Thinking of selling?

Trusted Real Estate Experts in Sierra Vista, Fort Huachuca, Benson, and Bisbee Arizona

  • Nearby me

Popular Features

Community Features

Association

Property Features

Waterfront

View

Exterior Features

Interior Features

Style

E-Alert name

Properties

10000 properties match your criteria

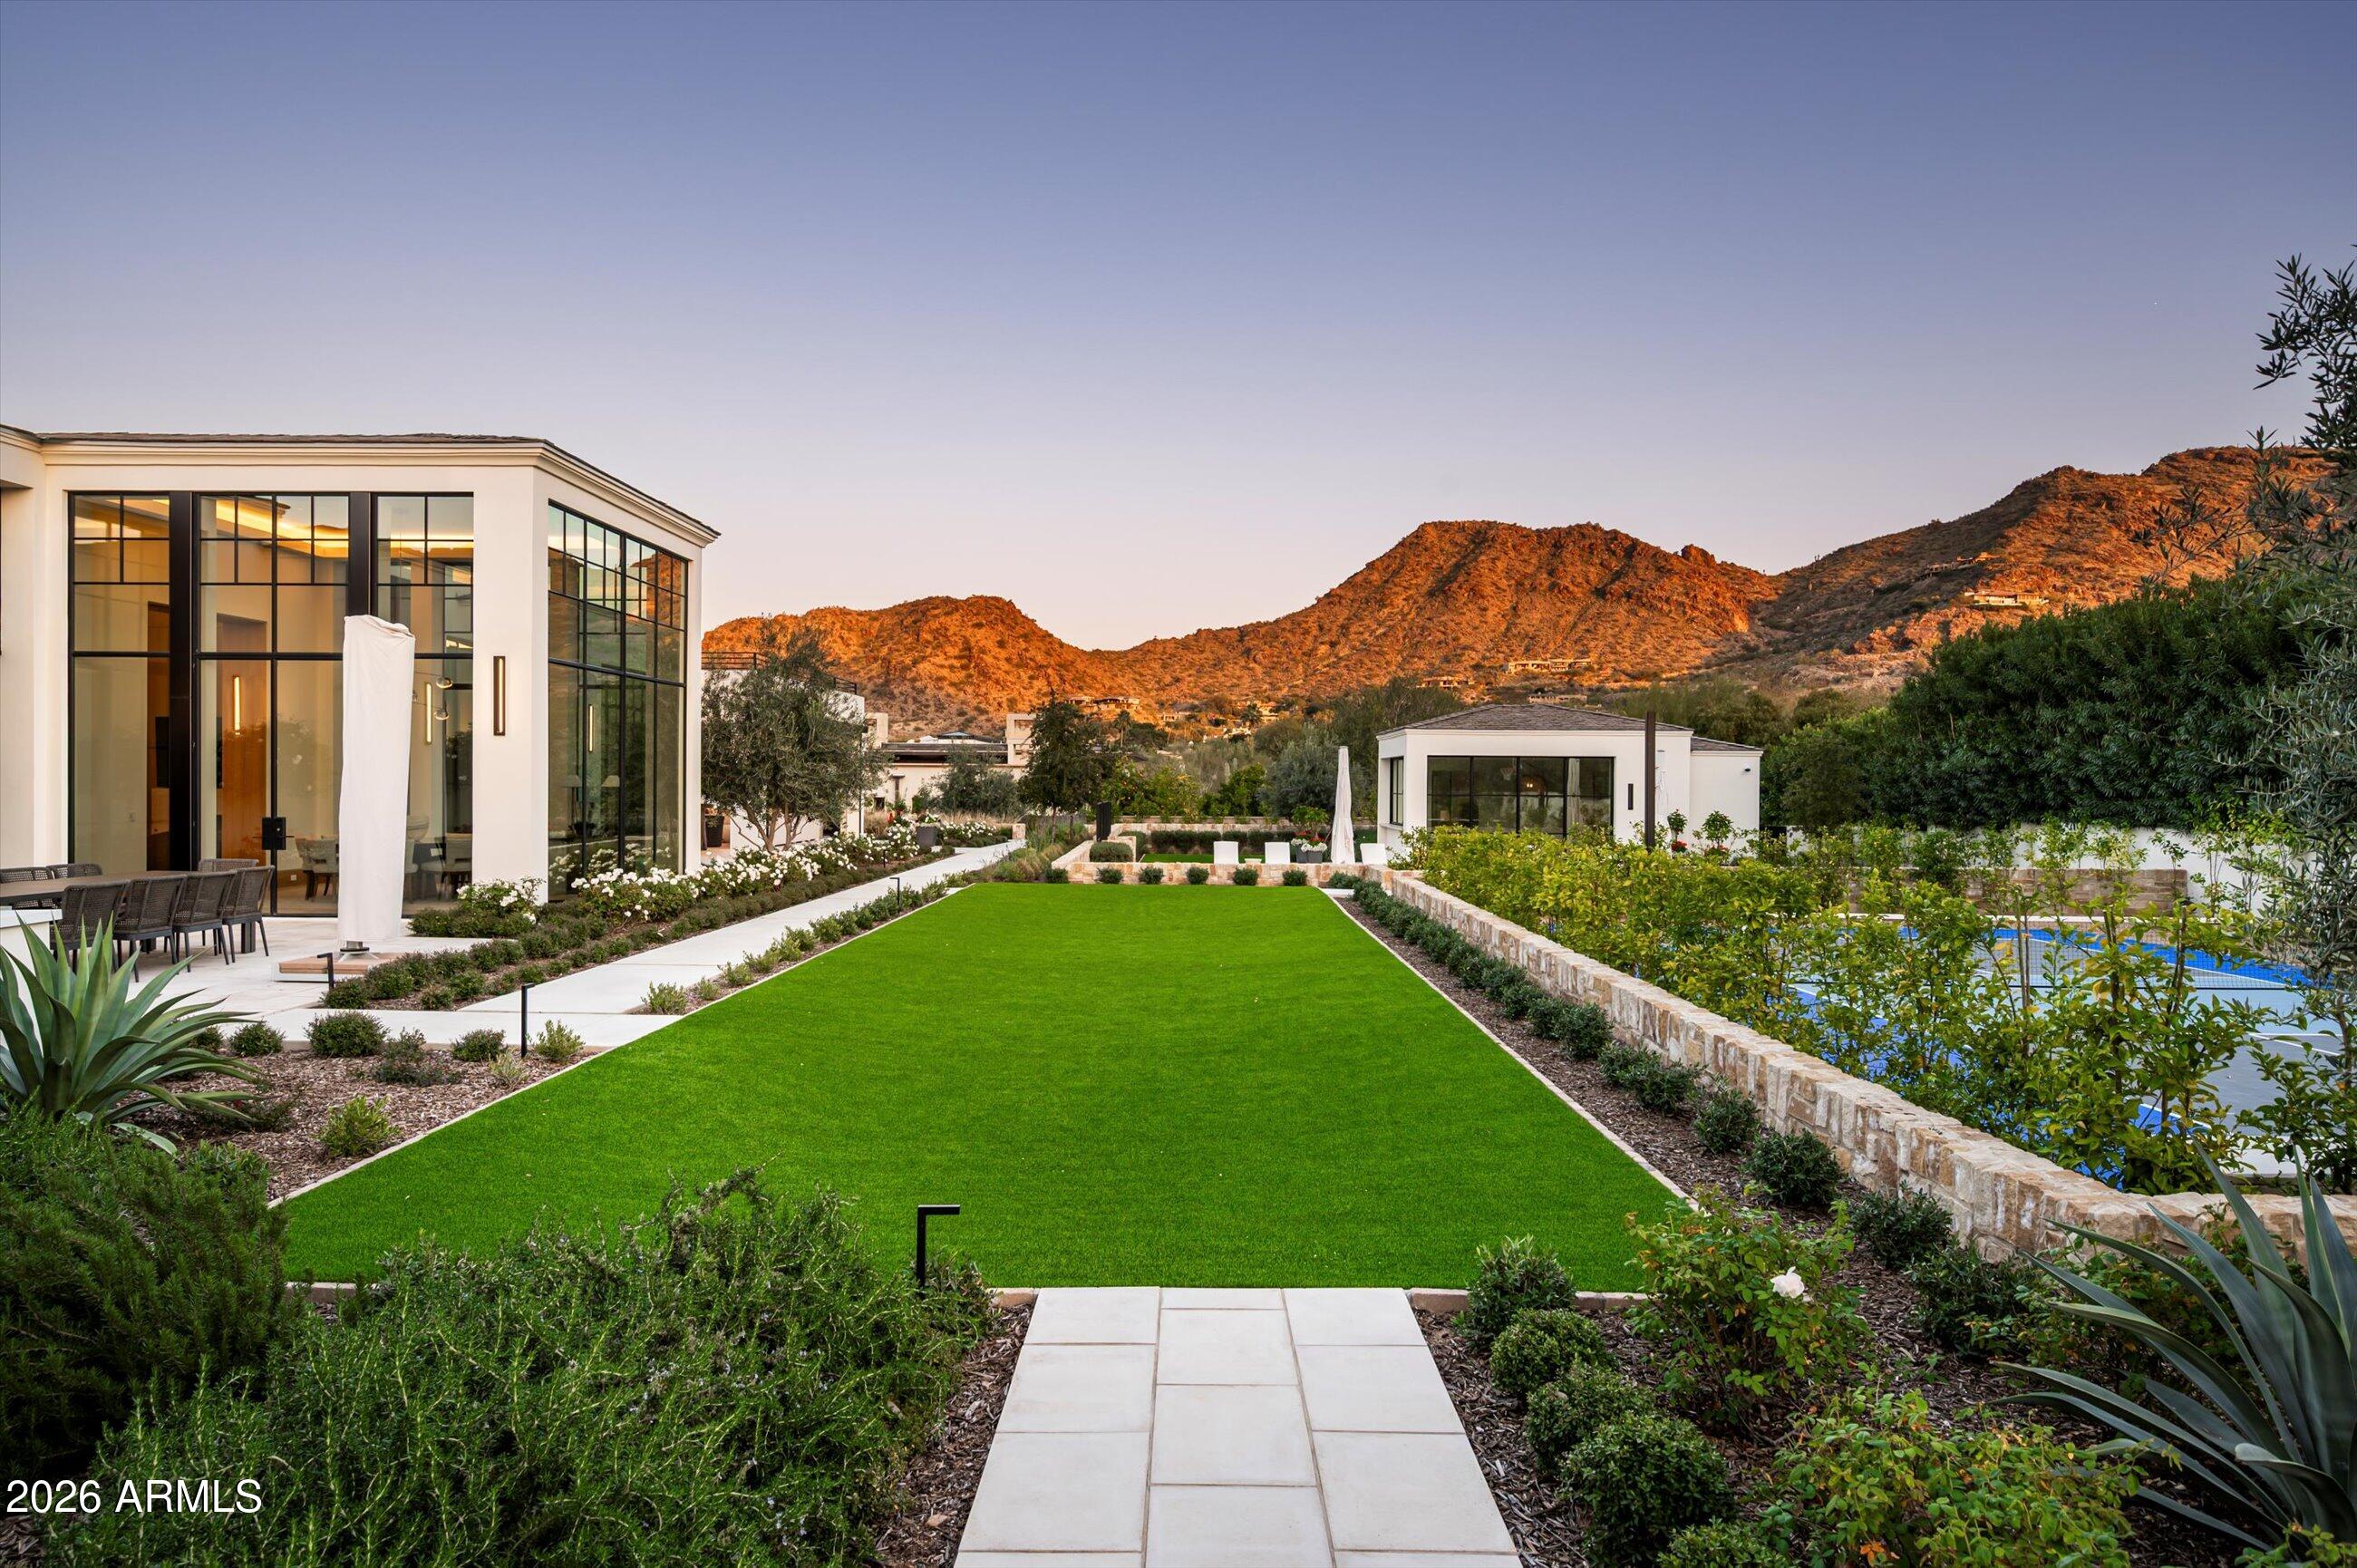
Set just north of Paradise Valley Country Club, Desert Park is a 2023 new build, move-in ready estate offering sweeping 180 degree views of Camelback, Mummy Mountain and Phoenix Mountain Preserve. Conceived by Candelaria Design, constructed with all steel framing by Arcadia Custom Builders, and finished with interiors by Katie Bowe Designs, the home reflects a rare level of craftsmanship and thoughtful collaboration. Lush grounds by Berghoff create a seamless connection between architecture and landscape. With iconic Camelback and Mummy Mtn. as your backdrop, the setting sun casts warm light across the landscape, creating a stunning contrast to the lush, green, flower-filled backyard. As you pull up to the home you will be impressed by the tall stately steel windows that open to a grand foyer. The main residence offers five bedroom en-suites, two powder baths, all designed with comfort and privacy in mind. Every room engages with the outdoors! At the heart of the home, is an atrium style dining room with soaring glass and stunning mountain views. A striking dual kitchen concept showcases Taj Mahal stone countertops with refined oak cabinetry, along with an additional gourmet prep area that includes a long center island, a full size Sub-zero freezer, a dishwasher, a prep sink, Wolf induction steam oven, convection oven, and Wolf double ovens. Adjacent to this room, is an oversized pantry and a commercial walk-in cooler.  A standout laundry room elevates everyday living with an island workspace, perfect as a wrapping station or craft counter, double stacking washers and dryers, built-in desk, and custom storage lockers.
The south-facing backyard is an entertainer's dream, featuring a diving pool and spa, expansive covered patios, manicured gardens, a second level view deck, a charming outdoor fireplace and Pickleball Court. A thoughtfully designed garden corridor offers a dedicated space ideal for flowers, herbs, or a seasonal kitchen garden, adding both beauty and functionality to the grounds.
A detached casita adds flexibility with its own kitchenette and living room, laundry, and spacious bedroom, perfect for guests, fitness, or a private studio. Dramatic 10ft telescoping steel doors open to the pool and entertaining area. The main gated entry of the home leads to two separate garages including a three bay garage with dog wash and a temperature controlled two bay garage. Both garages feature ceiling heights designed to accommodate car lifts, catering to the most discerning automotive enthusiast. This is truly a rare offering - an extraordinary, one of a kind estate that must be experienced to be believed! Furnishings can be negotiable.
#6978434

Paradise Valley

5029 E DESERT PARK Lane

6 Beds

6 Baths

8,403 Sq.Ft.

$14,900,000

MLS#: 6978434
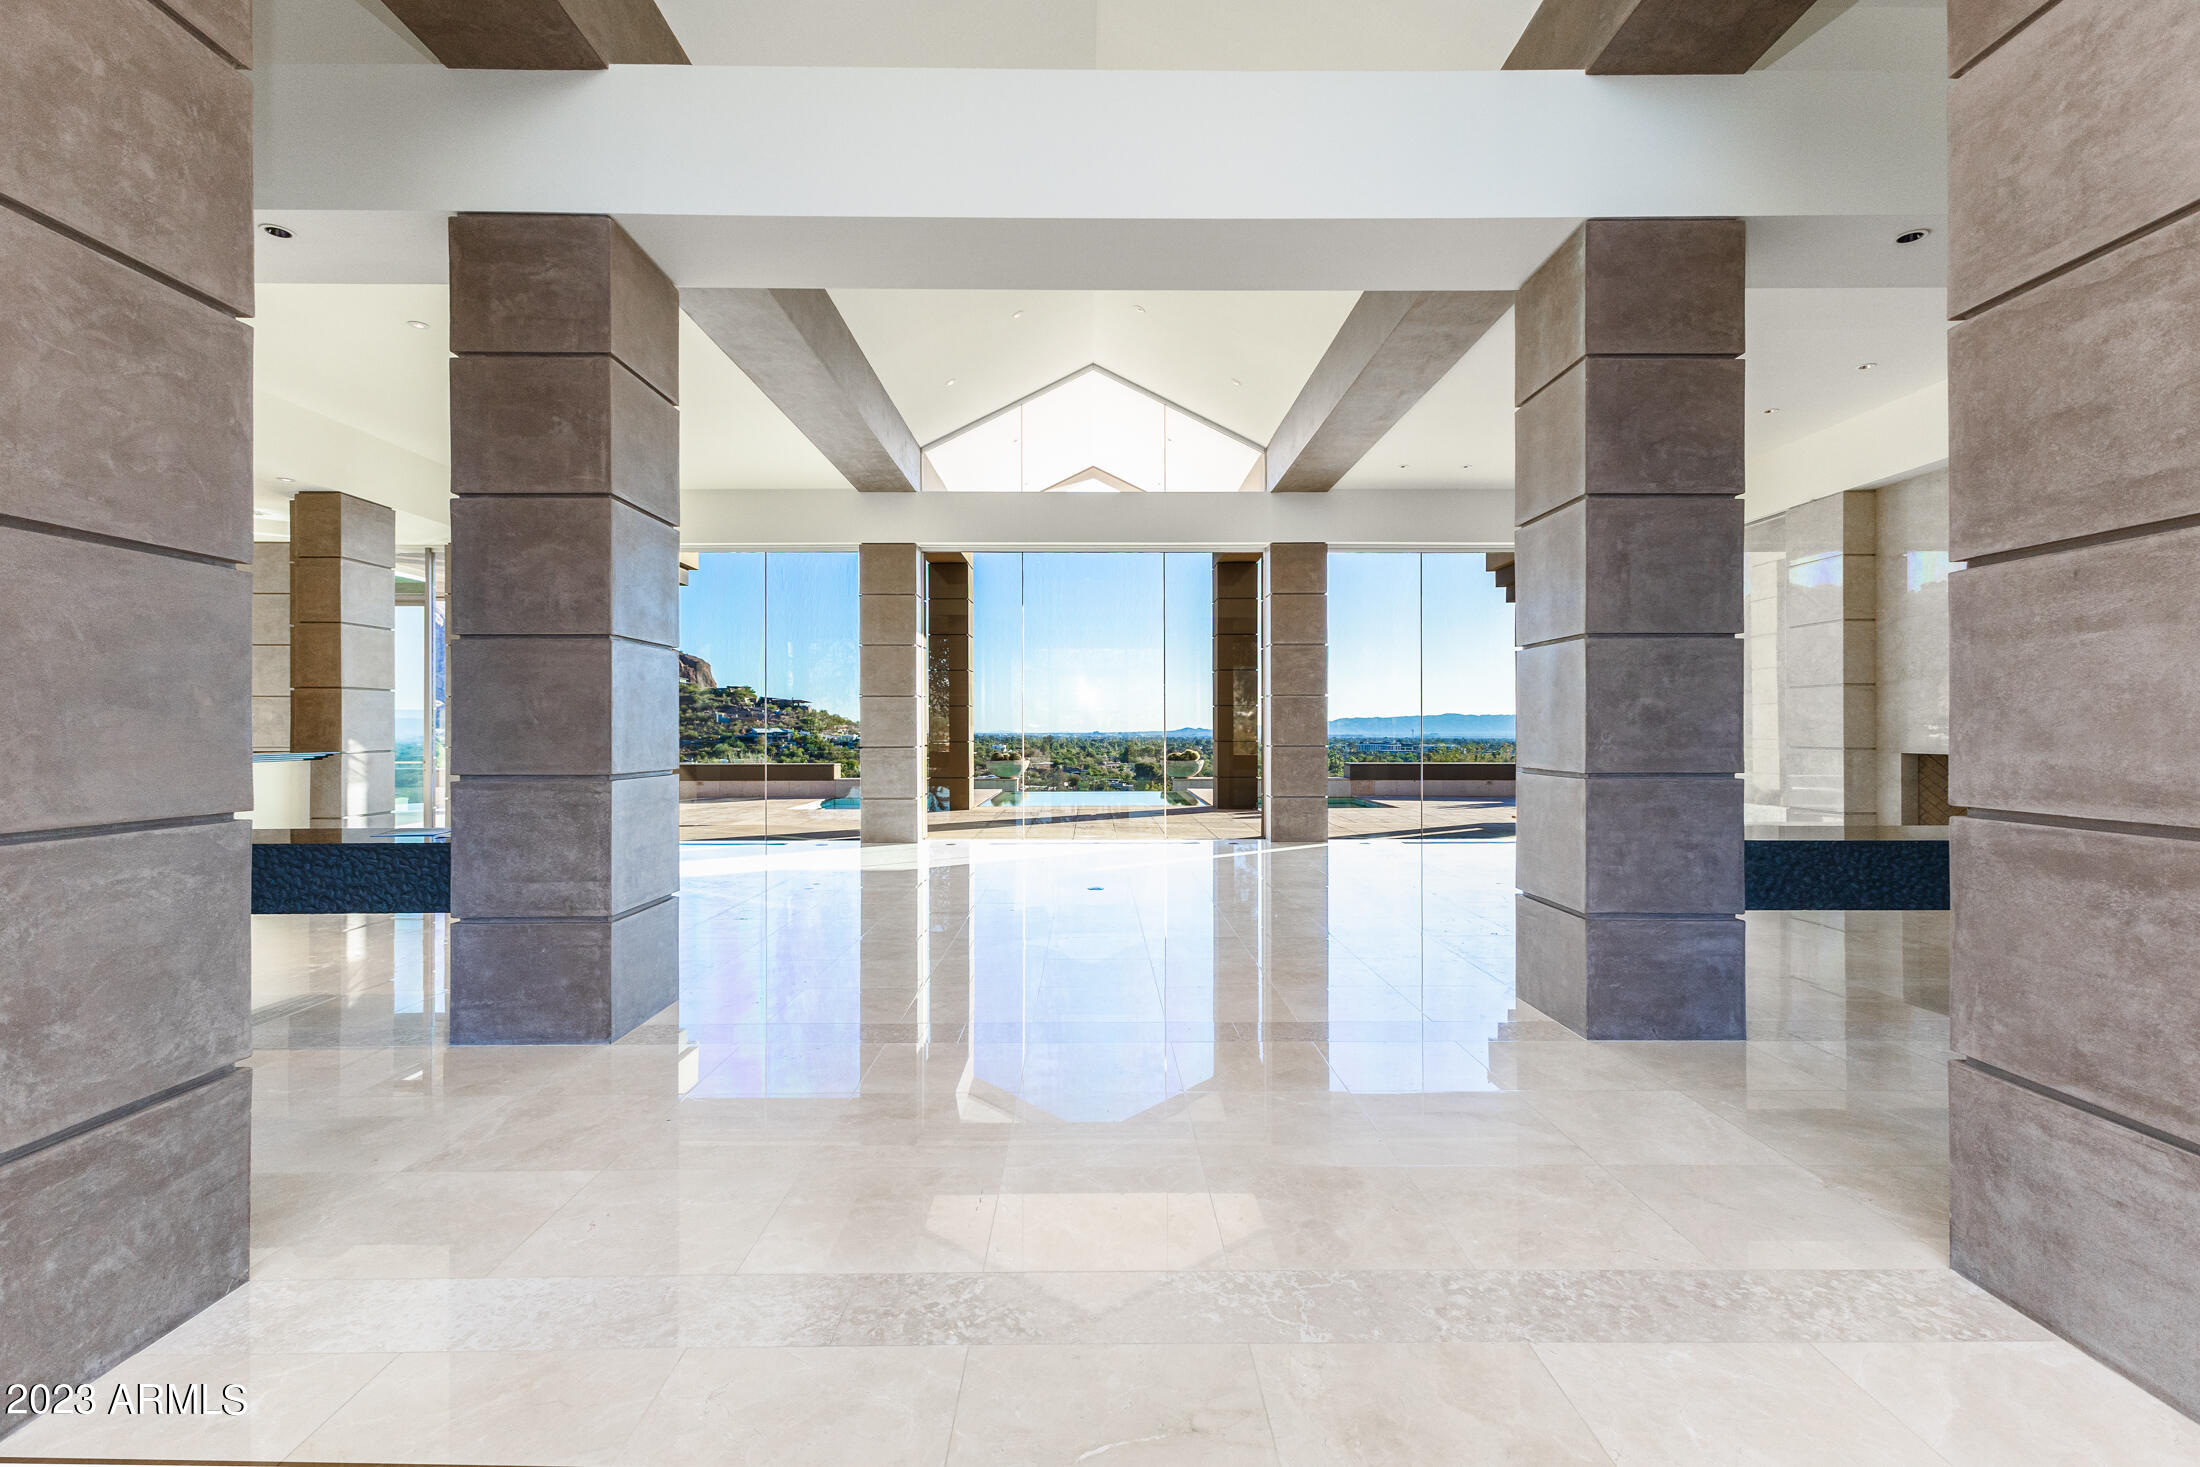
Welcome to this spectacular SINGLE LEVEL HILLTOP ESTATE with views from every direction!  As you enter the gated circular drive and approach the spectacular entry foyer you'll be amazed by the height of the ceilings & walls of glass overlooking city & mountain views,  resort sized living room, generous use of stone, marble and slab granite throughout, 44 ft hallway like no other, large formal dining room with city views, full size bar w ice maker/dishwasher near wine room, 10 ft burled redwood doors and cabinetry throughout, WEST WING features: powder room, Luxurious primary suite with coffee bar, oversized baths, 2 large customized closets,  2 granite showers & fireplace, incredible office with  paneled ceilings, bookshelves and workroom, 4th bdrm as 1000 SQ foot gym/bedroom(s) Lovely patio with Camelback Mountain and city views...tile pool and pond, 2 firepits, BBQ station, dog run and 2 side yards. Entertaining paradise..nothing like this home
#6529018

Paradise Valley

6044 N 44th Place

4 Beds

None Baths

10,656 Sq.Ft.

$14,900,000

MLS#: 6529018
Price reduced
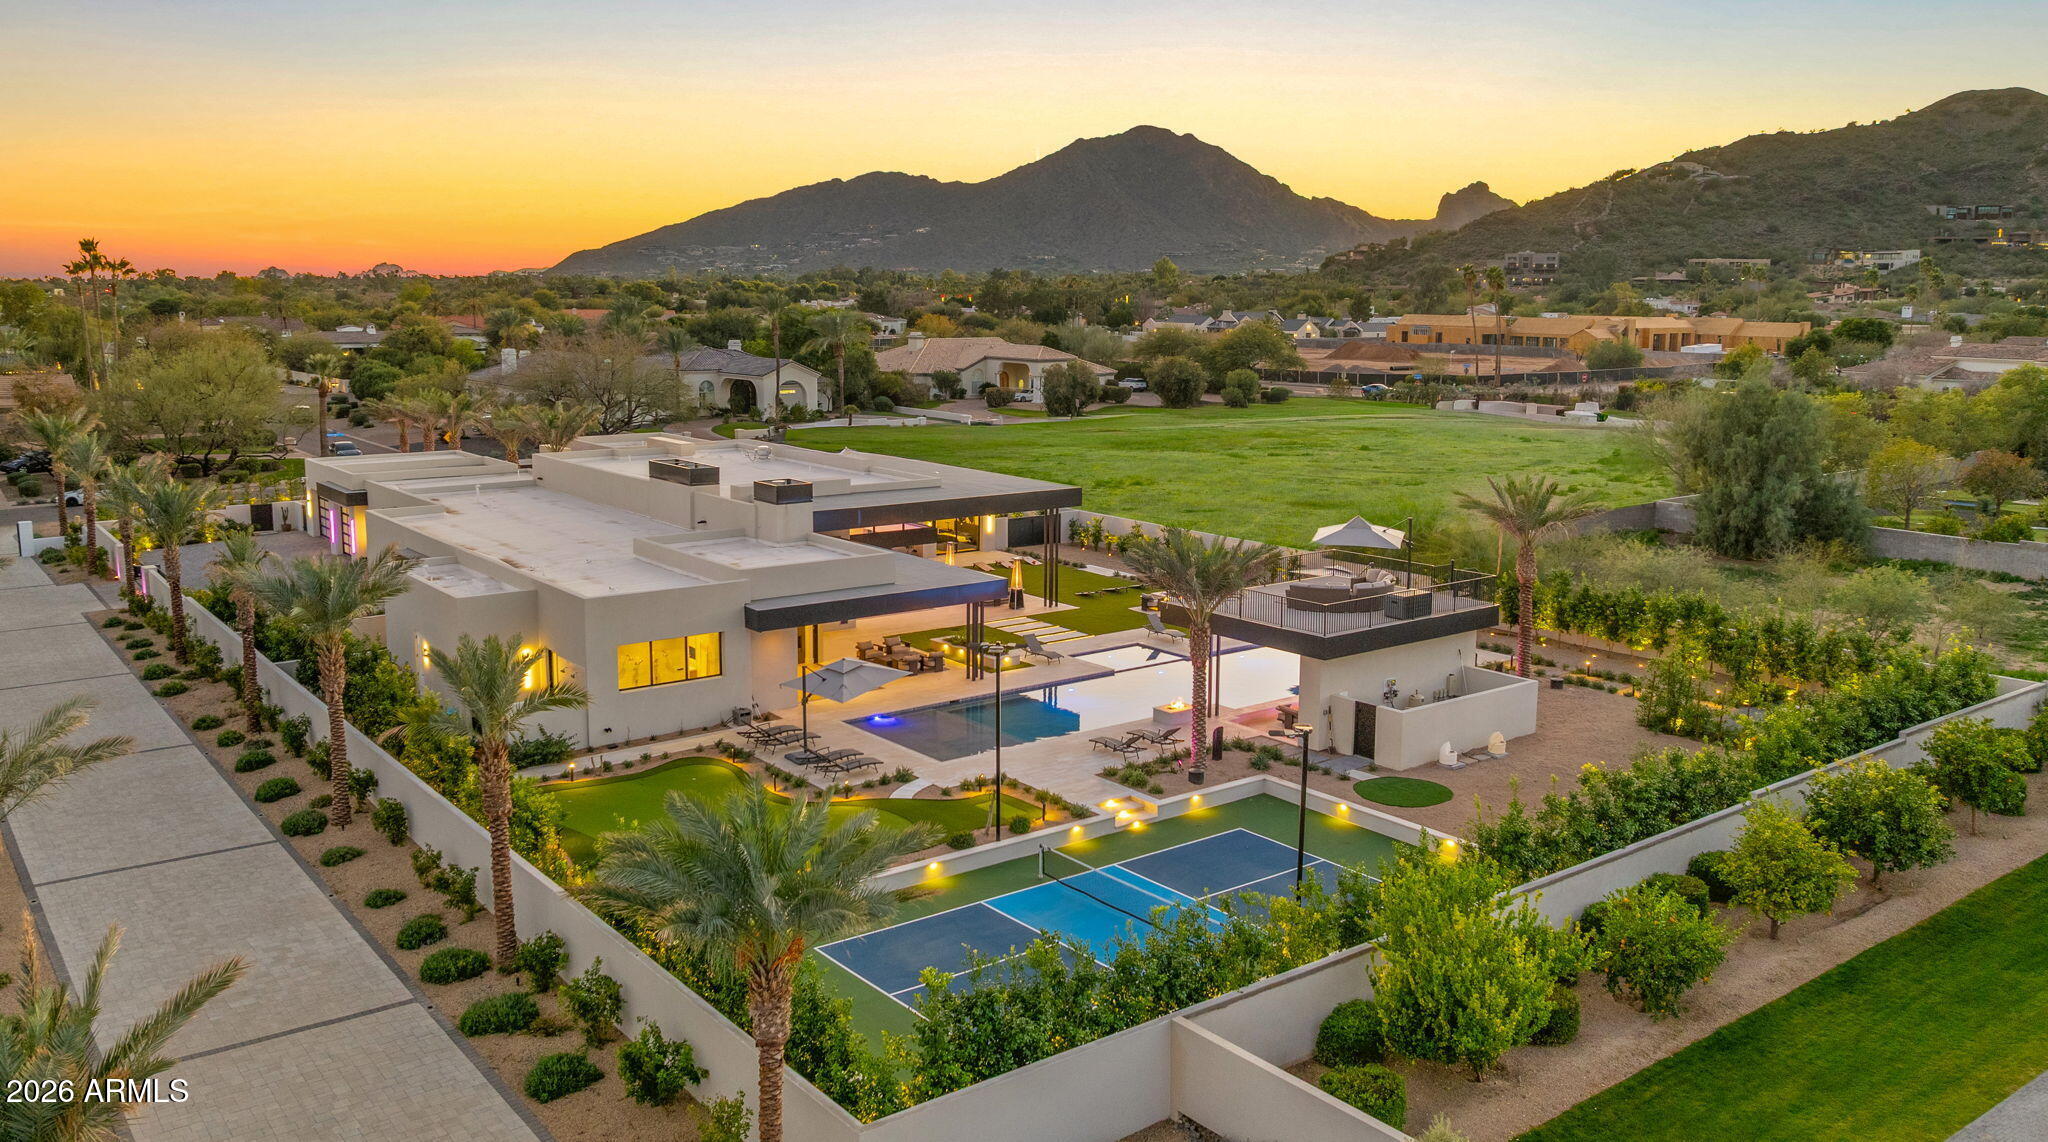
Warm modern estate completed in 2025 on a 1.3 acre Paradise Valley lot, offering approx. 7,850 SF of interior living and 13,400 SF under roof. Designed with a focus on quality per square foot, this 5-bedroom, 7-bath residence is thoughtfully executed throughout. All bedrooms are en-suite with soaring 15 foot ceilings. Features include an advanced low-voltage system integrating lighting, sound, theater, TV walls, and surveillance. Amenities include a temperature-controlled wine cellar, bar with keg on tap, gym, movie theater, steam room in the primary suite, and a one-bedroom guest house. Resort style grounds with Mummy Mountain views feature a lighted pickleball court, elevated viewing deck with water feature, built-in BBQ, pool, and expansive entertaining areas Warm modern masterpiece completed in 2025, set on 1.3 acre Paradise Valley lot, offering approximately 7,850 SF of interior living and an impressive 13,400 SF under roof. This 5 bedroom, 7 bath residence was designed with a deliberate focus on quality per square foot, not quantity, with every inch thoughtfully utilized. All bedrooms are en suite and feature soaring 15 foot ceilings. Exceptional build quality and state-of-the-art technology highlight what is widely regarded as the most advanced low voltage system in Paradise Valley, seamlessly integrating lighting, sound, theater, TV walls, and full property surveillance. Amenities include a temperature-controlled wine cellar, full bar with keg on tap, ice maker and beverage center, private gym, movie theater, 220 inch outdoor tv wall, steam room in the primary suite, and a one bedroom guest house. Outdoor living rivals a luxury resort with a lighted pickleball court, golf putting green, elevated viewing deck with water feature, built-in BBQ, fire features, fire pits, expansive pool, and multiple entertainment areas. Miele appliances throughout, a 5-car garage with capacity for 6 vehicles, and 43 on-site surveillance cameras complete this exceptional offering. Surrounded by nearby new construction homes projected in the $20M-$25M range, this property delivers a rare blend of design, technology, and lifestyle in the heart of Paradise Valley.
#6969522

Paradise Valley

6824 E HUMMINGBIRD Lane

5 Beds

7 Baths

7,850 Sq.Ft.

$14,895,000

MLS#: 6969522
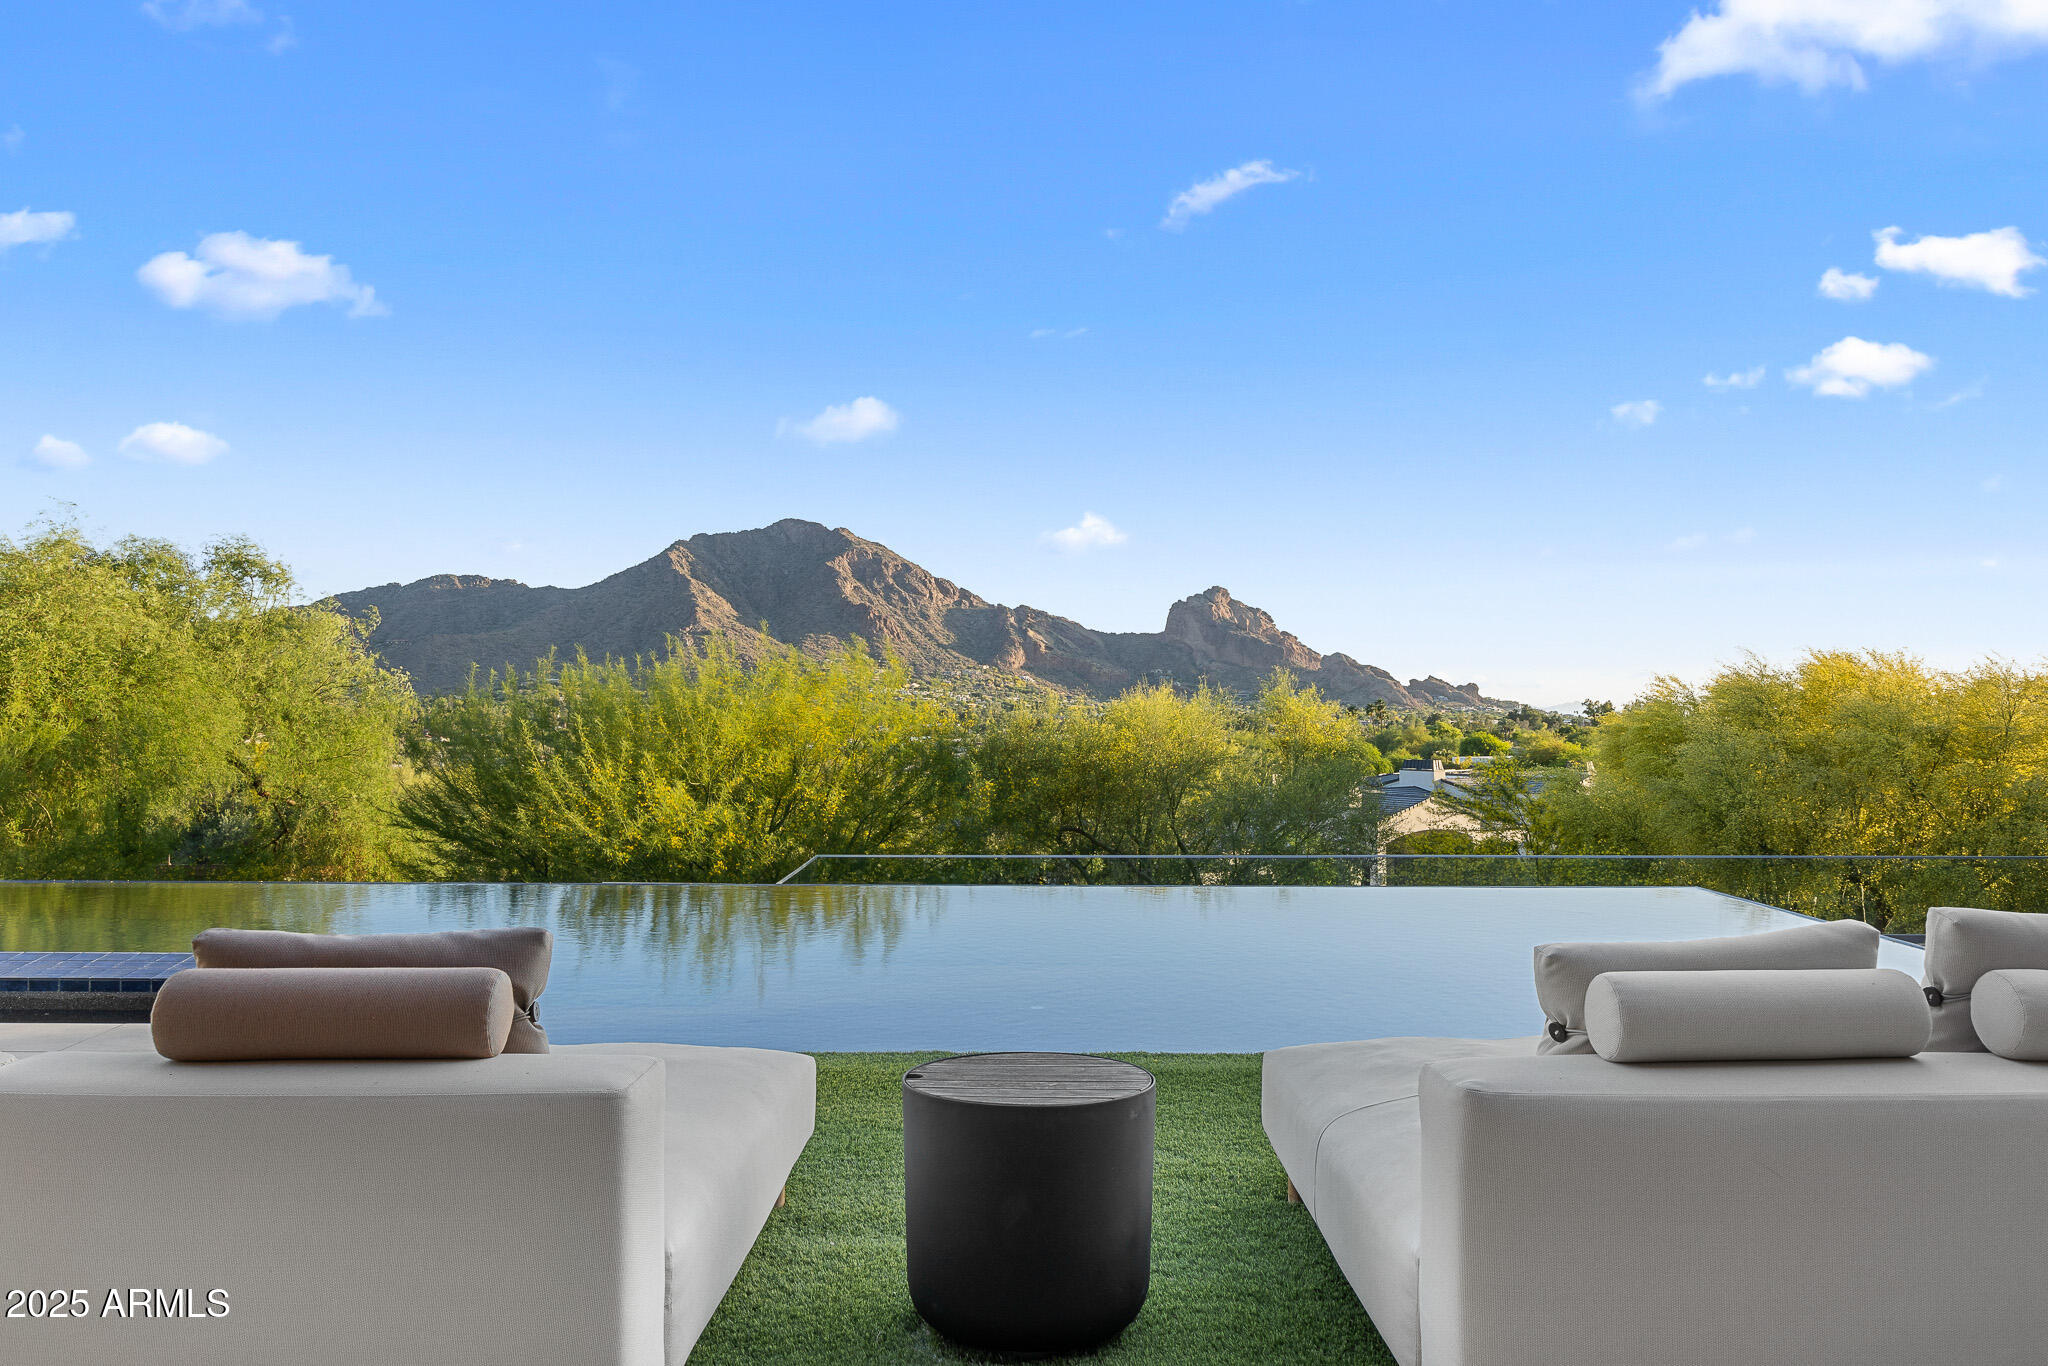
Without a doubt, this is the most breathtaking home currently on the market in Paradise Valley. A true masterpiece by Drewett Works, this home is a perfect blend of sleek, modern design and unparalleled luxury. From the moment you step inside, the stunning views of Camelback and Mummy Mountain will take your breath away. Floor-to-ceiling disappearing windows seamlessly merge indoor and outdoor spaces, making this home an entertainer's dream. The residence features 4 spacious en-suite bedrooms, an office, a den, a gym, a bonus area (which could easily serve as a 5th bedroom), and a gourmet kitchen complete with a large island, custom cabinetry, and a wine cellar—perfect for any culinary enthusiast. The oversized great room flows effortlessly, making every gathering feel expansive and inviting. Outside, you'll find a zero-edge pool and spa, along with incredible patios that include an outdoor kitchen, a bocce ball court, and a private courtyard for ultimate relaxation. Car enthusiasts will rejoice with a 6-car garage, including space for 4 car lifts to accommodate up to 10 vehicles. This home has thought of everything! Nothin has been overlooked. Do not miss out!!!
#6918365

Paradise Valley

6149 E INDIAN BEND Road

5 Beds

5 Baths

8,456 Sq.Ft.

$14,850,000

MLS#: 6918365
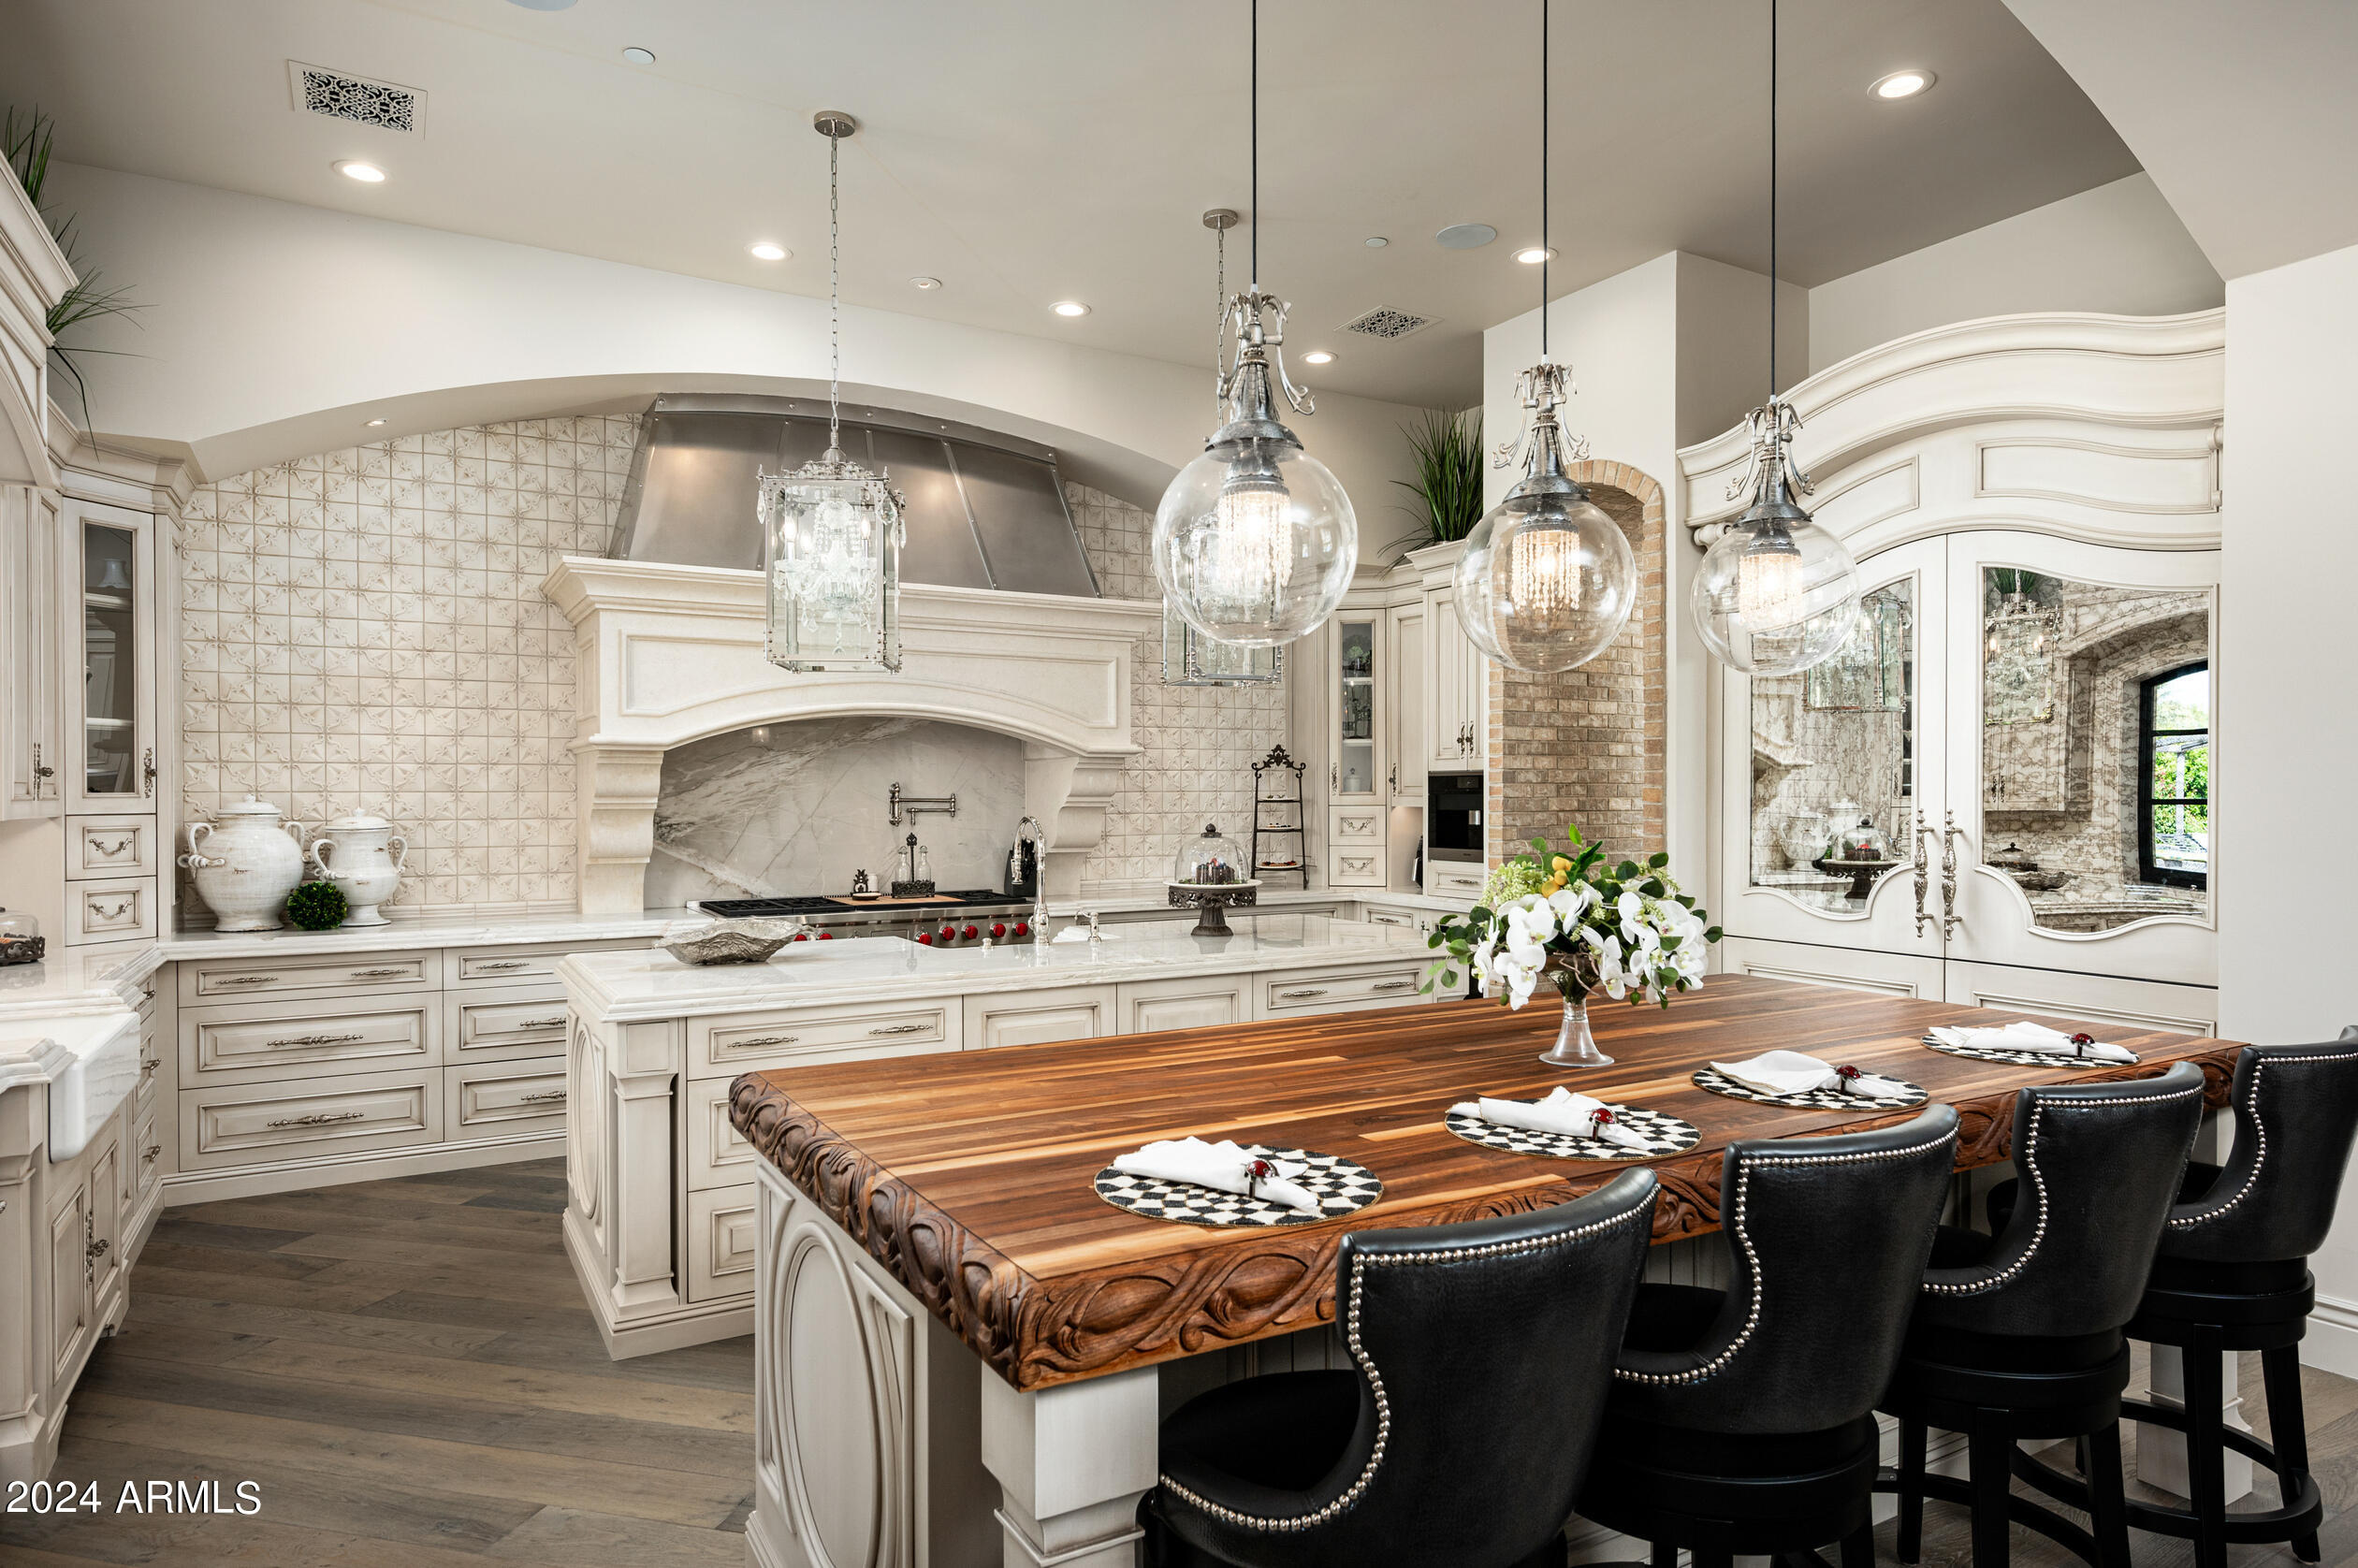
Previously listed for $23M! A fabulous privately gated estate COMPLETELY REMODELED in 2022 WITH OVER THE TOP SUPER EXPENSIVE AND ELEGANT FINISHES  on 2.2 ACRES IN PARADISE VALLEY with Camelback Mtn views!  THE MOST BEAUTIFUL KITCHEN IN TOWN, AN ENORMOUS GLASS WOMAN'S CLOSET + SO MUCH MORE! This 7 bedroom, 13 bathroom, 7 car garage, 16,772 sqft estate features a basketball/tennis court, large pool with slide, spa, expansive grass areas, 2 outdoor kitchens, movie theater with game rm,  fabulous office with wood floors + small insets of marble, 2 butler pantries,  amazing wine cellar  + an elegant L shaped Zinc bar in the family room! The impressive estate also HAS 2 SEPERATE GUEST HOUSES- a 2 BEDROOM GUEST HOUSE AND A 1 BEDROOM GUEST HOUSE.  Each with separate access. Call for more info!!
#6650786

Paradise Valley

5247 N INVERGORDON Road

7 Beds

None Baths

13,364 Sq.Ft.

$14,675,000

MLS#: 6650786
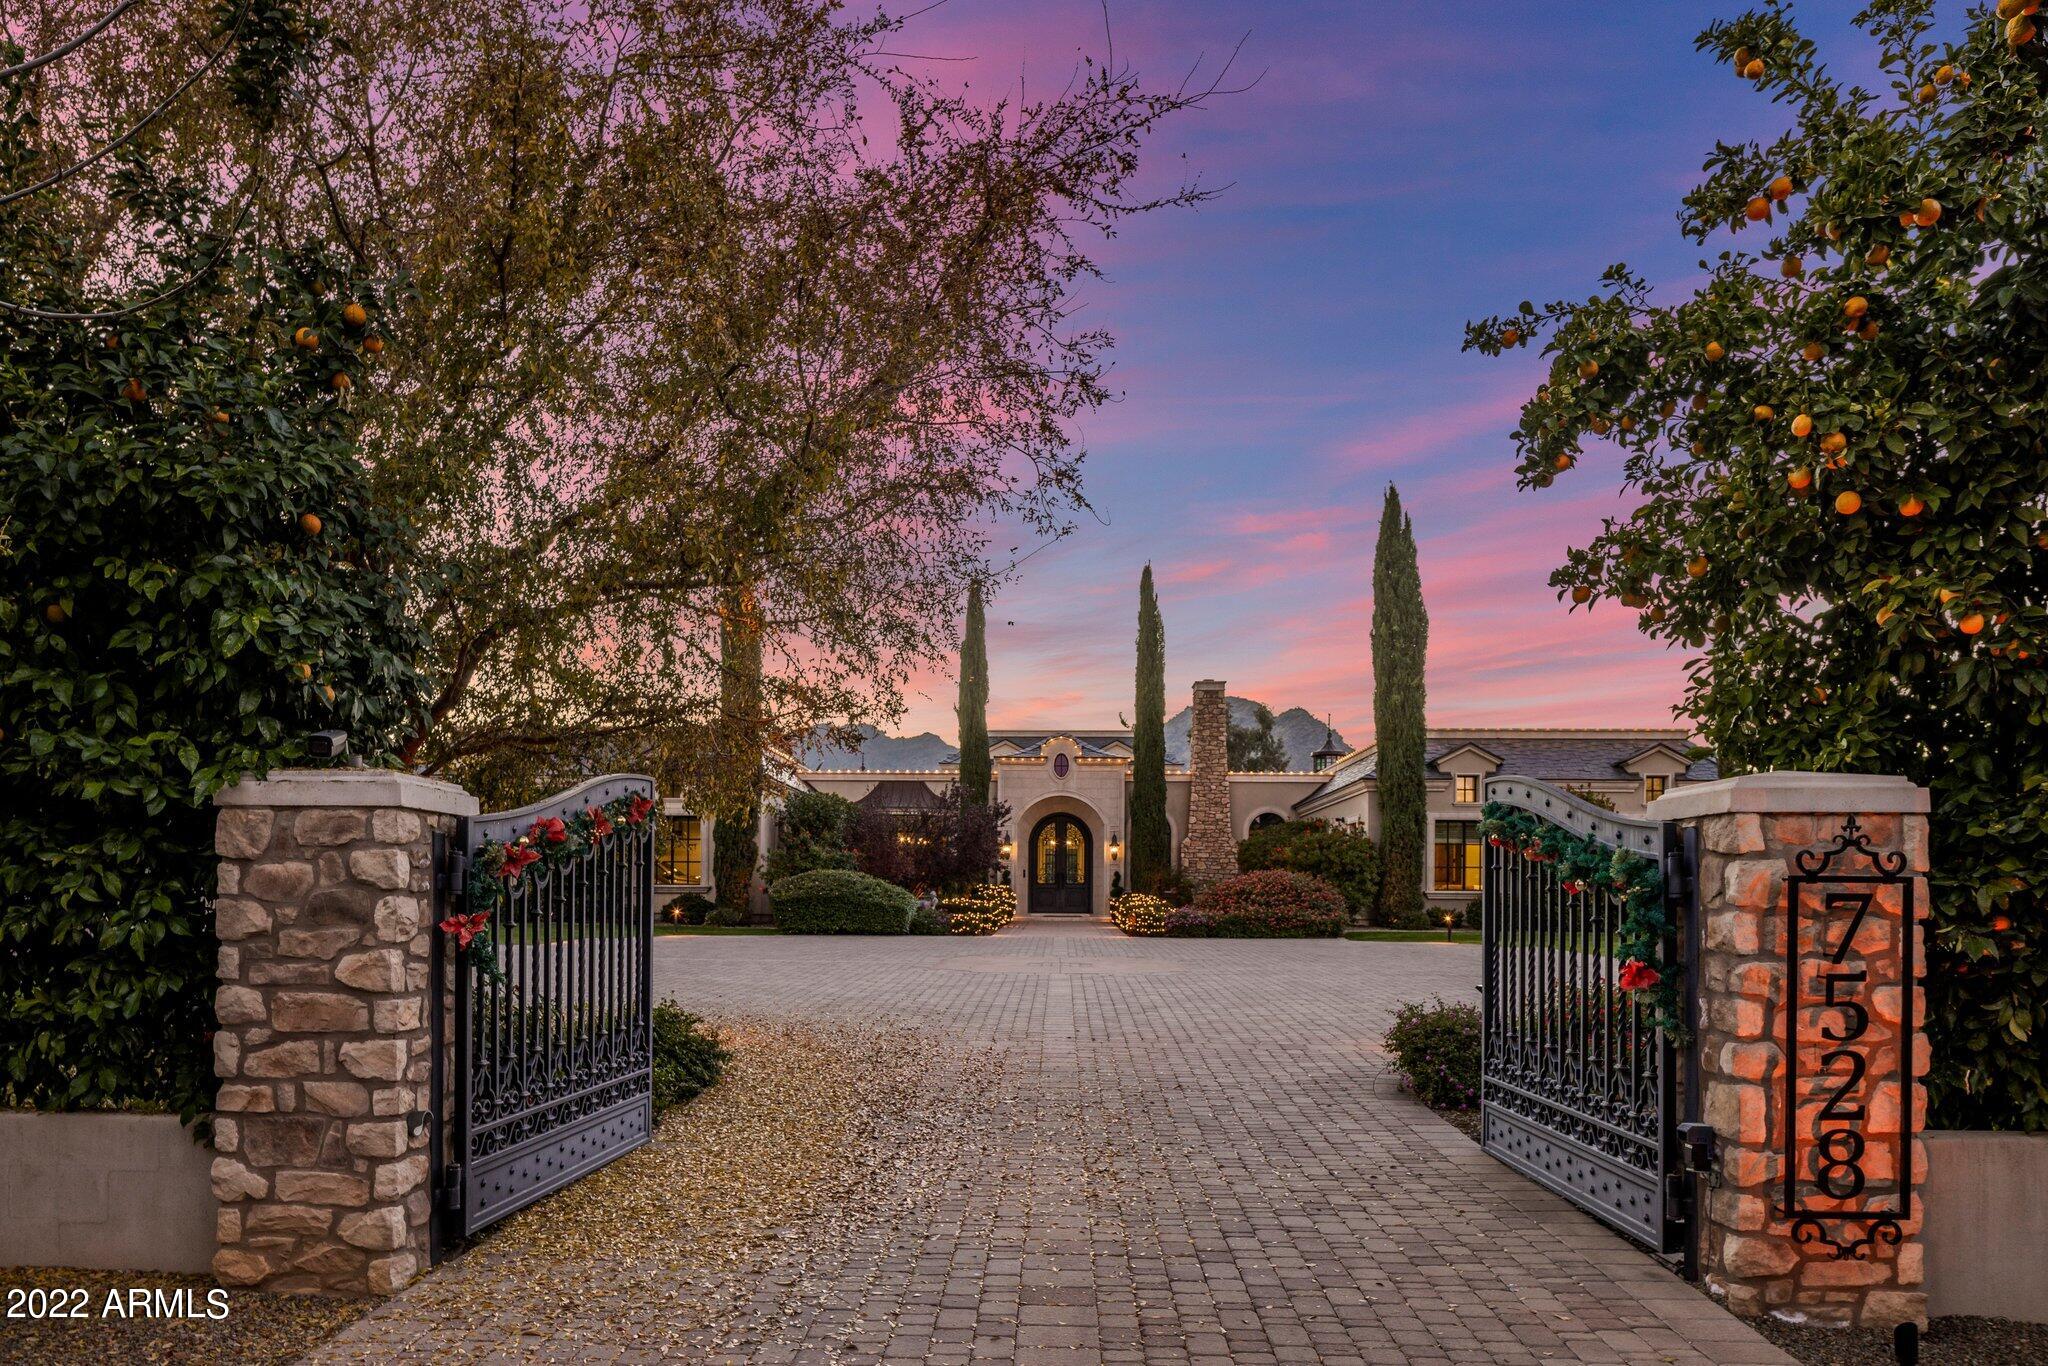
Quality, Size, Luxury and Privacy in the Town of Paradise Valley.     Close to the Ritz, easy access to shopping and dining yet secluded ,quiet and privately gated.  In the main home on one level there are 6 bedrooms including the owners suite and 9 bathrooms.  Along with the kitchen, greatroom, game room, office, library, sunroom and trophy room . On the lower level the theater, wine and bunk rooms plus 2 bathrooms can be found .    Casual Guest home is private and upgraded with full kitchen, laundry and 2 bathrooms. Pool house is elegant and convenient . 6 car garage , side entry with large turn around. One of a kind , must see estate.
#6499821

Paradise Valley

7528 N 66TH Street

8 Beds

None Baths

15,600 Sq.Ft.

$14,500,000

MLS#: 6499821
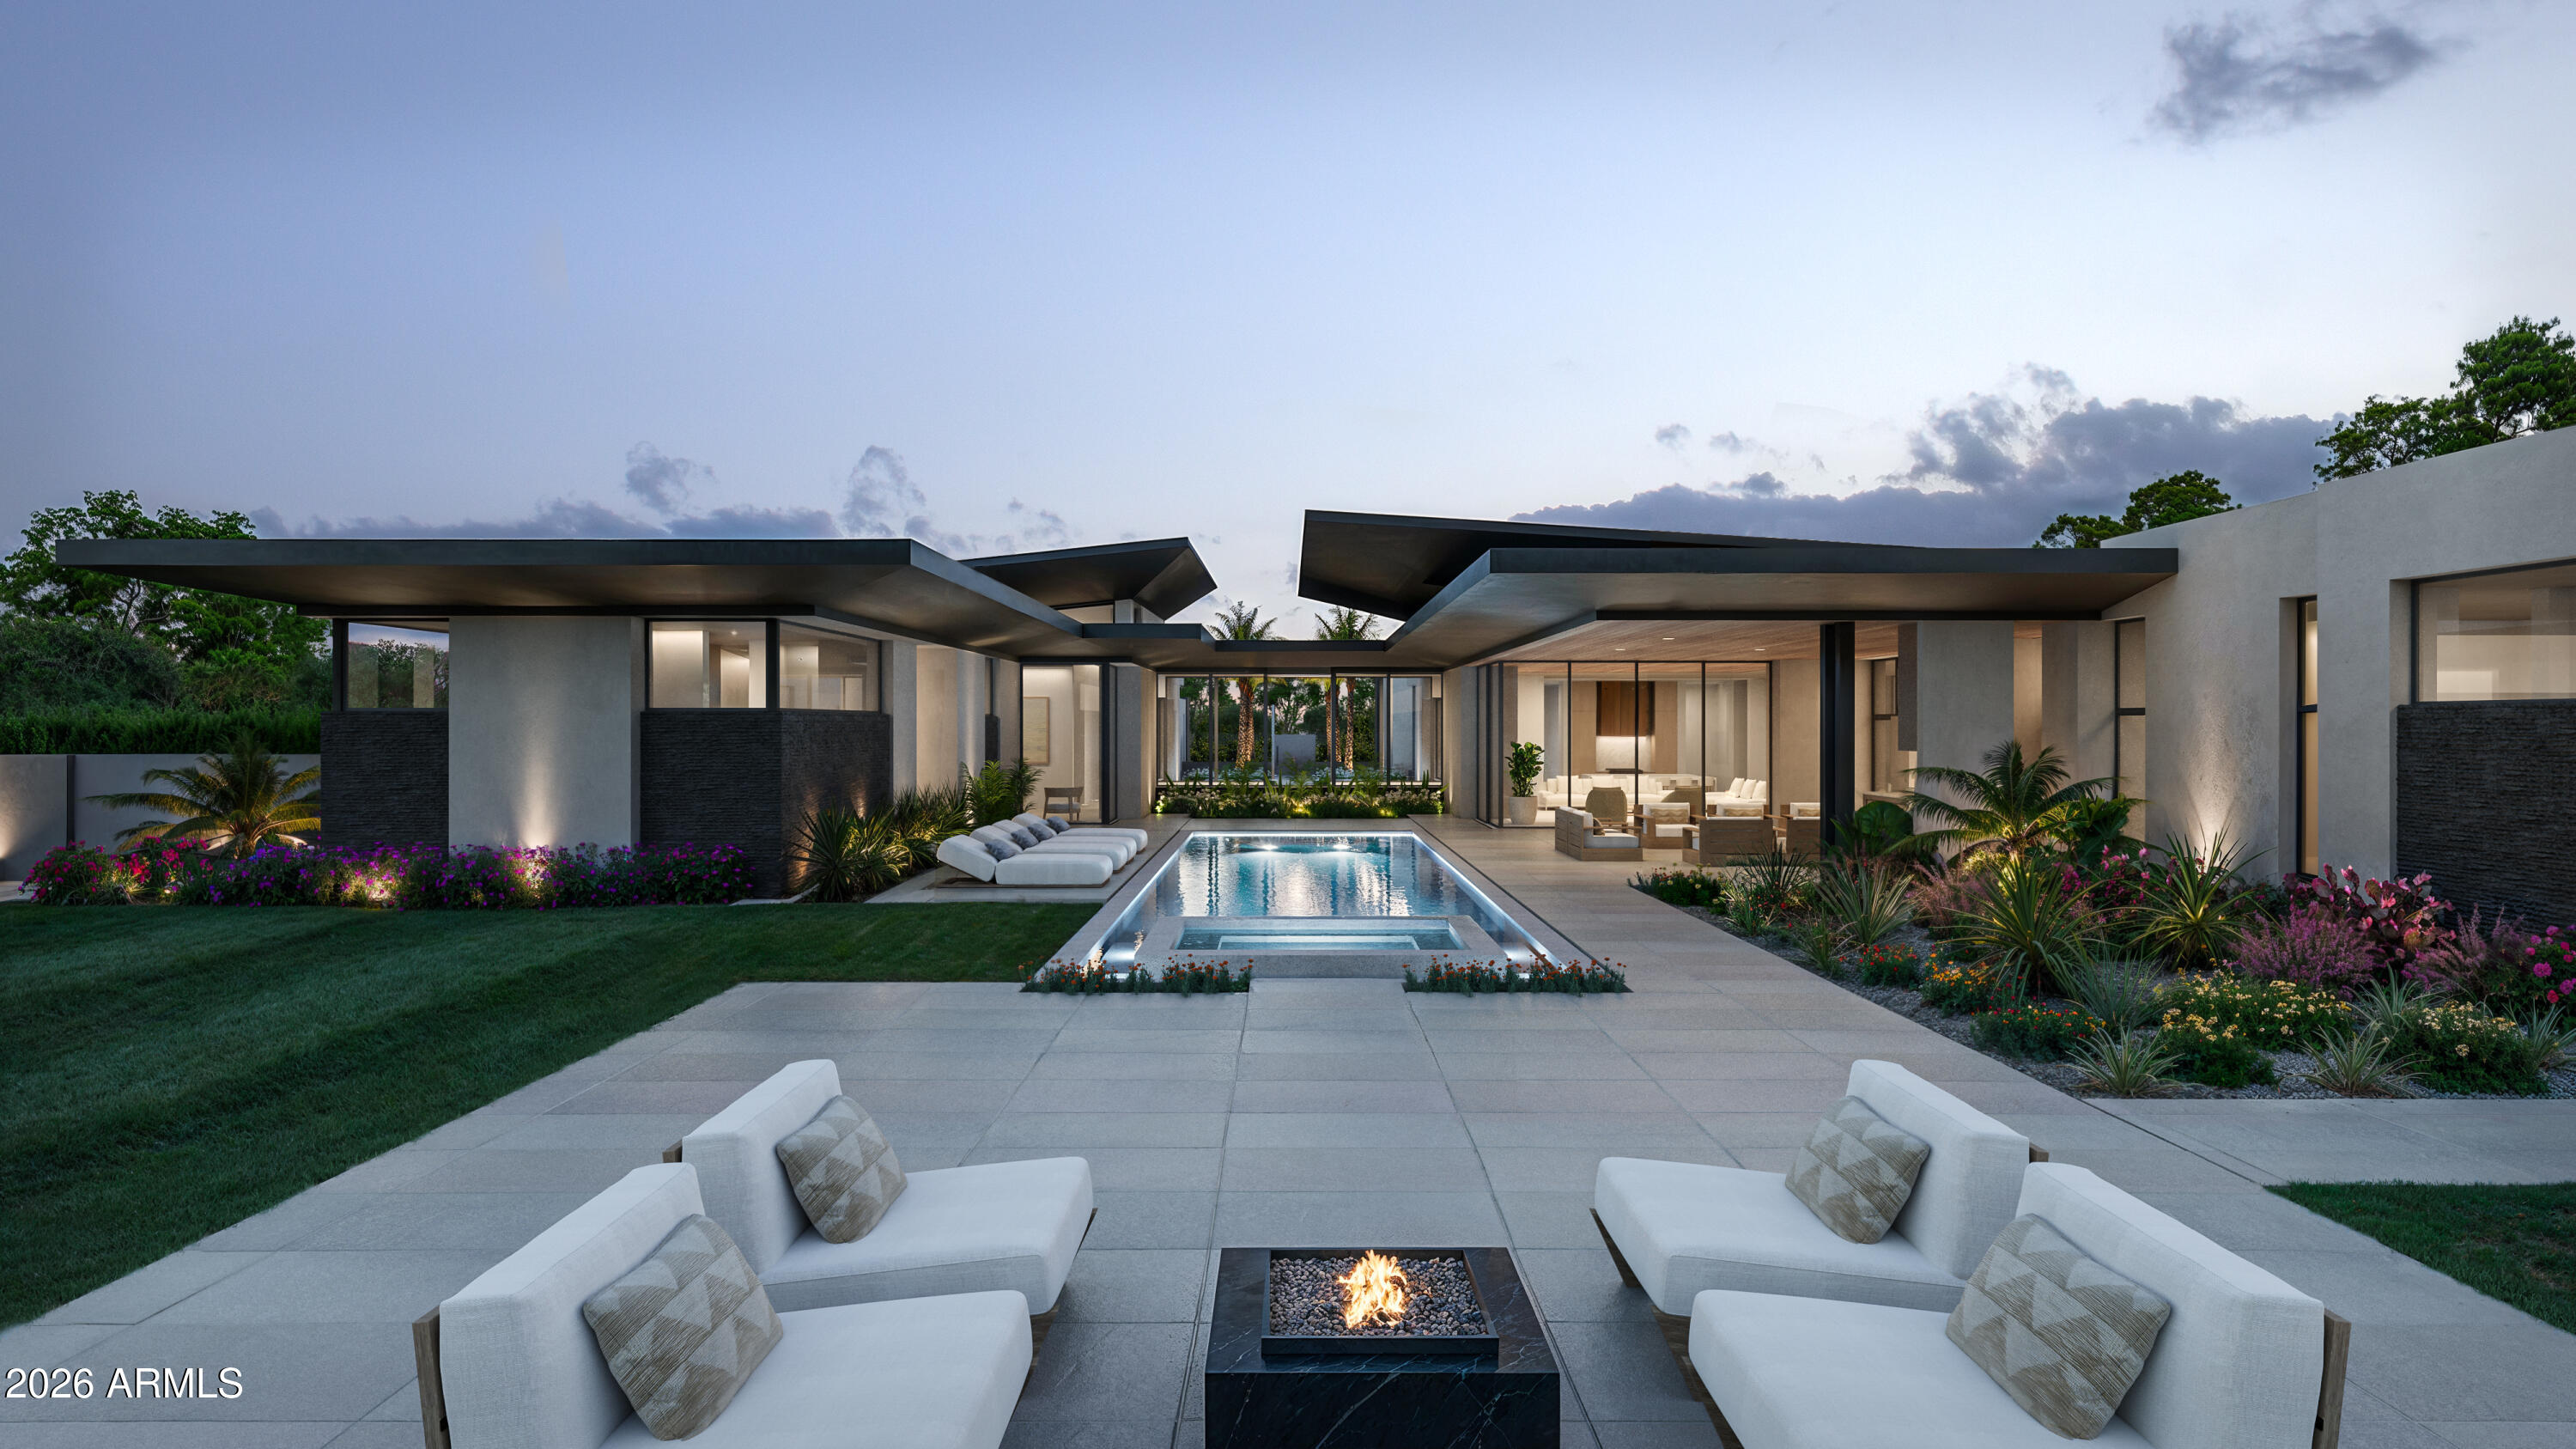
AUGUST COMPLETION | Experience a private modern retreat in the heart of Paradise Valley with iconic architecture by Drewett Works and quality construction by renowned BedBrock Developers. This single-level contemporary residence features a 6-car garage available for lifts, 12-foot ceilings throughout, hand-selected materials, and a seamless indoor-outdoor flow built around a stunning 50ft pool and spa.
 
The floor plan offers 4 en-suite bedrooms, a dedicated office, a flex space, and an entertainer's kitchen paired with a refined formal dining room - each showcasing BedBrock's renowned attention to detail. A beautifully finished 1-bedroom casita enhances guest accommodations, while dramatic architecture and luxury finishes define every space. List of upgrades and specs available.
#6972387

Paradise Valley

6441 E CHENEY Drive

4 Beds

5 Baths

8,047 Sq.Ft.

$14,500,000

MLS#: 6972387
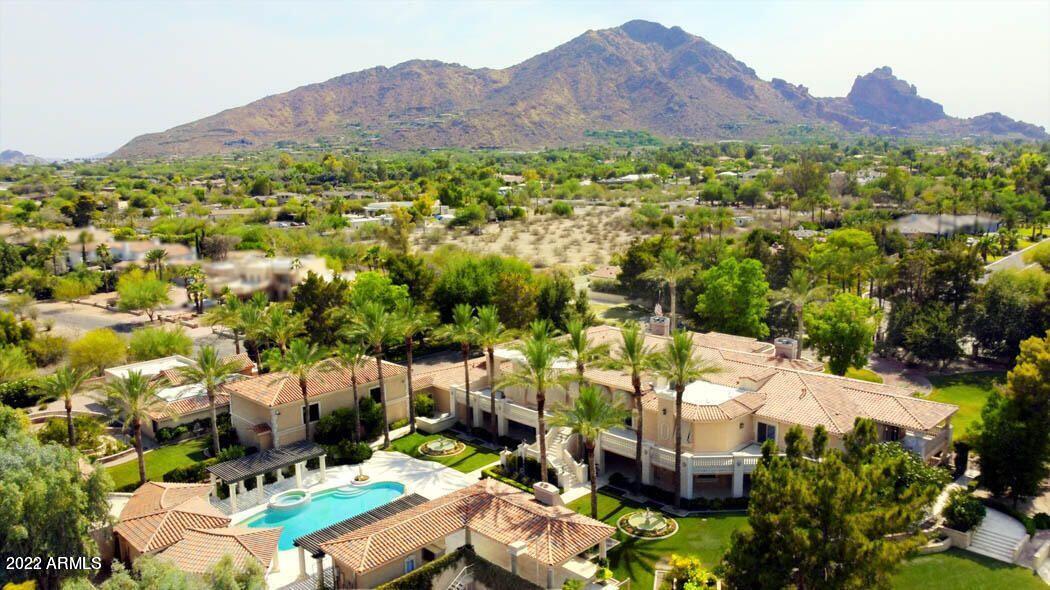
One-of-a kind Private walled and gated Estate in the center of Paradise Valley not far from the new Ritz Carlton. LOVE the home or CREATE YOUR DREAM ESTATE on this SPECTACULAR 3.25 acre lot. Interior and exterior painting done early 2022. Renovated in 2012 (by previous owners) with well made custom cabinetry, marble flooring, and high end appliances/fixtures. Estate includes a newer 2bed/2bath Guest House, FULL-SIZE INDOOR BASKETBALL Court, Lighted Tennis Court, Swimming Pool+Spa, Vegetable garden, Citrus grove, Home Theater, Wine Cellar, garage parking for 8 + MORE. Mountain Views and Immaculate mature landscaping with custom fountains + a private well to water the grounds! Very rare with 2 gated entries to the estate. Possibility to split lot. Don't miss this unique opportunity.
#6460208

Paradise Valley

6480 E ARROYO VERDE Drive

9 Beds

None Baths

15,435 Sq.Ft.

$14,500,000

MLS#: 6460208
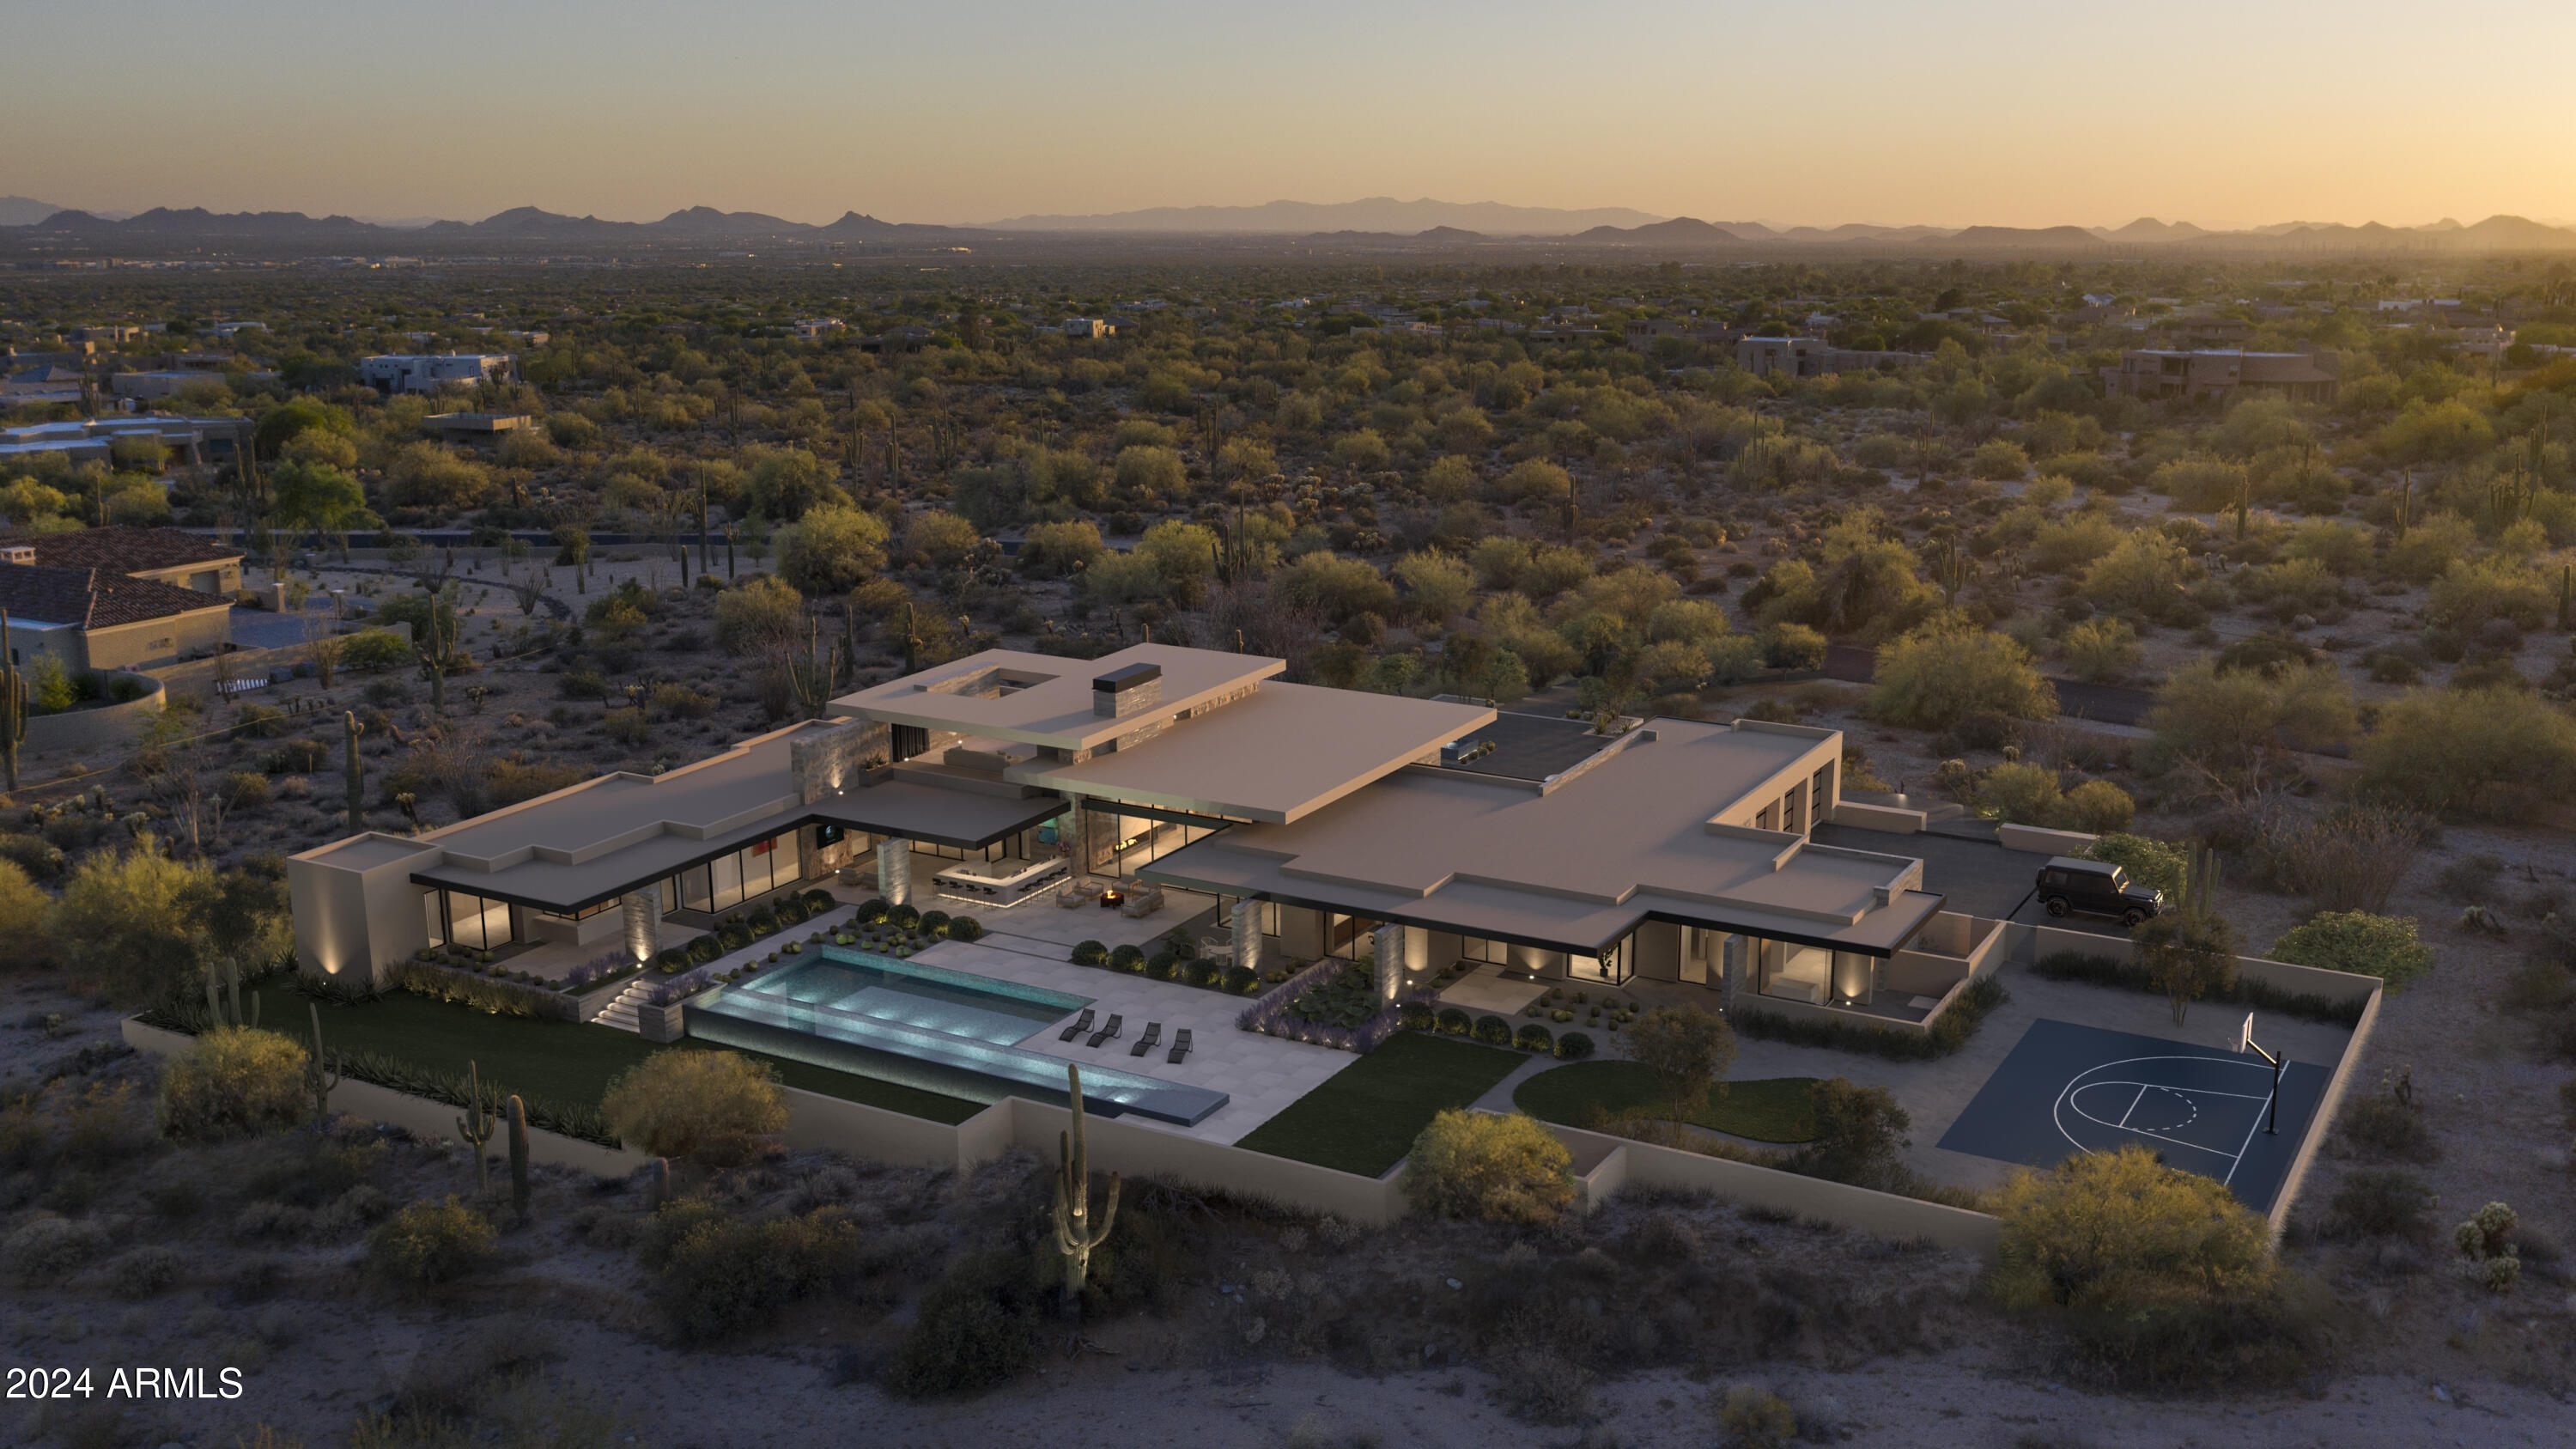
Set on 9.4 acres of the most exclusive and sought-after real estate in North Scottsdale, this private estate is a masterpiece brought to life by Parolo Builders and award-winning architect Stratton Andrews. The design features vertical polished custom block walls that frame breathtaking canyon views of the McDowell Mountains, while sleek, cantilevered steel rooflines create a dramatic aesthetic and generous covered outdoor spaces. A private elevator ascends to the open-air rooftop deck, complete with an entertainment bar, offering unparalleled panoramic vistas. Spanning 11,460 square feet, this gated estate seamlessly blends luxury and functionality. It includes 5 bedrooms, 7 bathrooms, a flex room off the primary suite, a private office, 2 laundry rooms, and a butler's pantry. The estate also boasts an 8-car garage, an expansive great room with a floating fireplace, and a chef's kitchen with double islands. A den or game room, paired with floor-to-ceiling glass walls, creates a harmonious flow between indoor and outdoor living spaces. Designed for ultimate relaxation and entertaining, the resort-style 70-foot pool and spa complete the outdoor experience. George Oliver Design Group has carefully curated top-of-the-line appliances, fixtures, and finishes, ensuring every detail reflects modern elegance and sophistication.
#6799708

Scottsdale

22805 N Church Road

5 Beds

7 Baths

11,460 Sq.Ft.

$14,500,000

MLS#: 6799708
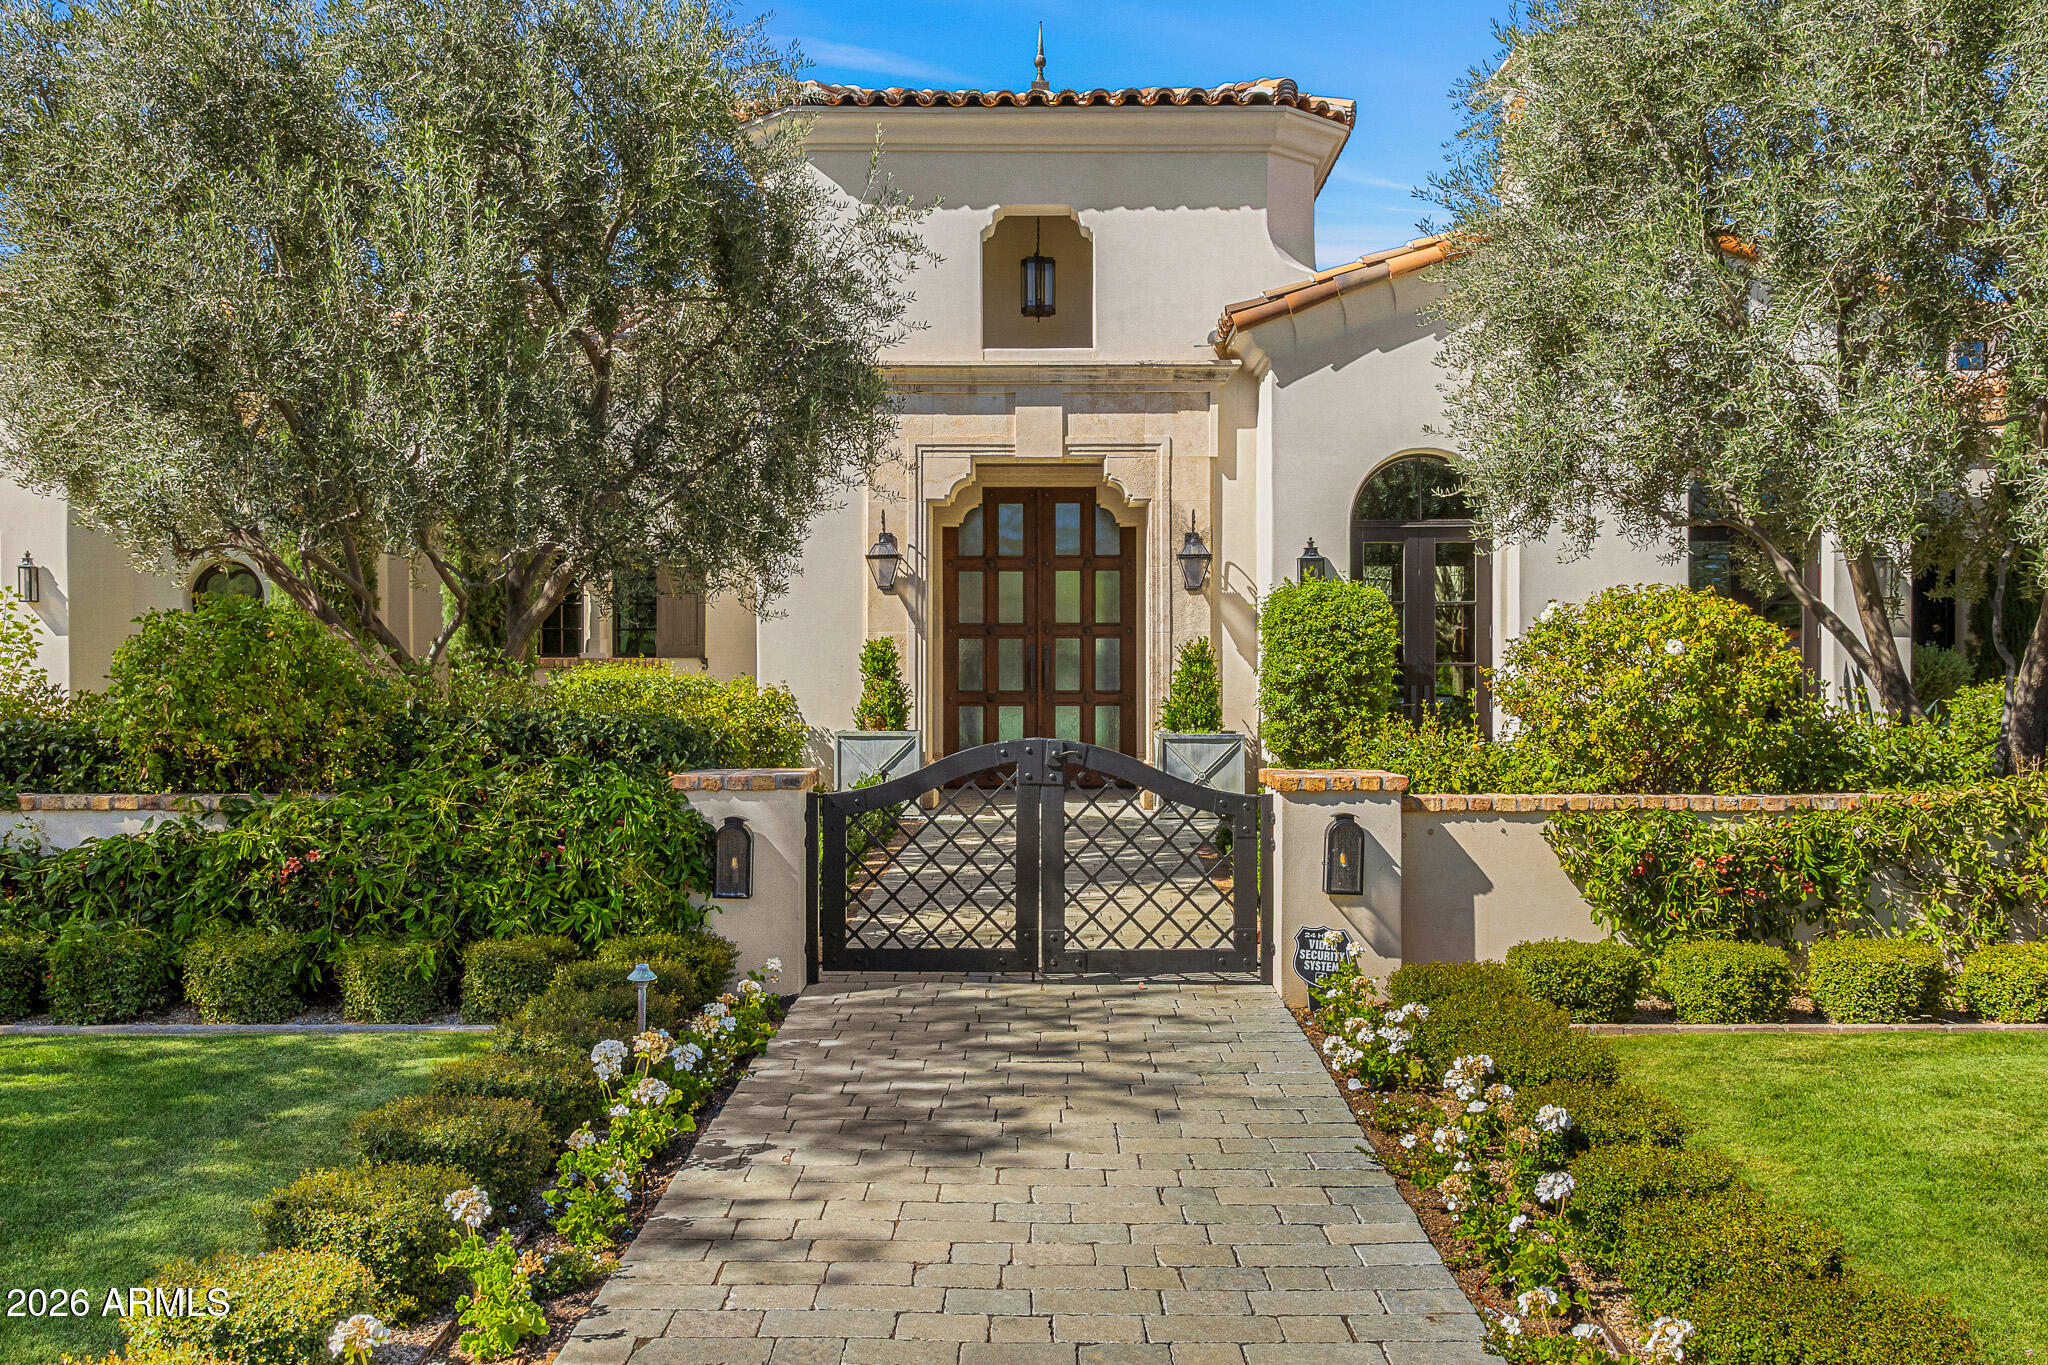
Privately gated and set on 1.1 acres of lush, mature landscaping, this timeless Santa Barbara estate offers unobstructed mountain views in the heart of Paradise Valley's coveted Equestrian Trails. Designed by renowned architect Matthew Thomas, built by Mike Foster Custom Homes, with landscape design by Berghoff Design Group and curated lighting by Walter Spitz, this 9,347 square foot residence is a true collaboration of craftsmanship and design excellence.
A grand entry reveals perfectly framed views of the saltwater pool and manicured grounds, setting the tone for the home's effortless elegance. Soaring ceilings, handcrafted architectural details, and expansive living spaces create a refined yet inviting atmosphere. The thoughtfully designed floor plan includes five spacious ensuite .... bedrooms and seven and a half beautifully appointed bathrooms.
At the heart of the home, the kitchen overlooks a serene courtyard and features custom Desert Cove cabinetry, matte Carrera marble countertops, top tier appliances, and a striking solid walnut island beneath a light filled cupola with a statement chandelier. The space flows seamlessly into the great room, where accordion doors open to covered patios, private gardens, and beautifully curated outdoor living spaces that capture the essence of indoor outdoor living.
The west wing is anchored by a luxurious primary retreat with a spa inspired bath, dedicated fitness room, and two private courtyards. The east wing offers three additional ensuite bedrooms, a playroom with tongue and groove ceilings and cupola detail, and a state of the art theater with custom leather doors.
A true showpiece, the attached guest house designed as a refined party barn features reclaimed 100 year old Idaho wood, blending history with elevated design. Complete with a full kitchen, wine fridge, loft bedroom with full bath, additional powder baths, laundry, and its own air conditioned garage, this space is ideal for large scale entertaining while maintaining privacy from the main residence. Accordion doors open to a heated patio with firepit and cafƩ lighting, creating a warm and inviting setting for gatherings.
The grounds are equally impressive, showcasing a lush vegetable garden, mature trees, and a newly added putting green, all thoughtfully integrated into the estate's beautifully landscaped setting. The resort style grounds are anchored by a sparkling saltwater pool and designed for both relaxation and entertaining.
Located in one of Paradise Valley's most prestigious enclaves, this architectural masterpiece offers a rare combination of privacy, tranquility, and proximity to world class dining, shopping, and recreation. A true legacy estate crafted with intention, designed to inspire, and built to stand the test of time.
#7000461

Paradise Valley

5858 E CABALLO Drive

5 Beds

7 Baths

9,119 Sq.Ft.

$14,500,000

MLS#: 7000461
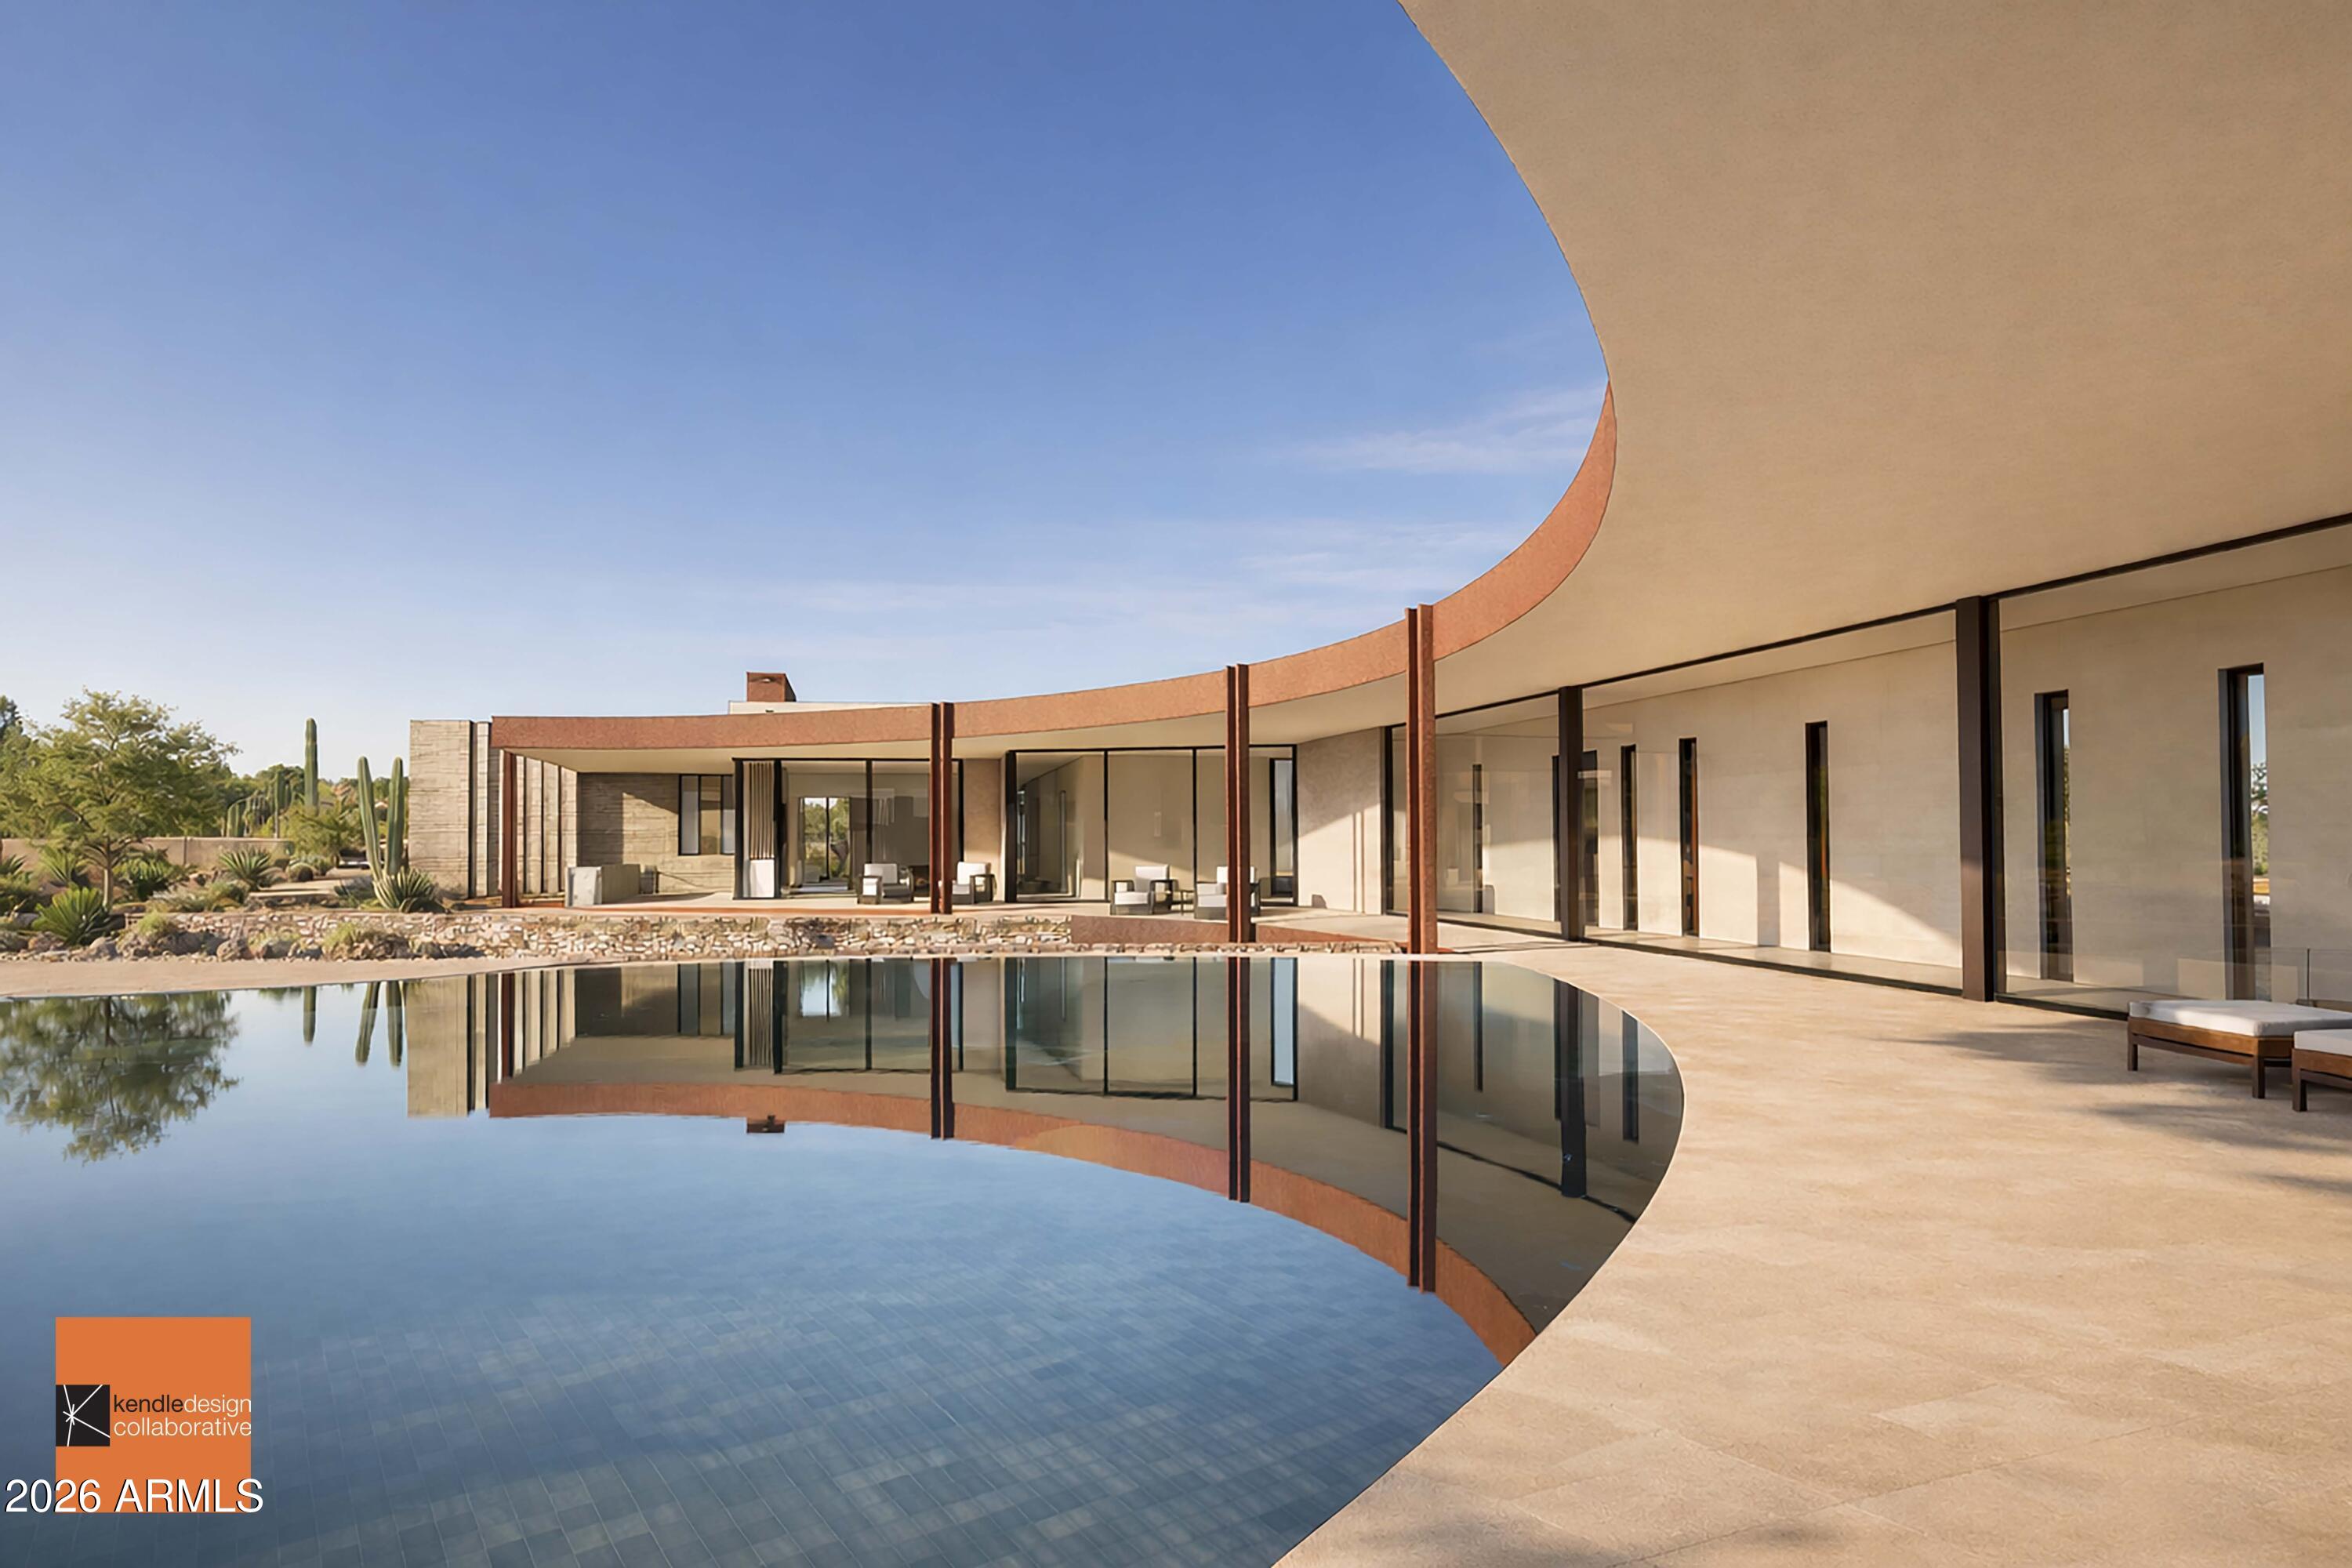
Designed by renowned architect Brent Kendle, the Hummingbird Residence is being constructed to harmonize seamlessly with its natural desert surroundings while making a bold architectural statement of its own. Scheduled for completion in September 2026, the home is thoughtfully positioned to celebrate the natural grandeur of the desert wash that traverses the site, with walls of glass and soaring roof forms designed to capture dramatic mountain views.

The residence artfully separates social, family, and entertainment spaces from the peaceful private bedroom wing through a dramatic curved indoor bridge that spans the desert wash below. Along one side, a sweeping curved wall of glass frames views of the surrounding landscape and infinity-edge pool, while the opposite gallery wall is accent by artfully placed openings that invite natural light into the space. The result is a home that feels both deeply connected to the desert and architecturally unforgettable.
#6948550

Paradise Valley

6612 E HUMMINGBIRD Lane

6 Beds

6 Baths

7,104 Sq.Ft.

$14,500,000

MLS#: 6948550
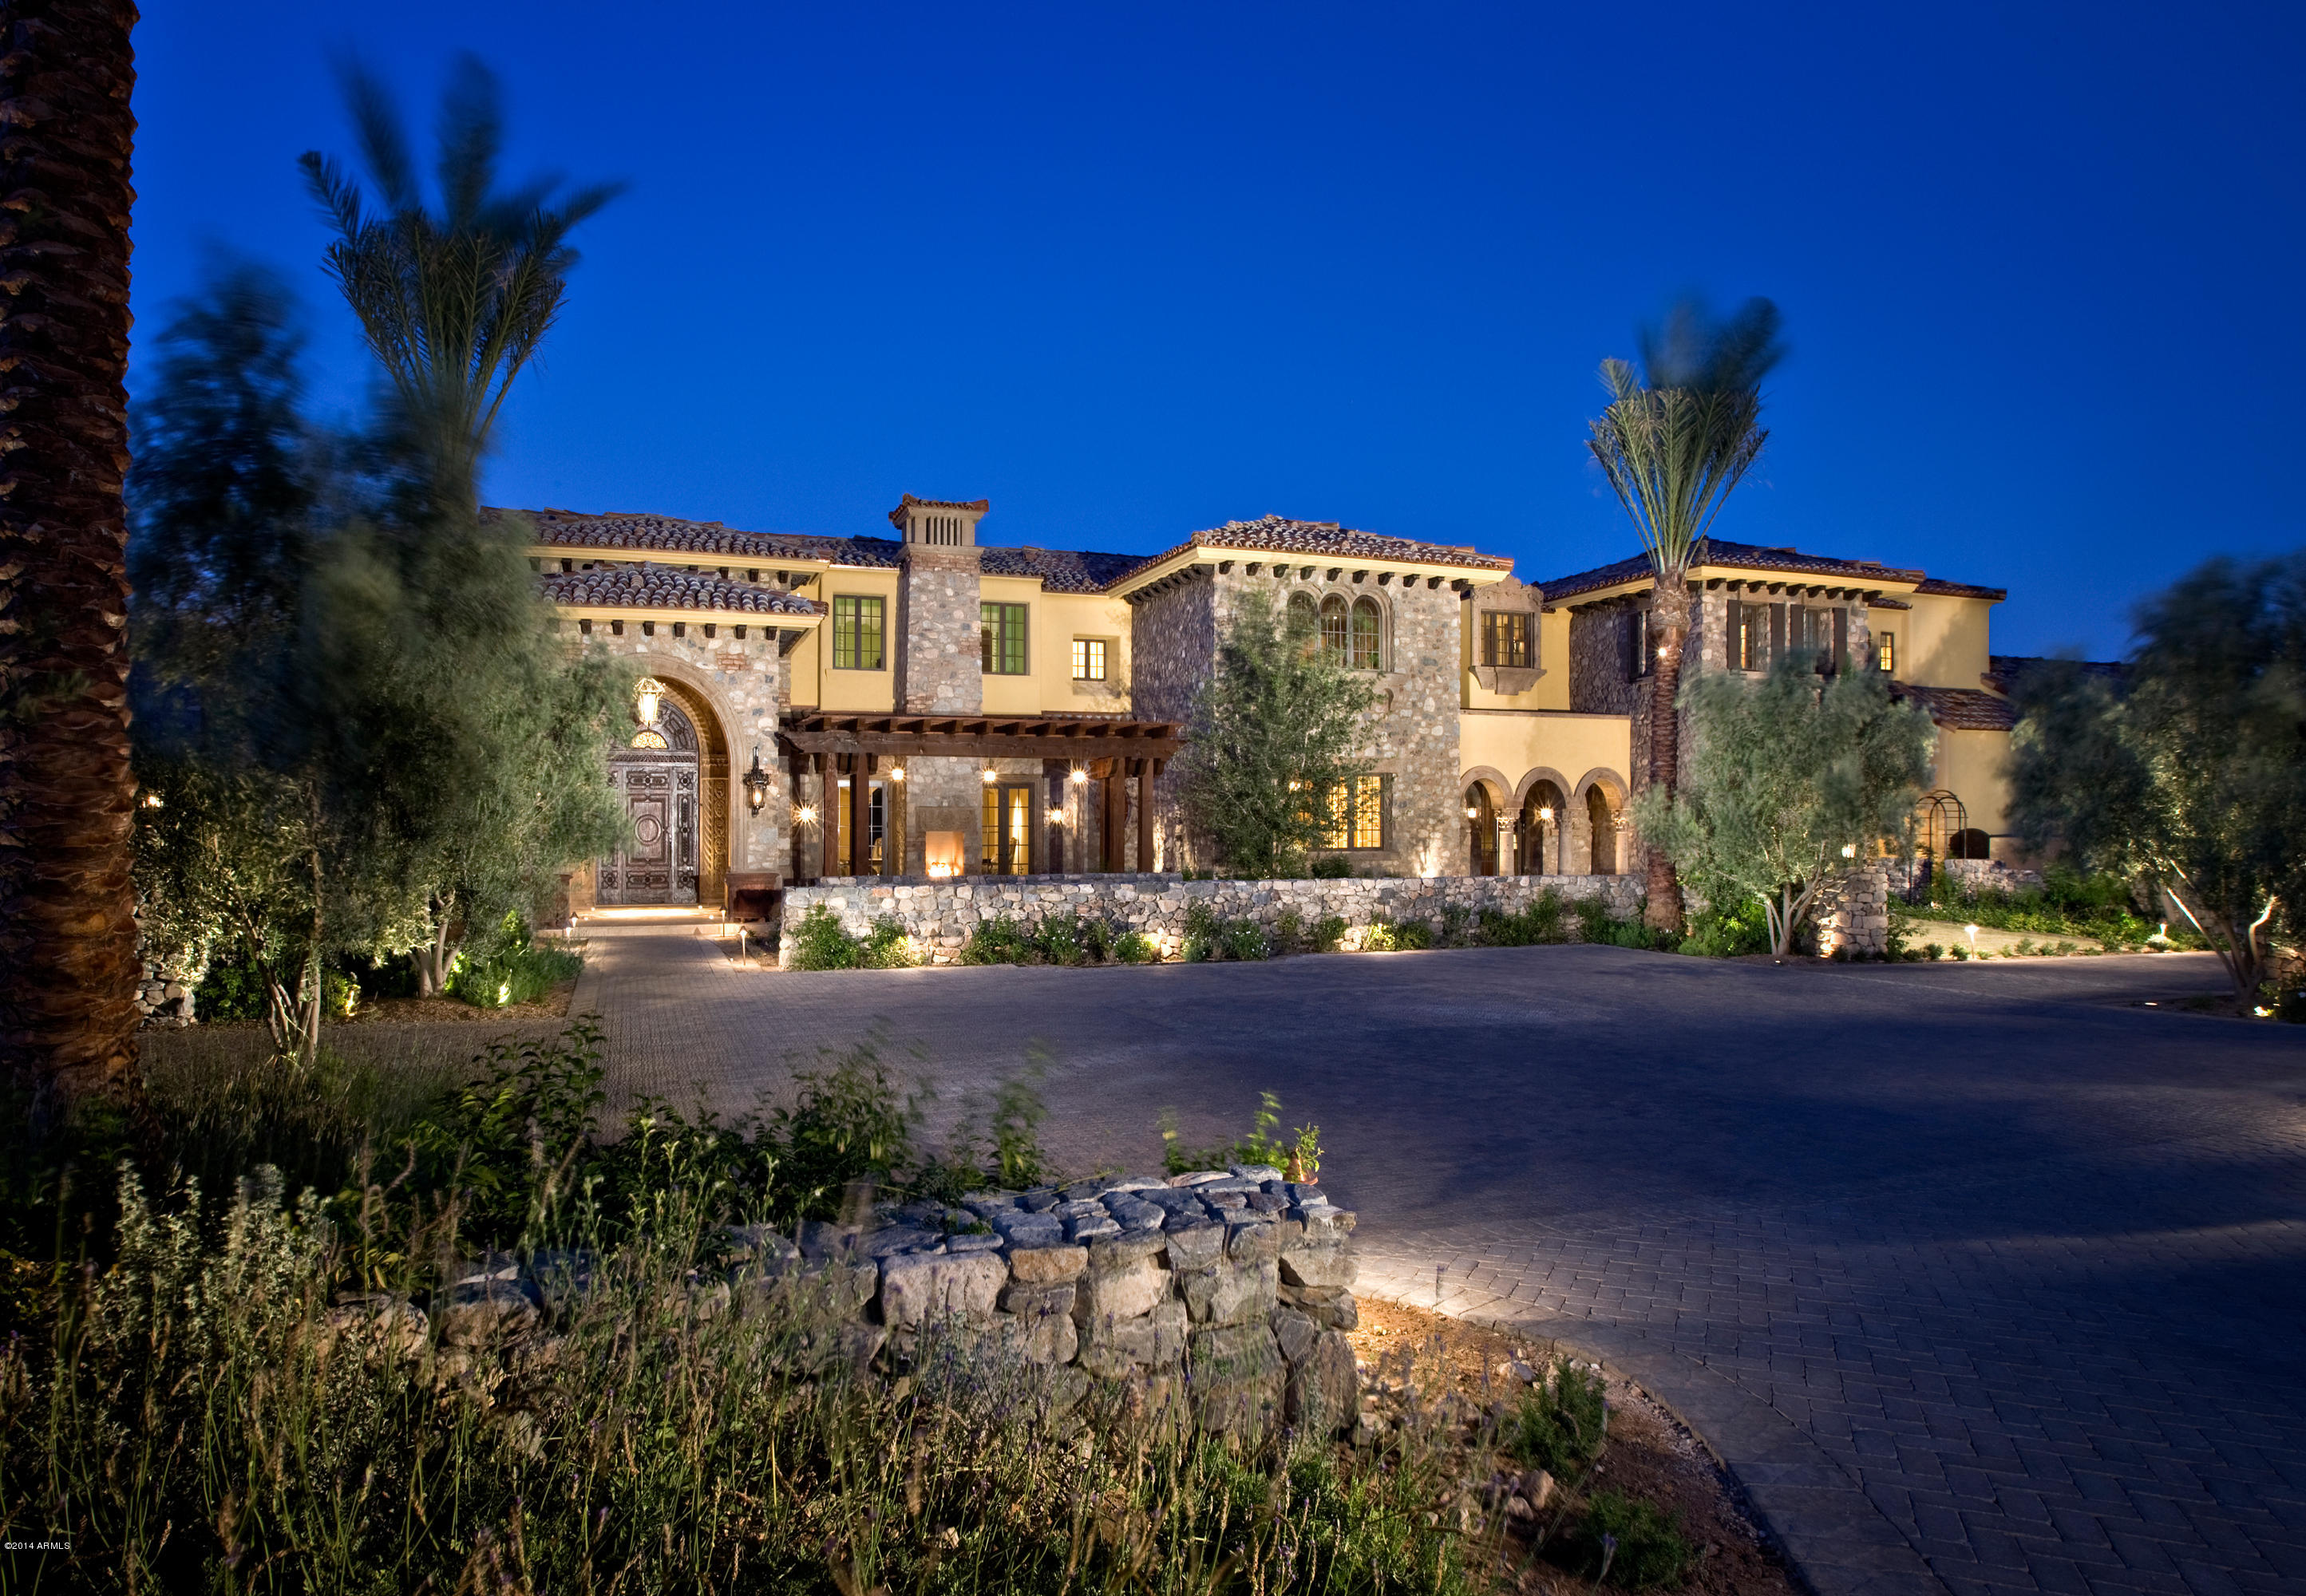
Lush palm trees, flowering plants and a stone archway lead to the intricate wooden door and paradise beyond. Designed by Erik Peterson, this 5-acre Mediterranean estate features timeless details such as wrought iron accents, wooden shutters, and handcrafted cabinetry, while offering the very best in home entertainment. Revel in the exquisite craftsmanship, fine finishes and custom features inside, including your own home theater and recording studio. Host a grand gala under the stars around your resort-style pool area, cabana and fire pit. After a friendly tennis match, retreat to your spa-like master sanctuary for a rejuvenating bath, then watch the desert sky from your private terrace. Perfectly situated at the base of Mummy Mountain; here, sweeping views surround you.
#5165200

Paradise Valley

8055 N MUMMY MOUNTAIN Road

7 Beds

None Baths

25,416 Sq.Ft.

$14,500,000

MLS#: 5165200
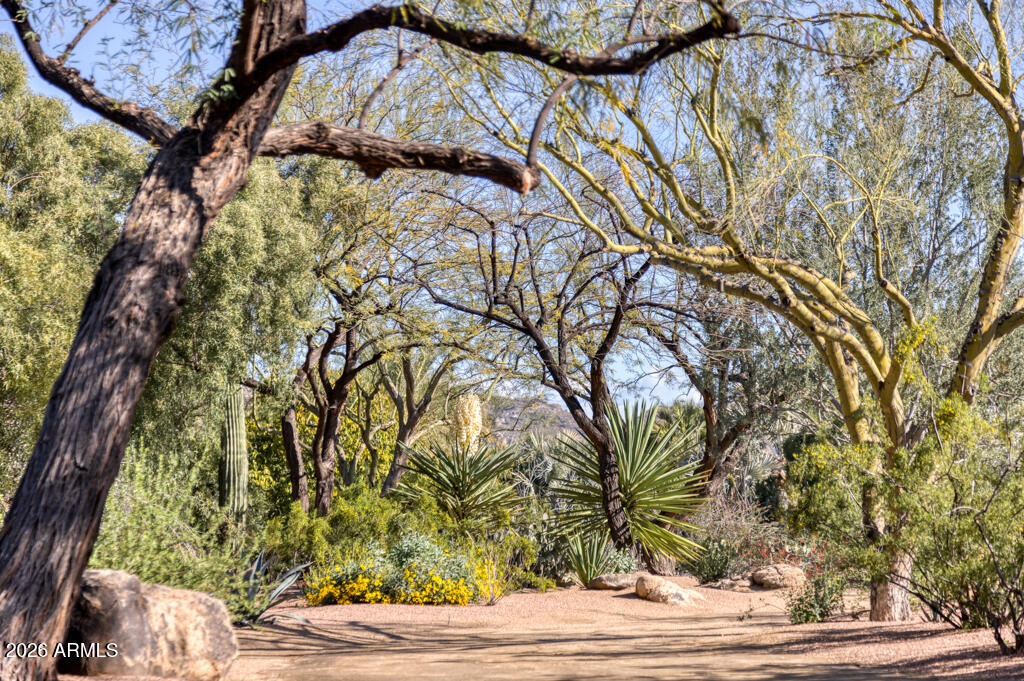
SOLD AS LAND VALUE.
#6972799

Paradise Valley

5660 N SAGUARO Road

6 Beds

6 Baths

8,182 Sq.Ft.

$14,500,000

MLS#: 6972799
None
#6183031

Paradise Valley

6111 N Nauni Valley Drive

5 Beds

None Baths

9,256 Sq.Ft.

$14,500,000

MLS#: 6183031
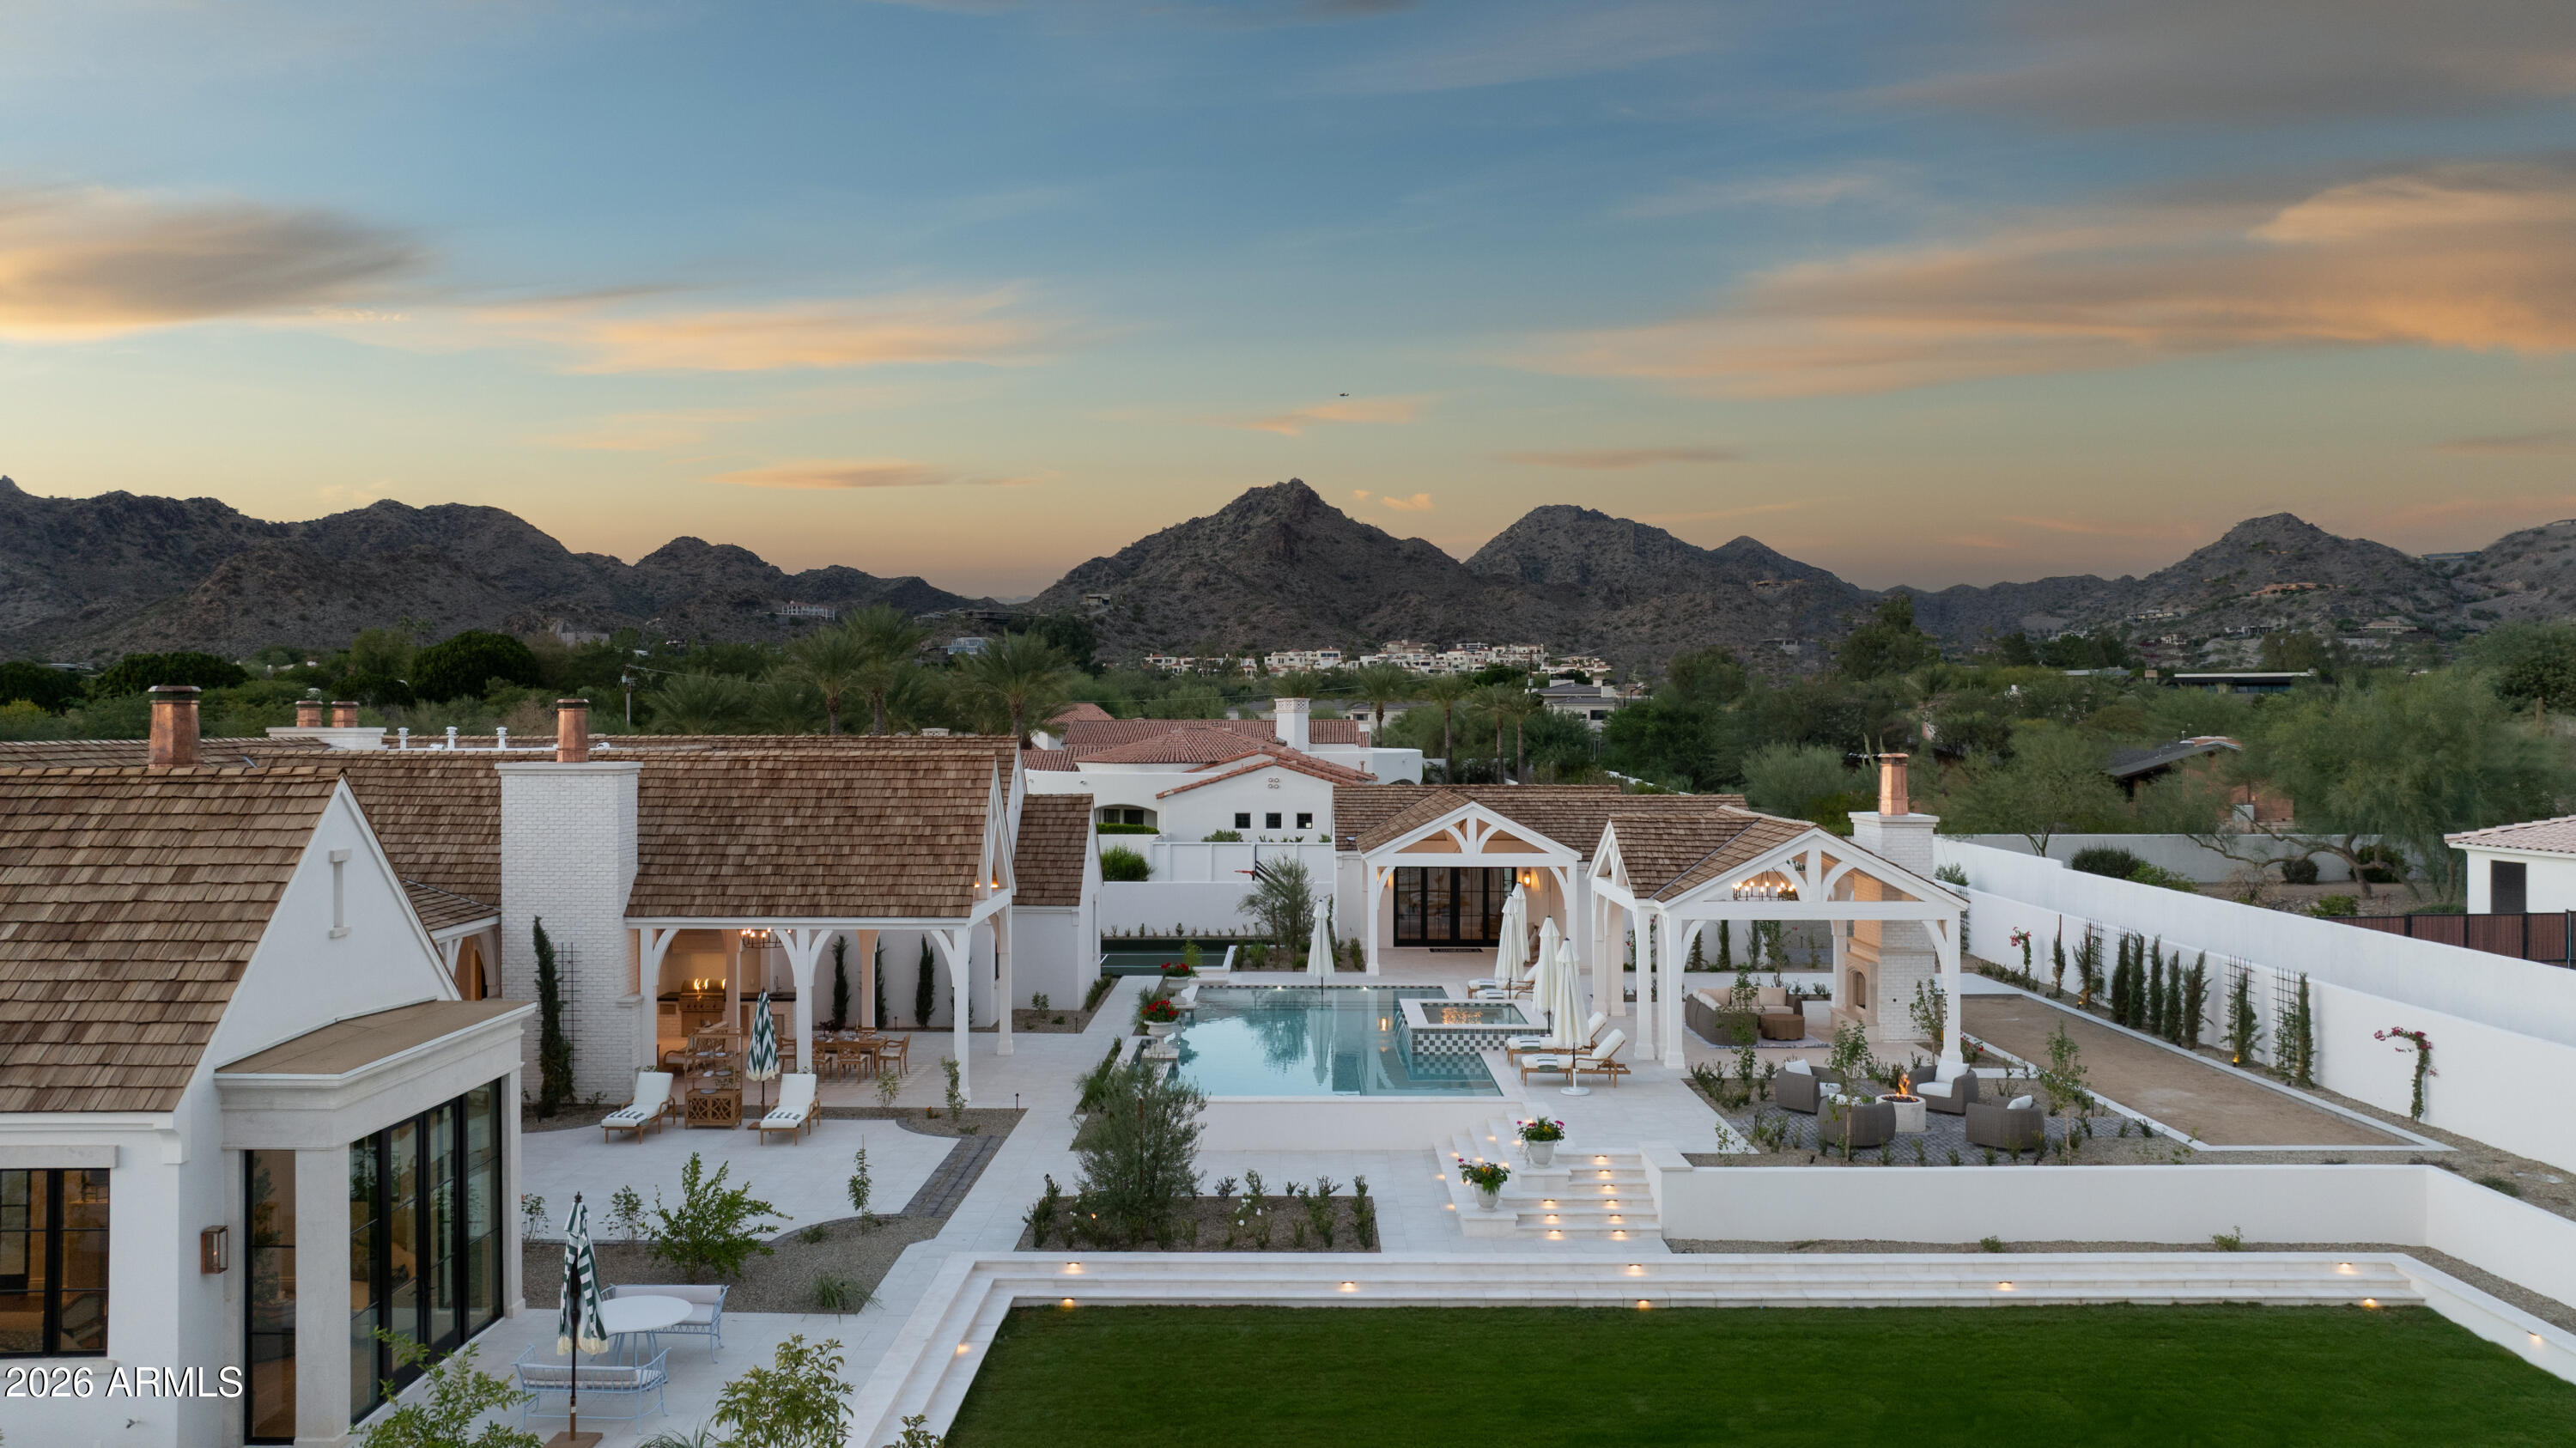
Welcome to Maison de Vie, the 'House of Life,' set within the most sought-after neighborhood in Paradise Valley. Guided by a singular philosophy of 'One of One' blending transitional European design, art deco flair, and modern refinement that stands apart in a landscape of minimalist modern and old-world architecture.  Crafted through a seamless collaboration of artisans; the visionary Nate Gossage with Living Stone Builders, architect Jim Blochberger, interior designer Abby Kremer with George Oliver Design and Kristin Lane with Cedarhurst Home.  Their combined artistry and quality craftsmanship has delivered the most exquisite work of art.  
The exterior establishes an immediate sense of character with textured white brick, natural limestone detailing, copper chimney caps, and a... cedar shake roof rising into sweeping rooflines that hint at the grandeur within.  A gated stone path leads to the dramatic entry, where a black-lacquered custom front door opens into a foyer layered with intricate millwork and stonework. The great room unfolds with a wall of pocketing glass sliders that invite natural light across the limestone-clad fireplace and warm, intentional finishes. Every selection throughout the home draws from transitional European influence, art deco richness, and modern restraint, resulting in a residence that feels both timeless and deeply livable.
At the heart of the home, the gourmet kitchen is a centerpiece of function and beauty. Dual marble-topped islands anchor the space alongside SubZero and Wolf appliances, a sculpted plaster hood, and pocketing pass-through windows that blur the line between interior and exterior living. A fully appointed service kitchen elevates both everyday efficiency and hosting capacity, offering additional SubZero refrigeration, marble prep surfaces, and exceptional storage for seamless entertaining. The formal dining room is conceived as an immersive environment of color and craft. A custom coffered ceiling cascades down the walls with sculptural precision, complemented by crystal lighting, a 144-bottle wine wall, and a limestone fireplace creating an immersive dining experience.
The primary suite is a private sanctuary shaped by softness, warmth, and restorative calm.  A limestone fireplace grounds the room, while wood-beam ceiling details create a sense of architectural intimacy.  French doors open to an outdoor patio, allowing landscape and architecture to merge.  The spa-inspired bathroom continues the retreat-like experience, opening to a secluded patio and tranquil courtyard garden, an ideal setting for morning quiet or evening reflection. Marble tiled walls, a lighted niche within the shower, and dual vanities offer both beauty and function. A dedicated coffee station with Wolf coffee maker and refrigerator drawers completes the suite; curated for ritual, rest, and elevated daily living.
Designed for comfort and privacy, the guest wing offers its own enclave within the home.  A media room anchors the space, opening to a covered patio that extends the functionality of the wing outdoors. Three ensuite bedrooms are placed with thoughtful separation, each offering a calm, indulgent environment consistent with the home's broader aesthetic. The mood throughout is one of considered refinement, allowing guests to settle effortlessly into their own retreat.
Just beyond the central living space, the home reveals a whimsical pantry and a moody utility room, each space crafted with charm and intention. The pantry feels almost storybook in its detailing, transforming organization into an artful experience.  In contrast, the utility room introduces deeper hues and a sculptural sense of order with floor-to-ceiling cabinetry, a central work island, and a full Electrolux laundry system.  The adjoining mud room features an integrated pet-feeding station built seamlessly into the millwork, a thoughtful nod to the four-legged family members of the home.
The Arizona outdoors become a natural extension of the estate through a sequence of meticulously composed living spaces. Expansive covered patios transition to a ramada framed by handcrafted timber beams and defined by a limestone fireplace, establishing a serene backdrop for gatherings.  Multiple seating vignettes are positioned to capture views of the manicured lawn and the desert horizon. As evening approaches, elevated LED-lit steps guide you to the upper ramada where the negative edge pool and spa unfold, complete with a cascading water feature that adds movement, light, and sound to the landscape. This elevated terrace becomes an open air lounge, an intimate perch overlooking the water and mountains.
A private pathway extends beyond the pool to the detached guest house, offering visitors their own complete residence with a living area, kitchen, and bedroom. For recreation, a dedicated sport court invites play and activity, rounding out the estate with a thoughtful balance of energy and tranquility.
Every moment of this home indoors and out, has been shaped with craftsmanship, intention, and artistry.  Maison de Vie is more than a residence; it is a composition of architecture, material, and emotion created for those who appreciate design at its highest expression.
#6951441

Paradise Valley

6001 N 37TH Place

6 Beds

6 Baths

7,304 Sq.Ft.

$14,500,000

MLS#: 6951441

* Listings identified with the FMLS IDX logo come from FMLS and are held by brokerage firms other than the owner of this website. The listing brokerage is identified in any listing details. Information is deemed reliable but is not guaranteed. If you believe any FMLS listing contains material that infringes your copyrighted work please click here to review our DMCA policy and learn how to submit a takedown request. Ā© 2024. First Multiple Listing Service, Inc.
Stunning Views and more

Featured listing

Stunning Views and more

Browse Properties

Categories

Homes Tailored to Your Lifestyle
Buyers Guide


Buying a home is one of the most exciting milestones of your life.

View more

Sellers Guide


Putting your home on the market can be a stressful process, especially when you don’t know what to expect.

View more

Market report

With just a few clicks, you'll gain instant access to valuable insights about the real estate market, including trends, property values, and community analytics.

View more

Home value

Unlike automated valuations, our hands-on review will provide a comprehensive opinion of your home’s value while considering important interior elements and other location intangible factors that machine algorithms so often miss.

View more
Buyers resources

Guides on financing, inspections, and choosing the right Realtor for a smooth home purchase.

Sellers resources

Practical tips on staging, pricing, and preparing your home to attract buyers and maximize your sale.

 - property

Send a message

Message successfully sent.

Reason for contacting?

I agree to receive email communication and understand I can unsubscribe at any time.

I agree to be contacted by The Mandy Gold Team | Haymore Real Estate LLC via call, email, and text for real estate services. To opt out, you can reply 'stop' at any time or reply 'help' for assistance. You can also click the unsubscribe link in the emails. Message and data rates may apply. Message frequency may vary. Privacy Policy

Sign In Sign Out

Virtual Assistant

Would you like to take the next step with this property? We can help you schedule a showing or virtual tour, or send you more details.

Yes, I would like more information.

Thank You for Your Reply, One of Our Agents will contact you as soon as possible

No, maybe later.

Thank you, you can always contact me via email, phone number or through the contact form.

Realhub AI

Lucy - Your AI-Powered Realtor

Update Your Temporary Password

Personalize your search

Enter your email and we'll notify you immediately when new listings match what you're looking for.

or enter email address

Already have an account ? Login here

Continue your home search

I agree to receive communications and understand I can unsubscribe at any time.

I agree to be contacted by The Mandy Gold Team | Haymore Real Estate LLC via call, email, and text for real estate services. To opt out, you can reply 'stop' at any time or reply 'help' for assistance. You can also click the unsubscribe link in the emails. Message and data rates may apply. Message frequency may vary. Privacy Policy

Already have an account ? Login here

We use cookies

We use cookies primarily for analytics to enhance your experience. By accepting, you agree to our use of these cookies. You can manage your preferences or learn more about our cookies policy.