Thinking of selling?

Trusted Real Estate Experts in Sierra Vista, Fort Huachuca, Benson, and Bisbee Arizona

  • Nearby me

Popular Features

Community Features

Association

Property Features

Waterfront

View

Exterior Features

Interior Features

Style

E-Alert name

Properties

10000 properties match your criteria

New on site 4 days ago
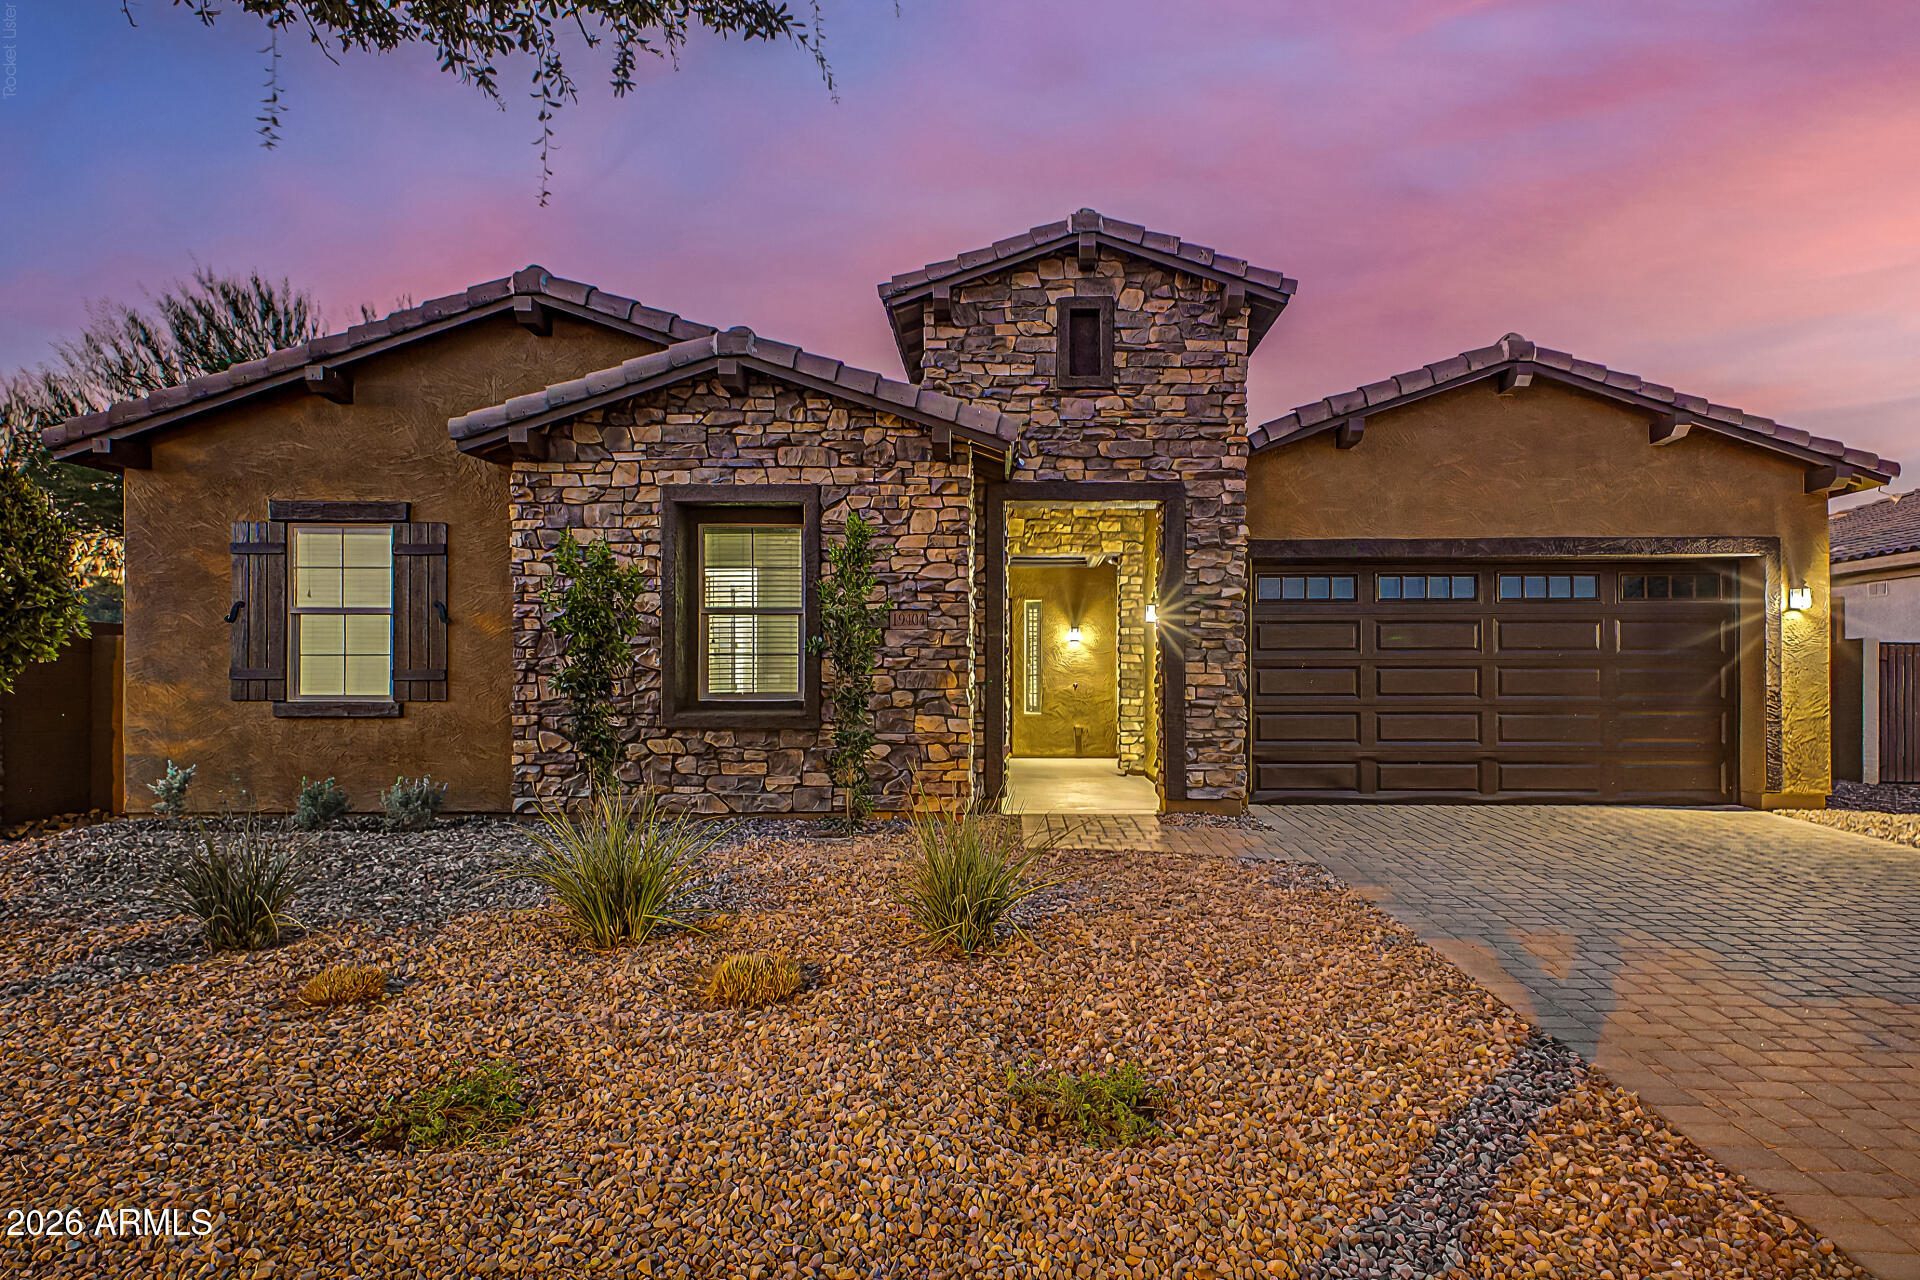
This fabulous single-level residence awaits you on a desirable corner lot, with no back neighbors, featuring a stone-accented facade, courtyard entrance, 3-car garage & RV gate! This sizable living space offers plank tile floors, contemporary lighting, an open den, and a neutral palette complementing any decor. This incredible Chef's Kitchen is equipped with double ovens, staggered cabinets, tile backsplash, granite counters, built-in appliances, and a large island. The primary suite promises a good night's sleep, offering a large walk-in closet and a spa-like bathroom. Your backyard oasis is complete with a covered patio, ample seating space with elegant extended travertine pavers, a relaxing spa and a refreshing saltwater pool! Plus, the refrigerator, washer and dryer are included!
#7050569

Queen Creek

19404 E APRICOT Lane

4 Beds

2 Baths

2,629 Sq.Ft.

$724,900

MLS#: 7050569
New on site 4 days ago
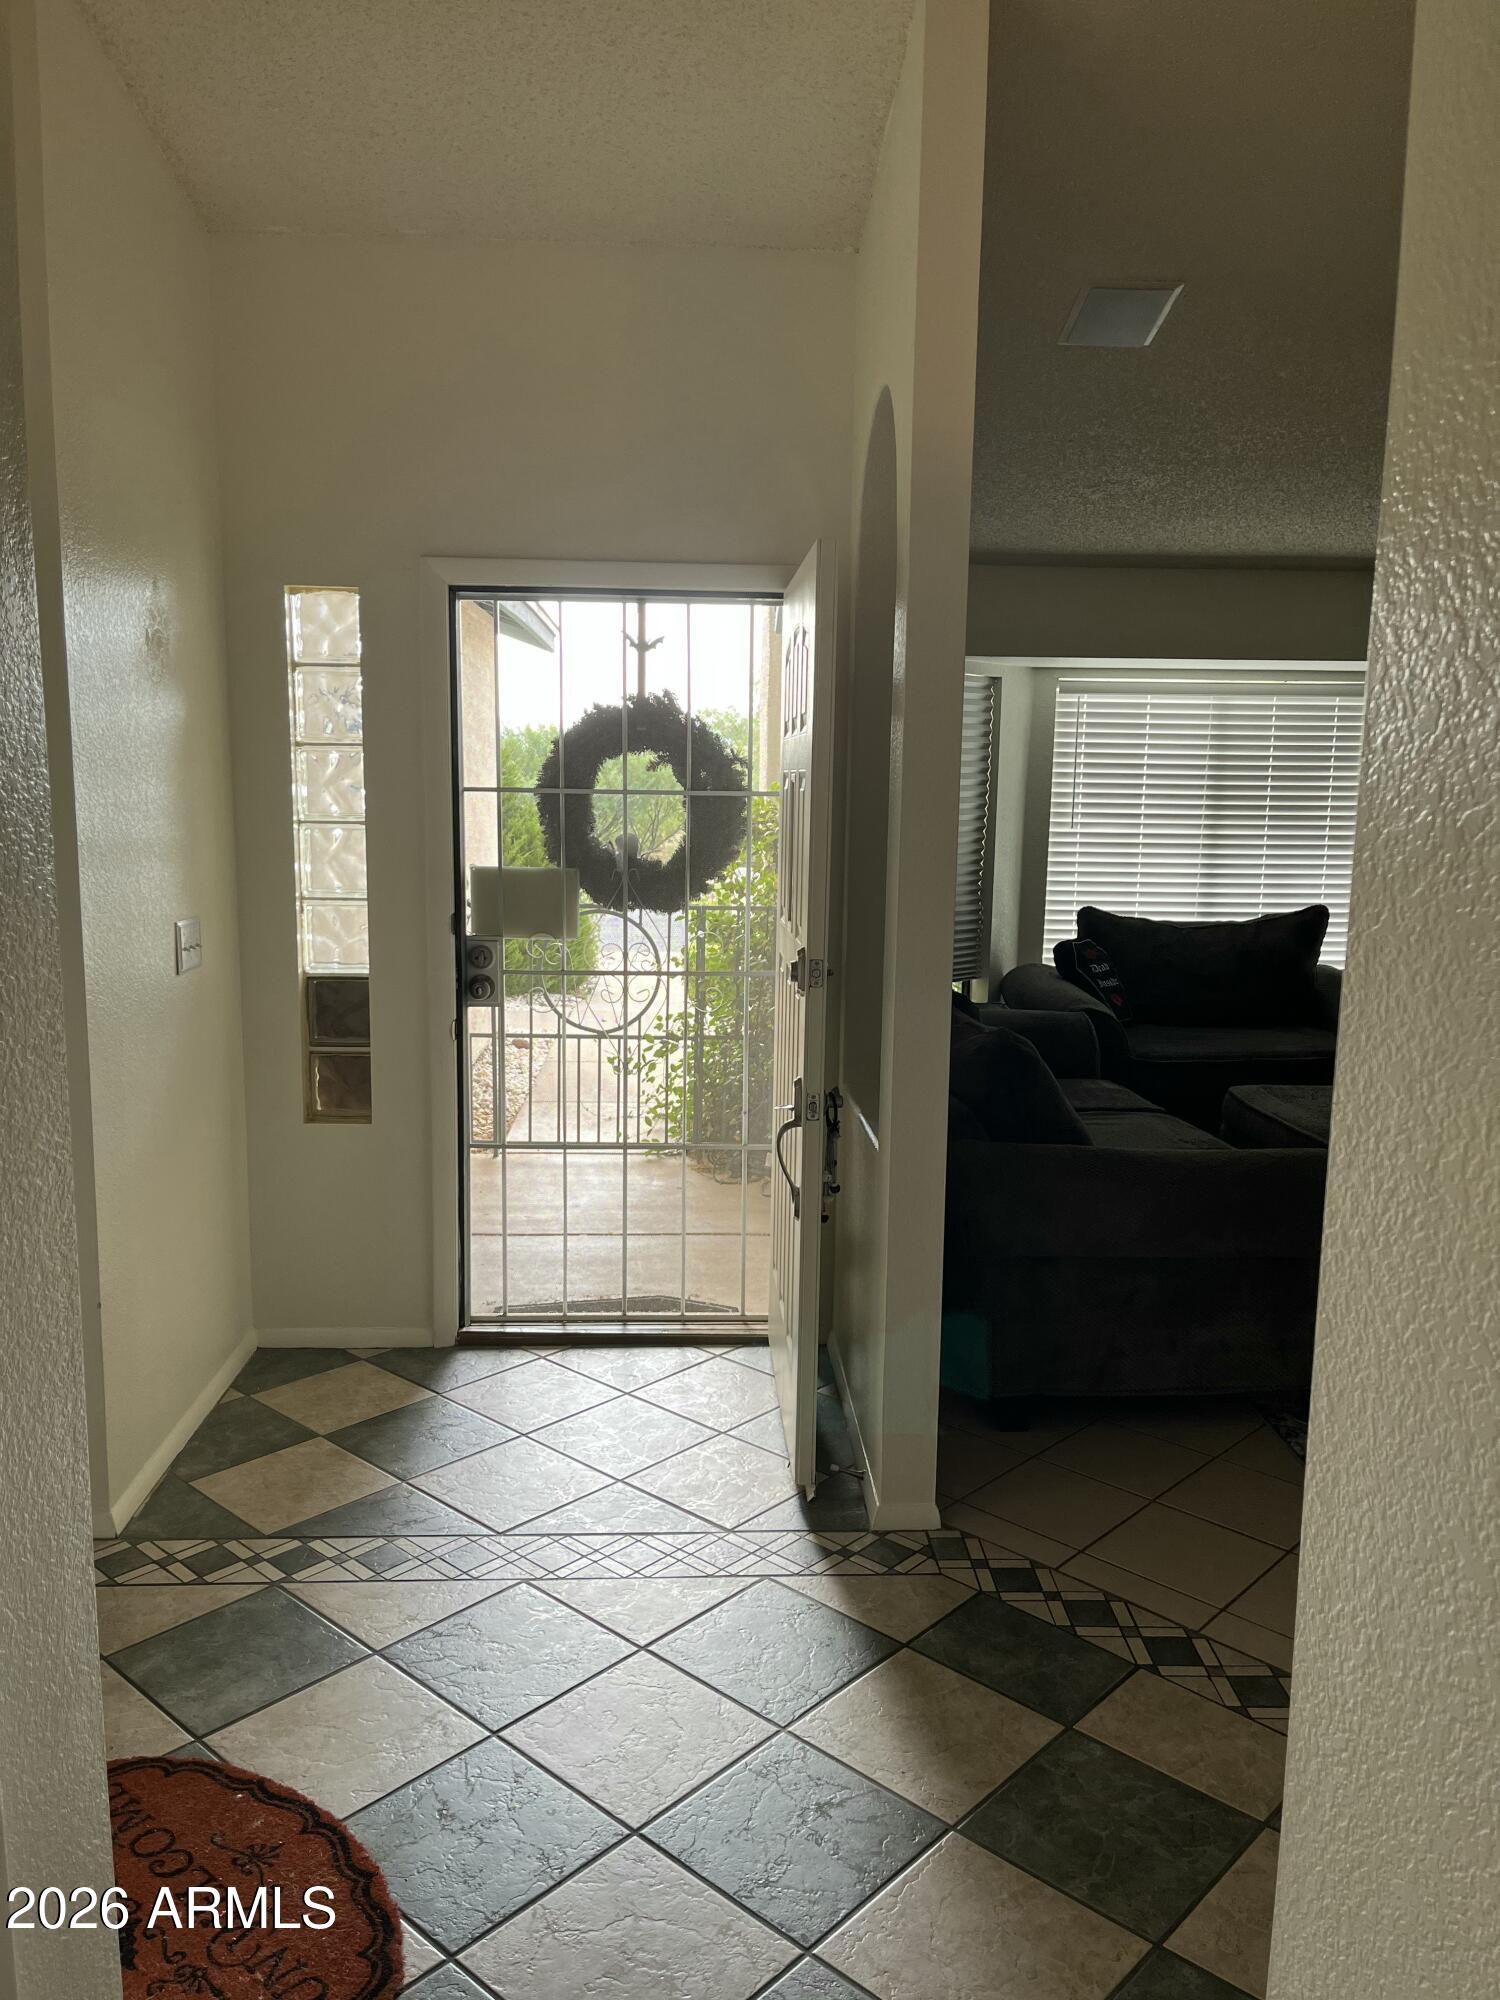
This beautiful home is a nestled in an adventurer's haven, with Kartchner Caverans, Ramsey Canyon Preserve, Chiricahua National Monument just to name of few of the many natural resources and activities near the home. This Ranch Style, 4-bedroom, 2-bathroom home has wide open spaces to relax and enjoy company, or you can relax by the large pool and enjoy the evenings.
#7051495

Sierra Vista

1862 CAMINO MONTANA --

4 Beds

2 Baths

2,172 Sq.Ft.

$417,000

MLS#: 7051495
New on site 4 days ago
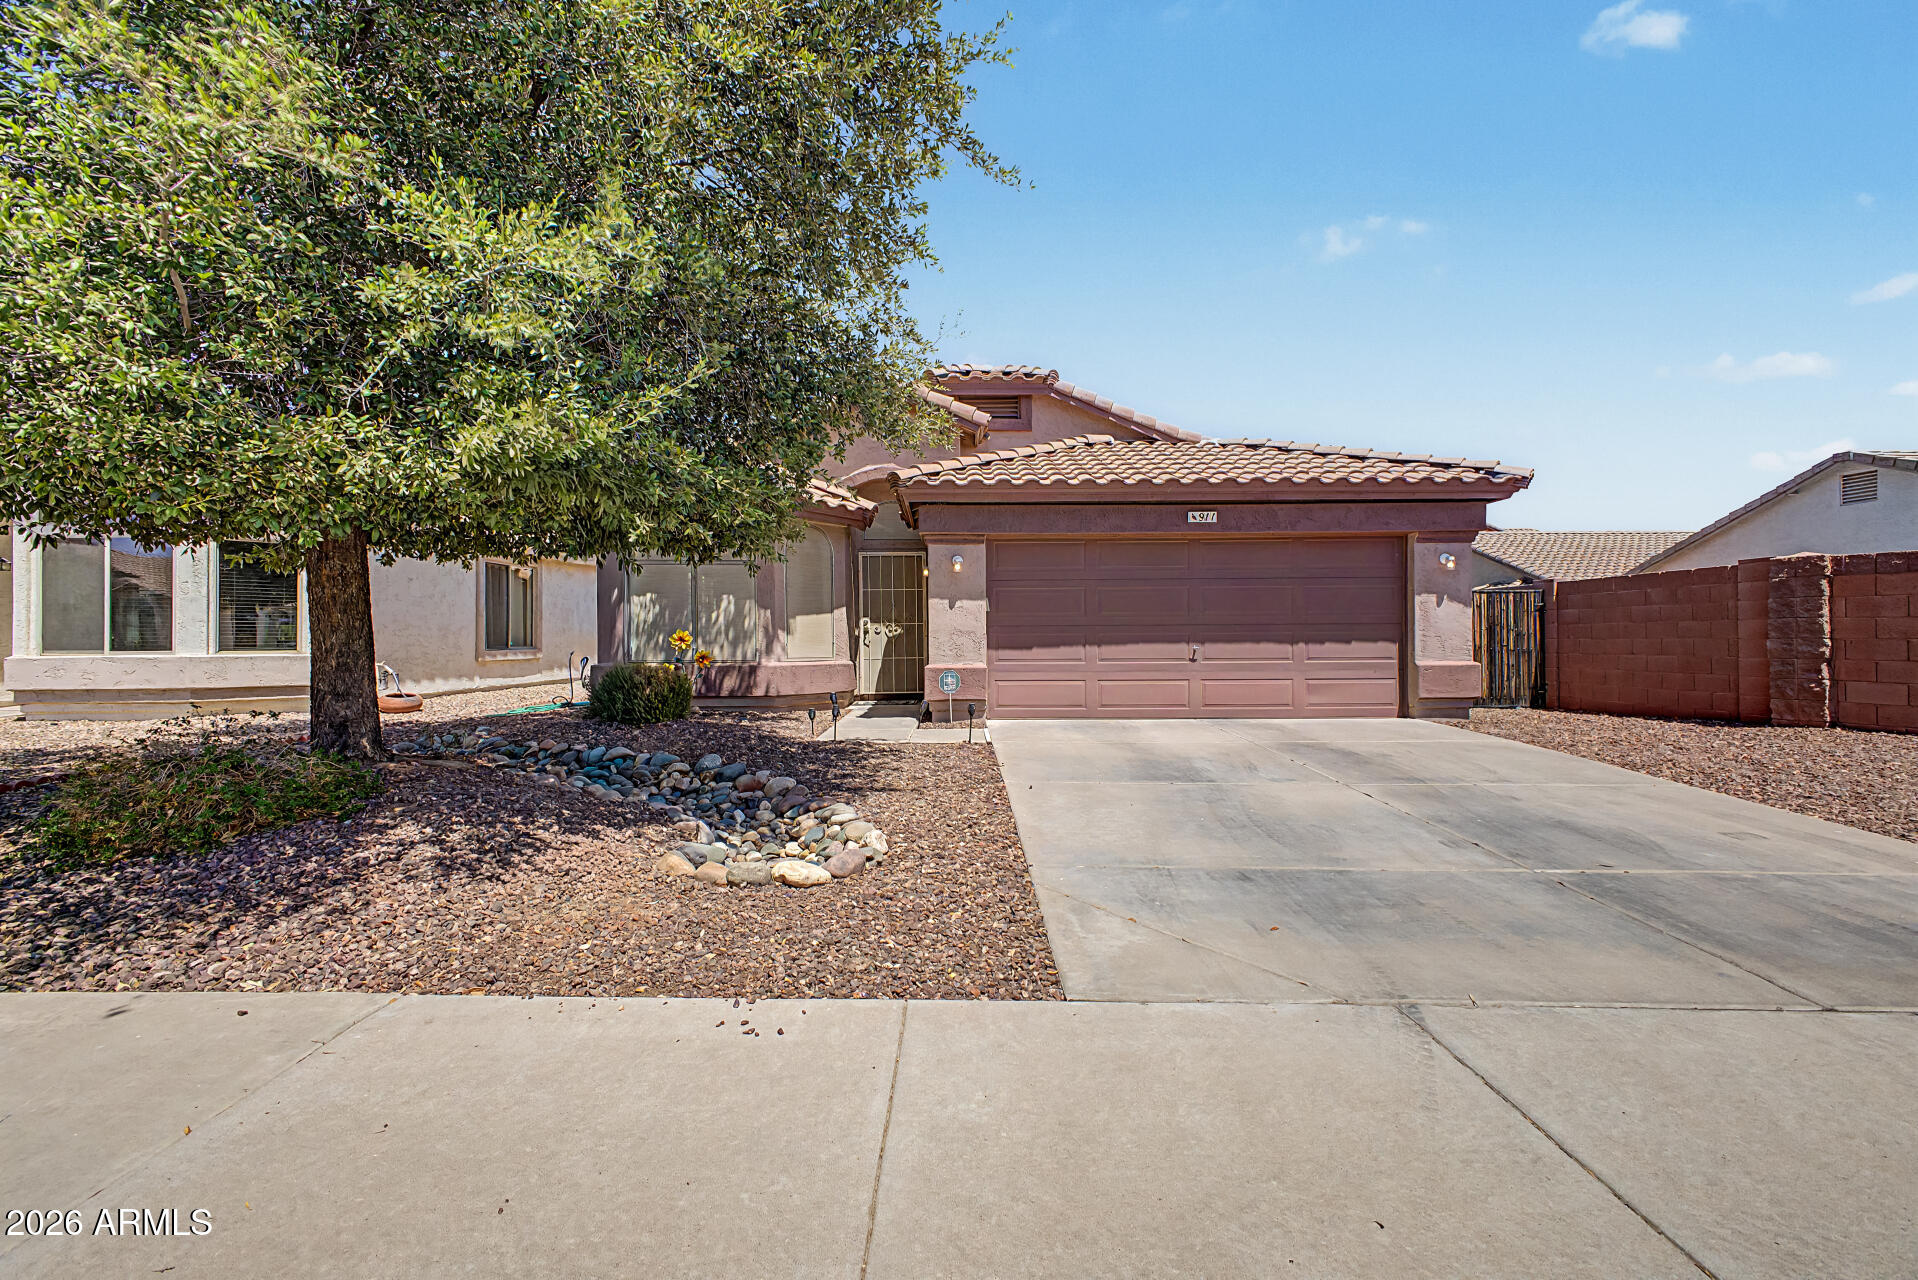
Discover this move-in ready home on a premium greenbelt lot in the gated La Fortina community, offering added privacy with no direct neighbor behind. Ideally located within walking distance to Skyline High School and the City of Mesa public pool, this home combines comfort, convenience, and an exceptional East Mesa lifestyle. Inside, you'll find fresh interior paint, vaulted ceilings, plantation shutters, luxury vinyl plank and tile flooring throughout, and surround sound with in-ceiling speakers. The open-concept great room creates a bright, welcoming space that's perfect for everyday living and entertaining. The beautifully updated kitchen features granite countertops, a large island with breakfast bar seating, abundant raised-panel cabinetry with hardware and crown molding, stainless- steel appliances, double wall ovens, and generous prep space for cooking and gathering. A soft water system, reverse osmosis drinking water system, and additional laundry room cabinetry add convenience and functionality. The spacious primary suite offers a relaxing retreat with a bay window, walk-in closet, and plenty of natural light. Step outside to enjoy Arizona outdoor living with a covered patio featuring ceiling fan and built-in speakers, an extended paver patio, and a large grass backyard overlooking the greenbelt through a partial view fence. The private setting makes it ideal for entertaining, family gatherings, pets, or simply relaxing outdoors. Additional features include an RV gate, a 2-car garage with built-in storage cabinets and service door, and a premium lot within one of East Mesa's desirable gated communities. If you're searching for a home with a greenbelt lot, RV gate, gated community, updated kitchen, luxury vinyl flooring, no neighbor behind, large backyard, and a convenient East Mesa location close to schools, parks, and recreation, this home is a must-see.
#7050136

Mesa

911 S CERISE --

3 Beds

2 Baths

1,640 Sq.Ft.

$425,000

MLS#: 7050136
New on site 4 days ago
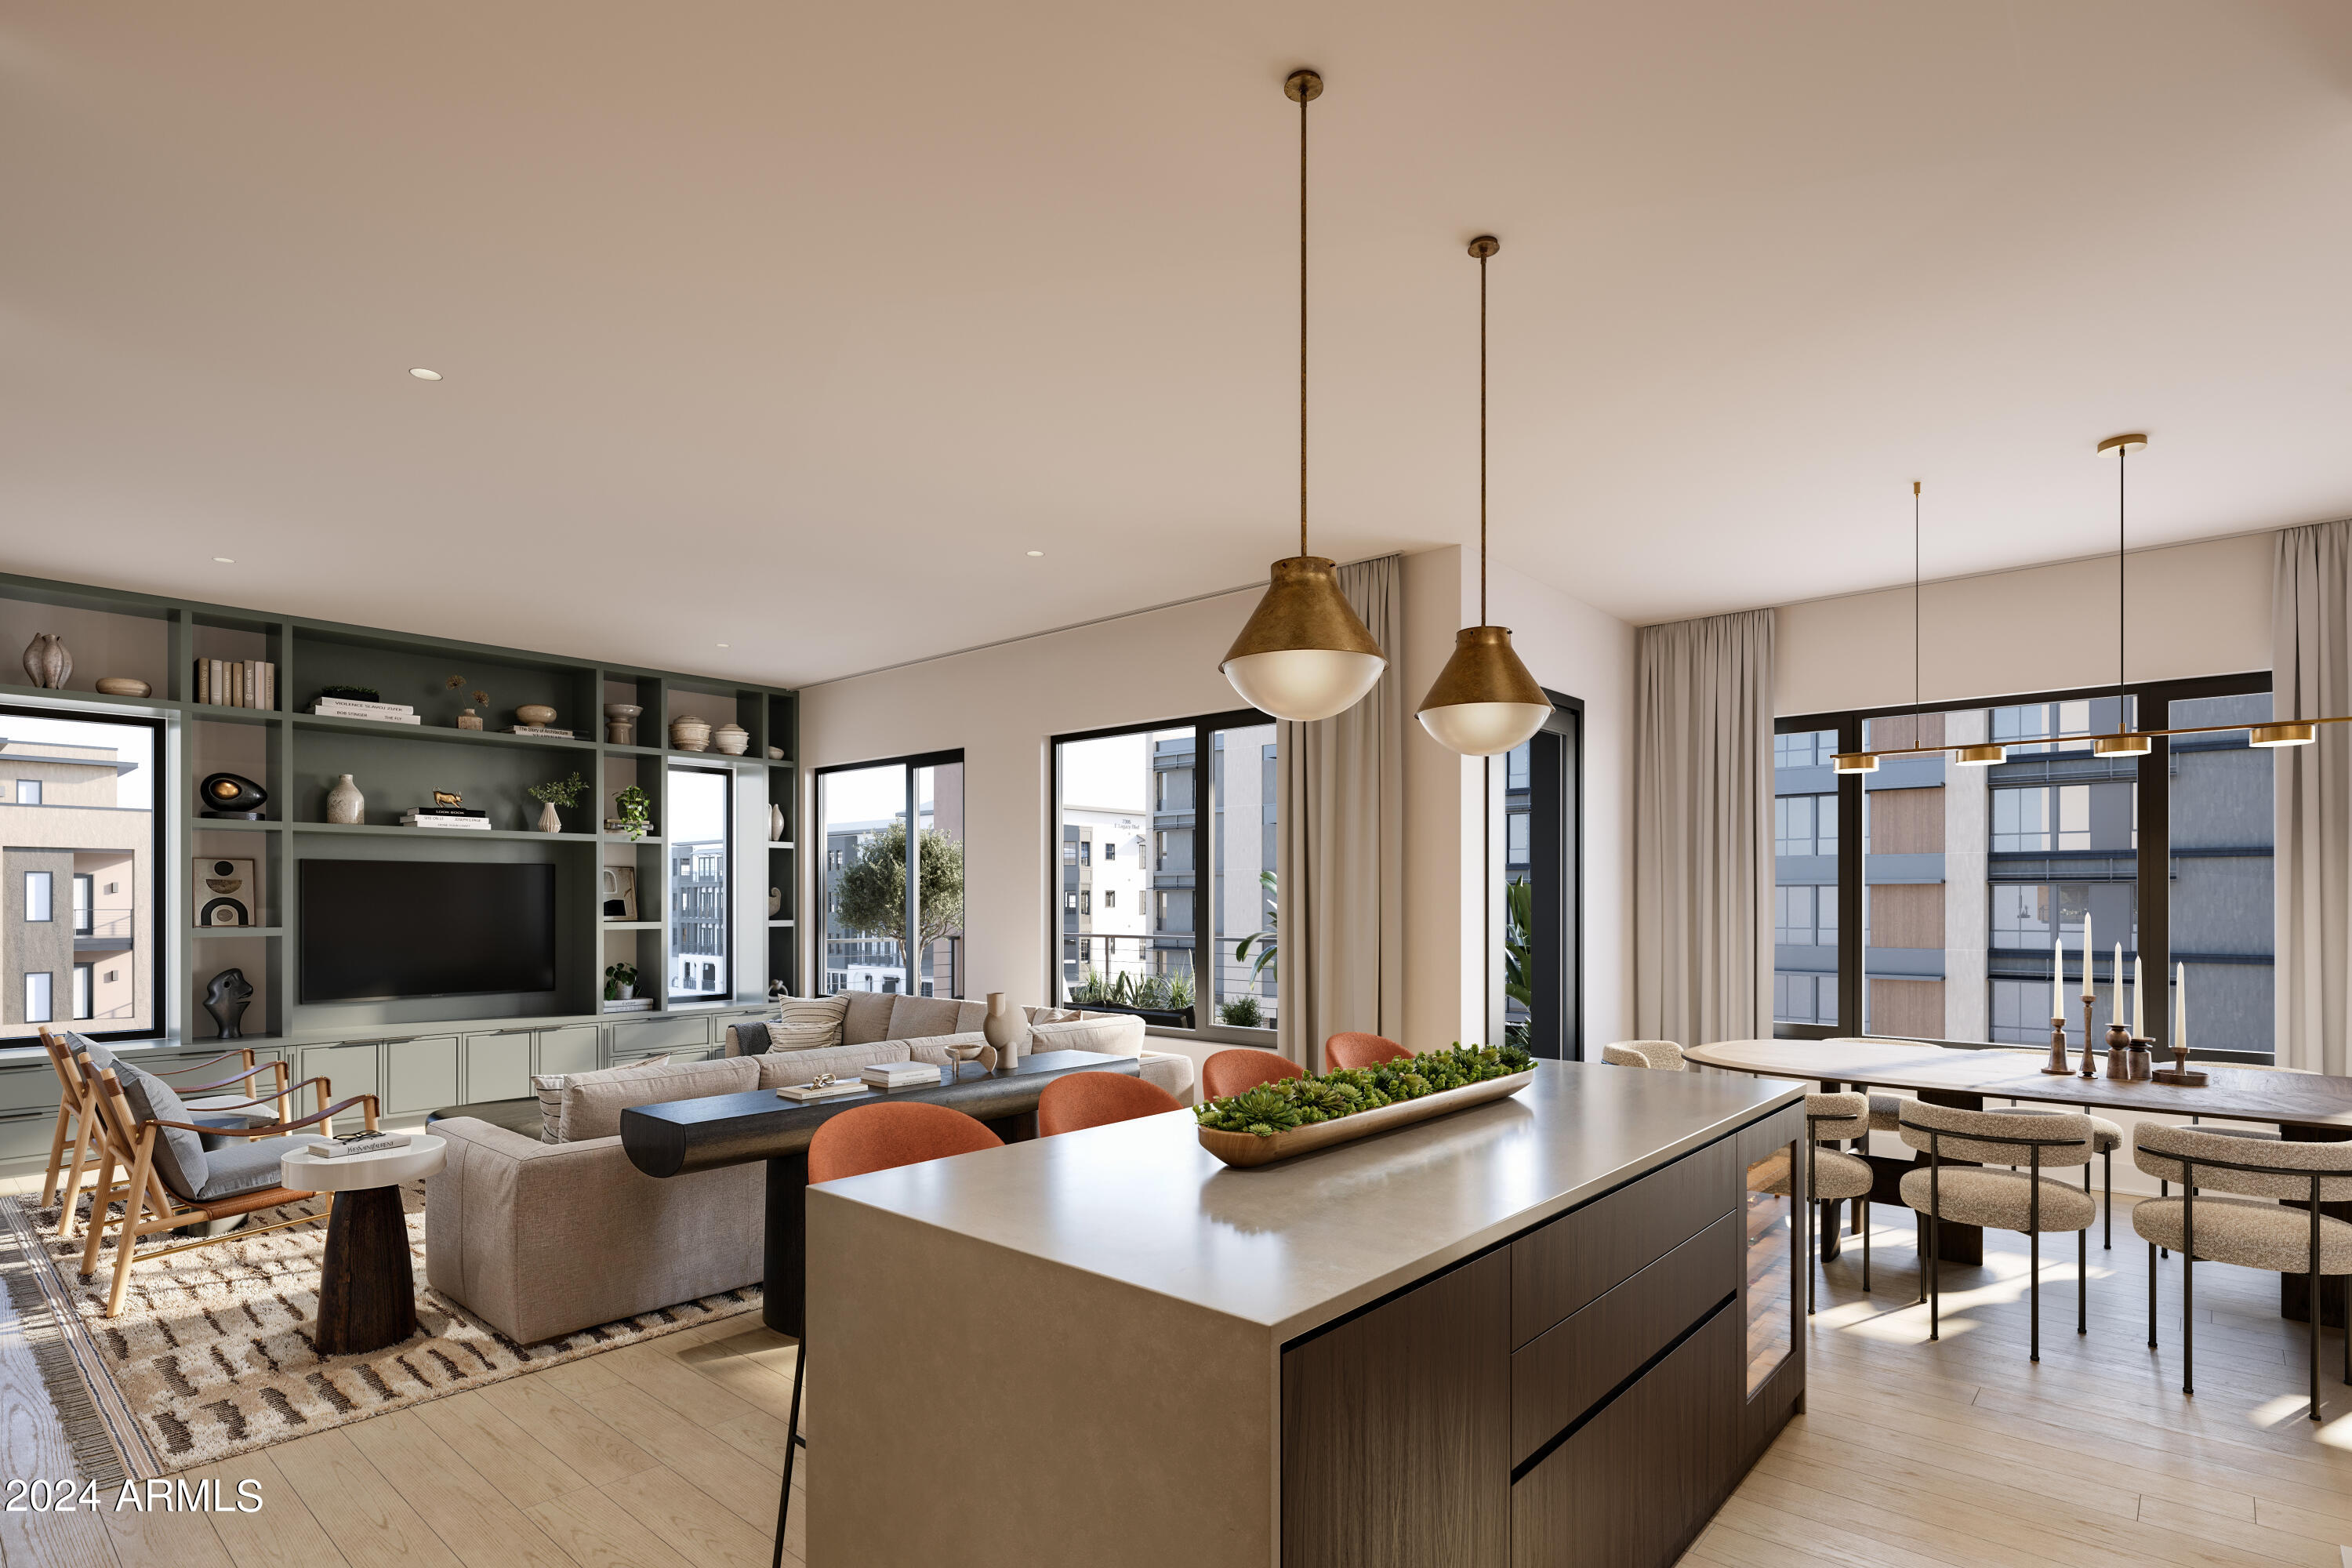
Belgravia presents Atavia, a gated community of 88 luxury condominiums in North Scottsdale. The first-of-its-kind product, combines the convenience of a lock-and-leave condominium living with the privacy of your own attached private two-car garage. The first-floor entry features a generous walk-in closet, perfect for storing seasonal items, outdoor gear, or anything you'd rather keep out of sight, making everyday life effortlessly organized. Upstairs, experience the ease of condominium living with an open, light-filled floorplan that seamlessly blends the kitchen, living, and dining spaces extending to your 138 square foot balcony. Ten-foot ceilings, Italian cabinetry, Sub-Zero and Wolf appliances, and wood flooring throughout the living areas.
#7051060

Scottsdale

19360 N 73rd Way 1044

2 Beds

2 Baths

1,637 Sq.Ft.

$962,000

MLS#: 7051060
New on site 4 days ago
Price reduced
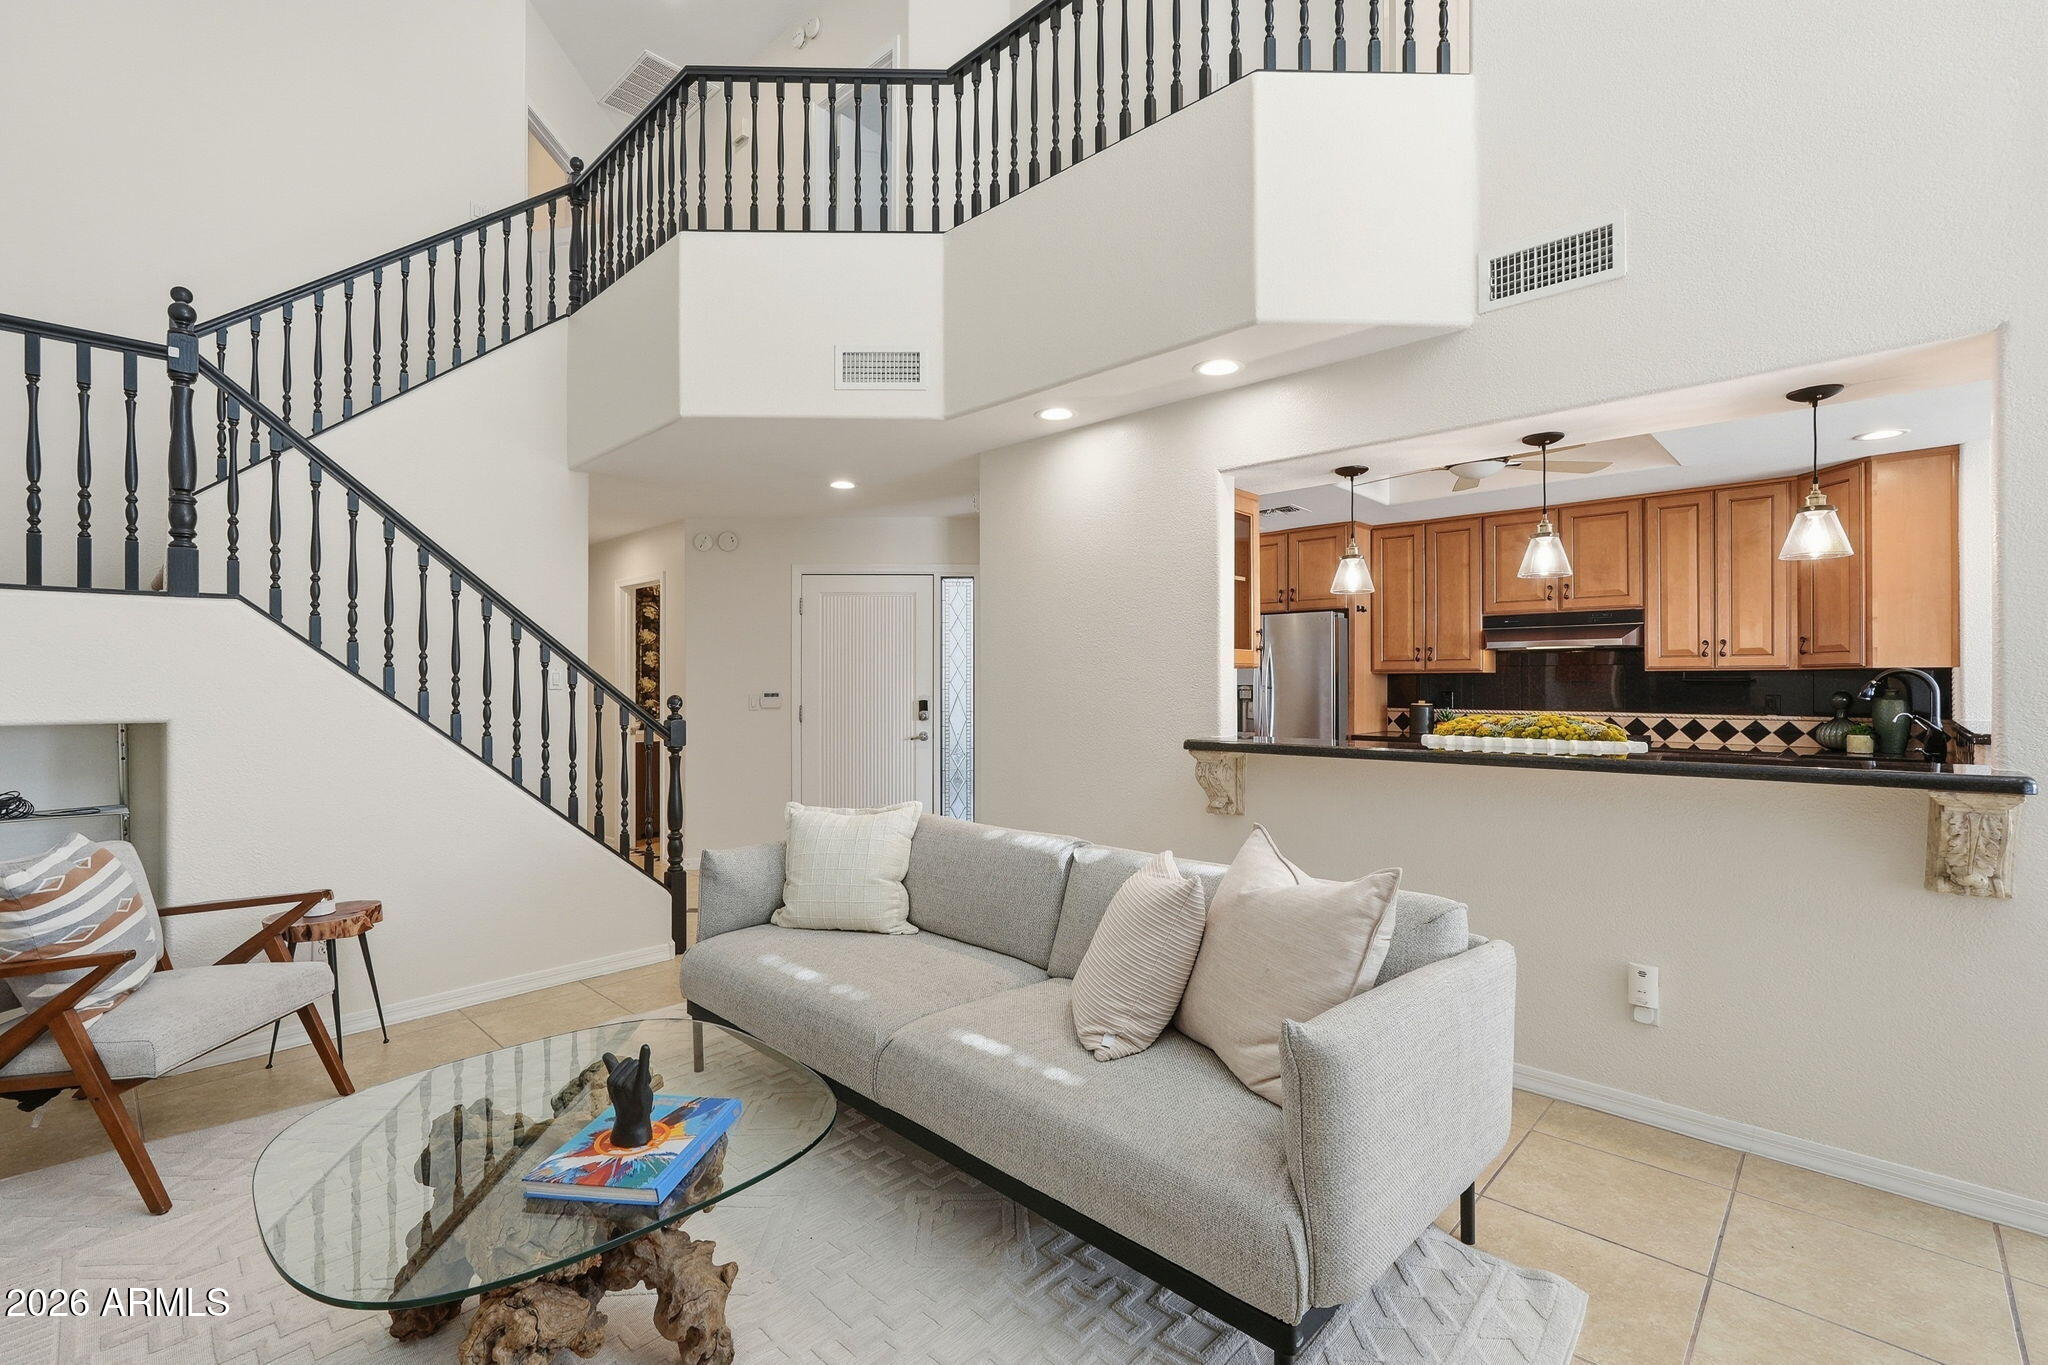
Located in the Heights at Glenrosa community, this quaint condominium combines luxury living with  an ultimate central location that keeps you close to some of the best dining, shopping, and entertainment in the Biltmore area. Inside, the large kitchen overlooks the living room perfect for entertaining. Granite countertops, beautiful cabinetry, a gas cooktop, breakfast bar, and bay window seating give the kitchen plenty of character and usable space. Plantation shutters throughout the home add a clean and timeless look, while the fireplace in the living room brings warmth to the main gathering area. Upstairs, the primary bedroom balcony offers city and mountain views that are especially enjoyable in the mornings or evenings when the weather cools down. Outside, the backyard features pavers and an outdoor fireplace, creating a cozy private outdoor space with easy maintenance.  Residents of Heights at Glenrosa also enjoy access to a community pool, spa, and cabana, adding even more ways to enjoy the Arizona lifestyle year round. Whether you're looking for your next investment or first time buy, this home checks all the boxes!
#7047098

Phoenix

4301 N 21ST Street 28

3 Beds

2 Baths

1,735 Sq.Ft.

$524,999

MLS#: 7047098
New on site 4 days ago
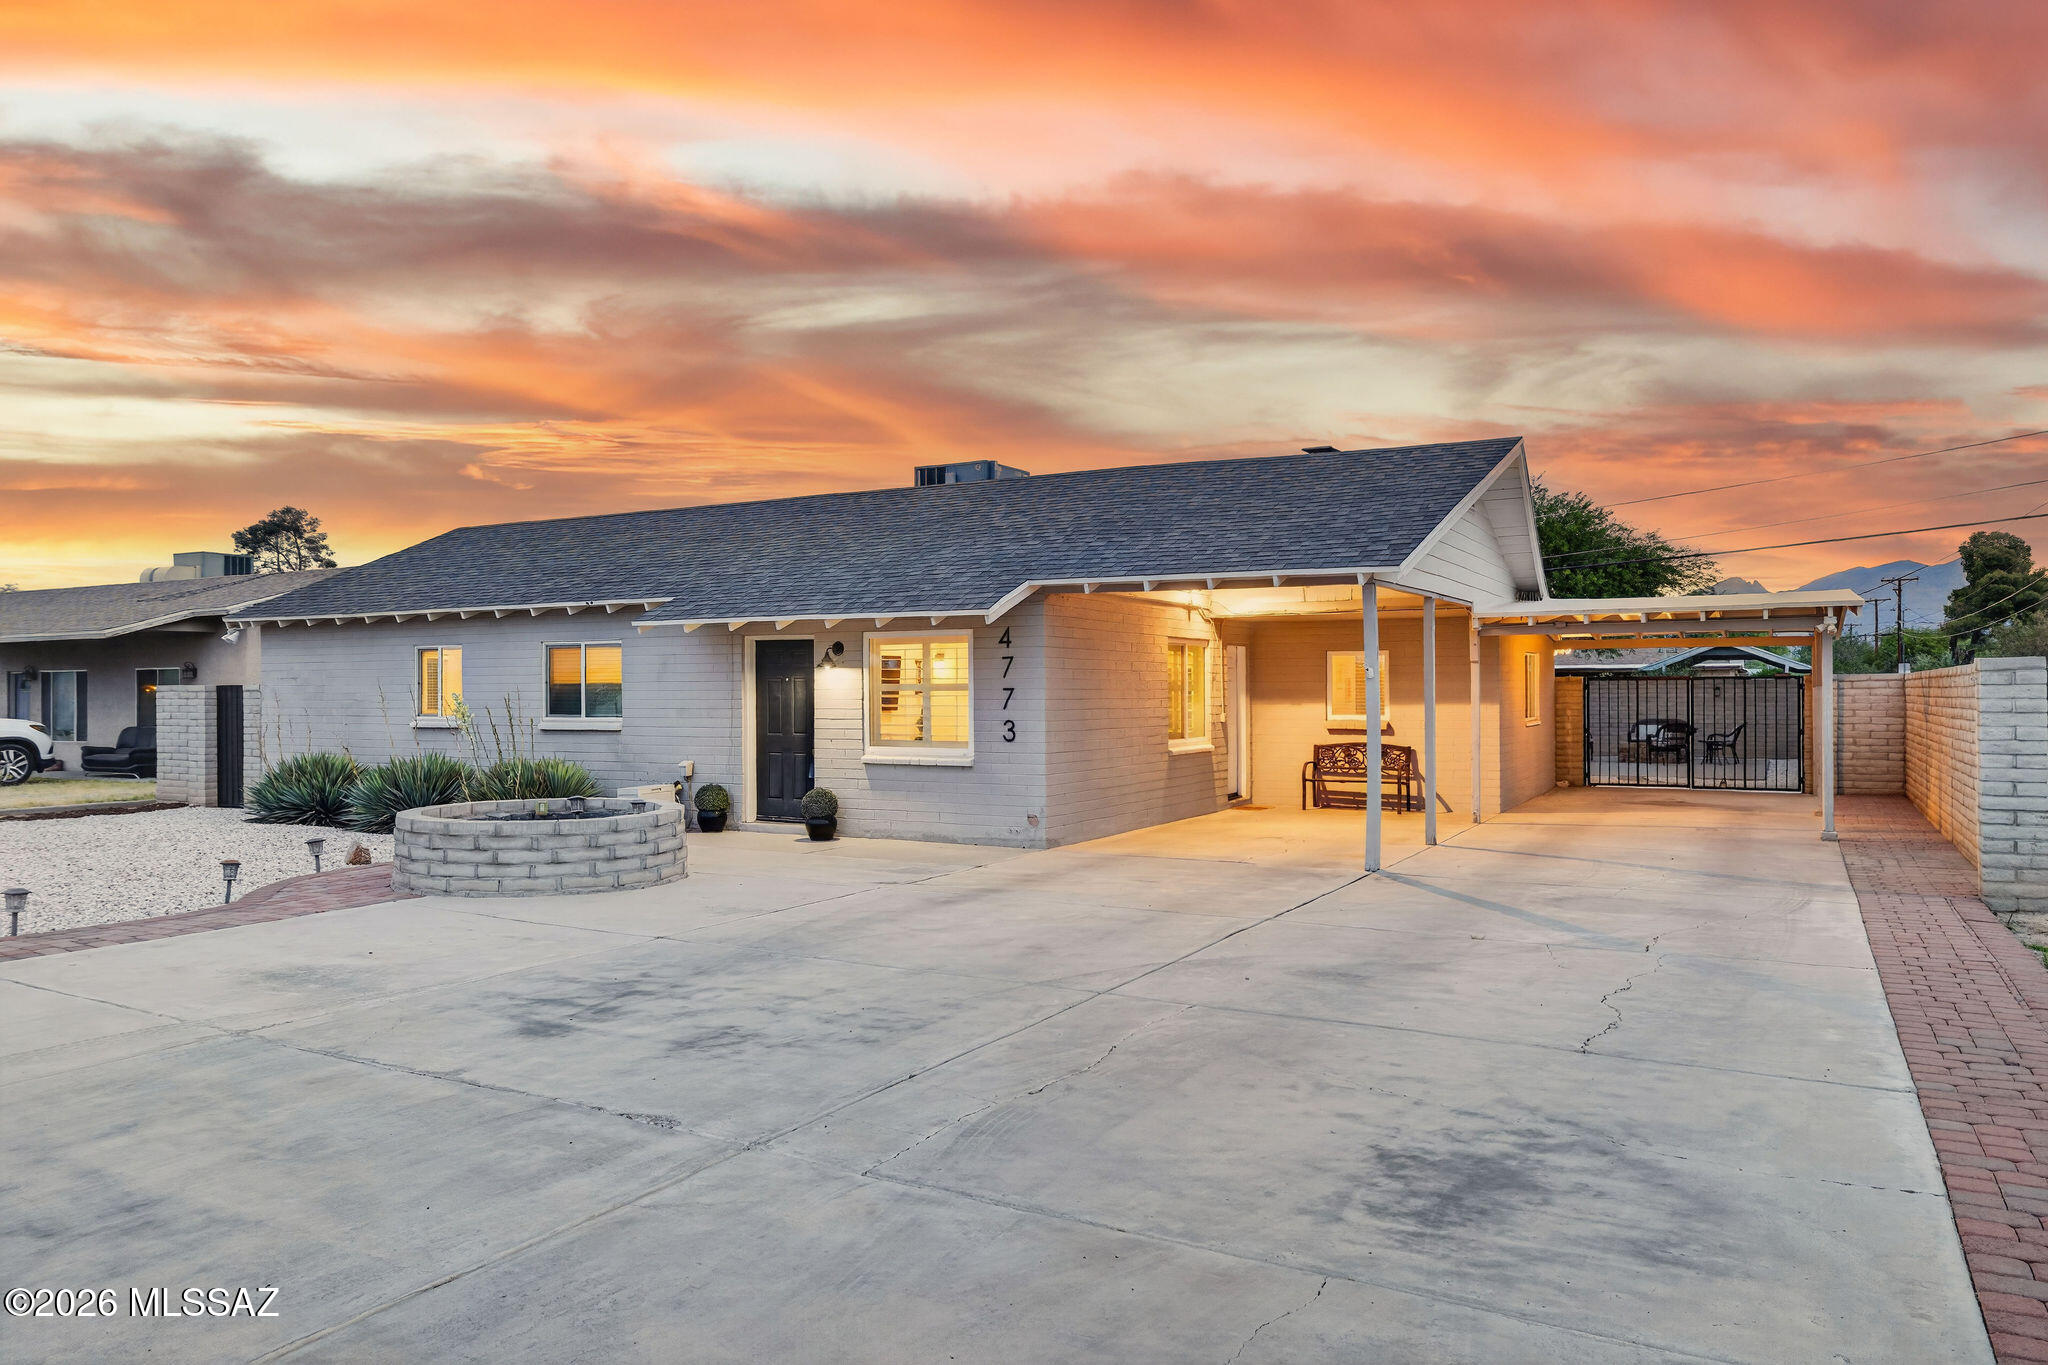
Beautifully updated and centrally located, this move in ready home blends modern design with comfort, functionality, and Arizona outdoor living! From the moment you arrive, the freshly painted exterior, expansive driveway, and gated covered parking create impressive curb appeal with plenty of room for guests, toys, or multi vehicle parking!
Inside, you are welcomed by an open concept layout filled with natural light, wood look tile flooring, recessed lighting, and stylish finishes throughout. The remodeled kitchen serves as the heart of the home, featuring quartz countertops, shaker cabinetry, stainless steel appliances, custom backsplash, oversized breakfast bar seating, and designer industrial inspired lighting that adds warmth and character!

The spacious living and dining areas flow seamlessly for both everyday living and entertaining, while the generously sized primary suite offers a peaceful retreat with additional flex space ideal for a sitting area, office, nursery, or workout space! Stylish bathroom appointments that showcase modern vanities, upgraded fixtures, and clean contemporary finishes!

Step outside to your private backyard oasis complete with low maintenance landscaping, artificial turf, covered patio seating, and plenty of space to relax, entertain, or enjoy Tucson sunsets year round. The fully walled yard offers both privacy and functionality with additional gated access and storage potential.

Conveniently located near shopping, dining, schools, parks, and major commuting routes, this thoughtfully updated home delivers the perfect combination of style, comfort, and central Tucson convenience!

Schedule your private showing today and come see everything this beautifully updated home has to offer.
#22617032

Tucson

4773 E Eastland Street

3 Beds

1 Baths

1,599 Sq.Ft.

$325,000

MLS#: 22617032
New on site 4 days ago
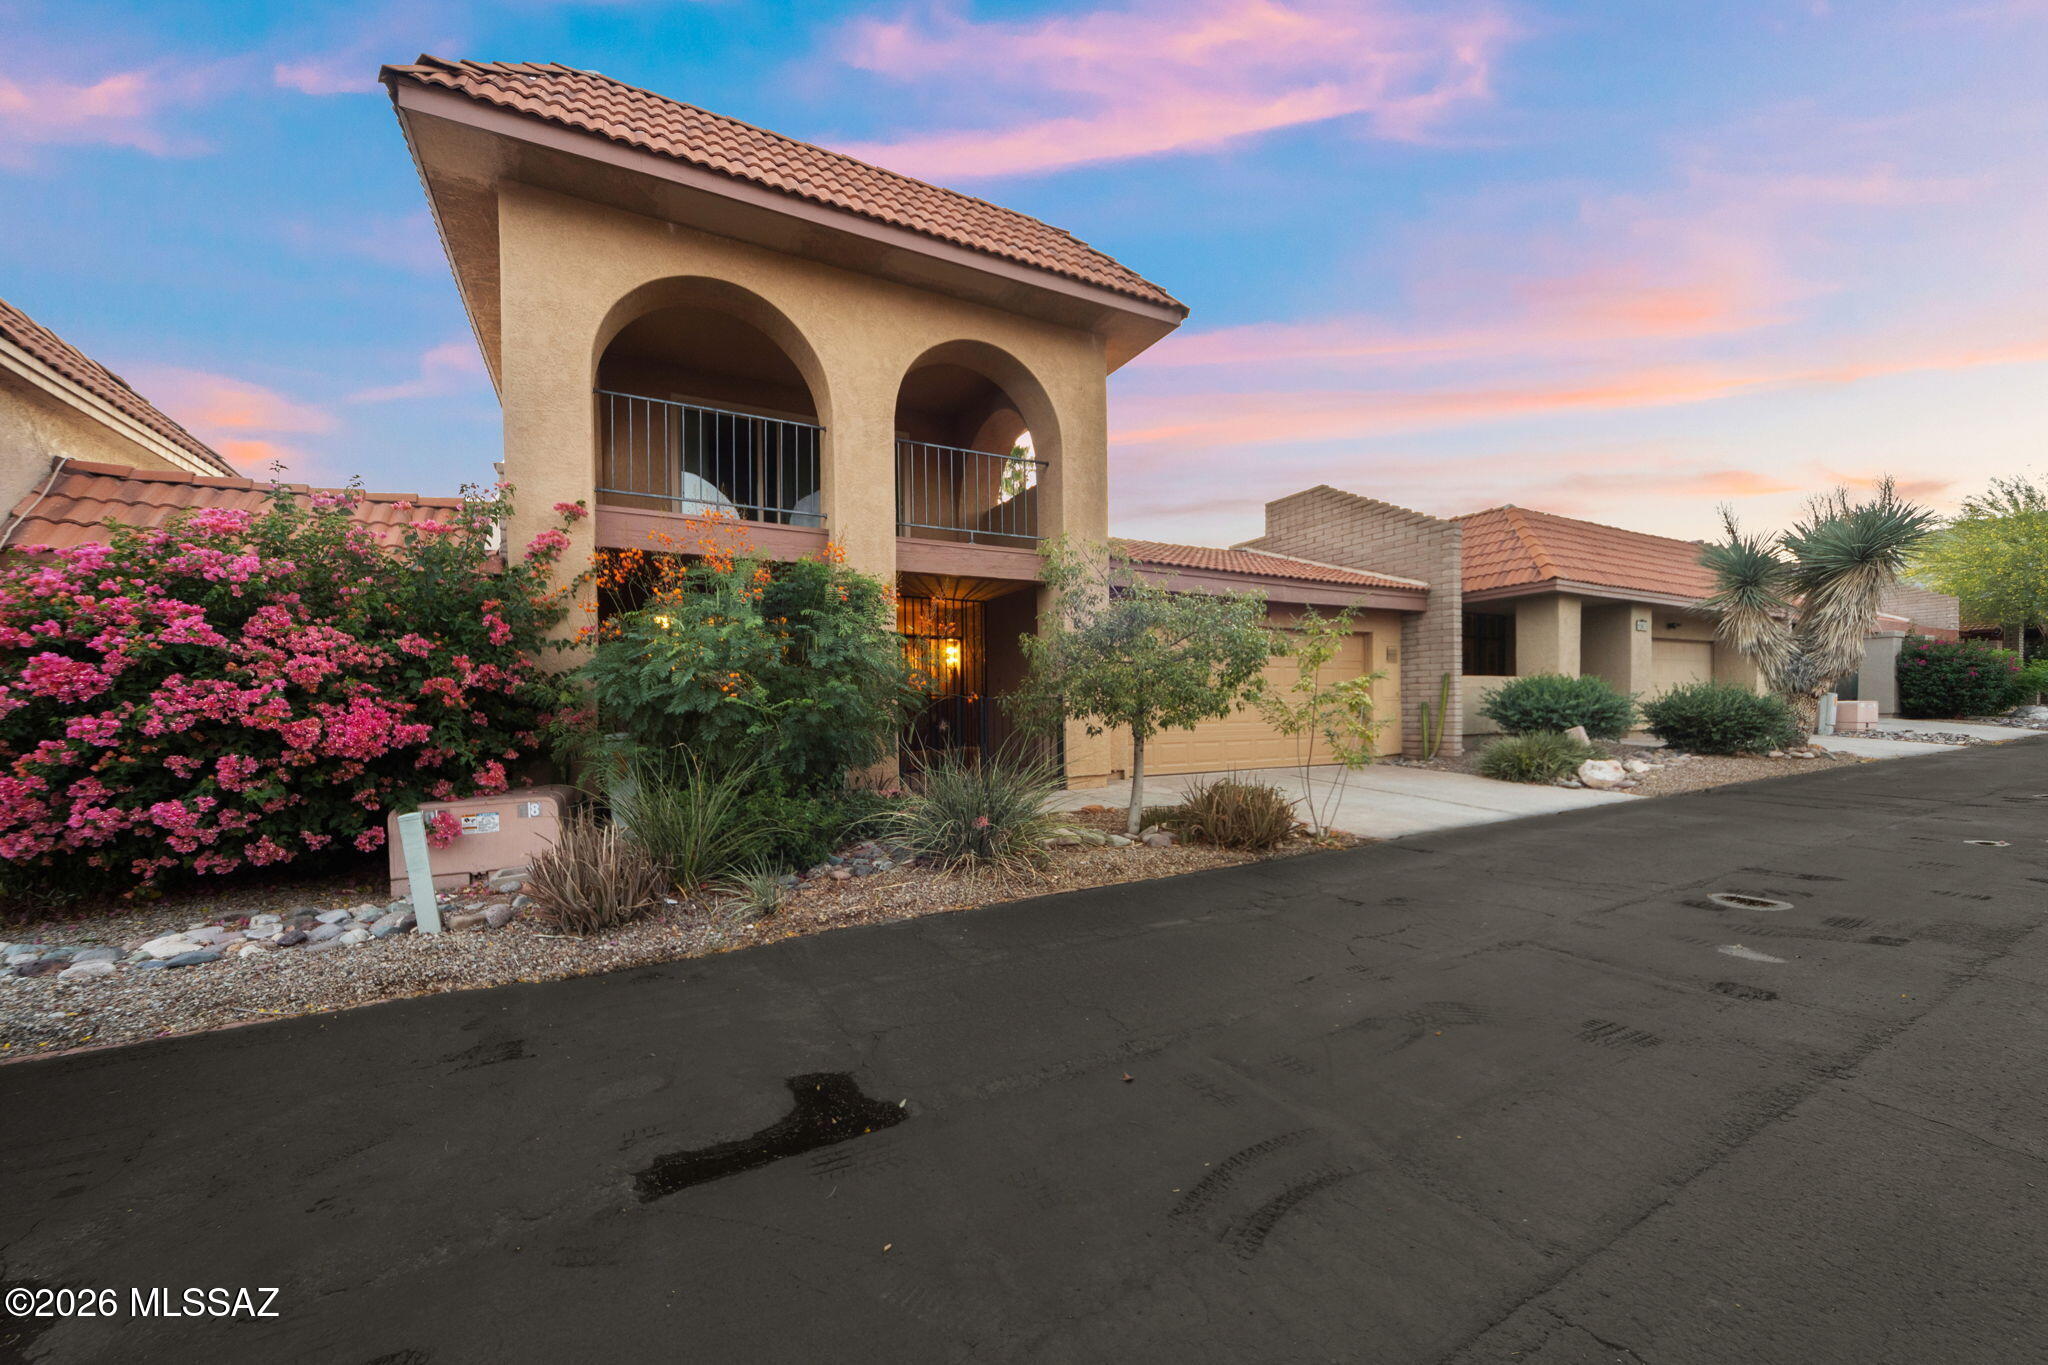
Spacious Catalina Foothills living meets exceptional value in this beautifully maintained home in Catalina del Rey. This home features a versatile split-bedroom floor plan with three spacious bedrooms, including two private ensuites, fresh interior paint, new carpets in the bedrooms, updated kitchen cabinetry with granite countertops, NEWER HVAC AND WATER HEATER, and a cozy fireplace. Wake up to stunning Catalina Mountain views from the upstairs primary suite balcony, or unwind in the private backyard surrounded by mature citrus trees. Conveniently located near all the community has to offer, including the pool, spa, tennis, basketball and pickleball courts, playground, and clubhouse, this home delivers the perfect blend of comfort, convenience, and Foothills living! HOA covers front yard maintenance and has no restrictions on length of rentals. Perfect investment property, part-time or full-time home.
#22617046

Tucson

5625 N Camino De La Noche

3 Beds

2 Baths

2,167 Sq.Ft.

$410,000

MLS#: 22617046
New on site 4 days ago
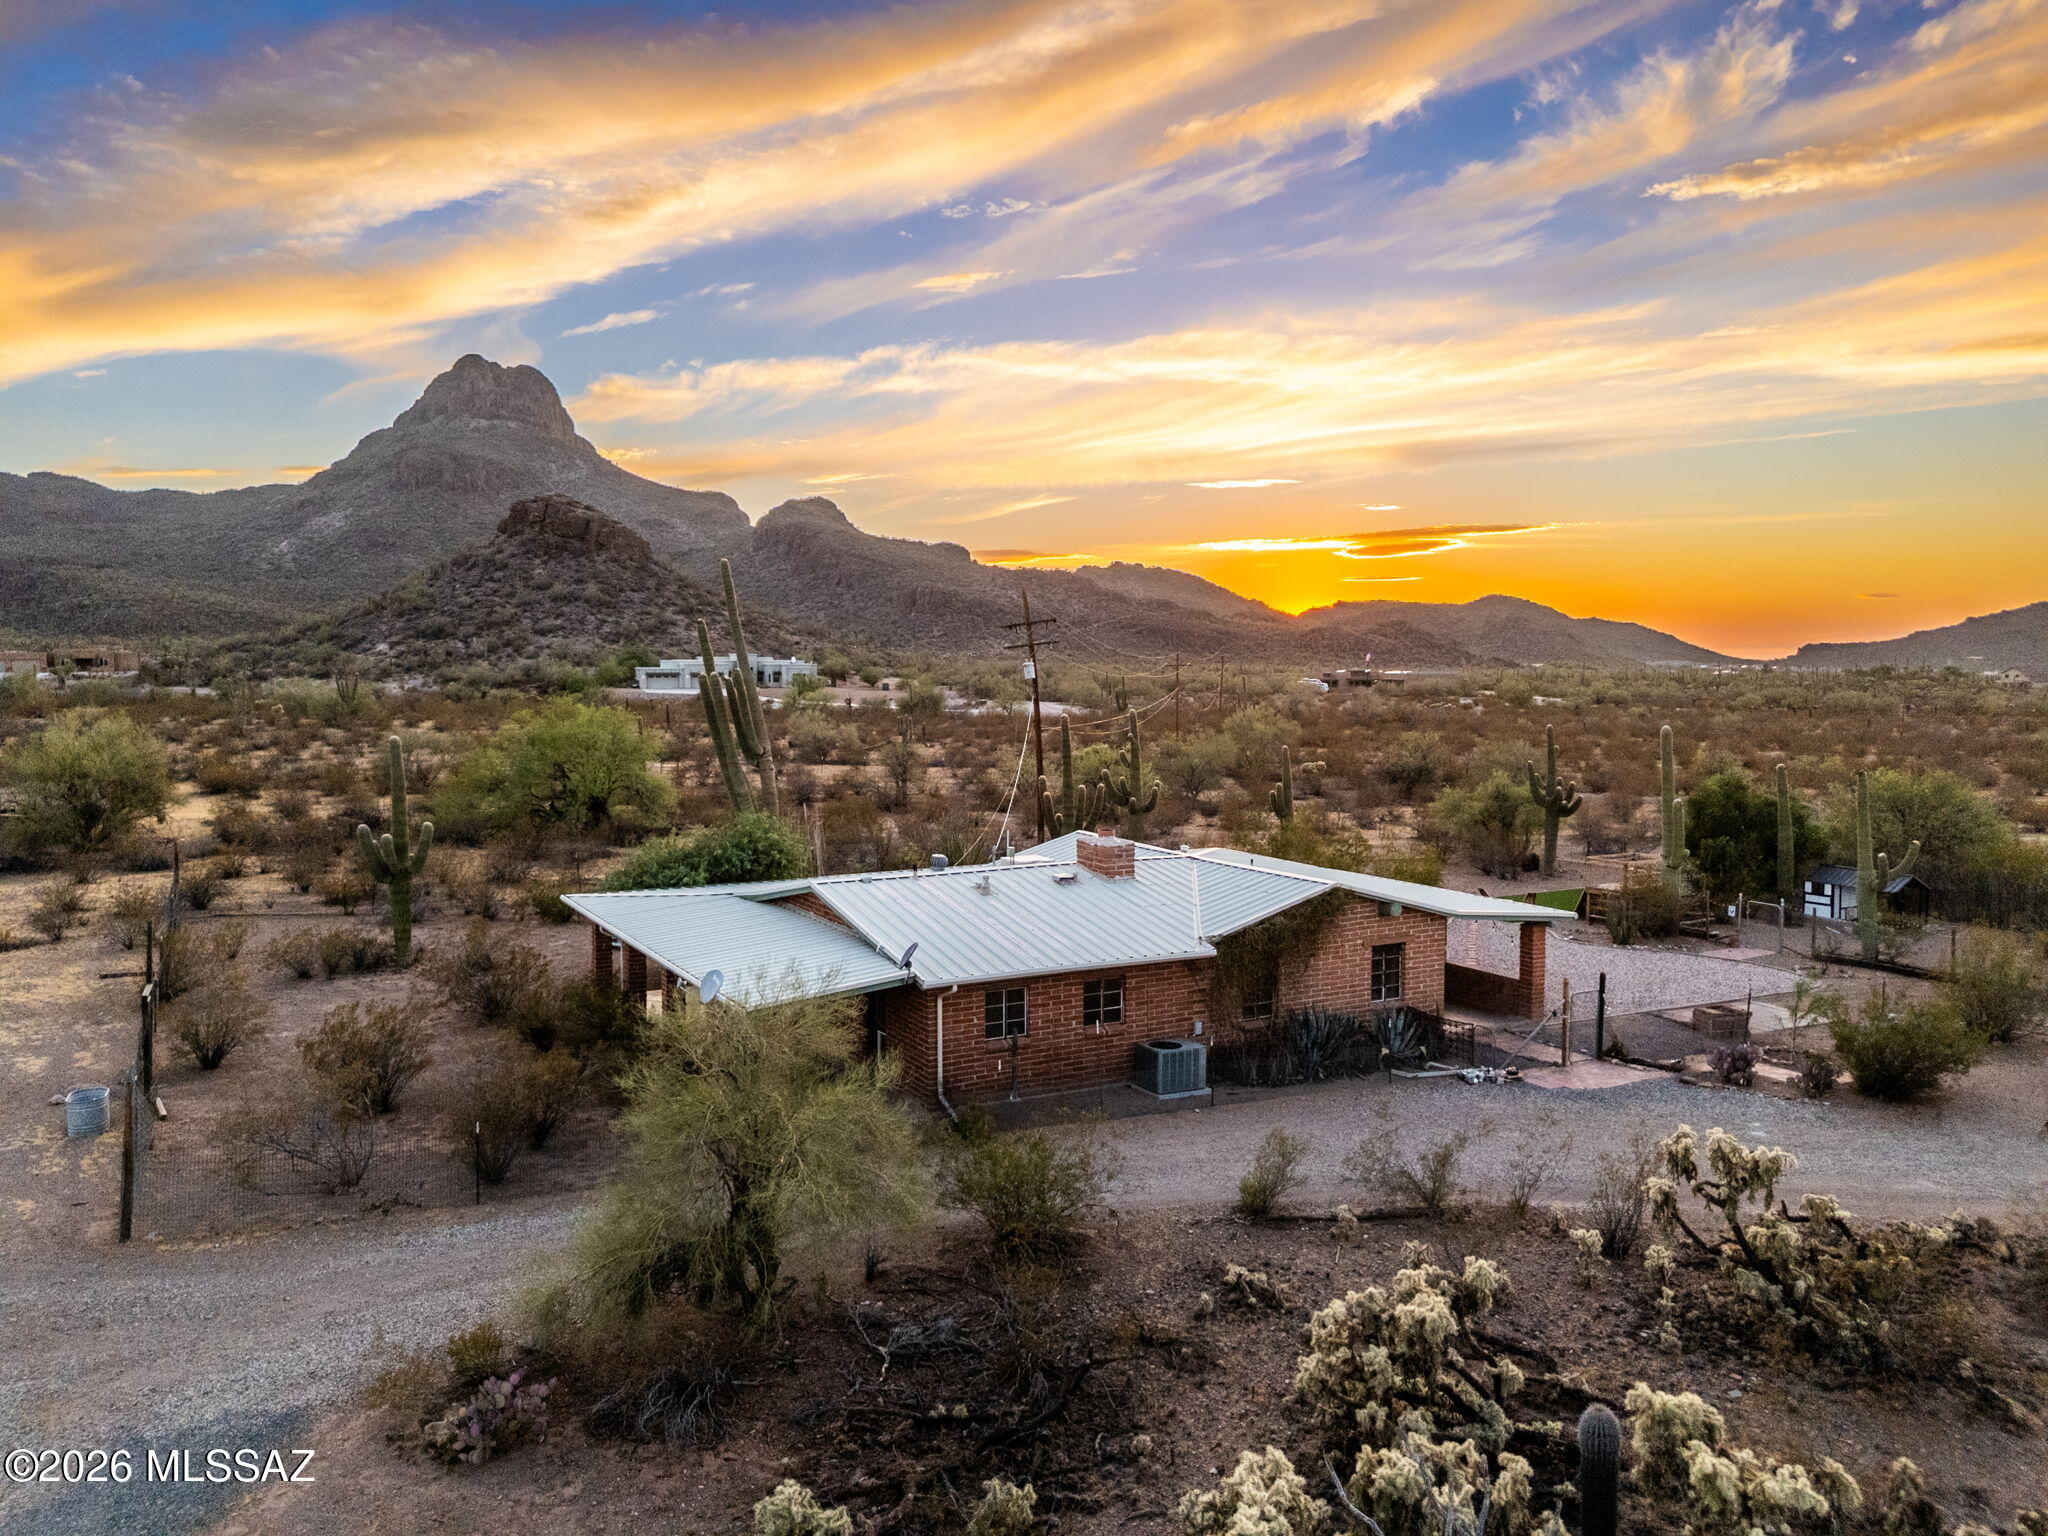
Step back in time with this one-of-a-kind Tucson area ranch property, where history meets modern rural living. The original structure dates to the Prohibition era and carries the storied rumor of having served as a speakeasy, giving this burnt adobe home a character no new construction could ever replicate. So notable was the property that it was featured in the November 1945 issue of Arizona Highways magazine. A later addition brought two bedrooms and two bathrooms, blending the old-world charm of the original build with everyday functionality.
Set on 5.7 fully field-fenced acres with no HOA and just steps away from Saguaro National Park West, Safford Peak Ranch is a true working property. The equestrian setup is exceptional, a five-stall barn with tack room (sink and power), a hay barn, a riding arena, and direct riding, running and mountain biking trail access into the national park make this a dream for horse and outdoor enthusiasts. Power was upgraded to 200-amp service in 2020, and a 50-amp RV outlet with well water hookup sits conveniently next to the barn where the former owns had their RV for guests. 
The property also features a separate garage, chicken coop, two raised-bed gardens (stock tank style with soil), and fruit trees including fig, lime, pineapple guava, pomegranate, Chinese jujube, mulberry, and Santa Rosa plum. A tractor is available for separate purchase.

Whether you're looking to run horses, homestead, or simply escape to a property with soul, Safford Peak Ranch delivers on all fronts.
#22617015

Tucson

7619 N Artesiano Road

2 Beds

2 Baths

1,312 Sq.Ft.

$680,000

MLS#: 22617015
New on site 4 days ago
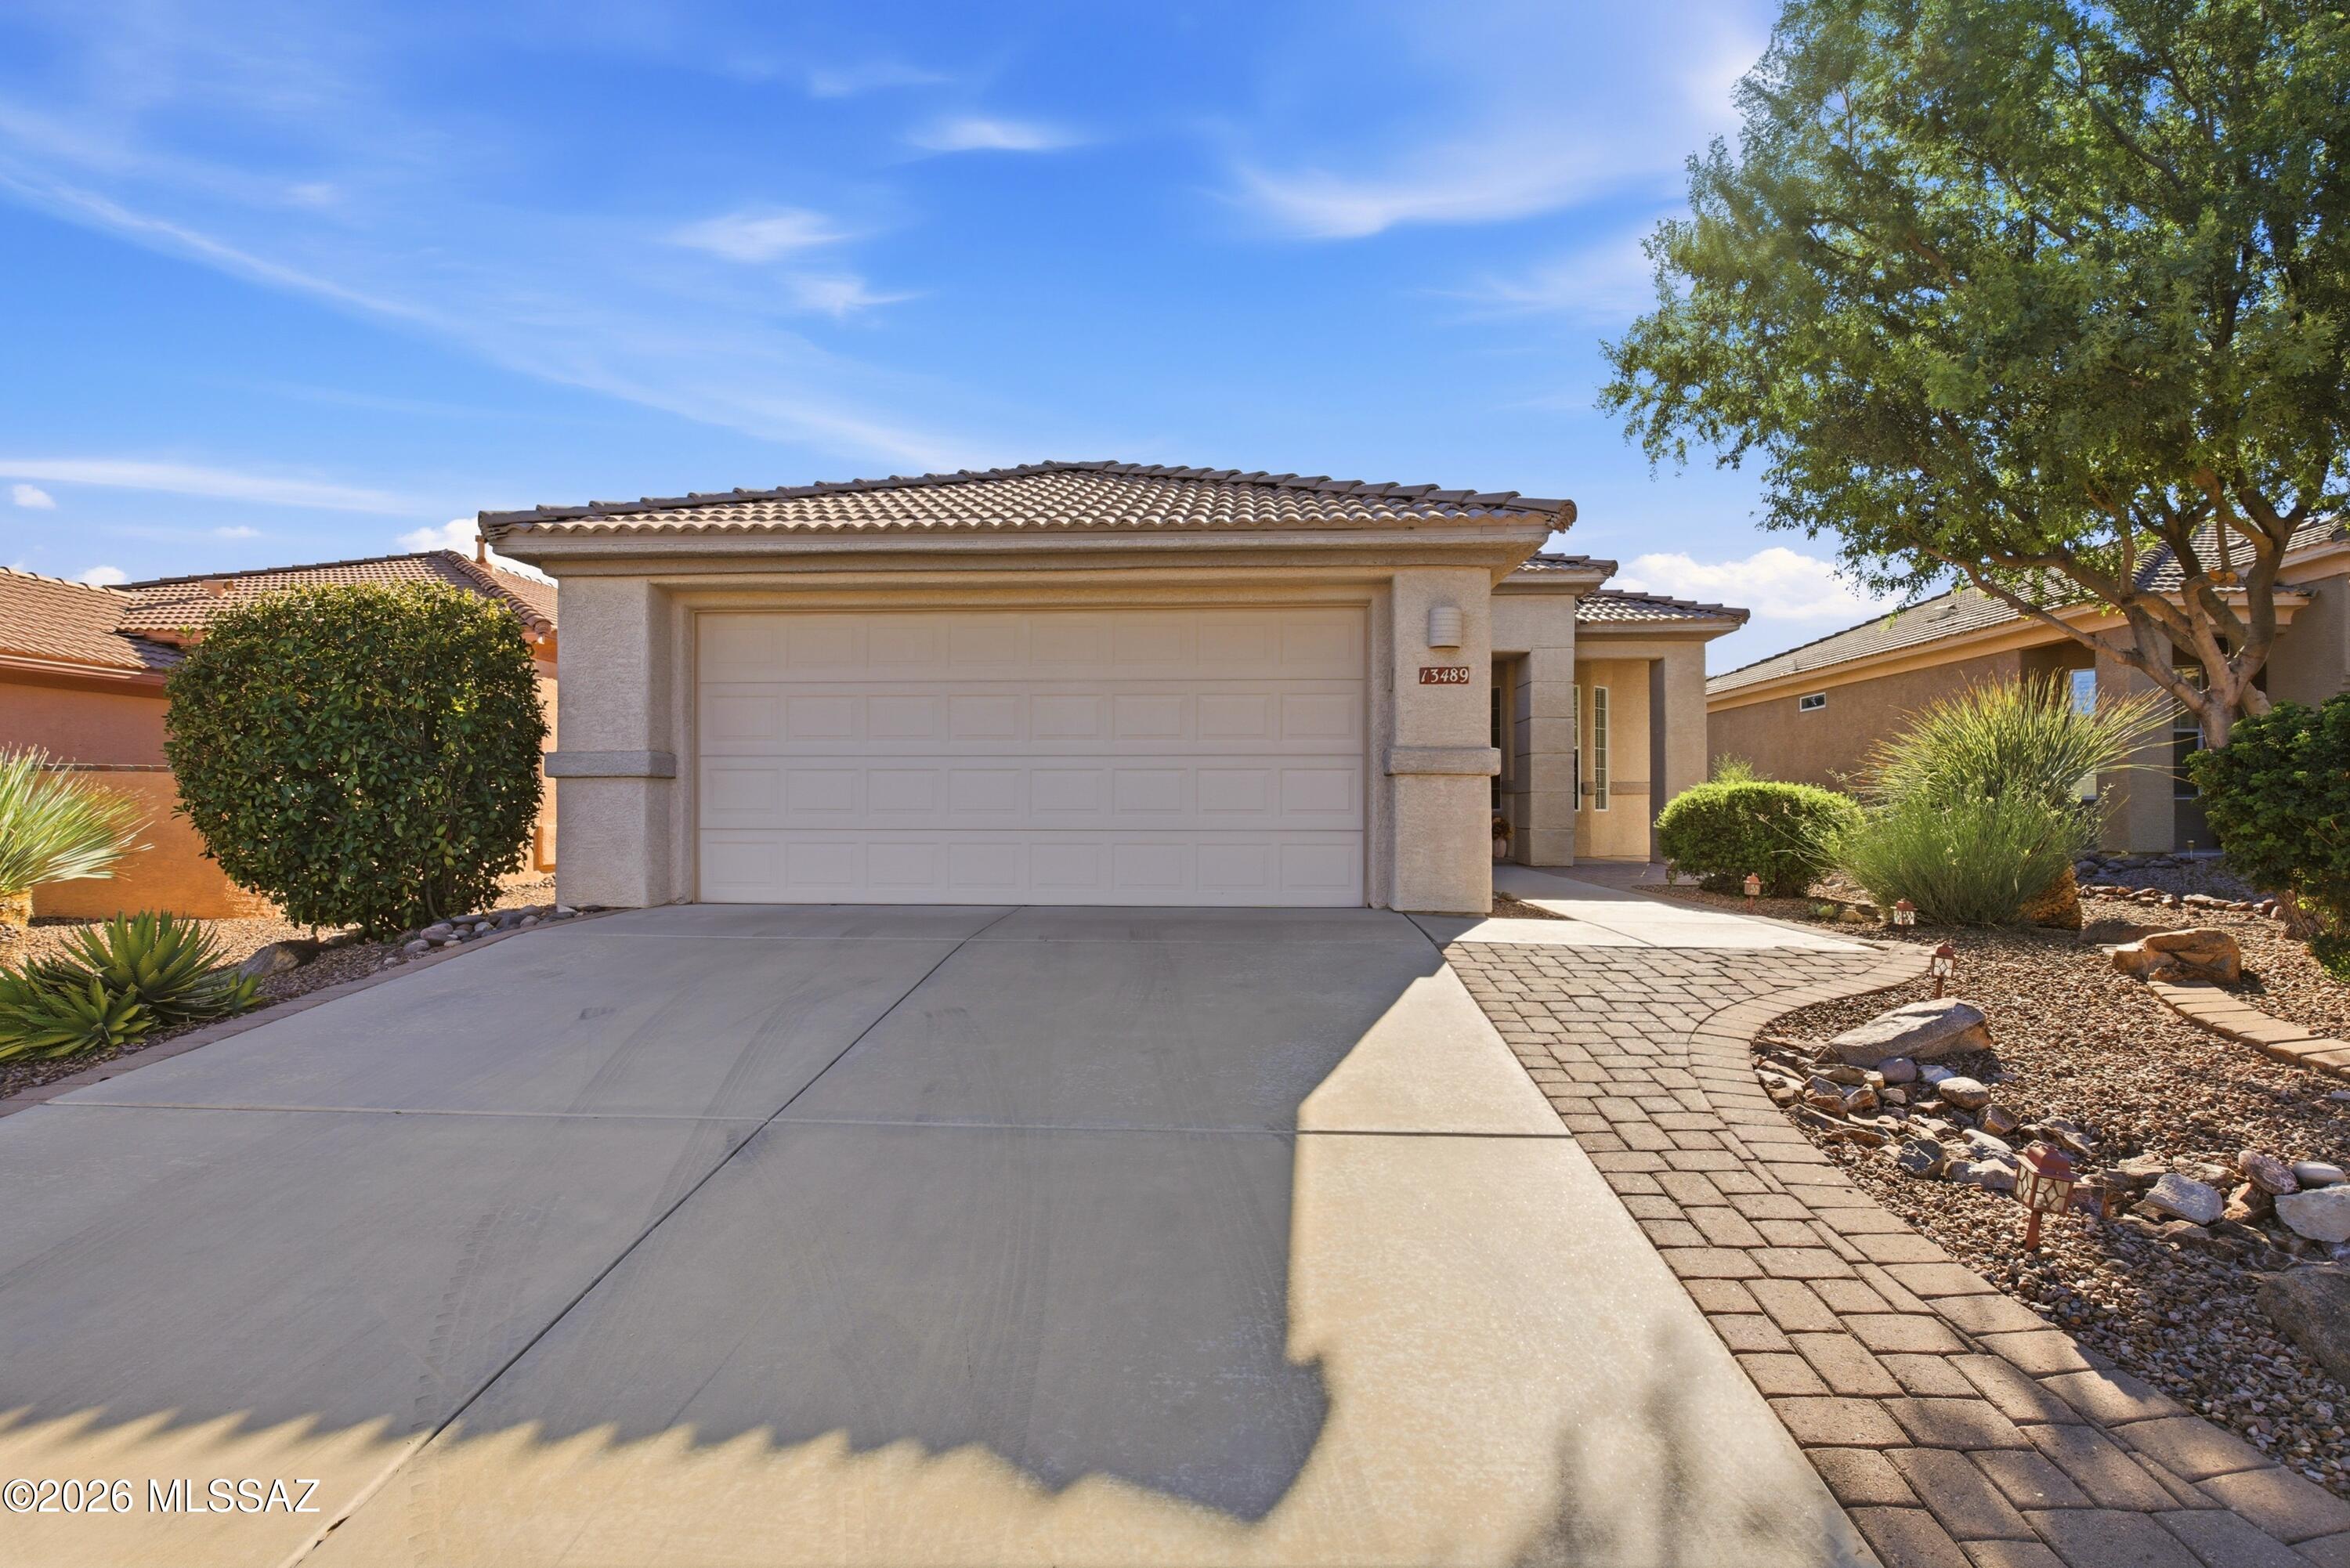
Welcome to easy living in the highly sought-after 55+ community of Heritage Highlands at Dove Mountain. This beautifully maintained 2-bedroom, 2-bath home with a versatile den offers 1,656 sq. ft. of thoughtfully designed living space featuring an open floor plan, spacious living and dining areas, a bright kitchen with breakfast nook, and a separate family room perfect for relaxing or entertaining. The split-bedroom layout provides privacy, while the covered patio and low-maintenance landscaping make it easy to enjoy Arizona's beautiful weather. Residents enjoy resort-style amenities including golf, pickleball, clubhouse, fitness center, pool, spa, walking paths, and an active social calendar, all just minutes from shopping, dining, hiking, and I-10.
#22615293

Marana

13489 N Holly Grape Drive

2 Beds

2 Baths

1,605 Sq.Ft.

$379,000

MLS#: 22615293
New on site 4 days ago
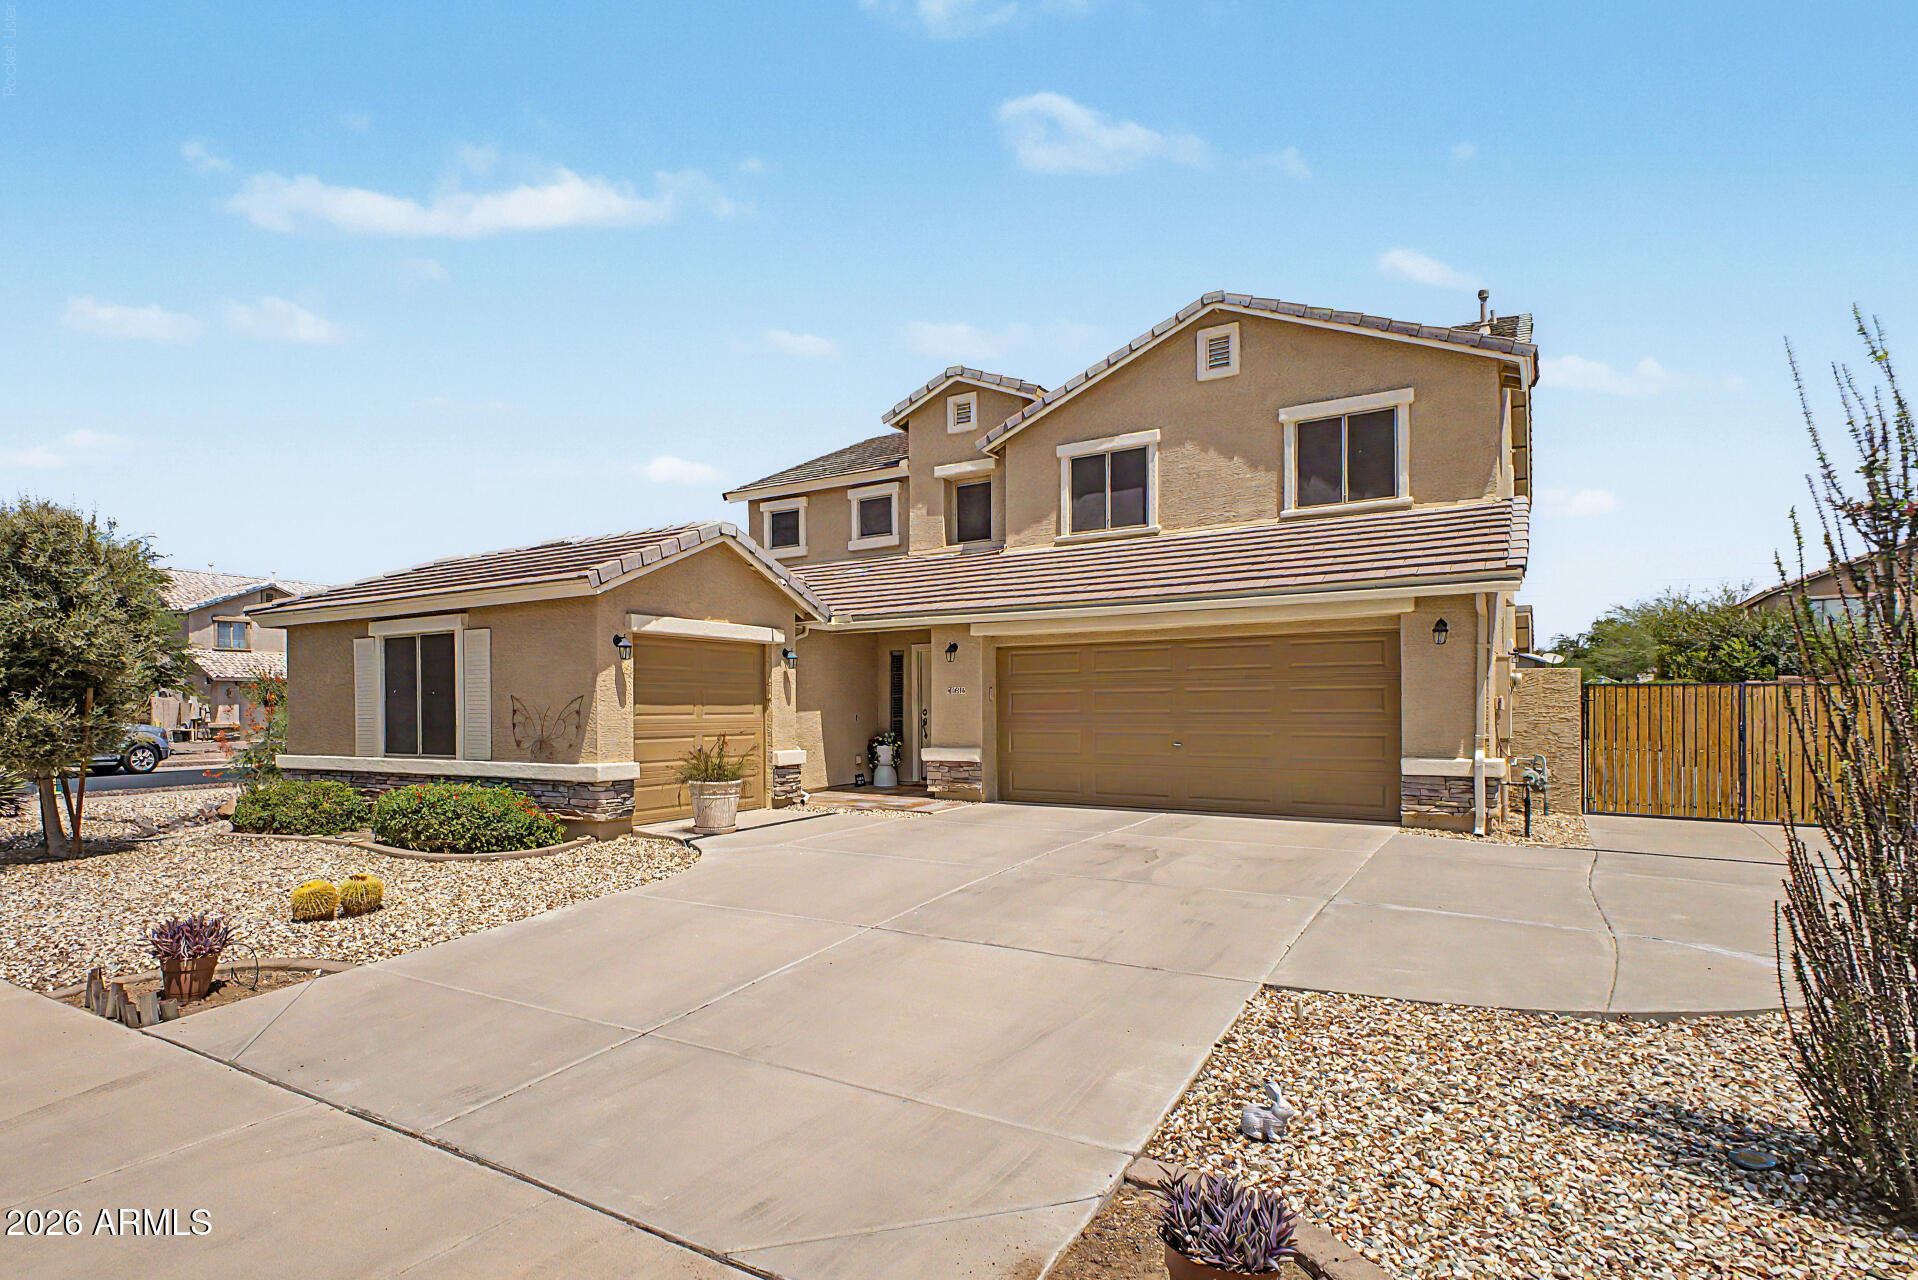
Rare opportunity on a coveted corner lot - this home was heavily renovated top to bottom in 2019 and shows like brand new! Featuring 5 spacious bedrooms and 3.5 baths with soaring ceilings and abundant natural light throughout. A generous guest bedroom downstairs with a full bath offers convenience for visitors or multi-gen living. Warm color tones flow throughout, complementing any design style! The huge formal living/dining room is an entertainer's dream, perfect for gatherings of 2 or 20! The chef's kitchen will not disappoint, boasting custom cabinets, granite counters, stainless steel appliances, pull-outs, spice rack, lazy susan, double ovens, built-in microwave, refrigerator, pantry, recessed lighting, and overhang lighting at the breakfast bar. Step inside to find a spacious family room, the perfect relaxation headquarters, while a large under-stairwell closet adds valuable storage. The inside laundry room offers built-in cabinets and extra storage, conveniently located next to the powder room. An attractive wrought-iron and wood banister leads upstairs to 4 additional bedrooms with generous closet space. Double doors open into the expansive Master Suite, complete with a sitting area ideal for a home office, reading nook, or exercise space, vaulted ceilings, and a ceiling fan. The luxurious master bath features dual sinks, ample cabinetry, a separate tub & shower, and a walk-in closet. All guest bedrooms include ceiling fans for year-round comfort.
The 3-car garage was fully updated in July 2026 with brand-new garage door panels and controls, offering peace of mind for years to come. It also offers a side yard access door, and an RV gate leads to an extended concrete pad with plenty of room to park all your toys! The low-maintenance backyard is an entertainer's paradise with pavers, an extended covered patio, and a BBQ area for effortless family gatherings. Meticulously maintained and updated.
#7049002

Surprise

14276 W DESERT HILLS Drive

5 Beds

3 Baths

2,558 Sq.Ft.

$515,000

MLS#: 7049002
New on site 4 days ago
Some homes simply have walls and a roof. Others have a STORY!
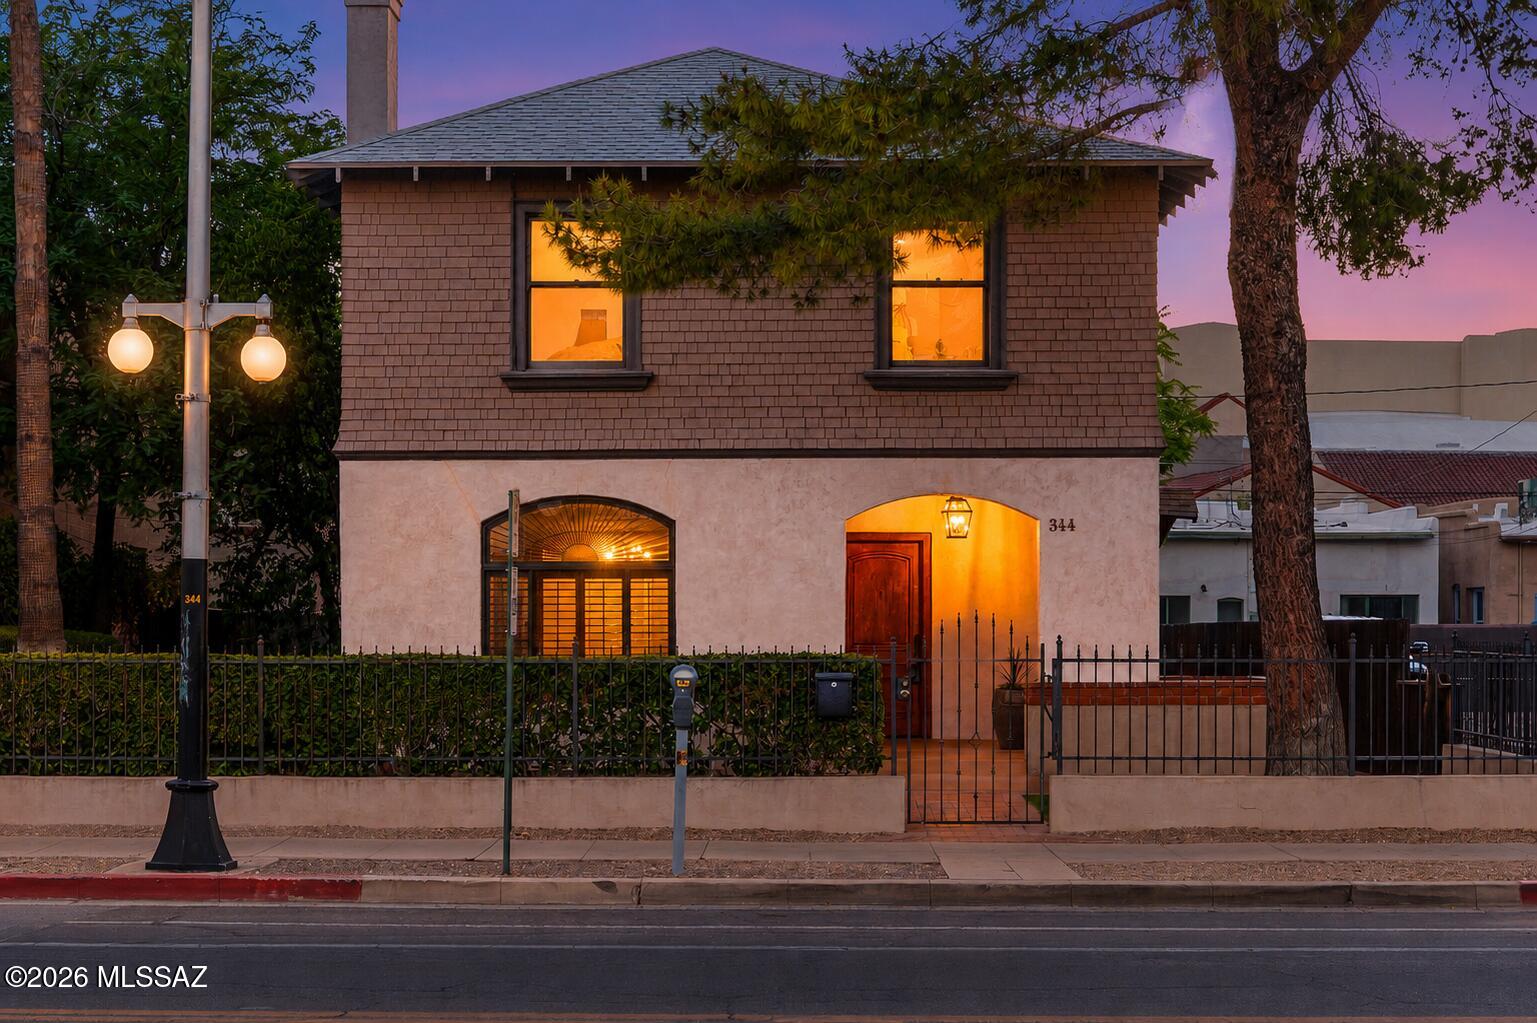
Welcome to one of downtown Tucson's enduring treasures, where historic architecture, timeless craftsmanship and an unbeatable urban lifestyle come together along iconic South 6th Avenue! Lovingly cared for over the years, this beautiful two-story residence captures everything people love about Tucson's historic homes - warmth, authenticity and a character that simply can't be recreated!
Step onto the welcoming front porch and you immediately feel invited to slow down. Inside, original hardwood floors, graceful archways, rich architectural details and a classic brick fireplace create spaces that feel both elegant and effortlessly comfortable! Sunlight fills the home throughout the day, highlighting the craftsmanship and thoughtful care that have preserved its charm for generations.
The beauty of this home isn't just found inside - it's in the lifestyle that surrounds it!
Wake up and walk to your favorite neighborhood coffee shop. Spend Saturday mornings exploring the Downtown Farmers Market. Meet friends for dinner at Five Points. Pick up steaks from Forbes Meat Company for an evening on the patio. Wander through local galleries during Downtown Art Walks, visit Children's Museum Tucson with family, catch live music, enjoy festivals throughout the year or simply stroll the tree-lined streets that have made Armory Park one of Tucson's most beloved historic neighborhoods!
And when it's time to venture farther, you're only minutes from the streetcar, Mercado District, the University of Arizona, Interstate 10 and everything that makes downtown Tucson one of Arizona's most vibrant places to live!
Back home, quiet evenings on the covered balcony and private outdoor spaces offer a welcome retreat from the city's energy. This is a rare balance of connection and tranquility that makes this property truly special!
Historic homes are rarely about perfection. They're about personality. They're about craftsmanship you can see and feel. They're about becoming part of a neighborhood with roots, culture and a sense of place!
If you've been waiting for a home that offers more than just a place to live--one that invites you to become part of Tucson's story, then 344 S. 6th Avenue is ready to welcome you home!!!
#22617154

Tucson

344 S 6th Avenue

5 Beds

3 Baths

2,347 Sq.Ft.

$875,000

MLS#: 22617154
New on site 4 days ago
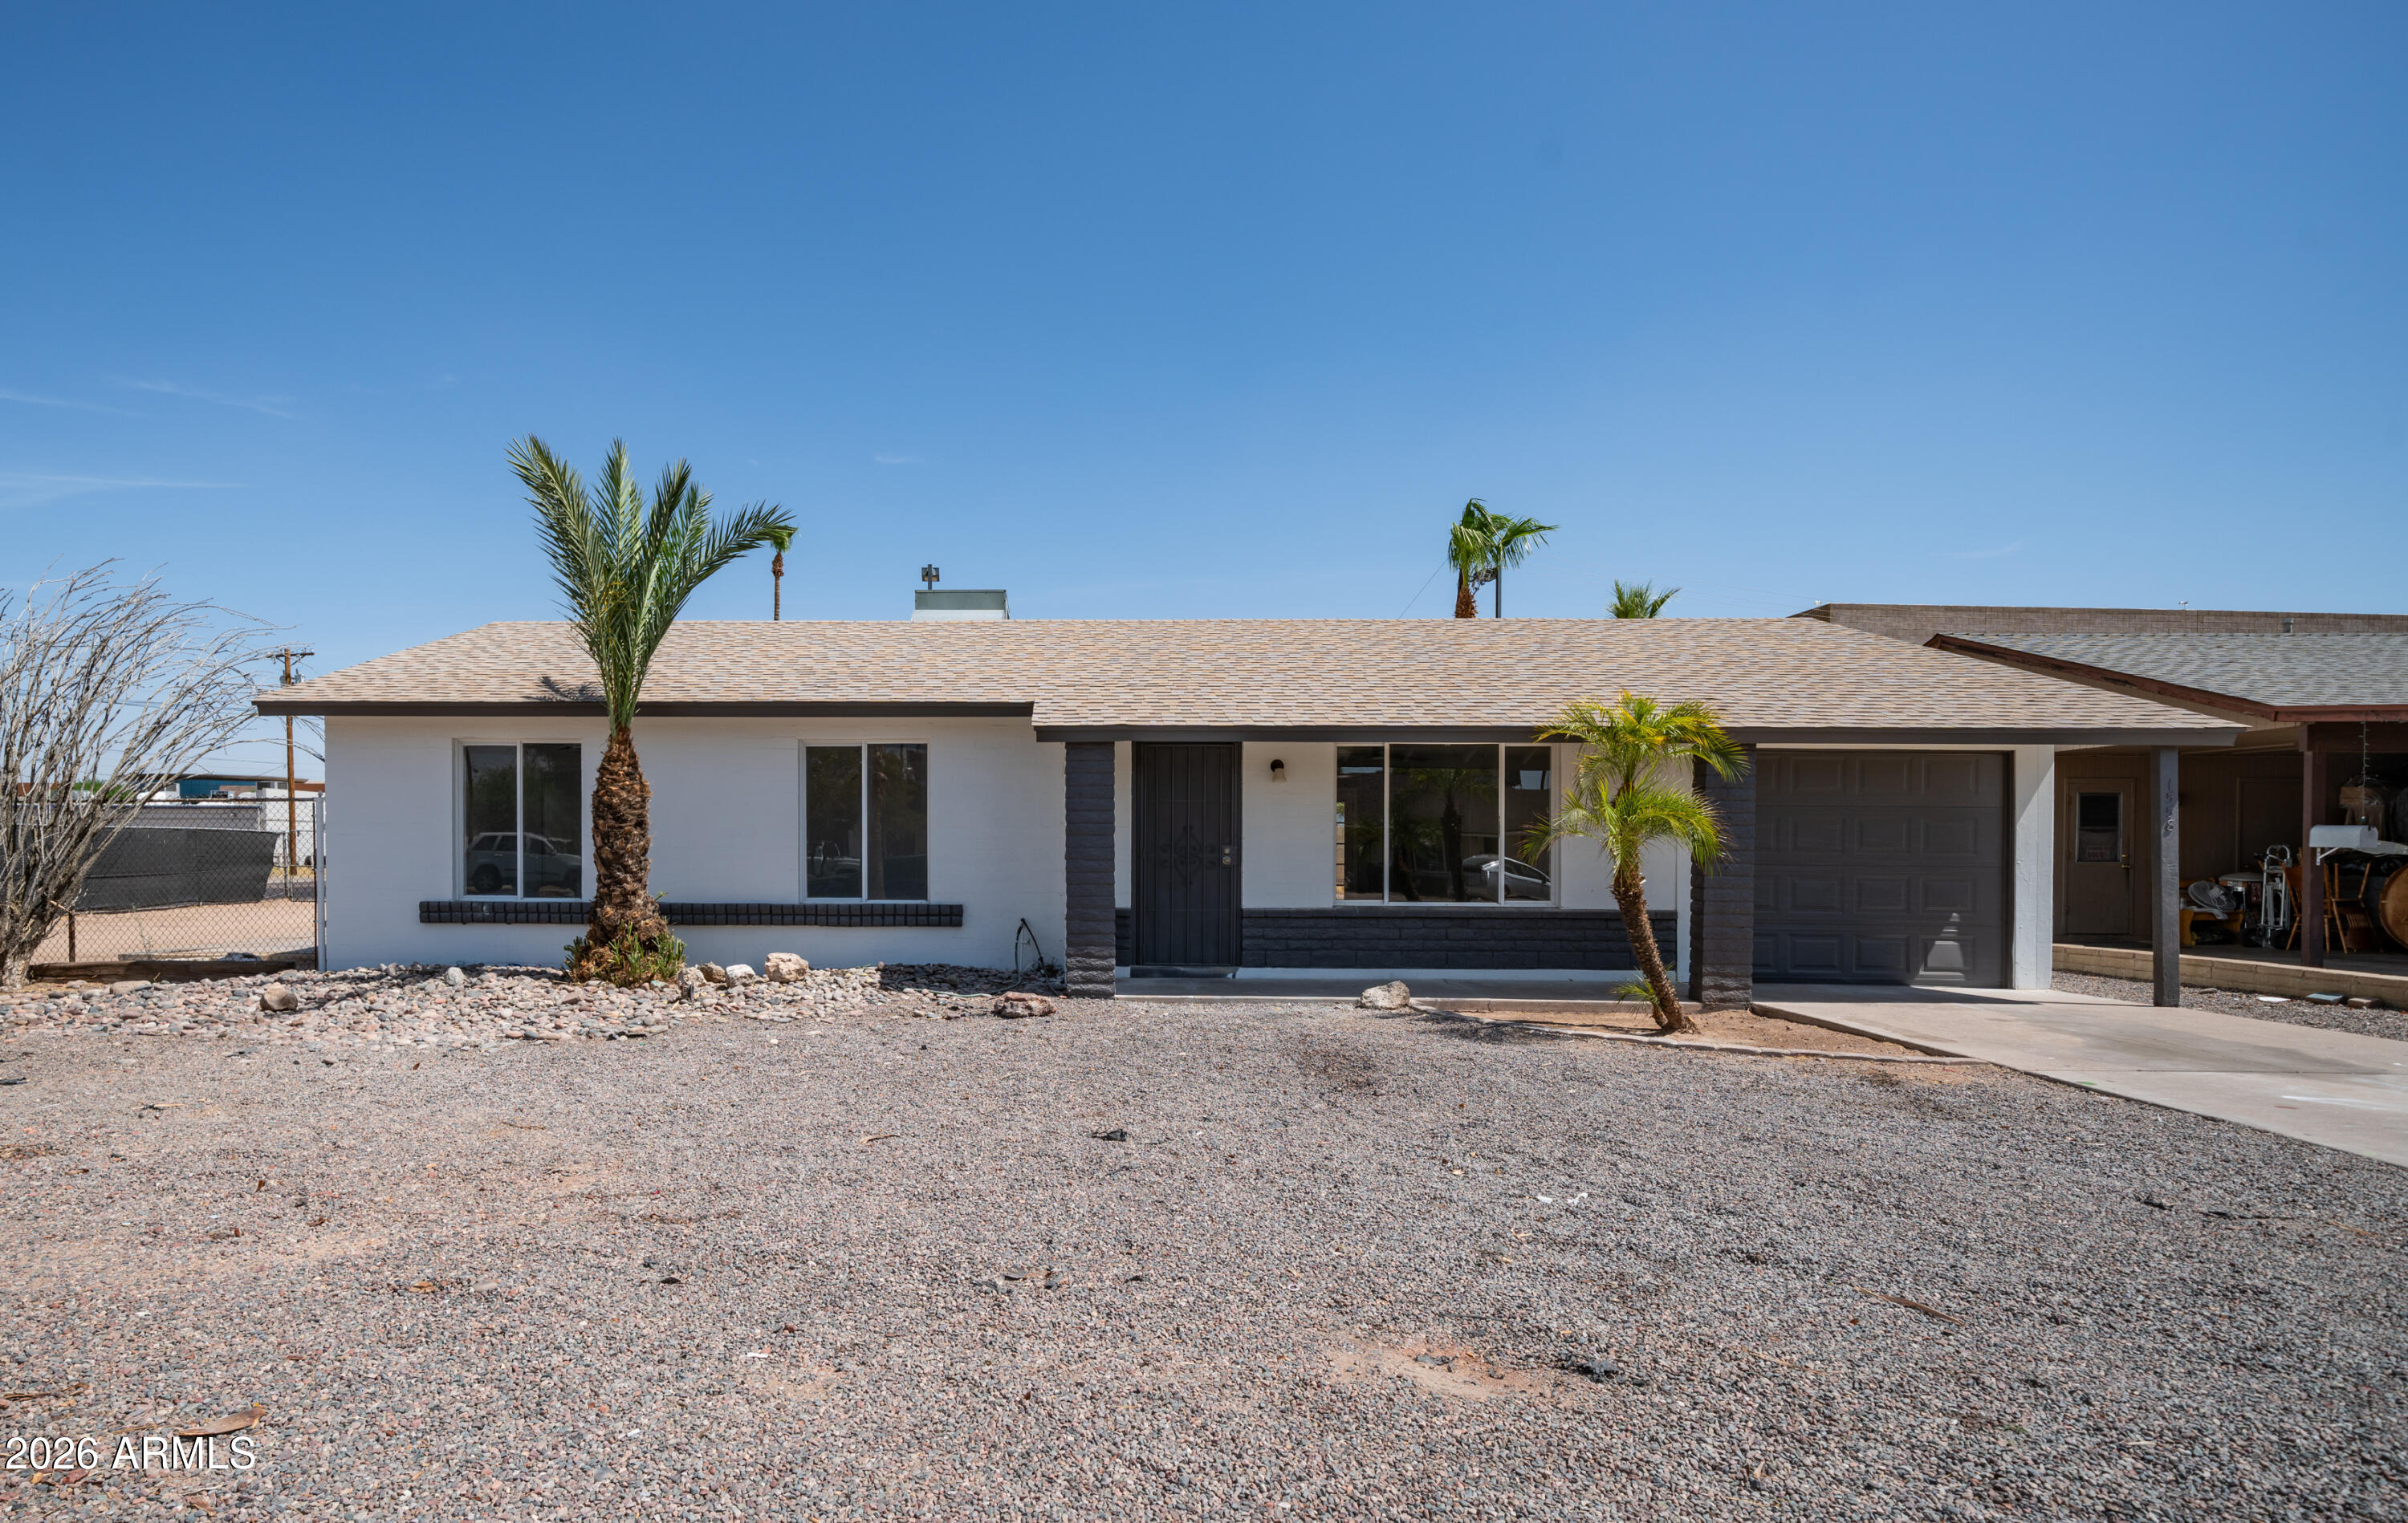
COMING SOON! Beautifully updated corner lot home in a prime Mesa location! This move-in ready 3-bedroom, 2-bath property features a newer roof (approximately 2 years old), updated flooring, remodeled kitchen, renovated bathrooms, updated interior doors, modern lighting, and fresh interior and exterior paint. The 1-car garage includes a mini-split system, offering flexibility for a workshop, gym, office, or bonus space. Situated on a large corner lot with RV gate access and ample parking. Conveniently located near shopping, dining, schools, parks, and freeway access. A well-maintained home with quality updates and plenty of versatility for today's lifestyle. MORE PICS AND DETAILS COMING SOON!
#7042935

Mesa

1558 W CRESCENT Avenue

3 Beds

2 Baths

1,107 Sq.Ft.

$405,000

MLS#: 7042935
New on site 4 days ago
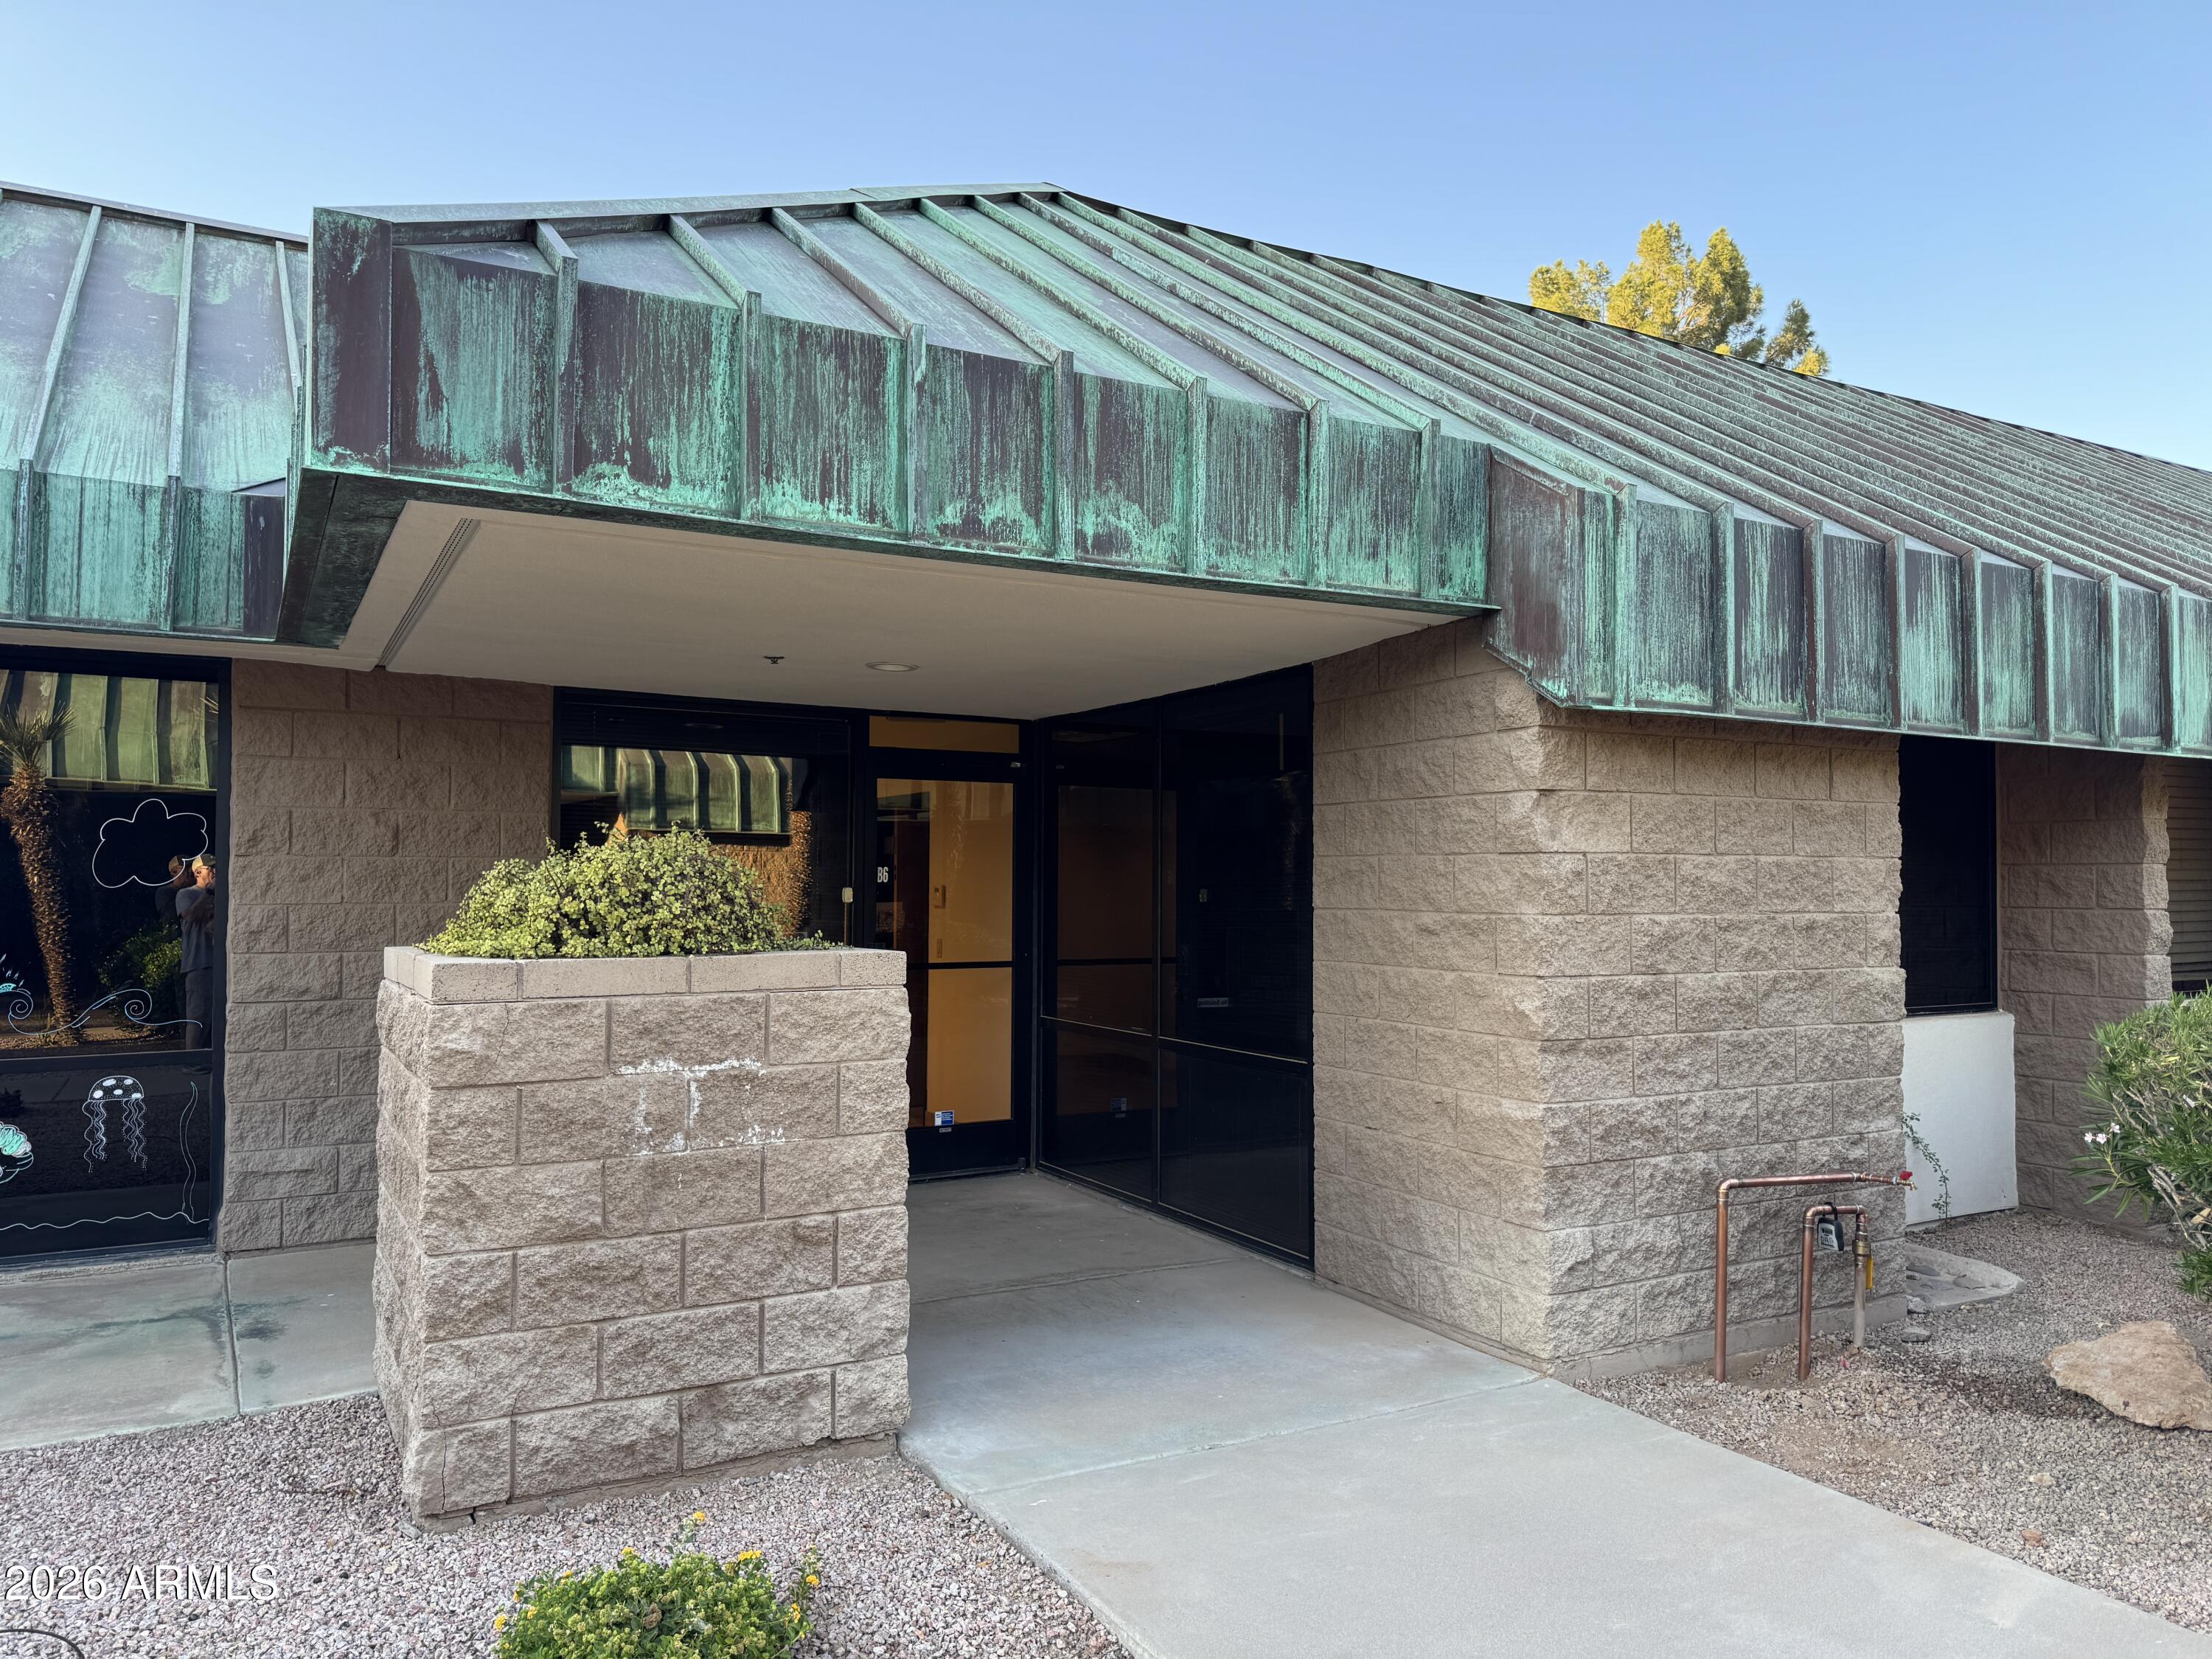
Attractive 4 office suite in Chandler Commerce Center complex.  Unit enjoys a reception area, 4 offices, a file copy room (10 X 10) and a storage/small office (10 X 10) along with a private restroom.  The largest office could also be a nice conference room. Three of the offices have lots of windows and enjoy abundant natural light.  Interior office has window looking into reception area. Chandler Commerce Center is centrally located close to the 101 and the 202 freeways and near Chandler Fashion Mall and surrounding business centers.  Landlord is offering a modified gross lease with a base year and tenant paying their own electric and janitorial.
#7052715

Chandler

912 W CHANDLER Boulevard B6

None Beds

None Baths

7,517 Sq.Ft.

$1,995

MLS#: 7052715
New on site 4 days ago
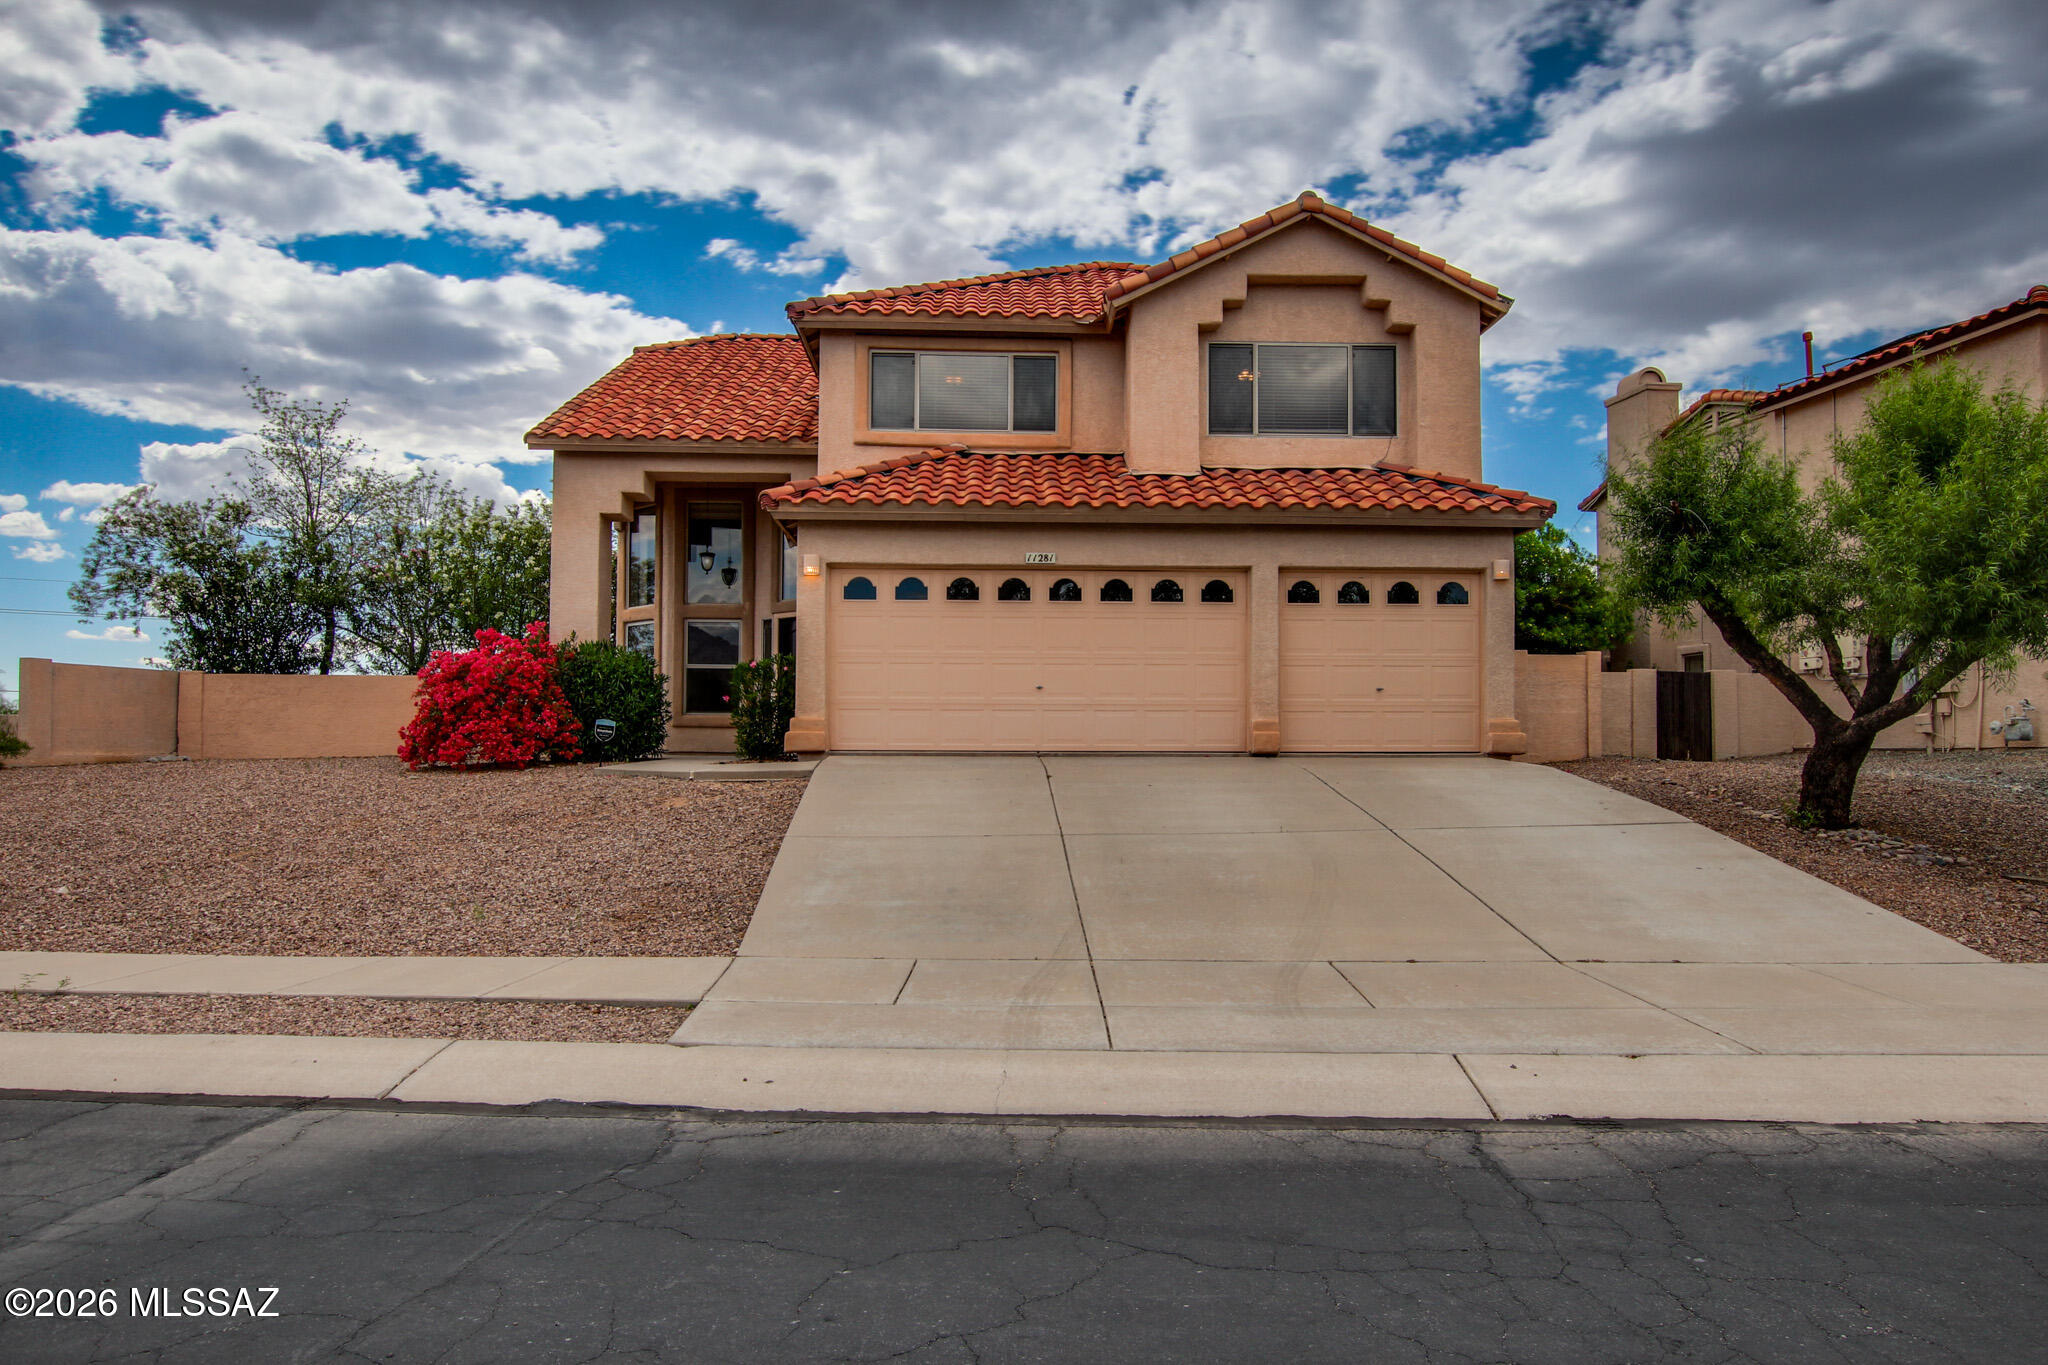
Situated at the end of a private cul-de-sac, this 4-bedroom home features soaring ceilings and expansive windows that bathe the interior in natural light. The large kitchen--flows seamlessly into a formal dining area and a cozy, firelit family room. The residence offers a magnificent primary suite with a unique lofted sitting area, along with spacious guest bedrooms and a full-sized laundry room. Outside, a private oasis awaits, featuring a sparkling pool and a covered patio from the balcony above.
#22612596

Tucson

11281 N Chynna Rose Place

4 Beds

2 Baths

2,451 Sq.Ft.

$530,000

MLS#: 22612596
New on site 4 days ago
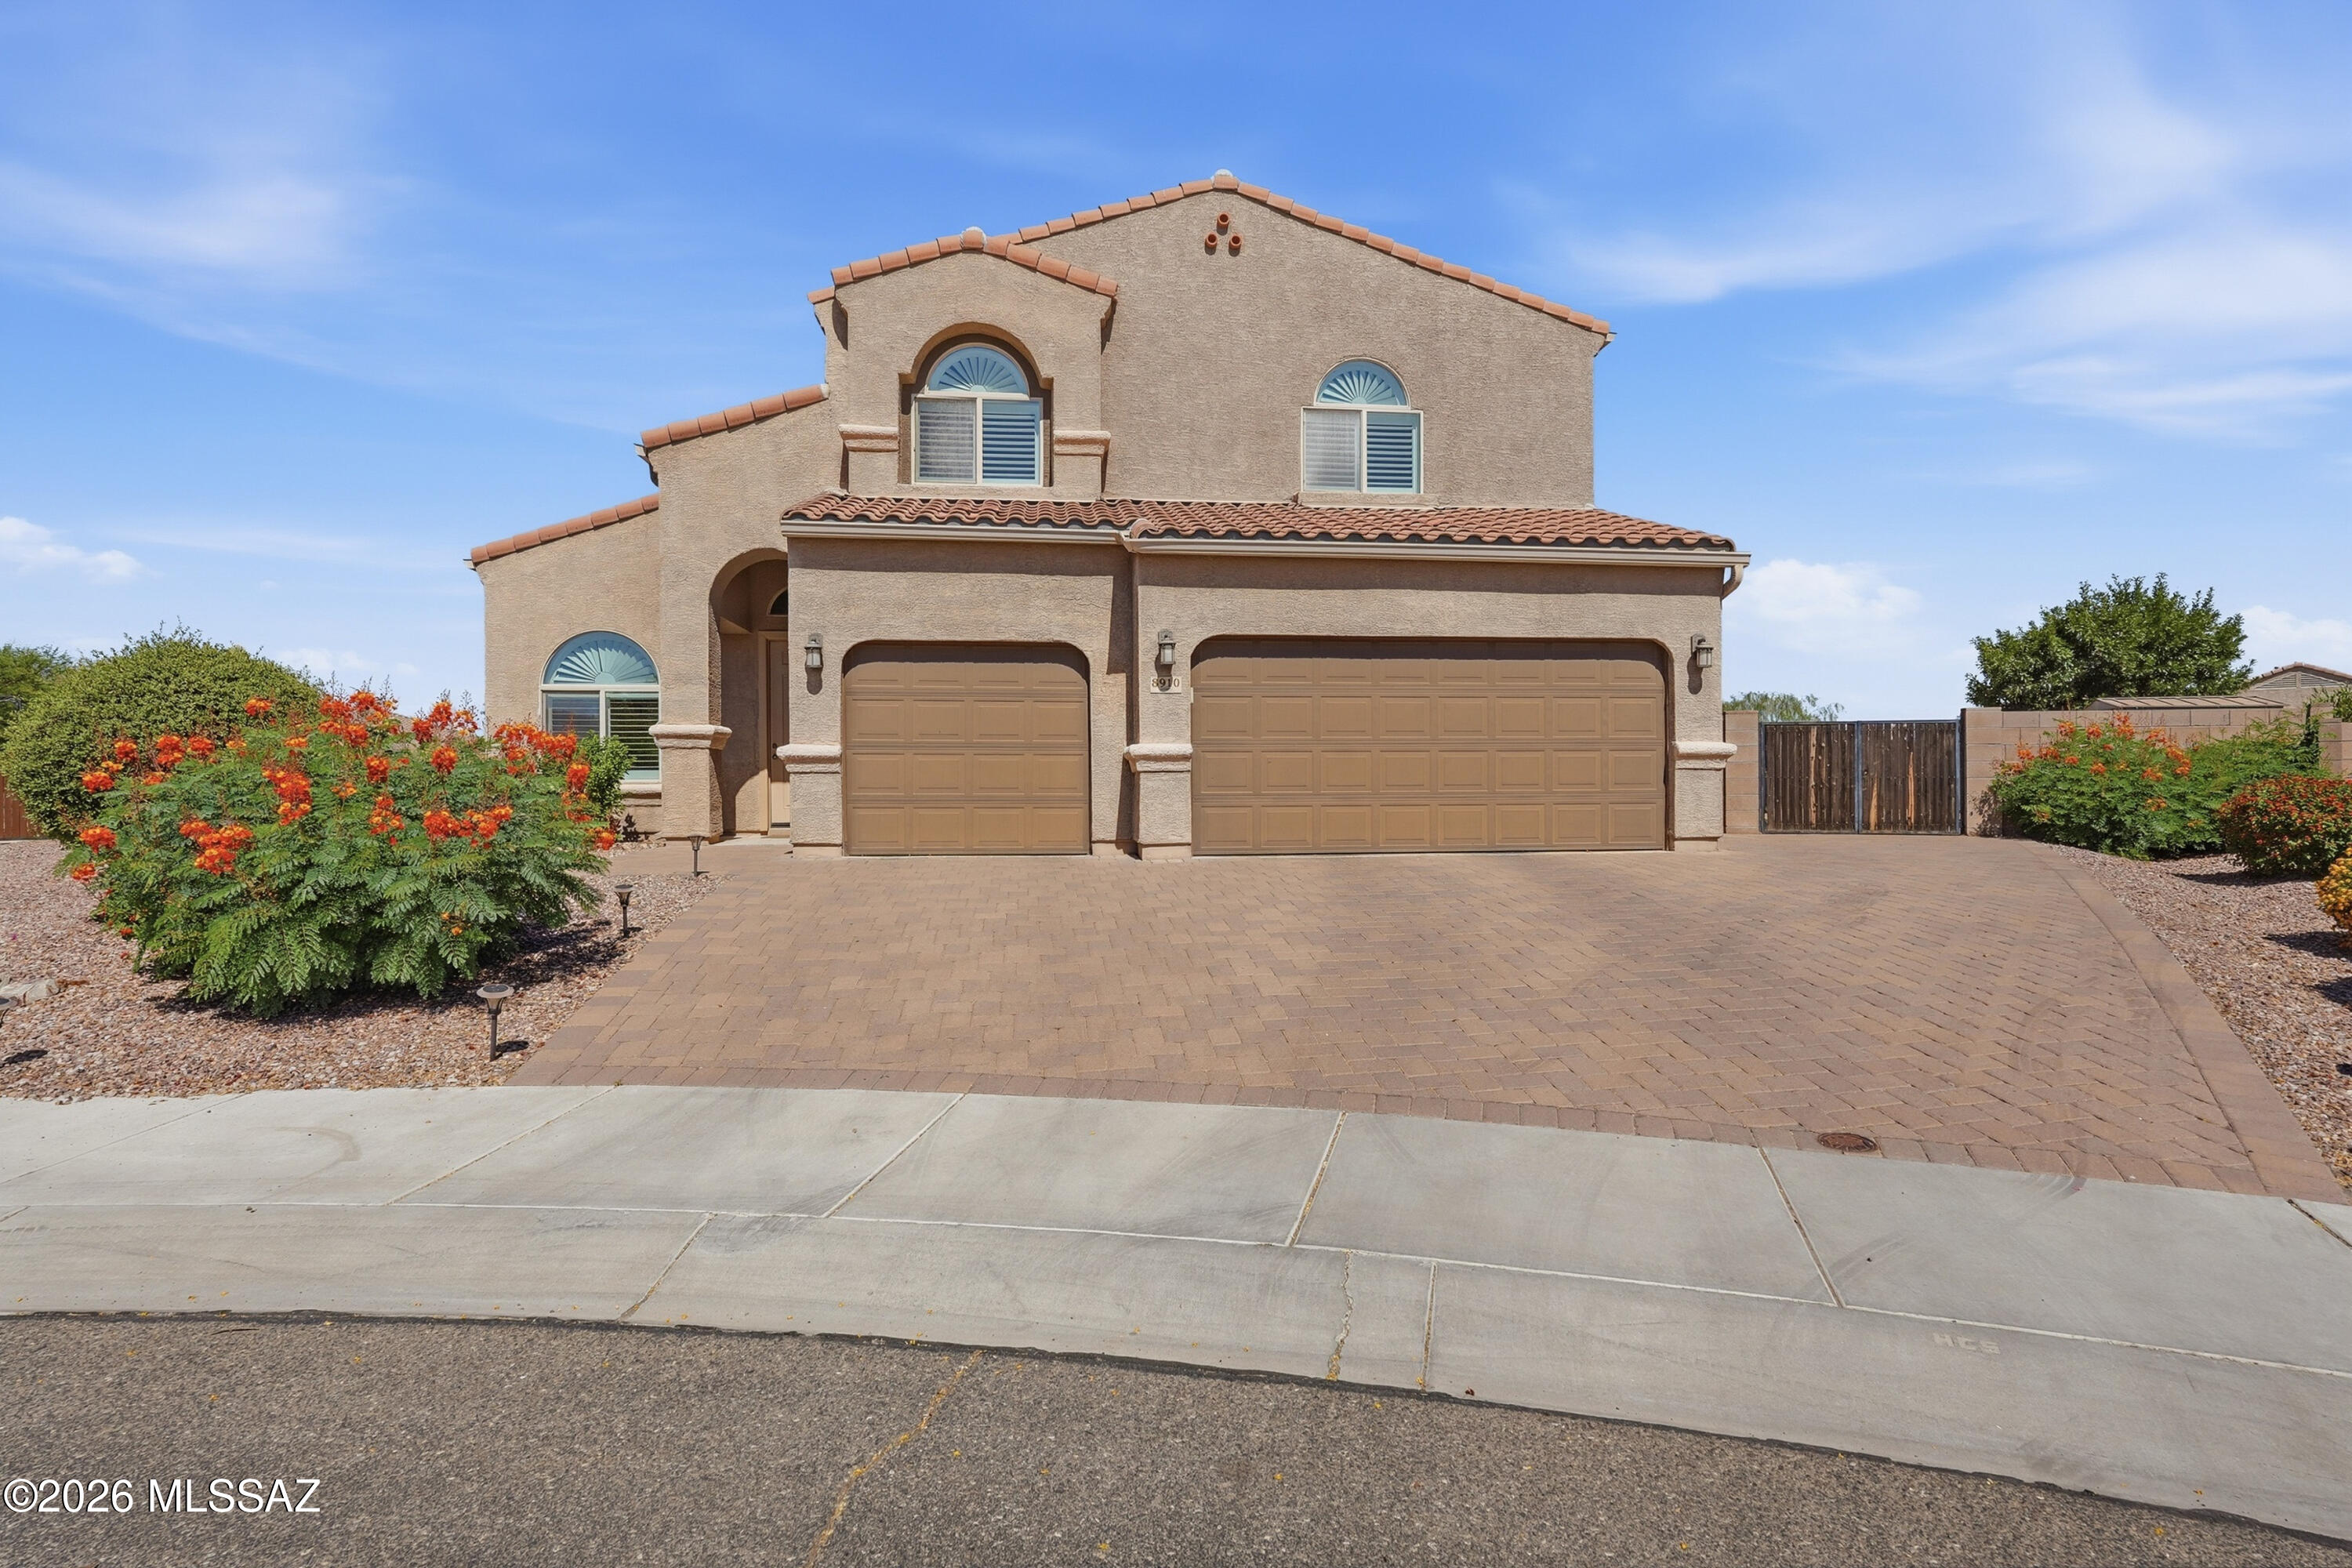
No Application Fees! Spacious 4-bedroom, 3-bathroom Marana home located in the desirable Saguaro Springs community. This beautifully maintained home offers over 3,100 square feet of exceptional living space with a front living room, formal dining area, spacious family room, and oversized upstairs loft that is perfect for a media room, game room, home office, or additional family room. Interior upgrades include wood plank style tile flooring throughout all living and high traffic areas with upgraded carpeting in the bedrooms and upstairs, vaulted ceilings, two-tone neutral paint, plantation shutters, ceiling fans throughout, upgraded fixtures, and abundant natural lighting. The beautifully appointed kitchen features granite countertops, tile backsplash, upgraded cabinetry with crown molding, oversized island with breakfast bar, separate pantry, built-in double ovens, gas cooktop, stainless steel appliances, and ample cabinet and counter space. One bedroom and a full bathroom are conveniently located on the first floor, making it ideal for guests or multigenerational living. The remaining bedrooms are located upstairs, including the oversized primary suite featuring a large walk-in closet, dual sink vanity, separate linen closet, and spacious step-in shower. A full-size washing machine and dryer are included for added convenience, and the attached three-car garage provides exceptional parking and storage space.

This home is equipped with a solar energy system with no solar lease payment, helping to significantly reduce the monthly electricity costs.

The backyard is truly designed for entertaining and is situated on a spacious cul-de-sac lot with only one adjoining neighbor for added privacy. Enjoy an extended covered patio with beautiful travertine decking, sparkling pool with Baja shelf, adjoining spa, outdoor kitchen with built-in barbecue, wet bar and breakfast bar, additional seating area, synthetic grass, and professionally landscaped grounds that create an outstanding outdoor living experience.

Saguaro Springs offers neighborhood parks, walking paths, playgrounds, and beautiful mountain views throughout the community. Conveniently located near shopping, restaurants, golf courses, schools, and outdoor recreation with easy access to I-10, Downtown Tucson, Dove Mountain, and the growing Marana employment corridor.

All Denali Real Estate residents are automatically enrolled in the Resident Benefits Package (RBP) for $55.00/month which includes Renter's Liability Insurance, Credit Building to help boost the resident's credit scores with timely rent payments, up to $1M Identity Theft Protection, HVAC air filter delivery (for applicable properties), our best-in-class resident rewards program, and much more!
#22617136

Tucson

8910 W Irongate Road

4 Beds

3 Baths

3,185 Sq.Ft.

$3,500

MLS#: 22617136

* Listings identified with the FMLS IDX logo come from FMLS and are held by brokerage firms other than the owner of this website. The listing brokerage is identified in any listing details. Information is deemed reliable but is not guaranteed. If you believe any FMLS listing contains material that infringes your copyrighted work please click here to review our DMCA policy and learn how to submit a takedown request. Ā© 2024. First Multiple Listing Service, Inc.
Stunning Views and more

Featured listing

Stunning Views and more

Browse Properties

Categories

Homes Tailored to Your Lifestyle

Buyers Guide

Buying a home is one of the most exciting milestones of your life.

View more

Sellers Guide

Putting your home on the market can be a stressful process, especially when you don’t know what to expect.

View more

Market report

With just a few clicks, you'll gain instant access to valuable insights about the real estate market, including trends, property values, and community analytics.

View more

Home value

Unlike automated valuations, our hands-on review will provide a comprehensive opinion of your home’s value while considering important interior elements and other location intangible factors that machine algorithms so often miss.

View more

Buyers resources

Guides on financing, inspections, and choosing the right Realtor for a smooth home purchase.

Sellers resources

Practical tips on staging, pricing, and preparing your home to attract buyers and maximize your sale.

 - property

Send a message

Message successfully sent.

Reason for contacting?

I agree to receive email communication and understand I can unsubscribe at any time.

I agree to be contacted by The Mandy Gold Team | Haymore Real Estate LLC via call, email, and text for real estate services. To opt out, you can reply 'stop' at any time or reply 'help' for assistance. You can also click the unsubscribe link in the emails. Message and data rates may apply. Message frequency may vary. Privacy Policy

Sign In Sign Out

Virtual Assistant

Would you like to take the next step with this property? We can help you schedule a showing or virtual tour, or send you more details.

Yes, I would like more information.

Thank You for Your Reply, One of Our Agents will contact you as soon as possible

No, maybe later.

Thank you, you can always contact me via email, phone number or through the contact form.

Realhub AI

Lucy - Your AI-Powered Realtor

Update Your Temporary Password

Personalize your search

Enter your email and we'll notify you immediately when new listings match what you're looking for.

or enter email address

Already have an account ? Login here

Continue your home search

I agree to receive communications and understand I can unsubscribe at any time.

I agree to be contacted by The Mandy Gold Team | Haymore Real Estate LLC via call, email, and text for real estate services. To opt out, you can reply 'stop' at any time or reply 'help' for assistance. You can also click the unsubscribe link in the emails. Message and data rates may apply. Message frequency may vary. Privacy Policy

Already have an account ? Login here

We use cookies

We use cookies primarily for analytics to enhance your experience. By accepting, you agree to our use of these cookies. You can manage your preferences or learn more about our cookies policy.