Thinking of selling?

Trusted Real Estate Experts in Sierra Vista, Fort Huachuca, Benson, and Bisbee Arizona

  • Nearby me

Popular Features

Community Features

Association

Property Features

Waterfront

View

Exterior Features

Interior Features

Style

E-Alert name

Properties

10000 properties match your criteria

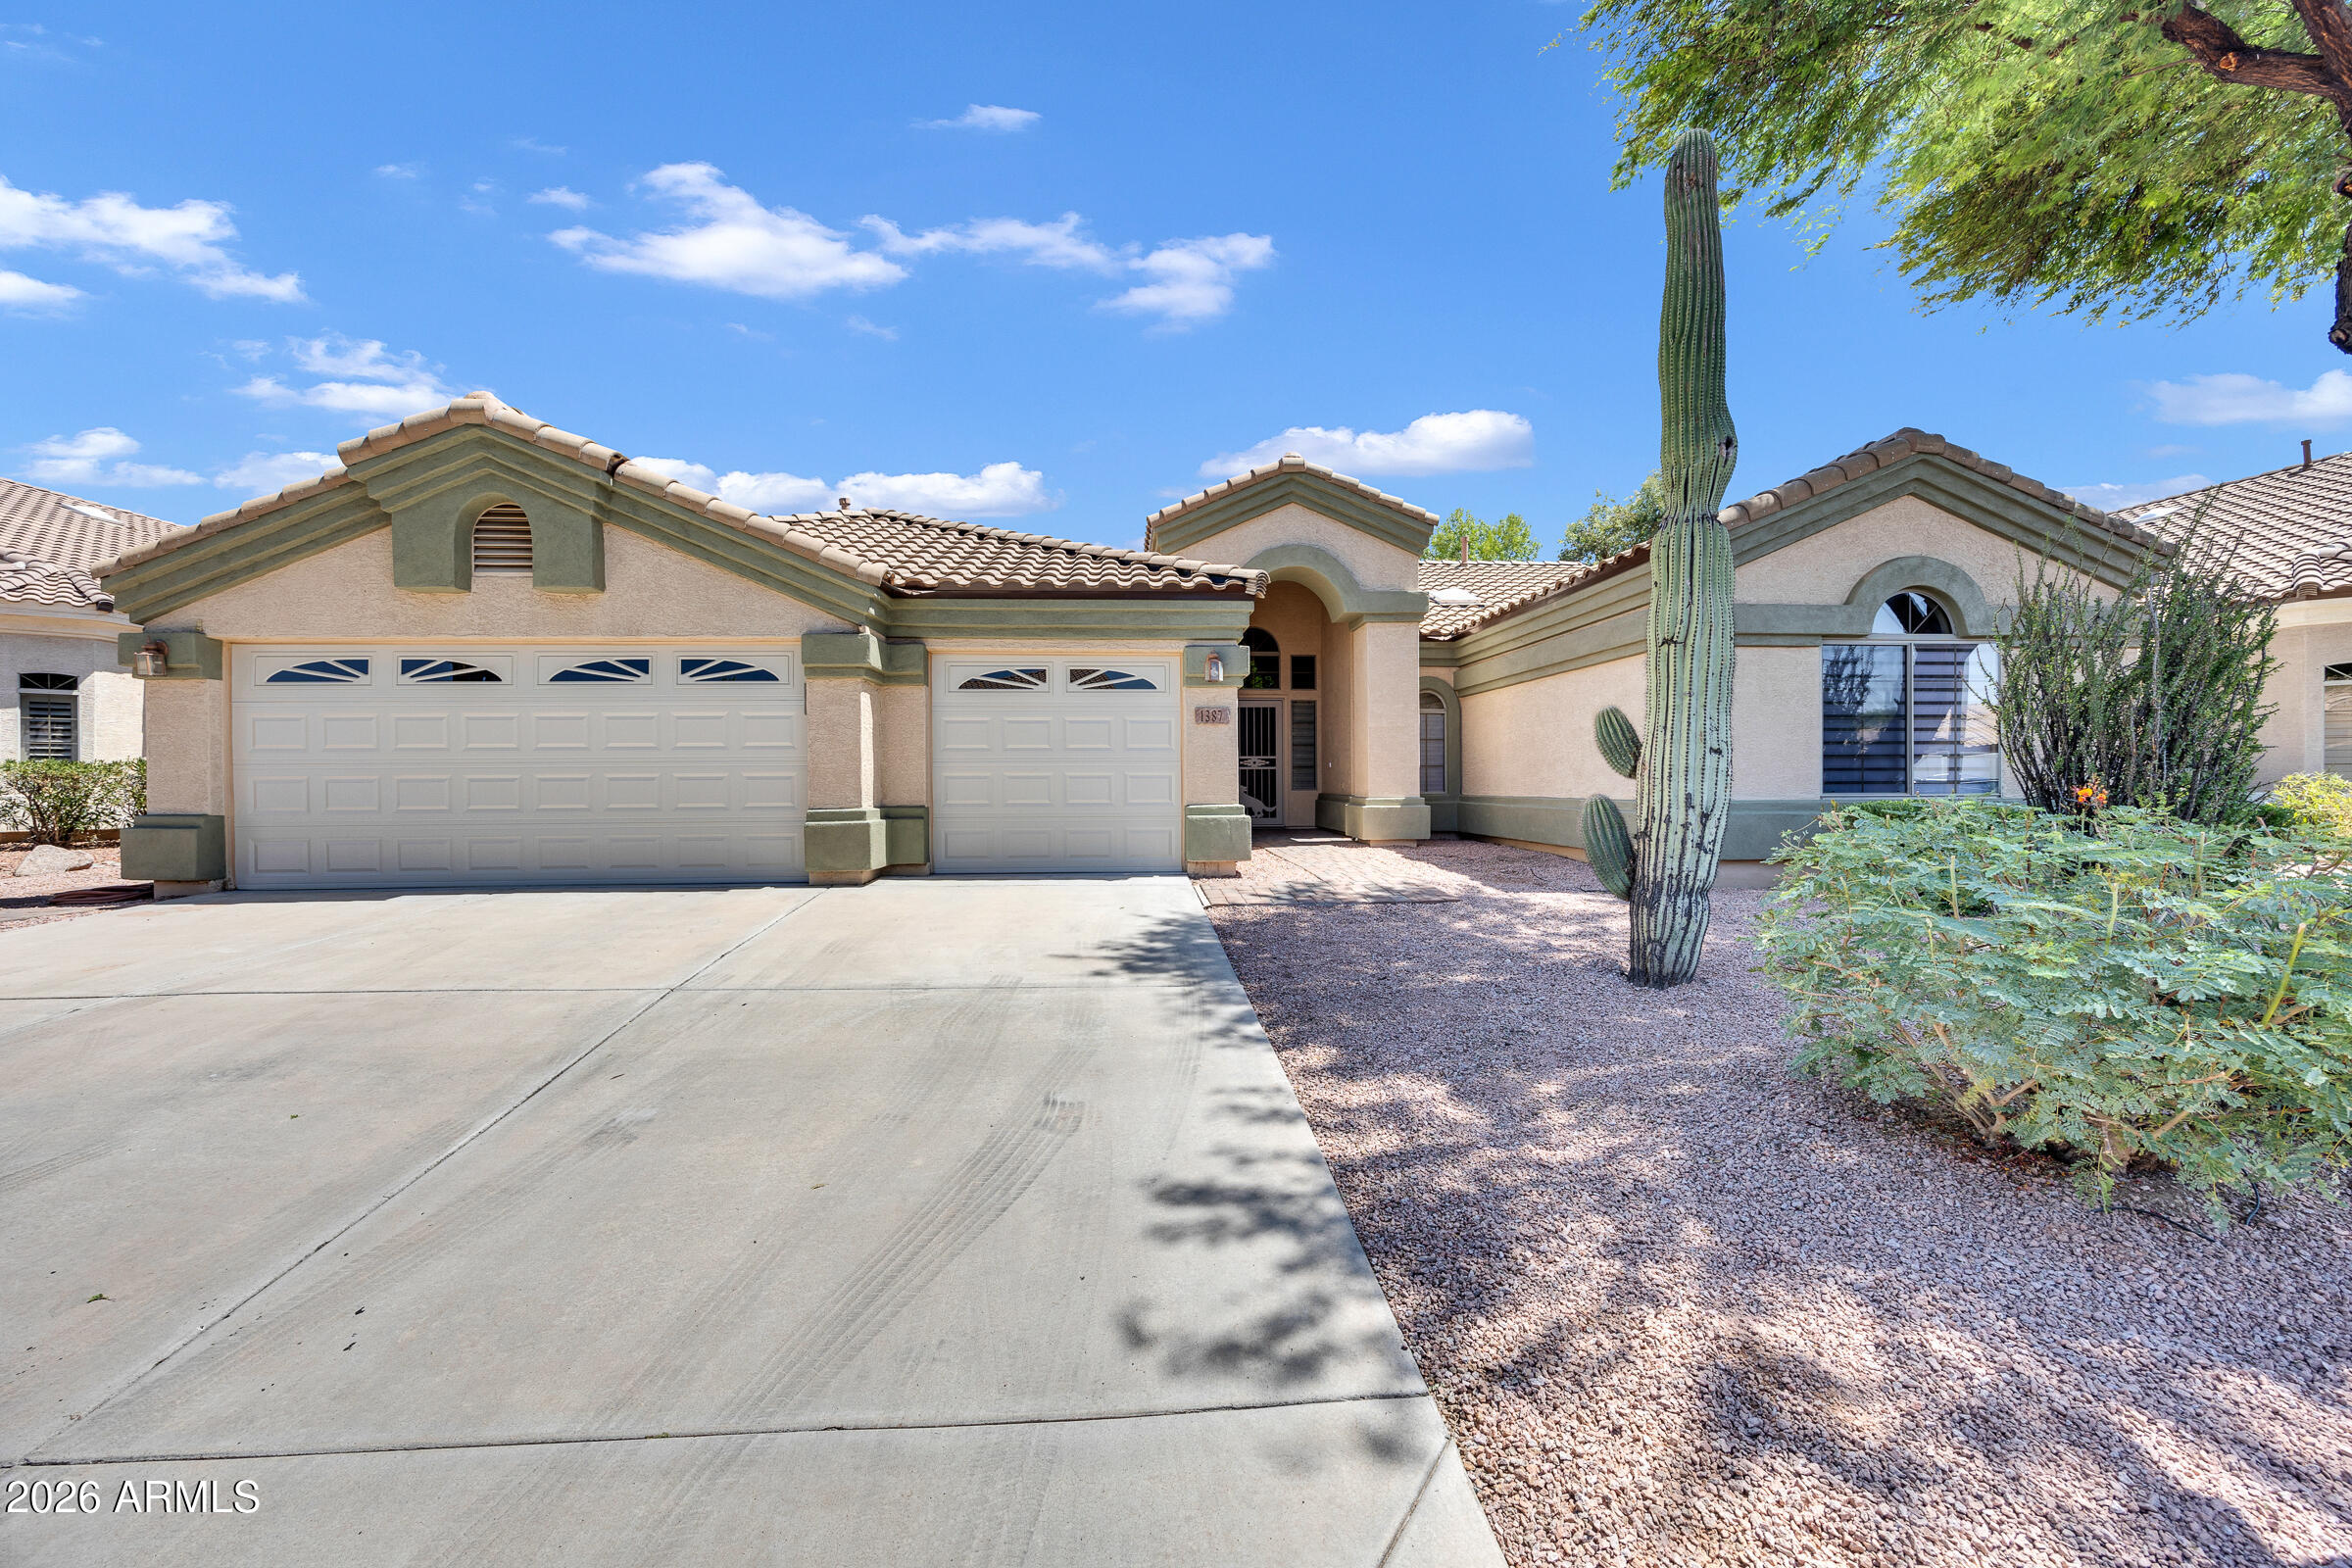
Great opportunity to own this meticulously maintained, single-owner home in the highly desirable Ashland Ranch community! Featuring a brand-new roof completed in July 2026 and a new garage door, this move-in-ready home has been thoughtfully refreshed throughout. Updates include custom-painted kitchen cabinets, new stainless steel appliances, fresh interior paint, resurfaced bathroom countertops, updated lighting and plumbing fixtures, new ceiling fans, new window treatments, new carpet, and freshly updated landscaping.  The spacious floor plan offers formal living and dining areas, along with a large kitchen featuring a center island, granite countertops, and ample cabinet and counter space--perfect for entertaining and everyday living.  Ideally located near premier shopping, dining, parks, and SanTan Village, with convenient freeway access for an easy commute, this home offers the perfect combination of comfort, style, and everyday convenience.
#7051945

Gilbert

1387 E DUBLIN Street

4 Beds

2 Baths

2,374 Sq.Ft.

$650,000

MLS#: 7051945
Some homes simply have walls and a roof. Others have a STORY!
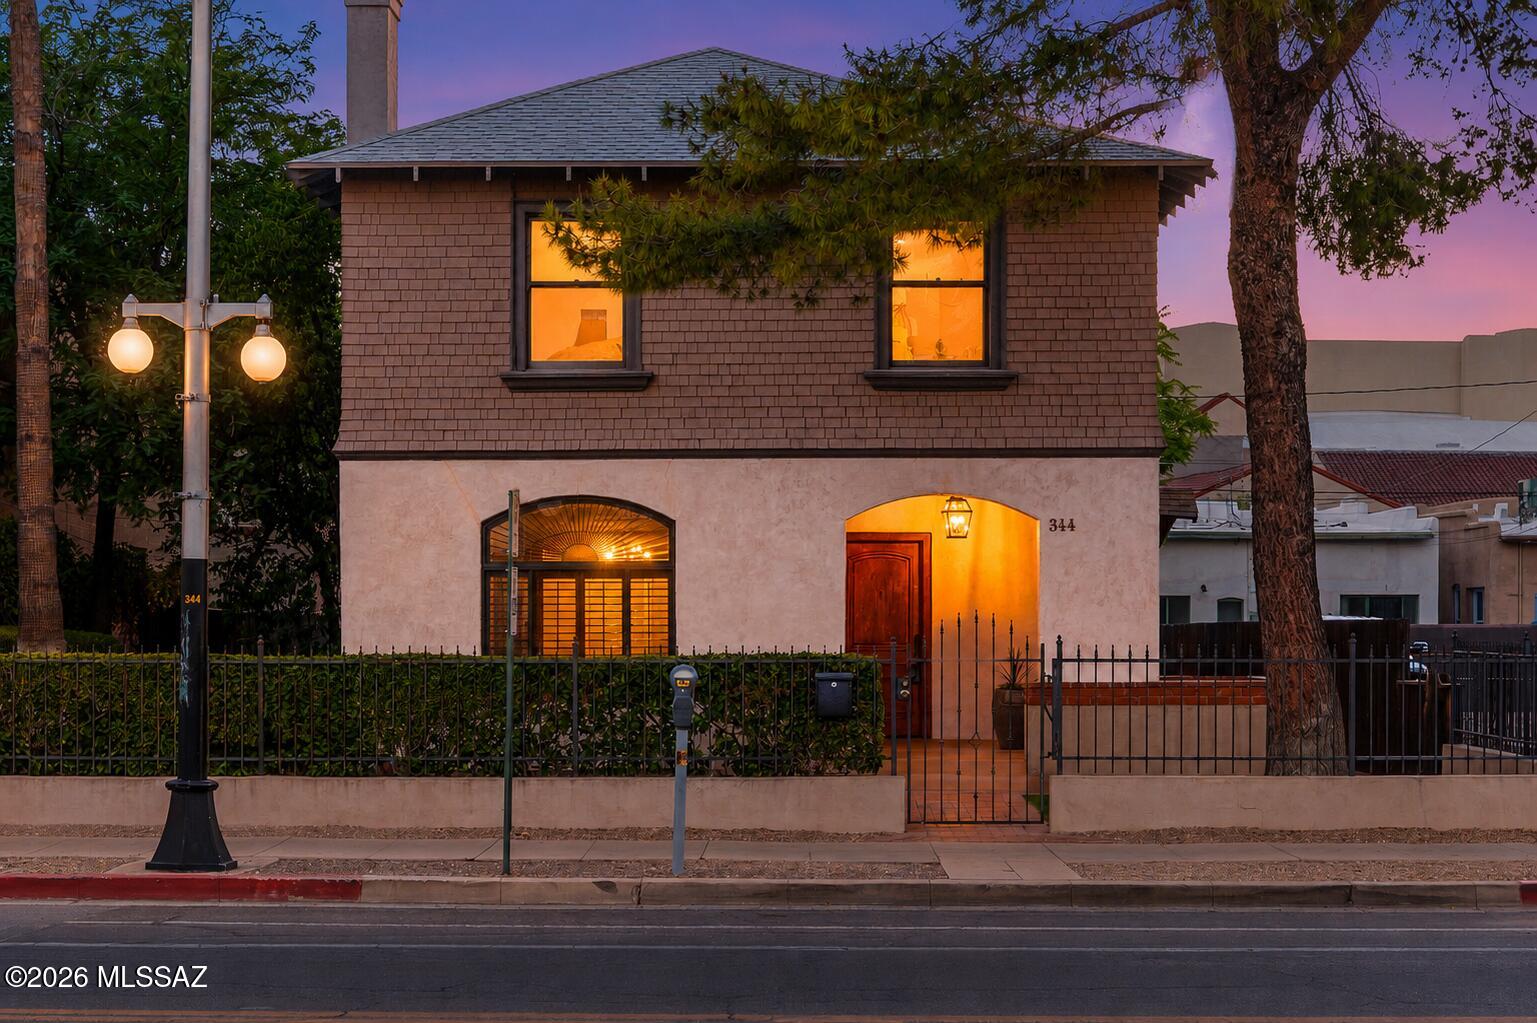
Welcome to one of downtown Tucson's enduring treasures, where historic architecture, timeless craftsmanship and an unbeatable urban lifestyle come together along iconic South 6th Avenue! Lovingly cared for over the years, this beautiful two-story residence captures everything people love about Tucson's historic homes - warmth, authenticity and a character that simply can't be recreated!
Step onto the welcoming front porch and you immediately feel invited to slow down. Inside, original hardwood floors, graceful archways, rich architectural details and a classic brick fireplace create spaces that feel both elegant and effortlessly comfortable! Sunlight fills the home throughout the day, highlighting the craftsmanship and thoughtful care that have preserved its charm for generations.
The beauty of this home isn't just found inside - it's in the lifestyle that surrounds it!
Wake up and walk to your favorite neighborhood coffee shop. Spend Saturday mornings exploring the Downtown Farmers Market. Meet friends for dinner at Five Points. Pick up steaks from Forbes Meat Company for an evening on the patio. Wander through local galleries during Downtown Art Walks, visit Children's Museum Tucson with family, catch live music, enjoy festivals throughout the year or simply stroll the tree-lined streets that have made Armory Park one of Tucson's most beloved historic neighborhoods!
And when it's time to venture farther, you're only minutes from the streetcar, Mercado District, the University of Arizona, Interstate 10 and everything that makes downtown Tucson one of Arizona's most vibrant places to live!
Back home, quiet evenings on the covered balcony and private outdoor spaces offer a welcome retreat from the city's energy. This is a rare balance of connection and tranquility that makes this property truly special!
Historic homes are rarely about perfection. They're about personality. They're about craftsmanship you can see and feel. They're about becoming part of a neighborhood with roots, culture and a sense of place!
If you've been waiting for a home that offers more than just a place to live--one that invites you to become part of Tucson's story, then 344 S. 6th Avenue is ready to welcome you home!!!
#22617154

Tucson

344 S 6th Avenue

5 Beds

3 Baths

2,347 Sq.Ft.

$875,000

MLS#: 22617154
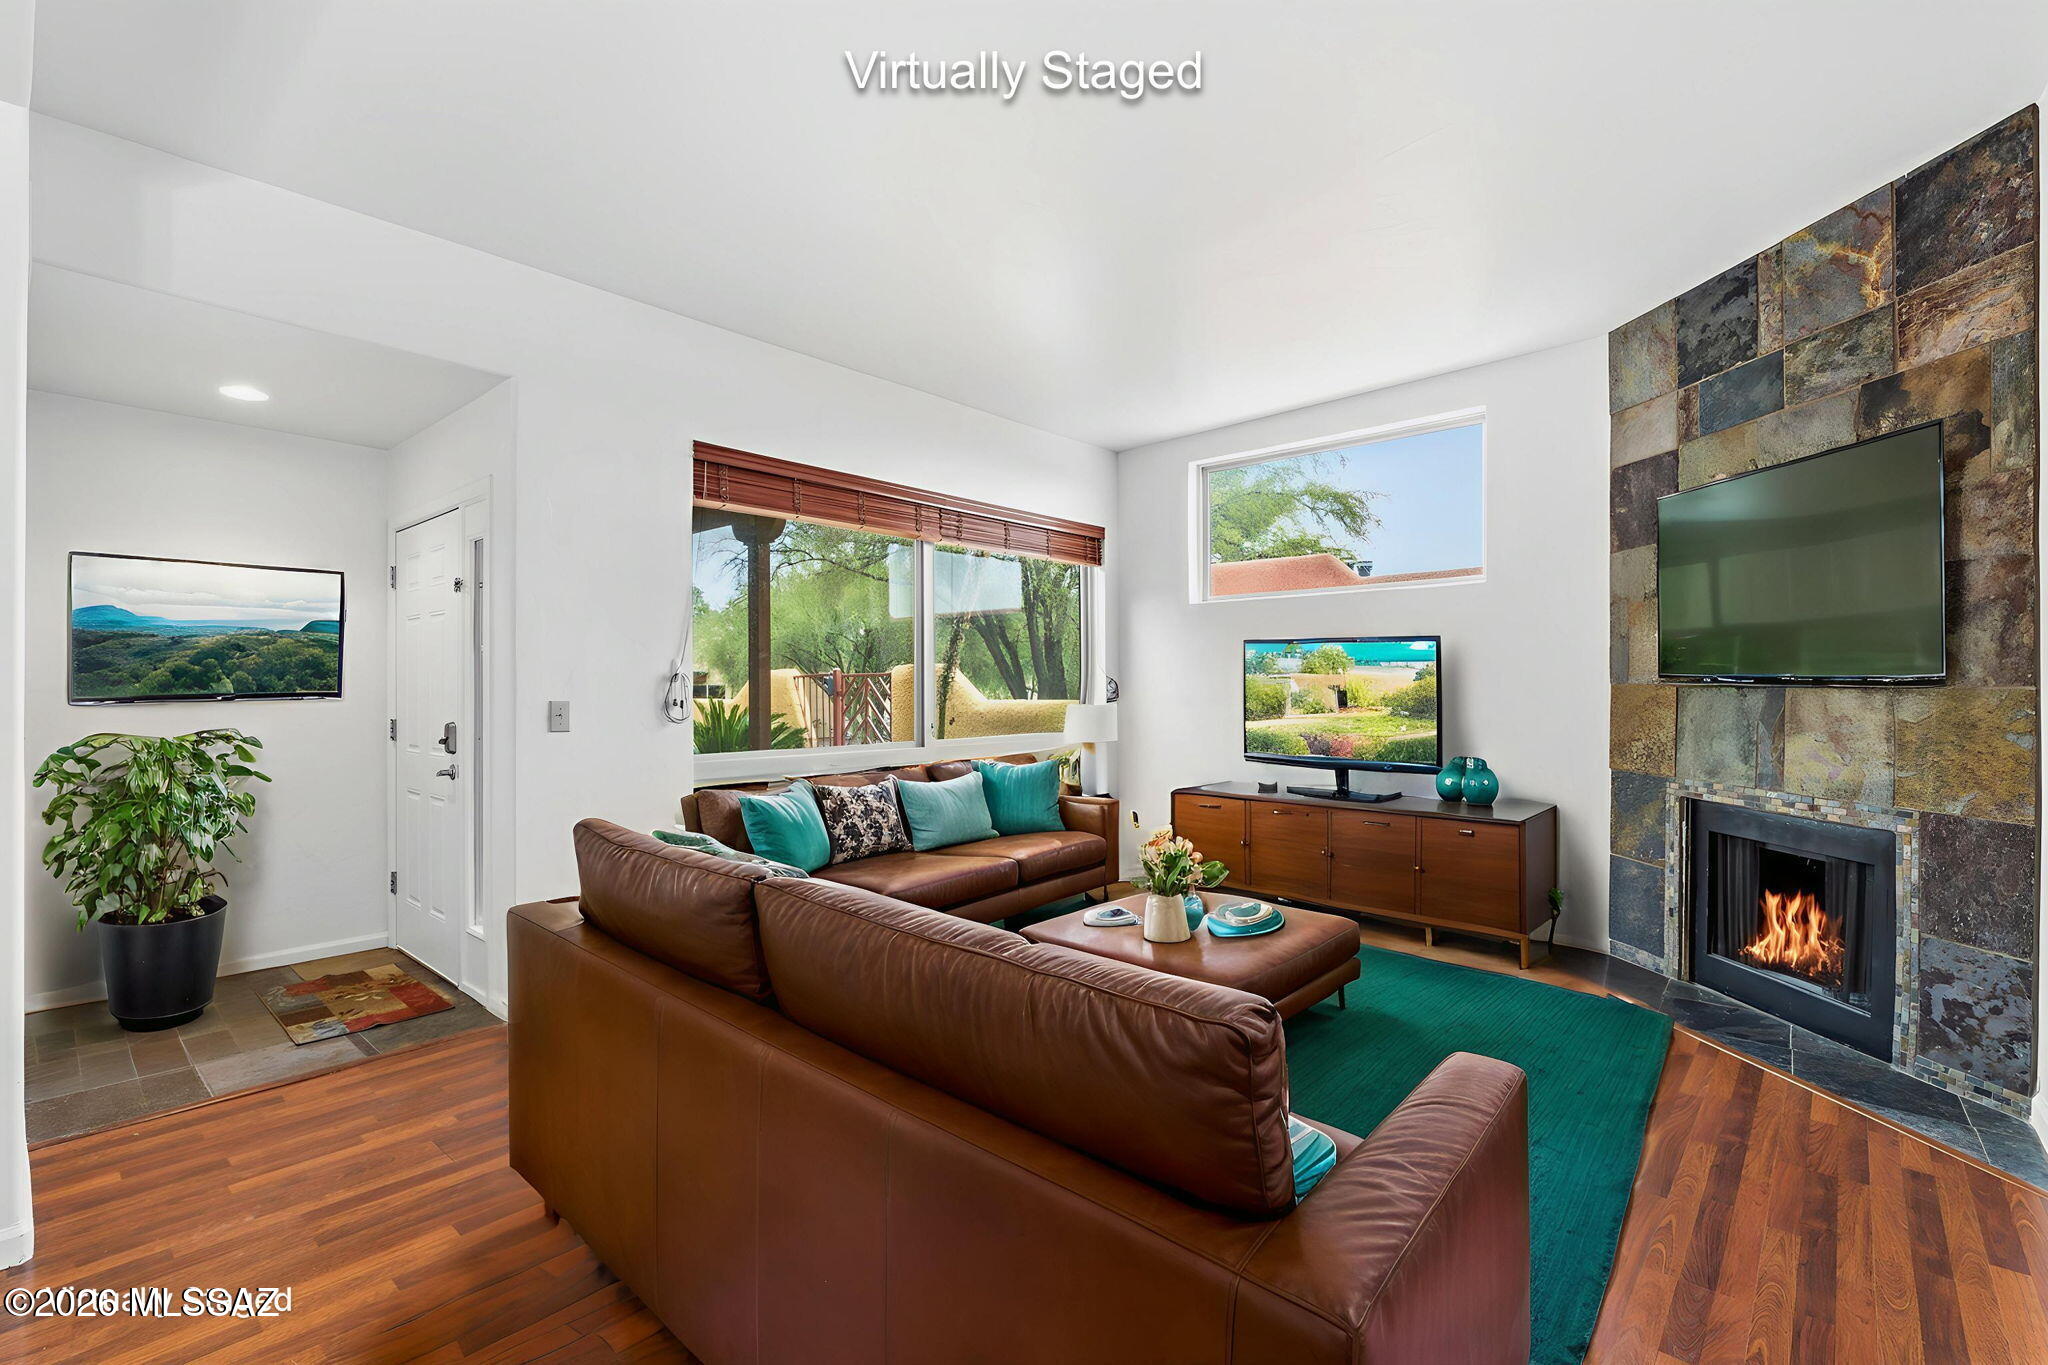
Range Priced: $300,000 - $315,000.  Incredible Location. Welcome to this tastefully updated 2-bedroom, 2-bathroom condo in the highly sought-after Reflections in the Catalinas community. Nestled on the ground floor, this spacious 1,258 sq ft single-level unit offers an open-concept great room anchored by a cozy wood-burning fireplace, soaring ceilings, and a private front courtyard -- your own peaceful retreat.
The modern kitchen is beautifully appointed with granite countertops, stainless steel appliances, and a convenient built-in desk or work area. Both bathrooms have been tastefully refreshed with updated tile countertops and fixtures. Additional highlights include dual-pane windows, walk-in closets in both bedrooms, and a dedicated laundry room. This one is such a tranquil place!
#22617030

Tucson

6255 N Camino Pimeria Alta 135

2 Beds

2 Baths

1,258 Sq.Ft.

$300,000

MLS#: 22617030
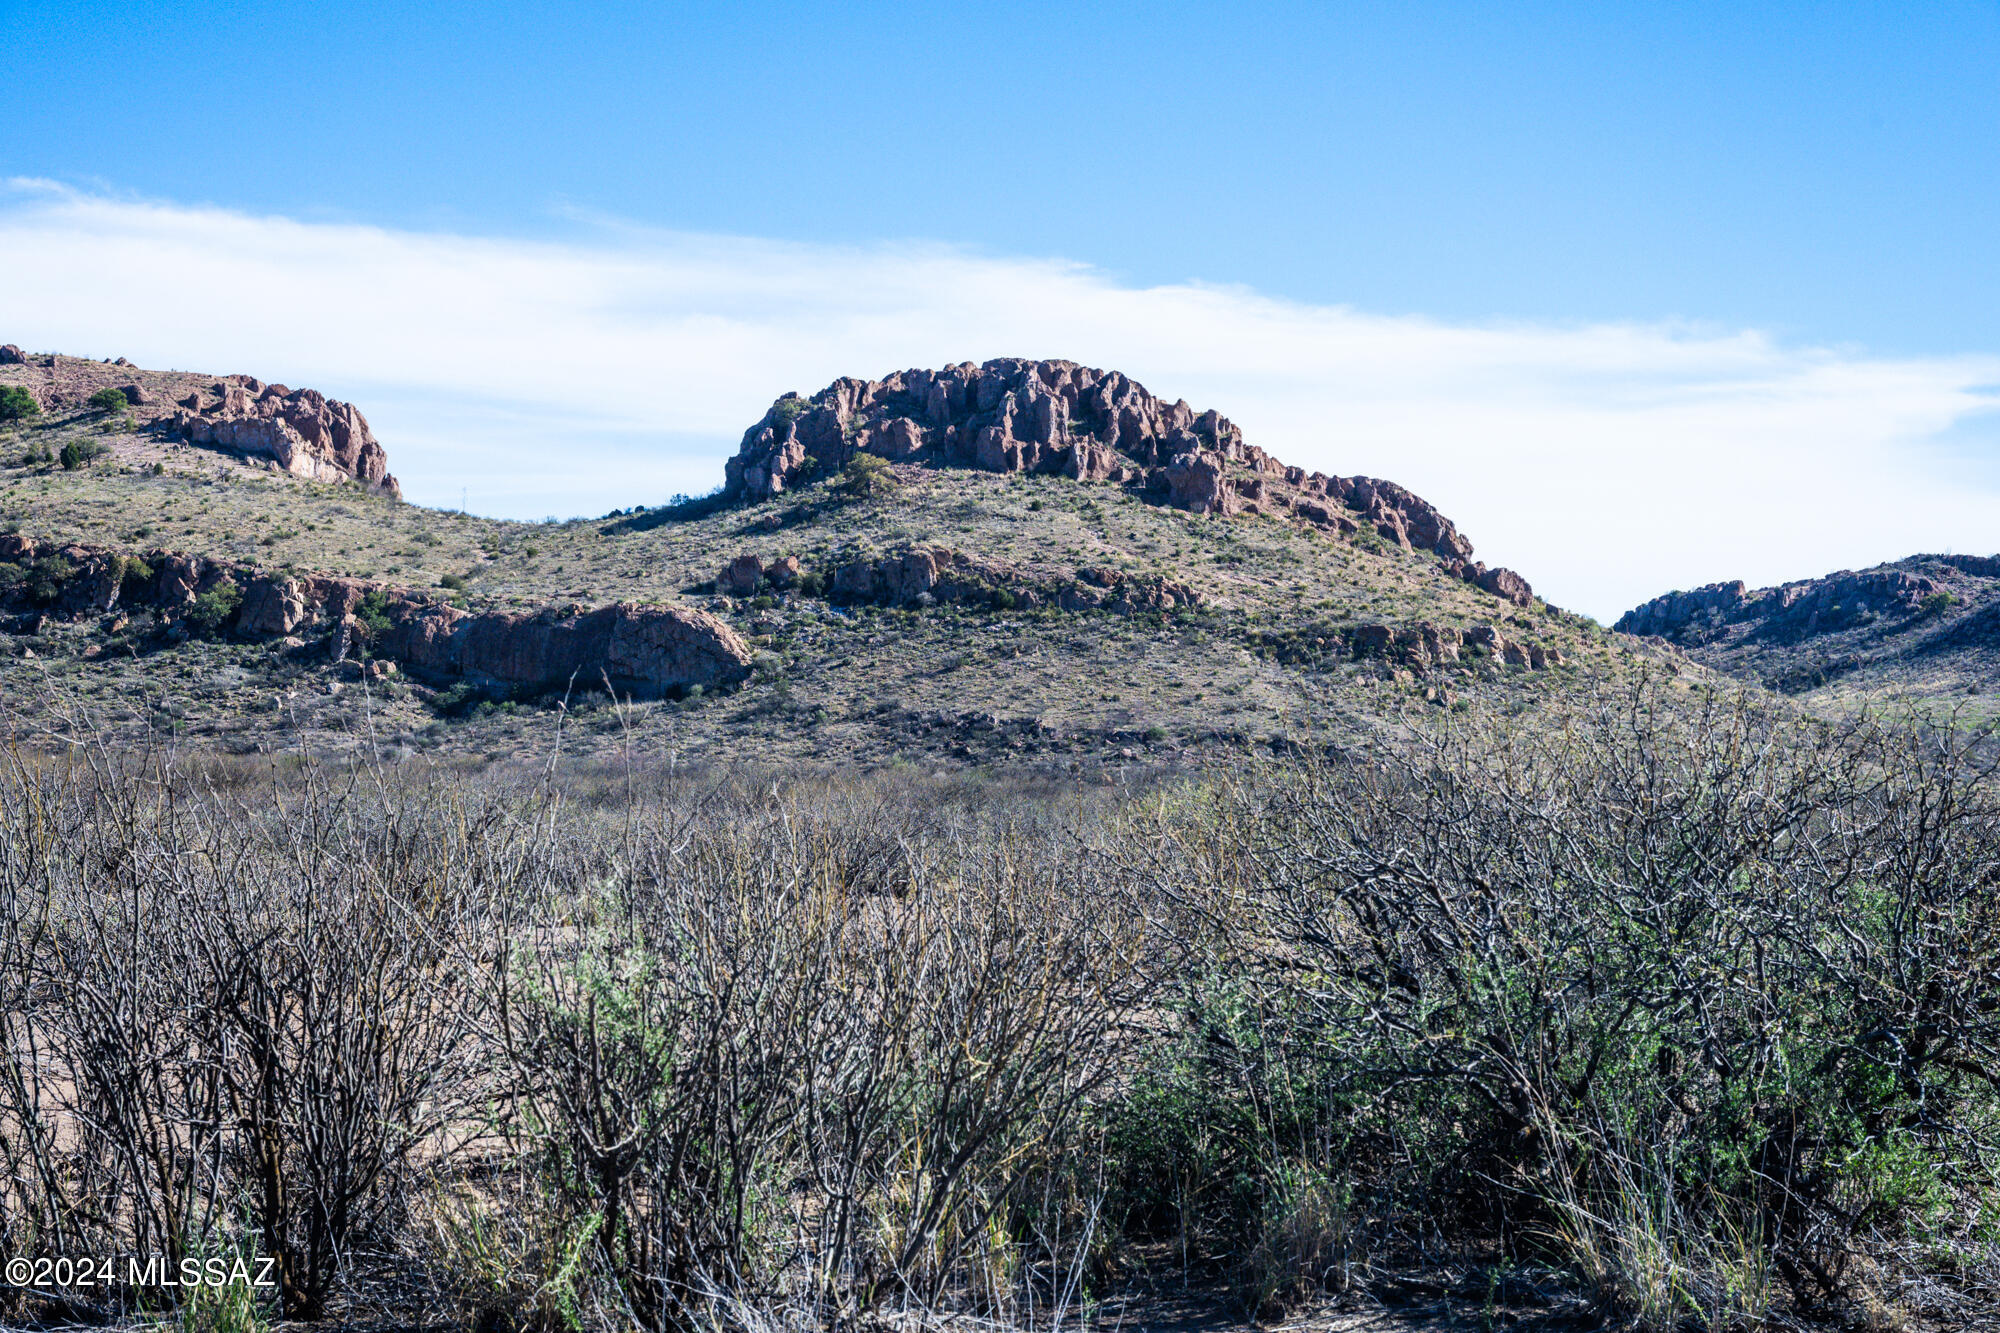
Great remote 20-acre property. Start your off-grid dream. Privacy and great views. Enjoy the freedom of Cochise County RU-4 zoned property. Close to shopping in Douglas and Historic Tombstone and Bisbee. Ride out on horseback from your own homestead. Surveyed two years ago. This won't last!
#22617059

Douglas

20 Acres E Mud Springs Road 5

None Beds

None Baths

20.0 acres

$24,900

MLS#: 22617059
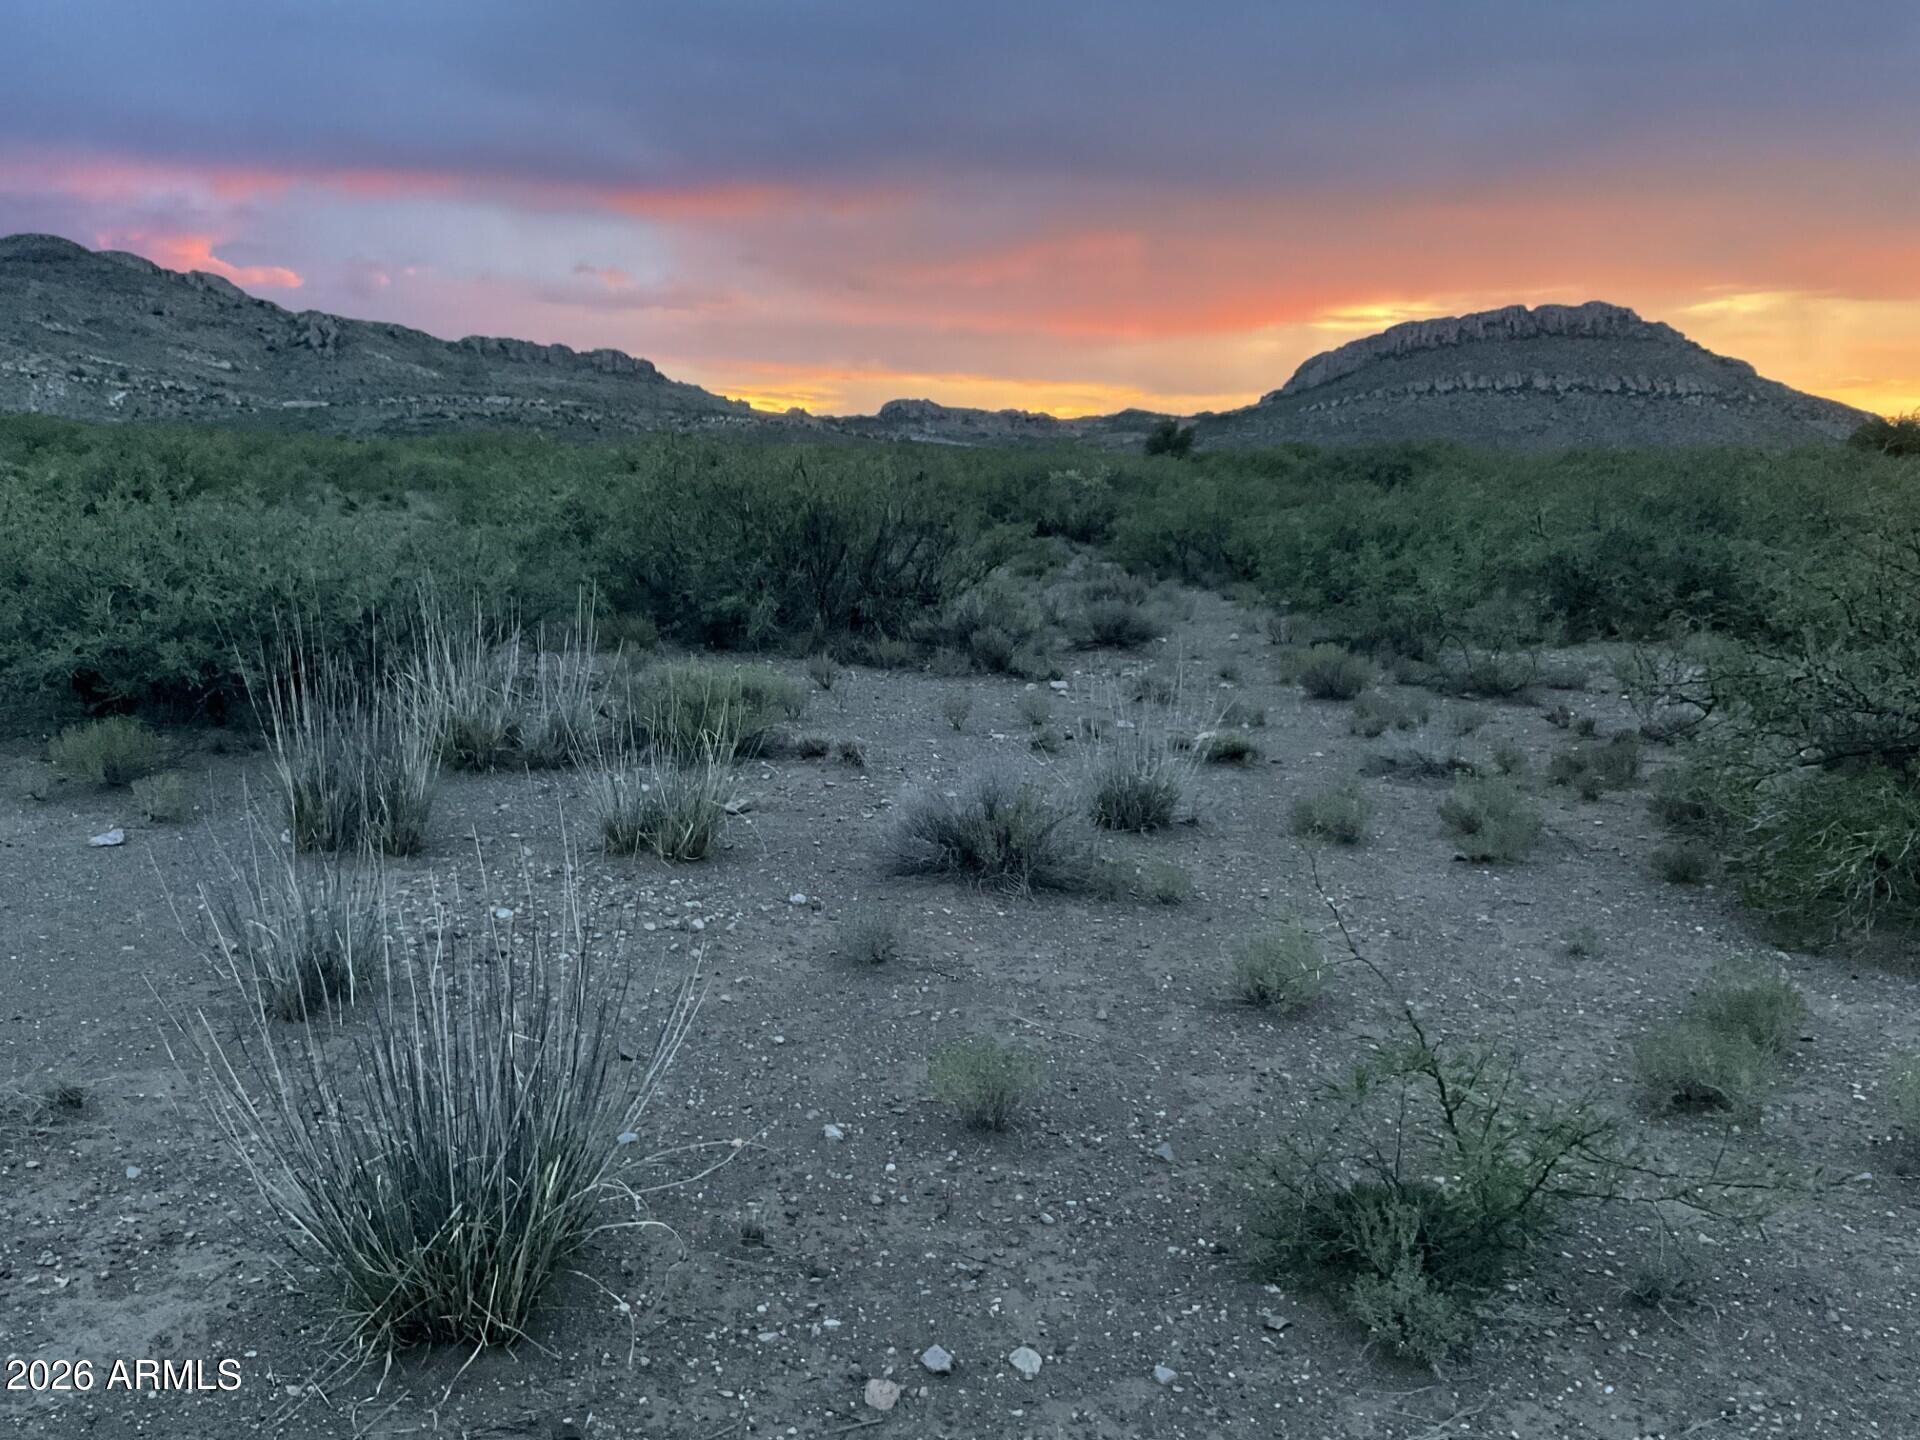
Great remote 20-acre property. Start your off-grid dream. Privacy and great views. Enjoy the freedom of Cochise County RU-4 zoned property. Close to shopping in Douglas and Historic Tombstone and Bisbee. Ride out on horseback from your own homestead. Surveyed two years ago. This won't last!
#7052345

Douglas

20 Acres E Mud Springs Road 5

None Beds

None Baths

20.06 acres

$24,900

MLS#: 7052345
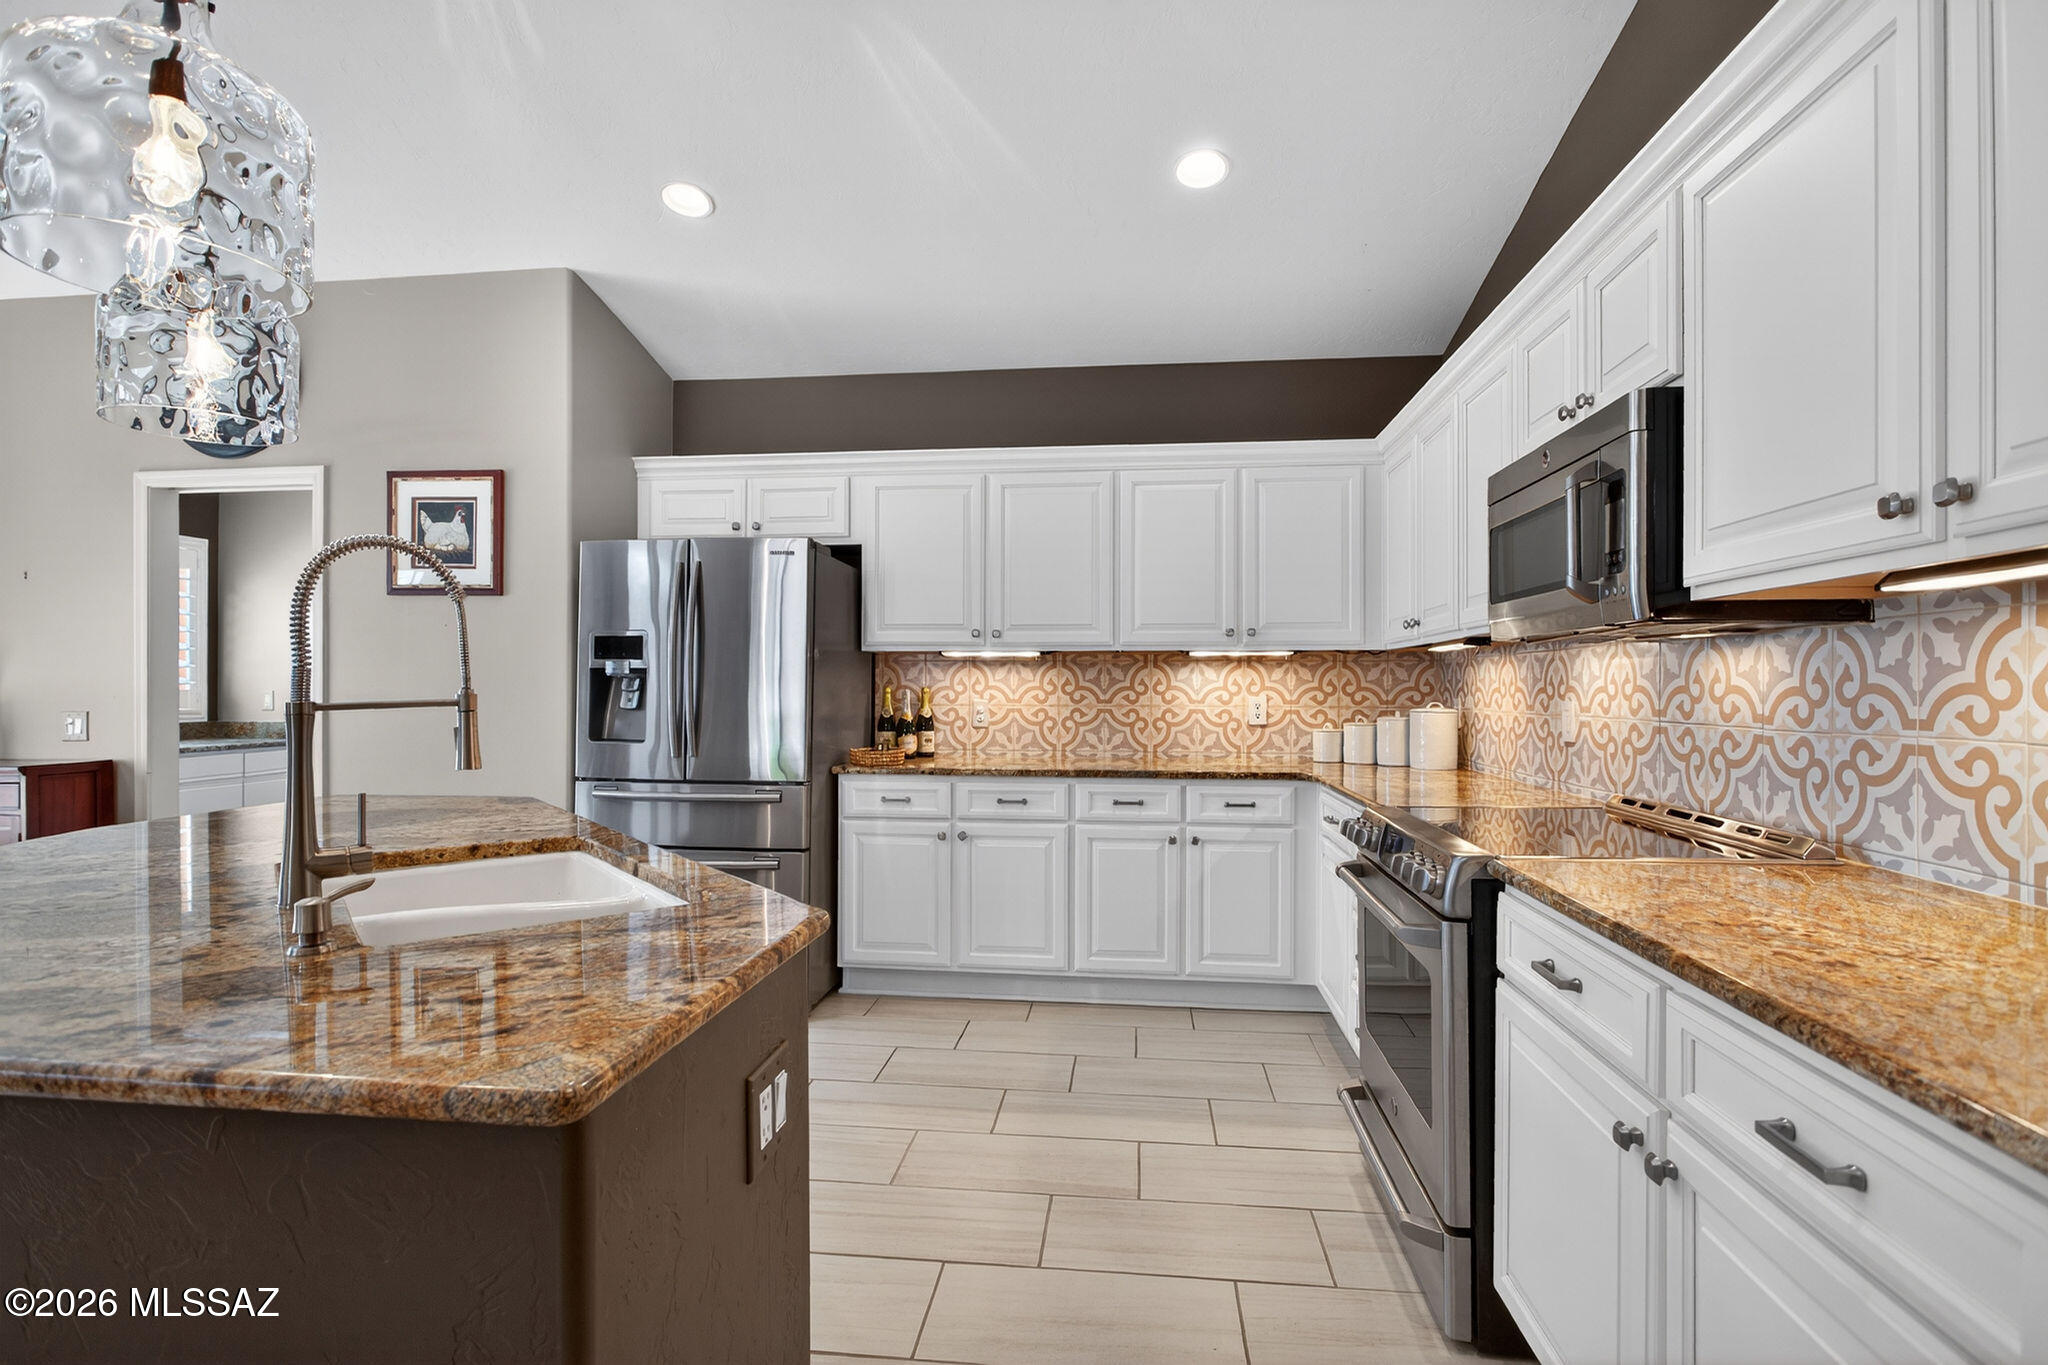
Located in the prestigious active adult community of SaddleBrooke, this expanded south-facing Montana model offers 3 bedrooms plus a den with beautifully updated finishes throughout. The remodeled kitchen features slab granite countertops, custom cabinetry, under-cabinet lighting, custom backsplash, undermount sink, and stainless steel appliances. Wood flooring flows through the living room, family room, and den, while custom plantation shutters and window treatments add warmth and elegance throughout the home. Designed for both comfort and entertaining, the home offers two spacious living areas, including a family room with built-in entertainment center and cozy gas fireplace. The upgraded bathrooms and thoughtfully remodeled interior create a move-in ready home with quality craftsmanship at every turn.
The professionally landscaped front and back yards feature a complete drip irrigation system, covered patio, extended brick paver patio, roll-down shades, and a firepit area perfect for relaxing or entertaining. Enjoy exceptional privacy in the 8-foot in-ground spa. Conveniently located near the recreation center, pickleball courts, fitness center, and dog park.

SaddleBrooke is one of Southern Arizona's premier resort-style active adult communities, located in the Catalina Foothills just north of Tucson at nearly 3,500 feet elevation, offering cooler temperatures and year-round outdoor living. Residents enjoy multiple golf courses, fitness centers, swimming pools, tennis and pickleball courts, clubhouses, restaurants, social clubs, and endless community activities.
#22617058

Saddlebrooke

62724 E Flower Ridge Drive

3 Beds

2 Baths

2,420 Sq.Ft.

$474,000

MLS#: 22617058
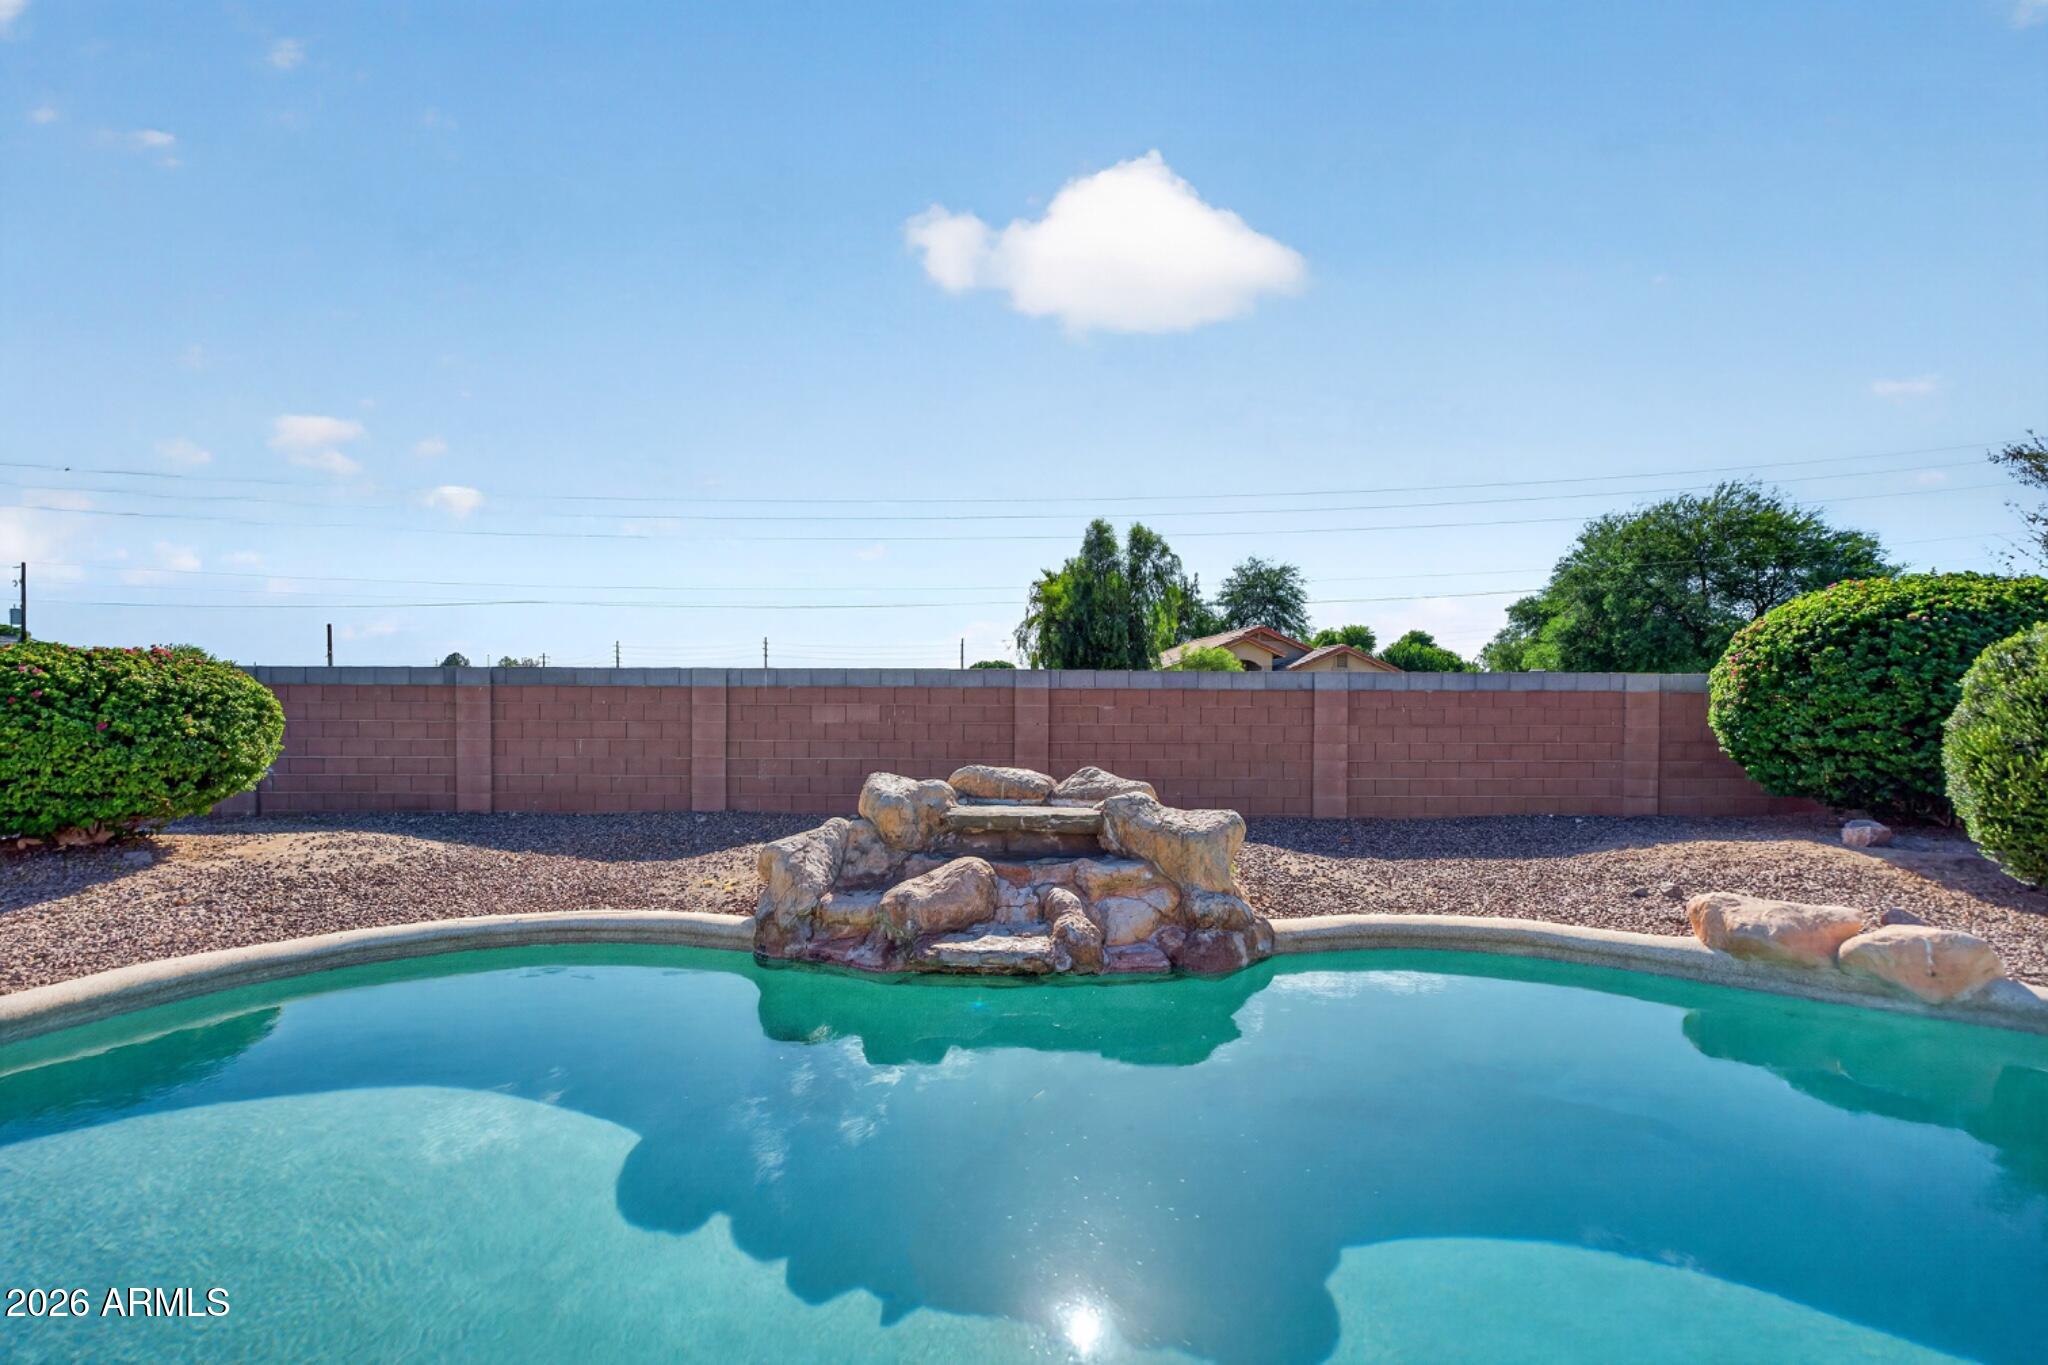
Opportunity to own a beautifully updated single-level home in the highly sought-after gated community of Legacy Estates! Situated on a spacious lot with a desirable 3-car garage, this 4-bedroom residence features a well-designed split floor plan with two generous living areas, soaring vaulted ceilings, a neutral color palette, and tasteful modern updates throughout. The bright and inviting kitchen offers white cabinetry with crown molding, abundant counter space, a pantry, and an ideal layout for everyday living and entertaining. The oversized primary suite is a true retreat, featuring double-door entry, a large picture window, a spacious walk-in closet, dual vanities, a soaking tub, a glass-enclosed walk-in shower, and a private water closet. Step outside to your private backyard oasis complete with a covered patio, sparkling pool, and extended decking--perfect for relaxing or hosting family and friends. Ideally located near Arrowhead Towne Center, the P83 Entertainment District, premier dining, the Peoria Sports Complex, convenient Loop 101 access, and just minutes from State Farm Stadium, this exceptional home offers the perfect combination of comfort, style, and location.
#7051514

Peoria

15310 N 80TH Lane

4 Beds

2 Baths

2,512 Sq.Ft.

$650,000

MLS#: 7051514
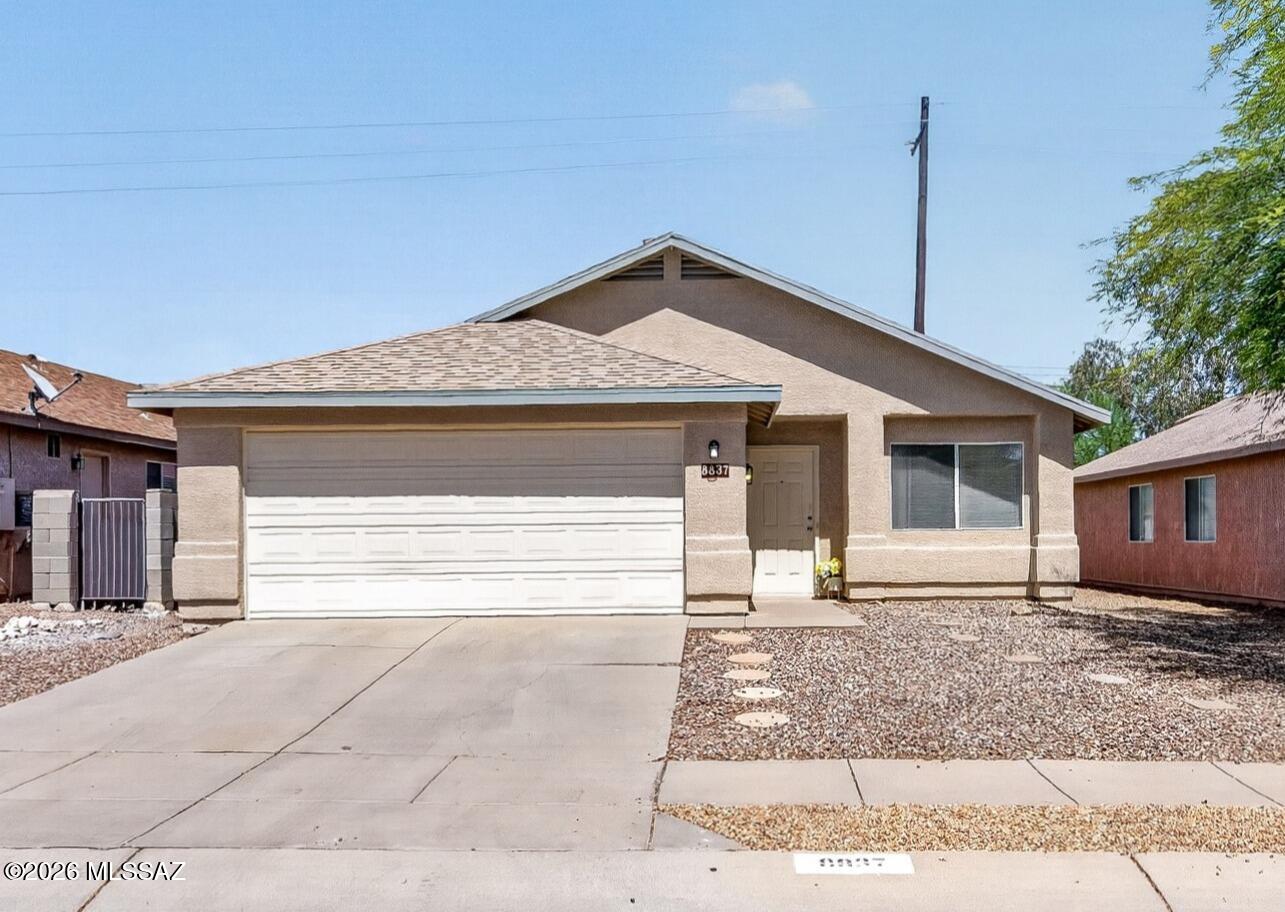
This charming 4 bed/2 bath home in the award-winning Vail School District has been beautifully updated & is move-in ready. Fresh exterior paint including side gates (2026), fresh interior paint (2026), all new window coverings & screens (2026), plus brand new carpet & padding in bedrooms (2026). Tile flooring throughout main areas, granite counters in the kitchen & included fridge, washer/dryer. Recently serviced HVAC, AprilAire 5000 whole-house air purifier (MERV 15 equivalent), MERV 13 pre-filter, & water softener for comfort. Spacious owner's suite with walk-in closet & spa-inspired owner's bath featuring double vanity & whirlpool tub. Additional updates include new landscape rock in the rear yard (2026) and low-maintenance desert landscaping. Don't miss this turnkey single-story home!
#22616938

Tucson

8837 S Desert Rainbow Drive

4 Beds

2 Baths

1,650 Sq.Ft.

$320,000

MLS#: 22616938
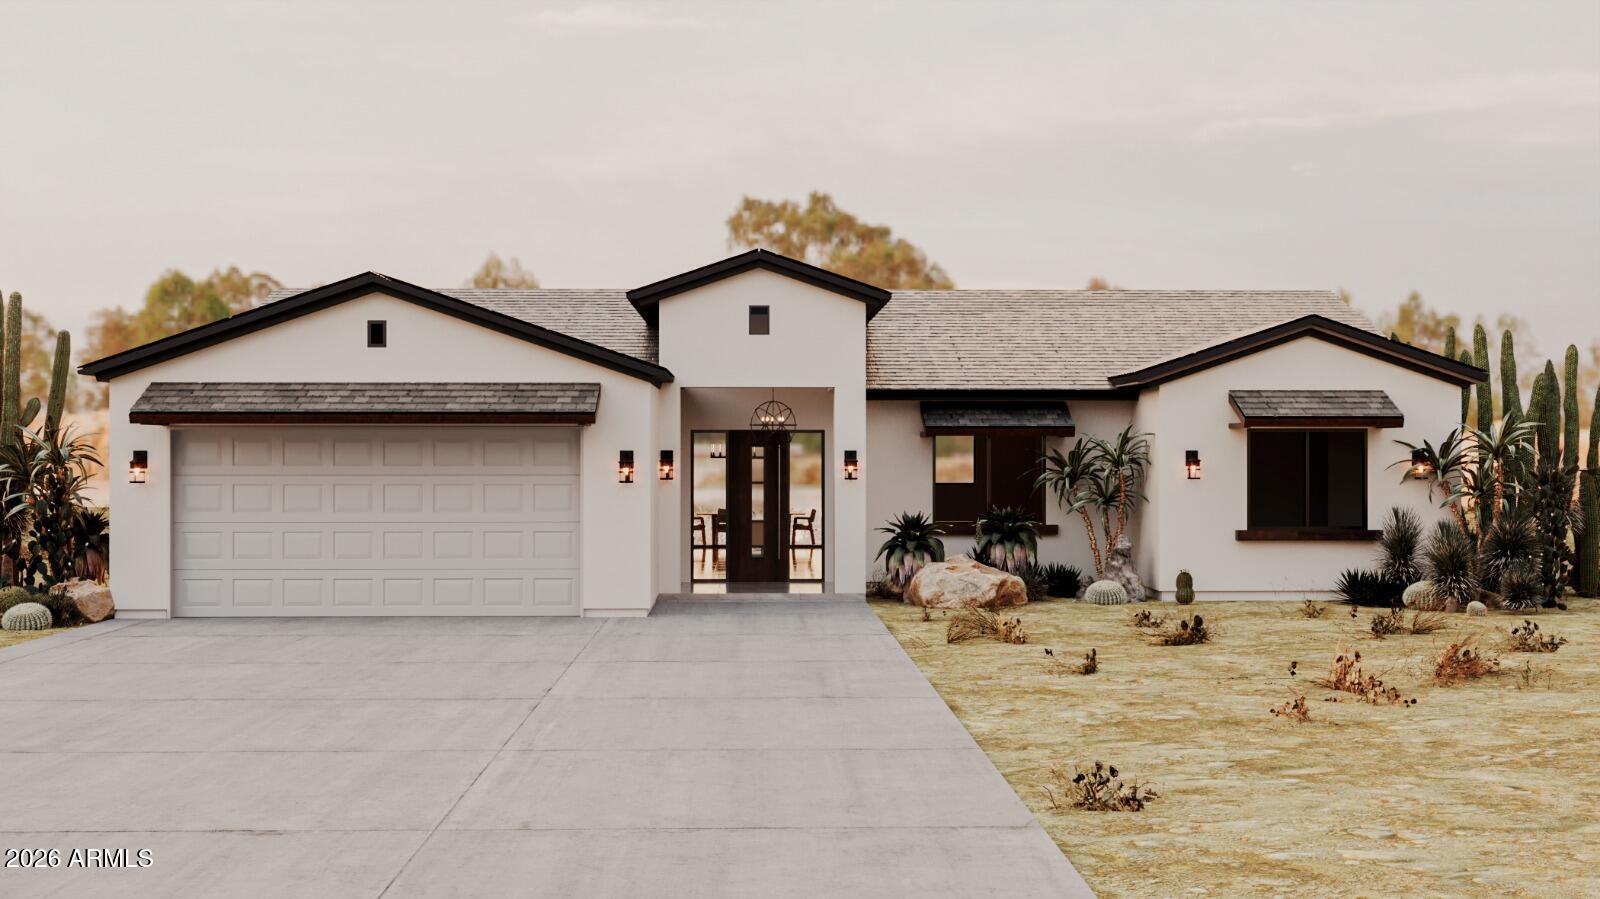
This brand-new Modern Ranch combines high-performance construction with open-concept luxury. Spanning 2,204 sq. ft. on a lush 1-acre lot, this home is built to last with 2x6 exterior walls, full-cavity spray foam insulation, and reinforced concrete for maximum efficiency. Inside, 10-foot ceilings create an airy, expansive feel. The kitchen is a standout, featuring a giant walk-in pantry for effortless storage. Relax on the full-length back patio, perfect for taking in views of your landscaped grounds. Equestrians and hobbyists will love the horse-zoned property, complete with flood irrigation. The oversized garage is a rare find, specifically designed to easily house two full-size pickup trucks plus extra gear. Experience the perfect blend of rural freedom and modern craftsmanship.
#7040083

Litchfield Park

4335 N 191ST Lane

3 Beds

2 Baths

2,204 Sq.Ft.

$725,000

MLS#: 7040083
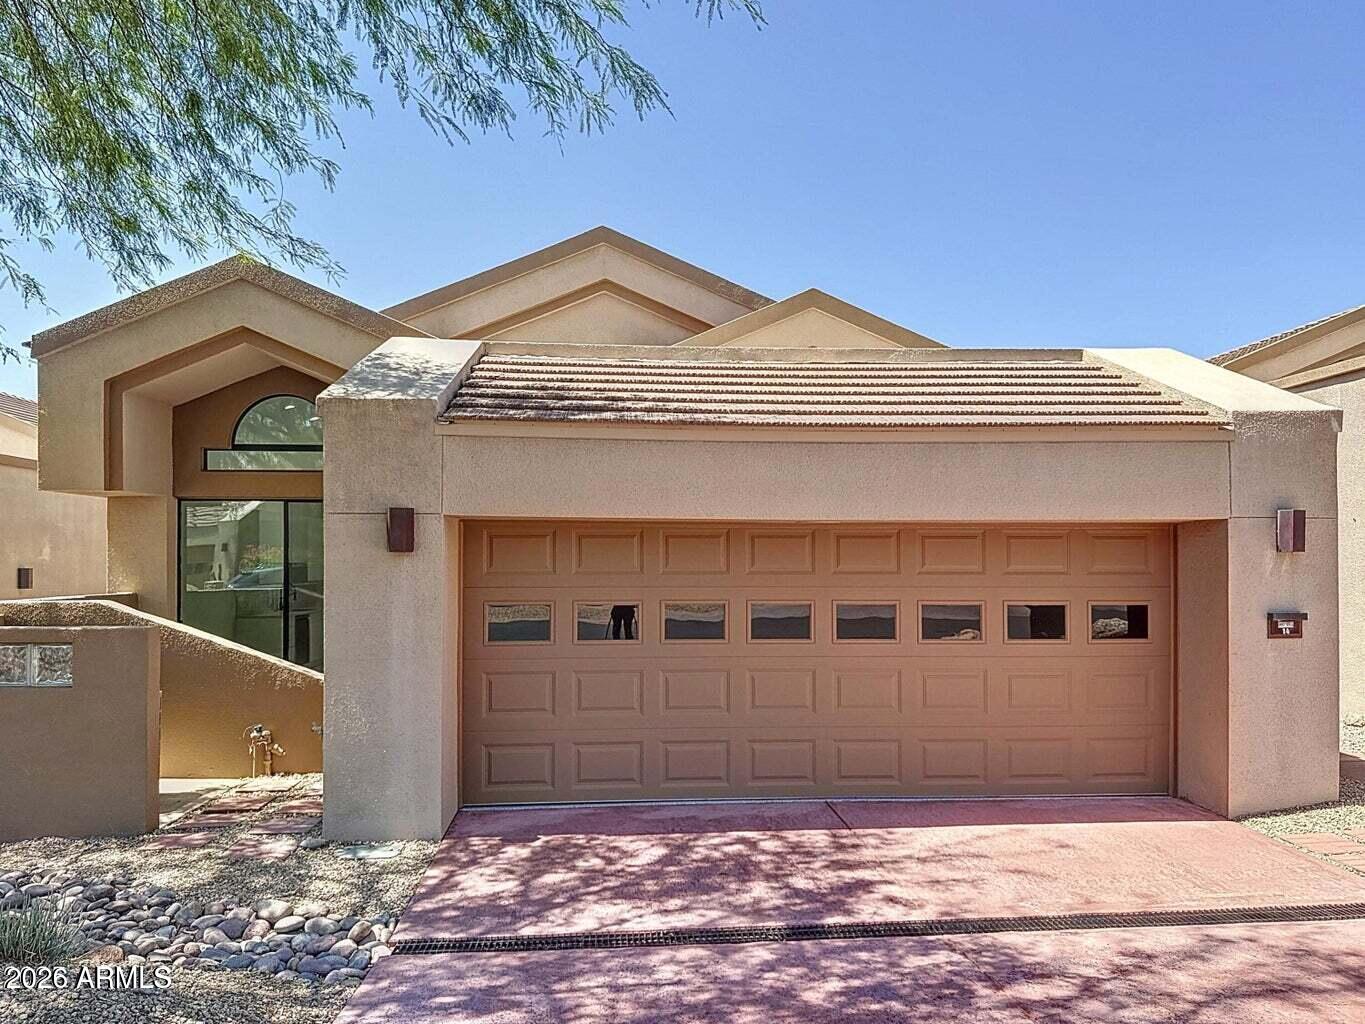
Totally remodeled 2025 Designed by renowned Architect, Award winning Vernon Swaback of Taliesen Frank Lloyd Wright school. Impeccable vistas of Mtns, high Sonoran desert. All SINGLE level home, No COMMON WALLS, located in 24/7 GUARD gated Troon Village. Golf/Tennis community. Exclusive Ballantrae Ridge HOA private features community pool, Spa and fitness club house included. Perfect ''lock and leave' with low maintenance. Soaring ceilings. Designed windows. Metal rolling shields at patio doors. Contemporary cabinetry, gourmet appliances. custom built-ins , custom quality finishes throughout. Prestigious Scottsdale address. Golf, tennis and Country Club privileges available. Come see this unique offering
#7050768

Scottsdale

25150 N WINDY WALK Drive 14

2 Beds

2 Baths

1,988 Sq.Ft.

$895,000

MLS#: 7050768
Price reduced
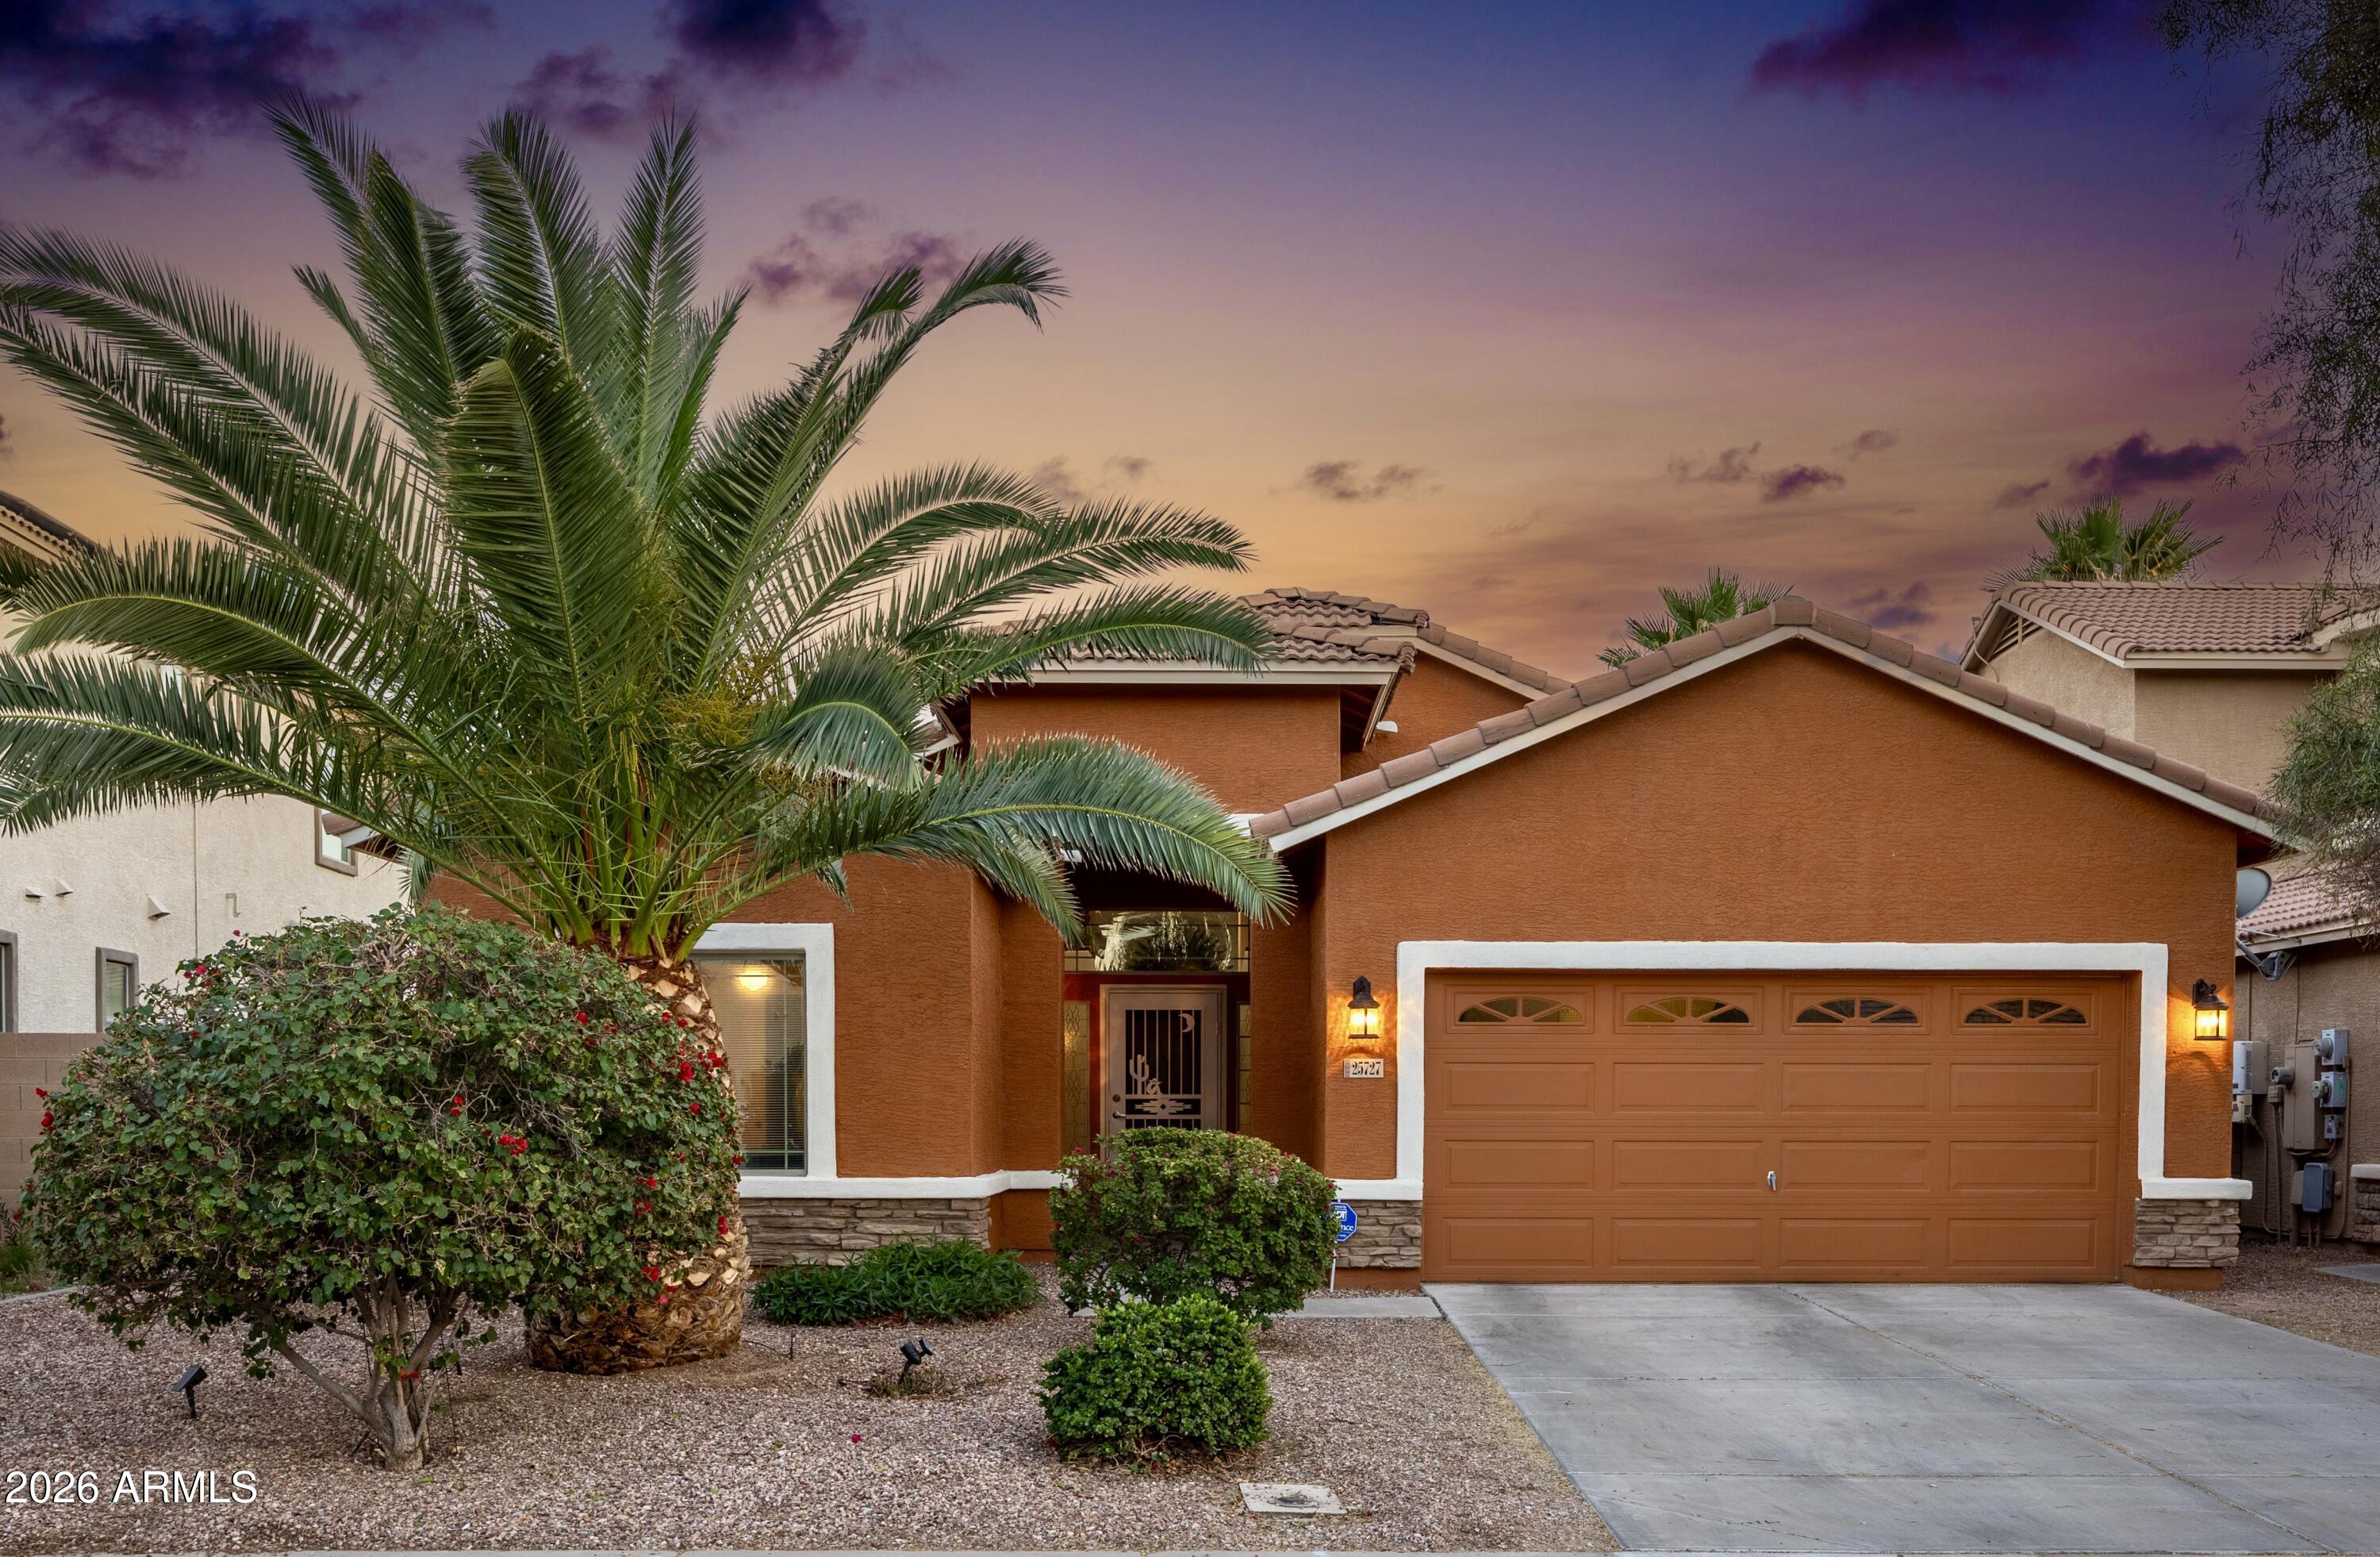
Experience Resort-Style Living In Your Own Private Backyard Oasis. A Sparkling Pool And Elevated Spa Anchor This Stunning Outdoor Retreat, Complete With Rain Bird-Irrigated Palm Trees, A Variable-Speed Pentair Pump, EasyTouch Pentair System With IntelliChlor, And A Newly Updated Spa Cap Cover--Designed For Effortless Enjoyment Year-Round.

Inside, The Home Offers Refined Comfort And Thoughtful Design. The Spacious Kitchen Features A Large Counter Ideal For Both Entertaining And Everyday Living, Enhanced By Updated Ceiling Lighting And Appliances Replaced In 2025. A Reverse-Osmosis Filtration System And Whole-Home Water Softener Elevate Daily Convenience And Quality. Energy-Efficient Enhancements Include Tinted Southern-Exposure Windows, Additional Insulation, And New Window Screens Installed December 2025. A SolarCity 22-Panel Solar System Helps Reduce Summer Energy Costs, While An Aerus Air Scrubber With ActivePureĀ® Technology Supports A Healthier Indoor Environment.

Set Within A Quiet Buckeye Neighborhood With Convenient Access To Parks, Shopping, Schools, And Major Commuter Routes, This Residence Seamlessly Blends Outdoor Elegance With Modern Efficiency--Offering A Truly Turn-Key Lifestyle.

Welcome To Elevated Arizona Living.
#7046886

Buckeye

25727 W VICTORY Street

4 Beds

2 Baths

1,868 Sq.Ft.

$424,232

MLS#: 7046886
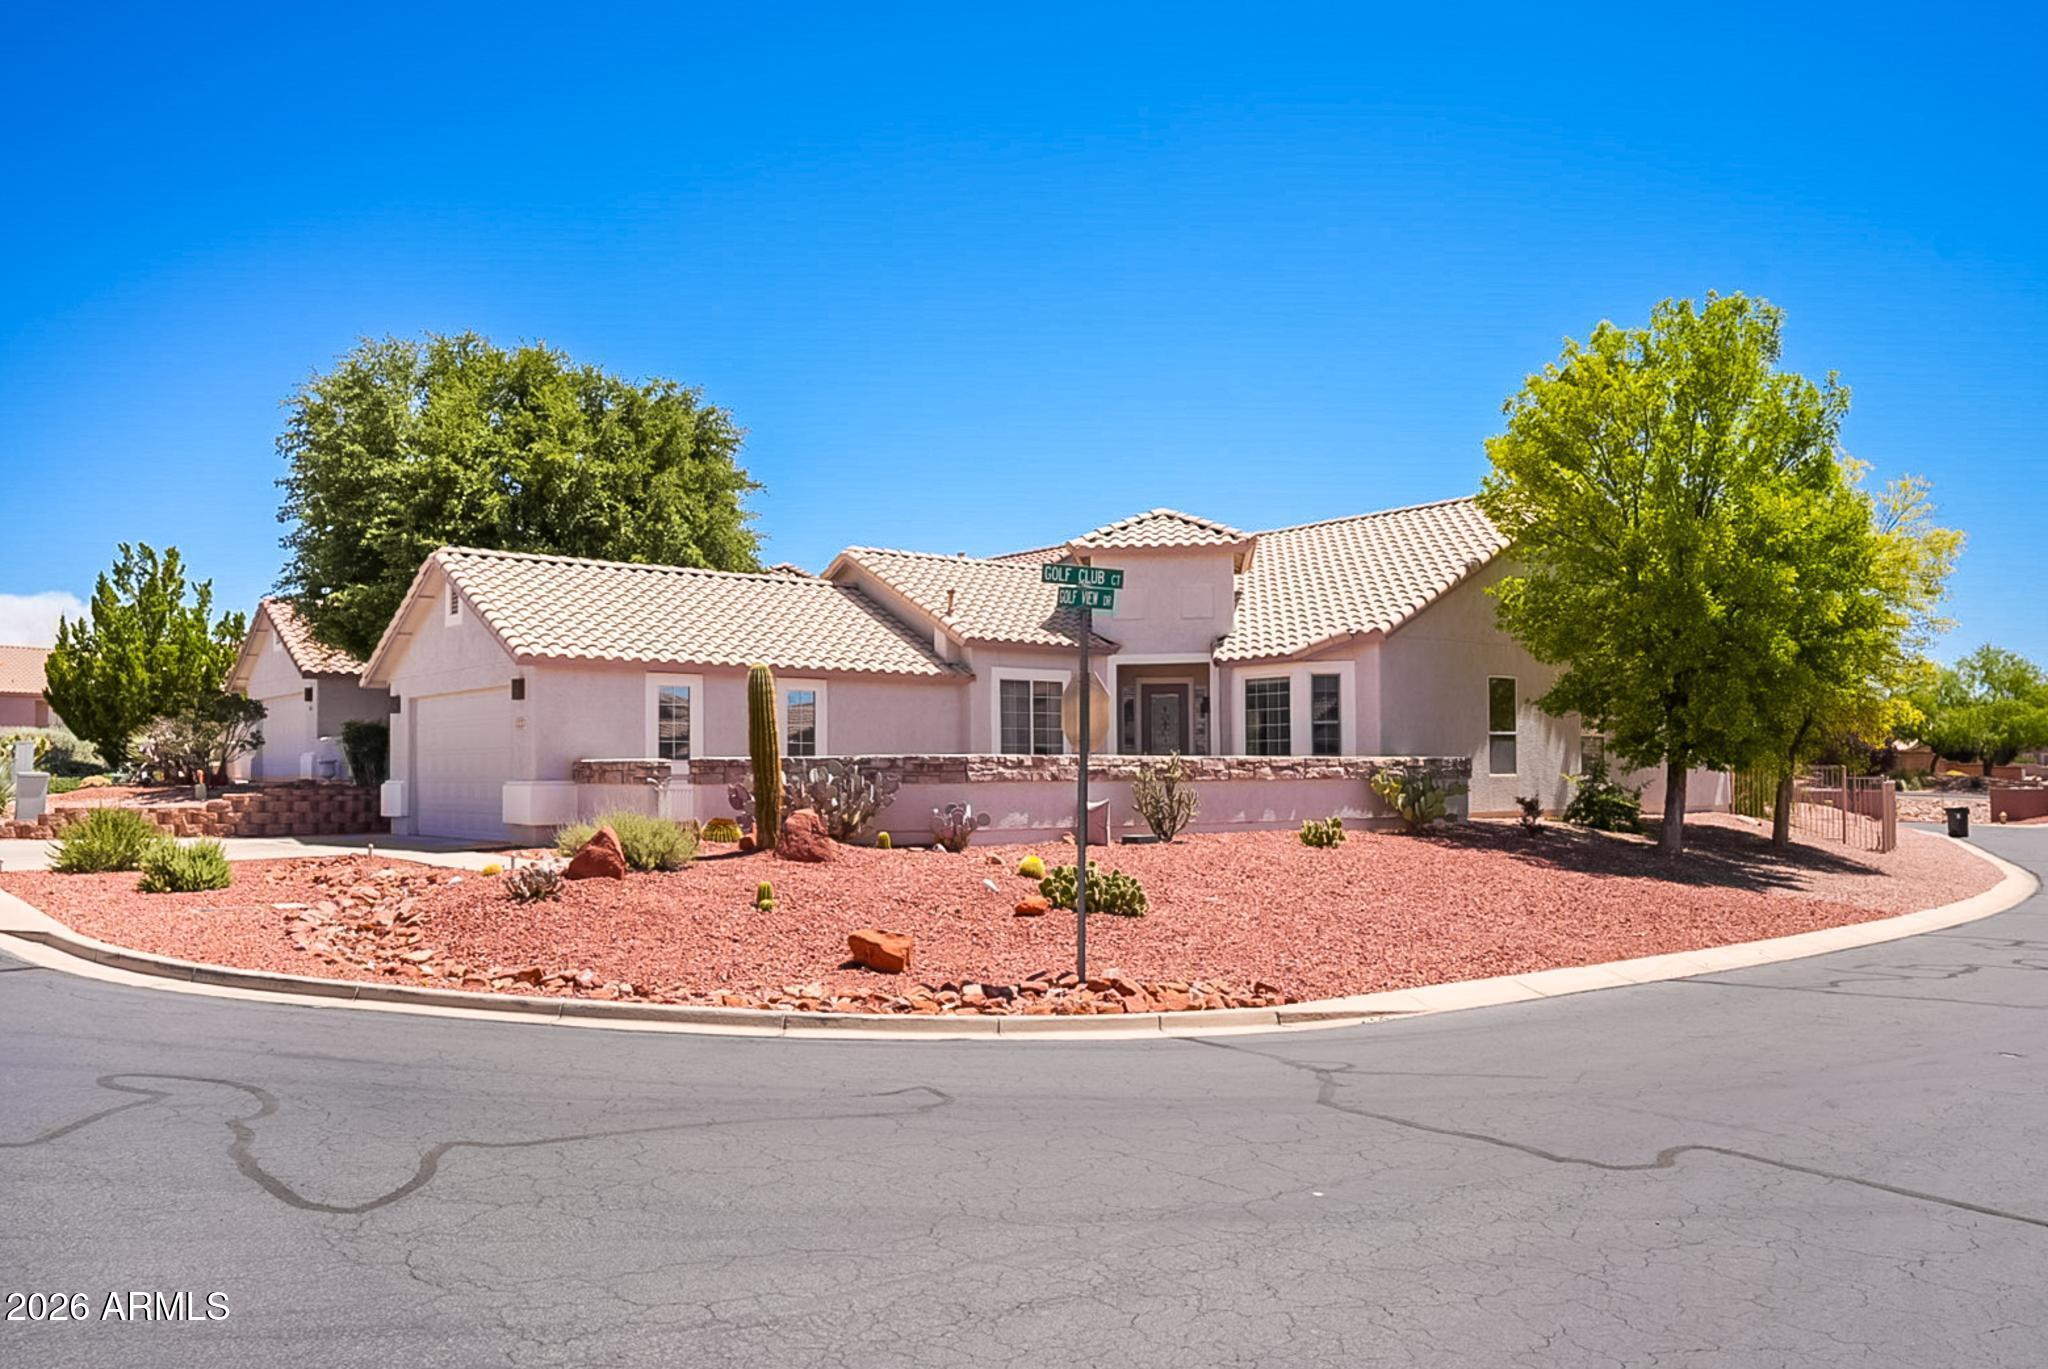
This single-level, one-owner gem in a premier 55+ community offers 2 beds, 2 baths, and a versatile office/den. Move right in with newer HVAC (natural gas), fresh exterior paint, and leased solar for low utility bills. Features include an open floor plan, central vac, NUVO R/O system, extended garage, a charming front courtyard, upgraded cabinets, granite countertops, and complete appliances. Enjoy resort-style living with an HOA community pool and clubhouse
#7052041

Cornville

815 S Golf View Drive

2 Beds

2 Baths

1,734 Sq.Ft.

$470,000

MLS#: 7052041
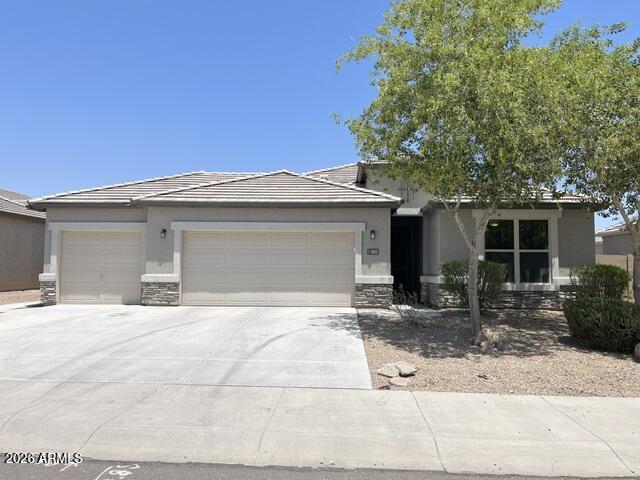
Bright open floor plan with 4 bedrooms and an office that can also be used as a bedroom or game room. Three full bathrooms.  Wood plank tile flooring in living areas.  Granite and updated fixtures in kitchen with pull out drawers in lower cabinets.  Stainless appliances.  Gas stove/cooktop.  Master bath has huge walk in shower.  Backyard has an extended patio slab and is fully landscaped .
3 car garage has attached cabinets and two overhead racks for storage.  TWO YEAR MIN LEASE.
#7051152

Peoria

13832 W Desert Moon Way

4 Beds

3 Baths

2,245 Sq.Ft.

$2,275

MLS#: 7051152
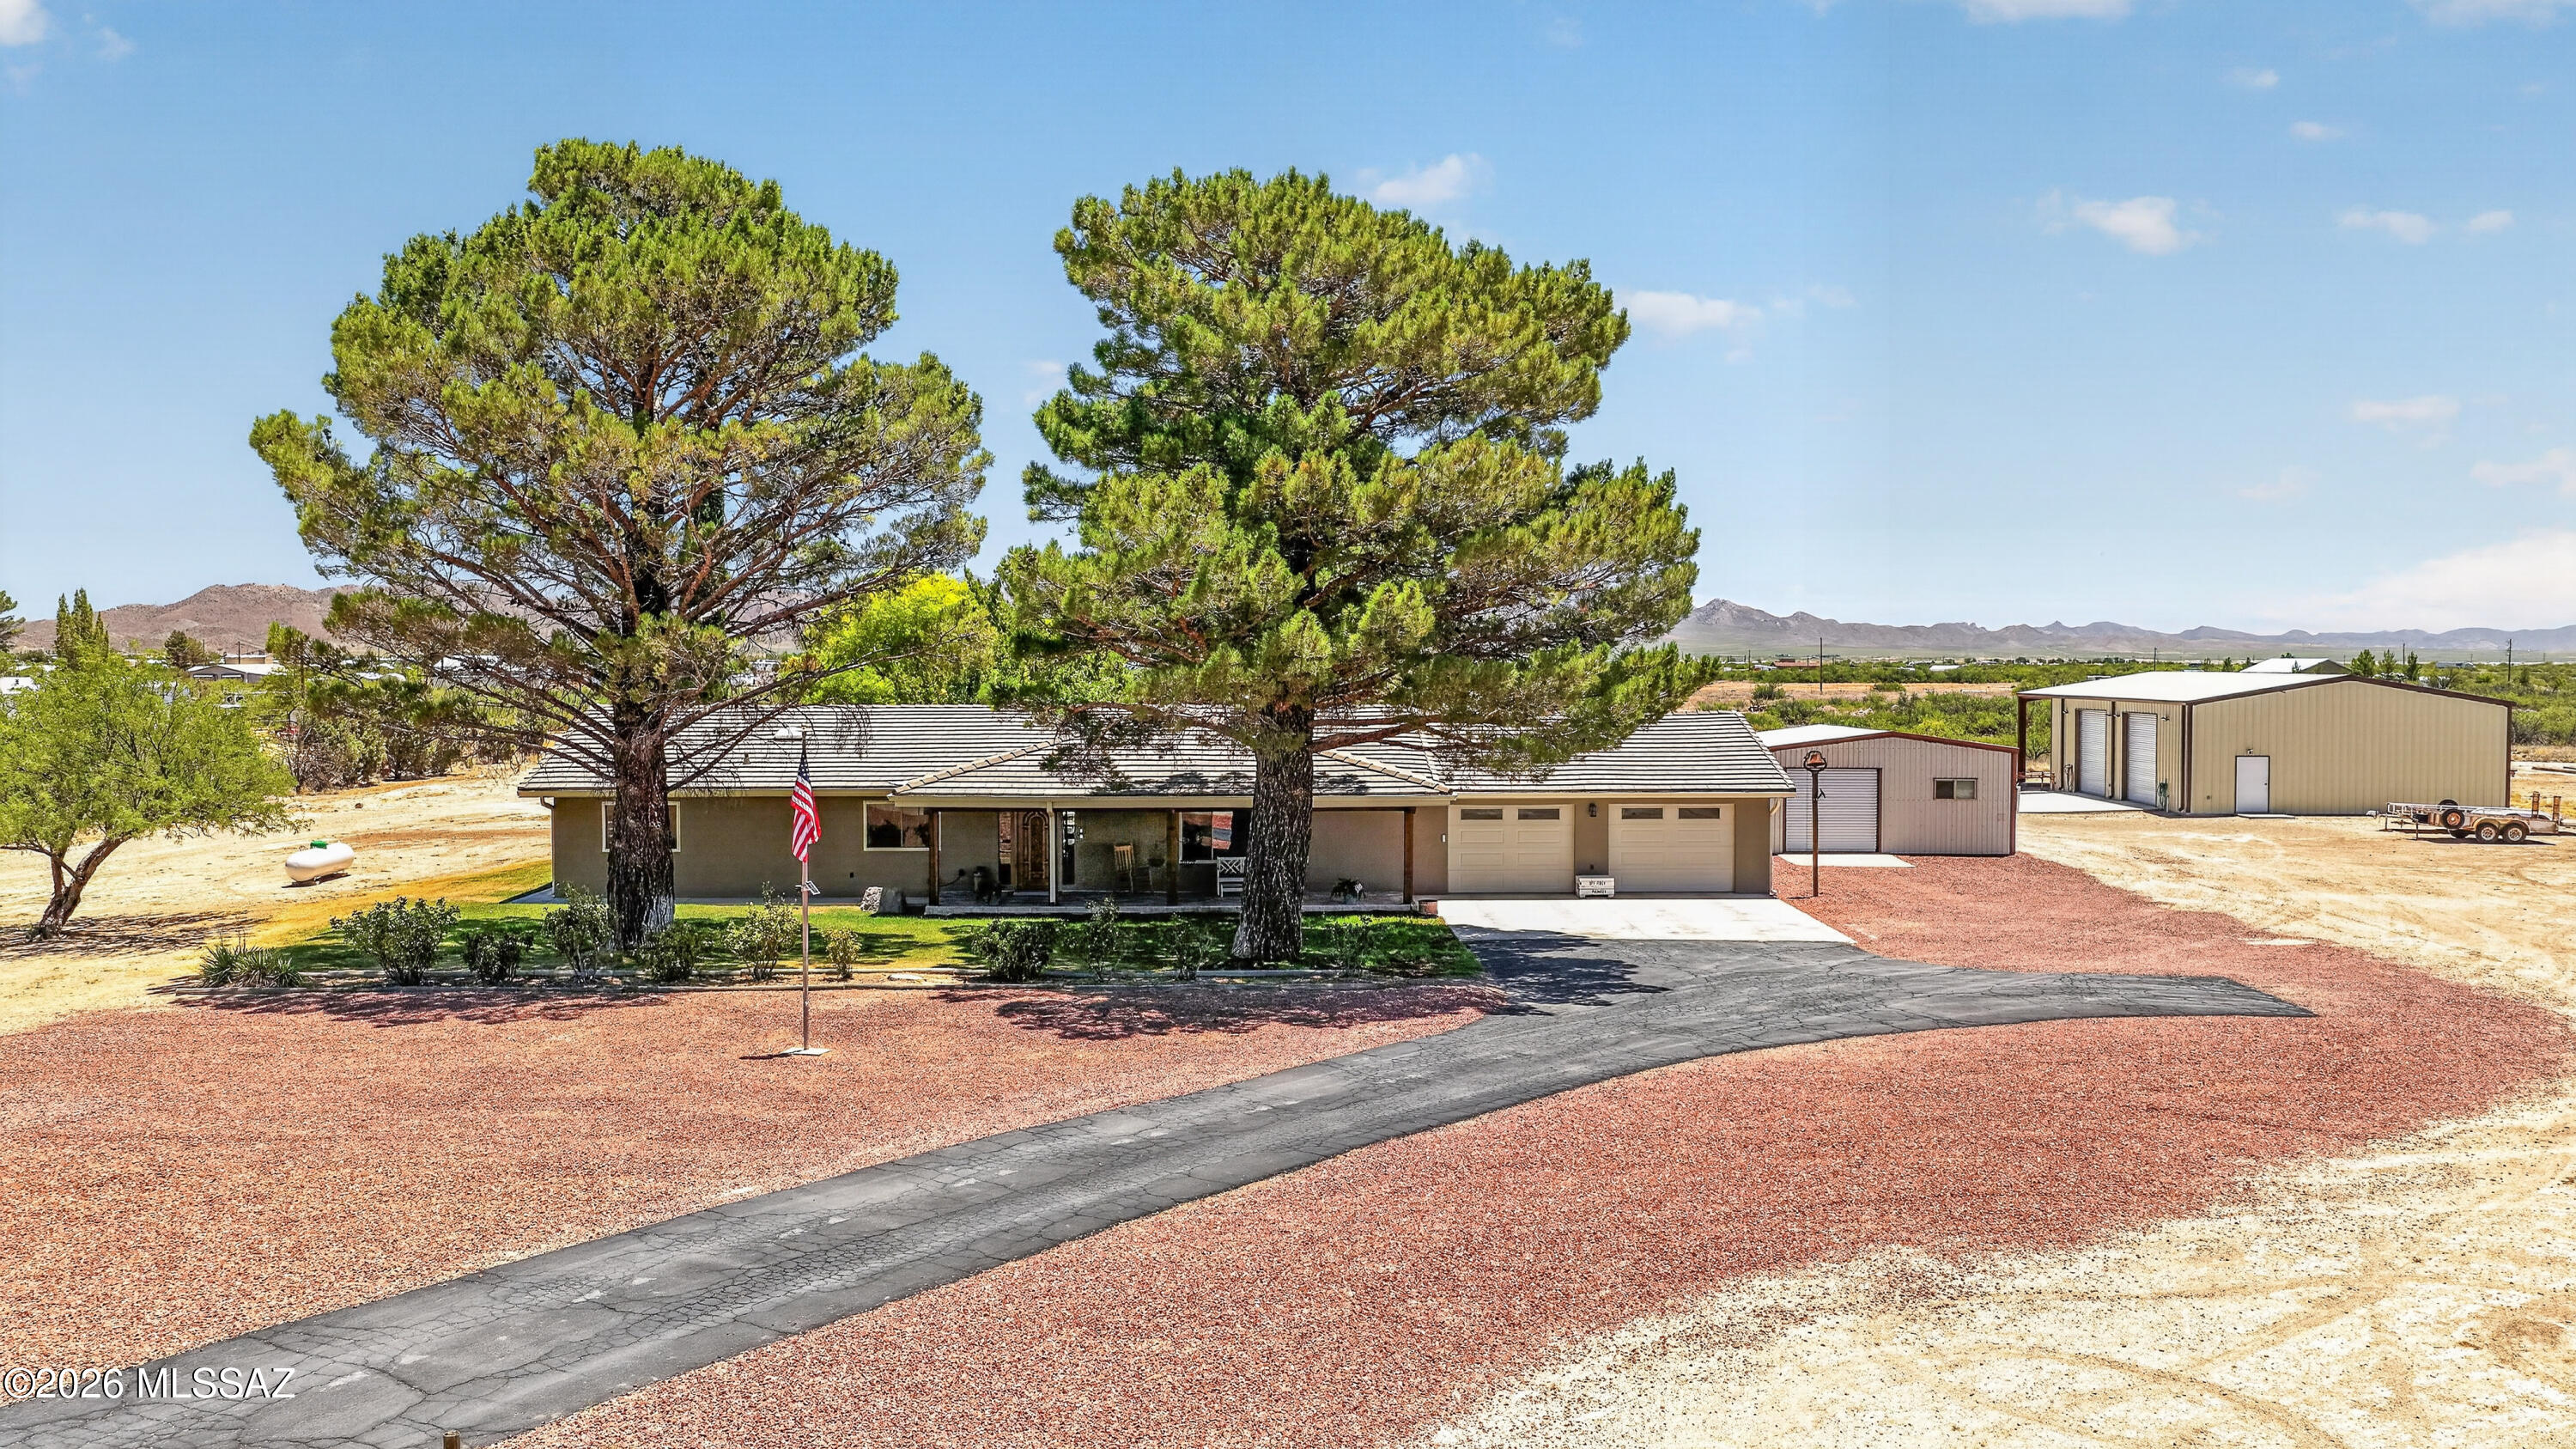
SPECTACULAR 17-ACRE WILLCOX RETREAT! Custom home w/mountain views, 50x40 insulated shop w/10,000-lb Challenger 2 post vehicle lift, RV parking w/hookups. Recently updated: NEW 2023 Tile Roof and Seamless gutters. French door fridge, Cambria quartz counters, solid wood cabinets, 6-burner propane cooktop, 2026 new carpet in Primary and Livingroom, custom shutters. Master suite w/European walk-in shower. Two covered porches. Outdoor paradise: covered patio w/fans/TV, automatic sprinklers, fruit trees, lighted batting cage. 25x25 workout facility, insulated office. 13 total parking spaces! Move-in ready! Owner/Agent - Seller is Licensed Real Estate Agent in Arizona. 1 year Home Warranty offered. Propane tank is rented from Cochise Farmers Association. Use Perla Martinez at Pioneer Title KITCHEN & LIVING SPACES
The heart of the home features a large island with electrical outlets, pendant lighting, Kenmore Elite 6-burner propane cooktop with stainless steel hood, and Kohler 60/40 deep pot sink. Built-in bookshelves and 9-foot ceilings throughout create an open, welcoming atmosphere.

BATHROOMS
Primary bathroom showcases European-style doorless shower with tile surround, built-in niches, rain showerhead, and handheld sprayer. Hall bathroom includes dual sinks and professionally refinished tub/shower with durable resin coating.

OUTDOOR FEATURES
West-facing orientation provides shaded back patio during evening hours. Mature cypress and fruit trees complement the manicured grass areas with in-ground automatic sprinkler system. Raised garden beds and block fencing with steel gates ensure privacy and functionality.

SHOP COMPLEX
The 50x40 metal shop includes 6-inch concrete slab, spray foam insulation, 200-amp service, 30 LED lights, two 12x12 roll-up doors, plumbed compressed air system with 60-gallon compressor, and 10,000-lb Challenger lift. Commercial utility sink with water heater and half bath complete the workspace.

ADDITIONAL STRUCTURES
Covered RV parking features 50-amp, 110V, and water connections. The 25x25 insulated workout building includes mini-split climate control, TV hookup, and padded flooring. Separate 10x16 insulated office offers luxury vinyl plank flooring and loft storage. Professional 16x55 outdoor batting cage with steel frame and LED lighting.

PARKING & STORAGE
Total of 13 parking spaces including attached 2-car garage (28x31, insulated with drywall), 7 covered spaces, and 6 concrete parking areas. Garage features two 10x7 electric doors and finished interior.
#22617054

Willcox

194 S Taylor Road

3 Beds

2 Baths

2,286 Sq.Ft.

$730,000

MLS#: 22617054
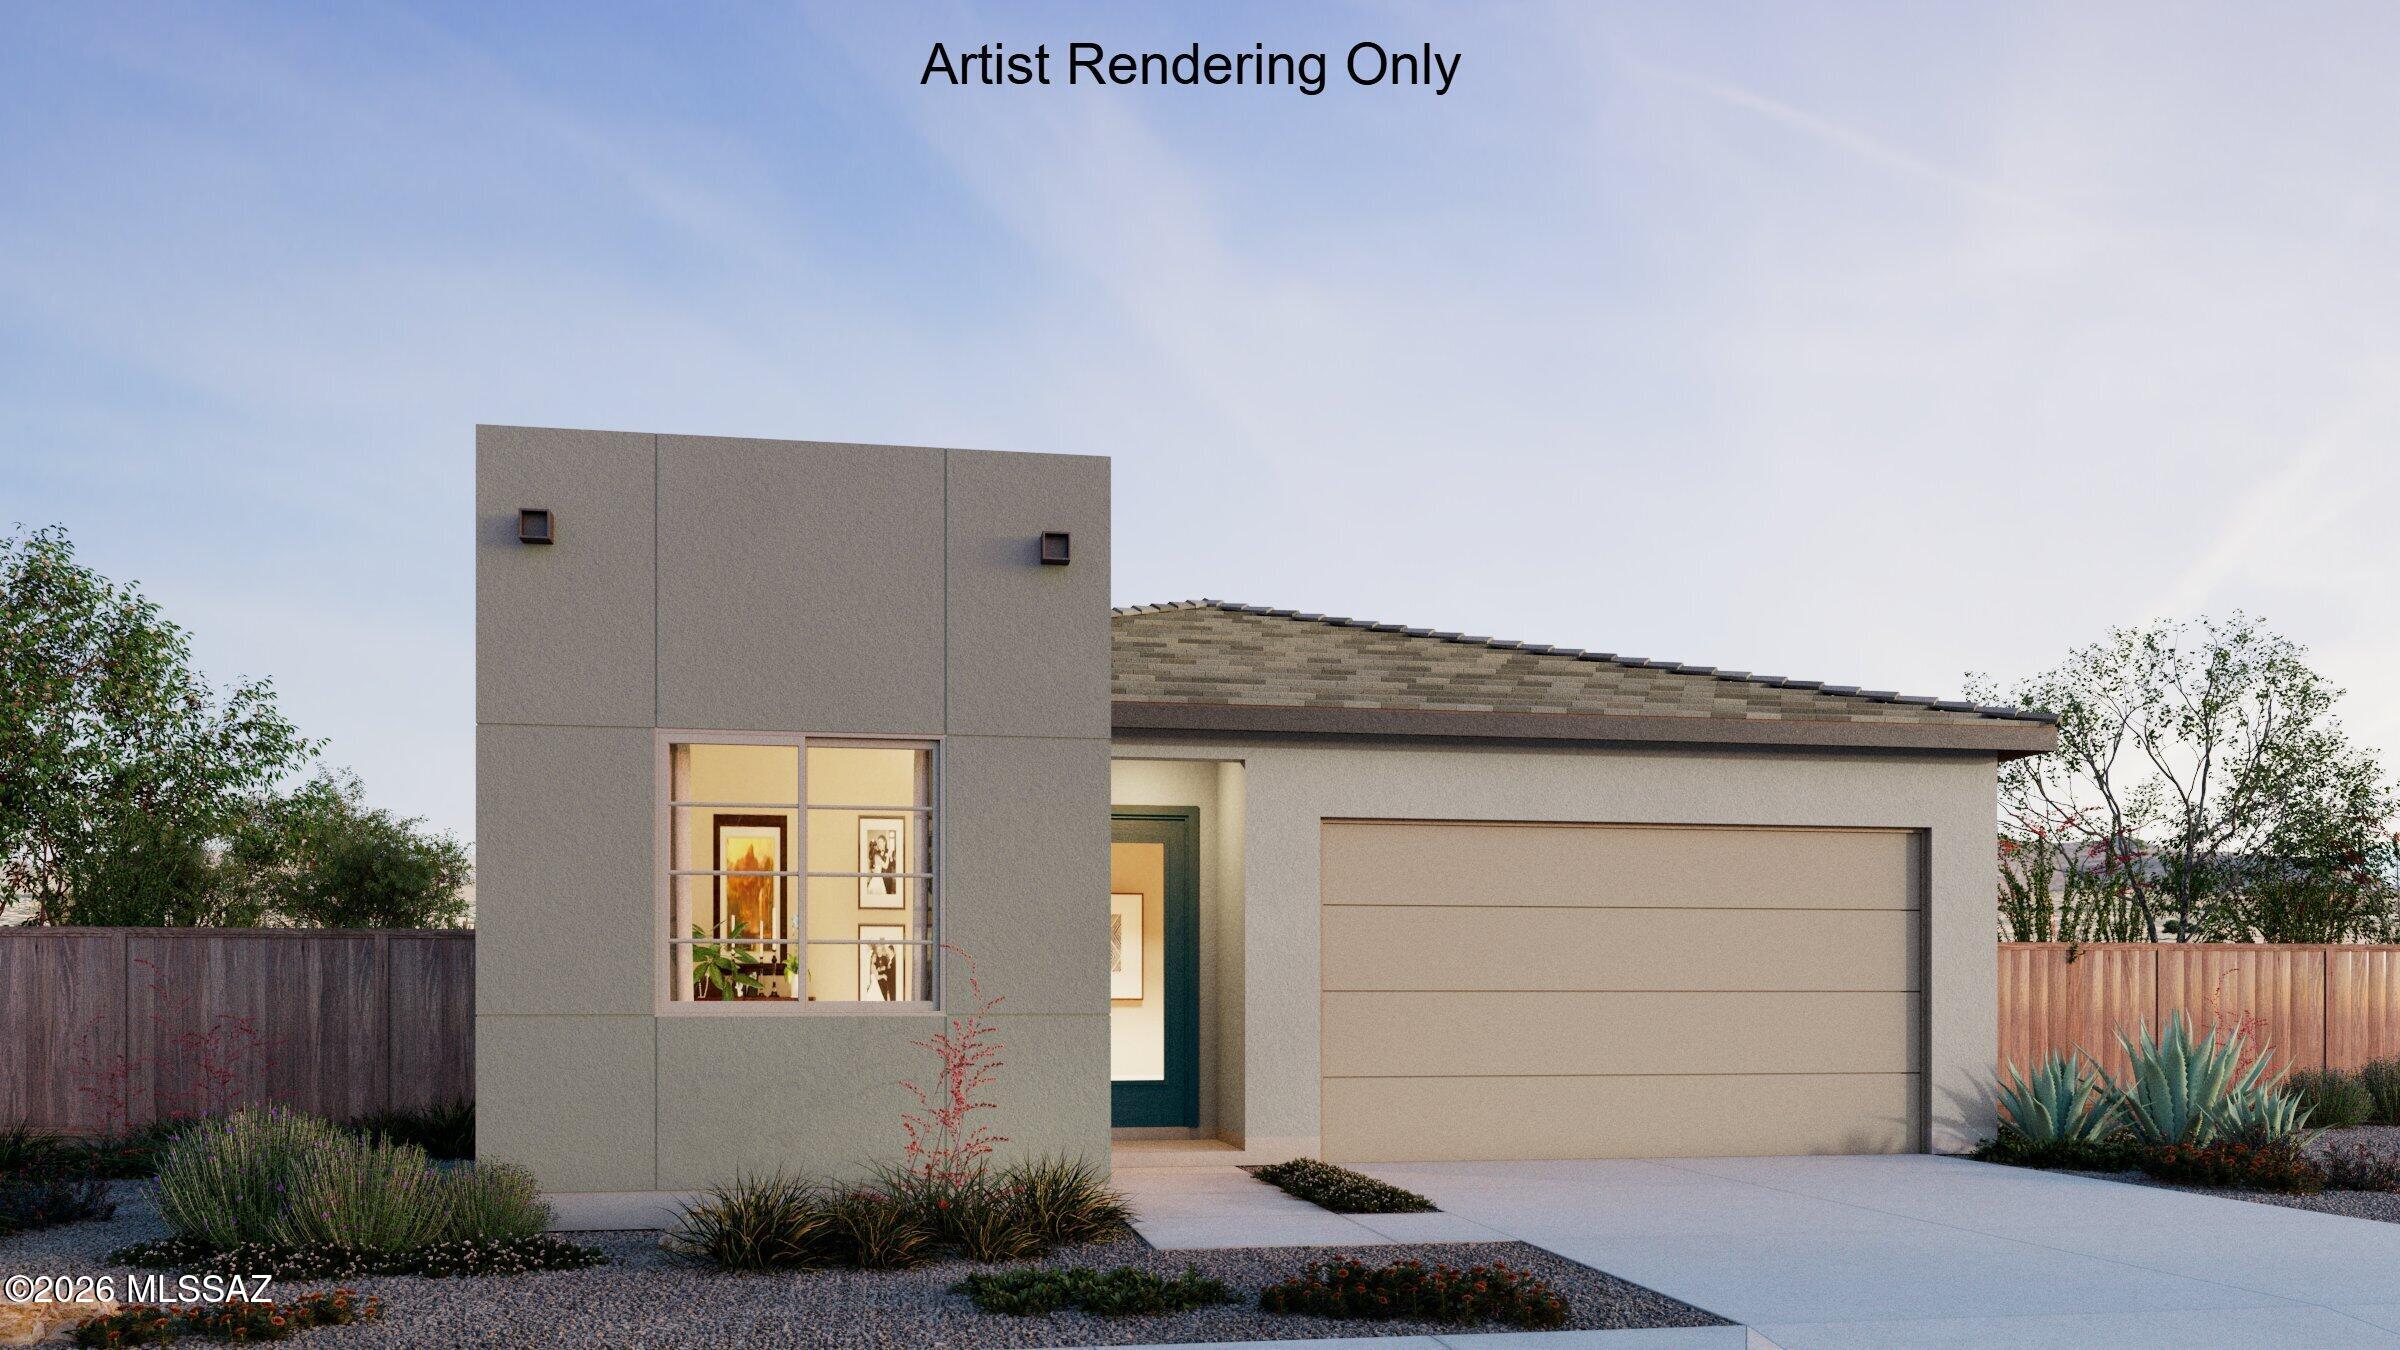
Sepia floorplan w Desert Modern elevation. This spacious home offers 4 bedrooms, 3 full baths and an enclosed study for added versatility. The thoughtful design includes a convenient Stop-n-Drop area off the 2-car garage for storage & a place to charge your devices. The Owner's suite boasts a huge walk-in closet, linen closet, a tiled walk-in shower, and vanity with twin sinks. The modern kitchen is a chef's dream featuring refrigerator, gas range, microwave, quartz counters, a center island & walk-in pantry. Includes Washer/Dryer & window blinds.
#22617118

Marana

7572 W Janusia Lane

4 Beds

3 Baths

2,120 Sq.Ft.

$574,198

MLS#: 22617118

* Listings identified with the FMLS IDX logo come from FMLS and are held by brokerage firms other than the owner of this website. The listing brokerage is identified in any listing details. Information is deemed reliable but is not guaranteed. If you believe any FMLS listing contains material that infringes your copyrighted work please click here to review our DMCA policy and learn how to submit a takedown request. Ā© 2024. First Multiple Listing Service, Inc.
Stunning Views and more

Featured listing

Stunning Views and more

Browse Properties

Categories

Homes Tailored to Your Lifestyle

Buyers Guide

Buying a home is one of the most exciting milestones of your life.

View more

Sellers Guide

Putting your home on the market can be a stressful process, especially when you don’t know what to expect.

View more

Market report

With just a few clicks, you'll gain instant access to valuable insights about the real estate market, including trends, property values, and community analytics.

View more

Home value

Unlike automated valuations, our hands-on review will provide a comprehensive opinion of your home’s value while considering important interior elements and other location intangible factors that machine algorithms so often miss.

View more

Buyers resources

Guides on financing, inspections, and choosing the right Realtor for a smooth home purchase.

Sellers resources

Practical tips on staging, pricing, and preparing your home to attract buyers and maximize your sale.

 - property

Send a message

Message successfully sent.

Reason for contacting?

I agree to receive email communication and understand I can unsubscribe at any time.

I agree to be contacted by The Mandy Gold Team | Haymore Real Estate LLC via call, email, and text for real estate services. To opt out, you can reply 'stop' at any time or reply 'help' for assistance. You can also click the unsubscribe link in the emails. Message and data rates may apply. Message frequency may vary. Privacy Policy

Sign In Sign Out

Virtual Assistant

Would you like to take the next step with this property? We can help you schedule a showing or virtual tour, or send you more details.

Yes, I would like more information.

Thank You for Your Reply, One of Our Agents will contact you as soon as possible

No, maybe later.

Thank you, you can always contact me via email, phone number or through the contact form.

Realhub AI

Lucy - Your AI-Powered Realtor

Update Your Temporary Password

Personalize your search

Enter your email and we'll notify you immediately when new listings match what you're looking for.

or enter email address

Already have an account ? Login here

Continue your home search

I agree to receive communications and understand I can unsubscribe at any time.

I agree to be contacted by The Mandy Gold Team | Haymore Real Estate LLC via call, email, and text for real estate services. To opt out, you can reply 'stop' at any time or reply 'help' for assistance. You can also click the unsubscribe link in the emails. Message and data rates may apply. Message frequency may vary. Privacy Policy

Already have an account ? Login here

We use cookies

We use cookies primarily for analytics to enhance your experience. By accepting, you agree to our use of these cookies. You can manage your preferences or learn more about our cookies policy.