Thinking of selling?

Trusted Real Estate Experts in Sierra Vista, Fort Huachuca, Benson, and Bisbee Arizona

  • Nearby me

Popular Features

Community Features

Association

Property Features

Waterfront

View

Exterior Features

Interior Features

Style

E-Alert name

Properties

10000 properties match your criteria

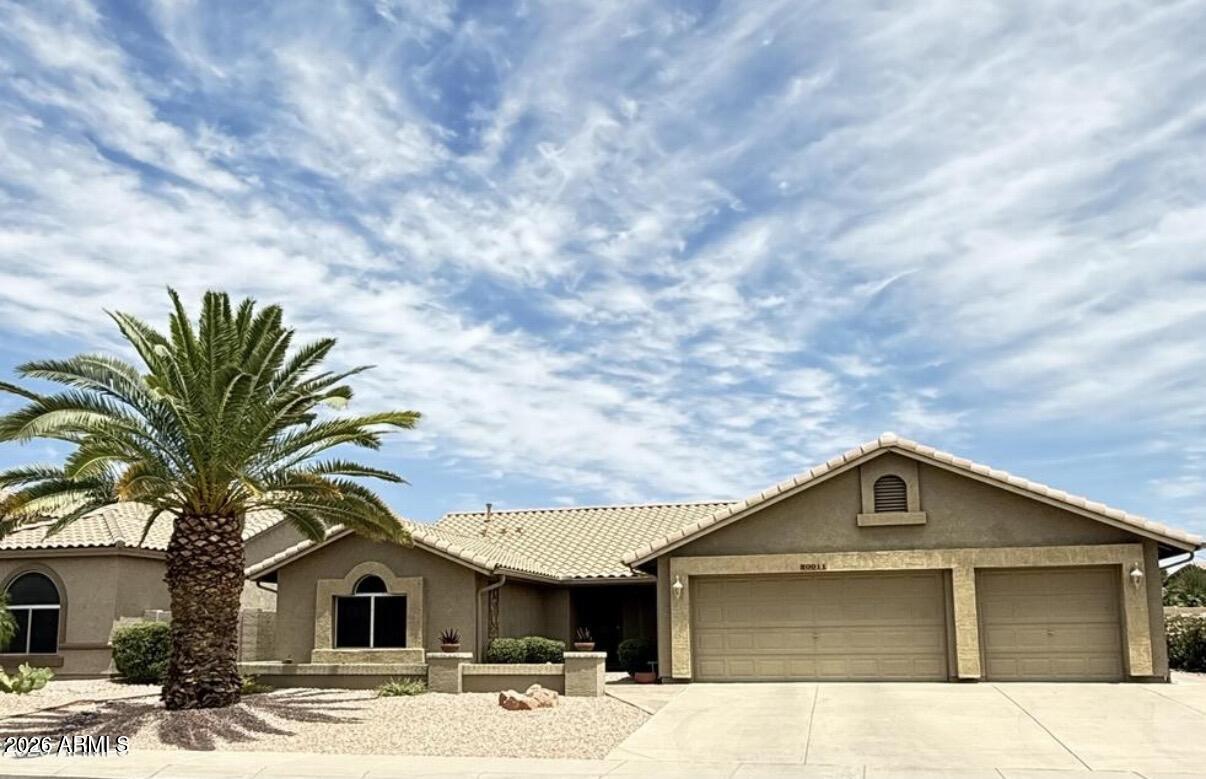
Welcome to Westbrook Village and let this Camelback model be the one with 2 primary suites, 2.5 baths and 3 car garage on a large lot. Immaculately maintained and it shows. Extra-large utility room could be used as an office or craft room. An oversized cover patio that extends full width of the house is perfect for outdoor living enjoyment. Fully enclosed backyard with some higher walls for more privacy. An extra half bath is conveniently located off the utility room and garage. Vaulted ceiling with ceiling fans throughout. Desirable 3 car garage with cabinets. Water filtration and reverse osmosis. AC 2023.Roof 2019. Westbrook Village offers golf, pickleball, 2 community pools, fitness center and so much more!!
#7051804

Peoria

20011 N 87TH Drive

2 Beds

2 Baths

1,883 Sq.Ft.

$479,000

MLS#: 7051804
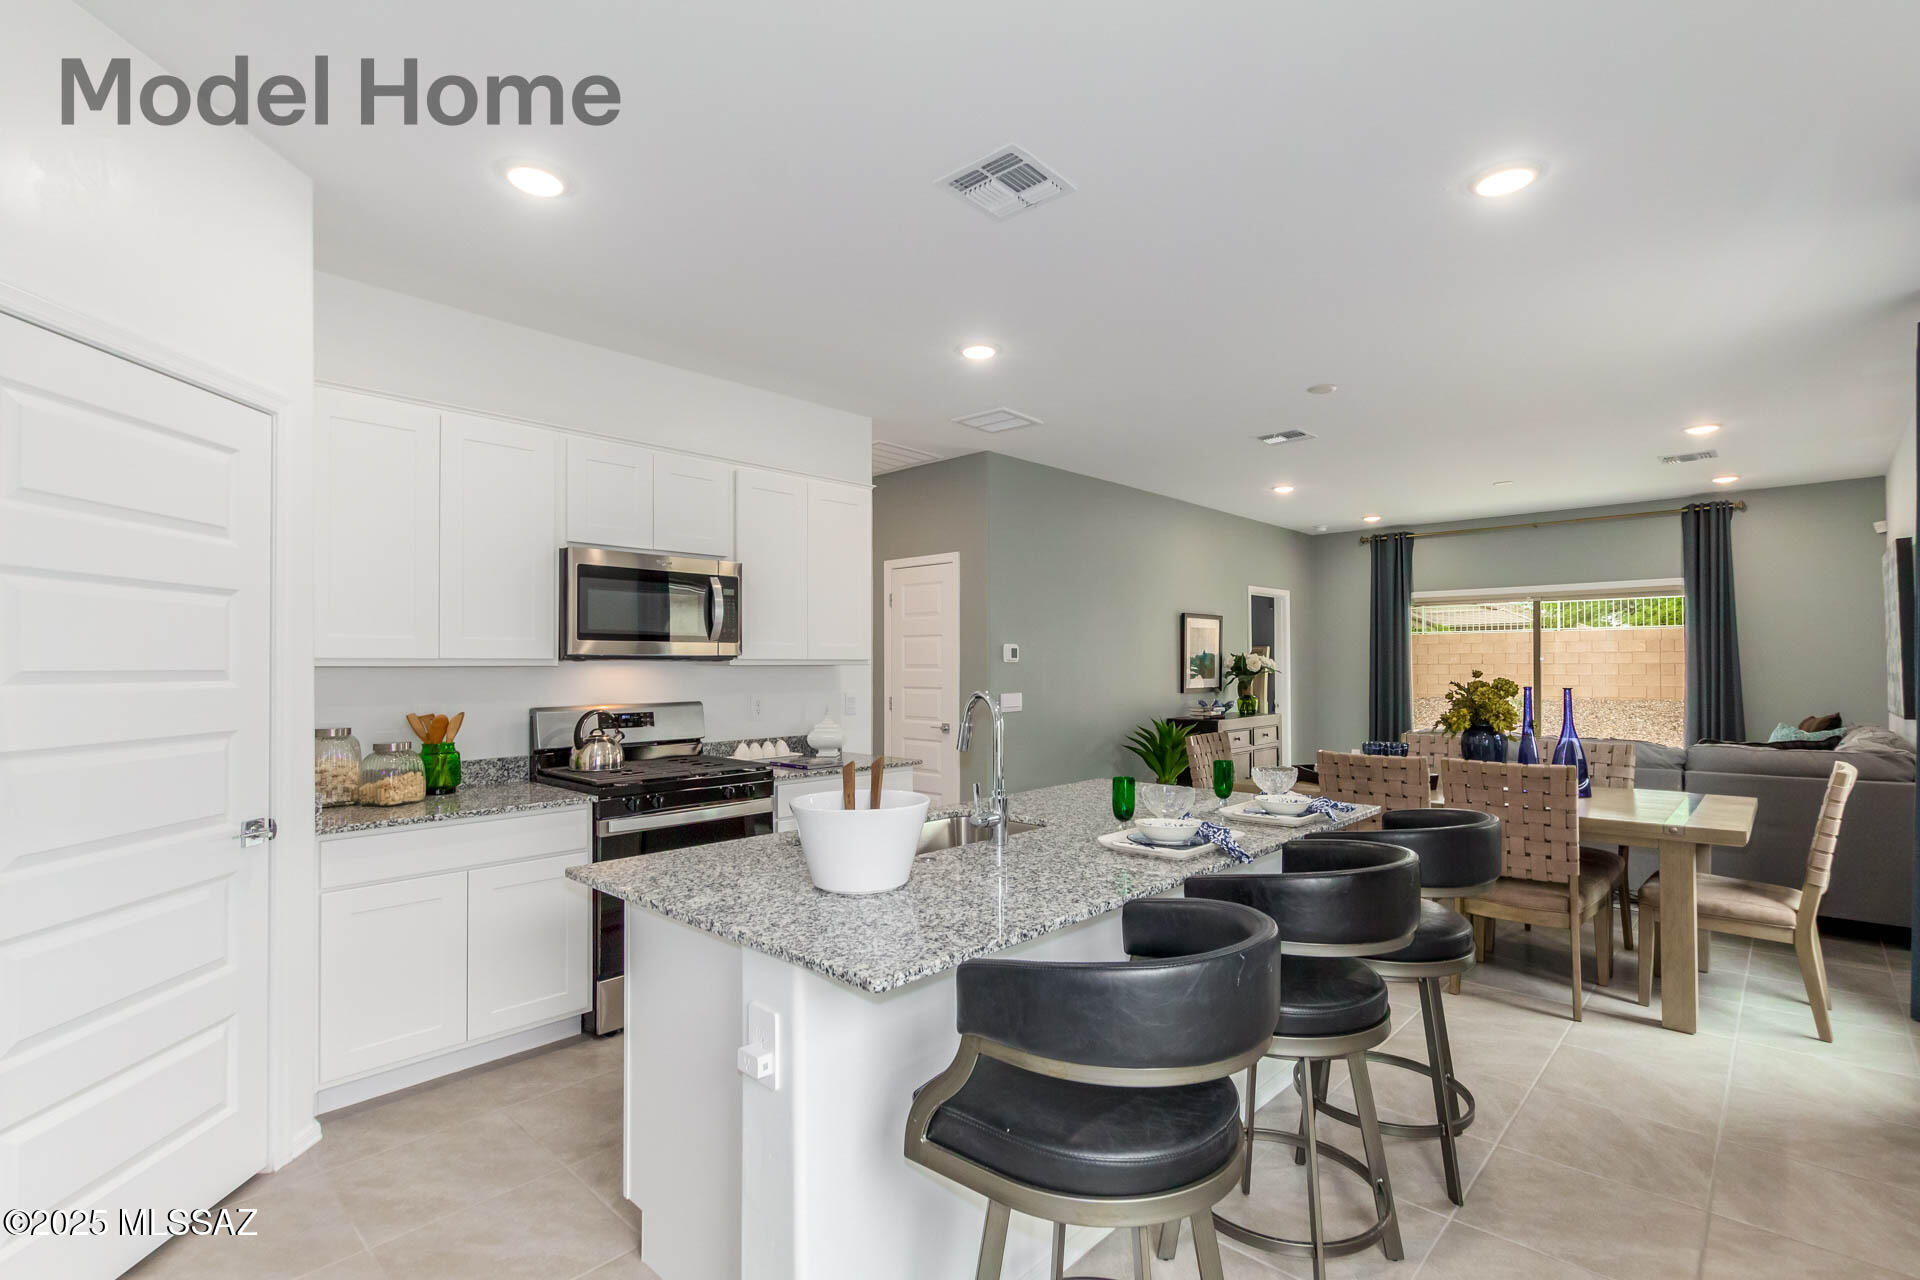
This 3-bedroom 2-bathroom home boast an open modern space, plush carpeting in the bedrooms for added coziness and energy efficient appliances throughout. Residents will enjoy access to an exclusive community pool and gym as well as an amenities center. This home combines modern conveniences with a vibrant community atmosphere, making it a must see! Zero energy ready with spray foam insulation! Our most energy efficient homes! Call today to schedule a tour!
#22617167

Marana

10118 N Camperi Lane

3 Beds

2 Baths

1,331 Sq.Ft.

$358,900

MLS#: 22617167
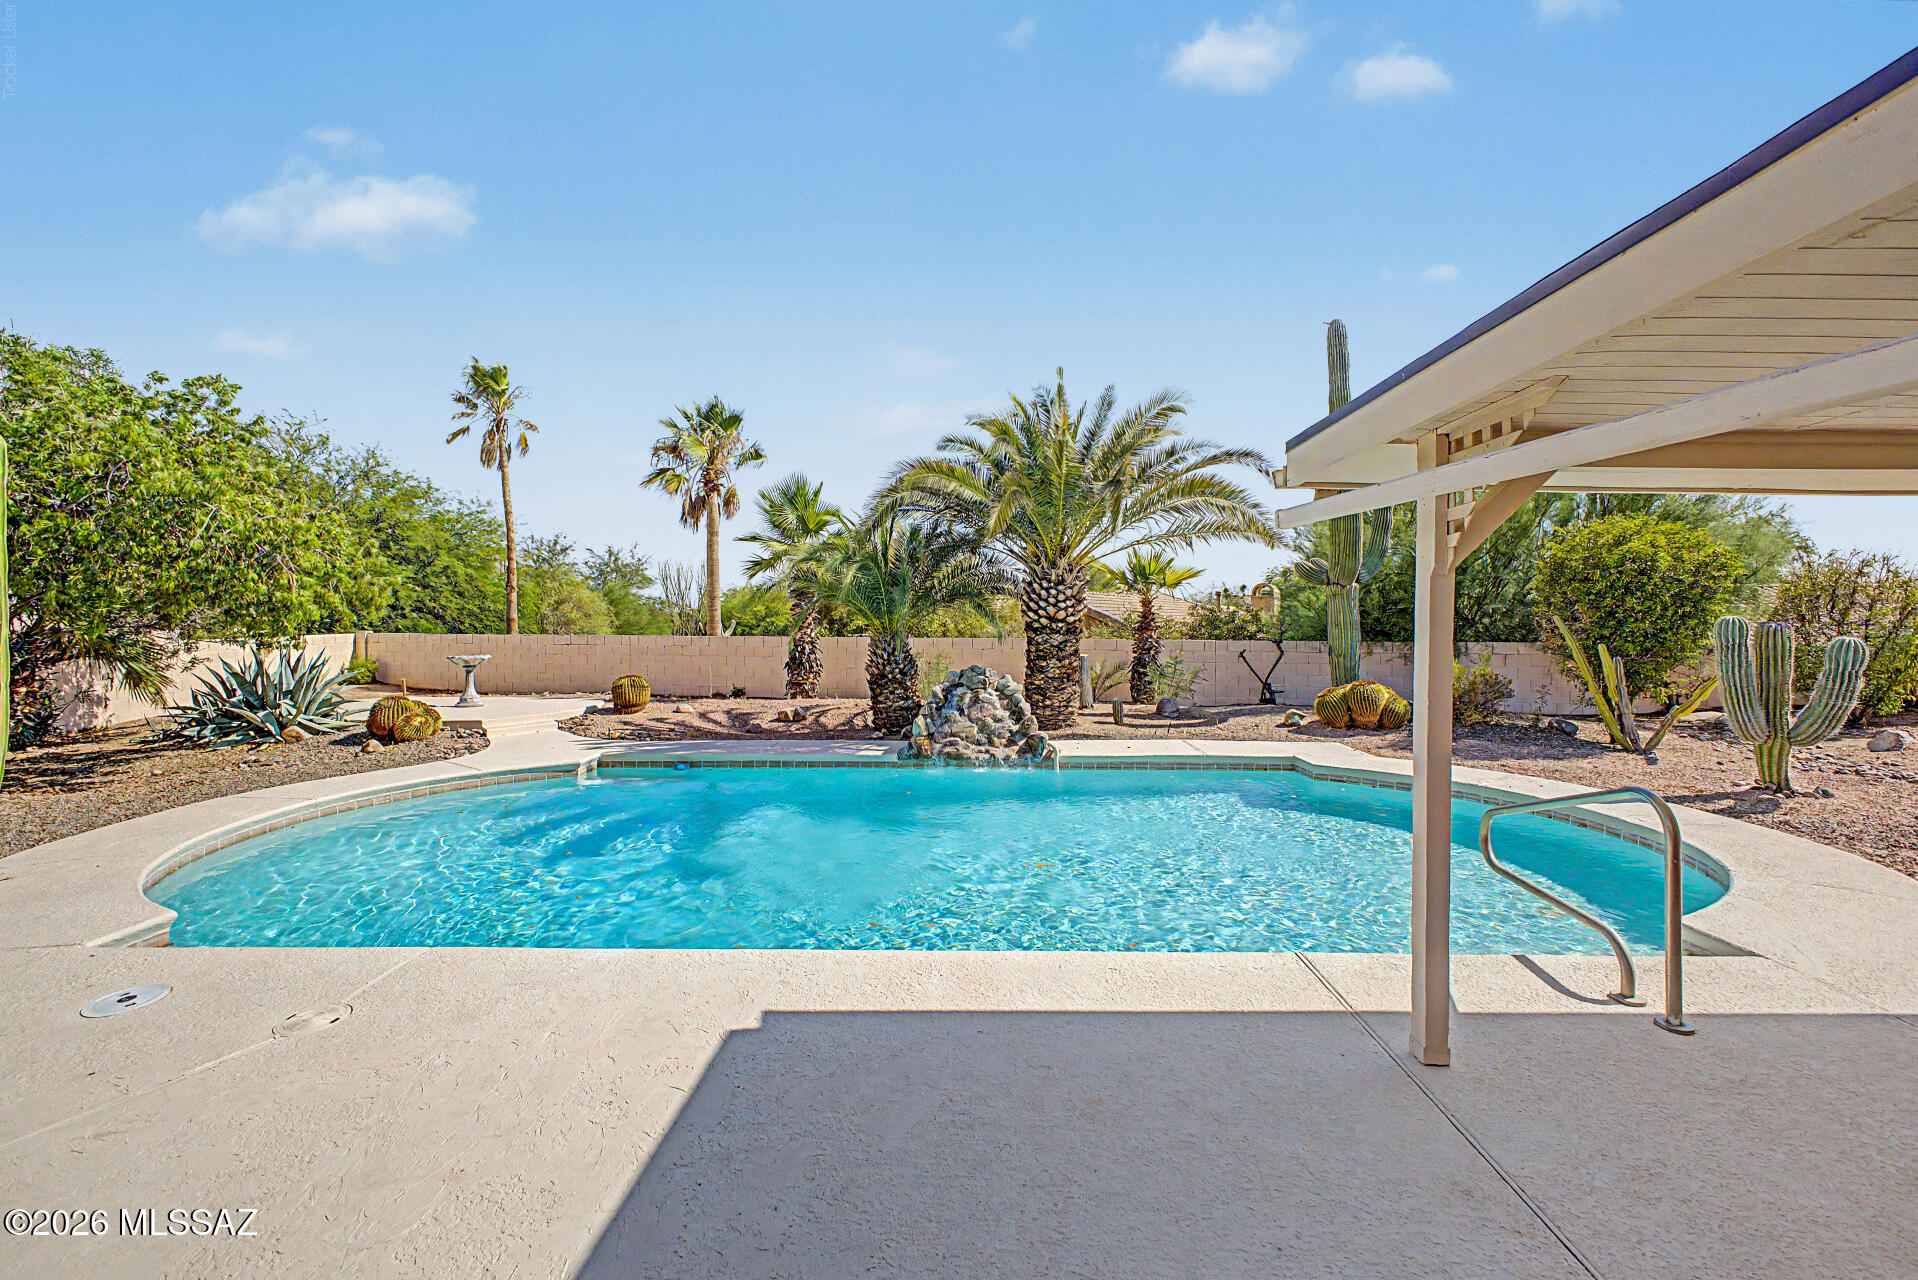
Stunning two-story home with a sparkling pool, new roof, all-new flooring, and fresh interior paint! This beautifully updated home offers 4 bedrooms, a spacious loft, 2 full bathrooms, a powder room, and a 3-car garage. Bright, open living spaces feature vaulted ceilings, a cozy fireplace, and stylish wood-look flooring. The kitchen includes rich mocha cabinetry, granite countertops, a tile backsplash, and built-in appliances. The spacious primary suite offers backyard access, a walk-in closet, and a private bath with dual sinks, a soaking tub, and a separate shower. The versatile loft is perfect for a home office, media room, or play area. Enjoy your private backyard oasis with a refreshing pool, ideal for relaxing or entertaining. The backyard oasis hosts a covered patio perfect for outdoor dining, a serene landscape, and a sparkling pool for a refreshing time! Welcome home!
#22617108

Oro Valley

235 Marlboro Road

4 Beds

2 Baths

2,765 Sq.Ft.

$640,000

MLS#: 22617108
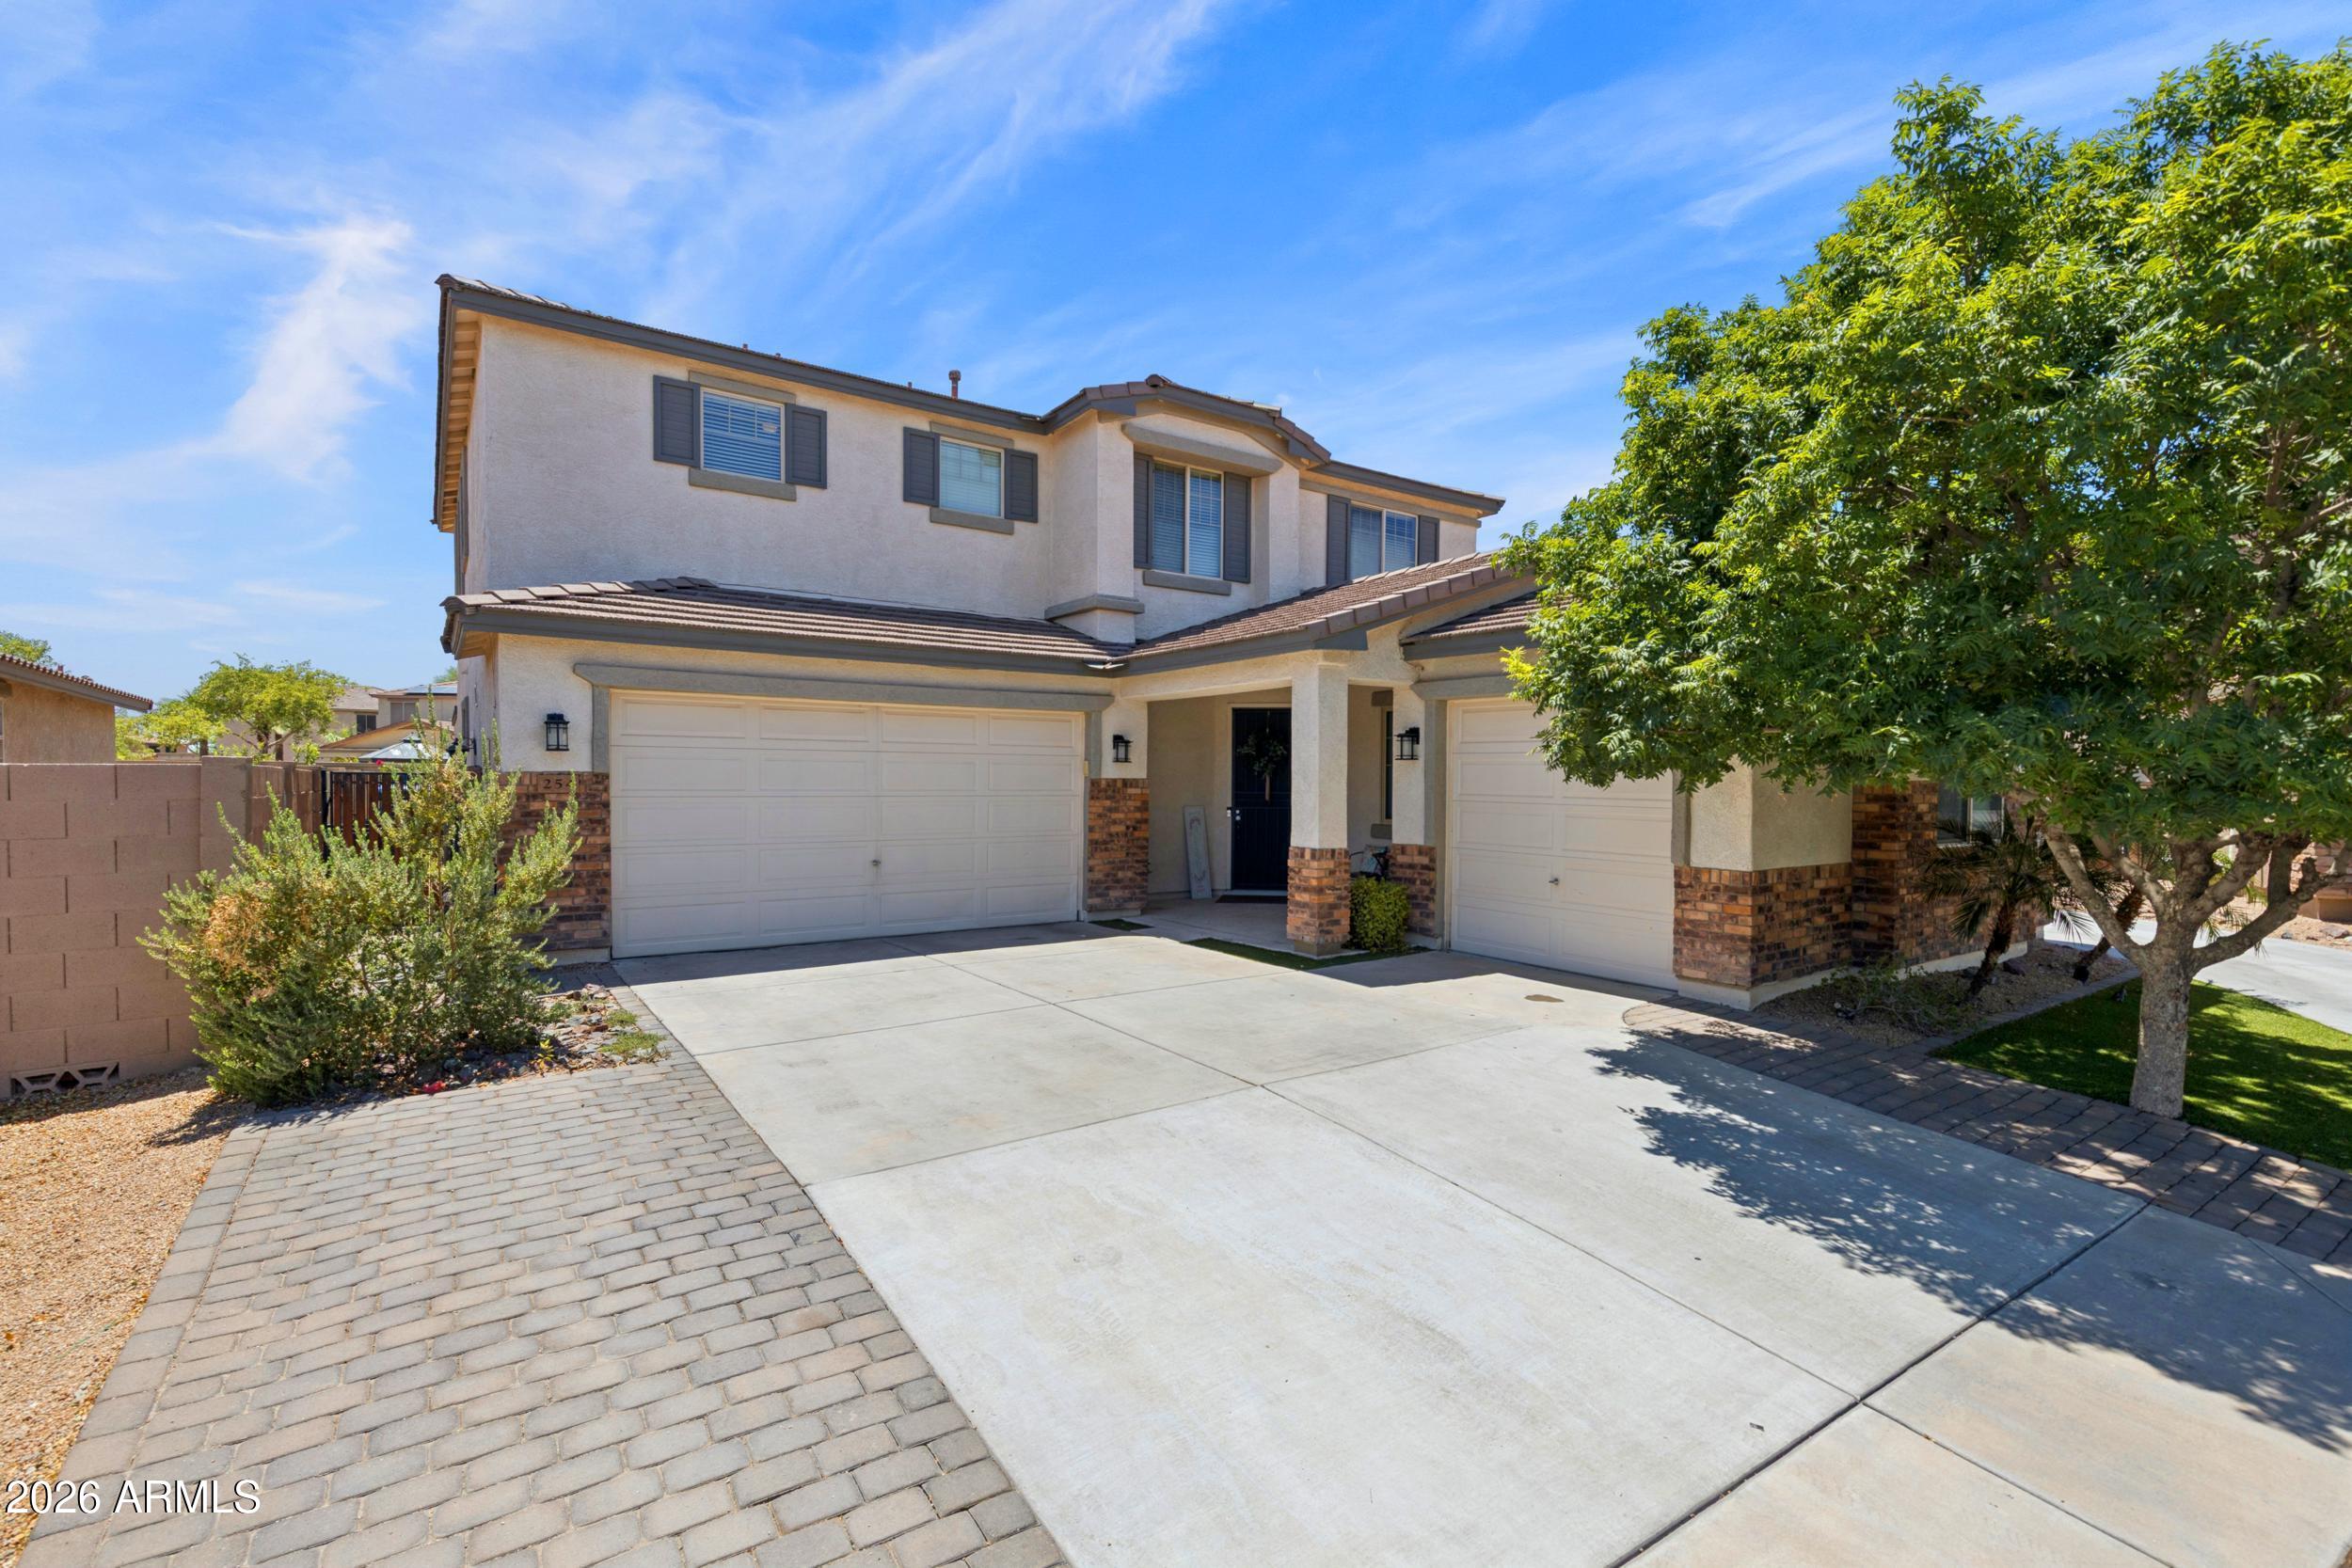
Beautiful 5-bedroom, 3-bath home with 3,238 sq. ft. on a desirable corner lot with no neighbors behind! Enjoy a resort-style backyard featuring a sparkling 3-year-old pool with a Baja shelf, basketball hoop, and two gazebos. The versatile floor plan includes a downstairs bedroom and full bath, ideal for guests or multi-generational living. The open-concept kitchen flows into the spacious living and dining areas with luxury vinyl flooring throughout the main living spaces. Upstairs offers a spacious primary suite, three additional bedrooms, a full bath, and an oversized loft. Conveniently located near Loop 303, I-10, shopping, dining, and community amenities including a pool and recreation center. Some photos have been virtually staged or AI-enhanced. Residents can enjoy excellent community amenities including a pool, toddler pool, fitness center, cabanas with grilling and picnic areas, shaded parks, outdoor workout stations, basketball courts, and sand volleyball courts--all within a 5-minute walk from the home.

Conveniently located near schools, shopping, restaurants, grocery stores, gyms, entertainment, Spring Training at Goodyear Ballpark, Goodyear Civic Square, and the Goodyear Recreation Center, with easy access to I-10 and Loop 303.
#7051253

Goodyear

254 S 172ND Lane

5 Beds

3 Baths

3,238 Sq.Ft.

$649,990

MLS#: 7051253
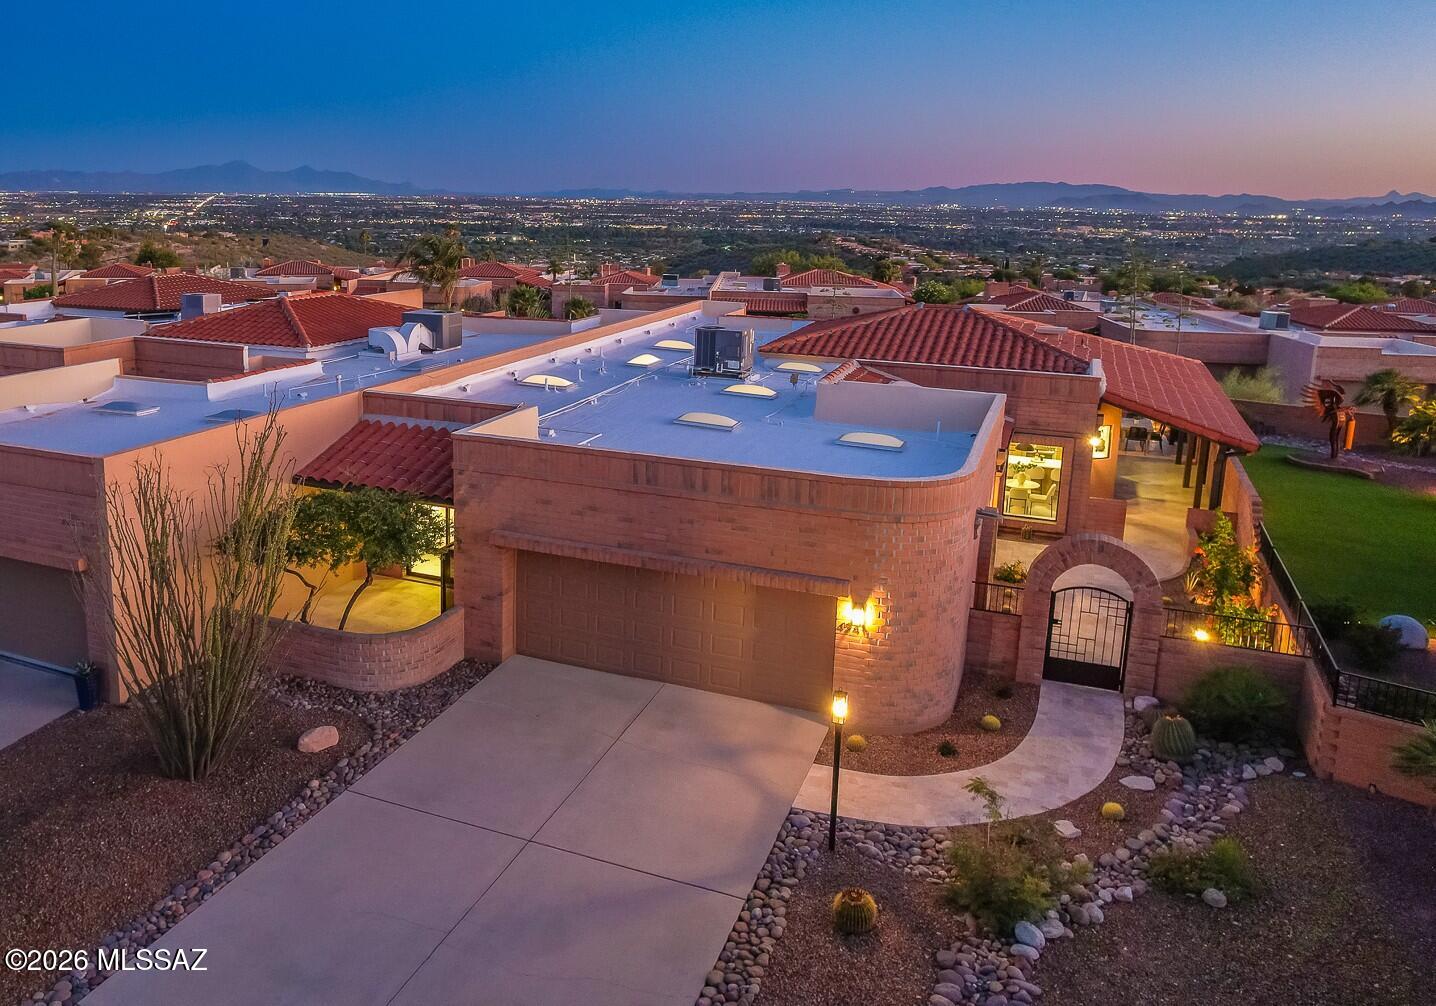
Best of the Best! At the Summit of coveted Fairfield Sunrise East, this stunning Foothills Renovation seamlessly embraces incredible Panoramic Views & sophisticated lifestyles. Owner's diligent, creative & thoughtful approach provides intimate living spaces that promote comfort & connection. Oversized light-filled Bedrooms & spacious Den/Office surround the Great Room design concept. Stunning Tile/Wood accented Modern Fireplace anchors the Great Room while 16' x 8'' Sliding Glass Doors ease transition to sublime outdoor living. Inviting wrap-around Travertine patios w/ stunning view-focused Gas Fireplace. Elegant Contemporary Kitchen pops w/ luxurious Italian Cabinets, premium Bertazzoni Appliances & Marble Counters. Gorgeous Primary Suite w/ elegant spa-like Bathroom/Closet integration.
#22617093

Tucson

4541 N Trocha Alegre

2 Beds

2 Baths

2,160 Sq.Ft.

$1,065,000

MLS#: 22617093
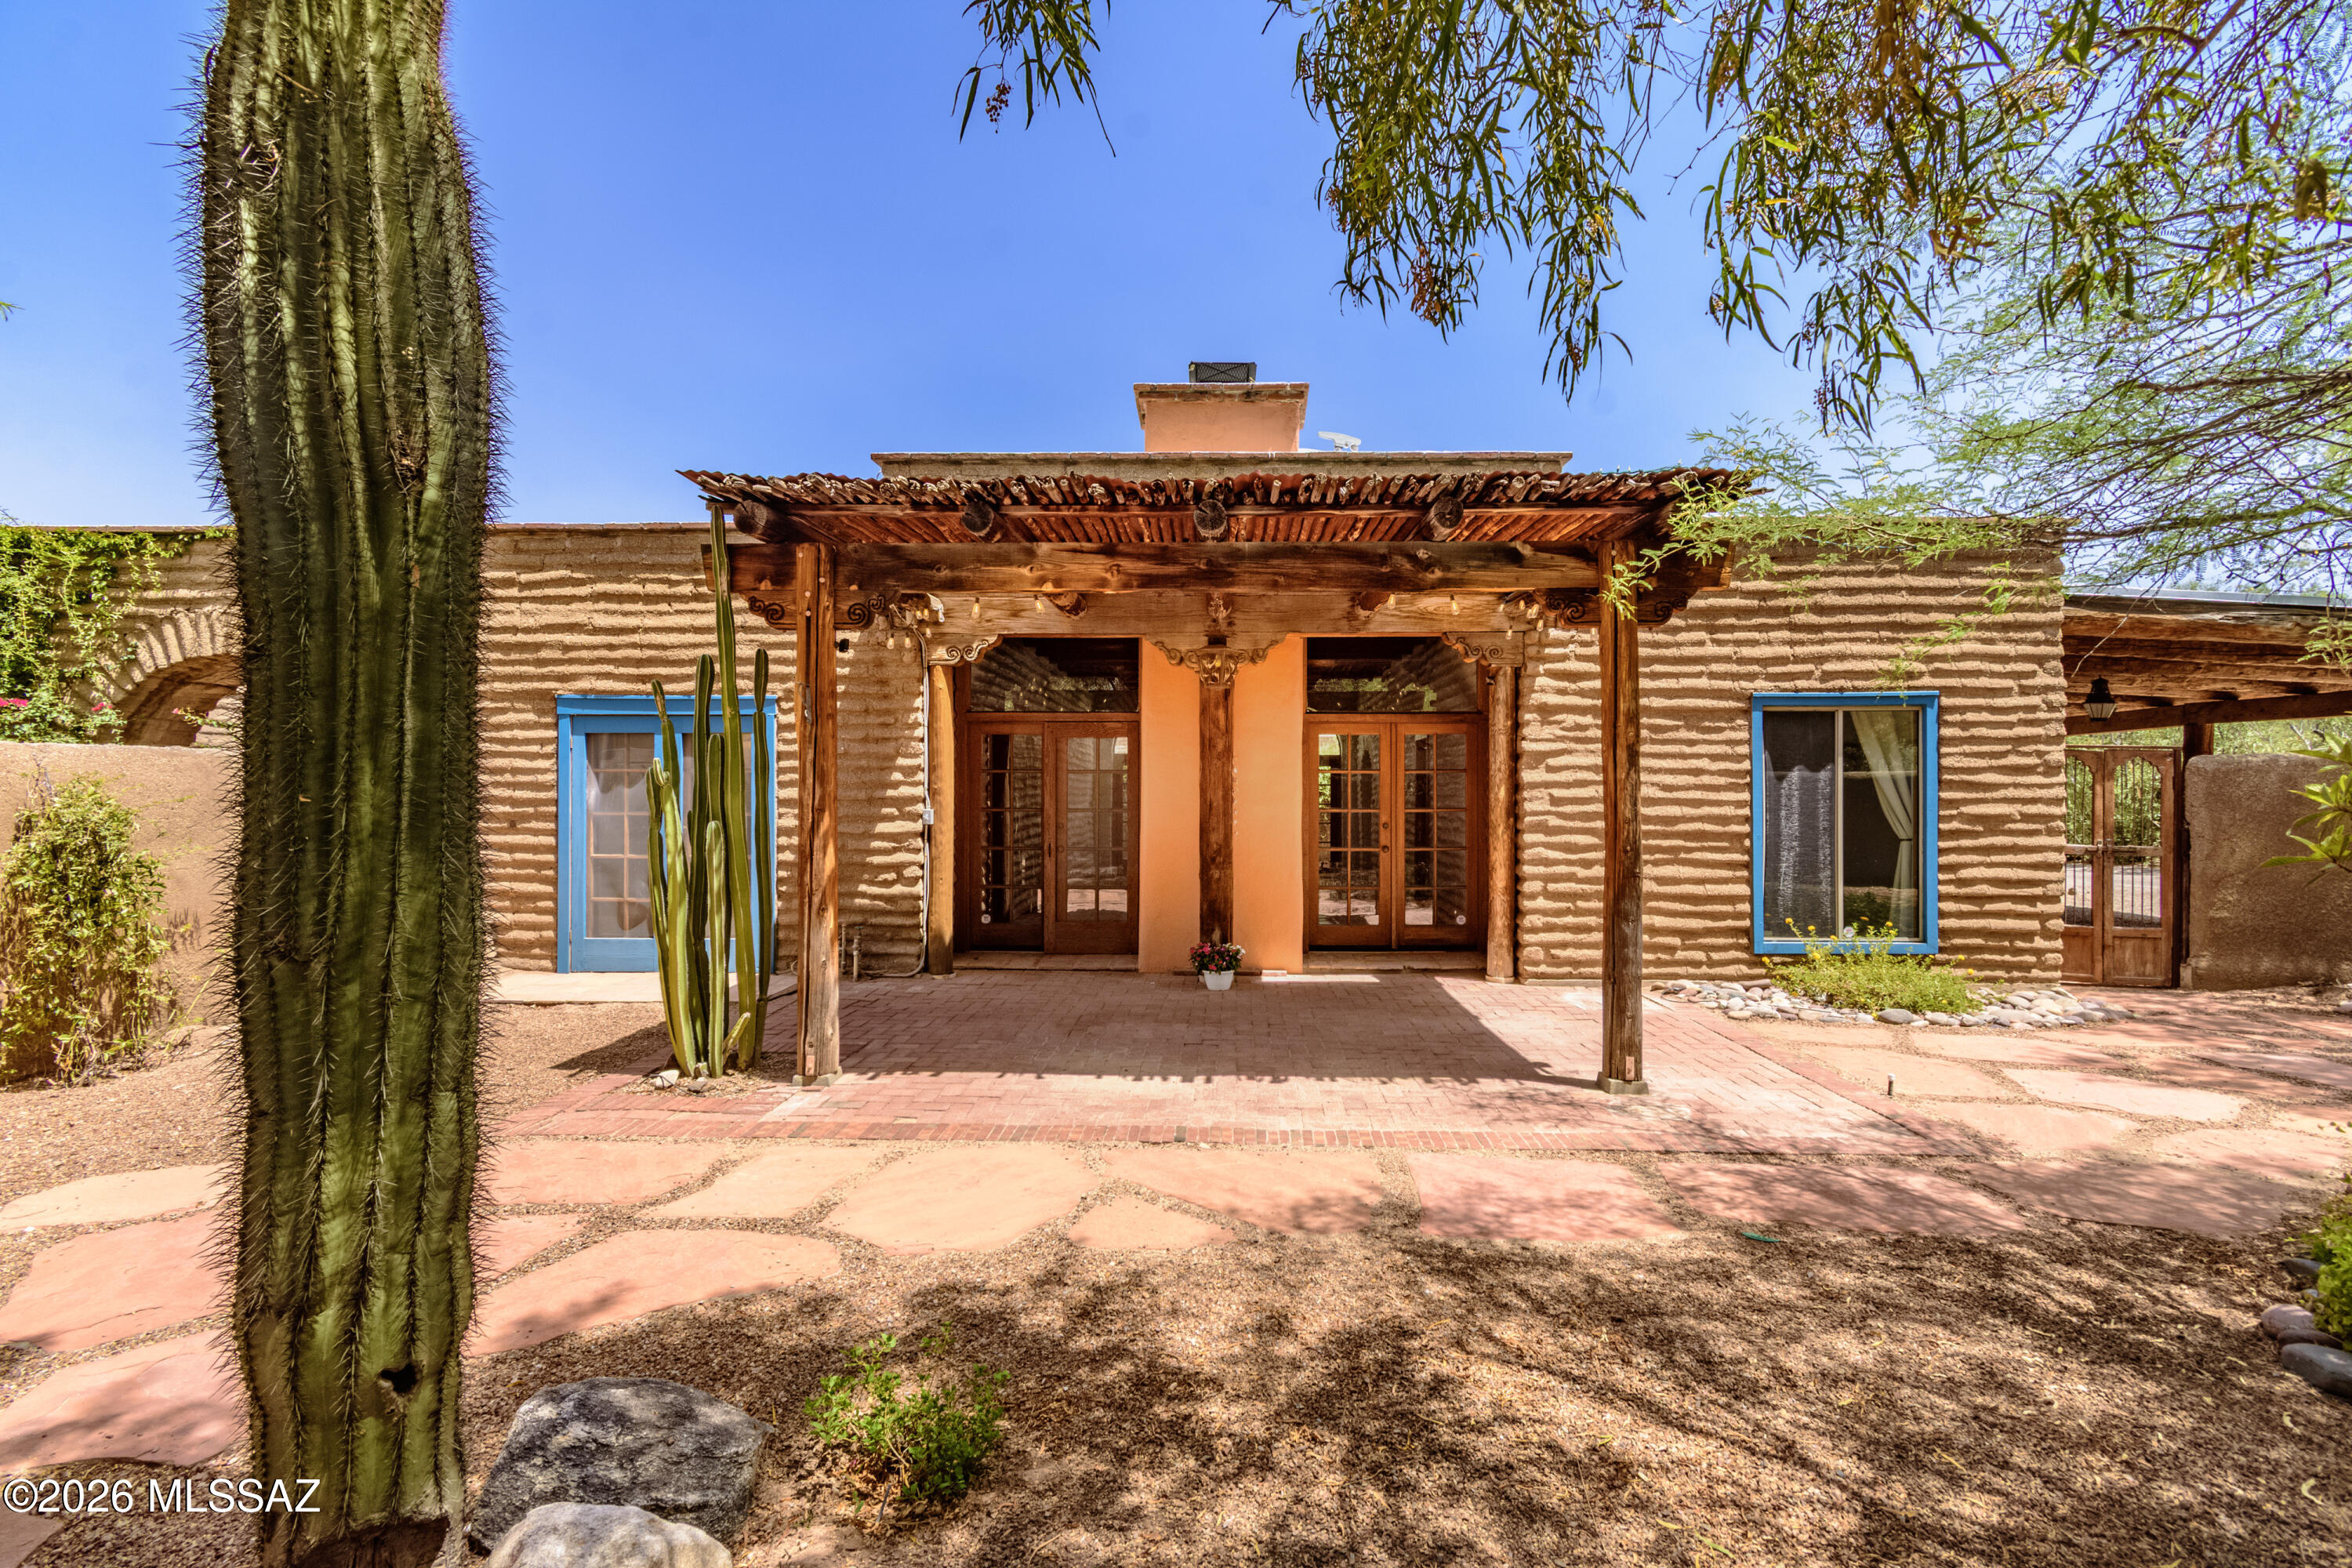
Take a step back in time...tucked w/i treasured Ft. Lowell Historic District within an enchanting upscale enclave of only 12 custom homes. Crafted adobe style, it's quintessential Tucson living. Authentic architectural character: soaring wood viga beam ceilings throughout, adobe textured walls, authentic Mexican clay tile & masonry walls. Handcrafted stabilized thick mud adobe-this wall system offers thermal properties ideal for the desert. Wood-burning fireplace. Solid wood window & door headers. Wood French doors leading to brick paved courtyards. New HVAC, Roof Warranty thru 2031. This adobe home is 1-of-a-kind & stunning. Walk to the 130-mile Loop Trail, Plaza Palomino, Ft. Lowell Park or Historic San Pedro Chapel. Private & timeless authenticity, charm, quality & craftsmanship
#22616970

Tucson

5092 E Fort Lowell Road

2 Beds

2 Baths

1,493 Sq.Ft.

$825,000

MLS#: 22616970
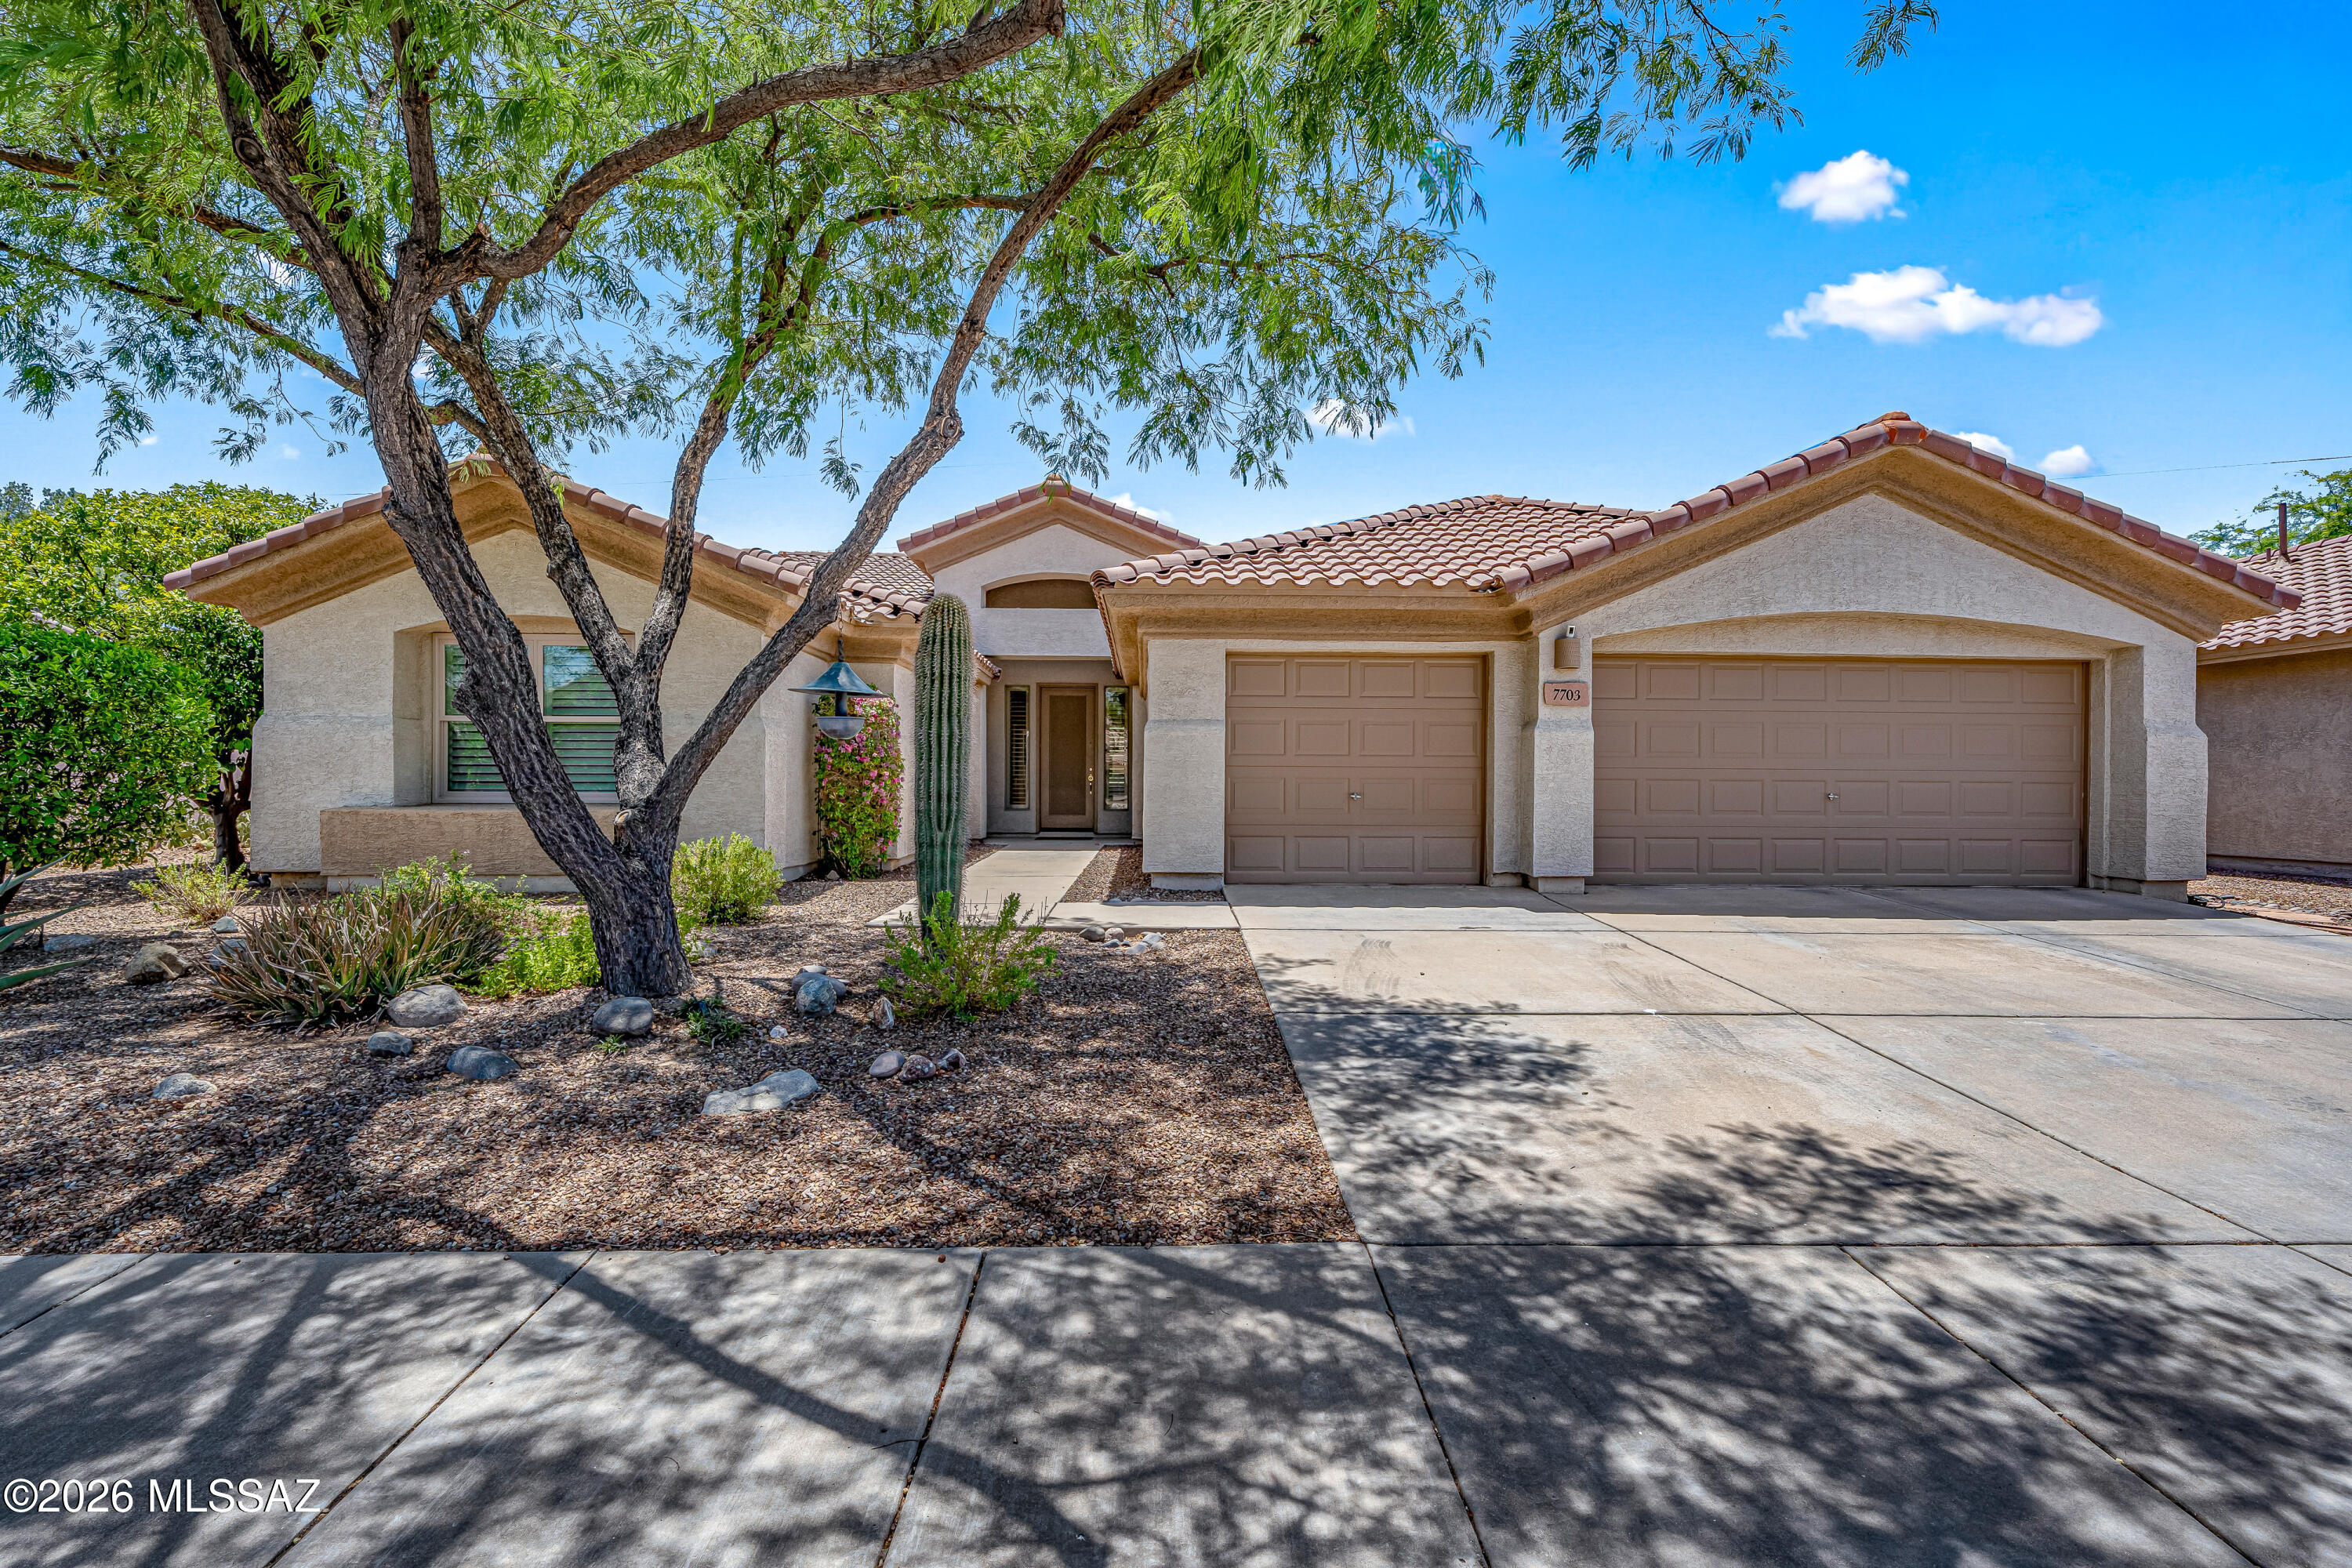
Welcome to this beautifully updated 2688 SFT single-story retreat with mountain views and a sparkling pool create the perfect AZ lifestyle.  Featuring 4 bedrooms, 3 bathrooms and a thoughtfully designed split floorplan, this home offers an ideal balance of comfort, functionality and style. High ceilings, fresh interior paint, and brand new LVP throughout the main living areas welcome you.  The open, light filled layout provides generous living and entertaining spaces. Newer windows all with plantation shutters! Enjoy peace of mind with major updates already completed including a new roof (2021) and one of the HVACS from 2022. The oversized 3 car garage provides plenty of room for vehicles, storage and hobbies. Unwind in your private backyard oasis. This home is a must see. See attached documents for all updates!
#22617073

Tucson

7703 W Talavera Way

4 Beds

3 Baths

2,688 Sq.Ft.

$549,000

MLS#: 22617073
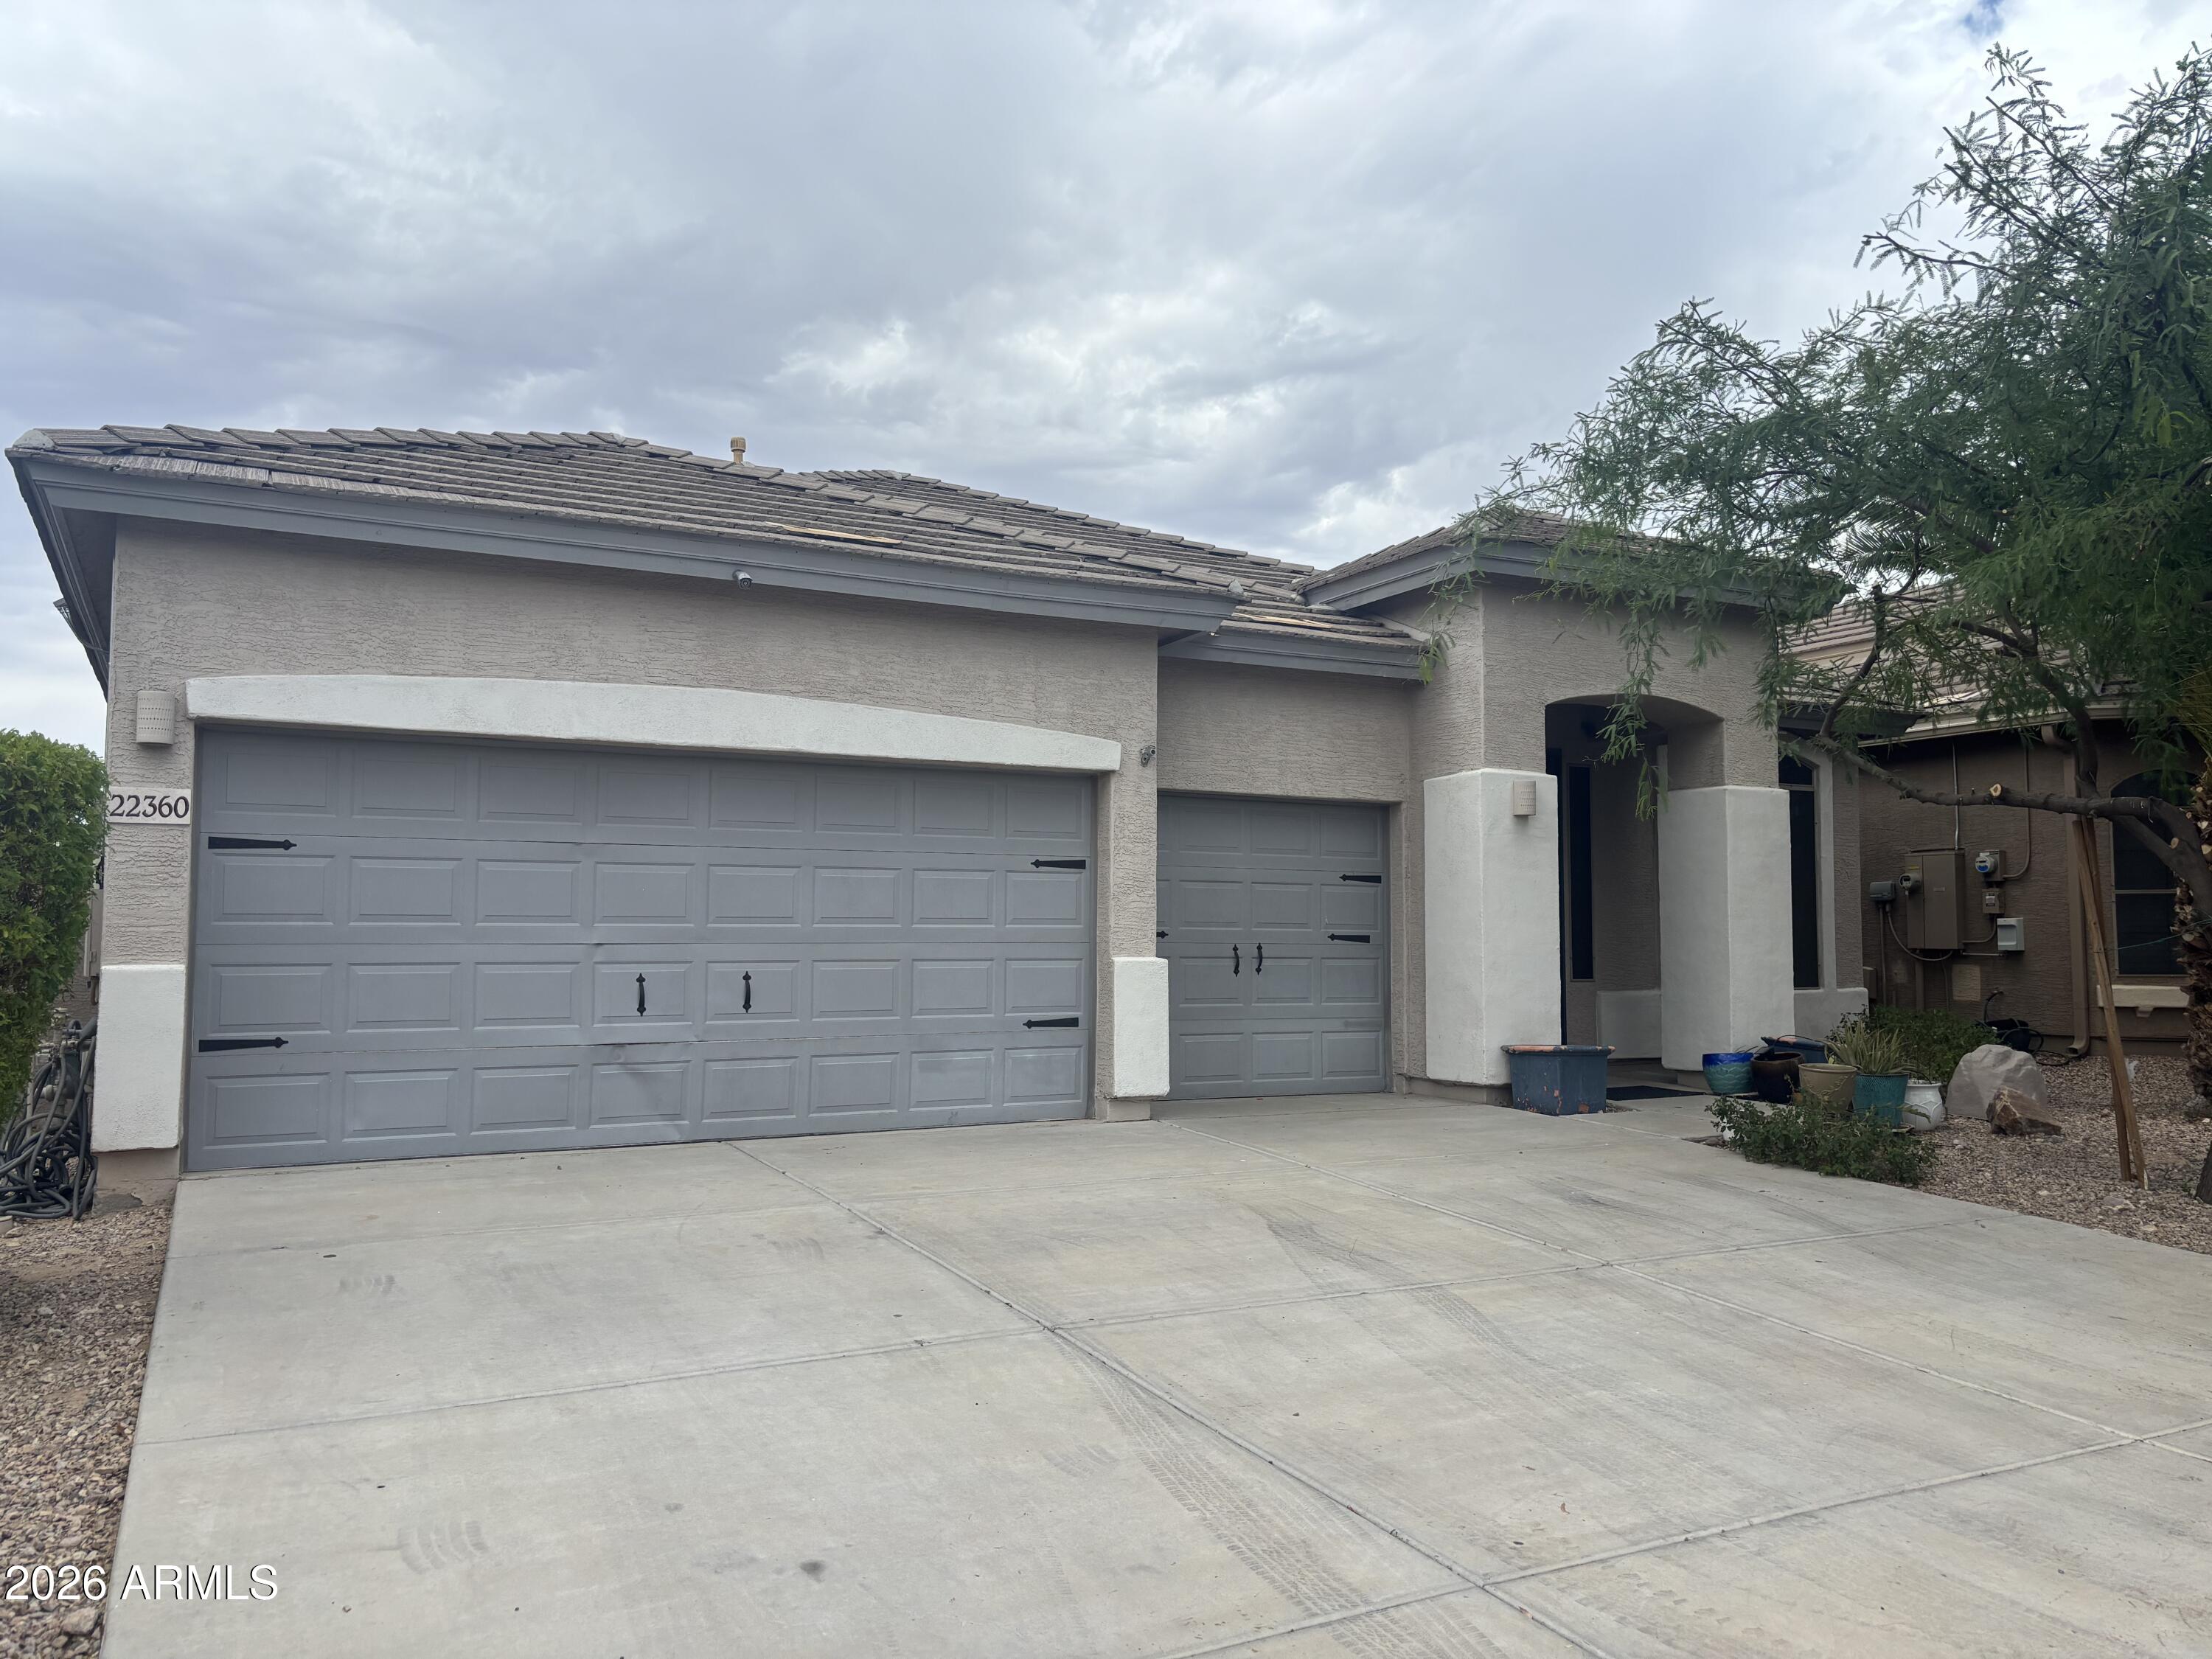
EQUITY OPPORTUNITY IN 85383! Recently Appraised at $459,000 on 7/26.  Single-story Engle Home featuring 4 bedrooms, 2 bathrooms, a 3-car garage, and over 2,160 sq. ft. of blank-canvas potential. Needs love, but the upside here is undeniable. This property is being priced to sell. Perfect for a savvy buyer looking to customize their dream home and build instant sweat equity in Peoria's premier growth corridor. Located near top-rated schools, Alta Vista Park, and loop 303 access. Bring your contractor, your vision, and your highest offer. This one will fly!
#7047012

Peoria

22360 N 104TH Lane

4 Beds

2 Baths

2,162 Sq.Ft.

$420,000

MLS#: 7047012
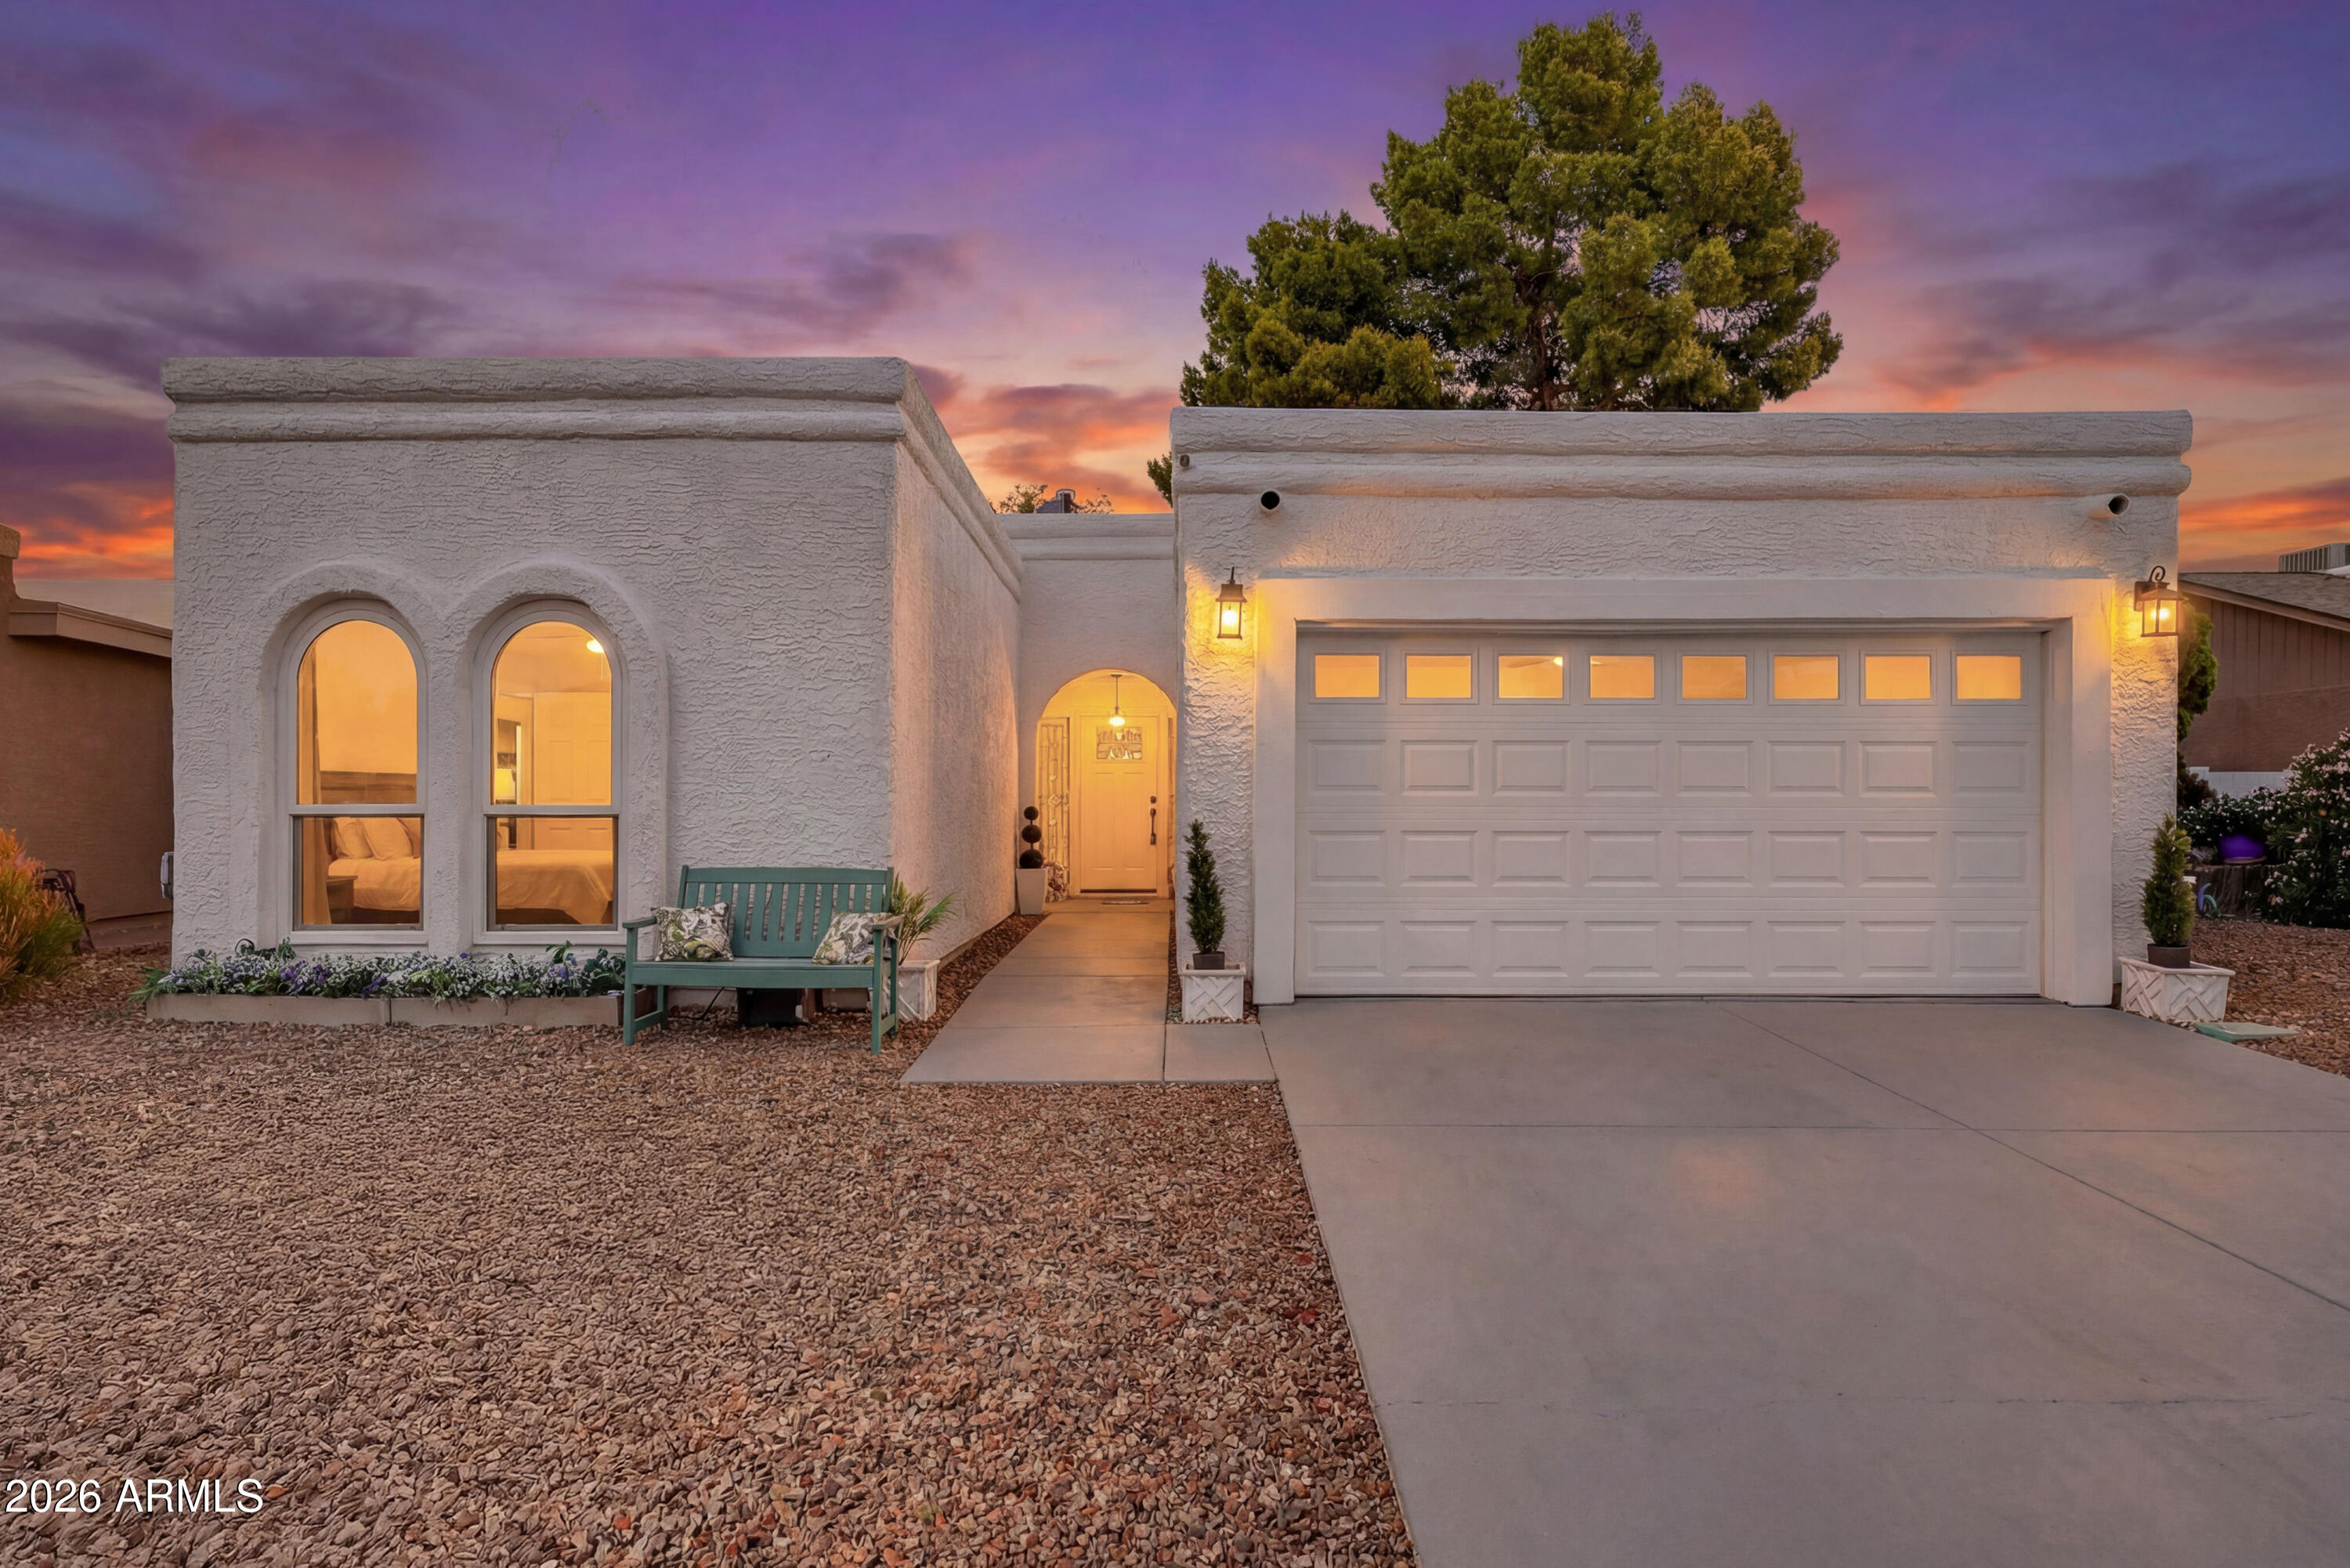
New Floors!!  this Sun Lakes home blends comfort with character in all the right ways. The open-concept layout flows effortlessly from the spacious living area into a beautifully refreshed kitchen featuring eye-catching cabinetry, warm butcher block counters, and a clean, modern backsplash. A versatile bonus room offers flexibility for a home office, hobby space, or additional living area. The primary suite provides a relaxing retreat, while the split layout adds privacy for guests. Step outside to a serene, low-maintenance backyard with mature landscaping, shaded patio space, and plenty of room to unwind or entertain. Located in a sought-after active adult community with resort-style amenities, this home delivers both lifestyle and livability.
#7051782

Sun Lakes

25635 S BEECH CREEK Drive

2 Beds

2 Baths

1,550 Sq.Ft.

$395,000

MLS#: 7051782
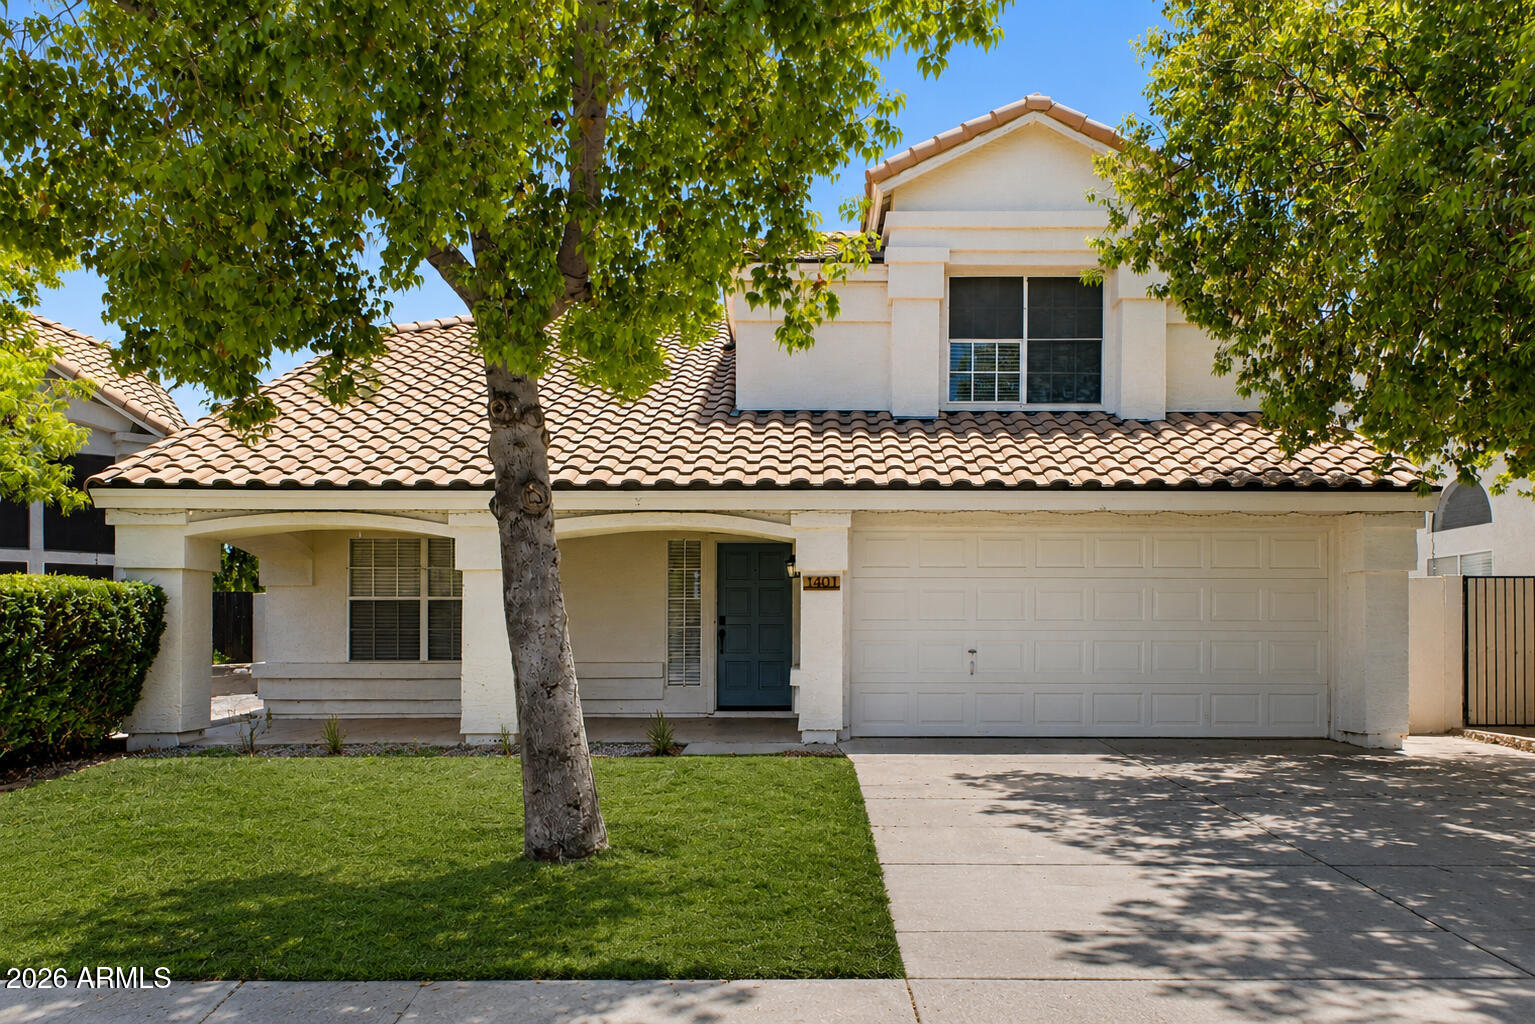
Step through the front door to soaring vaulted ceilings and a bright, open feel. Wood flooring and shiplap accents run throughout, giving the home a clean farmhouse-chic style. The low-maintenance backyard features artificial turf and pavers--ideal for relaxing or entertaining. Residents enjoy the Val Vista Lakes amenities, including a heated community pool, tennis courts, walking paths, a clubhouse, and a fitness facility. A move-in-ready home in one of Gilbert's premier lake communities.
#7048534

Gilbert

1401 N JAMAICA Way

3 Beds

2 Baths

2,246 Sq.Ft.

$525,000

MLS#: 7048534
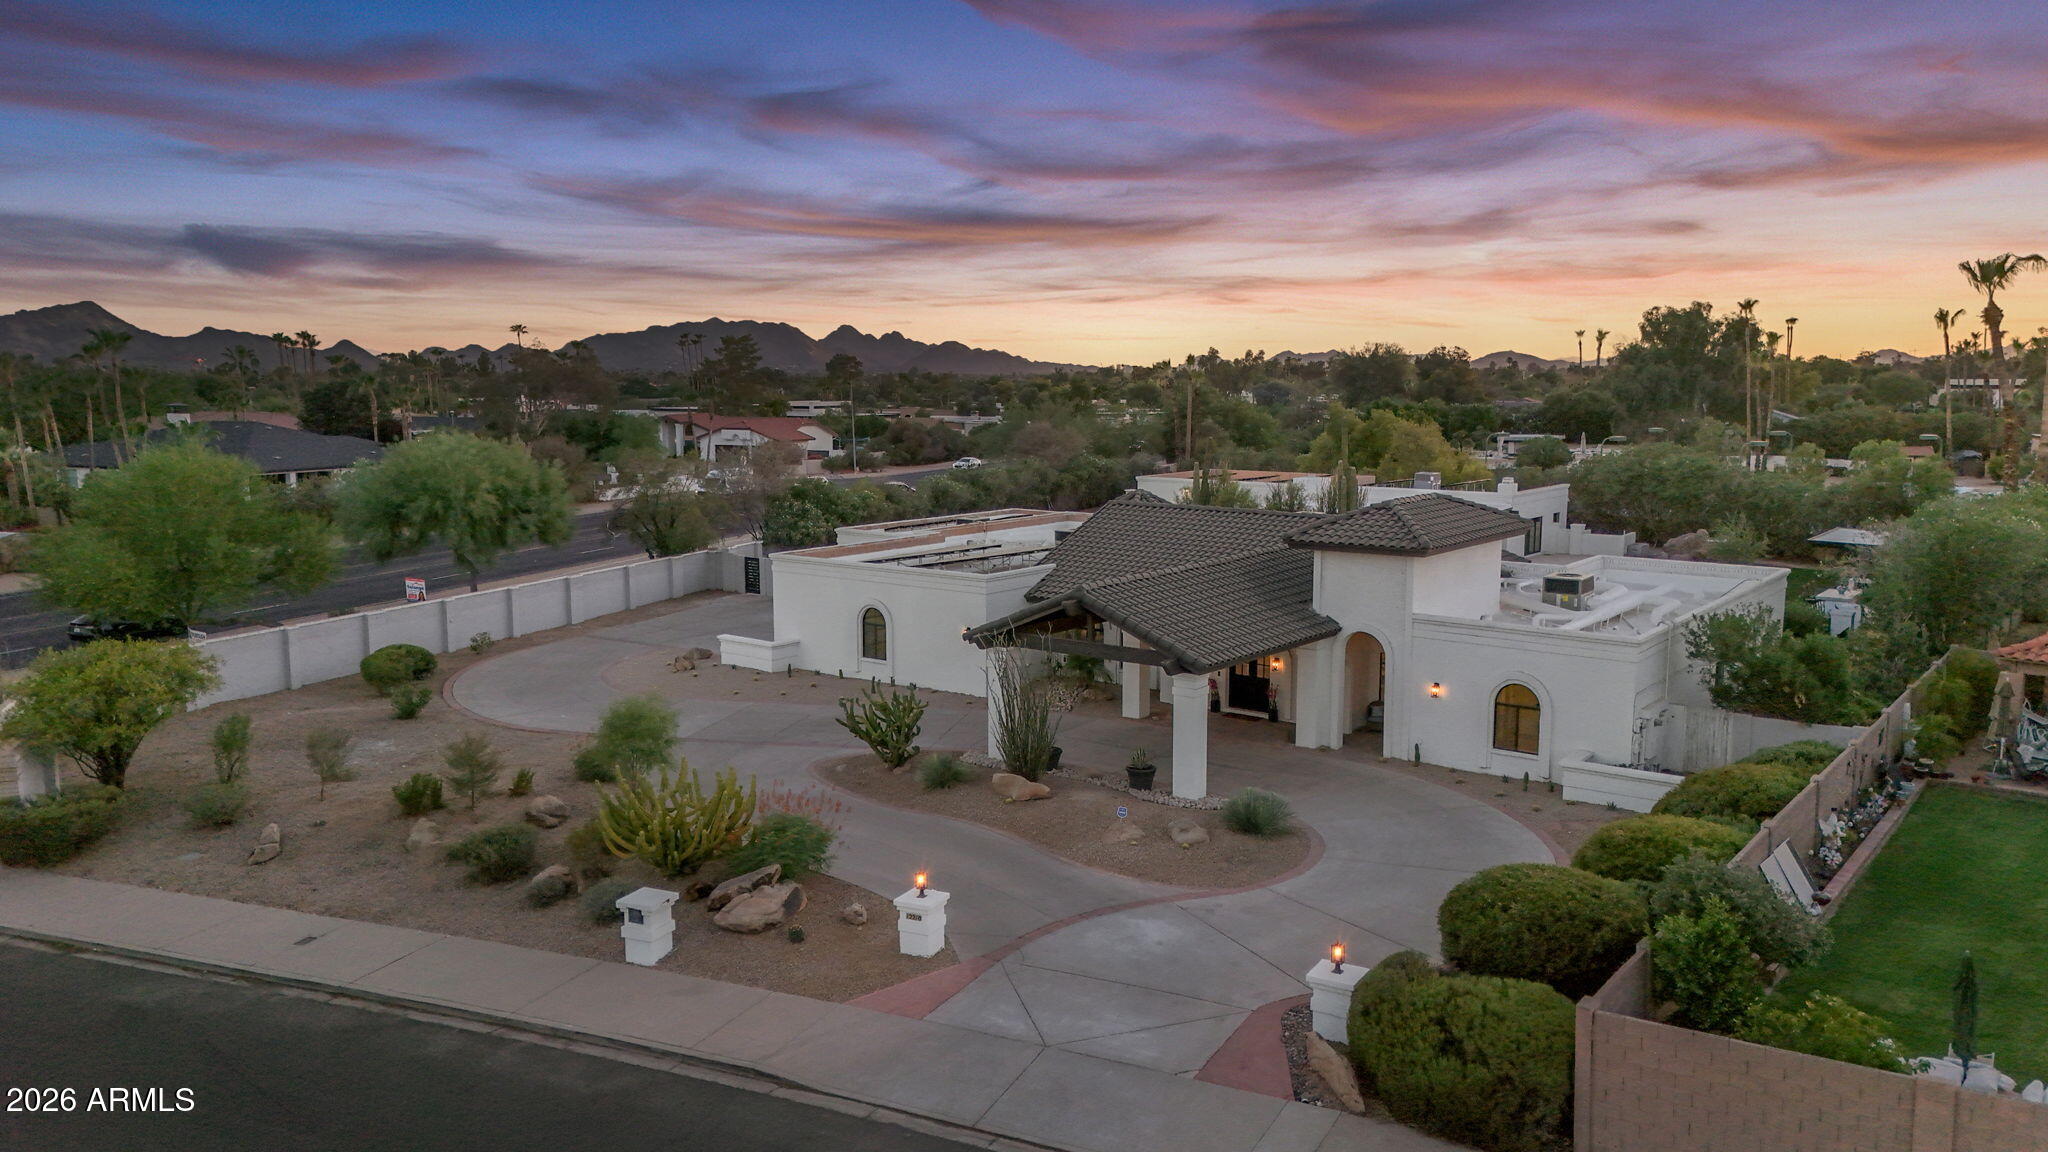
Experience luxury living at its finest in this stunning, fully remodeled estate offering approximately 6,700 square feet of thoughtfully designed living space, including a 5,500-square-foot main residence and a 1,200-square-foot guest house. Featuring 7 spacious bedrooms, 4.5 beautifully appointed bathrooms, and a 5-car garage, this exceptional property combines timeless elegance with modern convenience.

No detail has been overlooked in the top-to-bottom renovation. Enjoy peace of mind with a brand-new roof, new solar system, new HVAC units, and new energy-efficient windows throughout and so much more. The chef's kitchen is a true showpiece, boasting premium finishes, two islands, Cafe appliances, abundant workspace in the butlers pantry, and an ideal layout for entertaining or everyday living. Extensive storage throughout the home ensures everything has its place.

The main house has four bedrooms and three and half baths. The primary bedroom is over 1600 square feet of a spa like feel featuring two large size walk in closets, dual head shower with tub and a room off the bathroom that can be used for a gym, office, or private sitting room just for you! 

Step outside to your own private resort-style oasis, where more than $150,000 was invested in creating an incredible backyard retreat designed for year-round Arizona living. Host unforgettable gatherings relaxing poolside, sitting at the outdoor kitchen watching TV, or enjoying the sunken fire pit. No matter what you do in the backyard you will LOVE it!  

Located on just over an acre with no HOA, this rare property offers the freedom you've been looking for while remaining conveniently close to top-rated schools, shopping, dining, and everyday amenities. This is a one-of-a-kind opportunity to own a completely turnkey luxury estate where every major improvement has already been completed.
#7050578

Scottsdale

12210 N 76TH Place

7 Beds

4 Baths

6,700 Sq.Ft.

$3,999,000

MLS#: 7050578
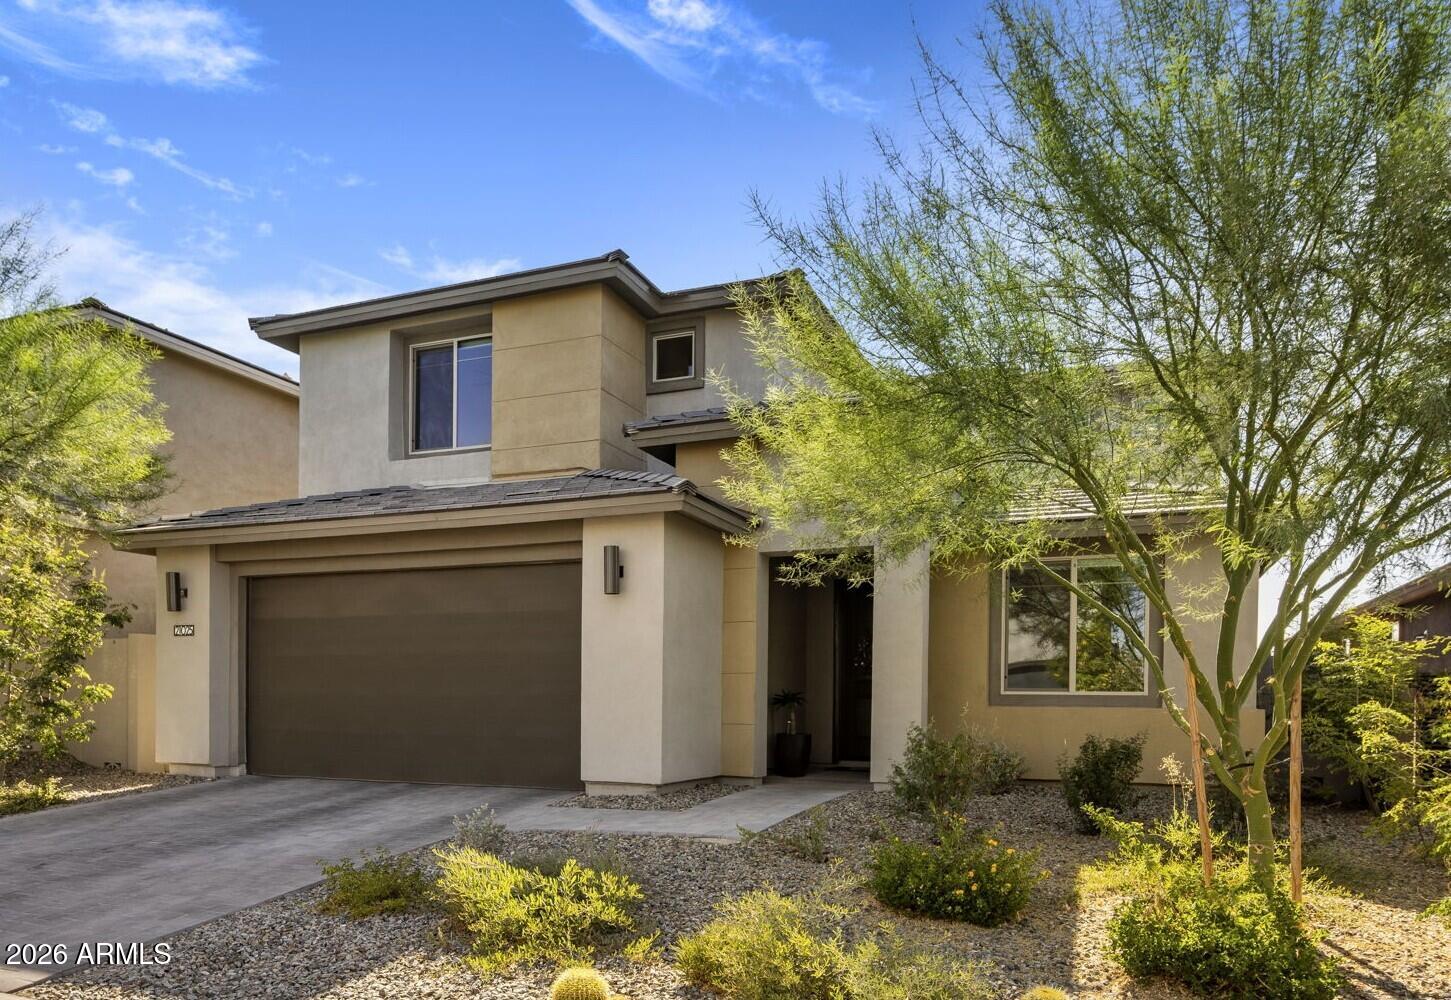
Wake up to stunning mountain views in this nearly new home in the gated community of Talinn in Desert Ridge. Set on a premium cul-de-sac lot, this thoughtfully designed home offers the perfect blend of modern design, flexible living & one of North Phoenix's most desirable lifestyles. The popular Prato plan features nearly 3000sf with 5 bedrooms, 4 bathrooms, a versatile loft & an oversized 2.5-car garage with an EV charger & ample storage.

Enjoy the convenience of a private first-floor primary suite featuring dual sinks, a beautifully tiled shower and a spacious walk-in closet. A second downstairs bedroom and full bath offer exceptional flexibility for guests, multigenerational living, or a home office.

The well-appointed kitchen features quartz countertops, a gas cooktop, abundant cabinets, and an oversized island overlooking the dramatic two-story great room with built-in surround sound.

Step through the large sliding glass doors to your private backyard, where stunning mountain views create the perfect setting for morning coffee, evening sunsets, and outdoor relaxation. Located on a premium cul-de-sac lot with no through traffic, this home offers privacy and tranquility.

Talinn offers one of Desert Ridge's most desirable gated community lifestyles with a clubhouse, swimming pool, and convenient access to Loop 101 and SR 51. Everyday conveniences are just minutes away with Sprouts Farmers Market and Trader Joe's coming soon nearby, while shopping, dining, and entertainment options abound at Desert Ridge Marketplace, CityNorth, Kierland Commons, and Scottsdale Quarter.
#7052226

Phoenix

21025 N 61ST Street

5 Beds

4 Baths

2,821 Sq.Ft.

$1,140,000

MLS#: 7052226
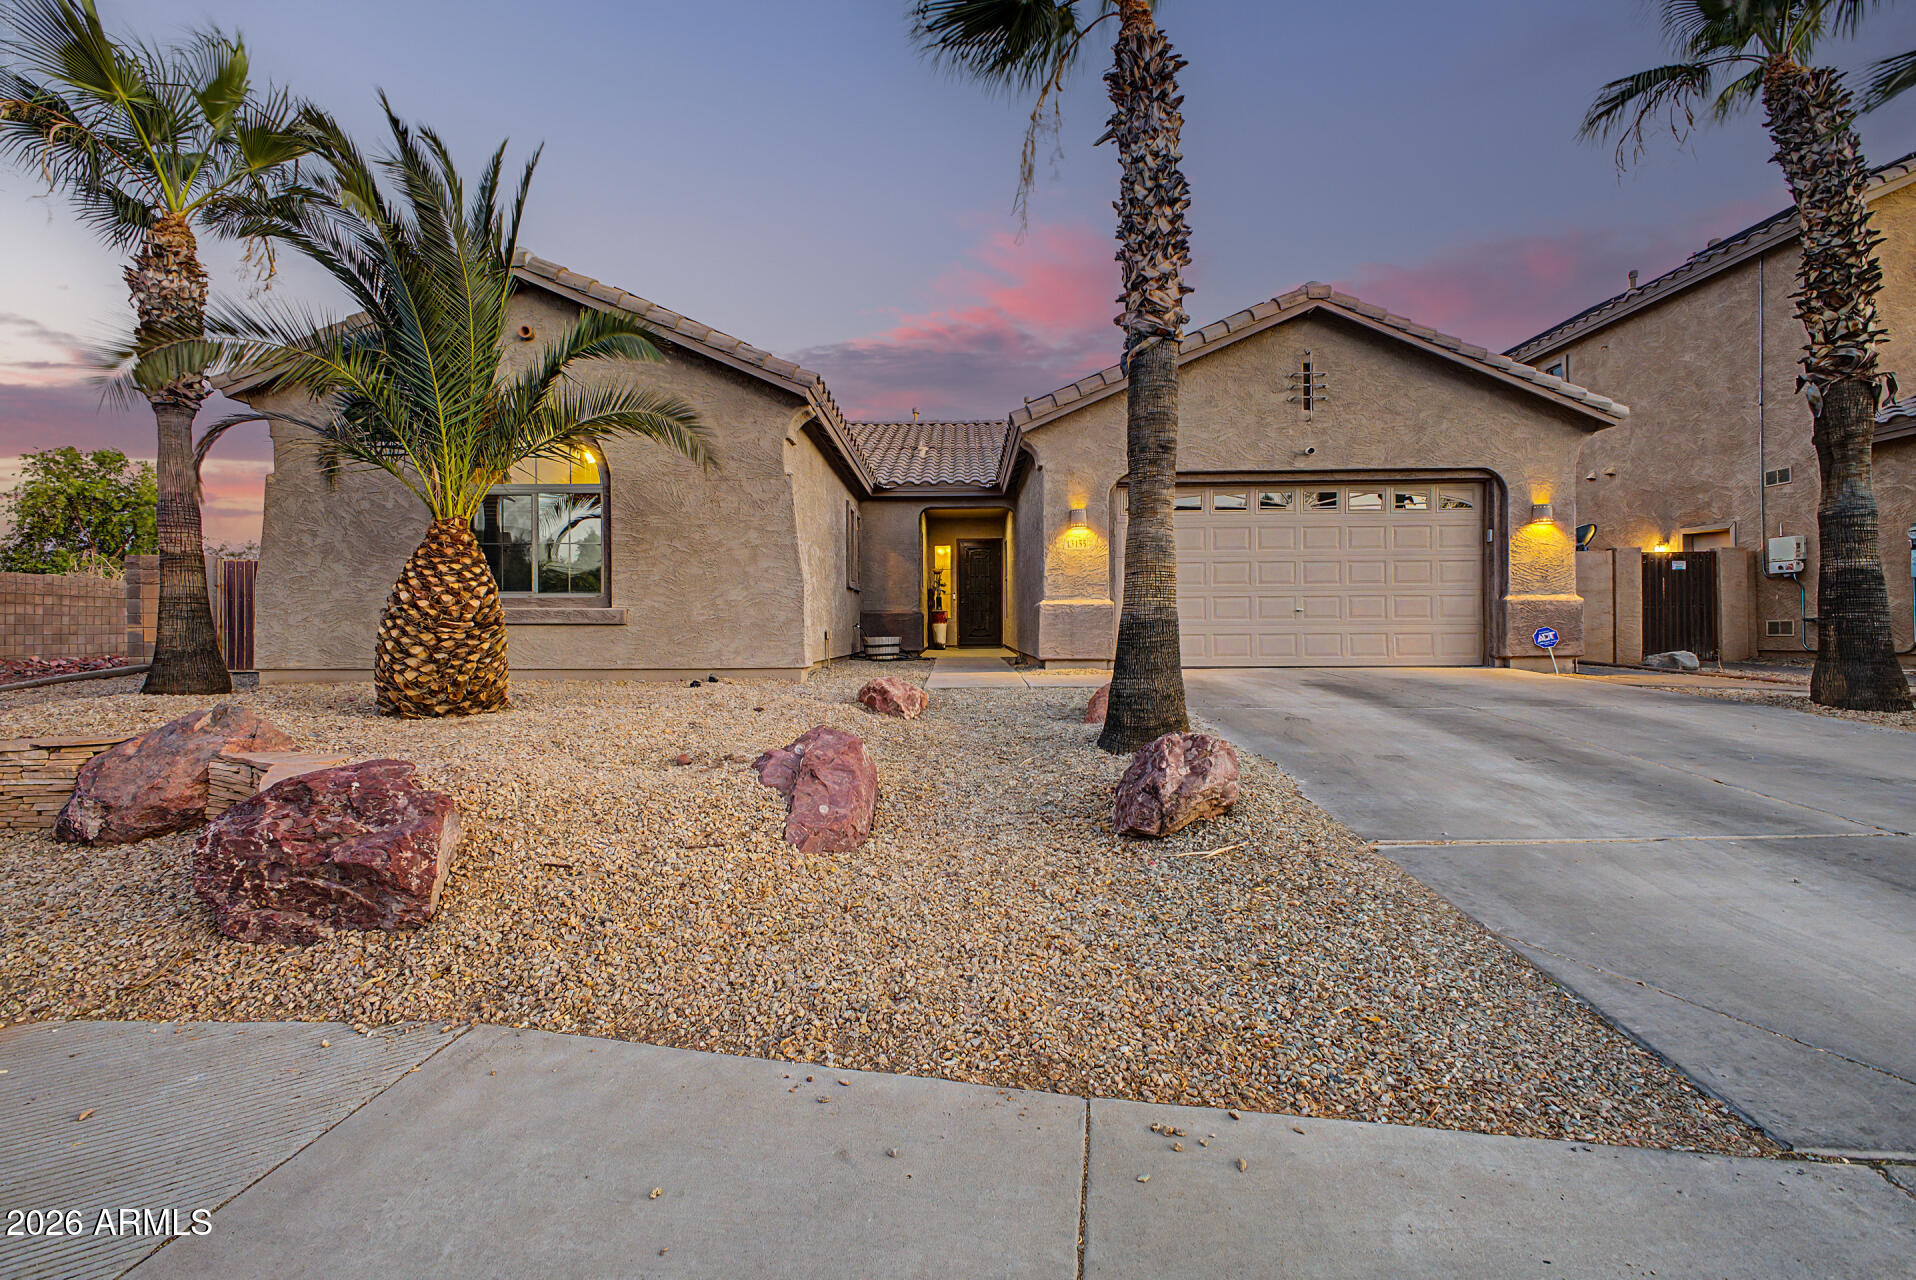
Look no more! This beautiful residence with POOL in Dysart Ranch is the one! Offering 3 beds + den, 2 baths, 3-car tandem garage, RV gate, and a low-care landscape. Discover a fabulous interior showcasing tall ceilings, tons of natural light, neutral palette, tons of natural light, and wood-look & stone tile flooring in all the right places. Great floor plan featuring a large living & dining room combo, and a separate family room w/sliding doors to the back! The impeccable kitchen boasts SS appliances, granite counters, recessed lighting, ample wood cabinetry, a pantry, a center island, a breakfast bar, and an additional eating area. The versatile den can be an office or extra bedroom as well! The large main bedroom has an ensuite with two vanities, separate tub/shower, & a walk-in closet. The true showstopper is the spacious backyard oasis, thoughtfully designed for effortless outdoor living and entertaining! Unwind beneath the covered patio or gazebo, enjoy the tastefully crafted paver hardscape & lush artificial turf, and soak in the relaxing hot tub or take a refreshing dip in the sparkling pool - all creating the perfect setting for year-round enjoyment. Plus SOLAR PANELS!! No neighbors behind, adding extra privacy. What's not to like? Make this gem yours!
#7051149

Litchfield Park

13155 W MONTEREY Way

4 Beds

2 Baths

2,488 Sq.Ft.

$549,999

MLS#: 7051149
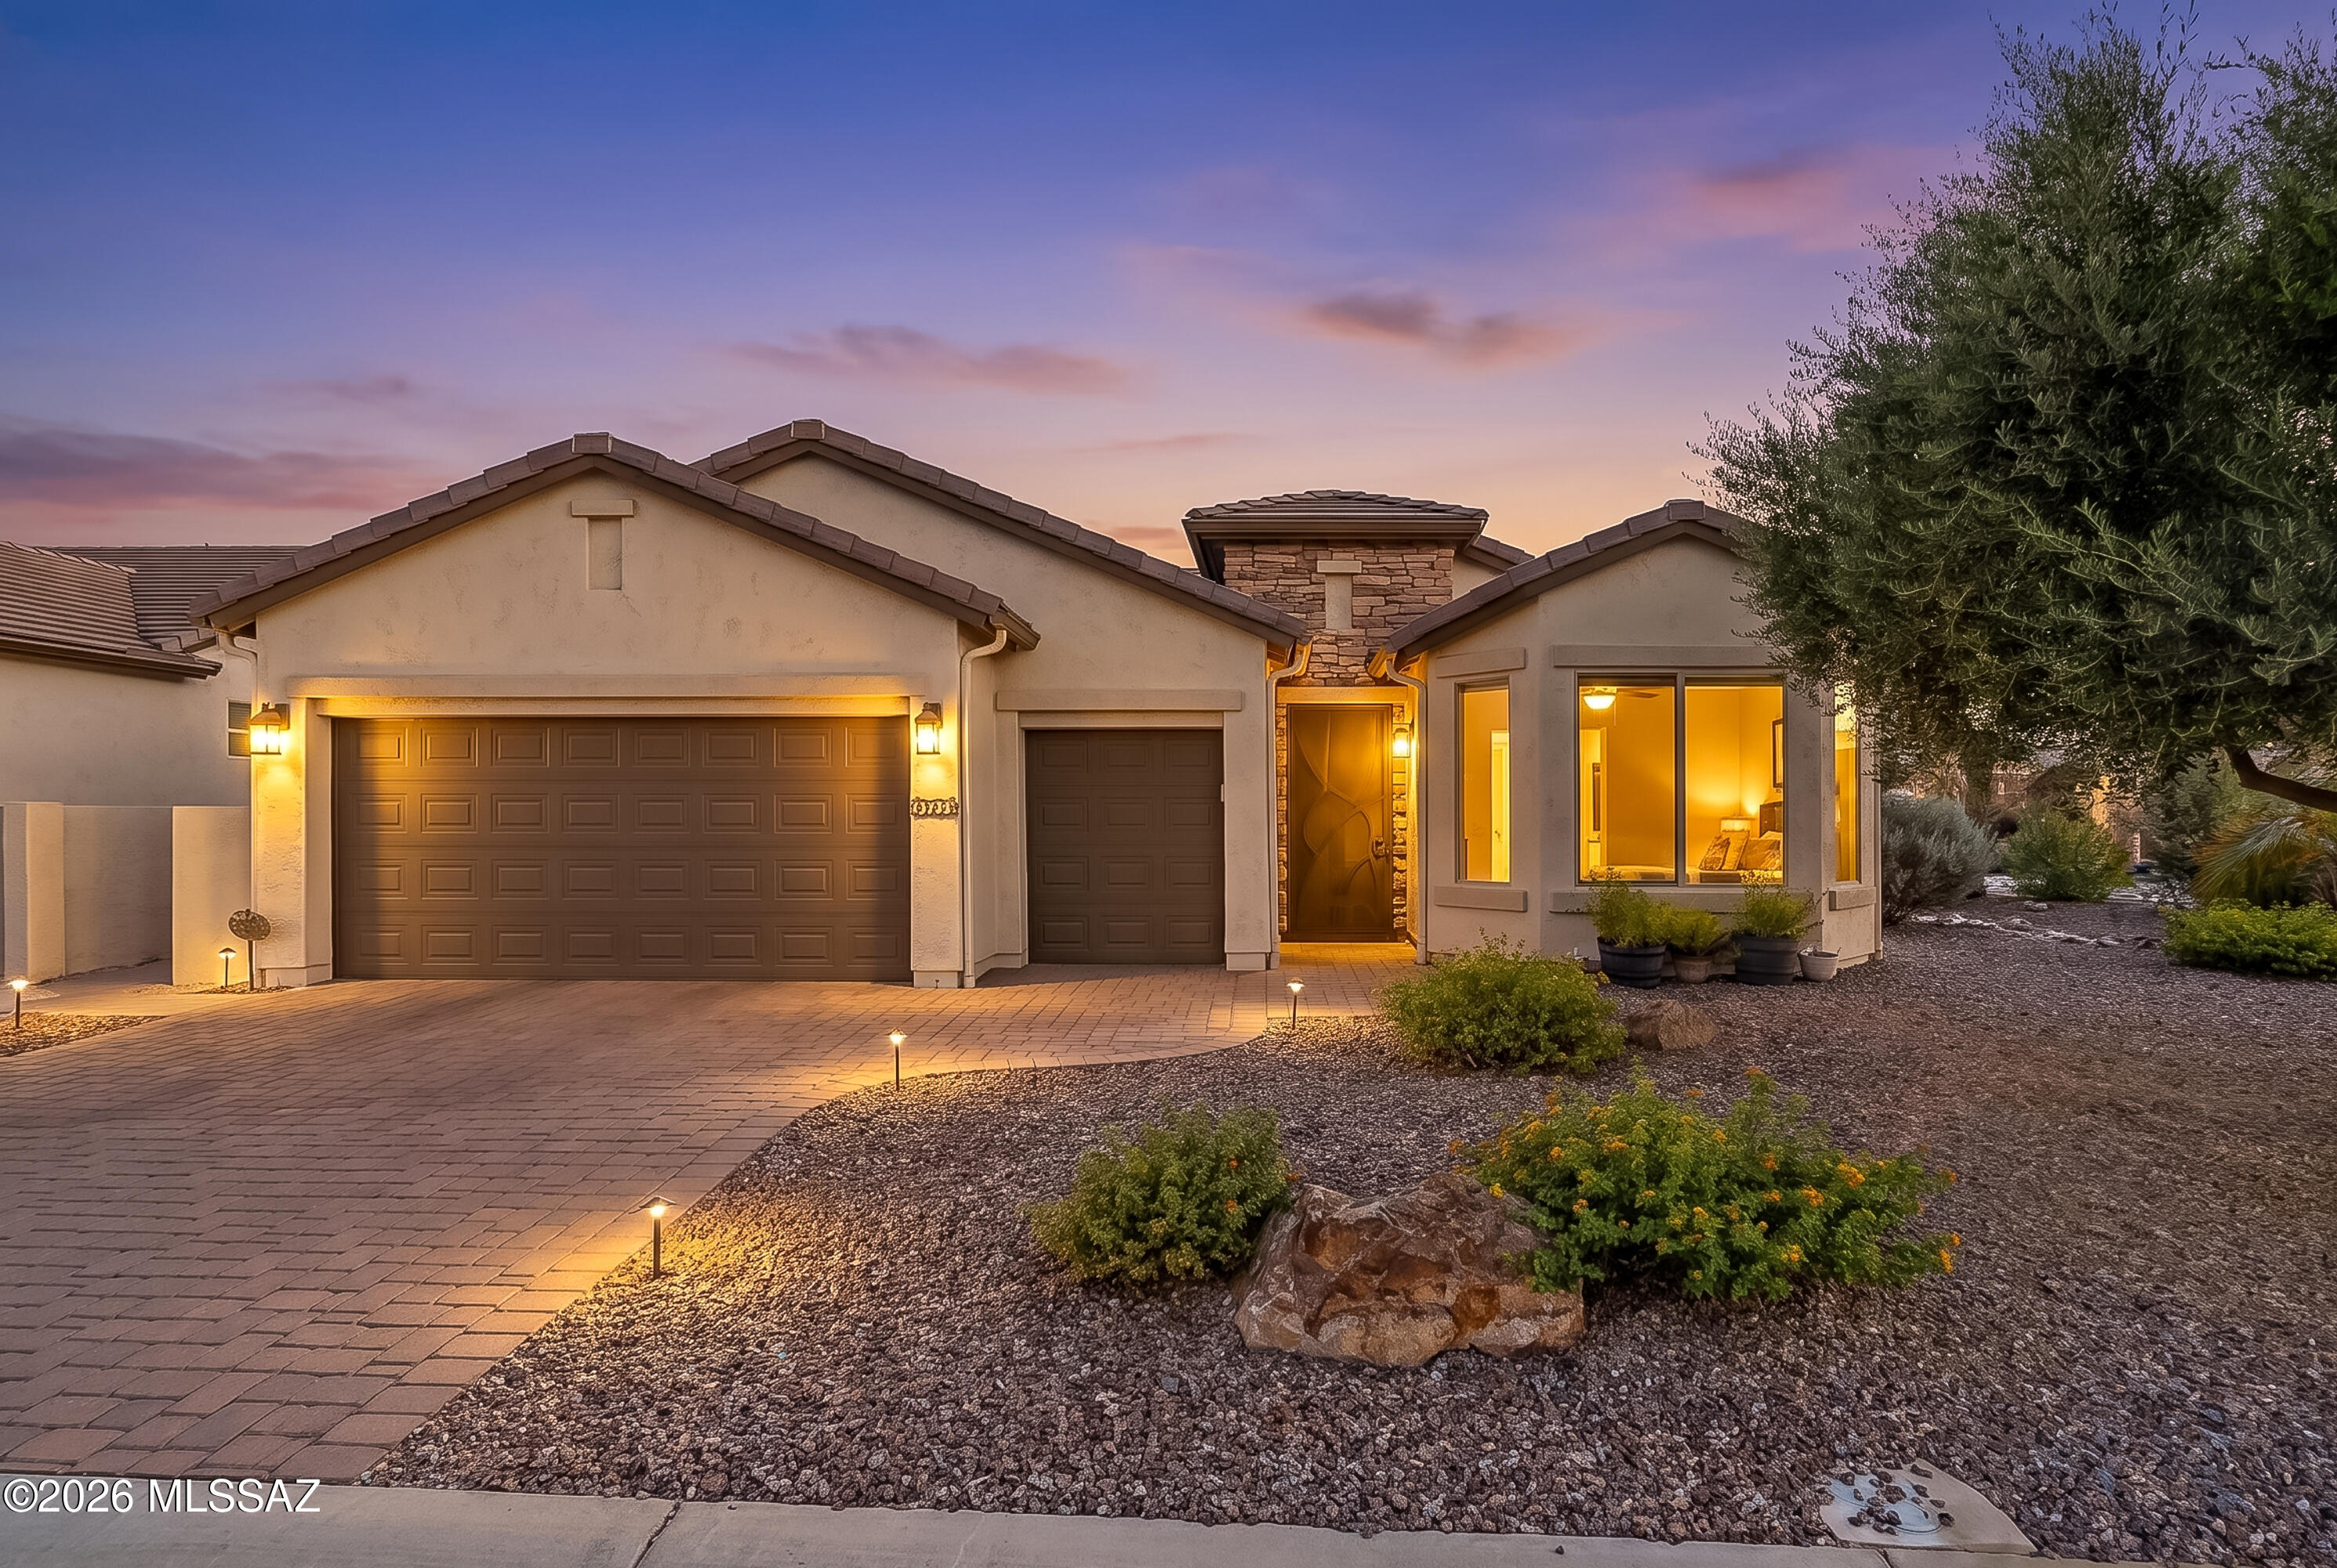
Modern Desert Living at Its Finest! Discover the perfect blend of contemporary style, thoughtful upgrades, and resort-inspired living in this beautifully appointed Dolce floor plan at SaddleBrooke Ranch. Perfectly situated on an oversized premium corner homesite with mature desert landscaping and peekaboo views of the Catalina Mountains and Mount Lemmon, this exceptional residence offers privacy, elegance, and an unbeatable location just moments from the community entrance and the Ranch House. From the moment you arrive, the professionally designed paver driveway, inviting courtyard entry, and striking curb appeal set the tone for the quality found throughout. Inside, an open-concept design is filled with natural light and showcases a sophisticated -inspired aesthetic that effortlessly blends modern elegance with everyday comfort. Sleek tile flooring flows throughout the main living areas, creating a seamless, low-maintenance living environment. The heart of the home is a designer-inspired gourmet kitchen that is both beautiful and functional. Rich espresso cabinetry is complemented by gleaming quartz countertops, a stunning designer tile backsplash, stainless steel appliances, under-cabinet lighting, contemporary pendant lighting, and an oversized center island that invites family and friends to gather. Carefully selected designer details--including a distinctive contemporary faucet with a vibrant splash of color--add warmth and personality while creating a kitchen that is as stylish as it is practical. The spacious owner's suite offers a peaceful retreat with abundant natural light and generous space to relax, while both bathrooms feature elegant walk-in showers, delivering a spa-like experience. The washer and dryer are included, making this home truly move-in ready. Step outside and enjoy Arizona living at its finest. The oversized corner homesite is beautifully landscaped with mature desert vegetation, offering exceptional curb appeal, added privacy, and relaxing peekaboo mountain views. The covered patio creates the perfect setting for morning coffee, outdoor dining, or simply enjoying the breathtaking Arizona sunsets. Car enthusiasts and golf lovers alike will appreciate the extended two-car garage with a dedicated golf cart garage, providing exceptional storage and convenience for embracing the SaddleBrooke Ranch lifestyle. Living in SaddleBrooke Ranch means enjoying one of Southern Arizona's premier active adult communities, featuring championship golf, resort-style pools, pickleball, tennis, a state-of-the-art fitness center, creative arts studios, exceptional dining, scenic walking trails, dog parks, and an endless calendar of clubs, events, and social activities. Beautifully maintained, thoughtfully upgraded, and ideally located, this exceptional Dolce floor plan offers the perfect combination of modern design, everyday comfort, and the vibrant Arizona lifestyle you've been waiting for. This is more than a home--it's your next chapter.
#22617109

Oracle

32433 S Desert Pupfish Drive

2 Beds

2 Baths

1,954 Sq.Ft.

$549,000

MLS#: 22617109
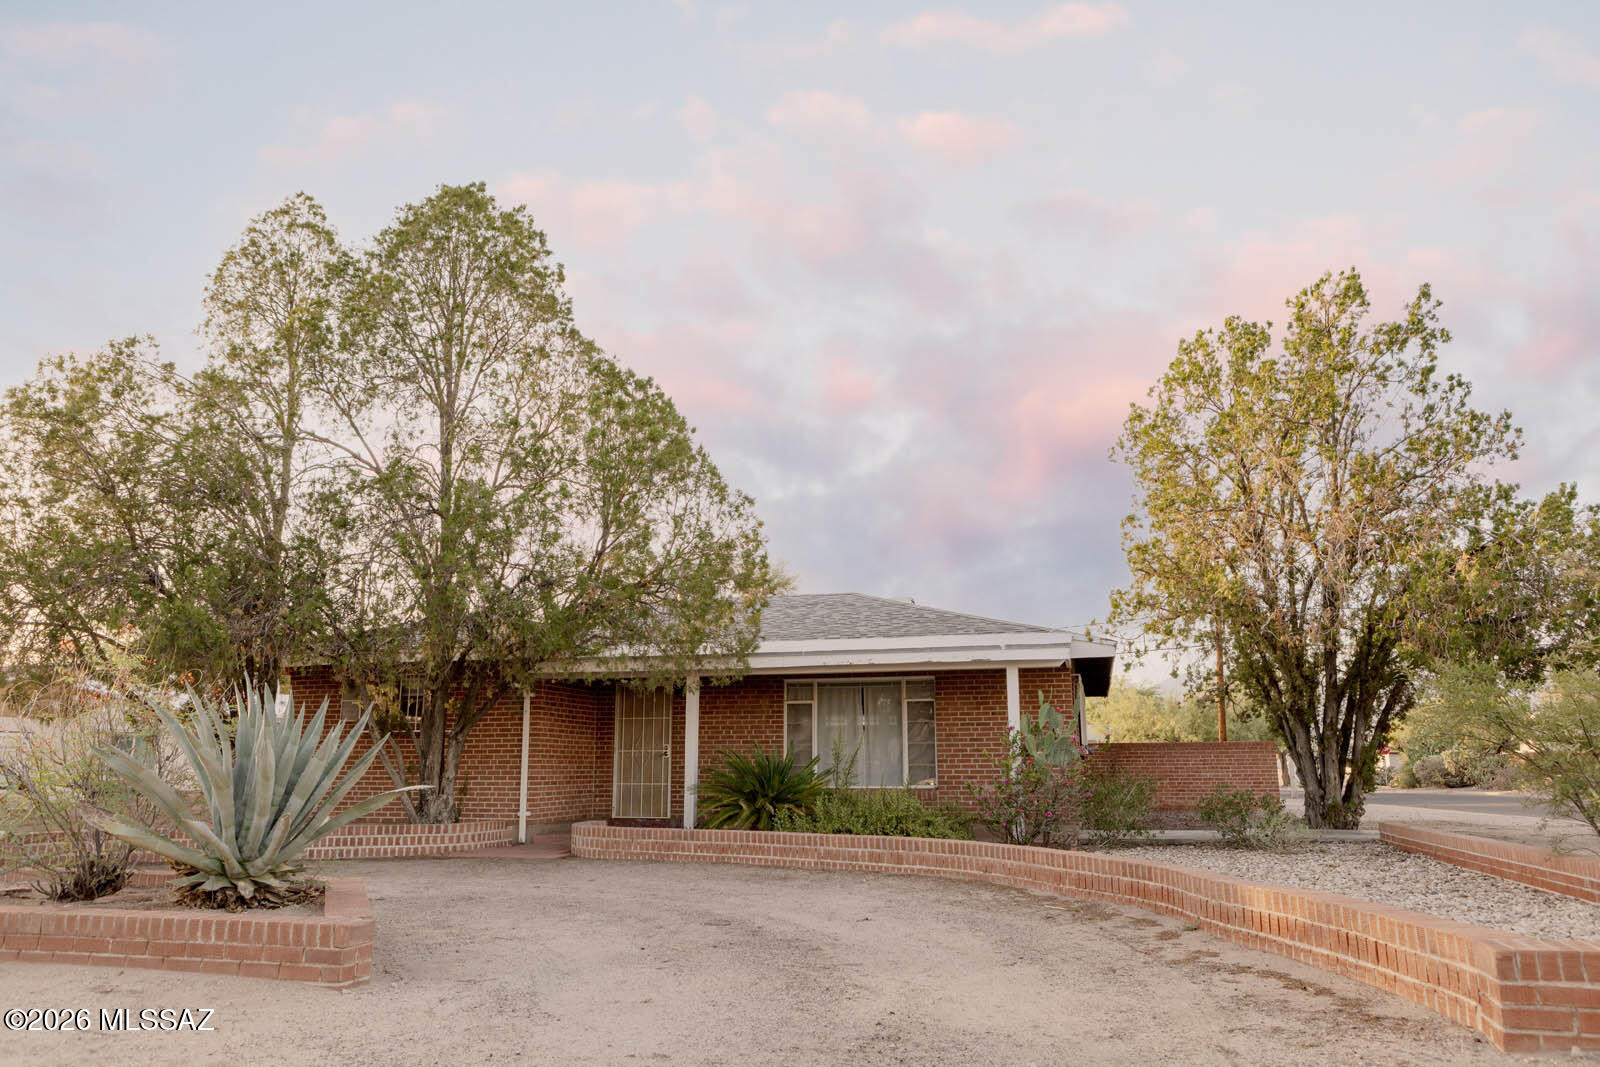
Poets Square Charmer- Fully Updated & Move-In Ready! Solid brick mid-century bungalow featuring a new kitchen, updated bathroom, and brand-new white oak luxury vinyl flooring throughout. Major upgrade includes new plumbing in the kitchen and bath replacing original cast iron. Newer roof & HVAC. Situated on a spacious .2-acre corner lot with abundant parking and a beautifully landscaped walled backyard complete with a private putting green. Includes 2 bed / 1 bath in the main house plus a second bathroom with plumbing & electric in the garage. Major potential for a second home, ADU, studio, workshop etc - bring your vision! Prime central location near shopping, U of A, dining, and everyday conveniences.
#22617091

Tucson

4455 E Whitman Street

2 Beds

2 Baths

1,104 Sq.Ft.

$325,000

MLS#: 22617091

* Listings identified with the FMLS IDX logo come from FMLS and are held by brokerage firms other than the owner of this website. The listing brokerage is identified in any listing details. Information is deemed reliable but is not guaranteed. If you believe any FMLS listing contains material that infringes your copyrighted work please click here to review our DMCA policy and learn how to submit a takedown request. Ā© 2024. First Multiple Listing Service, Inc.
Stunning Views and more

Featured listing

Stunning Views and more

Browse Properties

Categories

Homes Tailored to Your Lifestyle
Buyers Guide

Buying a home is one of the most exciting milestones of your life.

View more

Sellers Guide

Putting your home on the market can be a stressful process, especially when you don’t know what to expect.

View more

Market report

With just a few clicks, you'll gain instant access to valuable insights about the real estate market, including trends, property values, and community analytics.

View more

Home value

Unlike automated valuations, our hands-on review will provide a comprehensive opinion of your home’s value while considering important interior elements and other location intangible factors that machine algorithms so often miss.

View more

Buyers resources

Guides on financing, inspections, and choosing the right Realtor for a smooth home purchase.

Sellers resources

Practical tips on staging, pricing, and preparing your home to attract buyers and maximize your sale.

 - property

Send a message

Message successfully sent.

Reason for contacting?

I agree to receive email communication and understand I can unsubscribe at any time.

I agree to be contacted by The Mandy Gold Team | Haymore Real Estate LLC via call, email, and text for real estate services. To opt out, you can reply 'stop' at any time or reply 'help' for assistance. You can also click the unsubscribe link in the emails. Message and data rates may apply. Message frequency may vary. Privacy Policy

Sign In Sign Out

Virtual Assistant

Would you like to take the next step with this property? We can help you schedule a showing or virtual tour, or send you more details.

Yes, I would like more information.

Thank You for Your Reply, One of Our Agents will contact you as soon as possible

No, maybe later.

Thank you, you can always contact me via email, phone number or through the contact form.

Realhub AI

Lucy - Your AI-Powered Realtor

Update Your Temporary Password

Personalize your search

Enter your email and we'll notify you immediately when new listings match what you're looking for.

or enter email address

Already have an account ? Login here

Continue your home search

I agree to receive communications and understand I can unsubscribe at any time.

I agree to be contacted by The Mandy Gold Team | Haymore Real Estate LLC via call, email, and text for real estate services. To opt out, you can reply 'stop' at any time or reply 'help' for assistance. You can also click the unsubscribe link in the emails. Message and data rates may apply. Message frequency may vary. Privacy Policy

Already have an account ? Login here

We use cookies

We use cookies primarily for analytics to enhance your experience. By accepting, you agree to our use of these cookies. You can manage your preferences or learn more about our cookies policy.