Thinking of selling?

Trusted Real Estate Experts in Sierra Vista, Fort Huachuca, Benson, and Bisbee Arizona

  • Nearby me

Popular Features

Community Features

Association

Property Features

Waterfront

View

Exterior Features

Interior Features

Style

E-Alert name

Properties

10000 properties match your criteria

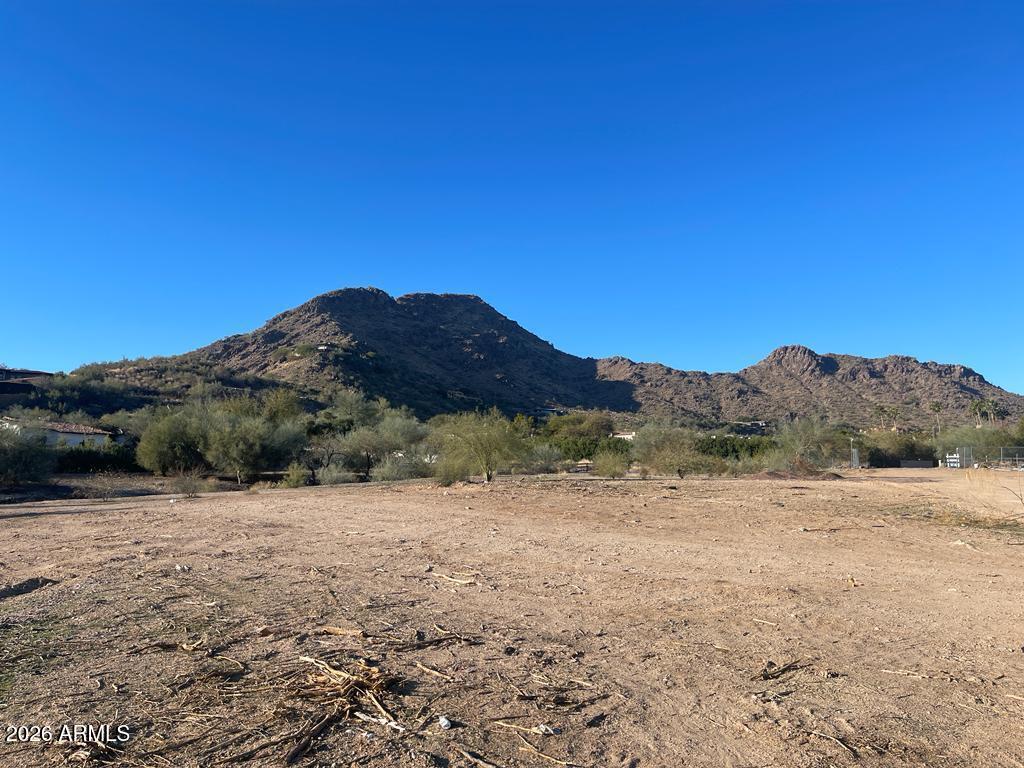
Permit ready plans by Drewett Works Architects, Interiors by Ownby Design, and landscaping by Berghoff Design Group. Situated at the base of the iconic Mummy Mountain, Lot 11 at 6123 E. Ironwood Drive offers a premier opportunity to own one of the last remaining homesites within Silver Sky, Paradise Valley's newest ultra-luxury residential enclave. Encompassing over 1.3 acres, this expansive parcel is one of only twelve custom estate lots, carefully positioned to provide elevated desert surroundings, mountain backdrops, and a heightened sense of privacy. Silver Sky is designed for buyers who value both flexibility and distinction--offering the option to build from a collection of fully curated, award-winning architectural plans or to work alongside a preferred design team to craft a completely custom estate. With just two homesites remaining and the first luxury residences anticipated for release in 2026, Silver Sky represents a rare and diminishing opportunity in one of Paradise Valley's most desirable locations. Defined by generous lot proportions, serene seclusion, and close proximity to Arizona's finest dining, resorts, golf, and luxury retail, Lot 11 is ideally suited for a refined desert sanctuary or an enduring legacy estate. This is a chance to secure your place in an exclusive new community and bring a truly personalized vision to life in Silver Sky.
#6988671

Paradise Valley

6123 E IRONWOOD Drive 11

None Beds

None Baths

1.32 acres

$5,250,000

MLS#: 6988671
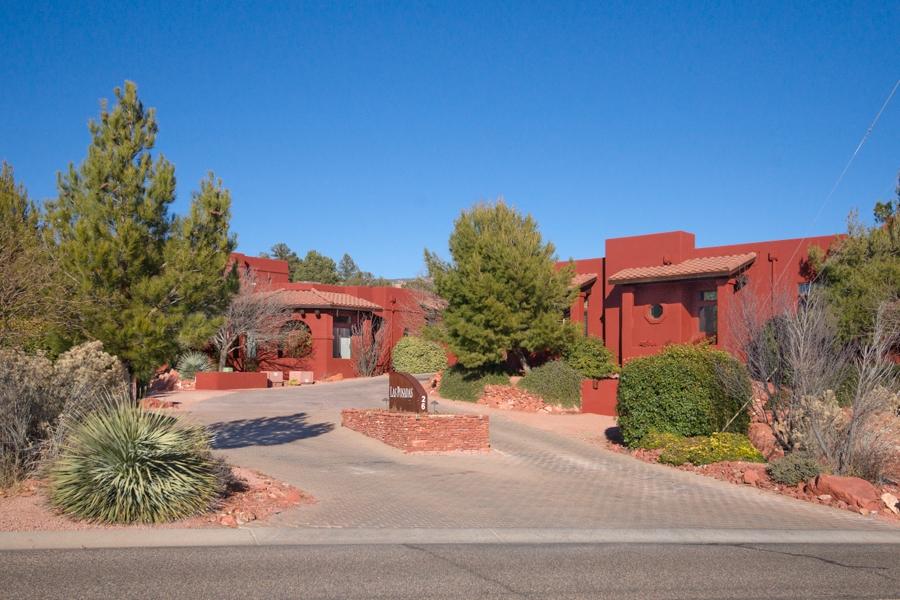
Profitable, professionally managed luxury boutique inn - prime location
immediately across from the Sedona Golf Resort and Hilton Sedona Resort and
Spa at the Gateway to Sedona's Red Rock Country. Property includes 20
spacious suites and 3 villas, each professionally designed and appointed, a
commercial kitchen and dining room for preparing and serving daily breakfast
and other events, outdoor swimming pool and spa, and many other amenities
you would expect from this type of property. Do not go to the property without an appointment with the listing agent. Qualified potential buyers only, please.  A permanent easement goes with the property also.
Listing agent is part owner. Call for specifics.
#502934

Sedona

26 Avenida De Piedras

None Beds

None Baths

19,709 Sq.Ft.

$5,250,000

MLS#: 502934
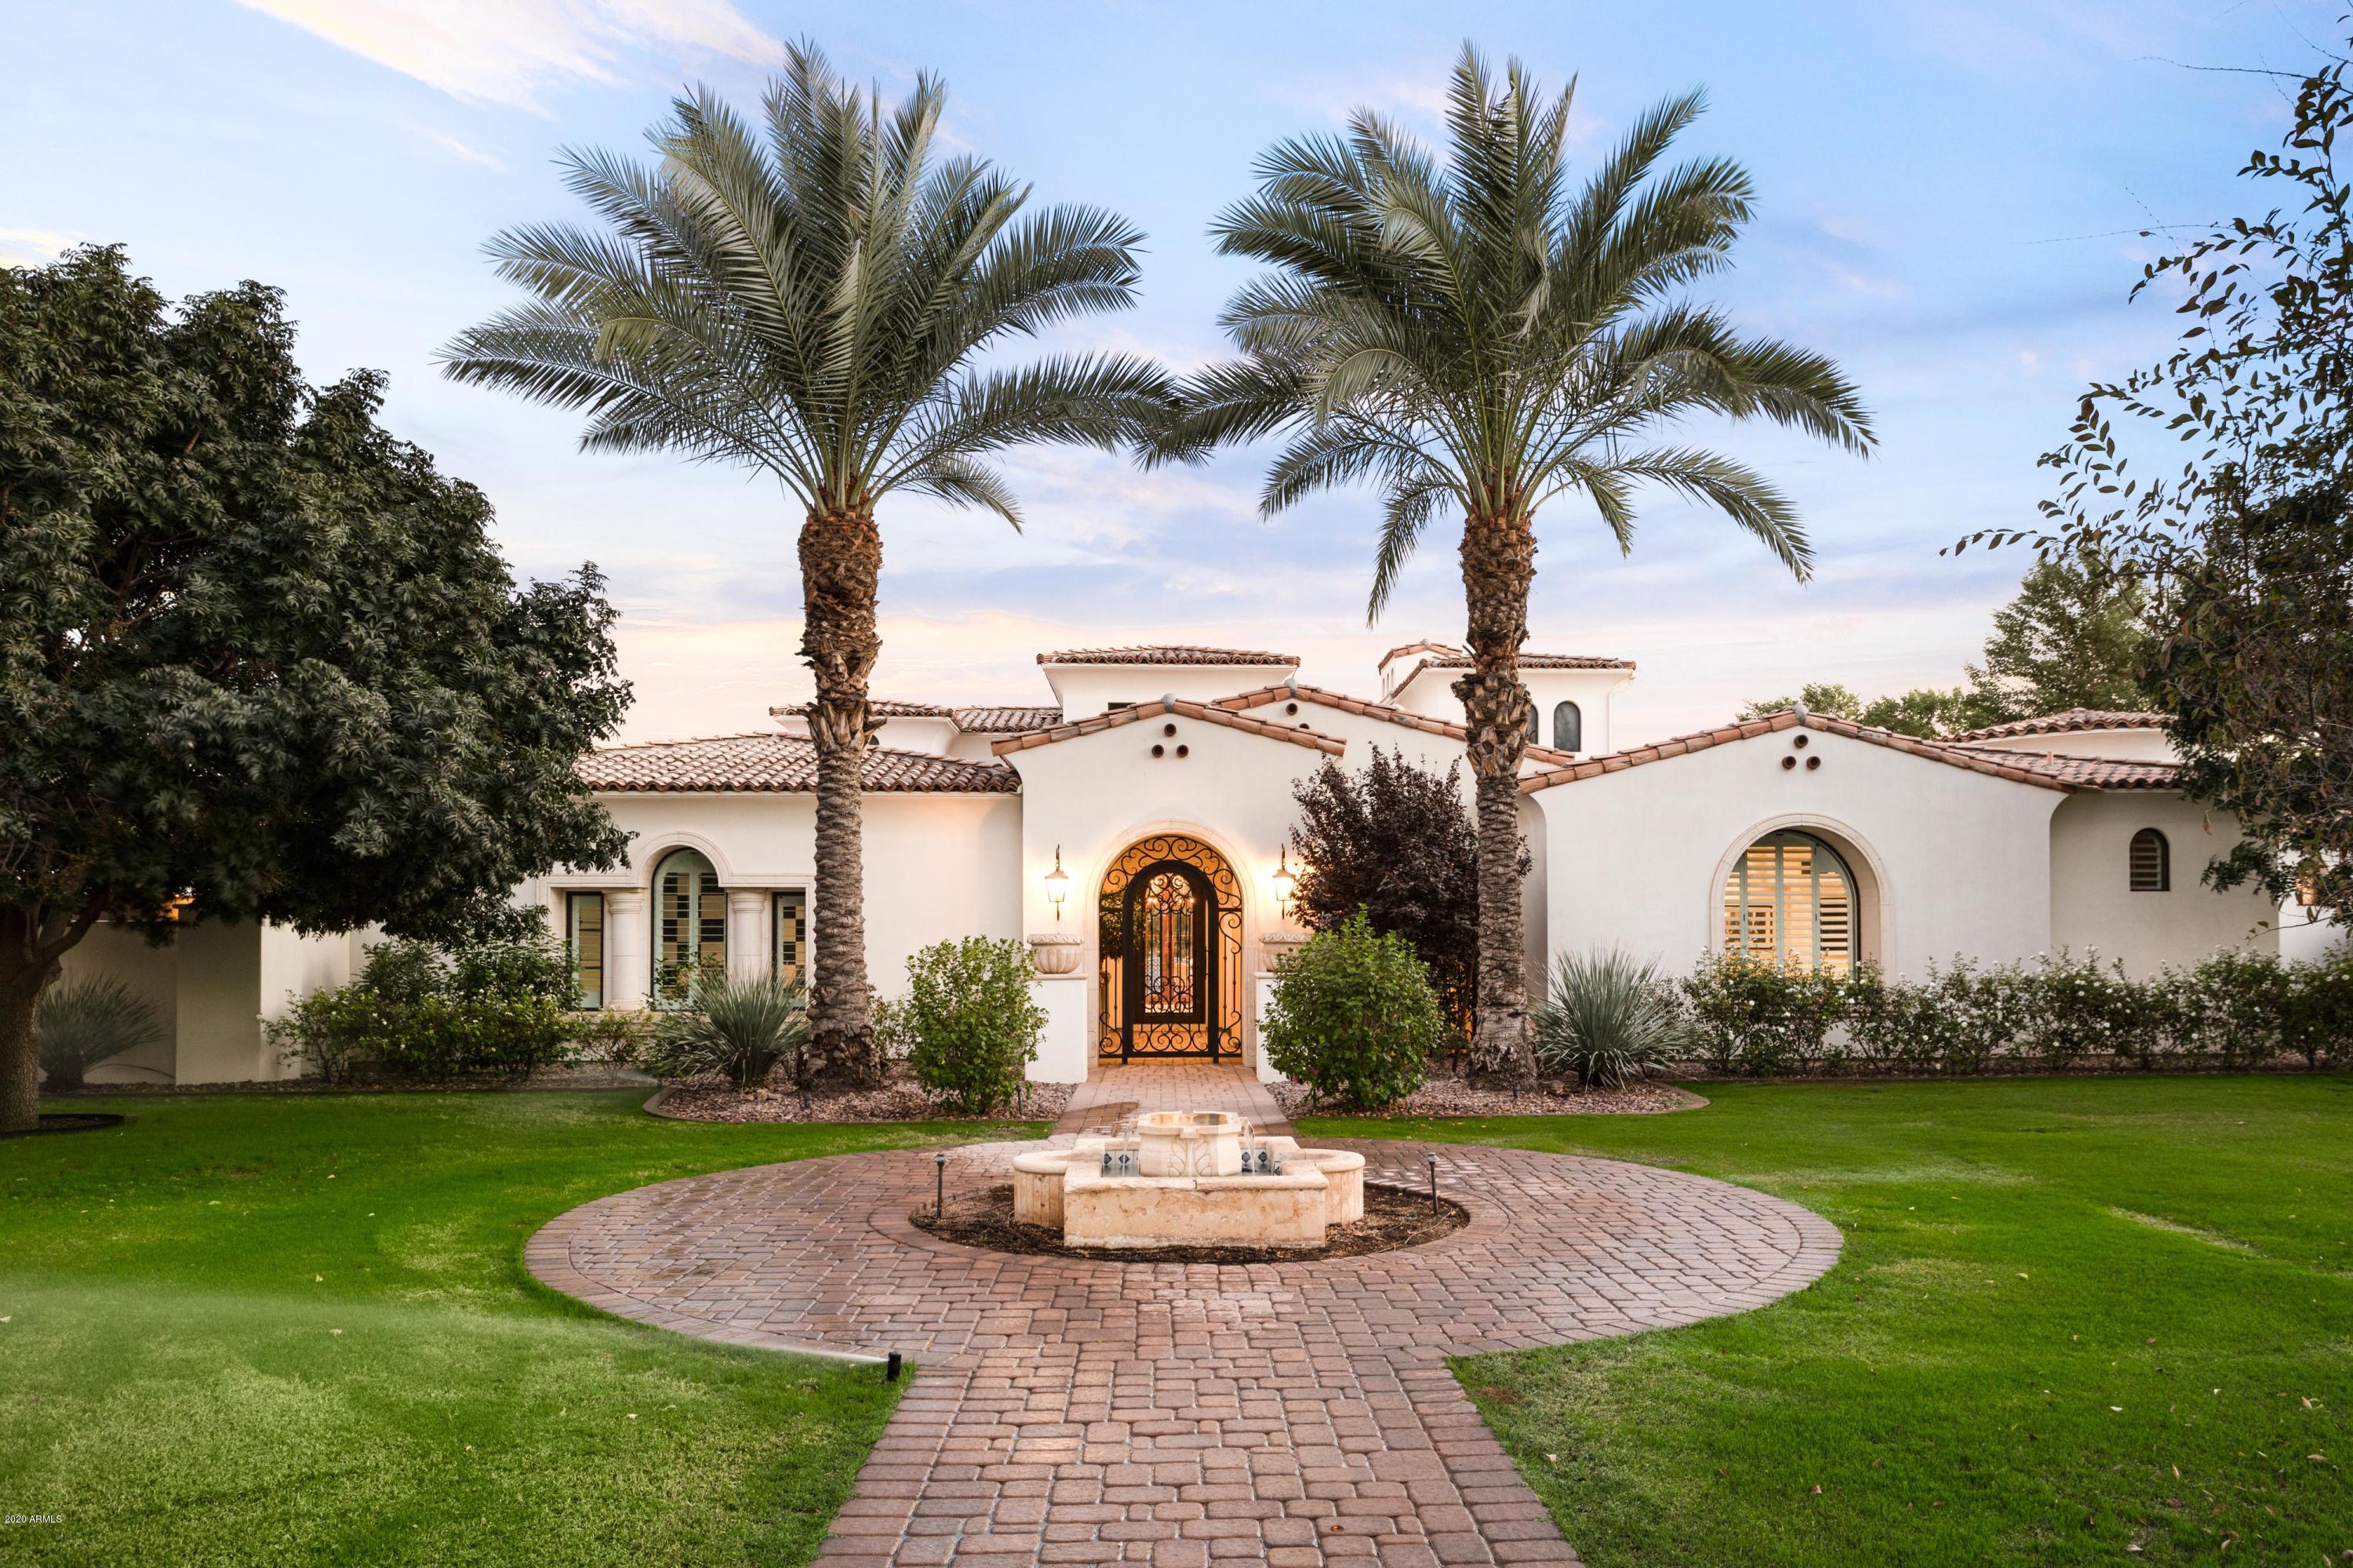
Ideally located behind the privately guard gated community of Judson, sits a slice of Santa Barbara. Built by reputable builder Jon Wall with interior design by 21 interiors, this home was built to both impress and enjoy. Focused toward a well curated life, features of note include, stunning marble and limestone surfaces throughout, charming court yards, artfully designed light fixtures, stunning Arch lined hallways and designer wall coverings.  The outdoors are unparalleled with a large pool with fire features, mature landscape, multiple grilling stations, expansive patios and cozy ramadas, an outdoor shower, basketball sport pad and a gated motor court. The home wouldn't be complete without a large state of the art gym and showroom style garage. Ideally located near the new epicenter of Paradise Valley this home provides the perfect environment to relax at home or entertain a crowd.
#6026517

Paradise Valley

6697 E Cactus Wren Road

7 Beds

7 Baths

8,500 Sq.Ft.

$5,249,000

MLS#: 6026517
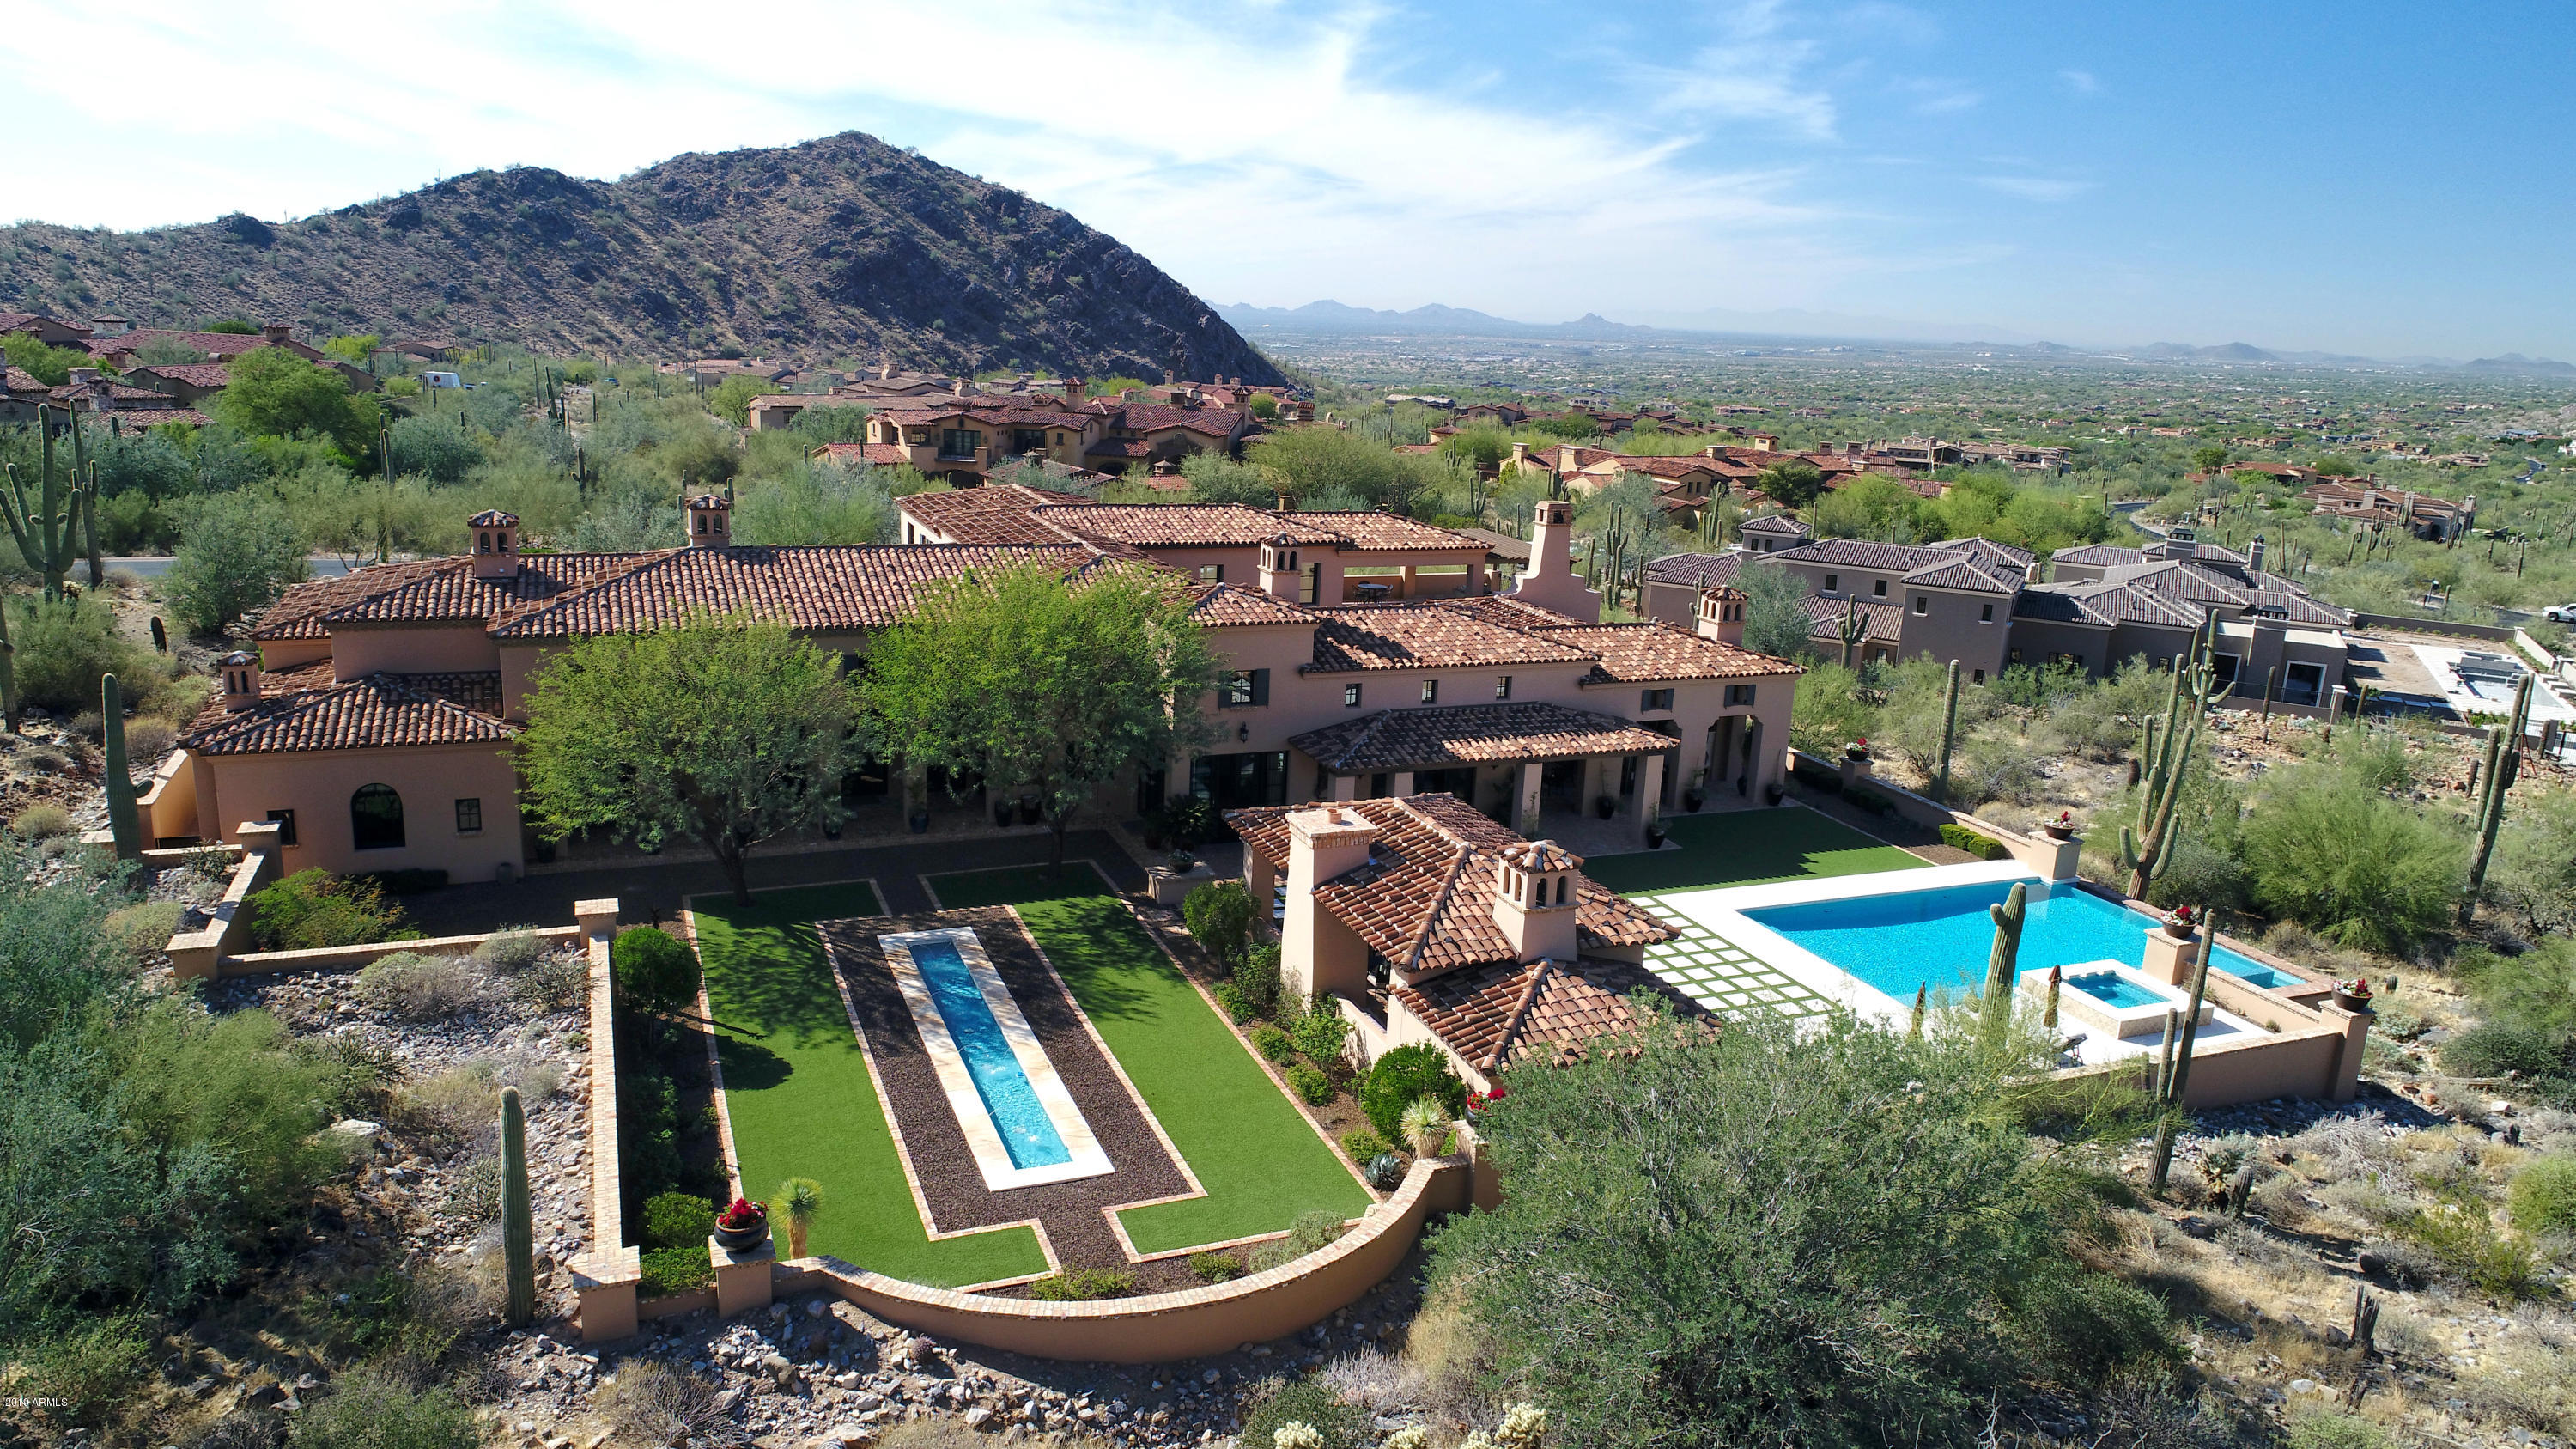
Exceptional location in the Upper Canyon at Silverleaf with generous open space offering panoramic mountain and city views, with desirable easy access to community entry.  Refined estate with extraordinary outdoor living spaces that live inside/out with remarkably sophisticated interiors.  This home is functionally designed and well planned with limitless living spaces, with no interior steps on the main level.  Charming rich hardwoods with Chicago brick detail, grand limestone fireplaces, elegant lighting, complimented by wood and brick ceiling treatments adorn this jewel with timeless style.  Seamless indoor/outdoor living with attached grand covered outdoor living area with fireplace, separate ramada with pool shower, BBQ, living/dining with bench seating, (see ''more'' now) and spacious interior courtyard with BBQ island and fireplace.  Luxurious negative edge pool and spa, meticulous formal garden with linear water feature, generous turf grassy area and covered patios create spaces for all to enjoy.  Relax and revel breathtaking city light views on the upstairs balcony with fireplace, with access from game room with wetbar and courtyard.  Owner's retreat wing offers two flex rooms that can be used as living spaces or bedrooms, private executive office, with two additional bedrooms and baths, media room and game room upstairs, this estate has great living flexibility.  Double island kitchen with Miehle espresso machine, Viking appliances, granite and butcher block accent countertop, Sub Zero double fridge freezer, temp control wine room, bar with additional dishwasher, and workstation desk.  Separate studio guest residence with ample room for living/bed, kitchenette and full bathroom. Distiguishing details include radiant heat bathroom floors, Crestron system, electronic exterior French doors, porte cochere with four car garage, and master closet washer/dryer.  Immaculately maintained for the most discerning buyers.
#5999477

Scottsdale

11038 E Saguaro Canyon Trail

4 Beds

None Baths

7,464 Sq.Ft.

$5,245,000

MLS#: 5999477
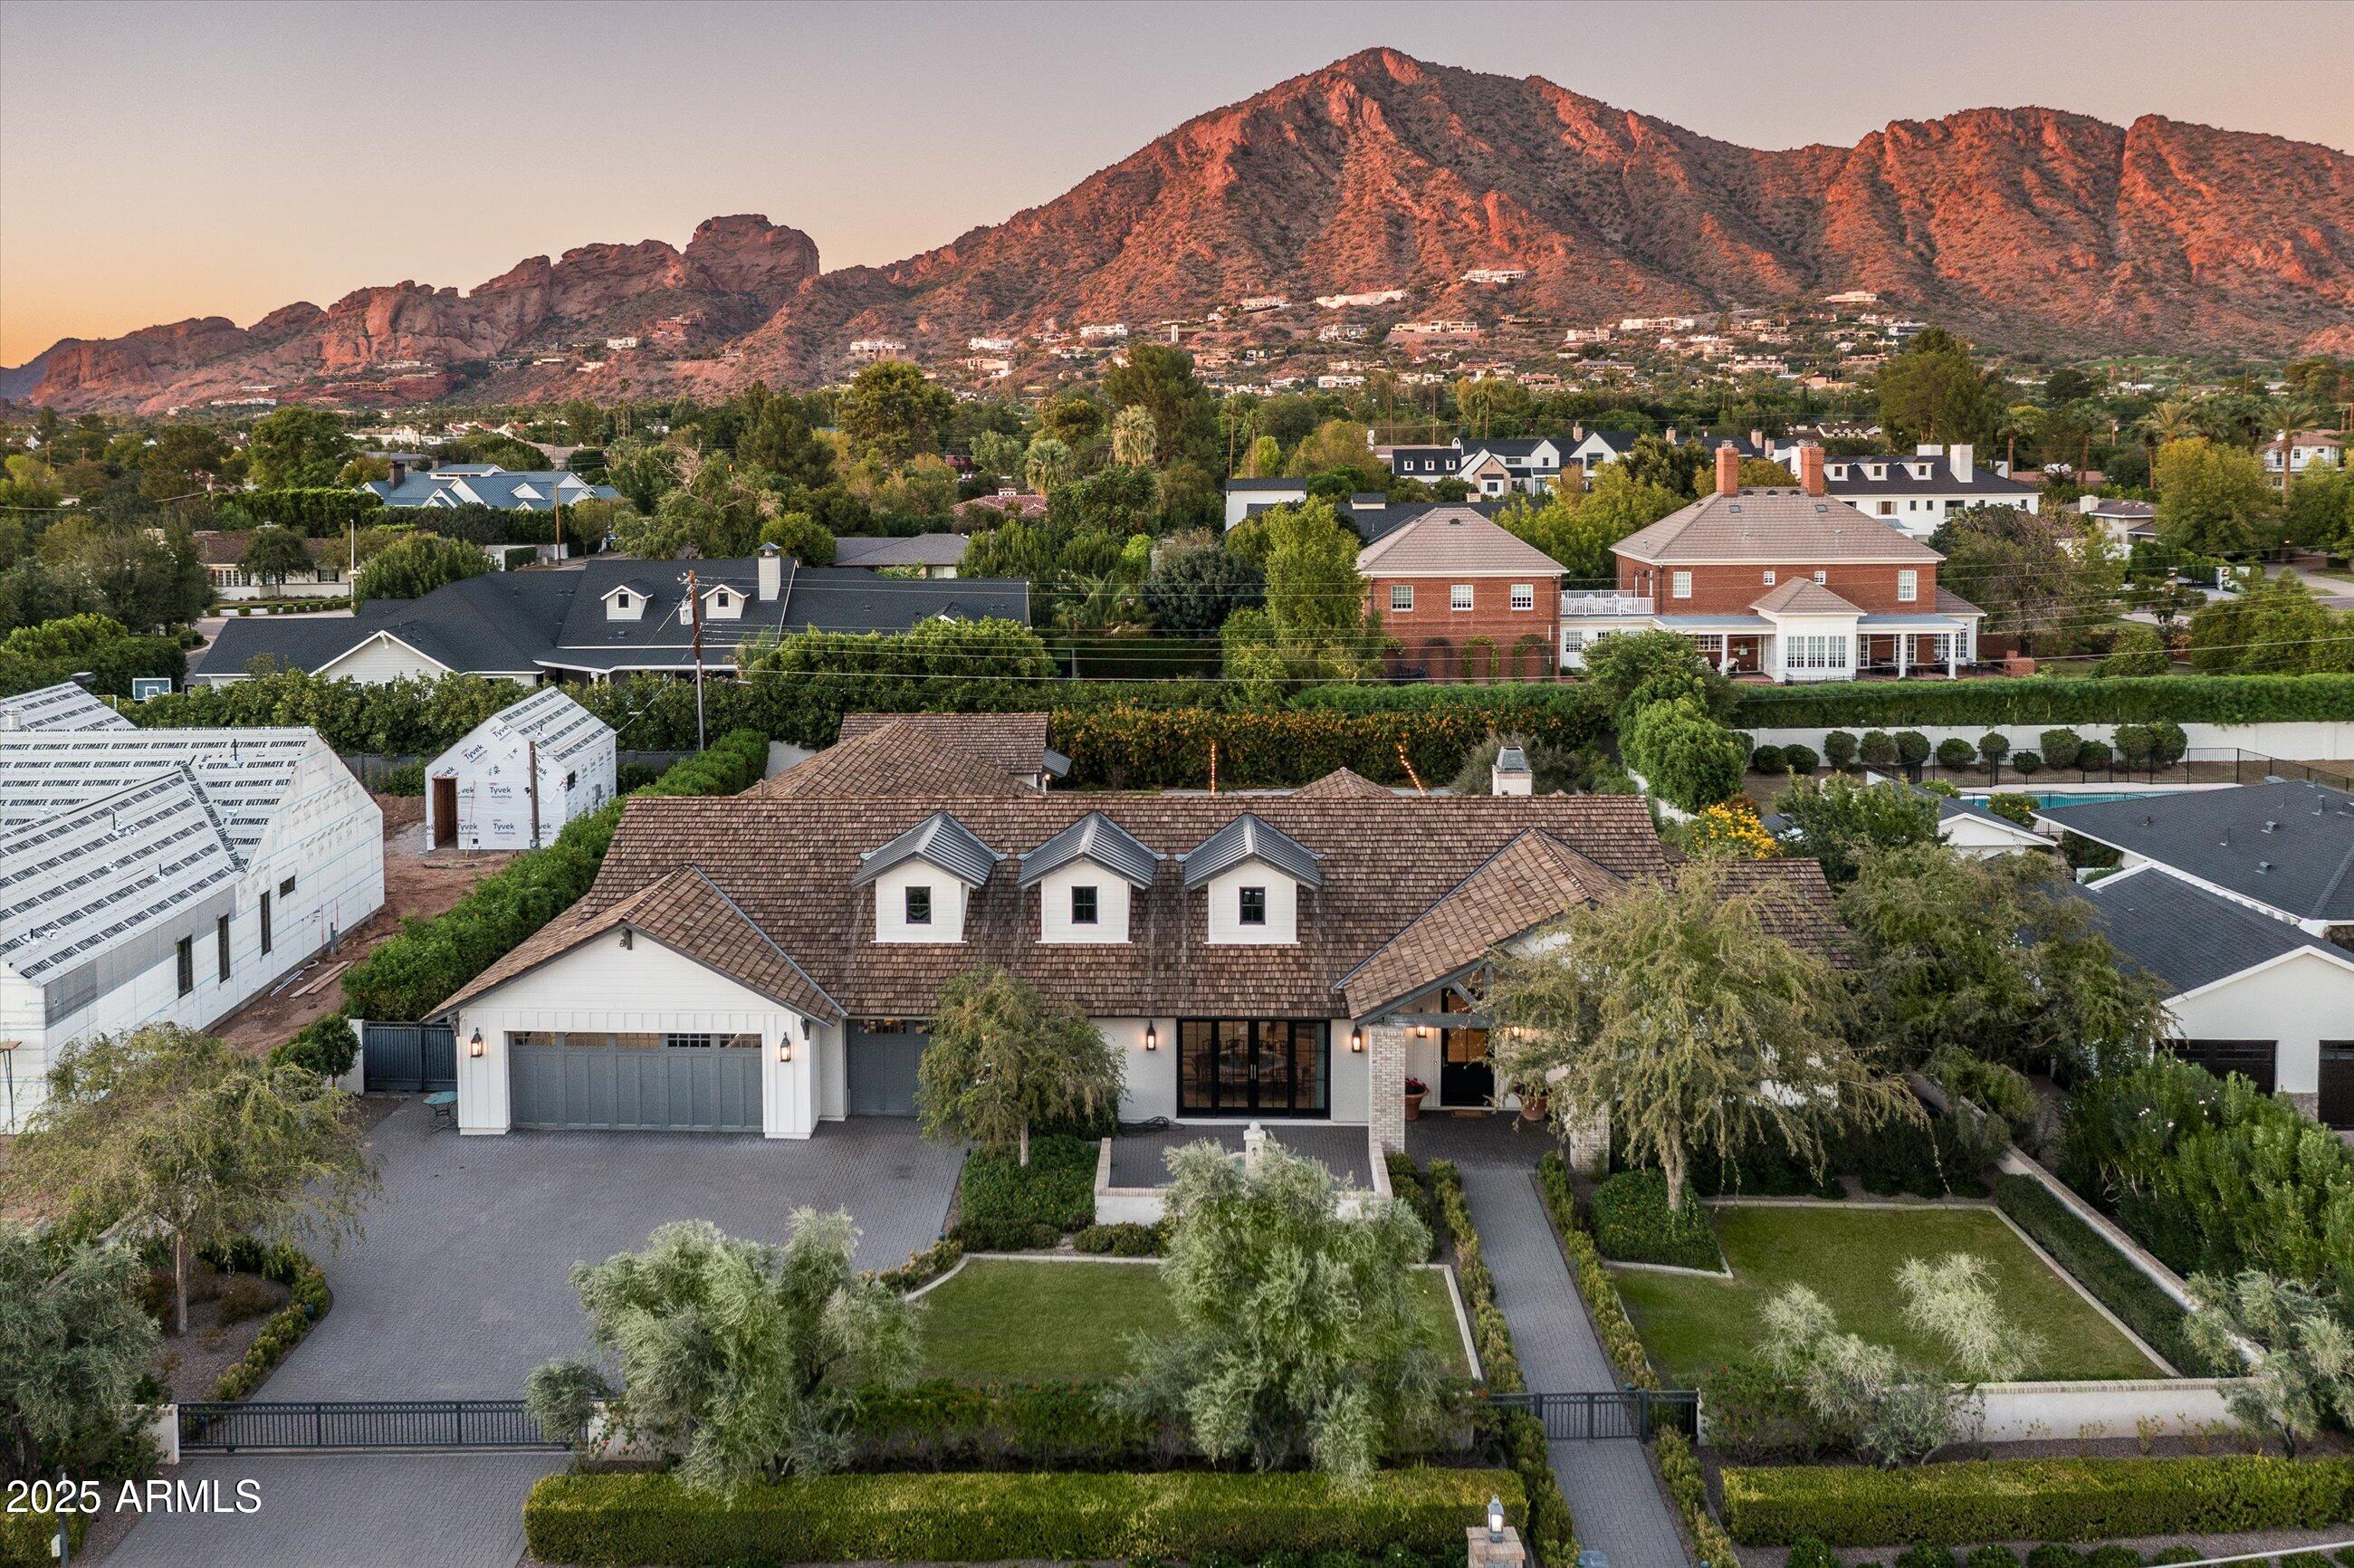
Fabulous 4-bedroom, 5.5-bath residence perfectly situated in coveted Arcadia Proper, within walking distance to Hopi Elementary. One of the few newer homes available with a detached guest house, this property combines timeless design, privacy, and sophistication.
The ideal split floor plan features wide-plank white oak floors throughout and a secluded primary wing, while the west side of the home includes three large, oversized ensuite bedrooms and an additional family or bonus room that opens directly to the south-facing backyard—perfect for kids, guests, or entertaining. Bright, sun-filled living spaces are designed for everyday living, featuring top-of-the-line Wolf/Subzero appliances, a spacious butler's pantry connecting the kitchen to the formal dining room, and abundant custom cabinetry for storage. The living room impresses with a vaulted, beamed ceiling, a stone-accented fireplace, and beautiful built-in cabinetry.
The office includes floor-to-ceiling bookcases, a sliding barn door for privacy, views of the lush backyard, and even a closetmaking it a perfect option for a fifth bedroom in the main house, if desired. The primary suite is a true retreat with a spa-inspired bath and an expansive custom closet.
Outdoors, enjoy Camelback Mountain views, mature landscaping, and sprawling lawns surrounding a resort-style pool and spa with automated cover and fire pit. A privately gated motor court with a four-car garage adds elegance, security, and convenience.
This home feels like new, having been occupied by only one owner, and is loaded with high-end finishes and thoughtful upgrades throughout. Set on a 24,000 sq. ft. north/south lot, it captures the essence of luxury Arcadia living.
#6939389

Phoenix

5414 E LAFAYETTE Boulevard

5 Beds

5 Baths

5,225 Sq.Ft.

$5,225,000

MLS#: 6939389
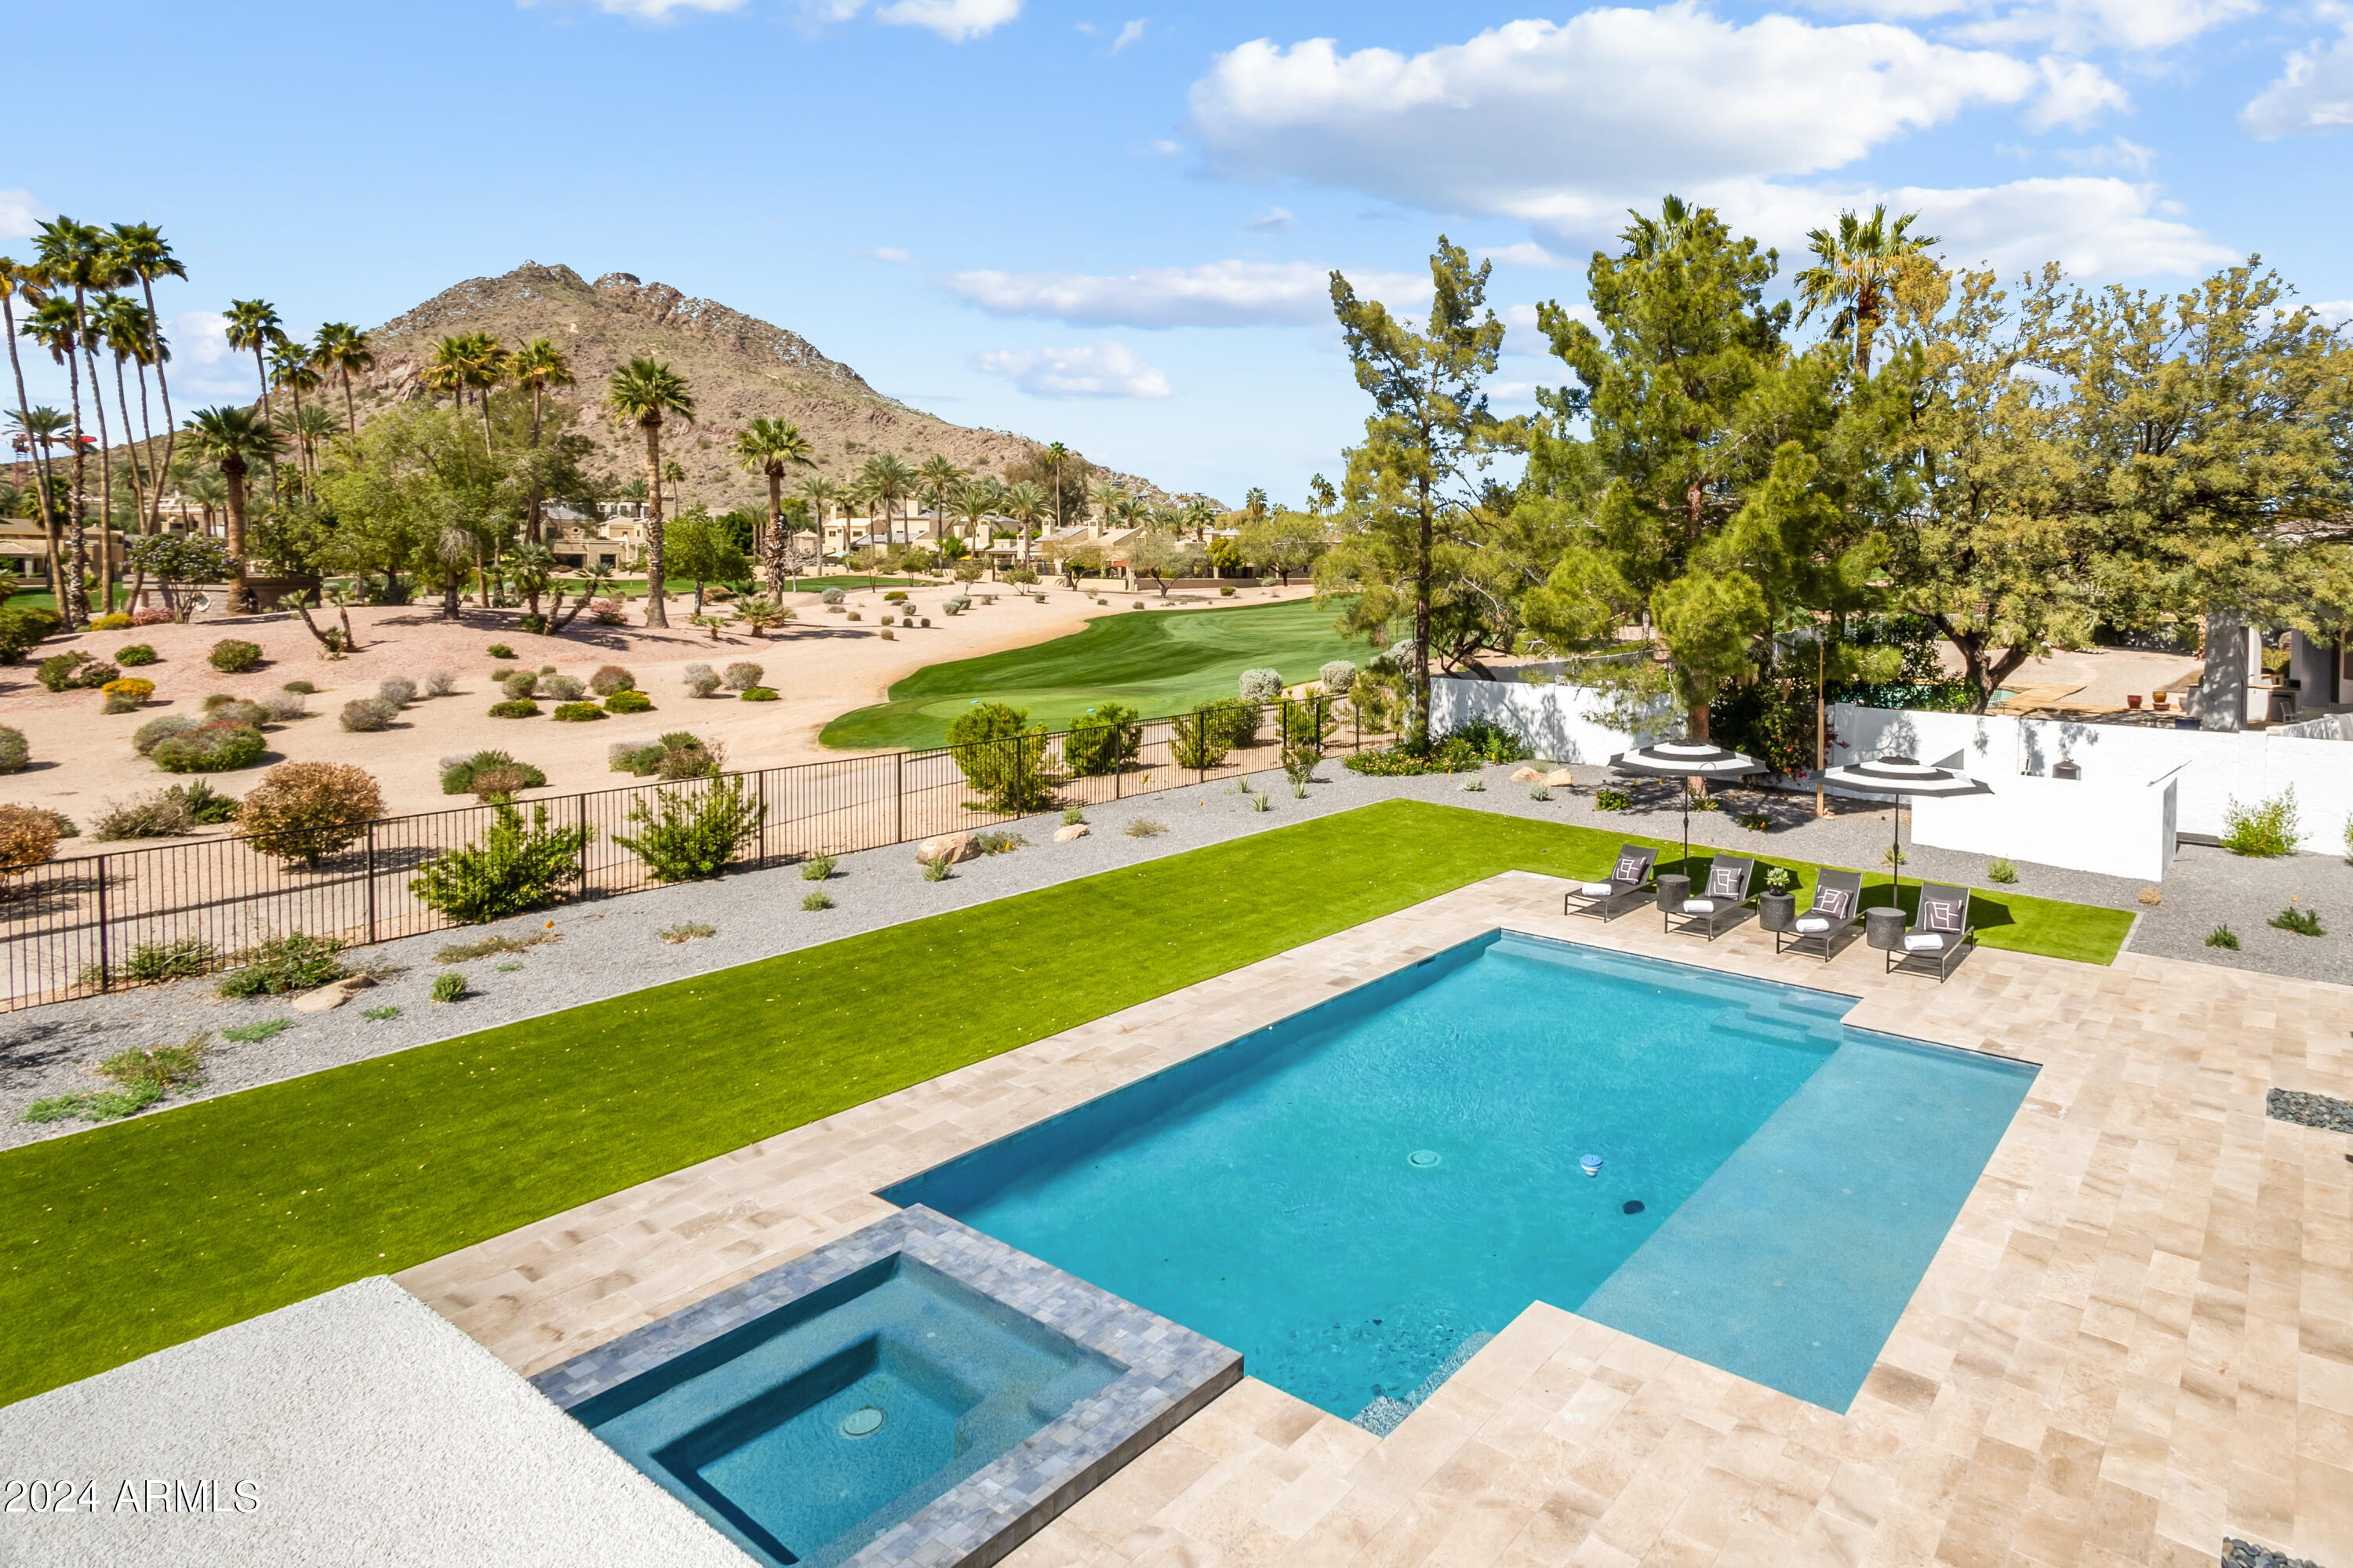
Modern single-story brand-new construction (minus a few original walls) on 6th hole of five-star Phoenician Golf Resort w/ breathtaking Camelback views! Over an acre lot w/ low taxes in highly sought after Hopi school district w/5 beds & 4.5 baths + bonus Casita. Amazing natural light, high ceilings with skylights, huge rooftop deck, white oak flooring, w/ wall of sliders. Chef's kitchen, high-end appliances, and walk-in pantry, 3 ovens, beverage fridge + lots of extra storage. Wine bar with fridge and ice maker. Incredible primary suite includes private entry to backyard, large bathroom w/dual sinks, freestanding bathtub, dual private toilets, large steam shower, w/ huge custom walk-in closet. Golf course access for walking dogs/golf cart. Heated custom pool/spa, four gas fireplaces, surround sound, security system with cameras, and extra-large garage holds 3.75 cars + bonus RV/boat parking. Attached guest Casita with full second kitchen. Laundry has double washer/dryer. Walking distance to Phoenician Resort & Fashion Square; close to the best resorts, golf, shops, and restaurants in Arcadia and Scottsdale.
#6796753

Scottsdale

4716 N 66TH Street

6 Beds

4 Baths

4,629 Sq.Ft.

$5,225,000

MLS#: 6796753
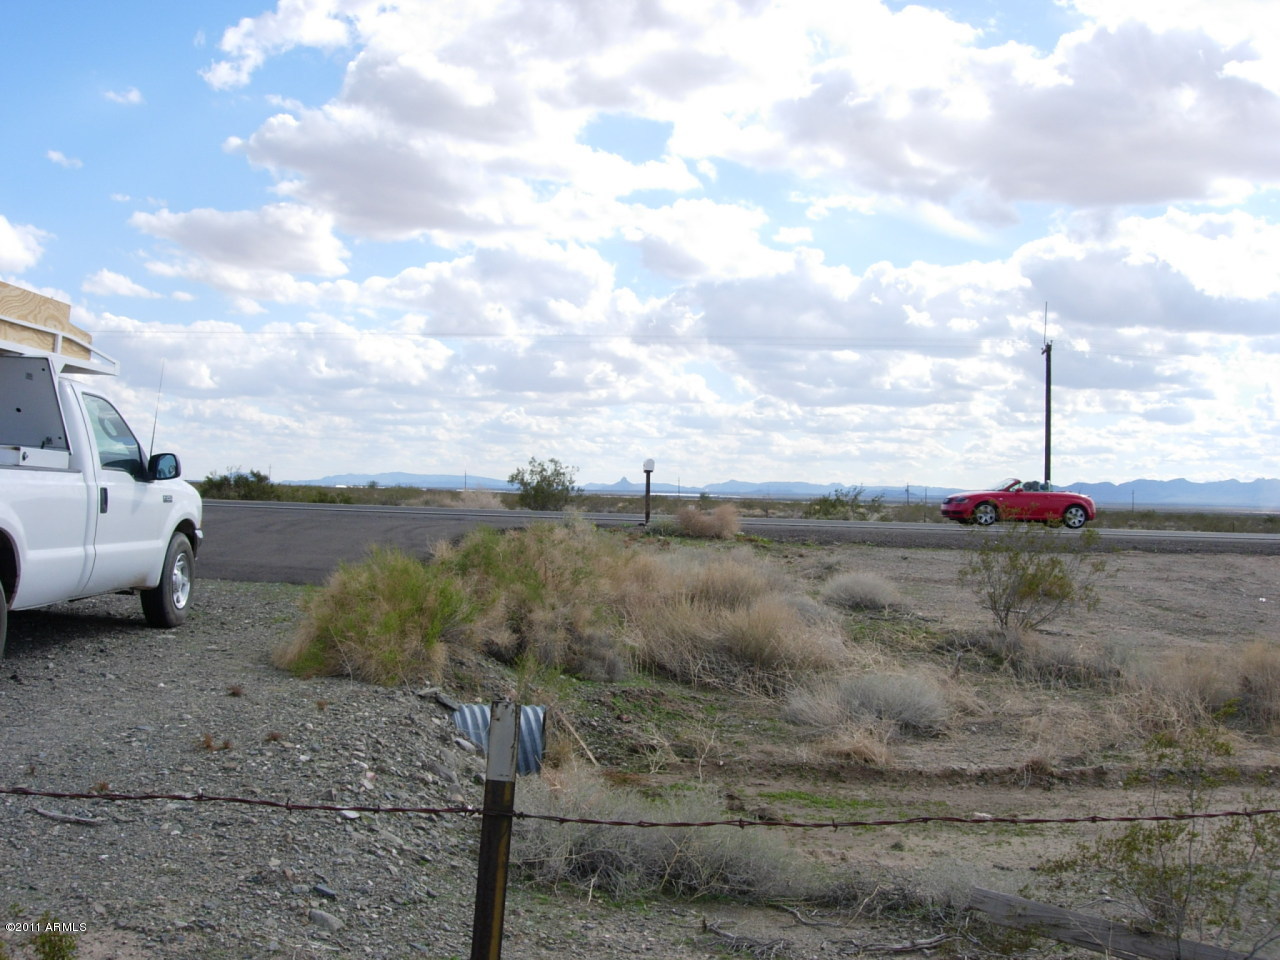
THE 1,161 ACRES IS PRICED AT 5,224,500 IN THE (MVWCDD) IRRIGATION DISTRICT. PART OF IT HAS BEEN FARMED IN THE PAST. THERE IS A CAPPED WELL ON THE PROPERTY. THE DISTRICT WILL APPROVE MORE WELLS FOR FARMING OR ALMOST ANY OTHER TYPE OF DEVELOPMENT. THE LAND IS OUTSIDE OF THE AMA AT THIS POINT AND LA PAZ COUNTY NEEDS ALL TYPES OF PROJECTS TO INCREASE THEIR TAX BASE. SO BRING YOUR DREAM OR MASTER PLANNED COMMUNITY TO LA PAZ COUNTY. THIS AREA IS FAST BECOMING THE NEXT RED HOT RETIREMENT AREA IN ARIZONA. THIS AREA KNOWN AS THE ARIZONA OUTBACK IS FULL OF WILDERNESS AREAS, BLM & STATE LAND FOR HIKING, BIKING AND ATV RIDING. FISHING IN LAKE ALAMO AND ALONG THE WEST BOUNDARY OF LA PAZ COUNTY THERE IS THE COLORADO RIVER. BOATING, FISHING, JET SKI'S THIS IS THE NEW ACTIVE RETIREMENT AREA IN ARIZ.
#4567801

Vicksburg

0000 W HWY 60/70 Highway 009

None Beds

None Baths

1161.0 acres

$5,224,500

MLS#: 4567801
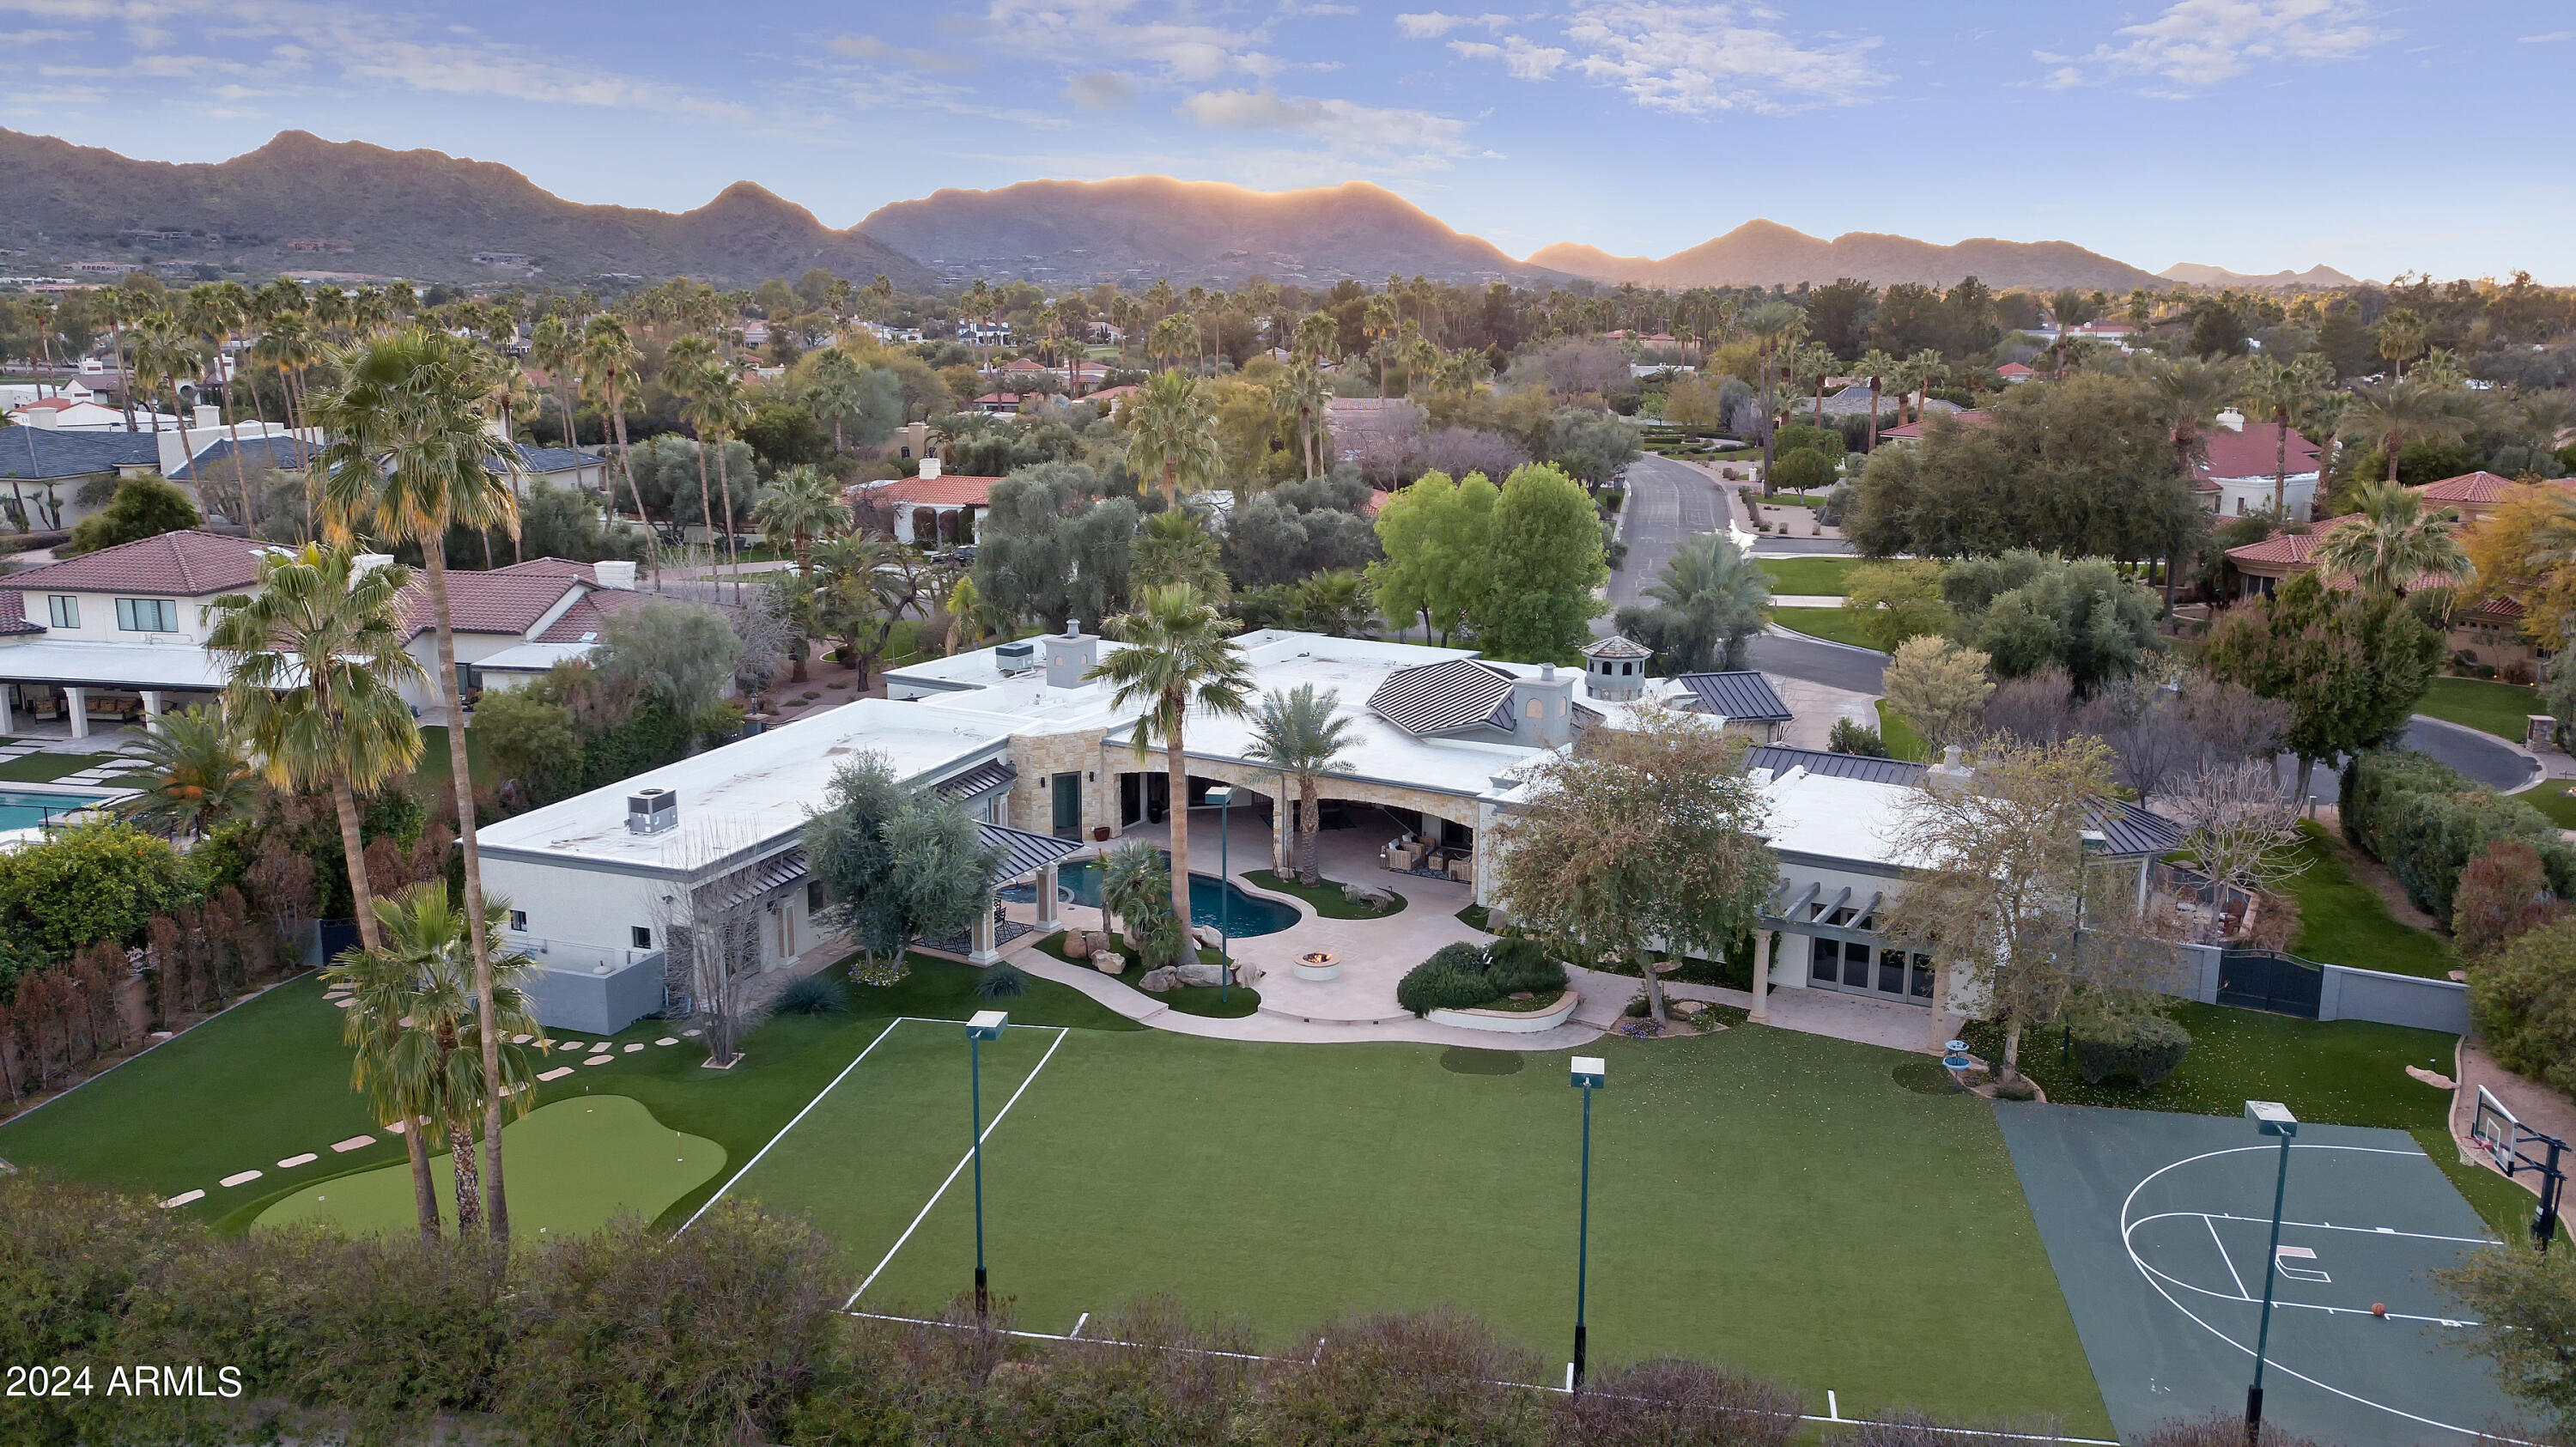
Lowest price per sq ft fully remodeled home in PV, more than $500K below appraised value.

On a very private lot in a well-manicured neighborhood, this exquisite estate presents a fully renovated home that seamlessly embodies the essence of quiet luxury. As the new curator, you'll discover more than just a residence; it encapsulates a lifestyle of refined comfort and elegance, epitomizing success and prestige. Inside, the home unveils a series of inviting rooms that flow effortlessly, offering both privacy and connectivity. Bathed in natural light, each space showcases meticulous craftsmanship and understated opulence. Whether it's the tranquil ambiance of the living room or the refined elegance of the formal dining area, every corner exudes an aura of elevated comfort. The temperature-controlled wine room stands ready for intimate evenings or convivial gatherings, while skylights cast a soft, ethereal glow, fostering a harmonious connection with nature.
At the heart of the home lie three meticulously crafted fireplaces, including one within the expansive master suite--an oasis of tranquility. This sanctuary boasts a modern bathroom and spacious walk-in closets, offering a secluded haven for relaxation and rejuvenation. Outside, landscaped gardens, a shimmering pool, and inviting recreational amenities await, complemented by discreetly placed fire pits that imbue the surroundings with warmth and ambiance.

The kitchen, a focal point of culinary indulgence, strikes a perfect balance between functionality and sophistication. A dazzling quartzite island takes center stage, illuminating the space with its subtle radiance and inviting exploration. An attached casita mirrors the main residence's quality materials and architectural style, providing a cozy retreat for guests and reflecting your innate sense of hospitality.

Every facet of this remarkable estate, from its thoughtfully designed interiors to its meticulously manicured grounds, speaks to a life of refined elegance and understated extravagance. With each passing moment, you'll find yourself enveloped in the embrace of quiet luxury, where every detail contributes to an unparalleled living experience, and where the pursuit of excellence becomes a way of life.
#6684934

Paradise Valley

8731 N 65TH Street

5 Beds

5 Baths

8,273 Sq.Ft.

$5,206,111

MLS#: 6684934
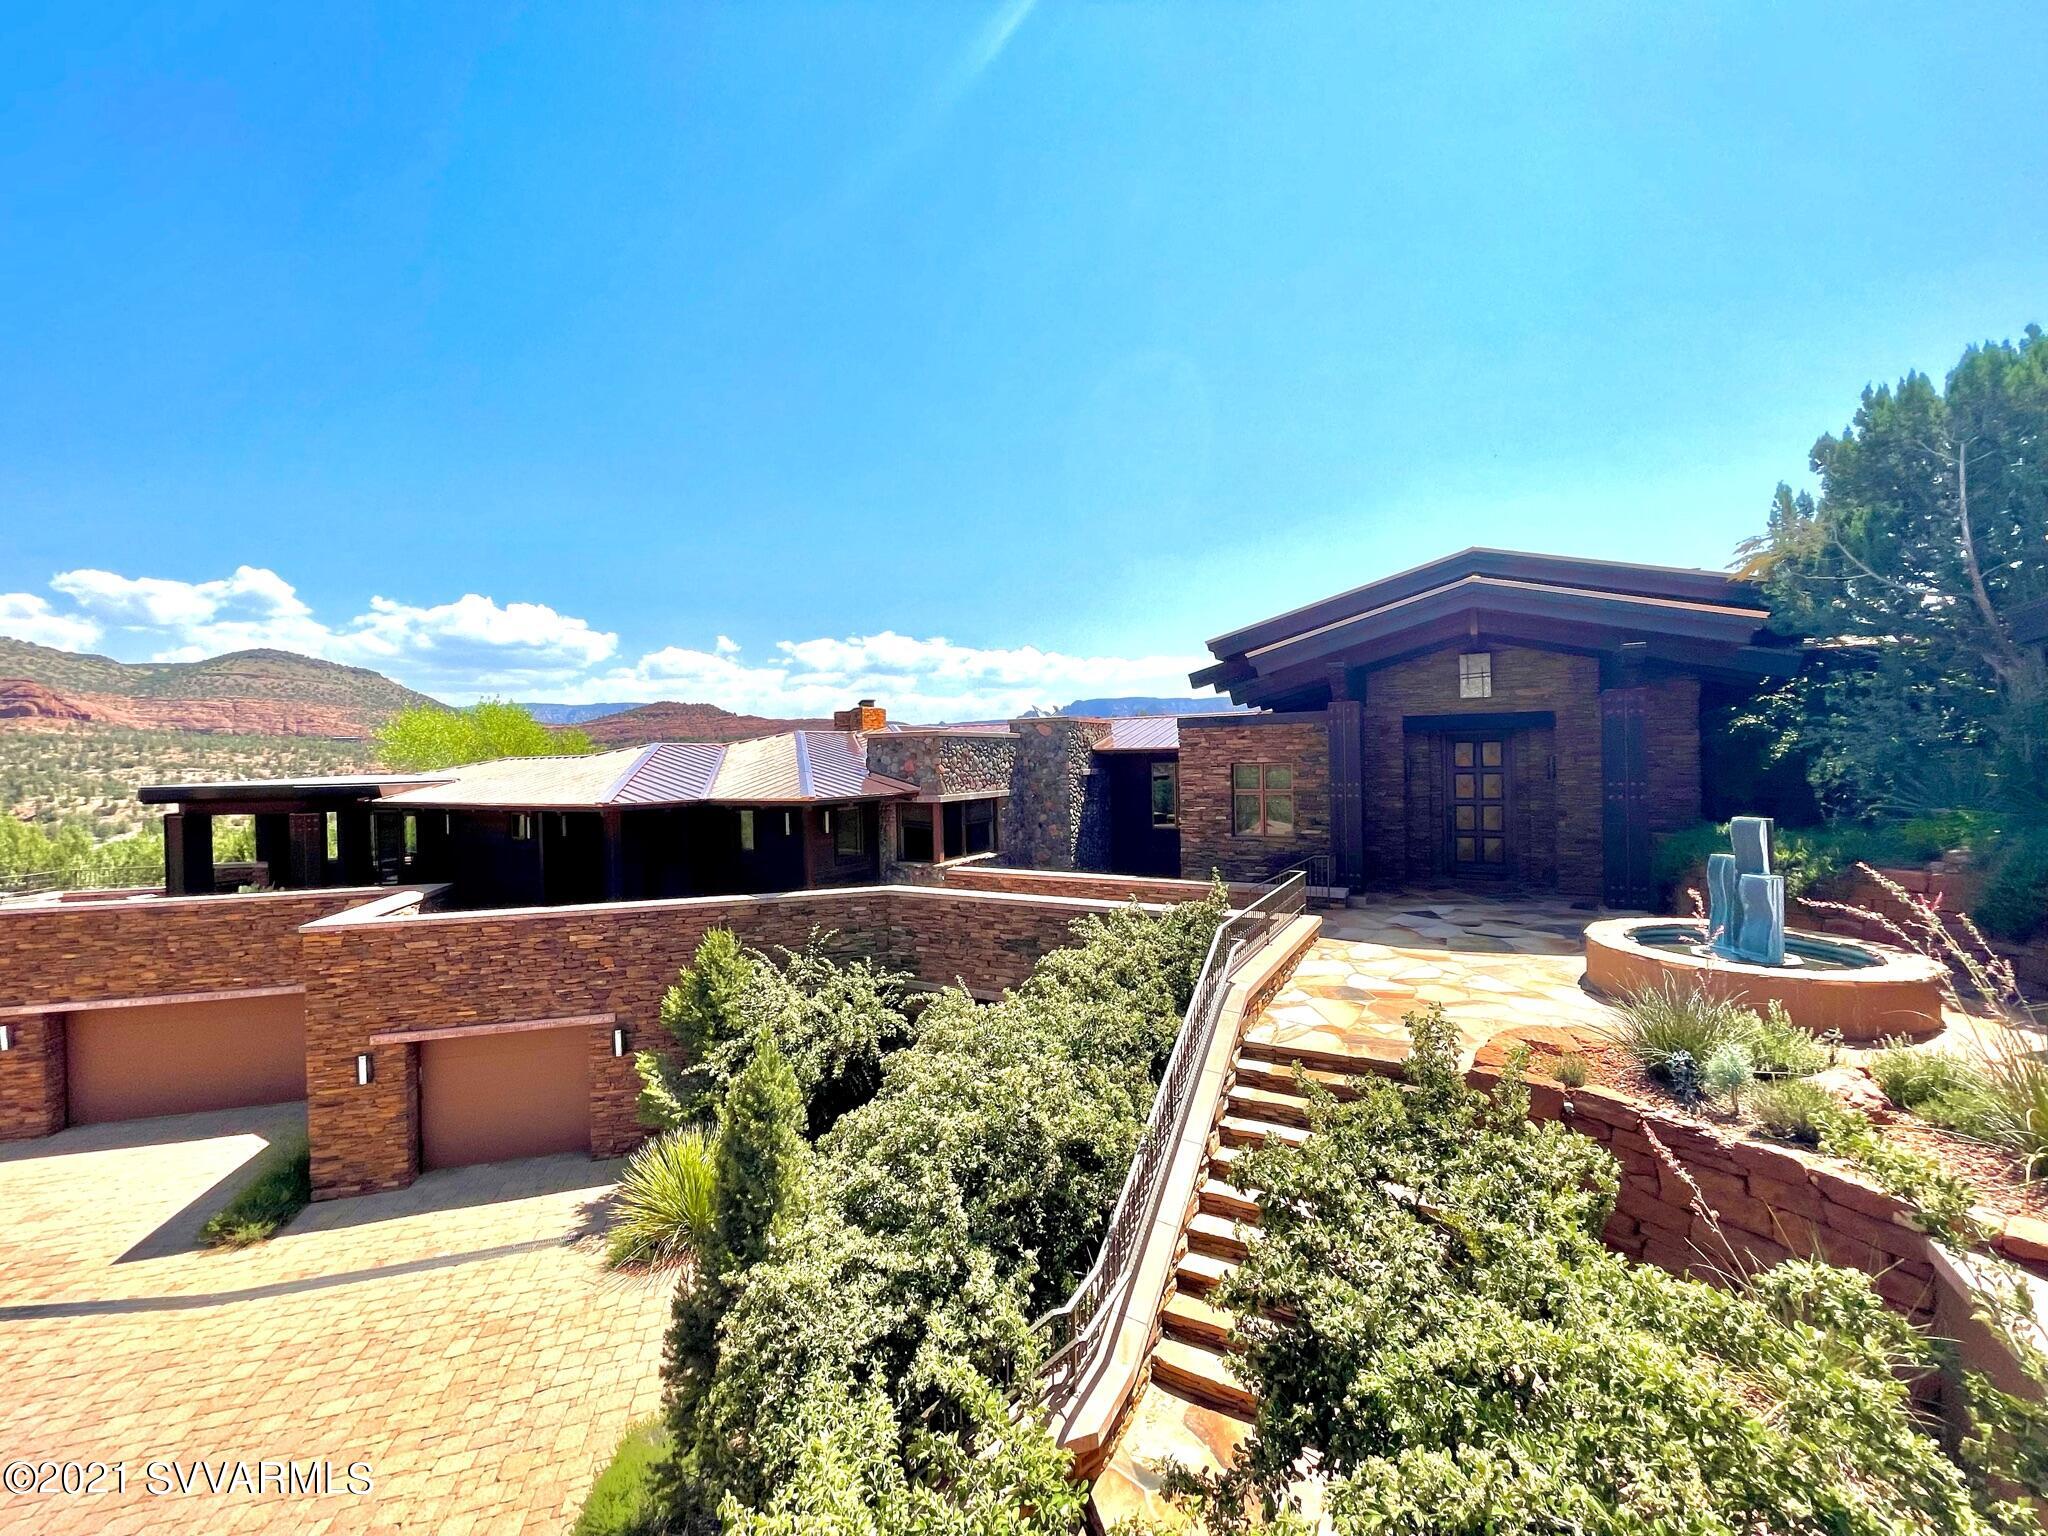
This special home on a private 2.23 acre lot is beautifully built by Randy Toogood and designed by Stephen Thompson.  The home backs to green space along Dry Creek and the State Park. All the finishes are of the highest grade and taste. The outside of the home is wood and river rock for a grand look. The new roof is made of copper.  The home hosts not only the main home but a separate guest casita.  The home itself has a floorpan that allows for privacy for owner and guests.
The kitchen has everything a gourmet chef could ask for and there are two more kitchen/bars in the lower level and guest house.  The Formal Dinning Room is gracious and so is the Great Room.  They overlook a panoramic view of the mountains. The private theater seats 10 comfortably. This is truly a magnificent home.
#526935

Sedona

95 Cross Creek Circle

5 Beds

4 Baths

9,222 Sq.Ft.

$5,200,000

MLS#: 526935
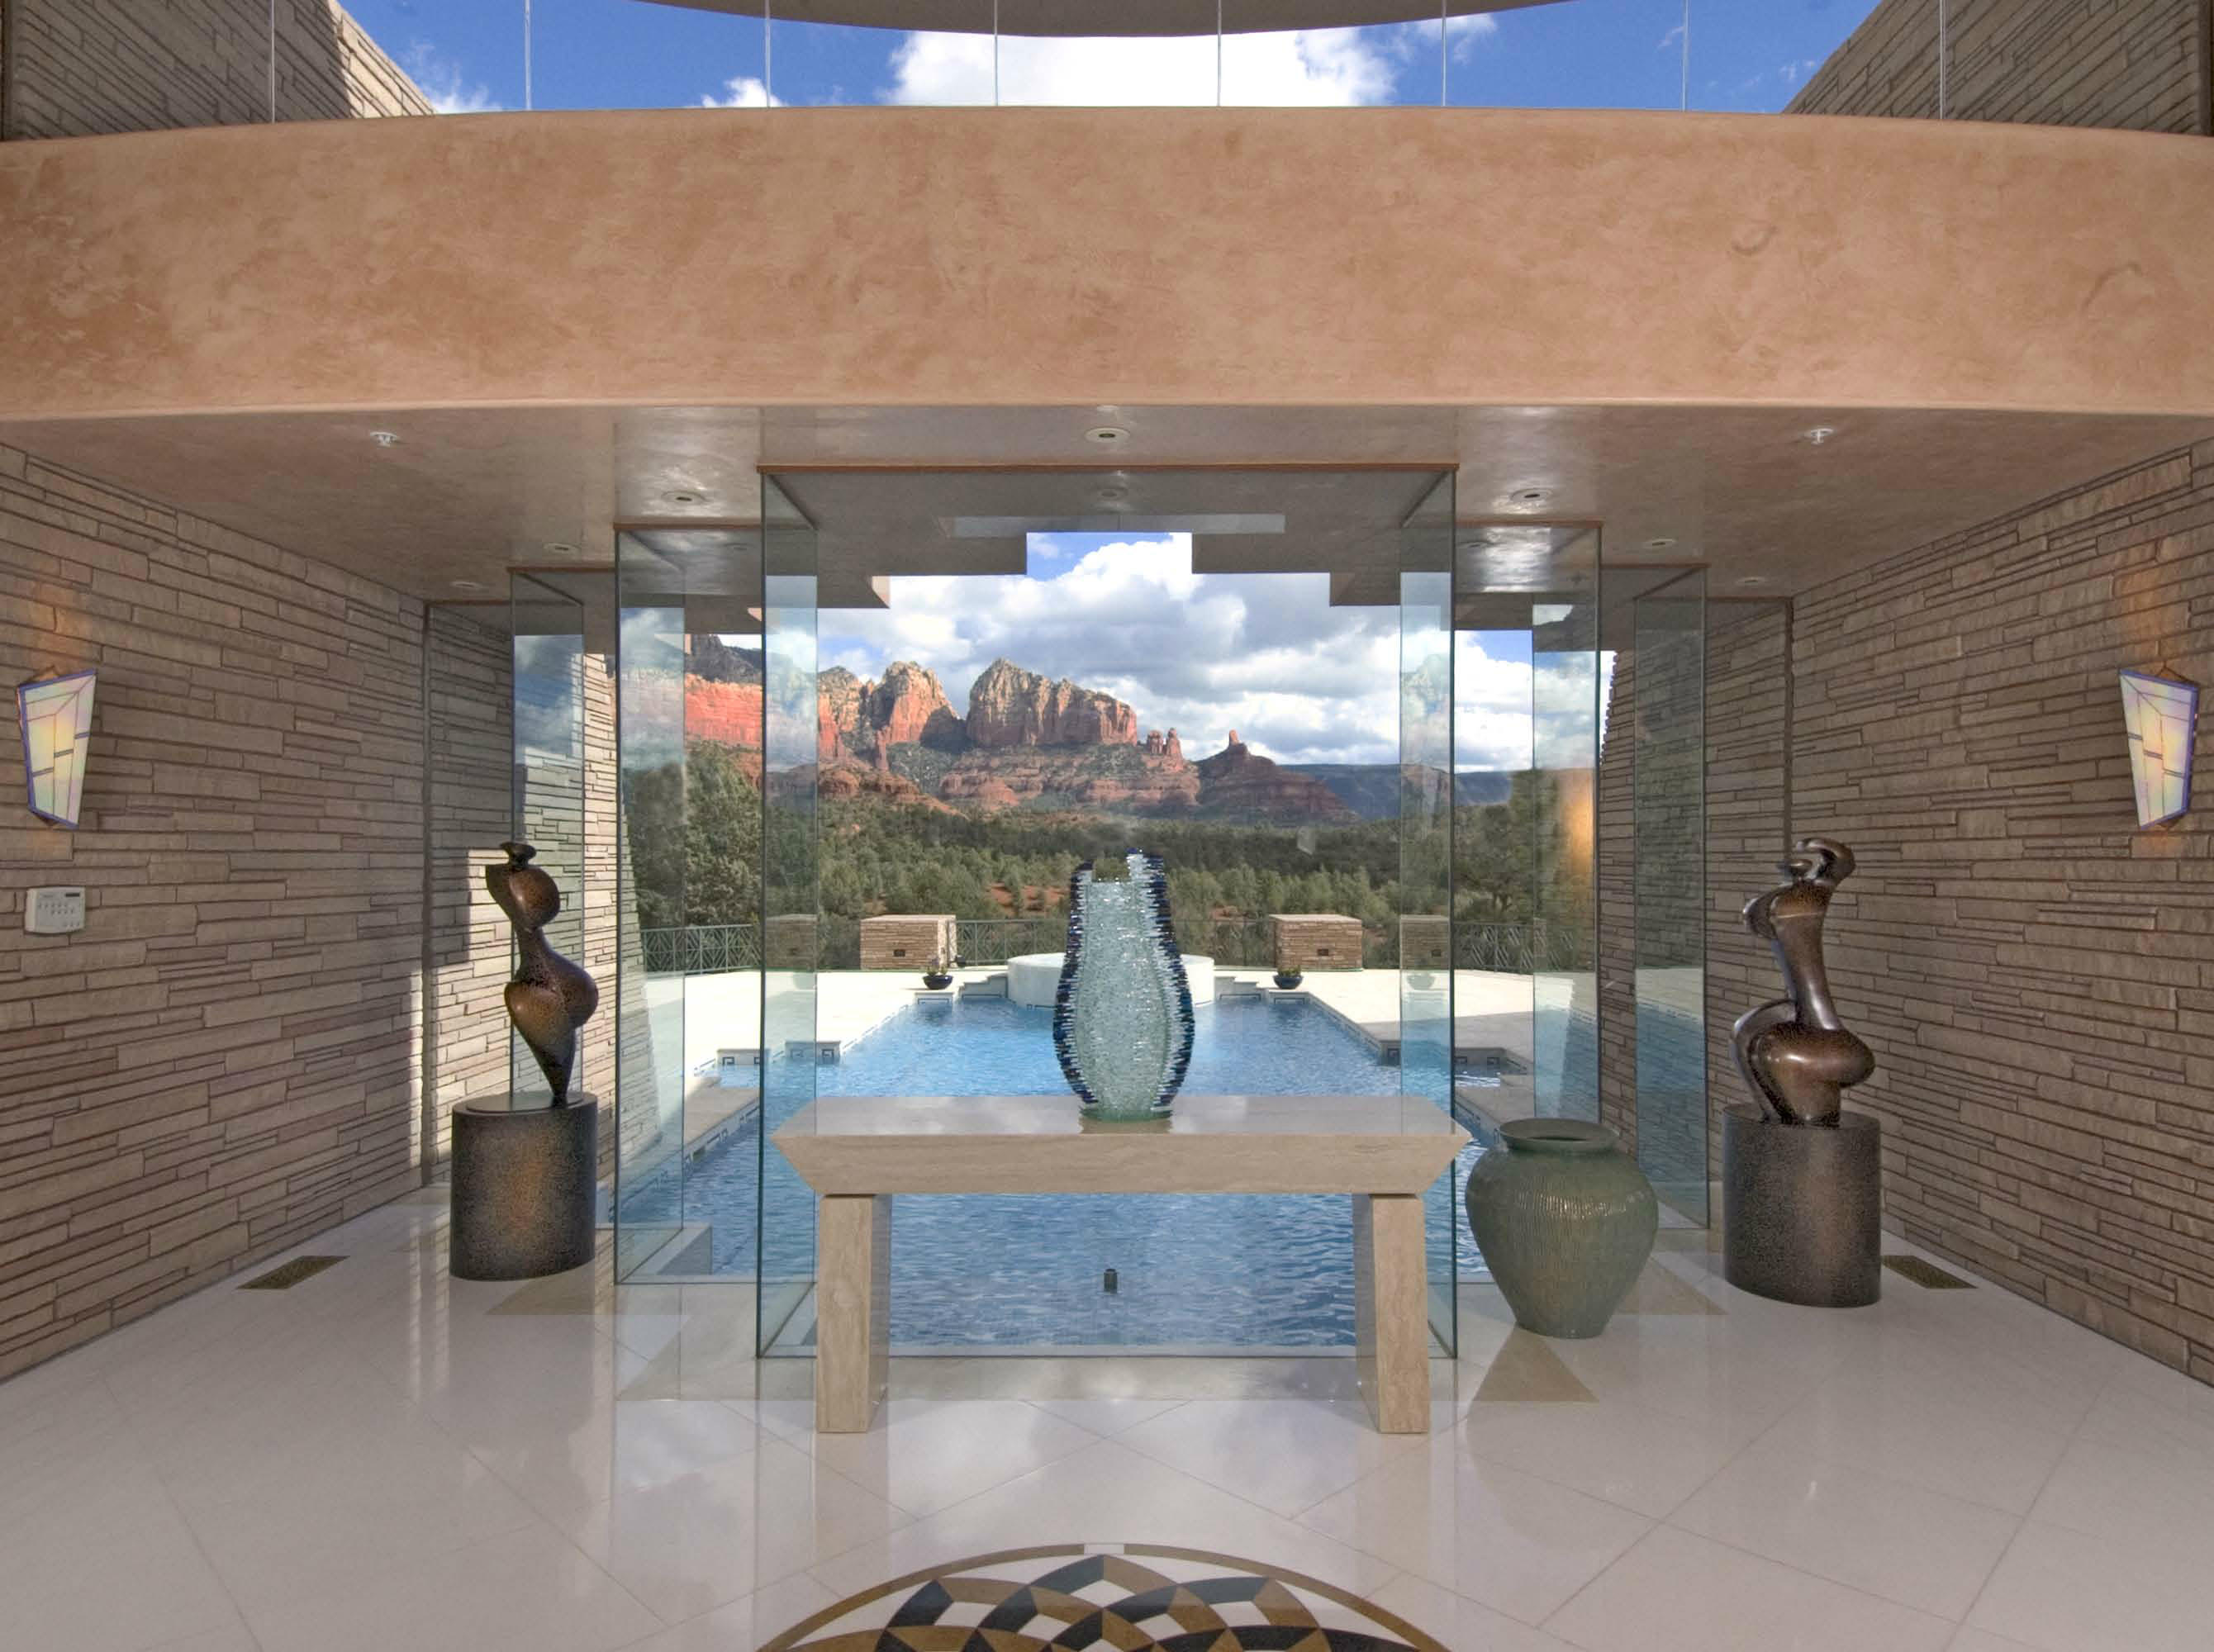
This elegant estate is a celebration of luxury, color, shape and form. Ingenuity of design and the best building materials available are played out in a crescent moon shaped home that captures Sedona's world famous red rocks, forests and sunsets. Expansive windows bring the outdoors & indoors together in seamless perfection. The home is on 8 acres bordering the Coconino National Forest. Enjoy over 9,000 square feet of luxury living with five suites, a grand foyer, great room, dining room, gourmet kitchen, office/media room, detached gym and pool/spa. Each room showcases luxurious materials including white Thassos marble & Italian travertine; onyx countertops, fireplace mantels & inlays; exotic granite countertops; imported Ming Green & Norwegian marble... (see supplement for full remarks) This elegant estate is a celebration of luxury, color, shape and form. Ingenuity of design and the best building materials available are played out in a crescent moon shaped home that captures Sedona's world famous red rocks, forests and sunsets. Expansive windows bring the outdoors & indoors together in seamless perfection. The home is on 8 acres bordering the Coconino National Forest. Enjoy over 9,000 square feet of luxury living with five suites, a grand foyer, great room, dining room, gourmet kitchen, office/media room, detached gym and pool/spa. Each room showcases luxurious materials including white Thassos marble & Italian travertine; onyx countertops, fireplace mantels & inlays; exotic granite countertops; imported Ming Green & Norwegian marble; Venetian Plaster; Bizzaza tiles; finely crafted custom doors/windows/cabinetry; stainless steel appliances & enameled cabinets in the Kitchen; & stain glass.

The List of Features, Plat Map, Floor Plan, List of Personal Property Included/Excluded in the Sale and Sedona Homes & Garden Magazine Article are in the Attached Documents.
#135229

Sedona

51 Moonlight Drive

5 Beds

6 Baths

N/A

$5,200,000

MLS#: 135229
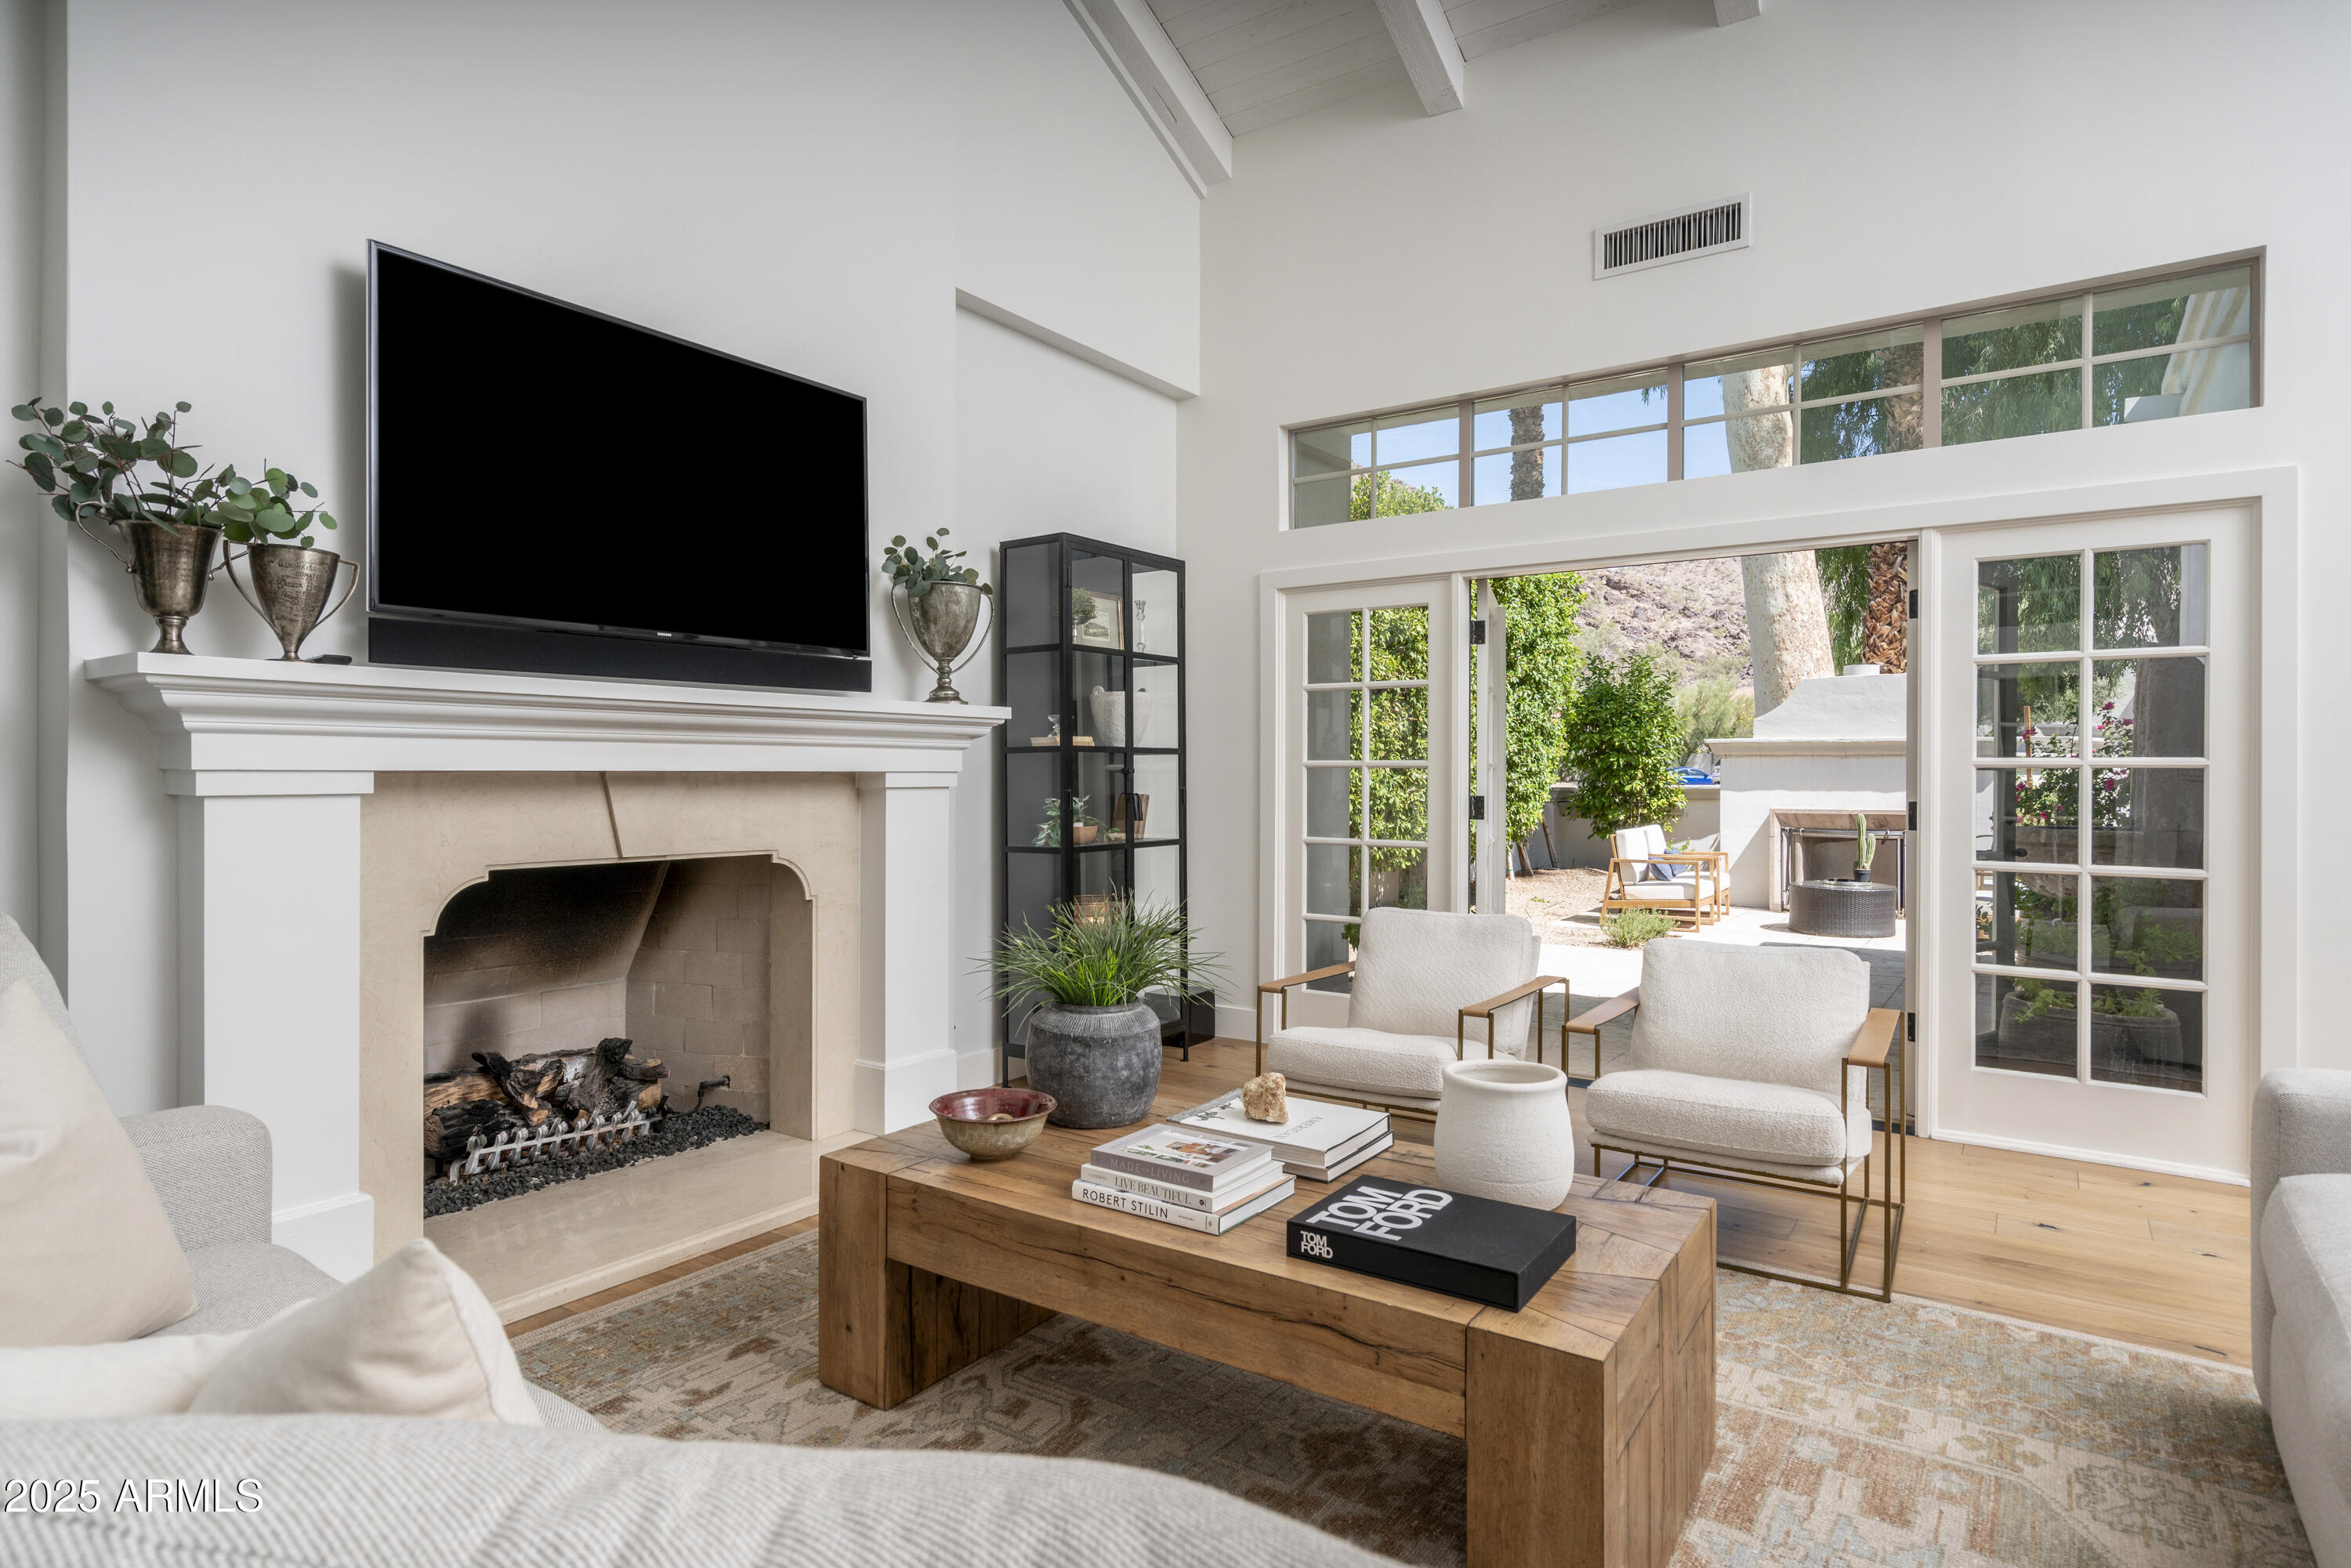
The ultimate family compound in the heart of Paradise Valley! This 5-6 bedroom home with office, rec/golf simulator room and 8 baths showcases beautiful transitional finishes, oversized en-suite bedrooms, and a stunning kitchen open to the family room. Walls of windows frame the resort-style backyard with heated pool/spa, pickleball/sports court, firepit, outdoor kitchen with dual grills, putting green, and sweeping Mummy Mountain views. Rarely available in this coveted neighborhood, this Santa Barbara-inspired estate sits on a full acre, perfect for entertaining and family living.
#6918235

Paradise Valley

5301 E Vista Rica Street

6 Beds

None Baths

7,300 Sq.Ft.

$5,200,000

MLS#: 6918235
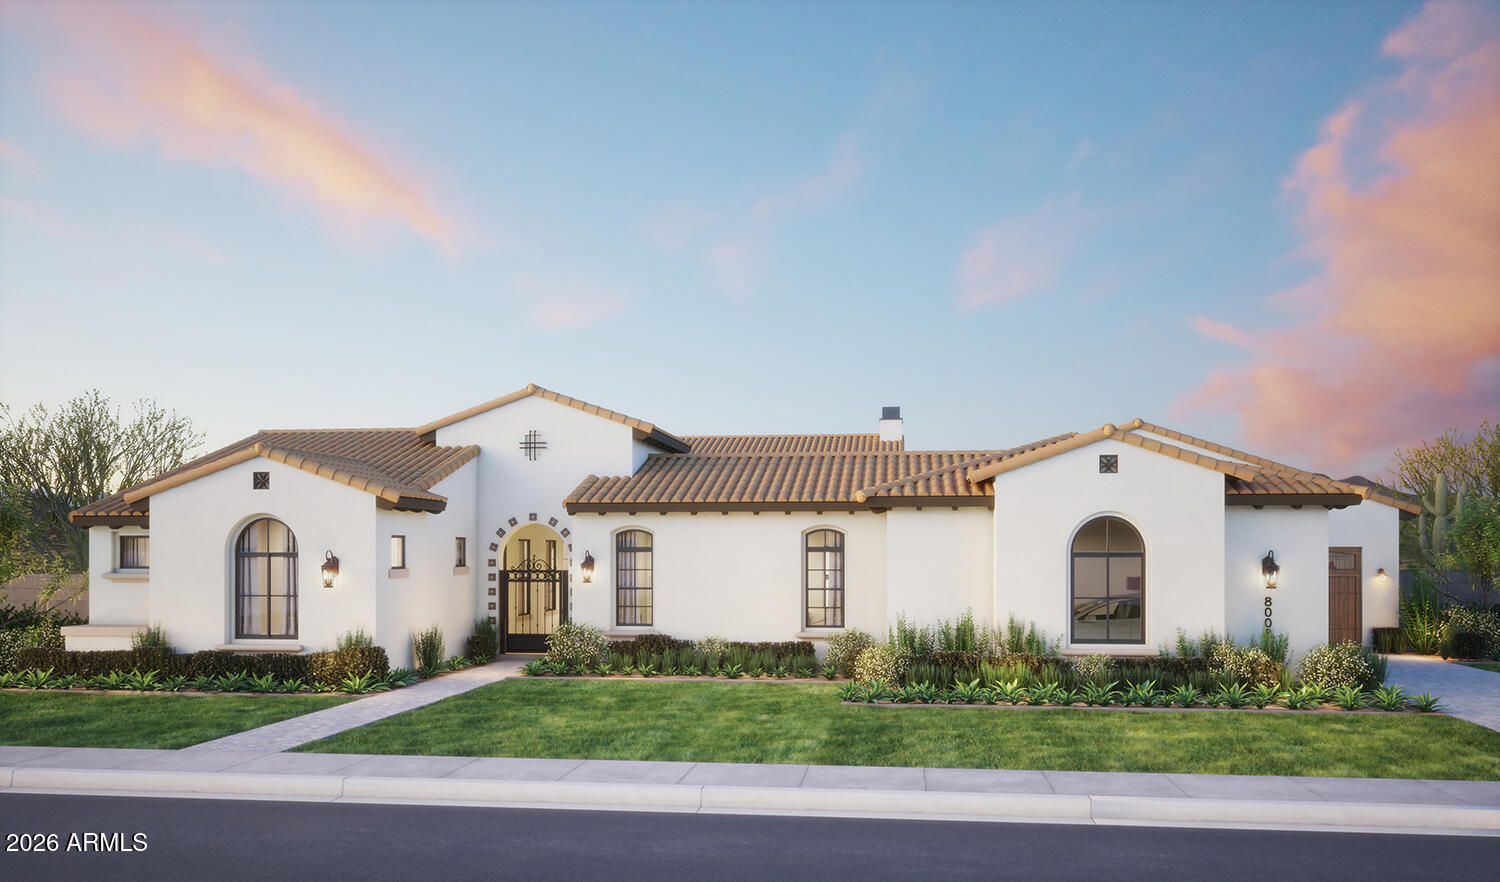
Welcome to 10810 N 82nd Place, an extraordinary new-construction estate nestled on a private one-acre homesite in Scottsdale's coveted Cactus Corridor. Blending timeless Spanish-inspired architecture with modern luxury, this exceptional residence offers 6,217 square feet of thoughtfully designed living space, featuring 6 spacious bedrooms, 7.5 bathrooms, and an expansive 5-car garage.

Designed for both grand-scale entertaining and everyday comfort, the open-concept floor plan showcases soaring ceilings, designer finishes, and seamless indoor-outdoor living. The chef's kitchen serves as the heart of the home, flowing effortlessly into expansive gathering spaces and elegant entertaining areas. Luxurious ensuite bedrooms provide privacy and comfort, while the owner's retreat offers... a spa-inspired sanctuary complete with premium finishes and generous walk-in accommodations.

Situated within the exclusive Sundown Ranch enclave, this estate enjoys the rare combination of privacy, space, and convenience. Surrounded by multimillion-dollar properties and mature desert landscaping, the property offers easy access to Scottsdale's premier golf courses, world-class dining, luxury shopping, top-rated schools, and the Loop 101 corridor.

This remarkable residence presents a rare opportunity to own a brand-new luxury estate in one of Scottsdale's most desirable neighborhoods, where sophisticated design, exceptional craftsmanship, and unparalleled location converge to create a truly extraordinary lifestyle.
#7036382

Scottsdale

10810 N 82ND Place

6 Beds

7 Baths

6,216 Sq.Ft.

$5,200,000

MLS#: 7036382
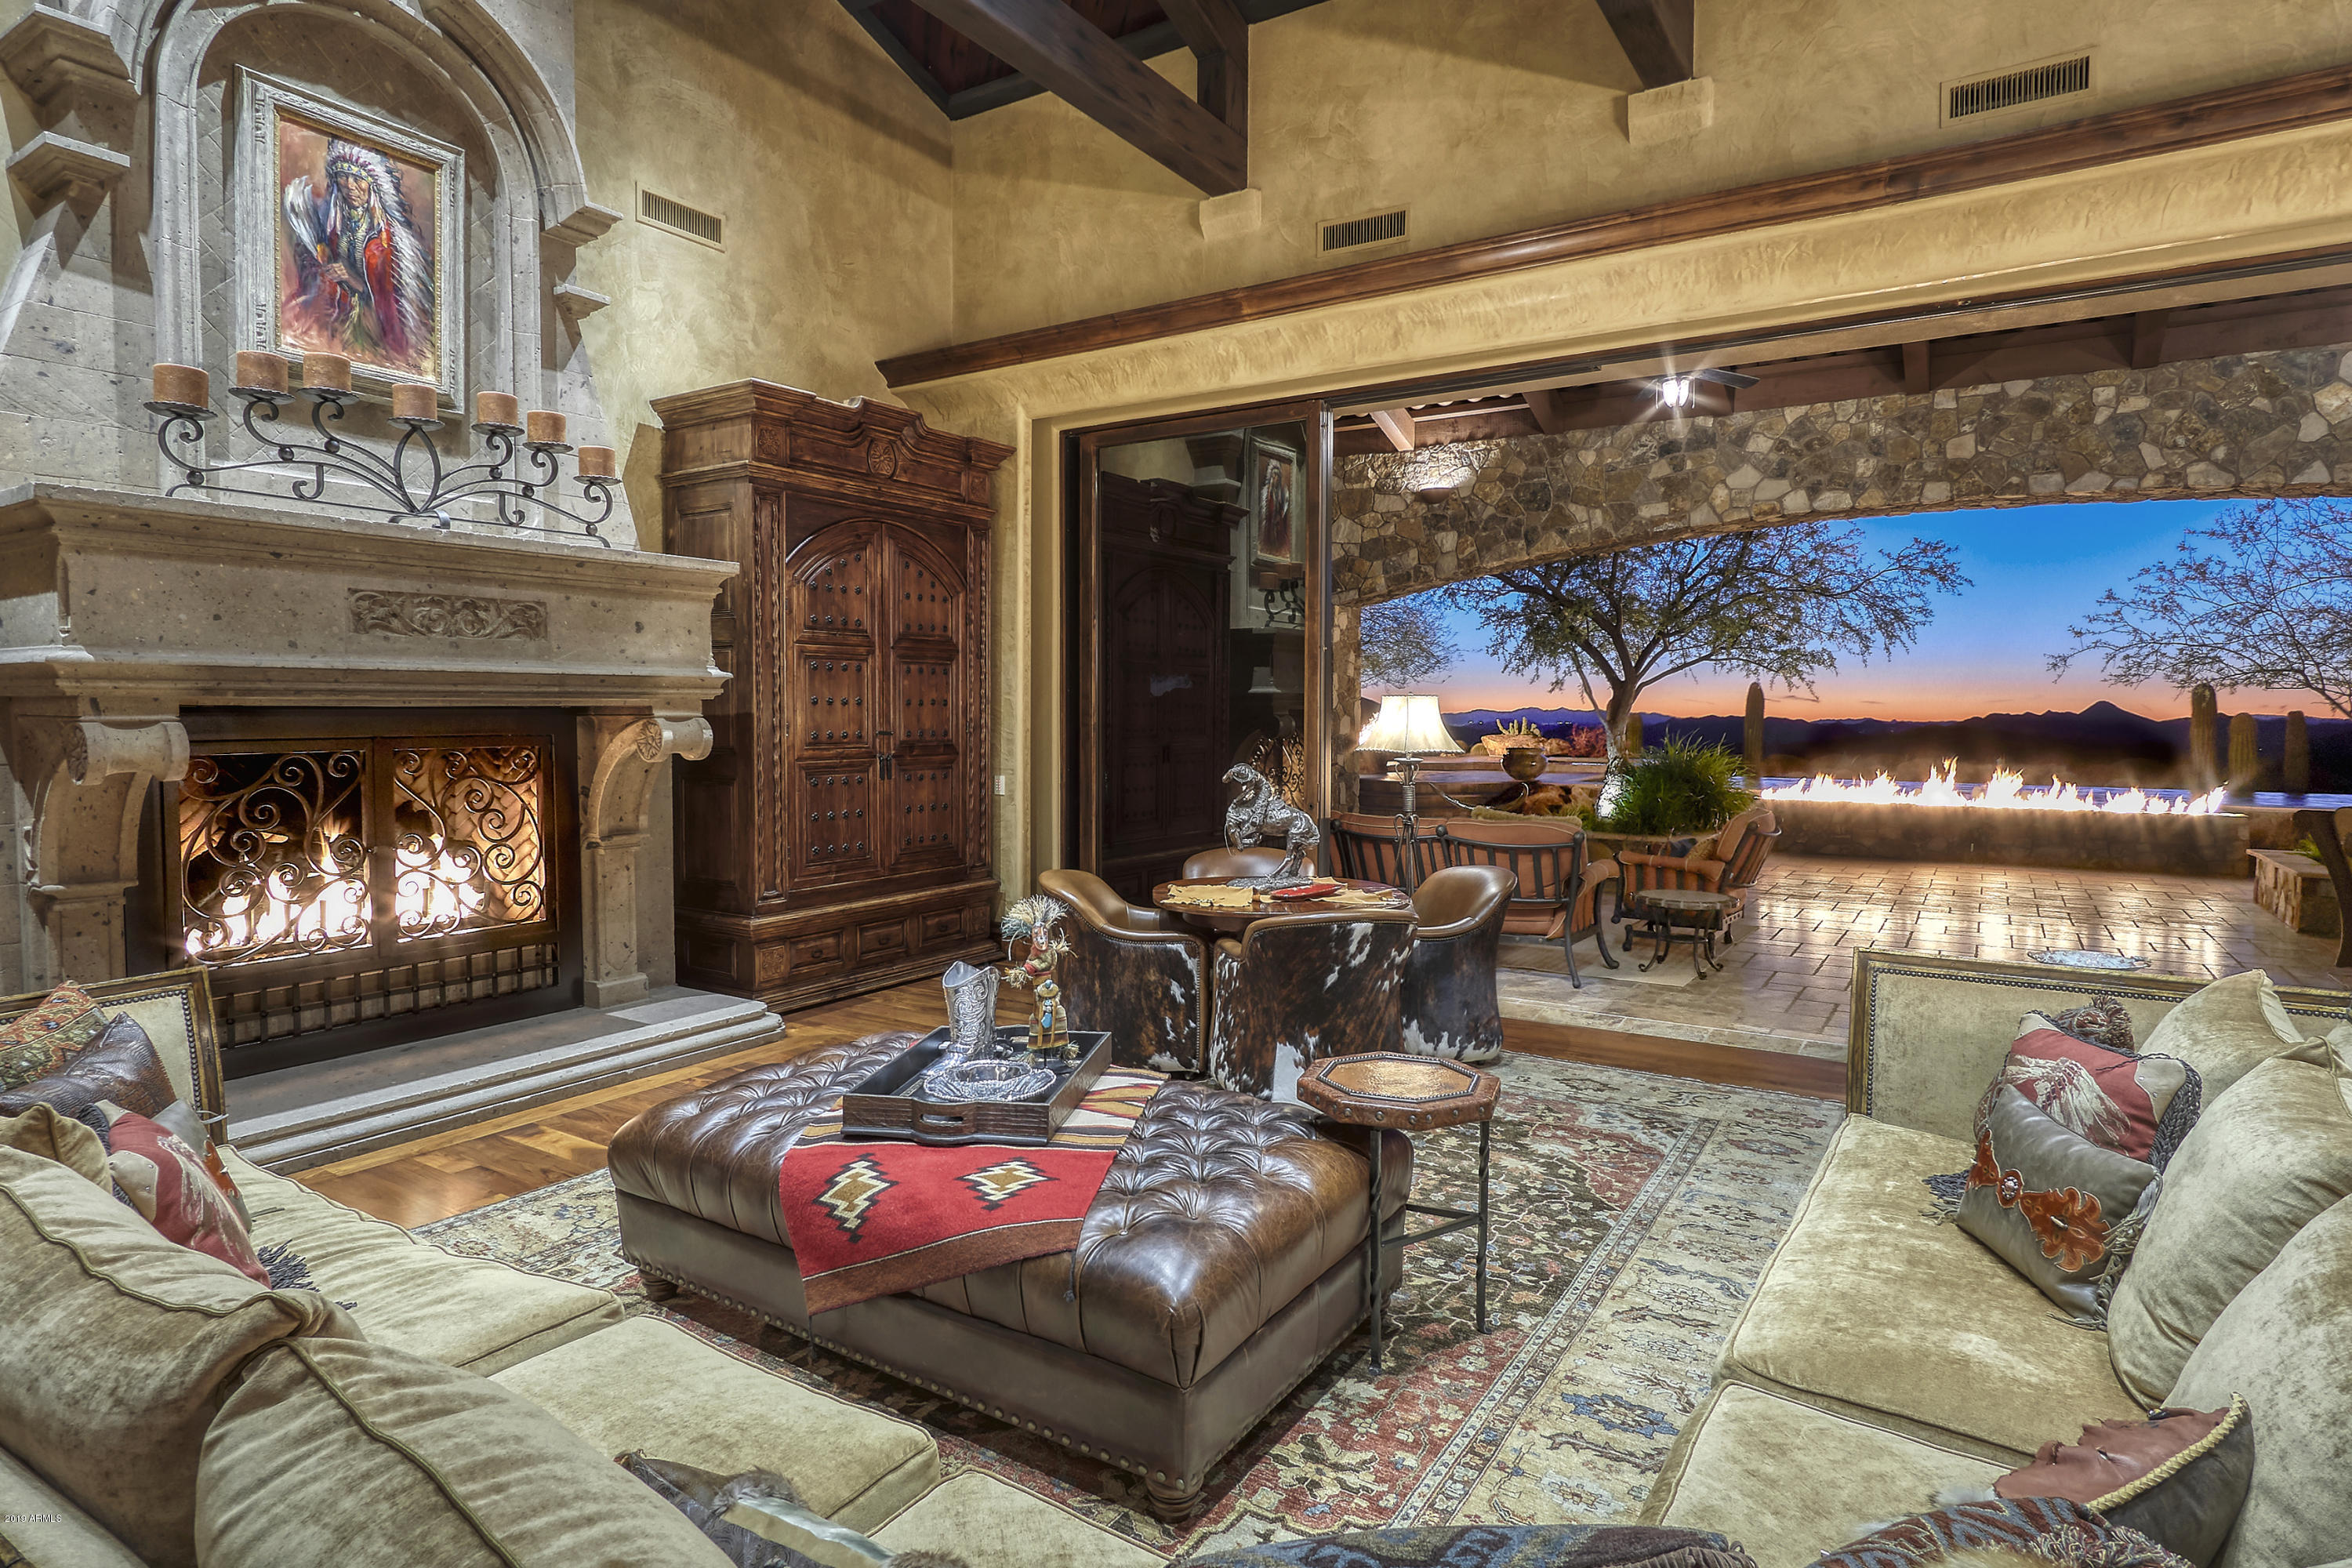
Views from every window in this secluded Southwestern Old World estate on 12 acres w/ breathtaking panoramic views of Sonoran Desert & mountains. Great room floor plan has dramatic stone fireplace & automatic doors opening to outdoor living spaces. Finest finishes & amenities incl wood & stone floors, wood beamed ceilings, stone walls & ceilings, custom cabinetry & lighting, wine cellar & much more. 5 bedroom en suite, incl. guest quarters w/ family room, kitchen, laundry closet & 2 fireplaces; 6 full baths, 2 powder rooms, library/den, media room w/ wet bar, master suite w Cantera stone fireplace, workout room, laundry room, his & her baths w/ sep. showers, water closets & vanities. Backyard retreat w/ negative edge pool, spa, fire pit, BBQ, fireplace & multiple patios w forever views.
#5881566

Scottsdale

9203 E BRAHMA Road

5 Beds

None Baths

9,000 Sq.Ft.

$5,200,000

MLS#: 5881566
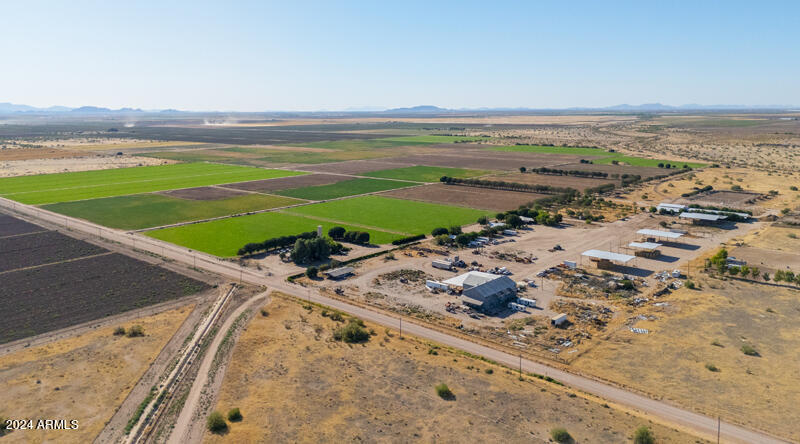
BEAUTIFUL TREE LINED ±441 ACRE FARM with AMAZING MOUNTAIN VIEWS, EQUESTRIAN FACILITIES & MULTIPLE HOMES! Currently growing alfalfa & offering farm hand housing, cotton gin building, hay barns, over 50 RV hook ups, over 30 pens, ±30 covered horse stalls, corals, an arena, fenced pastures & riding trails. All the infrastructure was thoughtfully designed to host rodeos & board horses. The main residence has a split great room floor plan with vaulted ceilings, large kitchen, 4 bedrooms, 2 bathrooms, family room with fireplace, office with separate entrance & full length covered porches. The second residence has been recently renovated with rustic charm & boasts 3 bedrooms with wrap around covered patios.. CAIDD provides water for ±338 farmable irrigated acreage. Owned well sustains 40 acres.
#6729530

Eloy

4400 E GREENE RESERVOIR Road

4 Beds

None Baths

1,904 Sq.Ft.

$5,200,000

MLS#: 6729530
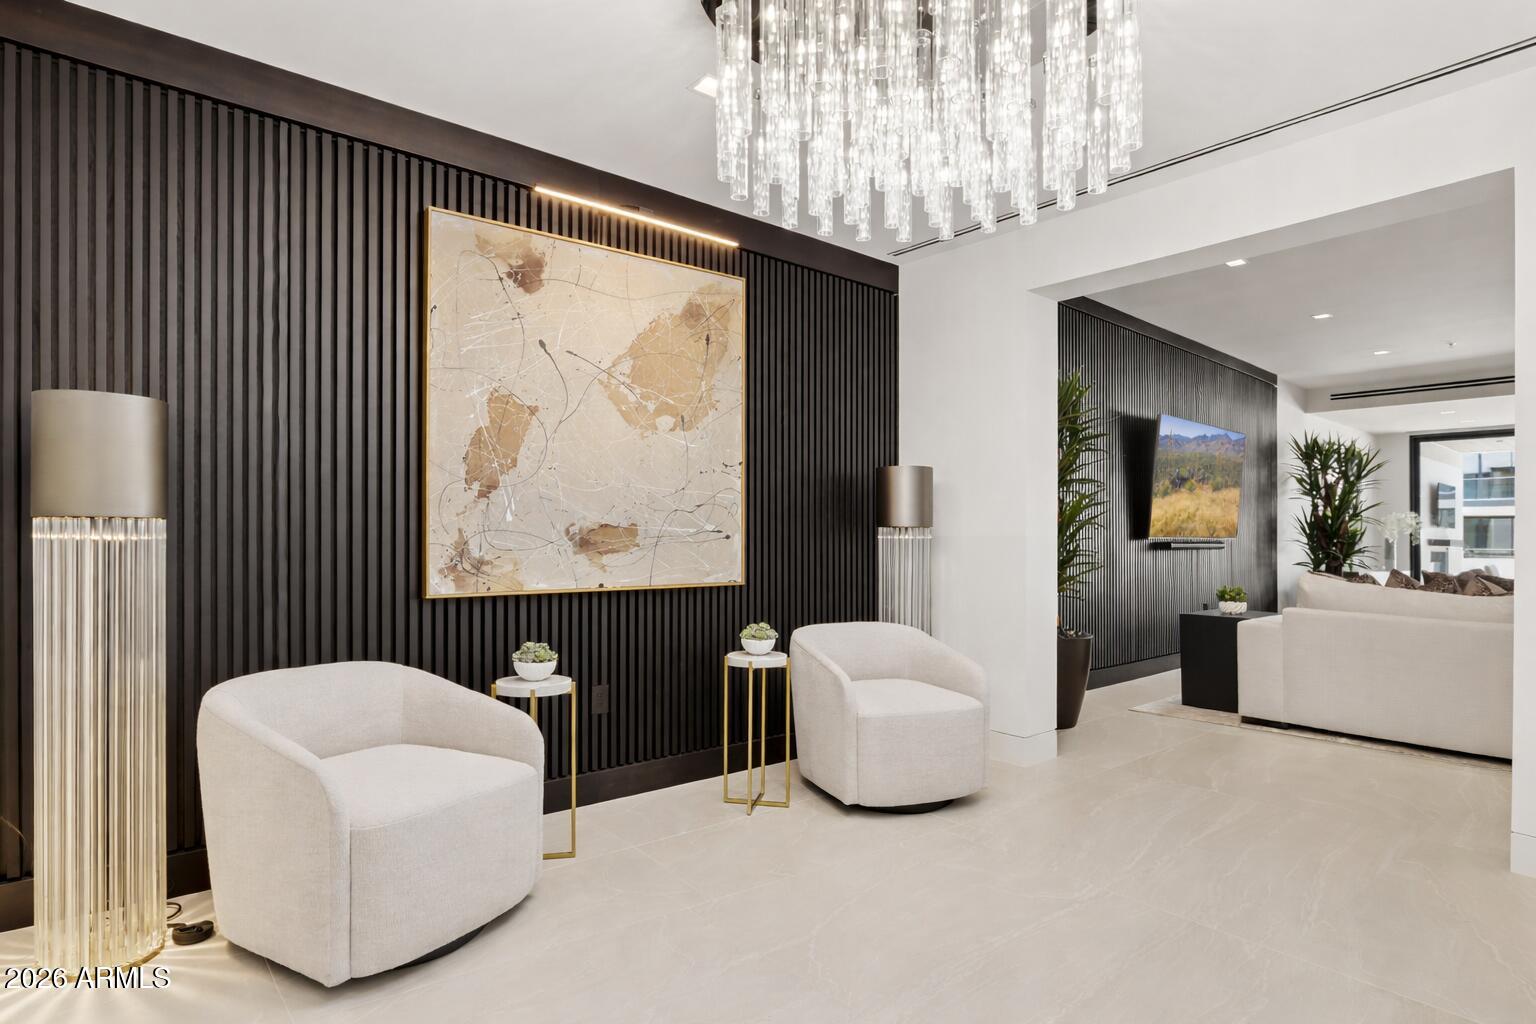
Branded residences at The Ritz-Carlton Residences, Paradise Valley represent one of the most coveted luxury asset classes, blending five-star living with long-term value. This custom-designed, End-unit residence designed by Ownby Design offers a rare turnkey opportunity, complete with bespoke interiors and the option to purchase the custom living room, foyer, and dining furnishings for a fully curated experience. Ideally positioned with tranquil courtyard views, enhanced privacy, and private elevator access to a secure underground garage, this home delivers both exclusivity and ease. Set within what is being coined the modern country club of Paradise Valley, residents enjoy a lifestyle defined by resort-style amenities and future Ritz-Carlton hotel and retail offerings. No two residences here are the same. This home was thoughtfully designed with bespoke lighting, designer wall coverings, and Waterworks fixtures throughout. The chef's kitchen is anchored by a striking quartzite island with push-to-open cabinetry and Rev-A-Shelf systems, Wolf appliances including an induction cooktop and built-in coffee system, Sub-Zero refrigeration with four additional refrigerator drawers, and an integrated wine dispenser.

Large-format tile flooring and a sleek paneled TV wall elevate the open-concept living space, while a split floor plan ensures privacy. Double doors lead to the serene primary suite overlooking the courtyard, where dual vanities, custom storage, and a spacious walk-in closet create a spa-like retreat.

Set against Camelback and Mummy Mountain views, residents enjoy a clubhouse that feels more like a five-star resort, complete with concierge service, elegant lounge spaces, a state-of-the-art fitness center, conference facilities, private underground parking, and giard gated. Future development will include the Ritz-Carlton hotel, curated retail and dining, and exclusive owner privileges that continue to elevate both lifestyle and long-term value.

This is not just a home. It is a refined investment in one of Paradise Valley's most prestigious and forward-thinking communities. Featured on ABC15 Arizona Real Estate Essentials, this 3 bedroom, 3.5 bath villa delivers five-star living with contemporary sophistication, with each bedroom offering its own ensuite bath for private, hotel-level living.
#6916368

Paradise Valley

6587 N PALMERAIE Boulevard 2020

3 Beds

3 Baths

3,202 Sq.Ft.

$5,200,000

MLS#: 6916368

* Listings identified with the FMLS IDX logo come from FMLS and are held by brokerage firms other than the owner of this website. The listing brokerage is identified in any listing details. Information is deemed reliable but is not guaranteed. If you believe any FMLS listing contains material that infringes your copyrighted work please click here to review our DMCA policy and learn how to submit a takedown request. Ā© 2024. First Multiple Listing Service, Inc.
Stunning Views and more

Featured listing

Stunning Views and more

Browse Properties

Categories

Homes Tailored to Your Lifestyle
Buyers Guide

Buying a home is one of the most exciting milestones of your life.

View more

Sellers Guide

Putting your home on the market can be a stressful process, especially when you don’t know what to expect.

View more

Market report

With just a few clicks, you'll gain instant access to valuable insights about the real estate market, including trends, property values, and community analytics.

View more

Home value

Unlike automated valuations, our hands-on review will provide a comprehensive opinion of your home’s value while considering important interior elements and other location intangible factors that machine algorithms so often miss.

View more
Buyers resources

Guides on financing, inspections, and choosing the right Realtor for a smooth home purchase.

Sellers resources

Practical tips on staging, pricing, and preparing your home to attract buyers and maximize your sale.

 - property

Send a message

Message successfully sent.

Reason for contacting?

I agree to receive email communication and understand I can unsubscribe at any time.

I agree to be contacted by The Mandy Gold Team | Haymore Real Estate LLC via call, email, and text for real estate services. To opt out, you can reply 'stop' at any time or reply 'help' for assistance. You can also click the unsubscribe link in the emails. Message and data rates may apply. Message frequency may vary. Privacy Policy

Sign In Sign Out

Virtual Assistant

Would you like to take the next step with this property? We can help you schedule a showing or virtual tour, or send you more details.

Yes, I would like more information.

Thank You for Your Reply, One of Our Agents will contact you as soon as possible

No, maybe later.

Thank you, you can always contact me via email, phone number or through the contact form.

Realhub AI

Lucy - Your AI-Powered Realtor

Update Your Temporary Password

Personalize your search

Enter your email and we'll notify you immediately when new listings match what you're looking for.

or enter email address

Already have an account ? Login here

Continue your home search

I agree to receive communications and understand I can unsubscribe at any time.

I agree to be contacted by The Mandy Gold Team | Haymore Real Estate LLC via call, email, and text for real estate services. To opt out, you can reply 'stop' at any time or reply 'help' for assistance. You can also click the unsubscribe link in the emails. Message and data rates may apply. Message frequency may vary. Privacy Policy

Already have an account ? Login here

We use cookies

We use cookies primarily for analytics to enhance your experience. By accepting, you agree to our use of these cookies. You can manage your preferences or learn more about our cookies policy.