Thinking of selling?

Trusted Real Estate Experts in Sierra Vista, Fort Huachuca, Benson, and Bisbee Arizona

  • Nearby me

Popular Features

Community Features

Association

Property Features

Waterfront

View

Exterior Features

Interior Features

Style

E-Alert name

Properties

10000 properties match your criteria

None
#6513679

Scottsdale

9779 E Reflecting Mountain Way

4 Beds

None Baths

5,810 Sq.Ft.

$4,500,000

MLS#: 6513679
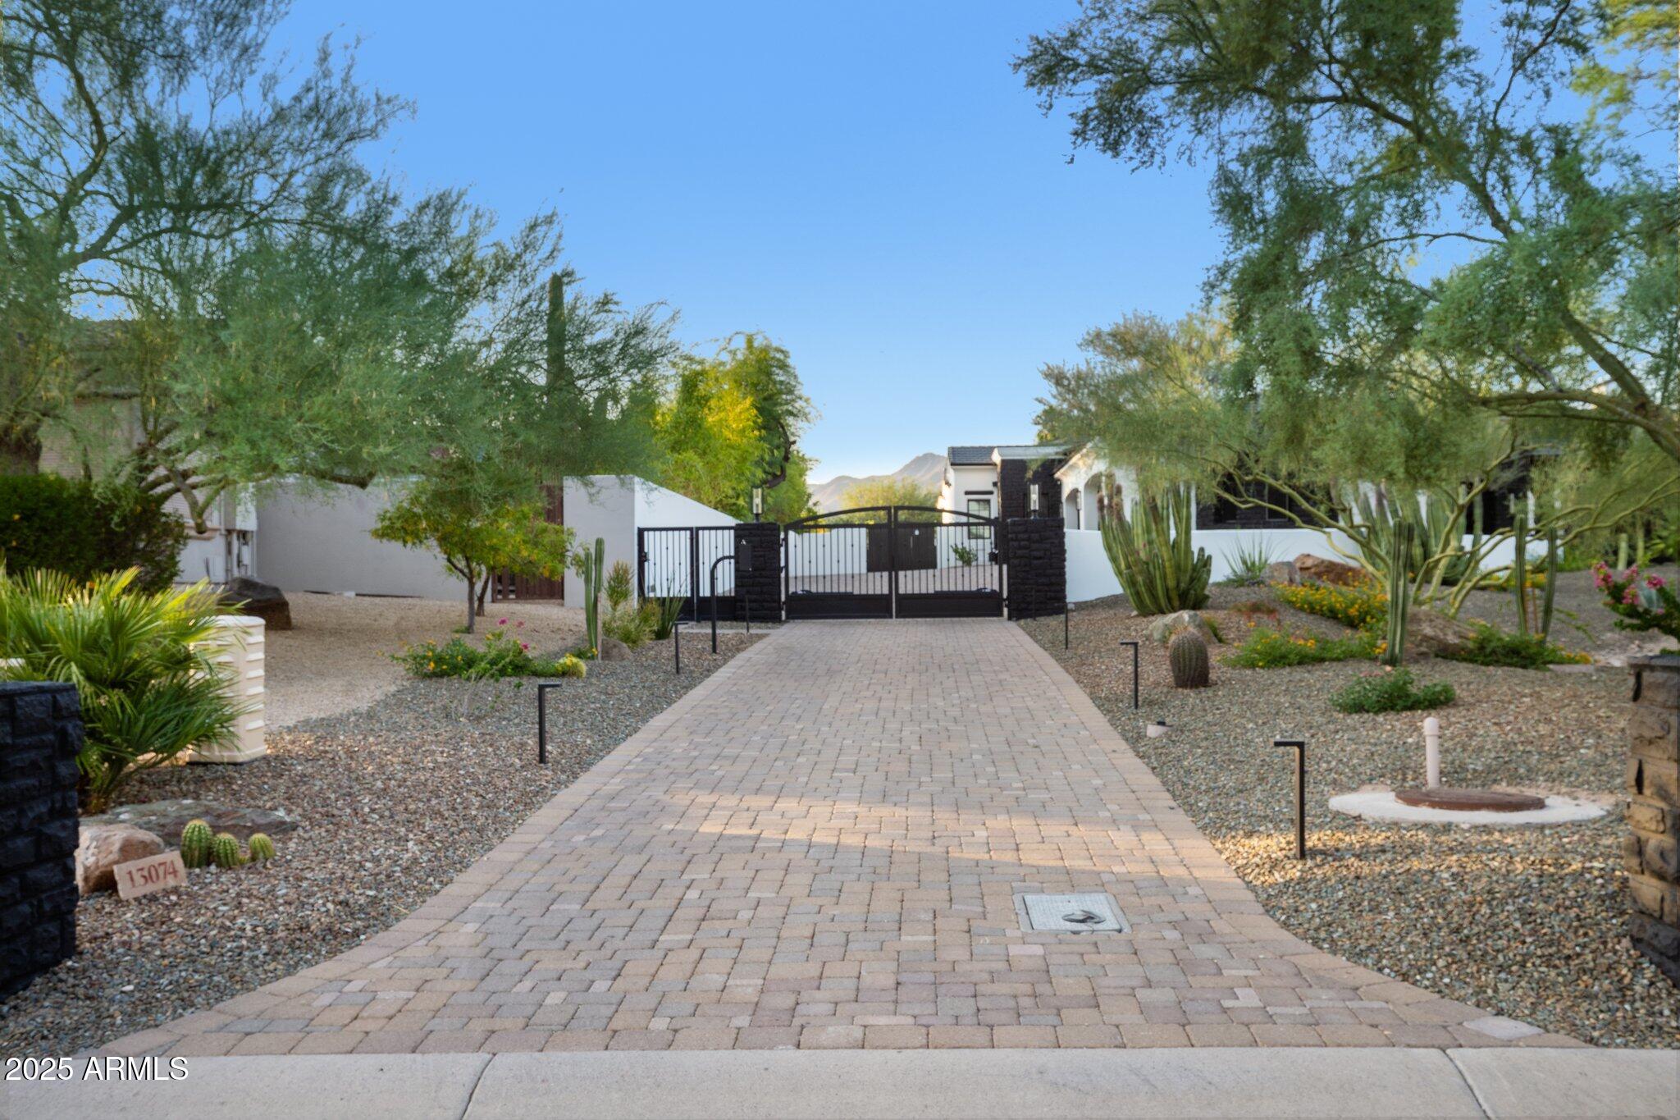
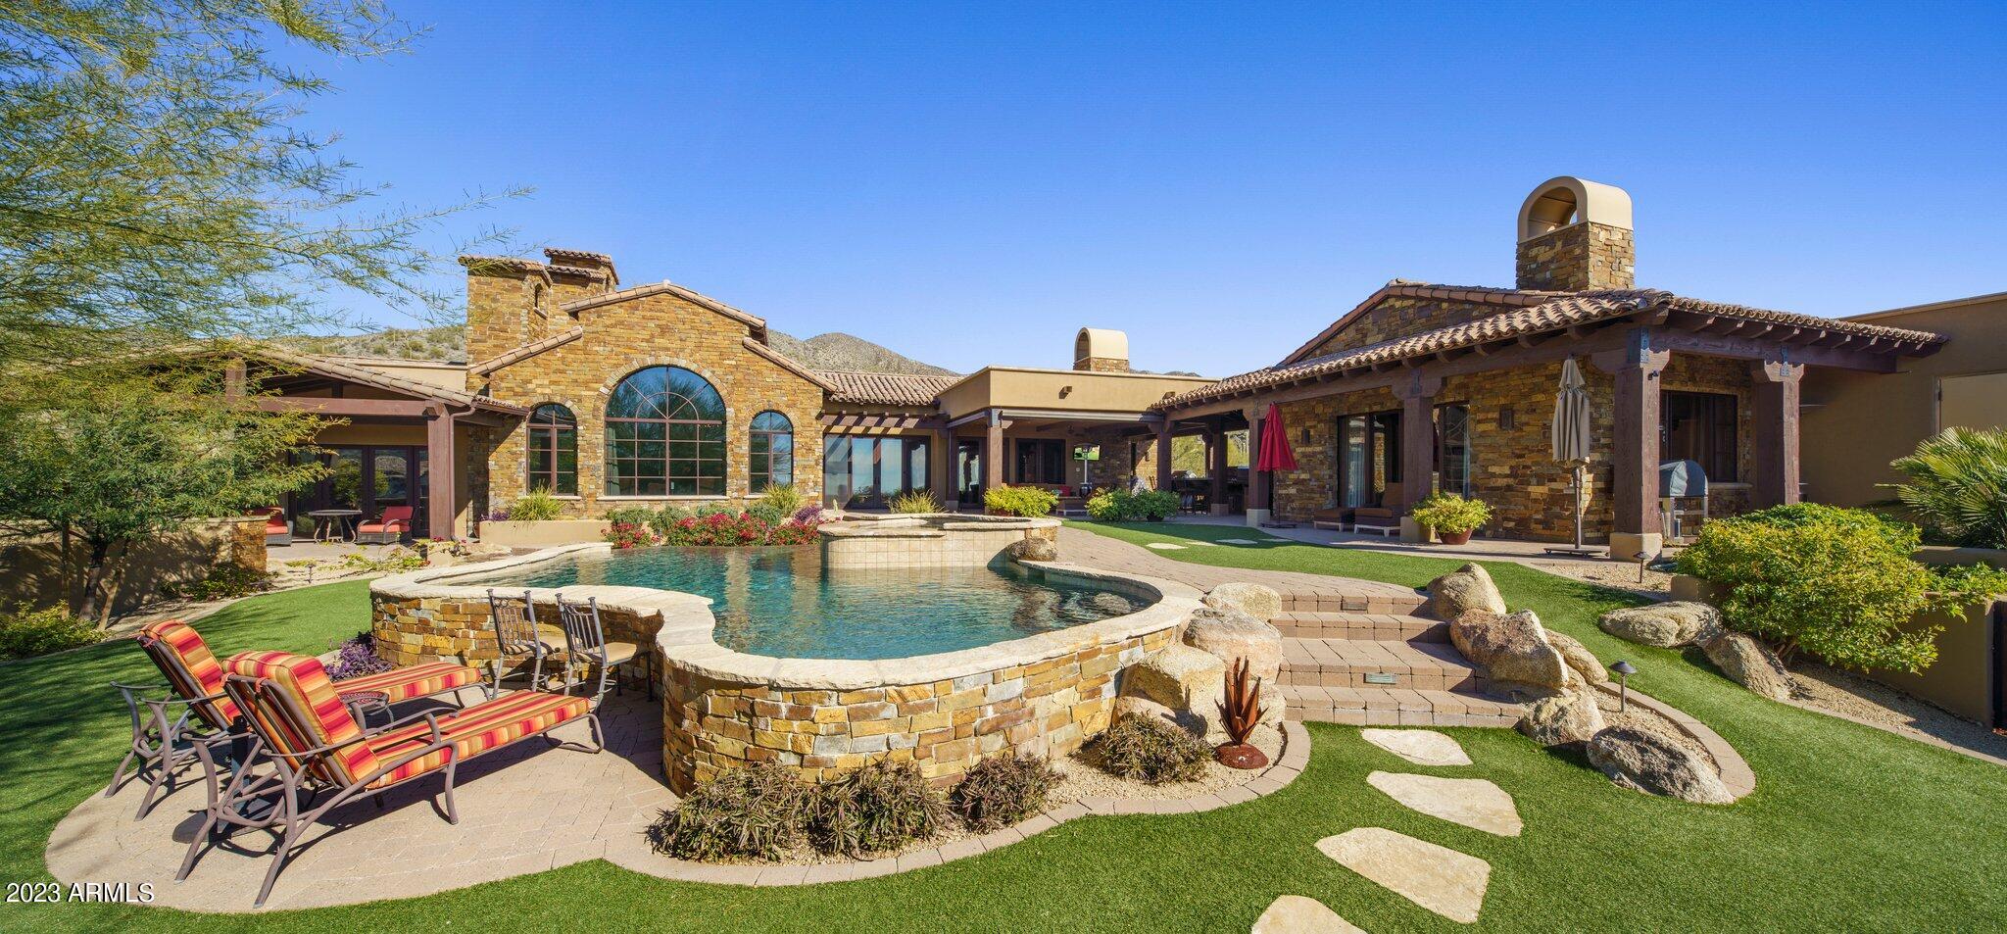
Behind a private gated entry driveway on quiet cul-de-sac this no-HOA spectacular estate has been fully transformed, offering opportunity to own a designer-finished home inside and out that lives like new. This property features more than $1.1 million in recent upgrades, including private travertine outdoor living with water/fire feature, 6 outdoor sound systems, 12-foot backyard walls sculpted to maximize privacy & mountain views, pool/spa, turf & hardscape, huge covered patio, multiple TVs, surround sound, fireplaces, and outdoor kitchen. A designer home w/ full chef's kitchen, soaring architectural ceilings, rotundas, curated finishes, sanctuary primary suite w/ 2 sitting areas, dual-sided fireplace, 2 generous walk-in closets, dual water closets, and a spa-caliber bath w/ sauna & gym. This property truly is architectural brilliance meeting turnkey luxury in a Scottsdale Mountain view estate. This spectacular estate has been fully transformed, offering the rare opportunity to own a fully designer-finished home and outdoor living spaces. Set against a breathtaking 360° backdrop of rugged mountain peaks and brilliant desert skies, this is where timeless design meets effortless resort living. This property features a newly refinished travertine courtyard with its own full-size gated entry, a fireplace, a unique water/fire feature and a full outdoor sound system. The courtyard leads to a dramatic arched entry, where a custom over-sized iron door opens into interiors defined by soaring beamed and barrel ceilings, two rotundas, rich textures, and curated finishes. A Restoration Hardware-featured fireplace anchors the formal living room, setting the tone for spaces that are as architectural as they are welcoming. At the heart of the home, a custom chef's kitchen stuns with dual marble-topped islands, glazed cabinetry, a mother-of-pearl backsplash, and top-of-the-line Wolf, and Sub-Zero appliances, w/ a separate bar and wine room in the family room. Whether hosting a crowd or cooking solo, every detail is designed to elevate the everyday. The primary suite is a sanctuary of scale and serenity. Enjoy a private sitting area, dual-sided fireplace, two generous walk-in closets, dual water closets, and a spa-caliber bath complete with sauna and fitness room. Each guest suite offers its own luxe ensuite bath and walk-in closet, while the detached casitaw/ kitchenette, full bath, and walk-in closetwelcomes guests or extended family with style and privacy. Modern luxury is woven into every corner: an upgraded Savant smart home system integrates lighting, sound, HVAC and AV throughout. Ten ultra-thin Sony 4K TVs, Sonos soundbars, architectural speakers throughout the entire house and exterior, and a newly upgraded 8K projector in the custom home theater deliver an immersive entertainment experience. A commercial-grade Cox Gigabit hardwired WI-FI internet system ensures seamless connectivity. The resort-caliber backyard feels like a private retreat, complete w/ a newly resurfaced Pebble Tec pool and spa, brand-new turf and hardscape, a dramatic outdoor fireplace, and a newly outfitted kitchen with built-in grillall set beneath a covered travertine patio with new ceiling fans and a surround sound TV system. Major enhancements include a complete reimagination of the entire outdoor area of this 1-acre estate, enlarged car parking area, new gated driveway with connected walls for privacy and security, all-new exterior and interior paint, a new concrete tile roof with a 15-year warranty and all new flat roof w/ 12-year warranty, and five new HVAC systems, EV charging outlet in the garage, updated Savant system, new speakers and sound bars throughout, new theater AV equipment, newly imagined family room built-ins and fireplace, with updated lighting, cabinetry and countertops throughout. From sweeping views to sophisticated details, every inch of this property has been elevated. This is more than a homeit's a design-forward lifestyle and a rare opportunity to own one of the most refined and turnkey estates in the desert.
#6887189

Scottsdale

13074 E SADDLEHORN Trail

5 Beds

6 Baths

7,151 Sq.Ft.

$4,500,000

MLS#: 6887189
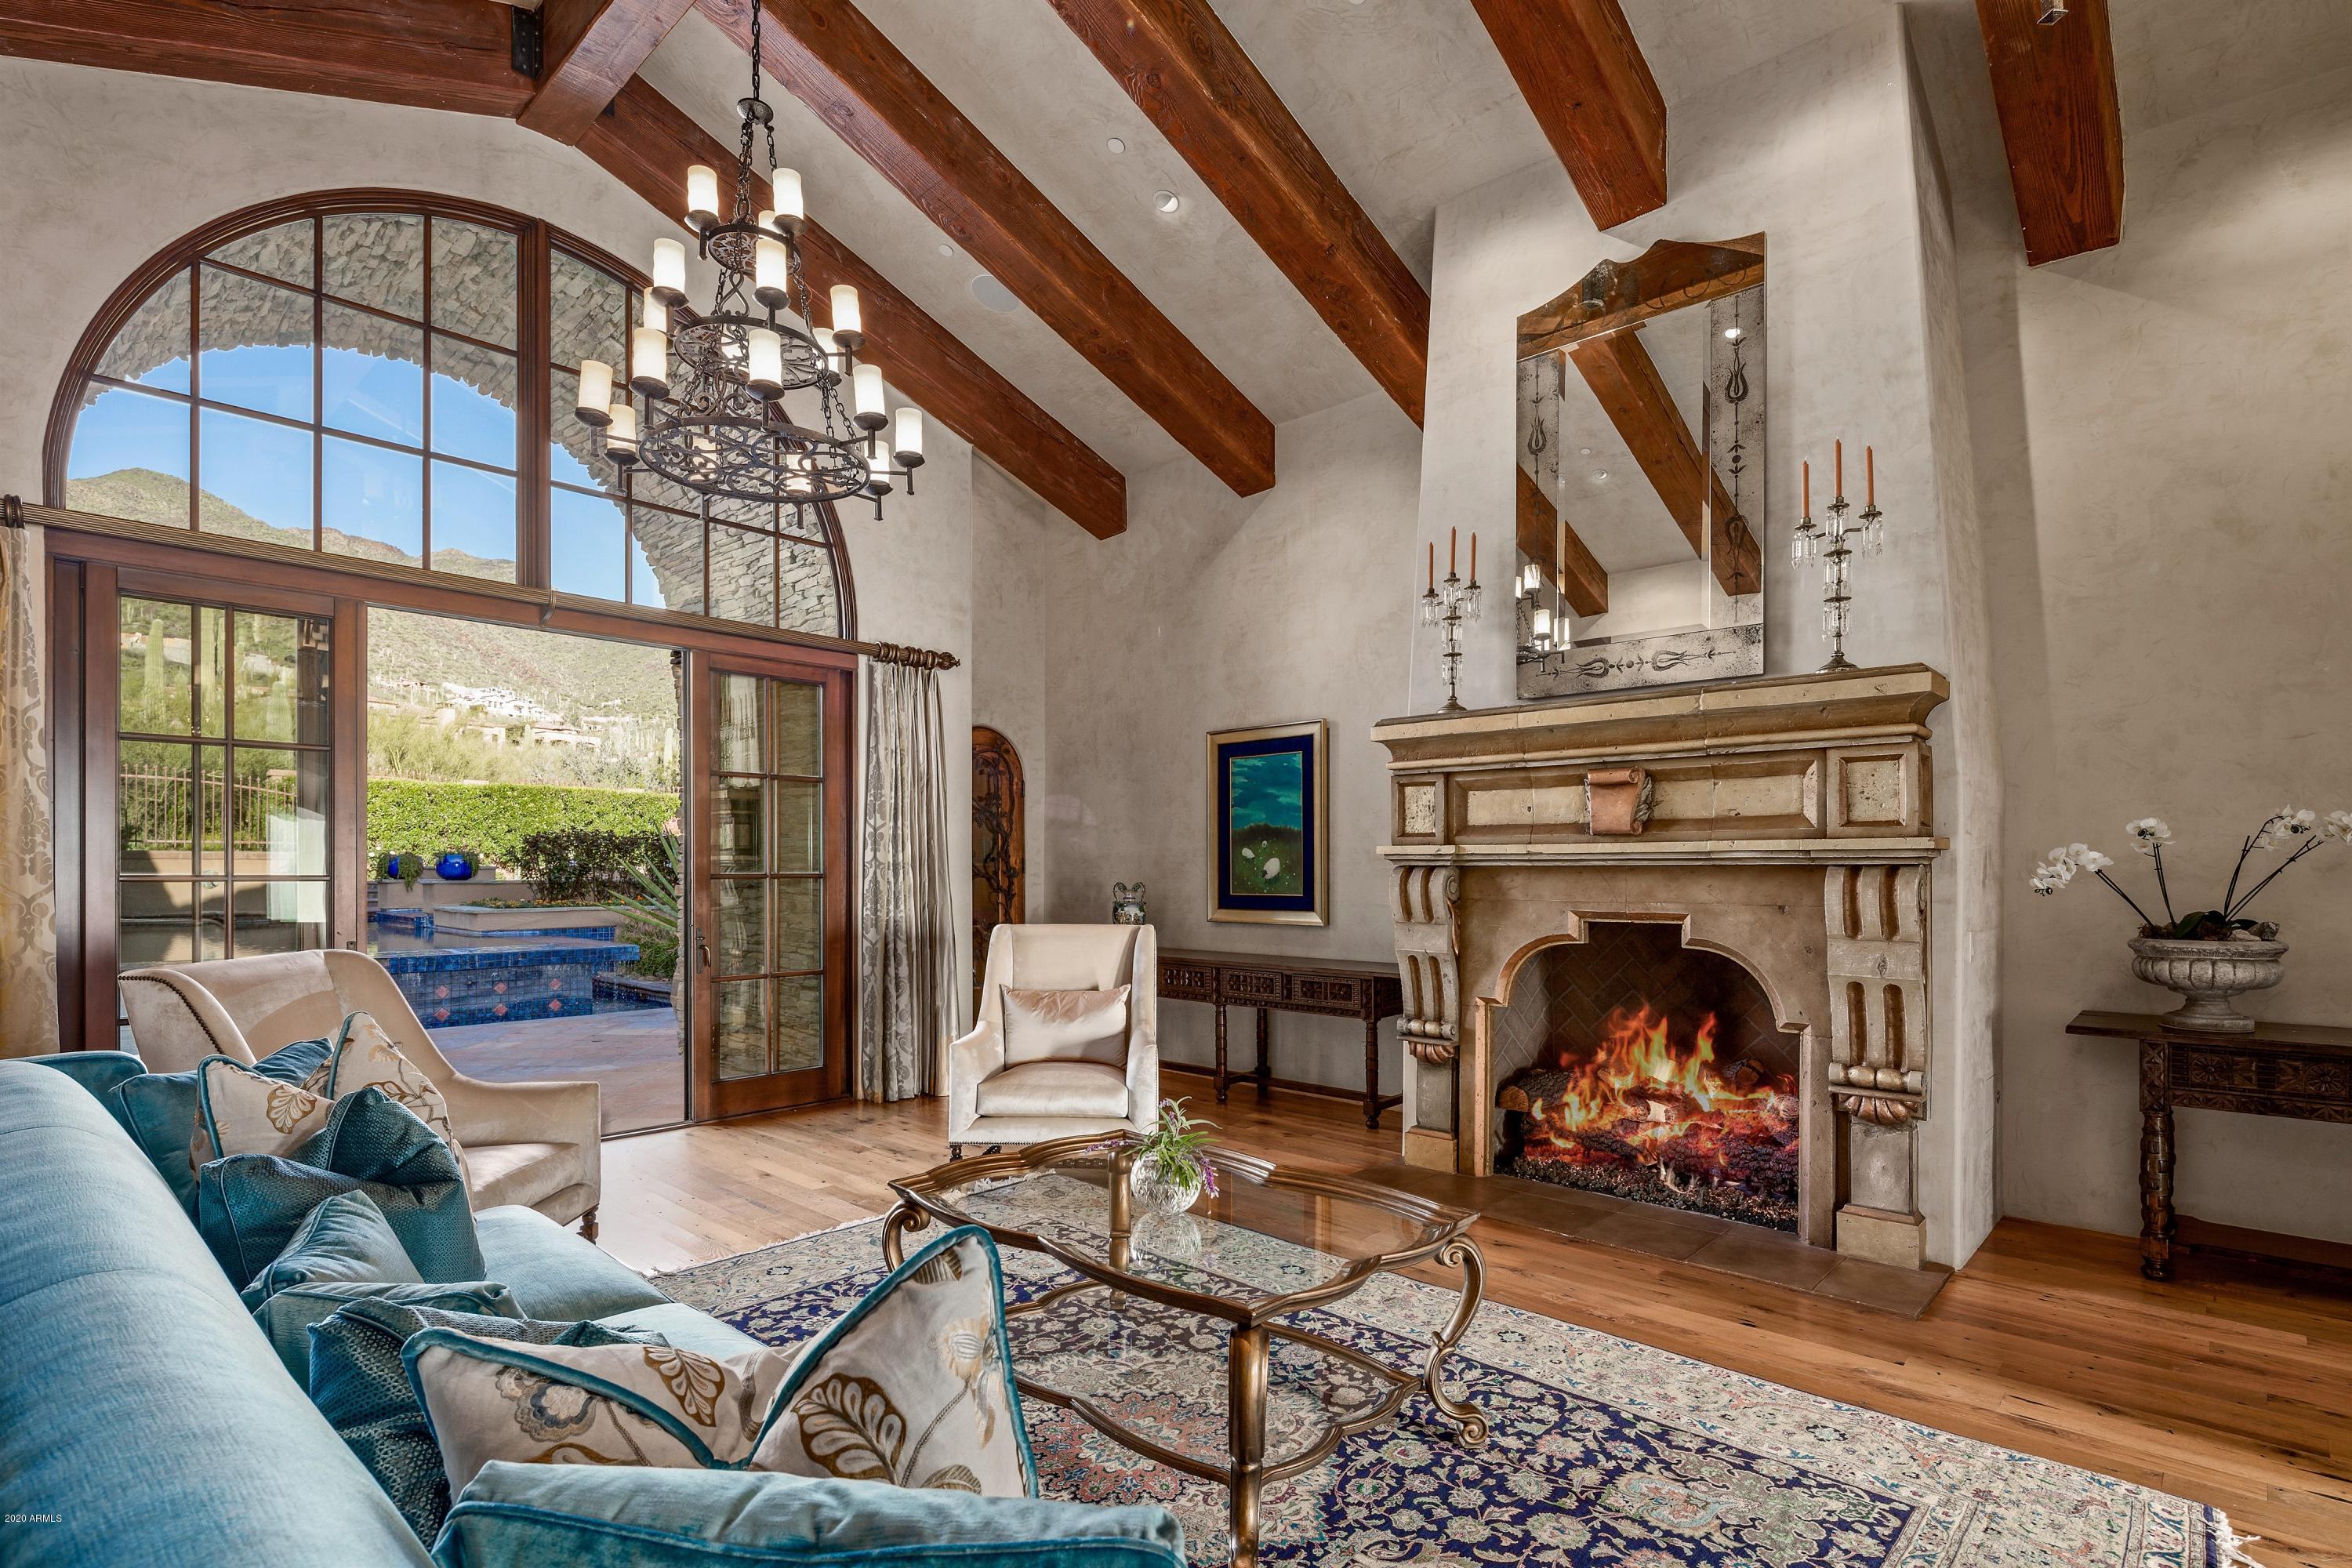
Elegant and timeless ~  Silverleaf Upper Canyon. This home is a singular work of art with classic European  influences and unobstructed mountain views from every single room. City lights sparkle from the rooftop lounge and total privacy is enjoyed from the posh pool patios seated before the breathtaking ranges that rise in front of you. The carefully curated floor plan and classic architecture offers light filled luminous living spaces with hearth and home generosity. Detached poolside two room garden casita extends deluxe independent living for guests. Cerulean blue waterfall pool and duet spas join the covered cabana, outdoor kitchen & dining with wood fired pizza oven and firepit seating for 12. The lovliest gardens of roses and star jasmine enchant throughout the entire property. Camelback Mountain views while city lights dazzle below. Finishes include Maganese Imported Saltillo, reclaimed oak wood floors & Canterra stone. Please see features sheet in Documents Section.
#6100881

Scottsdale

21413 N 110TH Place

5 Beds

6 Baths

9,000 Sq.Ft.

$4,500,000

MLS#: 6100881
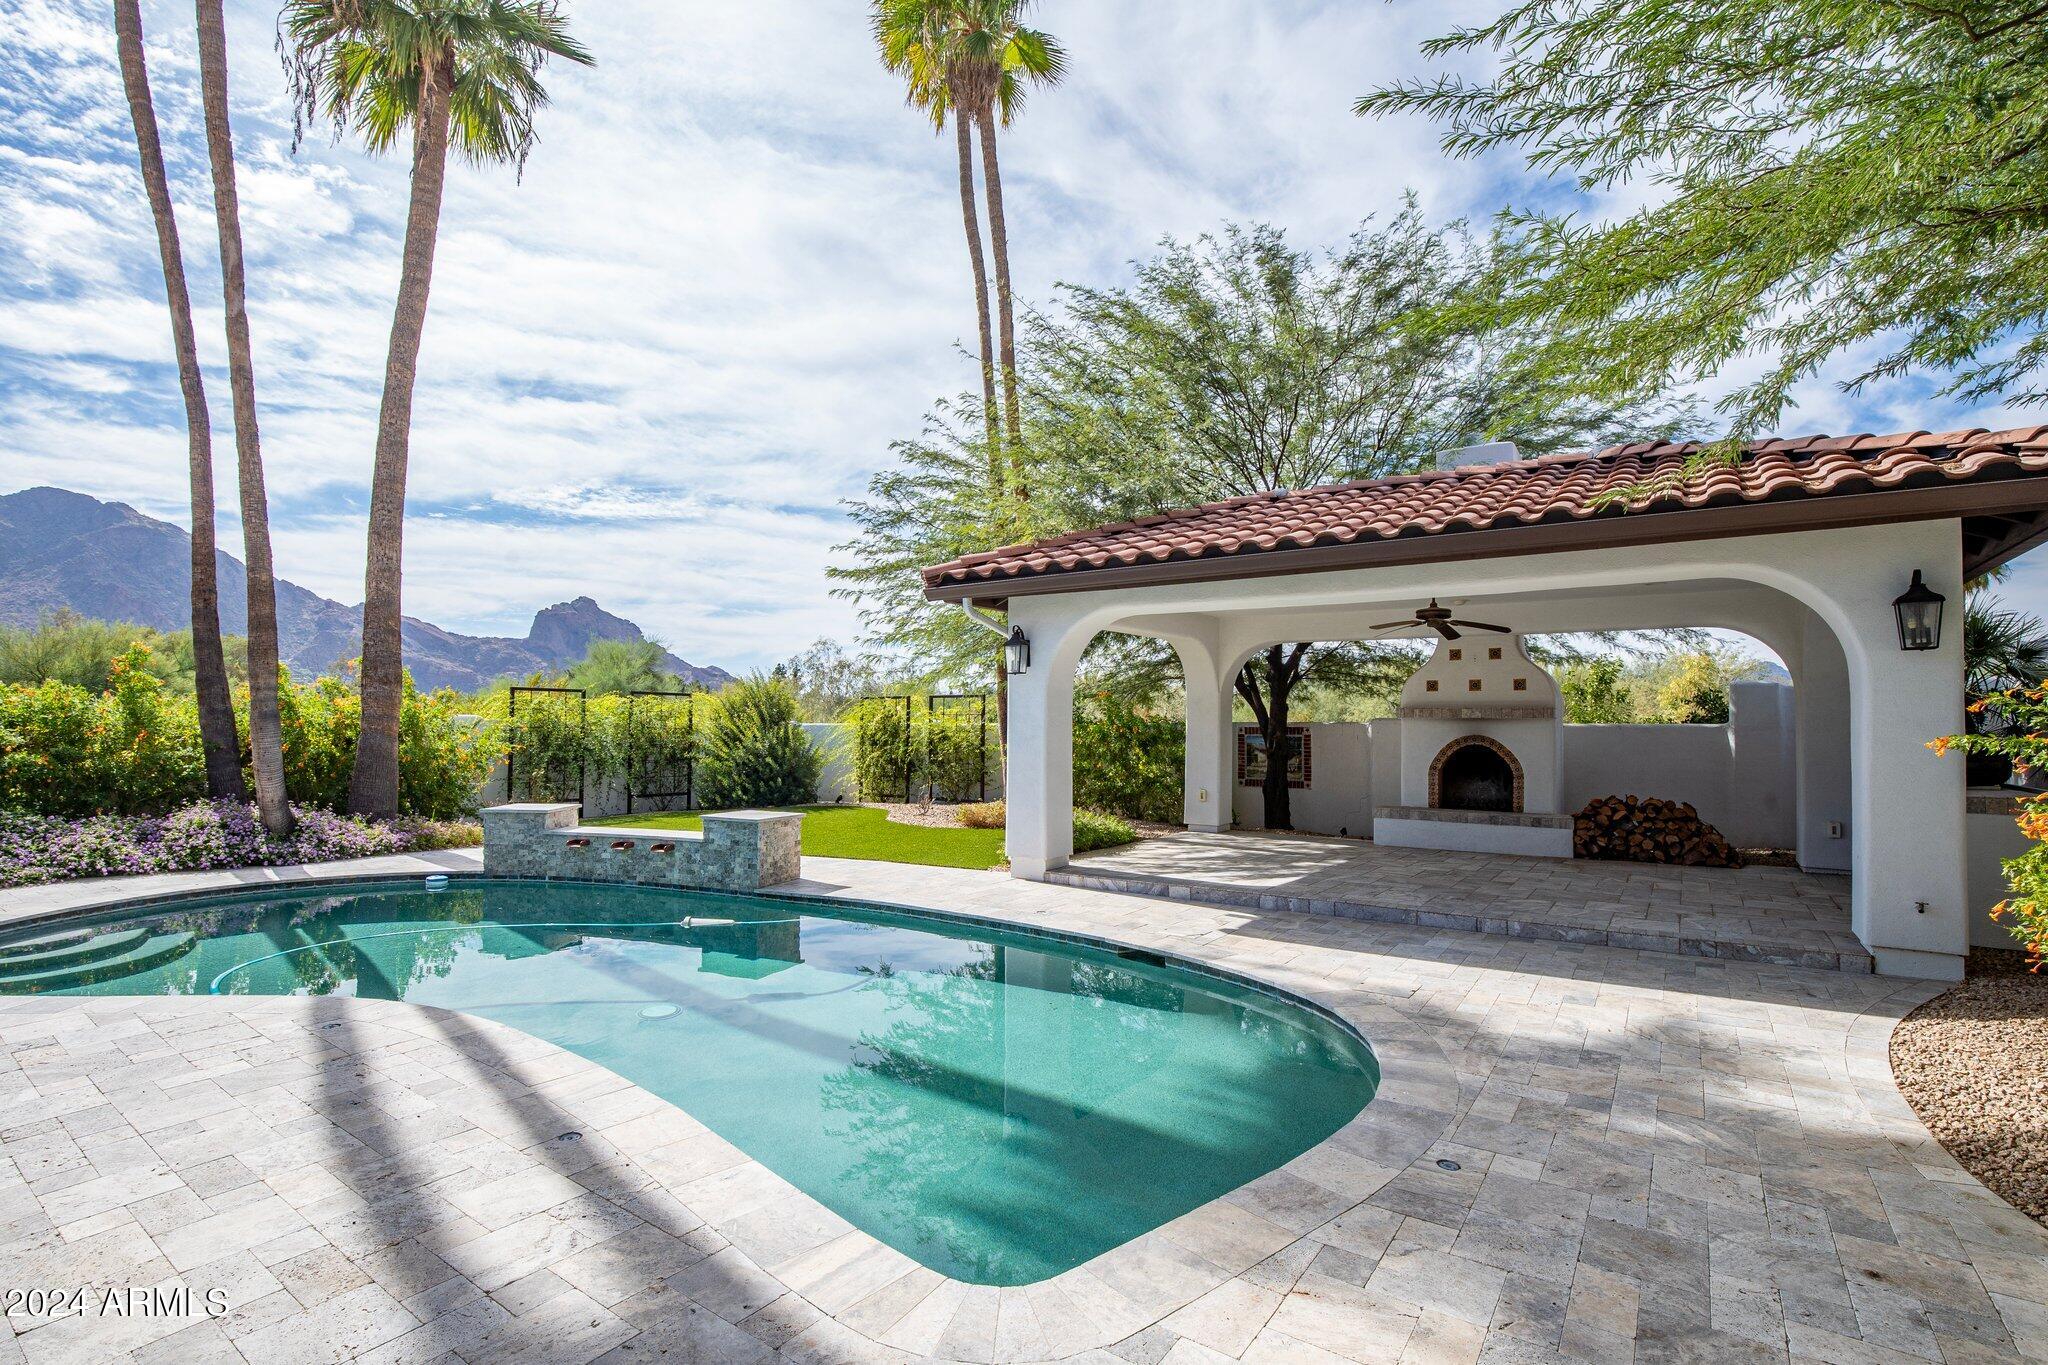
Rare opportunity in one of Paradise Valley's most prestigious neighborhoods. This 56,000 sq. ft. (over 1 acre) lot offers endless potential, surrounded by multi-million-dollar estates, including properties valued at $15M and beyond.

The existing 3-bedroom, 3-bathroom custom home features a gourmet kitchen, spacious great room, cozy den, oversized 3-car garage, and a sparkling pool. But the true highlight is the land itself—set against the backdrop of breathtaking, unobstructed Camelback Mountain views.

With possibilities to expand or design a new custom residence including the potential for up to a 10,000 sq. ft. home, this property combines incredible views, privacy, and a premier Paradise Valley location.
#6901492

Paradise Valley

5828 E CACTUS WREN Road

3 Beds

None Baths

2,588 Sq.Ft.

$4,500,000

MLS#: 6901492
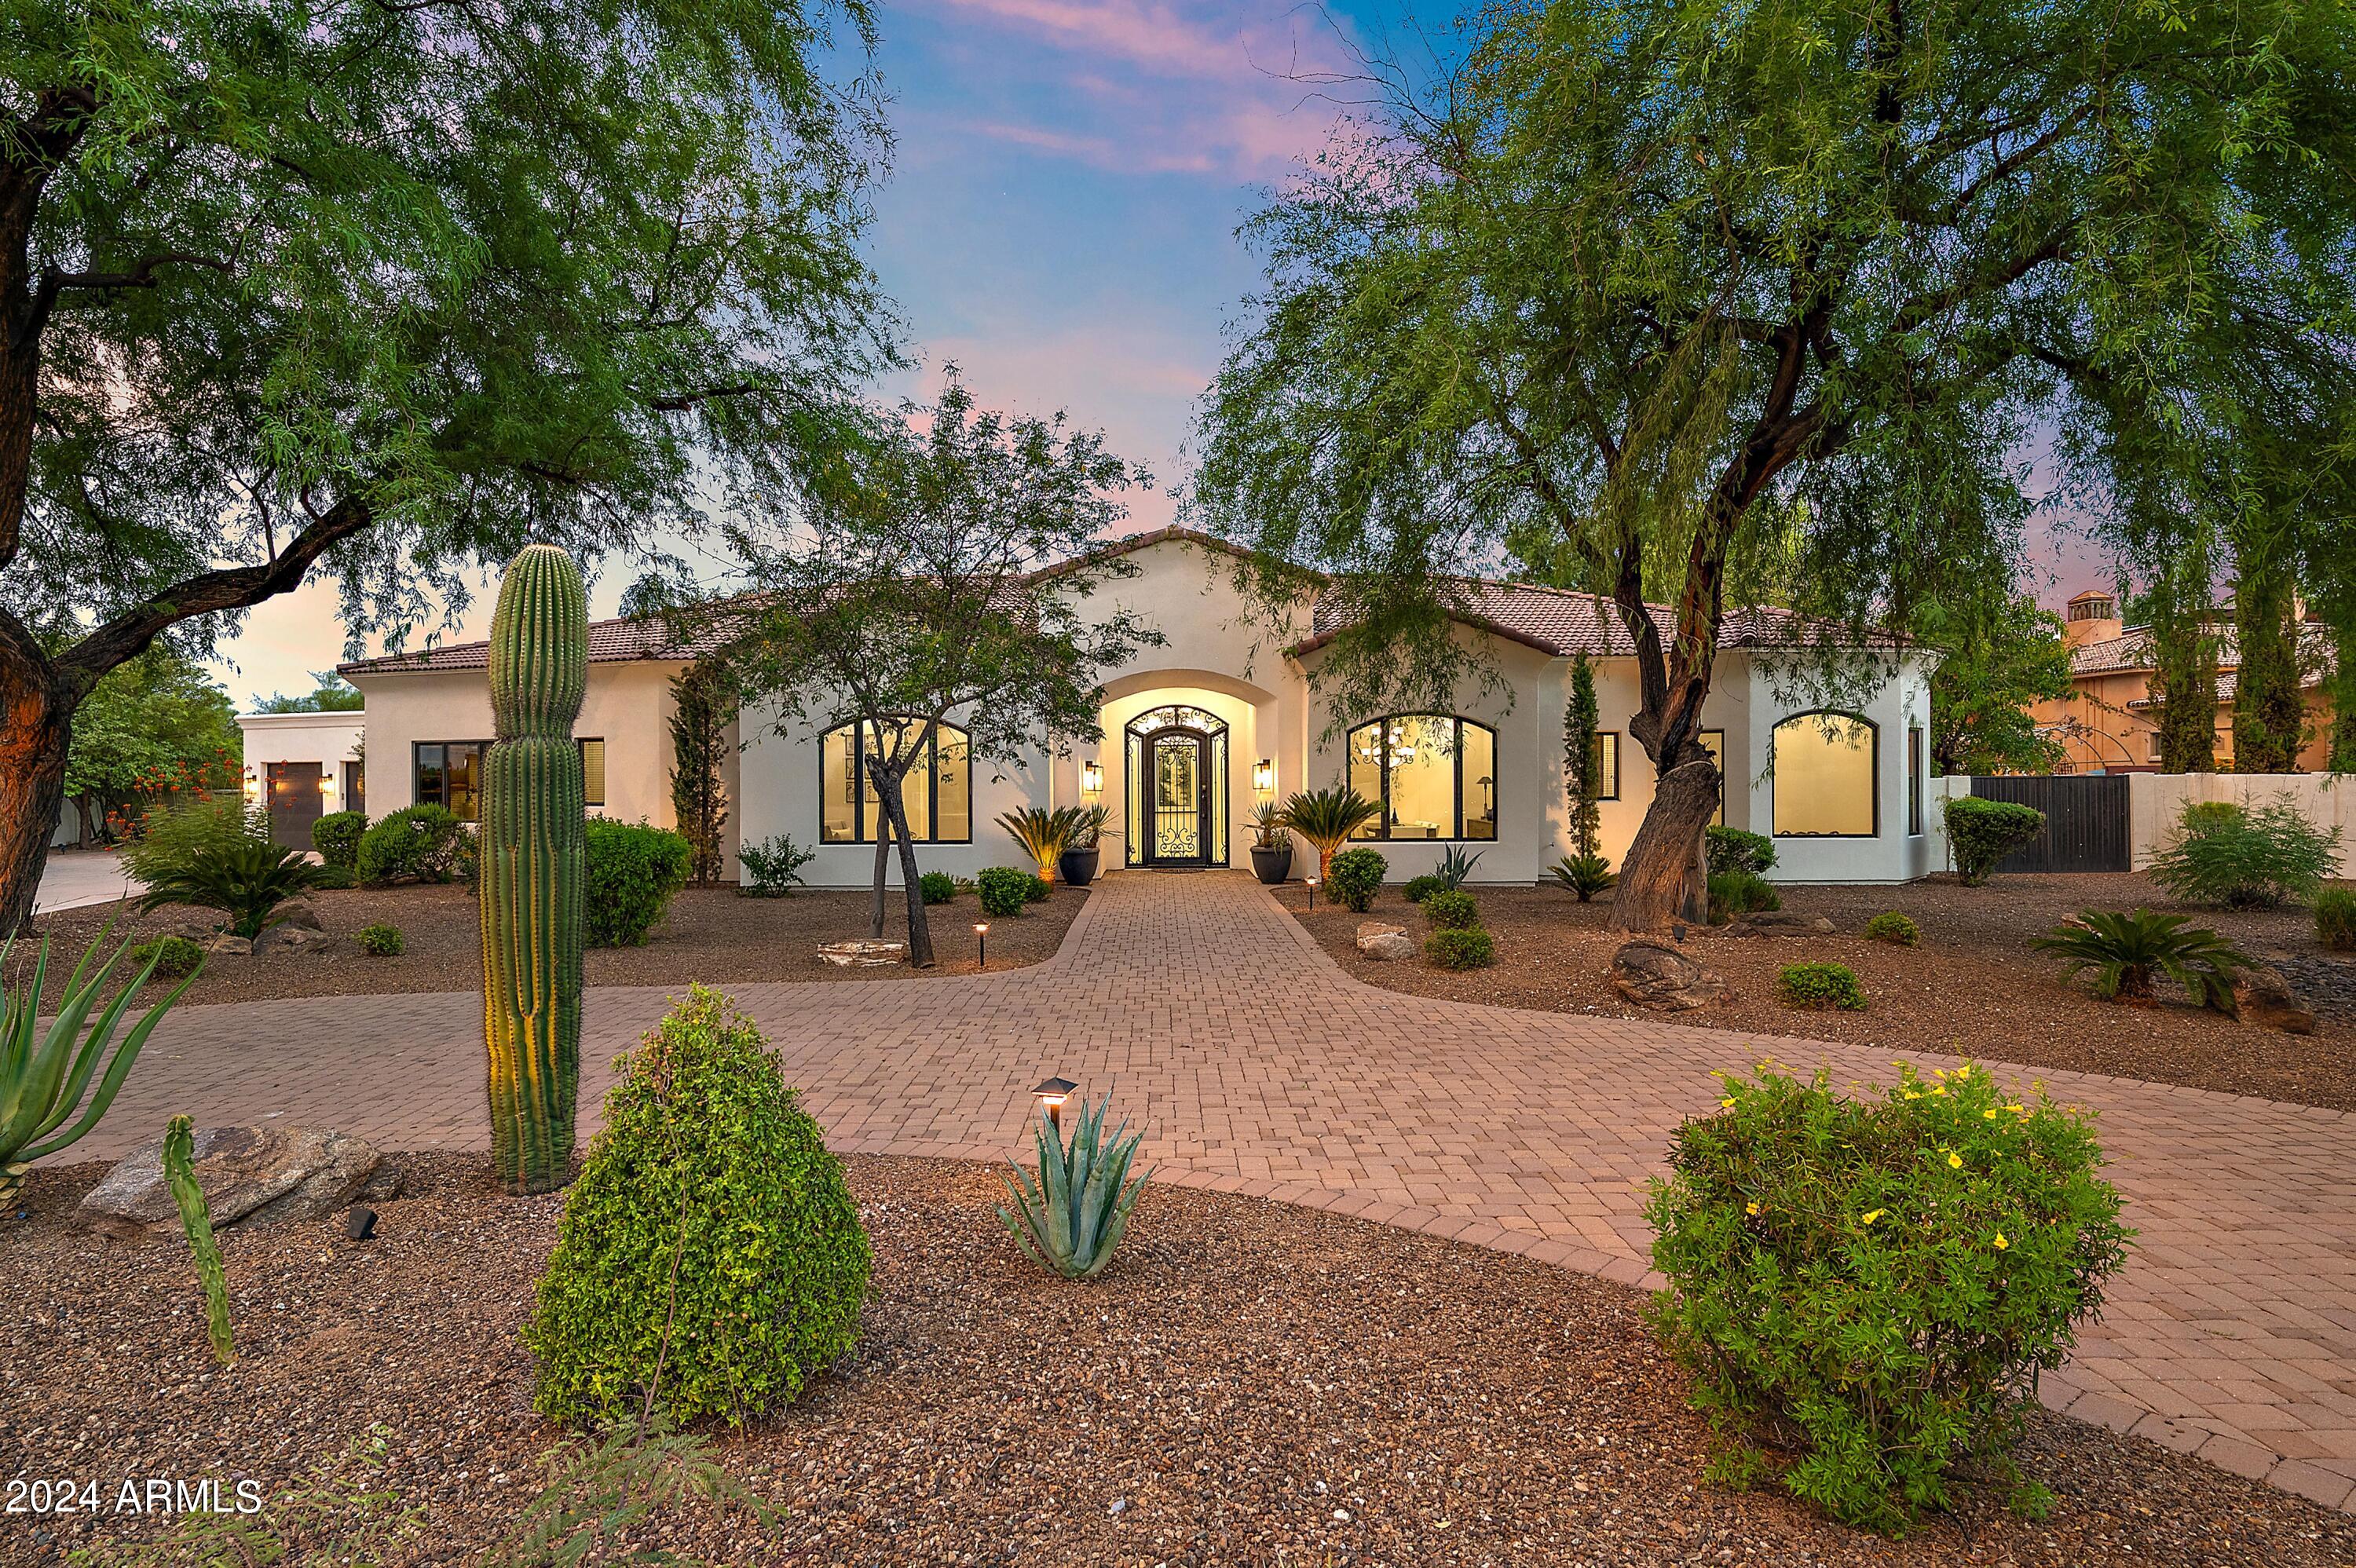
A breathtaking Paradise Valley estate nestled in a serene cul-de-sac with a rear view of Mummy Mountain. The main house features 6200+/- sf with an additional 1200+/- sf of permitted and air-conditioned ADU for a grand total of 7400+/-sf. There is no better value at $608/sf. A highly requested floor plan with all bedrooms having their own bathroom, plus a hall powder room. A rare basement features a generous living area with an additional bedrm, bathrm, media room or gym. Ideal for guests or children seeking their own retreat.  Spacious 3-car garage with new epoxy floors, in-house vacuum & 12 storage cabinets. Rare & enormous 1200sf ADU with endless possibilities as a game room, workshop, guest house, gym, conference room or additional storage space. The expansive backyard is wider in the back, allowing for more backyard space than other homes. Don't miss 3 orange trees, a large shed, and room for a tennis court, in the huge side yard beyond the ADU. Backyard also accessible through double gates for RV parking. Kitchen features 2 breakfast bars, Subzero freezer and refrigerator, double ovens, 6 burner gas cooktop, walk-in pantry, 2 sinks & 2 dishwashers. Primary suite features 2 walk-in closets, a double-sided fireplace, jetted tub and double vanities. Recent upgrades include new interior and exterior paint, white Oak hardwood floors, quartz countertops, and new LED lighting. Don't miss this opportunity to own a slice of paradise in Paradise Valley. With its luxurious amenities and prime location, this is more than a home, it's a lifestyle waiting to be embraced. Discover your dream residence today!

Buyer to verify all facts and figures.
#6735317

Paradise Valley

5915 E CARON Circle

6 Beds

6 Baths

6,200 Sq.Ft.

$4,500,000

MLS#: 6735317
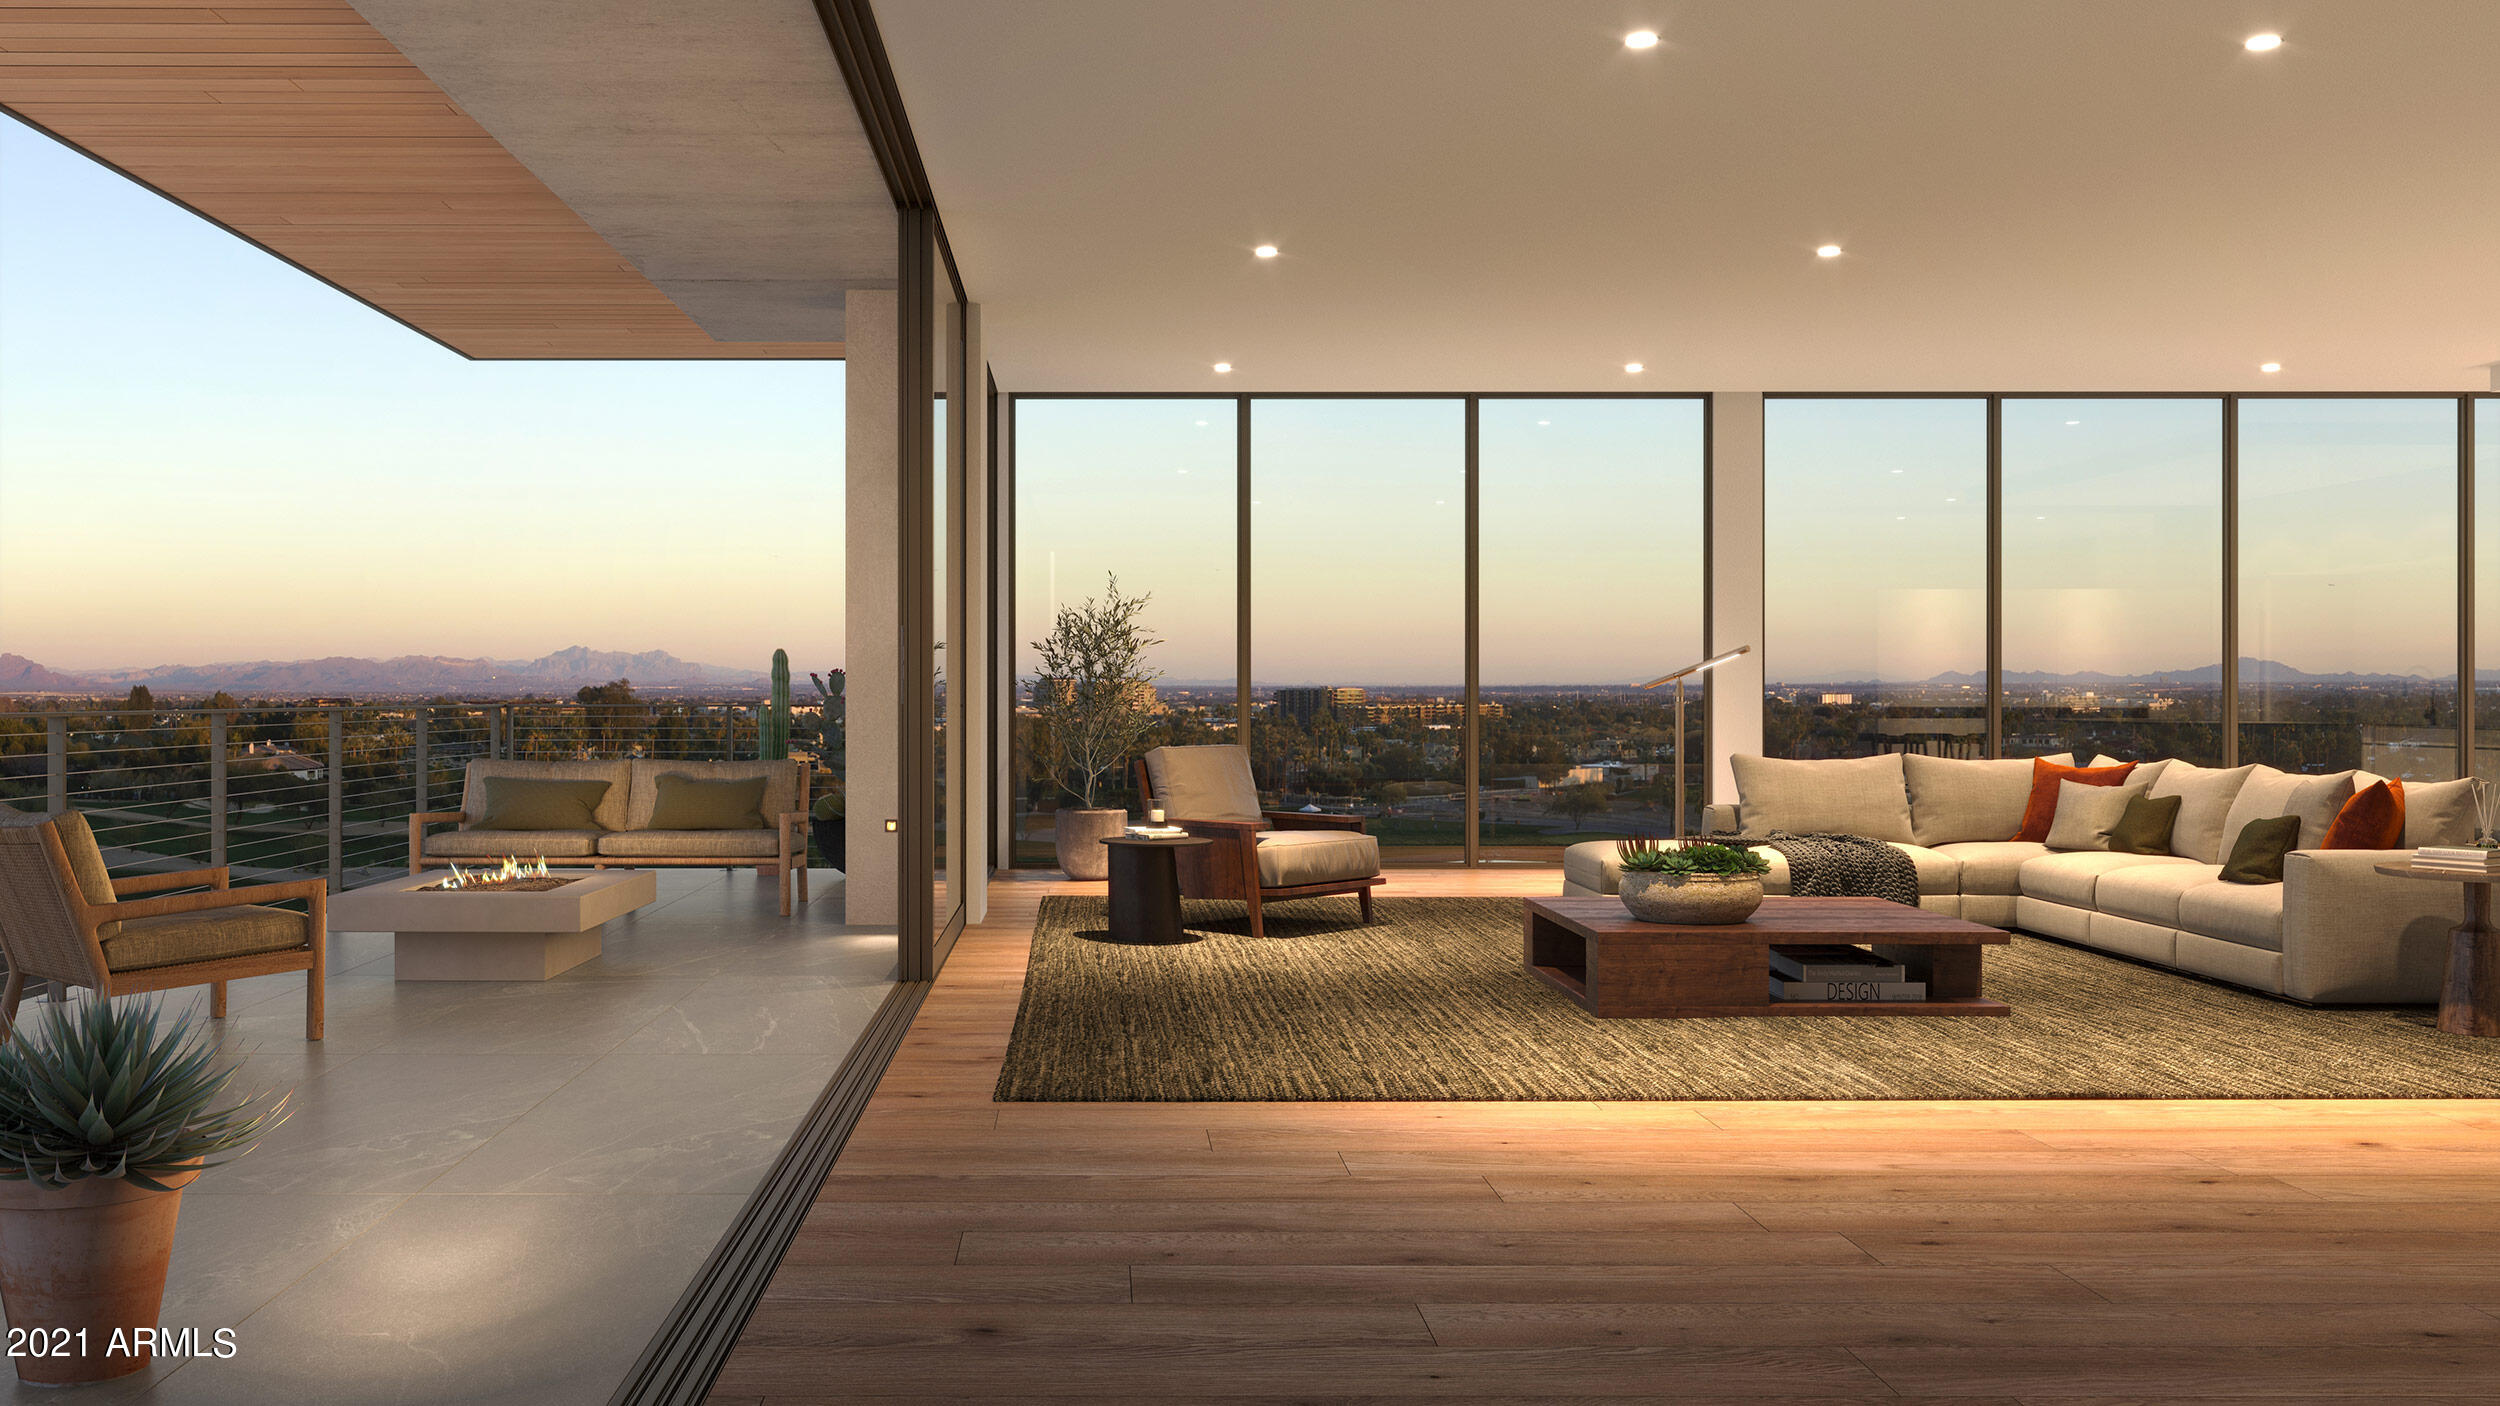
Tucked at the base of revered Camelback Mountain, Ascent is a new, private residential enclave adjacent to The Phoenician Resort - one of Arizona's premier luxury resort destination. This community incorporates the Sonoran Desert landscape directly into its design, at the most enviable location in Scottsdale. Ascent offer views overlooking the Valley & Camelback Mountain. Home designs feature contemporary architecture integrating warm, natural materials, expansive windows, and large outdoor patios. Thoughtfully designed by Nelsen Architects and Vallone Interior Design. Luxury finishes include exquisite Bulthaup Kitchens, Provenza wood floors, Sub Zero Wolf appliances & 10' ceilings.
#6345664

Scottsdale

5000 N Camelback Ridge Road 110

3 Beds

3 Baths

3,856 Sq.Ft.

$4,500,000

MLS#: 6345664
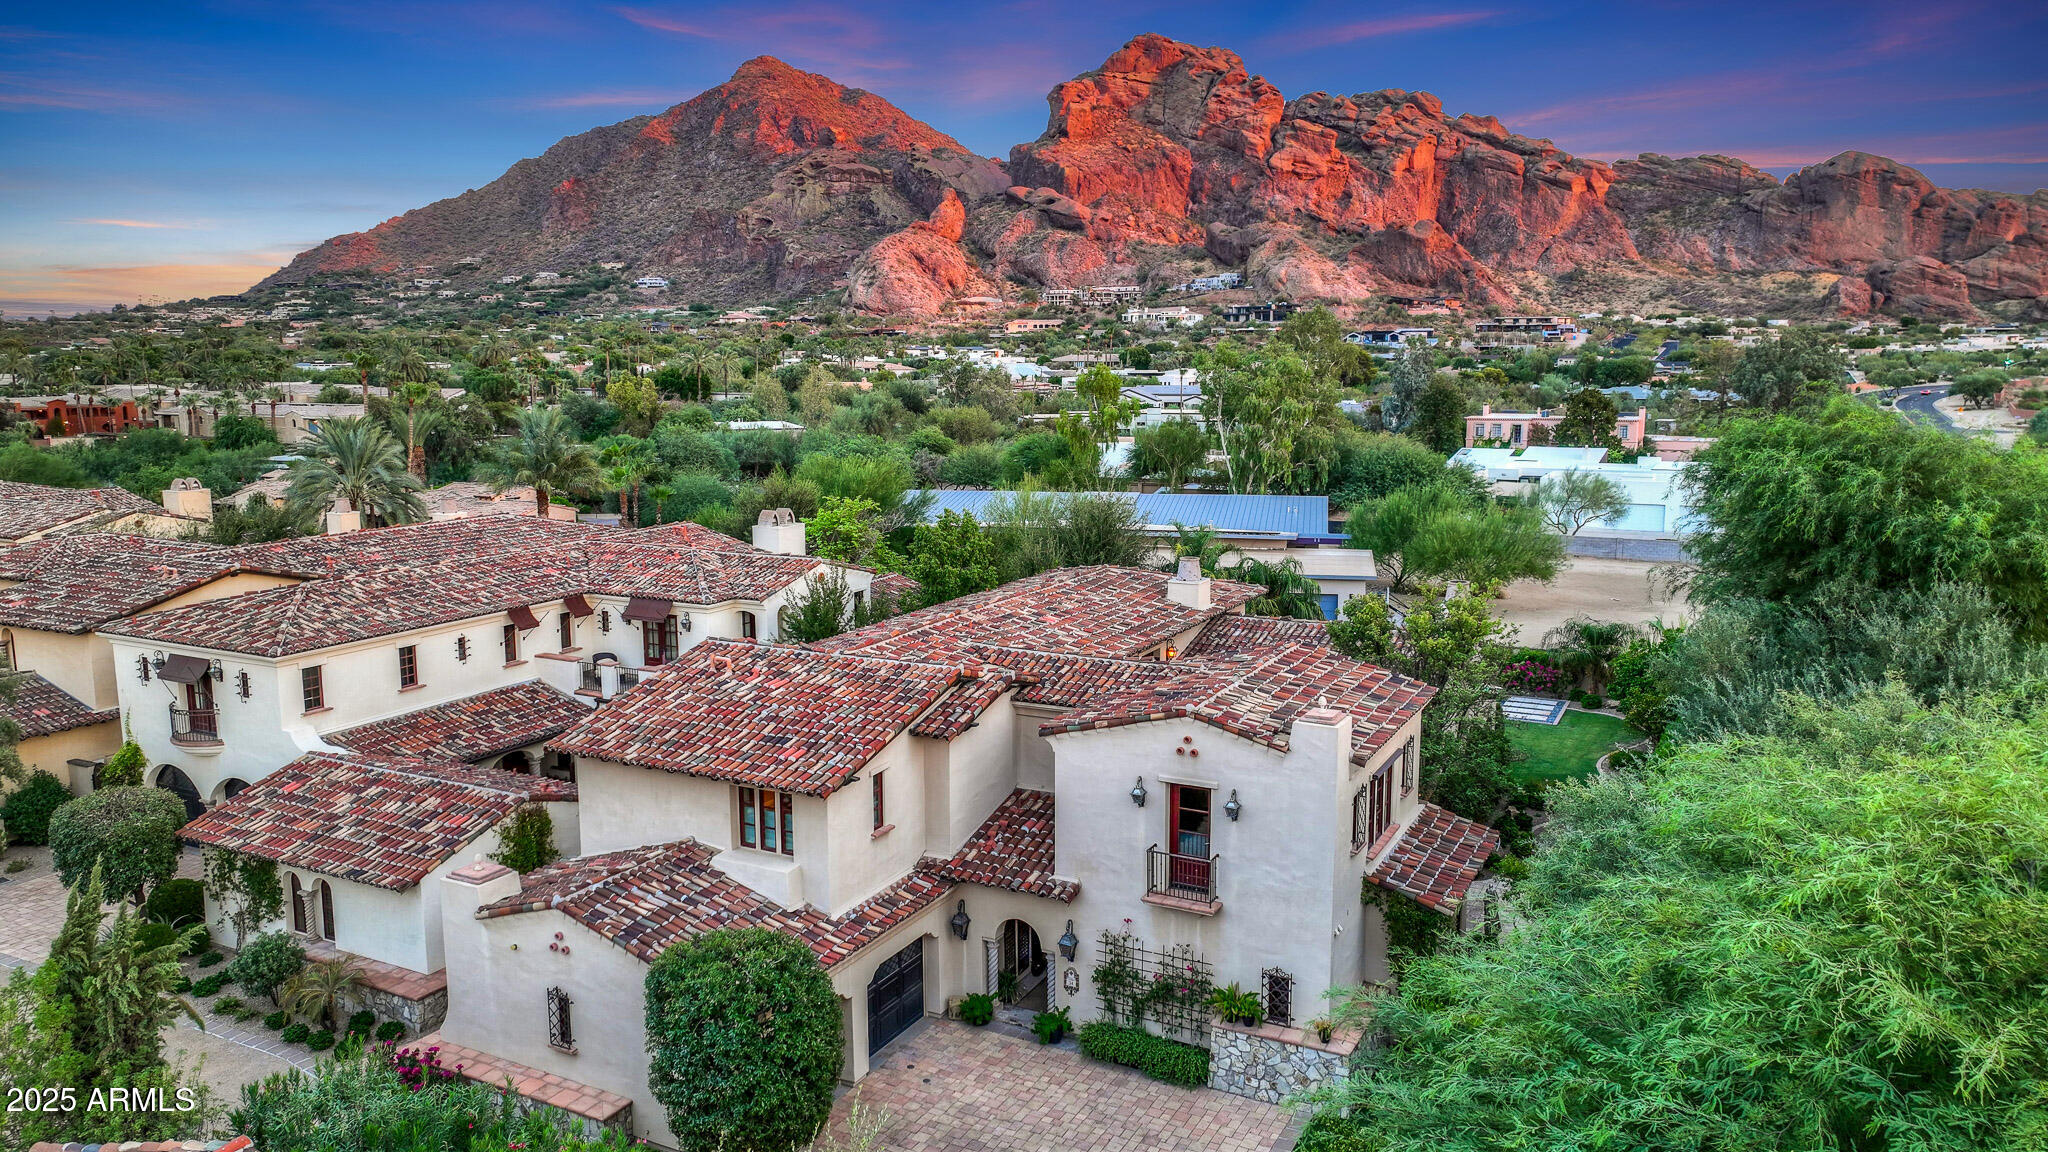
Welcome to Montelucia Resort Villa 34, a stunning masterpiece professionally designed by renowned designer Taddey Karlin of Beverly Hills. This villa exudes timeless elegance and offers a harmonious blend of sophistication and luxury. Situated on the largest ultra-premium lot, it boasts unparalleled views of the iconic Camelback Mountain while ensuring extreme privacy. This turnkey residence seamlessly combines high-end finishes with comfort, providing an exceptional living experience. Enjoy the full suite of resort amenities, including room service, three exquisite pools, a rejuvenating spa, and much more. The Montelucia Resort Villa is not just a home, it's a sanctuary of refined living in the heart of Paradise Valley. This multi-level home features high ceilings, wooden beams,
#6930485

Paradise Valley

4949 E LINCOLN Drive 34

3 Beds

3 Baths

4,540 Sq.Ft.

$4,500,000

MLS#: 6930485
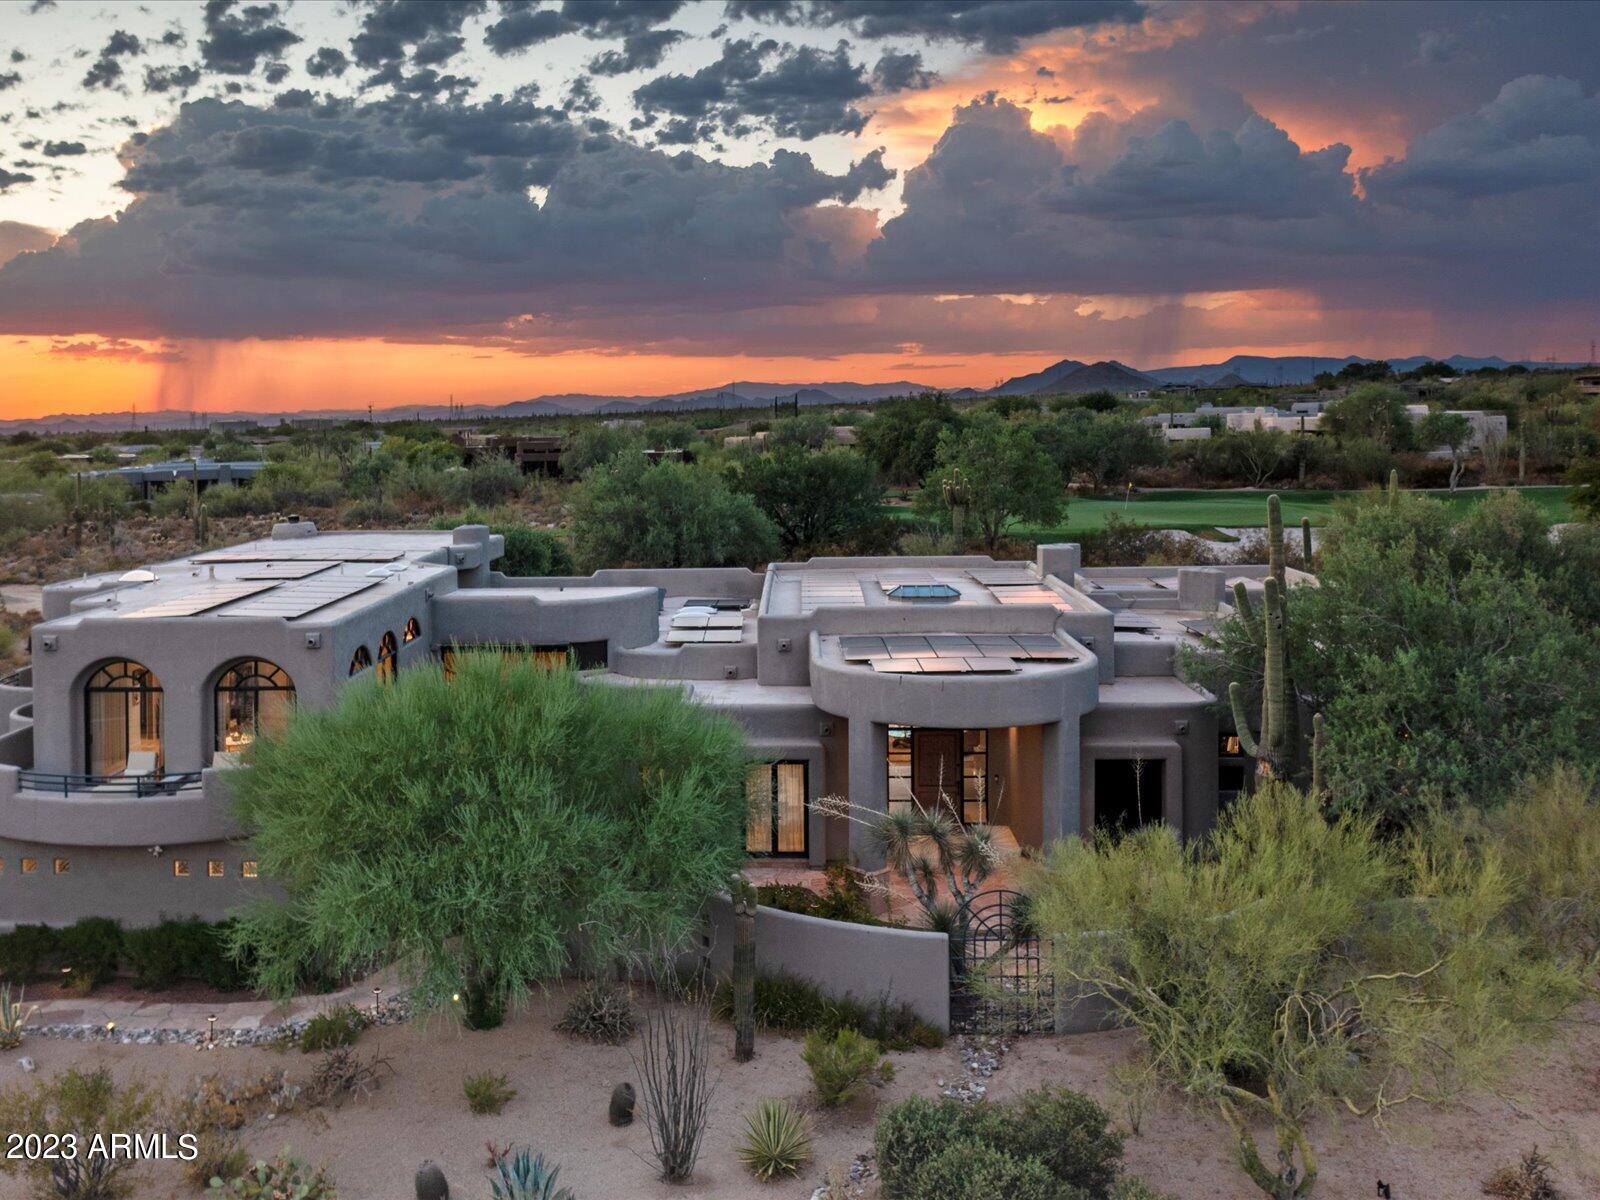
This magnificent Desert Highlands home overlooks the 5th Fairway. Views of the stunning golf course, mountains and city lights. Boasting with radiant elegance; formal living, dining, gourmet chef's kitchen with an adjoining breakfast and family room. A grand circular staircase leads to the only second level part of the home, which features a luxurious grand size owner's retreat, there you'll enjoy its sprawling sitting area. In addition, there's an adjacent room, that can be used as a sixth bedroom or office. The main bedroom features a walk-in closet and a newly remodeled bathroom; surrounded by a wrap around deck captures the beauty and essence of North Scottsdale, its private golf course and the beautiful city lights at night. Play its motion video under photos. All bedrooms are en-suites with an additional guest casita that's detached with a full kitchen that oversees the resort-style backyard which compliments this exquisite home! 
Easy to show with advance notice. Desert Highlands is ranked at a top 100 club by Platinum Clubs of the World. Offers world class amenities including a Jack Nicklaus championship golf course, 18-hole putting course, award winning clubhouse featuring Jack's Gastropub and the Ventana Dining Room. HIghlands Racquet Club offers grass and clay courts along with pickleball courts. A state of the art fitness center, dog park and more! See home's motion video under photo TAB.
#6601309

Scottsdale

10040 E HAPPY VALLEY Road 302

6 Beds

5 Baths

7,820 Sq.Ft.

$4,500,000

MLS#: 6601309
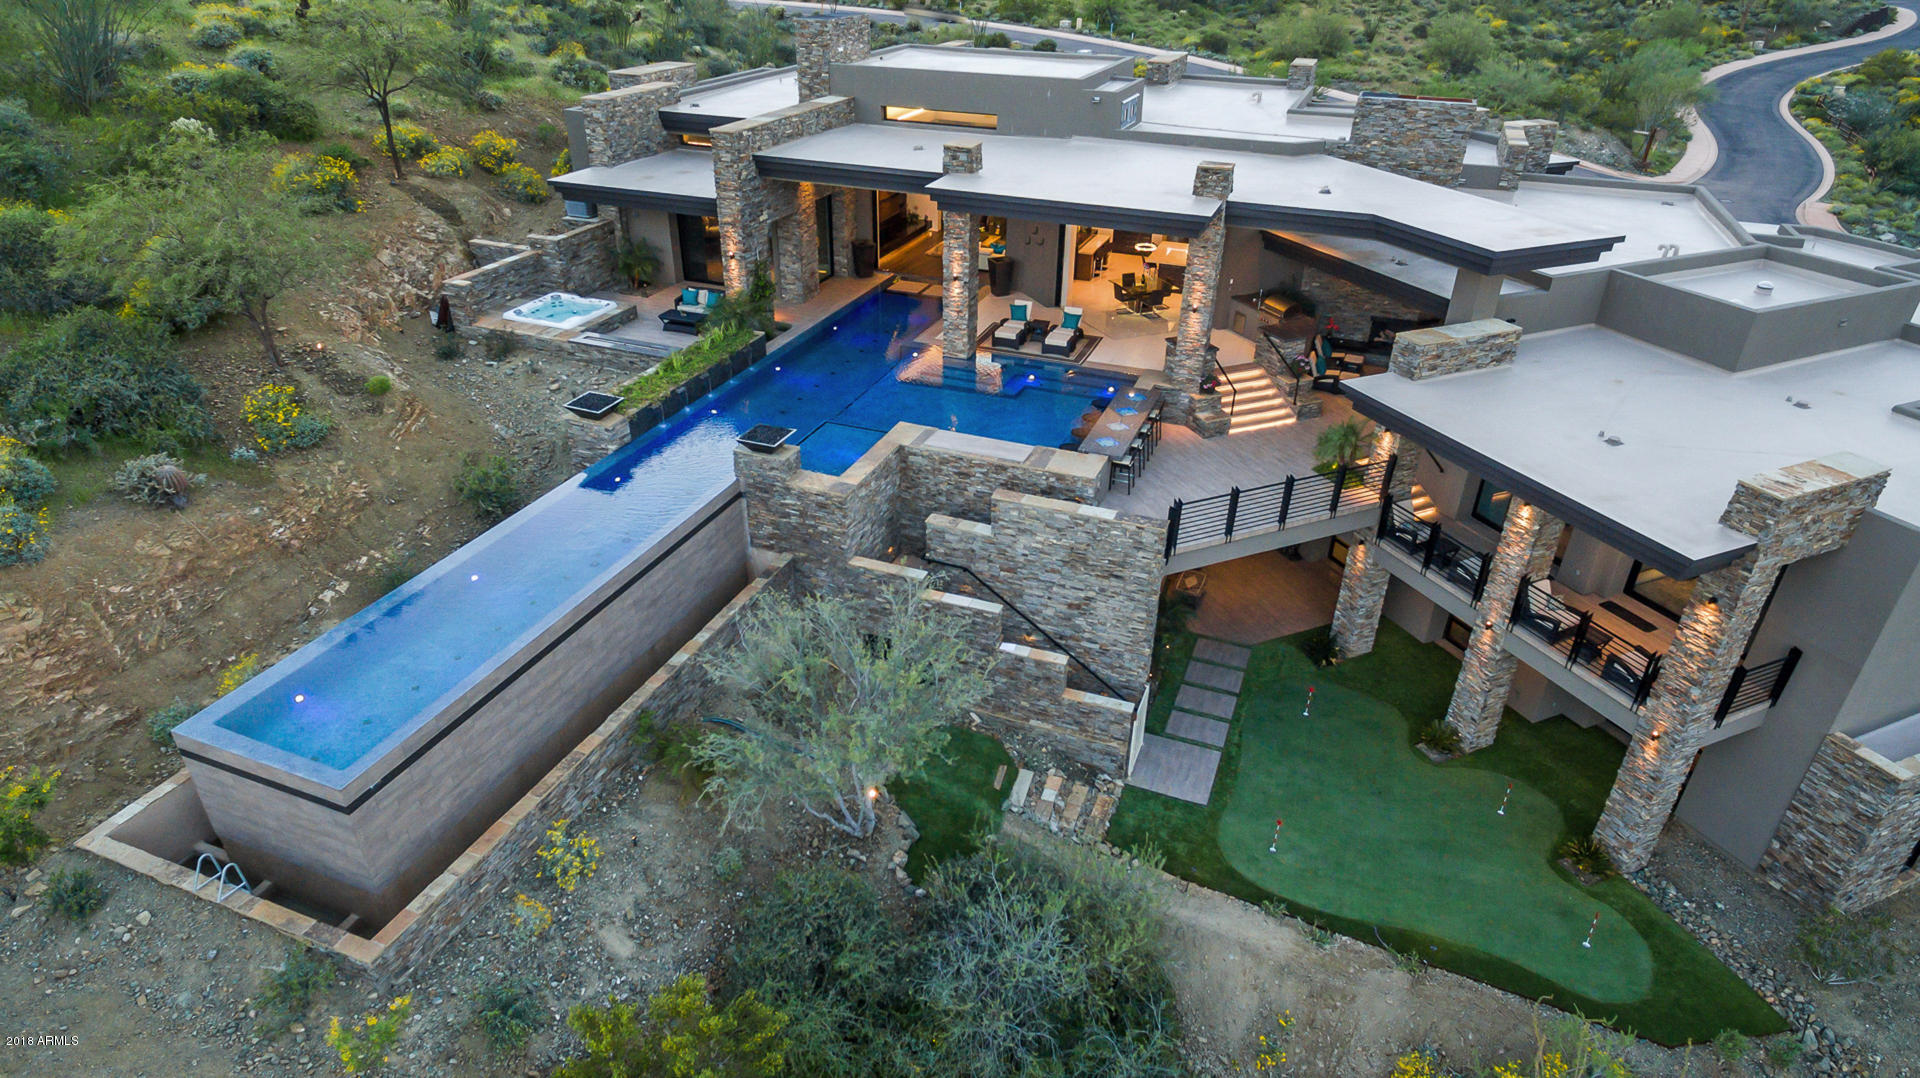
Behind the gates of the secluded community of Eagles Nest resides this luxurious 4 bedroom, 6 bathroom home. Over 8,200 spacious square feet of custom features such as an elevator, air-conditioned, tiled garage with custom roll-up glass garage doors, an RV garage, fire and water features throughout, interior and exterior lit stairs and a custom cloud ceiling. Multiple walls of disappearing window showcase the unparalleled views of Four Peaks, the Superstitions, and the Goldfields. Personal spaces abound including an office with wet bar, fireplace and golf simulator. The dream kitchen features dual kitchen islands, Wolf stainless steel appliances throughout and granite countertops. Entertainers will be in heaven with this formal dining room with wet bar and glass temperature- -controlled wine room. The expansive master bedroom features private exit and patio and master bath with spa shower and crushed glass fireplace. The luxurious In-law suite with private kitchen and bath and patio will pamper your house guests. Outside you'll find a multi-hole putting green,  outdoor kitchen, jacuzzi spa and 25' pool with retractable TV and swim up bar with seating. This home truly delivers the echelon of Arizona luxury you are searching for.
#5841532

Fountain Hills

16141 N DESERT FOX Parkway

4 Beds

None Baths

8,273 Sq.Ft.

$4,500,000

MLS#: 5841532
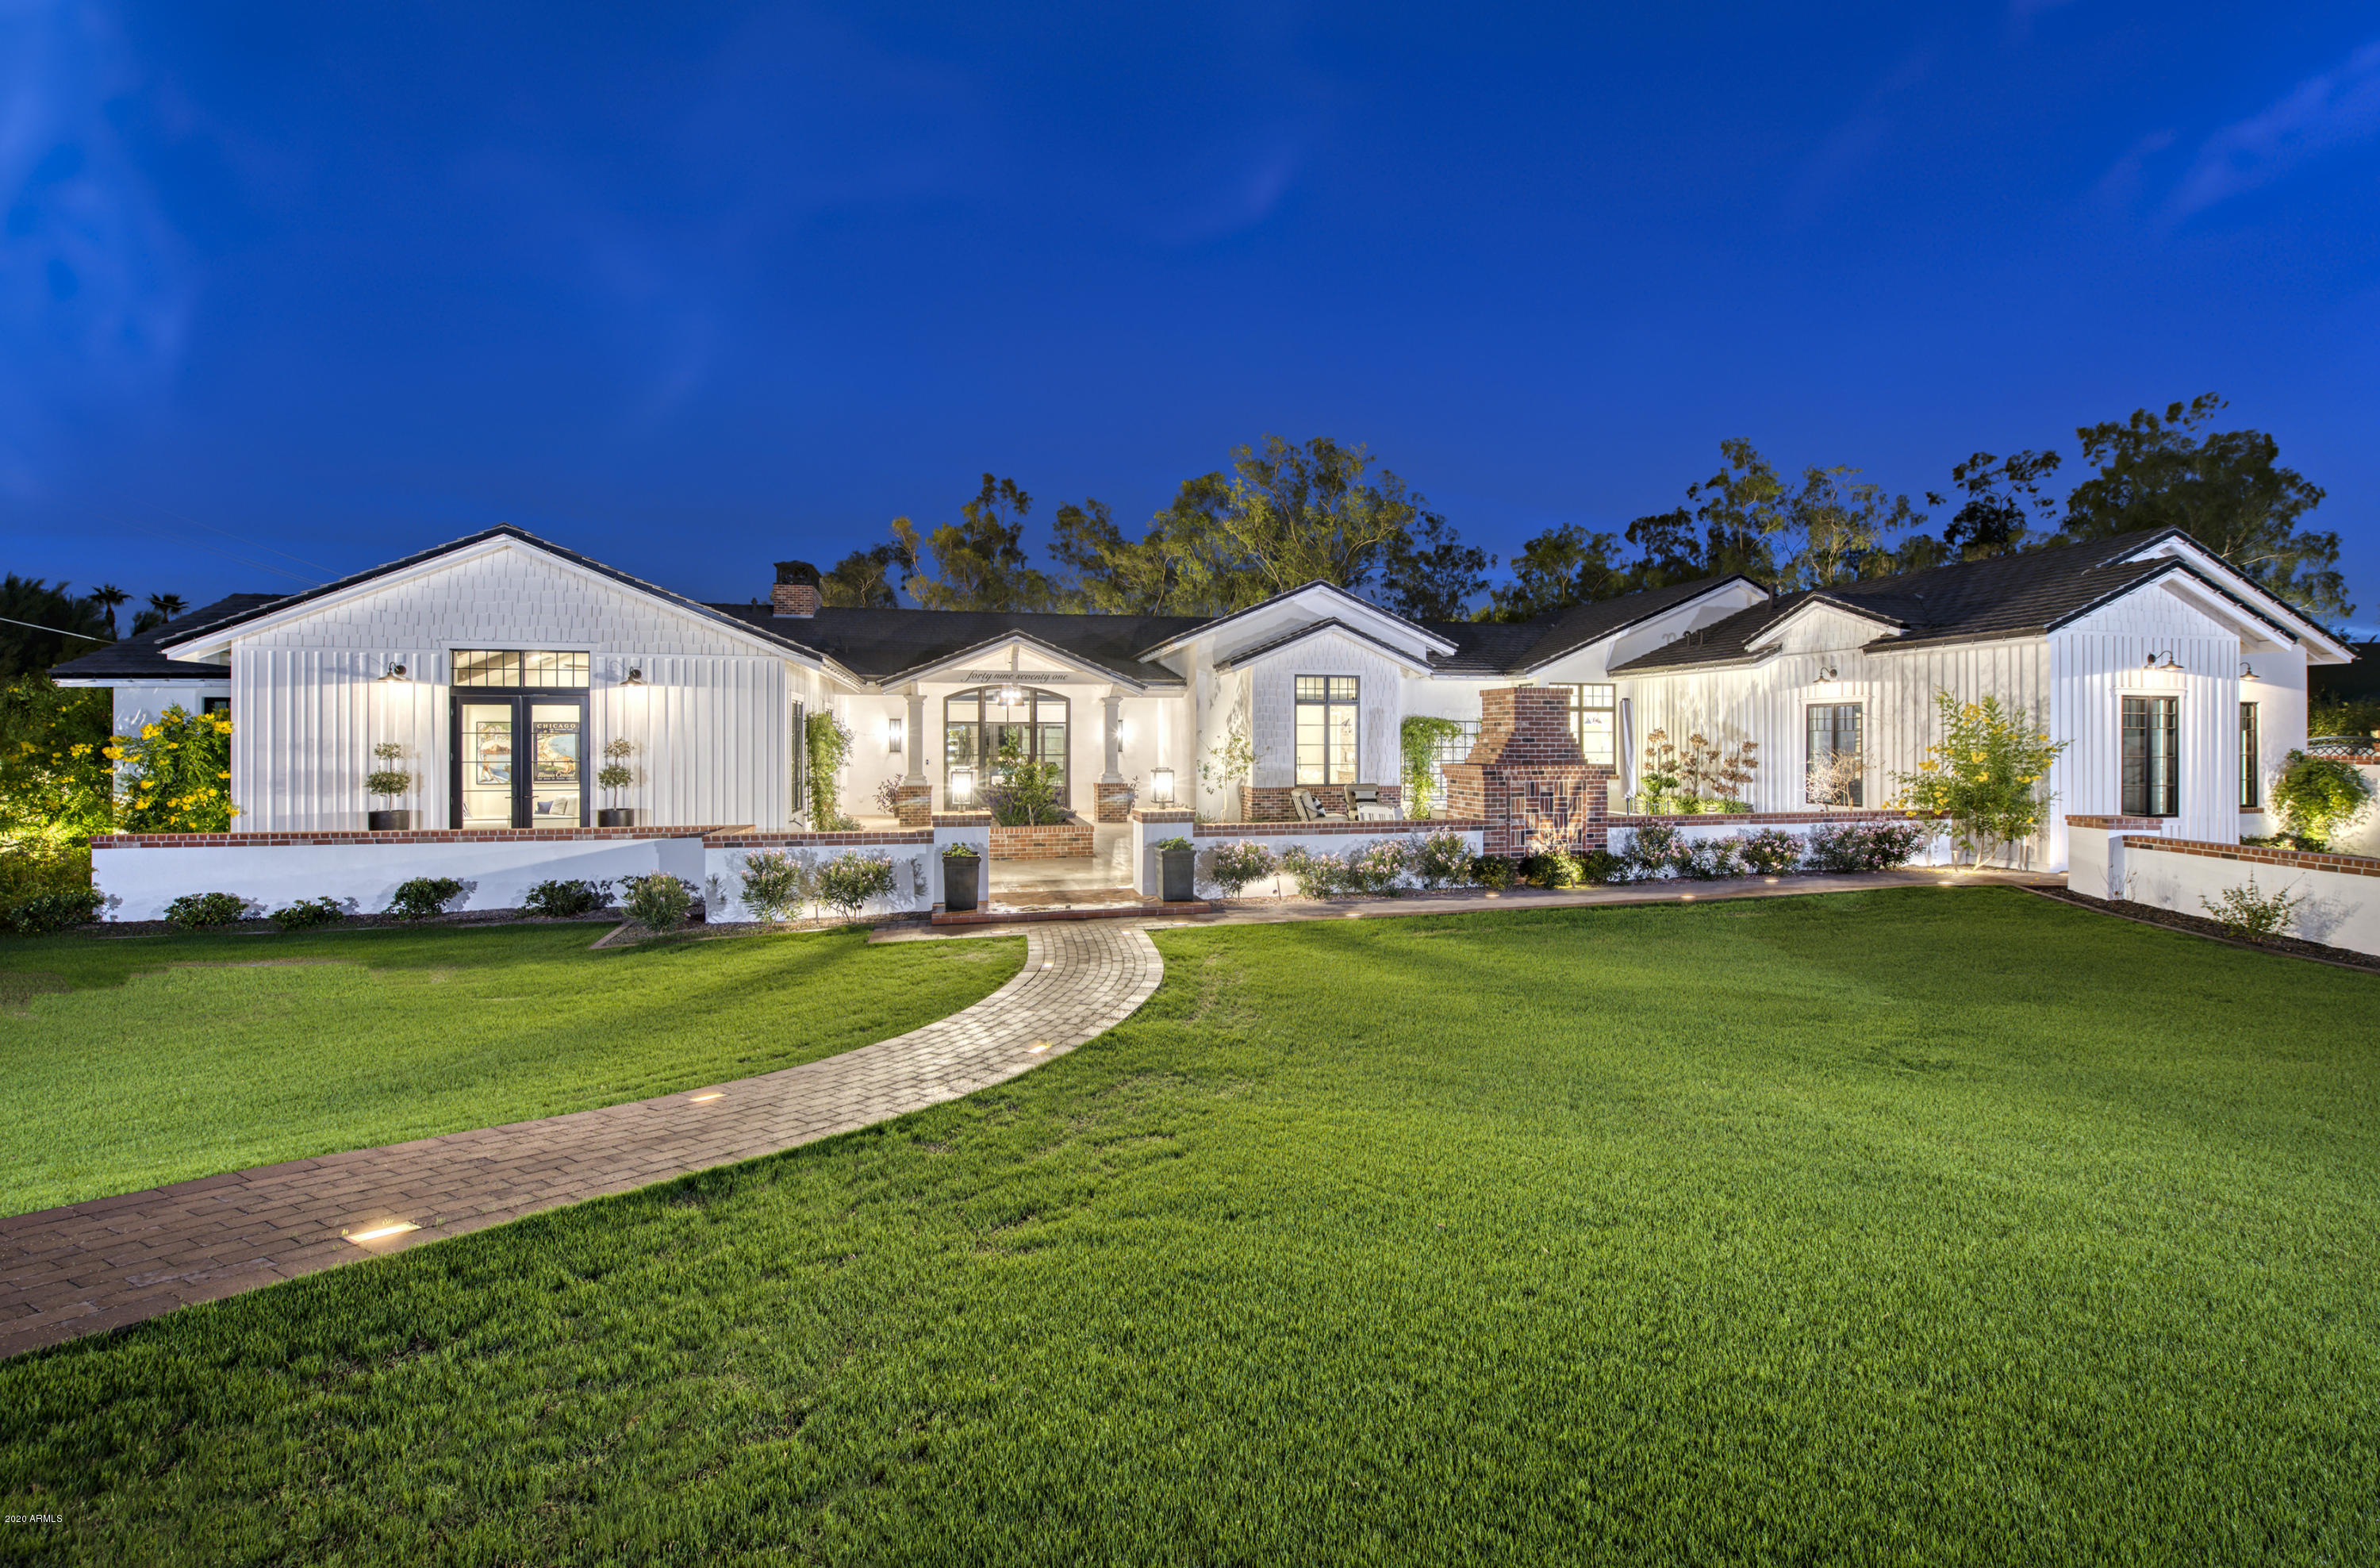
Exquisite new estate property on over an acre with views of Camelback Mountain! The main house features expansive rooms, soaring ceilings, and incredible natural light. With 4 bedrooms, each opening onto its own patio, 4 baths, study, game room, fabulous laundry/office, butter pantry, and large interior storage room, the floorplan is ideal for entertaining large groups as well as intimate family gatherings. Subzero and Wolf kitchen, double islands, 2 dishwashers, and oversized bulter pantry and coffee/smoothie bar - it's a cook's dream! The graceful Master Retreat centers on an incredible stone fireplace and opens to a Master Bath that rivals the most exclusive resorts in town! The luxury finishes will impress: Caesar stone counters, custom cabinetry and built-ins, wonderful lighting and fixtures, porcelain tile floors with Carrara inlays, oak wood floors, and much more - every detail was perfectly executed! The Game Room is set up for entertaining or kicking back with refrigerator and microwave for snacks. Whole-house water filtration. Huge travertine patios on both sides of the house feature fireplaces and misters. The charming guest house is incredible in its own right! With a full kitchen, living area, laundry, 2 bedrooms and 2 baths, your guests may never leave! Gated parking and an over-sized/over-height 4-car garage with epoxy floor and air-conditioning, with plenty of additional parking.
Who needs to leave for vacation with this backyard? The incredible grounds offer an expansive grass area, large heated pool with inlaid mosaic tile and a pool ramada with its own bath, storage, and barbeque area. Pickle ball anyone? Enjoy hours of fun on your own sport court just beyond the pool area. This elegant property is truly an oasis in the heart of the most sought-after neighborhood in town! Call for a private showing today.
#6157989

Phoenix

4971 E PALOMINO Road

6 Beds

None Baths

7,049 Sq.Ft.

$4,500,000

MLS#: 6157989
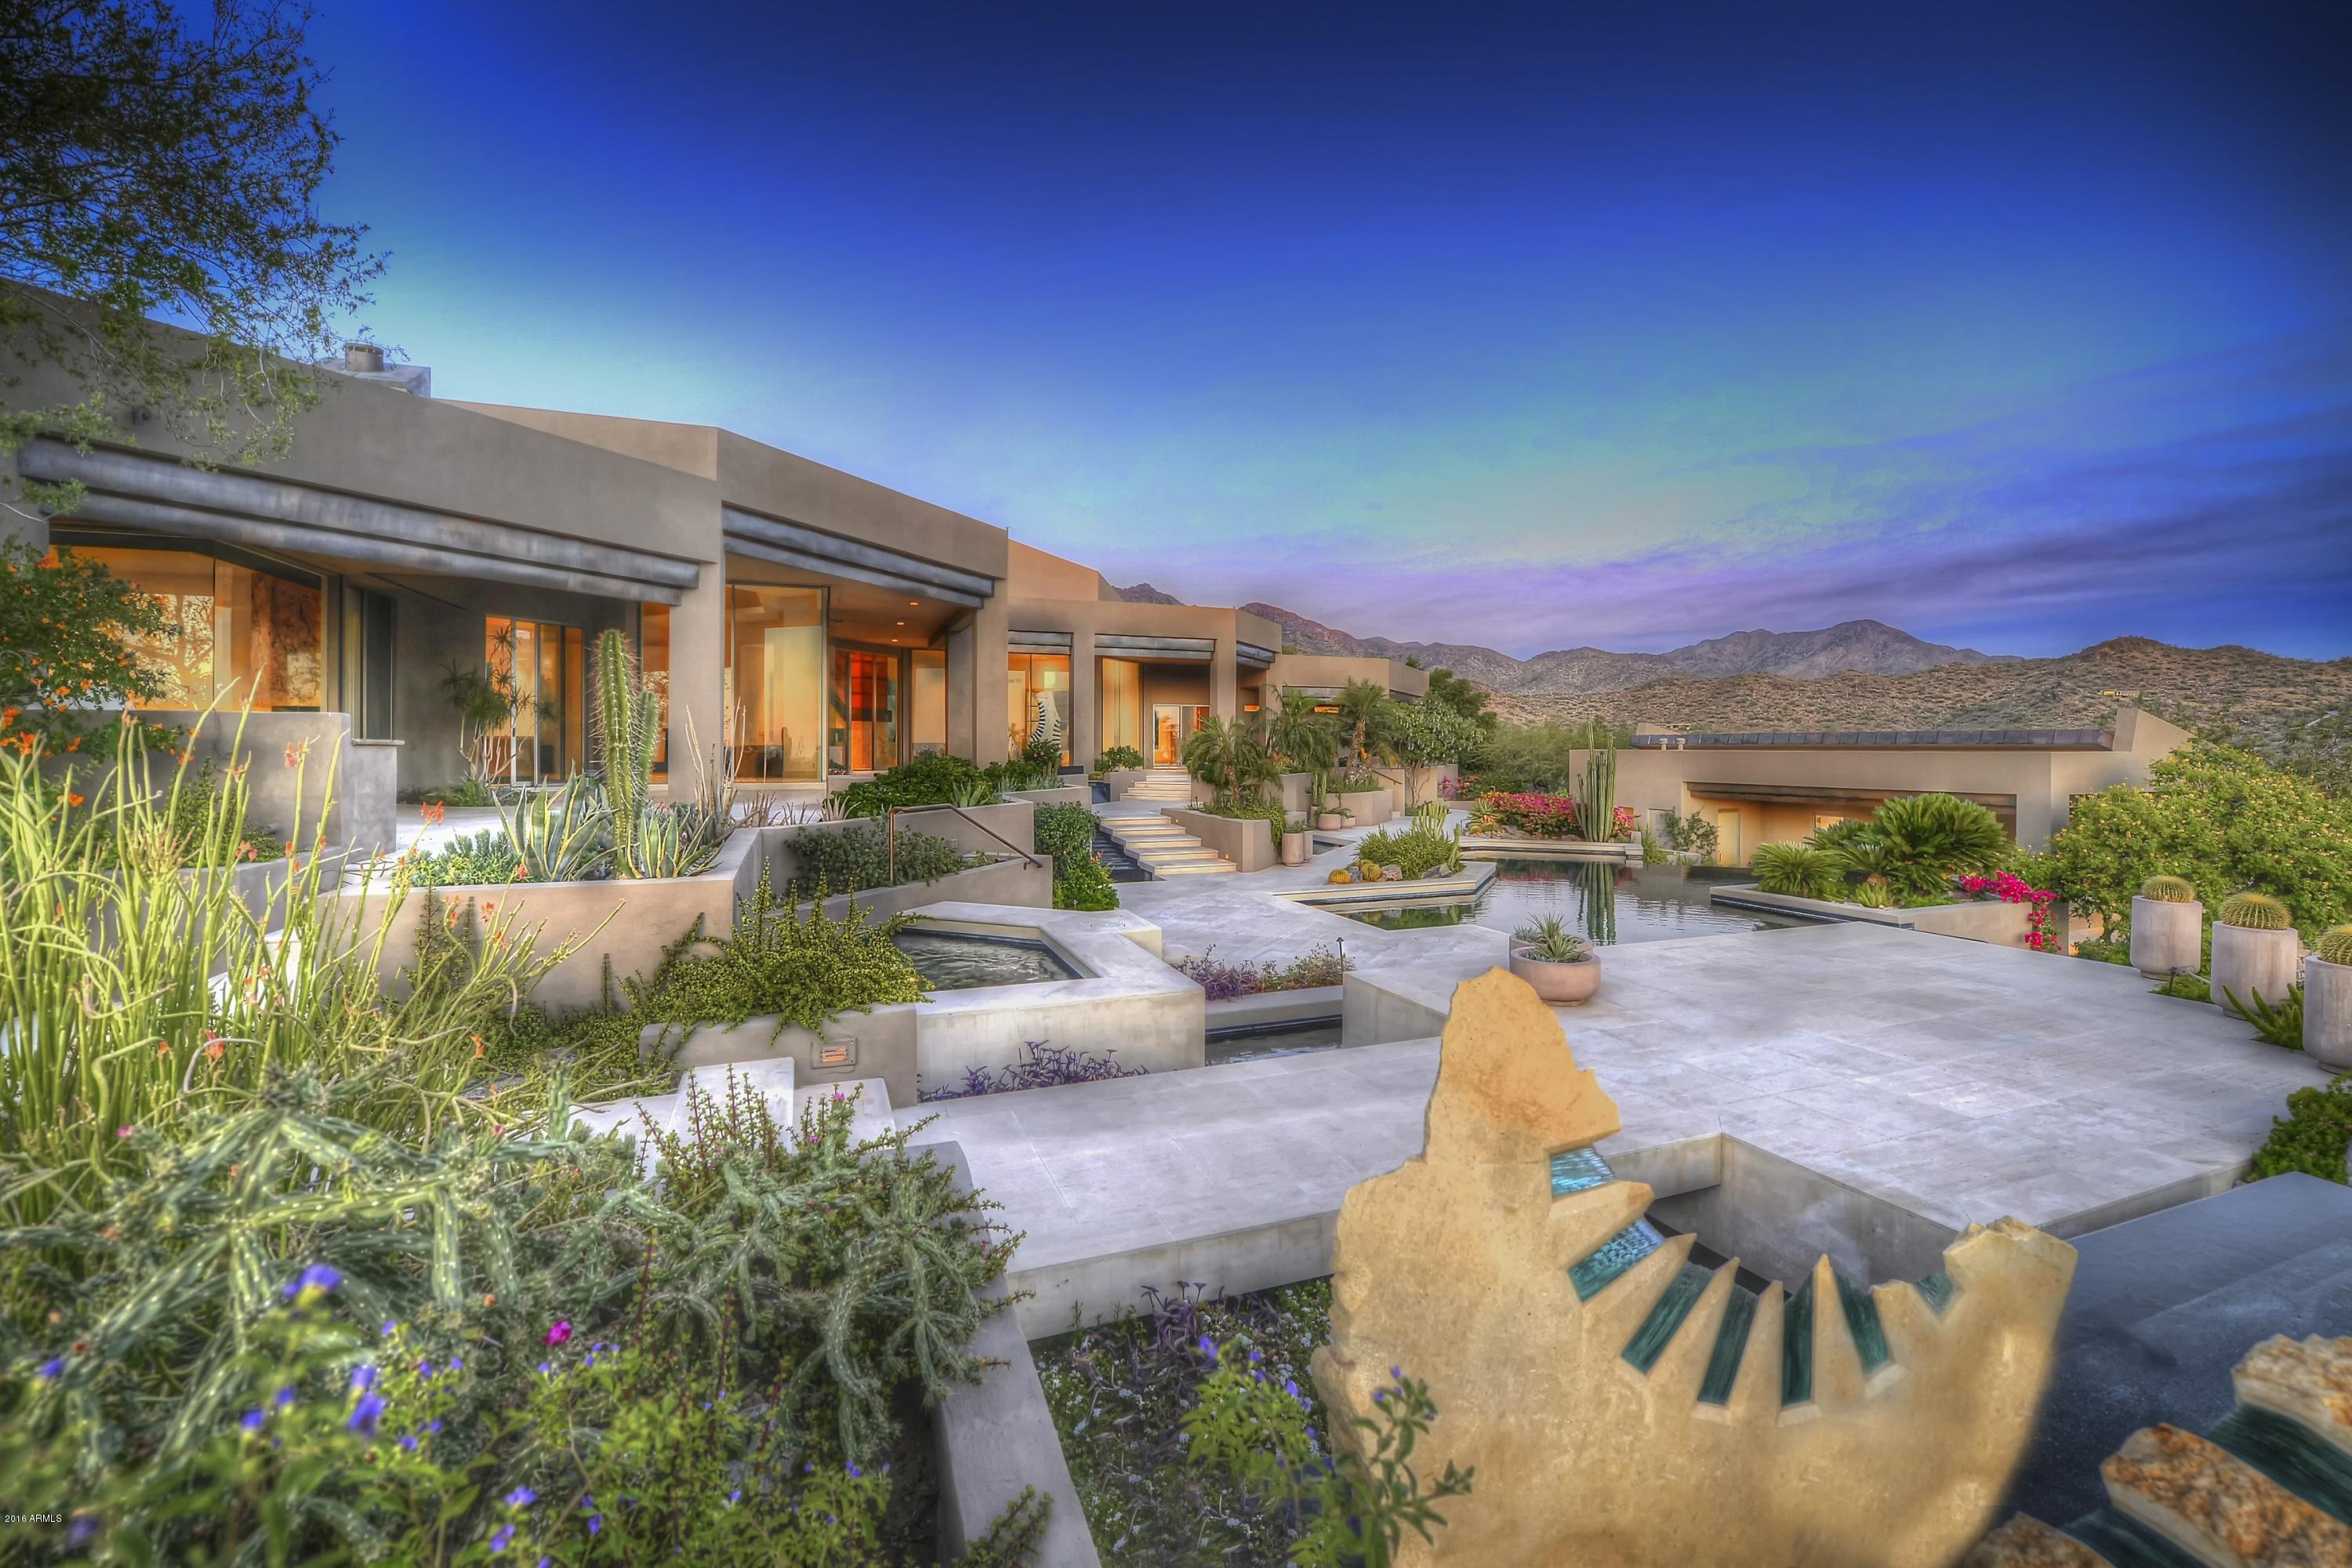
DON'T MISS THIS ASTONISHING VALUE! Majestically behind CANYON HEIGHTS Gates, extremely secured, high above the rest, just under 5 acres, equipped by 2nd Gate at Cul-De-Sac, leading into a long drive to the Top; overlooking CITY LIGHTS, closeup and distant MOUNTAIN VIEWS. Contemporary Construction, reflecting homes High-end stylish design and building materials, appliance package, full size hillside Tennis and Sport Court, ''expensive interconnecting, coastal look'' water features and pool. Grand Views, Open floor plan, self contained and detached one bedroom guest home. TROPHY ROOM, BUILT-IN OFFICE, GAME ROOM, EXERCISE ROOM, FULL SIZE THEATER/ 2ND PLAY ROOM, WET BAR, BBQ STATION, FIRE FEATURES, FORMAL LIVING AND DINING, VIEWS AND PRIVACY FROM EVERY DIRECTION. SEE MOTION VIDEO! Latest Upgrades are: 
New Roof on Main and Guest House - 5-year Warranty starting Jun 23, 2014
Three New Air Conditioning Units in the main house plus the garage air conditioner unit is new
All New Appliances (except washer/dryer)
New Water Heaters
New Reverse Osmosis Systems
Two new Central Vac Units
New paint on outside - Main house and Guest House
New paint on inside- Main house and Guest House
Lutron - added Lutron Control Switches
New Pool Heaters
#5474803

Scottsdale

10324 E CALLE DE LAS BRISAS --

4 Beds

None Baths

9,712 Sq.Ft.

$4,500,000

MLS#: 5474803
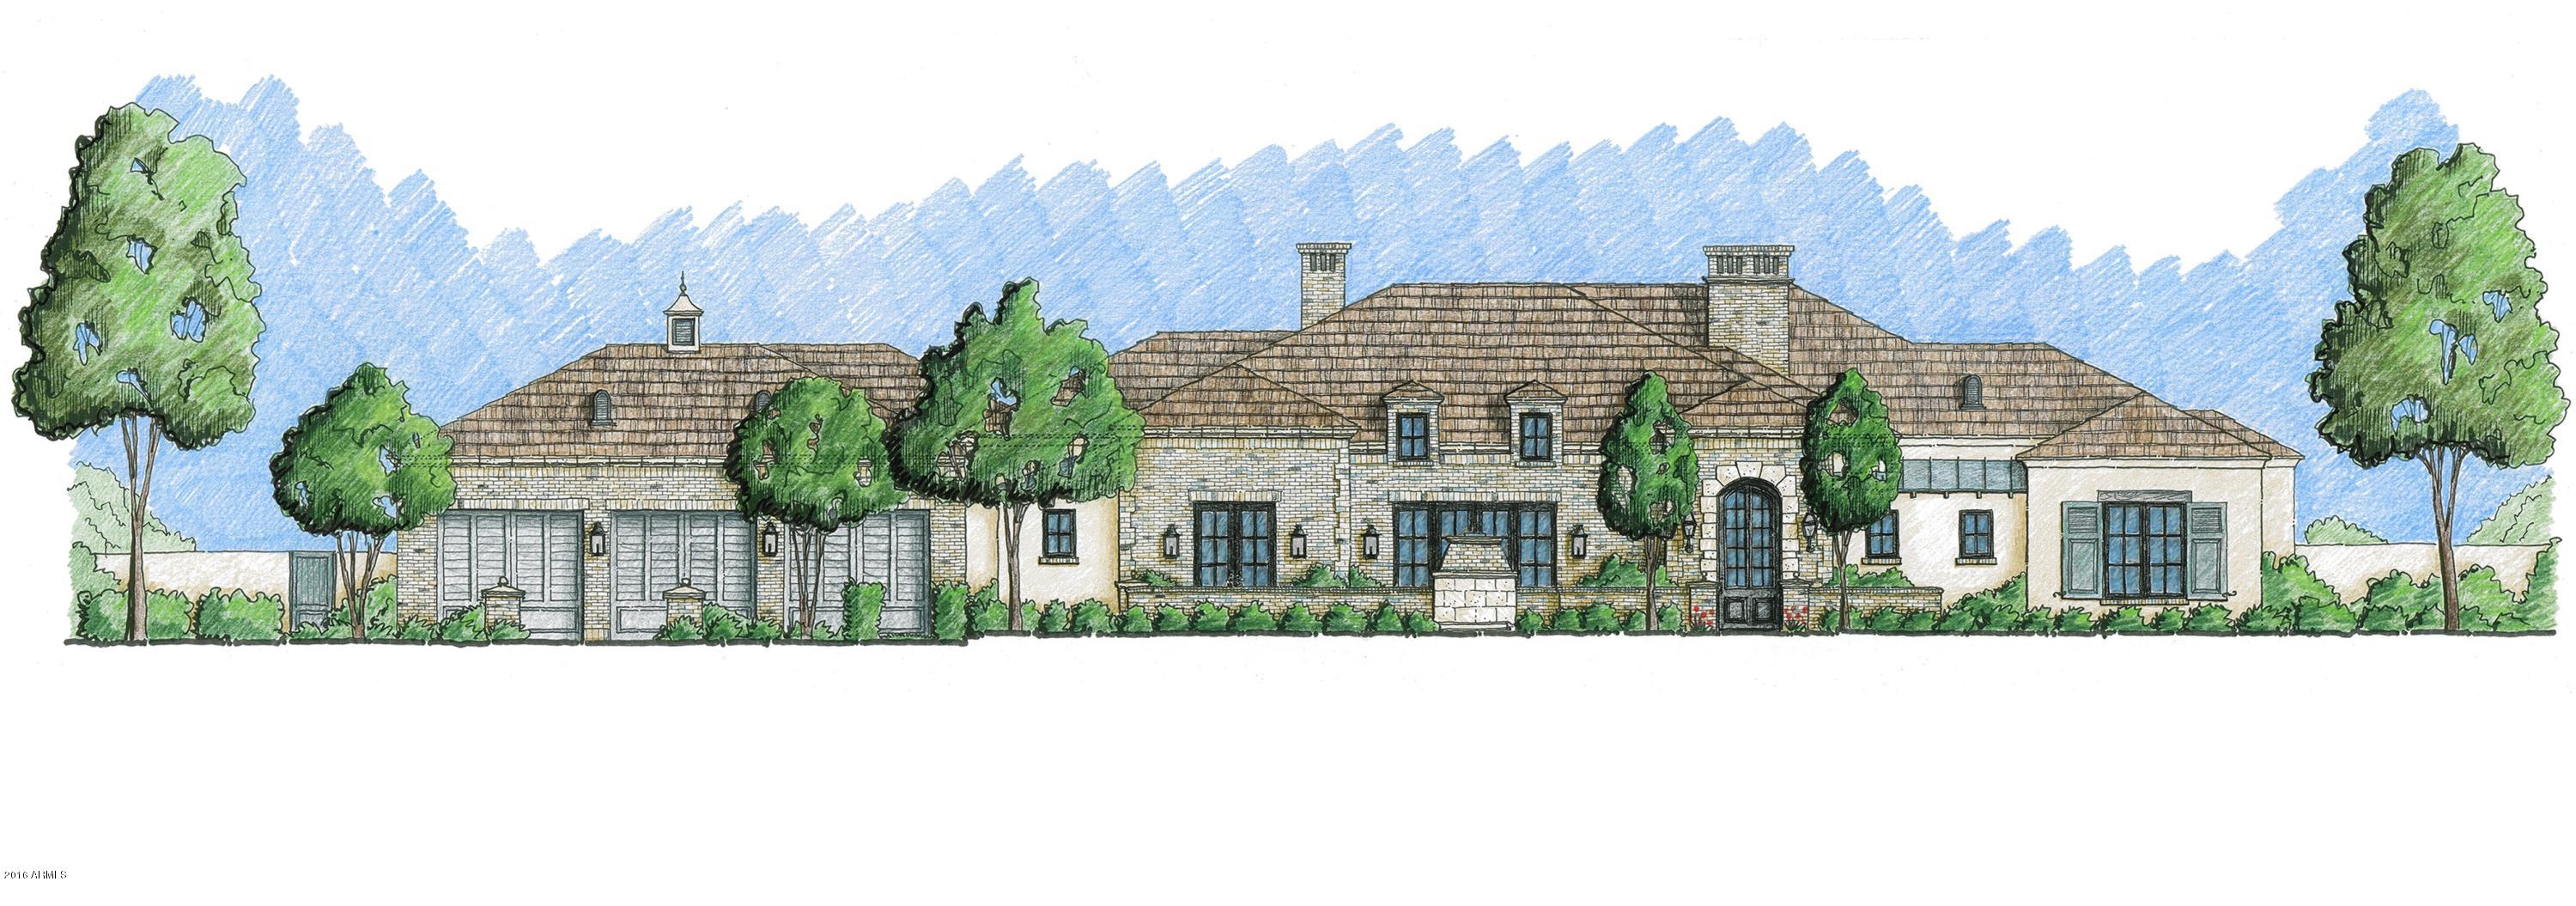
Ignore days on market, this is NEW CONSTRUCTION just complete end of May 2016! This elegant estate, is a flawless combination of old world design and modern sophistication. A NANCE CONSTRUCTION masterpiece brought to you by the unrivaled  team of architect Matt Thomas; designer Berkley Interiors; and landscape by Refined Gardens. This European Provincial, positioned splendidly inside the 24 hr. guard gated Casa Blanca Estates, is truly unmatched. Exquisite details include reclaimed brick, hand-crafted plaster walls throughout, wide plank wood floors, an antique tin ceiling, and countless details. Formal dining room with French doors opens to the Indiana Limestone Patio with gas fireplace. State of the art gourmet kitchen which features vaulted plank wood ceilings and a Butler's Pantry with an extra walk in refrigerator.
Master Suite offers 2 completely separate master bathrooms, a limestone fireplace, and washer/dryer hookup in her walk in closet. The stunning grounds, thoughtful details, amazing views, and wonderful outdoor living spaces make this a must see for anyone looking for the very best of what Paradise Valley has to offer. Planned completion date of April 2016.Call for more information, or to schedule an appointment to walk the property with the Valley's most meticulous and celebrated custom home builder. This project will be National Green Building Standard Green certified (NGBS Green) and will also be built and labeled as an Energy Star New Home.
#5360149

Paradise Valley

6702 E Kasba Circle

5 Beds

None Baths

6,349 Sq.Ft.

$4,500,000

MLS#: 5360149
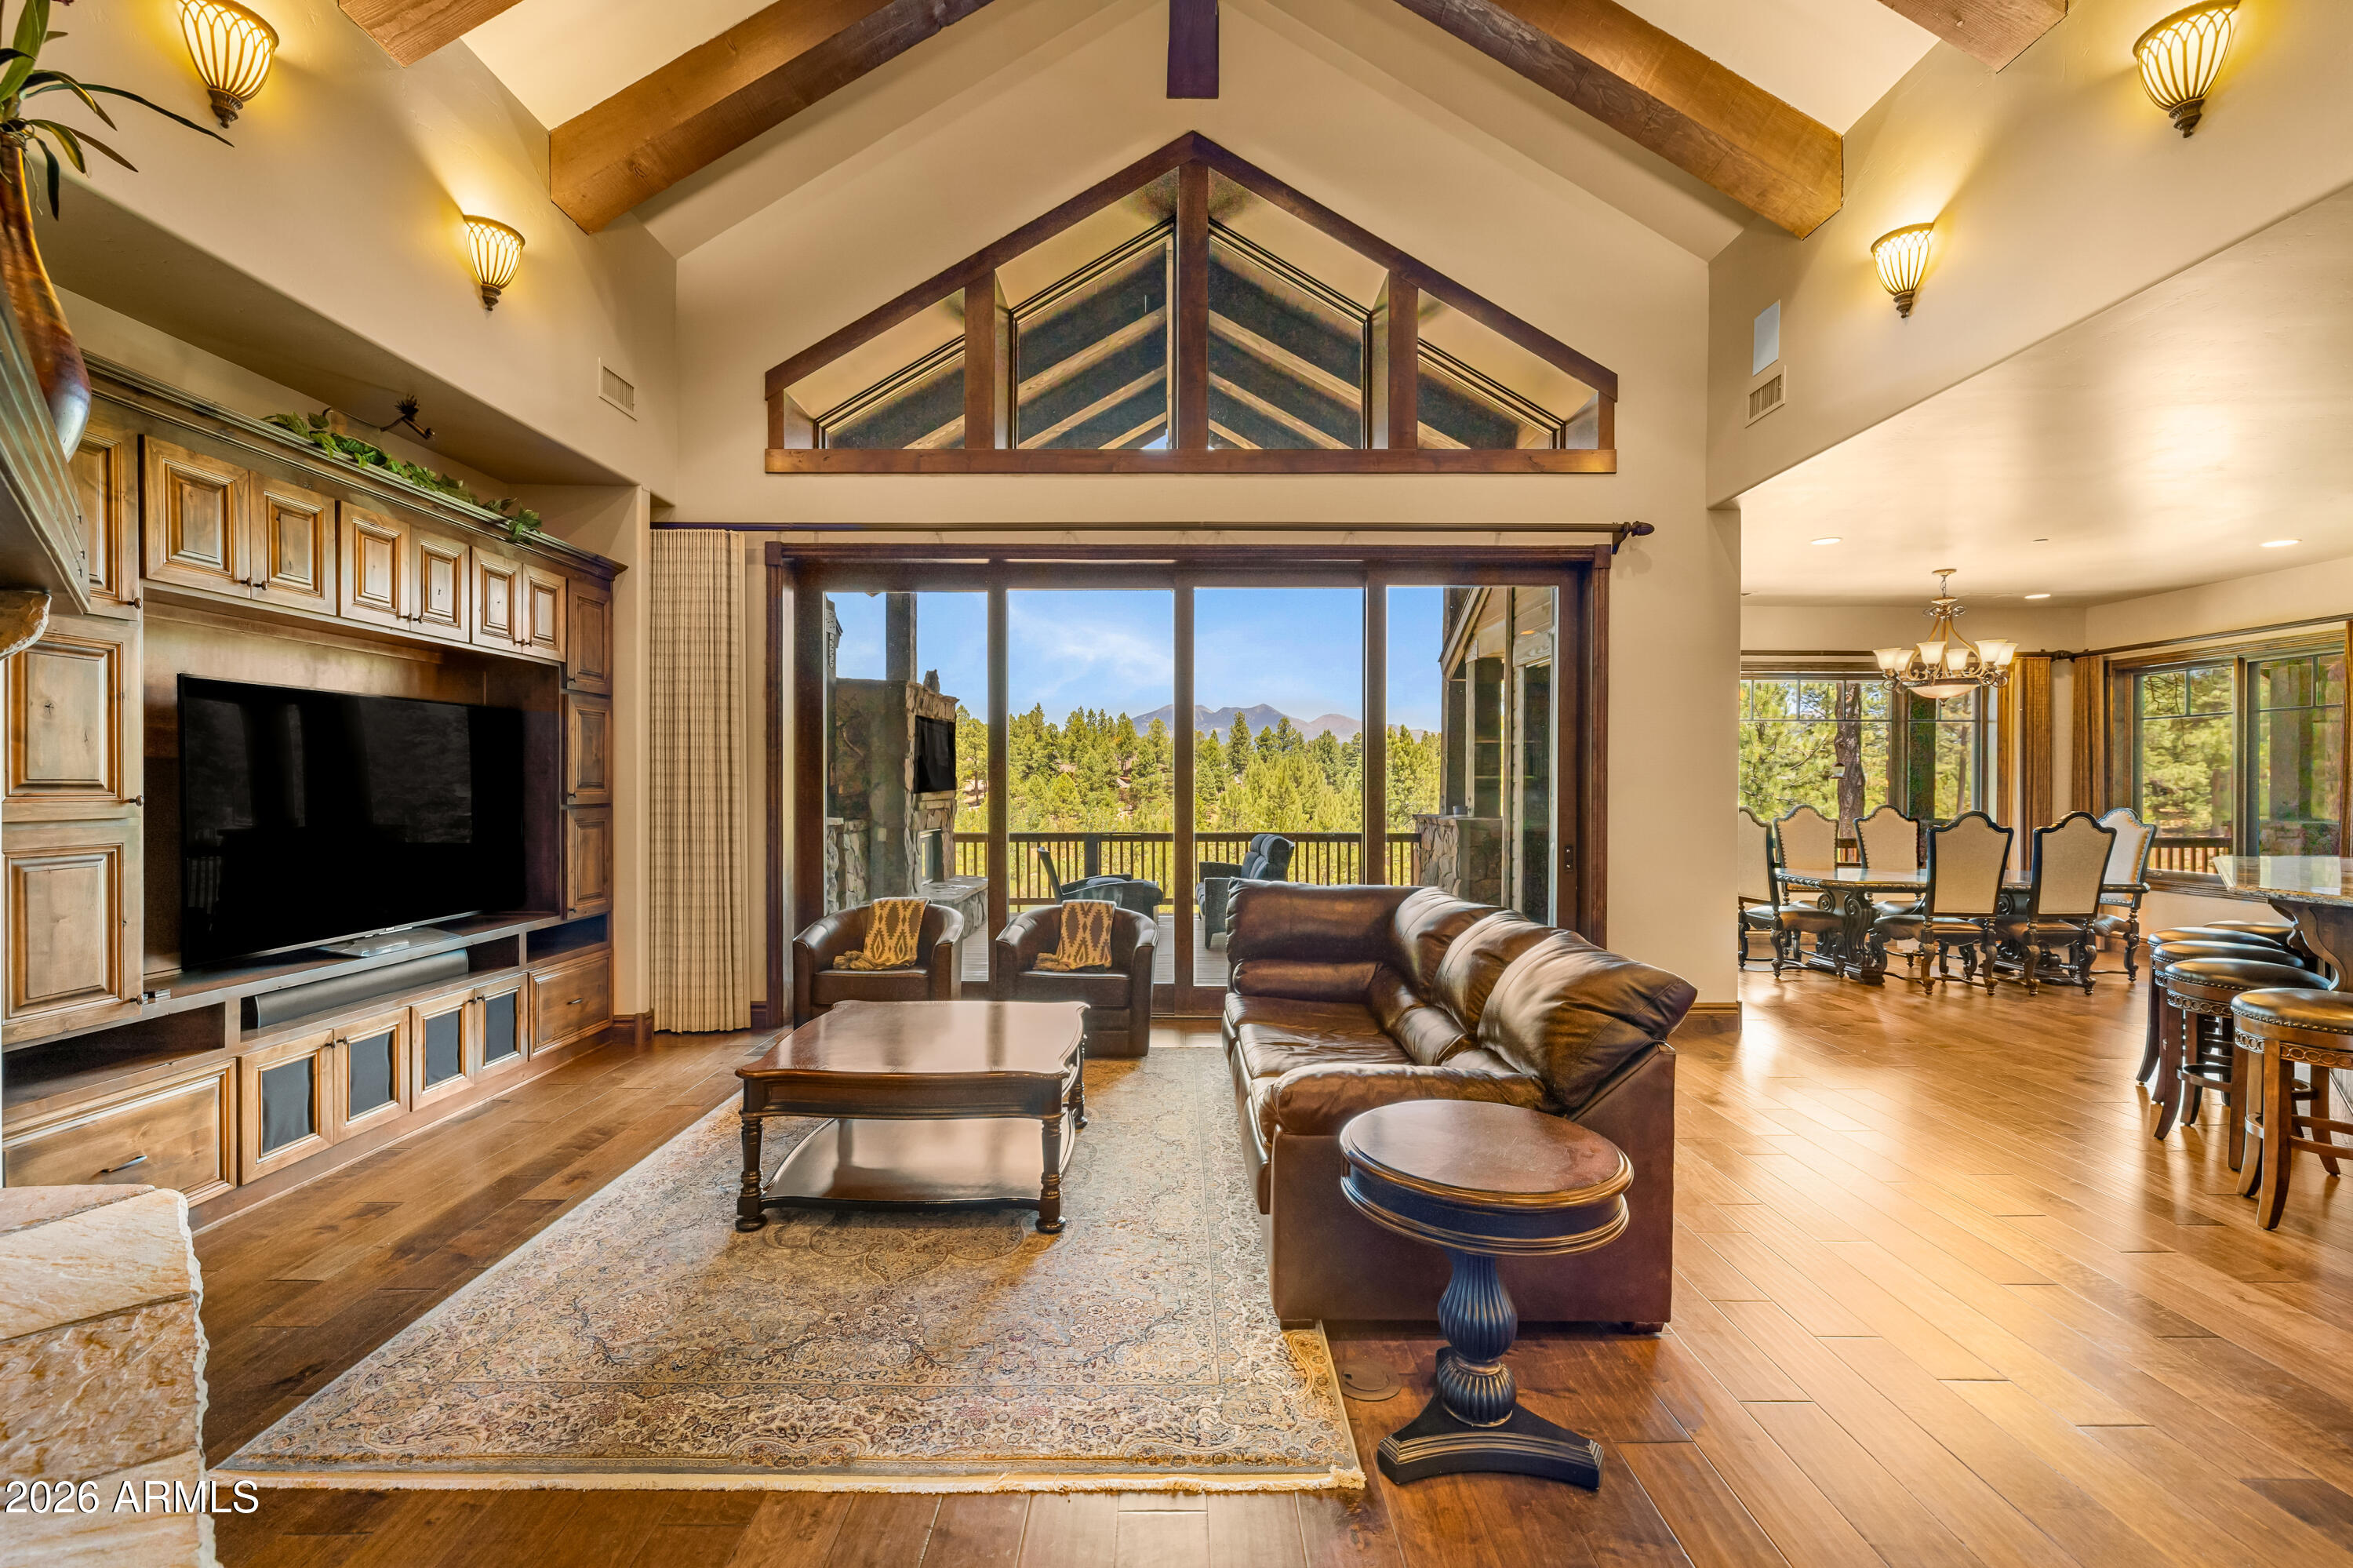
1862 E Myrtlewood CT, Flagstaff, AZ 86005-
PANORAMIC San Francisco Peaks, golf course, and water views set the stage for this exceptional luxury home in Pine Canyon. Featuring the rare combination of single-level living with a spacious basement boasting 10-foot ceilings, this residence offers both comfort and versatility.

The thoughtfully designed floor plan immediately feels like home. A stunning great room flows seamlessly into the formal dining area, while the gourmet kitchen opens to both spaces, creating the perfect setting for everyday living and entertaining. Every finish has been carefully selected, from the premium appliances and granite surfaces to the elegant flooring and beautifully appointed bathrooms. Abundant natural light fills the home, and nearly every room captures breathtaking mountain views.

The main level features two primary suites and an office that can easily serve as an additional bedroom. Downstairs, the expansive basement offers a game room or secondary family room, along with four additional bedrooms, providing ample space for family and guests. The home has 3 AC units for optimal comfort. 

Privacy, quality craftsmanship, and spectacular views define this remarkable Pine Canyon retreat.
#7041498

Flagstaff

1862 E MYRTLEWOOD Court

7 Beds

6 Baths

5,323 Sq.Ft.

$4,500,000

MLS#: 7041498
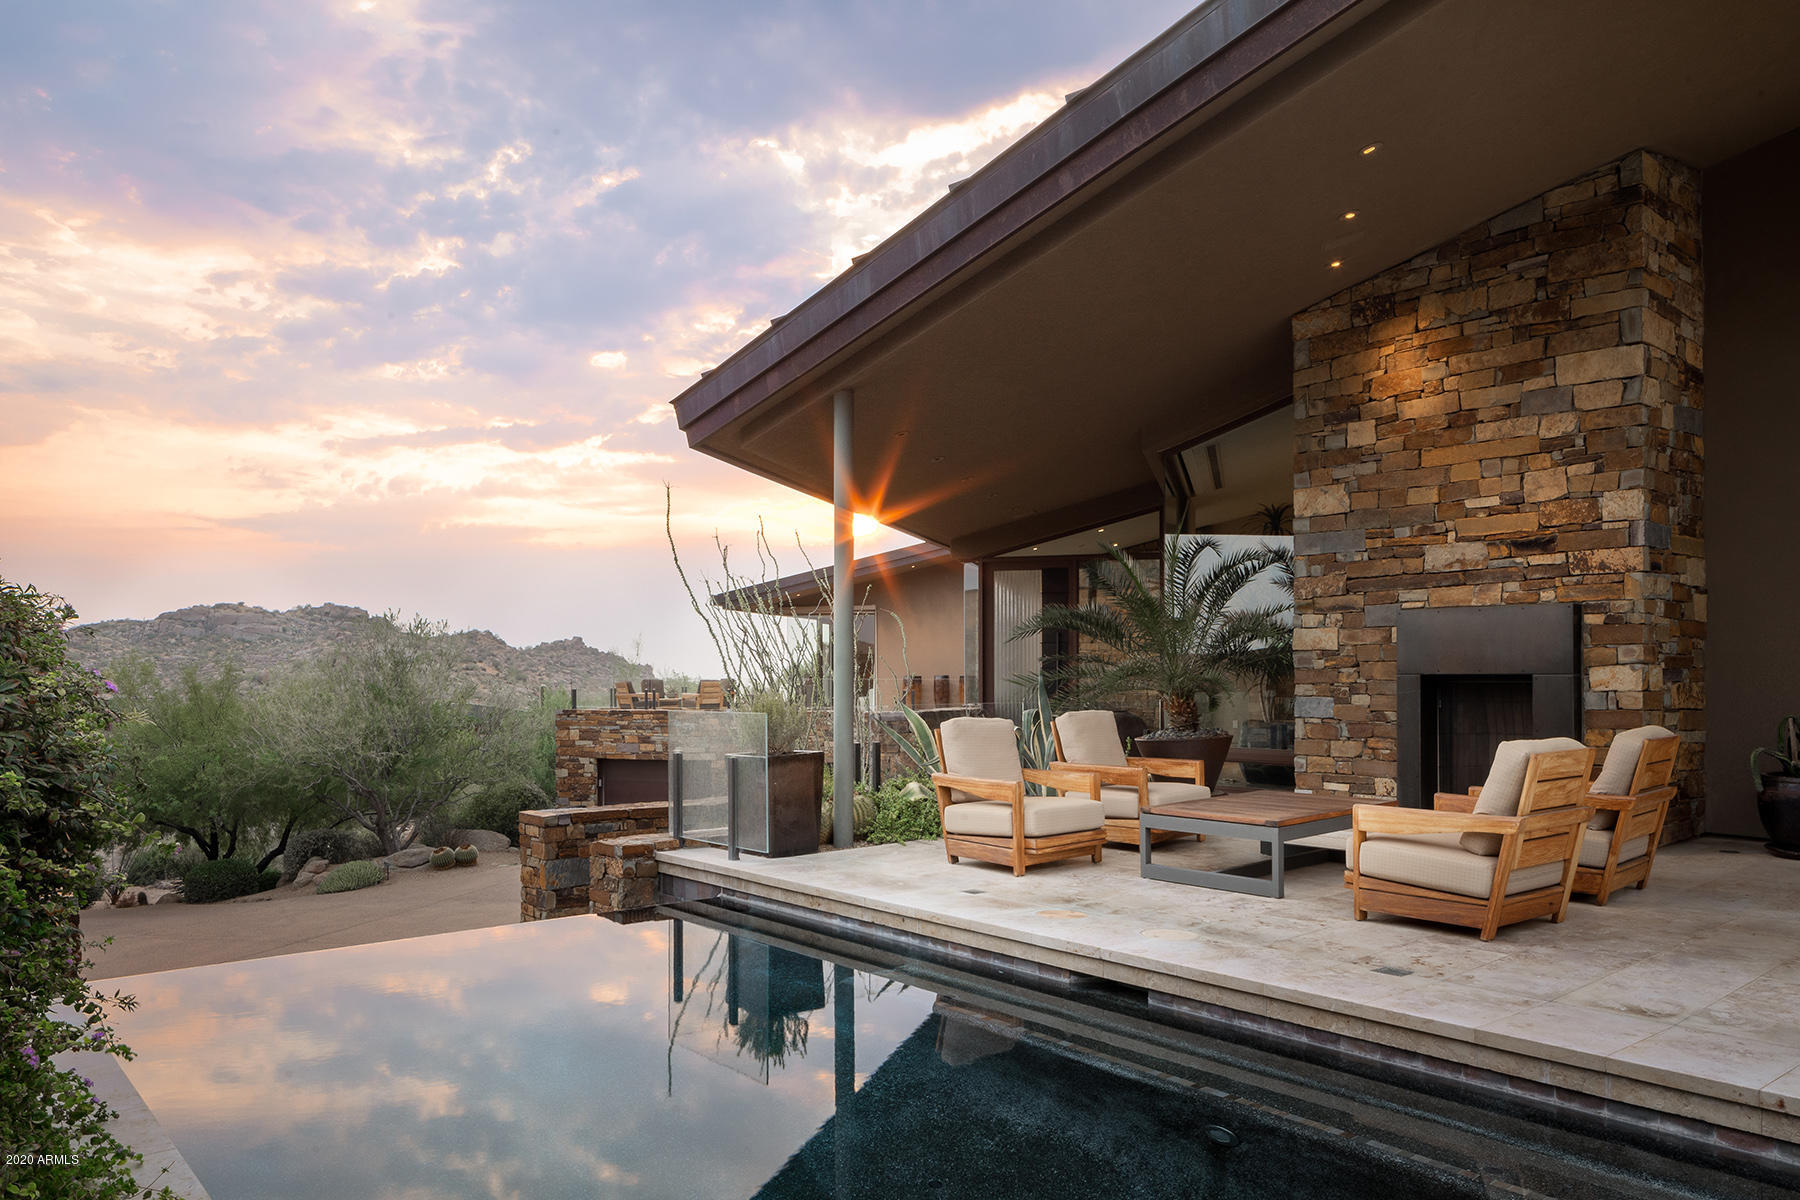
Located in renowned guard-gated Estancia, in Scottsdale, this modern desert residence illustrates the grand result when combining an exquisite view lot, a highly esteemed contractor/builder and a top-rated design team. Sited on a gentle-sloping hillside parcel, with breathtaking Pinnacle Peak and city light views, Glen Ernst/Peak Ventures has constructed a contemporary jewel box, showcasing the beauty of combining nature's elements with man's work. Renowned designer David Michael Miller has created an interior that is at once wondrously luxurious and sublime, instilling a sense of serenity. German Polished Limestone Floors, natural light wood finishes, glass walls that disappear to bring the outdoors in, solid block construction, 80 solar panels and a two-hundred-year Copper Roof are just some of the features to be found. The floor plan is open and relaxed, with a state-of-the-art kitchen that flows seamlessly to both casual and formal dining and a great room that is perfect for any entertaining. Natural daylight abounds, augmenting a light and bright home. Spacious dual home office, expansive master bedroom retreat, a peaceful and gracious library/reading
room and one of the finest media rooms ever to behold. Guests are offered one of three private suites, two are detached from the main residence. One guest house could readily convert to a home workout gym. Additional features include a temperature-controlled wine cellar and professional home elevator. Beautiful
southwest-facing private pool and spa are designed and located to be a seamless and integral part of the of this amazing residence.
#6126841

Scottsdale

27519 N 103RD Way

4 Beds

4 Baths

7,338 Sq.Ft.

$4,500,000

MLS#: 6126841
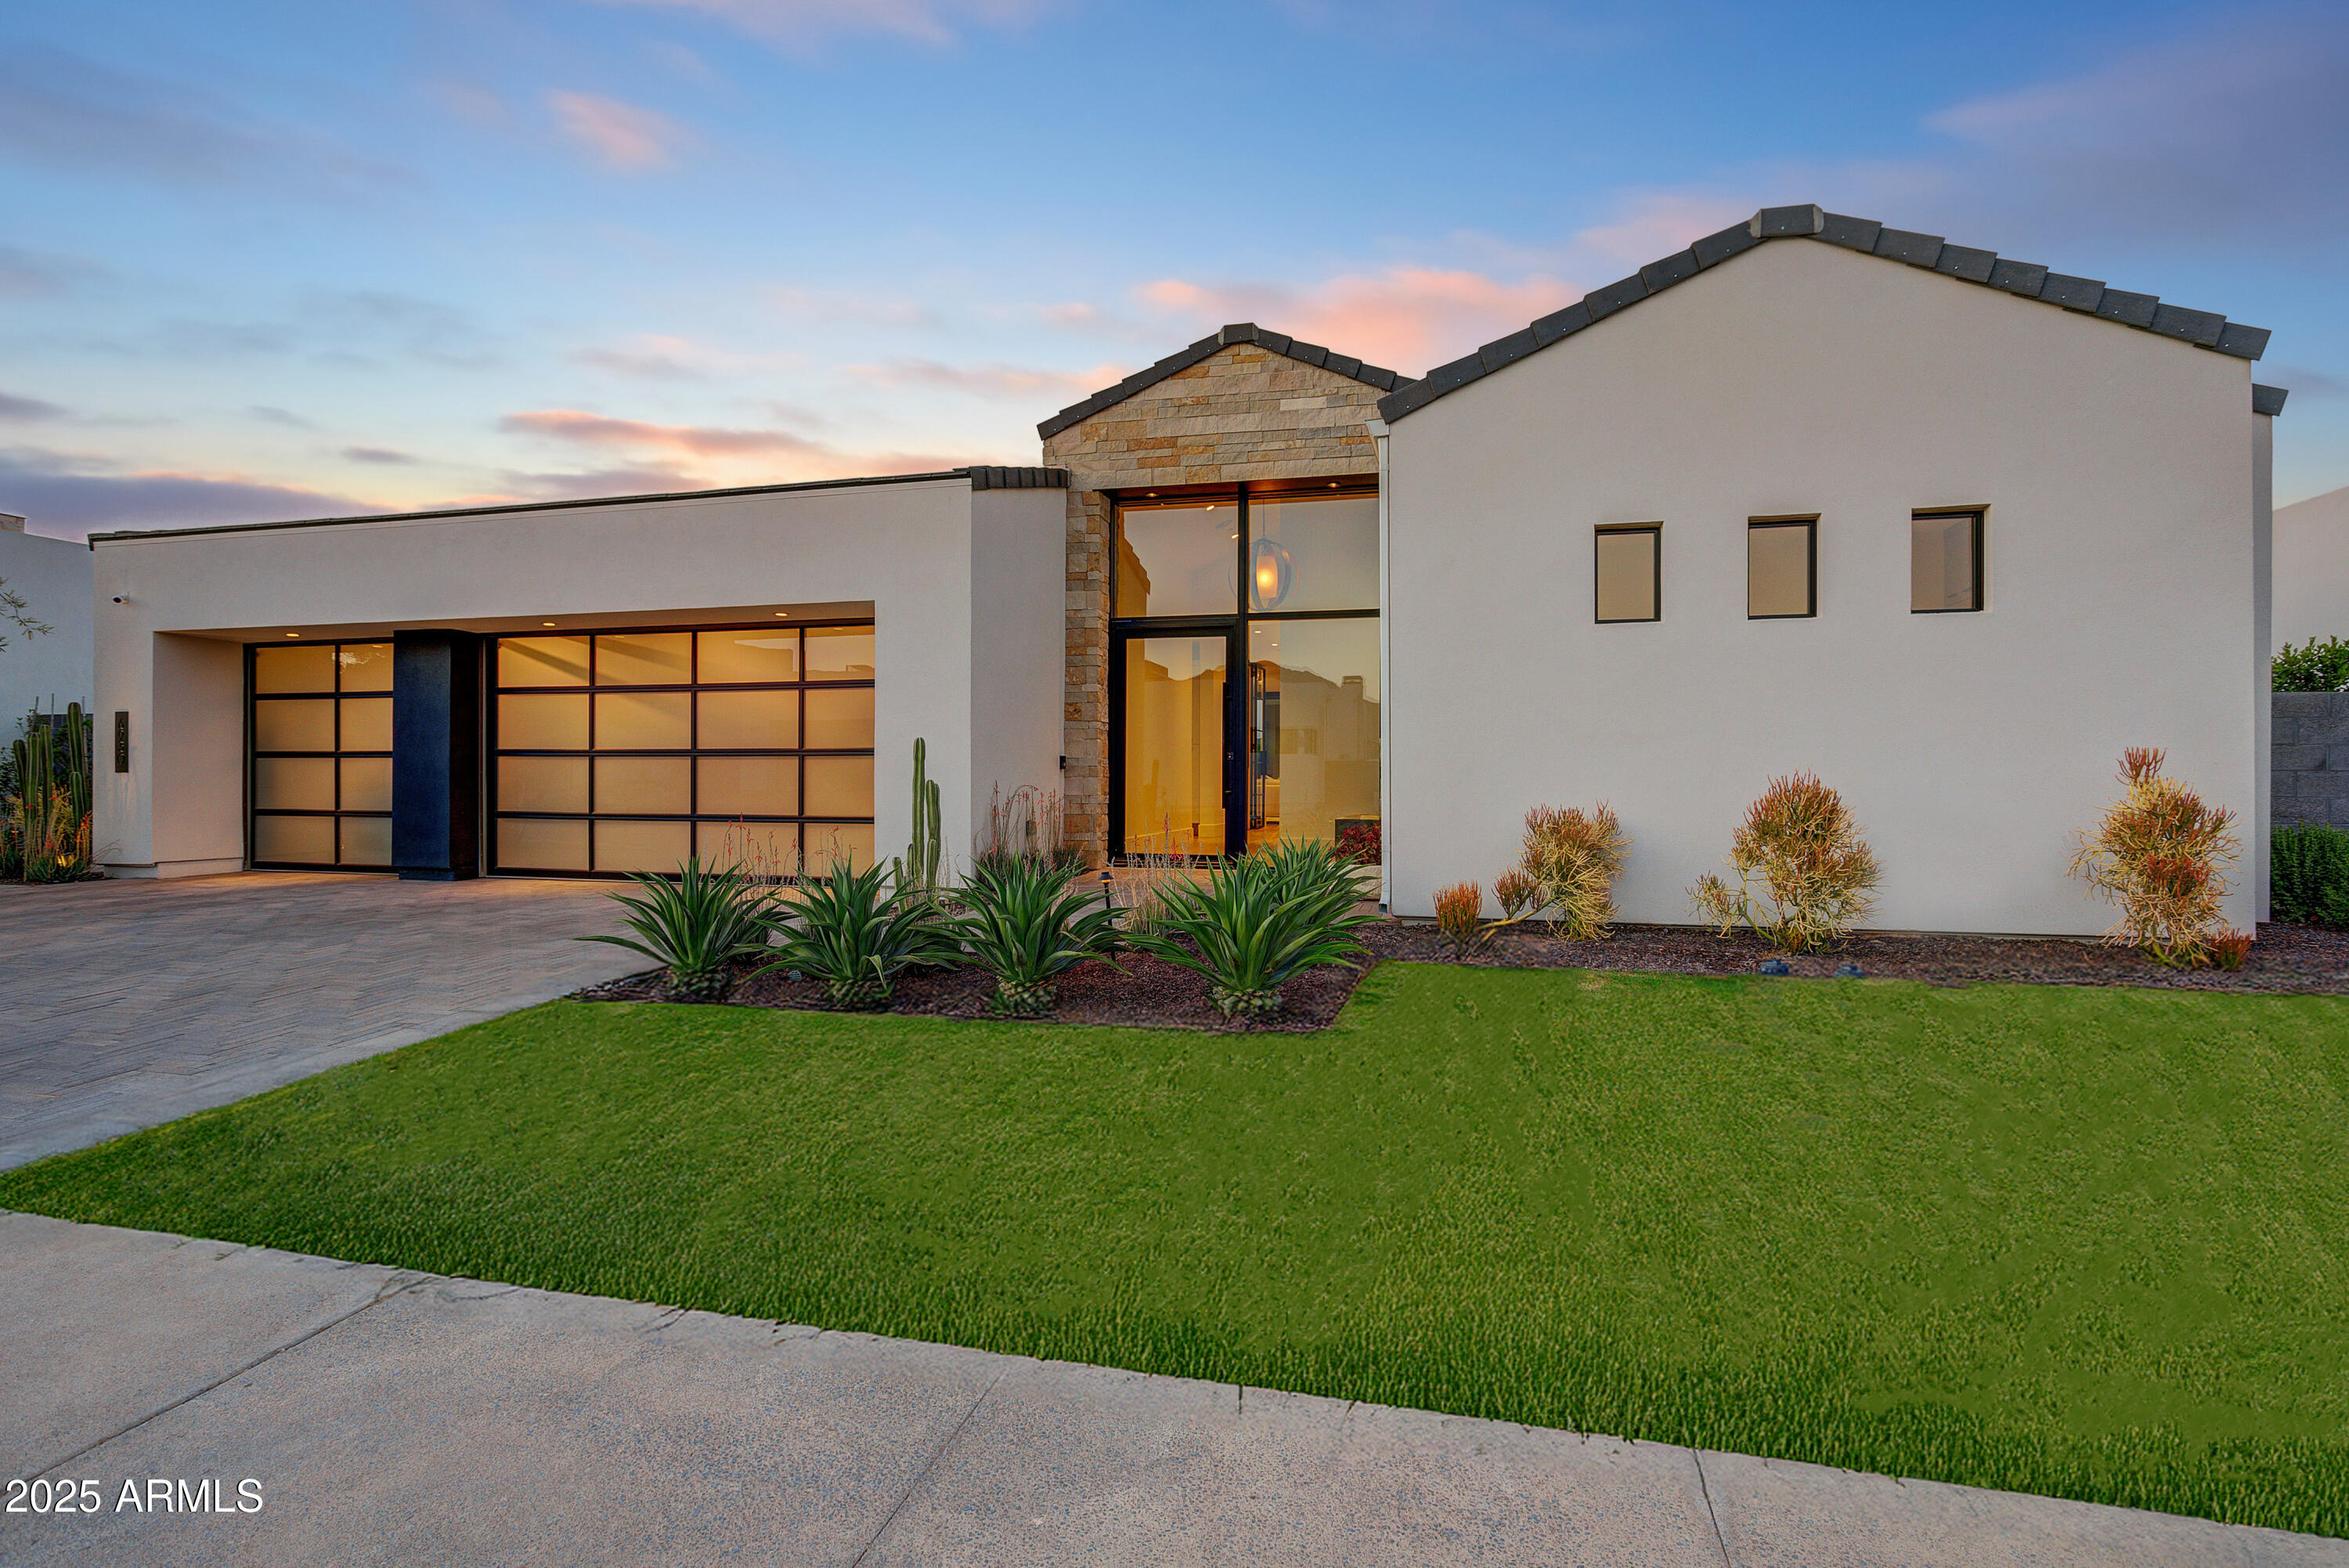
Contemporary jewel box in the guard-gated community of Azure adjacent to the Ritz Carlton in Paradise Valley. Dream team design group of PHX Architecture with finish selections by Ownby Design. Single-level home with a light and bright Great Room floor plan and zero interior steps. The open kitchen and Great Room flow seamlessly through a wall of glass to the outdoor living area and pool. Split floor plan with 3 bedrooms, 3.5 bathrooms and a dedicated office. The Chef's kitchen features Gaggenau appliances and a hidden butlers pantry with a separate walk-in pantry. The outdoor space includes a covered dining area with built-in heaters, large pool with waterfall wall, grassed dog play area and dog run and a gas fire pit seating area. An oversized 3-car garage completes the residence.
#6971238

Paradise Valley

6930 E CACTUS WREN Road

3 Beds

3 Baths

3,646 Sq.Ft.

$4,500,000

MLS#: 6971238

* Listings identified with the FMLS IDX logo come from FMLS and are held by brokerage firms other than the owner of this website. The listing brokerage is identified in any listing details. Information is deemed reliable but is not guaranteed. If you believe any FMLS listing contains material that infringes your copyrighted work please click here to review our DMCA policy and learn how to submit a takedown request. Ā© 2024. First Multiple Listing Service, Inc.
Stunning Views and more

Featured listing

Stunning Views and more

Browse Properties

Categories

Homes Tailored to Your Lifestyle
Buyers Guide


Buying a home is one of the most exciting milestones of your life.

View more

Sellers Guide


Putting your home on the market can be a stressful process, especially when you don’t know what to expect.

View more

Market report

With just a few clicks, you'll gain instant access to valuable insights about the real estate market, including trends, property values, and community analytics.

View more

Home value

Unlike automated valuations, our hands-on review will provide a comprehensive opinion of your home’s value while considering important interior elements and other location intangible factors that machine algorithms so often miss.

View more
Buyers resources

Guides on financing, inspections, and choosing the right Realtor for a smooth home purchase.

Sellers resources

Practical tips on staging, pricing, and preparing your home to attract buyers and maximize your sale.

 - property

Send a message

Message successfully sent.

Reason for contacting?

I agree to receive email communication and understand I can unsubscribe at any time.

I agree to be contacted by The Mandy Gold Team | Haymore Real Estate LLC via call, email, and text for real estate services. To opt out, you can reply 'stop' at any time or reply 'help' for assistance. You can also click the unsubscribe link in the emails. Message and data rates may apply. Message frequency may vary. Privacy Policy

Sign In Sign Out

Virtual Assistant

Would you like to take the next step with this property? We can help you schedule a showing or virtual tour, or send you more details.

Yes, I would like more information.

Thank You for Your Reply, One of Our Agents will contact you as soon as possible

No, maybe later.

Thank you, you can always contact me via email, phone number or through the contact form.

Realhub AI

Lucy - Your AI-Powered Realtor

Update Your Temporary Password

Personalize your search

Enter your email and we'll notify you immediately when new listings match what you're looking for.

or enter email address

Already have an account ? Login here

Continue your home search

I agree to receive communications and understand I can unsubscribe at any time.

I agree to be contacted by The Mandy Gold Team | Haymore Real Estate LLC via call, email, and text for real estate services. To opt out, you can reply 'stop' at any time or reply 'help' for assistance. You can also click the unsubscribe link in the emails. Message and data rates may apply. Message frequency may vary. Privacy Policy

Already have an account ? Login here

We use cookies

We use cookies primarily for analytics to enhance your experience. By accepting, you agree to our use of these cookies. You can manage your preferences or learn more about our cookies policy.