Thinking of selling?

Trusted Real Estate Experts in Sierra Vista, Fort Huachuca, Benson, and Bisbee Arizona

  • Nearby me

Popular Features

Community Features

Association

Property Features

Waterfront

View

Exterior Features

Interior Features

Style

E-Alert name

Properties

10000 properties match your criteria

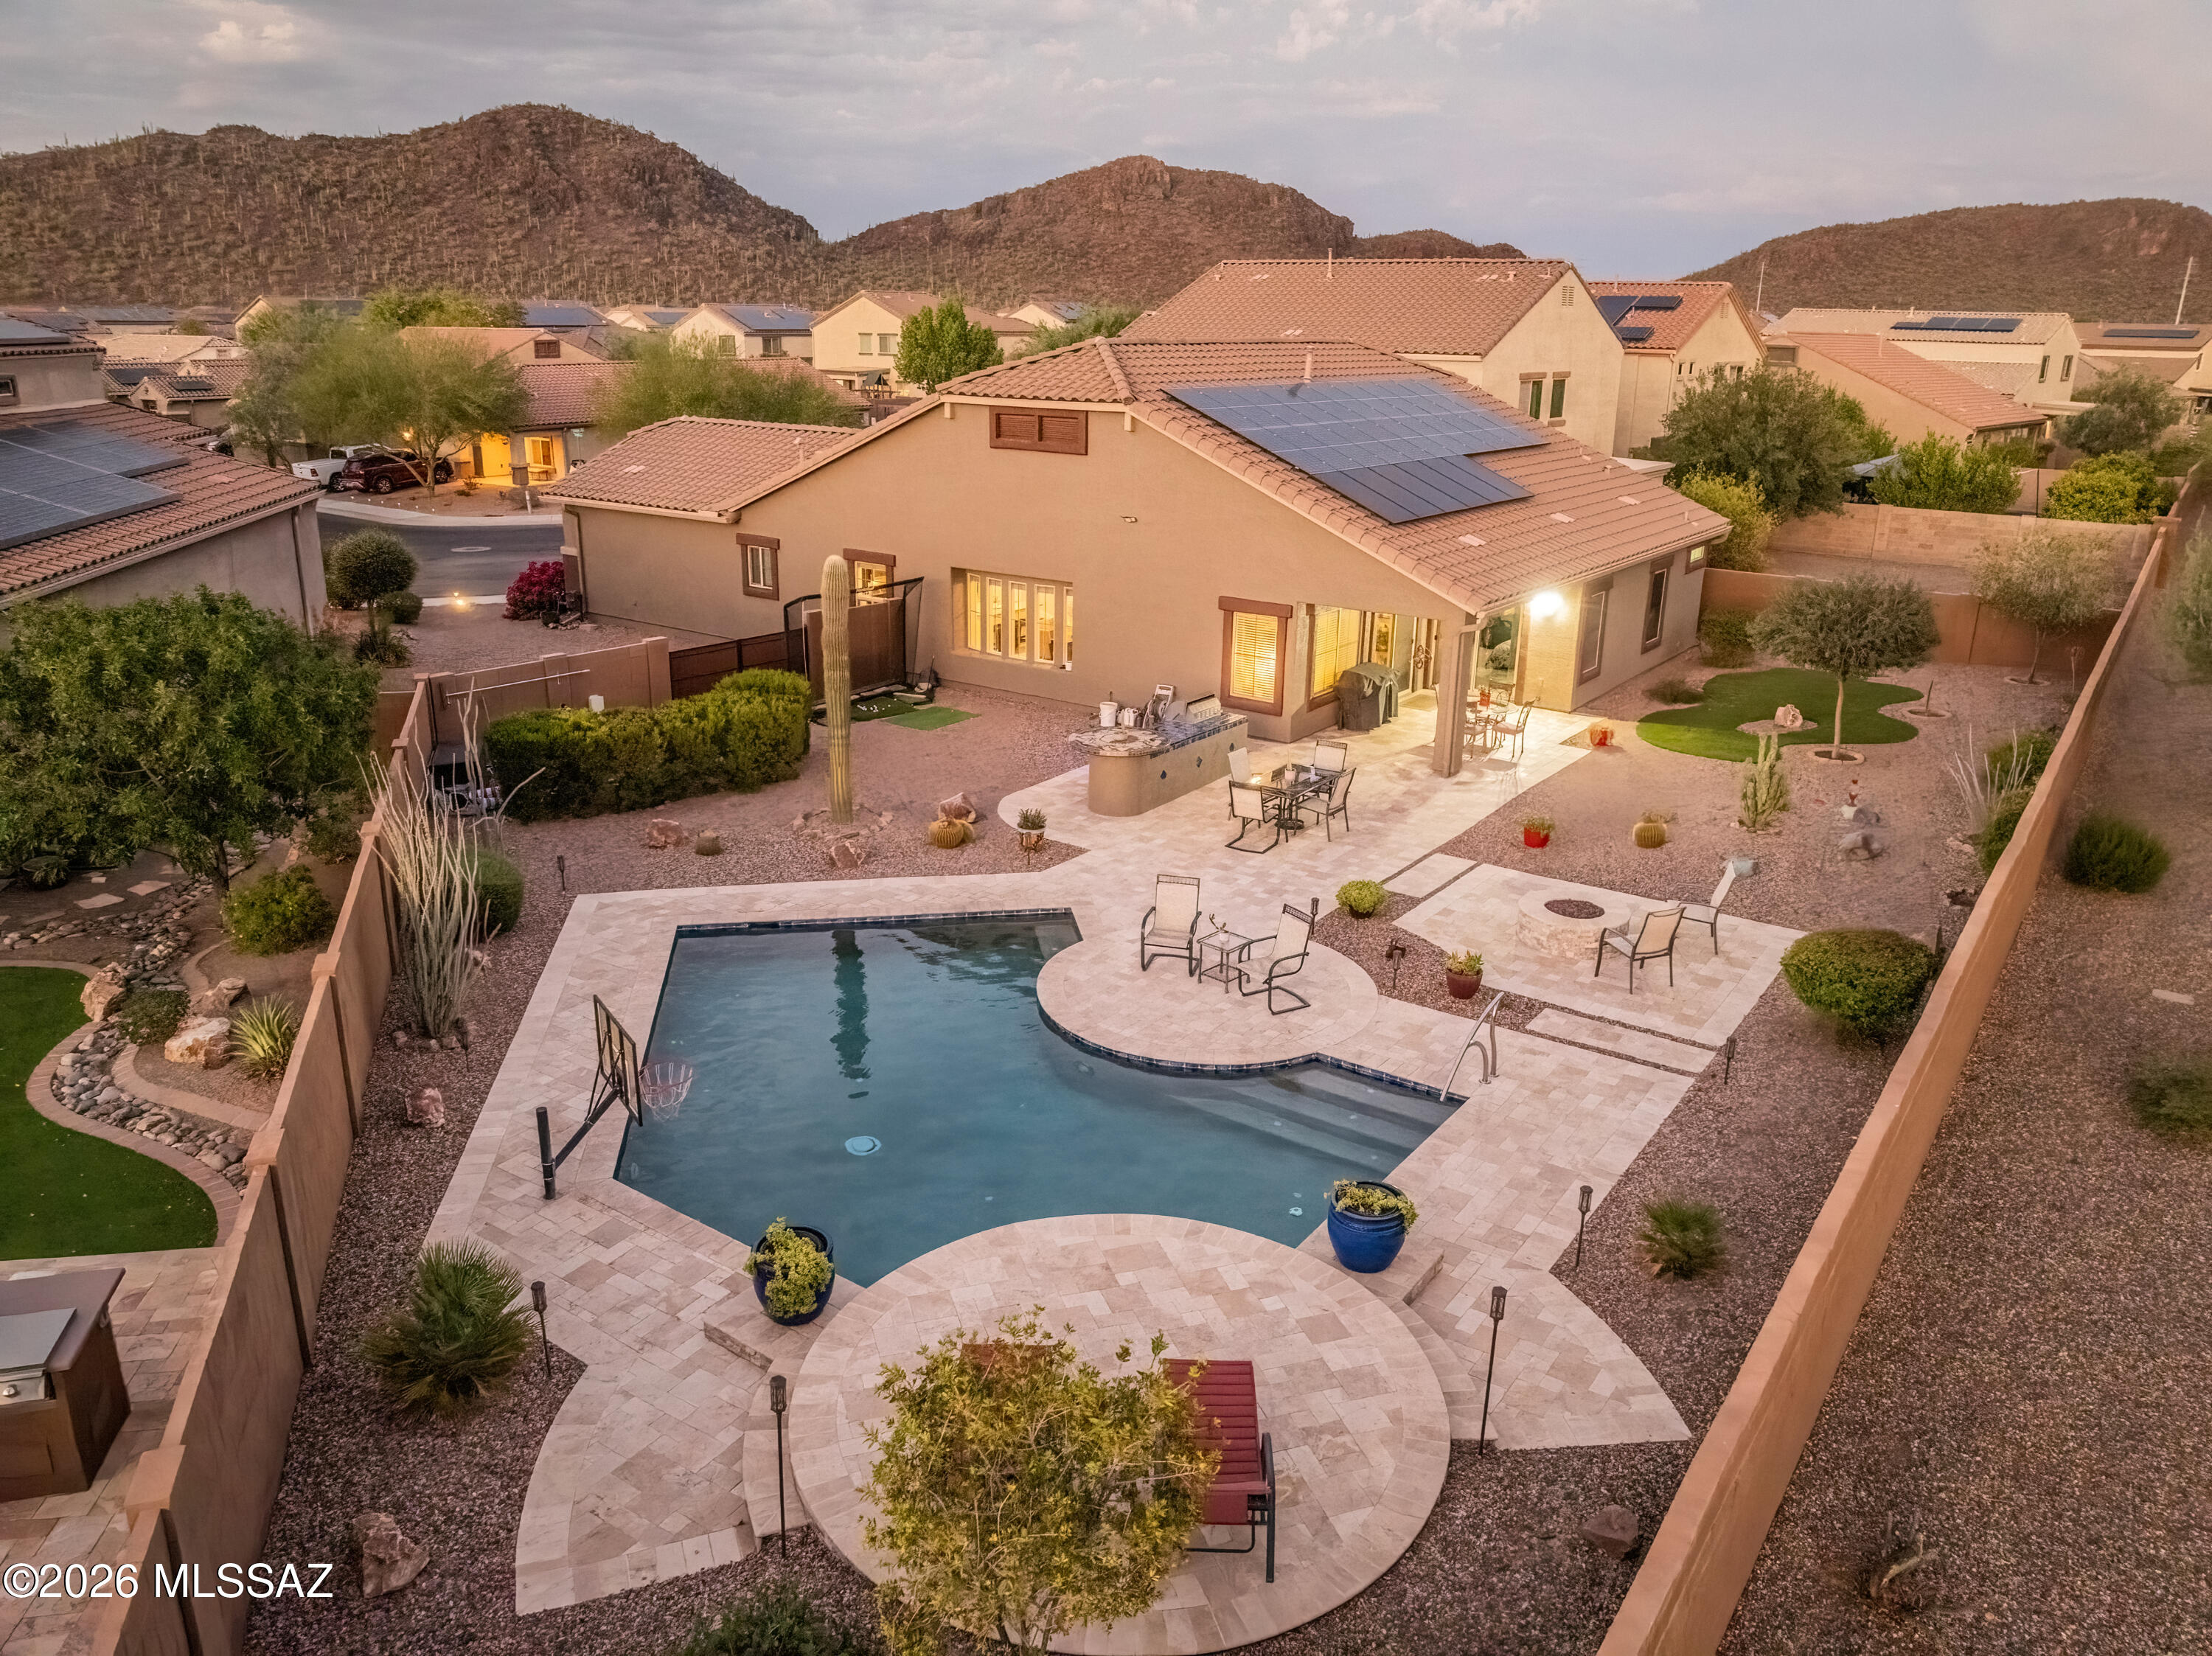
Better than new and ready for its next owner!  Pristine Kramden model in the desirable Saguaro Bloom community offers 3 bedrooms, a den, 3-car garage, and sits on one of the largest lots in the subdivision. NEW HVAC 2025, EXTERIOR PAINT 2025 AND OWNED SOLAR! 

The open floor plan is enhanced by soaring 11-foot ceilings, abundant natural light, and quality finishes throughout. The kitchen is the heart of the home, featuring granite countertops, upgraded cabinetry, stainless steel appliances, and plenty of space for gathering with family and friends.

Step outside and discover what truly sets this home apart. The expansive backyard has been transformed into a private desert retreat with custom landscaping, offering plenty of room to relax, entertain, or create your dream outdoor oasis Whether you're enjoying the beautiful mountain views, hosting a backyard barbecue, or simply taking in the Arizona sunsets, this oversized lot provides space and privacy that's hard to find.

With a 3-car garage, move-in-ready condition, and all the advantages of a newer home without the wait, this property offers exceptional value. Conveniently located near neighborhood parks, shopping, dining, and easy freeway access, this is a home you'll want to see for yourself.
#22617080

Marana

9777 N Hebden Way

3 Beds

2 Baths

2,009 Sq.Ft.

$424,999

MLS#: 22617080
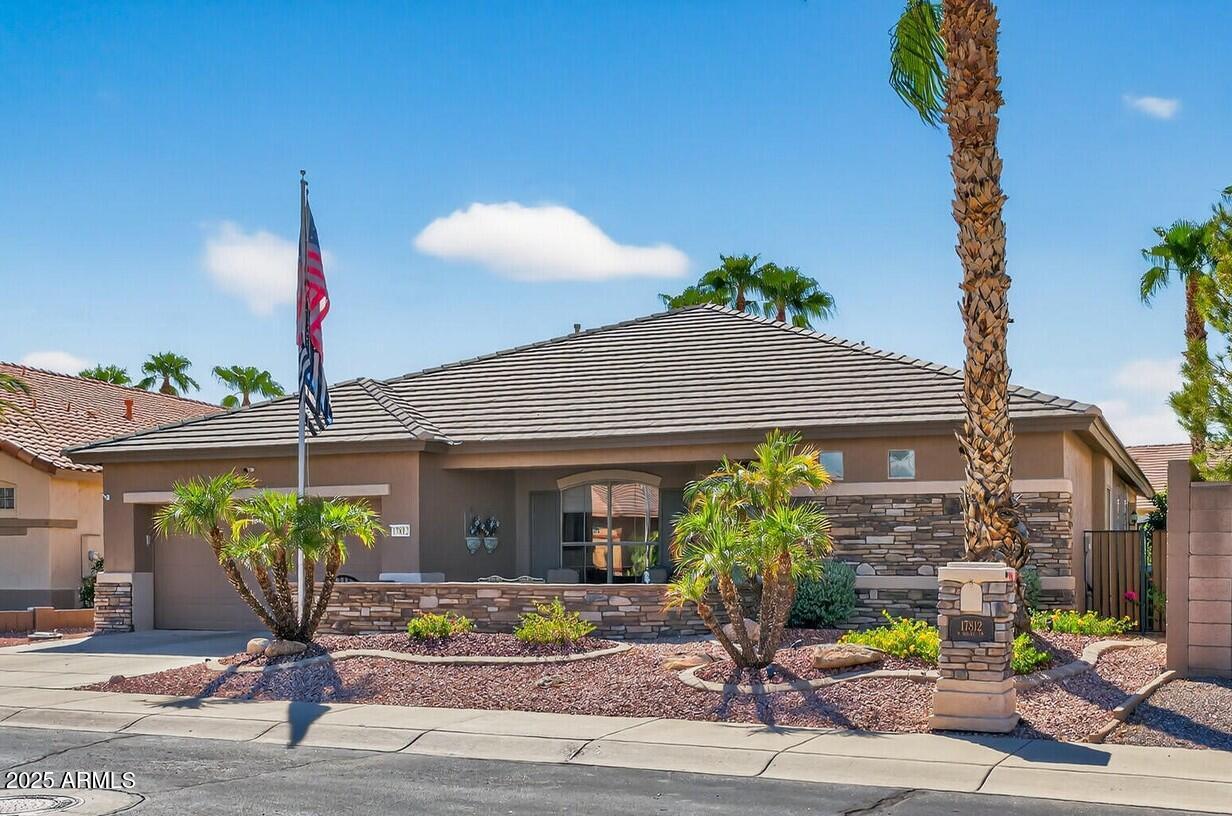
OVER $100K IN UPGRADES!! Stone faƧade + extended paver front courtyard & back patio! Inside, you'll be impressed by 20'' tile on the diagonal, high baseboards, dining room w/tray ceiling & NEW 2024 HVAC + cleaned air ducts. A chef's kitchen features vaulted ceiling, skylight, SS matte appliances, convection oven, granite counters, custom backsplash,  island, custom painted cabinets w/pull-outs, new hardware & new garbage disposal. Den offers glass door, built-ins, crown molding & recessed lights. Owner's suite boasts sitting area, patio slider, 2 sinks, raised toilet & huge split closet. Enjoy a backyard oasis w/waterfall, misters, raised patio w/pergola, fire pit, BBQ kitchen, & synthetic grass Extd garage w/golf cart ramp, ceiling racks, wtr filter system + workbench. NEW BACK WINDOWS!
#7052121

Surprise

17812 N BECKE Lane

2 Beds

2 Baths

2,321 Sq.Ft.

$550,000

MLS#: 7052121
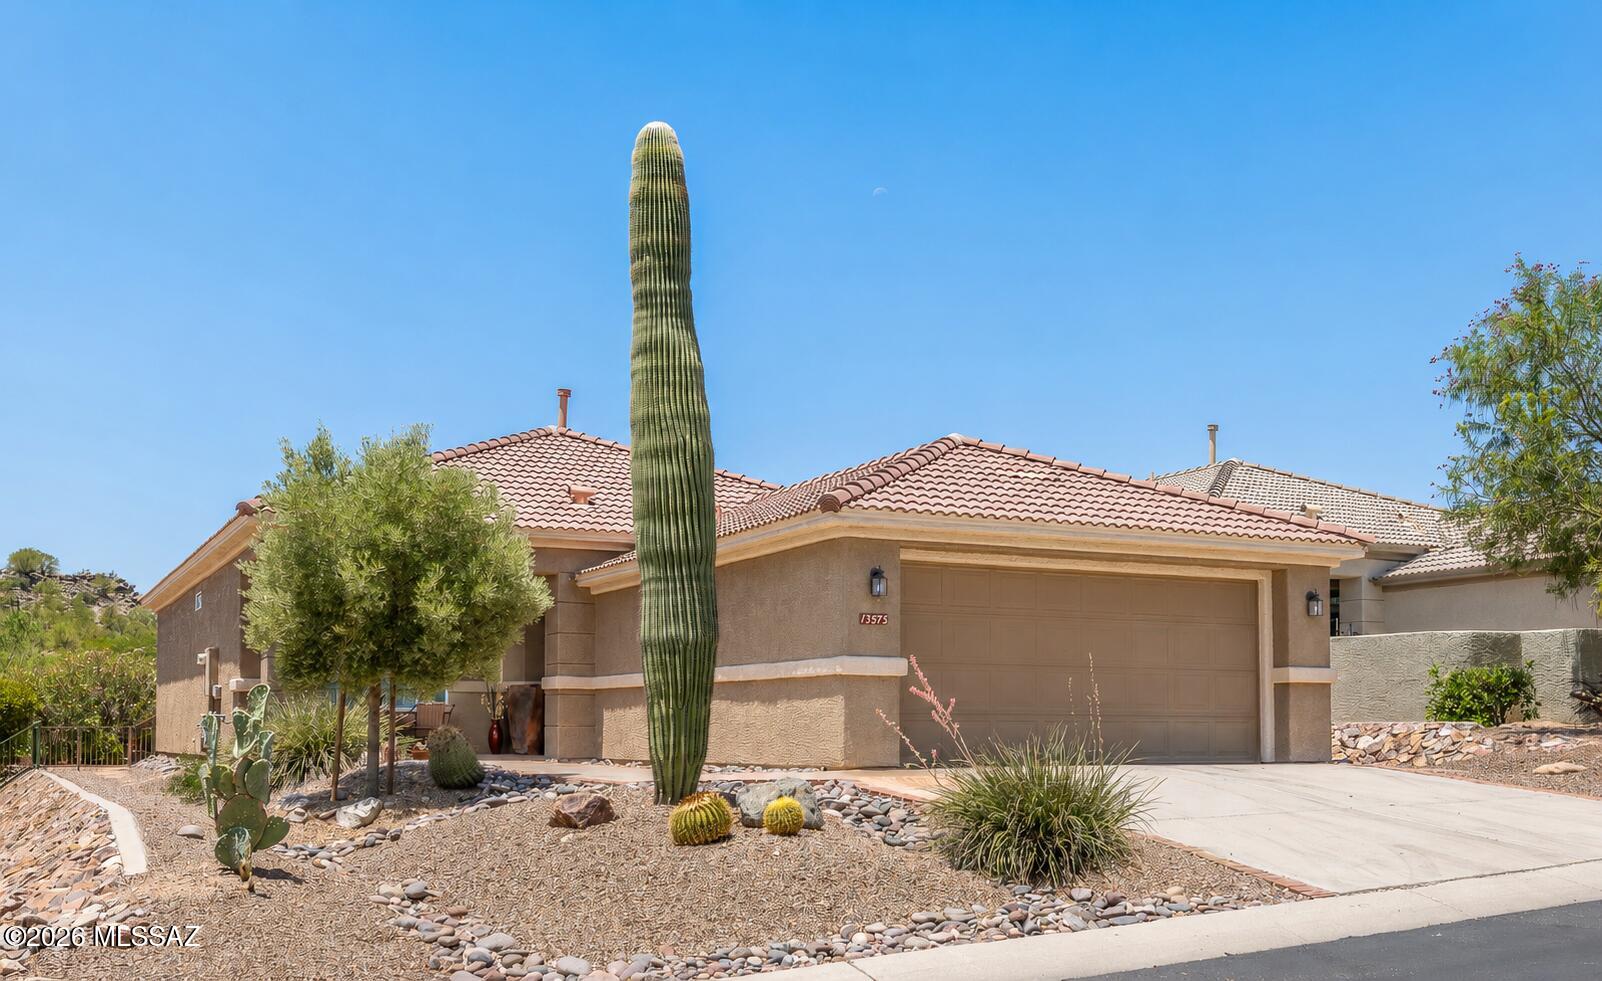
A highly desirable Durango model w/bay windows - in excellent condition. Beautiful high end engineered hardwood floors, newer HVAC system - very clean and crisp home.  Open great room concept floor plan.  Inviting back patio/porch w/expansive electronic awning - and yes, it has some Marana city lights to the South and some distant mountain peaks between homes. Front porch also makes for a very nice relaxation area that has lovely mountain views. Kitchen has granite countertops and lowered breakfast island bar - all appliances including side by side refrigerator conveys.  Laundry in garage alcove so bonus/flex room is a highly desired addition-currently set up as an office. This is a very peaceful home and a very well kept home.  Close to clubhouse. Remaining furniture in home is available: Furniture that is available at a very fair price:
Office/Den Furniture - (desk, credenza, file cabinet)
Foyer Table and Lamp (which is foyer closet).
Great Room Furniture -including entertainment center, TV, end tables, lamps, couch & chair.
Guest Bedroom furniture -includes bed, lamps & 2 nightstands.
Kitchen Bar Stools
Dining Room Table & 6 chairs
Bistro set on front porch.
#22602178

Marana

13575 N Holly Grape Drive

2 Beds

2 Baths

1,468 Sq.Ft.

$389,000

MLS#: 22602178
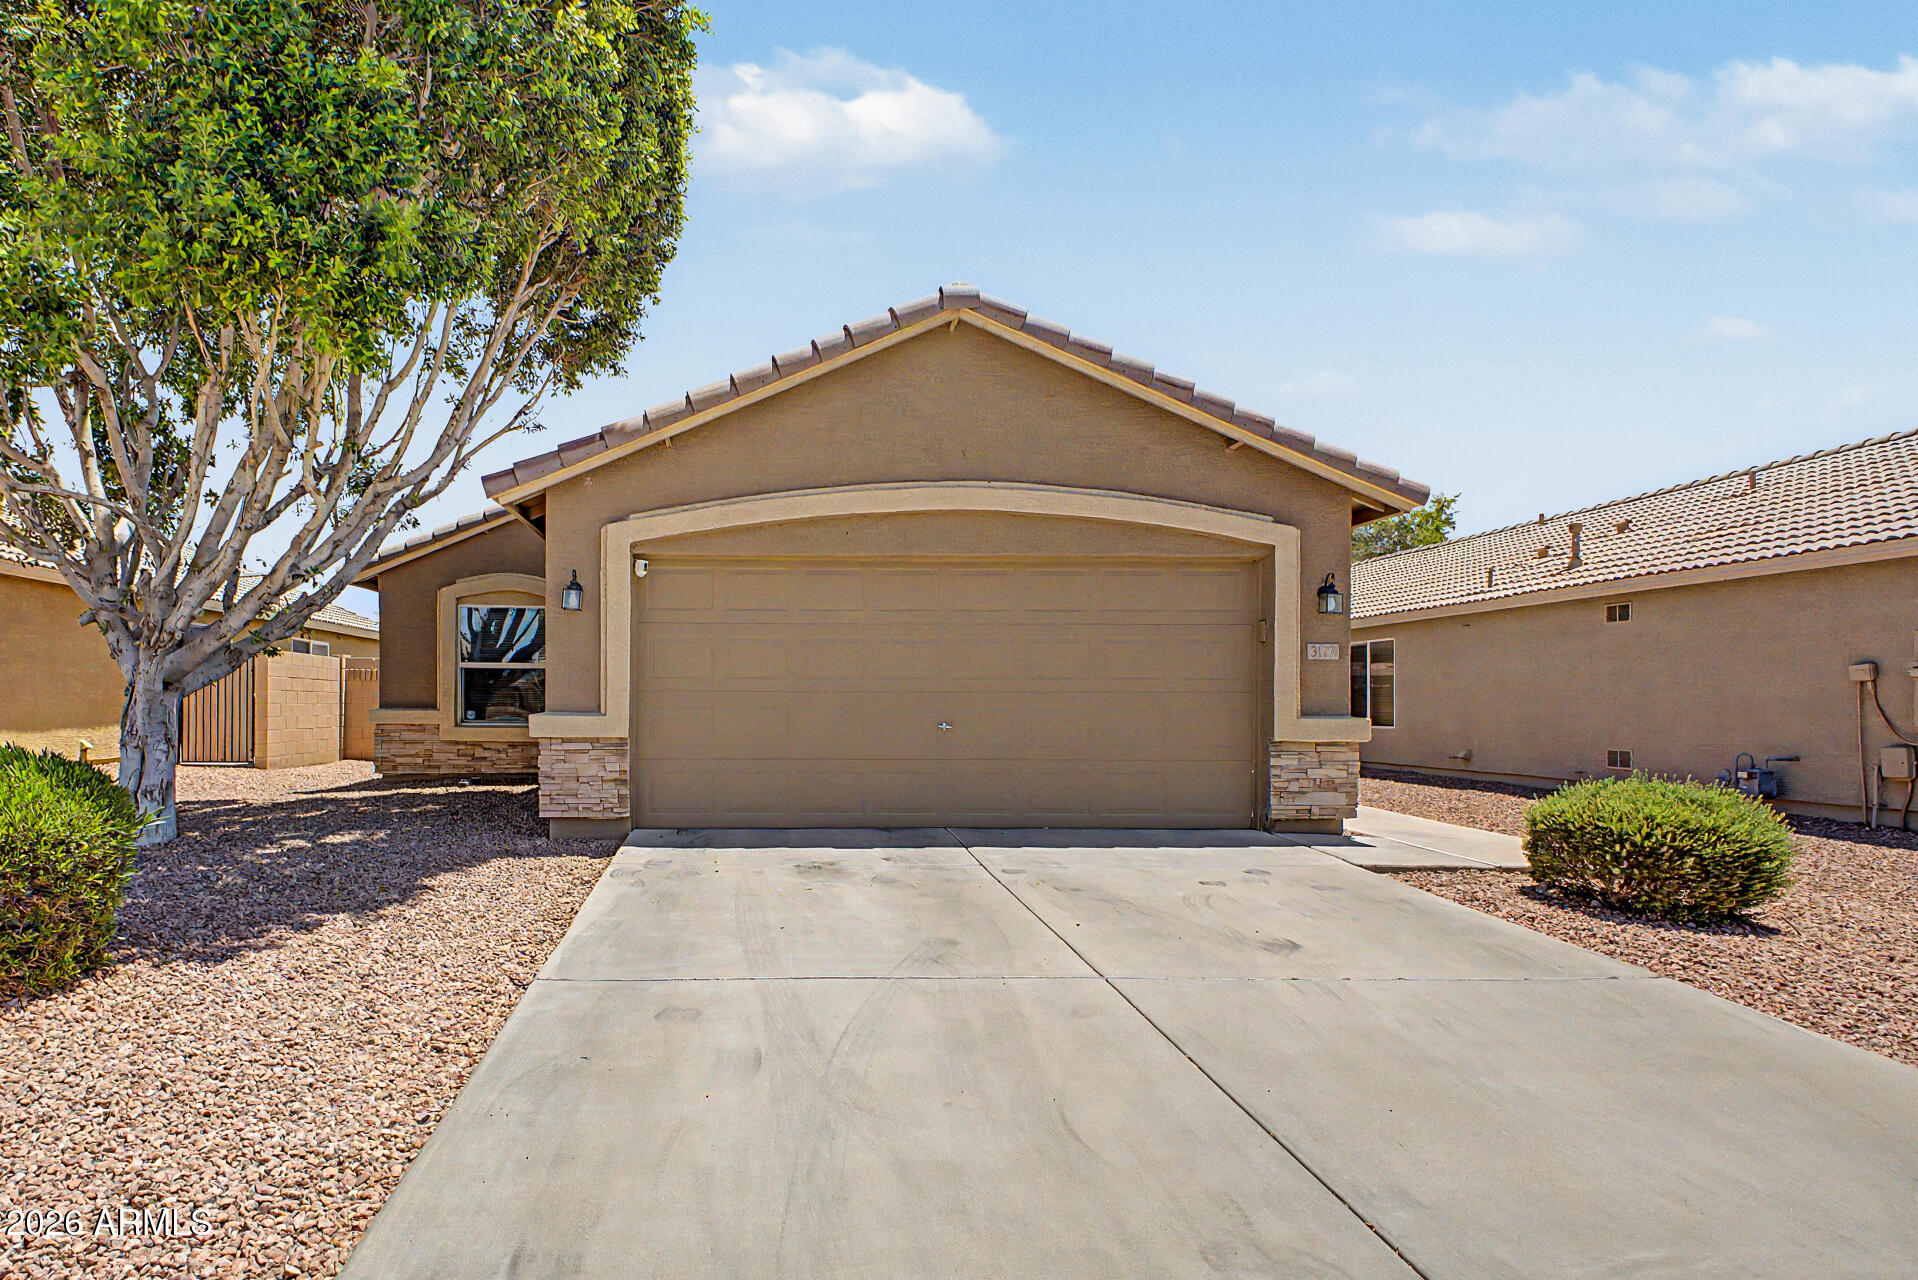
Charming and well-maintained, this bright and inviting 3 bedroom, 2 bath home offers 1398 sq ft. of comfortable living space with an open concept design and soaring vaulted ceilings that create an airy feel throughout. The desirable split floor plan provides privacy and functionality, while the easy - maintenance backyard is perfect for relaxing and entertaining. Conveniently located near abundant shopping, dining, parks, and top- rated schools, this home offers both comfort and convenience. Whether you're looking for your first home, a seasonal retreat or seeking an investment opportunity, this gem is ready to welcome its next owner!
#7044131

Avondale

3127 N 130TH Lane

3 Beds

2 Baths

1,398 Sq.Ft.

$349,900

MLS#: 7044131
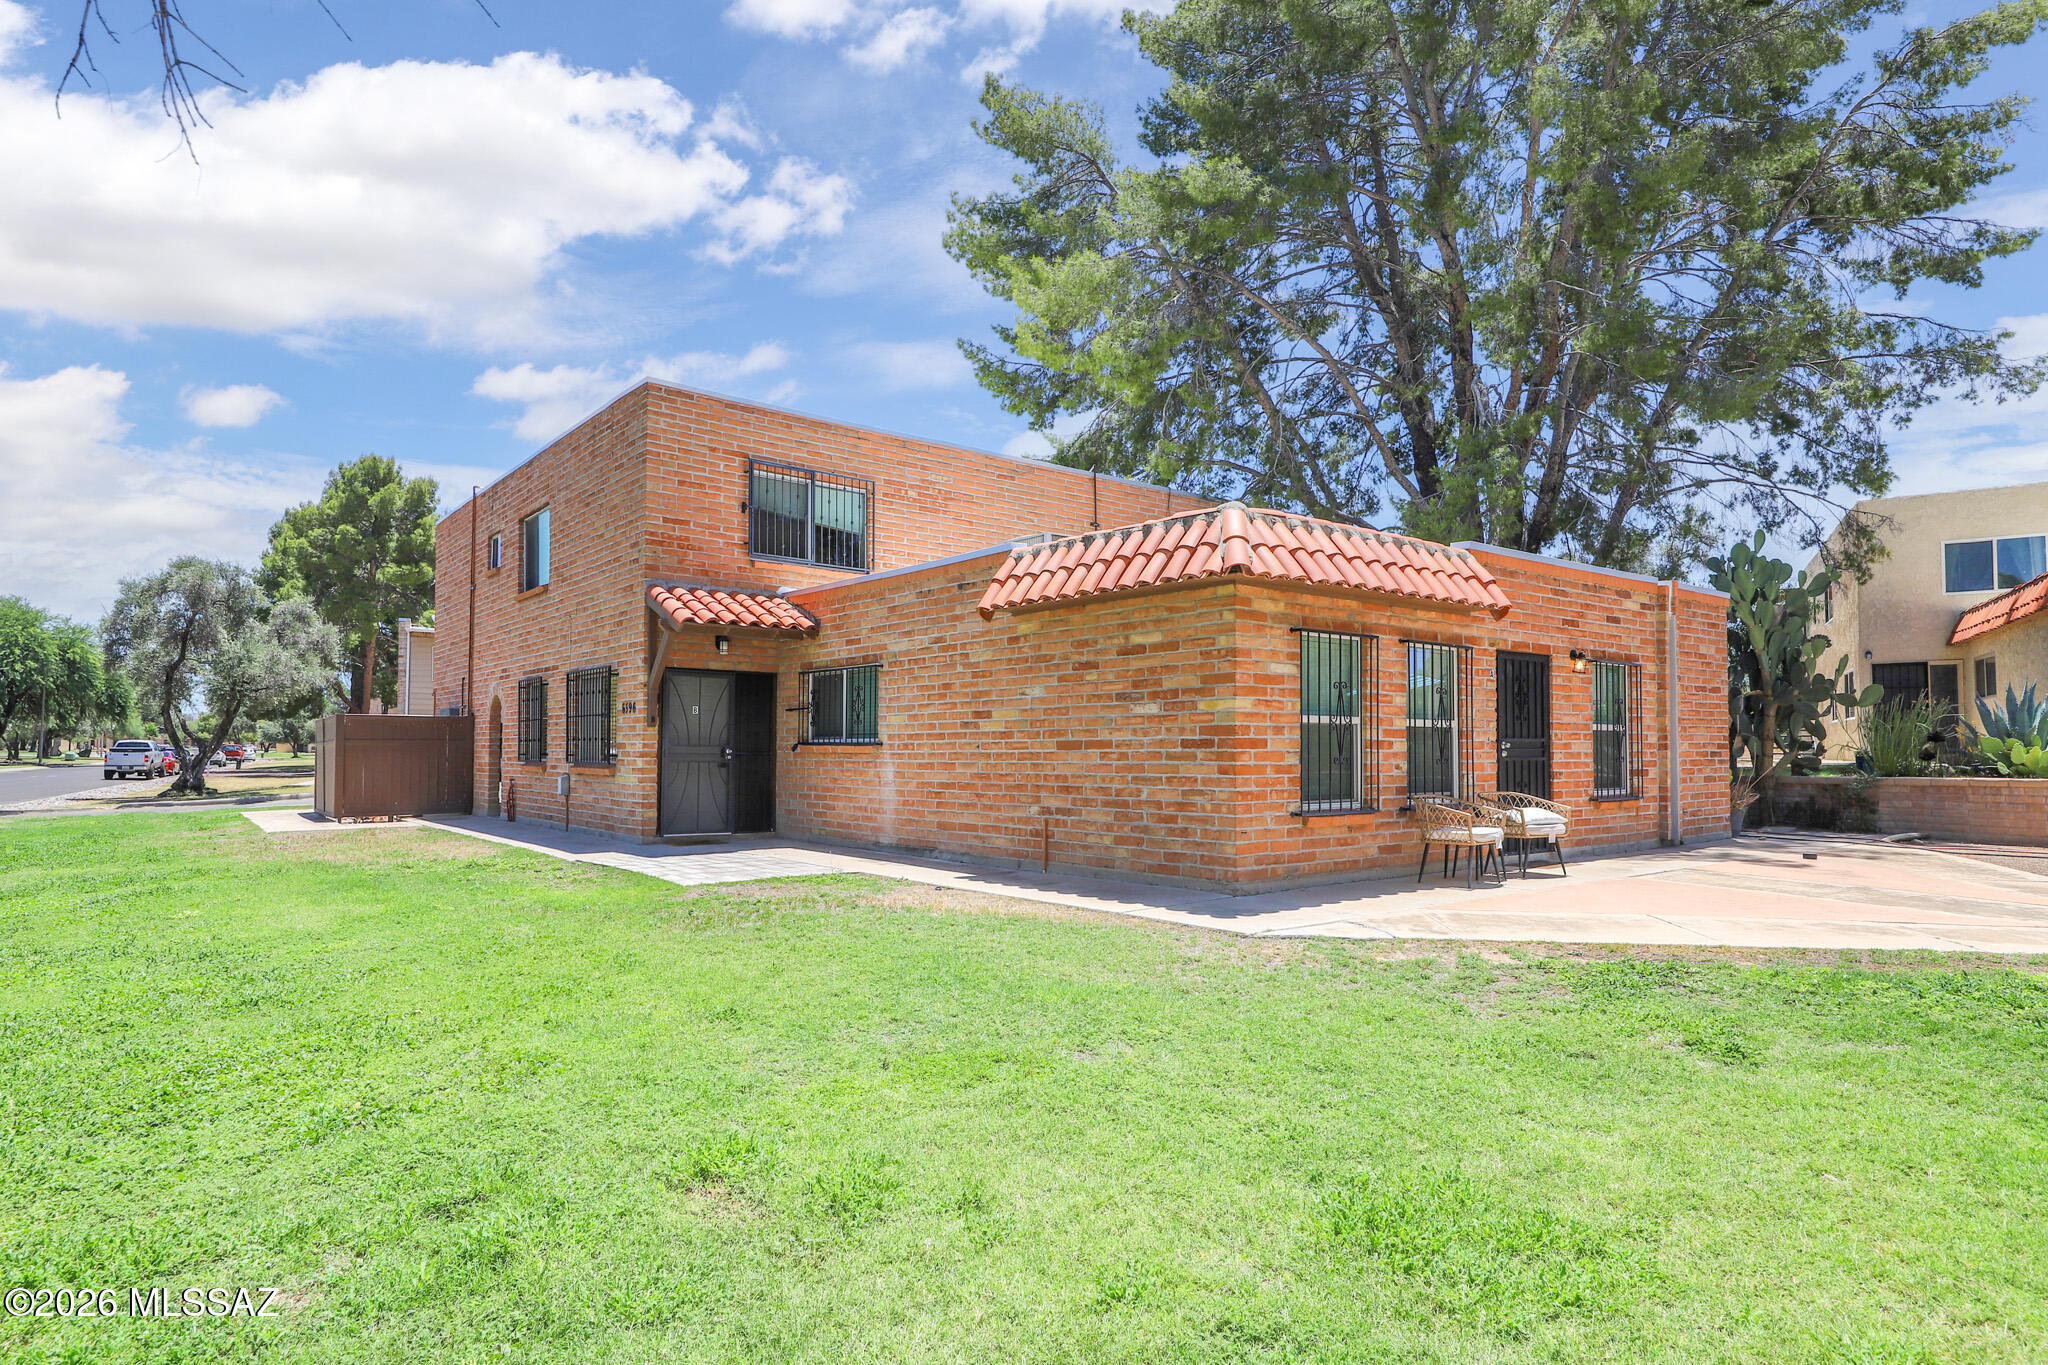
Welcome home to this beautifully remodeled townhome in sought-after Northeast Tucson! Located in the Sabino High School district and just minutes from Udall Park, where you'll enjoy walking trails, fitness classes, a pool, pickleball, and more. Inside, the home features wood-look laminate flooring throughout, ceramic tile in the kitchen and bath, all appliances, and a bright, modern feel.  Attached carport with storage, and enjoy the convenience of on-site laundry. Community amenities include a sparkling pool, while the HOA covers water, landscaping, and common area maintenance for easy, low-maintenance living.
#22617144

Tucson

6596 E Calle La Paz B

2 Beds

1 Baths

934 Sq.Ft.

$1,350

MLS#: 22617144
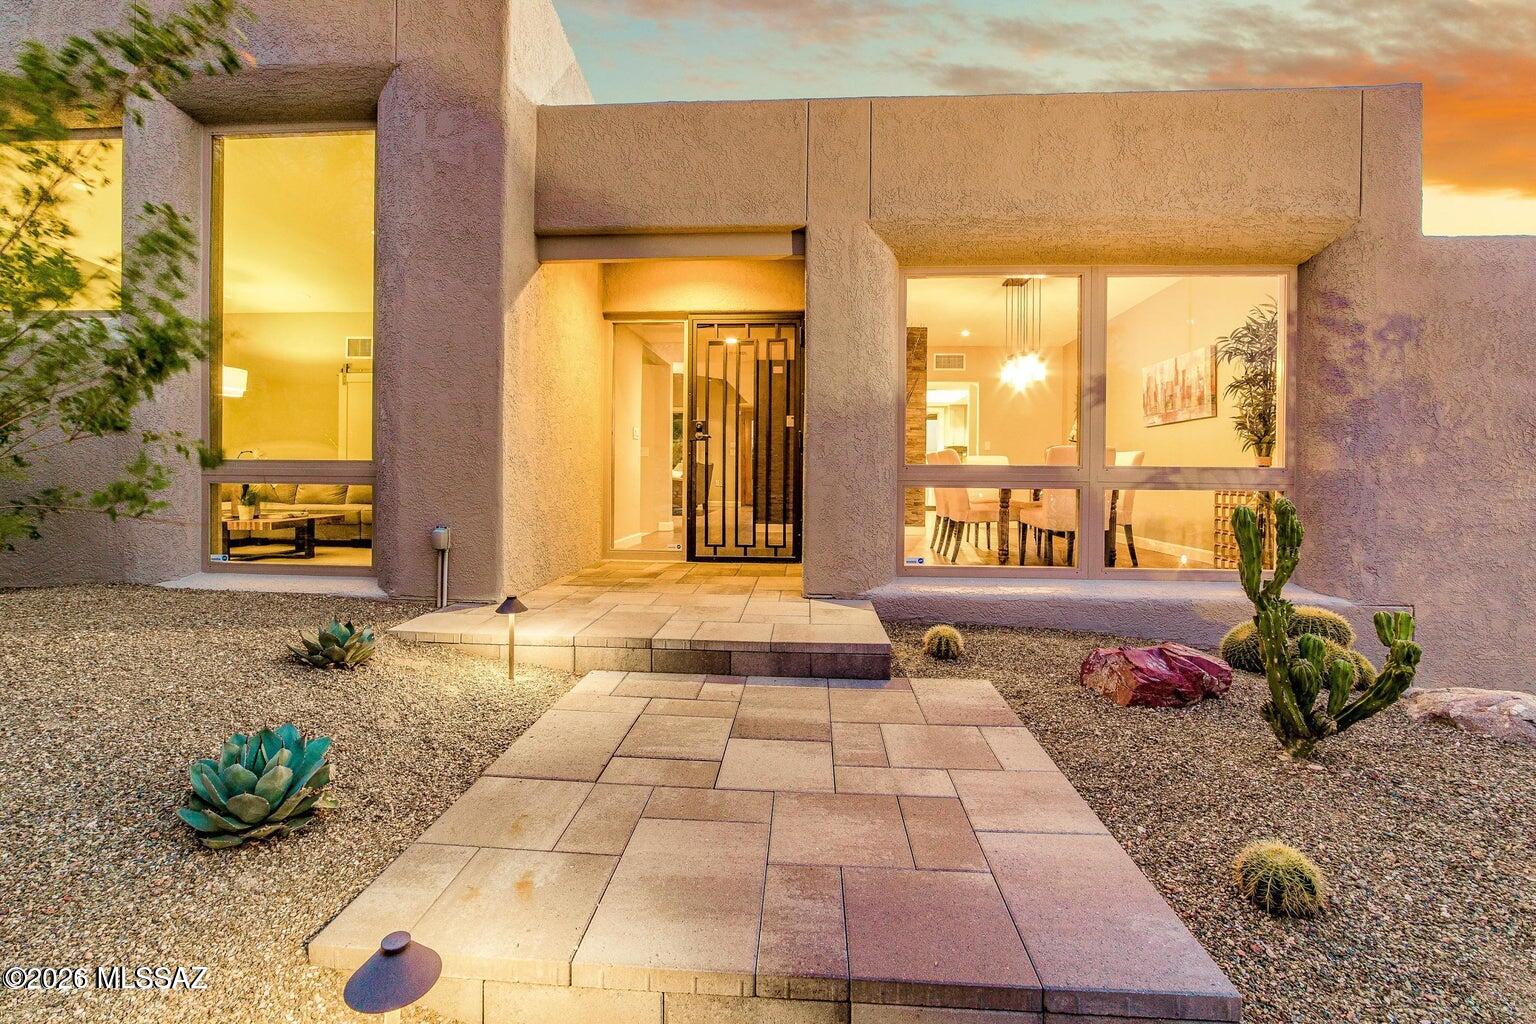
Proudly presenting this exceptional 4-bedroom estate on a premium 1-acre lot, where modern elegance meets timeless design. From the moment you step inside, you'll be captivated by soaring ceilings, abundant natural light, plantation shutters, wood-look flooring, and designer finishes throughout. The stunning open-concept great room showcases exposed ceiling beams and a cozy fireplace, creating the perfect space for entertaining and everyday living. The gourmet kitchen is a chef's dream, featuring stainless steel appliances, mosaic tile backsplash, recessed and under cabinet floor lighting, a skylight, and a peninsula with breakfast bar. Plus, enjoy the versatility of a dedicated den or home office. Owner's retreat offers direct outdoor access, an ensuite with a make-up desk, an enclosed glass shower, and a walk-in closet. Enjoy mountain silhouettes from your wonderful backyard oasis, highlighted by a covered patio, fire pit, and a sparkling pool. This gem is the one you've ever dreamed of!
#22617151

Tucson

4560 E Avenida Shelly

4 Beds

3 Baths

2,821 Sq.Ft.

$1,250,000

MLS#: 22617151
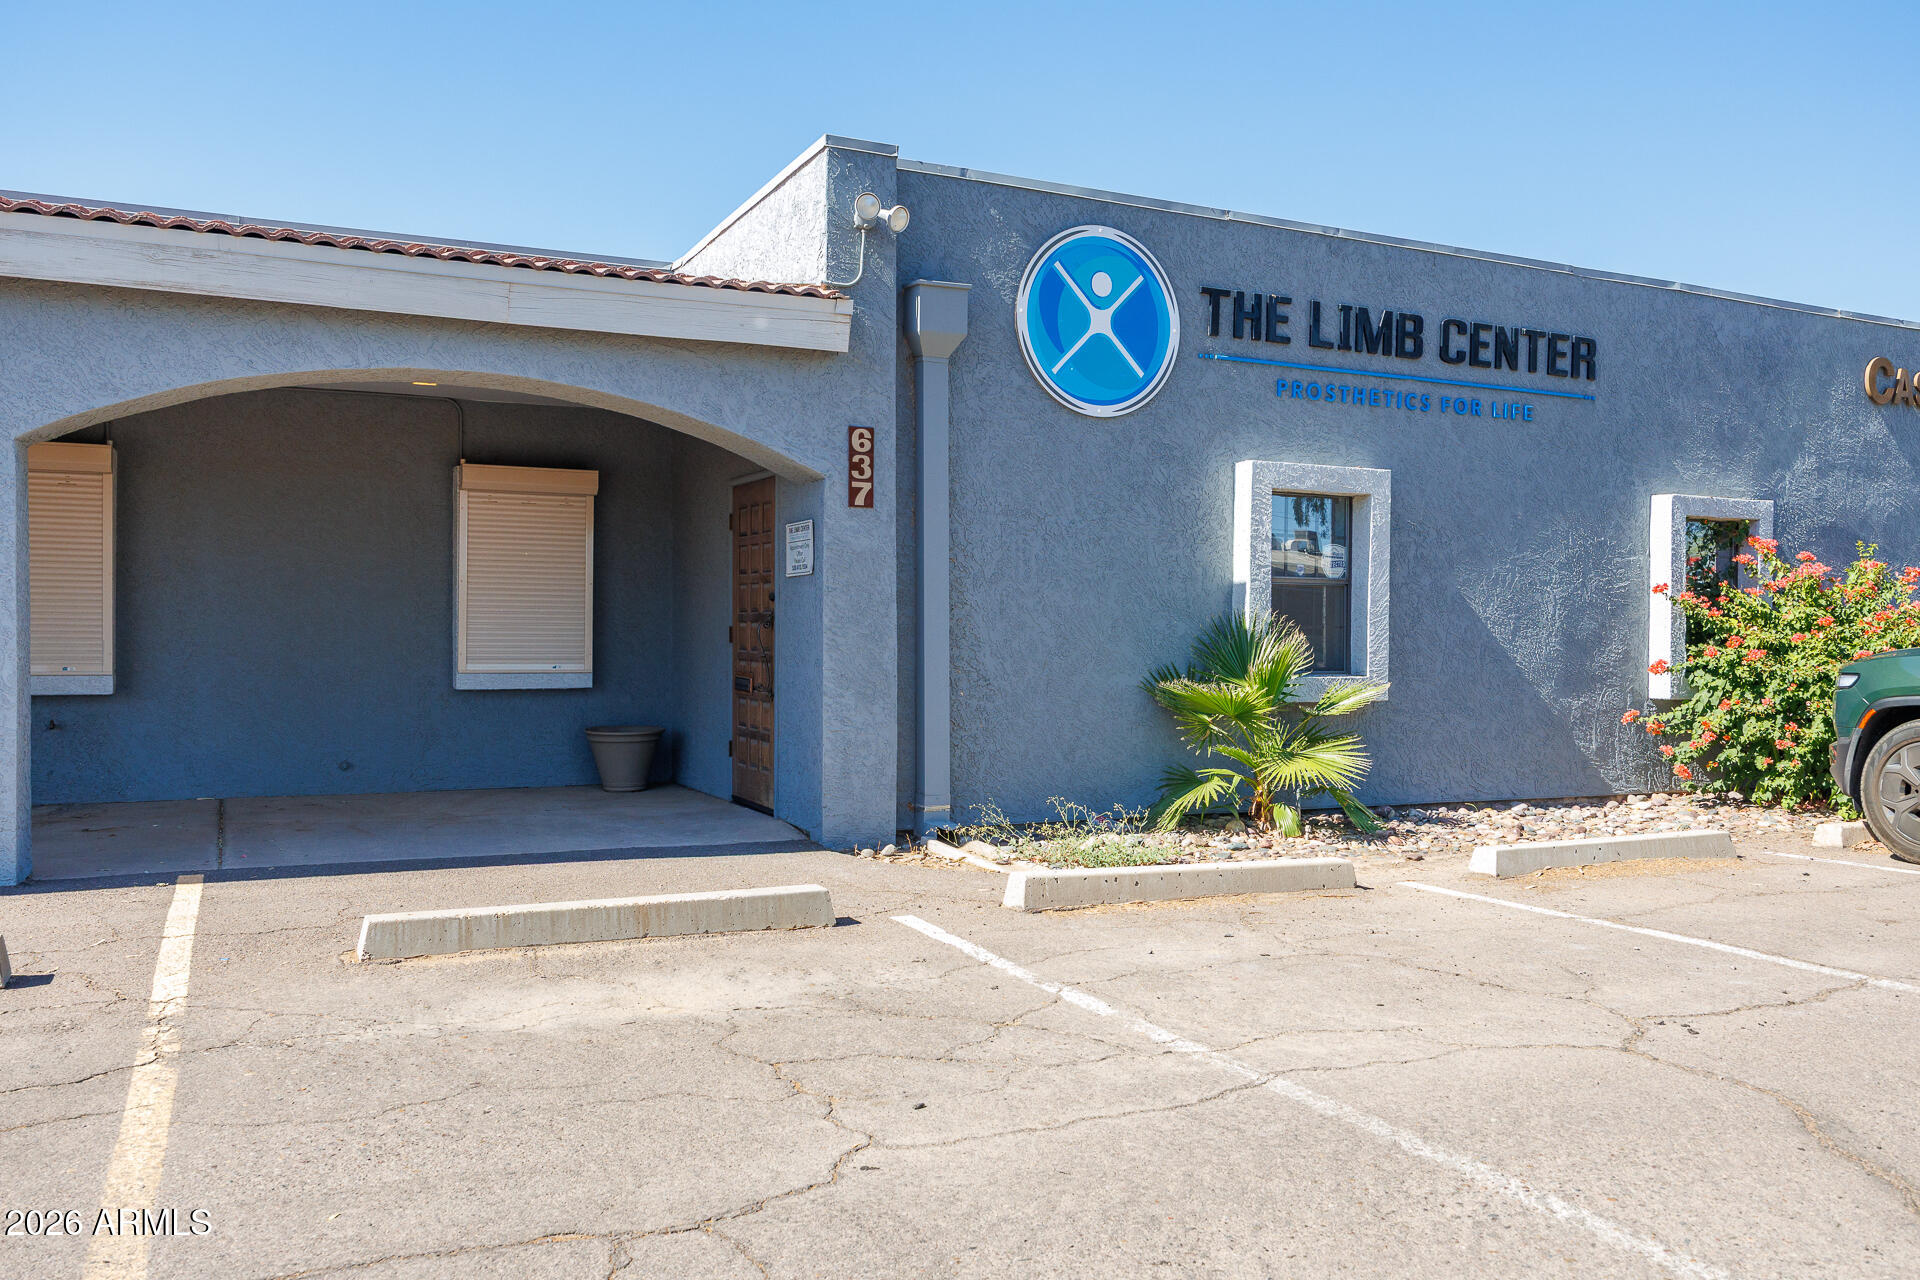
Excellent opportunity to own a professional office building in the heart of Casa Grande. This approximately 1,200-square-foot office features five private offices, a spacious reception area, kitchenette, and private restroom, offering a functional layout for a variety of professional or administrative businesses. The single-story building provides easy access for clients and staff and is conveniently located near Trekell Road with excellent visibility and accessibility. Ideal for an owner-user or investor seeking office space in an established commercial area.
#7052527

Casa Grande

637 E Cottonwood Lane

None Beds

None Baths

1,130 Sq.Ft.

$259,000

MLS#: 7052527
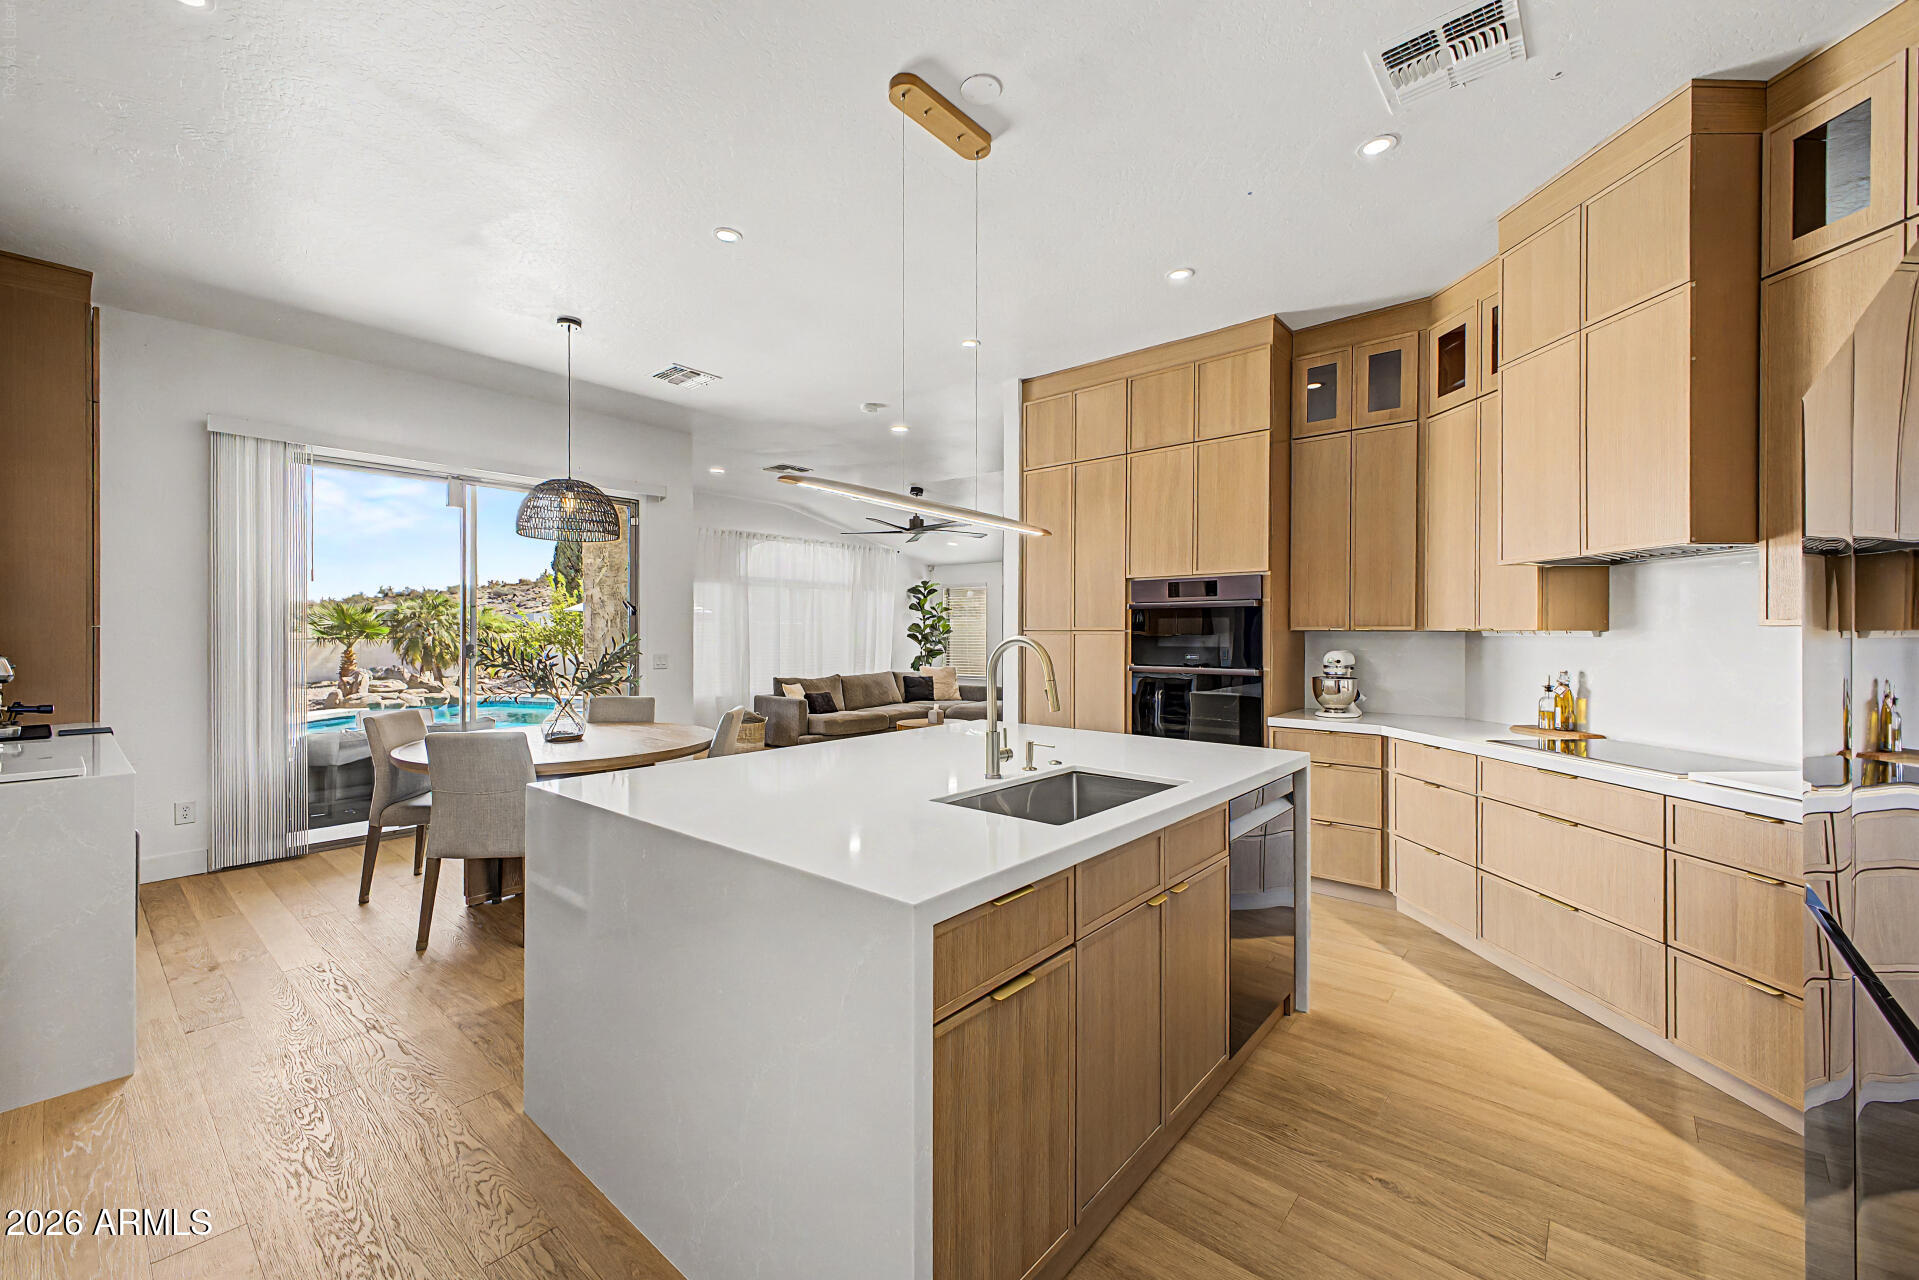
The search is now over! Welcome to this beautifully remodeled 4-bedroom, 2-bathroom home that perfectly blends modern elegance with everyday comfort. From the moment you step inside, you'll be greeted by soaring vaulted ceilings and an open, light-filled floor plan designed for effortless living and entertaining. The stunning kitchen is the heart of the home, featuring a spacious waterfall-edge island, sleek finishes, and plenty of room to gather with family and friends. The spacious primary suite offers a private retreat, while three additional bedrooms provide flexibility for family, guests, or a home office. Step outside to your own backyard oasis complete with a sparkling, heated pool and relaxing spa, perfect for enjoying Arizona's beautiful weather year-round.
#7052298

Glendale

3913 W ESCUDA Drive

4 Beds

2 Baths

2,129 Sq.Ft.

$580,000

MLS#: 7052298
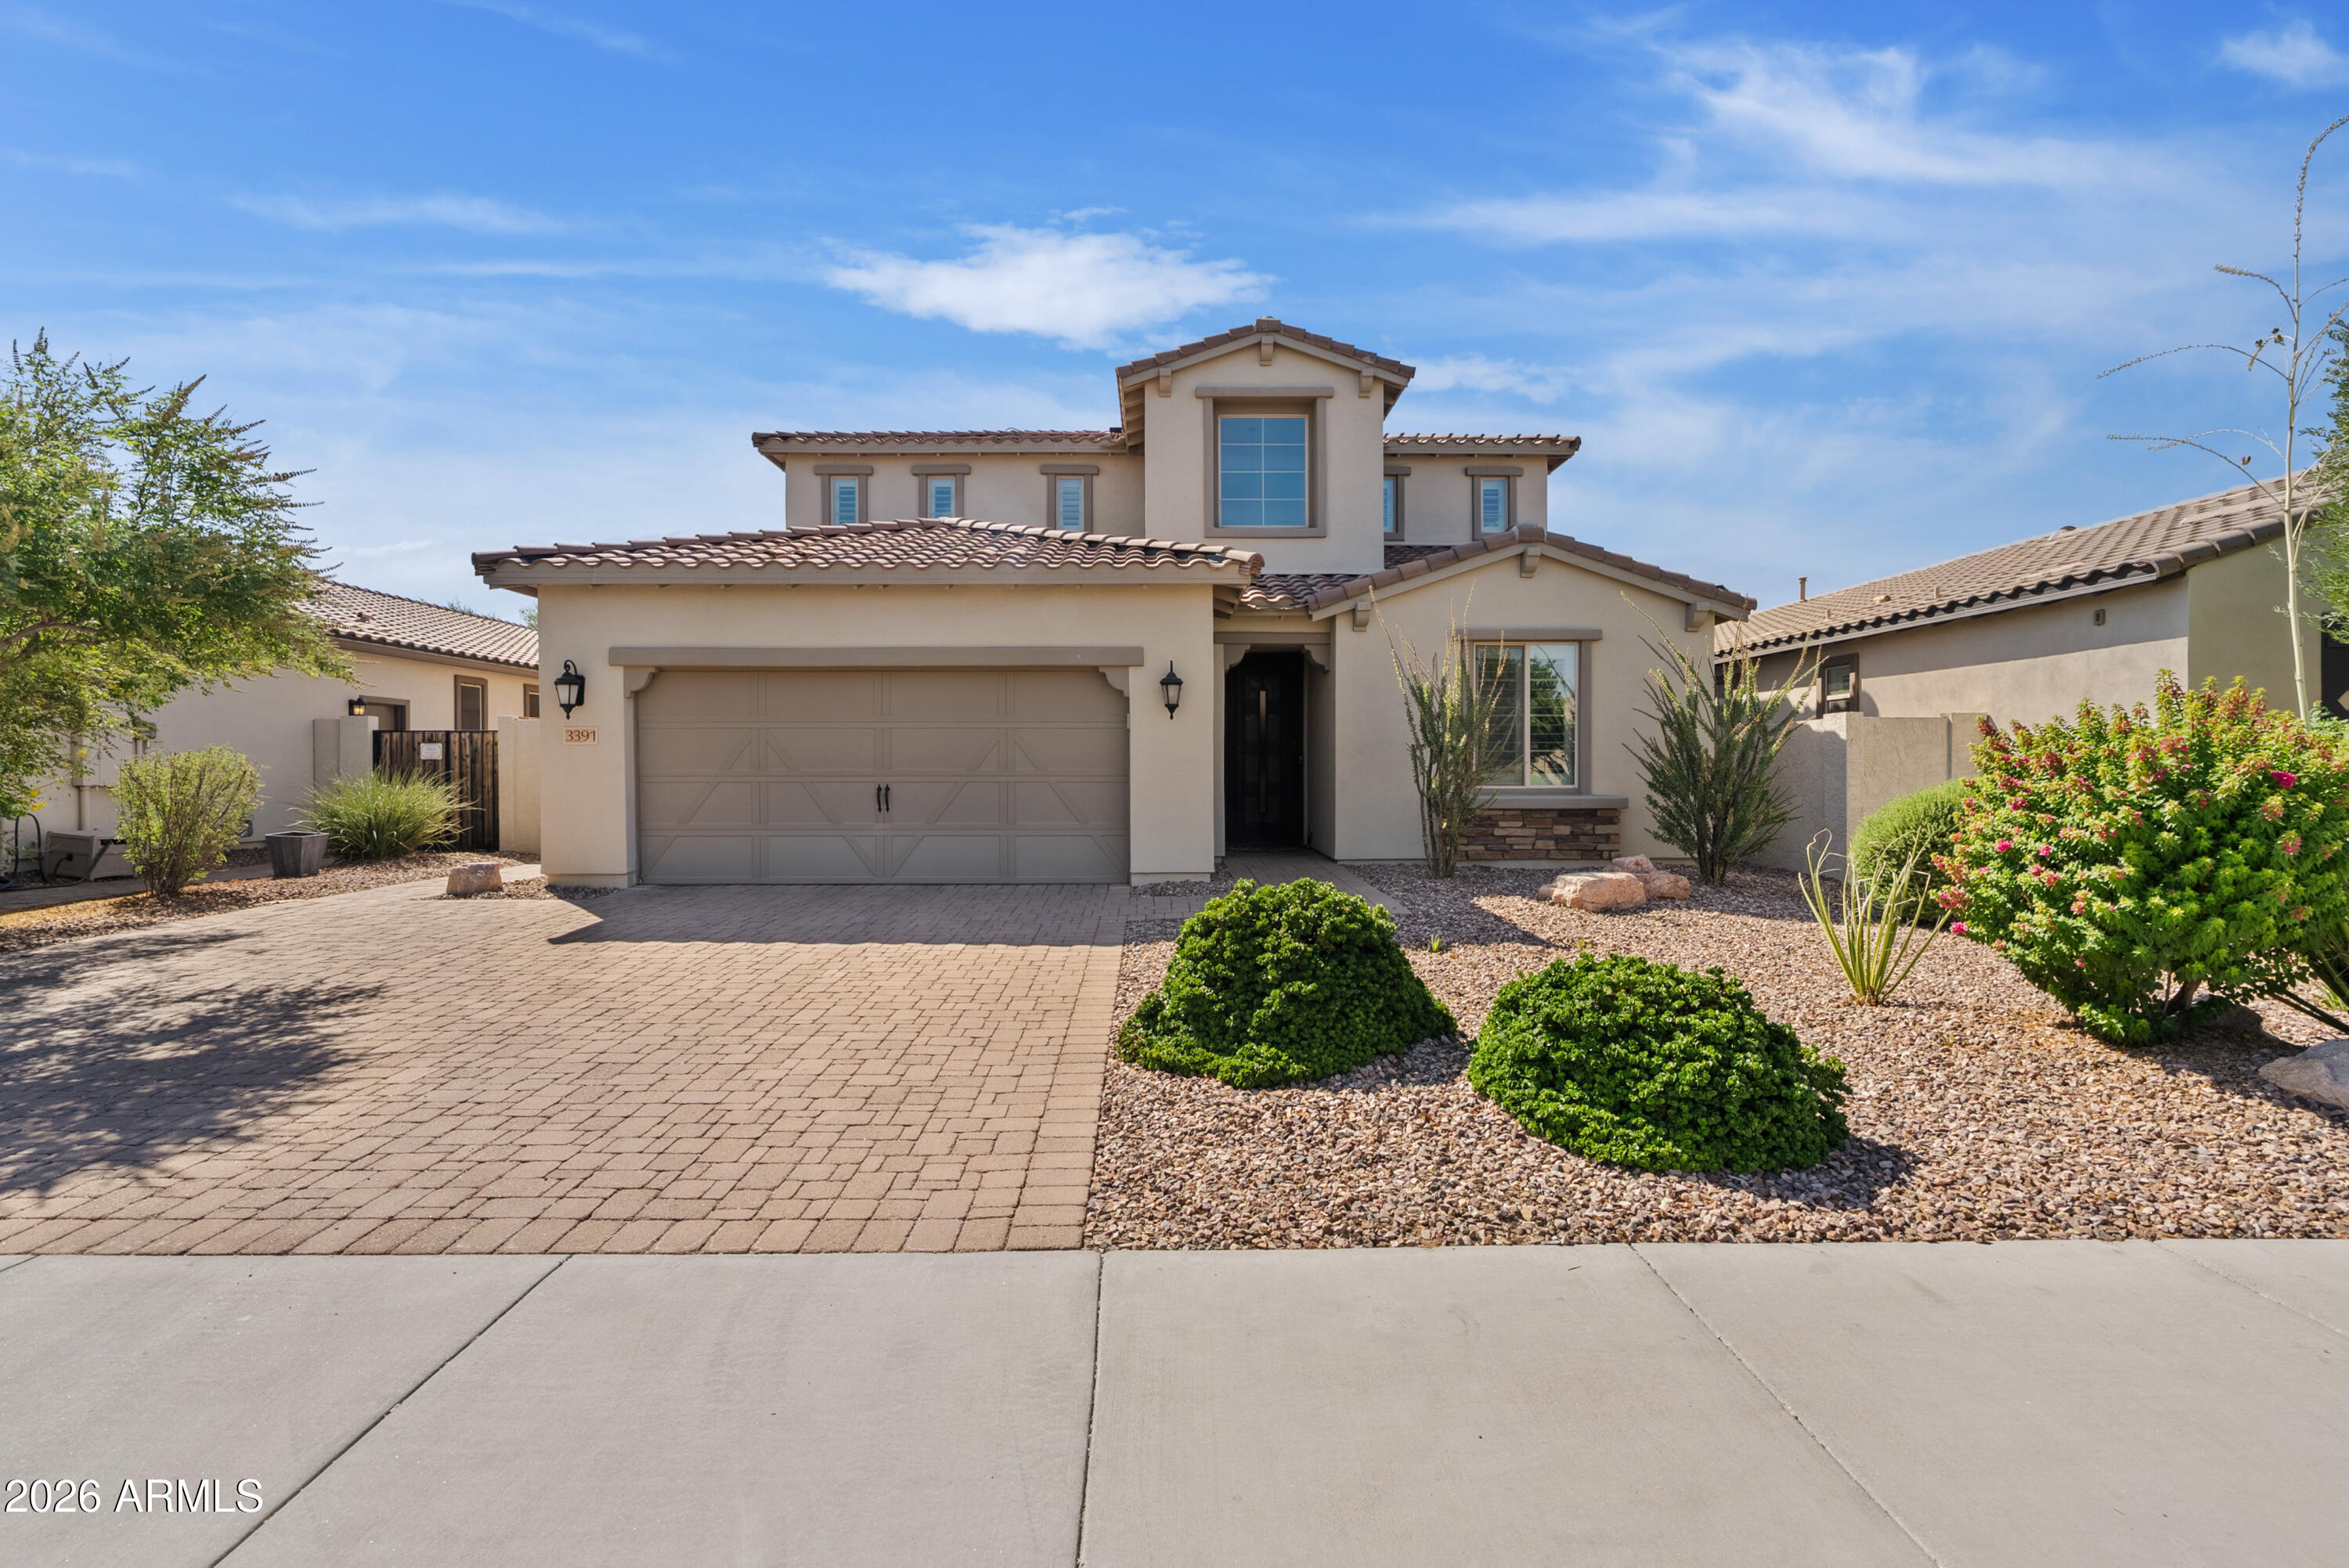
No Neighbors Behind, Mountain Views, and Room for the Whole Crew! This Marbella Vineyards home sits on one of the best lots in the neighborhood, nothing but sky and mountain behind you, and Gilbert Regional Park close enough to be part of your routine, not a drive you plan for. Step inside to a layout built for real life: 2 bedrooms and a DEN downstairs, 3 bedrooms upstairs including the primary suite, plus a LOFT for whatever comes next. Solid surface flooring runs through the main level. Out back you've got a POOL, an ABOVE-GROUND SPA, mature FRUIT TREES, and a GARDEN. OWNED SOLAR keeps the AC running all summer, and a hardwired FIRE SPRINKLER SYSTEM means you can relax while it does. Add an extended paver driveway and a security screen front door, and this one's ready to move in! System Updates & Property Chronology:
Interior:
New paint and new carpet installed (July 2026). Move in without a single project waiting for you.
Exterior Coating:
RhinoShield exterior coating (November 2021).
Pool and Spa:
Shasta Pool (2016).
Southwest Spas and Pools (2016)
Solar:
Owned solar system (7.85 Kw). No lease, no payment, just power!
Location:
Minutes from Gilbert Regional Park's trails, splash pad, and dog park. Quick access to shopping, dining and the 202.
#7050838

Gilbert

3391 E PLUM Street

5 Beds

3 Baths

2,919 Sq.Ft.

$710,000

MLS#: 7050838
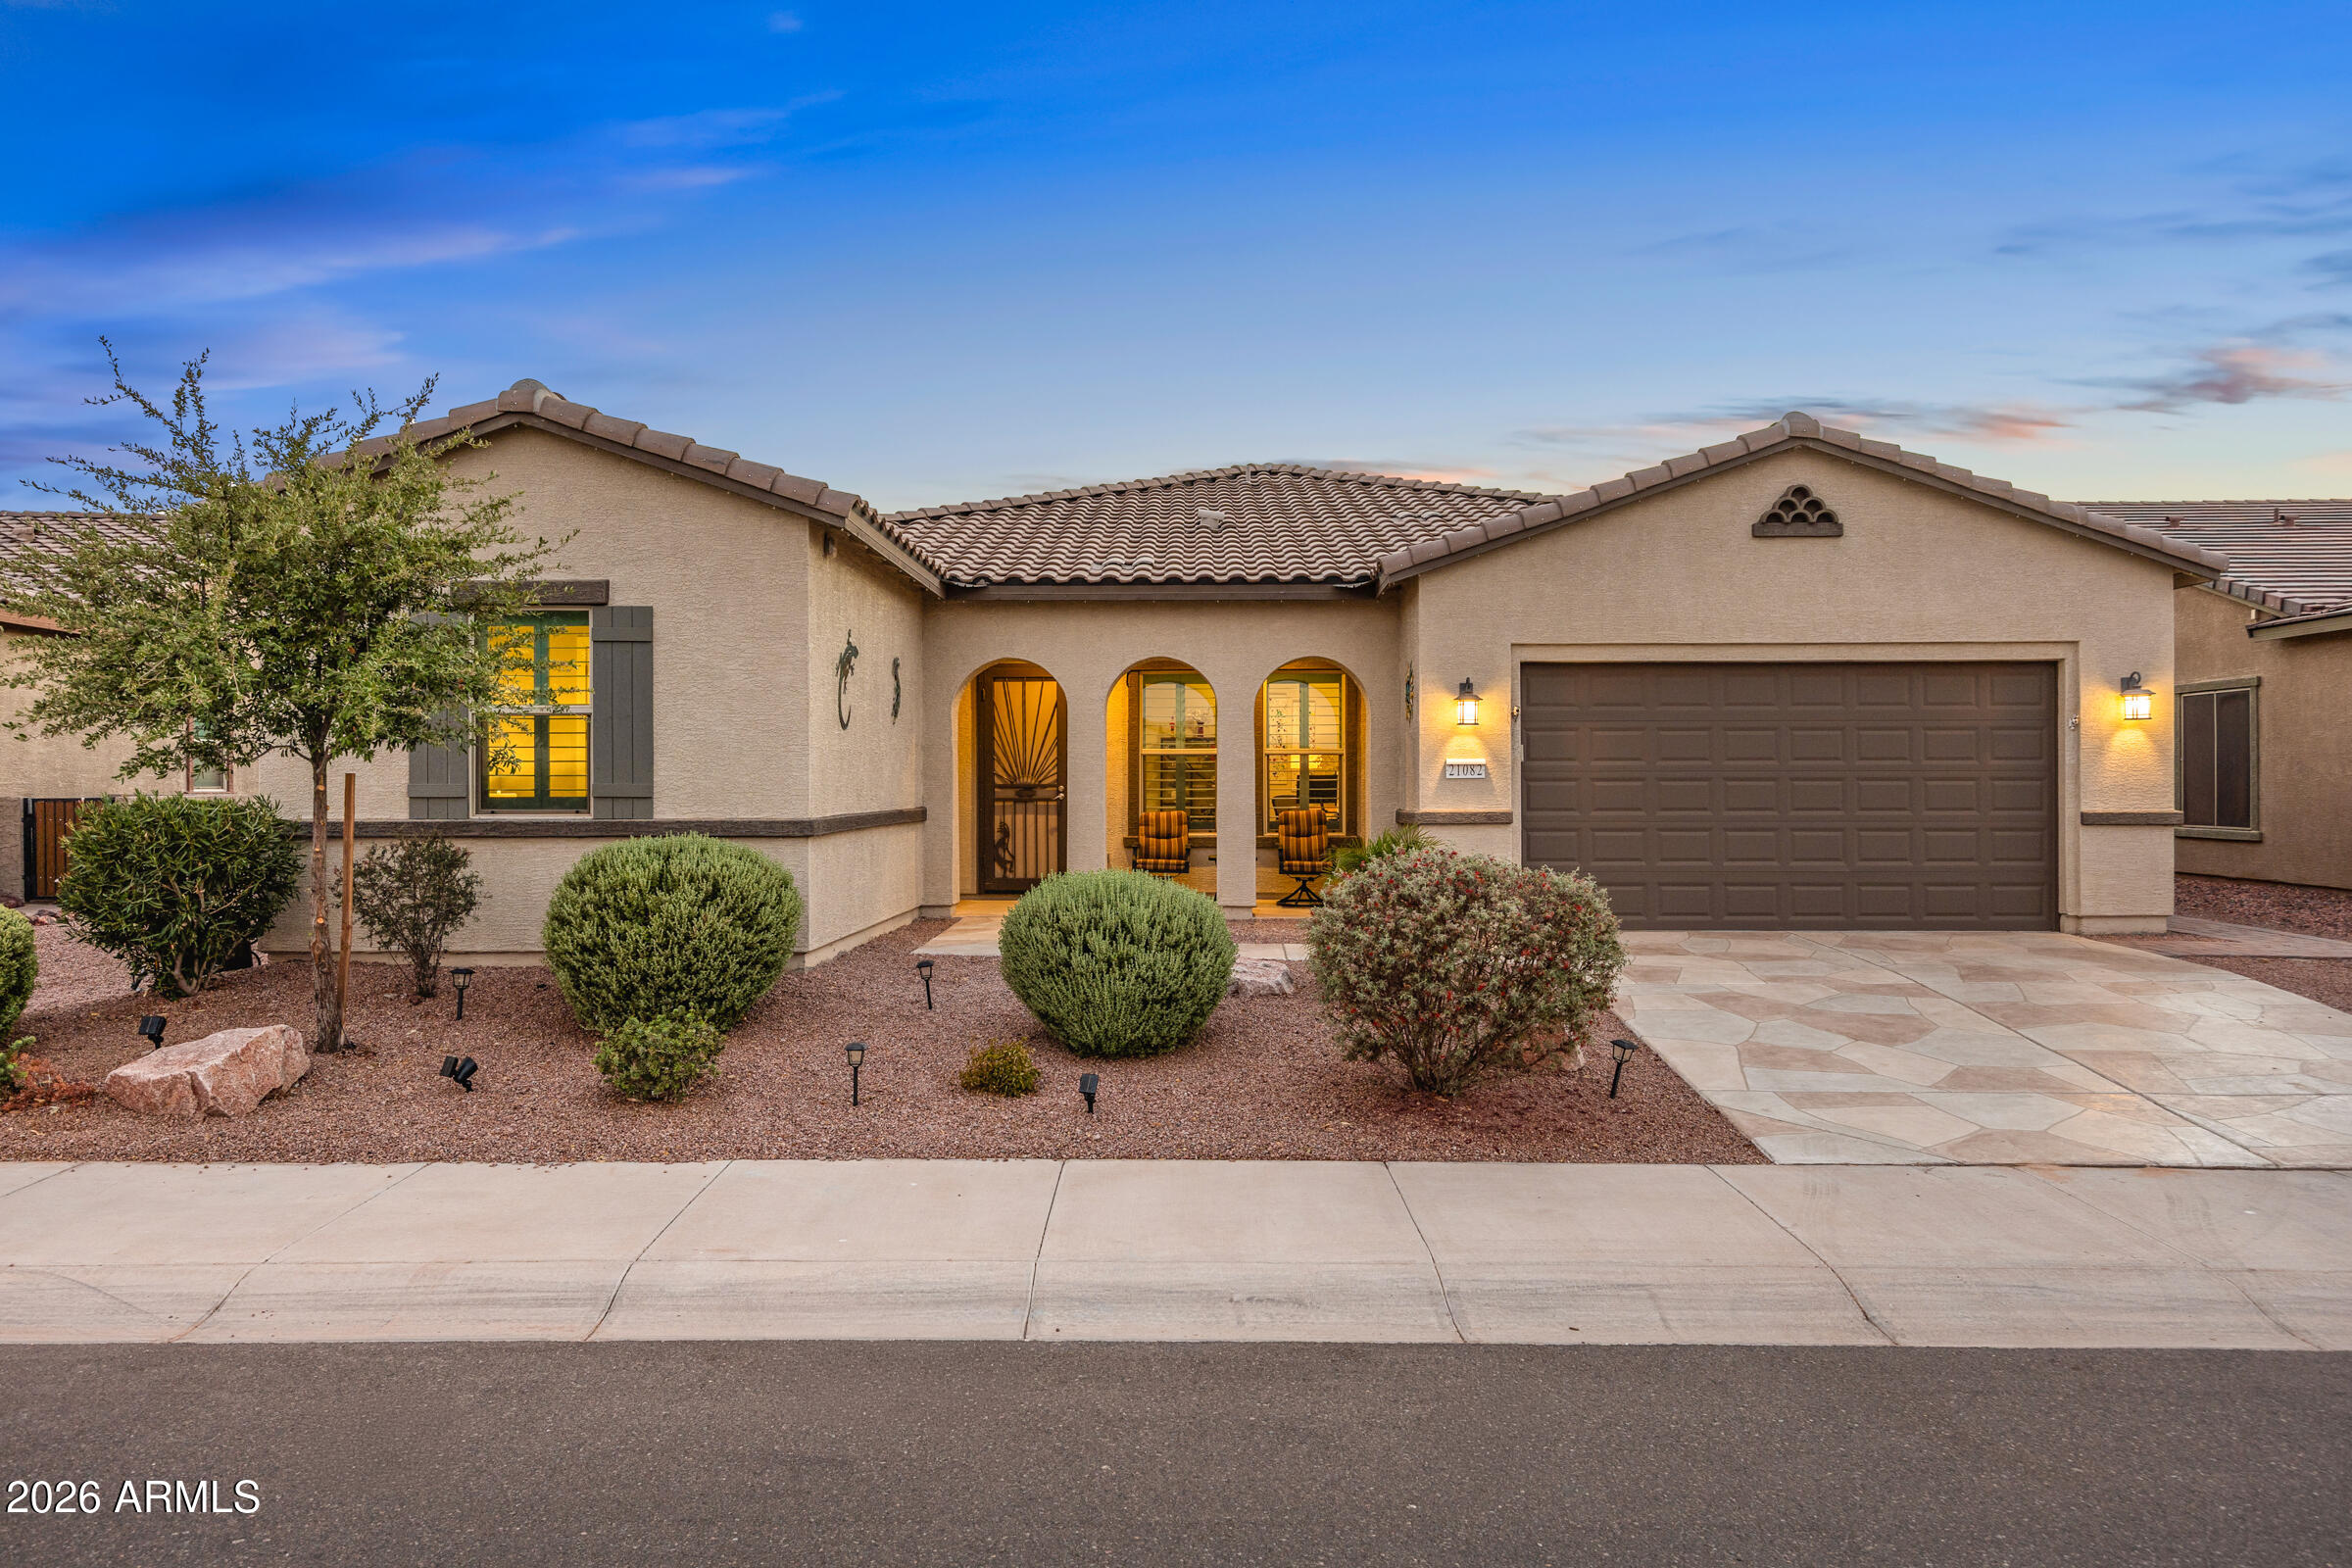
Welcome to this beautifully appointed Redding floor plan in the award-winning Active Adult community of Province!  Offering 3 bedrooms, a den, and 2.5 baths, this highly sought-after split floor plan combines spacious living with modern finishes. Plantation shutters throughout the home add timeless style and elegance while enhancing natural light and privacy. The stunning kitchen is the heart of the home, featuring white cabinetry, quartz countertops, stainless steel appliances, a massive center island, and a generous walk-in pantry. The open great room and dining nook create the perfect setting for both everyday living and entertaining.  The spacious primary suite is a private retreat with a luxurious bath showcasing a large tiled shower, dual-sink vanity, linen closet, and a walk-in closet. Both guest bedrooms are generously sized and include walk-in closets, while the den provides flexible space for a home office, hobby room, or media area. The well-designed laundry room offers built-in cabinetry and an additional pantry, providing exceptional storage throughout the home.  Step outside to your backyard oasis featuring a large covered patio, extended paver patio with pergola, and a fully fenced yard ideal for pets and added privacy. Newly planted shrubs create a peaceful outdoor setting. Additional upgrades include overhead garage storage, a soft water system, insulated garage door, recirculating hot water pump for instant hot water, ceiling fans, upgraded lighting and plumbing fixtures, and a convenient trash enclosure located on the side of the home.  Some furniture is negotiable. Start Living the GOOD Life in Province!
#7044601

Maricopa

21082 N TUMBLEWEED Road

3 Beds

2 Baths

2,297 Sq.Ft.

$444,900

MLS#: 7044601
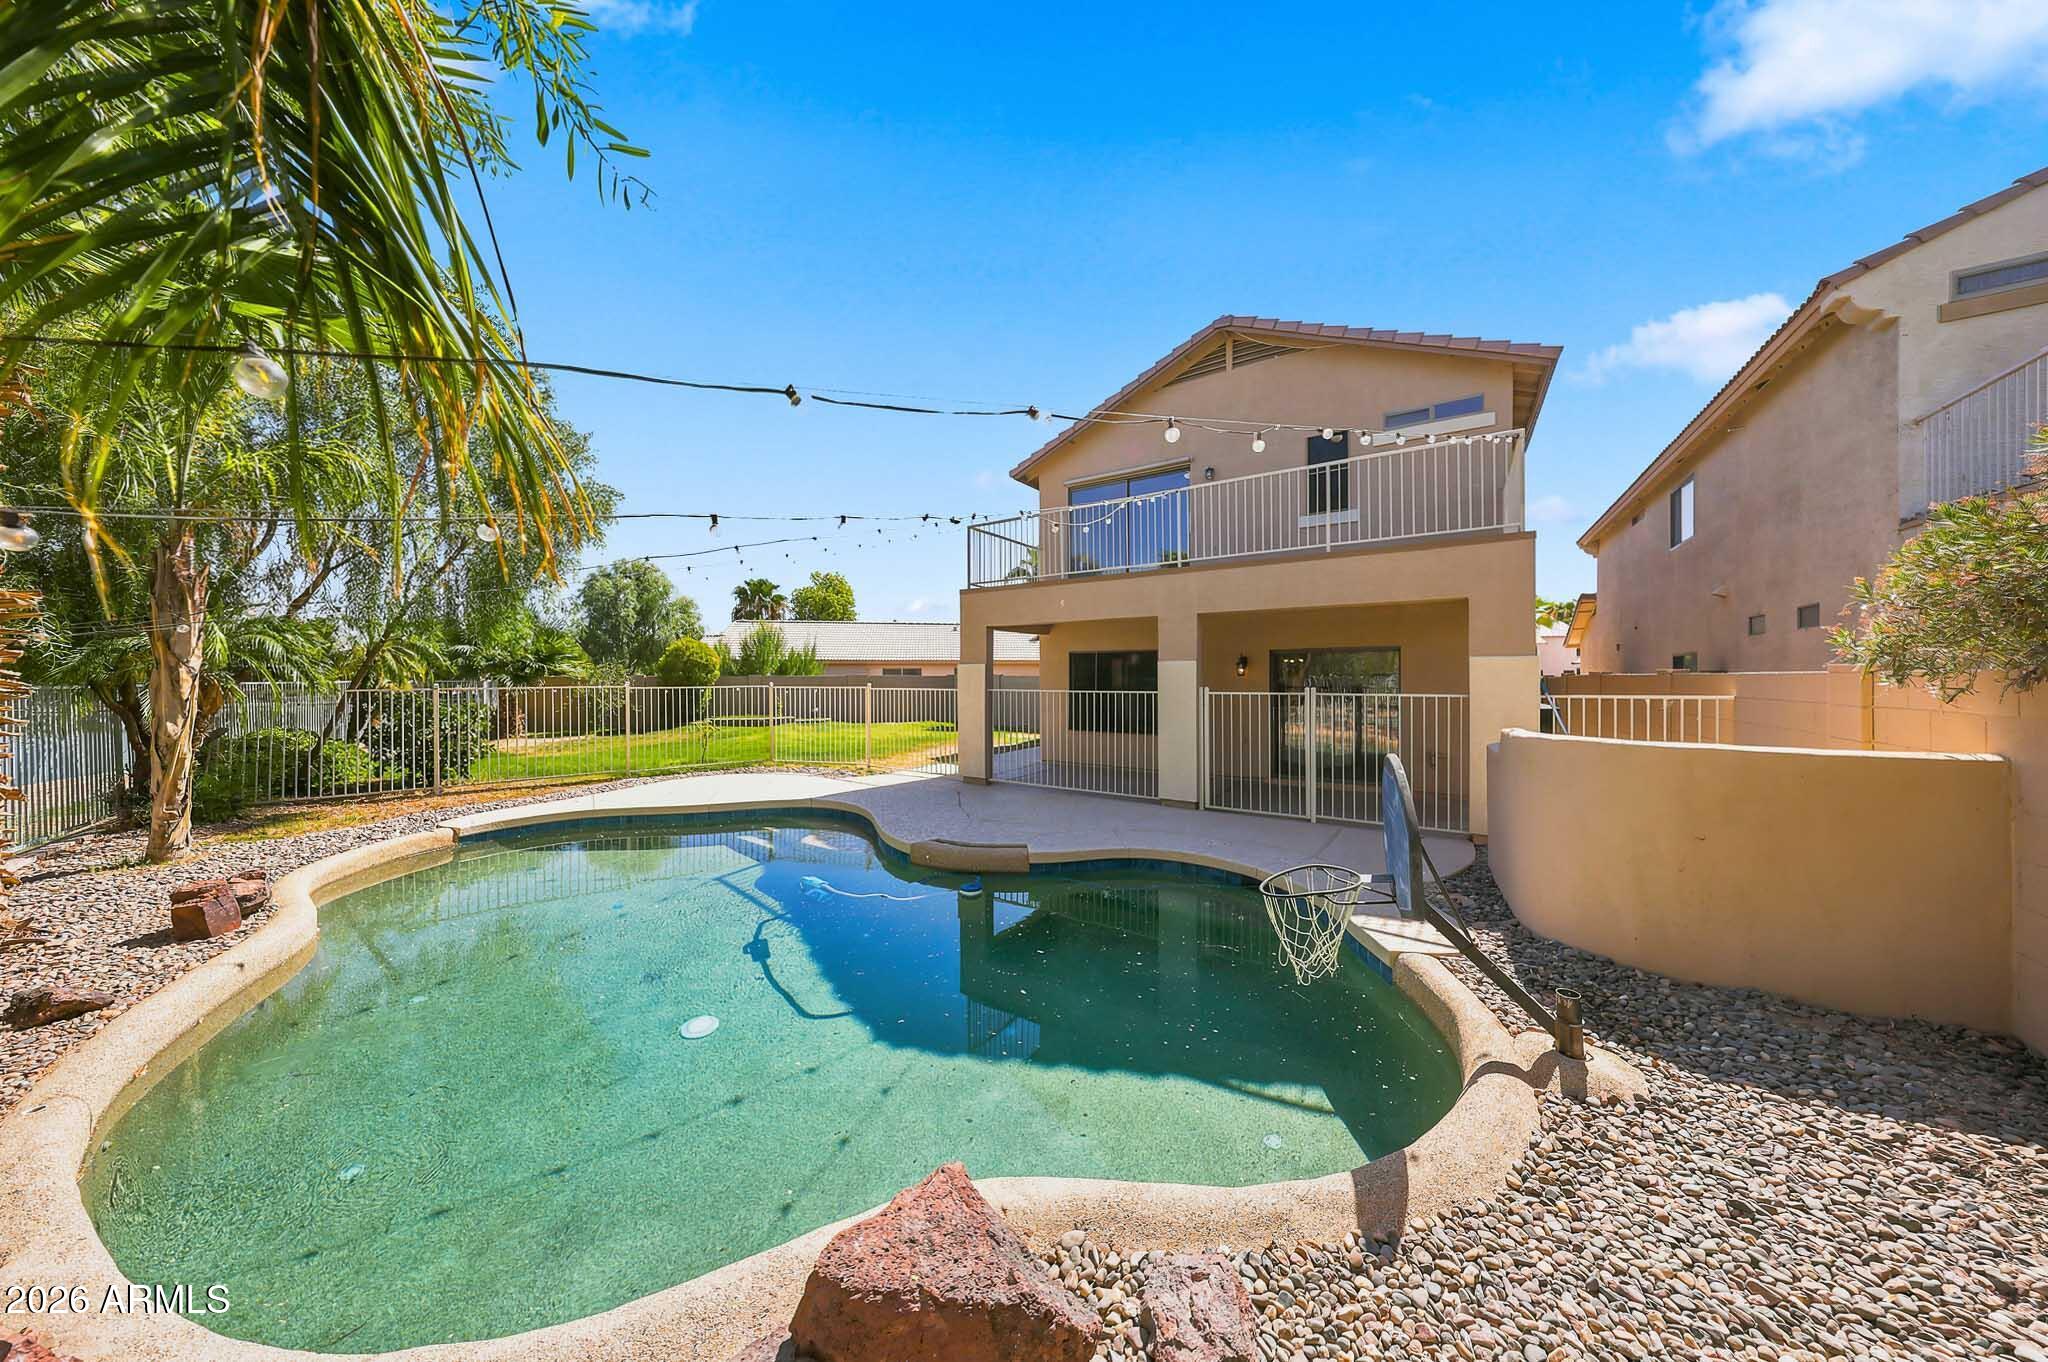
Lake views in the desert? Yes, and you'll want to see them in person. Set on an oversized waterfront cul-de-sac lot in the Crystal Gardens lake community, this 5-bed, 2.5-bath two-story in North Avondale comes with a backyard you won't want to leave. The primary suite looks out over the water and opens to a private balcony. A main-level bedroom with a half bath close by makes hosting simple. The pool was updated in 2026 with new Pebbletec, tile, and decking, & solar keeps energy costs down. Grand entry, soaring ceilings, granite kitchen counters, multiple living spaces. Roof and HVAC (2022), exterior paint (2026). Minutes from the 101, I-10, Shopping, dining, State Farm Stadium, Westgate, & the new VAI Resort & entertainment. Waterfront homes here don't sit long, so see it while you can. 5 Bedrooms | Waterfront | Pool | Cul-de-Sac | Roof & HVAC 2022
Home includes an orange tree, lemon tree, pomegranate shrub, blackberry bush...yum
#7041998

Avondale

10828 W MONTE VISTA Road

5 Beds

2 Baths

1,909 Sq.Ft.

$490,000

MLS#: 7041998
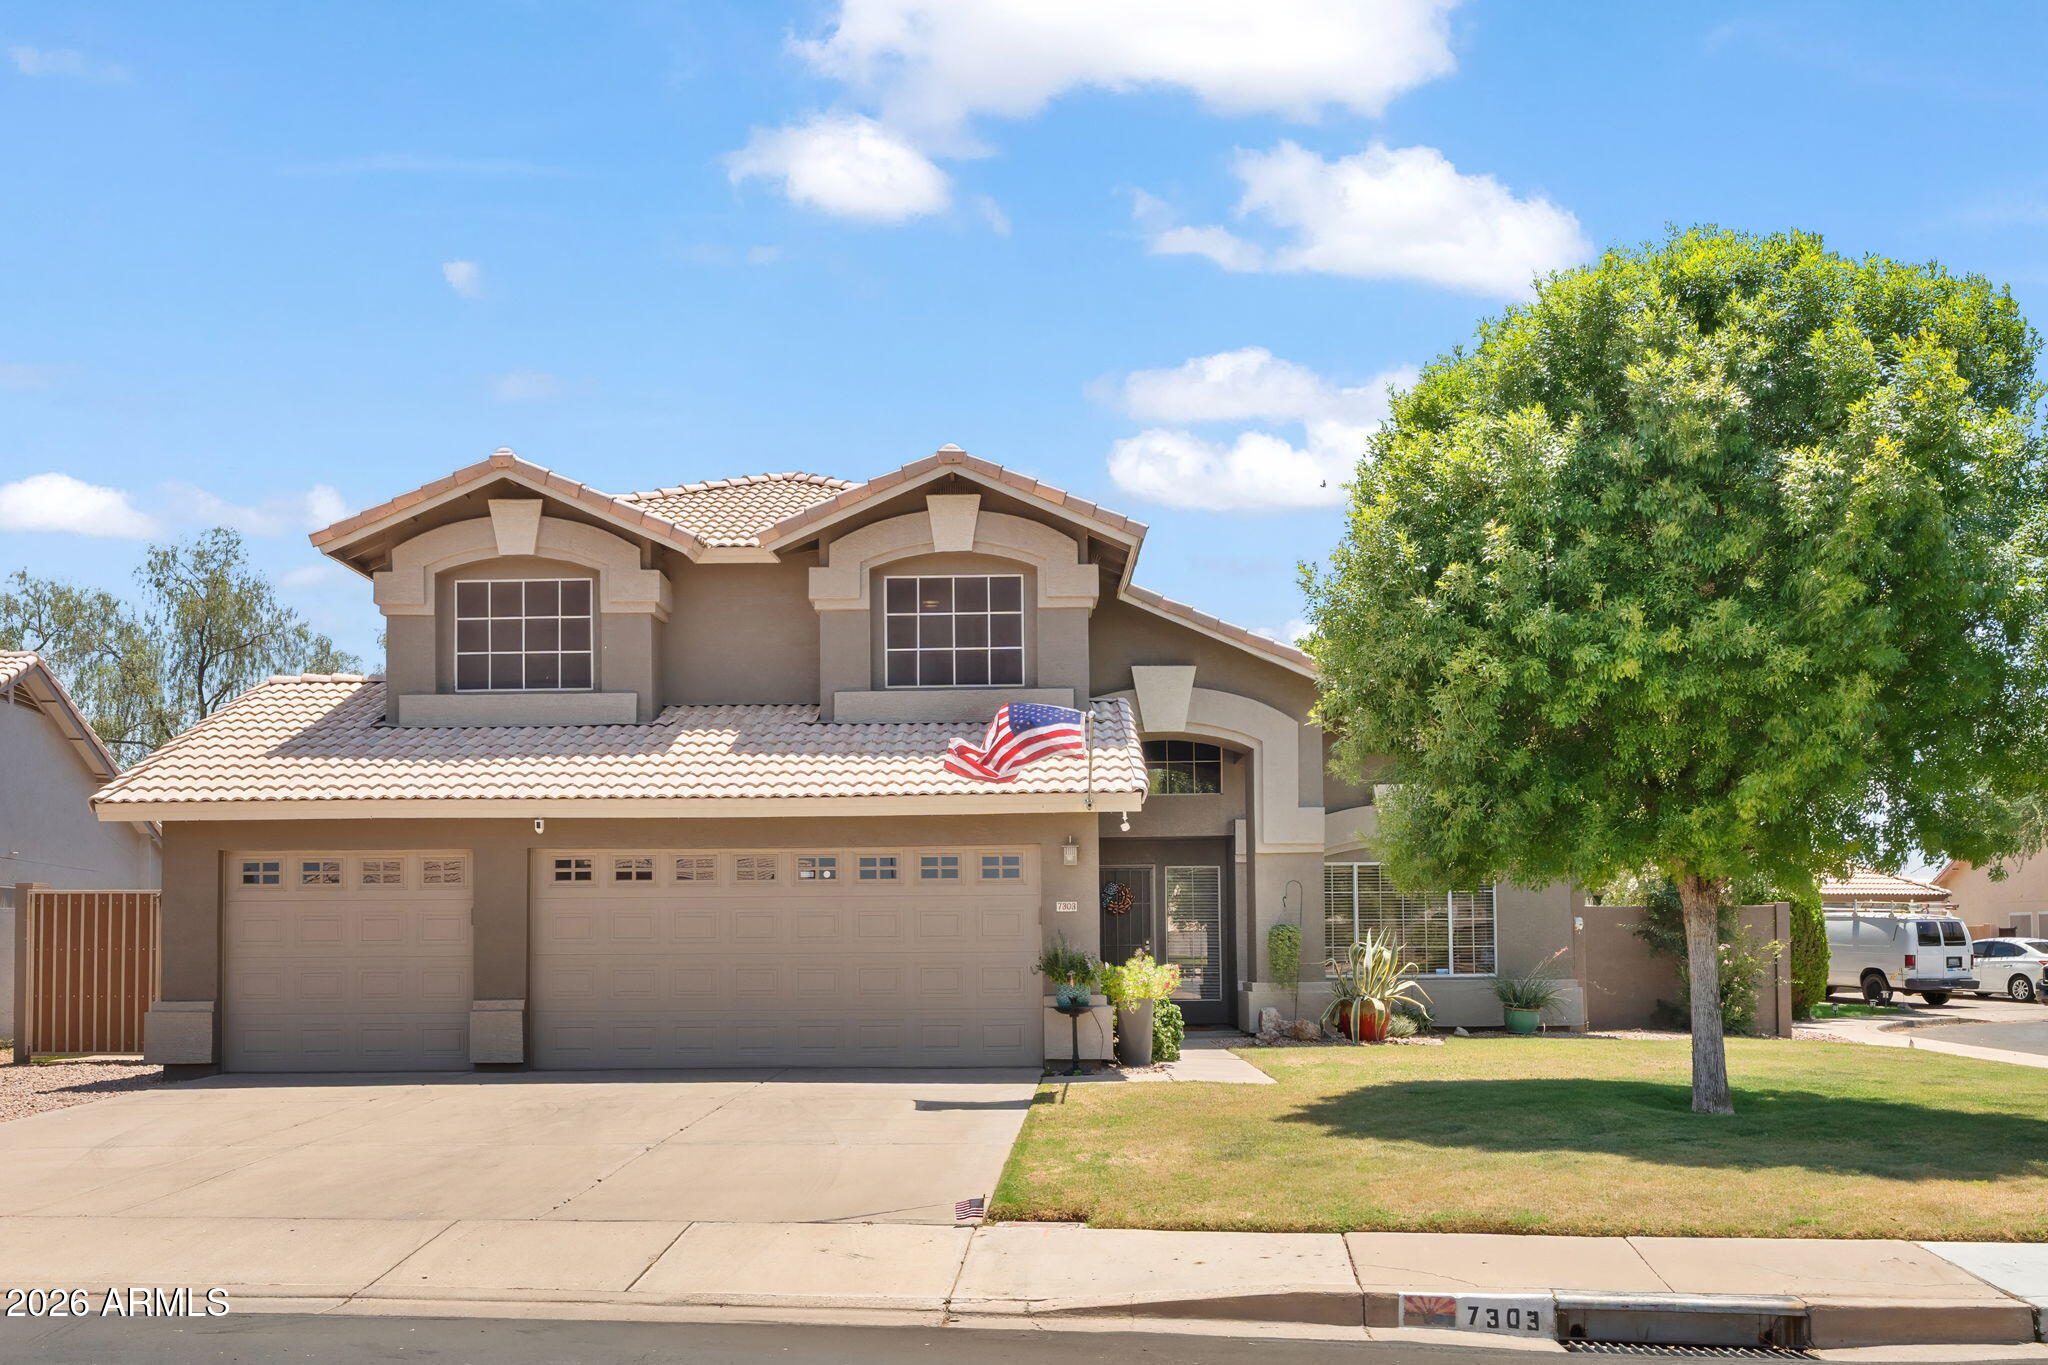
COVETED CUL-DE-SAC BEAUTY. This meticulously maintained home offers elegance and comfort on an expansive corner cul-de-sac lot. Vaulted ceilings enhance the formal living and dining rooms, ideal for gatherings with a cozy fireplace. Entertain with ease in the granite kitchen with stainless appliances, open to a breakfast room and family room. Retreat to the main suite for relaxation, featuring a soak tub and sitting area. An airy loft provides seamless separation from the spacious secondary bedrooms. Downstairs, a bonus office is perfect for the remote worker while a full bathroom ensures guest convenience. The covered back patio opens to a pool, lawn, and wide side yard. Located very close to community playground & greenbelt, this home offers a friendly atmosphere with plentiful amenities
#7047205

Mesa

7303 E FLOWER Avenue

5 Beds

3 Baths

2,553 Sq.Ft.

$625,000

MLS#: 7047205
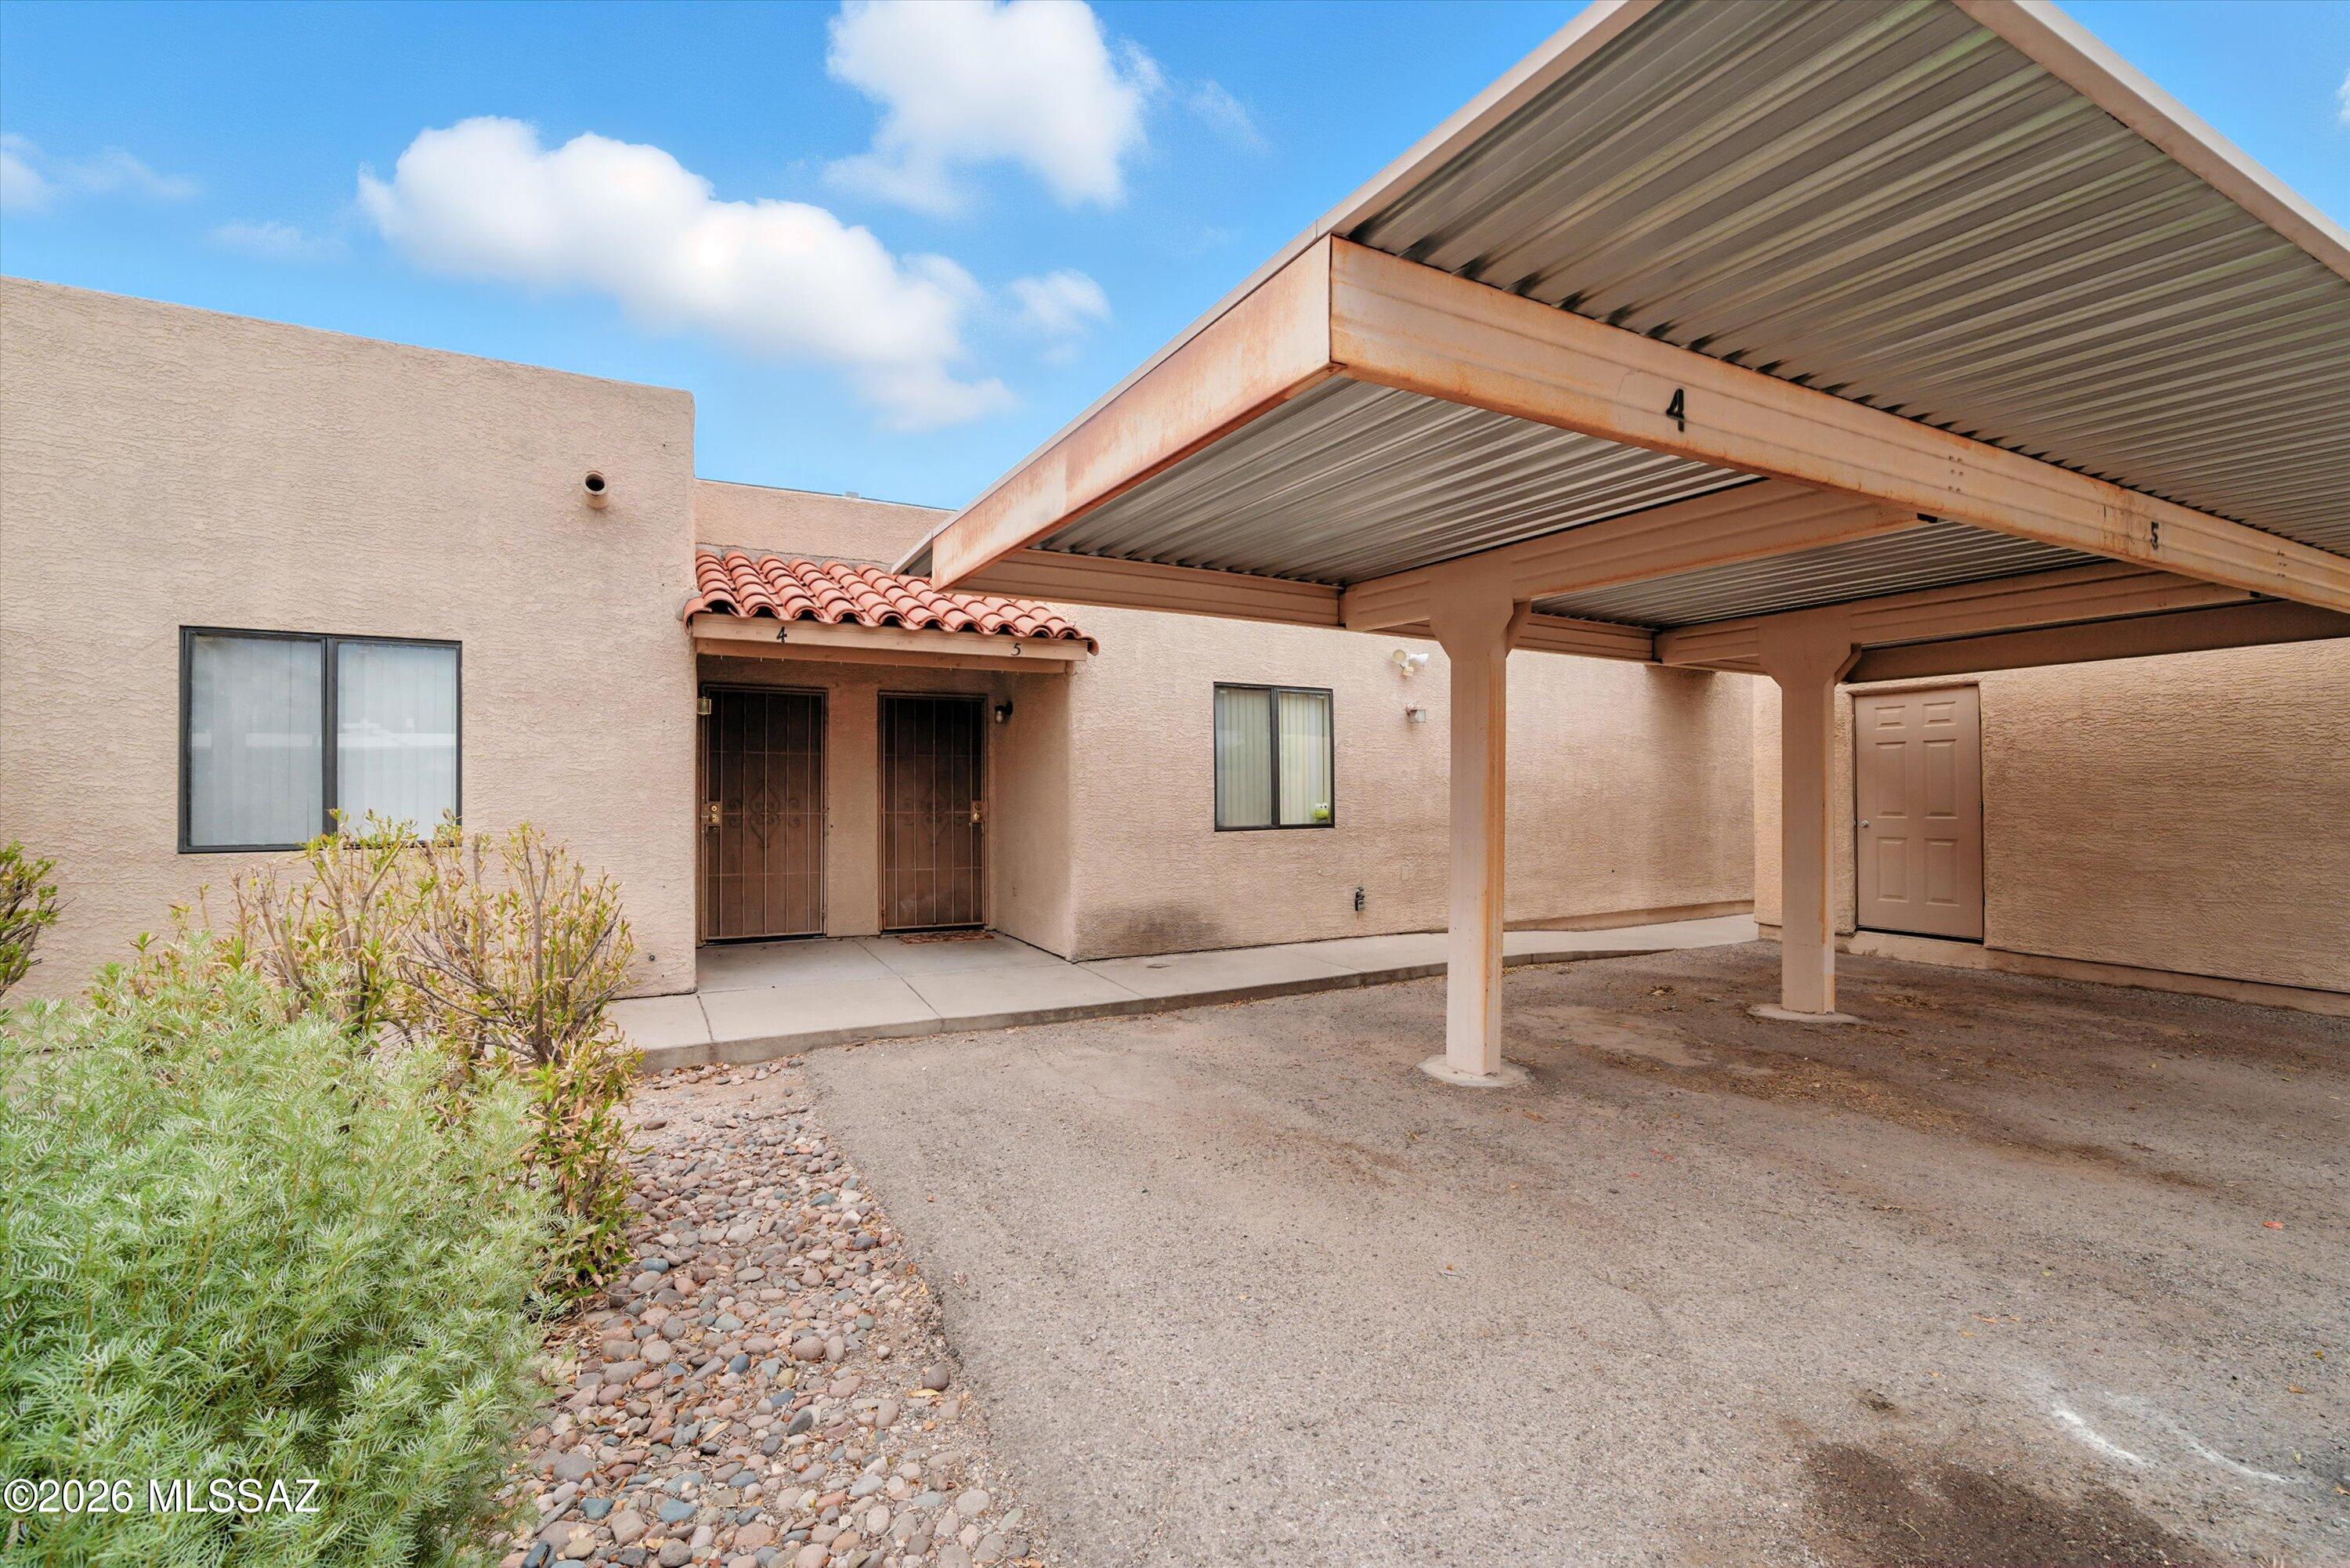
Well-maintained triplex located in a desirable Central area. Split Floor Plan, Fireplaces, Central A/C, Double Carports, Storage Units, and Private Yards for each unit.  All Units are individually metered for utilities. One unit have recently been remodeled with laminate flooring throughout. Complex was recently painted outside and roof coated. This must be sold with the adjoining Tri-Plex MLS 22617149.
Commercial financing is not required. OWNER/AGENT
#22617150

Tucson

2449 N Fair Oaks Avenue

None Beds

None Baths

3,203 Sq.Ft.

$475,000

MLS#: 22617150
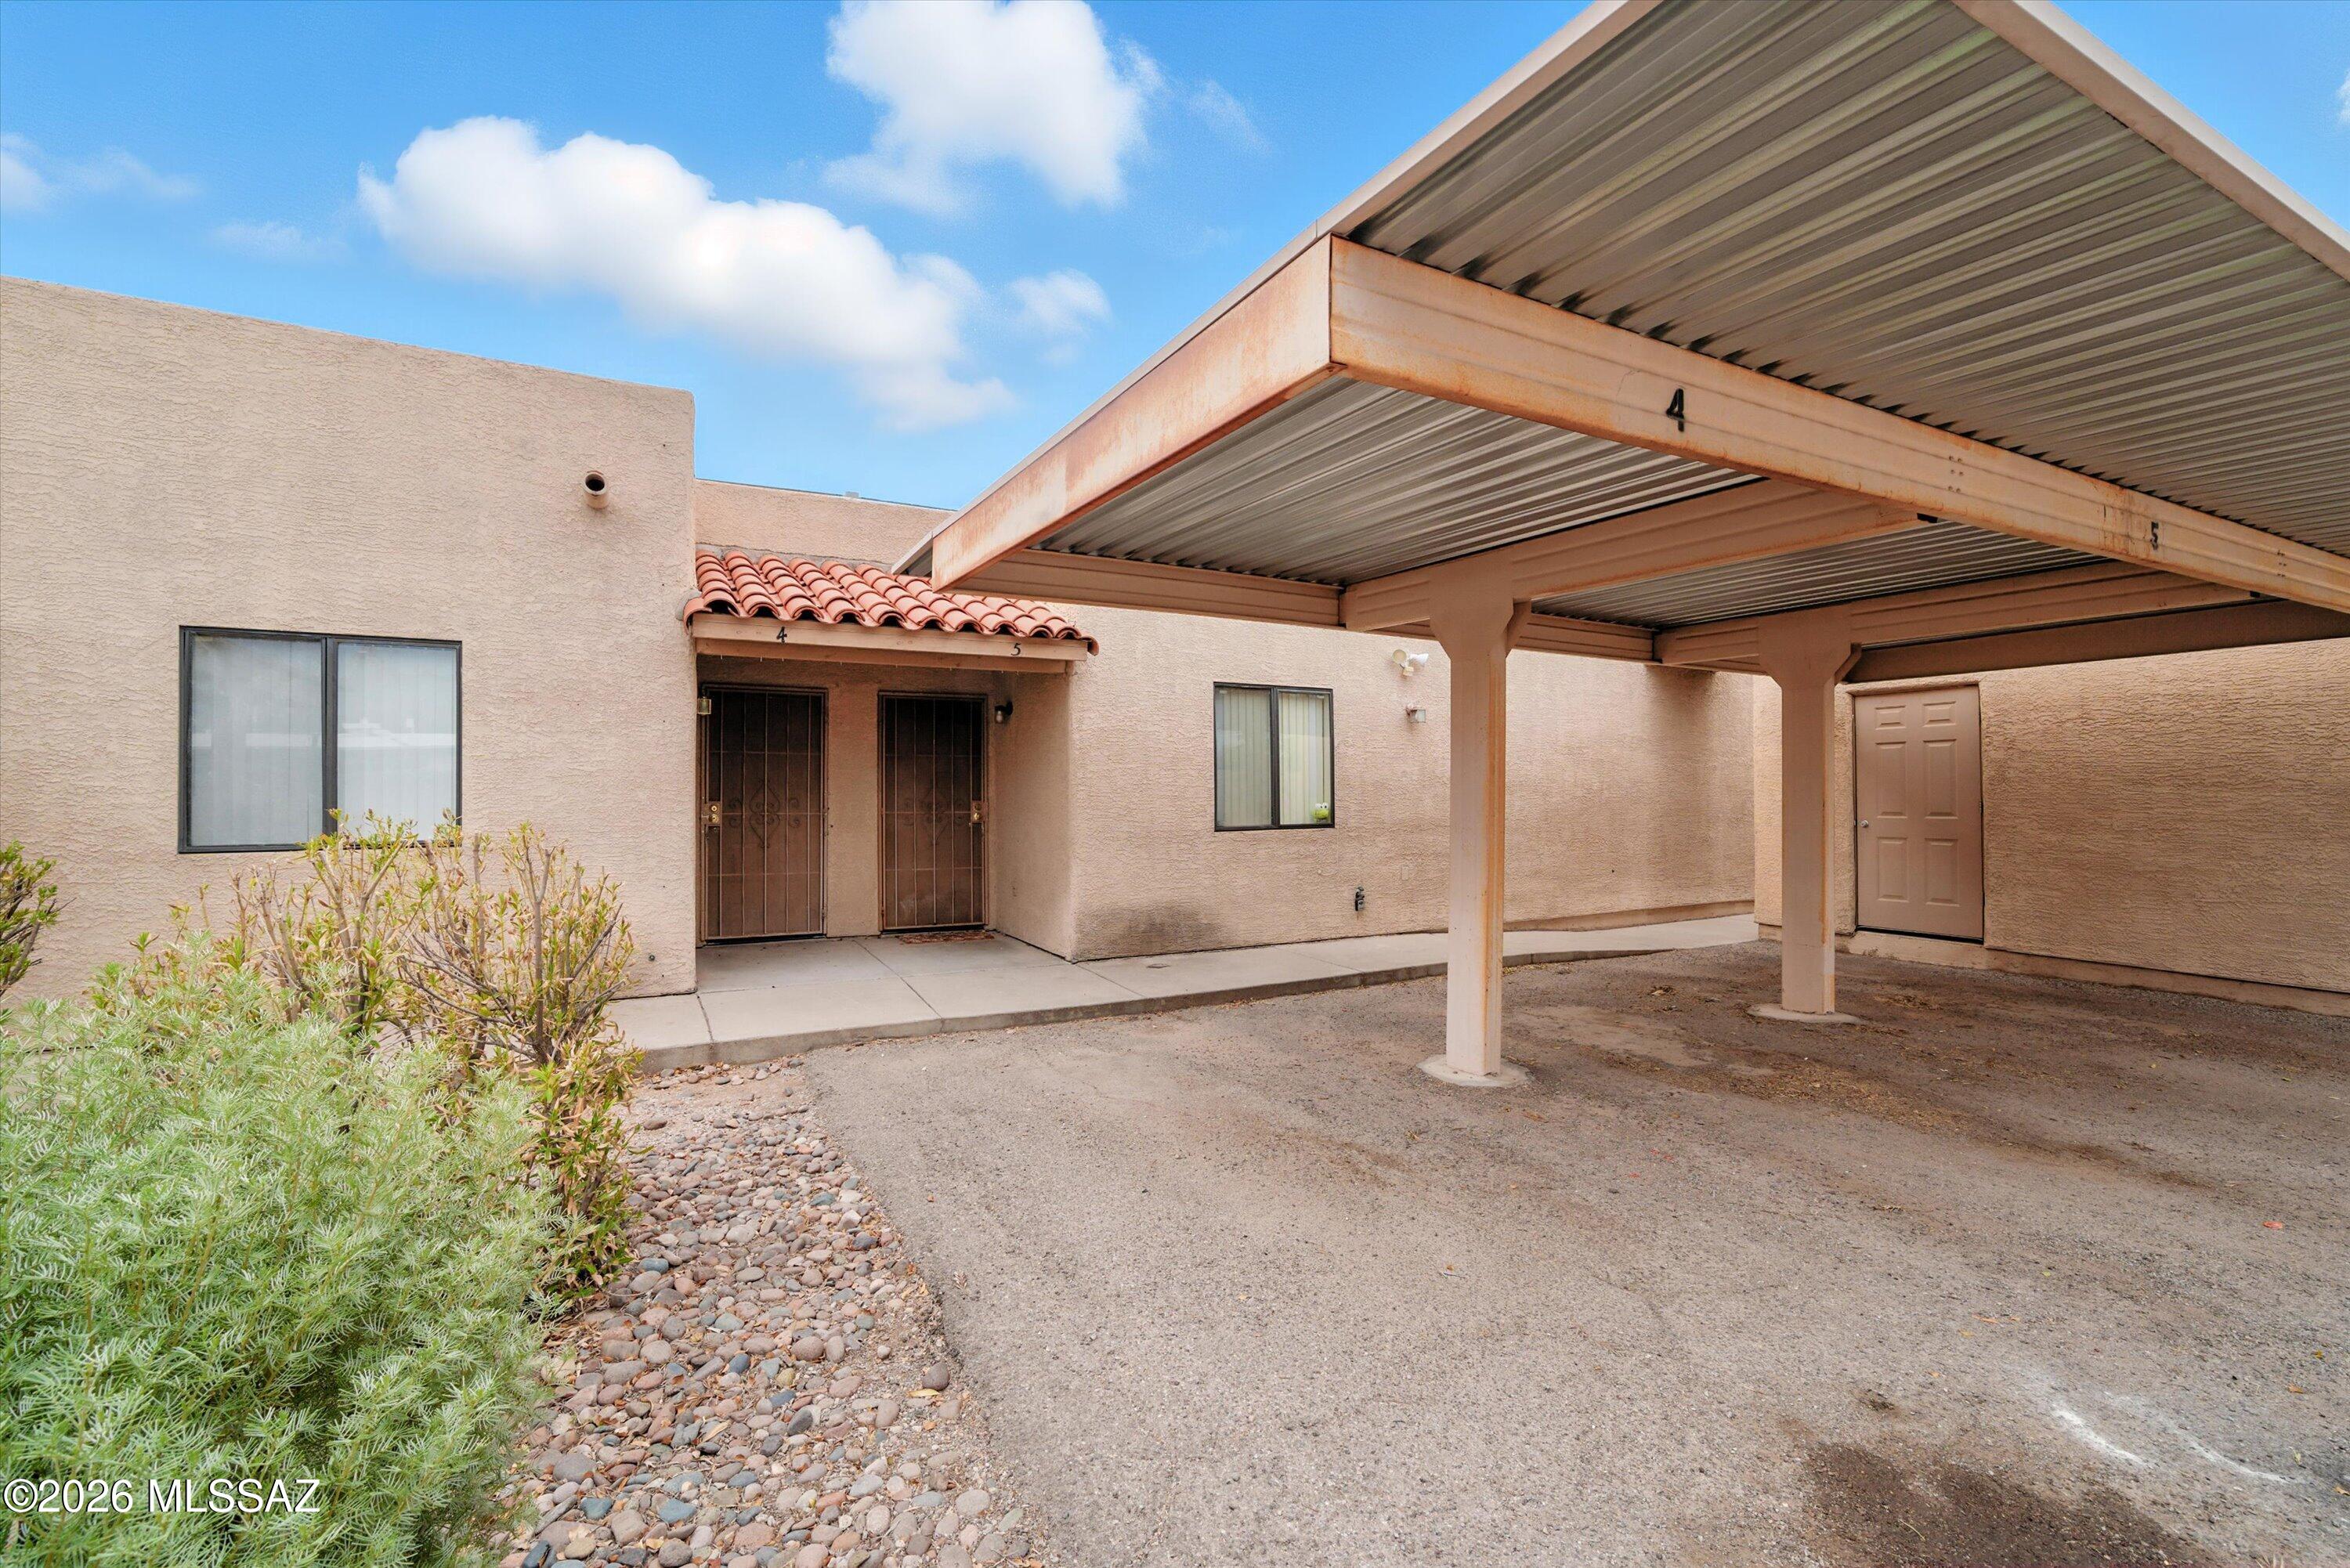
Well-maintained triplex located in a desirable Central area. Split Floor Plan, Fireplaces, Central A/C, Double Carports, Storage Units, and Private Yards for each unit.  All Units are individually metered for utilities. Two unit have recently been remodeled with laminate flooring throughout. Complex was recently painted outside and roof coated. This must be sold with the adjoining Tri-Plex MLS #22617150.
Commercial financing is not required. OWNER/AGENT
#22617149

Tucson

2447 N Fair Oaks Avenue

None Beds

None Baths

3,203 Sq.Ft.

$475,000

MLS#: 22617149
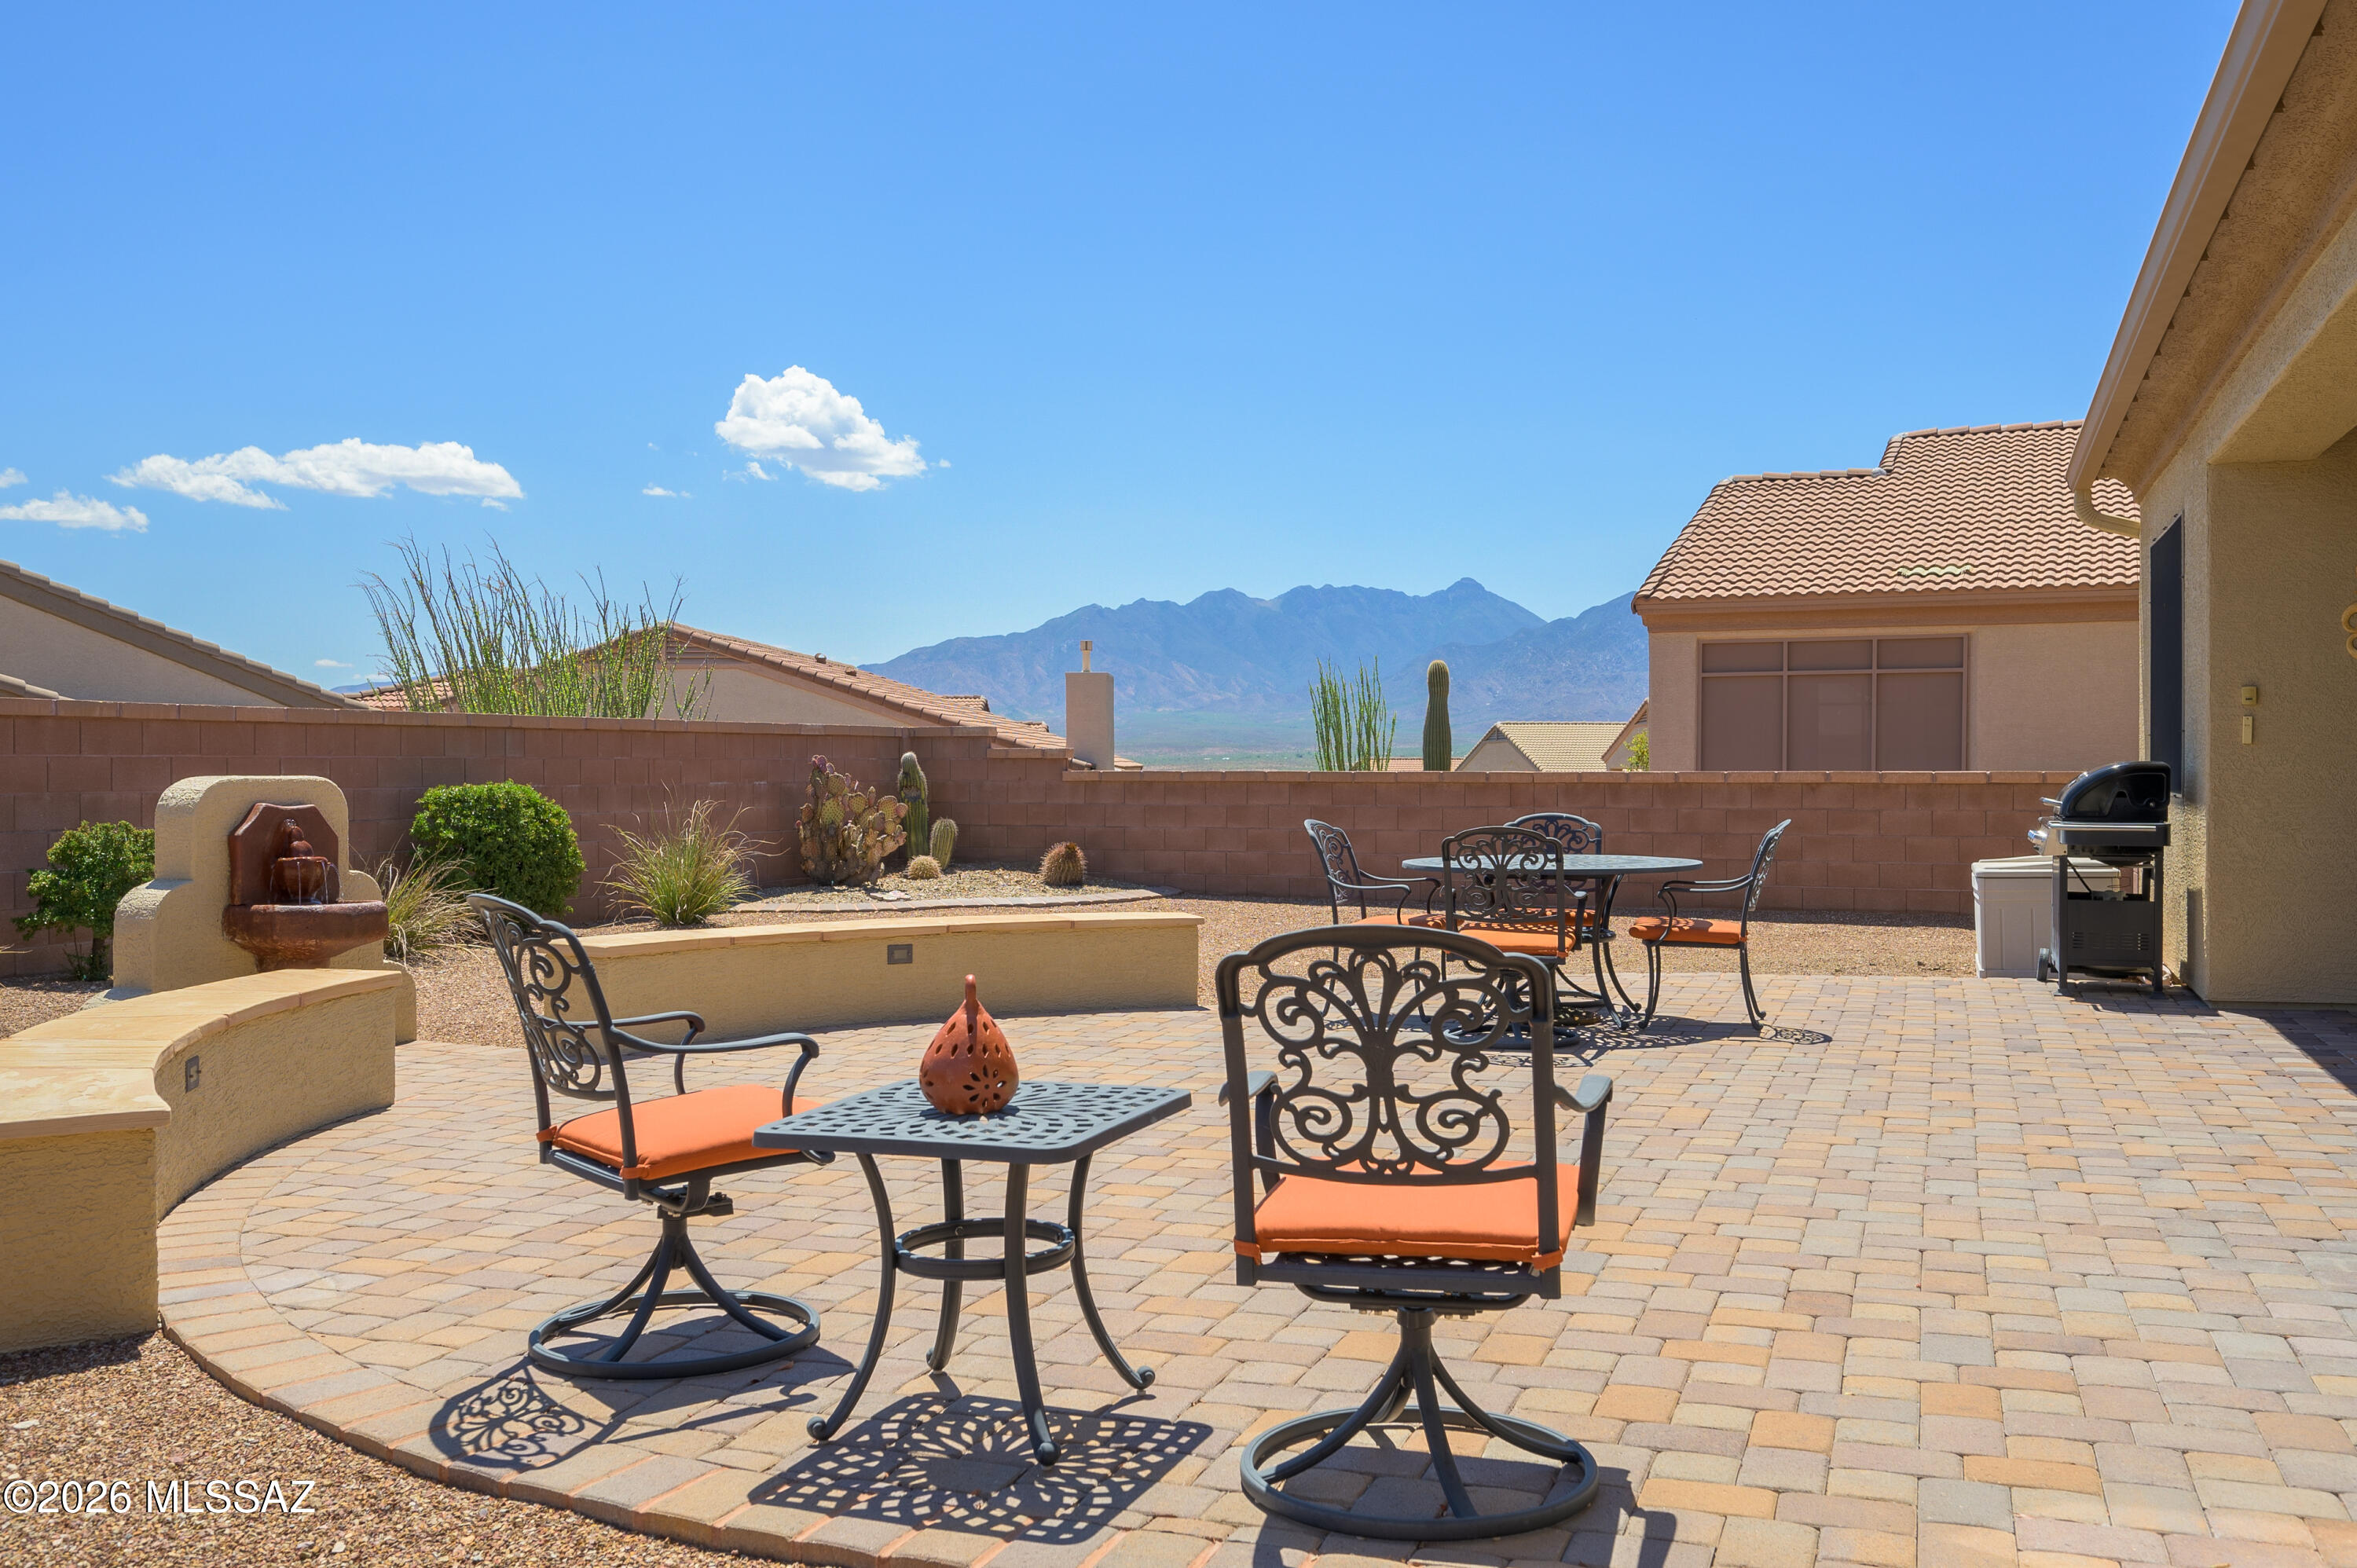
Experience Arizona living at its finest in this stunning 2 BD + den, 2 BA home featuring lovely Santa Rita Mountain views, an incredible backyard designed for entertaining & a rare 3-car garage. High ceilings & a flowing floor plan showcase beautiful travertine floors, granite counters, rich cabinetry & SS appliances. The spacious kitchen offers abundant prep space, extensive storage & opens seamlessly to the living & dining areas. Thoughtfully designed with exceptional storage throughout, this home blends comfort & functionality. Retreat to the spacious primary suite featuring a convenient roll-in shower. Enjoy outdoor living on the expansive covered patio while taking in mountain views. Ideally located near community amenities in Green Valley's sought-after 55+ GVR community.
#22616329

Green Valley

2364 W Calle Cacillo

2 Beds

2 Baths

1,725 Sq.Ft.

$414,000

MLS#: 22616329

* Listings identified with the FMLS IDX logo come from FMLS and are held by brokerage firms other than the owner of this website. The listing brokerage is identified in any listing details. Information is deemed reliable but is not guaranteed. If you believe any FMLS listing contains material that infringes your copyrighted work please click here to review our DMCA policy and learn how to submit a takedown request. Ā© 2024. First Multiple Listing Service, Inc.
Stunning Views and more

Featured listing

Stunning Views and more

Browse Properties

Categories

Homes Tailored to Your Lifestyle

Buyers Guide

Buying a home is one of the most exciting milestones of your life.

View more


Sellers Guide

Putting your home on the market can be a stressful process, especially when you don’t know what to expect.

View more

Market report

With just a few clicks, you'll gain instant access to valuable insights about the real estate market, including trends, property values, and community analytics.

View more

Home value

Unlike automated valuations, our hands-on review will provide a comprehensive opinion of your home’s value while considering important interior elements and other location intangible factors that machine algorithms so often miss.

View more
Buyers resources

Guides on financing, inspections, and choosing the right Realtor for a smooth home purchase.

Sellers resources

Practical tips on staging, pricing, and preparing your home to attract buyers and maximize your sale.

 - property

Send a message

Message successfully sent.

Reason for contacting?

I agree to receive email communication and understand I can unsubscribe at any time.

I agree to be contacted by The Mandy Gold Team | Haymore Real Estate LLC via call, email, and text for real estate services. To opt out, you can reply 'stop' at any time or reply 'help' for assistance. You can also click the unsubscribe link in the emails. Message and data rates may apply. Message frequency may vary. Privacy Policy

Sign In Sign Out

Virtual Assistant

Would you like to take the next step with this property? We can help you schedule a showing or virtual tour, or send you more details.

Yes, I would like more information.

Thank You for Your Reply, One of Our Agents will contact you as soon as possible

No, maybe later.

Thank you, you can always contact me via email, phone number or through the contact form.

Realhub AI

Lucy - Your AI-Powered Realtor

Update Your Temporary Password

Personalize your search

Enter your email and we'll notify you immediately when new listings match what you're looking for.

or enter email address

Already have an account ? Login here

Continue your home search

I agree to receive communications and understand I can unsubscribe at any time.

I agree to be contacted by The Mandy Gold Team | Haymore Real Estate LLC via call, email, and text for real estate services. To opt out, you can reply 'stop' at any time or reply 'help' for assistance. You can also click the unsubscribe link in the emails. Message and data rates may apply. Message frequency may vary. Privacy Policy

Already have an account ? Login here

We use cookies

We use cookies primarily for analytics to enhance your experience. By accepting, you agree to our use of these cookies. You can manage your preferences or learn more about our cookies policy.