Thinking of selling?

Trusted Real Estate Experts in Sierra Vista, Fort Huachuca, Benson, and Bisbee Arizona

  • Nearby me

Popular Features

Community Features

Association

Property Features

Waterfront

View

Exterior Features

Interior Features

Style

E-Alert name

Properties

10000 properties match your criteria

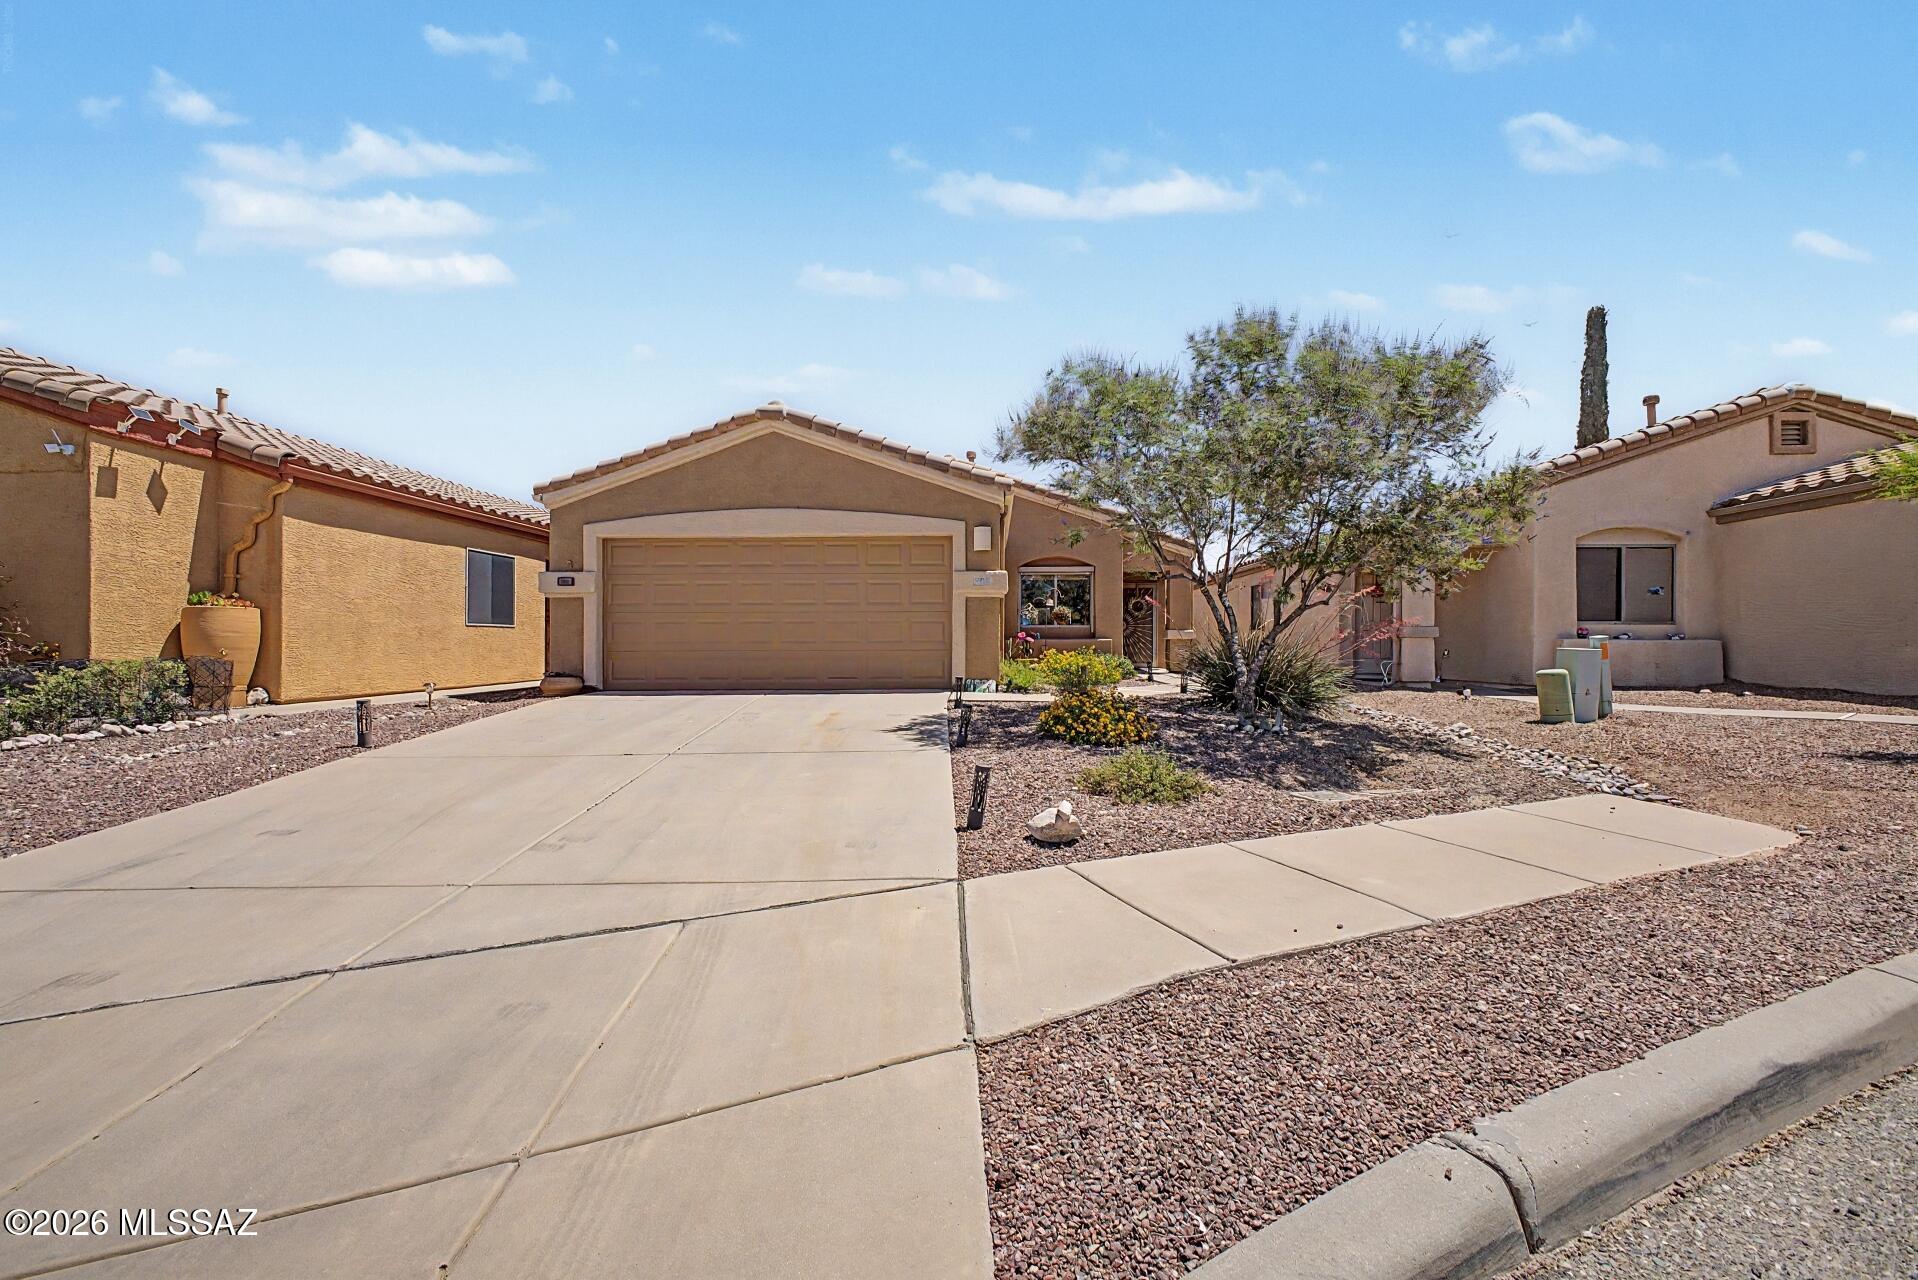
List Range Pricing. Seller will accept or counter offers between $294,400 - 307,400. Tucked away on a quiet cul-de-sac, this beautifully maintained 3 bed, 2 bath home offers privacy with no rear neighbors and a peaceful front common area. Original owner has taken exceptional care of the property, featuring a newer AC, gas stove, and stainless steel appliances. Enjoy a full-length covered rear porch with spa, rolling shades, and solar screens--perfect for relaxing or entertaining. The garage includes built-in cabinets for added storage. Not many homes come up for sale in this community--don't miss this rare find combining comfort, functionality, and pride of ownership!
#22610780

Tucson

9877 E Spanish Flower Court

3 Beds

2 Baths

1,344 Sq.Ft.

$294,400

MLS#: 22610780
Price reduced
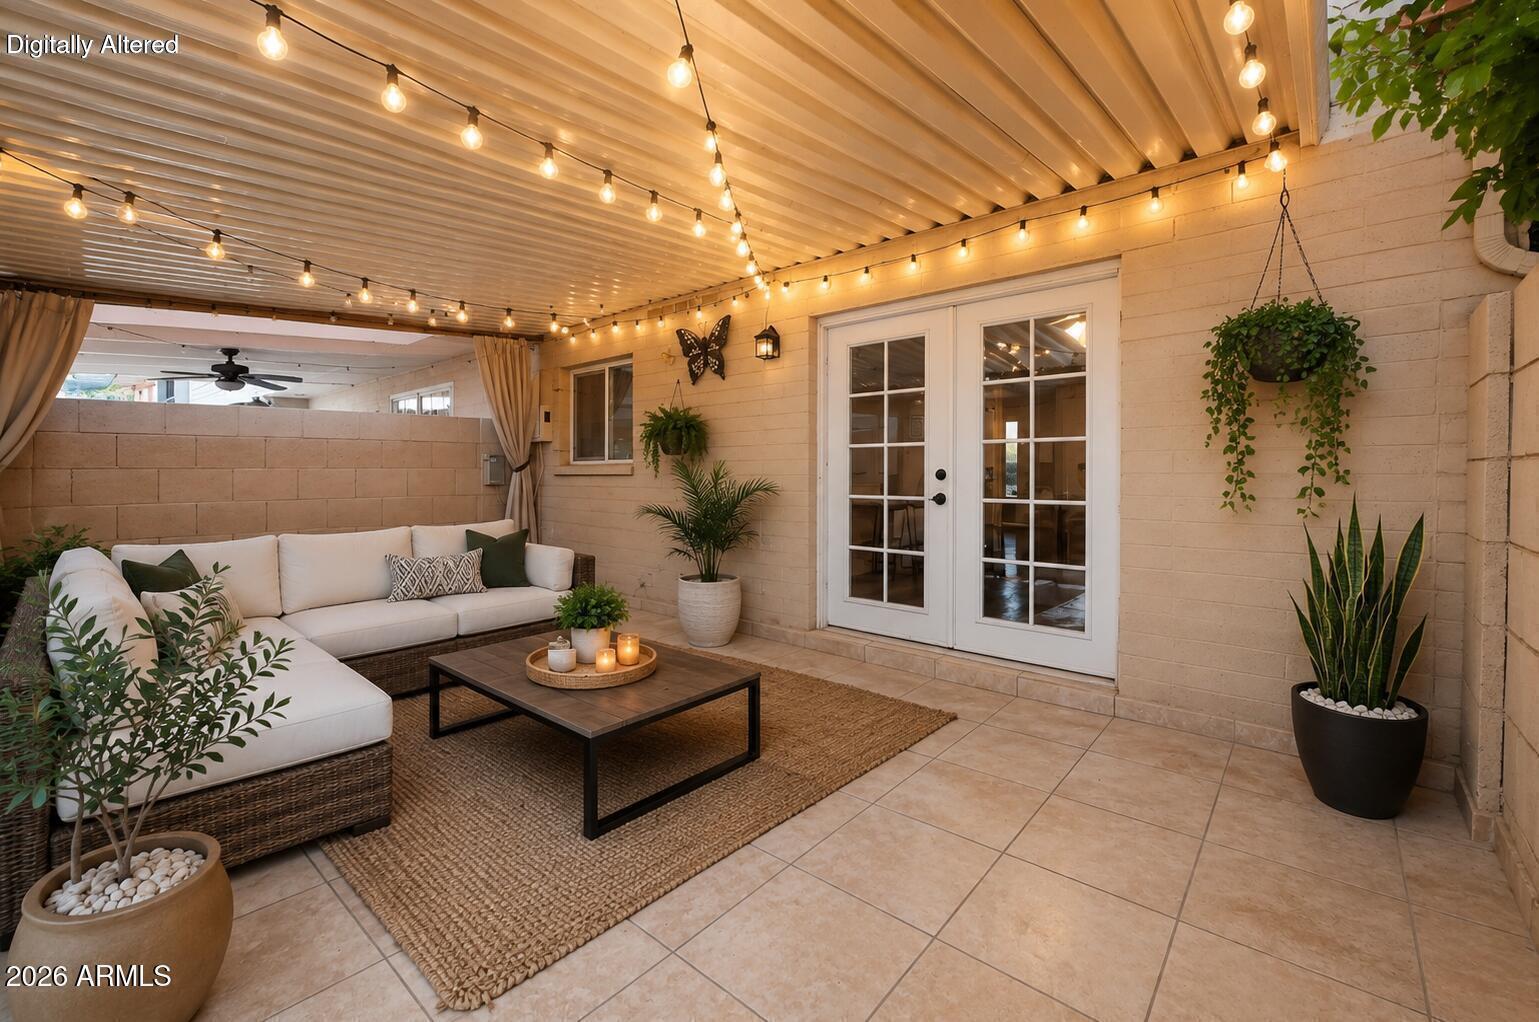
Welcome to this charming, well maintained townhouse in an unbeatable Scottsdale location! Just minutes from Old Town Scottsdale, you'll enjoy easy access to incredible dining, shopping, entertainment, and nightlife.
Inside, you'll find a spacious kitchen, tasteful updates, and a private patio that's perfect for relaxing or entertaining. Whether you're looking for a primary residence, a lock and leave getaway, or an investment property, this home offers endless possibilities. With the HOA allowing short term rentals, it's also an excellent opportunity for an Airbnb or vacation rental.
Don't miss this move in ready gem in one of Scottsdale's most sought after locations!
#7048546

Scottsdale

6825 E OSBORN Road F

2 Beds

2 Baths

1,424 Sq.Ft.

$419,990

MLS#: 7048546
Price reduced
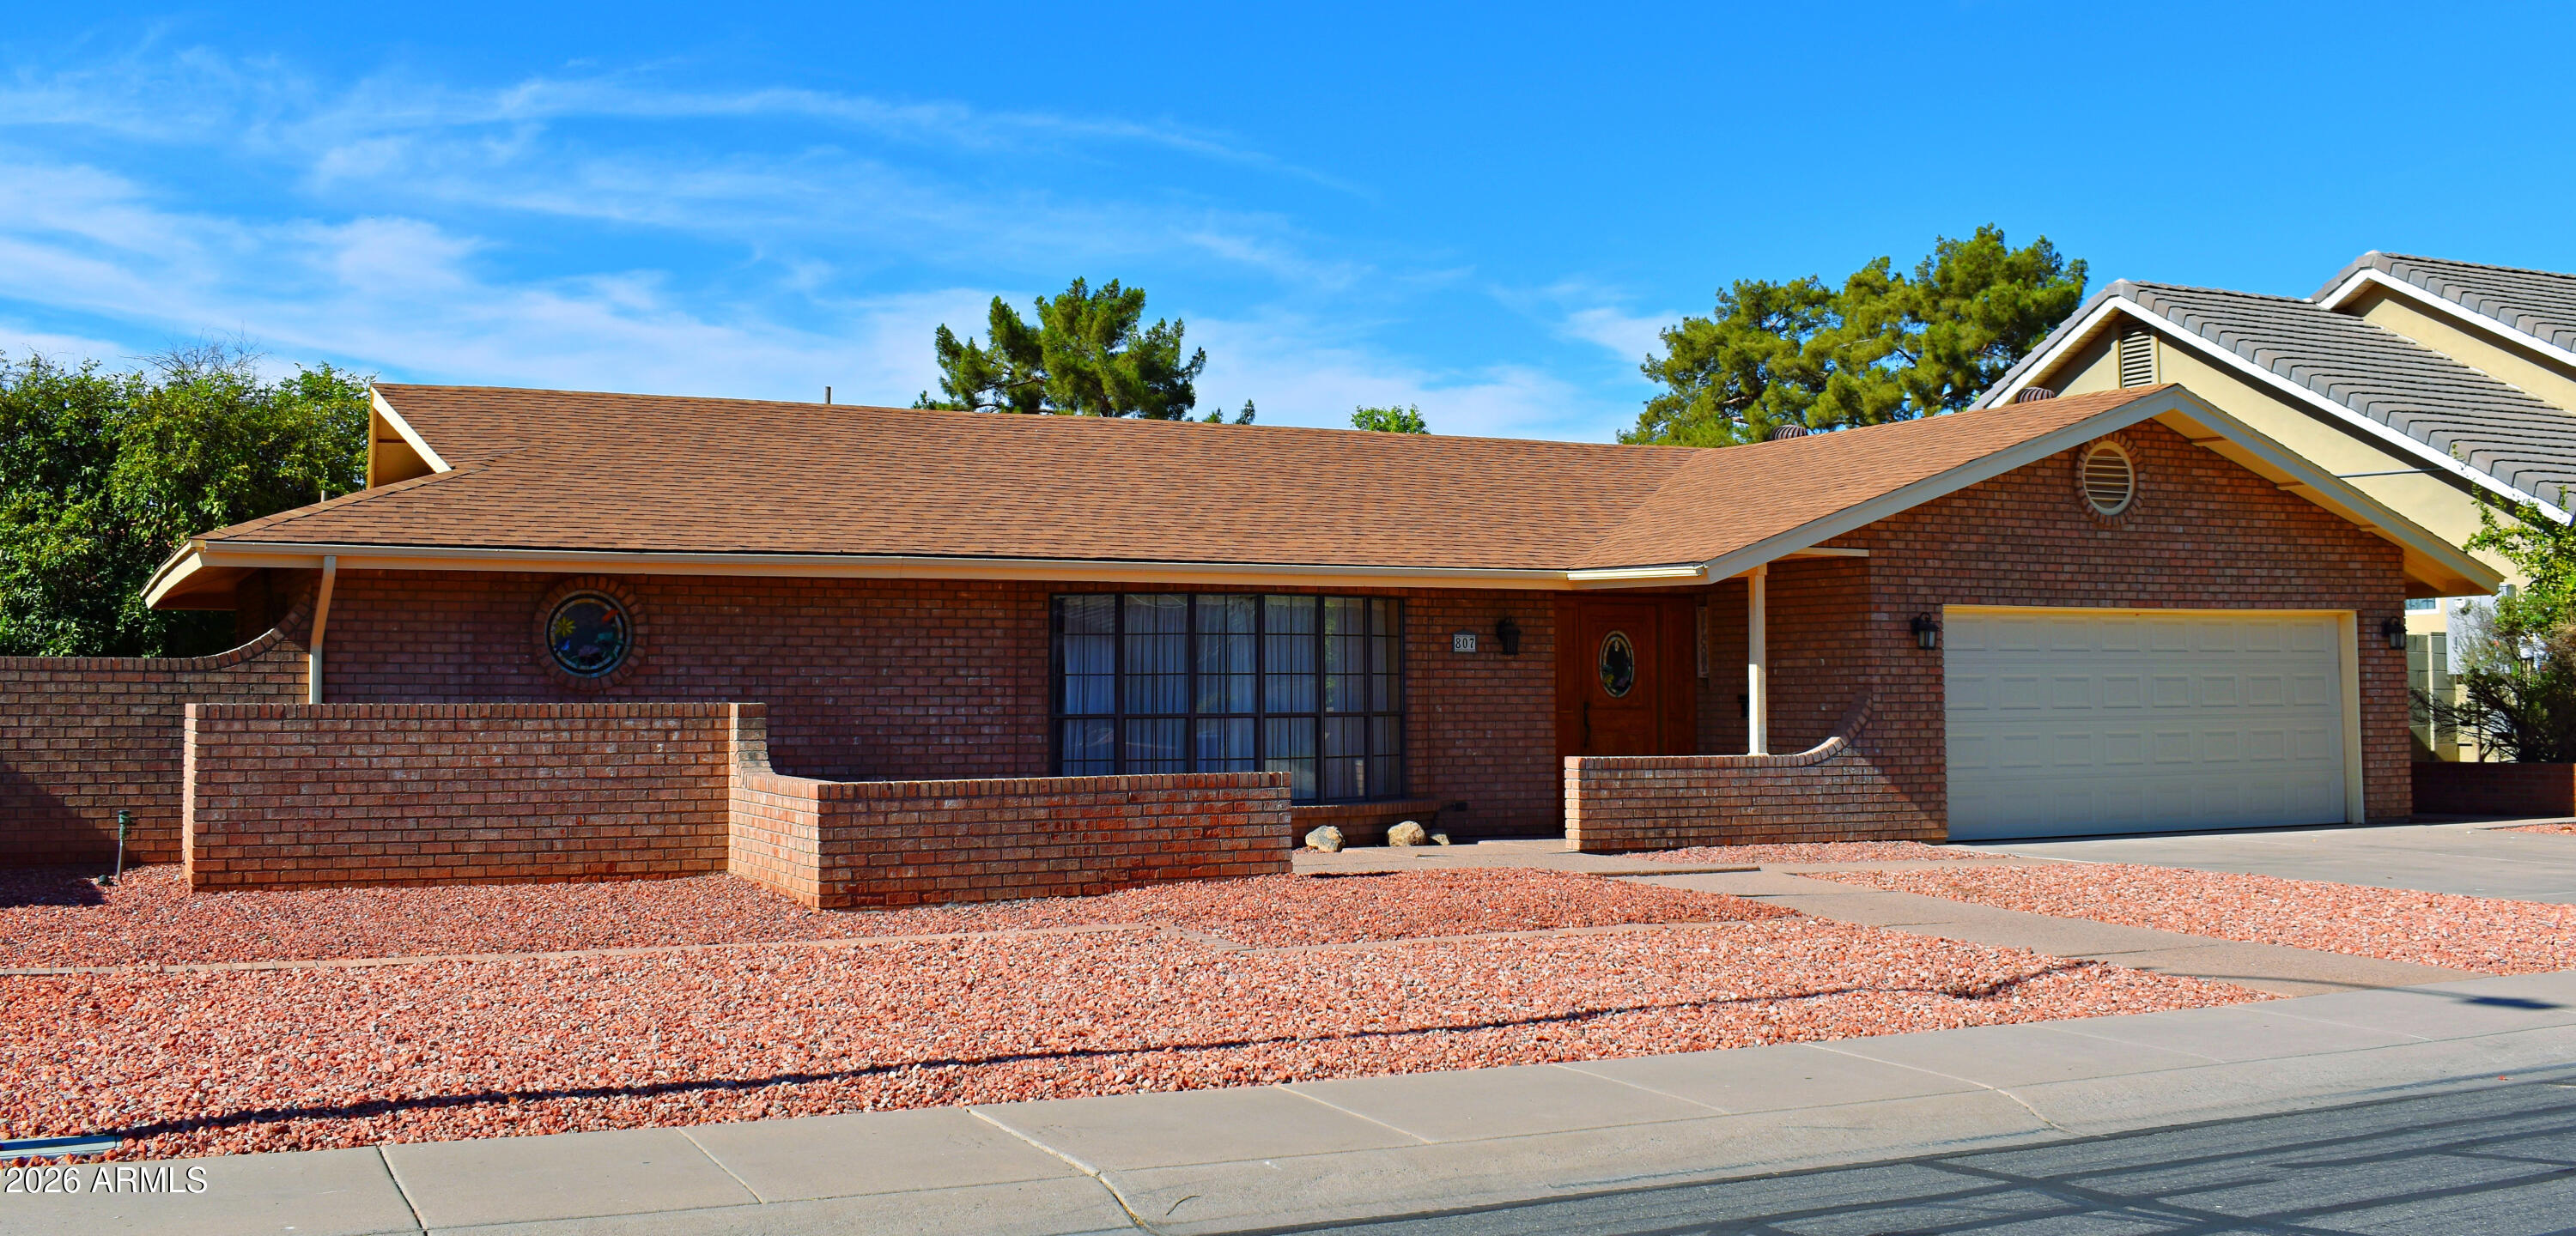
Welcome home to this exceptional move-in ready single-level Tyson Manor residence where thoughtful design, privacy, and effortless entertaining come together. Offering 2,370+ sq. ft., 3 bedrooms, 2 baths, and a highly desirable split floor plan, this home provides the perfect balance of togetherness and personal space for family and guests alike. 
The expansive Rustic Modern charm of the great room flows seamlessly into the beautifully appointed kitchen featuring abundant hardwood cabinetry, granite countertops & backsplash, premium stainless steel appliances, and a large breakfast bar with seating for five--creating the ideal gathering place for everyday living and memorable celebrations. Tucked away for maximum privacy, the spacious primary suite serves as your personal retreat with... a spa-inspired bath showcasing a freestanding soaking tub, seamless glass walk-in shower with striking Tiger's Eye Shimmer Glass tile accents, and private patio access for peaceful mornings with coffee or relaxing Arizona evenings.
Multiple exits open to the oversized covered back patio, extending your living space outdoors. With no neighbors directly behind, professionally landscaped grounds, mature fruit trees, and inviting spaces to dine, entertain, or simply unwind, the backyard offers the privacy and serenity you've been looking for.
A secluded covered front patio provides an additional outdoor living area perfect for quiet conversations or welcoming guests. Hardwood plank flooring, designer paint, custom upgrades, 5½-inch baseboards, an epoxy-coated 2-car garage with generous storage and exterior access, RV gate, and outstanding curb appeal complete the package.
Ideally located near shopping, dining, golf, parks, and convenient freeway access, this is more than a beautiful home--it's a place designed to make every day feel a little more rewarding. Plan your private tour today.
#7050265

Chandler

807 W DETROIT Street

3 Beds

2 Baths

2,370 Sq.Ft.

$649,900

MLS#: 7050265
Modern Desert Masterpiece | Panoramic Views, Featuring a showstopping private ''Toy Barn.'' Main residence features a 3-car garage + detached Toy Barn/Guest House with 4-6 additional car capacity or RV accommodation, this completely renovated 2026 single-level desert estate delivers the ultimate blend of luxury, flexibility, and lifestyle--ideally situated in a highly desirable no HOA neighborhood. Designed for seamless indoor-outdoor living and elevated entertaining, a grand crescent driveway leads to a private front courtyard, for a unforgettable first impression.
The detached ADU ''Toy Barn'' is a rare and exceptional offering--perfect for car collectors, RV owners, or hobby enthusiasts. This impressive space includes a 530 sq. ft. attached casita/guest house featuring a great room floorplan with a kitchen, bathroom, & washer/dryer. Car enthusiasts will appreciate the expansive 1,066 sq. ft. four-car garage, designed with soaring ceilings to accommodate lifts for a total of 6 vehicles--while also offering the flexibility to accommodate an RV. The property is further enhanced with an RV gate featuring an electric automatic door opener for easy access and secure storage.

The "Toy Barn" is fully insulated, climate-controlled with a dedicated mini-split system, and illuminated by striking modern LED hex lighting. Finished with custom cabinetry and sleek epoxy flooring, it offers a true showroom-quality environment with complete residential privacy.

This exceptional home showcases a full 2026 renovation with extensive upgrades, including a brand-new roof with double underlayment and charcoal color tile, new energy-efficient Low-E windows, a stunning 15-foot folding glass door for true indoor-outdoor living, two new A/C units for optimal comfort year-round, and beautiful European oak wood flooring throughout.

Inside, the thoughtfully designed main residence offers 4 spacious bedrooms, a dedicated office (or optional 5th bedroom), and 4.5 impeccably appointed bathrooms, complemented by an attached 3-car garage. The showstopping chef's kitchen features exquisite Mont Blanc quartzite countertops, a dramatic slab custom hood, and premium Thermador appliances, including a steam oven and built-in wine refrigerator.

The primary suite serves as a true private retreat, complete with a boutique-style custom closet and a spa-inspired bath showcasing rich marble finishes and an expansive walk-in shower.

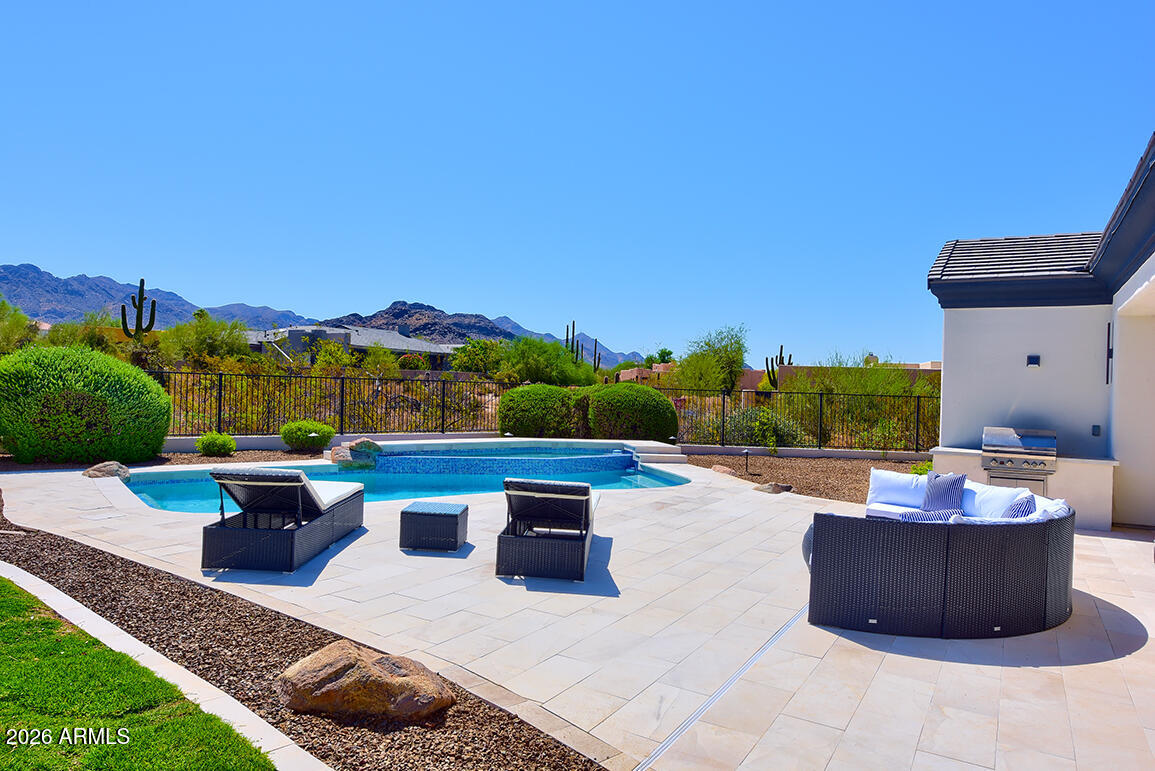
Step outside to a resort-style backyard oasis framed by breathtaking mountain views. Fabulous Pool & Spa positioned for all-day sun exposure.  The outdoor living space is anchored by a pristine white limestone patio that surrounds a fully renovated, heated newly pebbled pool and spa, enhanced with premium glass tile and complete Pentair automation for effortless control. A grassy side yard offers the opportunity for a bocce court, putting green, or dog run. A built-in BBQ completes the space, perfect for entertaining. Front Courtyard offers a beautiful snapshot of city lights views! 

This extraordinary property is a rare blend of luxury, functionality, and design--crafted for those who demand the very best--with the added benefit of no HOA restrictions.

Reserve your private tour today and experience this one-of-a-kind desert sanctuary.
#7051629

Scottsdale

22919 N 93RD Street

5 Beds

5 Baths

4,198 Sq.Ft.

$4,377,700

MLS#: 7051629
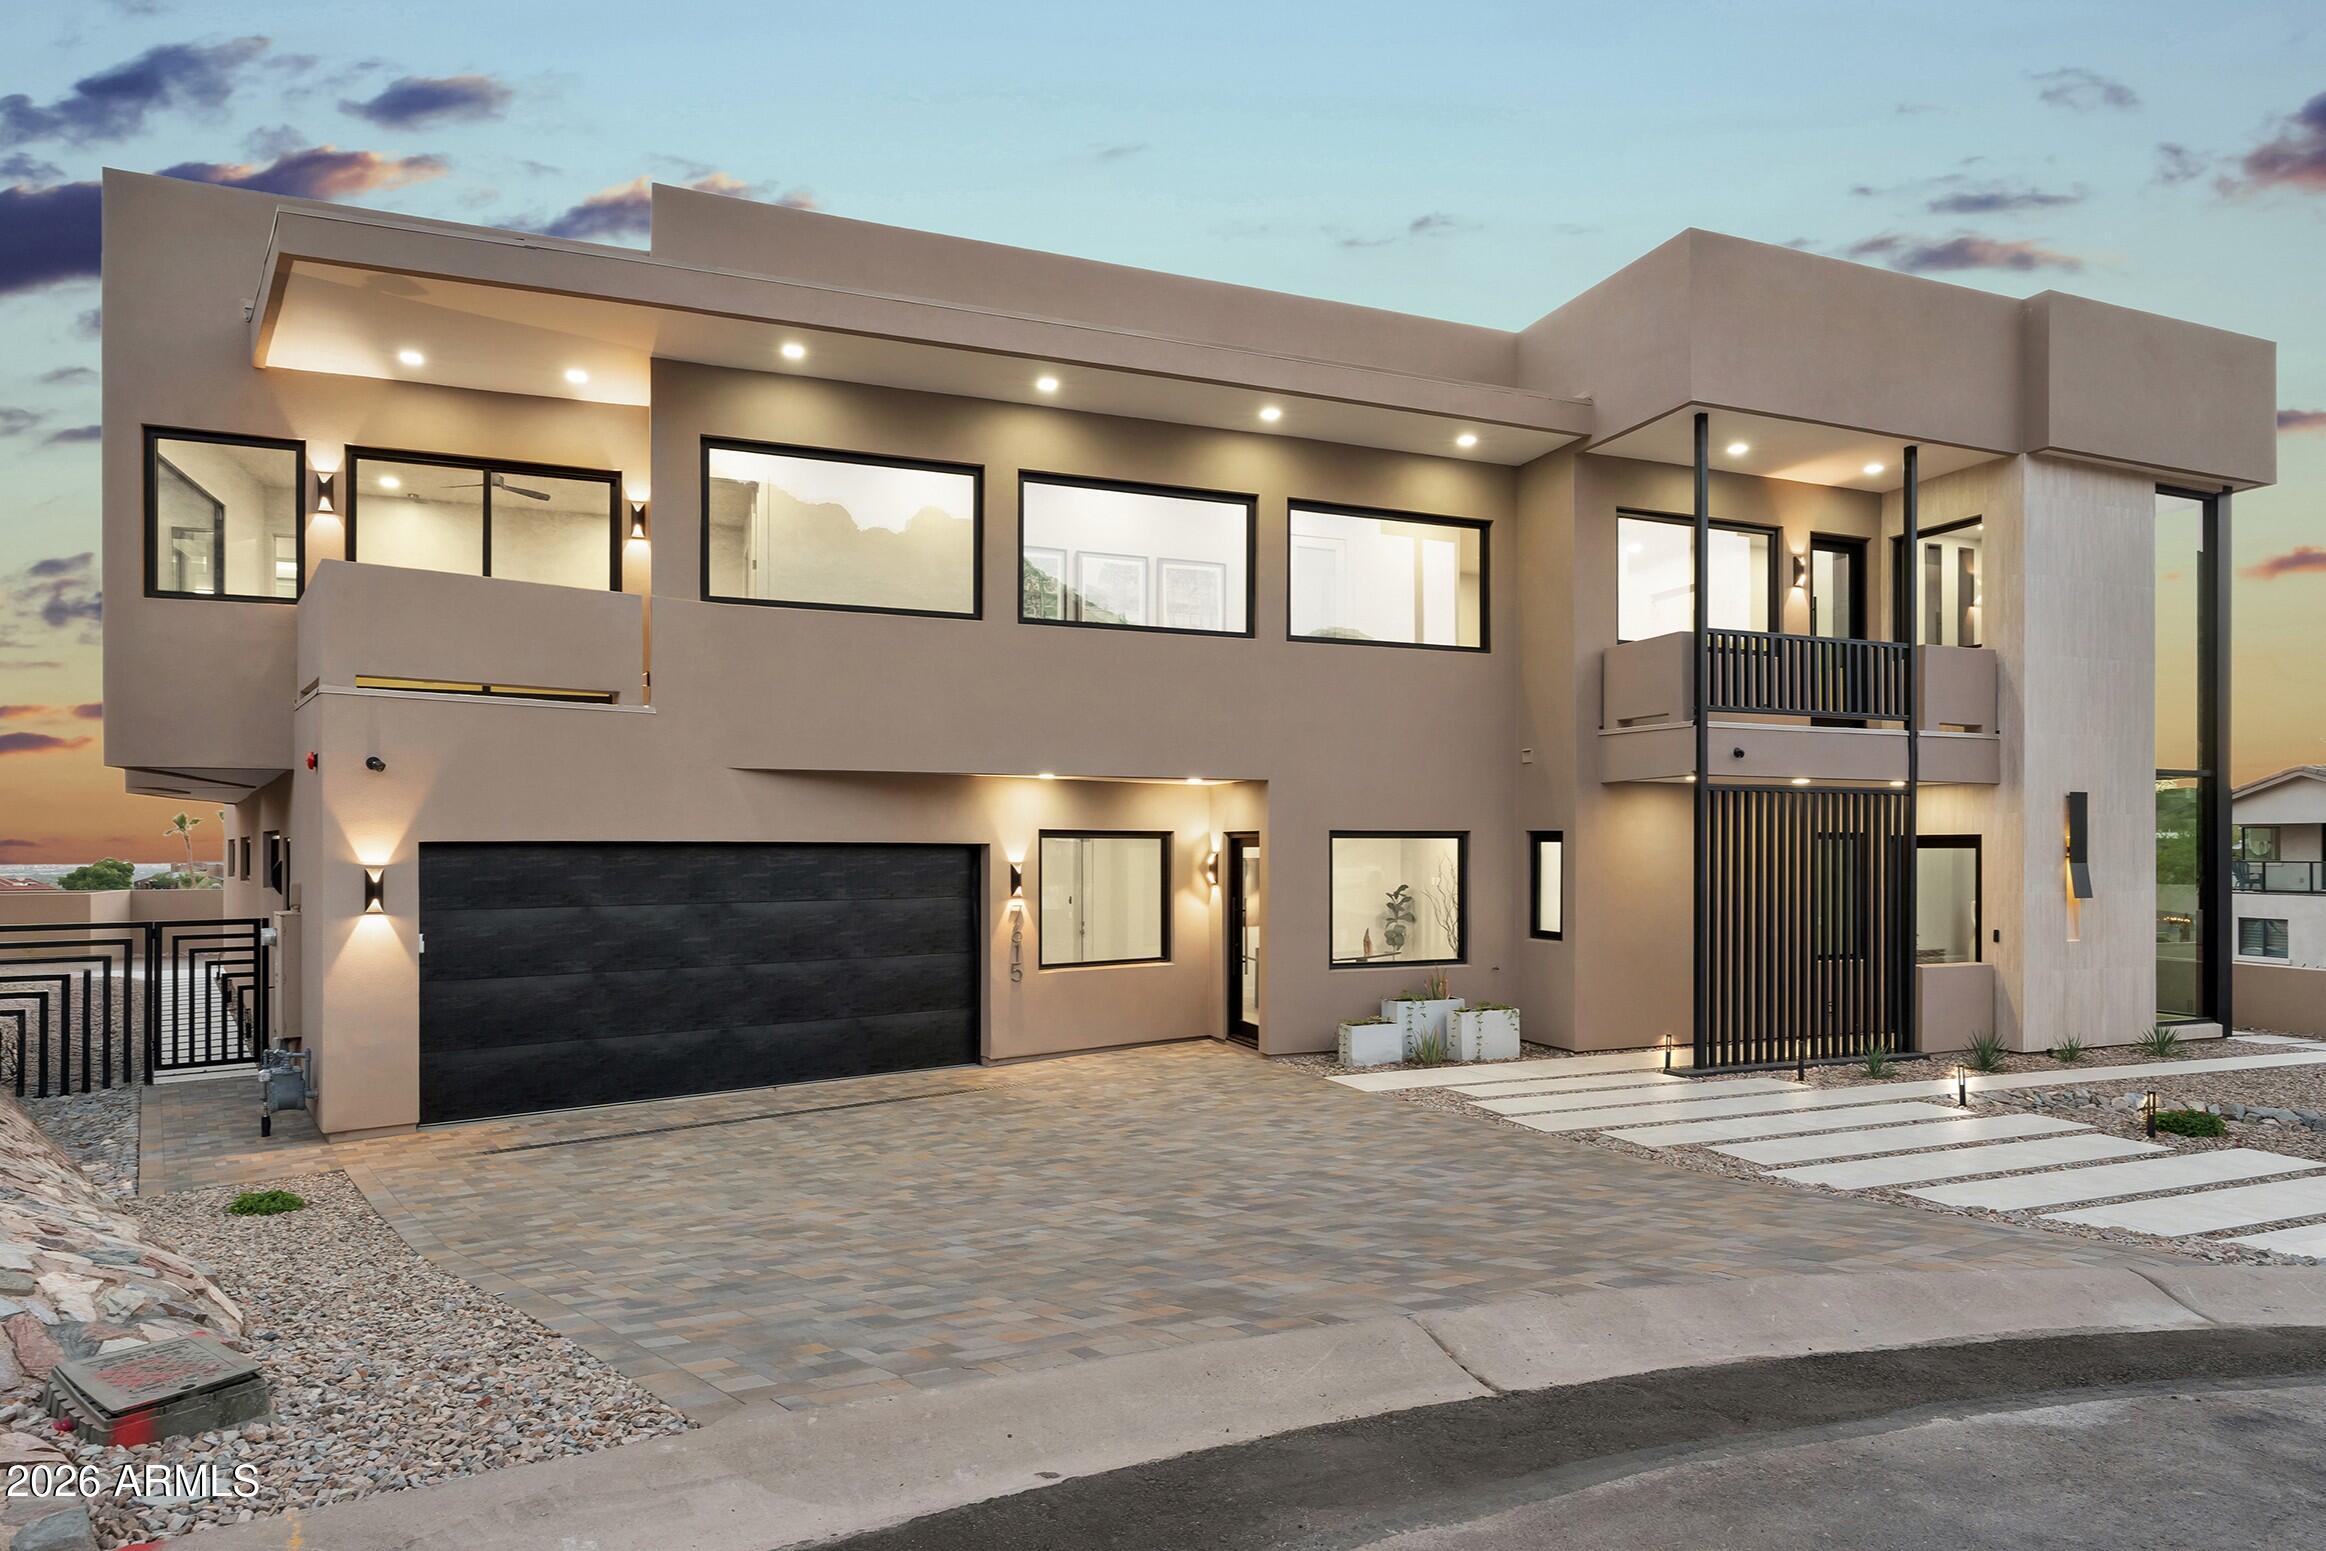
Exceptional New Build in Biltmore Highlands! This architectural masterpiece blends designer influence with modern luxury. 5,999 sq ft of refined indoor living, 1,328 sq ft of covered outdoor space, and a 1,900 sq ft garage with room for nine+ cars. Gourmet kitchen features a Miele 48'' range, two built-in wine and beverage refrigerators, double appliances, a hidden back chef's kitchen, and Taj Mahal countertops with a leather finish. Private pool with Baja bench and waterfall. Private elevator. Two primary suites with breathtaking views, one overlooking the Phoenix skyline, the other facing Piestewa Peak. Two laundry rooms, one upstairs, one down. Home office with private entry and bath. Downstairs en-suite guest quarters with kitchen and living room, perfect for multigenerational living
#7049917

Phoenix

7615 N 22ND Place

4 Beds

6 Baths

5,999 Sq.Ft.

$4,800,000

MLS#: 7049917
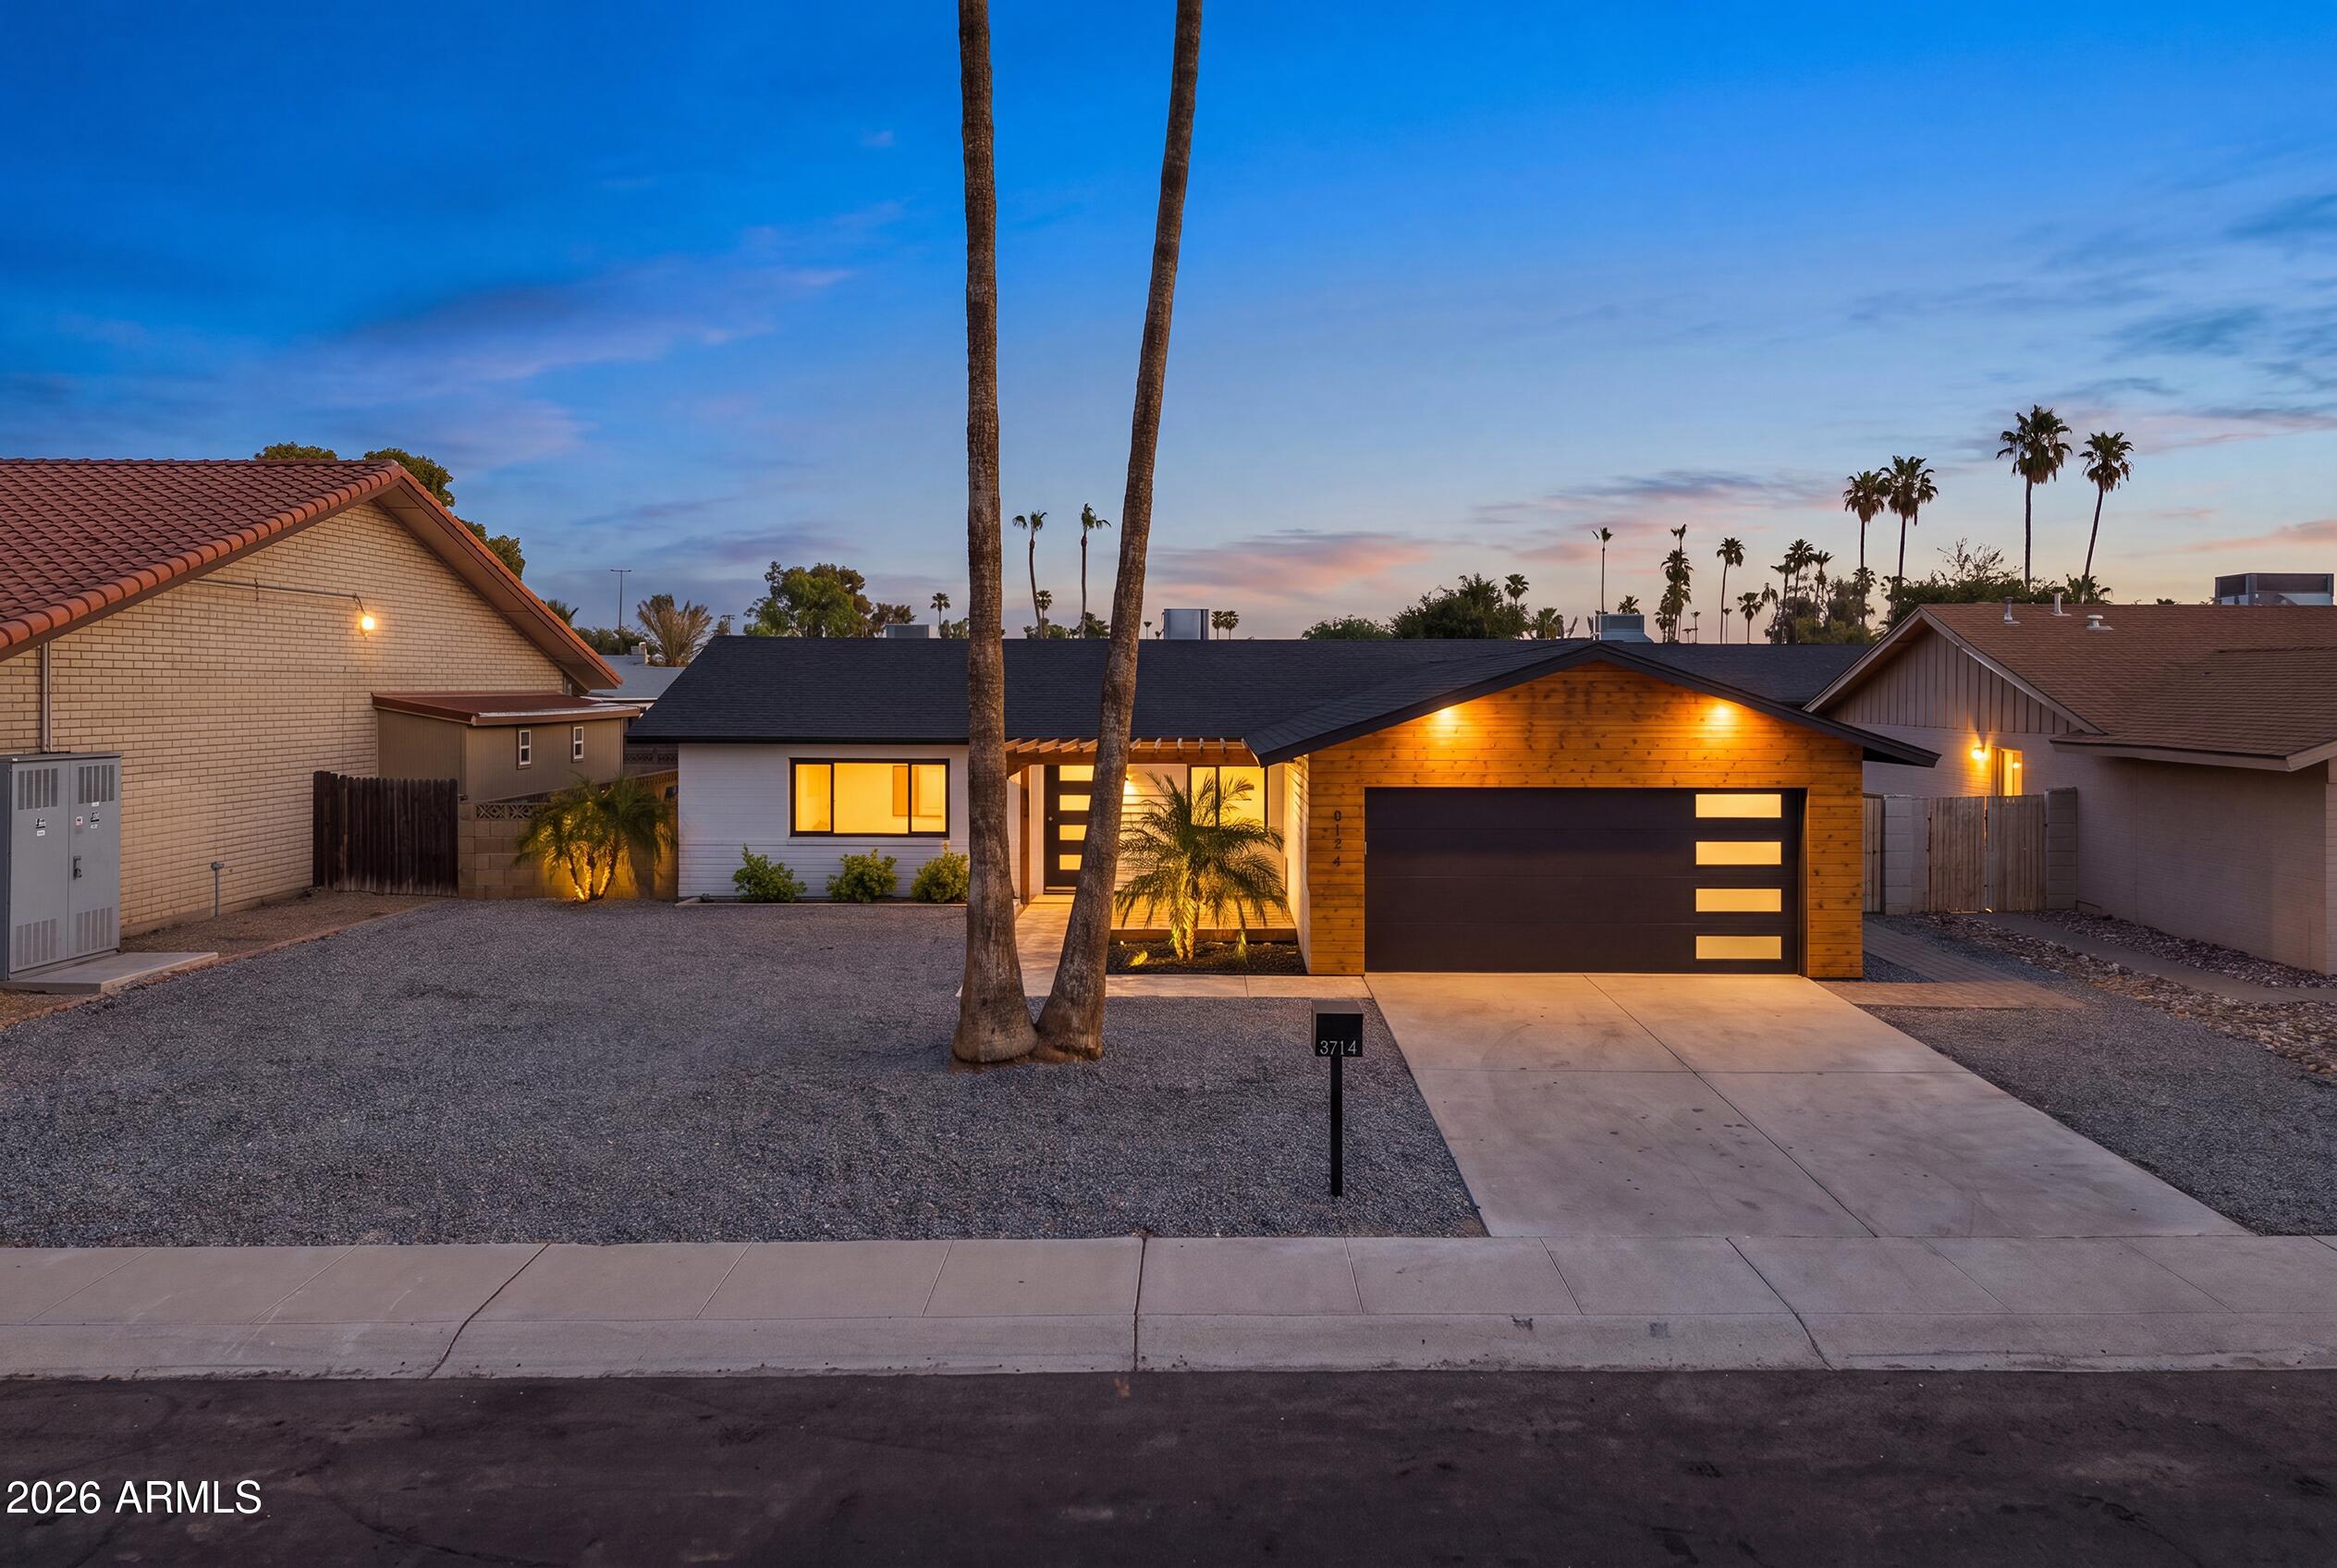
FULLY REIMAGINED Scottsdale Home with Nearly $200K in Upgrades, No HOA, and RESORT STYLE Living in the Heart of It All!

Ever wonder what happens when a home gets a true head-to-toe transformation? This is it. Tucked on a quiet cul-de-sac-style lot with direct Chaparral Park access, this stunner has been renovated from the roof down to the  HIGH END FINISHES. We are talking the things you cannot see but will absolutely feel: new roof, updated electrical, new pool equipment, and new sewer lines. All that is left for you is to enjoy it.

The arrival sets the tone. An ELEGANT TRAVERTINE WALKWAY leads you up to a striking entry wrapped in SOLID WOOD PANELING with a custom natural wood stain PORCH, the kind of detail that tells you THIS HOME IS DIFFERENT BEFORE YOU EVEN STEP INSIDE.
Inside, the finishes are anything but standard. Luxury SPECIAL ORDER LVP FLOORING runs throughout. The kitchen is a showpiece with two tone cabinetry, Alaskan Blizzard QUARTZ counters, a full BACKSPLASH, a designer range hood, and a built-in MICROWAVE drawer that keeps the counters clean. Every choice here was INTENTIONAL.
The primary bath feels like a PRIVATE SPA. A 70-inch MODERN VANITY anchors the space, paired with a DUAL SHOWER featuring a WATERFALL SETUP and CUSTOM TILE WORK that has to be seen in person.
Then there is the backyard, and this is where THE HOME EARNS IT RESORT STATUS. A 30x10 SOLID WOOD PERGOLA shades a full outdoor living setup: BBQ SEATING and Grill with a PIZZA OVEN and WINE FRIDGE with a POOL LOUNGE, a propane FIRE PIT with AMAZING MOUNTAIN VIEWS. Picture slow Scottsdale evenings out here, pool glowing, pizza in the oven, friends around the fire. This is the backyard people build their whole social calendar around.
And the location delivers just as hard. You are in the heart of Scottsdale, minutes from high end shopping, standout dining, and the nightlife the city is known for, yet tucked onto a peaceful cul de sac with park access right out your door. Best of all, no HOA, so you own your space on your terms.
Homes with this level of renovation, this location, and no HOA do not come along often in Scottsdale. Come see what this lifestyle actually feels like.
#7050519

Scottsdale

8114 E JACKRABBIT Road

3 Beds

2 Baths

1,400 Sq.Ft.

$899,990

MLS#: 7050519
Price reduced
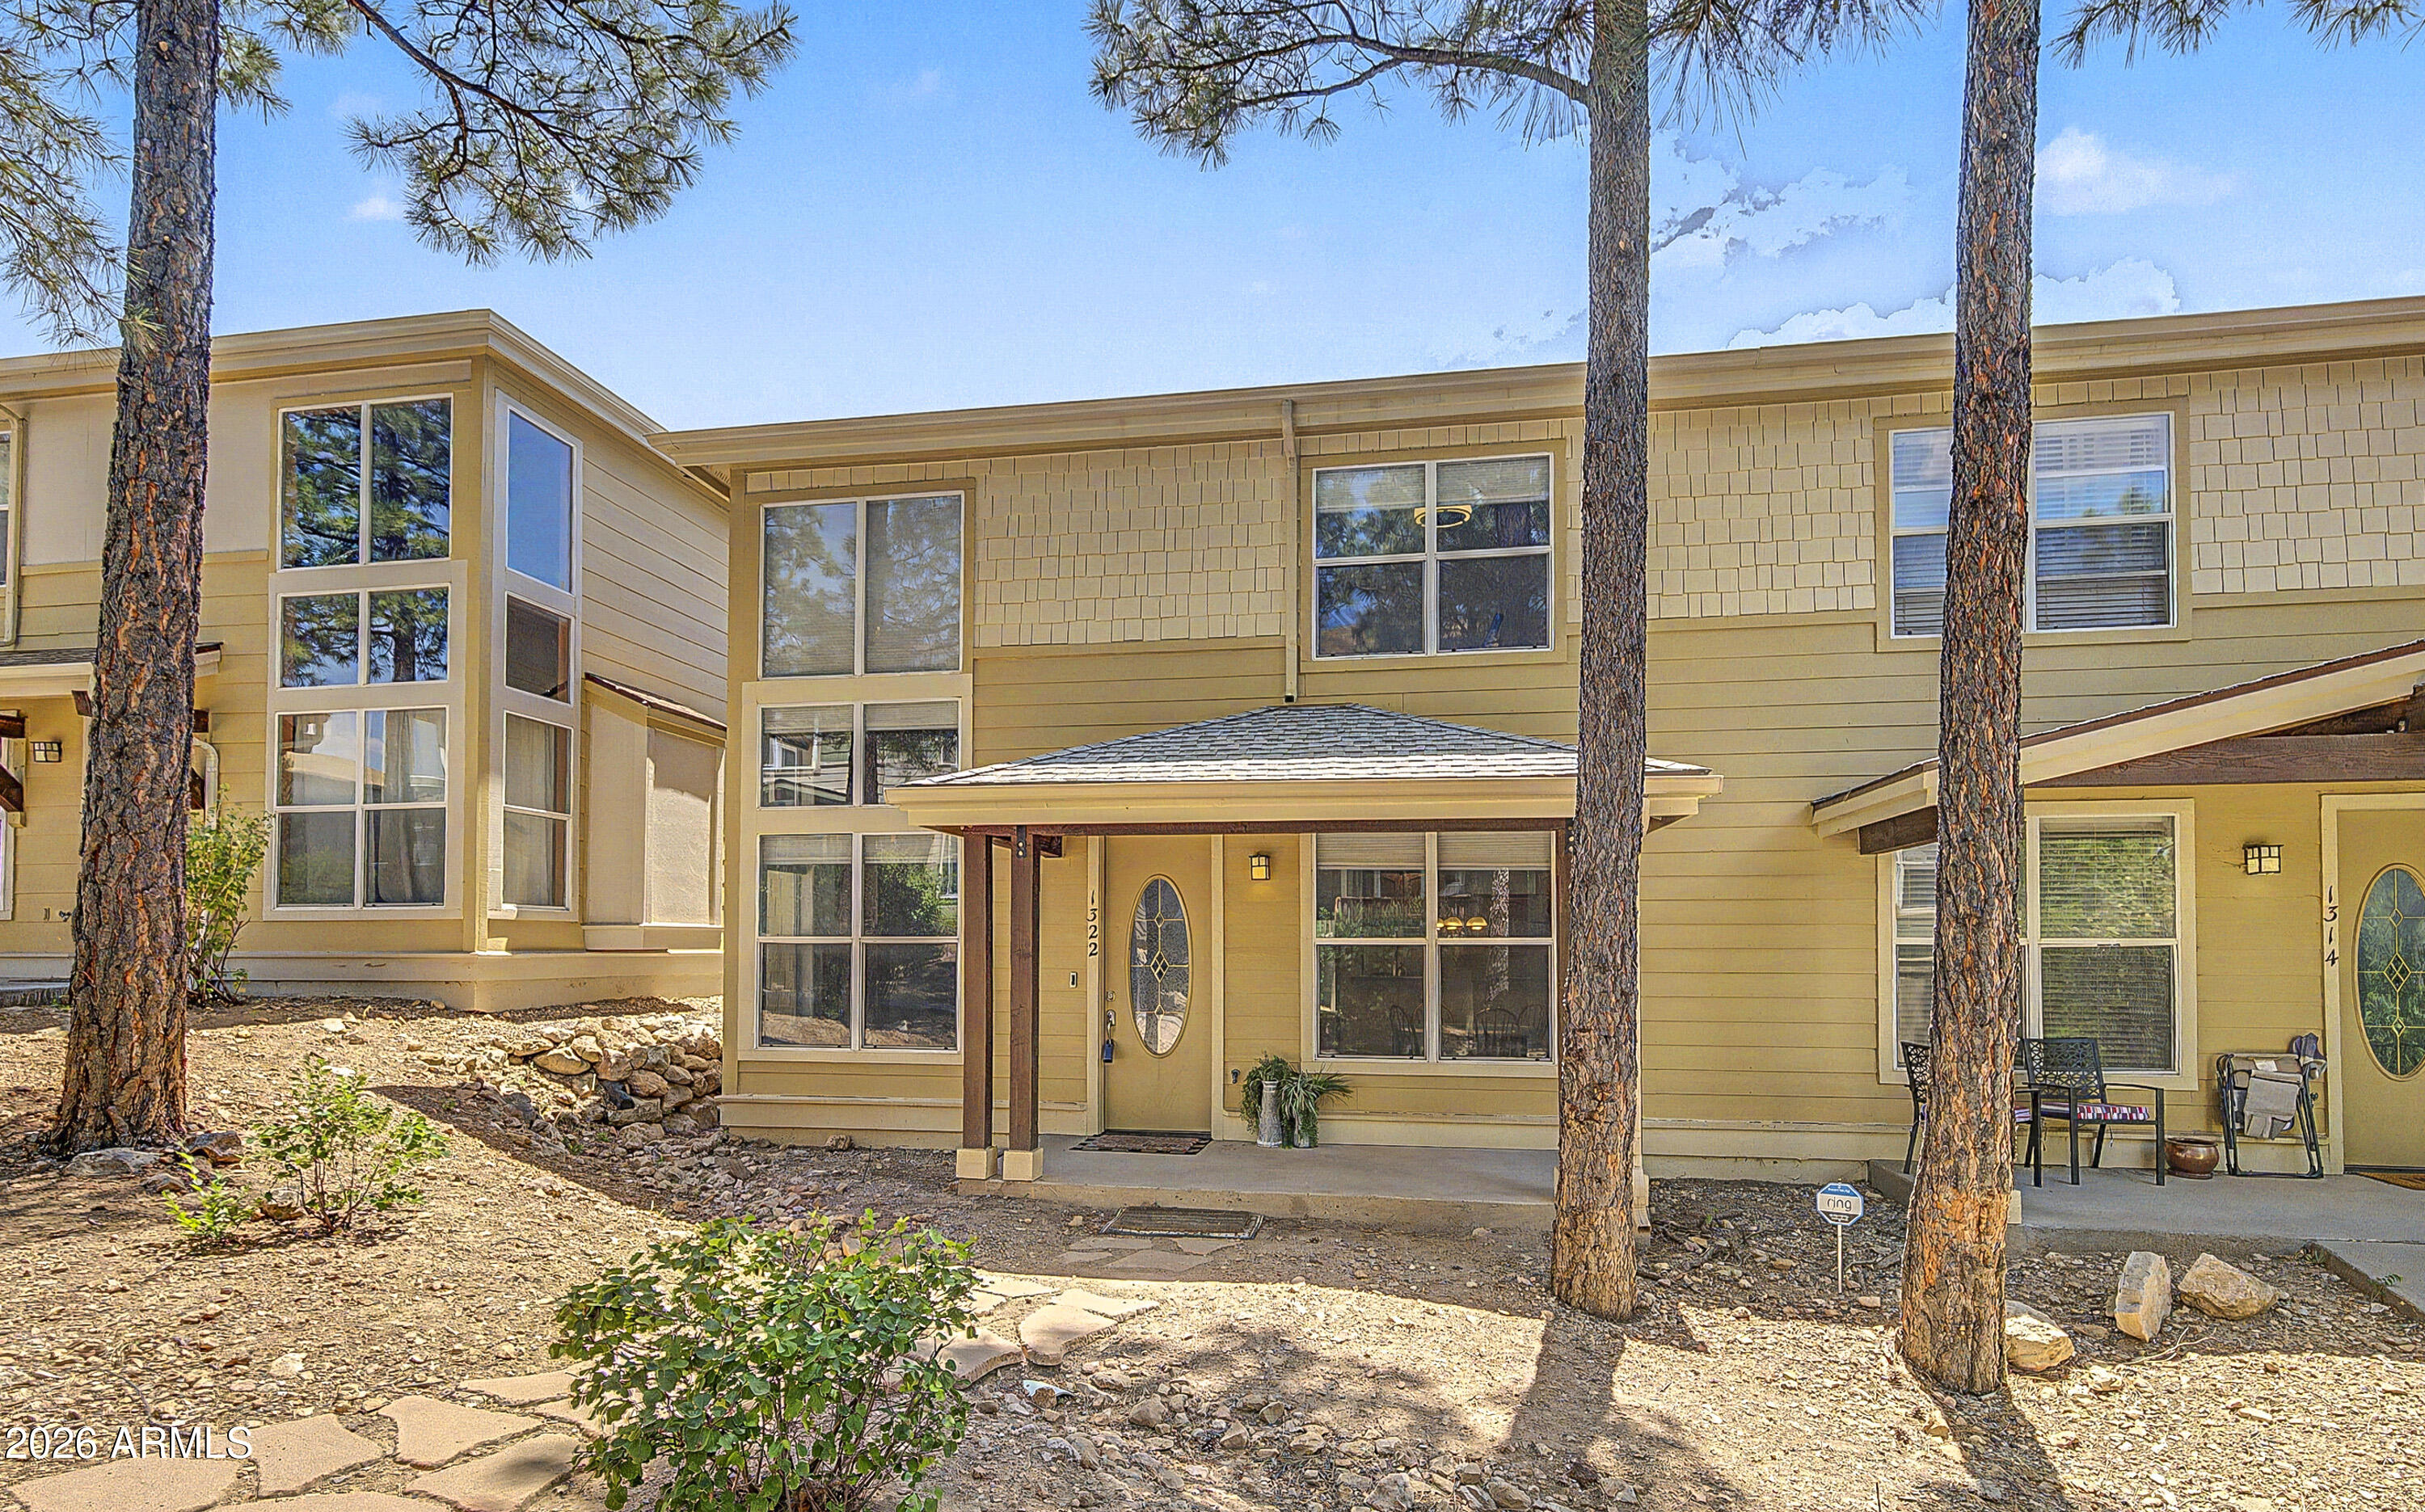
Seller will offer 10,000 towards buyers closing costs. Charming & Convenient Rio Homes Townhome Near FUTS & Downtown! Nestled on a quiet street in the desirable Rio Homes community, this 3-bedroom, 2-bathroom townhome perfectly balances urban convenience with outdoor adventure. The thoughtfully designed layout features a coveted main-floor primary bedroom, alongside a bright and spacious upstairs loft ideal for a home office, gym, or media room. Step outside into your private, low-maintenance backyard oasis, complete with pristine grass turf and landscaping--perfect for relaxing or entertaining. The roof was replaced in 2026 and painted in 2025. There is also a new hot water heater. 
The home offers a 2-car garage and an unbeatable location directly adjacent to the Flagstaff Urban Trail System (FUTS) you are just minutes from Northern Arizona University and the vibrant dining and shopping of historic downtown Flagstaff. Whether you are looking for a primary residence, an investment property, or a mountain getaway, this home delivers the ultimate Flagstaff lifestyle!
#7045421

Flagstaff

1322 E Hatcher Drive

3 Beds

2 Baths

1,582 Sq.Ft.

$497,000

MLS#: 7045421
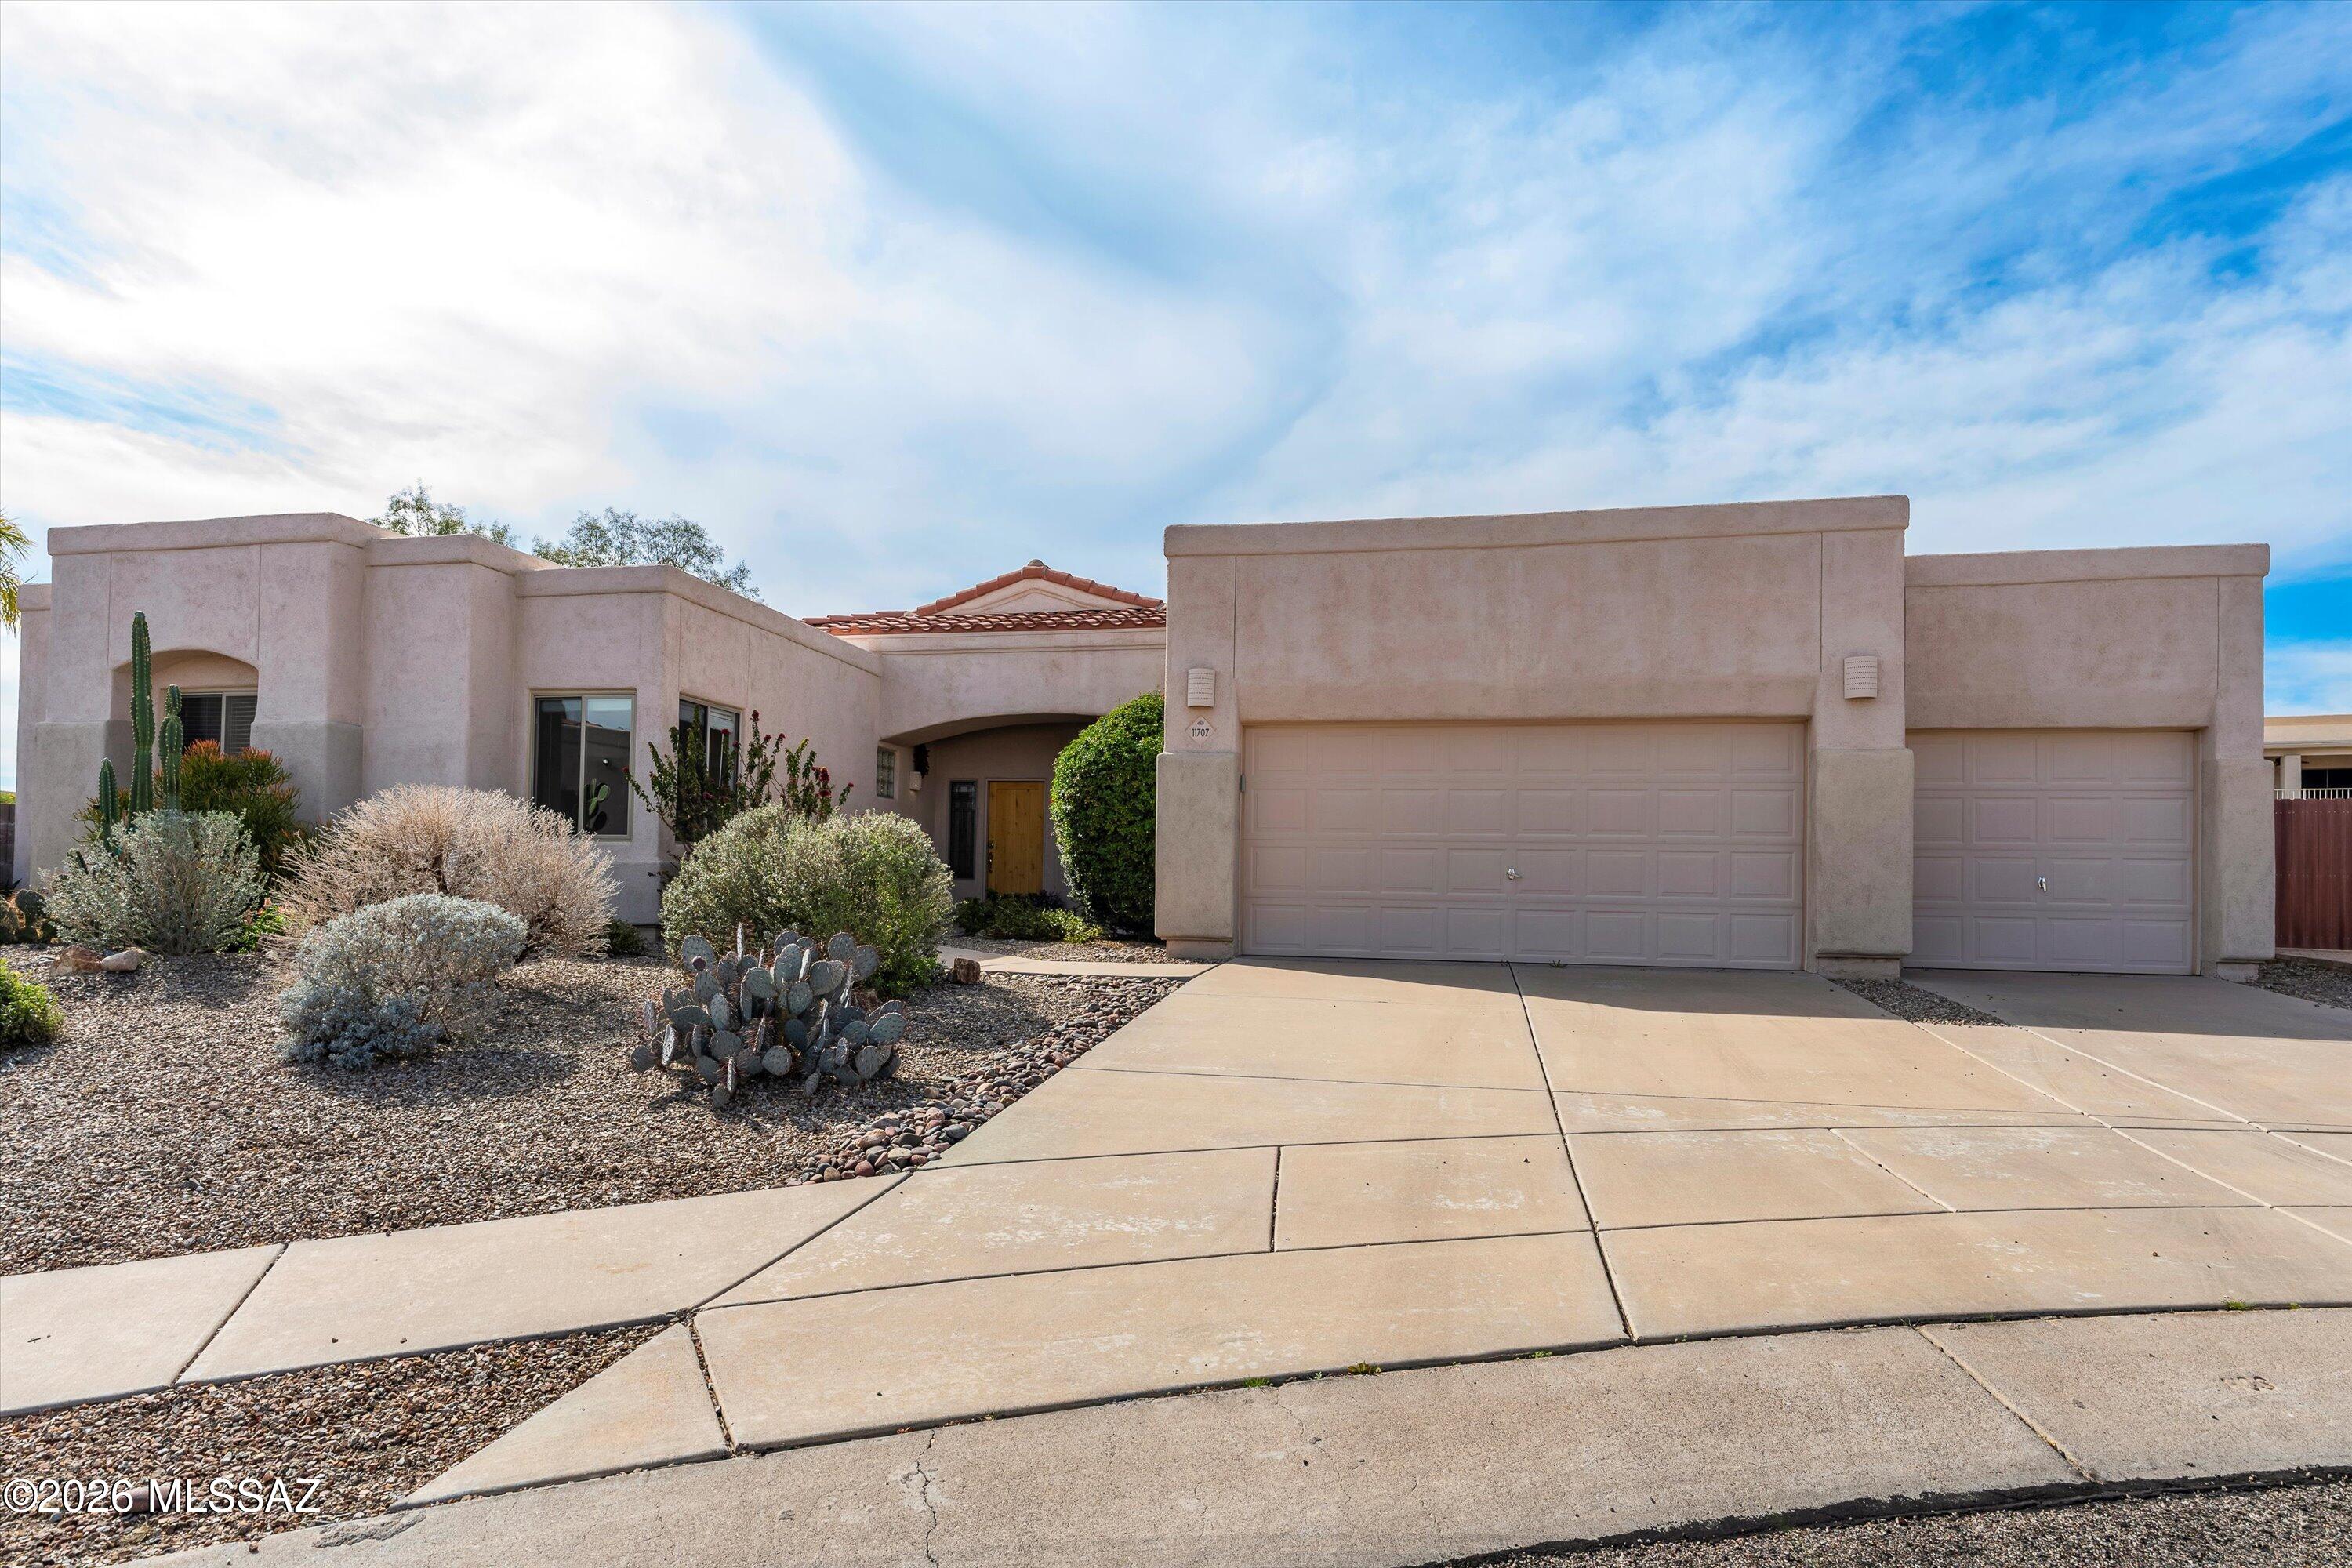
Situated on a quiet, elevated cul-de-sac in the sought-after Monterra Knolls subdivision, this spacious 2,507 sq. ft. home offers the perfect blend of comfort, style, and location in scenic Oro Valley. The split floor plan features four bedrooms, 2.5 bathrooms, 3 car garage and a den/office area. Recent updates include brand-new carpet and fresh interior paint, creating a bright, move-in-ready feel enhanced by natural light throughout the home. The open kitchen has granite countertops, and ample cabinetry, seamlessly connecting to the main living areas for effortless entertaining. The primary suite is complete with a walk-in closet and well-appointed bath. Low-maintenance yard including a swimming pool. Flat roof coated March 2026, both HVACs , water heater and solar panels installed 2019.
#22604140

Tucson

11707 N Teskow Drive

4 Beds

2 Baths

2,507 Sq.Ft.

$575,000

MLS#: 22604140
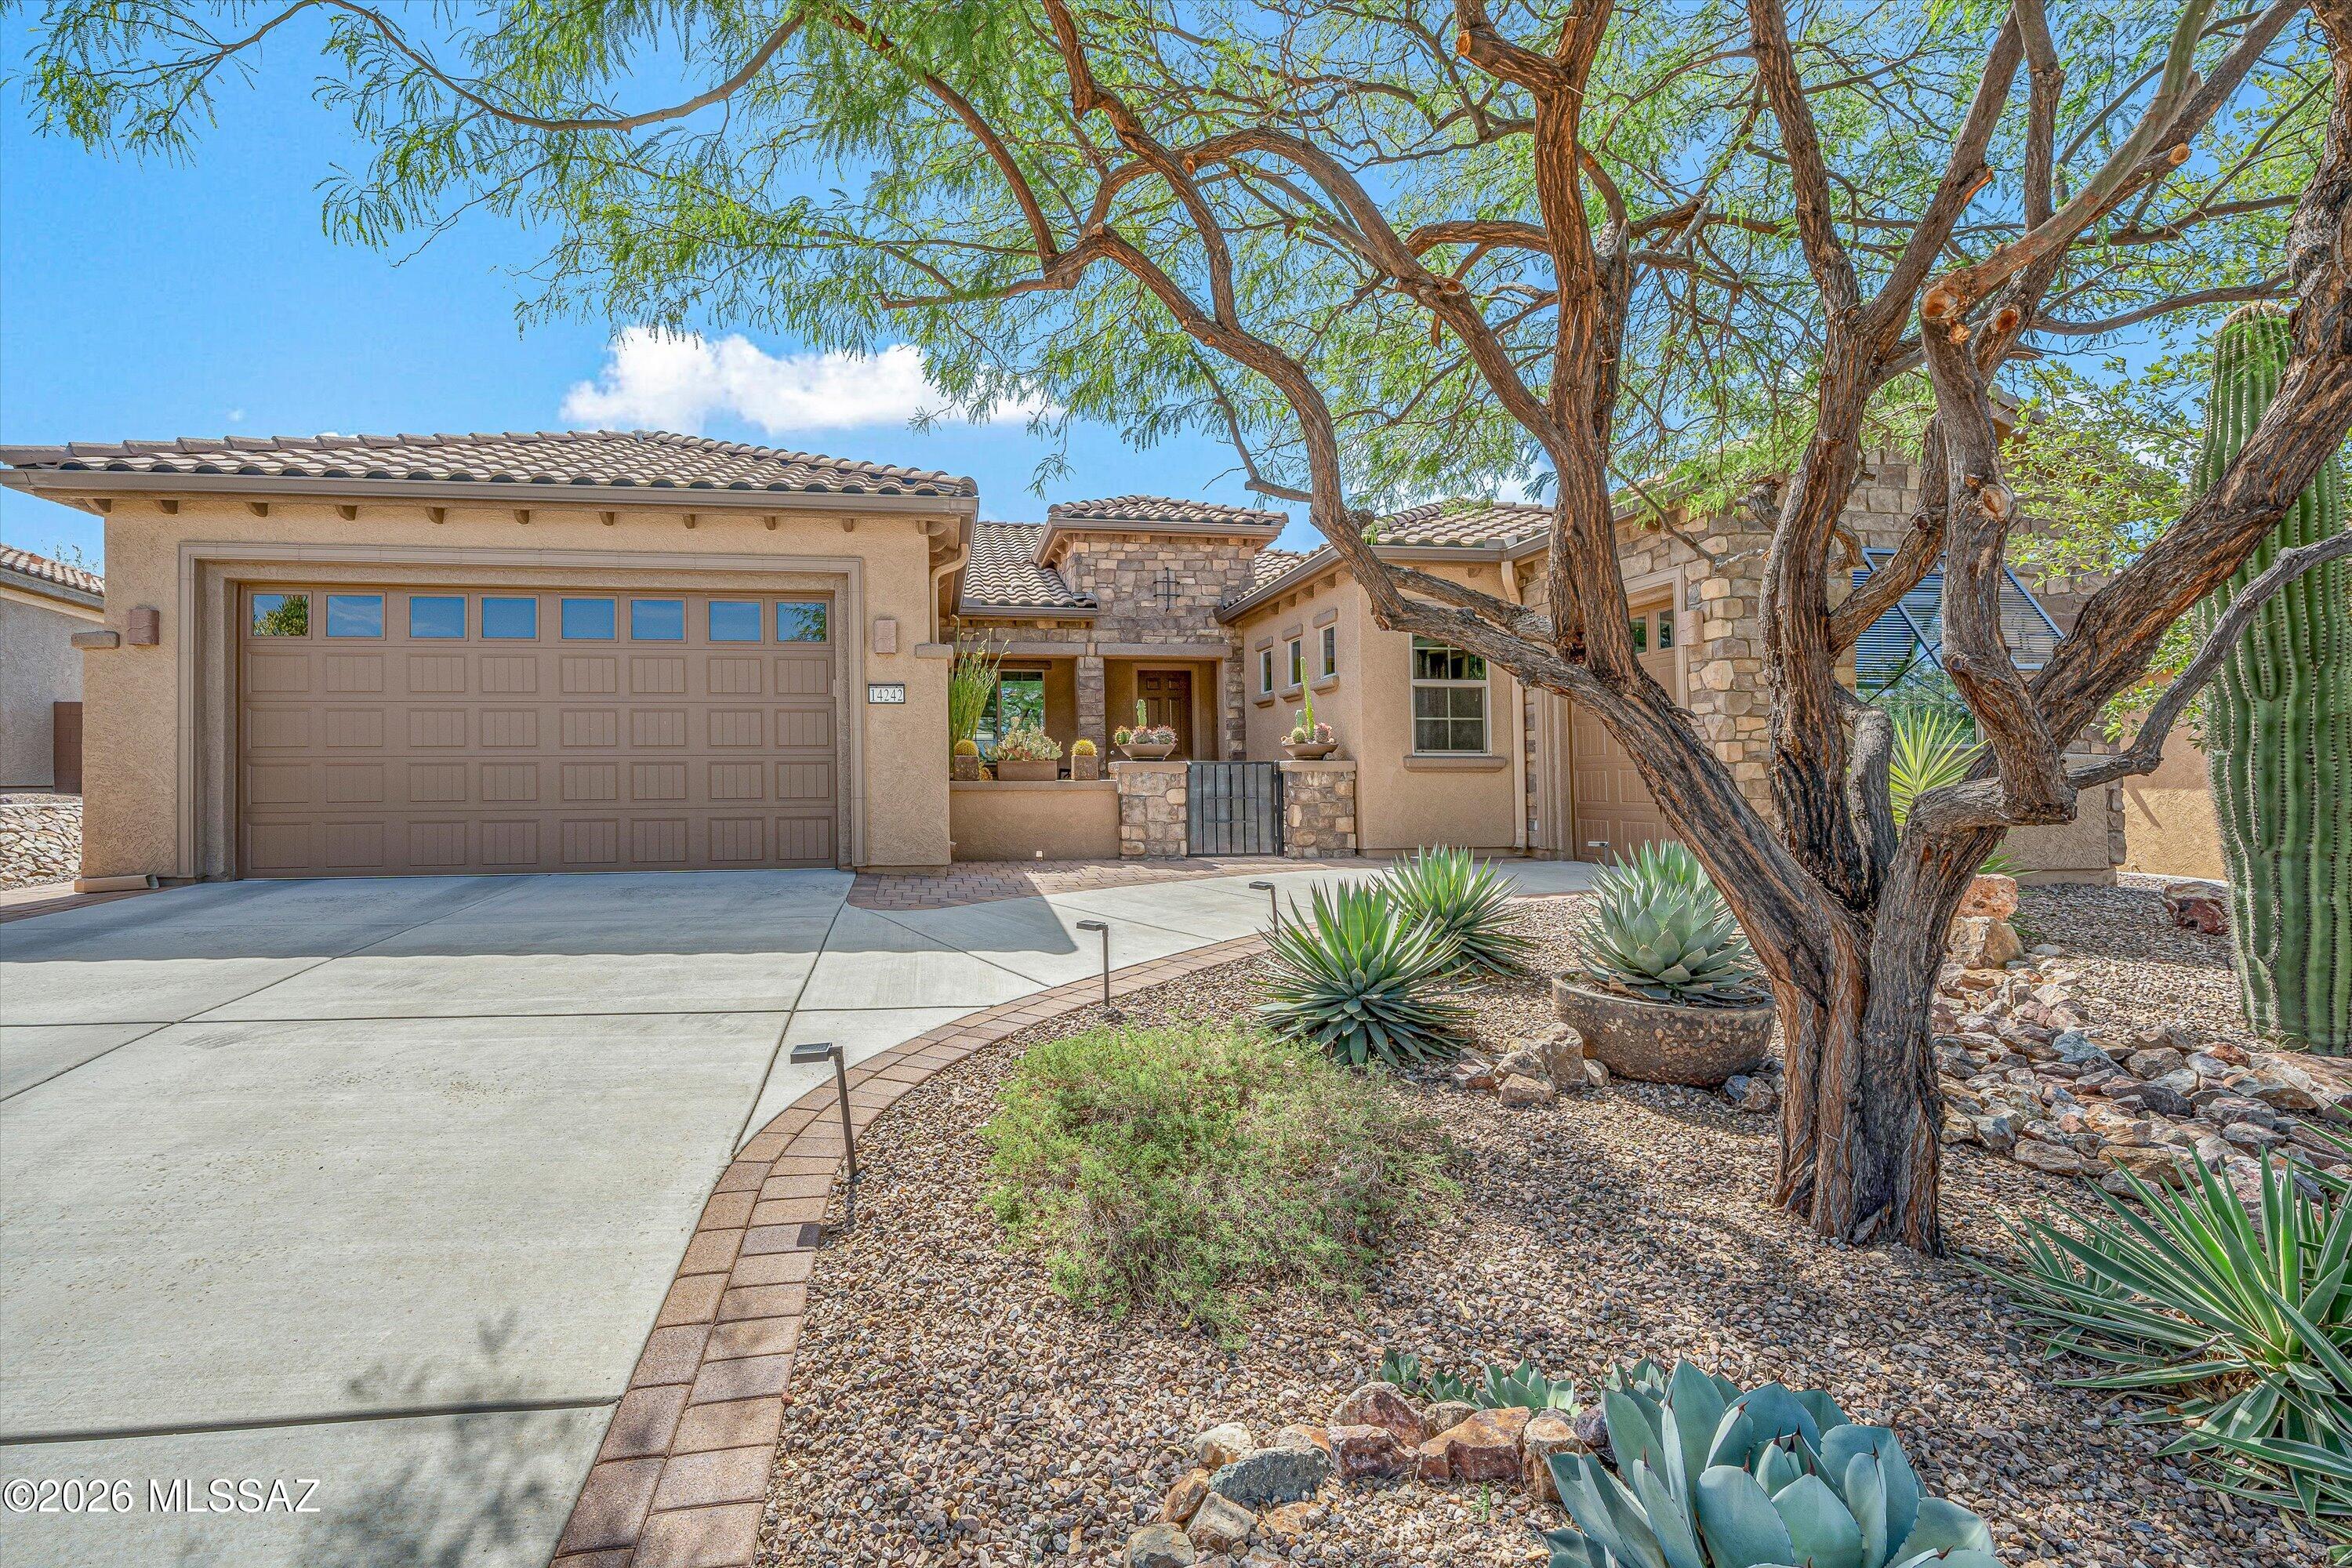
Meticulously upgraded, priced to sell,  Endeavor floor plan in Del Webb at Dove Mountain. This home that boasts incredible morning sunlight is a 2,474 square foot home offers 2 bedrooms, a den/office, and 2.5 baths on a 10,149 sqft lot with paver patios wrapping from the front courtyard to an entertainer's backyard. The kitchen features rich cabinetry, quartz counters, a gas cooktop, a new refrigerator and dishwasher and new pendant lighting over the island. A rarely built in this model wet bar, and an open concept dining room make this home ready for hosting. The primary suite includes a walk-in shower with a separate rain head, separate handheld and a custom-built walk-in closet. Outside, landscaped desert grounds lead to an extended ceramic tile patio. This is a home that rewards a closer look, the kind of details you notice once you're standing in the room and not before. The main garage has a 2 foot extension, something rare in this neighborhood, for extra storage.  Beyond the 2-car garage, a bonus golf cart garage with power, a window, and cabinets works as a workshop, studio, or retreat. Residents enjoy the clubhouse, pool, pickleball, bocce ball, tennis, and walking paths. Priced to sell. Schedule a showing today.
#22617023

Marana

14242 N Bright Angel Trail

2 Beds

2 Baths

2,474 Sq.Ft.

$669,000

MLS#: 22617023
Price reduced
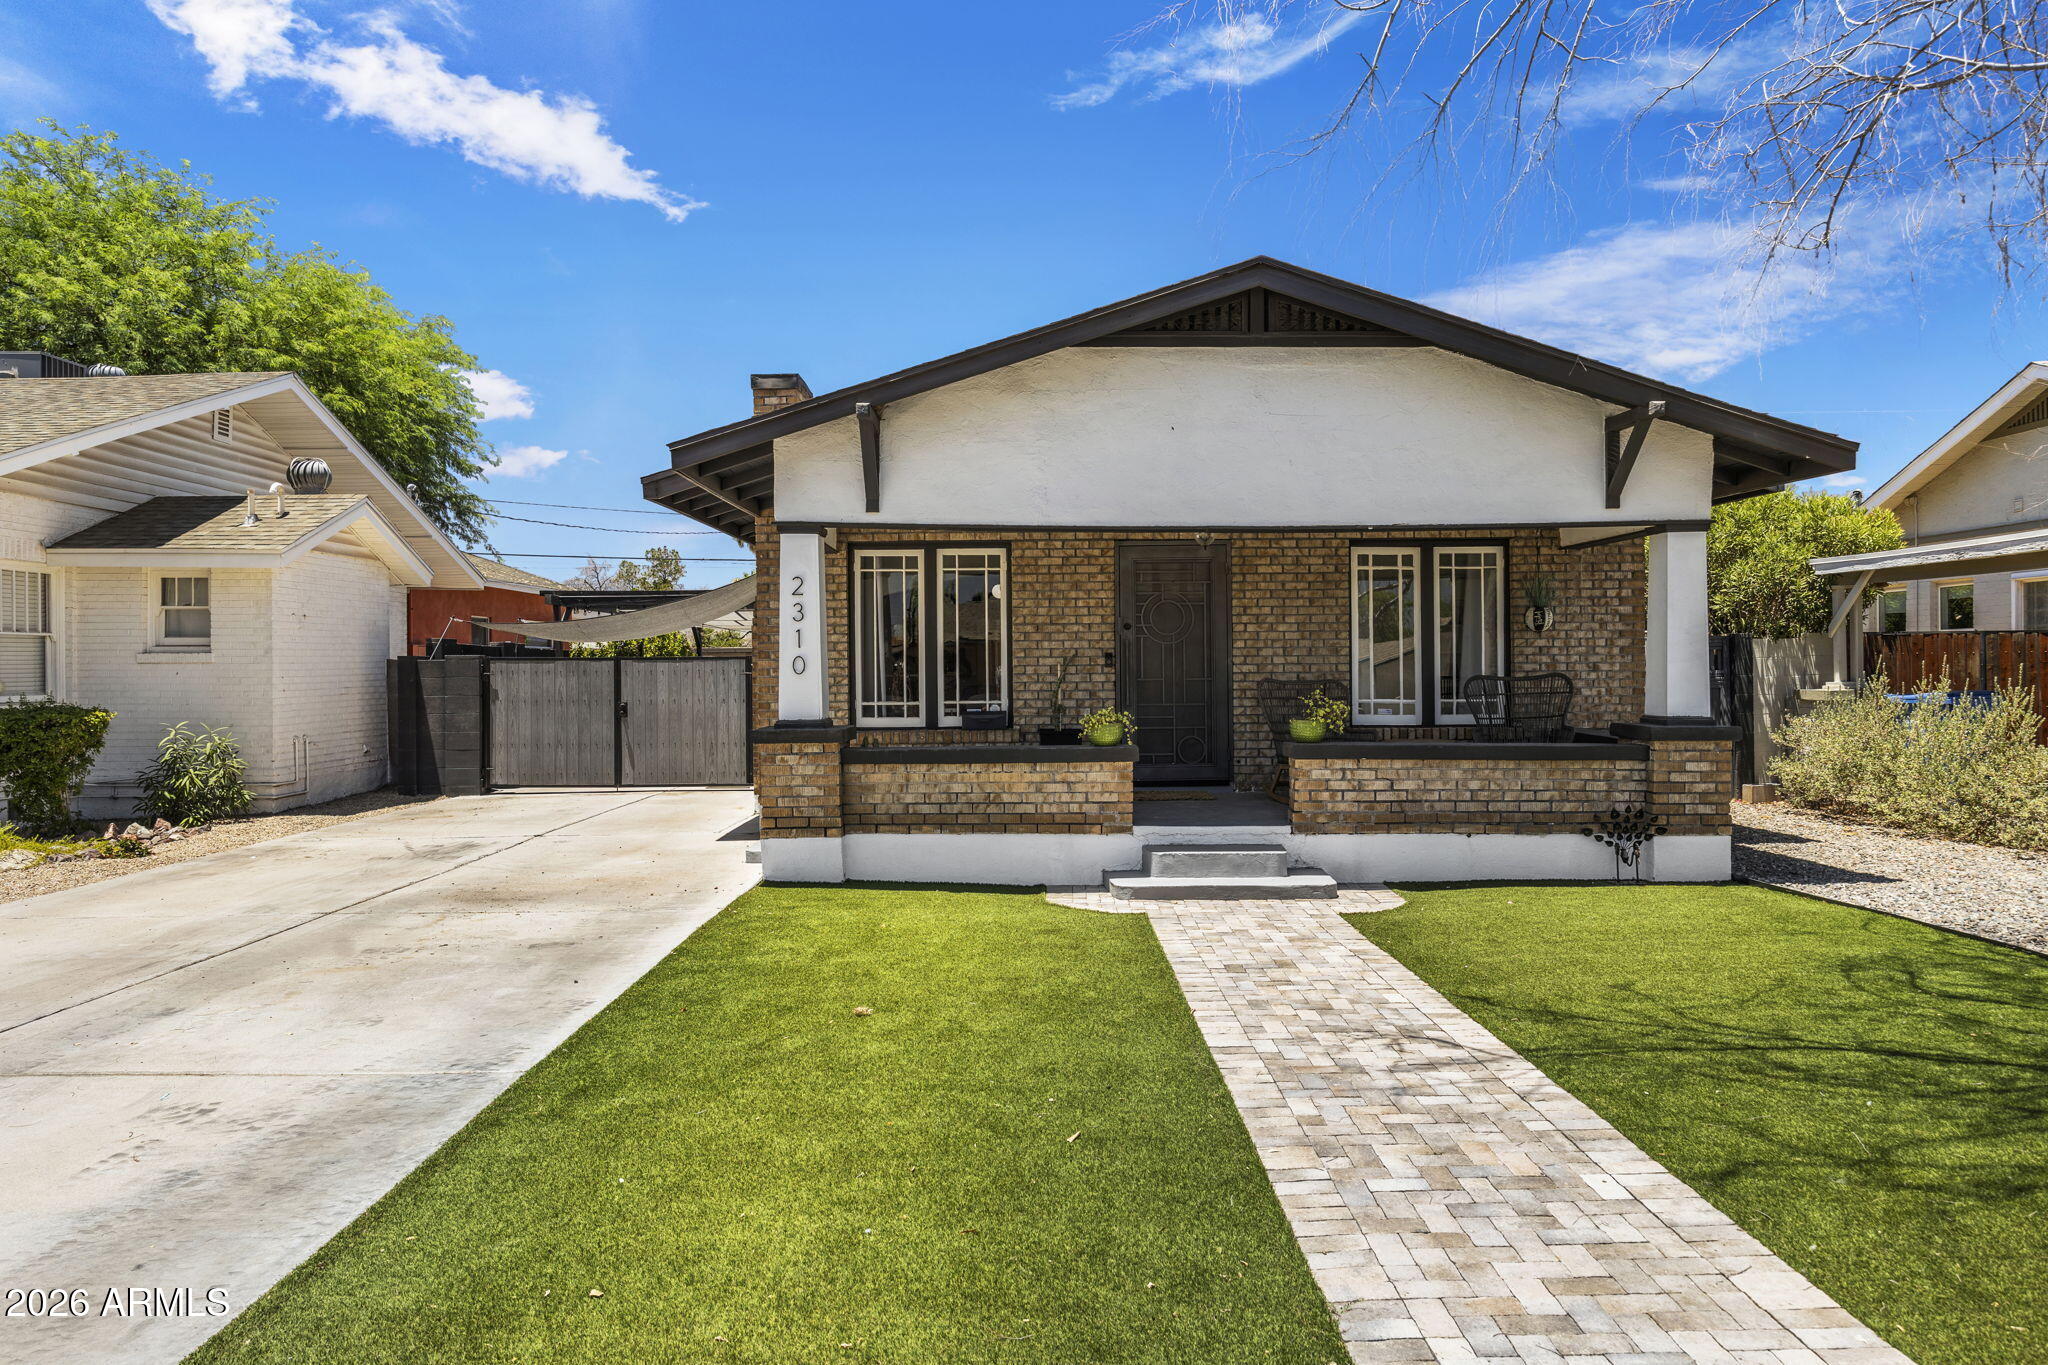
Freshly updated and better than ever, this Coronado Historic District home is completely move-in ready with fully OWNED SOLAR, fresh paint, fresh landscaping, and a newly installed RV gate. The private backyard is designed for entertaining and everyday enjoyment, featuring a spa, putting green, and irrigated raised garden beds. Perfectly positioned just minutes from Sky Harbor Airport, Chase Field, PHX Arena and some of Phoenix's most celebrated restaurants, including Pizzeria Bianco, Valentine, The Coronado PHX, and Restaurant Progress. Experience the charm of historic living with unbeatable access to the best dining, entertainment, and culture downtown Phoenix has to offer.
#7049540

Phoenix

2310 N 11th Street

3 Beds

2 Baths

1,464 Sq.Ft.

$689,999

MLS#: 7049540
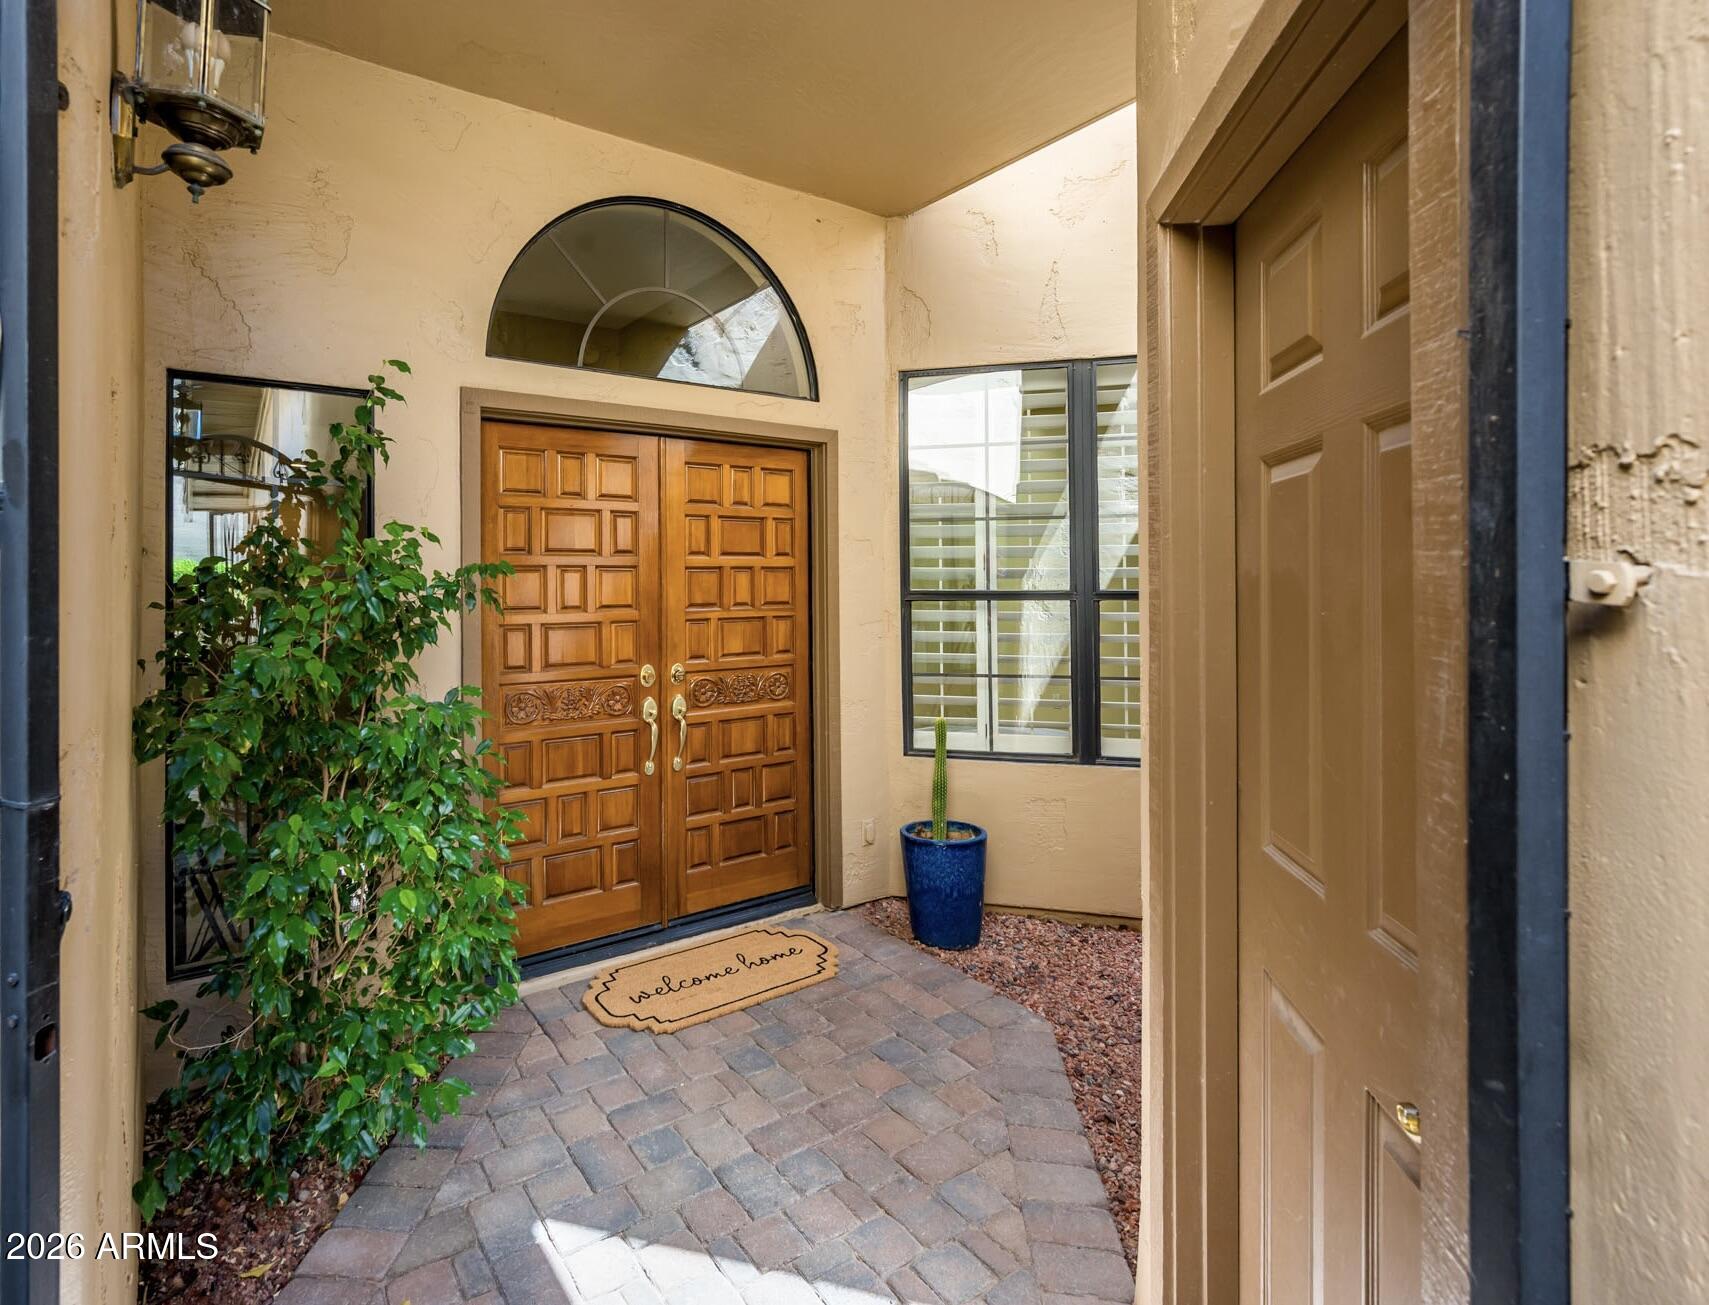
Welcome to La Villita, a charming gated community in the heart of Scottsdale where timeless design meets effortless, low-maintenance living. This 2-bedroom, 2-bath residence offers the perfect blend of full-time comfort and lock-and-leave convenience in one of the community's most peaceful and private settings.
Inside, vaulted ceilings create an open and inviting feel in the main living area, complemented by a cozy fireplace, custom shutters, tile flooring, and classic details that have been thoughtfully maintained over the years. The kitchen offers a charming eat-in area surrounded by windows, bringing in beautiful natural light and creating a cheerful place for morning coffee or casual meals. A nearby dining area provides additional space for entertaining or everyday living.
The spacio primary suite includes dual vanities, a separate soaking tub and shower, and a generous walk-in closet. The guest suite is equally comfortable and works well for visitors, a home office, or flexible living. One of the home's most special features is the private patio backing to open space and the small golf course, offering a peaceful backdrop with no immediate neighbor behind and a sense of privacy that is hard to find in such a central Scottsdale location.
Additional highlights include a two-car garage, generous storage, and indoor laundry.  Residents enjoy access to the community pool and ramada, as well as direct access to the Indian Bend Greenbelt and Chaparral Park, with miles of scenic walking and biking paths.
The location is truly unmatched -- minutes from Safeway, Fashion Square, Old Town Scottsdale's premier dining and entertainment, spring training venues, and convenient access to the Loop 101.
Private, well cared for, and beautifully positioned, this La Villita residence presents a rare opportunity to enjoy low-maintenance Scottsdale living with a serene open-space setting.
#7045413

Scottsdale

7955 E CHAPARRAL Road 35

2 Beds

2 Baths

1,797 Sq.Ft.

$729,000

MLS#: 7045413
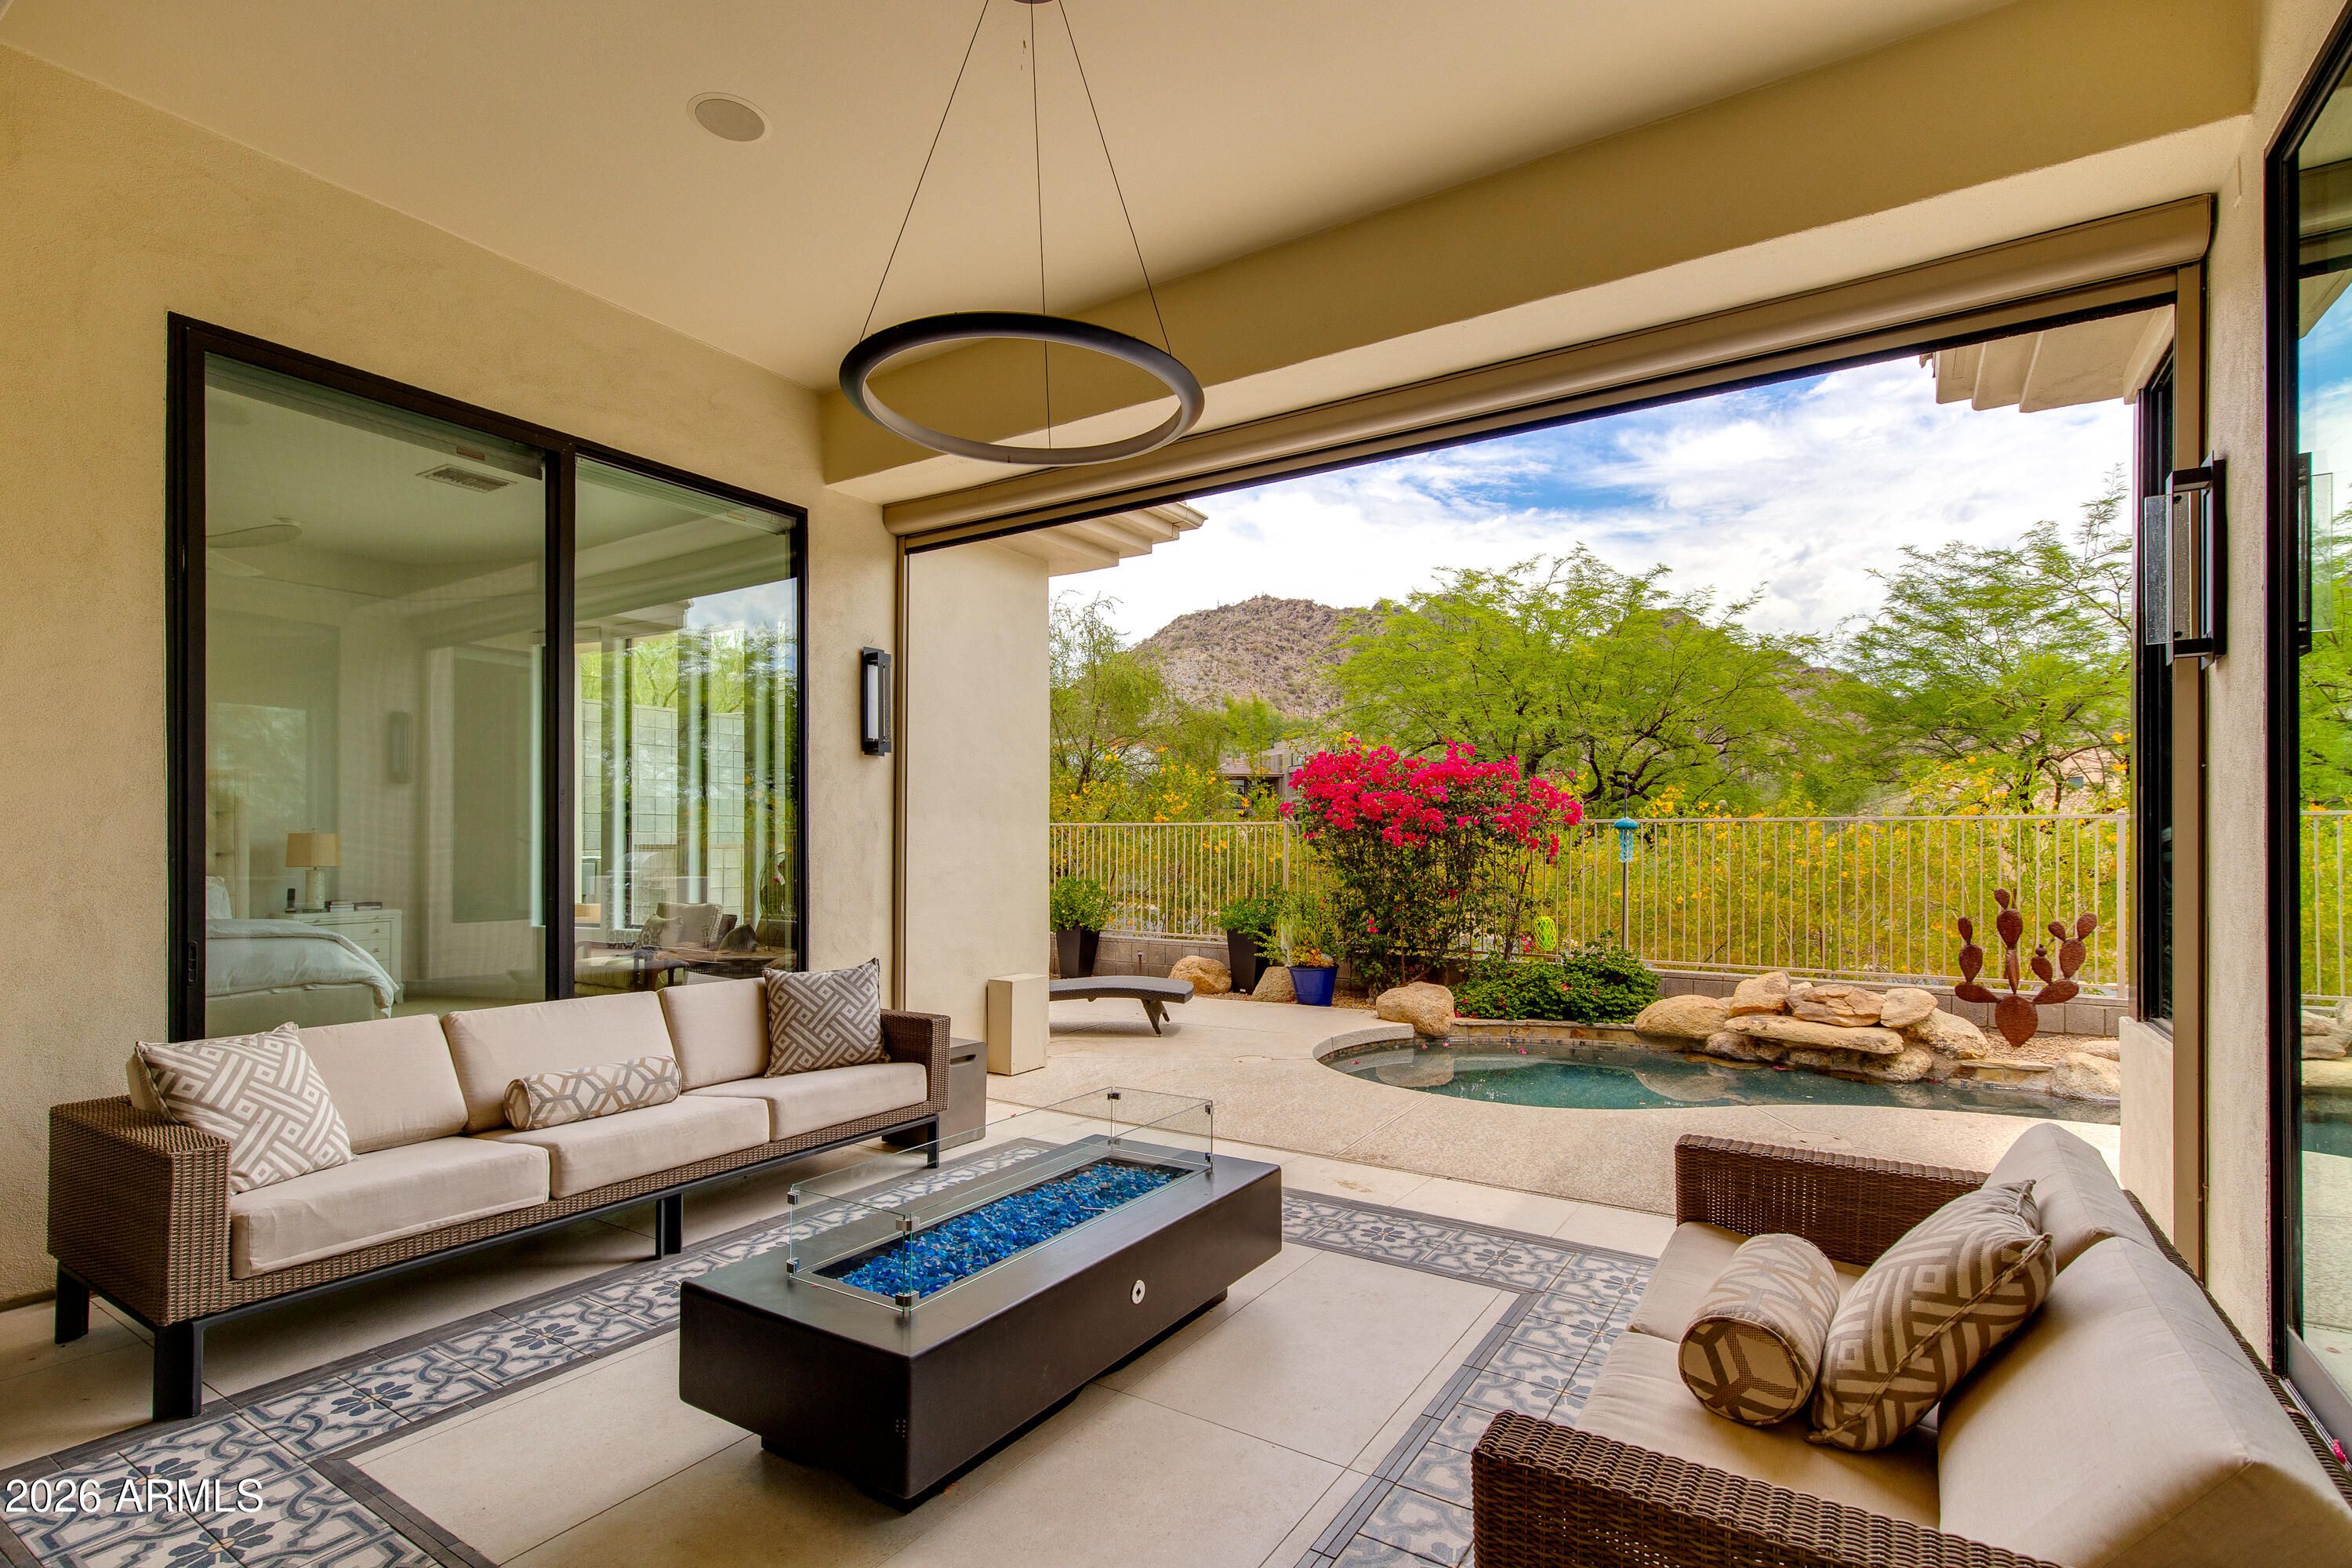
Single level residence in the guard-gated Biltmore Hillside Villas! This beautifully updated 4 bed, 3.5 bath home captures picturesque mountain views from the main living areas and primary suite. The open floor plan features soaring ceilings, expansive windows, and wood flooring that create a bright and inviting atmosphere throughout. The remodeled kitchen is both stunning and functional, showcasing marble countertops, custom white cabinetry, and premium stainless steel appliances. The adjoining family room offers a sleek recessed gas fireplace and walls of glass framing the surrounding desert landscape and hillside vistas. The spacious primary suite features patio access and a modernized bathroom with soaking tub, walk-in shower and dual vanities. Three additional bedrooms offer flexibility for a home office or guests. Outside, the covered patio is designed for year-round enjoyment, complete with a built-in grill, spool, and peaceful hillside setting. Offering privacy, refined finishes, and an exceptional location near the Arizona Biltmore's world-class golf, hiking, dining, and shopping, this residence embodies the best of Biltmore hillside living.
#7048156

Phoenix

6533 N 29TH Street

4 Beds

3 Baths

3,248 Sq.Ft.

$2,275,000

MLS#: 7048156
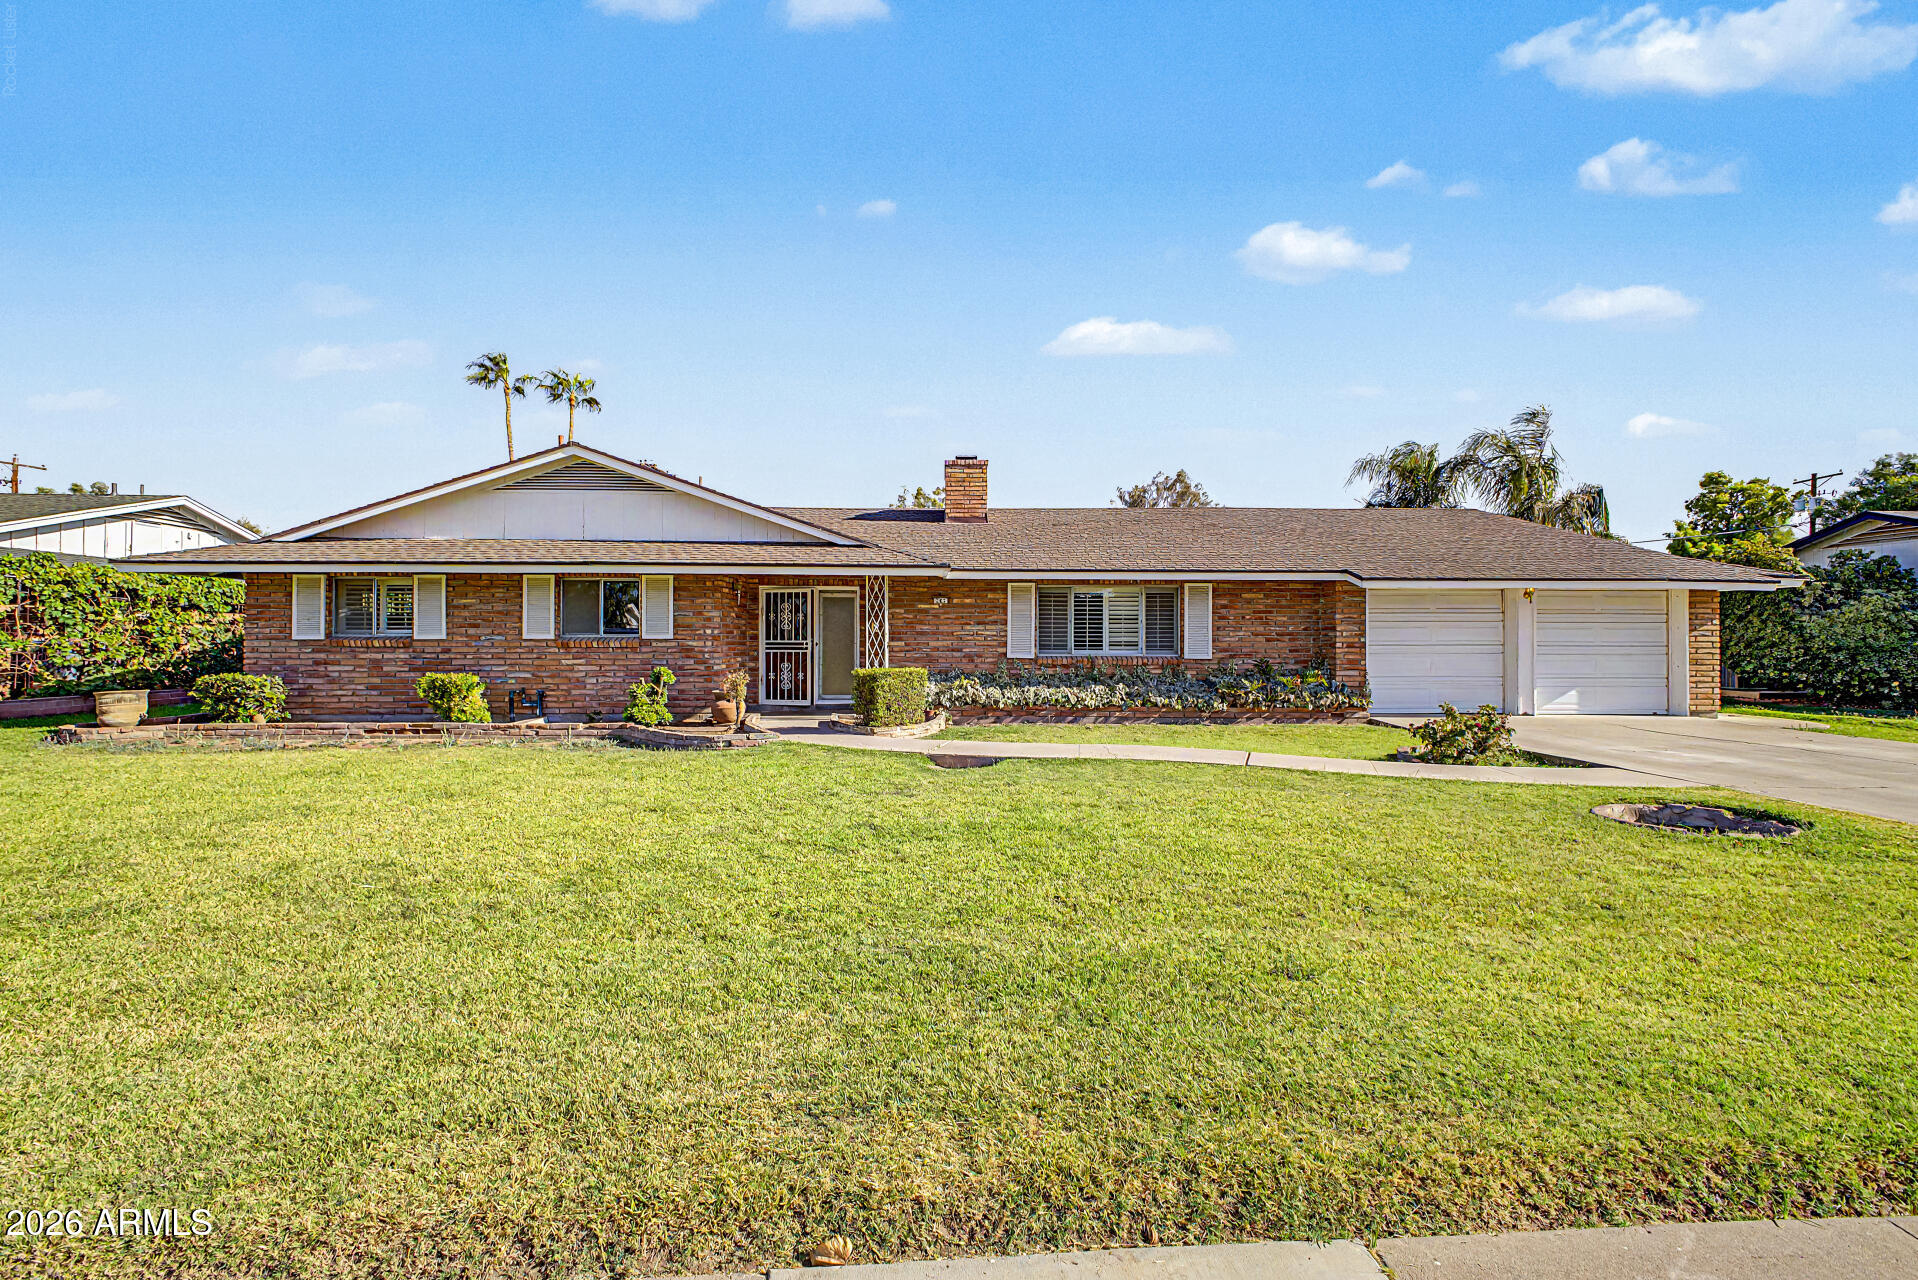
One mile from ASU, zero HOA, and sitting on a 12,114-square-foot lot, this 5-bedroom, 3,260-square-foot home built in 1960 offers space to spread out. A stone fireplace anchors the family room, and an oversized great room, a separate front living room, and an extra-large dining room give the layout several distinct areas to live, work, and entertain in, rather than one open footprint. The primary bedroom and split bedroom have already been updated, paired with new quartz kitchen countertops and a brand-new 2026 roof, so the major-ticket items are handled. The remaining three bedrooms are ready for new flooring and paint, offering room to customize finishes to your own taste or add value through further updates. A 110-square-foot walk-in pantry adds a level of storage that's uncommon in a home of this era. Outside, mature landscaping and a covered patio plus 2-car garage complete the lot. Located minutes from ASU, shopping, dining, and major freeway access, this is a rare no-HOA opportunity in a location where proximity to campus consistently drives strong demand.
#7051167

Tempe

343 E BROADMOR Drive

5 Beds

2 Baths

3,260 Sq.Ft.

$750,000

MLS#: 7051167
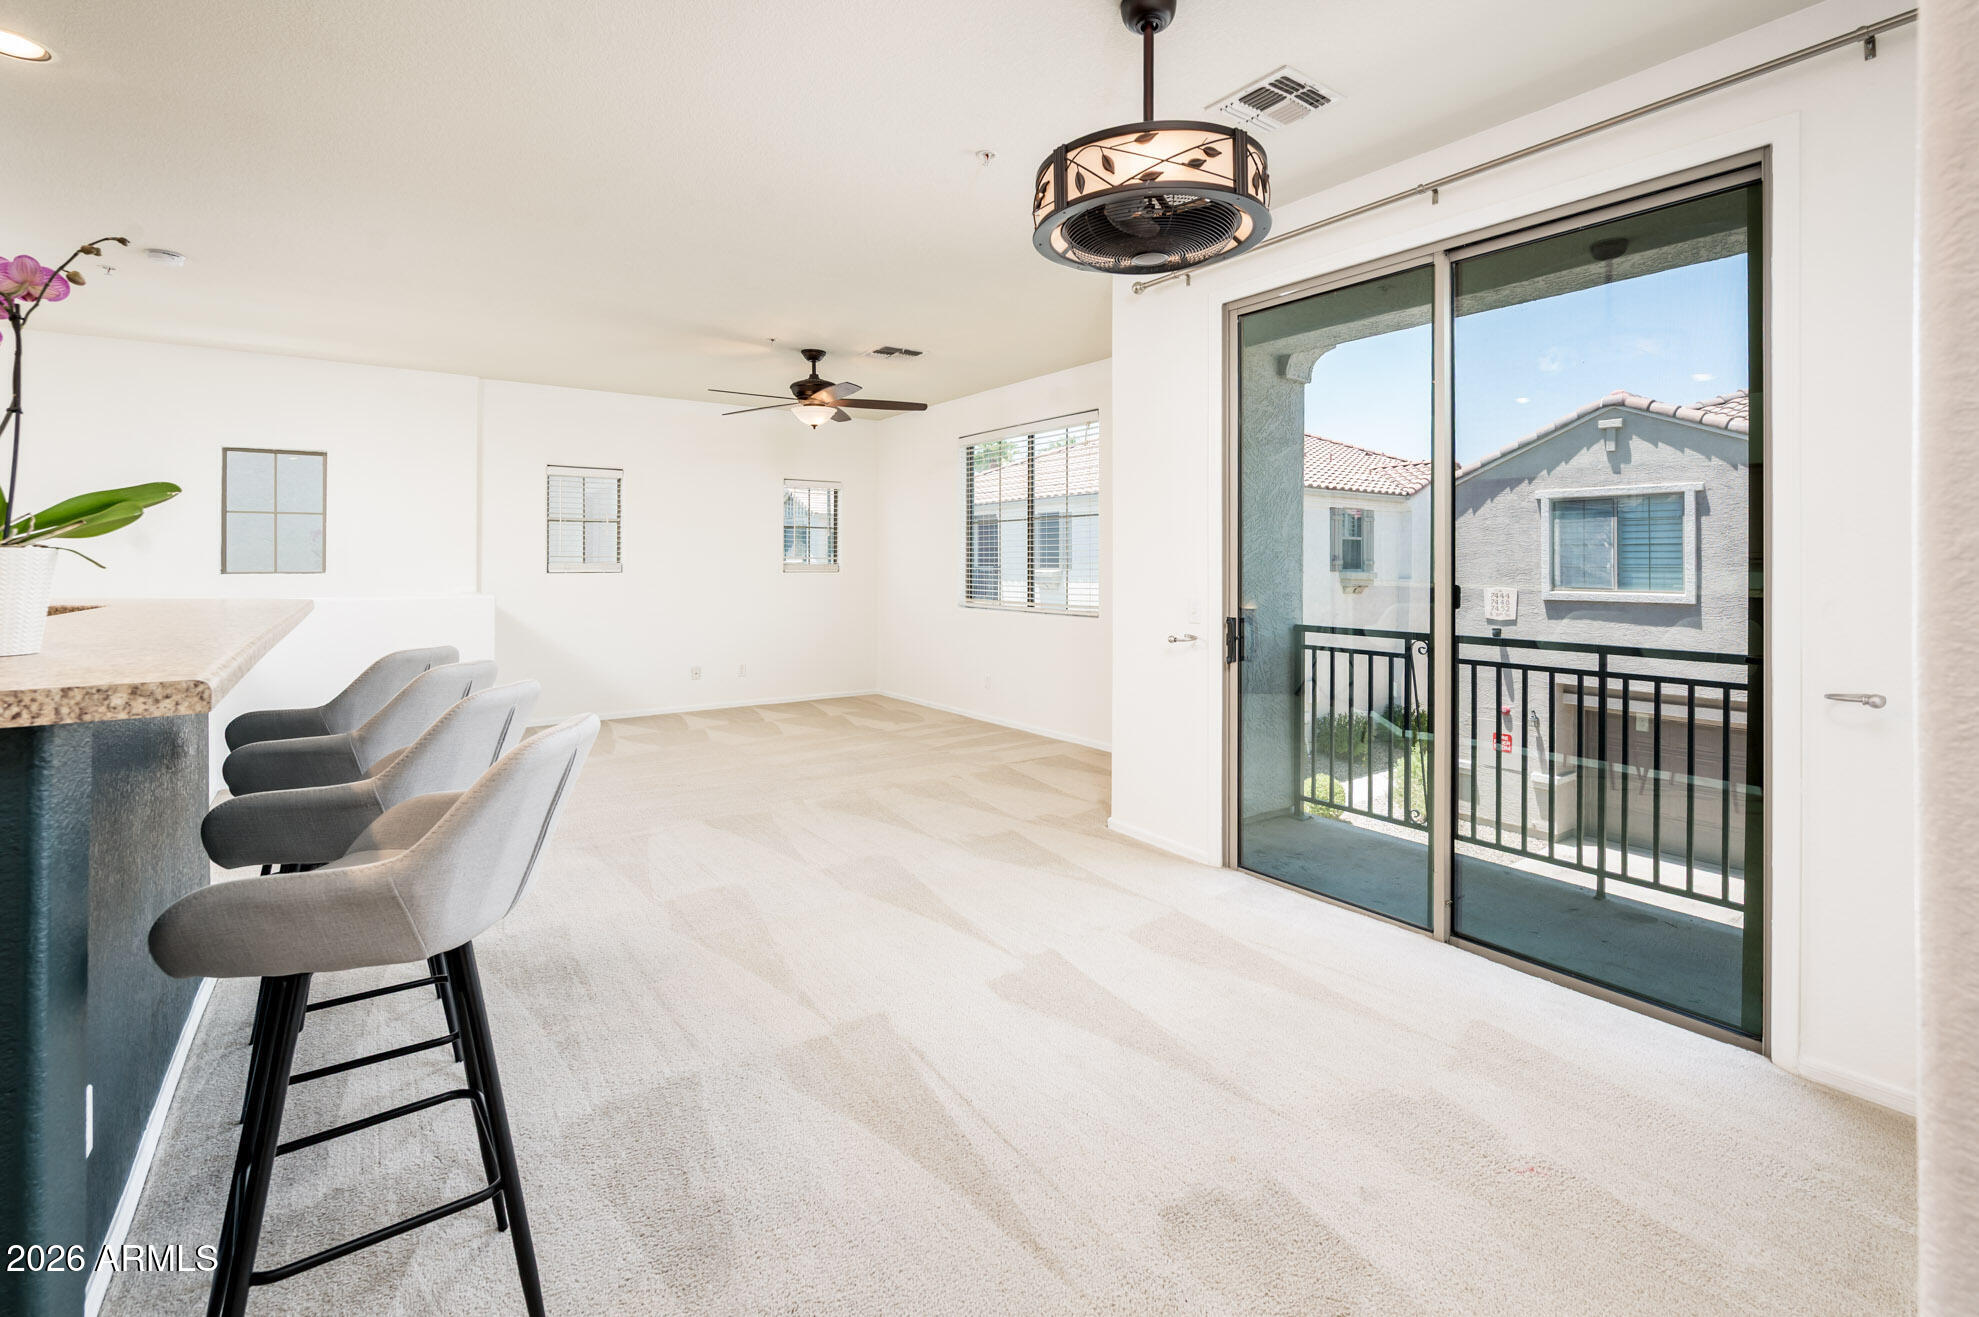
Welcome to this beautifully maintained townhome in the gated Hunter Ridge community. One of the community's most desirable floor plans, this home offers an open-concept layout, spacious living and dining, pantry, and breakfast bar, and a generous primary suite with dual sinks and a walk-in closet. Enjoy a balcony,  attached 1-car garage, and low-maintenance living with HOA-covered exterior maintenance, water/sewer/trash. Residents enjoy two pools, spas, playgrounds, walking paths, and lush greenbelts, all minutes from South Mountain trails, Legacy Golf Club, Sky Harbor Airport, Downtown Phoenix, ASU, shopping, dining, and Loop 202/I-10 access.
#7051680

Phoenix

7445 S 30TH Terrace

2 Beds

2 Baths

1,205 Sq.Ft.

$300,000

MLS#: 7051680
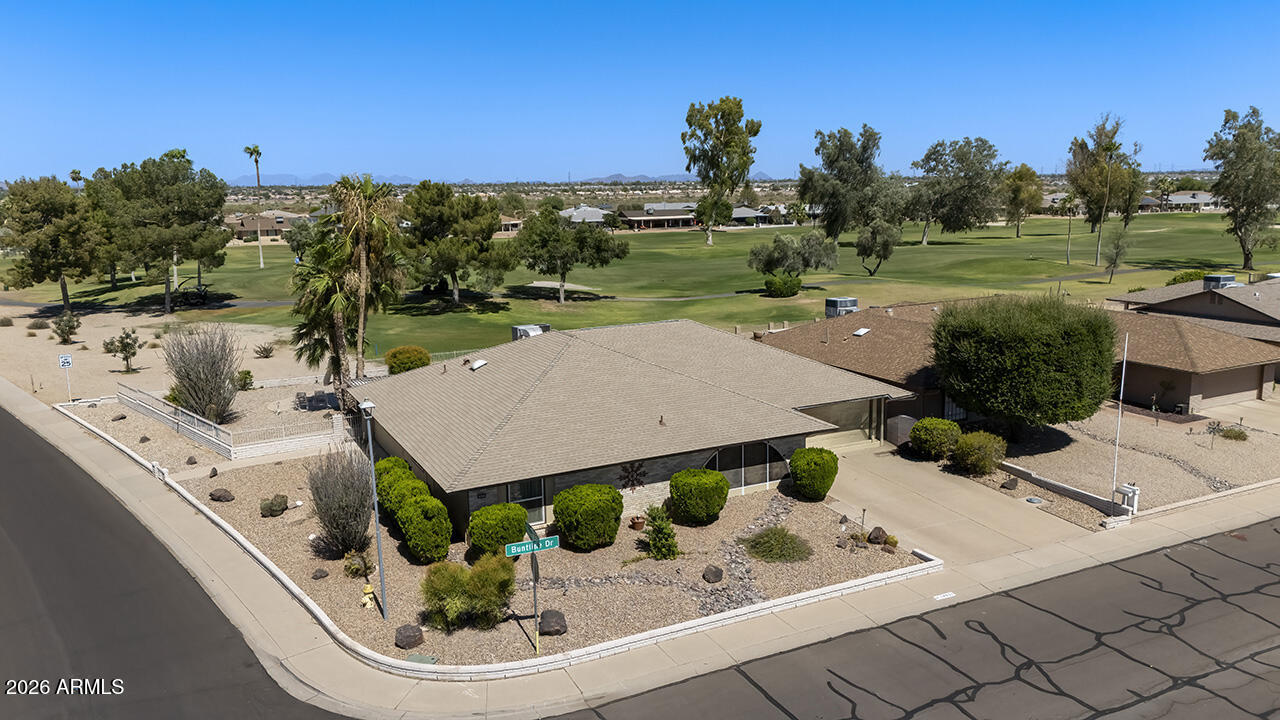
Beautifully updated 3-bedroom, 2-bath home with a privacy screened in porch is perfectly situated on the 16th green of Pebblebrook Golf Course, offering stunning golf course views and a private backyard retreat. Inside, you'll find a spacious, upgraded kitchen featuring quartz countertops, abundant cabinetry, a pantry, and an adjoining dining area. The primary suite features a beautifully remodeled bathroom with an upgraded tub and shower, while the guest bathroom was remodeled in 2023 with a new shower and vanity. All three bedrooms include walk-in closets, and the third bedroom offers private access to the backyard, making it ideal for guests, a home office, or multi-generational living. A versatile bonus room provides the perfect space for a craft room, exercise room, hobby area, or additional flex space. Major updates provide peace of mind, including all-new windows and sliding glass doors (2017), a new water heater (2022), a new roof (2025), and a new pool filtration system and pool pump (2025). Step outside to enjoy your sparkling private pool overlooking the 16th fairway--an ideal setting for relaxing, entertaining, and taking in the picturesque golf course views. This move-in-ready home combines modern updates, quality improvements, and an exceptional golf course location.
#7048761

Sun City West

18031 N BUNTLINE Drive

3 Beds

2 Baths

2,247 Sq.Ft.

$585,000

MLS#: 7048761

* Listings identified with the FMLS IDX logo come from FMLS and are held by brokerage firms other than the owner of this website. The listing brokerage is identified in any listing details. Information is deemed reliable but is not guaranteed. If you believe any FMLS listing contains material that infringes your copyrighted work please click here to review our DMCA policy and learn how to submit a takedown request. Ā© 2024. First Multiple Listing Service, Inc.
Stunning Views and more

Featured listing

Stunning Views and more

Browse Properties

Categories

Homes Tailored to Your Lifestyle
Buyers Guide

Buying a home is one of the most exciting milestones of your life.

View more

Sellers Guide

Putting your home on the market can be a stressful process, especially when you don’t know what to expect.

View more

Market report

With just a few clicks, you'll gain instant access to valuable insights about the real estate market, including trends, property values, and community analytics.

View more

Home value

Unlike automated valuations, our hands-on review will provide a comprehensive opinion of your home’s value while considering important interior elements and other location intangible factors that machine algorithms so often miss.

View more

Buyers resources

Guides on financing, inspections, and choosing the right Realtor for a smooth home purchase.

Sellers resources

Practical tips on staging, pricing, and preparing your home to attract buyers and maximize your sale.

 - property

Send a message

Message successfully sent.

Reason for contacting?

I agree to receive email communication and understand I can unsubscribe at any time.

I agree to be contacted by The Mandy Gold Team | Haymore Real Estate LLC via call, email, and text for real estate services. To opt out, you can reply 'stop' at any time or reply 'help' for assistance. You can also click the unsubscribe link in the emails. Message and data rates may apply. Message frequency may vary. Privacy Policy

Sign In Sign Out

Virtual Assistant

Would you like to take the next step with this property? We can help you schedule a showing or virtual tour, or send you more details.

Yes, I would like more information.

Thank You for Your Reply, One of Our Agents will contact you as soon as possible

No, maybe later.

Thank you, you can always contact me via email, phone number or through the contact form.

Realhub AI

Lucy - Your AI-Powered Realtor

Update Your Temporary Password

Personalize your search

Enter your email and we'll notify you immediately when new listings match what you're looking for.

or enter email address

Already have an account ? Login here

Continue your home search

I agree to receive communications and understand I can unsubscribe at any time.

I agree to be contacted by The Mandy Gold Team | Haymore Real Estate LLC via call, email, and text for real estate services. To opt out, you can reply 'stop' at any time or reply 'help' for assistance. You can also click the unsubscribe link in the emails. Message and data rates may apply. Message frequency may vary. Privacy Policy

Already have an account ? Login here

We use cookies

We use cookies primarily for analytics to enhance your experience. By accepting, you agree to our use of these cookies. You can manage your preferences or learn more about our cookies policy.