Thinking of selling?

Trusted Real Estate Experts in Sierra Vista, Fort Huachuca, Benson, and Bisbee Arizona

  • Nearby me

Popular Features

Community Features

Association

Property Features

Waterfront

View

Exterior Features

Interior Features

Style

E-Alert name

Properties

10000 properties match your criteria

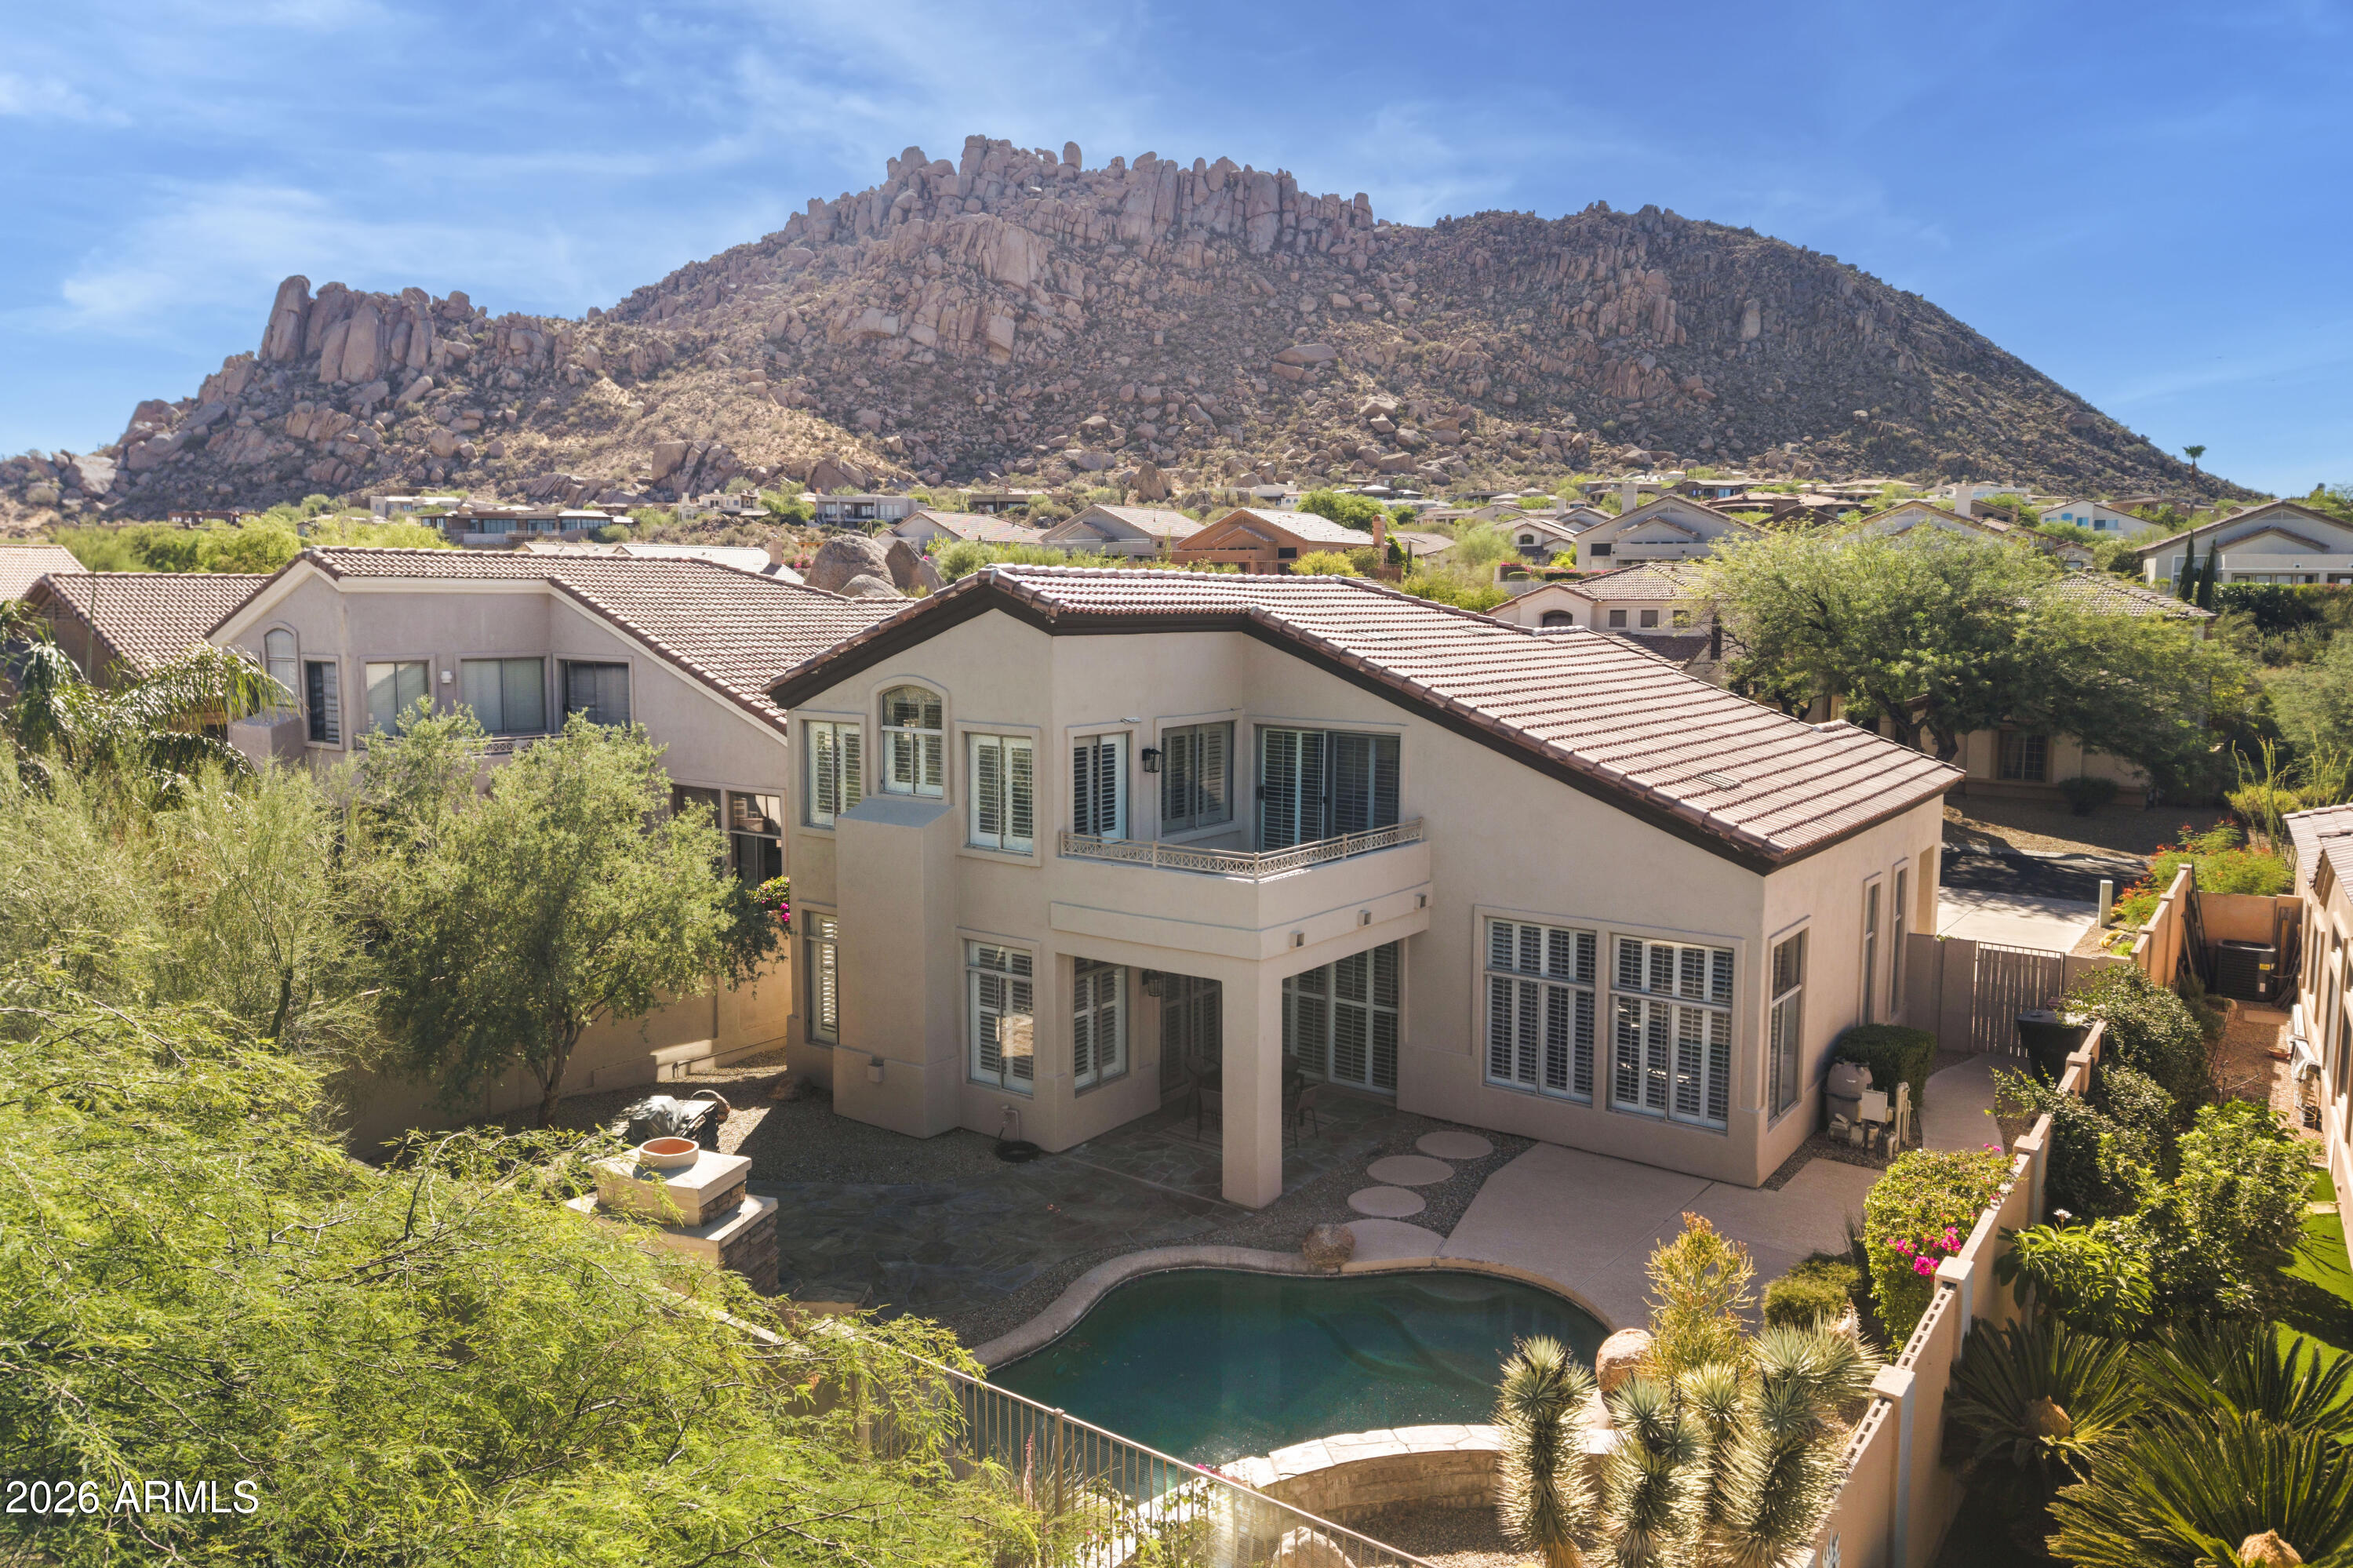
Fully renovated 3BD/2BA in Troon Village with mountain views & a pool that backs to the Sonoran Desert. Kitchen features custom oak cabinetry, quartz waterfall island, double wall ovens, & 6-burner gas cooktop. The primary bathroom is built around a freestanding soaking tub set against floor-to-ceiling charcoal zellige tile with brass fixtures. Dual sinks and large walk in closet. A stone gas fireplace anchors the living room, vaulted ceilings throughout, plantation shutters, & a built-in bar with wine fridge, moroccan tile, & marble counters. Private pool, outdoor fireplace, built in BBQ & covered patio & no rear neighbors. 2-car garage. Minutes from Pinnacle Peak tr, the Four Seasons, & top dining along N Pima Rd. Roof Tile and underlayment replaced 2026, AC '24 & 18
#7049479

Scottsdale

11571 E RANCH GATE Road

3 Beds

2 Baths

2,404 Sq.Ft.

$1,050,000

MLS#: 7049479
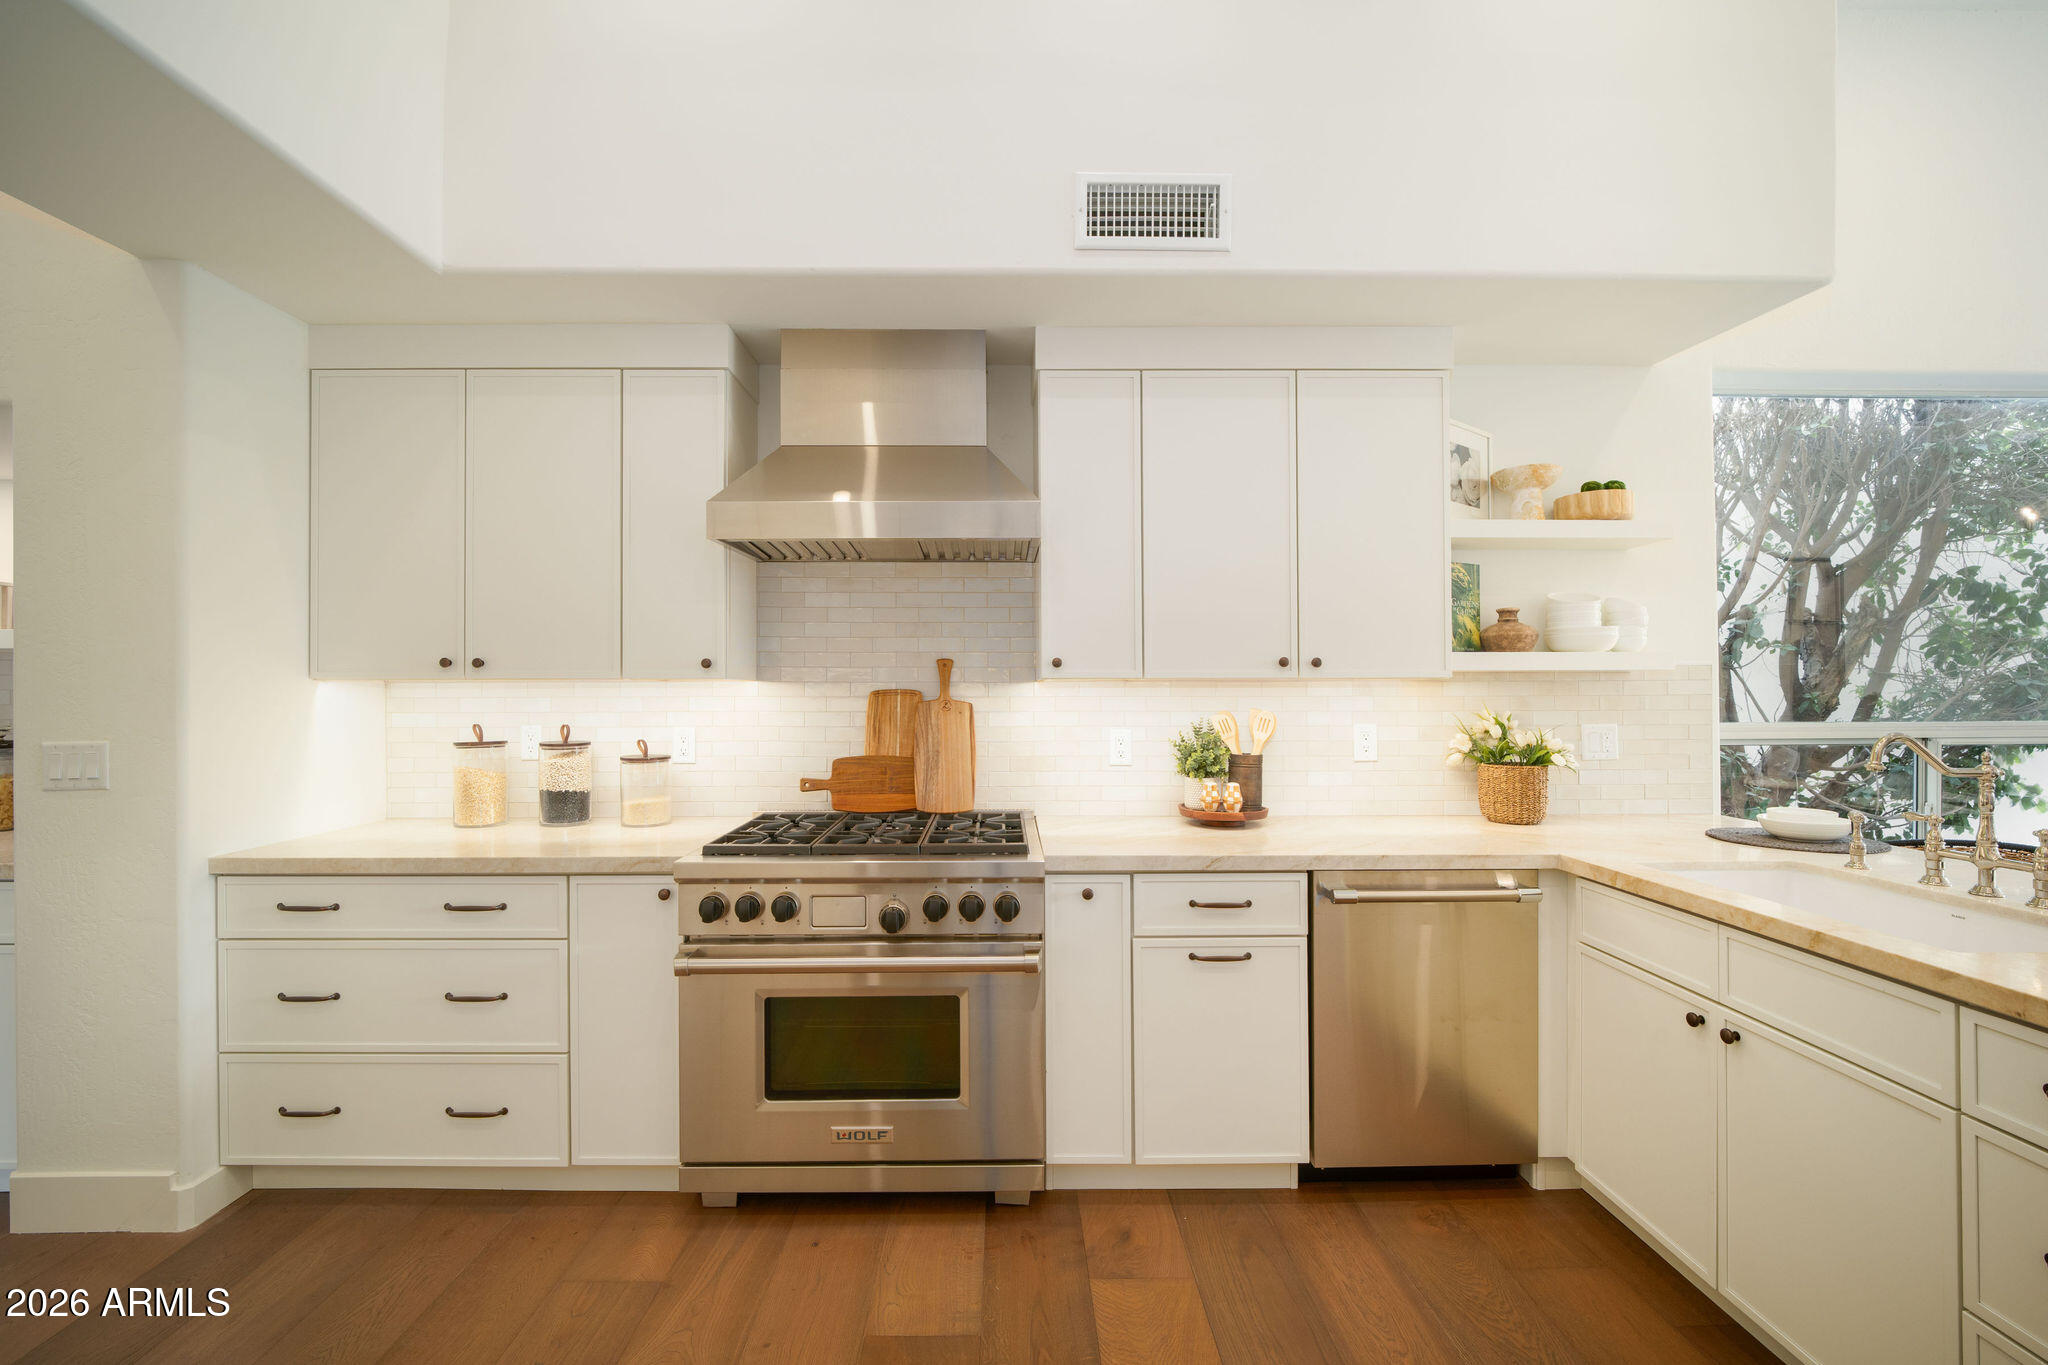
A rare opportunity to own an MDF Development (the valley's top luxury remodel company) project for under $2 million in guard gated Scottsdale Country Club. This single-level, split floor plan offers something extremely hard to find in the community: all ensuite bedrooms AND a 3 car garage!

Beautifully redesigned by Lauren Wallace, the home features all-new cabinetry, countertops, flooring, plumbing, electrical, plus a new roof and new AC units. Thoughtfully updated, highly functional, and move-in ready, this is one of the best values in Scottsdale Country Club and is priced to move quickly.
#7046331

Scottsdale

11916 N 81ST Street

3 Beds

3 Baths

2,932 Sq.Ft.

$1,899,999

MLS#: 7046331
Price reduced
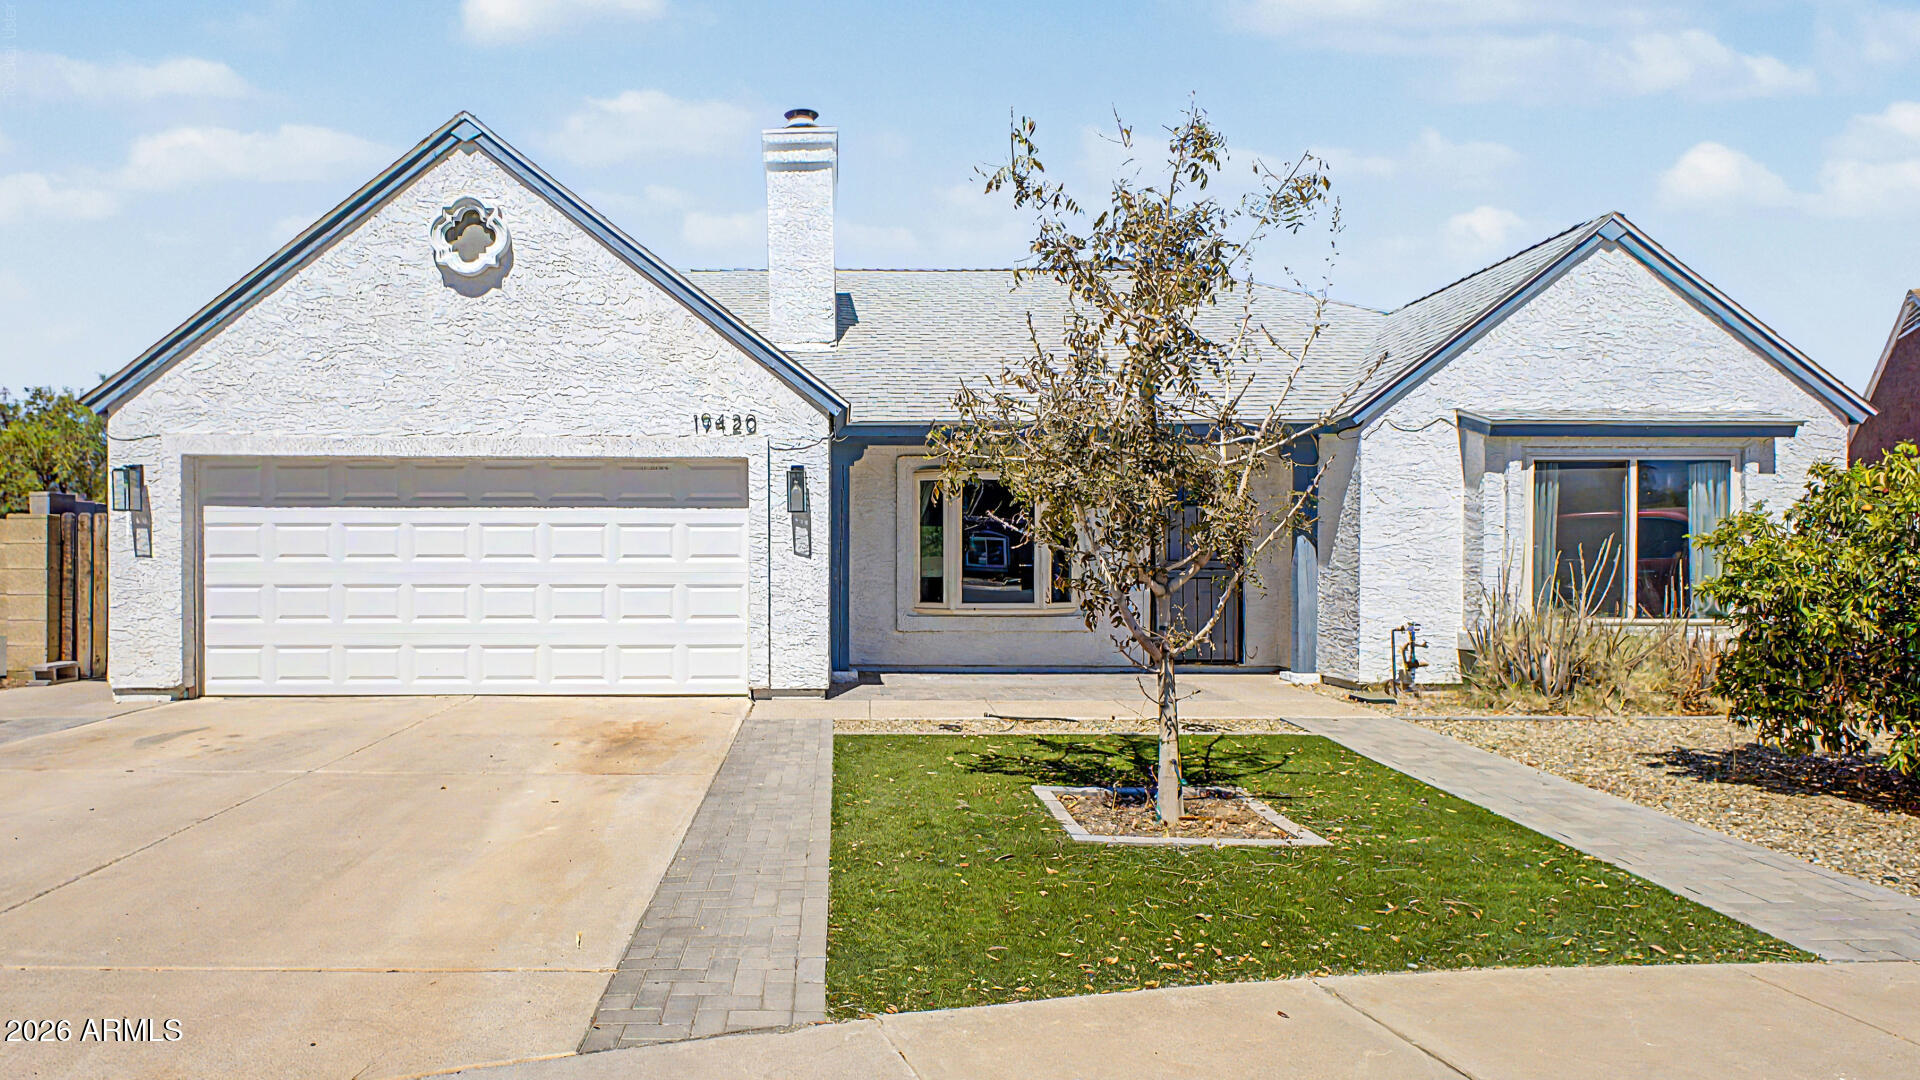
*Recent appraisal available in the Documents tab, offering buyers the opportunity to see the home's value and potential instant equity!* Fantastic home on a cul-de-sac featuring a 2-car garage, artificial turf, and inviting front patio. Inside, enjoy vaulted ceilings, a cozy fireplace, and a bright living area. The kitchen offers granite countertops, stainless steel appliances, ample cabinetry, recessed lighting, and a breakfast bar. The spacious primary suite includes a walk-in closet, dual sinks, and backyard access. Relax in the private backyard with a covered patio, turf, and sparkling pool. Major updates include a new HVAC, ductwork & insulation (2026), garage door, rails & motor, electrical panel, water softener, reverse osmosis, EV charger, and double-pane west-facing windows.
#7049800

Phoenix

19420 N 8TH Street

3 Beds

2 Baths

1,622 Sq.Ft.

$515,000

MLS#: 7049800
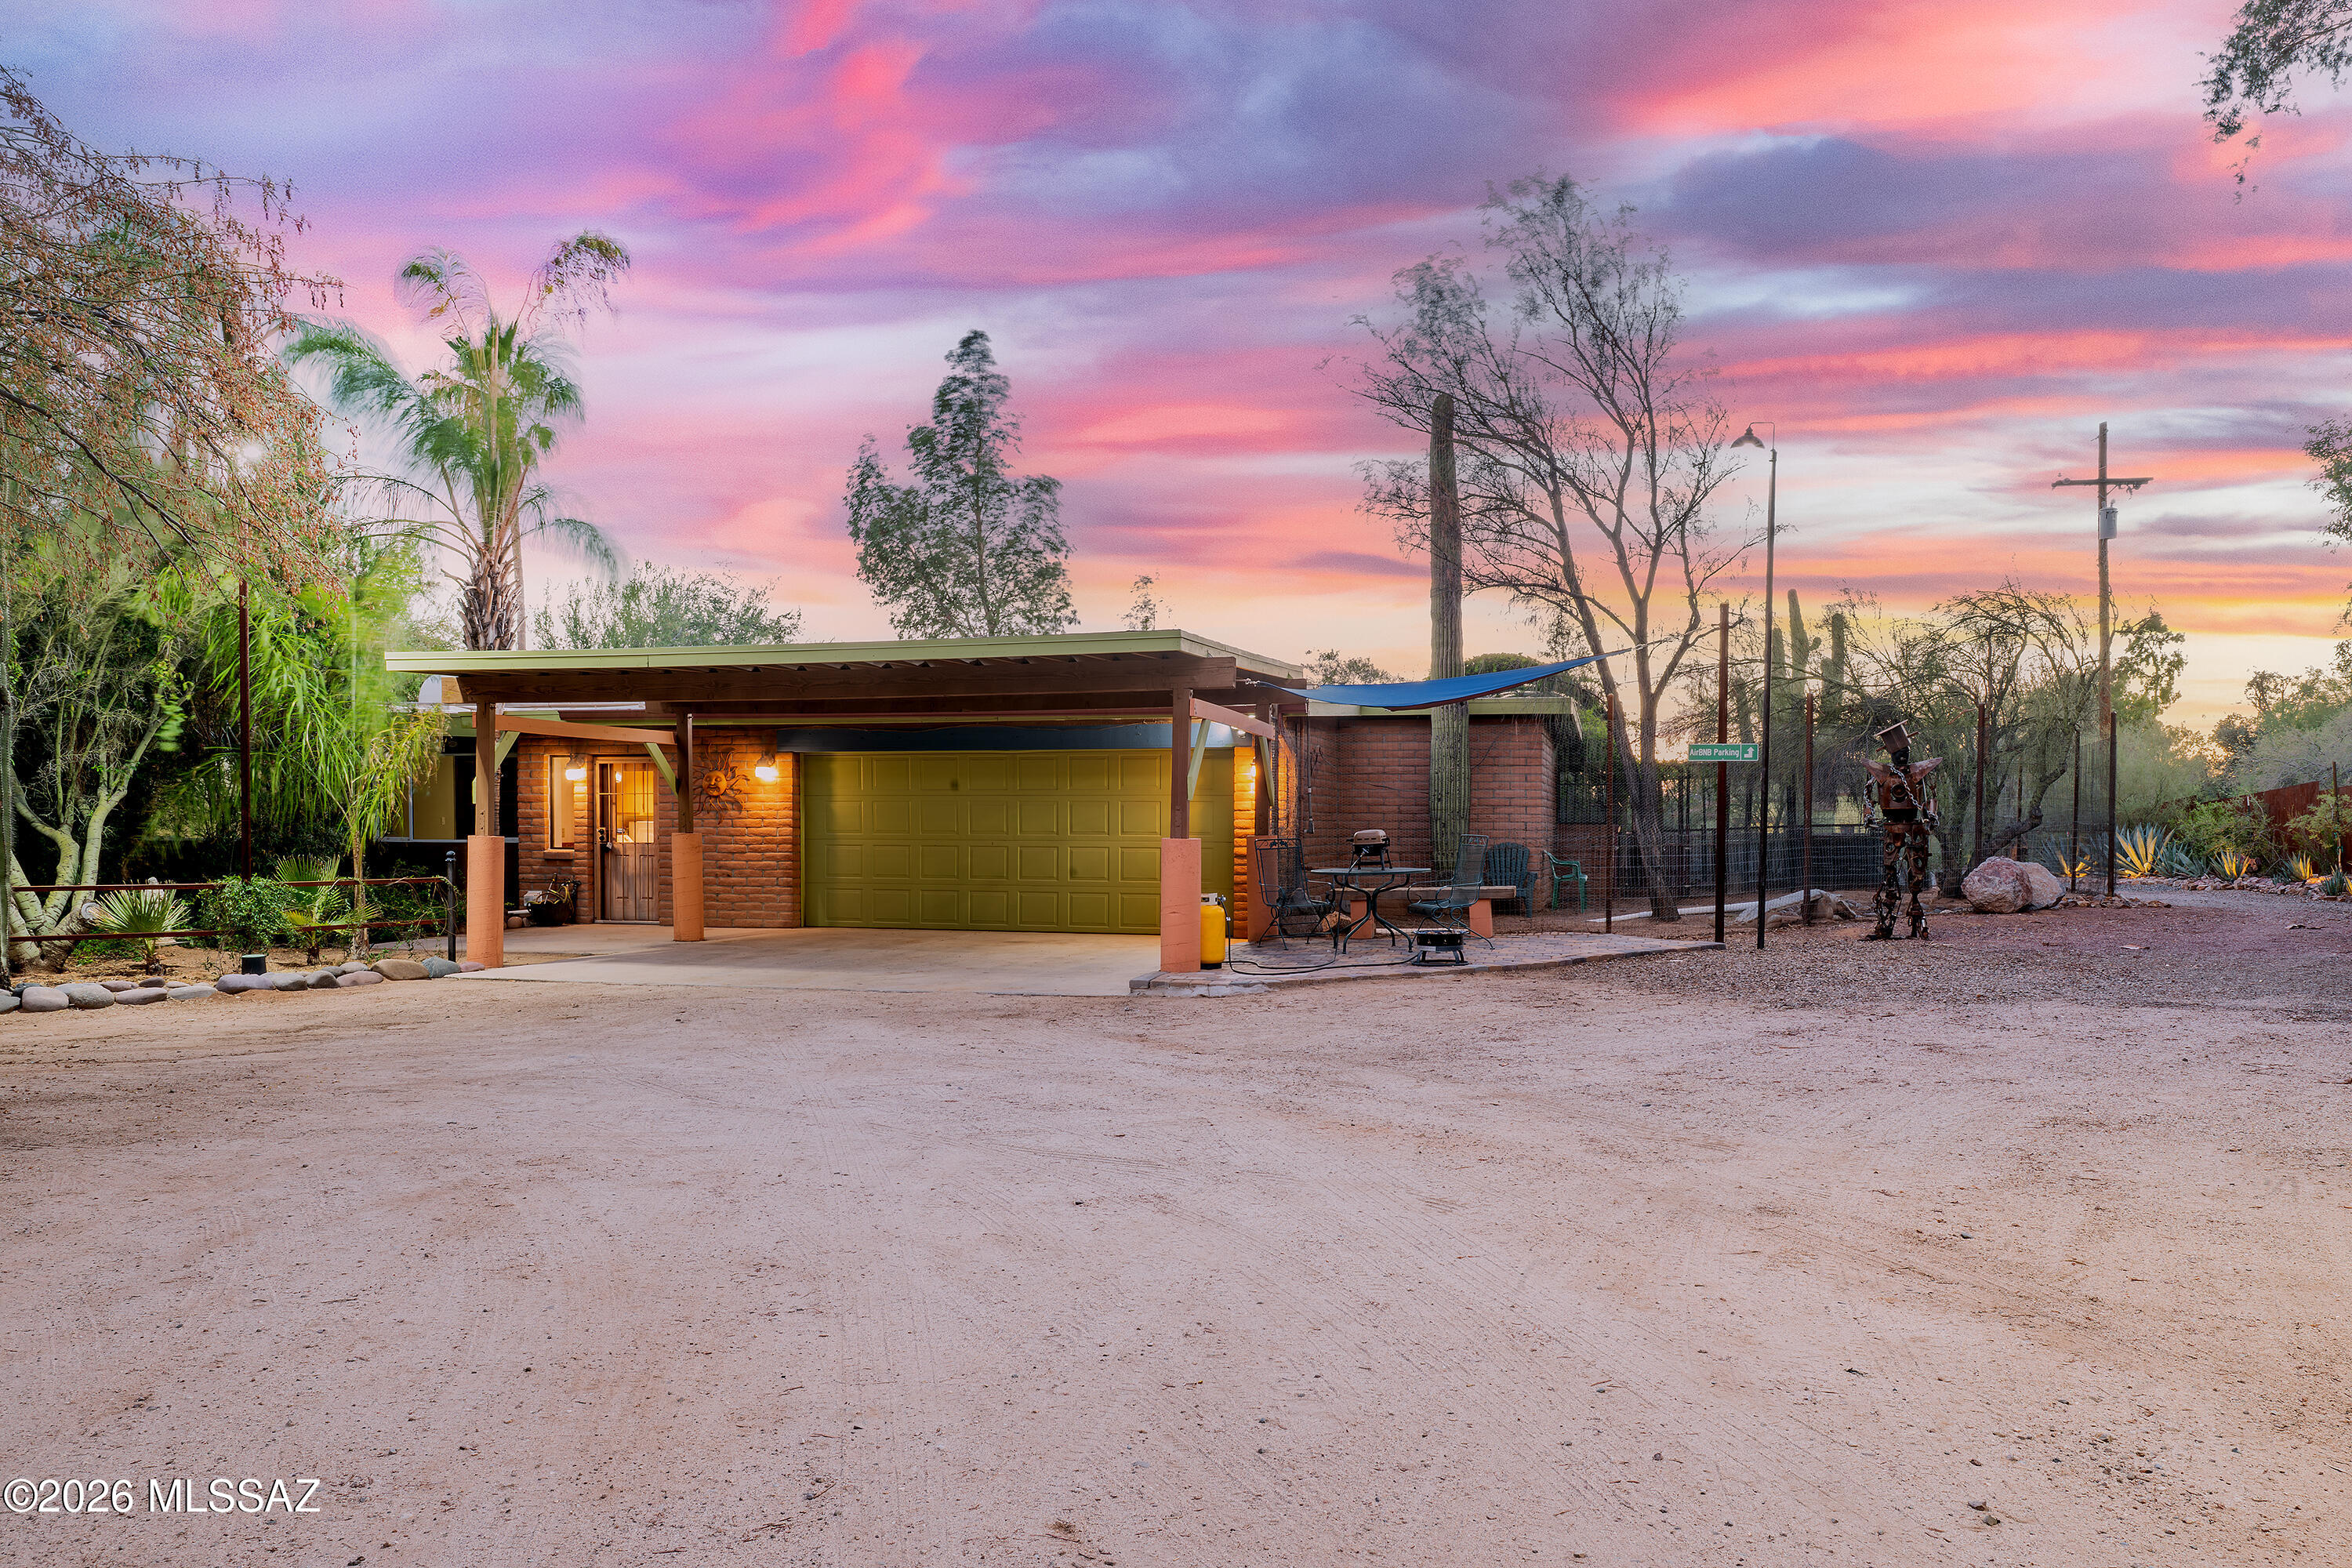
Unlike anything else in Tucson! This 3.6 acre property on shared well water, has been thoughtfully developed by the award winning designer/owner for over two decades, creating this truly unique private desert oasis. There are professionally designed gardens, pathways, outdoor living spaces, and tranquil water features covering almost an entire acre. The 3-bedroom 2-bath 2641 Sq ft main house is full of character, with spacious living areas, abundant natural light and classic Southwestern architectural appeal. The separate 810 SQFT guest house adds exceptional flexibility with 1 bedroom, 1 bathroom, a dedicated office, full kitchen, and private living space; ideal for guests, multigenerational living, home business, or rental(over $2,000 month). Offered at $55,000 less than appraised value!
#22616530

Tucson

8851 N Loeffler Lane

4 Beds

3 Baths

3,452 Sq.Ft.

$949,000

MLS#: 22616530
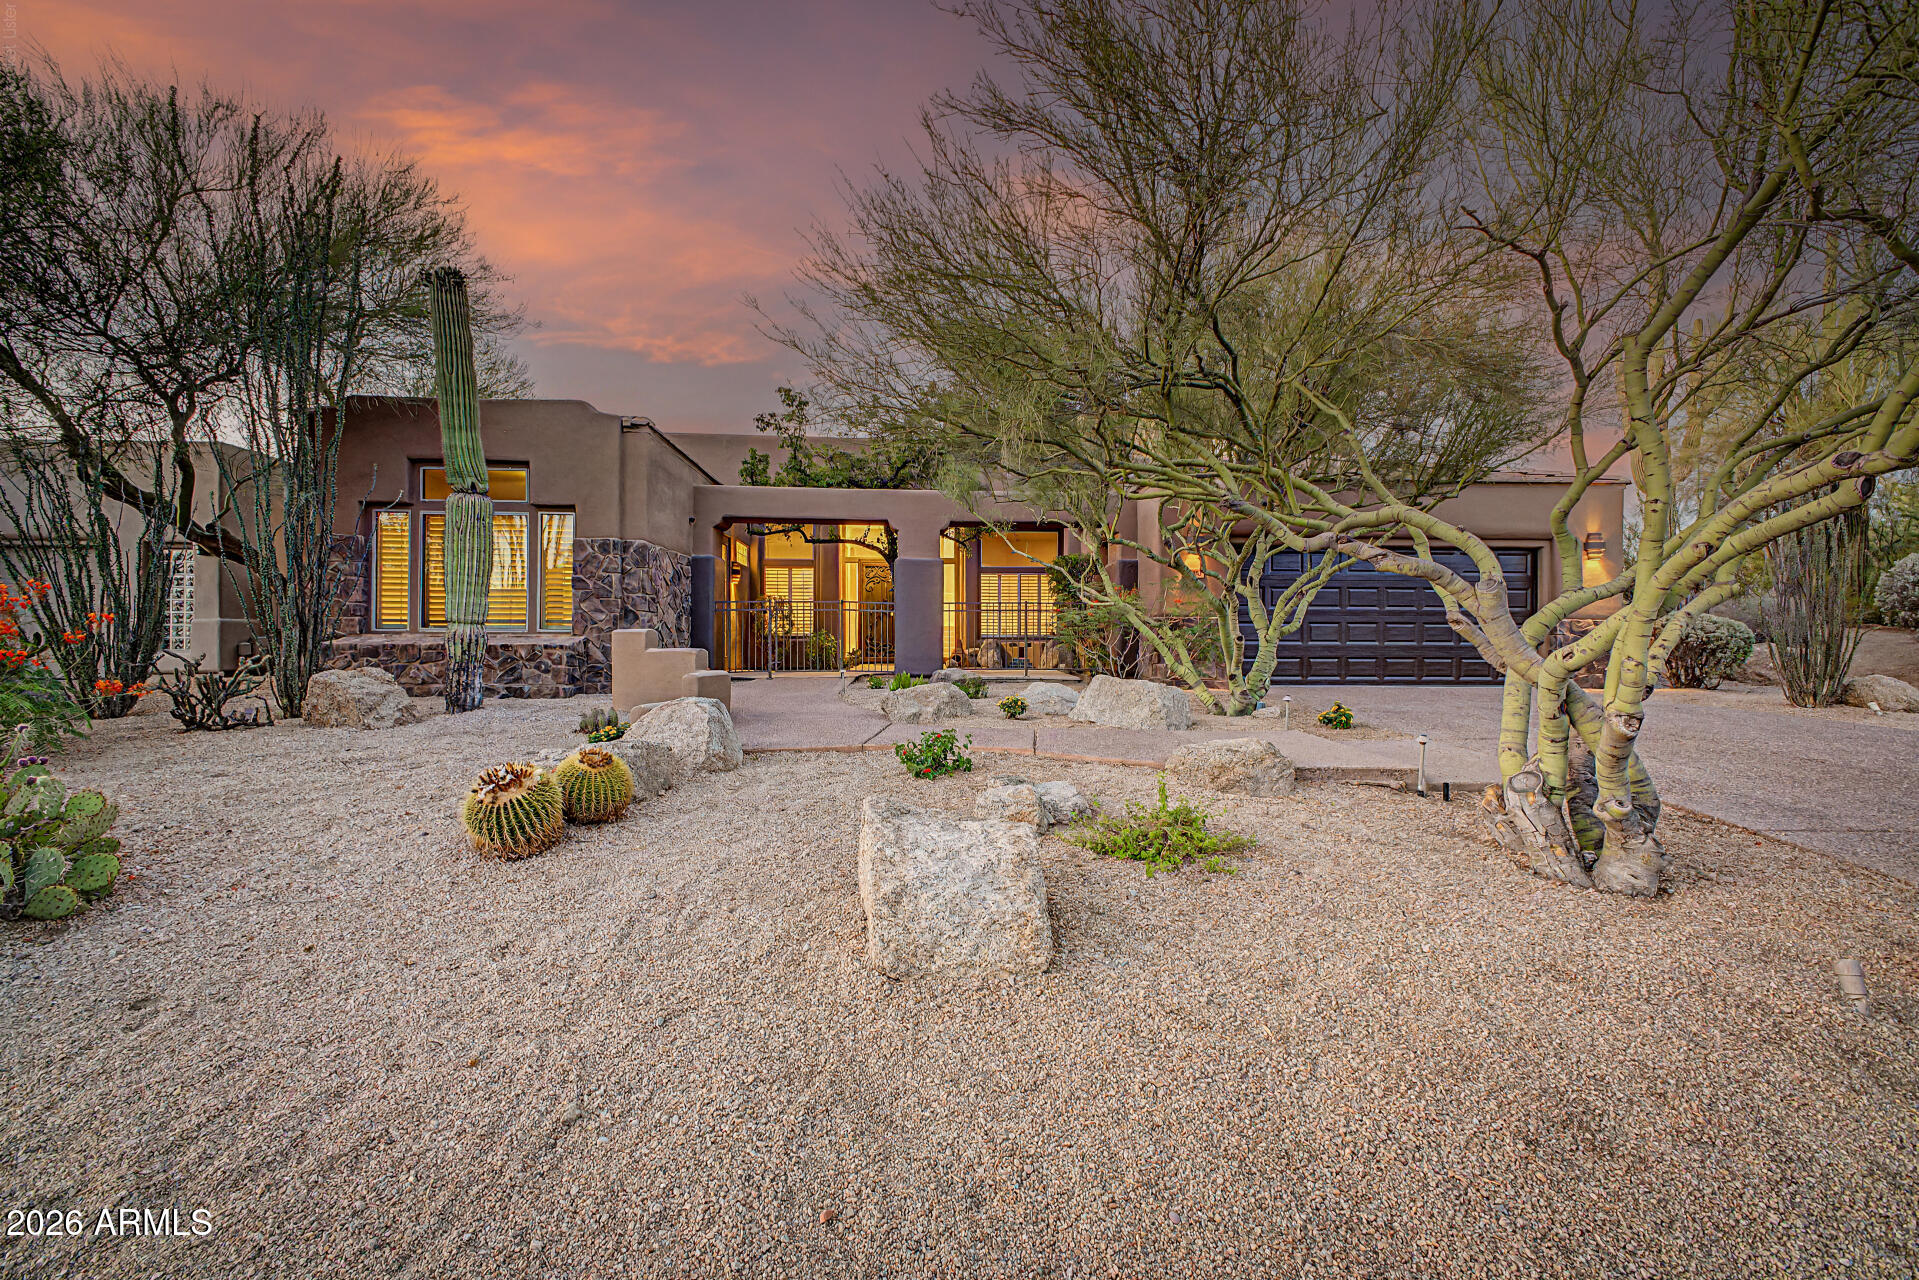
Set on a corner lot in Troon North, this home pairs an attached casita with a primary suite that owns the entire second floor. A desert courtyard of mature saguaro, ocotillo, and barrel cactus frames the entry, where carved double wood doors open into a two-story foyer with a wrought-iron chandelier and a curved staircase.

The great room centers on a fireplace wrapped in emerald-green marble tile, framed by tall plantation-shuttered windows that pull in soft desert light. From there, the floor plan opens into a kitchen built for real cooking: rich stained wood cabinetry, granite counters, and a full GE Monogram/Profile stainless suite, all anchored by an oversized island with bar seating. A sunlit breakfast nook sits just off the kitchen, with French doors leading straight out to the backyard.

Tucked off the foyer, a built-in office with floor-to-ceiling wood shelving offers a quiet spot to work -- easily doubling as a den or reading room.

The attached casita, with its own private entrance, is ready for guests, a home office, or multigenerational living. Upstairs, the primary suite takes over the entire second level -- a loft-style layout with its own staircase, built-in shelving, and a sitting area that opens up rather than closing in. The ensuite bath continues the renovation story: a walk-in shower finished in large-format marble-look tile with a glass block window and a mosaic accent band, plus a tiled niche for toiletries. The guest and secondary baths carry the same quality through, with a hexagon mosaic shower floor, glass block light, and dual-sink vanities on rich wood cabinetry.

Every bit of plumbing in the home has been completely replaced, and every bathroom fully renovated -- the kind of update that doesn't show up in a photo but matters most to the next owner.

Out back, a pebble-blue pool sits below a raised flagstone spillway wall, backed by tiered desert landscaping and mountain views -- lit for sunset the way the front yard is.
#7049240

Scottsdale

11082 E MARK Lane

4 Beds

4 Baths

3,691 Sq.Ft.

$1,199,900

MLS#: 7049240
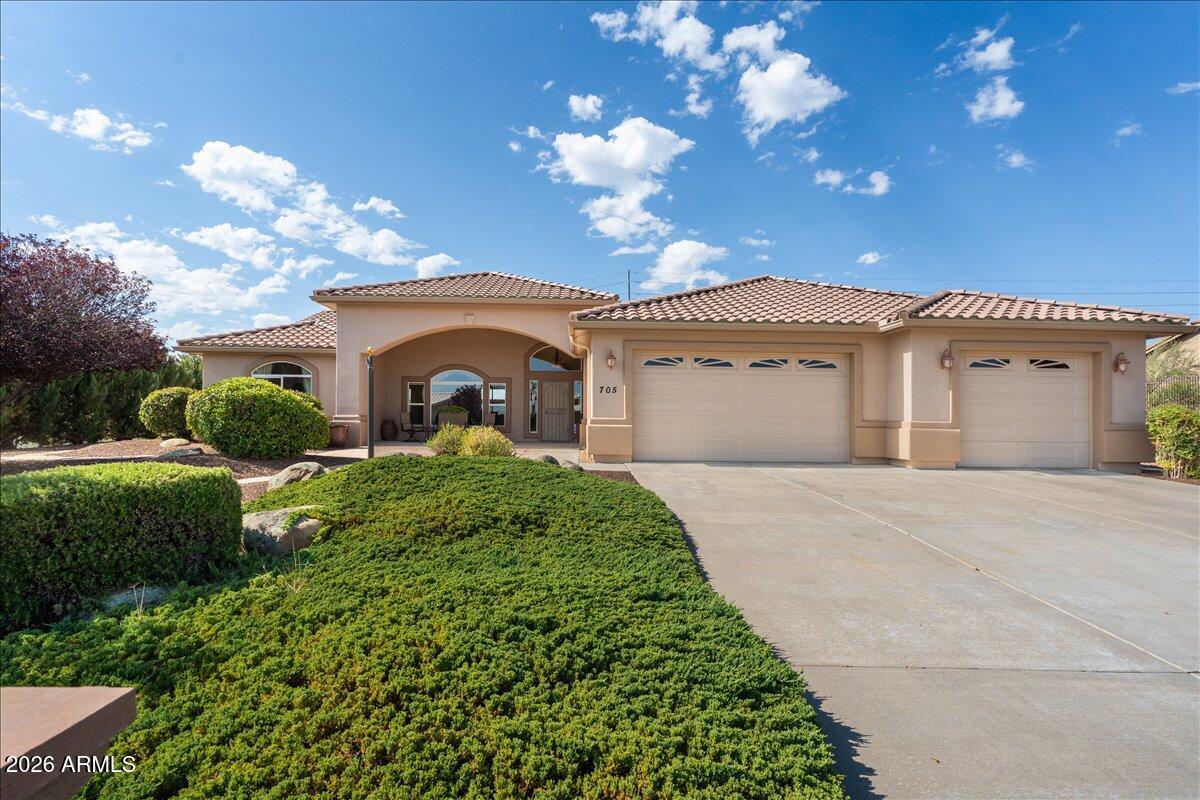
This beautifully maintained single-level Pinon Oaks home offers the convenience of a level driveway, easy year-round access, lovely views and outdoor enjoyment. A welcoming flagstone-covered front porch sets the tone for relaxed mountain living. Step inside to a spacious open-concept great room featuring soaring ceilings, abundant natural light, a cozy stone fireplace, a separate sitting area, and nice views from nearly every window. The thoughtful floor plan creates an ideal setting for both entertaining and everyday living. The nice sized kitchen offers extensive counter space, abundant cabinetry, and plenty of room for gathering with family and friends. The spacious primary suite serves as a private retreat, complete with a spa-inspired bathroom featuring a separate soaking tub and shower, elegant glass block accents that provide natural light while maintaining privacy, and generous space to unwind. Two additional bedrooms, a full guest bath, and a well-sized laundry room provide comfort and functionality for family, guests, or a home office setup. Step outside to enjoy the best of Arizona's four-season lifestyle. The backyard features a large covered patio, low-maintenance landscaping, mature trees and plantings, and a charming flagstone conversation area perfect for morning coffee, evening gatherings, or stargazing under cool mountain skies. Ideally located for those seeking a second home, summer getaway, or full-time residence, this property offers the cooler temperatures, fresh mountain air, and peaceful setting. Enjoy nearby hiking, outdoor recreation, wildlife viewing, and the relaxed lifestyle that makes Northern Arizona one of the state's most sought-after destinations.
#7043015

Prescott

705 PARSLEY Place

3 Beds

2 Baths

1,995 Sq.Ft.

$699,000

MLS#: 7043015
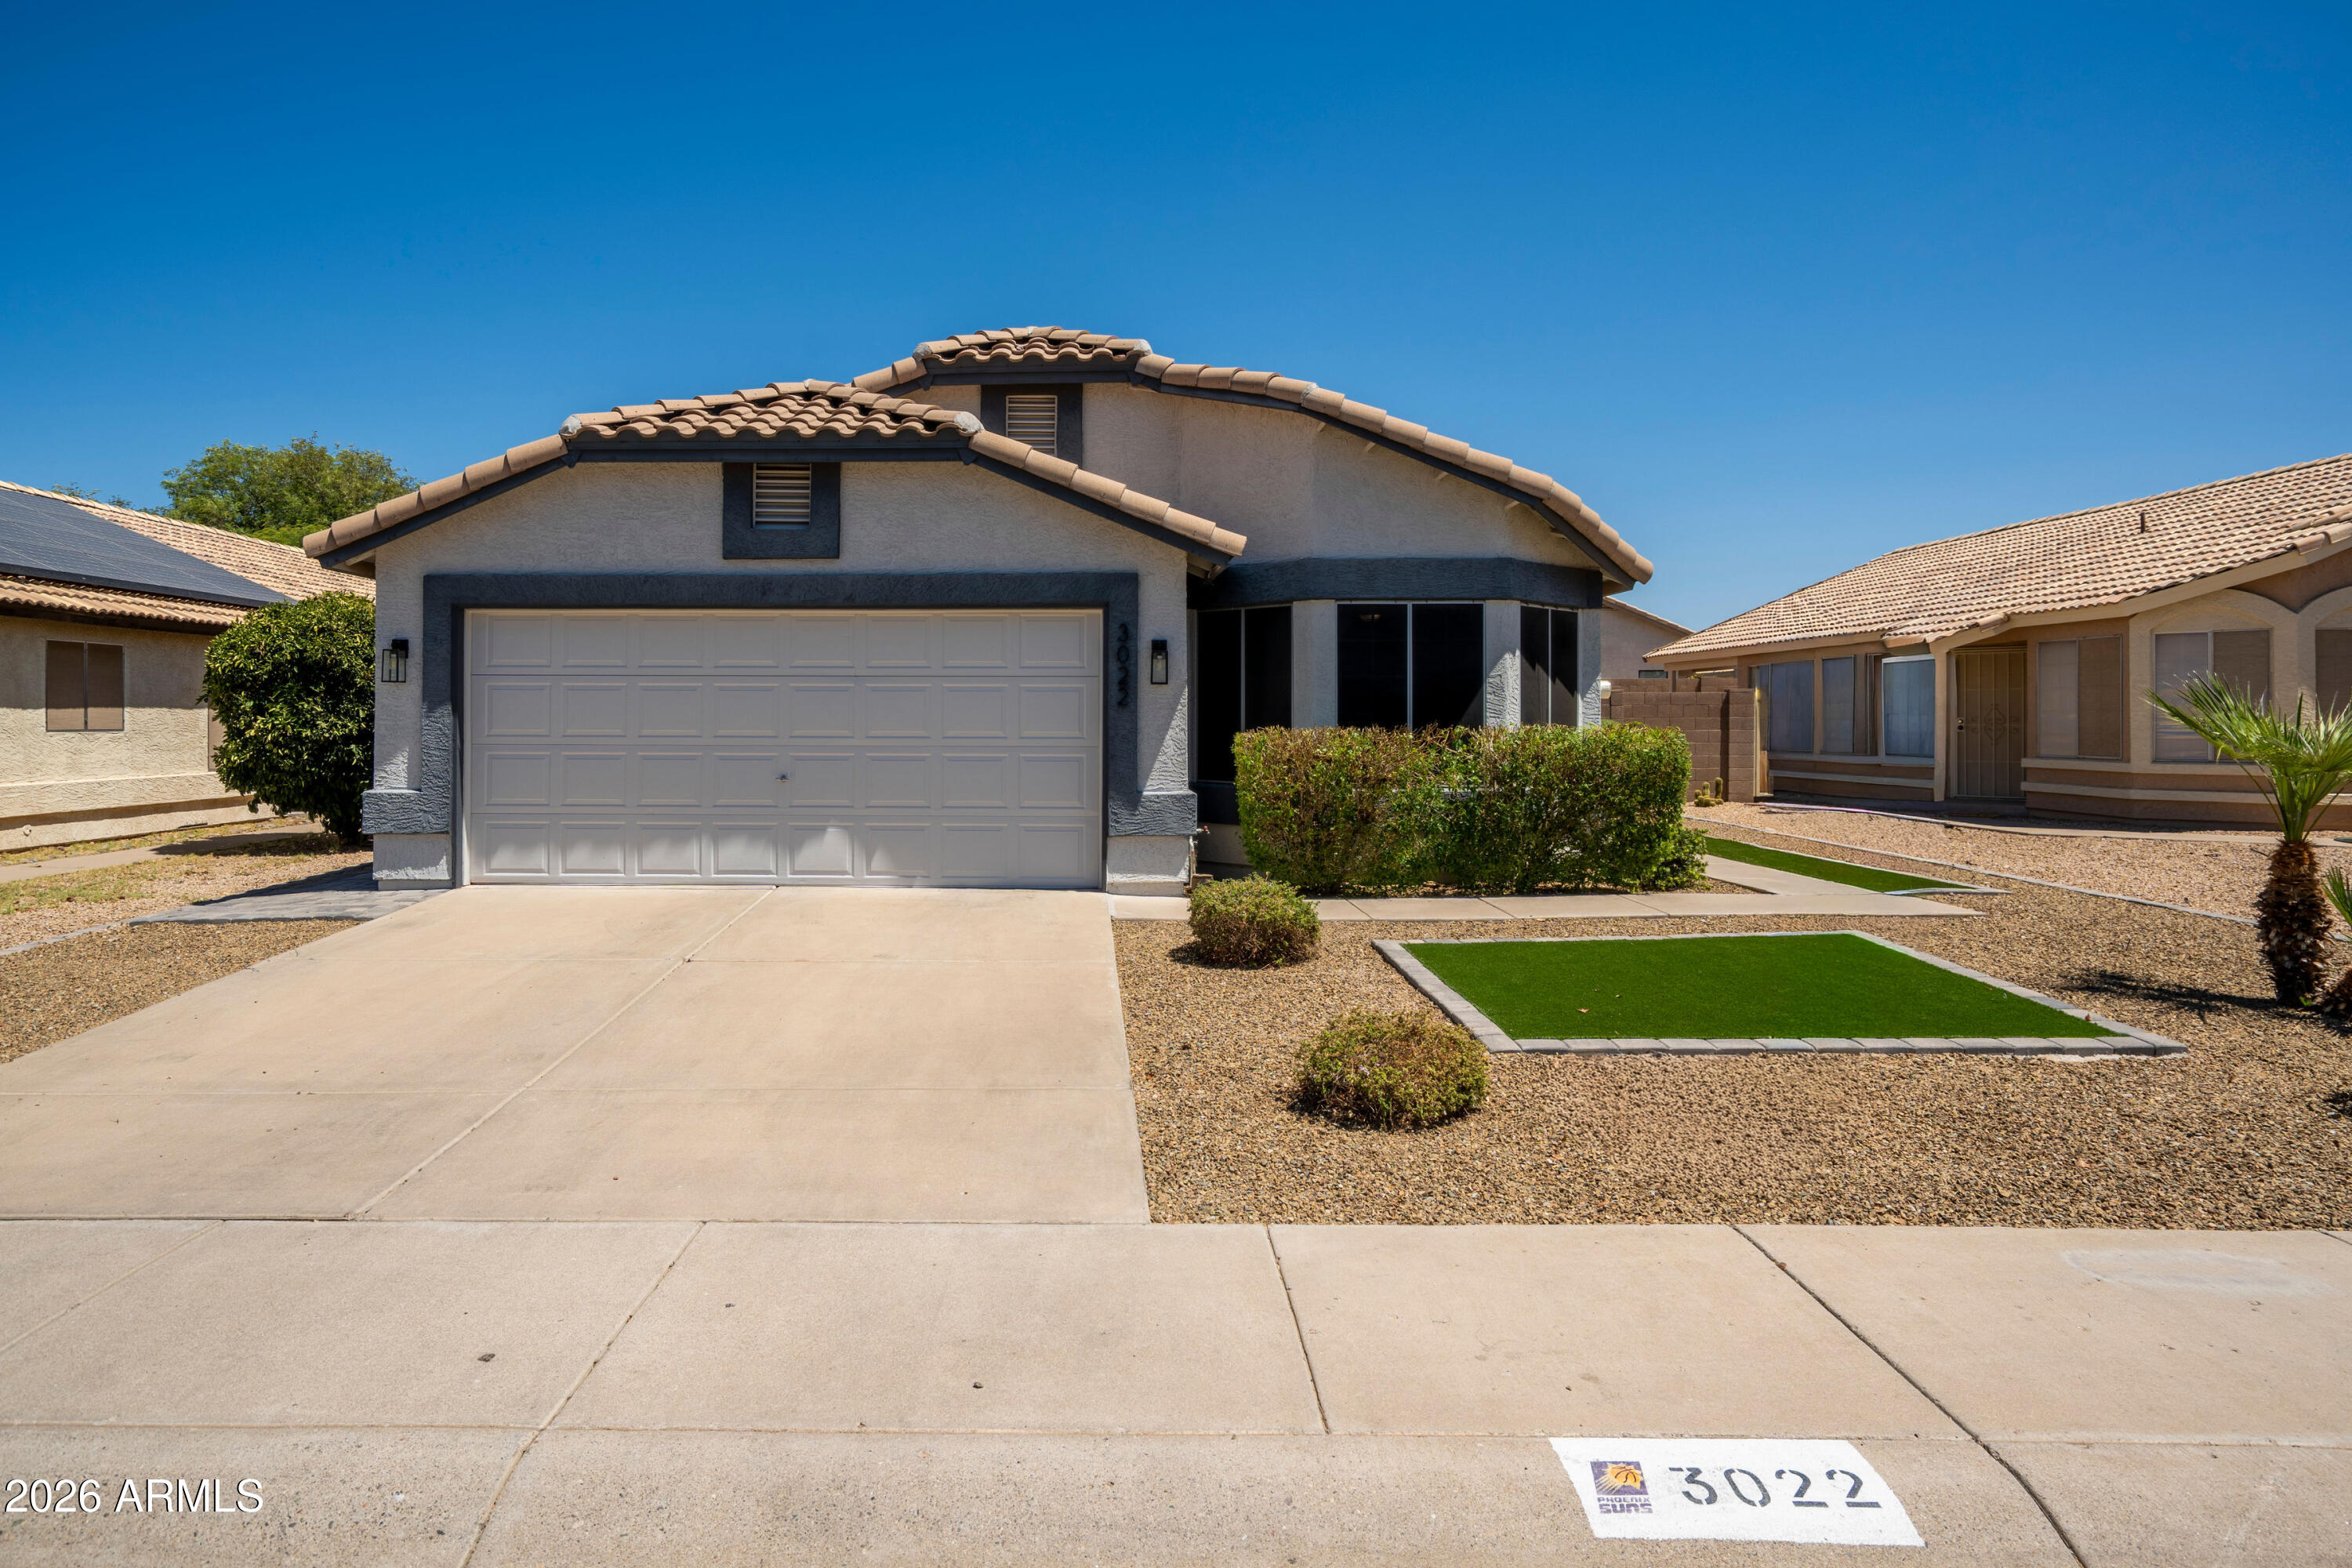
Welcome home to this beautifully maintained 3-bedroom, 2-bath residence in a highly desirable Phoenix location. Ideally situated with convenient access to both the Loop 101 and SR-51 freeways.

Inside, you'll find an inviting floor plan designed for comfortable living. The living areas flow seamlessly into the kitchen and dining space, creating the perfect setting for both daily life and entertaining. The primary suite provides a private retreat with an en-suite bath, while two additional bedrooms offer flexibility for family, guests, or a home office.

Whether you're a first-time homebuyer, growing family, or simply looking for a move-in-ready home in a fantastic location, this property checks all the boxes.
#7044697

Phoenix

3022 E TOPEKA Drive

3 Beds

2 Baths

1,476 Sq.Ft.

$450,000

MLS#: 7044697
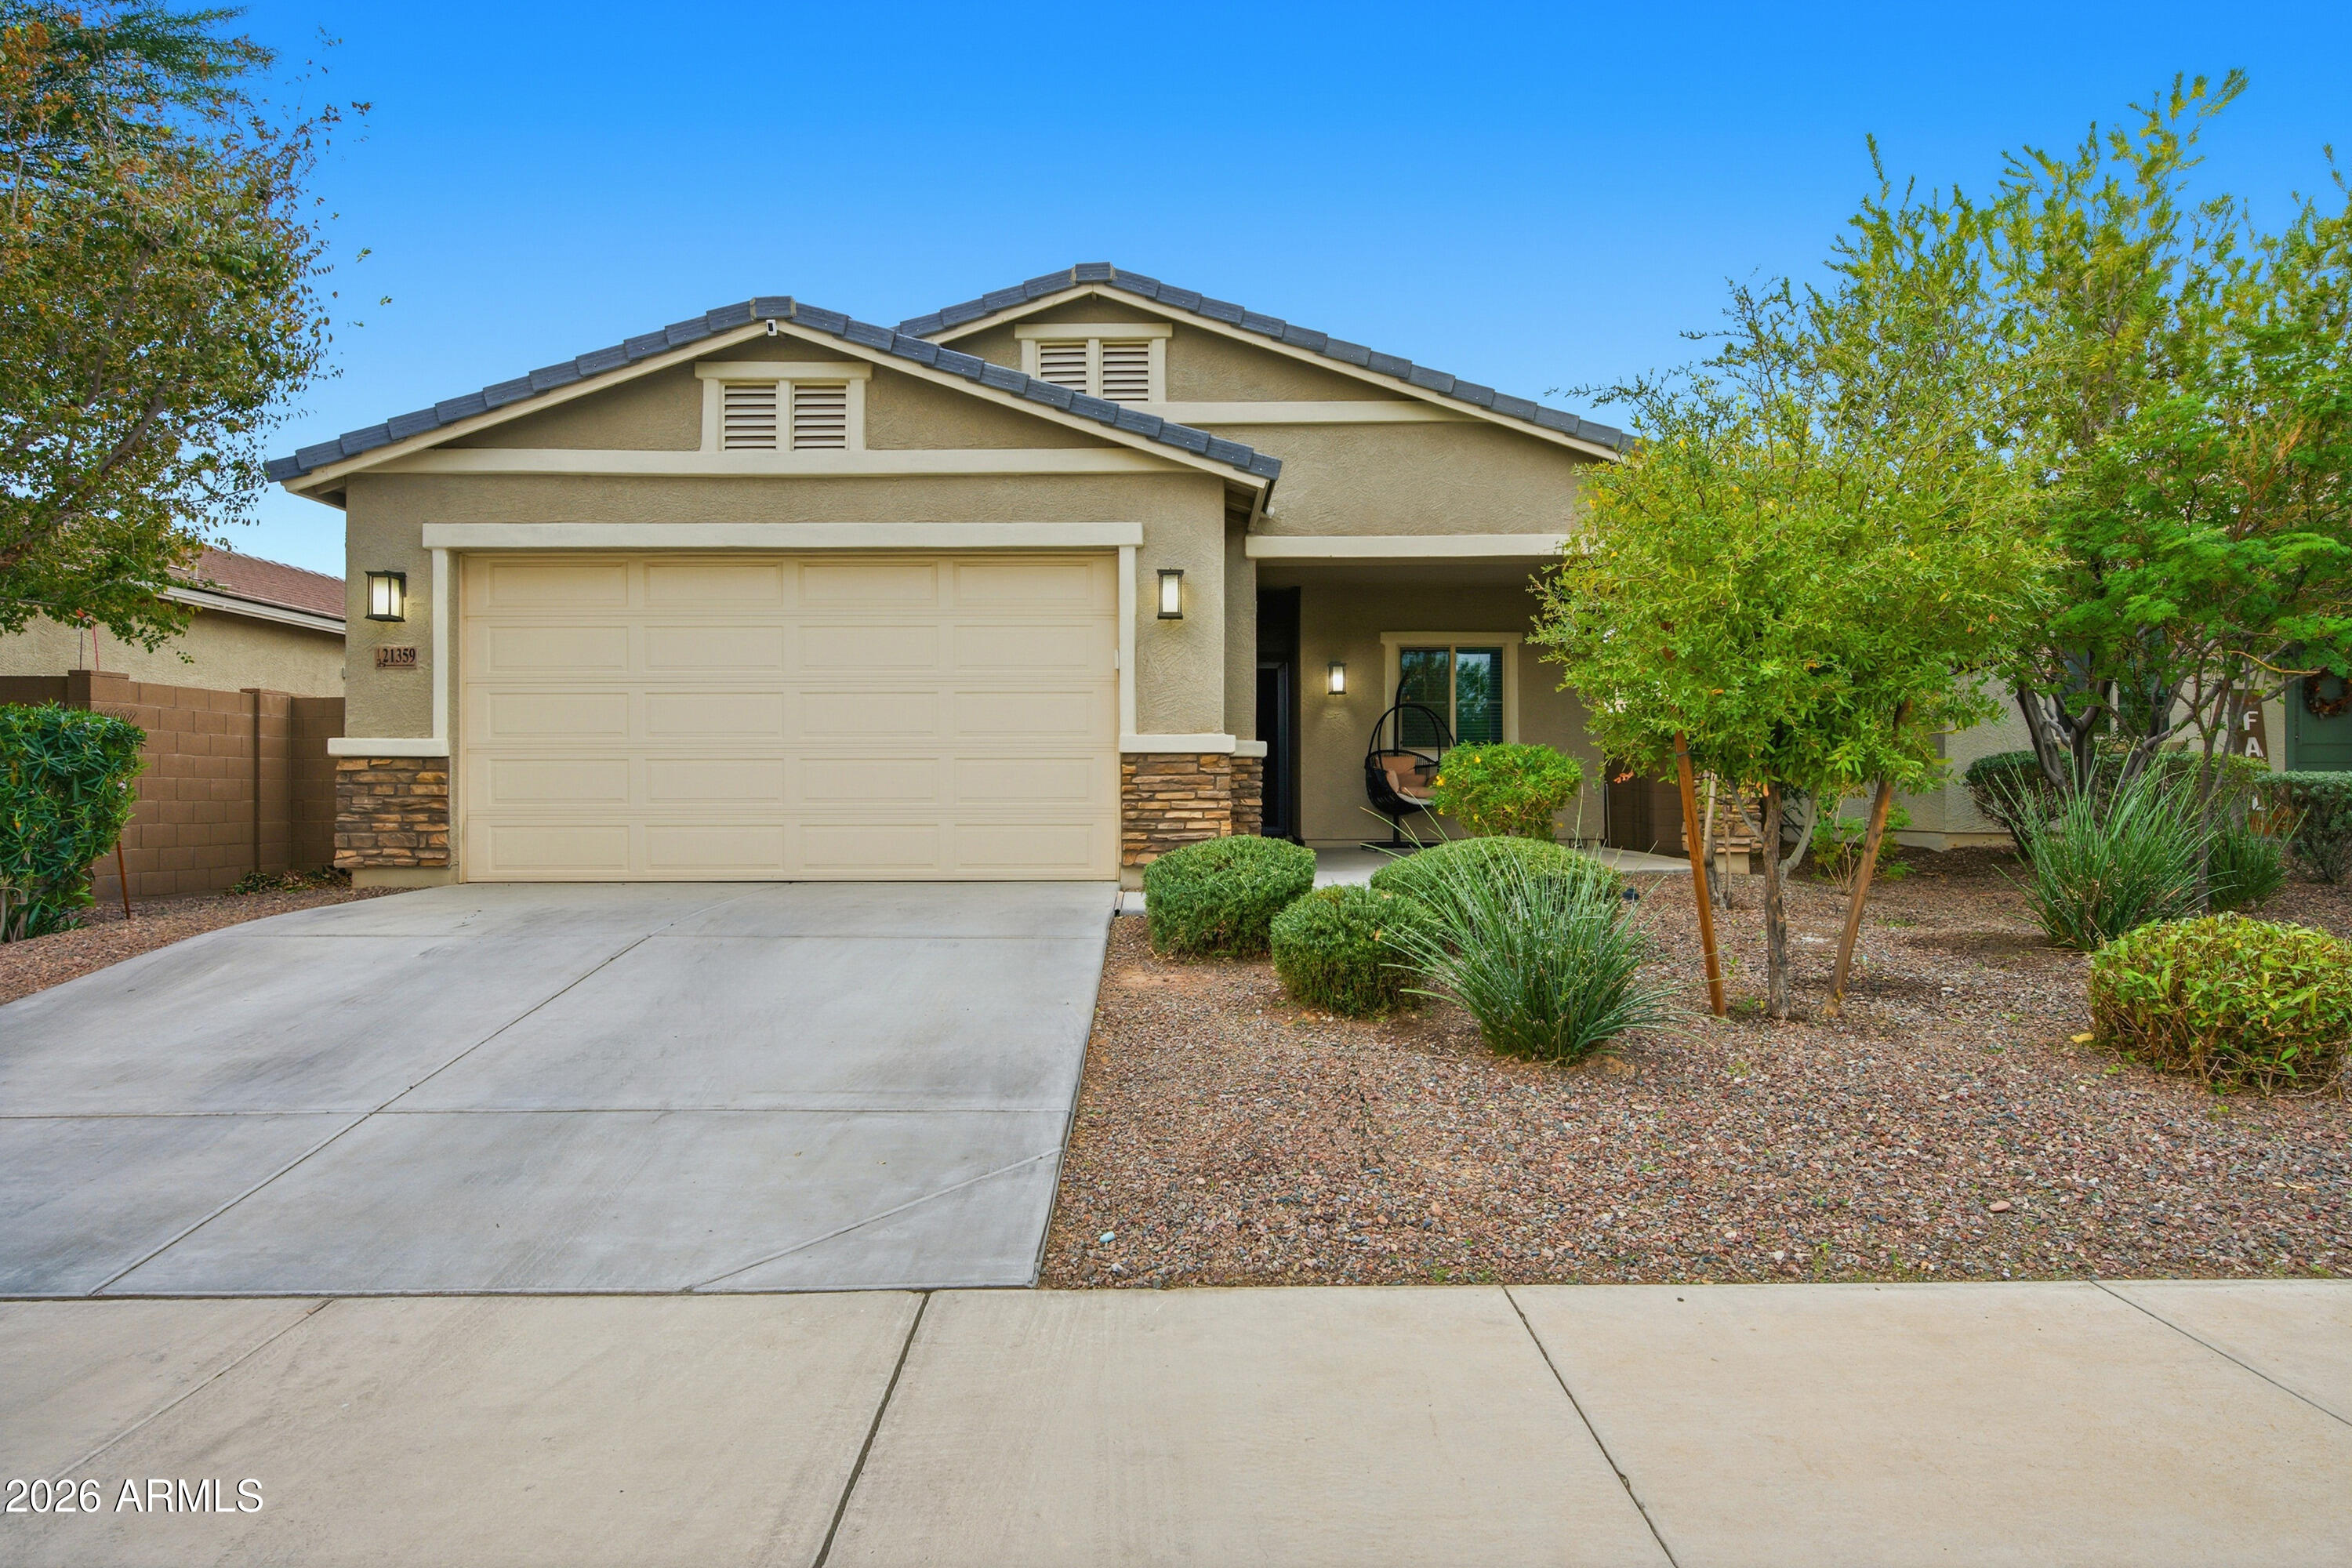
Freshly painted and move in ready! This 4-bedroom, 2-bath home offers beautiful White Tank Mountain views and a functional open concept floor plan perfect for everyday living. The kitchen features granite countertops, stainless steel appliances, and a gas range, opening to the main living spaces for easy entertaining and family connection. Enjoy wood look tile, ceiling fans, and blinds throughout. The spacious primary suite includes a walk in closet and private ensuite. Step outside to a low maintenance backyard with artificial turf and a covered patio. The front porch overlooks one of the largest parks in the community with basketball courts, soccer fields, and a playground, all just minutes from the neighborhood school and community amenities.
#7049355

Buckeye

21359 W ALVARADO Road

4 Beds

2 Baths

1,596 Sq.Ft.

$378,000

MLS#: 7049355
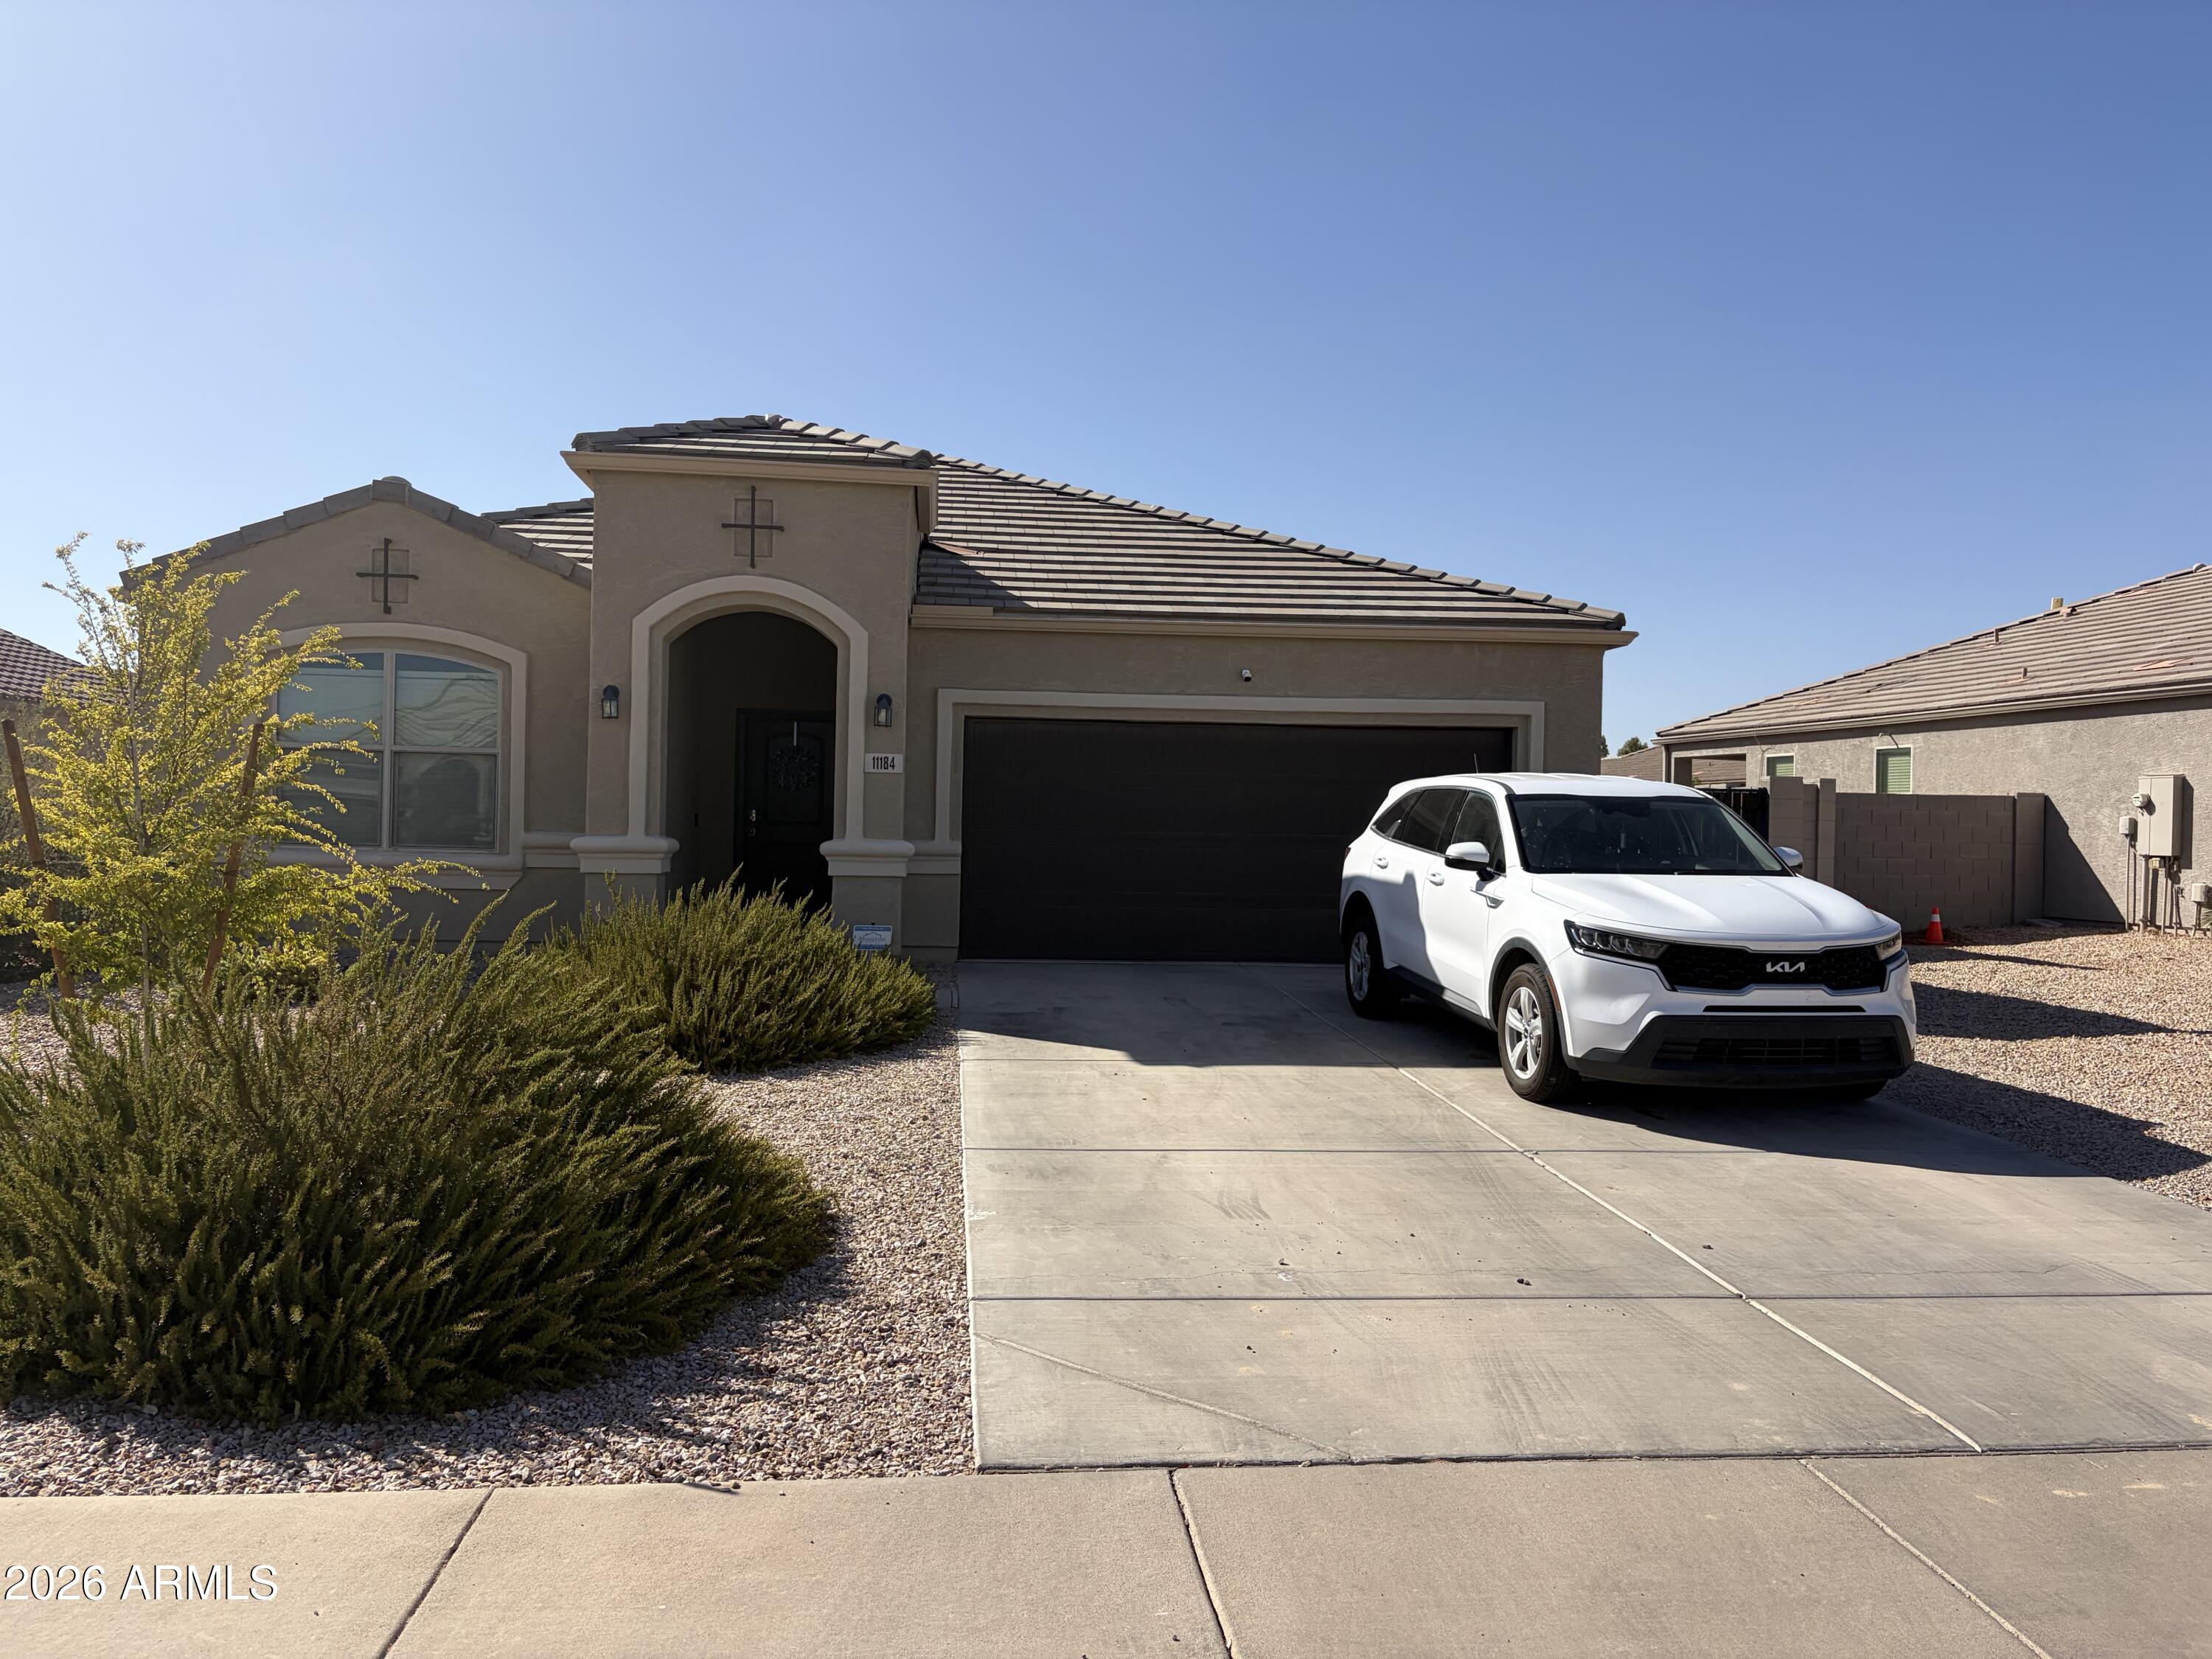
Talk about STUNNING! This gorgeous single story home is perfect for you and your family. The amount of space that the Sanctuary plan offers is breathtaking. This home comes STANDARD with a Butler's Pantry, granite kitchen countertops, reverse osmosis system, and upgraded garbage disposal. Come see why Magma Ranch is one the best kept secrets here in Arizona!
#7048179

Florence

11184 E SUNFLOWER Court

4 Beds

2 Baths

2,111 Sq.Ft.

$320,000

MLS#: 7048179
Price reduced
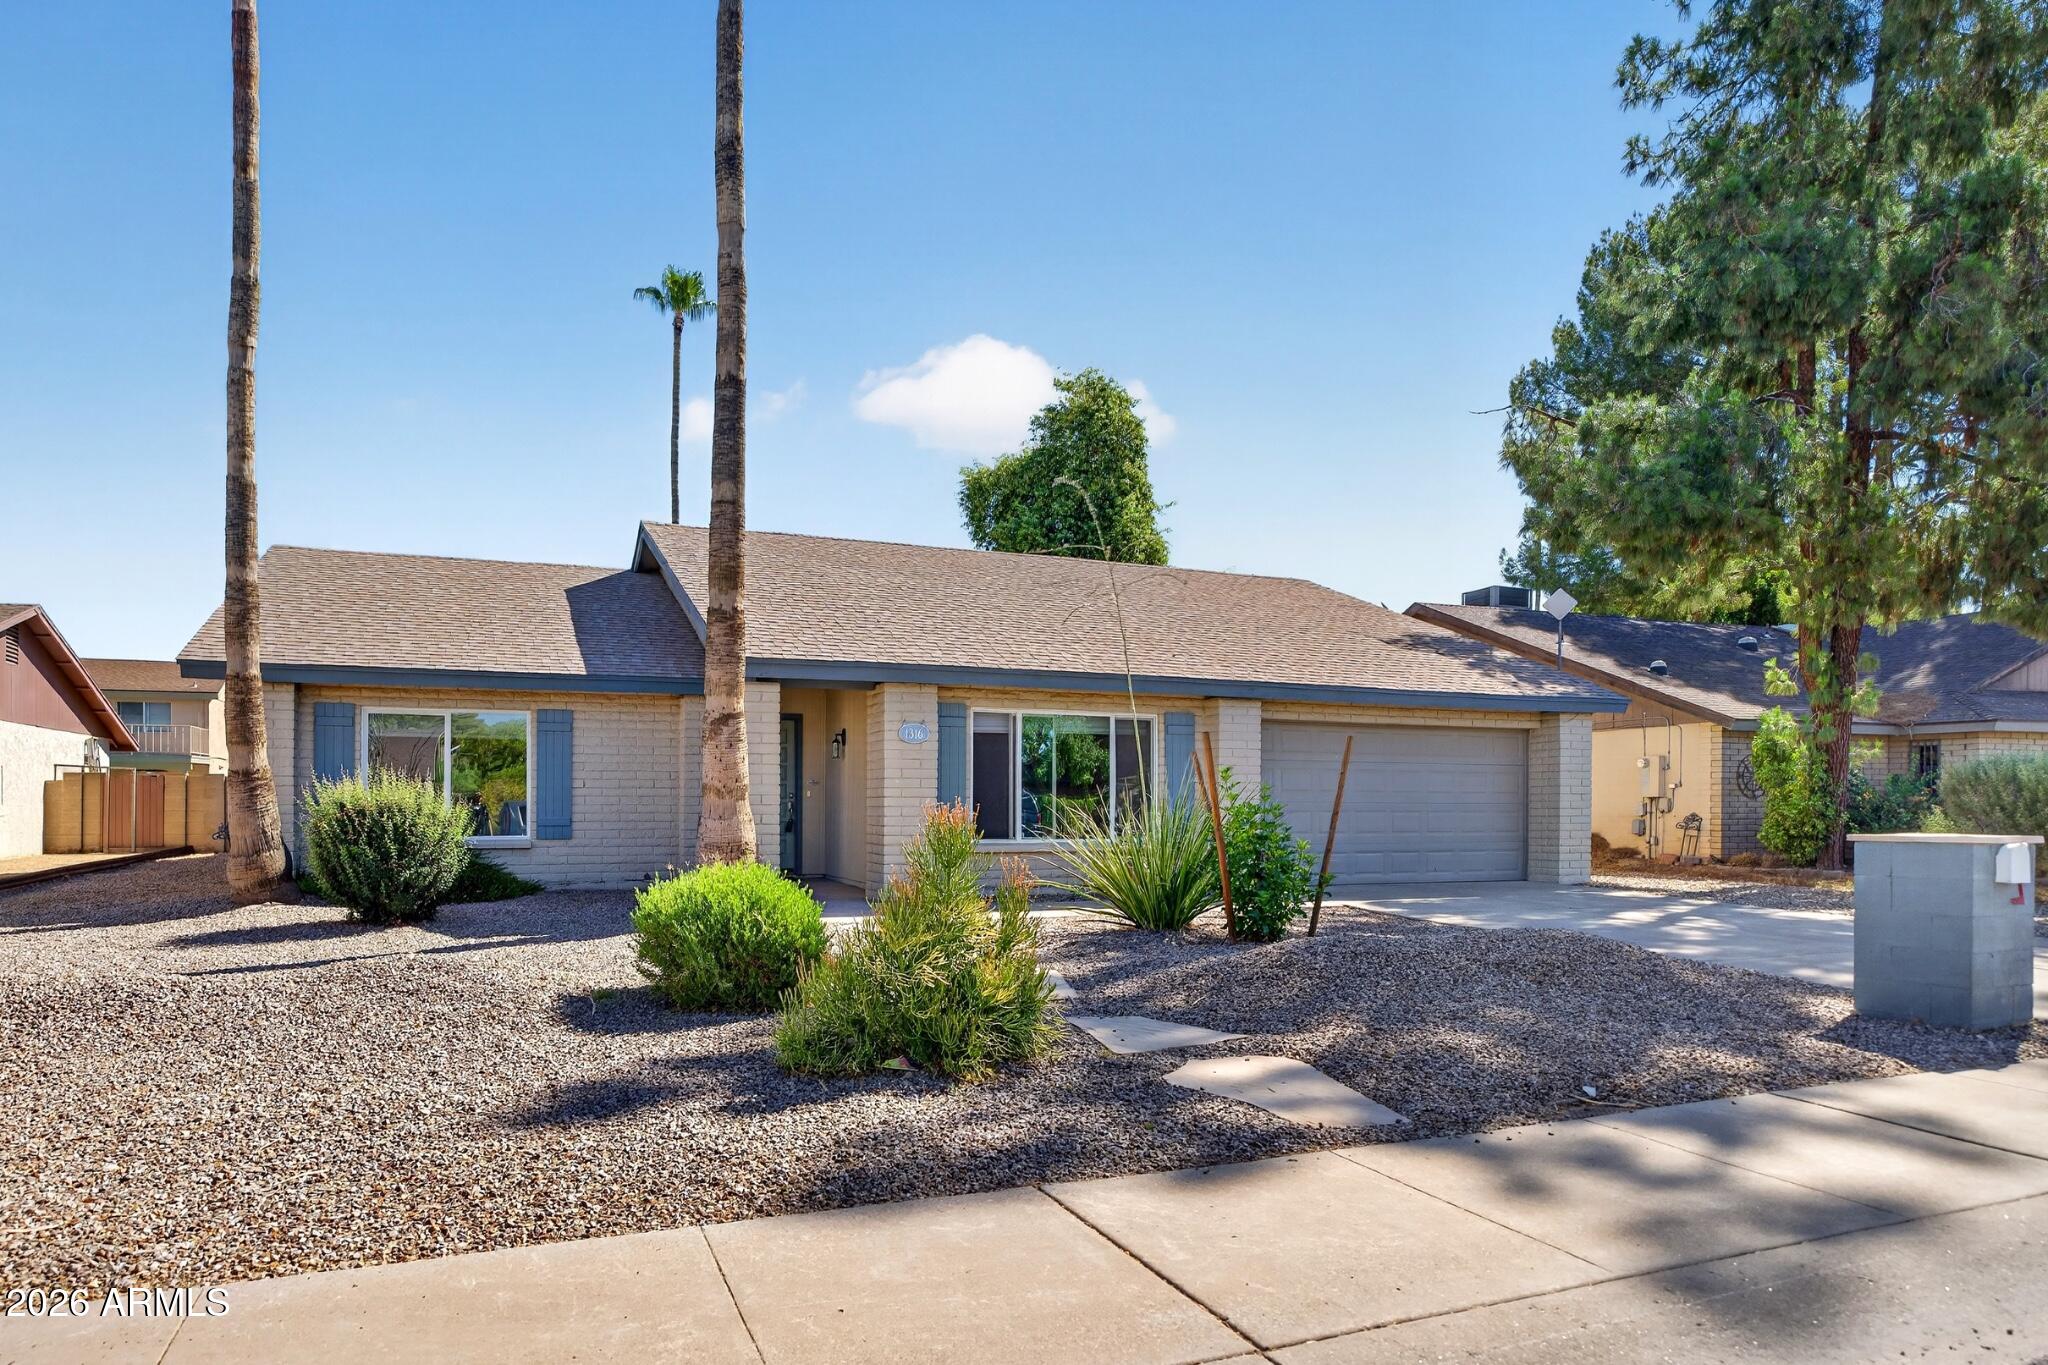
Location, location, location! This move-in-ready home features a rare open floor plan, stainless steel appliances, granite countertops, and an updated primary shower. Recent upgrades include a new electrical panel, 220V garage outlet, rebuilt HVAC with new compressor and motor, updated front and backyard sprinkler systems, new landscaping, brand-new backyard turf, a backyard patio, alley and side-yard gates, and new blinds in the living room, kitchen, and office. This desirable community is also home to the neighborhood library and is conveniently located within walking distance to great schools, restaurants, and Trader Joe's. Don't miss this opportunity.
#7047916

Tempe

1316 E WOODMAN Drive

4 Beds

2 Baths

2,056 Sq.Ft.

$550,000

MLS#: 7047916
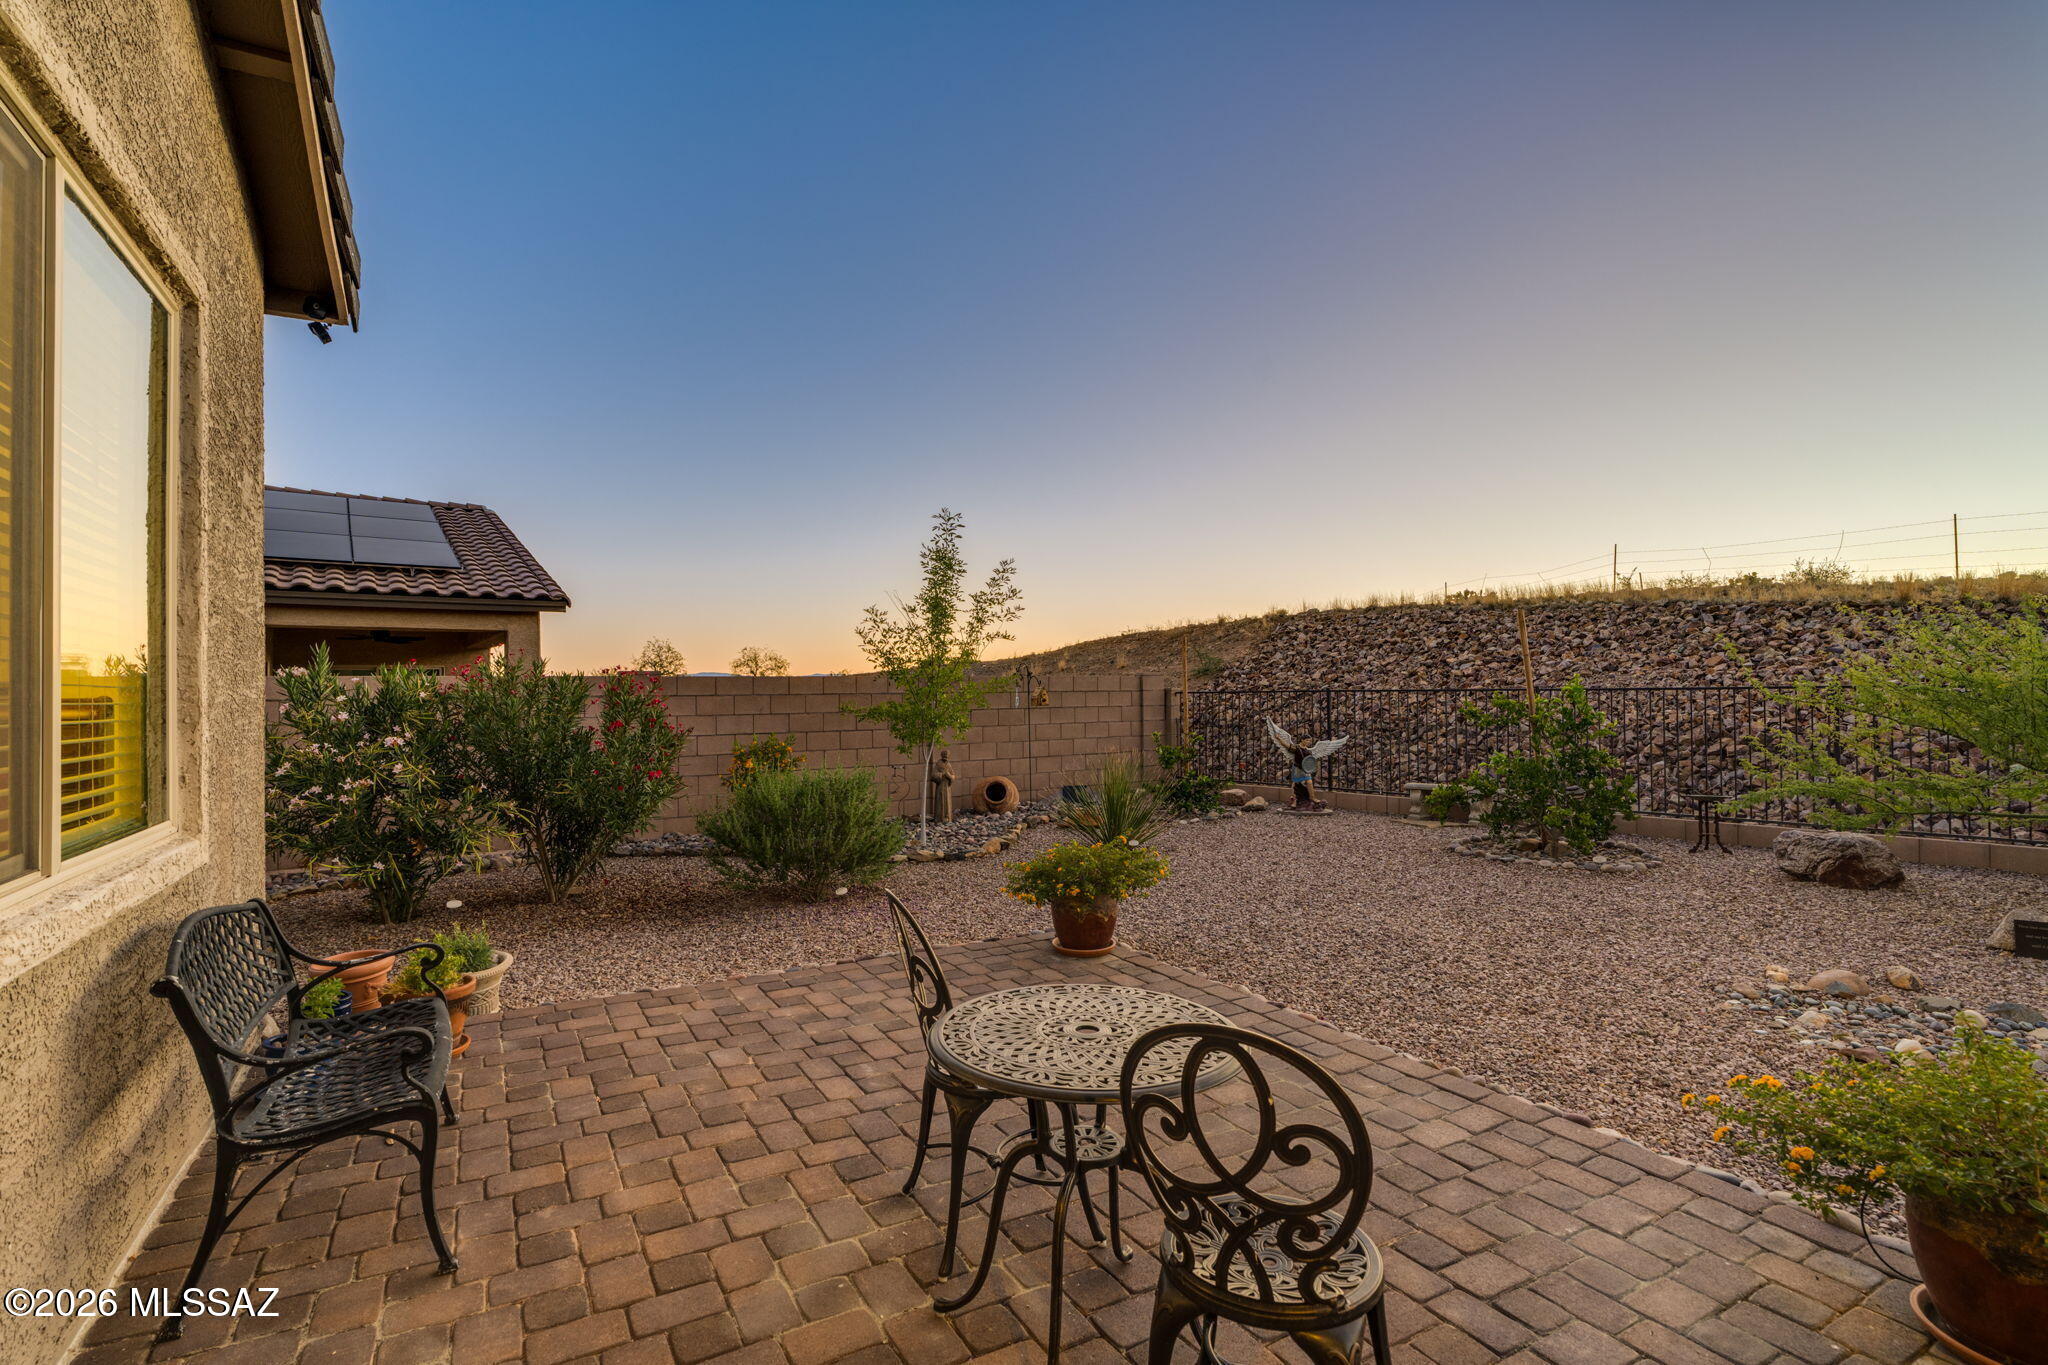
Enjoy stunning Santa Rita Mountain views from this 4-bedroom, 2-bath home in desirable Santa Rita Ranch III in Corona de Tucson. Backing to open desert with view fencing, this property offers privacy and breathtaking scenery with no rear neighbors. The open floor plan features a spacious great room that flows seamlessly into the kitchen, creating the perfect space for everyday living and entertaining. The split-bedroom design provides privacy, with a comfortable primary suite to unwind at the end of the day. Relax on the covered patio while taking in spectacular mountain views, Arizona sunrises, and the peaceful desert landscape. Conveniently located in the Vail School District near, schools, parks, walking trails, and easy access to I-10. Call today for your private showing!
#22616599

Vail

17629 S Ridgerunner Drive

4 Beds

2 Baths

1,930 Sq.Ft.

$410,000

MLS#: 22616599
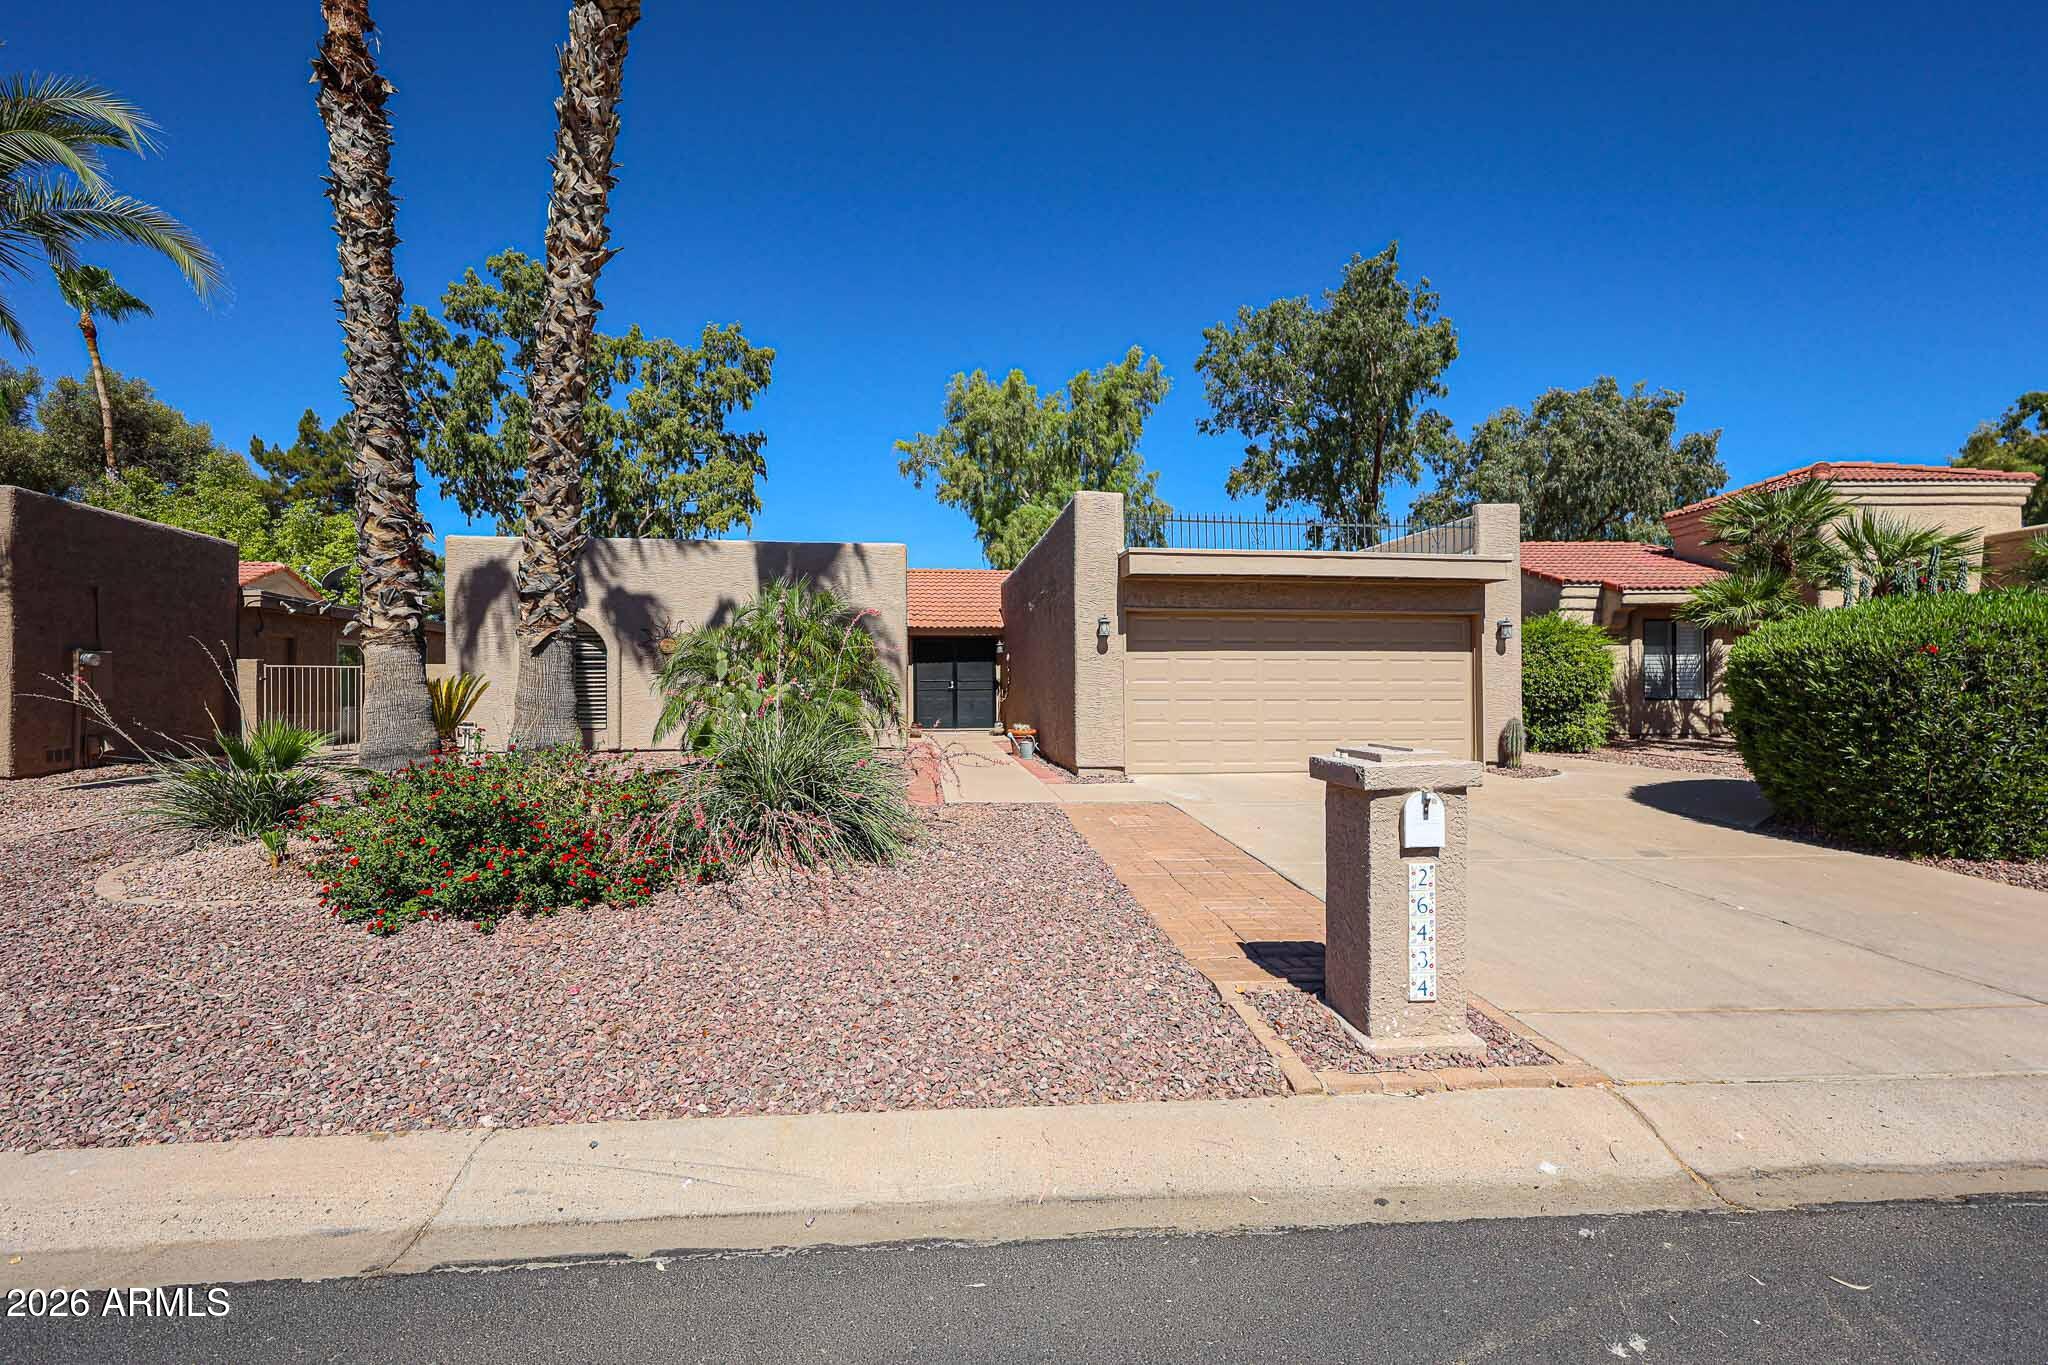
Beautifully updated Alameda Model with an Amazing Lake View.  3 bedrooms and 2 baths, Beautiful entry with a vaulted great room lined with windows showcasing an amazing view of the water. The open kitchen features tall cabinets, eat in dinette, granite counters and stainless applicances. The spacious master bedroom features a sitting area, large closet, custom master bathroom with walk in shower, linen closet and granite counters . The guest bath features a walk in shower and granite counter. 2 car garage with epoxy flooring and new storage cabinets. Newer A/C, WH and Roof recently repaired and recoated w/warranties. Enjoy the sunsets from the covered back patio overlooking the amazing water view. THIS REMODELED HOME IS A MUST SEE!
#7049085

Sun Lakes

26434 S CEDARCREST Drive

3 Beds

2 Baths

1,823 Sq.Ft.

$549,900

MLS#: 7049085
Price reduced
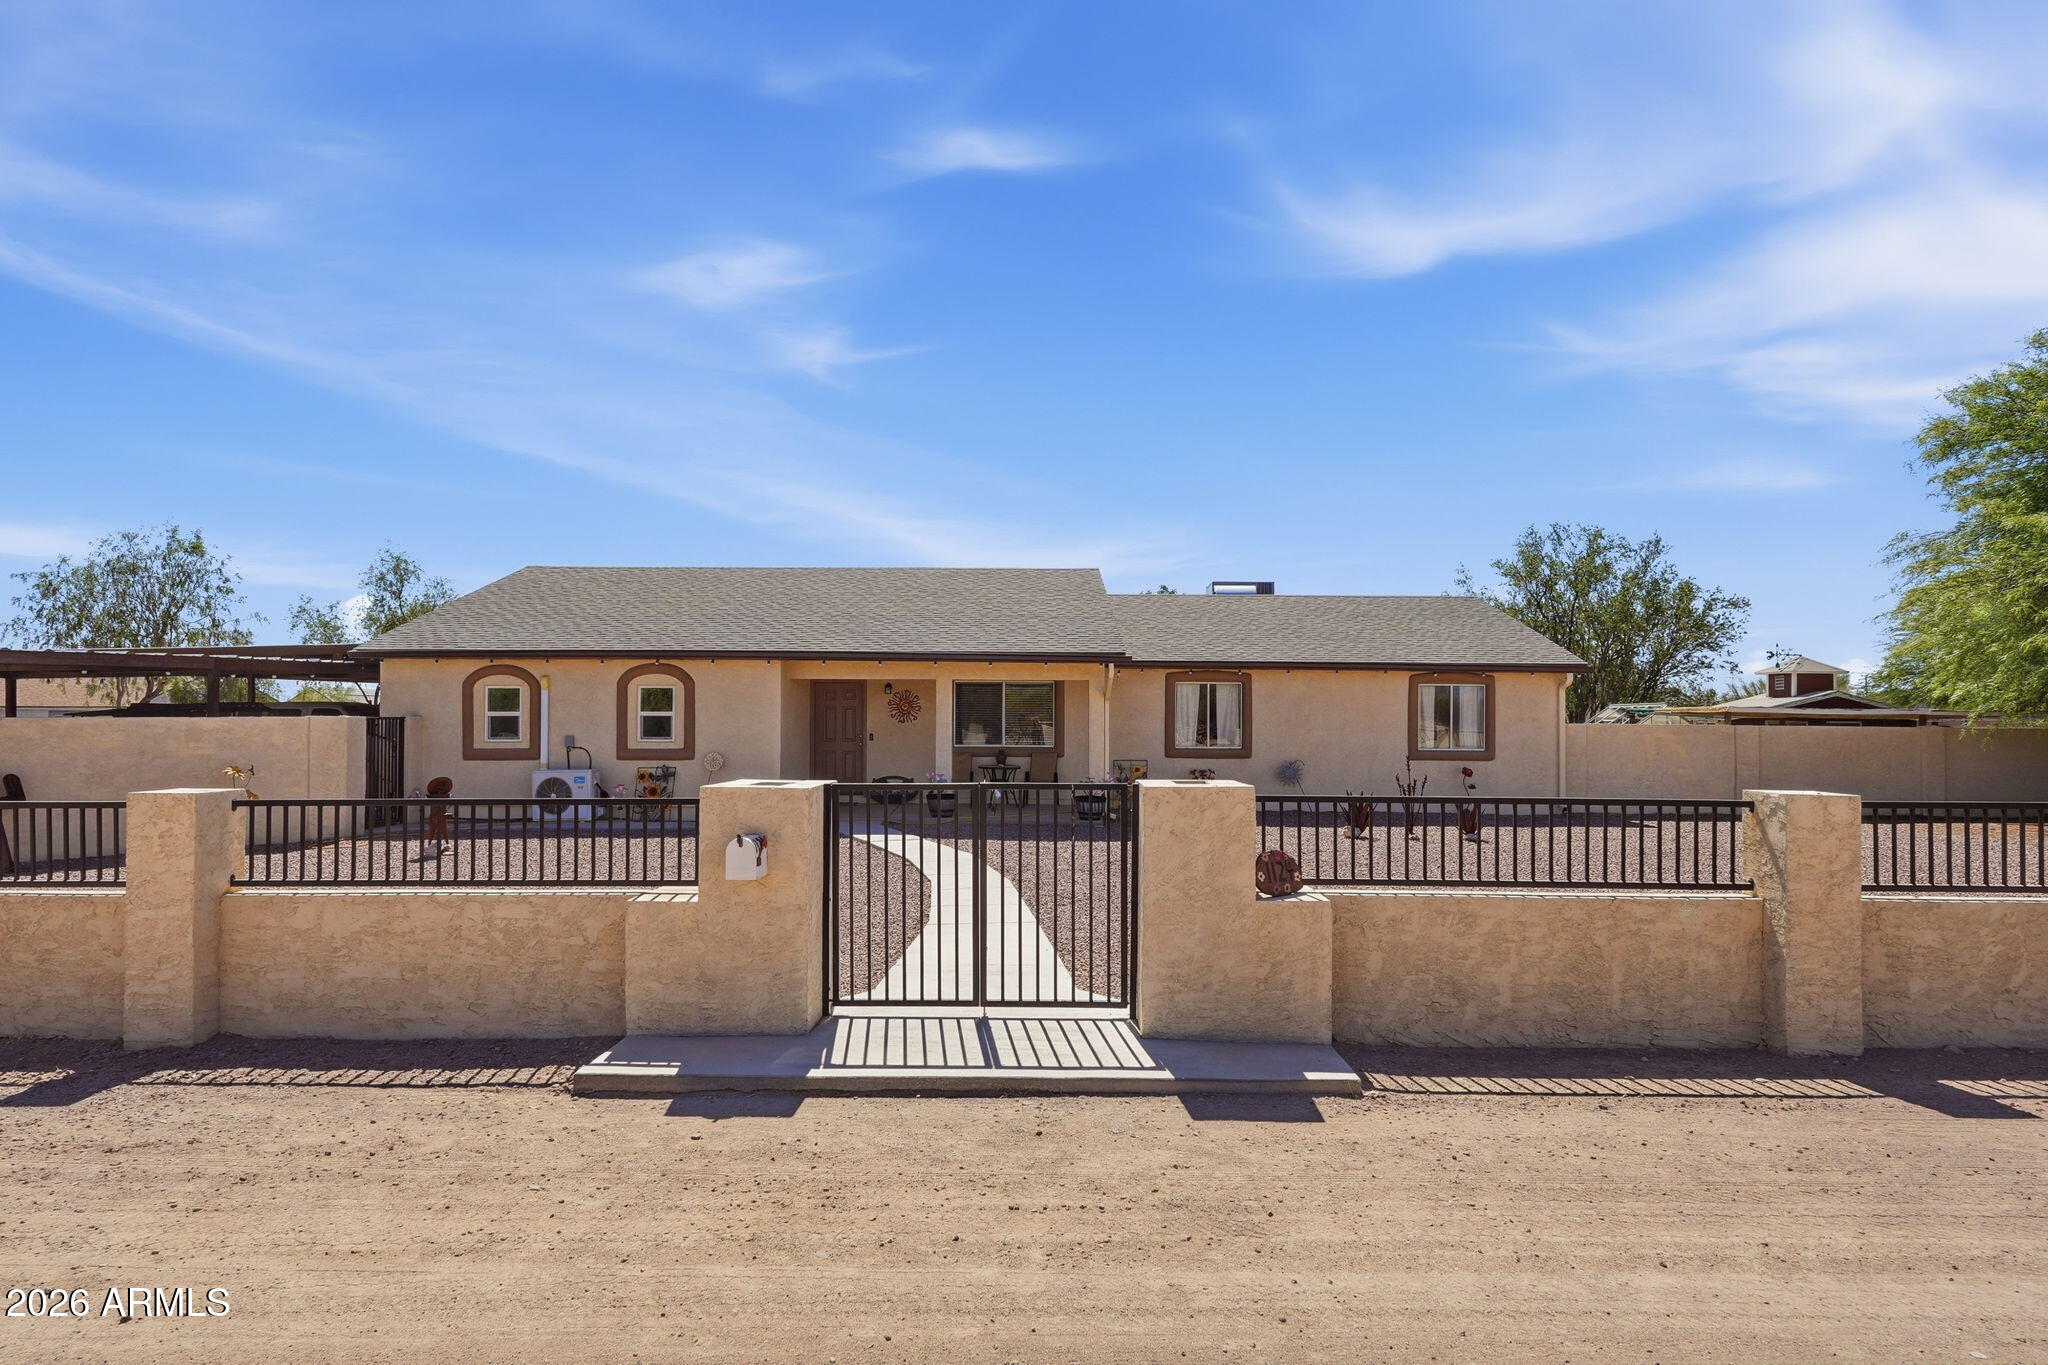
Stunning, meticulously maintained, fully fenced horse property across from thousands of acres of riding, UTV, and hiking trails! This spacious home features a large kitchen with abundant cabinetry and counter space, oversized bedrooms, and a primary suite with walk-in closets. Separate living and family rooms provide flexible space for a home office, gym, mother-in-law suite, or playroom. The attached mother-in-law studio offers a full bath and kitchenette. Outside, enjoy 3 covered patios, a grassy yard, hot tub, 3 covered horse stalls, arena, tack room, chicken coop, 6-car shop, office/storage shed, two large carports, and RV parking. Recent upgrades include a new 5-ton A/C, roof, water heater, R/O system, electric gate, carports, and fresh interior/exterior paint.
#7049409

Mesa

1124 N 115TH Place

4 Beds

3 Baths

2,260 Sq.Ft.

$850,000

MLS#: 7049409
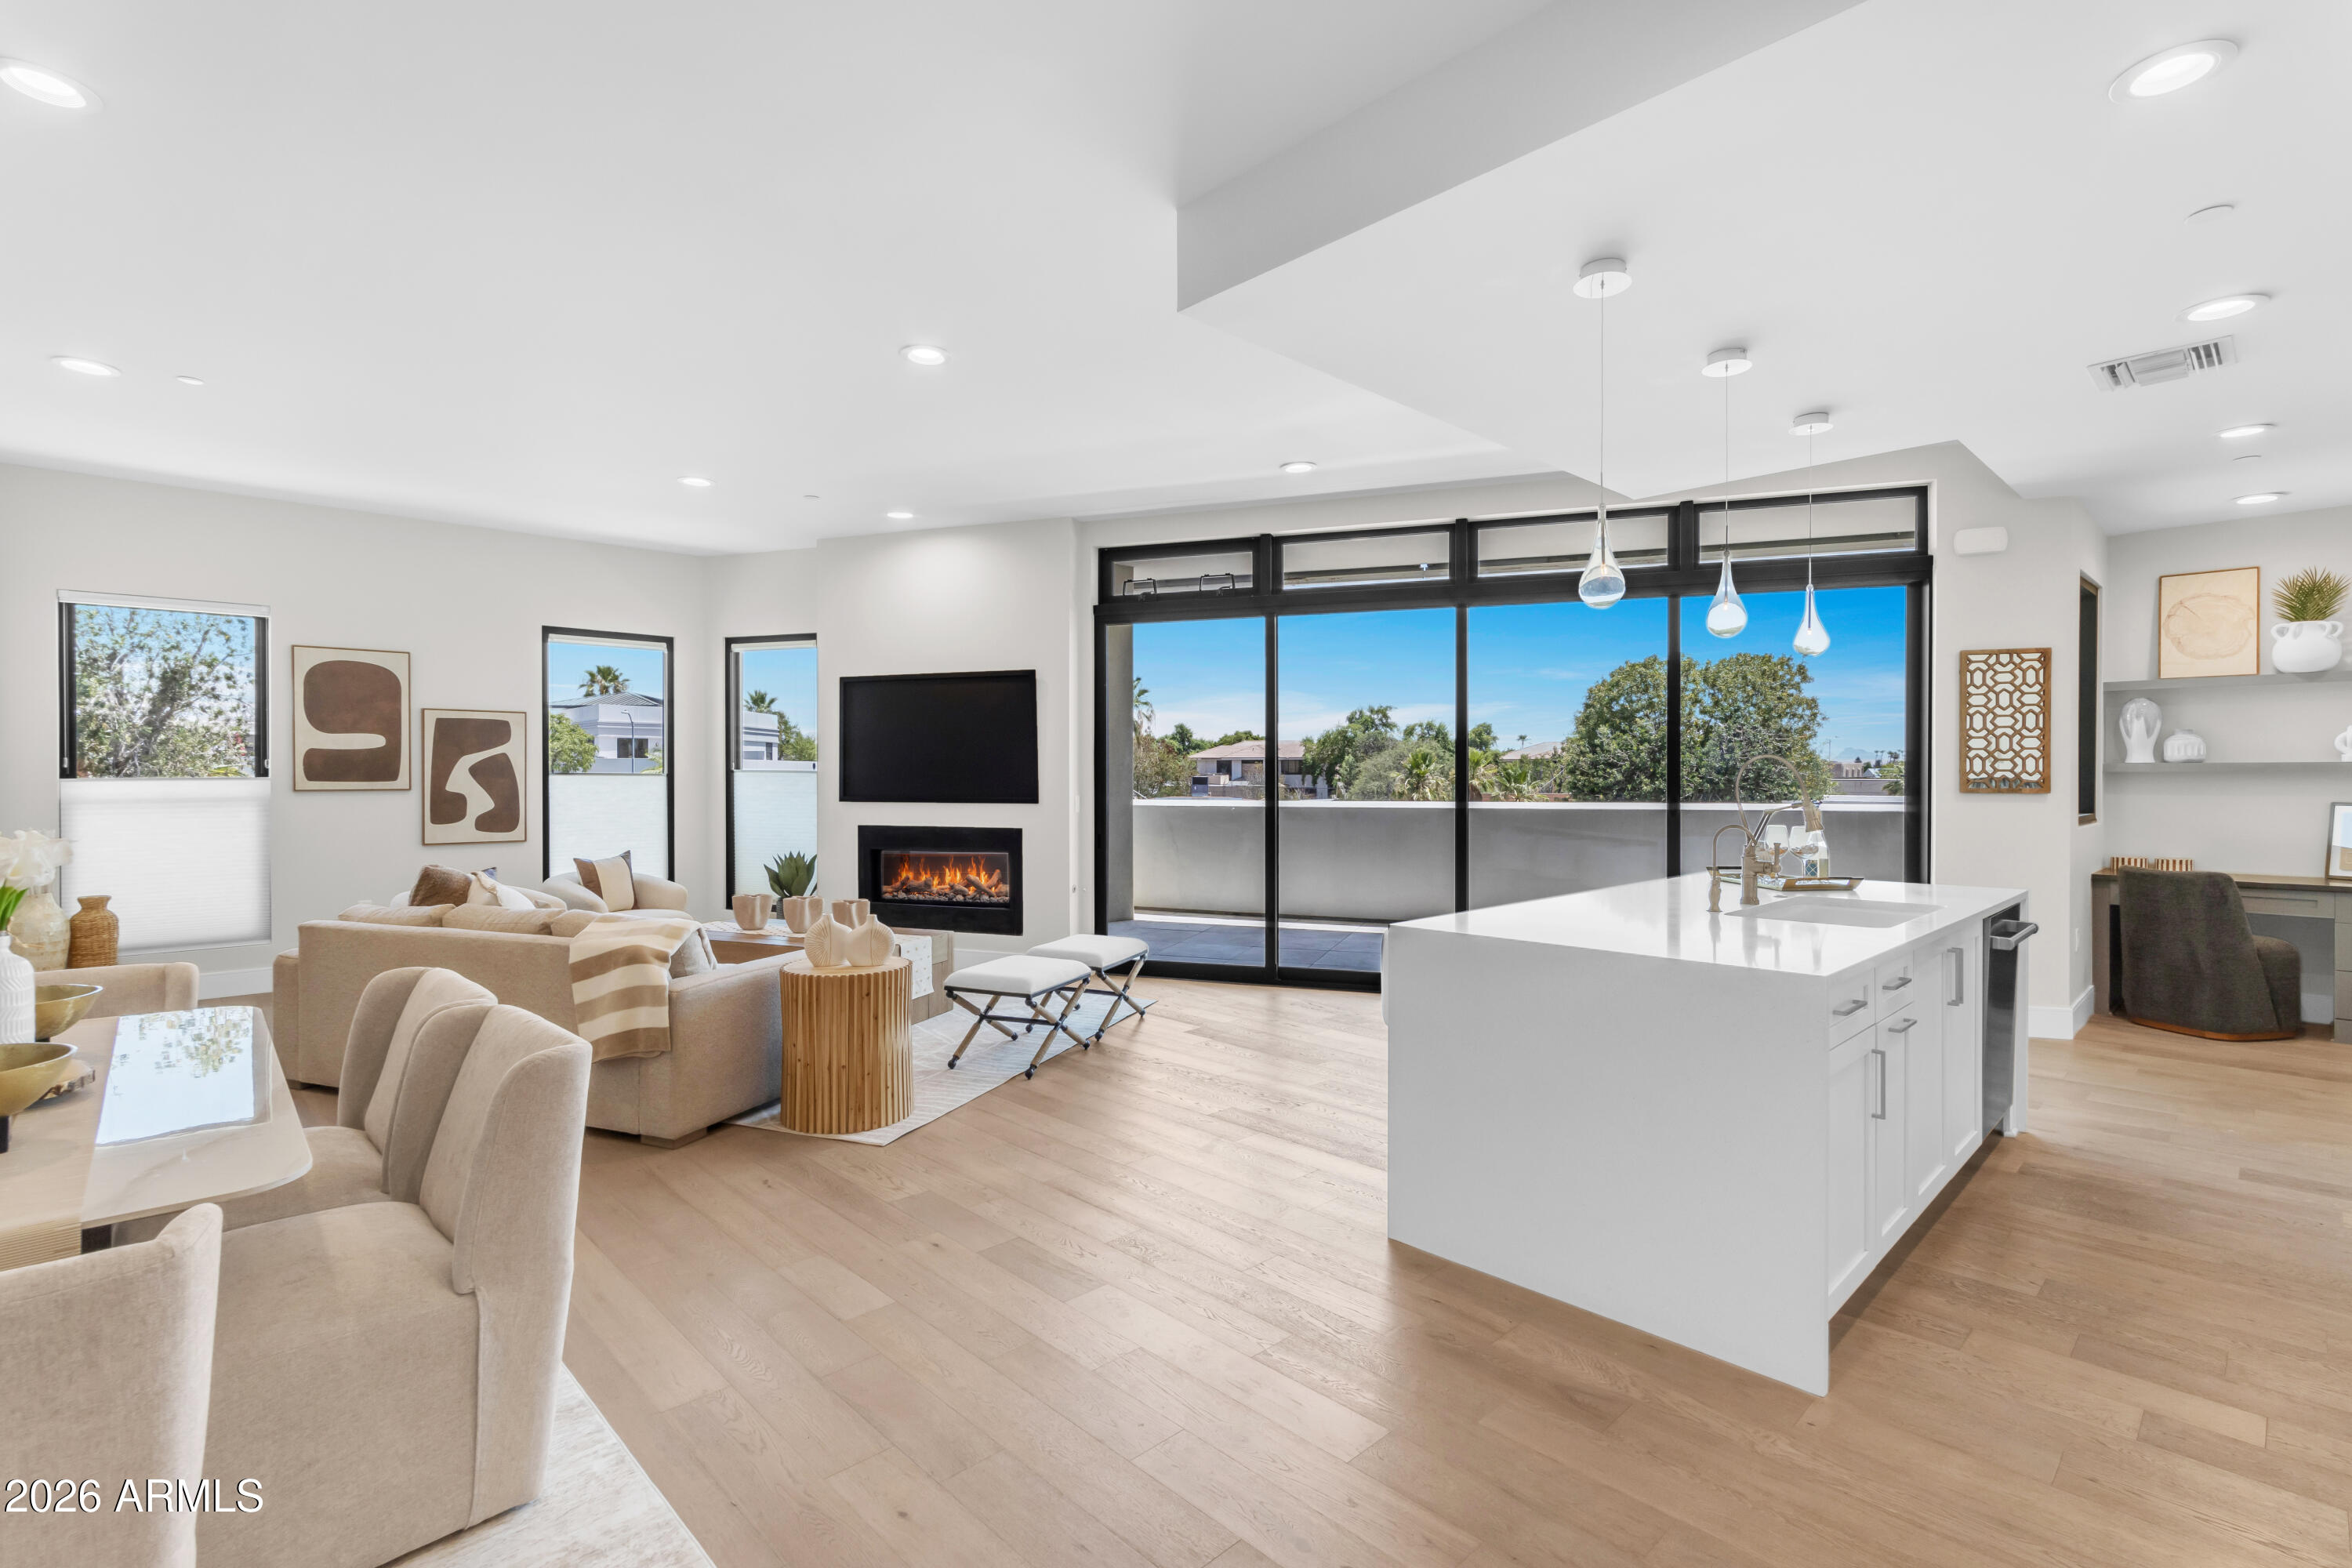
Distinctive contemporary design meets premier urban convenience at Main Street Place in Old Town Scottsdale. This exceptional single-level luxury residence offers an expansive, light-filled layout boasting premium hardwood floors, soaring flat ceilings, and superior sound engineering for ultimate privacy. The gourmet kitchen features top-of-the-line appliances, a generous eat-in island, and a walk-in pantry, seamlessly flowing into the spacious living and dining areas. Slide open the glass doors to a large, private covered terrace showcasing beautiful views of the McDowell Mountains and city lights. The master suite features an opulent bath with a separate tub and walk-in shower. Complete with a versatile den/office space and secure two-car parking. Walk to the arts district, elite fashion square shopping, and iconic dining. Exclusive building amenities include a 24/7 fitness center, heated resort spool, fire pit, and resident clubroom.
#7047921

Scottsdale

7502 E MAIN Street 2004

2 Beds

2 Baths

2,470 Sq.Ft.

$1,295,000

MLS#: 7047921
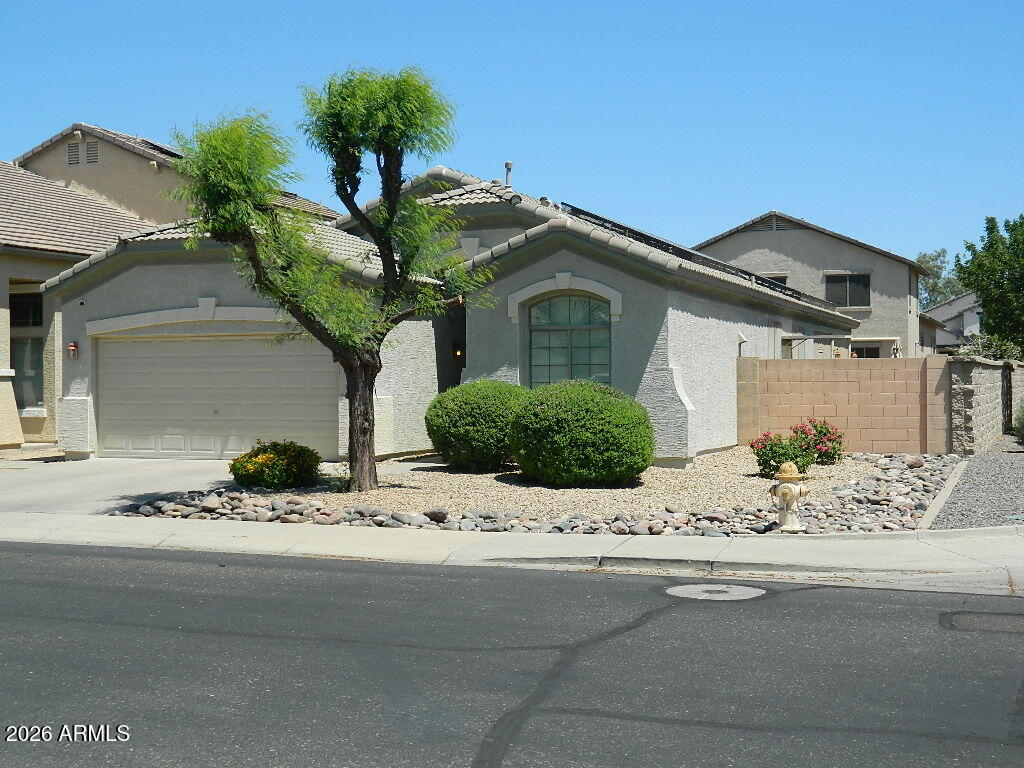
Exceptional resort style 3-bedroom, 2-bathroom, den home loaded with all options and upgrades imaginable. You cannot build a new house with all the options for this price point! You cannot buy a home and add all these options for the listed price. 100% wood look tile plank floors, oversized jacuzzi soaking tub in the master bathroom, vaulted ceilings, on demand gas hot water, high end water softener, garage storage cabinets, stainless appliances, granite counters, large, screened Arizona room, outdoor putting green, large stainless BBQ island, Beehive gas outdoor fireplace by the pebble tech pool and spa with in floor cleaning systems. 100% paid for solar panel system conveys to the new owner, additional security cameras & Ring doorbell system also convey.
Notice the plantation shutters.
#7048558

Surprise

17210 W ELM Street

3 Beds

2 Baths

1,746 Sq.Ft.

$449,500

MLS#: 7048558

* Listings identified with the FMLS IDX logo come from FMLS and are held by brokerage firms other than the owner of this website. The listing brokerage is identified in any listing details. Information is deemed reliable but is not guaranteed. If you believe any FMLS listing contains material that infringes your copyrighted work please click here to review our DMCA policy and learn how to submit a takedown request. Ā© 2024. First Multiple Listing Service, Inc.
Stunning Views and more

Featured listing

Stunning Views and more

Browse Properties

Categories

Homes Tailored to Your Lifestyle

Buyers Guide

Buying a home is one of the most exciting milestones of your life.

View more

Sellers Guide

Putting your home on the market can be a stressful process, especially when you don’t know what to expect.

View more

Market report

With just a few clicks, you'll gain instant access to valuable insights about the real estate market, including trends, property values, and community analytics.

View more

Home value

Unlike automated valuations, our hands-on review will provide a comprehensive opinion of your home’s value while considering important interior elements and other location intangible factors that machine algorithms so often miss.

View more

Buyers resources

Guides on financing, inspections, and choosing the right Realtor for a smooth home purchase.

Sellers resources

Practical tips on staging, pricing, and preparing your home to attract buyers and maximize your sale.

 - property

Send a message

Message successfully sent.

Reason for contacting?

I agree to receive email communication and understand I can unsubscribe at any time.

I agree to be contacted by The Mandy Gold Team | Haymore Real Estate LLC via call, email, and text for real estate services. To opt out, you can reply 'stop' at any time or reply 'help' for assistance. You can also click the unsubscribe link in the emails. Message and data rates may apply. Message frequency may vary. Privacy Policy

Sign In Sign Out

Virtual Assistant

Would you like to take the next step with this property? We can help you schedule a showing or virtual tour, or send you more details.

Yes, I would like more information.

Thank You for Your Reply, One of Our Agents will contact you as soon as possible

No, maybe later.

Thank you, you can always contact me via email, phone number or through the contact form.

Realhub AI

Lucy - Your AI-Powered Realtor

Update Your Temporary Password

Personalize your search

Enter your email and we'll notify you immediately when new listings match what you're looking for.

or enter email address

Already have an account ? Login here

Continue your home search

I agree to receive communications and understand I can unsubscribe at any time.

I agree to be contacted by The Mandy Gold Team | Haymore Real Estate LLC via call, email, and text for real estate services. To opt out, you can reply 'stop' at any time or reply 'help' for assistance. You can also click the unsubscribe link in the emails. Message and data rates may apply. Message frequency may vary. Privacy Policy

Already have an account ? Login here

We use cookies

We use cookies primarily for analytics to enhance your experience. By accepting, you agree to our use of these cookies. You can manage your preferences or learn more about our cookies policy.