Thinking of selling?

Trusted Real Estate Experts in Sierra Vista, Fort Huachuca, Benson, and Bisbee Arizona

  • Nearby me

Popular Features

Community Features

Association

Property Features

Waterfront

View

Exterior Features

Interior Features

Style

E-Alert name

Properties

10000 properties match your criteria

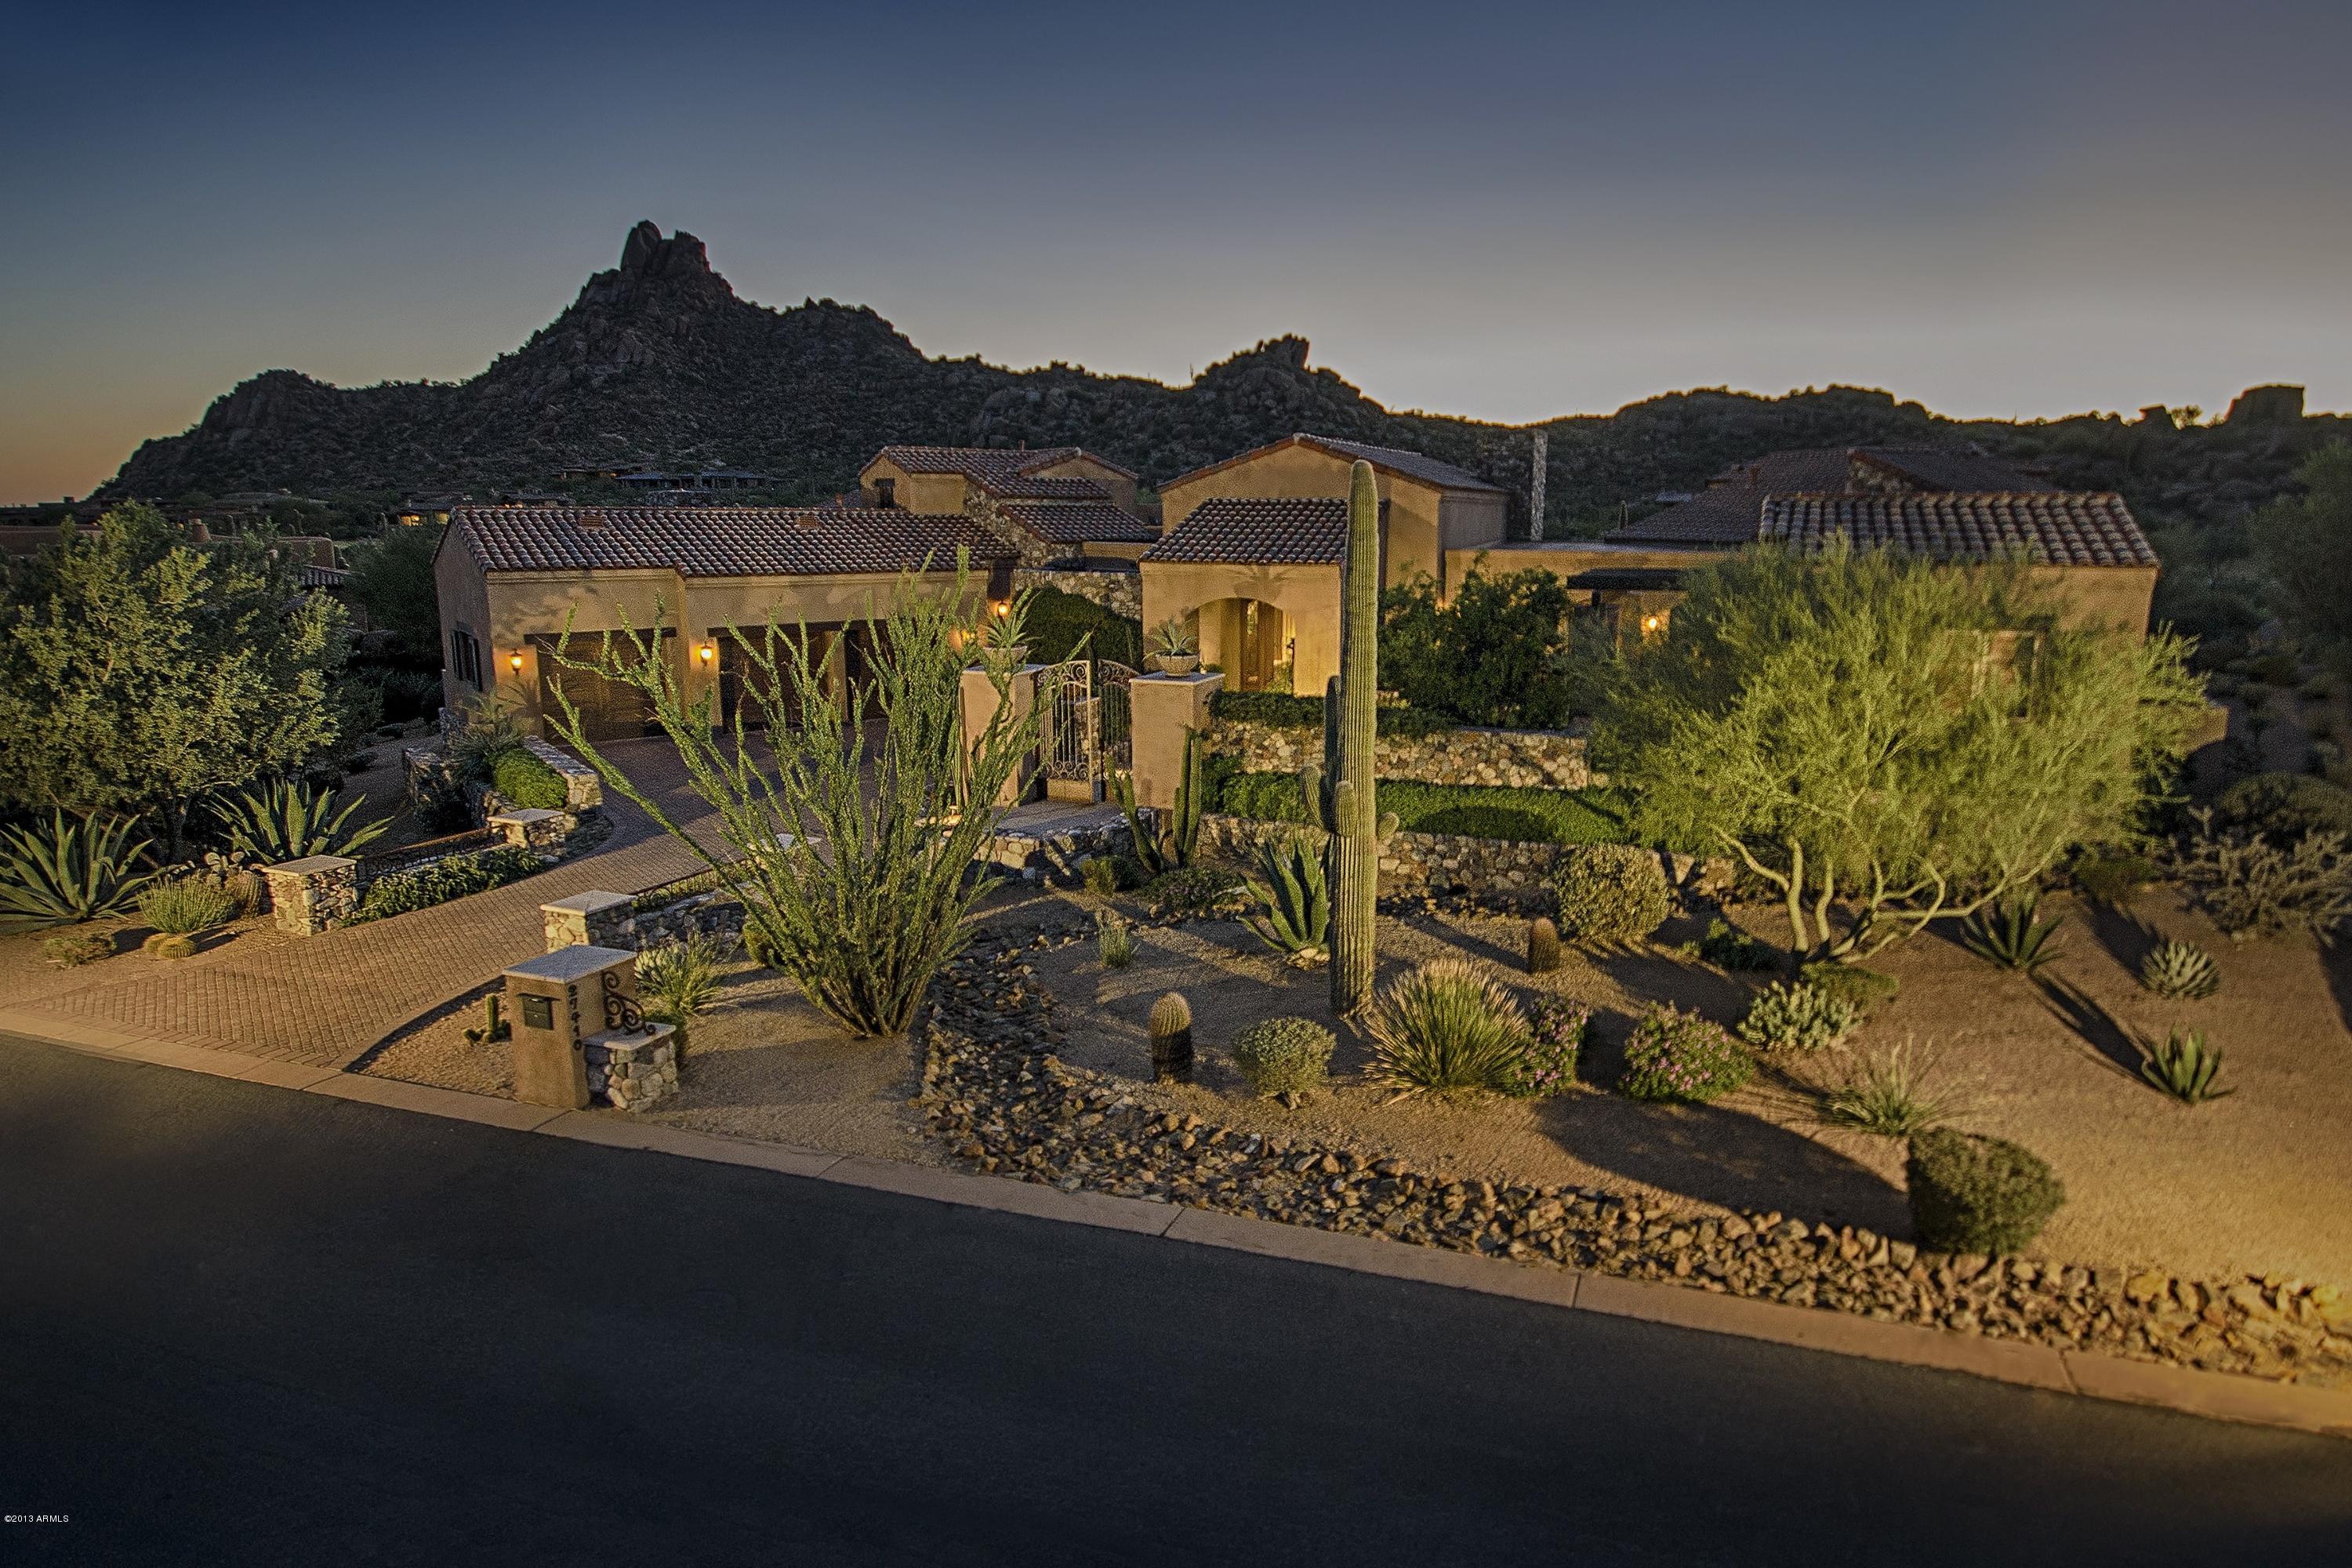
Stunning Tuscan design with unobstructed golf course & Pinnacle Peak views in Estancia * Floor plan includes 4 ensuites plus a dedicated office * The architectural details provide a cohesive blend of natural field stone with wrought iron, glass and wood materials * The interior details include cantera stone and walnut wood flooring, alder wood cabinetry, granite & stone slab counters, wood beam and tongue & grove ceiling details * The home is sited  with the ideal southwest solar orientation to enjoy winter sun * The outdoor living areas include a heated pool & spa, stone fireplace, outdoor kitchen, 2 covered dining patios, professional landscaping & observation deck with fireplace to enjoy sunset & city light views!
#5578163

Scottsdale

27410 N 103rd Street

4 Beds

None Baths

6,069 Sq.Ft.

$3,875,000

MLS#: 5578163
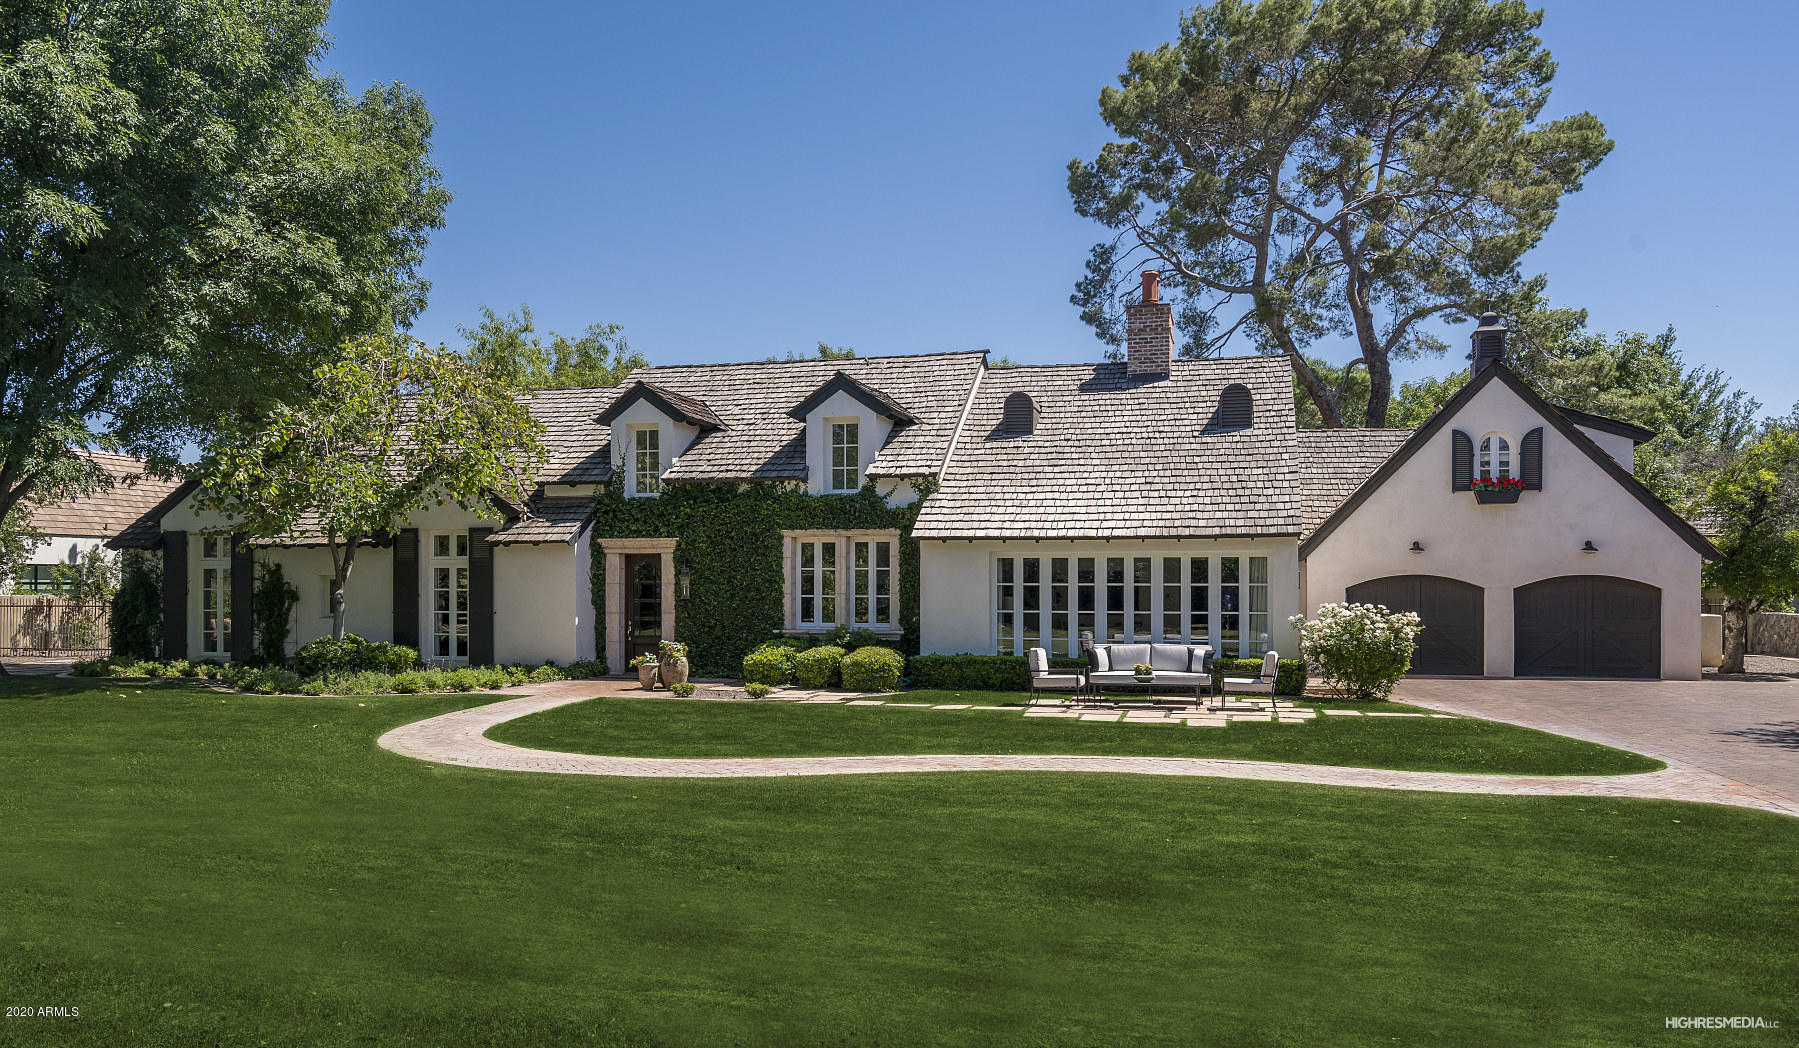
With a nod to French Farmhouse architecture and a Hamptons feel, this exquisite home located on the most coveted street in Arcadia will attract the most discerning buyer.  Although Lombardi Estates exhibits some of the finest properties, none exude the distinct charm of our latest offering.  Re-imagined by the artisans at Nance Construction, this five bedroom home with ample living space includes detailed finishes and timeless features. Interiors of note include artistically designed light fixtures, custom windows and doors by AWI,  oak wood floors by Exquisite Surfaces, imported French antique wood beams, Kallista and Waterworks fixtures and hand plastered interiors walls through out. Perfect for any Chef or novice cook, the practical, yet beautiful kitchen includes a gas indoor grill, commercial grade Wolf range, convenient ice maker, wine fridge, soap stone counter tops with a Carrara marble island, and custom cabinetry. Modern artistic flair with classic interiors are evident throughout this stunning home. The exterior will wow you with its sprawling lawn, mature trees, and landscape. Luxurious exterior details include masonry construction, antique Chicago brick patios, custom shaker roof, and elegant landscape lighting. Ideally located near all of Scottsdale's hot spots, shopping and recreational experiences, this home offers unsurpassed design and a sought after location.
#6083581

Scottsdale

6525 E EXETER Boulevard

5 Beds

4 Baths

4,724 Sq.Ft.

$3,875,000

MLS#: 6083581
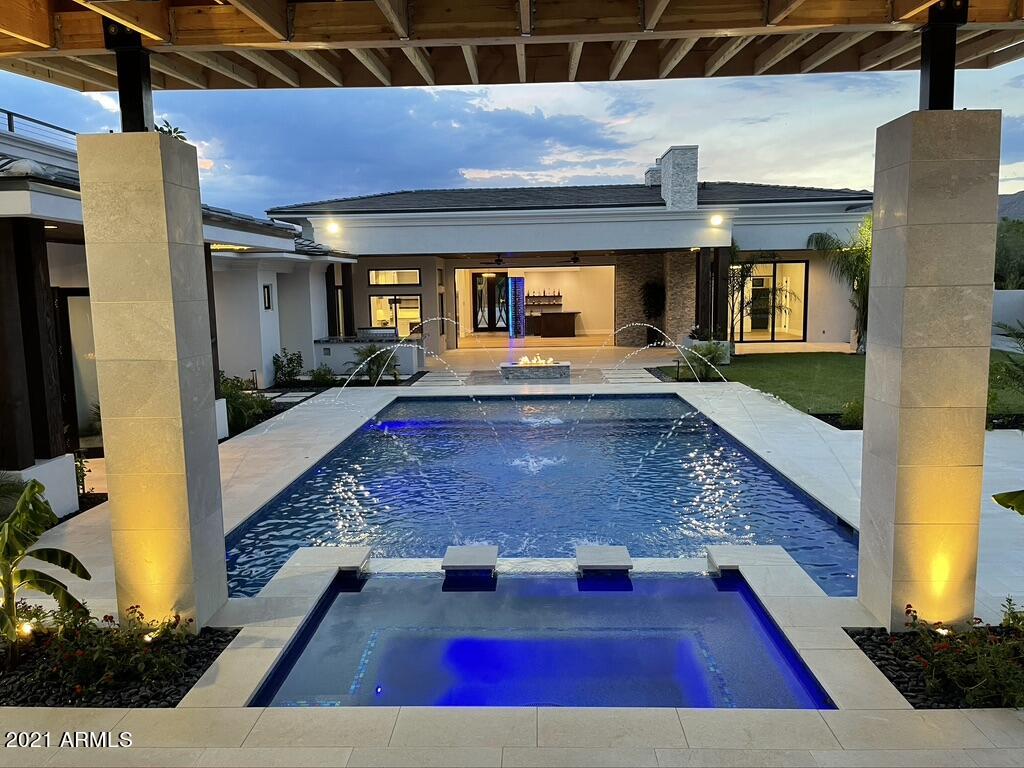
Back on market-Breathtaking NEW CONSTRUCTION dream home in sought after N.Scottsdale, MOVE IN NOW! Modern home is the epitome of AZ's indoor/outdoor living w/8,800 Sq ft under roof & nearly 5,300 livable sq ft. Features: 5+ bedrms, 7 baths (all bedrms feature en-suite bath), a Soaring 15' Ceiling, 10'x20' motorized & pocketed doors, Hardwood Floors xl planks 9.5''x84'', Custom Wine storage, Chef's Kitchen with premium appliances - Wolf 48'' range with dual ovens, Steam oven, full size Designer Series Subzero Refrigerator & Freezer, 2 Cove dishwashers, 3 laundry rooms, 5+ garages, oversize 20'x40' pool with spa, viewing deck with Mountain & City light Views, Whole home Crestron Automation system with Lutron lighting, and GUEST HOUSE with a full kitchen & living room! Agent-related-to-seller
#6230107

Scottsdale

12607 E GOLD DUST Avenue

5 Beds

None Baths

5,257 Sq.Ft.

$3,875,000

MLS#: 6230107
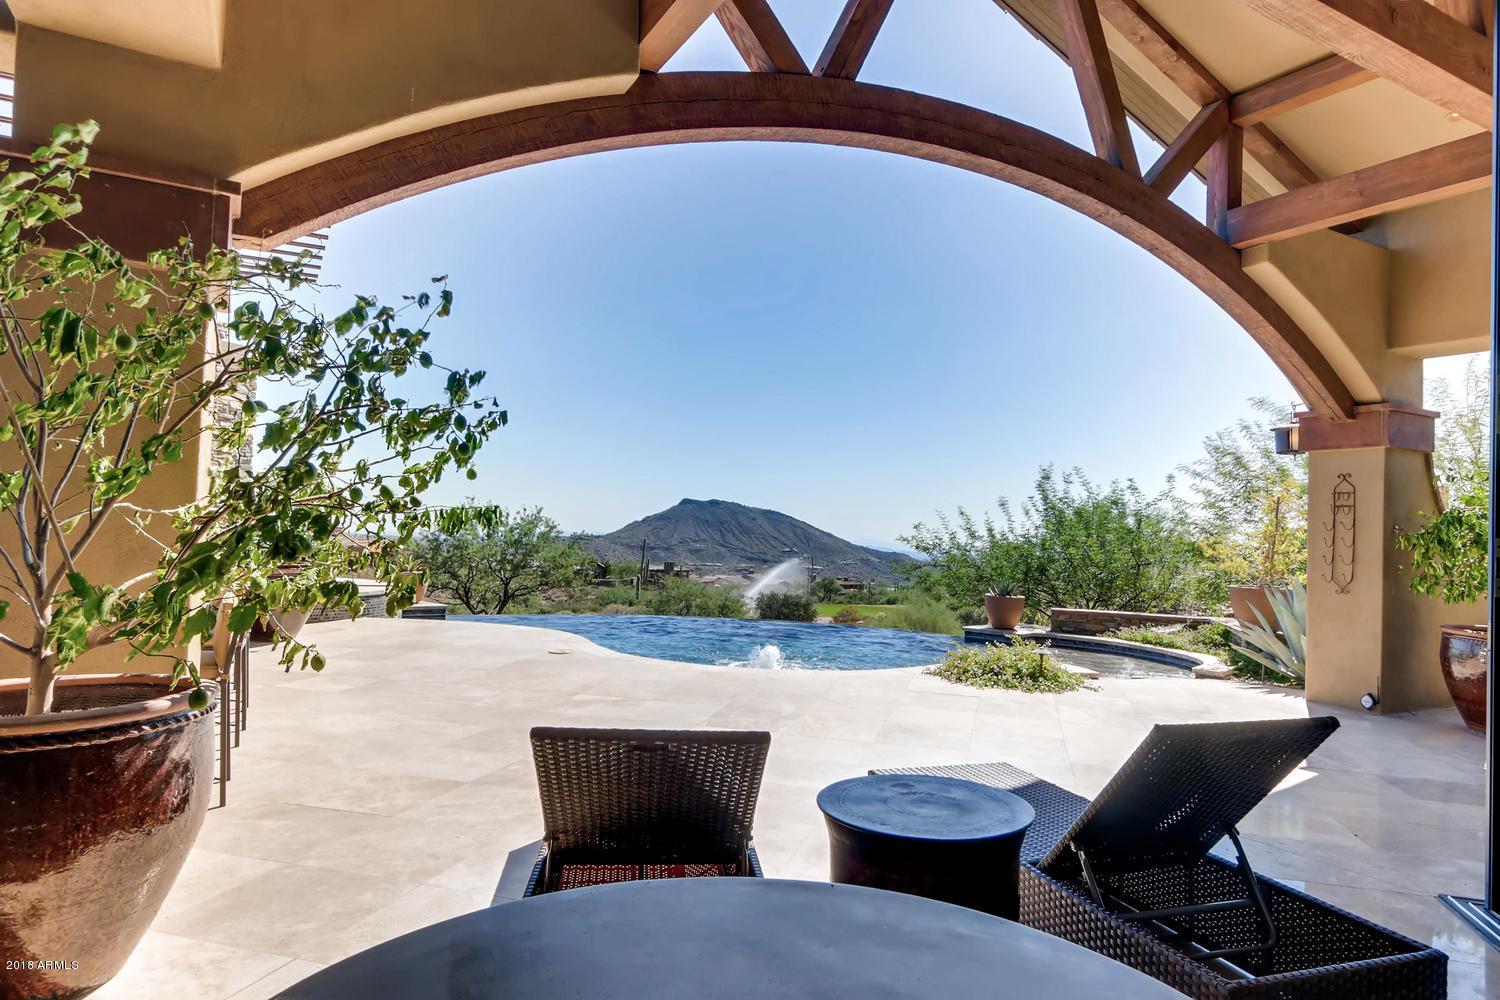
Priced to sell!!  This one of a kind rustic contemporary is an entertainers dream home.  Fabulous style, elegant casual comfort and spectacular views from every room. The free-flowing plan is designed for seamless indoor/outdoor living, incorporating small intimate spaces as well as larger gathering spaces. Retractable floor-to-ceiling glass walls were designed to keep desert and mountain views unobstructed and to join the great room to a 2786 sf covered patio with two fireplaces, outdoor kitchen and adjacent negative-edge pool. Phoenix Home & Garden showcase home April 2015! No membership to the desert Mountain is included in the sales price, but is available upon application to the Desert Mountain Club.
#5823414

Scottsdale

9905 E HONEY MESQUITE Drive

5 Beds

5 Baths

5,517 Sq.Ft.

$3,875,000

MLS#: 5823414
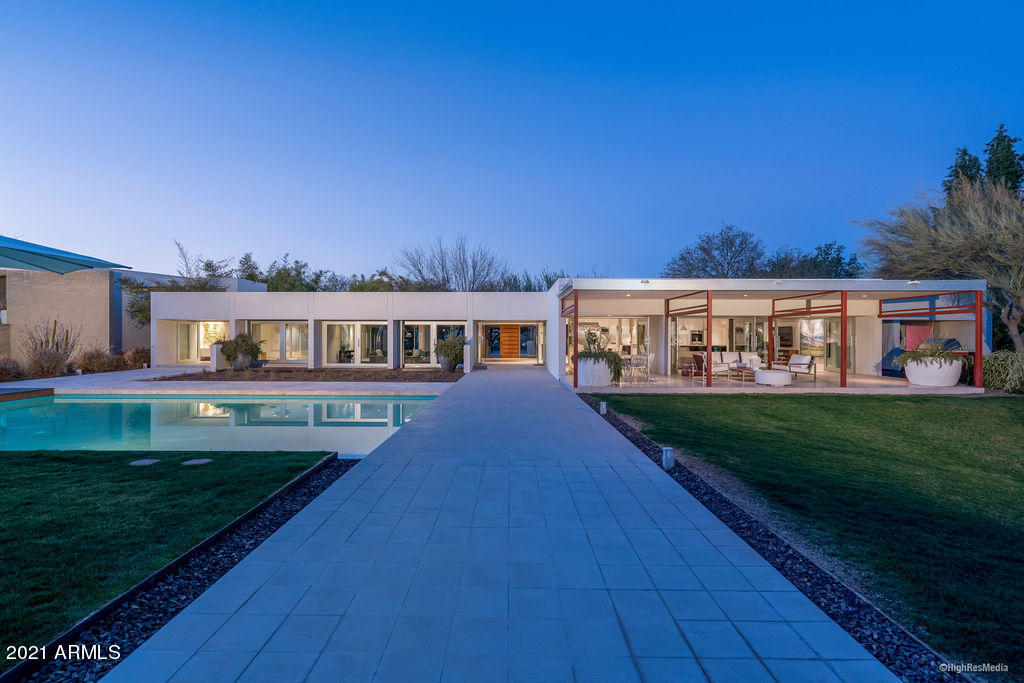
Welcome to the most phenomenal, livable modern home in Paradise Valley. On a cul-de-sac street, bathed in natural light, finished in Italian marble, and surrounded by grounds that feel like a resort, this house is privacy and style writ large.
The connection with the exterior is continuous, as the entire home opens to the outdoors thanks to walls of pivoting and sliding doors. And with all this glass, the deep overhangs are designed for desert living:  summer sun stays out of the house. The custom, Italian cabinetry throughout is topped with massive slabs of the finest, Calacatta marble.  And while the Italian ceramic tile is as continuous as the natural light, the acoustic ceilings make this is the rare occasion of modern, and quiet. (more details below) ...The master bath will compete with your favorite spa thanks to its book-matched marble slabs, Macassar ebony millwork, totally private balcony, soaking tub, vessel sinks, steam shower and polished stainless accents. The Master suite is bookended by a second balcony affording views of the expansive back yard and distant mountains.  

House up to 6 cars in the two garages, one of which has a wall of glass to frame a massive, 110-yr old Ironwood tree in the back yard.  Speaking of trees, the grounds contain over four dozen.  Privacy?  Got it.  Summer shade?  Got that too. 

Originally designed by famed, local architect, Ned Sawyer, the residence was completely refinished and reinvisioned by Al Beadle protƩgƩ, Rich Fairbourn.  Folks, this is Architecture, inside and out.  No expense has been spared.  It is the most spectacular, livable, modern home in town, period.
#6187083

Paradise Valley

5011 E Fanfol Drive

4 Beds

None Baths

5,958 Sq.Ft.

$3,875,000

MLS#: 6187083
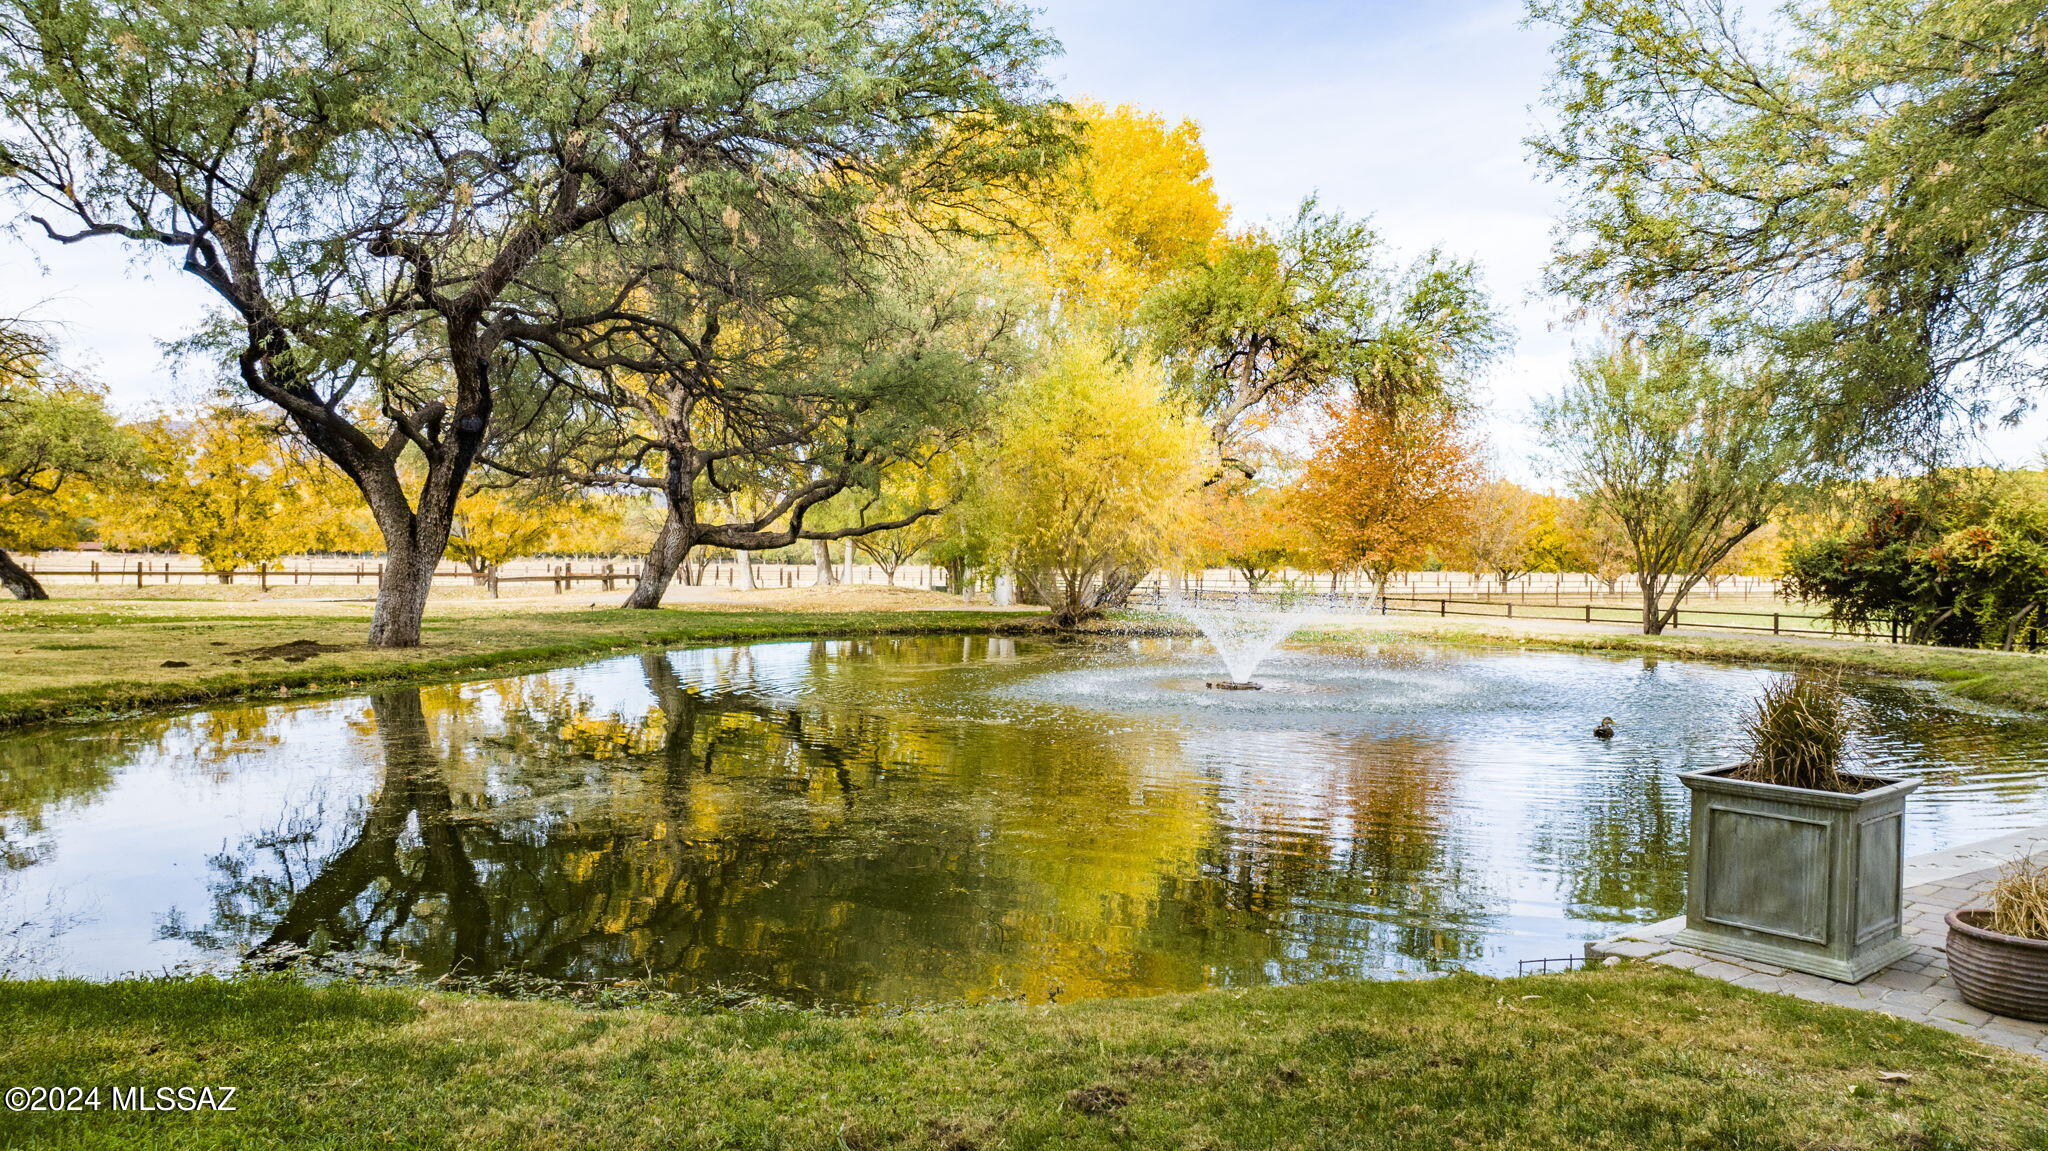
This truly exceptional offering is perfect if you're looking for a home with an elegant yet rustic Old world feel.  Nestled among the cottonwood and mesquite trees along the Santa Cruz River this property has over 47 acres of land including irrigated acreage all situated on the outskirts of Tubac, AZ. A stunning tree lined entry gives way to a pond and fountain in front of hand carved stone stairs which lead to one of many outdoor patios. The owners have restored  this true Arizona Hacienda in practically every respect. With Over 7900 square feet of living space between the main house, three casitas and a caretaker's quarters  there is plenty of room for guests.  All of the residences open up to a walled compound with a sparkling pool and giant Mesquite trees.
#22512895

Tubac

45 Clark Crossing Road

7 Beds

9 Baths

7,921 Sq.Ft.

$3,875,000

MLS#: 22512895
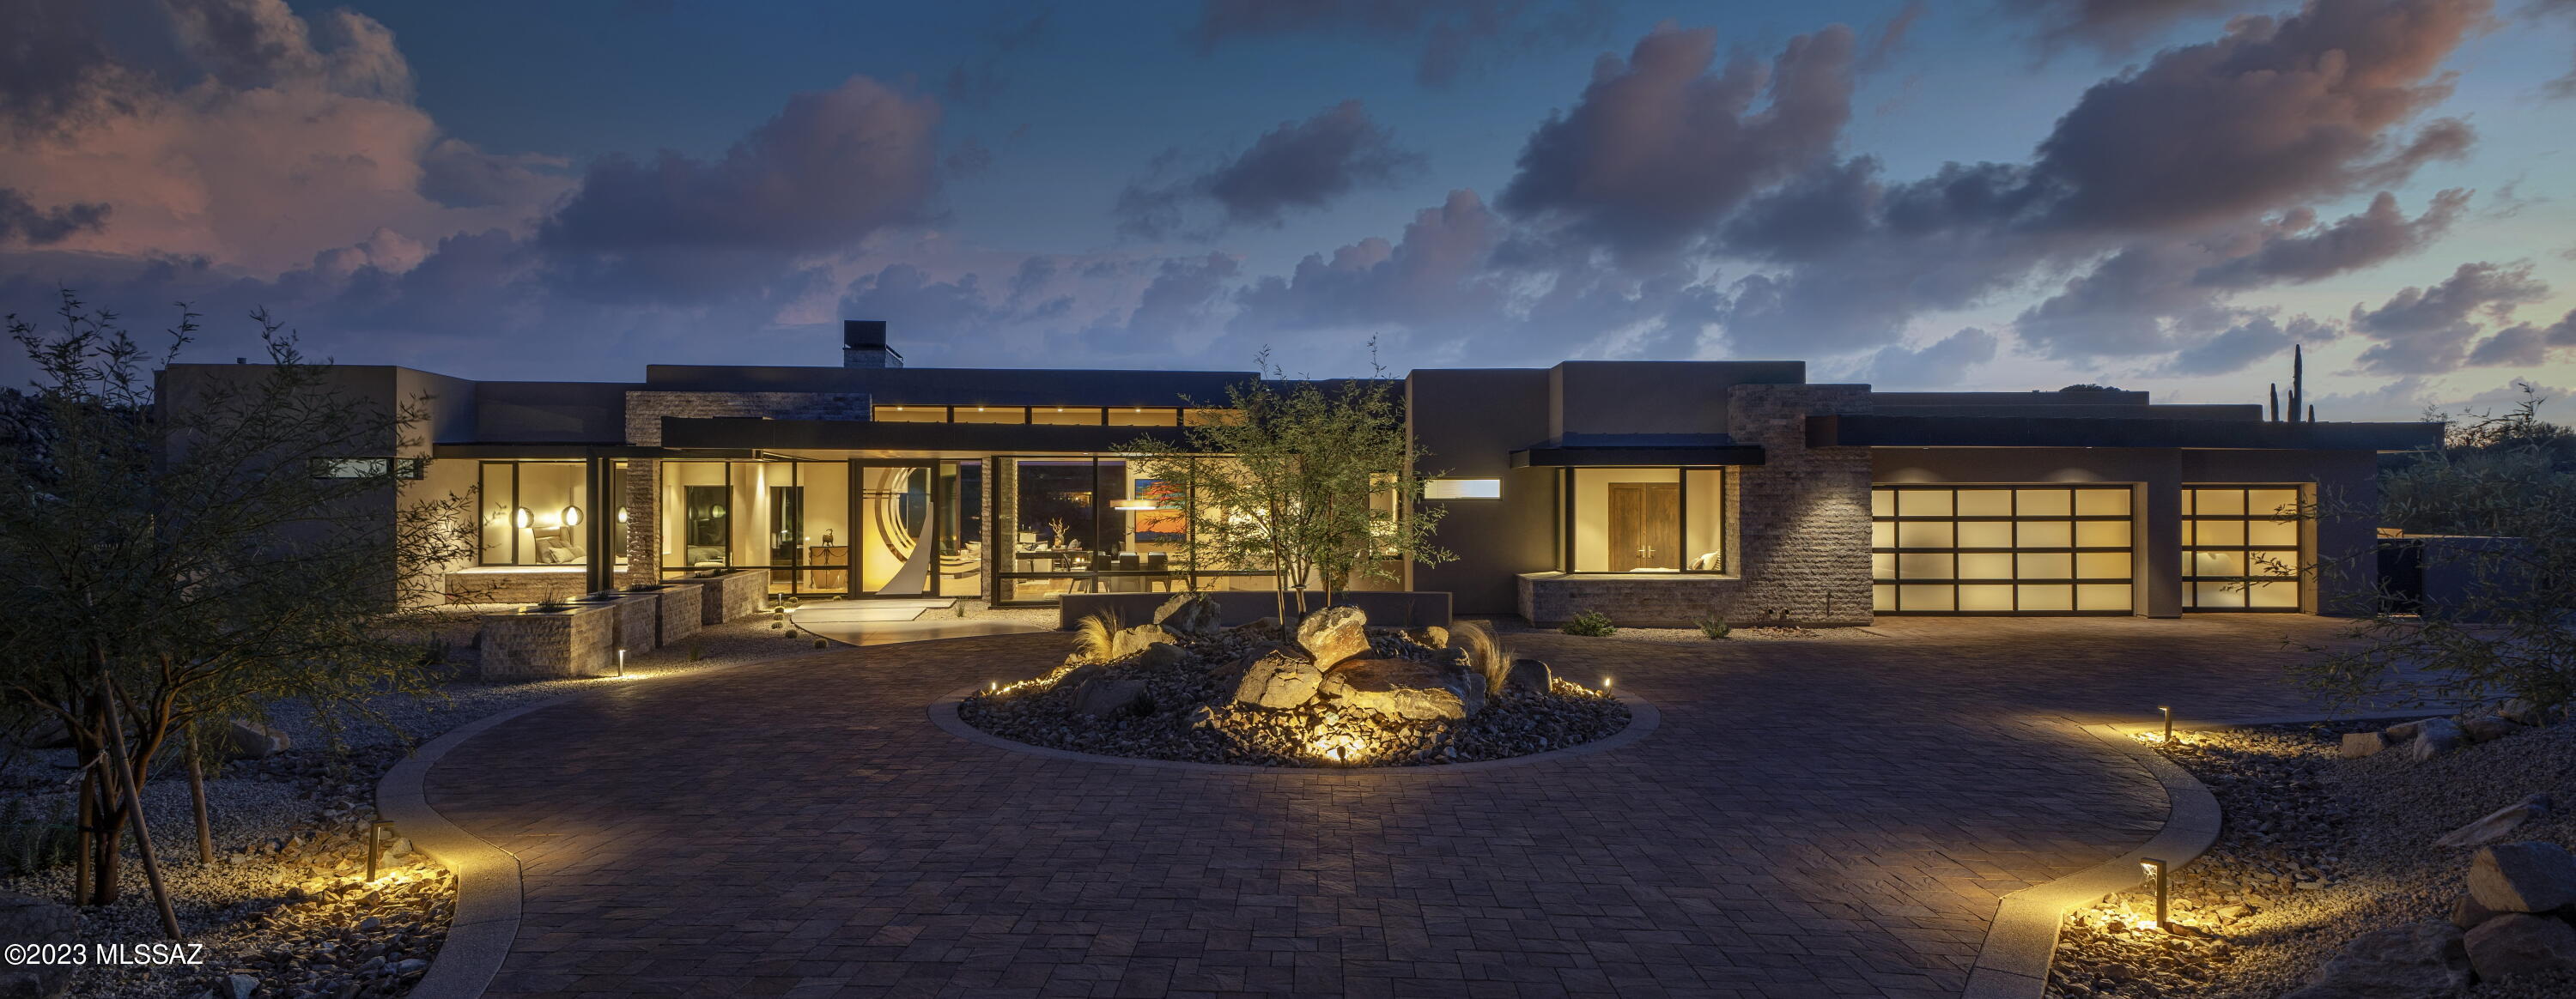
Charming desert modern home has been designed by highly sought-after architect, Marc Soloway, for this golf course lot on 1.119-acres in the exclusive guard gated Stone Canyon.  This single-story home has been thoughtfully designed with floor to ceiling windows to maximize the spectacular views of the Catalina Mountain, rock outcropping and golf course. Enjoy the 4527sqft of open floor plan consisting of 3 spacious ensuites and 5 bathrooms along with an office and den/family room.  The home has been outfitted with luxury in mind from top to bottom.  The chef's kitchen has everything you will need to entertain including a butler's kitchen, two dishwashers two ovens, large refrigerator and separate freezer and over-sized island  Open up the large slider to allow for optimal entertaining space by bring the patio to mesh with the indoor living space. This is a rare opportunity to own a home on the golf course.  Don't let this one slip away.
Stone Canyon offers one of Arizona's best golf courses and has been ranked among top 100 in the nation according to Golf Digest with over 1400-acres of a private master planned golf community. Consisting with endless social activities, Clubhouse, biking and hiking trails and the convenience of the health and Fitness Club offering lap pool, jacuzzi, tennis, pickleball and a large newly renovated gym. Join in with your fellow neighbors in the many social and fitness activities planned throughout each week or schedule your private spa service and enjoy the tranquil surroundings
#22301119

Oro Valley

1460 W Tortolita Mountain Circle

3 Beds

4 Baths

4,527 Sq.Ft.

$3,875,000

MLS#: 22301119
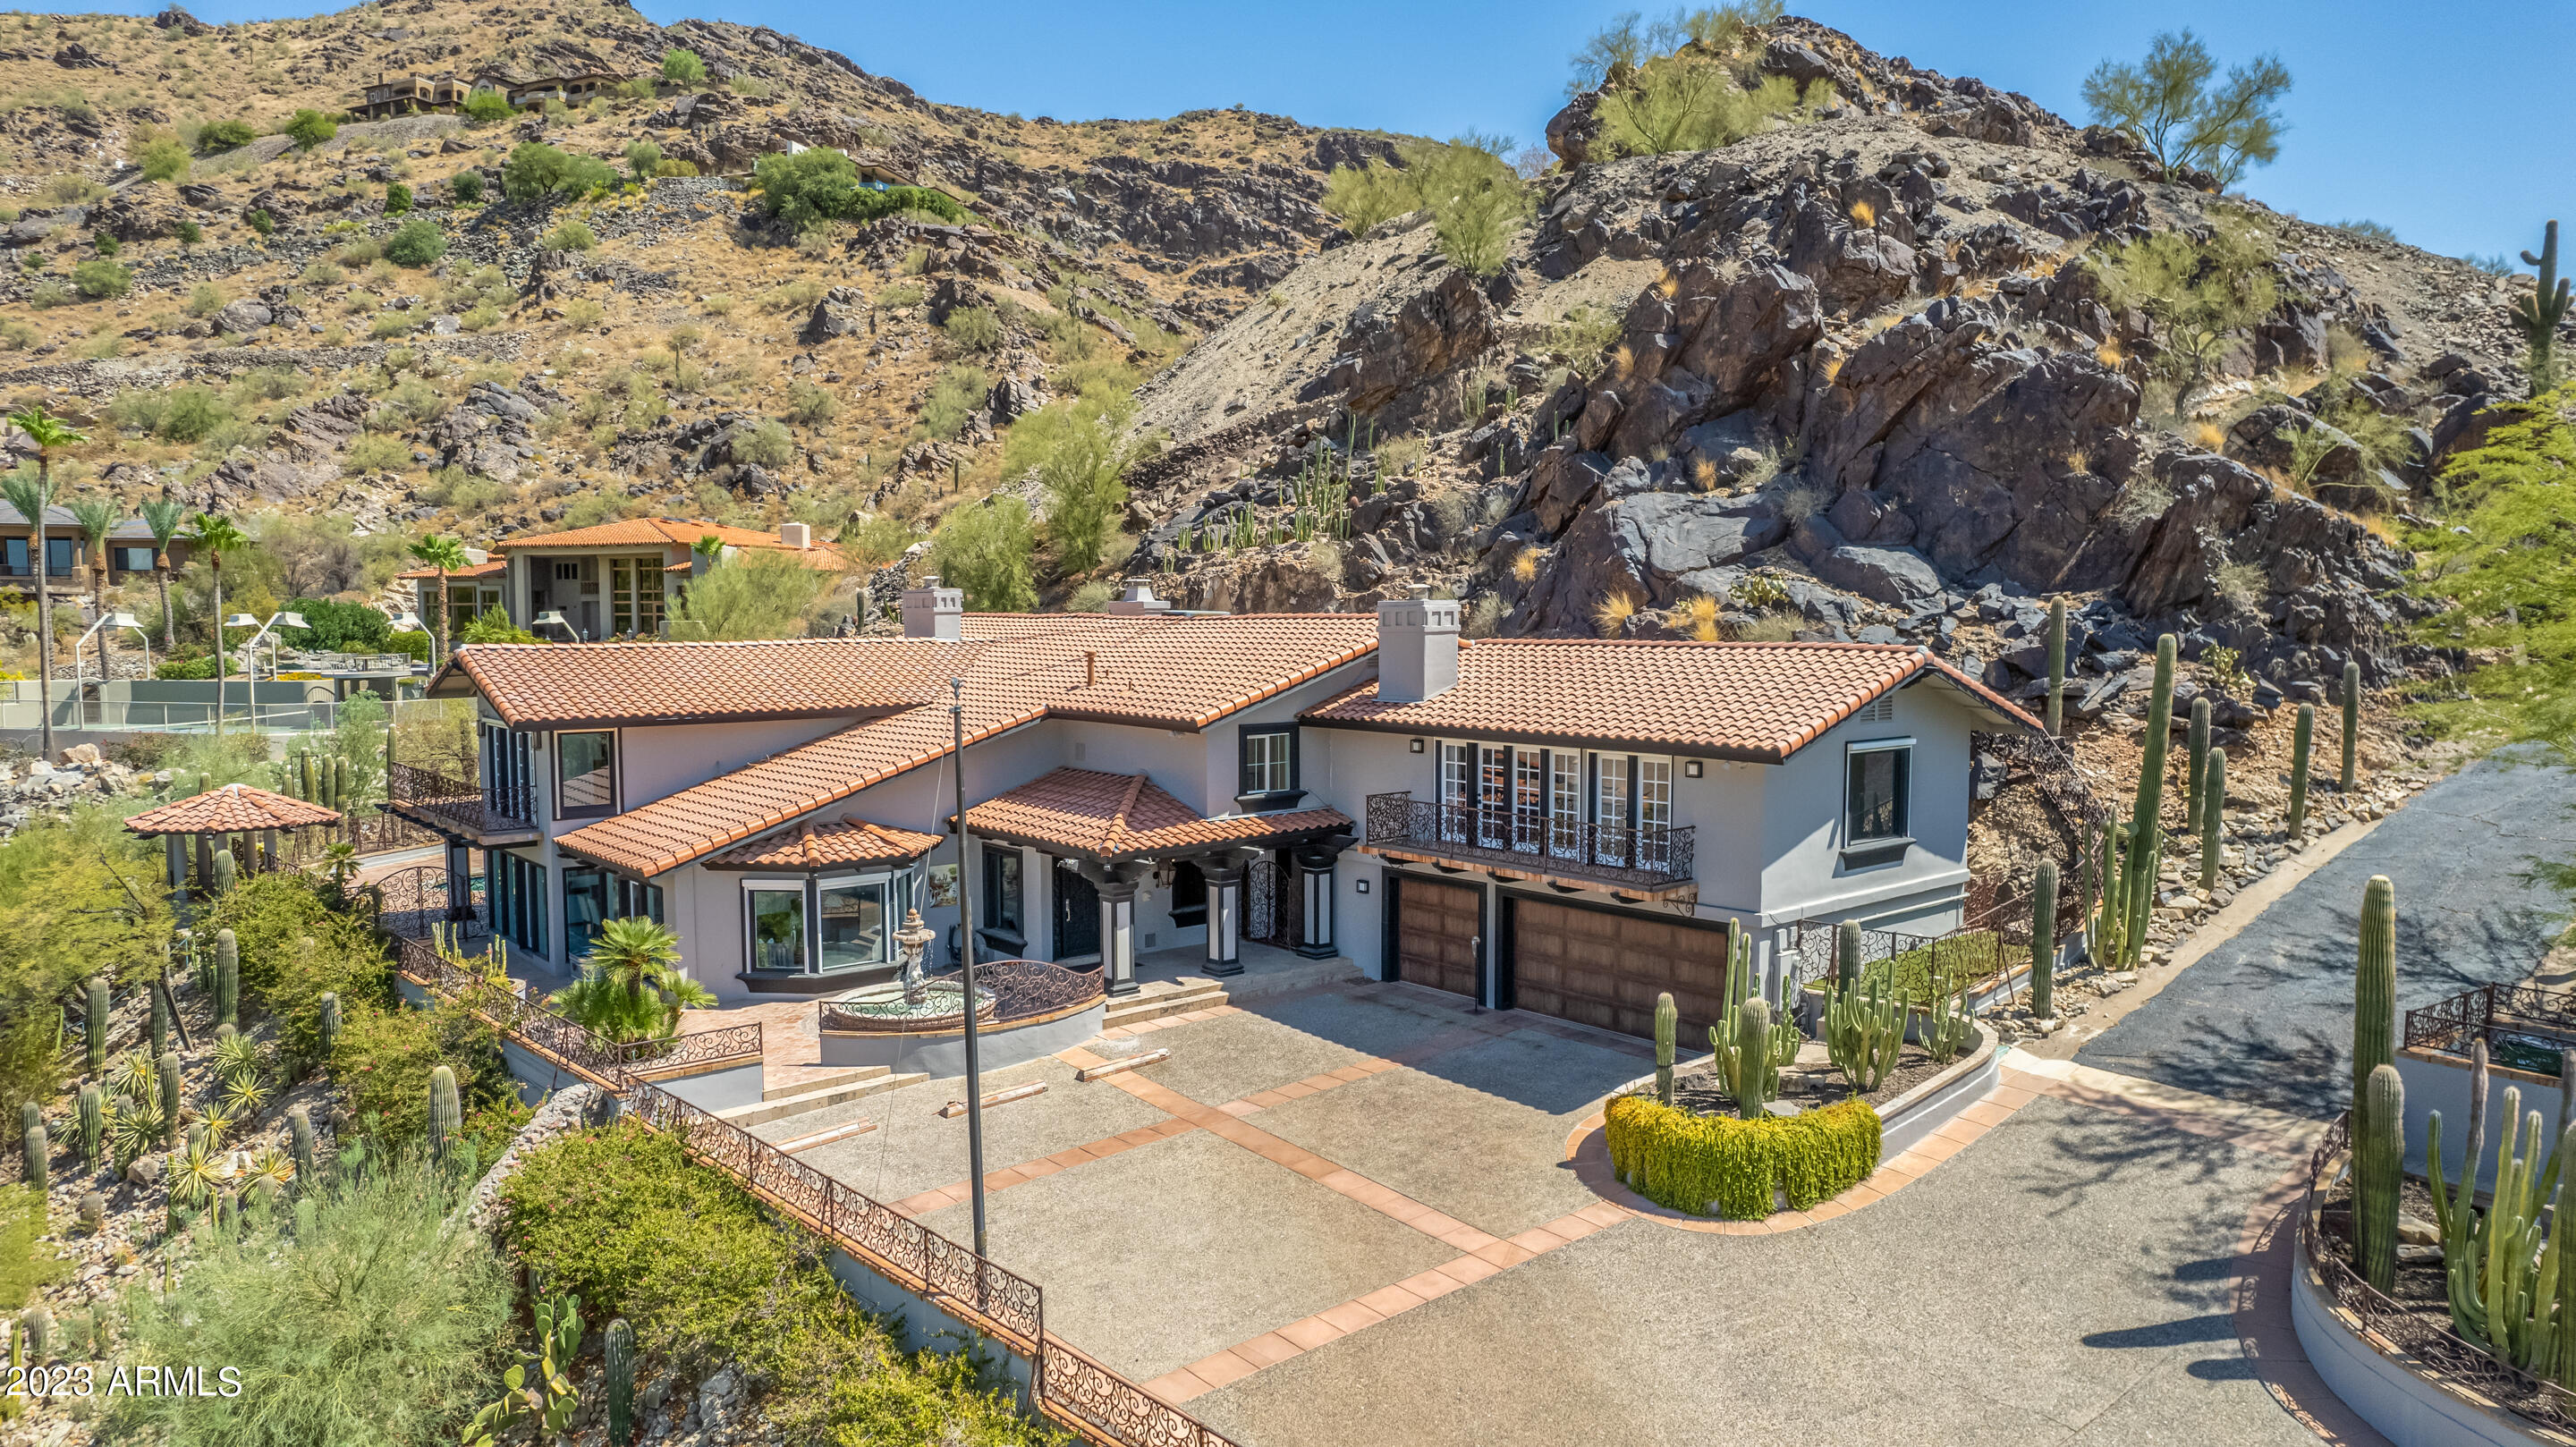
TENANT IN PLACE! INSTANT INCOME! Panoramic view estate! Gated 4 Bedroom, 3.5 Bath property, with a 3-car garage equipped with a Tesla charger, Enter private courtyard and a dramatic pivot front door that welcomes you into the foyer with high beam ceilings. Amazing views from all vantage points. Updated Kitchen with huge island, updated appliances, gas cooking and commercial refrigerator/freezer. Family room with gas fireplace overlooking east-facing backyard with luxurious pool, turf area and gazebo. Billiard room with hidden wine room. Additional 1.55 acre lot above is also available for purchase with this home! Primary Bedroom with wrap-around balcony, updated Bath with views from soaking tub. Dual closets and walk-in shower. Full casita over garage with living room, kitchenette, bedroom, bath and walk-in closet, great views from balcony. Ready for new owners! Updates include: Roof, ACs, electrical, interior/exterior paint, baths, kitchen. Home is served by SW Gas and is ON SEWER!
#6585543

Paradise Valley

5339 E DESERT VISTA Road

4 Beds

3 Baths

5,533 Sq.Ft.

$3,874,000

MLS#: 6585543
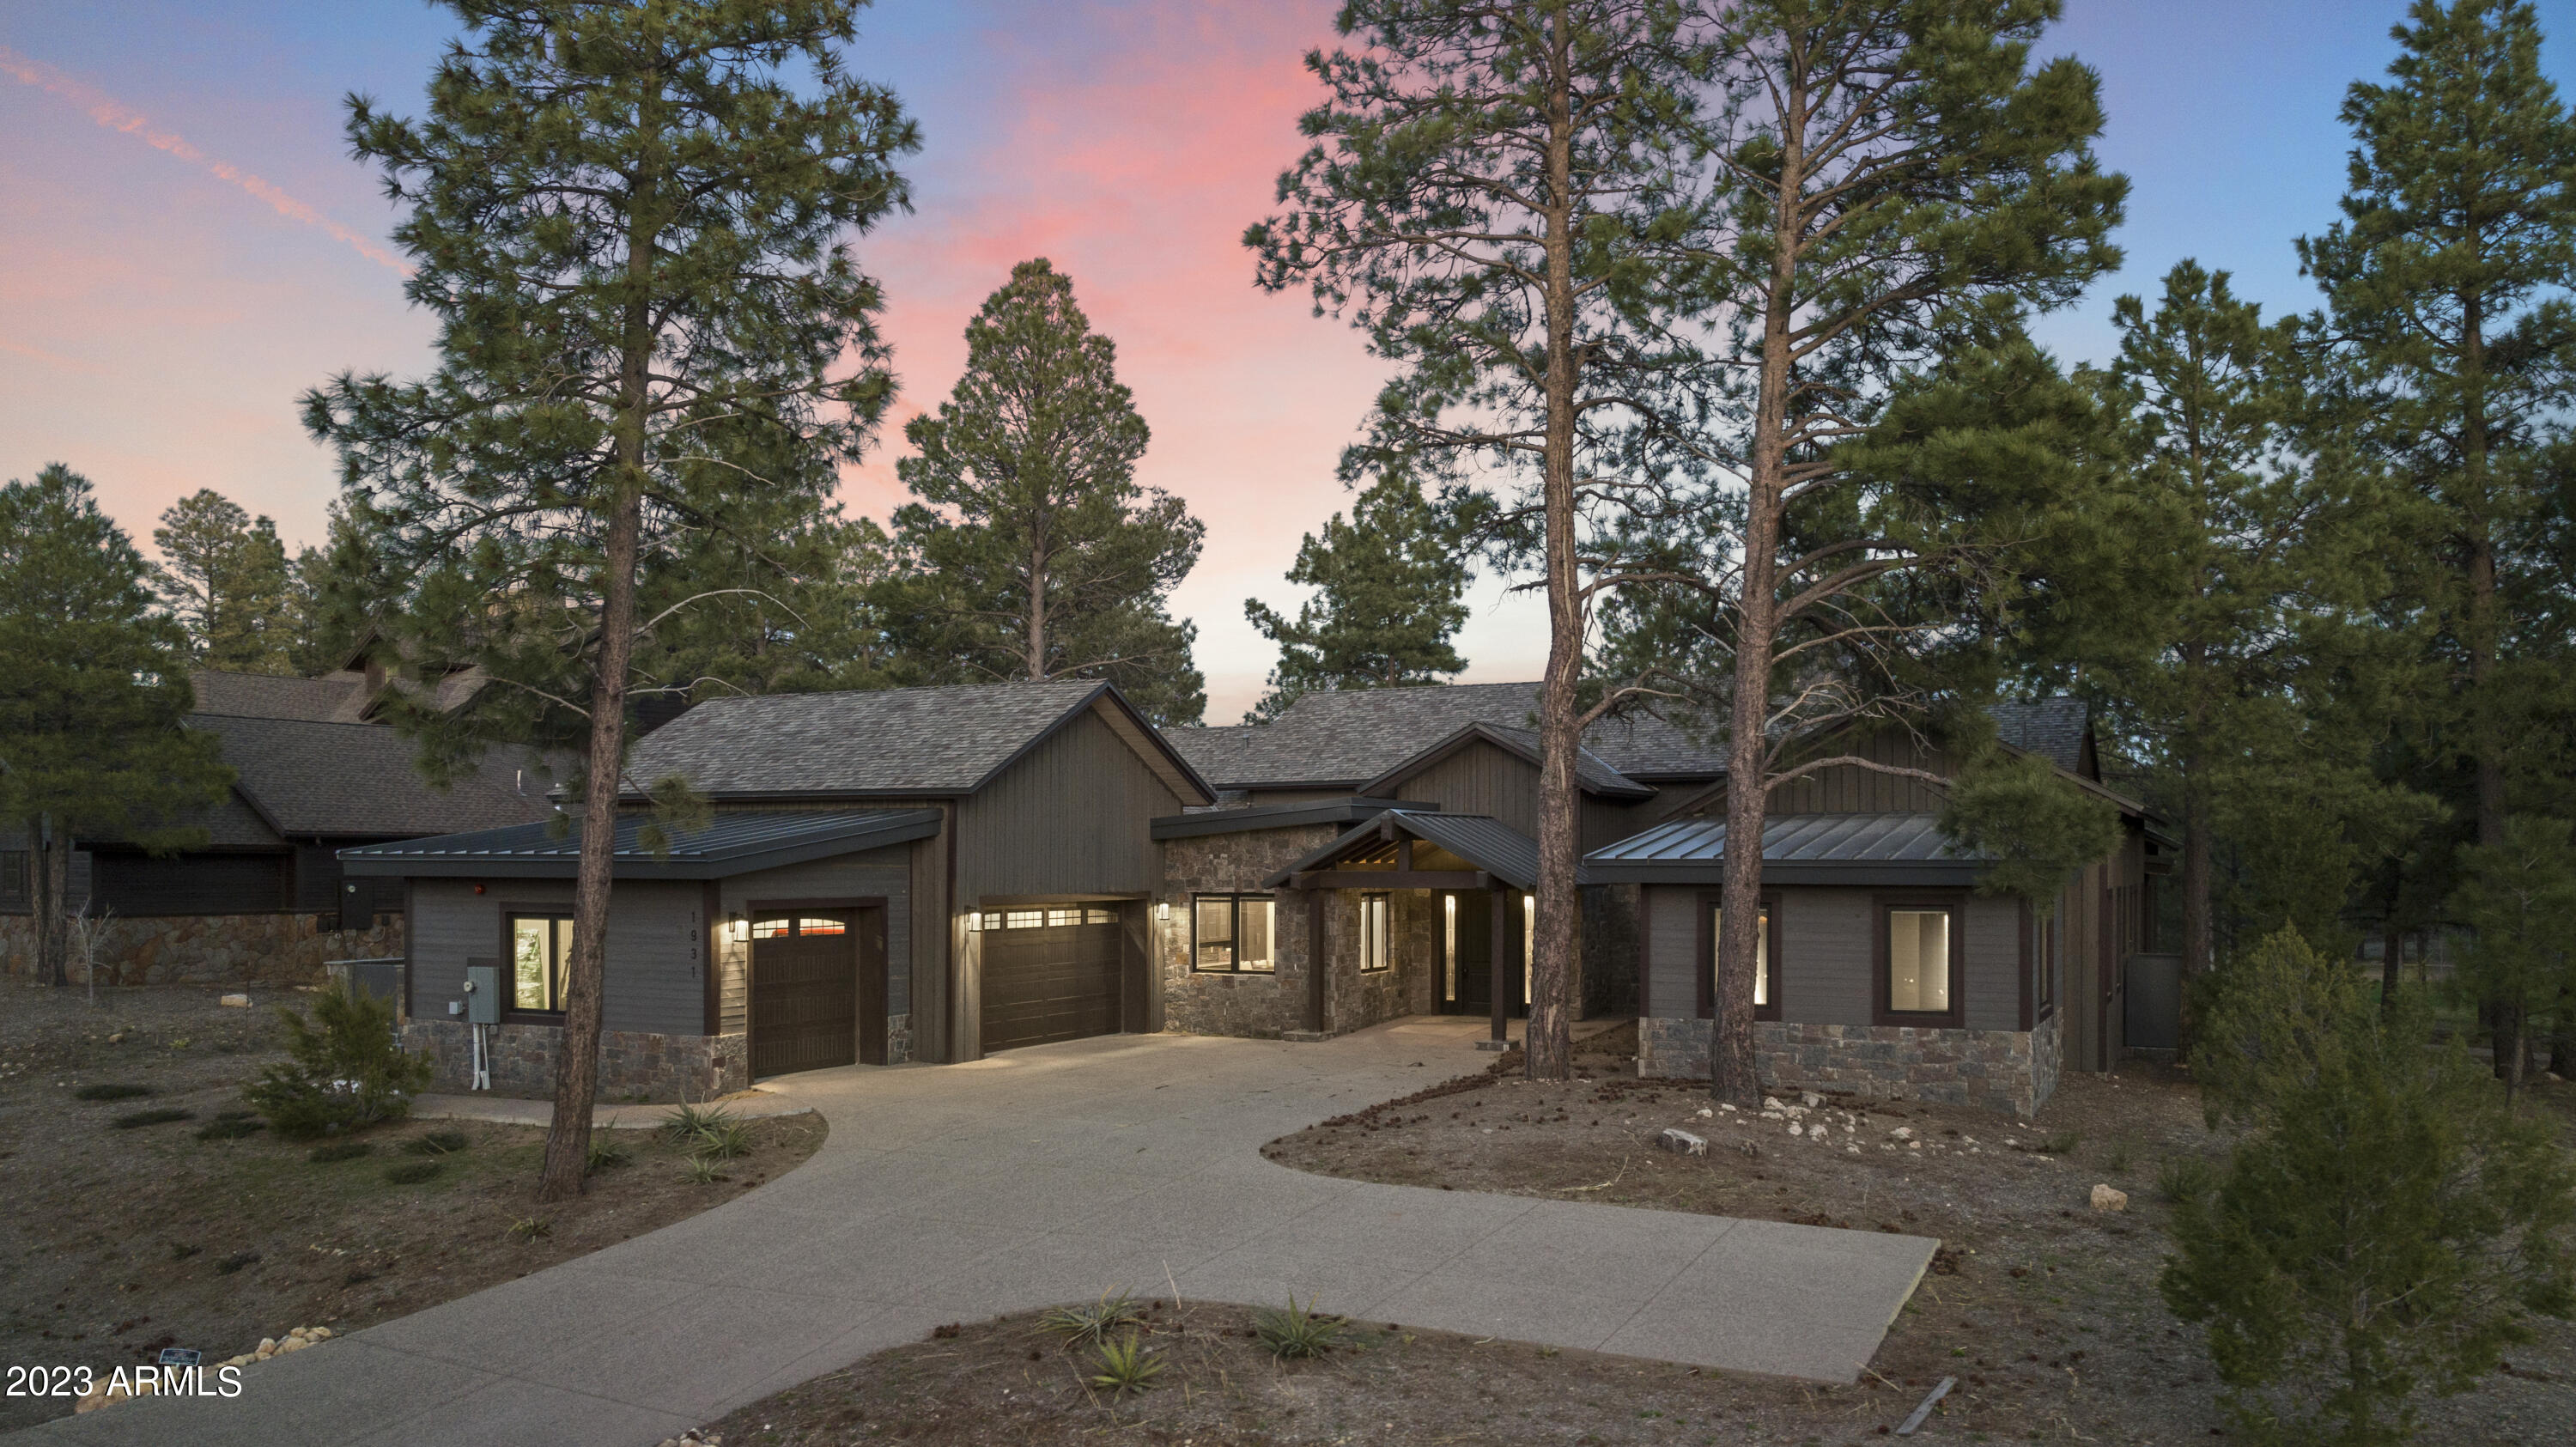
Welcome to your dream home in the heart of Flagstaff's premier golf course community, Pine Canyon! Turn-key ready and just 200 yards from the 9th green, this private and stunning single-level contemporary home offers unmatched views of the fairways and woodlands, inviting you to indulge and unwind. Recently remodeled by Salcito Custom Homes, the spacious split floor plan boasts a gourmet kitchen with SS appliances, a walk-in pantry, and a large island that's perfect for entertaining. You'll appreciate the attention to detail and luxurious touches throughout that make this home truly special. The primary is a true oasis of comfort and sophistication, featuring dual vanities, in-floor heating, and a large walk-in custom closet. True privacy and convenience abound-see more & video! True privacy and convenience abound - this home is fit for comfort and luxury, and includes spectacular spaces, including the covered patio w/heaters, a built-in BBQ, gas firepit, and an effortless outdoor dining experience soaked in views of woodlands and of the 9th green. Just a 2 minute ride on the cart path to the celebrated modern culinary destination of Morrish Station, where exceptional culinary and nostalgia intersect.
#6548654

Flagstaff

1931 E Barranca Drive

4 Beds

None Baths

4,134 Sq.Ft.

$3,870,000

MLS#: 6548654
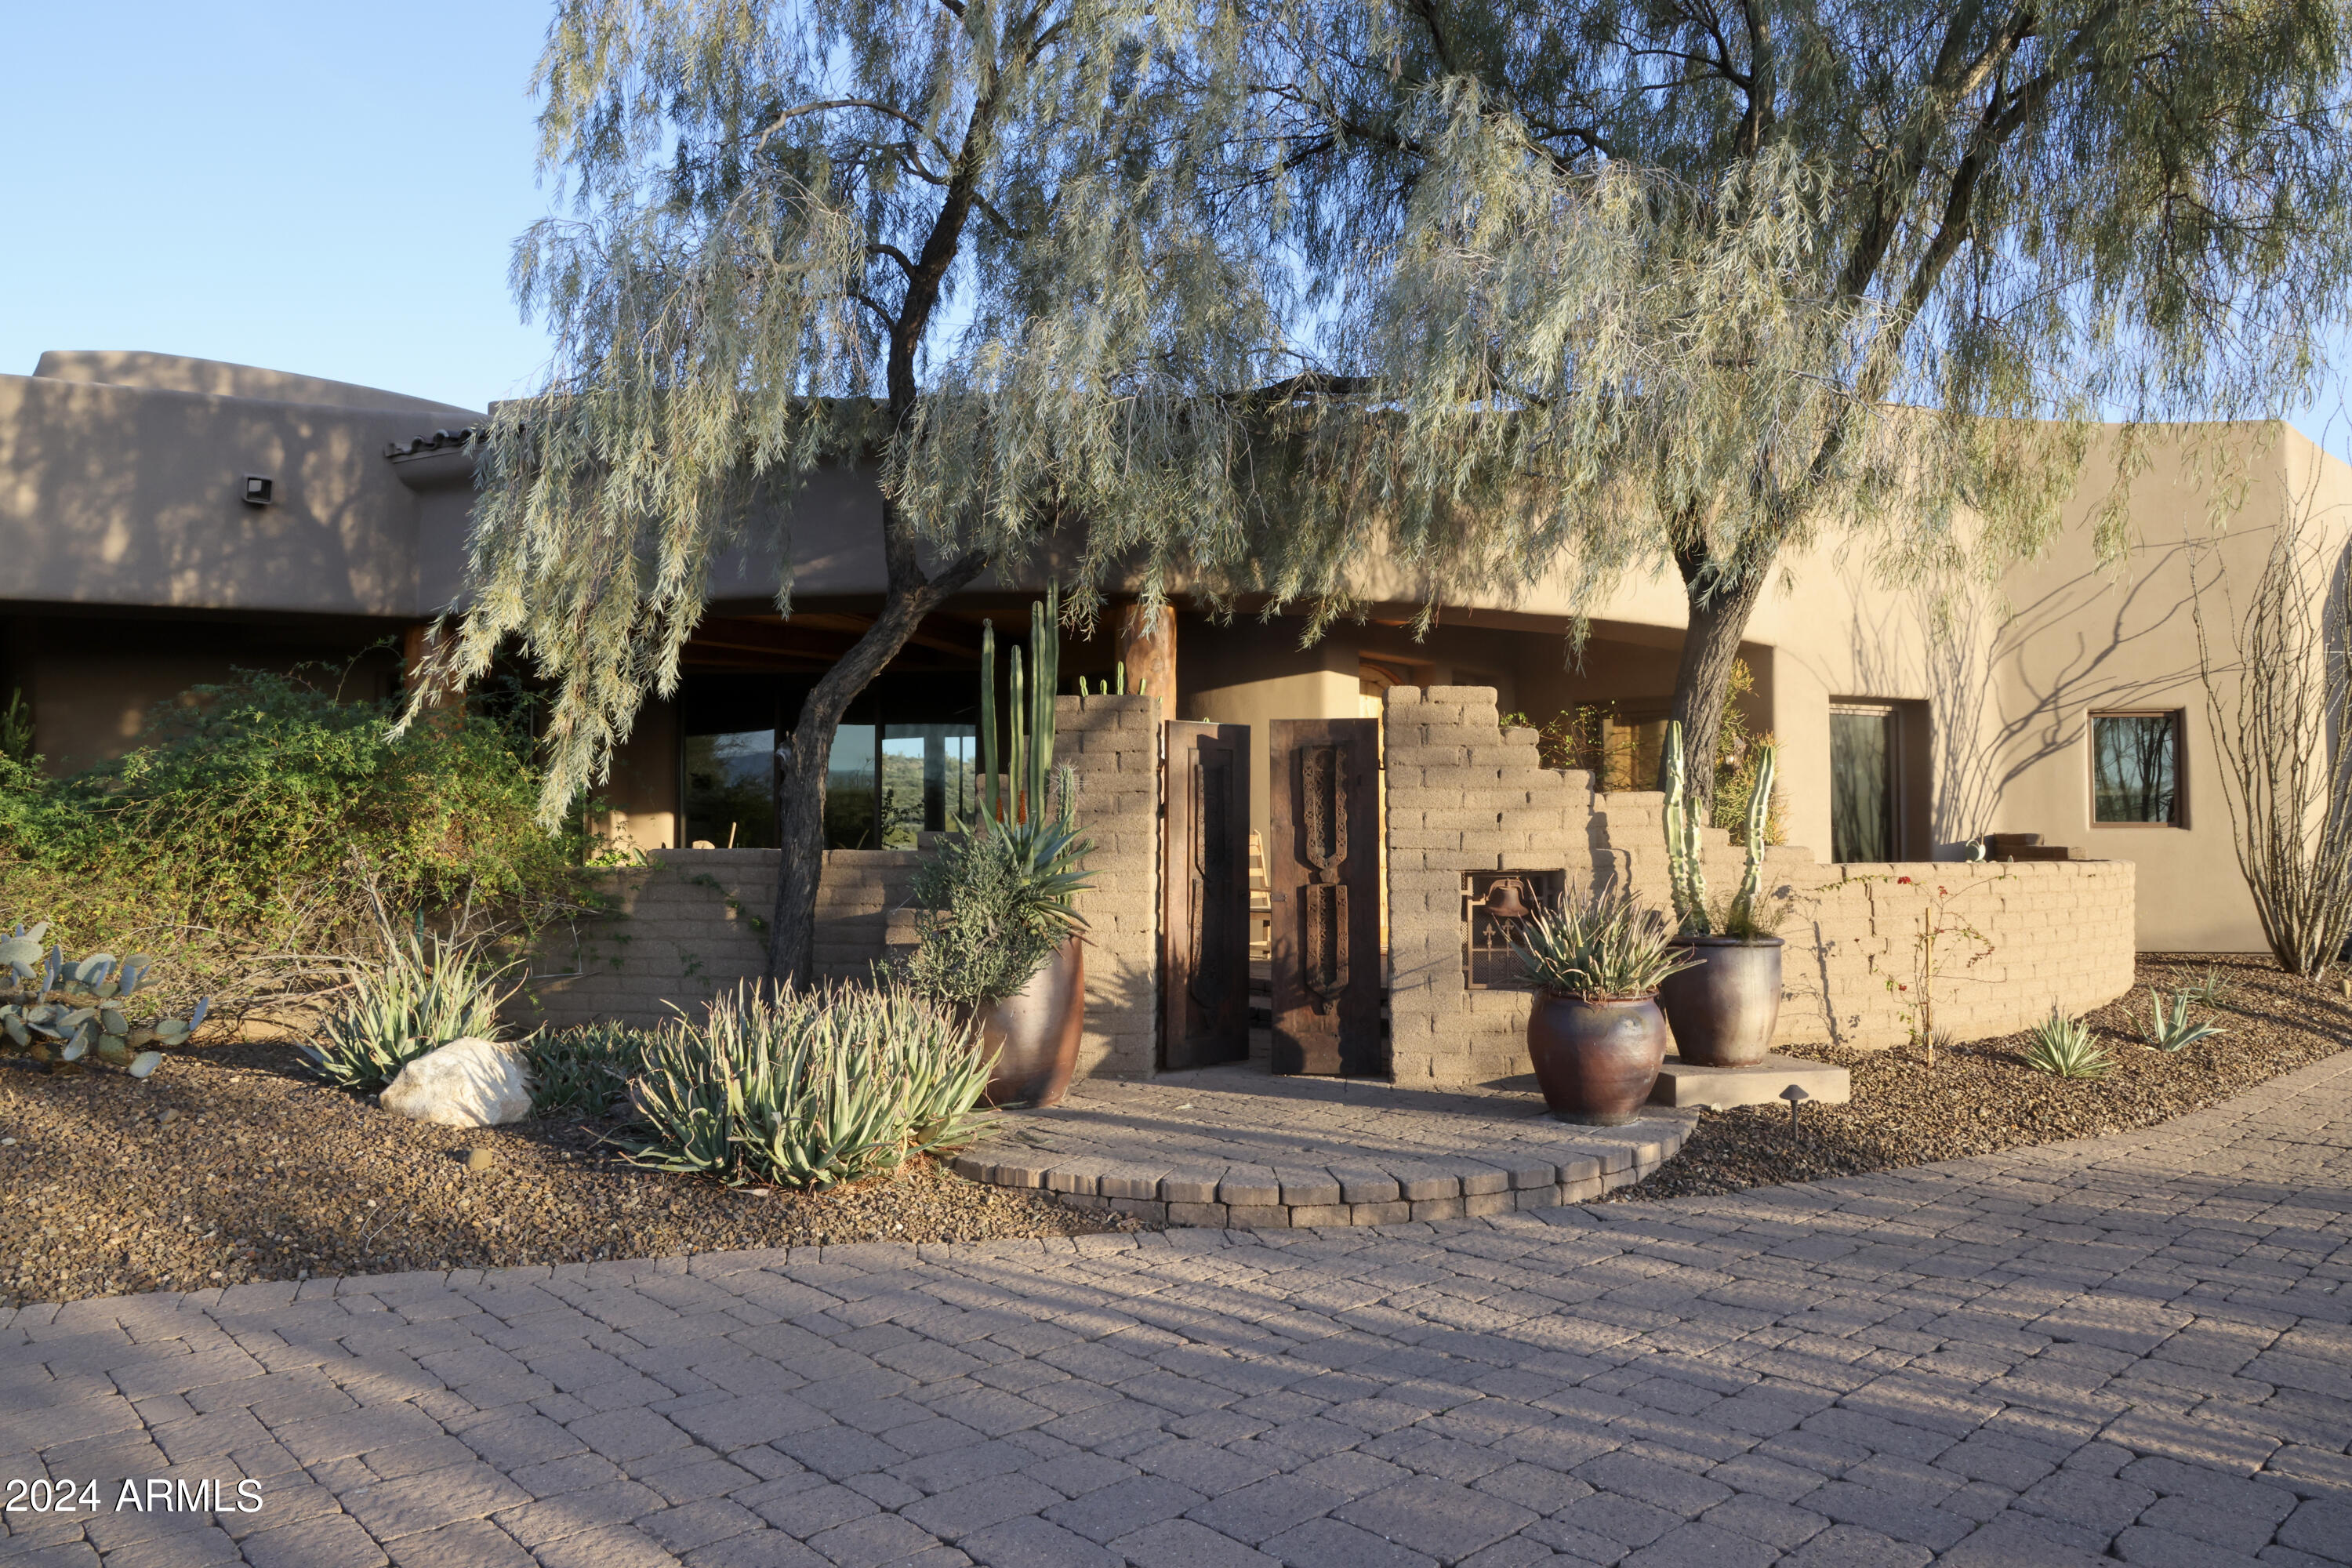
It's one thing to live in the desert. It's another to experience living in the Sonoran Desert. 
Welcome to Ocotillo Ridge Estates! This beautiful, John Schultz custom home is surrounded by mountain views, high desert vegetation and a variety of wildlife, that gives one the sense of communing with nature. 
The home is nestled on a 4.4 acre lot with numerous ocotillos, saguaros and other types of native plants and cacti. 
The driveway guides you past a  2 BR casita to the main house. Along the way, artisan crafted wood gates mark the entry points to the front patio and mesquite entry door. 
Once inside, you immediately notice that this is not your normal boxy home design. You'll also discover that every room is oversized. Distinctive elements, such as custom-built Alder cabinets throughout, provide the warmth needed to make this house a home. 
An open design allows hosts to entertain large gatherings without feeling cramped. There are 4 large sliding glass panels in the Great Room that hide into a pocket and allow the party to flow outside into an expansive covered patio. Turn up the sound system and enjoy!
The main house has 2 MBRs and 1 Ensuite BR. The MBR wing boasts an oversized MBA, a huge walk-in closet, a separate exercise room (with exit to an outdoor spa) and another door leading to a private outdoor shower. 
On the opposite side of the house, the other MBR has a sunken area perfect for reading, studying, working or just plain relaxing. A private exit to the large backyard and infinity pool can be found there as well. 
The main house also includes a chef's kitchen with a large island, walk-in pantry and breakfast nook. Stroll around to locate the laundry (with built-in ironing board), an office with 2 book closets, a Powder Room and a separate media closet to 'hide' all your audio/visual technology.
The casita, while under the same roof as the main house, has its own private entry and outdoor parking space. The design of interior is fashioned after a charming Mexican...casita, with a large family room, full kitchen and washer/dryer closet. The 2 bedrooms share a bathroom with a large walk-in tiled shower. Guests can access the pool, spa and back patio through a delightful side yard.
All you'll need to begin enjoying your new home in Carefree is there. After all, the town is not named Carefree for nothing...and neither is Ocotillo Ridge Estates!
#6670266

Carefree

39081 N CRESTED QUAIL Run

5 Beds

4 Baths

6,920 Sq.Ft.

$3,860,000

MLS#: 6670266
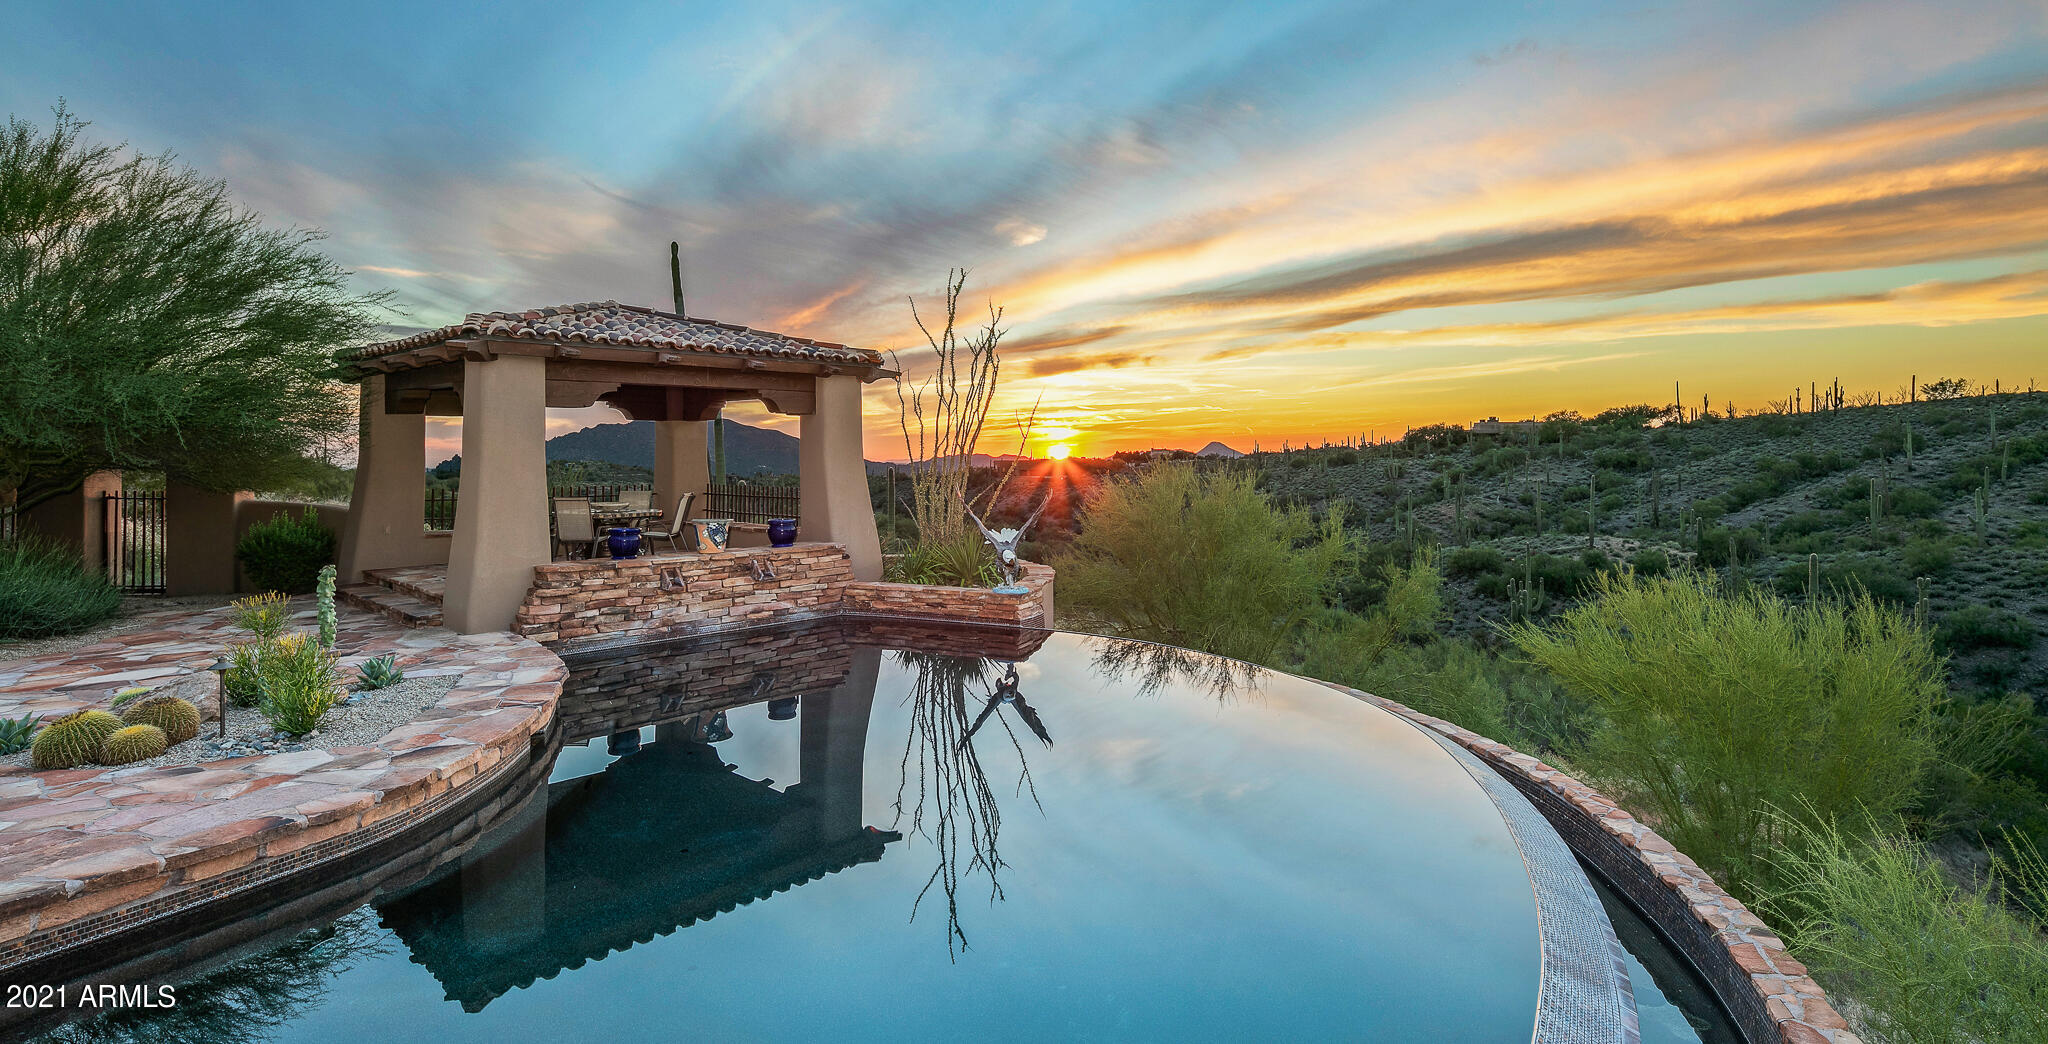
5 acres, in North Scottsdale, of the most serene and beautiful place to call home. Architect, Lee Hutchison. lovingly describes this home as Pueblo Contemporary.  As you pass the 1st of 5 fireplaces through the  courtyard entrance you are welcomed into a loved home that has been meticulously maintained.  Your eyes are immediately drawn toward the artistic foyer tile and the incredible views beyond.  The details designed into the home are stunning from the massive log posts and beams to the intricately carved wood cabinetry.  The  Saltillo tile is so beautifully laid it won the 2009 Award of Excellence.  The great room floor plan is warm and inviting with large picture windows framing the panoramic mountain views and sunsets. The owners suite, one ensuite guest bedroom, and office are located on the main floor.  Downstairs you'll find a second ensuite guest bedroom and a large media/game room. The guest casita offers a sitting area, kitchenette, and the 4th bedroom.  The views and serenity of the outdoor spaces take your breath away.  Enjoy the negative edge pool, spa, and putting green.  The various gathering places outside will bring large groups together as well as provide intimate spaces for two.  The home is being offered including the indoor furniture with the exception of a couple personal items.  Light fixture over the kitchen table does not convey. -The owner made it.
Everything else in the home can be negotiated with a separate bill of sale. Casa de Suenos, is a place to call home.
#6305718

Scottsdale

9030 E JACK NEVILLE Drive

4 Beds

None Baths

6,721 Sq.Ft.

$3,860,000

MLS#: 6305718
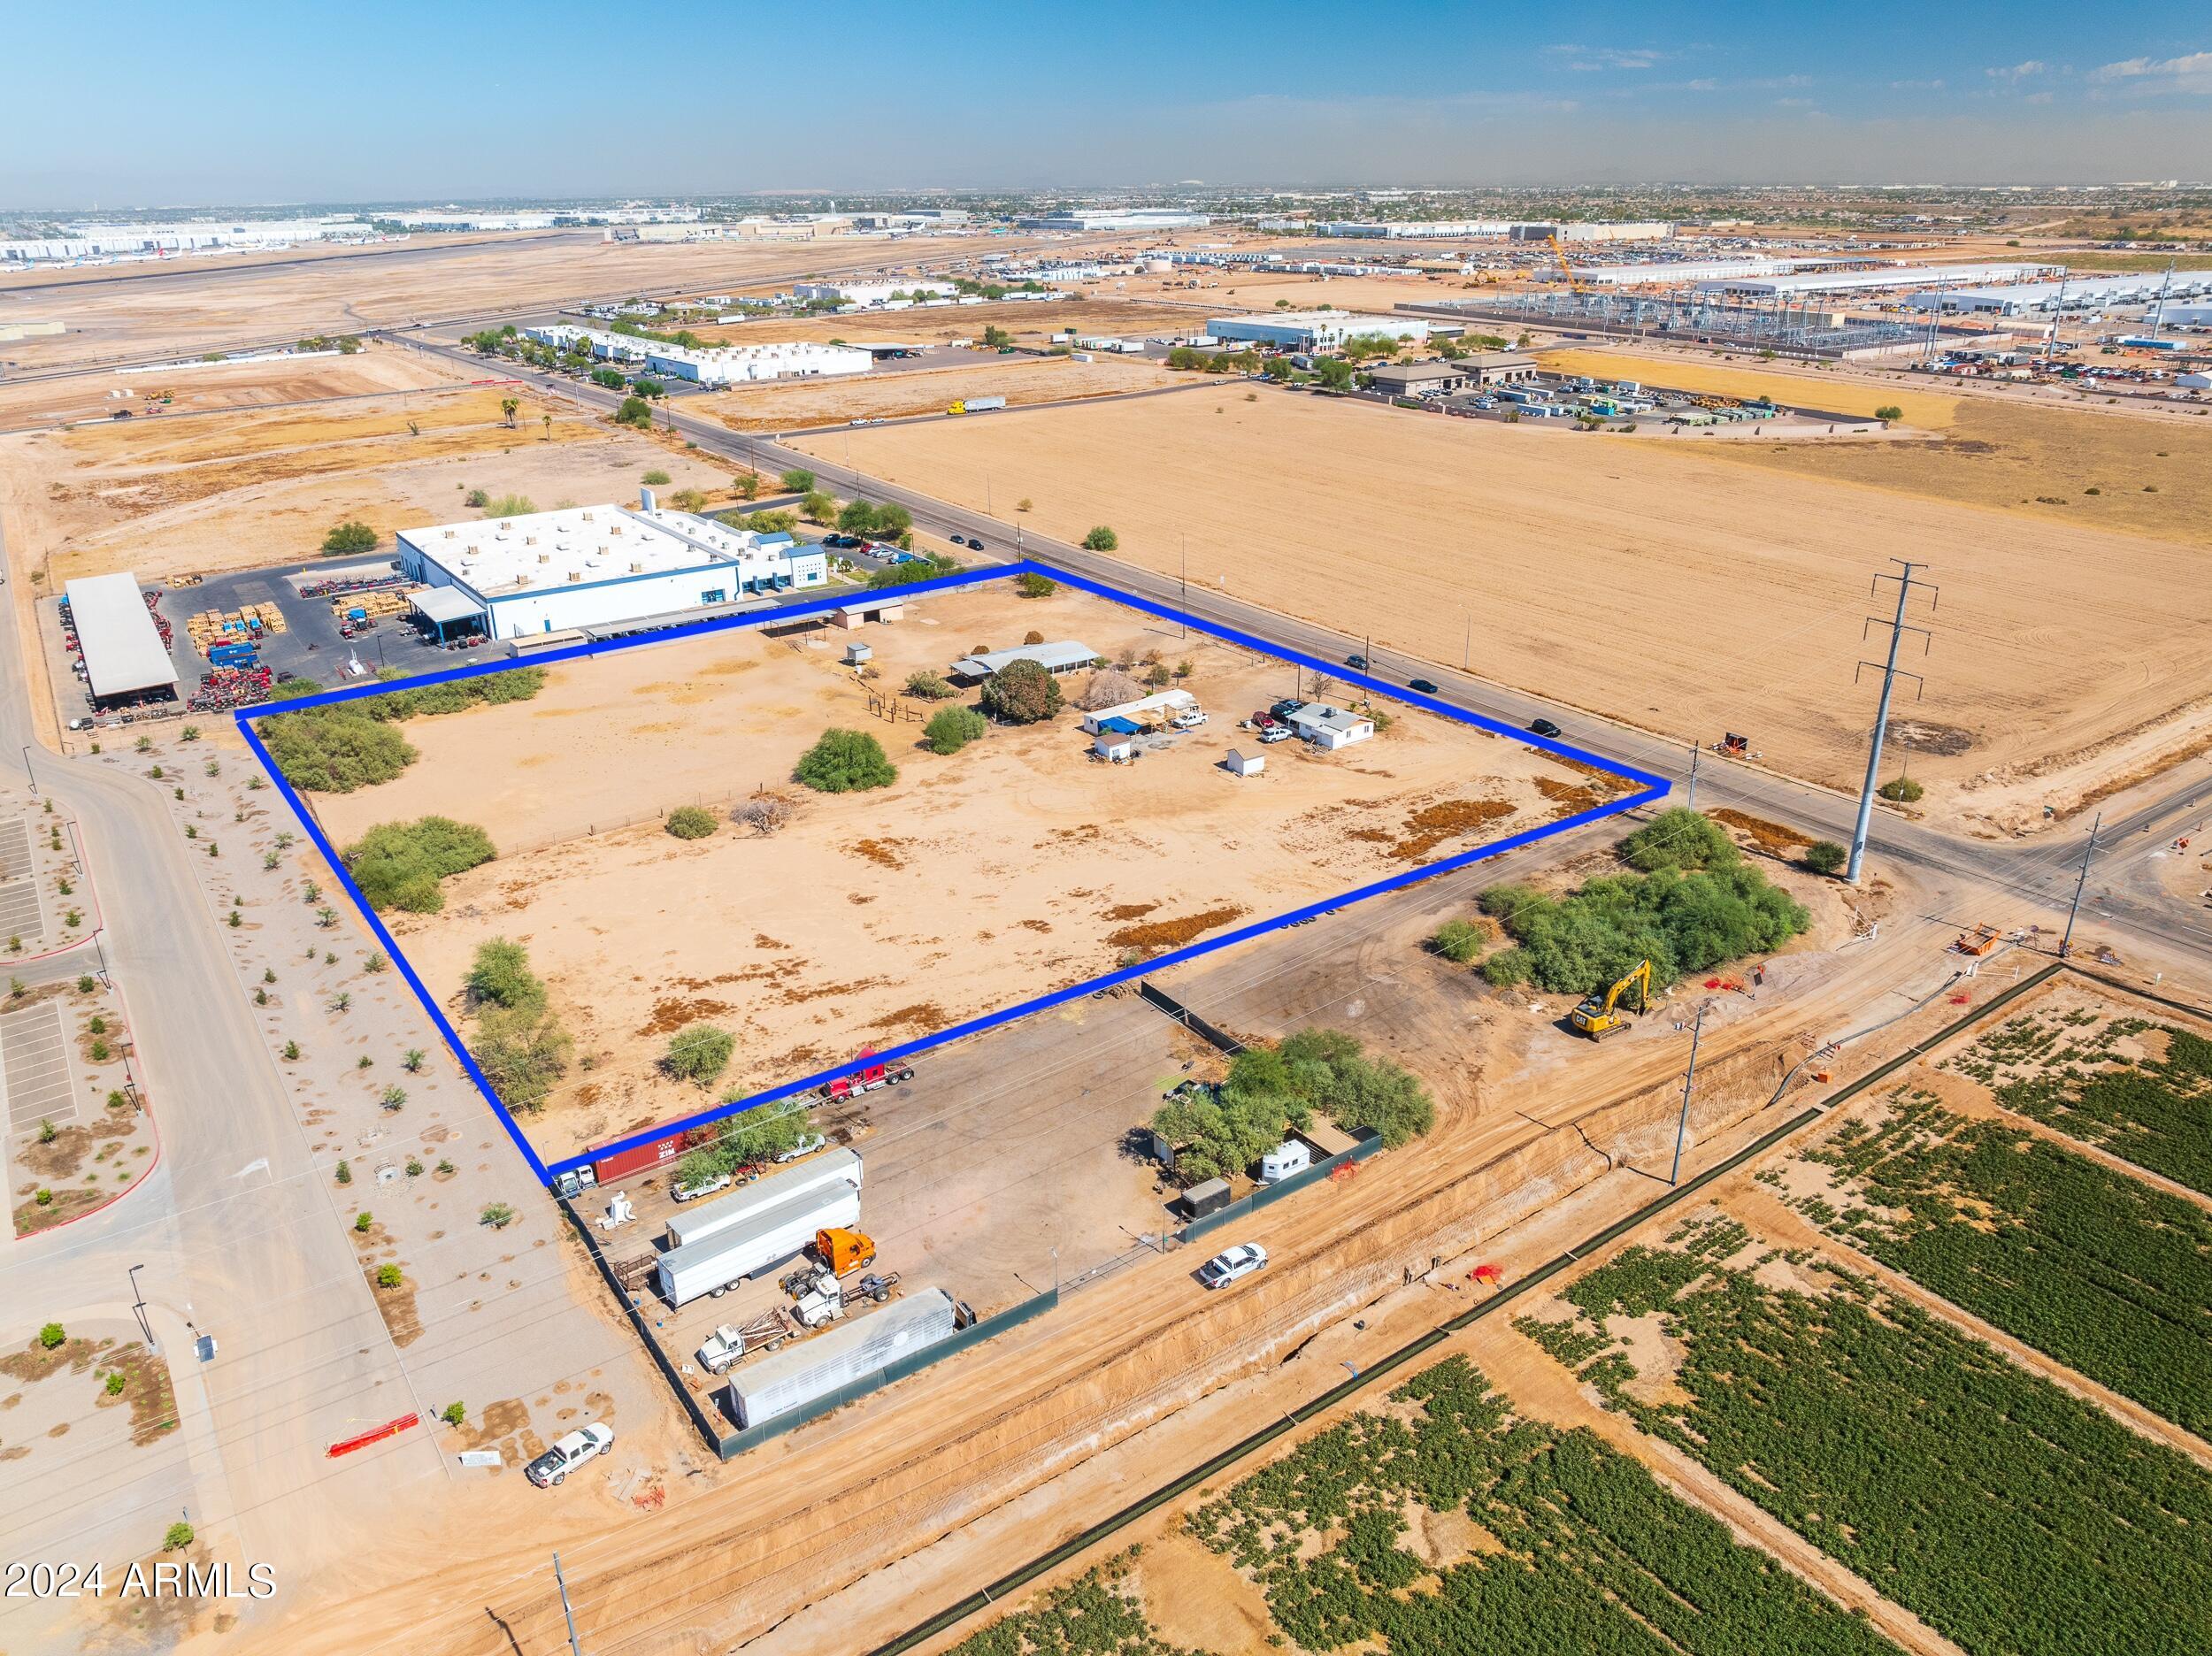
Don't miss out on the incredible opportunity to own approximately 5.5 acres in the industrial complex at Bullard and Broadway Roads in Goodyear. This prime location is surrounded by data centers, industrial warehouses, and experiencing explosive growth. Situated just south of the Goodyear airport and rail line, this property offers a huge investment potential. Take advantage of this rare chance to own a piece of land in a rapidly developing area with endless possibilities for development and growth. Offering is 2 properties and includes 4204 S Bullard.Property is connected to City water and sewer is available at the site.Listing agent is related to seller
#6768860

Goodyear

4310 S BULLARD Avenue '-'

None Beds

None Baths

5.53 acres

$3,854,016

MLS#: 6768860
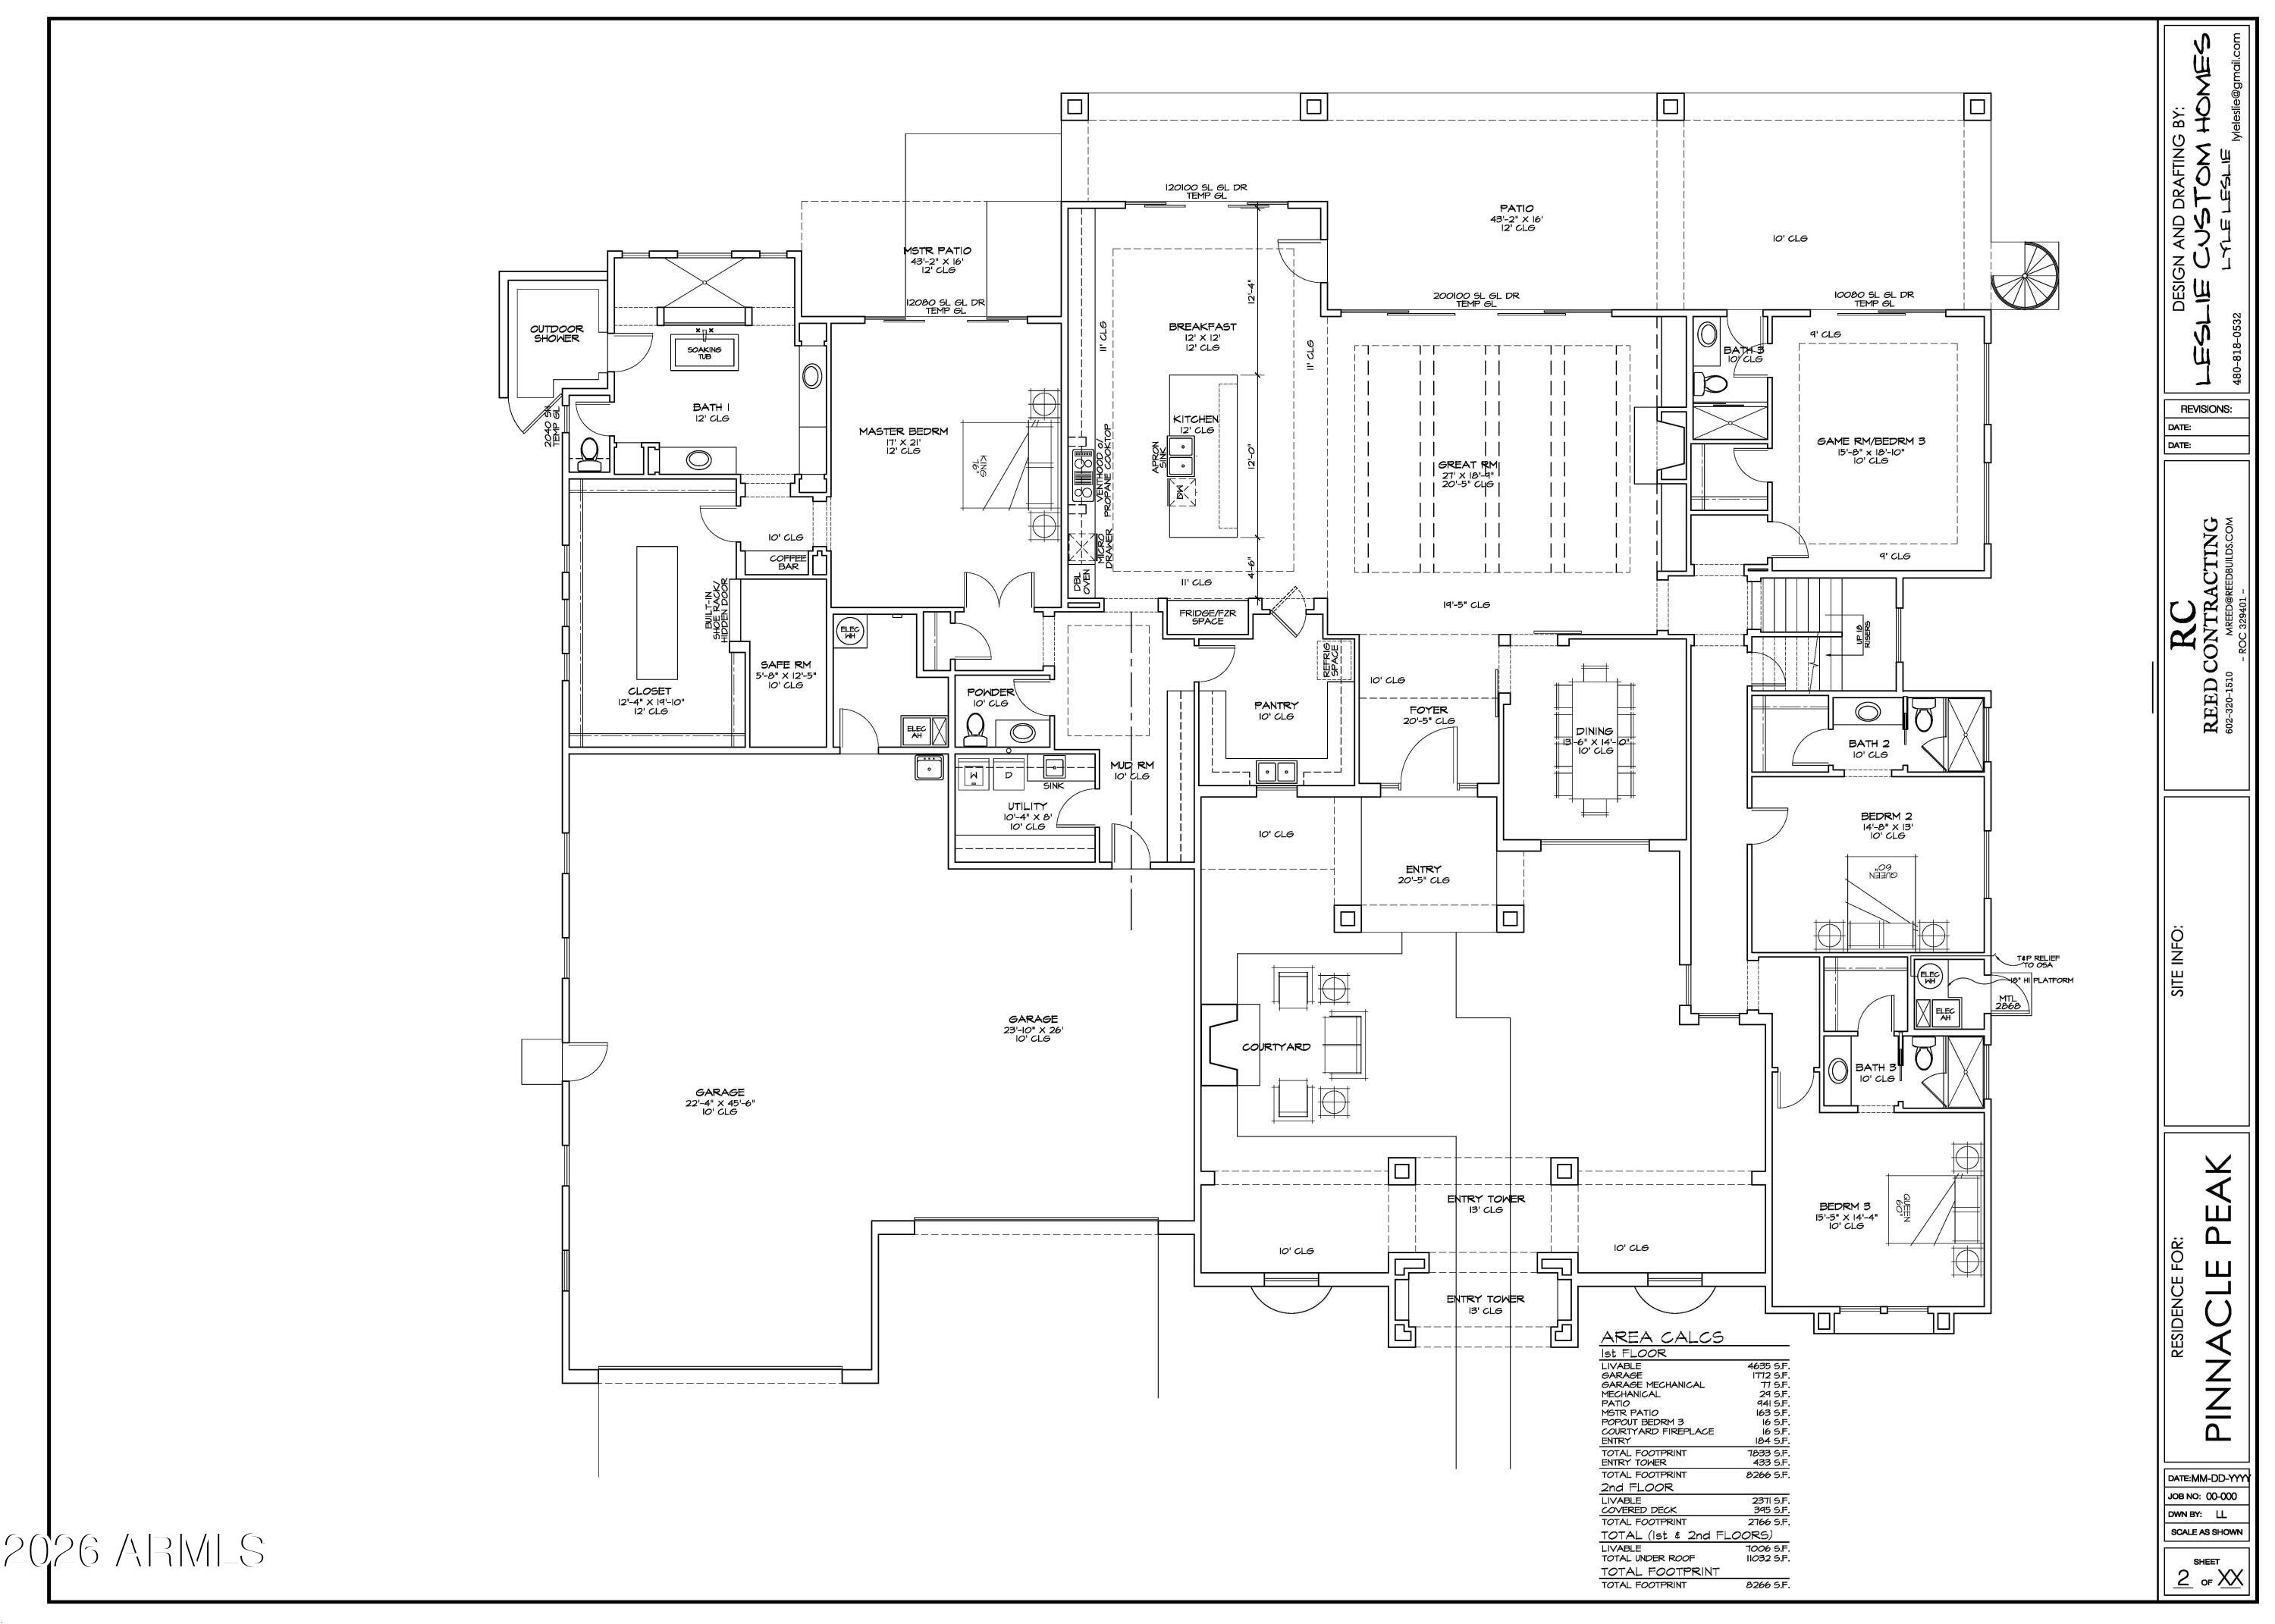
Luxury estate on just over ¾ acre with ideal north/south exposure. This 2-story home features 6 bedrooms, 6 full baths, and 2 half baths with a true split floor plan and main-level primary suite. Dramatic great room with 20' ceilings and abundant natural light. Chef's kitchen opens to expansive living spaces designed for entertaining. Upstairs includes a huge loft/game room and a private home theater. Enjoy seamless indoor-outdoor living with a massive patio, oversized covered deck, and elegant spiral staircase. Oversized 8-car garage offers exceptional storage and flexibility. Located near highly desirable schools, this property combines space, function, and upscale living.
#7007321

Peoria

8040 W PINNACLE PEAK Road

6 Beds

6 Baths

7,006 Sq.Ft.

$3,853,300

MLS#: 7007321
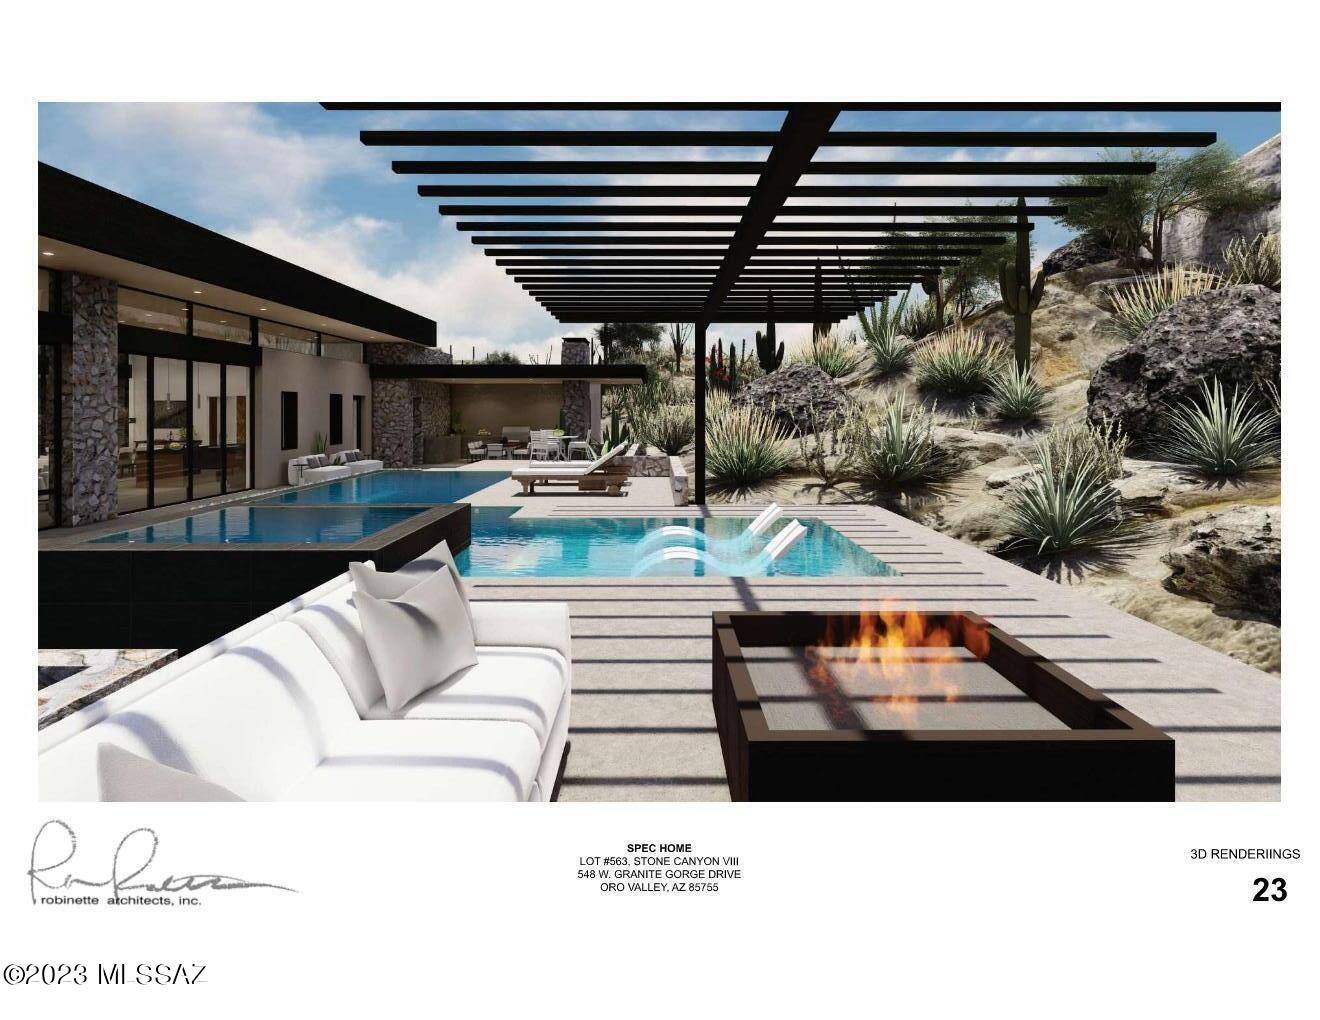
Welcome to the epitome of luxury living in the exclusive Stone Canyon community.  Nestled against the backdrop of majestic mountains and the untouched beauty of the natural desert, this exquisite property offers a lifestyle of unparalleled opulence.
Meticulously designed and appointed by renowned architect, Ron Robinette.  Each element of the home was strategically thought out to capture views from every angle.  
Step onto the deck out front, where you can savor the awe-inspiring sights of Pusch Ridge, an iconic landmark that adds to the allure of this remarkable residence. As the sun sets, enjoy the tranquility of your private master patio, enveloped in an aura of serenity and seclusion. 
No luxury is spared in this sanctuary of elegance.  The pool and spa have been thoughtfully nestled against natural rock boulders, creating a harmonious blend of human design and the rugged beauty of the serene desert.  Dip into the sparkling waters or unwind in the soothing embrace of the spa, both set against a backdrop that embodies nature's finest artwork.
Privacy is paramount in this haven of sophistication. Retreat from the world and relish in the seclusion offered by the prestigious, gated community of Stone Canyon. Enjoy every luxury amenity you could ask for all just minutes away.   World- class golf, clubhouse, health and fitness center, pickle ball, tennis and so much more.  
Indulge in luxury, revel in privacy, and immerse yourself in the serenity of your surroundings- this is more than a home; it's an embodiment of the finer things in life. Experience the epitome of lavish living and make this extraordinary property your own.  Call today for more details!
#22318922

Oro Valley

548 W Granite Gorge Drive Lot 563

3 Beds

4 Baths

4,025 Sq.Ft.

$3,851,925

MLS#: 22318922
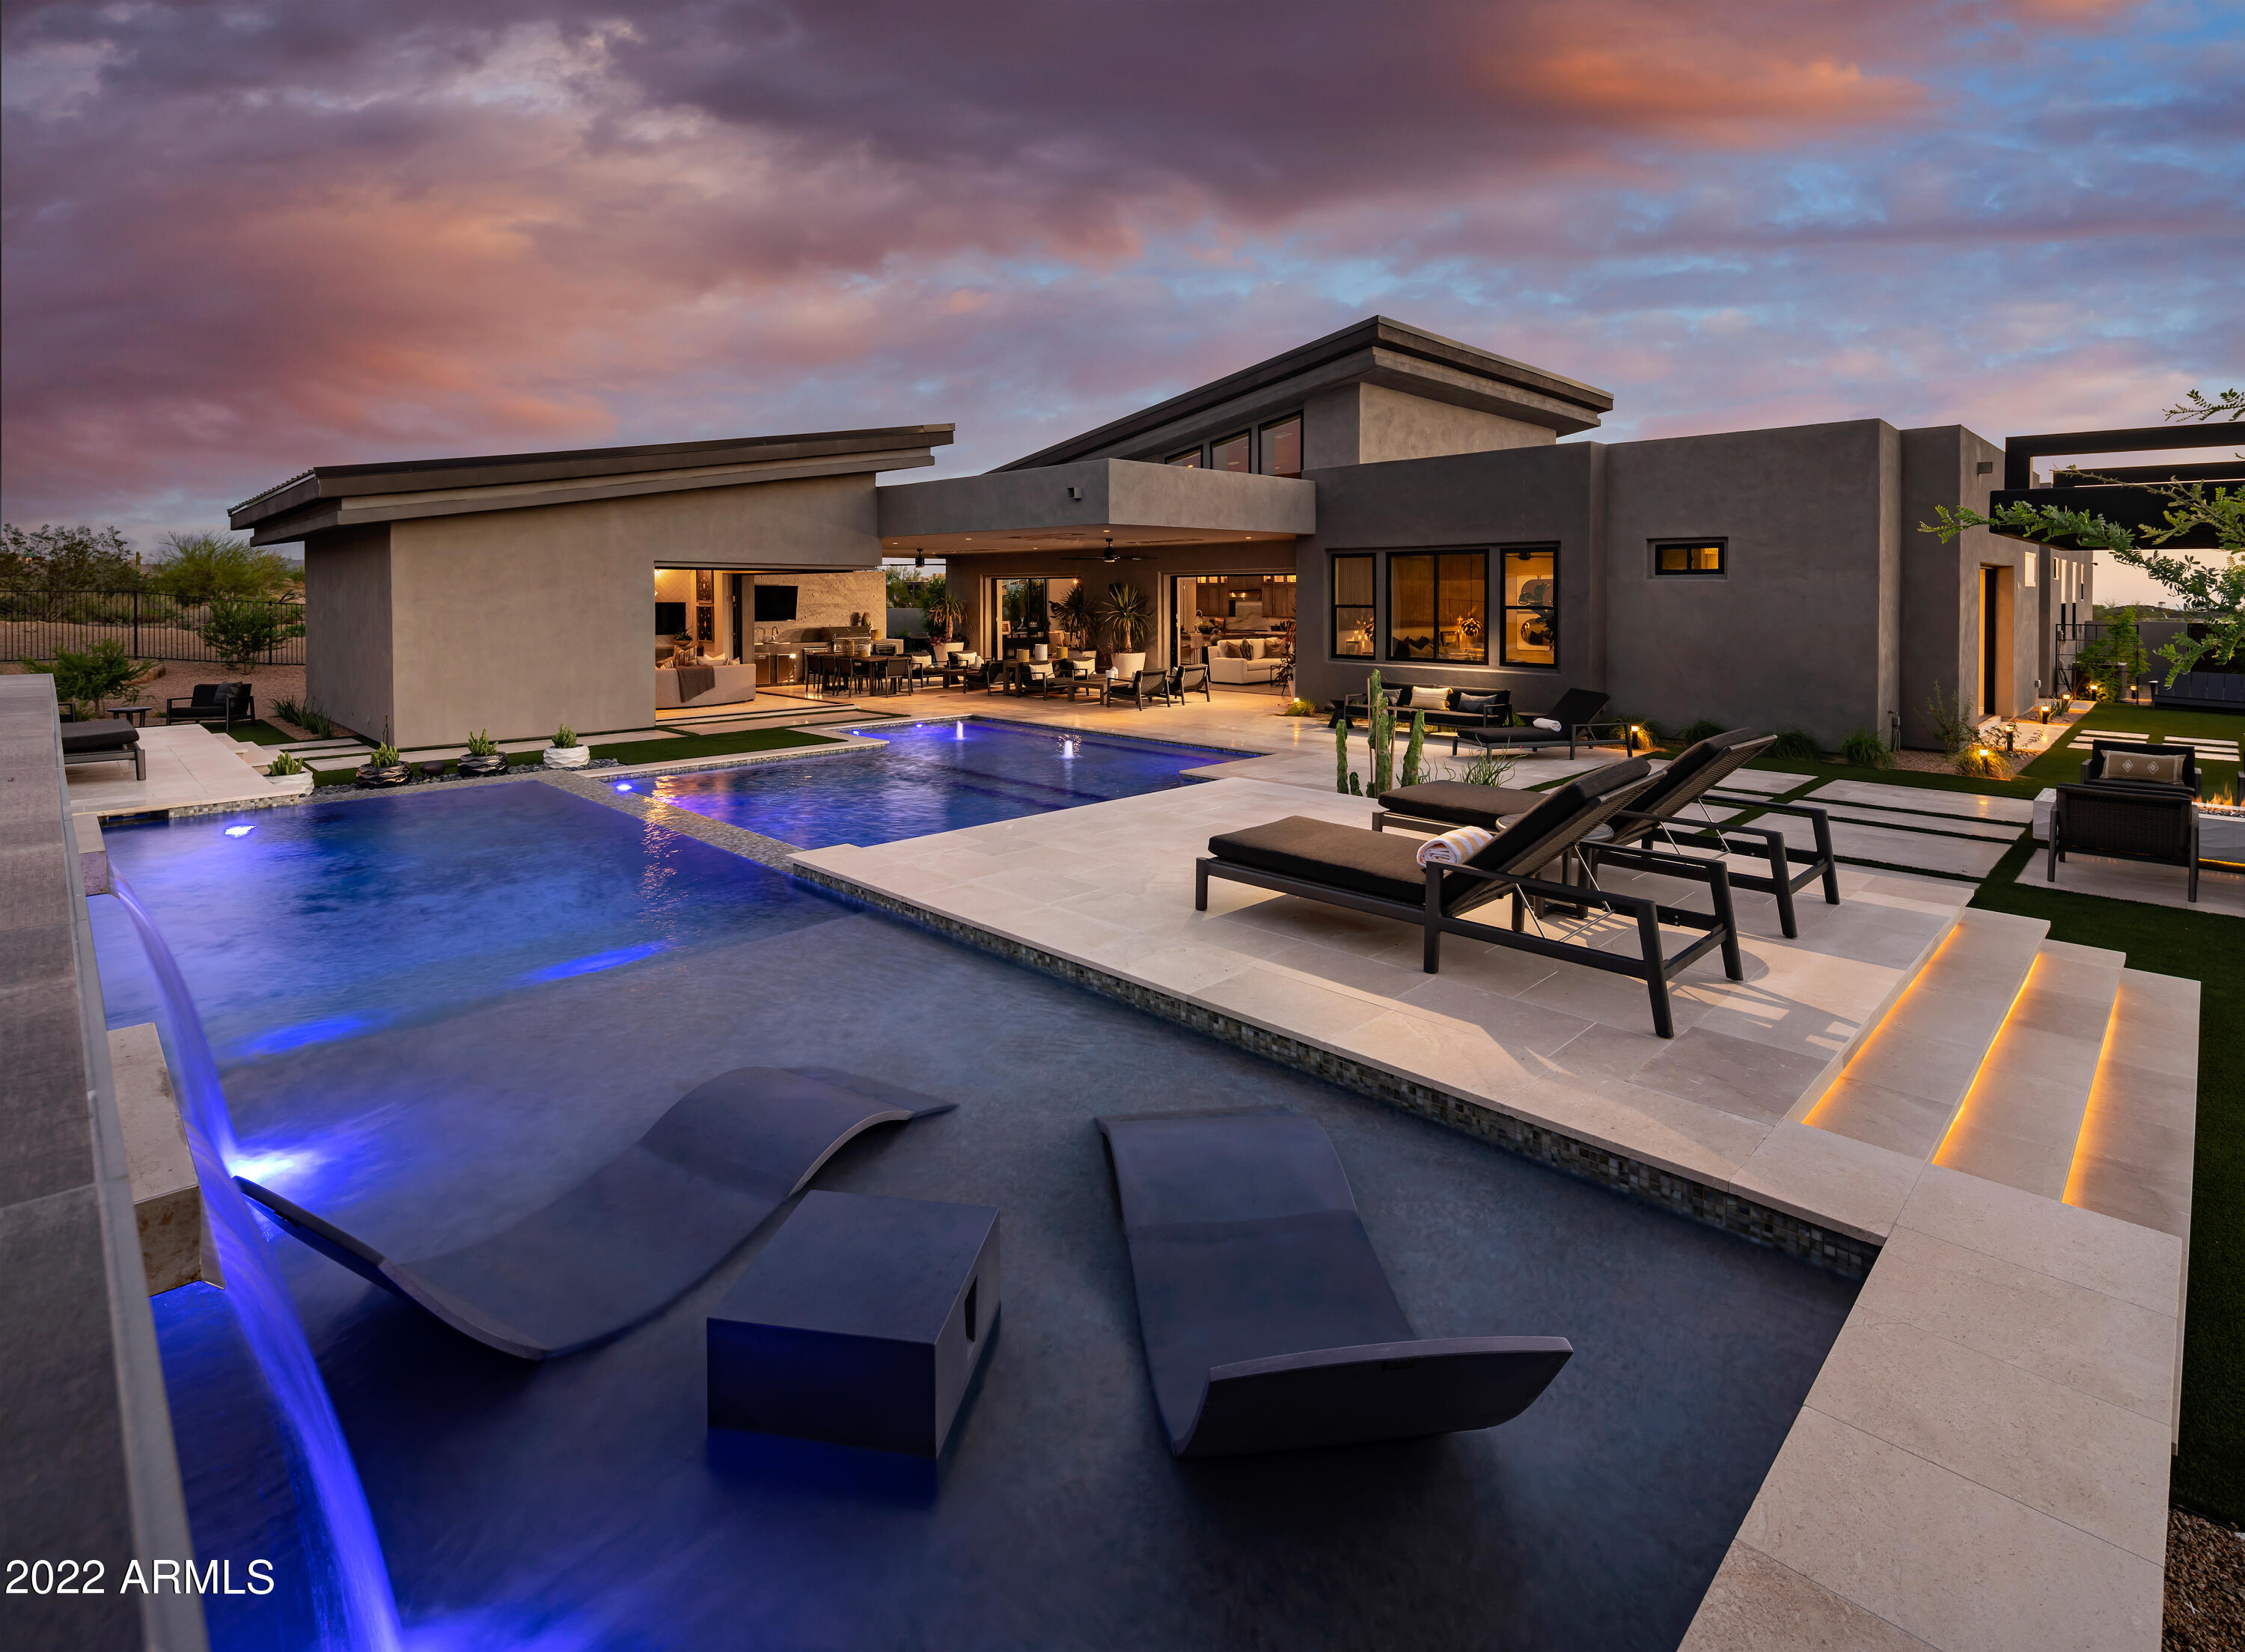
Professionally decorated model for sale! This home is for entertaining. Expansive vaulted ceilings sore to 17' in the main living area. The kitchen includes designer stainless steel Wolf/Sub-Zero appliances. The great room and casual dining area open up to a supersized covered patio with outdoor kitchen & BBQ, and a detached pool house w/ 90 degree door that pockets into the wall for indoor/outdoor living. 3 teared pool with Jacuzzi at the top spilling into the pools below. 2 firepits, one with a covered ramada. Large primary suite with custom closet and a spa outside of the primary bath. 2-ensuite bedrooms in main house wrap around the bonus room with direct access the courtyard. Detached casita w/ living space and dry-bar complete this award winning home design.
#6440862

Scottsdale

8382 E OLD PAINT Trail

4 Beds

5 Baths

4,341 Sq.Ft.

$3,850,995

MLS#: 6440862

* Listings identified with the FMLS IDX logo come from FMLS and are held by brokerage firms other than the owner of this website. The listing brokerage is identified in any listing details. Information is deemed reliable but is not guaranteed. If you believe any FMLS listing contains material that infringes your copyrighted work please click here to review our DMCA policy and learn how to submit a takedown request. Ā© 2024. First Multiple Listing Service, Inc.
Stunning Views and more

Featured listing

Stunning Views and more

Browse Properties

Categories

Homes Tailored to Your Lifestyle

Buyers Guide

Buying a home is one of the most exciting milestones of your life.

View more

Sellers Guide

Putting your home on the market can be a stressful process, especially when you don’t know what to expect.

View more

Market report

With just a few clicks, you'll gain instant access to valuable insights about the real estate market, including trends, property values, and community analytics.

View more

Home value

Unlike automated valuations, our hands-on review will provide a comprehensive opinion of your home’s value while considering important interior elements and other location intangible factors that machine algorithms so often miss.

View more

Buyers resources

Guides on financing, inspections, and choosing the right Realtor for a smooth home purchase.

Sellers resources

Practical tips on staging, pricing, and preparing your home to attract buyers and maximize your sale.

 - property

Send a message

Message successfully sent.

Reason for contacting?

I agree to receive email communication and understand I can unsubscribe at any time.

I agree to be contacted by The Mandy Gold Team | Haymore Real Estate LLC via call, email, and text for real estate services. To opt out, you can reply 'stop' at any time or reply 'help' for assistance. You can also click the unsubscribe link in the emails. Message and data rates may apply. Message frequency may vary. Privacy Policy

Sign In Sign Out

Virtual Assistant

Would you like to take the next step with this property? We can help you schedule a showing or virtual tour, or send you more details.

Yes, I would like more information.

Thank You for Your Reply, One of Our Agents will contact you as soon as possible

No, maybe later.

Thank you, you can always contact me via email, phone number or through the contact form.

Realhub AI

Lucy - Your AI-Powered Realtor

Update Your Temporary Password

Personalize your search

Enter your email and we'll notify you immediately when new listings match what you're looking for.

or enter email address

Already have an account ? Login here

Continue your home search

I agree to receive communications and understand I can unsubscribe at any time.

I agree to be contacted by The Mandy Gold Team | Haymore Real Estate LLC via call, email, and text for real estate services. To opt out, you can reply 'stop' at any time or reply 'help' for assistance. You can also click the unsubscribe link in the emails. Message and data rates may apply. Message frequency may vary. Privacy Policy

Already have an account ? Login here

We use cookies

We use cookies primarily for analytics to enhance your experience. By accepting, you agree to our use of these cookies. You can manage your preferences or learn more about our cookies policy.