Thinking of selling?

Trusted Real Estate Experts in Sierra Vista, Fort Huachuca, Benson, and Bisbee Arizona

  • Nearby me

Popular Features

Community Features

Association

Property Features

Waterfront

View

Exterior Features

Interior Features

Style

E-Alert name

Properties

10000 properties match your criteria

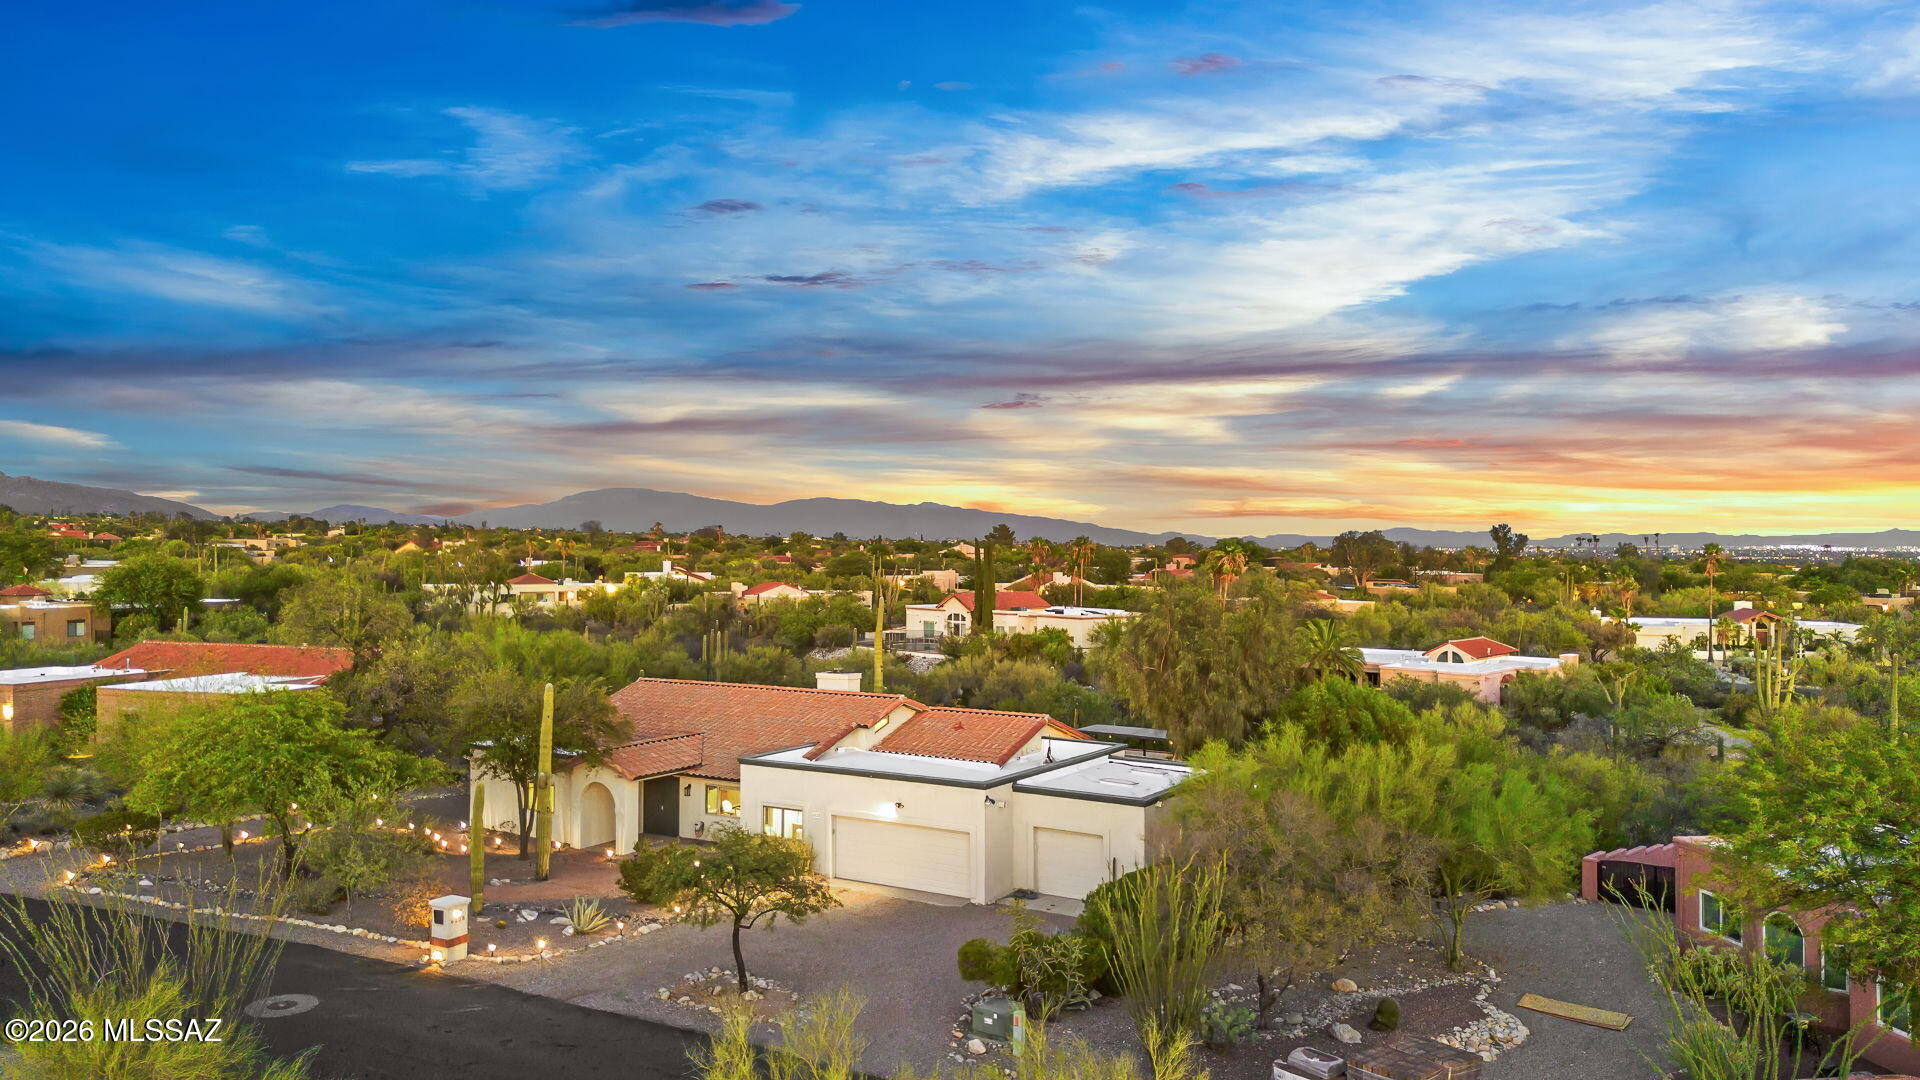
Open, elevated, and extensively renovated in Shadow Hills, this exceptional 3,048-square-foot residence offers the rare combination of panoramic views, a highly functional single-level floor plan, and nearly every major upgrade today's buyers are seeking. Set on a premium Catalina Foothills lot backing to a natural wash, the home enjoys remarkable privacy, abundant natural light, and sweeping mountain and city vistas. Generous indoor and outdoor living spaces create a lifestyle that feels even larger than its already impressive footprint.

Since 2022, the property has undergone a comprehensive transformation, including:  a fully remodeled kitchen, upgraded bathrooms, new Acacia wood flooring throughout, feature lighting, custom built-ins, and numerous system upgrades. Major investments include two HVAC and water-heater systems (2022), a new tile roof (2024), exterior paint (2022), upgraded garage door systems (2023), and a pool heater (2026), offering modern style paired with long-term peace of mind. (See upgrade list for complete details.)

At the heart of the home, the beautifully redesigned kitchen features Quartz countertops, stainless-steel appliances, abundant storage, and a large center island that anchors daily living and entertaining. Adjacent dining and family  spaces flow seamlessly outdoors, while the expansive great room showcases soaring ceilings, a dramatic shiplap fireplace,  custom entertainment center, Acacia wood beam and mantel details, and generous space for gatherings of any size.

The split-bedroom floor plan provides exceptional privacy. The primary suite has been completely reimagined with a spa-inspired bath featuring a spacious walk-in shower with bench seating, dual Quartz vanities, soft-close cabinetry, and an oversized walk-in closet. Three additional bedrooms, including a private guest suite with an adjacent full bath, offer flexibility for family, guests, or multi-generational living. A dedicated office/den provides an ideal work-from-home retreat.

Outside, the property truly shines. The backyard has been thoughtfully redesigned to embrace Arizona's coveted indoor-outdoor lifestyle, featuring more than 2,000 square feet of premium turf, extensive masonry and landscape enhancements, automated pool controls, a tiled patio, electric shade screens, and multiple gathering areas. The showpiece outdoor kitchen is equipped with marble countertops, custom tilework, a gas grill, Big Green Egg, griddle, and pergola with electronic shade system, creating a resort-style setting for year-round enjoyment.

The garage offers valuable storage space with epoxy floors, custom cabinetry, and wall-mounted organization systems.  An increasingly rare feature in the Foothills, the air-conditioned third-car garage offers exceptional versatility for car enthusiasts, hobbyists, fitness equipment, or workshop use.

Combining breathtaking views, extensive renovations, a sought-after single-level design with no interior steps, and one of Shadow Hills' most versatile floor plans, this move-in-ready Foothills property delivers an exceptional blend of quality, functionality, and lifestyle.
#22616192

Tucson

6228 N Camino De Michael

4 Beds

3 Baths

3,048 Sq.Ft.

$1,250,000

MLS#: 22616192
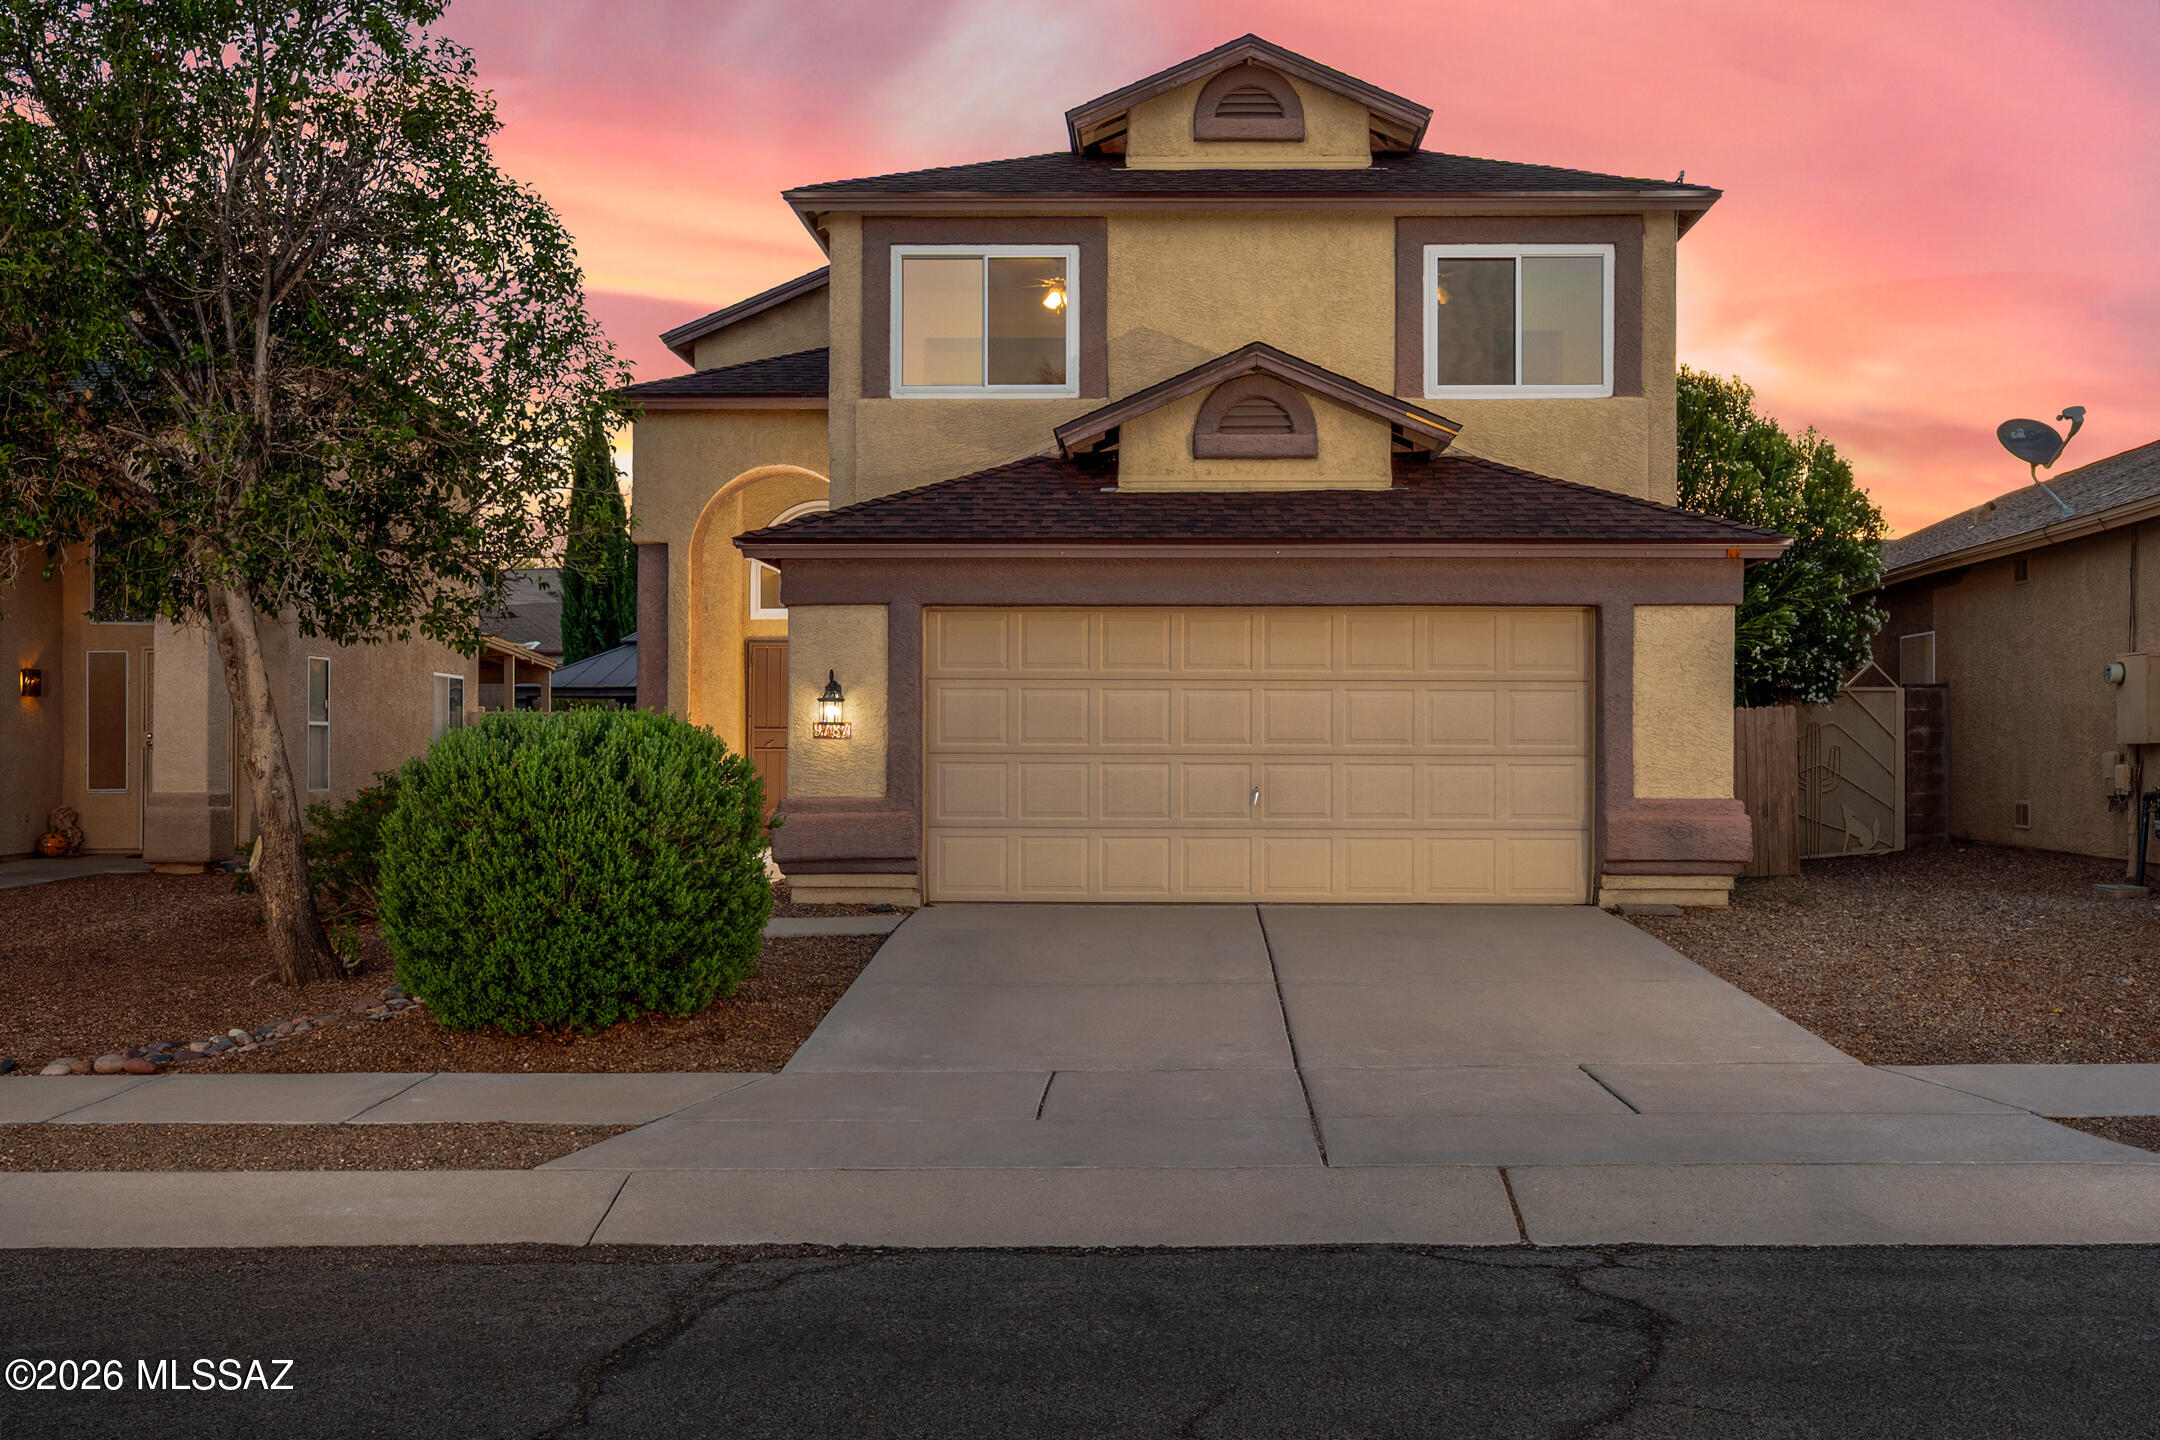
Welcome to this 4-bedroom, 2.5-bath home offering a versatile two-story layout designed for comfortable living. Inside, you'll find a bright and functional kitchen featuring stainless steel appliances, a center island, and ample cabinet space--perfect for both everyday use and entertaining. Upstairs, a generous loft area provides flexible space for a home office, media room, or play area.

Step outside to enjoy your own backyard retreat, complete with a covered patio and a refreshing pool--ideal for relaxing or hosting gatherings year-round. The home also includes a 2-car garage and an energy-saving solar system.

Combining space, functionality, and outdoor enjoyment, this home is ready to welcome its next owner. Your next chapter starts here!
#22616255

Tucson

9181 E Sugar Sumac Street

4 Beds

2 Baths

2,055 Sq.Ft.

$369,900

MLS#: 22616255
Gorgeous 3 bedroom PLUS den home! Enter beautiful custom made iron door, spacious, elegant, large great room with updated engineered wood flooring, updated paint, 2'' wood blinds and plenty of large windows and abundance of natural light. The seamlessly flows right into the gorgeous kitchen with a center island and loads of storage, upgraded maple cabinets and sleek granite counter tops. Over-sized guest bedrooms and fantastic den or play room. The ensuite is large and separated from other bedrooms by the den creating privacy. The east facing backyard is serene, lush but low maintenance. NEW HVAC Washer and Dryer Included
#22616239

Tucson

7753 W Oak Stream Road

3 Beds

2 Baths

1,560 Sq.Ft.

$1,945

MLS#: 22616239
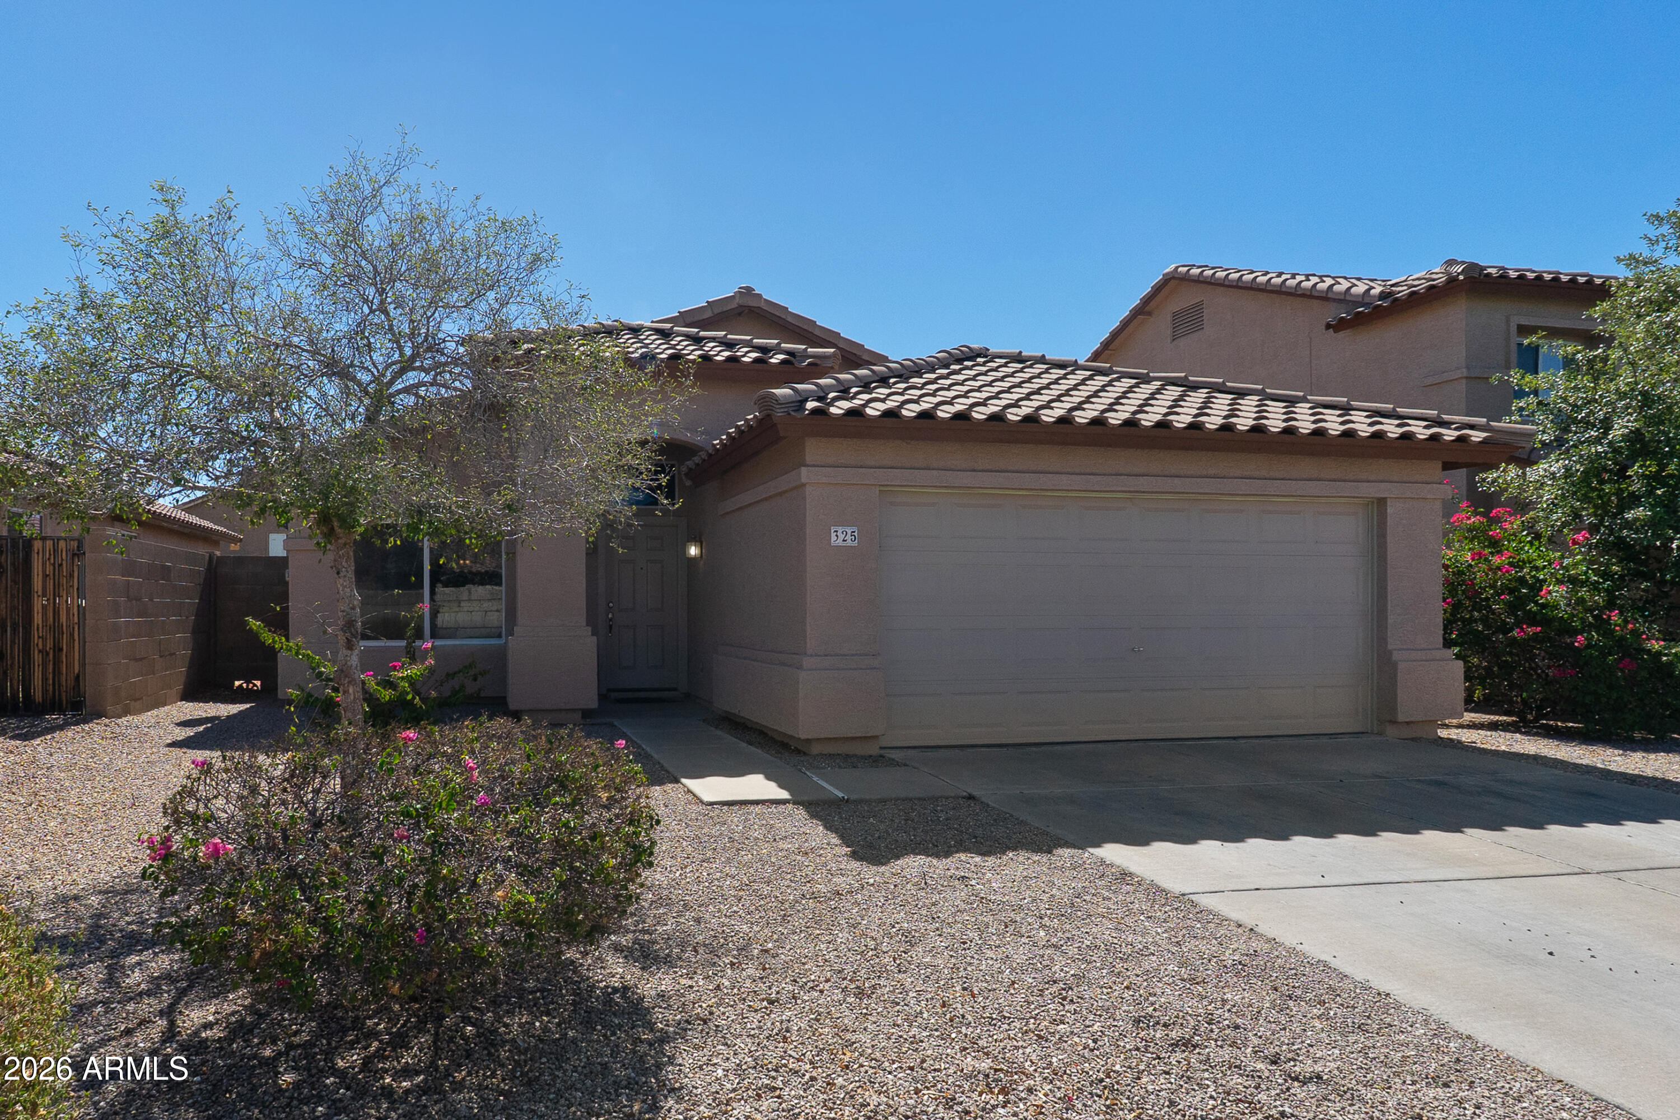
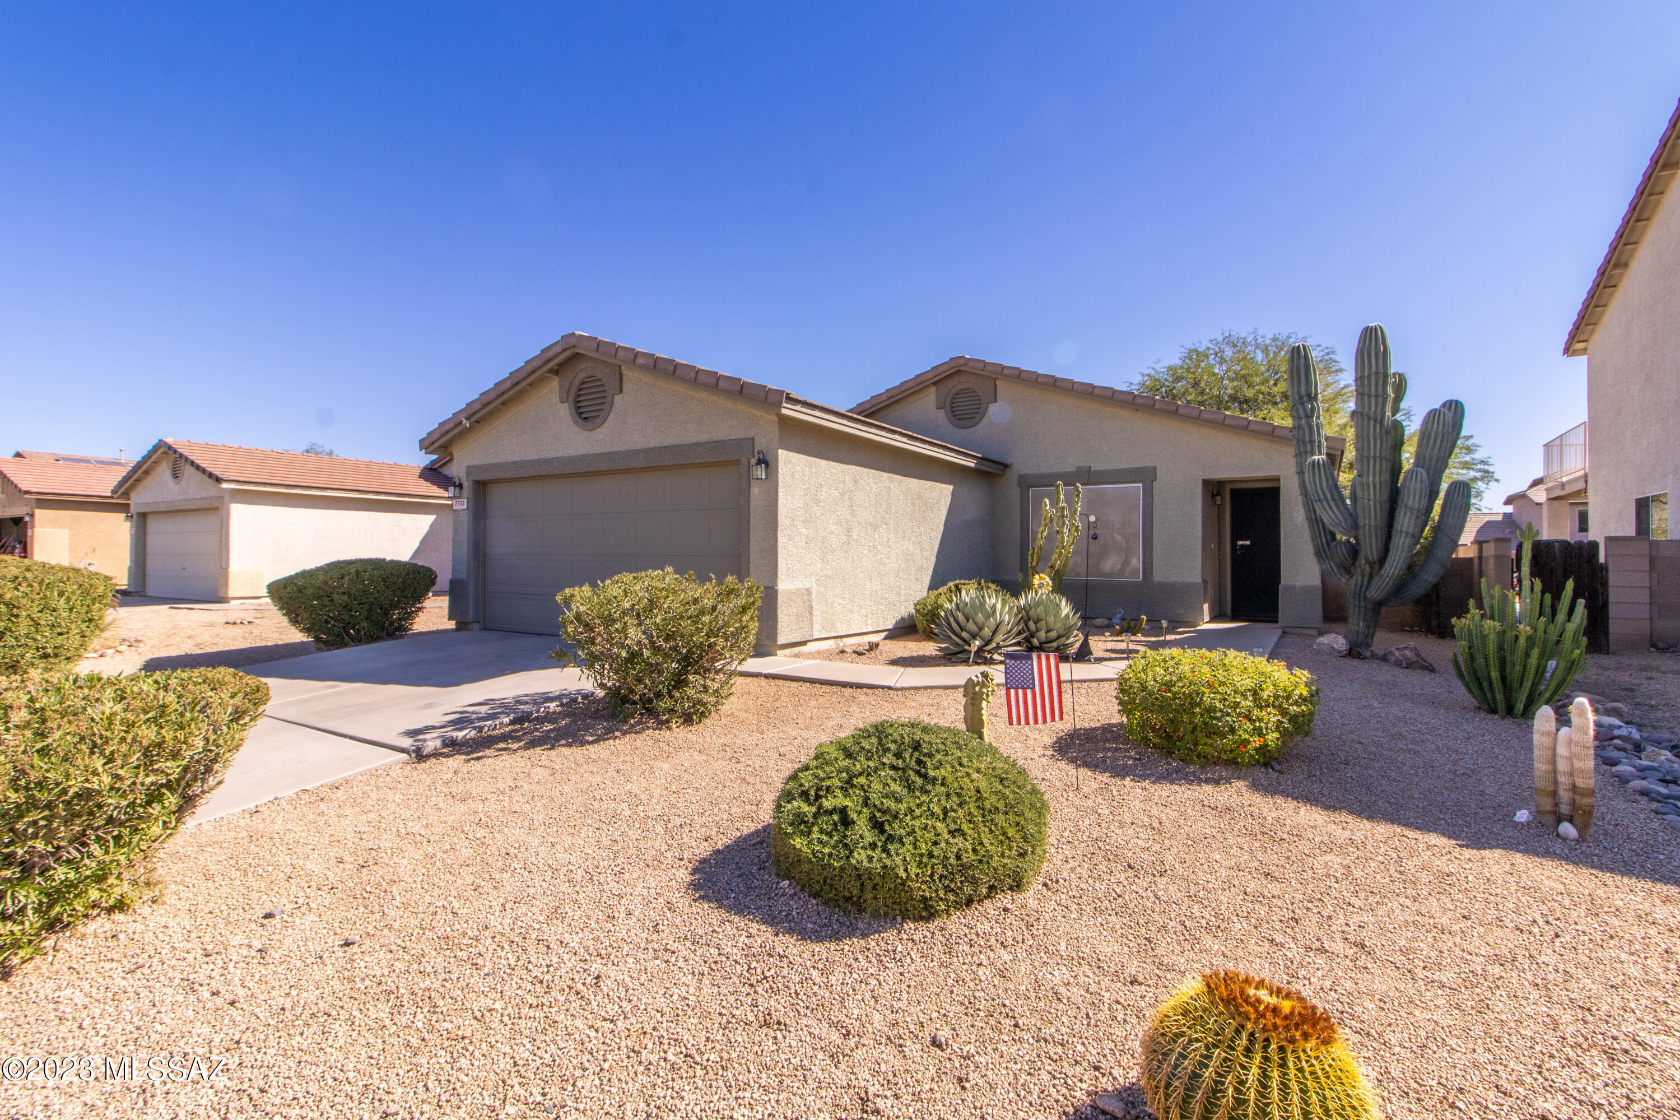
Welcome home to this move-in-ready 4-bedroom, 2-bathroom residence in a highly desirable Buckeye community. This home offers a wonderful opportunity to personalize the interior.

The functional floor plan features spacious living areas and comfortable bedrooms. Professionally tinted windows help enhance energy efficiency, reduce glare, and add comfort throughout the home--an excellent feature for Arizona living.

Step outside to a generously sized backyard that's ready for your vision. Whether you're dreaming of a sparkling pool, outdoor kitchen, lush landscaping, or a place for family gatherings, this blank canvas offers endless possibilities. Conveniently located near parks, schools, shopping, dining, and easy access to major roadways, this home offers comfort, potential, and value in a rapidly growing area.
#7047209

Buckeye

325 S 229TH Drive

4 Beds

2 Baths

1,635 Sq.Ft.

$332,000

MLS#: 7047209
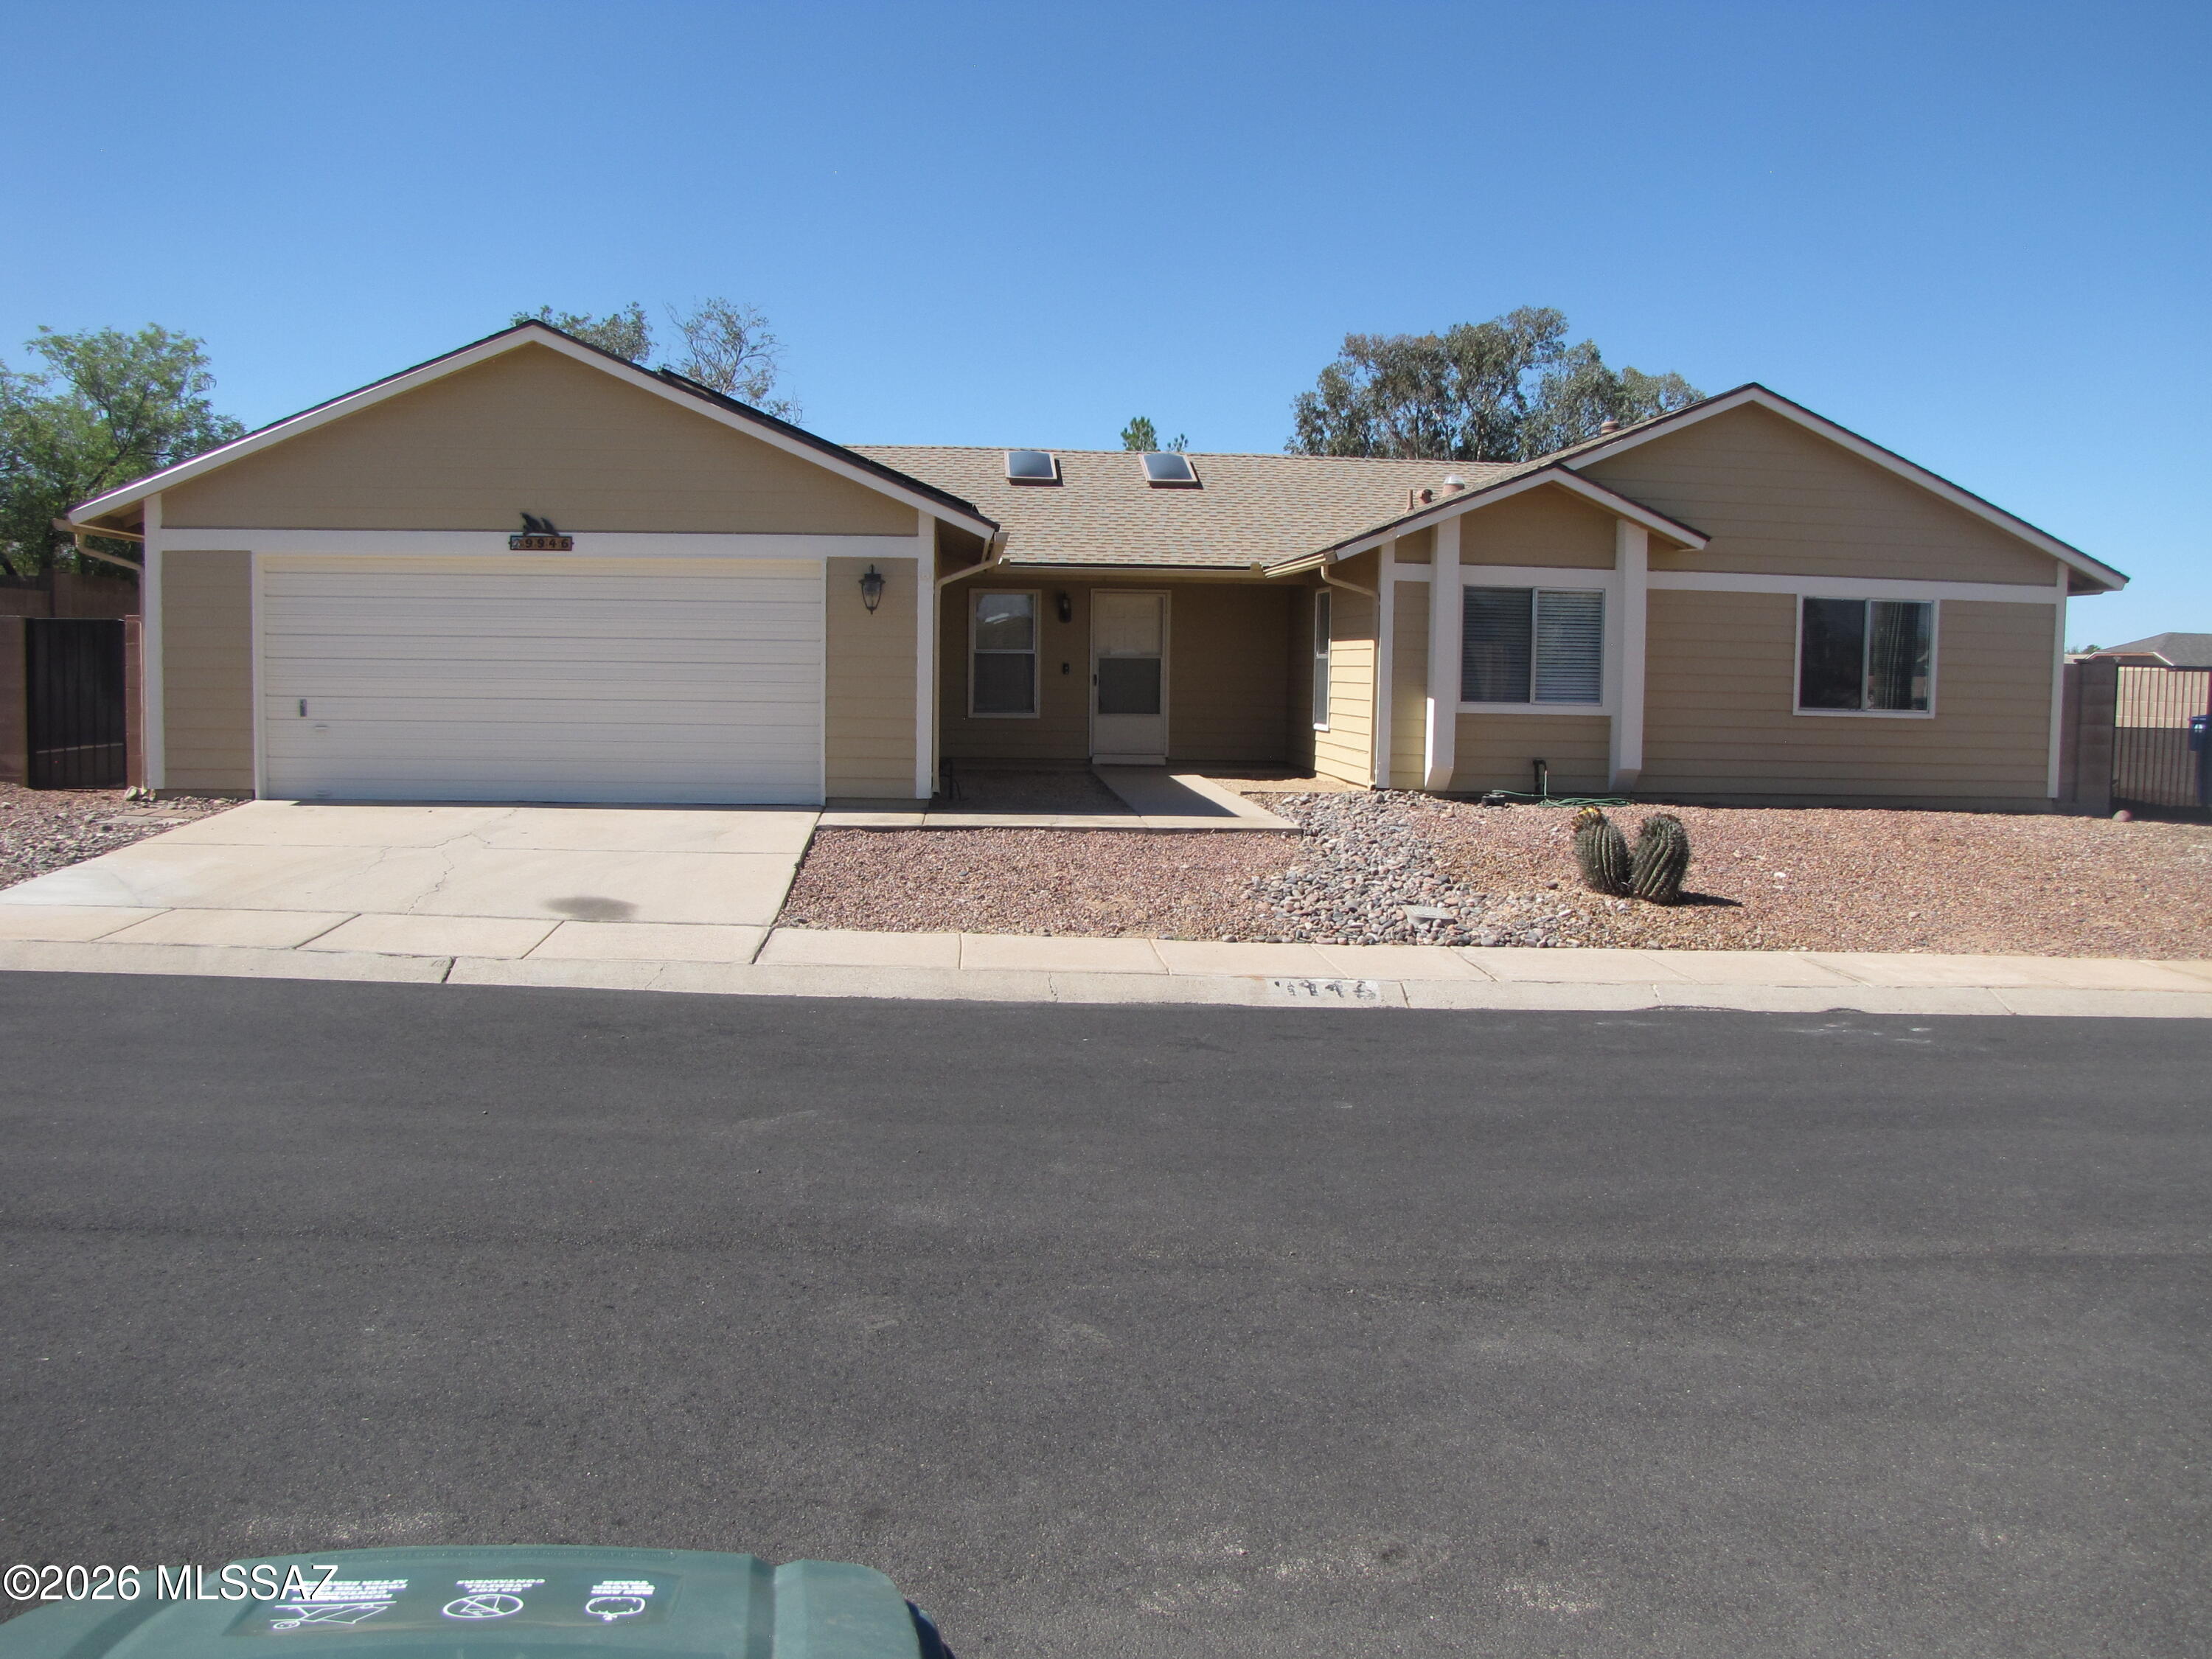
East side 4 bedroom, 2 bath near Golf Links & Harrison..  Separate family room and living room.  Good size master bath with dual sinks and walk-in closet.  Solar panels to help with electric bills.  Large walled yard with covered patio.  Corner lot.  2 car garage.  Hard floors thru out.  Community pool.   Listing Agent is related to the Owners.
#22616229

Tucson

9946 E Leila Drive

4 Beds

2 Baths

1,706 Sq.Ft.

$1,750

MLS#: 22616229
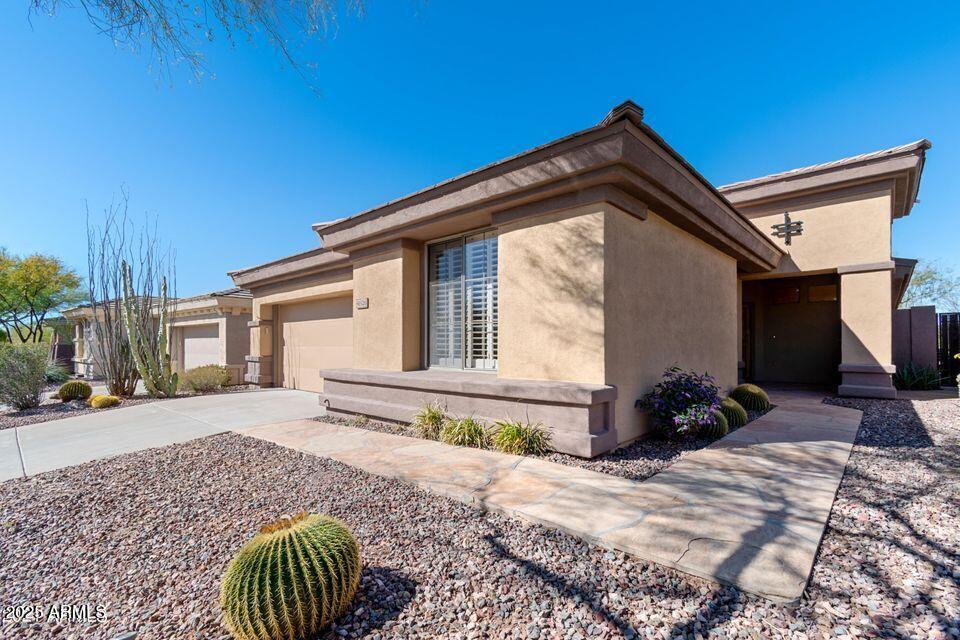
FULL CLUBHOUSE AND ACCESS TO ANTHEM AMENITIES*** beautiful and immaculate Bonavista model on a unique lot. Desert
landscaping in front and incredible golf and mountain views from the backyard! Flagstone walkway and rear expanded patio, attractively landscaped with a spectacular
water feature. Stylish interior decor features, slab granite Countertops with a backsplash, elegantly upgraded light fixtures & ceiling fans throughout, and a 2-way gas
fireplace. Hunter-Douglas silhouette window coverings, ceramic tile floors, and upgraded carpet. Extraordinary custom den with all wood cabinetry, shelves, built-ins and
hardwood flooring.
#7044794

Anthem

41526 N CEDAR CHASE Road

2 Beds

2 Baths

2,099 Sq.Ft.

$589,000

MLS#: 7044794
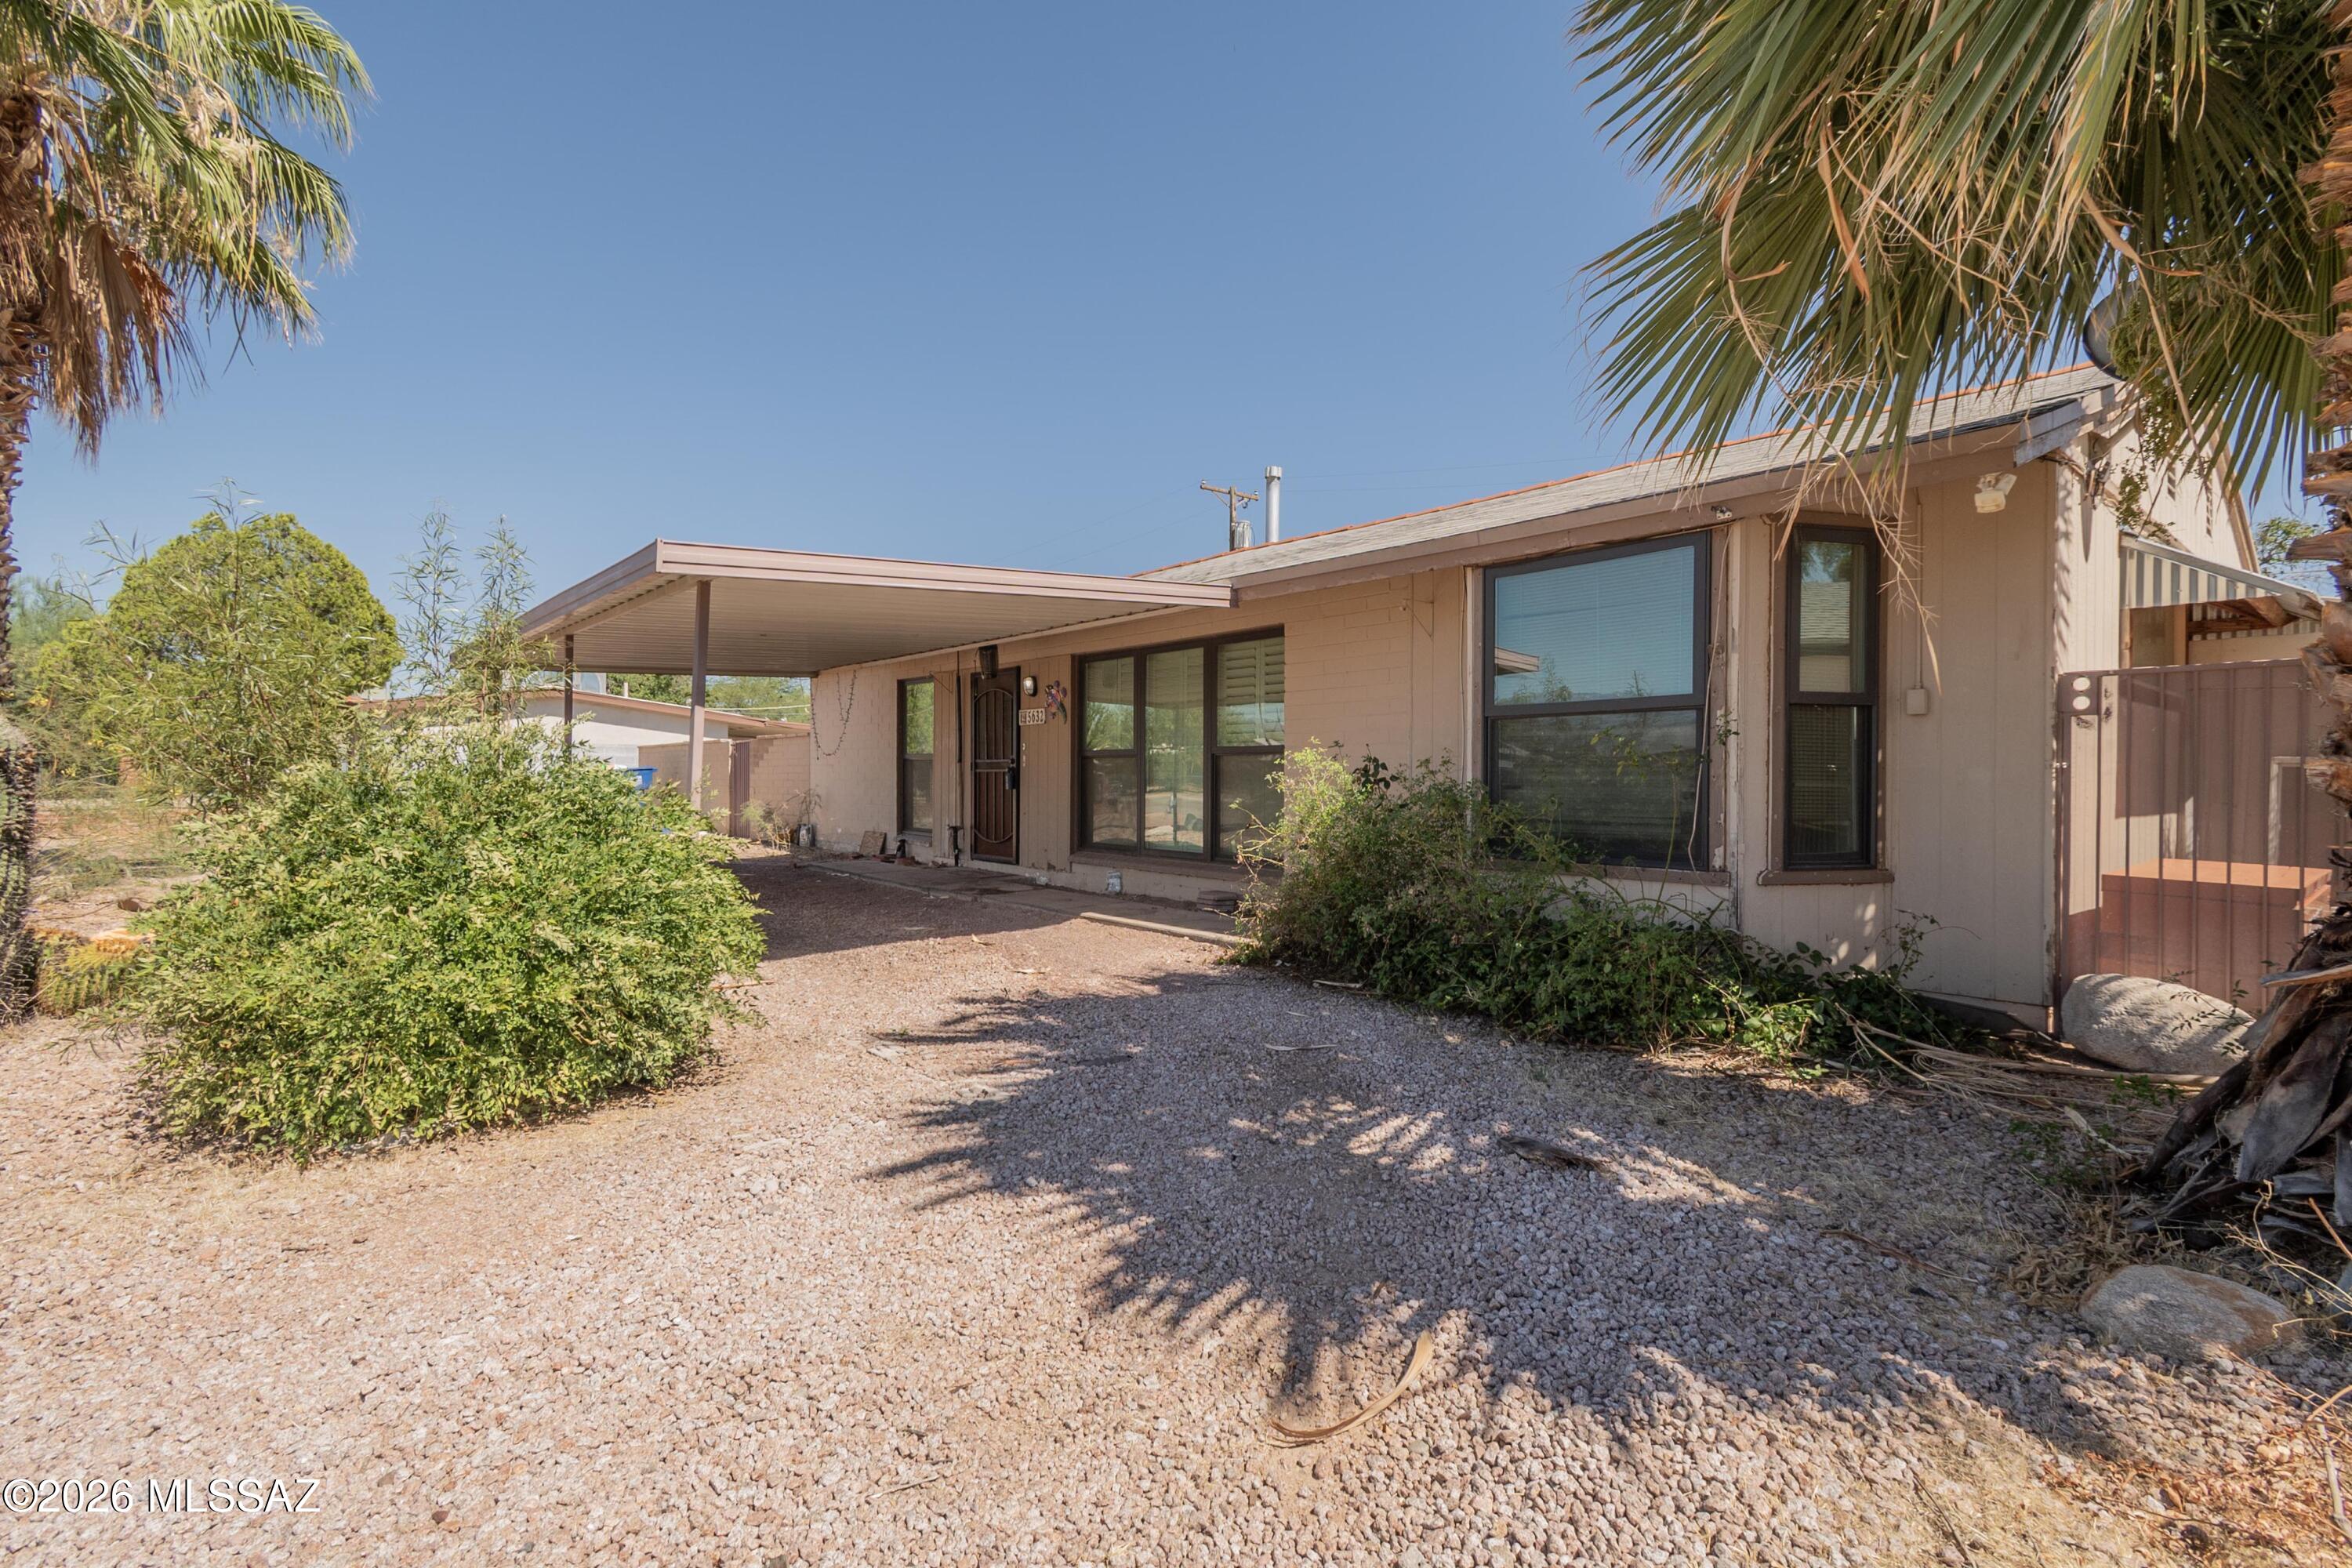
INVESTORS.... Hear the knocking? HVAC 1 year old, water heater 1 year old. The bones are there, come bring it back to a great home with a pool! 3 bedroom, 2 bath, some newer windows, gas range. CASH ONLY sold AS-IS.
#22616252

Tucson

5632 E Calle Aurora

3 Beds

2 Baths

1,300 Sq.Ft.

$199,900

MLS#: 22616252
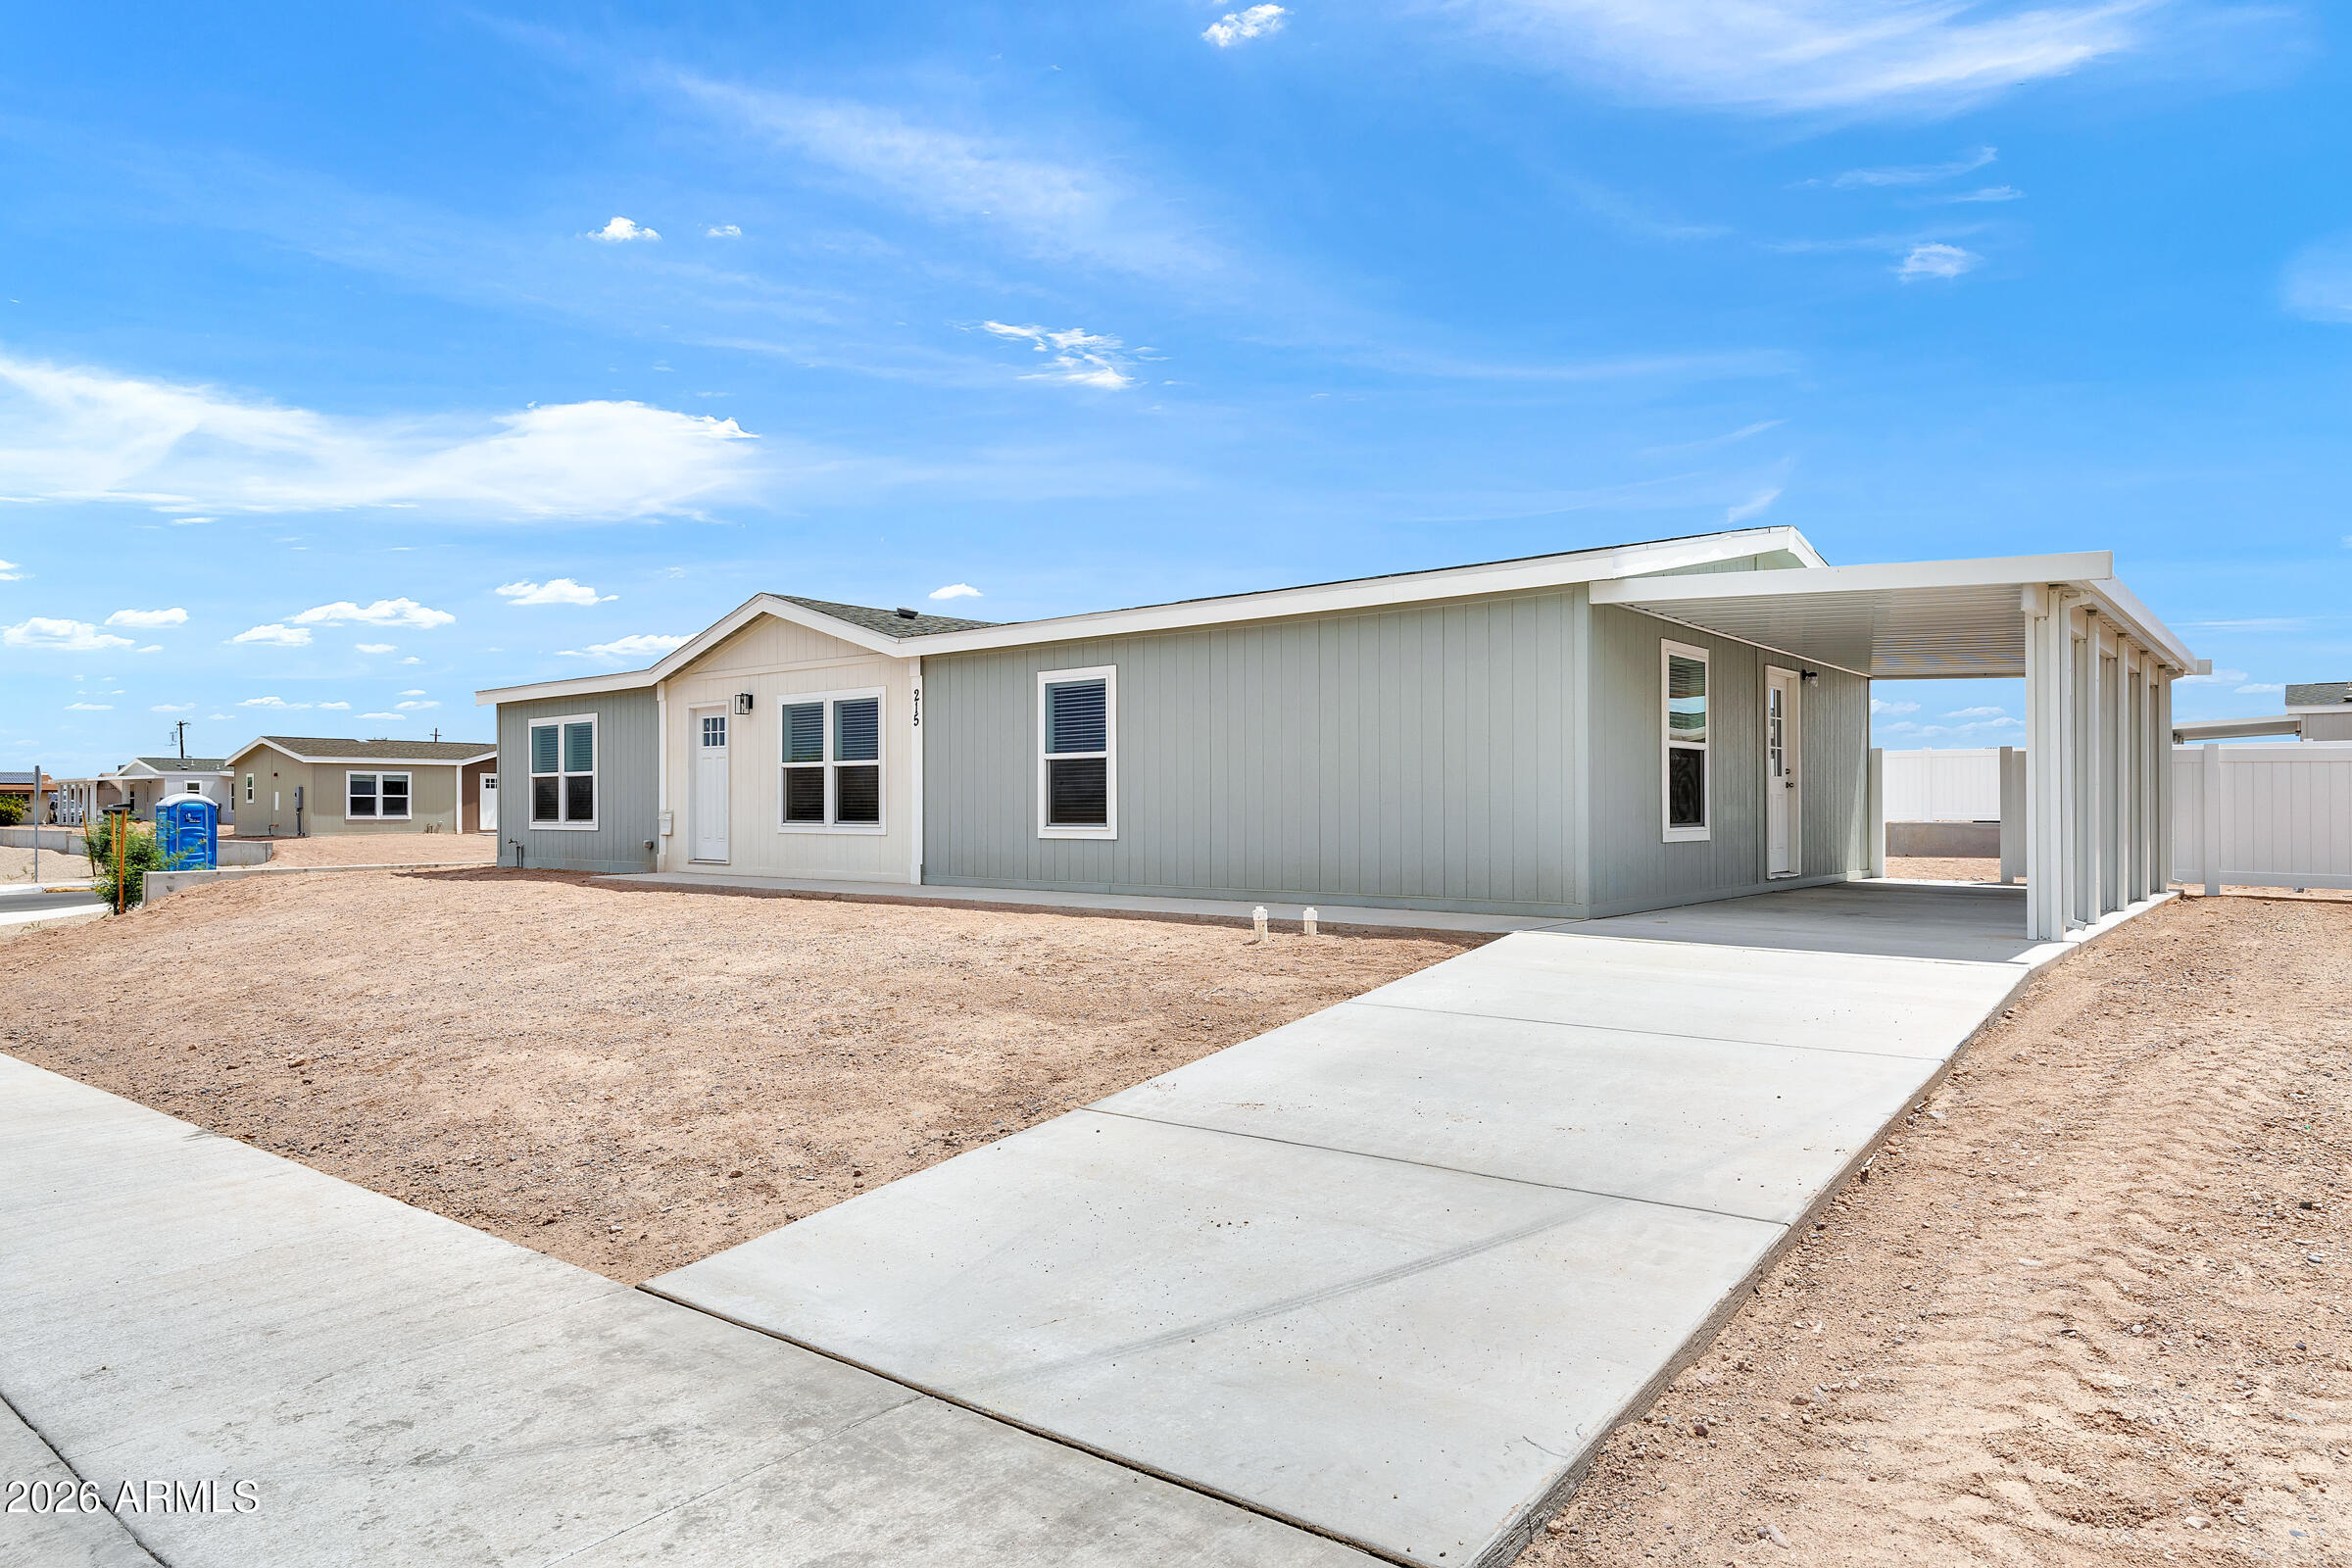
Price reduced
*QUALIFIED BUYERS MAY RECEIVE UP TO AN ADDITIONAL $54,000 IN DOWN-PAYMENT ASSISTANCE*** incredible home and opportunity is only available to income eligible buyers who don't currently own a home. Income limits are based on household size (have not owned a home in the last 3 years or ever) who meet income criteria based on household size (less than) 1- $94,440 2 -$108,000 3 - $121,440 4 -$134,880 5 - $145,680 6 - $156,480 7 - $167,280 8 - $178,080
#7043843

Gila Bend

506 W Michelle Street

4 Beds

2 Baths

1,680 Sq.Ft.

$220,000

MLS#: 7043843
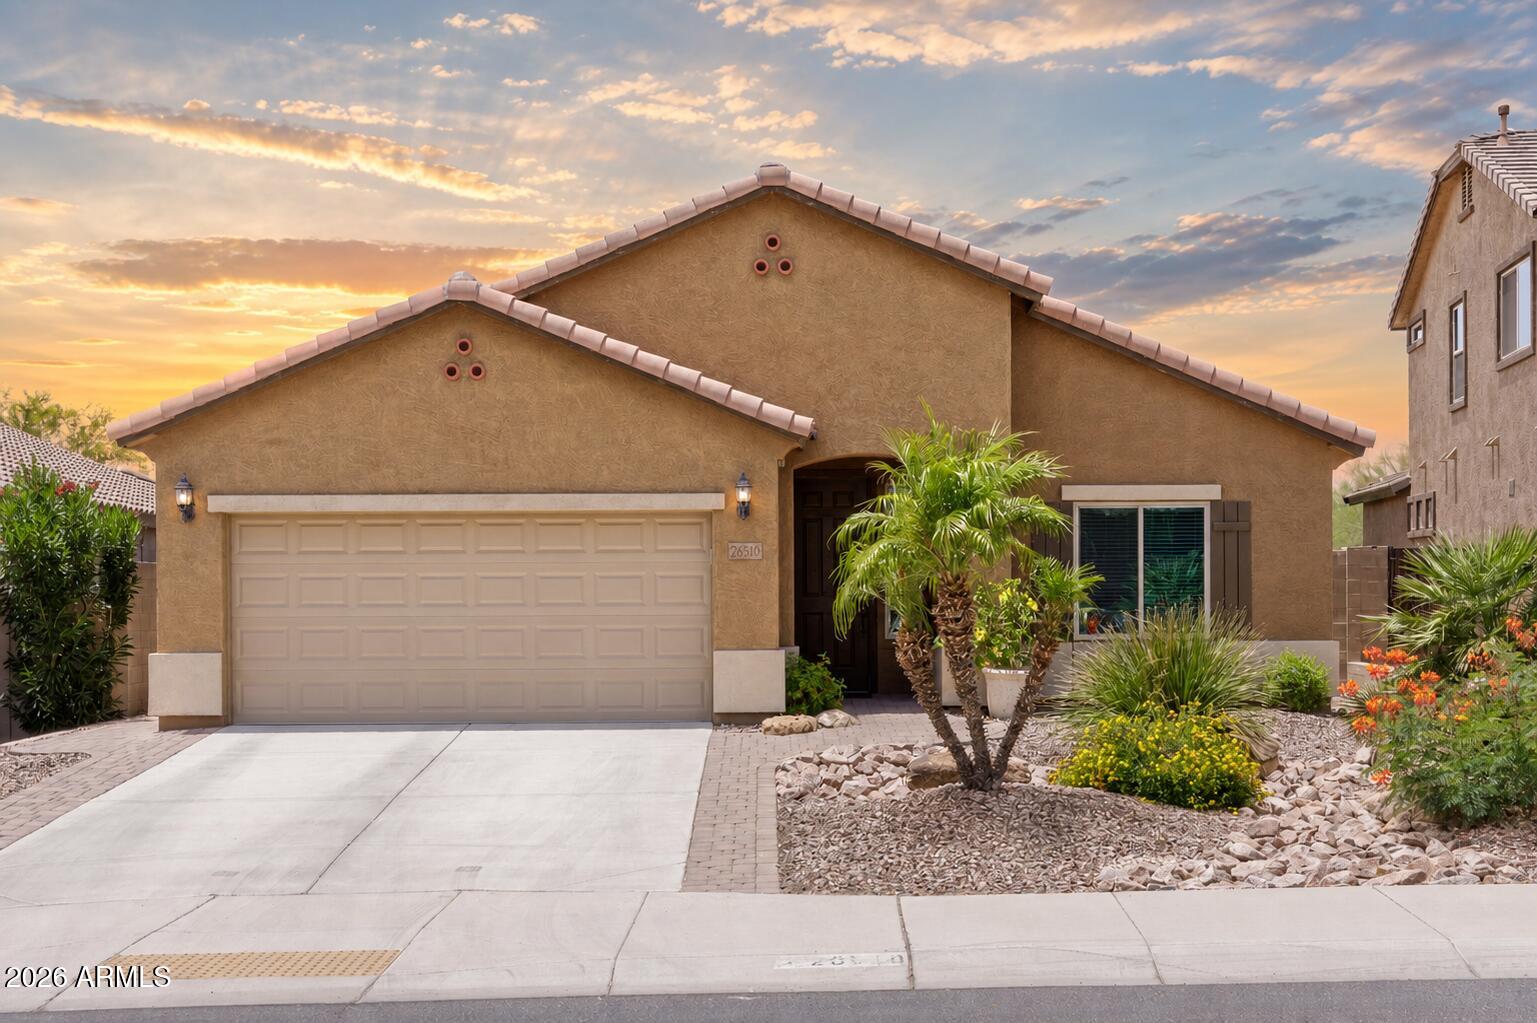
This is the kind of home that feels easy to settle into. Morning coffee on the covered patio, sunset evenings by the pool and spa, and weekend gatherings that flow from the open great room to the private backyard with no homes directly behind. The kitchen is made for connection, with granite counters, gas cooking, stainless appliances, island, breakfast bar, pantry, and eat-in dining. Two flexible den spaces create room to work, unwind, host, exercise, or enjoy hobbies without giving up a guest room. The primary suite offers a backyard exit, walk-in closet, double sinks, and separate tub/shower. With artificial turf, sunken trampoline, laundry sink, soft water loop, wood/tile flooring, and recessed lighting, this home offers comfort, privacy, and relaxed Arizona living. Welcome to a home designed for comfort, flexibility, and relaxed Arizona living. Built in 2015 and offering 2,160 square feet, this 3 bedroom, 2 bath home includes two separate den/office spaces, an open and spacious great room floor plan, and a private backyard setting with beautiful sunset views and no homes directly behind.

The heart of the home is the open kitchen and great room, creating an ideal space for everyday living, weekend entertaining, or gathering with friends. The kitchen features granite counters, stainless steel appliances, a gas stove, staggered cabinetry, pantry, center island, breakfast bar, and dining/eat-in kitchen area. Whether preparing a quiet dinner, hosting guests, or enjoying a casual game-day gathering, the layout offers plenty of room and connection.

The front den provides an excellent office-style space, ideal for working from home, reading, hobbies, or a quiet retreat near the entry. A second den offers additional flexibility and can serve as a media space, guest sitting area, exercise room, creative studio, or separate lounge area while still preserving three full bedrooms.

The primary suite includes a separate exit to the backyard, walk-in closet, executive-height counter with double sinks, and a separate shower and tub. Interior features include wood and tile flooring, recessed can lighting throughout, two-tone paint, double-panel colonial interior doors, and a separate laundry room with sink.

The backyard is the true highlight of the home. With a pool, spa, sunken trampoline, artificial grass, covered patio, and open sunset views, it feels like a private retreat. It is a space made for morning coffee, a quiet evening beverage, relaxing after the day, or entertaining friends on a Saturday night. The low-maintenance landscaping allows you to enjoy the setting without spending your weekends maintaining it.

Additional features include an paver side extensions along the driveway, insulated two-car garage with separate exit to the rear yard, and soft water loop. This home offers a strong combination of privacy, function, flexibility, and indoor-outdoor living in a desirable Peoria location.
#7036715

Peoria

26510 N 107TH Lane

3 Beds

2 Baths

2,160 Sq.Ft.

$615,000

MLS#: 7036715
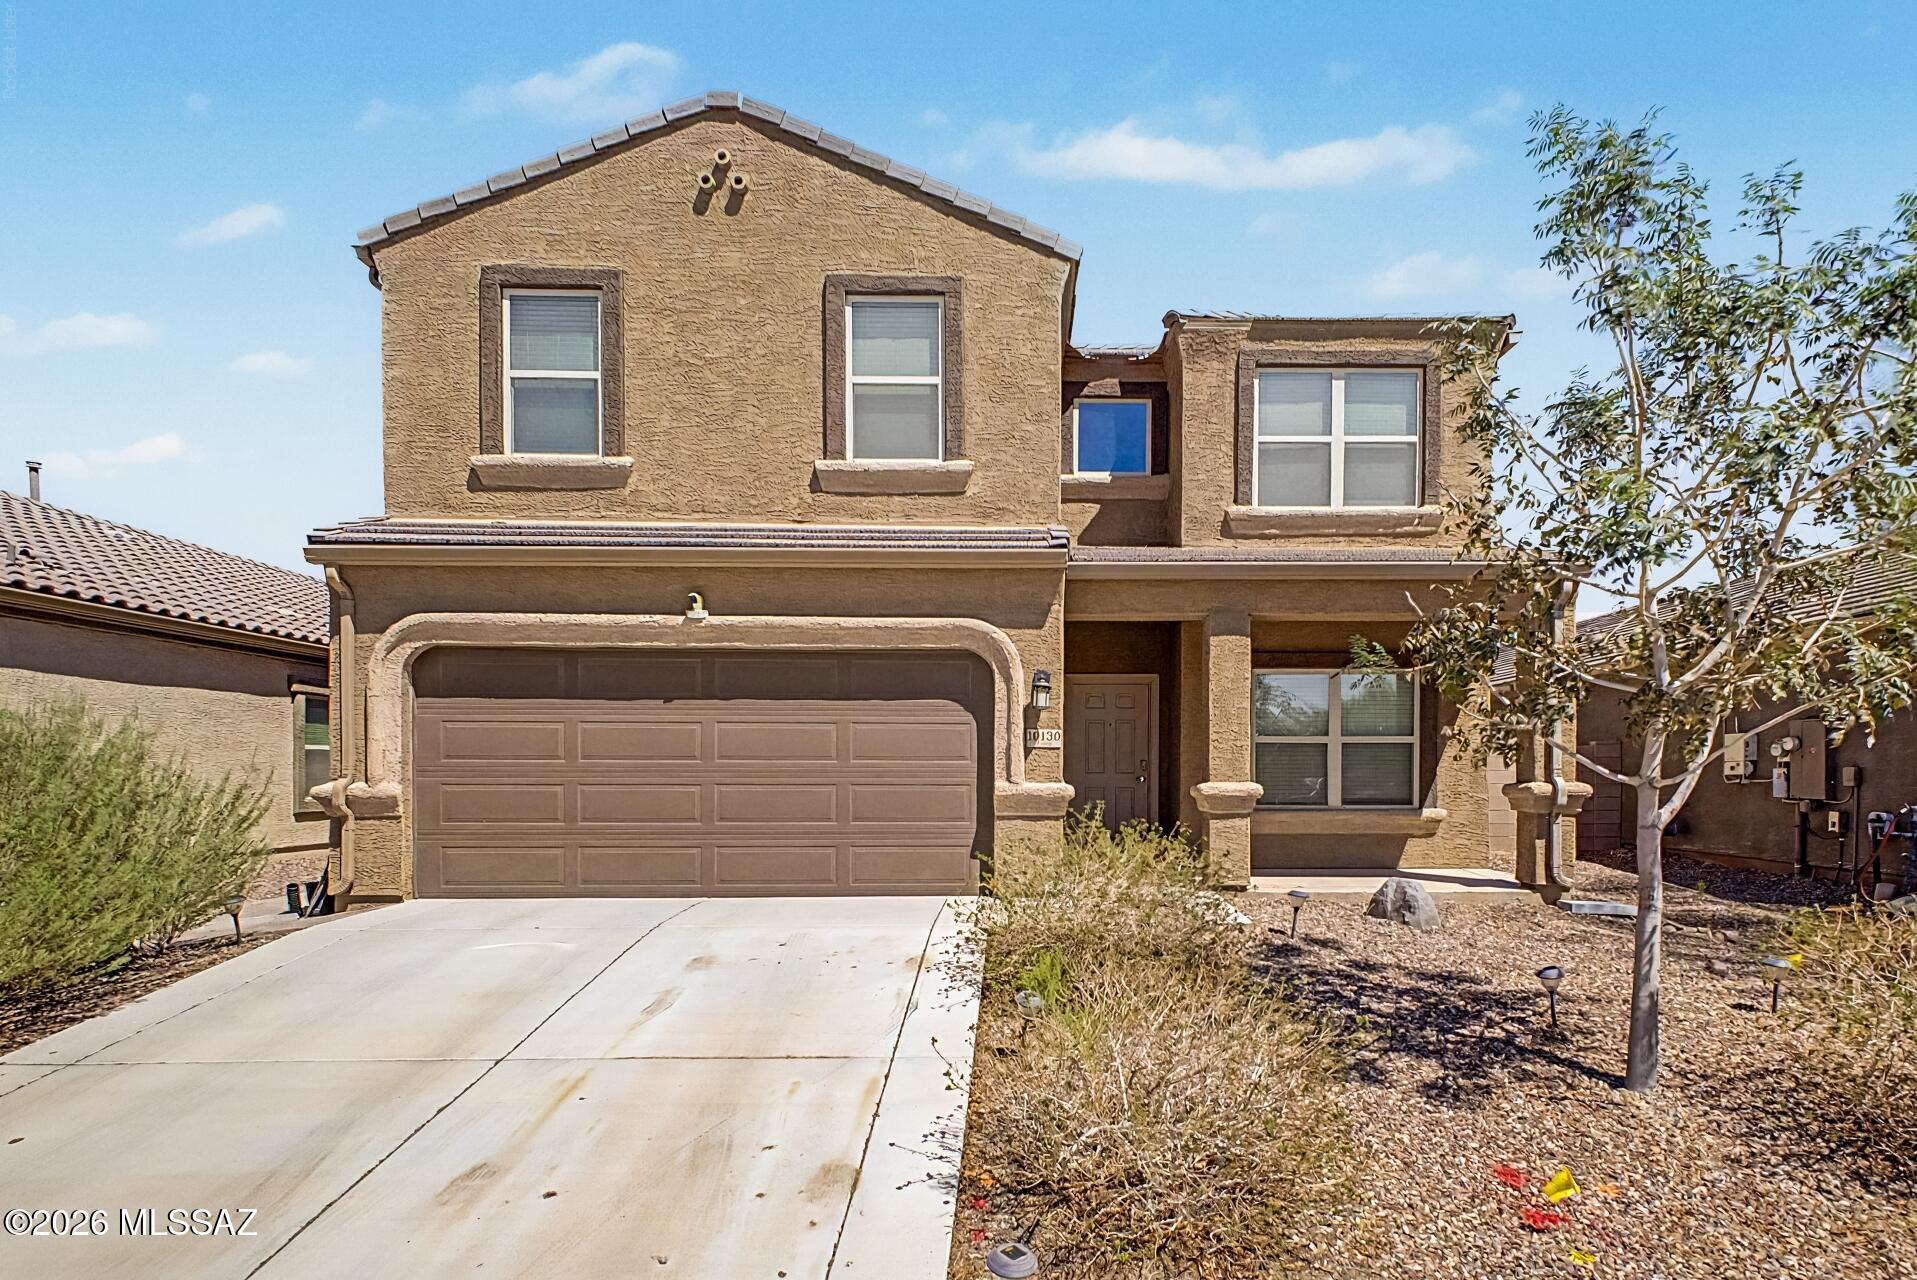
Welcome to this beautifully maintained 2 story home in the highly desirable community of Saguaro Bloom, where comfort, space and opportunity come together perfectly. The solar system is fully paid off, allowing you to enjoy energy efficiency and significant savings on utility costs without the burden of an additional payment. And here's the game-changer: this property includes an assumable VA loan with a LOW interest rate, an incredible opportunity in today's market that could mean substantial monthly savings for qualified buyers. From the moment you arrive, you'll be drawn in by the curb appeal, mature landscaping, and complete with a spacious 2 car garage. Step inside to discover a thoughtfully designed floor plan featuring a bright and open great room ideal for both everyday living. Soft carpeting, tile in all the right places, contemporary lighting, and neutral designer tones create a warm, modern feel that's truly move-in ready. The kitchen is a standout, offering abundant cabinetry, gorgeous granite countertops, stainless steel appliances, and a large center island perfect for meal prep or casual dining. Upstairs, retreat to the spacious primary suite, your own private sanctuary, featuring a customized walk-in closet and an en-suite bathroom with dual sinks for added comfort and convenience. Additional flexible living spaces include both a loft and a den, providing endless possibilities for a home office, media room, playroom, gym, or hobby space. This home offers the perfect blend of function and style, with room to grow and spaces that adapt to your lifestyle.
#22616228

Marana

10130 N Guayacan Trail

4 Beds

2 Baths

2,645 Sq.Ft.

$435,000

MLS#: 22616228
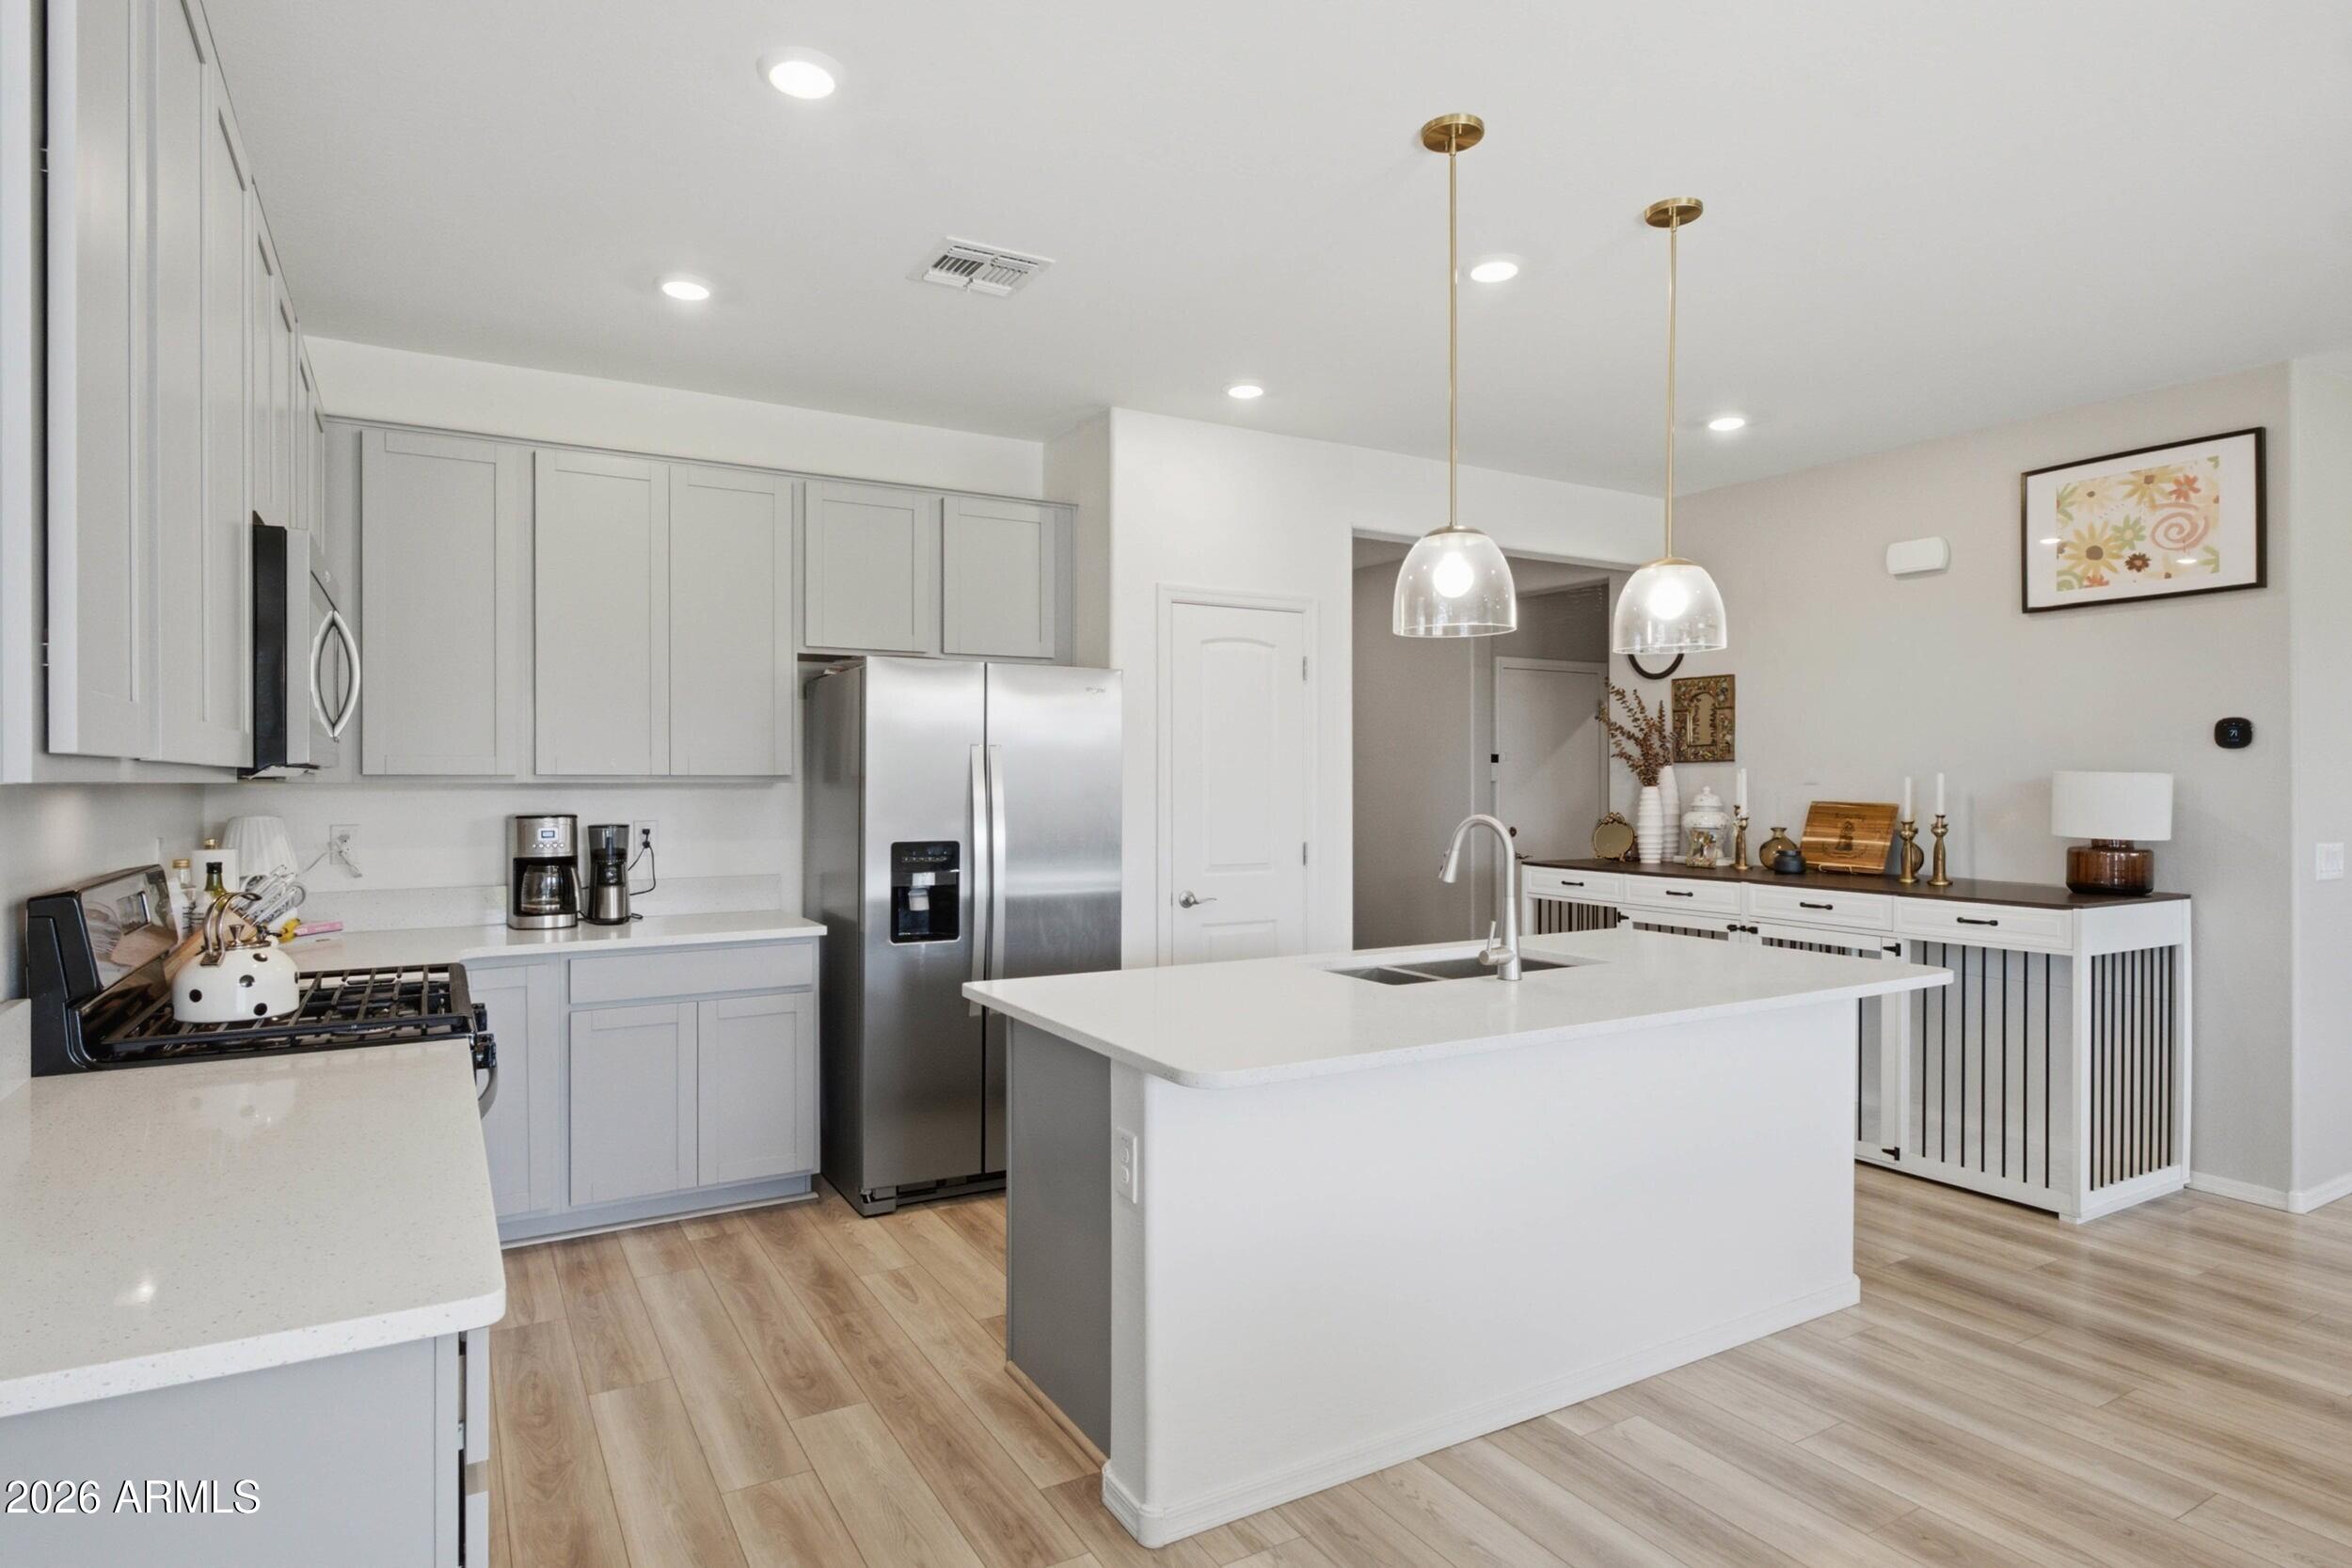
Price reduced
Like NEW Construction - Private Corner Lot - This 3 Bed 2 Bath Single Level Home Features Open Floor Plan with Split Bedroom Layout, Vinyl Plank Flooring Throughout Living Area, Spacious Great Room and Covered Patio Leading to Large Backyard with Natural Grass! Kitchen Features Granite Countertops, Stainless Steel Appliances, Pantry and Island Open to Great Room. Primary Suite Has Walk-In Shower, Dual Sink Vanity and Walk-In Closet. 2 Guest Bedrooms Share Full Bathroom with Shower-Tub Combo. Additional Features: 2-Car Garage, Laundry Room, Tankless Water Heater, Energy Efficient Windows, WIFI Thermostat, Storage - Low Maintenance Living! Location, Location, Location - Near Queen Creek's Top Entertainment, Dining, Shopping, Schools + Community Playground, Picnic Areas & BBQ!
#7046272

Queen Creek

19746 S 210TH Place

3 Beds

2 Baths

1,620 Sq.Ft.

$499,900

MLS#: 7046272
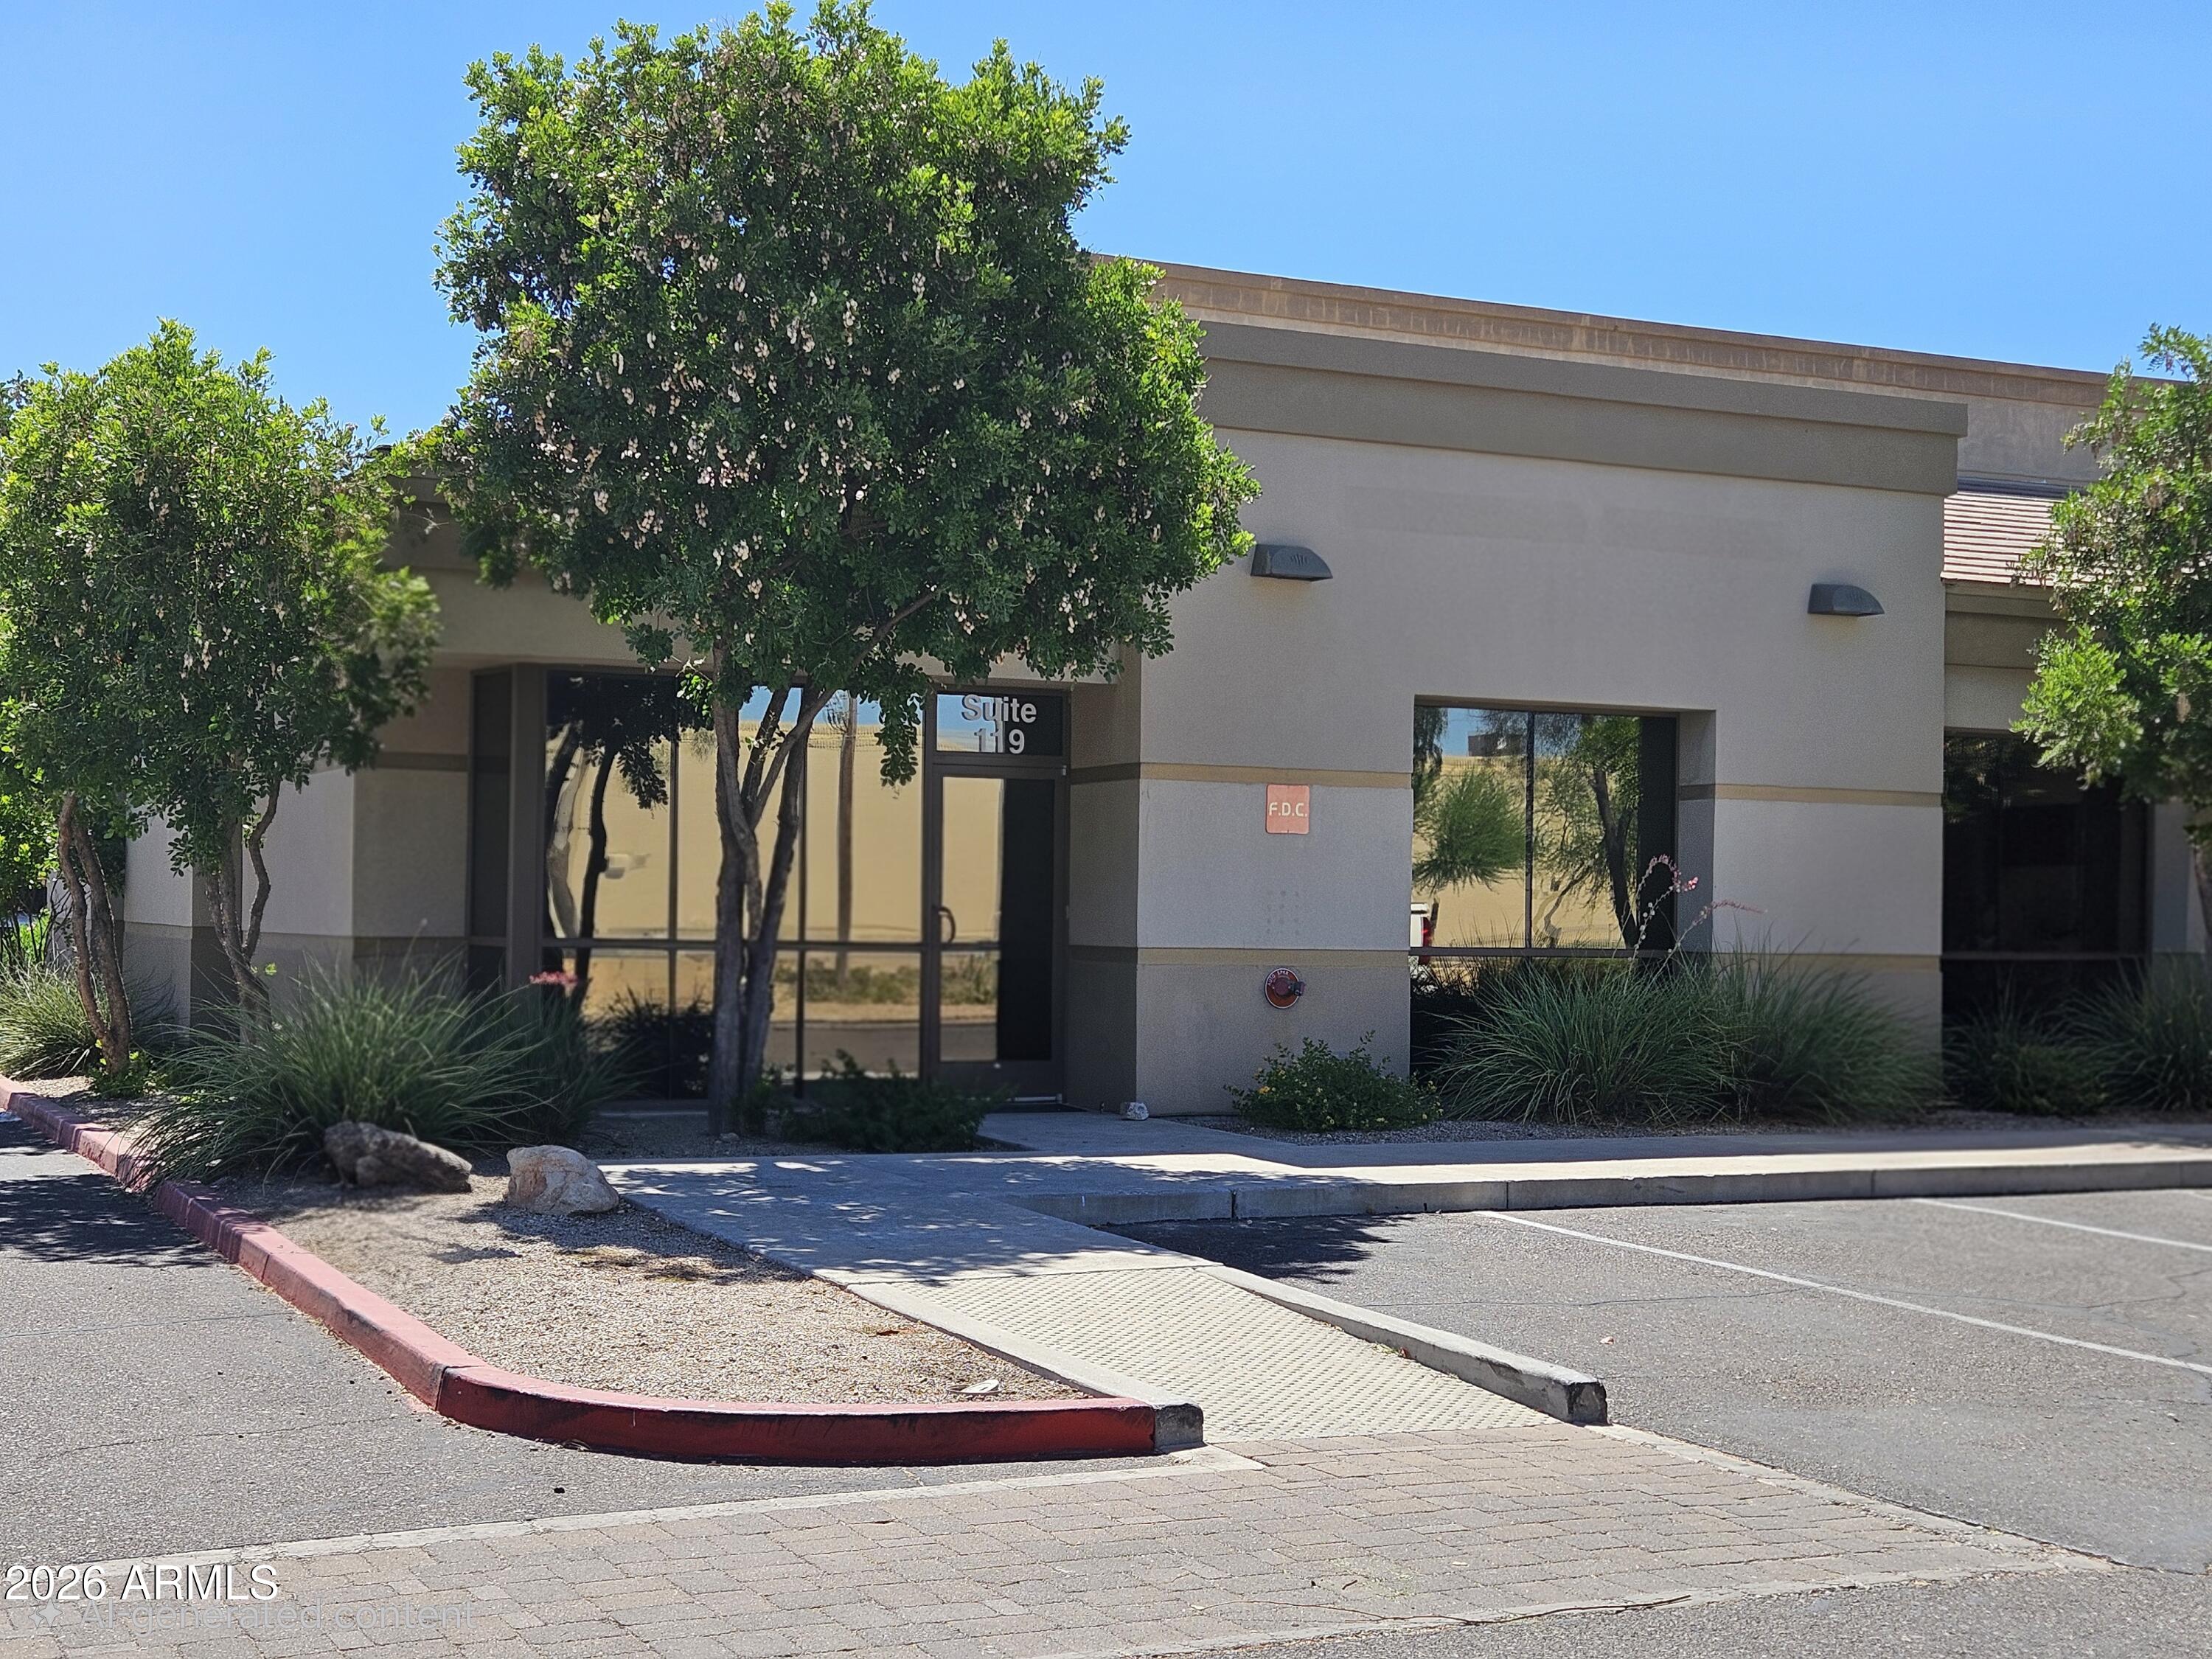
Elevate your business at this prime Glendale location with convenient access to Loop 101 & 51st Avenue. This newly remodeled double suite offers a professional & versatile layout featuring three spacious private offices, a conference room, a break/storage room, & a private restroom. 
An expansive unfinished flex space provides the opportunity to customize the suite to meet your specific needs--whether for open workstations, additional private offices, medical exam rooms, or specialized business operations. 
Ideal for a growing or restructuring medical practice, insurance agency, law firm, title company, or other professional services, this adaptable space is designed to support your business today & into the future. Don't miss the opportunity to create a workspace tailored to your needs.
#7048498

Glendale

18205 N 51ST Avenue 119

None Beds

None Baths

2,128 Sq.Ft.

$4,610

MLS#: 7048498
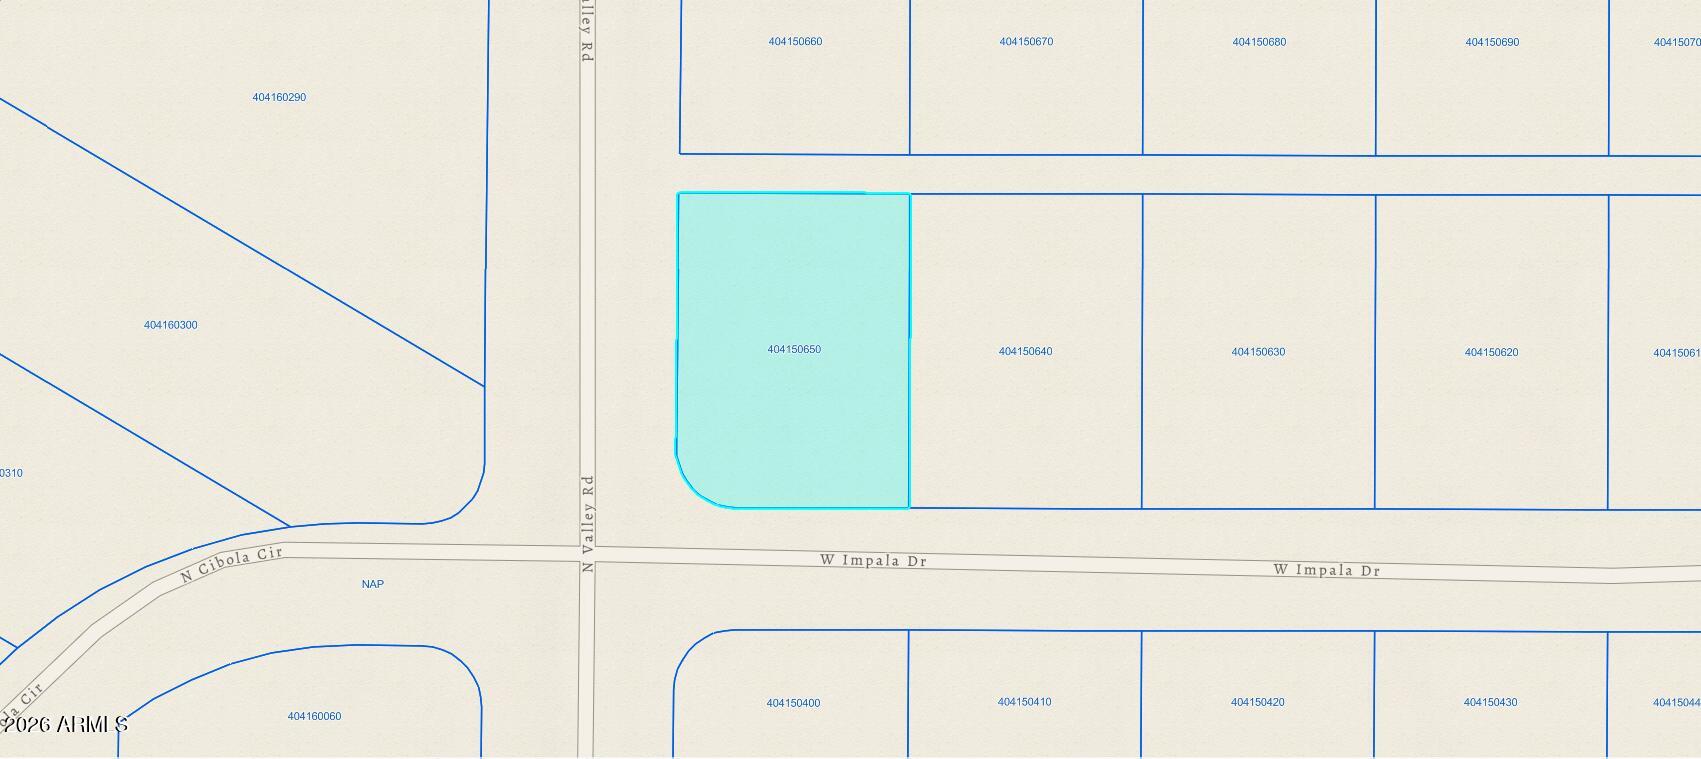
Don't miss out on this opportunity to own a corner lot in Toltec. Corner lot is located about 15 minutes away from the quickly growing Casa Grande.
#7048224

Eloy

4825 N VALLEY Drive 13

None Beds

None Baths

0.28 acres

$7,500

MLS#: 7048224
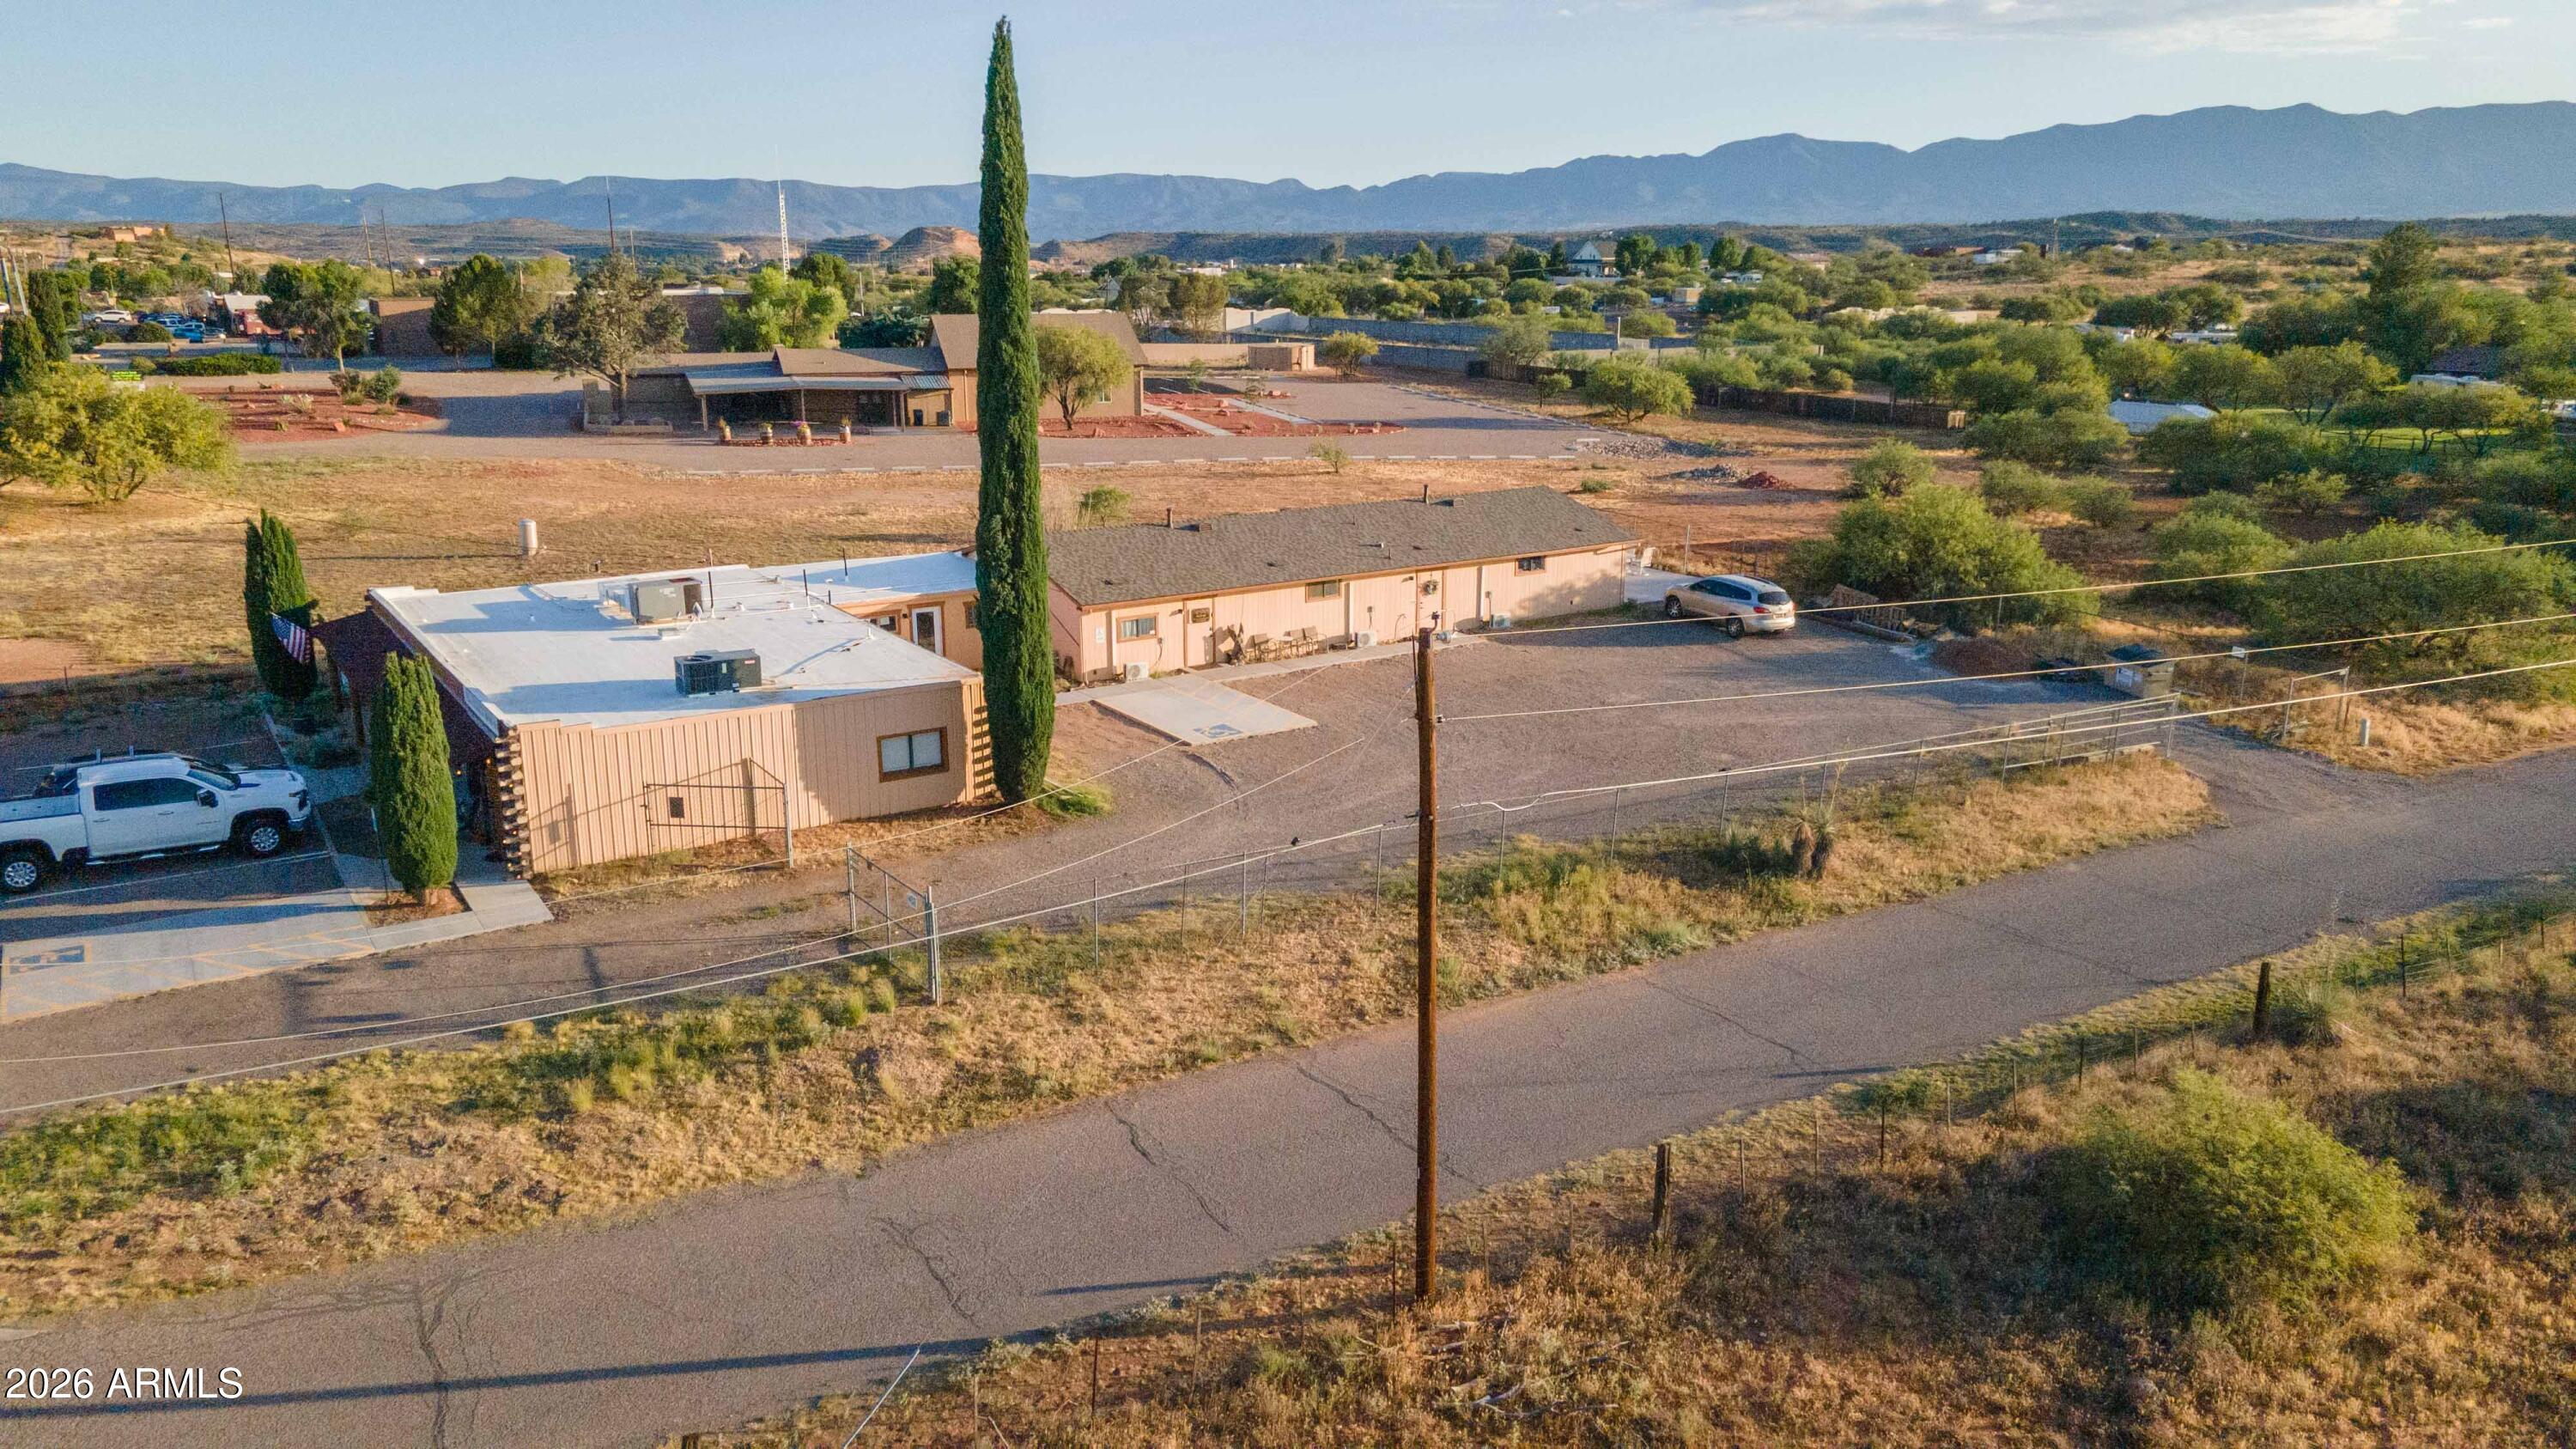
1050 S Page Springs Road presents a compelling opportunity for a value-add investor or owner-operator seeking upside in a well-located Cornville asset. The property features four leased suites, along with one vacant ±1,600 SF suite that is partially remodeled, with plans available to help streamline completion and accelerate lease-up or owner occupancy. Located just minutes from downtown Cornville, the property benefits from convenient access, local visibility, and proximity to the area's growing commercial and residential base.
#7048202

Cornville

1050 S Page Springs Road

None Beds

None Baths

4,536 Sq.Ft.

$725,000

MLS#: 7048202
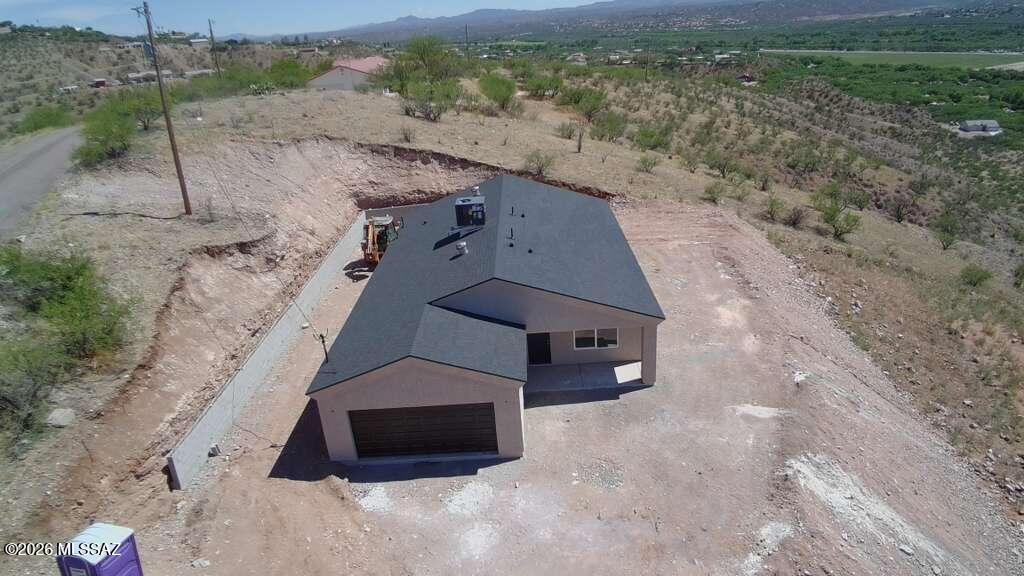
Beautiful 3-bedroom, 2-bath home offering over 1,600 sq ft of living space with stunning views surrounding the property. Nestled in a quiet and secluded setting, this home is perfectly positioned away from traffic, providing privacy and tranquility. Situated on over 2 acres, there's plenty of space to enjoy the outdoors and take in the scenic surroundings.
#22607666

Rio Rico

298 Camino Arenosa

3 Beds

2 Baths

1,618 Sq.Ft.

$295,515

MLS#: 22607666

* Listings identified with the FMLS IDX logo come from FMLS and are held by brokerage firms other than the owner of this website. The listing brokerage is identified in any listing details. Information is deemed reliable but is not guaranteed. If you believe any FMLS listing contains material that infringes your copyrighted work please click here to review our DMCA policy and learn how to submit a takedown request. Ā© 2024. First Multiple Listing Service, Inc.
Stunning Views and more

Featured listing

Stunning Views and more

Browse Properties

Categories

Homes Tailored to Your Lifestyle

Buyers Guide

Buying a home is one of the most exciting milestones of your life.

View more

Sellers Guide

Putting your home on the market can be a stressful process, especially when you don’t know what to expect.

View more

Market report

With just a few clicks, you'll gain instant access to valuable insights about the real estate market, including trends, property values, and community analytics.

View more

Home value

Unlike automated valuations, our hands-on review will provide a comprehensive opinion of your home’s value while considering important interior elements and other location intangible factors that machine algorithms so often miss.

View more

Buyers resources

Guides on financing, inspections, and choosing the right Realtor for a smooth home purchase.

Sellers resources

Practical tips on staging, pricing, and preparing your home to attract buyers and maximize your sale.

 - property

Send a message

Message successfully sent.

Reason for contacting?

I agree to receive email communication and understand I can unsubscribe at any time.

I agree to be contacted by The Mandy Gold Team | Haymore Real Estate LLC via call, email, and text for real estate services. To opt out, you can reply 'stop' at any time or reply 'help' for assistance. You can also click the unsubscribe link in the emails. Message and data rates may apply. Message frequency may vary. Privacy Policy

Sign In Sign Out

Virtual Assistant

Would you like to take the next step with this property? We can help you schedule a showing or virtual tour, or send you more details.

Yes, I would like more information.

Thank You for Your Reply, One of Our Agents will contact you as soon as possible

No, maybe later.

Thank you, you can always contact me via email, phone number or through the contact form.

Realhub AI

Lucy - Your AI-Powered Realtor

Update Your Temporary Password

Personalize your search

Enter your email and we'll notify you immediately when new listings match what you're looking for.

or enter email address

Already have an account ? Login here

Continue your home search

I agree to receive communications and understand I can unsubscribe at any time.

I agree to be contacted by The Mandy Gold Team | Haymore Real Estate LLC via call, email, and text for real estate services. To opt out, you can reply 'stop' at any time or reply 'help' for assistance. You can also click the unsubscribe link in the emails. Message and data rates may apply. Message frequency may vary. Privacy Policy

Already have an account ? Login here

We use cookies

We use cookies primarily for analytics to enhance your experience. By accepting, you agree to our use of these cookies. You can manage your preferences or learn more about our cookies policy.