Thinking of selling?

Trusted Real Estate Experts in Sierra Vista, Fort Huachuca, Benson, and Bisbee Arizona

  • Nearby me

Popular Features

Community Features

Association

Property Features

Waterfront

View

Exterior Features

Interior Features

Style

E-Alert name

Properties

10000 properties match your criteria

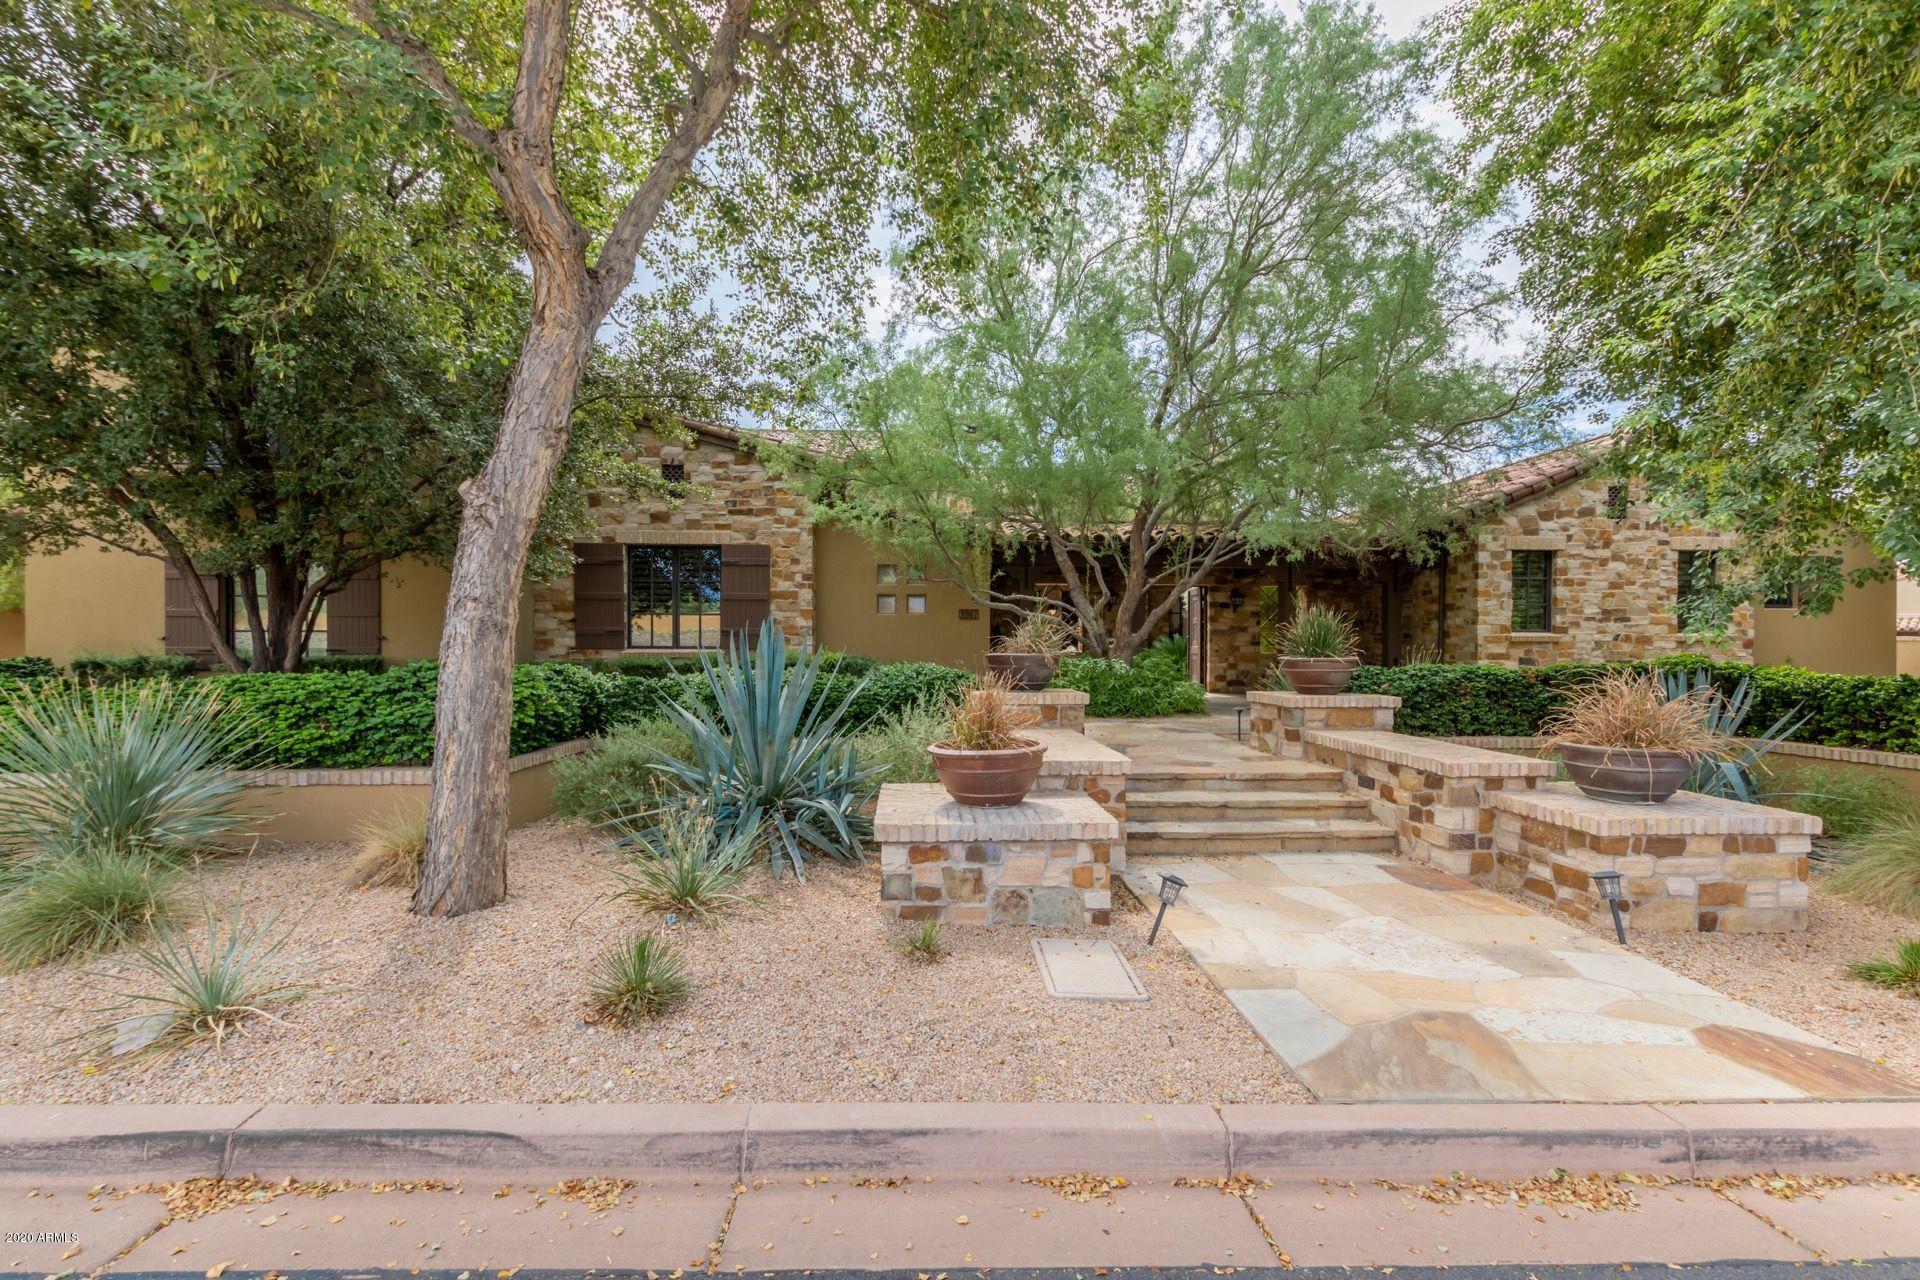
Significant price adjustment w/ huge incentives. Located in the Arcadia neighborhood of Silverleaf is a completely reimagined Mediterranean Hacienda home built by Pridemark Residential. Architecturally designed by Mark Candelaria, the home features a sophisticated transitional open floor concept with symmetrical lines which provides style combined with functionality. Upon arrival you will be greeted with a large front courtyard featuring a gas fireplace and seated area designed for rest and relaxation. Open the front door and step inside the fully remodeled home; immediately your attention will be captured by French Oak hard wood floors, 20' ceilings w/ oak beams, gas fire place and cyber audio system. Admire the layout of the professionally designed kitchen w/ custom cabinets, marble & quartz countertops. The kitchen will impress those who love to cook and entertain. High end appliances you would expect such as a Wolf Stove & Subzero Refrigerator, dual dishwashers, double sinks and double convention ovens are standard. The grand living area featuring an entertainment center built by Dagher design, gas fireplace & electric Hunter Douglas Blinds creates an area designed for family living and entertaining. Sliding pocket doors in the family room delivers true in-door out-door living. Move freely from the grand living area  through the pocket doors into the private outdoor paradise. The perfectly rectangular half-acre lot featuring an oversized backyard spotlights a 45 foot linear bar, privacy, partial views of the McDowell Mountains, an oversized self-cleaning /heated pool, heated spa, fire pit, misters, fans, tv's, outdoor bathroom and cyber sound. Enjoy all the amenities Silverleaf has to offer such as an award winning golf course designed by Tom Weiskoff. Fine dining and shopping. A+ rated schools, hiking and biking paths and so much more. To find out about what incentives are being offered on the home please contact the listing agent as we are looking to move the property now.


The master wing is your own private oasis secluded from the rest of the home. The 21X19' master suite highlights a gas fire place, plantation shutters, Hunter Douglas Blinds and French Oak Beams The master bathroom contains his and her vanities, stand-alone tub and a walk-in shower with 2 shower heads. The 12.X16' master closet has built in custom drawers, shelving and retractable rods. Each bedroom is larger than 205 square feet w/ a private en-suites, plantation shutters and walk-in closets. A 4.5 car garage with custom cabinets can house 4 SUV's, golf clubs and mountain bikes with plenty of room to spare. The home is truly a one of a kind property that  combines elegance and grace, yet is warm and inviting. The home is grand in scale yet manageable and cozy with minimal maintenance costs.. Come see this home for the first time again, as it will not last long.
#6126268

Scottsdale

9901 E TOMS THUMB --

6 Beds

6 Baths

6,675 Sq.Ft.

$3,495,000

MLS#: 6126268
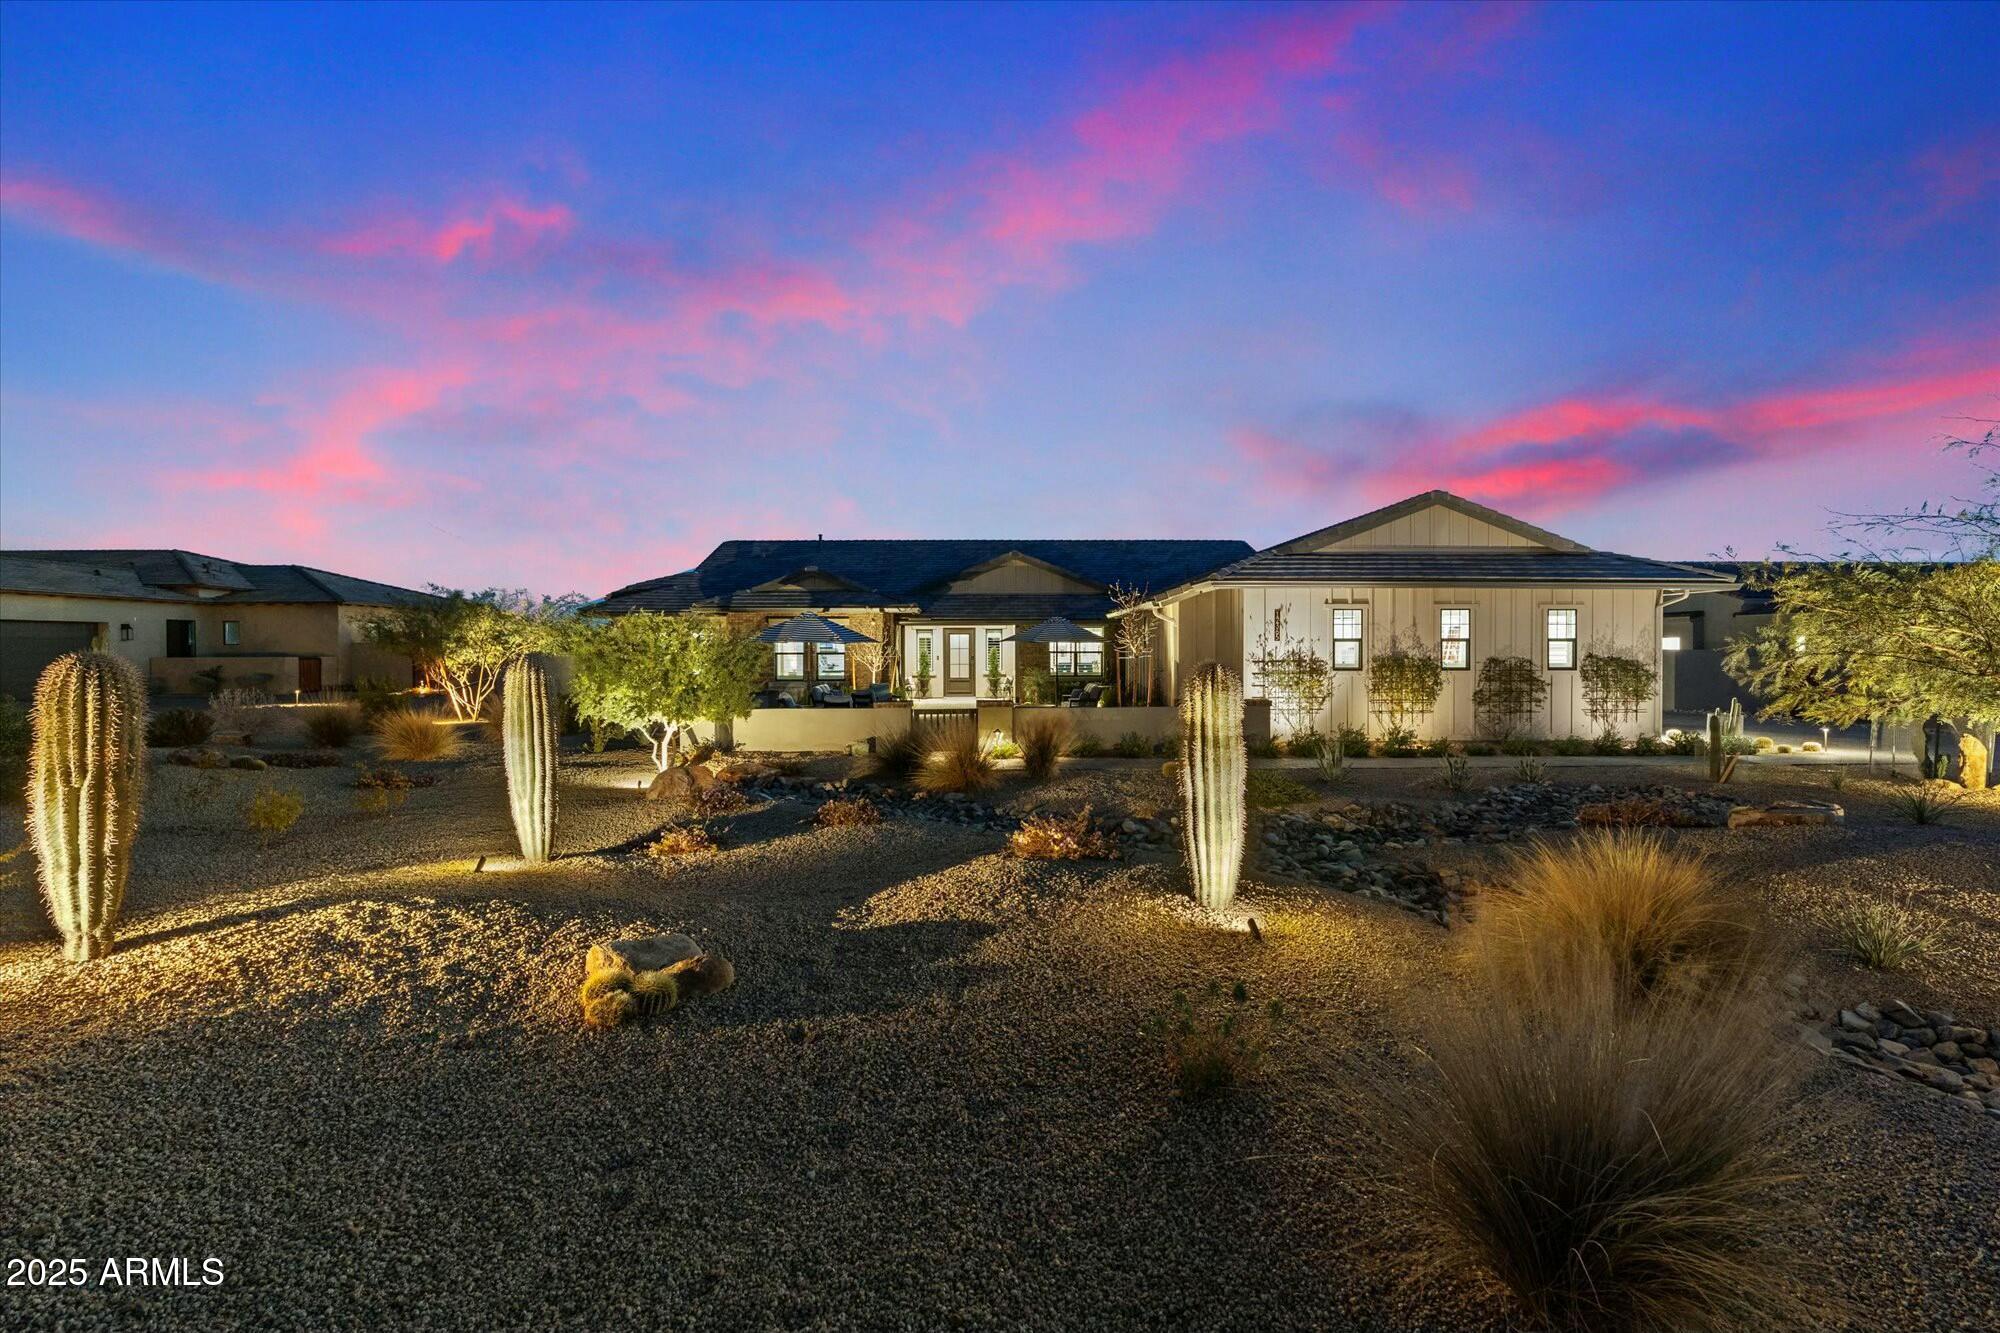
The Gold Dust House. Discover the pinnacle of luxury living in Emerald Hills. This single-level estate was designed for entertainment and elegance. This home sits on over 3/4 of an acre, it offers a backyard oasis with a phenomenal pool and spa, cabana, fire feature, putting green, and spacious covered patios. Sliding walls of glass for seamless indoor-outdoor living. Light and open layout. Single level, no steps. Gourmet kitchen with high-end Wolf and JennAir appliances, double island and two butler's pantries. Large primary suite. Guest casita with a full kitchen and bath. Located near golfing, scenic hiking and biking trails, MAYO Clinic, Honor Health, BASIS, and top-rated Scottsdale schools. This residence offers the perfect balance of luxury, privacy, and sophistication.
#6820823

Scottsdale

12365 E Gold Dust Avenue

5 Beds

5 Baths

4,981 Sq.Ft.

$3,495,000

MLS#: 6820823
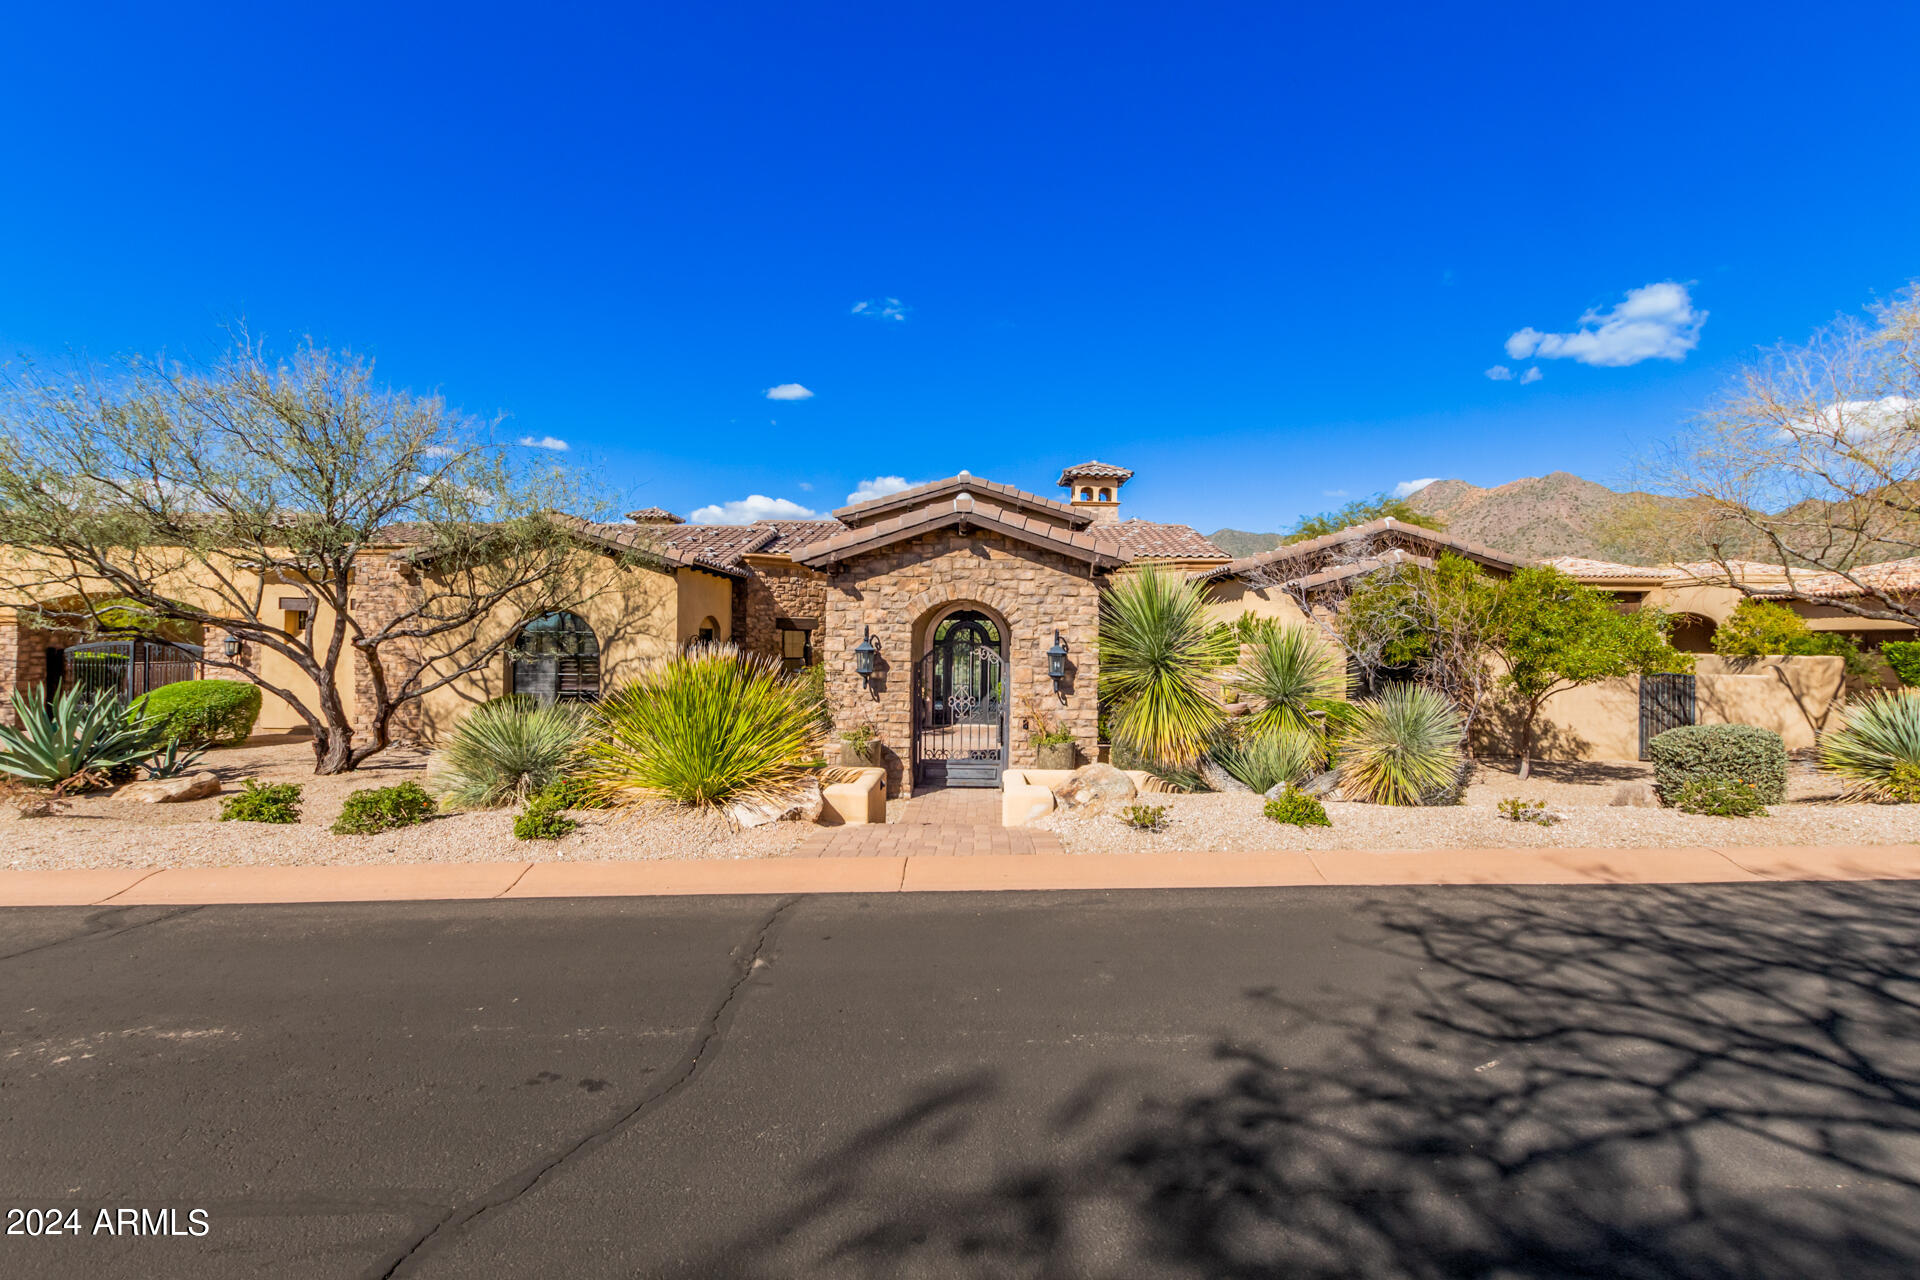
This exquisite home in Sierra Hills is a sight to behold. Its stunning facade is made of Cantera stone and is complemented by a professionally-landscaped front yard and a private courtyard with a fireplace and fountain. The interior of the house is just as impressive with its beautiful archways, intricate light fixtures, stone pillars, and exposed beams. The open floor plan includes a formal dining room, a wet bar, a wine rack, and a living/dining area that features a wood-burning fireplace and glass sliding doors that lead to the backyard. The great room is equally impressive with its wide windows that provide ample natural light and a cozy fireplace. The 4-car garage, Travertine tile floors, and pre-wired surround sound system add to the luxurious feel of the home.
#6649464

Scottsdale

13720 E YUCCA Street

5 Beds

6 Baths

7,050 Sq.Ft.

$3,495,000

MLS#: 6649464
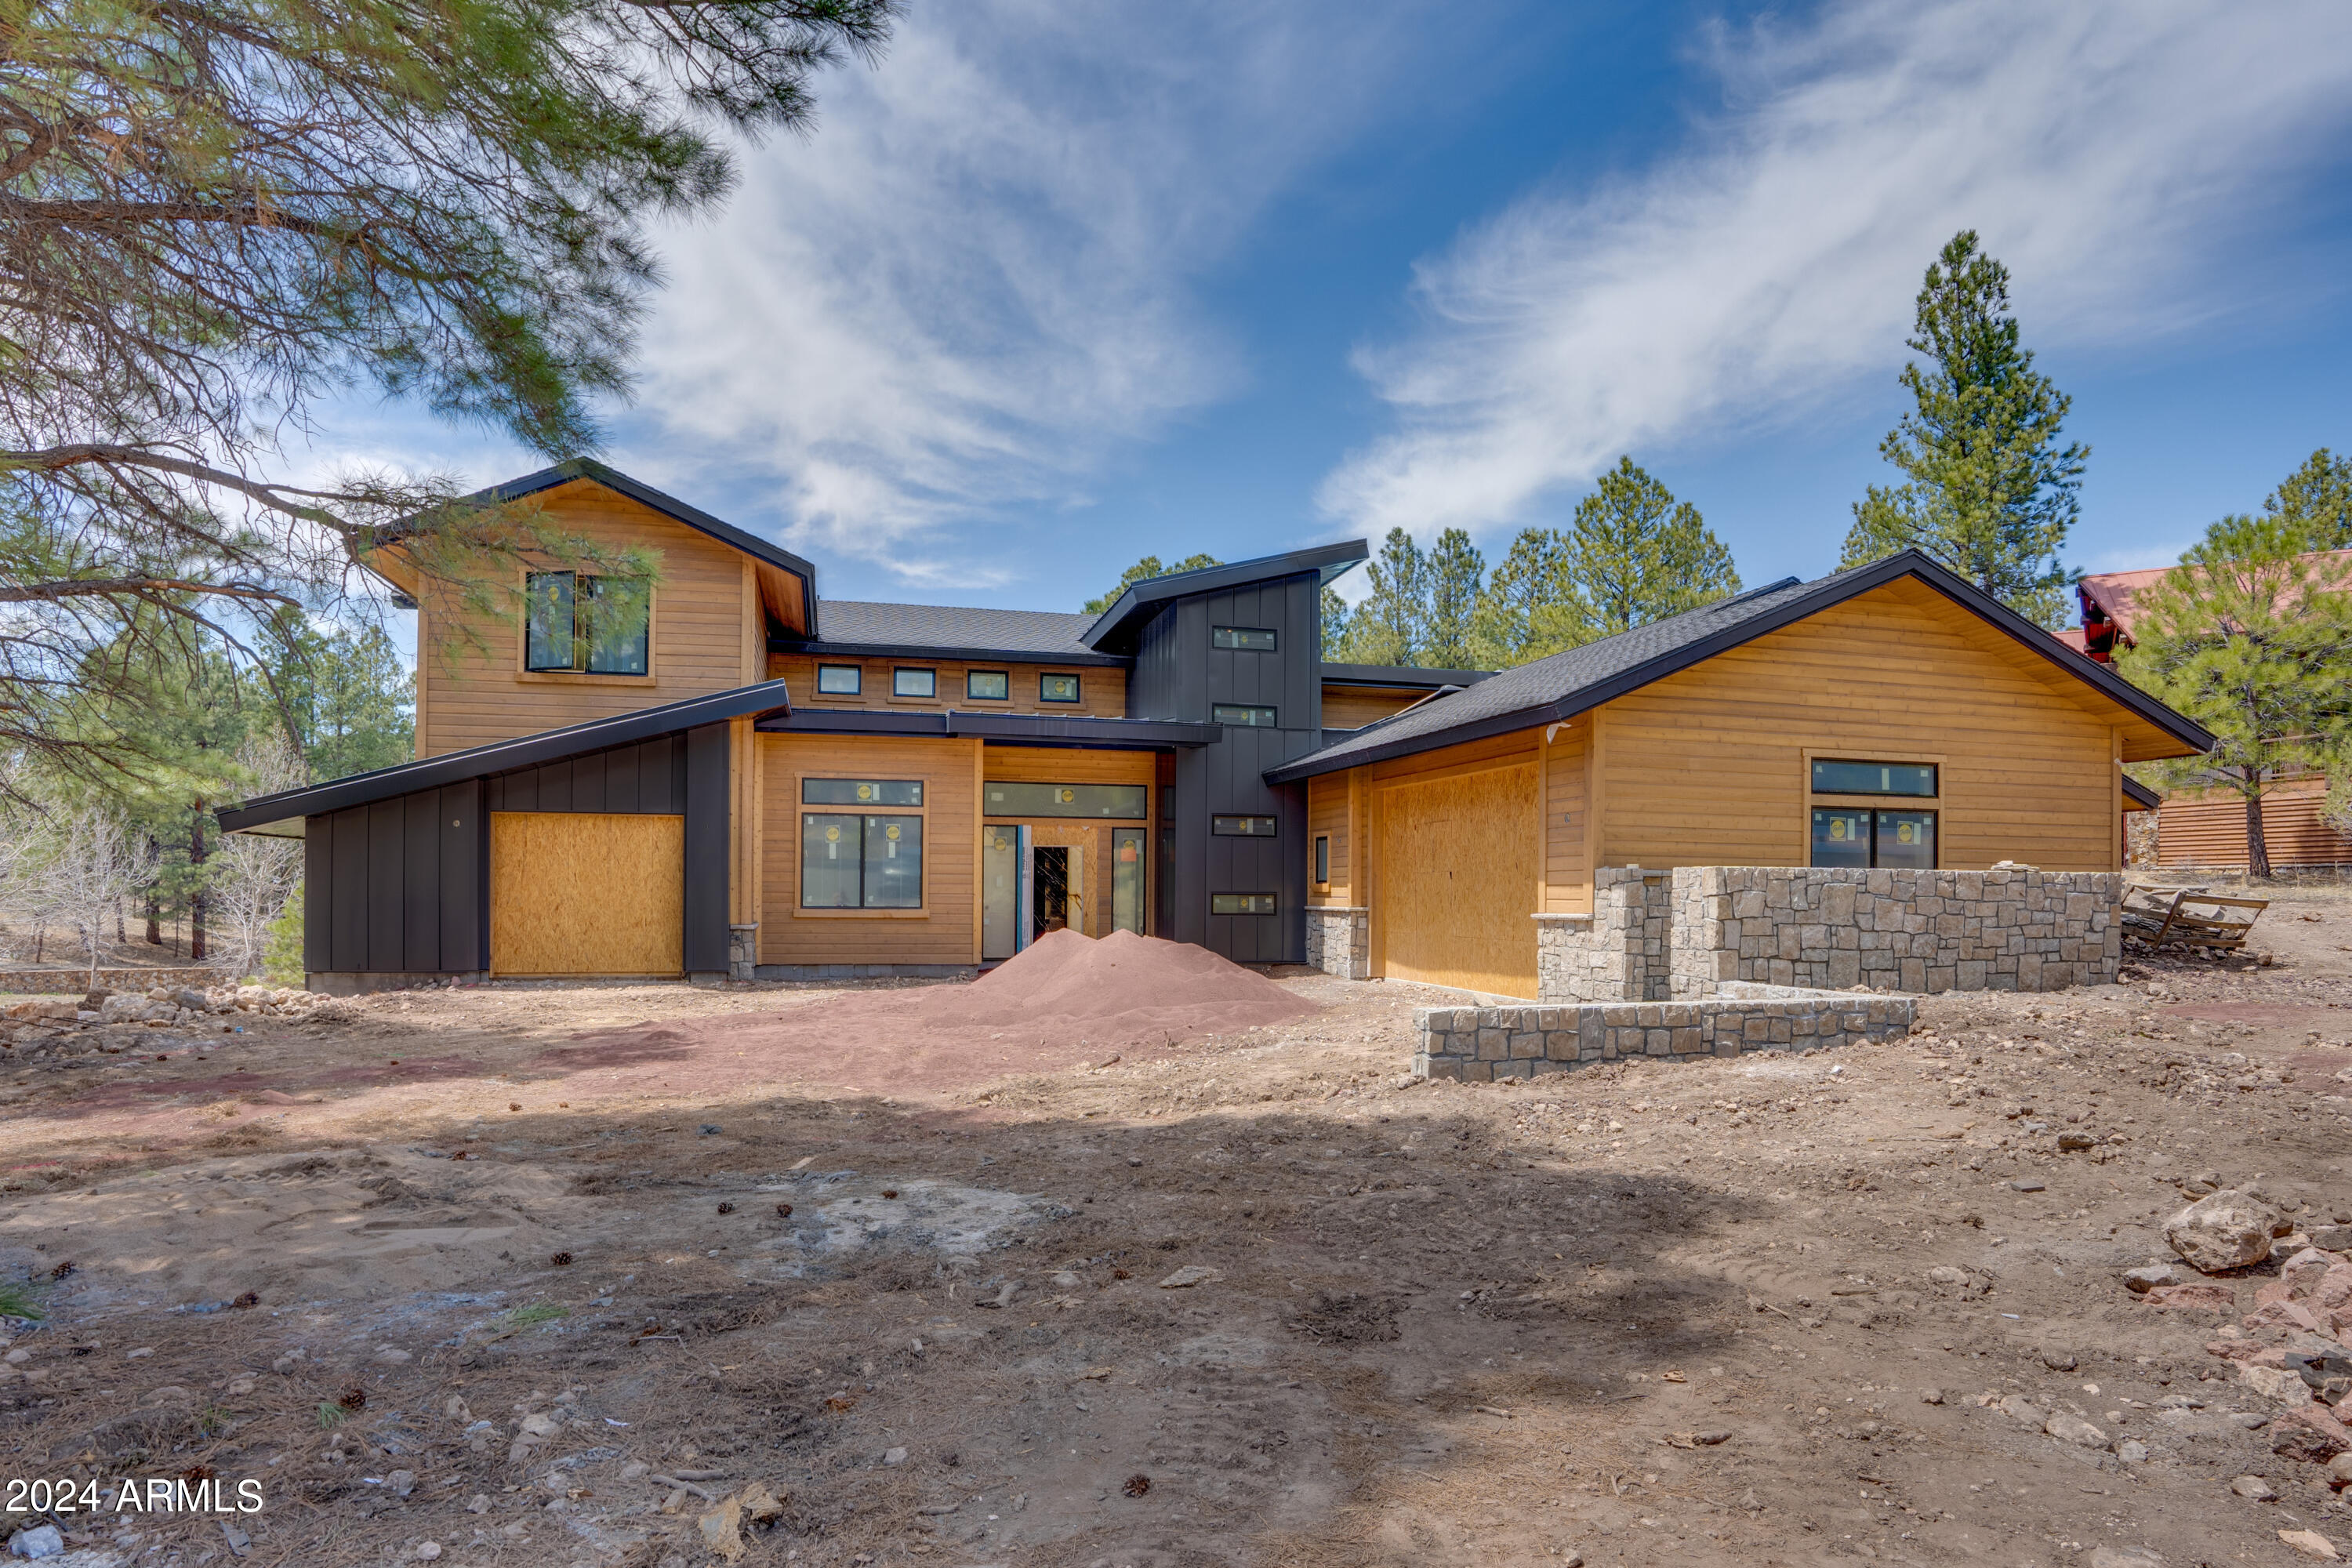
*Home will be completed June 2024* Step into sophistication and elegance with this exceptional property in Flagstaff's premiere golf community, Pine Canyon. This home features soaring 12 foot ceilings, floor to ceiling windows in the living room, a massive upstairs game room with wet bar, huge master closet, heated floors in master bath and so much more. Featuring high-end finishes and superior craftsmanship, this home exudes luxury at every turn. The garage boasts a 10 foot garage door with a 34 foot deep bay. Take in the serene ponderosa pine forest from the huge rear deck, accessible from the living room, dining room, or master suite. The entire first floor is flat with no steps from the garage or entry into the home.
#6694716

Flagstaff

1872 E Sleeper Hollow Court

4 Beds

4 Baths

4,155 Sq.Ft.

$3,495,000

MLS#: 6694716
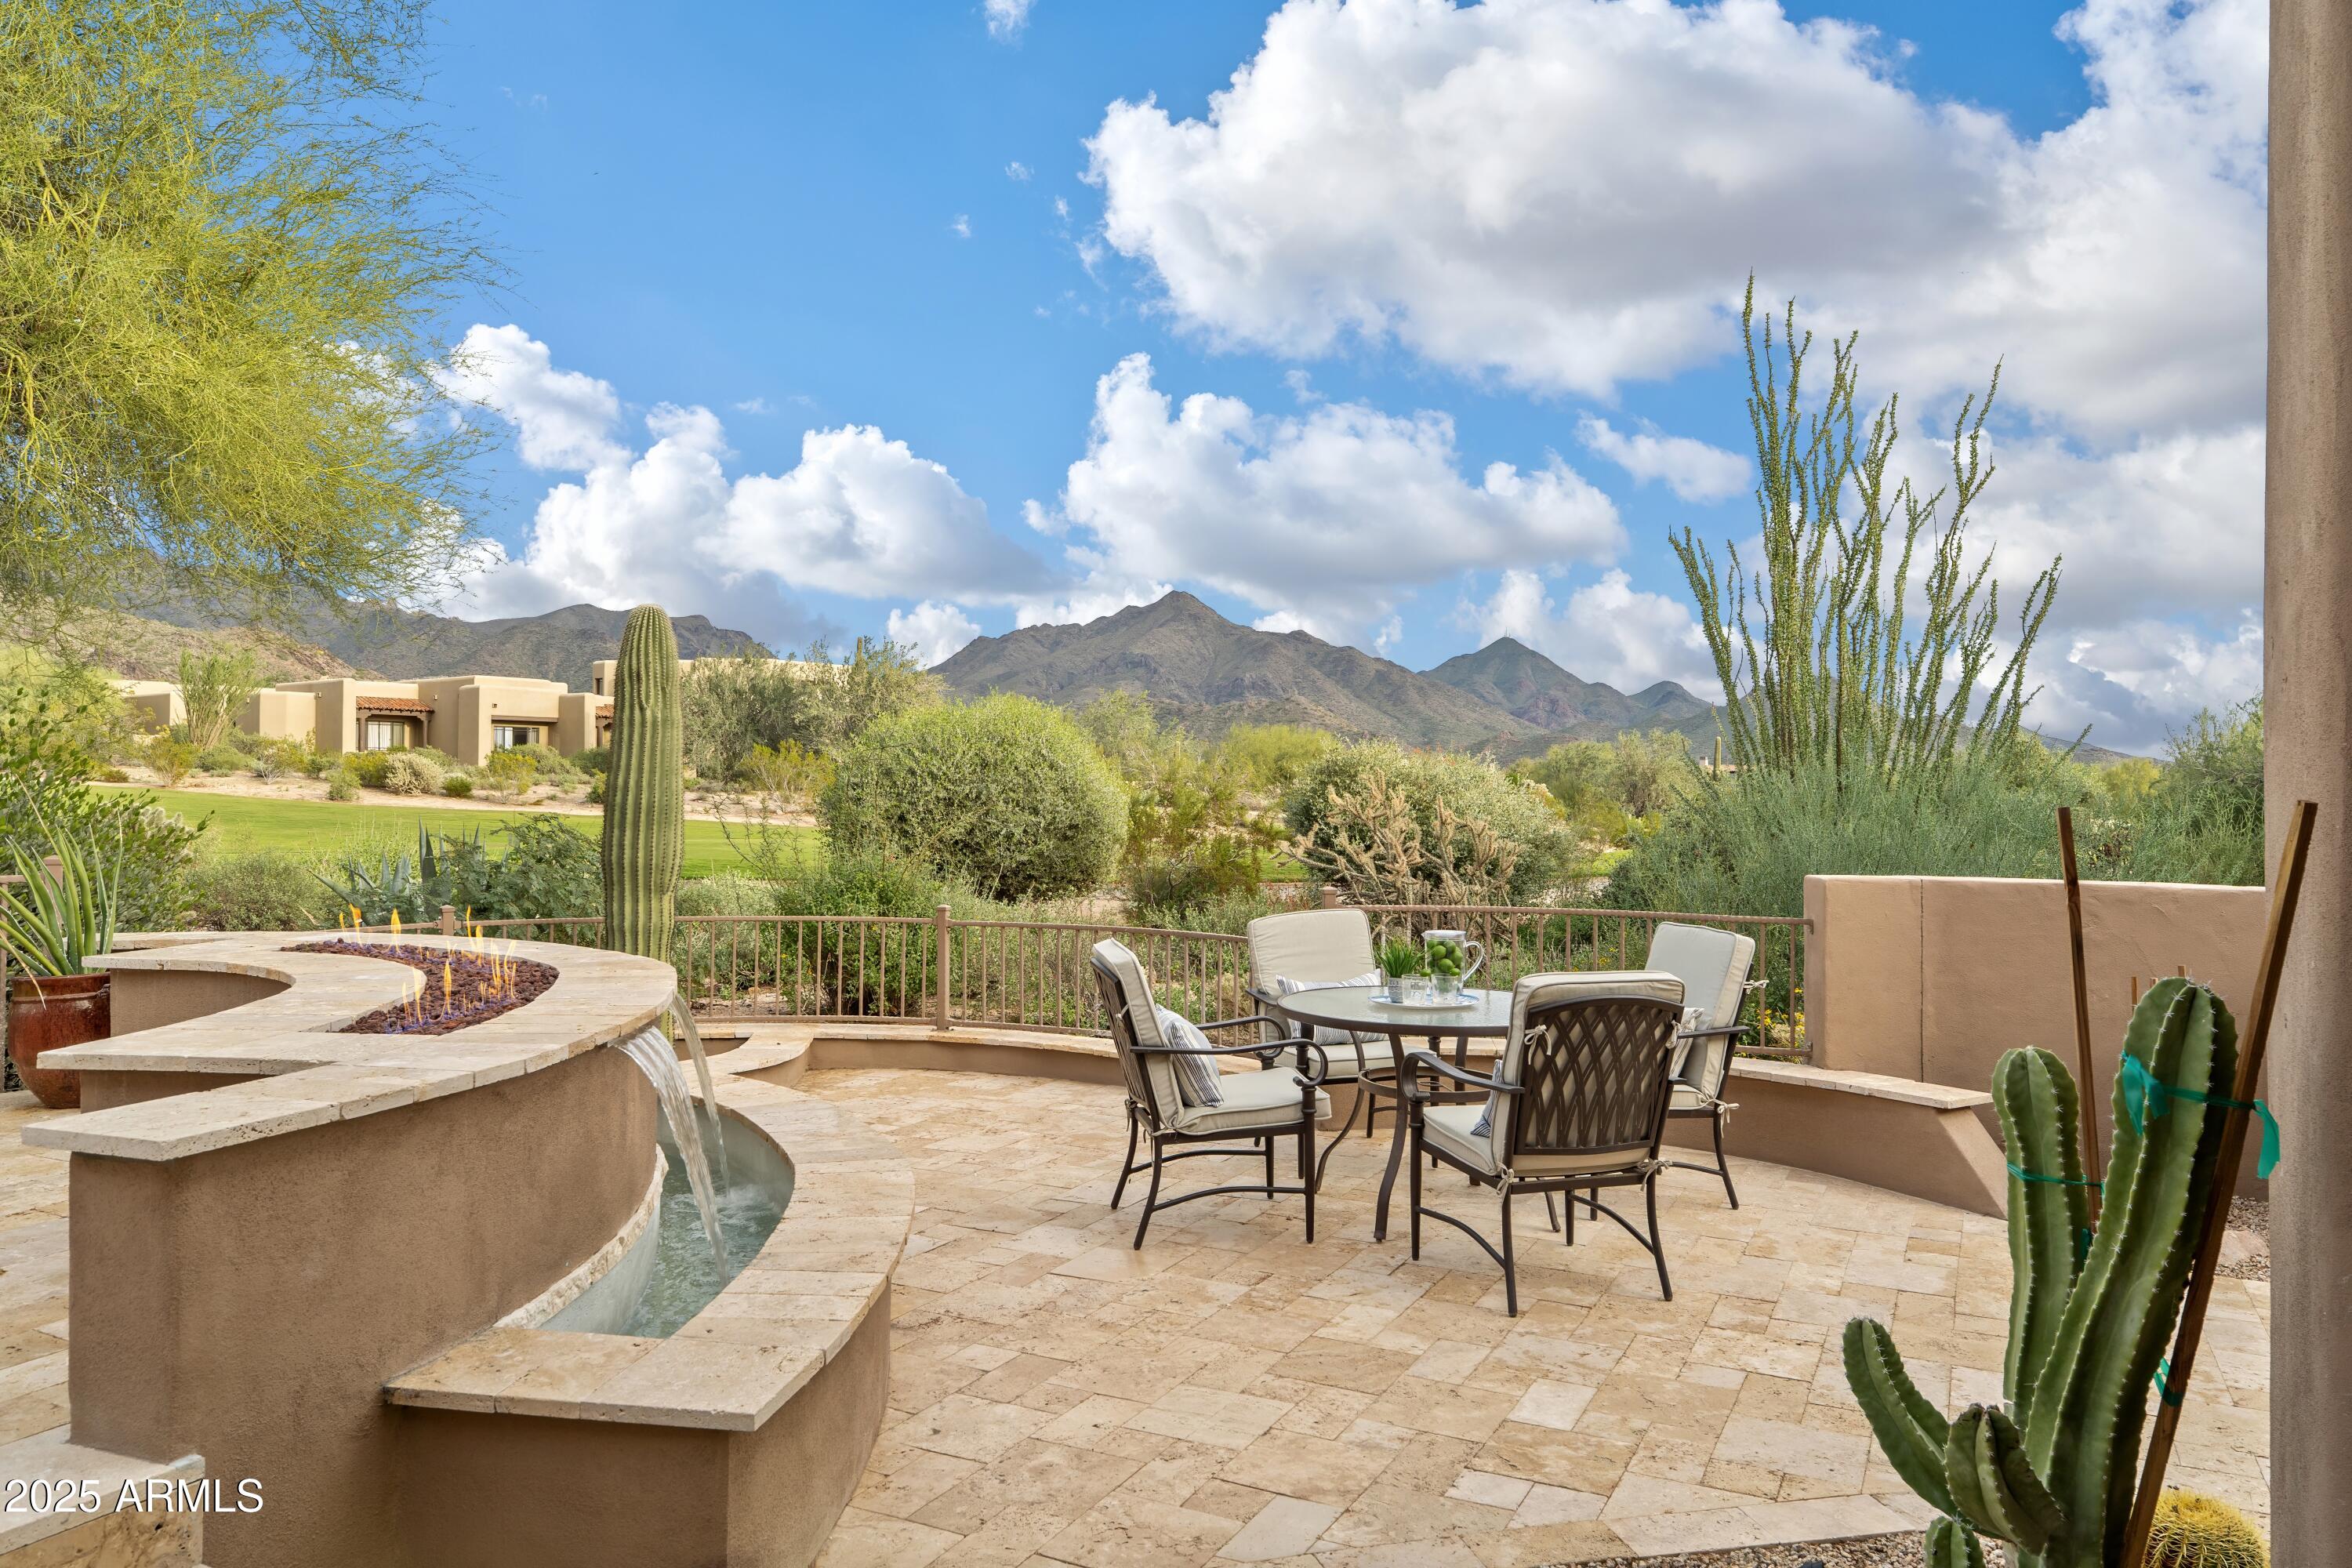
Located within the prestigious guard-gated golf community of DC Ranch in North Scottsdale, this completely reimagined luxury townhome embodies the pinnacle of modern desert living. Perfectly positioned along the 18th fairway with unobstructed McDowell Mountain vistas, the residence offers a rare opportunity to experience elevated design, resort-caliber amenities, and effortless lock-and-leave sophistication in one of Scottsdale's most coveted enclaves.
 
Every element of the home has been thoughtfully transformed with premier, designer-selected finishes—from wide-plank white oak flooring and custom-crafted cabinetry to meticulously curated tilework throughout. The open-concept great room balances warmth and drama with exposed wood beams, a smooth-stucco fireplace, and expansive sliding glass doors that seamlessly frame the golf course backdrop as living art. The chef's kitchen serves as a refined centerpiece, showcasing Taj Mahal quartzite countertops, Calcutta Umber backsplash tile, and fully integrated panel-ready appliances that blend harmoniously with the space's soft, organic wood tones.
 
The main-level primary suite is a serene sanctuary, wrapped in Bedrosian's Sahara wall tile and enhanced by a freestanding soaking tub and spa-quality finishes that elevate everyday living. Upstairs, a versatile bonus room with a dry bar creates an intimate retreat for guests or private relaxation, while a second primary suite reveals sweeping city-light views. Thoughtfully designed for effortless luxury, the upper level also includes a seamlessly integrated stackable washer and dryer that enhances convenience for both family and guests without compromising aesthetics.
 
Outdoors, the residence continues to impress with a resort-inspired backyard crafted for elevated entertaining and relaxation. Ivory travertine pavers, two dramatic custom fire-and-water features, and a covered pergola dining area set the stage for memorable gatherings. Sculptural desert landscapingfeaturing agave, Senita cactus, and billowing pink muhly grassadds a curated, high-desert elegance to the setting.
 
With its designer finishes, breathtaking views, and enviable location within one of Scottsdale's premier golf communities, this turnkey residence defines modern desert luxury at the highest level. Just steps from the clubhouse, miles of scenic walking paths, and minutes from Market Street's upscale dining and boutique shopping, it offers an exclusive chance to experience DC Ranch living at its finest.

Round two of the open houses is underway and is guaranteed to be a success with construction now complete and the home fully staged. This newly listed property presents exceptionally well, showcasing phenomenal design, craftsmanship, and attention to detail throughout.
#6947032

Scottsdale

9280 E THOMPSON PEAK Parkway 25

3 Beds

3 Baths

3,760 Sq.Ft.

$3,495,000

MLS#: 6947032
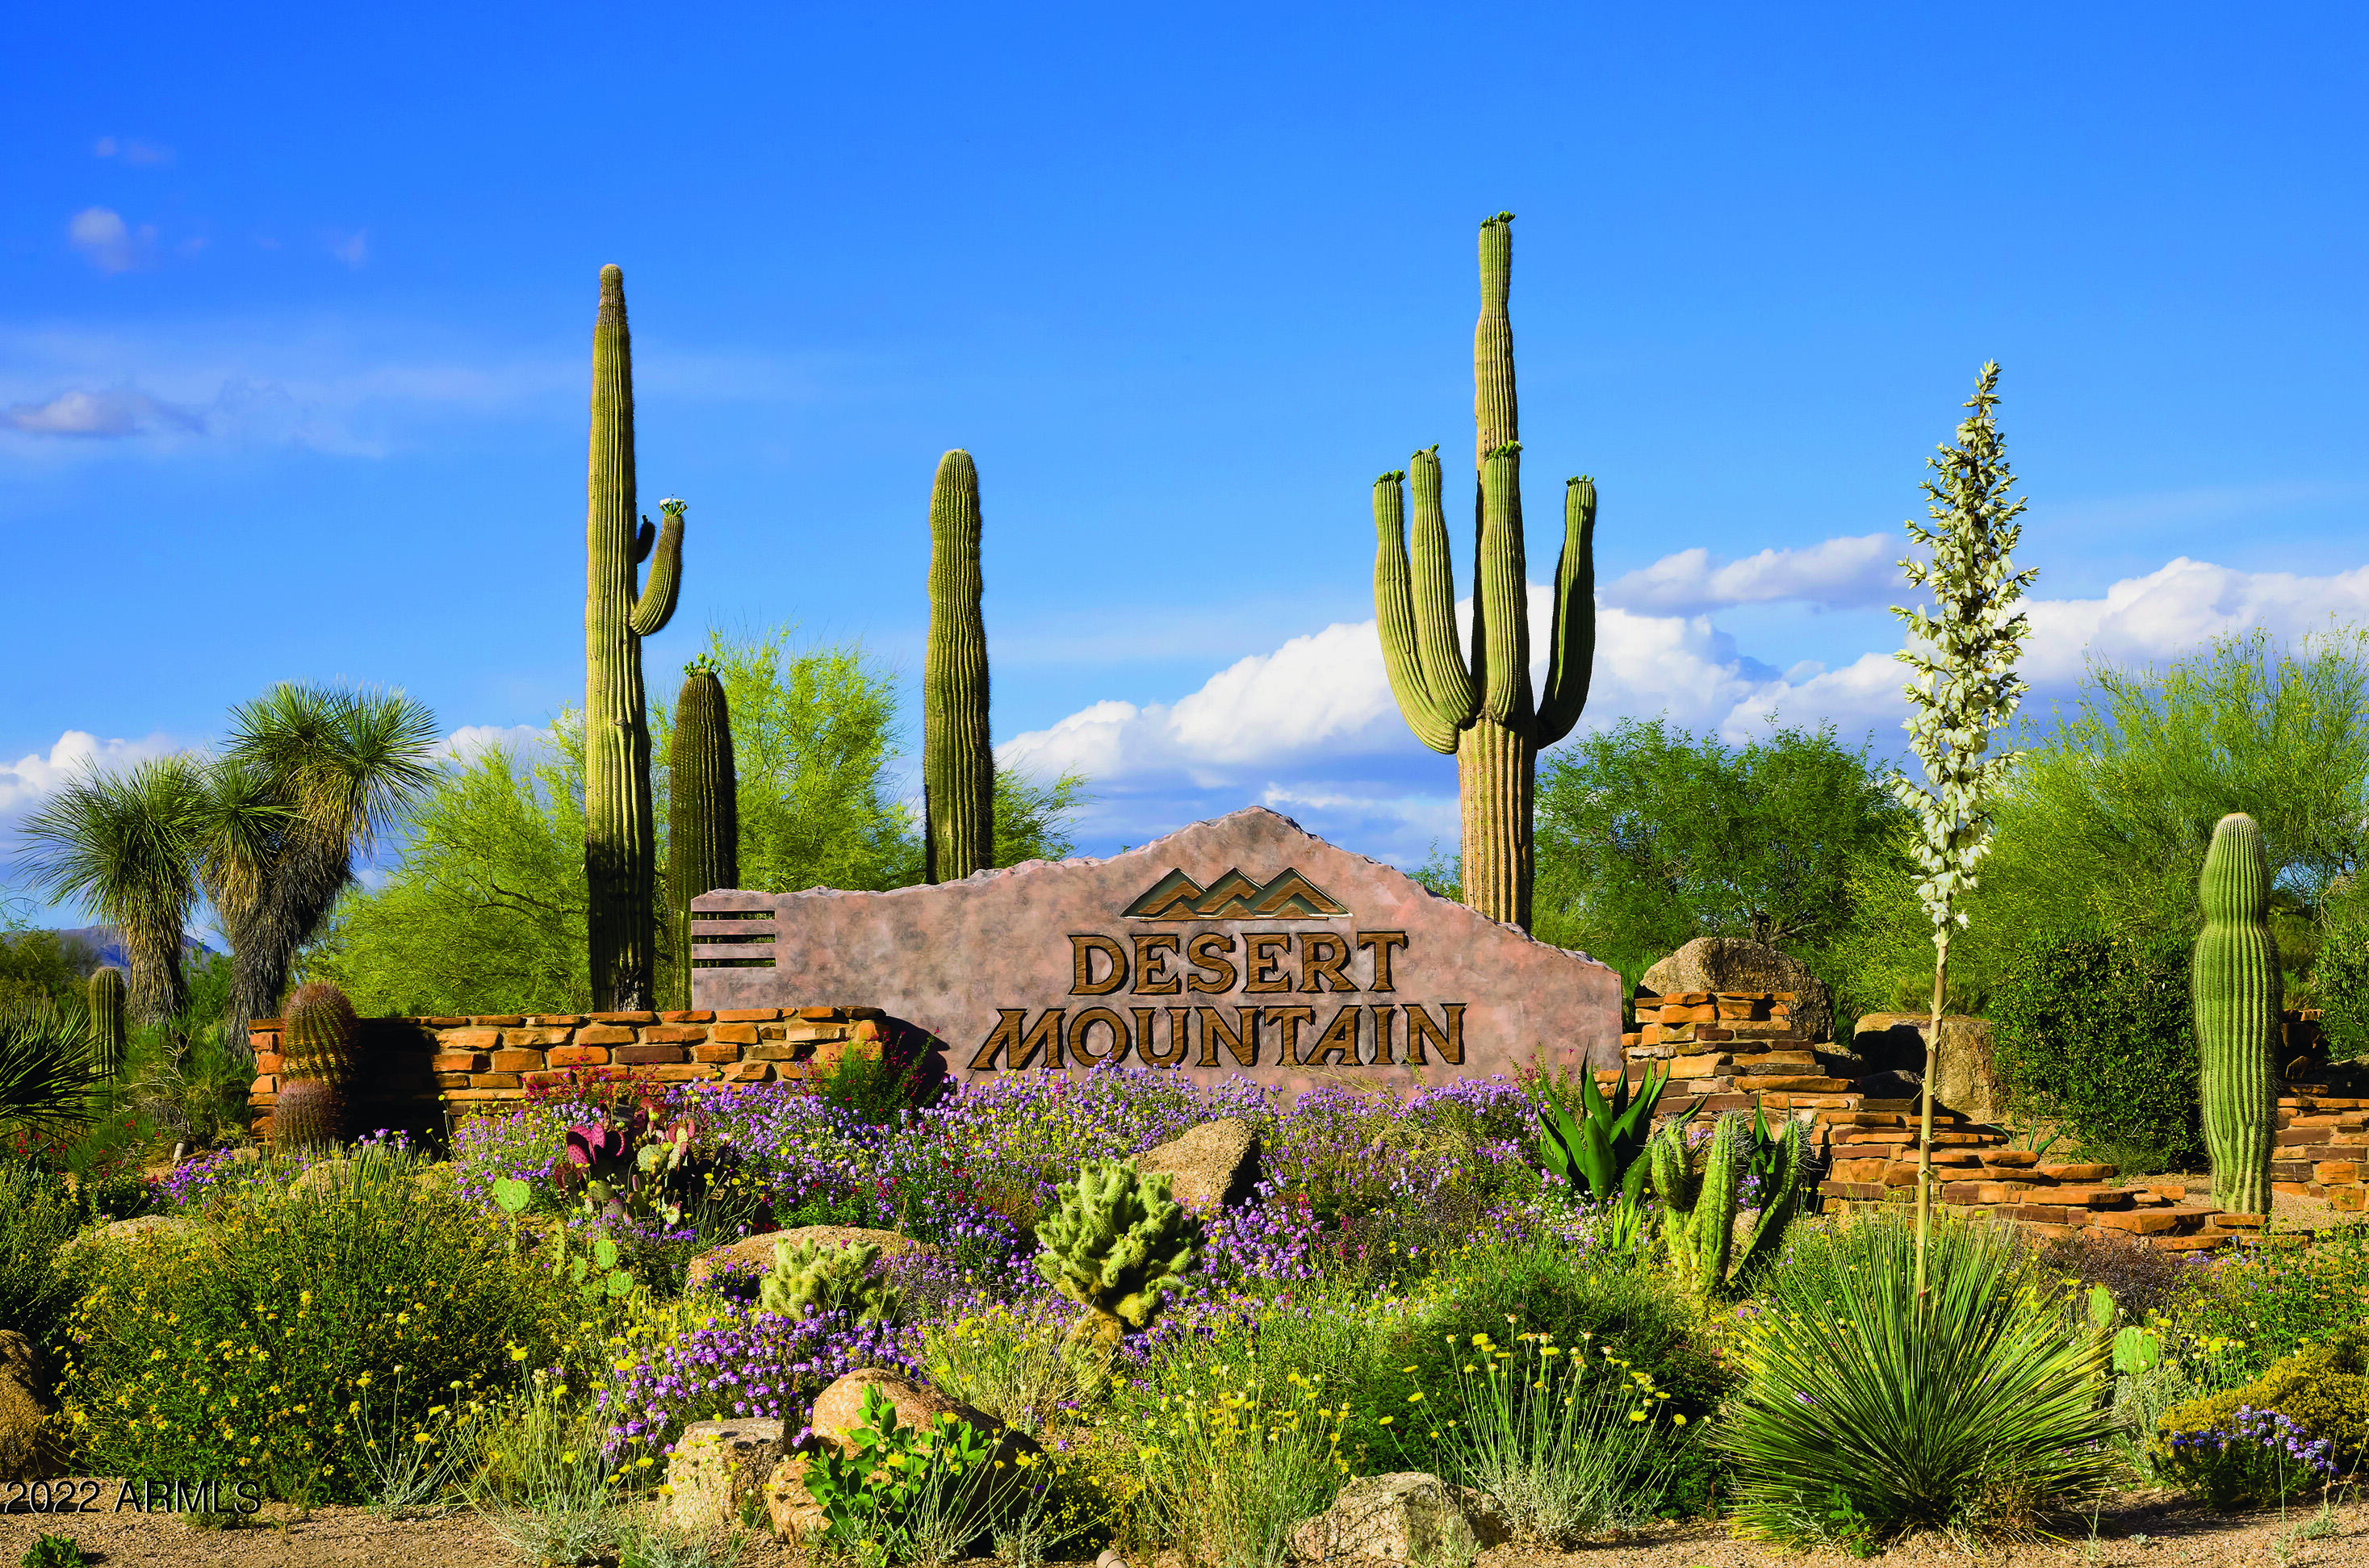
Brand new, never lived in Camelot Home Villas model at Seven in Desert Mountain. Modern home upgraded w/ the finest finishes. This 3,162 sq ft split single level floor plan has 3 ensuites bedrooms including casita w/kitchenette, an office/den, 3.5 baths & a 3 car tandem garage. South facing corner lot elevated & above hole 13 adjacent large wash. Open great room features wood floors through out, T&G wood ceilings w/ 10ft glass pocket doors opens to a spectacular backyard w/ raised negative edge spool, fire pit, BBQ & heated patio ceilings. Gourmet chefs kitchen w/ black quartz kitchen island waterfall edge seats 6, Wolf, Subzero apps. Full golf membership available to be transferred to buyer upon approval. Furnishings must convey via separate bill of sale. Builder leaseback extension avail
#6405824

Scottsdale

37200 N CAVE CREEK Road 1070

3 Beds

None Baths

3,162 Sq.Ft.

$3,495,000

MLS#: 6405824
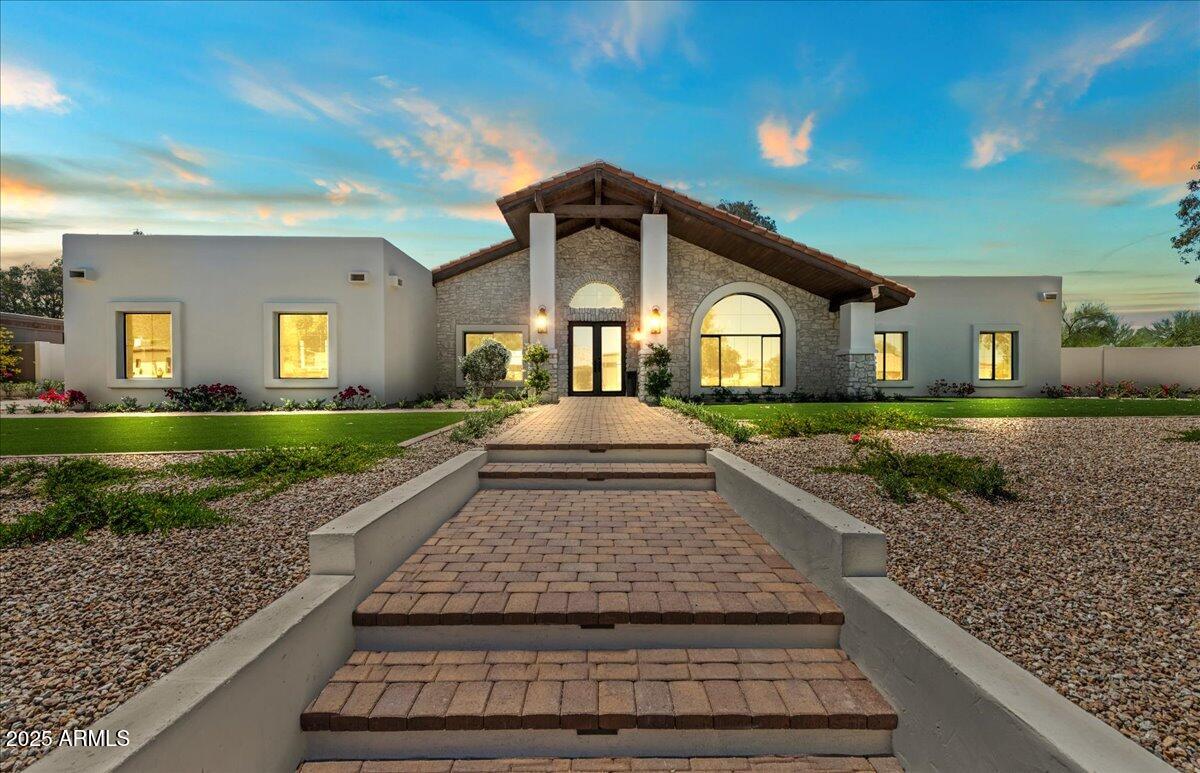
The stunning custom home has been completely remodeled with impeccable taste. The modern European vibe features living spaces accented by soft stone, custom tile, designer lighting, wood beams, sleek quartz countertops and beautiful wood flooring. The brand-new island kitchen has top of the line appliances and gorgeous custom cabinetry with an additional prep kitchen that makes catering a breeze. A stunning floor to ceiling stone fireplace is the focal point of the large open floor plan that features formal and informal living and dining areas, and the impressive primary suite offers a private sitting room, fireplace, luxurious bath, and its own laundry room. In addition to the primary, there are four more oversized bedrooms, and all of the baths have fabulous design elements. The grounds are exquisite with a custom putting green, sport court, ramada, fire pit, built-in barbecue with a bar, swimming pool and spa. This very special home sits on a huge lot in the perfect cactus corridor location and offers an exceptional lifestyle!
#6864552

Scottsdale

10755 E CHOLLA Lane

5 Beds

4 Baths

5,363 Sq.Ft.

$3,495,000

MLS#: 6864552
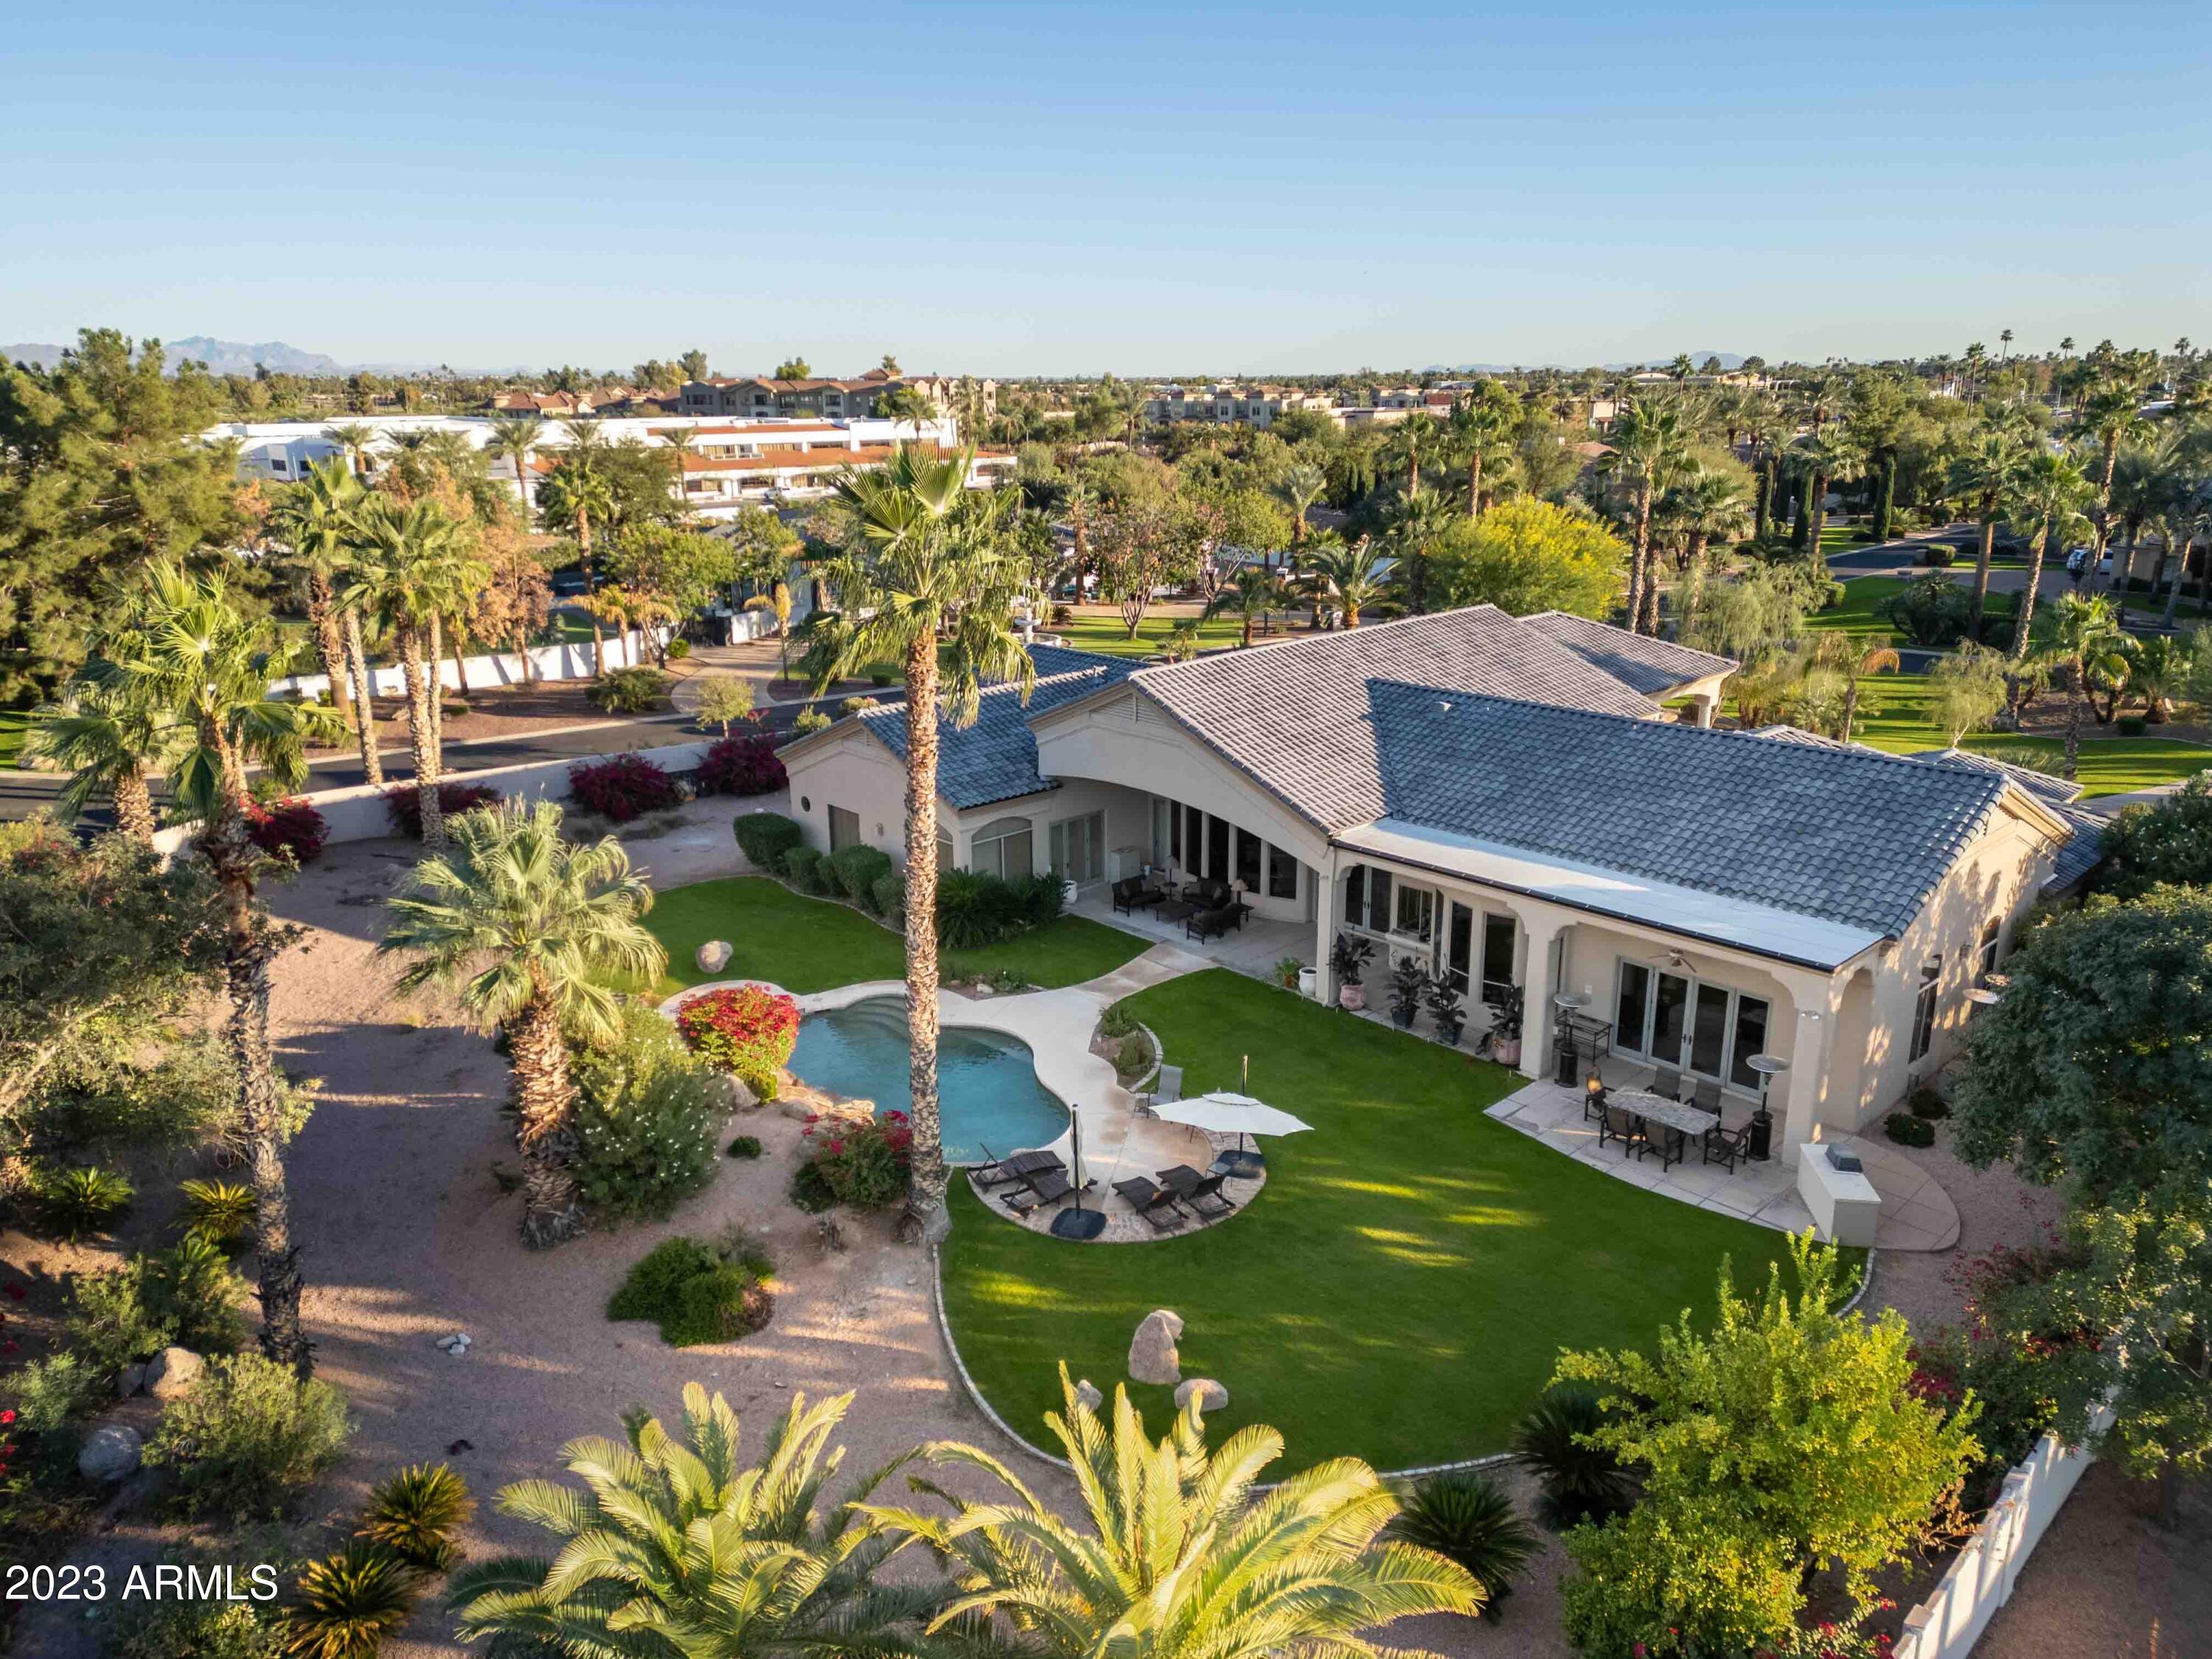
Discover luxury living in this stunning 5-bedroom, 5.5-bathroom home nestled within the gated community of Cheney Place in the heart of Paradise Valley!  Located in an exclusive enclave of 19 homes and just off Scottsdale Road and Cheney Dr.  This residence offers a prime and walkable location to restaurants, boutiques, hiking and biking trails and so much more. With a four-car side entry garage, this corner 1 acre +  property boasts generously oversized rooms featuring spacious closets and 4, Ensuite bedrooms. Enjoy expansive open living spaces with large windows that provide wonderful natural light and an entertainer's dream single-level floor plan. You'll notice other homes under complete renovation upon entering making this an even more desirable gated community when completed.
#6753089

Paradise Valley

7148 E Valley Trail

5 Beds

None Baths

5,178 Sq.Ft.

$3,495,000

MLS#: 6753089
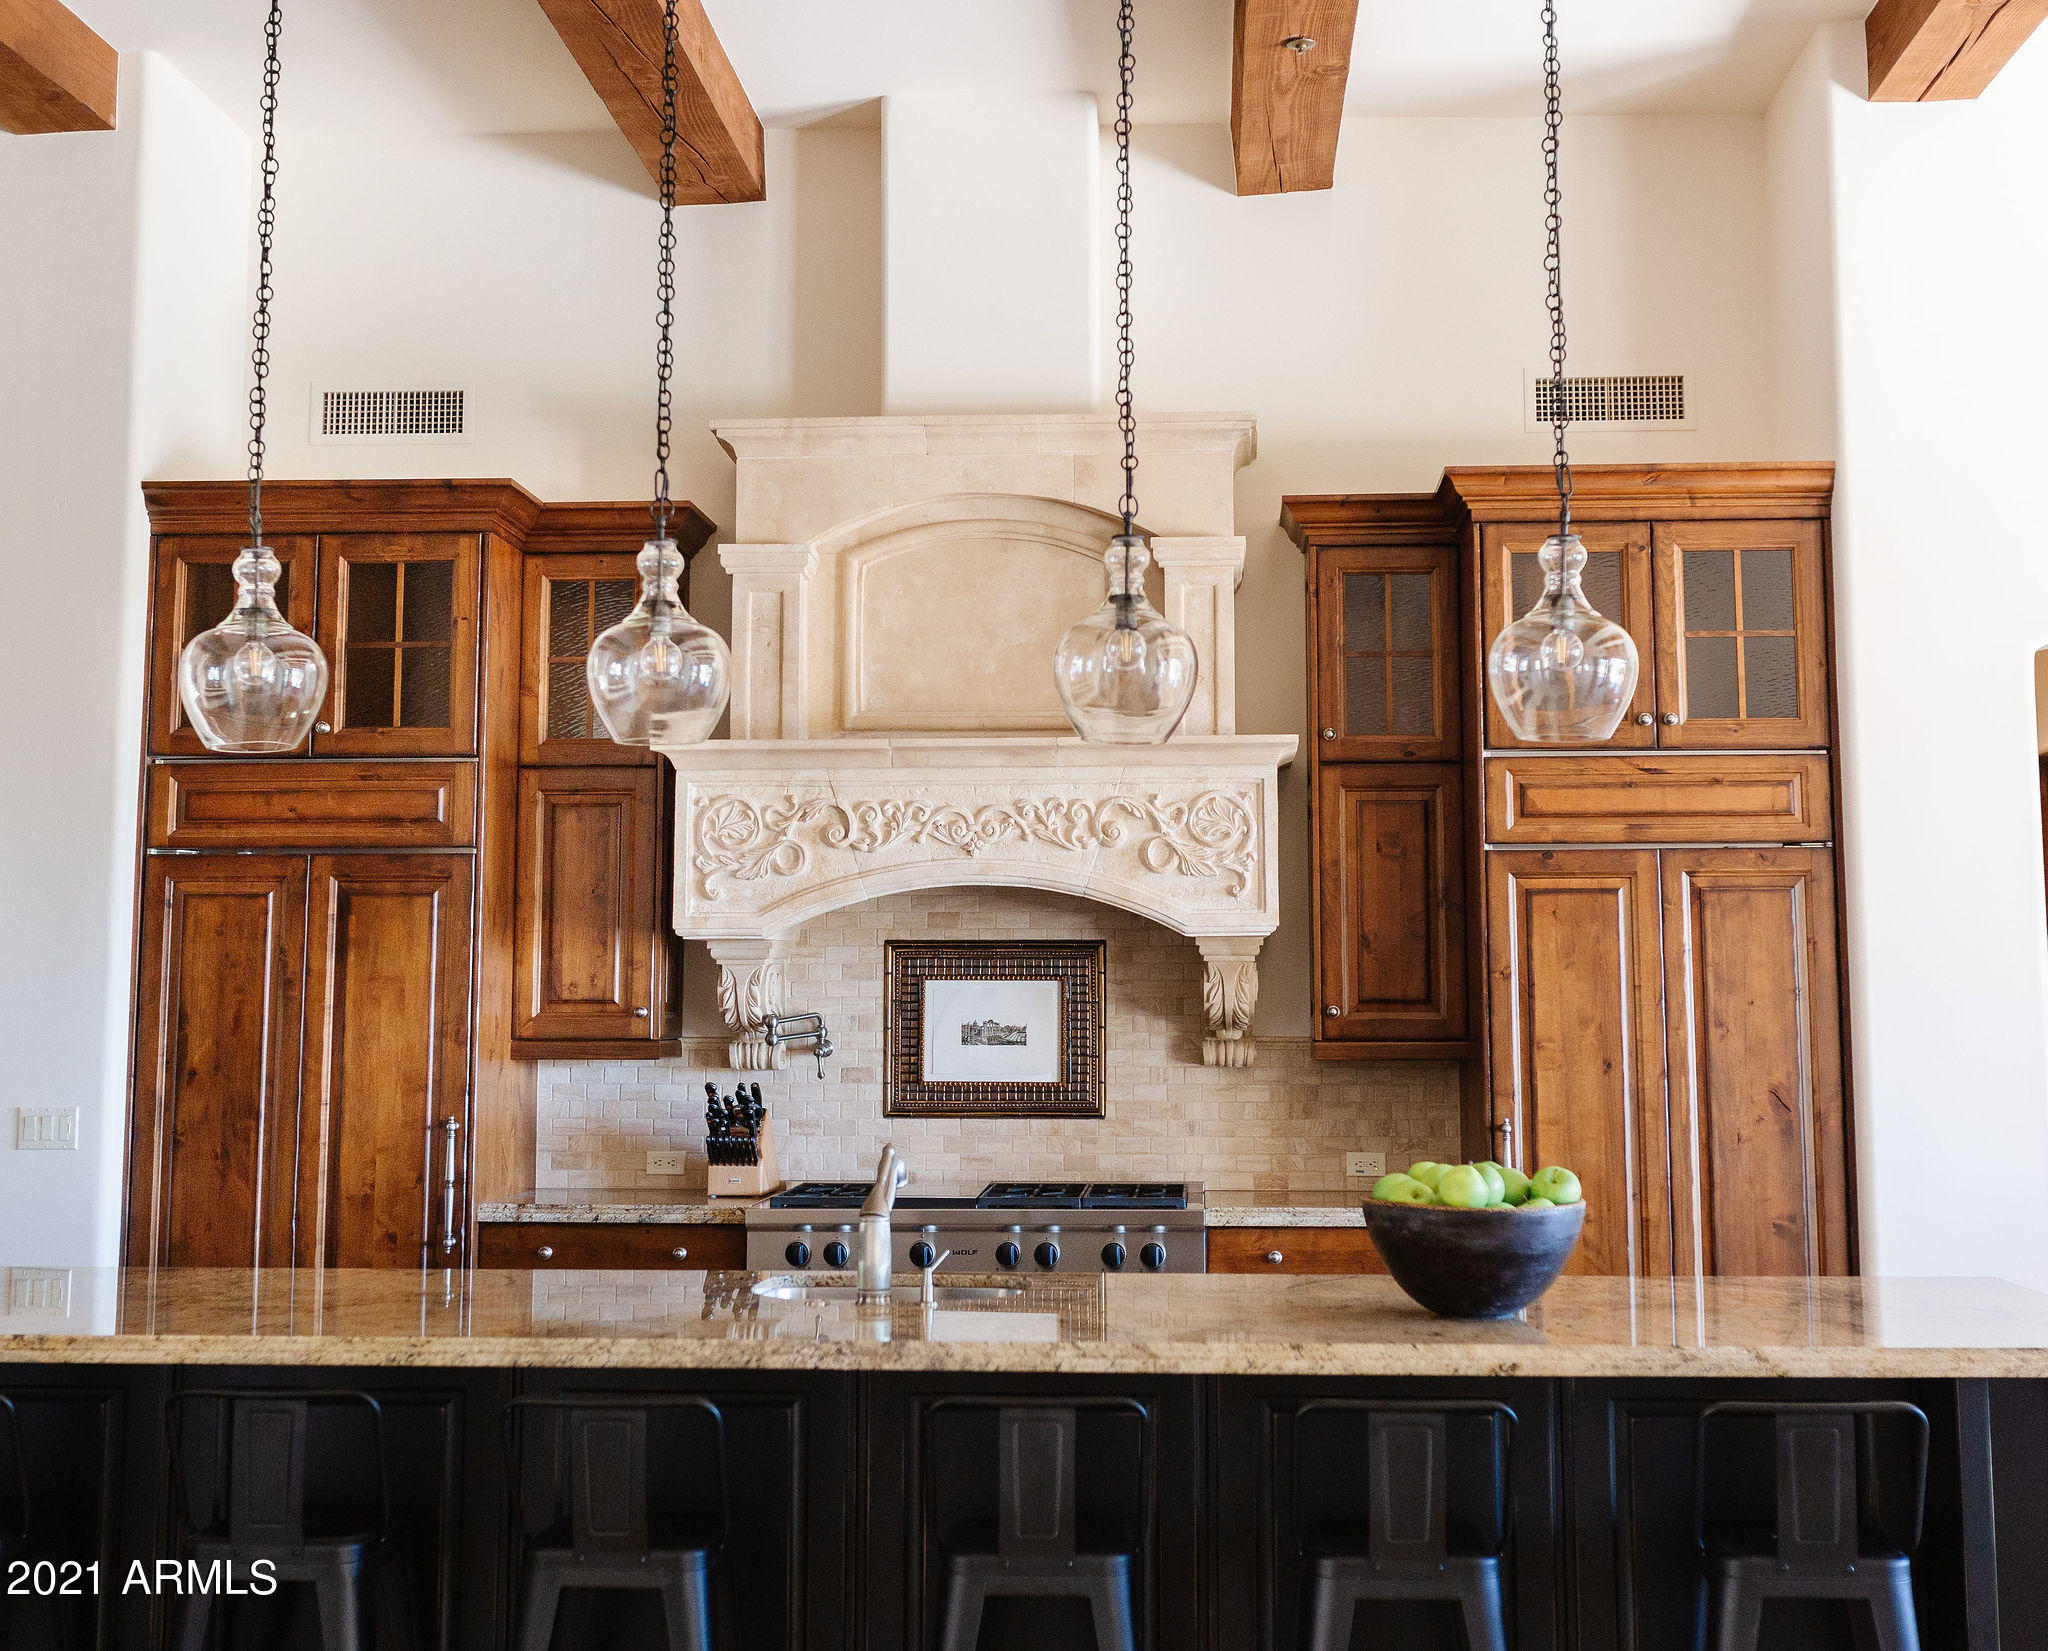
Nestled up against Mummy Mountain , with full Camelback Mountain views this home site is perfection. Designed to integrate into the environment while capturing every sunset from many windows and patios. All living areas are on the main level with no steps. The floorplan flows from a welcoming foyer to a Greatroom /Gourmet kitchen and dining room. Walk in pantry, massive Island and top of the line appliances for the resident Chef. Cozy bonus room with Butler pantry-wine storage opens to the front patio. In addition there are two ensuite bedrooms , laundry room and desk nook . The expansive owners suite features 2 closets & freestanding tub. Private office with access to front courtyard. Casita has separate entrance . Huge covered patio , collapsing doors, insane views and quality build.
#6205925

Paradise Valley

7024 N 59TH Place

4 Beds

None Baths

5,704 Sq.Ft.

$3,495,000

MLS#: 6205925
None
#6001475

Scottsdale

9983 E SIENNA HILLS Drive

5 Beds

6 Baths

6,038 Sq.Ft.

$3,495,000

MLS#: 6001475
None
#5848792

Scottsdale

9744 E Madera Drive

4 Beds

None Baths

7,570 Sq.Ft.

$3,495,000

MLS#: 5848792
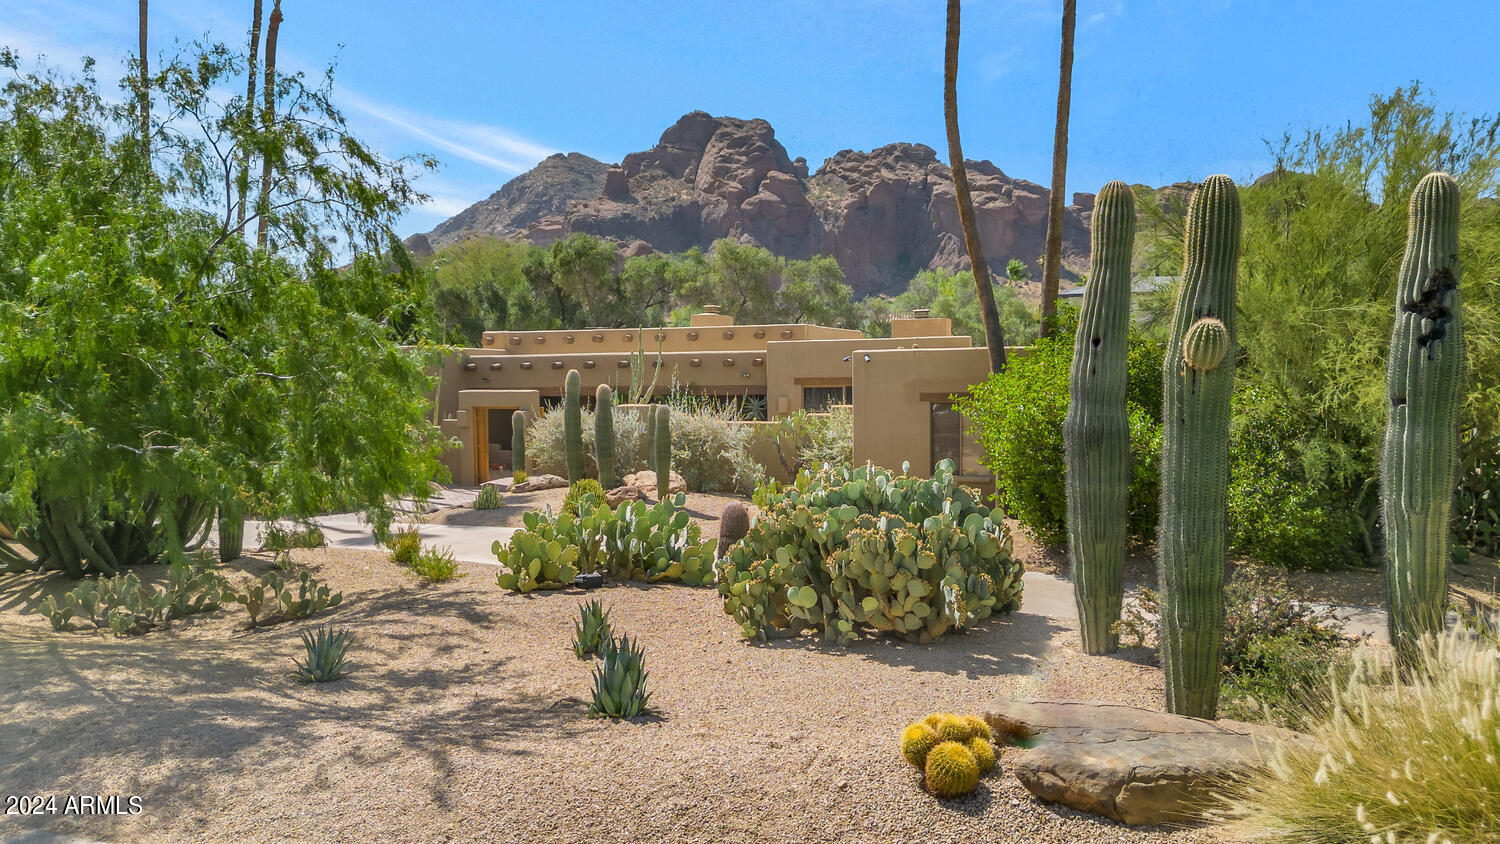
Welcome to this meticulously cared-for estate, lovingly maintained and updated by the original owner. This stunning property showcases exquisite Saltillo tile throughout, complemented by custom millwork and wood beams, creating an authentic territorial ambiance.

Step into the beautiful living room, featuring a large see-through fireplace that seamlessly connects to the dining area, perfect for entertaining guests. The kitchen is a culinary haven, equipped with a large island, custom cabinetry, and top-of-the-line Sub-Zero and Wolf stainless steel appliances. 

The primary bedroom is a true retreat, offering a spacious sitting room with a fireplace and access to the covered patio. The expansive suite continues into the primary bathroom featuring double vanities, a tub, and a walk-in shower. Completing this serene space is a generous walk-in closet with ample storage.

As you enter the backyard, you'll be greeted by an expansive oversized patio with a charming beehive-style fireplace. The patio overlooks a serene pool with a captivating water feature and is surrounded by lush, mature landscaping, offering complete privacy. Enjoy breathtaking views of Camelback Mountain from this tranquil oasis, making this estate a true desert gem.
#6724753

Paradise Valley

4745 E VALLEY VISTA Lane

4 Beds

None Baths

4,238 Sq.Ft.

$3,495,000

MLS#: 6724753
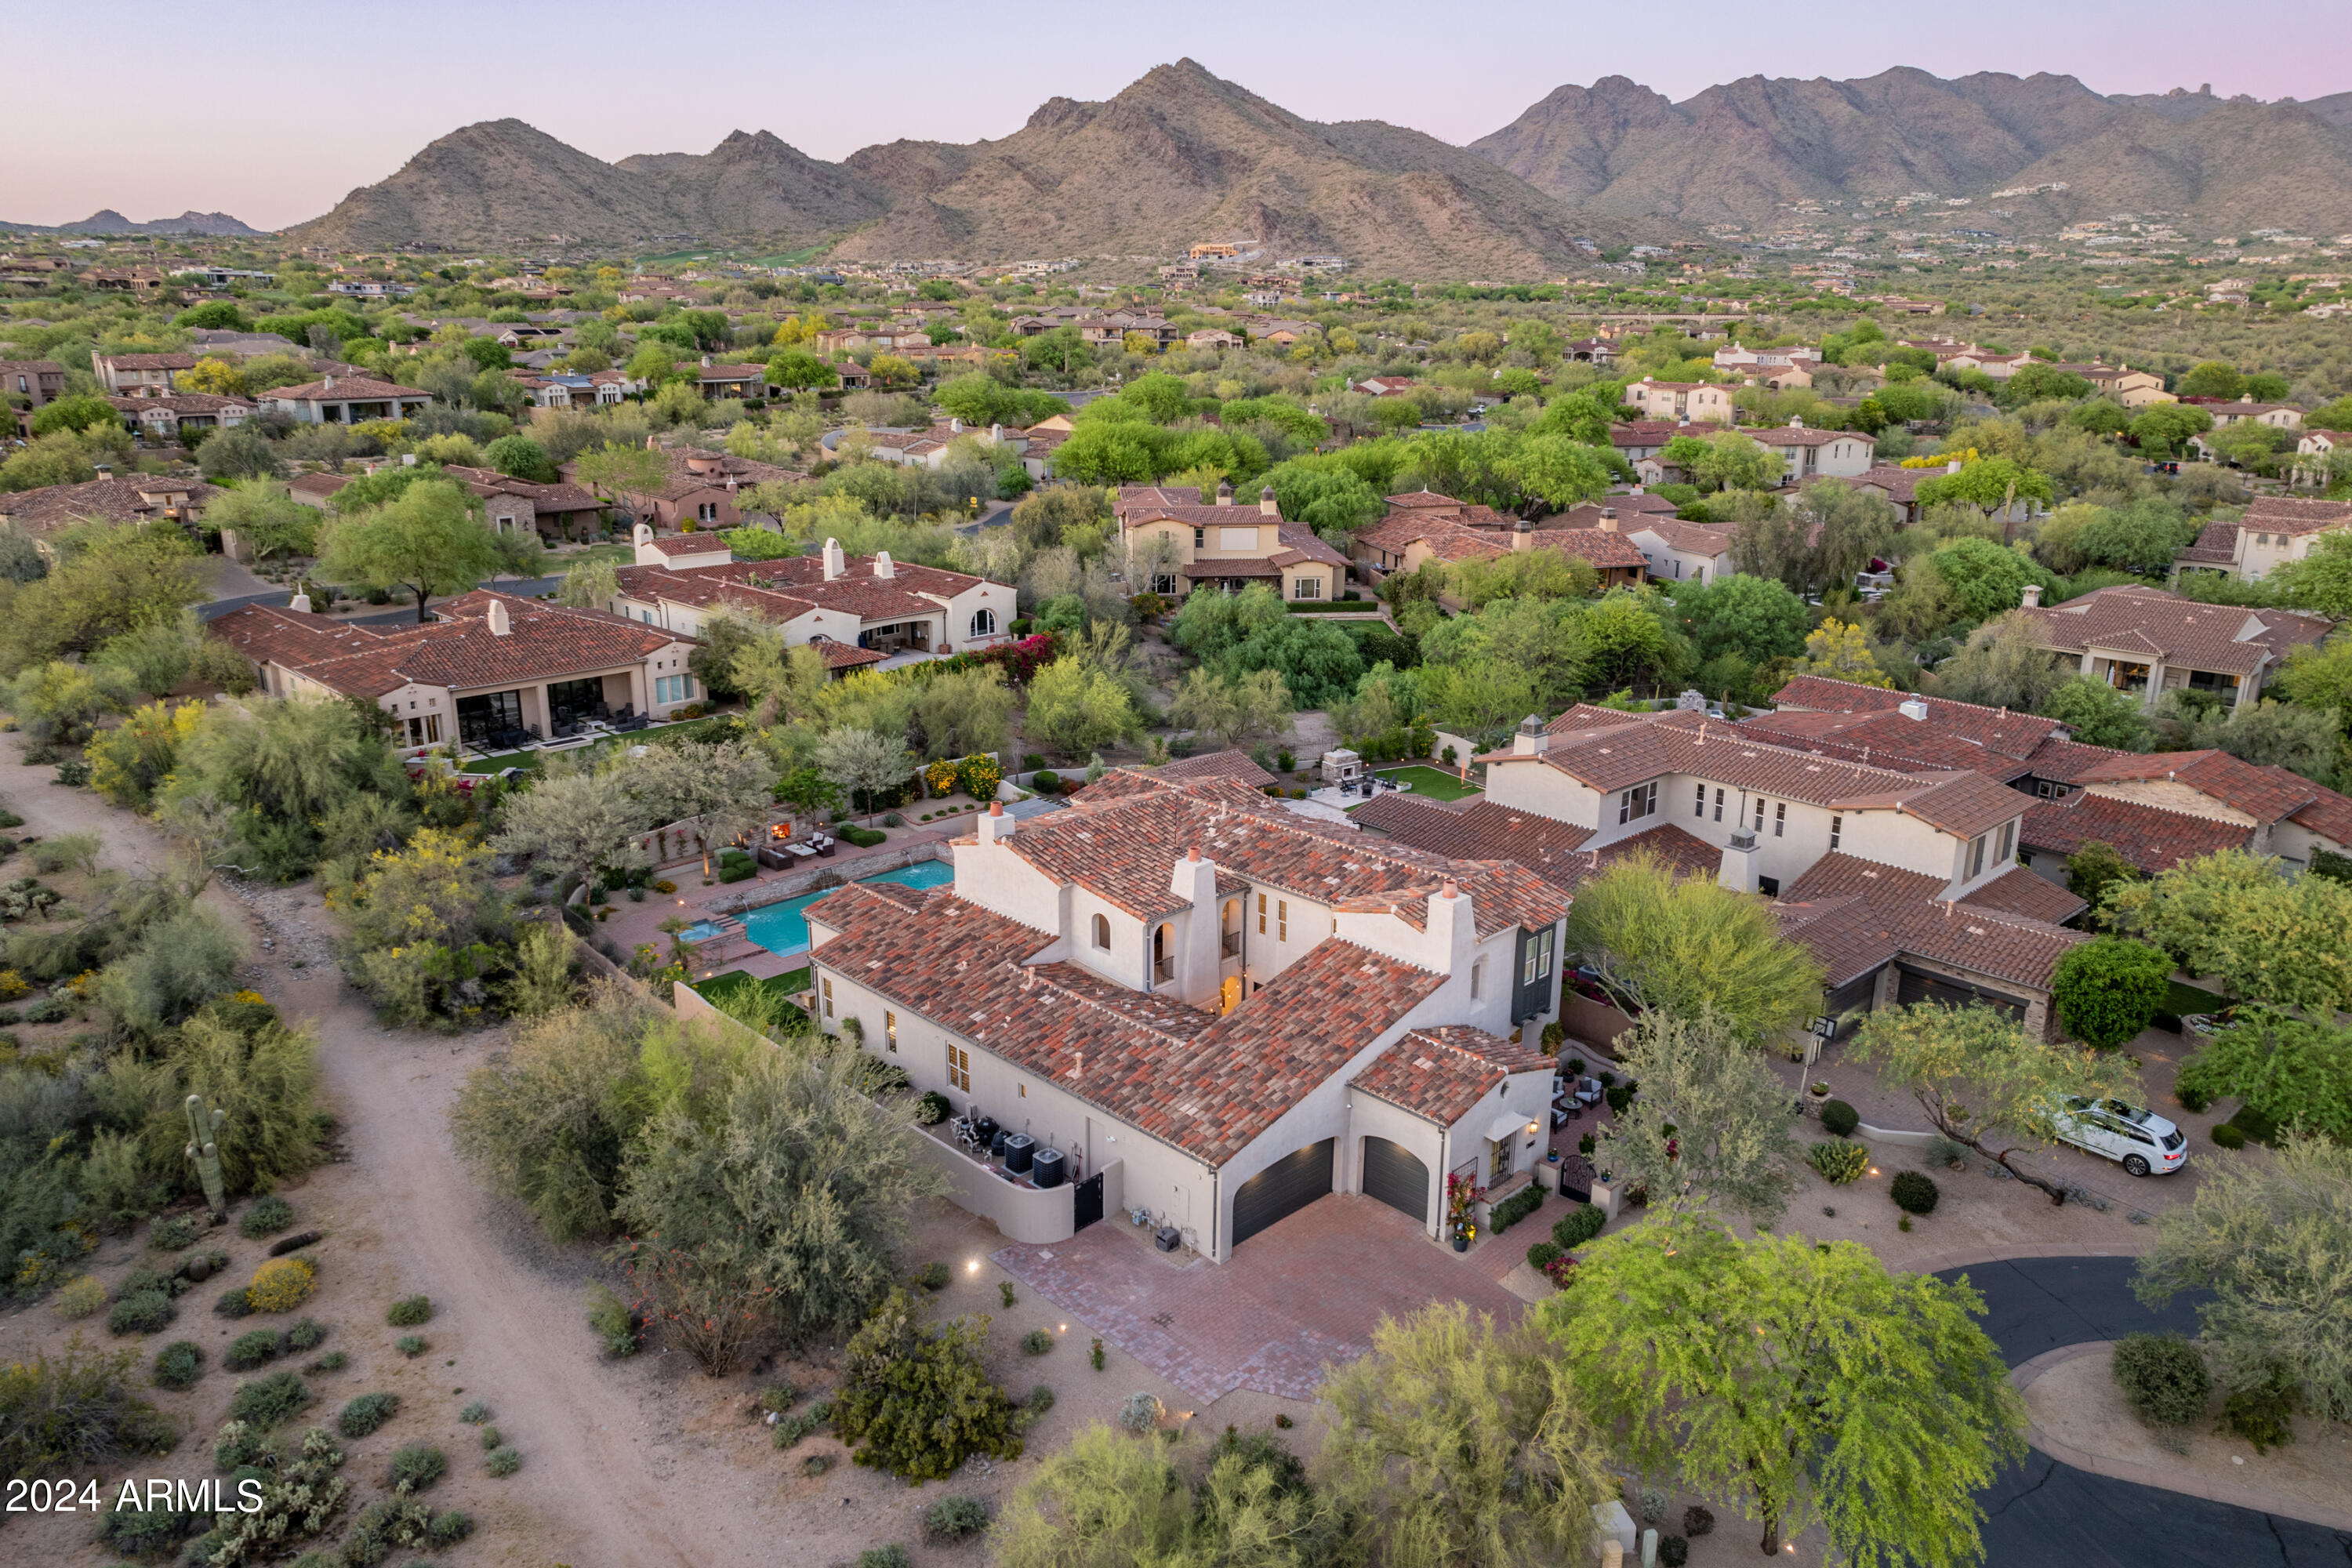
Stunning estate in The Haciendas, an award winning neighborhood in DC Ranch. This gorgeous remodeled home sits on a premium N/S cul-de-sac lot within an enclave of 89 luxury ranch-style homes. Offering over 5000+ sqft & a mid-century modern flair, this professionally designed home will not disappoint. Four large bedrooms (primary on 1st floor), 4 full bathrooms (2 on the first floor), comfortable formal living room & convenient office/den (near front entrance), spacious bonus/game room (with views), charming interior atrium with sitting area, fireplace & formal dining space, and front gated courtyard with beautiful mountain views. The popular floor plan seamlessly blends multiple living living spaces and creates an open & inviting feel, ideal for indoor/outdoor living. The great room boasts a decorative Roman clay gas fireplace & designer wall coverings, desk nook, custom large sliding glass doors (on both sides of the room) and a striking eat-in kitchen that features a large quartz island, custom cabinetry, oversized sink with dual faucets, and an expansive & custom built butlers pantry (2nd kitchen/great prep area), fully equipped with luxury Sub-Zero & Wolf appliances and more cabinetry. The spacious, 1st floor primary suite includes a sitting room (currently a workout space) with private patio exit, and an impressive bathroom with dual vanities, steam shower, separate soaking tub, toto toilet & walk-in closet. The 2nd floor offers three bedrooms & 2 full bathrooms (one ensuite & one Jack-n-Jill), plus a large bonus/game room with adjacent covered patio. The resort-style backyard boasts a large pebble tec pool & spa with multiple water features, covered & uncovered patio with gas fireplace & sitting area, ramada with built-in BBQ & fridge, and low maintenance artificial turf. Additional feature/recent upgrades include new interior paint (2024), new landscaping (2024), Sub-Zero & Wolf appliances (steam oven, warming drawer, wine fridge), Scottsman nugget ice maker, whole-home water filtration, oversized laundry room with storage, smart home system, automated blinds, Oak Beachwood floors throughout, and more.  

The Haciendas is a highly sought after gated neighborhood in the DC Ranch master planned community. DC Ranch is known for its 2 recreational clubhouses that provide everything from social gatherings to youth activities, resort style pools, state-of-the-art fitness centers, tennis/pickle-ball courts & fitness classes, private golf club, hiking trails, numerous parks, and the bustling restaurants & shops at the DC Ranch Marketplace. The Haciendas also offers a large community park, easy access to restaurants/shopping, the 101 freeway, DC Ranch Village Health Club & Spa & top Scottsdale schools (Copper Ridge K-8 & Chaparral HS). This home is a rare find and sure to impress.
#6697540

Scottsdale

9606 E Chino Drive

4 Beds

None Baths

5,082 Sq.Ft.

$3,495,000

MLS#: 6697540
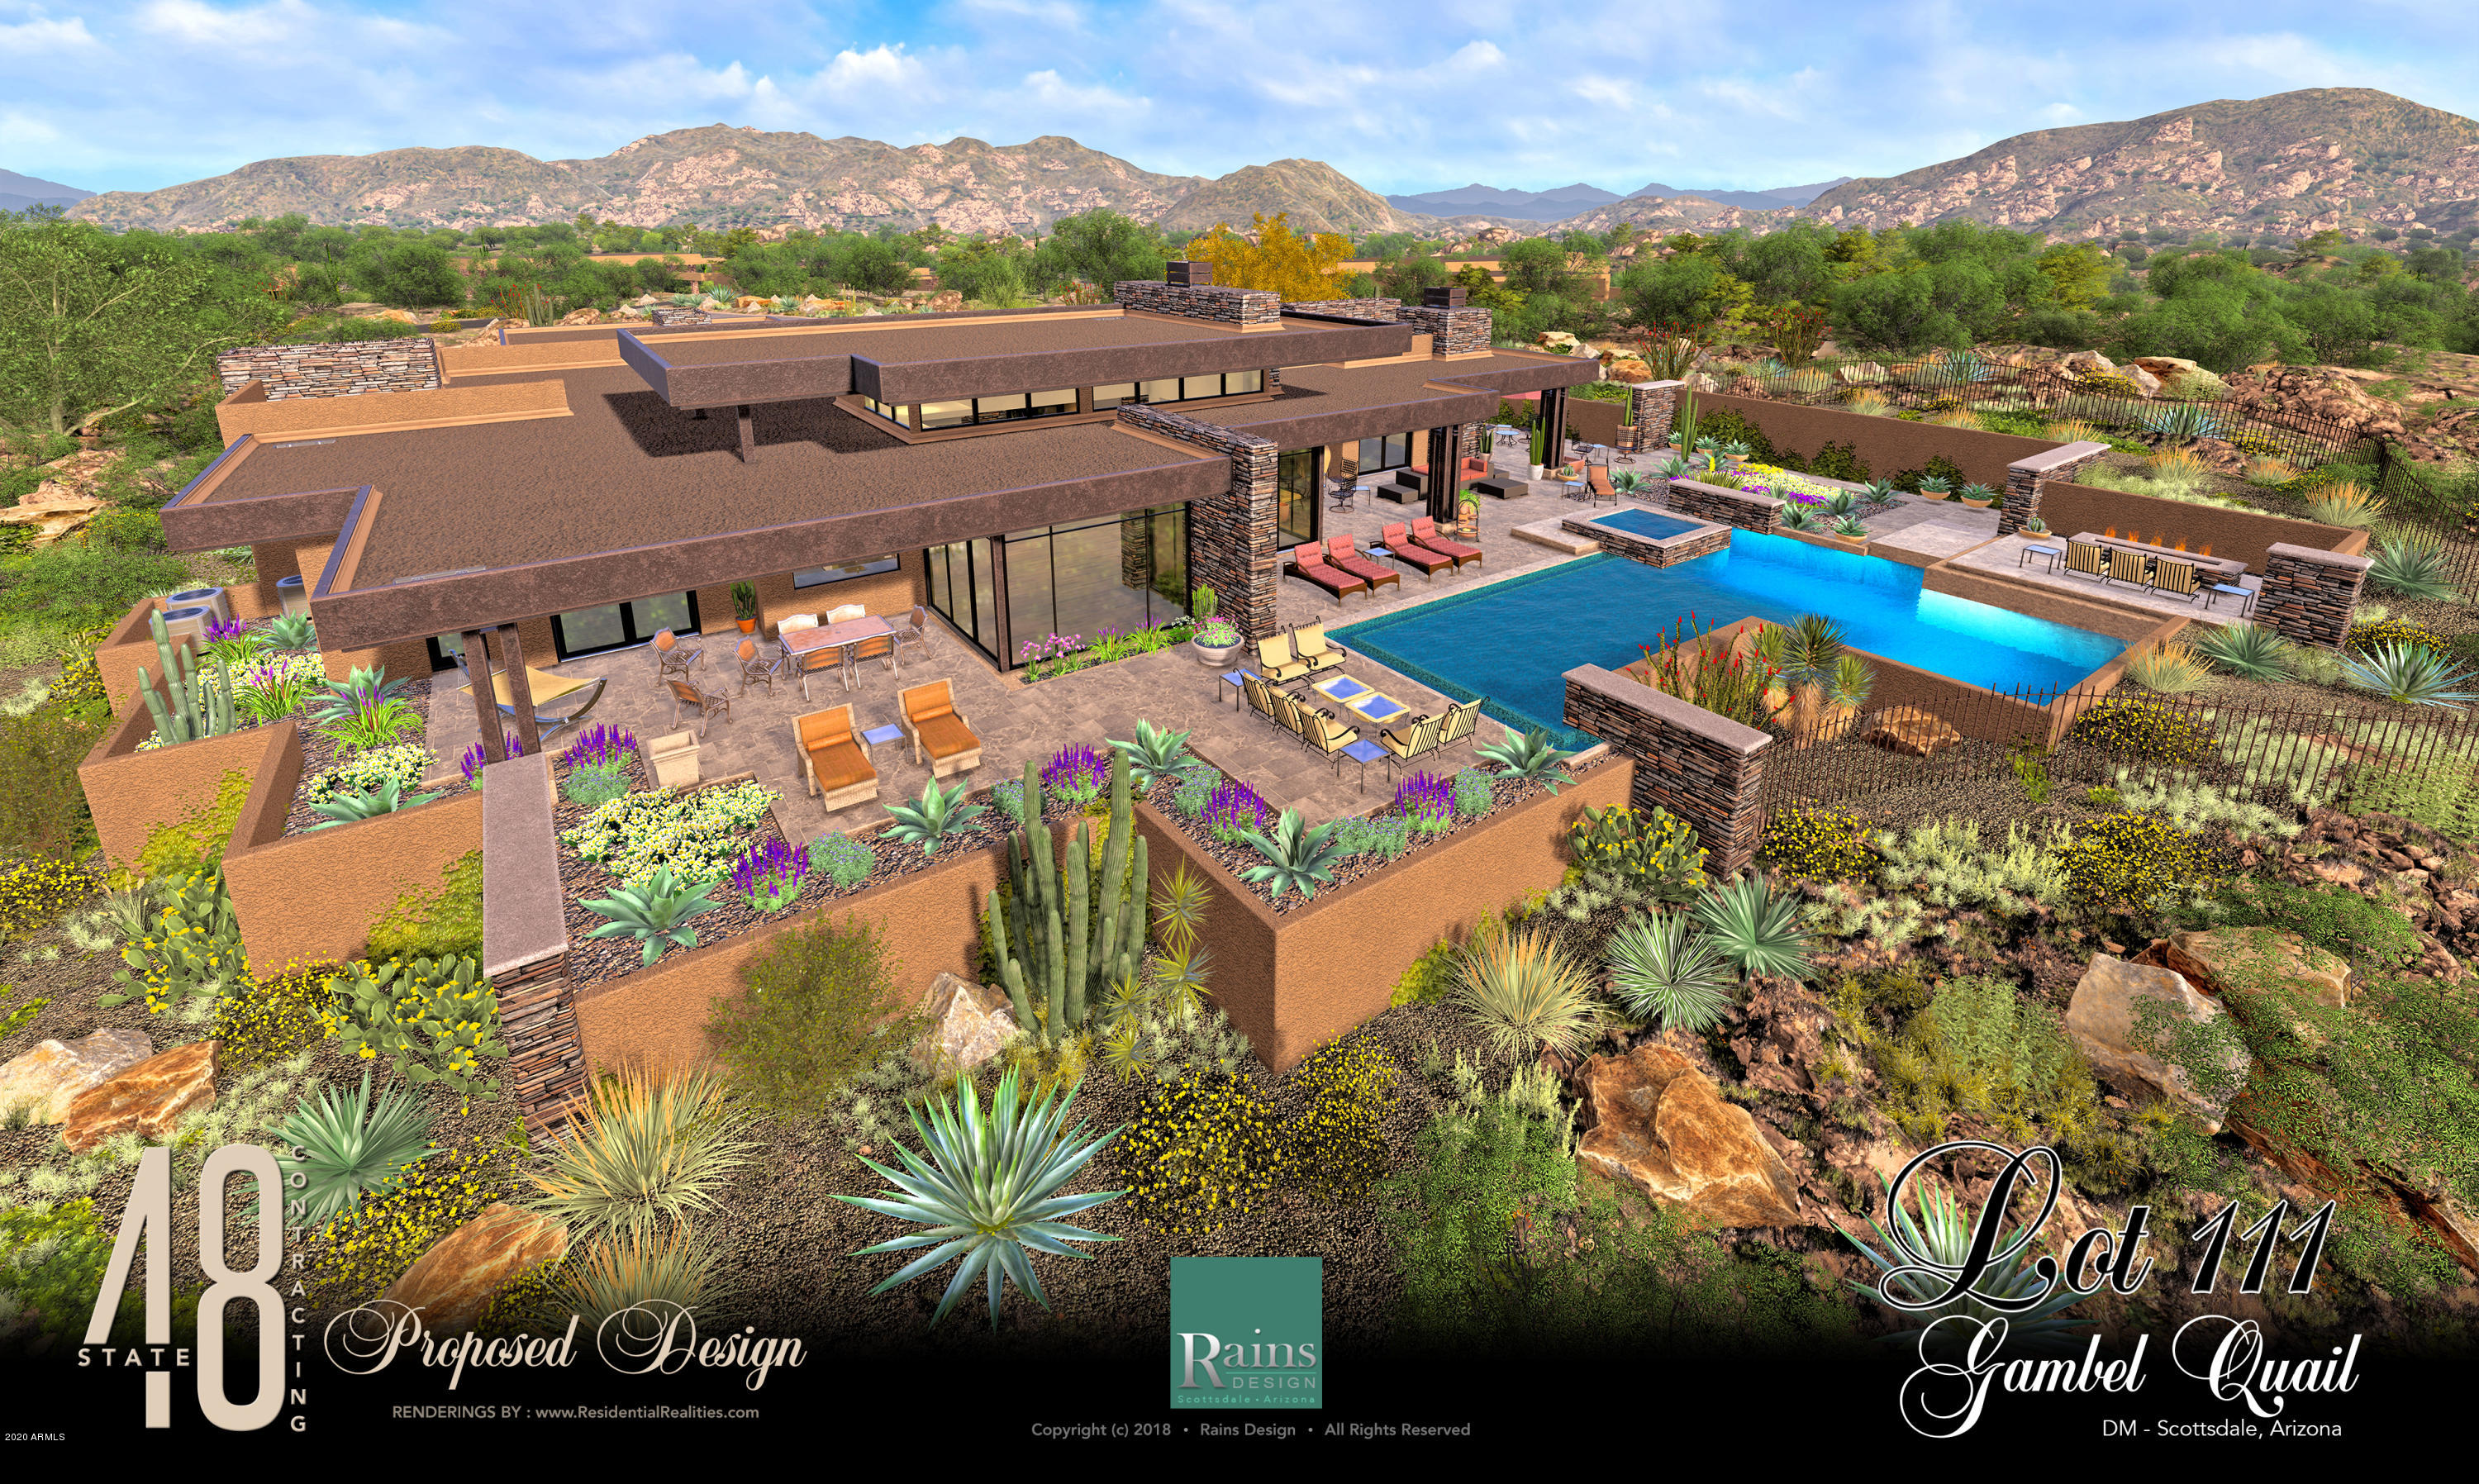
Contemporary SW home TO BE Built overlooking the 15th Fairway of the Renegade Golf Course. Extensive use of glass and stone. Open Floor Plan. Excellent finishes.Home will be going through Desert Mountain Design Review in November and the City soon after. The plan is to break ground in January or February 2021.
#6031143

Scottsdale

9324 E SKY LINE Drive

4 Beds

None Baths

4,435 Sq.Ft.

$3,495,000

MLS#: 6031143
None
#6558937

Scottsdale

19613 N 101ST Street 3119

5 Beds

5 Baths

4,533 Sq.Ft.

$3,495,000

MLS#: 6558937

* Listings identified with the FMLS IDX logo come from FMLS and are held by brokerage firms other than the owner of this website. The listing brokerage is identified in any listing details. Information is deemed reliable but is not guaranteed. If you believe any FMLS listing contains material that infringes your copyrighted work please click here to review our DMCA policy and learn how to submit a takedown request. Ā© 2024. First Multiple Listing Service, Inc.
Stunning Views and more

Featured listing

Stunning Views and more

Browse Properties

Categories

Homes Tailored to Your Lifestyle

Buyers Guide

Buying a home is one of the most exciting milestones of your life.

View more

Sellers Guide

Putting your home on the market can be a stressful process, especially when you don’t know what to expect.

View more

Market report

With just a few clicks, you'll gain instant access to valuable insights about the real estate market, including trends, property values, and community analytics.

View more

Home value

Unlike automated valuations, our hands-on review will provide a comprehensive opinion of your home’s value while considering important interior elements and other location intangible factors that machine algorithms so often miss.

View more

Buyers resources

Guides on financing, inspections, and choosing the right Realtor for a smooth home purchase.

Sellers resources

Practical tips on staging, pricing, and preparing your home to attract buyers and maximize your sale.

 - property

Send a message

Message successfully sent.

Reason for contacting?

I agree to receive email communication and understand I can unsubscribe at any time.

I agree to be contacted by The Mandy Gold Team | Haymore Real Estate LLC via call, email, and text for real estate services. To opt out, you can reply 'stop' at any time or reply 'help' for assistance. You can also click the unsubscribe link in the emails. Message and data rates may apply. Message frequency may vary. Privacy Policy

Sign In Sign Out

Virtual Assistant

Would you like to take the next step with this property? We can help you schedule a showing or virtual tour, or send you more details.

Yes, I would like more information.

Thank You for Your Reply, One of Our Agents will contact you as soon as possible

No, maybe later.

Thank you, you can always contact me via email, phone number or through the contact form.

Realhub AI

Lucy - Your AI-Powered Realtor

Update Your Temporary Password

Personalize your search

Enter your email and we'll notify you immediately when new listings match what you're looking for.

or enter email address

Already have an account ? Login here

Continue your home search

I agree to receive communications and understand I can unsubscribe at any time.

I agree to be contacted by The Mandy Gold Team | Haymore Real Estate LLC via call, email, and text for real estate services. To opt out, you can reply 'stop' at any time or reply 'help' for assistance. You can also click the unsubscribe link in the emails. Message and data rates may apply. Message frequency may vary. Privacy Policy

Already have an account ? Login here

We use cookies

We use cookies primarily for analytics to enhance your experience. By accepting, you agree to our use of these cookies. You can manage your preferences or learn more about our cookies policy.