Thinking of selling?

Trusted Real Estate Experts in Sierra Vista, Fort Huachuca, Benson, and Bisbee Arizona

  • Nearby me

Popular Features

Community Features

Association

Property Features

Waterfront

View

Exterior Features

Interior Features

Style

E-Alert name

Properties

10000 properties match your criteria

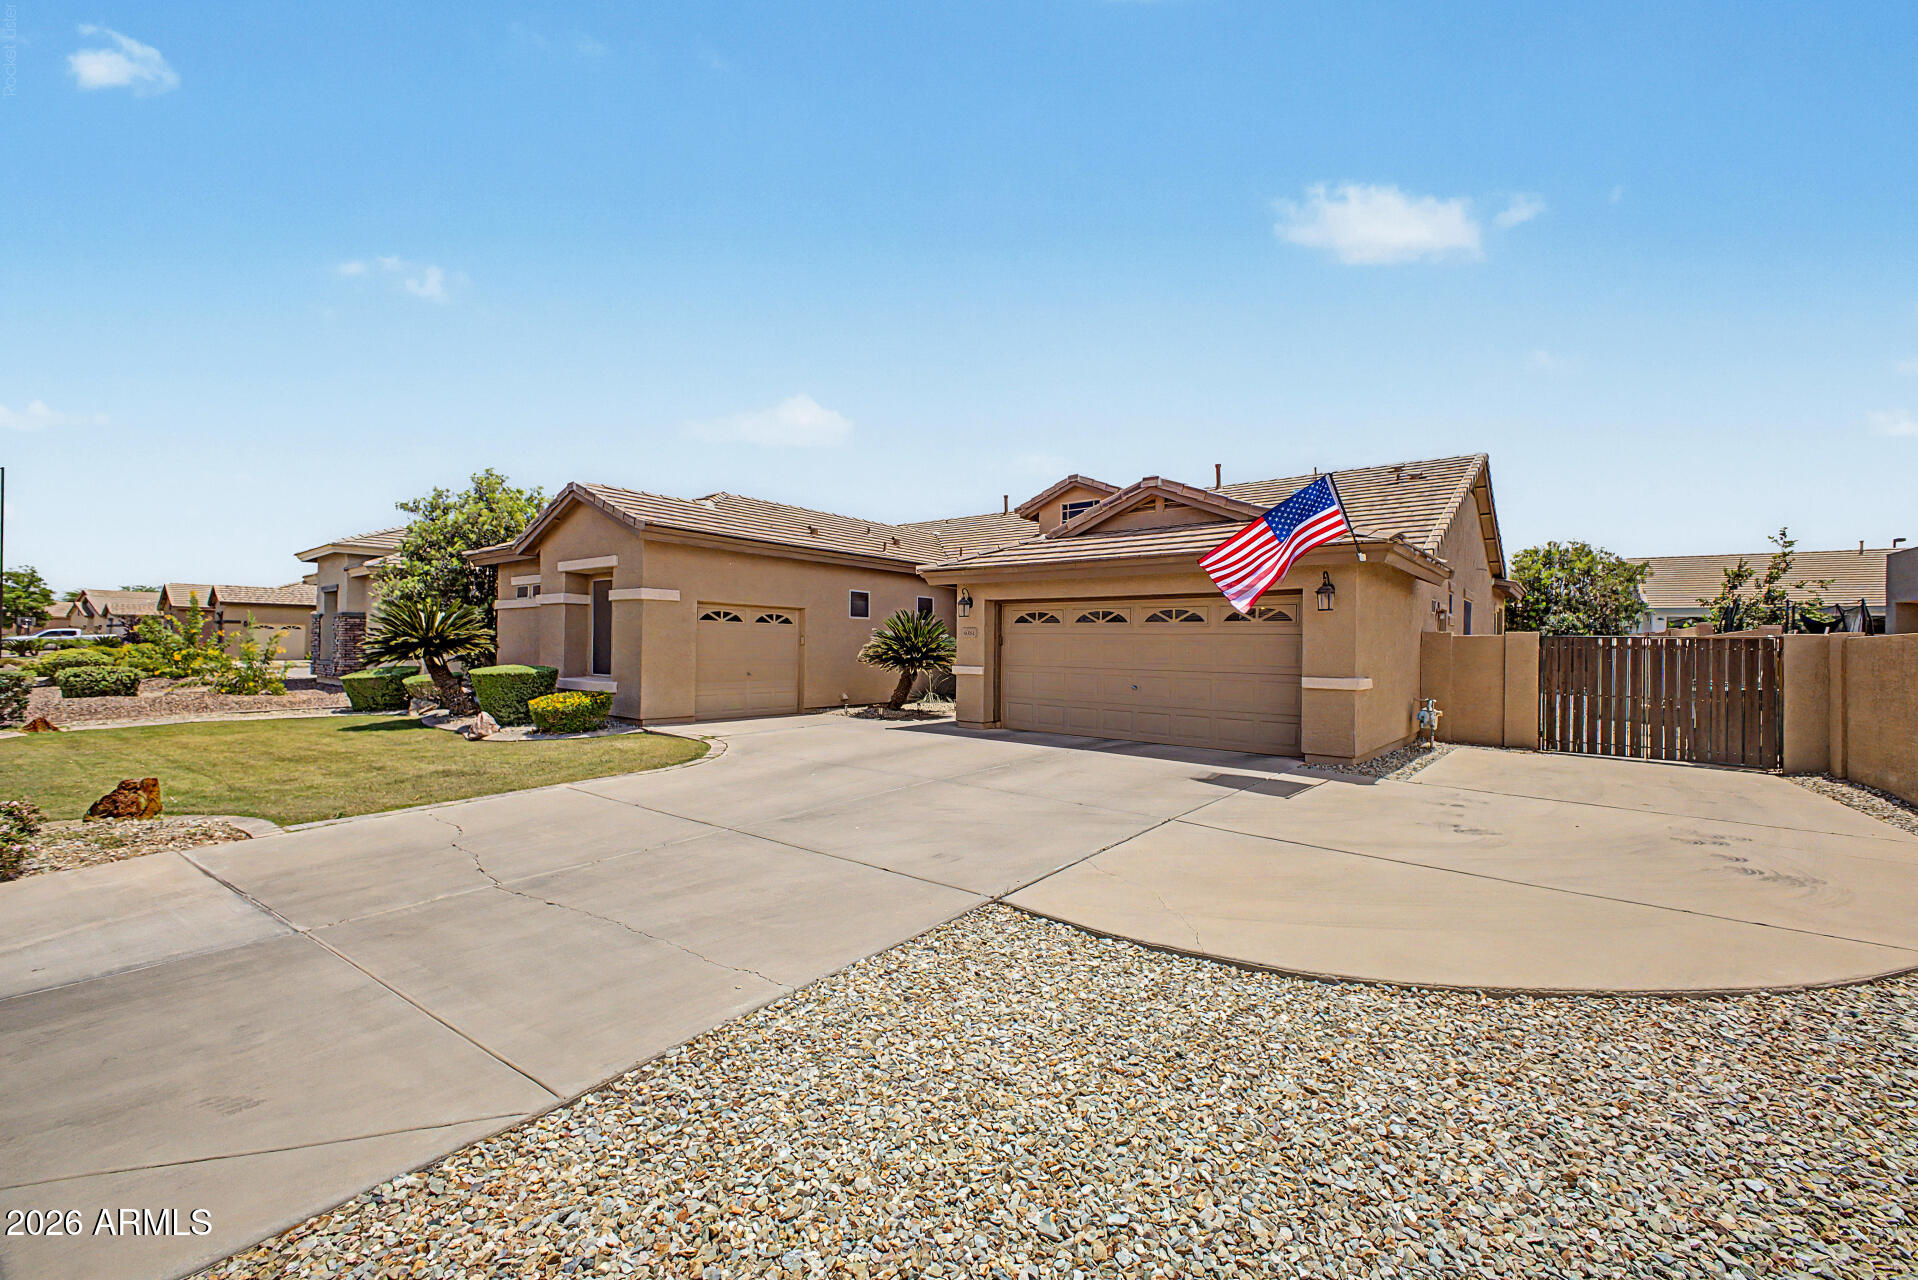
Hard-to-find single level Gilbert home with a 3 car garage, updated kitchen, and major system upgrades already completed. This 3 bedroom, 2 bathroom home offers a functional split floor plan with an open-concept layout connecting the living, dining, and kitchen areas--ideal for everyday living and entertaining. Fresh interior paint and natural light give the home a bright, clean feel throughout, with shade screens on the windows to optimize the home's interior against the desert heat. The kitchen is a standout feature, offering granite countertops, stainless steel appliances, extensive cabinetry, and a rare double island that adds both workspace and seating. The primary suite is privately located and includes a walk-in closet and an en-suite bath with updated finishes. A separate den provides flexibility for a home office, guest space, or additional living area. Major updates include a BRAND NEW roof with a 30-year warranty, a 2023 main AC unit, and a newer water heater, offering long-term peace of mind. The backyard is designed for usability and privacy, featuring a full-width covered patio, grassy area, mature fruit trees (orange and blood orange), and extra side yard space. Out front, find extra driveway space and a double-wide gate. Surrounded by single-story homes, the setting feels more open and private. Located in a well-established Gilbert neighborhood near parks, shopping, dining, and freeway access, this home combines a desirable layout, key upgrades, and plenty of storage throughout the home and garage.
#7037794

Gilbert

4061 E DEL RIO Street

3 Beds

2 Baths

2,028 Sq.Ft.

$625,000

MLS#: 7037794
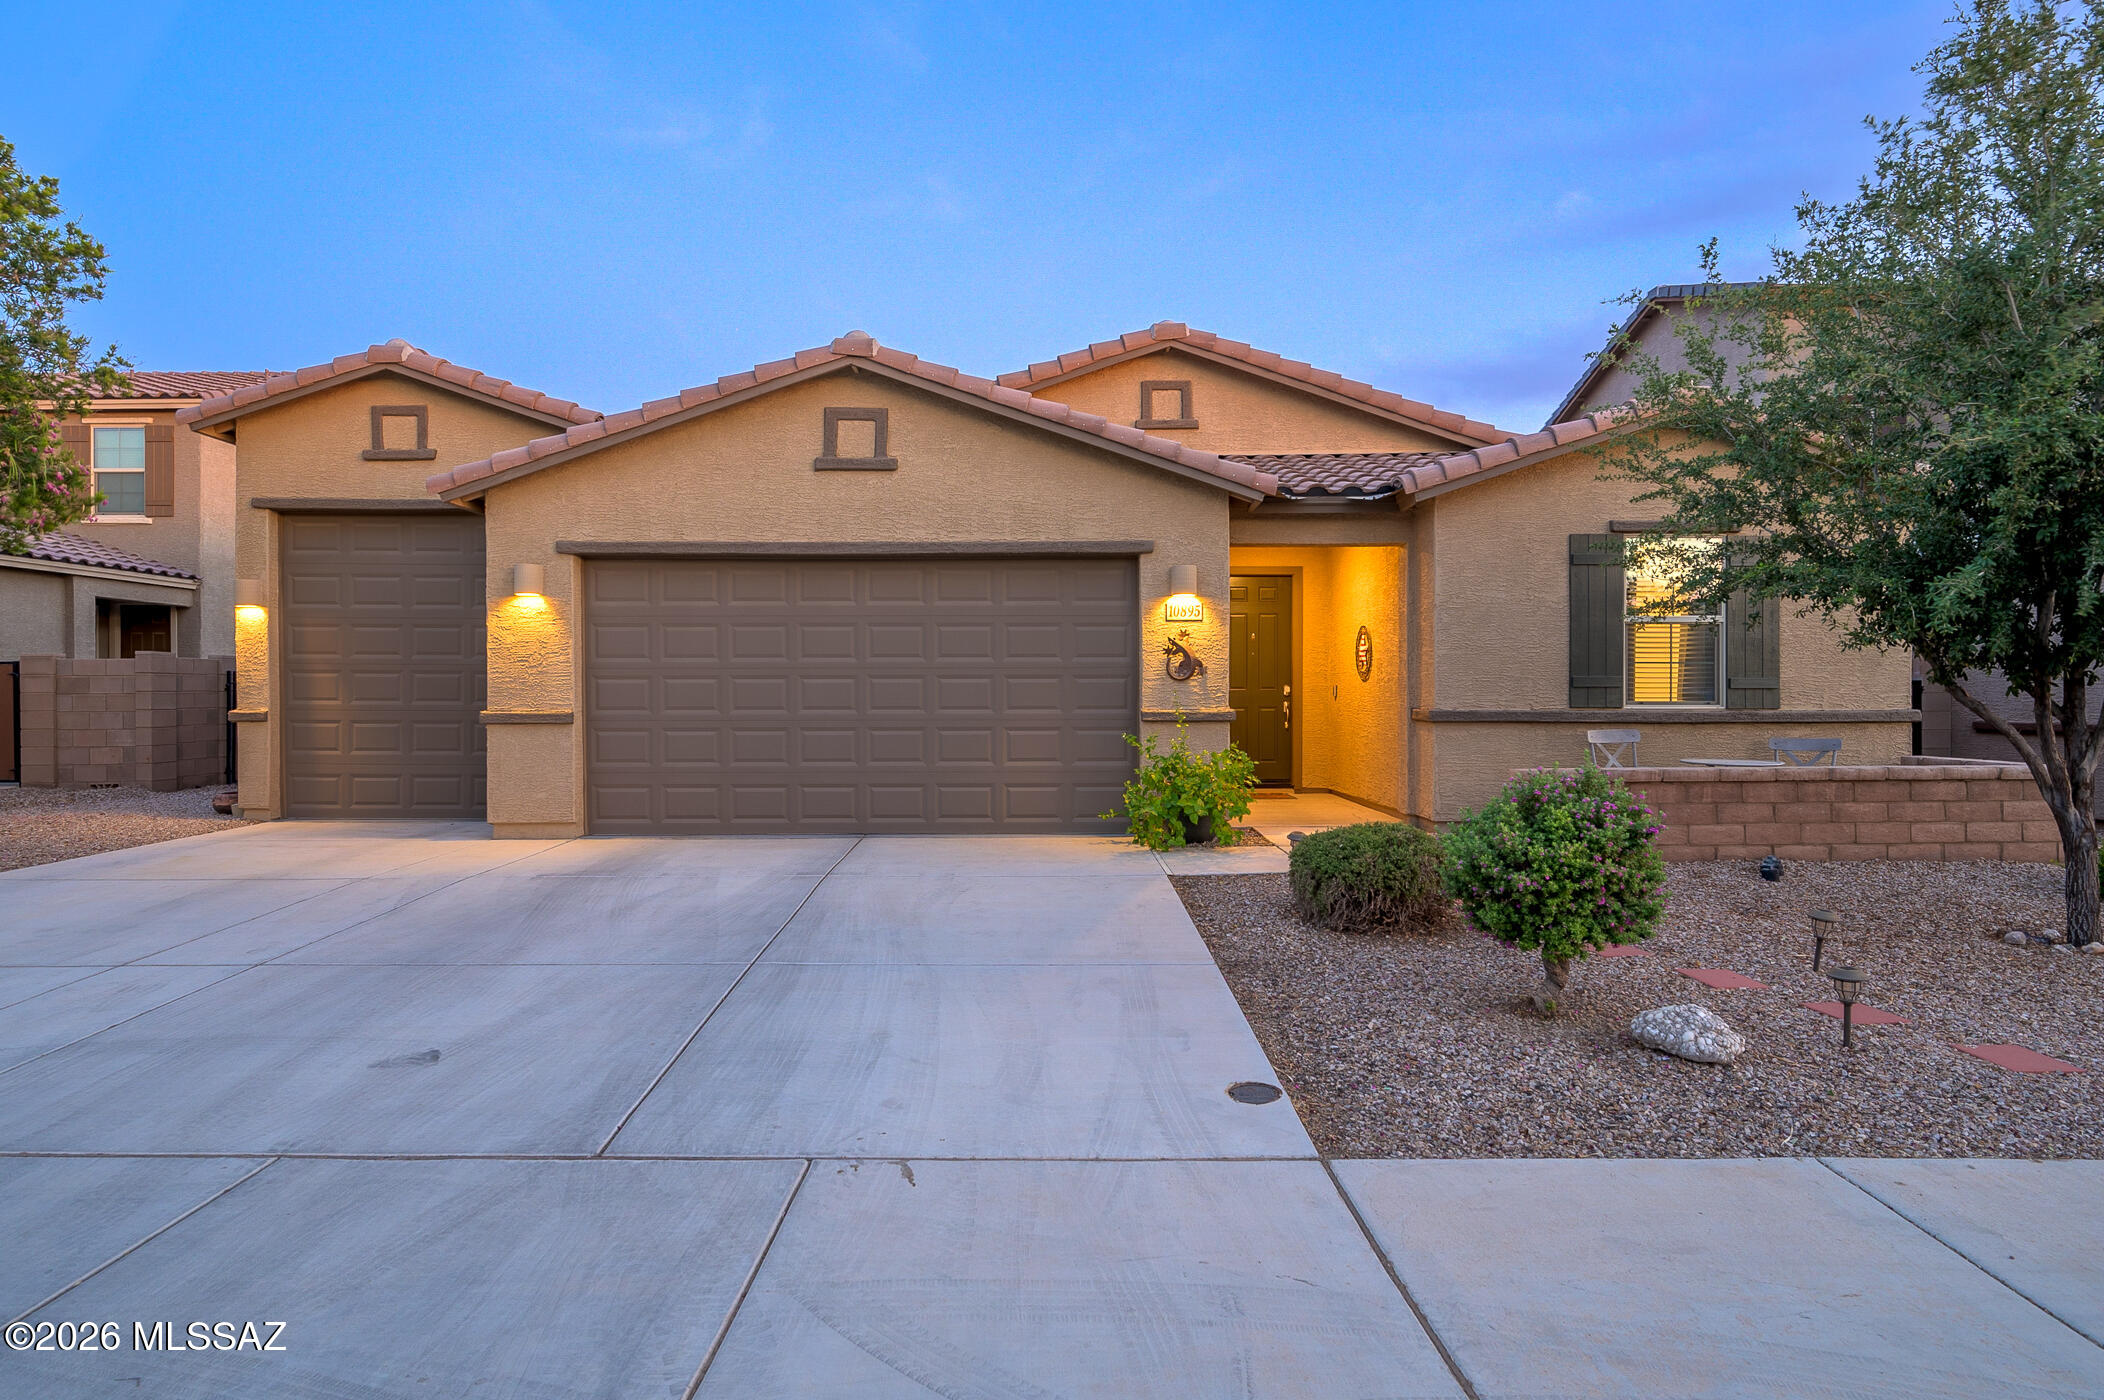
Beautiful single-story home in the sought-after Gladden Farms community featuring 3 bedrooms plus
a den, 2 bathrooms, and a spacious 3-car garage with extended and taller ''toy garage'' space. Open
floorplan with 9' ceilings, upgraded primary bath, landscaped backyard, extended patio, and double
gate access. Conveniently located near parks, schools, shopping, and I-10. Move-in ready and full of charm
#22614039

Marana

10895 W Keuka Drive

3 Beds

2 Baths

2,014 Sq.Ft.

$395,000

MLS#: 22614039
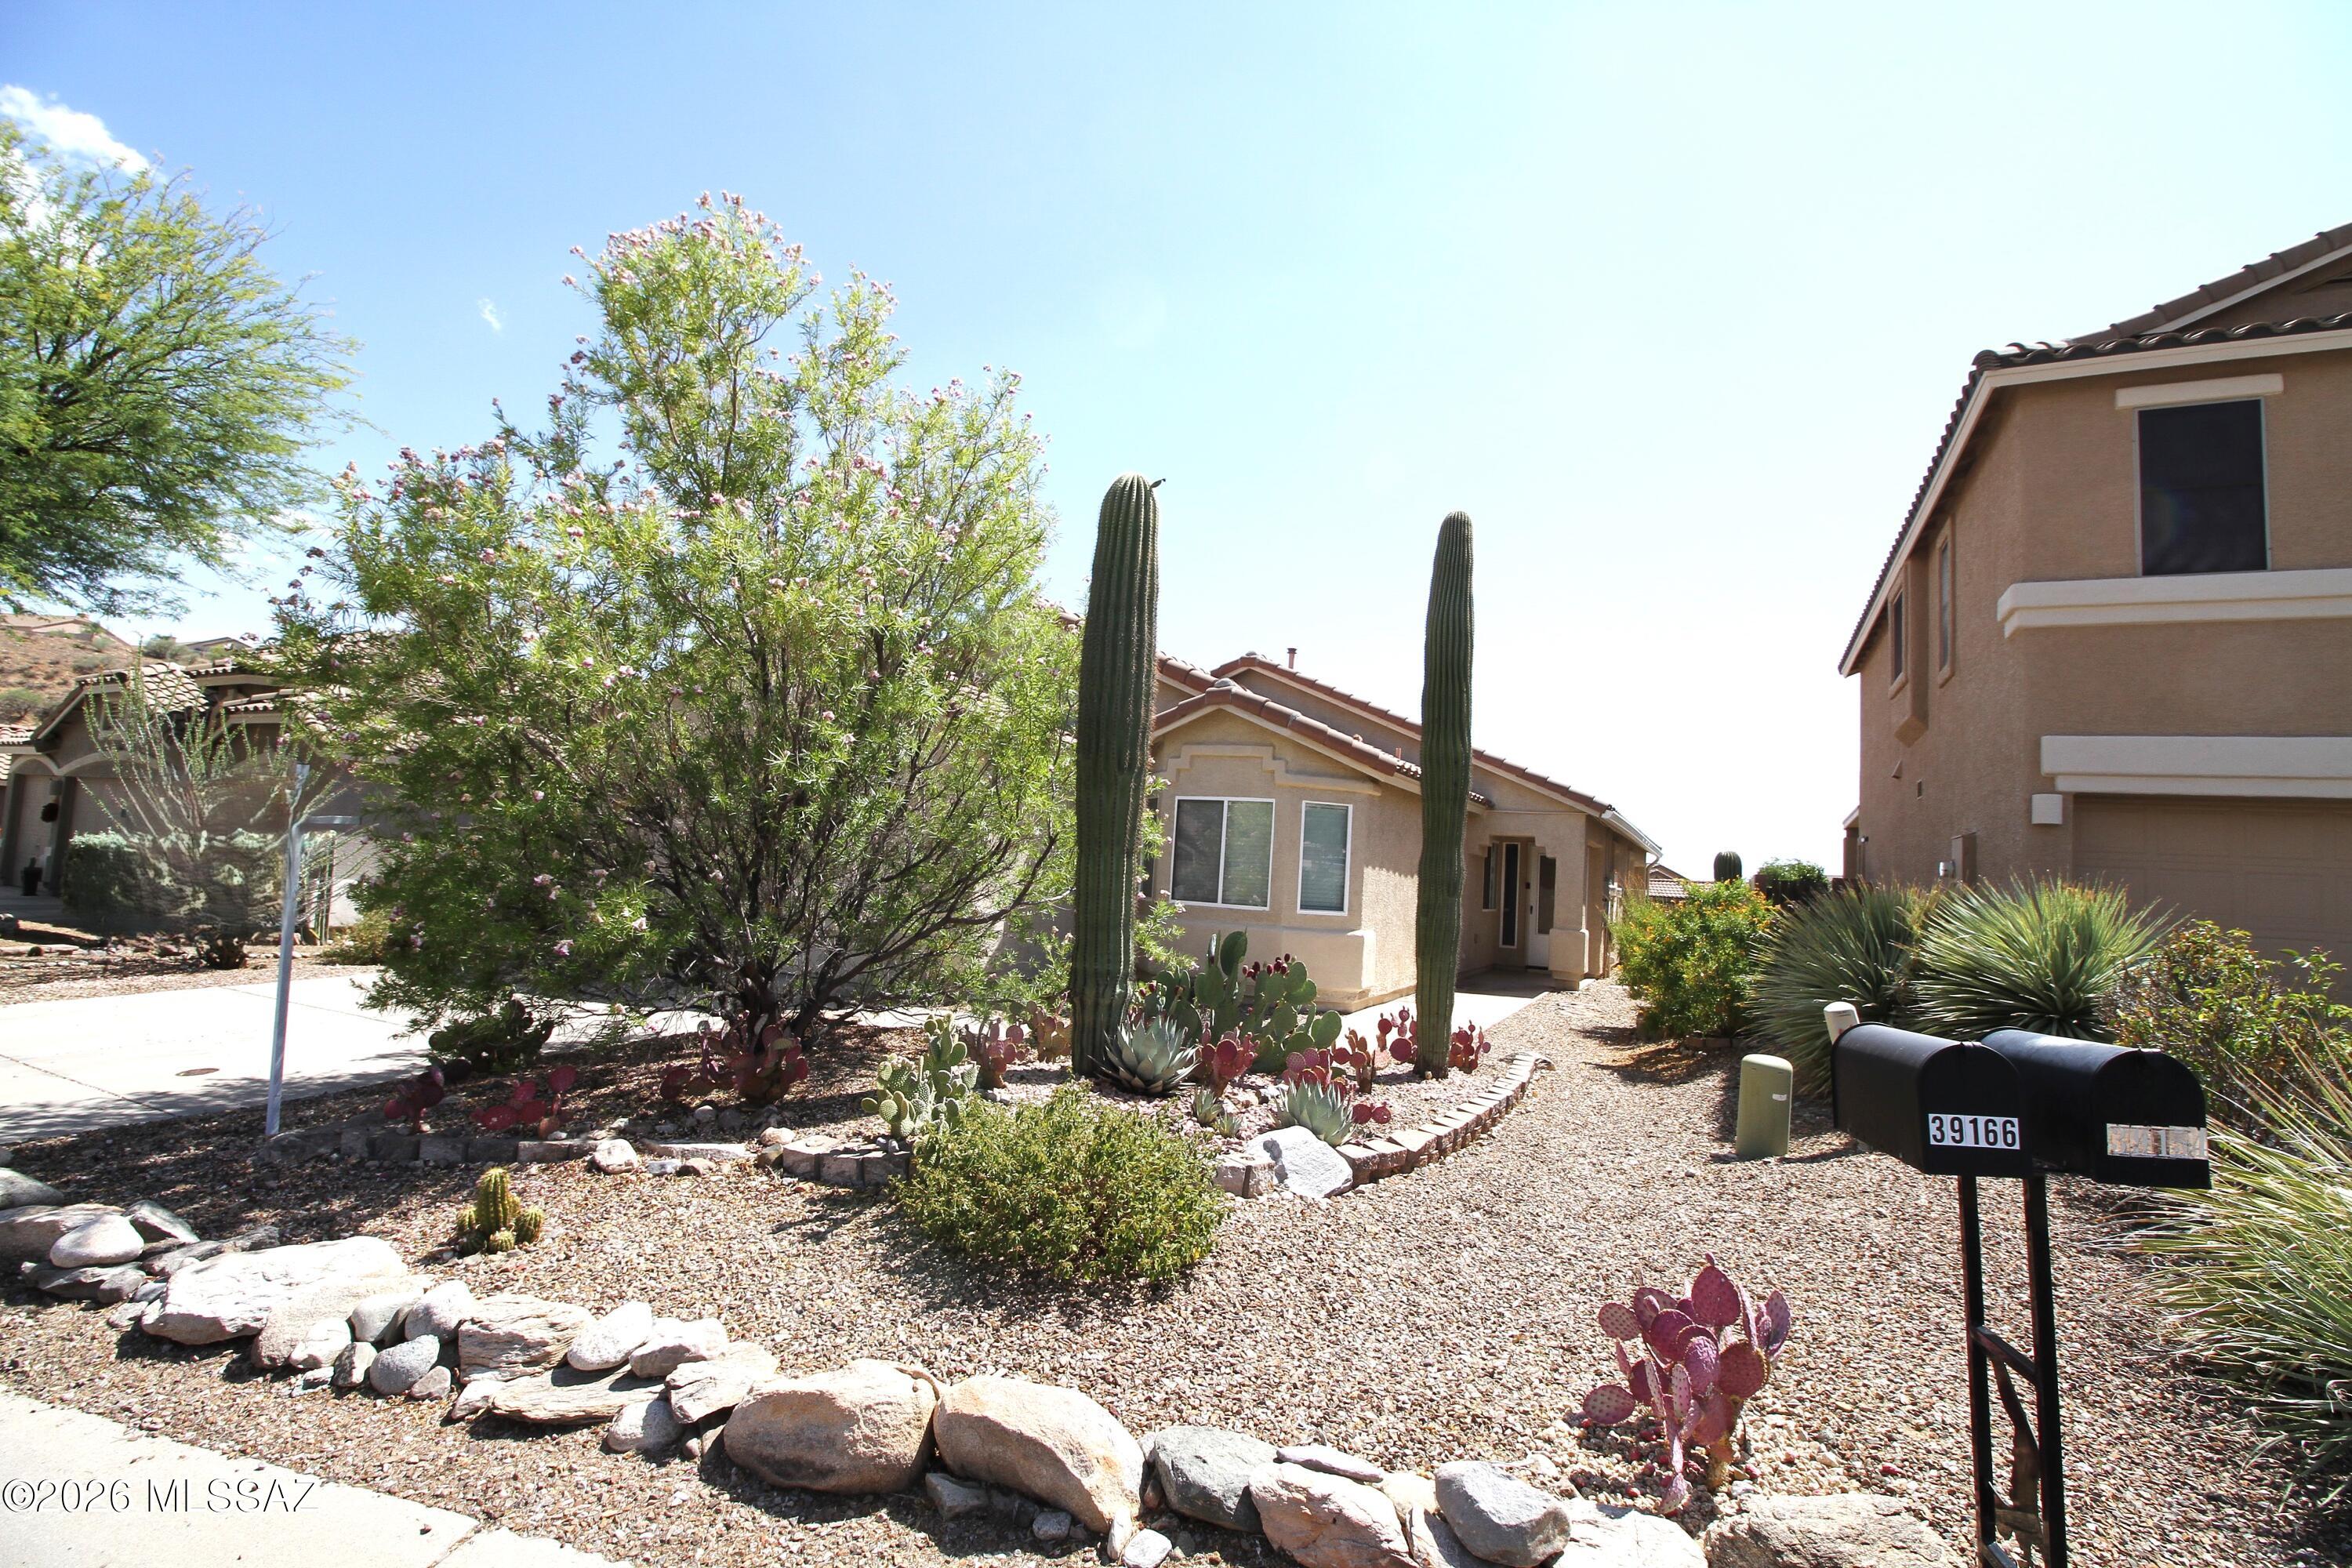
Wonderful contemporary home in Eagle Crest Ranch. 3 bedroom, 2 bath plus den. Split bedroom plan, open floor plan, 2 car garage and private backyard with trees
#22615271

Tucson

39166 Rodeo Buckle Drive

3 Beds

2 Baths

1,560 Sq.Ft.

$315,000

MLS#: 22615271
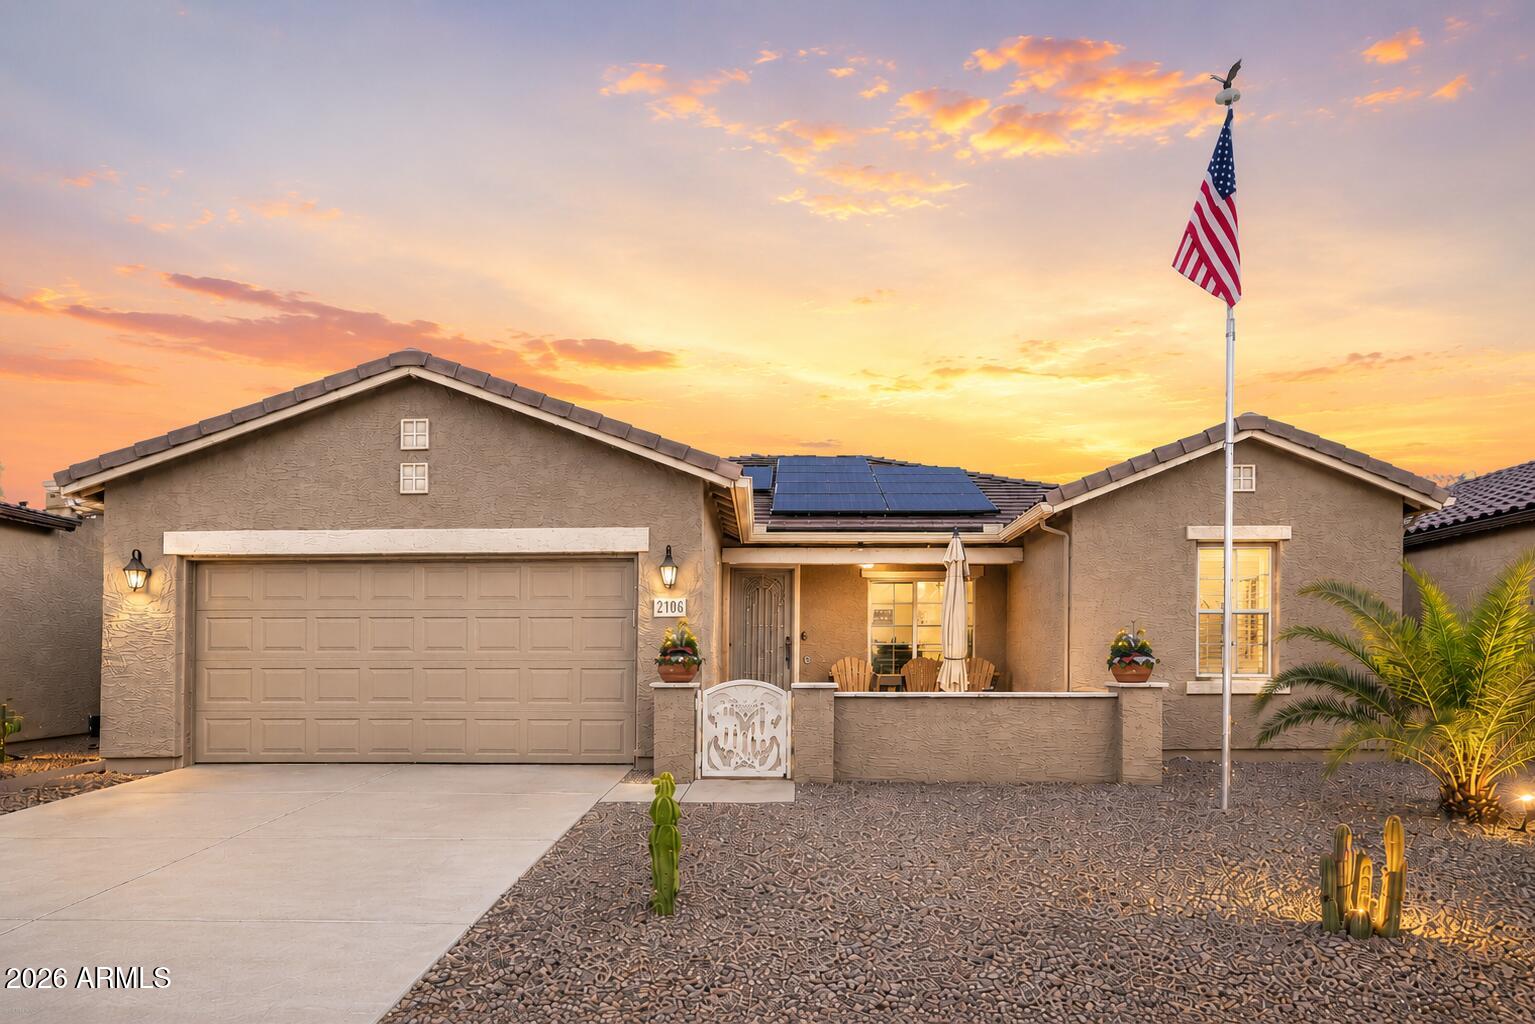
Searching for your dream home in Province and feeling like every listing falls short of your wish list? Stop scrolling--because THIS is THAT HOUSE!
Designed and upgraded with the intention of being the sellers' forever home, no expense was spared and no detail was overlooked. From the moment you arrive, you'll discover a home loaded with thoughtful enhancements, luxury finishes, and custom touches that simply aren't found in typical resale properties. Every space reflects quality, pride of ownership, and an incredible level of care.  The list of upgrades is extensive--far beyond what can be fully captured here. Be sure to request the complete Special Features & Upgrades List to appreciate everything this exceptional home has to offer. If you've been waiting for the perfect combination of luxury, comfort, style, and value in Province, your search ends here. This isn't just another house--it's the dream home you've been hoping would finally hit the market.
#7036700

Maricopa

42104 W SOLITARE Drive

2 Beds

2 Baths

1,850 Sq.Ft.

$440,000

MLS#: 7036700
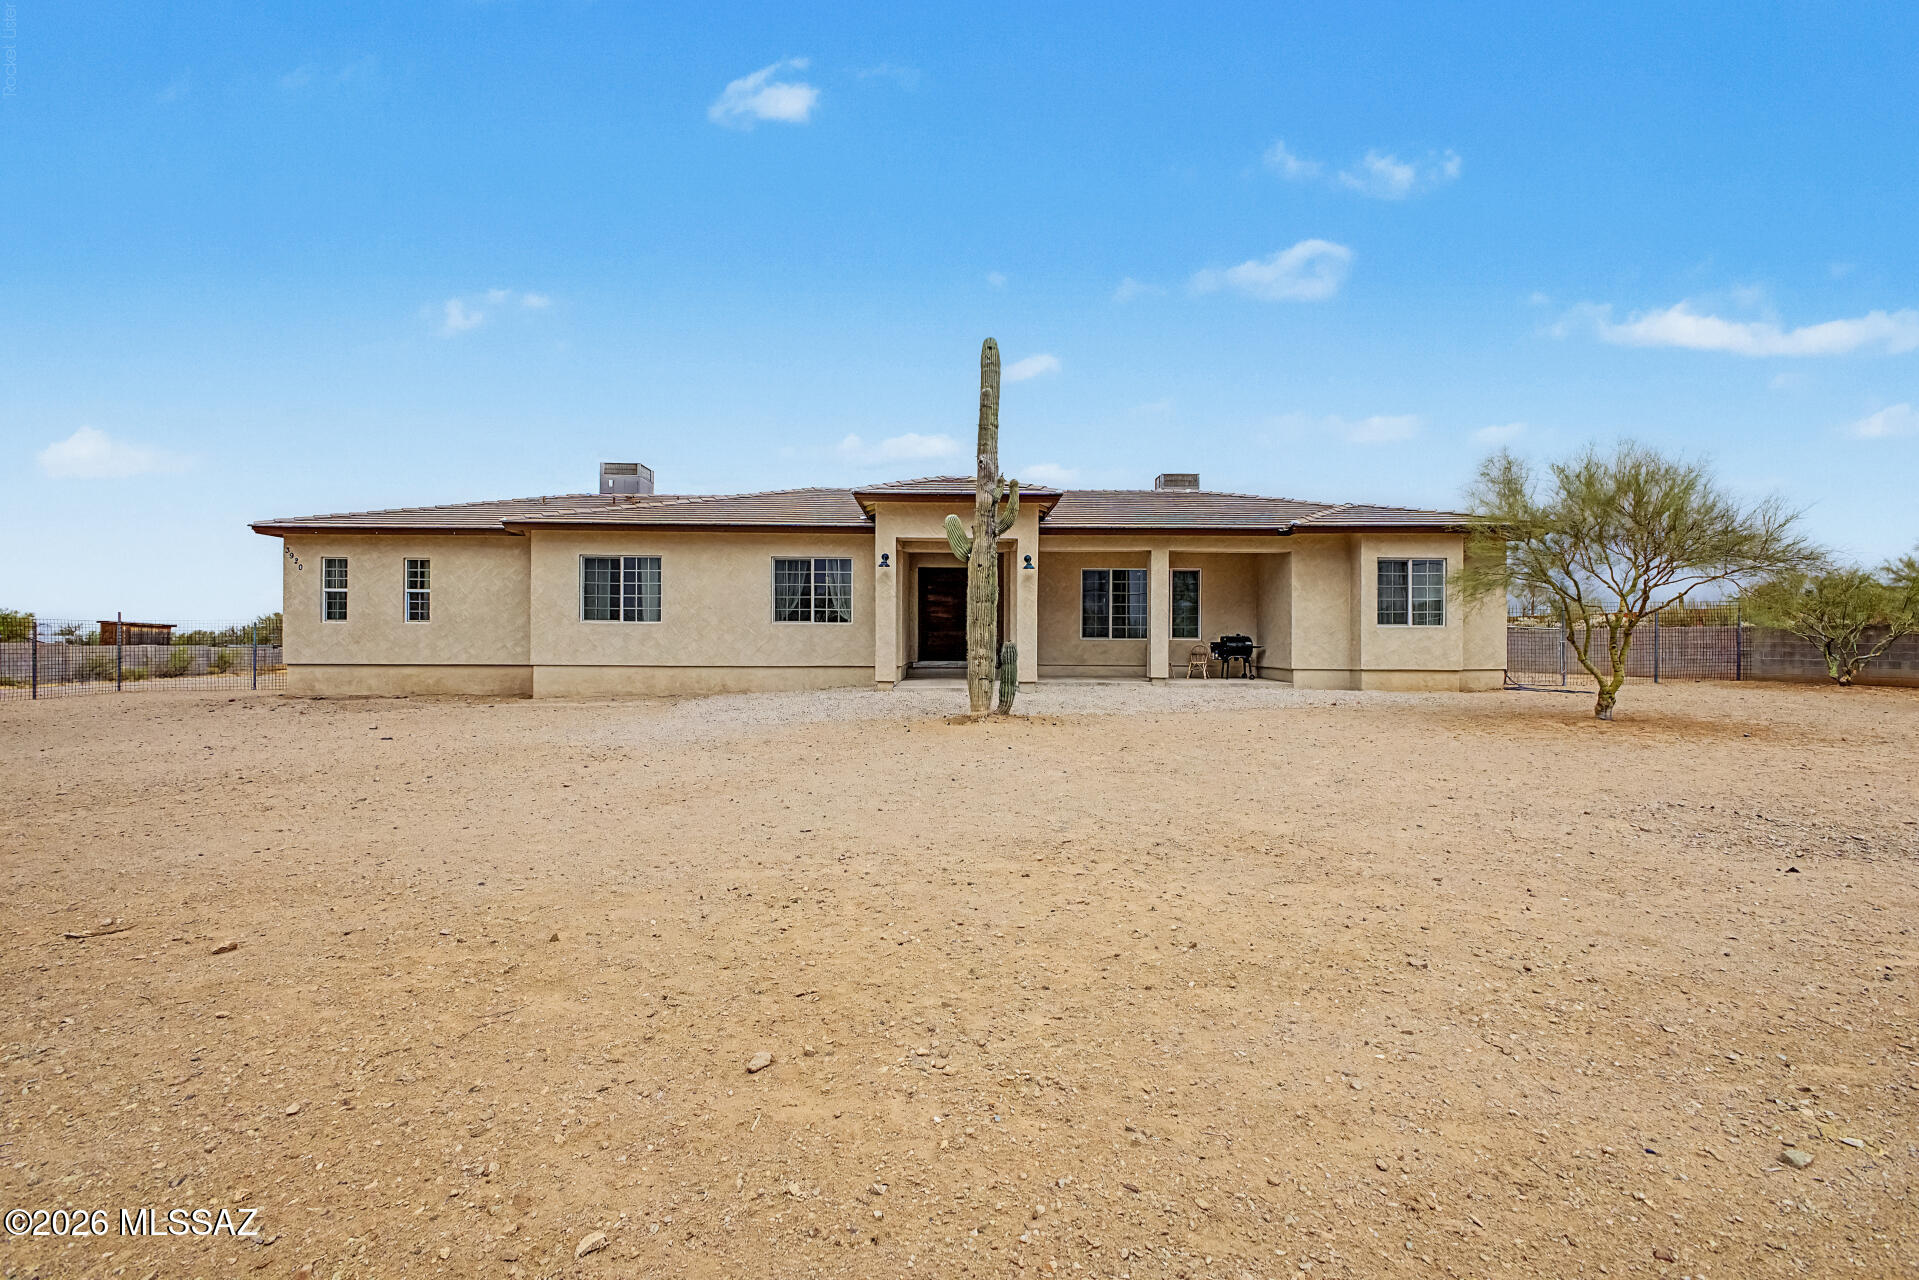
Custom Southwest home set on over an acre with beautiful desert views, privacy, and room to enjoy Arizona living at its best. This 5-bedroom, 3-bath property offers more than 3,000 sq ft of living space, featuring a split floor plan, custom cedar doors, high-quality doors throughout the home, upgraded kitchen cabinets, 10-foot ceilings, an open floor plan, and energy-efficient construction. Designed for comfort and functionality, this home offers the perfect setting for entertaining, relaxing, and taking in the peaceful surrounding landscape. A rare Tucson opportunity with space, style, and timeless desert character.
#22613574

Tucson

3920 S Palant Drive

5 Beds

3 Baths

3,030 Sq.Ft.

$599,000

MLS#: 22613574
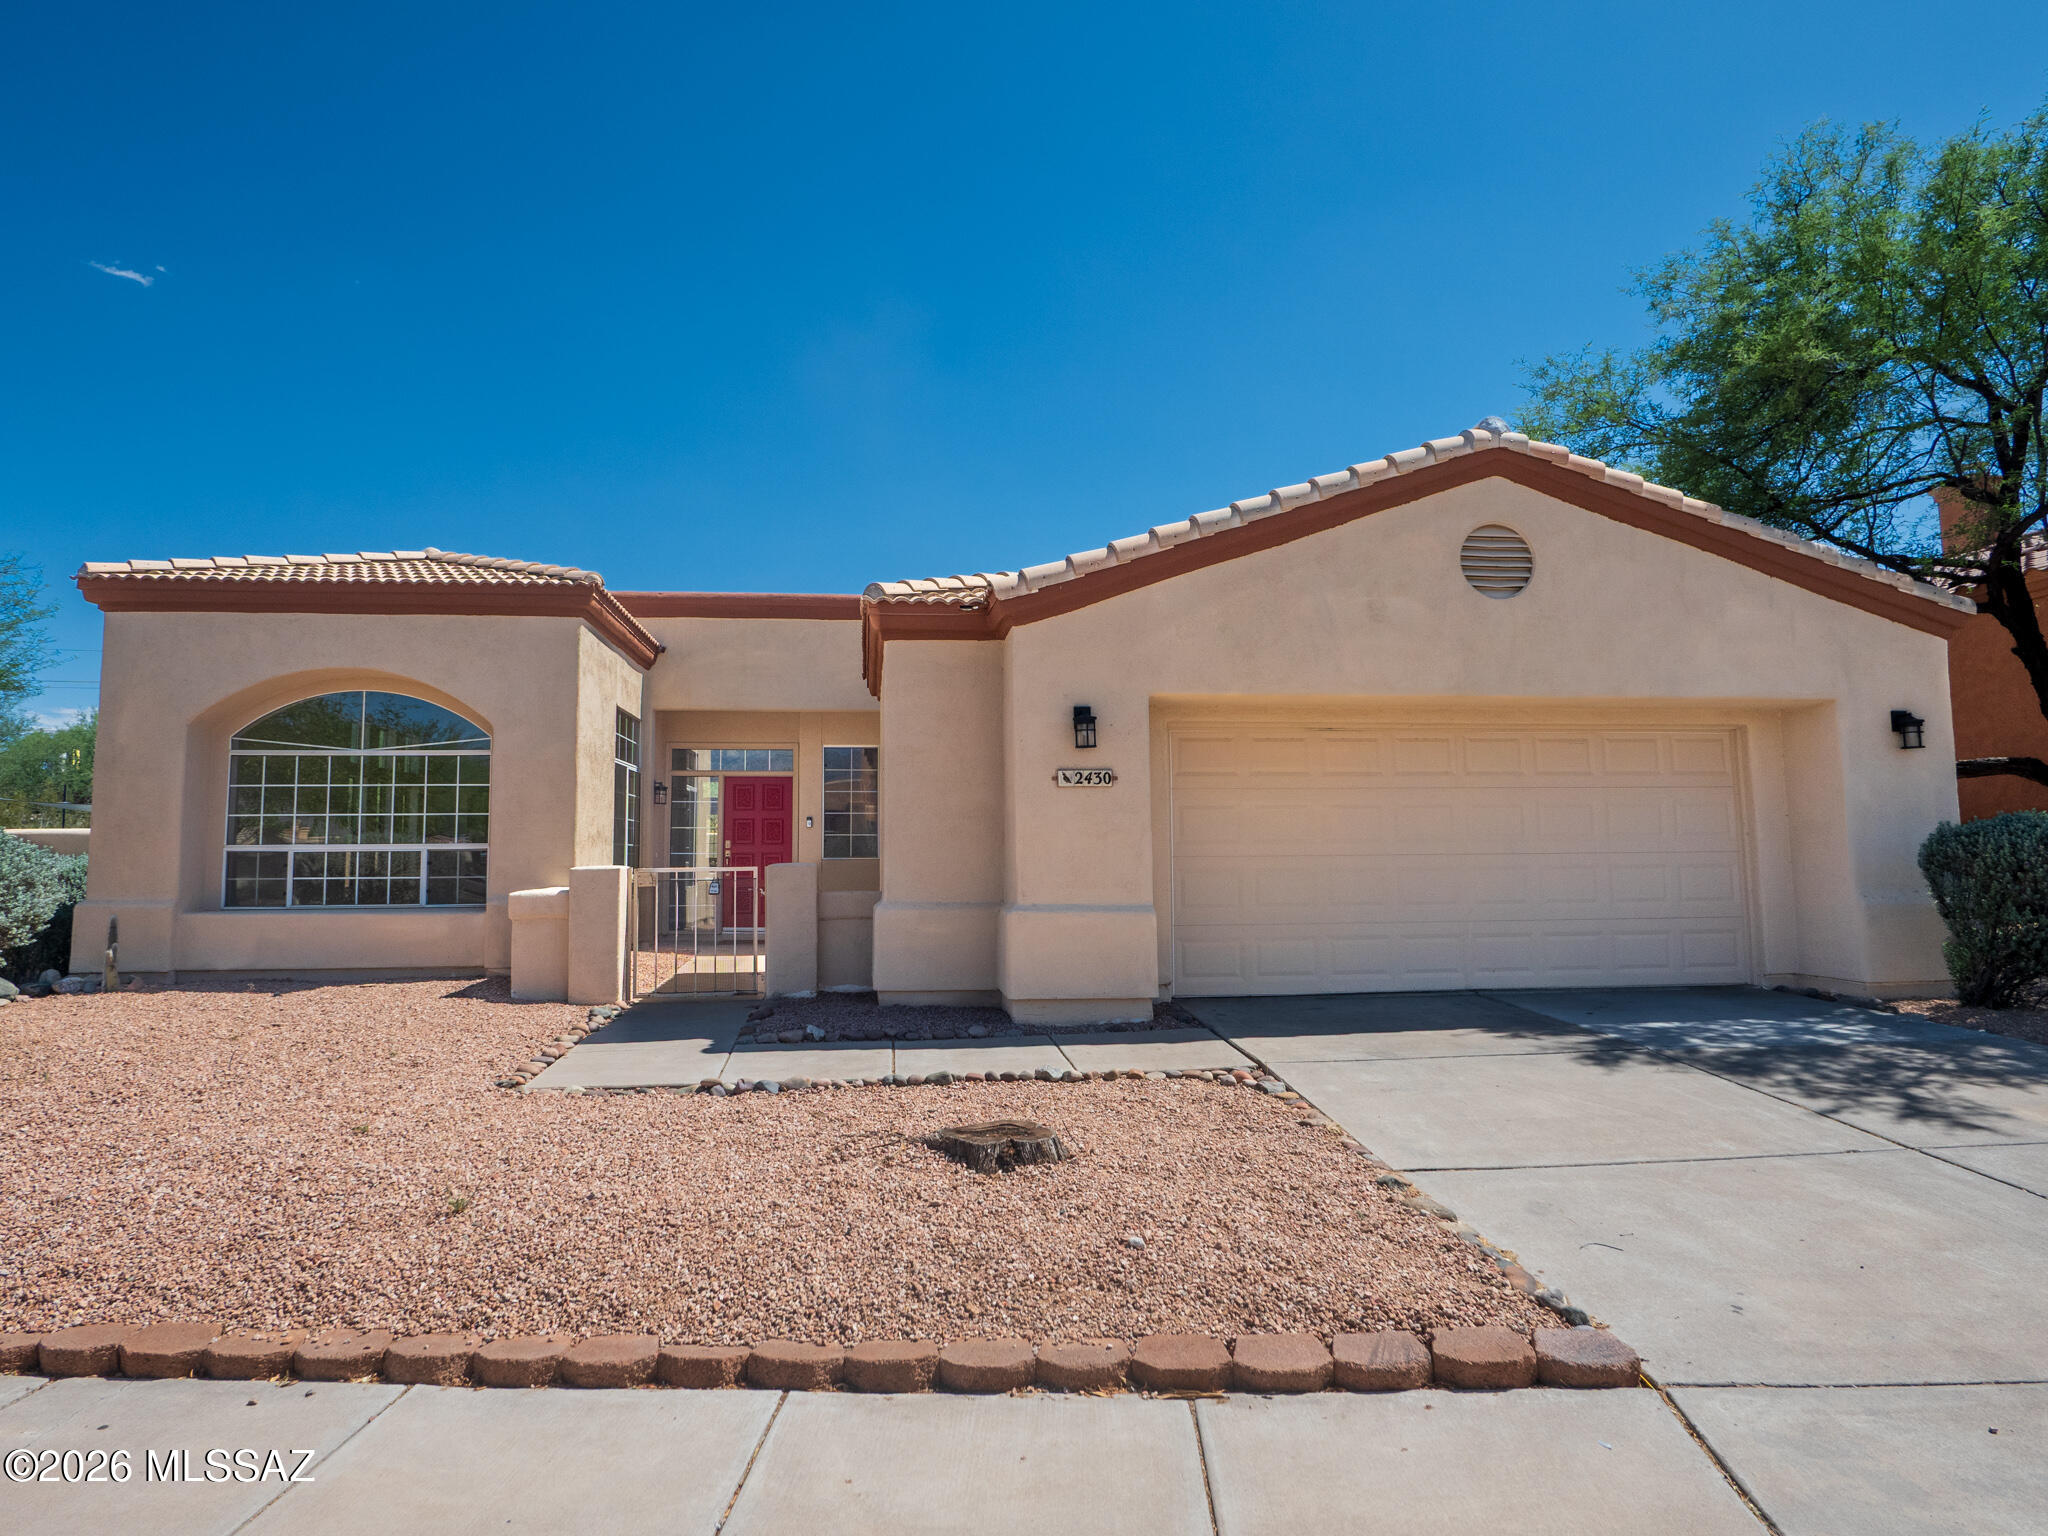
Text for a Walkthrough Video/more info. Wrightstown Creek Remodeled 3 Bedroom/2 Bathroom + Family Room 1893sf One-story Home w/ Architectural Details throughout, 10ft Ceilings, + Views of the Catalina Mtns from the Great Room. Updates + Features include; Chef's Kitchen w/ Granite Counters + island, Pantry, Stainless Appliances, Modern White Cabinets; Master BR Suite w/ Private Bath w/ Dual Vanities, Soaking Tub, Tiled Shower, + walk-in closet; Ceramic Tile Floors throughout; Fireplace; Central A/C; Laundry Room; 2 Car Garage; Walled-in private Backyard w/ Patio + Turf; No HOA. 1yr minimum Lease. Costs incl; non-Refundable $50/adult Application, $2450 Security Deposit, $150/pet with approved pet, $400 cleaning. Available immediately.
#22615346

Tucson

2430 N Quesnel Loop

3 Beds

2 Baths

1,893 Sq.Ft.

$2,450

MLS#: 22615346
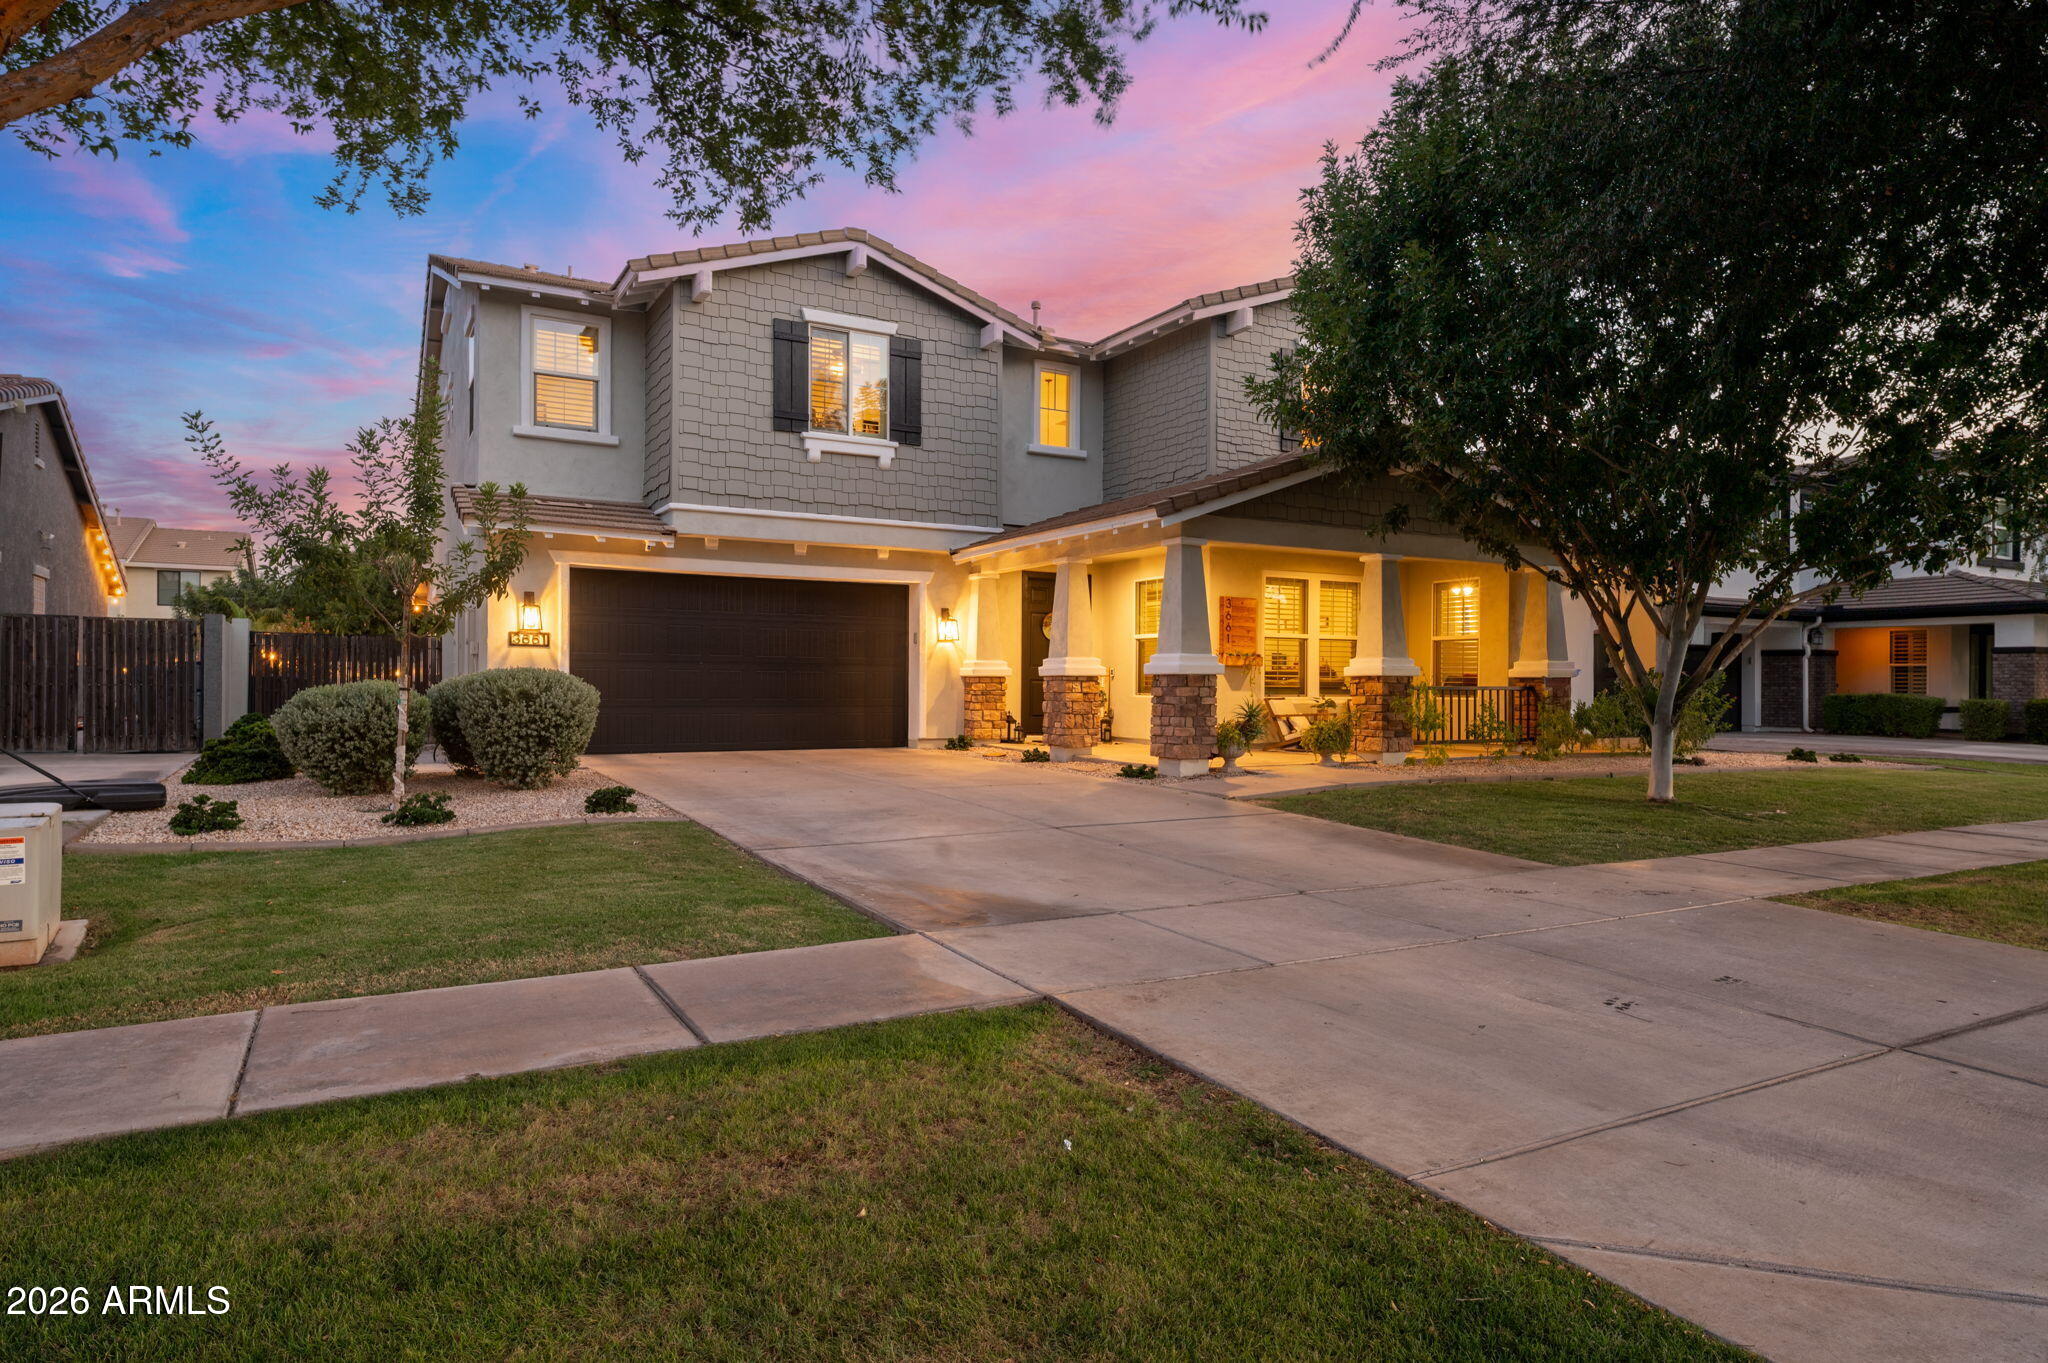
Welcome to Morrison Ranch living at its finest. Nestled in one of Gilbert's most sought after communities, this beautifully upgraded home blends luxury, comfort, and timeless style.
The resort style backyard was completely transformed in 2020 and features a heated pool and spa, travertine patio and pool decking, and a built in BBQ, creating the perfect space for entertaining and year round enjoyment.
Inside, the remodeled kitchen showcases quartz countertops, a marble backsplash, double islands including a stunning wood topped island, a butler's pantry, and an additional walk in pantry. Luxury vinyl plank flooring runs throughout the home with no carpet anywhere. The primary bathroom has been beautifully updated with a new custom shower, upgraded fixtures, and a designer accent wall. Located near Morrison Ranch's signature parks, walking paths, top rated schools, shopping, dining, and freeway access, this exceptional home offers the perfect combination of luxury and location.
#7035666

Gilbert

3661 E WEATHER VANE Road

5 Beds

3 Baths

4,361 Sq.Ft.

$1,300,000

MLS#: 7035666
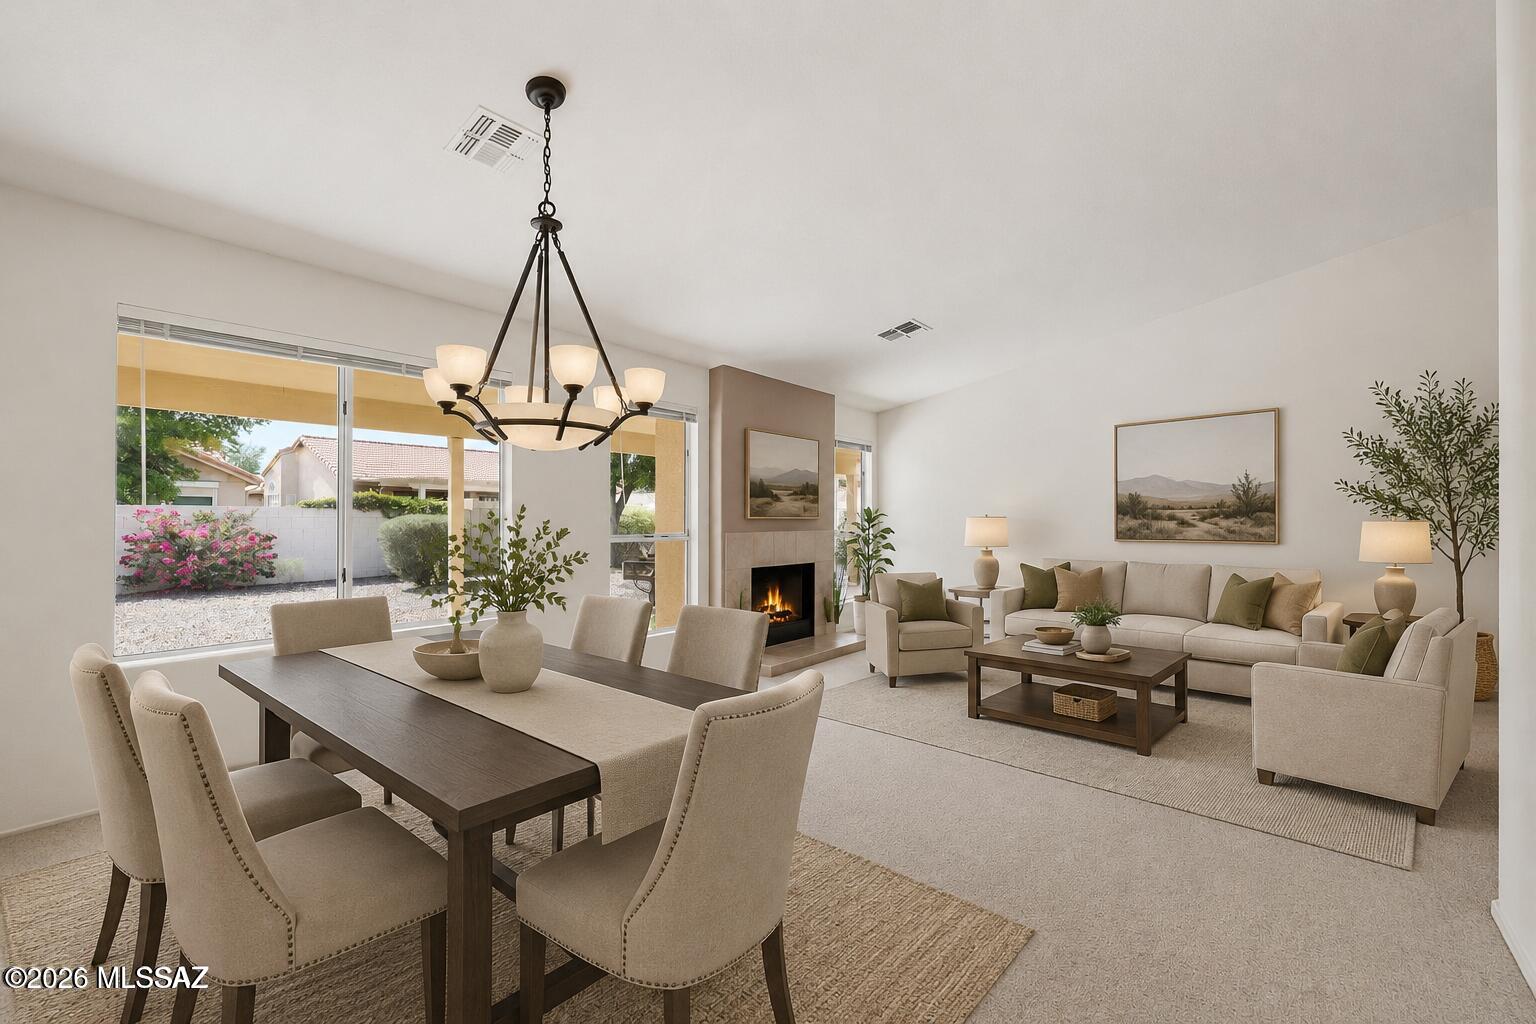
Investment or TLC opportunity! This charming 2-bedroom Topaz model offers great potential and is ready for your personal touches. Featuring newer appliances, abundant natural light, and a cozy fireplace, the home provides comfortable living and ample space for entertaining. The spacious primary suite includes a walk-in closet and private bath.

Situated on a quiet street, the property features a fenced backyard with low-maintenance landscaping and a lovely front courtyard where you can relax and enjoy mountain views.

Located in the highly desirable SaddleBrooke active adult community, residents enjoy access to an exceptional array of amenities, including golf, pickleball, swimming, fitness facilities, clubs, dining, and more.
#22615350

Tucson

38100 S Mountain Site Drive

2 Beds

2 Baths

1,877 Sq.Ft.

$350,000

MLS#: 22615350
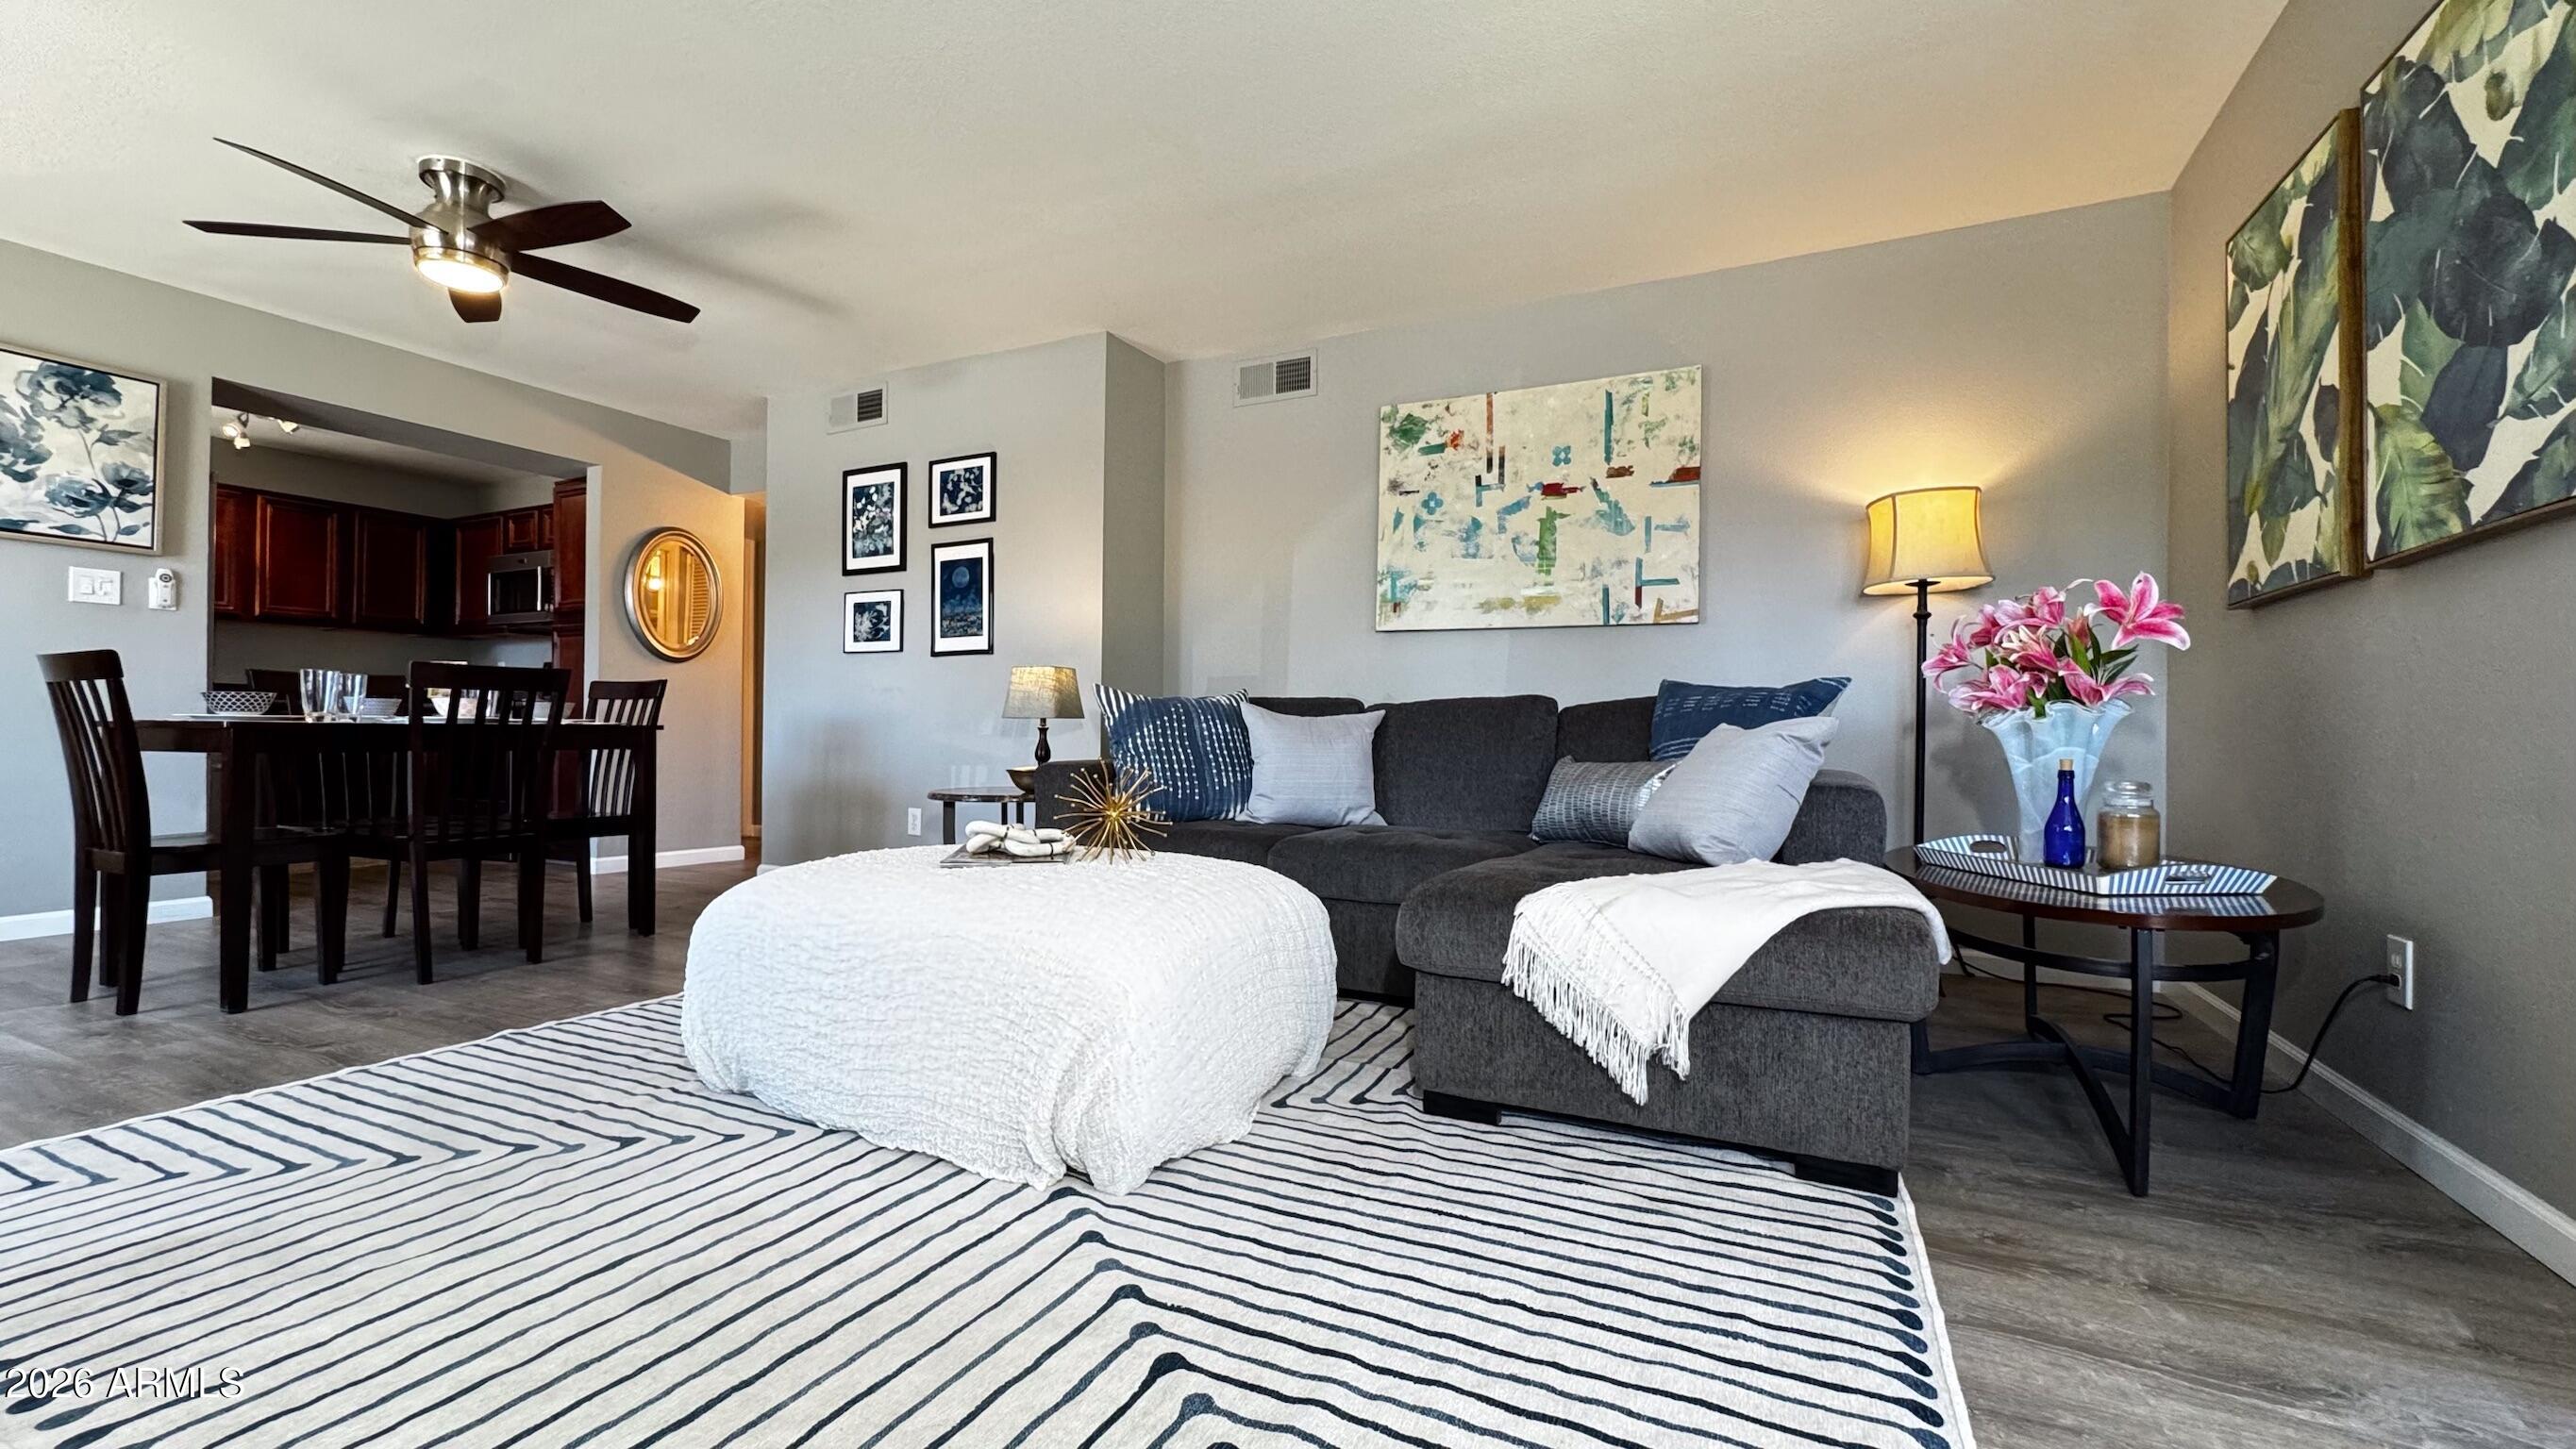
Quiet/Private gated community, this 1st floor (no steps) unit has 2 bedrooms and 2 baths. The splendid Scottsdale community has a clubhouse, heated pool, jacuzzi & onsite gym. This interior unit is secluded/tucked away from the noise of the pools and the street traffic. Main areas have new LVP flooring and electric fireplace for a cozy living space. New SS appliances adorn the cherry cabinetry in the kitchen.  New Dual-pane windows throughout in 2018. A sliding glass exit reveals the covered patio. This one-car garage is well lit & has epoxy floor. Plenty of guest parking and nearby amenities include Scottsdale Ranch Park (.6 miles), hospitals (2 miles), access to the boats and fishing at the master HOA's.  Electric fireplace can be converted back to wood burning. See more tab! Plentiful nearby amenities include the beautiful lush Scottsdale Ranch Park (volleyball, basketball, tennis, pickleball courts, baseball and soccer fields), Golf, Medical facilities (HonorHealth Medical Center & Mayo), walking distance to several restaurants and a larger fitness center.

2 Bedrooms 
2 Bathrooms 
1,076 Square Feet
1-Car Garage + 2 car parking (Tandem at garage)
Epoxy flooring in garage
Additional lights to the garage
Constructed in 1984
1st Floor unit
No interior steps
New HV/AC unit
Electric Fireplace
Extra Storage Room (on Patio with built in shelves)
New Built-In Microwave
Dual-Basin Corner-Set Kitchen Sink
New Stainless Appliances
New LVP flooring
New Windows throughout
Indoor Stackable Laundry
Full size Washer/Dryer - this is a feat since this space for the W/D is very tight.
New light fixtures throughout with new switches (dimming lights in main area)
New faucets throughout
New water heater
Can convert/add a door from guest room into the garage.
Plenty of guest parking near unit
Perks of the HOA:
Venetian Condominium Subdivision:
On site Gym, Pool & Jacuzzi 
Rental restriction - 90 Day minimum
Master Plan:
Free access to kayaks and fishing at the community lake
You can rent out the clubhouse for a private event, rent electric boats (which is restricted to residents of the master plan, not the general public).
#7043019

Scottsdale

10115 E MOUNTAIN VIEW Road 1086

2 Beds

2 Baths

1,076 Sq.Ft.

$399,000

MLS#: 7043019
Price reduced
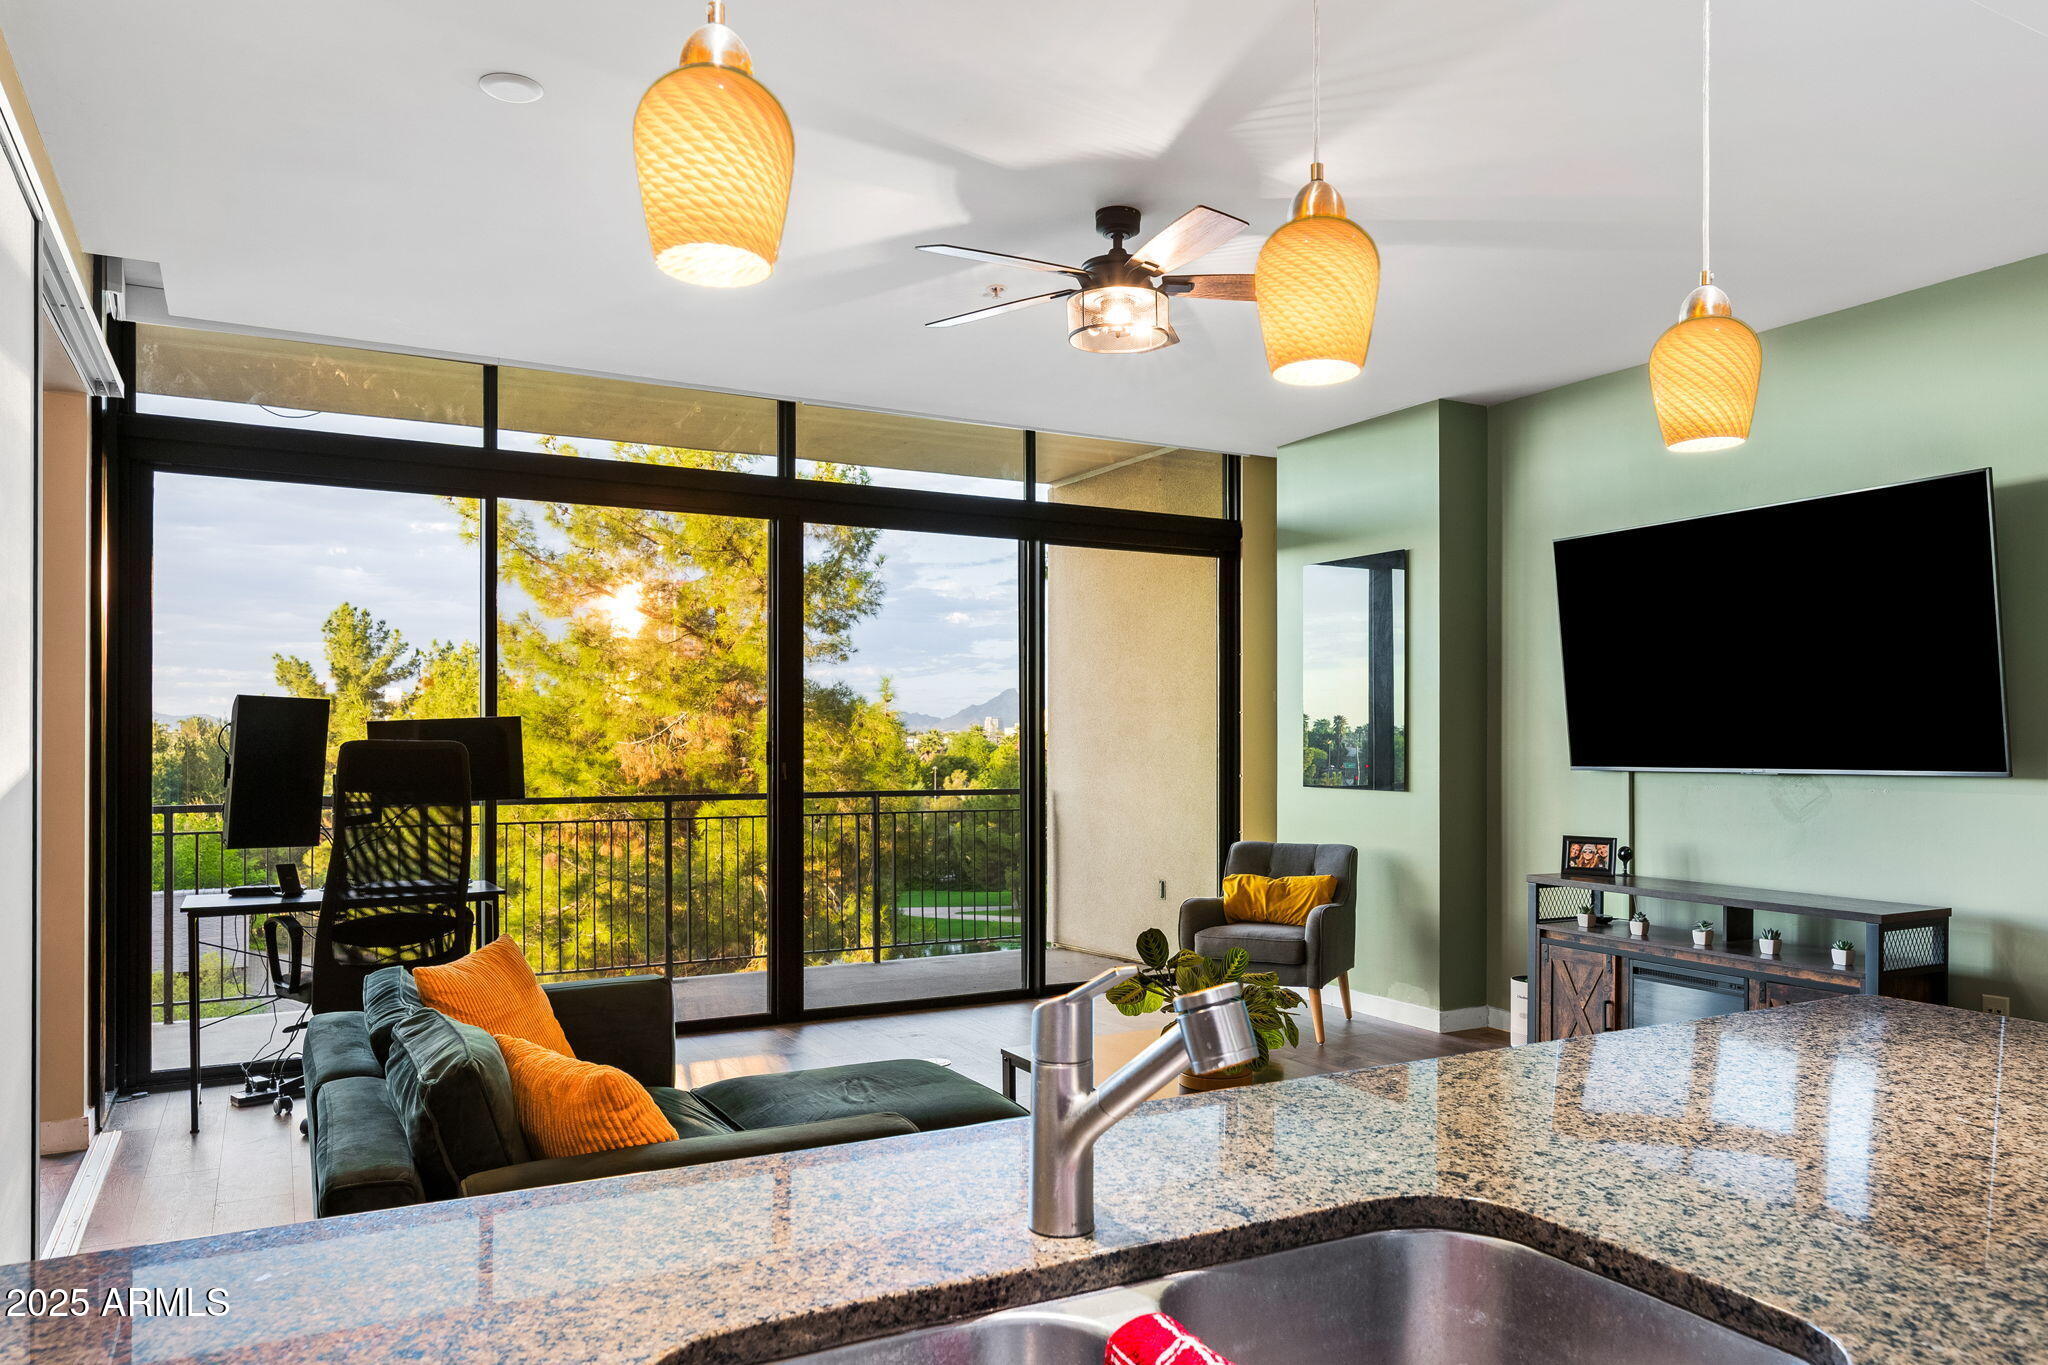
FULLY FURNISHED!! Experience urban living at its finest in this incredible residence boasting BREATHTAKING PANORAMIC VIEWS! From the sparkling ROOFTOP POOL and OUTDOOR BBQ AREA, take in UNMATCHED 360-DEGREE VISTAS of the valley, while your private BALCONY overlooks the SERENE 32-ACRE JAPANESE FRIENDSHIP GARDEN with its koi pond, duck pond, and the expansive MARGARET T. HANCE PARK. The light-filled interior showcases an OPEN, AIRY FLOOR PLAN with 10-FOOT CEILINGS and FLOOR-TO-CEILING WINDOWS fitted with new automated blinds. The CHEF'S KITCHEN features STAINLESS APPLIANCES, GRANITE COUNTERTOPS, a GAS RANGE, and a STAINLESS HOOD, blending function with modern elegance. Gorgeous, NEWER, DARK WOOD LAMINATE flooring adds to the aesthetic appeal. Nestled in the heart of the ROOSEVELT HISTORIC DISTRICT, you'll be just blocks from the LIGHT RAIL, LIBRARY, MUSEUMS, RESTAURANTS, ENTERTAINMENT, and ART GALLERIES. Enjoy beautiful TREE-LINED STREETS, ACRES OF GREEN SPACE, and one of the valley's most PET-FRIENDLY NEIGHBORHOODS complete with TWO DOG PARKS. This one is a MUST SEE!!
#7043143

Phoenix

208 W PORTLAND Street 360

1 Beds

1 Baths

889 Sq.Ft.

$445,000

MLS#: 7043143
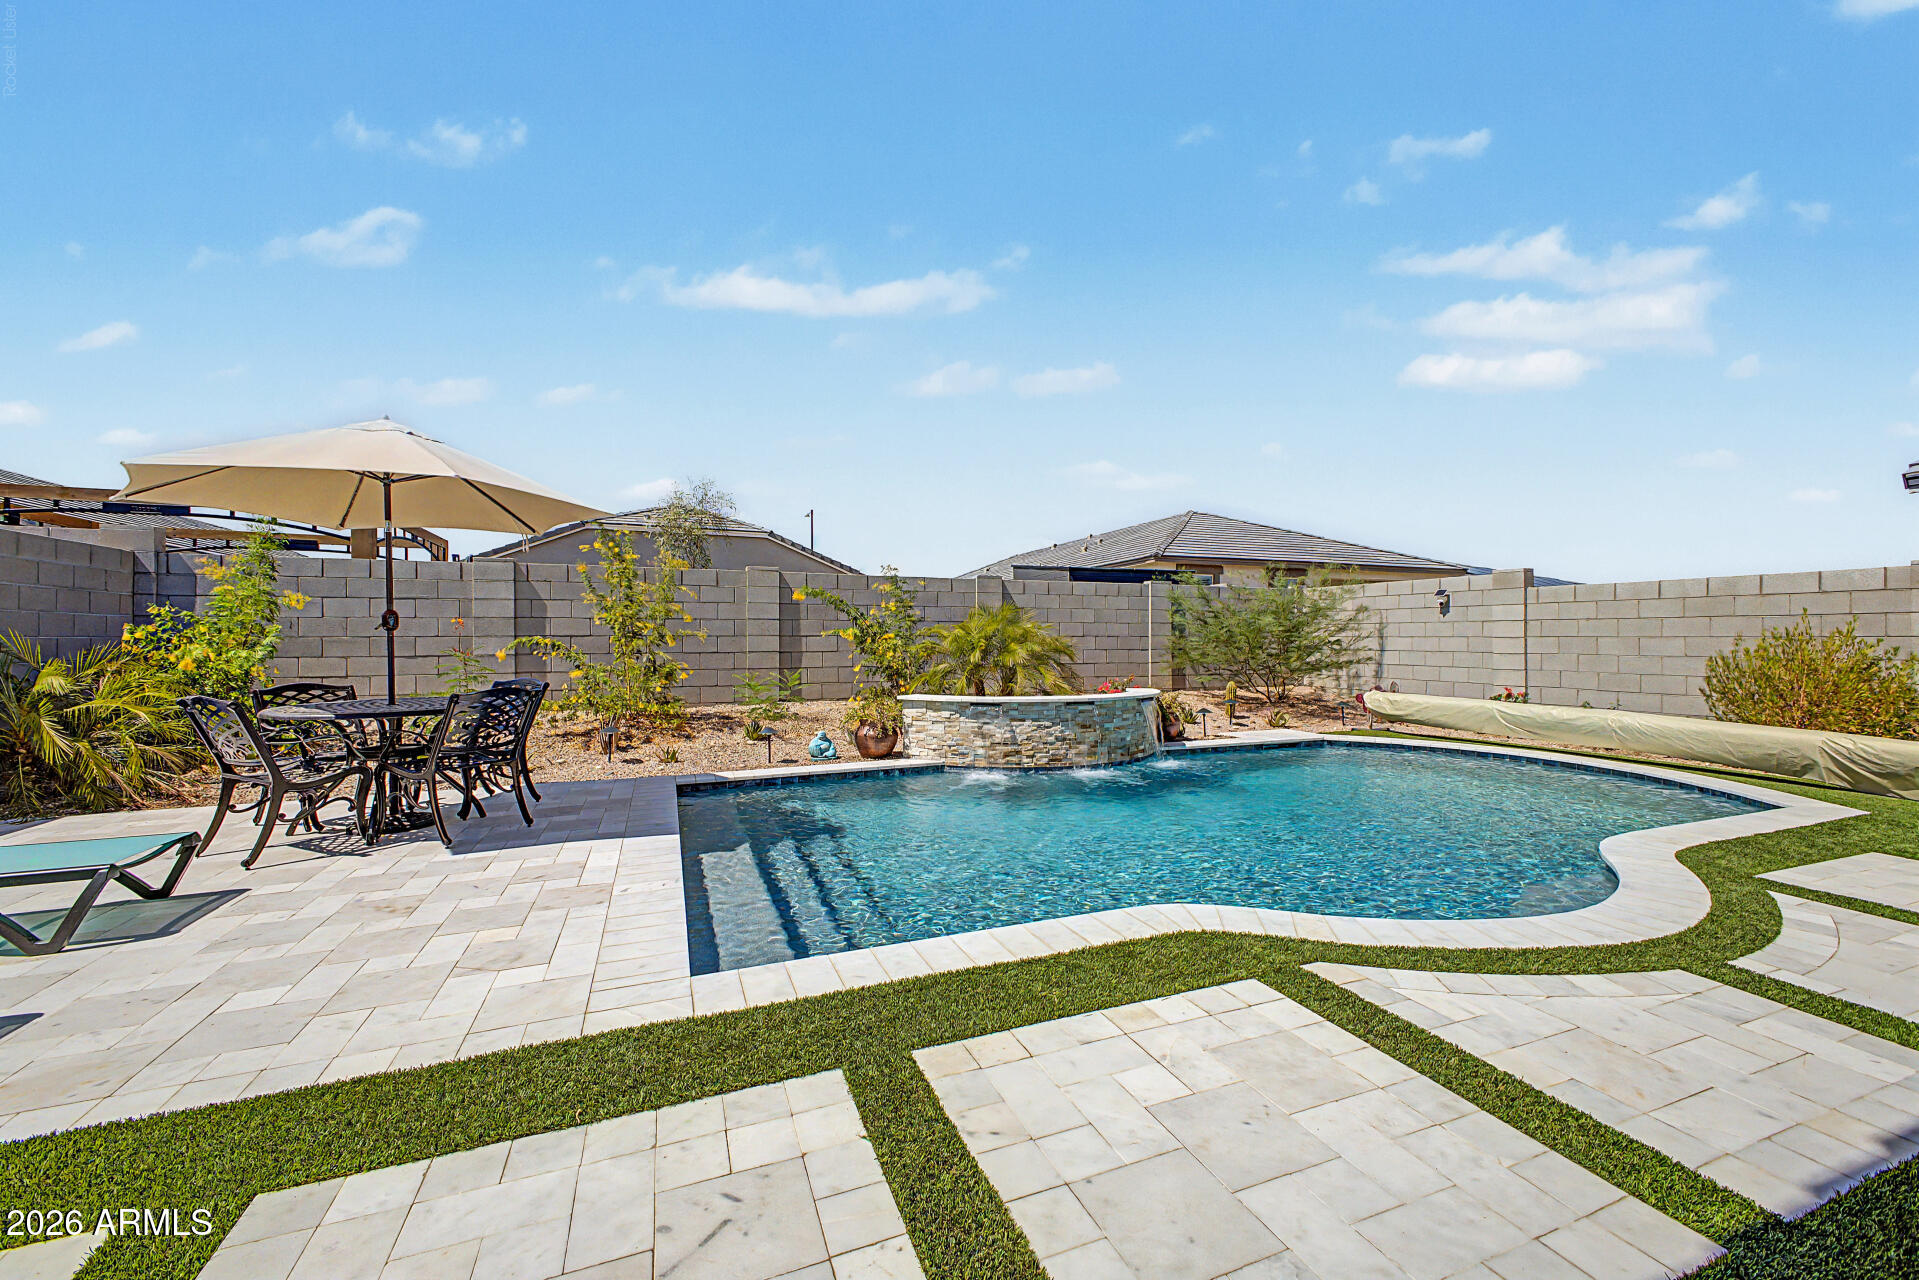
Better than new! This 2025 DR Horton Mockingbird offers 4 bedrooms, 2 baths, 1,788 sq ft, North/South exposure, and over $100,000 in premium upgrades. Enjoy a stunning PebbleTec play pool with stacked stone water feature, smart controls, color-changing lighting, travertine decking, and pre-wired for a pool heater. The professionally designed backyard features 644 sq ft of pet-friendly turf, RGB landscape lighting, citrus trees, palms, and a double gate. Inside, you'll find upgraded granite counters, designer backsplash, matte black hardware and fixtures, plantation shutters, floor-to-ceiling curtains, added recessed lighting, RO system, water softener, EV-ready garage, and washer/dryer included. Move-in ready and conveniently located near I-10, shopping, dining, and Costco.
#7042514

Buckeye

25436 W GRAHAM Trail

4 Beds

2 Baths

1,788 Sq.Ft.

$435,000

MLS#: 7042514
Price reduced
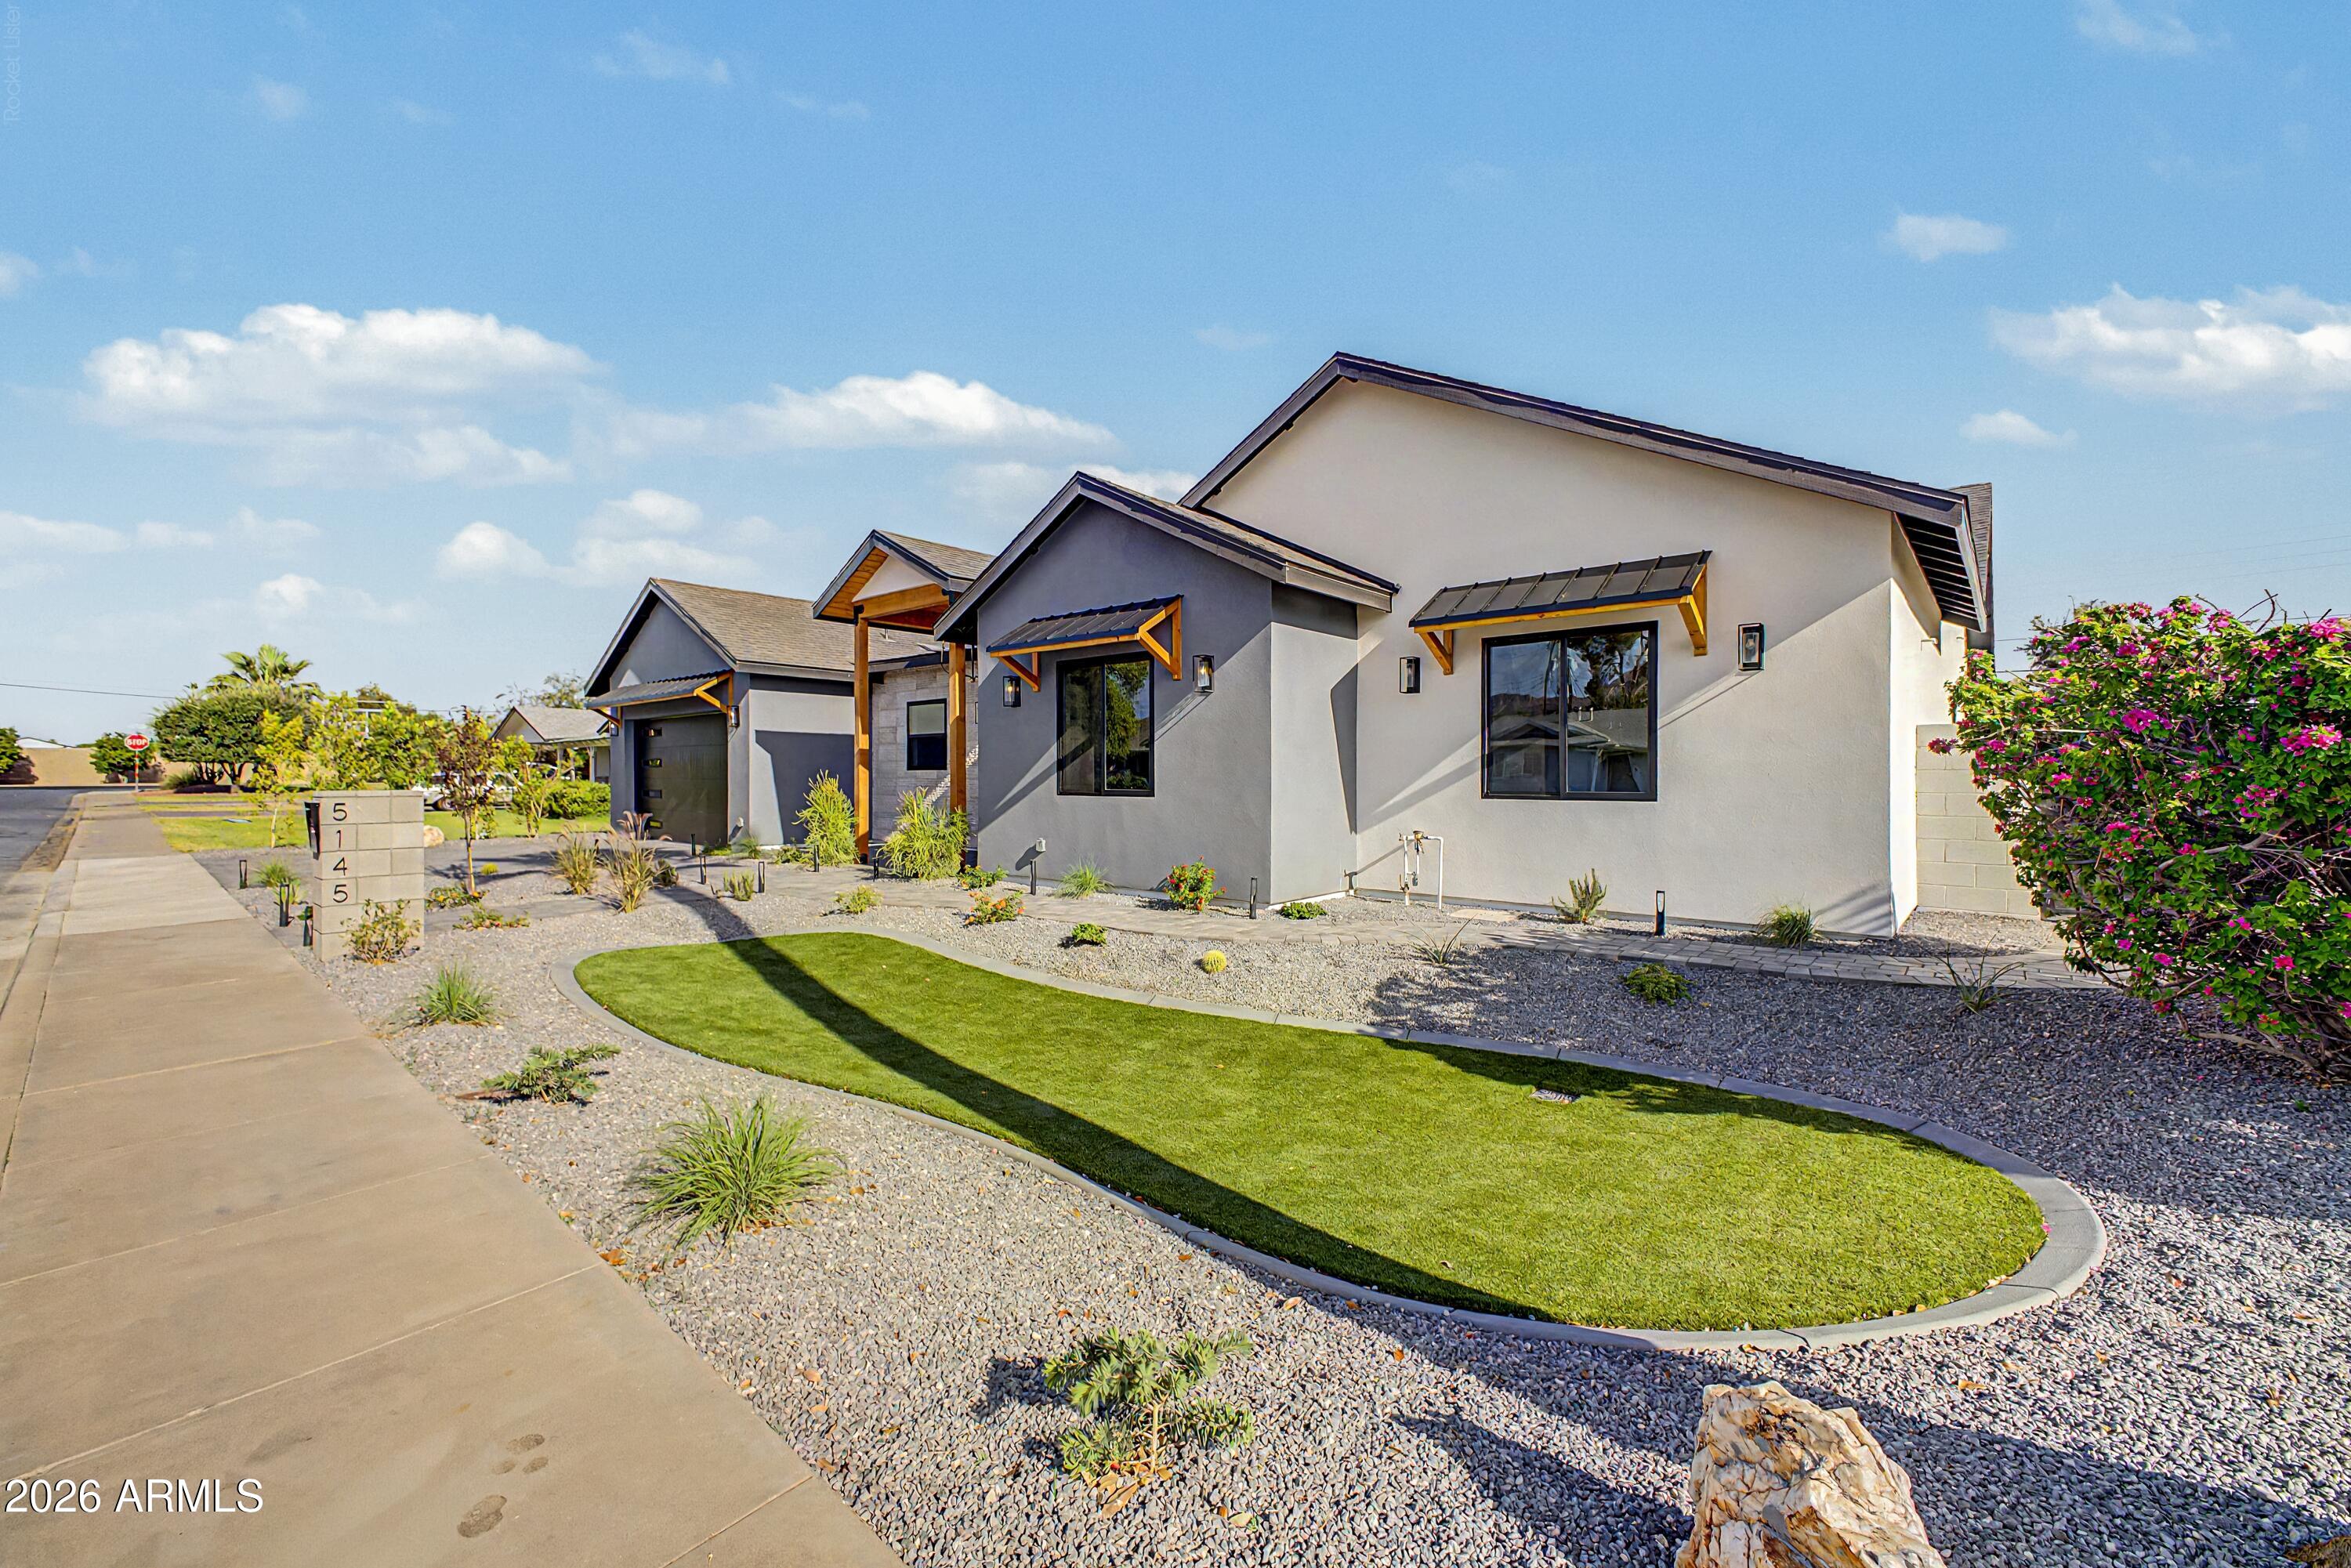
NEW CONSTRUCTION 2026!!  Elevated living in this Modern Cottage designed with the perfect combination of warmth & function! Excellent quiet street boasting exceptional pride of ownership, breathtaking Camelback Mountain views, & seamless indoor-outdoor living at its finest. Discover an impressive 4' iron & glass front door leading into a huge open concept living room & kitchen featuring vaulted ceilings, natural/calming color tones & textures, wood accents throughout, custom design finishes, & a dramatic 16' bi-fold door to the resort-style backyard for exceptional indoor/outdoor living. You'll love the Venetian plaster on the kitchen rangehood, electric fireplace, & spa-like primary suite!
#7033668

Phoenix

5145 E PINCHOT Avenue

5 Beds

4 Baths

3,336 Sq.Ft.

$2,195,000

MLS#: 7033668
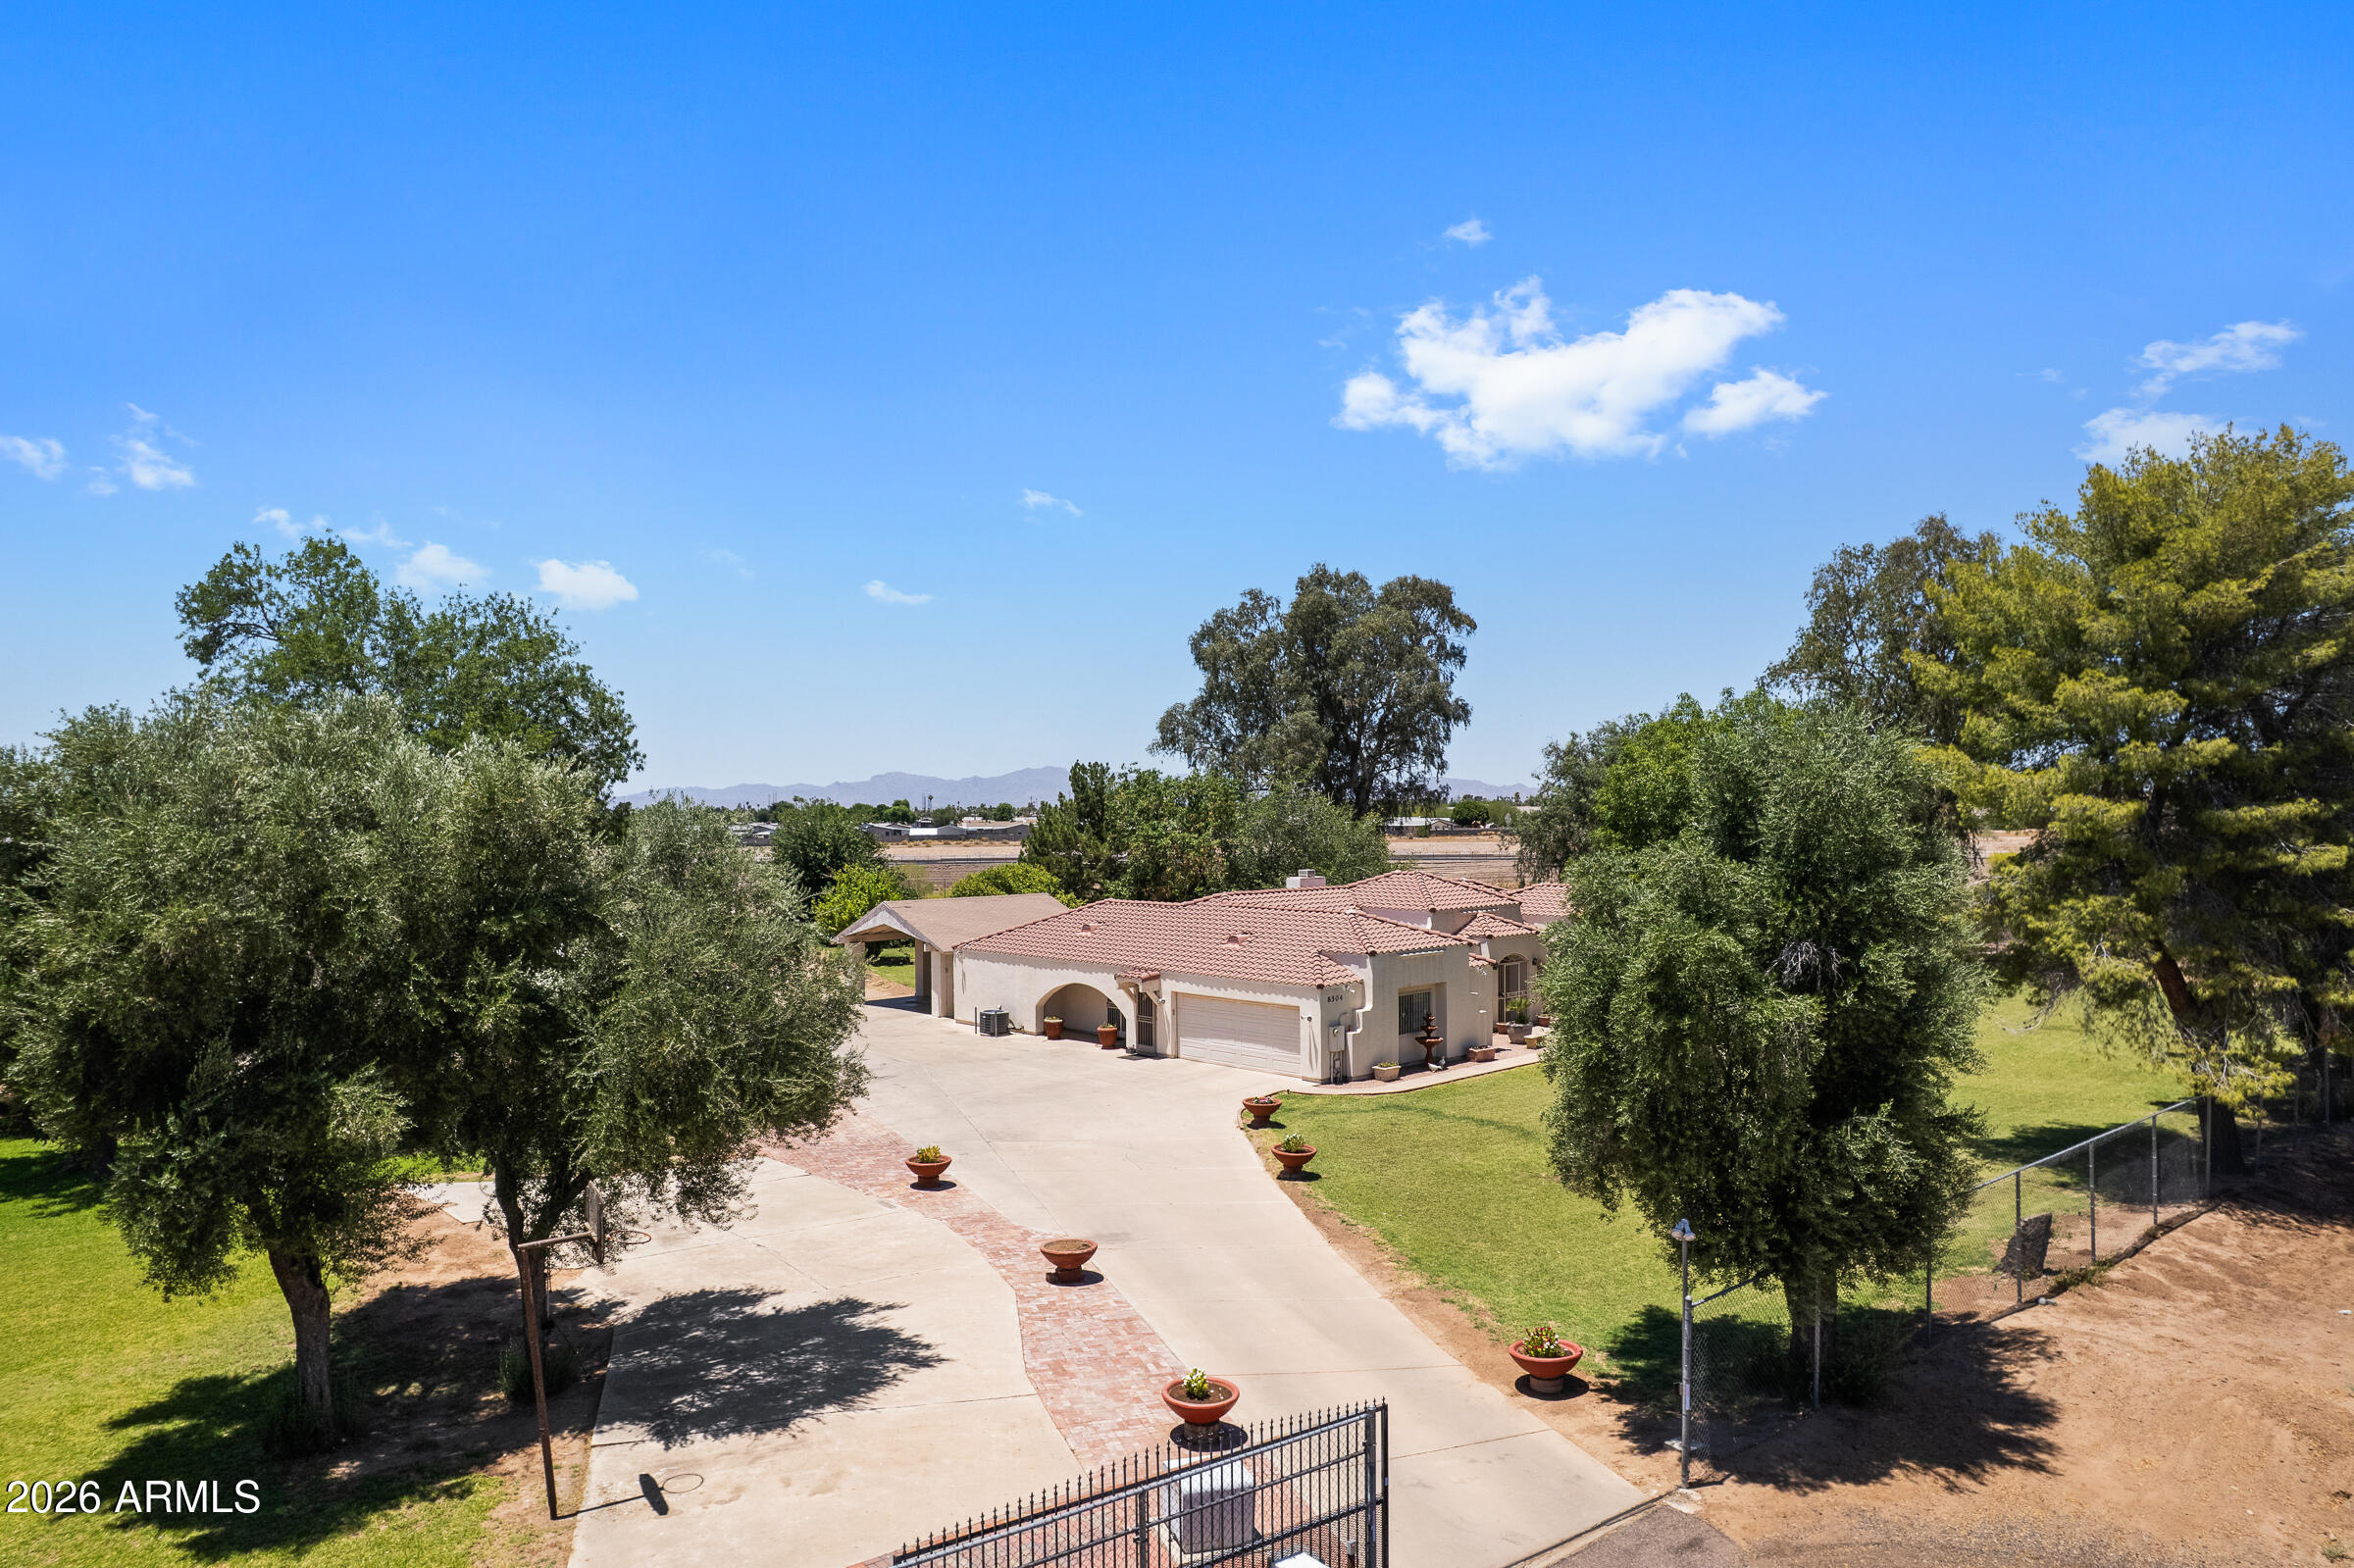
Welcome to a rare opportunity to own a private, fully fenced horse property offering the perfect blend of country living and city convenience. Situated on a spacious lot (1.96 acres) with an electronic gated entrance, this exceptional property enjoys a highly desirable setting with no neighbors to the west, backing to the New River corridor, creating a unique sense of openness, privacy, and natural surroundings. Best of all, there is no HOA and no restrictive community regulations, allowing you the freedom to truly enjoy and utilize the property to its fullest potential.

Designed for both comfortable everyday living and entertaining, the home features a spacious split floor plan with 4 bedrooms and 3 bathrooms. Two secondary bedrooms offer direct outdoor access, while one bathroom also. includes exterior access, providing flexibility for guests, outdoor activities, or future backyard amenities.

The primary suite offers two oversized walk-in closets, while the home's thoughtful design includes plantation shutters throughout, ceramic tile flooring, and a cozy wood-burning fireplace that serves as a focal point of the living space. The kitchen is well-appointed with granite countertops, abundant cabinetry, and numerous pull-out drawers for exceptional storage and organization. Pocket doors allow the kitchen to be closed off when desired. The family room is pre-plumbed for a future wet bar, creating additional entertaining possibilities.

Additional features include extensive garage storage cabinetry, a utility sink, washer and dryer area, and an electric stove setup that previously served as an outdoor-style cooking and gathering space.

Surrounded by expansive open space, agricultural land, and long-established neighboring properties, this estate offers a peaceful retreat while remaining just minutes from some of the West Valley's most popular destinations. Enjoy convenient access to Park West, Westgate Entertainment District, State Farm Stadium, Glendale Municipal Airport, Desert Diamond Casino, P83, Surprise, Palm Valley, and countless dining, shopping, and entertainment options. Outdoor enthusiasts will appreciate the property's close proximity to Lake Pleasant, the New River Trail System, the scenic hiking trails of the White Tank Mountains and Estrella Mountains, and more than a dozen premier golf courses. Easy freeway access provides convenient connectivity throughout the Valley.

With ample room for horses, livestock, recreational vehicles, trailers, boats, and outdoor toys, this property offers endless possibilities for those seeking space, privacy, and versatility. Whether you're looking to create your own ranch-style retreat, accommodate hobbies and recreation, or simply enjoy the tranquility of wide-open surroundings, this one-of-a-kind property delivers a lifestyle that is increasingly difficult to find in today's market--private, spacious, unrestricted, and conveniently close to everything the West Valley has to offer.
#7040810

Peoria

8504 N 99TH Avenue

4 Beds

3 Baths

2,547 Sq.Ft.

$899,900

MLS#: 7040810
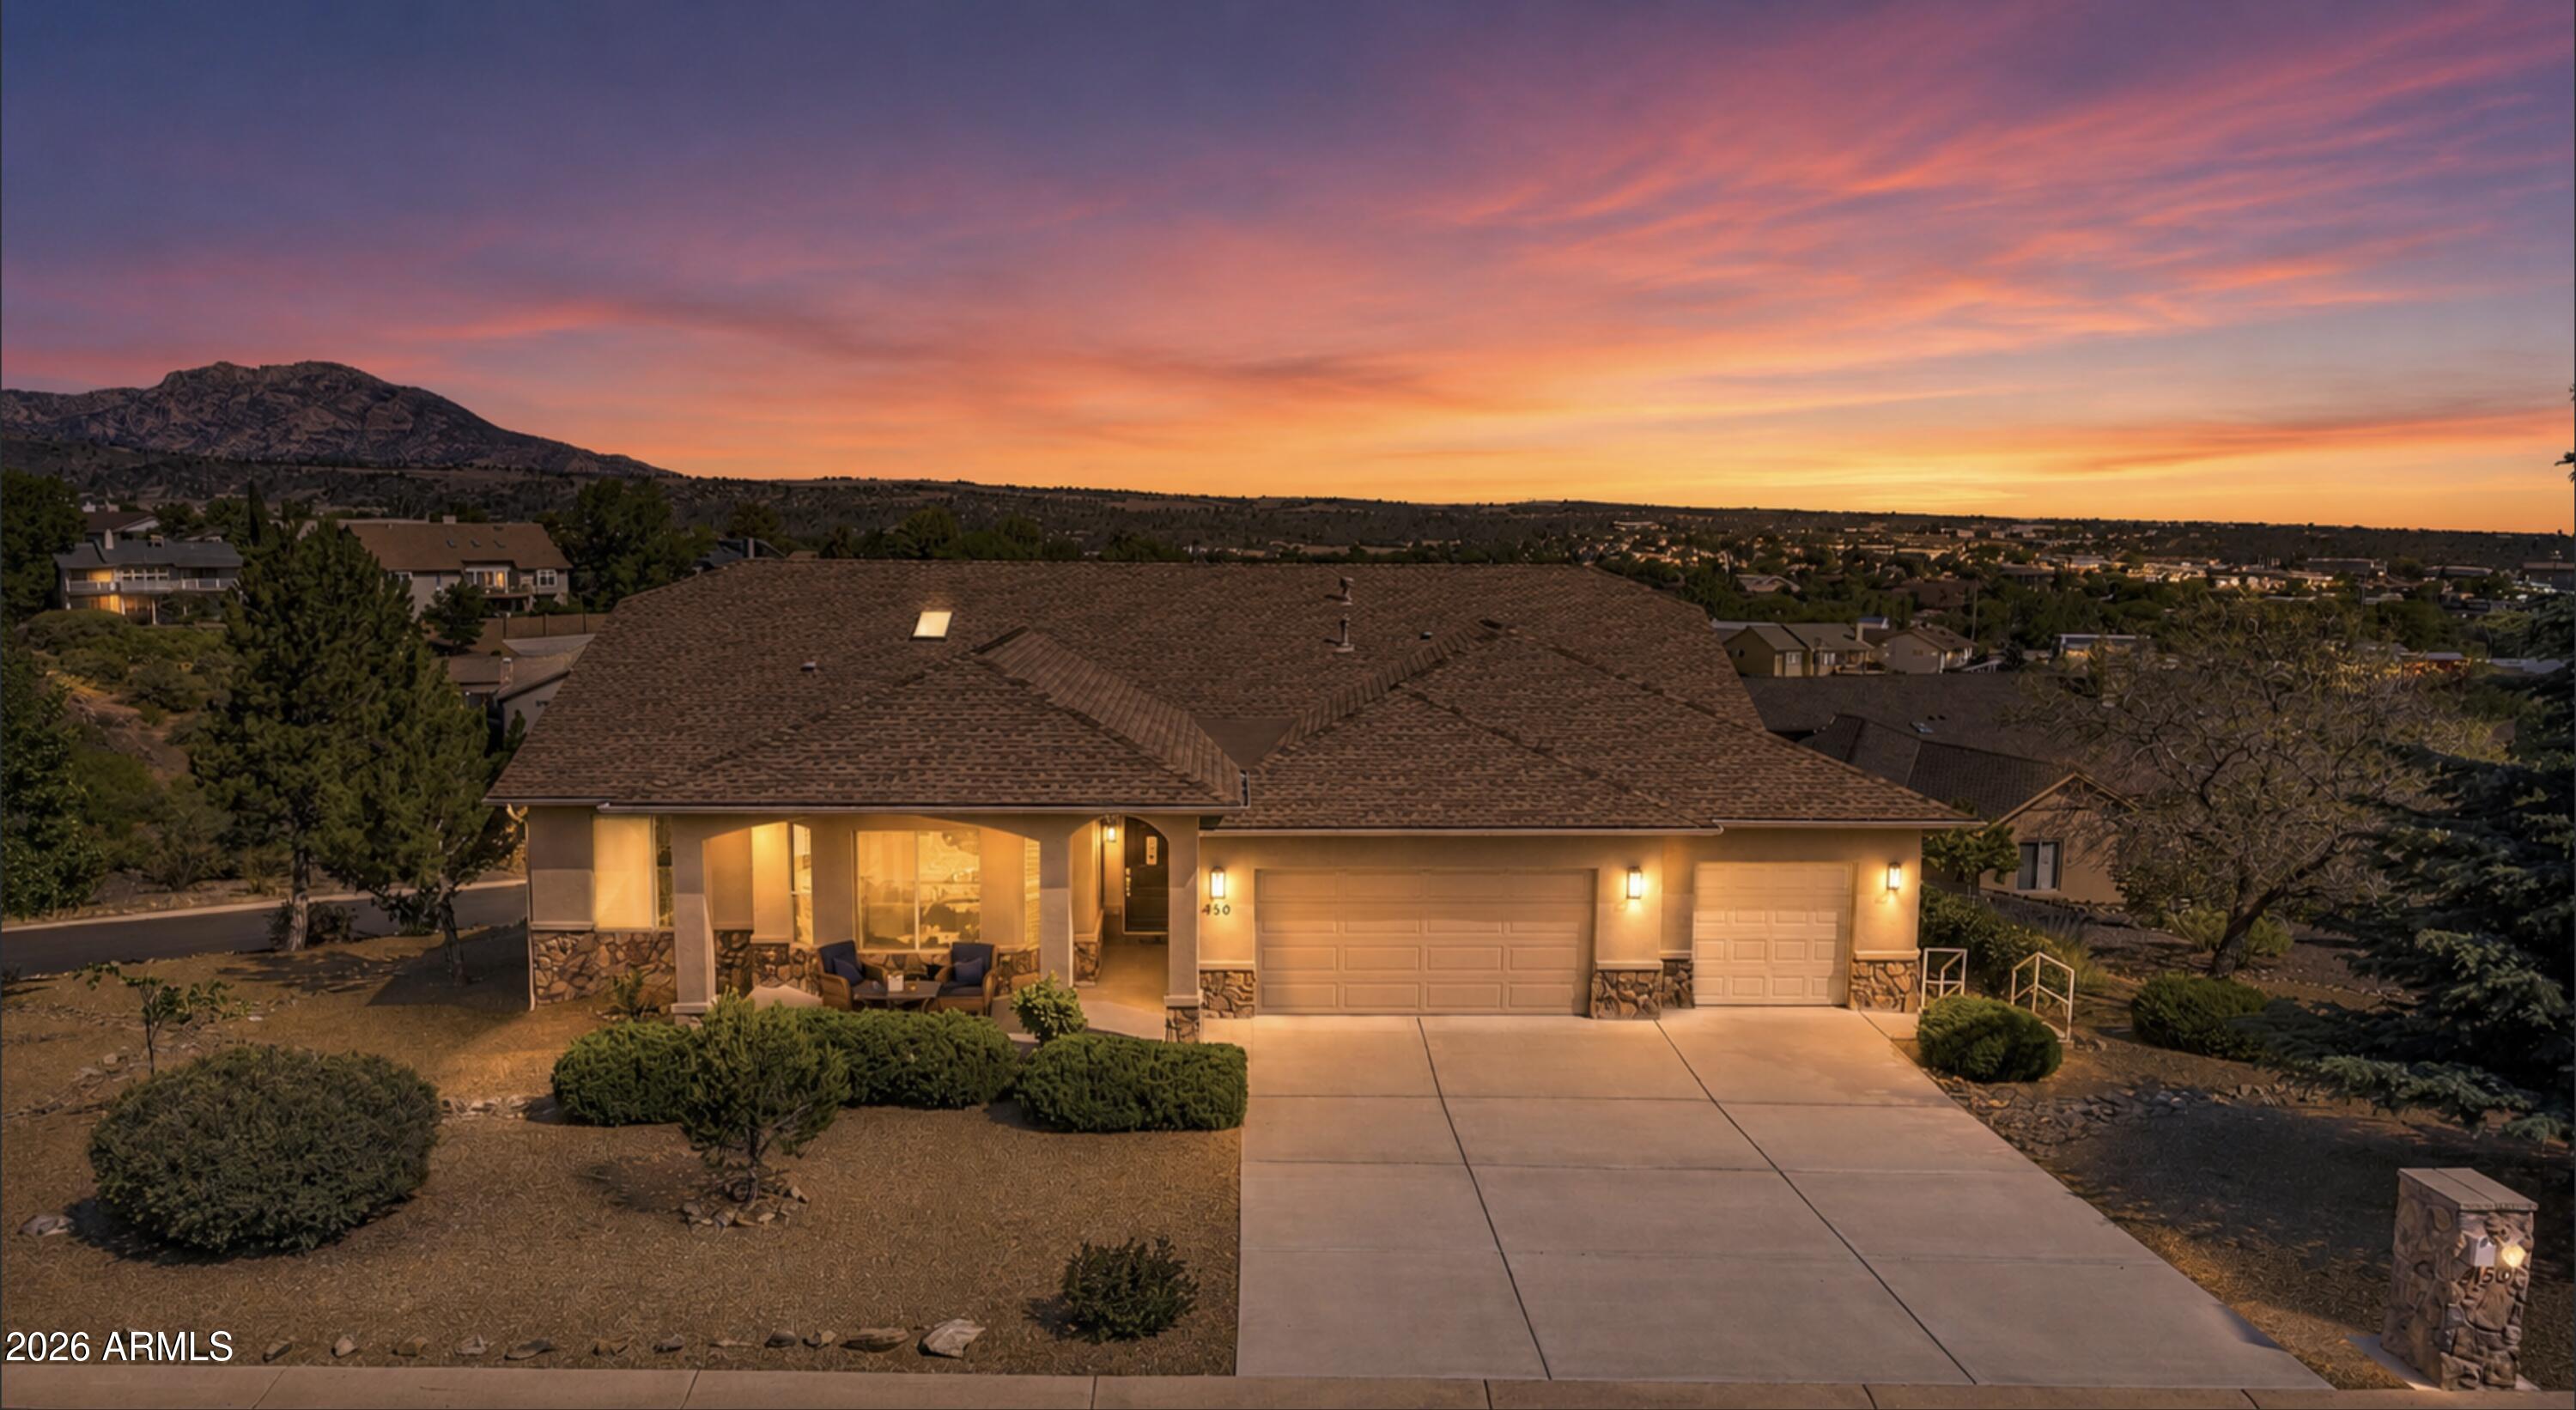
Beautiful Panoramic views of Granite Mountain, Dells and SF Peaks. Open Floor plan, large covered deck, great for entertaining guests.  Beautiful stack fireplace with tile accents.  Plantation Shutters, attractive lighting.  Granite counters in kitchen and baths, distressed hickory laminate flooring.  Cook's kitchen with custom top island.  Large covered deck to enjoy the Views and Prescott's beautiful weather. Oversized corner lot .41 acres, fenced area for Pets, fruit trees!  A Must See.  Level Driveway, three car attached epoxy painted garage floor. The Athletic Club offers pickleball and tennis courts, a full fitness center, indoor and outdoor pools, recently added bocce courts and a large hot tub. The Club at Prescott Lakes features a restaurant, bar, banquet facilities, and a full calendar of events and activities. Golf enthusiasts may also enjoy optional membership to the Hale Irwin-designed 18-hole championship golf course.
#7038771

Prescott

850 CAMERON Pass

3 Beds

2 Baths

1,987 Sq.Ft.

$740,000

MLS#: 7038771
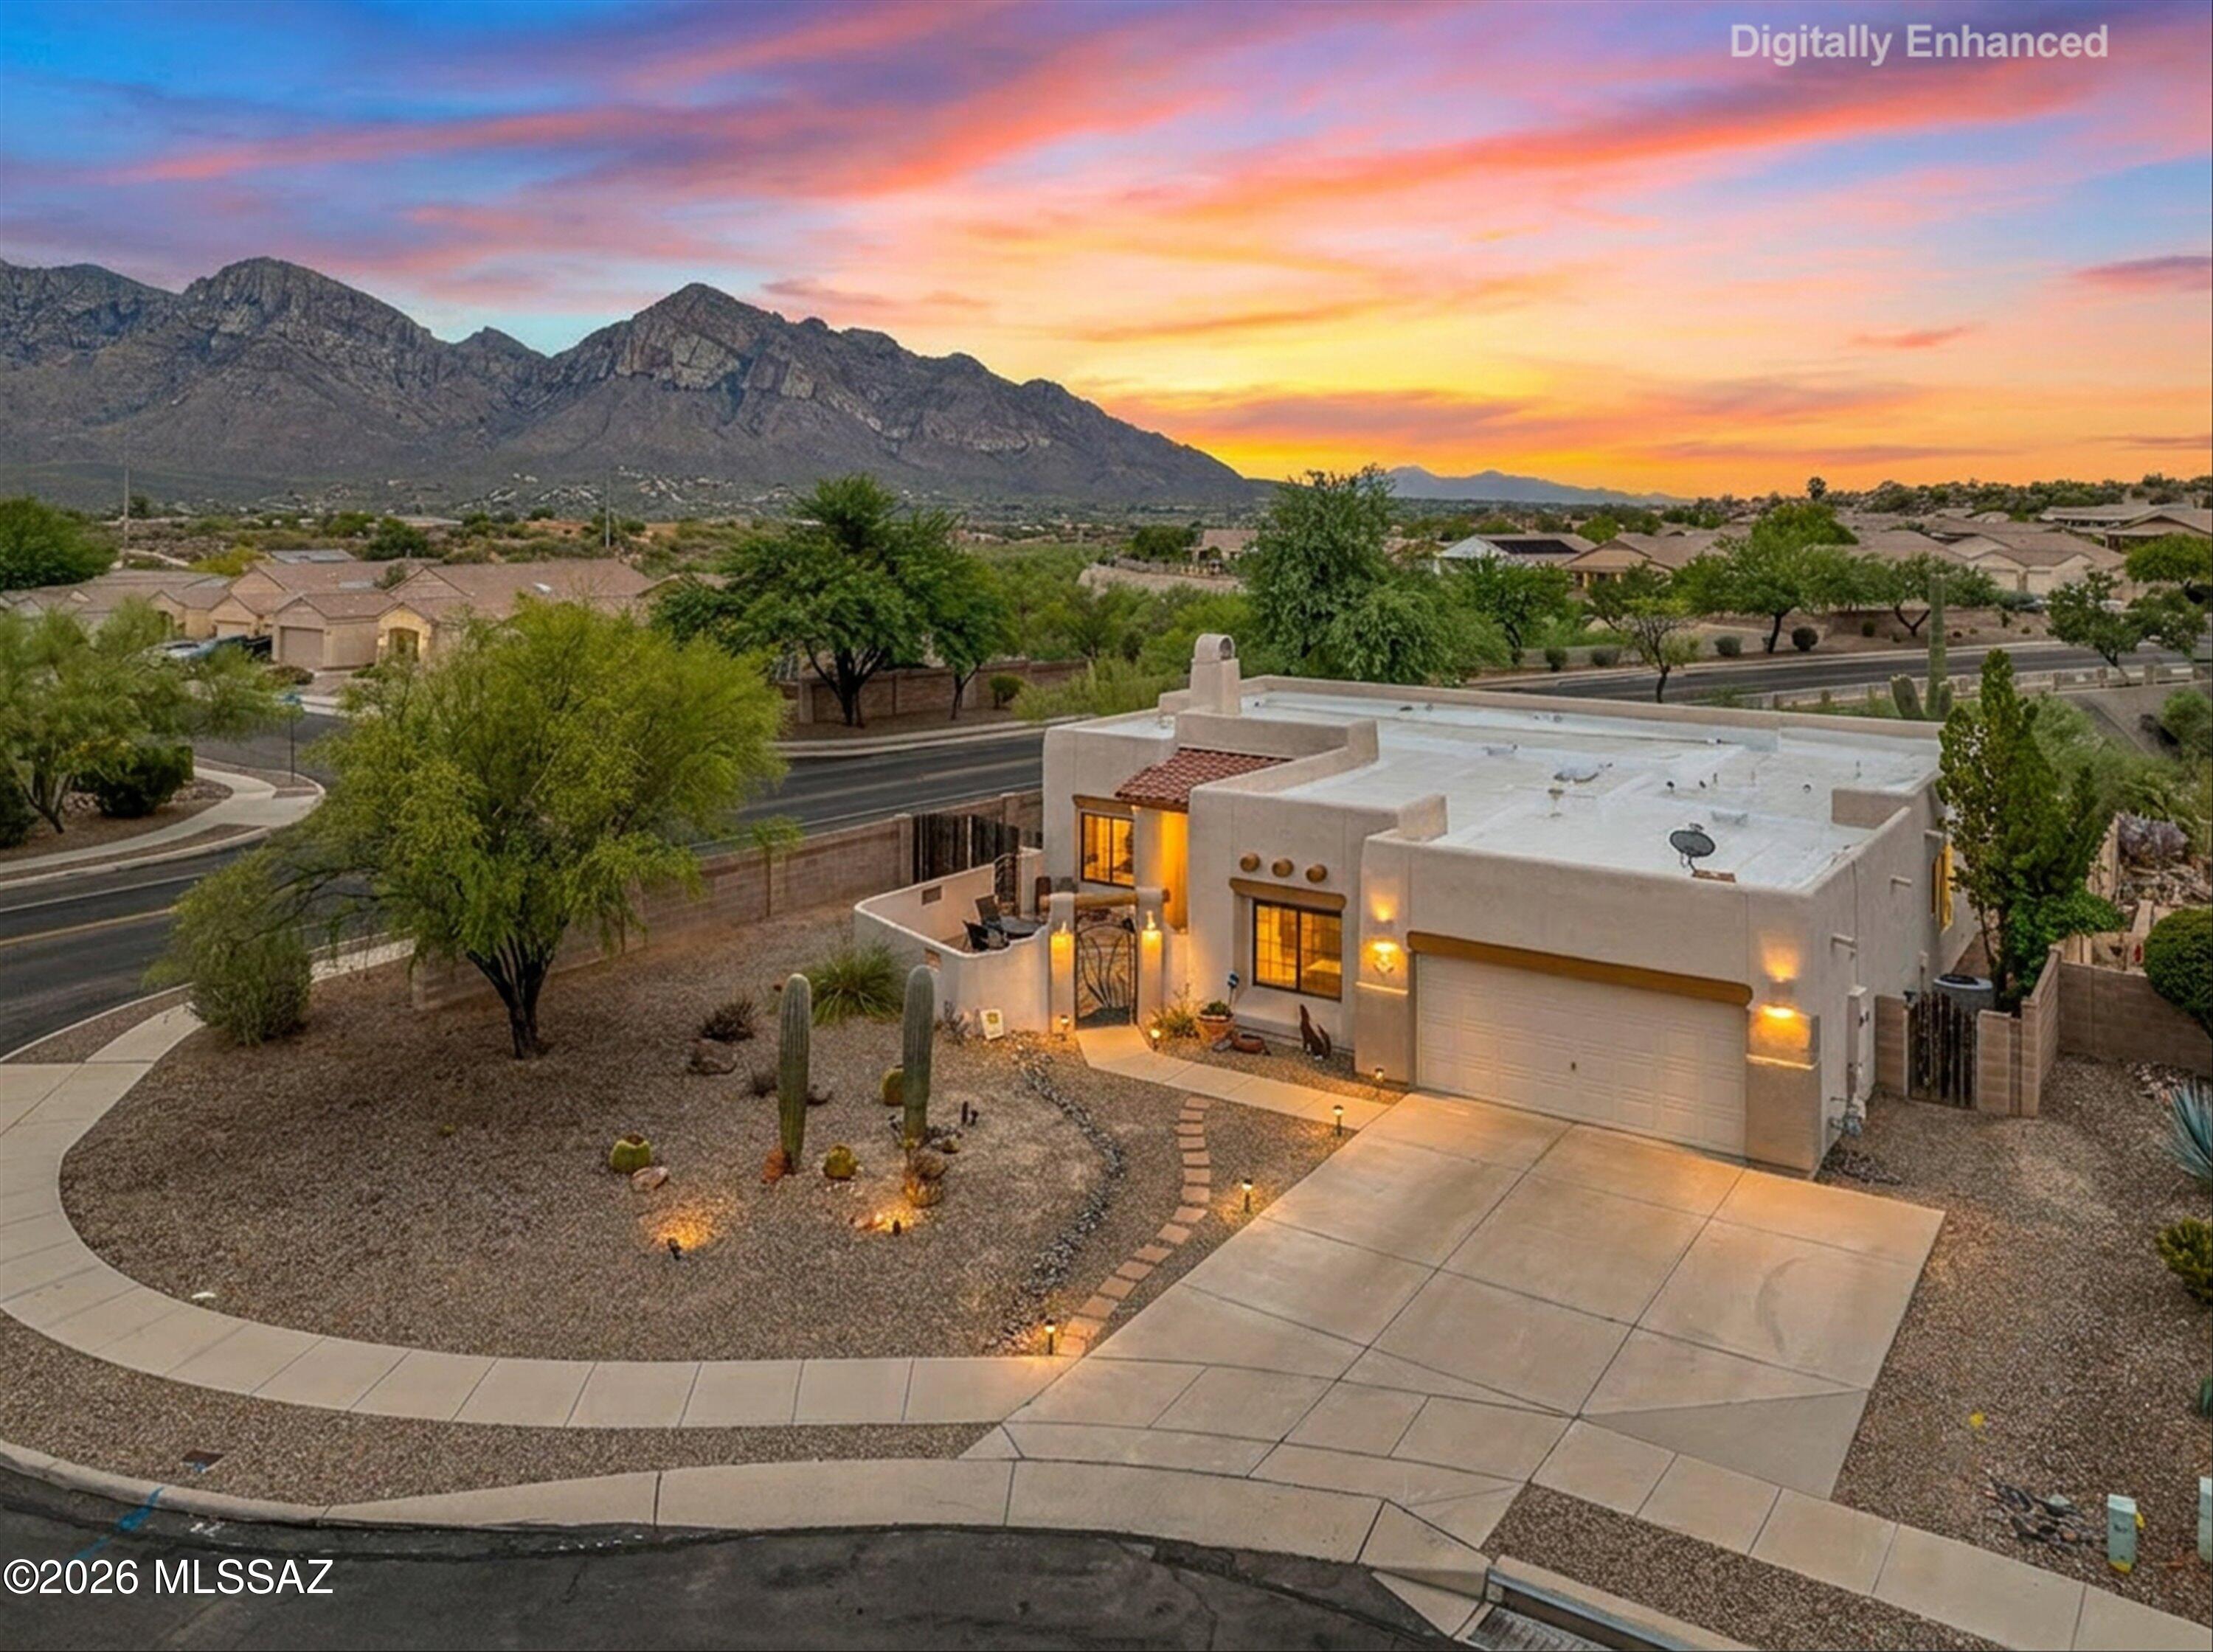
Welcome to this stunning Southwestern-style home perfectly positioned on a prime corner cul-de-sac lot with no back neighbors! This home offers the privacy, views, and serenity that desert living is all about. From the moment you arrive the mature saguaro cactus and glowing landscape lighting set the tone for something truly special, especially at sunset, when the Catalina Mountains turn golden right before your eyes.

Inside, this thoughtfully updated 3-bedroom, with a den, 2-bathroom home offers a warm and inviting layout designed for both everyday living and effortless entertaining. The open-concept family room features high ceilings, wood plank tile, and a cozy tile-surround fireplace.

The heart of the home is a beautifully updated kitchen. Granite countertops, painted cabinetry, a dark slate tile backsplash, and stainless steel appliances create a sophisticated yet functional workspace. A stunning copper farmhouse sink anchors the window overlooking the beautiful backyard, while the oversized two-tone island provides generous prep space, additional storage, and a natural gathering spot for family and friends.

The primary suite is a true retreat, featuring direct access to the back patio, views of the backyard, and a spa-inspired ensuite bath complete with a walk-in shower accented by river rock tile, a soaking tub, and a walk-in closet with built-in shelving.

Stepping into the backyard you'll discover your own private desert oasis. With no back neighbors, the backyard feels expansive and peaceful -- a paver patio, mature saguaro, lush garden, and a fire pit seating area all frame breathtaking mountain and sunset views that never get old.

This is more than a home -- it's a lifestyle. Don't miss your opportunity to own this one-of-a-kind property in one of Tucson's most desirable settings.
#22614184

Oro Valley

11741 N Monterra Vista Drive

3 Beds

2 Baths

1,849 Sq.Ft.

$484,900

MLS#: 22614184

* Listings identified with the FMLS IDX logo come from FMLS and are held by brokerage firms other than the owner of this website. The listing brokerage is identified in any listing details. Information is deemed reliable but is not guaranteed. If you believe any FMLS listing contains material that infringes your copyrighted work please click here to review our DMCA policy and learn how to submit a takedown request. Ā© 2024. First Multiple Listing Service, Inc.
Stunning Views and more

Featured listing

Stunning Views and more

Browse Properties

Categories

Homes Tailored to Your Lifestyle

Buyers Guide

Buying a home is one of the most exciting milestones of your life.

View more

Sellers Guide

Putting your home on the market can be a stressful process, especially when you don’t know what to expect.

View more

Market report

With just a few clicks, you'll gain instant access to valuable insights about the real estate market, including trends, property values, and community analytics.

View more

Home value

Unlike automated valuations, our hands-on review will provide a comprehensive opinion of your home’s value while considering important interior elements and other location intangible factors that machine algorithms so often miss.

View more

Buyers resources

Guides on financing, inspections, and choosing the right Realtor for a smooth home purchase.

Sellers resources

Practical tips on staging, pricing, and preparing your home to attract buyers and maximize your sale.

 - property

Send a message

Message successfully sent.

Reason for contacting?

I agree to receive email communication and understand I can unsubscribe at any time.

I agree to be contacted by The Mandy Gold Team | Haymore Real Estate LLC via call, email, and text for real estate services. To opt out, you can reply 'stop' at any time or reply 'help' for assistance. You can also click the unsubscribe link in the emails. Message and data rates may apply. Message frequency may vary. Privacy Policy

Sign In Sign Out

Virtual Assistant

Would you like to take the next step with this property? We can help you schedule a showing or virtual tour, or send you more details.

Yes, I would like more information.

Thank You for Your Reply, One of Our Agents will contact you as soon as possible

No, maybe later.

Thank you, you can always contact me via email, phone number or through the contact form.

Realhub AI

Lucy - Your AI-Powered Realtor

Update Your Temporary Password

Personalize your search

Enter your email and we'll notify you immediately when new listings match what you're looking for.

or enter email address

Already have an account ? Login here

Continue your home search

I agree to receive communications and understand I can unsubscribe at any time.

I agree to be contacted by The Mandy Gold Team | Haymore Real Estate LLC via call, email, and text for real estate services. To opt out, you can reply 'stop' at any time or reply 'help' for assistance. You can also click the unsubscribe link in the emails. Message and data rates may apply. Message frequency may vary. Privacy Policy

Already have an account ? Login here

We use cookies

We use cookies primarily for analytics to enhance your experience. By accepting, you agree to our use of these cookies. You can manage your preferences or learn more about our cookies policy.