Thinking of selling?

Trusted Real Estate Experts in Sierra Vista, Fort Huachuca, Benson, and Bisbee Arizona

  • Nearby me

Popular Features

Community Features

Association

Property Features

Waterfront

View

Exterior Features

Interior Features

Style

E-Alert name

Properties

10000 properties match your criteria

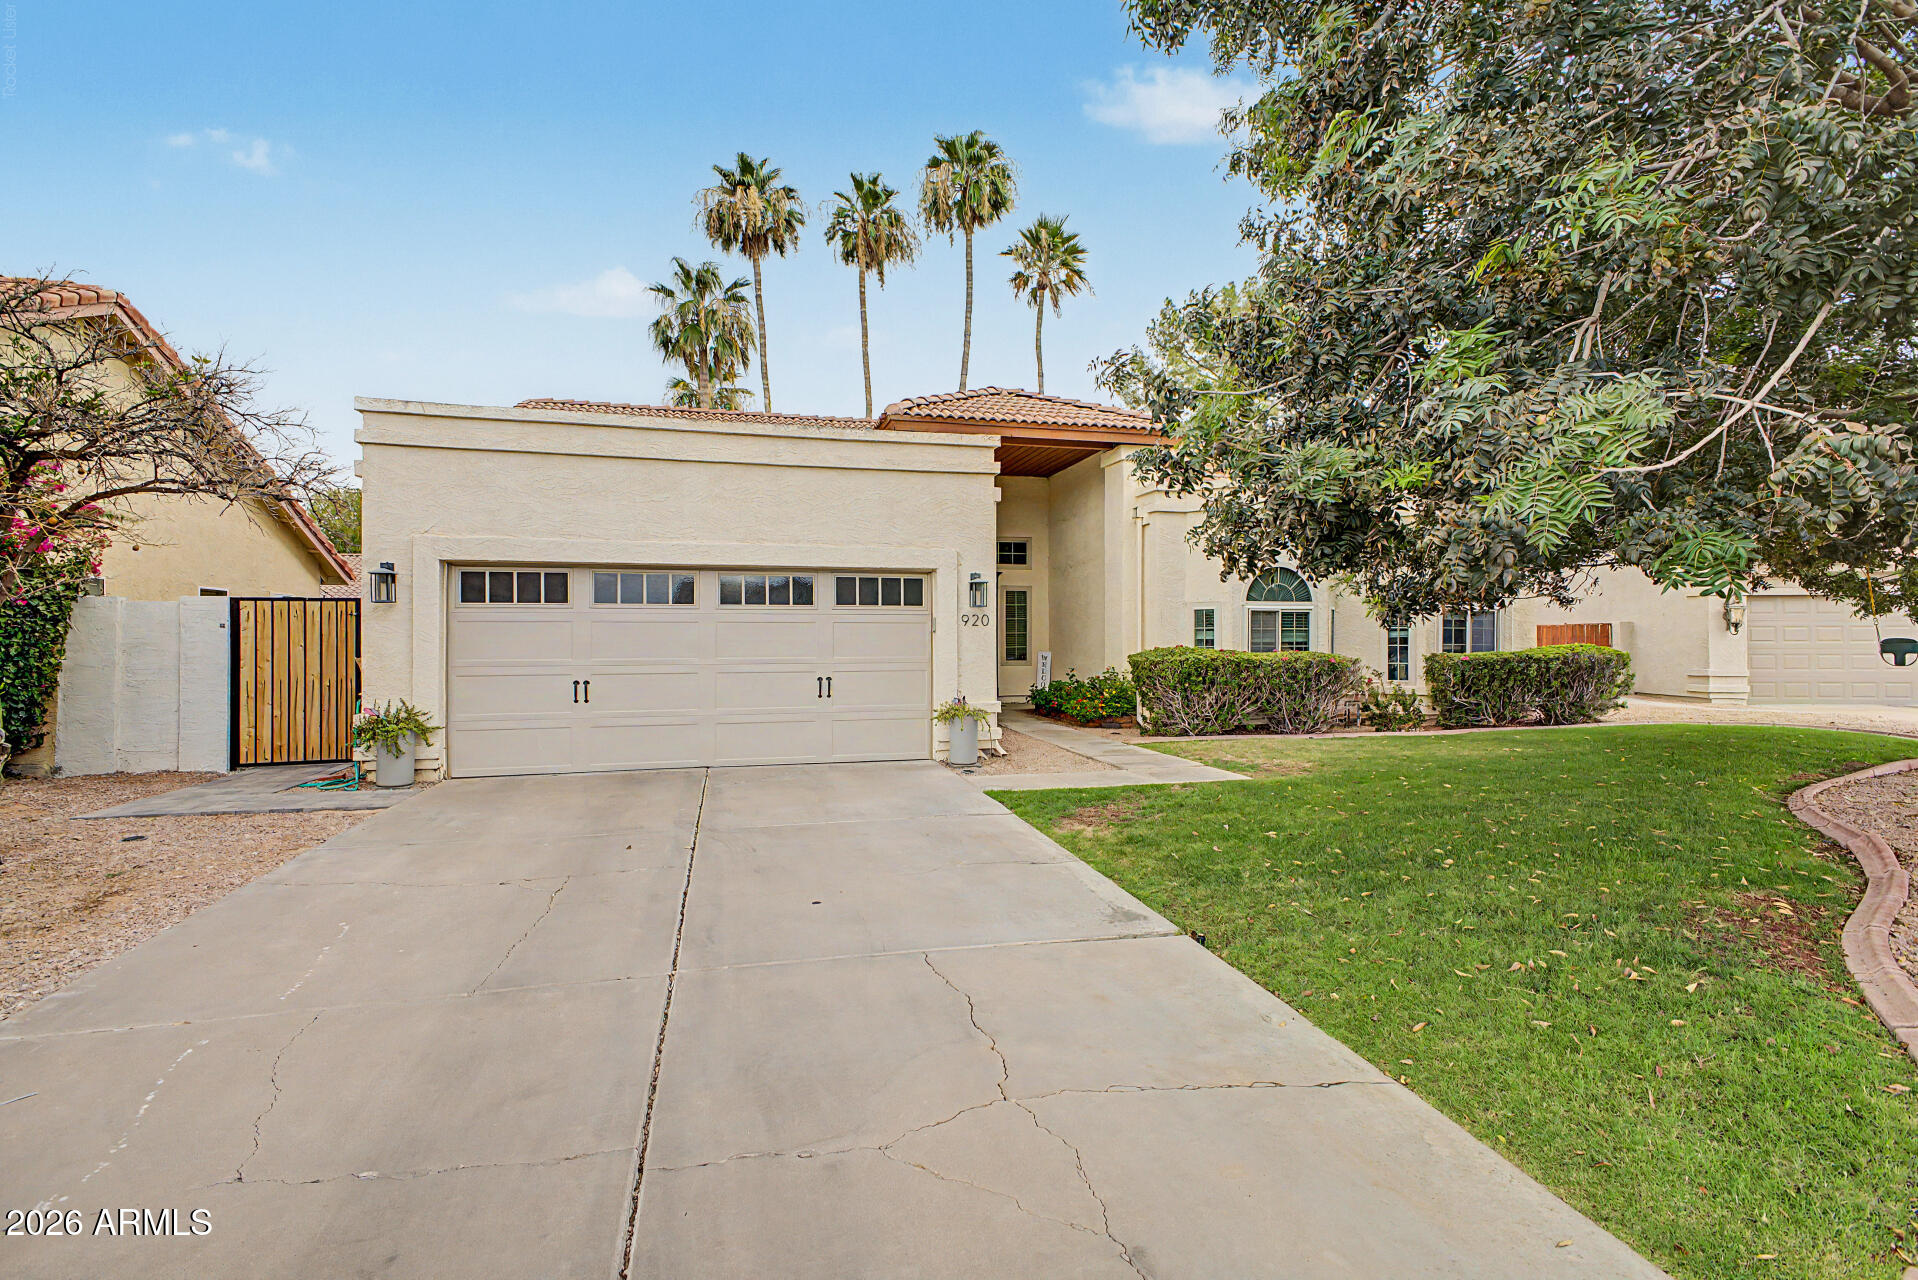
Finally an updated home on a cul-de-sac lot in Circle G Meadows! With a NEW pool, NO HOA, and  just minutes from Freestone Park and  Downtown Gilbert, this location is hard to beat. Inside, you'll find high ceilings, an open floor plan, updated kitchen and bathrooms, and plenty of storage throughout the home, including a huge pantry. The pool was recently installed and includes a smart system. Updated homes in this neighborhood are rare. If you've been waiting for an remodeled home with character in one of Gilbert's best neighborhoods, this one is worth seeing in person. The location doesn't get better in Gilbert!
#7042446

Gilbert

920 E STANFORD Avenue

3 Beds

2 Baths

2,055 Sq.Ft.

$599,900

MLS#: 7042446
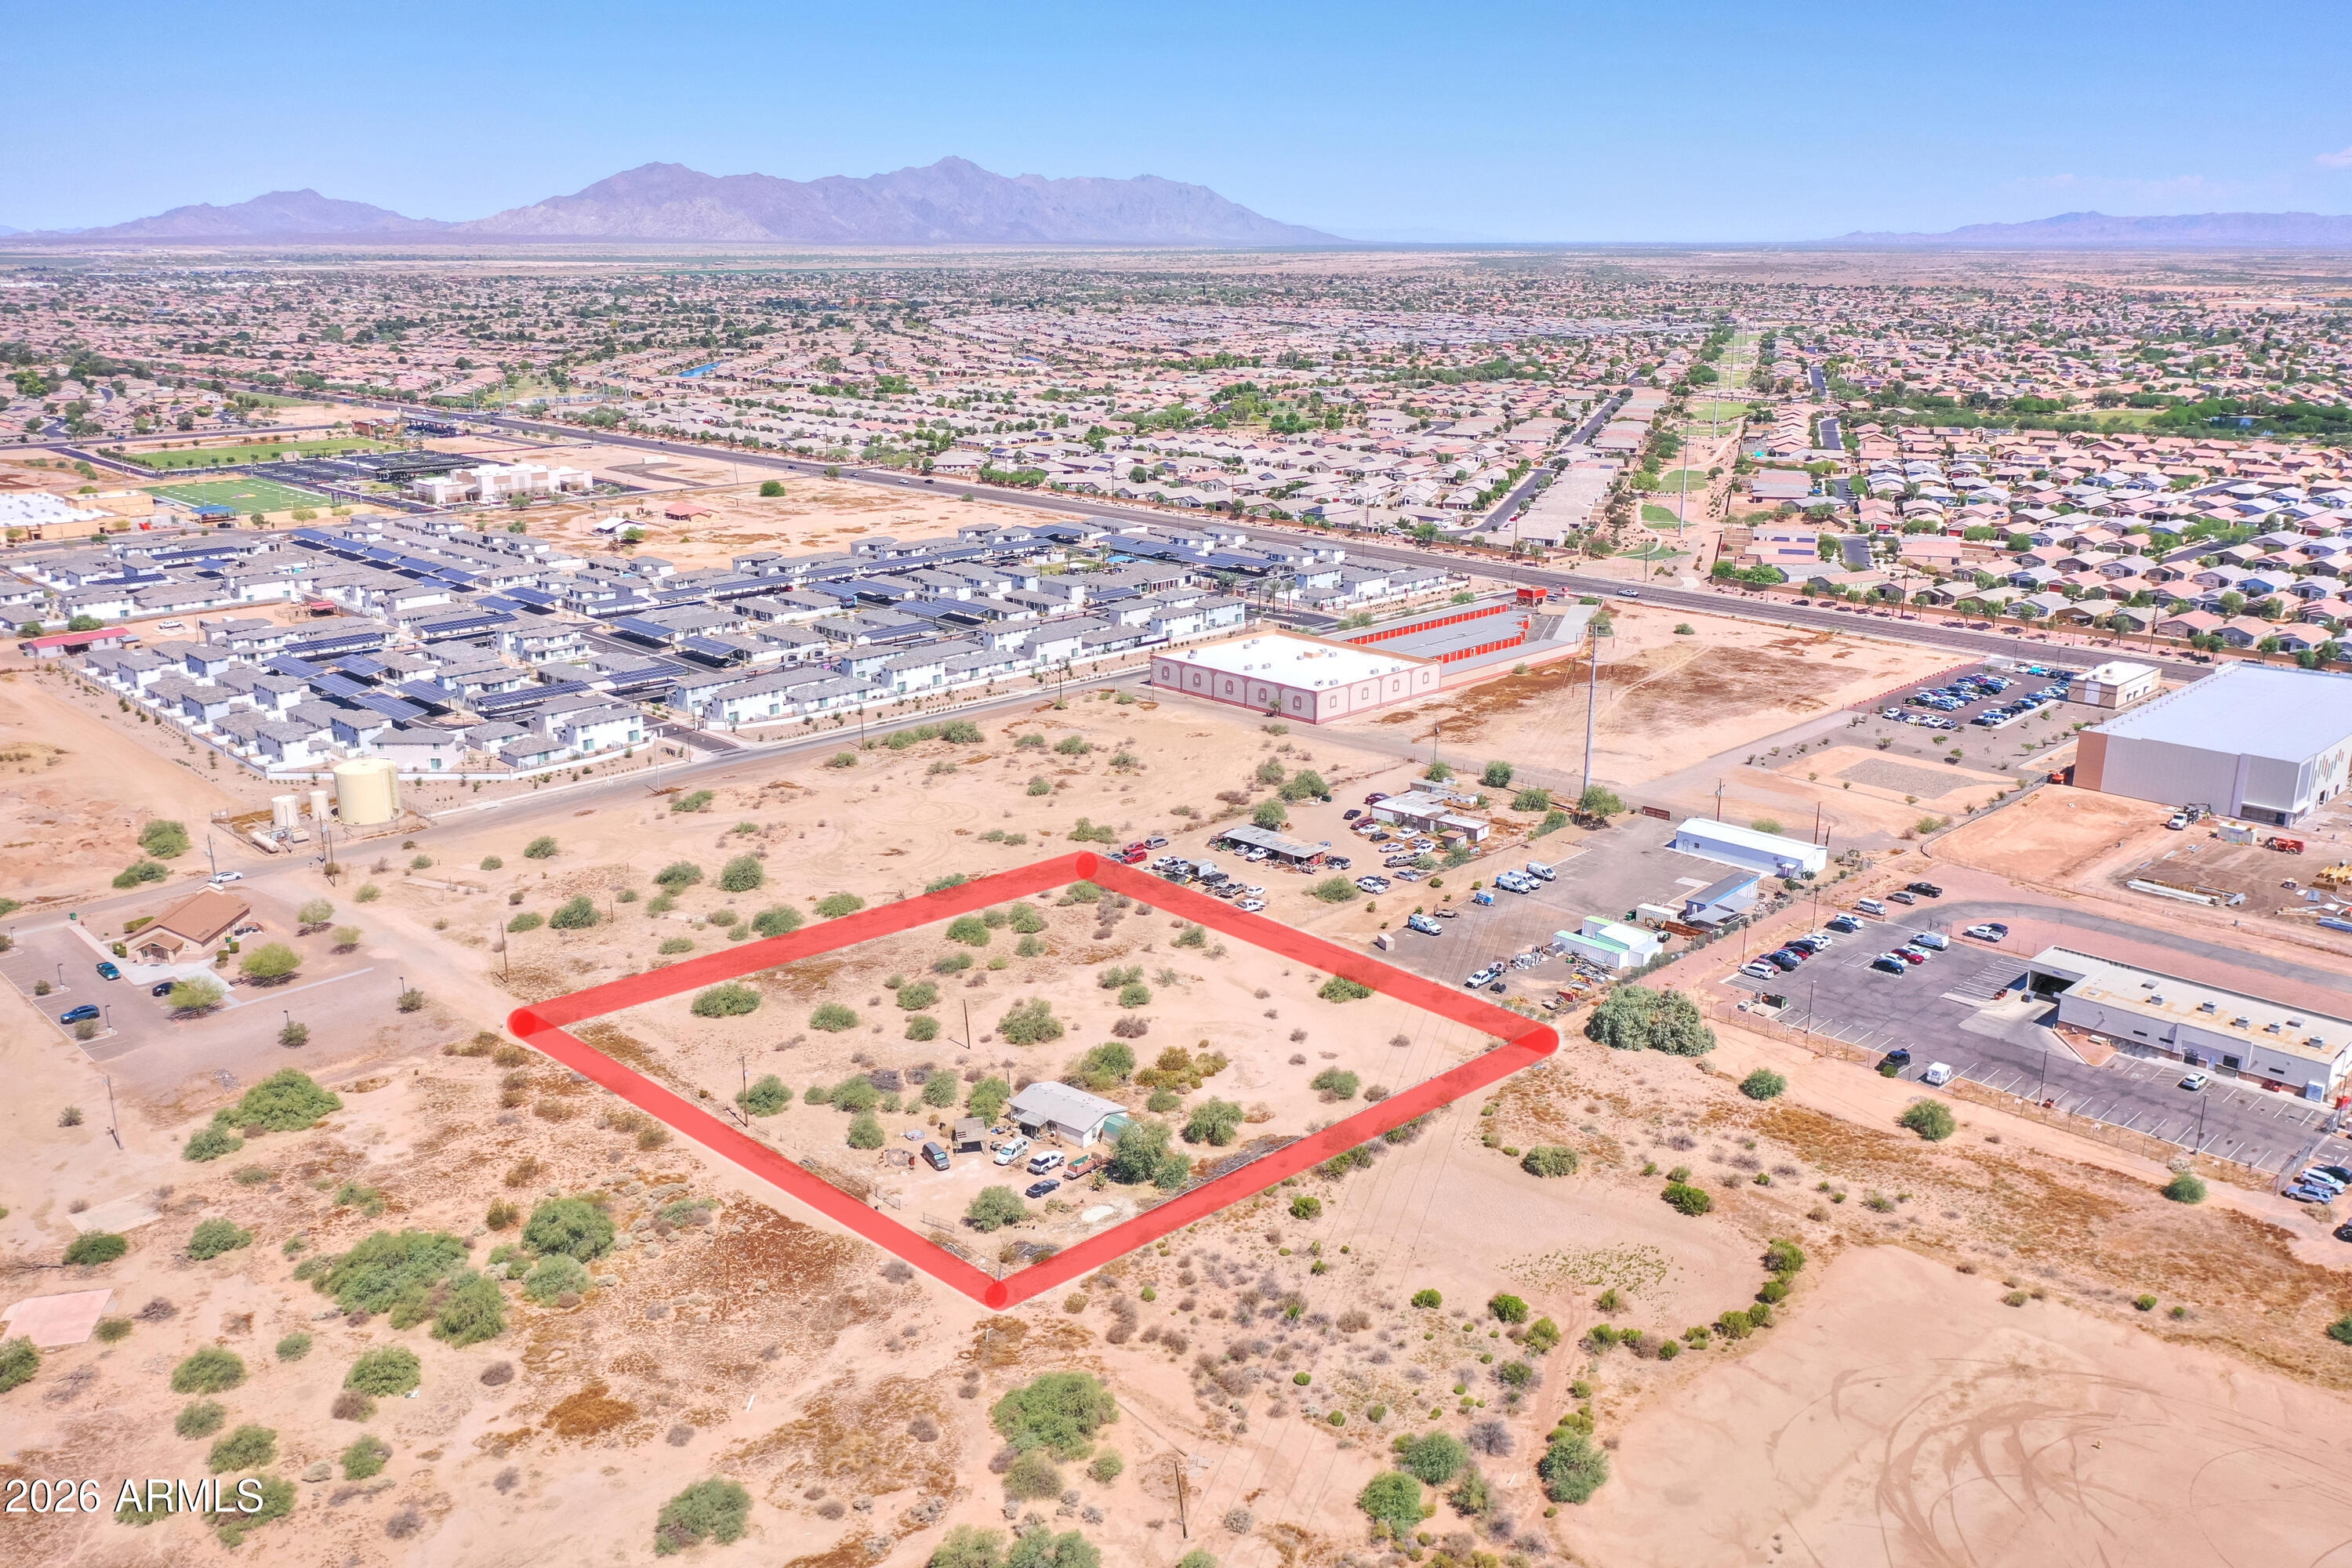
2.5 Acres with Utilities Already in Place - Great Opportunity in Seven Ranches, one of Maricopa's fastest-growing areas, with active commercial development underway nearby!

Discover the potential of this 2.5-acre property offering plenty of space for your future plans. The property features existing electric and water service, providing a valuable head start for development, a new homesite, or a recreational retreat.

A manufactured home is currently on the property and is included in the sale. The home is occupied and will be sold in as-is condition, with repairs needed. Pricing reflects the value of the land, which is supported by comparable sales in the area.

Enjoy the freedom and possibilities that come with owning 2.5 acres while benefiting from existing utilities
#7042926

Maricopa

40526 W SEVEN RANCH Road -

None Beds

None Baths

2.5 acres

$599,000

MLS#: 7042926
Welcome to resort-style living at its finest within the guard-gated community of Toscana of Desert Ridge -- one of North Phoenix and Scottsdale's most sought-after luxury condominium addresses. This beautifully appointed 2 bedroom, 2 bathroom residence offers a rare and highly desirable short-term rental allowance, making it an outstanding opportunity for both discerning homeowners and savvy investors alike.
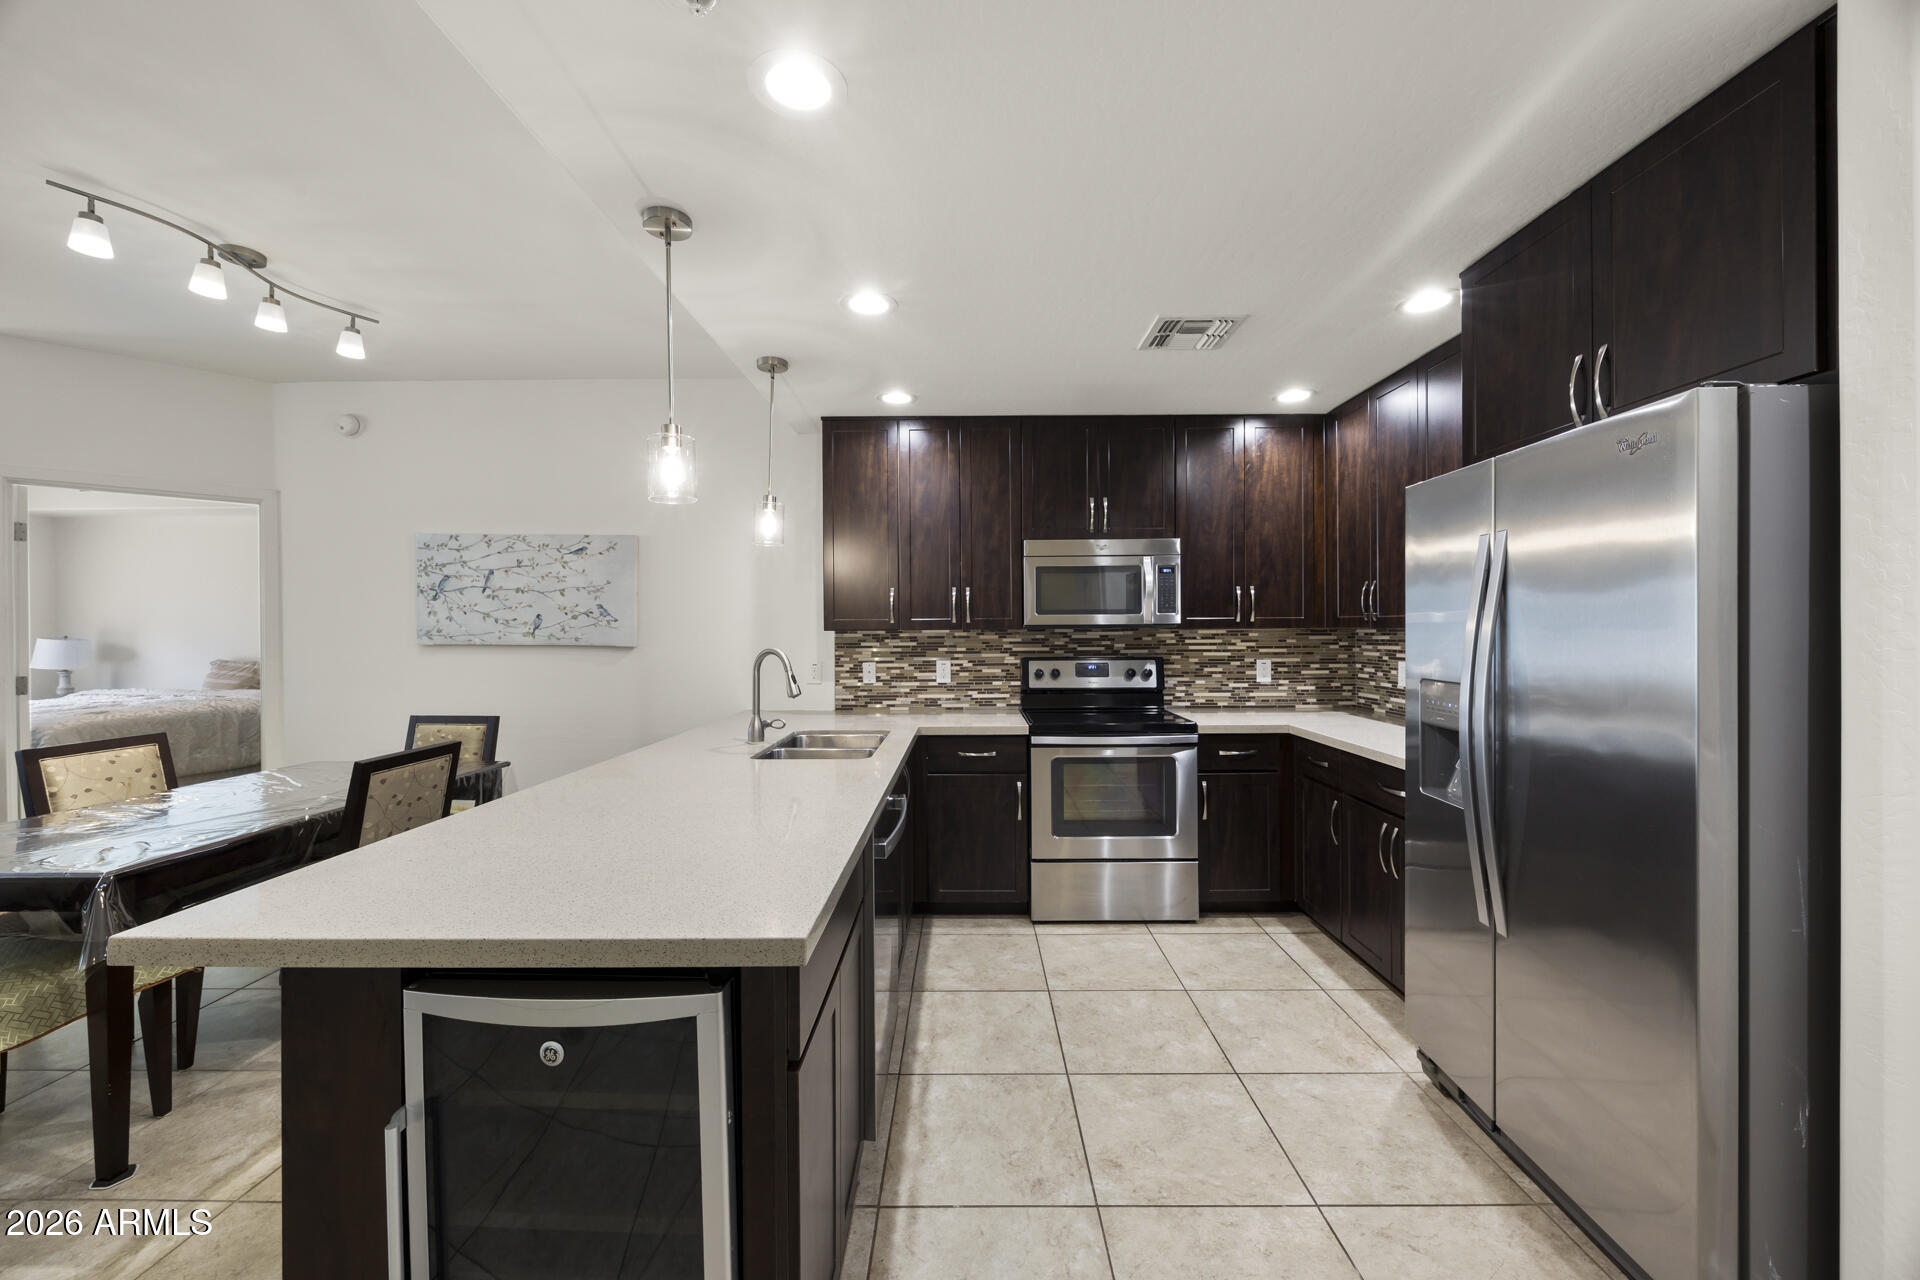
The open-concept floor plan invites you in with a gourmet kitchen that flows effortlessly into a generous great room, perfectly designed for both everyday living and entertaining. Thoughtfully upgraded throughout, the kitchen features quartz countertops, stainless steel appliances, and a built-in wine refrigerator that adds a touch of sophistication. The spacious primary suite is a true retreat, complete with a large en-suite bath and private water closet. The home is being offered fully furnished, with all furniture included or available for negotiation -- a genuine turn-key opportunity from day one.
Residents of Toscana enjoy an unparalleled amenity package, including three resort-style heated pools, two state-of-the-art fitness centers, three private clubhouses, and a dedicated resort staff -- all within a 24/7 guard-gated community. The location is equally impressive, with High Street's acclaimed dining and nightlife, Desert Ridge Marketplace, and the JW Marriott Desert Ridge Resort & Spa all within walking distance. Two championship golf courses, including the Nick Faldo-designed Wildfire Golf Club, are just moments away, as is the Mayo Clinic.
Whether you're seeking a full-time luxury residence, a premier lock-and-leave retreat, or an income-producing short-term rental in the heart of the Phoenix/Scottsdale corridor, this is a rare opportunity that truly delivers on every front.
#7043084

Phoenix

5450 E DEER VALLEY Drive 2189

2 Beds

2 Baths

1,246 Sq.Ft.

$409,000

MLS#: 7043084
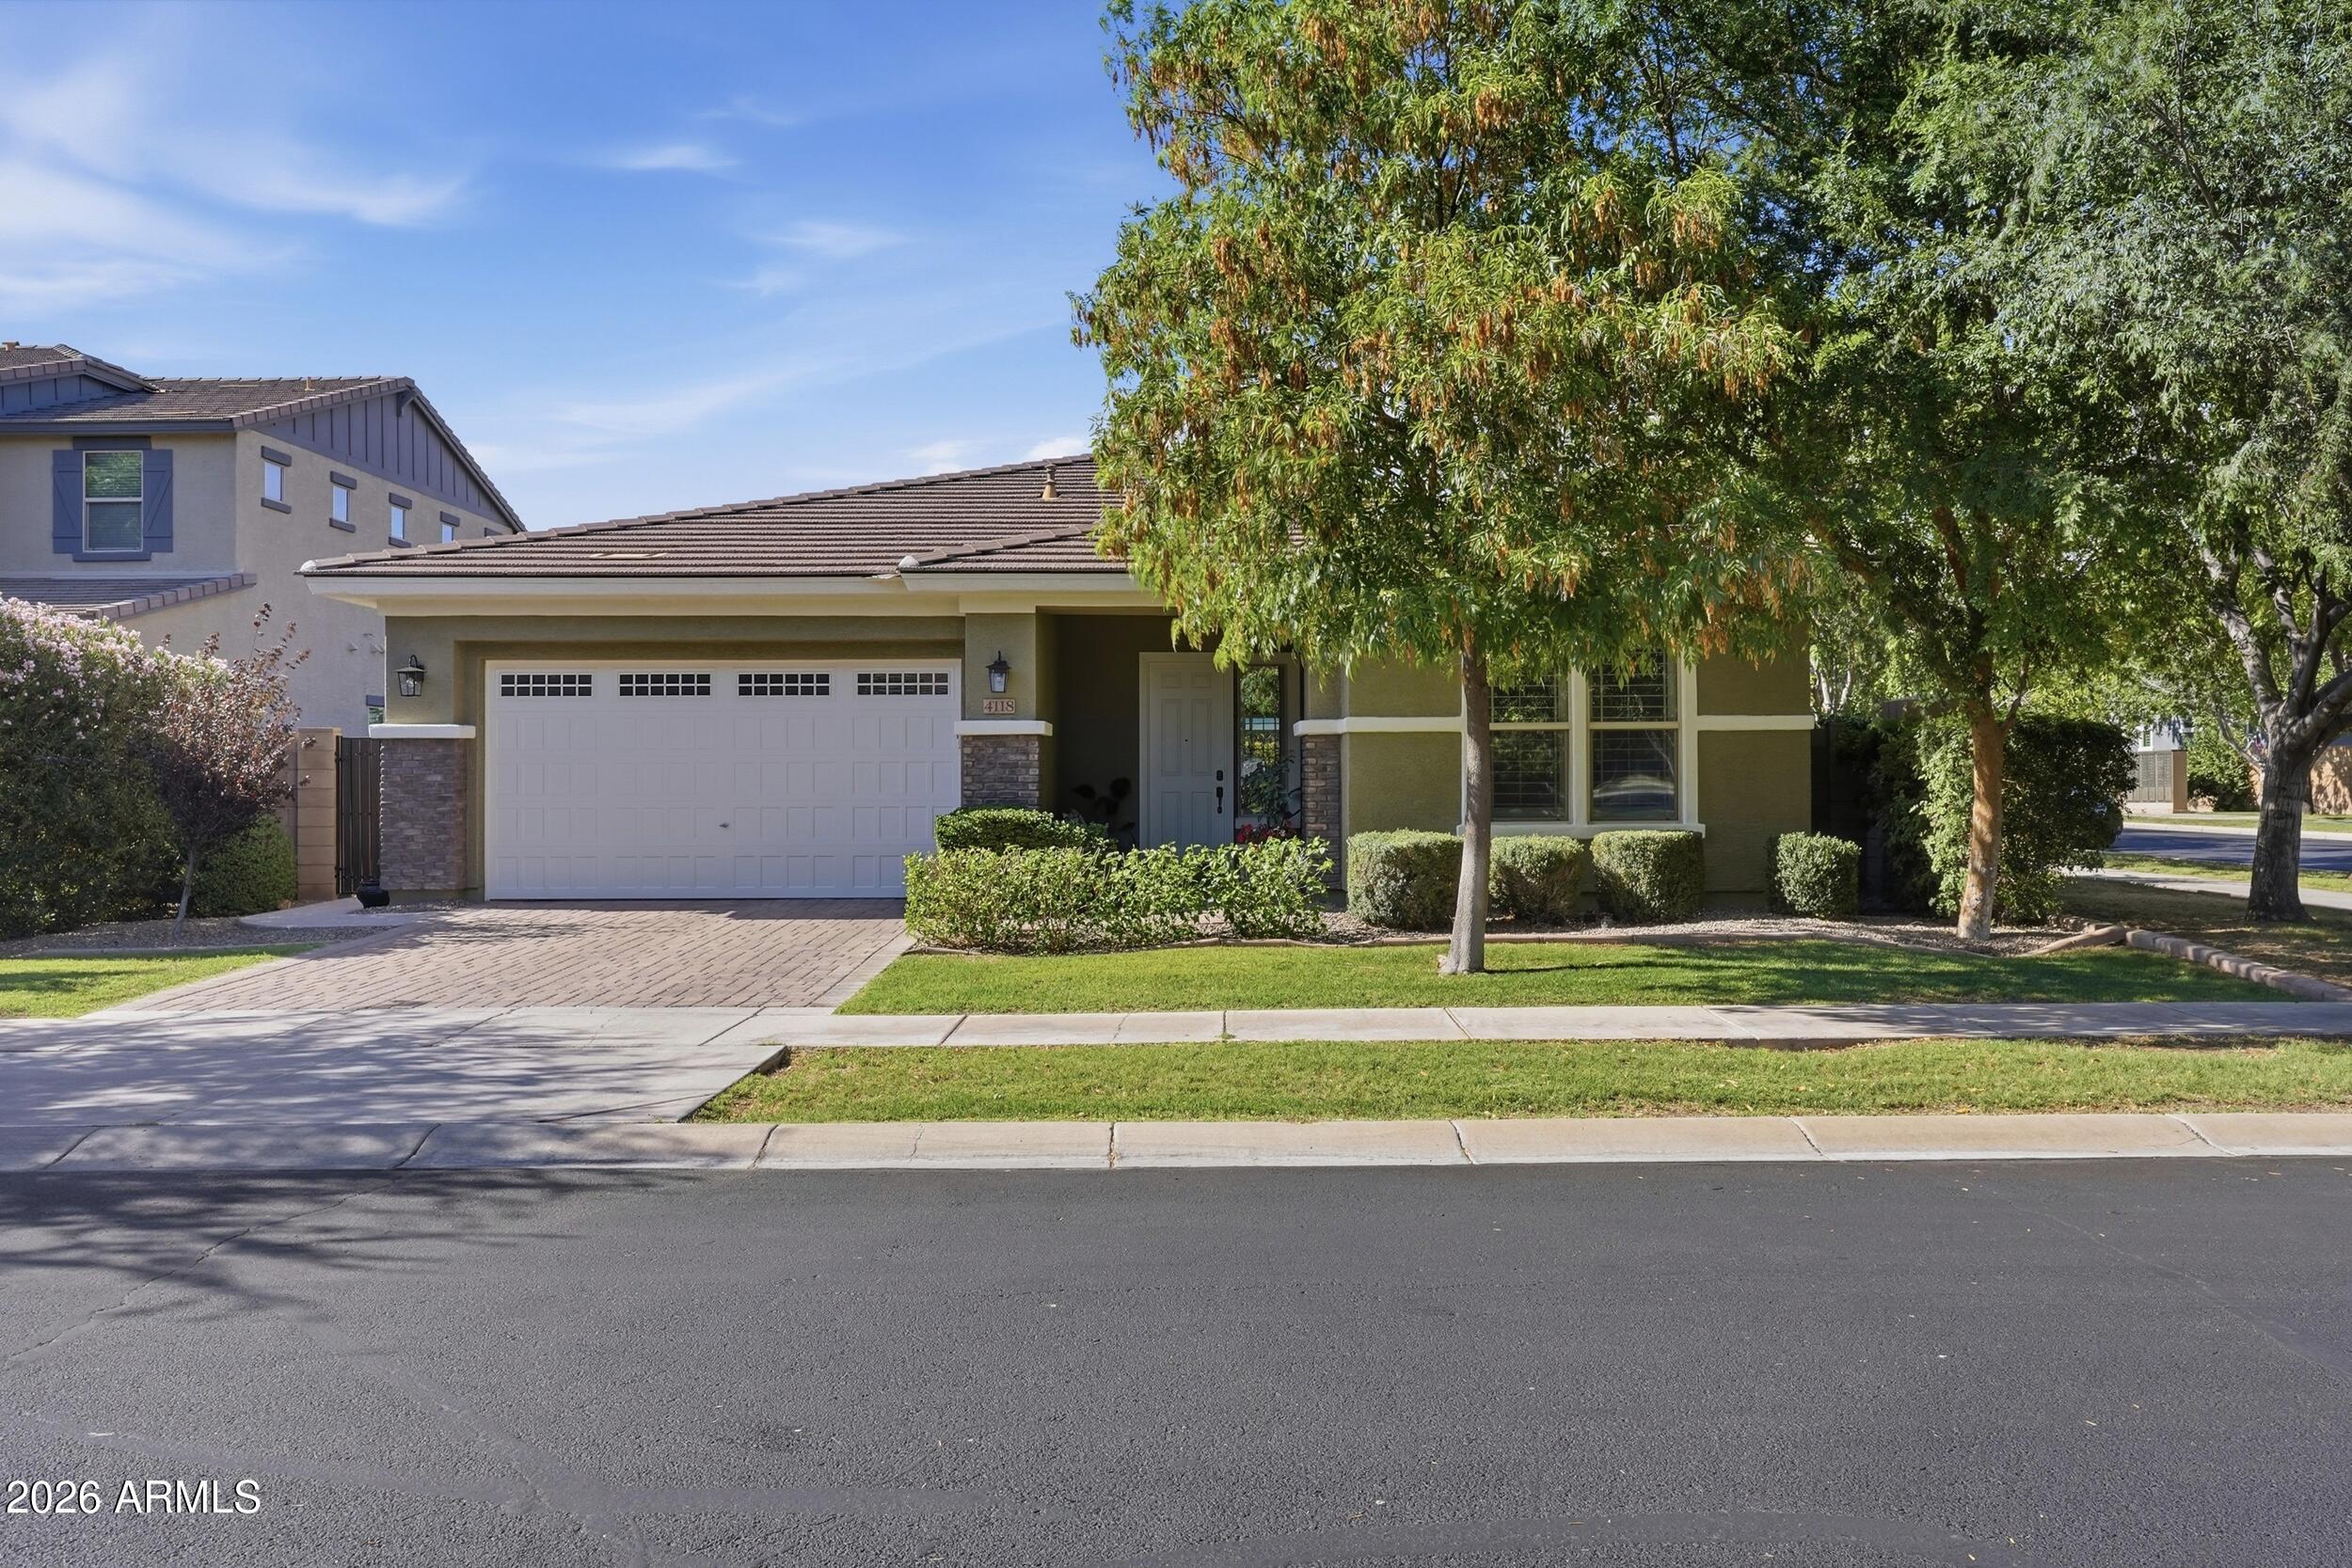
Welcome to this beautifully appointed 3-bedroom, 3-bathroom home with a versatile office/den, nestled in the highly sought-after Morrison Ranch community. Thoughtfully designed with an open great room floor plan and wooden shutters throughout, this move-in ready residence offers the perfect blend of style, comfort, and functionality.  A one-year home warranty is included!

The stunning kitchen serves as the heart of the home, featuring granite countertops, stainless steel appliances, elegant pendant lighting, and a large island with seating--ideal for entertaining and everyday living. The spacious great room creates a seamless flow and inviting atmosphere for gathering with family and friends. The generous primary suite provides a relaxing retreat, complete with a spacious bedroom, a well-appointed bath featuring a walk-in shower, and large walk-in closet. 

A flexible office or den offers endless possibilities, whether used as a home office, playroom, fitness space, or additional living area. The three-car garage has new a epoxy garage floor covering and provides ample room for vehicles, storage, and hobbies. 

Step outside to your private backyard oasis, where lush fruit trees, mature landscaping, and grassy areas in the back yard create a serene setting. The covered patio is perfect for entertaining, outdoor dining, or simply relaxing while enjoying Arizona's beautiful weather.

Located in one of Gilbert's most desirable communities, Morrison Ranch is known for its tree-lined streets, timeless charm, and exceptional amenities. Residents enjoy scenic walking and biking paths, parks, playgrounds, lakes, pickleball courts, and abundant green space that foster an active and connected lifestyle. 

This exceptional home offers the ideal combination of elegance, warmth, and everyday convenience in one of Gilbert's premier neighborhoods. Don't miss the opportunity to make this beautiful home your own!
#7042460

Gilbert

4118 E MARLENE Drive

3 Beds

2 Baths

2,195 Sq.Ft.

$719,000

MLS#: 7042460
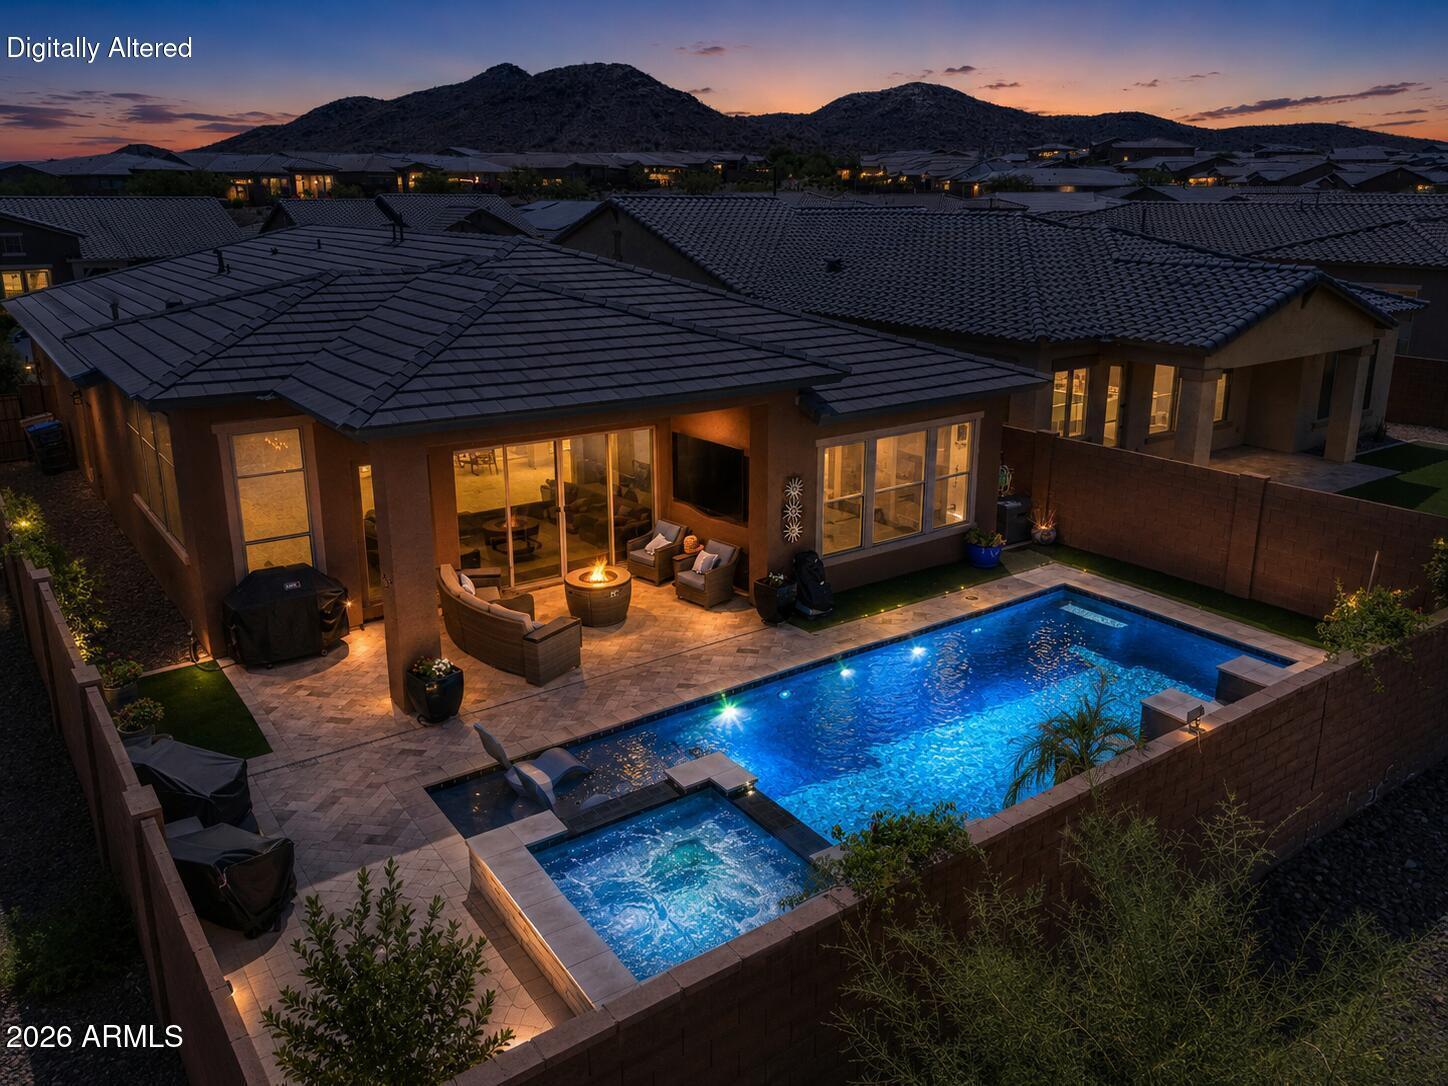
Welcome to elevated Vistancia living with incredible appraisal-backed value. This beautifully finished David Weekley turnkey home offers 10' ceilings, 8' doors, a bright open layout, large atrium sliding glass door, open den/office, brand-new carpet, plantation shutters, solar sun shades, automatic blinds, and surround sound. The chef's kitchen features granite countertops, oversized island, soft-close drawers, gas range, and reverse osmosis. The spa-like Owner's Retreat has a floor-to-ceiling tiled shower, while two additional bedrooms and 1.5 baths offer comfort for family and guests. Enjoy Energy Star efficiency, water softener, and 3-car tandem garage. The private backyard feels like a resort with no rear neighbors, pool, hot tub, herringbone travertine, turf, and lighting!
#7042823

Peoria

32987 N 131ST Drive

3 Beds

2 Baths

2,303 Sq.Ft.

$865,000

MLS#: 7042823
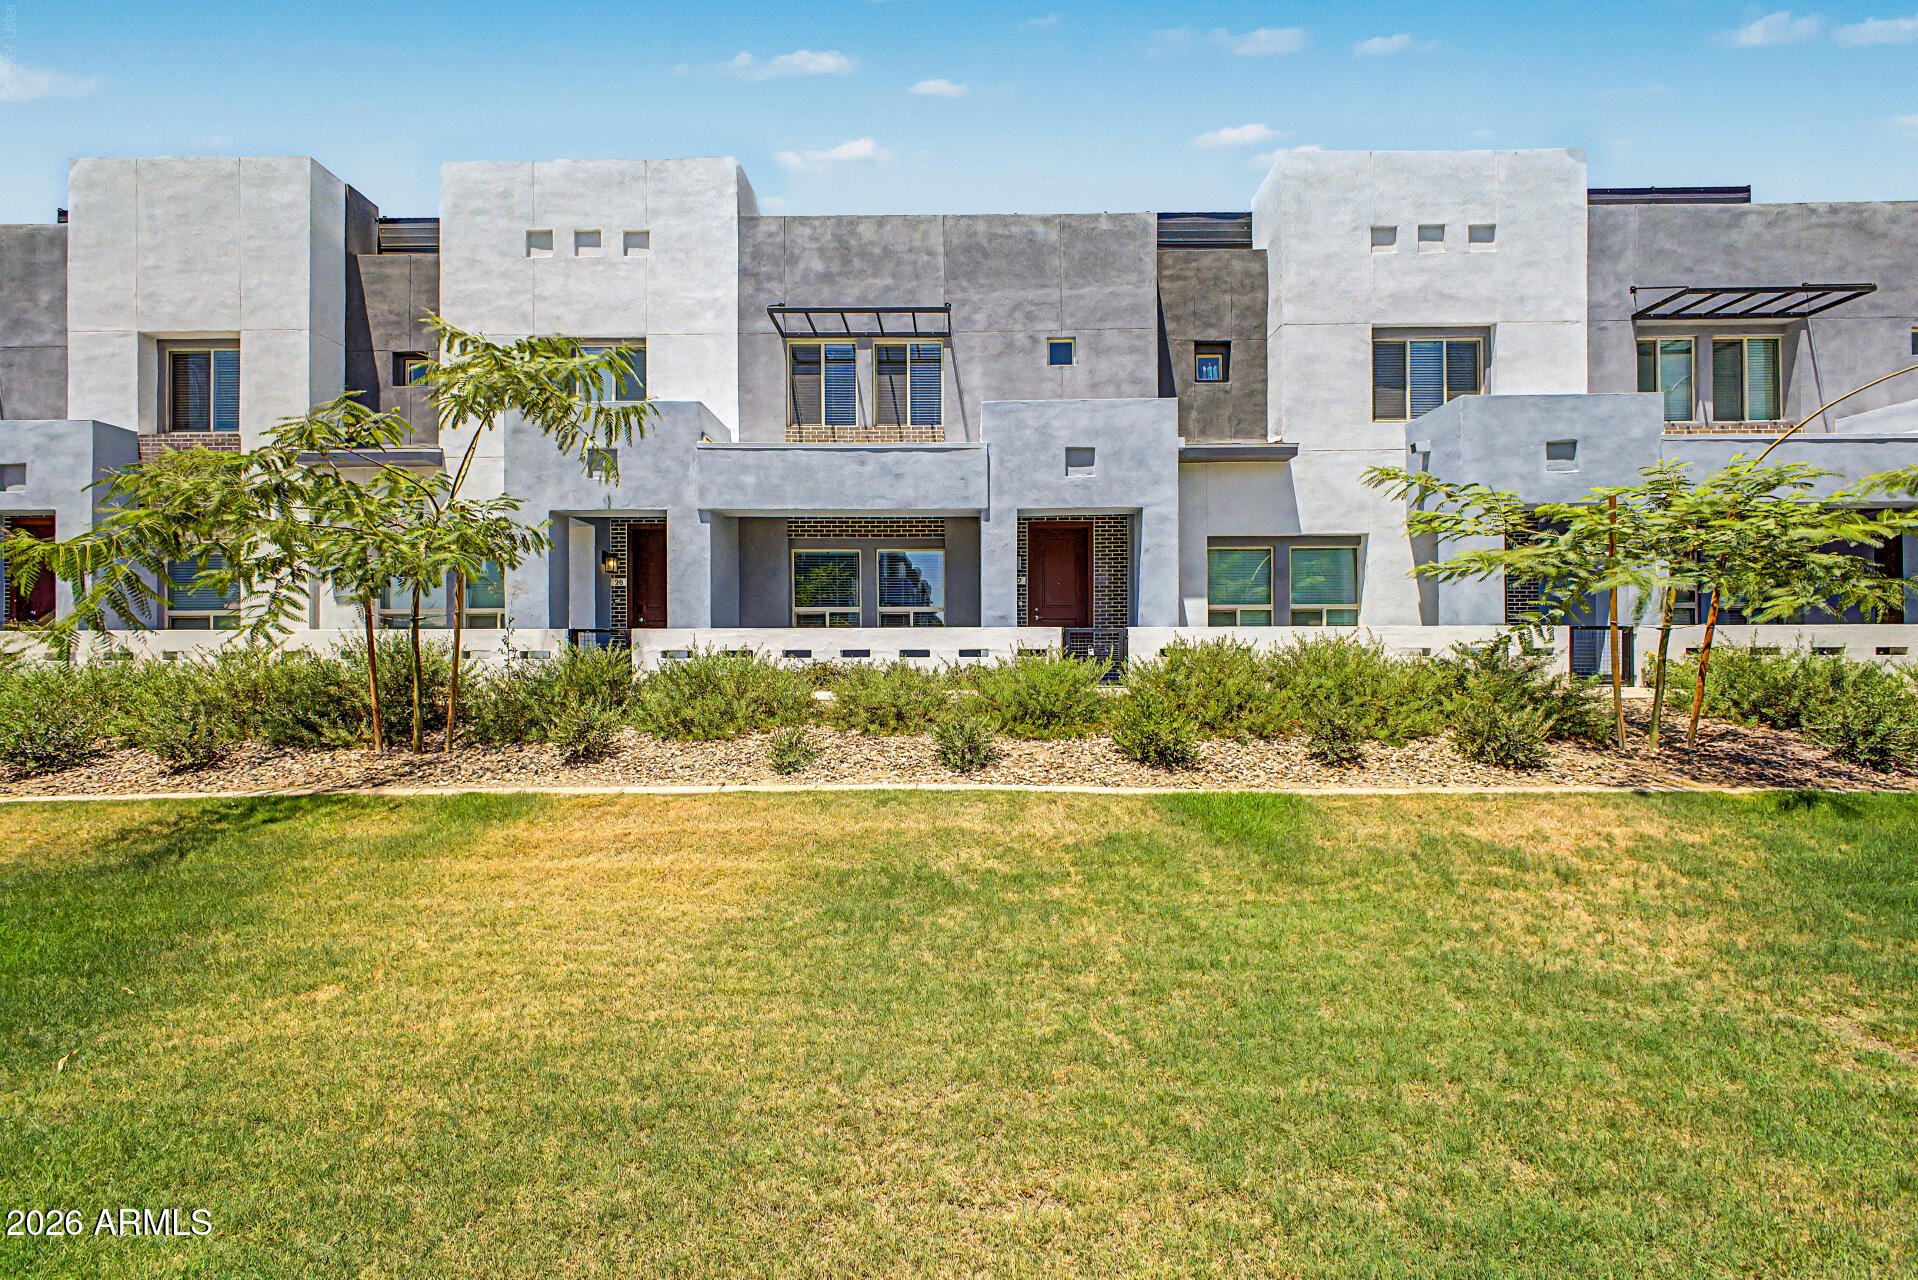
Live in the heart of Chandler at Commonwealth Lofts! This modern 3-bedroom, 2.5-bath townhome offers a spacious open-concept floor plan with contemporary finishes, abundant natural light, and a 2-car garage. The stylish kitchen features quartz countertops, upgraded cabinetry, and plenty of storage, flowing seamlessly into the living and dining areas. Each bedroom offers privacy and flexibility, making it ideal for families, roommates, or those working from home. Located just minutes from Downtown Chandler, you'll enjoy easy access to restaurants, shopping, entertainment, parks, and major employers. Low-maintenance living in a prime location.
#7043298

Chandler

733 E COMMONWEALTH Avenue 27

3 Beds

2 Baths

1,823 Sq.Ft.

$2,195

MLS#: 7043298
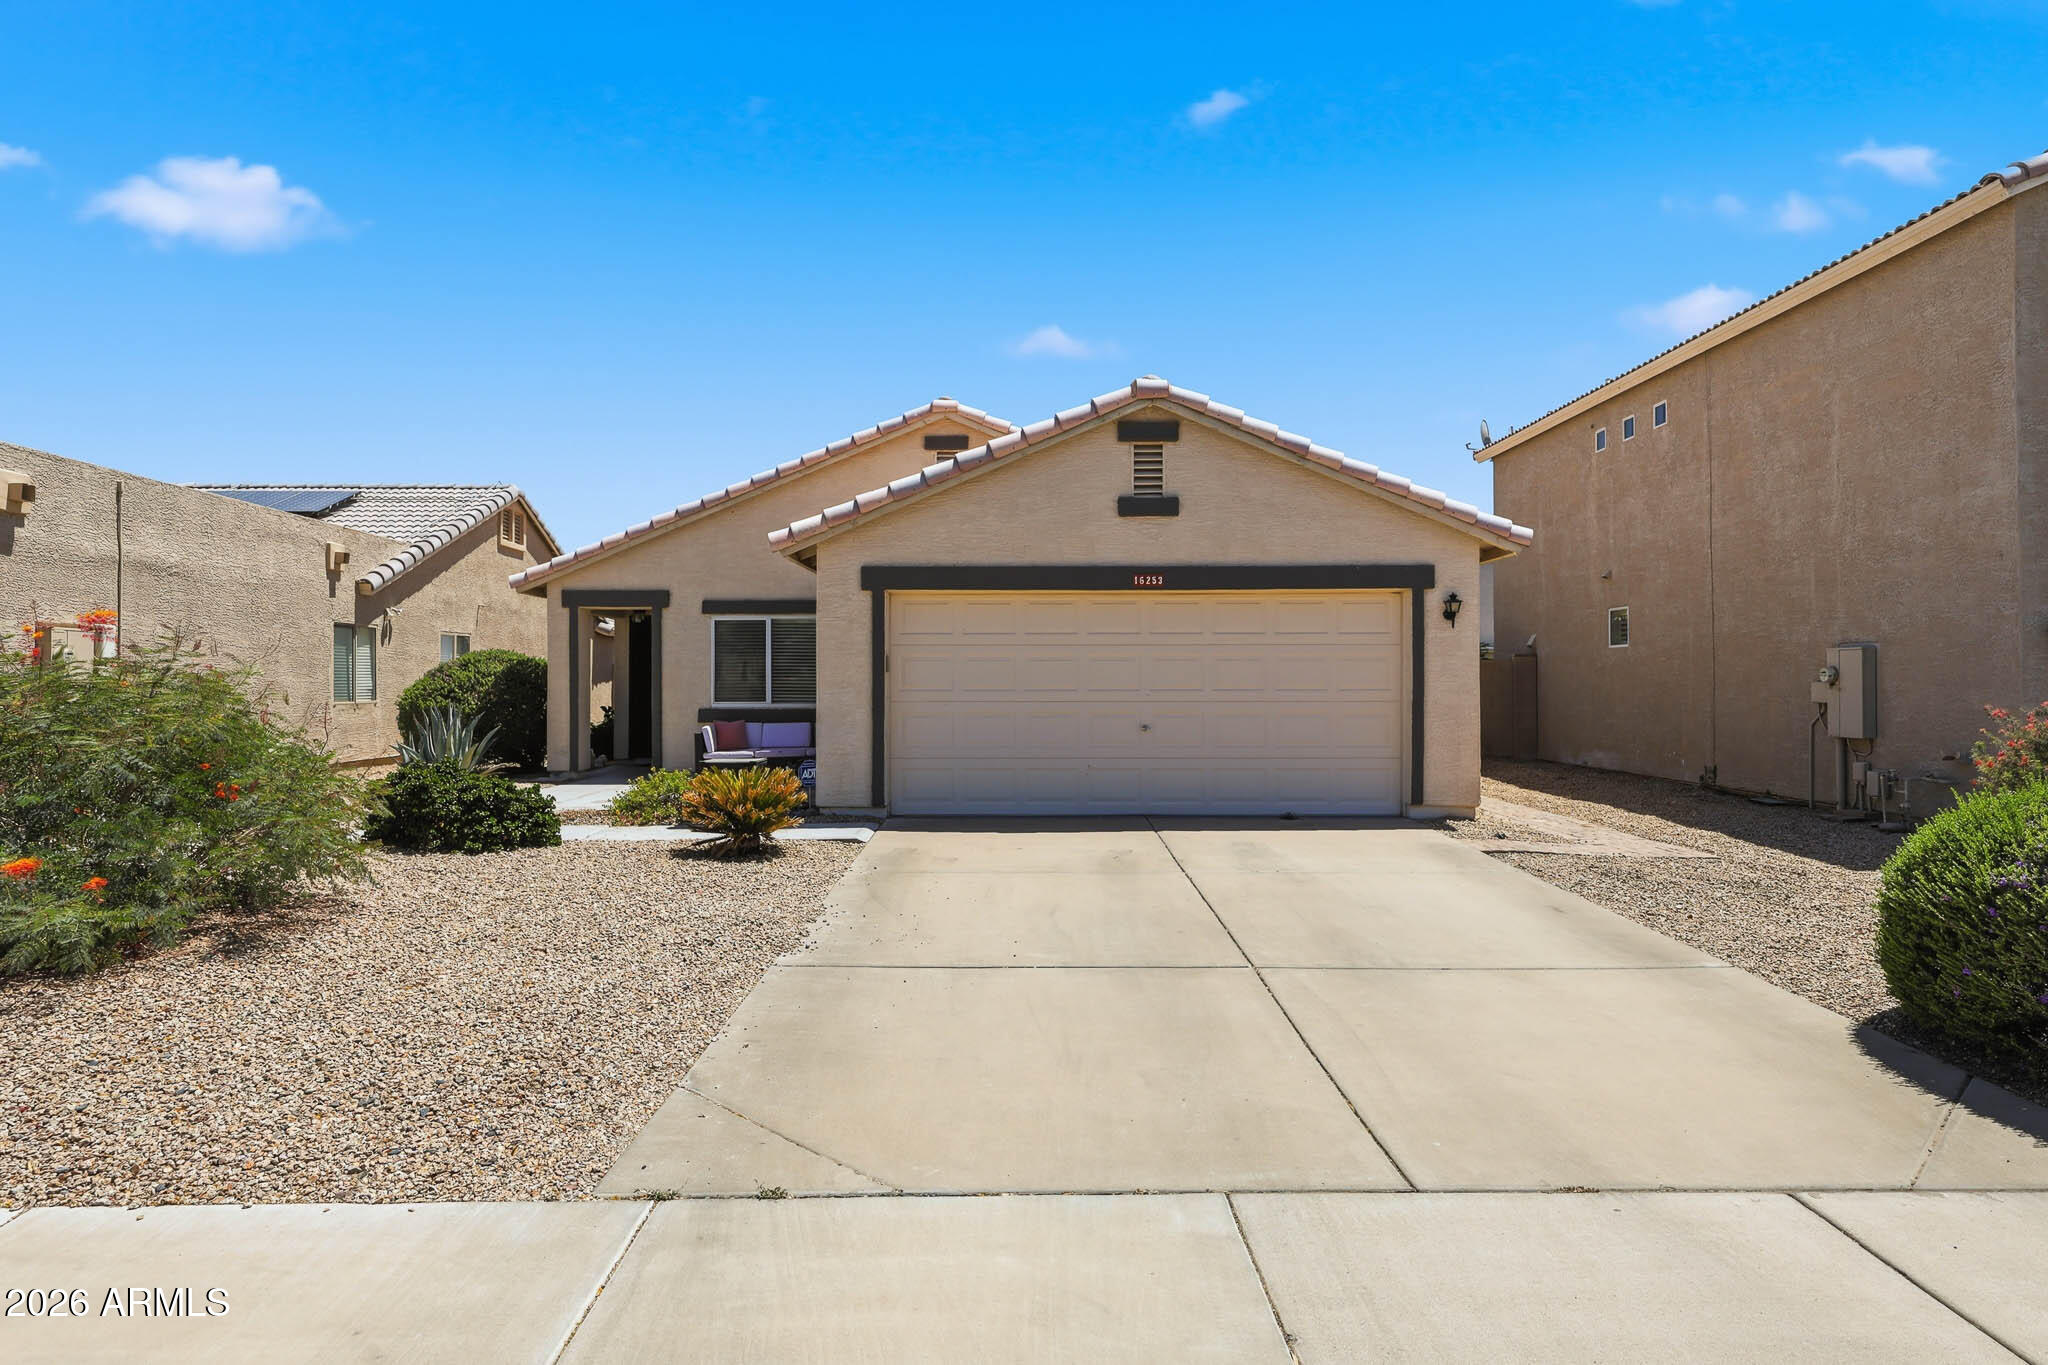
If you've been dreaming of owning your first home, this one checks a lot of boxes and it's ready and waiting for you. Nestled in the established Sarival Village neighborhood, this 3-bedroom, 2-bathroom home offers 1,204 square feet of comfortable living space with a layout that just works.
Step inside and you'll notice right away how light and open it feels, thanks to the vaulted ceilings that give the main living area a roomy feel that you wouldn't expect from the outside. The kitchen is a standout granite countertops, stainless steel appliances, a pantry for all the extras, and an eat-in dining area that makes everyday meals feel easy and connected.
Each bedroom features laminate flooring and fresh paint, so you can move right in and make it your own without a long to-do list waiting for you. The single-story layout means no stairs to worry about.  
Outside, you've got a manageable yard with room to relax, garden, or just let the kids run around. And with quick access to the I-10, you're just minutes from shopping, dining, schools, and everything the West Valley has to offer.
Homes like this move-in ready, in a great location, at an approachable price point don't sit long. Come see it for yourself!
#7034986

Goodyear

16253 W SIERRA Street

3 Beds

2 Baths

1,204 Sq.Ft.

$385,000

MLS#: 7034986
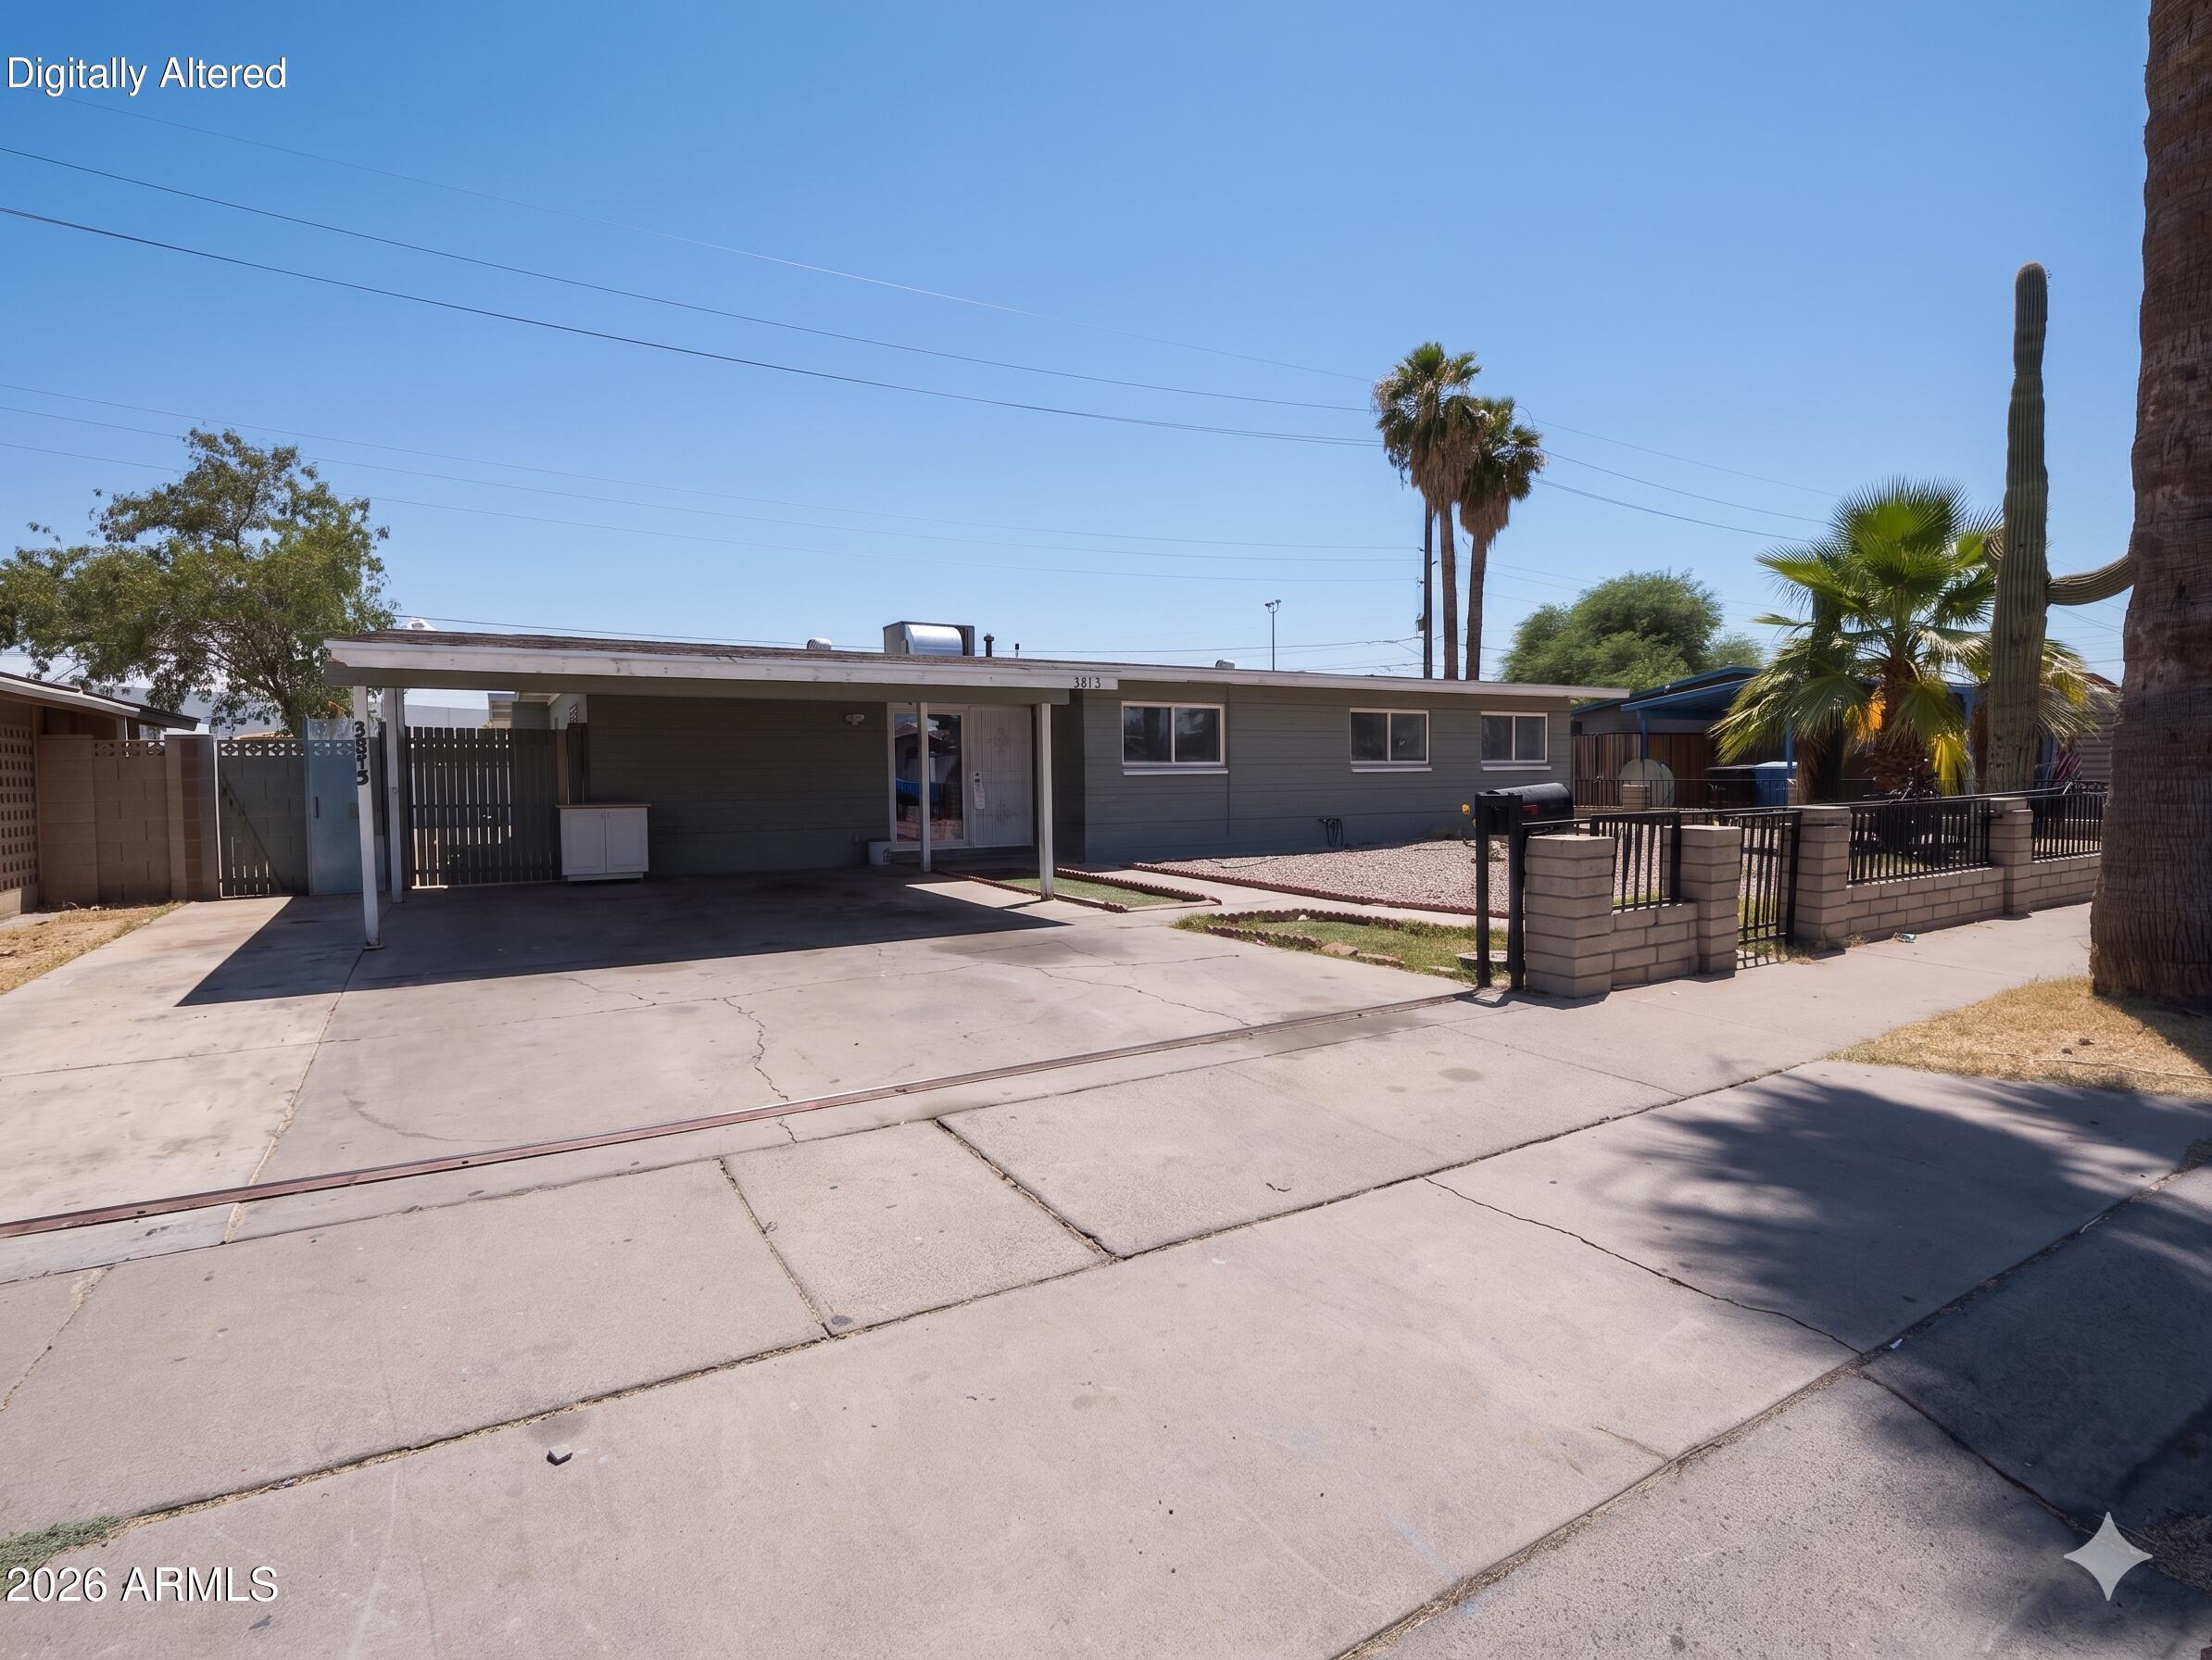
4 bedroom, 2 bath Phoenix home in a convenient location near 39th Ave and Camelback Rd, just minutes from Grand Canyon University. This home offers a practical floor plan with valuable bedroom count, bathroom updates, some kitchen/interior improvements, and flexible space for everyday living. Property has had updates completed over time, while still offering room for the next owner to improve, personalize, and add value. Backyard and pool area offer potential and are ready for the buyer's vision. Convenient access to GCU, Camelback Rd, shopping, dining, public transportation, and major roadways. A solid opportunity for buyers looking for space, location, and upside.
#7043138

Phoenix

3813 W HAZELWOOD Street

4 Beds

2 Baths

1,593 Sq.Ft.

$330,000

MLS#: 7043138
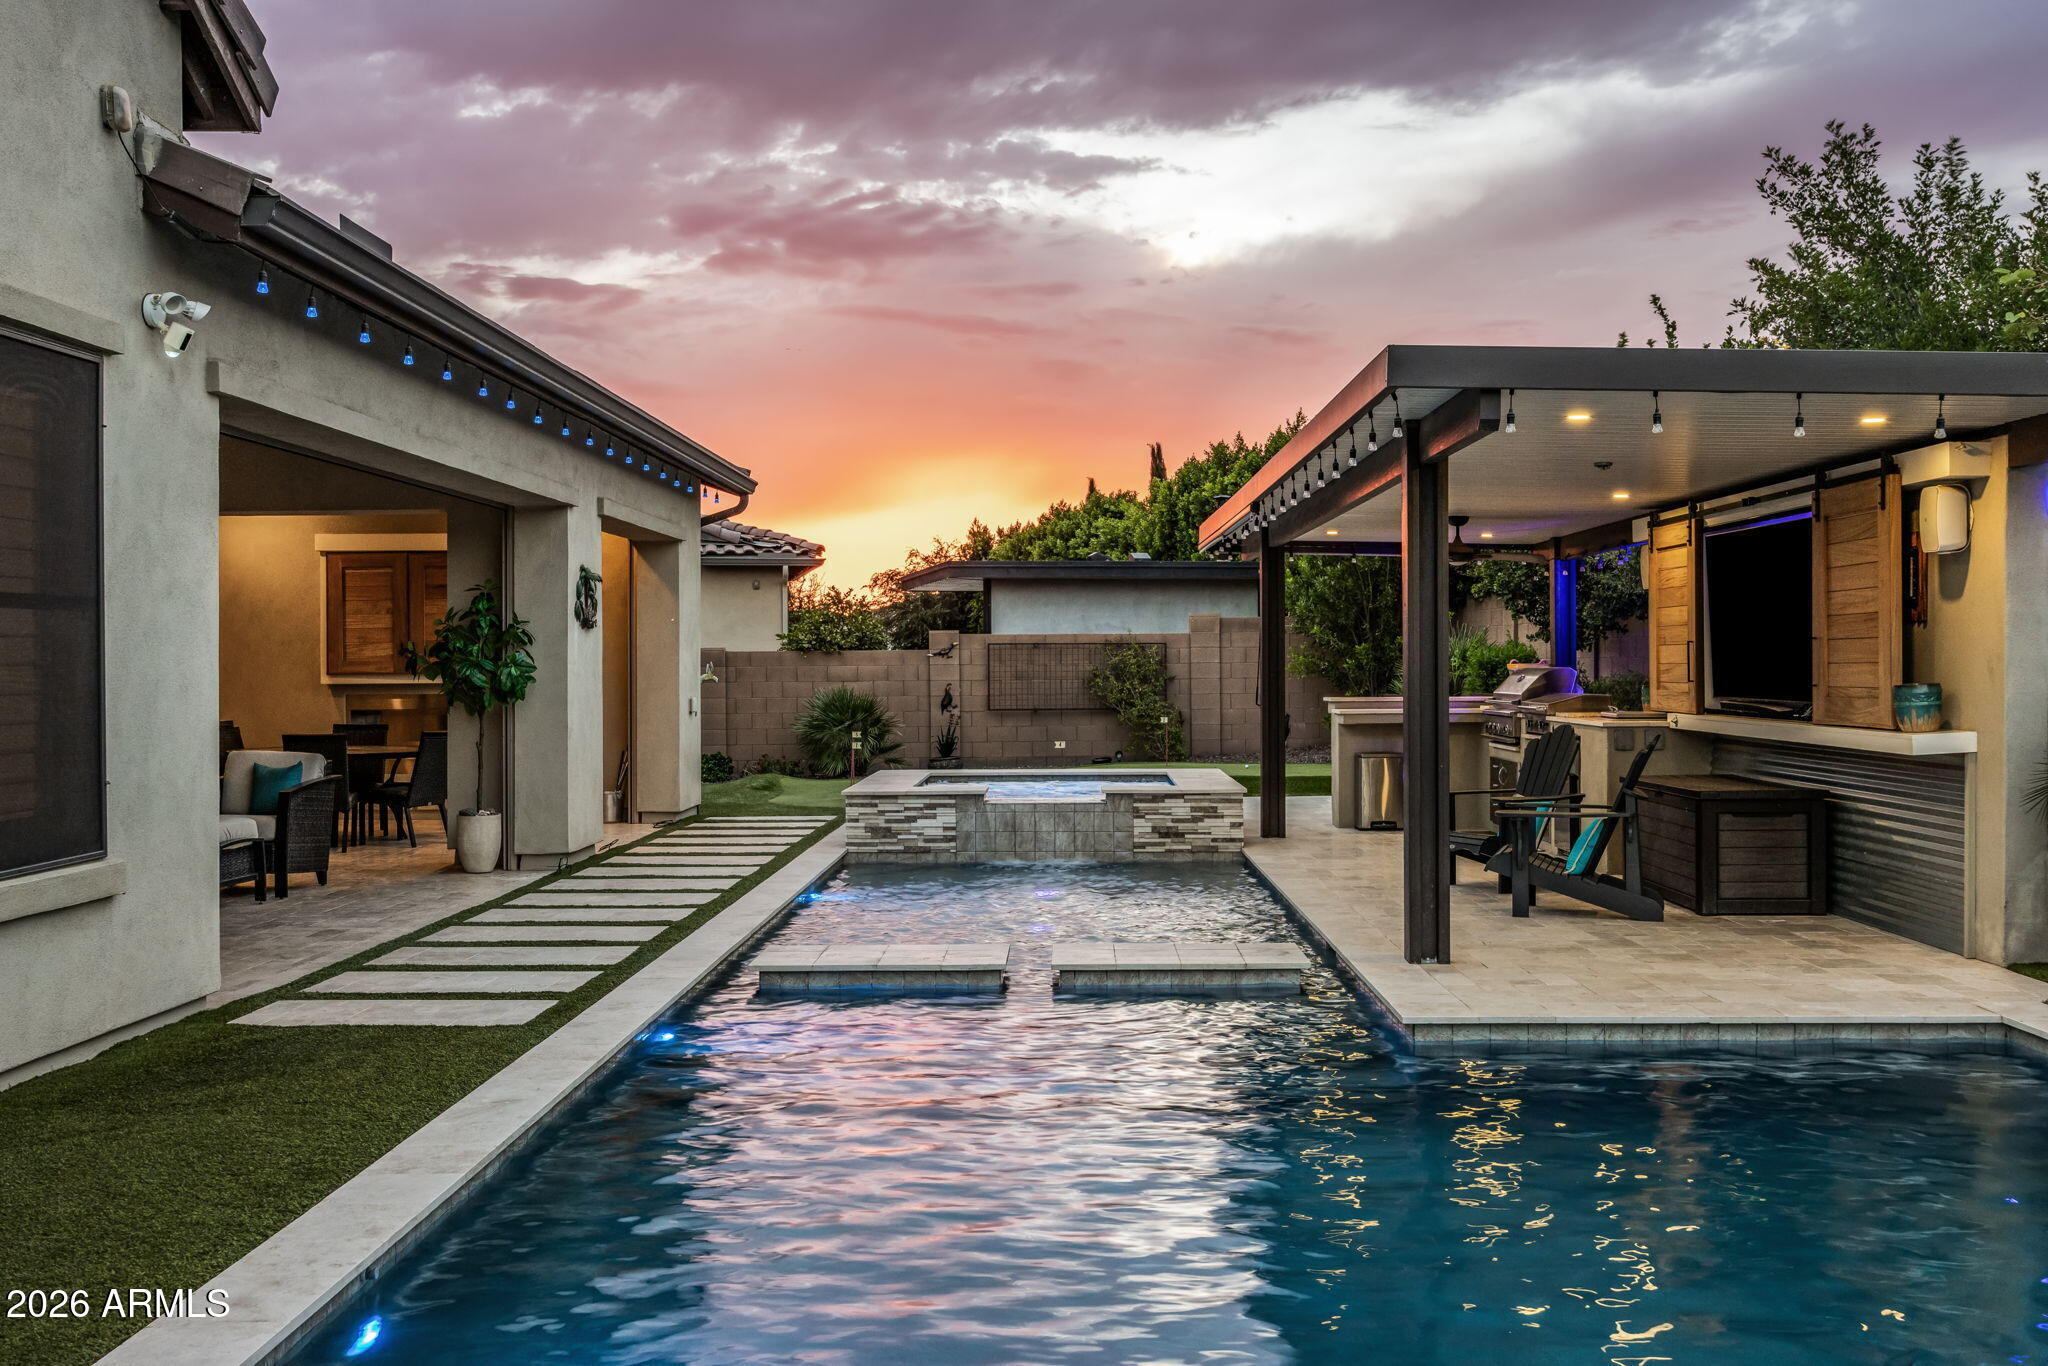
Situated within the prestigious gated community of The Reserves at Val Vista, this exceptional 4159 sq ft residence offers a rare blend of sophisticated design, thoughtful craftsmanship, and resort-inspired living. Featuring 4 bedrooms, 4.5 baths, an Executive Office, Game Room, & an attached Casita with its own private entrance, this home is perfectly designed for multigenerational living, guests, or a private executive retreat.  Set on an expansive 14,855-square-foot homesite, the property showcases over $376,000 in premium upgrades and enhancements.  The thoughtfully designed interior showcases plantation shutters throughout, custom shiplap accents, designer wall treatments, crown molding, solid-core doors, custom built-ins, & a stunning illuminated wet bar complete with a 
Scotsman ic maker, beverage cooler, & sink. At the center of the home, the gourmet designer kitchen impresses with an oversized gathering island, premium built in GE refrigerator, gas Thermador stove, with two ovens + additional Thermador oven, upgraded microwave, custom cabinetry, generous prep space, & seamless connection to the great room & dining areas--creating the perfect setting for both intimate gatherings & large-scale entertaining. Modern conveniences include a Sonos audio system, smart ceiling fans, central vacuum, water softener, dual reverse-osmosis systems, V-Cool energy-efficient window film, and extensive hidden insulation upgrades for enhanced comfort & efficiency.
The backyard is a true private resort. A spectacular heated saltwater pool & spa serve as the centerpiece, featuring dual filtration systems, waterfall bowls, with a big firewall, illuminated bubblers, floor jets & an oversized 10x20 sun shelf. The 34-foot ramada provides the ultimate outdoor entertainment experience with electricity, lighting, two outdoor televisions, & a fully equipped outdoor kitchen complete with Delta Heat BBQ, stainless steel Le Griddle, refrigerator, & cooler.  Additional outdoor amenities include a five-hole putting green, fire place on patio, extensive landscape lighting, mature fruit trees, raised garden beds, travertine hardscaping, artificial turf, RV gate access, paver parking area, & two storage sheds.  Every detail of this residence has been meticulously curated to create a turnkey luxury lifestyle that seamlessly blends elegance, comfort & exceptional entertaining. All of this, plus Top Rated Schools!  Don't let this Amazing opportunity pass you by.
#7043332

Gilbert

1732 E GILLCREST Road

4 Beds

4 Baths

4,159 Sq.Ft.

$1,500,000

MLS#: 7043332
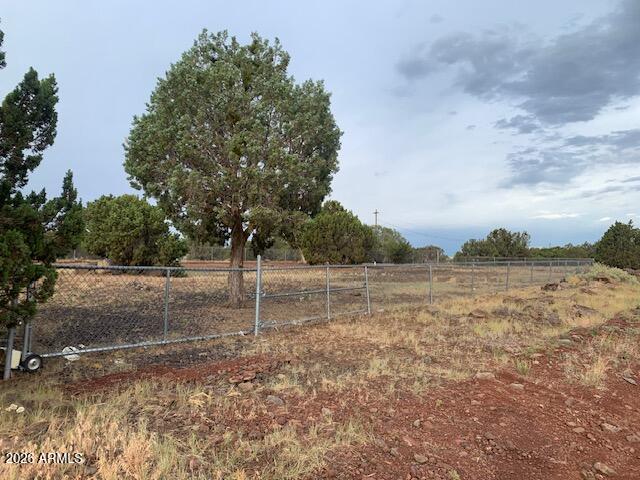
Looking for a place to get away, current owner has used this fenced 1/2 acre+ lot as a place to getaway and enjoy time with  family & friends for many years.  It is ready for you to put your new home on or just use as a place to camp and relax. Septic is in and perfect for hooking up your camper / RV.  Water & electric are not on lot but are both very close by. This is the perfect getaway to beat the heat.  Fully fenced in 1/2 acre lot, Dont Miss it!!! This listing includes 2 lots side by side as one parcel.
#7043644

Show Low

8537 ELKHORN Drive 19

None Beds

None Baths

0.28 acres

$59,900

MLS#: 7043644
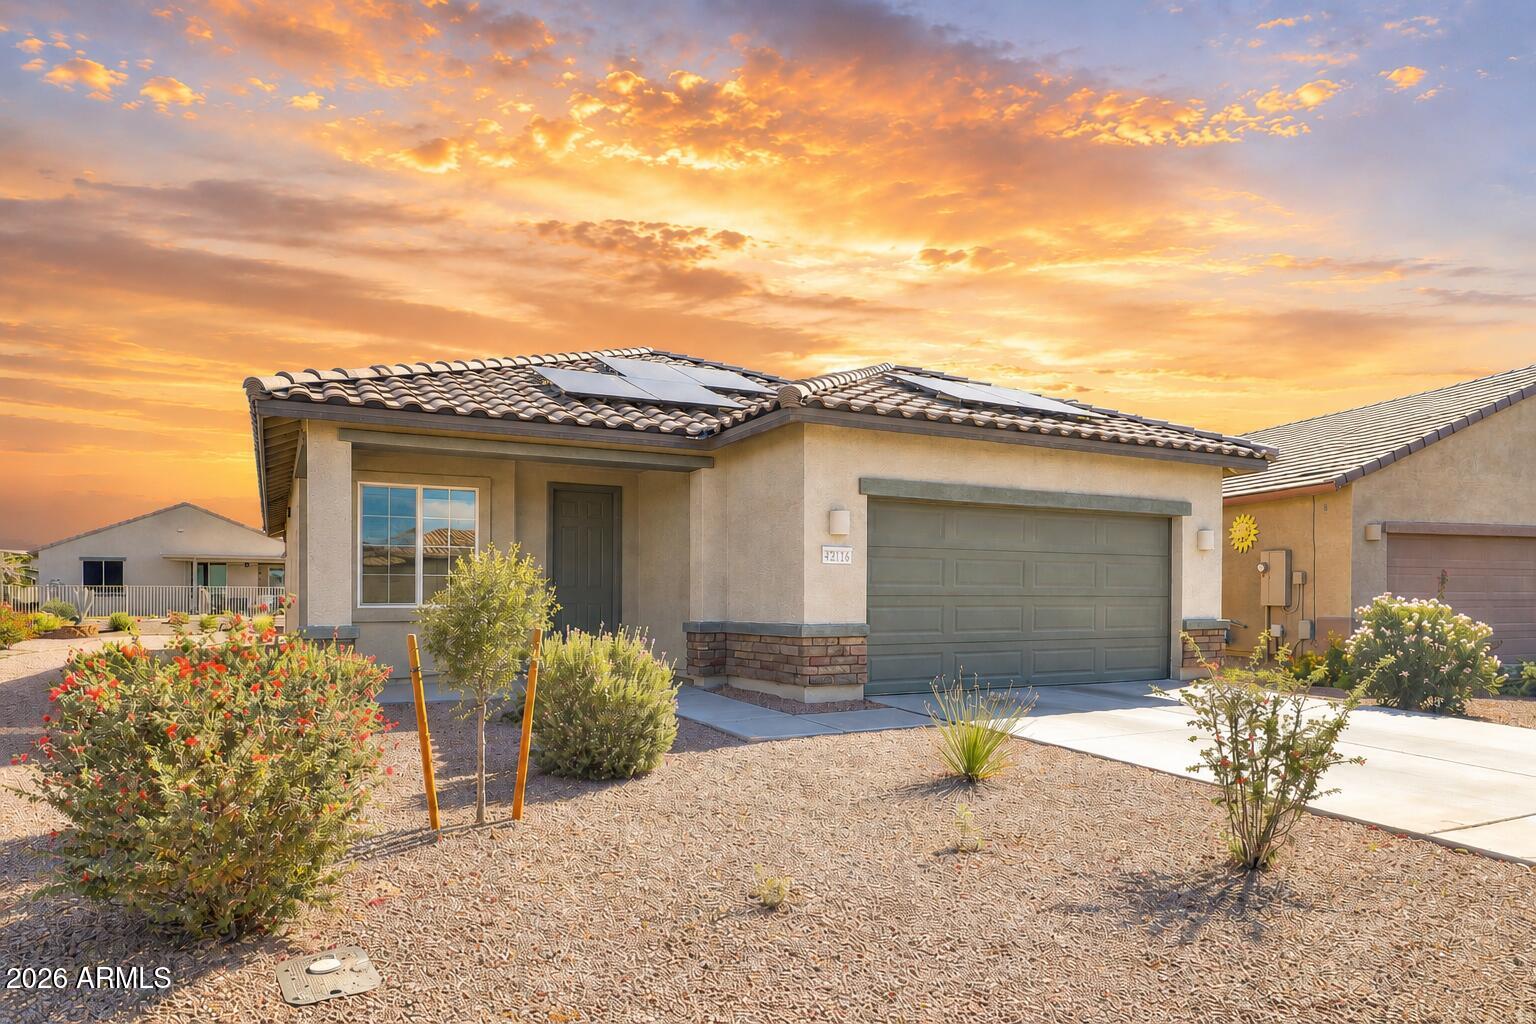
STOP THE SEARCH--THIS IS THE ONE! Located in the highly sought-after active adult community of Province in Maricopa, this beautifully upgraded 3-bedroom, 2-bath home offers the perfect combination of luxury, comfort, and resort-style living AND PAID SOLAR.  Step inside to discover an open-concept floor plan featuring granite countertops, stainless steel appliances, abundant cabinetry, and spacious living areas designed for both entertaining and everyday enjoyment. The thoughtfully designed layout offers generous bedrooms, modern finishes, and exceptional natural light throughout.  The backyard is your private Arizona retreat, complete with a covered patio, extended paver patio, and a professionally installed putting green--perfect for relaxing mornings, entertaining friends, or enjoying beautiful desert evenings.
Living in Province means enjoying one of Arizona's premier 55+ communities. Residents have access to a stunning 32,000-square-foot clubhouse, indoor and outdoor pools, state-of-the-art fitness center, pickleball and tennis courts, bocce ball, walking and biking paths, woodworking shop, library, ballroom, arts and crafts studios, fishing lakes, and a full calendar of clubs, activities, social events, and community gatherings.
#7042102

Maricopa

42116 W SUNFLOWER Road

2 Beds

2 Baths

1,324 Sq.Ft.

$315,000

MLS#: 7042102
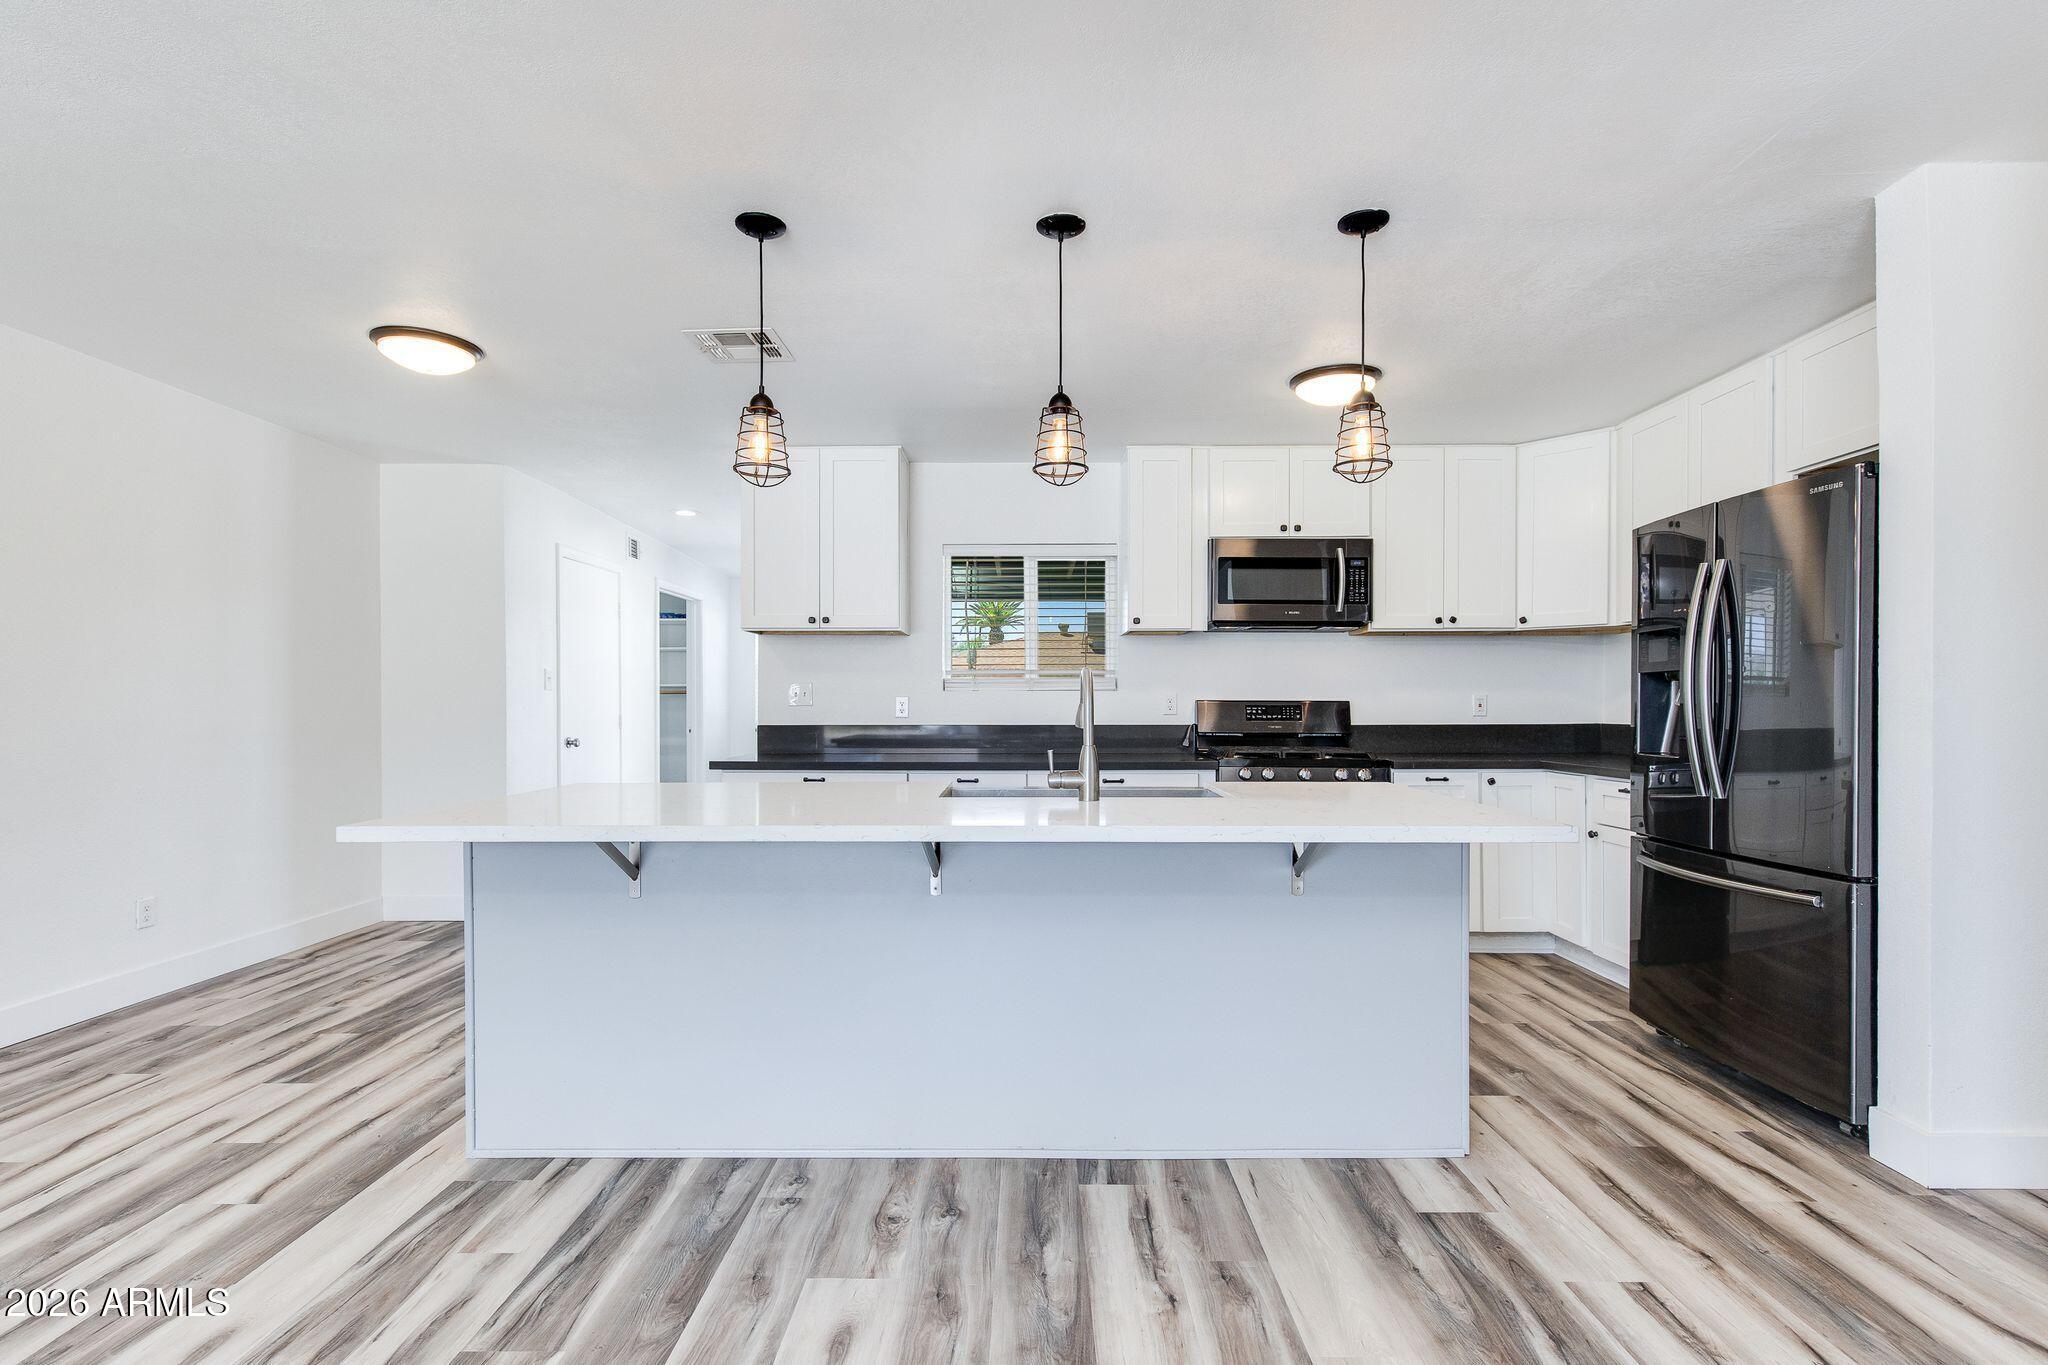
Welcome to your dream home in the highly sought-after Arcadia Lite area! This beautifully updated 4-bedroom, 2-bath residence offers 1,813 square feet of thoughtfully designed living space with a desirable split floor plan and modern finishes throughout. Natural light fills the open-concept living area, creating a warm and inviting atmosphere perfect for everyday living and entertaining.

The stunning remodeled kitchen serves as the heart of the home, featuring a large center island, ample storage, and seamless views into the living room. A complete renovation added a luxurious primary suite with a spacious walk-in closet and spa-inspired bathroom, providing the perfect private retreat.

Enjoy Arizona living year-round with owned solar panels, helping to maximize energy efficiency and utility costs. Situated in the desirable non-HOA community of Orangedale Manor, this home offers exceptional convenience with easy access to Papago Park, the Phoenix Zoo, Desert Botanical Garden, Arizona State University, Tempe Marketplace, Old Town Scottsdale, Phoenix Sky Harbor Airport, and major freeways.

Combining modern updates, an unbeatable location, and move-in-ready appeal, this exceptional home offers the best of the Arcadia lifestyle. Don't miss your opportunity to make it yours!
#7039011

Phoenix

4923 E PALM Lane

4 Beds

2 Baths

1,813 Sq.Ft.

$510,000

MLS#: 7039011
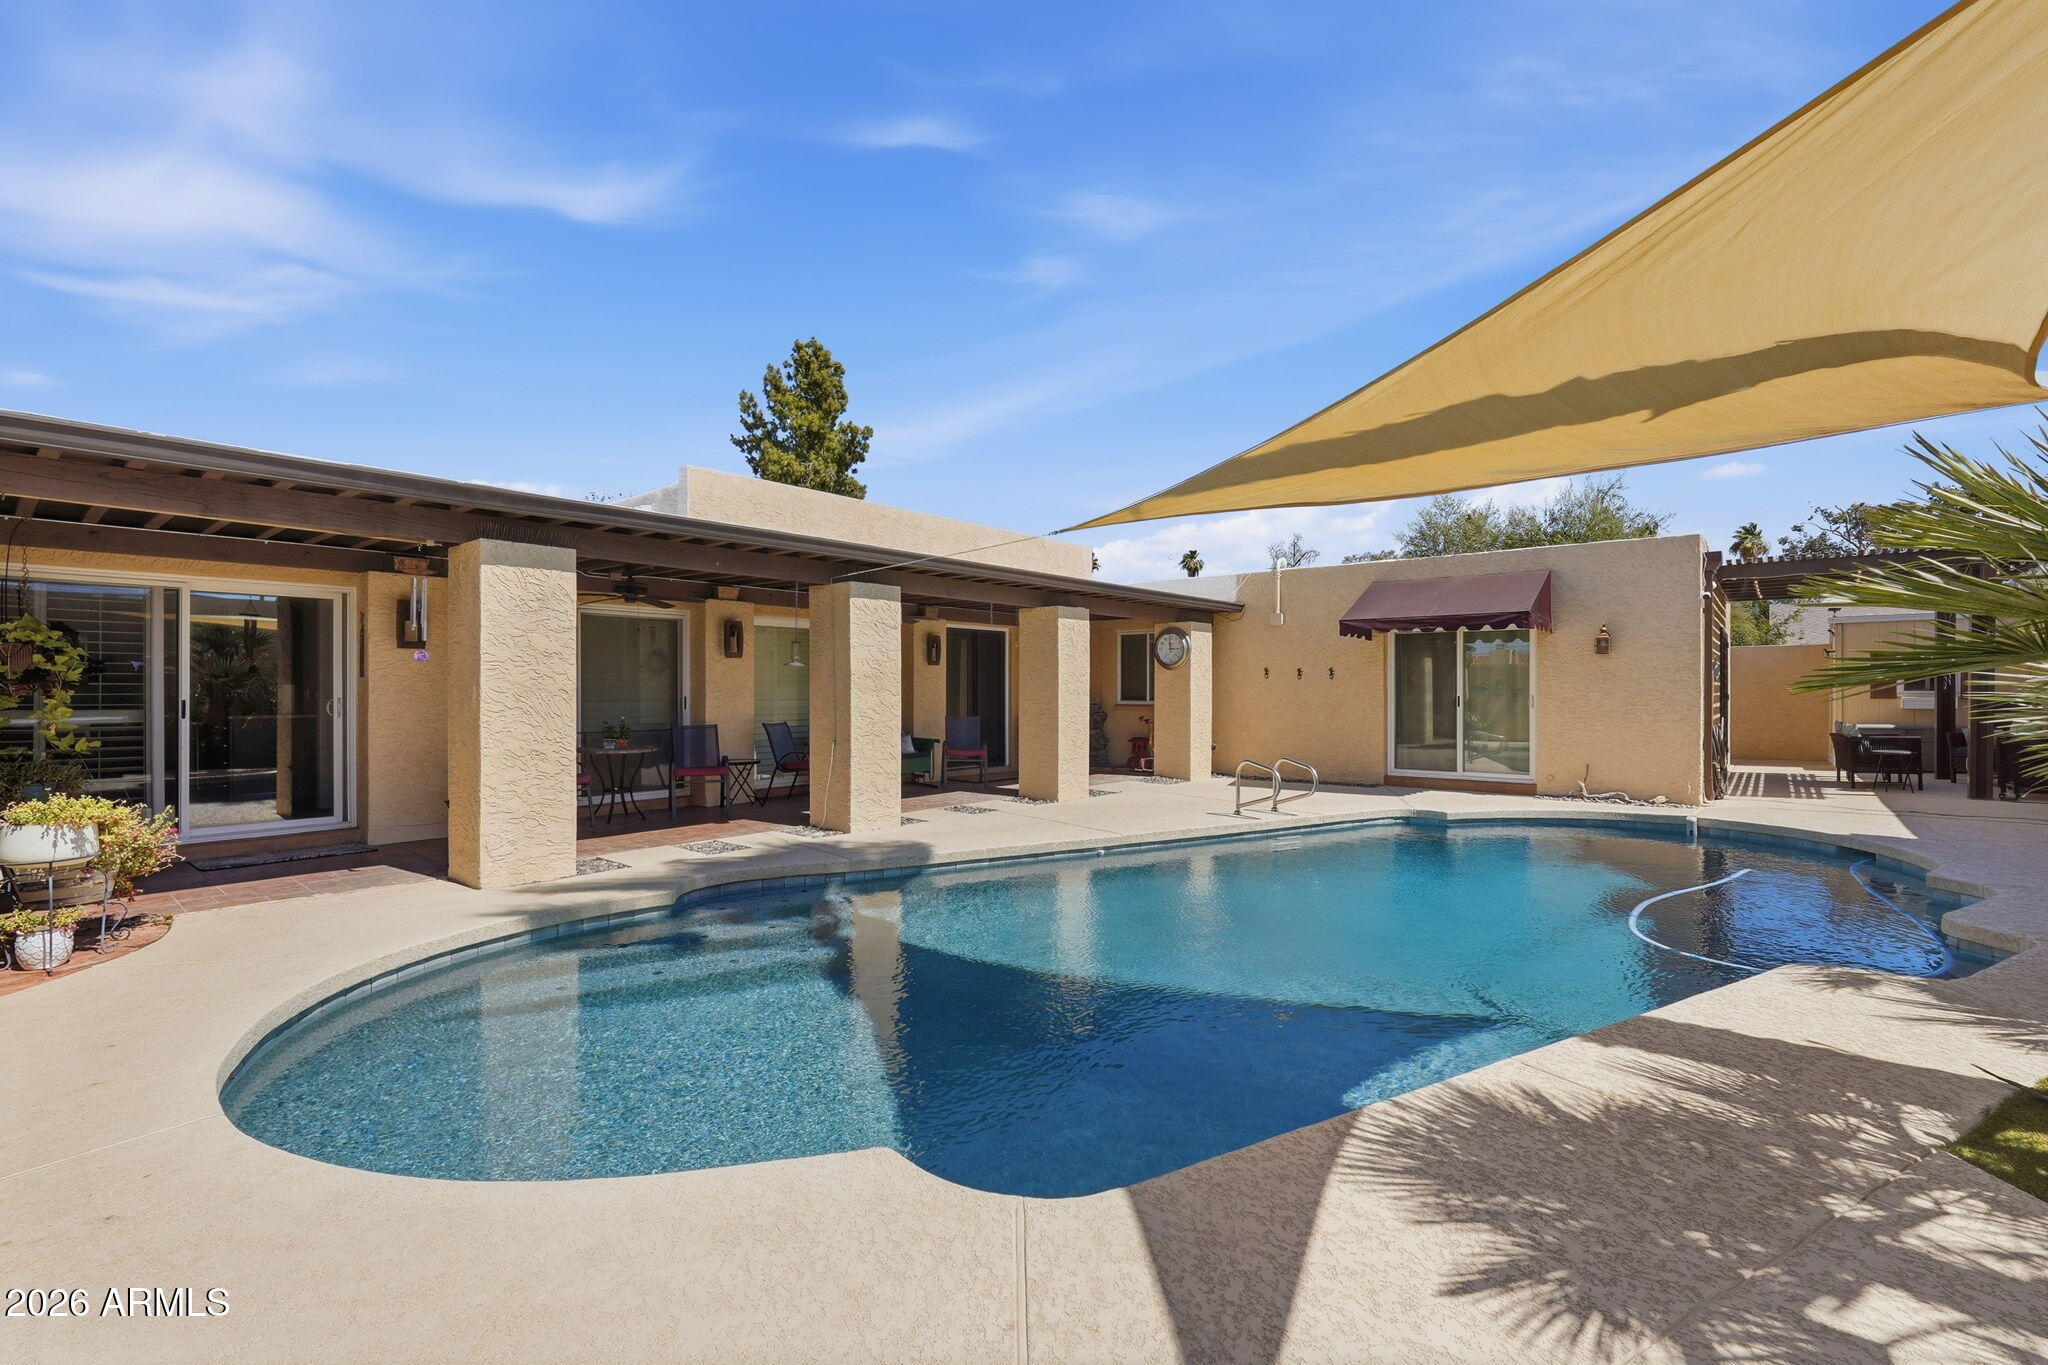
Welcome to Your Private Oasis in the Heart of Tempe! Steeped in timeless charm and elevated by modern luxury, this stunning villa-style residence offers the perfect blend of architectural character and contemporary comfort. From the moment you arrive, the villa's striking silhouette sets the stage for something truly special.
Step through the brand-new, upgraded entry doors and into a sun-drenched sanctuary.  Designed to maximize Arizona's beautiful natural light, the home features an abundance of newly replaced, energy-efficient windows and strategically placed skylights that bathe the entire interior in a warm, welcoming glow. At the heart of the home is a spectacular, fully renovated kitchen that flows effortlessly into the expansive dining and family room areas. This open-concept floor plan is an entertainer's dream, allowing conversations to flow seamlessly from the chef's prep station to the social hubs. The kitchen itself boasts premium finishes, crisp cabinetry, and sleek new countertops. After hosting, retreat to the cozy family room, where a beautiful fireplace serves as the perfect centerpiece for cool desert evenings. 
The primary owner's suite is a true masterclass in residential design. The highlight is the completely transformed en-suite bath, featuring a luxurious, newly completed shower that opens up to a private, sun-lit atrium. It's a spa-like, indoor-outdoor experience right in the comfort of your own home. Step out back into your ultra-private backyard paradise. The sparkling pool and surrounding pool deck have been completely resurfaced, offering a pristine, resort-quality setting for summer pool parties or quiet morning coffees. New pergola, misting system and hot tub make this backyard paradise ideal for year round use! This home is located in one of Tempe's most desirable pockets minutes from world-class dining, shopping, major employers, and excellent schools. Don't miss the opportunity to own this beautiful home. Schedule your private tour today!
#7040491

Tempe

2107 E ALAMEDA Drive

4 Beds

2 Baths

2,124 Sq.Ft.

$700,000

MLS#: 7040491
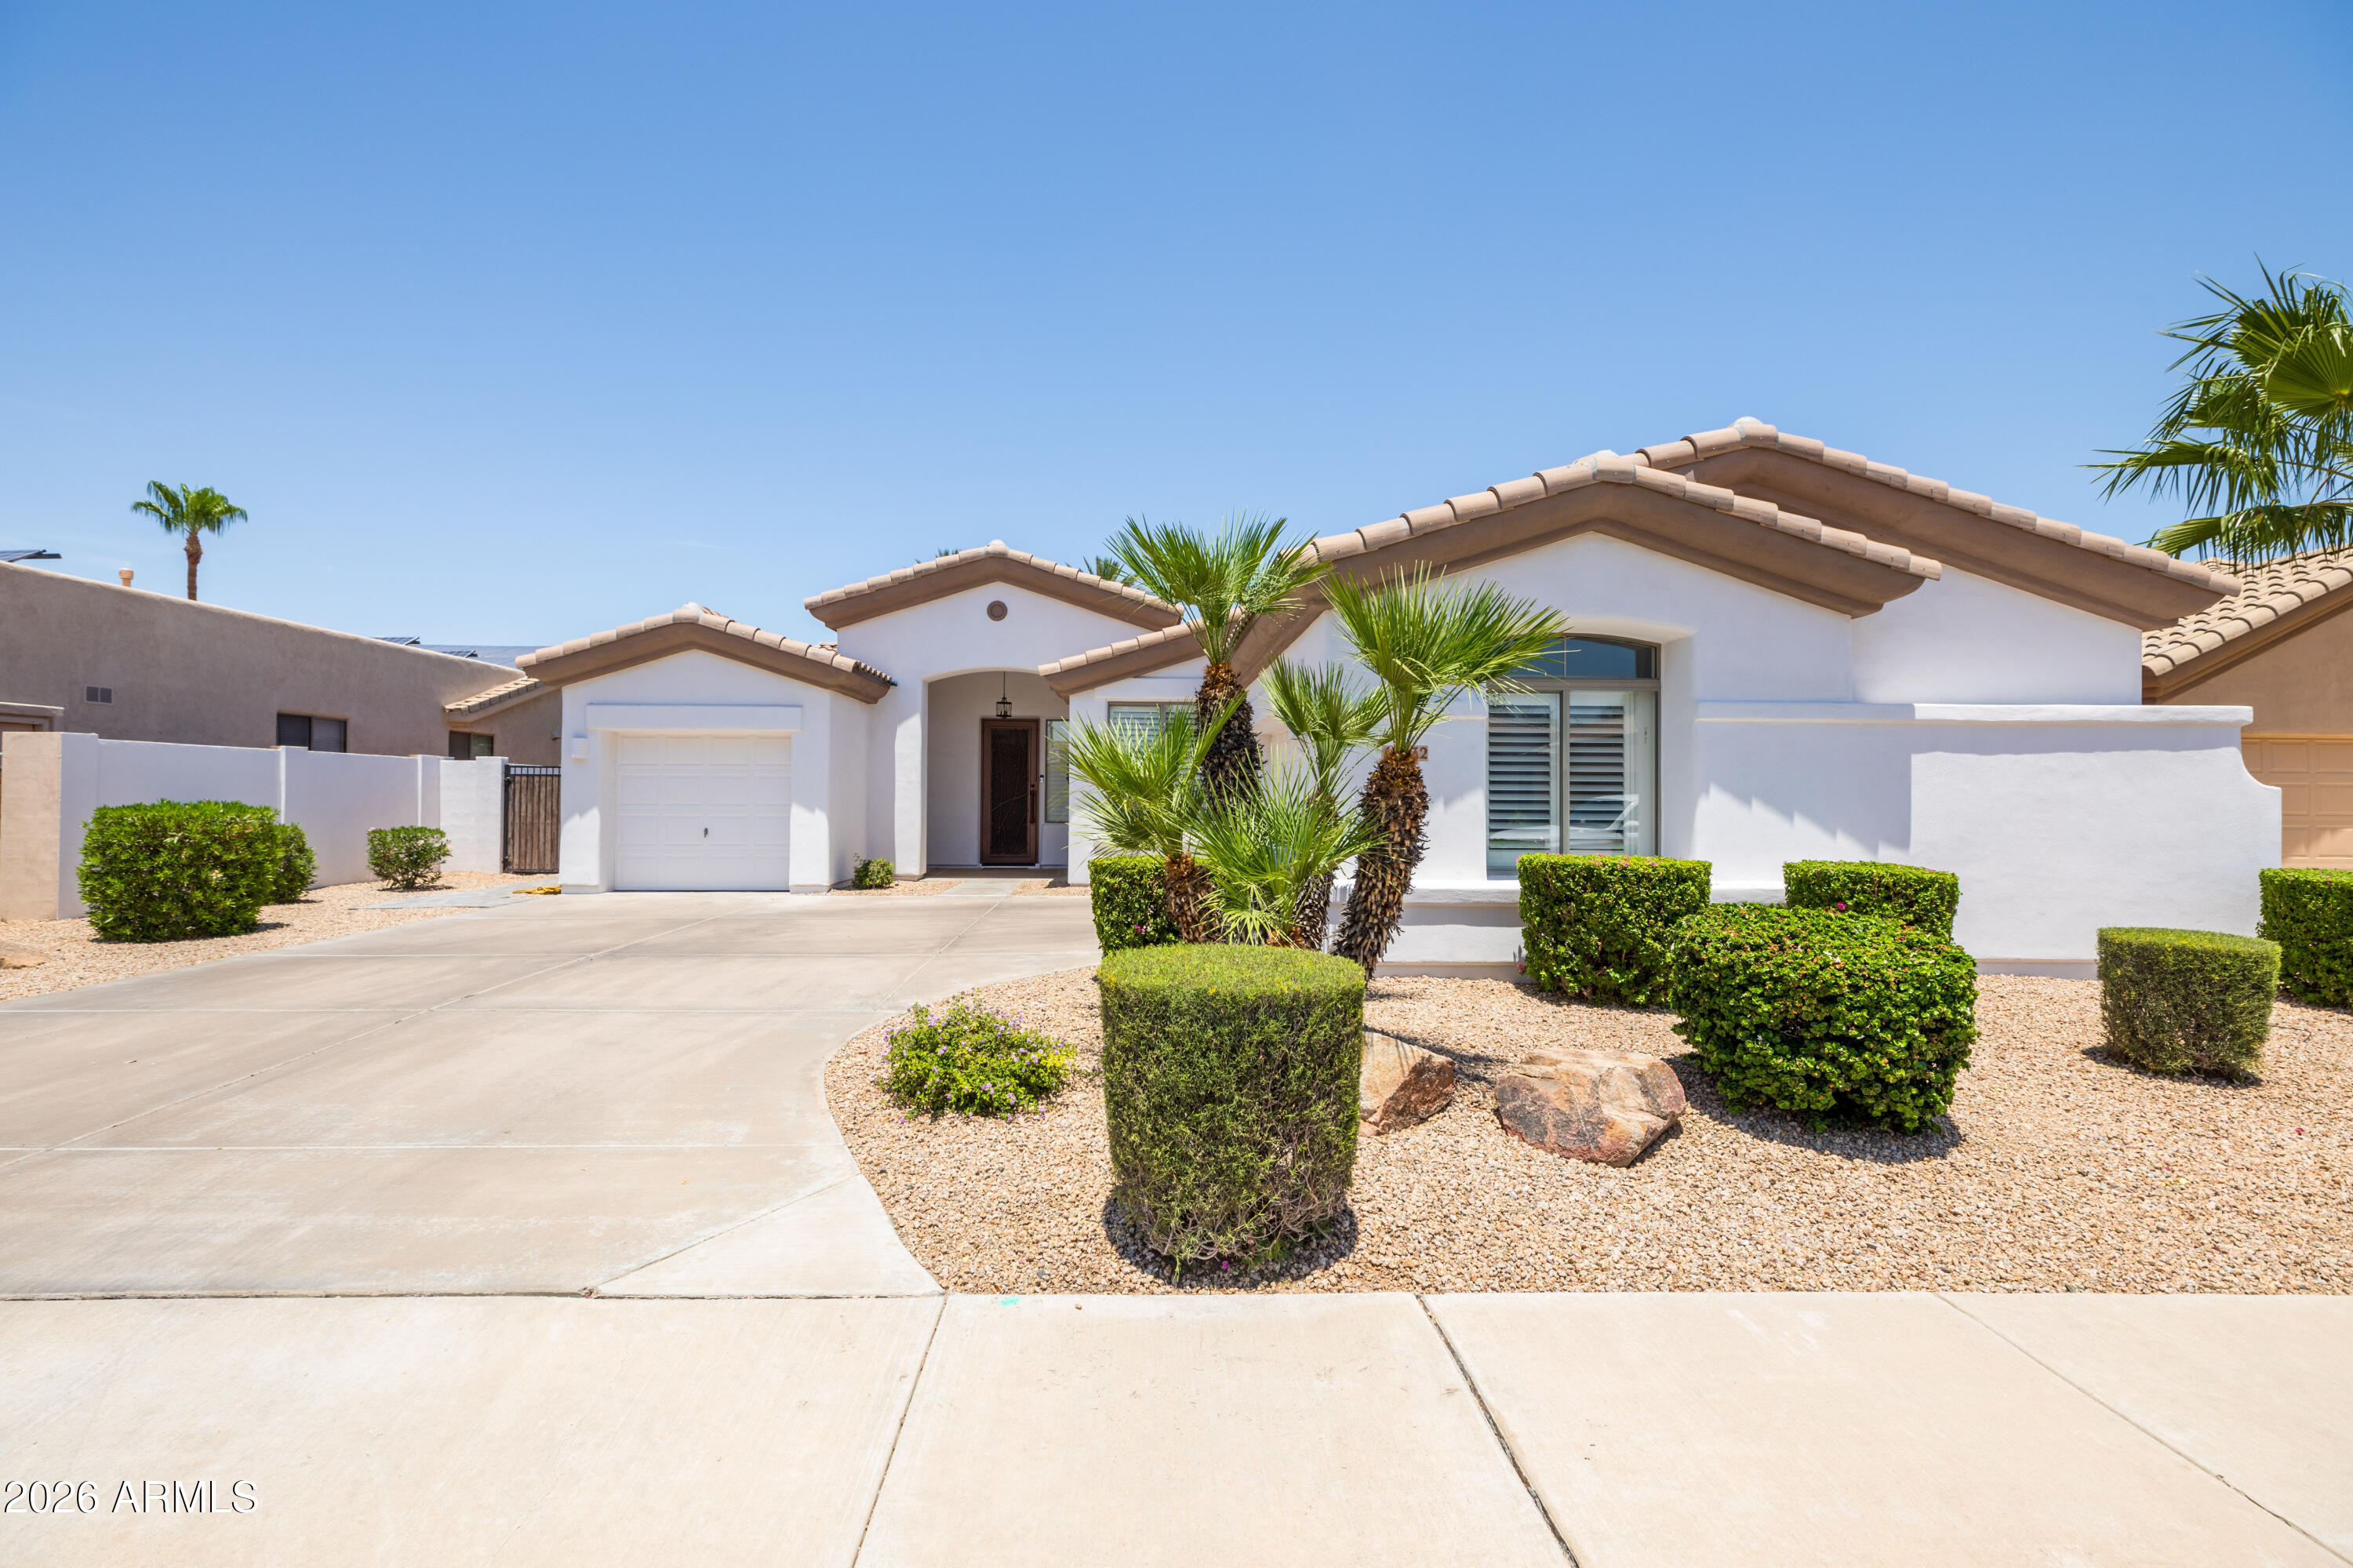
Pull up to this delightful, move-in-ready single-story home in Goodyear, Arizona, just minutes from the prestigious Wigwam Golf Resort and Goodyear Shopping walking distance to grocery store. Freshly refreshed landscaping sets the tone for serene living in this sought-after community. Offering 3 bedrooms plus a versatile den/office and 2 full baths across 2,360 square feet, this thoughtfully updated residence blends comfort and modern style seamlessly.

Step inside to gleaming new tile flooring and bright, freshly painted interiors that welcome you warmly. The brand-new kitchen is a chef's dream, complete with a built in Boos Cutting board table top featuring an inviting eat-in space perfect for everyday meals and entertaining. Cozy up by the gas fireplace on cooler evenings, and enjoy t benefits of a reverse osmosis system and water softener already installed.

This home has been meticulously cared for with a new roof, newer HVAC units, and enhanced insulation for year-round efficiency. The remodeled master bath and crisp exterior paint complete the picture of quality and care.
Outside, your private retreat awaits with an enclosed patio offering additional outdoor living space. Relax under the newer covered gazebo, thoughtfully designed with a dedicated location for a TV, perfect for watching sports while overlooking the sparkling pool and spacious yard with low-maintenance artificial turf.

Experience comfort, style, and thoughtful updates in a Goodyear home near Wigwam Golf Resort, ready for you to move in and enjoy. Reach out today to preview this exceptional property and start your next chapter here.
#7042866

Goodyear

14432 W CORA Lane

3 Beds

2 Baths

2,360 Sq.Ft.

$565,000

MLS#: 7042866
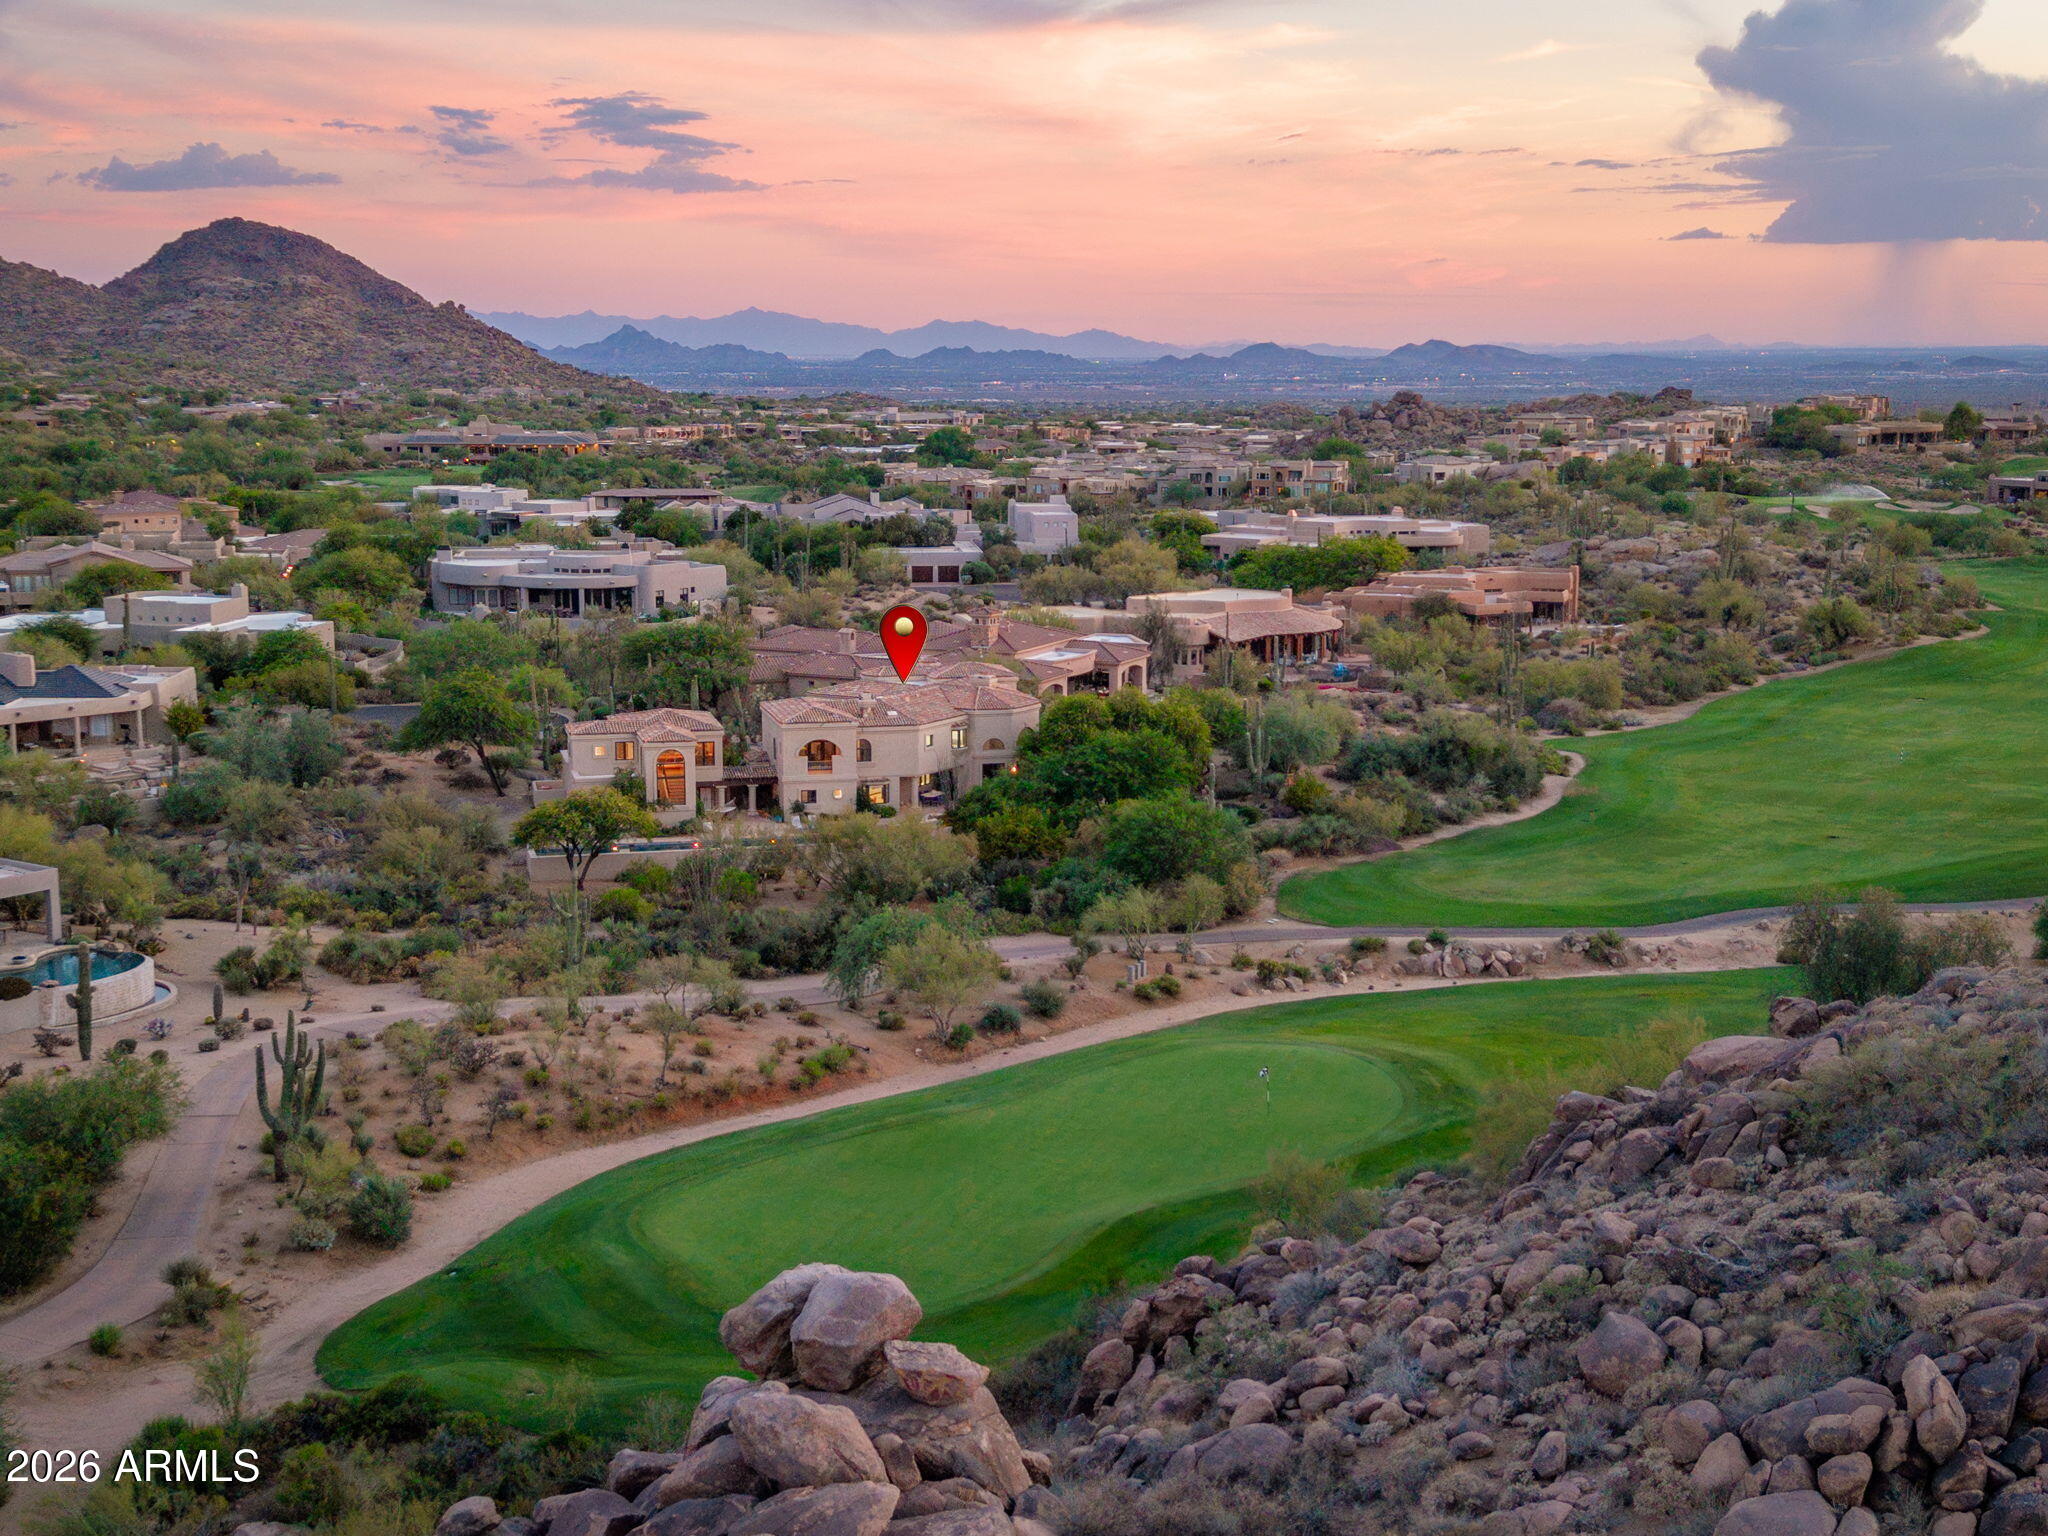
Nestled behind the guard gates of Candlewood Estates at Troon North and perfectly positioned on a premium cul-de-sac lot overlooking the 11th fairway of the Monument Course, this extensively updated Mediterranean-inspired estate offers an exceptional blend of luxury, privacy, and resort-style living. Recently refreshed in 2024, the property captures breathtaking golf course, mountain, and desert views from one of North Scottsdale's most desirable settings. A dramatic grand entry with dual curved staircases welcomes you into the 6,058-square-foot residence, where soaring ceilings, rich architectural details, travertine flooring, and expansive walls of glass create an elegant yet comfortable living environment. The thoughtfully designed floor plan includes six bedrooms and seven-and-a-half baths, a detached guest house, pool house/game room, and office or fitness studio.

The chef's kitchen was beautifully updated with quartz countertops, refreshed cabinetry, induction cooktop, stainless steel appliances, double ovens, side-by-side refrigerator and freezer, center island, walk-in pantry, and breakfast nook with patio access. Adjacent living and dining spaces are designed for entertaining, including a dining room overlooking a tranquil boulder waterfall and a dry bar with beverage refrigerator.

The main level features a private guest suite with ensuite bath, a separate den/media room with built-in entertainment center and dual beverage refrigerators, and seamless indoor-outdoor living throughout. Upstairs, the luxurious primary retreat enjoys a private balcony, fireplace, expansive golf course views, and a completely renovated spa-inspired bath featuring floating vanities, a freestanding soaking tub, oversized walk-in shower, and designer finishes. Two additional ensuite guest bedrooms are accessed via a private staircase, while a flexible bonus space currently serves as a fitness room.

The detached guest house offers exceptional accommodations with a charming bridge entry, private living room with fireplace, full kitchen, dining area, bedroom, bath, laundry room, and private patio. Additional spaces include a dedicated office or gym with full bath and separate entrance, as well as a pool house/game room complete with loft space and full bathroom, also with a separate entrance.

The resort-style backyard is designed for year-round enjoyment with a lap pool and elevated spa, multiple covered patios, an outdoor fireplace, a firepit, built-in barbecue stations, a four-hole putting green, mature desert landscaping, and expansive flagstone entertaining areas. Recent exterior improvements include updated landscaping, roof repairs and recoating, new HVAC systems, lighting upgrades, irrigation enhancements, garage improvements, water softeners, and extensive smart-home integrations.

All furnishings are available by separate bill of sale with high-end pieces purchased recently from brands including Pottery Barn, Bernhardt, and Josef Hoffmann (subject to seller exclusions), this remarkable estate presents a rare turnkey opportunity within one of Troon North's most prestigious guard-gated golf communities.
#7042240

Scottsdale

10420 E MORNING VISTA Lane

6 Beds

7 Baths

6,058 Sq.Ft.

$2,695,000

MLS#: 7042240

* Listings identified with the FMLS IDX logo come from FMLS and are held by brokerage firms other than the owner of this website. The listing brokerage is identified in any listing details. Information is deemed reliable but is not guaranteed. If you believe any FMLS listing contains material that infringes your copyrighted work please click here to review our DMCA policy and learn how to submit a takedown request. Ā© 2024. First Multiple Listing Service, Inc.
Stunning Views and more

Featured listing

Stunning Views and more

Browse Properties

Categories

Homes Tailored to Your Lifestyle

Buyers Guide

Buying a home is one of the most exciting milestones of your life.

View more

Sellers Guide

Putting your home on the market can be a stressful process, especially when you don’t know what to expect.

View more

Market report

With just a few clicks, you'll gain instant access to valuable insights about the real estate market, including trends, property values, and community analytics.

View more

Home value

Unlike automated valuations, our hands-on review will provide a comprehensive opinion of your home’s value while considering important interior elements and other location intangible factors that machine algorithms so often miss.

View more

Buyers resources

Guides on financing, inspections, and choosing the right Realtor for a smooth home purchase.

Sellers resources

Practical tips on staging, pricing, and preparing your home to attract buyers and maximize your sale.

 - property

Send a message

Message successfully sent.

Reason for contacting?

I agree to receive email communication and understand I can unsubscribe at any time.

I agree to be contacted by The Mandy Gold Team | Haymore Real Estate LLC via call, email, and text for real estate services. To opt out, you can reply 'stop' at any time or reply 'help' for assistance. You can also click the unsubscribe link in the emails. Message and data rates may apply. Message frequency may vary. Privacy Policy

Sign In Sign Out

Virtual Assistant

Would you like to take the next step with this property? We can help you schedule a showing or virtual tour, or send you more details.

Yes, I would like more information.

Thank You for Your Reply, One of Our Agents will contact you as soon as possible

No, maybe later.

Thank you, you can always contact me via email, phone number or through the contact form.

Realhub AI

Lucy - Your AI-Powered Realtor

Update Your Temporary Password

Personalize your search

Enter your email and we'll notify you immediately when new listings match what you're looking for.

or enter email address

Already have an account ? Login here

Continue your home search

I agree to receive communications and understand I can unsubscribe at any time.

I agree to be contacted by The Mandy Gold Team | Haymore Real Estate LLC via call, email, and text for real estate services. To opt out, you can reply 'stop' at any time or reply 'help' for assistance. You can also click the unsubscribe link in the emails. Message and data rates may apply. Message frequency may vary. Privacy Policy

Already have an account ? Login here

We use cookies

We use cookies primarily for analytics to enhance your experience. By accepting, you agree to our use of these cookies. You can manage your preferences or learn more about our cookies policy.