Thinking of selling?

Trusted Real Estate Experts in Sierra Vista, Fort Huachuca, Benson, and Bisbee Arizona

  • Nearby me

Popular Features

Community Features

Association

Property Features

Waterfront

View

Exterior Features

Interior Features

Style

E-Alert name

Properties

10000 properties match your criteria

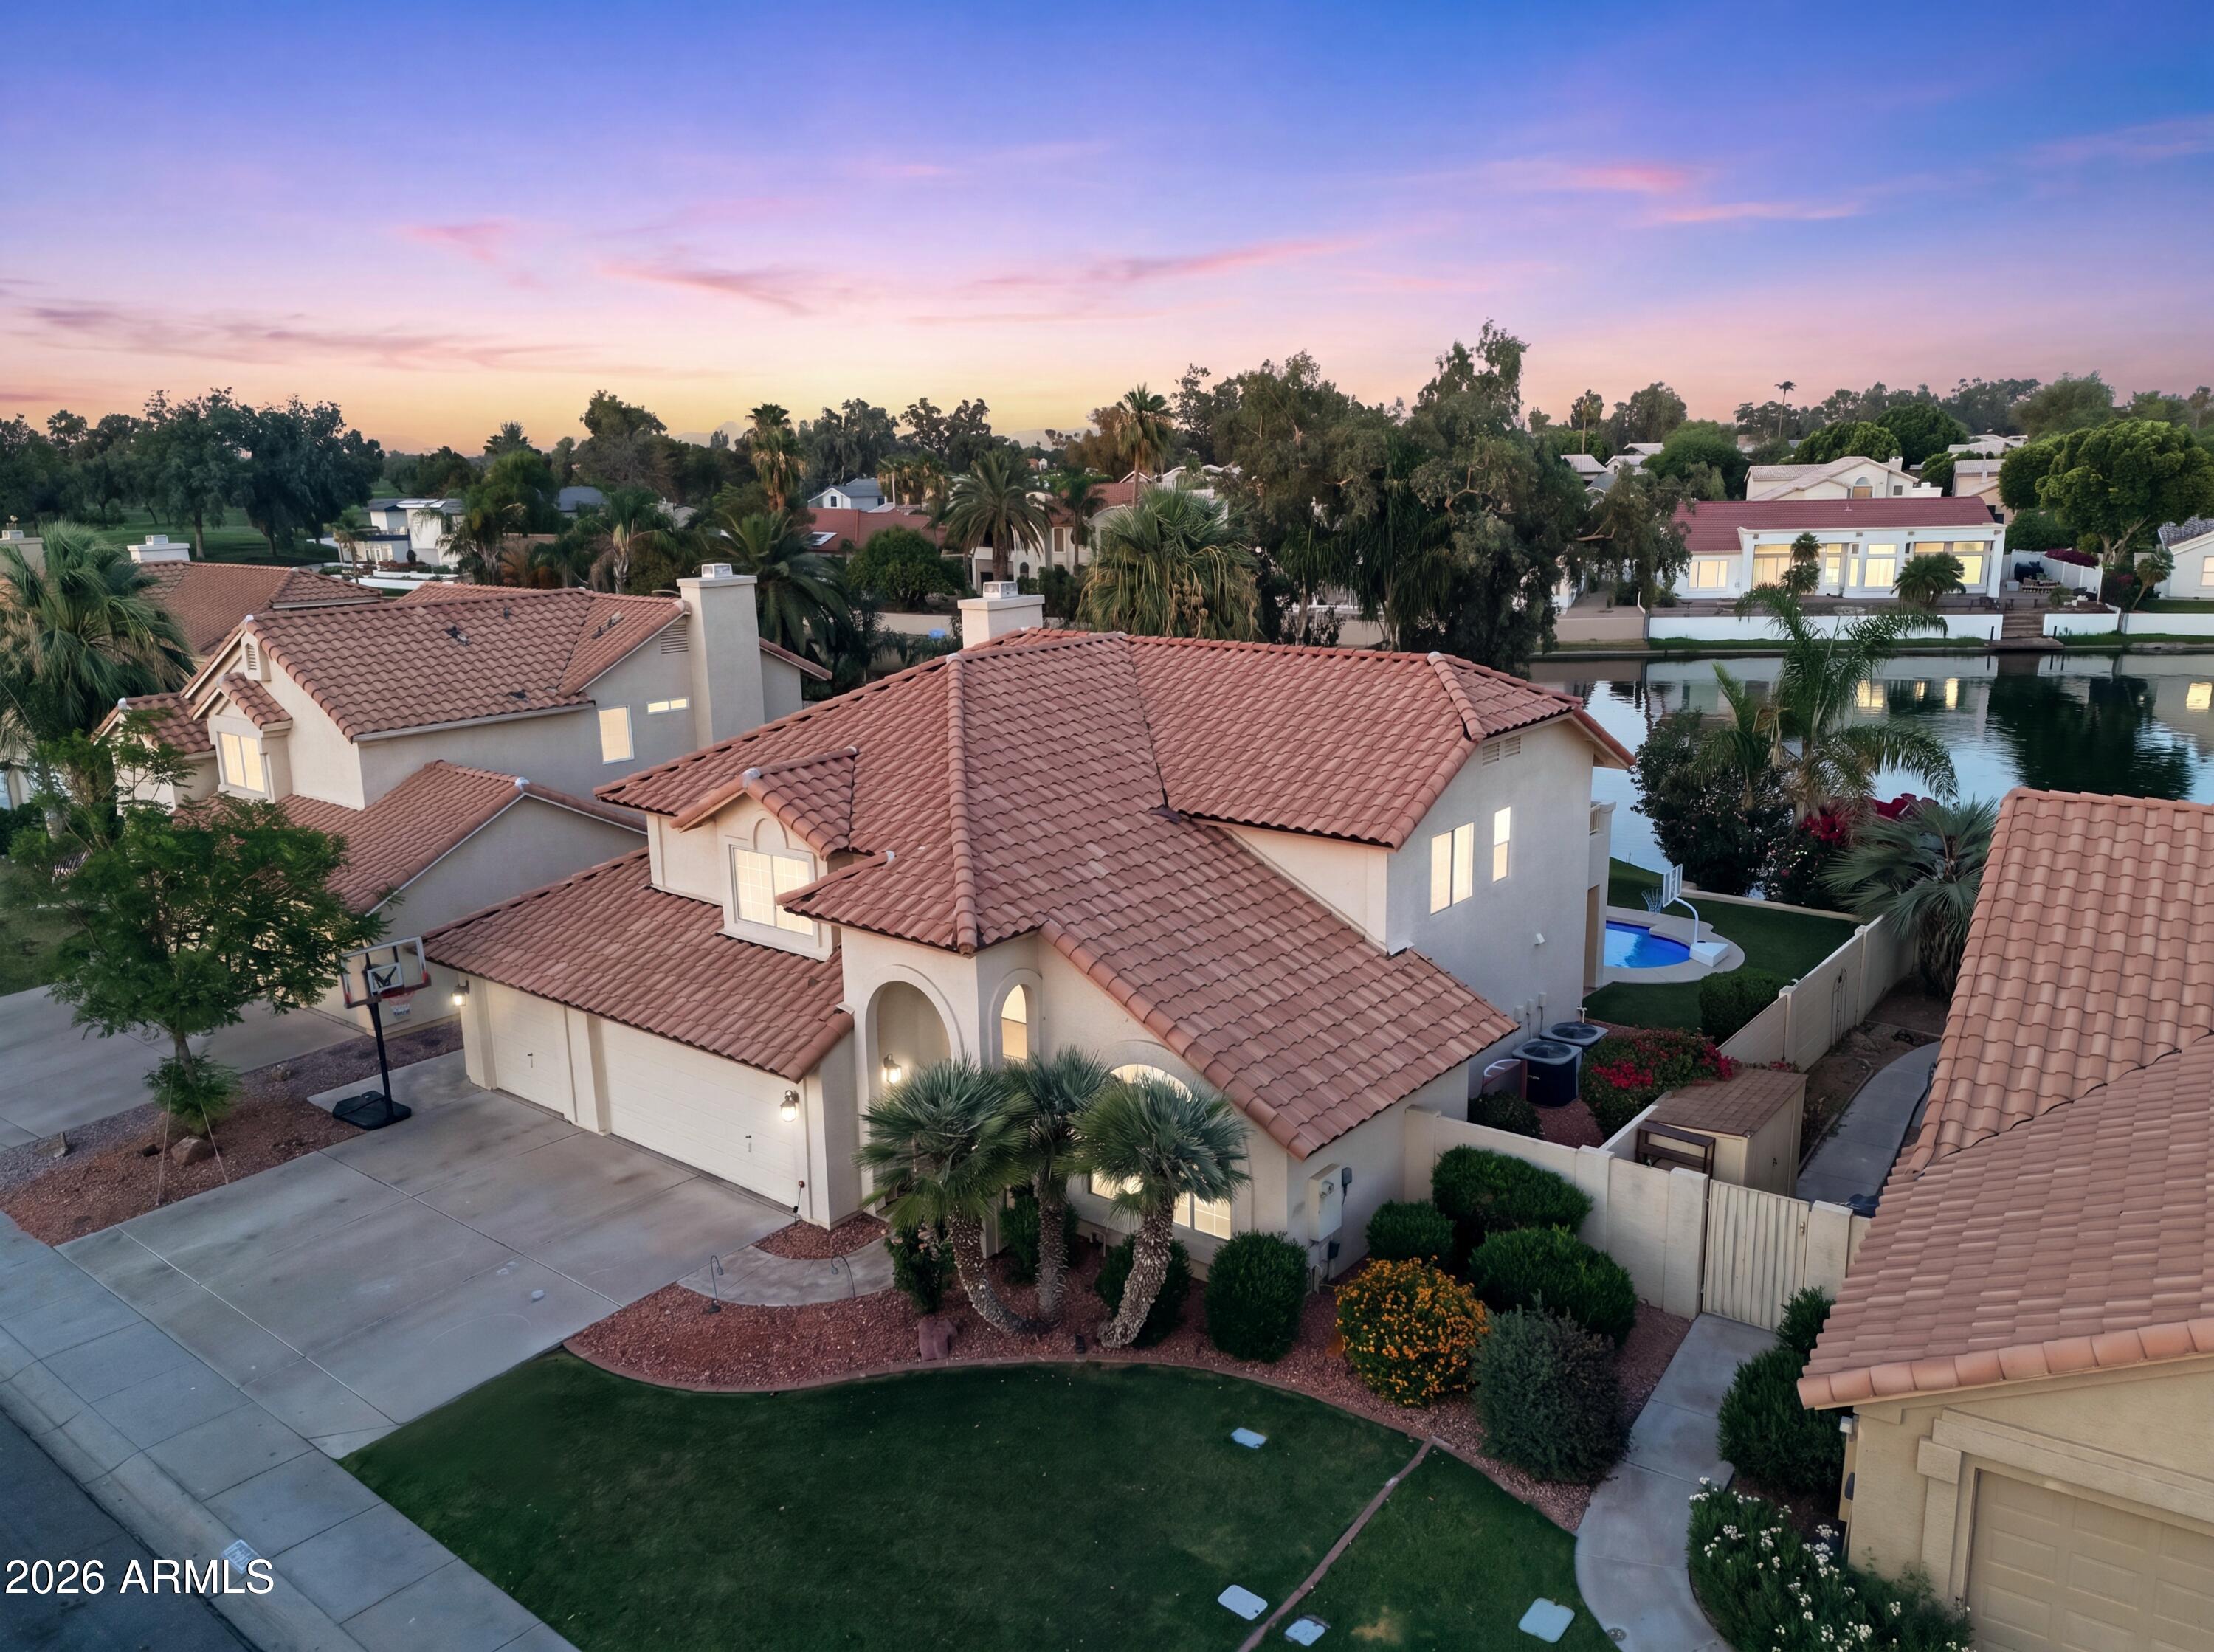
ON THE WATER~!!!! Rare waterfront location features shimmering lake views.  Enjoy your slice of paradise in this gorgeous updated home featuring a recent roof, updated waterproof laminate & carpeting flooring  , custom interior paint, remodeled master bathroom with huge tub & custom tile shower, modern updated kitchen with stainless appliances, granite counters, glazed ivory cabinets, modern lighting t/o.  A sleek contemporary vibe in tones of grey & white will match any decor. Darling laundry room with custom cabinets/built-ins for an efficient space. Cool sparkling blue play pool, extra large patio area for entertaining in style with a lush green grassy yard spanning to the shoreline of the lake. This home shows like a postcard and is a rare find~! Did I mention the 3 car garage~? HURRY!
#7039507

Chandler

3821 S HAWTHORN Drive

3 Beds

2 Baths

2,206 Sq.Ft.

$829,900

MLS#: 7039507
Price reduced
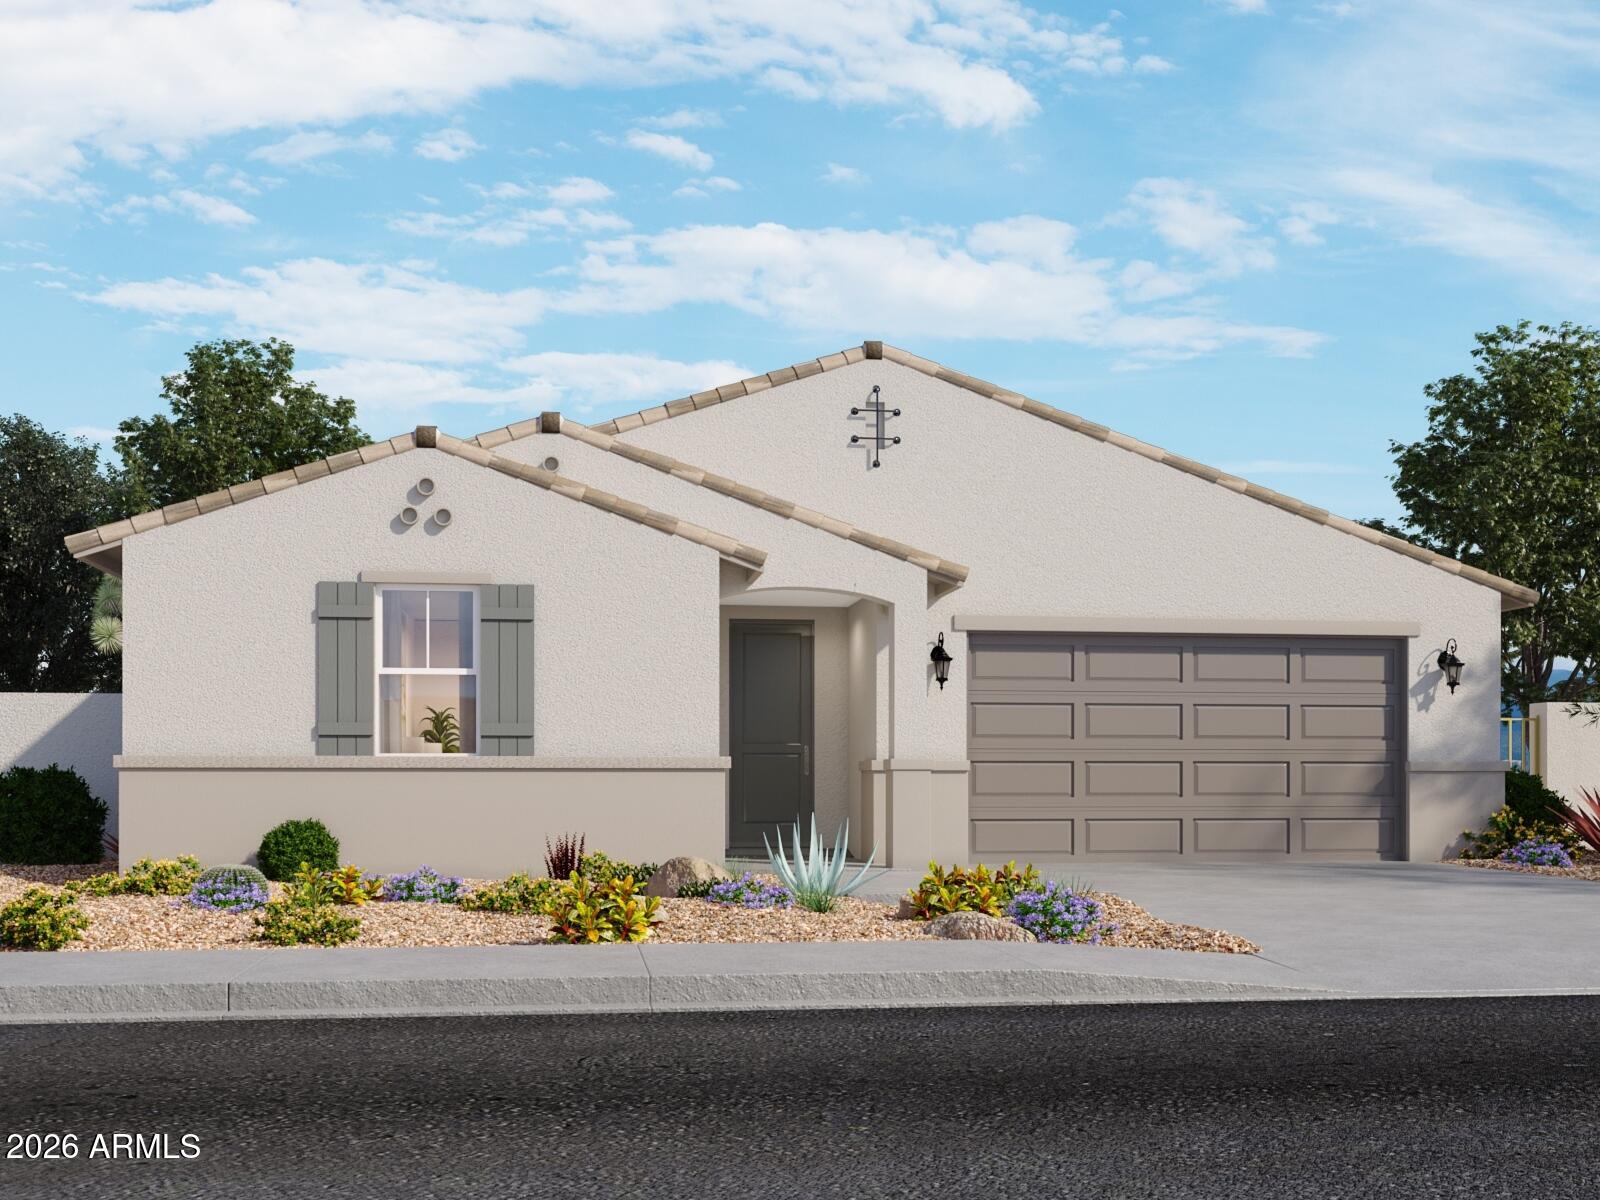
Spacious Lennon floor plan in the desirable Entrada community in Tolleson. This thoughtfully designed home features 5 bedrooms, a versatile flex room, and a 3-car tandem garage, offering plenty of space for a variety of living needs. The open-concept layout connects the kitchen, dining, and great room--ideal for entertaining--while the gourmet kitchen serves as the heart of the home, showcasing almond-colored cabinetry, quartz countertops, a large island, and wood-look tile flooring throughout the main living areas. A well-designed layout provides privacy, with a comfortable primary suite set apart from the secondary bedrooms. Generously sized bedrooms and flexible living spaces, including the flex room, offer endless possibilities for a home office, game room, or additional living area. Meritage homes are move-in ready with washer, dryer, refrigerator, and window blinds included. Future community amenities will include a clubhouse and pool, creating the perfect setting for relaxation and entertainment. Residents will enjoy thoughtfully designed homes featuring flexible living spaces, covered back patios, and private primary suites for added comfort. Each of our spray foam insulated homes is built with innovative, energy-efficient features designed to help you enjoy more savings, better health, real comfort, and peace of mind.
#7042885

Tolleson

10803 W JONES Avenue

5 Beds

3 Baths

2,776 Sq.Ft.

$579,990

MLS#: 7042885
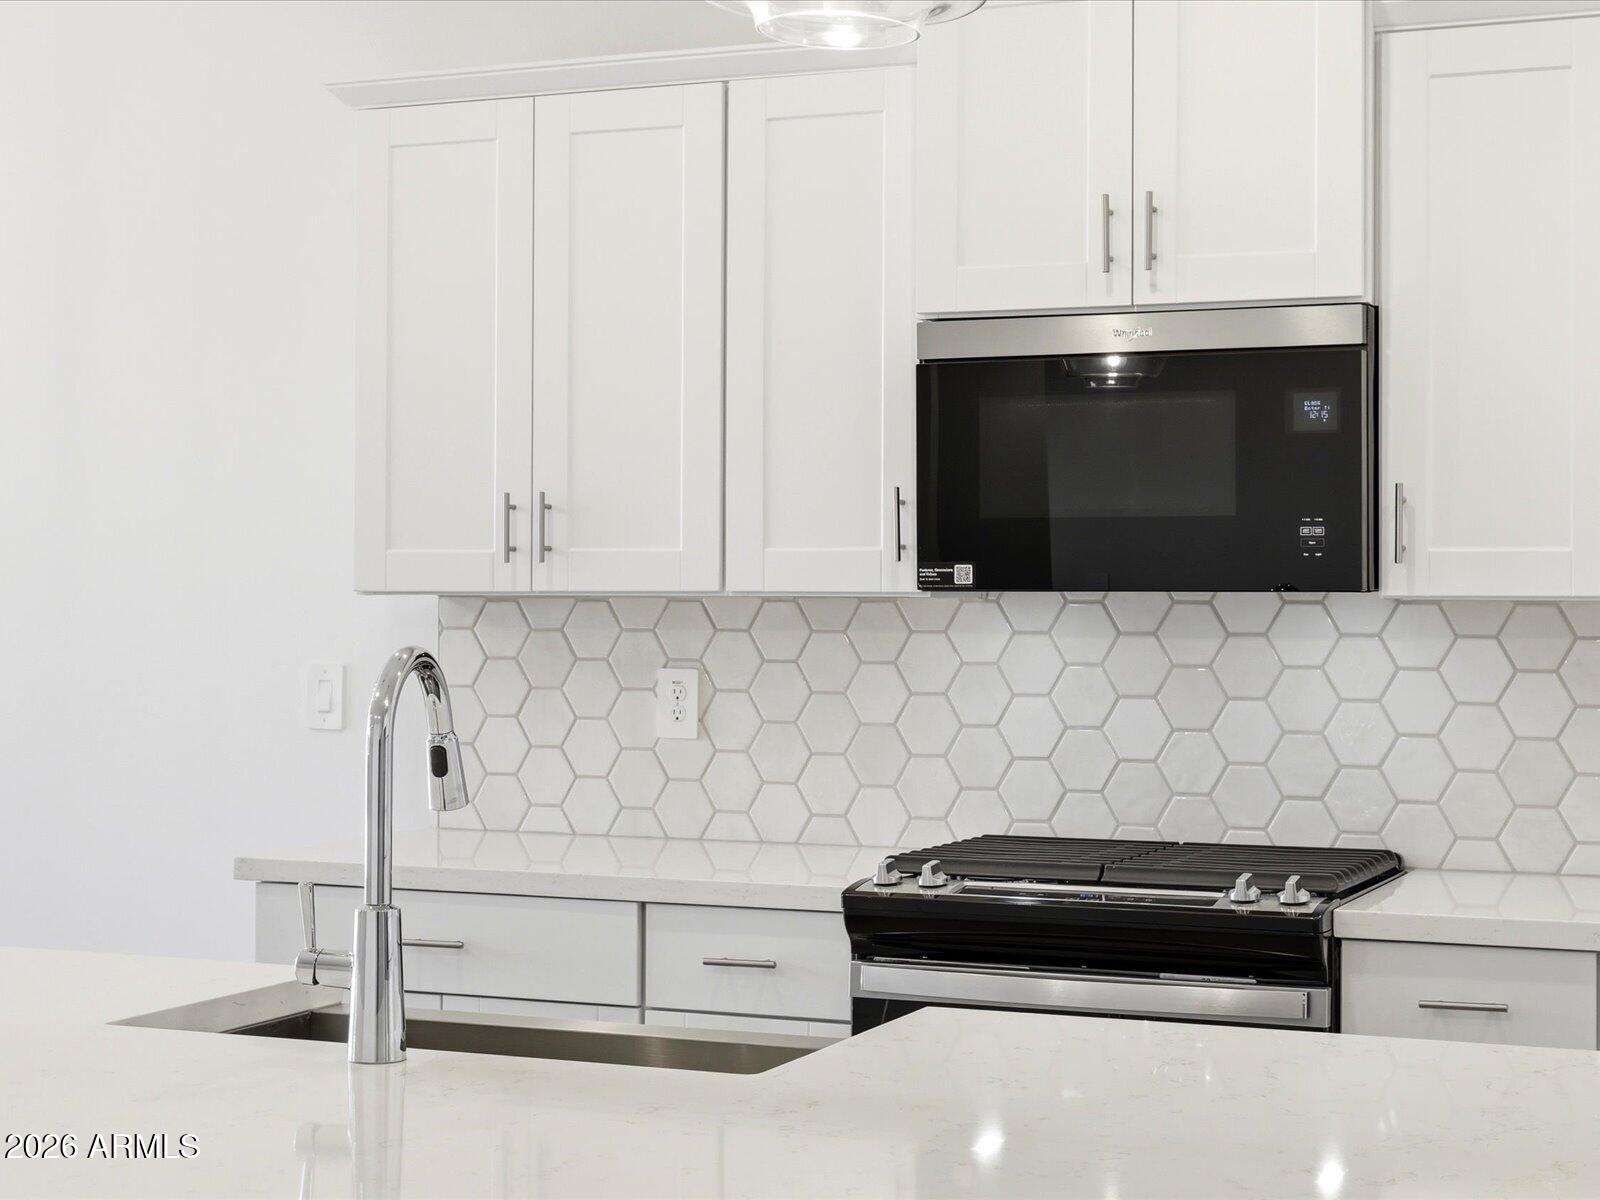
Well-designed Arlo floor plan in the desirable Entrada community in Tolleson. This single-story home offers an open-concept layout where the kitchen flows into the dining area and spacious great room--perfect for both daily living and entertaining. A thoughtful split floor plan, generously sized bedrooms and a functional layout make this home ideal for a variety of living needs. Upgrades include white cabinetry with hardware, quartz countertops, and wood-look tile flooring that enhance the home's modern design. Meritage homes are move-in ready with washer, dryer, refrigerator, and window blinds included. Future community amenities will include a clubhouse and pool. Energy-efficient construction provides comfort and long-term savings.
#7042749

Tolleson

10808 W JONES Avenue

4 Beds

2 Baths

2,014 Sq.Ft.

$494,990

MLS#: 7042749
Price reduced
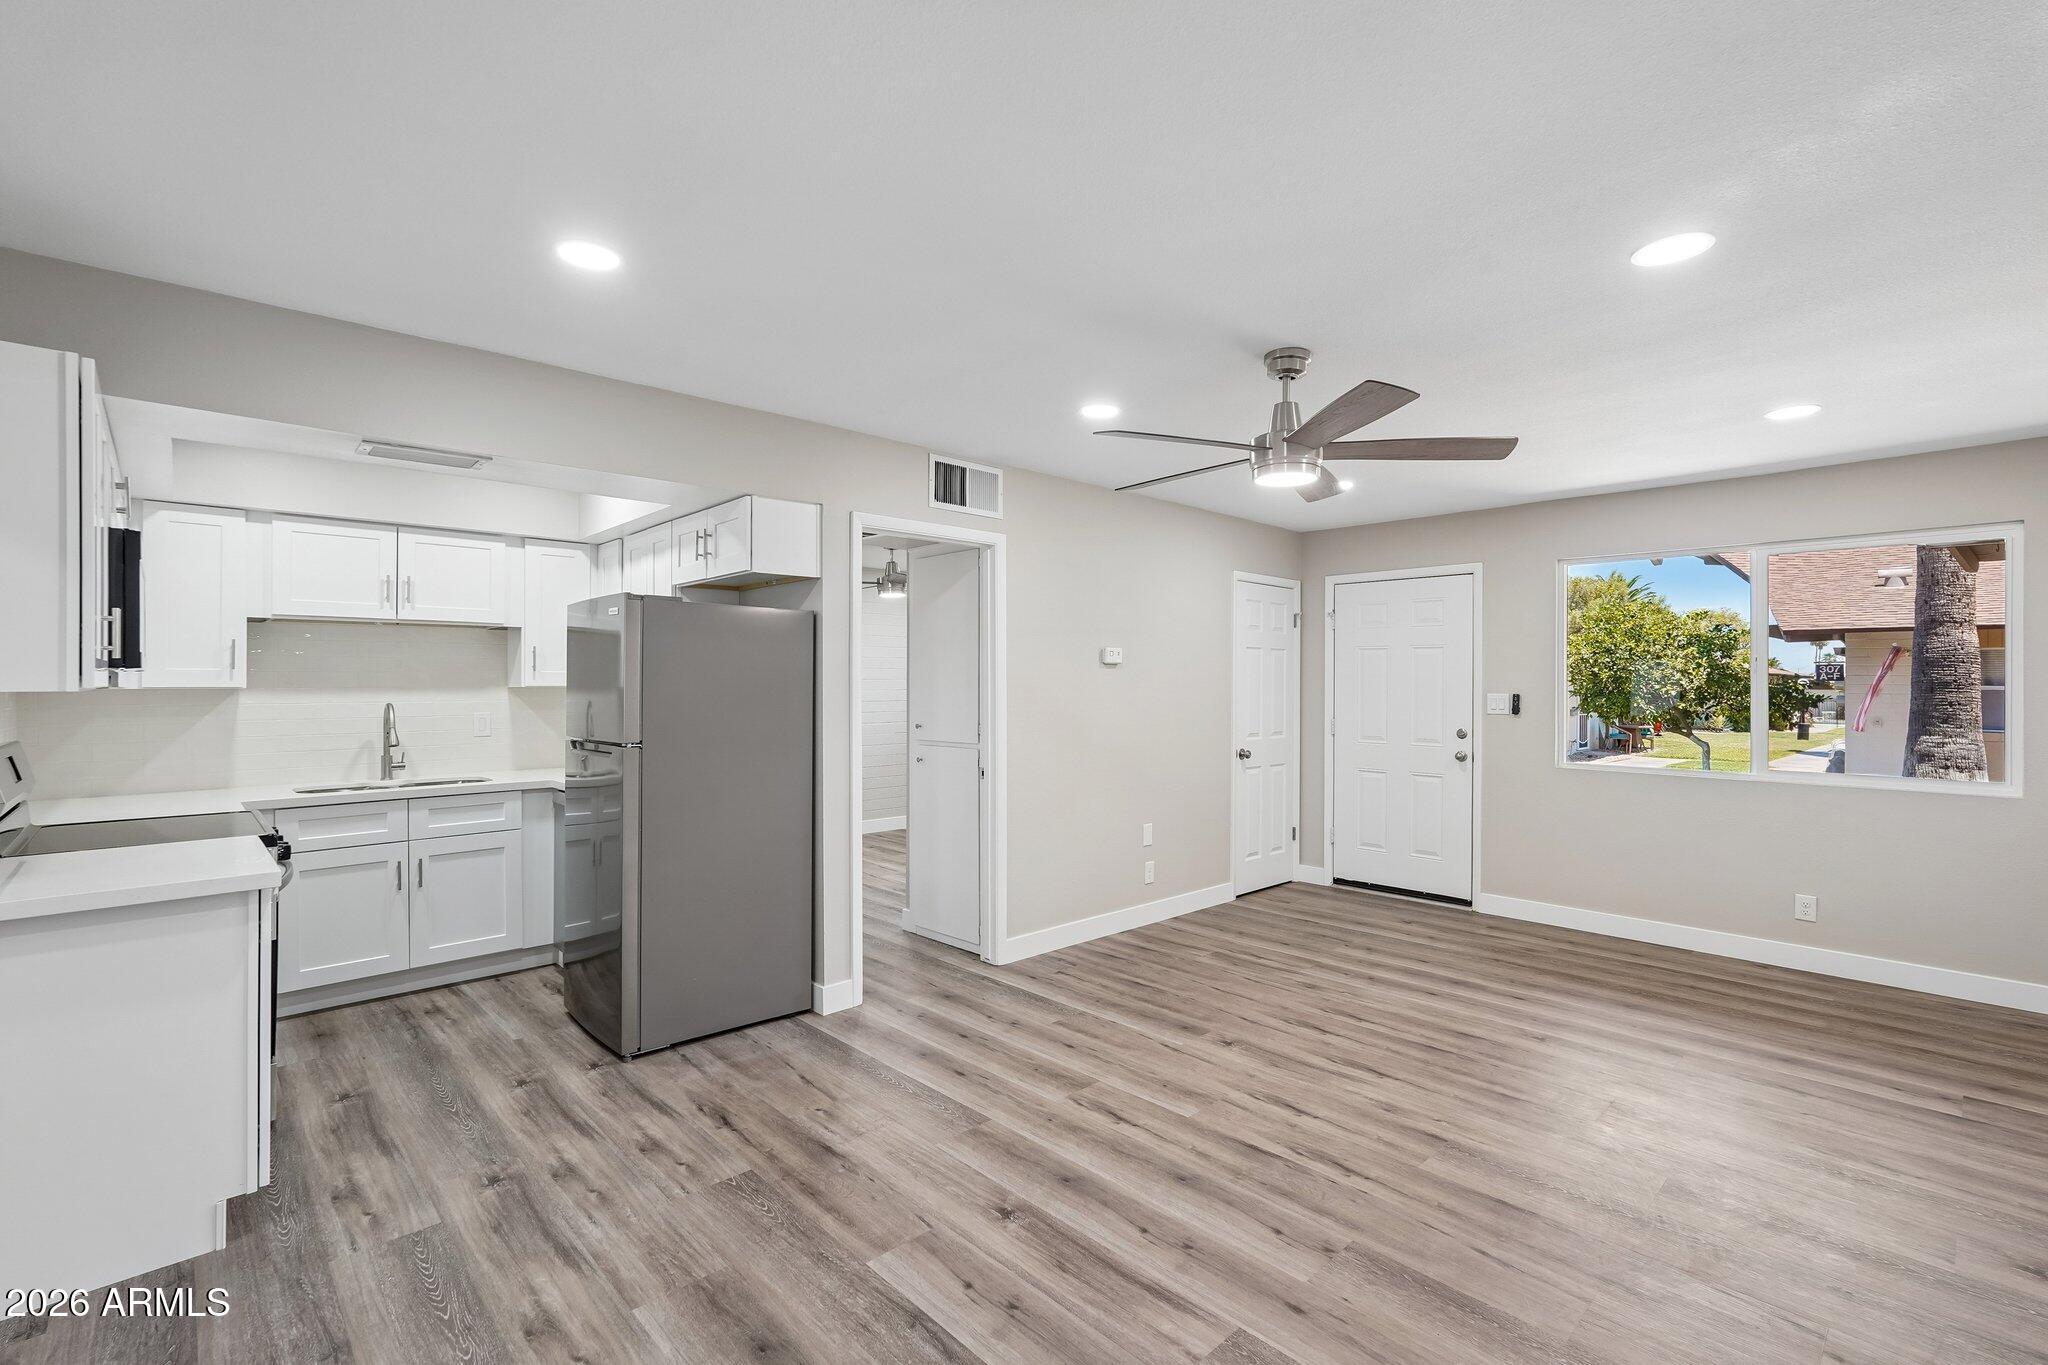
Beautifully remodeled condo in the desirable Polynesian Paradise community. This versatile floor plan offers 1 bedroom, 1 bathroom, plus a bonus room ideal for a guest bedroom, home office, den, or hobby room, assigned covered parking right outside of the rear entrance and in unit laundry.

Recent updates include new dual-pane windows, a new electrical panel, luxury vinyl plank flooring and baseboards, fresh interior paint, new kitchen and bathroom cabinets, quartz countertops, stainless steel appliances, recessed lighting, and updated fans and fixtures throughout. The HVAC system was replaced in 2025 by the previous owner.

Enjoy resort-style amenities including lush green grounds, mature citrus trees, a heated pool, clubhouse, and BBQ areas. HOA dues are just $250/month and include water, sewer, trash, and exterior maintenance.

Convenient Scottsdale location near Papago Park, Old Town Scottsdale, shopping, dining, golf, and entertainment. 

1% Flex Credit to be applied towards closing costs or rate buydown, offered by preferred lender for qualified buyers.
#7035313

Scottsdale

6721 E MCDOWELL Road D302

1 Beds

1 Baths

800 Sq.Ft.

$249,900

MLS#: 7035313
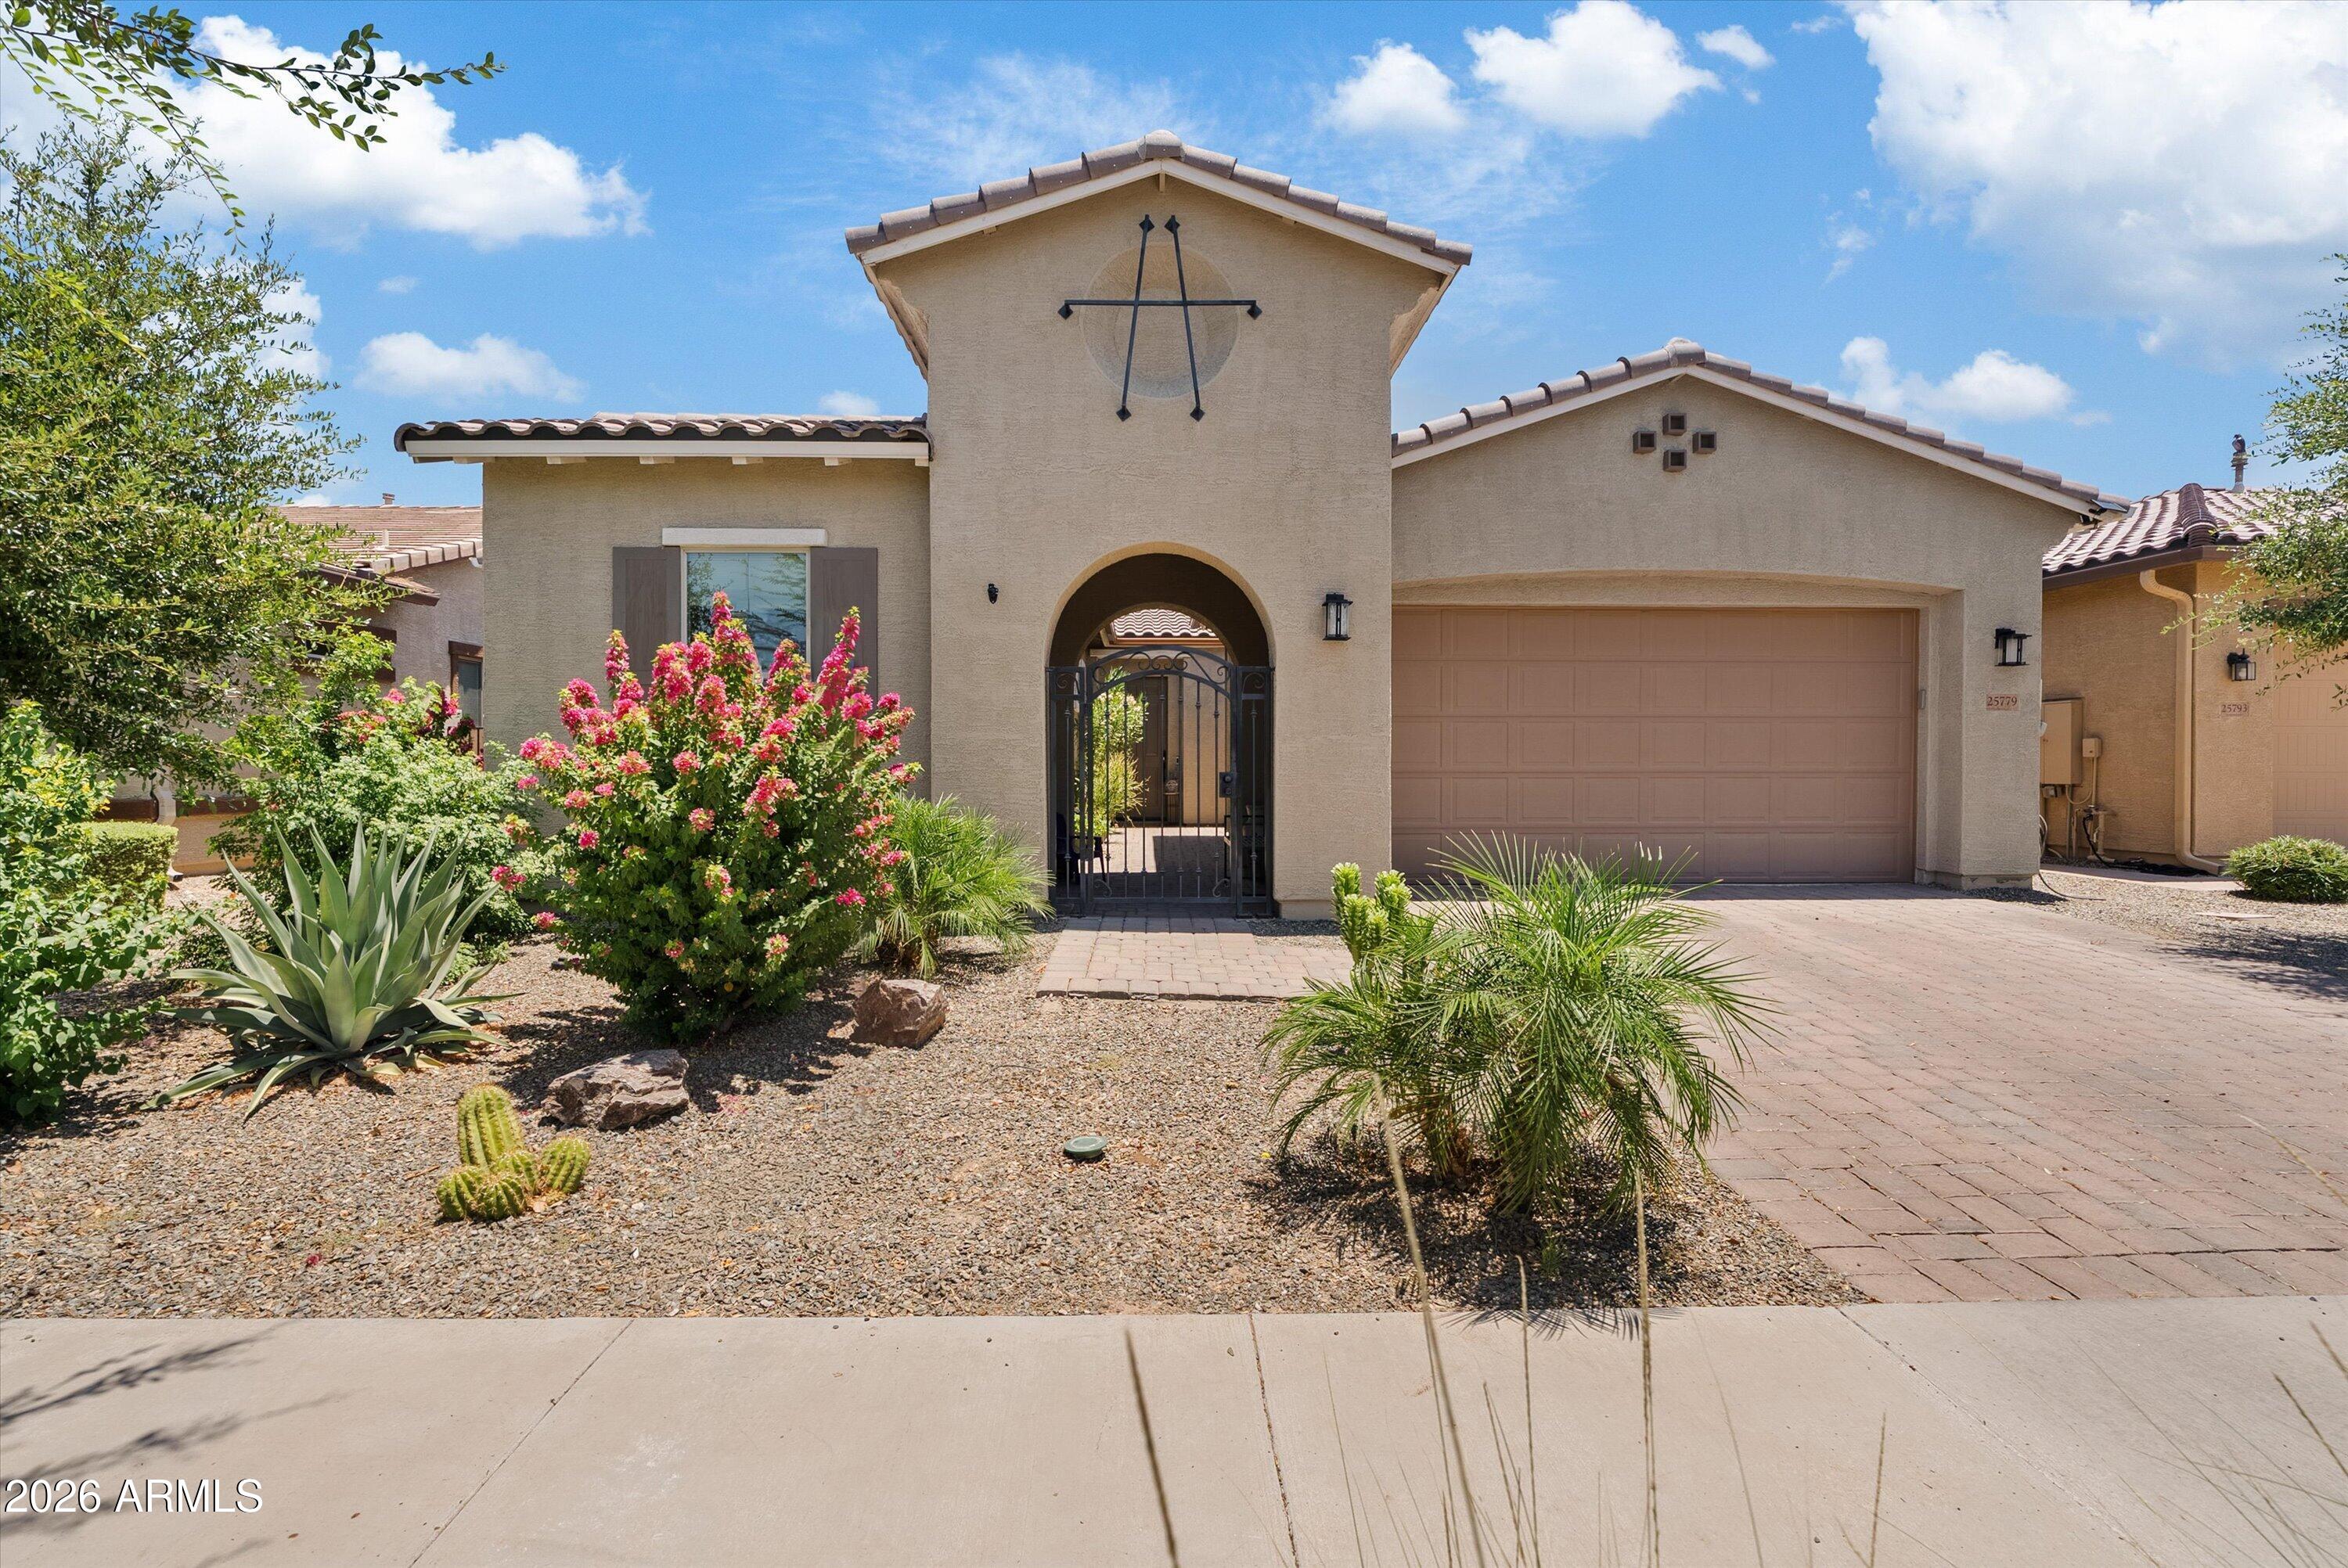
2021-built POOL home with solar in the highly sought-after community of Harvest Queen Creek - one of the area's premier master-planned neighborhoods. Residents enjoy an incredible lineup of amenities including a scenic community lake with catch-and-release fishing, two heated community pools, a splash pad, playgrounds, trails, greenbelts, and community events.

Arrive home to your own private front courtyard, enhanced with a privacy gate that creates the perfect space to relax, entertain, or enjoy your morning coffee. Step inside and discover a versatile floor plan designed for both everyday living and flexibility. 

Just off the entry, you'll find a spacious office/den on the right, ideal for working from home, a playroom, media room, or additional living space. A second office/den down the hall offers even more possibilities, making this home perfect for multiple lifestyle needs.

The thoughtful split floor plan features four bedrooms, providing privacy and functionality for everyone. At the heart of the home is a bright, open-concept living space where the kitchen, dining, and family room flow seamlessly together. Large windows bring in abundant natural light and showcase views of your backyard oasis. Wood-look tile flooring runs throughout the main living areas, creating a modern and cohesive feel.

The kitchen is beautifully appointed with upgraded cabinetry, designer backsplash, gas cooktop, wall oven and microwave, ample counter space, and a large island perfect for meal prep, entertaining, or gathering. The adjacent formal dining area provides plenty of room and abundant natural light.

The oversized primary suite serves as a true retreat, offering generous space. The en-suite bathroom features dual vanities, a HUGE tub, separate shower, and a spacious walk-in closet with one of the home's most convenient features - direct access to the laundry room.

Step outside and enjoy Arizona living at its best. The backyard is ready from day one with a sparkling private pool already completed, saving you the cost, hassle, and lengthy wait times associated with building one yourself. Whether you're cooling off during the summer months, entertaining guests, or simply enjoying the outdoors, this backyard is ready to be enjoyed immediately.

The community of Harvest places you just minutes from some of the area's most popular destinations including Schnepf Farms, Queen Creek Olive Mill and Pecan Lake Entertainment. Queen Creek is also home to Frontier Family Park, an aquatic center, shopping and dining. Schnepf Elementary School inside the neighborhood and Crismon High School just a short drive away. With easy access to the growing amenities of Queen Creek while still maintaining a neighborhood feel, this home offers the perfect blend of comfort, convenience, and community.
#7040562

Queen Creek

25779 S 230TH Place

4 Beds

2 Baths

2,554 Sq.Ft.

$629,990

MLS#: 7040562
Price reduced
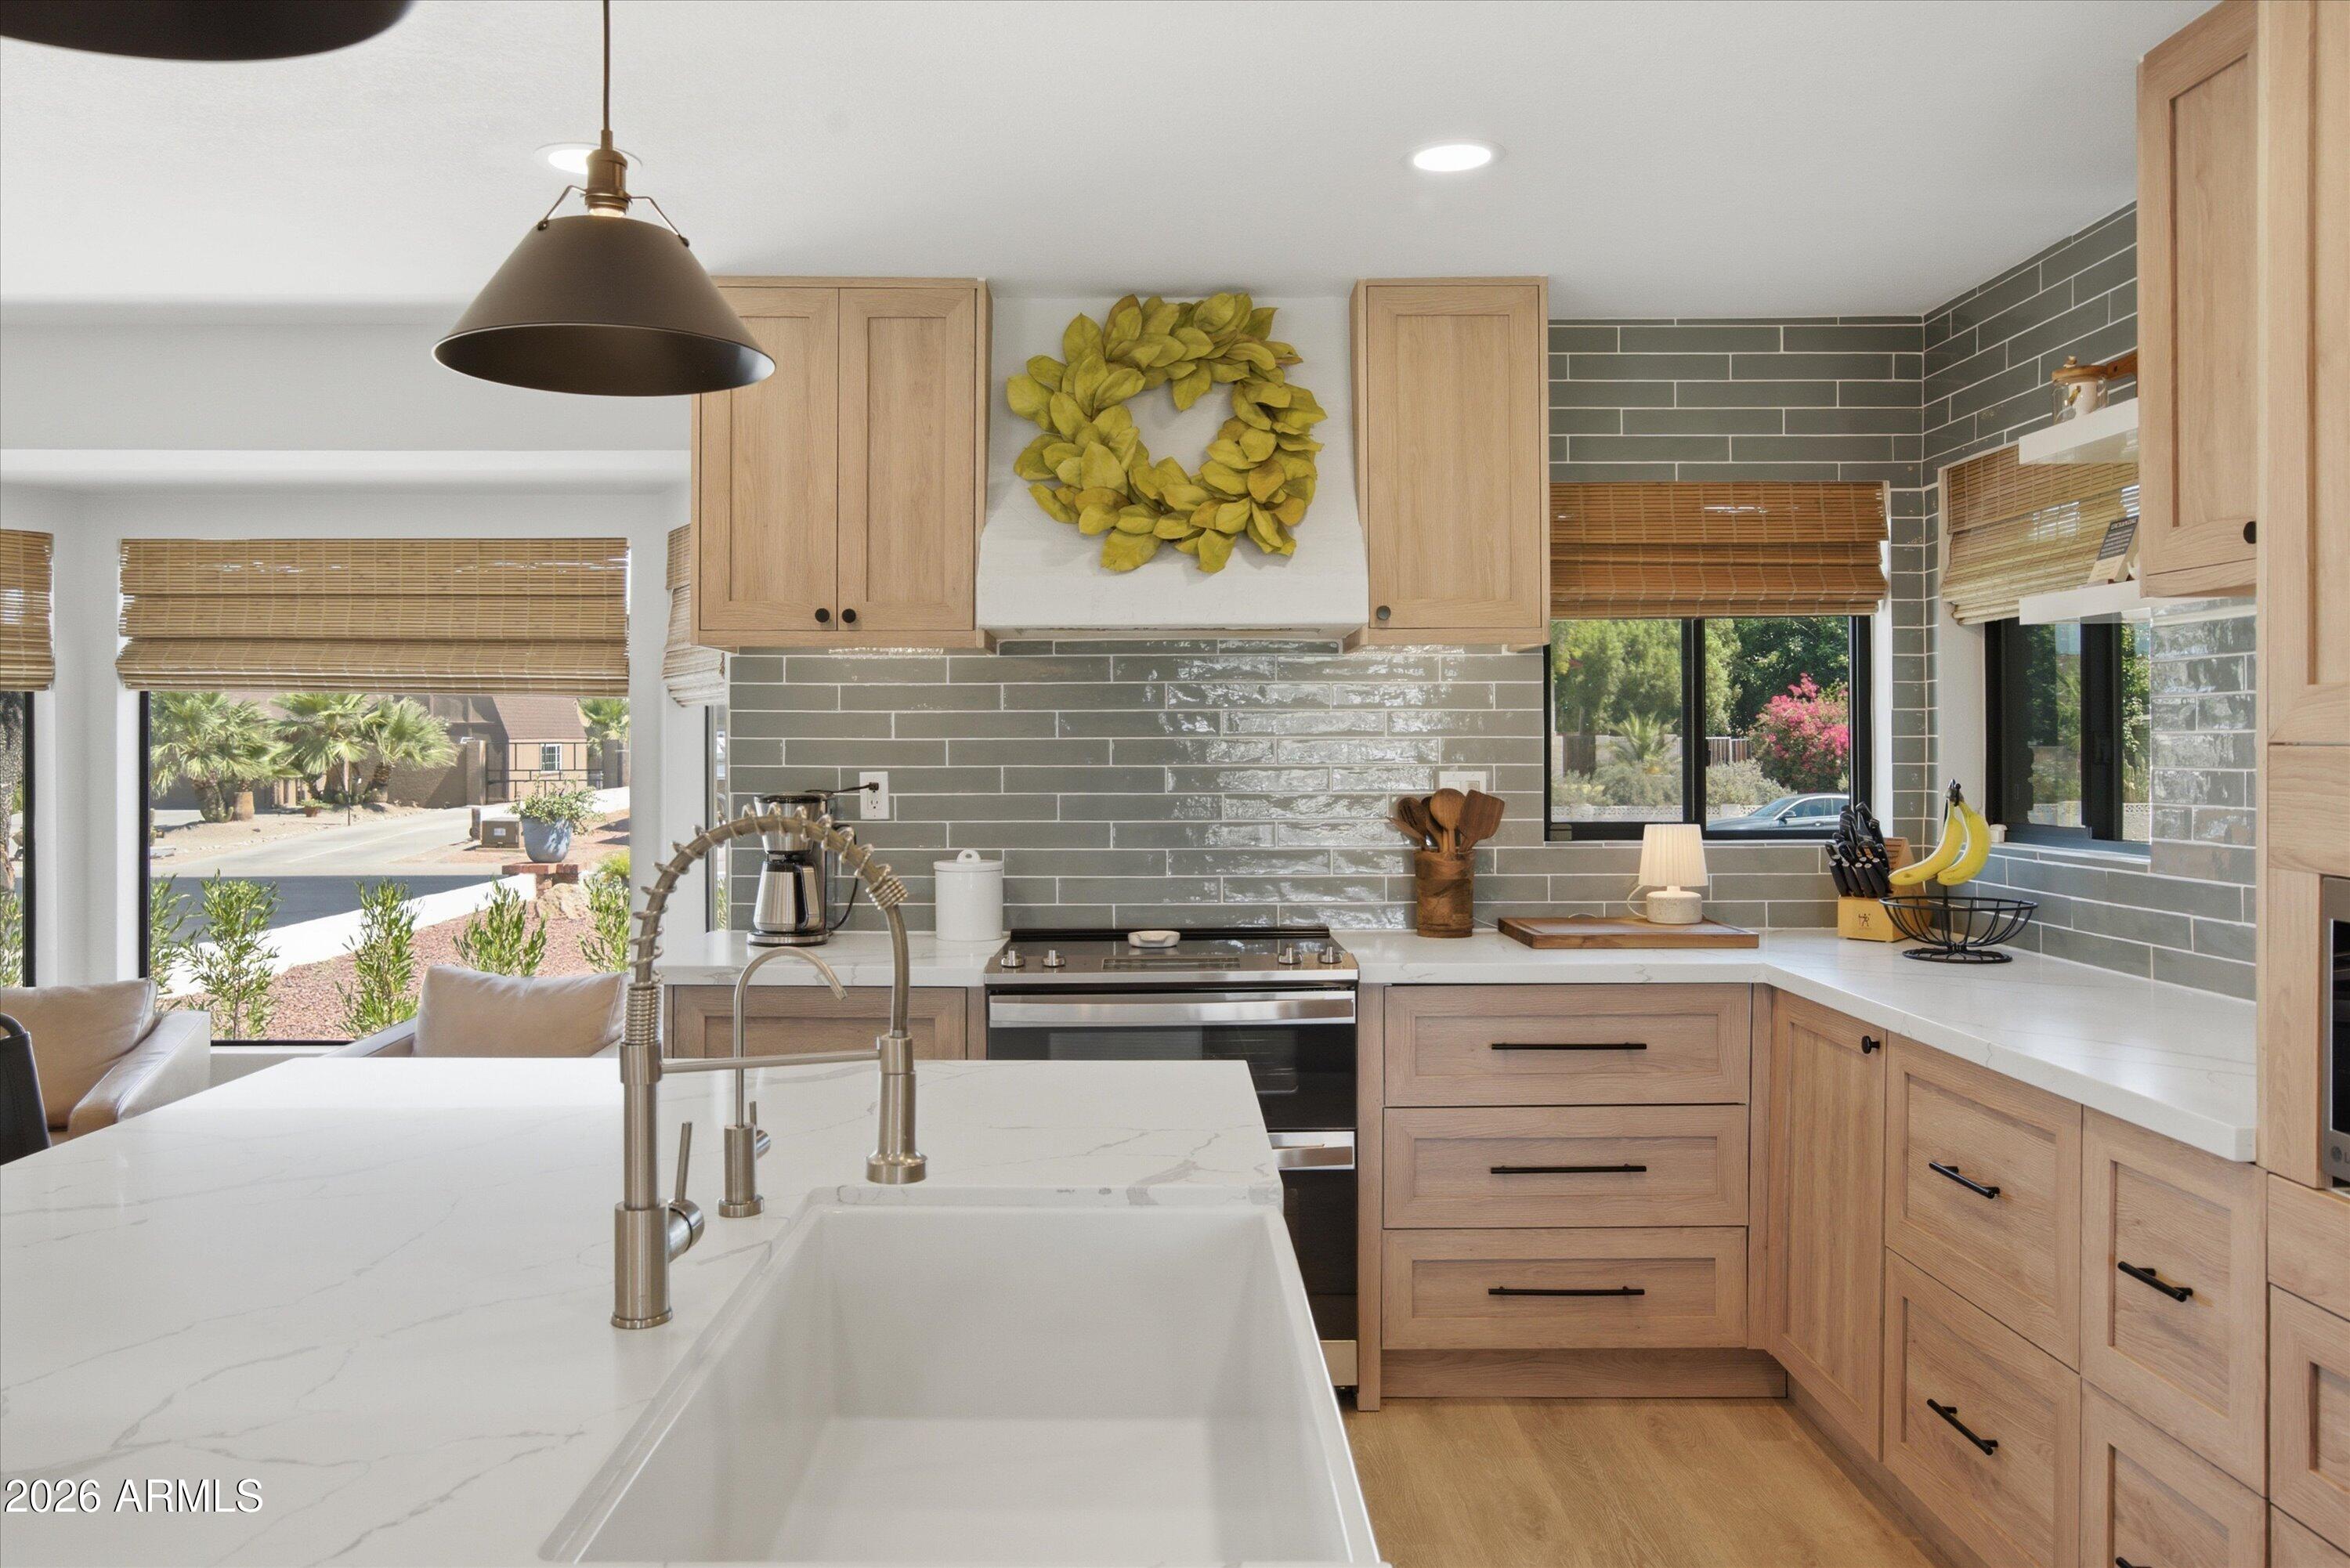
Welcome to this beautifully renovated tri-level home in the highly sought after Sunburst Farms community. Situated on over a half acre of flood irrigated horse property, this exceptional residence offers the perfect blend of modern updates, functionality, and outdoor living. The thoughtfully redesigned open concept kitchen features custom cabinetry, abundant counter space, and newer appliances, creating the ideal space for entertaining and everyday living. The spacious family room showcases attractive wood-look laminate flooring, while the oversized laundry room includes a private bathroom for added convenience. The versatile floor plan offers a lower level family room, a generously sized bedroom, and a full bath perfect for guests or multi-generational living. Upstairs, the primary suite provides a private retreat with a walk out balcony overlooking the backyard. Two additional spacious bedrooms and a full guest bath complete the upper level. Step outside and enjoy everything this incredible property has to offer. The expansive backyard features flood irrigation, room for horses, a garden area, chicken coop, diving pool, covered patio, and a raised deck. Major updates include a new roof and newer HVAC system, providing peace of mind for years to come. Rarely does a property combine acreage, modern upgrades, and the coveted Sunburst Farms lifestyle in one exceptional package.
#7041454

Glendale

5429 W TIERRA BUENA Lane

4 Beds

3 Baths

2,360 Sq.Ft.

$889,000

MLS#: 7041454
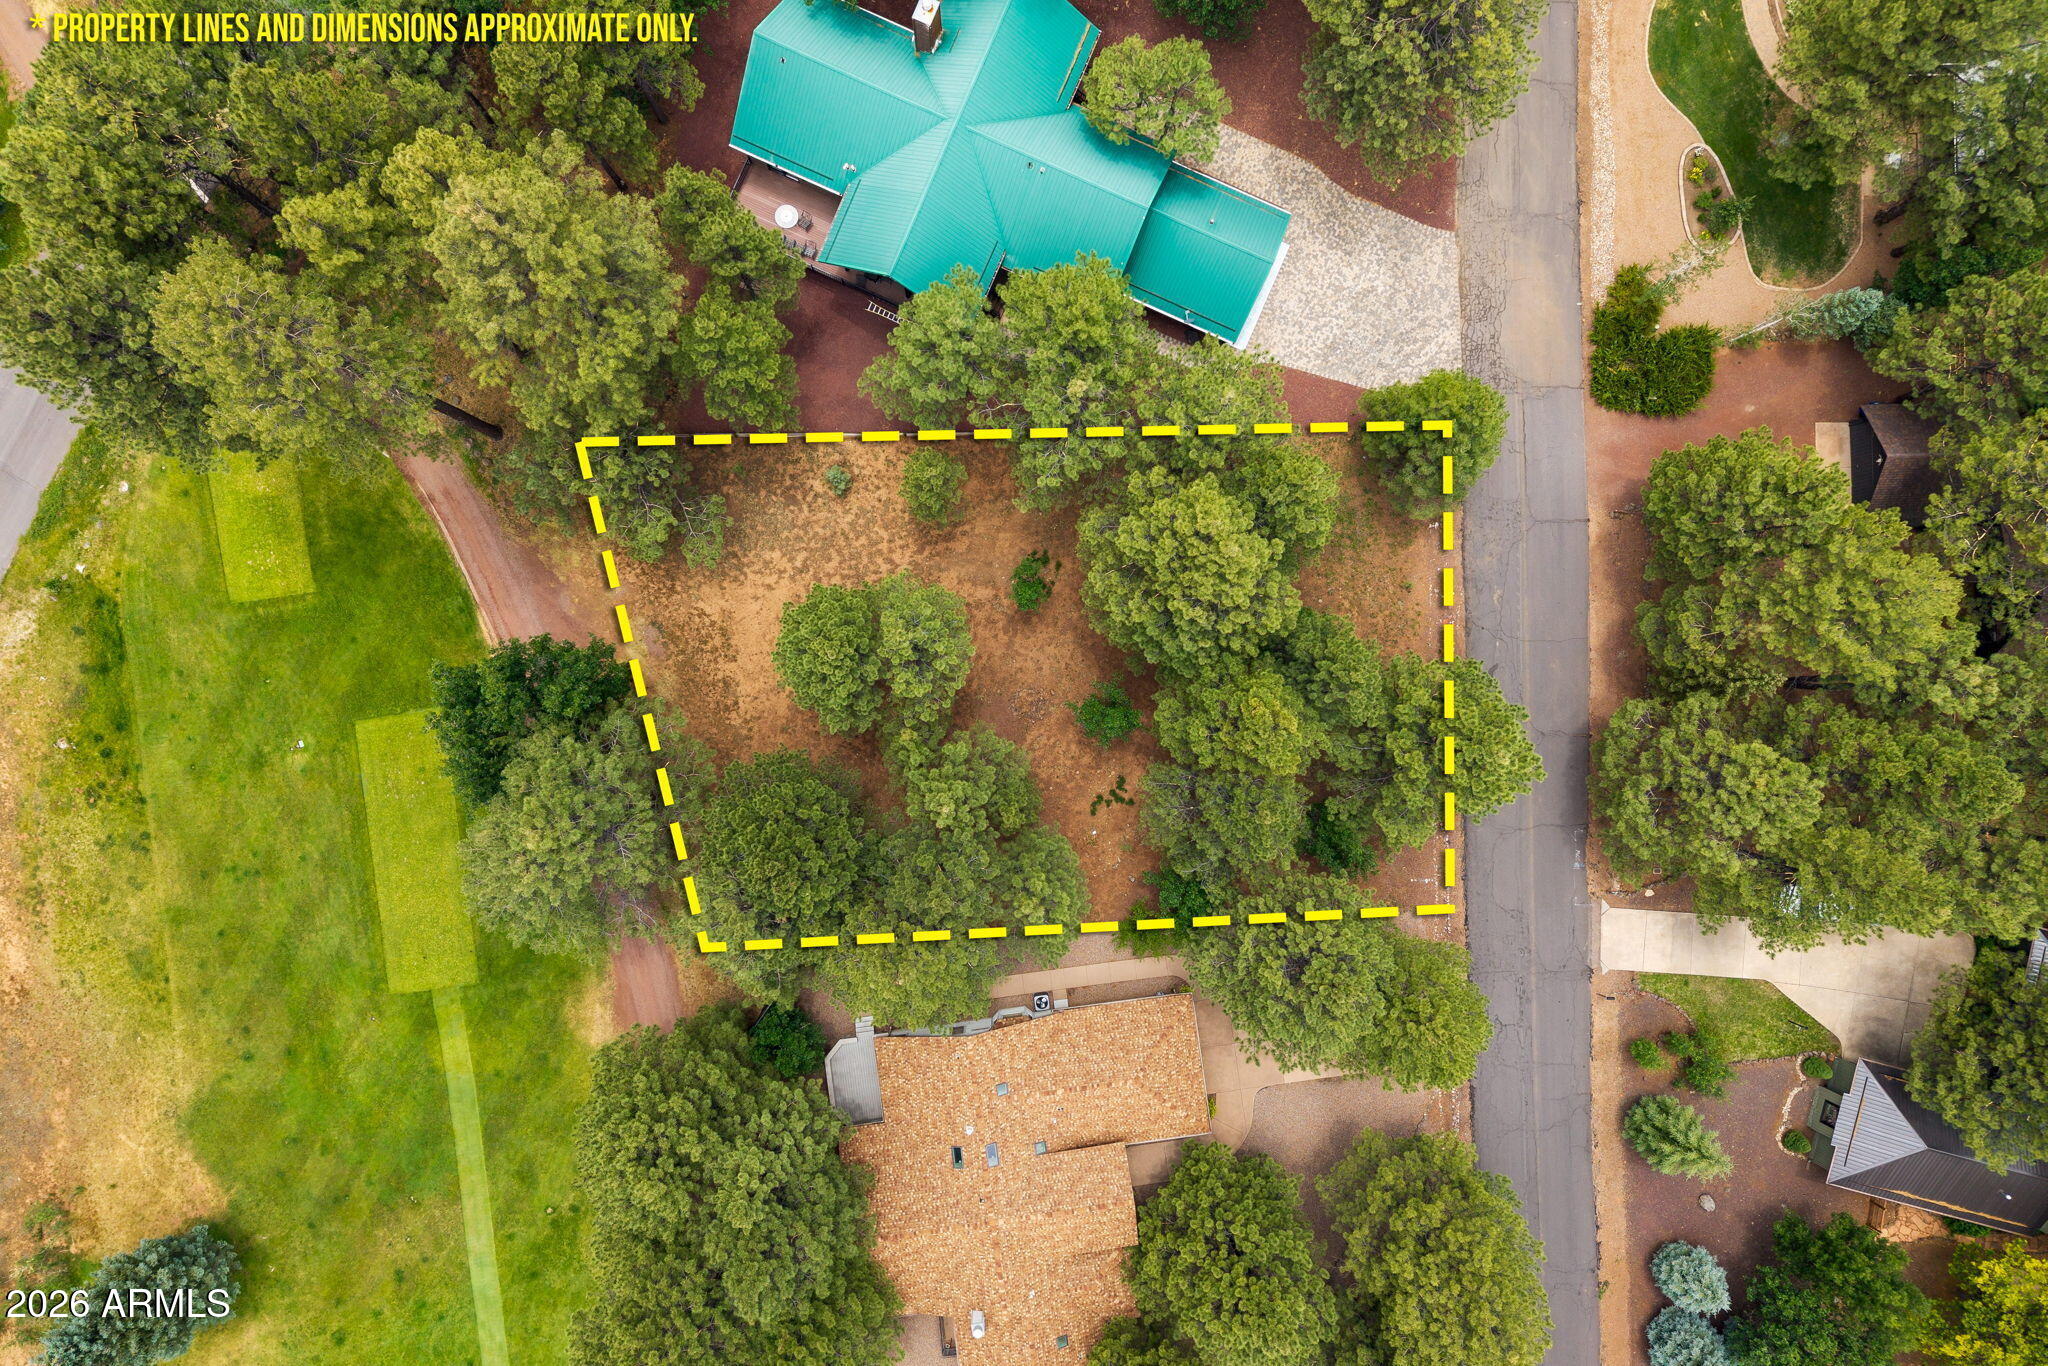
Build your dream mountain retreat on this beautiful 0.33-acre lot located on the 18th tee box in Pinetop Lakes Country Club. Surrounded by tall pines and overlooking the fairways, this homesite offers the perfect blend of privacy, scenery, and recreation. Whether you envision a cozy cabin getaway or a custom golf-course home, this property provides the ideal setting to create your perfect White Mountain escape. Enjoy peaceful mornings, fresh mountain air, and direct access to one of the area's premier golf courses--all from your own backyard. As an added bonus, the HOA includes access to the Pinetop Lakes Recreation Center for just $465 per year, offering amenities such as a pool, spa, fitness center, pickleball, and more.  Min 1000 sf home.
#7042951

Pinetop

3351 SOARING EAGLE Way 47

None Beds

None Baths

0.33 acres

$299,999

MLS#: 7042951
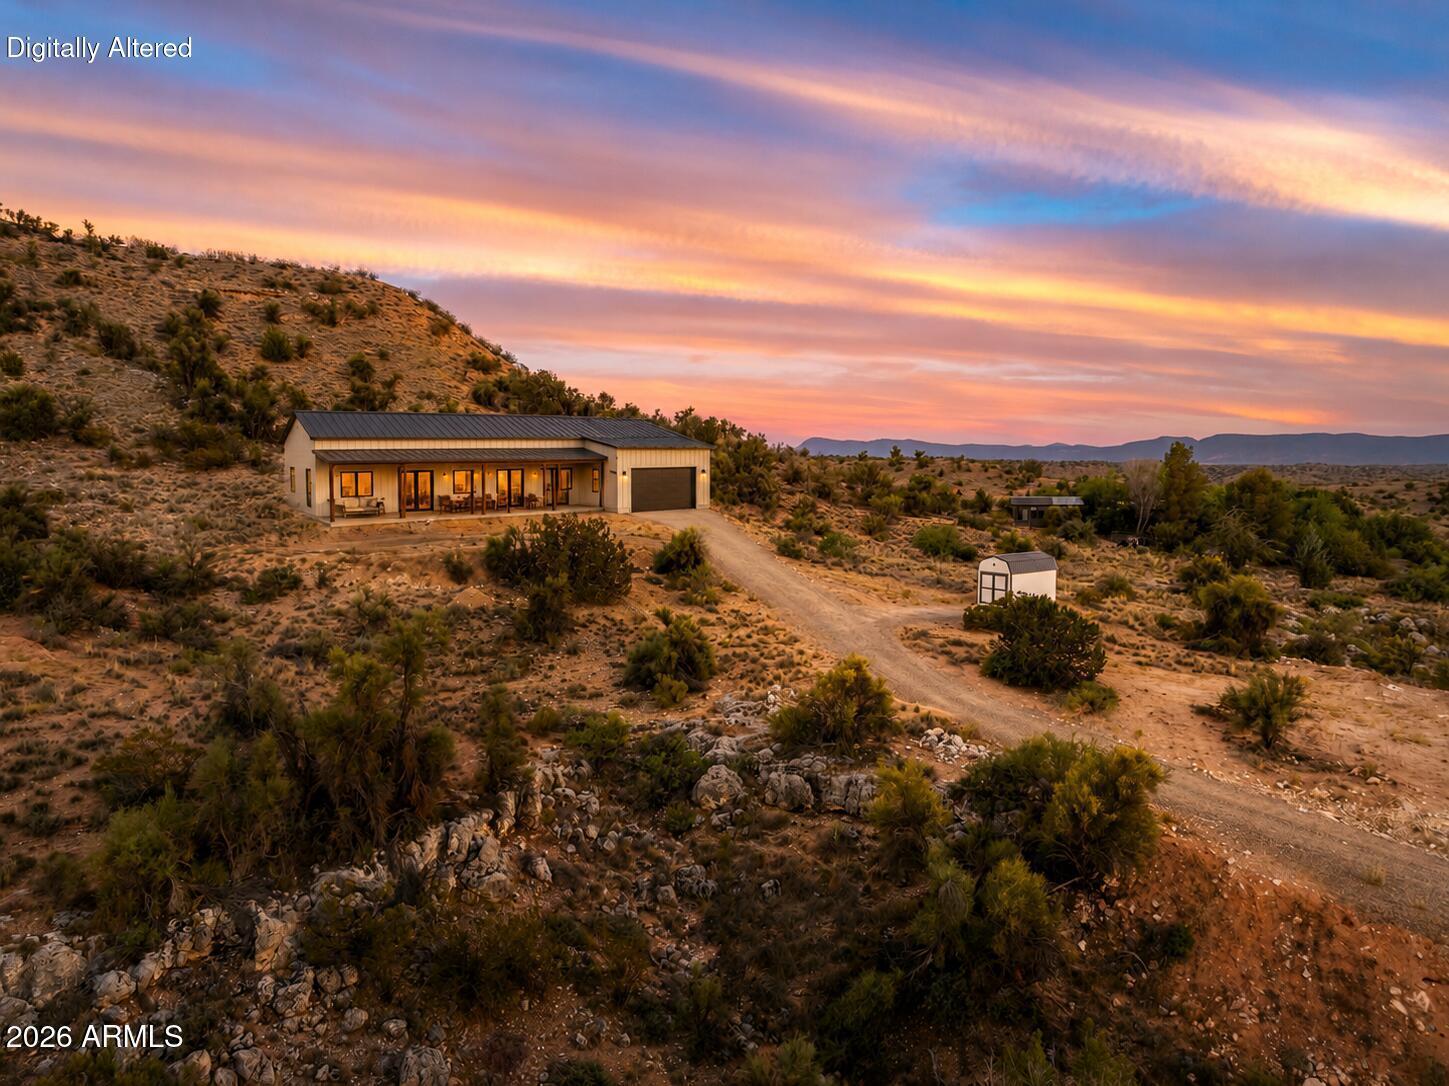
Stunning panoramic views and endless possibilities await on this premier 2.27-acre elevated parcel--the ultimate canvas to build your dream home. This land overlooks the Verde Valley, Mingus Mountain Range and Sedona Red Rocks.  No HOA, this rare property features a winding driveway that leads to two distinct building envelopes, offering the perfect layout for a main residence plus a guest house, detached workshop, barn, pool, the possibilities are endless. Floor plan concepts are available. Whether you envision a custom luxury estate, a horse property, a wine-country retreat, or simply a private sanctuary to call your own, it is the ultimate destination for anyone who wants to feel a world away but close to it all. Enjoy complete rural peace and seclusion while living just minutes away from world-class hiking, fishing, kayaking, and local wineries. This prime location offers the perfect balance of privacy and convenience--situated only 15 minutes from the every day necessities and amenities of Cottonwood, 20 minutes from Sedona, and less than two hours from the Phoenix Sky Harbor International Airport. Floor plan concepts and a site plan are available to help you visualize the endless possibilities for this incredible property.
#7043276

Cornville

1931 S KOCH RANCH Road S -

None Beds

None Baths

2.27 acres

$135,000

MLS#: 7043276
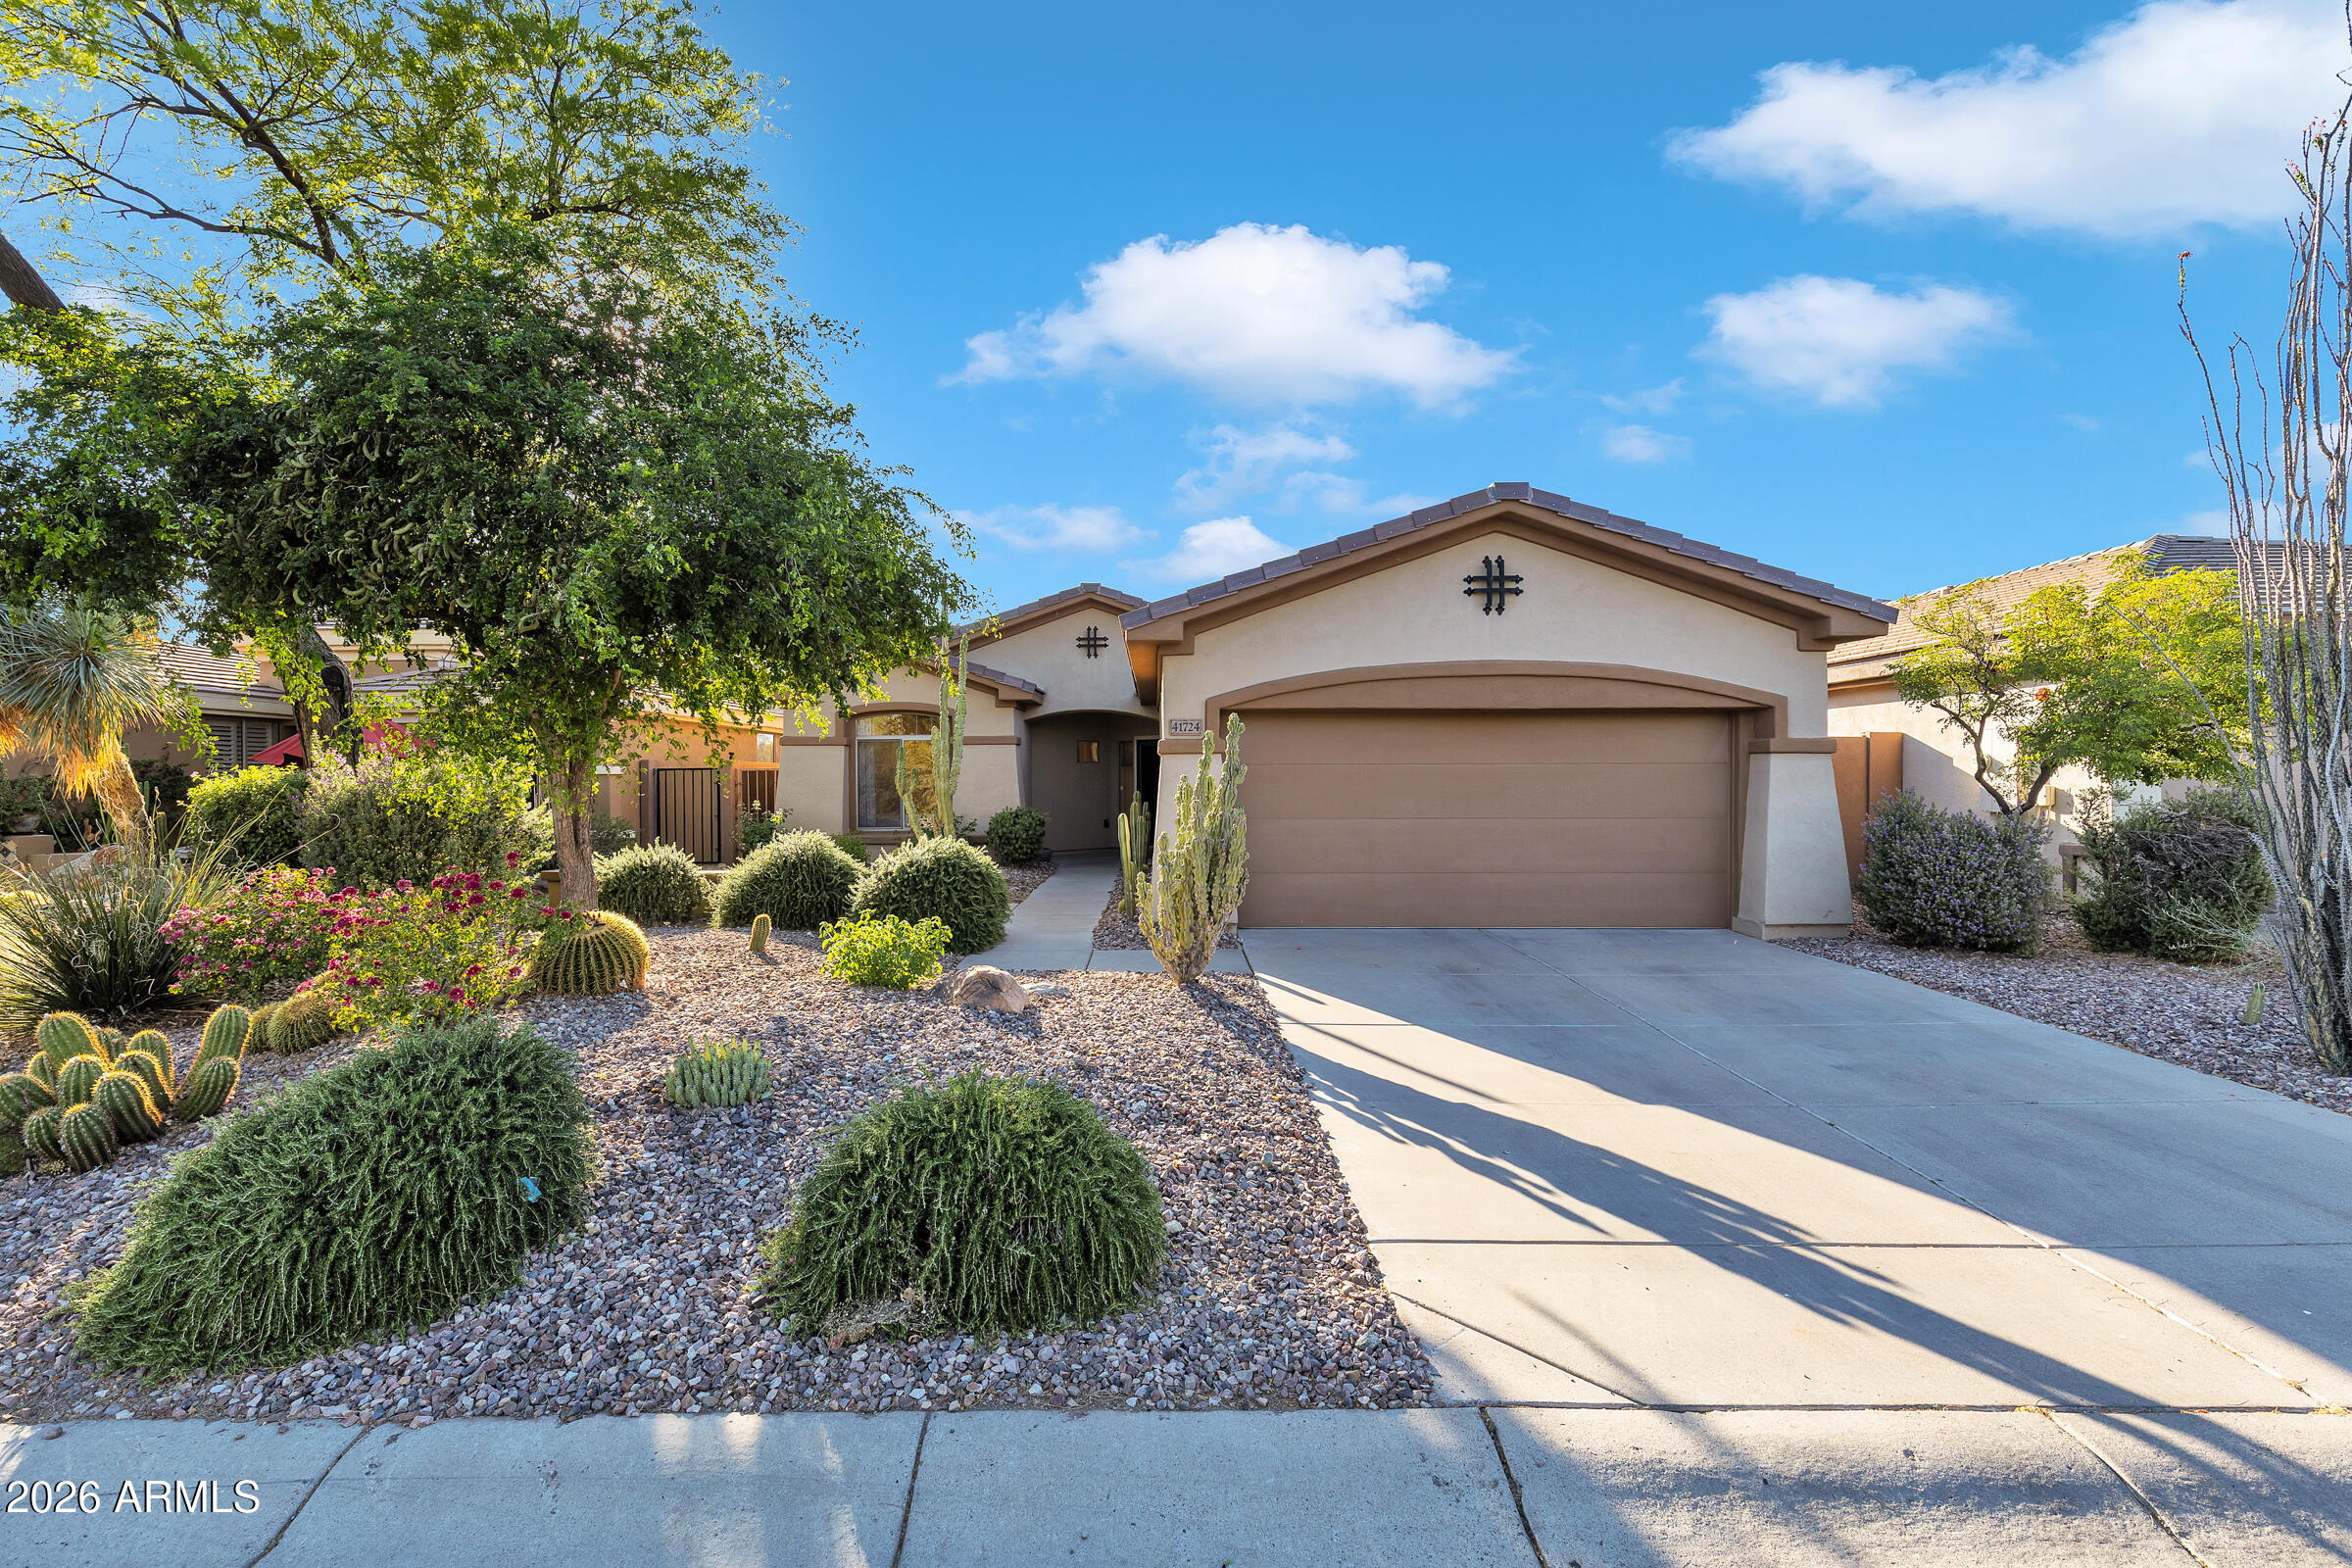
Modern Sonoran Spa Retreat on Premium Golf Course Lot Experience the pinnacle of desert living in this meticulously reimagined Sonoran retreat. Nestled on a premium golf course lot, the home backs to a private wash for ultimate seclusion. Enjoy tranquil mornings on the patio where the only sound is the gentle waterfall from hole 2 across the street. STUNNING MODERN INTERIOR A complete top-to-bottom renovation featuring high-end tile throughout--no carpet. New Shaker-style interior doors, custom trim, and modern baseboards create a sleek, cohesive aesthetic. The chef's kitchen is a showstopper with over $40k in custom cabinetry, stunning quartz countertops with professional fabrication, and a premium Bosch appliance package. Designer lighting (up/down lighting) and a custom TV niche with acoustic panels elevate the living space. Spa-like primary bathroom.
NEW MECHANICALS & PEACE OF MIND Sleep easy knowing every major system has been addressed.
HVAC: New AC and Heat (2024).
Roof: New roofing underlayment (2020).
Plumbing: New sewer pipe replacement and water heater (2025).
Protection: New front and storm doors, sunscreen window screens, and wired Fire/CO2 alarms.
RESORT-STYLE BACKYARD Relax in your brand-new Master Spas salt water hot tub overlooking the golf course. The grounds feature professional irrigation and lush new plantings by Aloha. The garage is a hobbyist's dream with new epoxy flooring, custom cabinets, and a new door opener/spring (hot water, r/o, water softener new 2025).
Kitchen--
" Bosch induction range, quiet dishwasher, undermount microwave, and fridge
" Custom walnut cabinets - dovetail, quiet close, 4 custom drawer inserts (R and L of range)
" Professional range hood - Trade Wind.
" Franke composite granite sink with accessories. Brizo touch-sensitive on-off faucet.
" Quartz counters and backsplash. Undermount lighting.
" Upgraded, quiet disposal
" Coffee nook
" Cerno Una lighting - dramatic up-and-down lighting, dimmable
Primary bathroom--
" Lighted medicine cabinet (with interior outlets/power)
" Custom walnut cabinets - pull out drawers under sink, interior outlets/power
" Kohler and Brizo faucets and shower pieces
" All fans on timer switches
" Toto toilet - outlet if a bidet seat is added on
" New windows
" Walnut accents in closet
Guest bathroom--
" Lighted medicine cabinet (with interior outlets/power)
" Custom walnut cabinets - pull out drawers under sink, interior outlets/power
" Kohler shower pieces and Brizo faucet
" Fan on timer switch
" Toto toilet - outlet if a bidet seat is added on
Living Room--
" Custom TV cabinet/nook - storage!
" New front door/screen door - highly secure and modern. New interior doors/levers/trim.
Electrical--
" All new dimmable LED lighting. All new switches, outlets. All fans on timers.
" Front and back lights on automatic timers (sunset to sunrise - programmable)
" Maverick upgraded fans
" New wired fire alarms and CO2 monitor (primary bedroom)
Garage--
" New Wi-Fi-enabled garage door opener with camera
" New garage door spring
" New water heater
" New soft water system
" New reverse osmosis filtered water (runs to kitchen sink and fridge)
" New cabinets
" New epoxy flooring
Shades and curtains--
" Hunter Douglas automated blinds (currently open at sunrise and close at sunset)
" Custom curtains in bedrooms
Yard and spa--
" New Master Spa salt water hot tub
" New irrigation system - monitored for leaks in interior/exterior (Aloha Irrigation)
" New plants/tree in backyard
" New 90% sunscreens
" Tiled porch area to match interior

This isn't just a house; it's a move-in-ready investment in luxury.
#7040620

Anthem

41724 N CROOKED STICK Road

2 Beds

2 Baths

1,741 Sq.Ft.

$599,900

MLS#: 7040620

Rare Sunnyslope Opportunity on a Spacious ½-Acre Lot!
Discover the endless possibilities this unique property has to offer. The main home features 2 bedrooms plus a versatile bonus room, perfect for a home office, gym, playroom, or additional guest space. A separate 1-bedroom mother-in-law suite (ADU) provides excellent flexibility for multigenerational living, guests, or rental income potential.

Situated on a generous ½-acre lot with R-6 zoning and horse privileges, this property offers ample room to create your dream lifestyle--whether that means building a stable, expanding the existing improvements, or designing your own private oasis.

Enjoy the freedom of NO HOA while still being conveniently located near parks, hiking and recreation, mountain views, freeway access, shopping, d and other local amenities. Opportunities like this are hard to find in the heart of Sunnyslope.

Bring your vision and make this one-of-a-kind property your own!
#7039736

Phoenix

1414 E PURDUE Avenue

2 Beds

2 Baths

1,530 Sq.Ft.

$640,000

MLS#: 7039736
Price reduced
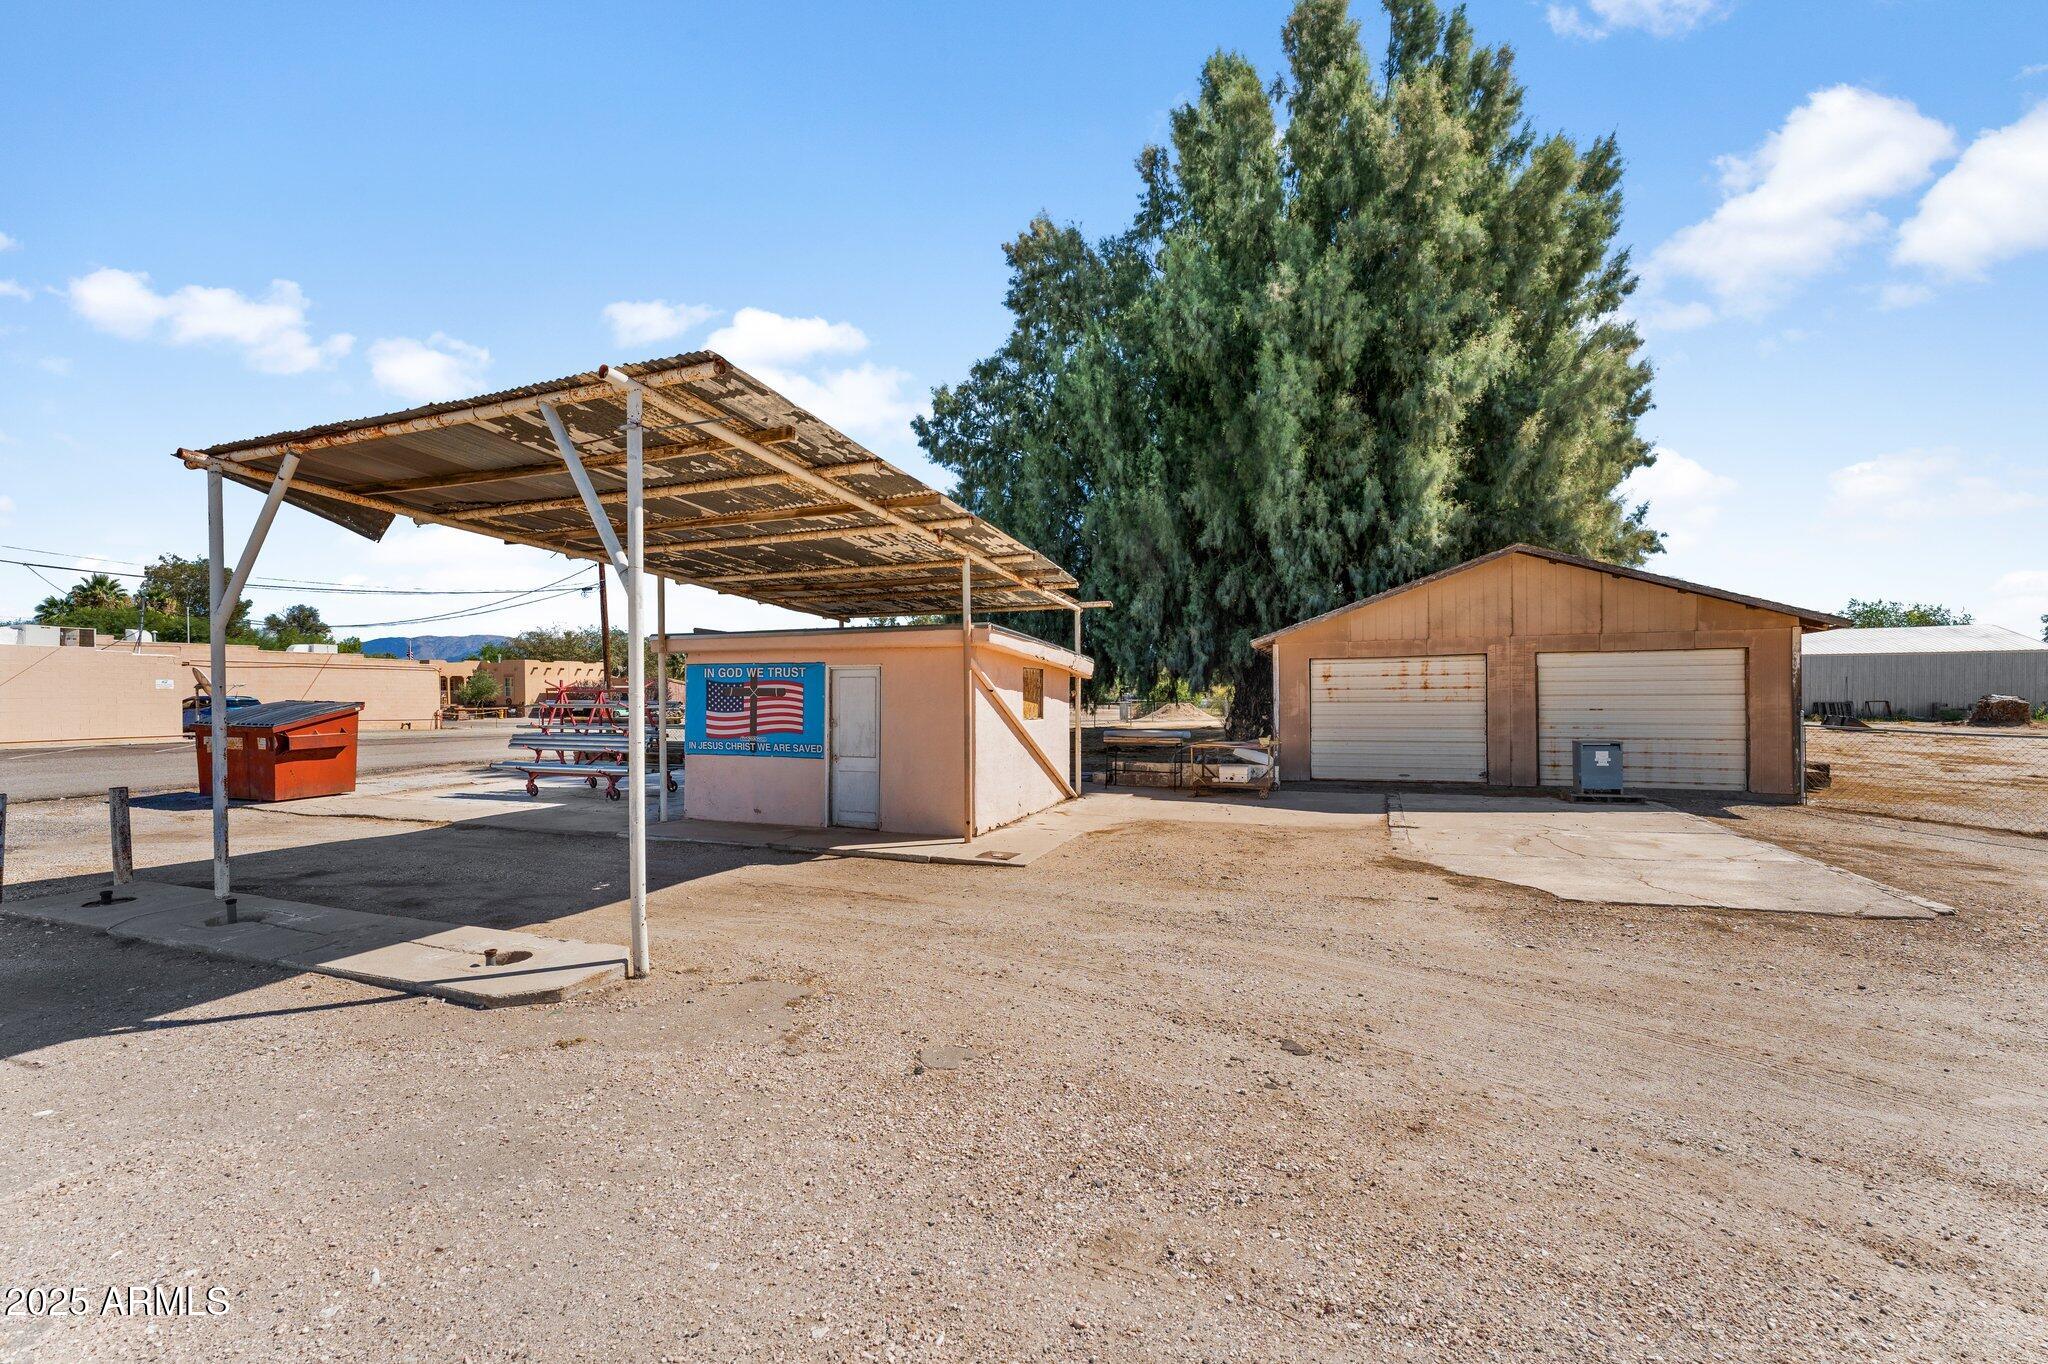
This 1 acre parcel is ready to go with Septic in, power and town water on lot. It has 11 town lots available to use, or set up RV spots. It also includes a detached garage for storage, and the remnants of an old gas station (tanks have been removed). With Hwy 60 frontage, it is an excellent location for a commercial business, mechanic shop, tire store, use your imagination, and make your dreams come true!
#6934567

Wenden

70900 US HIGHWAY 60 Highway 25

None Beds

None Baths

1.07 acres

$150,000

MLS#: 6934567
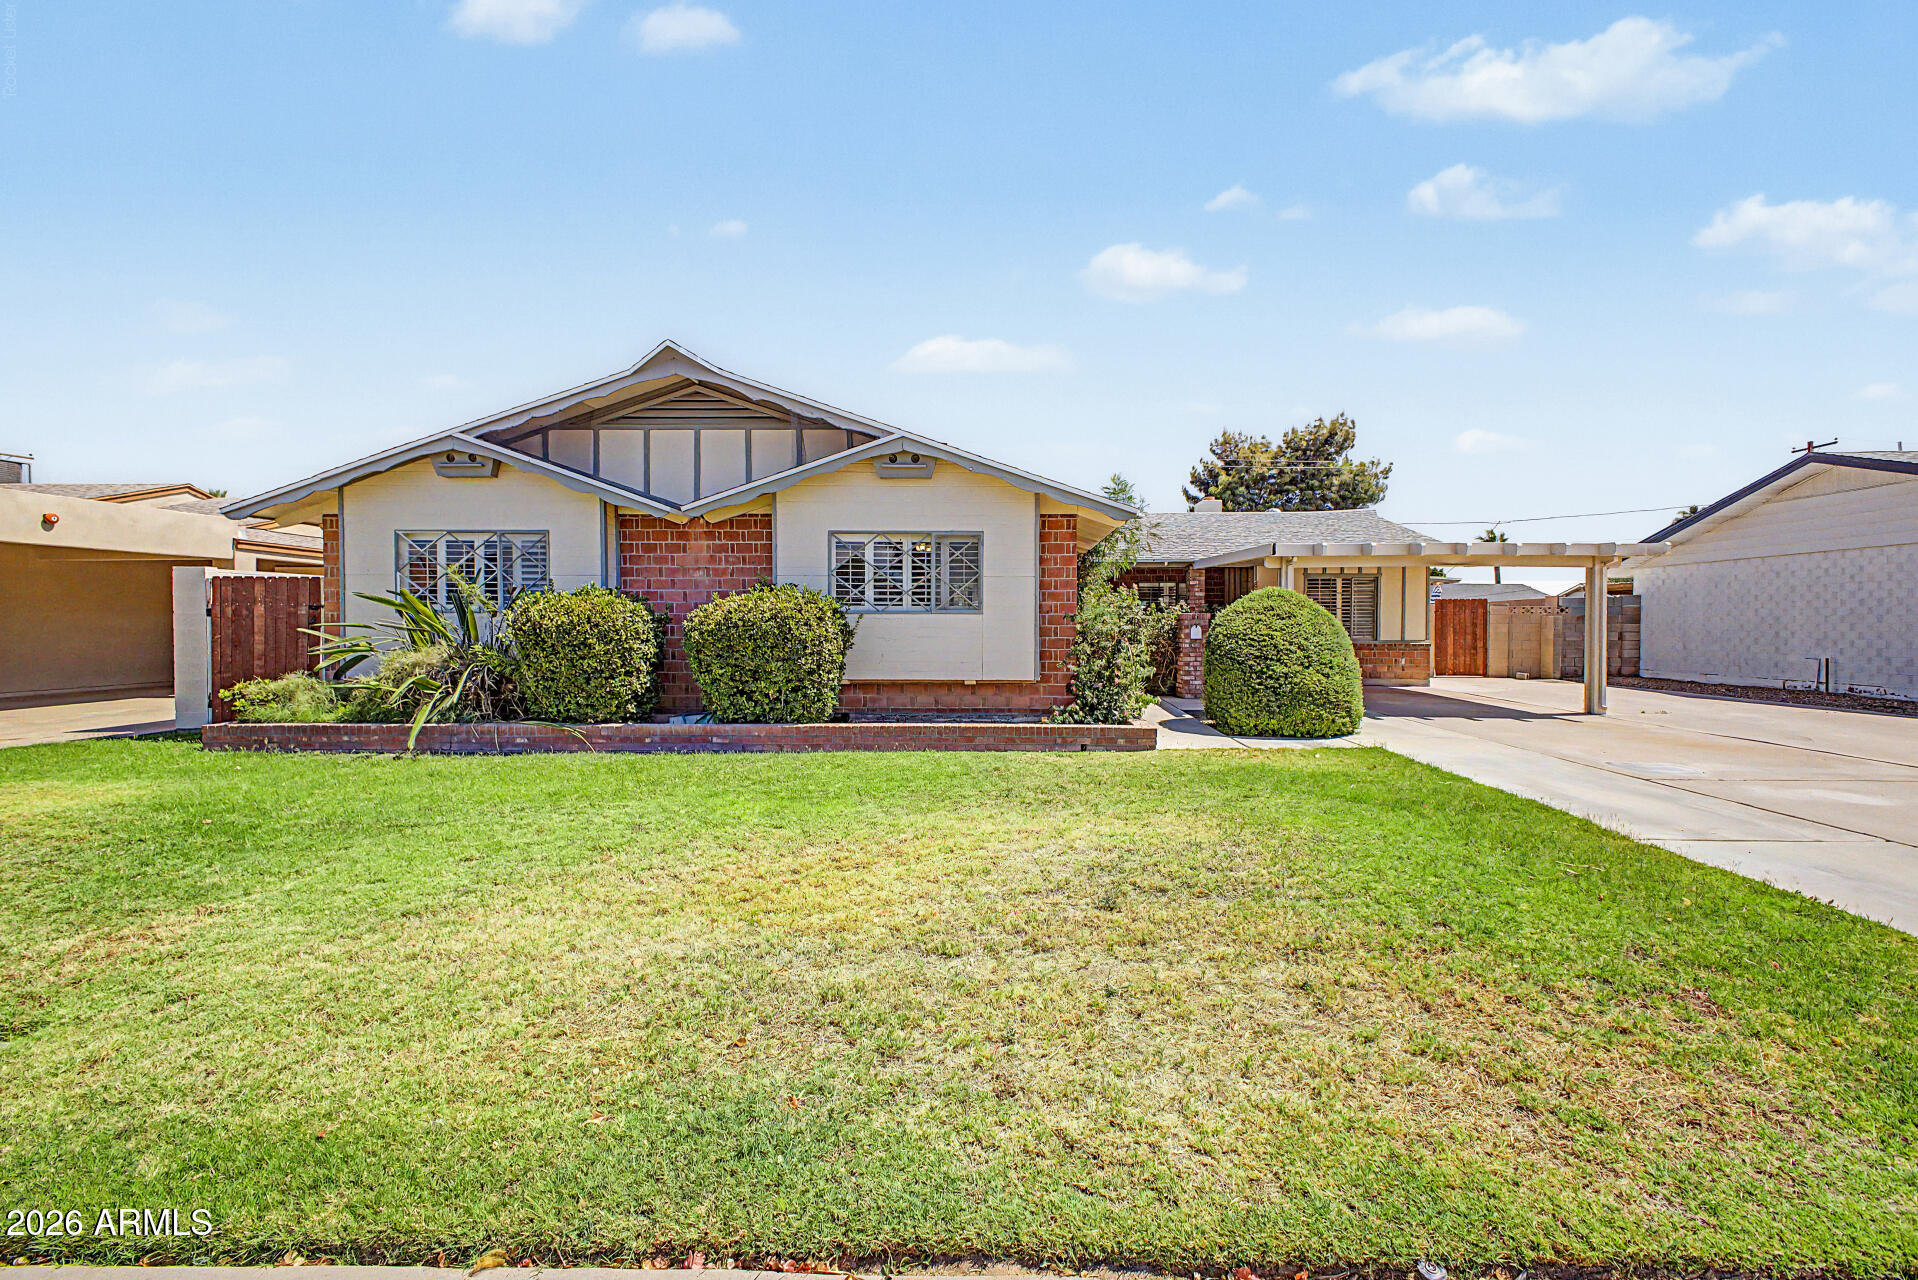
Take advantage of this fantastic rental opportunity! This lovely 4-bedroom home welcomes you with an attached carport and a manicured lawn for excellent curb appeal. Discover an inviting living room with a soothing palette, contemporary track lighting, classic plantation shutters, soft carpeting, and a cozy fireplace. Gather loved ones in the family room, complete with French doors that lead to the backyard for seamless indoor-outdoor flow. The kitchen comes with wood counters, shaker cabinetry, SS appliances, and a peninsula with a breakfast bar. The tranquil primary bedroom includes a private bathroom for added comfort. Spend peaceful afternoons in the backyard, which offers a covered patio, lush natural turf, and a fire pit for evenings under the stars. Don't miss out on this one!
#7037903

Scottsdale

8501 E Roanoke Avenue

4 Beds

2 Baths

1,975 Sq.Ft.

$2,475

MLS#: 7037903
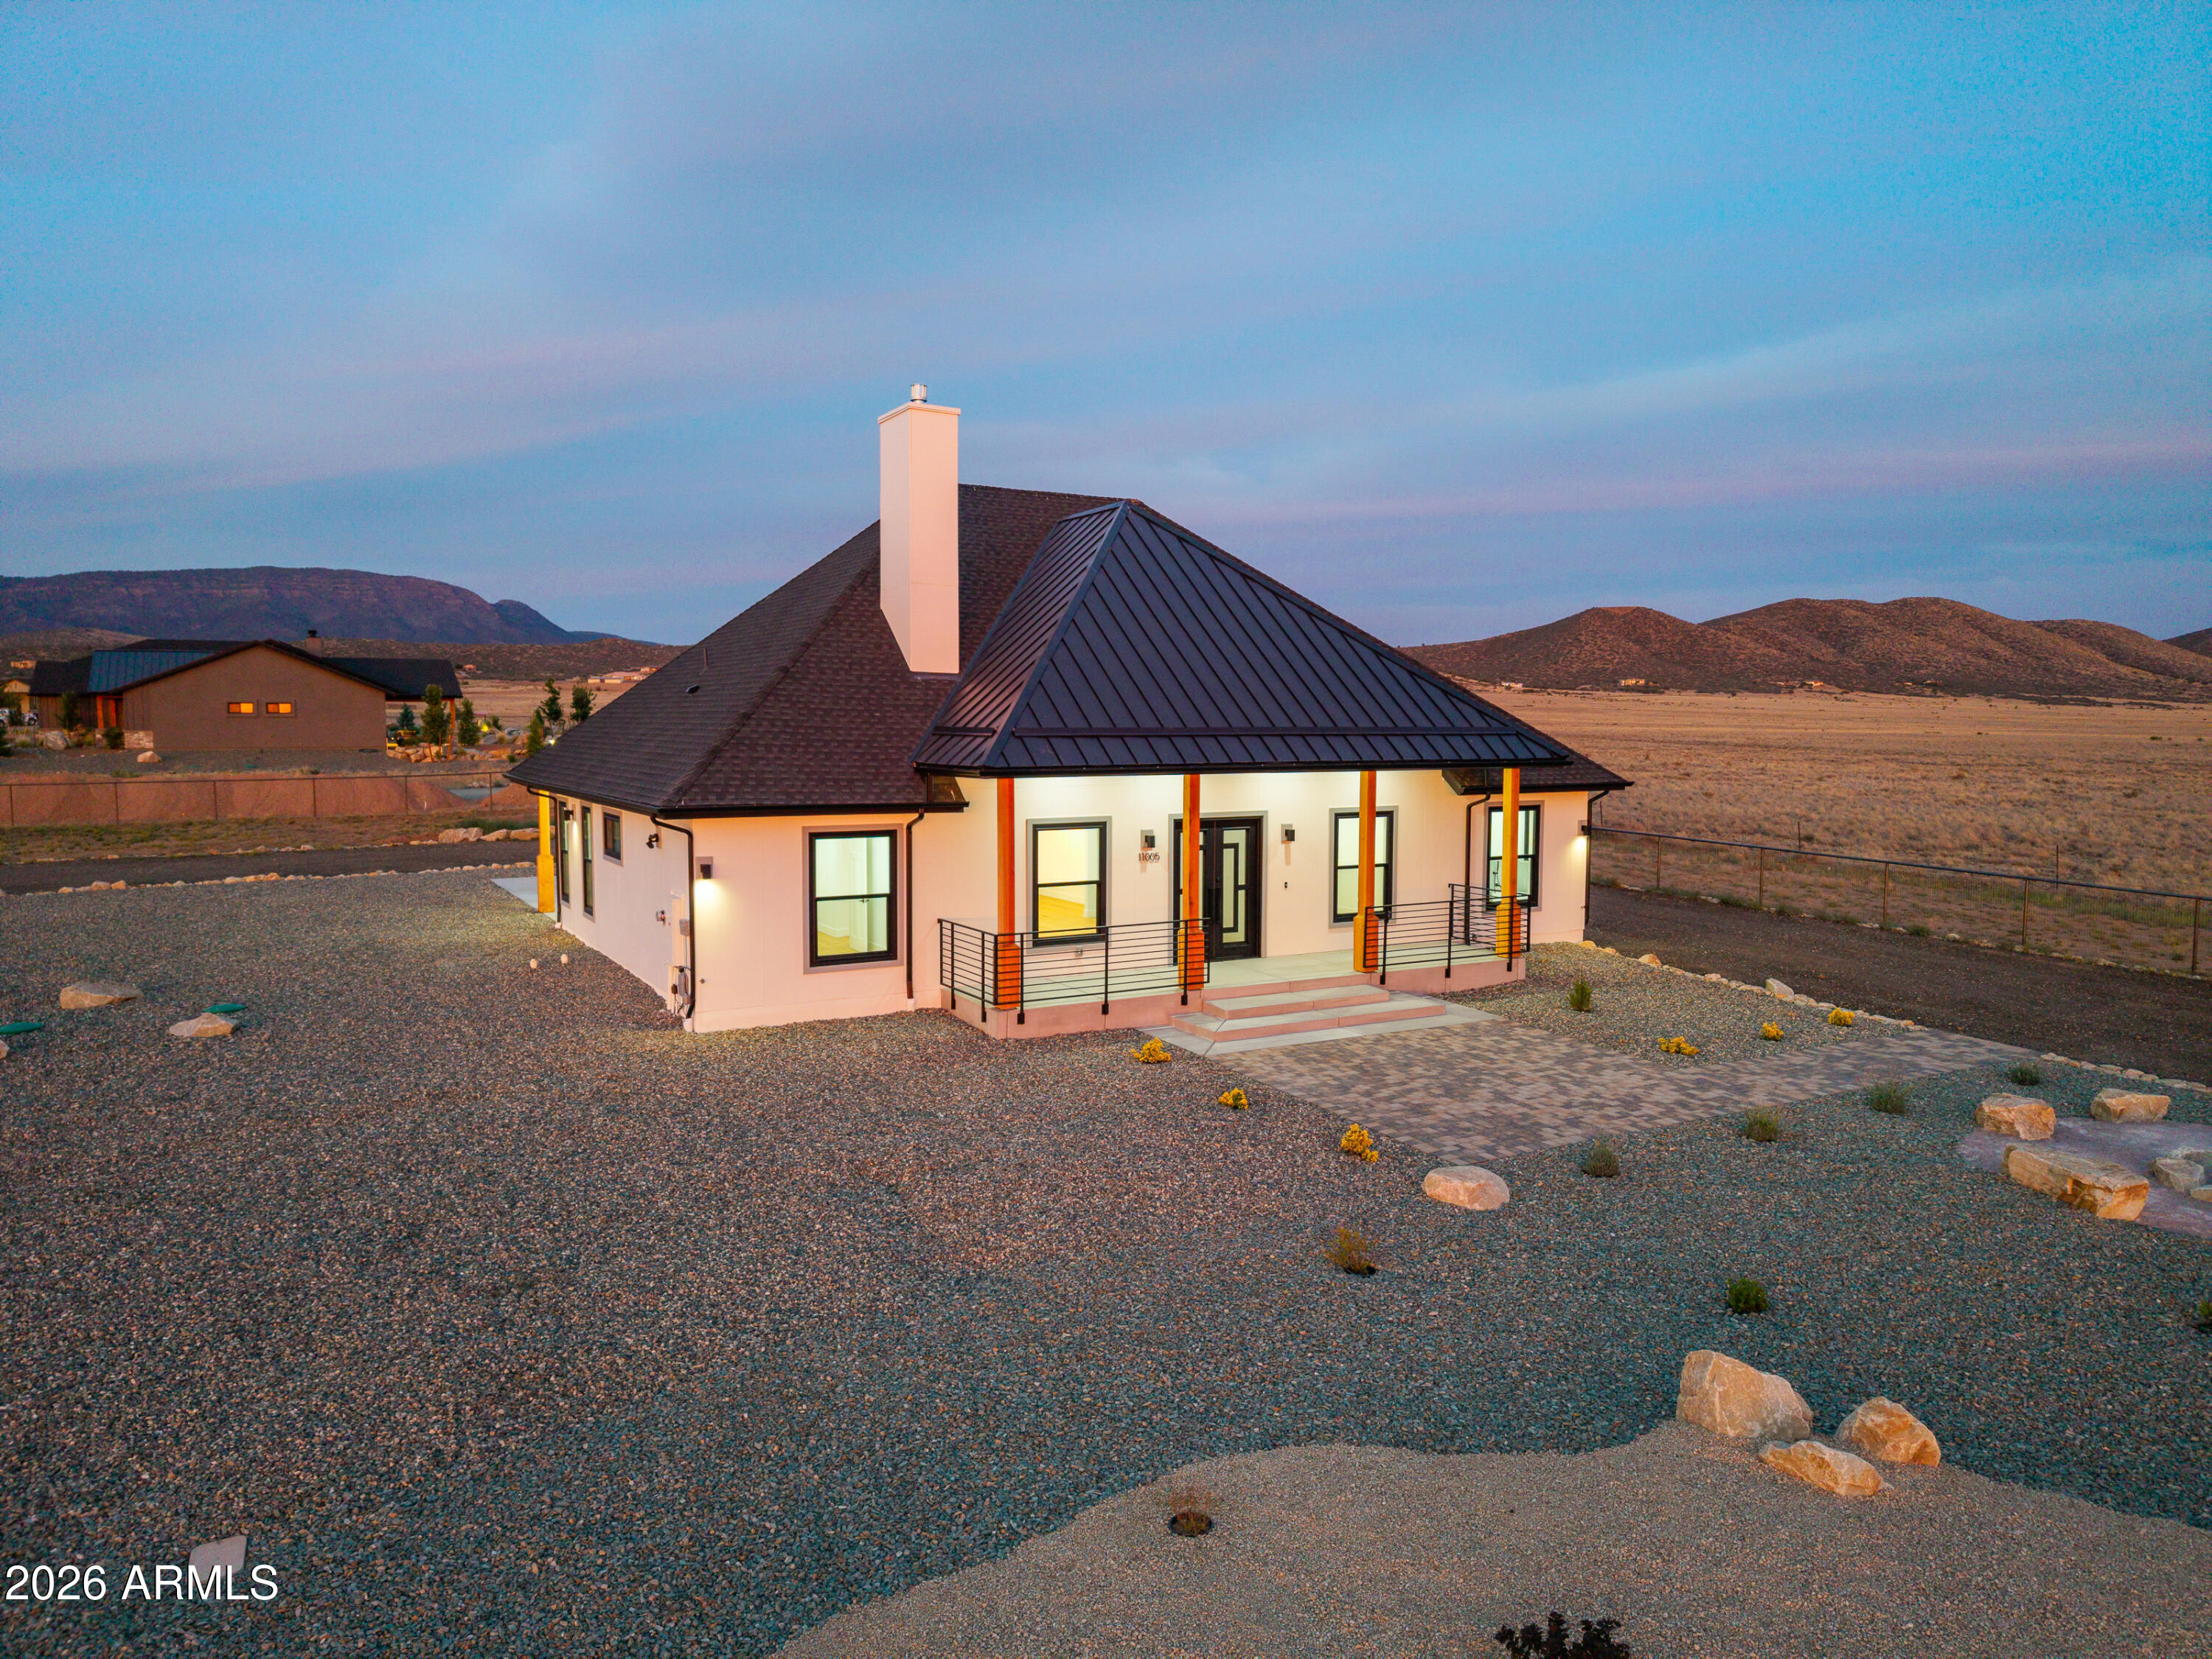
New luxury custom-built home situated on over two fully fenced acres with a private gate and RV parking. Located in a peaceful country setting, this property features an open floor plan with three main-level bedrooms and a private office. The sophisticated primary suite offers a large walk-in closet, luxurious free standing soaking tub and frameless shower doors. Additionally, the upper level offers a spacious bonus room that can easily serve as a fourth bedroom. The home is finished with exceptional attention to detail, featuring 10-foot ceilings, a remote operated propane fireplace, engineered hardwood floors, high-end cabinetry, and beautiful tile work throughout. Plus, professional grade epoxy flooring in the garage. Outside, the grounds have been professionally landscaped with beautiful paver patio and offer ample space for the future construction of a guest house or barn.
#7040082

Prescott Valley

11005 N BISON RANCH Drive

3 Beds

3 Baths

2,523 Sq.Ft.

$995,000

MLS#: 7040082
Price reduced
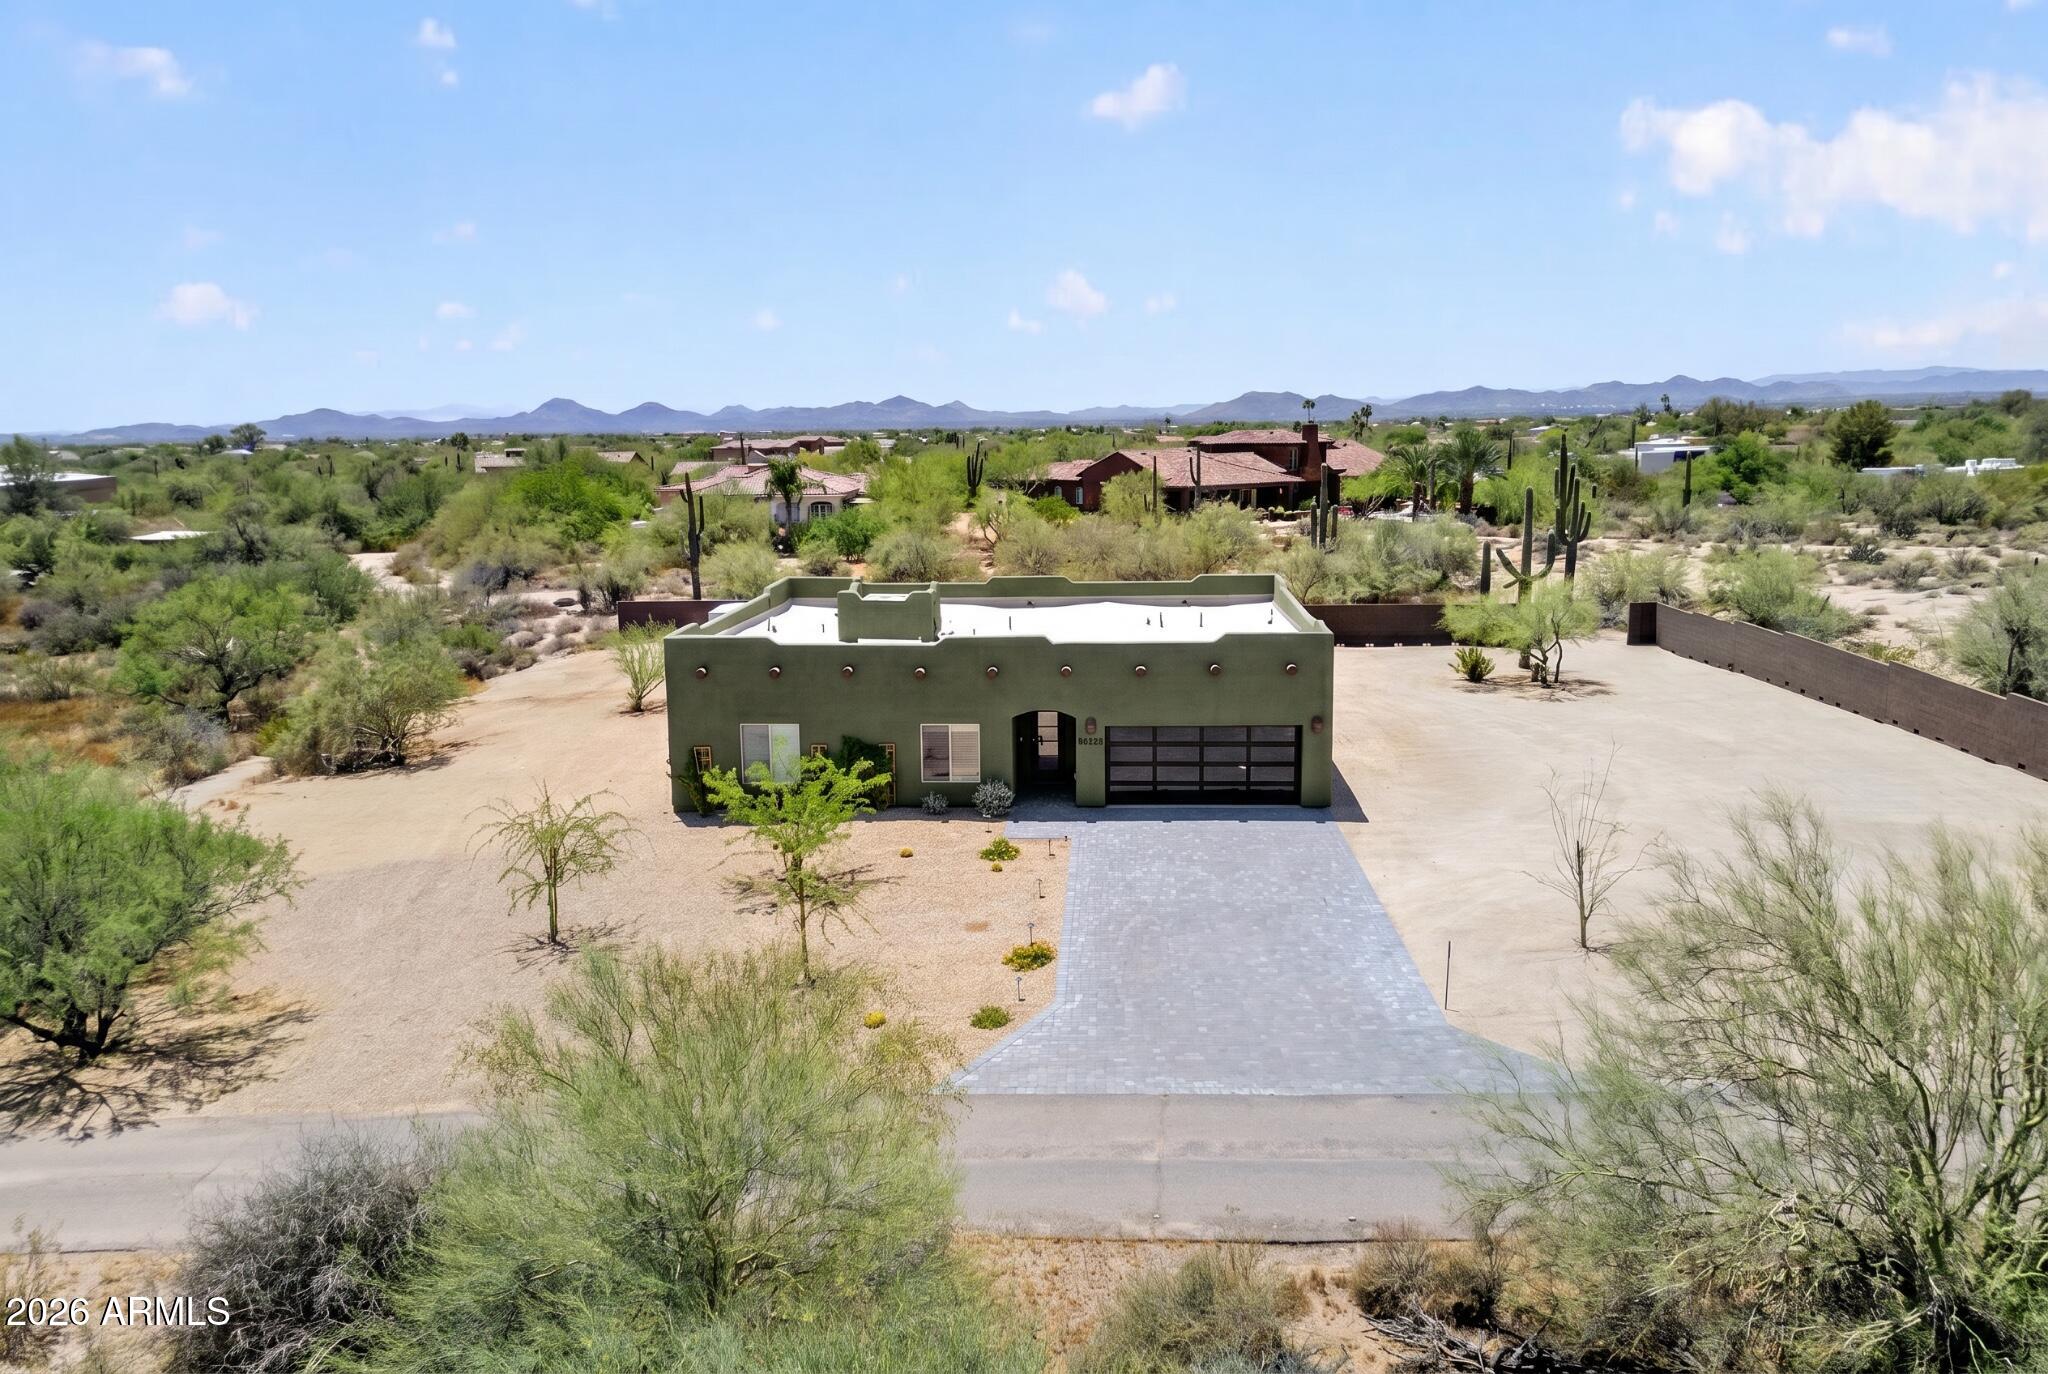
BUILT IN 2025. Over an ACRE Lot surrounded by beautiful SAGUAROs and Desert Views!  PRIVATE WELL!  Contemporary split-floor plan featuring LUXURY FINISHES, Hard Wood and Porcelain Tile Floors. Chef's Kitchen, White Soft-close cabinets, Pull-out Drawers, Under-Cabinet Lighting, black finishes, WATERFALL Granite Island w/Large Cooktop and POT FILLER! 3 Sliding Doors lead to Extended Covered Paver Patio. Enjoy SUNSETS and STAR GAZING!  Great Room features Built-in FIREPLACE and TV Niche. Luxury Guest Bath, 2 Guest Bedrooms w/Built-in Closet Systems. Retire in Spacious Primary Bedroom w/ FIREPLACE, Sliding Door to Back Patio, Luxury Bath w/Large Jetted Tub, Walk-in Shower, Dual Sinks and Custom Designed Walk-in Closet. Be Sure to Check-out Luxury Laundry Room, it's Amazing! There's More! Newer Construction Built in 2025
Energy Efficient Construction, Move-in Ready
Over an Acre Lot 51,225 sq ft (Flat Lot)
No HOA
County Island, Lower Property Taxes
Zoned for Horses
Surrounded by Acre Plus Lots 
Paved Road Leading to Home off Lone Mountain

EXTERIOR
Roof 2025
AC 2025
Water Heater 2025
Energy Efficient Dual Pane Windows
Private Well (2025)
Septic 1000 gallon
Exterior Smooth Texture Stucco
4 Panel Glass Contemporary Front Door with Smart Palm Print Lock System
Paver Driveway and Walkway to Front of Home
Rain Gutters, Take Water Underground Away from Home towards Natural Wash
Garage Door - 16 Window Contemporary Design
Garage Overhead Storage Racks
Garage Door Opener Lift Master (download MyQ app and if you pay, you can have video in garage)
Front Yard - Desert Designed Landscaping with Auto Watering System
Front Yard - Night Lighting on Trees, House & Driveway
Backyard - Extended Covered Paver Patio with Recessed Lighting
Southside Yard - Beautiful Natural Desert Landscape
Southside Yard - Natural Wash
Natural Desert Landscape with Large Saguaro Cactus
Beautiful Sunsets off Back Patio!  
Endless Opportunities for Star Gazing

INTERIOR
Single Level, No Interior Steps
Split Floor plan - Primary Bedroom is separate from two Guest Bedrooms
Bright n' Airy, 9' Ceilings, Plenty of Natural Lighting
Fossil Hickory Solid Hard Wood Flooring and Porcelain Tile - NO Carpet!
6" Baseboards
Two-tone Paint
Recessed Lighting
Cheyenne Smooth 2-Panel Interior Doors with Black Door Knobs
42" Baysquirrel Crystal Fandelier Bluetooth Ceiling Fan/Light w/ Retractable Invisible Blades, Changing Colors, Surround Sound, Smart Remote/App Control 
2" Window Blind Coverings
Whole House Water Purification System w/ Water Softener and Express Water Reverse Osmosis
2 Large Sliding Doors off Kitchen Provide Beautiful Backyard and Desert Landscape Views

GREAT ROOM
Spacious Room off Kitchen, 
Custom TV Niche with Up-lights
Large Electric Changing Color Fireplace
Overlooks Backyard Views
Large Sliding Glass Door Leads to Expanded Covered Patio

KITCHEN
You'll love the Chef's Kitchen!
White Shaker Cabinets with Crown Molding and Black Knobs/Drawer Pulls, Pull-out Shelves, Under-Cabinet Lighting,
Black Plumbing Features
Recessed Lighting
Center Island features Waterfall White Granite, Luxury Forno Cooktop, Deck Mounted Retractable Pot Water Filler and Ducted Island Vent Hood
Under-cabinet Lighting
Dream Walk-in Pantry with Custom Shelving System and Pull-out Shelving
Forno Built-in Refrigerator with Two Freezer Sections
Forno Microwave/Convection Oven & Dishwasher

LAUNDRY ROOM
Many Upper and Lower Cabinets, Under Cabinet Lighting, Black Knobs/Pulls and Granite Countertops
Wash Sink, Folding Counter and Skylight for Natural Lighting 
Additional Storage Behind Entry Door

GUEST ROOMS AND BATH
Both Guest Bedrooms Feature Mirrored Closet Doors, Crystal Ceiling Fan, Built-in Closet System
NOTE:  Closet 2 - Be sure to check out the additional space within closets on left and right side!
Desert Views
Guest Bath features Double Sinks, Decorative Tile, Shower/Tub with Black Framed Glass Door, Custom Tile Work, Decorative Light Fixtures, Elongated Comfort Height Toilet

PRIMARY BEDROOM AND BATH
Wow!  You'll Love the Space!  Large Sliding Glass Door Overlooks Backyard, Electric Fireplace, Crystal Ceiling Fan
The Bathroom is Amazing!  Double Sinks, Black Plumbing and Light Fixtures, Large Walk-in Shower with Rain Shower and Regular Shower Head, Adjustable Mini Body Sprays, Large Jetted Soaker Tub with Waterfall Tub Spout and Handheld Spray Head
Walk-in Closet is Spacious and has a Custom Built-in Clothes and Drawer System

PRIVATE YET CONVENIENT
Just off Lone Mountain and Sunrise Ranch Road NOTE:  Low Traffic as this is NOT a Thru Street
Surrounded by Large Luxury Homes - Such a Pretty Drive into the Neighborhood
Close to Grocery:  AJ's Fine Food 2.9 miles, Sprouts 3.3 miles, Safeway 3.5 miles, Fry's 3.5 miles
Target 3.5 miles
Starbucks, Restaurants, Nail Salons, Pilates, etc 2.8 miles
GOLF Tatum Ranch Golf Club - 3.8 miles
Abrazo Cave Creek Hospital - 12 miles
Cave Creek Fun, Bars, Restaurants, Shopping - 6.3 miles
Bartlett Lake 26 miles, Lake Pleasant 36 miles
Desert Ridge Mall - 8.4 miles
COMING SOON:  Lone Mountain Park off 56th Street and Montgomery. Website states the new park will include: pickleball, tennis, basketball and sand volleyball courts. Including a baseball field, multi-use sports field, walking trails, playground area, skate plaza, three tier dog park, splash pad, shade structures, and restroom buildings. The project will begin Spring 2026 and is estimated to be complete in Fall 2027.
#7036019

Cave Creek

30920 N SUNRISE RANCH Road

3 Beds

2 Baths

1,818 Sq.Ft.

$810,000

MLS#: 7036019
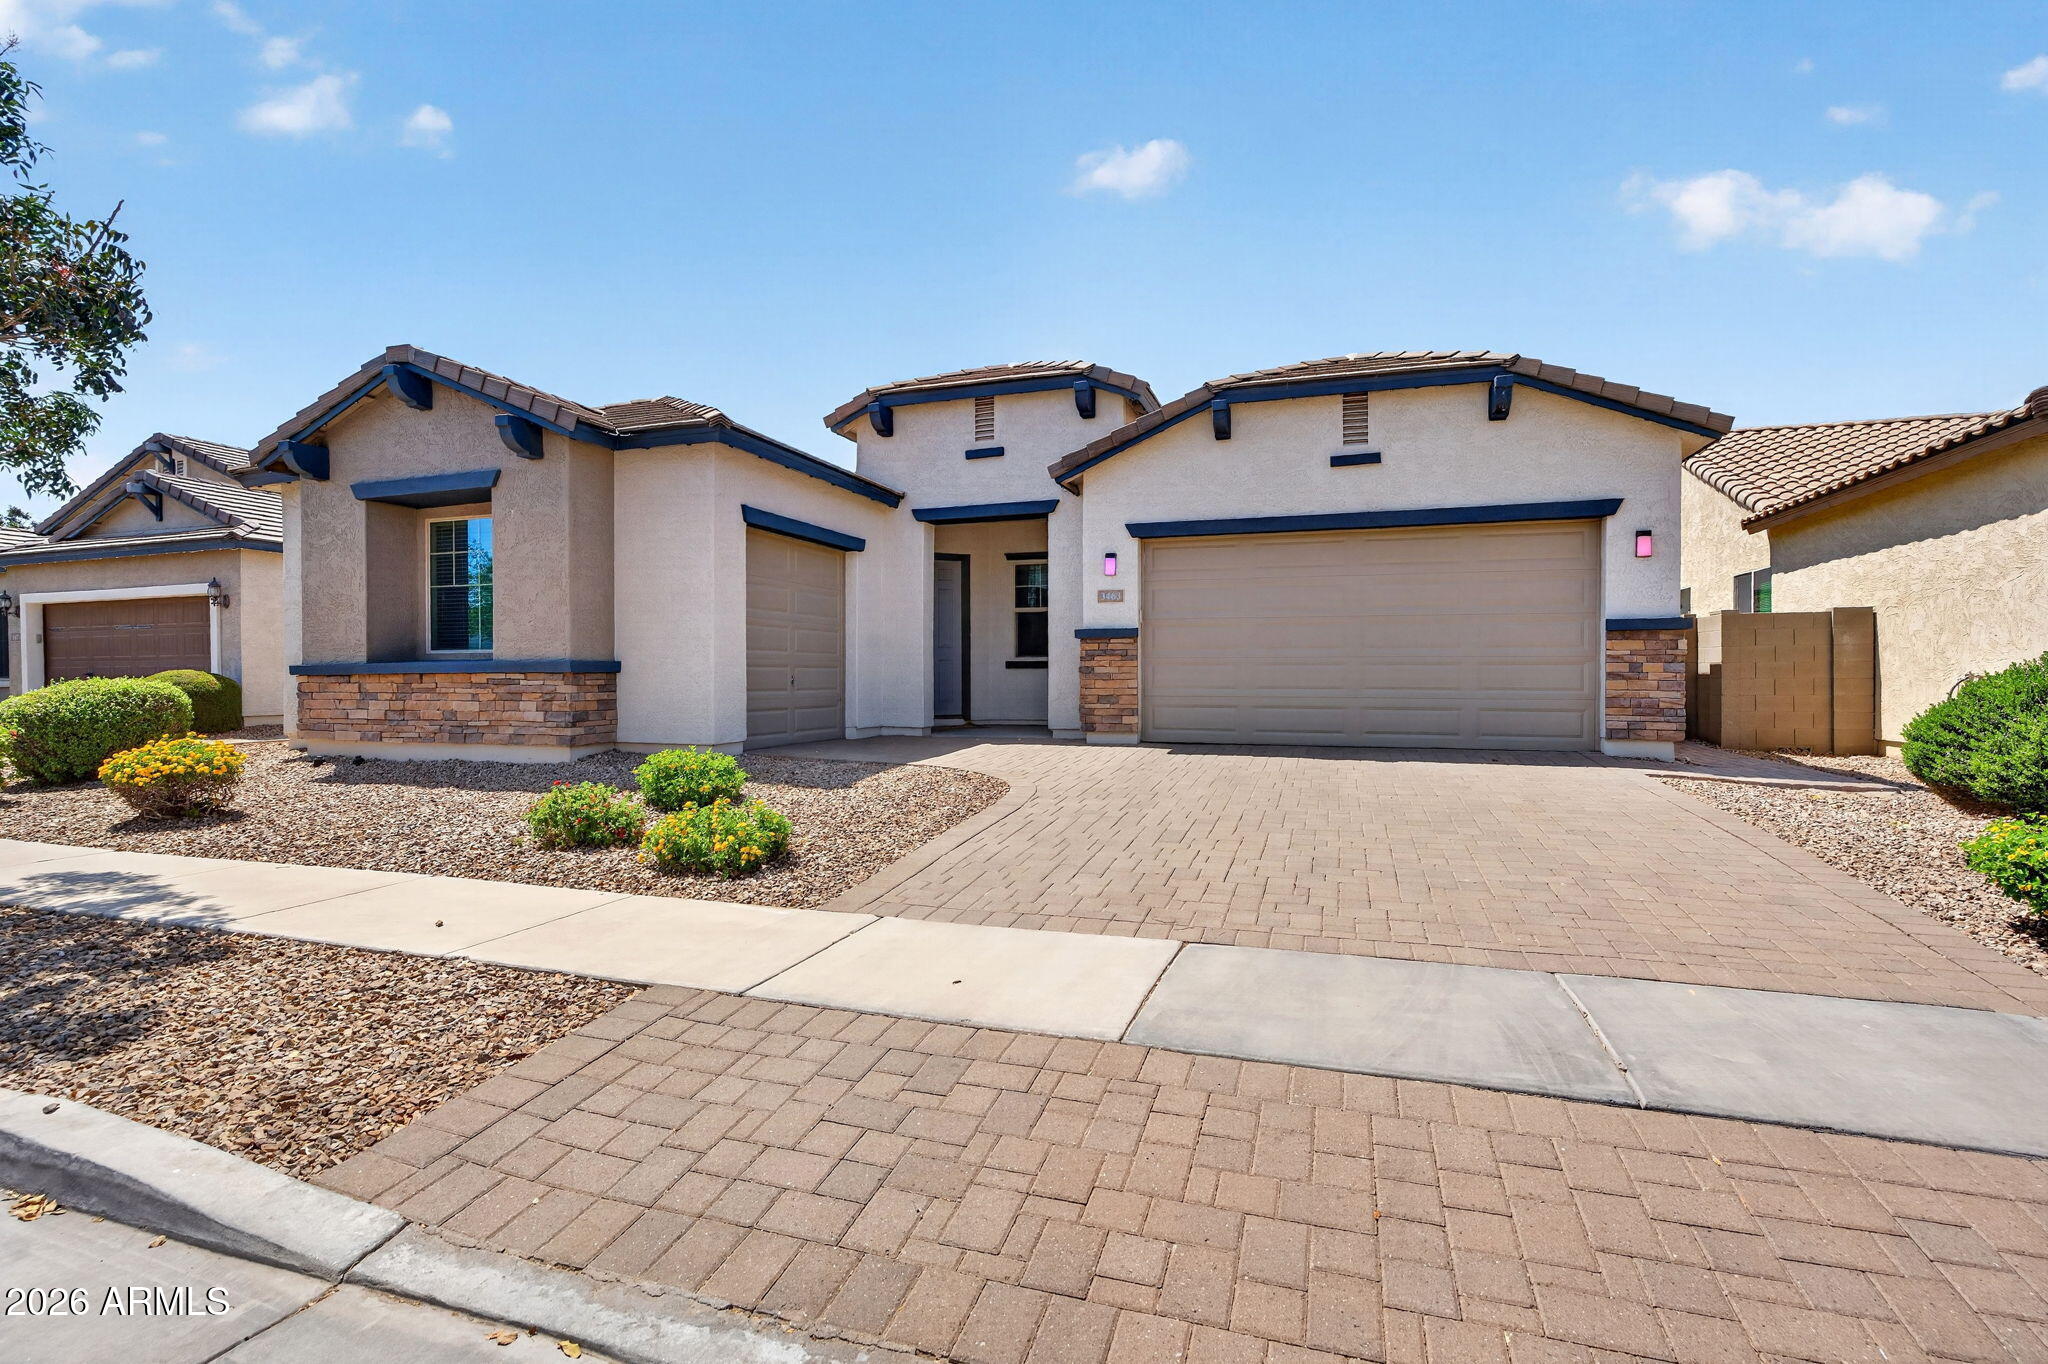
MOVE-IN READY 4 bed + den 2.5 ba home in DESIRABLE Lyon's Gate! Great curb appeal w/ stacked stone accents, paver driveway & split 3-car garage. Versatile floor plan features formal living & dining spaces, spacious family room, and den perfect for a home office, game room, or flex space. Kitchen offers abundant cabinetry, granite counters, island, & NEW SS appliances including GAS range. Split primary suite boasts a large walk-in closet, dual vanity, and step-in shower. Addt'l highlights incl modern neutral paint, newer HVAC, tankless water heater, & Tesla supercharger. Backyard features a covered patio, extended paver patio, & ramada. Just steps from the community pool, greenbelt & sand volleyball court. Easy freeway access, close to local shopping, dining & top rated Gilbert schools!
#7040826

Gilbert

3463 E IVANHOE Street

4 Beds

2 Baths

2,492 Sq.Ft.

$699,000

MLS#: 7040826

* Listings identified with the FMLS IDX logo come from FMLS and are held by brokerage firms other than the owner of this website. The listing brokerage is identified in any listing details. Information is deemed reliable but is not guaranteed. If you believe any FMLS listing contains material that infringes your copyrighted work please click here to review our DMCA policy and learn how to submit a takedown request. Ā© 2024. First Multiple Listing Service, Inc.
Stunning Views and more

Featured listing

Stunning Views and more

Browse Properties

Categories

Homes Tailored to Your Lifestyle
Buyers Guide

Buying a home is one of the most exciting milestones of your life.

View more

Sellers Guide

Putting your home on the market can be a stressful process, especially when you don’t know what to expect.

View more

Market report

With just a few clicks, you'll gain instant access to valuable insights about the real estate market, including trends, property values, and community analytics.

View more

Home value

Unlike automated valuations, our hands-on review will provide a comprehensive opinion of your home’s value while considering important interior elements and other location intangible factors that machine algorithms so often miss.

View more

Buyers resources

Guides on financing, inspections, and choosing the right Realtor for a smooth home purchase.

Sellers resources

Practical tips on staging, pricing, and preparing your home to attract buyers and maximize your sale.

 - property

Send a message

Message successfully sent.

Reason for contacting?

I agree to receive email communication and understand I can unsubscribe at any time.

I agree to be contacted by The Mandy Gold Team | Haymore Real Estate LLC via call, email, and text for real estate services. To opt out, you can reply 'stop' at any time or reply 'help' for assistance. You can also click the unsubscribe link in the emails. Message and data rates may apply. Message frequency may vary. Privacy Policy

Sign In Sign Out

Virtual Assistant

Would you like to take the next step with this property? We can help you schedule a showing or virtual tour, or send you more details.

Yes, I would like more information.

Thank You for Your Reply, One of Our Agents will contact you as soon as possible

No, maybe later.

Thank you, you can always contact me via email, phone number or through the contact form.

Realhub AI

Lucy - Your AI-Powered Realtor

Update Your Temporary Password

Personalize your search

Enter your email and we'll notify you immediately when new listings match what you're looking for.

or enter email address

Already have an account ? Login here

Continue your home search

I agree to receive communications and understand I can unsubscribe at any time.

I agree to be contacted by The Mandy Gold Team | Haymore Real Estate LLC via call, email, and text for real estate services. To opt out, you can reply 'stop' at any time or reply 'help' for assistance. You can also click the unsubscribe link in the emails. Message and data rates may apply. Message frequency may vary. Privacy Policy

Already have an account ? Login here

We use cookies

We use cookies primarily for analytics to enhance your experience. By accepting, you agree to our use of these cookies. You can manage your preferences or learn more about our cookies policy.