Thinking of selling?

Trusted Real Estate Experts in Sierra Vista, Fort Huachuca, Benson, and Bisbee Arizona

  • Nearby me

Popular Features

Community Features

Association

Property Features

Waterfront

View

Exterior Features

Interior Features

Style

E-Alert name

Properties

10000 properties match your criteria

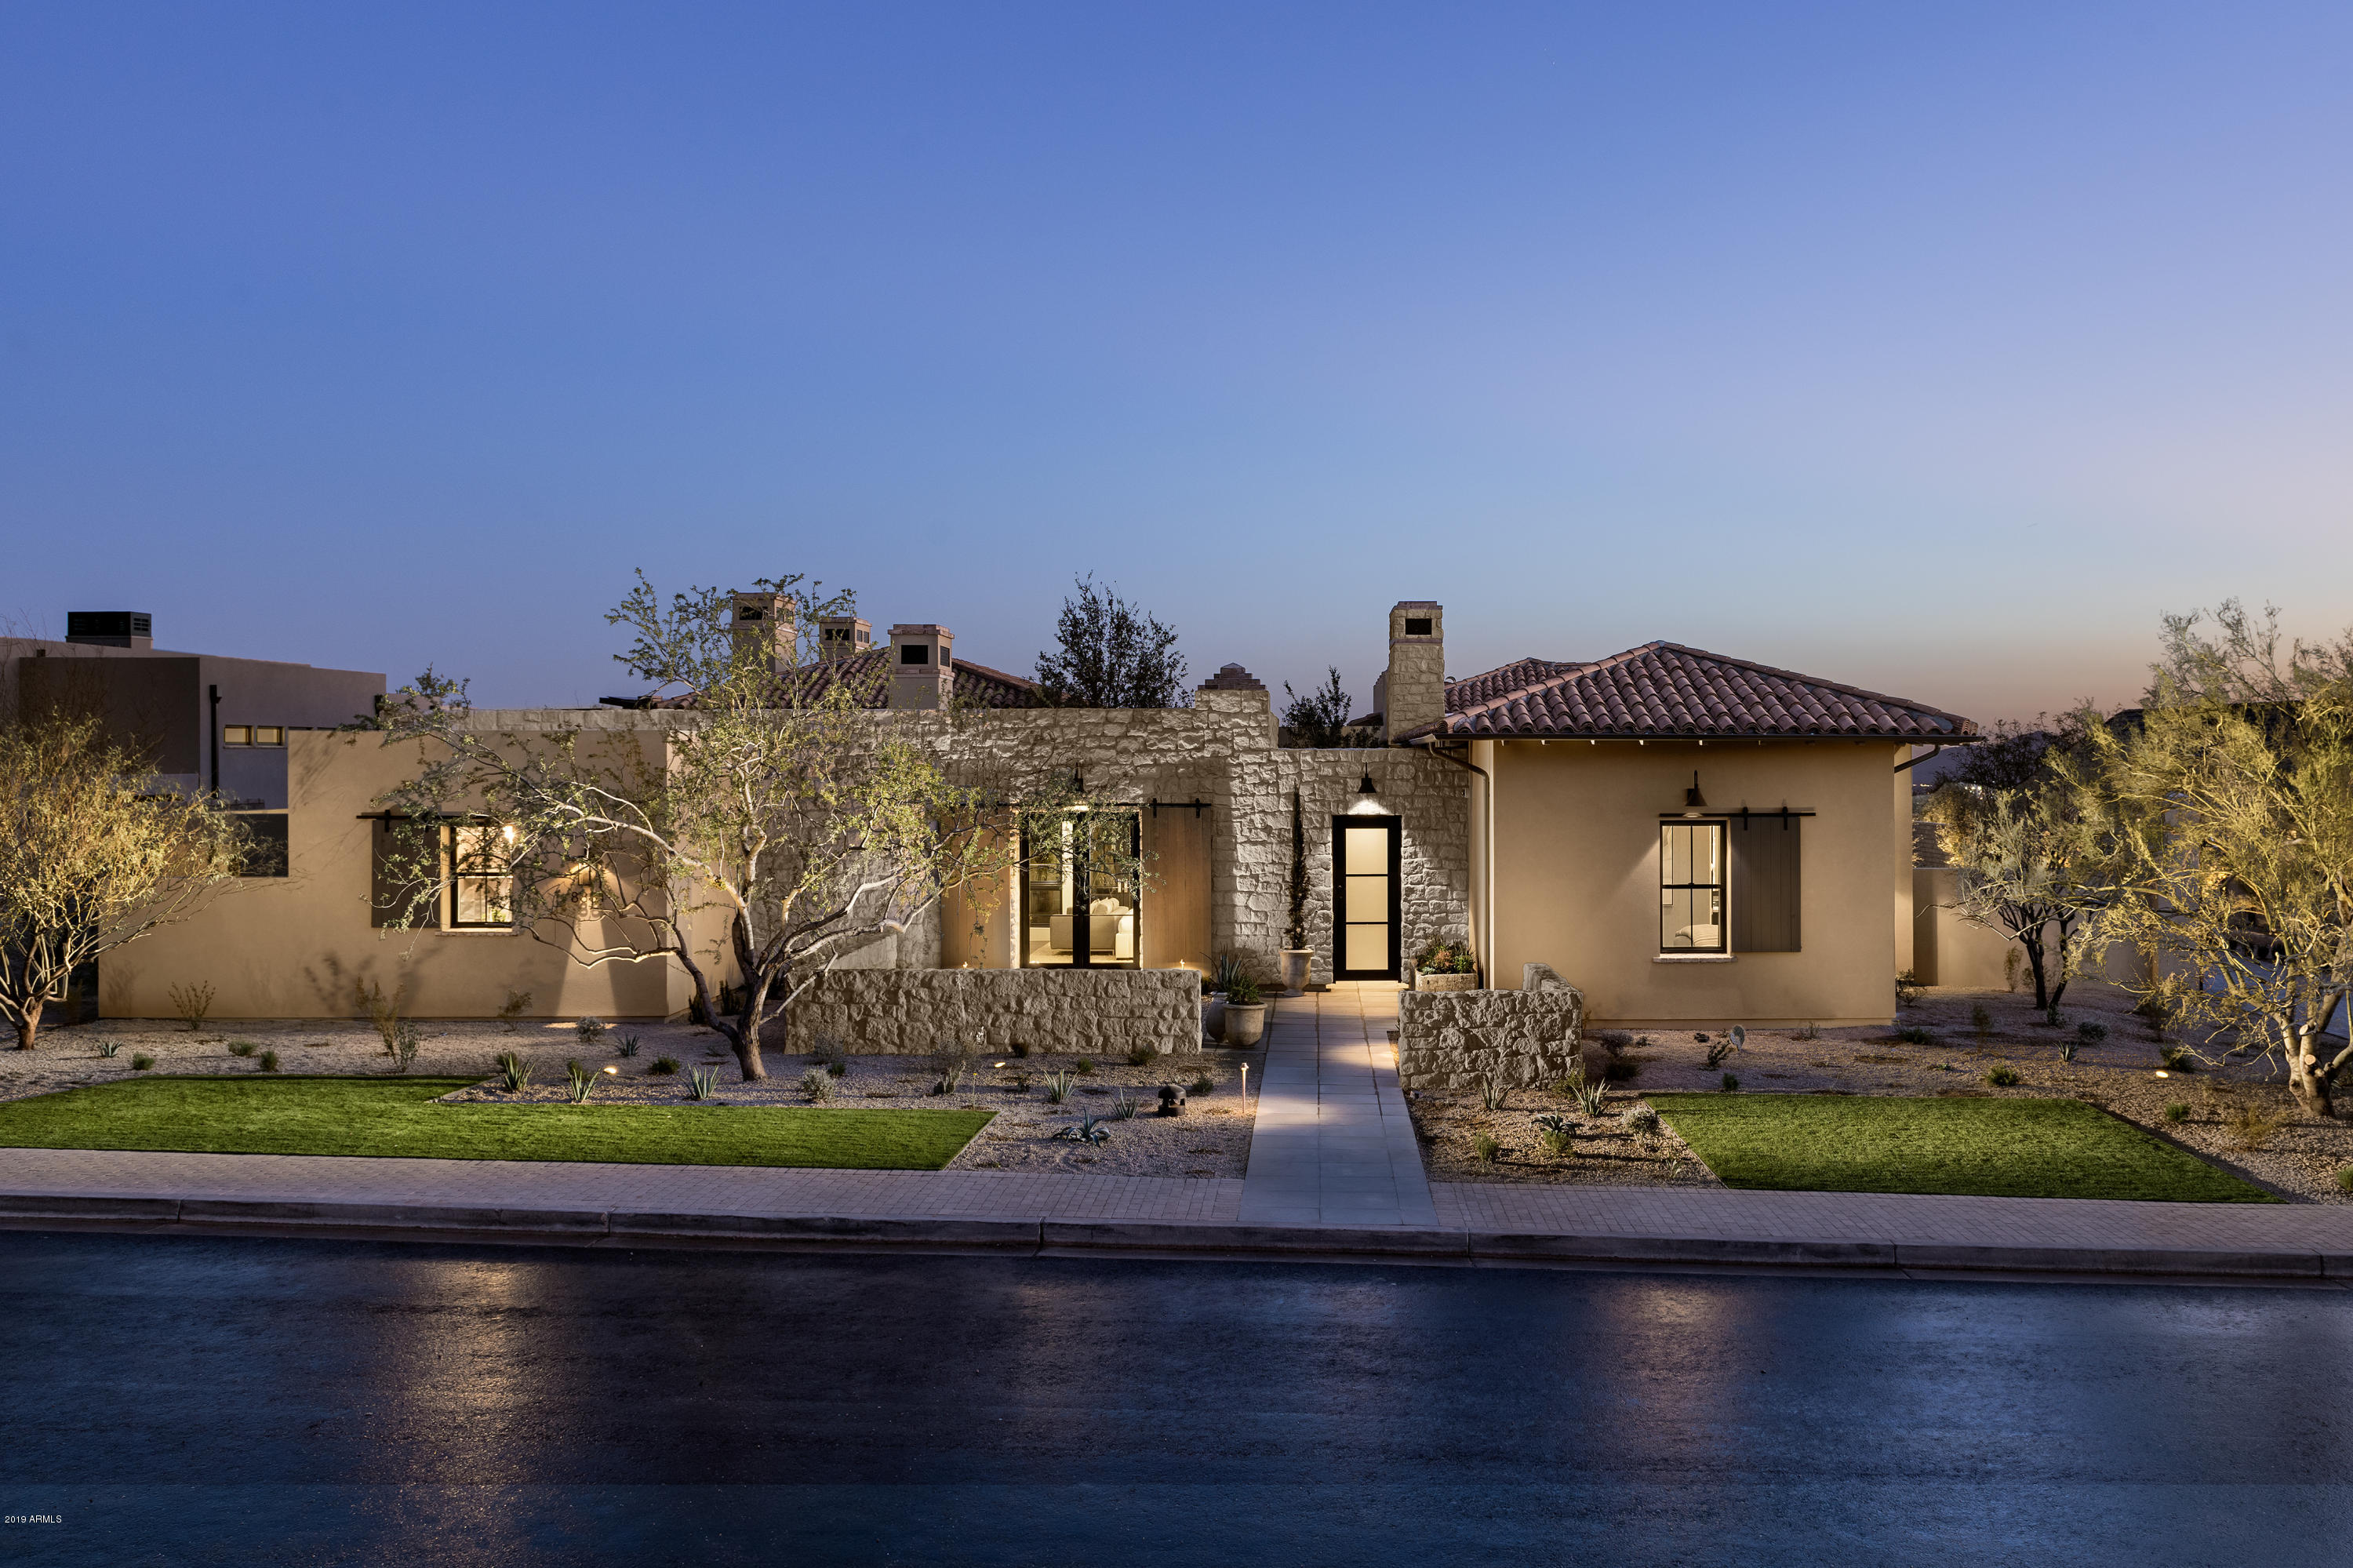
Rare opportunity to own the Equus model at WHITE HORSE, an award-winning new North Scottsdale community.  This light, bright and modern mediterranean home features 3 bedrooms, den with wine room, bonus/media room and a guest house with private entrance.  This entertainers dream features sophisticated finishes including beams throughout, bi fold doors, and a spa like master bath.  The indoor/ outdoor living spaces are a must see! Outdoor spaces include courtyard, pool/spa, 2 outdoor fireplaces, and spacious covered patio.  Available for immediate occupancy!
#5884147

Scottsdale

8881 E VIA DEL SOL Drive

4 Beds

None Baths

6,074 Sq.Ft.

$3,395,000

MLS#: 5884147
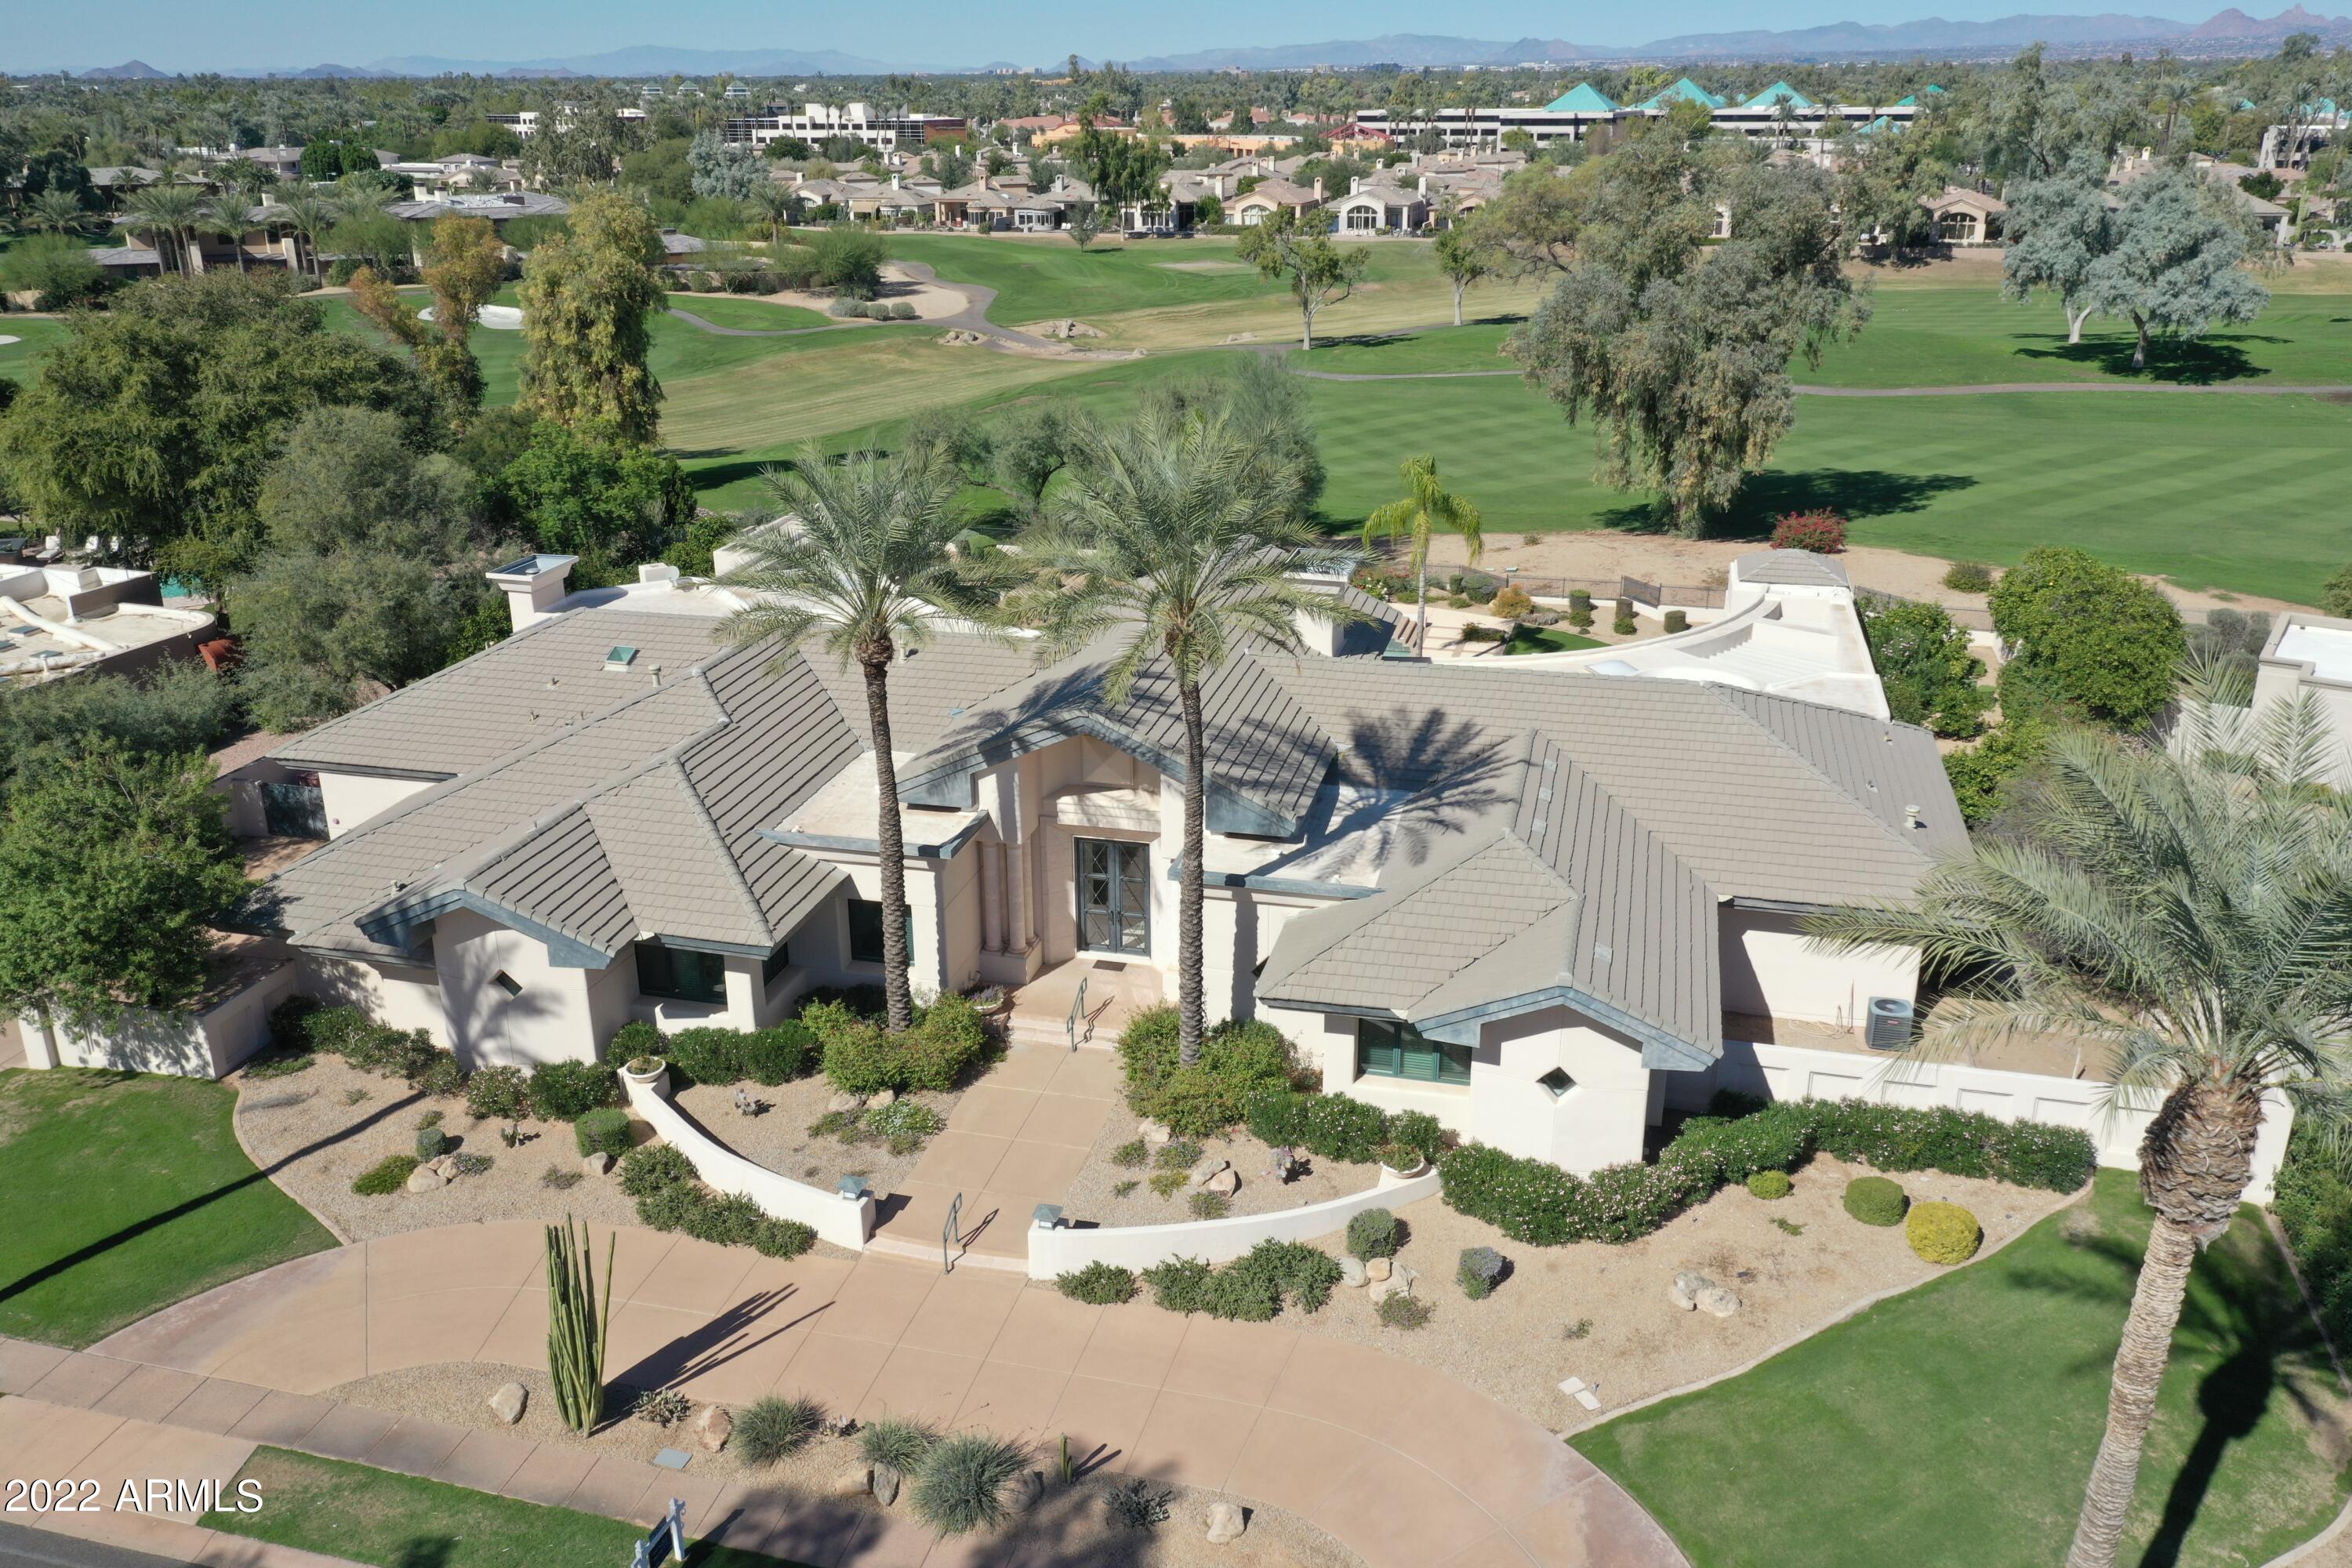
The spectacular panorama of the Arroyo Course at Gainey Ranch invites you to enjoy this soft contemporary estate on an 0.85-acre lot. Located in the very secluded gated community of Vaquero Drive at Gainey Ranch where home seldom become available. This must-see 6,200 sq. ft. meticulously maintained home features 4 bedroom, 4.5 baths, gallery, office and exercise room with no interior steps except garage. The split floor plan features primary bedroom with sitting area & exercise room. Enjoy the ''spa like'' master bath with double sinks, steam shower, jetted tub & expansive closets/dressing areas. An office of coffered wood ceilings includes two built-in desks, bookshelves & gas fireplace all with golf course views. The additional bedrooms with ensuite baths are separated & include very spacious walk-in closets & an abundance of natural light. The kitchen is an entertainer's delight with gas cook top, double overs, separate Sub Zero frig & freezer, two dishwashers & large walk-in pantry. The butler's pantry with additional frig/freezer is conveniently located just off the kitchen. Find the oversized living room, family room with wood ceilings, wet bar (frig, ice maker) & dining rooms all with soaring views. There is an additional storage room perfect for luggage or to store holiday decorations where you use them. Guests can enjoy views and privacy in the adjoining spacious one bedroom, bath, kitchenet, guest house.
Outdoor living is at its finest with the deep, north-facing covered patios, outdoor fireplace & built-in bbq all surrounded by a very private backyard that features lush landscaping, greenhouse & plenty of outdoor seating/lounge areas. Enjoy the sparkling heated pool, spa & water feature which can easily be accessed from the family room, living room, office & primary bedroom. The oversized 3-car attached garage boasting lots of storage & built-ins. Find yourself secluded in this private oasis across from the Hyatt at Gainey Ranch yet minutes from Scottsdale's fine dining, shopping recreation & entertainment.
#6481927

Scottsdale

7730 E VAQUERO Drive

4 Beds

None Baths

6,200 Sq.Ft.

$3,395,000

MLS#: 6481927
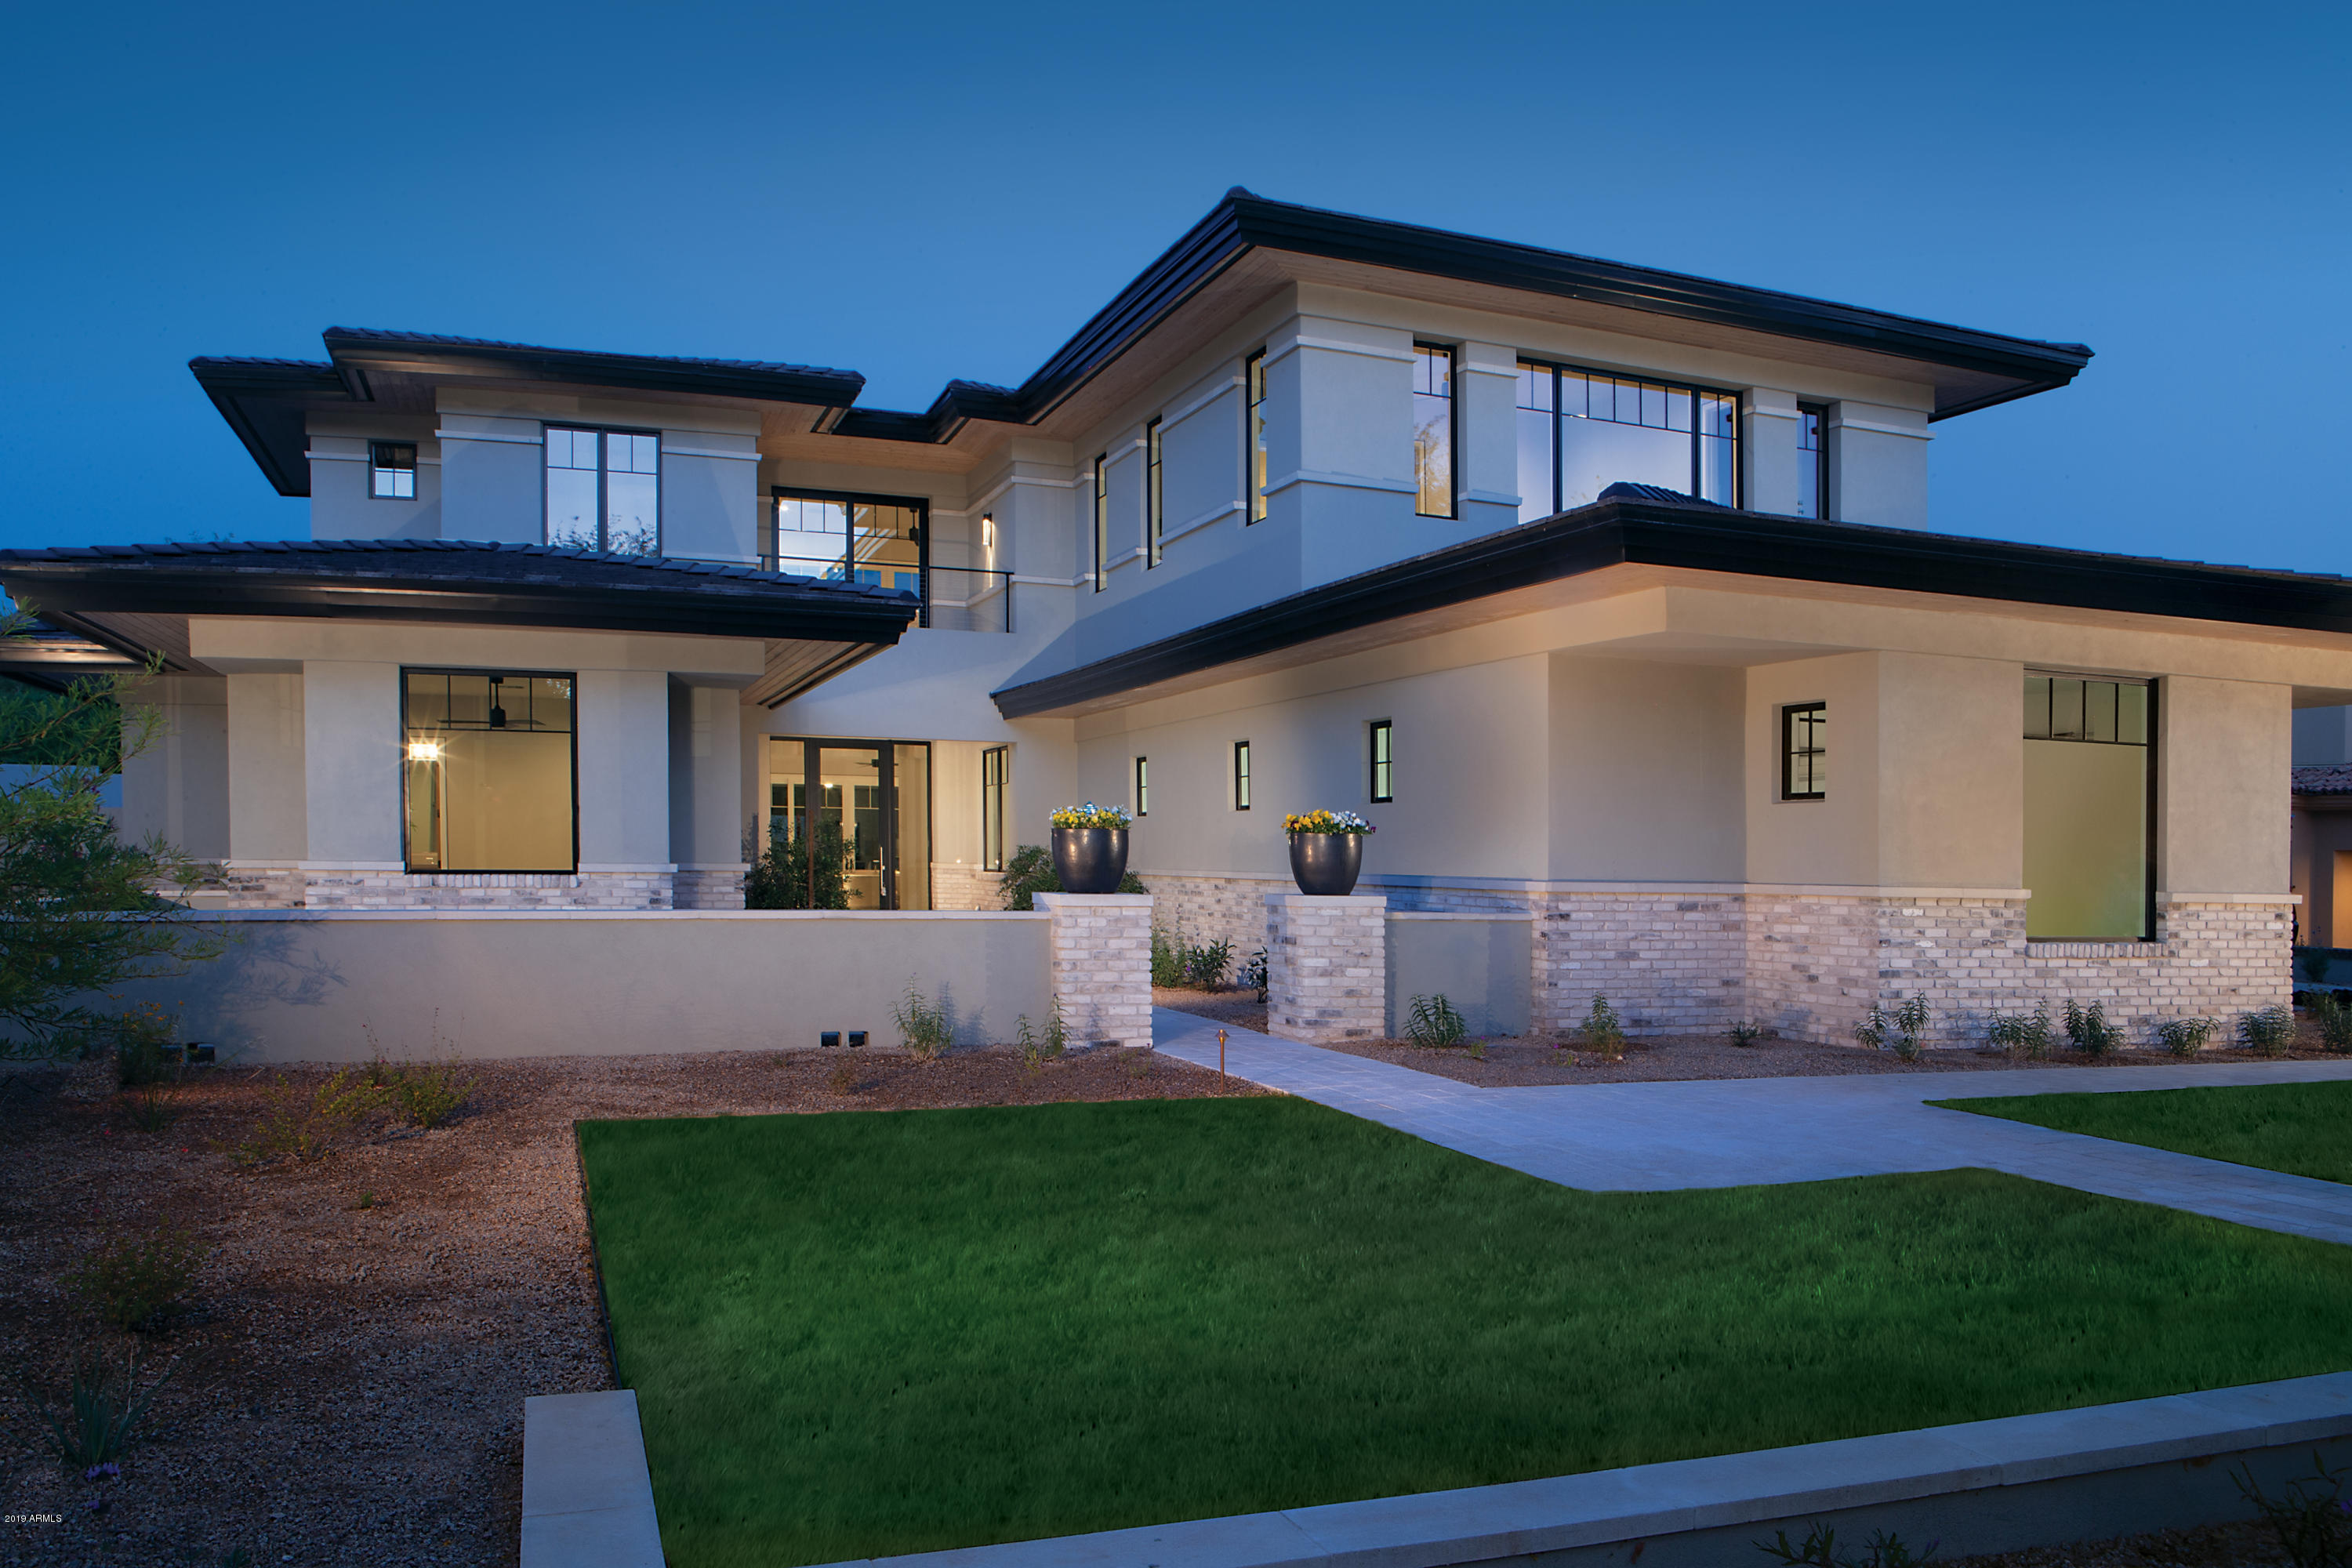
Brand New prairie style home. Main living areas on 1st floor including Master bedroom, office (or 5th bedroom) formal dining room, Great room, Powder room and spectacular kitchen.  Upstairs includes den/game room and 3 bedroom en-suites. Total 5.5 baths. Fine finishes in transitional style including beautiful wood floors. Covered patio, upper view deck/balcony and sparkling pool and built in BBQ. Landscaping included. Hurry!
#5852972

Scottsdale

18893 N 97TH Place

4 Beds

5 Baths

6,100 Sq.Ft.

$3,395,000

MLS#: 5852972
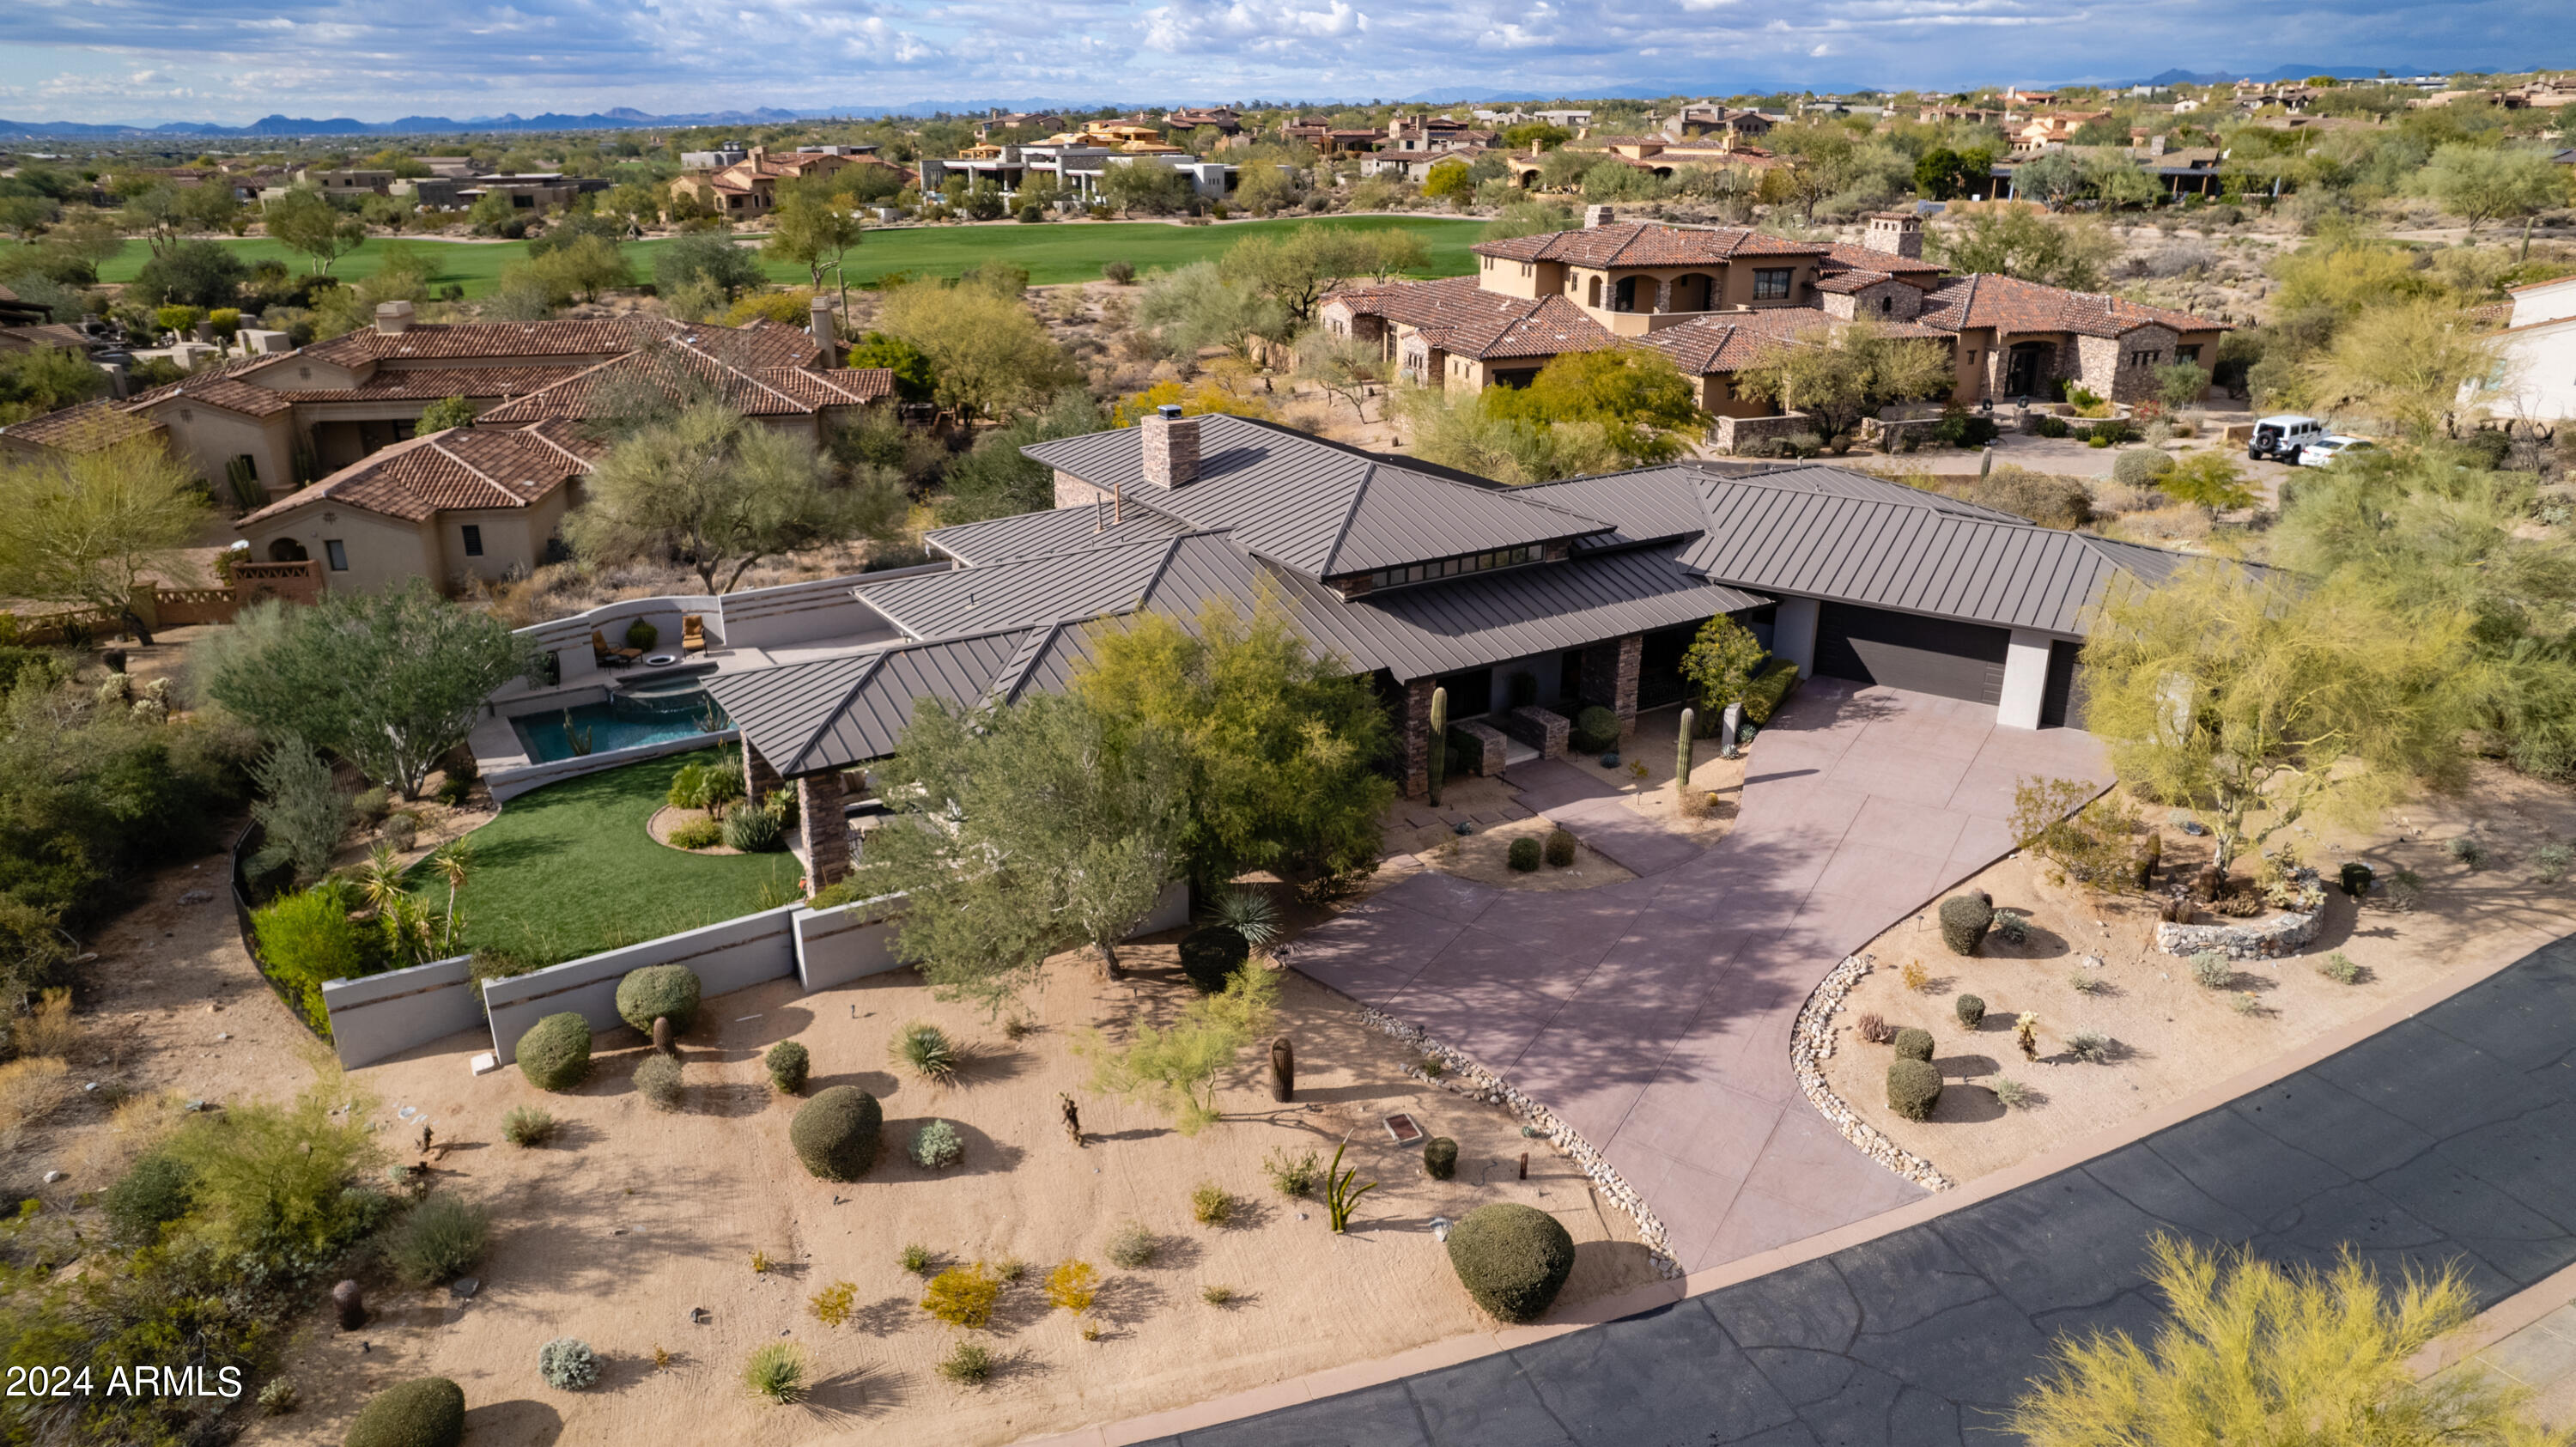
Architecturally sophisticated custom in the heart of The Country Club at DC Ranch offers an impressive arrival and curb appeal with breathtaking view of the McDowells. The elegantly crafted estate's exterior makes a bold statement utilizing stone, stucco, iron, and glass oozing modernized character. Newly renovated with sensational designer finishes throughout, including hardwood flooring, fully updated kitchen, dining, living, utility and powder bath rooms, and elegant designer LED light fixtures, this home is a showstopper. Pivot glass entry door and transom windows offer scenic mountain views with aesthetic functionality with a modern flair providing abundant natural light, from spacious living/dining areas backing to private natural desert. The heart of the gathering area is is highlighted with a floor to ceiling striking stainless fireplace surround. Unique open gourmet kitchen with eat-in island plus two attached dining/living spaces at either end, each with private patios, one featuring built-in breakfast coffee/wet bar with built-in coffee maker, ice maker, wine fridge and drink cooler, with the other patio offering an outdoor BBQ island backing to preserve and a glimpse of the 17th fairway. Tall windows and sliders again offering sensational natural light. Stylish two-tone sleek cabinetry accented with gold hardware, and stainless-steel Wolf and Thermador appliances, and quartz countertops. Additional transom windows in owner's suite with generous covered patio overlooking manicured turf yard with mountain views. Oversized owner's shower with 90-degree privacy window offers stunning views, relaxing jetted tub, and convenient wrap around wardrobe. Indoor outdoor living with private patios off all bedrooms and spacious entertaining patio off family room expanding to pool/spa with water feature, and generous artificial turfed yard boasting city light views.
#6647108

Scottsdale

9810 E THOMPSON PEAK Parkway 807

3 Beds

3 Baths

4,294 Sq.Ft.

$3,395,000

MLS#: 6647108
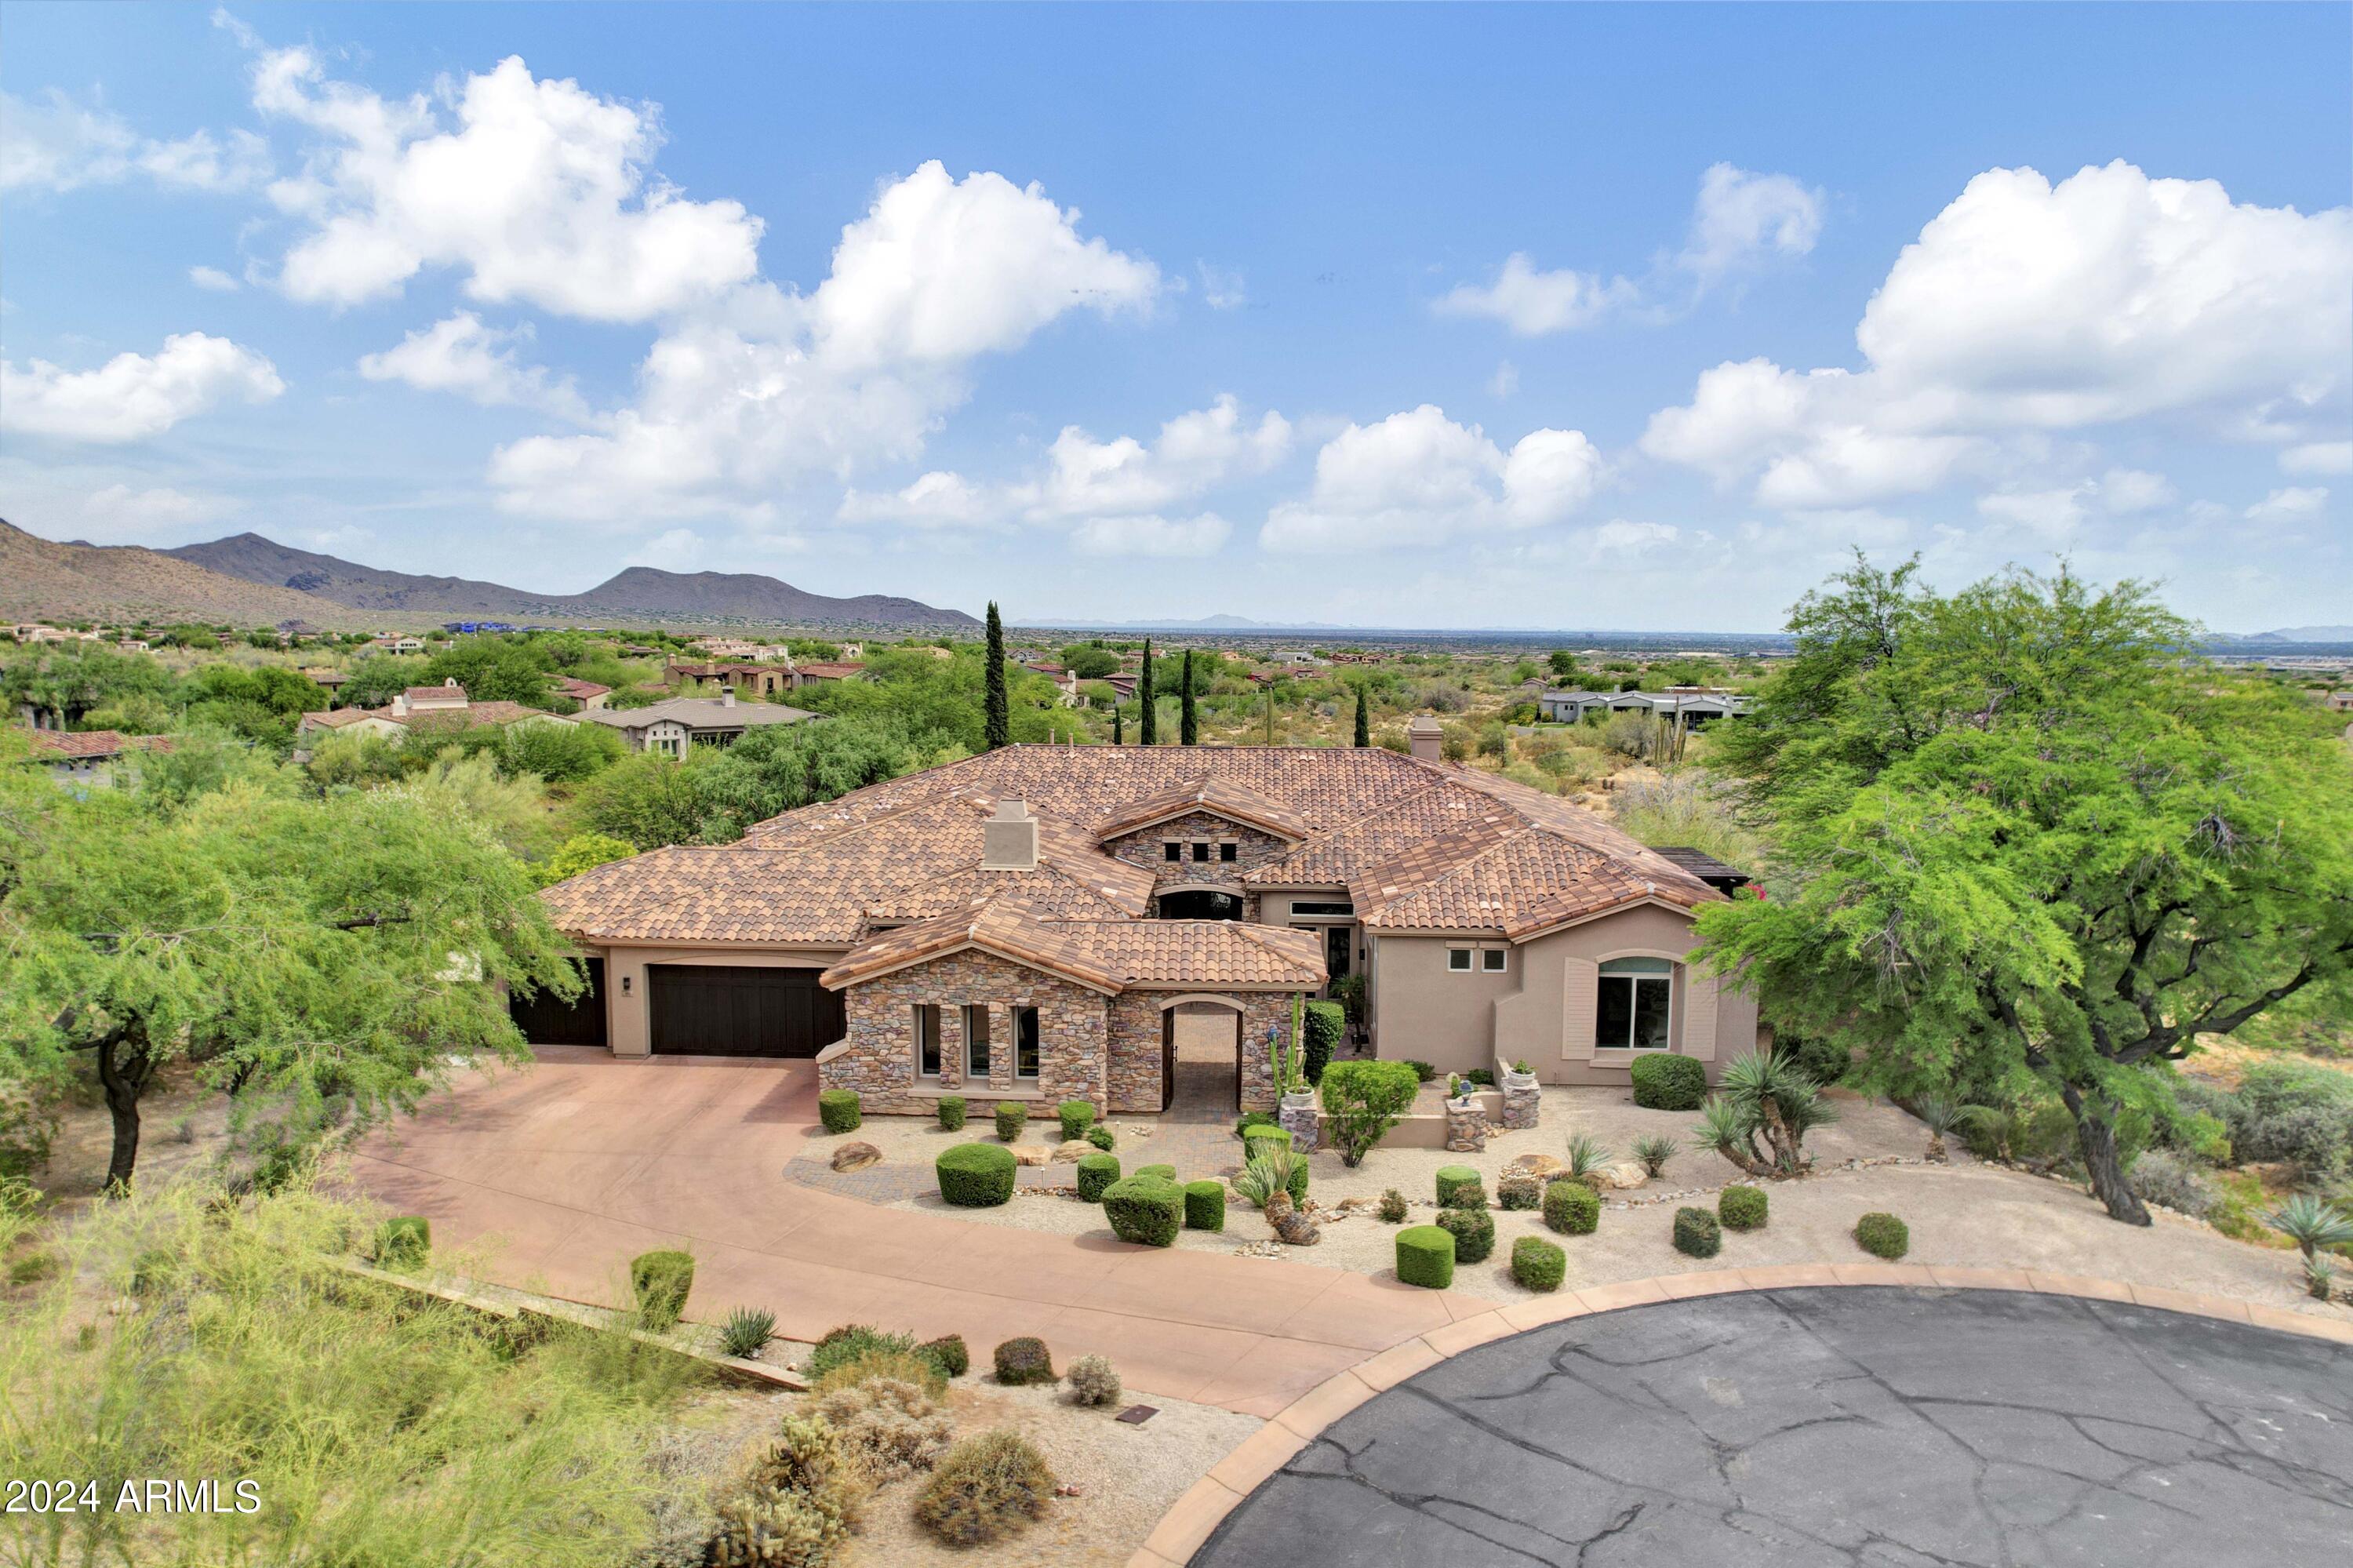
Located in one of the finest private communities in Scottsdale, this luxurious home sits on THE BEST lot in La Strada. Surrounded by mountain views & city lights while still in the heart of the city, this stunning & spacious home features all the amenities including 5 bed, 5 bath, 4 car gar, office/den, walk in wine cellar w/Subzero fridge by Cellar, casita, courtyard, & sport court. Resort-style backyard with amazing views is private & features a negative edge heated pool, spa, & outdoor kitchen area. The indoors are just as inviting with a recently remodeled chef's kitchen equipped with Wolf & Subzero appliances, steam oven, and other high-end finishes. A dream home on a quiet & private cul-de-sac just minutes from the 101, DC Ranch Marketplace, Kierland, & all the Valley has to offer.
#6719082

Scottsdale

9591 E HAVASUPAI Drive

5 Beds

None Baths

5,240 Sq.Ft.

$3,395,000

MLS#: 6719082
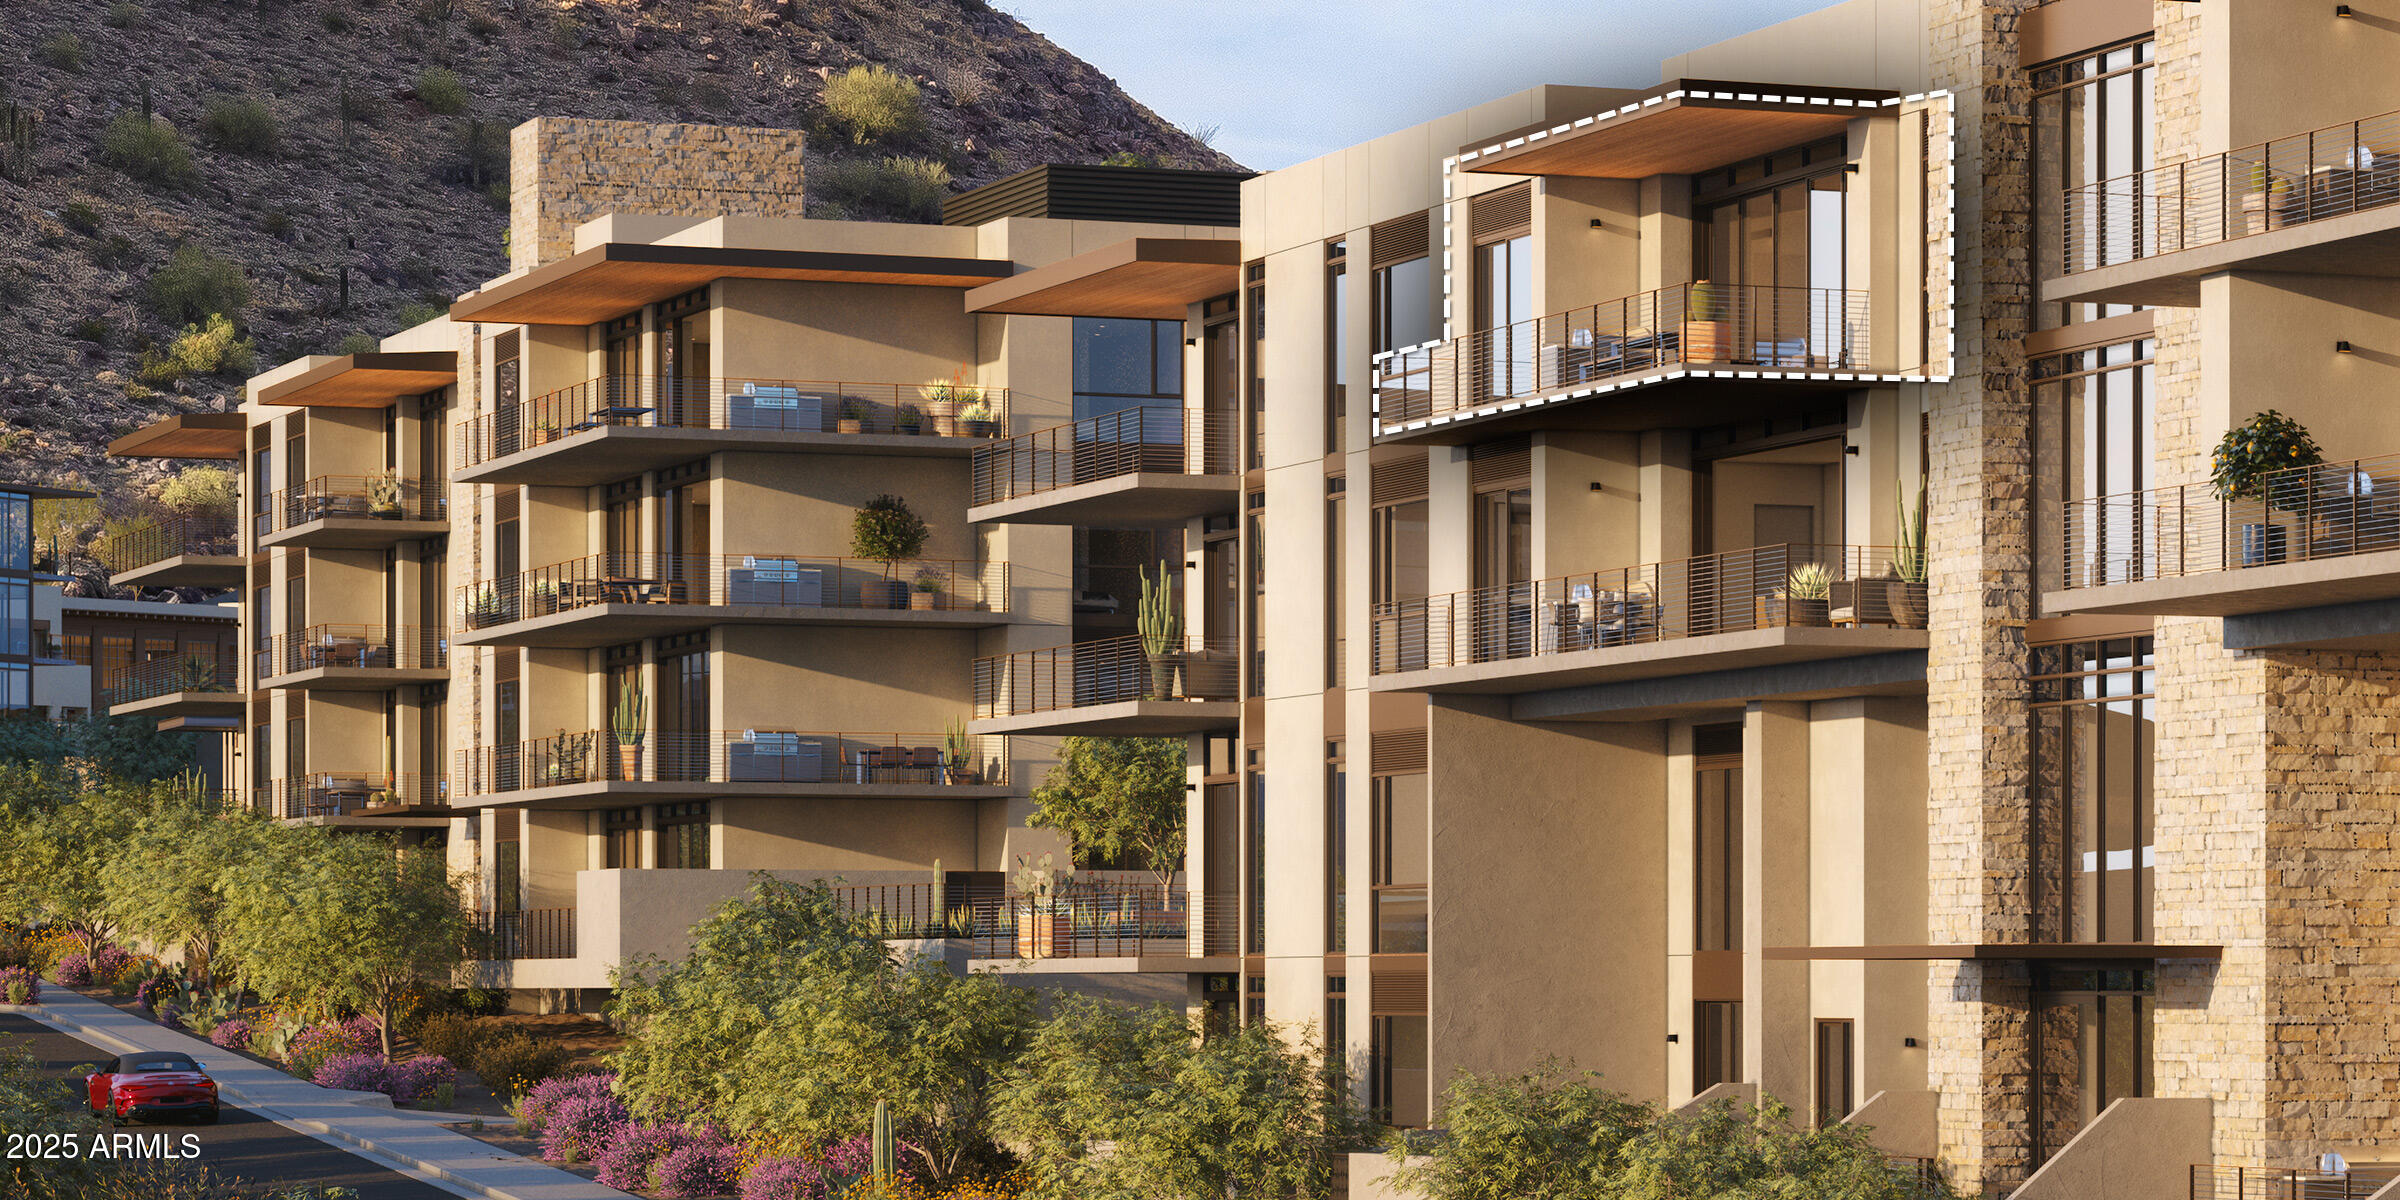
This unique loft style home features 10' ceilings in the living area with spacious indoor/outdoor living and a lower garden/yard. This home is exceptional with its soaring ceilings and phenomenal views of Camelback Mountain. Featuring 1 bedroom, 2 full baths, a den and 2 reserved parking spaces. Tucked at the base of Camelback Mountain, Ascent is a new, private gated residential enclave adjacent to The Phoenician Resort - one of Arizona's premier luxury resorts. Home designs feature contemporary architecture integrating warm, natural materials, expansive windows, stacking door systems opening to a large outdoor patio with fire feature and BBQ Thoughtfully designed by Nelsen Architects and Vallone Interior Design. Luxury finishes include exquisite Bulthaup Kitchens, hardwood floors, .....
#6681501

Scottsdale

4849 N Camelback Ridge Drive A409

2 Beds

3 Baths

2,294 Sq.Ft.

$3,395,000

MLS#: 6681501
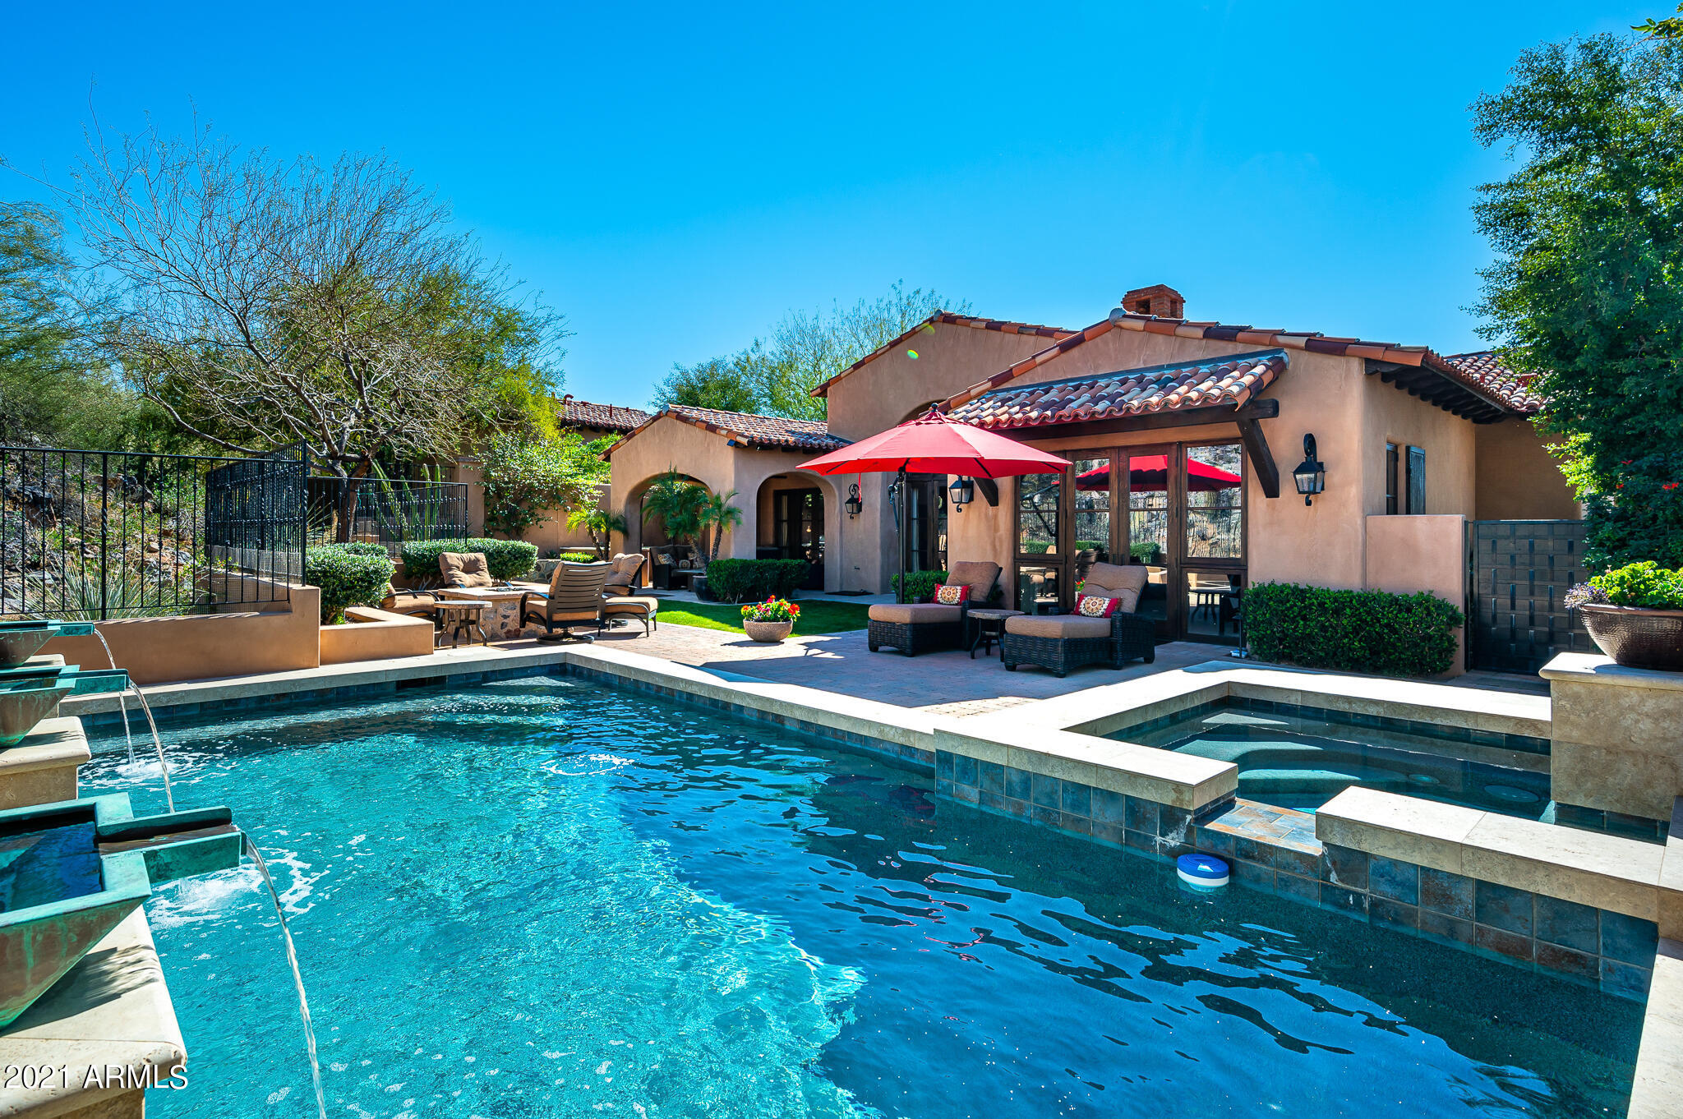
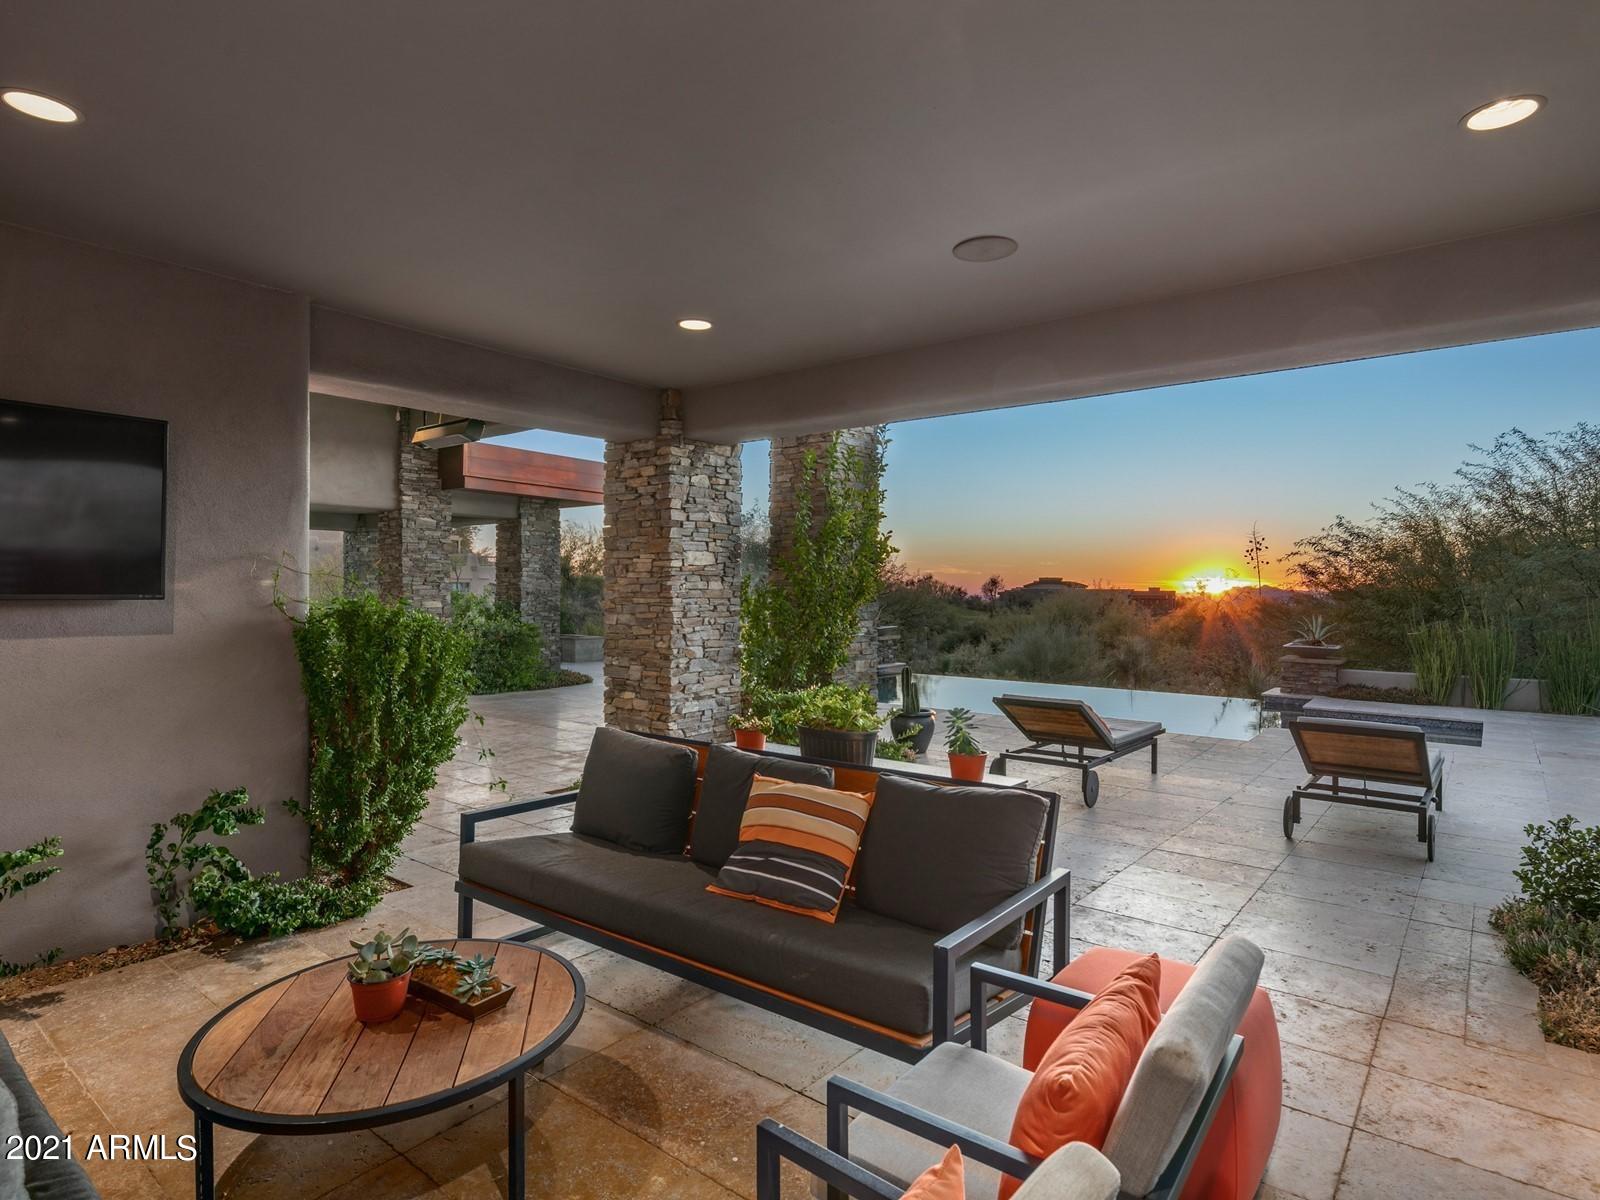
This charming single level home offers a unique opportunity to live in the desirable Horseshoe Canyon at Silverleaf. Located on a private lot with dramatic views and adjacent to the Silverleaf Club and Spa, this 3,337 sq. ft. home is the perfect retreat. Featuring authentic Spanish architecture, a spacious open floor plan with exquisite designer finishes, an over sized detached guest house, private outdoor living spaces, large saltwater pool, and spa. Enjoy spectacular views both day and night of the private desert preserve and the McDowell Mountains.
#6199572

Scottsdale

18683 N 101ST Place

3 Beds

None Baths

3,337 Sq.Ft.

$3,395,000

MLS#: 6199572
None
#6184210

Scottsdale

11512 E SALERO Drive

4 Beds

None Baths

5,336 Sq.Ft.

$3,395,000

MLS#: 6184210
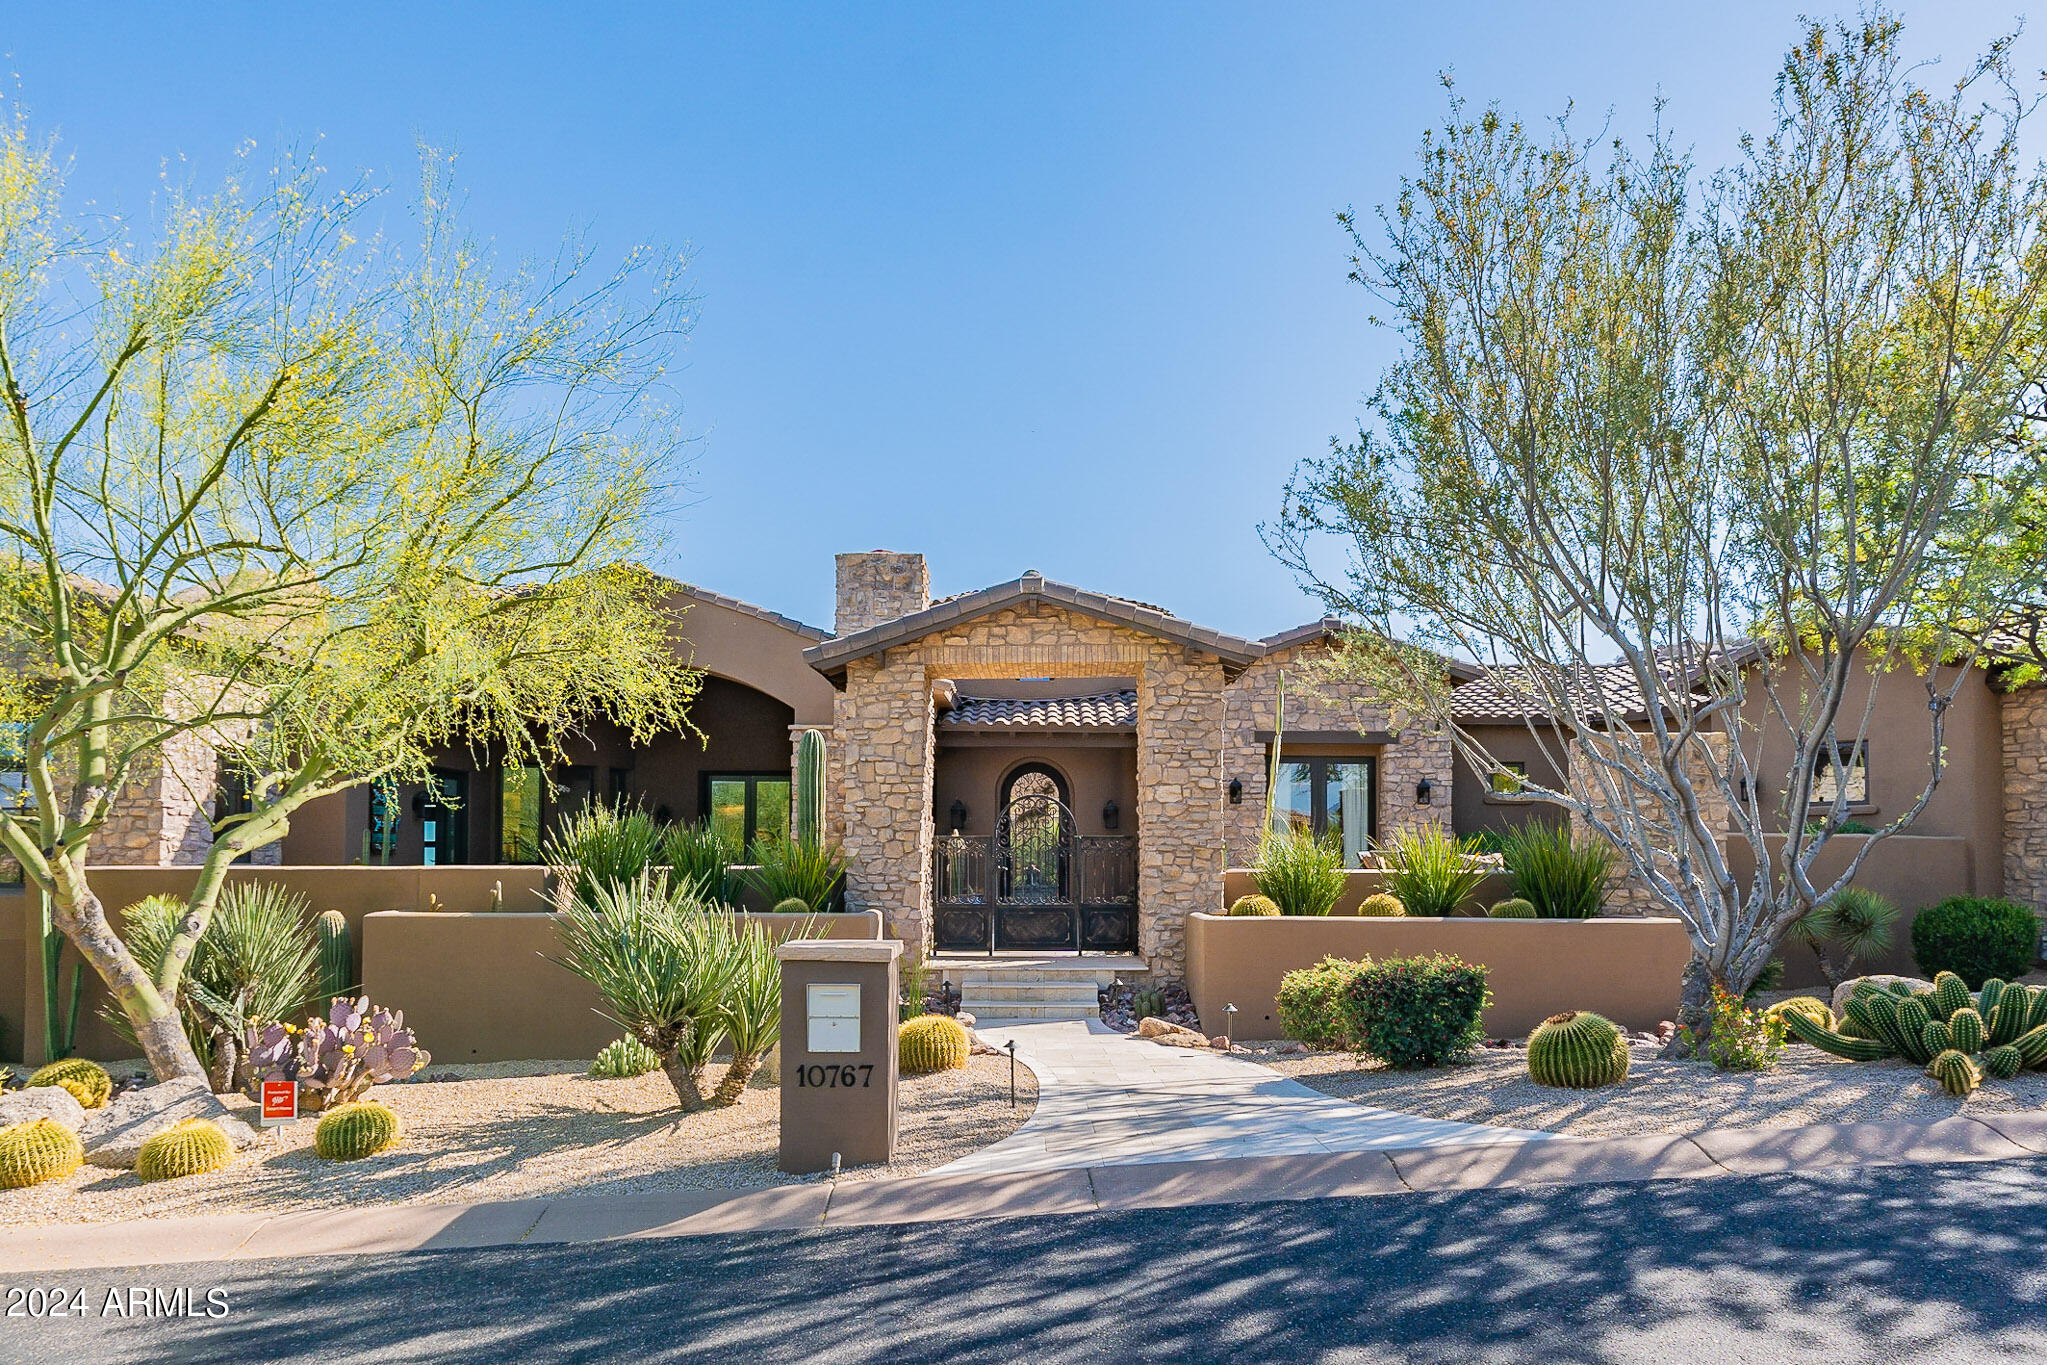
Must see this custom-built beauty located in the desirable, gated community of Pinnacle Canyon. With the Modern MƩlange concept that blends elegant architecture along with natural beauty; this home offers the best indoor/outdoor living with multiple bi-fold doors leading to the front & back patios with fireplaces, overhead heaters, entertainment areas & more. Enjoy your private backyard oasis with a negative edge pool & spa, outdoor kitchen, extensive landscaping w/ lighting & majestic views of the mountains & boulders.  Inside offers an upgraded Kitchen w/ Alder cabinets, Cambria countertops, thermidor appliances, along with an over-sized Island. The primary bedroom has a stone wall w/ fire place, his & her walk-in closets, French doors to patio & oak floors. All Guest rooms are ensuites Arizona living at its best!
#6775591

Scottsdale

10767 E HEDGEHOG Place

5 Beds

None Baths

4,967 Sq.Ft.

$3,395,000

MLS#: 6775591
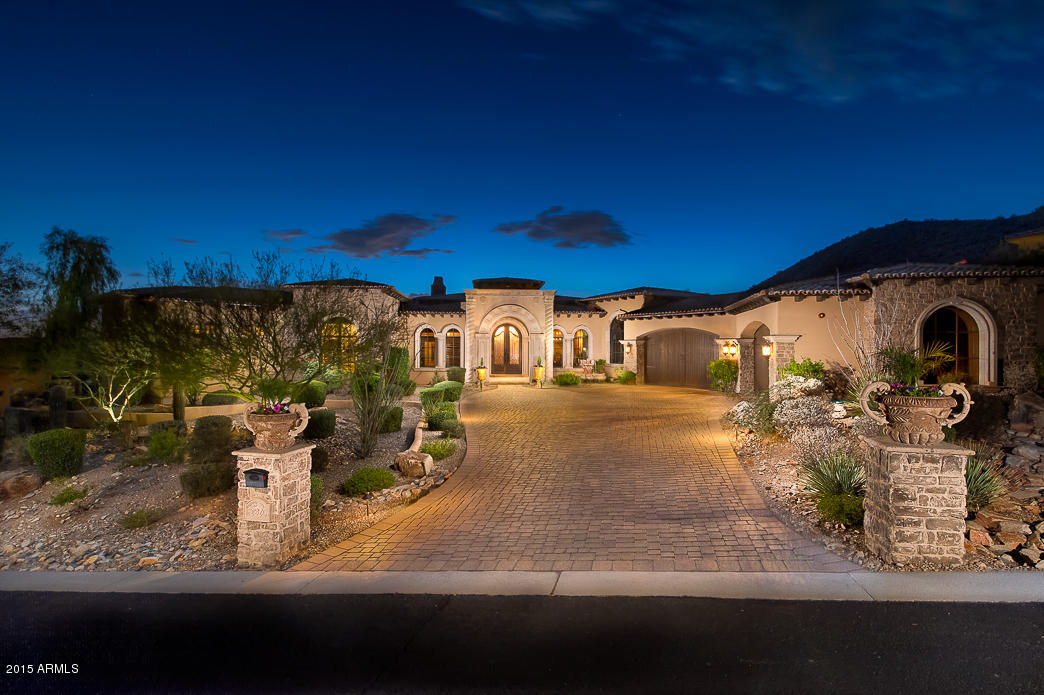
*PRICED FULLY FURNISHED* Turn-key Mediterrean Masterpiece in the Desert. This Estate is priced Fully Furnished Inside & Out (Not Required to purchase furnished). 5 Bedrooms plus Den, Home Theatre, Billiards/Game Room, 6 Full Bathrooms & Two Half Baths. Spectacular Views to Camelback Mountain & Sparkling City Lights. 2000 Sq Ft of Covered Exterior Patios. Enjoy Stunning AZ Sunsets from this Backyard Estate. Open Floorplan with Impeccable Fine Finishes. Venetian Plaster Walls, Expansive Master Suite with his/hers Closets & Water Closets. Custom Window Treatments by Rob Hisey throughout. 4 Car Garage with tons of Storage Cabinets & Storage Room. Private 24 Hour Guard Gated Community with Availability to Join Ancala Country Club with 18 Hole Golf Course & Tennis Courts. Very Active Community
#5344473

Scottsdale

12970 N 117TH Street

5 Beds

None Baths

7,603 Sq.Ft.

$3,395,000

MLS#: 5344473
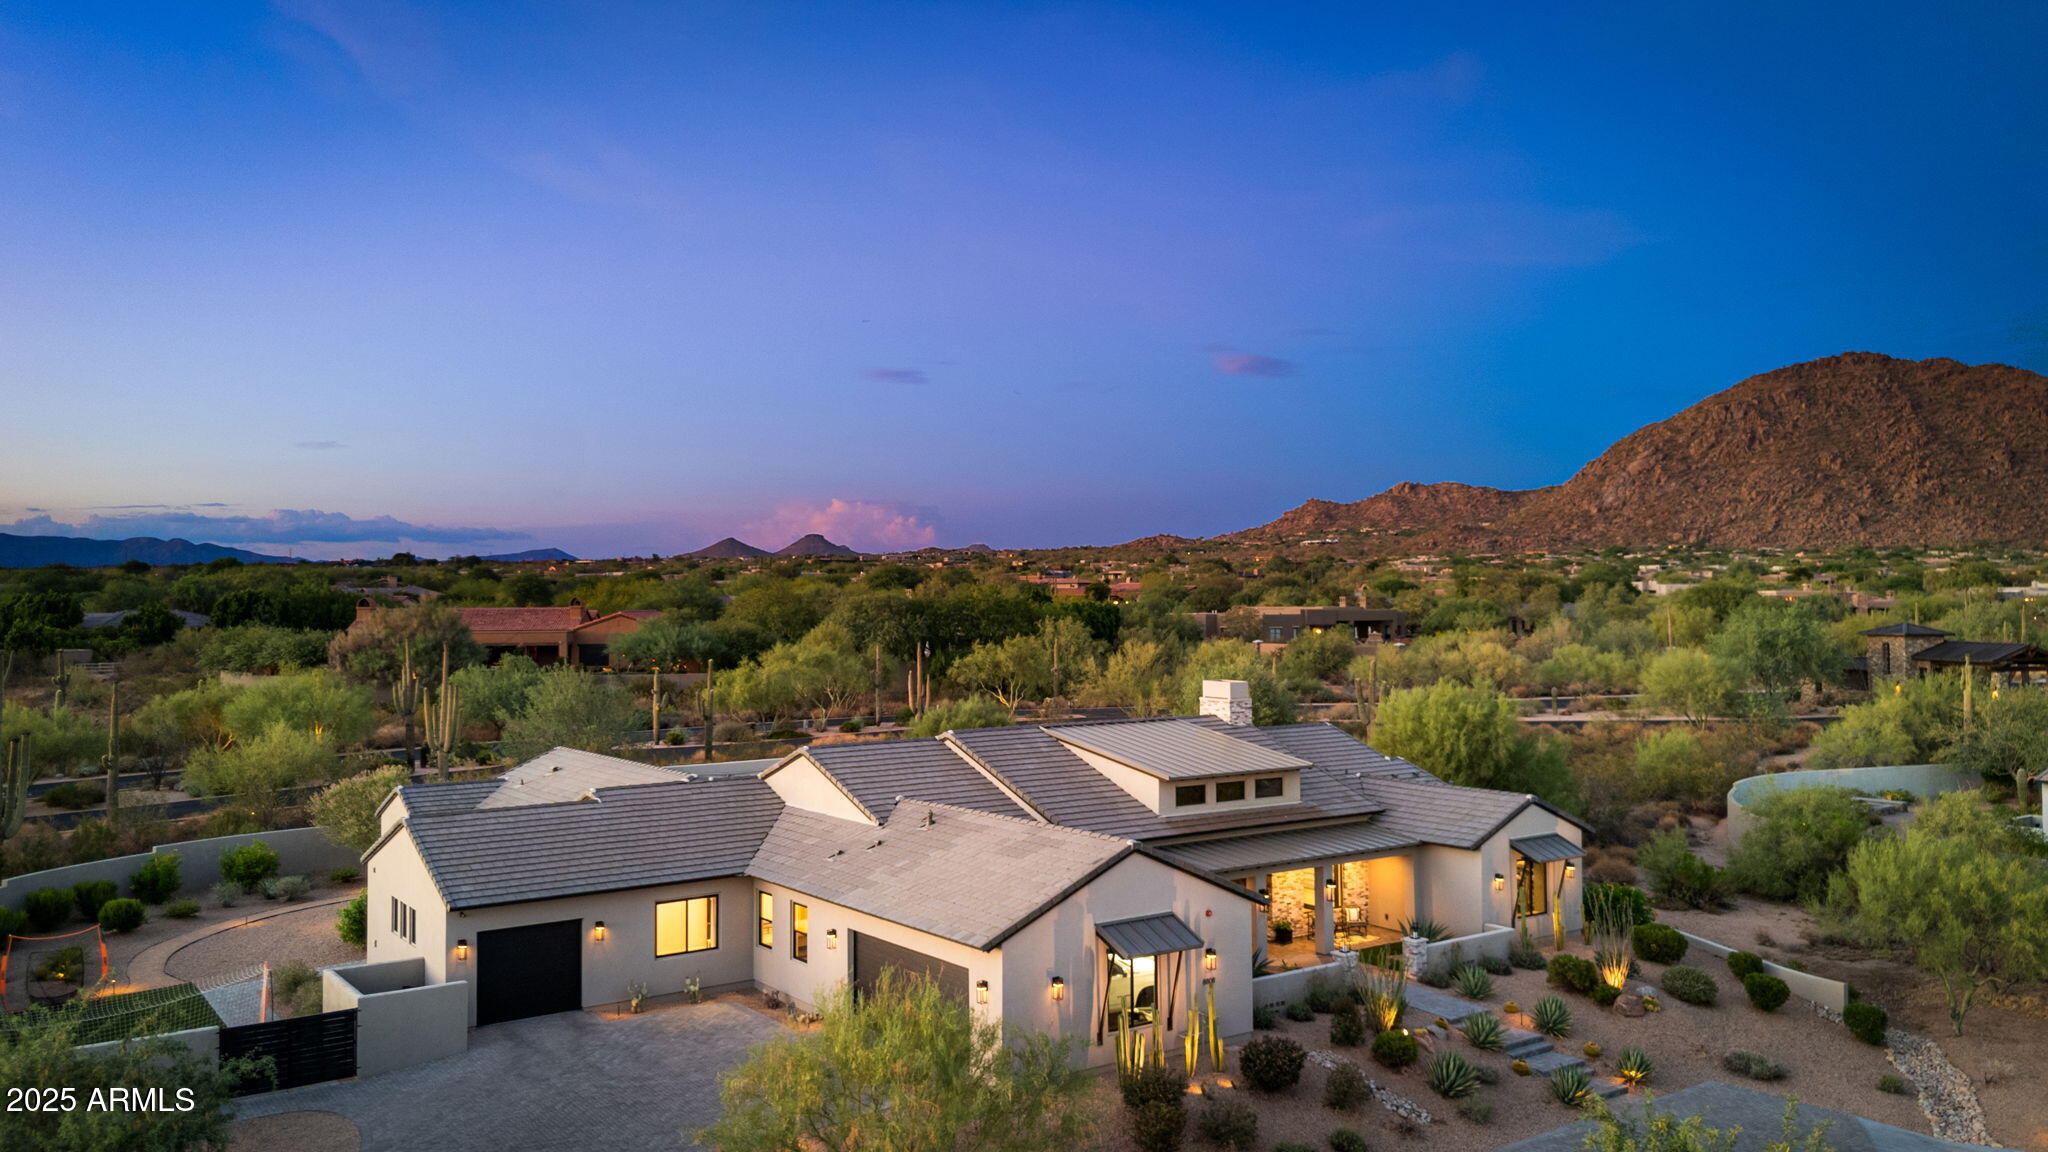
Built in 2021 on 1.73 acres, this contemporary retreat is nestled within the tranquil, gated community of Pinnacle Peak Place. Spanning 4,742 sq. ft.—including a 550 sq. ft. guest house—the home blends clean-lined design with warm, inviting finishes. The gourmet kitchen is a true showpiece, featuring high-end appliances, dual dishwashers, and a hidden walk-in pantry. The open-concept great room with wood beams frame a dramatic wall-to-wall slider, creating a seamless connection between indoors and out. Step into the resort-style backyard and take in sweeping Pinnacle Peak views. The space is beautifully landscaped with newly added mature trees and anchored by a heated, lighted pool with integrated spa, deck jets, and an expansive covered patio with tongue-and-groove ceilings. Entertain with ease around the built-in BBQ, gather at the fire pit, or enjoy the low-maintenance turf year-round.

Located within 10 minutes of premier golf courses, hiking/biking trails, and upscale shopping and dining, this modern desert sanctuary offers luxury, comfort, and convenience.
#6948002

Scottsdale

8808 E SULKY Circle

6 Beds

4 Baths

4,742 Sq.Ft.

$3,395,000

MLS#: 6948002
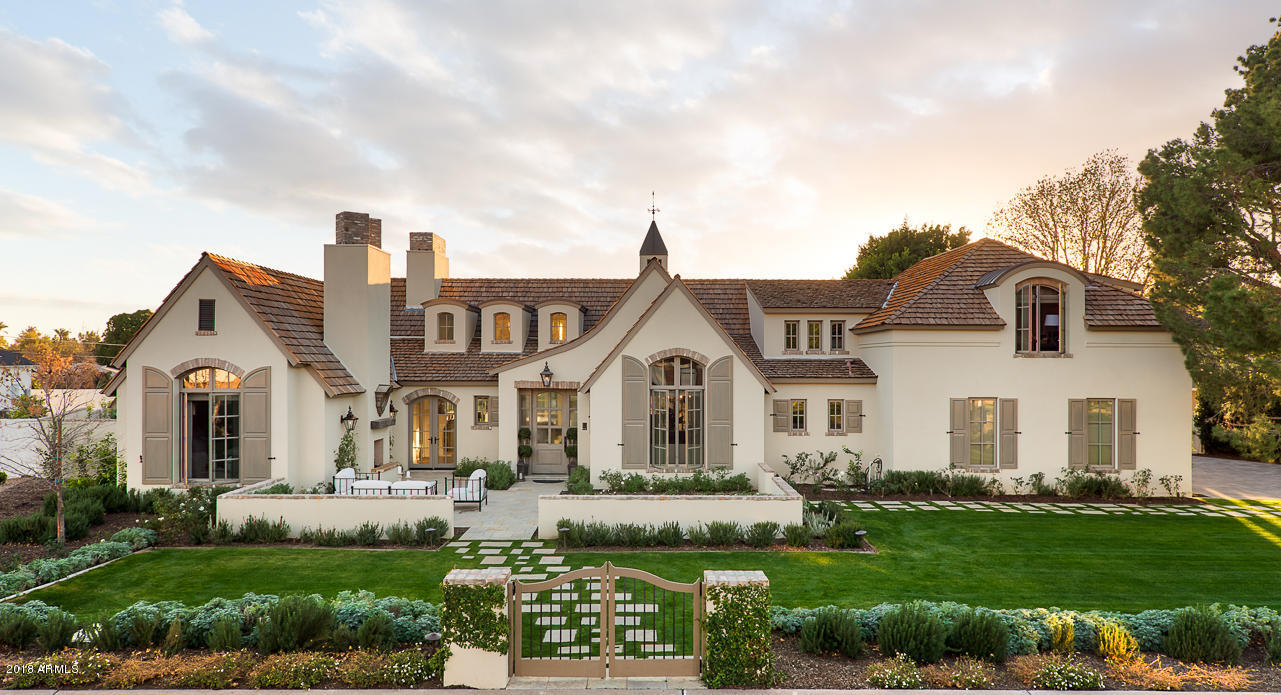
Rare does a property with this level of meticulous detail and sophistication come to market anywhere in this Valley.  Located within the heart of Arizona’s coveted Arcadia neighborhood, this custom French Country Farmhouse leaves nothing to be desired.  Built by award winning architect and development team, Andre Hicken and Padilla Signature Builders… this show stopper features nothing but the finest of finishes including multiple reclaimed materials in French oak wood beams, reclaimed oak floors and salvaged pavers and brick.  Further custom features include solid French limestone fireplace surrounds, Sub Zero / Wolf appliance package, hand carved custom cabinetry and hand crafted Craftsman Court Ceramic tile baths and surrounds.  The exterior boasts a spacious 754 square foot guest house with a separate living area and en suite bed / bath, top of the line Mossman Brothers Pool and Refined Gardens landscape.  High quality construction standards provide the base for this energy efficient home Ć¢ā‚¬ā€œ 2 x 12 framing , spray foam insulation and high efficiency AC make up the behind the scenes of this special estate.
#5718786

Phoenix

4725 E Calle Del Norte --

5 Beds

None Baths

5,055 Sq.Ft.

$3,395,000

MLS#: 5718786
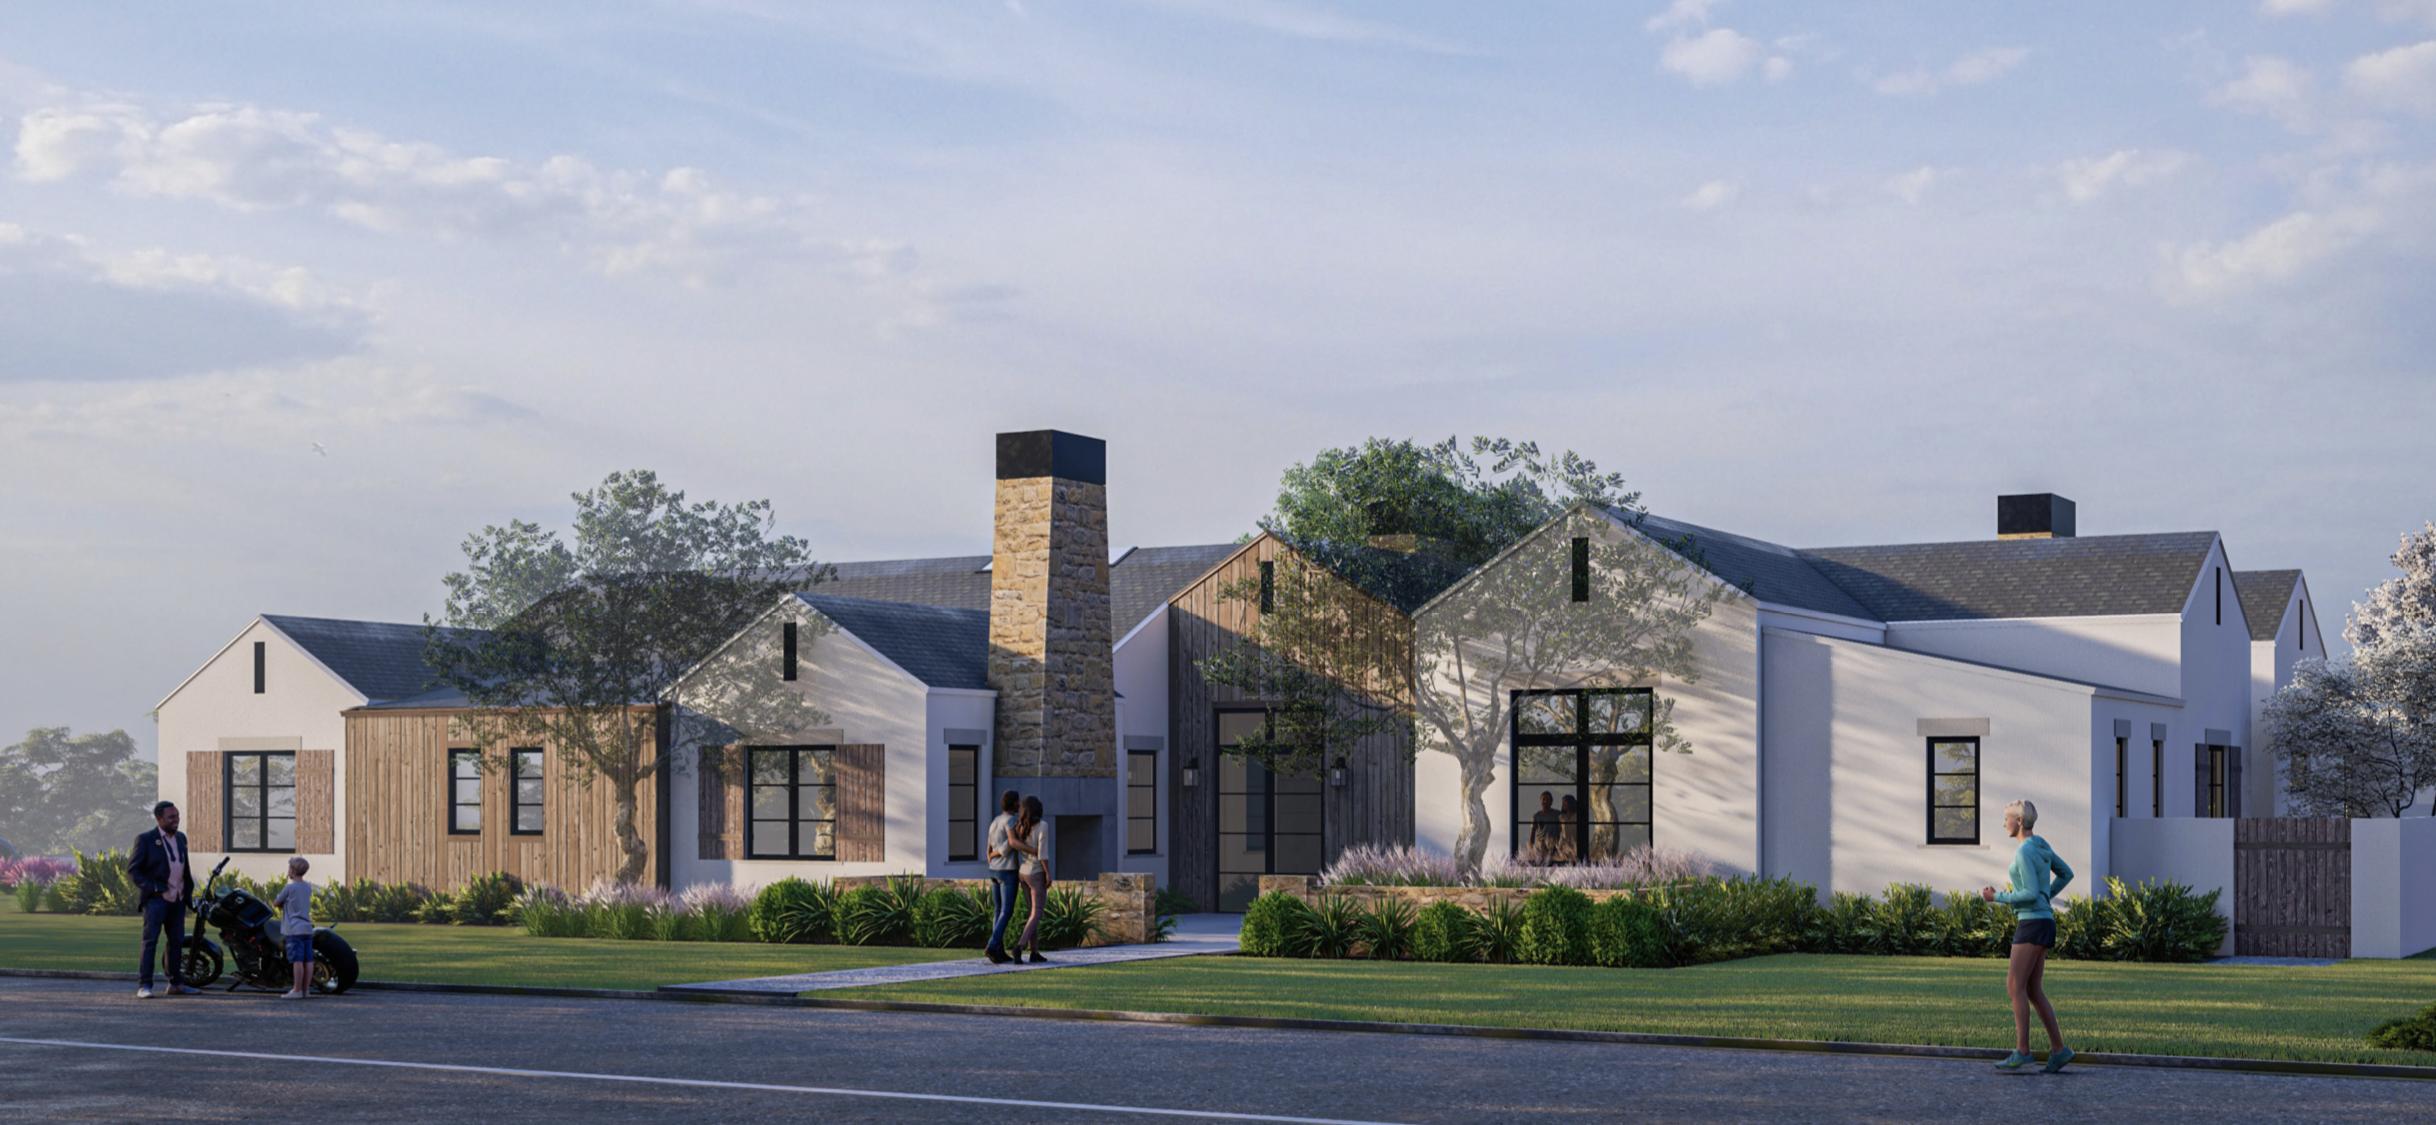
Architected to perfection by Candelaria Designs, quality craftsmanship by Rafterhouse, and developed by Koltek Development.
#6233880

Scottsdale

6238 E CALLE ROSA --

5 Beds

4 Baths

4,650 Sq.Ft.

$3,395,000

MLS#: 6233880
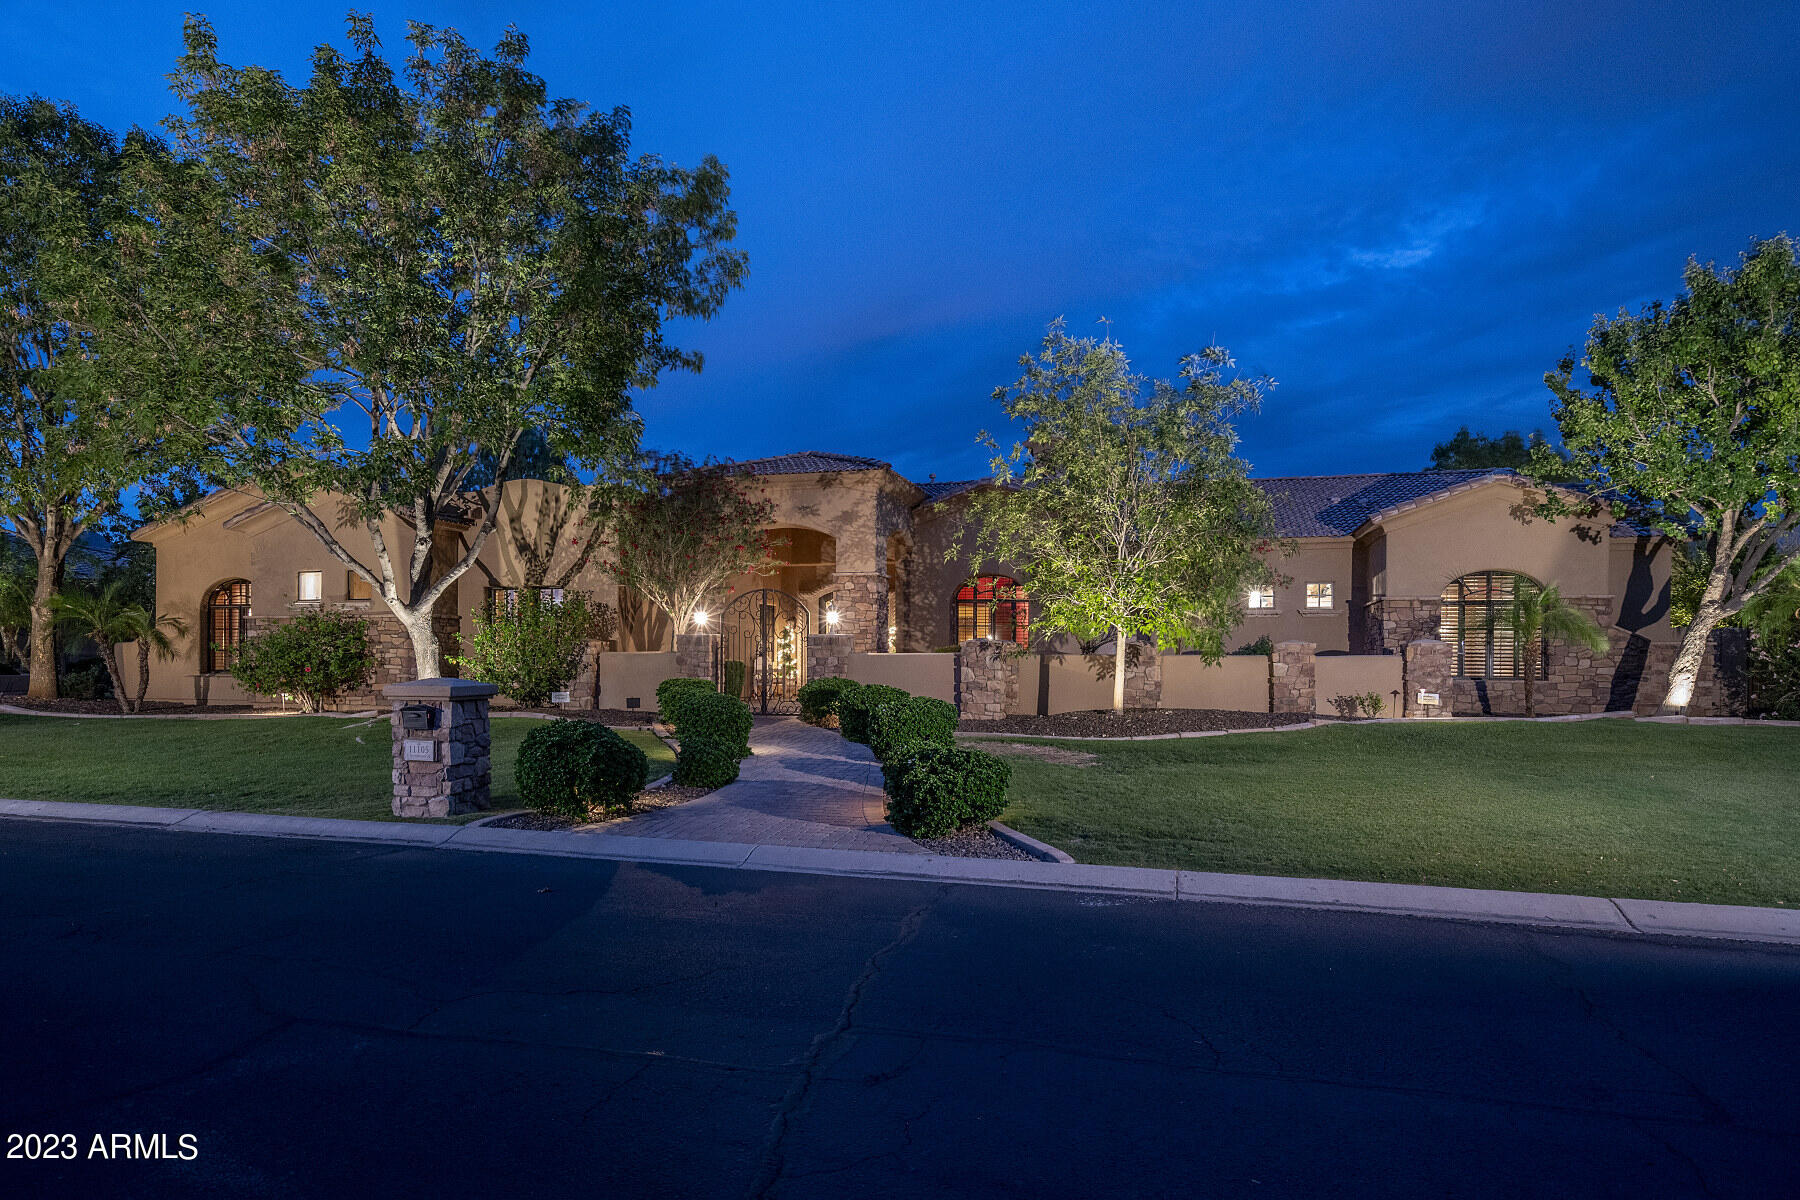
Discover an extraordinary gem nestled within the exclusive gated community of Ranch Santa Fe. This magnificent 5-bedroom residence effortlessly combines elegance, comfort, and a thoughtfully designed floor plan. Every detail, from the soaring ceilings to the exquisite custom cabinetry, wood-clad windows, and captivating MacKenzie-Childs tile accents, has been meticulously crafted to create a truly remarkable home.

Indulge in the seamless harmony of indoor and outdoor living as the disappearing doors reveal an incredible outdoor sanctuary. Entertain guests or enjoy tranquil evenings with loved ones in the open-concept gourmet kitchen, which effortlessly connects to the family room. A second family room/game room with built-in desks provides a versatile space, flanked by three generously sized secondary bedrooms, each boasting an ensuite bath and walk-in closet - a haven for children or guests.

This impeccable residence offers an array of luxurious features, including a beautiful powder room, a separate office with a closet, and an opulent owner's suite with separate closets
 and water closets. The chef-inspired kitchen is a culinary masterpiece, complete with rich cabinetry, top-of-the-line Wolf and Subzero appliances, and a seamless granite-topped island. The family room includes a wet bar with wine and drawer refrigeration, as well
 as an ice maker.

A formal yet inviting living and dining space opens gracefully to the patio, inviting the outdoors in. The expansive 4-car garage not only provides ample parking but also includes a large separate storage closet. Step outside to discover a captivating patio area, adorned with Canterra stone floors, a cozy gas fireplace, a BBQ area, and even a sport court. The beautifully landscaped grounds embrace the morning sun and seamlessly flow to a stunning pool featuring a full Venetian tile interior, custom turtle inlays, a raised hot tub, mesmerizing water features, a spacious play/lounge area, and an offset diving spot with a 10' deep end.

This idyllic retreat offers ultimate privacy while remaining an ideal setting for year-round entertainment. Conveniently located just minutes away from premier schools, upscale dining establishments, and renowned shopping destinations in Scottsdale, this home encapsulates the epitome of luxury living.
#6573120

Scottsdale

11105 E IRONWOOD Drive

5 Beds

None Baths

6,859 Sq.Ft.

$3,395,000

MLS#: 6573120
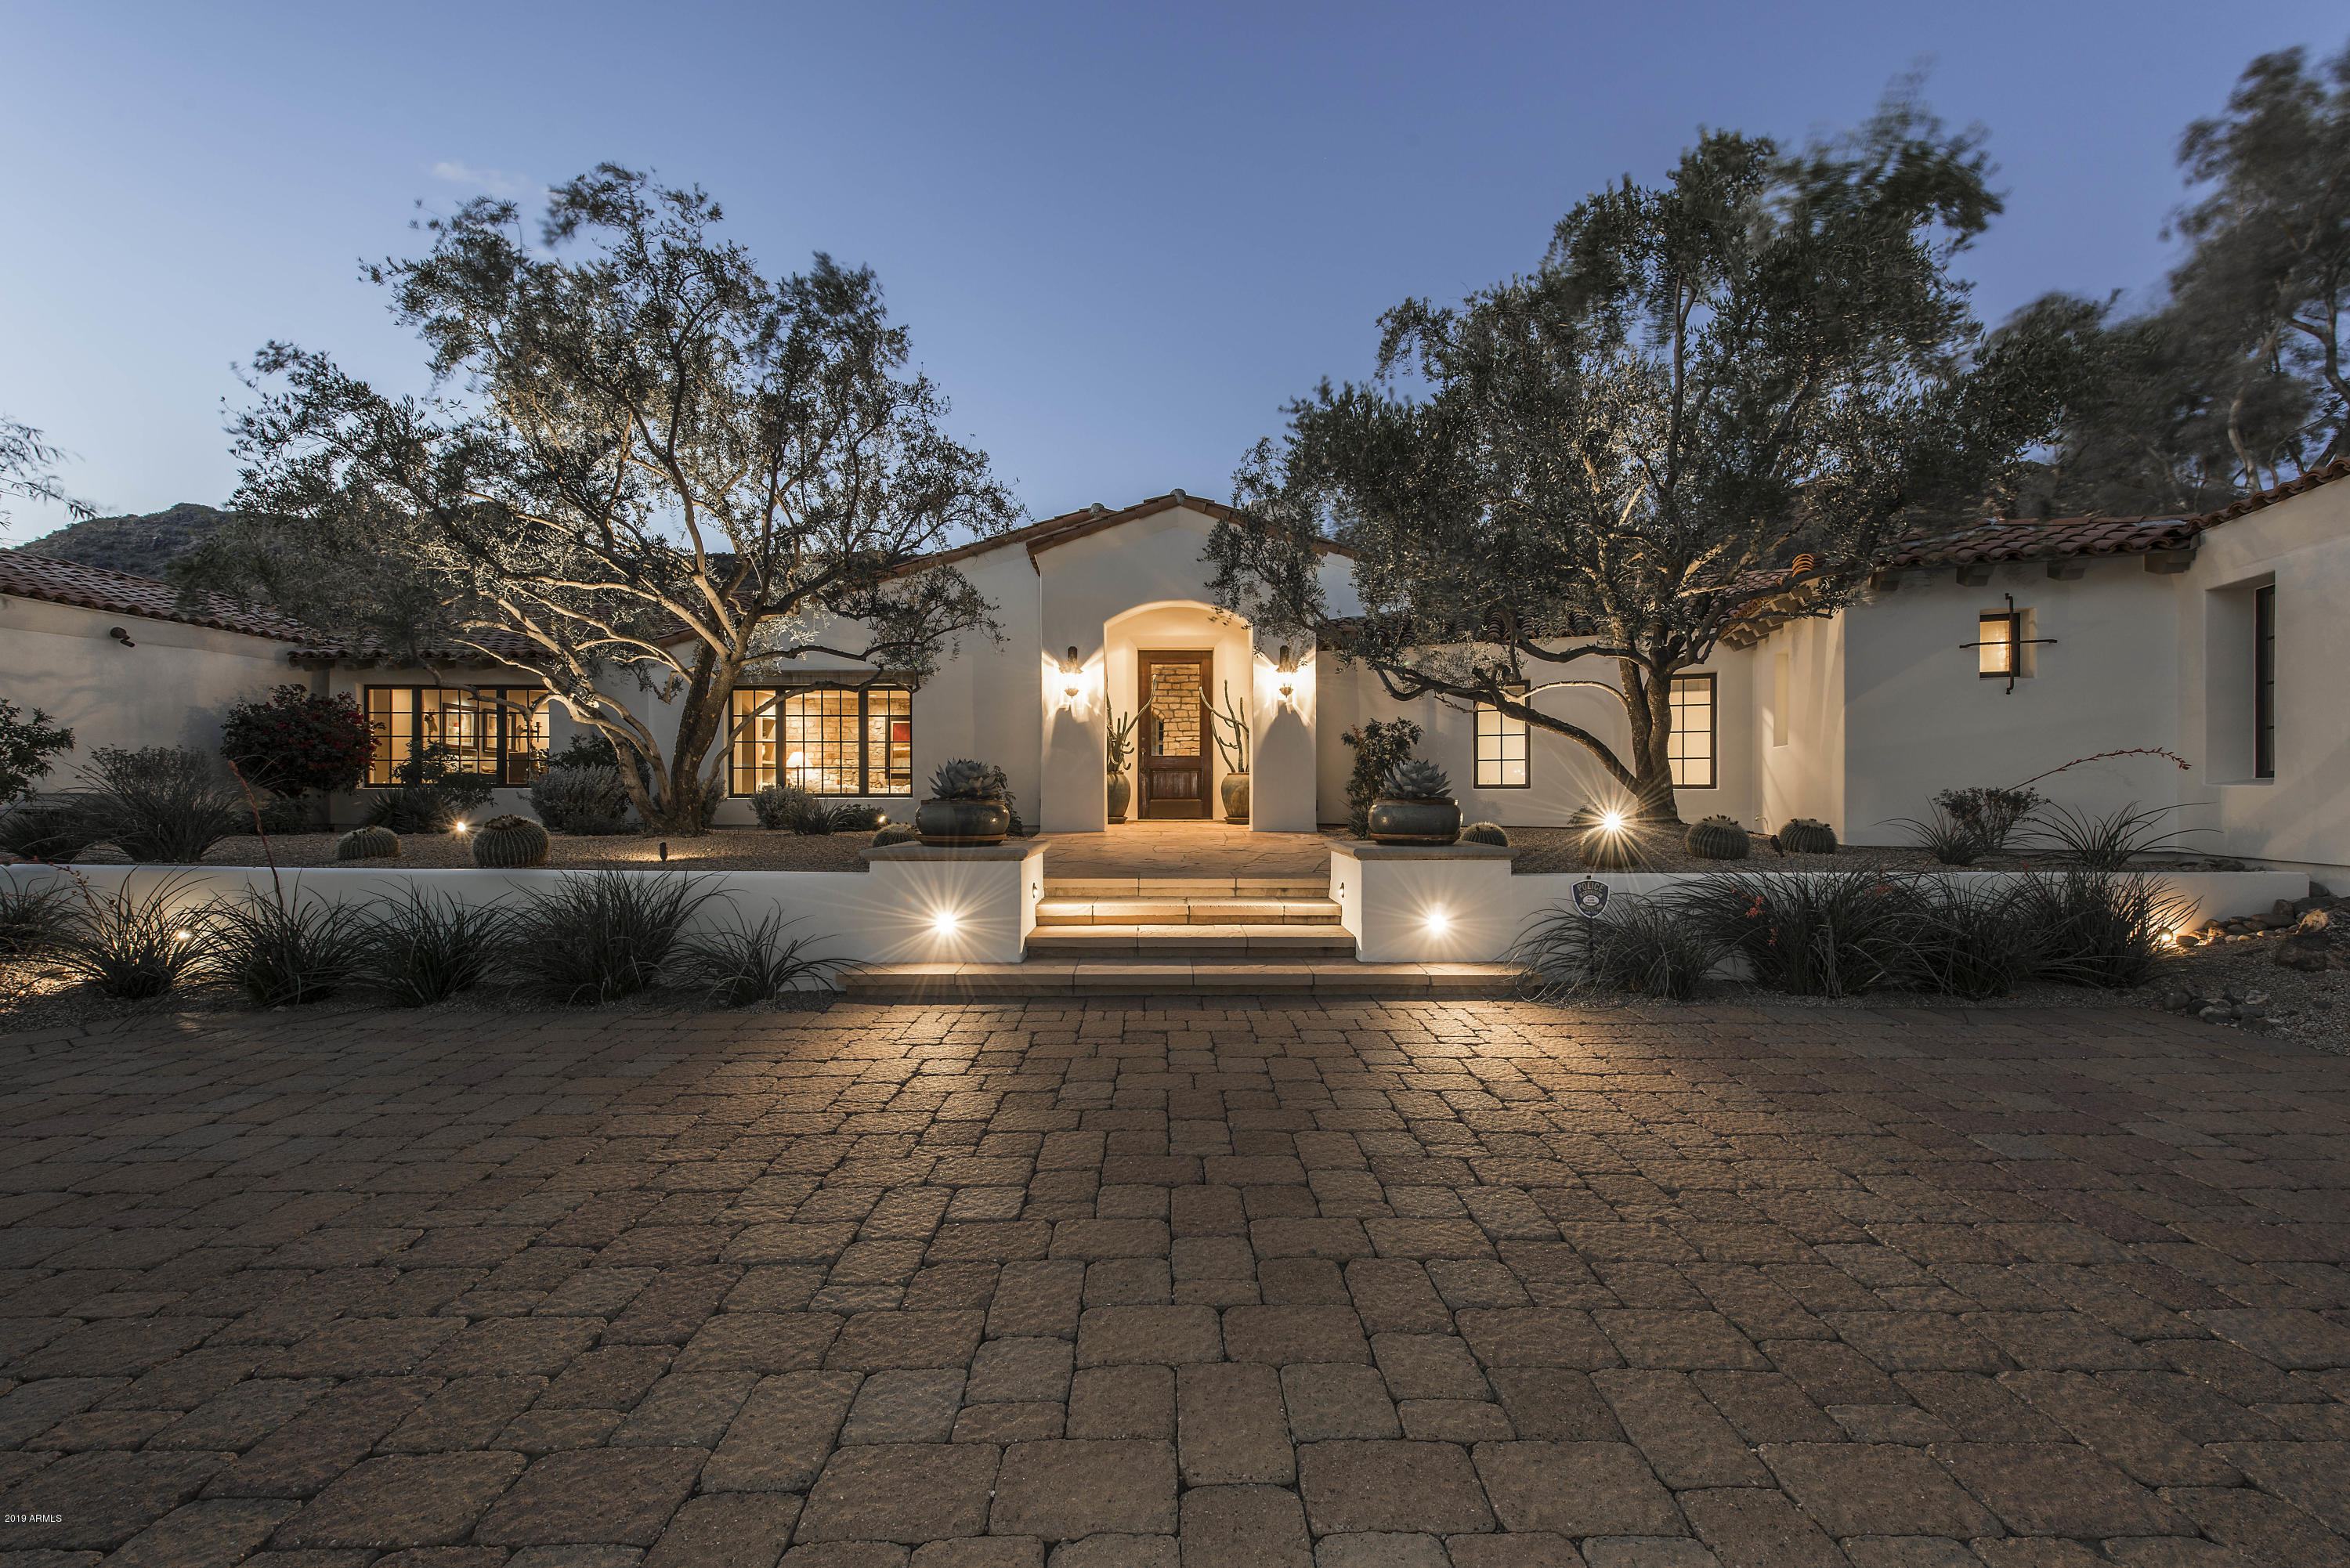
Elegant 1.25 acre Santa Barbara estate between Camelback and Mummy Mountains is positioned perfectly for privacy and views. From the moment you enter the foyer of this home you will be enchanted by the 170 year old French Terra Cotta floors and Texas Limestone accented walls. Home features a wonderful light kitchen with an abundance of cabinetry, open great room and home theatre with 107'' screen that seats 10. Four en-suite bedrooms, plus an exercise room, bar, and 300 bottle wine room in the main house. You will enjoy retiring to the master retreat with a roomy sitting area, great private views, spacious his and hers closets, a luxurious bath which includes a large soaking tub, expansive shower and large vanity area that opens onto a private courtyard with an antique limestone fountain. Recent upgrades include new gray oak floors in the work out room, hall and master suite. New honed granite counters and tile backsplash in the kitchen, butlers pantry, laundry, office and guest house bath. New carpet in all secondary bedrooms. Separate guesthouse with complete kitchen, living and separate bed and bath are perfect for long term guests or caretaker quarters. Lush natural landscaping, with specimen Ironwood and Mesquite trees, Meyer Lemon trees, sparkling pebble sheen pool, turf lawn areas and fireplace complete the outdoors spaces of this wonderful estate. Don't miss the separate office or art studio with its own private entrance. For the car lovers - this home boasts 6 expansive garage spaces. Call to schedule a tour today, you will be impressed with the charm and warmth of this home! Total SF includes main house at 6,284 SF, Guest House 1,033 SF
#5886926

Paradise Valley

5936 E Joshua Tree Lane

5 Beds

None Baths

7,317 Sq.Ft.

$3,395,000

MLS#: 5886926

* Listings identified with the FMLS IDX logo come from FMLS and are held by brokerage firms other than the owner of this website. The listing brokerage is identified in any listing details. Information is deemed reliable but is not guaranteed. If you believe any FMLS listing contains material that infringes your copyrighted work please click here to review our DMCA policy and learn how to submit a takedown request. Ā© 2024. First Multiple Listing Service, Inc.
Stunning Views and more

Featured listing

Stunning Views and more

Browse Properties

Categories

Homes Tailored to Your Lifestyle
Buyers Guide


Buying a home is one of the most exciting milestones of your life.

View more

Sellers Guide

Putting your home on the market can be a stressful process, especially when you don’t know what to expect.

View more

Market report

With just a few clicks, you'll gain instant access to valuable insights about the real estate market, including trends, property values, and community analytics.

View more

Home value

Unlike automated valuations, our hands-on review will provide a comprehensive opinion of your home’s value while considering important interior elements and other location intangible factors that machine algorithms so often miss.

View more
Buyers resources


Guides on financing, inspections, and choosing the right Realtor for a smooth home purchase.

Sellers resources

Practical tips on staging, pricing, and preparing your home to attract buyers and maximize your sale.

 - property

Send a message

Message successfully sent.

Reason for contacting?

I agree to receive email communication and understand I can unsubscribe at any time.

I agree to be contacted by The Mandy Gold Team | Haymore Real Estate LLC via call, email, and text for real estate services. To opt out, you can reply 'stop' at any time or reply 'help' for assistance. You can also click the unsubscribe link in the emails. Message and data rates may apply. Message frequency may vary. Privacy Policy

Sign In Sign Out

Virtual Assistant

Would you like to take the next step with this property? We can help you schedule a showing or virtual tour, or send you more details.

Yes, I would like more information.

Thank You for Your Reply, One of Our Agents will contact you as soon as possible

No, maybe later.

Thank you, you can always contact me via email, phone number or through the contact form.

Realhub AI

Lucy - Your AI-Powered Realtor

Update Your Temporary Password

Personalize your search

Enter your email and we'll notify you immediately when new listings match what you're looking for.

or enter email address

Already have an account ? Login here

Continue your home search

I agree to receive communications and understand I can unsubscribe at any time.

I agree to be contacted by The Mandy Gold Team | Haymore Real Estate LLC via call, email, and text for real estate services. To opt out, you can reply 'stop' at any time or reply 'help' for assistance. You can also click the unsubscribe link in the emails. Message and data rates may apply. Message frequency may vary. Privacy Policy

Already have an account ? Login here

We use cookies

We use cookies primarily for analytics to enhance your experience. By accepting, you agree to our use of these cookies. You can manage your preferences or learn more about our cookies policy.