Thinking of selling?

Trusted Real Estate Experts in Sierra Vista, Fort Huachuca, Benson, and Bisbee Arizona

  • Nearby me

Popular Features

Community Features

Association

Property Features

Waterfront

View

Exterior Features

Interior Features

Style

E-Alert name

Properties

10000 properties match your criteria

Price reduced
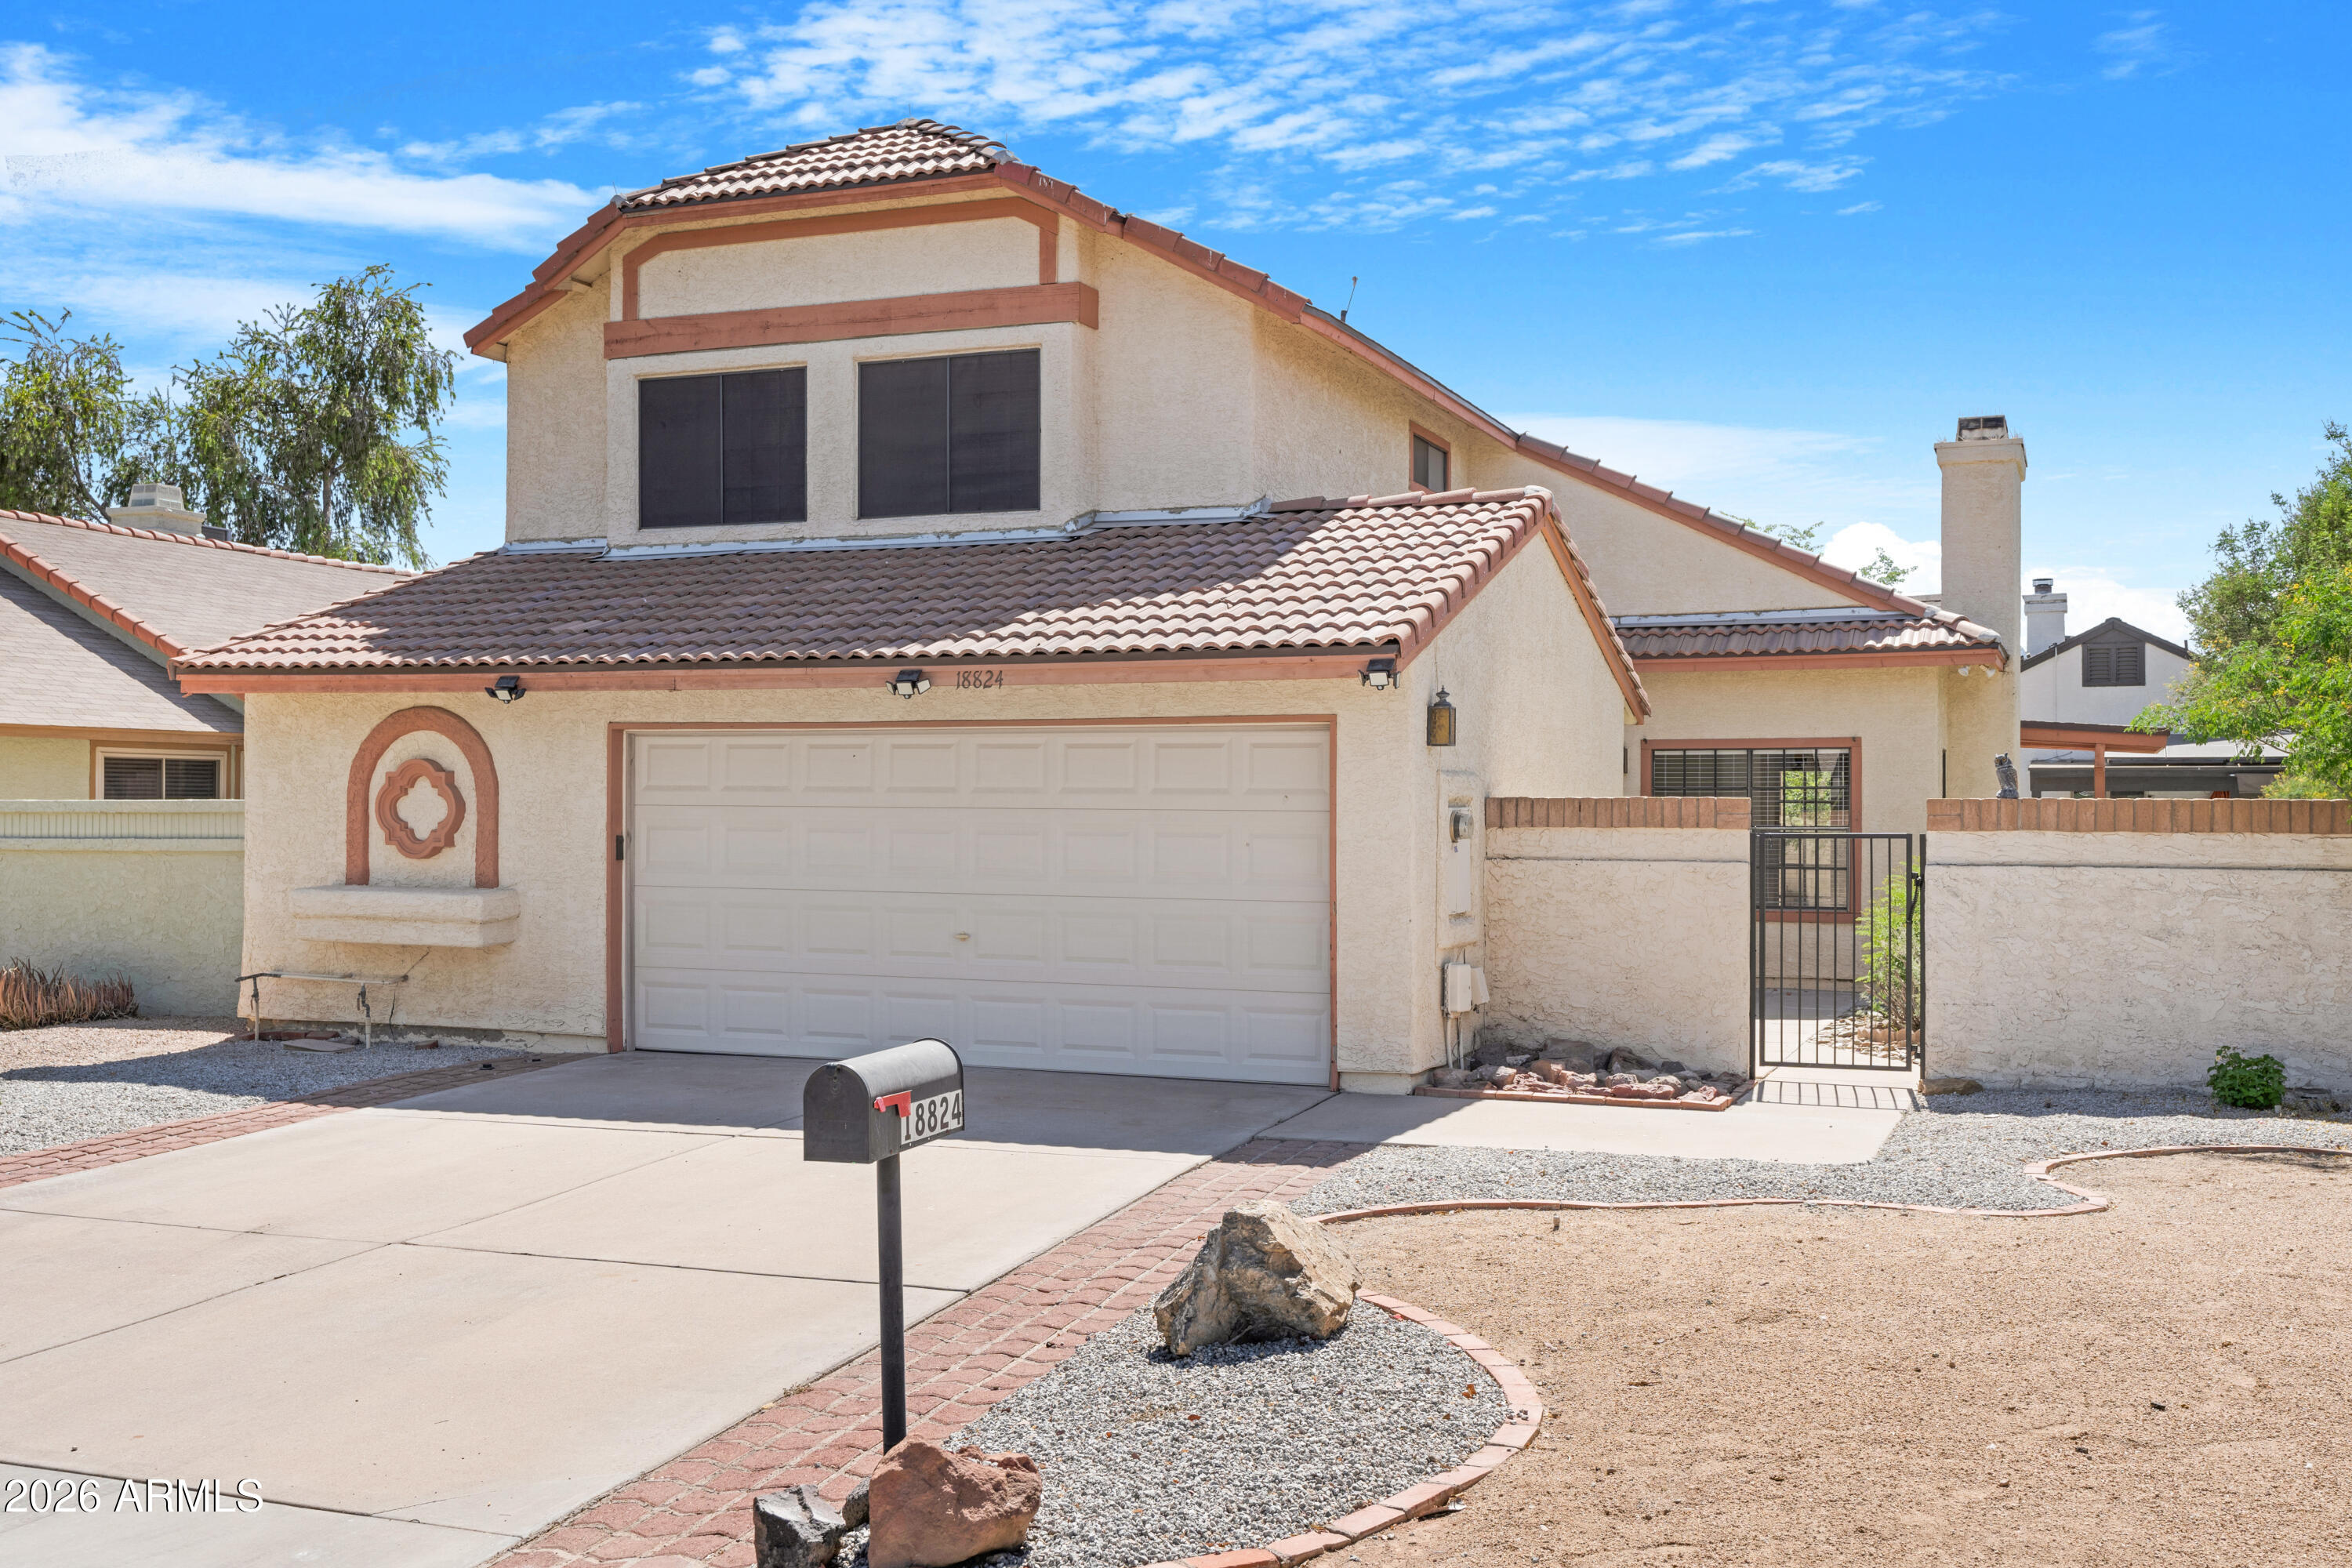
Discover this inviting private courtyard home in North Glendale, ideally situated just minutes from Arrowhead with convenient access to the 17 and 101. Set within Village at Canyon View, where residents enjoy a pool, tennis and pickle-ball courts, and park. Inside, the spacious two-story layout offers 3 bedrooms, 2.5 baths, soaring vaulted ceilings, a wood-burning fireplace, ceiling fans, in-home washer and dryer, and a 2-car garage. The main-level primary suite features an en-suite bath and French doors opening to a serene patio and lush courtyard framed by mature trees. Fresh paint and new carpet enhance the bright, updated interior, while the L-shaped kitchen with stainless steel appliances and a sunny breakfast nook adds comfort and style. Upstairs, two additional bedrooms PLUS an oversized loft overlooking the main living area.
#7040820

Glendale

18824 N 44TH Drive

3 Beds

2 Baths

1,749 Sq.Ft.

$2,185

MLS#: 7040820
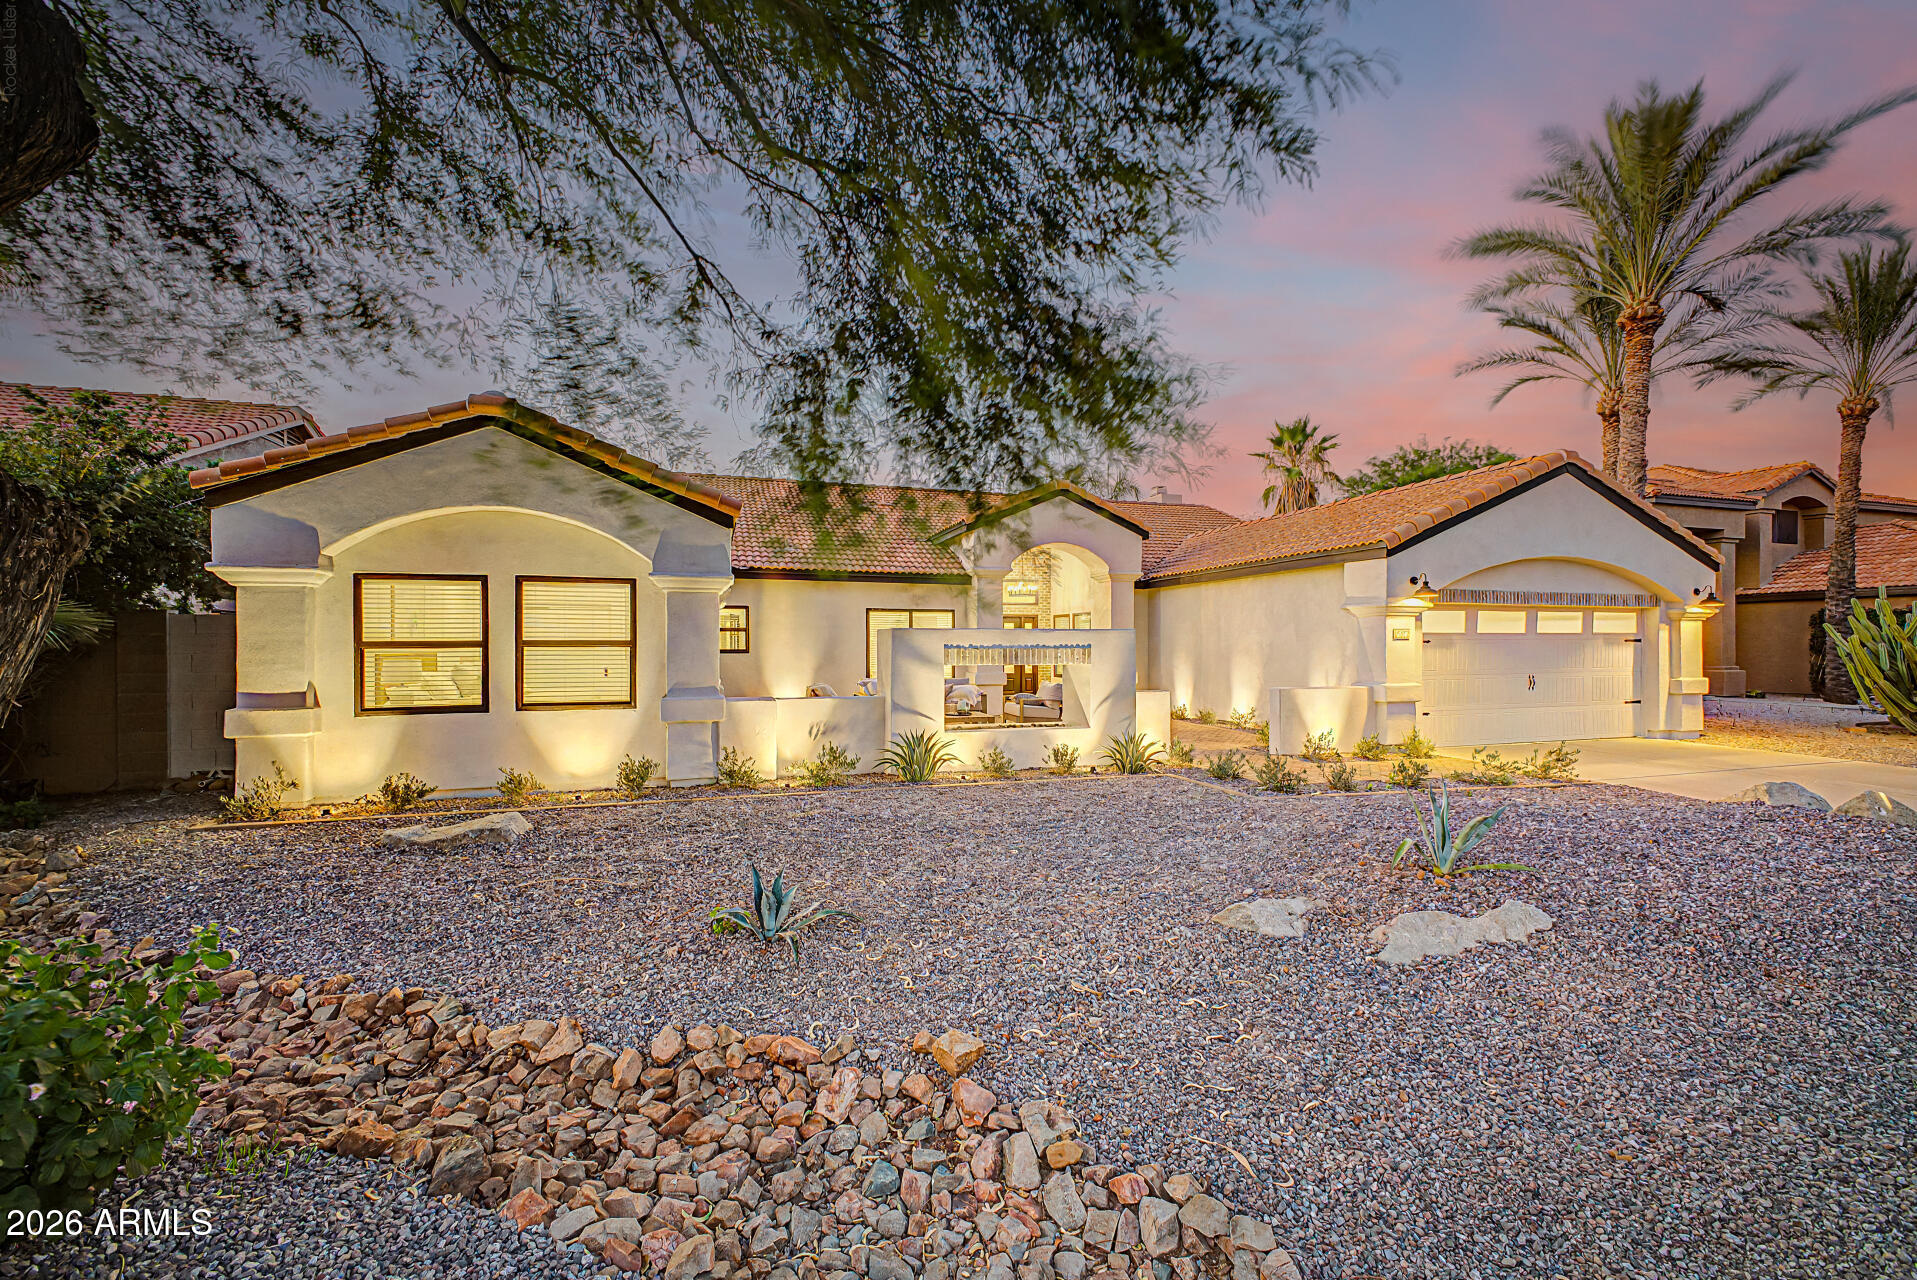
Stunning Fully Remodeled Home in the Heart of Scottsdale. Welcome to this beautifully renovated home offering over 2,600 square feet of sophisticated living space. Located in the highly sought-after Scottsdale area, this 5-bedroom , 2.5 bathroom home is the perfect blend of modern luxury and timeless design. The kitchen is a true masterpiece, featuring a large 36'' range, custom hood, brand-new appliances, and sleek cabinetry. 2 spacious 12'' slider leads to the beautifully redesigned backyard, making it easy to entertain and enjoy Arizona's outdoor lifestyle. Every detail has been carefully considered, with fully remodeled flooring, lighting, doors, and bathrooms throughout the home. The roof, windows, and water heater have all been replaced to provide peace of mind and more. The front and backyard have undergone an impressive transformation, with stunning landscaping and awesome fireplace and a completely resurfaced pool that invites you to relax and unwind.

This home is a rare find in Scottsdale and is sure to sell fast. Don't miss out on the opportunity to make it yours!
#7029552

Scottsdale

5636 E PARADISE Lane

5 Beds

2 Baths

2,599 Sq.Ft.

$1,450,000

MLS#: 7029552
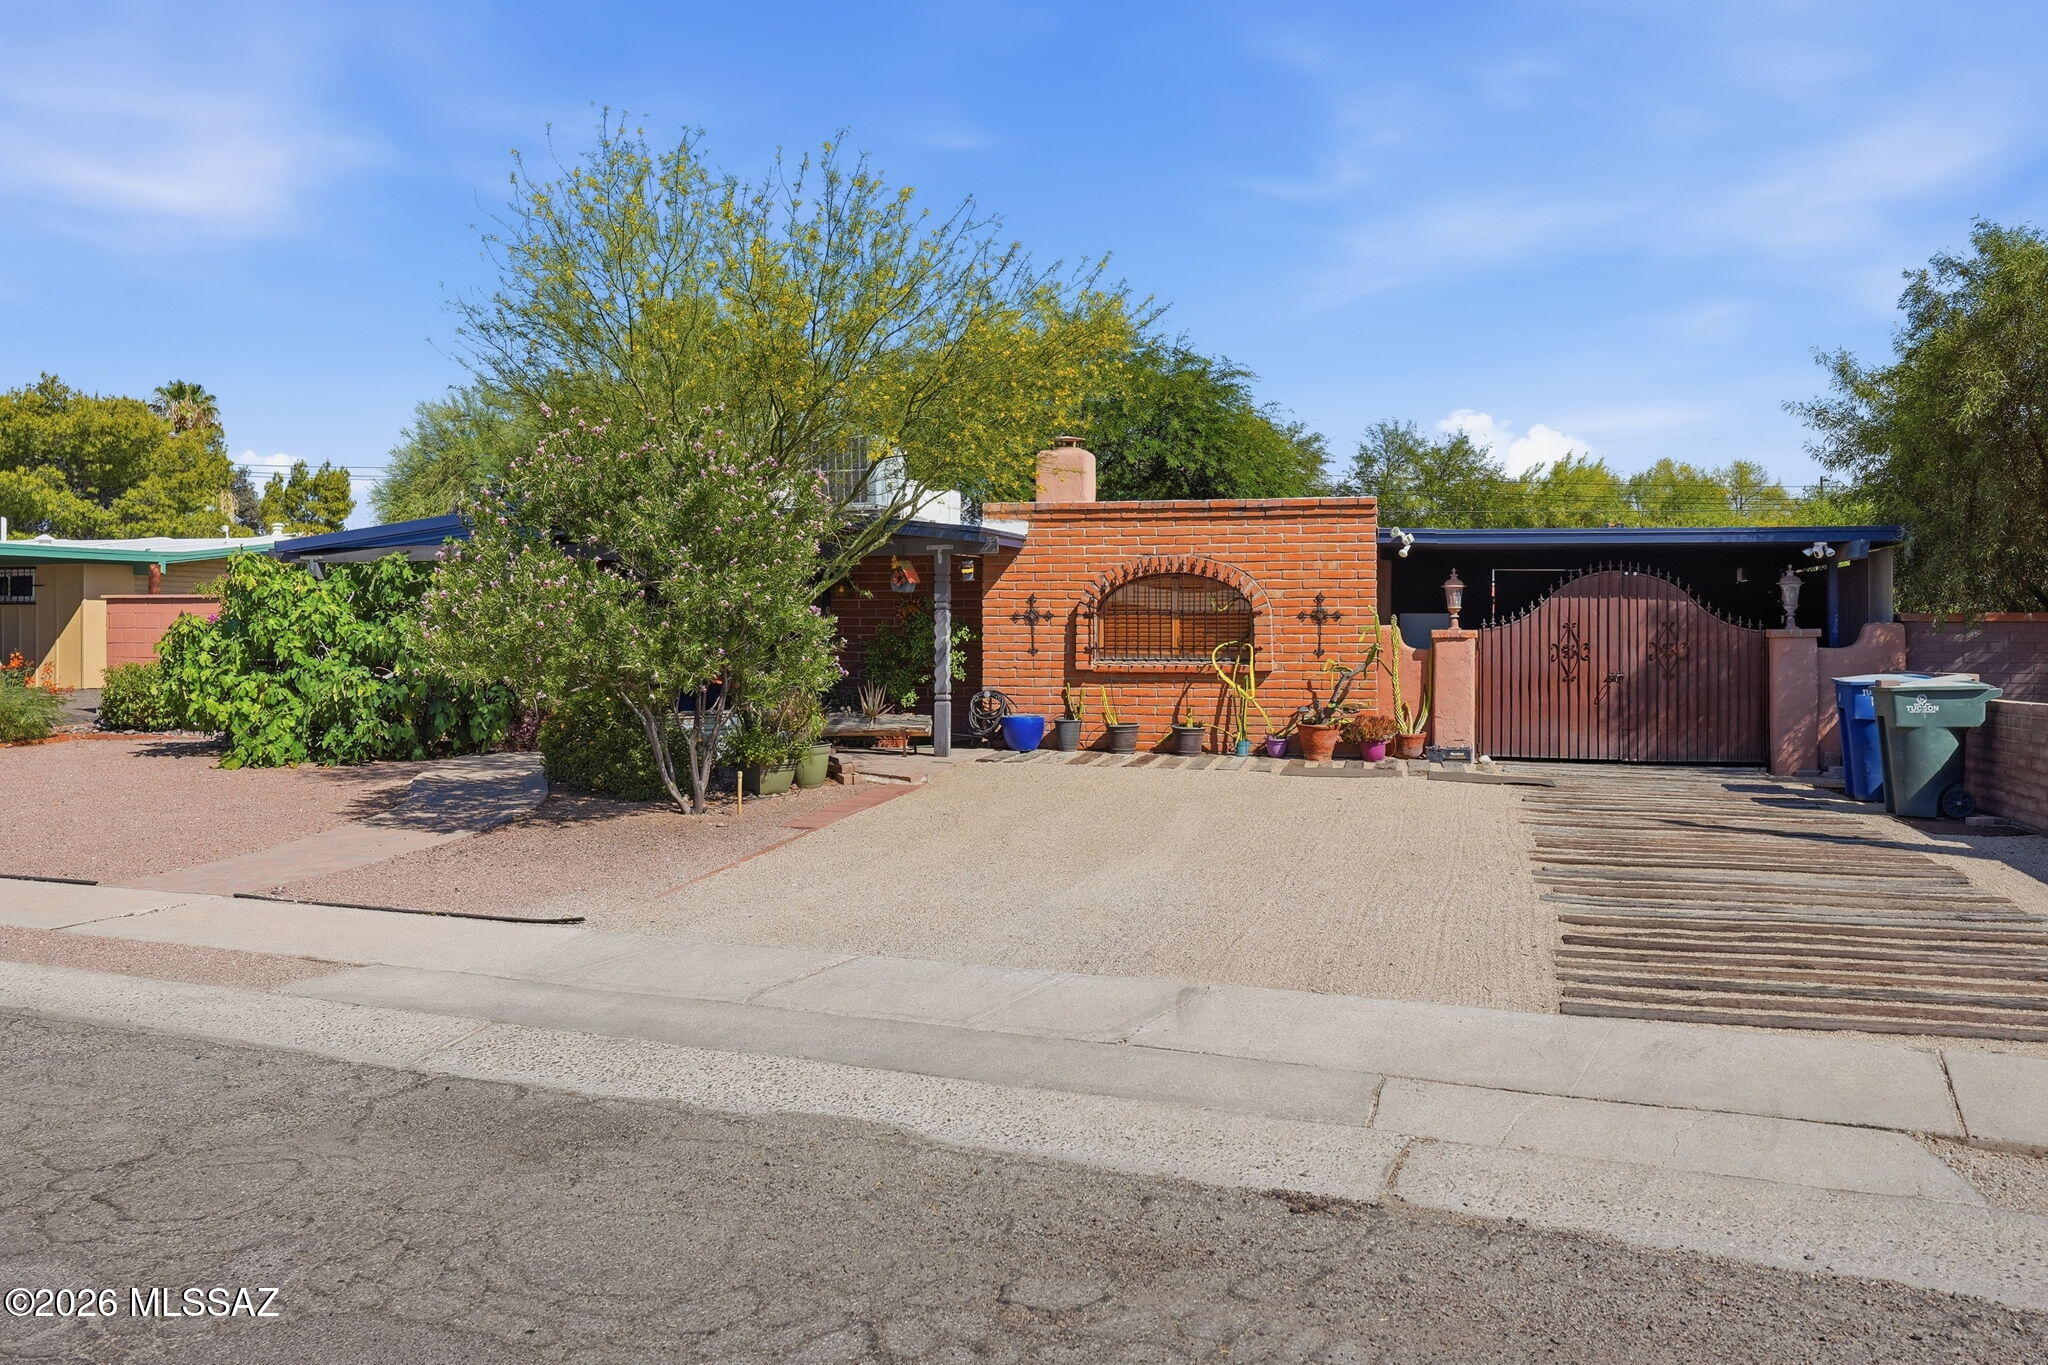
Spanish American-style brick home (inside and out), formerly owned by a Grammy Award-winning musician, featuring 4 bedrooms and 3 baths with numerous custom additions. Spacious layout includes: added living room, private master suite wing with separate entrance and office/exercise nooks. Main baths feature a hot tub and large walk-in shower, while the master bath offers a dual-head shower and large walk-in closet. The oversized master includes a built-in electric fireplace. Enjoy an expanded kitchen, covered porch, gazebo, outdoor spa, lounging deck, finished creative trailer/studio/hang space, and large storage shed. The divided backyard offers privacy and flexible use for entertaining, gardening, pets, or future customization. A great opportunity for multiple occupants or house-hacking.
#22614868

Tucson

7216 E Paseo San Andres

4 Beds

3 Baths

2,093 Sq.Ft.

$400,000

MLS#: 22614868
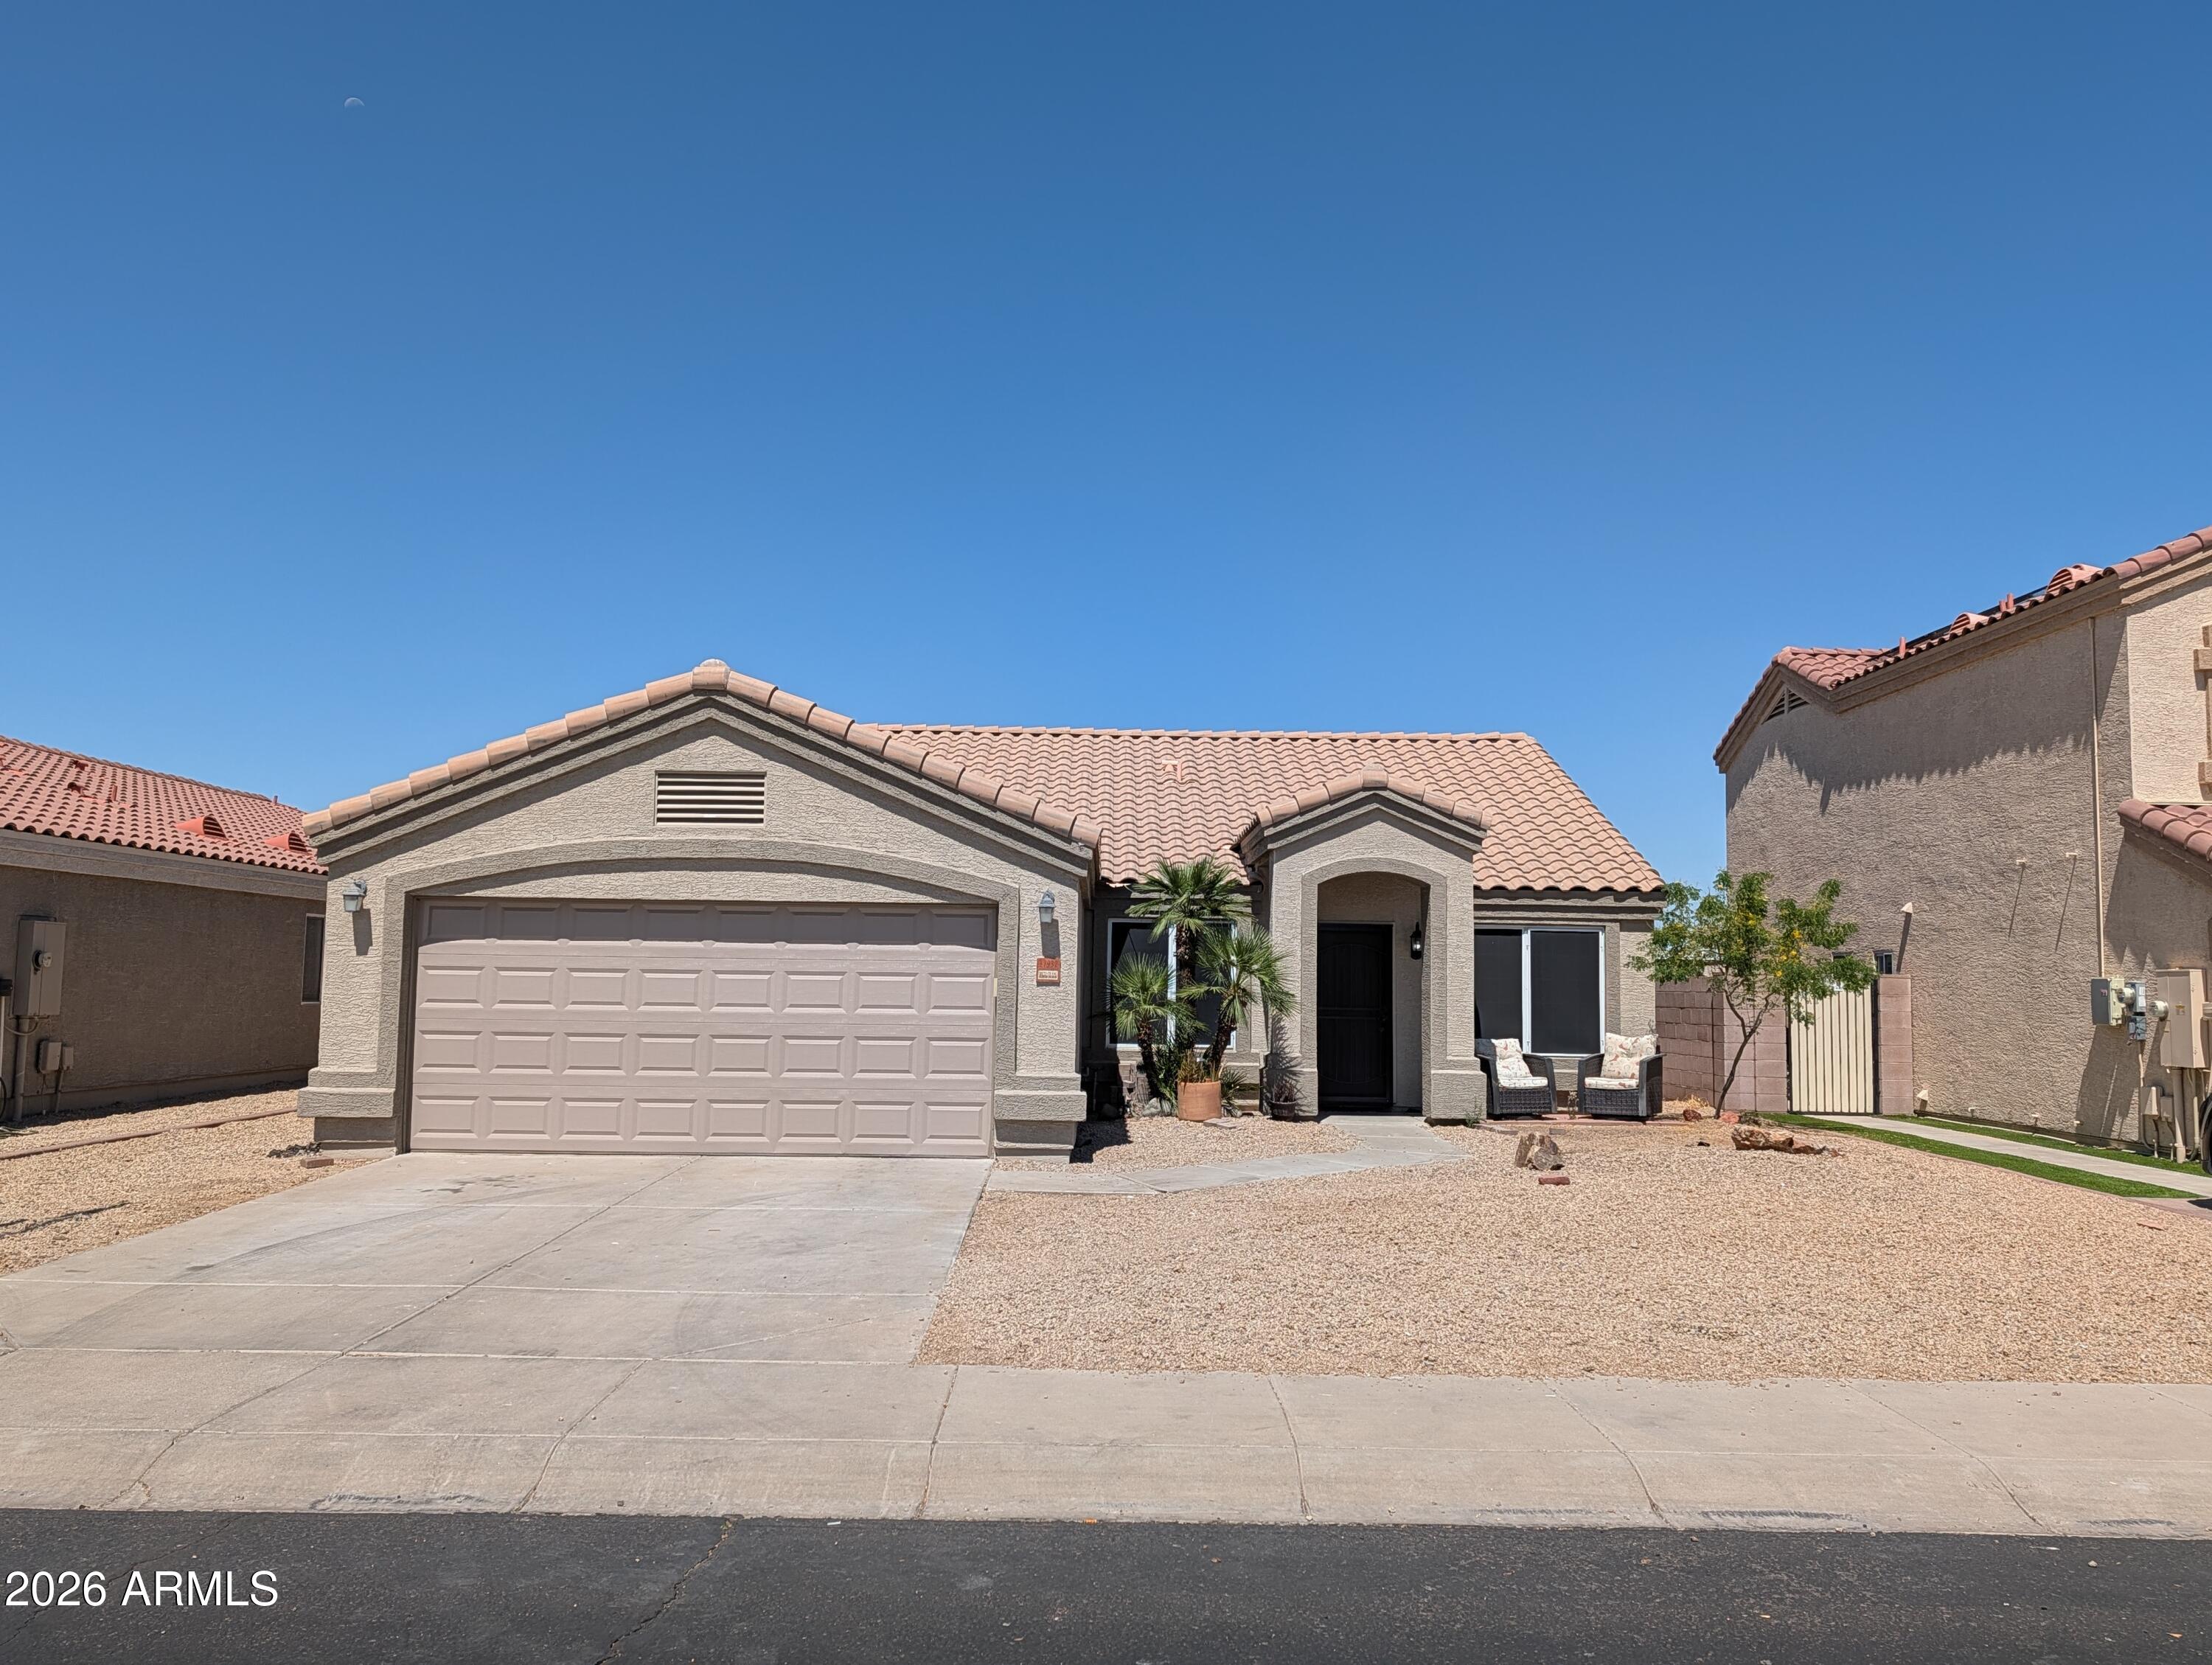
Welcome to this expansive 4 bedroom, 2-bathroom home in the desirable Canyon Ridge West community! The covered entry invites you into this home. Some of the updated features include New AC in 2023, Solar Window shades, New Hot Water Heater, New Garage Door and opener. Large windows & vaulted ceilings. Enjoy cooking in this kitchen with warm-toned cabinetry, granite countertops, and an island opening to the breakfast area and secondary living room. Relax in your primary suite, complete with a walk-in closet and bathroom with double sinks. Head outside to grill out on the patio and soak up the beautiful sunsets that you will enjoy in this backyard. This home is minutes to restaurants, parks, schools, and more! Wonderful home across from a park in a gated community.
#7040257

Surprise

17932 N 112TH Drive

4 Beds

2 Baths

1,722 Sq.Ft.

$375,000

MLS#: 7040257
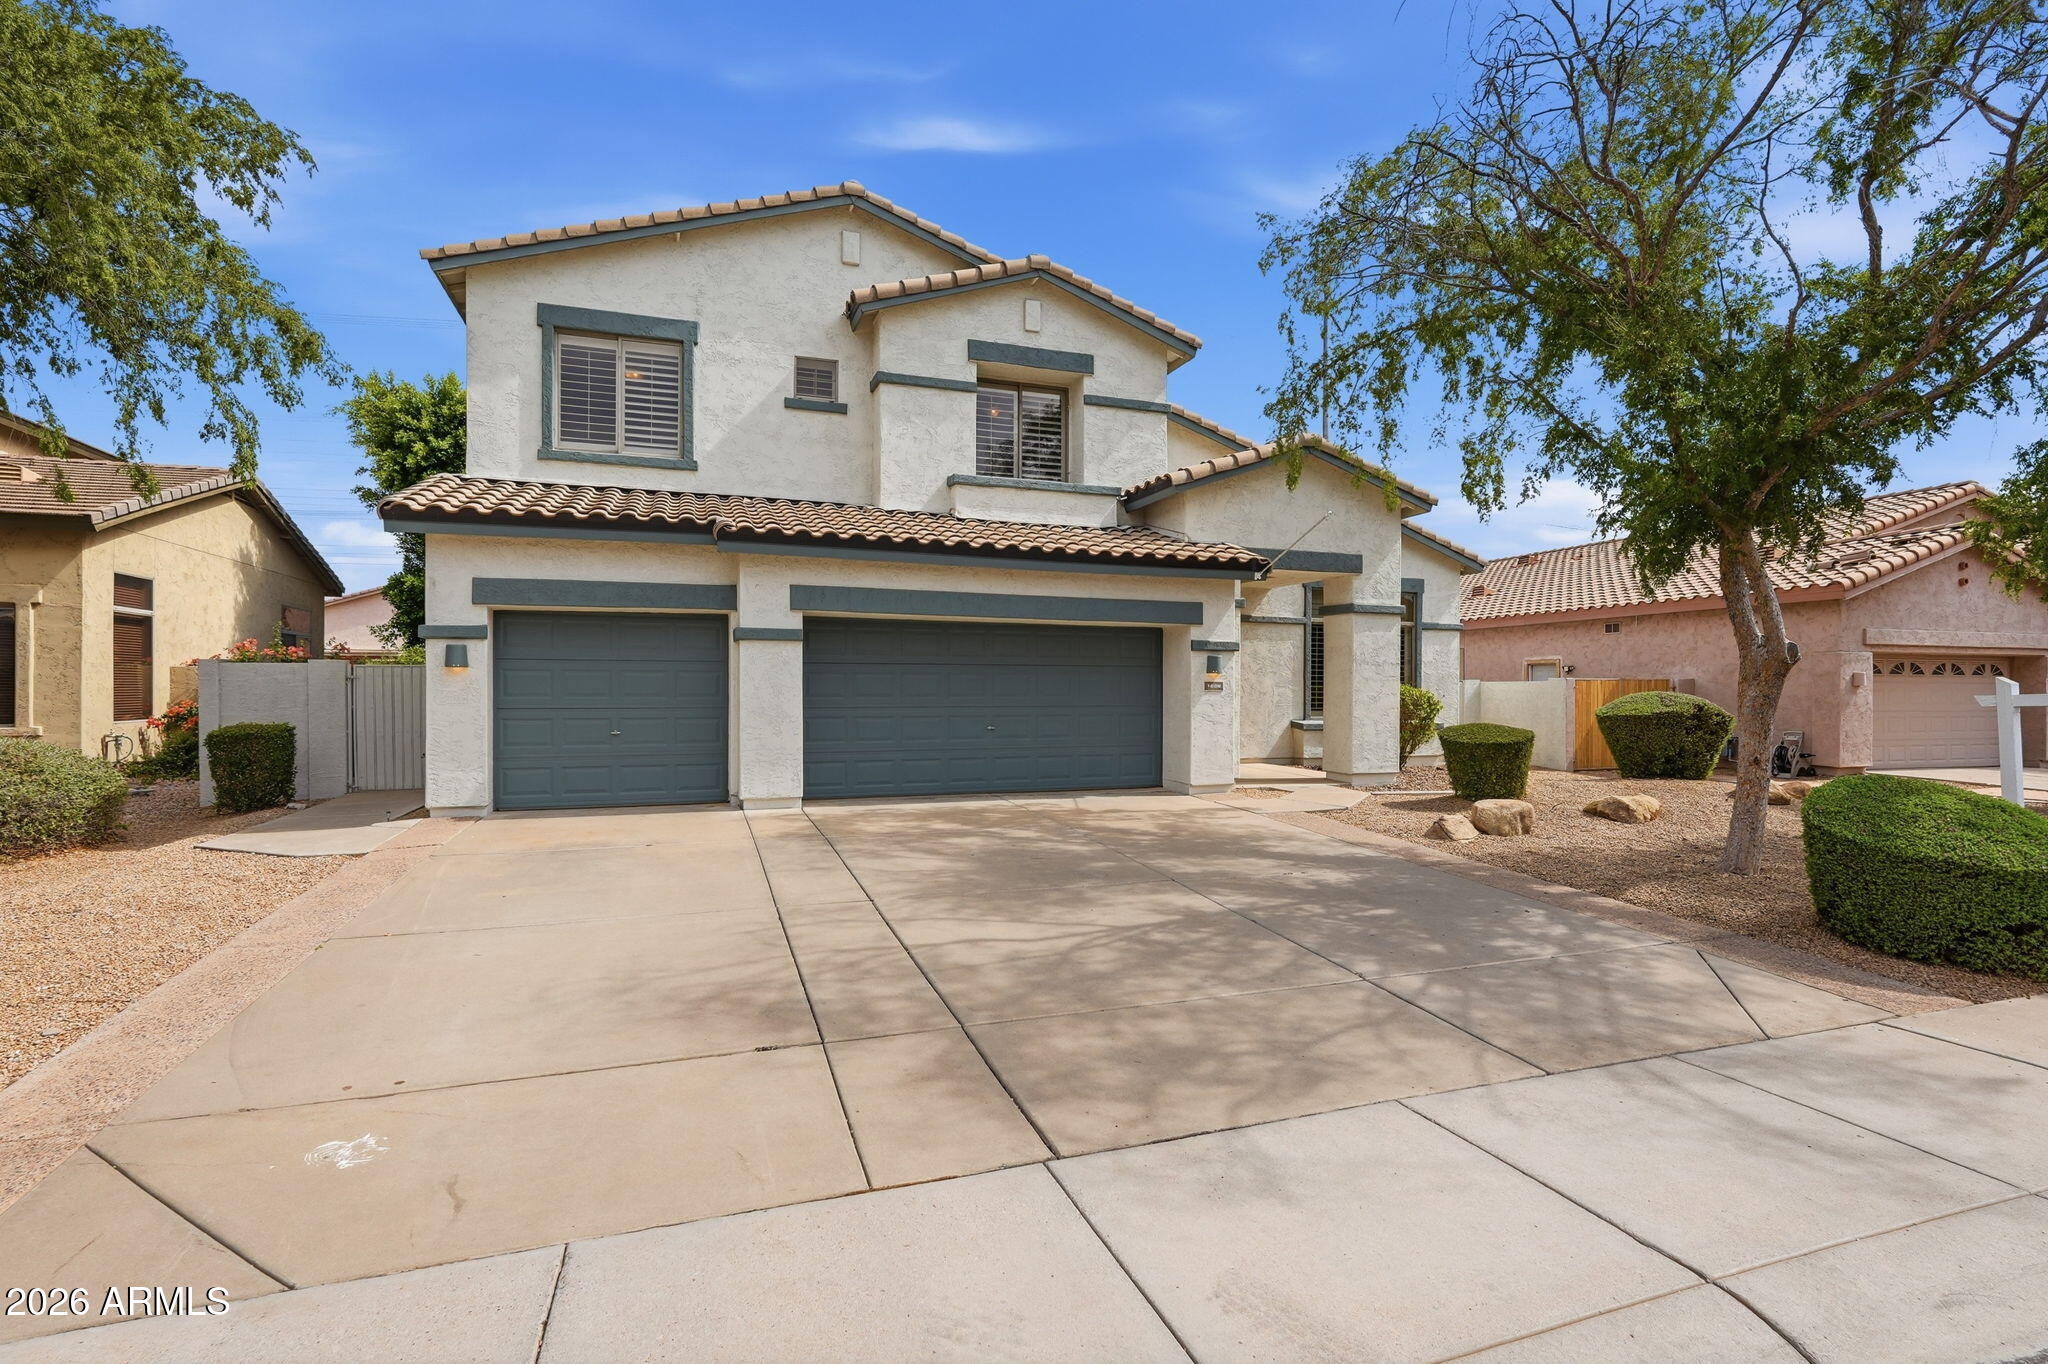
Located in the desirable 85234 zip code, this beautifully updated home offers the perfect blend of comfort, style, and convenience. Enjoy close proximity to shopping, dining, and entertainment while still having your own private retreat. Designed with entertaining in mind, the home features a custom theater room and stylish beverage bar, perfect for hosting family and friends. The spacious main-level primary suite provides privacy and functionality, while the upstairs layout offers additional space for guests or family. Thoughtful upgrades throughout include wood-look tile flooring, fresh interior paint, and tastefully remodeled kitchen and bathrooms. Soaring vaulted ceilings and an open-concept layout create a bright and airy feel, complemented by a versatile loft ideal for a home office
#7034284

Gilbert

1688 E LEXINGTON Avenue

4 Beds

3 Baths

3,541 Sq.Ft.

$749,000

MLS#: 7034284
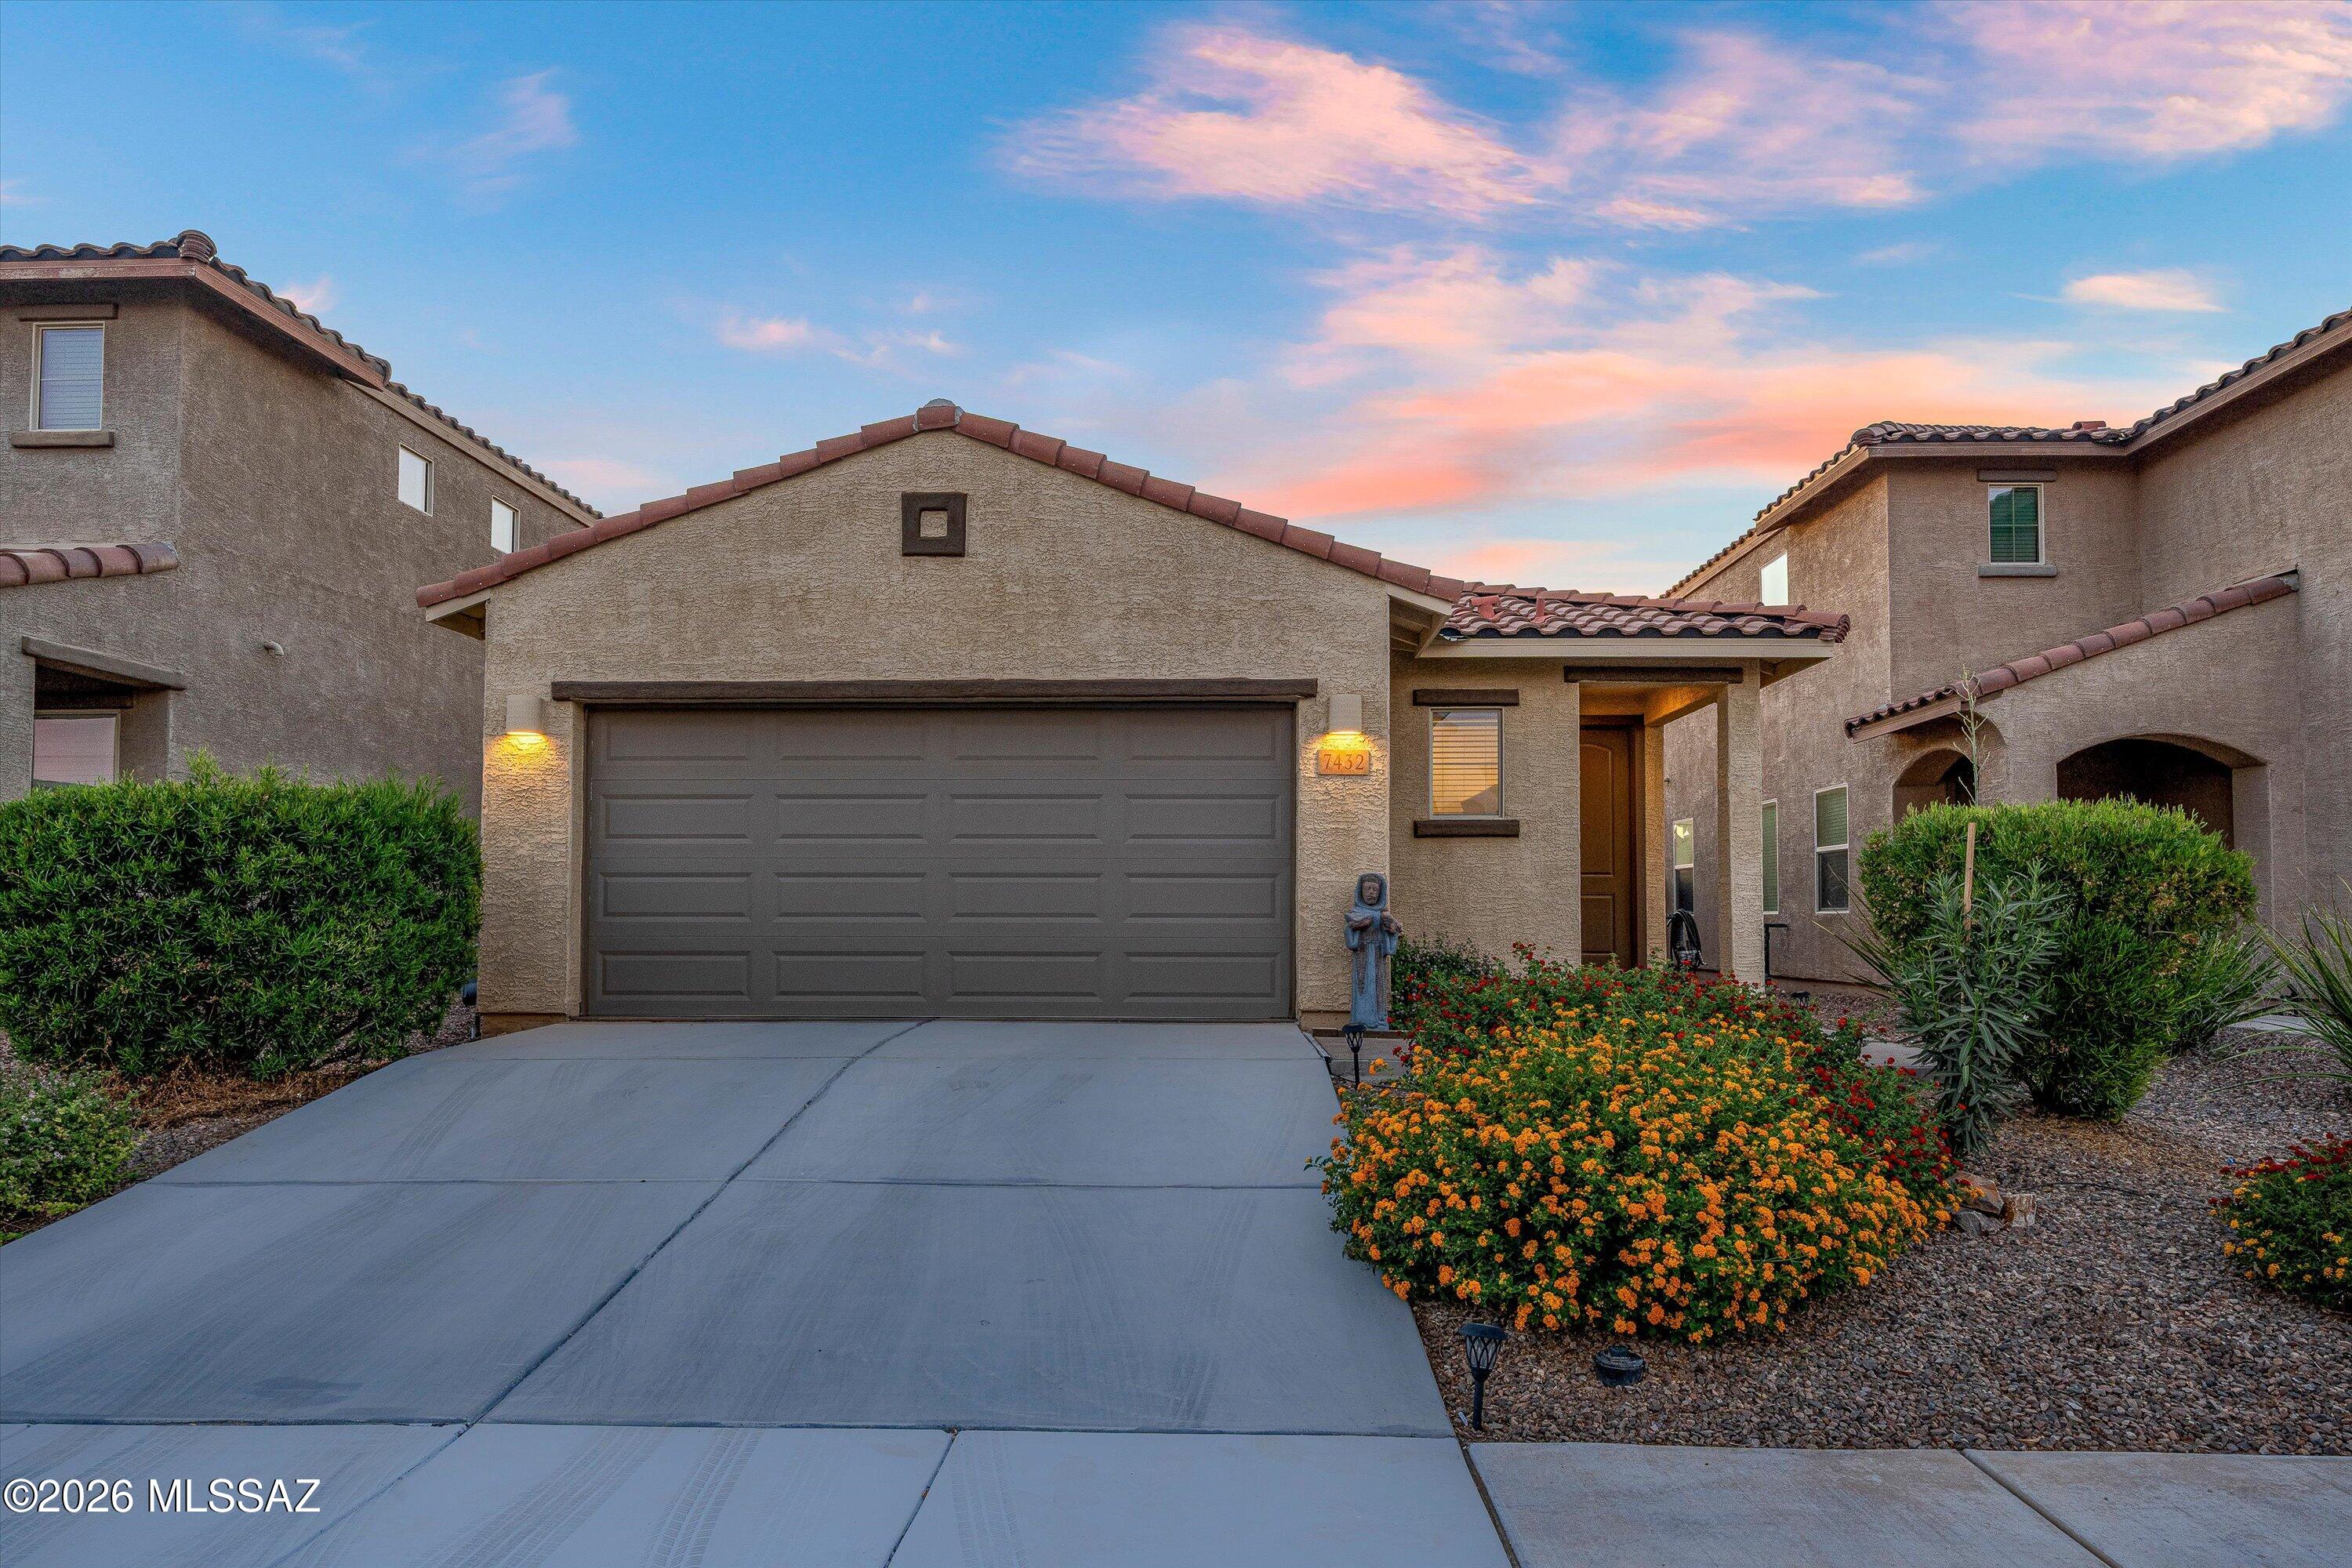
Welcome to La Estancia! This well-maintained 1,467 sq. ft. home offers 3 bedrooms, 2 bathrooms, and a 2-car garage in one of Southeast Tucson's popular master-planned communities.  The open-concept floor plan provides comfortable everyday living , while the thoughtfully designed backyard creates an inviting outdoor retreat.  Enjoy low-maintenance desert landscaping, a covered patio, and an additional shade sail-covered dining area-perfect for outdoor meals, entertaining guests, or simply relaxing and enjoying Arizona's beautiful weather.  Conveniently located near community parks, walking paths, shopping, dining, and major employers, this home combines comfort, convenience, and outdoor living.
#22614903

Tucson

7432 S Via Casa Elegante

3 Beds

2 Baths

1,467 Sq.Ft.

$330,000

MLS#: 22614903
Price reduced
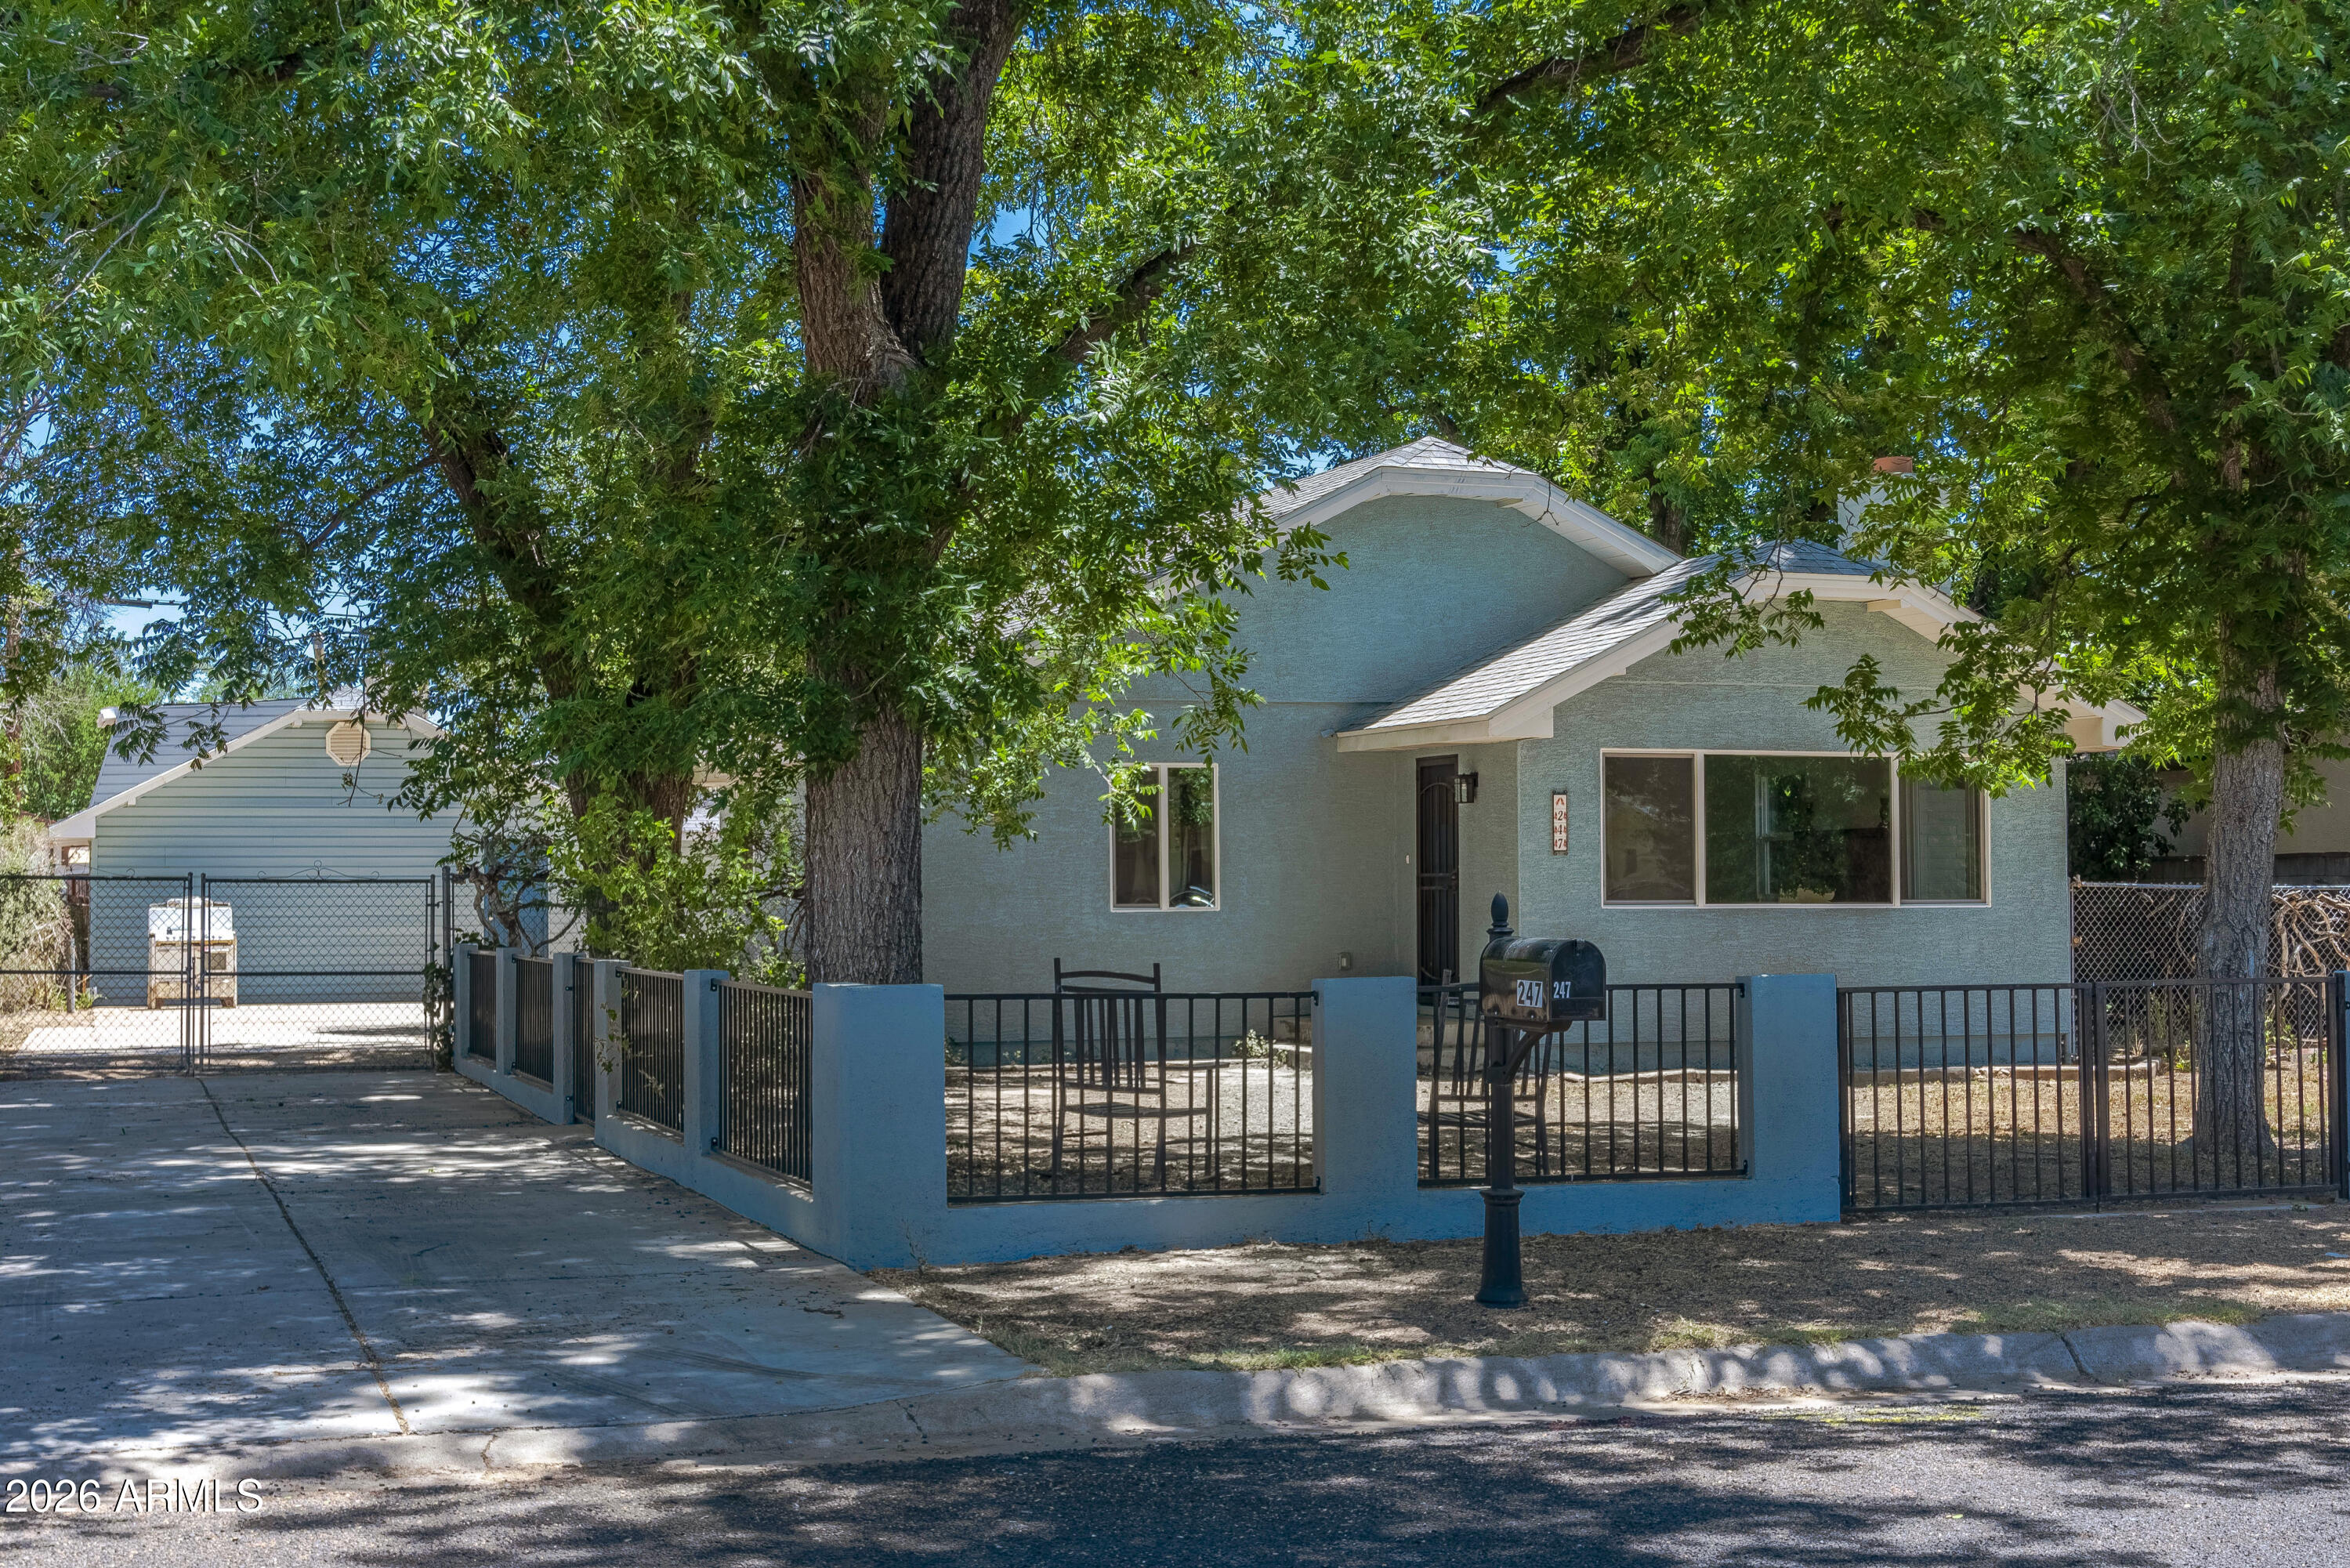
This is a gem! After electrical fire, walls were taken to the studs, all damaged studs replaced, & all exposed studs/wood treated w/ Kilz Restoration. For a detailed report about this property, please ask your real estate agent for copy of the Seller's Property Disclosure Statement w/ attachments. This cute 1042 sq ft two bdrm, one full bath home has new HVAC system, plumbing, wiring, ceiling fans/lights w/ remote controls, doors, flooring, sheetrock, stucco, windows, window screens & more. Parcels 505-51-064 & 505-51-065 included for a 9,000 sq ft lot. Property features include large concrete area for parking both inside & outside fenced front & back yards, RV parking, an ADU w/ connected workshop & storage room, small shed, mature trees for great shade. Too much to list. Must see!
#7040210

Wickenburg

247 S MESQUITE Street

2 Beds

1 Baths

1,042 Sq.Ft.

$320,000

MLS#: 7040210
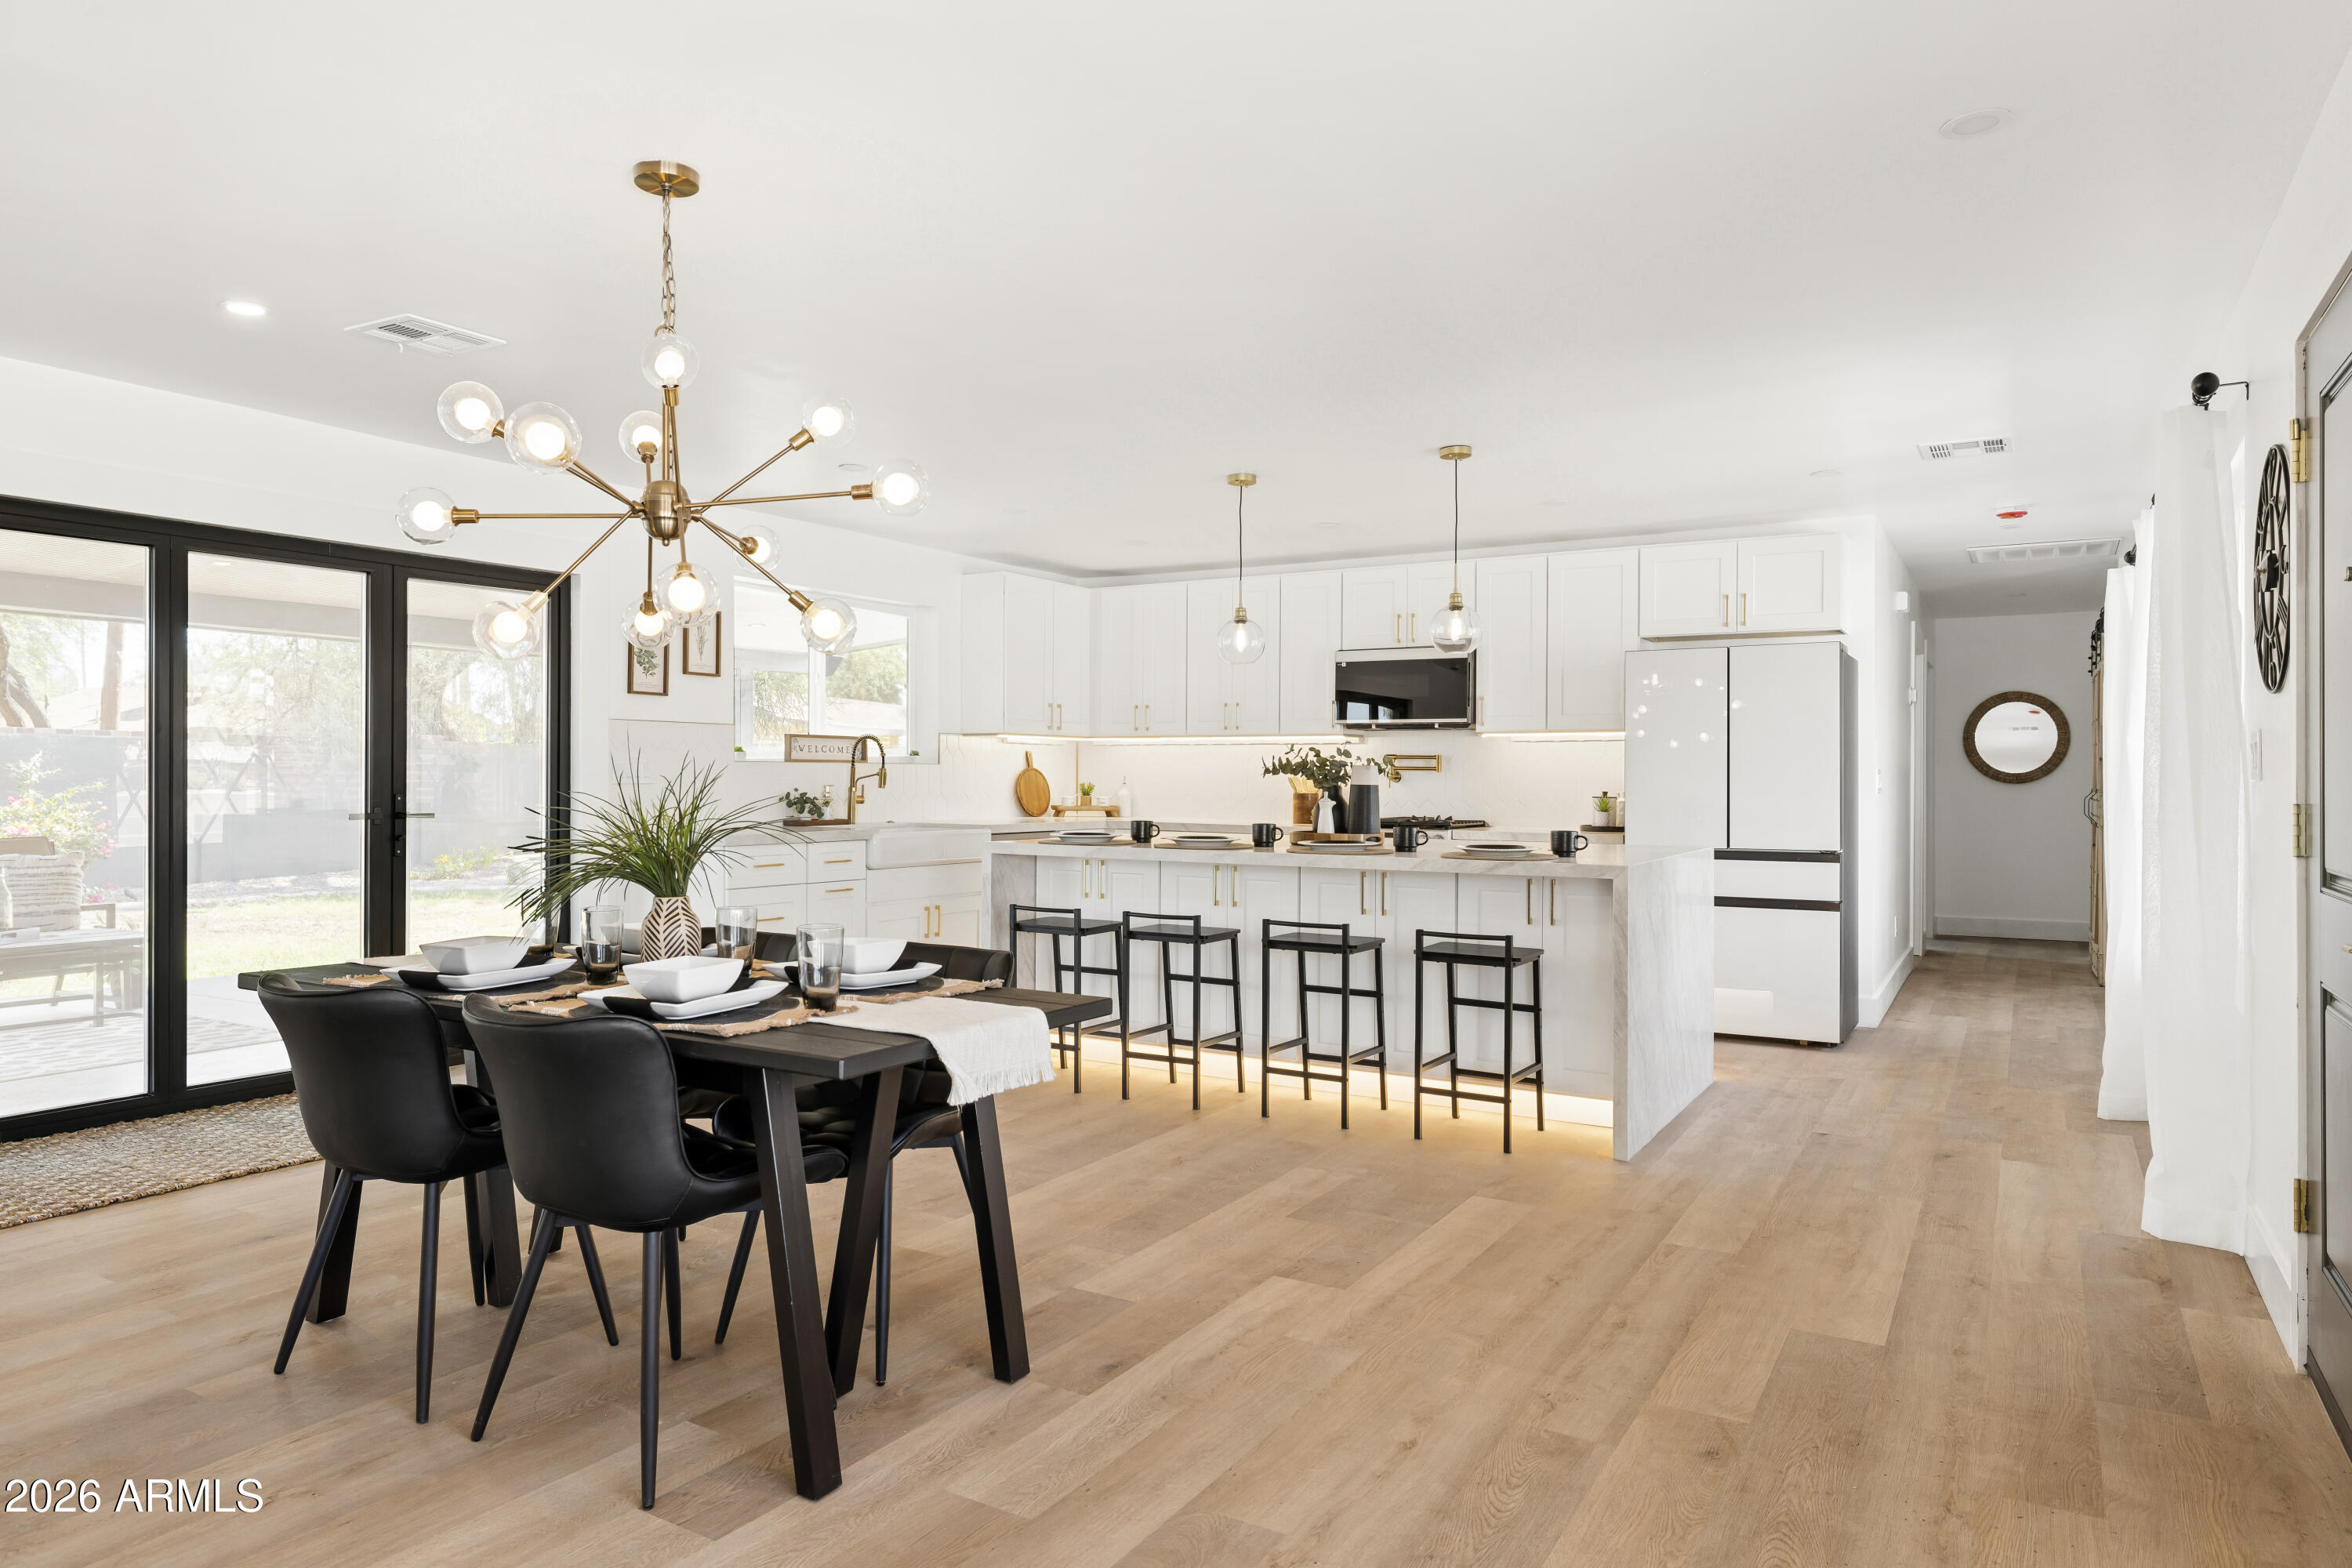
Set on an oversized 11,191 SF corner lot with Camelback views and down the street from multi million dollar homes, this fully renovated 3 bed, 2 bath home was designed for the way people want to live today: open, functional, low maintenance, and inviting. Inside, nearly every surface and system has been updated with over $100,000 invested into the renovation. The layout was thoughtfully reworked to create better flow and functionality, while the finishes lean soft contemporary. Natural light fills the home through new rear windows and a 10 foot accordion door that opens the living space to the backyard, creating an indoor outdoor feel that works just as well for entertaining as it does for a quiet night at home. The kitchen sits at the center of the house with custom cabinetry, Samsung appliances, a farmhouse sink, LED lighting, and an oversized 4x8 island built for gathering. The bathrooms were completely redesigned with two walk in showers, updated tile, new vanities, and modern fixtures throughout. Major upgrades including a new sewer line, 200 amp electrical panel, insulation, flooring, recessed lighting, relocated laundry, and relocated mechanical systems mean the heavy lifting has already been done. Outside, the irrigated yard offers room to grow into, whether that means a pool, outdoor kitchen, garden, or simply extra space to spread out. The grass front and back keep things clean and usable without demanding constant upkeep, making this an ideal lock and leave option for busy professionals or anyone wanting an easier lifestyle. And then there's the location. Just minutes from Arcadia favorites, Old Town Scottsdale, Scottsdale Fashion Square, The Global Ambassador, canal paths, restaurants, coffee shops, nightlife, and everyday conveniences, you're right in the middle of some of the best parts of Phoenix while still tucked into an established neighborhood setting. This is the kind of home that feels comfortable immediately, everything about it simply makes sense.
#7036687

Phoenix

2528 N 48TH Place N

3 Beds

2 Baths

1,936 Sq.Ft.

$749,000

MLS#: 7036687
Price reduced
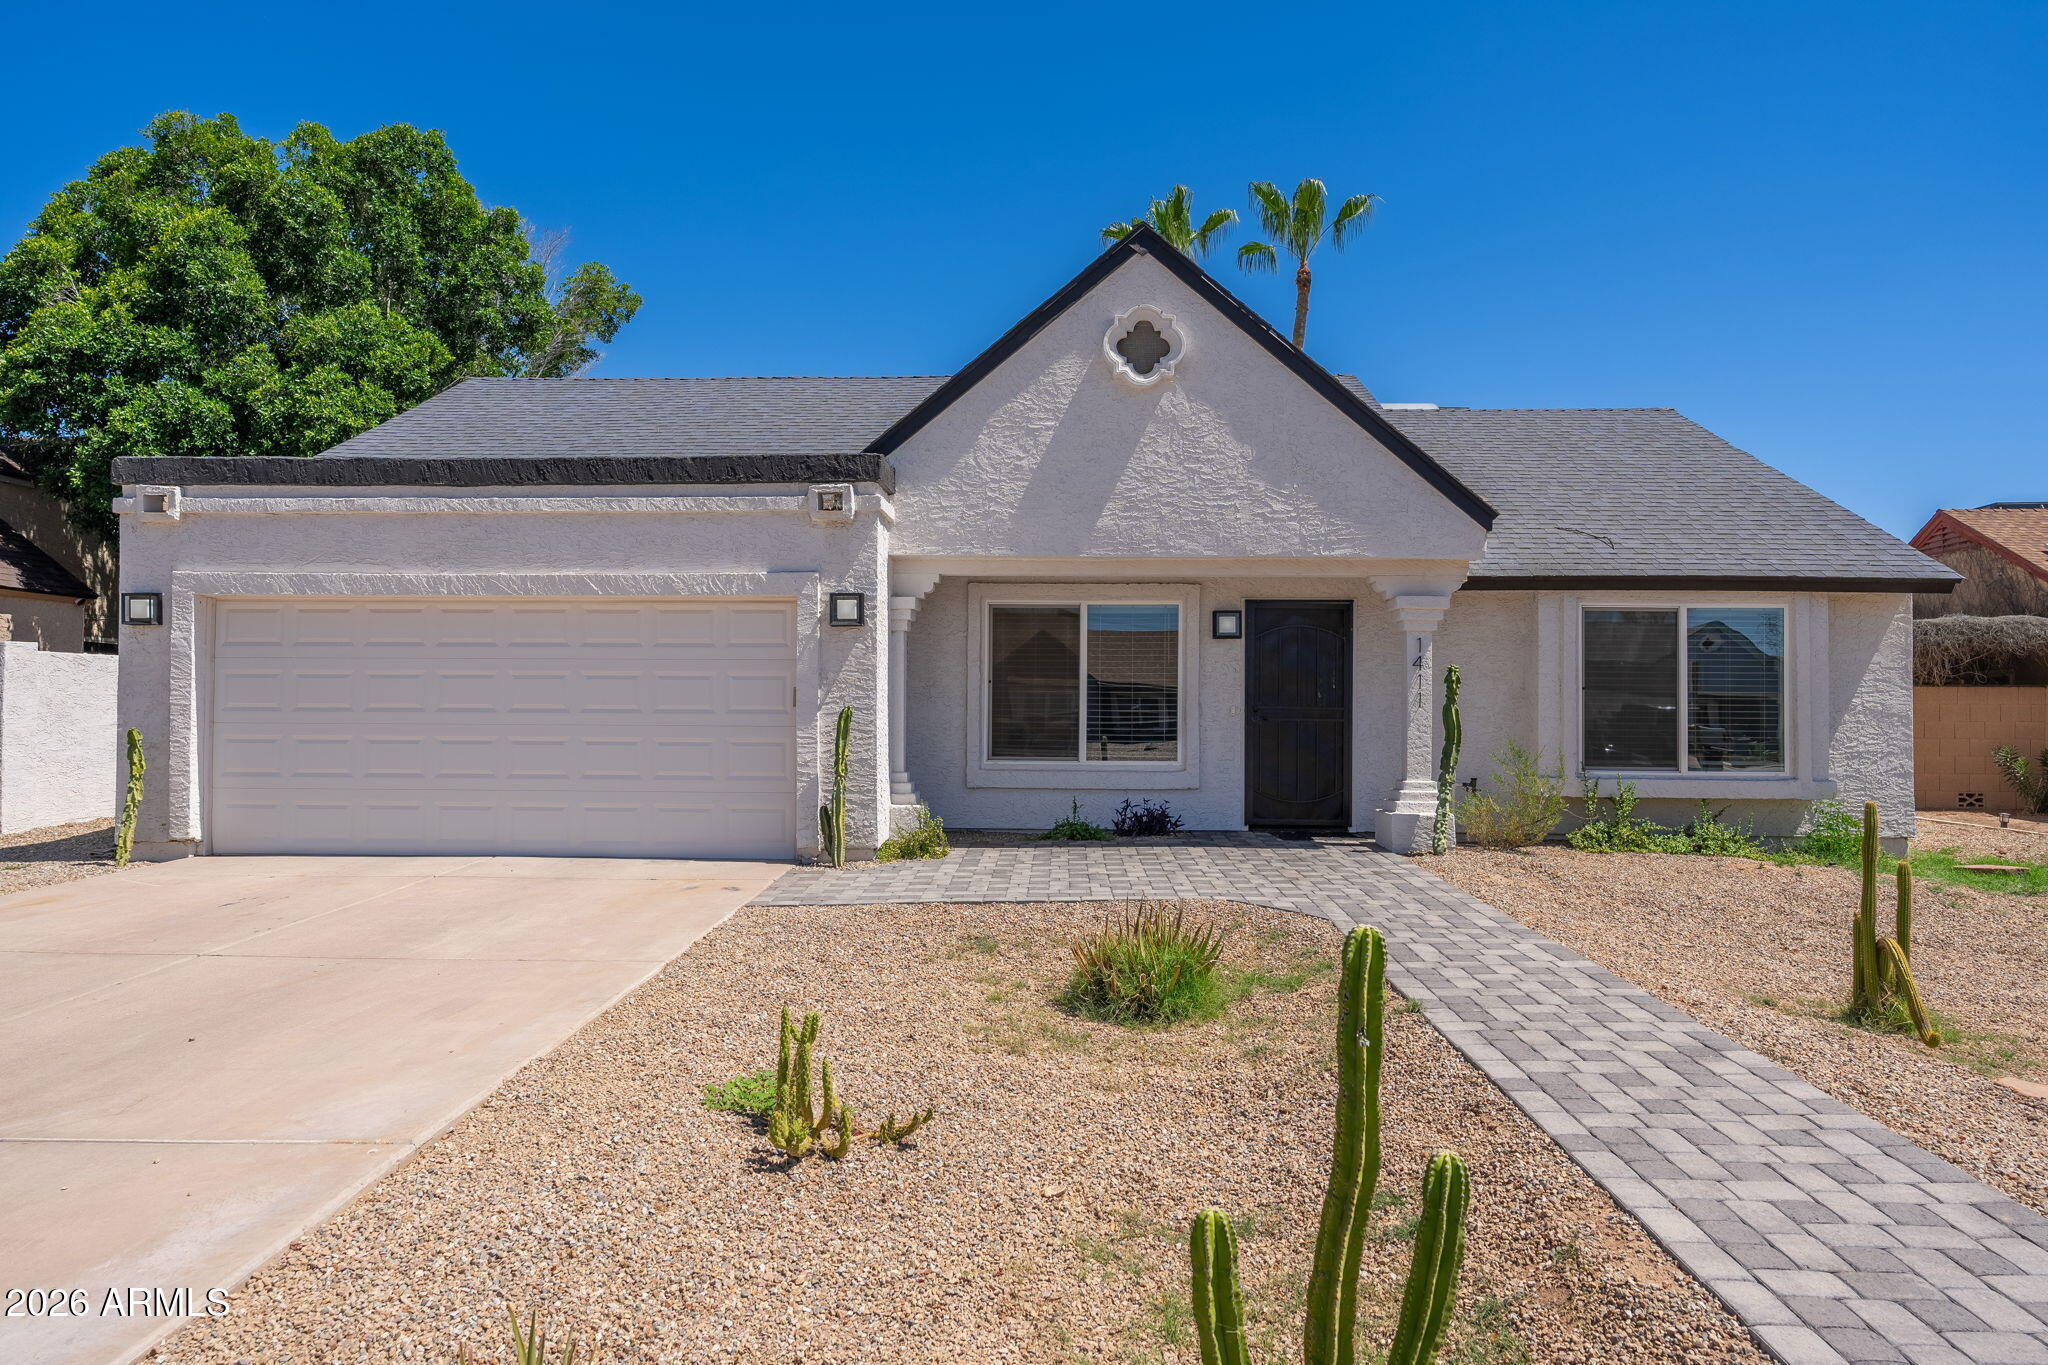
Completely renovated in 2021, this  3-bedroom, 3-bath residence blends contemporary design with warm modern style. With no HOA and over $100,000 invested in a spectacular backyard transformation completed in 2025, this home offers the perfect combination of style, comfort, and functionality.
From the moment you enter, you'll appreciate the thoughtfully redesigned open-concept floor plan featuring vaulted ceilings, a  floor-to-ceiling fireplace, and seamless flow between the living and family rooms. Wide-plank wood-look flooring, designer finishes, and natural light to create an inviting atmosphere throughout. 
The gourmet kitchen serves as the heart of the home, showcasing custom cabinetry, quartz waterfall countertops, stainless steel appliances, an oversized walk-in pantry, under-cabinet LED lighting, a built-in Lazy Susan, concealed outlets, and a pop-up electrical and USB charging station on the expansive peninsula. The spacious primary bedroom features a spa-inspired bathroom plus a generous walk-in closet. Two additional bedrooms provide flexibility for family and guests, including a desirable ensuite bedroom with its own private bath. 
Designed for both everyday living and entertaining, the home offers a formal dining room, a casual breakfast nook, and indoor-outdoor connectivity. Step outside to the resort-style backyard, where a newly constructed pool, above-ground spa that also functions as a cold plunge, and beautifully updated outdoor spaces create the ultimate Arizona lifestyle experience. 
The upgrades continue with an epoxy-coated garage floor and a versatile detached, climate-controlled small studio complete with electricity and its own A/C unit. Ideal as a home office, fitness studio, art space or workshop, it offers separate access from the front of the property. 
Installed in 2025 a 10,000-gallon custom saltwater pool featuring a full travertine deck and Baja sun shelf. Includes dual laminar water features and a 3-foot waterfall accented with glass tile detailing. Equipped with a premium Pentair variable-speed pump, Intellicenter, Wifi, LED lighting, cartridge filtration system, and salt water generator.
Also installed in 2025 Bellagios Spas, Capri hotub -upgraded with Wif-fi controls and high efficiency Gecko in.temp heat pump system with both heating and cooling capability, allowing use as either a traditional hot spa or refreshing cold plunge. 
The patio is pre-plumbed and pre-wired for a misting system, with water and electrical connections already in place for easy future installation.
Conveniently located with easy freeway access, close proximity to shopping, dining, and Arizona State University, this turnkey property combines exceptional design, quality craftsmanship, and modern amenities.
#7038038

Tempe

1411 E DAVA Drive

3 Beds

3 Baths

1,878 Sq.Ft.

$675,000

MLS#: 7038038
Price reduced
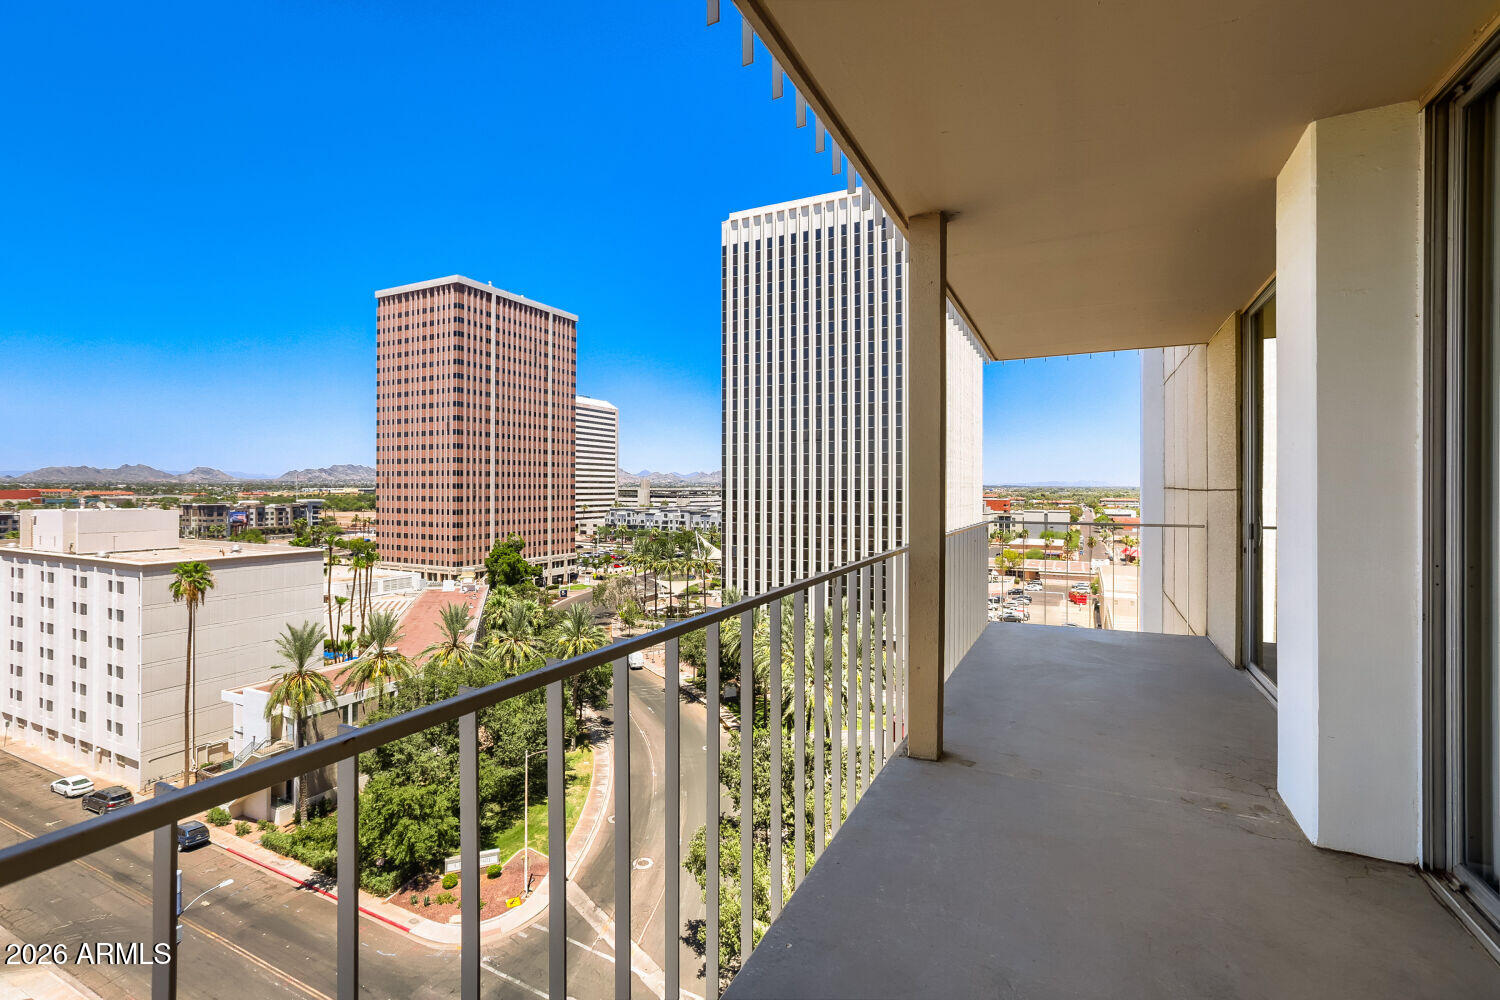
Rare 3 Bedroom 2 Bath Condo! ALL UTILITIES COVERED!!  Views on the North, North Eastern and Eastern Side!  If you love Sun Rises this is the Condo for you. Floor to Ceiling Windows throughout every room!
#7040483

Phoenix

207 W CLARENDON Avenue F10

3 Beds

2 Baths

1,542 Sq.Ft.

$3,000

MLS#: 7040483
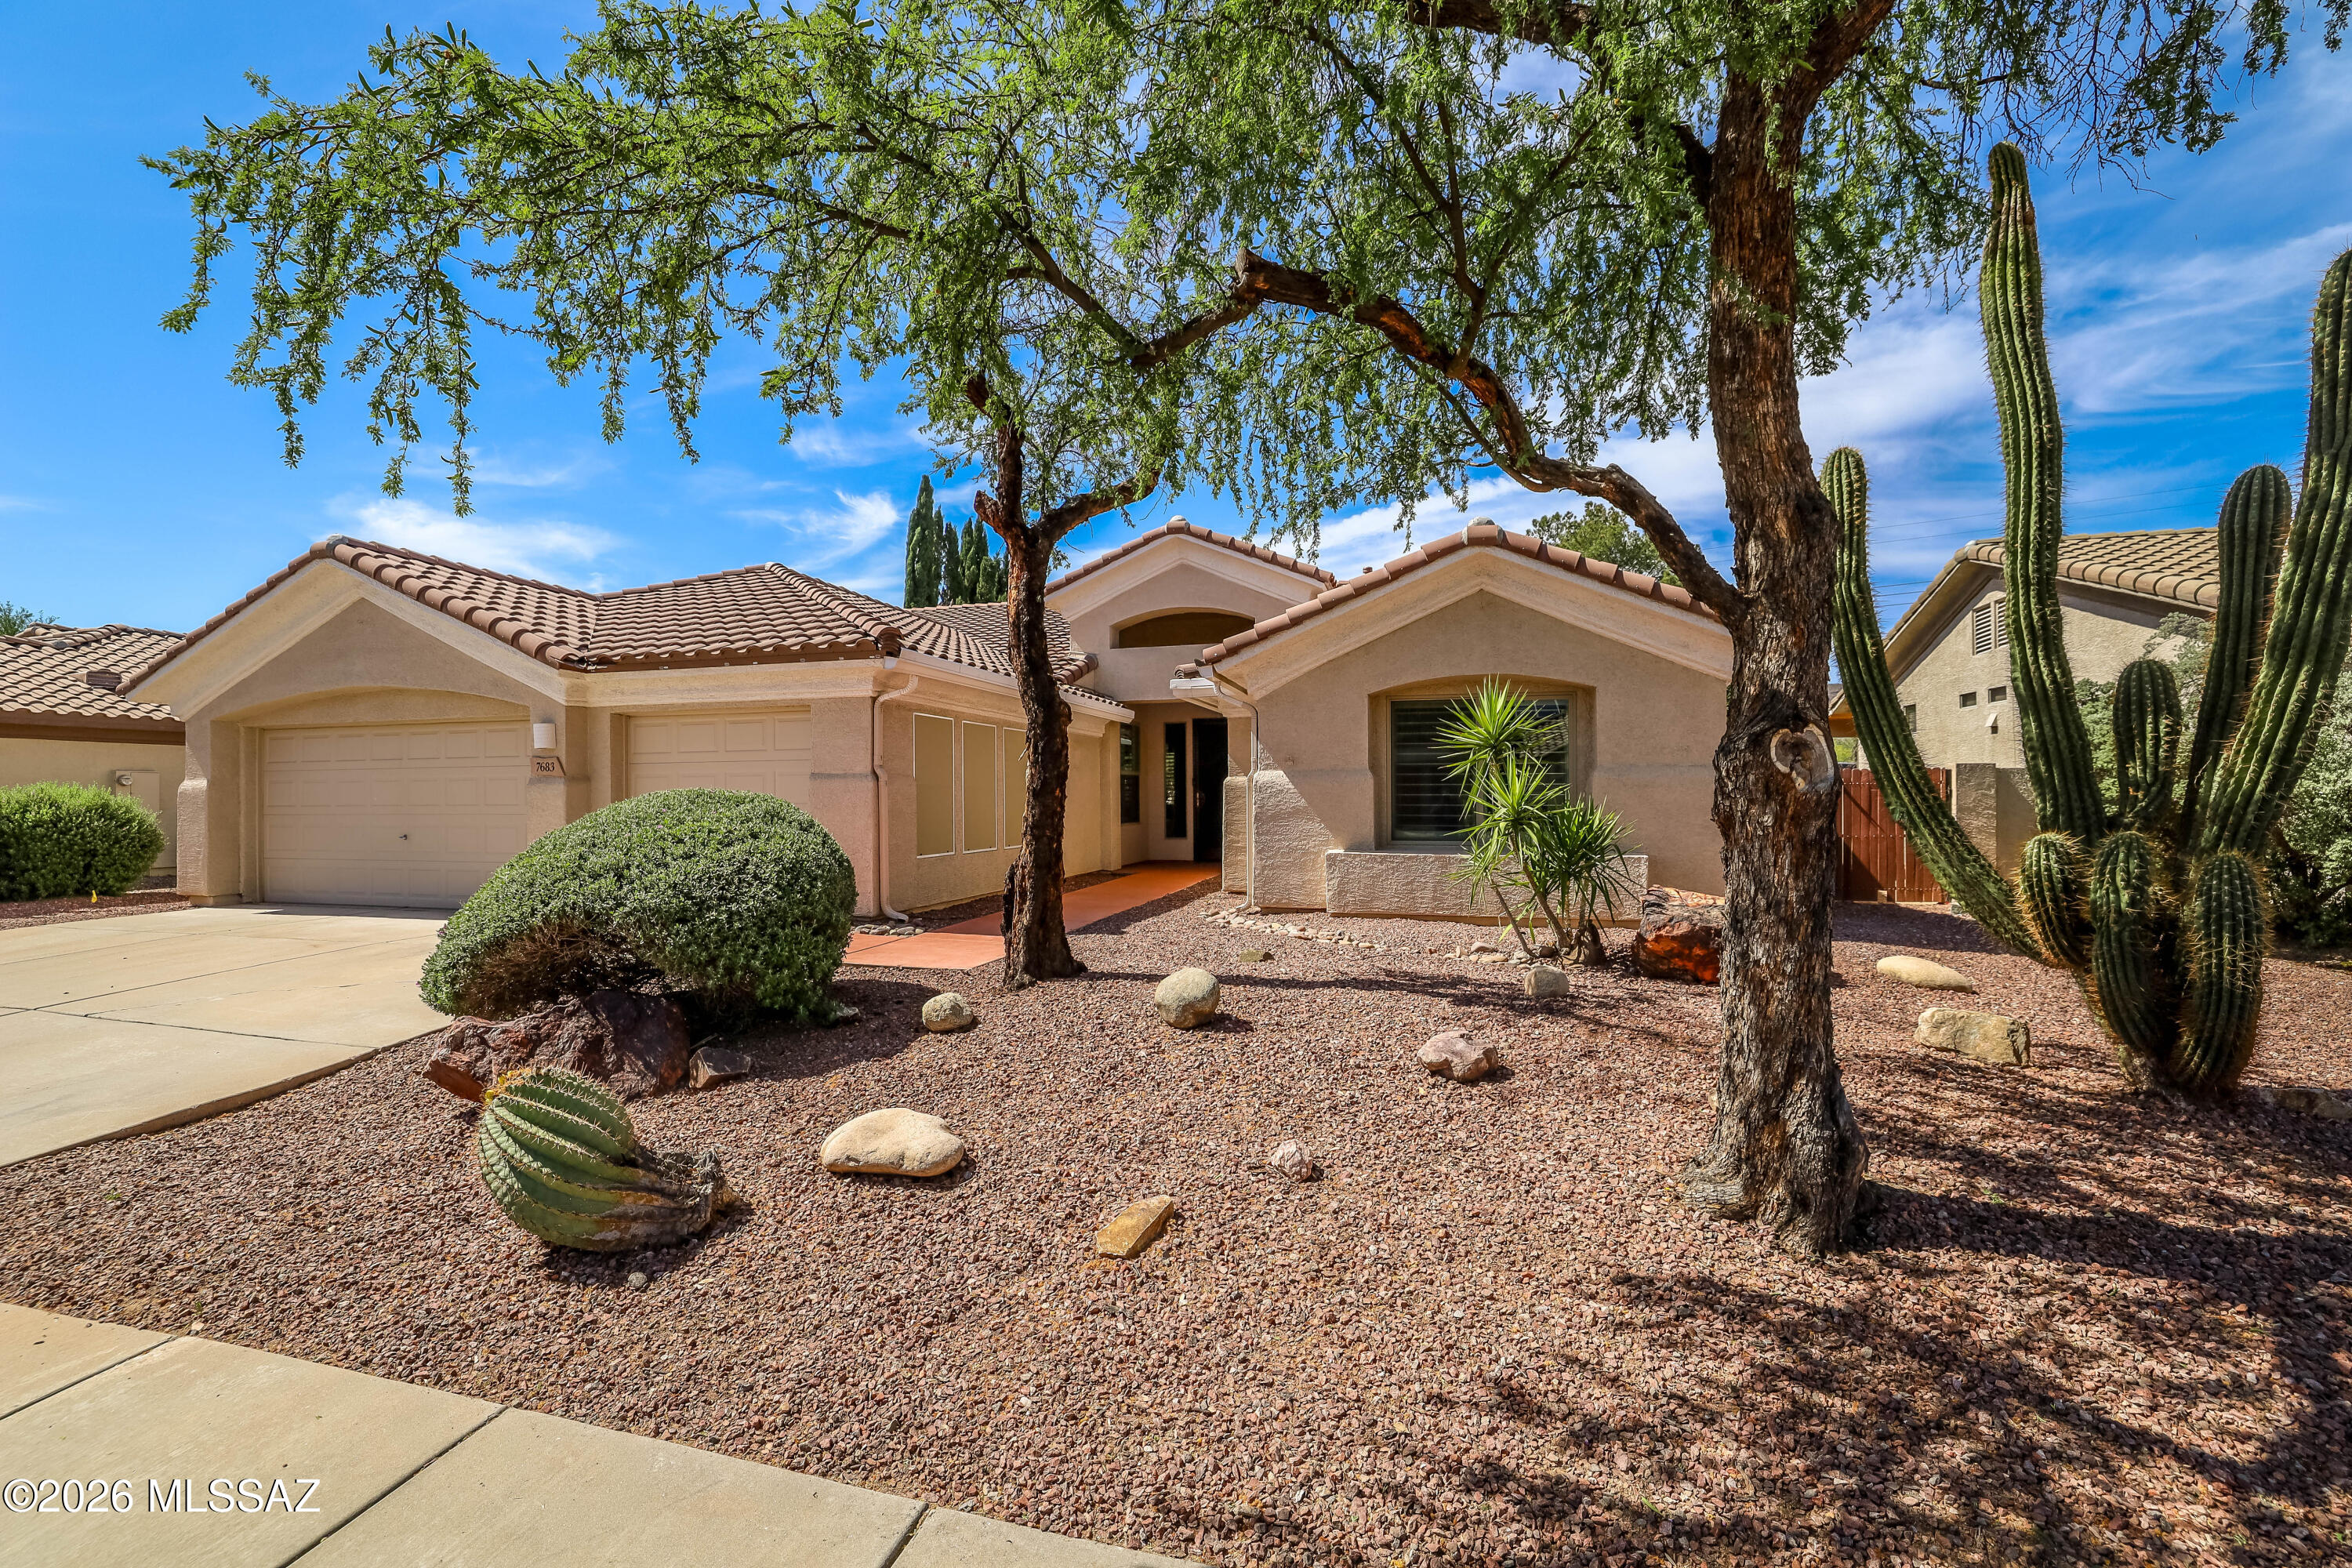
Beautifully maintained 2,464 sq ft, 3-bedroom, 2.5-bath residence located in the highly desirable Continental Ranch community. Interior has been freshly painted and features new carpeting throughout. The functional floor plan offers generous living spaces, ceiling fans, and a split bedroom layout for added privacy.
The well-appointed kitchen includes stainless steel appliances, granite countertops, a tile backsplash, ample cabinetry, and a central island. The primary suite provides direct access to the backyard and includes a walk-in closet and an ensuite bathroom with dual sinks and a glass-enclosed shower.
The backyard is designed for exceptional outdoor living, featuring a pool and spa with both solar-tube and gas heating, raised planter boxes, a grass area, mature trees, a storage sh mountain views, and an extended covered patio. Pool operations can be monitored and controlled from inside or outside the home via remote control.
Additional highlights include a 3-car garage, with one bay connected to the home's heating and cooling system, a tile roof, and fully owned solar panels offering significant energy savings. Conveniently located minutes from shopping, dining, parks, and I-10 access
#22614955

Tucson

7683 W Talavera Way

3 Beds

2 Baths

2,464 Sq.Ft.

$515,000

MLS#: 22614955
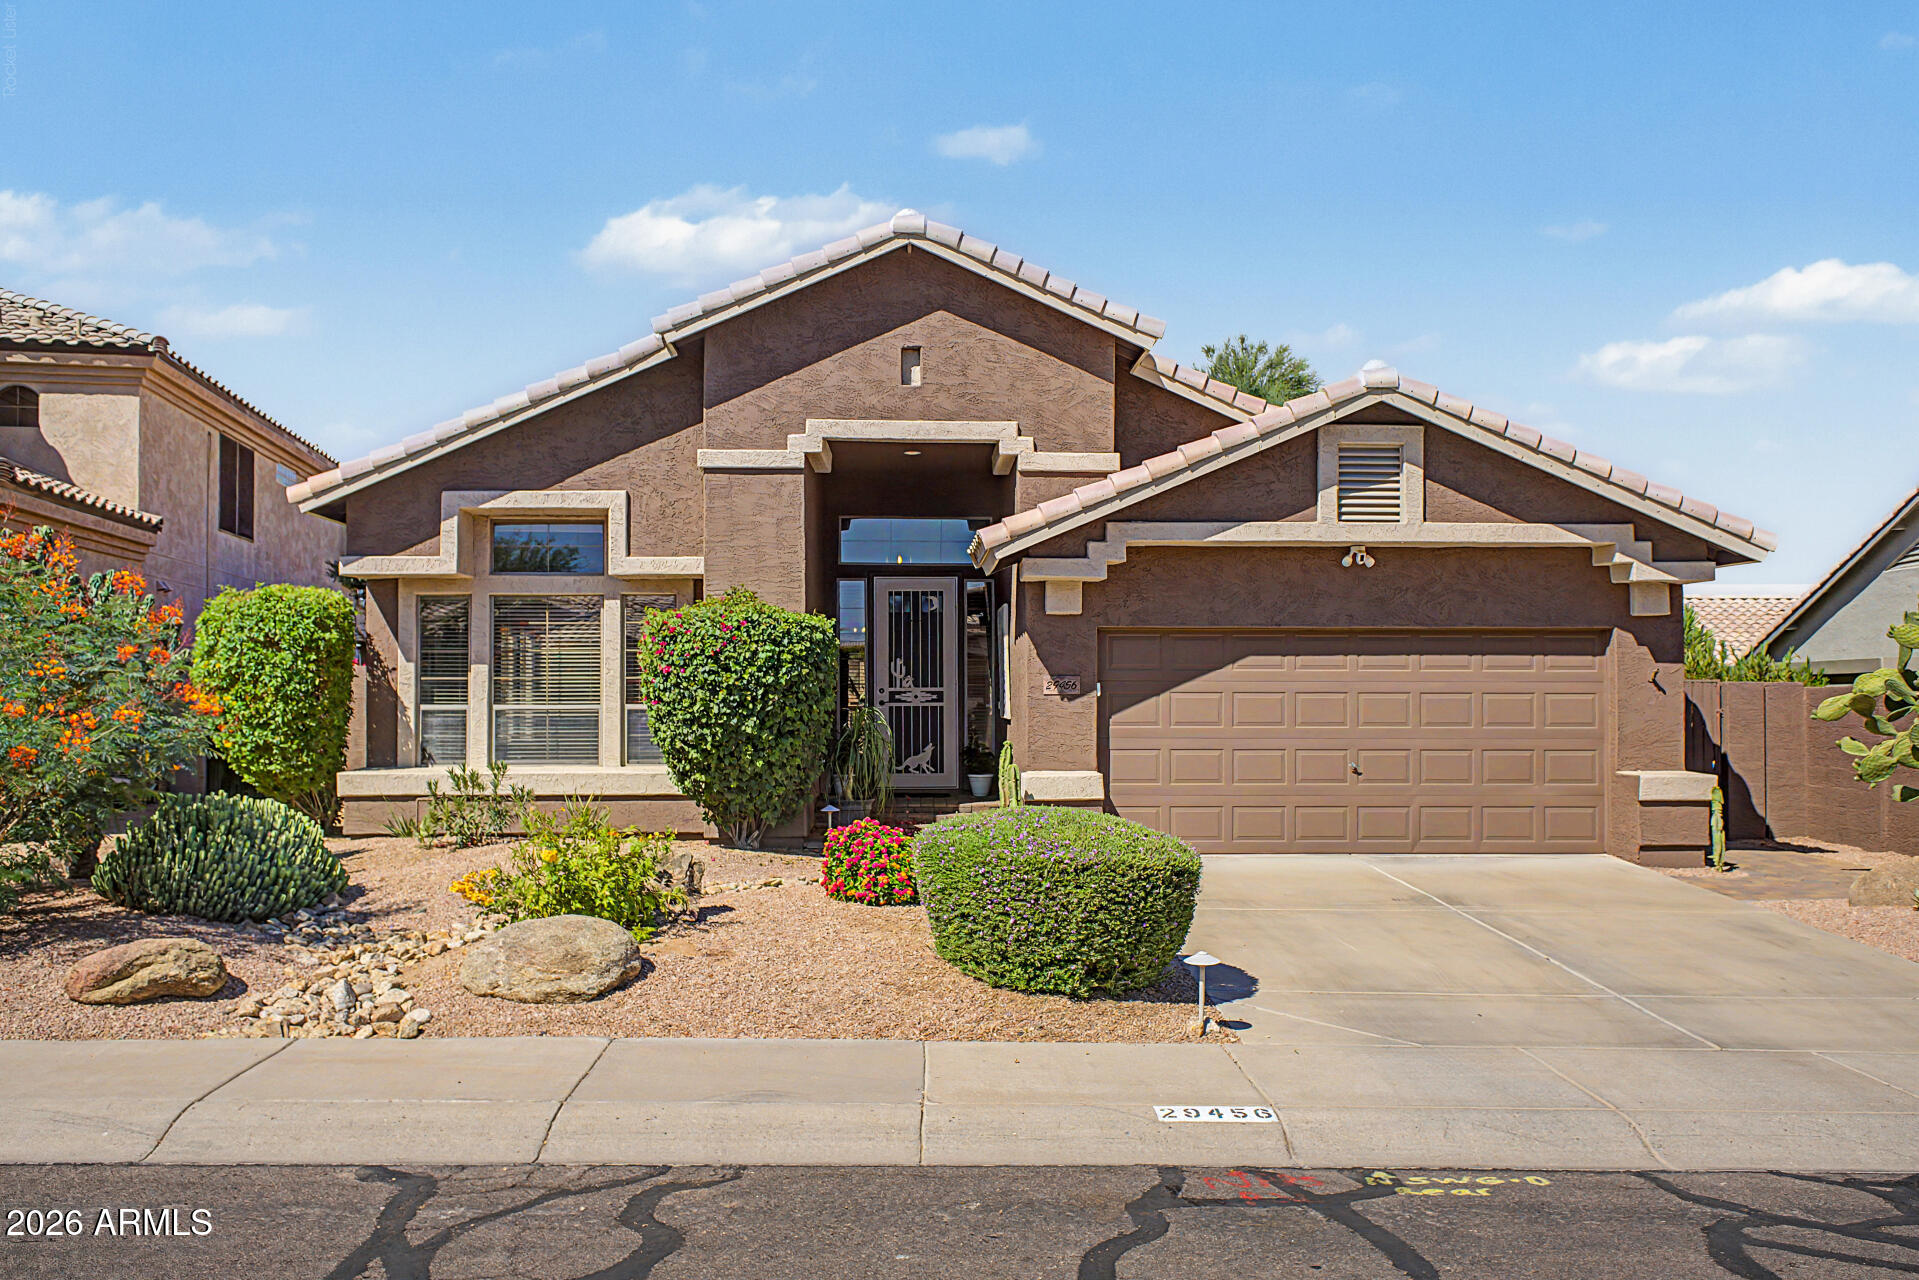
Experience the best of Arizona living in this beautifully maintained Tatum Ranch home. The standout feature is the expansive backyard retreat, complete with mature Southwest landscaping, a tranquil water fountain, covered flagstone patio, built-in BBQ grill, and a cozy outdoor fireplace perfect for entertaining or relaxing under the stars. Inside, vaulted ceilings, travertine flooring, abundant natural light, and an open-concept layout create a warm and inviting atmosphere. The kitchen features white cabinetry, granite countertops, stainless steel appliances, and a spacious island, while the newly renovated coffee/wet bar (2025) adds style and convenience. The private primary suite offers direct backyard access, dual vanities, soaking tub, separate shower, and walk-in closet. Additional highlights include generously sized secondary bedrooms, arched architectural details, and a thoughtfully designed floor plan that offers both comfortable daily living and effortless entertaining. The oversized outdoor living space provides multiple areas to gather, dine, and enjoy Arizona's year-round sunshine.

Located in the desirable Tatum Ranch community, residents enjoy convenient access to golf, hiking and biking trails, shopping, dining, parks, and top-rated schools. Whether you're searching for a full-time residence or a seasonal Arizona retreat, this home offers the perfect blend of indoor comfort, outdoor living, and the desert lifestyle that makes Tatum Ranch one of North Phoenix's most sought-after communities.
#7041514

Cave Creek

29456 N 49TH Way

3 Beds

2 Baths

1,987 Sq.Ft.

$650,000

MLS#: 7041514
Price reduced
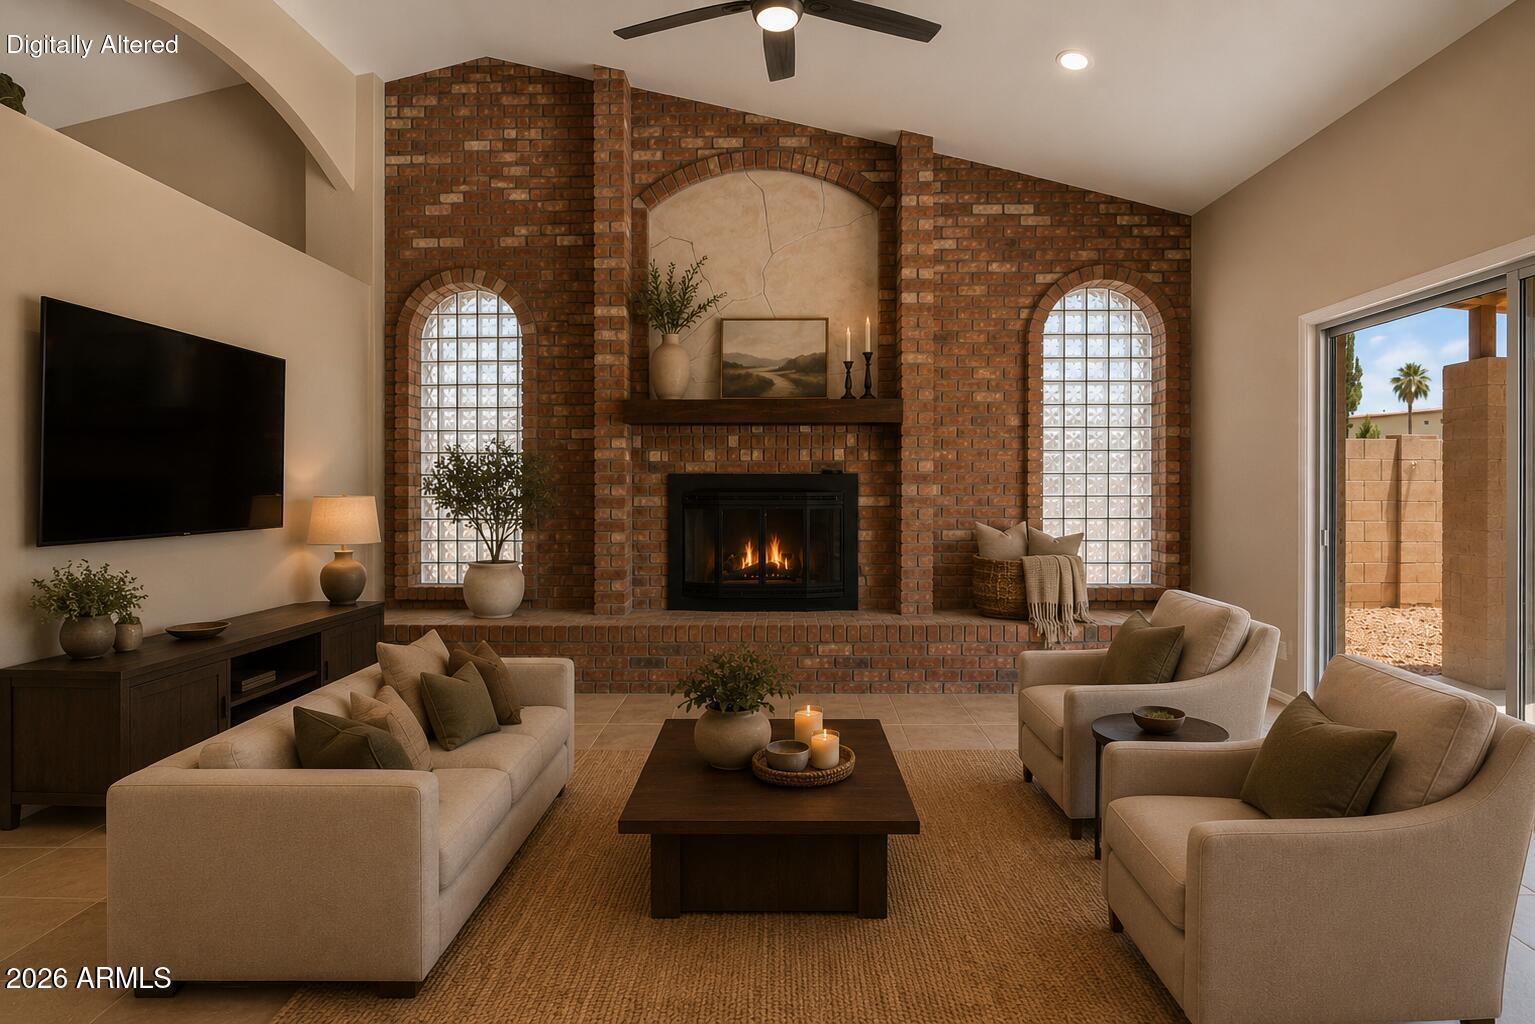
Welcome to this beautifully maintained 4 bedroom, 2 bath home in the highly desirable Arrowhead Ranch! This home is move-in ready with thoughtful updates throughout, including NEW carpet, newer water heater (2024), added attic insulation, and an HVAC system recently tuned up for the Arizona summer. The spacious layout flows seamlessly into a large backyard, perfect for entertaining--featuring a sparkling PebbleTec pool. The garage is equipped with built-in cabinets, providing ample storage. Ideally located near outdoor recreation at Thunderbird Conservation Park and just minutes from golf at The Clubs at Arrowhead, gym, dining, and shopping. This home combines convenience with lifestyle. Don't miss the opportunity to own in one of Glendale's most sought-after neighborhoods!
#7040198

Glendale

6023 W BLACKHAWK Drive

4 Beds

2 Baths

1,856 Sq.Ft.

$540,000

MLS#: 7040198
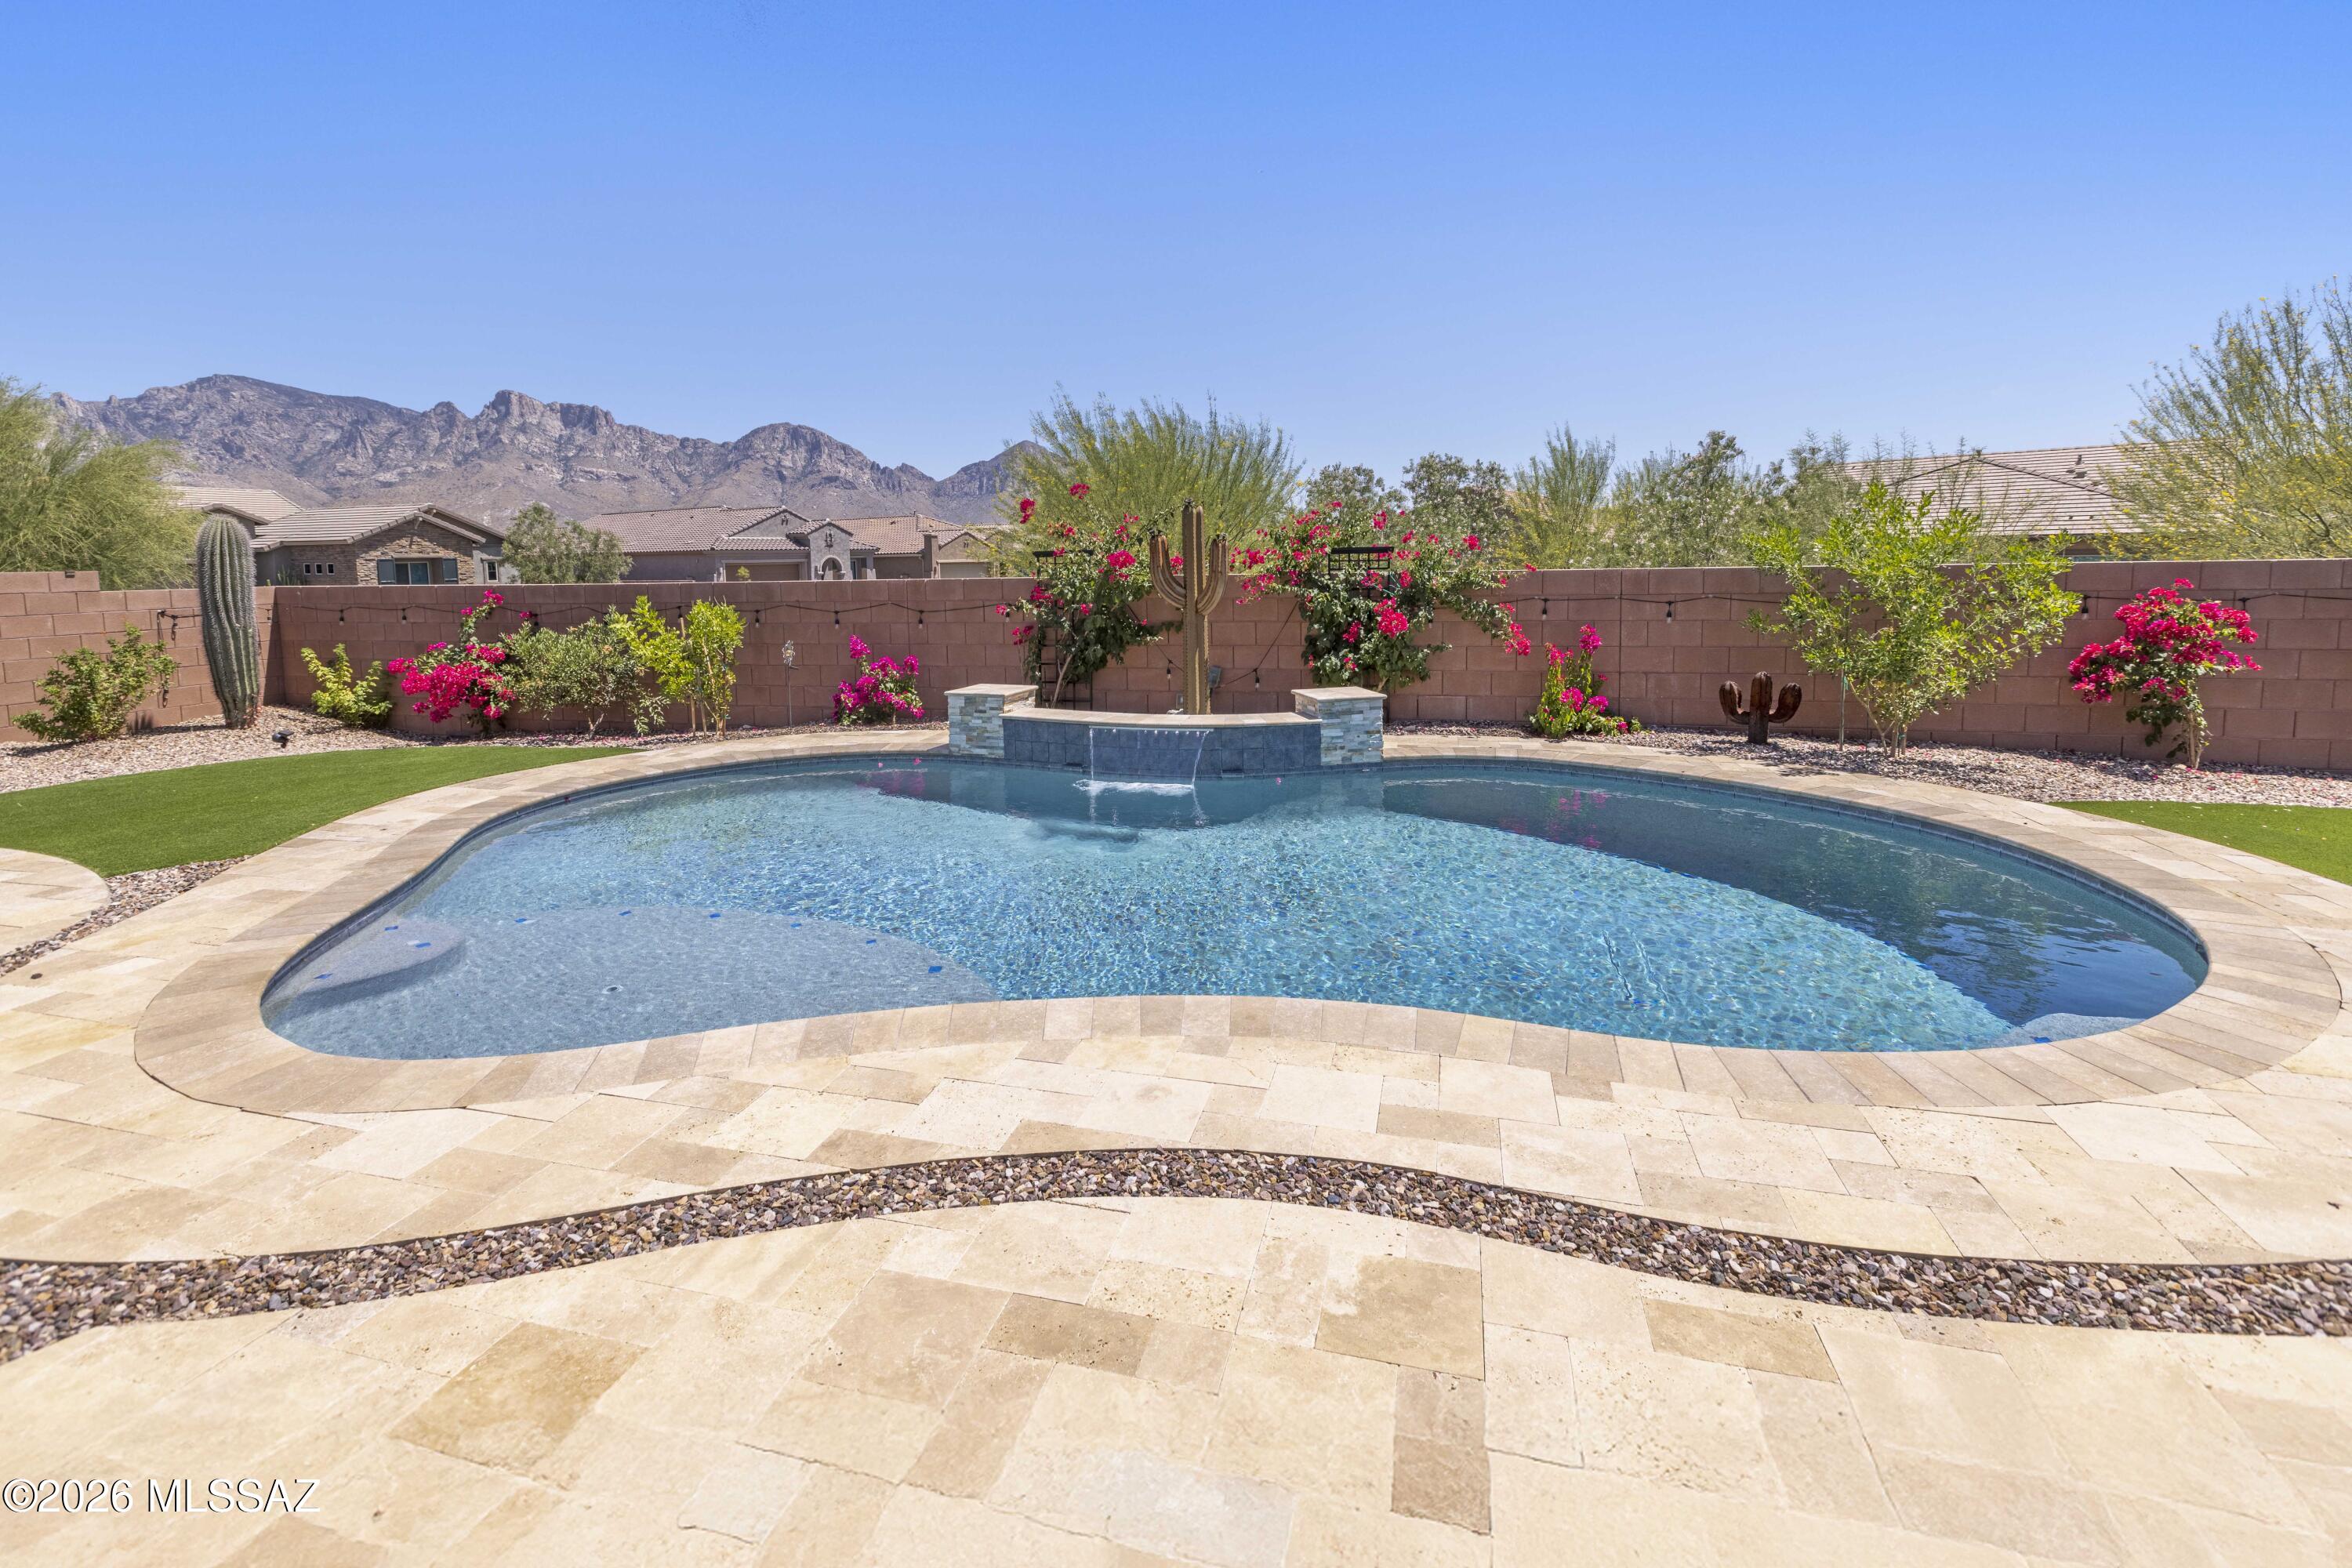
Exquisite Catalina Mtn Views and Sparkling Pool!This 2458 sq ft home is perfectly positioned on an oversized CORNER lot shy of 10,000 sq. ft-Stunning 2020-Pulte Homes Vicenza plan located in Valley Vista-with HOA Dues only $36 month! Steps away from the multi-use path (the LOOP), parks, Oro Valley Market Place and Hospital. Home has 3 Bds, Den +2.5 baths. 10' ceilings, 8' doors and an extended depth 2 car garage, paver driveway and gated courtyard leading to a custom wrought-iron entry door. The truly gourmet kitchen has quartz countertops, a gas cooktop, double ovens, walk-in pantry, roll out shelves, an oversized island, & LG French-door refrigerator. The open-concept great room is enhanced an elegant fireplace. You'll also find tile flooring everywhere except the close The resort-style backyard is the ultimate retreat with a sparkling pool featuring waterfall and LED lighting, mature clementine and pomegranate trees, no rear neighbor, and sweeping mountain vistas. One seller is a licensed real estate agent in AZ.
#22614886

Oro Valley

756 E Nubra Valley Place

3 Beds

2 Baths

2,458 Sq.Ft.

$769,000

MLS#: 22614886
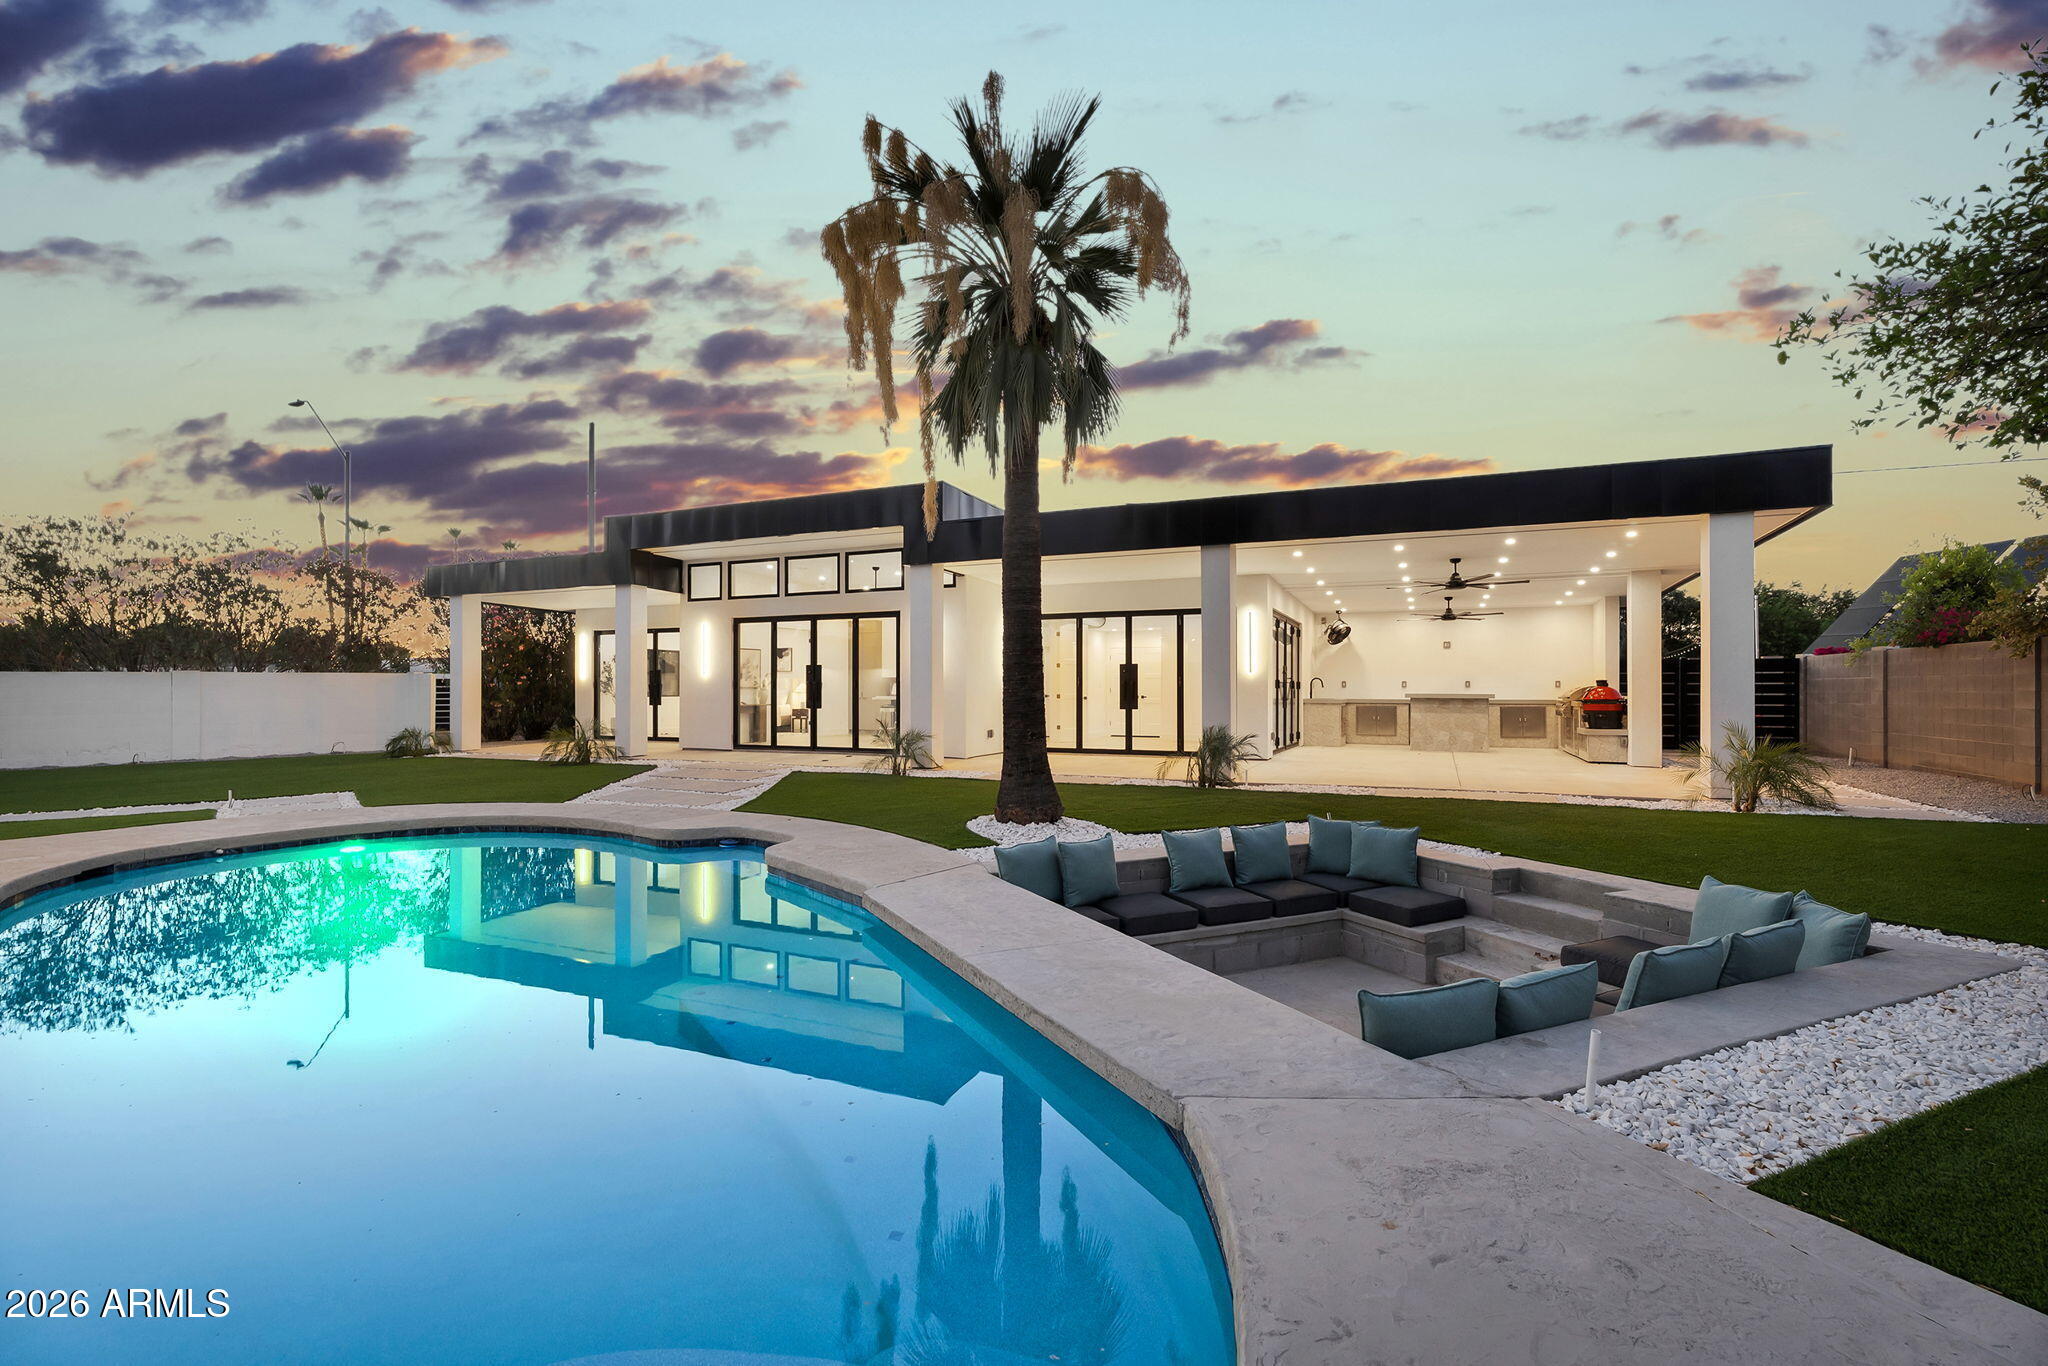
An exceptional Scottsdale luxury estate offering the perfect blend of modern craftsmanship, resort style living, and versatile multigenerational design. Situated on an expansive corner lot with no HOA, this completely reimagined property features a 7 bedroom, 5 bathroom residence inclusive of a beautifully detached guest house with a dual primary suite secondary living space, ideal for guests, multigenerational living, executive quarters, or extended stays.

Thoughtfully rebuilt with quality and longevity in mind, this home has undergone an extensive top to bottom renovation featuring 100% new plumbing above and below ground, a new electrical system with underground fed 400 amp service, new HVAC systems, a new roof, and comprehensive infrastructure upgrades throughout. Inside, soaring vaulted ceilings and an expansive open concept floorplan create a grand yet inviting atmosphere. Multiple living spaces offer warmth and sophistication with both a natural wood burning fireplace and an elegant electric fireplace, while expansive folding glass doors, oversized windows, and skylights flood the home with natural light. Thoughtfully designed architectural overhangs provide comfort and efficiency by minimizing direct sunlight exposure.

At the heart of the home, the chef's kitchen is designed to impress, featuring quartz countertops, stainless steel appliances, designer tile backsplash, pendant lighting, an oversized island with breakfast bar seating, and dedicated wine storage, perfectly designed for both entertaining and everyday living.

The luxurious primary suite serves as a private retreat with direct backyard access, a spacious walk in closet, dual vanities, soaking tub, and a separate walk in shower. Adding an elevated level of comfort, each bedroom features independent temperature control, allowing for personalized climate settings throughout the home.

Step outdoors into your private resort style oasis where luxury and functionality seamlessly meet. Enjoy a sparkling pool, sunken poolside lounge, built in BBQ, designer xeriscape landscaping, extensive parking, and exceptional indoor outdoor flow. The property also includes a mature citrus orchard with orange, tangerine, and grapefruit trees, creating a uniquely Arizona experience.

A fully fenced flexible use area offers endless possibilities, ideal for RV parking, a basketball court, recreational amenities, or future customization to fit your lifestyle.

A rare opportunity in Scottsdale to own a meticulously rebuilt luxury property that combines designer finishes, major system upgrades, resort style amenities, and unmatched versatility, all with no HOA.
#7040885

Scottsdale

6402 E LARKSPUR Drive

7 Beds

5 Baths

4,454 Sq.Ft.

$2,950,000

MLS#: 7040885

* Listings identified with the FMLS IDX logo come from FMLS and are held by brokerage firms other than the owner of this website. The listing brokerage is identified in any listing details. Information is deemed reliable but is not guaranteed. If you believe any FMLS listing contains material that infringes your copyrighted work please click here to review our DMCA policy and learn how to submit a takedown request. Ā© 2024. First Multiple Listing Service, Inc.
Stunning Views and more

Featured listing

Stunning Views and more

Browse Properties

Categories

Homes Tailored to Your Lifestyle
Buyers Guide

Buying a home is one of the most exciting milestones of your life.

View more

Sellers Guide

Putting your home on the market can be a stressful process, especially when you don’t know what to expect.

View more

Market report

With just a few clicks, you'll gain instant access to valuable insights about the real estate market, including trends, property values, and community analytics.

View more

Home value

Unlike automated valuations, our hands-on review will provide a comprehensive opinion of your home’s value while considering important interior elements and other location intangible factors that machine algorithms so often miss.

View more

Buyers resources

Guides on financing, inspections, and choosing the right Realtor for a smooth home purchase.

Sellers resources

Practical tips on staging, pricing, and preparing your home to attract buyers and maximize your sale.

 - property

Send a message

Message successfully sent.

Reason for contacting?

I agree to receive email communication and understand I can unsubscribe at any time.

I agree to be contacted by The Mandy Gold Team | Haymore Real Estate LLC via call, email, and text for real estate services. To opt out, you can reply 'stop' at any time or reply 'help' for assistance. You can also click the unsubscribe link in the emails. Message and data rates may apply. Message frequency may vary. Privacy Policy

Sign In Sign Out

Virtual Assistant

Would you like to take the next step with this property? We can help you schedule a showing or virtual tour, or send you more details.

Yes, I would like more information.

Thank You for Your Reply, One of Our Agents will contact you as soon as possible

No, maybe later.

Thank you, you can always contact me via email, phone number or through the contact form.

Realhub AI

Lucy - Your AI-Powered Realtor

Update Your Temporary Password

Personalize your search

Enter your email and we'll notify you immediately when new listings match what you're looking for.

or enter email address

Already have an account ? Login here

Continue your home search

I agree to receive communications and understand I can unsubscribe at any time.

I agree to be contacted by The Mandy Gold Team | Haymore Real Estate LLC via call, email, and text for real estate services. To opt out, you can reply 'stop' at any time or reply 'help' for assistance. You can also click the unsubscribe link in the emails. Message and data rates may apply. Message frequency may vary. Privacy Policy

Already have an account ? Login here

We use cookies

We use cookies primarily for analytics to enhance your experience. By accepting, you agree to our use of these cookies. You can manage your preferences or learn more about our cookies policy.