Thinking of selling?

Trusted Real Estate Experts in Sierra Vista, Fort Huachuca, Benson, and Bisbee Arizona

  • Nearby me

Popular Features

Community Features

Association

Property Features

Waterfront

View

Exterior Features

Interior Features

Style

E-Alert name

Properties

10000 properties match your criteria

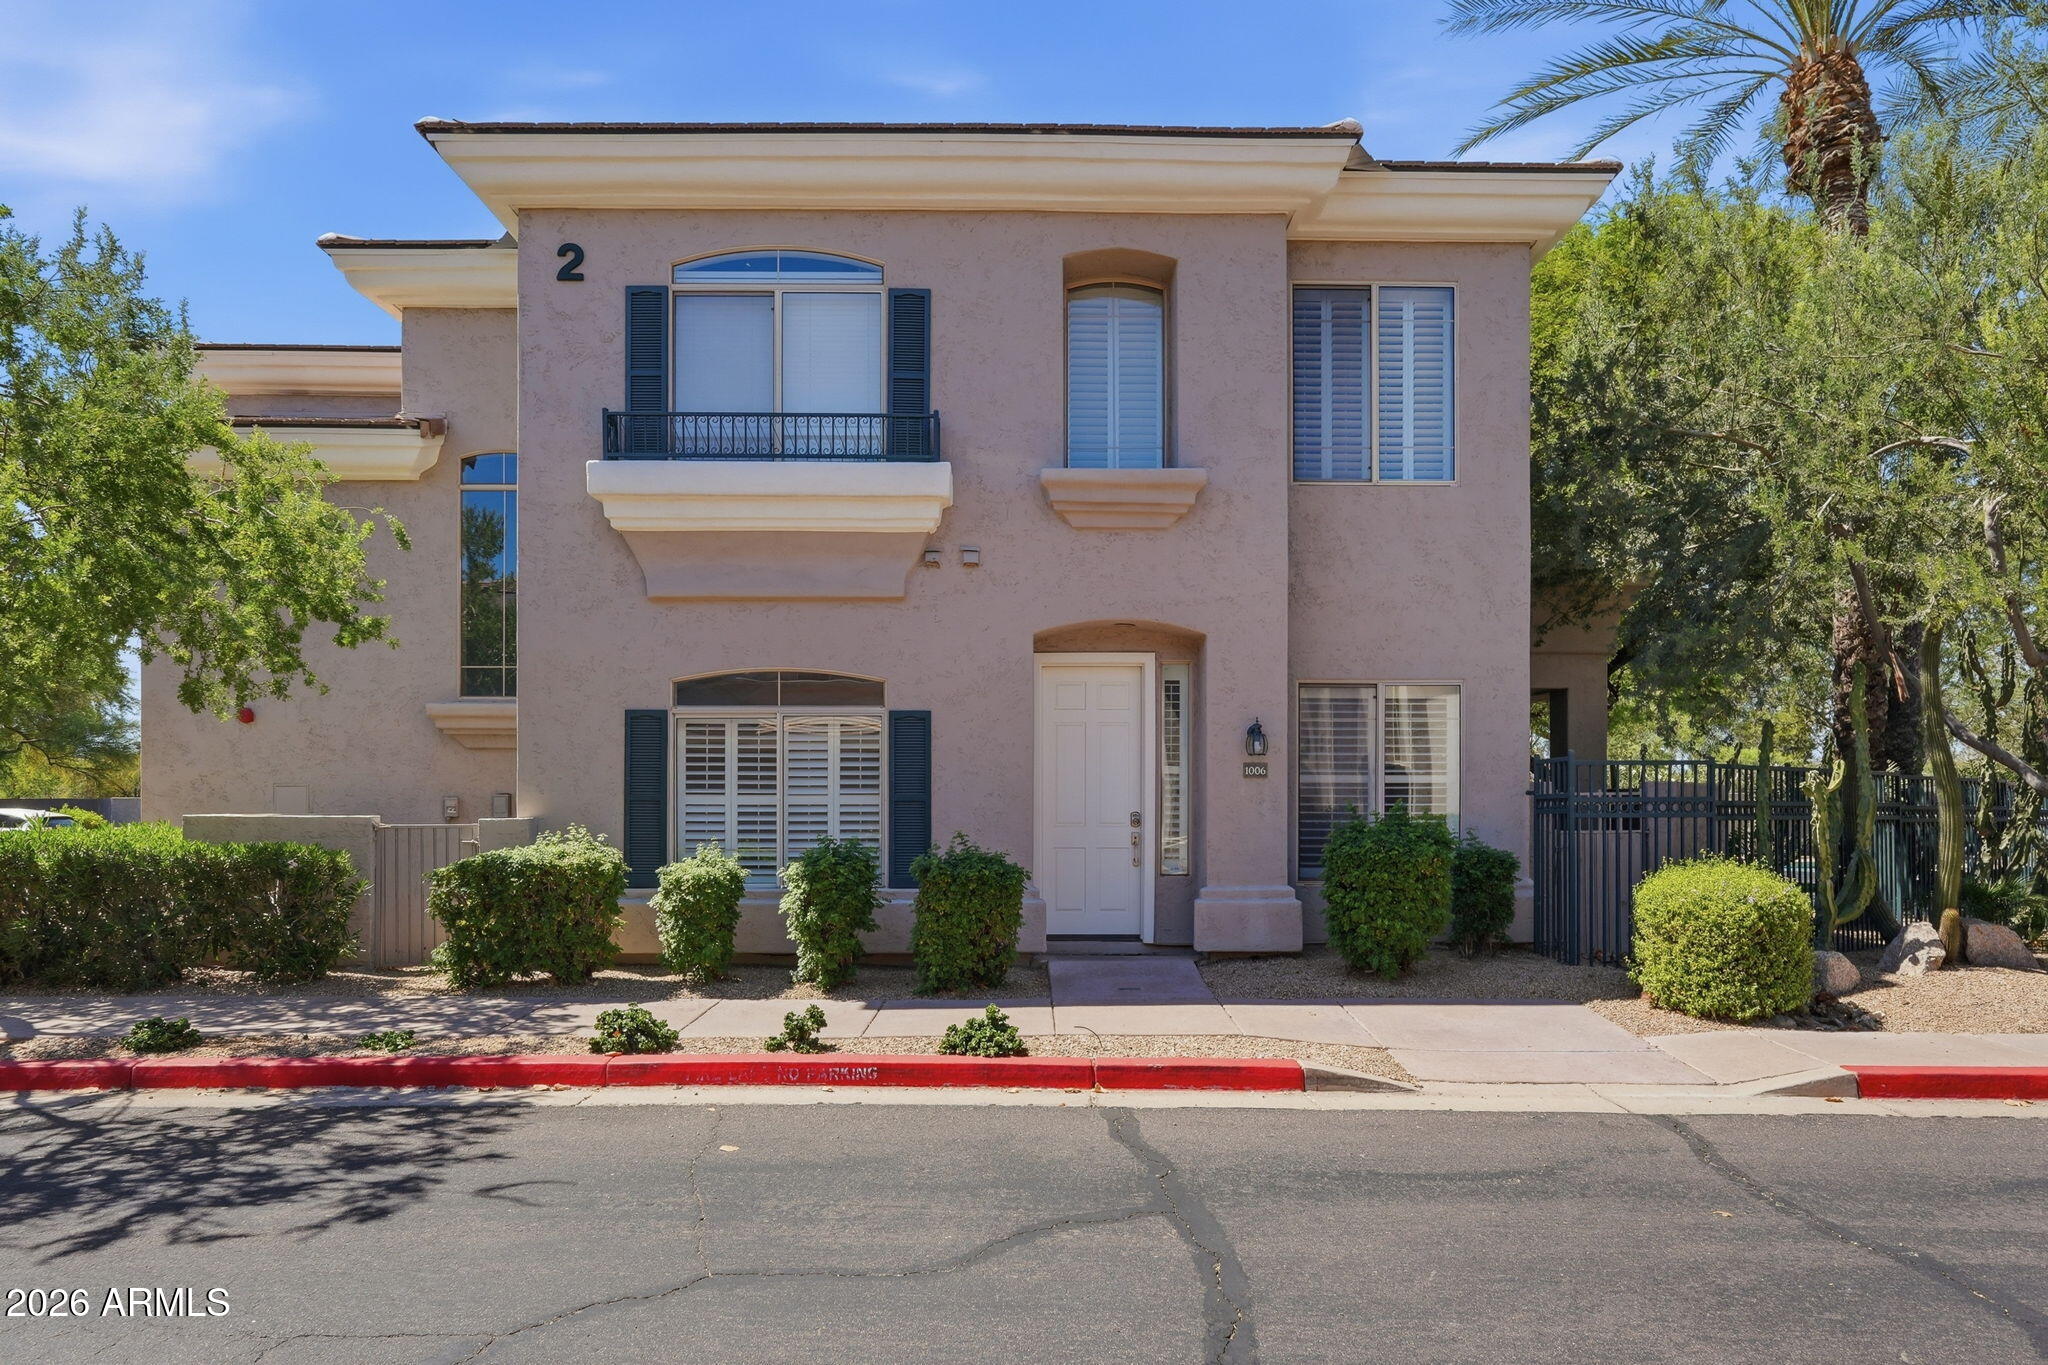
One of only 2 units in this gated community with direct patio access to the pool, spa & BBQ area. This 2 bed/2 bath split floor plan features high ceilings, no interior steps & a great layout. Kitchen includes walk-in pantry, breakfast bar & all appliances. Great room offers a gas fireplace, dining area & surround sound wiring. Primary suite has a sitting area, walk-in closet & dual sinks. Second bedroom includes a Murphy bed ideal for guests or a home office. Entire unit fit with shutters. One-car garage with direct access & separate laundry room with storage.
#7039531

Scottsdale

8180 E SHEA Boulevard 1006

2 Beds

2 Baths

1,244 Sq.Ft.

$439,900

MLS#: 7039531
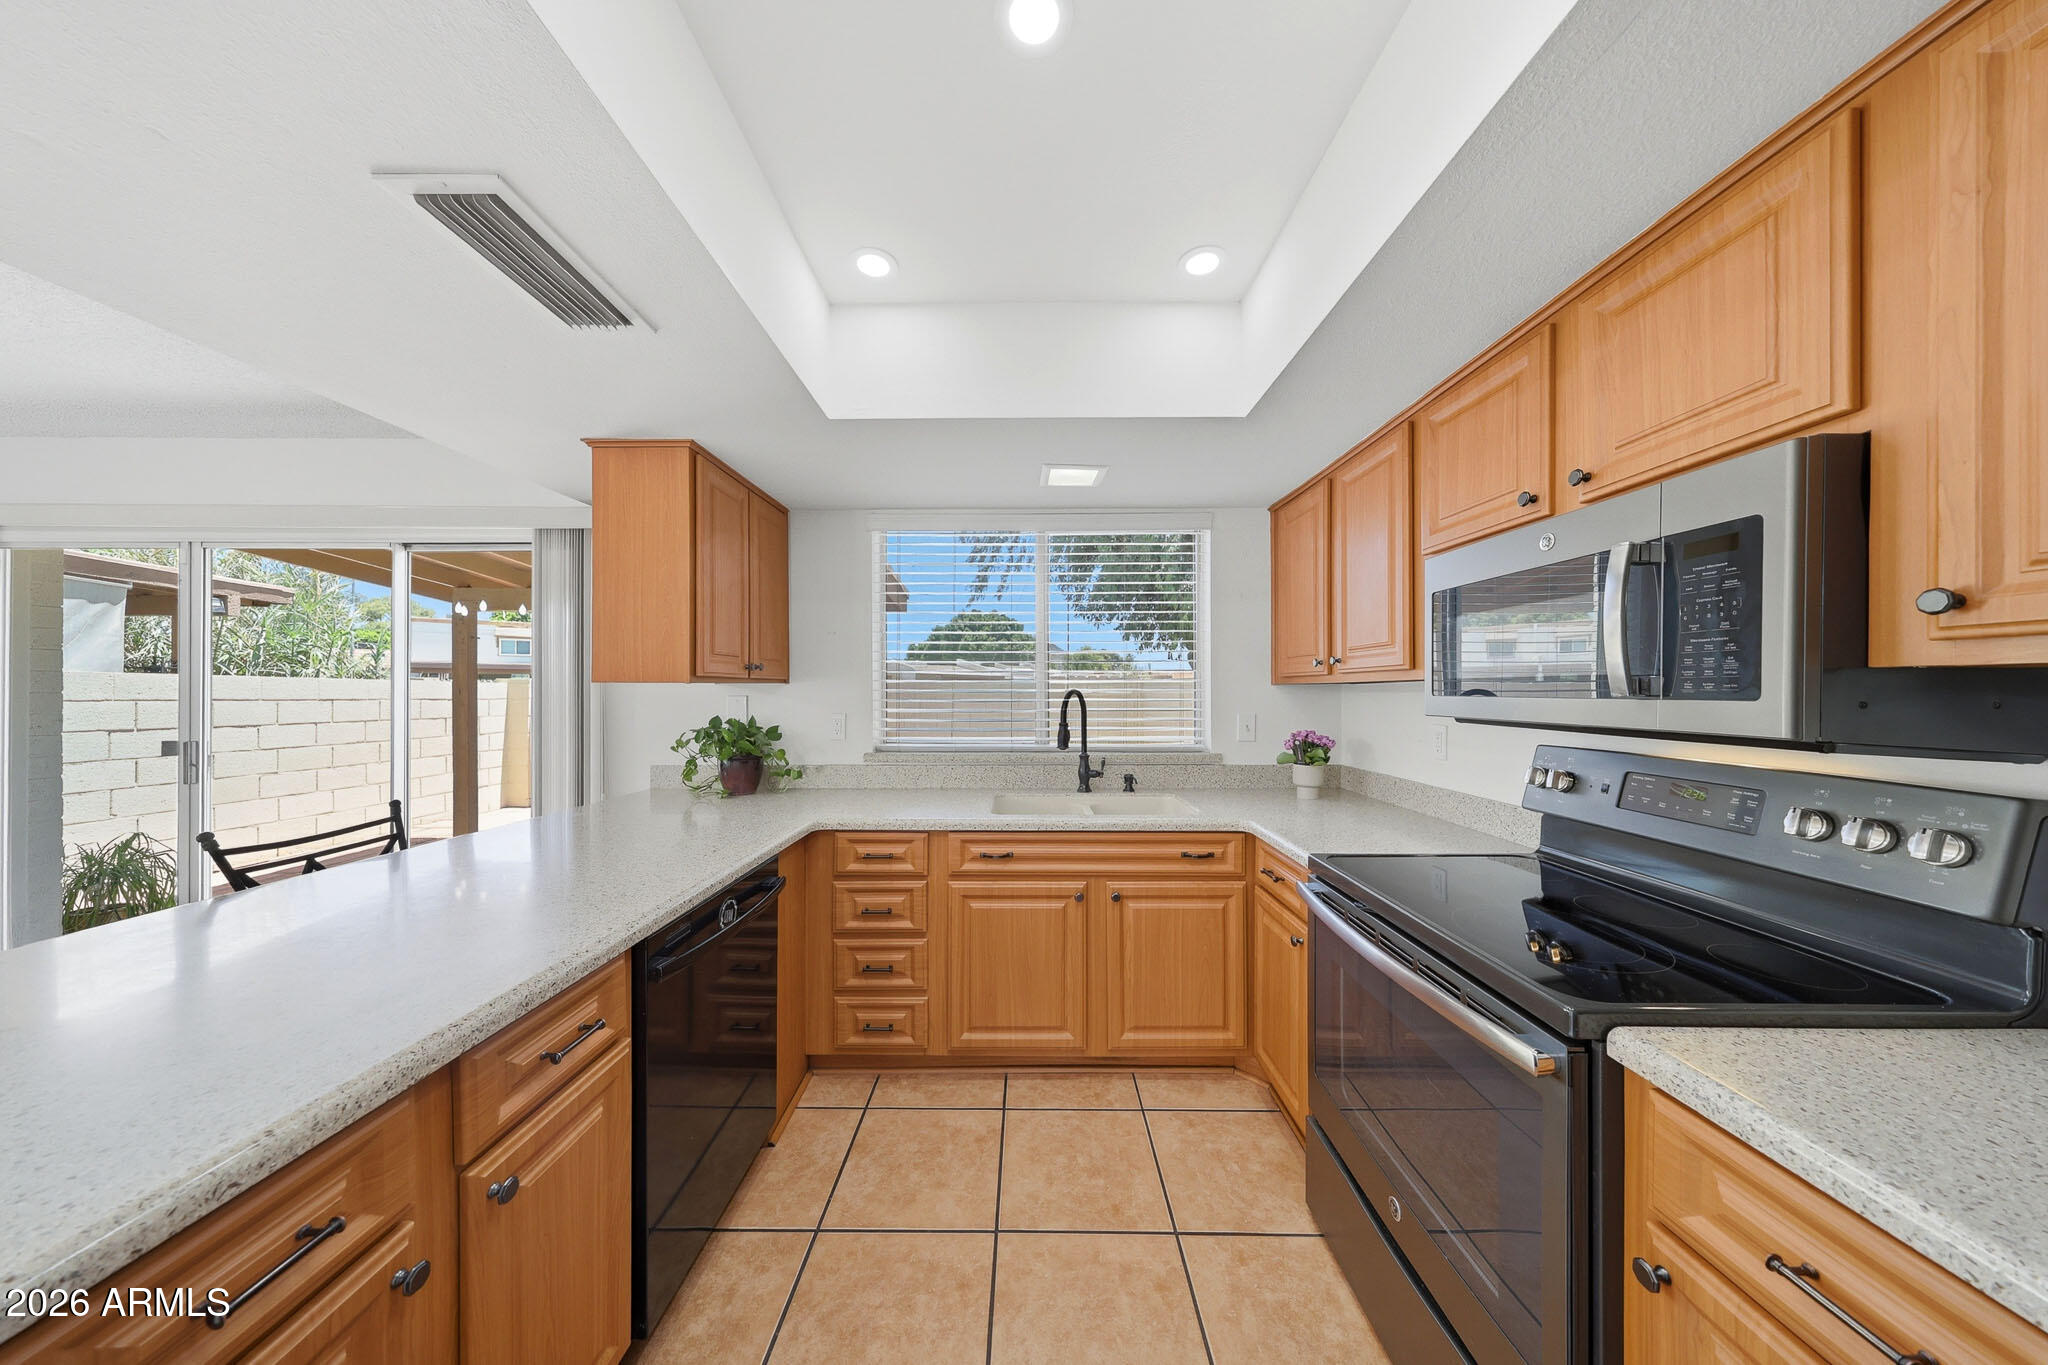
Welcome to this charming townhome offering plenty of space to live, work, and entertain. With multiple flexible areas designed around everyday comfort, this home easily fits your lifestyle and needs. Upstairs, you'll find 3 bedrooms and 2 bathrooms, plus a convenient powder room downstairs--ideal for hosting  friends and family. Enjoy an abundance of natural light throughout. The kitchen features stainless steel appliances, ample cabinetry, and generous counter and prep space, along with a practical breakfast bar for quick meals or casual dining. Storage is plentiful, from the laundry and pantry areas to the large space under the stairs, and don't miss the two exterior storage closets. You'll also love the size of the primary bedroom's walk-in closet, plus the home's beautiful niches--perf -perfect for displaying art, books, family photos, and dƩcor.

Outside, the home offers two carports, two front patios, and a spacious, partially covered back patio. This outdoor area provides room for a garden, multiple seating arrangements, and all the possibilities your imagination can create.
#7039768

Phoenix

13415 N 25TH Drive

3 Beds

2 Baths

1,698 Sq.Ft.

$299,990

MLS#: 7039768
Price reduced
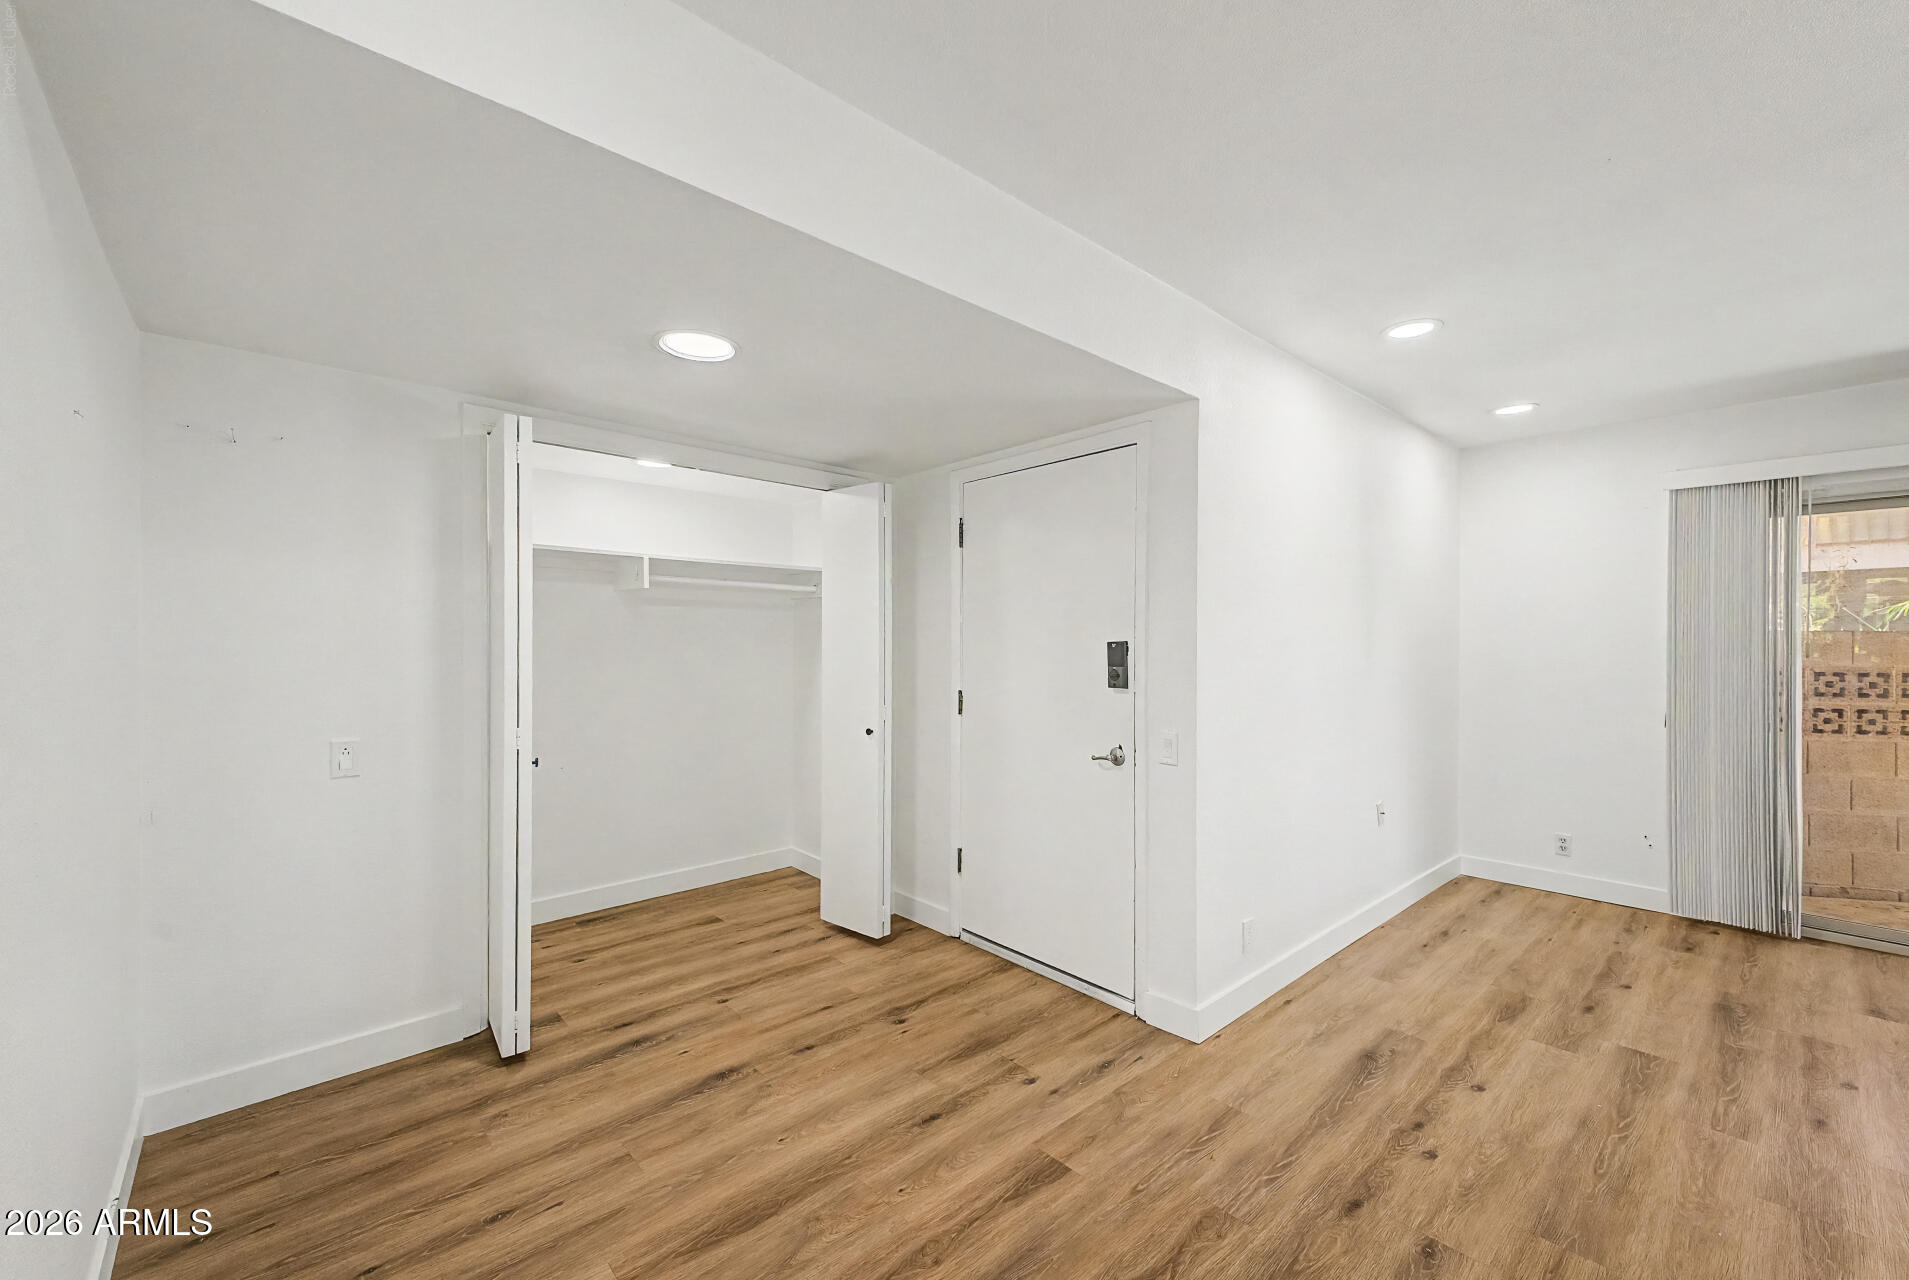
Welcome to this charming ground-floor co-op, where comfort, convenience, and style come together. Beautiful luxury vinyl plank flooring flows throughout the living spaces, while the private patio offers the perfect spot to relax and unwind. The open-concept floor plan feels bright and inviting, distinctive architectural details that add warmth and character. The kitchen is both functional and welcoming, featuring abundant wood cabinetry for all your storage needs and a built in Ironing board.Both Bedrooms offer generous closet space and comfortable accommodations, while the spacious bathroom enhances the home's overall comfort and convenience. Enjoy truly hassle-free living with HOA fees that cover property taxes, A/C & Heat, Water, Trash service,  and Exterior maintenance.
#7038134

Phoenix

520 W CLARENDON Avenue C3

2 Beds

2 Baths

1,240 Sq.Ft.

$164,000

MLS#: 7038134
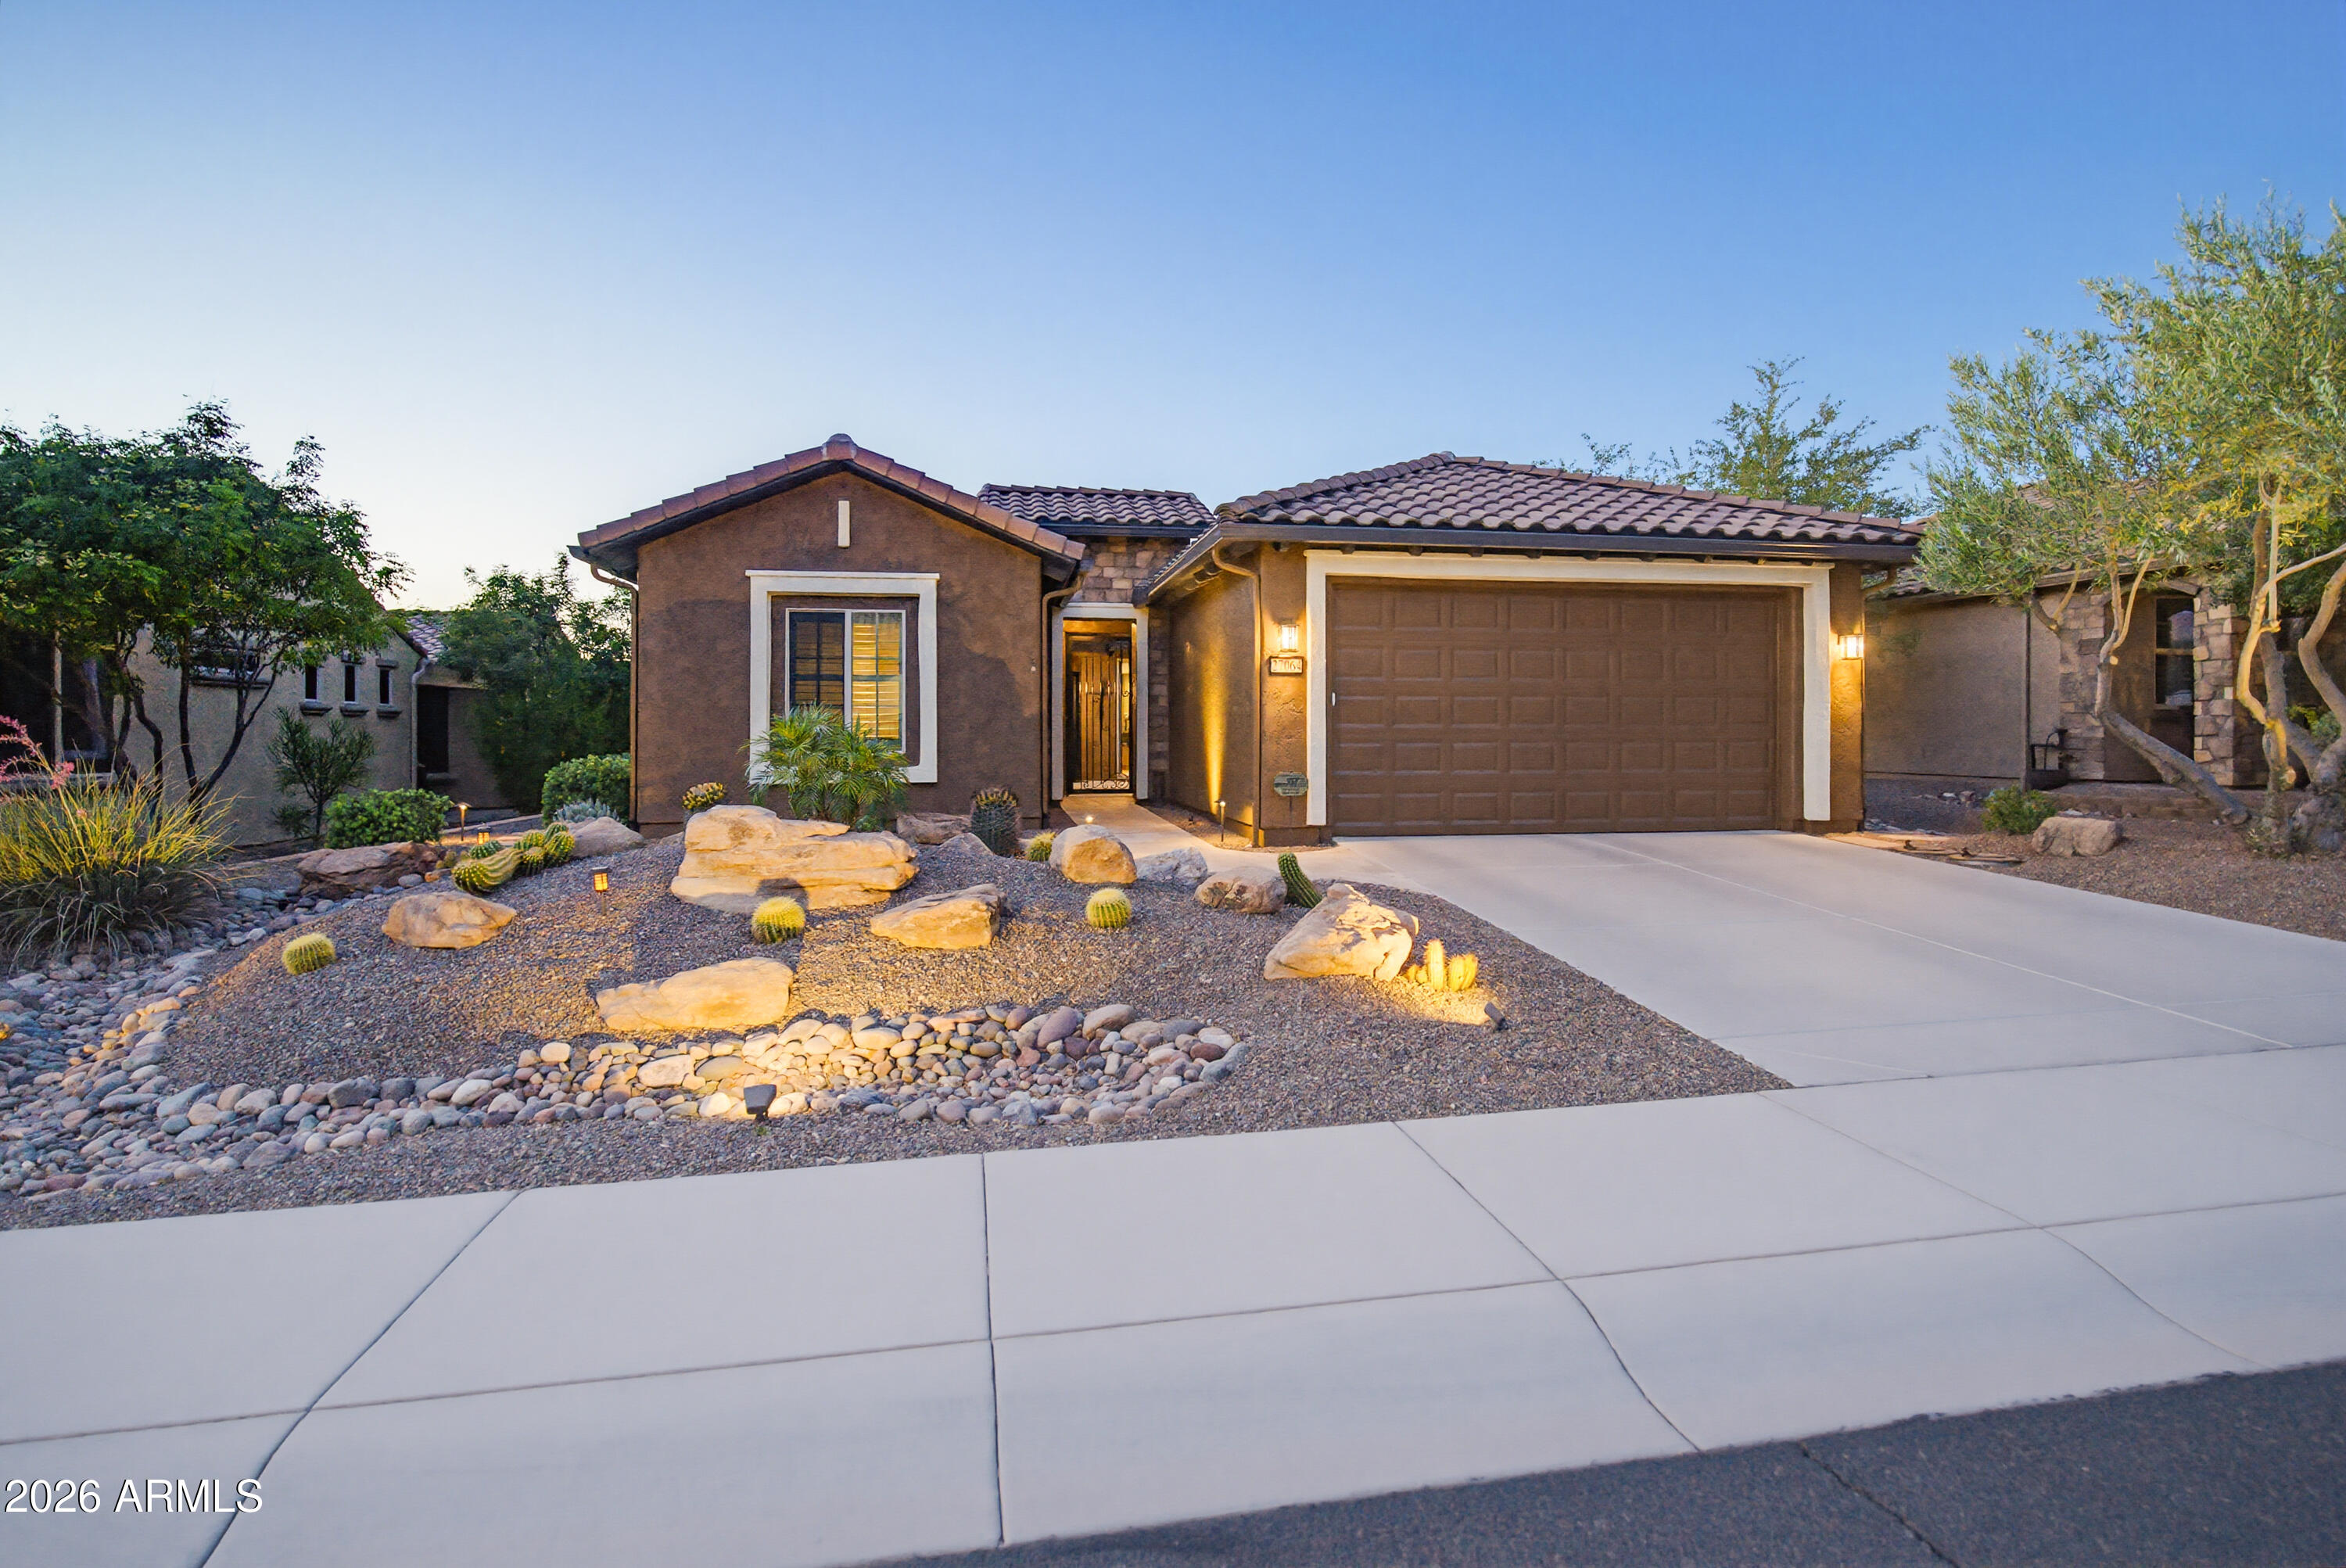
Pride of Ownership shines throughout this beautifully upgraded & rarely available Celebration model in Sun City Festival! One of the community's most sought-after floor plans, this 1,850 SF home offers 2 bedrooms, 2 baths, den/office & an additional flex room . A private travertine front courtyard welcomes you inside. The upgraded kitchen features granite countertops, tile backsplash, and premium professional-grade appliances. Additional highlights include wood flooring, plantation shutters, bay window at the primary suite, newer interior/exterior paint, newer HVAC & owned solar. Both baths feature upgraded granite counters, showers & light fixtures. Enjoy the backyard oasis w/an extended Pergola/travertine patio & built-in grilling station. Climate-controlled insulated garage features a 4' extension, custom built-in cabinets & a new garage door opener. Updated irrigation & so MUCH MORE!
#7039669

Buckeye

27064 W SEQUOIA Drive

2 Beds

2 Baths

1,850 Sq.Ft.

$420,000

MLS#: 7039669
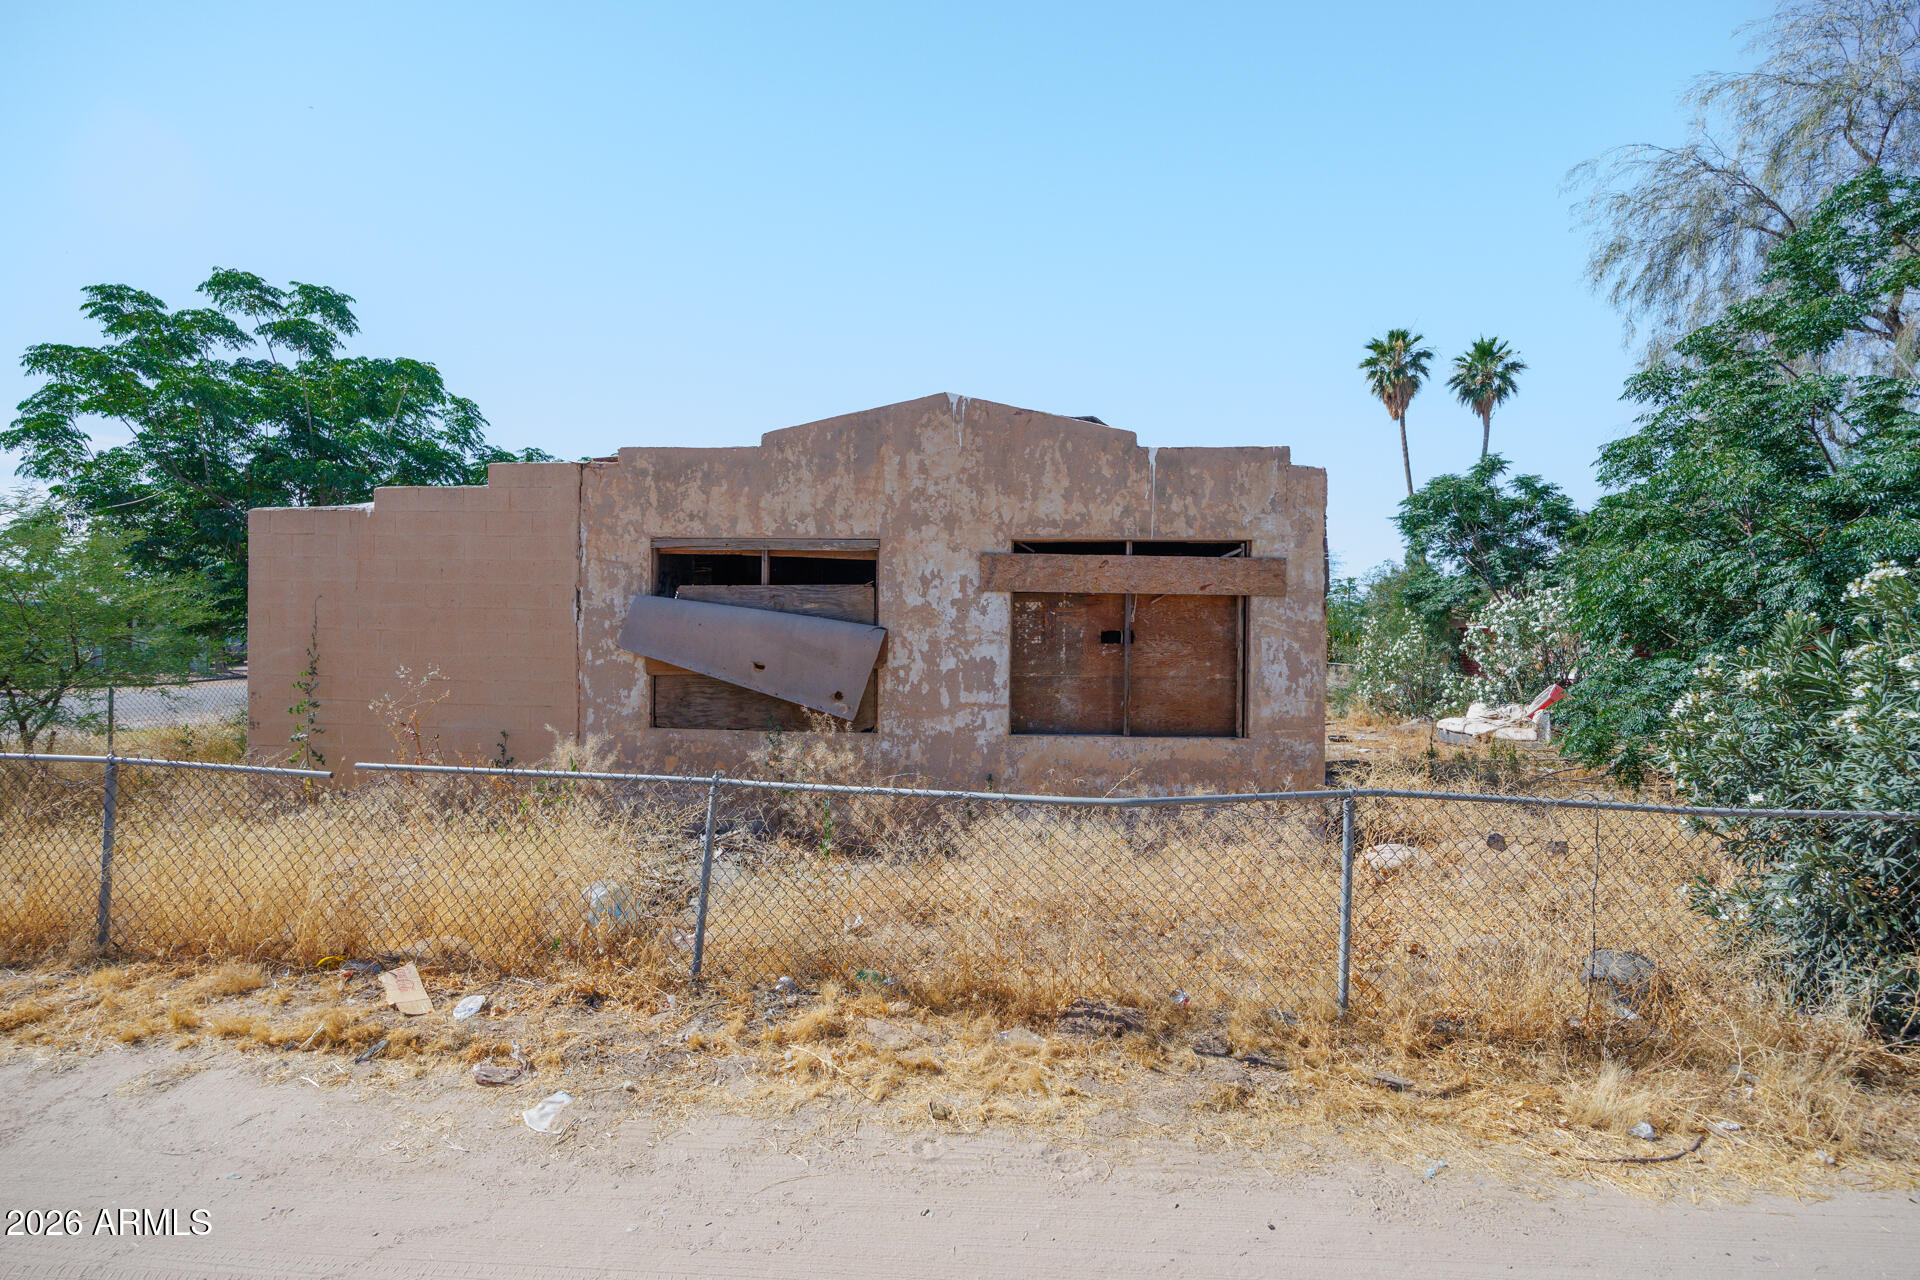
Residential lot with all utilities on site. A partial concrete slab is still on the Property. Easy access to Casa Grande and also Maricopa.
#7023405

Stanfield

190 N YAQUI Way 48

None Beds

None Baths

0.2 acres

$29,000

MLS#: 7023405
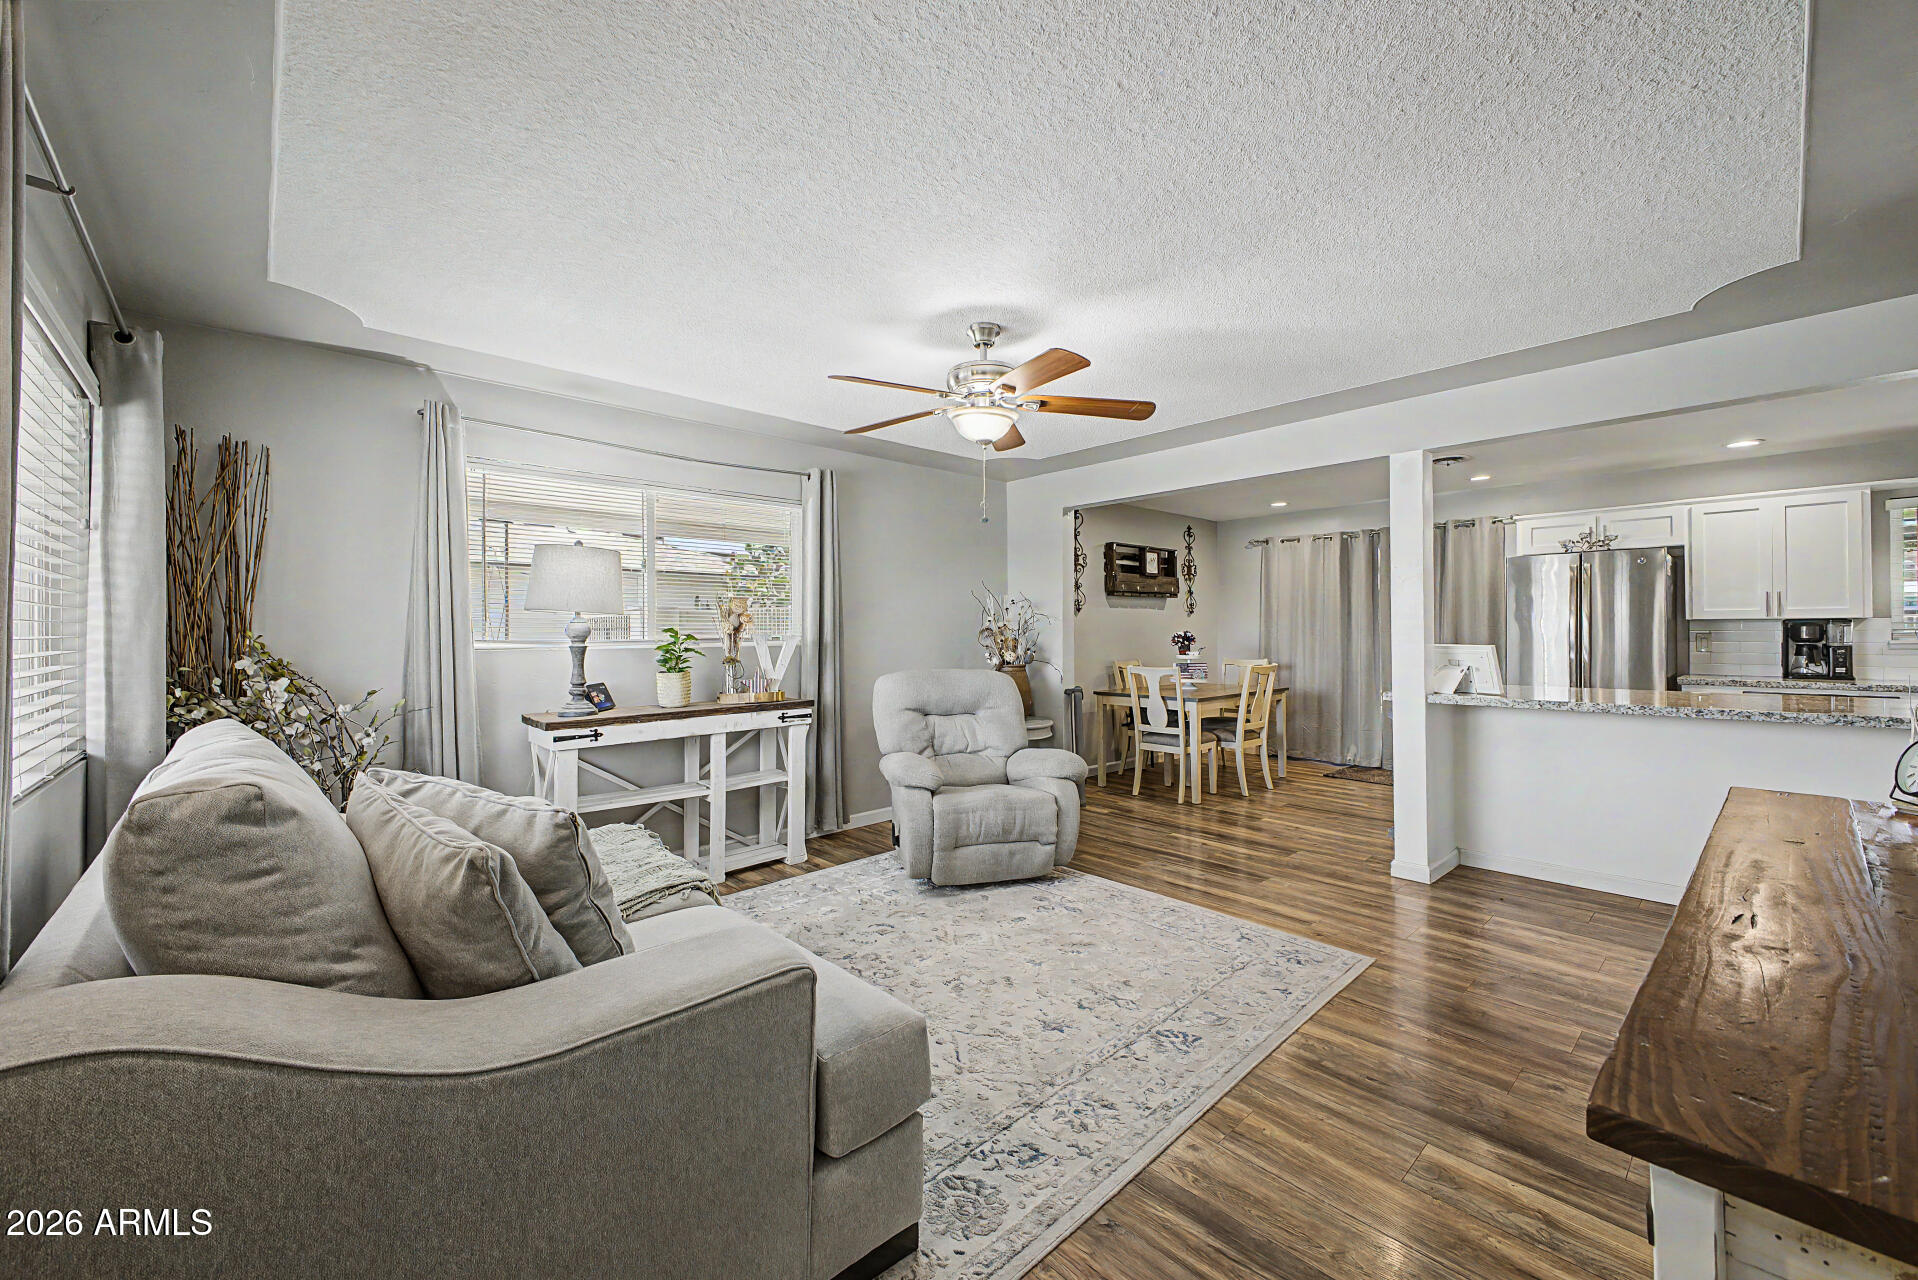
Beautifully updated 3-bed, 2-bath home with NO HOA and room for all your toys! This move-in-ready property features an attached carport, RV gate, abundant parking, low-maintenance landscaping, and a welcoming front patio. Inside, enjoy wood-look flooring, designer ceiling details, and an open floor plan. The upgraded kitchen boasts granite countertops, white cabinetry, stainless steel appliances, tile backsplash, ample storage, and a large island with breakfast bar. Both bathrooms have been updated with granite counters and stylish shower surrounds. Major updates include a new HVAC (2025), water heater (2021), and roof (2017). The huge backyard offers an extended covered patio, grassy area, playground, storage shed, and workshop/storage room. Conveniently located near Hohokam Stadium, Tempe Marketplace, Downtown Mesa, shopping, dining, and freeways. Don't miss this one!
#7039884

Mesa

338 N HALL --

3 Beds

2 Baths

1,230 Sq.Ft.

$415,000

MLS#: 7039884
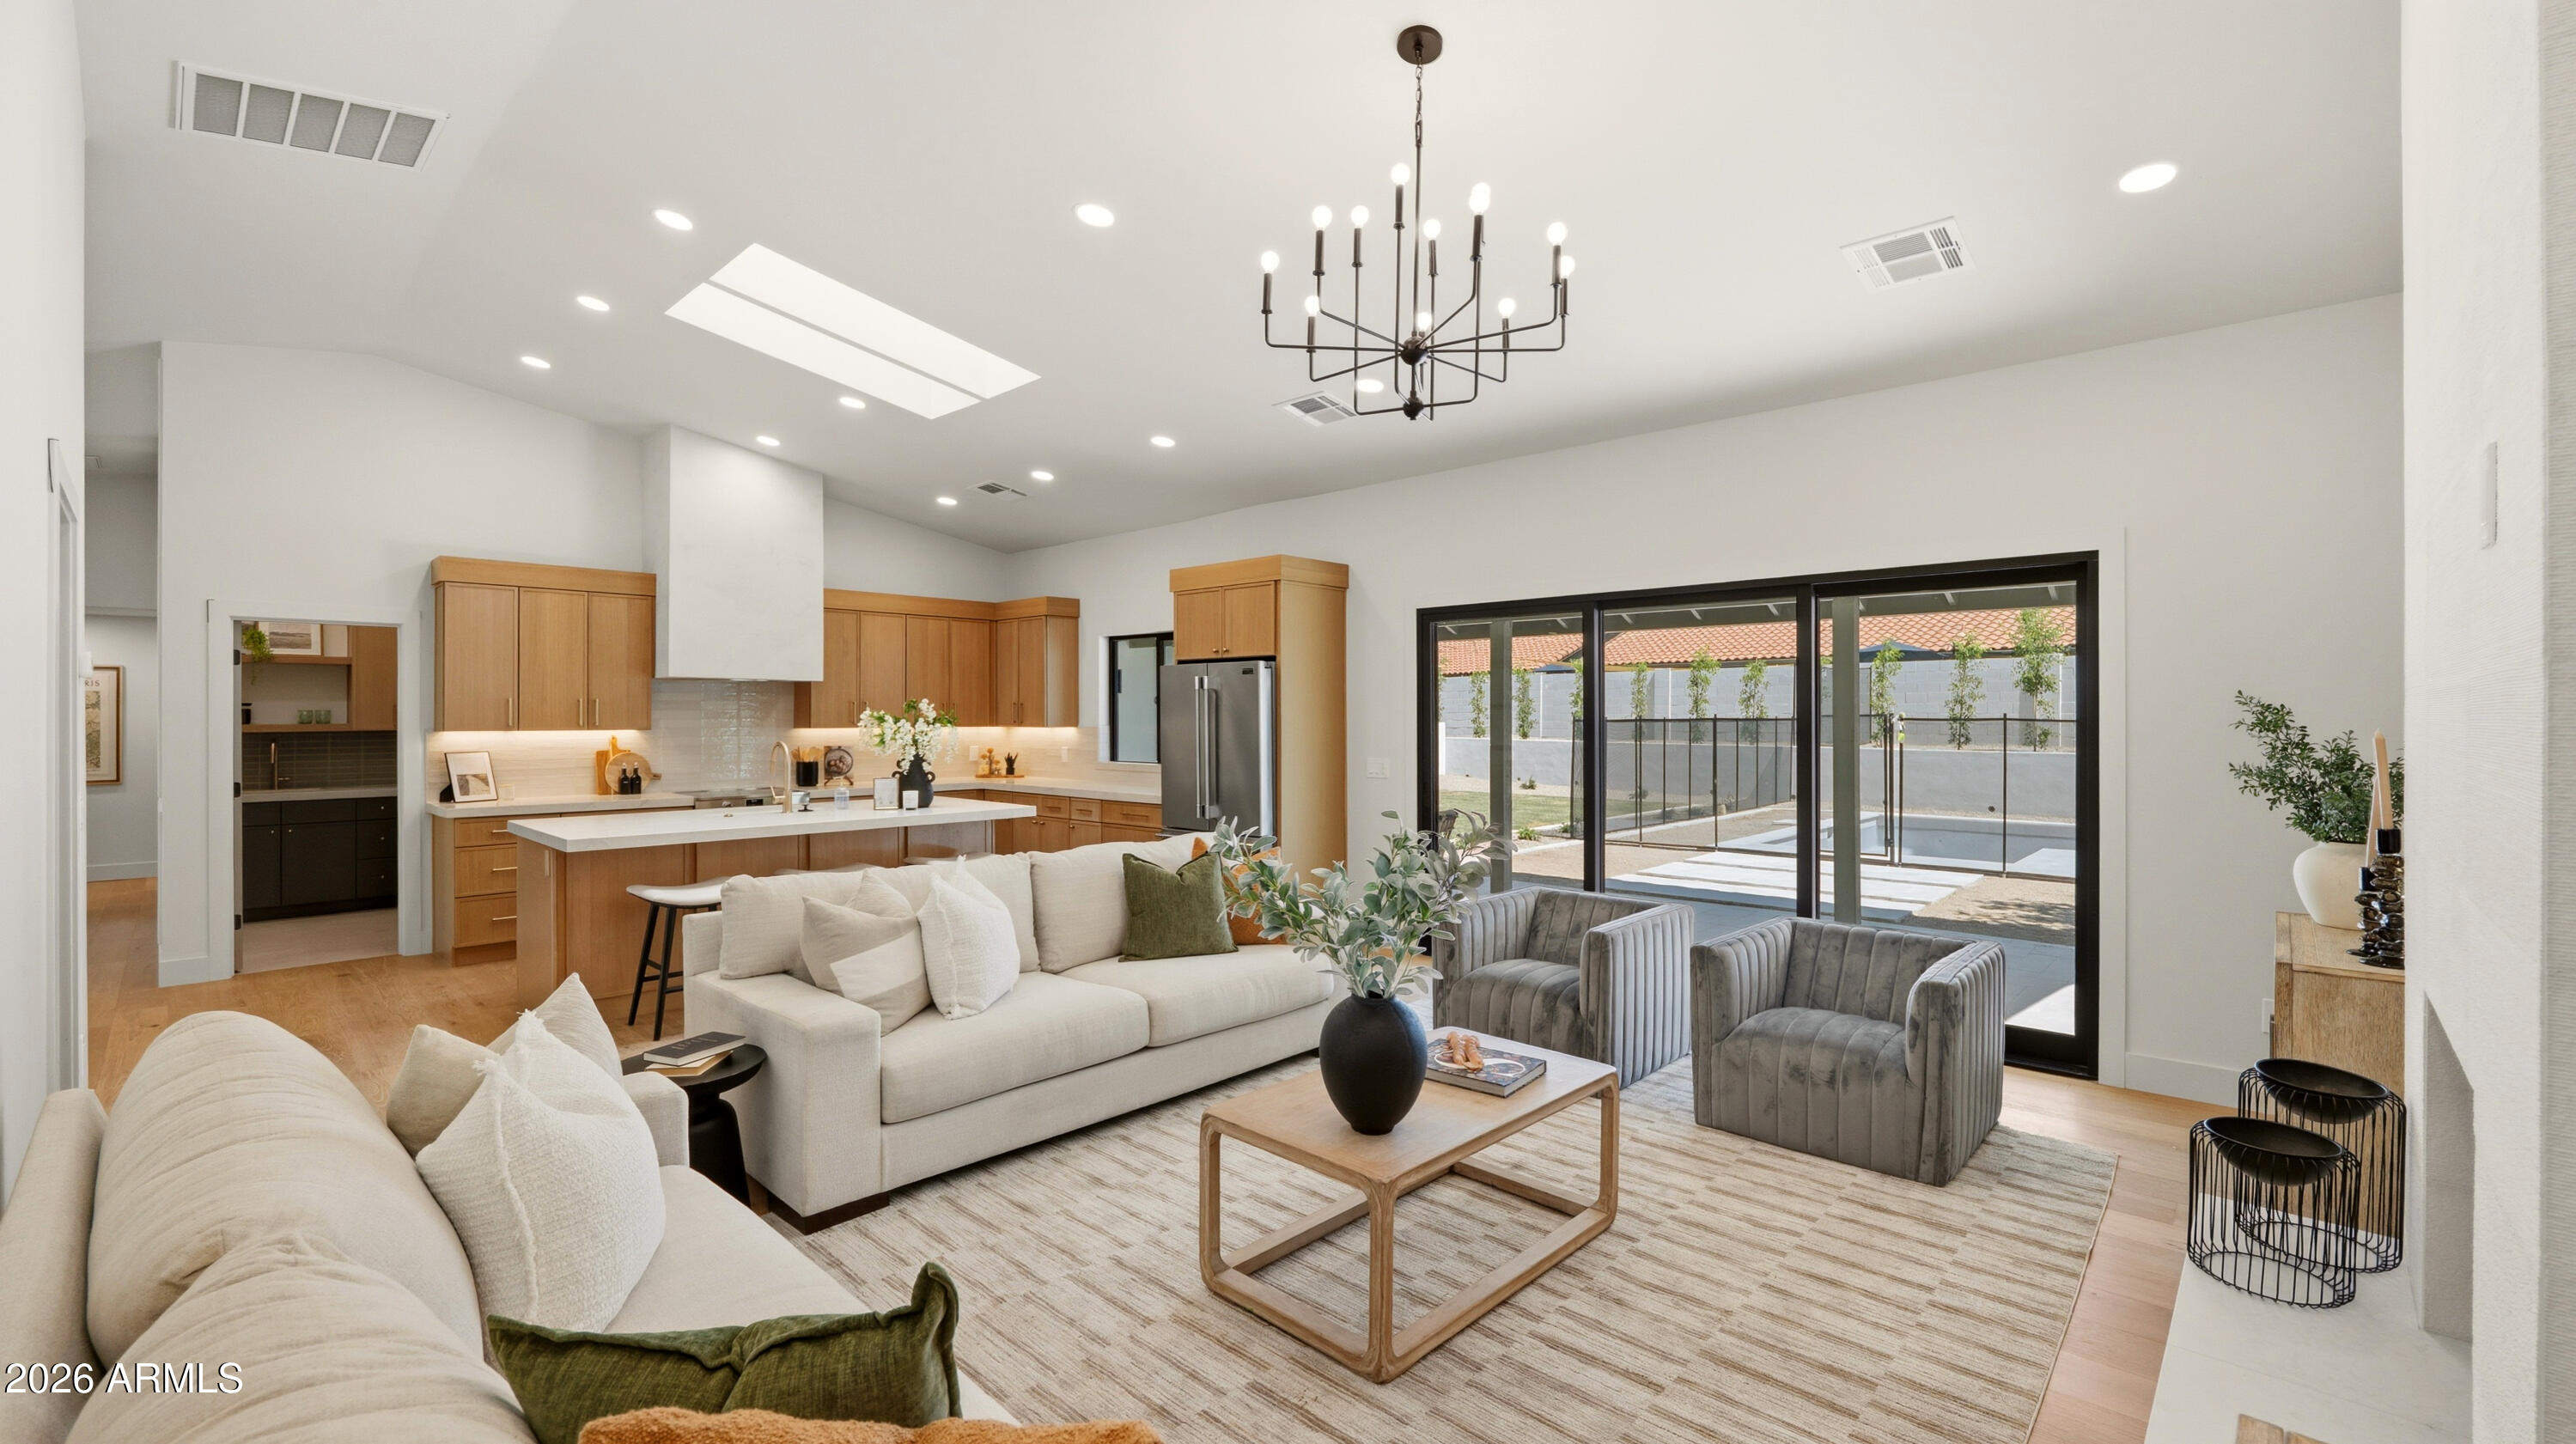
FULLY PERMITTED complete interior reconfiguration in 85254 -- reimagined floor plan to create a 4 bed / 3.5 bath with a layout that checks off a buyers wish list: guest en-suite, powder bath, and butler's pantry with wine fridge. Vaulted ceilings, warm wood tones, custom trim and designer touches throughout. The kitchen shines with stained cabinets, oversized island, custom hood, and GE CafƩ appliances. Primary suite delivers a spa-caliber wet room, LED accents, dual vanity with makeup counter, and oversized closet. In the great room, a wall of multi-slider glass opens to the brand-new resort backyard: pool with baja shelf and deck jets, marble pavers, expansive lawn, covered patio, landscape lighting, lush foliage. Oversized 10,000+ sq ft lot. No HOA. Three-car garage, new windows, new sand-finish synthetic stucco, Trane HVAC, and a long list of behind-the-walls upgrades you won't find in surface-level flips. Every cabinet, door, tile, and fixture is new -- this isn't a cosmetic refresh, it's a properly permitted, professionally executed transformation. Minutes to Kierland Commons, Scottsdale Quarter, and neighborhood parks. Come see this one before it's gone.
#7032687

Scottsdale

5838 E LE MARCHE Avenue

4 Beds

3 Baths

2,453 Sq.Ft.

$1,590,000

MLS#: 7032687
Price reduced
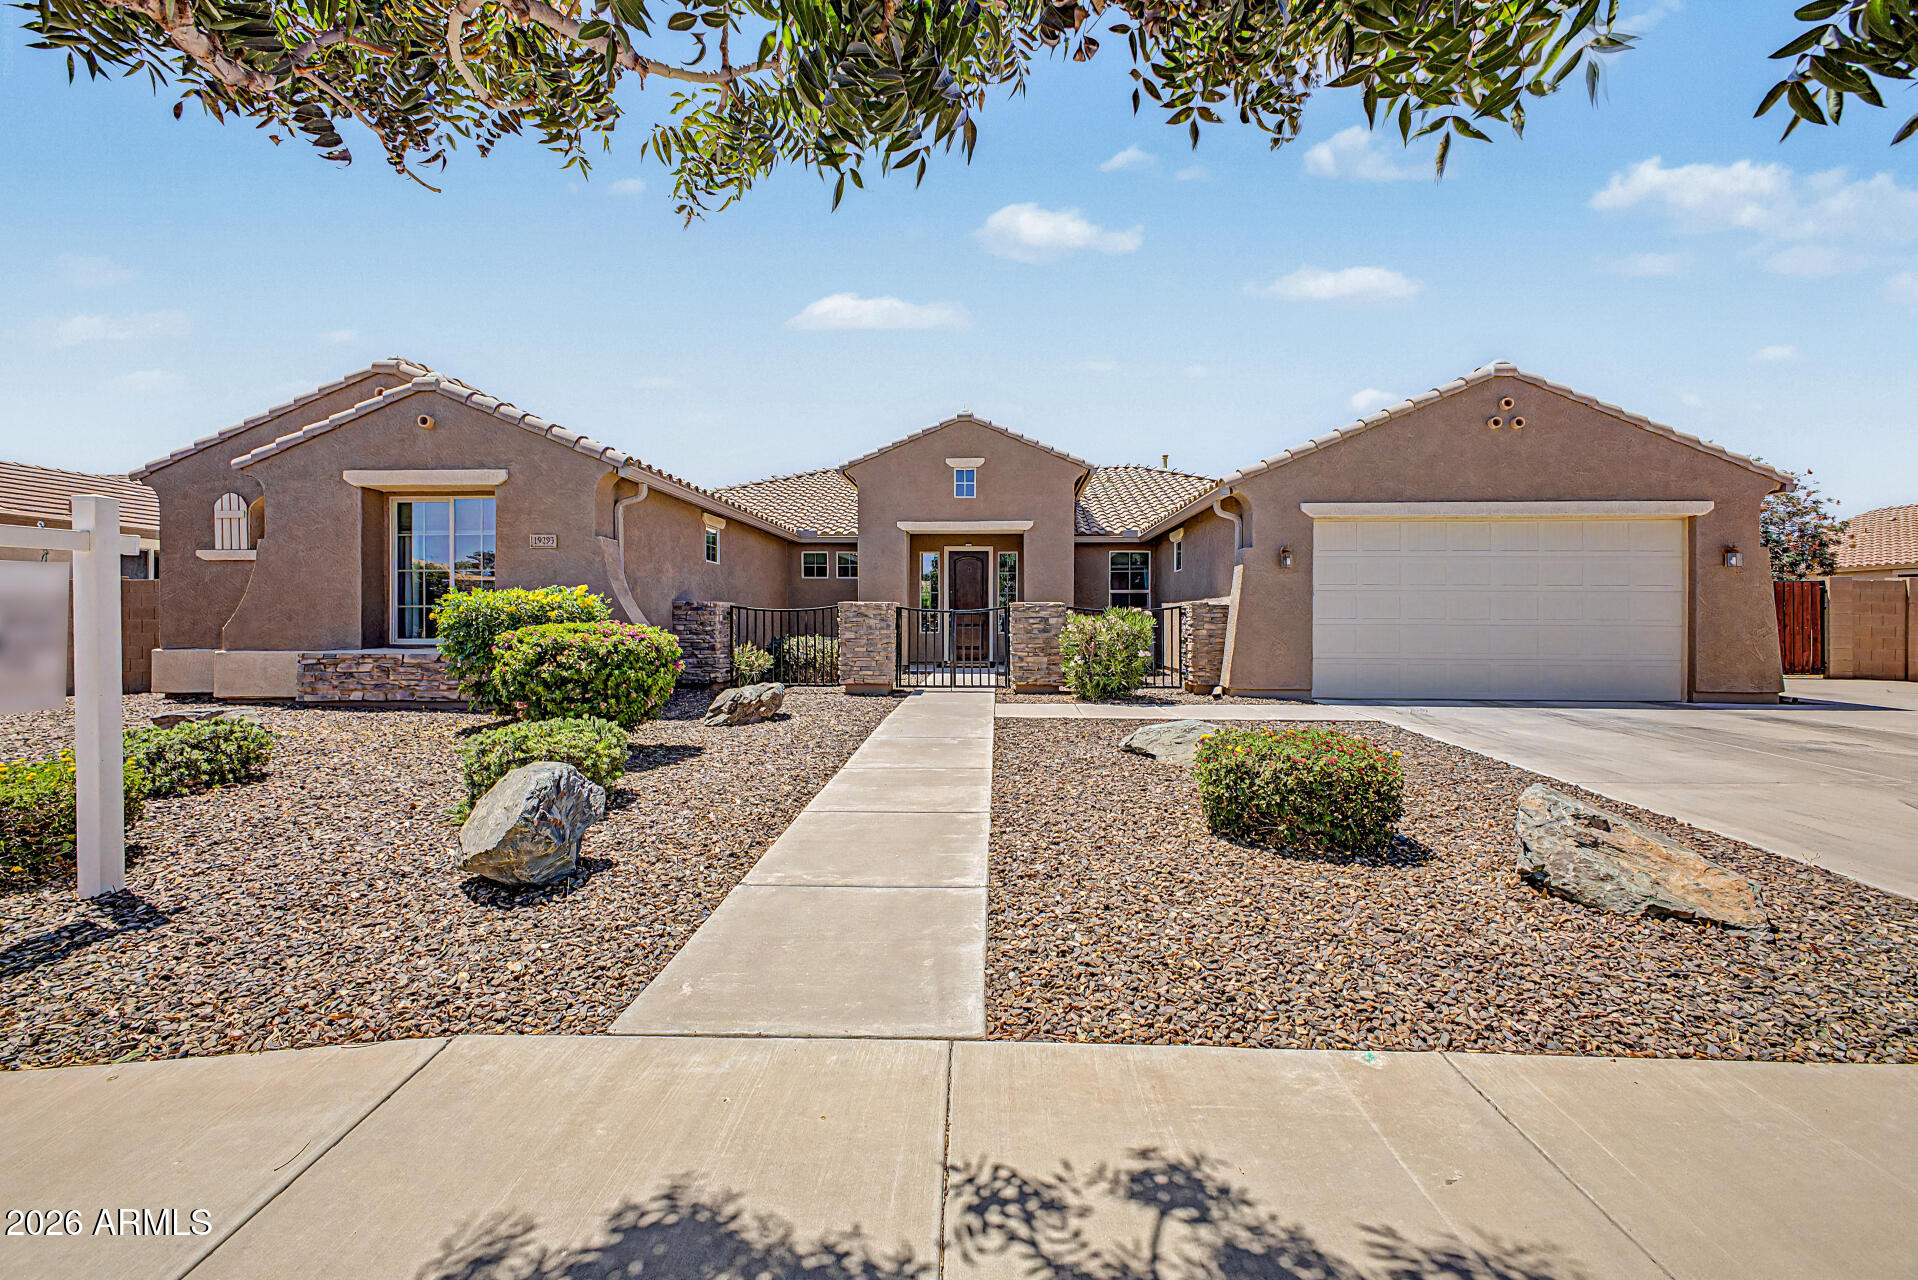
Exceptional Queen Creek living awaits in this beautifully maintained single-level home within walking distance to Mansel Carter Oasis Park. Featuring 4 bedrooms, 3 bathrooms, and 3,393 sq ft, this open-concept floor plan offers soaring ceilings, tile flooring, and a spacious kitchen with granite countertops, large island, walk-in pantry, SS appliances, and abundant cabinetry. The inviting family room features a stunning stone fireplace. The spacious primary suite includes dual vanities, separate tub and shower, and two large walk-in closets. Enjoy Arizona outdoor living with a sparkling private pool, extended paver patio, and built-in firepit. Additional features include a Jack-and-Jill bath, outdoor gas stub, 220 volt hot tub hook up, 50 amp plug for RV, RV gate, and 3-car tandem garage.
#7031323

Queen Creek

19293 E SPYGLASS Boulevard

4 Beds

3 Baths

3,393 Sq.Ft.

$875,000

MLS#: 7031323
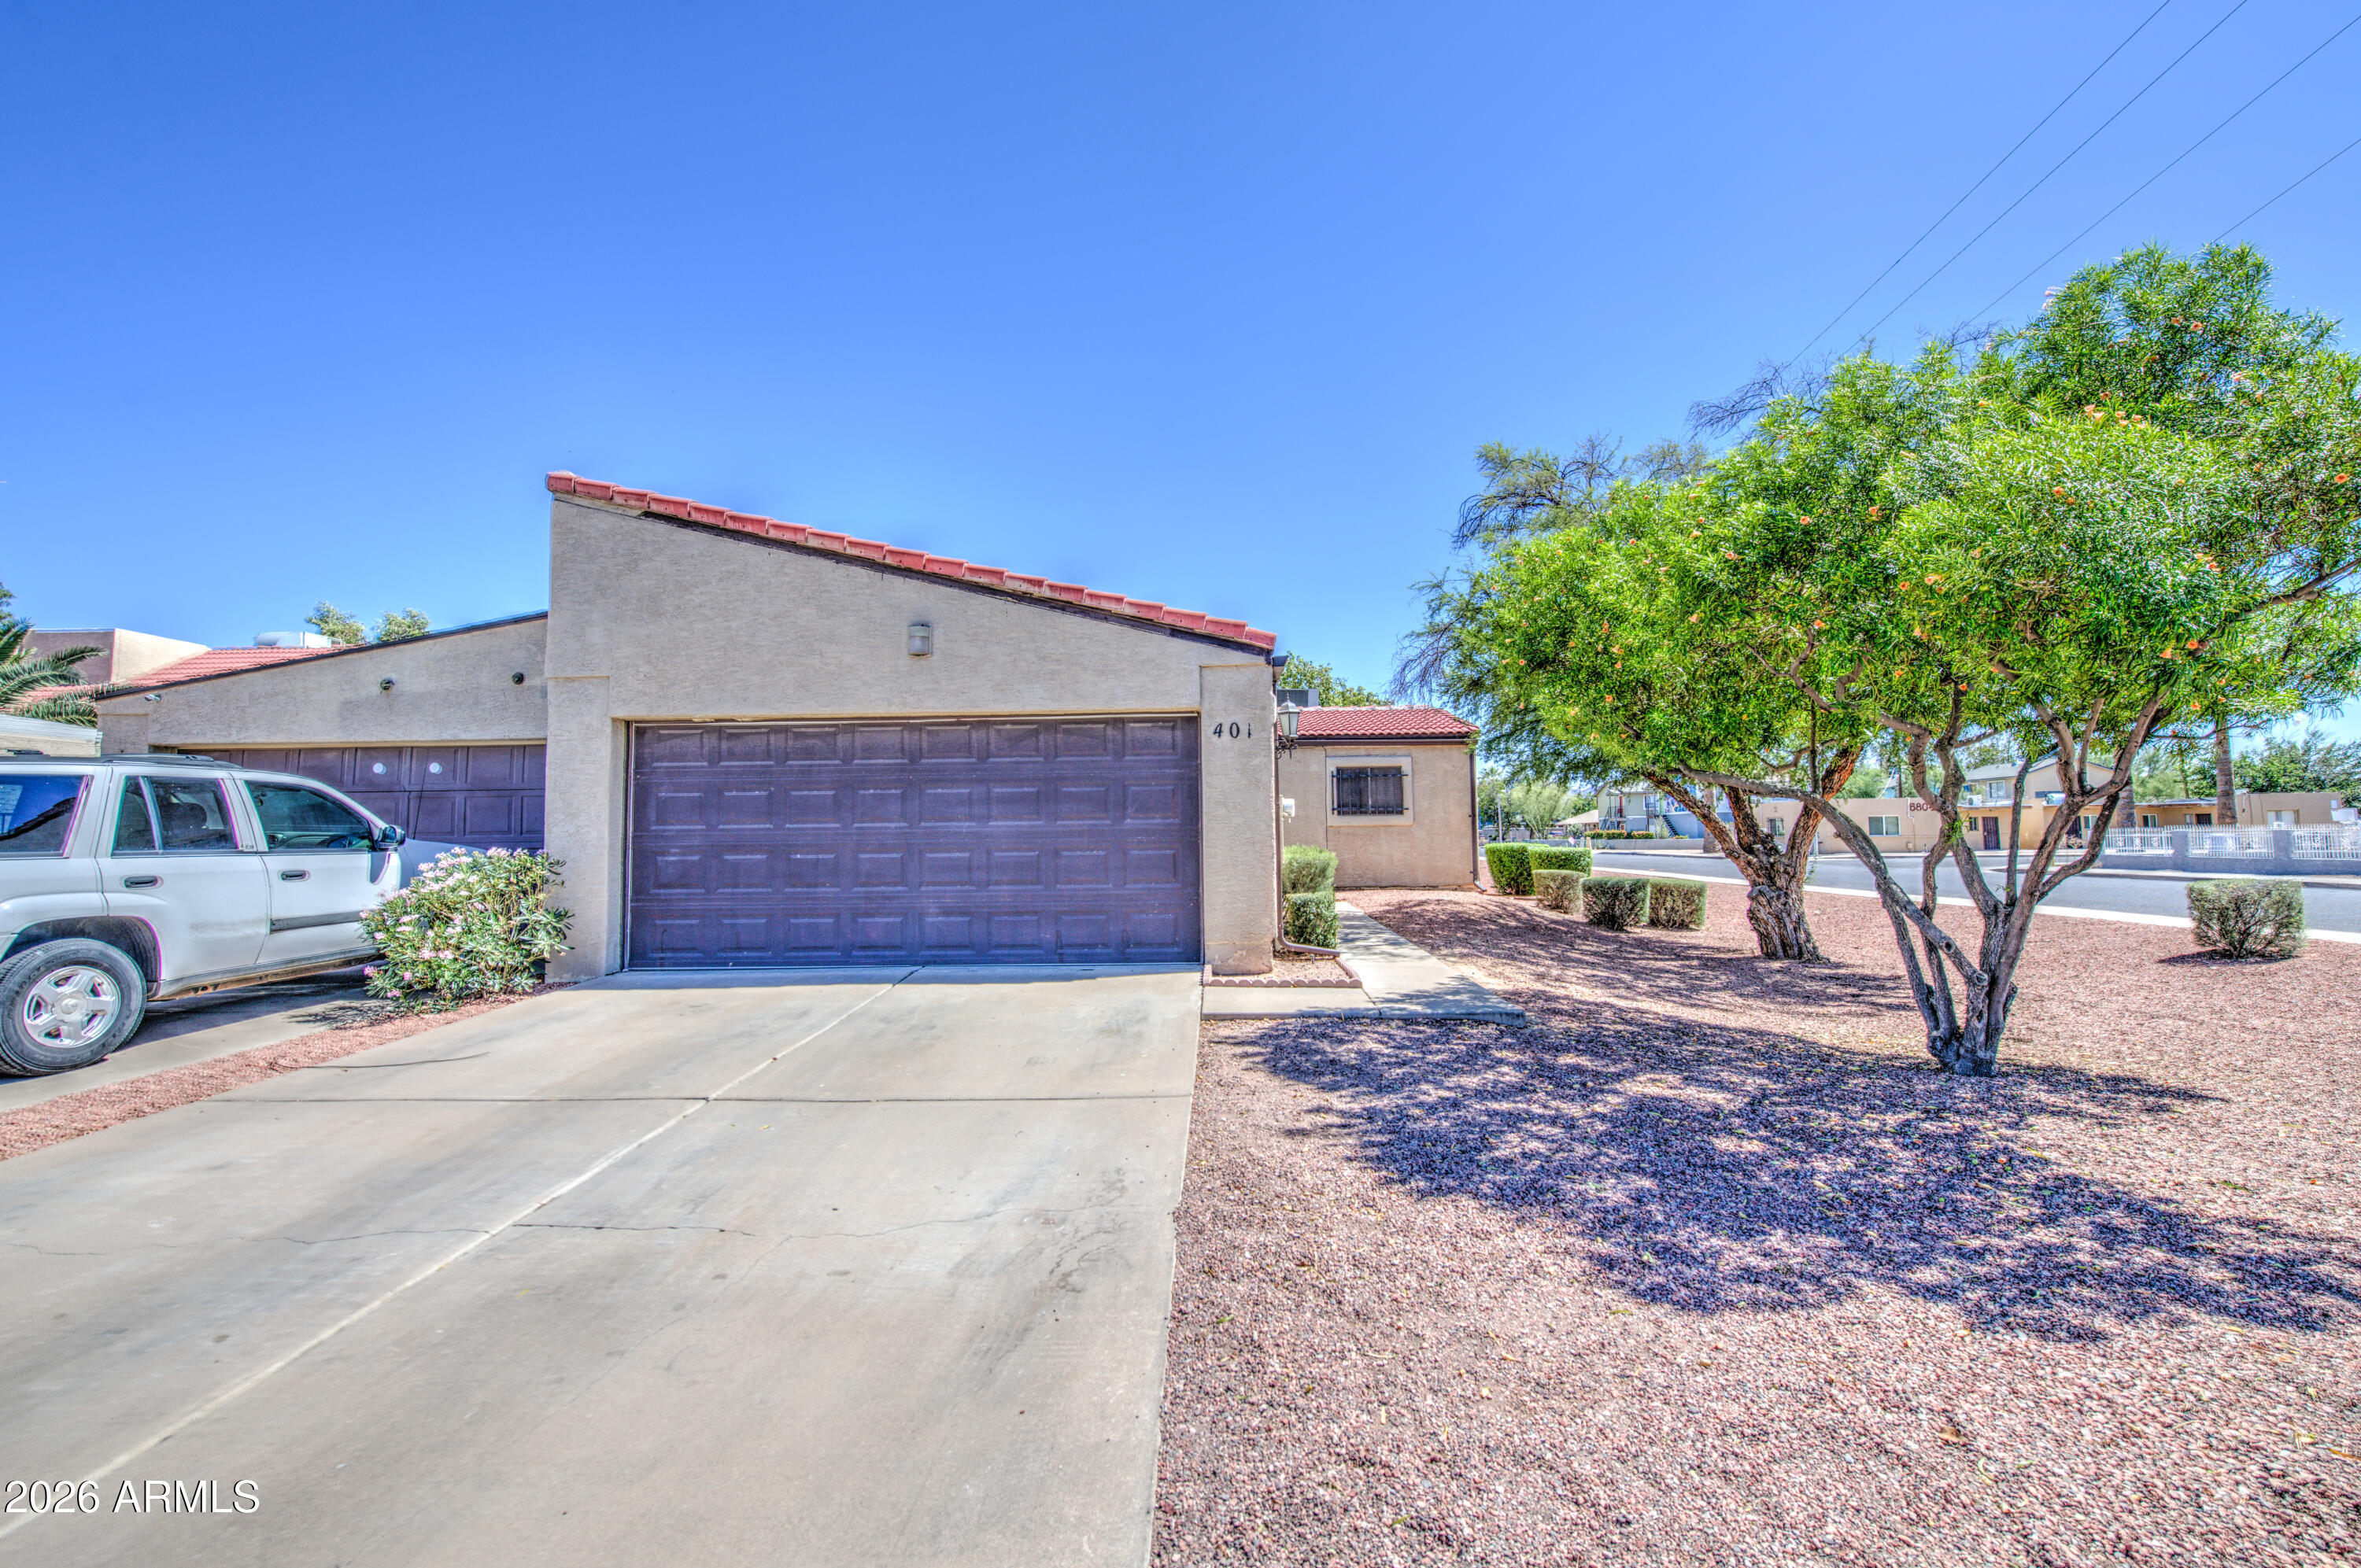
NEWER AC! Come take a look at this adorable corner-lot townhouse in the heart of South Phoenix.  It is literally just minutes from downtown, the I-17, 143, US-60, I-10, and the 202.  The property is in great condition offering a huge living room and 3 very spacious bedrooms, and 2 baths. The kitchen has granite countertops, contemporary cabinetry, and track lighting. This gem is ideal if you are a first time buyer.  It's a great starter home. The potential for being a rental property is also enormous considering the size and location. Likely this one won't last long so hurry and come take a look while you still can. You will be glad you did.
#7037853

Phoenix

401 E Pecan Road

3 Beds

2 Baths

1,260 Sq.Ft.

$285,000

MLS#: 7037853
Price reduced
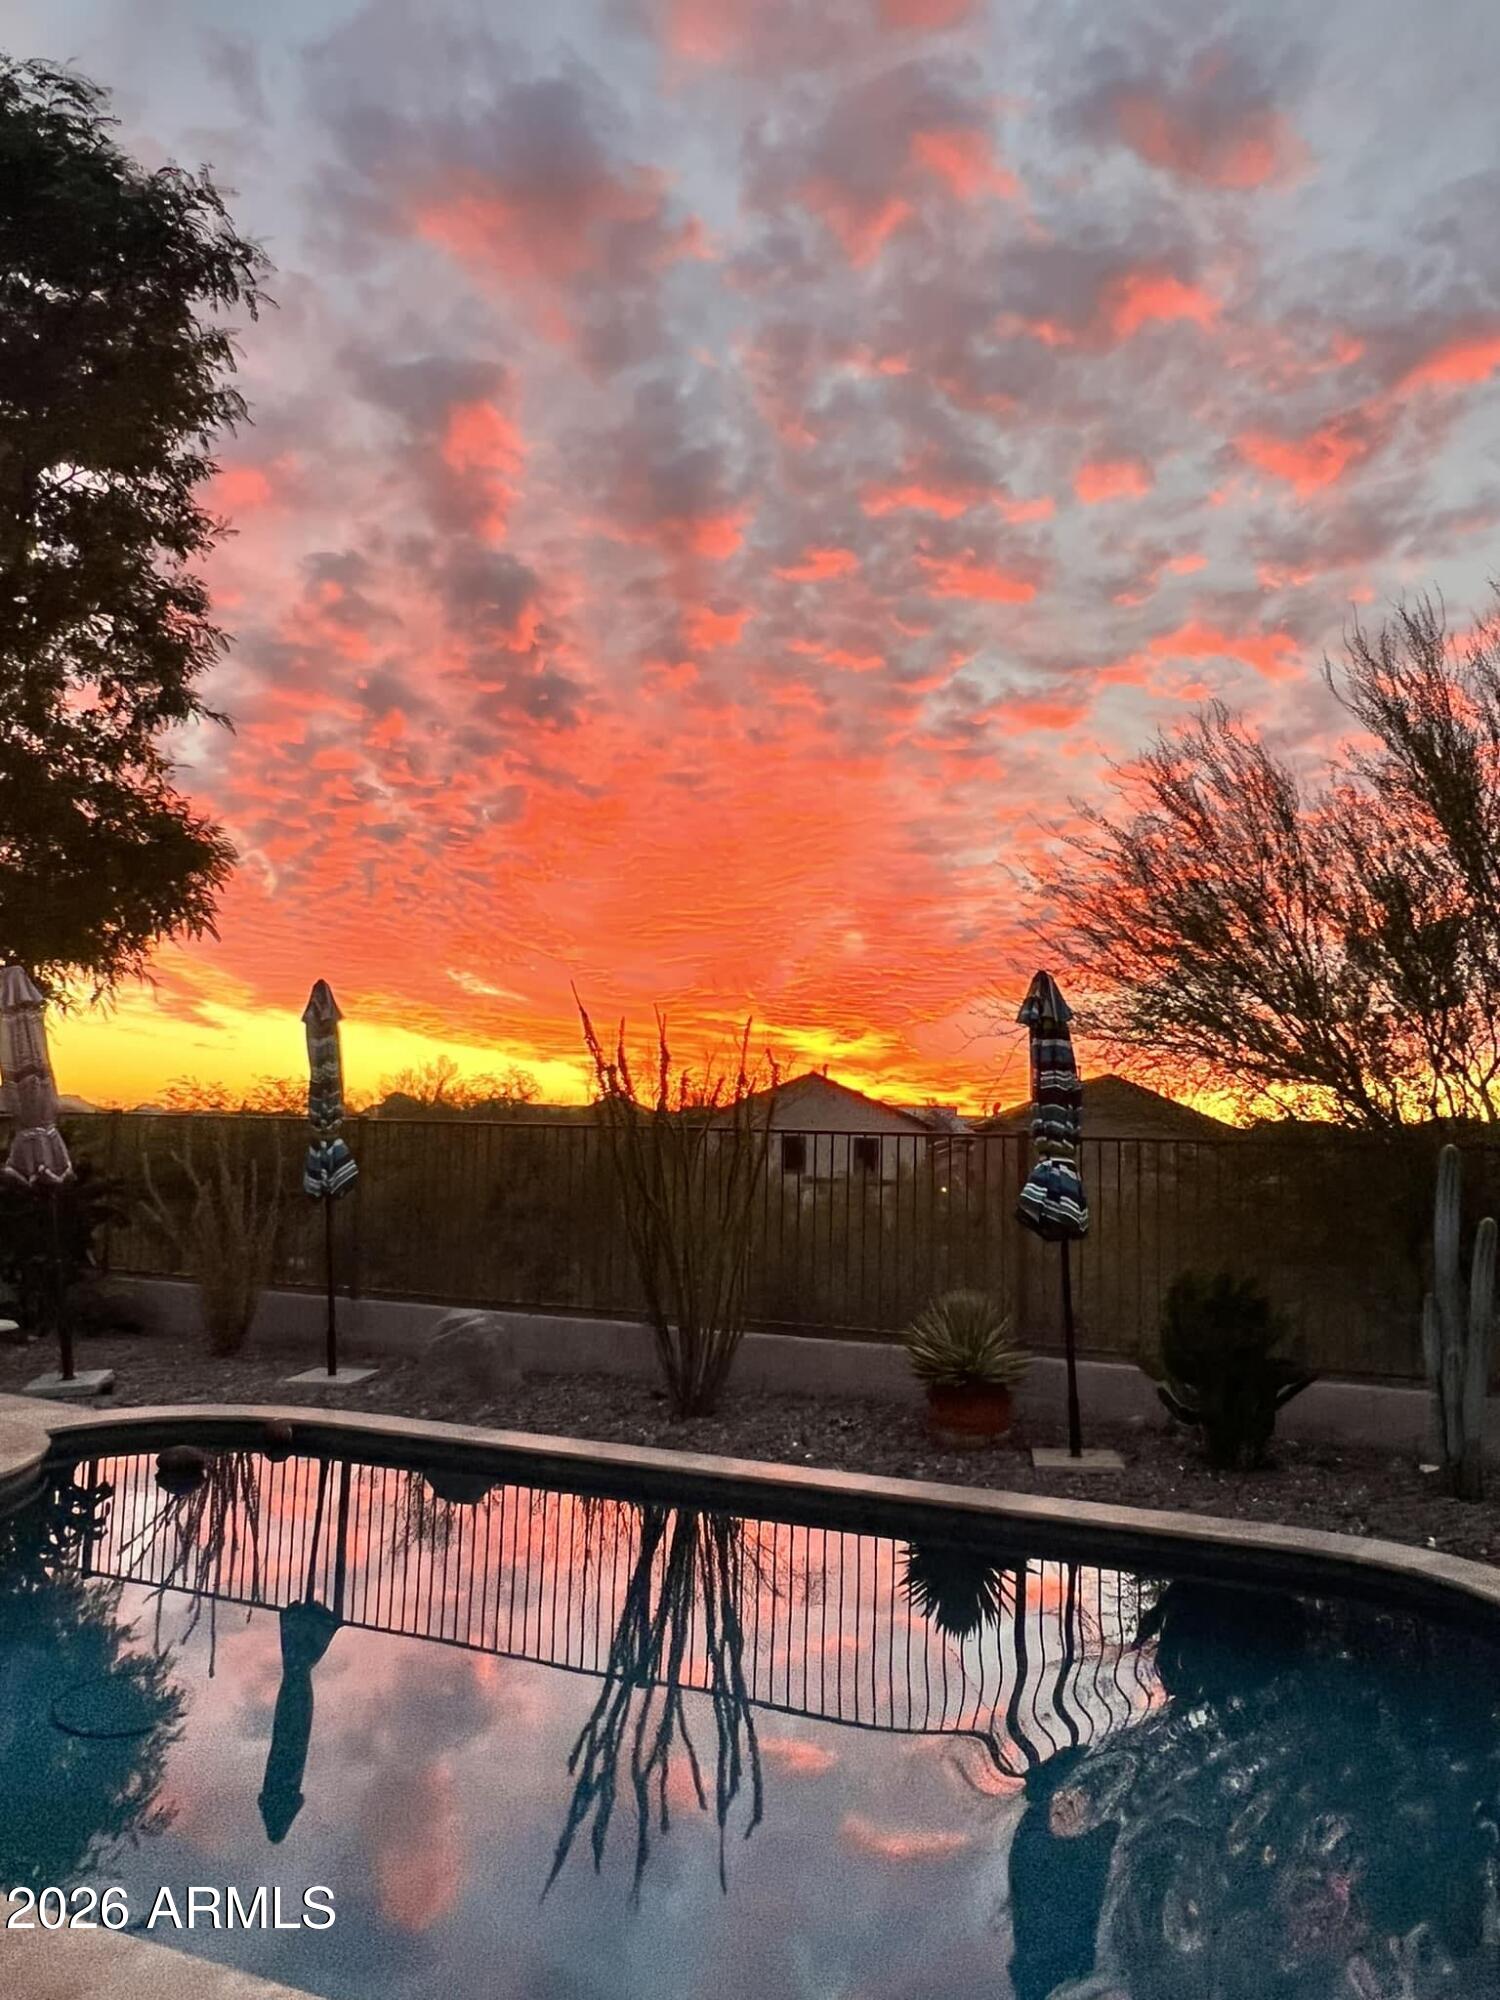
Pride of ownership shows in this single level 2,309 sq ft home offering 4 bedrooms, den, 2 baths & desert view! Step inside to a spacious living/dining room. Family room is open to the kitchen featuring Granite counter tops, island w/breakfast bar & pantry. French doors lead to a large master suite. Master bath has double sinks, separate tub/shower & walk-in closet. Split floorplan offers privacy from the 3 additional bedrooms and den makes for a great office. Step outside to a large covered patio, sparkling play pool & spa (2020) that are heated for year-round use and view fence w/no homes behind! Extra space in the laundry room & washer/dryer included. 44 solar panels reduces monthly electric costs. HVAC 2024, Water Heater 2022. Great location w/easy access to the I17 & 303.
#7038886

Phoenix

33614 N 25TH Drive

4 Beds

2 Baths

2,309 Sq.Ft.

$629,000

MLS#: 7038886
Price reduced
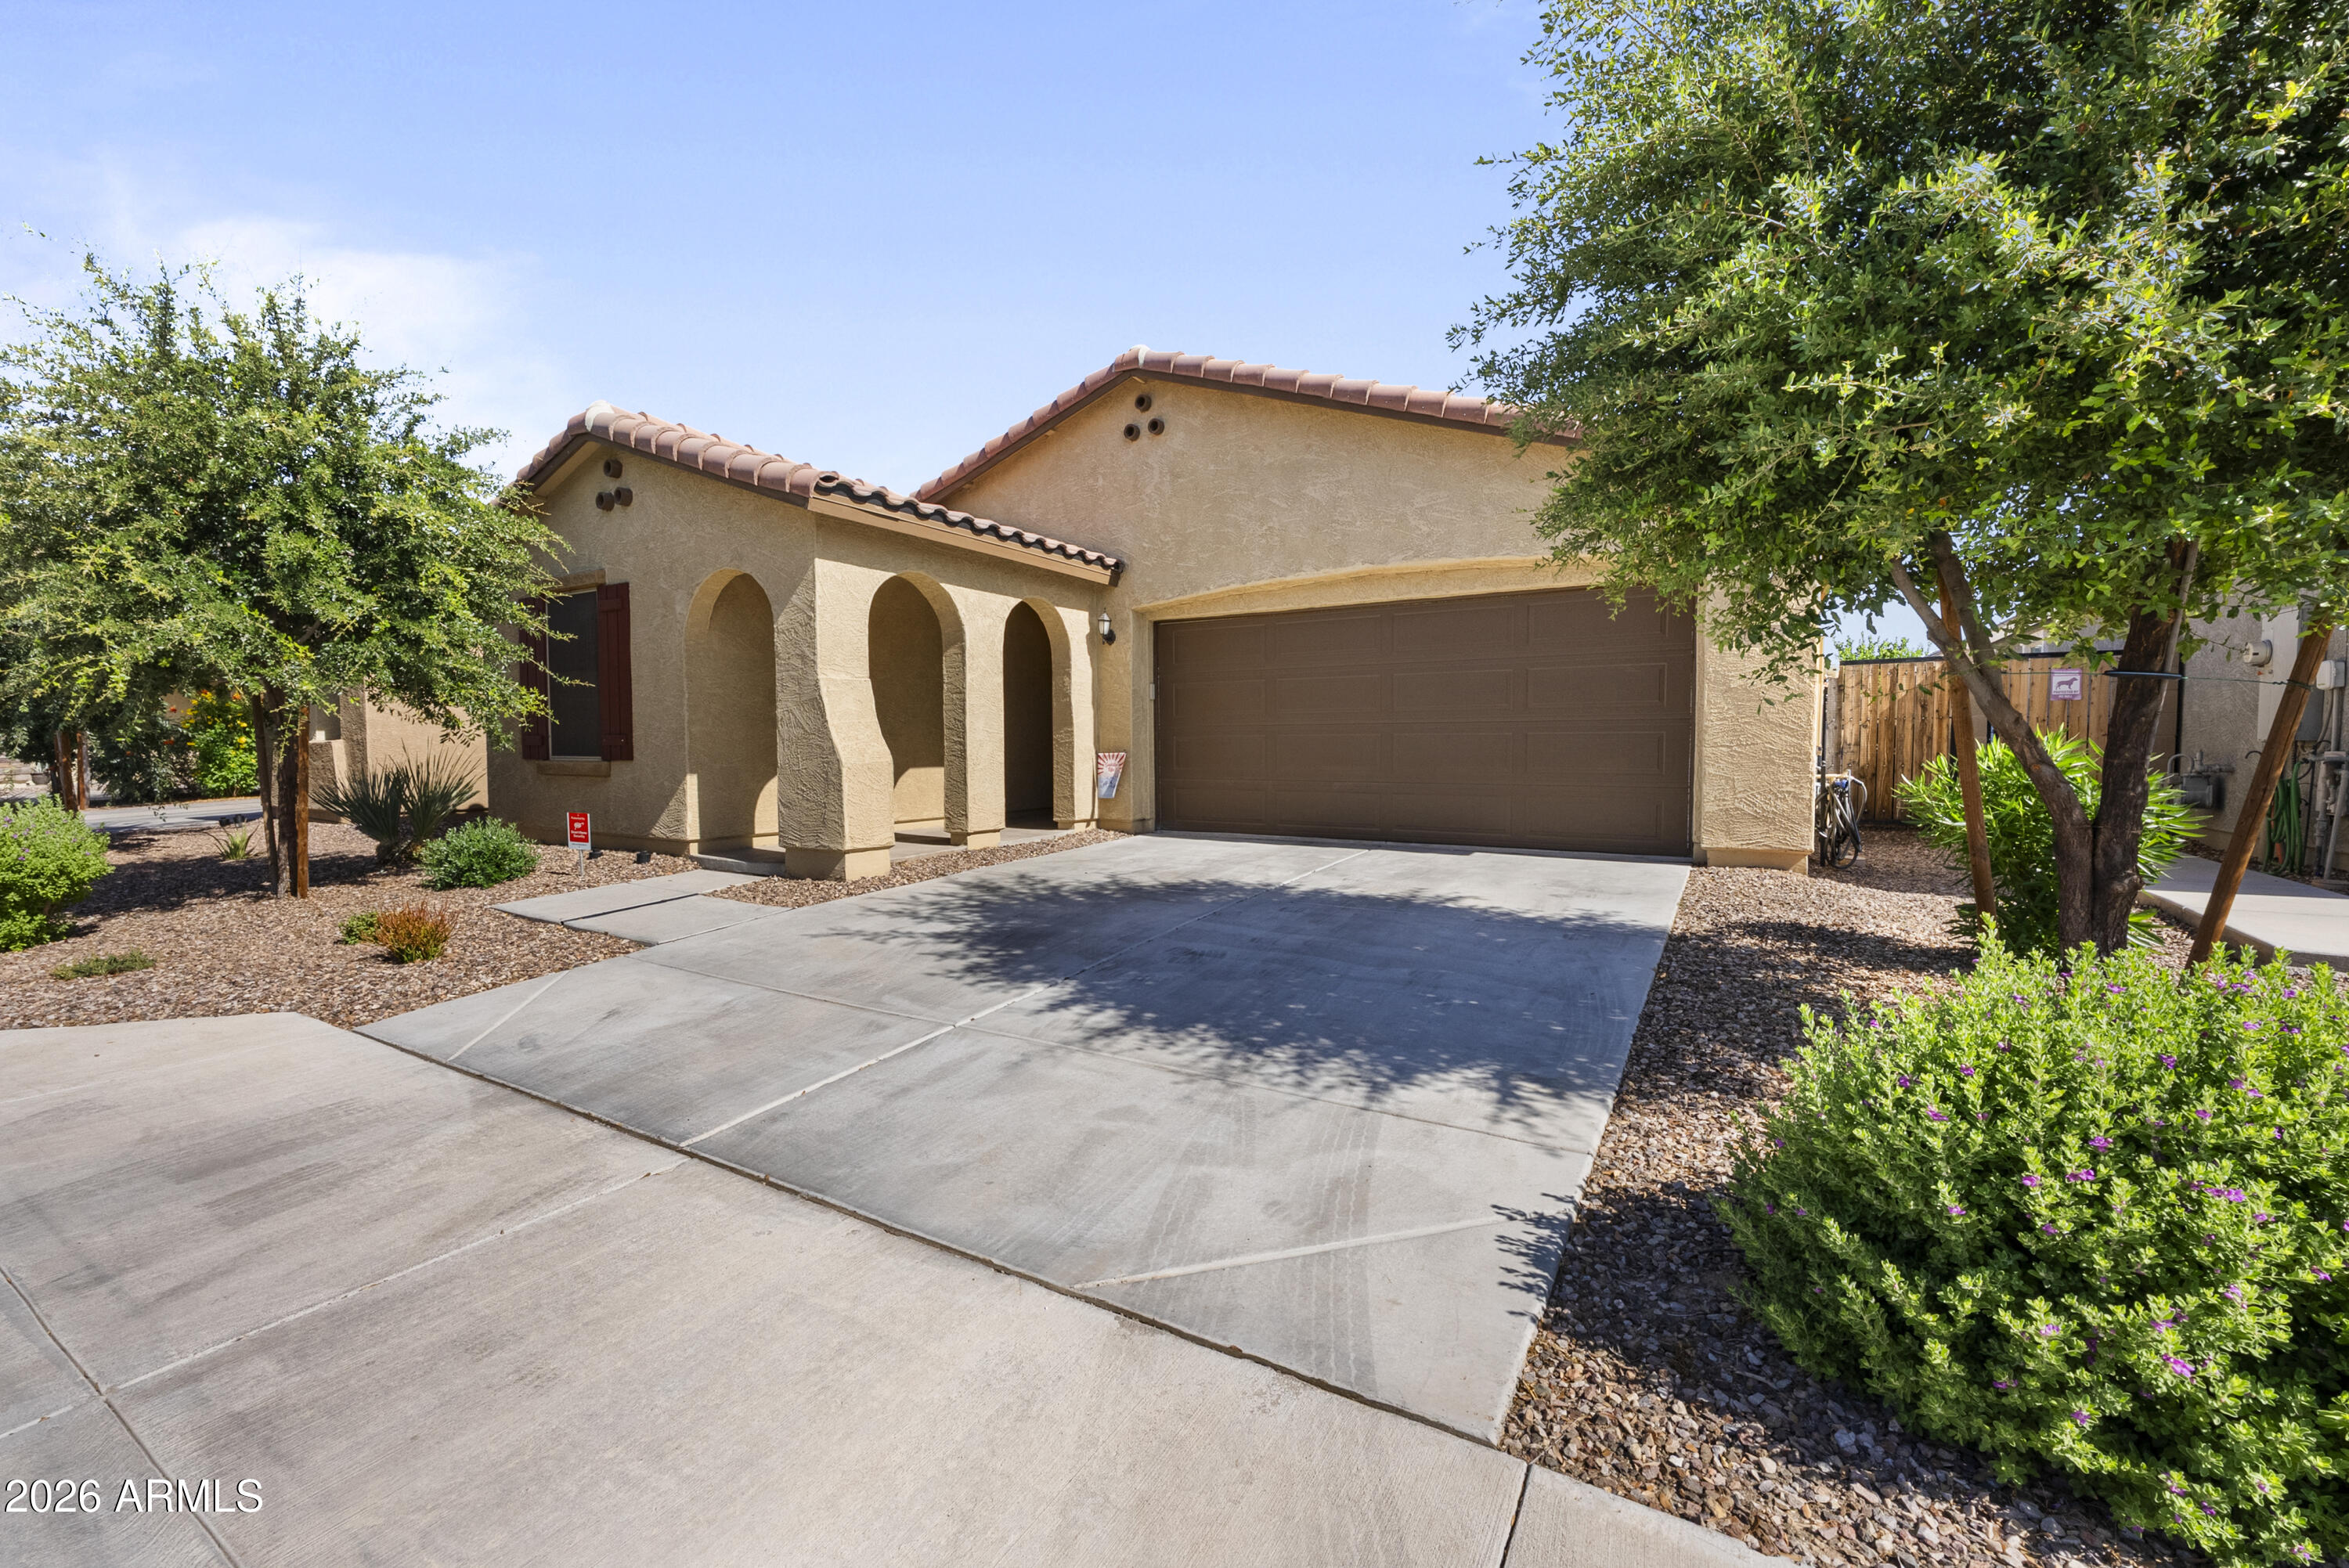
Welcome to this turn-key, single-story stunner in the desirable Layton Lakes community. Featuring an open floor plan with tile flooring, fresh interior paint, and abundant natural light, this home blends comfort and style. The kitchen showcases granite counters, stainless-steel appliances, new RO water system and upgraded cabinetry with soft-close drawers built for everyday function and weekend entertaining alike. Modern design and thoughtful upgrades throughout - including all new whole home water softener, washer/dryer, refrigerator, dishwasher, microwave and lighting fixtures. The fourth bedroom offers versatile space with custom built-in shelving ideal for home-office, working remotely or homeschooling. Additionally, the smart 2-car garage boasts plenty of overhead storage and dedicated soft water spigot. Out back is where Arizona life really shines. A professionally designed yard delivers paver hardscape and lush synthetic turf that stays green year-round with zero upkeep. Whether you're hosting friends or unwinding after a long day, this backyard was made for it. Located in Layton Lakes you can enjoy its wonderful amenities including lakes, walking paths with greenbelts, waterfalls, streams, ramadas, BBQ areas, main pavilion with catch and release fishing dock, equestrian trails, baseball fields, playgrounds, splash pad, basketball and tennis courts. Tucked inside one of the East Valley's most sought-after lake communities, this home blends comfort, style, and location into one move-in ready package. Come see this beautifully maintained property and make it your new home.
#7039769

Gilbert

654 E BUCKINGHAM Avenue

4 Beds

2 Baths

1,828 Sq.Ft.

$610,000

MLS#: 7039769
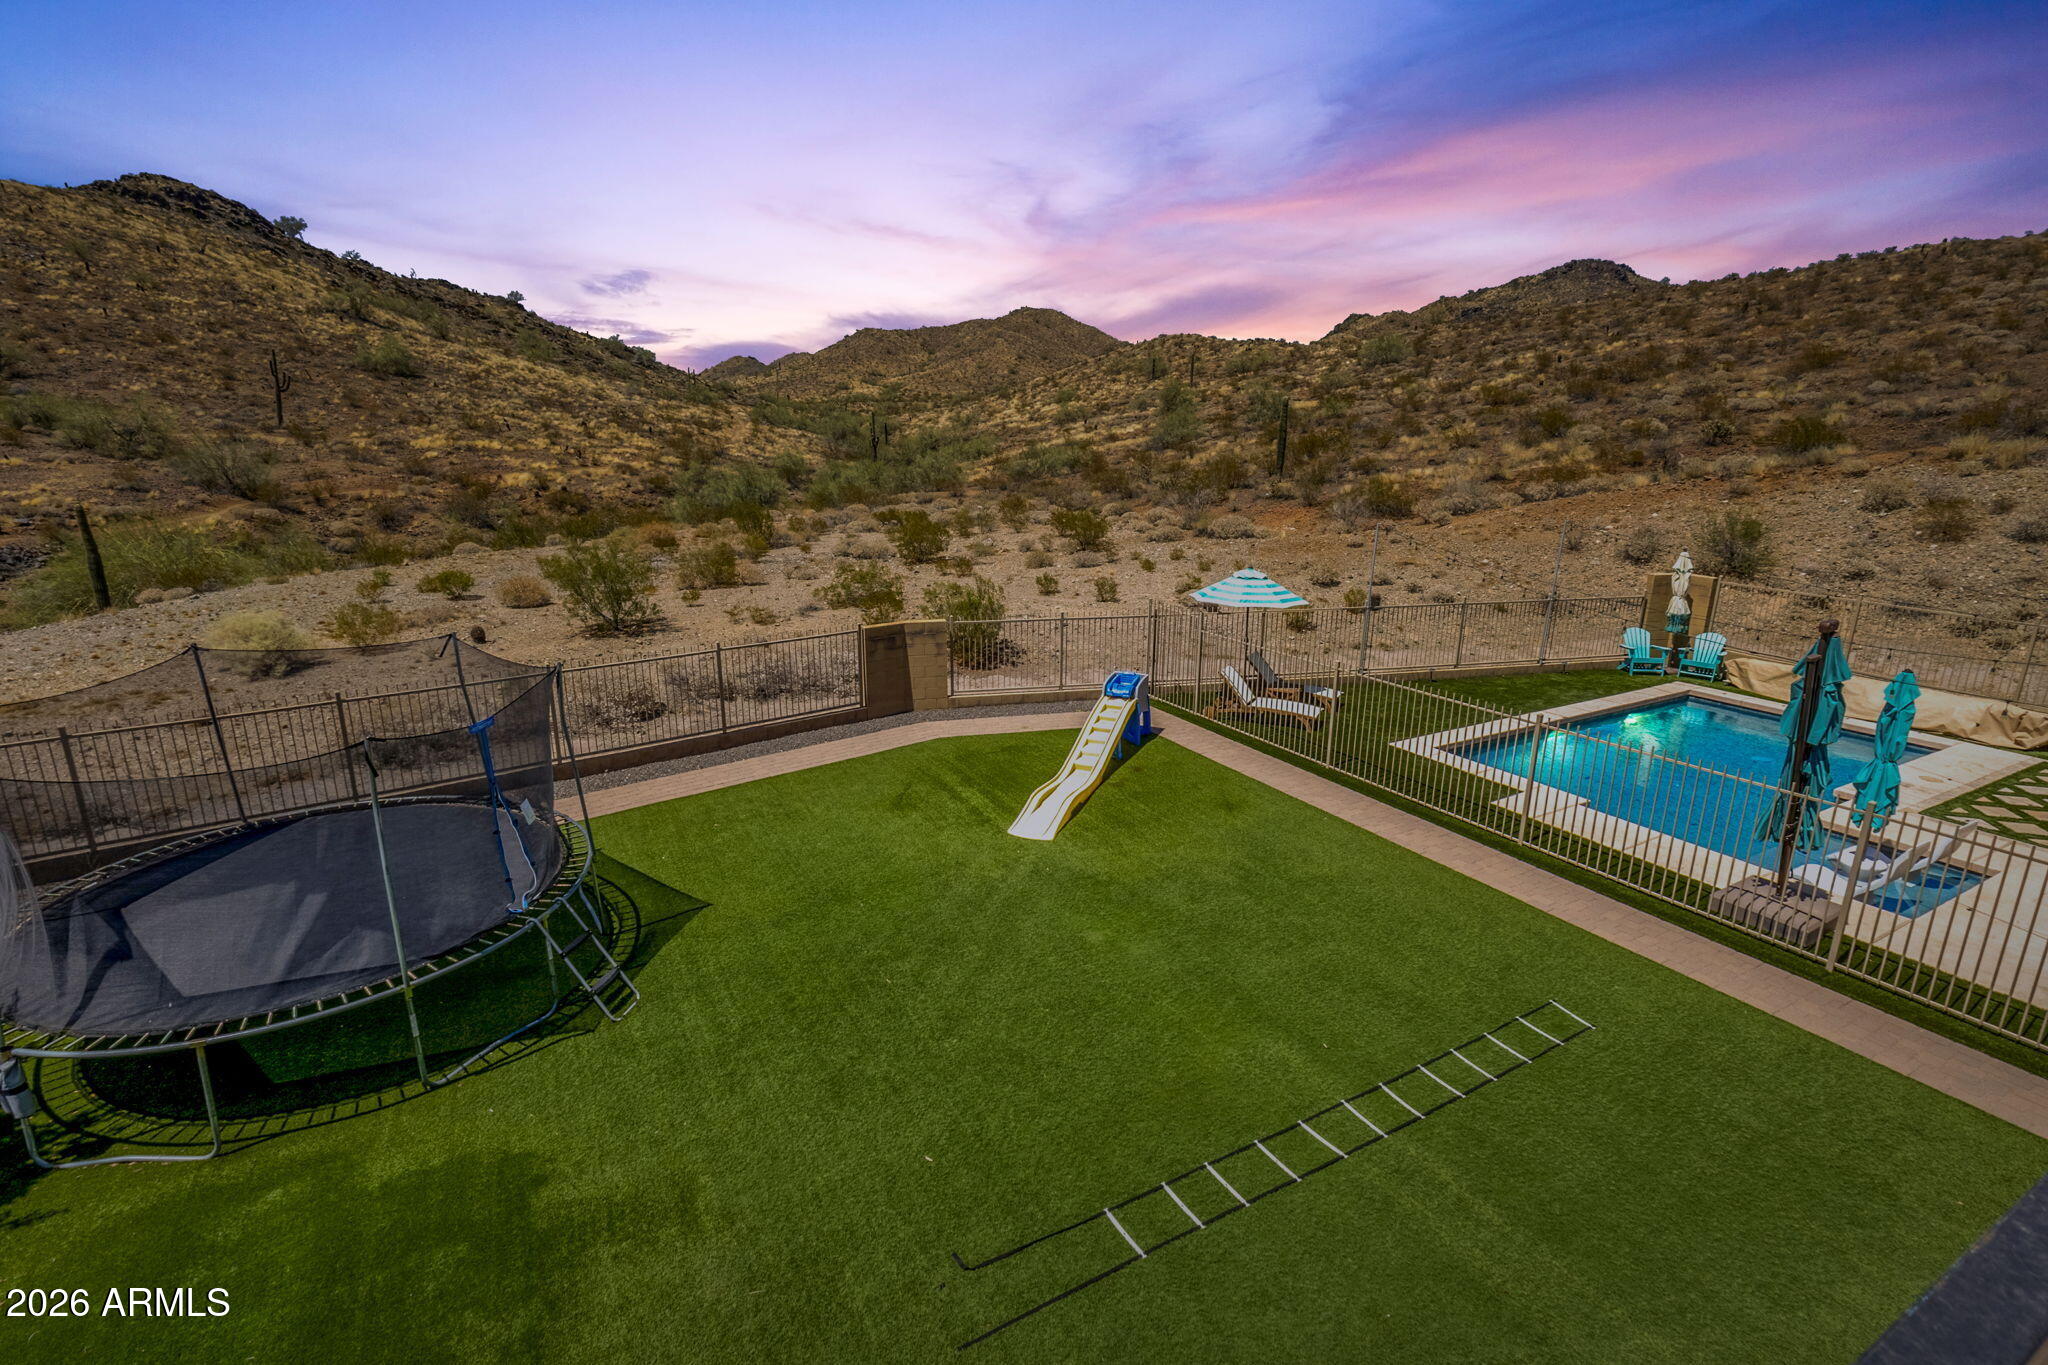
Arguably THE BEST LOT in Fireside at Norterra!! Nestled on a PREMIUM cul-de-sac lot backing directly to the mountain preserve, this exceptional 6-bedroom, 4 1/2 bath home PLUS a dedicated office and a spacious loft offering mountain views, privacy, and resort-style outdoor living. The property enjoys a stunning natural backdrop with direct desert views, no rear neighbors, and mountains as far as the eye can see. Homes on larger, private lots just don't come available like this very often. The interior showcases thoughtful design and high-end finishes throughout. Soaring ceilings, rich LVP flooring, custom architectural details, designer lighting, statement feature walls, and carefully curated finishes create a warm yet sophisticated atmosphere. The dramatic entry welcomes guests with a two-story foyer and custom wood accent wall, setting the tone for the home's elevated style and attention to detail.

Designed for both everyday living and entertaining, the open-concept floor plan features expansive living spaces filled with natural light. The gourmet kitchen is the heart of the home, offering granite countertops, a large center island with seating, stainless steel appliances, gas cooktop, abundant cabinetry, and a generous walk-in pantry. The adjoining great room features a fireplace and seamless connection to the outdoor living spaces.

The flexible layout provides room for a variety of lifestyles with six spacious bedrooms, five full baths, a private den ideal for a home office, study, or fitness room, and a large loft that can serve as a media room, game room, or additional gathering space. The primary suite offers a relaxing retreat with mountain views, a spa-inspired bath, and a large walk-in closet.

Step outside to a backyard designed for quintessential Arizona living. The resort-style setting features a heated sparkling pool, expansive artificial turf play area, small basketball court, outdoor kitchen and BBQ, covered patio, surround sound and SONOS, misting system, view fencing, and breathtaking mountain and desert views. With direct access to the surrounding natural landscape, the backyard provides a rare combination of usable outdoor space and privacy. Whether hosting gatherings, enjoying outdoor recreation, or relaxing poolside, this outdoor environment is truly exceptional.

Residents enjoy access to Fireside at Norterra's extensive amenities, including resort-style pools, spa, fitness center, tennis courts, clubhouse, parks, playgrounds, greenbelts, and miles of walking and biking trails. Conveniently located near The Shops at Norterra, Happy Valley dining and entertainment, major freeways, and the growing TSMC employment corridor. A rare opportunity to own a highly upgraded desert-view home in one of North Phoenix's premier master-planned communities.
#7037473

Phoenix

26808 N 11TH Drive

6 Beds

4 Baths

4,267 Sq.Ft.

$1,299,900

MLS#: 7037473
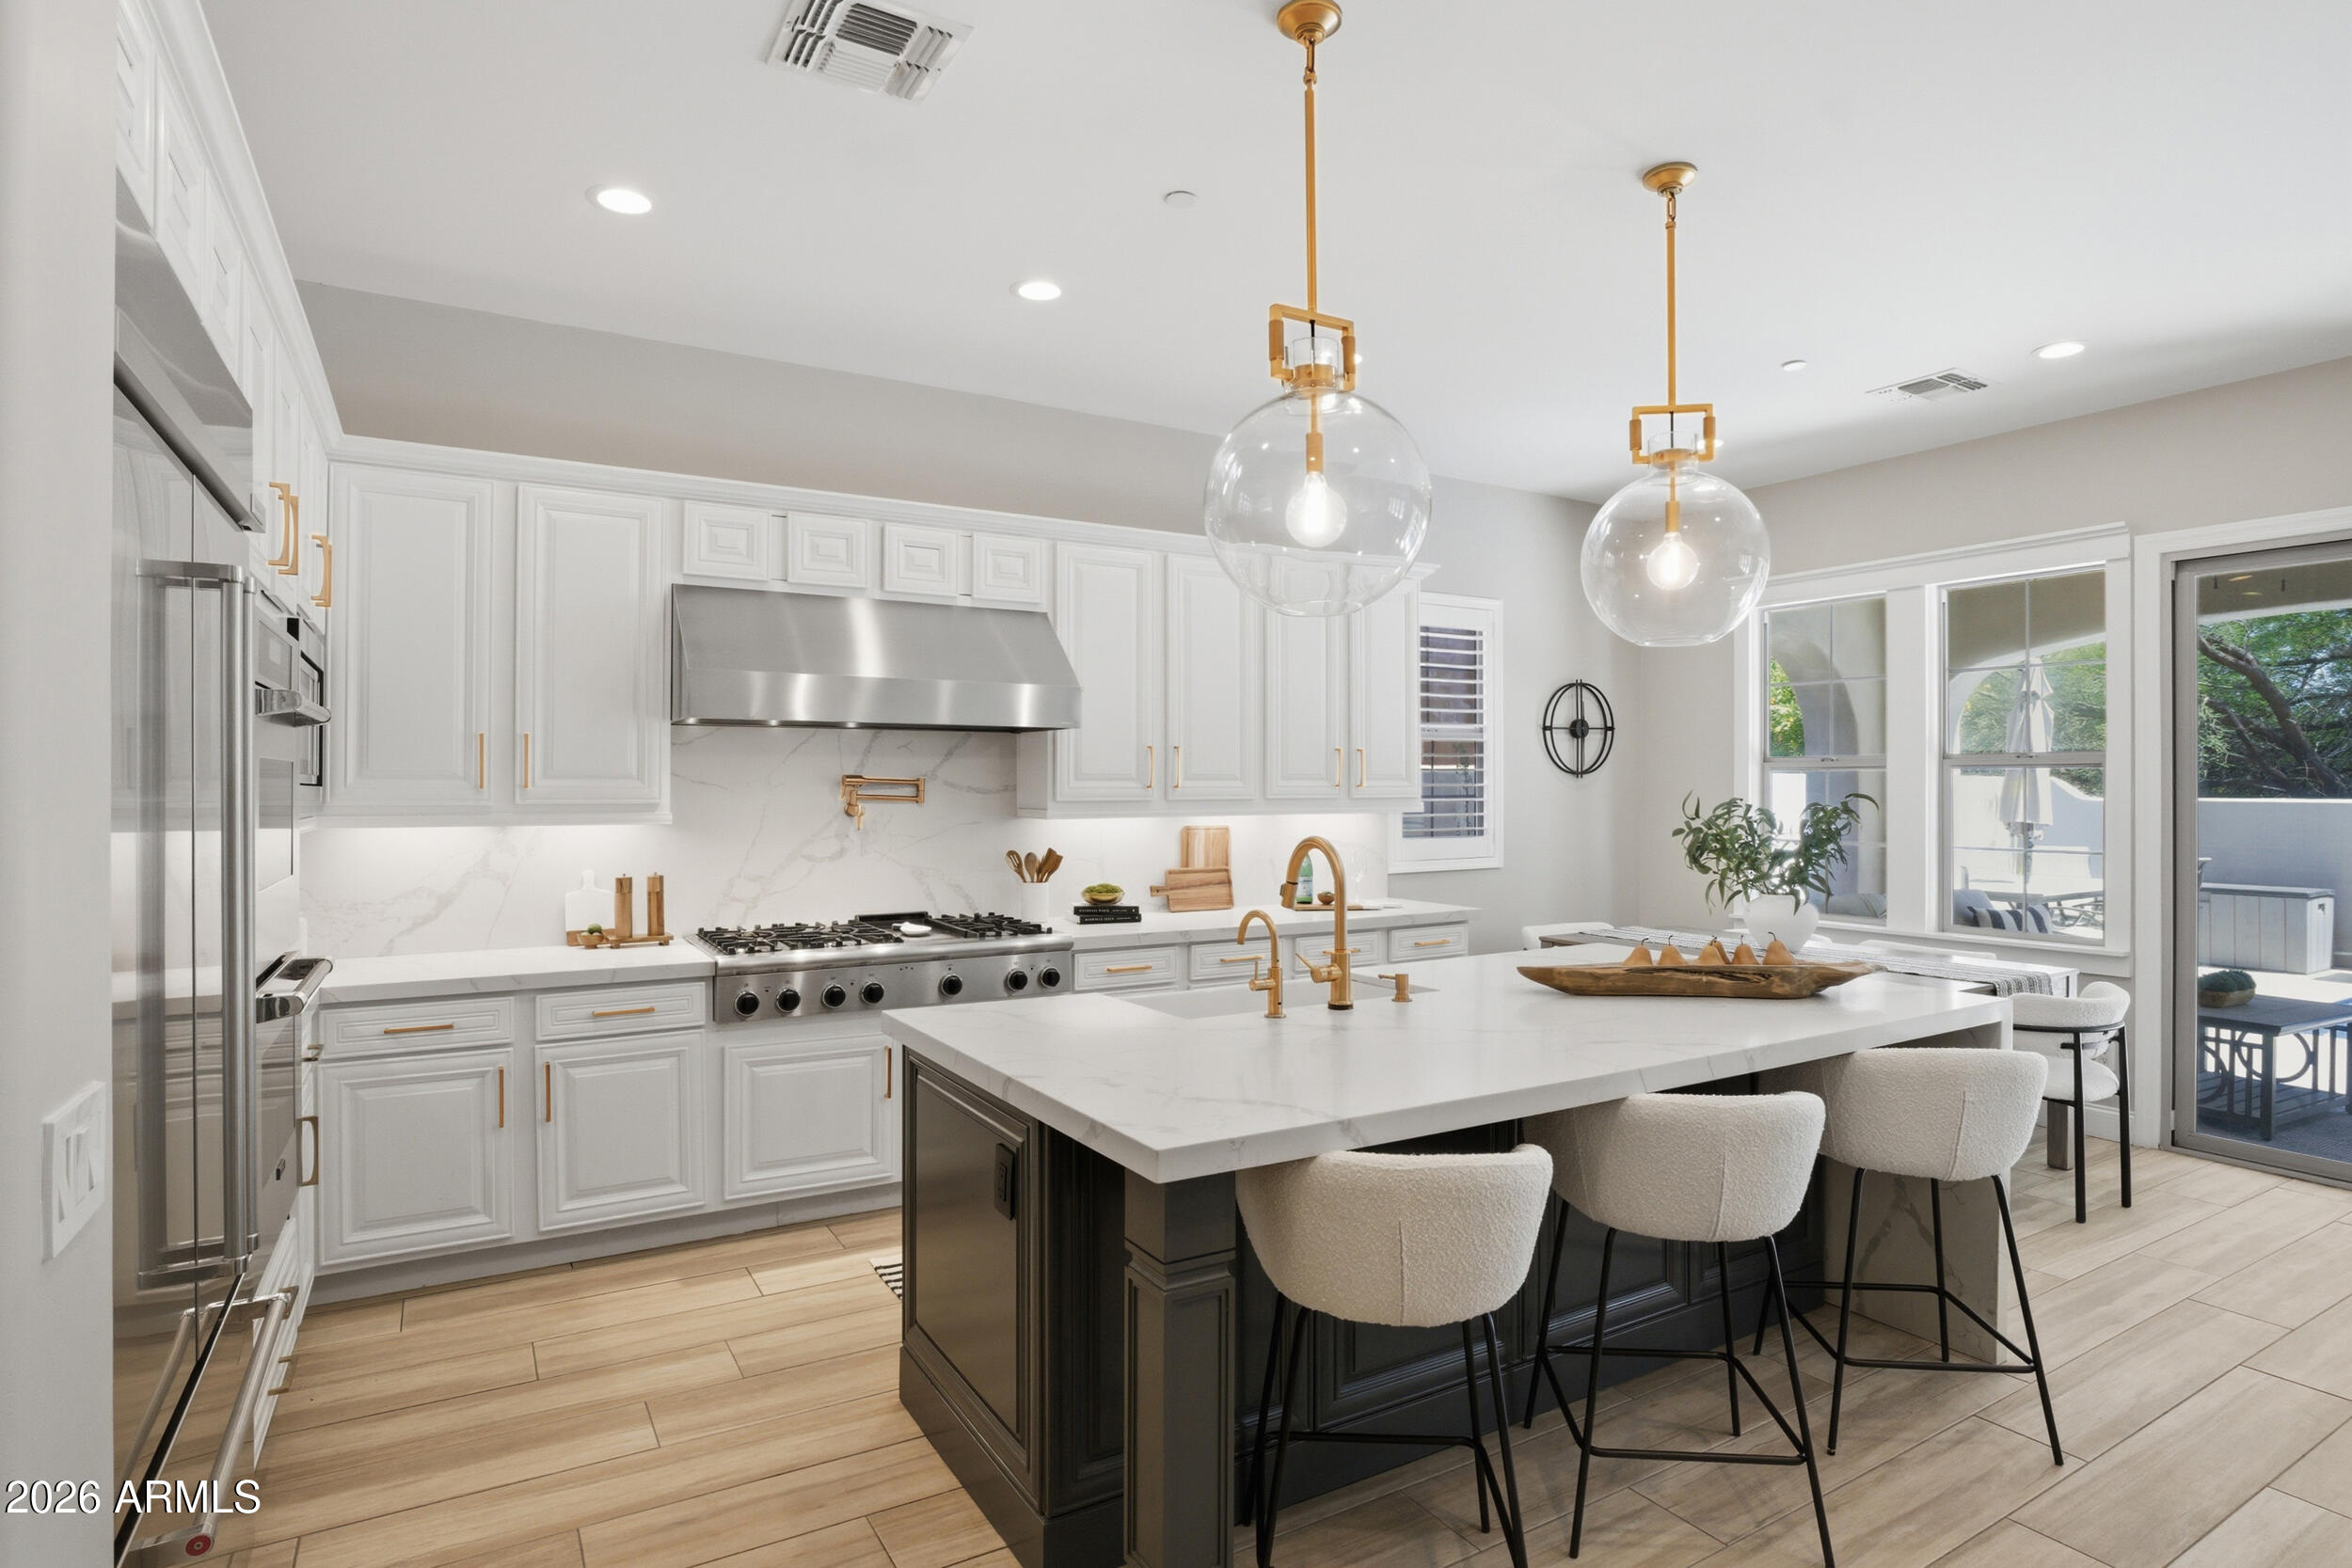
Nestled within the gated enclave of The Terrace Homes East in DC Ranch, this stunning residence offers the perfect blend of sophistication, comfort, and resort style living. Situated on a cul de sac lot with north/south exposure, the home showcases abundant natural light, plantation shutters, and designer finishes throughout. The chef's kitchen is beautifully appointed with quartz countertops, stainless steel appliances, double ovens, 6 burner gas cooktop with griddle, large island with waterfall edge, under cabinet lighting and a spacious walk-in pantry. The flexible design offers exceptional versatility, with a separate loft space and dedicated office. The secluded primary retreat serves as a luxurious sanctuary, complete with private balcony access, inviting en suite bath featuring a soaking tub, walk-in tile shower, dual vanities, and two oversized walk-in closets. Enjoy the heated pool & raised spa with tranquil water features. Relax  in the cozy courtyard with a gas fireplace. Residents of DC Ranch are privy to all community activities and amenities including parks, walking trails, pickle ball & tennis courts and a newly renovated community center with fitness center and lap pool. Ideally located within minutes to scenic hiking and biking trails, world class golf, premier dining, shopping, events like Barrett Jackson & Phoenix Open and offering easy access to the Loop 101. This exceptional residence delivers the ultimate Scottsdale lifestyle.
#7037193

Scottsdale

9421 E TRAILSIDE View

4 Beds

4 Baths

3,393 Sq.Ft.

$1,699,000

MLS#: 7037193
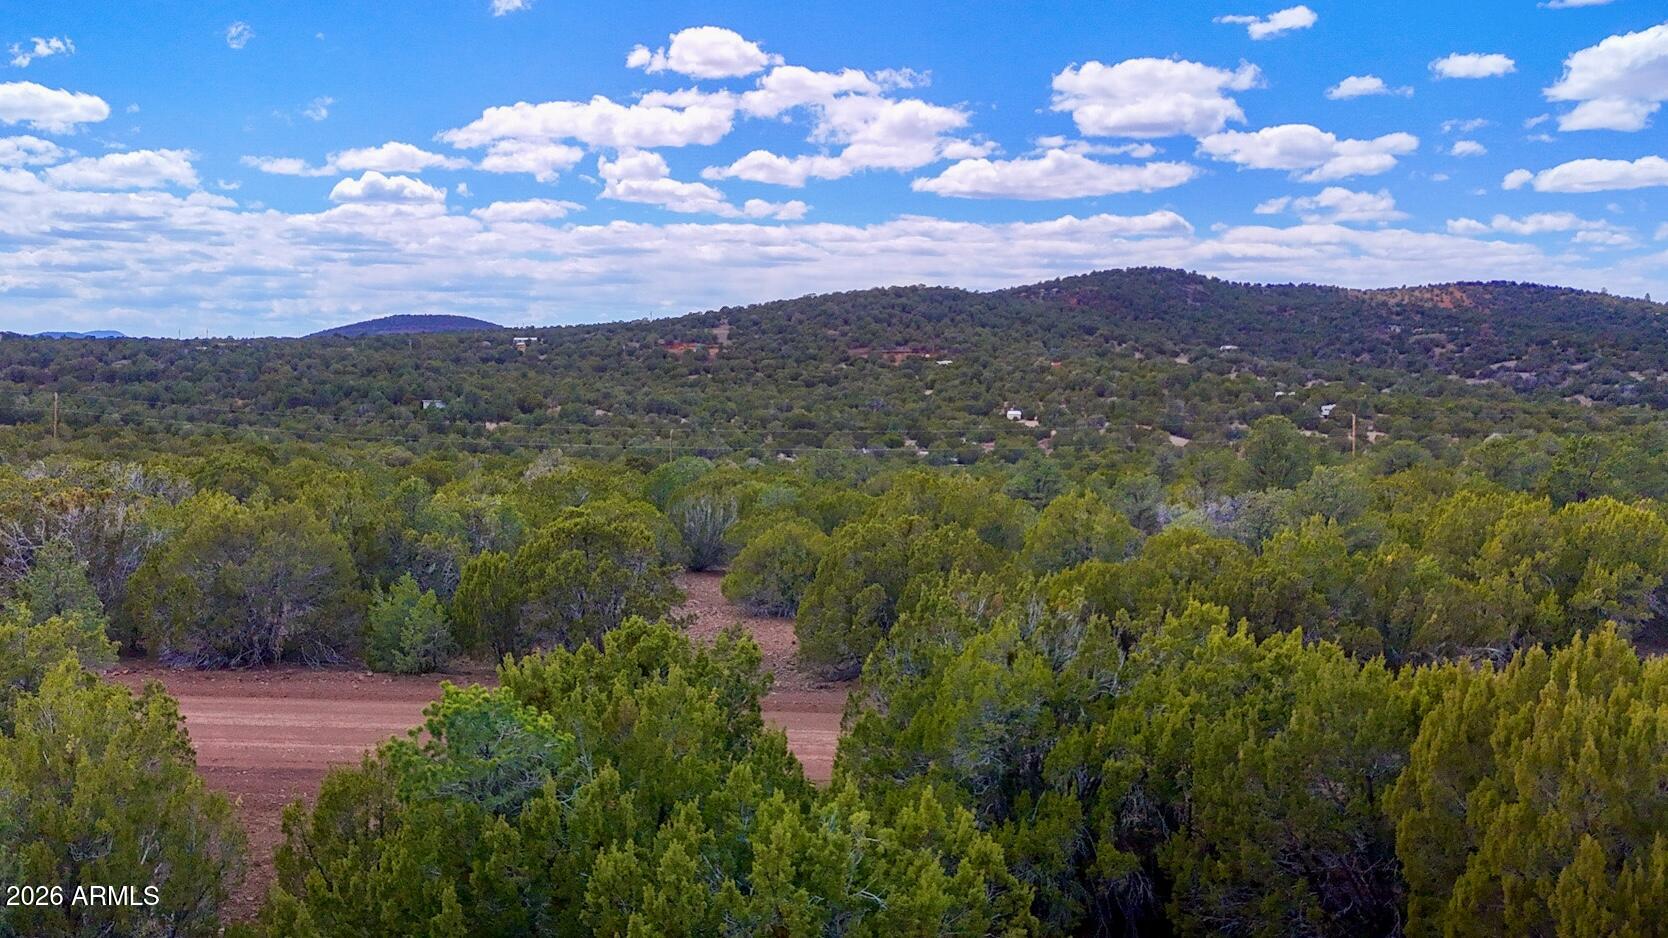
This is one of the prettiest lots in Vernon and has a PASSED PERC TEST for a conventional septic system. Heavily treed level lot, with a gently slope to the back of the lot, perfect to capture the 360-degree mountain views. Electric is nearby. Build, install your manufactured, RV, or bring your toys up on the weekends.... this lot is your perfect mountain property. SELLER FINANCING AVAILABLE.
#7022974

Vernon

52 County Road 3198 -- -

None Beds

None Baths

1.12 acres

$25,000

MLS#: 7022974
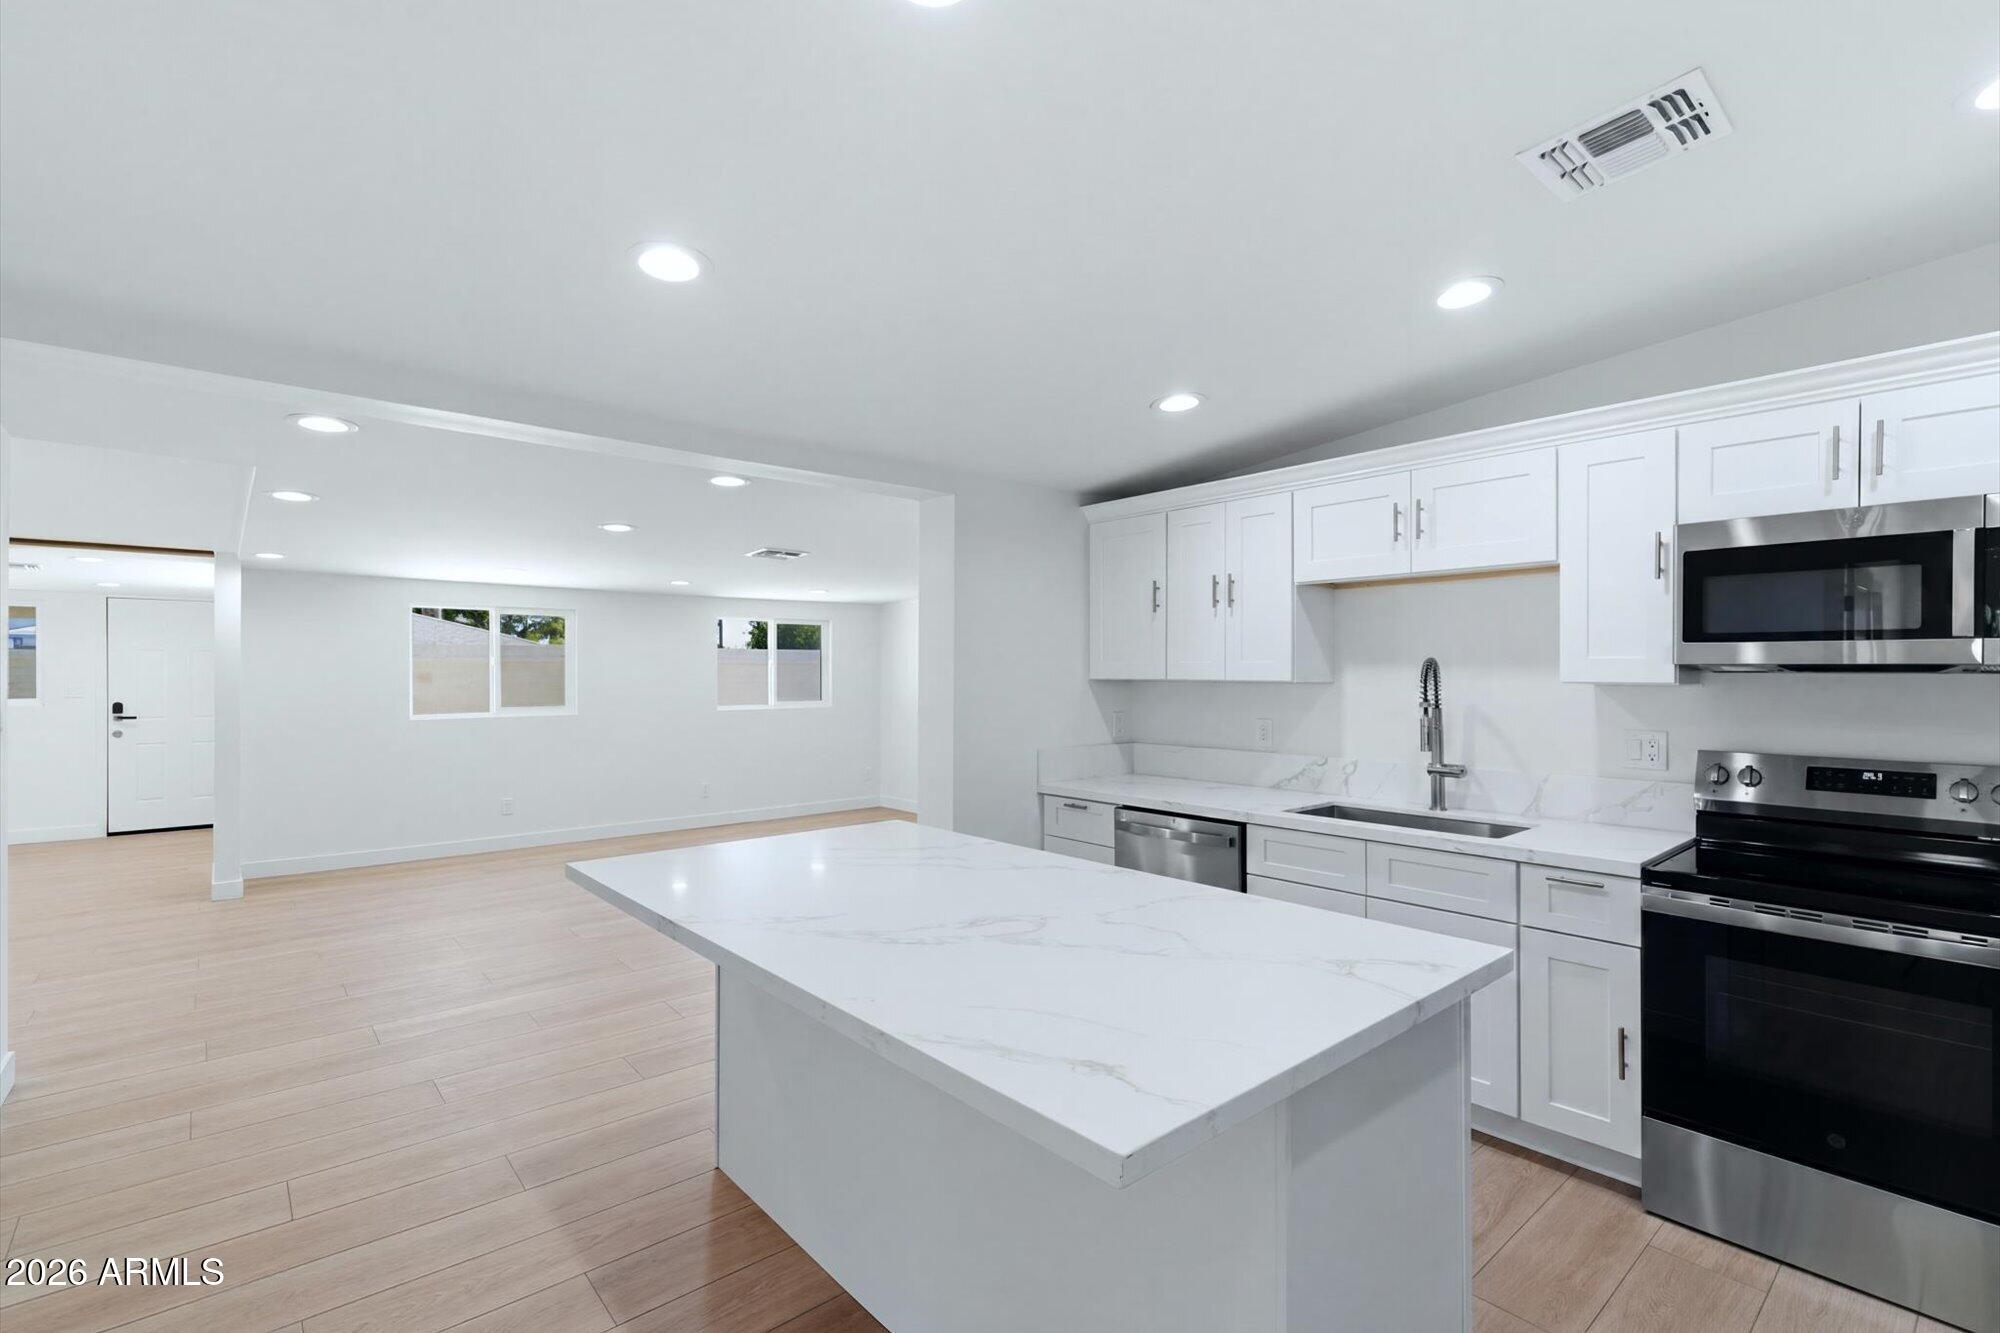
Stunning remodeled Arcadia Lite home located in one of the most desirable Phoenix neighborhoods near the Camelback Corridor, Biltmore, and Scottsdale. Situated on a premium corner lot, this move-in ready 4-bedroom, 2-bathroom residence offers approximately 2,325 square feet with an ideal split floorplan, open-concept design, and luxury finishes throughout.
Designed for both entertaining and everyday living, the spacious open kitchen flows seamlessly into the main living and dining areas and features updated cabinetry, expansive counter space, modern finishes, and a functional layout buyers are searching for in today's Phoenix luxury real estate market.
The private split primary suite creates a true retreat with separation from the secondary bedrooms, while the remodeled bathrooms, updated flooring, abundant natural light, and thoughtfully upgraded interior provide a clean, modern feel throughout the home.
The oversized corner lot enhances curb appeal and offers additional outdoor space with endless potential for entertaining, relaxation, or future customization. Located in the highly sought-after Hopi School area and close to Arcadia Lite restaurants, luxury shopping, golf, hiking, Old Town Scottsdale, Downtown Phoenix, and Sky Harbor Airport.
This beautifully updated Phoenix home combines the lifestyle, location, and design today's buyers are actively searching for including: remodeled Arcadia Lite home, luxury home in Phoenix AZ, Camelback Corridor real estate, Scottsdale adjacent home, open kitchen concept, split master floorplan, corner lot property, updated Phoenix home, Biltmore lifestyle home, move-in ready Arizona home, Central Phoenix real estate, and luxury living near Arcadia and Scottsdale.
#7039699

Phoenix

4623 E DEVONSHIRE Avenue

4 Beds

2 Baths

2,325 Sq.Ft.

$899,000

MLS#: 7039699

* Listings identified with the FMLS IDX logo come from FMLS and are held by brokerage firms other than the owner of this website. The listing brokerage is identified in any listing details. Information is deemed reliable but is not guaranteed. If you believe any FMLS listing contains material that infringes your copyrighted work please click here to review our DMCA policy and learn how to submit a takedown request. Ā© 2024. First Multiple Listing Service, Inc.
Stunning Views and more

Featured listing

Stunning Views and more

Browse Properties

Categories

Homes Tailored to Your Lifestyle

Buyers Guide

Buying a home is one of the most exciting milestones of your life.

View more

Sellers Guide

Putting your home on the market can be a stressful process, especially when you don’t know what to expect.

View more

Market report

With just a few clicks, you'll gain instant access to valuable insights about the real estate market, including trends, property values, and community analytics.

View more

Home value

Unlike automated valuations, our hands-on review will provide a comprehensive opinion of your home’s value while considering important interior elements and other location intangible factors that machine algorithms so often miss.

View more

Buyers resources

Guides on financing, inspections, and choosing the right Realtor for a smooth home purchase.

Sellers resources

Practical tips on staging, pricing, and preparing your home to attract buyers and maximize your sale.

 - property

Send a message

Message successfully sent.

Reason for contacting?

I agree to receive email communication and understand I can unsubscribe at any time.

I agree to be contacted by The Mandy Gold Team | Haymore Real Estate LLC via call, email, and text for real estate services. To opt out, you can reply 'stop' at any time or reply 'help' for assistance. You can also click the unsubscribe link in the emails. Message and data rates may apply. Message frequency may vary. Privacy Policy

Sign In Sign Out

Virtual Assistant

Would you like to take the next step with this property? We can help you schedule a showing or virtual tour, or send you more details.

Yes, I would like more information.

Thank You for Your Reply, One of Our Agents will contact you as soon as possible

No, maybe later.

Thank you, you can always contact me via email, phone number or through the contact form.

Realhub AI

Lucy - Your AI-Powered Realtor

Update Your Temporary Password

Personalize your search

Enter your email and we'll notify you immediately when new listings match what you're looking for.

or enter email address

Already have an account ? Login here

Continue your home search

I agree to receive communications and understand I can unsubscribe at any time.

I agree to be contacted by The Mandy Gold Team | Haymore Real Estate LLC via call, email, and text for real estate services. To opt out, you can reply 'stop' at any time or reply 'help' for assistance. You can also click the unsubscribe link in the emails. Message and data rates may apply. Message frequency may vary. Privacy Policy

Already have an account ? Login here

We use cookies

We use cookies primarily for analytics to enhance your experience. By accepting, you agree to our use of these cookies. You can manage your preferences or learn more about our cookies policy.