Thinking of selling?

Trusted Real Estate Experts in Sierra Vista, Fort Huachuca, Benson, and Bisbee Arizona

  • Nearby me

Popular Features

Community Features

Association

Property Features

Waterfront

View

Exterior Features

Interior Features

Style

E-Alert name

Properties

10000 properties match your criteria

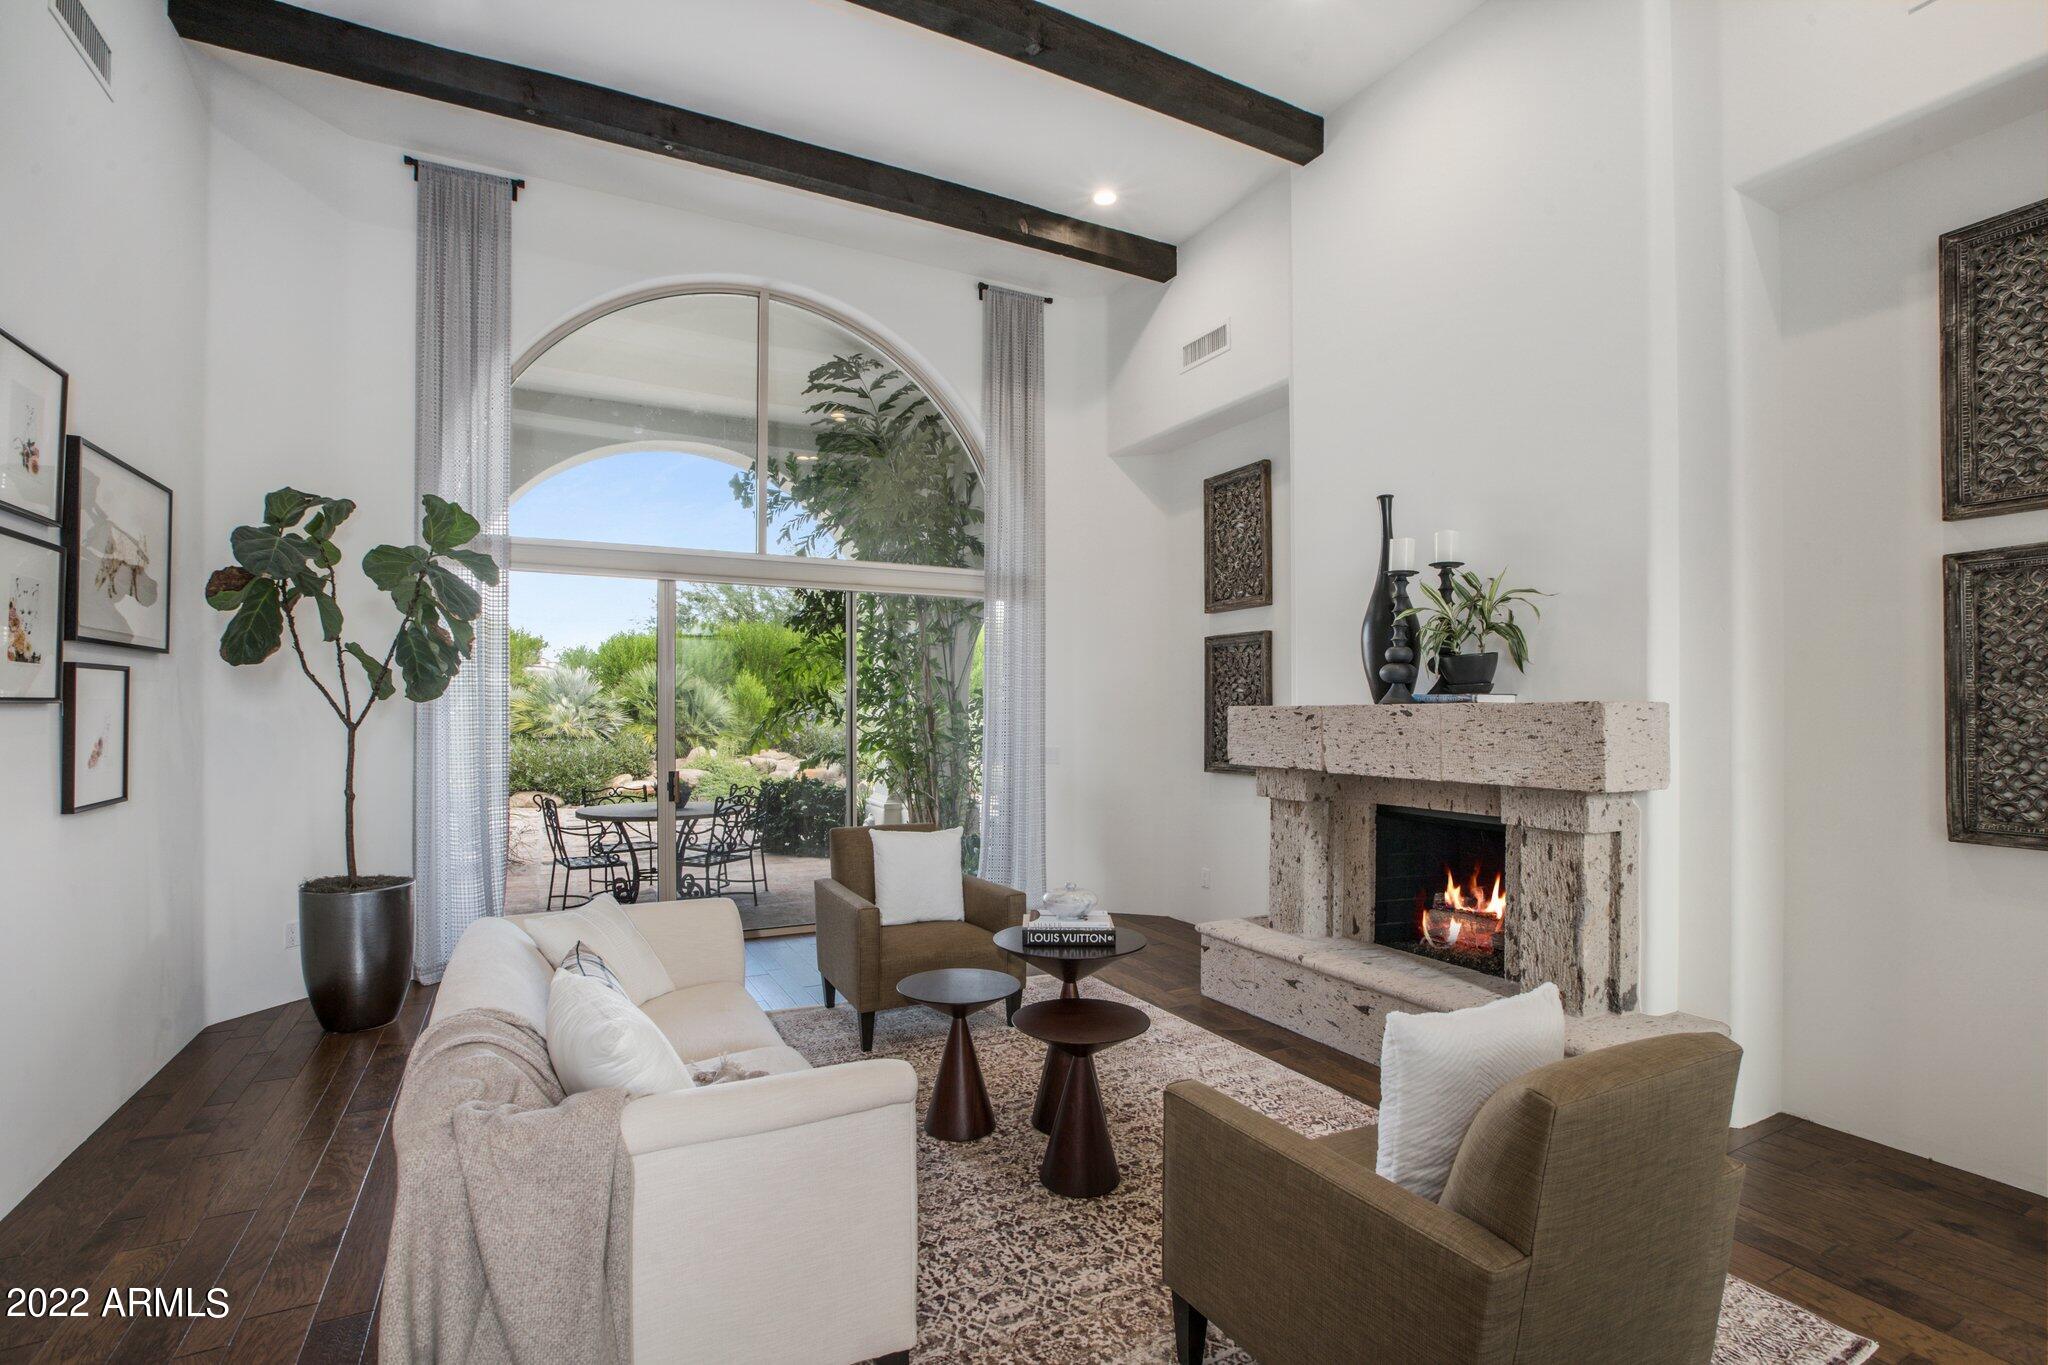
A sophisticated gem in Cheney Estates surrounded by lush, mature landscape in one of the few guard gated communities of Paradise Valley.  A sense of casual elegance leads you in where soaring beamed ceilings and a cozy fireplace frame picture windows overlooking the resort like backyard.  A spacious and versatile floor plan, almost every space was reimagined with a breathtaking modern aesthetic.  The state of the art kitchen with custom cabinetry, a sub zero fridge, granite countertops and walk-in pantry join the family room creating the ideal entertainment space. The primary suite is warm and dreamy with natural wood beams and a soothing color palette. The true spa-like bath has boutique cabinetry and heated Schluter porcelain floors.  Abundant natural light cascades from the mirrors that adorn the marble vanities all surrounding the tranquil soak tub and floor to ceiling glass steam shower. The executive office offers even greater flexibility as a 4th bedroom with it's own full bath and refined custom built in bookcases. Secondary bedrooms have en-suit baths and walk-in closets. Relax outdoors under the covered Ramada which sets the scene for an outdoor living room with a built in BBQ and overhead ceiling fans.   The backyard is a true sanctuary with your own putting green and immense fruit trees creating natural shade and plenty of privacy. Enjoy community tennis and pickleball or visit any of your favorite golf courses, resorts, restaurants and boutique shops close by.
#6478989

Paradise Valley

7122 E BRONCO Drive

4 Beds

None Baths

4,400 Sq.Ft.

$3,000,000

MLS#: 6478989
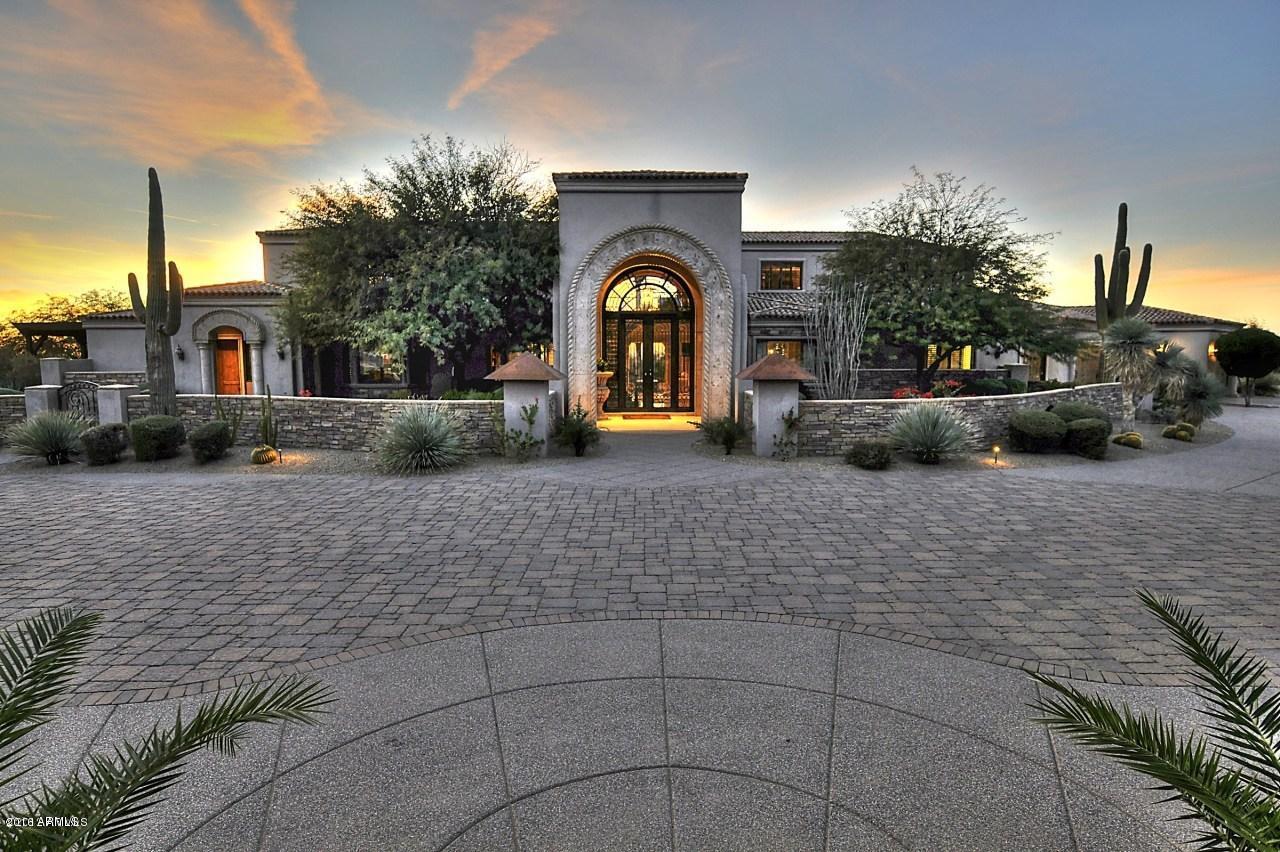
Extraordinary Estate with extraordinary views! This luxury property features over 10,000 square feet of opulent living and lifestyle benefits that cater to the most active of residents. Two attached guest houses, his/her offices, children's wing, home theater, game room, and outdoor amenities for entertaining! Over 4 acres of sprawling landscape surrounded by 180 degree views of sunsets and city lights!  Gourmet Chef's kitchen open to the very large family room, multiple exits to the expansive outdoor patios, decks, and balcony's.  If you are looking for a bargain in today's market this home is it! Truly a tremendous value!
#5530930

Scottsdale

9701 E HAPPY VALLEY Road 5

7 Beds

None Baths

10,243 Sq.Ft.

$3,000,000

MLS#: 5530930
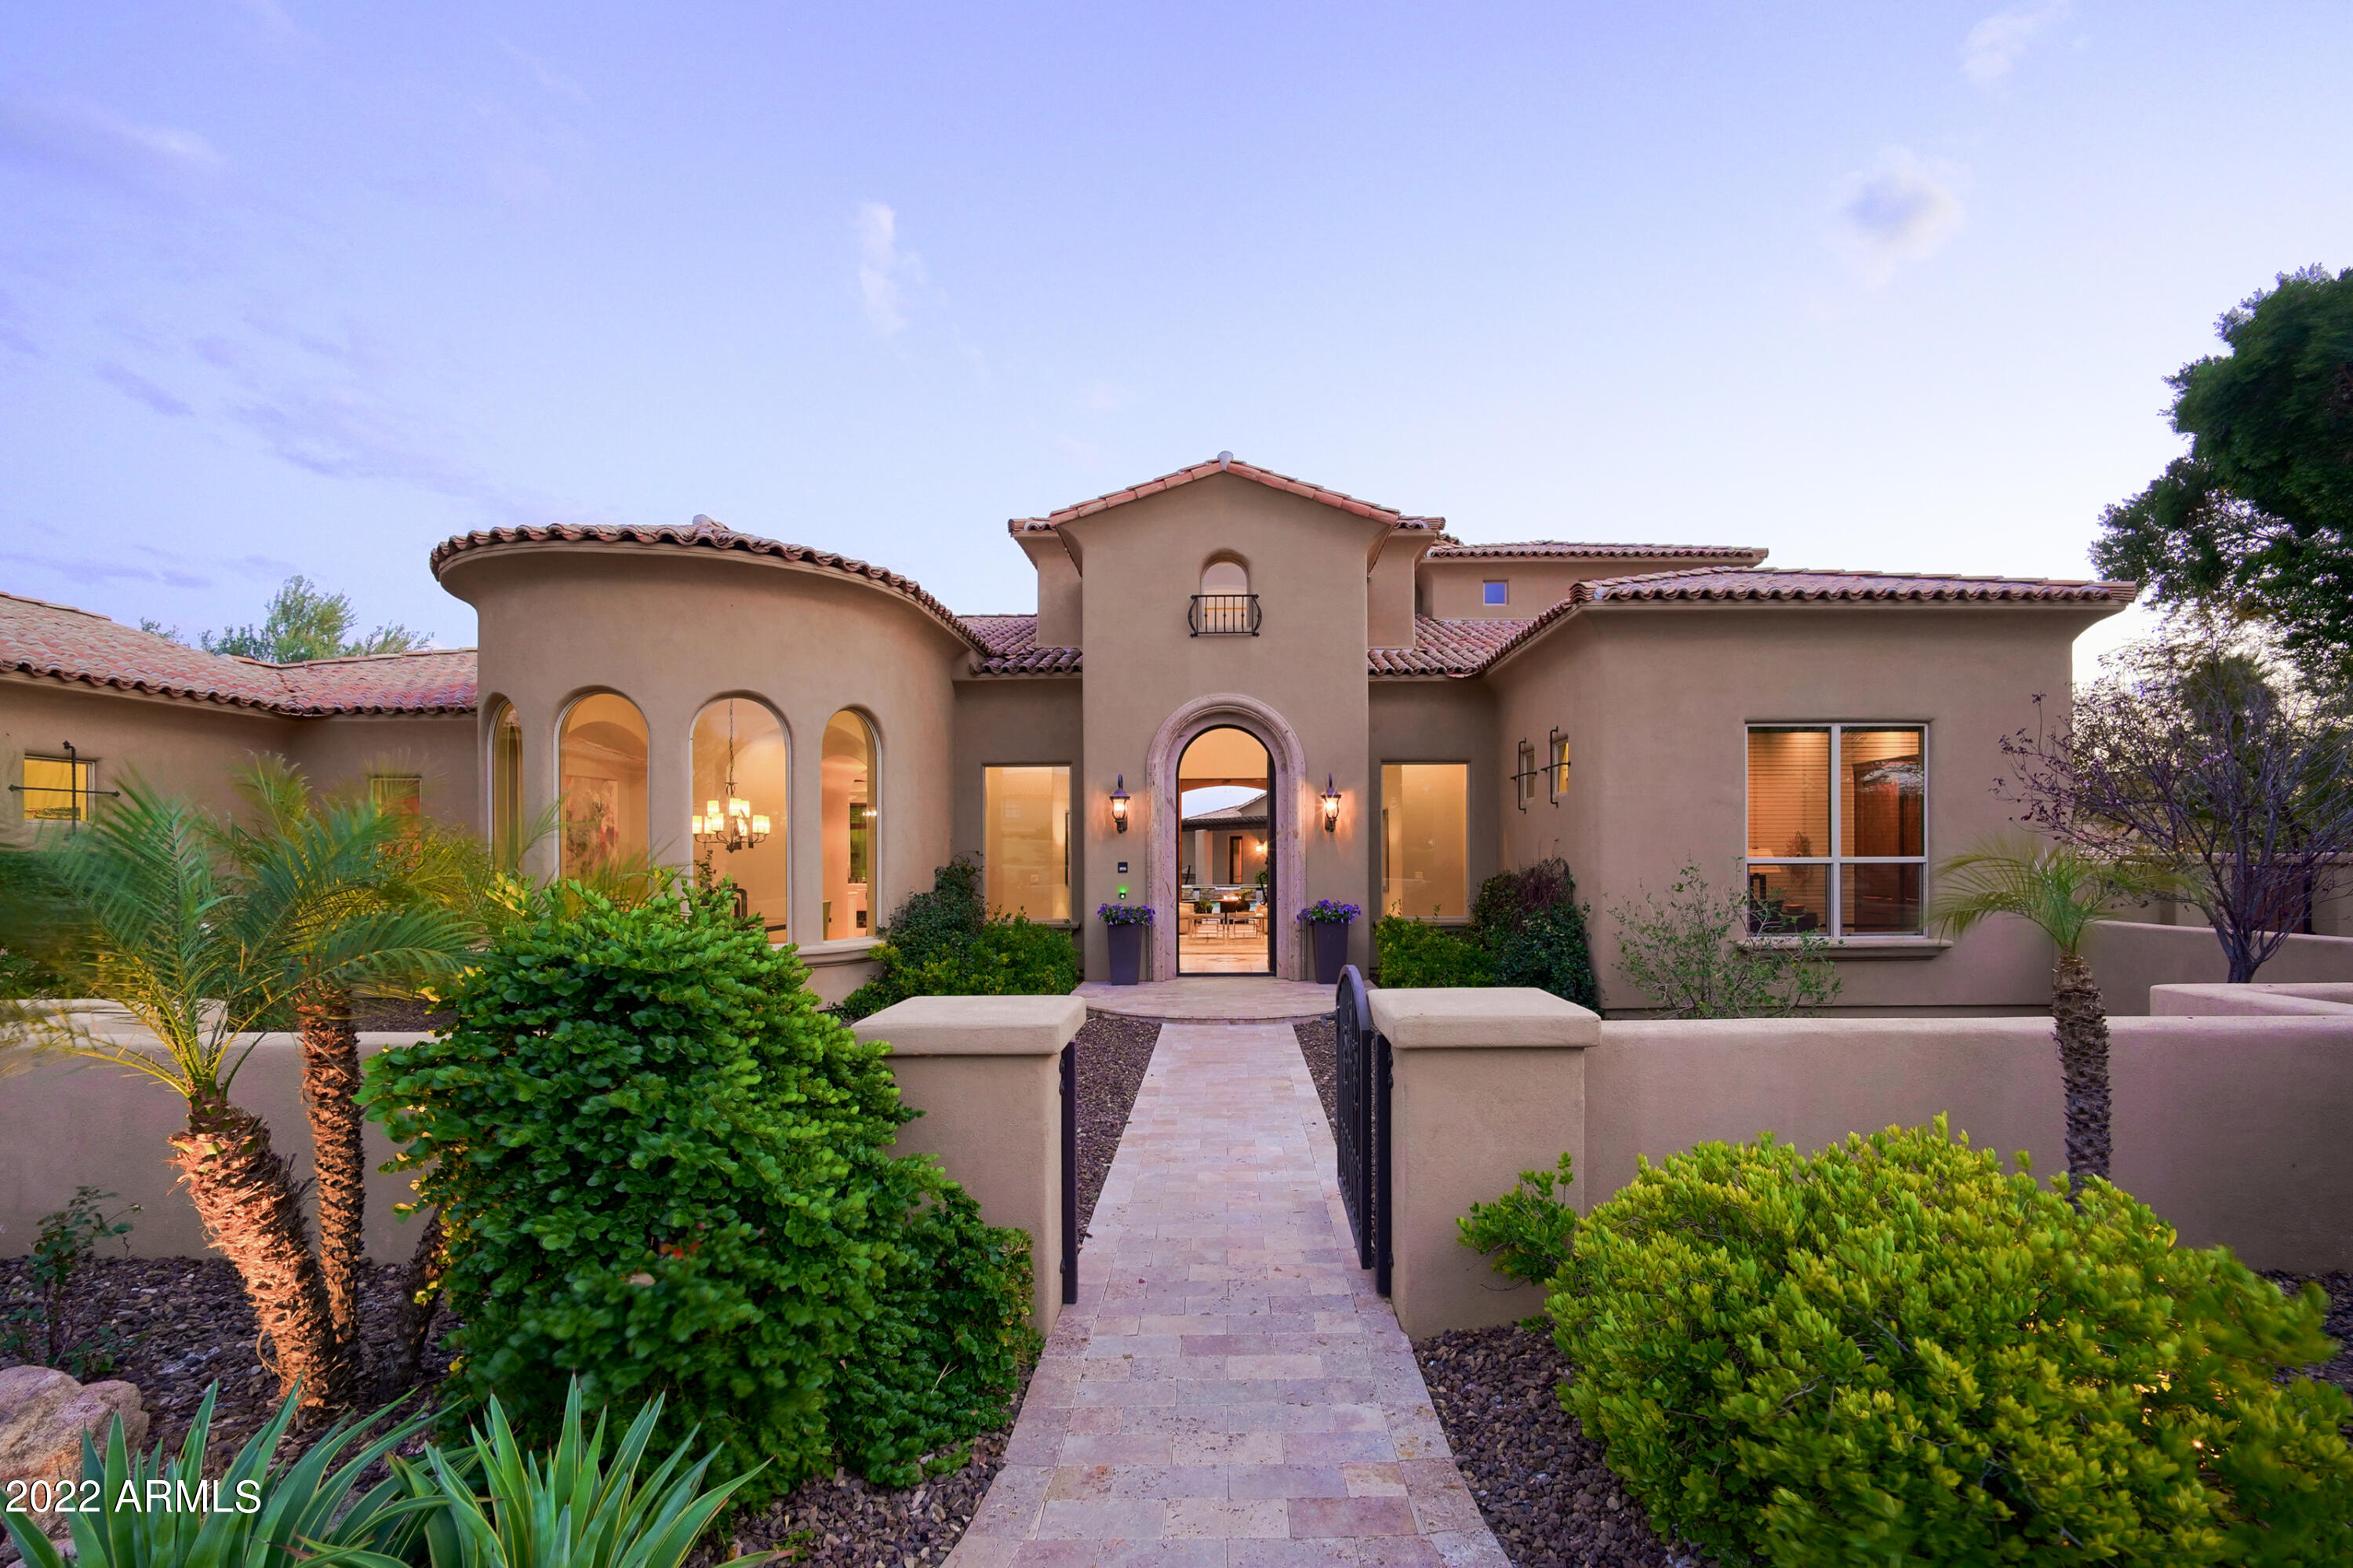
So much room to play!  This 1+ acre lot in the Cactus Corridor hosts a backyard playground for all ages with a putting green, batting cage, sand volleyball court, fire pit, sports court and a sparkling pool & spa alongside a 2 bedroom guest house.  All this in addition to the 5 bedroom north/south facing main house that has a second floor terrace to enjoy mountain & city light views. This prime location allows easy access to all things Scottsdale.  No HOA and room to build additional garage/storage for more toys/vehicles.
#6377440

Scottsdale

10197 E SWEETWATER Avenue

7 Beds

None Baths

5,293 Sq.Ft.

$3,000,000

MLS#: 6377440
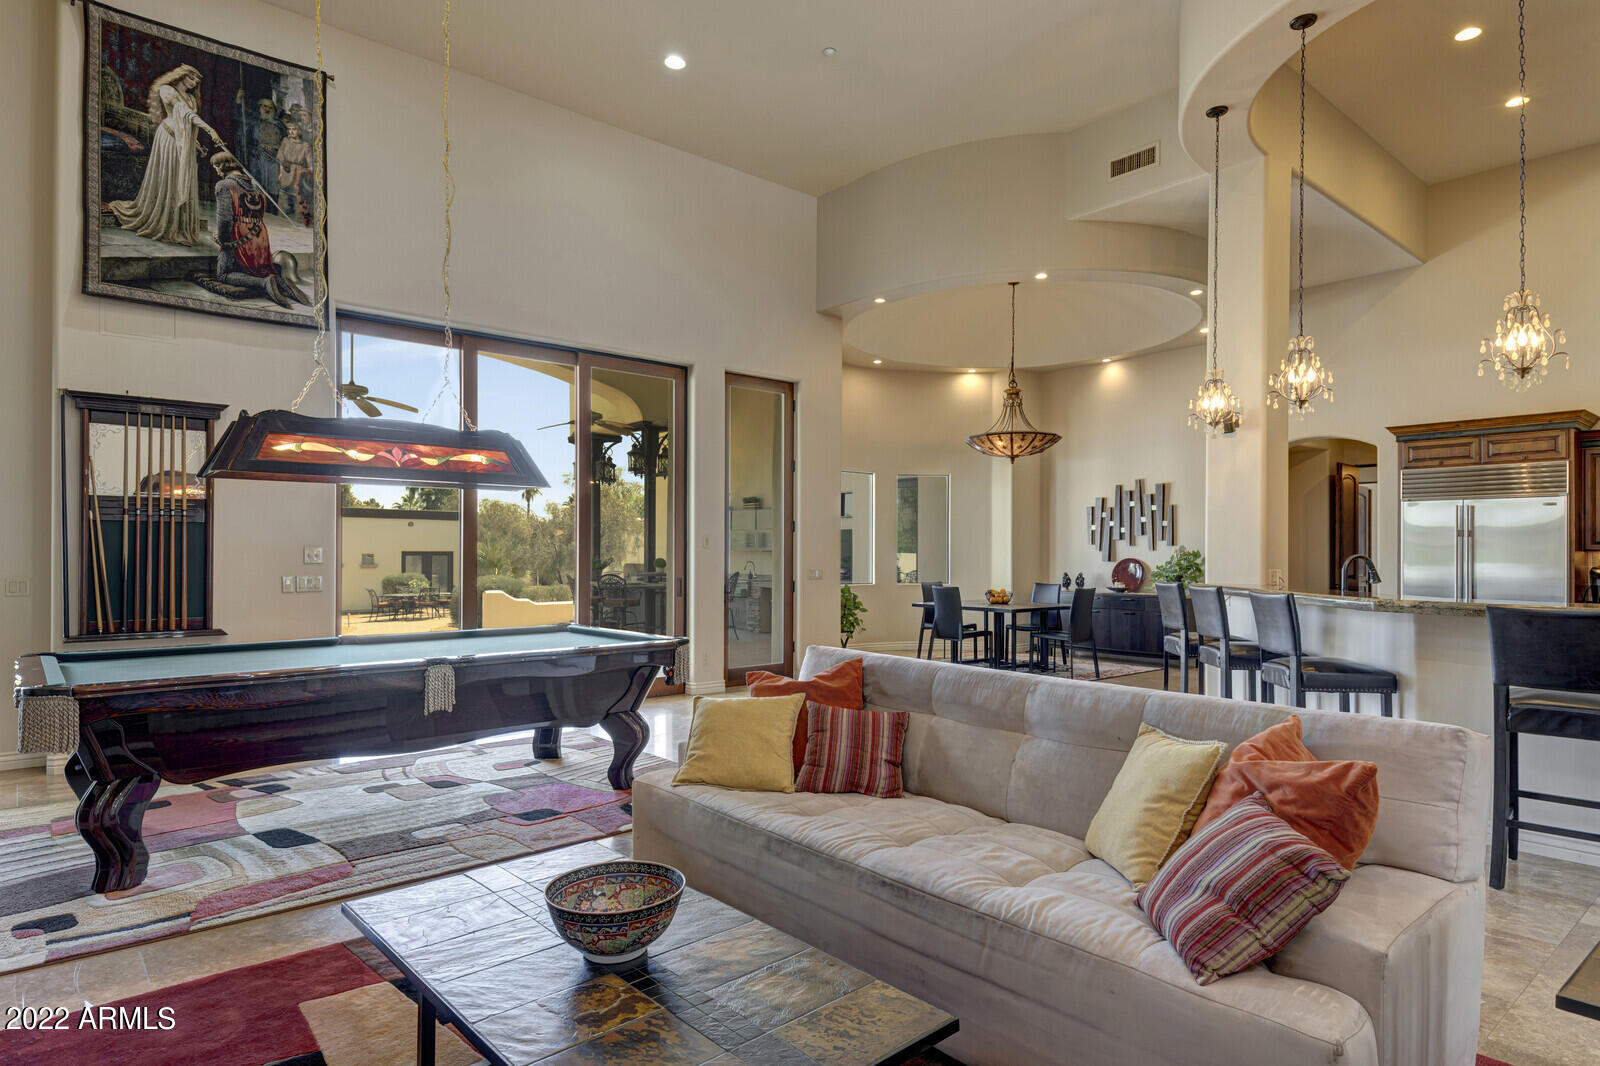
SPECTACULAR 6,500+ SF LUXURY ESTATE with over 1.1 Acres in the Cactus Corridor with NO HOA!!  This is a 5BD 7BA home designed with the finest of craftsmanship! The expansive floor plan has soaring 16ft ceilings, with huge gourmet kitchen, knotty alder cabinets, Brazilian granite that opens to a large family room and so much more. Enjoy your own home theater, personal library & two separate home offices. Designer touches include Cantera stone accents, oil rubbed bronze finishes, luxury appliances, and 10ft high solid wood doors that open to the backyard oasis with an outdoor kitchen, that includes multiple dining areas. The large pebble sheen pool & spa, and private detached guest casita with a large covered patio are great for extended family or entertaining out of town guests. The side yard boasts an RV Gate with plenty of room for your large toys and RV.   Close to A+ Schools, award winning Basis Schools, great shopping and dining and freeway access.  Do not wait on this fantastic opportunity to own this magnificent estate in a highly sought-after location!
#6402832

Scottsdale

10315 E SHANGRI LA Road

5 Beds

None Baths

6,593 Sq.Ft.

$3,000,000

MLS#: 6402832
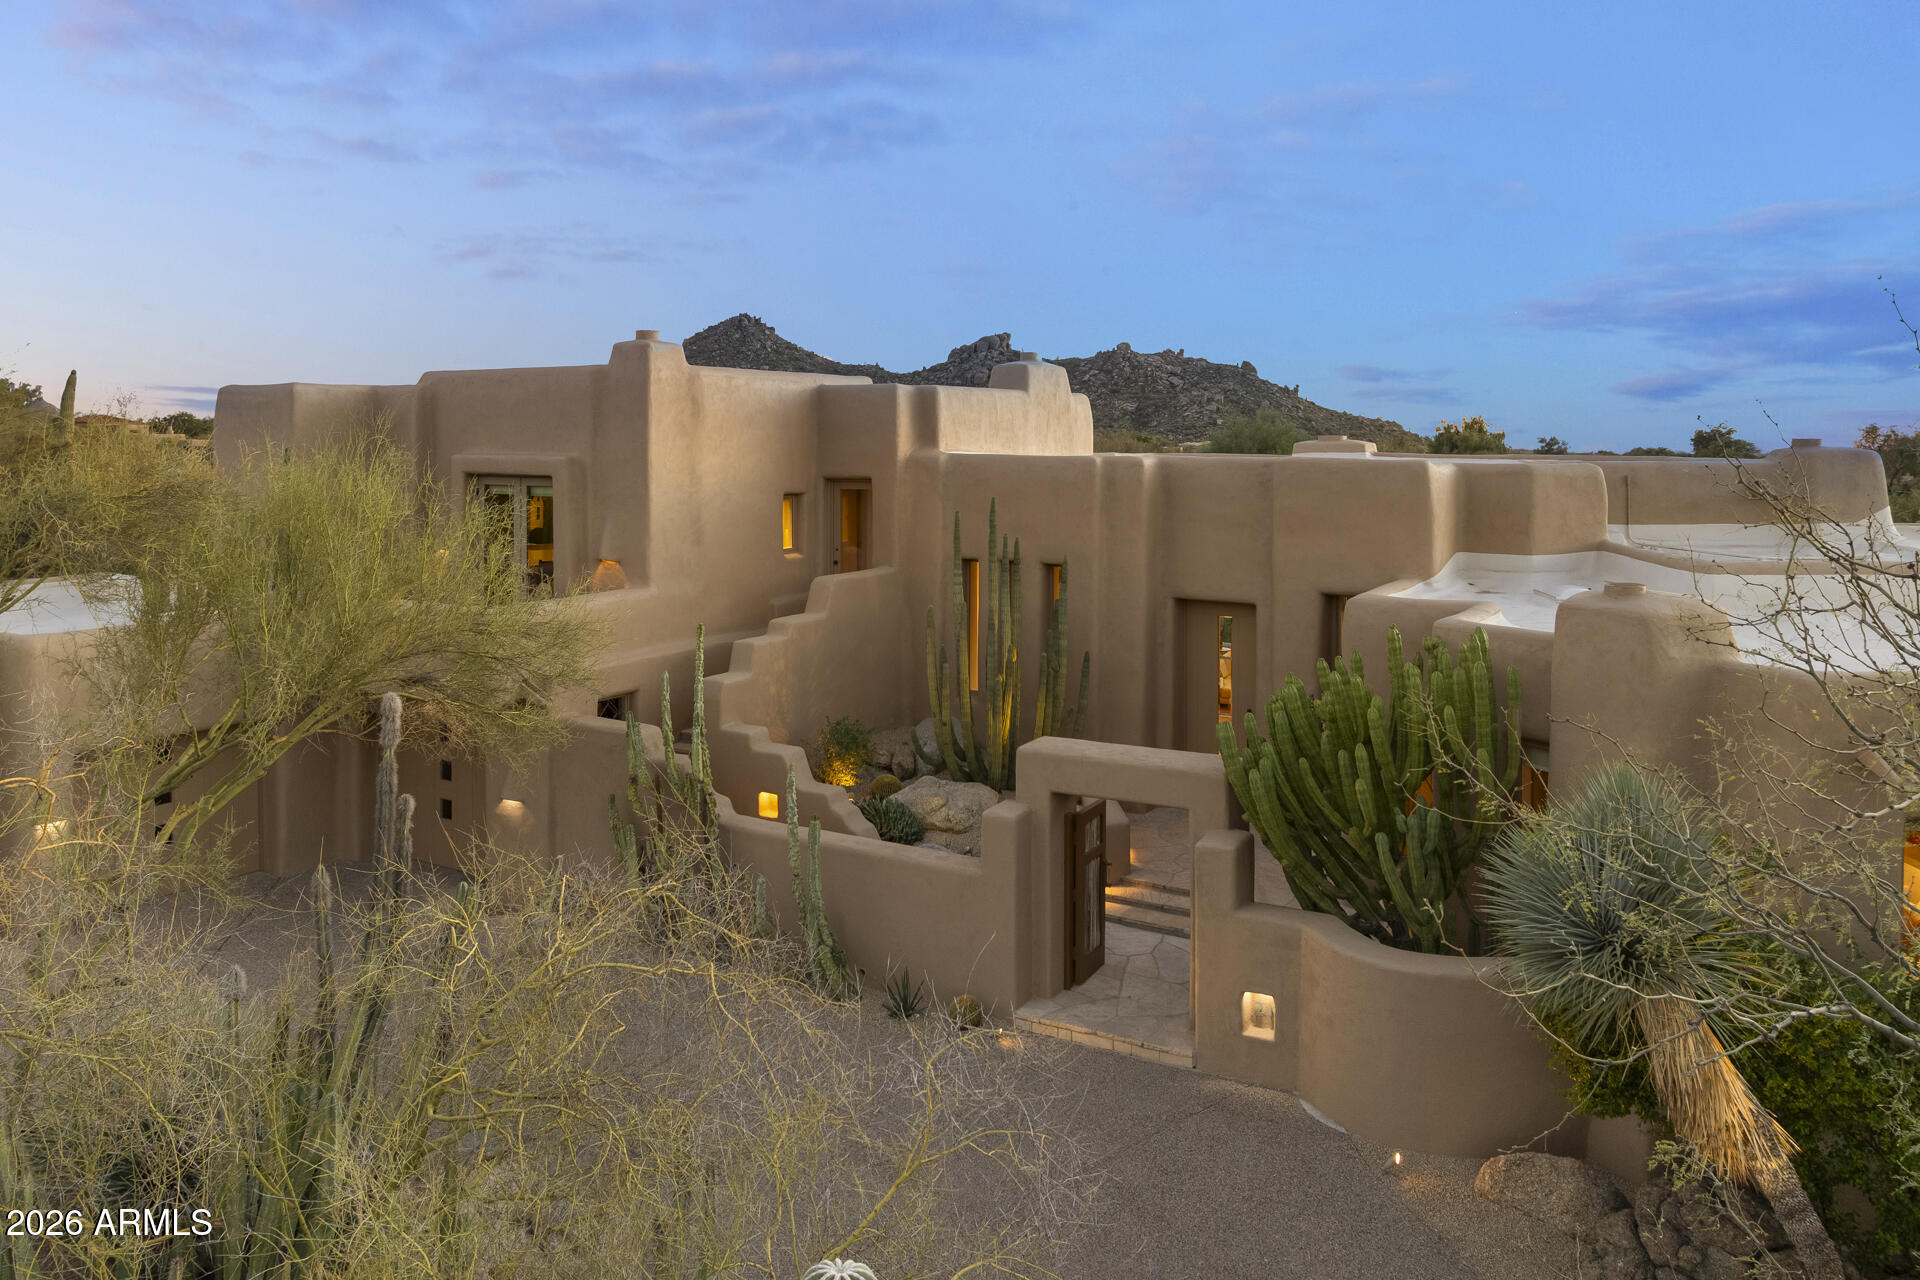
William (Bill) Tull, renowned artist & sculpter, designed this private adobe retreat which offers complete privacy within the famous ''Boulders Resort.'' This custom adobe home on the 17th green of the Boulders south course is 1 of only 17 architecturally unique houses in the Tull inspired ''Adobe De La Tierra'' subdivision. South facing patio provides fairway, mountain & gorgeous sunset views. 7 fireplaces, 6 bathrooms, 4 bedrooms, 5016 square foot home features hand-sculpted, custom shaped rooms. Circular drive takes you to two cactus spine gates leading to a private courtyard. Enter the home to a large great room w/dramatic views. Make your way through a mini family room - great for reading, movies, games, or a sitting room-on the way to the primary room with separate his/her (see more) bathrooms, mountain views and an outside sitting area. One bedroom has an exterior entrance perfect for a nanny, caregiver or a relative who has returned.
All bedrooms are separated and several have an ensuite. Kitchen opens to the patio w/BBQ for outdoor dining. Kitchen has all of the bells and whistles including  two dishwashers, beverage refrigeration drawers and many top of the line appliances. Breakfast nook is cozy with art niches.
The great room and kitchen/family room feature many niches and  abundant wall space for art. Saguaro ribbed window coverings and air vents all make for a distinct Santa Fe feel. This home is authentic adobe, meaning it was constructed with handmade solid bricks from the earth. The result is a home built with exceptional quality and care, boasting unparalleled efficiency for the desert climate. Room for a guest house and/or a pool on the private ¾ ace lot.  The south facing wrap around patio has several viewing areas and sports a water feature and a romantic firepit.
The home was remodeled/expanded twice, the first with true adobe and the second using standard block.
The Boulders Resort features 2 golf courses and three types of membership. Bill Tull adobes rarely come on the market.
#6988340

Scottsdale

7850 E EL SENDERO Drive 21

4 Beds

5 Baths

5,016 Sq.Ft.

$3,000,000

MLS#: 6988340
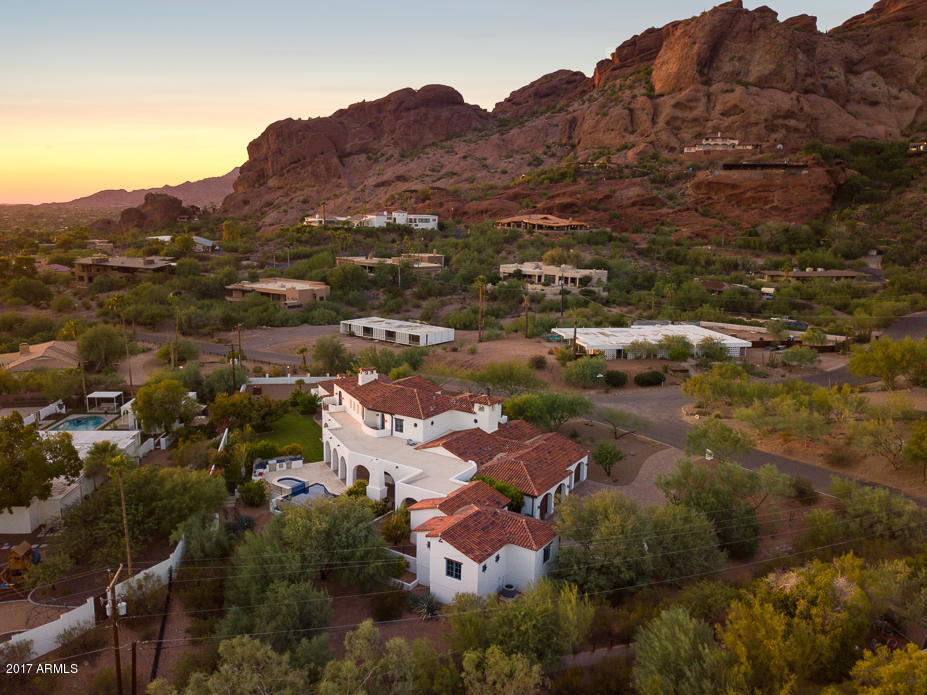
LUXURY / WARMTH / FUNCTION are the hallmarks of this Beautiful Spanish Colonial HOME; built from the ground up in 2010. With a regal presence situated on the south side of Camelback Mtn, this ONE OF A KIND home combines an elevated caliber of construction & pristine architecture with magnificent downtown Phoenix & Camelback Mountain views. The 7,077 SF Main house offers 4 EnSuite Bedrooms with a downstairs Master Retreat & 6.5 baths, a bright airy living room open to the elegant rustic kitchen, an exquisite dining room, a casual media /game room w/ hand finished built ins, an office, library and meditation room. 
Everywhere you look, you know this is a special property - from the hand distressed hardwood hickory floors to the custom chandeliers and artisan tile, beautifully curated from.. ...every corner of the world specifically for this home.
The 1,105 SF fully self-contained guest house has two bedroom and one oversized custom finished bath, a separate entrance and a full kitchen and laundry. This would be a perfect MIL, au pair, or guest residence.
Love the interior but then step outside and be astonished by the exterior with 360 degree views of Camelback Mountain, Papago Buttes, and the Downtown Phoenix skyline. Full length covered terraces invite you to enjoy the fireplace, out door kitchen featuring a green egg, cerulean blue tiled infinity pool and raised spa, and plenty of lush green grass and landscape. Truly a one of a kind!


ADDITIONAL INFORMATION:
 -    Designed by Robert Brown of Montgomery Design Group
-	The home sits on .97 of an acre
-	Circular drive in front
-	Front courtyard entry with a fountain and an Isokern fireplace
-	Four car side entry garage has 9' entries, additional storage and epoxy flooring
-	Construction is 2x6 throughout & 2 x 12 and 2 x 24 along some exterior walls to allow the deep set window wells typical of this stye architecture.
-	Architectural features include: mud set tile roof, iron gratings, window lintels where appropriate, a bell tower with weathervane (also acts as a lightening rod), copper flashing and scuppers.
-	Doors and windows are by Sierra Pacific
-	Front entry door is arched alder with multiple panes of translucent glass
-	Interior floors are solid hickory hardwood
-	Family room fireplace is by Isokern with a canterra stone surround
-	Staircase has custom wrought iron railings and hickory treads, upstairs railing heights are higher than code for added safety
-	Staircase tile risers are from Ann Sacks Ć¢ā€œ Antique Parefeuille Terracotta
-	Ceiling feature center cut solid wood beams
-	Wine Room with a 540 +/- capacity and dual zone temperature control
KITCHEN
-	Wolf 48", 6 burner stove w/ griddle and 2 ovens
-	Wolf wall oven
-	Wolf microwave
-	Two Asko dishwashers
-	Side-by-side SubZero fridge and freezer drawers
-	SubZero ice maker
-	Perimeter cabinets are off white stained alder with black honed granite counters
-	Custom furniture island is knotty alder with hand painted red Mexican tiles
-	Talavera tile backsplash
-	Pot filler
-	Oversized wrought iron island chandelier
-	Large walk-in pantry and butlers pantry
-	Kitchen flooring is reclaimed French roof tiles
DINING ROOM
-	Double French doors open to the front courtyard
-	Pitched ceiling with center cut solid wood beams
-	Large chandelier from Italy
MEDIA ROOM
-	Built in entertainment center accommodates a 64" TV
-	Wet bar with a pewter sink
-	SubZero mini fridge
-	Alder cabinets with a special locking liquor cabinet
-	Flooring is De Golpe Manganese Saltillo
-	Whimsical hand painted Mexican tile adorns the wet bar
-	Full bath off the media room  has direct pool access.
MASTER SUITE
-	Groin vaulted ceiling treatment in the vestibule
-	Isokern fireplace
-	Center cut solid wood beam ceiling
-	French doors to the covered terrace
-	Wterworks Carrera marble tile with limestone insets in the luxurious His / Her bath
-	Calista free standing tub
-	Concealed safe
-	His and Her closets with extensive solid wood built-ins
LIBRARY
-	Fully paneled in alder wood
-	Coffered ceiling
-	Library ladder
-	Built in file drawers and printer cabinets
-	Private balcony with downtown Phoenix views
EXTERIOR
-	Negative edge pool with hand painted porcelain tile.
-	Heated pool and spa
-	Salt water pool
-	Pool decking is Marbella stone
-	Ourdoor kitchen with a Big Green Egg
-	Four burner Lynx grill
-	Lynx fridge
MECHANICAL
-	The main house has underground returns and a total of 17 tons of AC, all 14 SEER: 2 5 ton Lennox units with gas furnaces, 1 2 ton Lennox unit with a gas furnace, 1 5 ton heat pump.
-	Guest house is services by a 3 ton Lennox heat pump
-	6 amp service
-	Cat 5 wiring throughout with multiple places to add media
-	Power lines have been buried on the property
-	75 gallon hot water heater and 3 tankless hot water heaters
-	Toto toilets throughout
-	Extra insulation throughout
-	Extra wide joists and subflooring and insulation on second floor for sound control
#5663326

Phoenix

4931 E WHITE GATES Drive

6 Beds

None Baths

8,182 Sq.Ft.

$3,000,000

MLS#: 5663326
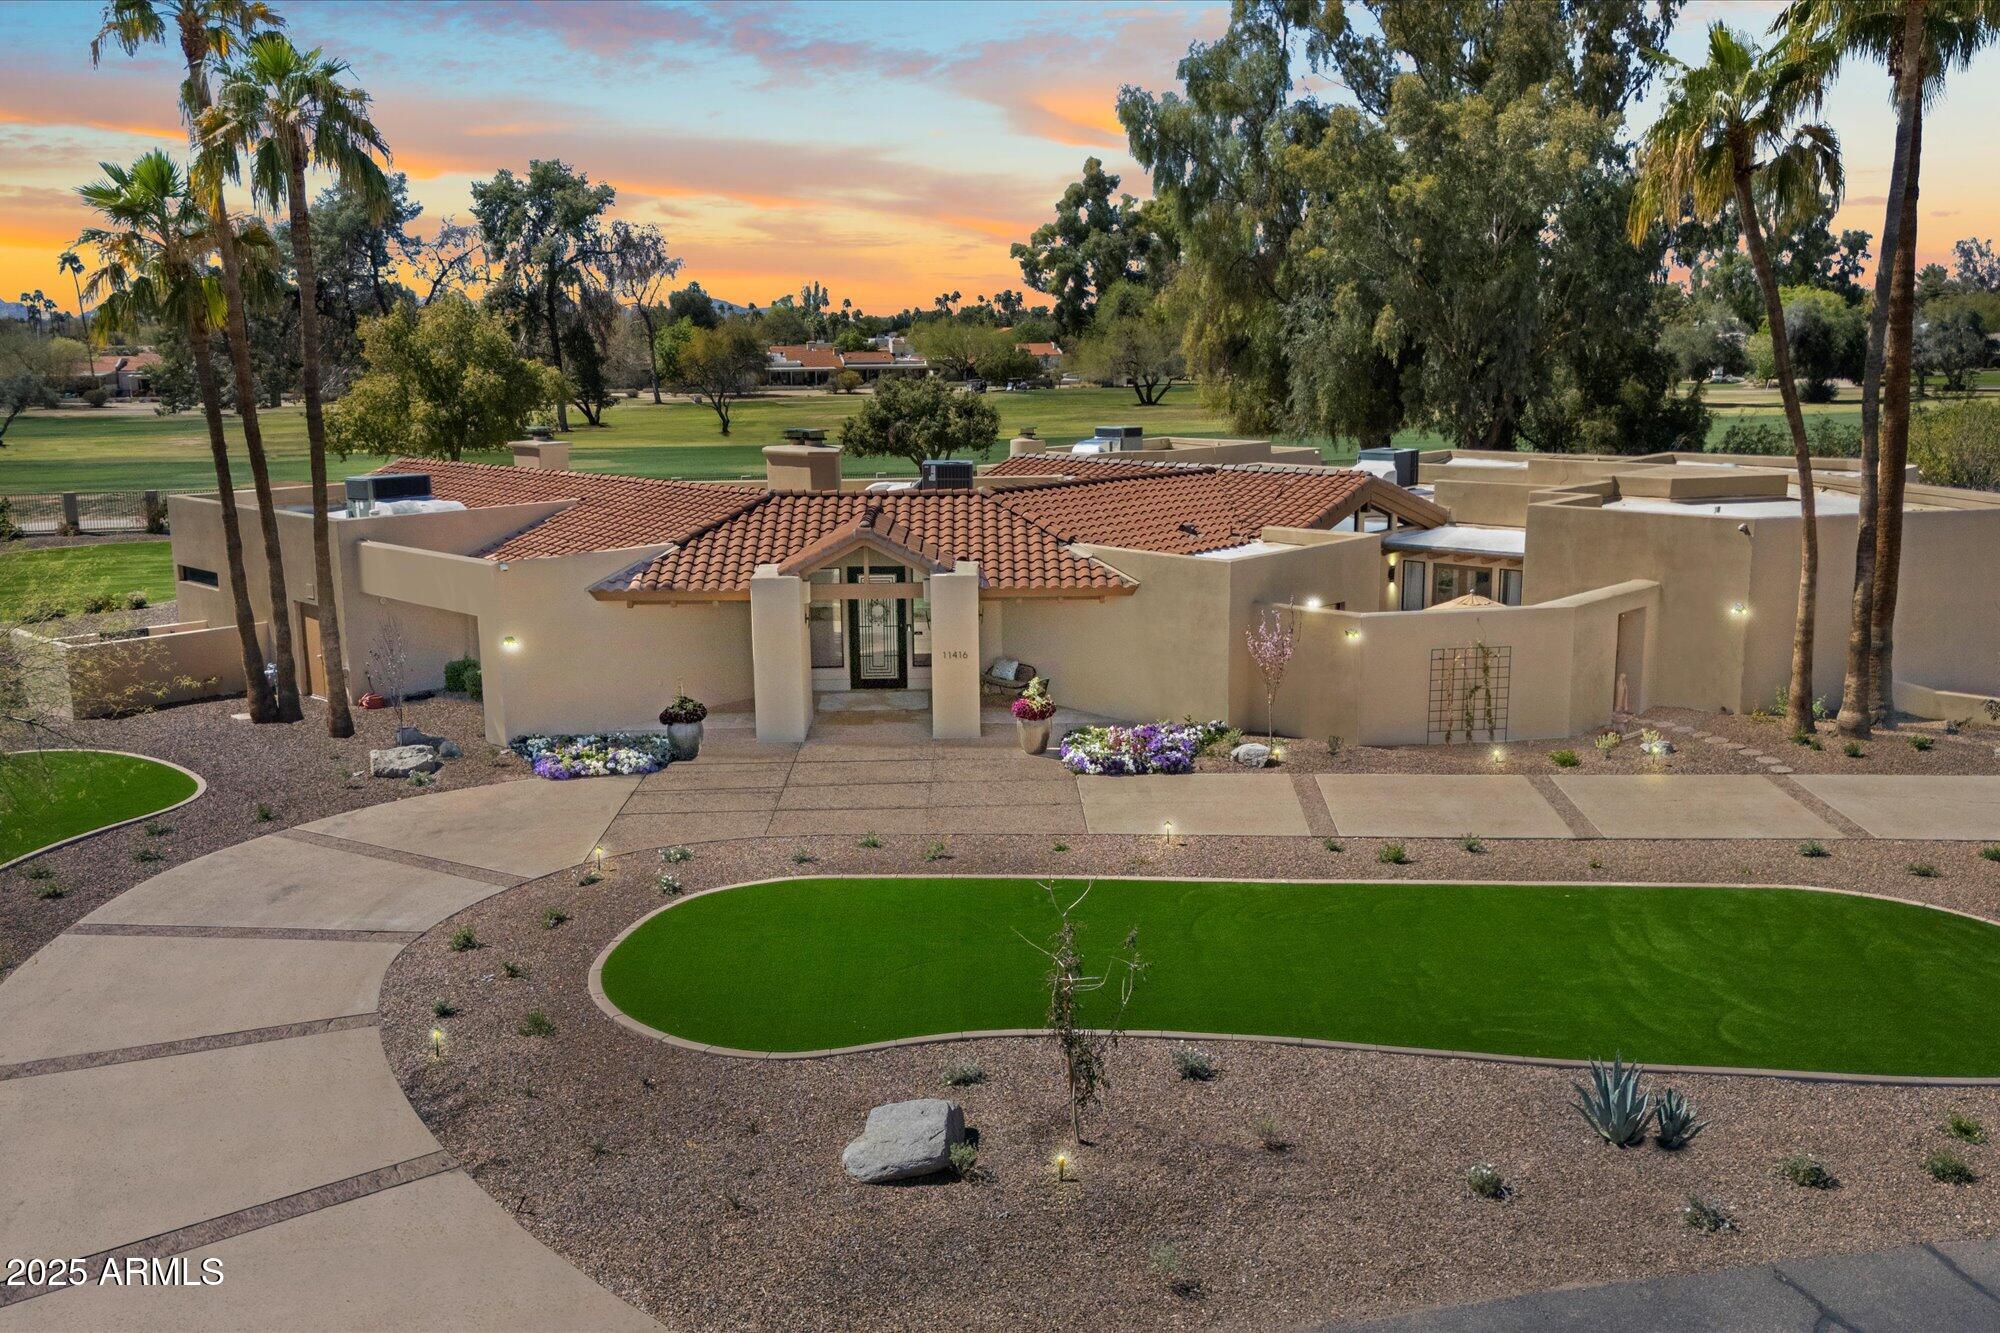
Desert Elegance with Golf Course Views in Scottsdale's Century Club Estate.  Discover timeless desert beauty in this meticulously maintained contemporary home, perfectly situated on an acre-plus lot with breathtaking views of The Orange Tree Golf Course and NO HOA.. Nestled in the sought-after 85254 zip code and within the acclaimed 3 C's school district, this property offers the perfect blend of luxury, comfort, and convenience. Step inside to be greeted by soaring vaulted ceilings with exposed wood beams, expansive windows, and an open, airy floor plan flooded with natural light. The gourmet kitchen is a chef's dream, featuring a new Wolf gas range, double ovens, custom cabinetry, and a large center island that doubles as a breakfast bar—perfect for hosting and everyday living. The primary suite is a true retreat, complete with a kiva-style fireplace, patio access, and a spa-like ensuite with dual vanities, a walk-in shower, and a huge walk-in closet. The additional bedrooms offer plenty of space, each with updated baths and unique designer touches. A bonus room with built-ins provides a versatile space for an office, library, or hobby room.

The resort-style backyard is designed for both relaxation and entertaining. Enjoy the sparkling heated pool and spa, cascading waterfall feature, and multiple fire features. The sprawling covered patios provide the perfect spot for dining al fresco or soaking in the Arizona sunset. For added flexibility, an attached guest casita offers privacy and comfort for visitors. Located just minutes from upscale shopping, dining, and entertainment, this captivating property offers the best of Scottsdale living.Don't miss your chance to own this desert oasis.
#6845872

Scottsdale

11416 N BLACKHEATH Road

5 Beds

None Baths

4,576 Sq.Ft.

$3,000,000

MLS#: 6845872
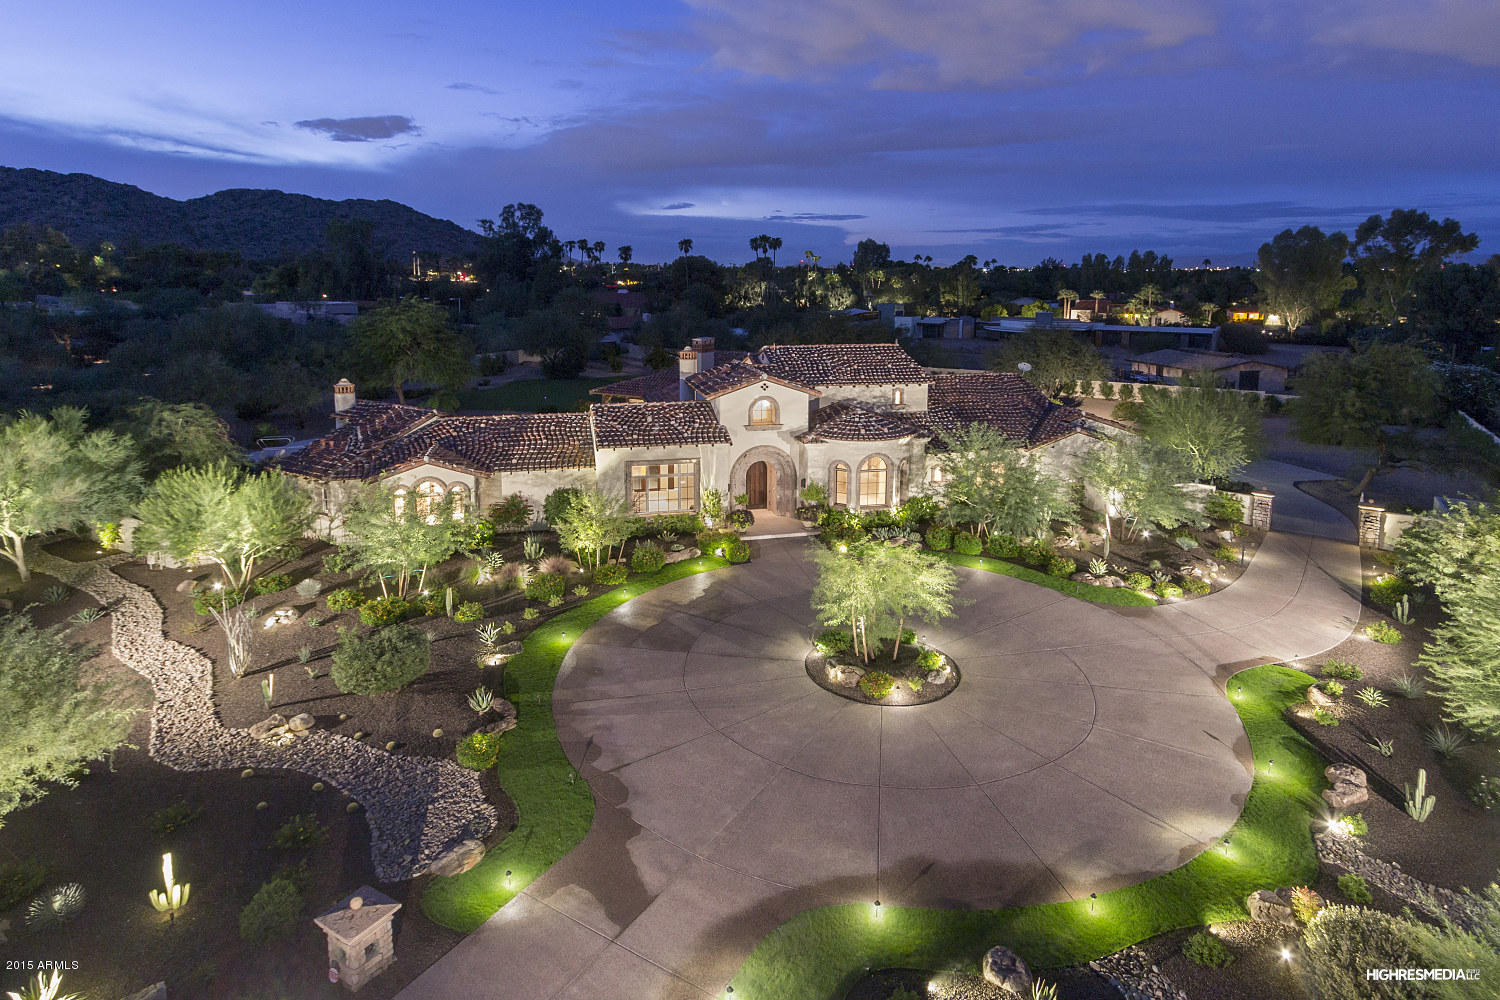
Santa Barbara styled elegance and breathtaking mountain views from this timeless estate situated on 2.17 acres in the heart of Paradise Valley. Luxurious details include cantera framed entry, chisel-cut limestone floors, soaring beamed ceilings, custom millwork, & exquisite bathrooms throughout. The kitchen was designed with the cook in mind utilizing excellent prep spaces, commercial grade appliances including two dishwashers. Kitchen opens to huge family room featuring a wetbar and beer tap! Flex room in children’s wing could be an additional bedroom. Outdoor living at its best with diving pool, grassy play area, covered patio with BBQ and fireplace. Low maintenance natural desert landscape captures Arizona’s natural beauty. In the 3 ''C'' school district!
#5339590

Paradise Valley

4950 E Tomahawk Trail

5 Beds

None Baths

7,266 Sq.Ft.

$3,000,000

MLS#: 5339590
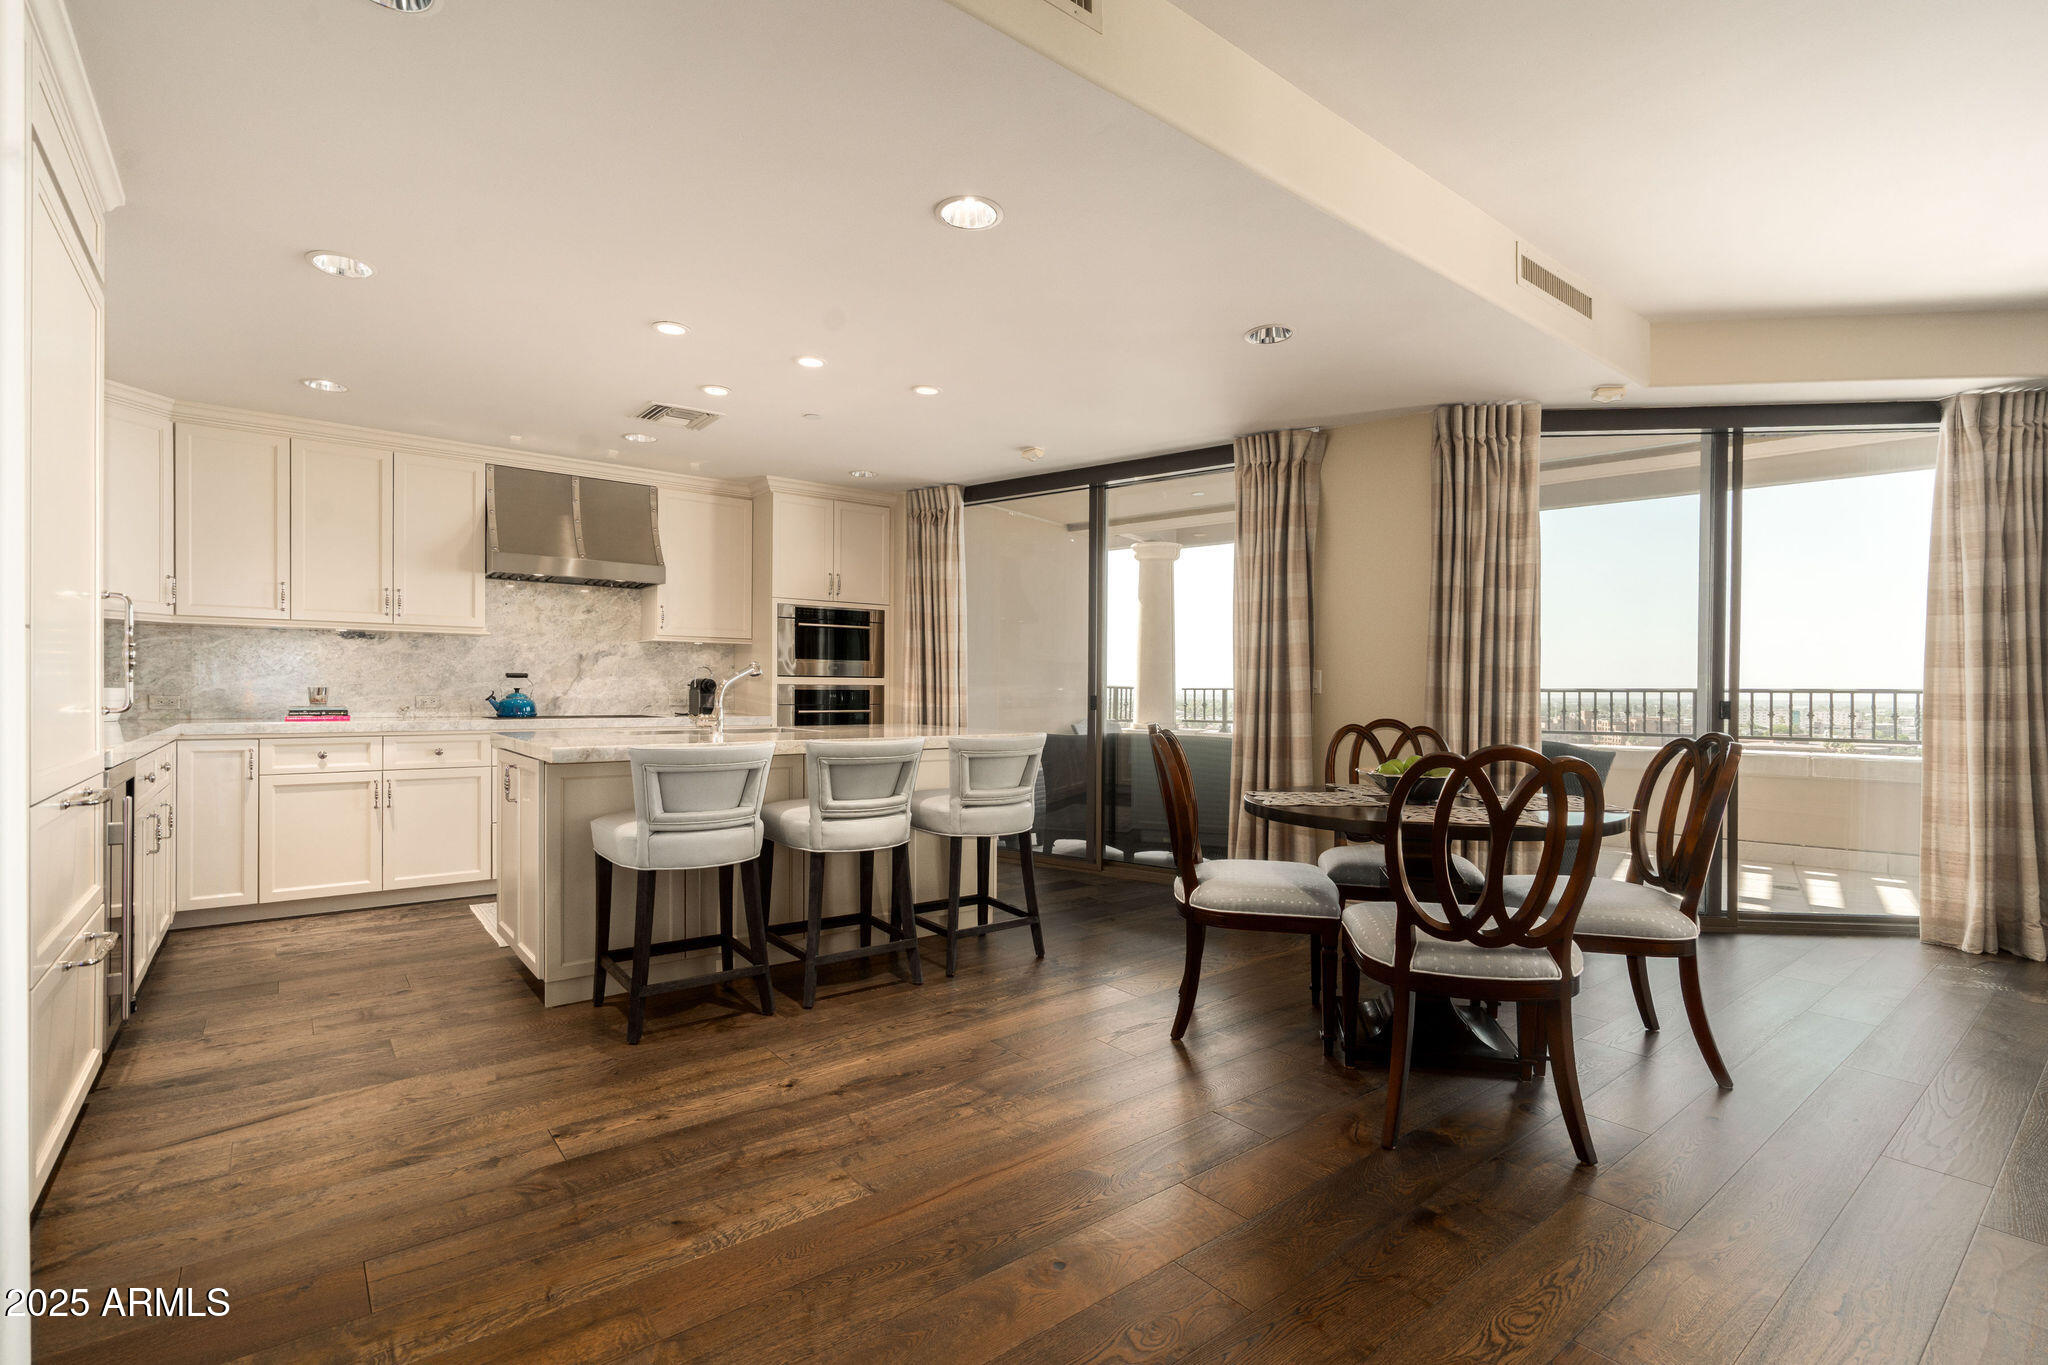
Experience elevated luxury living in the heart of Old Town Scottsdale from this exquisite 11th floor residence in the prestigious Scottsdale Waterfront. (*note: the 11th floor of the Scottsdale Waterfront picks up one extra foot of ceiling height, making it the same as the penthouse) This beautifully remodeled ''P'' floor plan overlooks the southern views of city lights and the canal below rarely becomes available at the Waterfront. 2 spacious en-suites, 2.5 bathrooms, an open den that has a custom built in desk, and large walk in closets in bedrooms. City lights are from each room in the home. The kitchen and main living area underwent a sophisticated remodel, by Toronto Interiors, showcasing Quartzite countertops and backsplash, custom cabinetry, a Wolf gas range and Wolf oven, and a Sub Zero refrigerator, wine refrigerator, and rich hardwood flooring. In the spacious primary suite, the bathroom was thoughtfully redesigned with an over-sized walk-in marble shower, and a dedicated makeup vanity. Rohl polished nickel plumbing fixtures, luxury wall coverings and romantic lighting adds to the elegance of the home.  Smart home features and motorized shades are throughout the living area & primary suite perfectly blending style and function. The powder room offers refined elegance with custom vanity, Rohl polished nickel fixtures, and designer wall coverings. Every detail reflects timeless craftsmanship and meticulous care. Enjoy access to premium community amenities including concierge services, fitness center, rooftop pool and spa, club room, and secure underground parking, and valet. Featuring 2 parking spaces on the first floor, and a storage unit.  All just steps from the best shopping, dining, and walking paths along the canal.
#6919763

Scottsdale

7181 E Camelback Road 1105

2 Beds

2 Baths

2,469 Sq.Ft.

$3,000,000

MLS#: 6919763
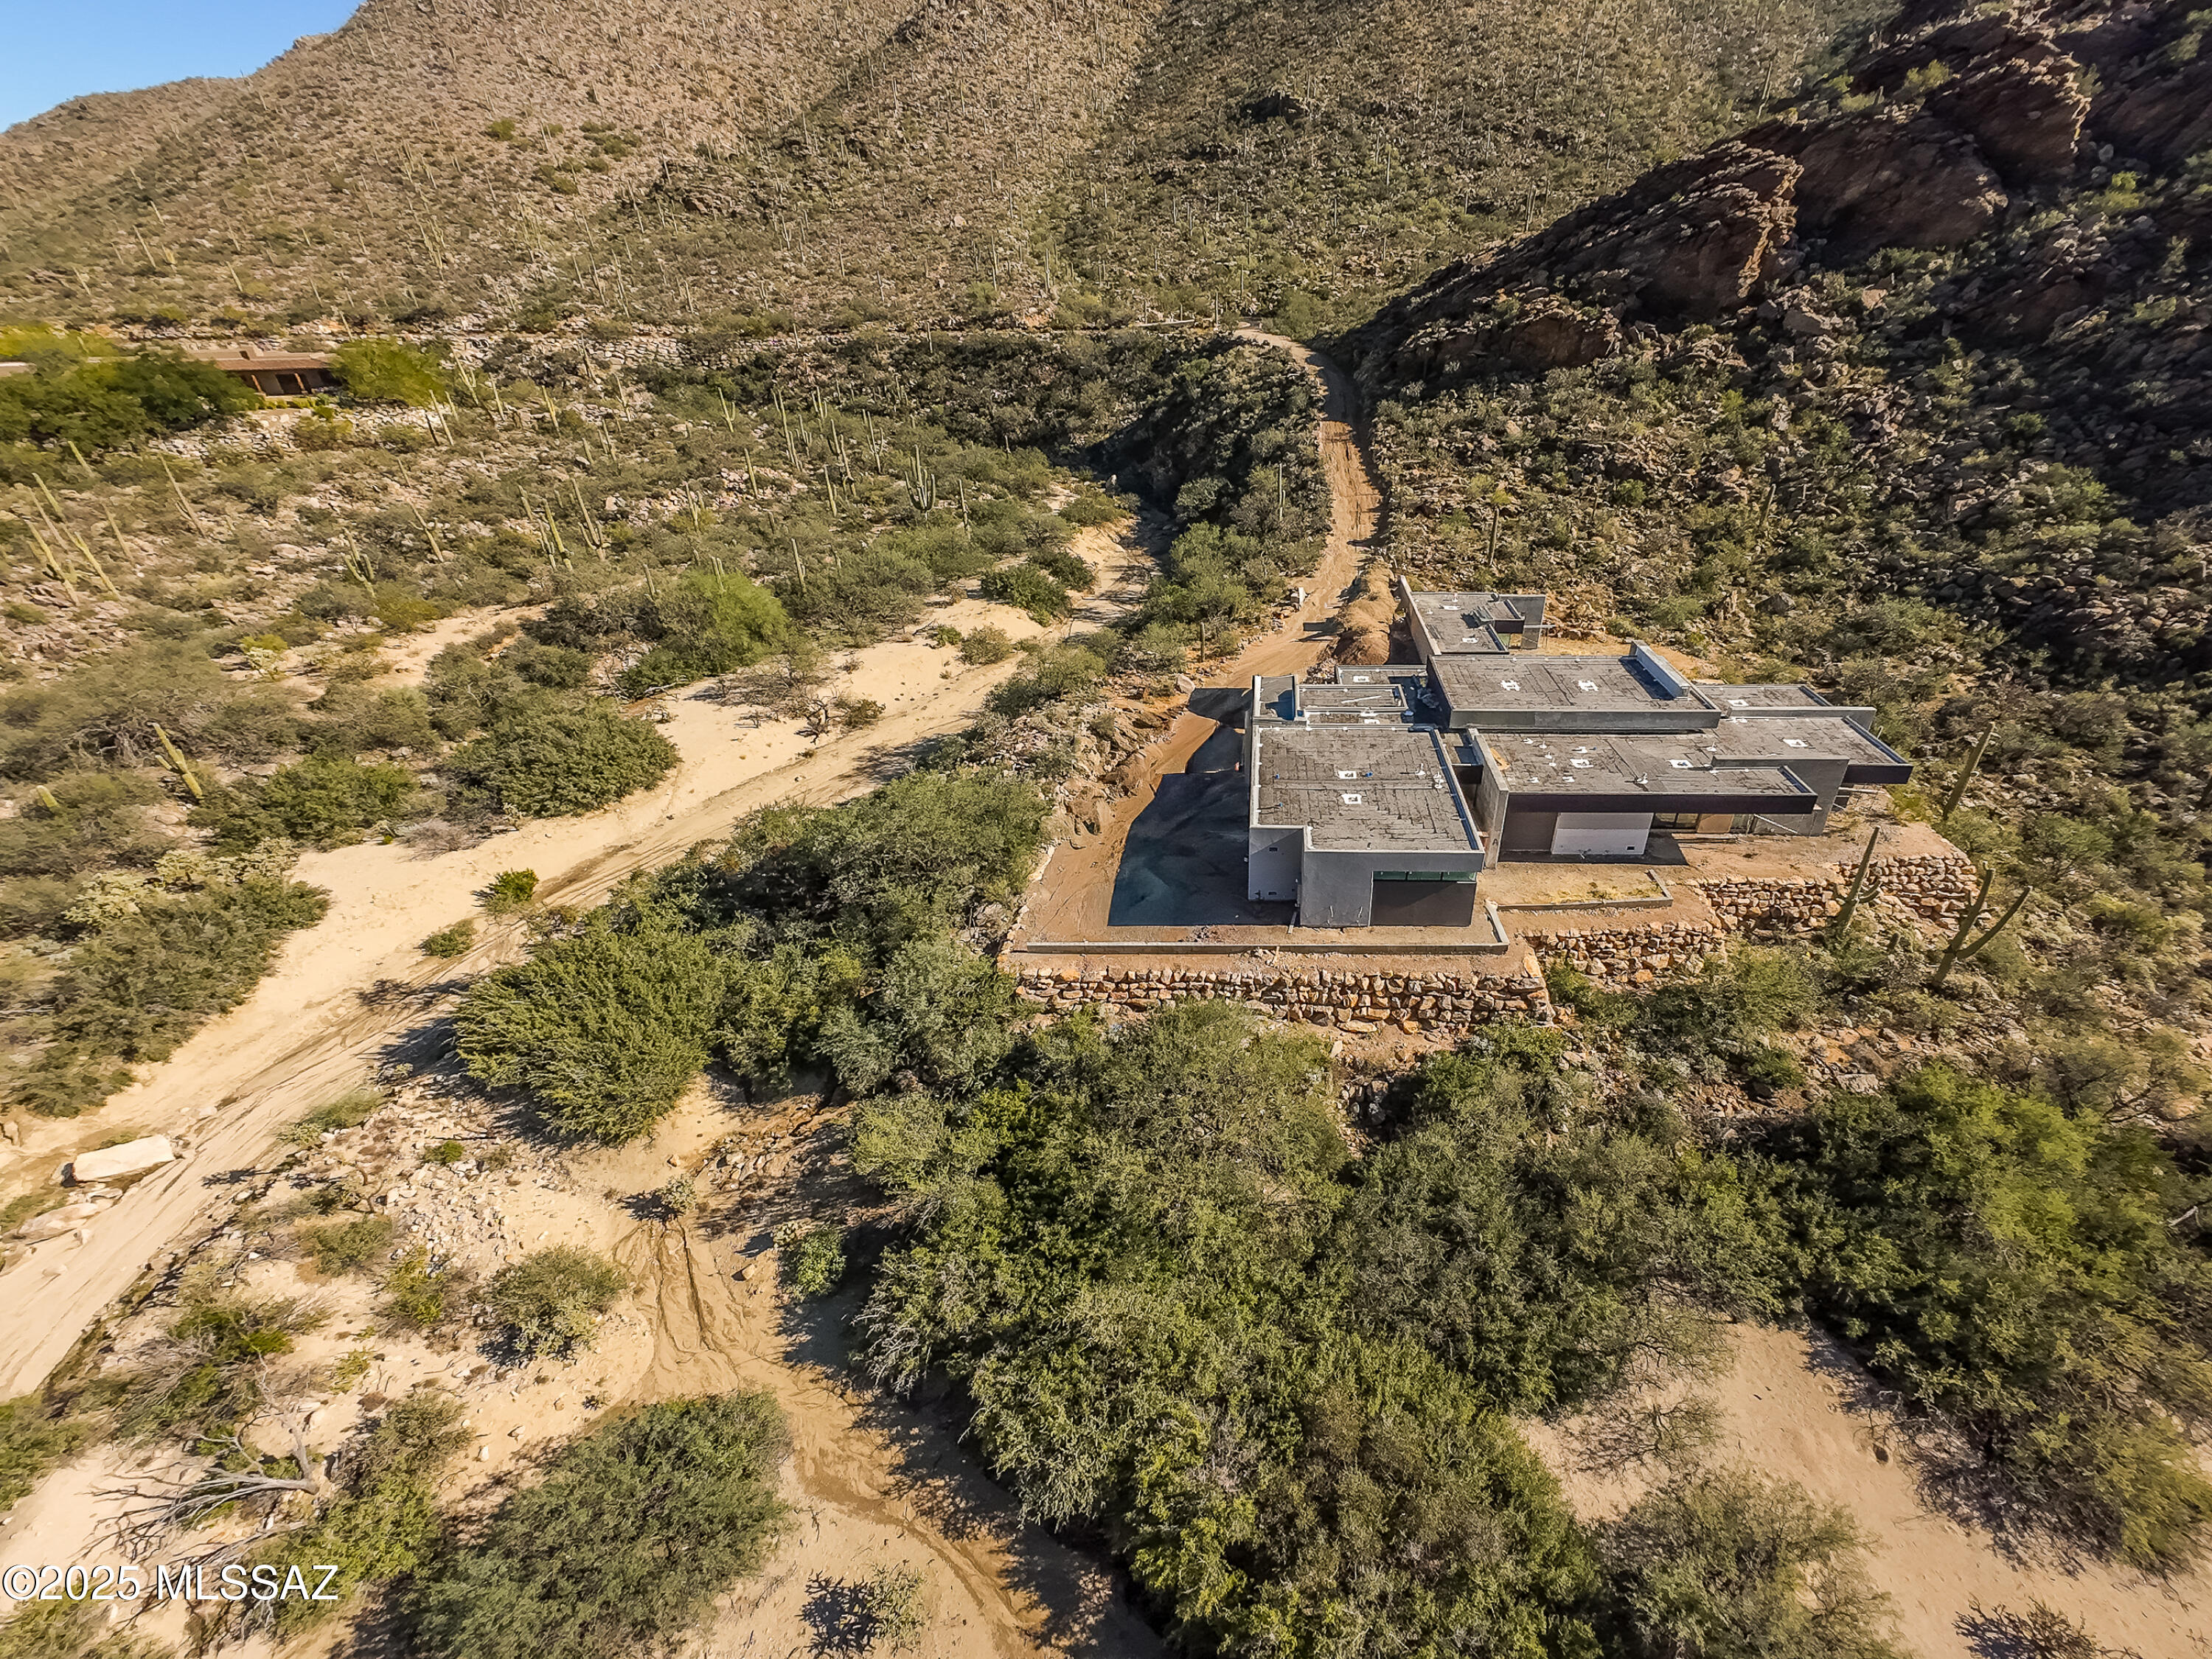
Custom modern masterpiece by Sari Terzi Designs-Architecture that speaks-Design that fits. Experience a higher level of luxury with unrivaled quality and extravagant amenities.This residence promises to redefine your concept of luxury living, offering an exquisite blend of luxury, comfort & unparalleled craftsmanship Entertainers will love the flow of the kitchen, open bar, exquisite glass wall wine room,  dining areas to the great room. The wall of glass primary bedroom hints of a luxury yacht suite - looking out to the pool. Dual sized linear fireplaces abut between primary bedroom and great room. Your visitors will love the private and separate guest house w/comfort and impeccable style/character. Beautiful entry - spacious motorcourt - endless decks and patios. A truly unique home!
#22532422

Marana

14663 N Silent Spring Place

2 Beds

3 Baths

3,468 Sq.Ft.

$3,000,000

MLS#: 22532422
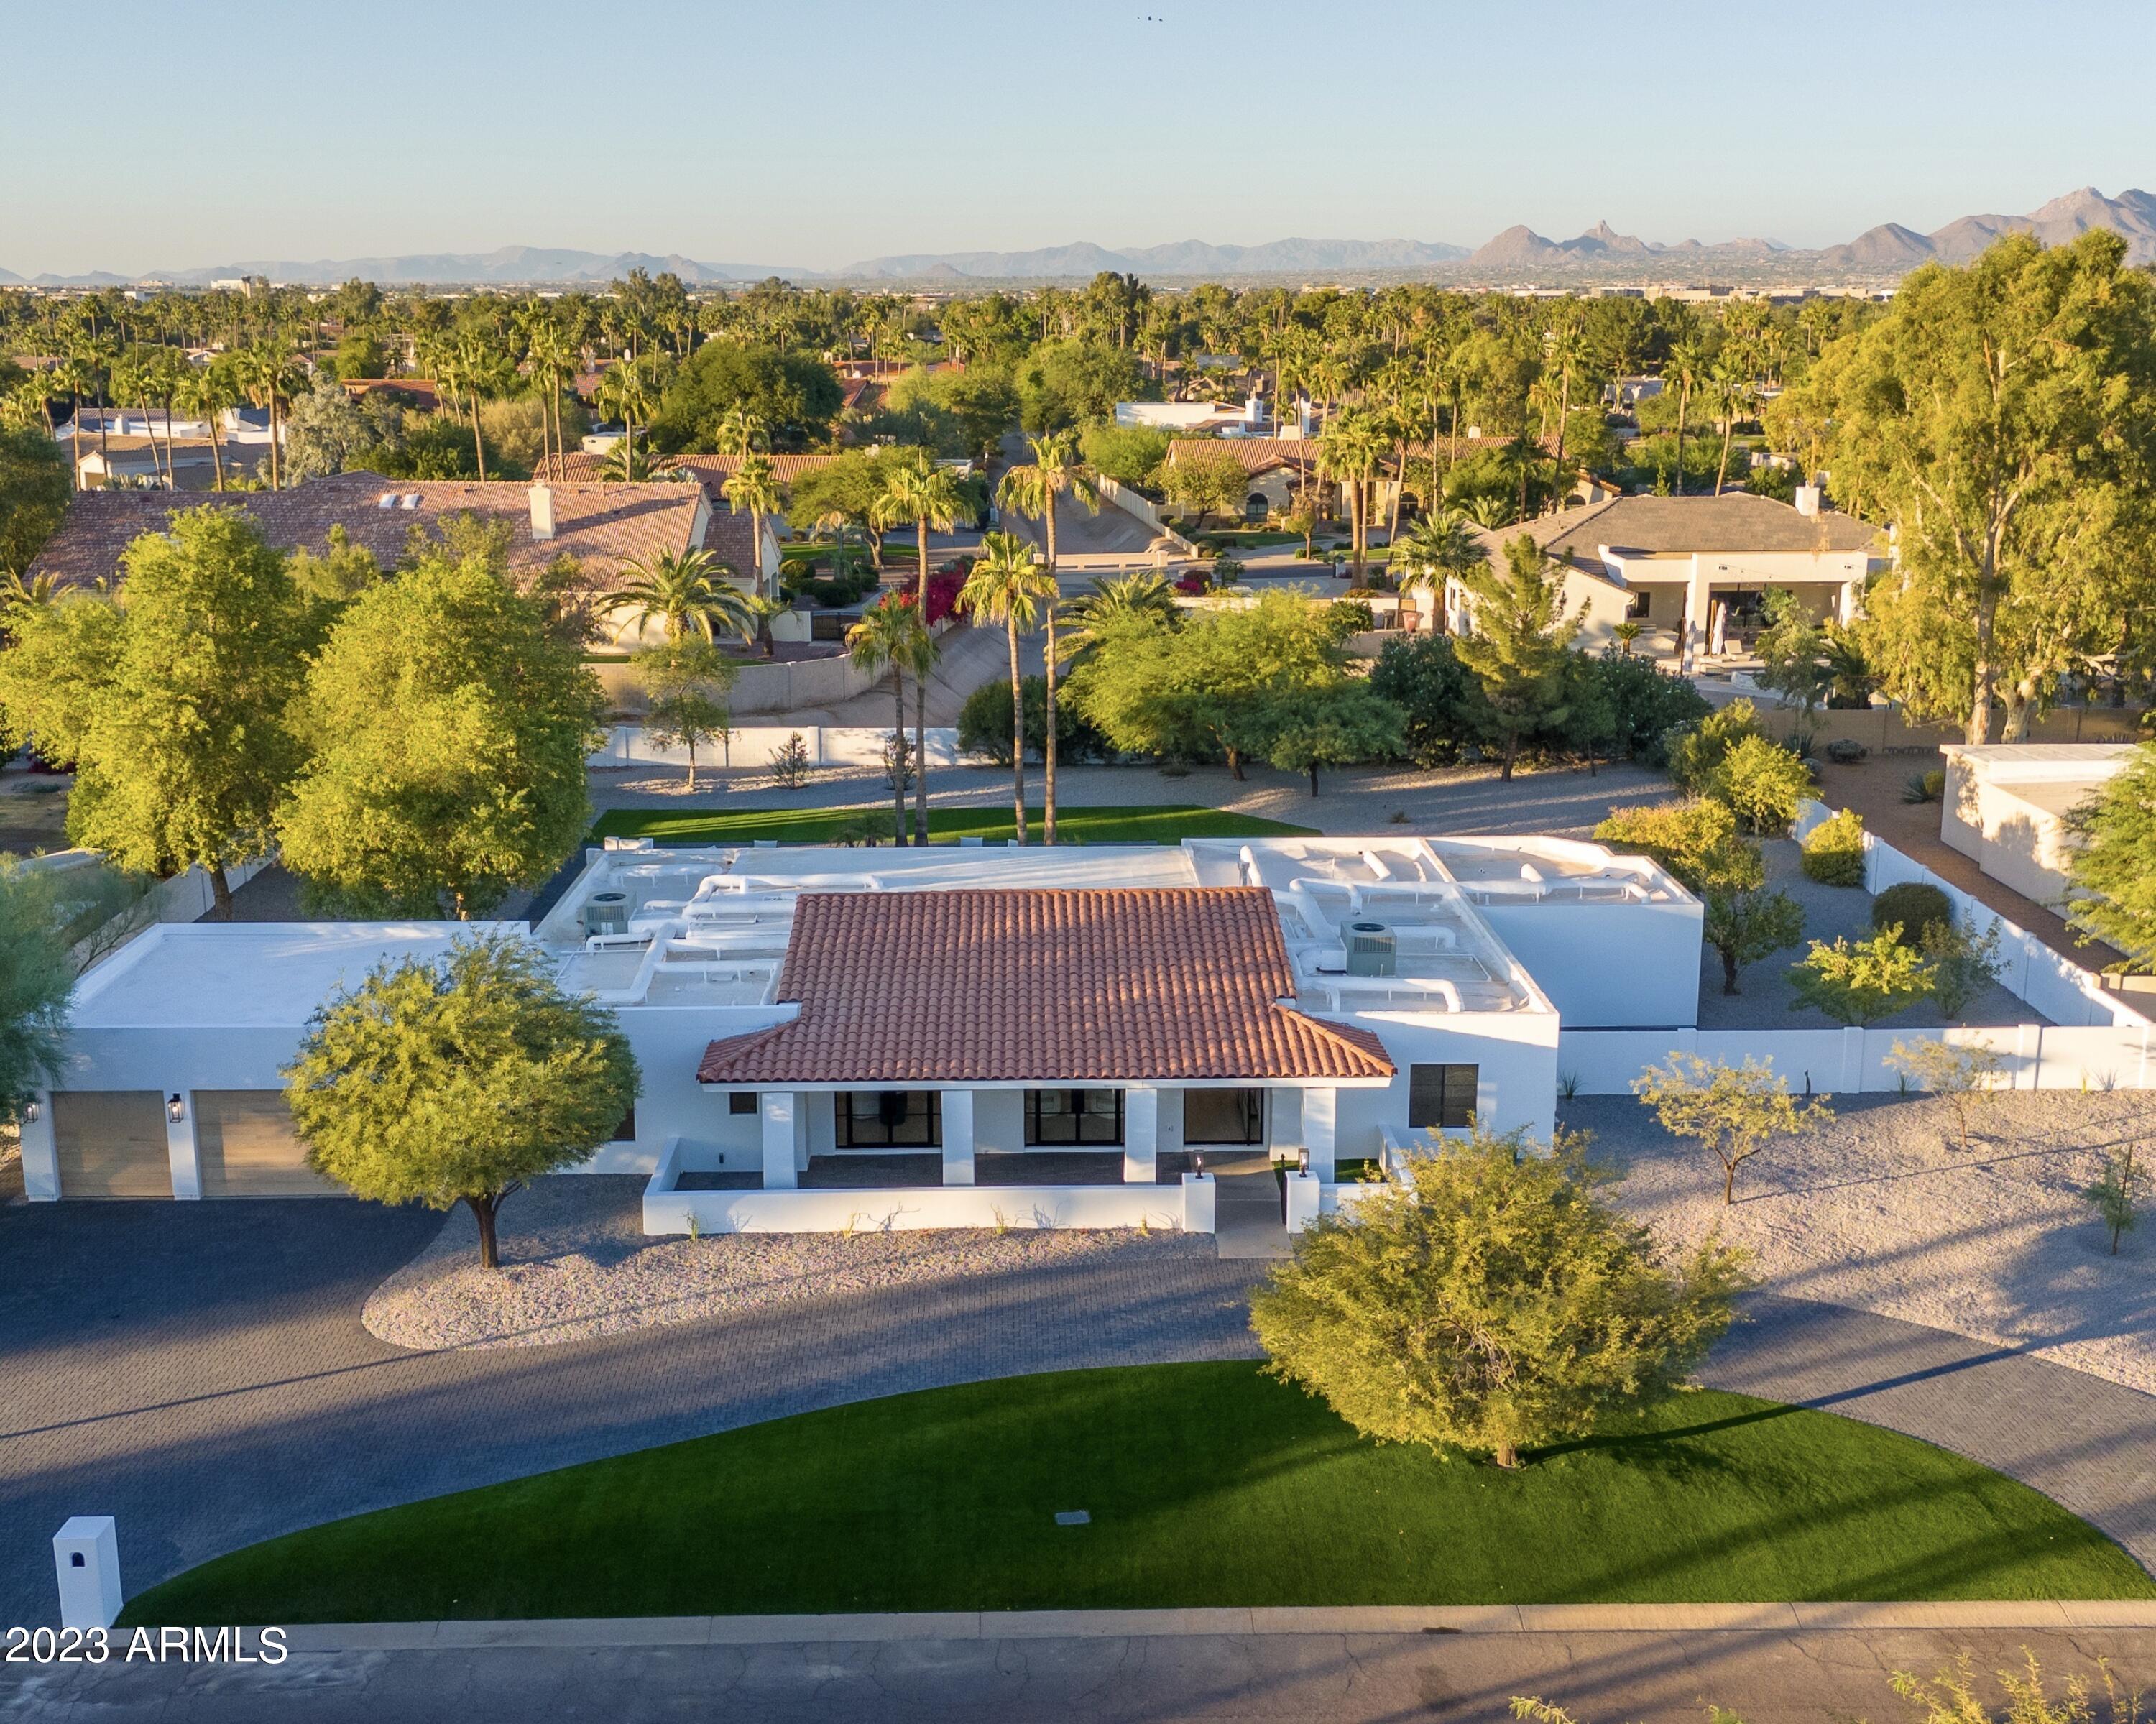
Immerse yourself in luxury with this meticulously designed custom remodel by Agave Development and London Pierce Design. Boasting vaulted ceilings, 5 ensuite bedrooms,spacious lot, and 3-car garage, it's a perfect fusion of elegance and modern comfort. The gourmet kitchen, centered around the Thermadore gas range and refrigerator with a wine column is a culinary masterpiece. Each ensuite bedroom offers designer touches,privacy and opulence. The office space is bathed in natural light, while the expansive outdoor area complements indoor living. This residence harmonizes sophistication with contemporary convenience of all Scottsdale has to offer with minutes to Kierland, Scottsdale Fashion Square, Golf and Nightlife.
#6624417

Scottsdale

8310 E CHARTER OAK Drive

5 Beds

5 Baths

4,190 Sq.Ft.

$3,000,000

MLS#: 6624417
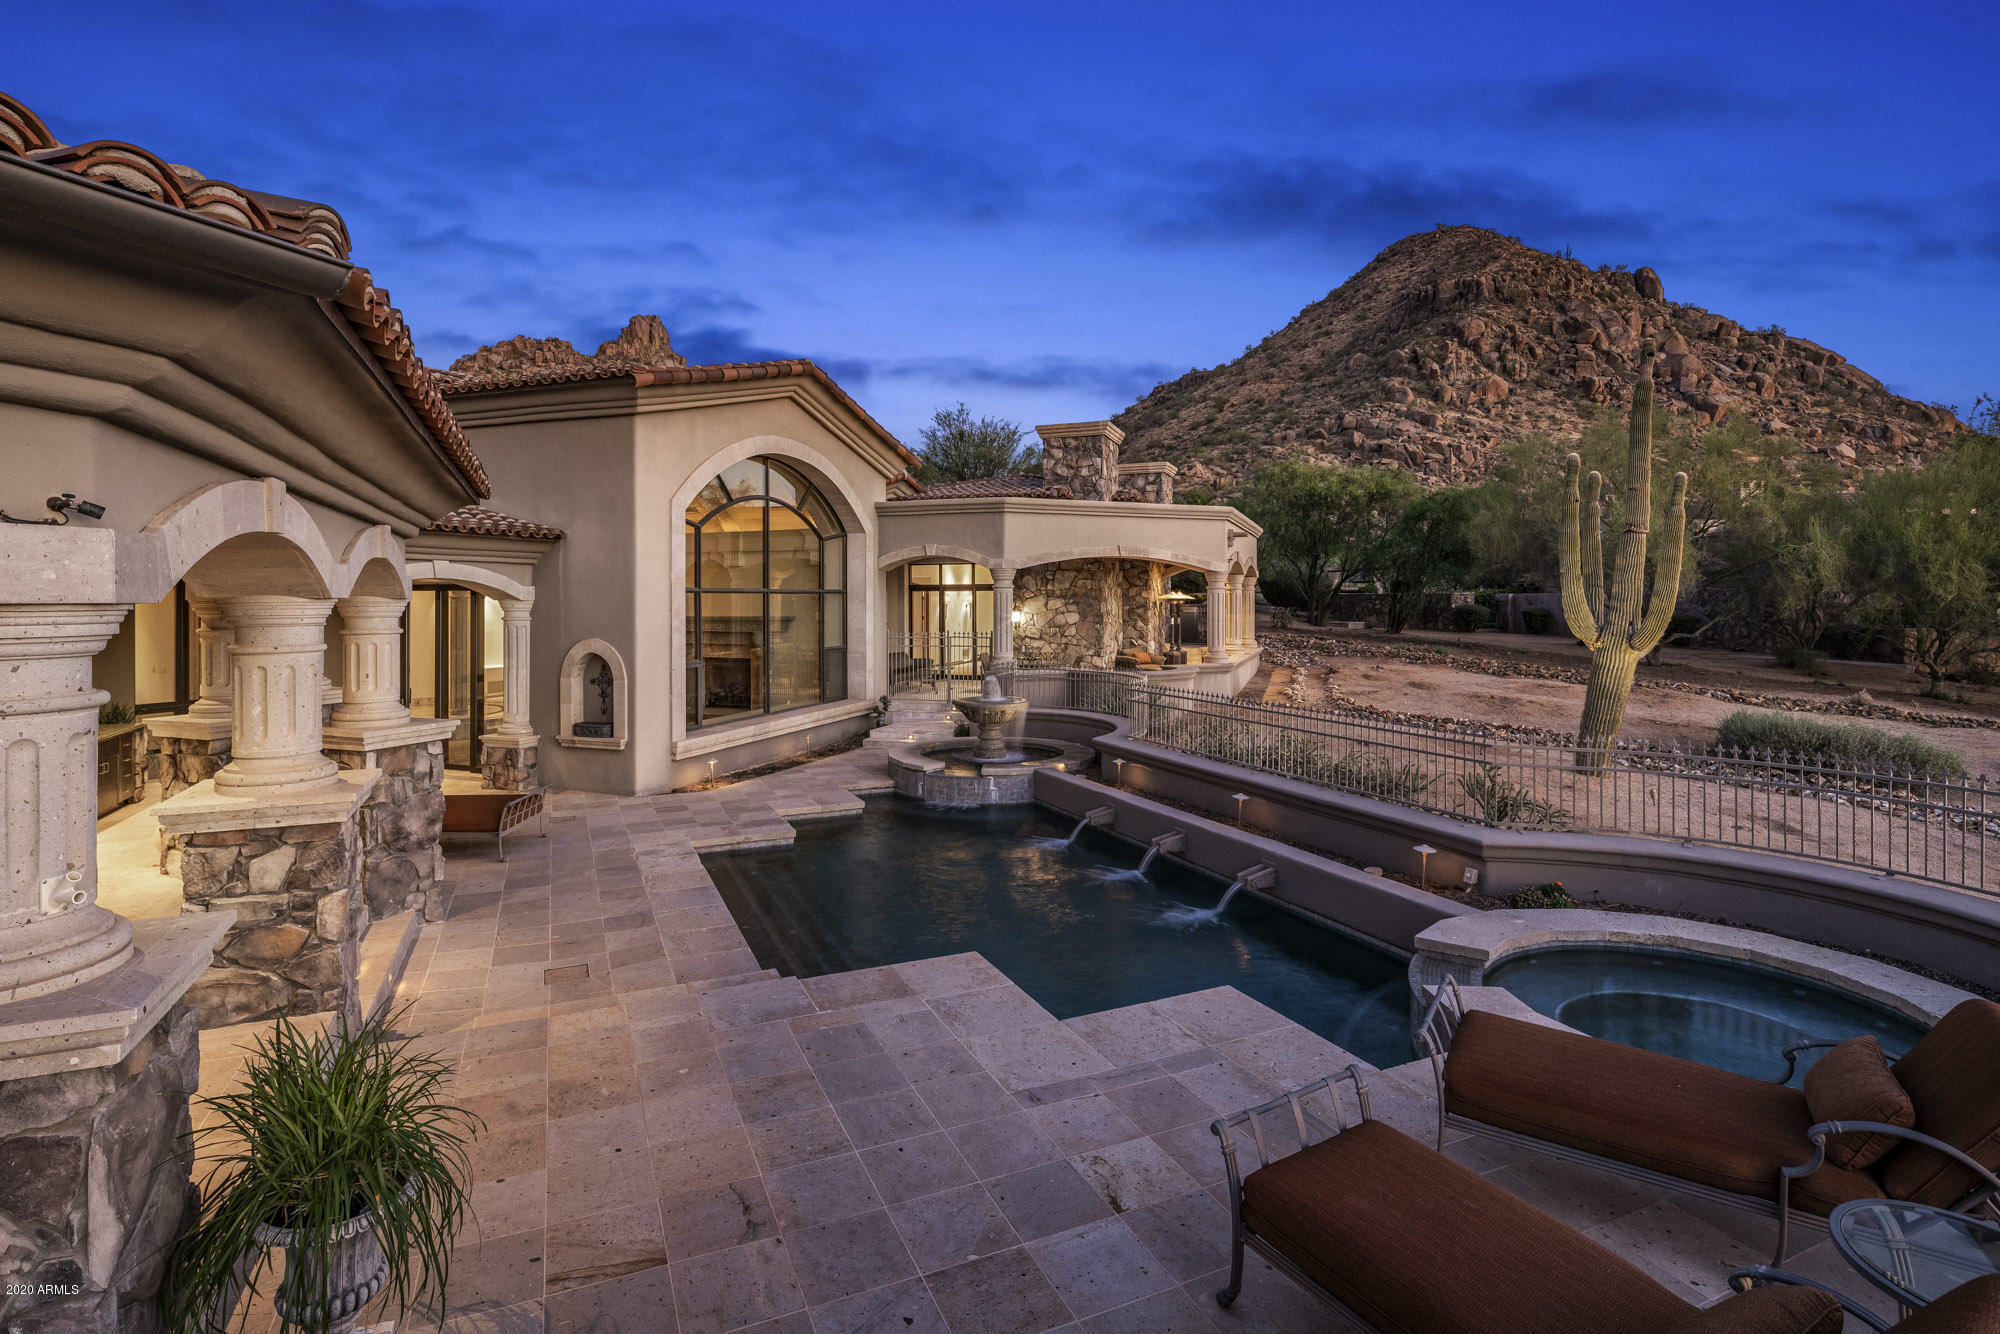
An exquisite estate located on a quiet cul-de-sac overlooking the 5th fairway of Estancia, a private golf club with 24/7 guarded gates. Potential multigenerational living designed for privacy. Premium view lot also offers unparalleled sunsets, moonsets, city lights, & mountain views. Custom built & thoughtfully designed with w/ extensive use of hand crafted wood & natural stones. Abundant storage. Chef's kitchen with large center island & butler's pantry...flowing seamlessly to the main gathering area of the home. Family room with a custom carved/handcrafted bar having spectacular views. Large covered patios w/ heated pool/spa, & an outdoor kitchen, excellent for entertaining. Over 8,000 sq. ft., this meticulously maintained home exudes true pride of ownership.
#6148178

Scottsdale

9675 E Bajada Road

4 Beds

4 Baths

8,055 Sq.Ft.

$3,000,000

MLS#: 6148178
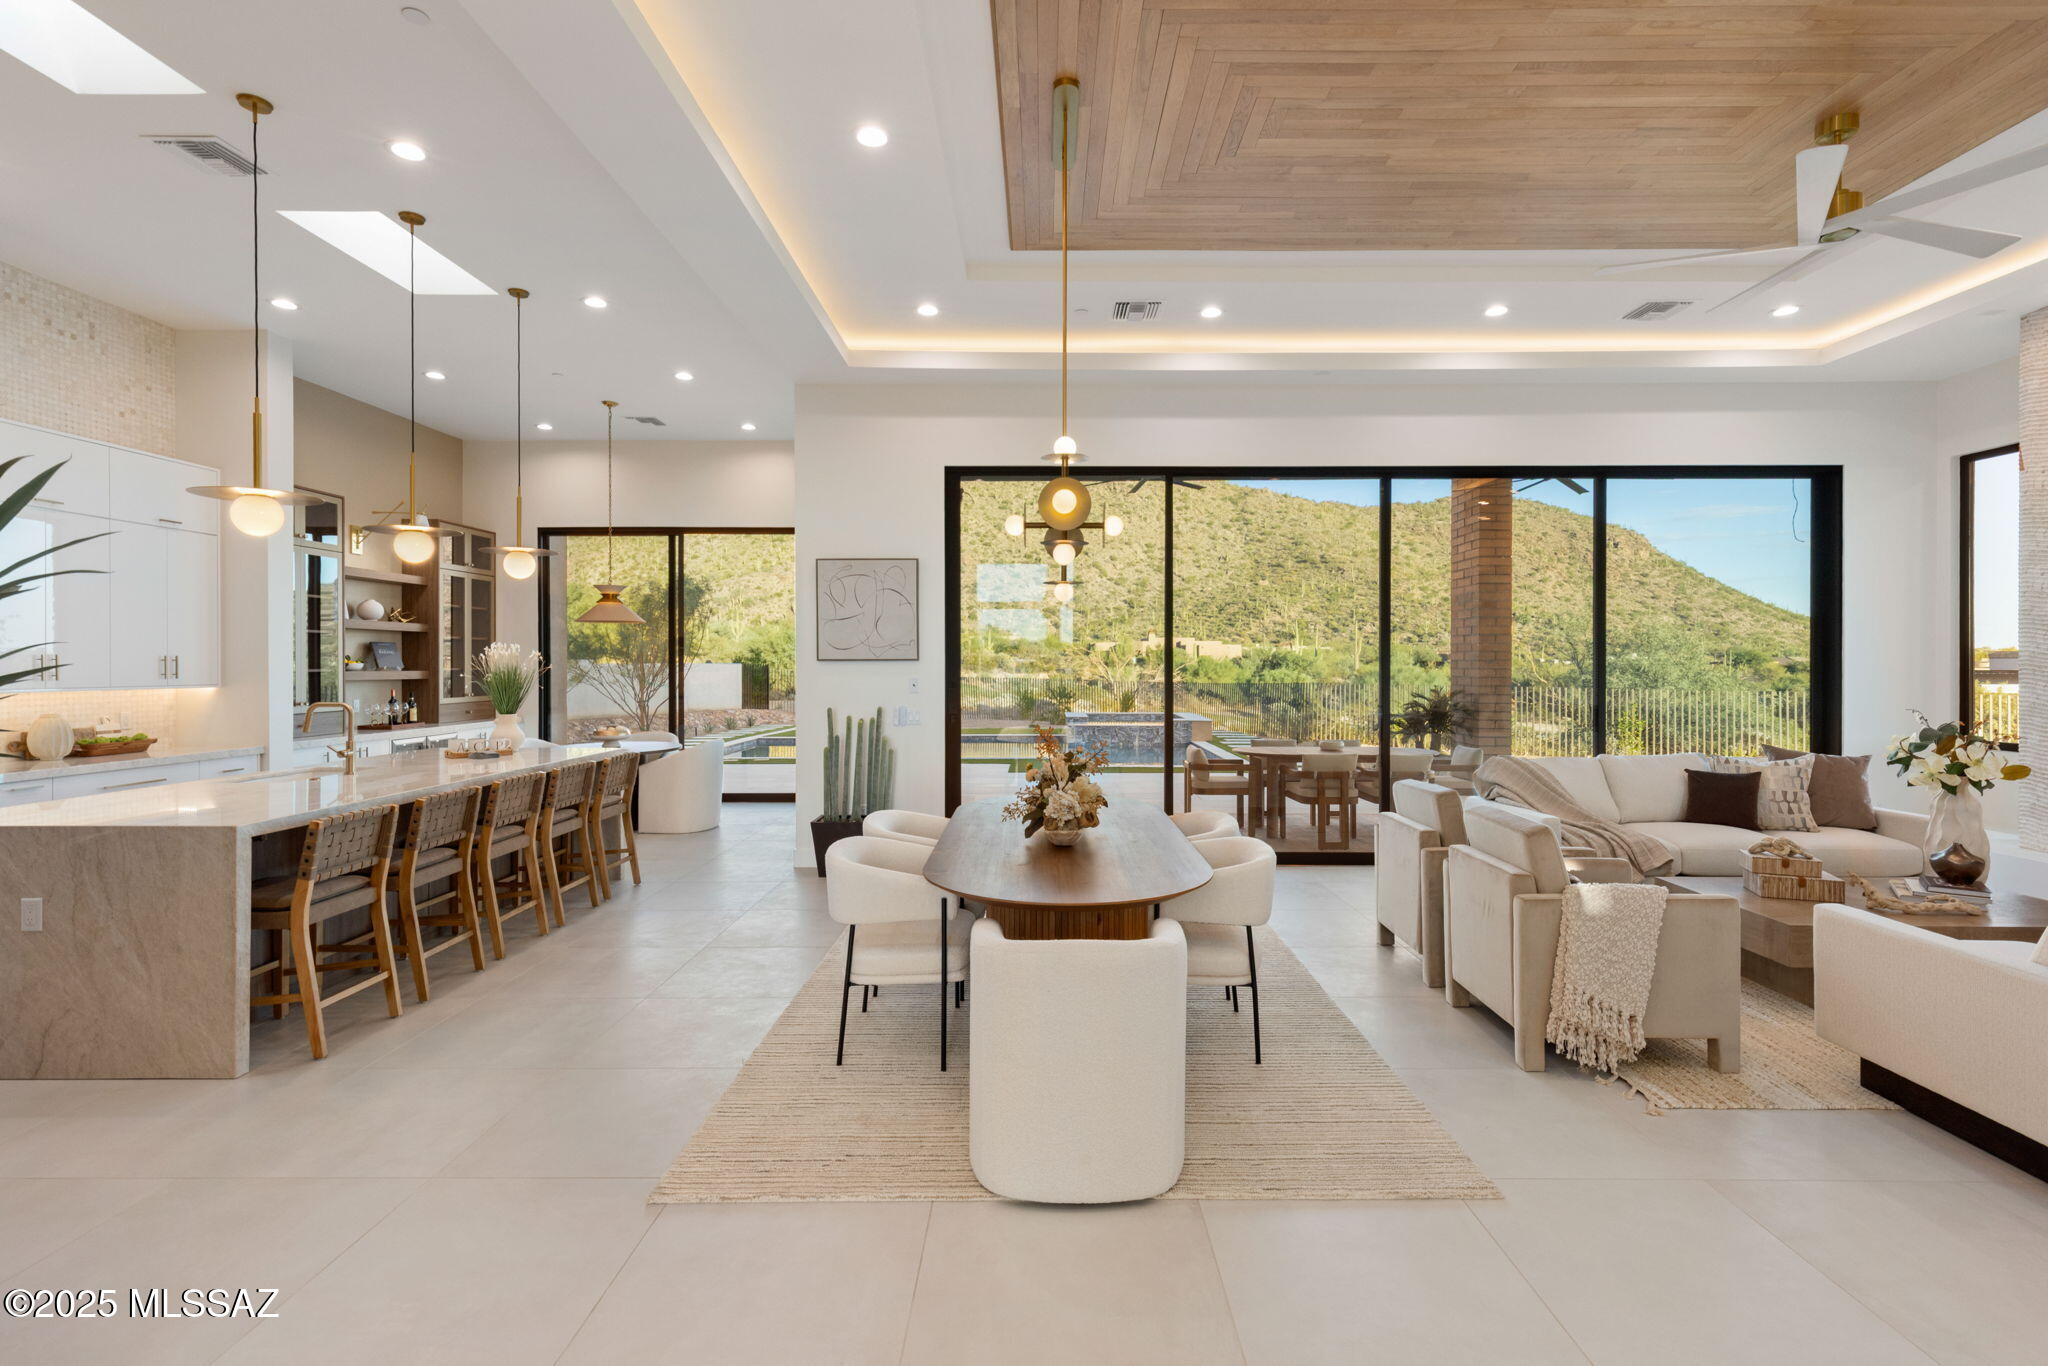
Welcome to Tranquility at The Overlook, a new statement of luxury & intentional design. This newly completed home fuses contemporary architecture w/ the serene spirit of nature. Located in the exclusive double-gated enclave of The Overlook at Gallery Golf Club at Dove Mountain, this residence is surrounded by sweeping mountain & golf course views. Circles & waves are repeated throughout in lighting & imported Spanish tile, reflecting a design philosophy centered on peace & calm. This thoughtfully designed floorplan features three bedrooms each w/ its own ensuite bath, a dedicated office, & a private guest casita. Every element of this home was crafted to evoke calm, balance, & connection to the natural landscape. The moment you arrive, the 12-foot pivot entry door and soaring ceilings create an unforgettable first impression. Natural light floods through walls of glass, highlighting an interior palette of warm white oak, soft neutral tones, and fine natural materials. Every design element was selected with purpose. Circular and wave patterns appear throughout, from high-end contemporary lighting to dimensional Spanish tile, representing balance, peace, and the rhythmic beauty of nature.

The open-concept great room serves as the heart of the home, anchored by a stunning fireplace wall wrapped in imported tile and a floating quartz hearth that glows softly with under-lighting. Above, the custom white-oak ceiling design adds texture and warmth, creating a sense of organic sophistication. Seamlessly connected to the great room, the chef's kitchen is a work of art in itself, featuring flat-panel cabinetry, champagne-gold hardware, a circular marble backsplash, and an expansive quartzite waterfall island with seating for five. A walk-in pantry with butcher-block counters and built-in outlets provides discreet space for prep and storage, allowing the kitchen to maintain its clean, contemporary aesthetic.

The home's layout flows effortlessly from shared living spaces to private retreats. The primary suite offers a spa-like ambiance with fluted tile, polished porcelain, and a freestanding soaking tub perfect for quiet relaxation. Each guest suite features an ensuite bath designed with the elegance of a boutique hotel, complete with backlit mirrors, custom tilework, and refined fixtures. The dedicated office captures tranquil views of the mountains and golf course, balancing productivity with inspiration.

Even the functional spaces were designed with intention. The laundry room pairs playful sage cabinetry with a circle-pattern backsplash that was hand-set tile by tile, blending artistry with everyday utility. The detached casita provides guests with privacy and comfort, including a wet bar, microwave, and beverage fridge for a true retreat experience.

Throughout Tranquility at The Overlook, the design language remains consistent, organic shapes, light natural materials, and a calm tonal palette work together to create an environment that feels peaceful, restorative, and timeless. This is more than a home; it is an experience of architectural artistry and modern refinement, designed to bring balance to the way you live every day.
#22526780

Marana

5835 W Sunset Gallery Place

4 Beds

4 Baths

3,882 Sq.Ft.

$3,000,000

MLS#: 22526780
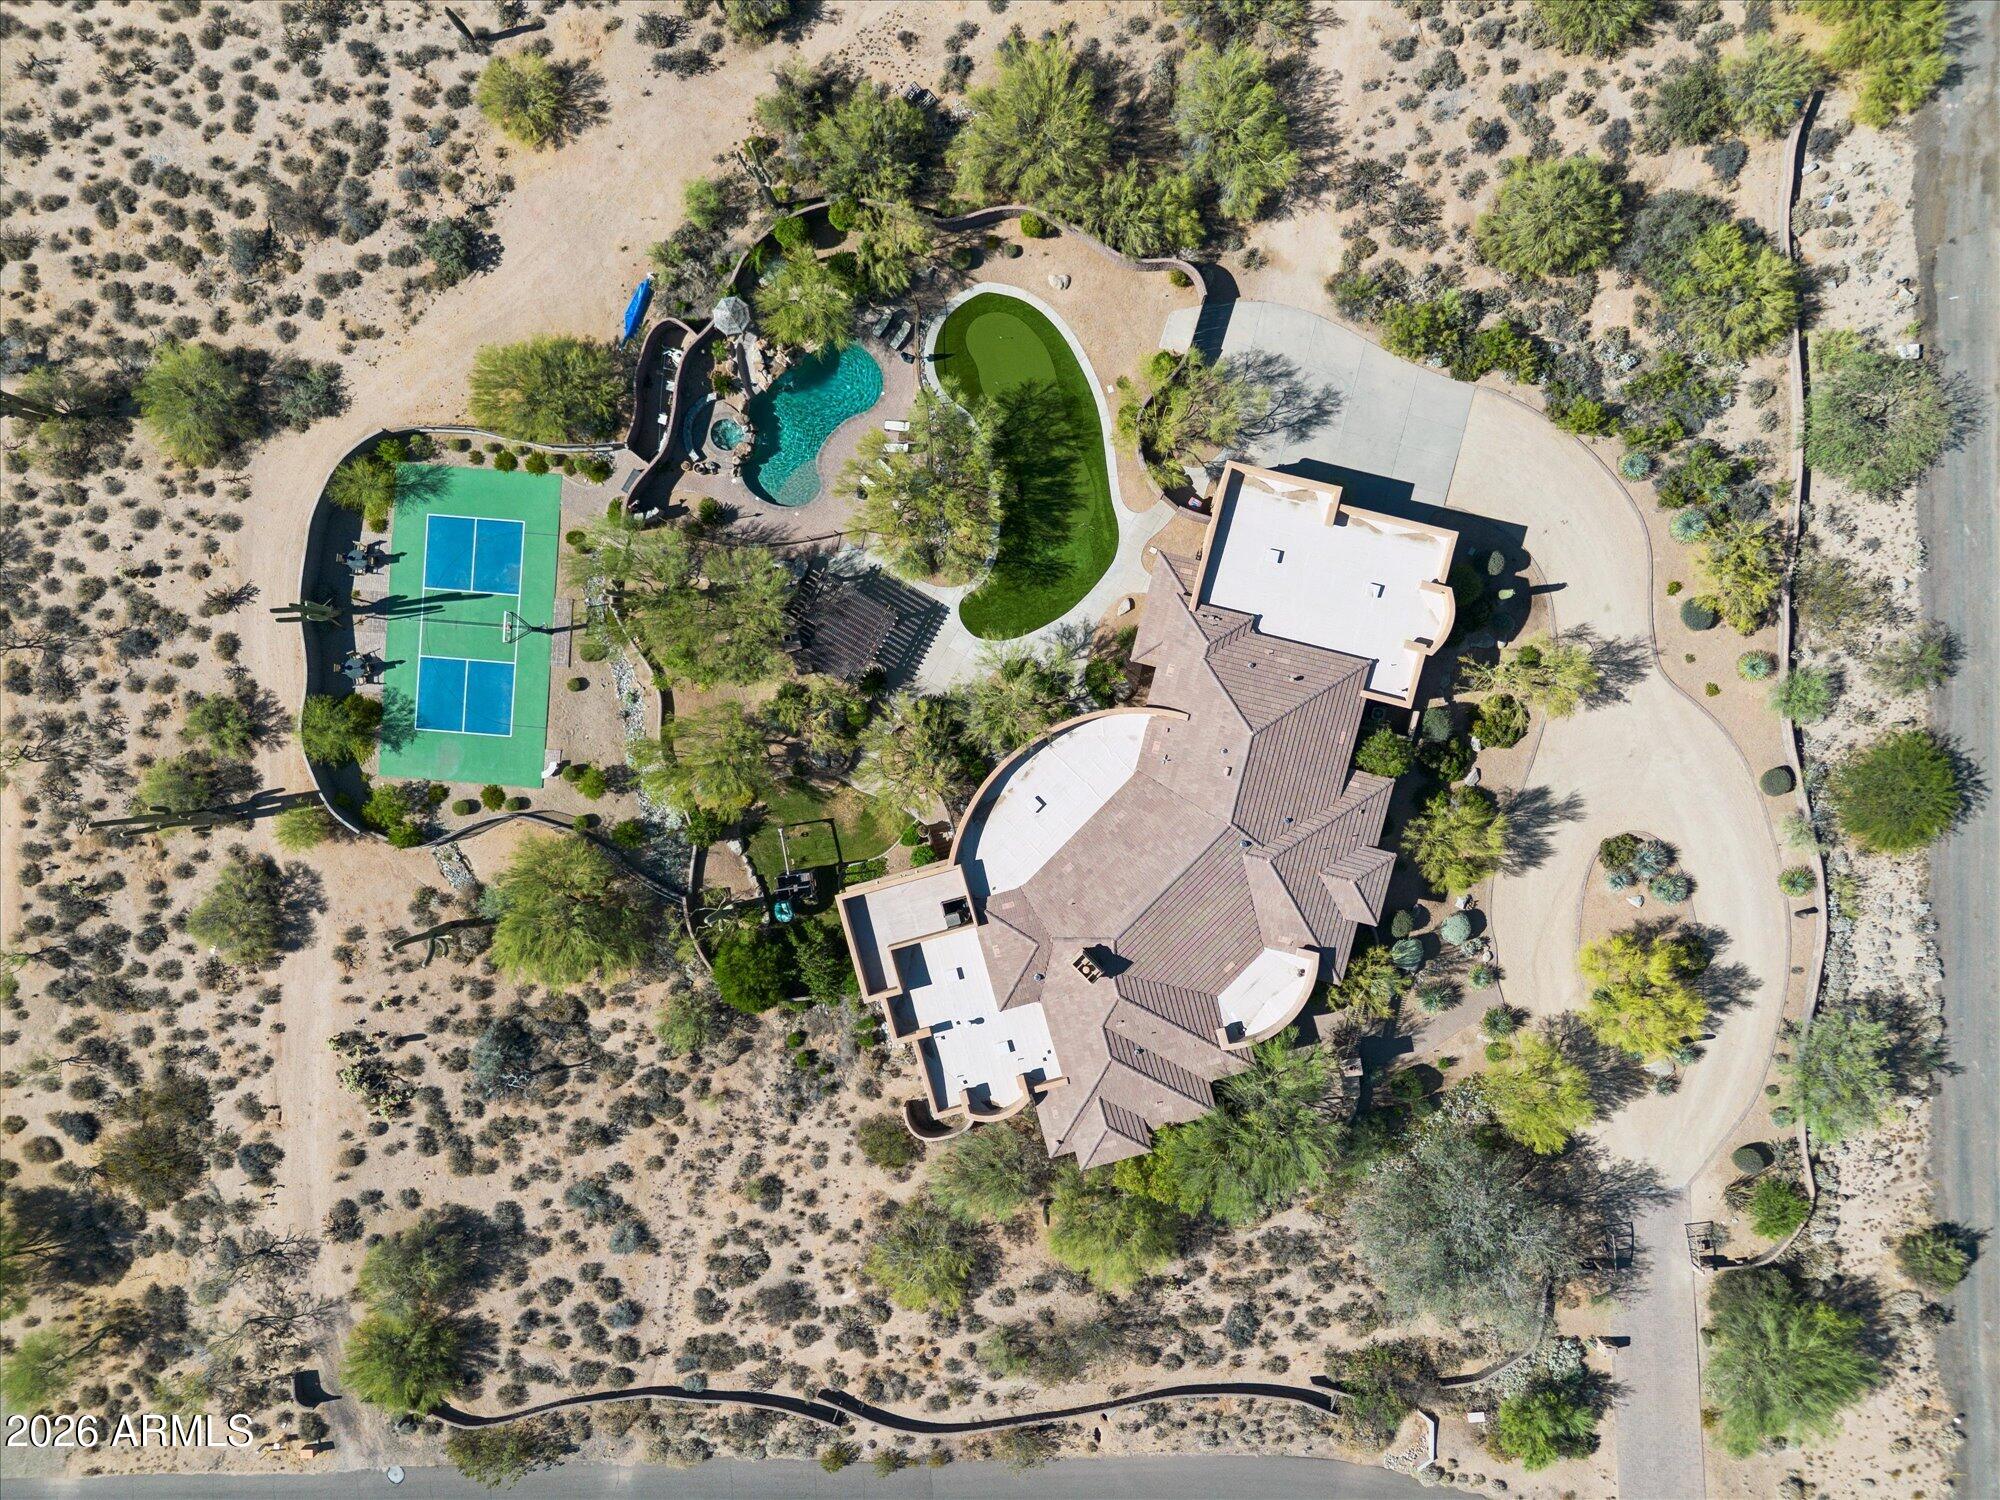
BRONCO. A privately gated 2.5+ acre estate in North Scottsdale. 6,300+ square feet of custom construction where the materials do the talking: hand-hewn log beams, travertine & hand-scraped wood floors, stone work, solid wood furniture-grade cabinetry throughout. Warm desert tones. Authentic Southwest architecture, built with intention. The main floor is organized around how people actually live. A commanding great room with dramatic ceiling detail & statement fireplace wall opens to the chef's kitchen with gourmet appliance suite, two dishwashers and an expansive island with breakfast bar. The split primary suite occupies its own wing offering generous space & privacy with direct access to the outdoor living areas. A front guest suite, three additional guest rooms, two full baths and den give the house genuine flexibility for families of any configuration. Formal dining, breakfast room, office or game room & half bath complete the main level. The basement operates as a fully independent layer: living room with kitchenette & bar, pool table room, sixth bedroom & full bath. Multigenerational households, long-stay guests and extended family can all land here comfortably. Outside, the property earns its reputation. Wrap-around covered patios connect interior living to the grounds at every turn. The front fireplace courtyard announces the arrival. Out back: heated pool & spa with water slide & grotto, pergola with fireplace, outdoor kitchen & outdoor shower. Newly installed pickleball and sport court, five-hole putting green and children's playground fill the acreage. Minutes from Scottsdale's top dining, shopping, and the McDowell Sonoran Preserve trailheads. BRONCO carries a documented short-term rental history with strong financials available to qualified buyers. This special property is equally compelling as a primary residence, second home, or income asset.
#7025294

Scottsdale

8646 E Bronco Trail

6 Beds

5 Baths

6,312 Sq.Ft.

$3,000,000

MLS#: 7025294
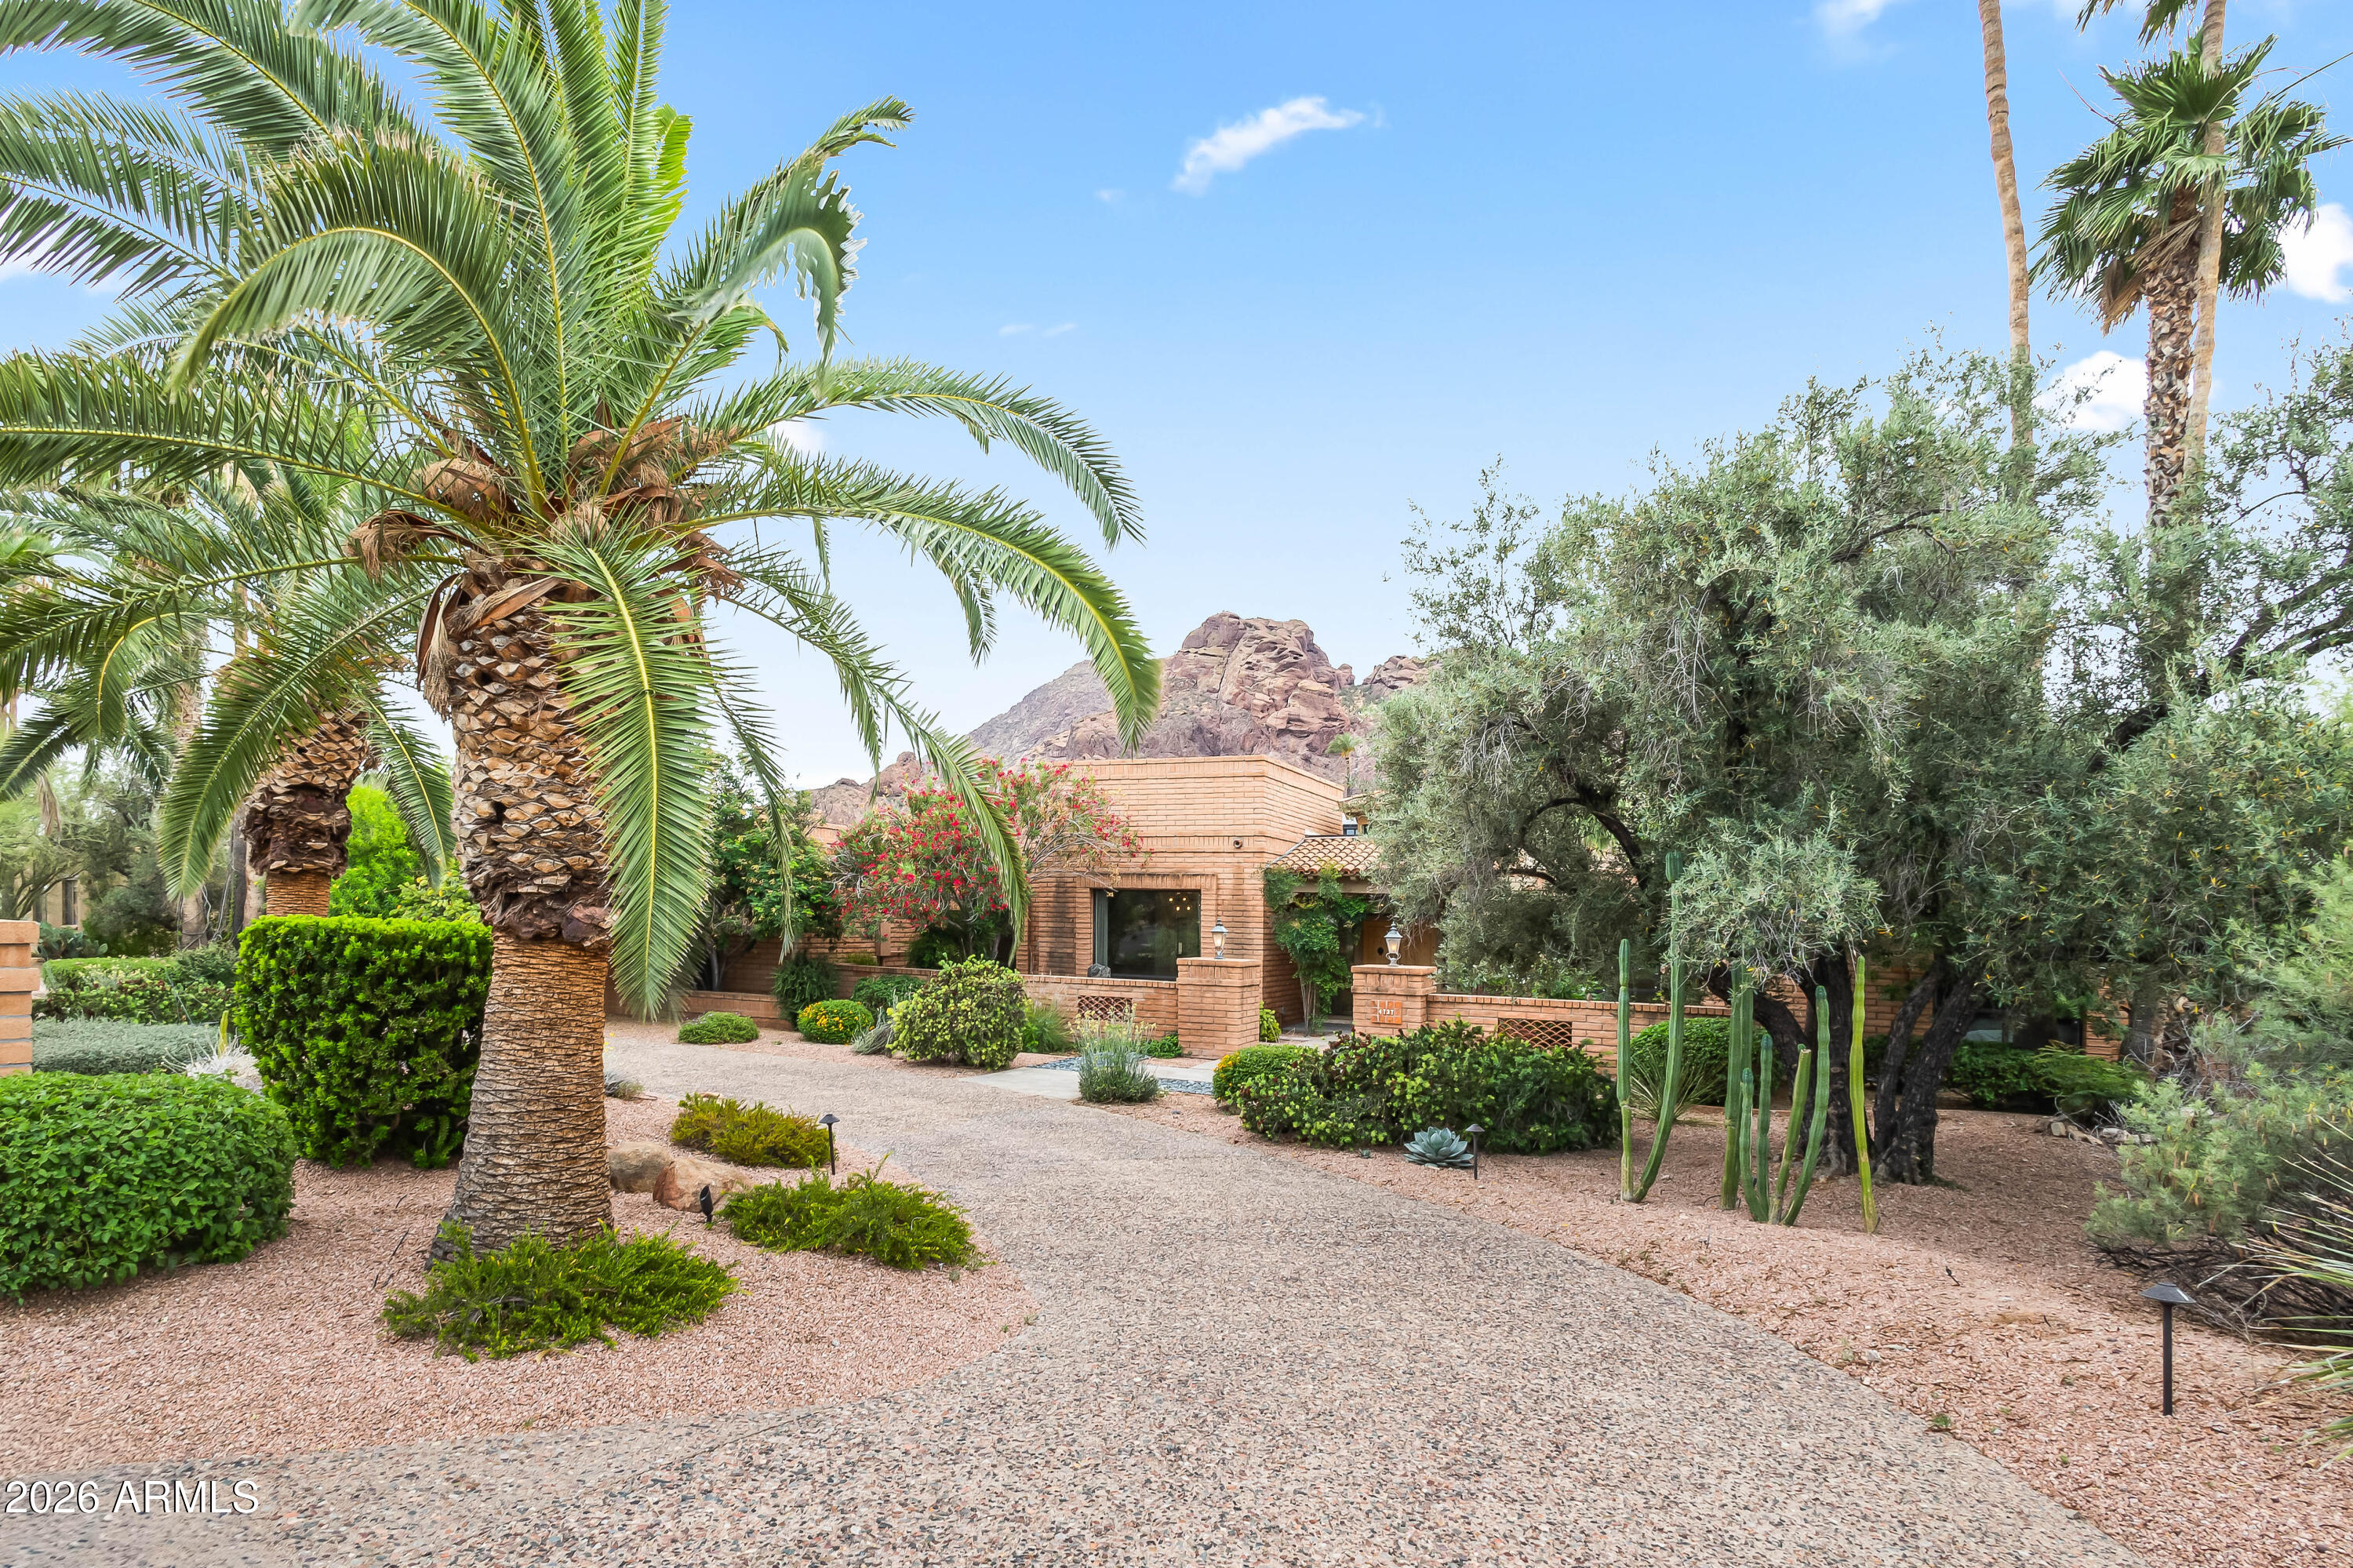
Nestled in the heart of Paradise Valley, this exceptional 6-bed, 5-bath estate with a detached casita and dedicated office spans nearly 4,500 sq ft of living space, offering breathtaking views of Camelback and Mummy Mountain from nearly every room. Ideally located just steps from the Echo Canyon Trailhead and minutes from upscale dining and luxury shopping in Arcadia and Old Town Scottsdale, the home delivers an unmatched blend of privacy, natural beauty, and convenience. Upon entry, soaring ceilings with rich wood paneling and skylights create a warm yet dramatic first impression. Thoughtfully curated details-exposed brick accents, custom paneled ceilings, designer wallpaper, and expansive windows-infuse the home with character and abundant natural light. The versatile floor plan features formal dining, multiple living spaces, and a billiard room, ideal for both entertaining and everyday living. The family room serves as the heart of the home, complete with a gas fireplace and wet bar for effortless hosting. The eat-in kitchen offers a cozy breakfast nook framed by stunning mountain views, creating a serene setting to begin and end each day. The spacious primary suite is a private retreat, featuring a sitting area, direct backyard access, dual vanities, a classic clawfoot tub, and an oversized walk-in shower. Outdoors, the resort-style backyard is designed for relaxation and entertaining, showcasing a heated pool and spa, built-in BBQ, lush grass area, and desert landscaping--all set against a dramatic mountain backdrop. Additional highlights include a two-car garage, two-car carport, and ample exterior parking.
#7023676

Paradise Valley

4737 E VALLEY VISTA Lane

6 Beds

5 Baths

4,483 Sq.Ft.

$3,000,000

MLS#: 7023676

* Listings identified with the FMLS IDX logo come from FMLS and are held by brokerage firms other than the owner of this website. The listing brokerage is identified in any listing details. Information is deemed reliable but is not guaranteed. If you believe any FMLS listing contains material that infringes your copyrighted work please click here to review our DMCA policy and learn how to submit a takedown request. Ā© 2024. First Multiple Listing Service, Inc.
Stunning Views and more

Featured listing

Stunning Views and more

Browse Properties

Categories

Homes Tailored to Your Lifestyle

Buyers Guide

Buying a home is one of the most exciting milestones of your life.

View more

Sellers Guide

Putting your home on the market can be a stressful process, especially when you don’t know what to expect.

View more

Market report

With just a few clicks, you'll gain instant access to valuable insights about the real estate market, including trends, property values, and community analytics.

View more

Home value

Unlike automated valuations, our hands-on review will provide a comprehensive opinion of your home’s value while considering important interior elements and other location intangible factors that machine algorithms so often miss.

View more

Buyers resources

Guides on financing, inspections, and choosing the right Realtor for a smooth home purchase.

Sellers resources

Practical tips on staging, pricing, and preparing your home to attract buyers and maximize your sale.

 - property

Send a message

Message successfully sent.

Reason for contacting?

I agree to receive email communication and understand I can unsubscribe at any time.

I agree to be contacted by The Mandy Gold Team | Haymore Real Estate LLC via call, email, and text for real estate services. To opt out, you can reply 'stop' at any time or reply 'help' for assistance. You can also click the unsubscribe link in the emails. Message and data rates may apply. Message frequency may vary. Privacy Policy

Sign In Sign Out

Virtual Assistant

Would you like to take the next step with this property? We can help you schedule a showing or virtual tour, or send you more details.

Yes, I would like more information.

Thank You for Your Reply, One of Our Agents will contact you as soon as possible

No, maybe later.

Thank you, you can always contact me via email, phone number or through the contact form.

Realhub AI

Lucy - Your AI-Powered Realtor

Update Your Temporary Password

Personalize your search

Enter your email and we'll notify you immediately when new listings match what you're looking for.

or enter email address

Already have an account ? Login here

Continue your home search

I agree to receive communications and understand I can unsubscribe at any time.

I agree to be contacted by The Mandy Gold Team | Haymore Real Estate LLC via call, email, and text for real estate services. To opt out, you can reply 'stop' at any time or reply 'help' for assistance. You can also click the unsubscribe link in the emails. Message and data rates may apply. Message frequency may vary. Privacy Policy

Already have an account ? Login here

We use cookies

We use cookies primarily for analytics to enhance your experience. By accepting, you agree to our use of these cookies. You can manage your preferences or learn more about our cookies policy.