Thinking of selling?

Trusted Real Estate Experts in Sierra Vista, Fort Huachuca, Benson, and Bisbee Arizona

  • Nearby me

Popular features

Community features

Association

Property features

Waterfront

View

Exterior Features

Interior Features

Style

E-Alert name

Properties

10000 properties match your criteria

None
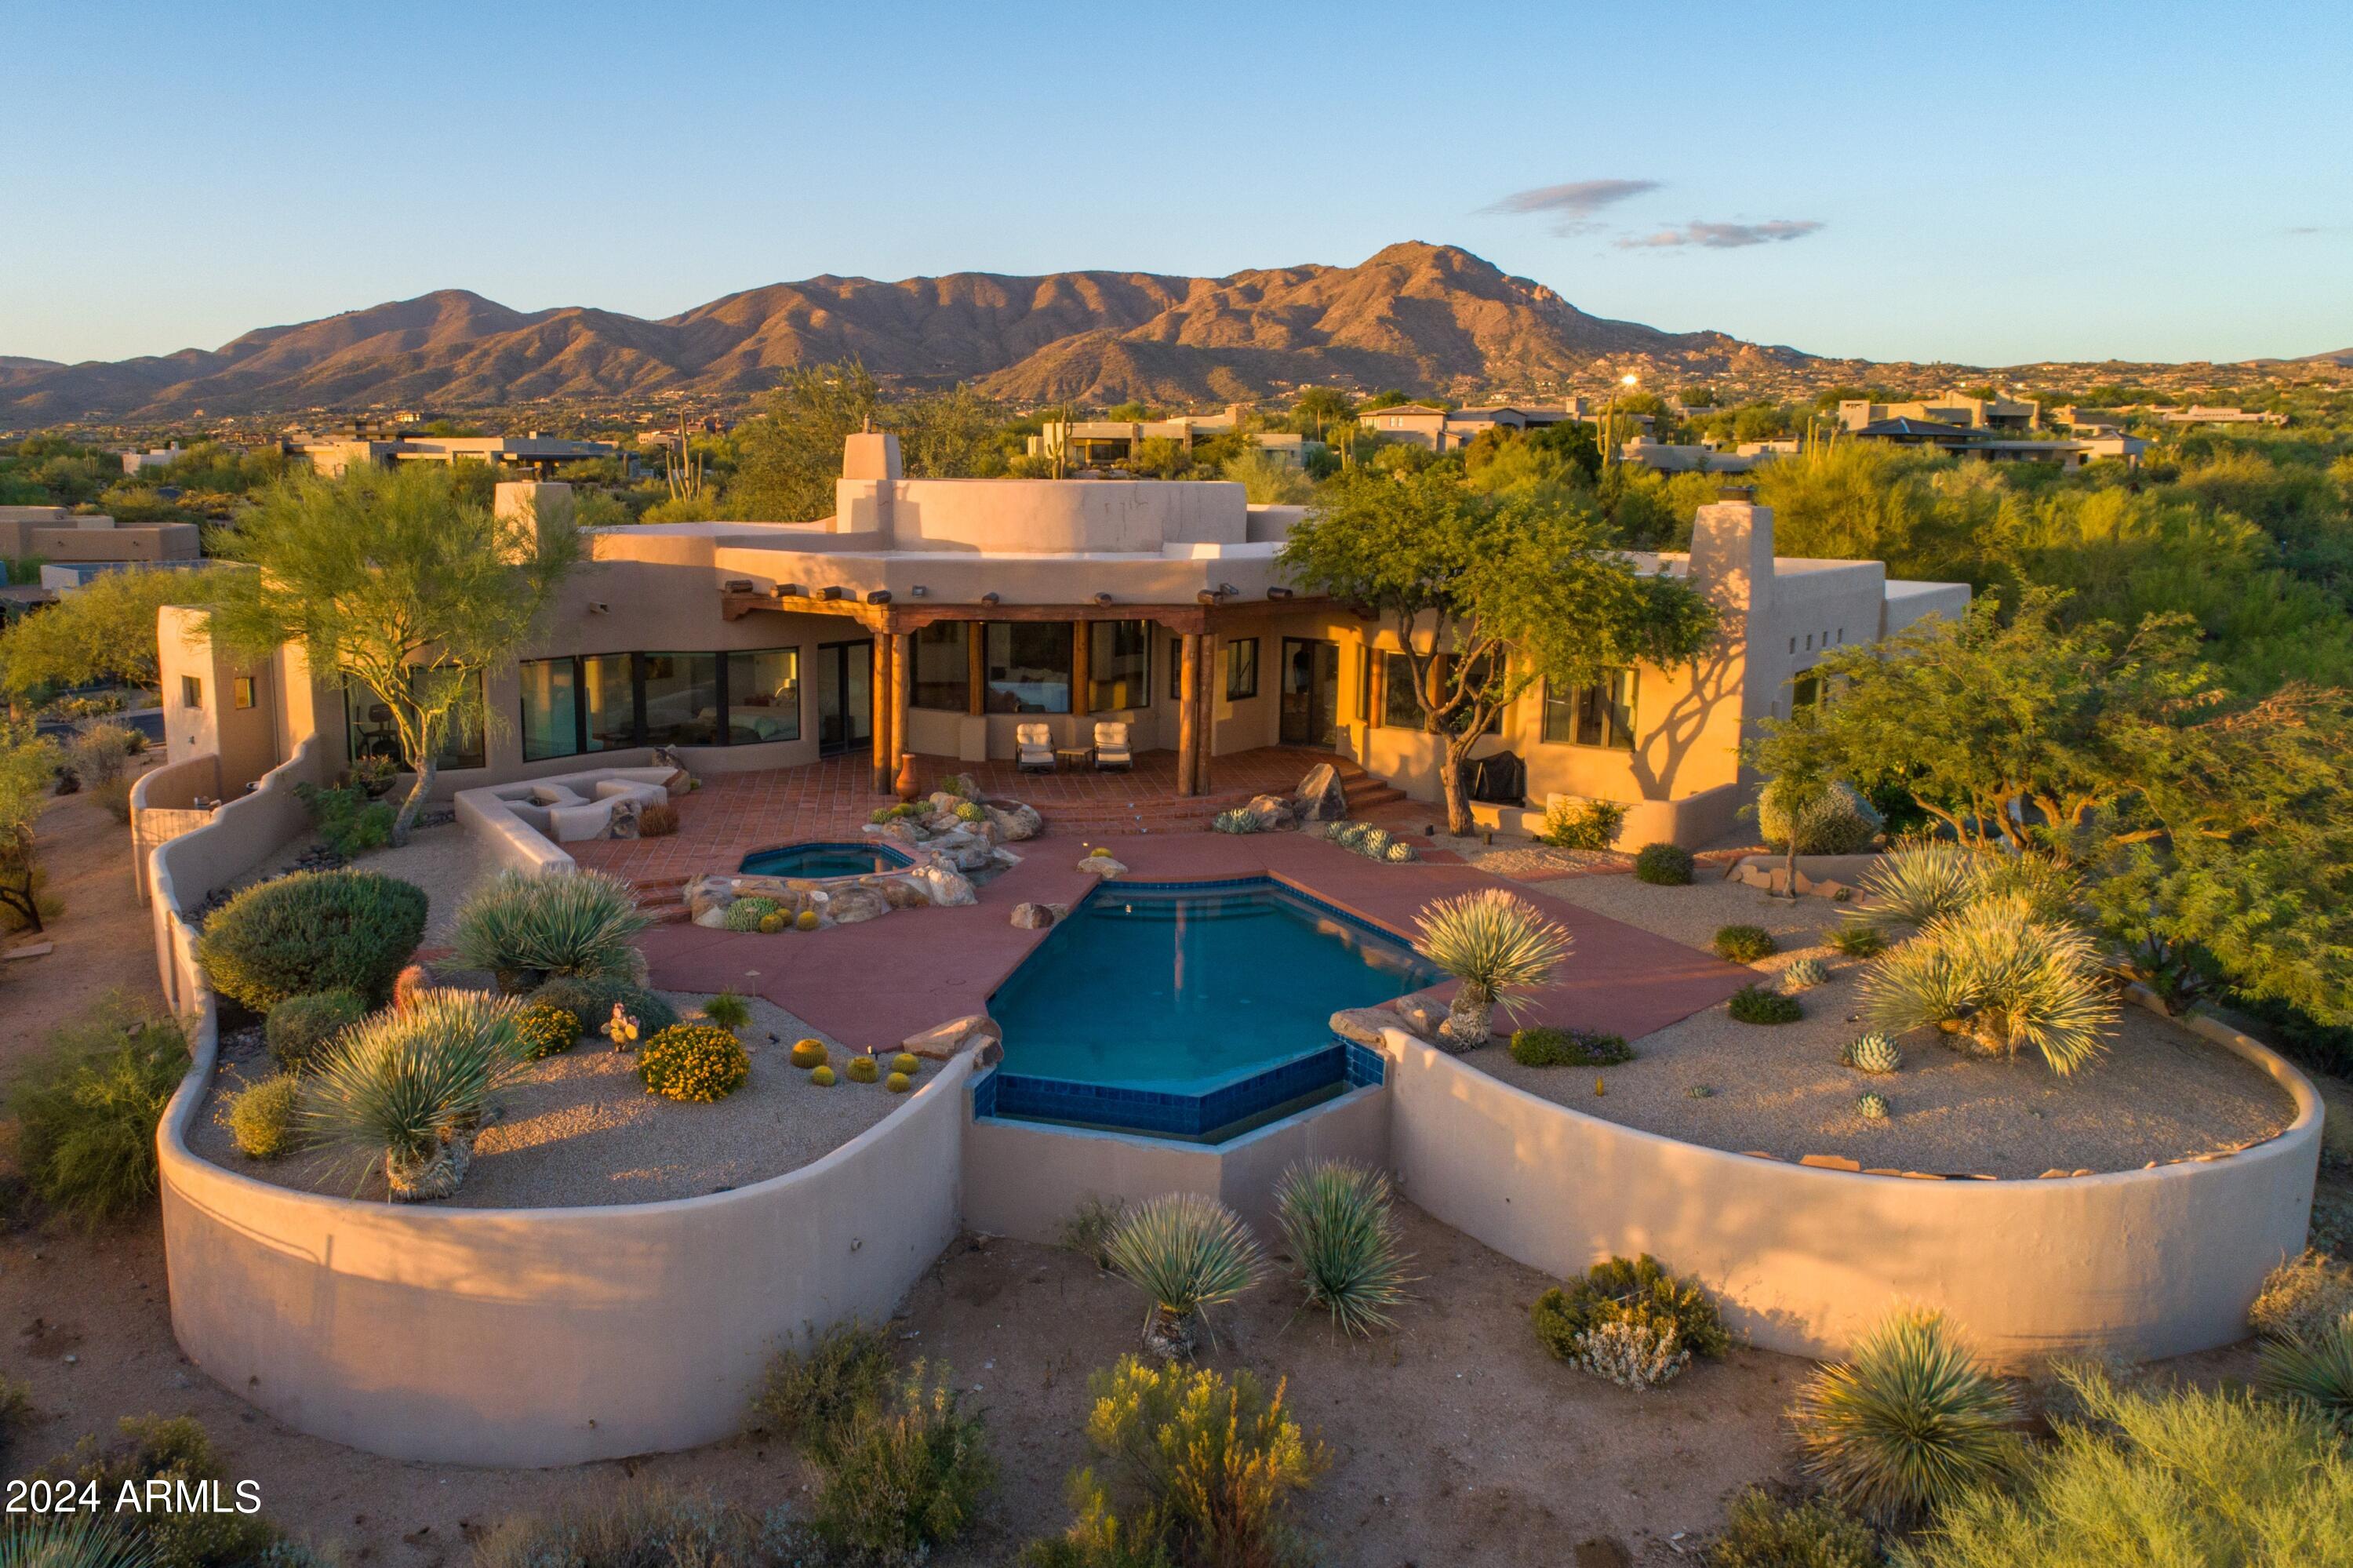
#6705786

Scottsdale

10996 E DISTANT HILLS Drive

5 Beds

None Baths

4,569 Sq.Ft.

$2,995,000

MLS#: 6705786
None
#6755023

Scottsdale

39742 N 103RD Way

3 Beds

3 Baths

4,108 Sq.Ft.

$2,995,000

MLS#: 6755023
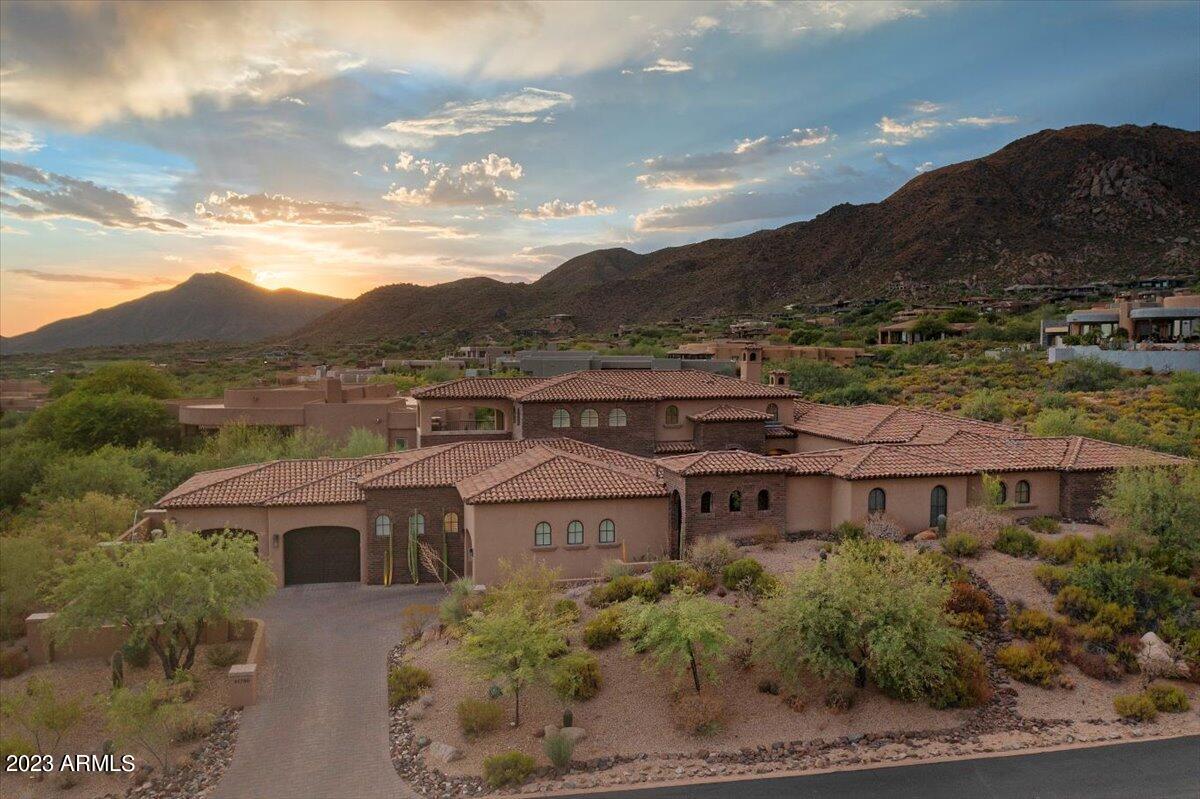
Welcome to Desert Mountain and welcome to this exquisite estate masterpiece that blends warm Mediterranean and soft contemporary into a stunning showcase!  Nestled in Apache Peak w/ incredible views, this nearly new home is loaded with amazing architectural details and features 4 large en-suite bedrooms,  4.5 baths, chef's dream kitchen with top of the line EVERYTHING, and a wine room w/ temp controlled wine wall! The owner's retreat is like being on vacation every day with a large sitting room, fireplace and spa bath that WOWS! The loft is the perfect flex space w/ a private balcony and views forever! Many distinct outdoor spaces and fireplaces complete the picture of true luxury living! This home is paired with a FULL membership, rare and hard to come by-skip the years long waiting list
#6605187

Scottsdale

41780 N 111TH Place

4 Beds

None Baths

5,253 Sq.Ft.

$2,995,000

MLS#: 6605187
This BRAND NEW 2023 contemporary home has the beautiful Catalina Mountains at your back door with classic Tucson sunset views and a carpet of city lights from the Southwest Vista in the prestigious Pima Canyon. Enter through gorgeous wrought iron custom door into the great room with huge wall of windows. The desirable layout of this stunning home boasts 5,400 sq. ft. and features a true chef's kitchen with an oversized waterfall island, custom cabinets, top of the line stainless steel appliances, and granite/quartz counters. Additional luxurious appointments include, 8 ft. solid doors, 2 FPs, large format porcelain tile  and a freestanding soaking tub. The backyard oasis features a pool, spa and a built-in BBQ.
#22318099

Tucson

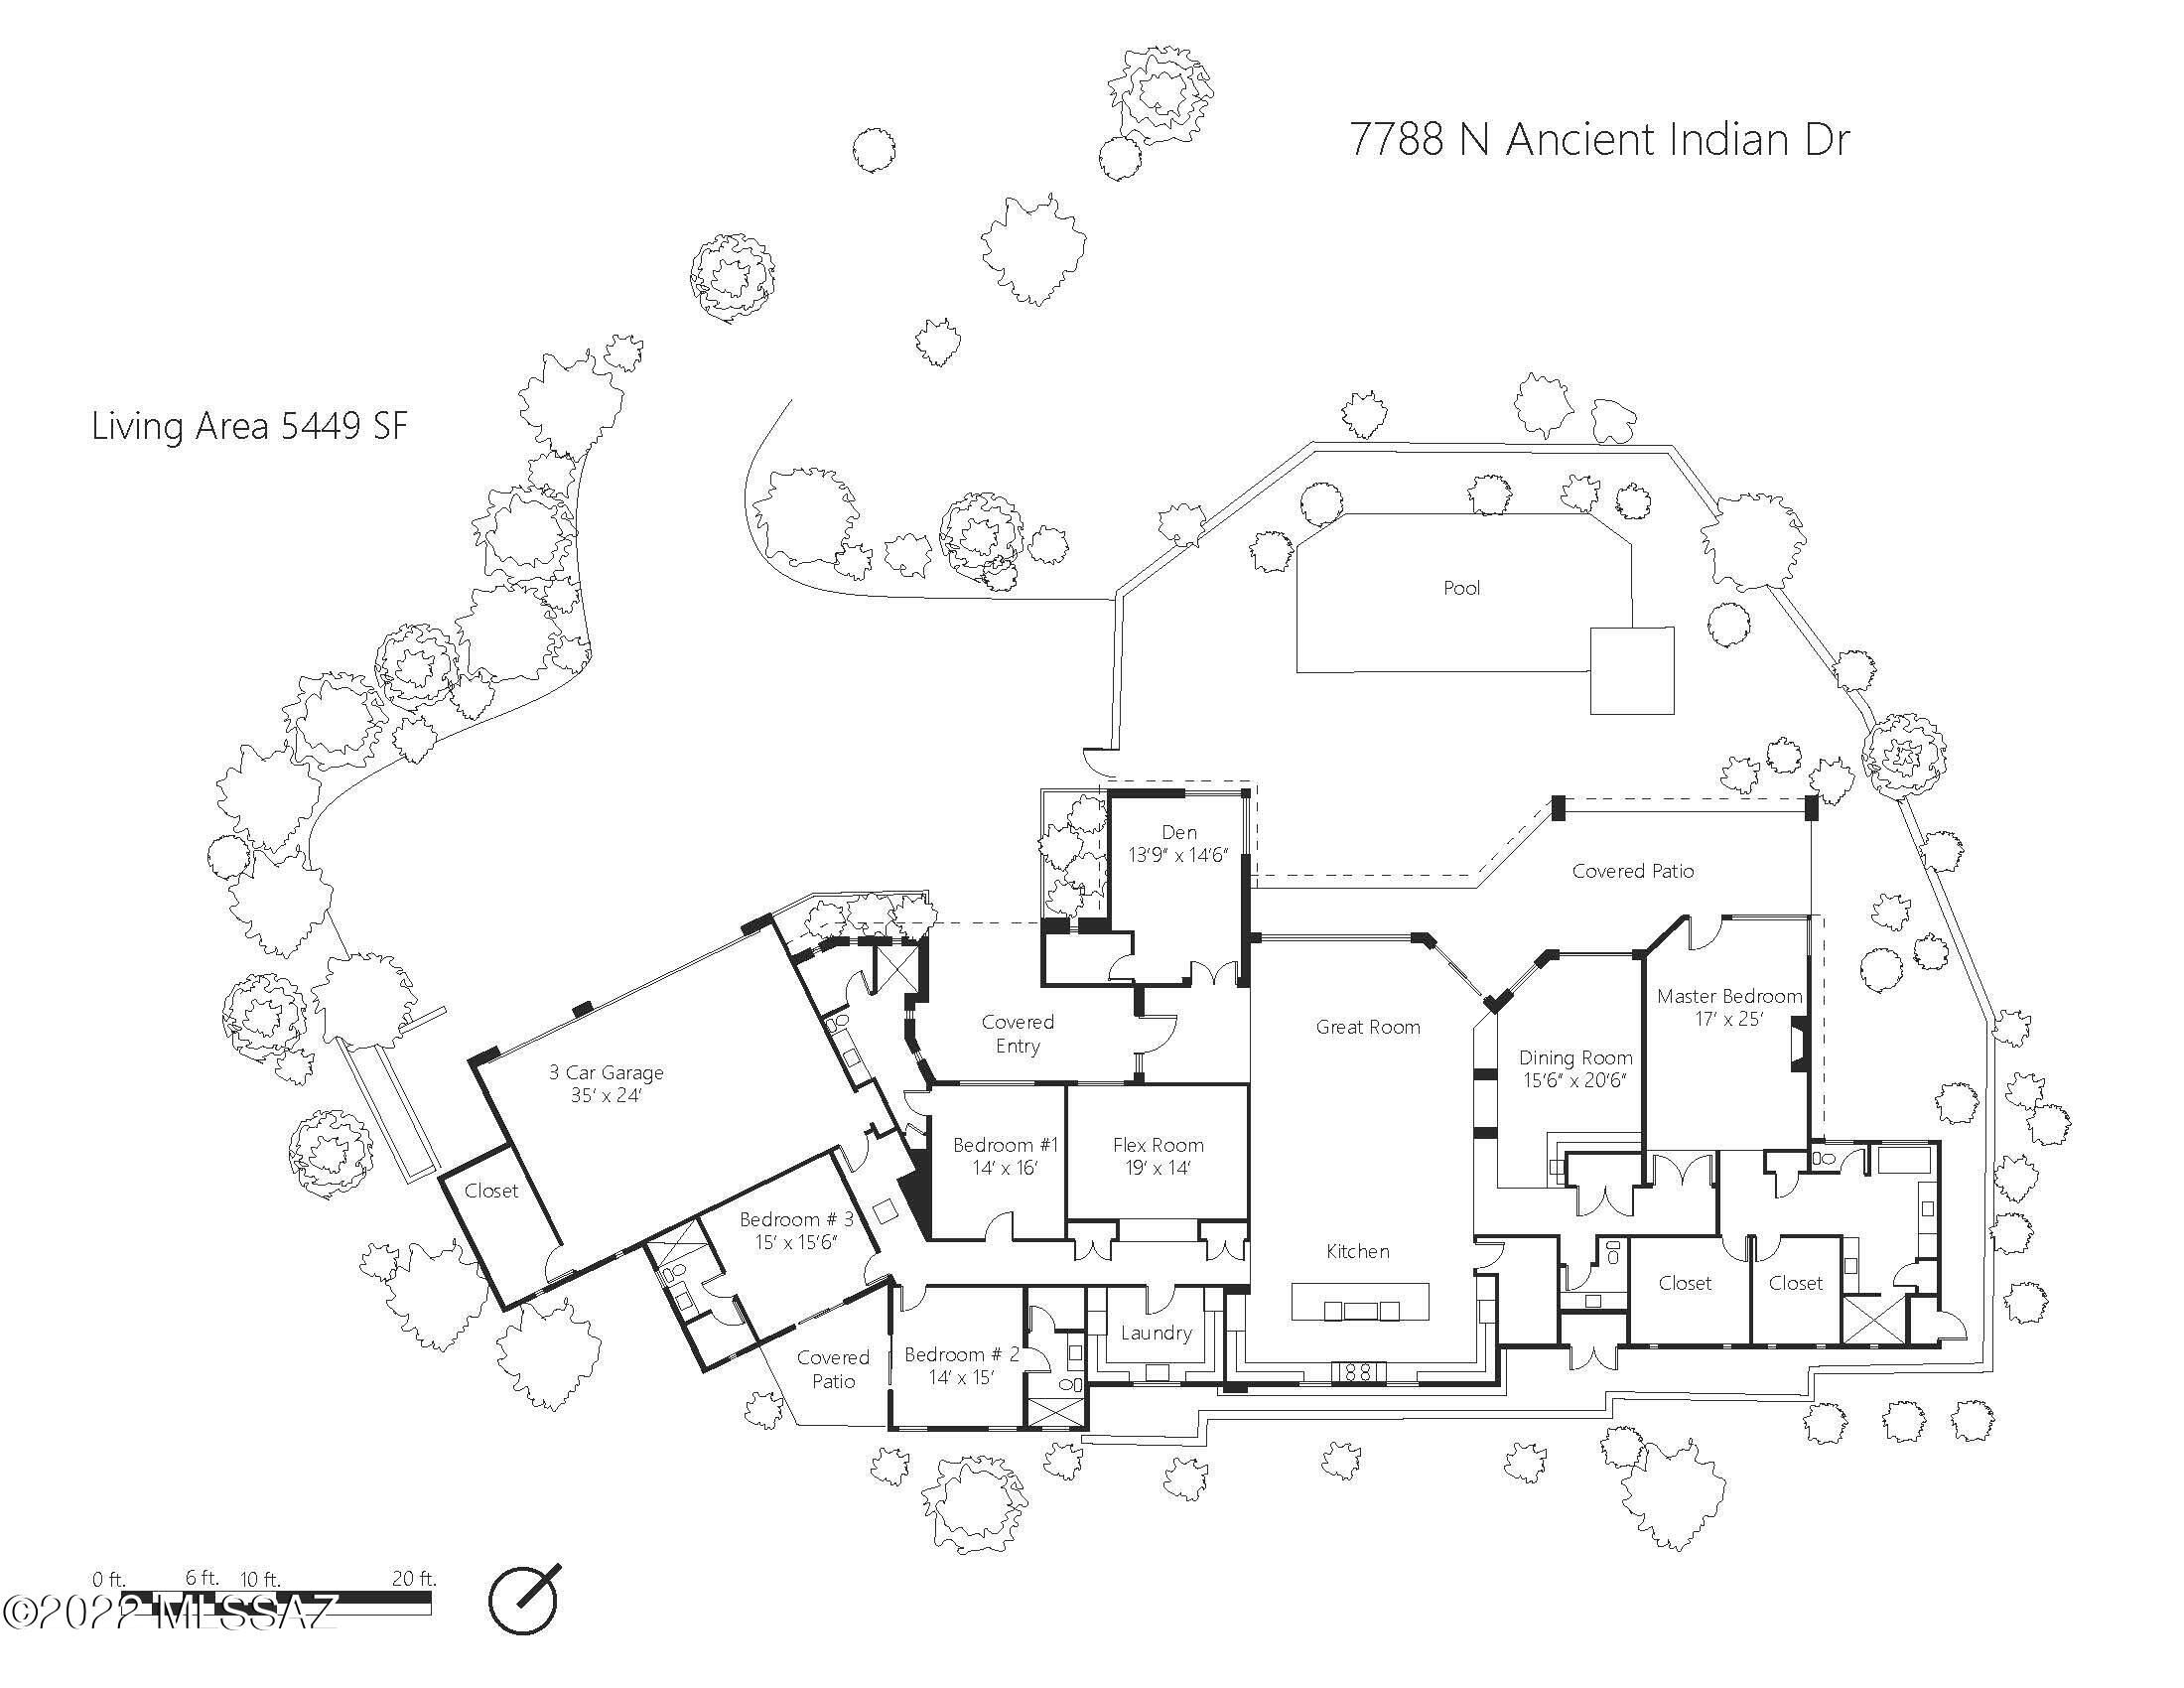
7788 N Ancient Indian Drive

5 Beds

4 Baths

5,449 Sq.Ft.

$2,995,000

MLS#: 22318099
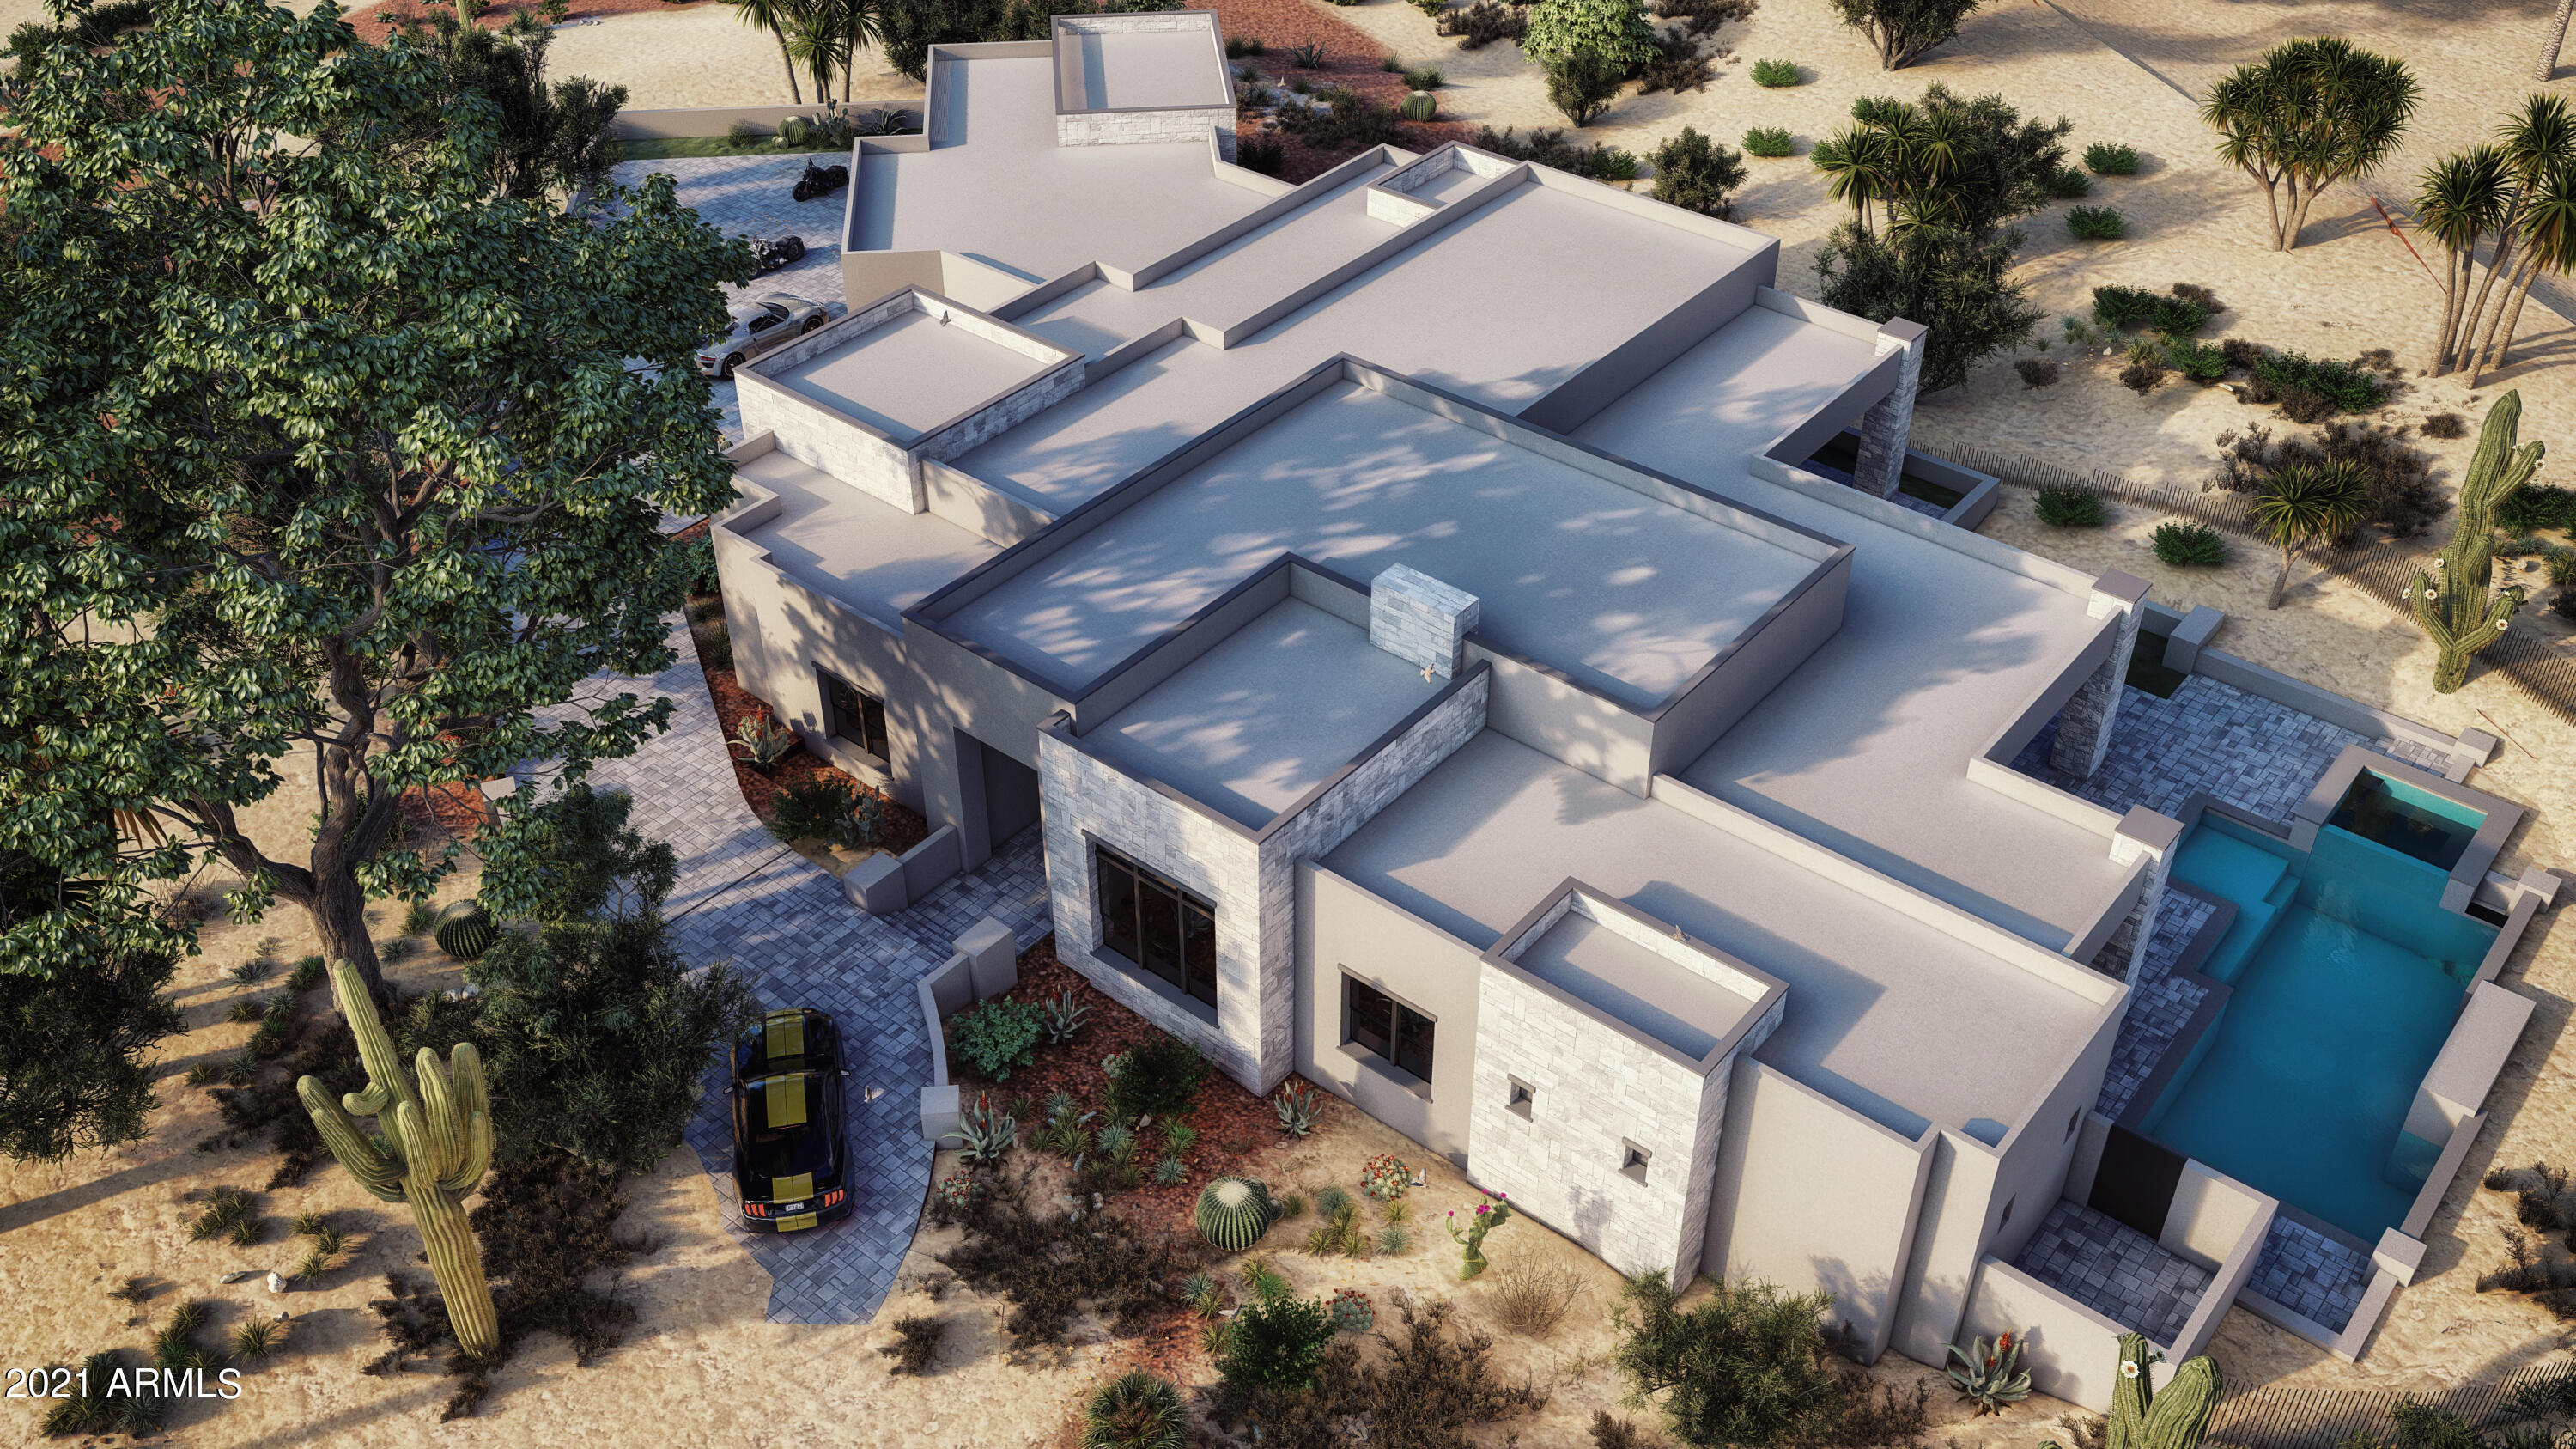
Brand new home with construction just beginning in Eagle Feather at Desert Mountain. The newest home from Sierra Custom Homes, this fantastic single level plan includes 4 en-suite bedrooms, an office, large great room and a 4 car garage. Beautiful finishes, Wolf and Sub-Zero appliances and high end windows and doors. The home is private but opens to an amazing and huge covered patio with a stunning pool, hot tub and built-in barbecue. This warm contemporary design is both current and timeless. Construction beginning in September 2021 and ready for move-in late 2022. Do not miss this great opportunity in this fantastic Desert Mountain community.
#6287302

Scottsdale

10177 E Joy Ranch Road

4 Beds

4 Baths

4,726 Sq.Ft.

$2,995,000

MLS#: 6287302
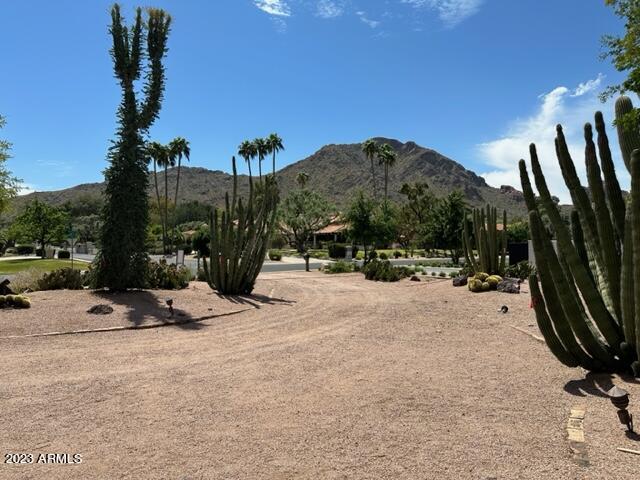
Extraordinary opportunity in Paradise Valley's premiere guard-gated community of Finisterre. 1.12 perfectly proportioned flat acres with North/South exposure, stunning views of both Camelback and Mummy mountains in a tranquil setting among multimillion dollar homes. Fully approved plans by award winning architect Mathew Thomas for a one-story, 6461 sqft home with casita. HOA approved landscape plan by Greey-Pickett. Start immediately to build the home of your dreams.
#6545536

Paradise Valley

6100 N 61ST Place 42

None Beds

None Baths

1.12 acres

$2,995,000

MLS#: 6545536
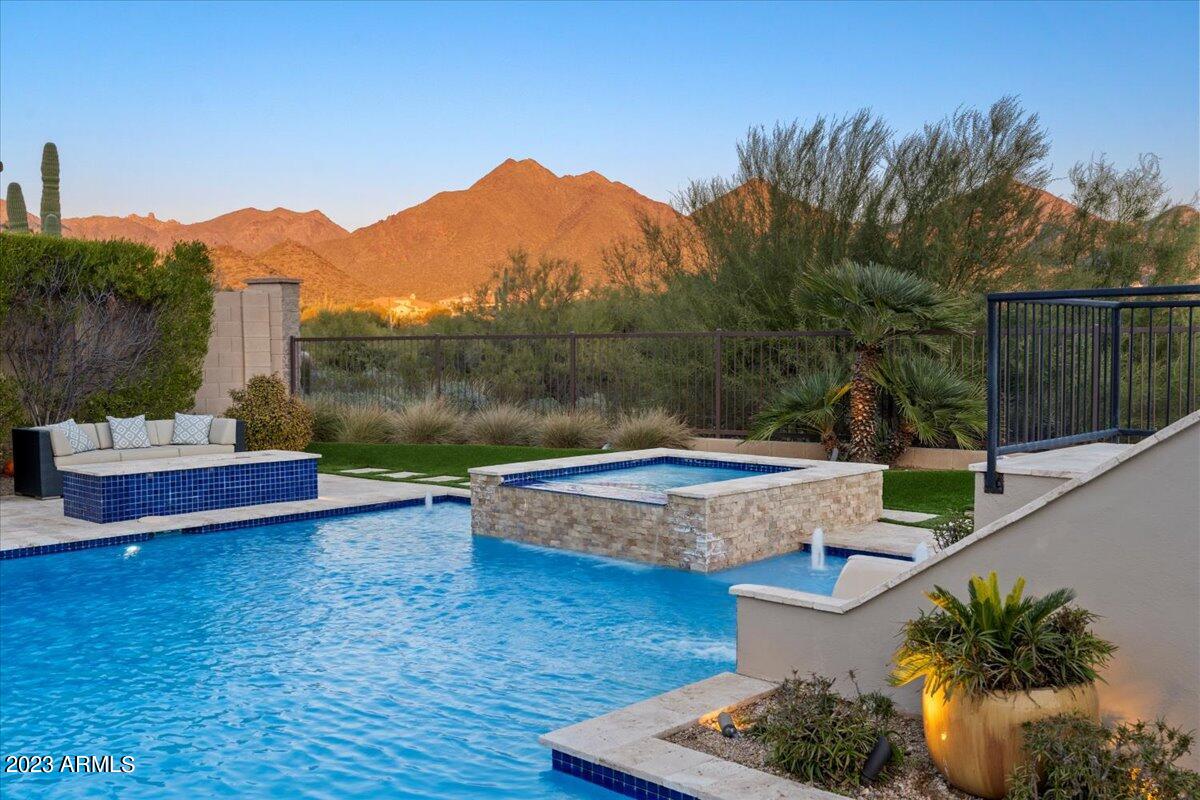
SPECTACULAR WINDGATE home showcasing the coveted McDowell Mountains in the backdrop!  Nearly all areas captures the magical mountain views!  This residence has been so highly cared for, timeless designer finishes from the entry gate of the courtyard to the resort like yard featuring newly updated heated pool, spa, color wheel, firepit, basketball court with low lights, turn (easy maintenance), putting green, slide, firepit and exterior cabana with televisions and misters!  Truly a custom home for this semi custom builder!  The main level offers primary, two generous offices (one with double doors), customized casita/full bath and private entrance.  One of the only retractable glass doors at great room ! The primary room frames the majestic mountains and extended the master closet bath (oversized).
The dining area opens to the court yard with rock backdrop of waterfall and accent lighting.  The spacious second level has room to grow and move!  Four oversized bedrooms, walk in closets and two shared baths with designer showers and hard surfaces.  There are desk built ins and a murphy bed!  STUNNING
#6513301

Scottsdale

18017 N 99TH Street

6 Beds

4 Baths

5,402 Sq.Ft.

$2,995,000

MLS#: 6513301
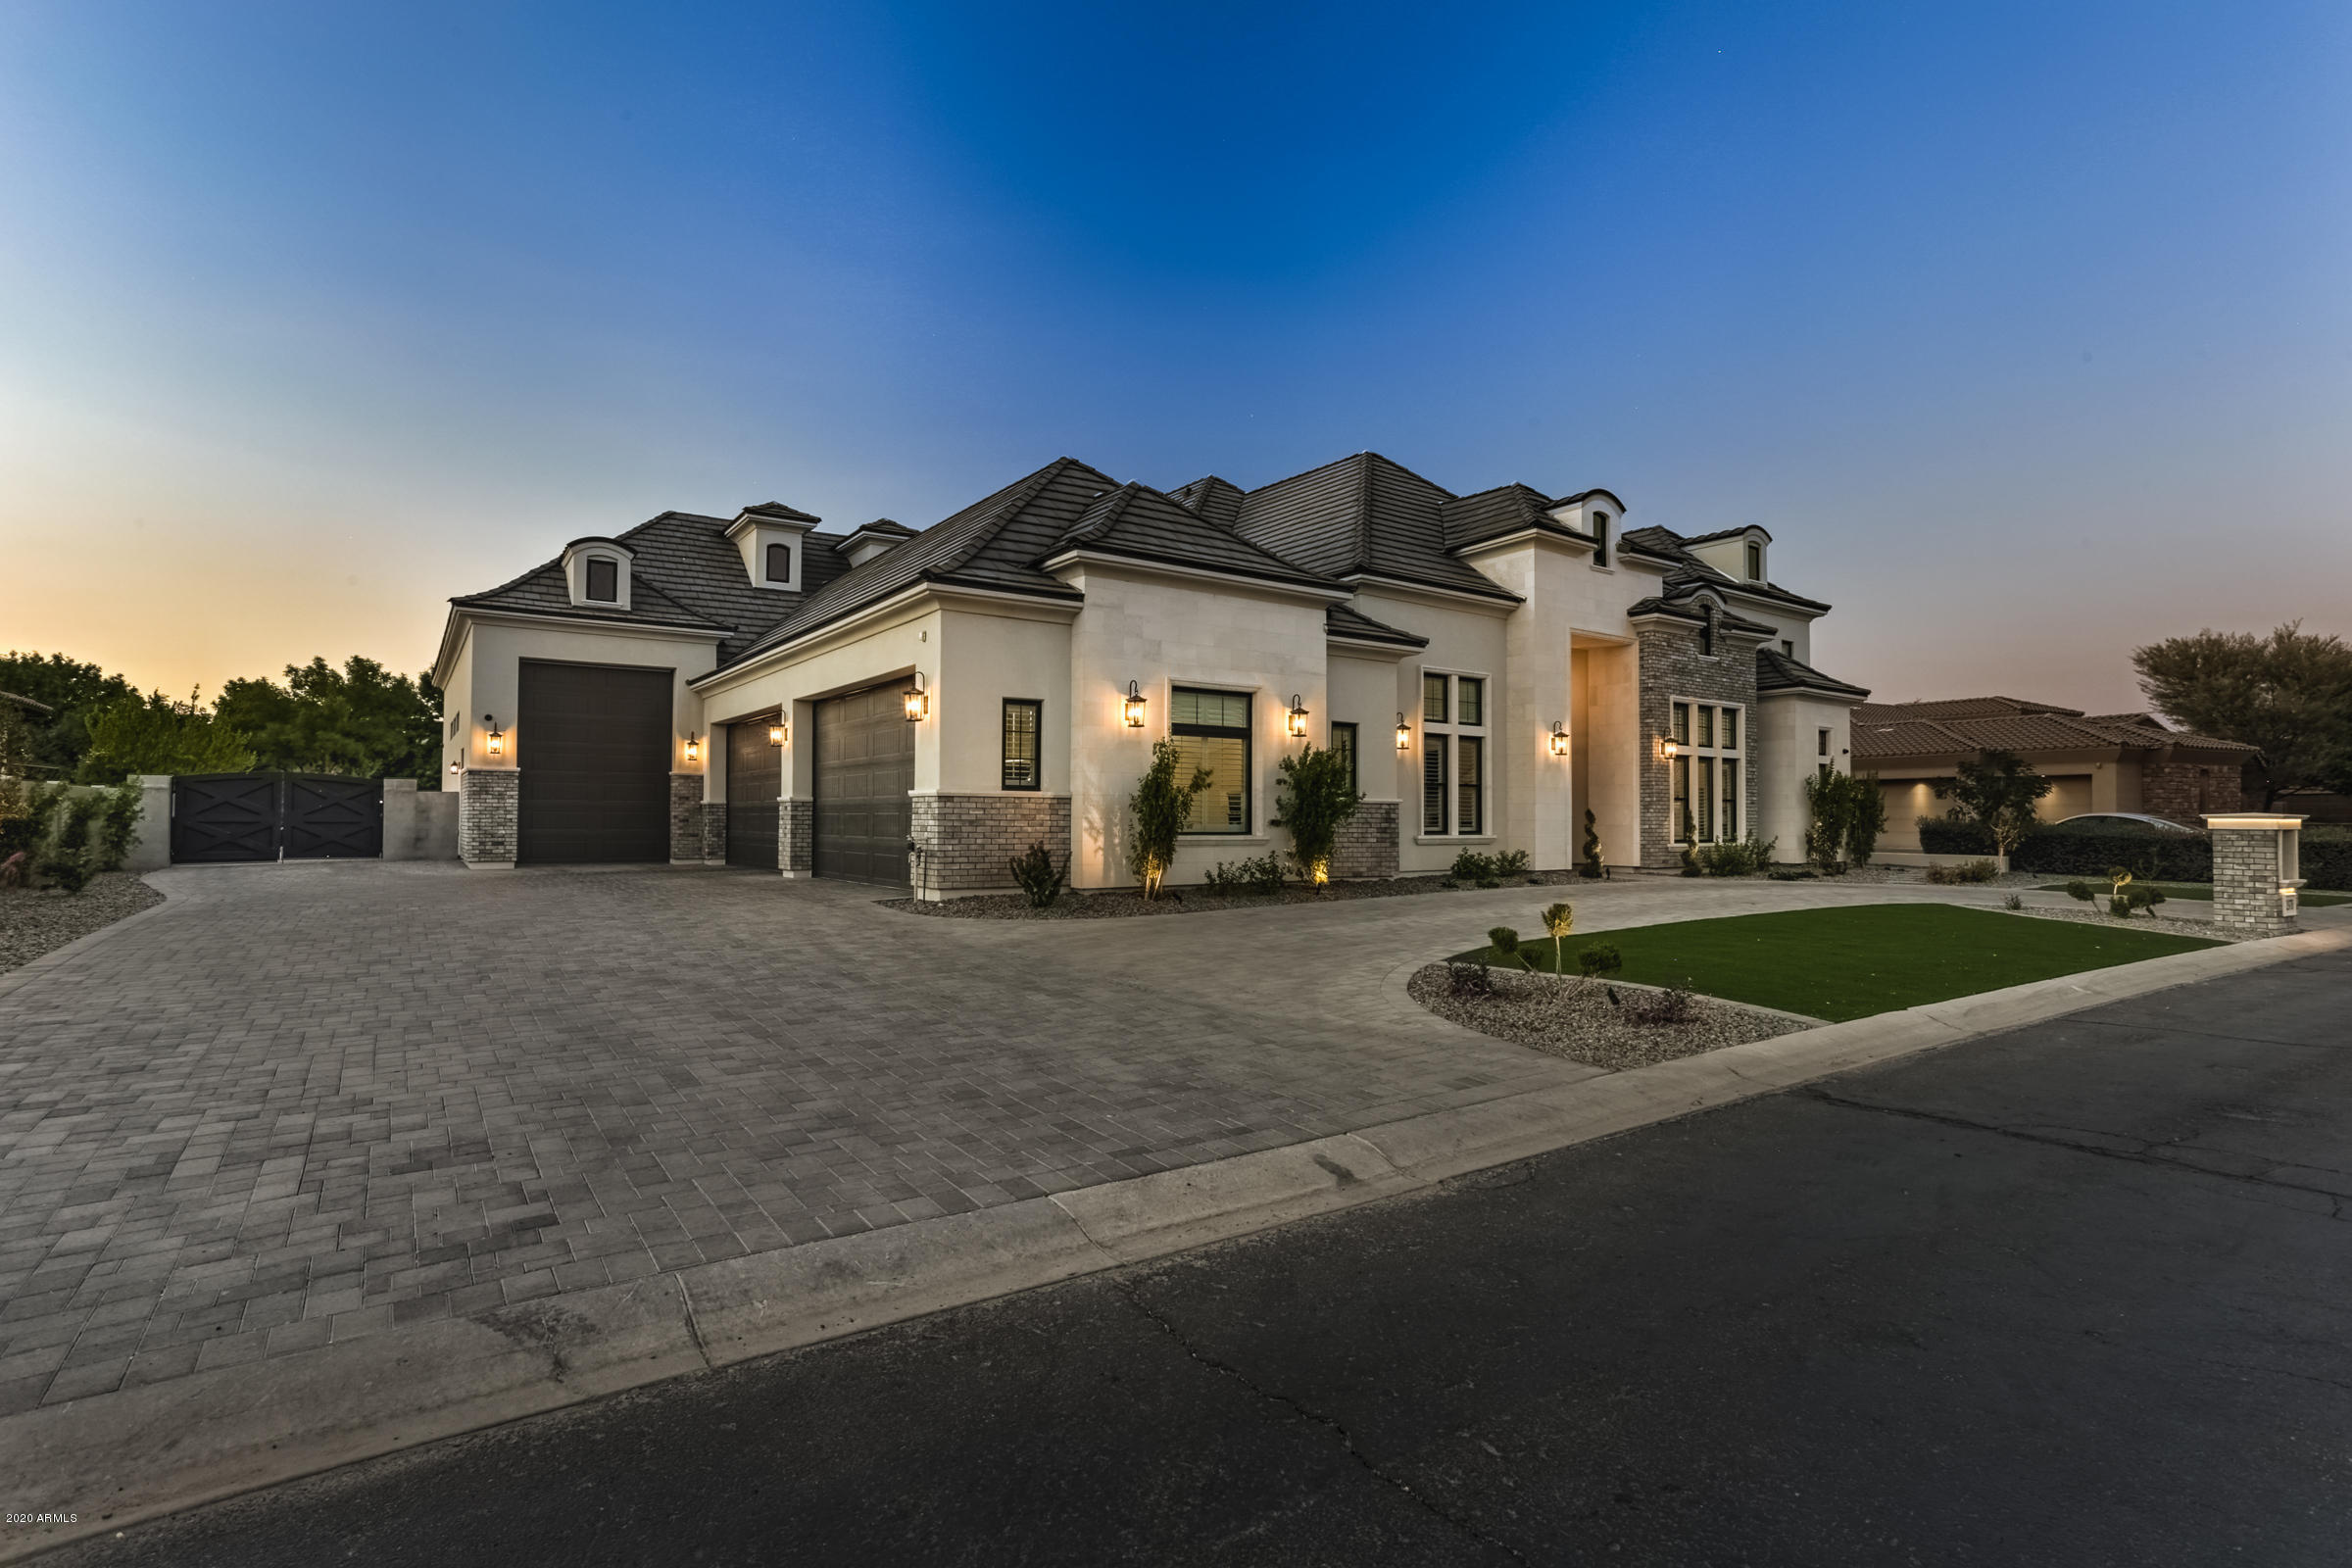
*Full details in docs tab* Stunning energy-efficient basement home in the prestigious gated community of Whitewing at Higley on a premium lot backing to acres of grass & walking paths. Extraordinary French Country Transitional curb appeal with limestone & brick exterior detail.  Interior boasts sophistication & is an entertainer's dream! Featuring 6 bedrooms, den, 7 full bathrooms & 2 half baths (including a pool bath and all en-suites), a TWO-STORY 800sf master closet with laundry, theatre built for stadium seating, vault room, game room, gym/fitness center, Control 4 automation & much more.  The kitchen is a chef's delight with Subzero and Wolf appliances, 4 ovens, Scotsman nugget ice machine & beverage drawers.  An air conditioned 4 car garage & extended 46'x14' RV garage.Schedule today
#6107537

Gilbert

2978 E WATERMAN Way

6 Beds

None Baths

9,980 Sq.Ft.

$2,995,000

MLS#: 6107537
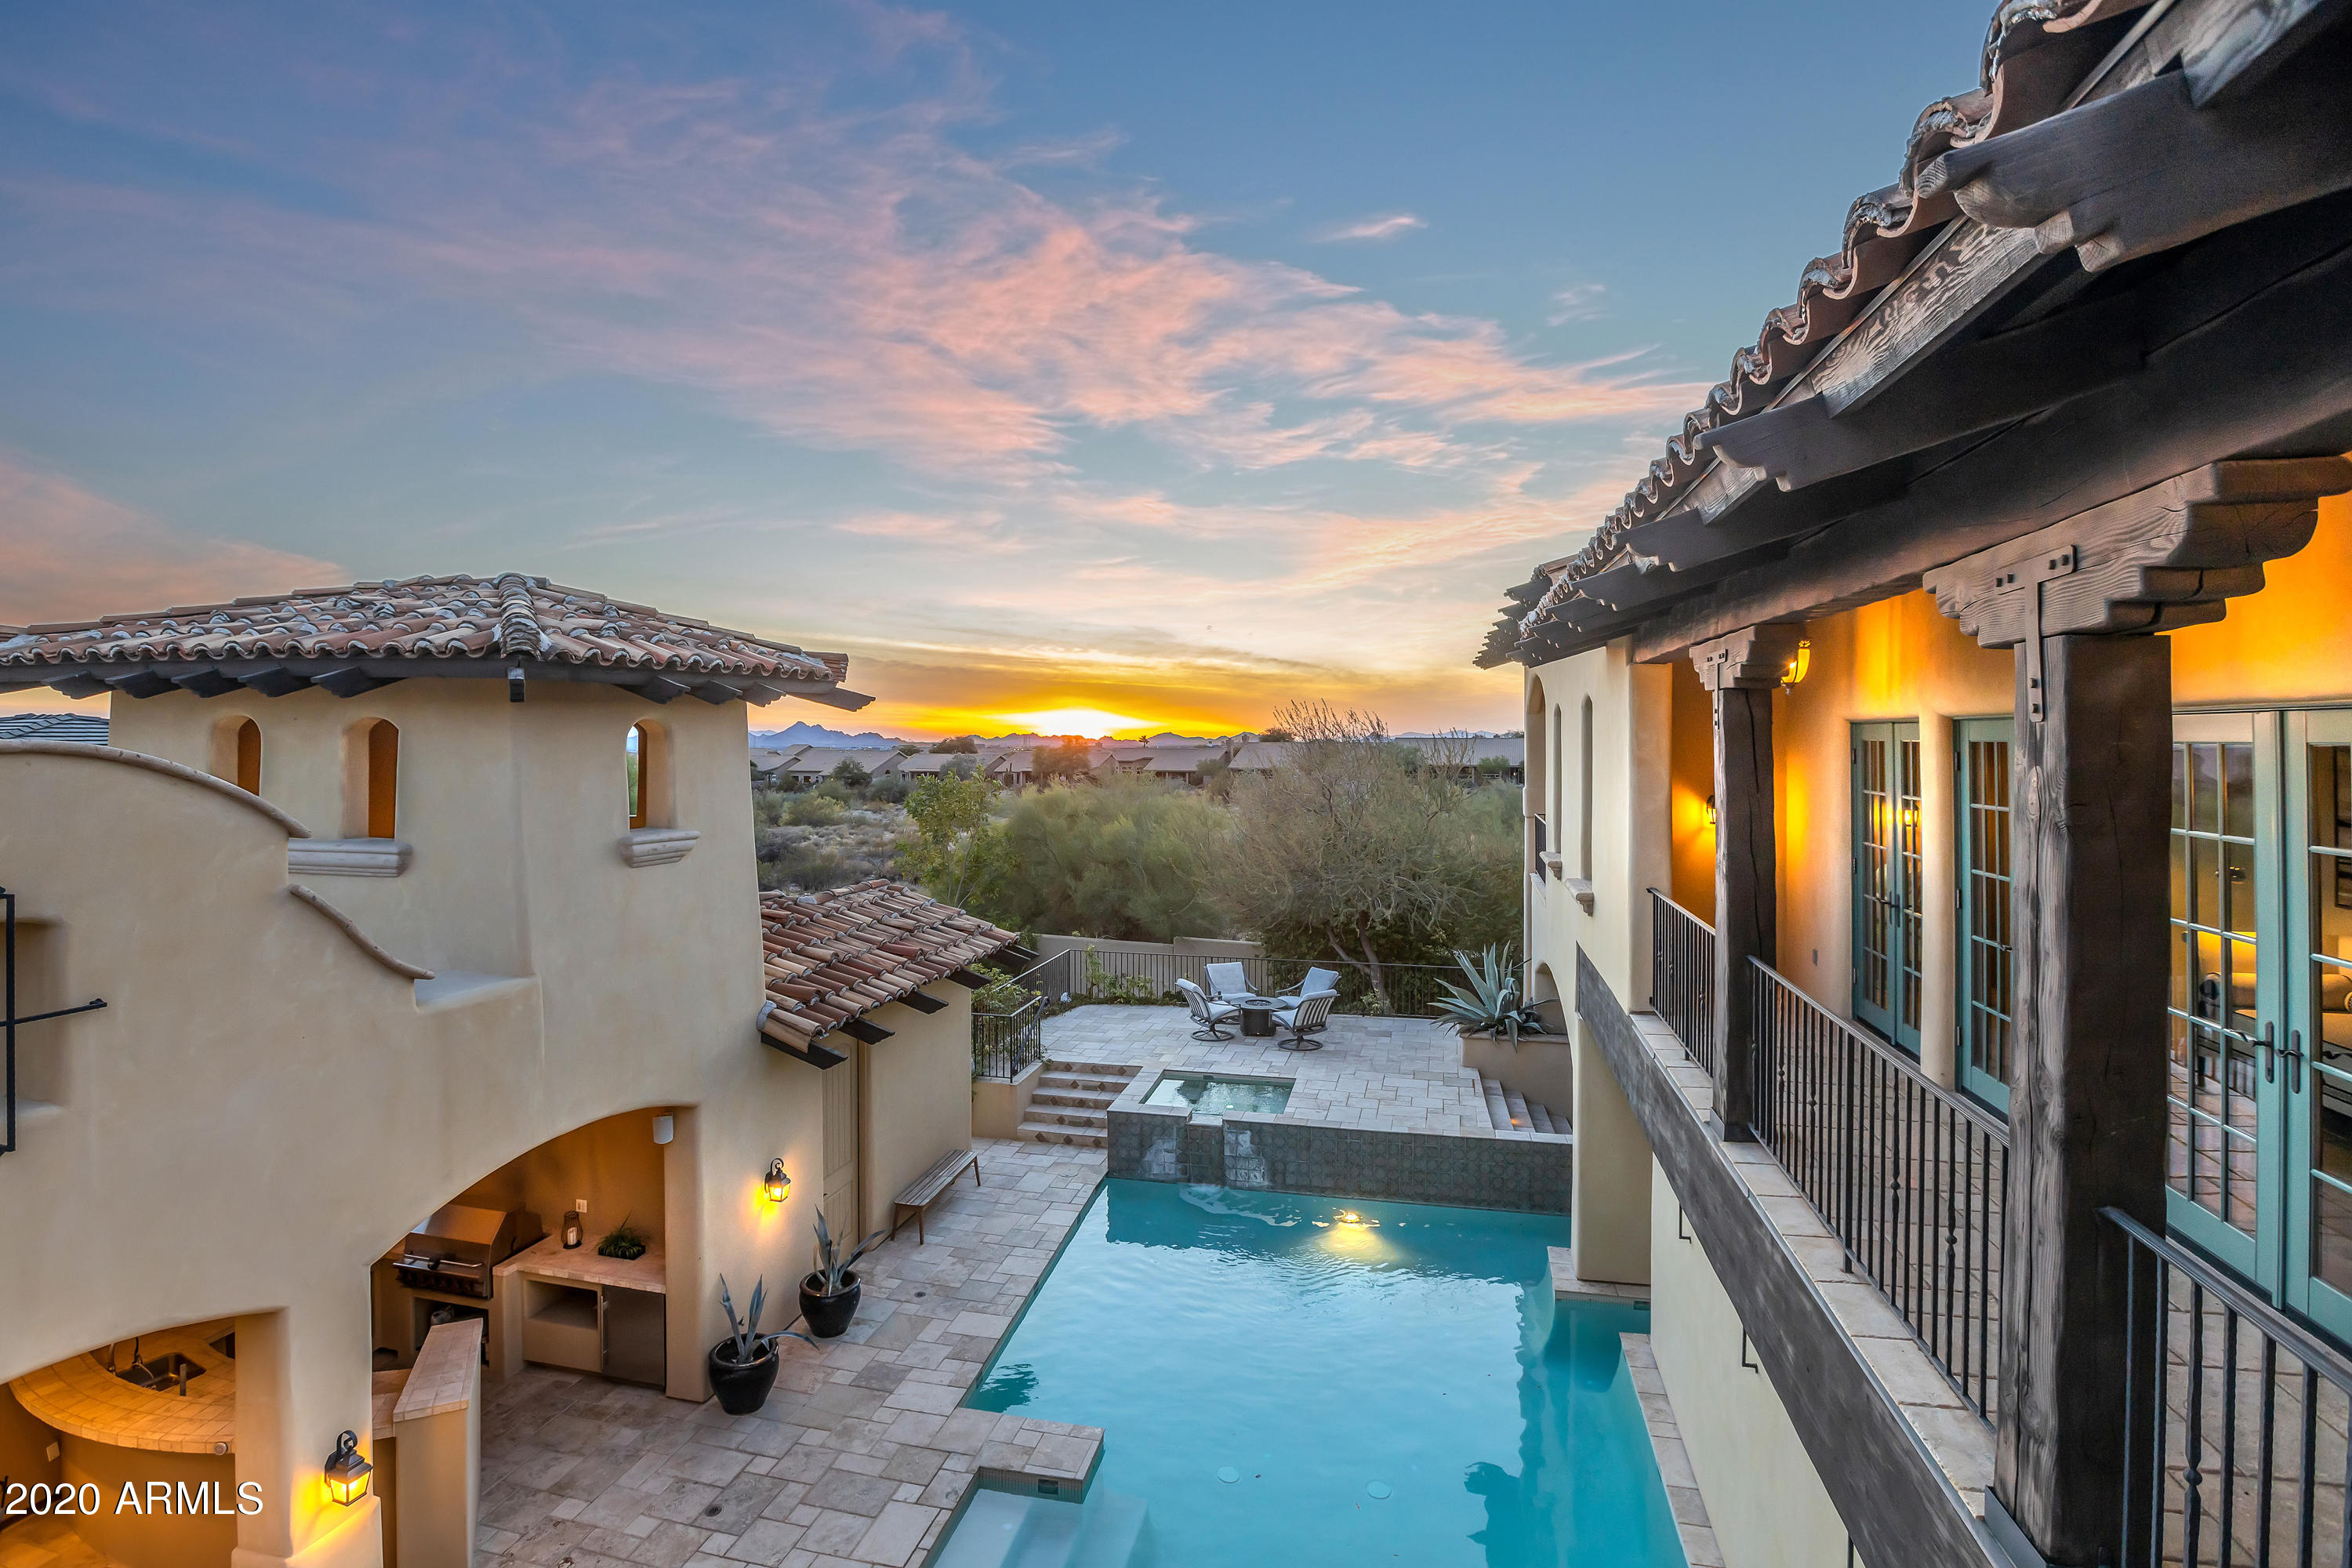
Nestled in the quiet, picturesque Arcadia neighborhood of Silverleaf at DC Ranch, this Spanish Contemporary home rises majestically above the tree lined street.  The abundance of glass, and glimpses of soaring spaces inside are captivating as you approach the front entry. The foyer is flanked by an open staircase to the upper level & an appealing sense of awe as the great room fireplace rises to meet the expansive timbered vaulted ceilings. The home boasts full wall electronic disappearing glass doors between the great room & the courtyard creating a beautiful blend of indoor/outdoor living. Next, a cooking delight. Spacious kitchen with island, Wolf range, oven & walk in pantry. Full size atmospherically controlled wine room located conveniently by the formal dining. Cont. The French doors lining the upstairs hallway lead to a surprise outdoor balcony & viewing area, perfect for sunset gazing. Dual master bedroom suites and two additional bedrooms boast spacious closet space & balconies. Office space, ample laundry & access to 3 car garage, from the Main floor. Intimate pool and spa area with travertine pool decking, generous pool house with private bath, and access to guest quarters. The upper patio provides perfect seating for the desert climate. Spacious guest quarters are complete with fireplace, bar, full bath, washer & dryer hookup & a private entrance off the driveway. Exceptional community, exceptional home, exceptional life.
#6171728

Scottsdale

18838 N 97TH Place

6 Beds

None Baths

6,163 Sq.Ft.

$2,995,000

MLS#: 6171728
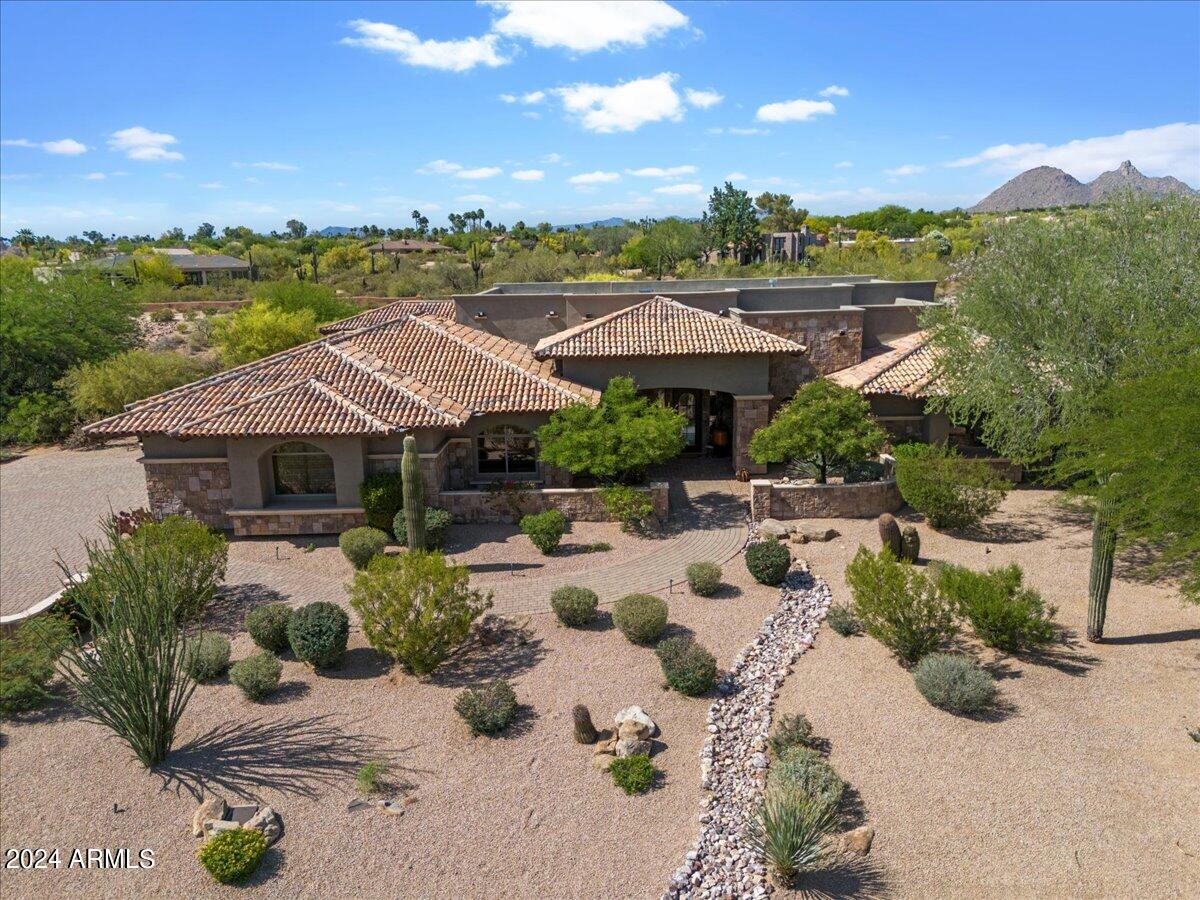
Incredible Opportunity on this Beautiful Custom Home in Serenity at Grayhawk. Enjoy plenty of space to entertain from the Chef's kitchen which features GE Monogram Professional grade oven, Sub Zero Fridge, 2 pantries+Butler's pantry. Large Family and Living Rooms and an eat in kitchen provide an abundance of space for entertaining friends and family. Enter through double Arcadia Doors to a Tranquil, Resort Style backyard Complete with: Massive Fireplace w/Stone Hearth, Outdoor BBQ Kitchen Bar, Putting Green, Spacious Covered patio with Views of Pinnacle Peak, Troon and the McDowell Mtns as well as an ideal pebbletech pool and spa. Location within Serenity is the perfect combination of a Quiet Lifestyle at home, while being minutes from countless Restaurants, Shopping and other Amenities.
#6709247

Scottsdale

8634 E OVERLOOK Drive

5 Beds

4 Baths

4,696 Sq.Ft.

$2,995,000

MLS#: 6709247
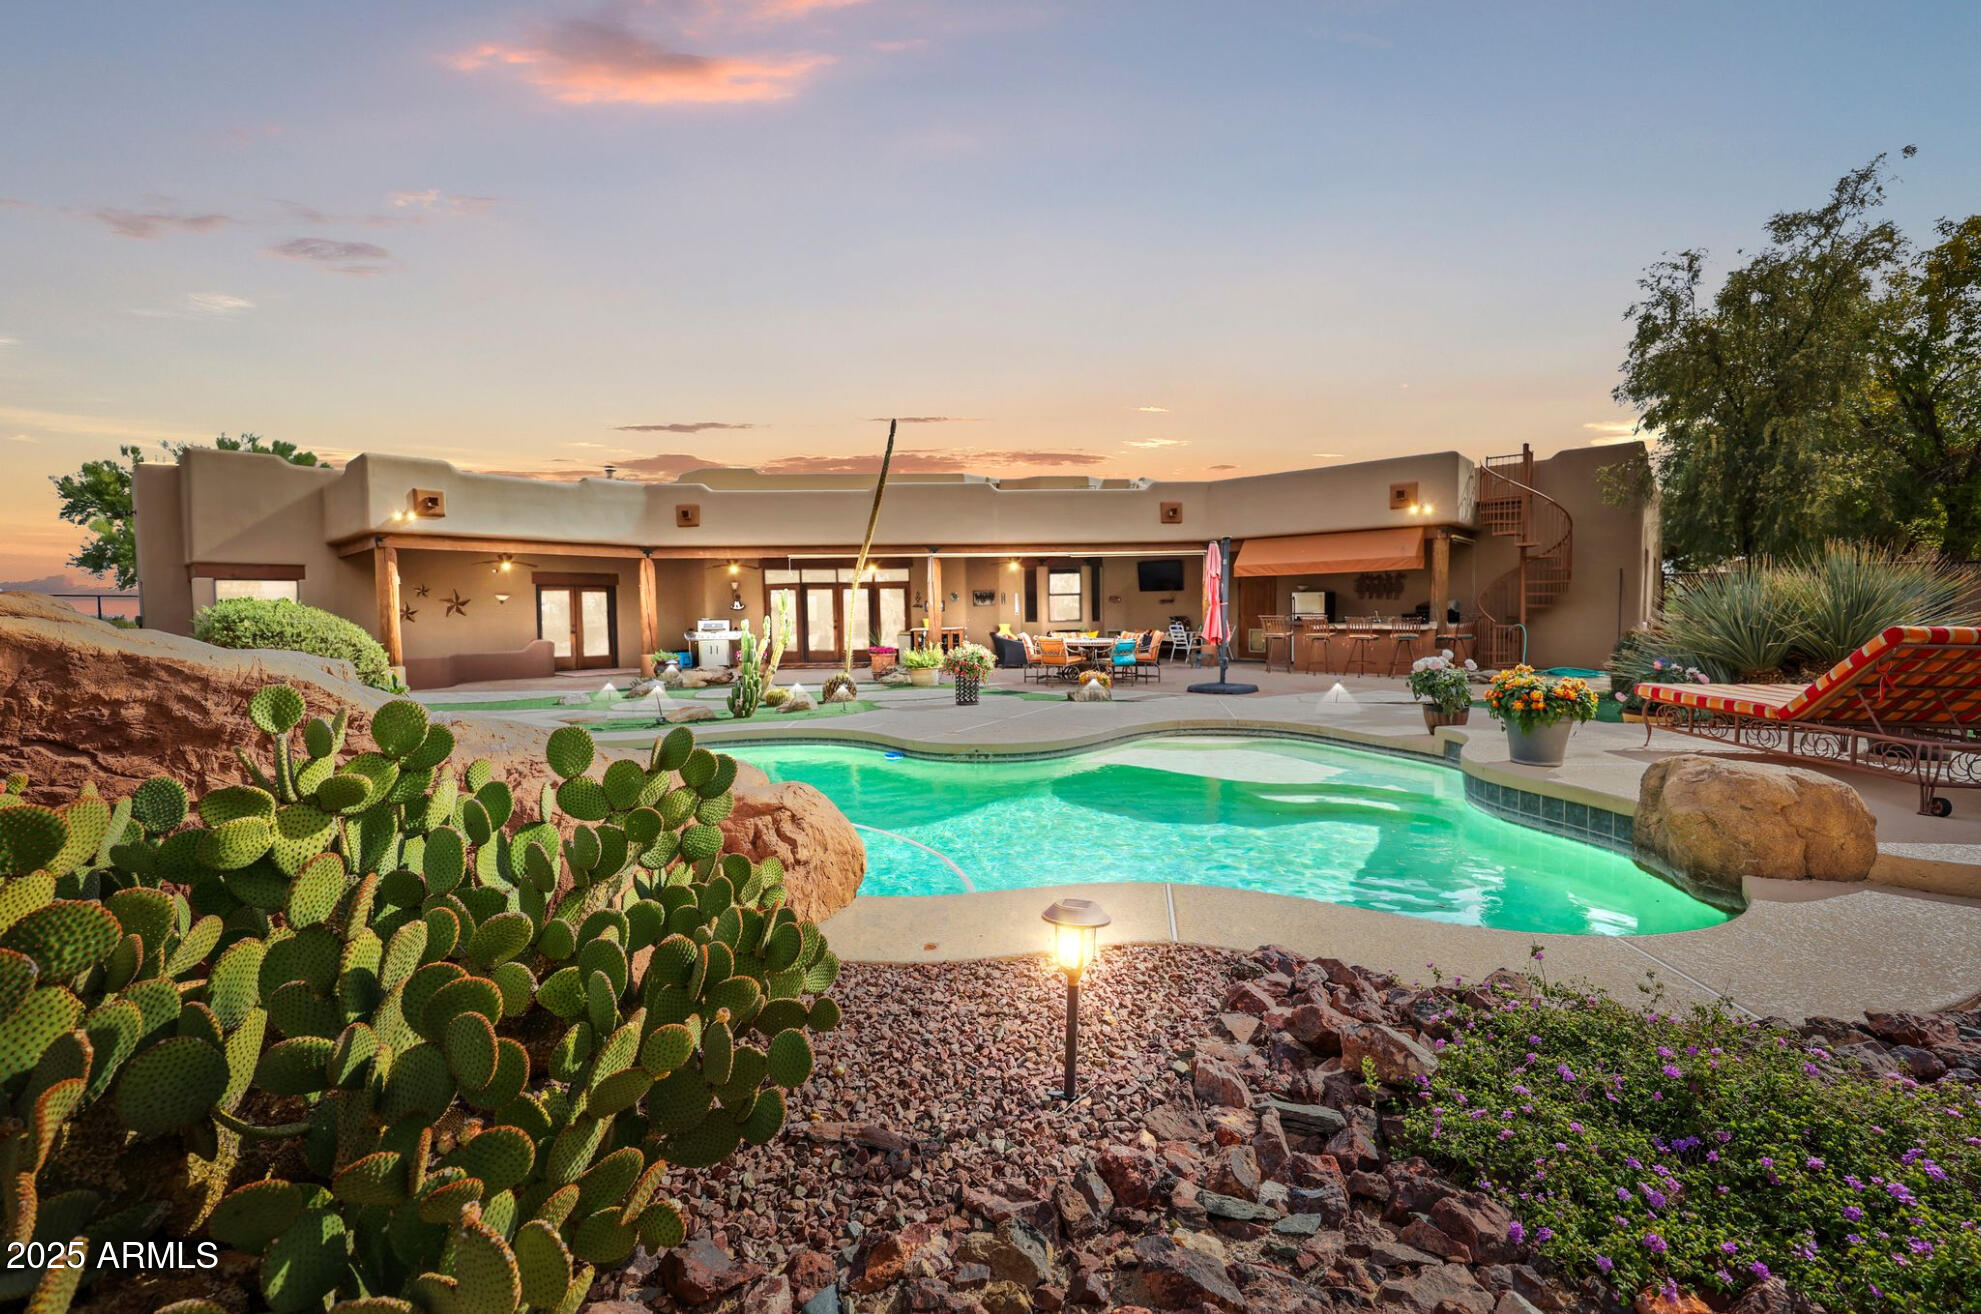
A rare offering in Vista Royale: an 8.17-acre luxury equestrian estate bordering State Trust land with elite roping/horse facilities. The property includes an arena with sprinkler system, round pen, covered runs/stalls, oversized turnouts with automatic waters, covered hay sheds, tack areas, heated wash rack, full RV hookups, and an oversized RV/shop building making it one of the most complete setups in the area. This custom home offers an open great room, chef's kitchen, and resort-style outdoor living with a heated pool, grass and synthetic turf, and built-in BBQ. A private-entry two-office suite adds flexibility for remote work or on-site operations. With a private-entry mother in law suite, and 900 sq ft casita, the property is ideal for hosting or multigenerational living
#6948630

Wickenburg

35450 S GOLD ROCK Circle

4 Beds

3 Baths

5,000 Sq.Ft.

$2,995,000

MLS#: 6948630
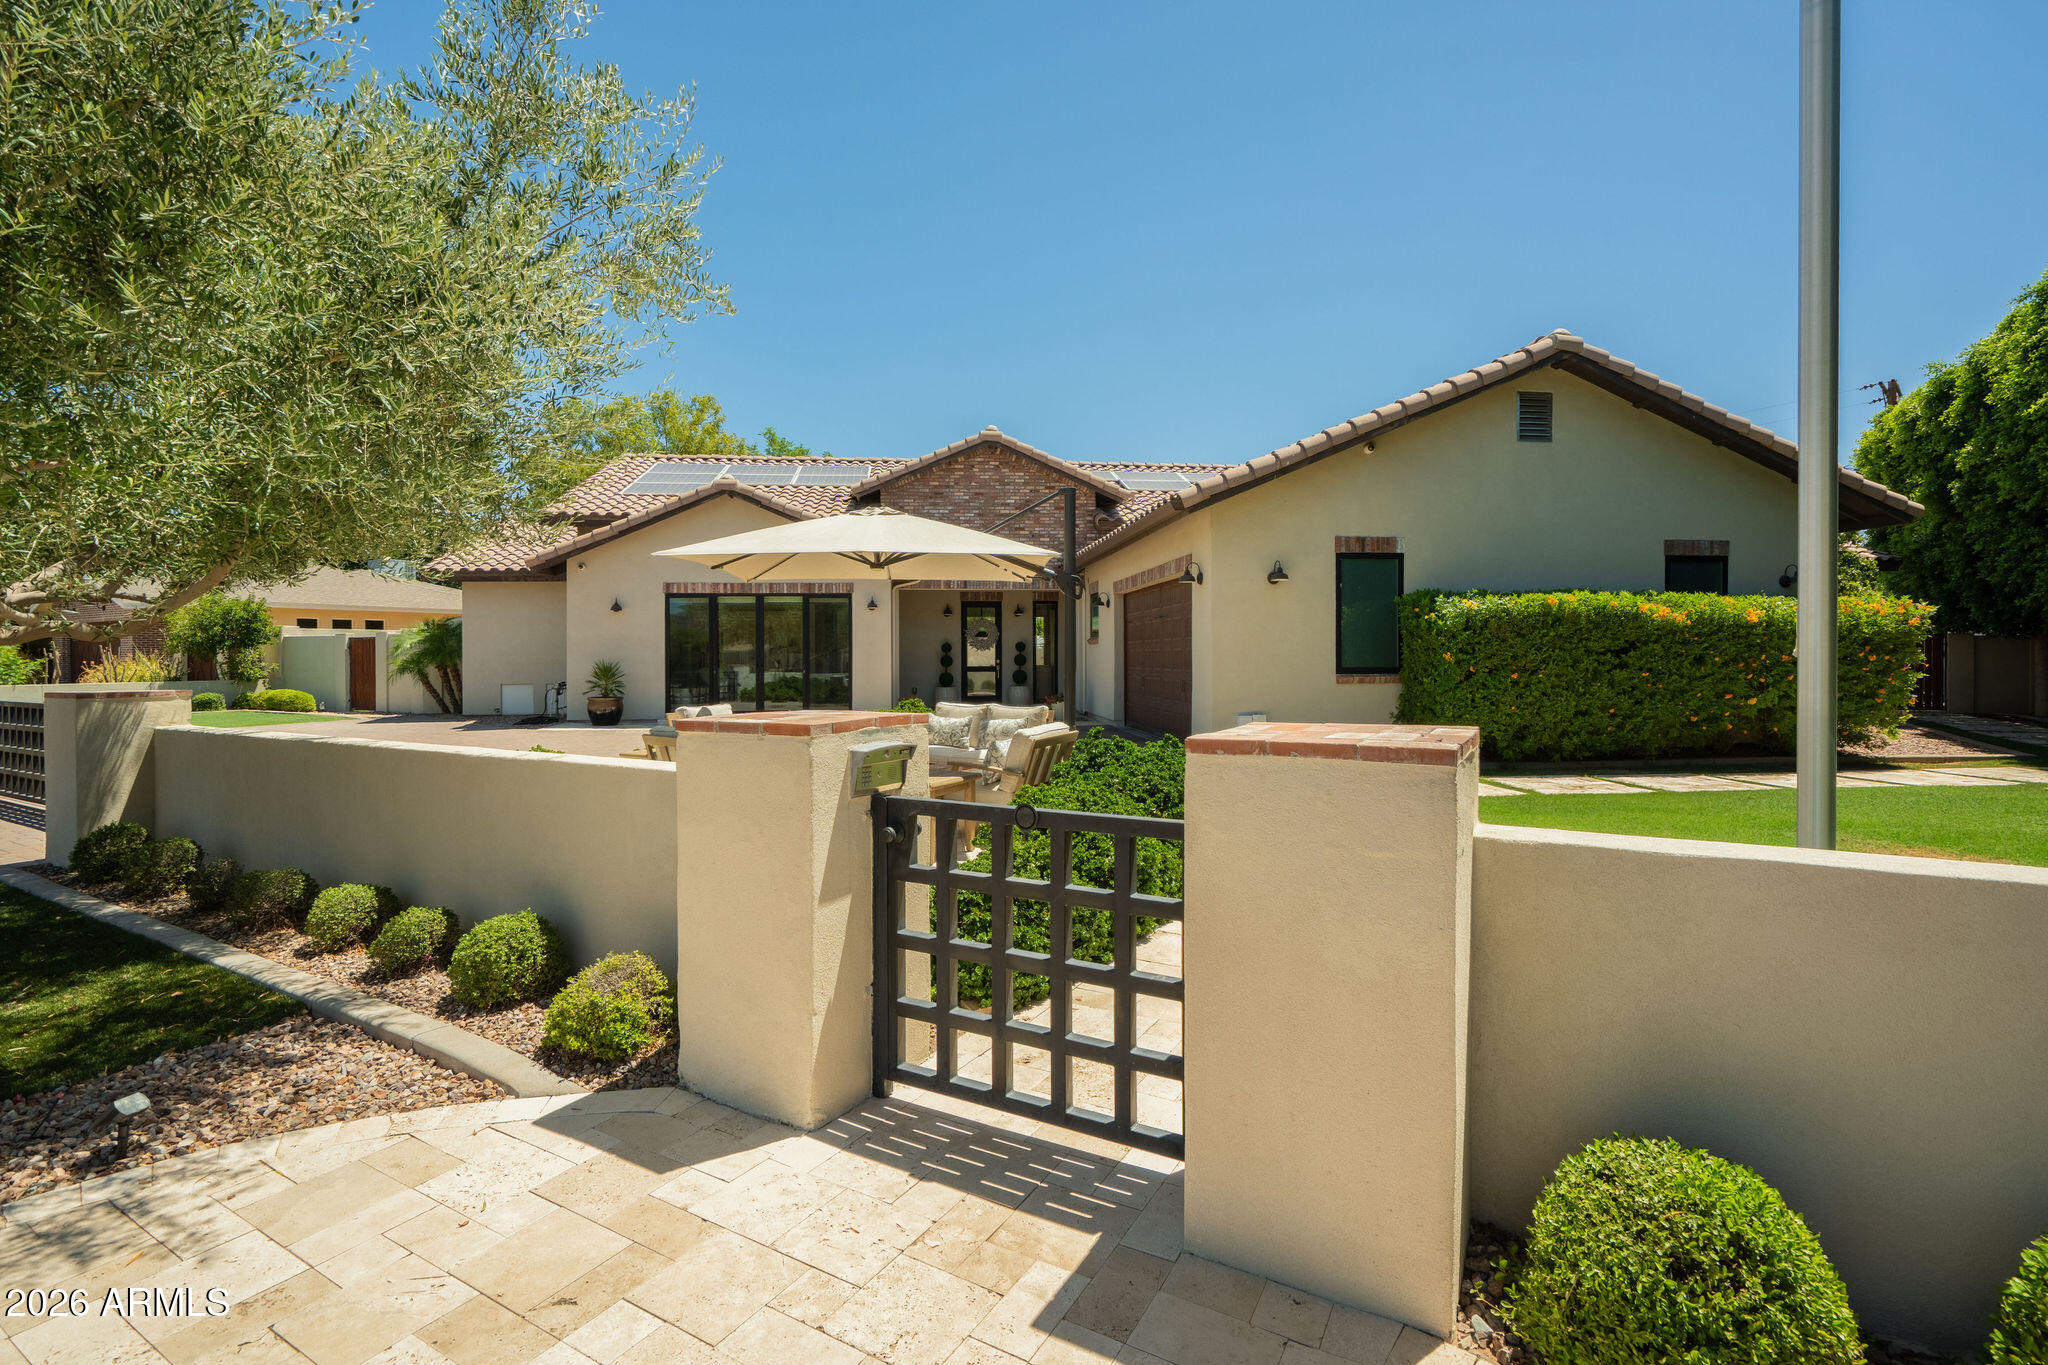
Welcome to this stunning custom ranch in the heart of Arcadia Proper, within the highly sought-after Hopi School District. A gated entry with firepit and views of Camelback Mountain sets the tone for the privacy and sophistication that awaits. The great room features wall-to-wall glass doors and windows that seamlessly connect to the resort-style backyard, complete with a covered patio, pool with expanded deck, Ramada with built-in BBQ, artificial turf, sport court, and a second firepit. The chef's kitchen is anchored by an oversized island and outfitted with premium Wolf and Sub-Zero appliances. The split floor plan offers privacy for all, with a versatile flex space ideal for a home office or playroom. The primary suite is a true sanctuary, featuring a steam shower, soaking tub,
#7041119

Phoenix

4029 N 57TH Place

4 Beds

3 Baths

3,099 Sq.Ft.

$2,995,000

MLS#: 7041119
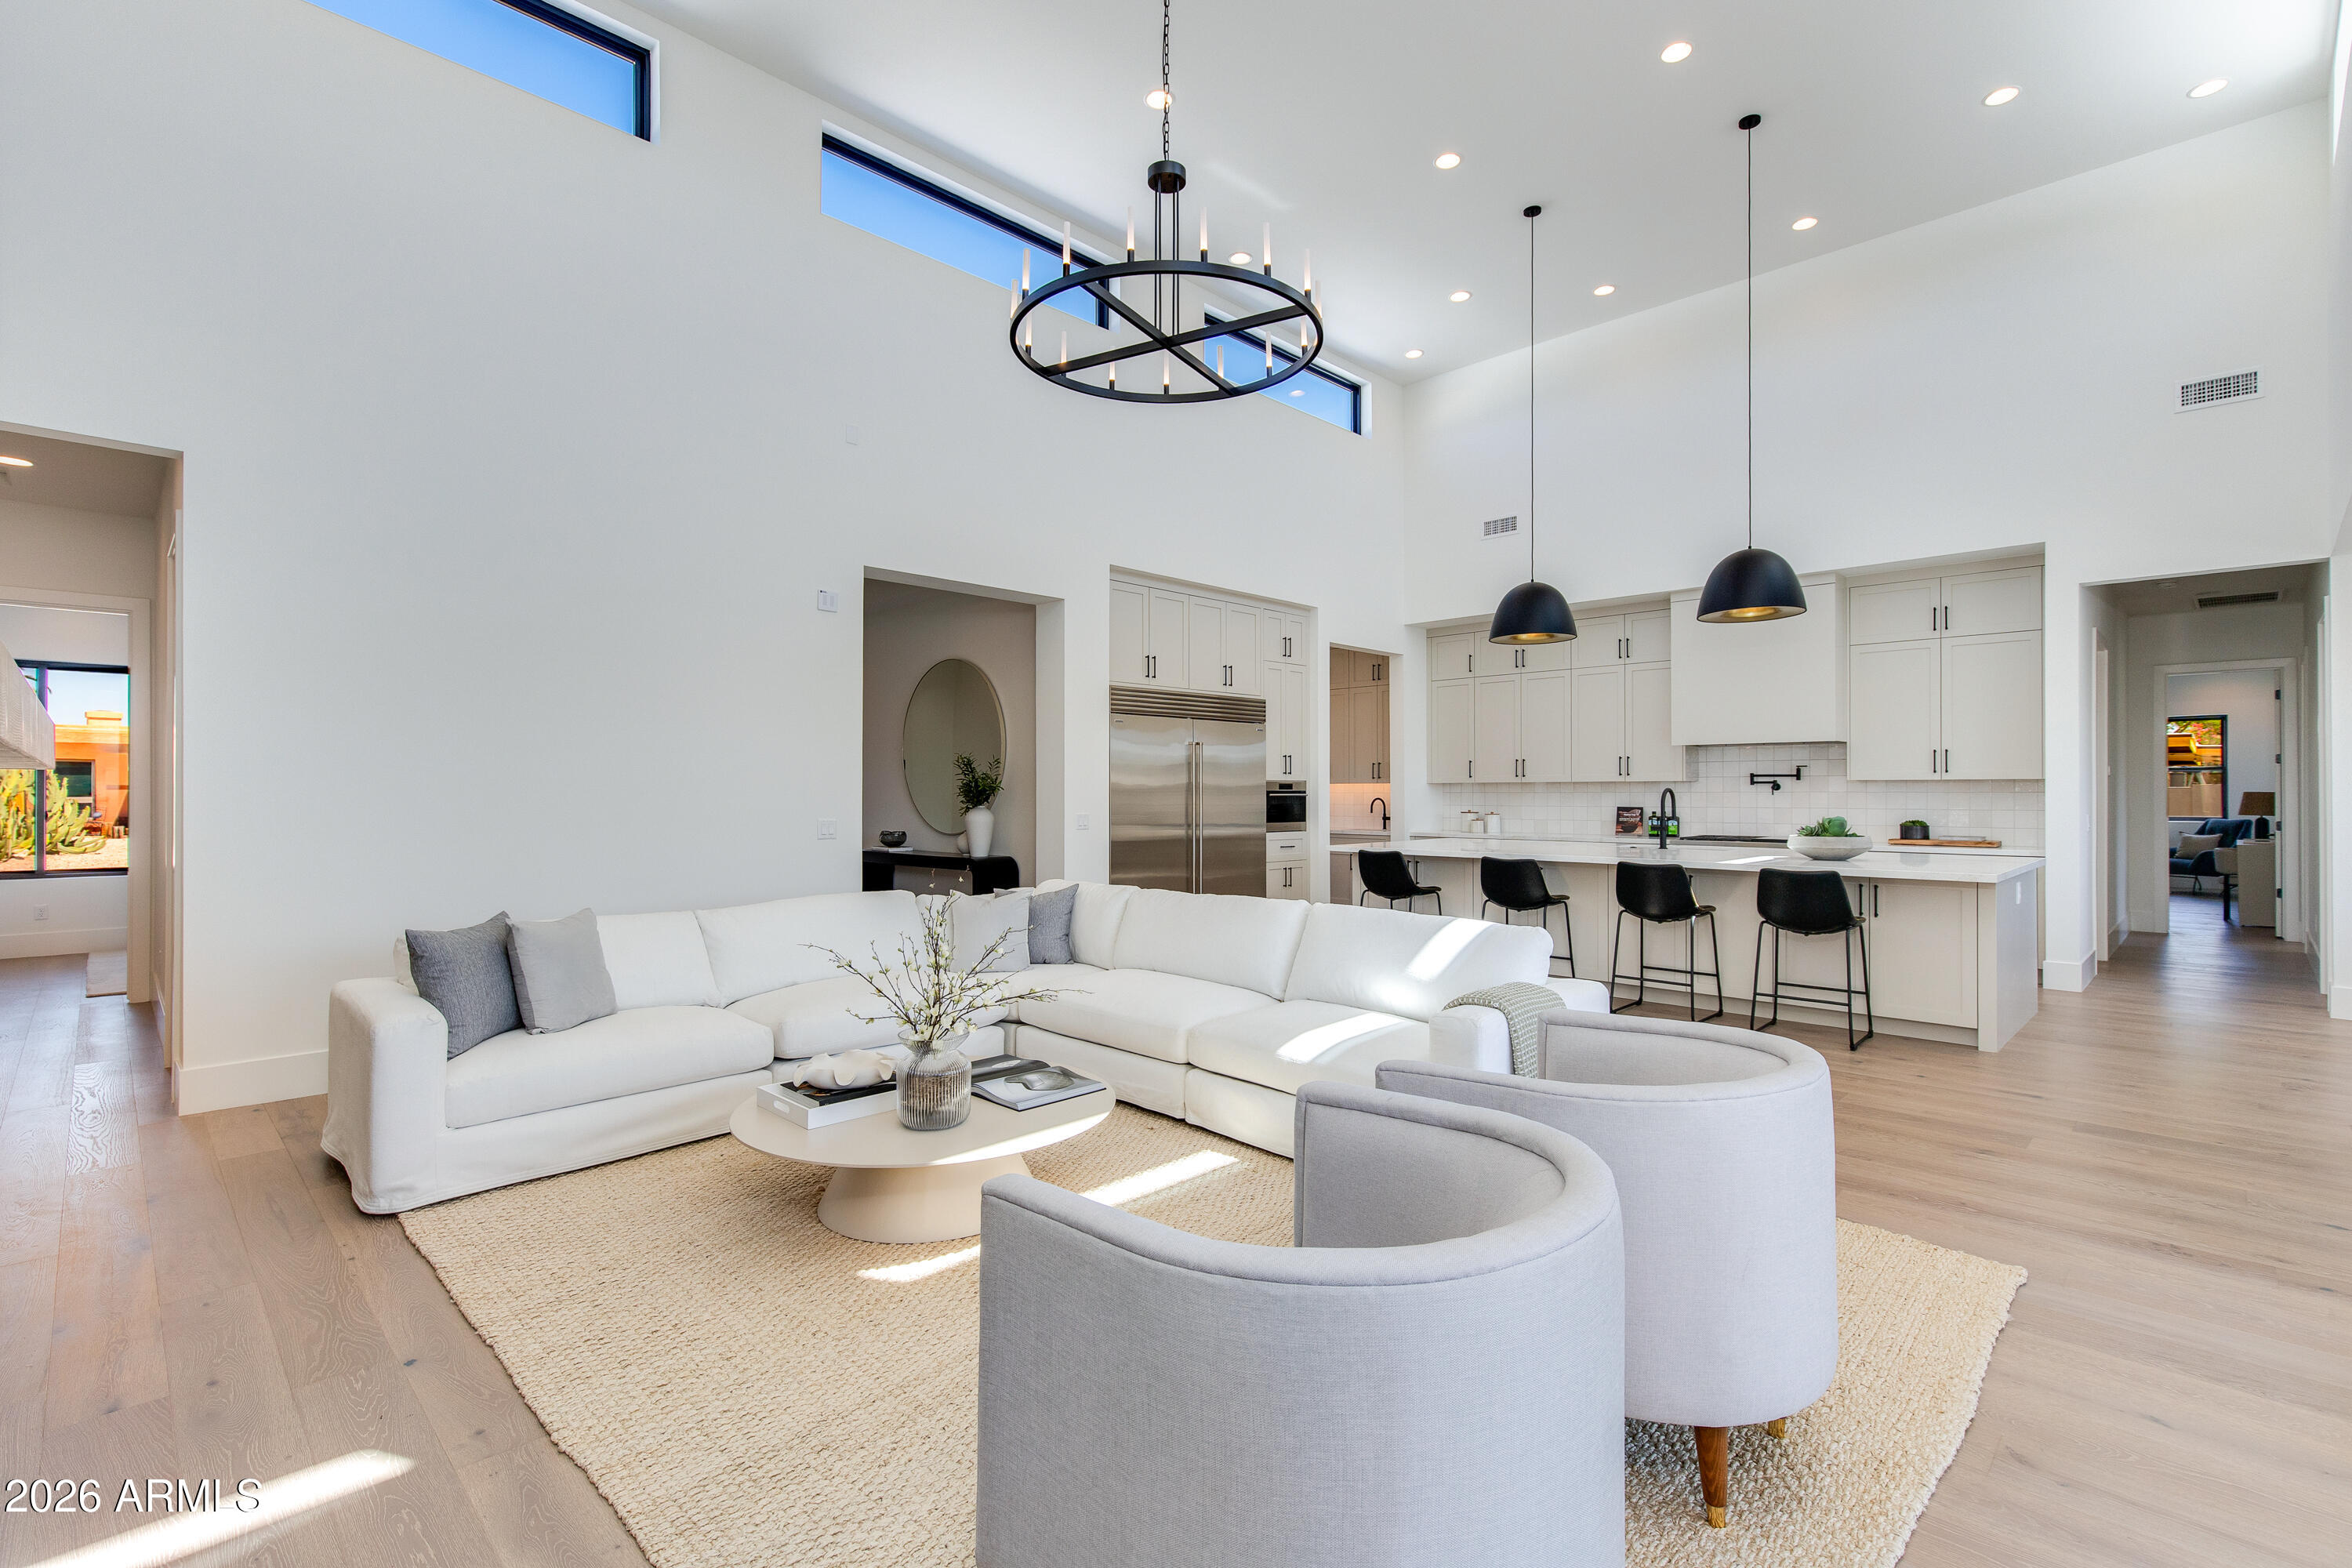
READY NOW!! Located in the highly sought-after 85254 zip code, this exceptional new construction by Thomas James Homes showcases modern design, clean architectural lines, and a thoughtfully crafted open-concept layout that blends comfort with luxury. The gourmet chef's kitchen is a true centerpiece, featuring premium Wolf and Sub-Zero appliances, sleek contemporary finishes, and ample space for both everyday living and effortless entertaining. Designed for versatility, the home includes a dedicated game room--perfect for hosting guests, relaxing, or creating a personalized retreat.
Step outside to a beautifully landscaped backyard oasis complete with a sparkling pool, outdoor kitchen & firepite offering the ideal setting for outdoor living and year-round enjoyment. Additional highlights include a spacious 3-car garage providing abundant storage and convenience, along with a striking modern elevation that enhances curb appeal.
Every detail of this home has been carefully curated for style, functionality, and ease--presenting a rare opportunity to own a stunning, move-in-ready new build in one of Scottsdale's most desirable areas.
#6841979

Scottsdale

5439 E Bloomfield Road

4 Beds

5 Baths

3,619 Sq.Ft.

$2,995,000

MLS#: 6841979
Price reduced
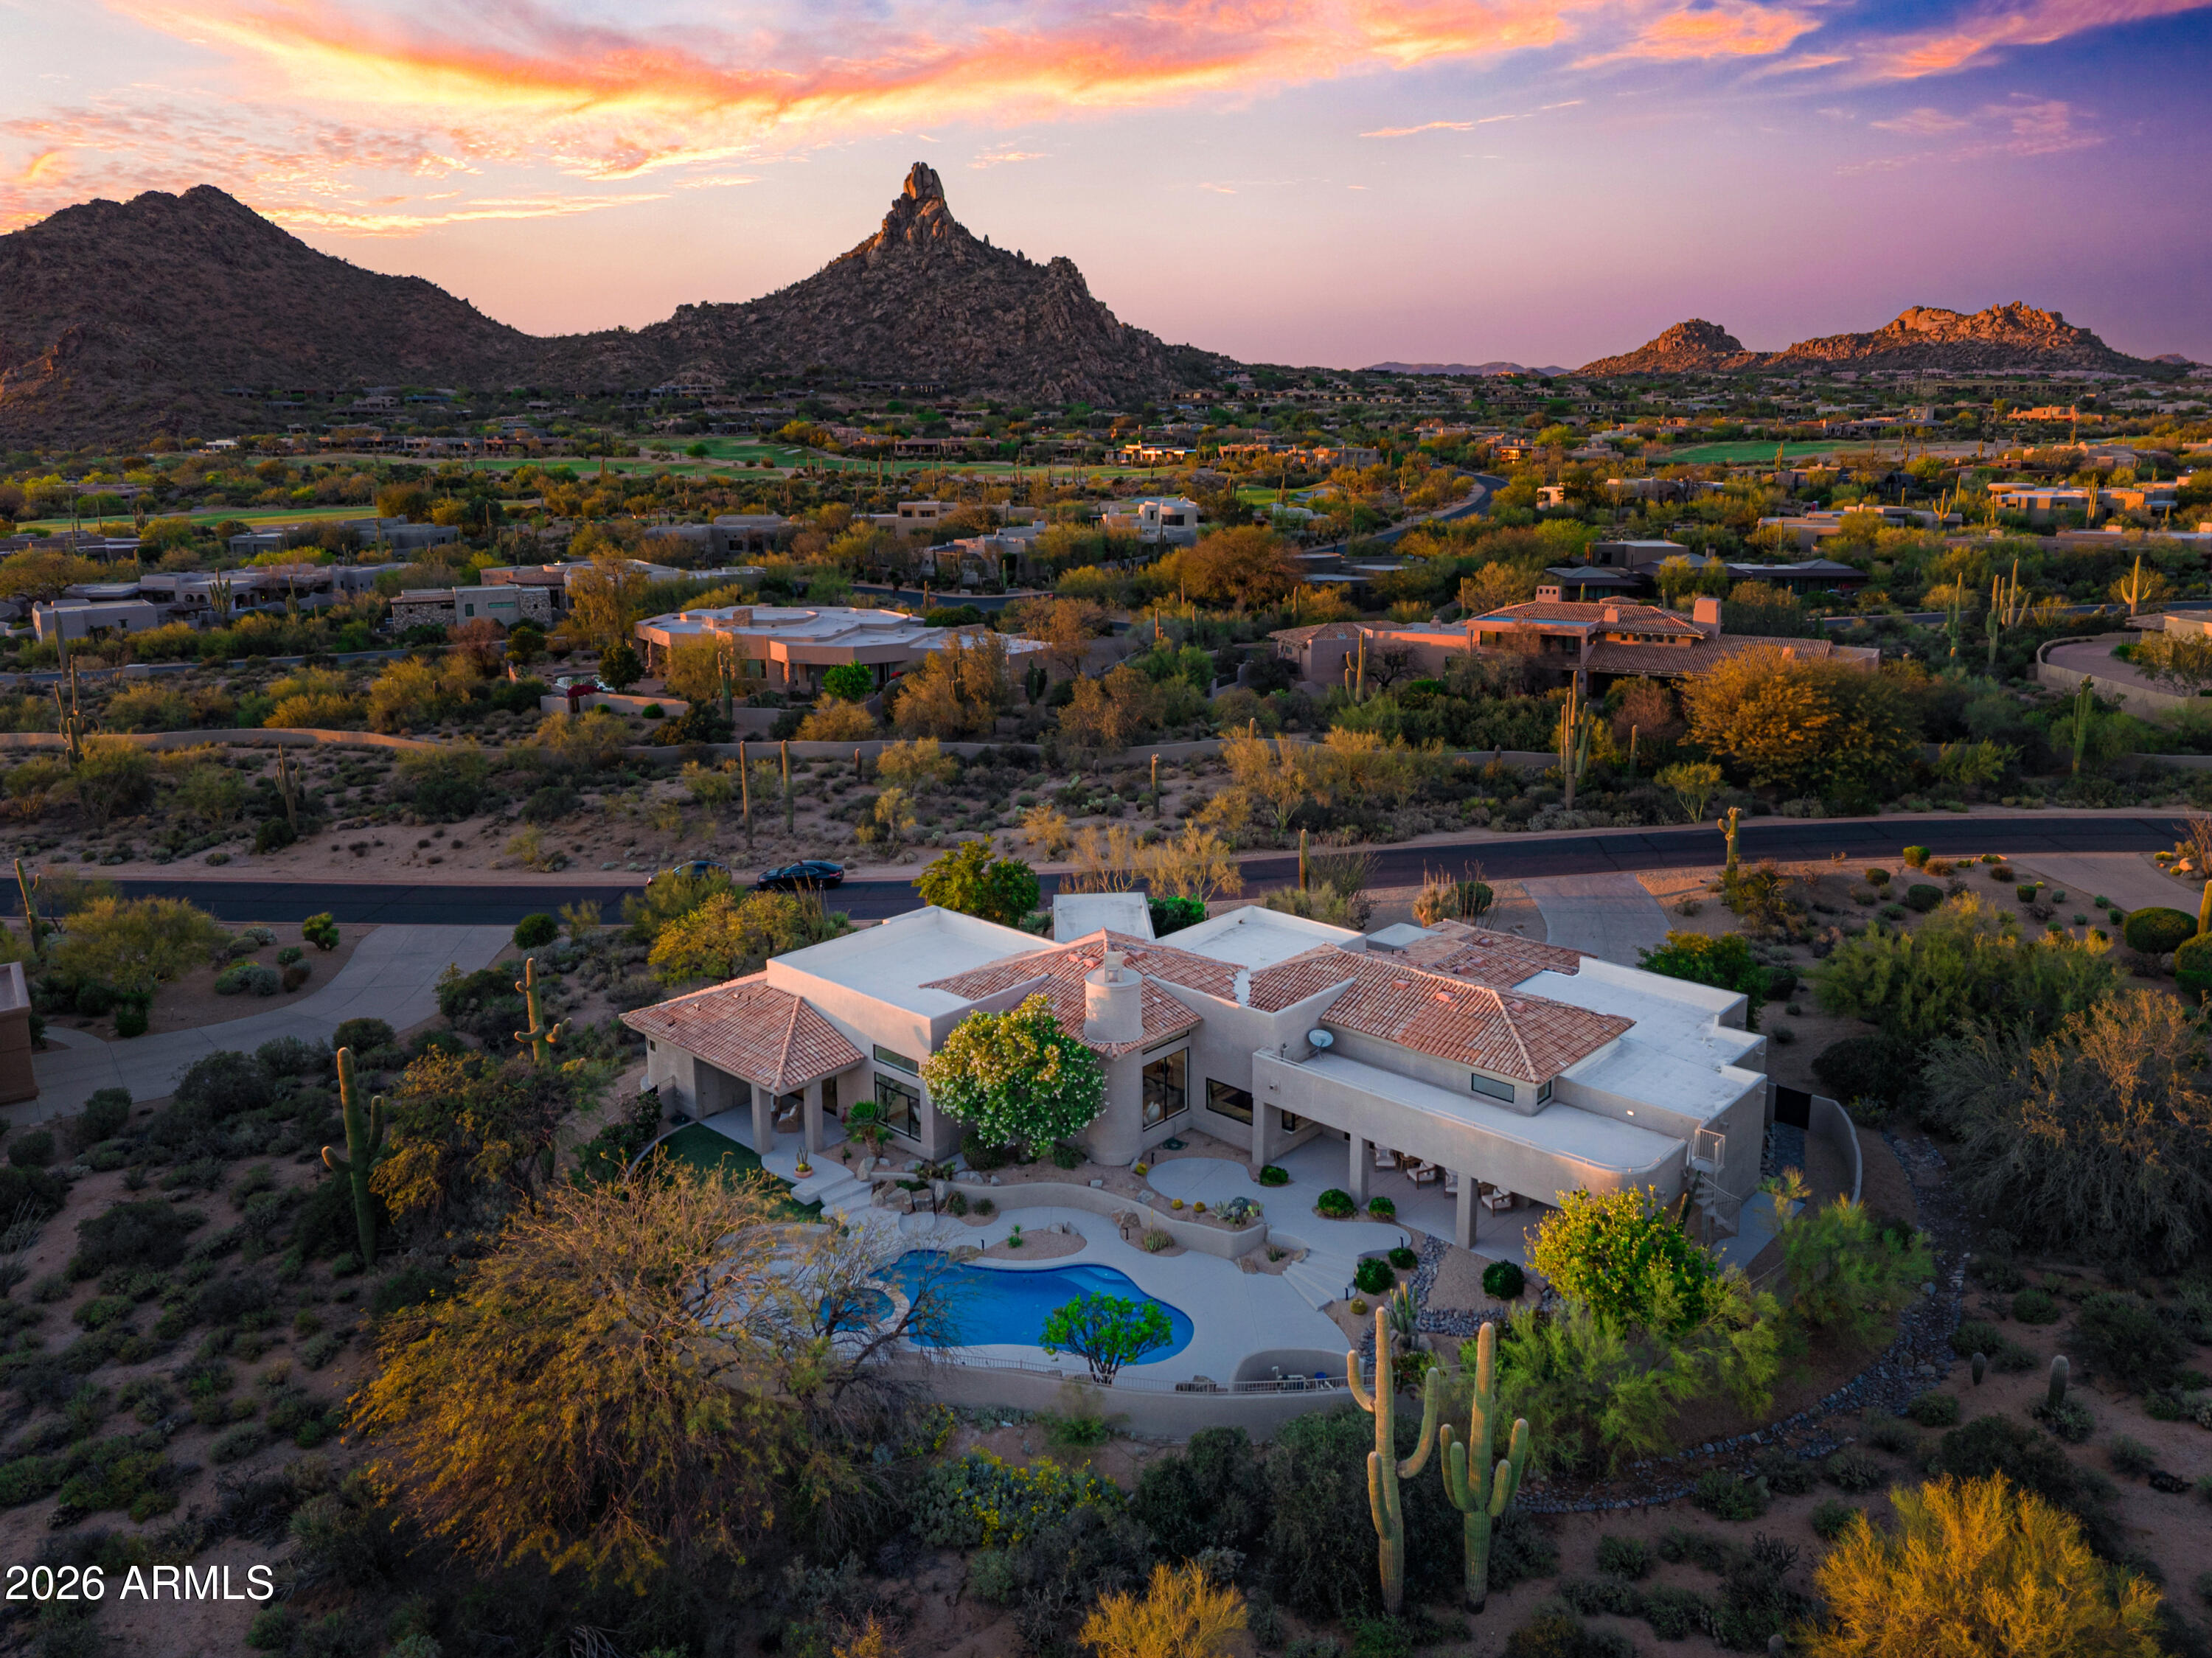
Experience elevated desert living in this meticulously reimagined home, located in the prestigious gated community of Eagles Glen. Nestled on a generous lot of nearly an acre, this home blends contemporary sophistication and timeless Sonoran beauty, featuring those Arizona sunsets and city light views from the south-facing back yard. Panoramic views of Pinnacle Peak to the front and Troon Mountain to the east that you can see from the sun drenched sparkling pool. 

The remodeled interior is sophisticated and seamless. Once you enter the glass, iron pivot door you will find a bright, airy open floor plan defined by engineered hardwood flooring, modernized smooth-textured walls, and custom ceiling beams in the family room. A sunny glass-walled office sitting just off the main living room. The chef's kitchen and entertainer's bar are the heart of the home. Featuring slim-shaker cabinetry, a custom hidden range hood, and granite countertops that extend into a full-height backsplash. Premium appliance package includes a full suite of GE Monogram appliances, including a 48" gas stove and 42" built-in refrigerator. The bar is perfect for hosting, it features a unique folding window for indoor-outdoor flow and a GE Profile beverage center.

The primary wing is a private sanctuary featuring new sliding doors to the patio. The spa-like bath boasts quartz countertops, designer sconces, and a stackable LG washer/dryer located right in the primary closet for ultimate convenience.
#6998829

Scottsdale

10201 E RANCH GATE Road

4 Beds

3 Baths

3,688 Sq.Ft.

$2,995,000

MLS#: 6998829
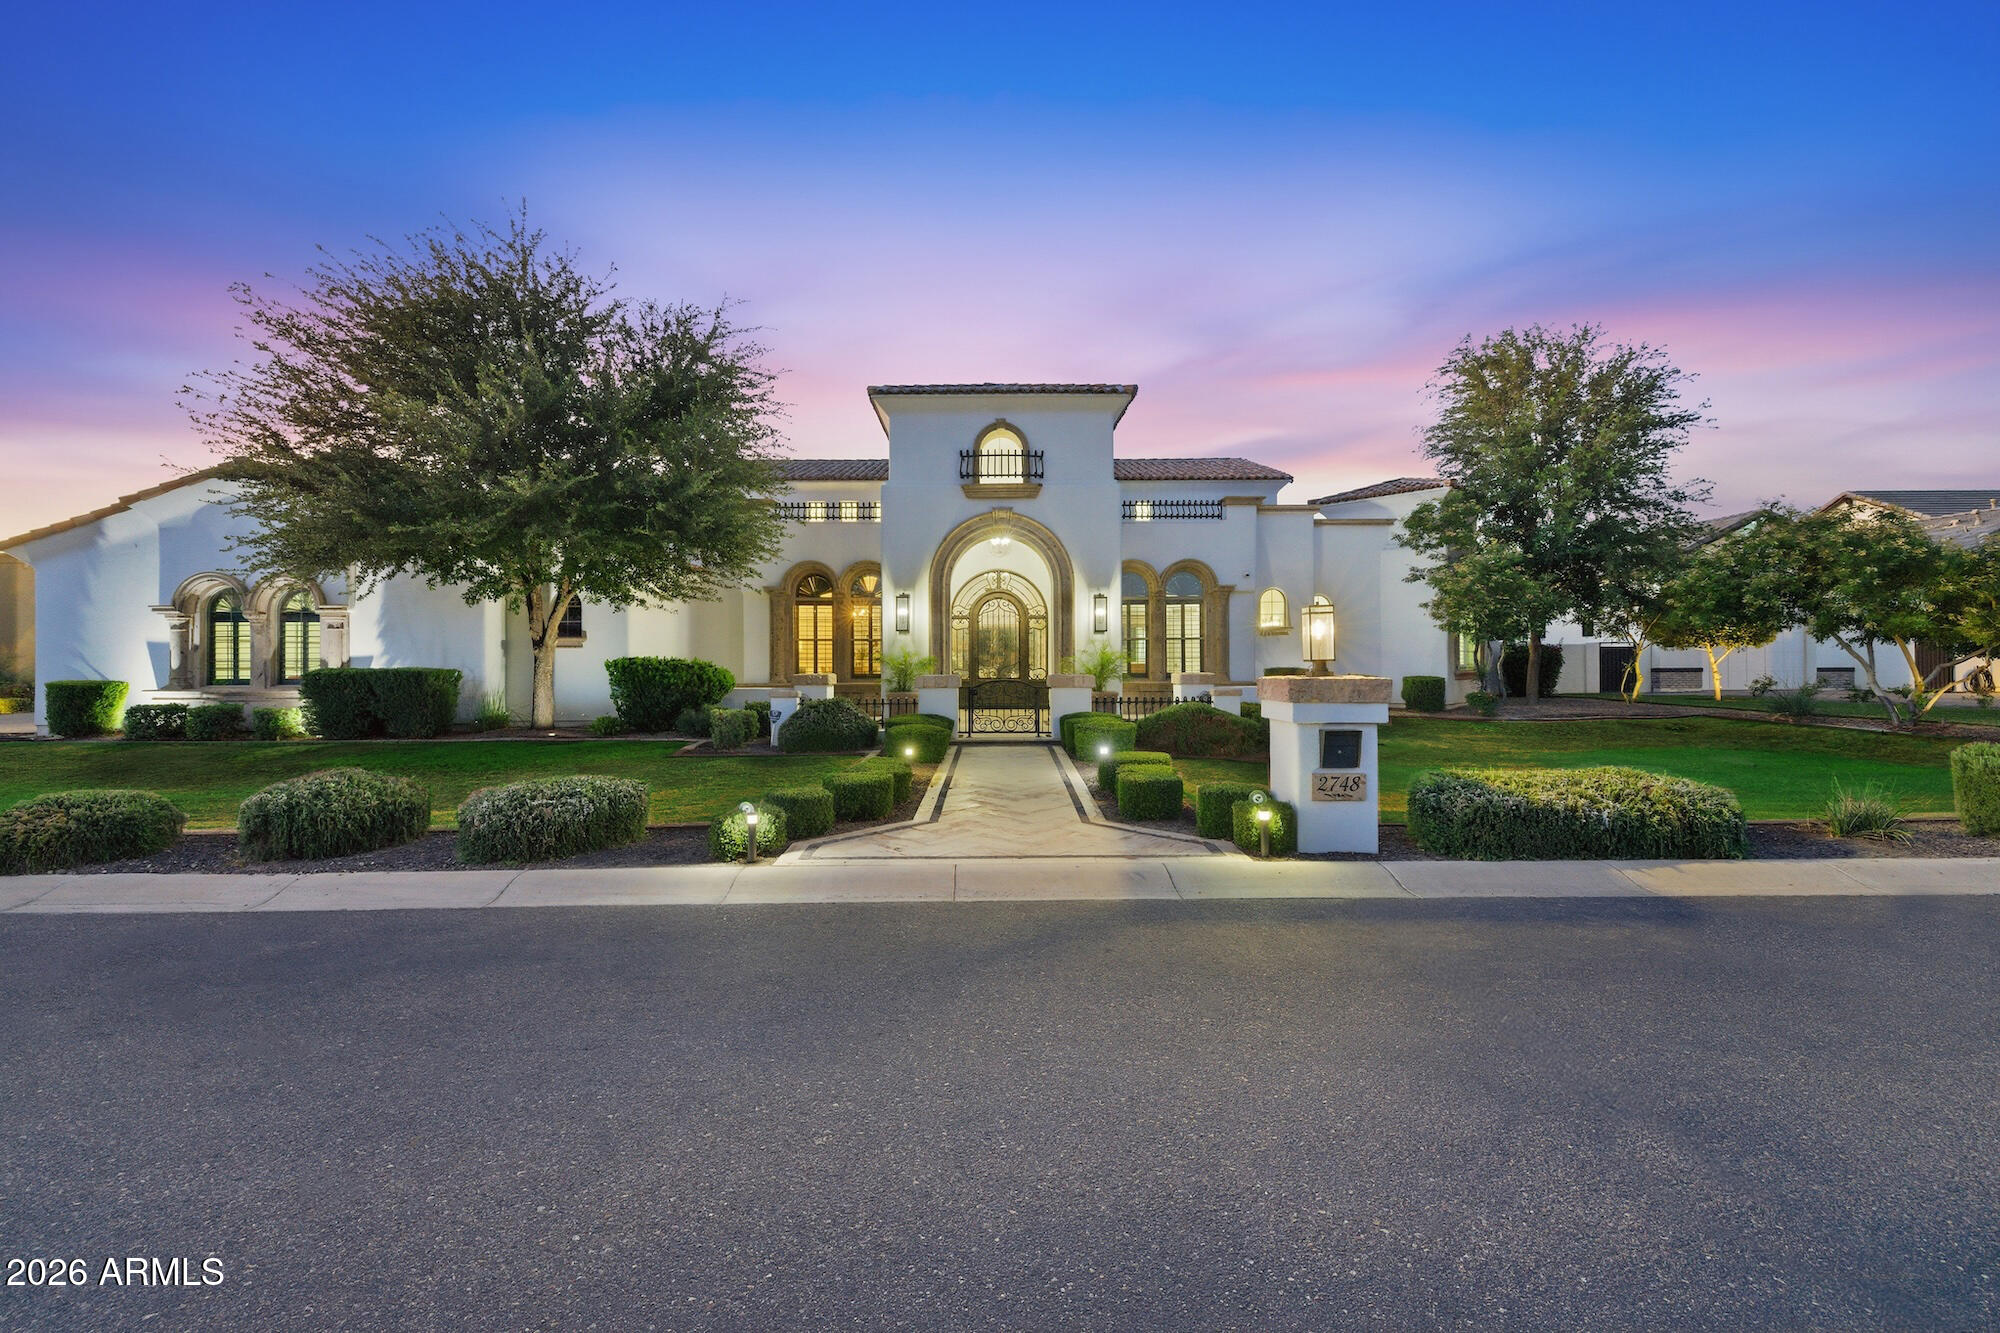
Rare opportunity to own this custom home in Whitewing at Germann Estates.

Situated on a half acre lot within one of the East Valley's most sought after guard gated communities, this 6,419 SF residence is a masterclass in scale and intentional design. 6 bedrooms, 6 bathrooms, a full basement and a 3 car garage set the stage, but it is the details that truly set this home apart.

Every inch has been thoughtfully refreshed with modern finishes, anchored by a completely redesigned kitchen and a spa inspired primary suite complete with a standalone jacuzzi tub. The fully finished basement takes entertaining to another level with a state of the art home theater and premium equipment for an unmatched experience. Control4 smart home integration ties it all together, seamlessly managing cameras, lighting, speakers and security throughout.

Step outside to a resort style backyard built for year round enjoyment featuring a saltwater pool, misters, outdoor speakers and an outdoor shower. Car enthusiasts will feel right at home with coated garage floors, hexagon lighting and an extended parking pad behind the RV gate.

Professionally maintained landscaping, fresh interior and exterior paint and a turnkey presentation complete the picture. This is a rare opportunity to own a meticulously curated lifestyle home in one of Gilbert's most prestigious communities.
#7041473

Gilbert

2748 E WARBLER Road

6 Beds

6 Baths

6,419 Sq.Ft.

$2,995,000

MLS#: 7041473

* Listings identified with the FMLS IDX logo come from FMLS and are held by brokerage firms other than the owner of this website. The listing brokerage is identified in any listing details. Information is deemed reliable but is not guaranteed. If you believe any FMLS listing contains material that infringes your copyrighted work please click here to review our DMCA policy and learn how to submit a takedown request. Ā© 2024. First Multiple Listing Service, Inc.
Stunning Views and more

Featured listing

Stunning Views and more

Browse Properties

Categories

Homes Tailored to Your Lifestyle
Buyers Guide


Buying a home is one of the most exciting milestones of your life.

View more

Sellers Guide

Putting your home on the market can be a stressful process, especially when you don’t know what to expect.

View more

Market report

With just a few clicks, you'll gain instant access to valuable insights about the real estate market, including trends, property values, and community analytics.

View more

Home value

Unlike automated valuations, our hands-on review will provide a comprehensive opinion of your home’s value while considering important interior elements and other location intangible factors that machine algorithms so often miss.

View more
Buyers resources


Guides on financing, inspections, and choosing the right Realtor for a smooth home purchase.

Sellers resources

Practical tips on staging, pricing, and preparing your home to attract buyers and maximize your sale.

 - property

Send a message

Message successfully sent.

Reason for contacting?

I agree to receive email communication and understand I can unsubscribe at any time.

I agree to be contacted by The Mandy Gold Team | Haymore Real Estate LLC via call, email, and text for real estate services. To opt out, you can reply 'stop' at any time or reply 'help' for assistance. You can also click the unsubscribe link in the emails. Message and data rates may apply. Message frequency may vary. Privacy Policy

Sign In Sign Out

Virtual Assistant

Would you like to take the next step with this property? We can help you schedule a showing or virtual tour, or send you more details.

Yes, I would like more information.

Thank You for Your Reply, One of Our Agents will contact you as soon as possible

No, maybe later.

Thank you, you can always contact me via email, phone number or through the contact form.

Realhub AI

Lucy - Your AI-Powered Realtor

Update Your Temporary Password

Personalize your search

Enter your email and we'll notify you immediately when new listings match what you're looking for.

or enter email address

Already have an account ? Login here

Continue your home search

I agree to receive communications and understand I can unsubscribe at any time.

I agree to be contacted by The Mandy Gold Team | Haymore Real Estate LLC via call, email, and text for real estate services. To opt out, you can reply 'stop' at any time or reply 'help' for assistance. You can also click the unsubscribe link in the emails. Message and data rates may apply. Message frequency may vary. Privacy Policy

Already have an account ? Login here

We use cookies

We use cookies primarily for analytics to enhance your experience. By accepting, you agree to our use of these cookies. You can manage your preferences or learn more about our cookies policy.