
1040 E IVYGLEN Street
Mesa, AZ 85203
About
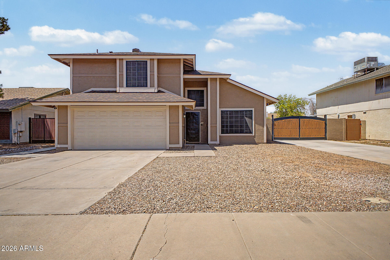
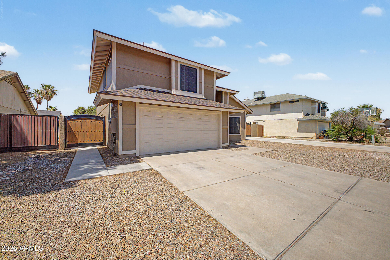
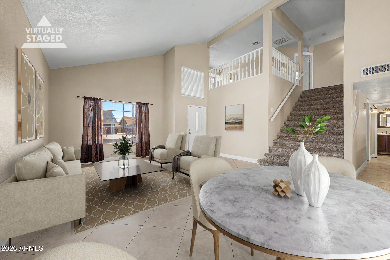
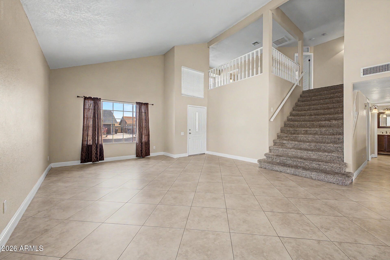
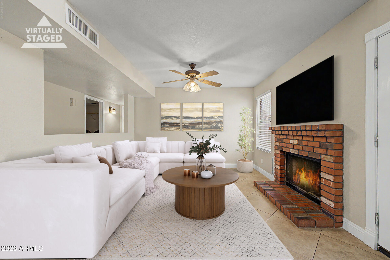
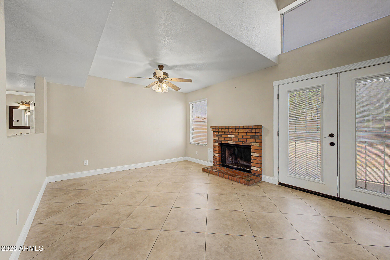
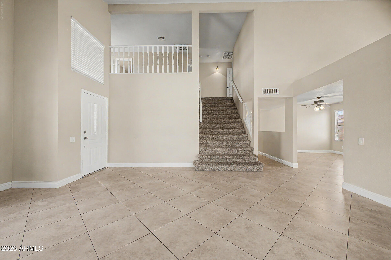
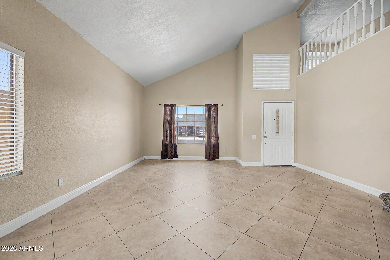
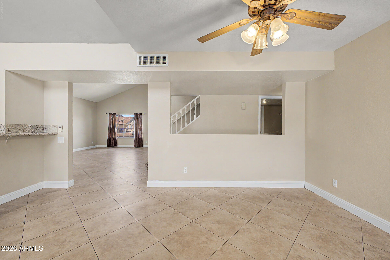
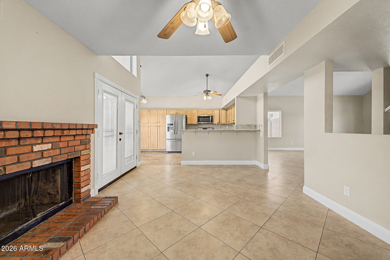
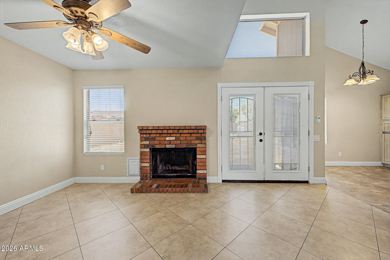
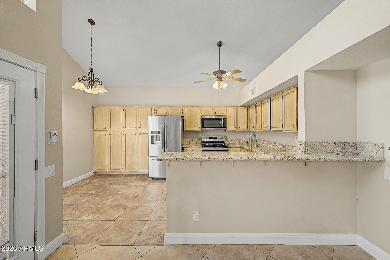
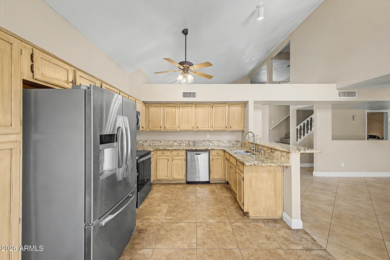
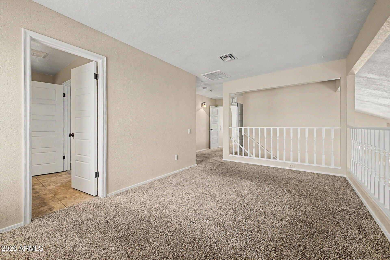
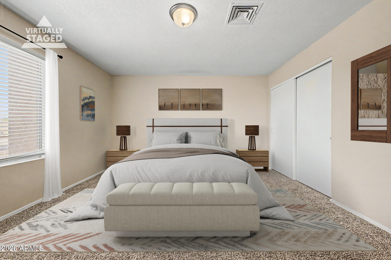
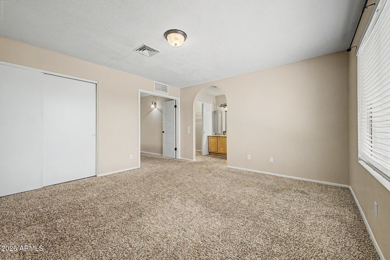
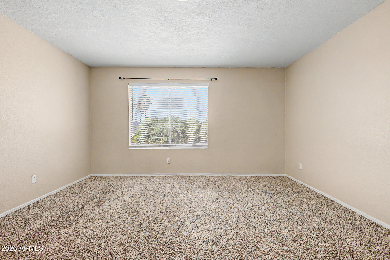
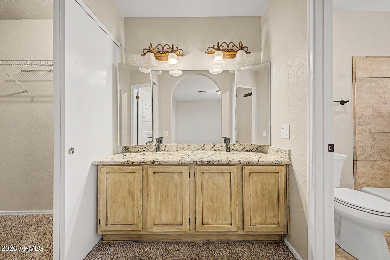
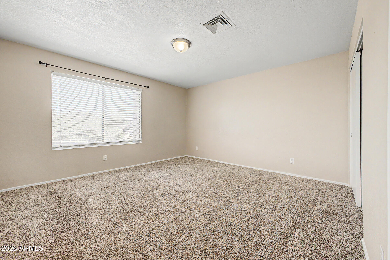
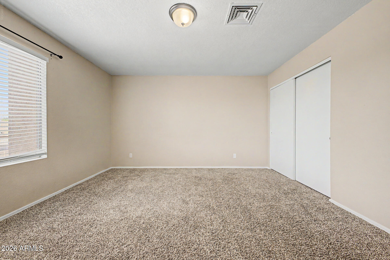
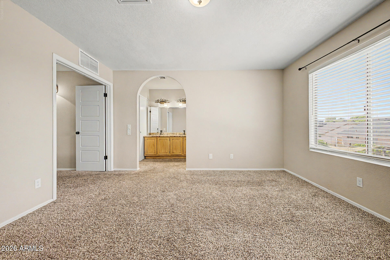
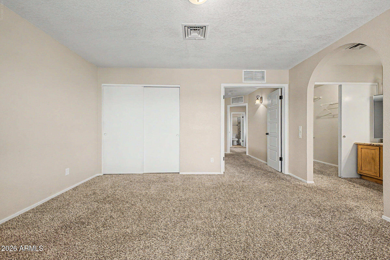
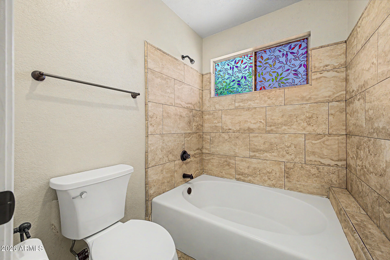
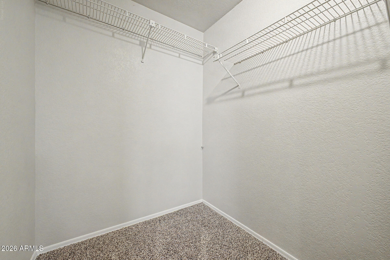
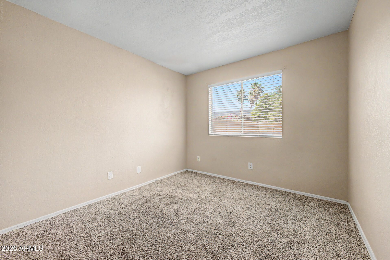
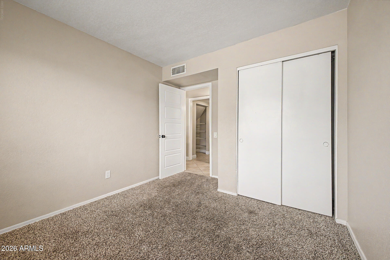
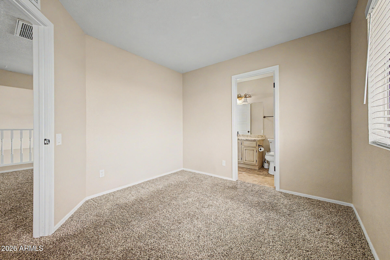
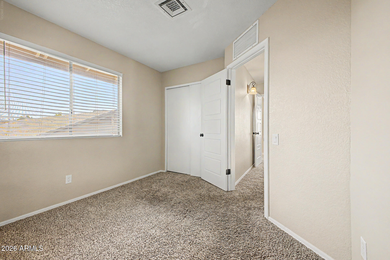
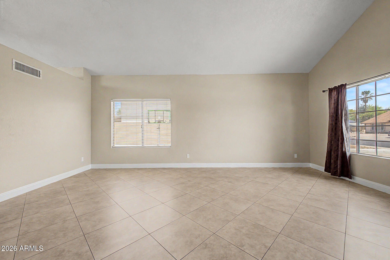
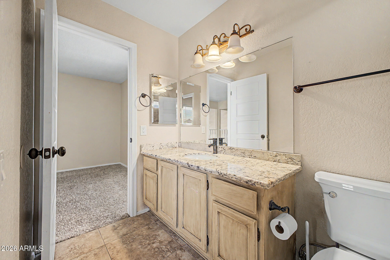
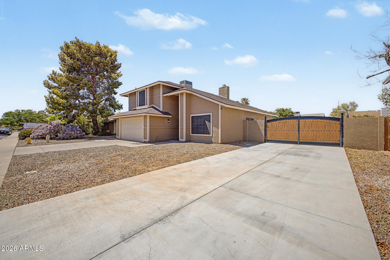
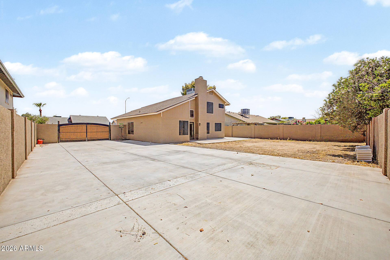
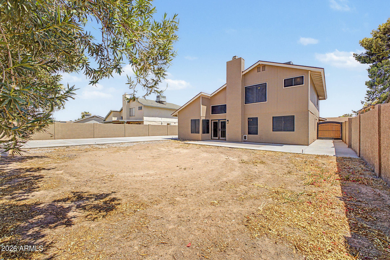
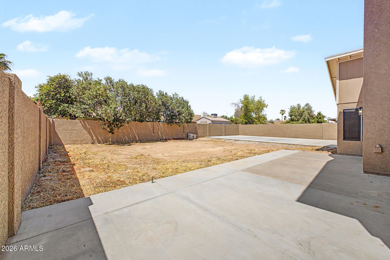
Welcome home to this spacious 3-bedroom, 3-bath residence designed for comfortable living and effortless entertaining! With a versatile loft, there's plenty of room for a home office, game room, or whatever fits your lifestyle. The home features a cozy fireplace, creating the perfect gathering place for family and friends. The open layout offers generous space for entertaining, whether you're hosting holiday celebrations or casual weekend get-togethers. Outside, you'll appreciate the easy-maintenance landscaping and the convenience of an RV gate. The backyard is a true blank slate, ready for you to bring your vision to life--design your dream pool, outdoor kitchen, lush garden, or relaxing retreat. Ideally located near quick access to a wide variety of shopping, dining, and everyday conveniences. From local favorites and popular restaurants to grocery stores, coffee shops, and retail centers, everything you need is just minutes away. Outdoor enthusiasts will also appreciate nearby parks, golf courses, and easy freeway access for commuting throughout the Valley. Don't miss the opportunity to make this versatile home your own and create the backyard oasis you've always imagined!
Property
Beds
3
Full Baths
3
1/2 Baths
None
Year Built
1985
Sq.Footage
1,850
Features
Features & Amenities
Interior
-
Other Interior Features
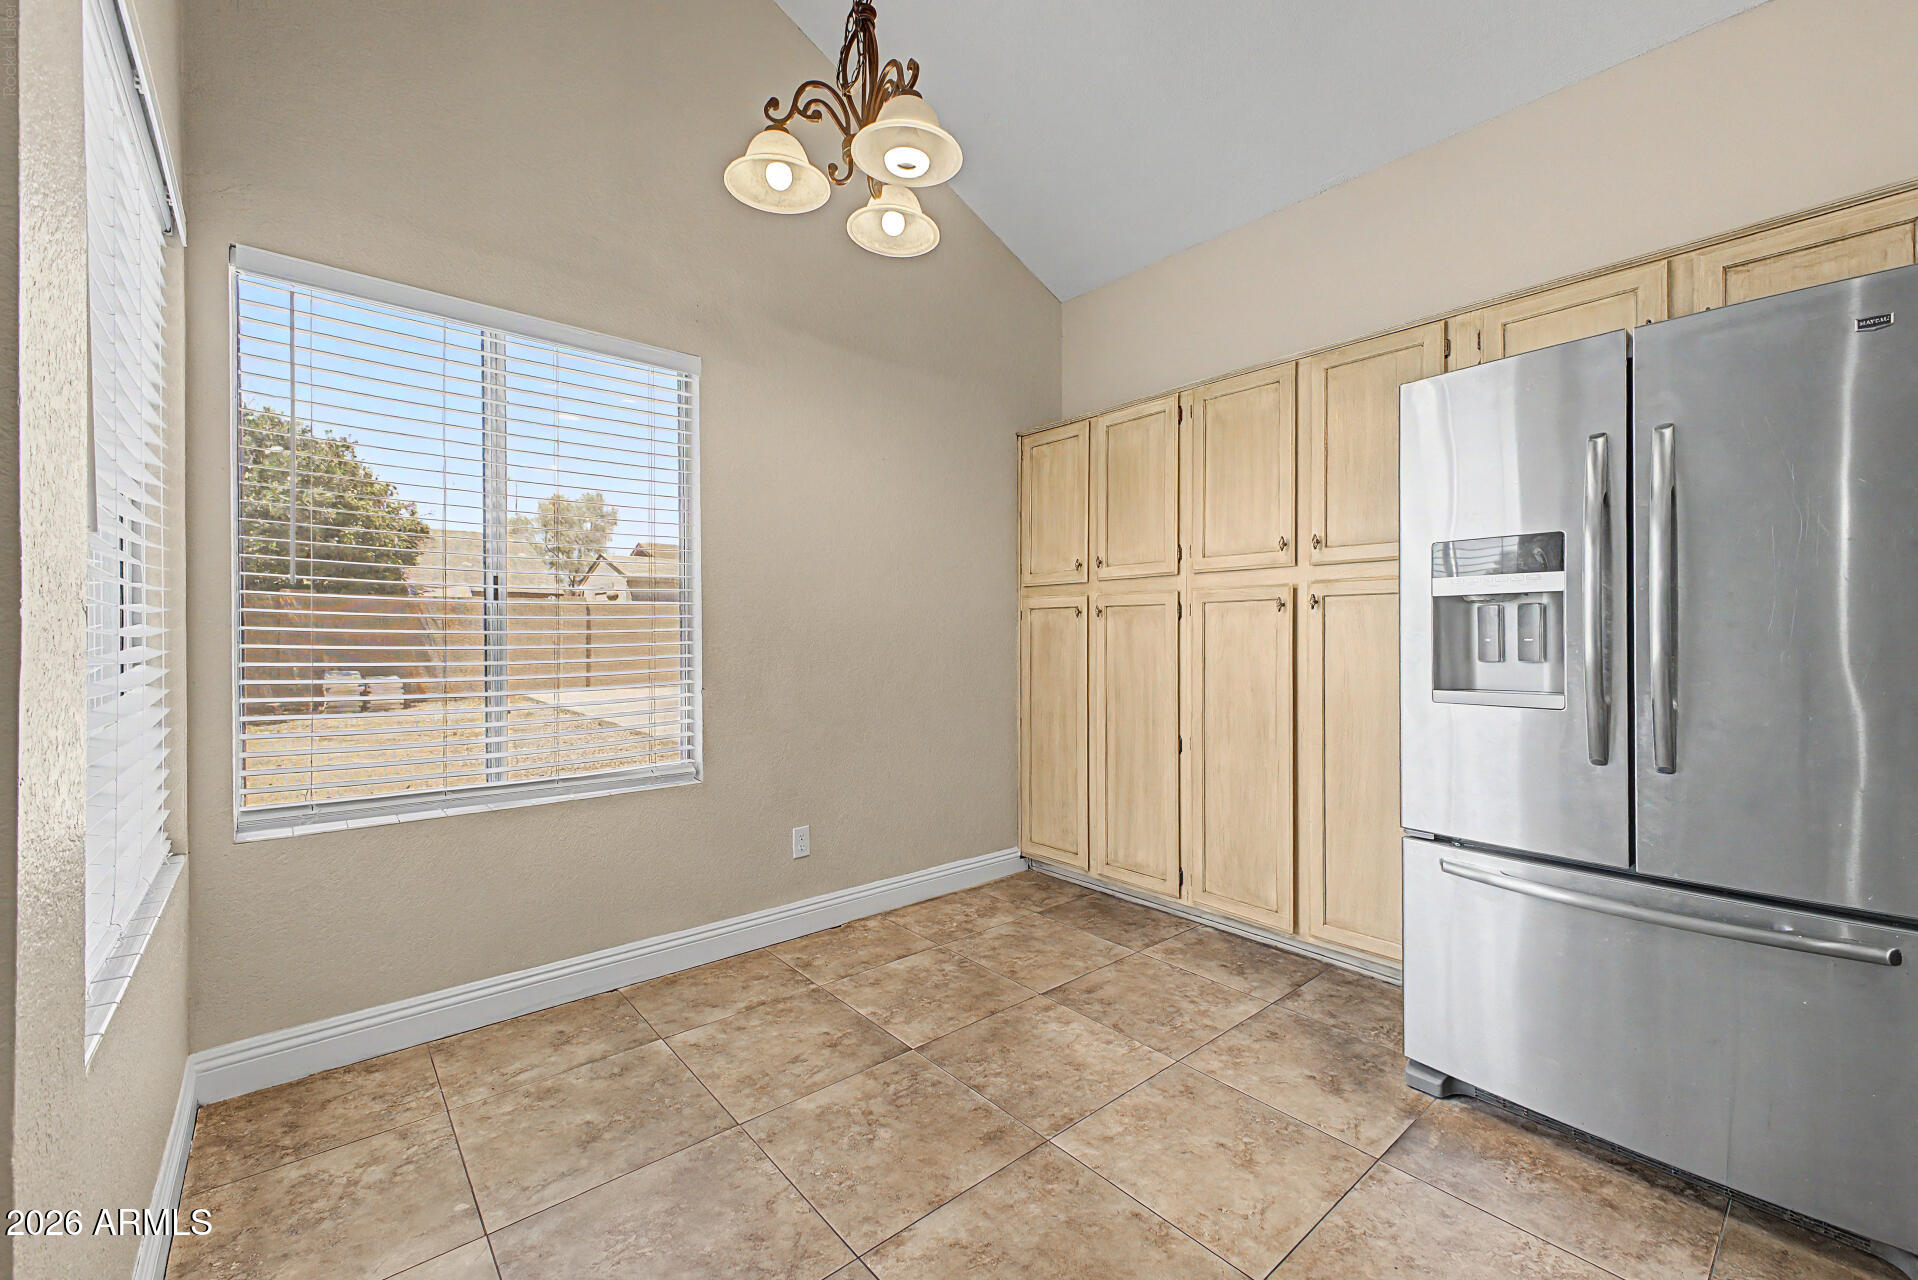
High Speed Internet, Eat-in Kitchen, Breakfast Bar
-
Total Bedrooms
3
-
Bathrooms
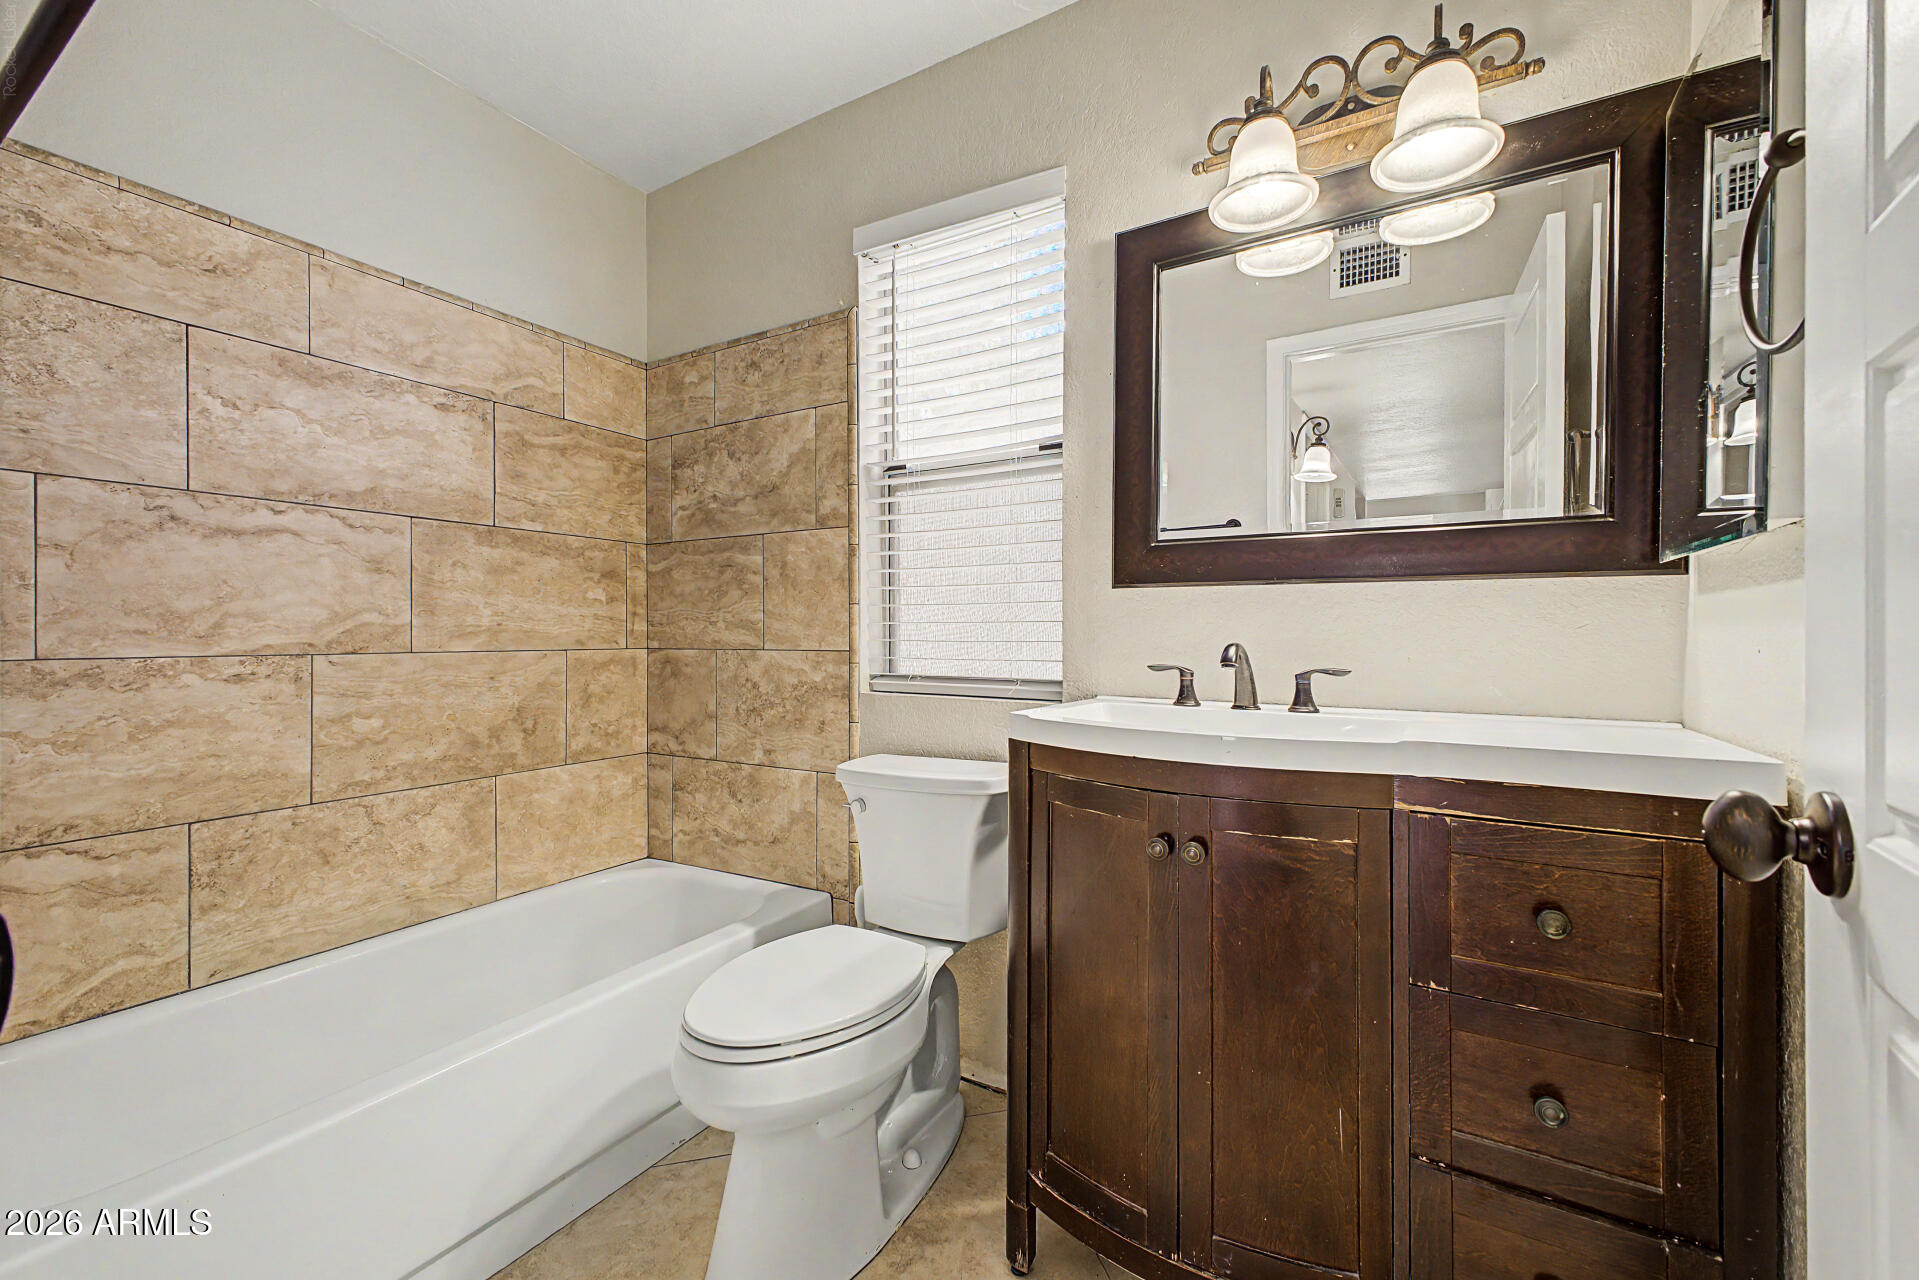
3
-
Basement YN
NO
-
Cooling YN
YES
-
Cooling
Central Air
-
Fireplace YN
YES
-
Heating YN
YES
-
Heating
Electric
-
Pet friendly
N/A
Exterior
-
Garage
Yes
-
Garage spaces
2
-
Construction Materials
Stucco, Frame
-
Parking
RV Access/Parking
-
Patio and Porch Features
Patio
-
Pool
No
Area & Lot
-
Lot Features
Sprinklers In Front, Desert Back, Desert Front
-
Lot Size(acres)
0.18
-
Lot Size(square feet)
7,897
-
Property Type
Residential
-
Property Sub Type
Single Family Residence
Price
-
Sales Price
$480,000
-
Tax Amount
$1,611
-
Financing Options
Cash, Conventional, FHA, VA
-
Sq. Footage
1,850
-
Price/SqFt
$259
HOA
-
Association
No
Property Resources
-
Horse Property
NO
School District
-
Elementary School
Mesa Unified District
-
Middle School
Kino Junior High School
-
High School
Westwood High School
Property Features
-
Stories
2
-
Ownership
Fee Simple
-
Sewer
Public Sewer
-
Tax Lot
179
-
Water Source
Public
Schedule
Schedule a Showing
Showing scheduled successfully.
Mortgage calculator
Estimate your monthly mortgage payment, including the principal and interest, property taxes, and HOA. Adjust the values to generate a more accurate rate.
Your payment
Principal and Interest:
$
Property taxes:
$
HOA fees:
$
Total loan payment:
$
Total interest amount:
$
Location
-
County
Maricopa
-
Elementary School
Mesa Unified District
-
Middle School
Kino Junior High School
-
High School
Westwood High School

Listing Courtesy of Betsy Rivera , W and Partners, LLC
RealHub Information is provided exclusively for consumers' personal, non-commercial use, and it may not be used for any purpose other than to identify prospective properties consumers may be interested in purchasing. All information deemed reliable but not guaranteed and should be independently verified. All properties are subject to prior sale, change or withdrawal. RealHub website owner shall not be responsible for any typographical errors, misinformation, misprints and shall be held totally harmless.

Tamara Berveiller
Agent / Realtor®
Call Tamara today to schedule a private showing.
Phone (520) 508-7955
Email Tamara@MandyGoldTeam.com

* Listings on this website come from the FMLS IDX Compilation and may be held by brokerage firms other than the owner of this website. The listing brokerage is identified in any listing details. Information is deemed reliable but is not guaranteed. If you believe any FMLS listing contains material that infringes your copyrighted work please click here to review our DMCA policy and learn how to submit a takedown request.© 2024 FMLS.
Properties
Related properties
Mesa
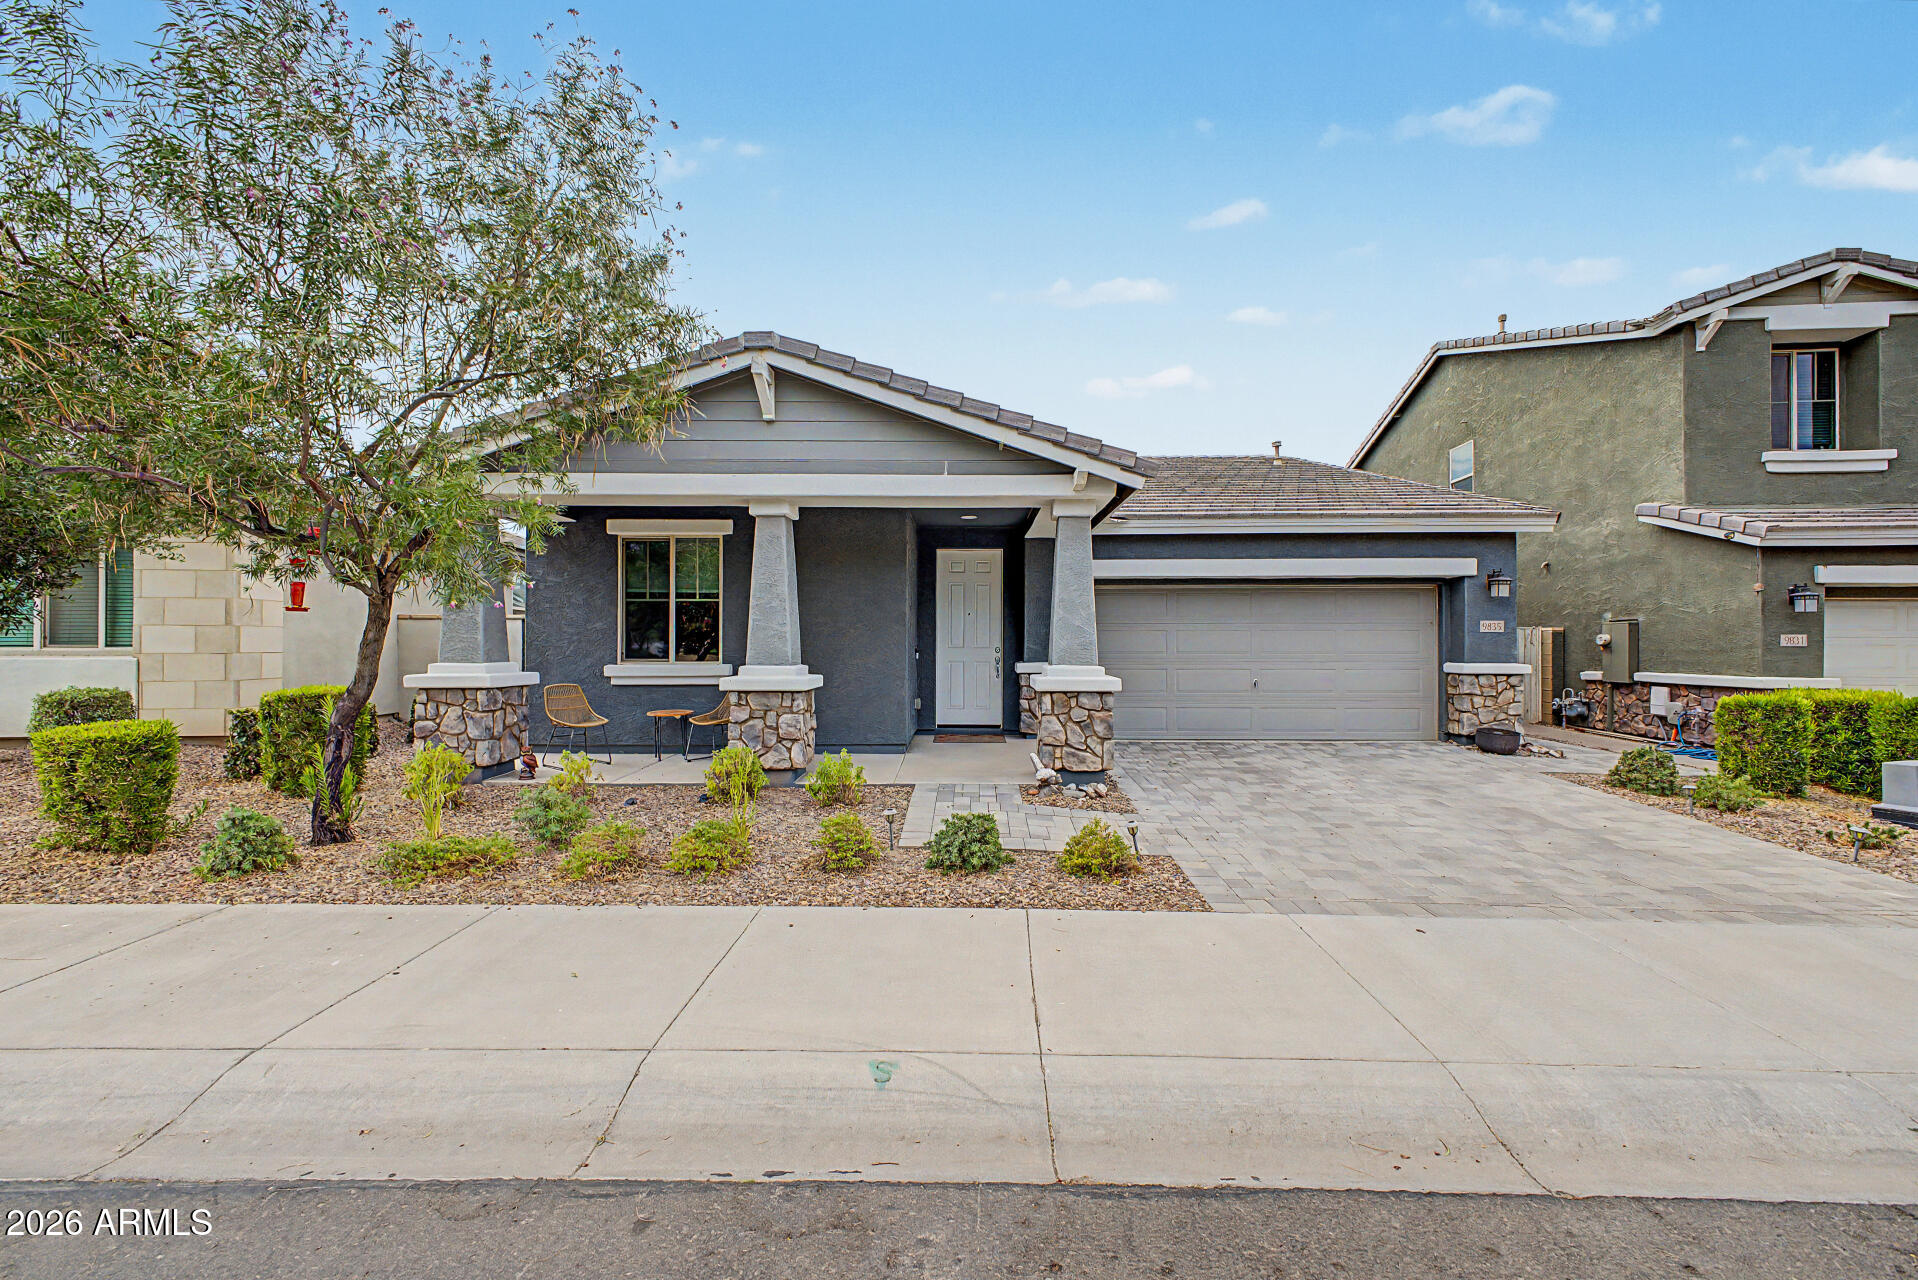
9835 E ACCELERATION Drive
3 Beds
2 Baths
1,564 Sq.Ft.
$475,000
MLS#: 7053771
Mesa
1937 E INGLEWOOD Street
3 Beds
2 Baths
2,210 Sq.Ft.
$550,000
MLS#: 7053673
Mesa
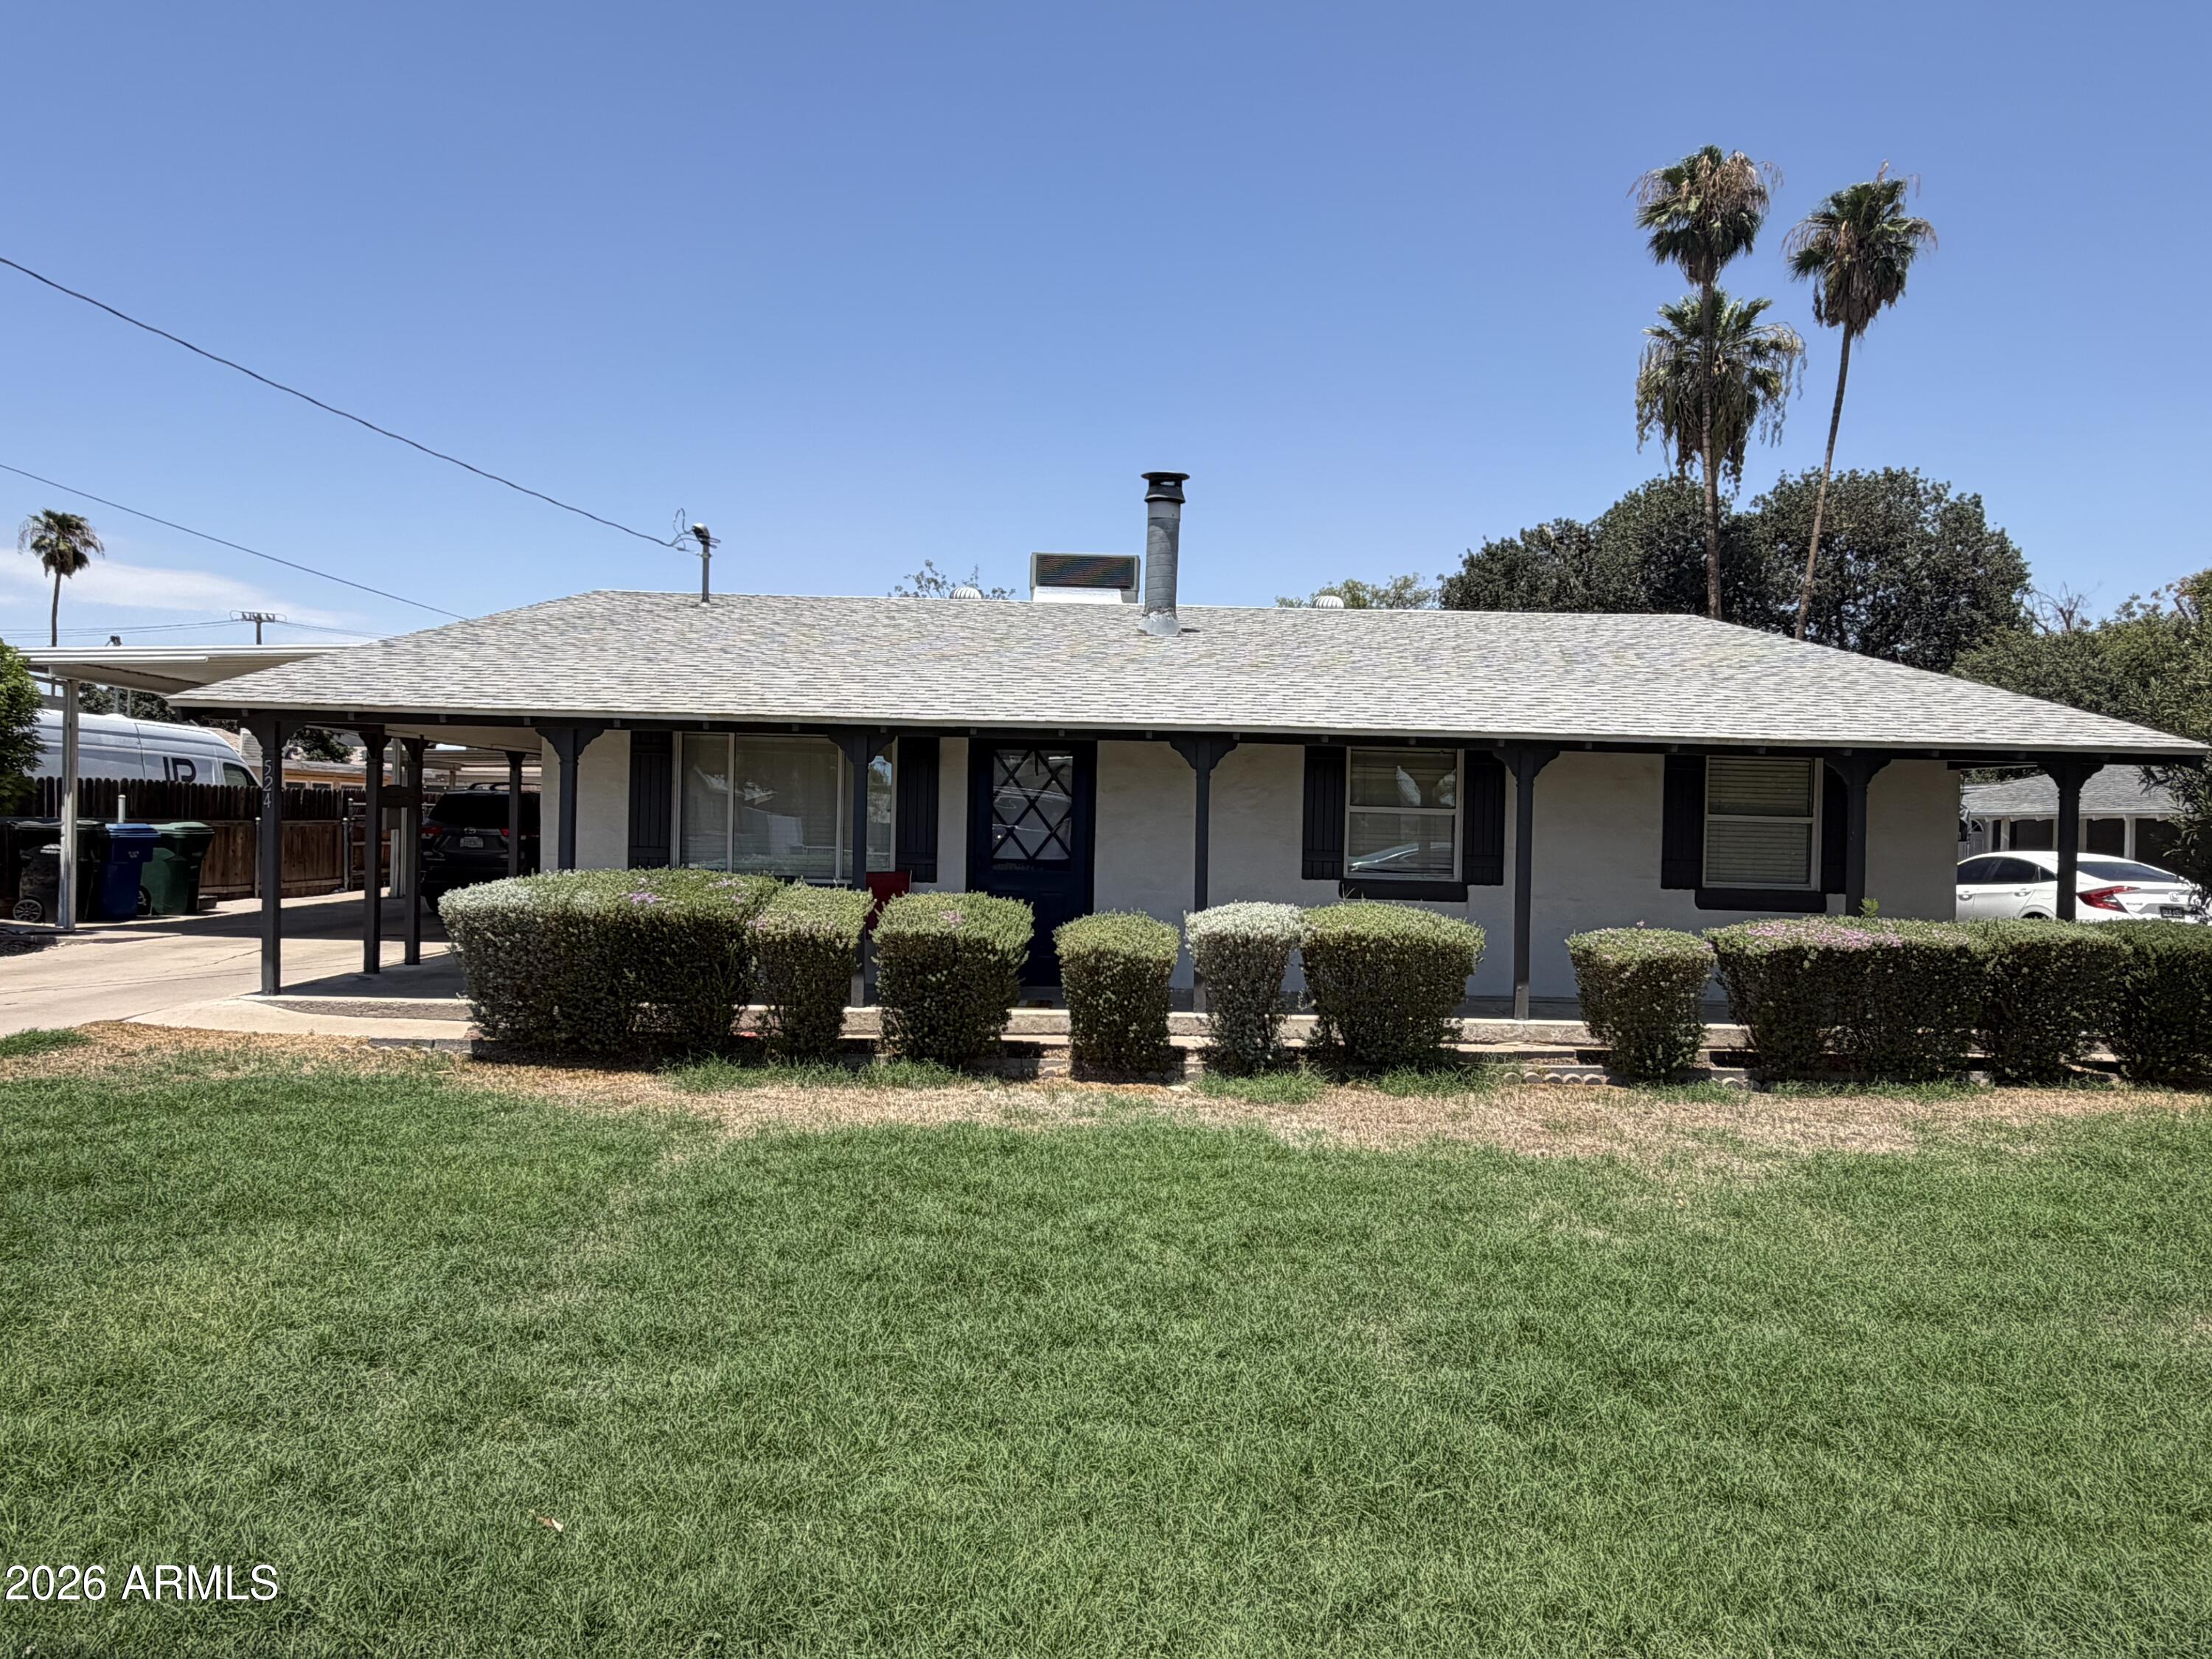
524 E MILLETT Avenue
3 Beds
2 Baths
1,520 Sq.Ft.
$420,000
MLS#: 7053988
Mesa
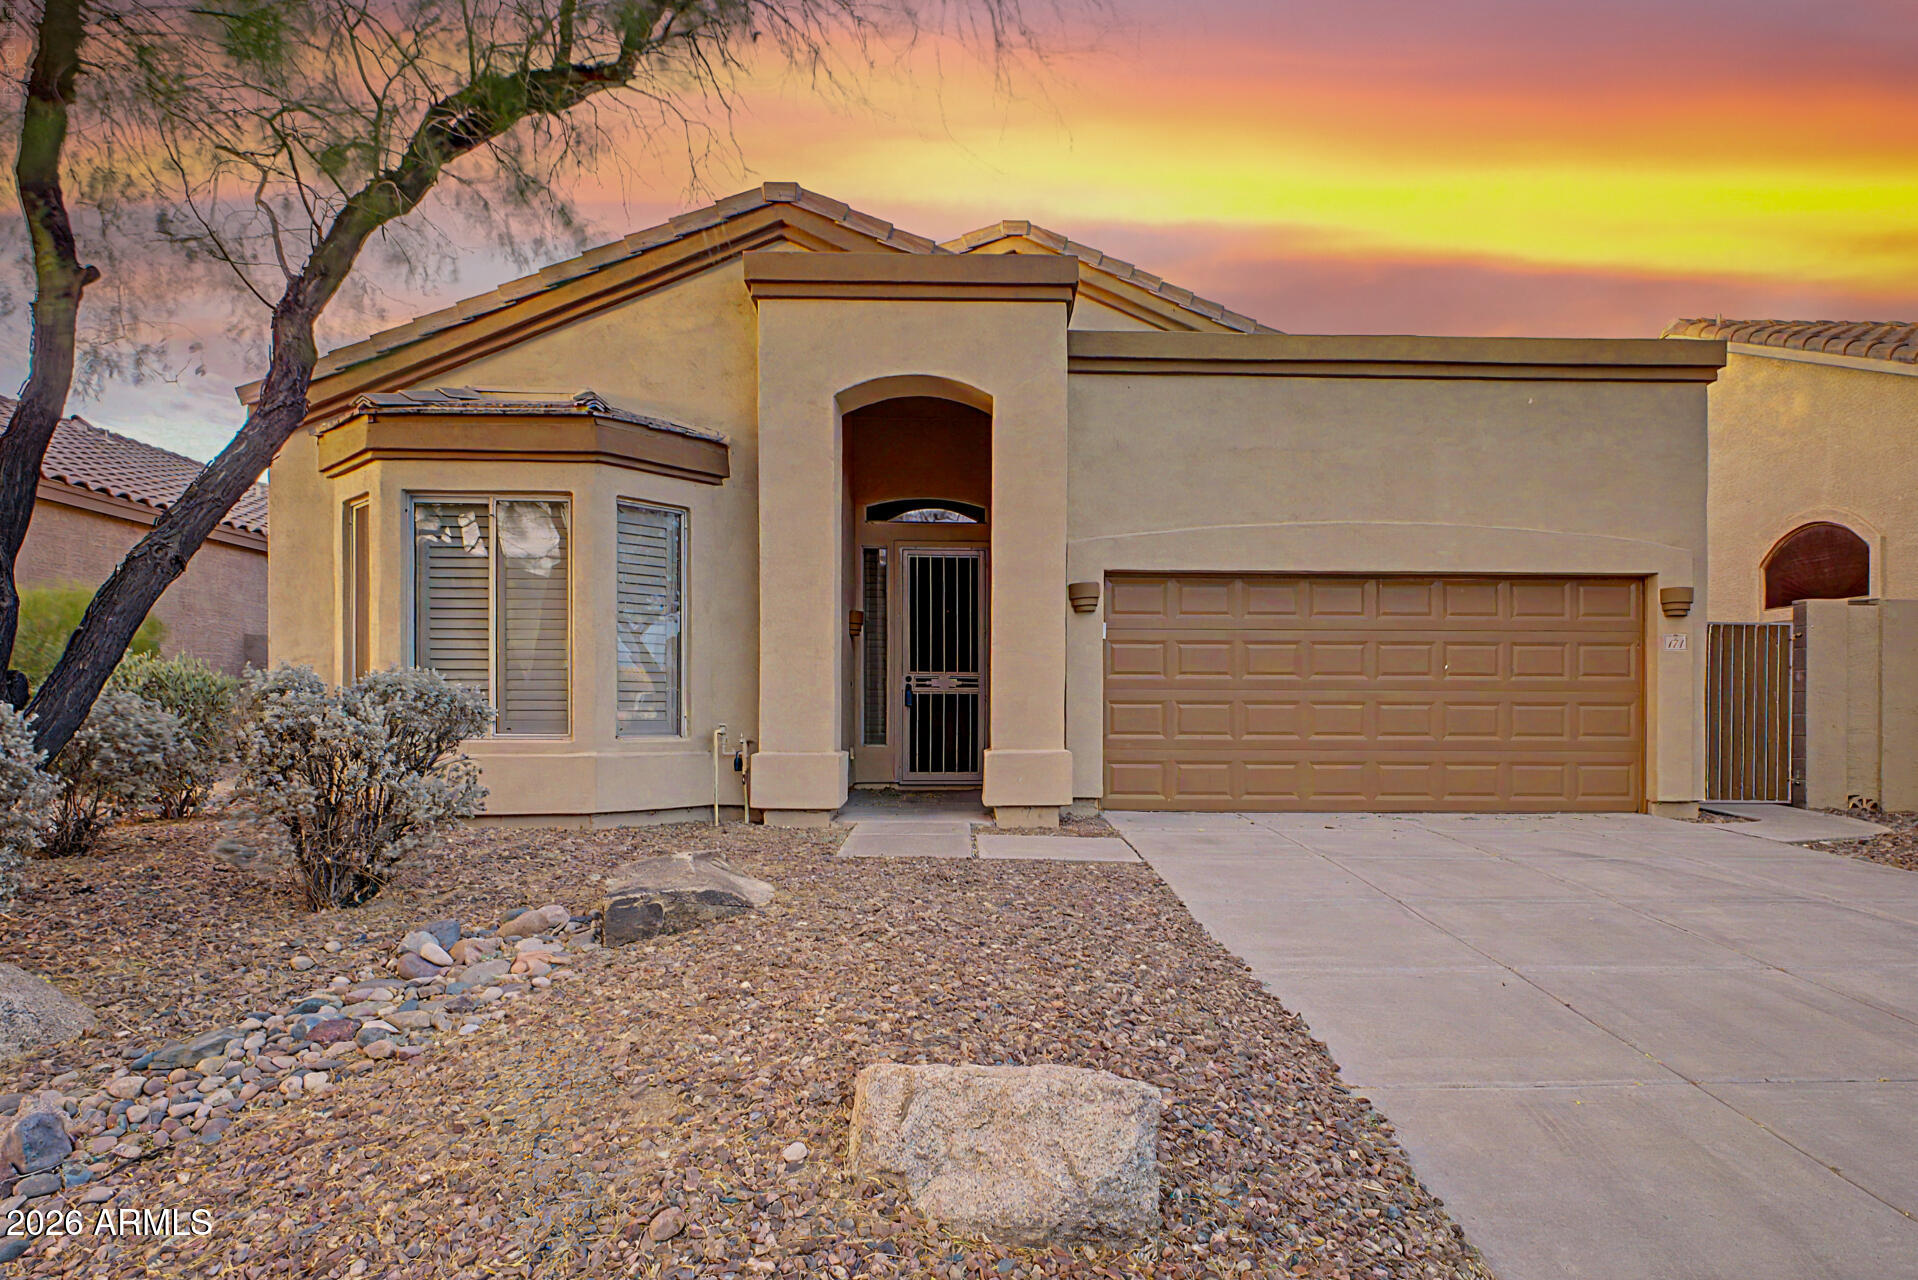
3055 N RED Mountain 174
3 Beds
2 Baths
1,587 Sq.Ft.
$550,000
MLS#: 7045623
Mesa
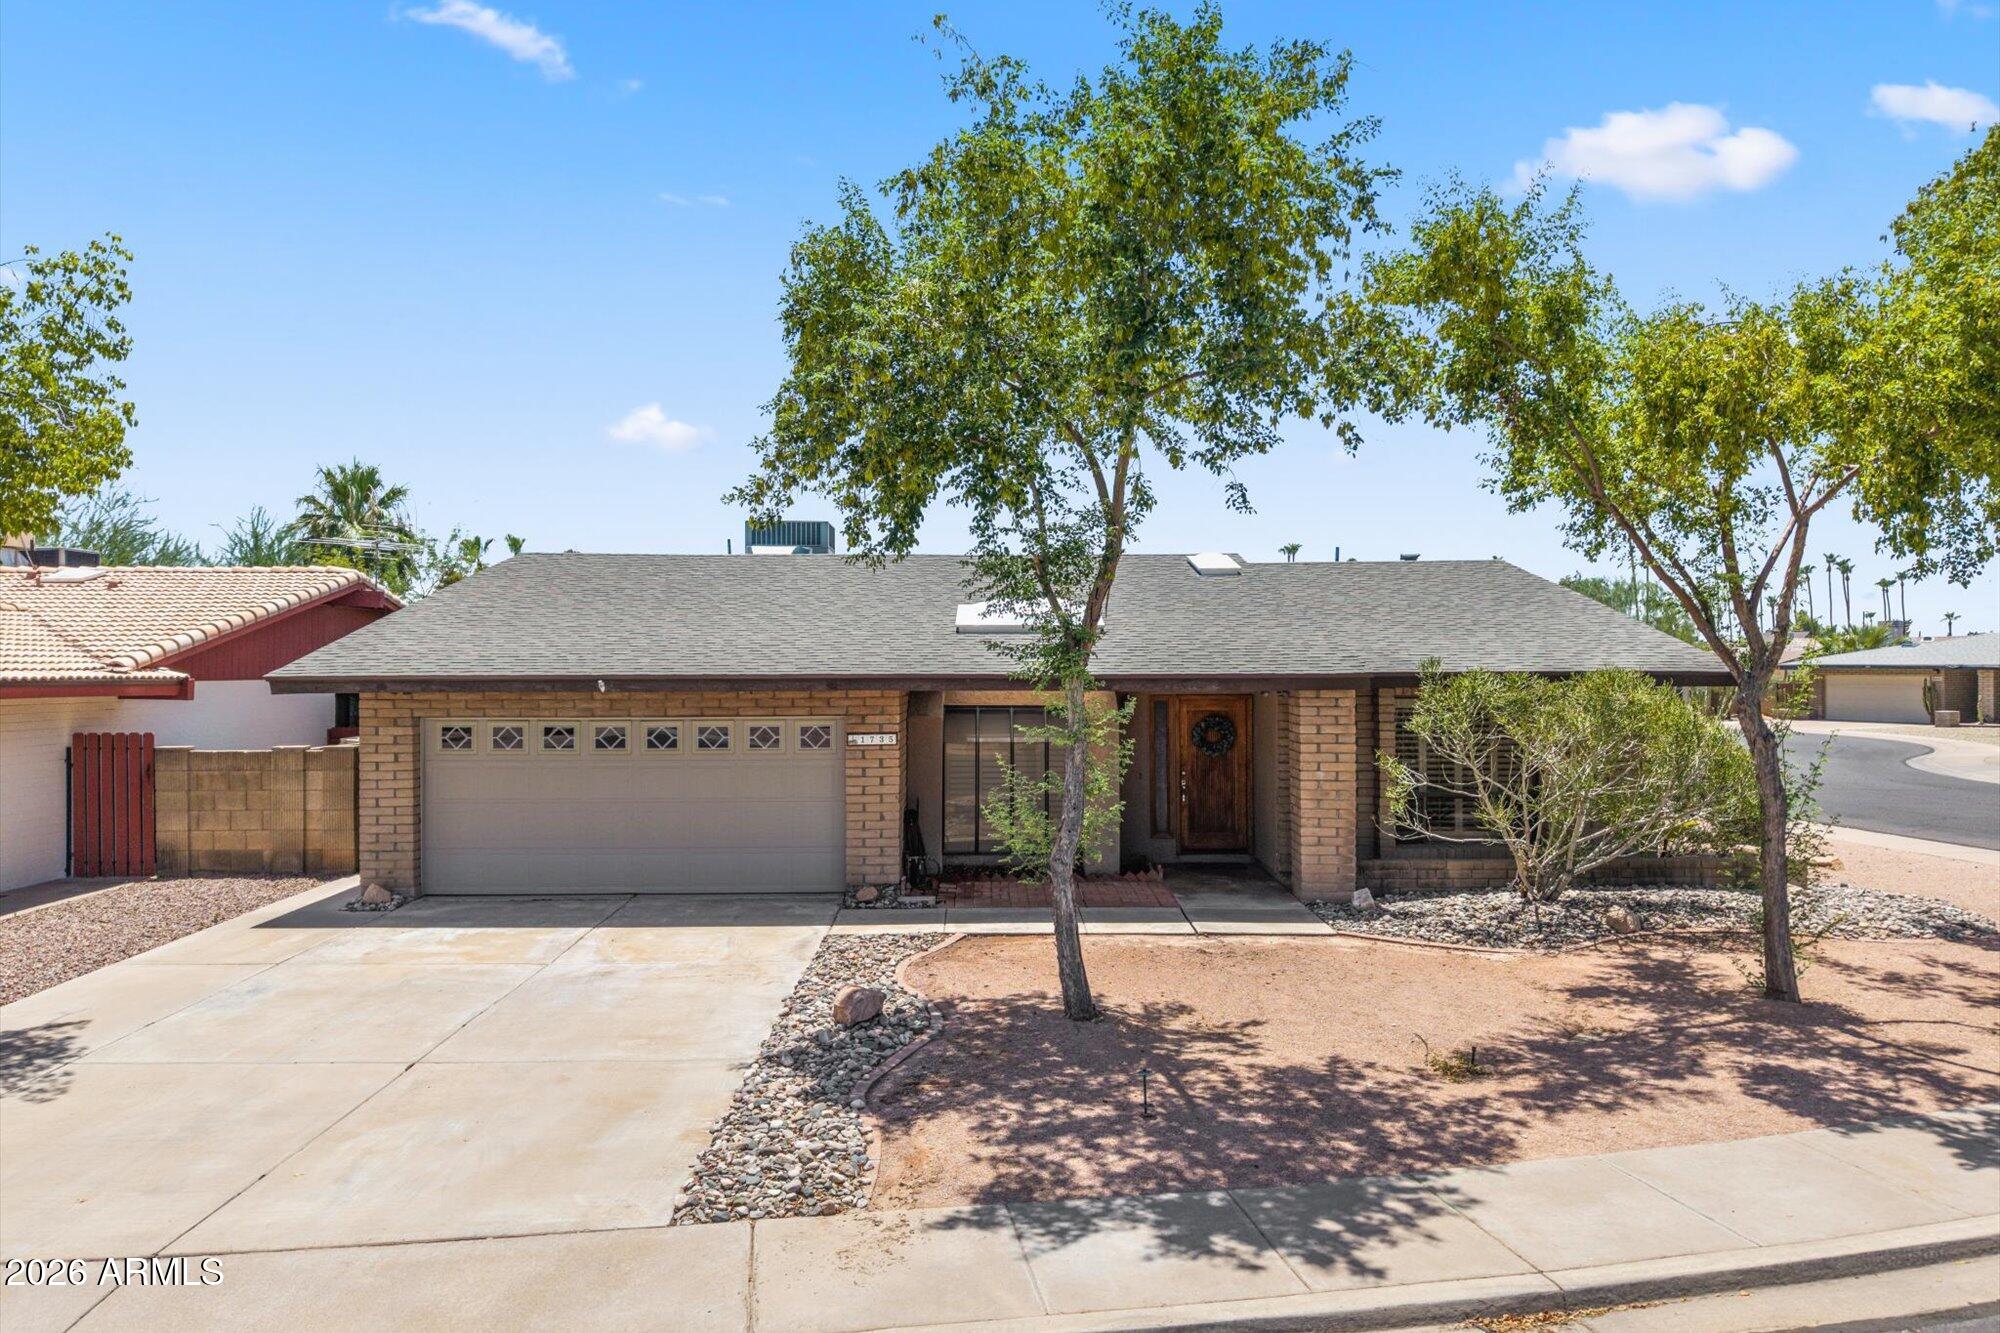
1735 W Isleta Avenue
4 Beds
2 Baths
2,011 Sq.Ft.
$542,000
MLS#: 7053544
Mesa
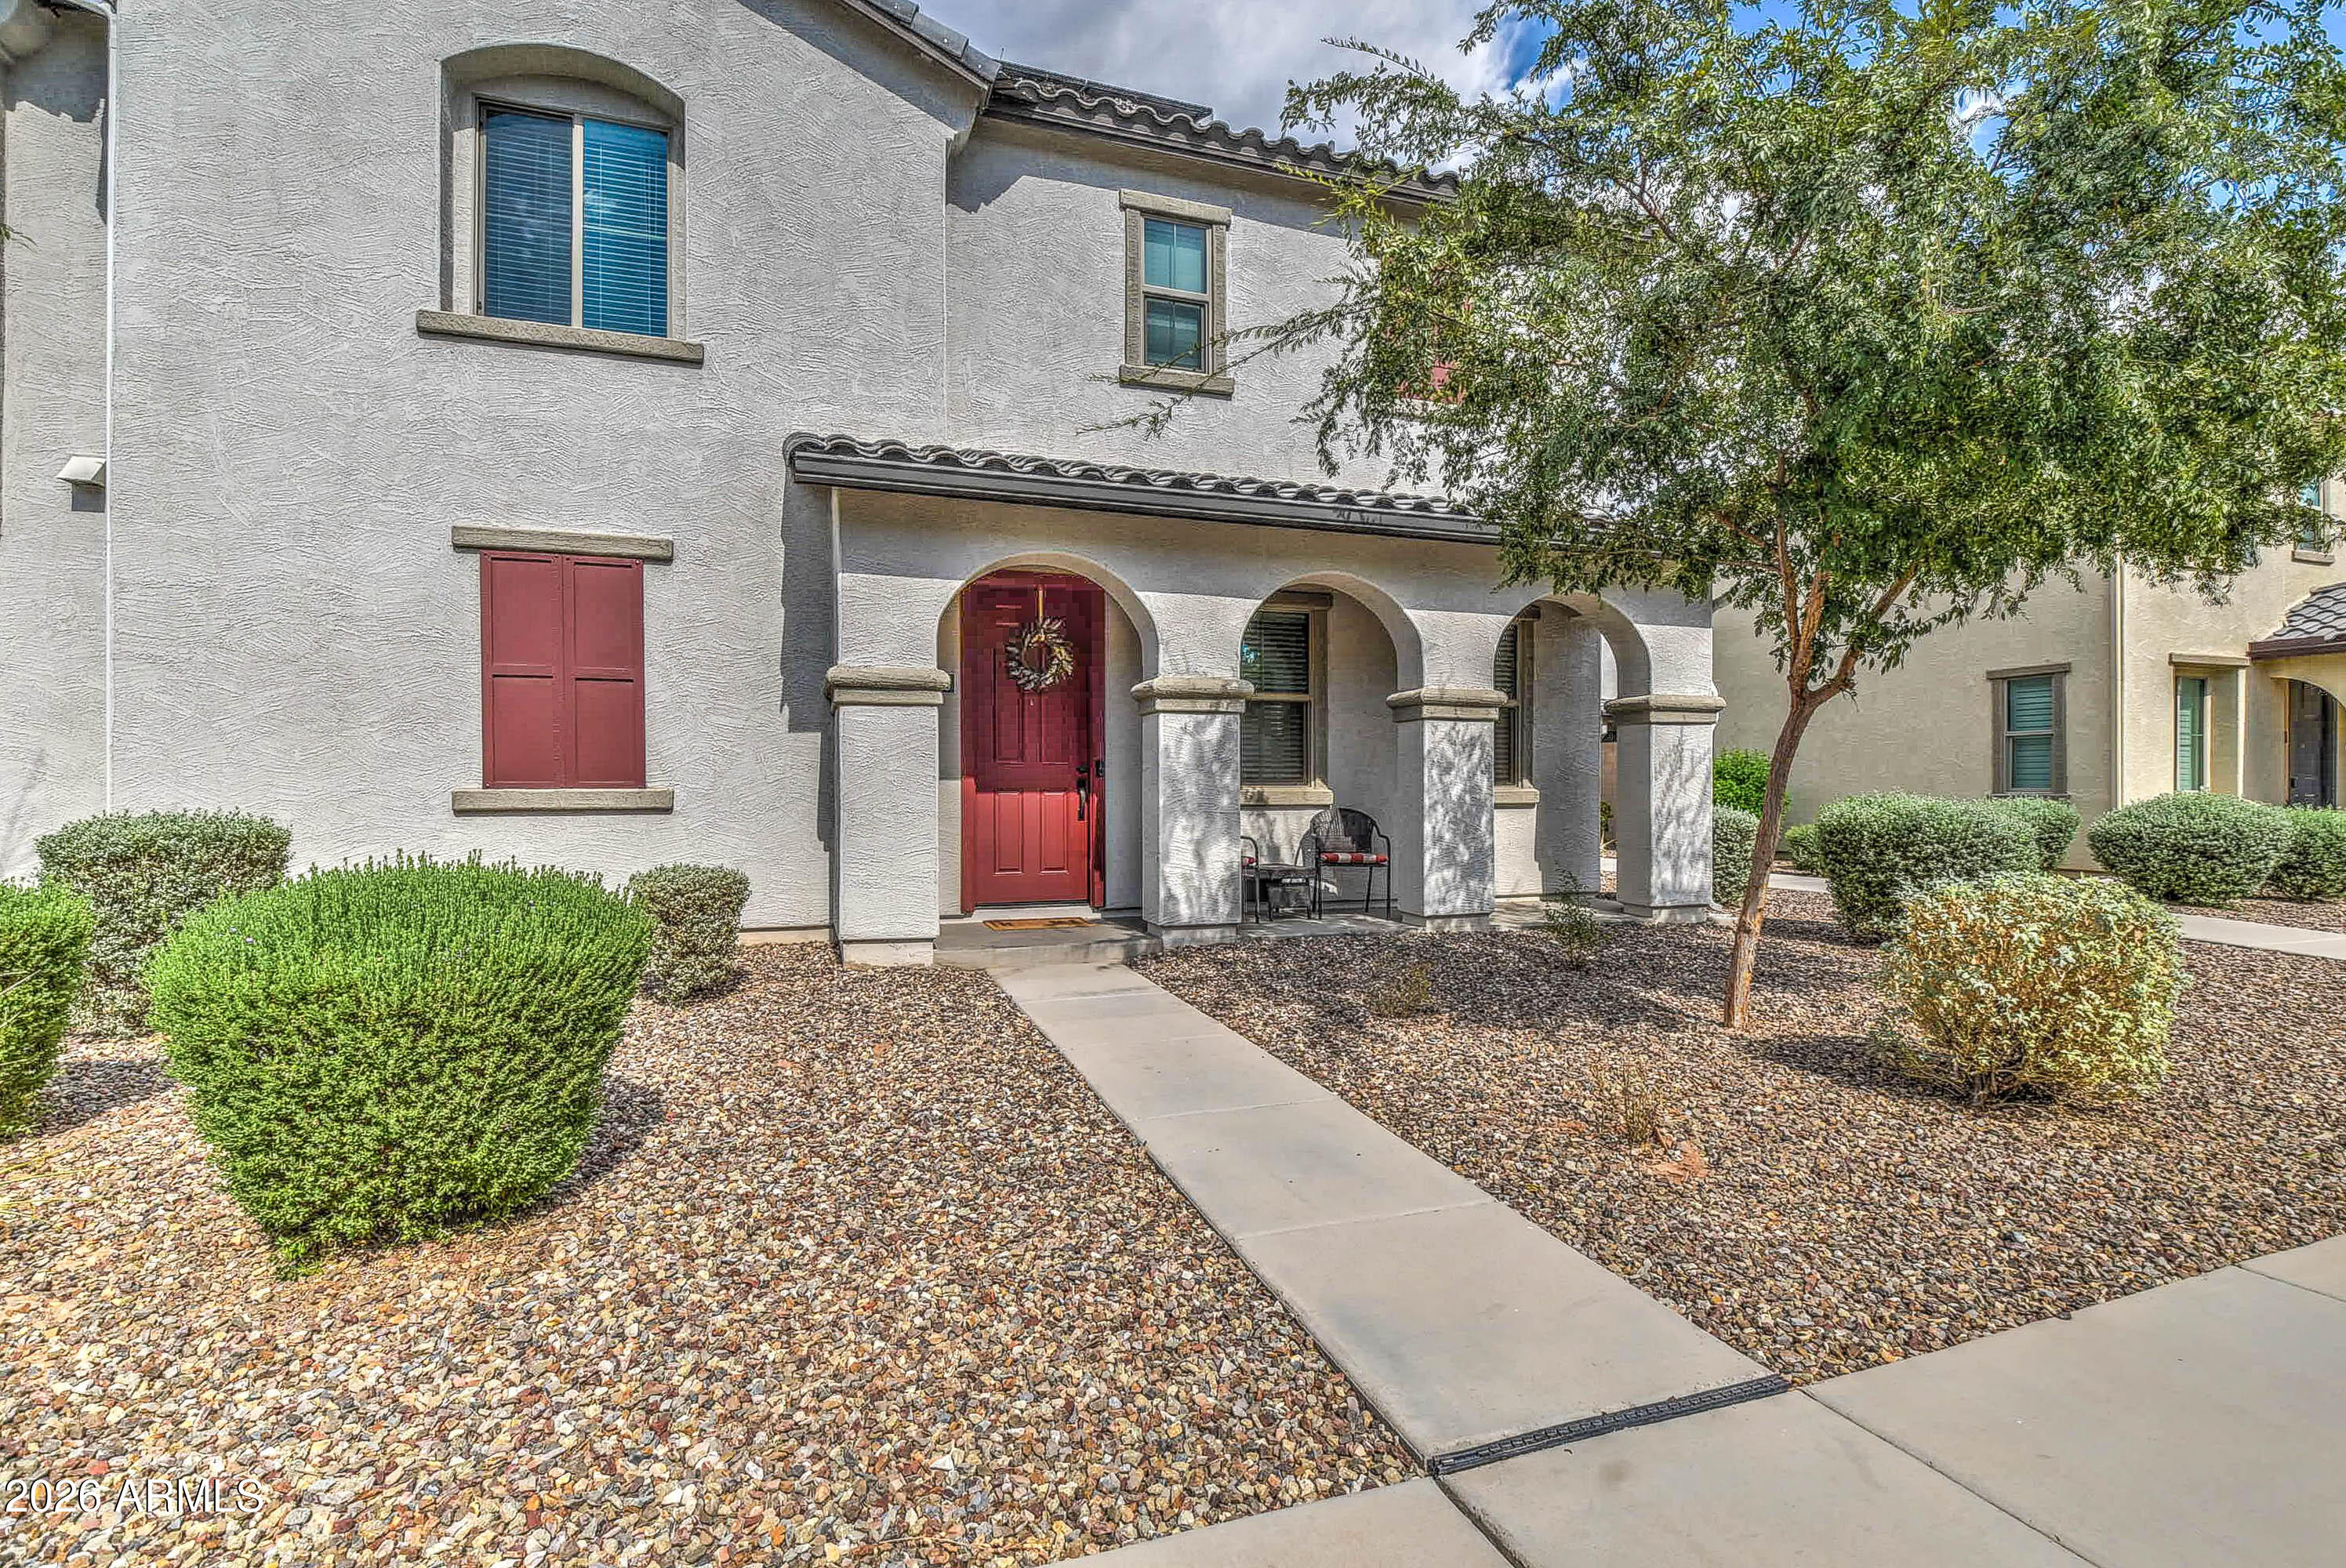
1638 S 82ND Way S
3 Beds
2 Baths
1,956 Sq.Ft.
$456,900
MLS#: 7054149
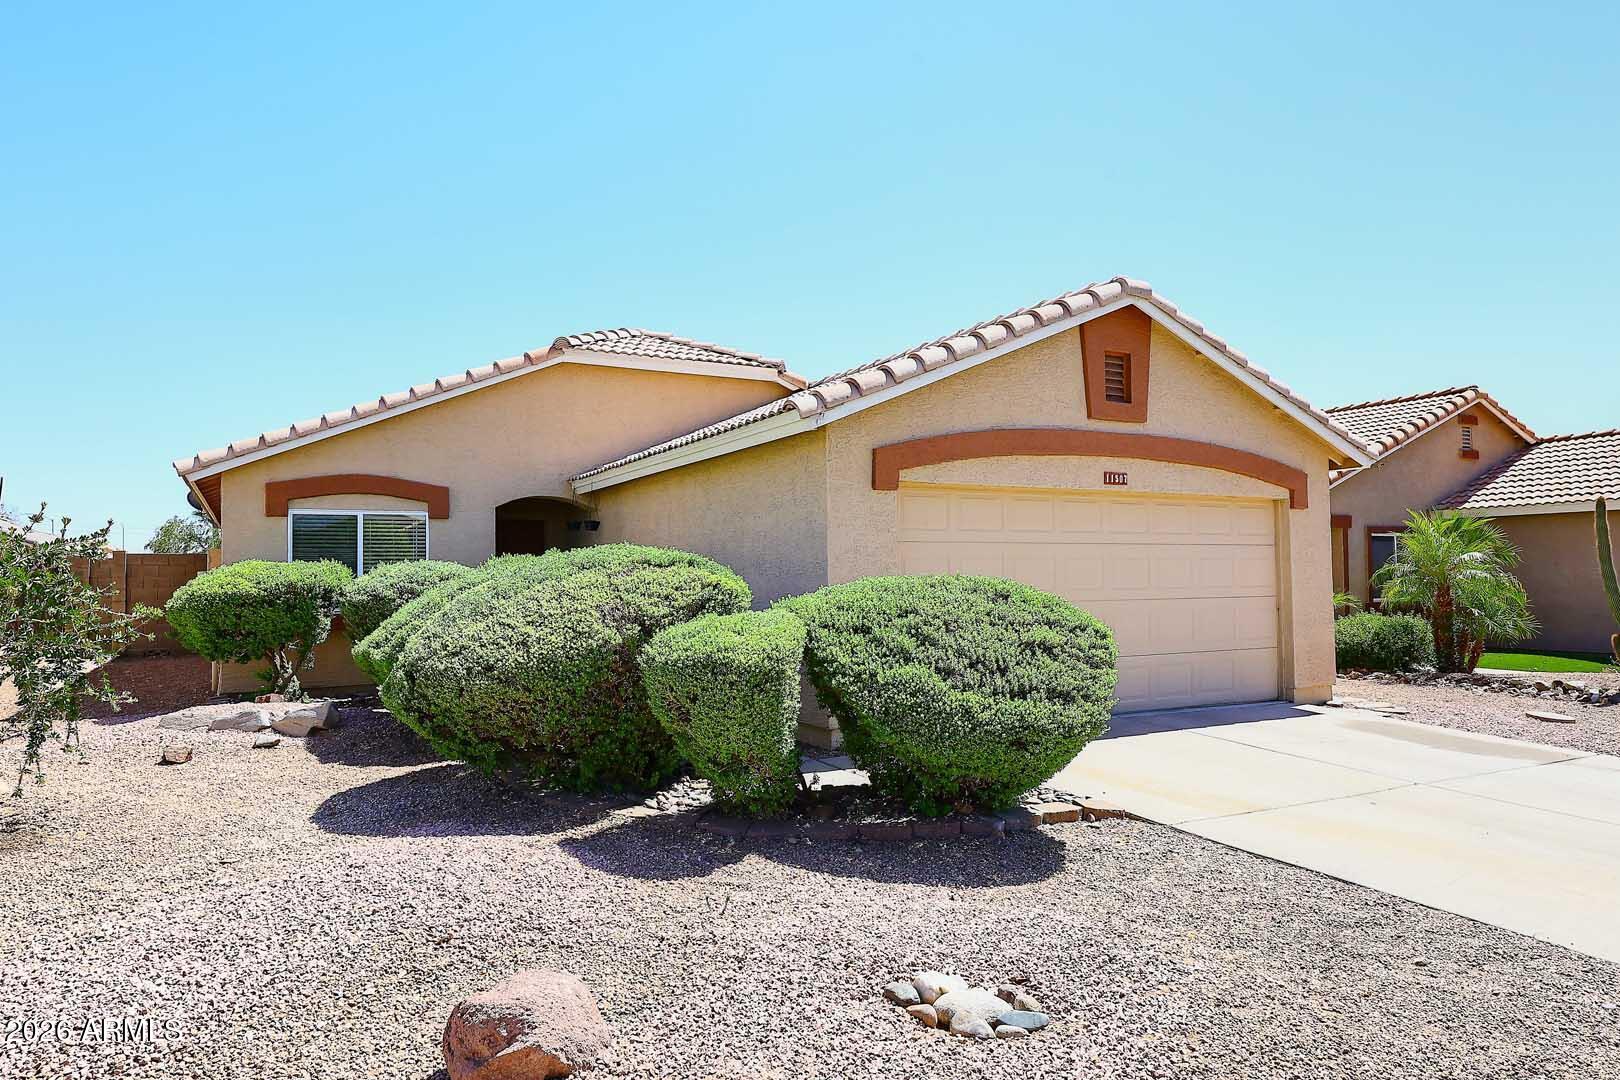
Mesa
11507 E Contessa Street
3 Beds
2 Baths
1,388 Sq.Ft.
$385,000
MLS#: 7053694
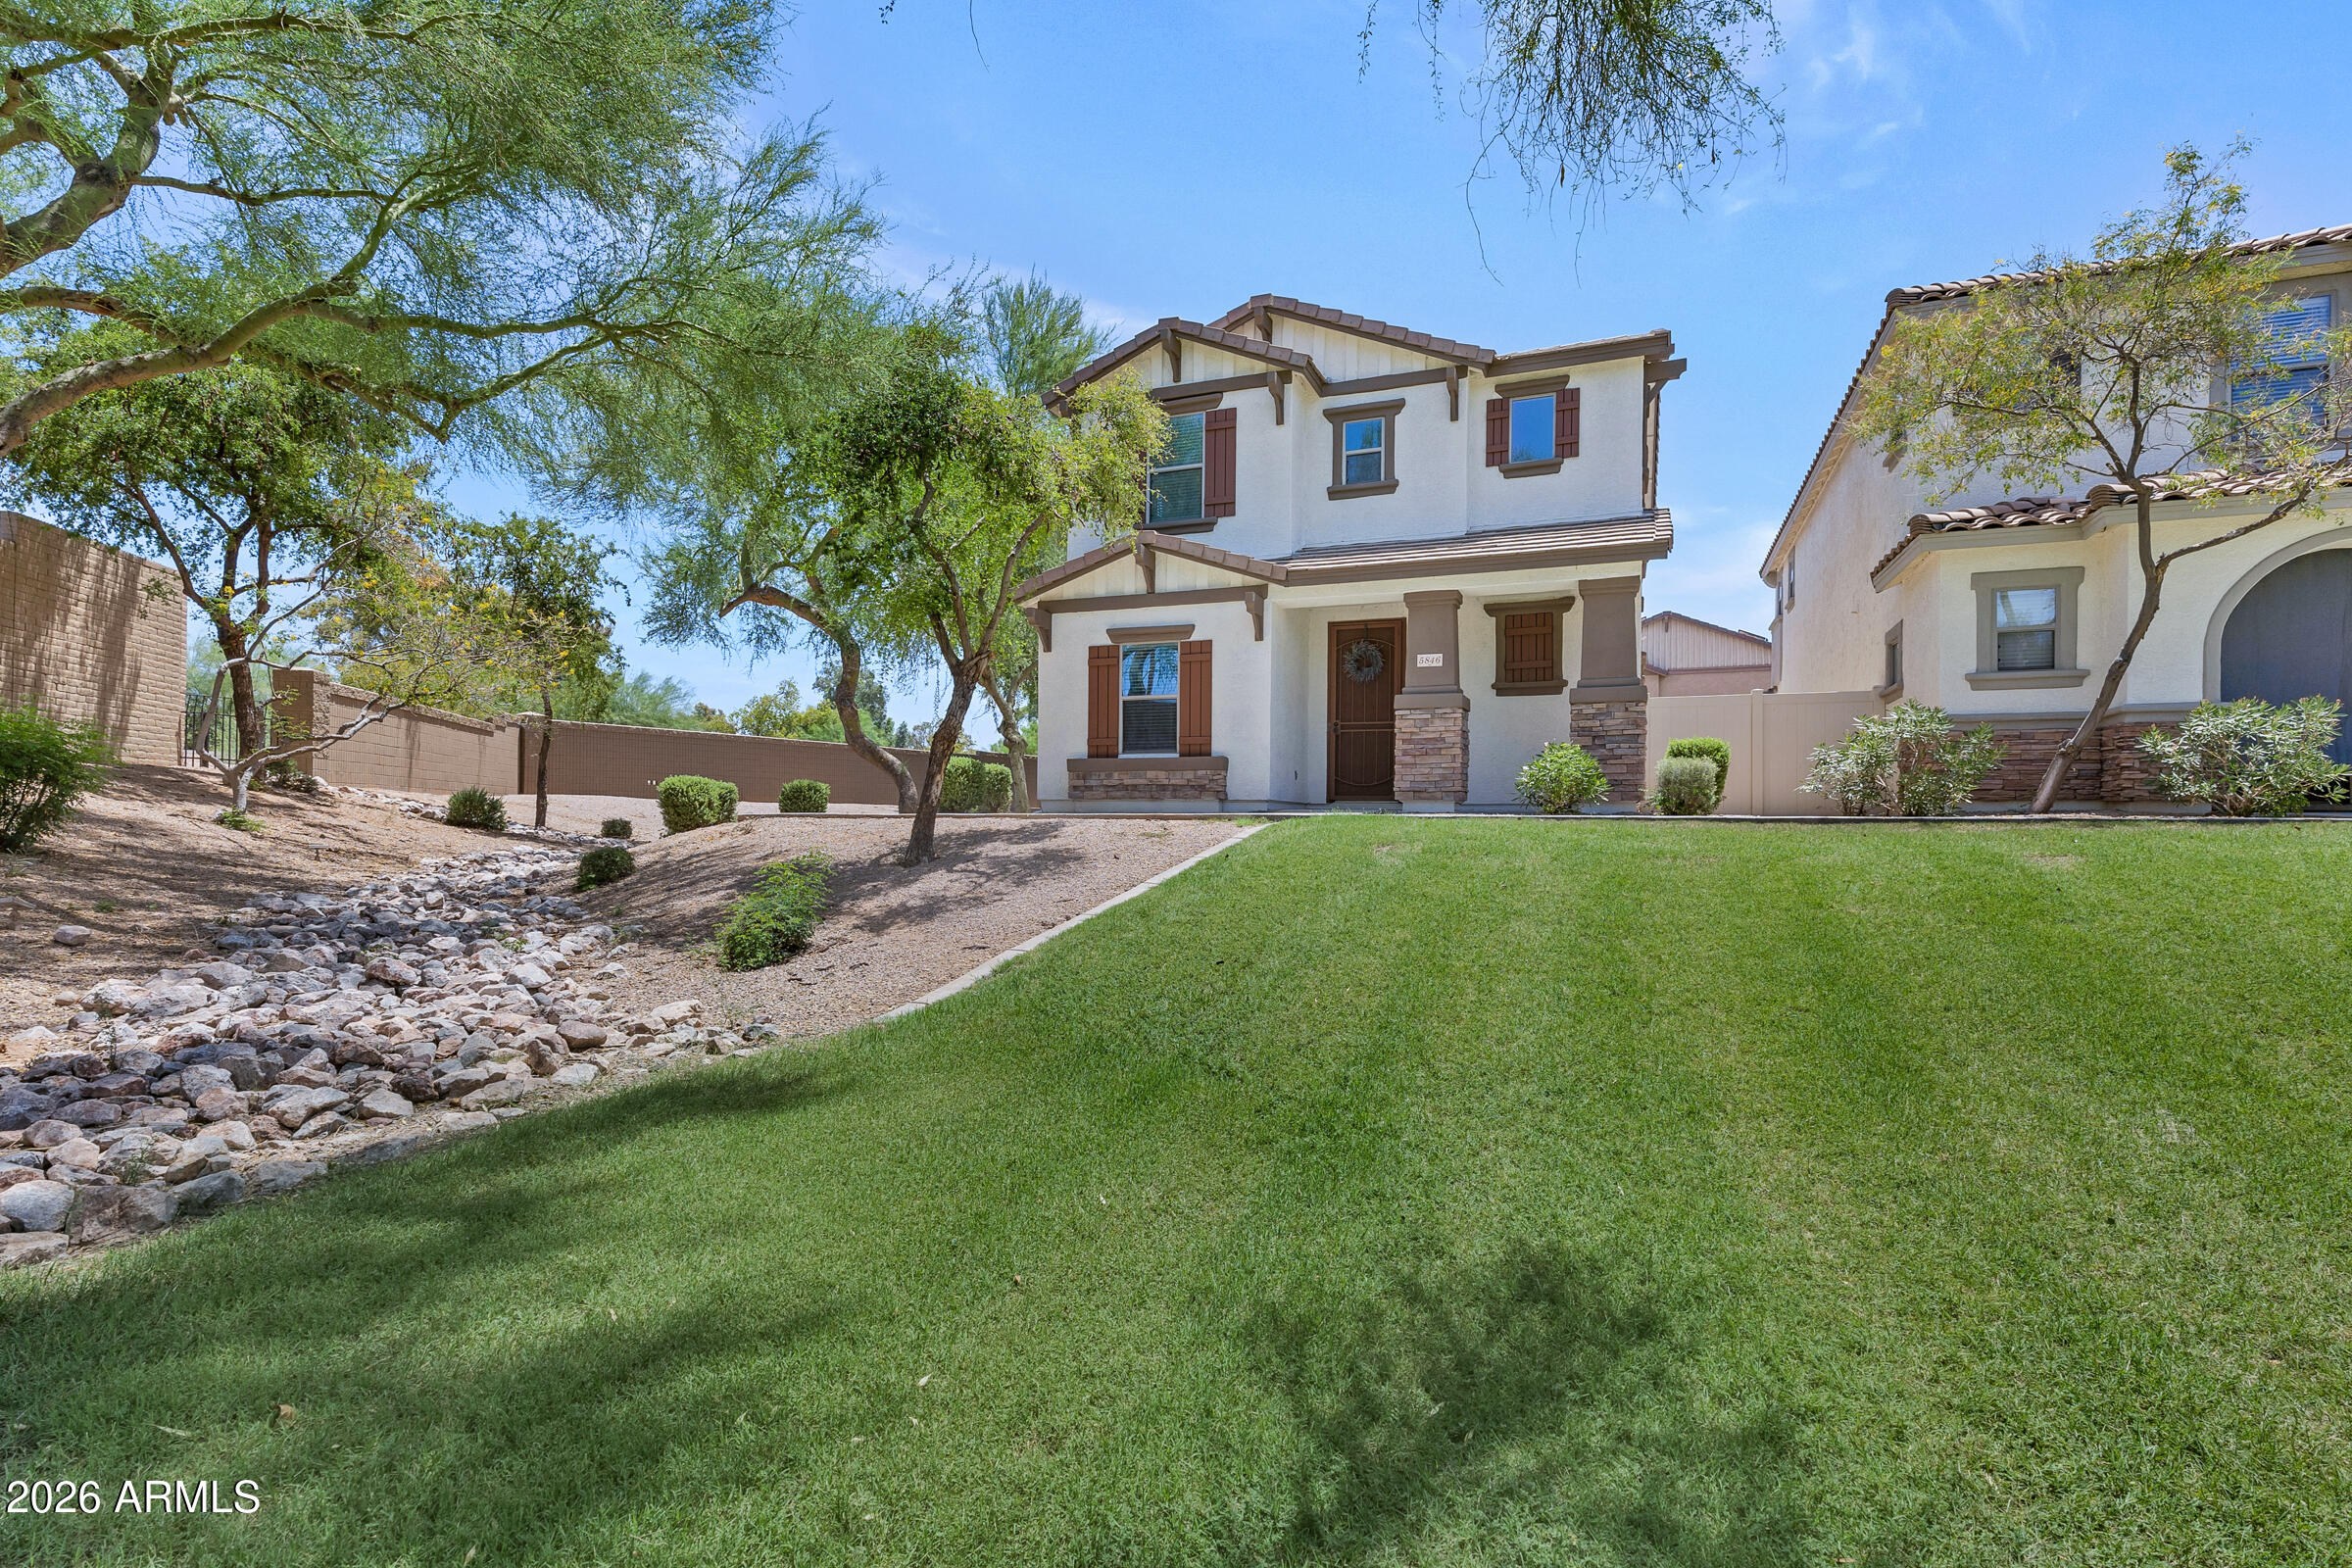
Mesa
5846 E GRANITE Avenue
4 Beds
3 Baths
2,100 Sq.Ft.
$449,500
MLS#: 7051082
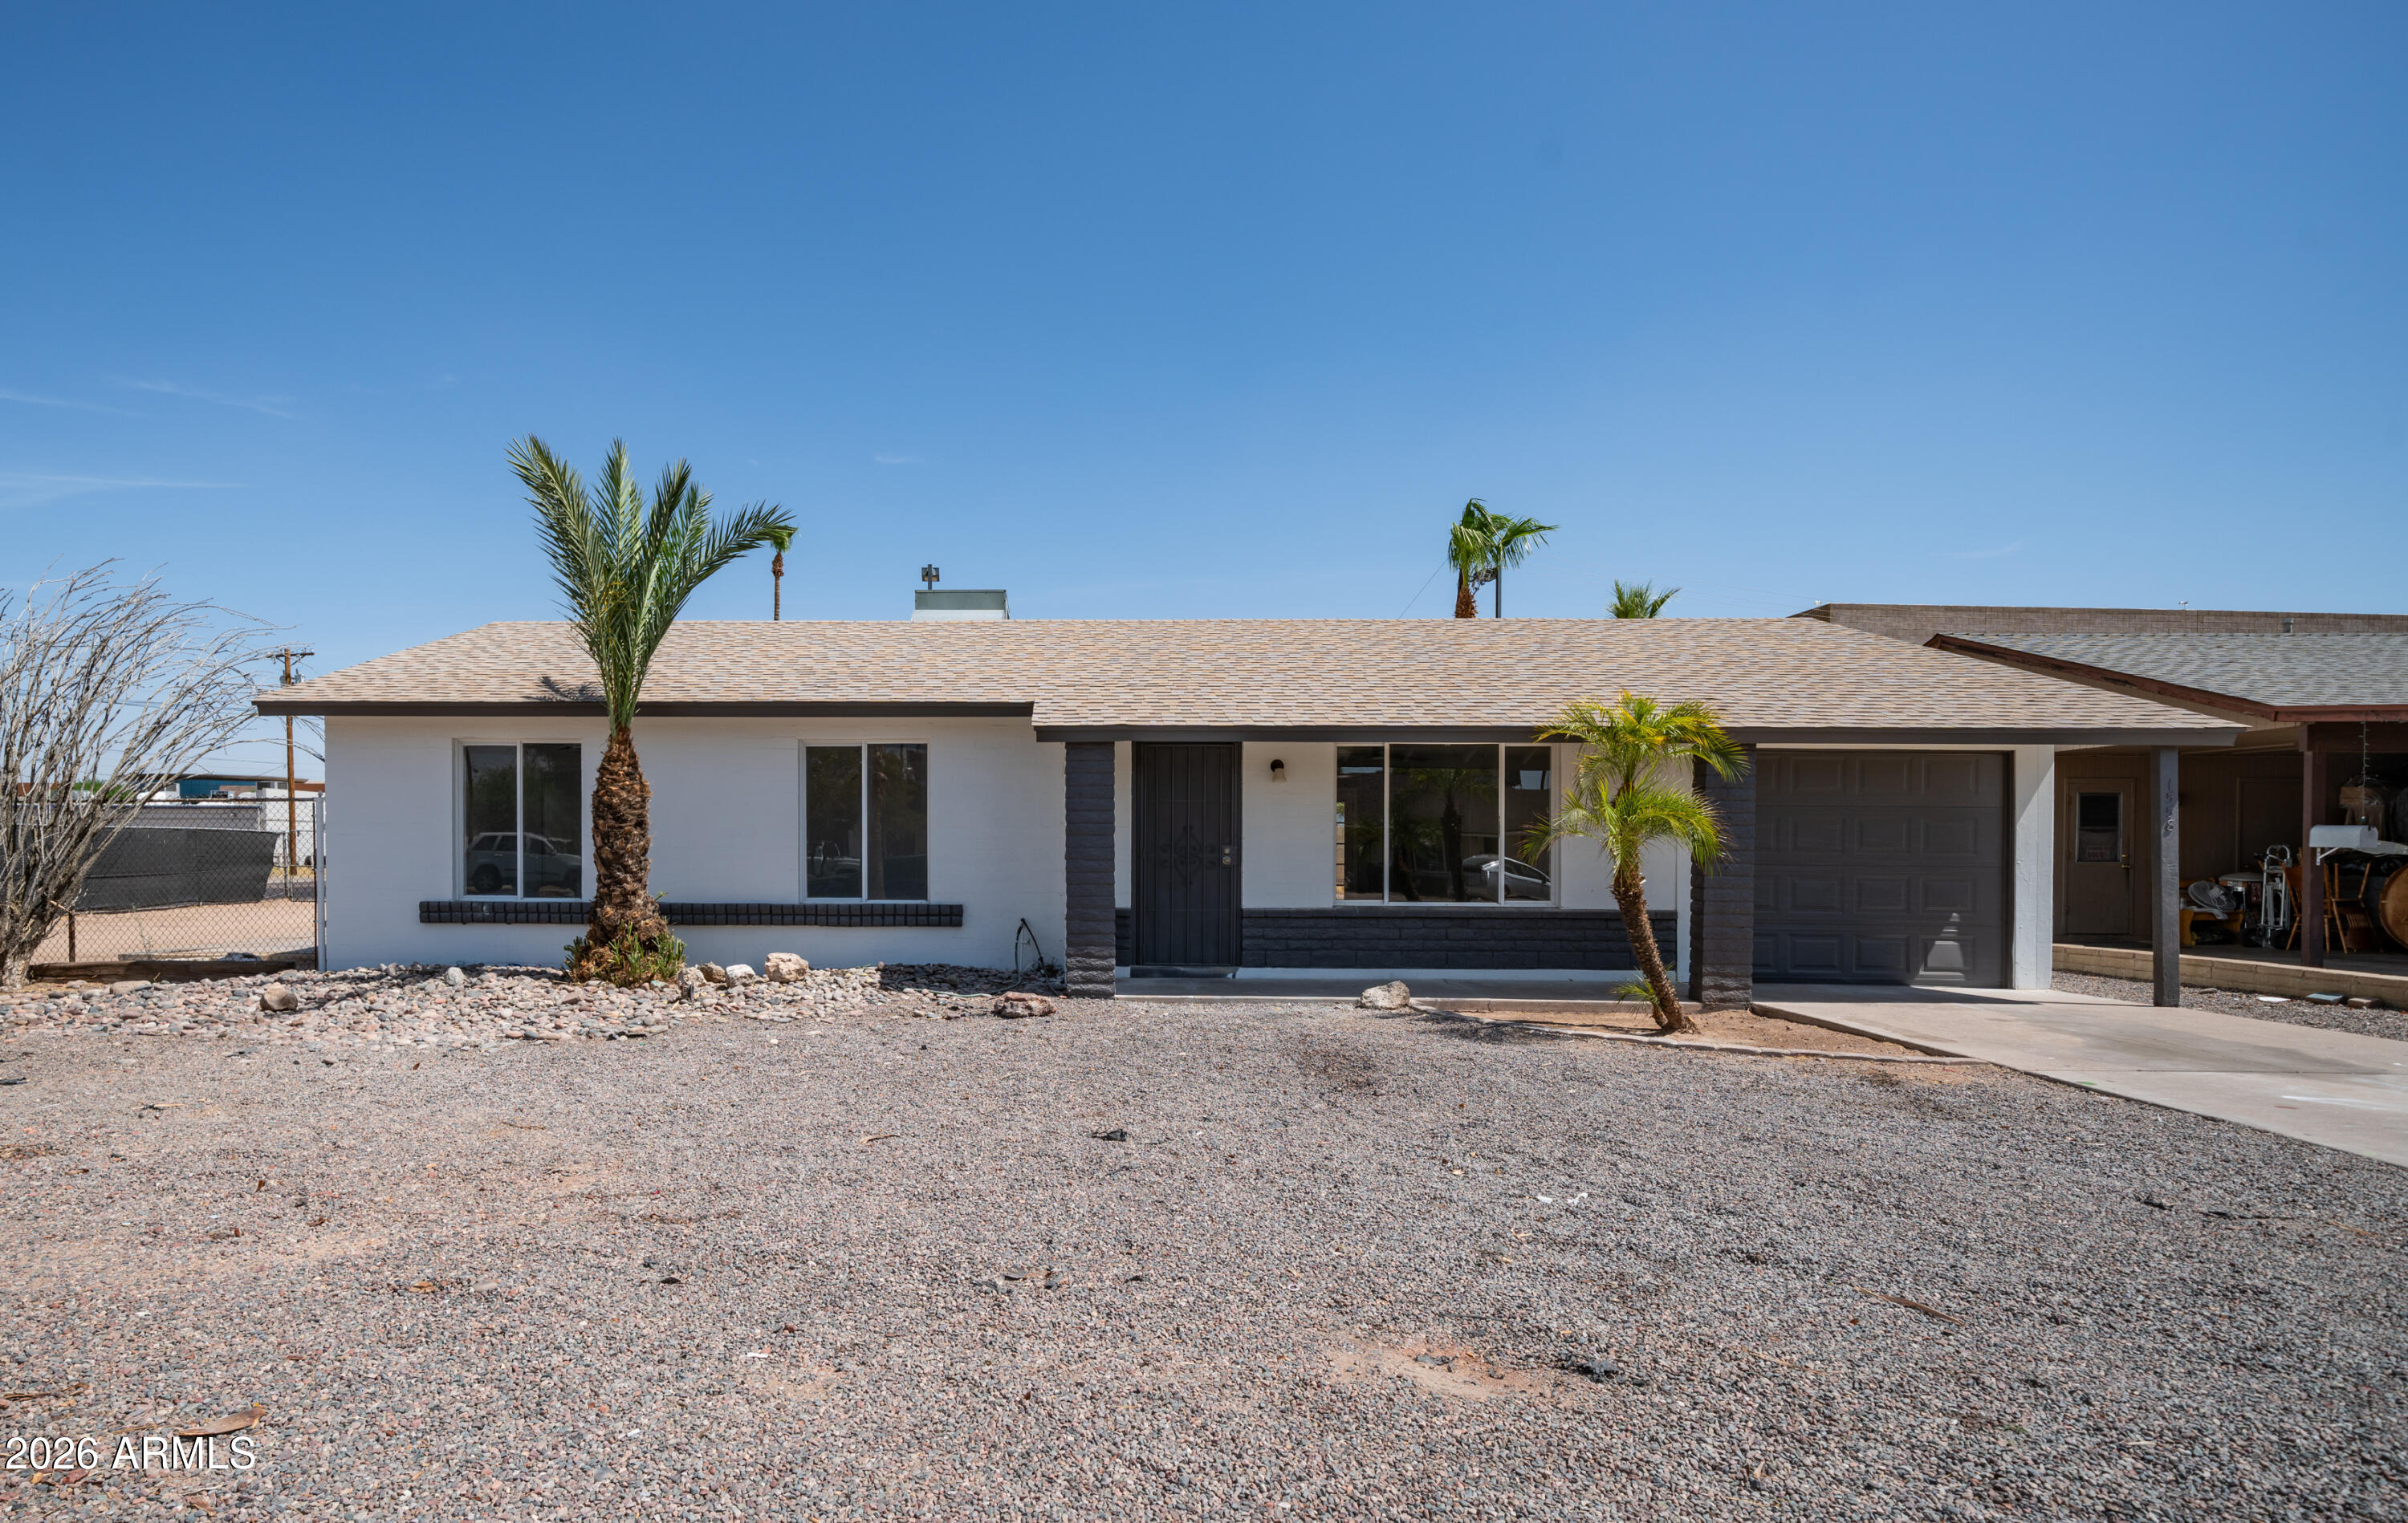
Mesa
1558 W CRESCENT Avenue
3 Beds
2 Baths
1,107 Sq.Ft.
$405,000
MLS#: 7042935
