
11311 E Squash Blossom Loop
Tucson, AZ 85747
About
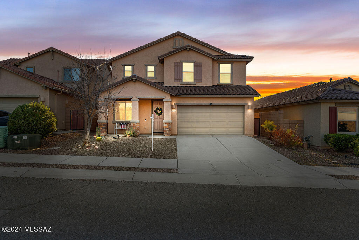
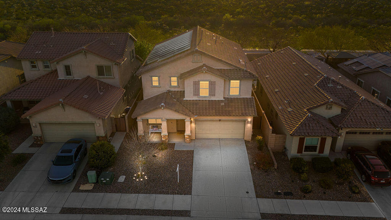
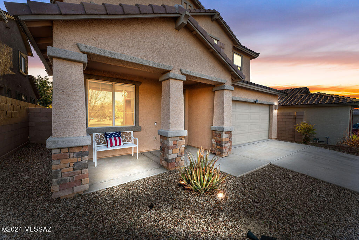
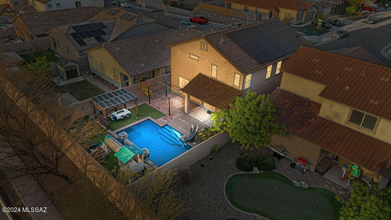
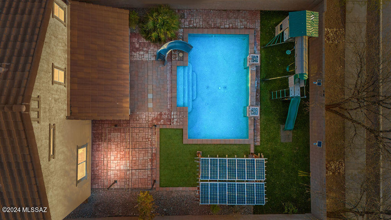
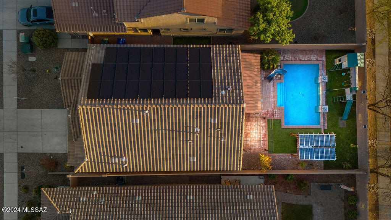
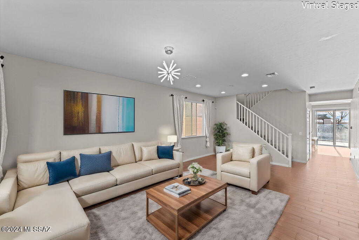
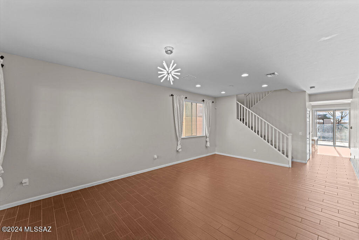
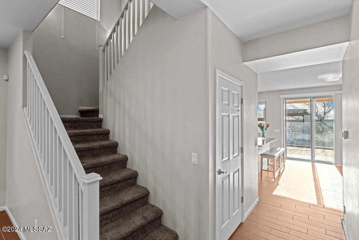
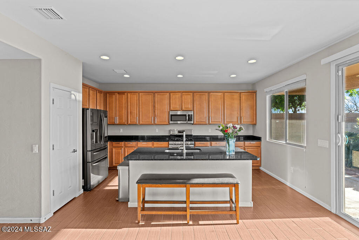
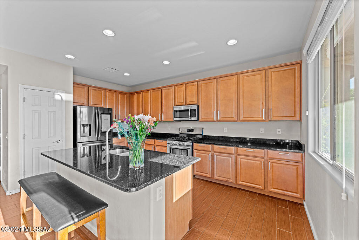
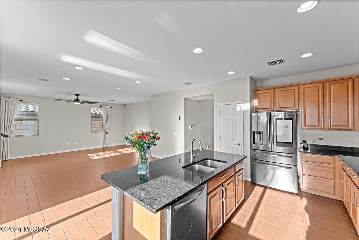
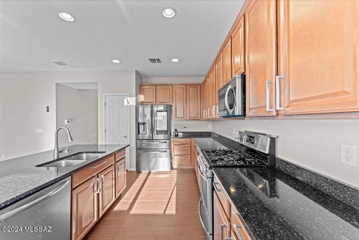
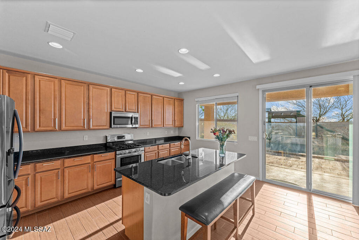
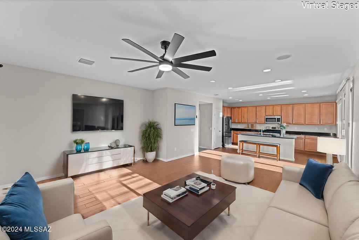
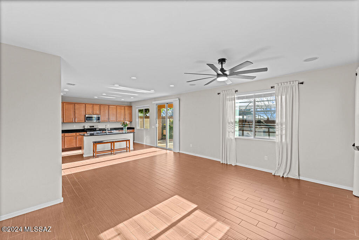
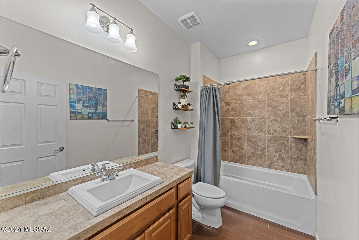
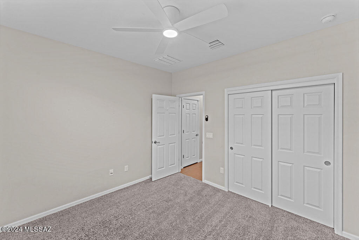
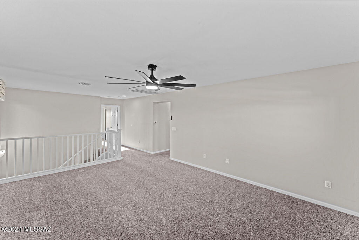
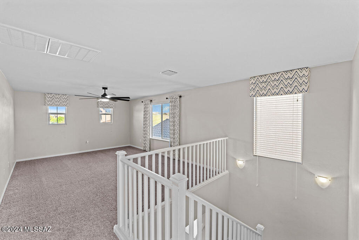
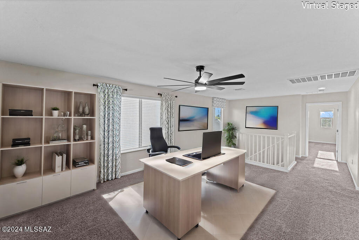
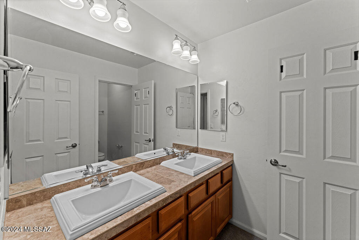
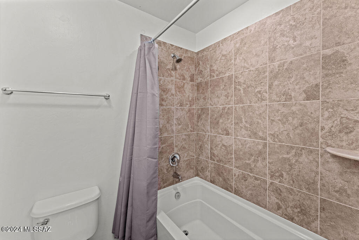
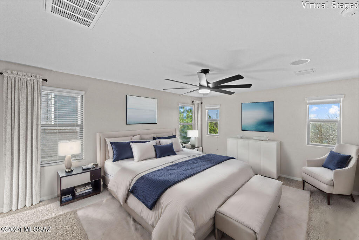
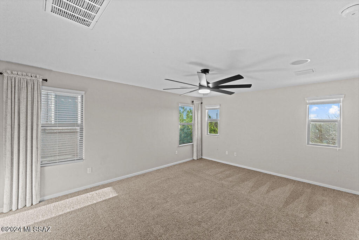
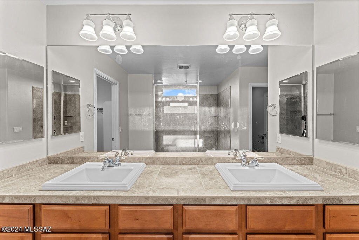
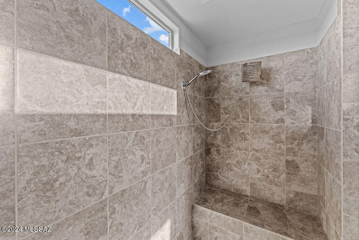
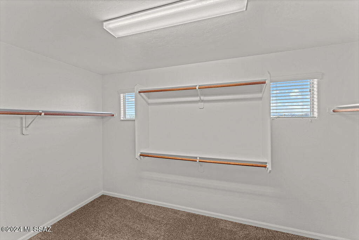
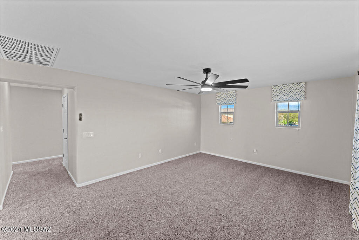
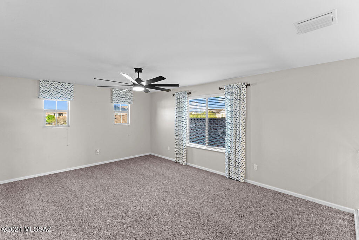
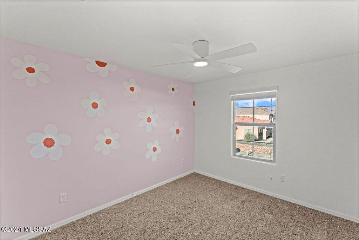
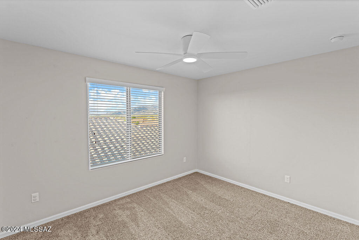
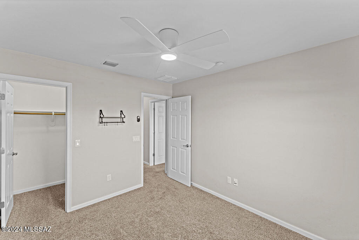
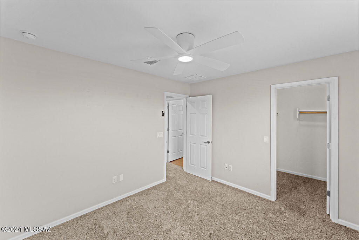
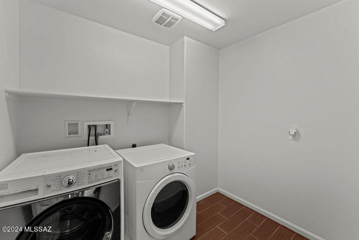
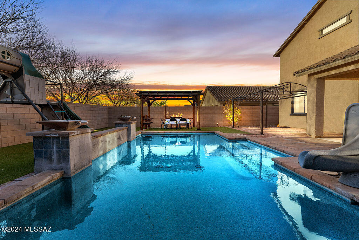
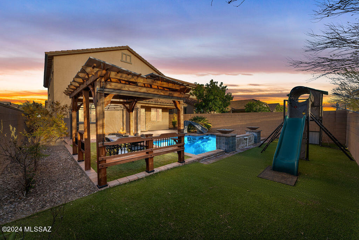
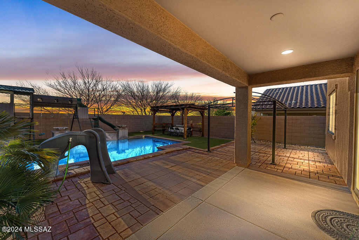
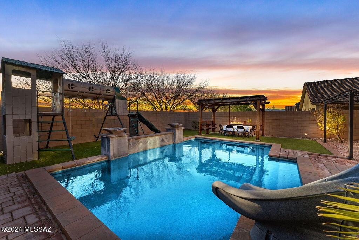
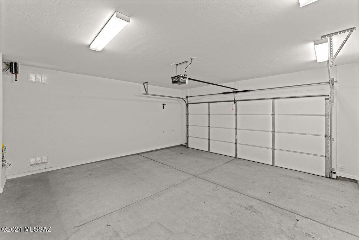
Welcome to Vail - where award winning schools are only the beginning of the long list of items you are sure to love about living in this spectacular southern Arizona community ! As you step into your expansive almost 3000 sq. ft. former model Home you'll be greeted by an abundance of space and style. The heart of this home is undoubtedly the backyard oasis, where relaxation and entertainment seamlessly blend. A shimmering pebble tech pool is loved on warm Arizona days, complete with a playful slide and soothing waterfalls. The outdoor space is a true retreat, featuring a charming pergola, a thoughtfully covered patio perfect for savoring those summer evenings, and the added bonus of no rear neighbors, providing unparalleled serenity and privacy. Inside, discover a versatile layout designed for modern living. A convenient full bedroom and bathroom downstairs offer flexibility and ease, while the upstairs reveals a spacious loft and the convenience of a laundry area. The chef's kitchen is Perfect for large family gatherings and entertaining guests. With granite countertops, deluxe cabinets, stainless appliances and ample storage space, you are able to host friends for brunch or enjoy quiet family moments, this home provides the ideal backdrop for creating cherished memories. With leased Solar panels you can rest assured that your cooling costs will be kept low, especially helpful with a home of this size! Don't miss the opportunity to make this your forever home in the sought-after, thriving community of Vail. Welcome to your dream lifestyle!
Property
Beds
5
Full Baths
3
1/2 Baths
None
Year Built
2014
Sq.Footage
2,903
Features
Features & Amenities
Interior
-
Other Interior Features
Kitchen Island, Walk-In Closet(s), Granite Counters, Pantry, Bidet, Double Vanity, High Speed Internet, Smart Thermostat
-
Total Bedrooms
5
-
Bathrooms
3
-
Basement YN
NO
-
Cooling YN
YES
-
Cooling
Central Air
-
Fireplace YN
NO
-
Heating YN
YES
-
Heating
Forced Air
-
Pet friendly
N/A
Exterior
-
Garage
Yes
-
Garage spaces
2
-
Construction Materials
Frame, Stucco
-
Other Exterior Features
Playground
-
Parking
Garage Door Opener
-
Patio and Porch Features
Covered, Deck, Patio
-
Pool
No
-
View
Panoramic
Area & Lot
-
Lot Features
Subdivided, Few Trees
-
Lot Size(acres)
0.13
-
Lot Size(square feet)
5,619
-
Property Type
Residential
-
Property Sub Type
Single Family Residence
-
Architectural Style
Contemporary
Price
-
Sales Price
$525,500
-
Tax Amount
$3,974.26
-
Sq. Footage
2,903
-
Price/SqFt
$181
HOA
-
Association
YES
-
Association Fee
$400
-
Association Fee Frequency
Quarterly
-
Association Fee Includes
N/A
Property Resources
-
Horse Property
NO
School District
-
Elementary School
Civano Elementary
-
Middle School
Civano Middle School
-
High School
Vail Dist Opt
Property Features
-
Accessibility Features
Smart Technology
-
Association Amenities
Park
-
Water Source
Public
Schedule
Schedule a Showing
Showing scheduled successfully.
Mortgage calculator
Estimate your monthly mortgage payment, including the principal and interest, property taxes, and HOA. Adjust the values to generate a more accurate rate.
Your payment
Principal and Interest:
$
Property taxes:
$
HOA fees:
$
Total loan payment:
$
Total interest amount:
$
Location
-
County
Pima
-
Elementary School
Civano Elementary
-
Middle School
Civano Middle School
-
High School
Vail Dist Opt

Listing Courtesy of Gerry M Costa , Tierra Antigua Realty
RealHub Information is provided exclusively for consumers' personal, non-commercial use, and it may not be used for any purpose other than to identify prospective properties consumers may be interested in purchasing. All information deemed reliable but not guaranteed and should be independently verified. All properties are subject to prior sale, change or withdrawal. RealHub website owner shall not be responsible for any typographical errors, misinformation, misprints and shall be held totally harmless.

Tamara Berveiller
Agent / Realtor®
Call Tamara today to schedule a private showing.
Phone (520) 508-7955
Email Tamara@MandyGoldTeam.com

* Listings on this website come from the FMLS IDX Compilation and may be held by brokerage firms other than the owner of this website. The listing brokerage is identified in any listing details. Information is deemed reliable but is not guaranteed. If you believe any FMLS listing contains material that infringes your copyrighted work please click here to review our DMCA policy and learn how to submit a takedown request.© 2024 FMLS.
Properties
Related properties
Tucson
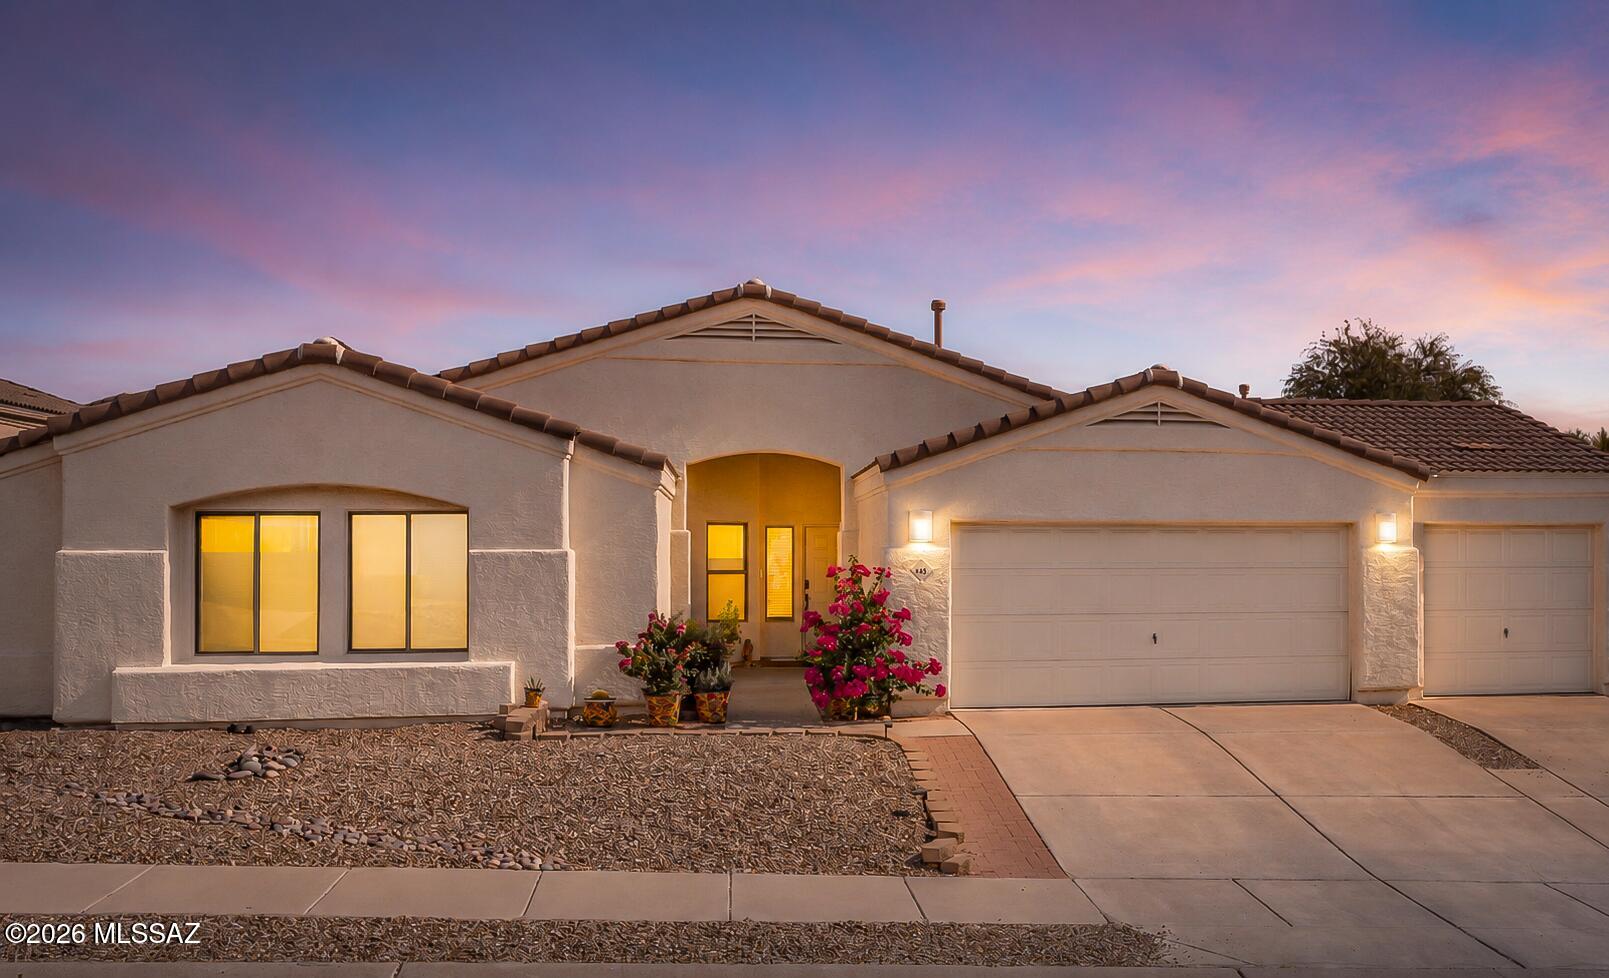
446 W Silvertip Road
3 Beds
2 Baths
2,019 Sq.Ft.
$489,000
MLS#: 22616922
Tucson
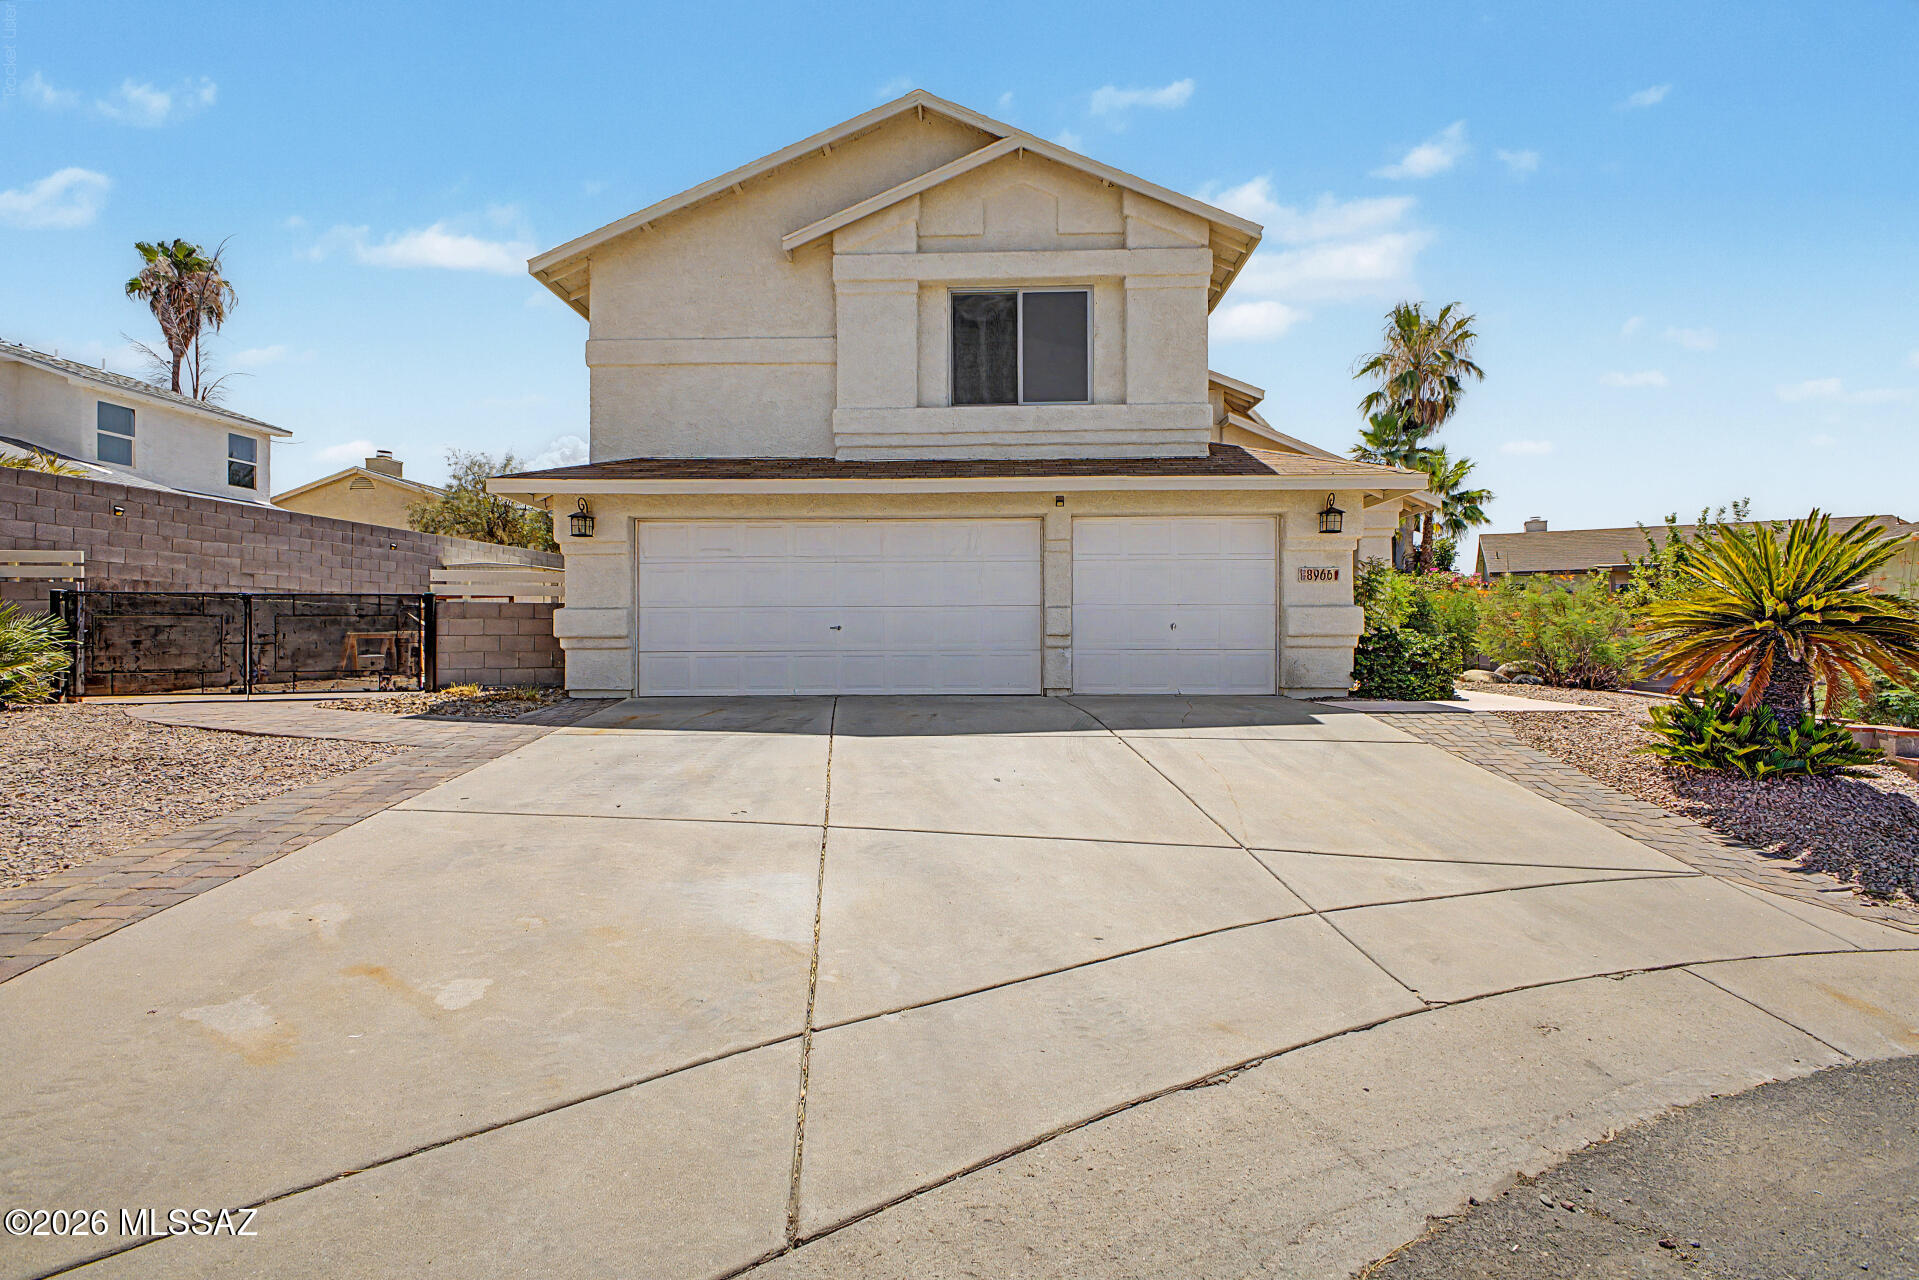
8966 N Obsidian Place
4 Beds
2 Baths
2,351 Sq.Ft.
$449,900
MLS#: 22617156
Tucson
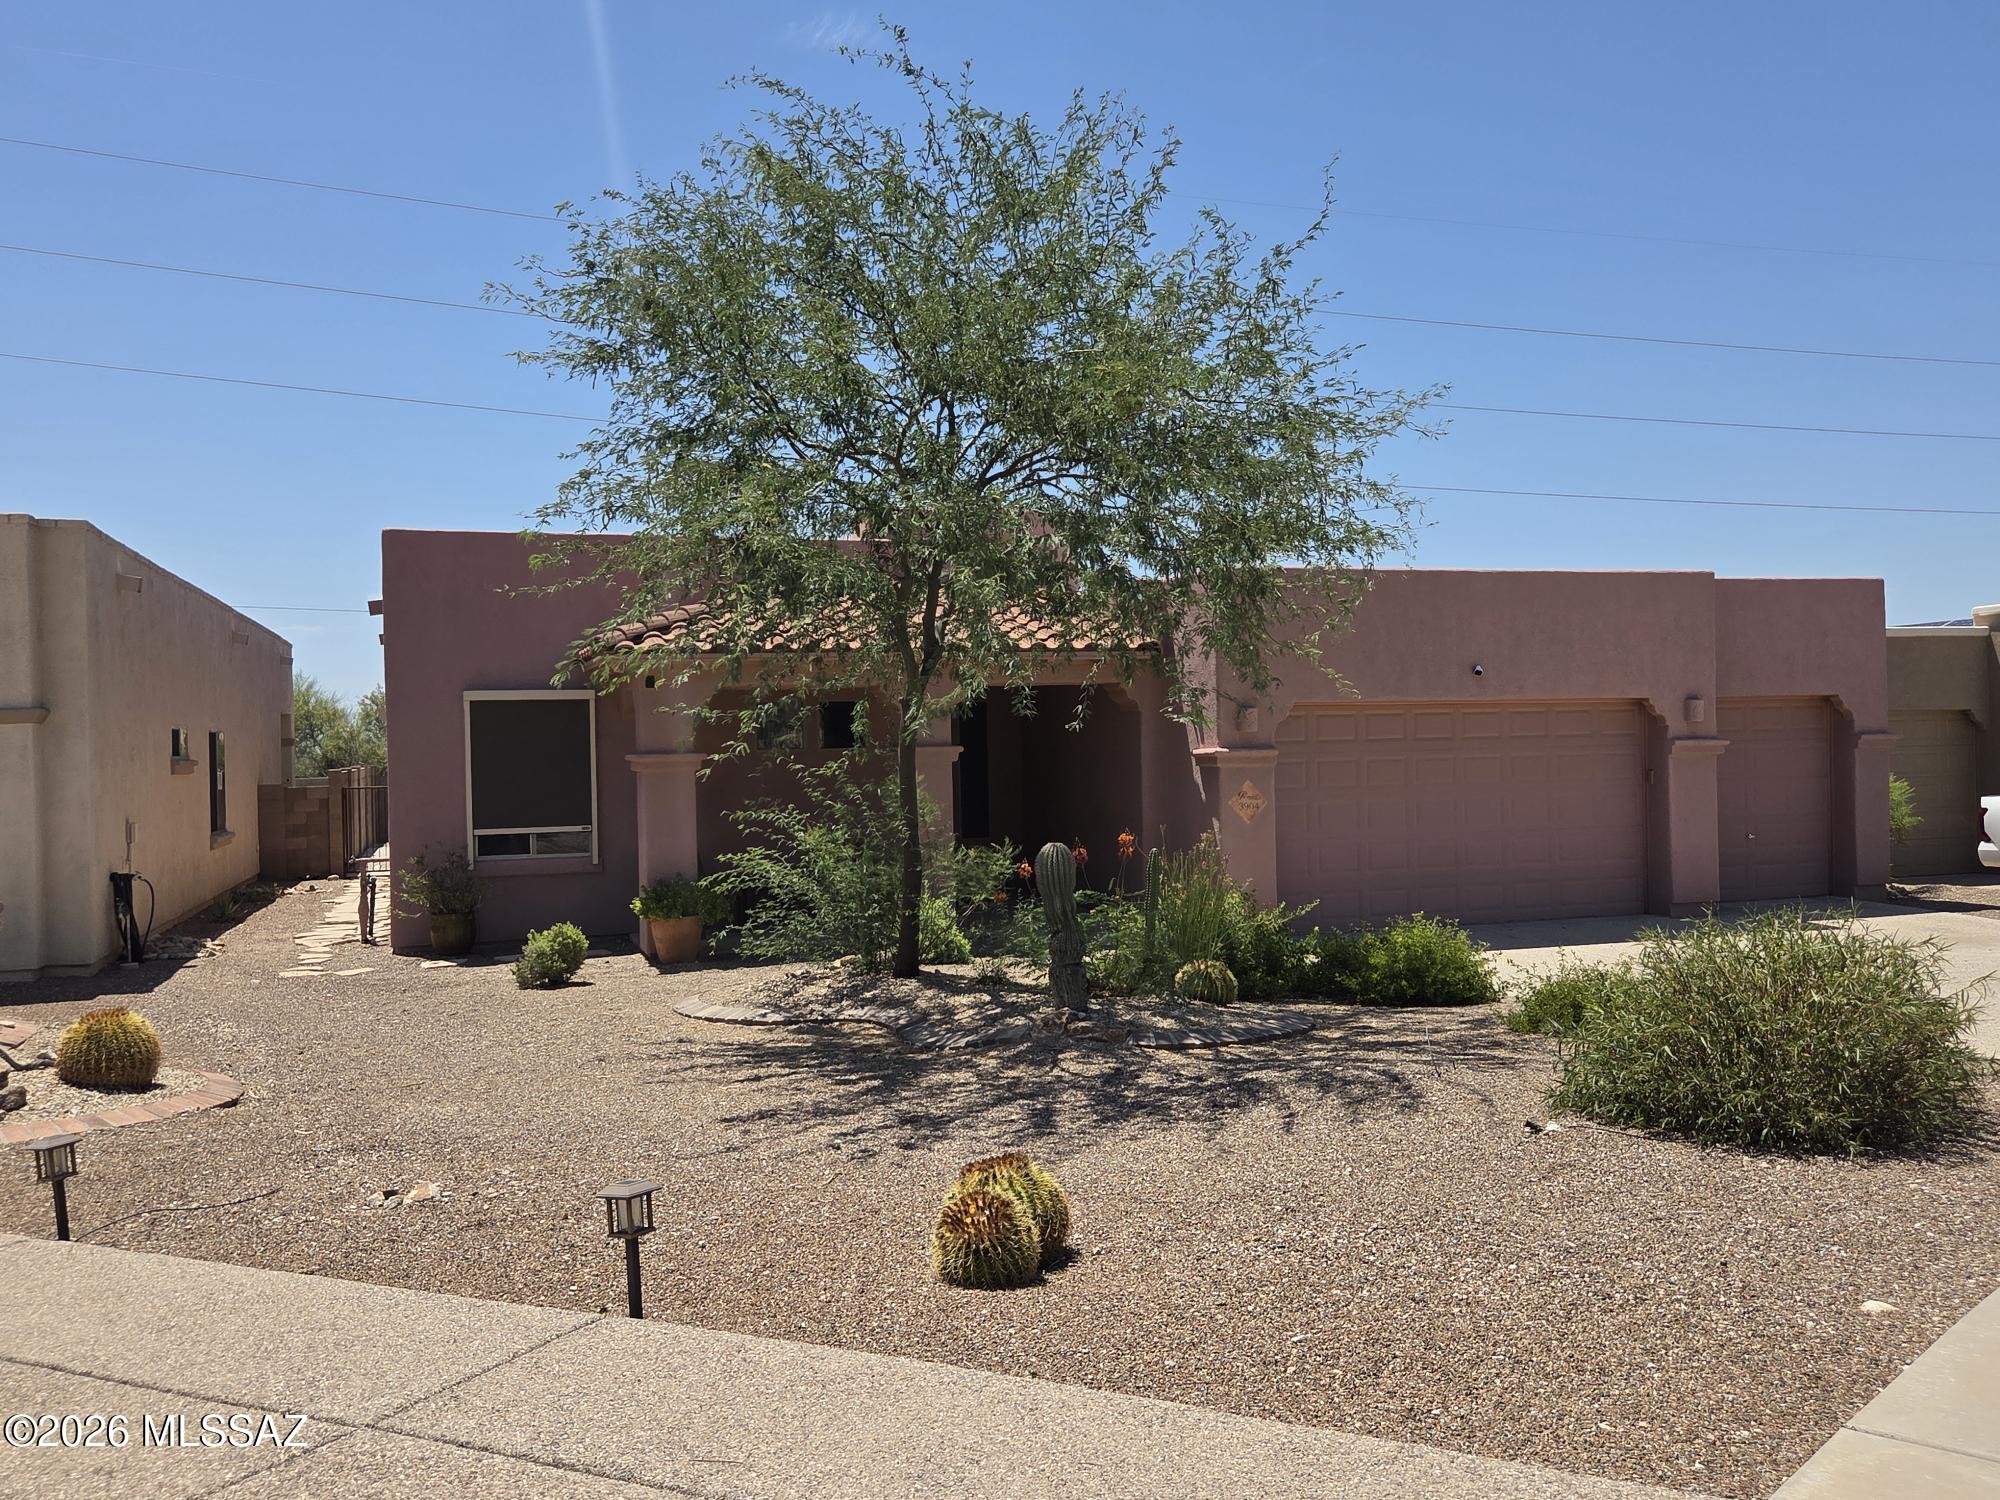
3904 S Camino Ensenada Del Pantano
3 Beds
2 Baths
2,309 Sq.Ft.
$465,000
MLS#: 22617180
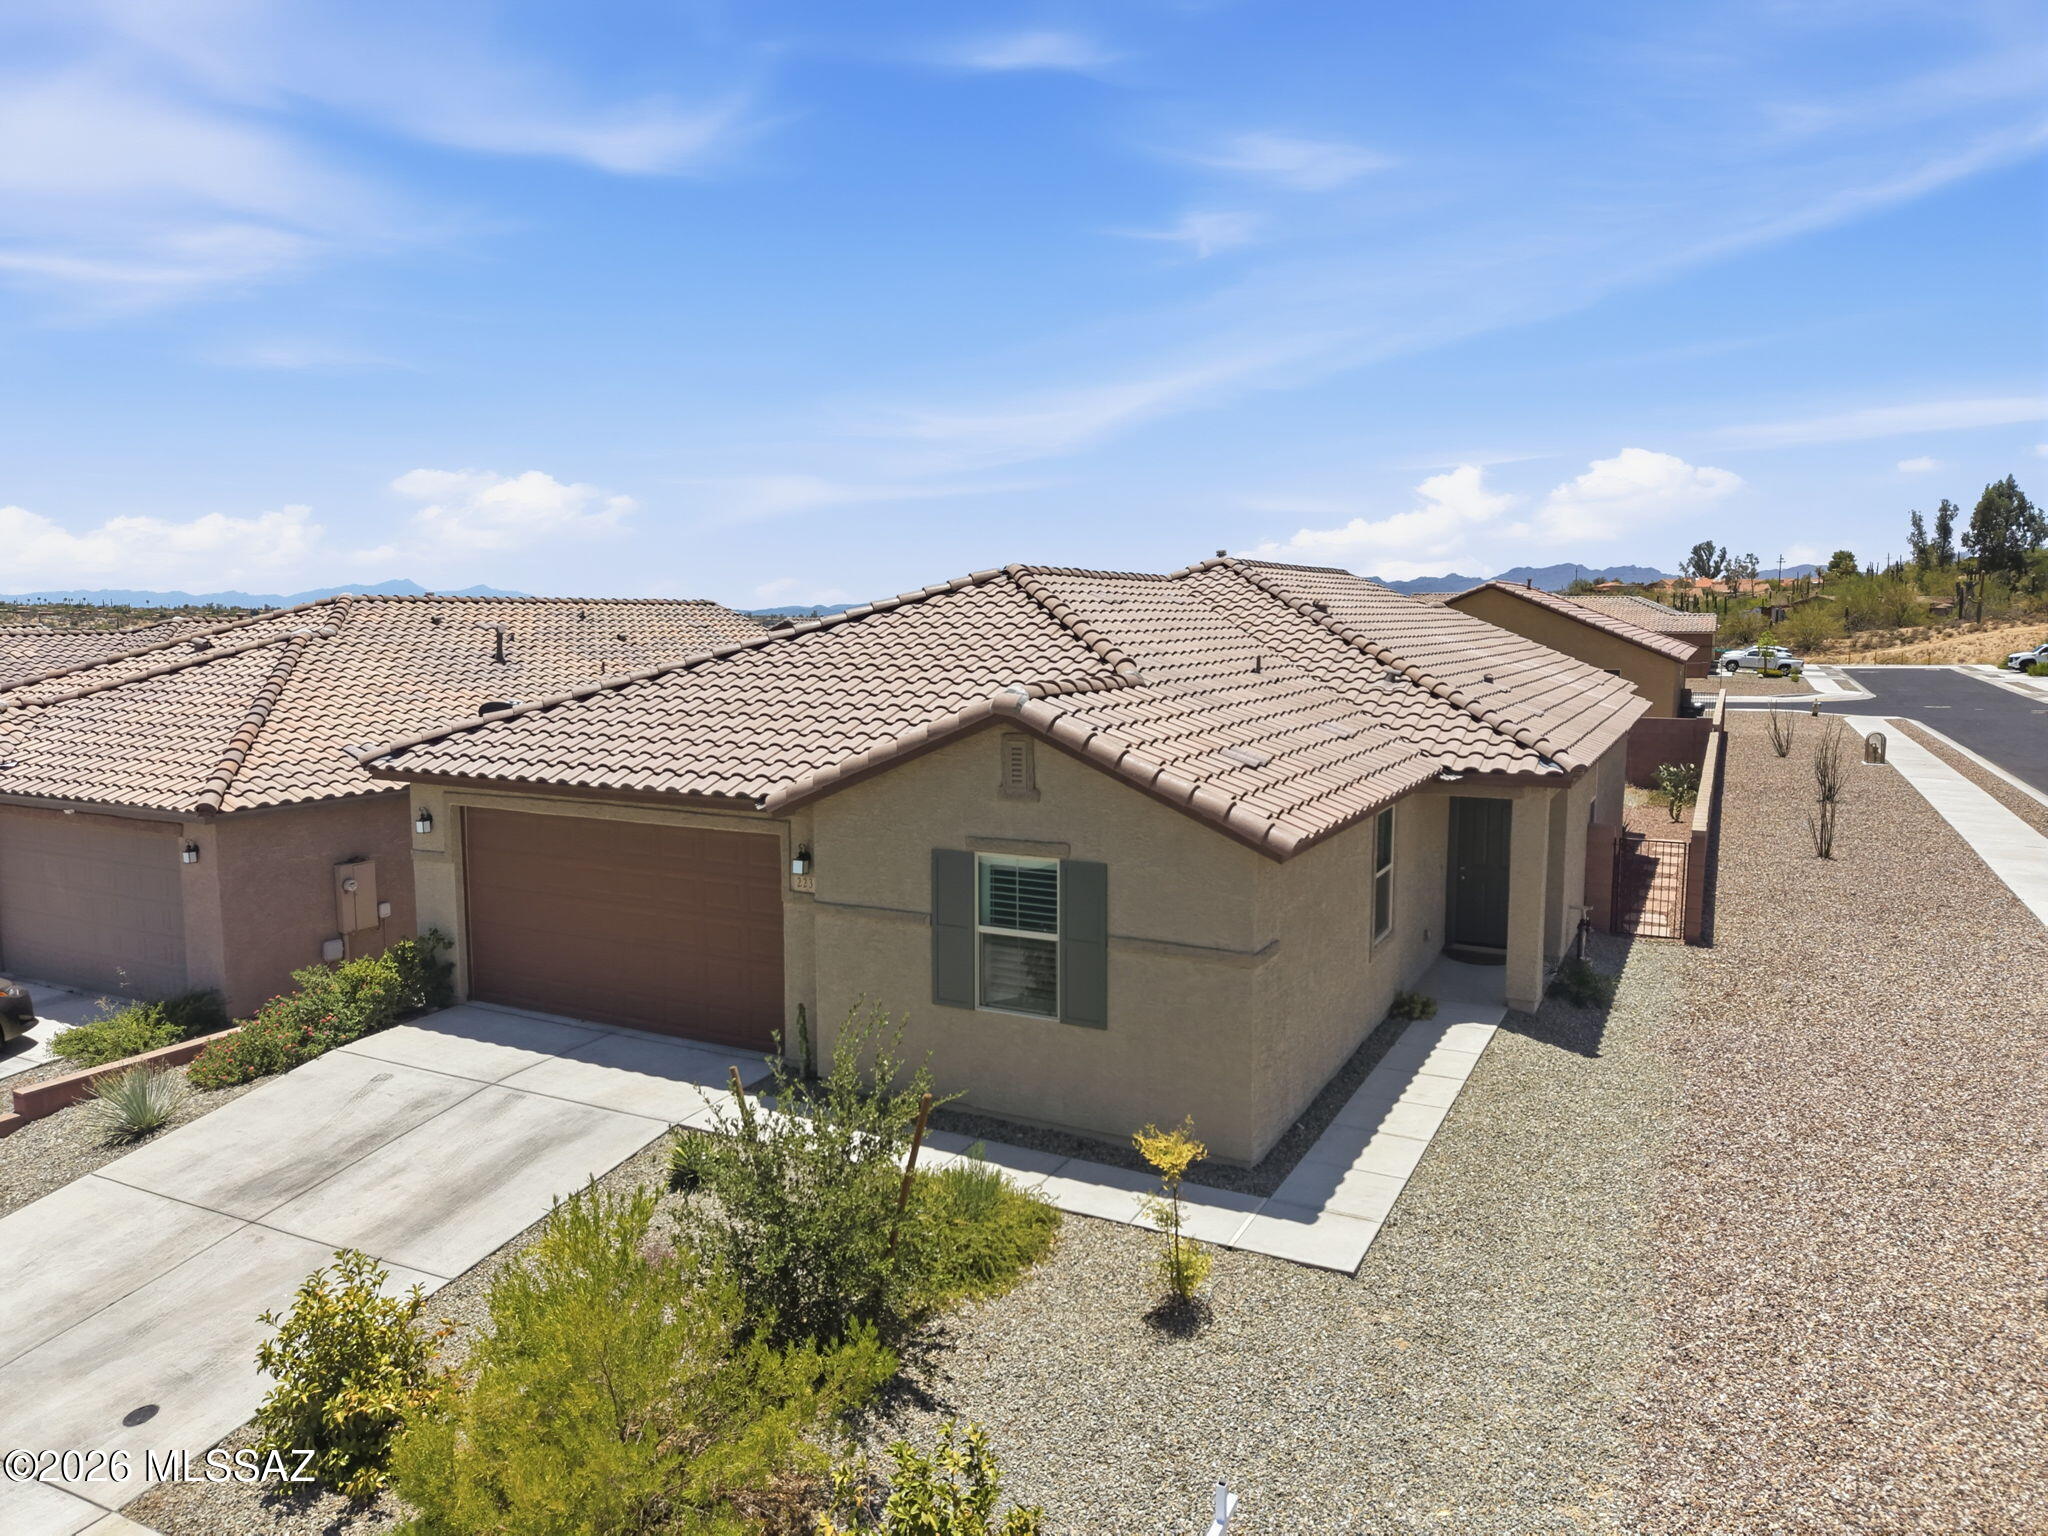
Tucson
2231 W Desert Topaz Way
3 Beds
2 Baths
2,013 Sq.Ft.
$525,000
MLS#: 22617188
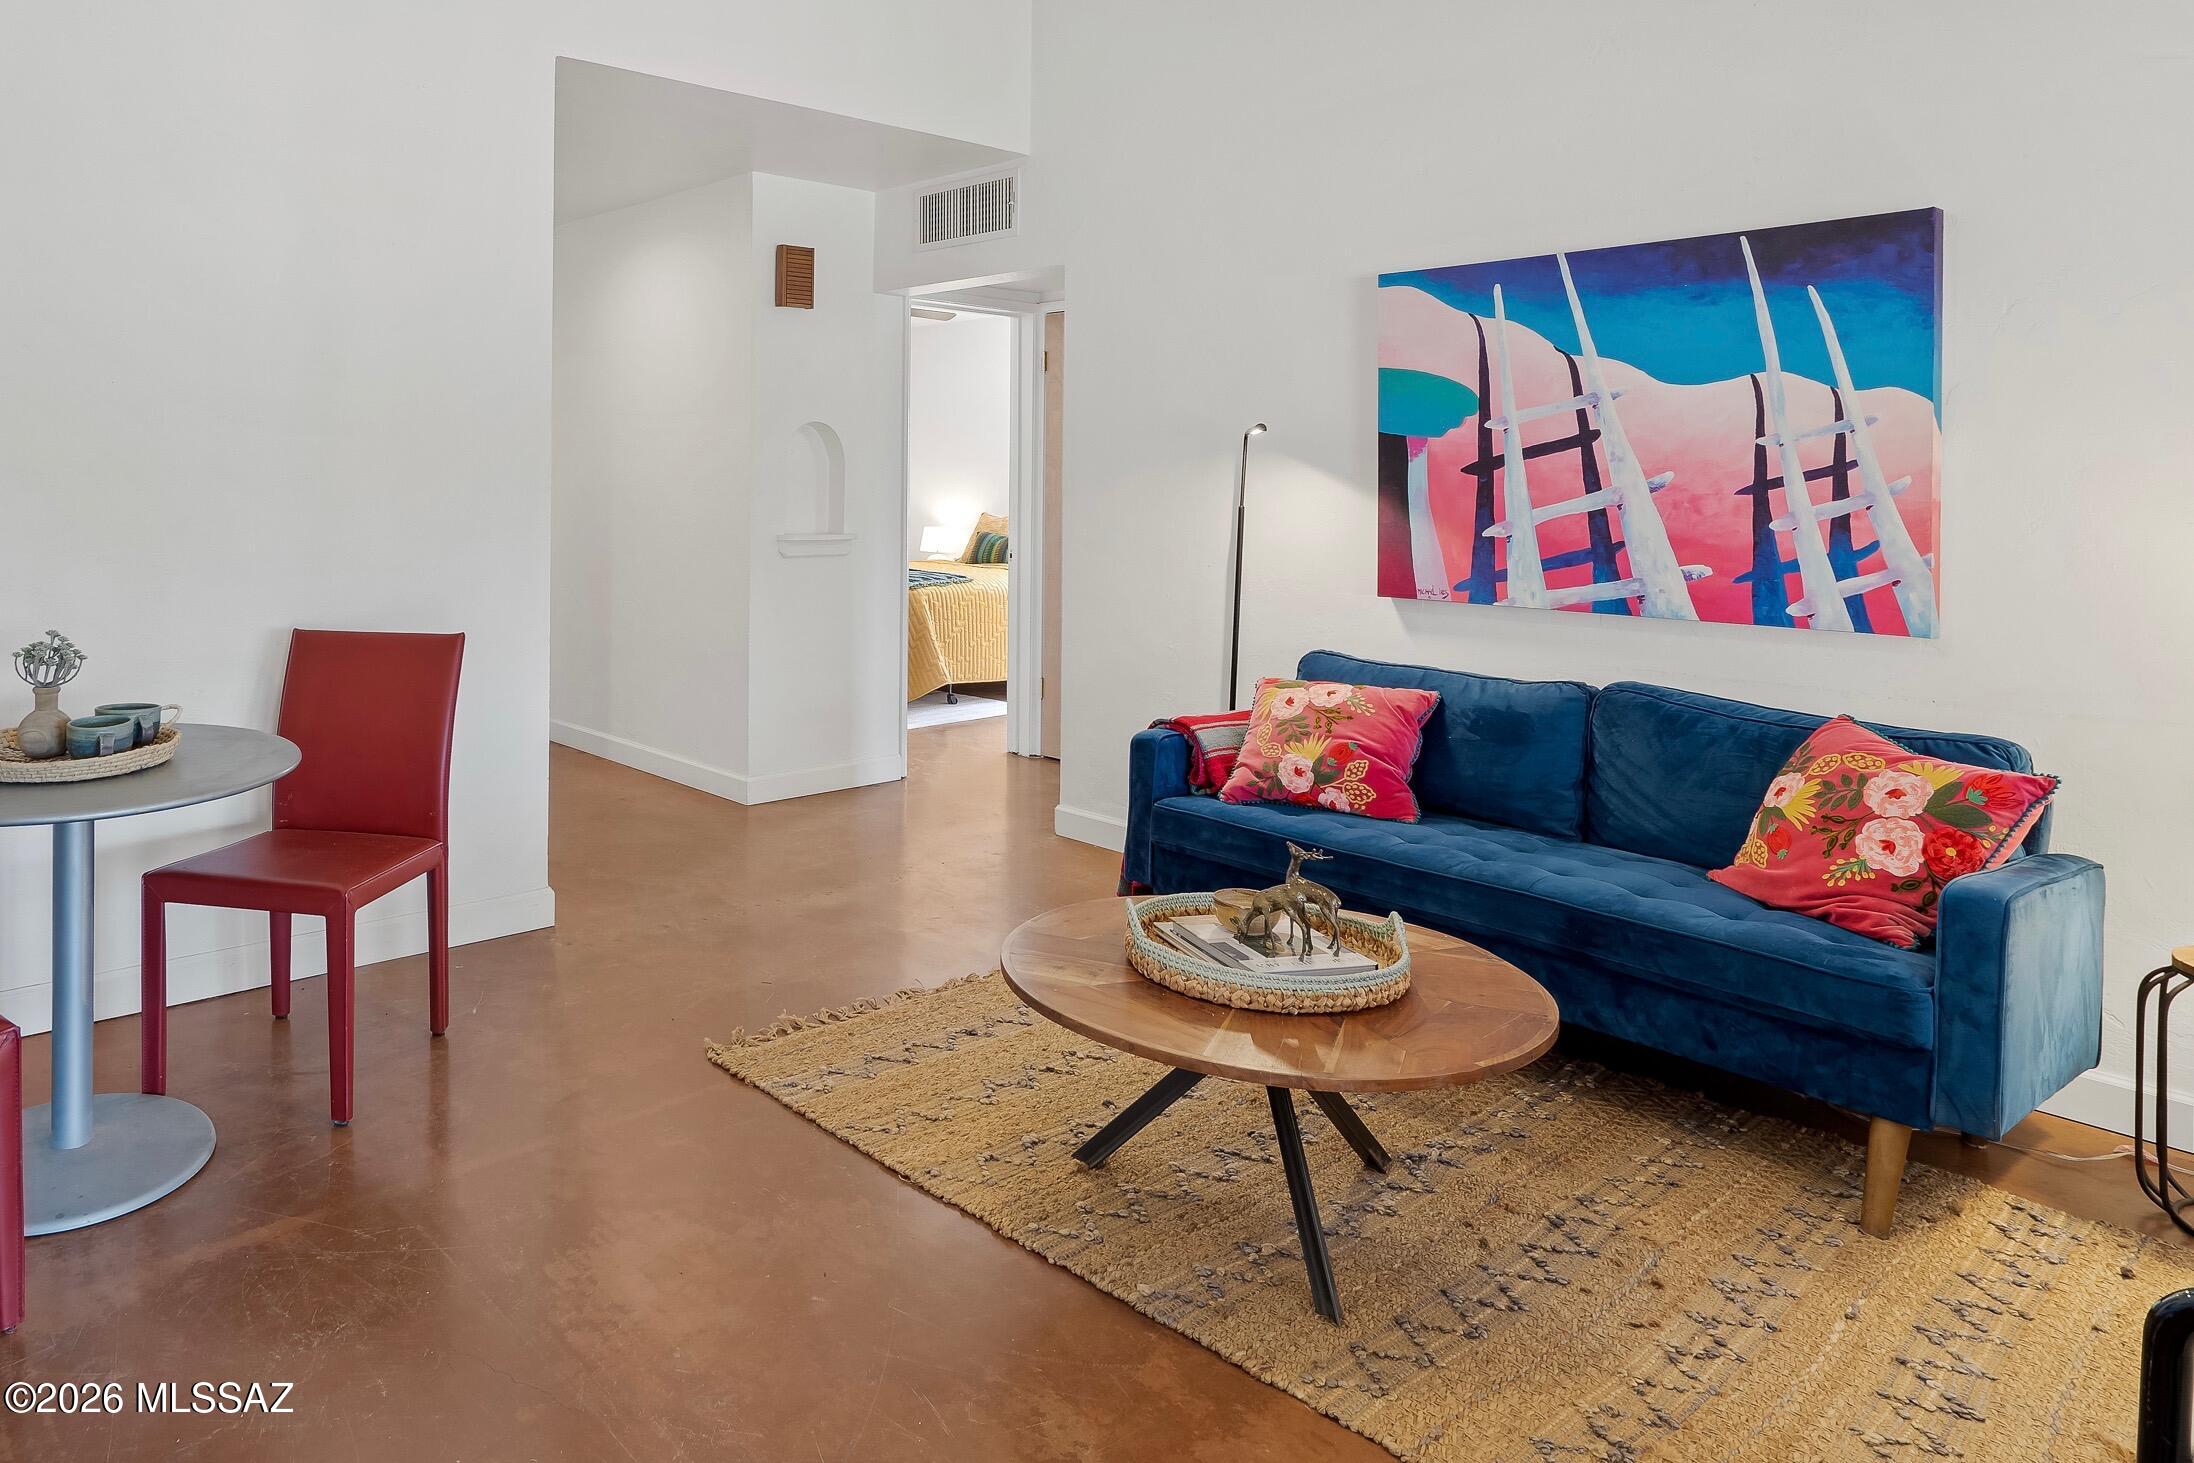
Tucson
1328 E Adams Street
5 Beds
3 Baths
1,899 Sq.Ft.
$599,000
MLS#: 22617182
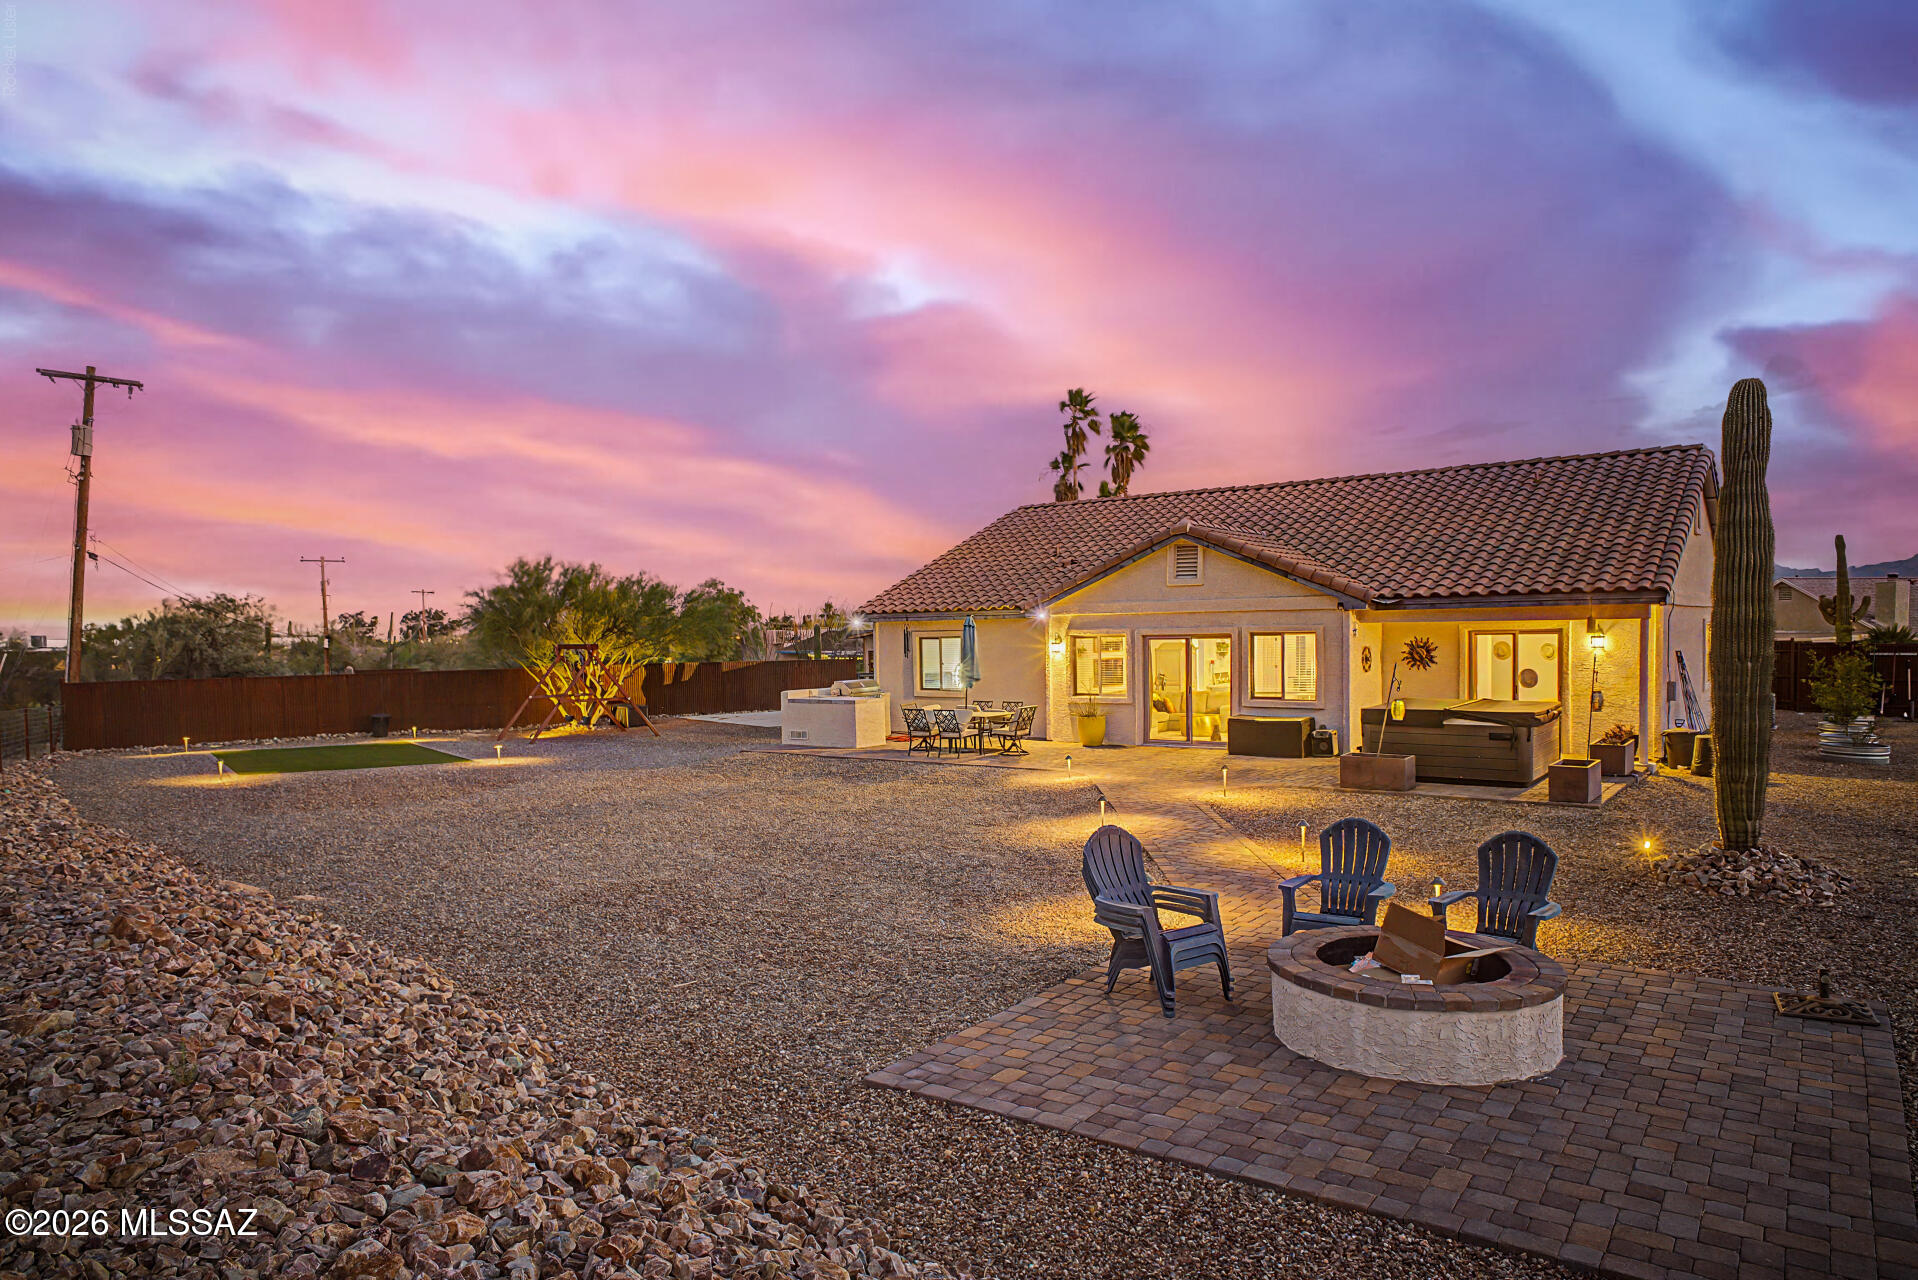
Tucson
1146 W Las Lomitas Road
4 Beds
3 Baths
1,930 Sq.Ft.
$630,000
MLS#: 22616962
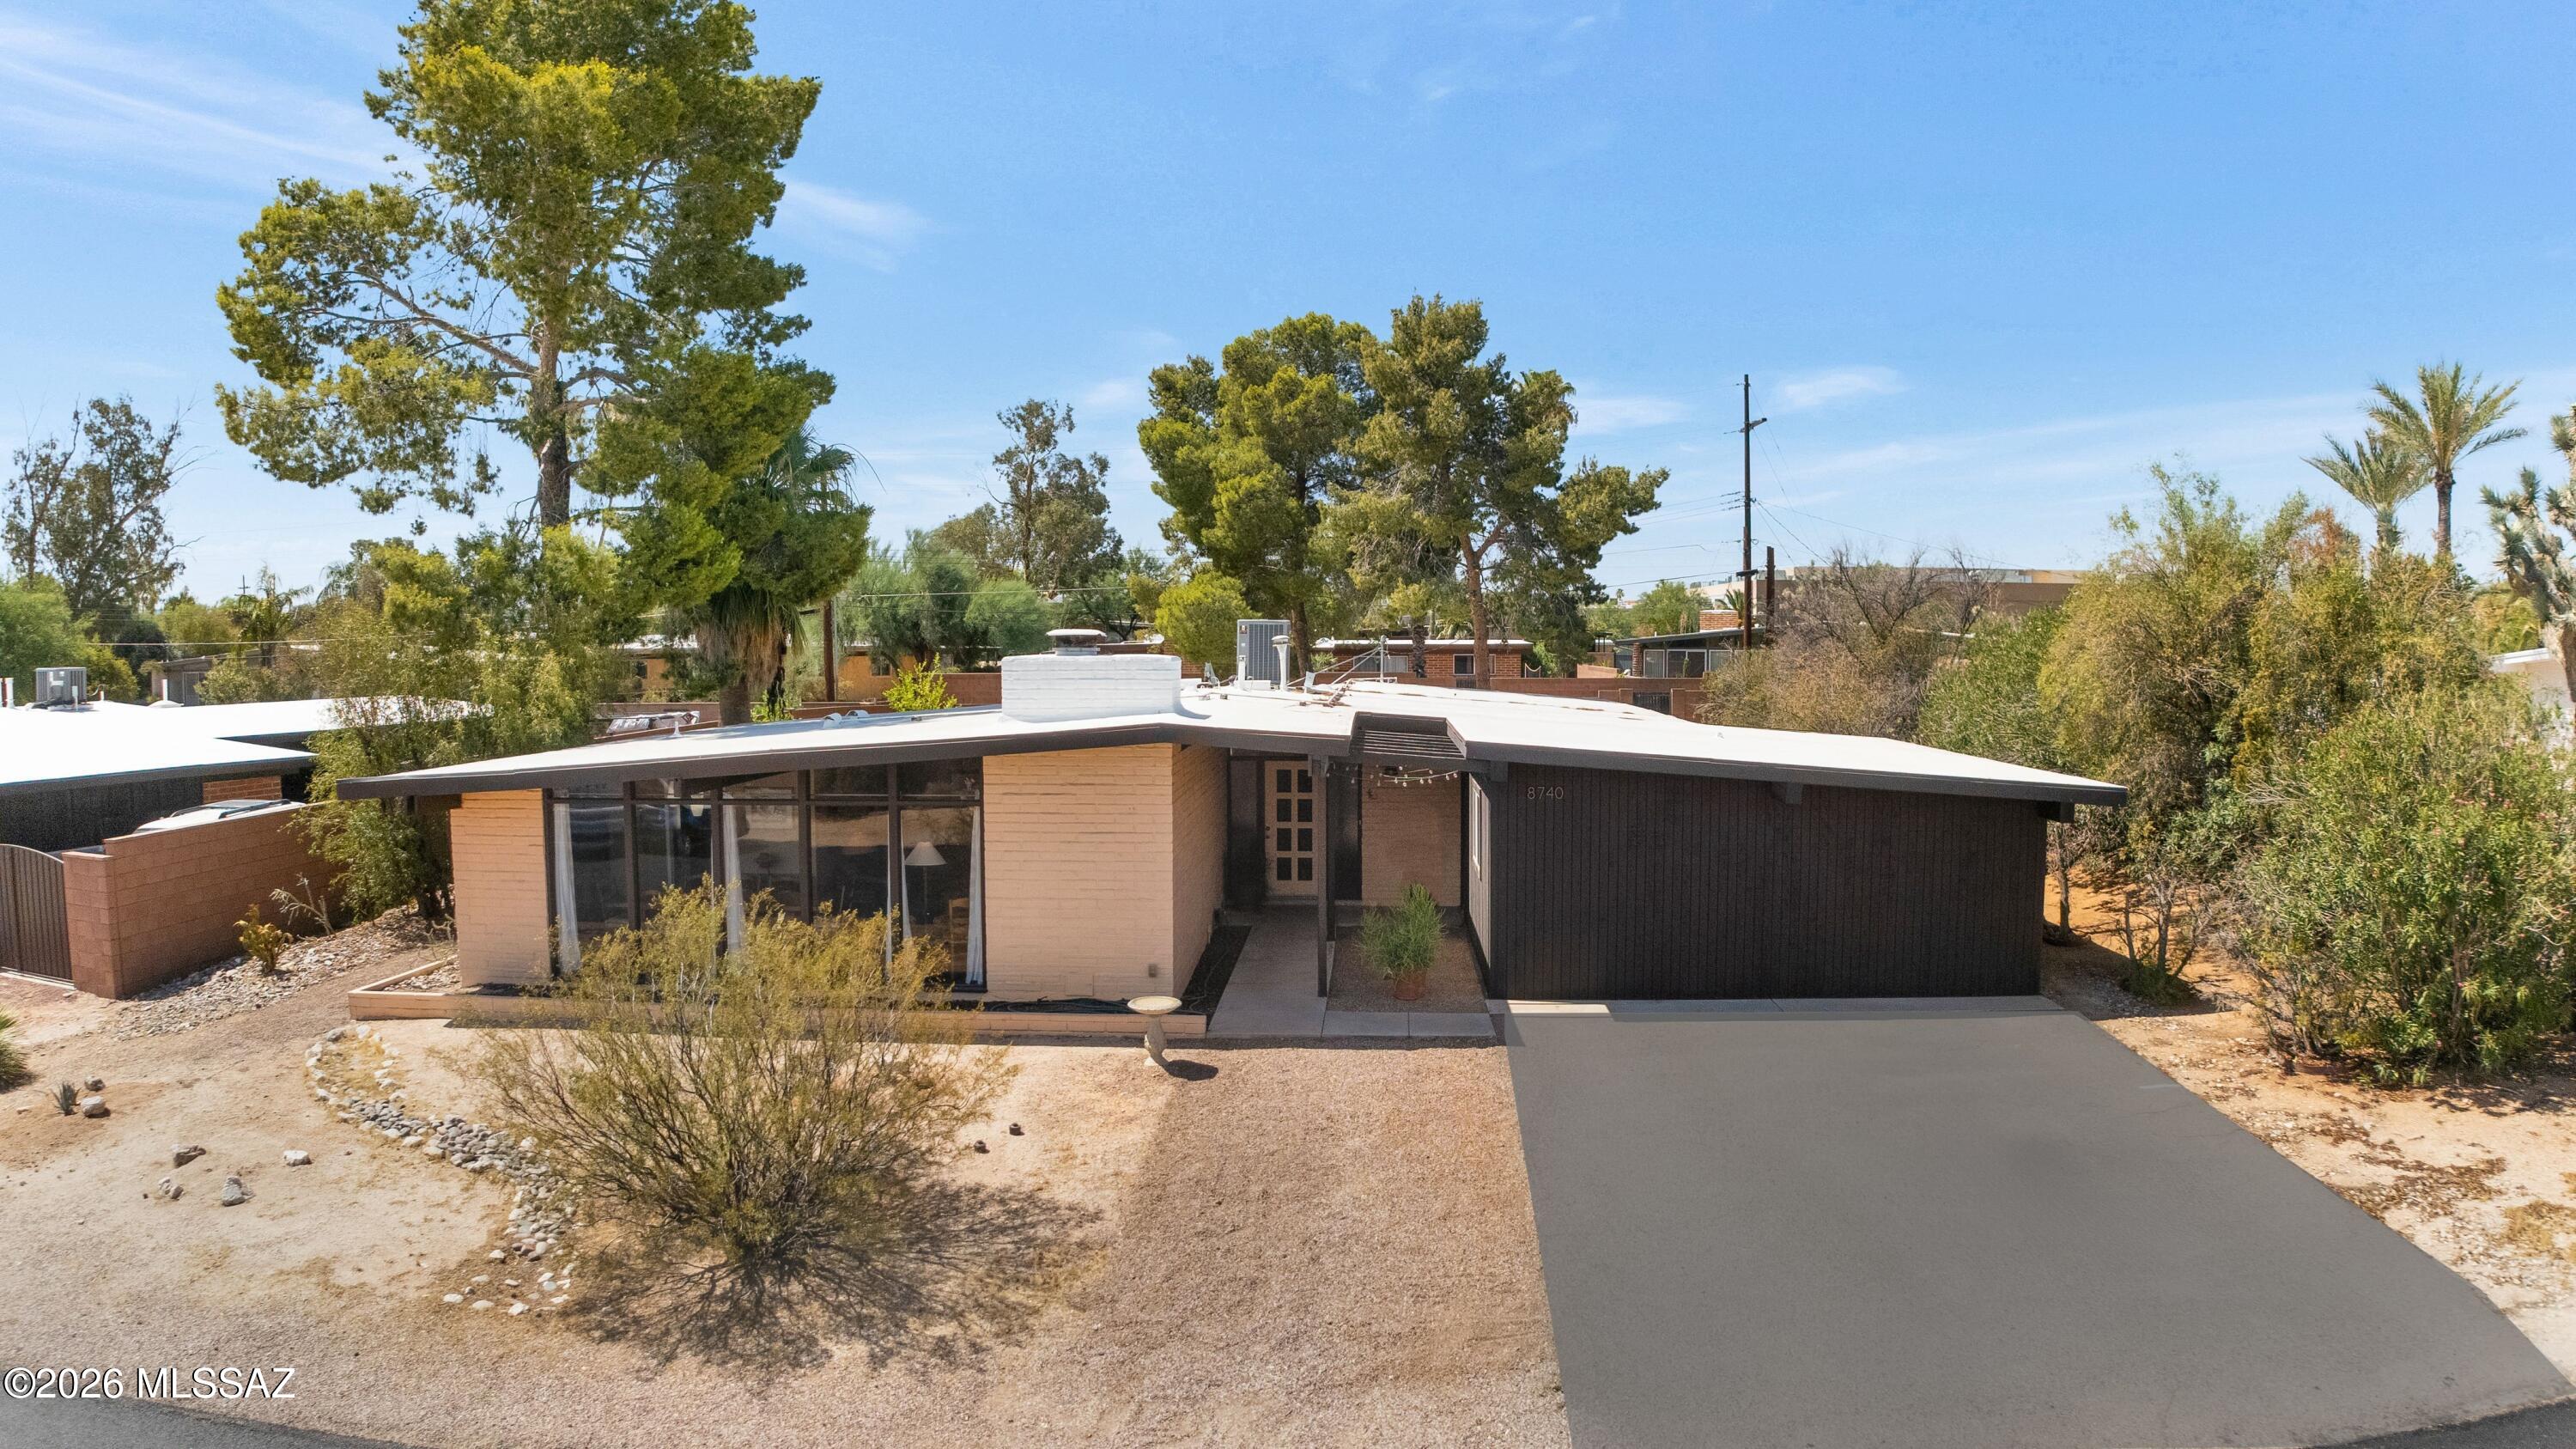
Tucson
8740 E Dexter Drive
4 Beds
2 Baths
1,886 Sq.Ft.
$479,900
MLS#: 22617193
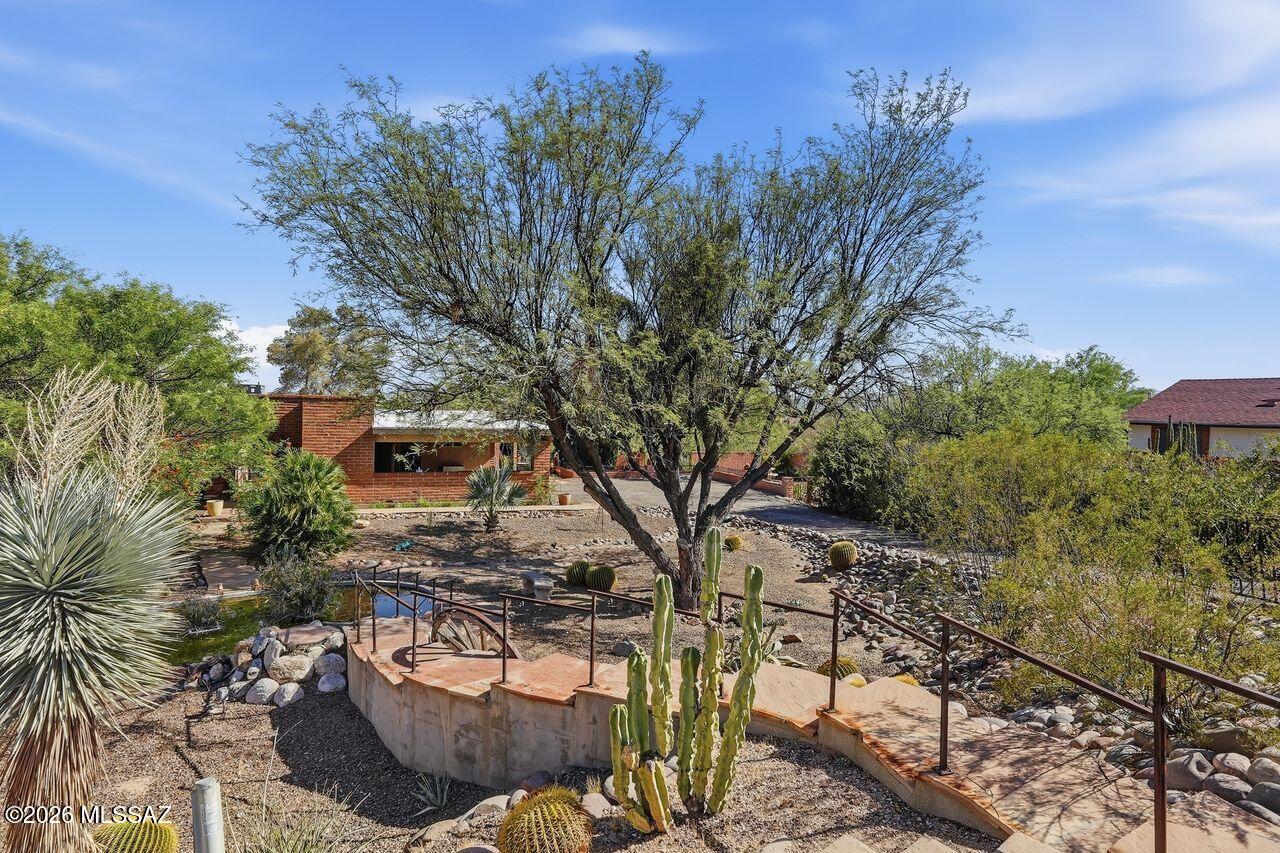
Tucson
1441 W Placita Las Palmas
3 Beds
2 Baths
1,687 Sq.Ft.
$547,508
MLS#: 22617112
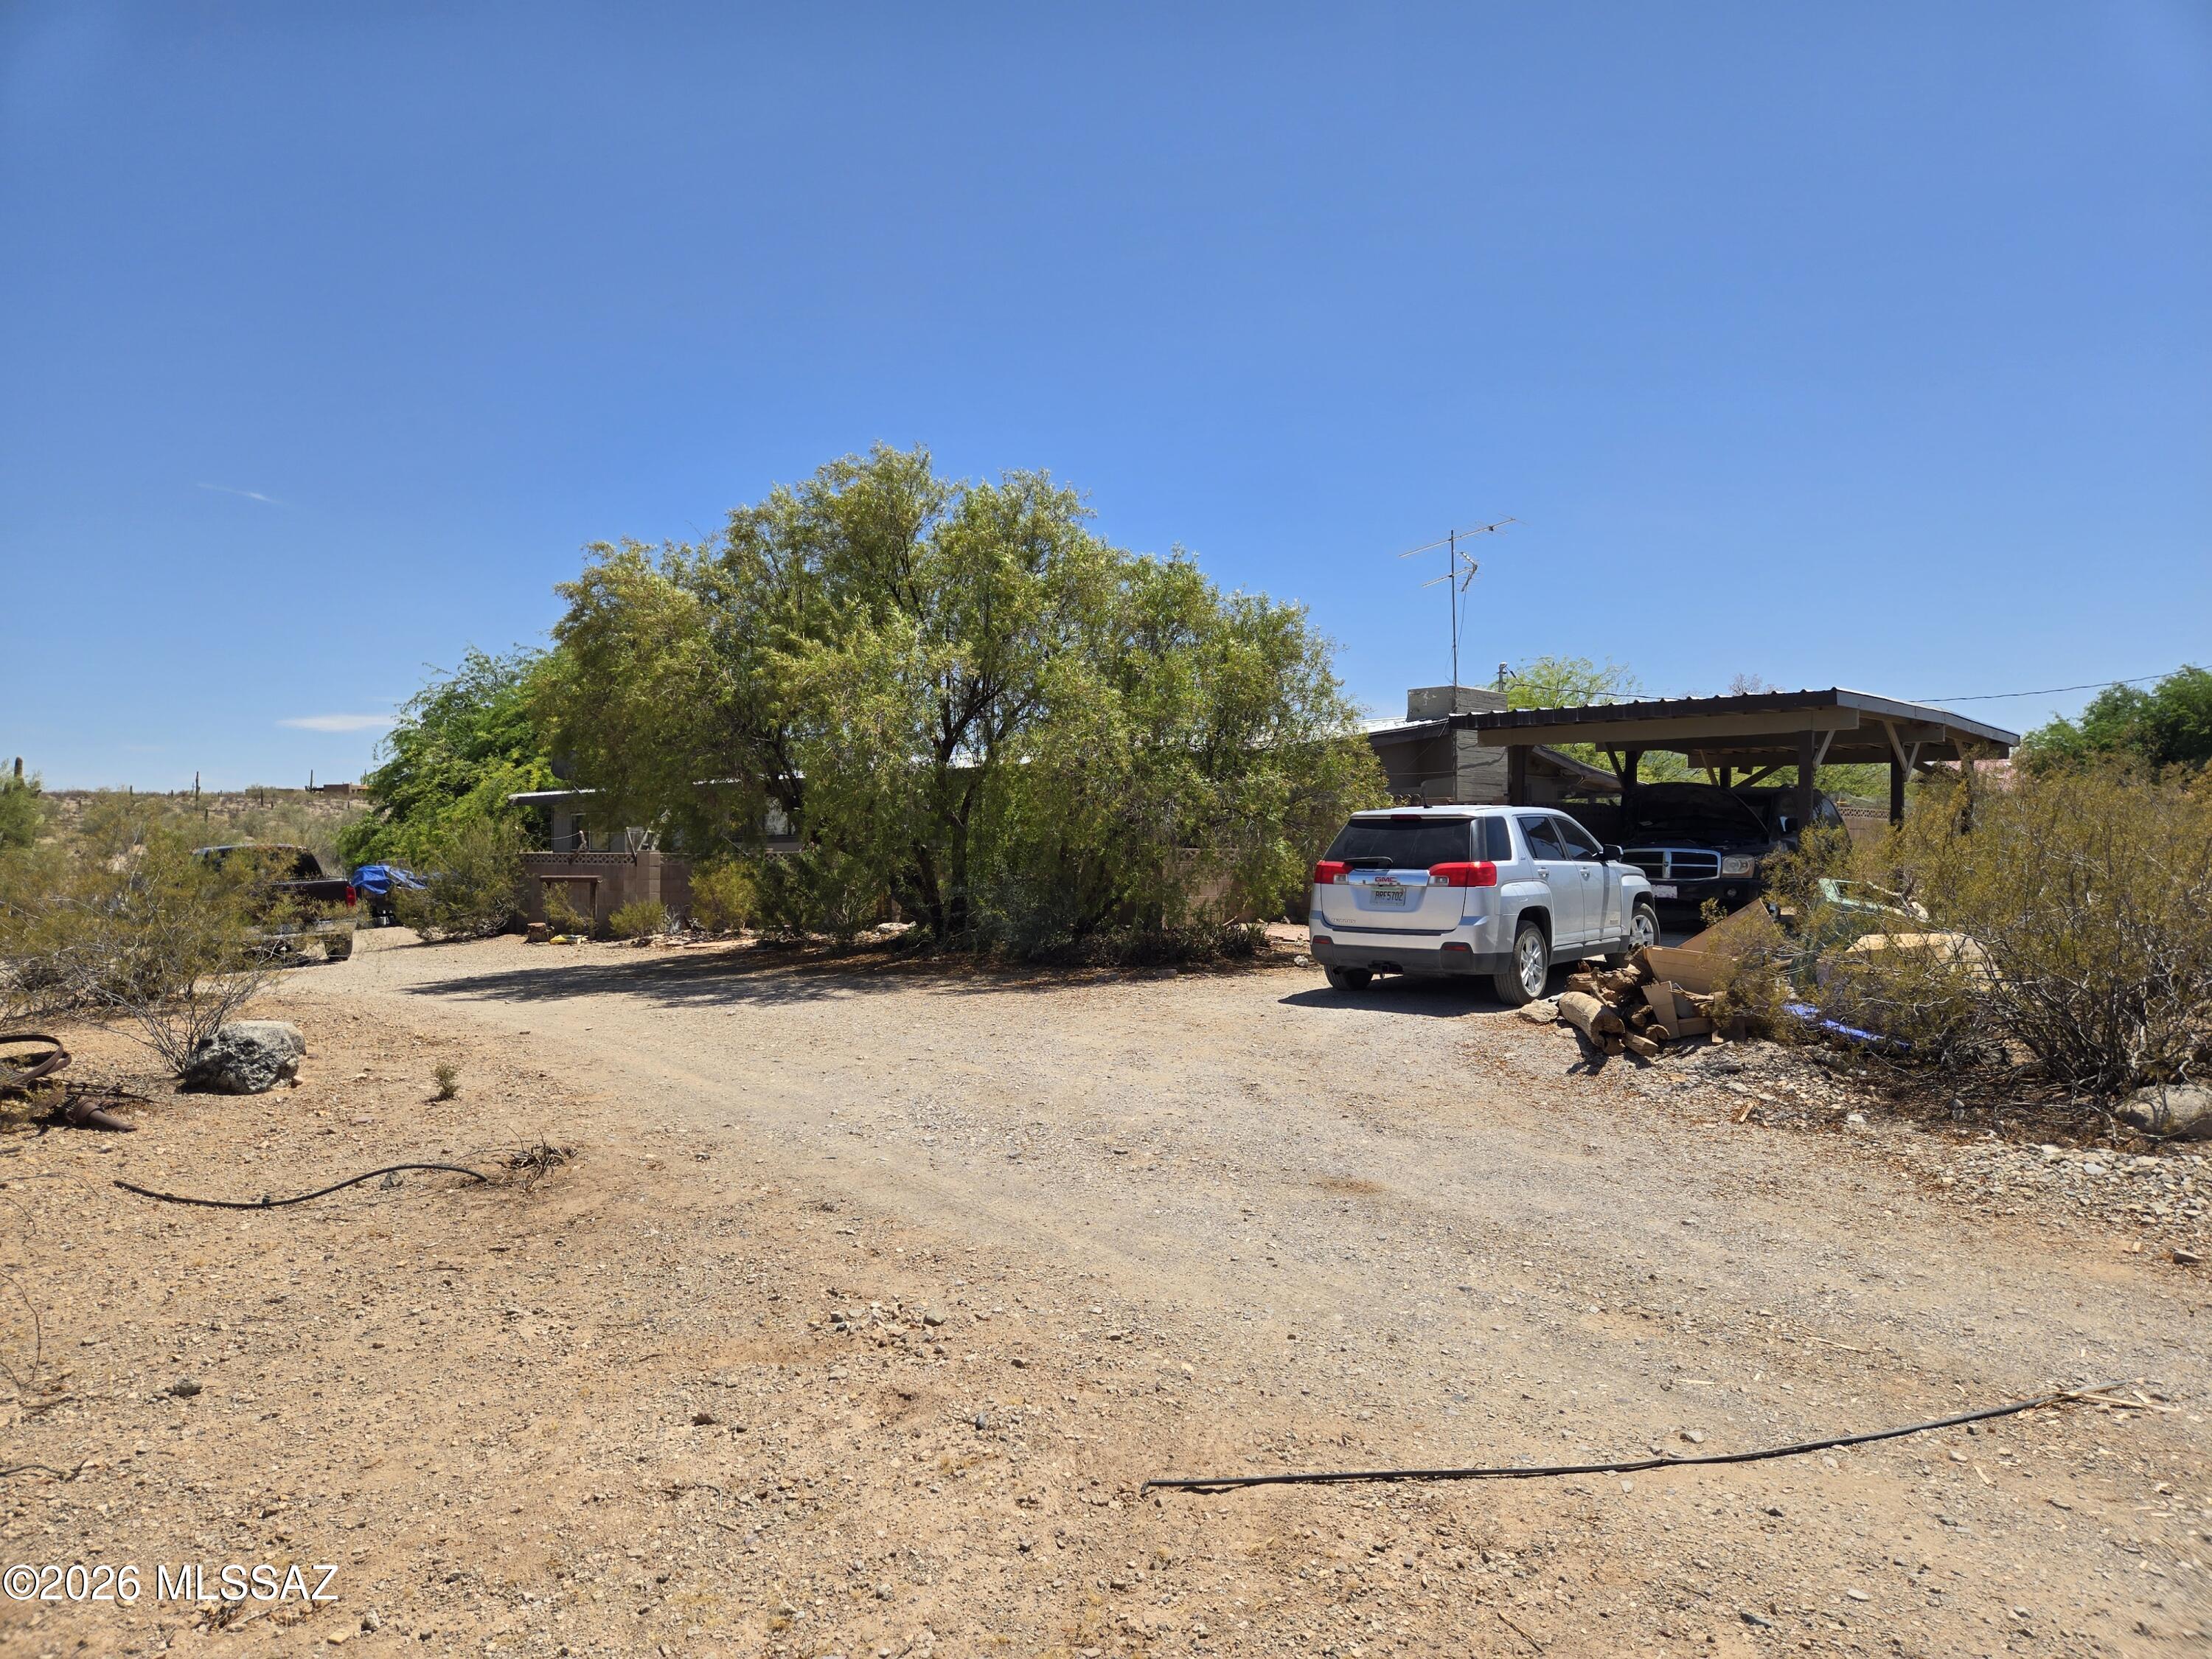
Tucson
6260 N Desert Foothills Drive
4 Beds
3 Baths
2,383 Sq.Ft.
$454,900
MLS#: 22617128
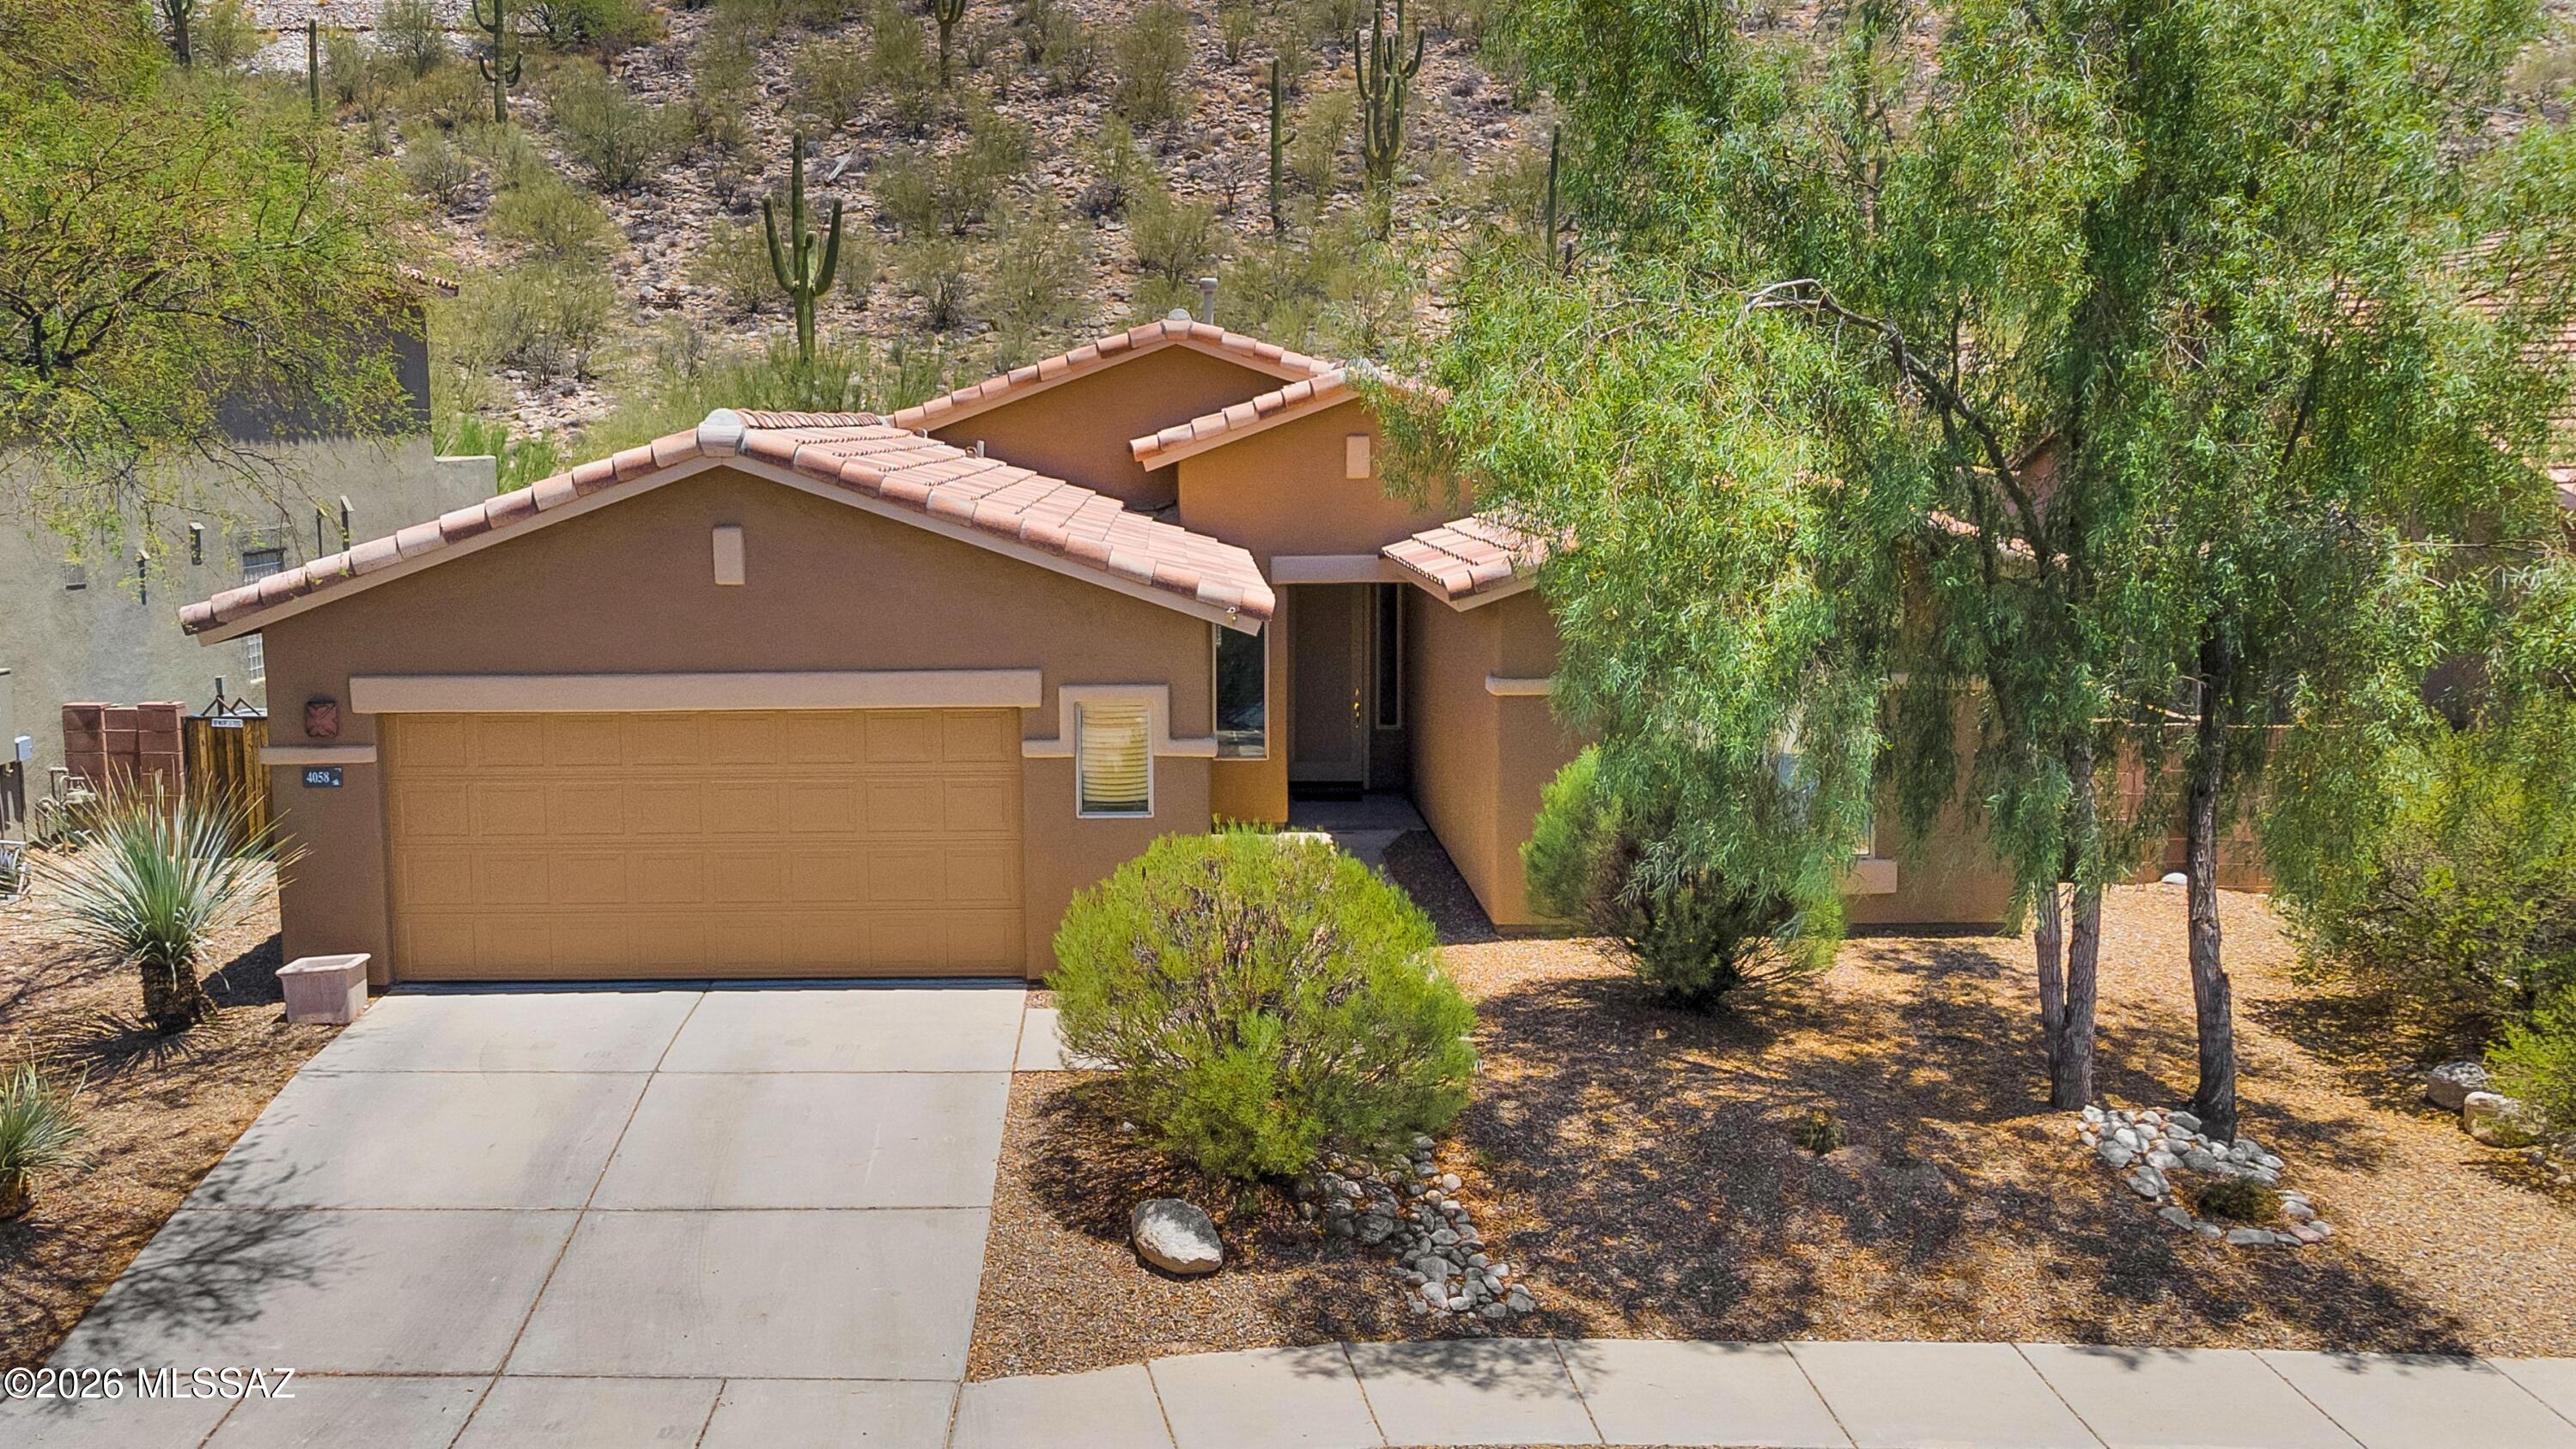
Tucson
4058 N Sunset Cliff Place
3 Beds
2 Baths
2,074 Sq.Ft.
$550,000
MLS#: 22617094
