1225 N 36TH Street 1140

Phoenix, AZ 85008
Contemporary

Phoenix, AZ 85008
1225 N 36TH Street 1140

$375,000

MLS#: 7057222

Status: Active

Listing provided by: Real Broker

Listing agent phone: None

Last update: 13 hours ago

New on site today

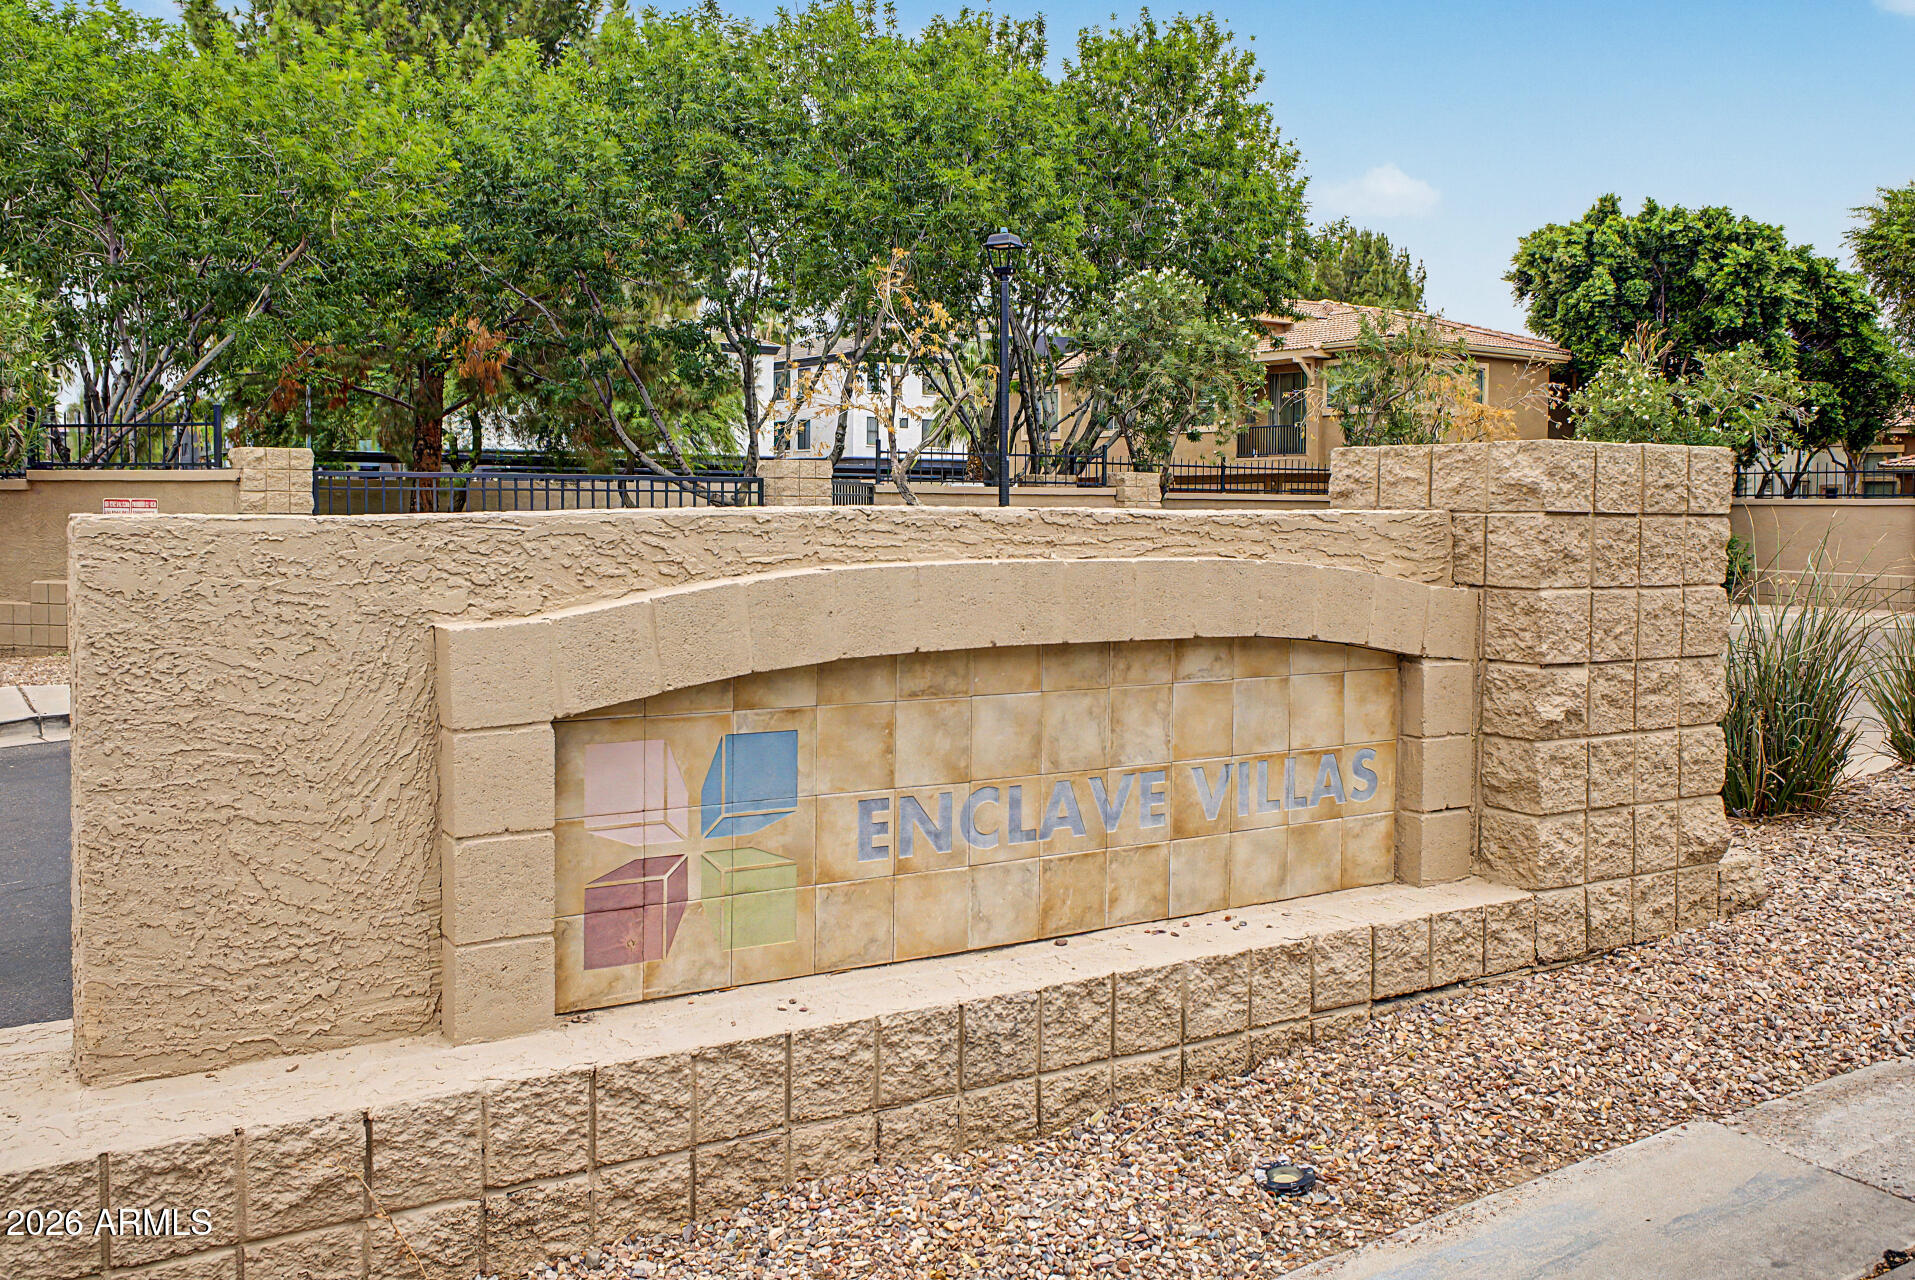
ENCLAVE VILLAS CONDOMINIUM 2ND AMD - Residential

About

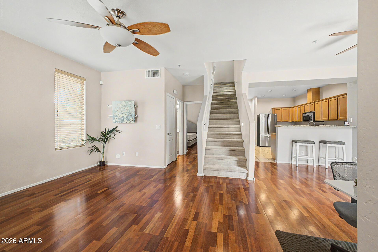
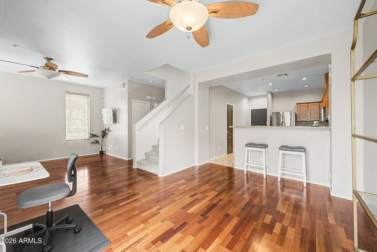
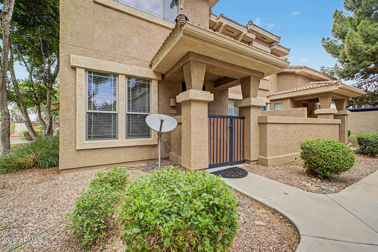
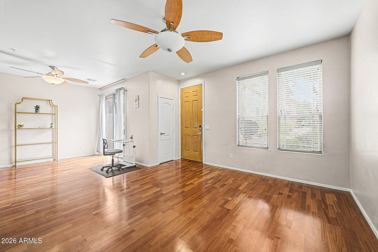
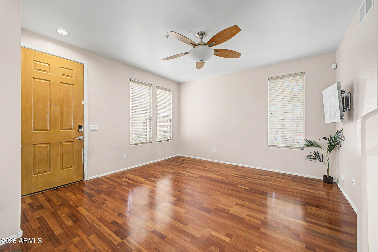
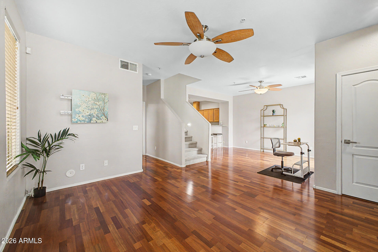
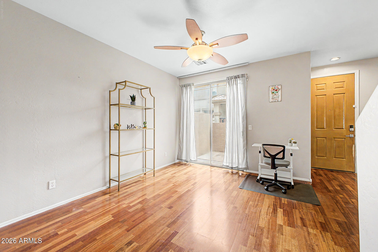
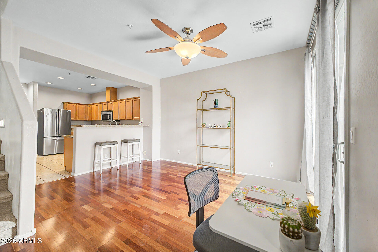
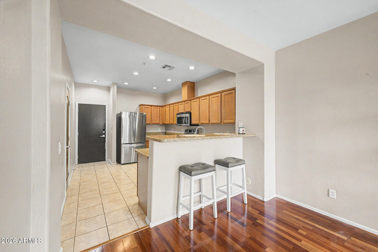
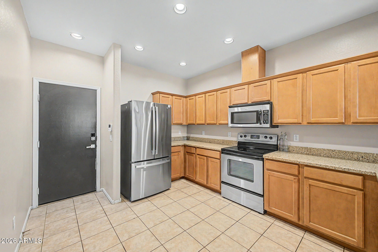
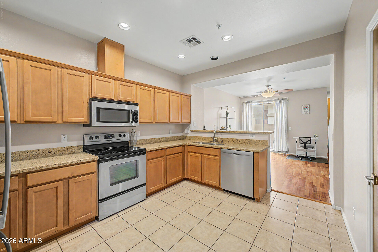
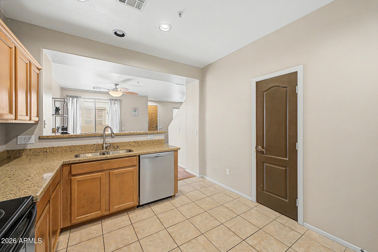
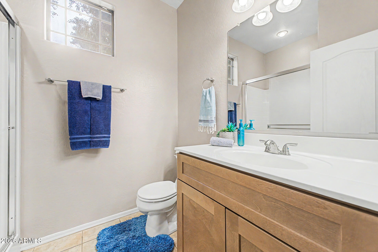
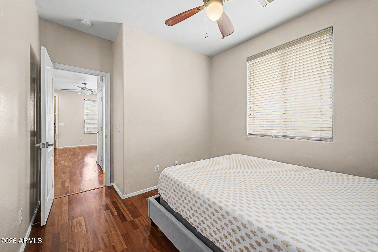
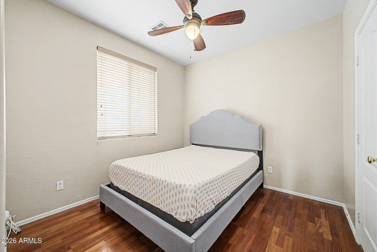
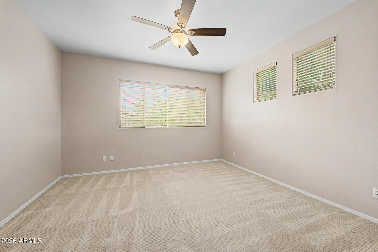
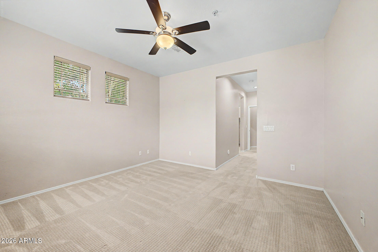
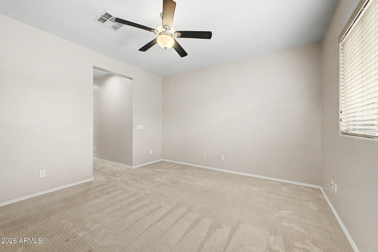
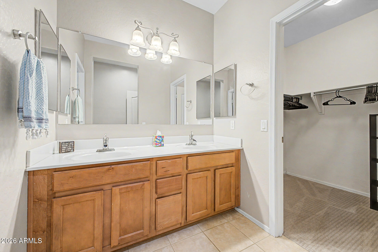
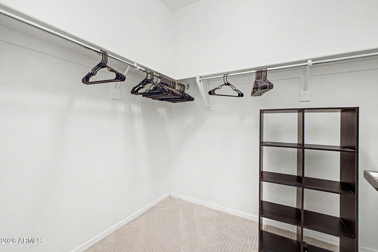
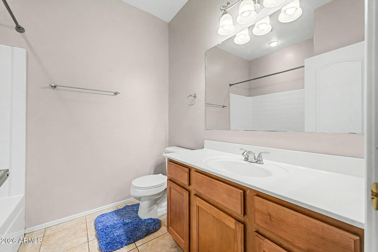
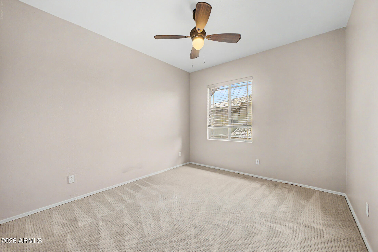
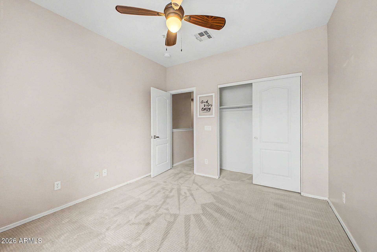
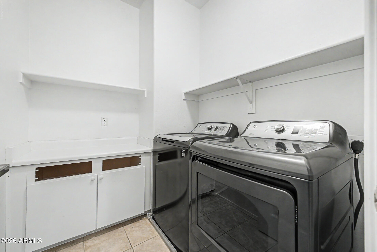
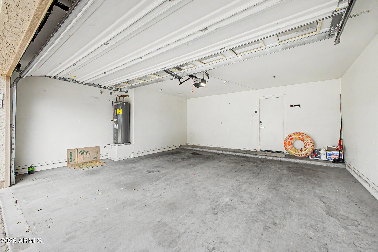
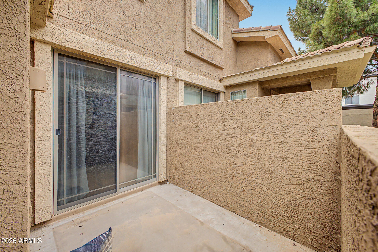
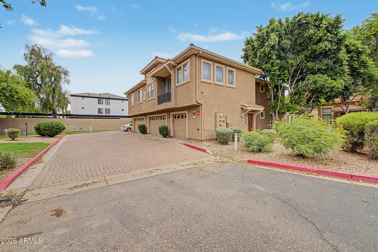
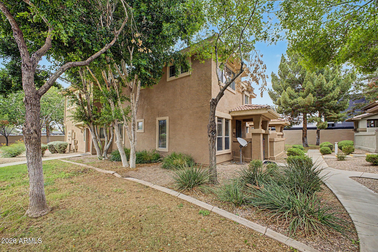
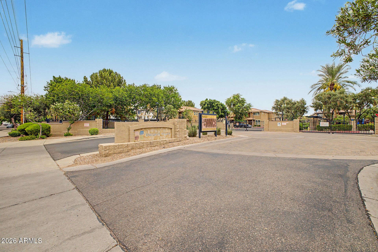
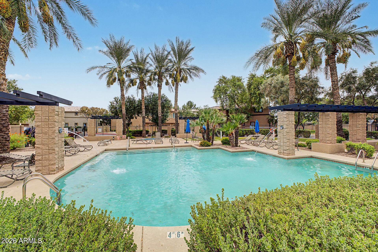
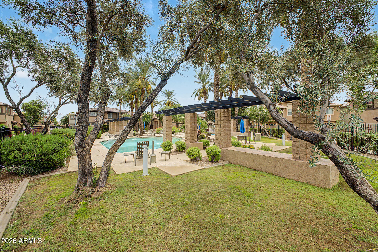
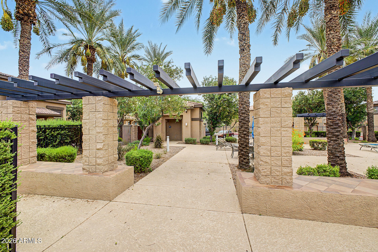
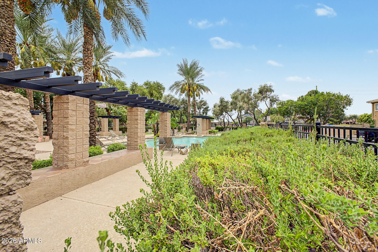
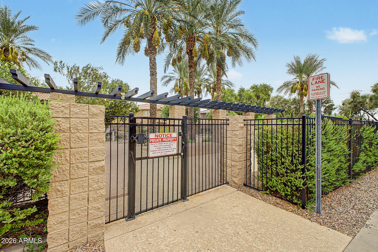
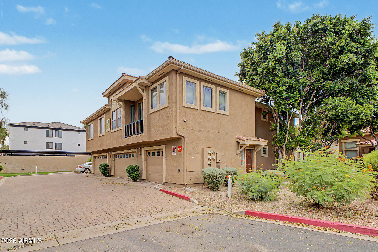
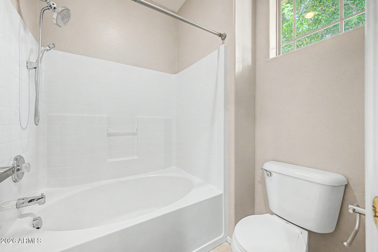
Seize the chance to own this charming 3 bedroom, 3 full bath in Enclave Villas Condos! Perfectly positioned at the front of the community, this home offers a private setting with the community pool just a short stroll away, plus the added convenience of a community dog park. Discover an inviting living room with high ceilings, a soothing palette, blinds, and attractive wood-look flooring. The well-appointed kitchen comes with granite counters, ample wood cabinetry with crown moulding, recessed lighting, stainless steel appliances, a pantry, and a breakfast bar for casual dining. The primary bedroom boasts soft carpeting, an ensuite with double sinks, and a walk-in closet. You'll also find a rear-entry 2-car garage for secure parking. Recent updates: 2024 water heater and a 2023 HVAC.

Property

Beds

3

Full Baths

3

1/2 Baths

None

Year Built

2006

Sq.Footage

1,586

Features

Features & Amenities

Interior

  • Other Interior Features

    High Speed Internet, Granite Counters, Double Vanity, Breakfast Bar, High Ceilings

  • Total Bedrooms

    3

  • Bathrooms

    3

  • Basement YN

    NO

  • Cooling YN

    YES

  • Cooling

    Central Air, Ceiling Fan(s)

  • Fireplace YN

    NO

  • Heating YN

    YES

  • Heating

    Electric

  • Pet friendly

    N/A

Exterior

  • Garage

    Yes

  • Garage spaces

    2

  • Construction Materials

    Stucco, Frame

  • Parking

    Garage Door Opener, Direct Access

  • Patio and Porch Features

    Patio

  • Pool

    No

Area & Lot

  • Lot Size(acres)

    0.02

  • Lot Size(square feet)

    821

  • Property Type

    Residential

  • Property Sub Type

    Townhouse

  • Architectural Style

    Contemporary

Price

  • Sales Price

    $375,000

  • Tax Amount

    $1,483

  • Financing Options

    Cash, Conventional, FHA, VA

  • Sq. Footage

    1,586

  • Price/SqFt

    $236

HOA

  • Association

    YES

  • Association Fee

    $385

  • Association Fee Frequency

    Monthly

  • Association Fee Includes

    N/A

Property Resources

  • Horse Property

    NO

School District

  • Elementary School

    Creighton Elementary District

  • Middle School

    The Creighton Academy

  • High School

    Camelback High School

Property Features

  • Stories

    2

  • Ownership

    Fee Simple

  • Sewer

    Public Sewer

  • Tax Lot

    1140

  • Water Source

    Public

Schedule

Schedule a Showing

Showing scheduled successfully.

What is 3 + 4 ?


Change time

Mortgage calculator

Estimate your monthly mortgage payment, including the principal and interest, property taxes, and HOA. Adjust the values to generate a more accurate rate.

Your payment

Principal and Interest:

$

Property taxes:

$

HOA fees:

$

Total loan payment:

$

Total interest amount:

$

Location

  • County

    Maricopa

  • Elementary School

    Creighton Elementary District

  • Middle School

    The Creighton Academy

  • High School

    Camelback High School

Listing Courtesy of Stephanie Race , Real Broker

RealHub Information is provided exclusively for consumers' personal, non-commercial use, and it may not be used for any purpose other than to identify prospective properties consumers may be interested in purchasing. All information deemed reliable but not guaranteed and should be independently verified. All properties are subject to prior sale, change or withdrawal. RealHub website owner shall not be responsible for any typographical errors, misinformation, misprints and shall be held totally harmless.

Agent Tamara Berveiller

Tamara Berveiller

Agent / RealtorĀ®

Call Tamara today to schedule a private showing.


* Listings on this website come from the FMLS IDX Compilation and may be held by brokerage firms other than the owner of this website. The listing brokerage is identified in any listing details. Information is deemed reliable but is not guaranteed. If you believe any FMLS listing contains material that infringes your copyrighted work please click here to review our DMCA policy and learn how to submit a takedown request.Ā© 2024 FMLS.

Properties

Related properties
New on site 1 day ago
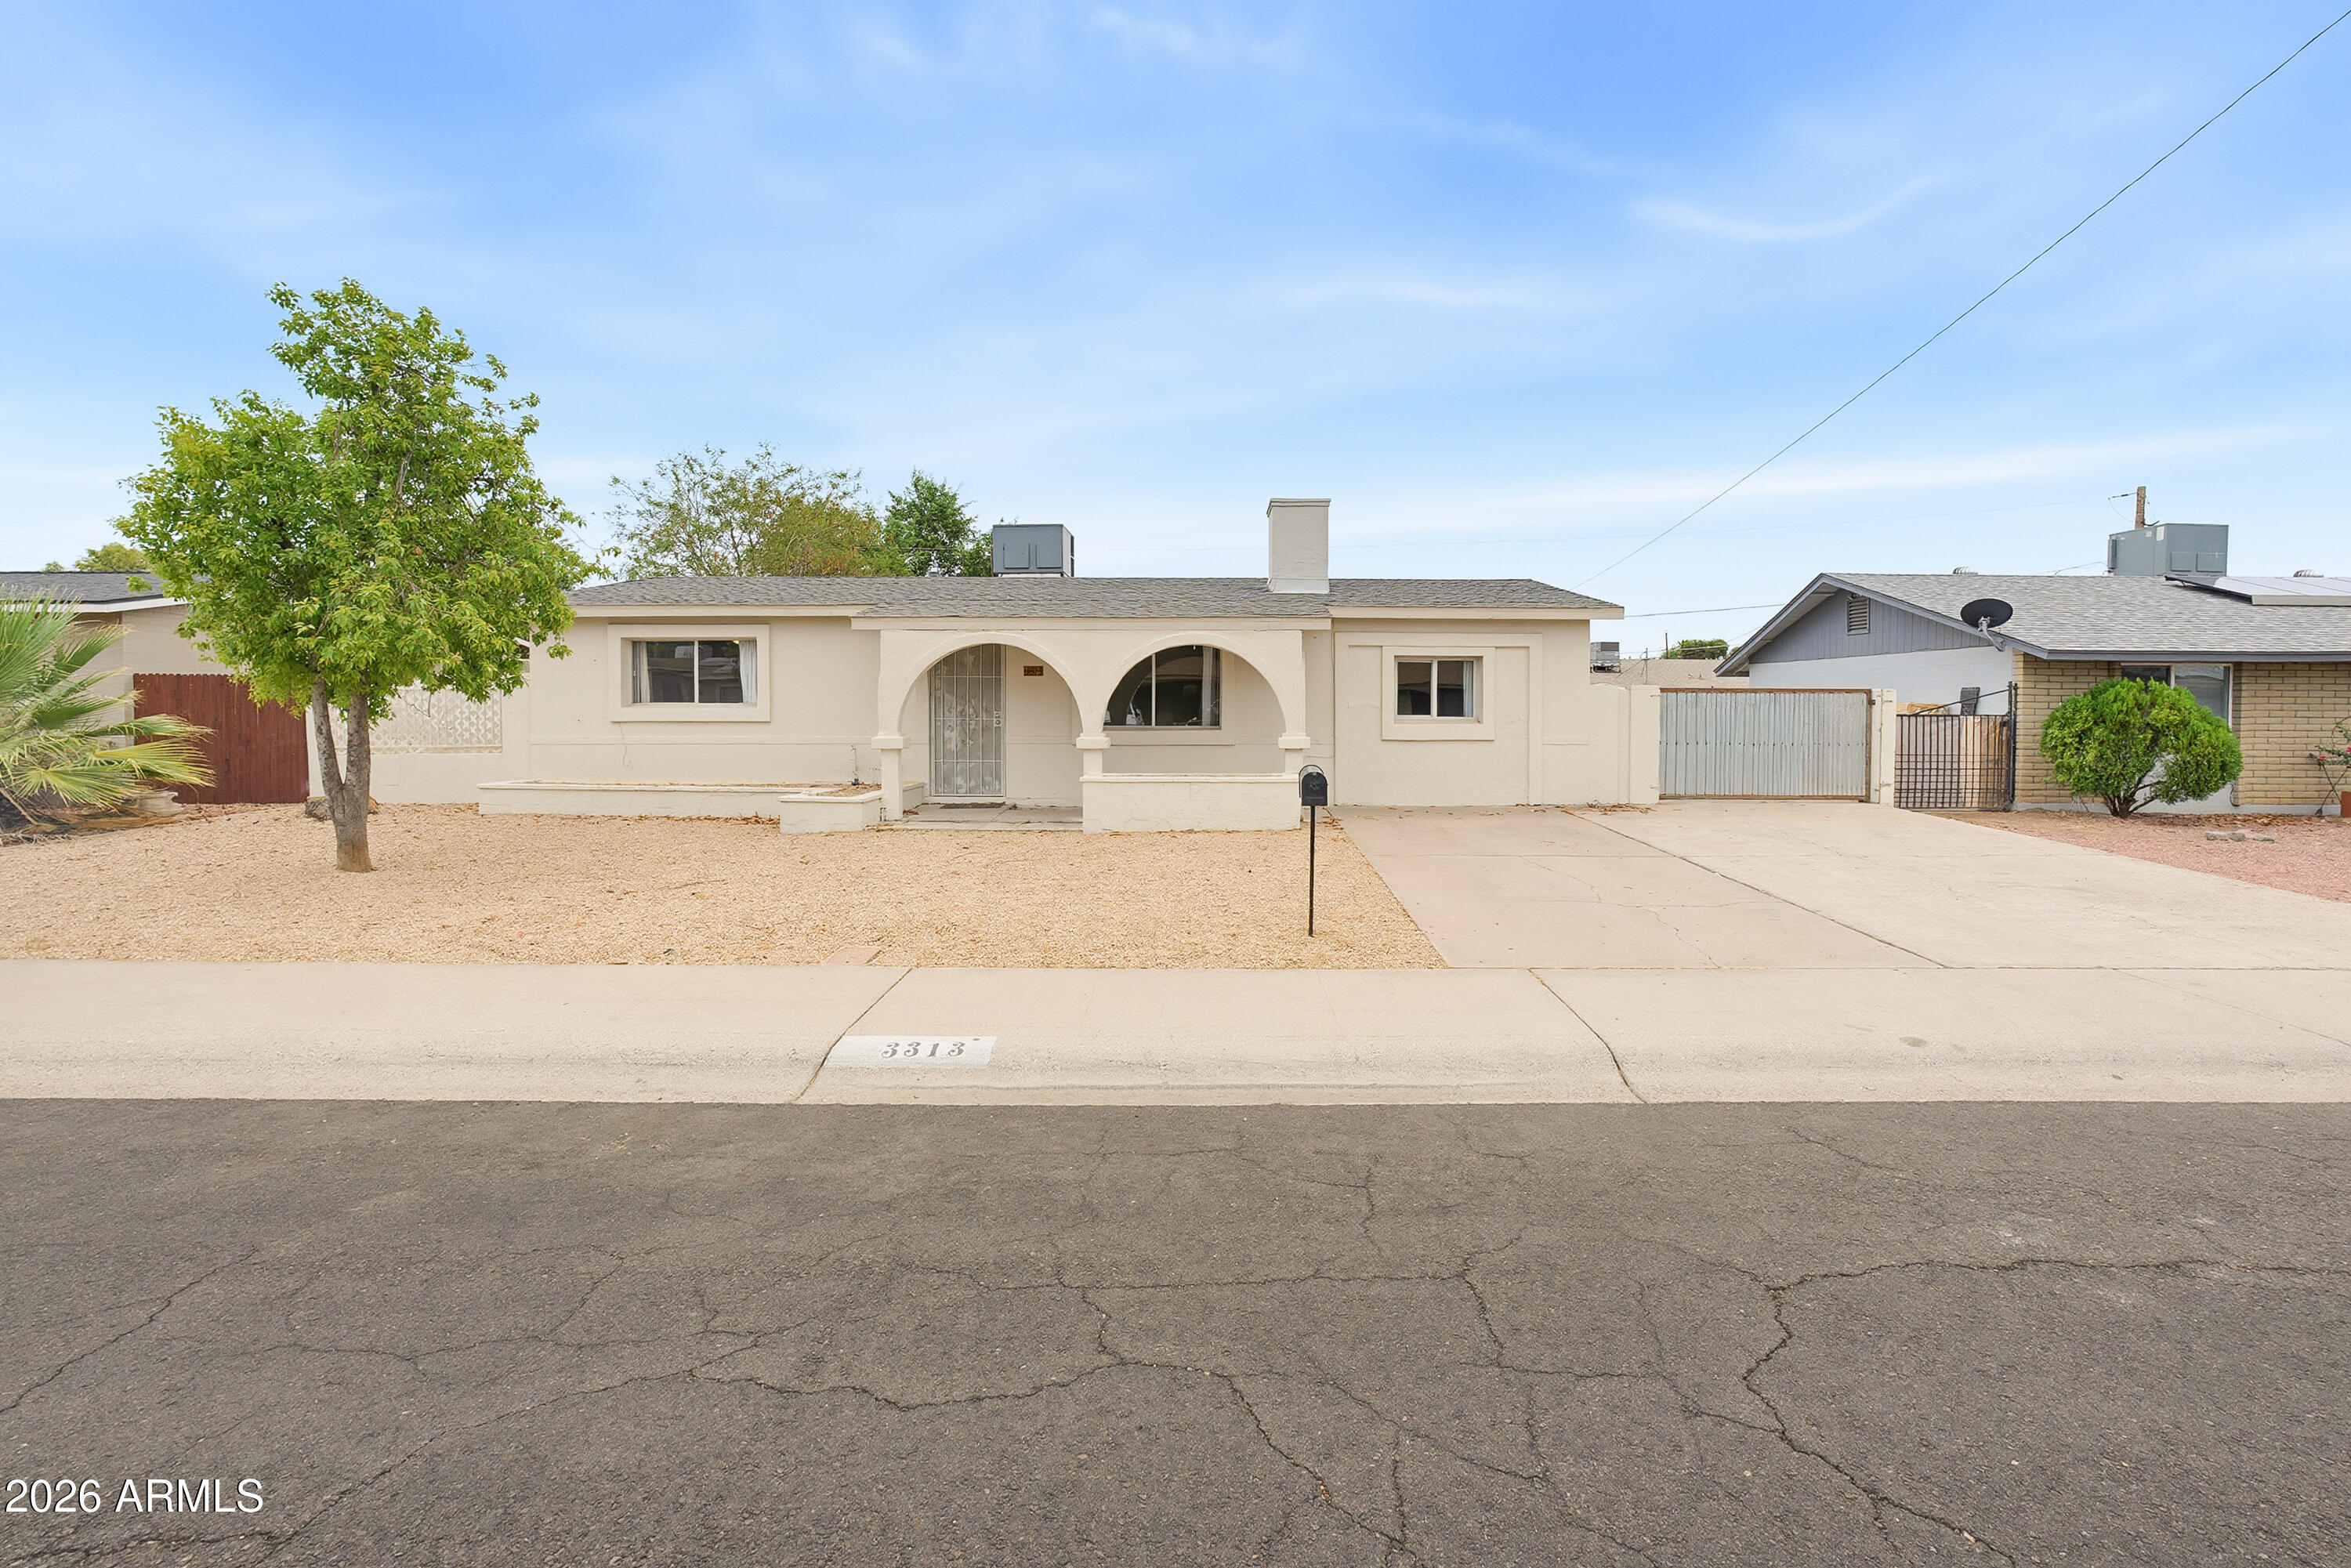
Come see this beautifully updated 3-bedroom home with great location! Upon arrival, discover a low-maintenance front yard and plenty of parking space. Inside, you'll find a sizable living room with an inviting fireplace and a custom mirrored accent wall. The kitchen is equipped with white cabinetry, sleek quartz countertops, stainless steel appliances, and a charming dining nook with a built-in bench nestled in an angled bay window. Soft, warm paint, recessed lighting, and tile flooring throughout. Each bedroom offers ceiling fans and closets for optimal comfort. The spacious backyard boasts a full-length covered patio perfect for entertaining or unwinding in peace. Enjoy the close proximity to schools, restaurants, markets, and easy access to the I-17. What's not to like?
#7057147

Phoenix

3313 W PERSHING Avenue

3 Beds

1 Baths

1,104 Sq.Ft.

$349,900

MLS#: 7057147
New on site 1 day ago
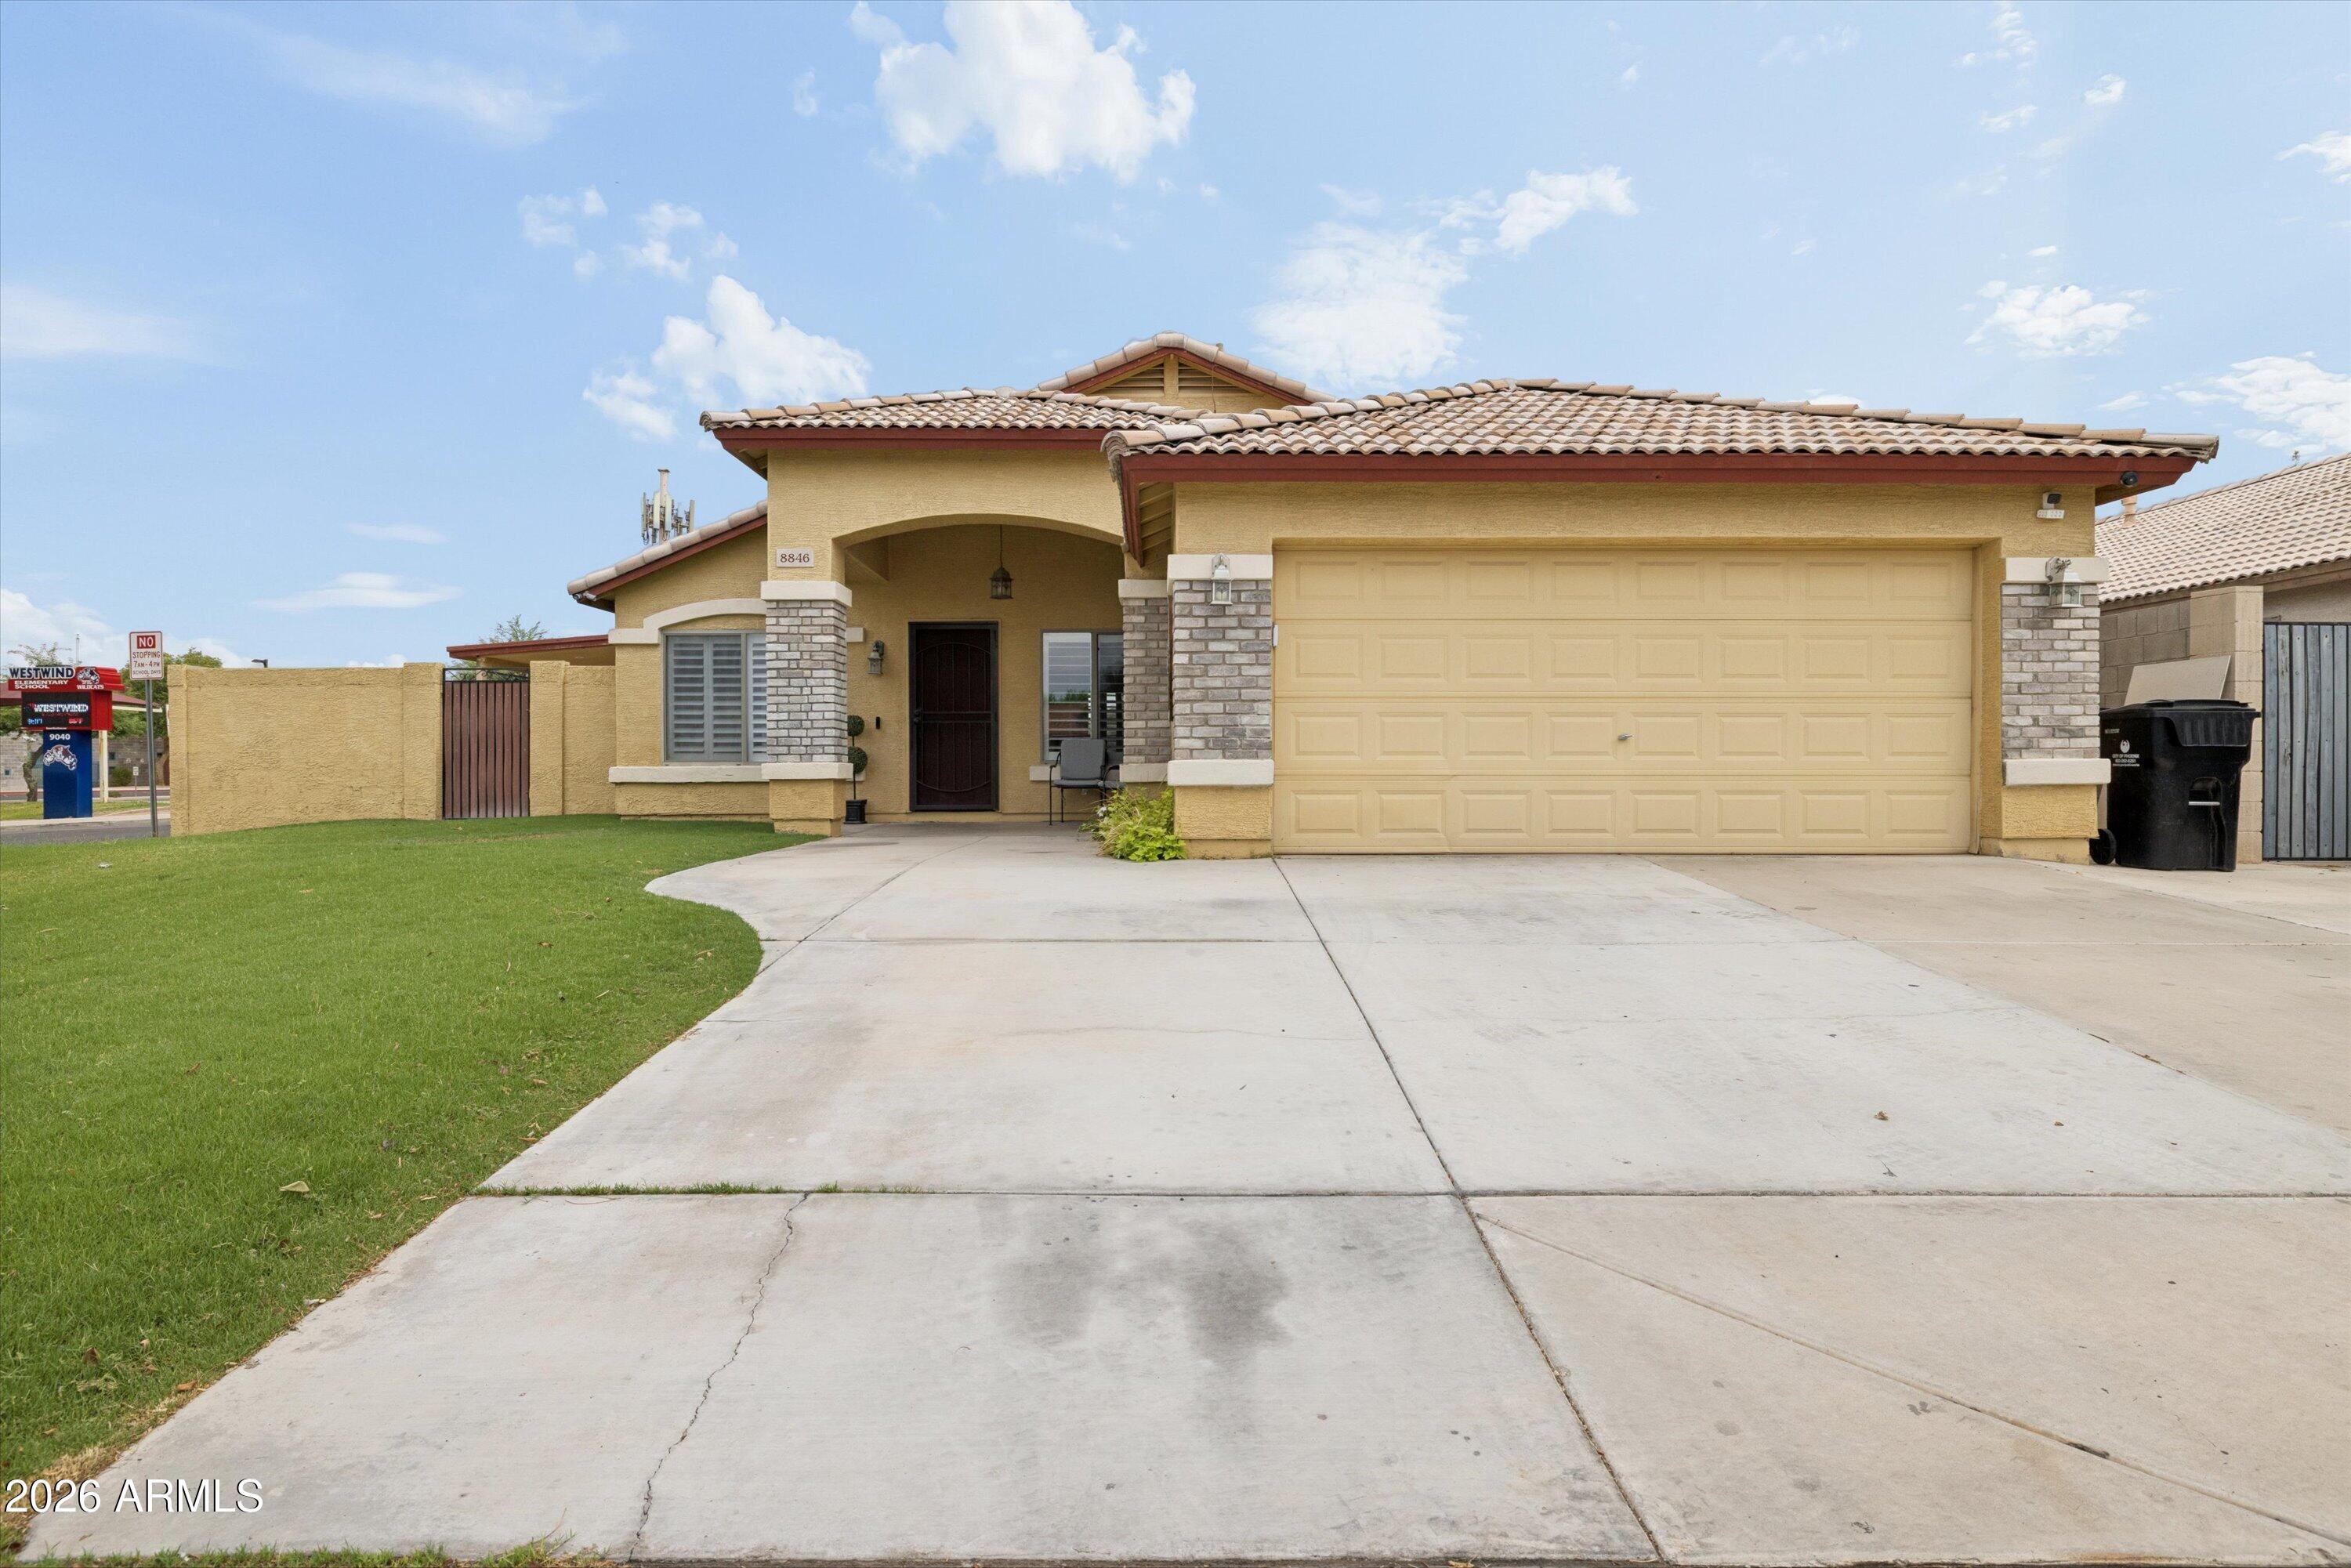
Welcome to this 4-bedroom, 2-bathroom home situated on a spacious corner lot. The renovated kitchen showcases stylish finishes and flows seamlessly into the main living spaces, while both bathrooms have been tastefully updated with modern tile and finishes. Abundant natural light fills the home, creating a warm and inviting atmosphere throughout. 

Step outside to your own private backyard retreat. The expansive yard features lush natural grass, an extended covered patio perfect for outdoor dining and relaxing, and a large sparkling swimming pool complete with beautiful water features. A generous shade structure over the pool provides additional comfort, allowing you to enjoy Arizona's sunshine all season long.
#7057454

Phoenix

8846 W CAMPBELL Avenue

4 Beds

2 Baths

1,940 Sq.Ft.

$450,000

MLS#: 7057454
New on site 1 day ago
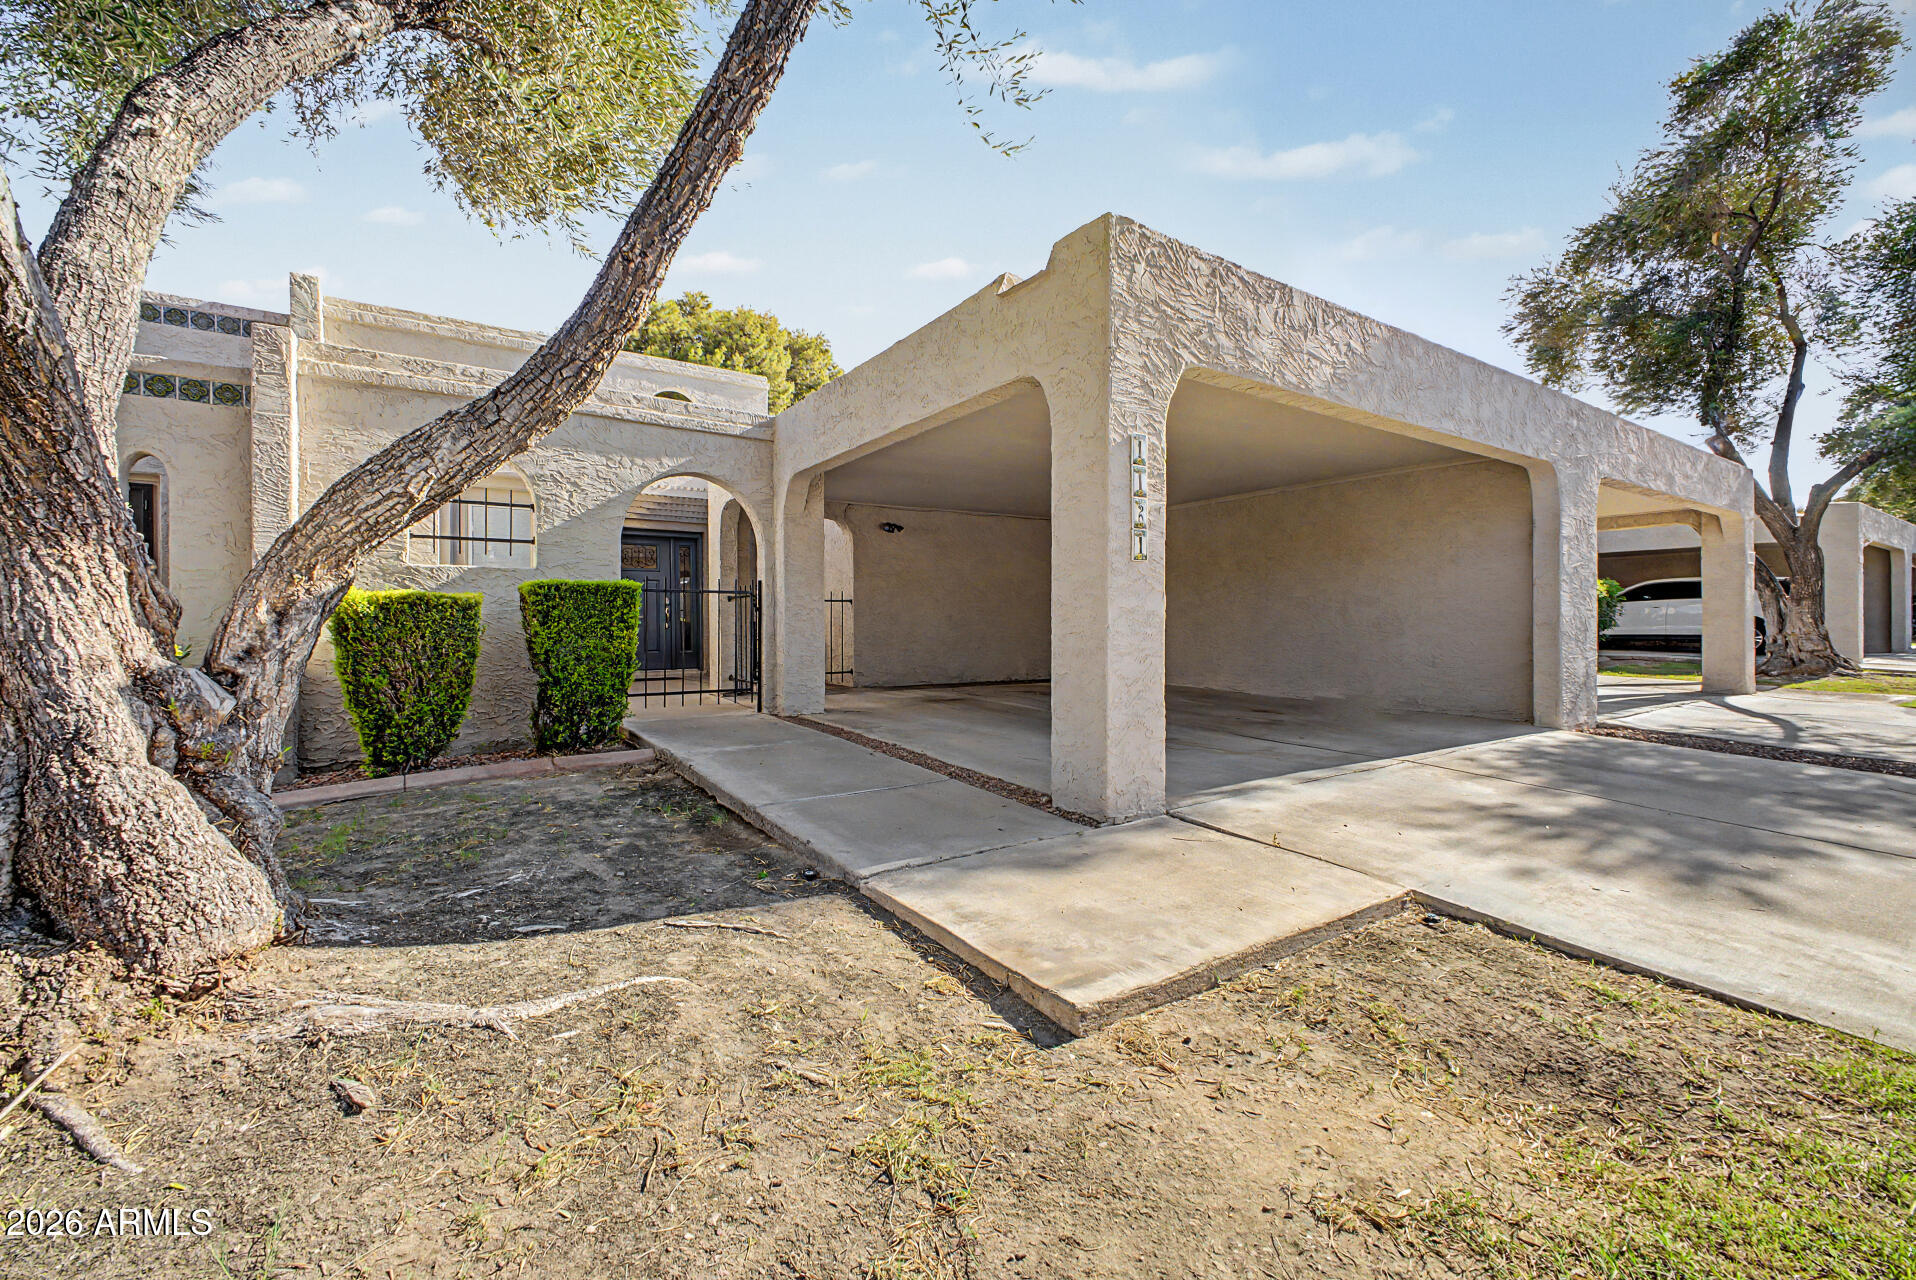
Tapatio Cove Beauty! Escape with your view of Mountains and Pine from large, shaded tile patio. Located on a greenbelt and close to North Mountain and beautiful trails.  Enjoy gorgeous travertine floors, and showers, granite counter tops and efficient kitchen with up-to-date appliances included.  Seller has meticulously maintained the unit, added exterior  insulation, new windows for energy efficiency.  You will love the quiet neighborhood.
New Roof 2021,  New Cool Air 2019
Dishwasher, June 2026, Hot water heater 2021
#7057422

Phoenix

1121 E COCHISE Drive

2 Beds

2 Baths

1,038 Sq.Ft.

$319,100

MLS#: 7057422
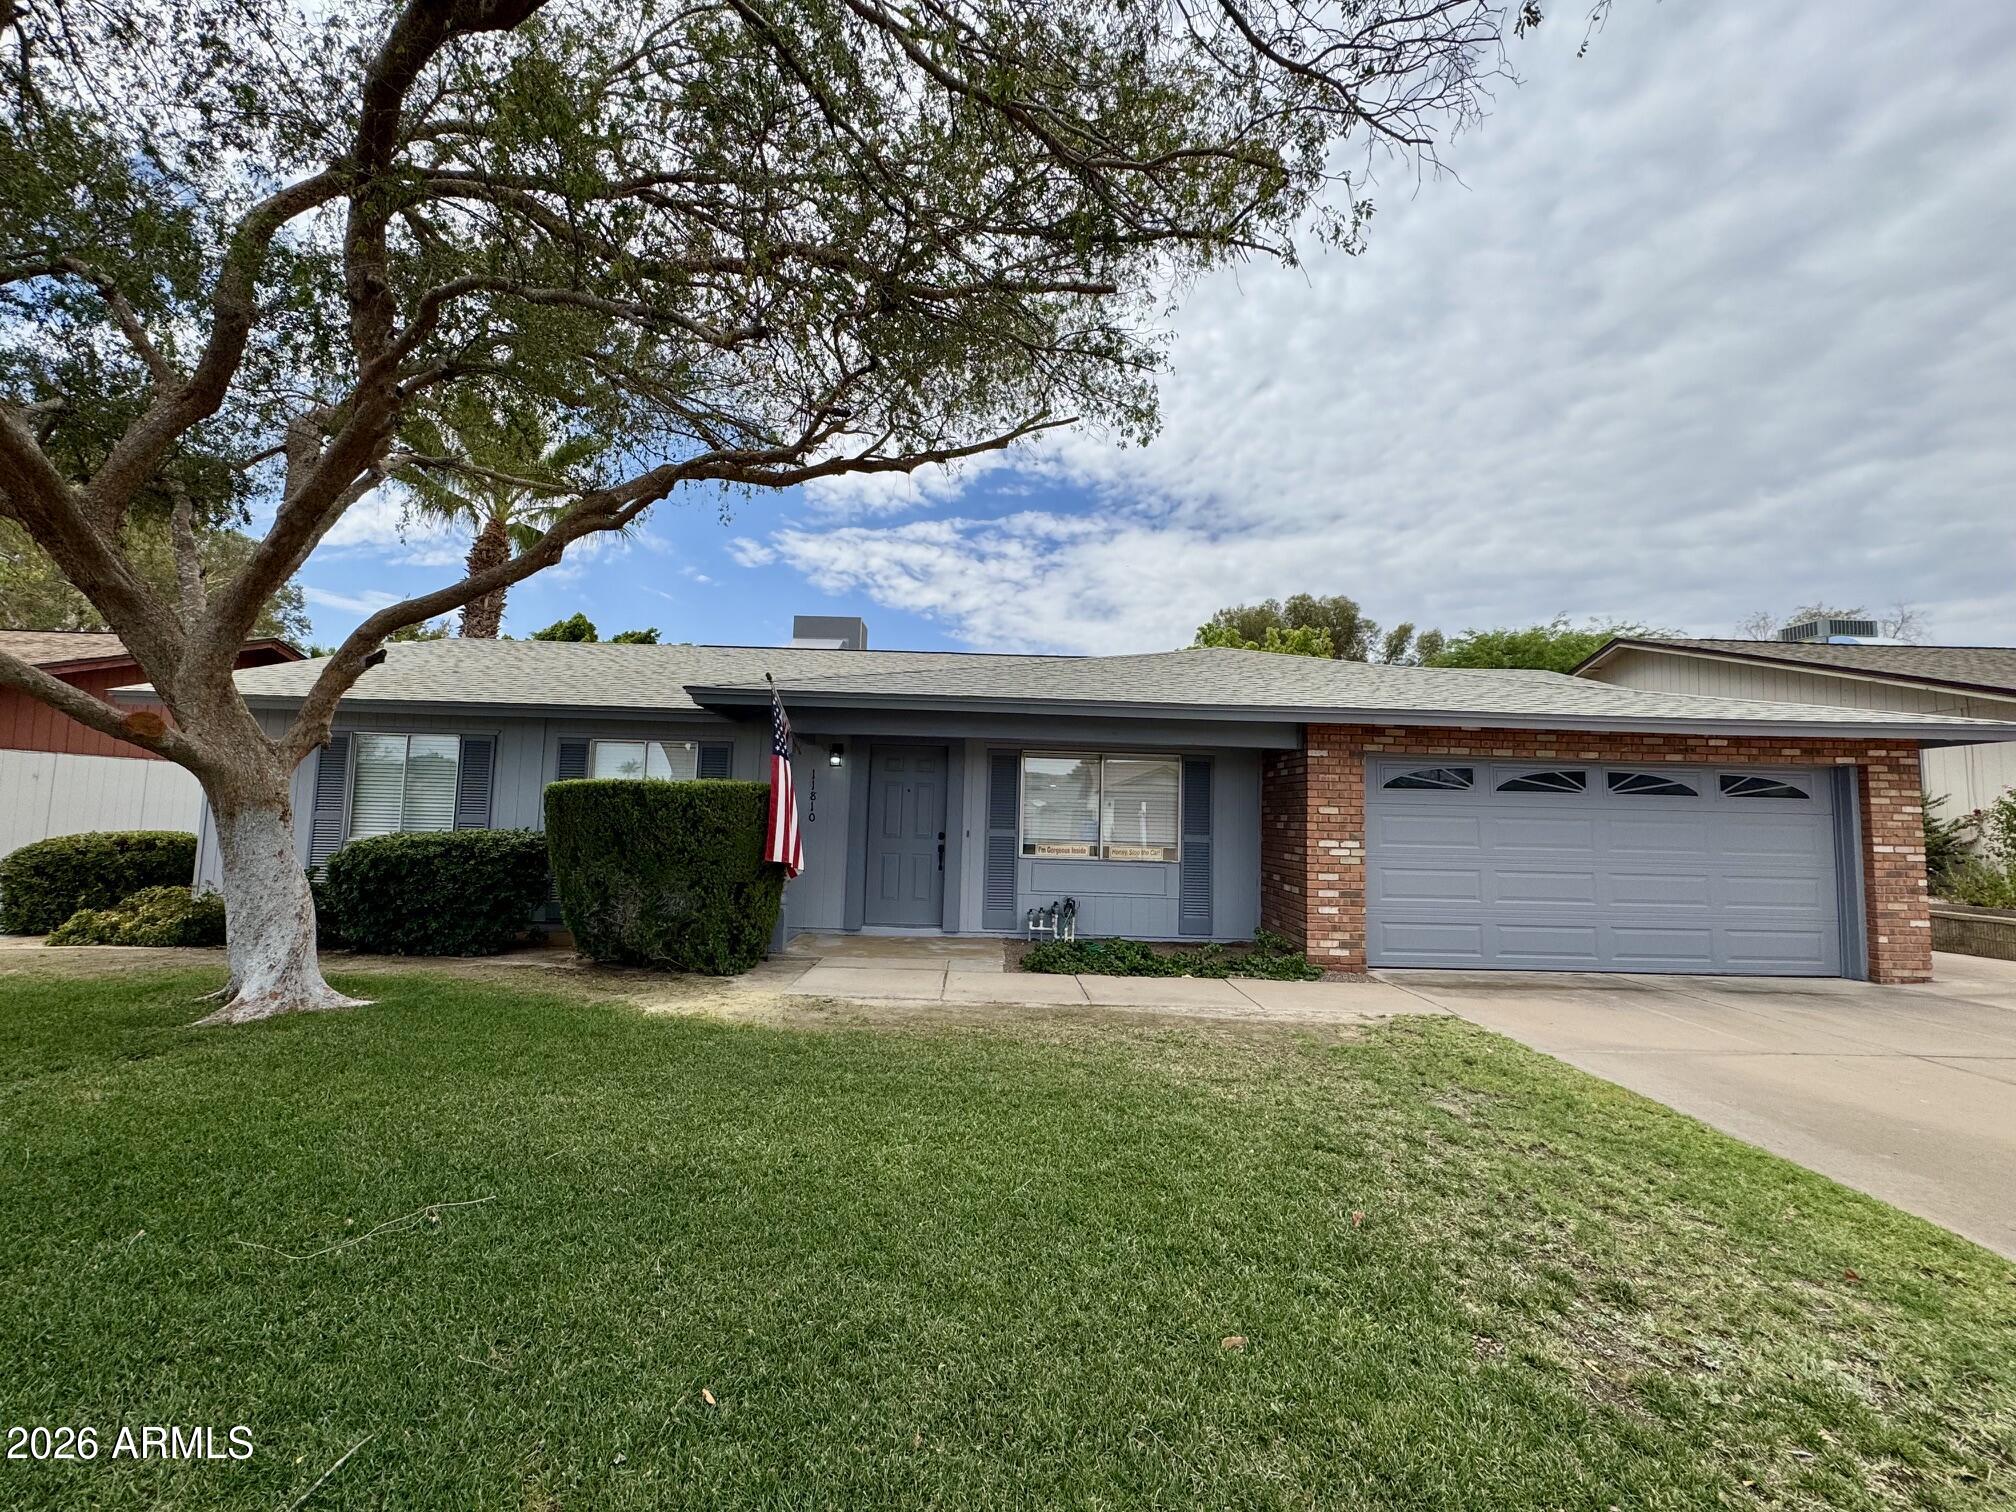
New on site 1 day ago
REMODELED ENTIRE HOME!!! TRULY ONE OF A KIND IN THE AREA!!  New Roof, New Cabinets & Hardware, New Quartz Countertops, New Tile Backsplash,  New Stainless Steel Appliances, New Faucets, New Undermount Sinks, New Tile Flooring throughout, New Tub & Tile Surround, New Walk in Shower & Tile Surround, New Shower Glass Enclosure, New Vanity Mirrors, New Medicine Cabinets, New Toilets, New Bath Accessories, New Doors, Frames & French Door, New Door Hardware, New Baseboards, New Can Lights throughout, New Ceiling Fans, New Light fixtures, New Ceiling Fans, New Plugs & Switches, New Faux Wood Window Coverings, New Finished Garage, New Water Heater, 3-Tone Interior Paint & Dual Pane Windows.  Even an oversized lot.  Neighbors are friendly and quiet.  Mountain views, near schools, shopping and more.
#7052329

Phoenix

11810 S COCONINO Street

3 Beds

2 Baths

1,170 Sq.Ft.

$449,000

MLS#: 7052329
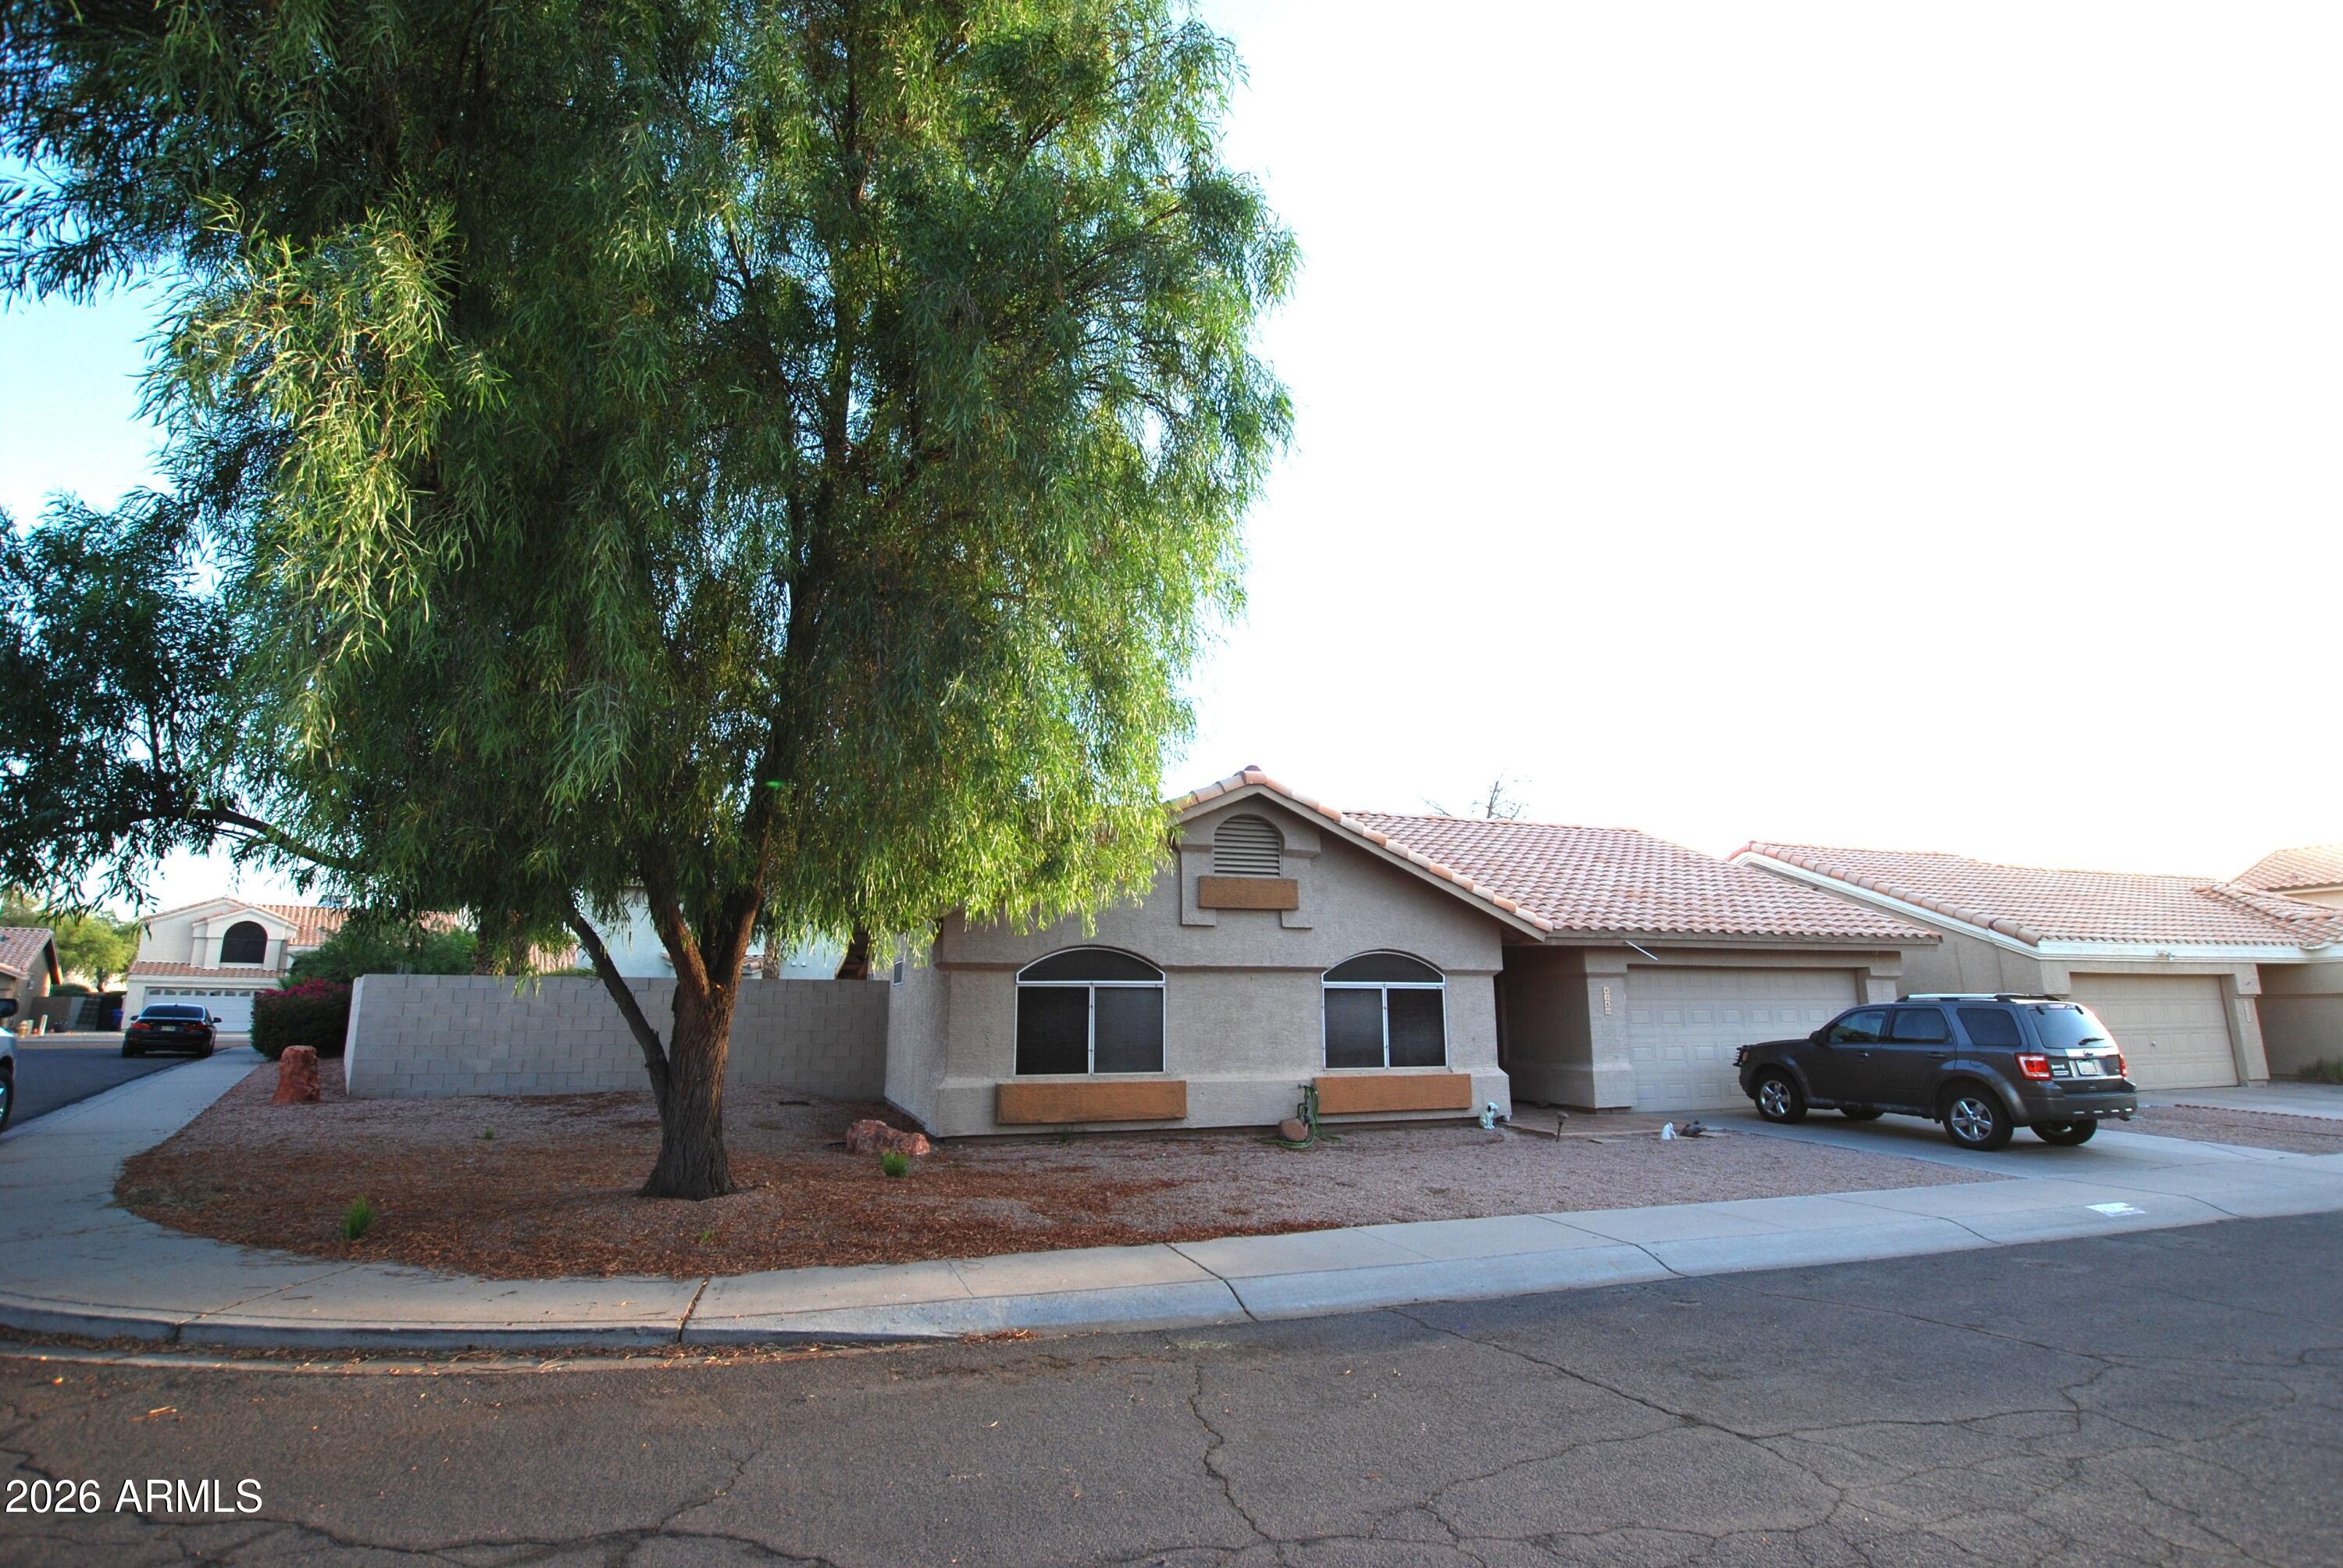
New on site 1 day ago
Are you the buyer to leverage this discounted property and make is shine again? Several pictures from 2016 show property's potential.  This home just needs fresh paint, cleaning and a few minor repairs.  VA buyers can fully assume the $312K remaining loan at 2.99%.  This 3BR/2BA single-level home in highly desirable Ahwatukee & located in the top-rated Kyrene School District ! Open floorplan eliminates hallways to maximize space, featuring a private split-bedroom layout and soaring vaulted ceilings. Tile is beige brown color in main areas which is perfect for todays brown schemes.  Large back yard with extensive covered patio and Saltillo tile, perfect for outdoor entertaining with flagstone leading up to a beehive fireplace and built-in seating bench.
#7058177

Phoenix

4340 E AMBER RIDGE Way

3 Beds

2 Baths

1,352 Sq.Ft.

$405,000

MLS#: 7058177
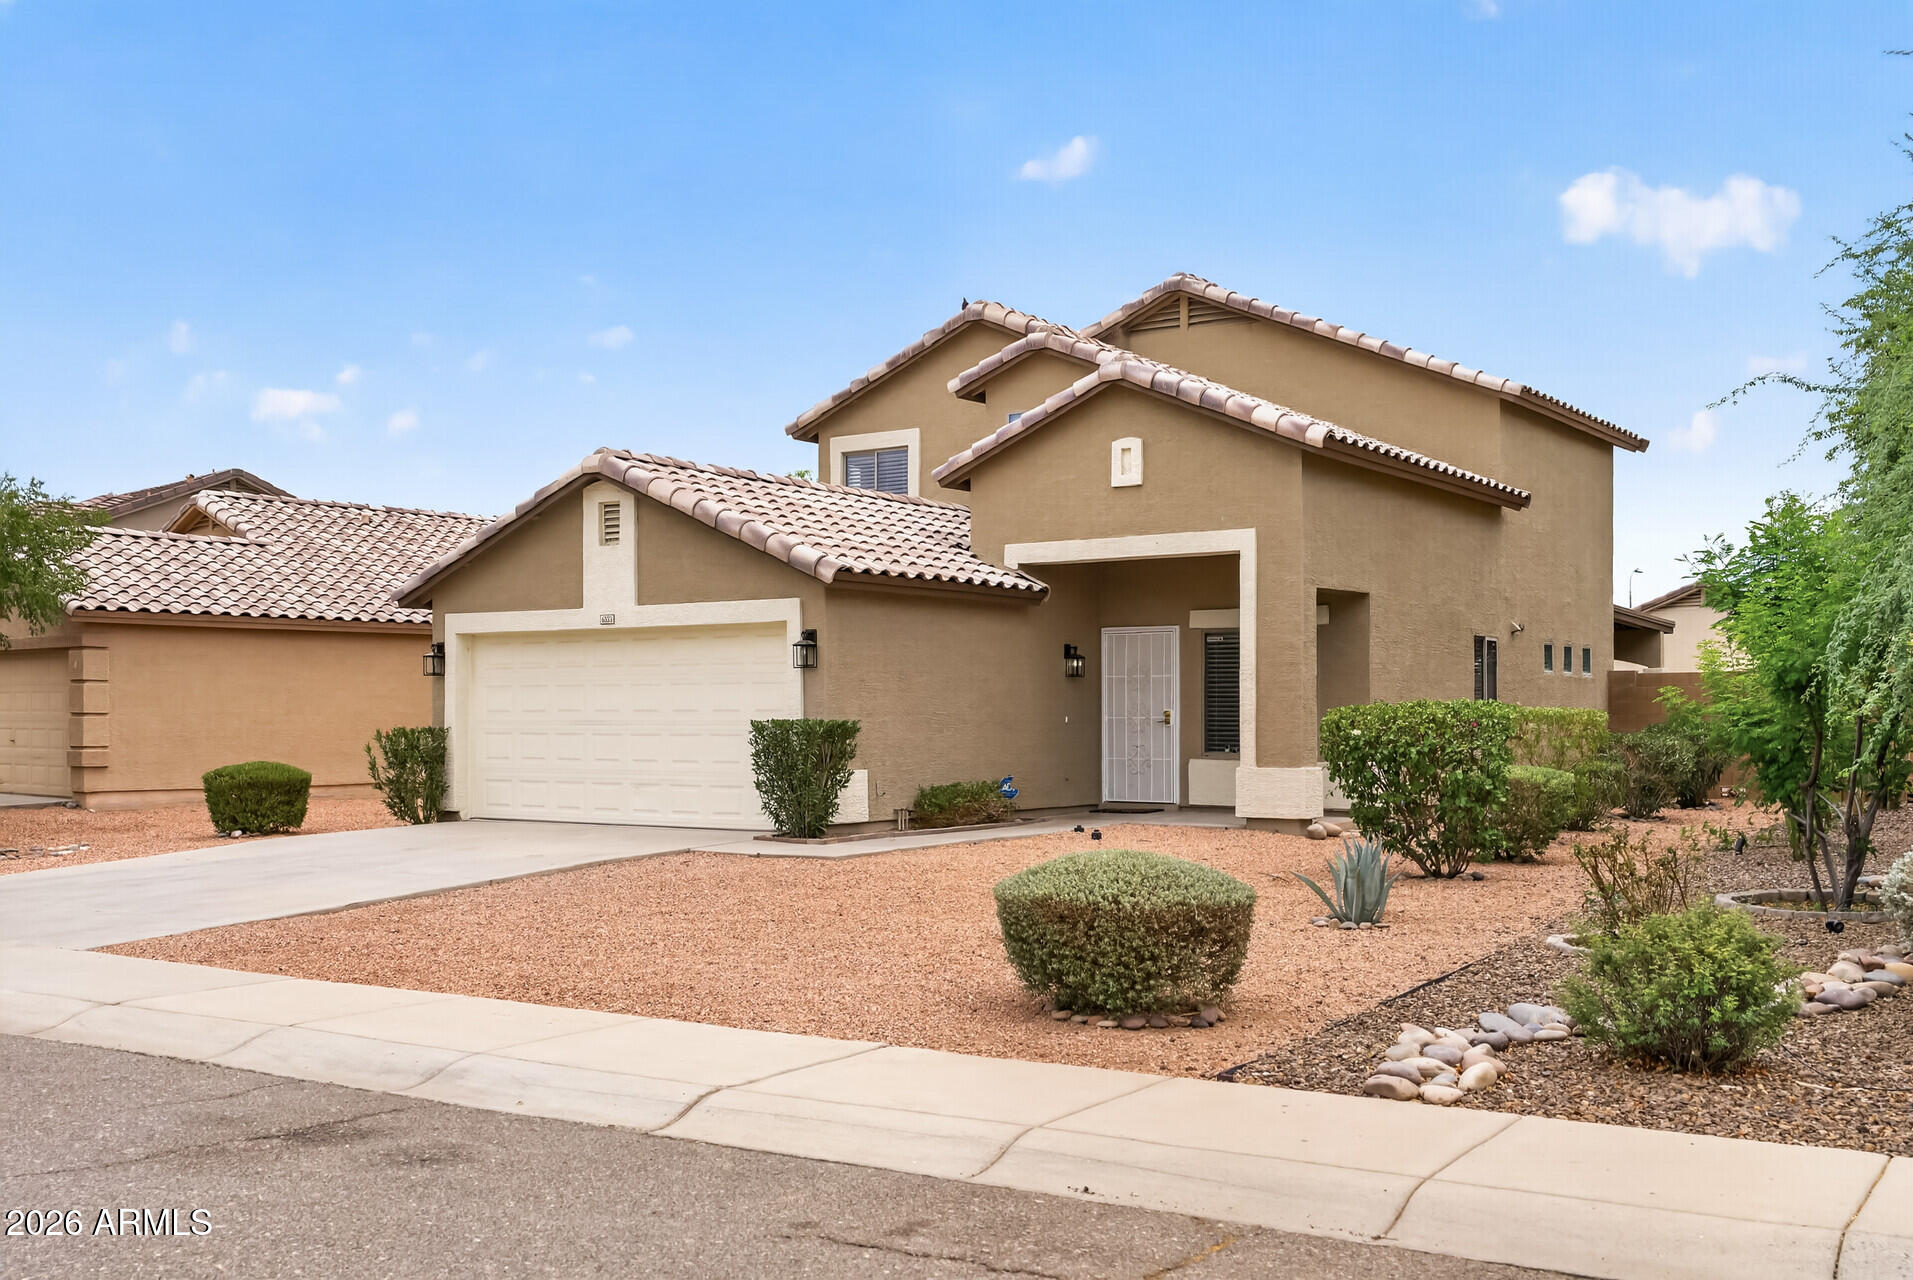
New on site 1 day ago
Experience modern living in this beautifully remodeled 4 bedroom, 2.5 bedroom home conveniently located near the 202 loop and I-10, offering easy access to shopping, dinning, schools, and into downtown Phoenix.  Thoughtfully updated from top to bottom, this home showcases a contemporary feel with high end finished throughout the home.  The open concept floor plan features a stunning kitchen with gorgeous countertops and new cabinets, designer lighting and stainless steel appliances.  The master bedroom provides great room alongside a beautifully elegant master bath,  The other updated bathrooms provide flexibility for family, guest and while entertaining. Every detail has been carefully selected to create this perfectly stylish home
#7056064

Phoenix

6333 W NEZ PERCE Street

3 Beds

2 Baths

1,446 Sq.Ft.

$415,000

MLS#: 7056064
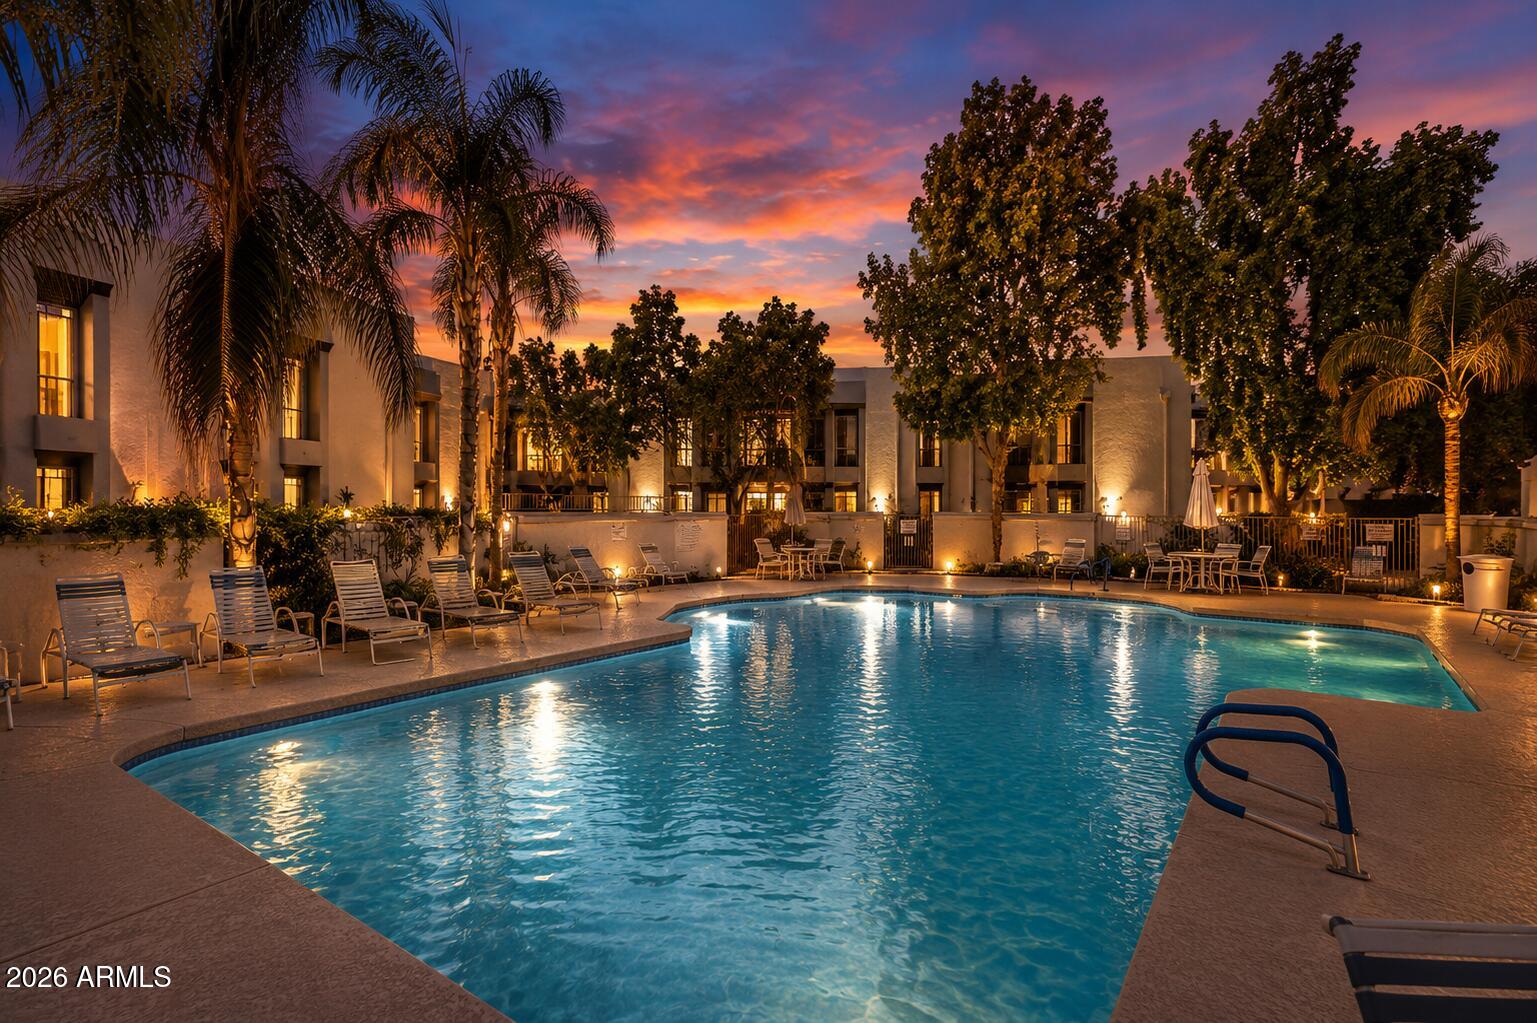
New on site 1 day ago
A rare opportunity to own a meticulously appointed ground-floor residence in the exclusive Cloisters at the Biltmore. Located within the prestigious guard-gated Biltmore Estates, this elegant home seamlessly blends sophisticated design with effortless comfort, featuring an open-concept floor plan filled with natural light, designer finishes, custom lighting, and premium appliances throughout. Rarely found within the Biltmore, this community offers no rental restrictions, creating exceptional flexibility for investors, seasonal residents, or those seeking a lock-and-leave lifestyle.
#7056287

Phoenix

5209 N 24TH Street 104

1 Beds

1 Baths

870 Sq.Ft.

$375,000

MLS#: 7056287
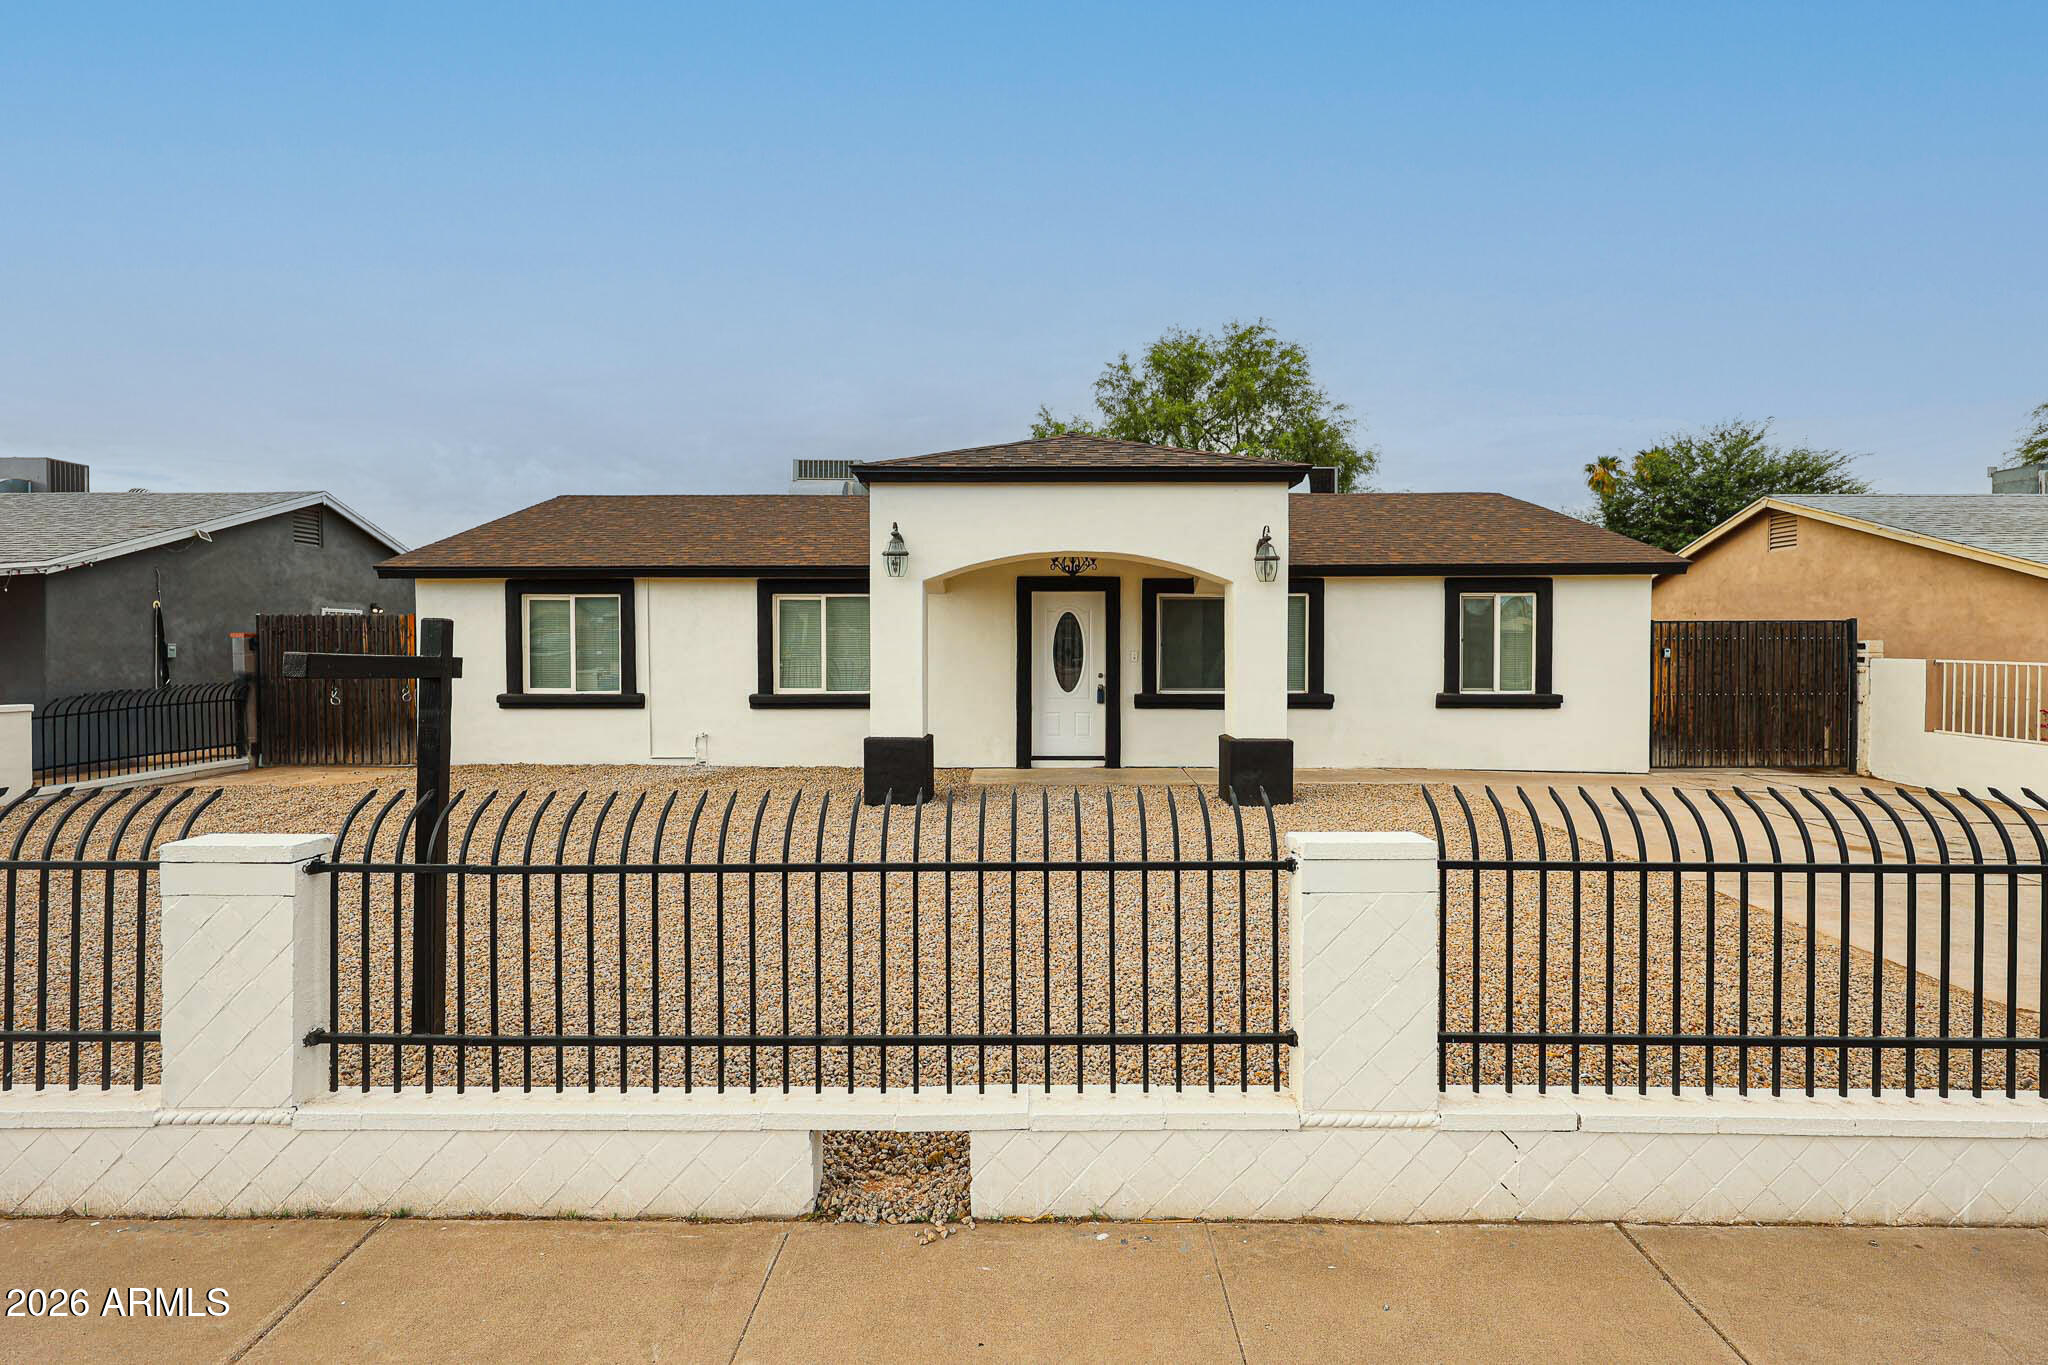
New on site 1 day ago
Rare house-hacking opportunity & turn-key living in prime Phoenix with PAID-OFF SOLAR PANELS for low electricity bills! This fully renovated 3 bed, 2 bath main home paired with an attached private studio offers incredible dual-living & rental income potential. Completely remodeled top-to-bottom featuring a brand-new kitchen with sleek quartz countertops, updated bathrooms, new windows, fresh paint, and new doors. The attached studio suite boasts its own private entrance, full kitchen, and bathroom--perfect for a guest suite, multi-generational living, or cash-flowing rental. Set on a 6,011 sq ft lot featuring 2 RV gates, a brand-new block wall fence, spacious front yard, and great curb appeal. Prime central Phoenix location minutes from major freeways, schools, and shopping.
#7057143

Phoenix

6531 W GRANADA Road

3 Beds

2 Baths

1,426 Sq.Ft.

$395,000

MLS#: 7057143
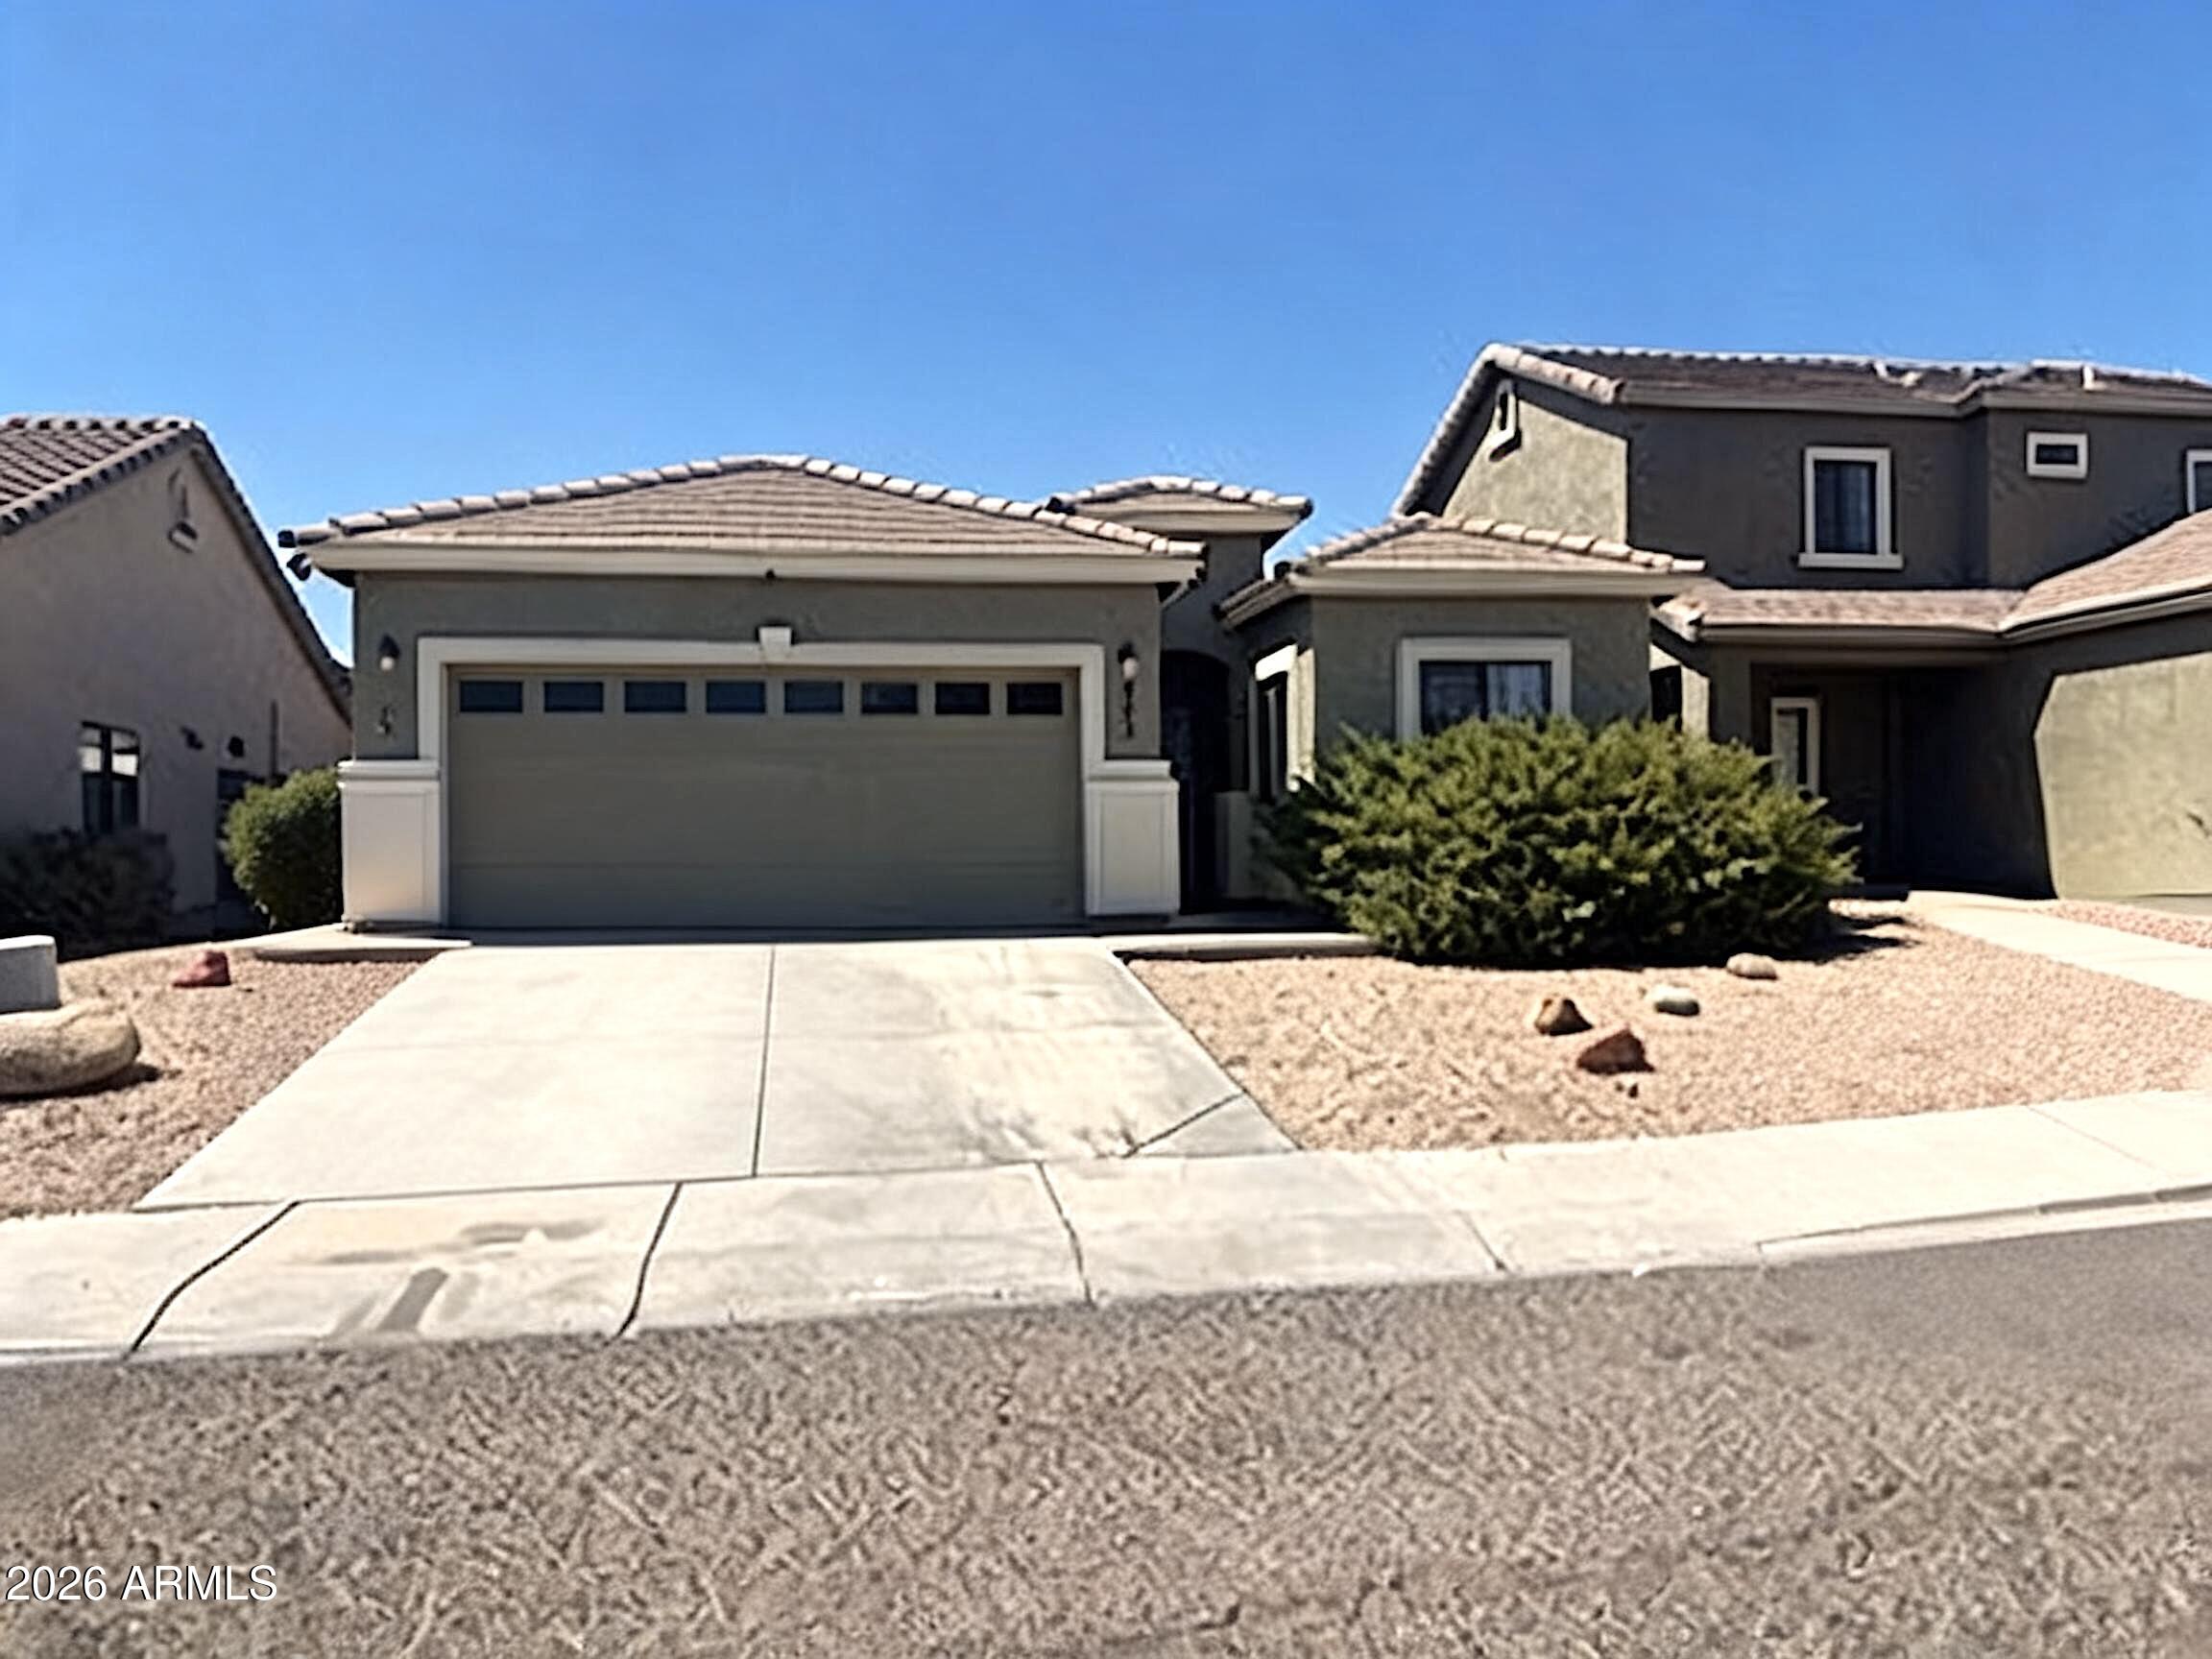
New on site 1 day ago
Perfect Starter Home or Investment Opportunity! This well-maintained 3 bedroom, 2 bath home offers comfort, convenience, and excellent value. Recently painted, the home has a fresh, inviting feel and features a desirable 2 car garage along with a newer A/C system for added peace of mind. Ideally located close to shopping, dining, schools, parks, and easy freeway access, you'll enjoy being just minutes from everything you need. Whether you're a first-time homebuyer, downsizing, or looking to add to your investment portfolio, this property is one you won't want to miss!
#7051518

Phoenix

803 W SAINT ANNE Avenue

3 Beds

2 Baths

1,349 Sq.Ft.

$358,000

MLS#: 7051518

Seize the chance to own this charming 3 bedroom, 3 full bath in Enclave Villas Condos! Perfectly positioned at the front of the community, this home offers a private setting with the community pool just a short stroll away, plus the added convenience of a community dog park.

Discover an inviting living room with high ceilings, a soothing palette, blinds, and attractive wood-look flooring. The well-appointed kitchen comes with granite counters, ample wood cabinetry with crown moulding, recessed lighting, stainless steel appliances, a pantry, and a breakfast bar for casual dining. The primary bedroom boasts soft carpeting, an ensuite with double sinks, and a walk-in closet. You'll also find a rear-entry 2-car garage for secure parking. Recent updates: 2024 water heater and a 2023 HVAC.

1225 N 36TH Street 1140

Message successfully sent.

I agree to receive email communication and understand I can unsubscribe at any time.

I agree to be contacted by The Mandy Gold Team | Haymore Real Estate LLC via call, email, and text for real estate services. To opt out, you can reply 'stop' at any time or reply 'help' for assistance. You can also click the unsubscribe link in the emails. Message and data rates may apply. Message frequency may vary. Privacy Policy

 - property

Send a message

Message successfully sent.

Reason for contacting?

I agree to receive email communication and understand I can unsubscribe at any time.

I agree to be contacted by The Mandy Gold Team | Haymore Real Estate LLC via call, email, and text for real estate services. To opt out, you can reply 'stop' at any time or reply 'help' for assistance. You can also click the unsubscribe link in the emails. Message and data rates may apply. Message frequency may vary. Privacy Policy

Sign In Sign Out

Virtual Assistant

Would you like to take the next step with this property? We can help you schedule a showing or virtual tour, or send you more details.

Yes, I would like more information.

Thank You for Your Reply, One of Our Agents will contact you as soon as possible

No, maybe later.

Thank you, you can always contact me via email, phone number or through the contact form.

Realhub AI

Lucy - Your AI-Powered Realtor

Update Your Temporary Password

Personalize your search

Enter your email and we'll notify you immediately when new listings match what you're looking for.

or enter email address

Already have an account ? Login here

Continue your home search

I agree to receive communications and understand I can unsubscribe at any time.

I agree to be contacted by The Mandy Gold Team | Haymore Real Estate LLC via call, email, and text for real estate services. To opt out, you can reply 'stop' at any time or reply 'help' for assistance. You can also click the unsubscribe link in the emails. Message and data rates may apply. Message frequency may vary. Privacy Policy

Already have an account ? Login here

We use cookies

We use cookies primarily for analytics to enhance your experience. By accepting, you agree to our use of these cookies. You can manage your preferences or learn more about our cookies policy.