12905 E Ursa Major Way

Tucson, AZ 85747
Contemporary, Ranch

Tucson, AZ 85747

12905 E Ursa Major Way

$473,990

MLS#: 22227522

Status: Closed

Listing provided by: Richmond American Homes of AZ

Listing agent phone: None

Last update: 1 year, 6 months ago

On site: 3 years ago

Rocking K South Neighborhood 1 Parcel B-2 - Residential

About

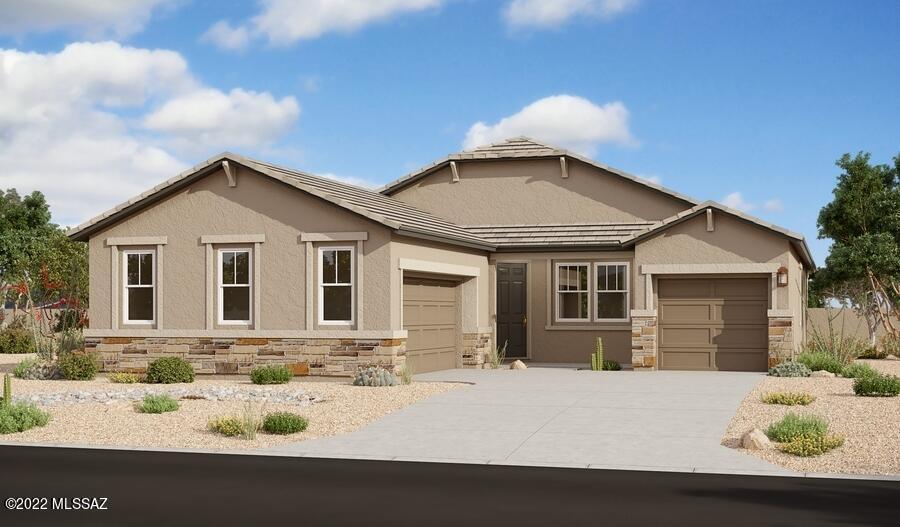
The heart of the ranch-style Townsend is an open floor plan with a family room, a breakfast nook and a large gourmet kitchen with SS appliances, double ovens and Harbor cabinets. The adjacent owner's suite offers a walk-in closet and an attached bath with an oversized walk-in shower. You'll also find three additional bedrooms and two baths, as well as a private study with double french doors. Includes covered patio and a 3-car garage!

Property

Beds

4

Full Baths

3

1/2 Baths

None

Year Built

2022

Sq.Footage

2,262

Features

Features & Amenities

Interior

  • Other Interior Features

    Kitchen Island, Entrance Foyer, Walk-In Closet(s), Stone Counters, Pantry, High Speed Internet

  • Total Bedrooms

    4

  • Bathrooms

    3

  • Basement YN

    NO

  • Cooling YN

    YES

  • Cooling

    Central Air, Ceiling Fan(s)

  • Fireplace YN

    NO

  • Heating YN

    YES

  • Heating

    Forced Air

  • Pet friendly

    N/A

Exterior

  • Garage

    Yes

  • Garage spaces

    3

  • Construction Materials

    Stucco, Frame

  • Patio and Porch Features

    Covered, Patio

  • Pool

    No

Area & Lot

  • Lot Features

    Subdivided, Native Plants, Few Trees

  • Lot Size(acres)

    0.17

  • Lot Size(square feet)

    7,405

  • Property Type

    Residential

  • Property Sub Type

    Single Family Residence

  • Architectural Style

    Contemporary, Ranch

Price

  • Sales Price

    $473,990

  • Tax Amount

    $49.7

  • Sq. Footage

    2,262

  • Price/SqFt

    $209

HOA

  • Association

    YES

  • Association Fee Frequency

    Quarterly

  • Association Fee Includes

    N/A

Property Resources

  • Horse Property

    NO

School District

  • Elementary School

    Ocotillo Ridge

  • Middle School

    Old Vail

  • High School

    Vail Dist Opt

Property Features

  • Accessibility Features

    Grip-Accessible Features

  • Association Amenities

    Park, Jogging Path, Trail(s)

  • Water Source

    Public

Schedule

Schedule a Showing

Showing scheduled successfully.

What is 3 + 4 ?


Change time

Mortgage calculator

Estimate your monthly mortgage payment, including the principal and interest, property taxes, and HOA. Adjust the values to generate a more accurate rate.

Your payment

Principal and Interest:

$

Property taxes:

$

HOA fees:

$

Total loan payment:

$

Total interest amount:

$

Location

  • County

    Pima

  • Elementary School

    Ocotillo Ridge

  • Middle School

    Old Vail

  • High School

    Vail Dist Opt

Listing Courtesy of Albert M Kingsbury , Richmond American Homes of AZ

RealHub Information is provided exclusively for consumers' personal, non-commercial use, and it may not be used for any purpose other than to identify prospective properties consumers may be interested in purchasing. All information deemed reliable but not guaranteed and should be independently verified. All properties are subject to prior sale, change or withdrawal. RealHub website owner shall not be responsible for any typographical errors, misinformation, misprints and shall be held totally harmless.

Agent Tamara Berveiller

Tamara Berveiller

Agent / RealtorĀ®

Call Tamara today to schedule a private showing.


* Listings on this website come from the FMLS IDX Compilation and may be held by brokerage firms other than the owner of this website. The listing brokerage is identified in any listing details. Information is deemed reliable but is not guaranteed. If you believe any FMLS listing contains material that infringes your copyrighted work please click here to review our DMCA policy and learn how to submit a takedown request.Ā© 2024 FMLS.

Properties

Related properties
New on site today
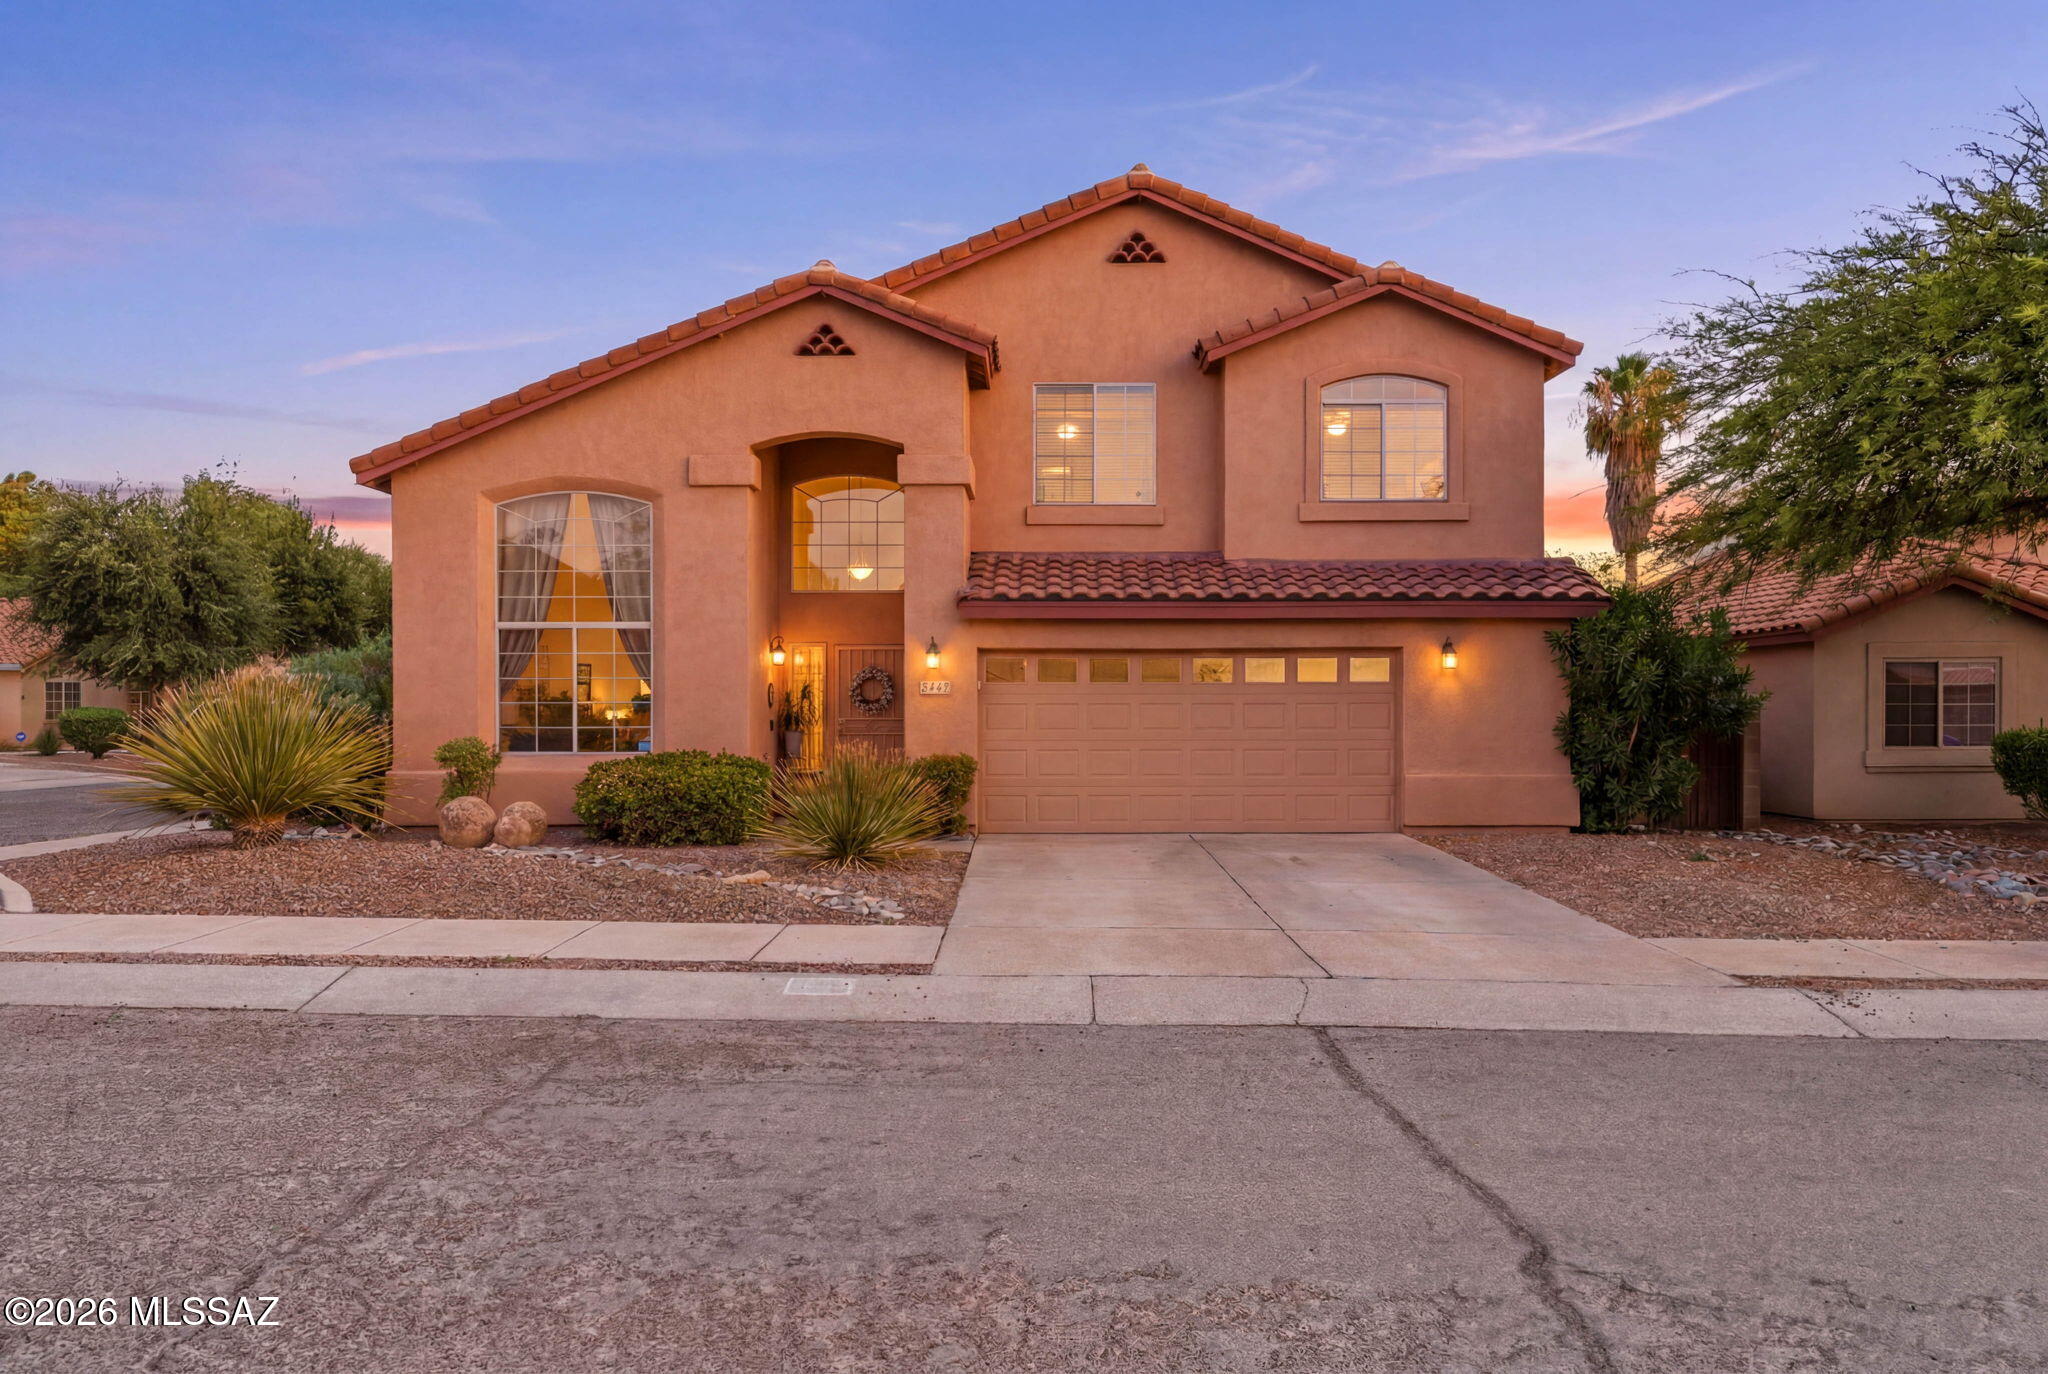
Welcome to this beautifully maintained home nestled in a desirable East Tucson community! This spacious residence offers a bright, open-concept floor plan designed for comfortable everyday living and effortless entertaining. The well-appointed kitchen features ample cabinetry, generous counter space, and a large island overlooking the great room. The private primary suite provides a relaxing retreat with a spacious en-suite bath and walk-in closet, while the additional bedrooms offer flexibility for family, guests, or a home office. Step outside to your own backyard oasis featuring a sparkling swimming pool and covered patio--perfect for cooling off on warm Arizona days, entertaining guests, or simply relaxing under the desert sky. Conveniently located near shopping, dining, parks, hiking trails, schools, and major roadways, this home offers the perfect blend of comfort, convenience, and Tucson living. Don't miss your chance to make this exceptional property your own!
#22617454

Tucson

8174 E Pima Ridge Drive

4 Beds

2 Baths

2,482 Sq.Ft.

$555,000

MLS#: 22617454
New on site today
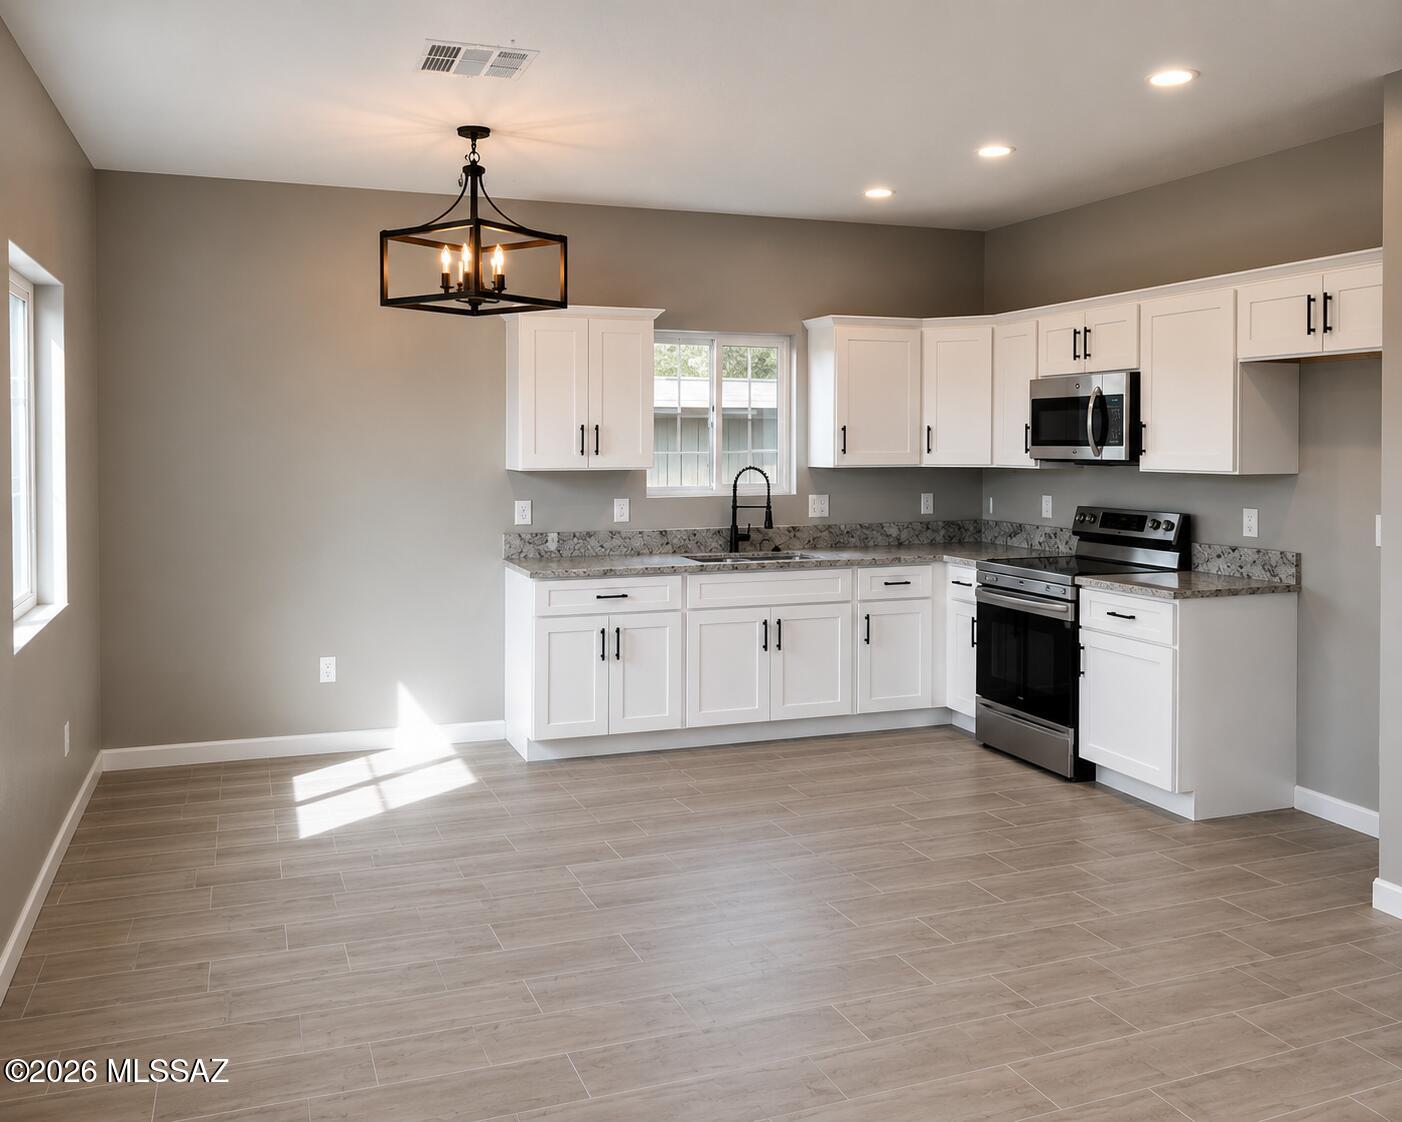
Great investment opportunity in a desirable Tucson location! This duplex offers two well-designed units, each featuring 3 bedrooms and 2 bathrooms, providing excellent potential for investors or buyers interested in owner-occupancy with rental income. Ideally located less than 3 miles from the University of Arizona and approximately 2 miles from Downtown Tucson, the property provides convenient access to restaurants, shopping and entertainment. Both units include separate electric and water meters for added efficiency and convenience. A fantastic income-producing property with strong rental potential in a highly convenient location. Schedule your showing today!
#22617412

Tucson

1446 S Cherry Avenue

6 Beds

4 Baths

2,184 Sq.Ft.

$430,000

MLS#: 22617412
New on site today
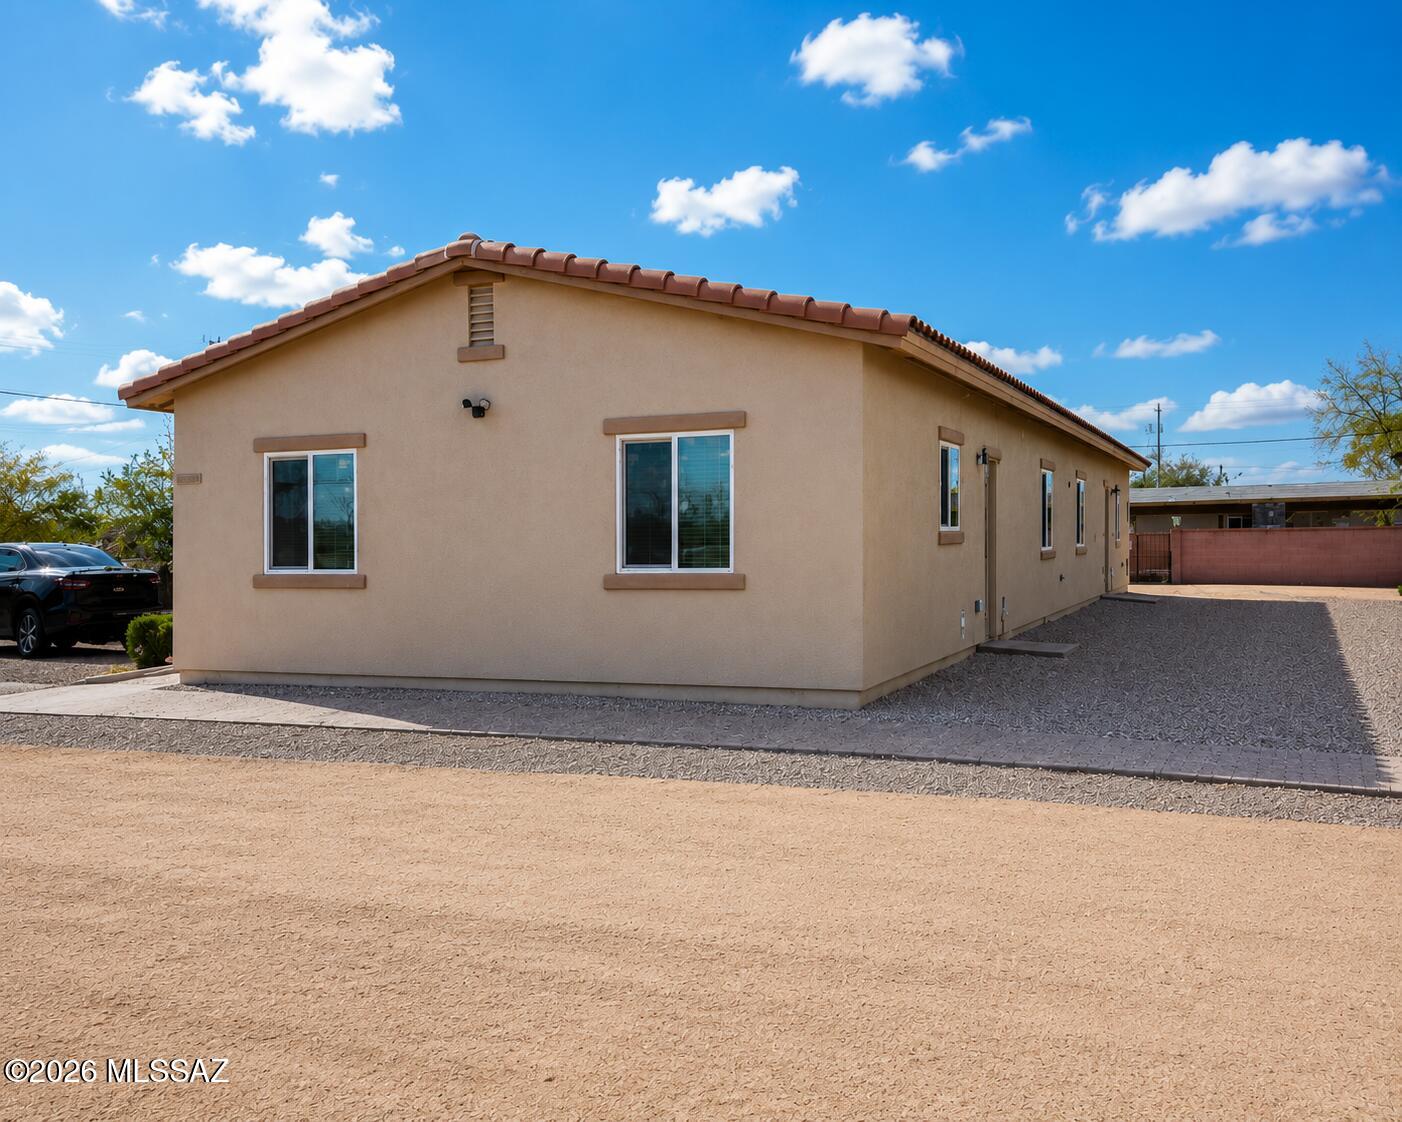
Exceptional investment opportunity! This well-maintained duplex features two spacious units, each offering 3 bedrooms and 2 bathrooms, making it ideal for investors or owner-occupants looking to live in one unit while generating rental income from the other. Conveniently located less than 3 miles from the University of Arizona and just 2 miles from Downtown Tucson, this property offers easy access to shopping, dining, entertainment, and major employment centers. Each unit has its own separate electric and water meters, providing added convenience for owners and tenants alike. Don't miss this outstanding income-producing property in a highly desirable location!
#22617407

Tucson

1452 S Cherry Avenue

6 Beds

4 Baths

2,184 Sq.Ft.

$430,000

MLS#: 22617407
New on site today
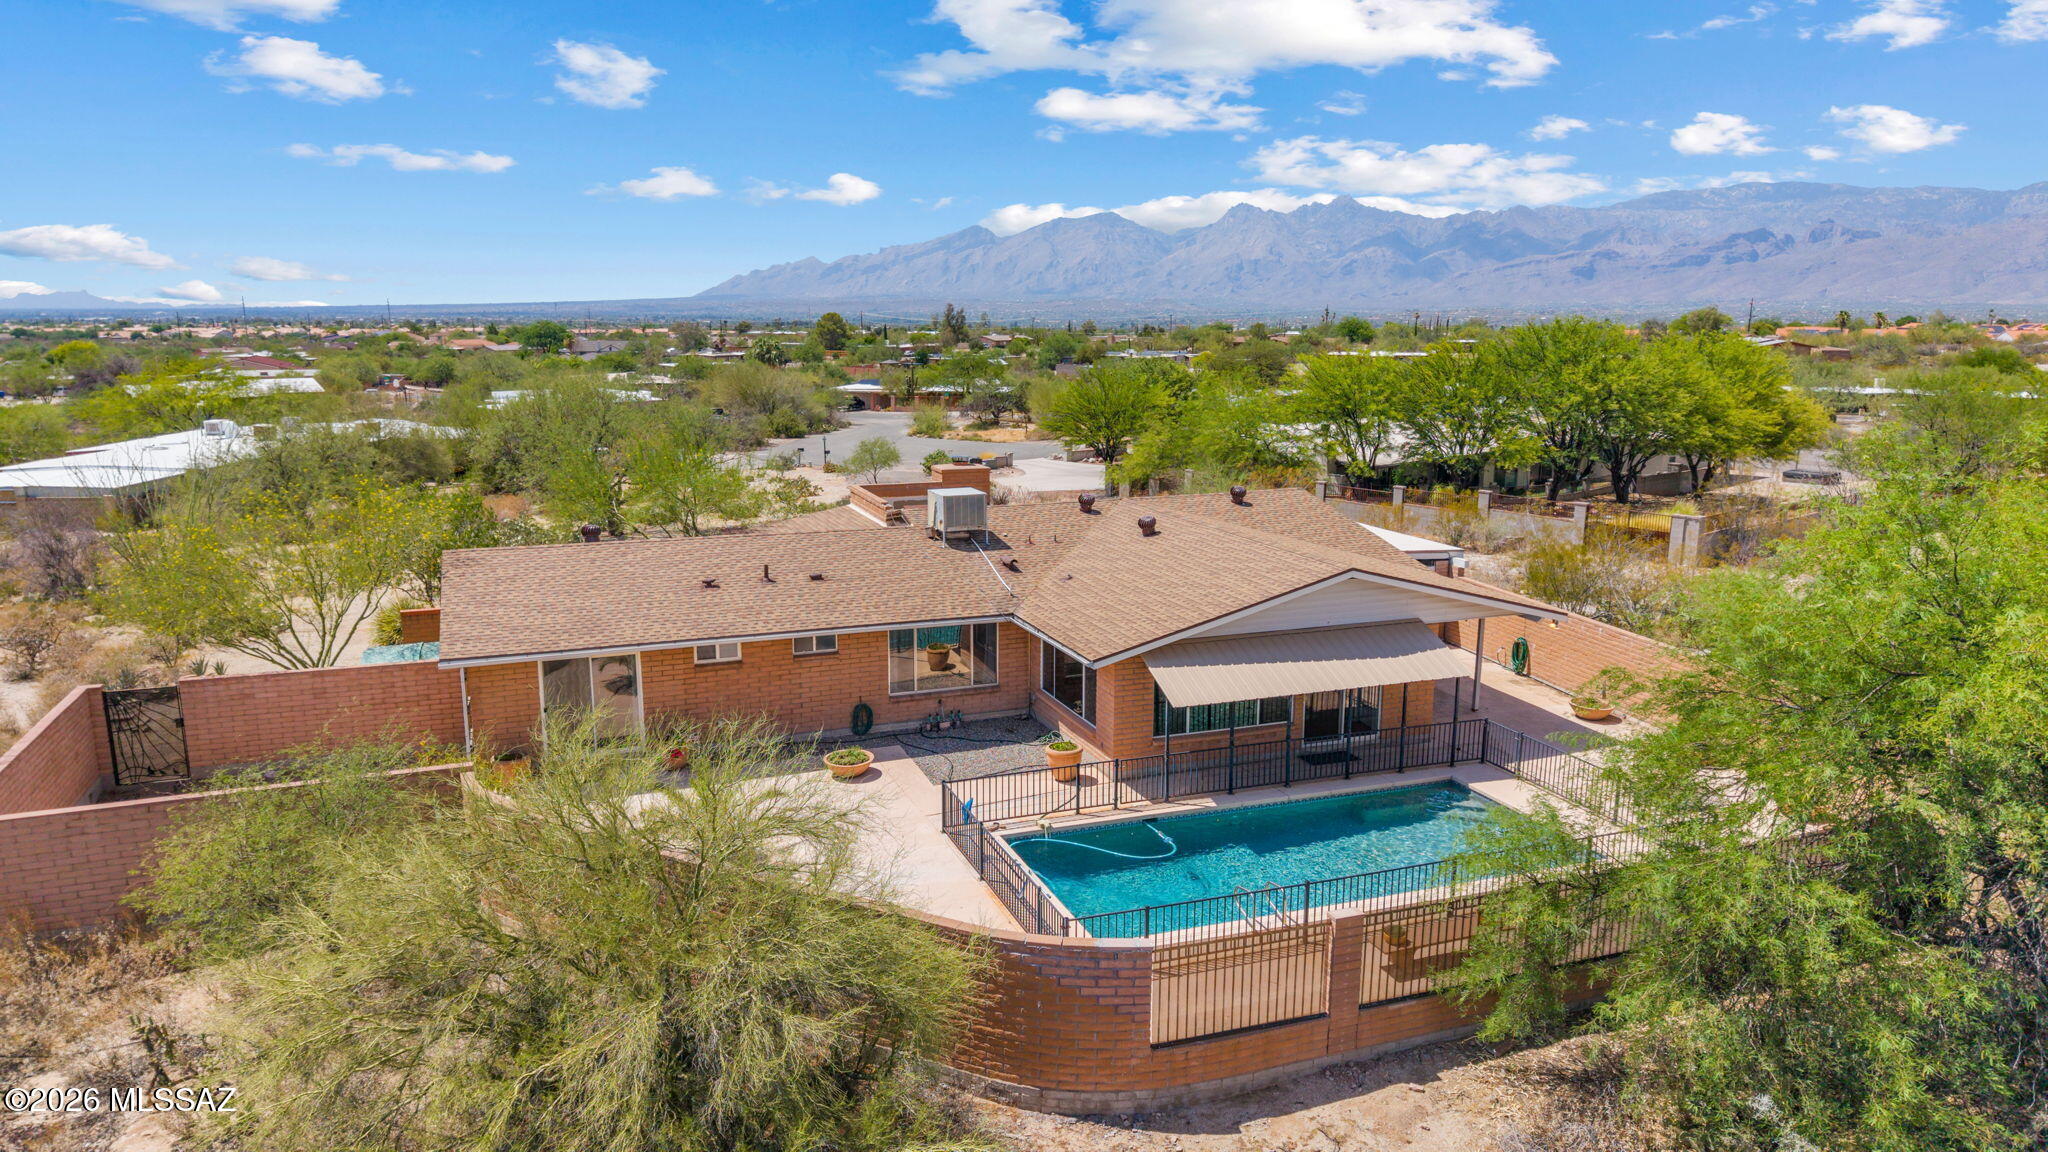
Experience the best of Tucson living in this beautiful ranch-style3-bedroom, 2-bath home perfectly positioned to capture stunning mountain views with no HOA. Set on a spacious lot, this property offers the privacy, flexibility, and outdoor lifestyle you've been looking for. Inside, you'll find warm and inviting living spaces highlighted by a cozy fireplace, abundant natural light, and a functional floor plan designed for everyday comfort and entertaining. Recent improvements include a brand-new roof and a beautifully refreshed pool with updated equipment, offering peace of mind for years to come. Step outside to your backyard retreat, where the sparkling pool, breathtaking mountain views, and generous outdoor space create the perfect setting for relaxing or hosting family and friends. The property also features a 2-car garage plus an attached carport/workshop area, providing ample room for vehicles, hobbies, storage, or recreational toys. Conveniently located near shopping, dining, hiking, and everyday amenities, this move-in-ready home combines thoughtful updates, incredible views, and the freedom of no HOA. Don't miss this rare opportunity to own a slice of the Sonoran Desert with endless possibilities.
#22617429

Tucson

1344 S Avenida Conalea

3 Beds

2 Baths

1,931 Sq.Ft.

$475,000

MLS#: 22617429
New on site today
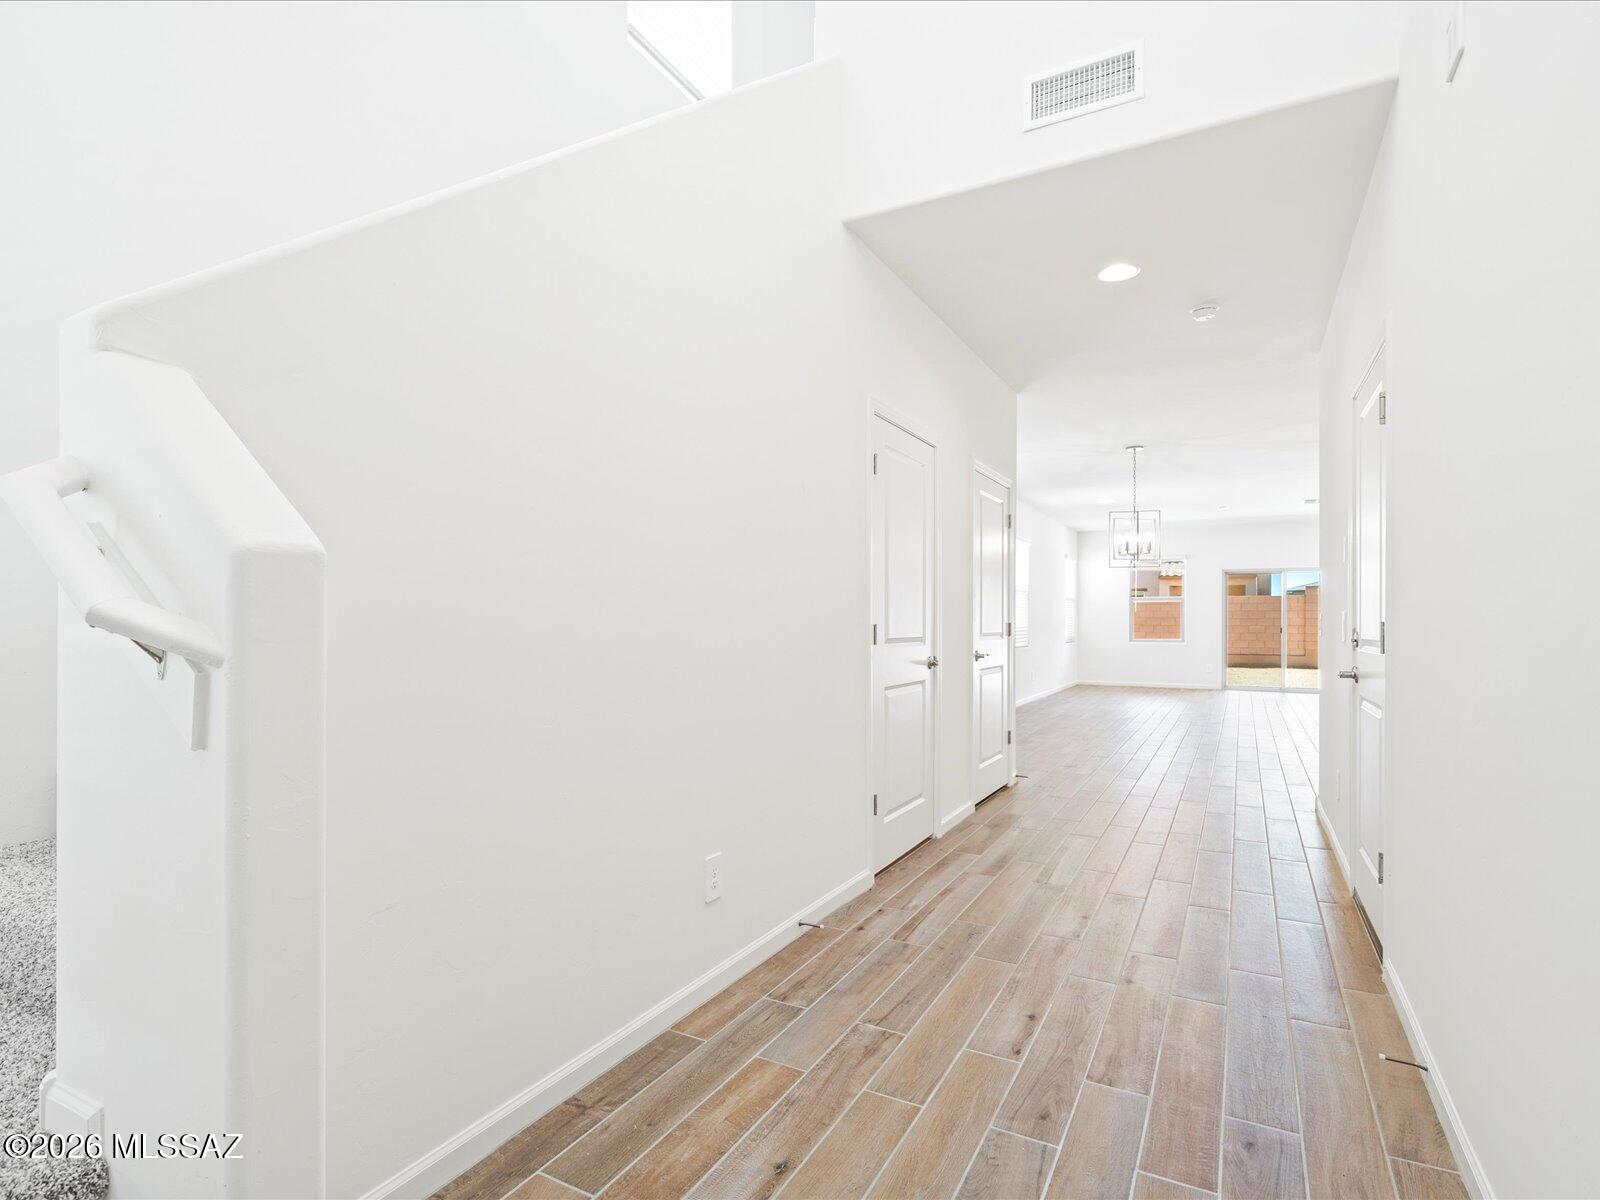
Welcome home to this thoughtfully designed floorplan featuring a desirable first-floor primary suite and a spacious upstairs loft perfect for a game room, media space, or home office. Located in Las Patrias at Star Valley Phase III - Signature Series, this Tucson community is less than 10 minutes from I-10, offering convenient access to downtown Tucson and major employment centers. Enjoy community amenities including walking and biking trails, playgrounds, and open spaces. Move-in ready with a washer, dryer, refrigerator, and whole-home blinds included. Built with innovative, energy-efficient features designed to deliver greater comfort, healthier living, and everyday savings.
#22617464

Tucson

6837 W Sweetshade Lane

4 Beds

3 Baths

2,694 Sq.Ft.

$387,000

MLS#: 22617464
New on site today
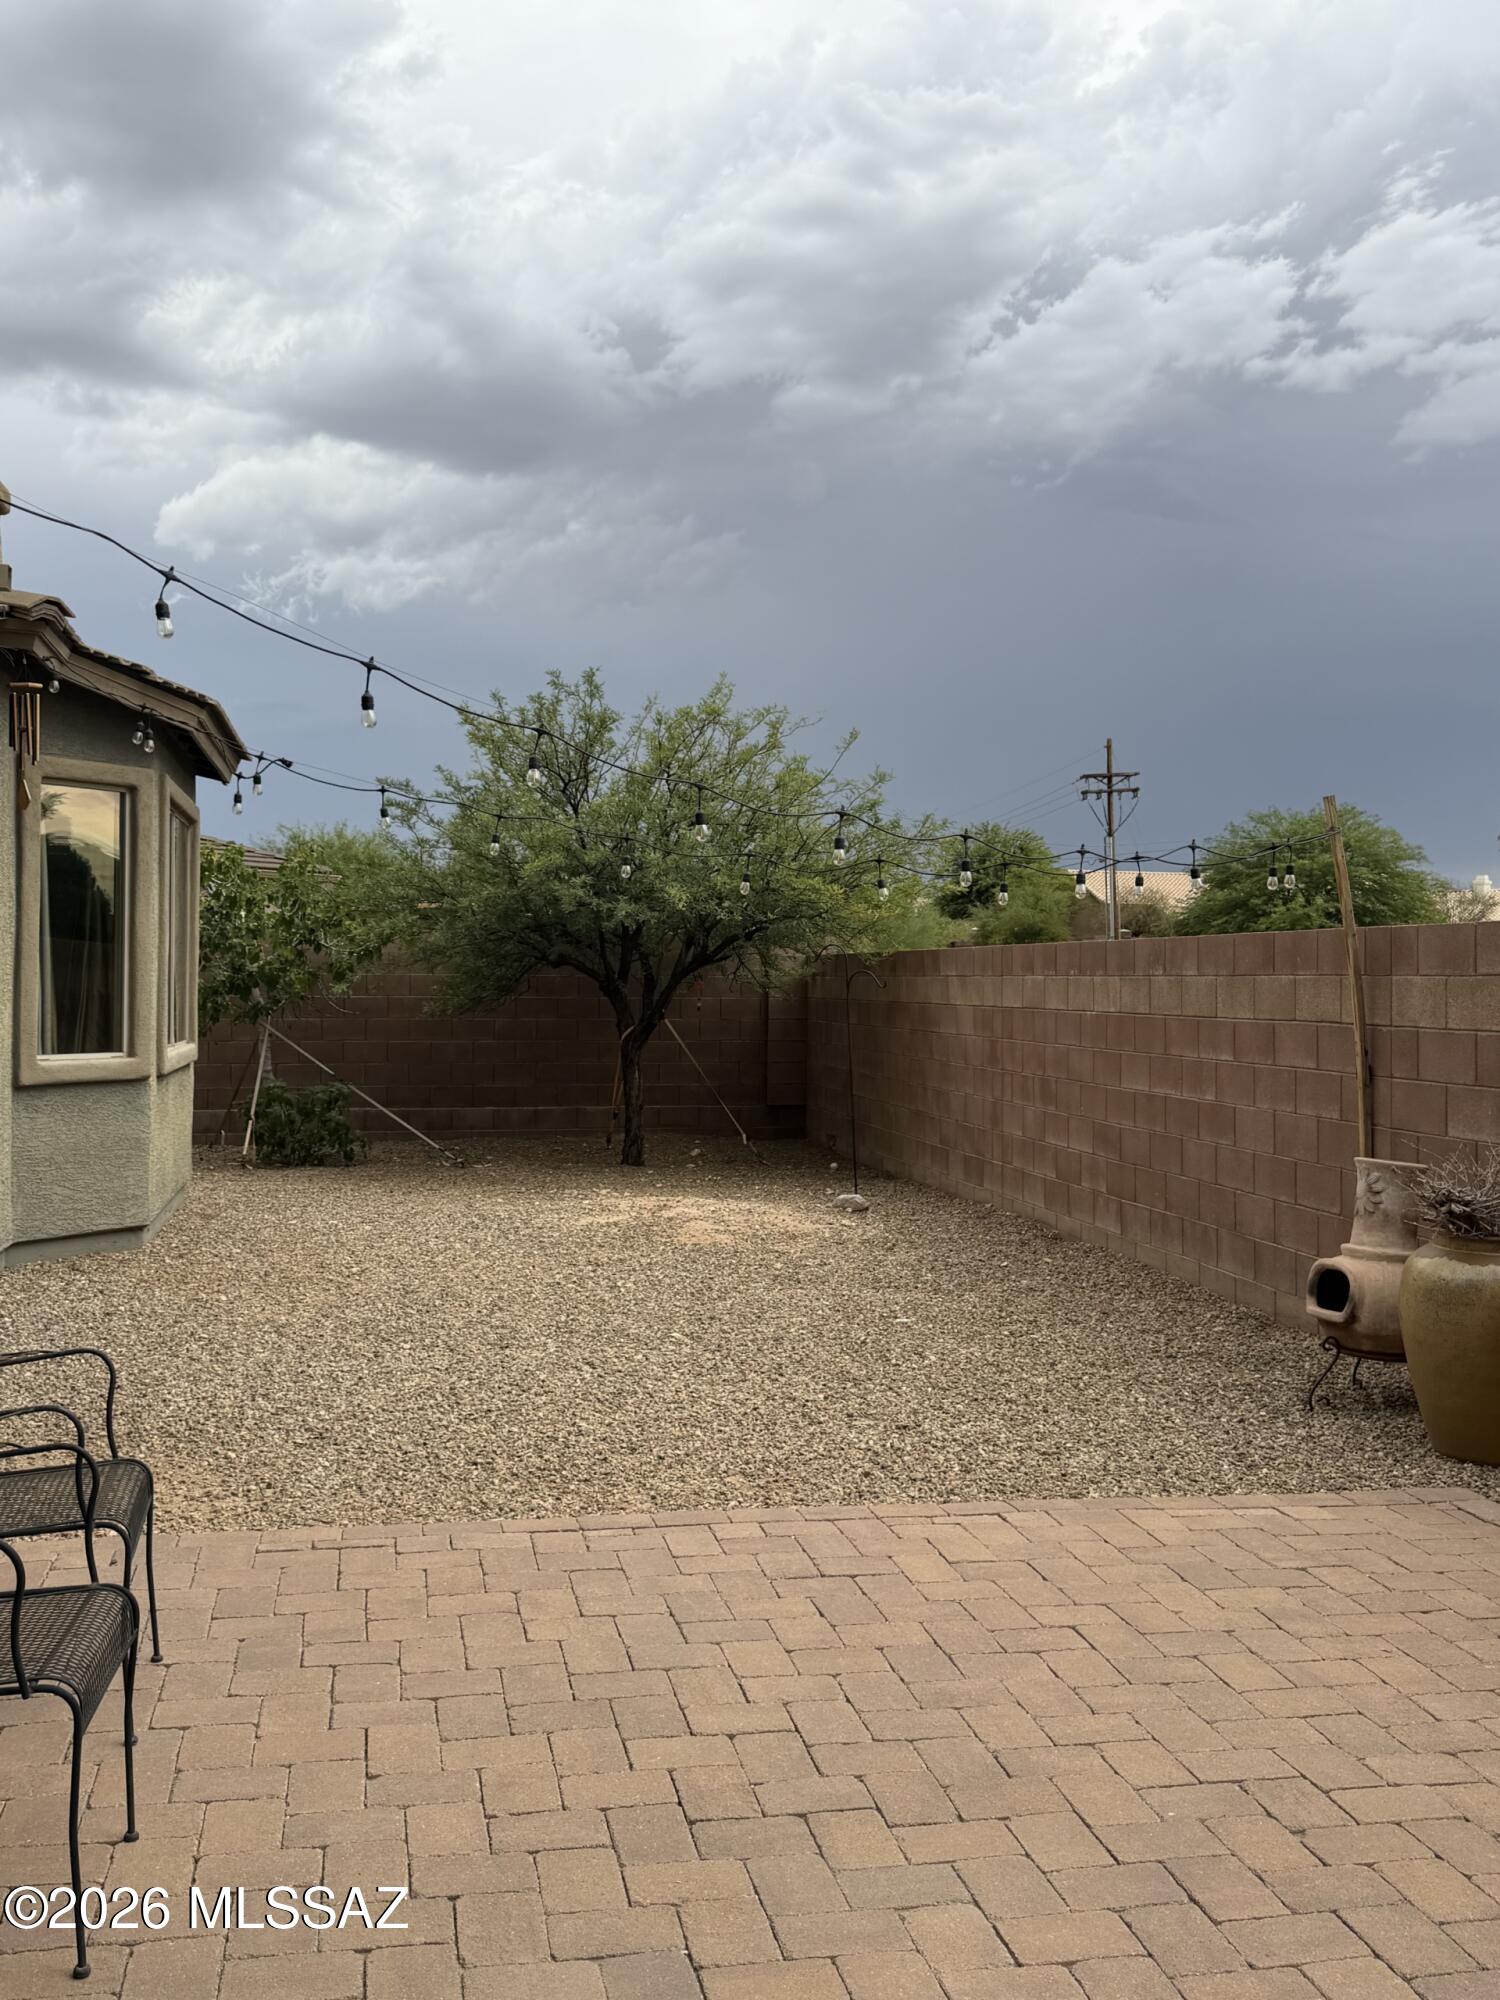
Absolutely stunning home in the lovely Desert Enclave neighborhood. A wood gate leads to a private, bricked courtyard with beautiful Rincon Mountain views. The large foyer welcomes you into an open living area featuring a gorgeous stone wall. The kitchen offers custom cabinets, granite counters, stainless steel appliances, a double oven, and a dishwasher. The dining area includes a custom ceiling, bay windows, and access to the covered patio. The home features a spacious laundry room with access to the wide, bricked side yard. Other highlights include a large primary suite, custom bathrooms, and an oversized office/bedroom.
#22617480

Tucson

9920 E Caldera Place

3 Beds

2 Baths

2,135 Sq.Ft.

$489,000

MLS#: 22617480
New on site today
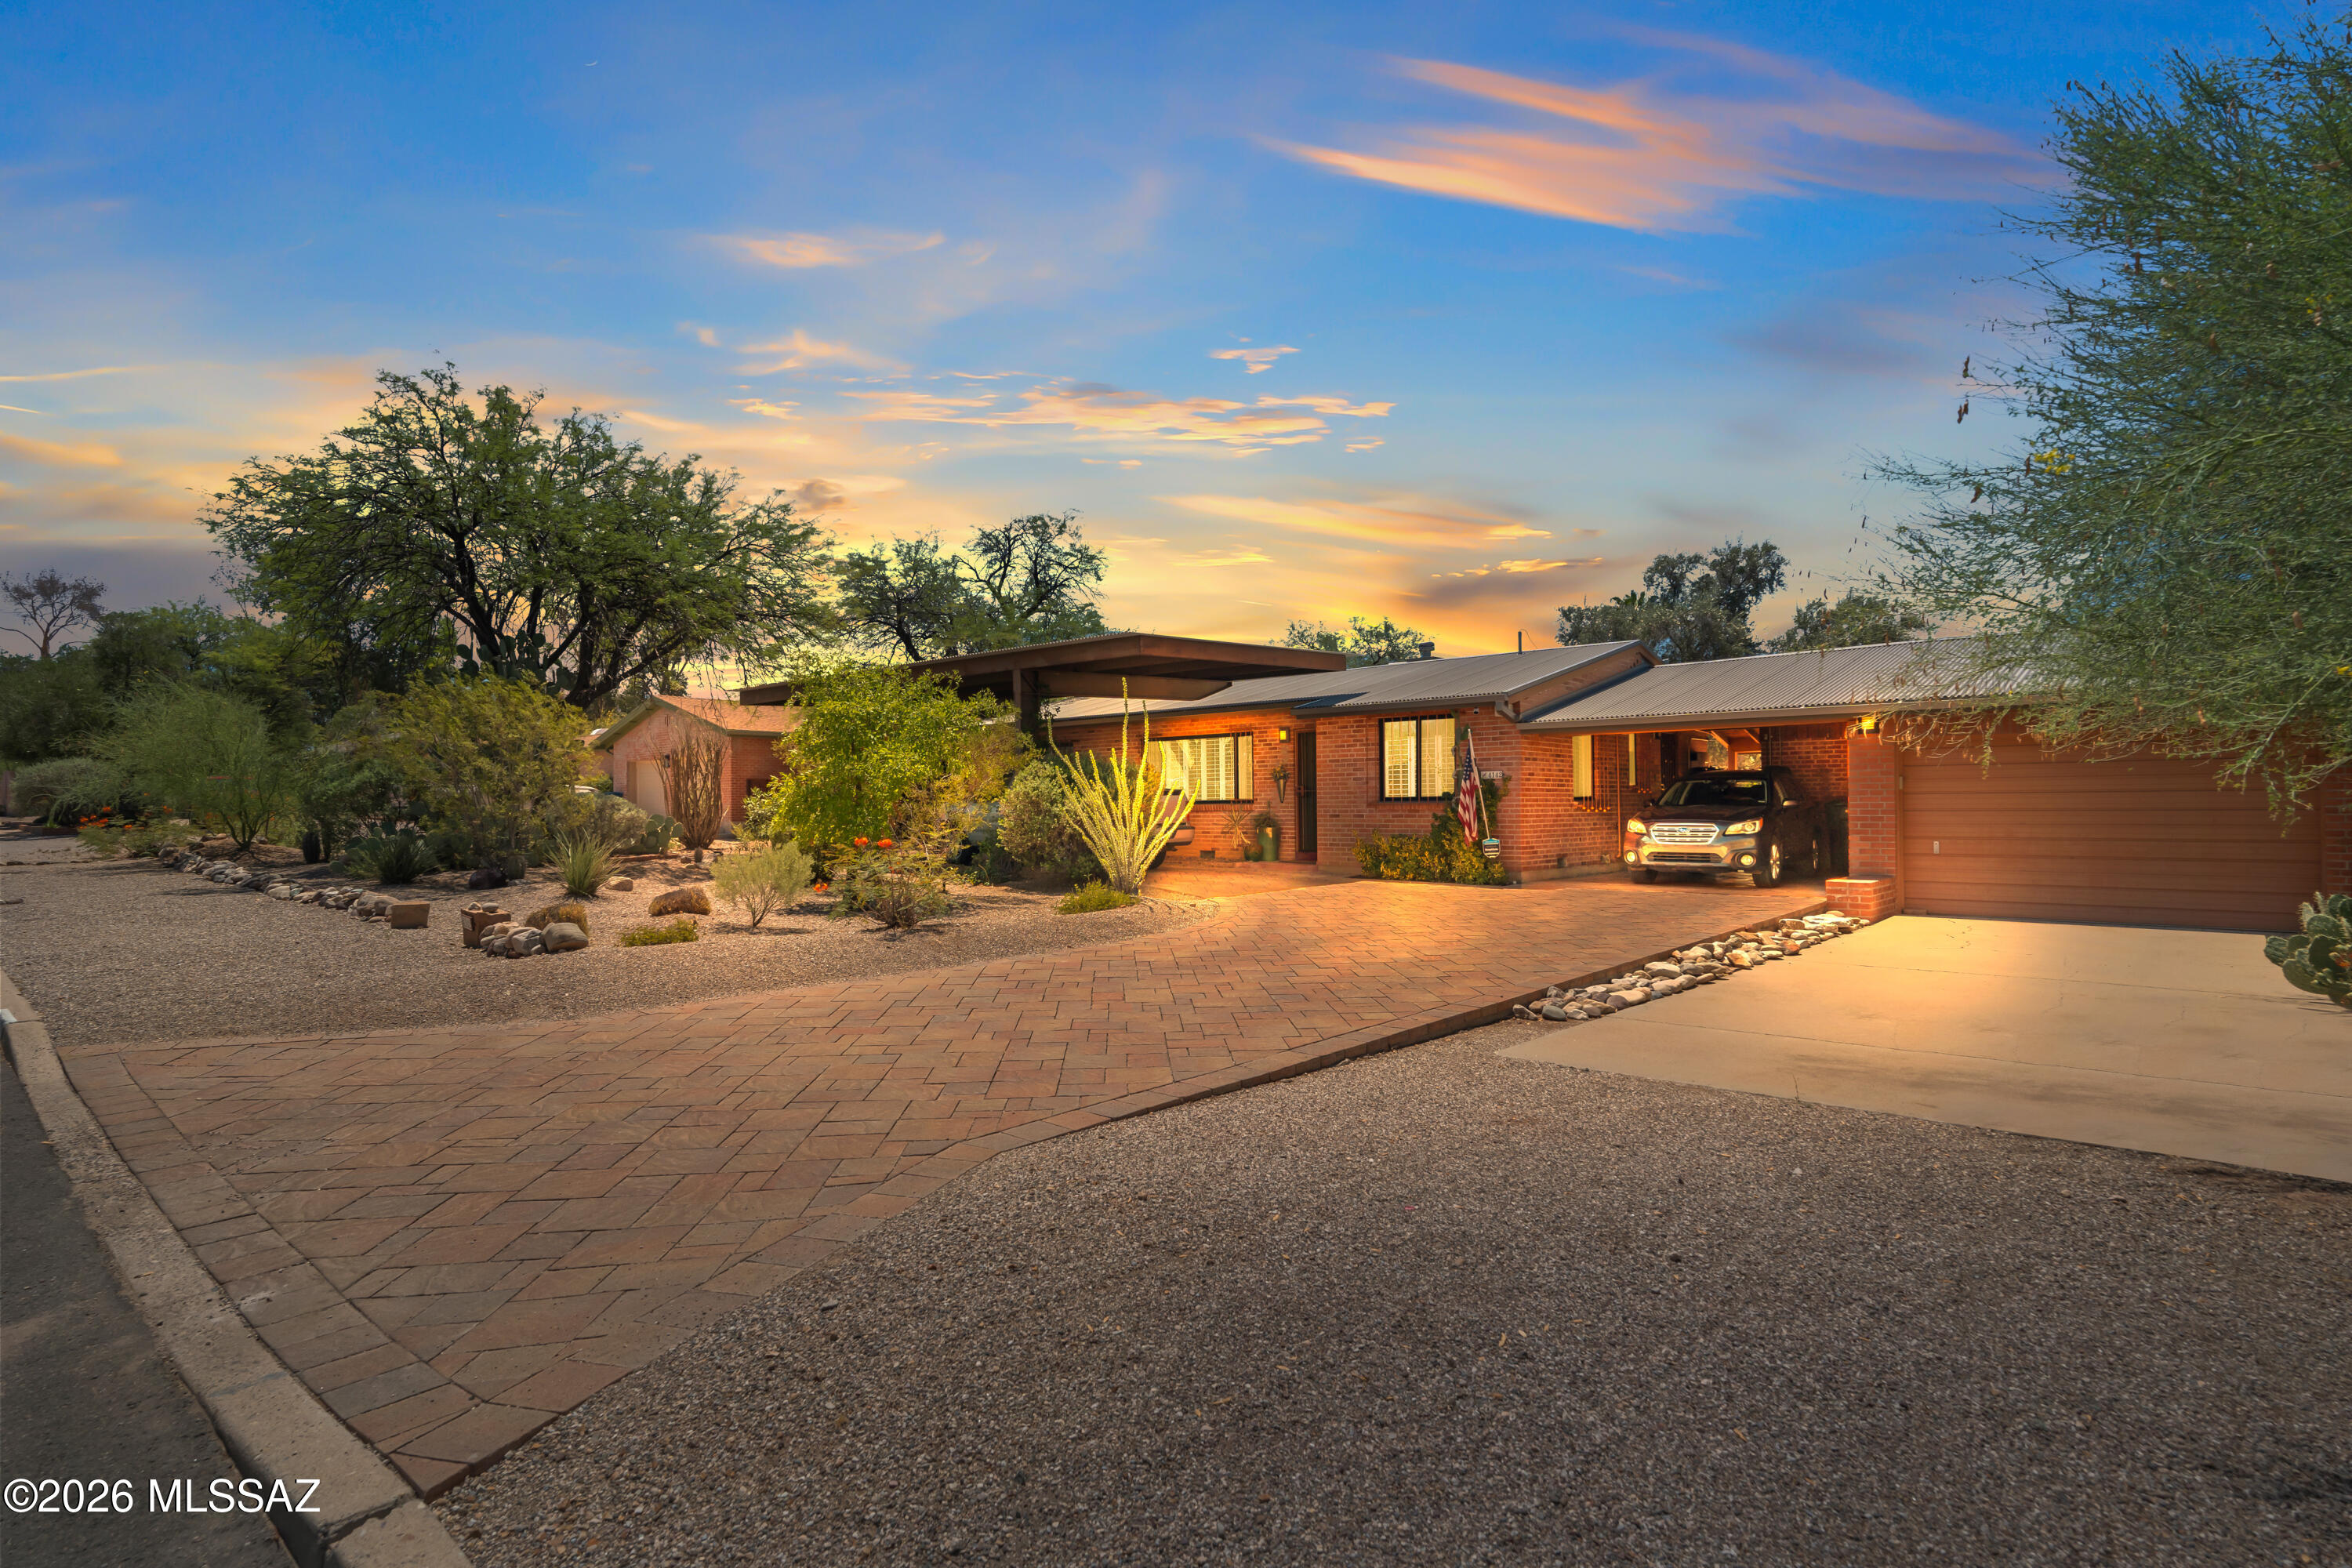
Centrally located and turn key ready 4 bedroom, 3 bath brick home welcomes with a foyer that leads to the family room with a cozy wood fire place, an eating area and a kitchen designed for both style and functionality, The kitchen features stainless steel appliances, a single basin sink, and both abundant Saint Charles steel cabinets and designed custom cabinetry with granite and quartz countertops. The kitchen offers easy access to the garage, workshop and backyard.  The primary suite features dual vanities a walk in shower and a designer walk in closet. All bedrooms provide enough storage /closet space, plus one bedroom is greatly suited for a guest bedroom with its own private bathroom. Hallways has ample storage built in with two cedar closets. The hallway bathroom also offers a shower/tub combination with a single vanity providing convenience for family and guests. Step outside to enjoy a beautifully maintained backyard complete with pavers, a covered patio seating area, mature vegetation with fruit trees, a 1320 gallon cistern, for supplemental watering. The property also offers features plantation shutters, wood flooring through out, solar panels, and an air-conditioned workshop, making it ideal for hobbies, projects, or additional workspace. Home is located close to neighboring school, park, as well as dining, shopping and much more.
#22617445

Tucson

4142 E Holmes Street

4 Beds

2 Baths

1,751 Sq.Ft.

$499,900

MLS#: 22617445
New on site today
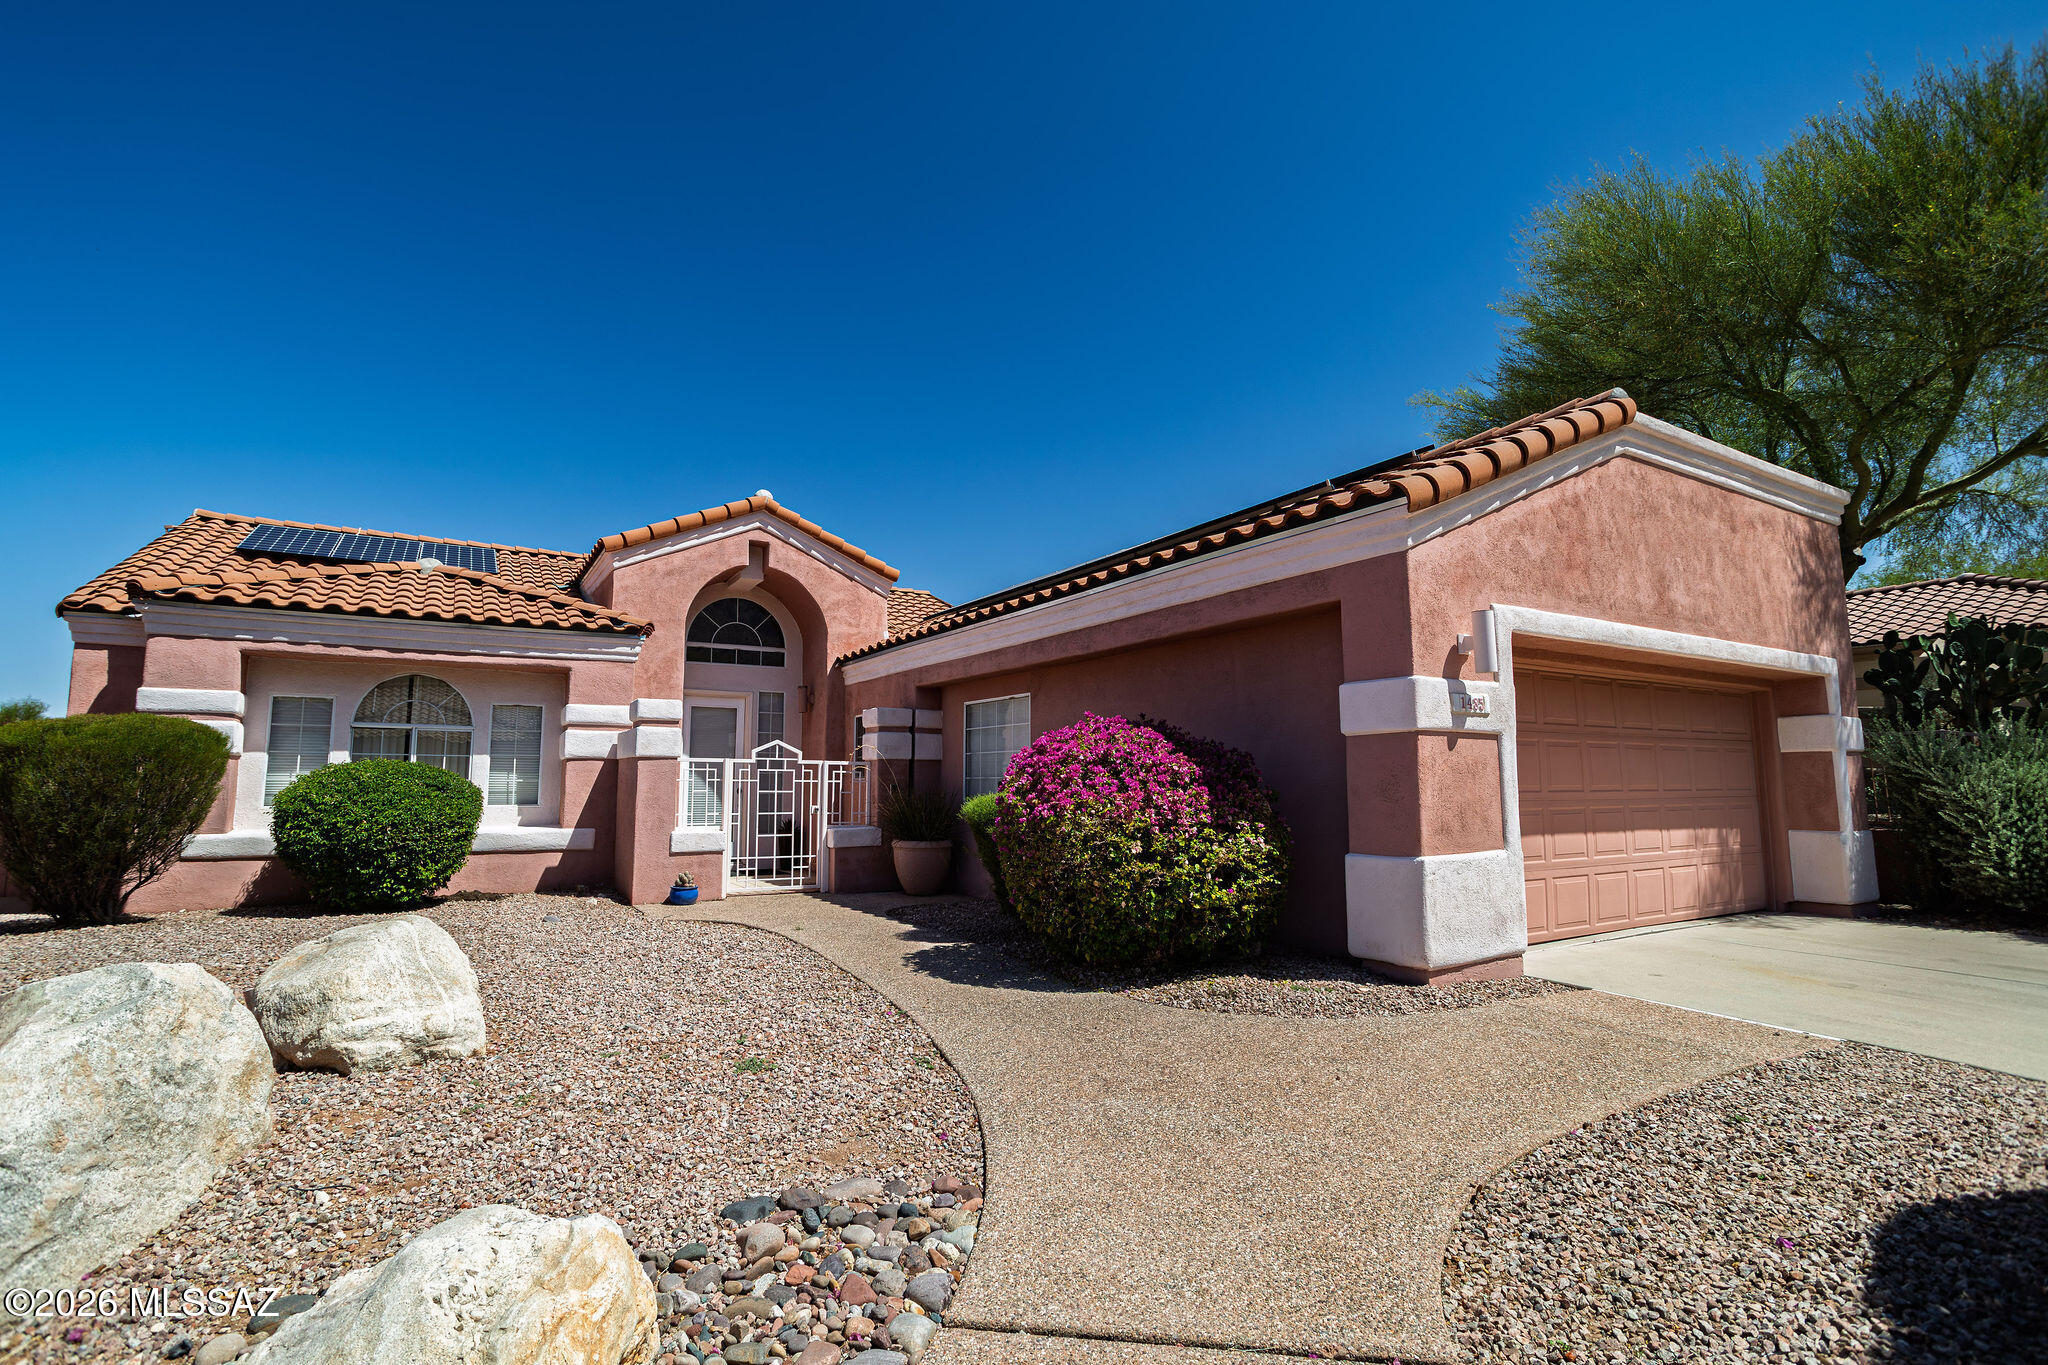
Views, Views, Views. Located in the prestigious guard-gated community of La Reserve, this hilltop home offers breathtaking panoramic views of the Catalina Mountains, Pusch Ridge, the Tucson Mountains, Sombrero Peak, and the valley below. Perched on a premium view lot with no rear neighbors, you will enjoy incredible sunsets, privacy, and peaceful desert surroundings from the spacious rear patio and backyard.
The great room floorplan is filled with natural light and features vaulted ceilings, a floor-to-ceiling tiled gas fireplace, large picture windows, and updated flooring throughout. The kitchen includes stainless steel appliances, a breakfast nook, ample cabinetry, and access to the side patio. Adjacent formal dining area is perfect for entertaining.  Low electric bills with Free Solar The spacious primary suite offers stunning views, private patio access through a sliding glass door, a large closet, dual sinks, oval soaking tub, and an updated walk-in shower. The second bedroom/office/den features double-door entry and beautiful Pusch Ridge views, making it ideal for guests or a home office.
Additional upgrades include freshly painted interior, paid-in-full solar system, soft water system, newer roof in 2015, and no poly pipes. Charming features throughout include a gated front courtyard, brick paver patios, mature landscaping, citrus trees, arched windows, and exceptional outdoor living spaces designed to capture the incredible scenery. 2013 New Roof, 2017 New HVAC,
Poly replaced.
#22617440

Tucson

1485 E Ram Canyon Drive

2 Beds

2 Baths

1,512 Sq.Ft.

$499,000

MLS#: 22617440
New on site today
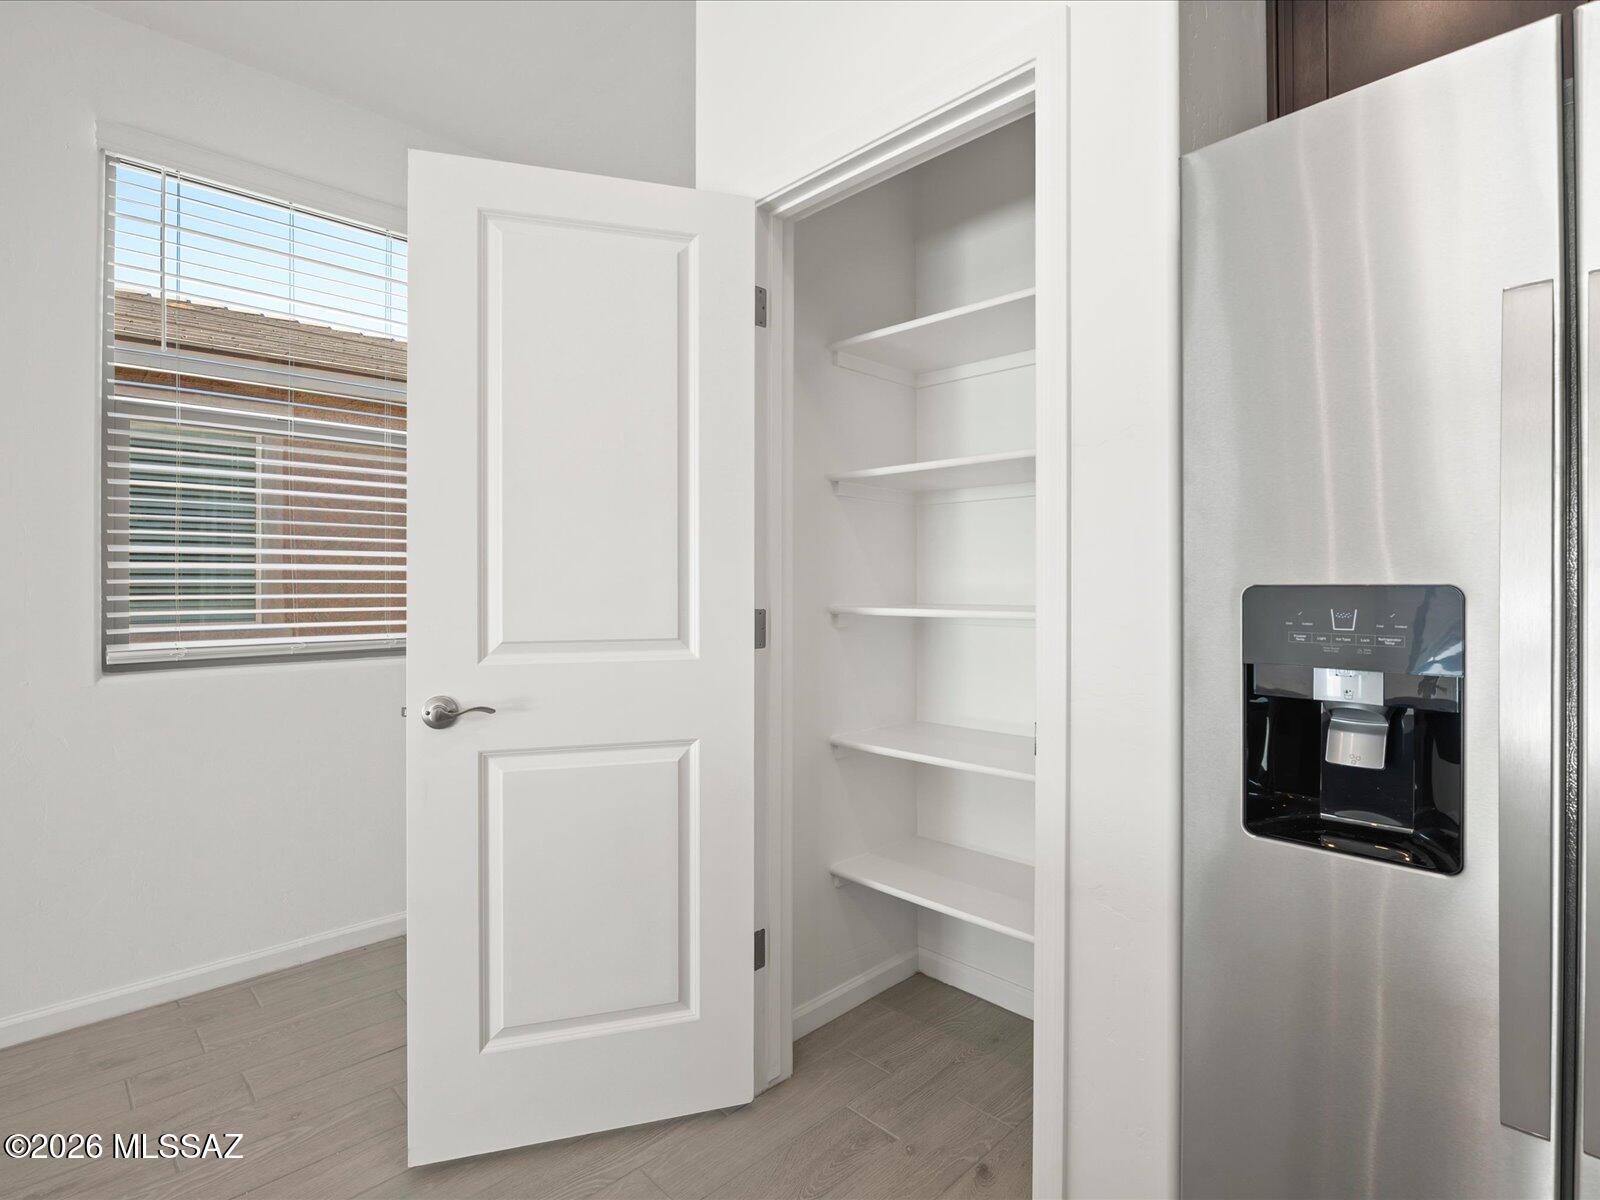
Discover effortless living in this beautifully designed single-story home featuring 3 bedrooms, 2 bathrooms, and a versatile flex room perfect for a home office, playroom, or additional living space. The open-concept layout is ideal for entertaining, while the spacious primary suite boasts a large walk-in closet. Located in the sought-after Summerstone community in Marana, you'll enjoy convenient access to I-10, connecting you to both Northwest Tucson and Marana. Explore nearby Saguaro National Park, El Rio Preserve, and the community park. Move-in ready with a washer, dryer, refrigerator, and whole-home blinds. Built with innovative, energy-efficient features designed to provide comfort, savings, and peace of mind.
#22617463

Tucson

9762 N Solstice Avenue

3 Beds

2 Baths

1,562 Sq.Ft.

$390,530

MLS#: 22617463
New on site today
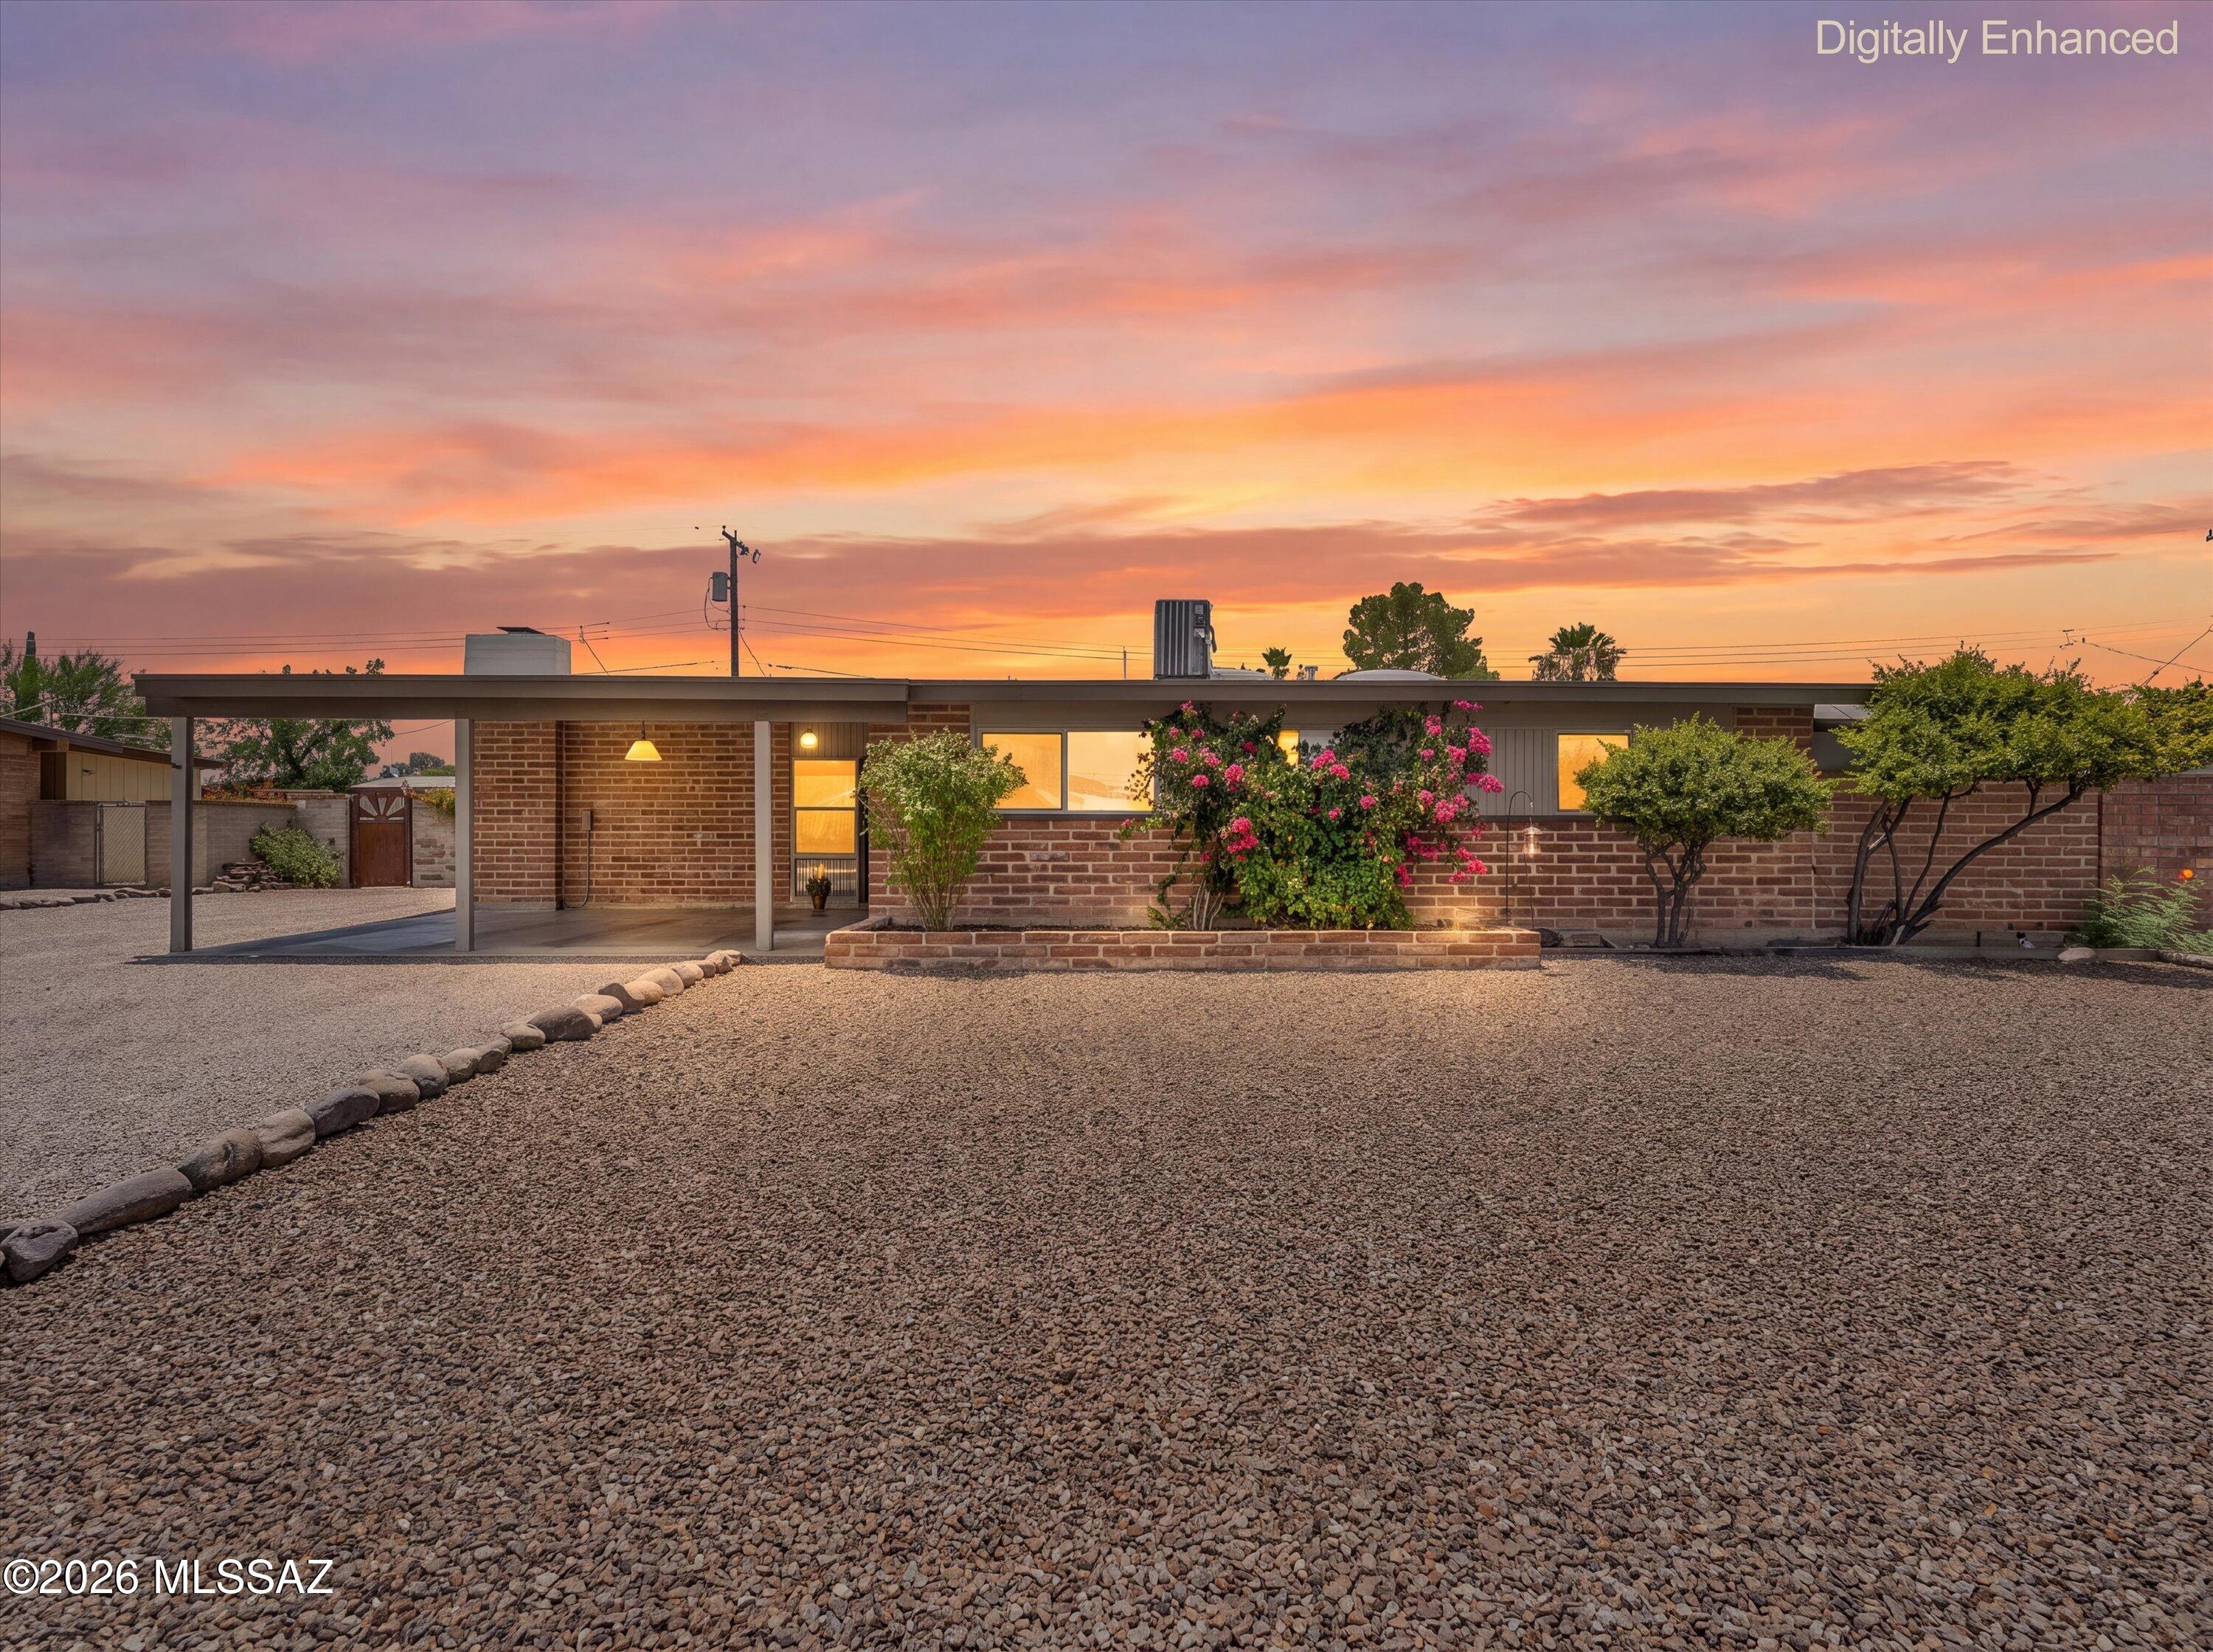
Wonderful, remodeled mid-century beauty on huge lot.  The best of the best in San Fernando Village for buyers with discerning taste. Concrete flooring, T&G wood beamed ceiling in great room, fireplace, open floor plan. Fabulous kitchen with granite counters, stainless appliances and recessed can lighting.  All freshly painted.  Two-car covered parking with more space for A Class RV with EV charger. Newer Roof, AC, Water heater &200 amp elec service. Custom gate to back yard pool with safety net. Roof - March 2026, AC -  July 2021, Water heater - October 2025, 200 amp electrical panel - April 2024, New pool pump & Filter 2022,
Reseal concrete flooring - Aug 2024, Vinyl plank flooring Aug 2024.
#22616643

Tucson

6022 E 18th Street

4 Beds

2 Baths

1,480 Sq.Ft.

$389,000

MLS#: 22616643

The heart of the ranch-style Townsend is an open floor plan with a family room, a breakfast nook and a large gourmet kitchen with SS appliances, double ovens and Harbor cabinets. The adjacent owner's suite offers a walk-in closet and an attached bath with an oversized  walk-in shower. You'll also find three additional bedrooms and two baths, as well as a private study with double french doors. Includes covered patio and a 3-car garage!

12905 E Ursa Major Way

Message successfully sent.

I agree to receive email communication and understand I can unsubscribe at any time.

I agree to be contacted by The Mandy Gold Team | Haymore Real Estate LLC via call, email, and text for real estate services. To opt out, you can reply 'stop' at any time or reply 'help' for assistance. You can also click the unsubscribe link in the emails. Message and data rates may apply. Message frequency may vary. Privacy Policy

 - property

Send a message

Message successfully sent.

Reason for contacting?

I agree to receive email communication and understand I can unsubscribe at any time.

I agree to be contacted by The Mandy Gold Team | Haymore Real Estate LLC via call, email, and text for real estate services. To opt out, you can reply 'stop' at any time or reply 'help' for assistance. You can also click the unsubscribe link in the emails. Message and data rates may apply. Message frequency may vary. Privacy Policy

Sign In Sign Out

Virtual Assistant

Would you like to take the next step with this property? We can help you schedule a showing or virtual tour, or send you more details.

Yes, I would like more information.

Thank You for Your Reply, One of Our Agents will contact you as soon as possible

No, maybe later.

Thank you, you can always contact me via email, phone number or through the contact form.

Realhub AI

Lucy - Your AI-Powered Realtor

Update Your Temporary Password

Personalize your search

Enter your email and we'll notify you immediately when new listings match what you're looking for.

or enter email address

Already have an account ? Login here

Continue your home search

I agree to receive communications and understand I can unsubscribe at any time.

I agree to be contacted by The Mandy Gold Team | Haymore Real Estate LLC via call, email, and text for real estate services. To opt out, you can reply 'stop' at any time or reply 'help' for assistance. You can also click the unsubscribe link in the emails. Message and data rates may apply. Message frequency may vary. Privacy Policy

Already have an account ? Login here

We use cookies

We use cookies primarily for analytics to enhance your experience. By accepting, you agree to our use of these cookies. You can manage your preferences or learn more about our cookies policy.

