13643 E Bright Sky Loop

Vail, AZ 85641
Ranch

Vail, AZ 85641
13643 E Bright Sky Loop

$349,900

MLS#: 22609265

Status: Active

Listing provided by: Miramonte Homes

Listing agent phone: None

Last update: a day ago

New on site 2 days ago

Fast Horse Ranch (1-114) - Residential

About

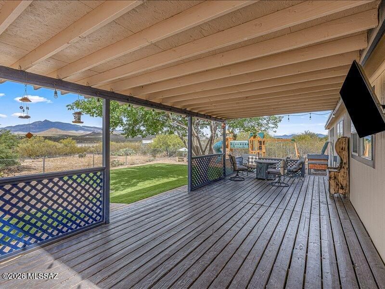
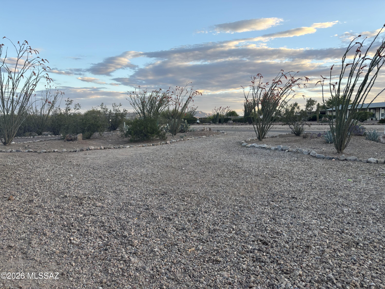
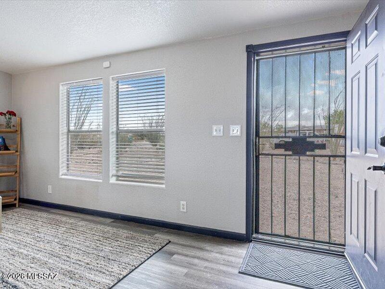
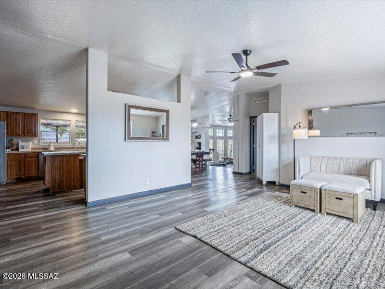
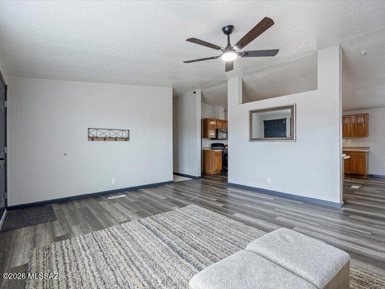
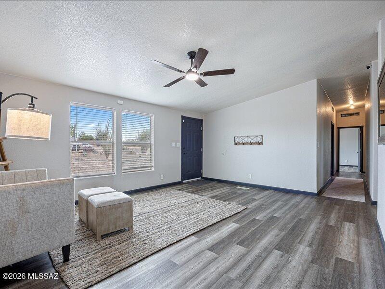
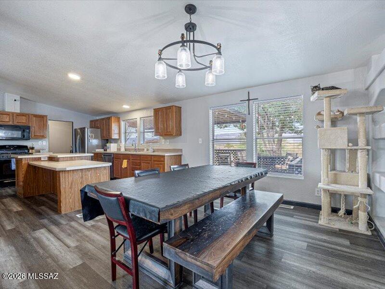
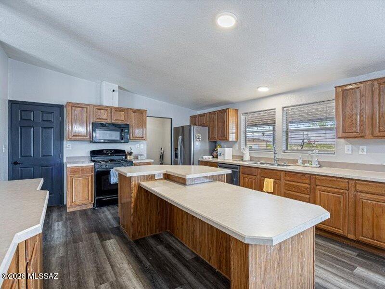
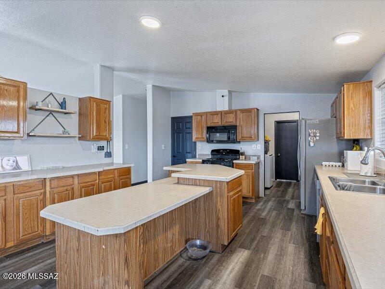
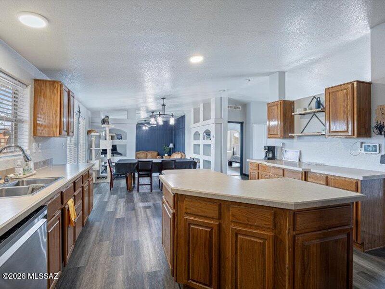
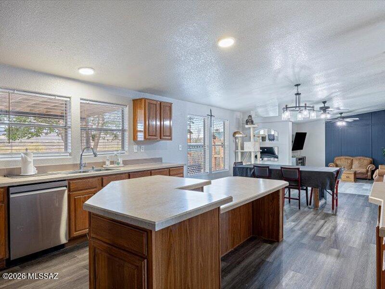
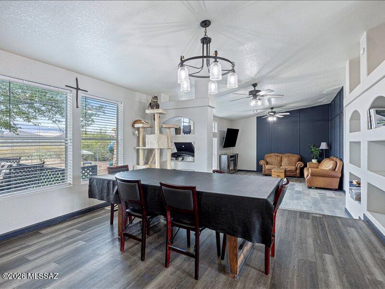
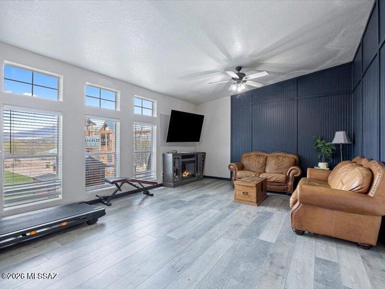
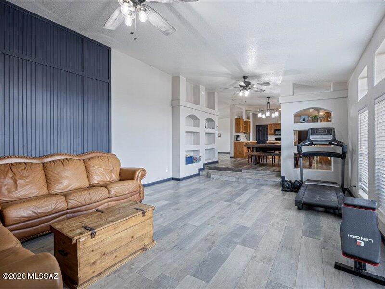
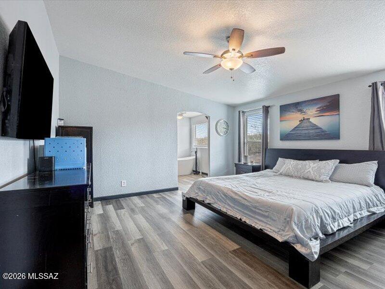
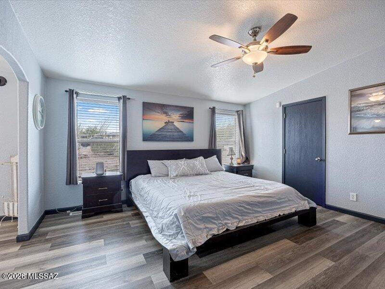
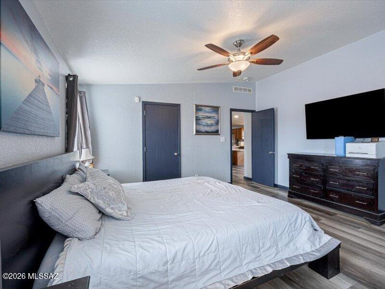
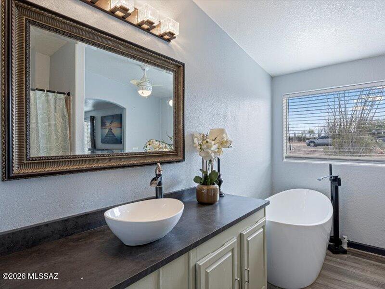
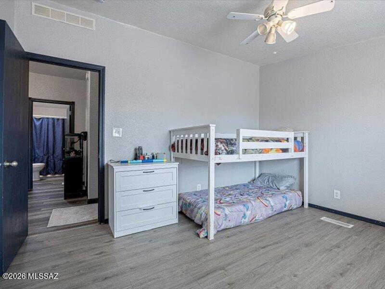
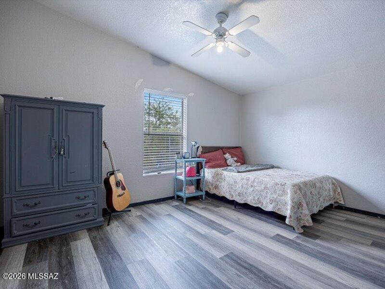
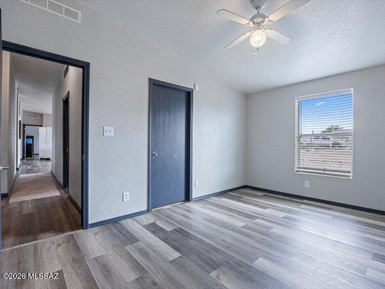
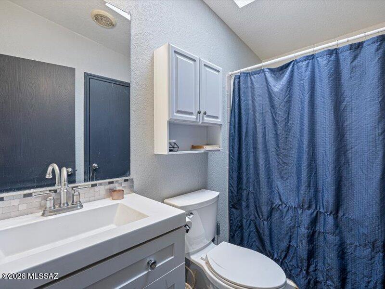
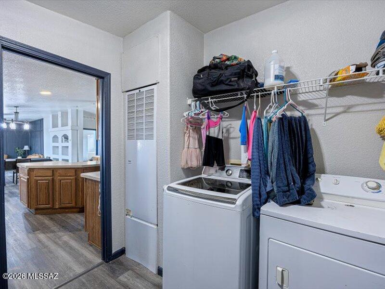
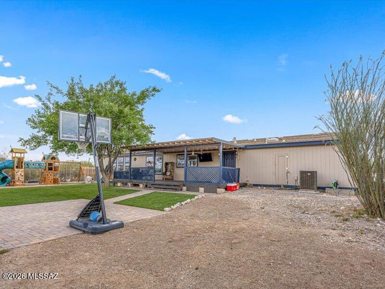
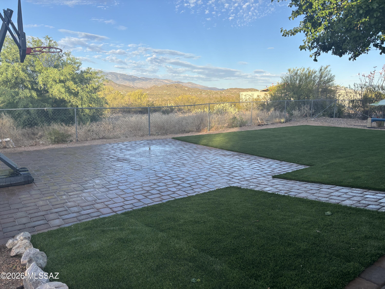
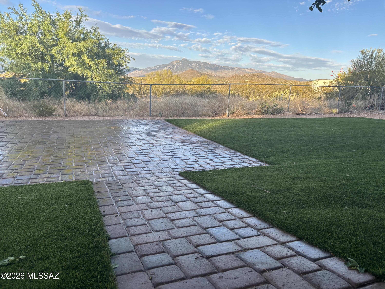
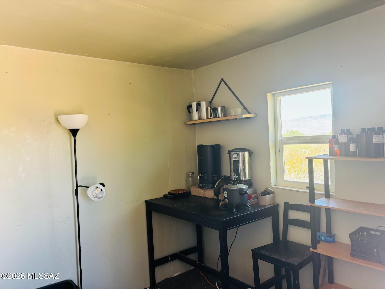
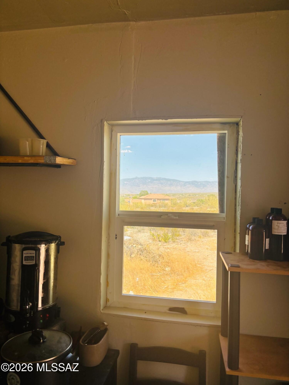
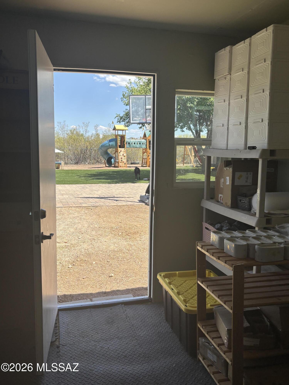
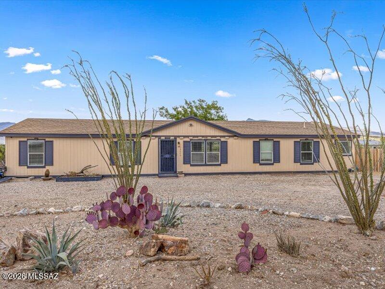
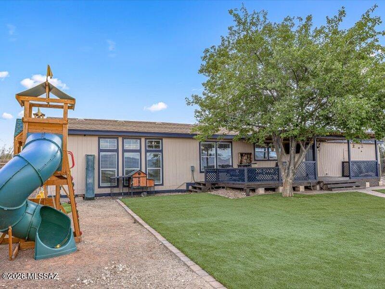
Rare opportunity in this area! This 2,560 sq. ft. home features 4 bedrooms, 2 bathrooms, and open-concept living on a spacious .98-acre lot with panoramic Rincon Mountain views. The kitchen, dining, and family room flow seamlessly for comfortable everyday living and entertaining. Enjoy a large rear deck and fenced backyard with a paver patio, low-maintenance synthetic turf, and a drywalled storage shed with windows--ideal for hobbies or extra storage. The backyard also includes hot tub power hookups for a future spa retreat. A separate side yard offers ample space for RV parking, boats, trailers, or recreational storage. Backyard playset conveys. Agent is related to seller.

Property

Beds

4

Full Baths

2

1/2 Baths

None

Year Built

2003

Sq.Footage

2,560

Features

Features & Amenities

Interior

  • Other Interior Features

    Kitchen Island, Pantry, High Speed Internet

  • Total Bedrooms

    4

  • Bathrooms

    2

  • Basement YN

    NO

  • Cooling YN

    YES

  • Cooling

    Central Air, Ceiling Fan(s)

  • Fireplace YN

    NO

  • Heating YN

    YES

  • Heating

    Forced Air, Natural Gas, Exhaust Fan

  • Pet friendly

    N/A

Exterior

  • Garage

    No

  • Construction Materials

    Frame

  • Parking

    Circular Driveway, None

  • Patio and Porch Features

    Covered, Deck, Patio

  • Pool

    No

  • View

    Mountain(s), Desert

Area & Lot

  • Lot Features

    Few Trees

  • Lot Size(acres)

    0.97

  • Lot Size(square feet)

    42,602

  • Property Type

    Residential

  • Property Sub Type

    Manufactured Home

  • Architectural Style

    Ranch

Price

  • Sales Price

    $349,900

  • Tax Amount

    $1,083.26

  • Sq. Footage

    2,560

  • Price/SqFt

    $136

HOA

  • Association

    YES

  • Association Fee

    $4

  • Association Fee Frequency

    Annually

  • Association Fee Includes

    N/A

Property Resources

  • Horse Property

    NO

School District

  • Elementary School

    Acacia

  • Middle School

    Old Vail

  • High School

    Cienega

Property Features

  • Association Amenities

    None

  • Senior Community YN

    NO

  • Sewer

    Septic Tank

  • Water Source

    Public

Schedule

Schedule a Showing

Showing scheduled successfully.

What is 3 + 4 ?


Change time

Mortgage calculator

Estimate your monthly mortgage payment, including the principal and interest, property taxes, and HOA. Adjust the values to generate a more accurate rate.

Your payment

Principal and Interest:

$

Property taxes:

$

HOA fees:

$

Total loan payment:

$

Total interest amount:

$

Location

  • County

    Pima

  • Elementary School

    Acacia

  • Middle School

    Old Vail

  • High School

    Cienega

Listing Courtesy of John Hays , Miramonte Homes

RealHub Information is provided exclusively for consumers' personal, non-commercial use, and it may not be used for any purpose other than to identify prospective properties consumers may be interested in purchasing. All information deemed reliable but not guaranteed and should be independently verified. All properties are subject to prior sale, change or withdrawal. RealHub website owner shall not be responsible for any typographical errors, misinformation, misprints and shall be held totally harmless.

Agent Tamara Berveiller

Tamara Berveiller

Agent / RealtorĀ®

Call Tamara today to schedule a private showing.


* Listings on this website come from the FMLS IDX Compilation and may be held by brokerage firms other than the owner of this website. The listing brokerage is identified in any listing details. Information is deemed reliable but is not guaranteed. If you believe any FMLS listing contains material that infringes your copyrighted work please click here to review our DMCA policy and learn how to submit a takedown request.Ā© 2024 FMLS.

Properties

Related properties
New on site today
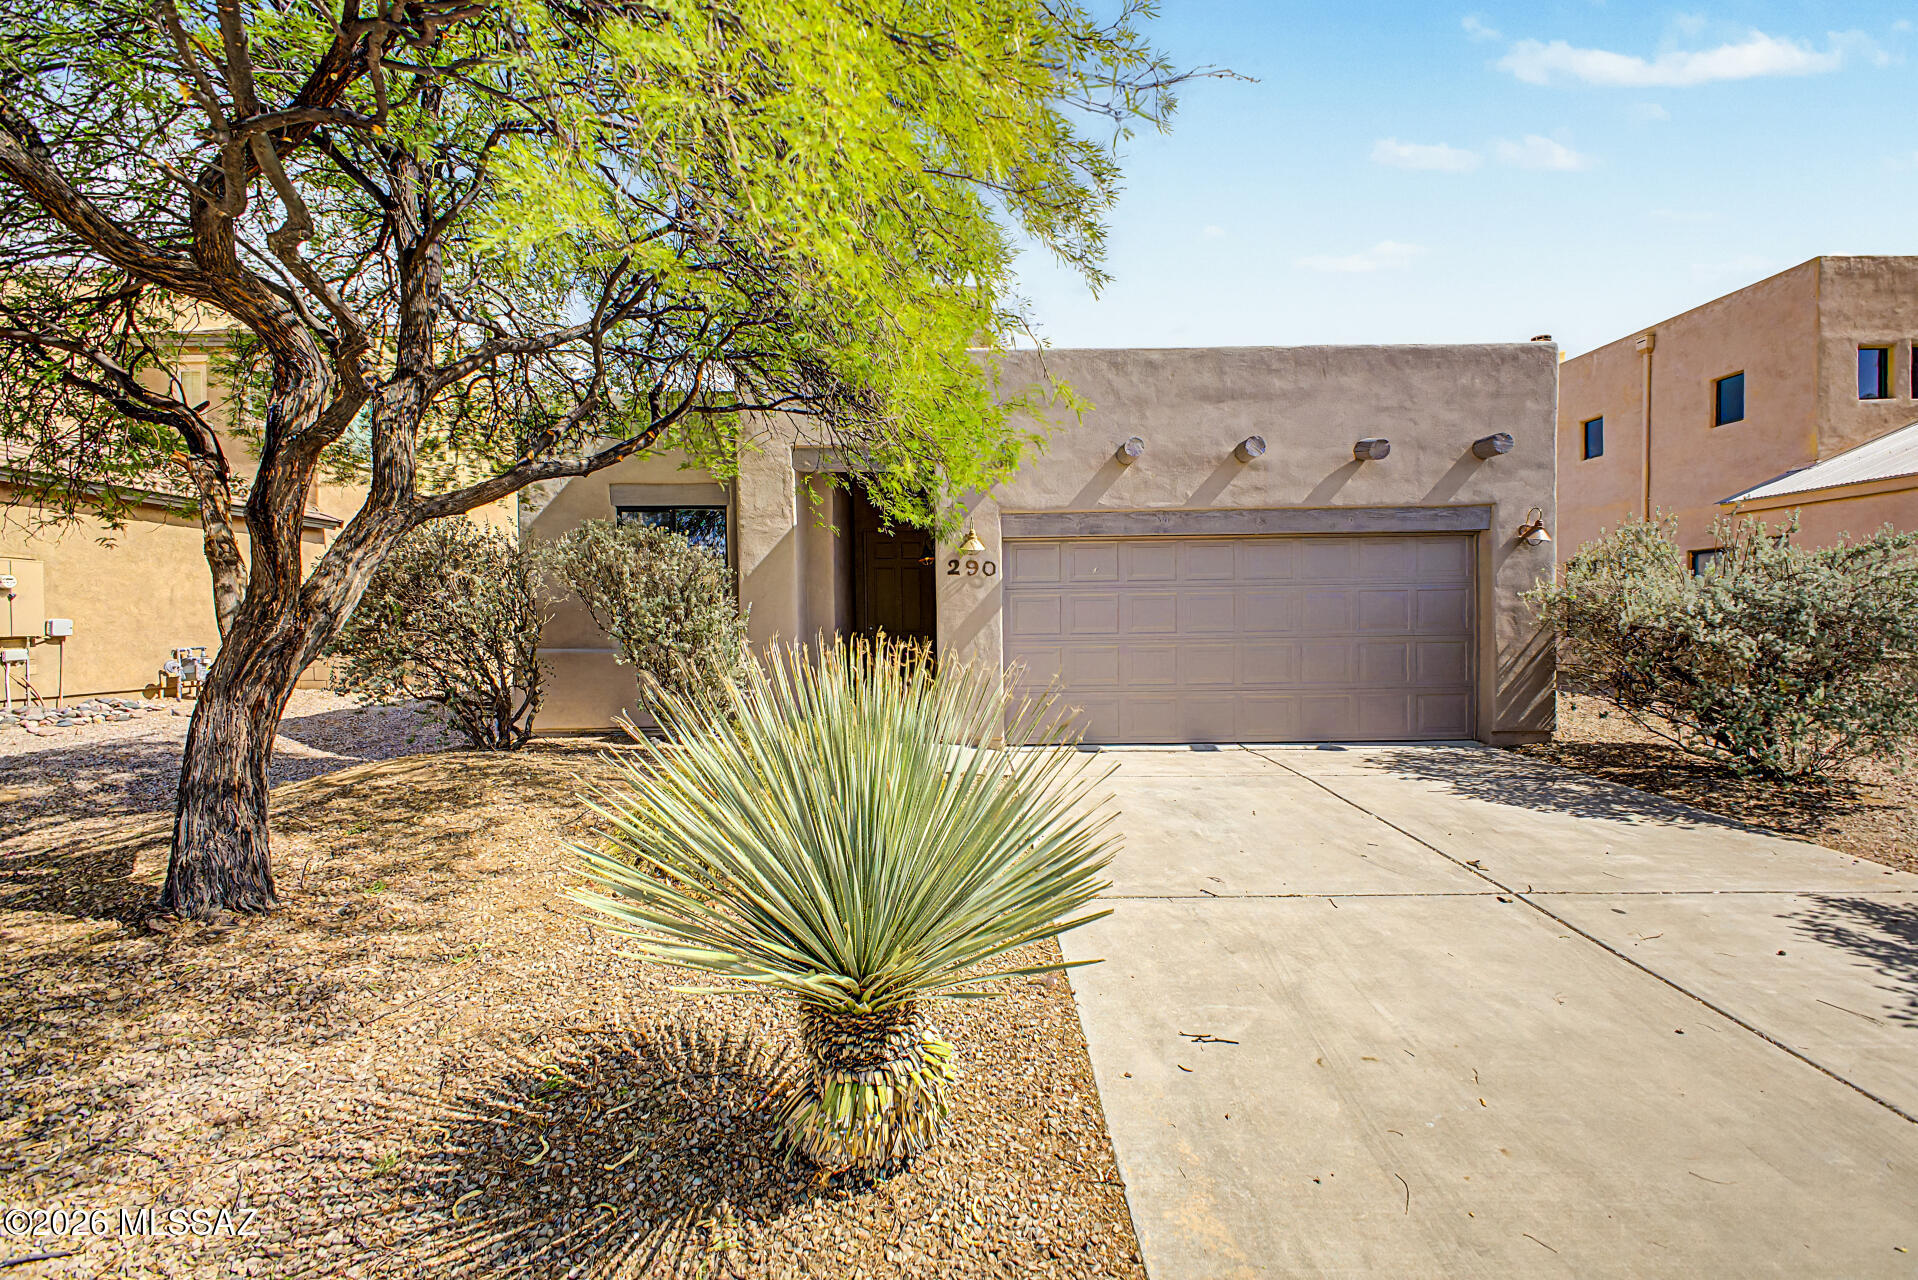
Santa Fe style charm meets modern comfort in this 4 bedroom, 3 bath home in Corona De Tucson, within the Vail School District. Recently refreshed with interior and exterior paint and updated lighting, this home offers tile flooring throughout--no carpet. The split floor plan features two spacious primary suites, plus two guest bedrooms connected by a Jack and Jill bath. The open great room boasts plantation shutters and a cozy fireplace, creating an inviting space for gathering. Step outside to the covered patio and enjoy a low-maintenance backyard, perfect for relaxing or entertaining.
#22617418

Vail

290 E Forrest Feezor Street

4 Beds

3 Baths

1,816 Sq.Ft.

$300,000

MLS#: 22617418
New on site 1 day ago
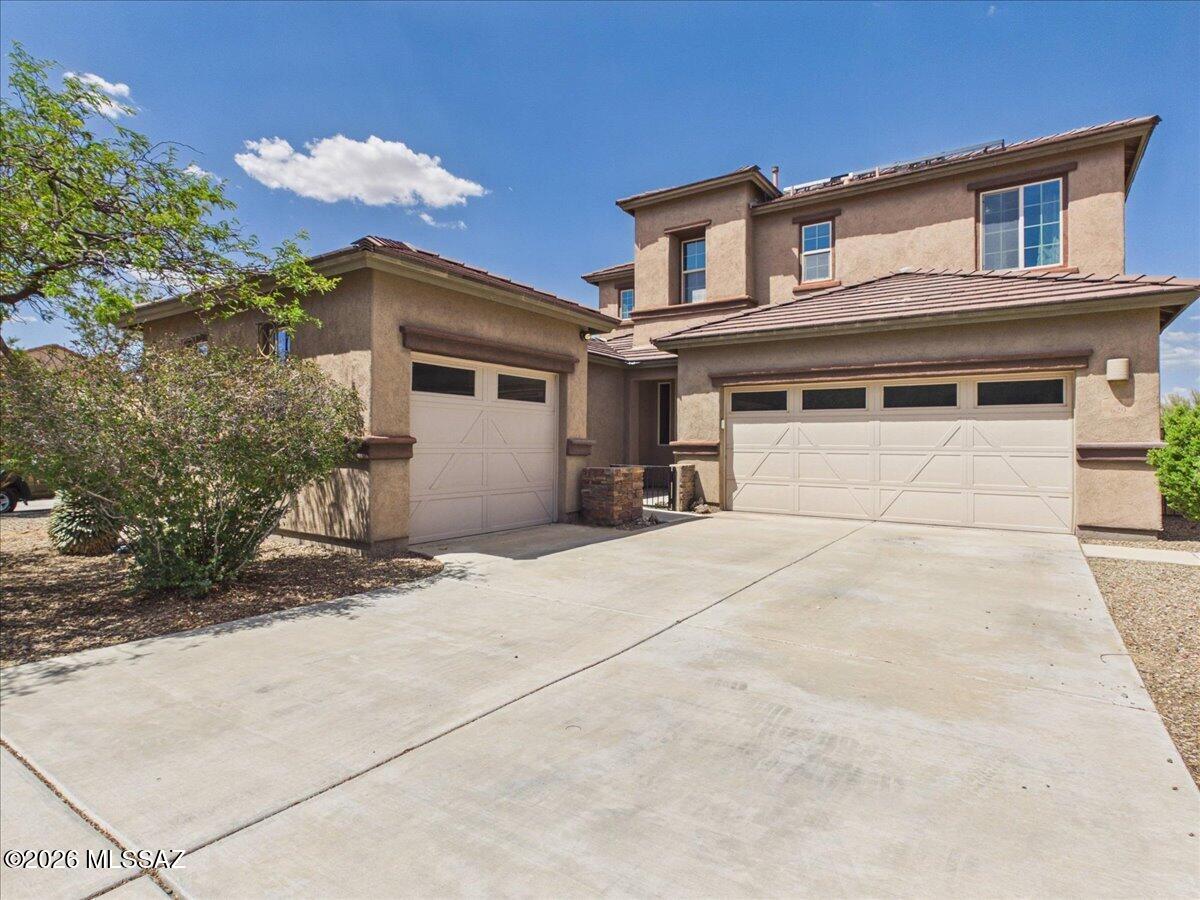
Located in the sought-after Vail School District, this beautifully maintained home offers the perfect blend of space, comfort, and functionality. Featuring 4 bedrooms, 3 bathrooms, multiple living areas, and a versatile downstairs bonus room or office, there's room for everyone. The chef-inspired kitchen showcases stainless steel appliances, double ovens, a gas cooktop, oversized island, and walk-in pantry. Upstairs, the spacious primary suite includes a custom walk-in closet and spa-like tiled shower. Step outside to enjoy a low-maintenance backyard with turf, a cozy fire pit seating area, and peaceful desert views.
#22617393

Vail

629 S Desert Haven Road

4 Beds

2 Baths

2,400 Sq.Ft.

$410,000

MLS#: 22617393
New on site 1 day ago
Sellers will accept/counter offers between $379,999-$394,999.  Original-owner home with countless custom upgrades throughout, all appliances/major systems replaced and meticulously maintained! 

Backyard oasis features a sparkling pool with waterfall, newer pool equipment, and newer decking. Enjoy low-care, irrigated landscaping and with no rear neighbors! 

Located in the highly desirable Vail School District. A rare opportunity to own a true pride-of-ownership home, move-in ready and thoughtfully updated from top to bottom!
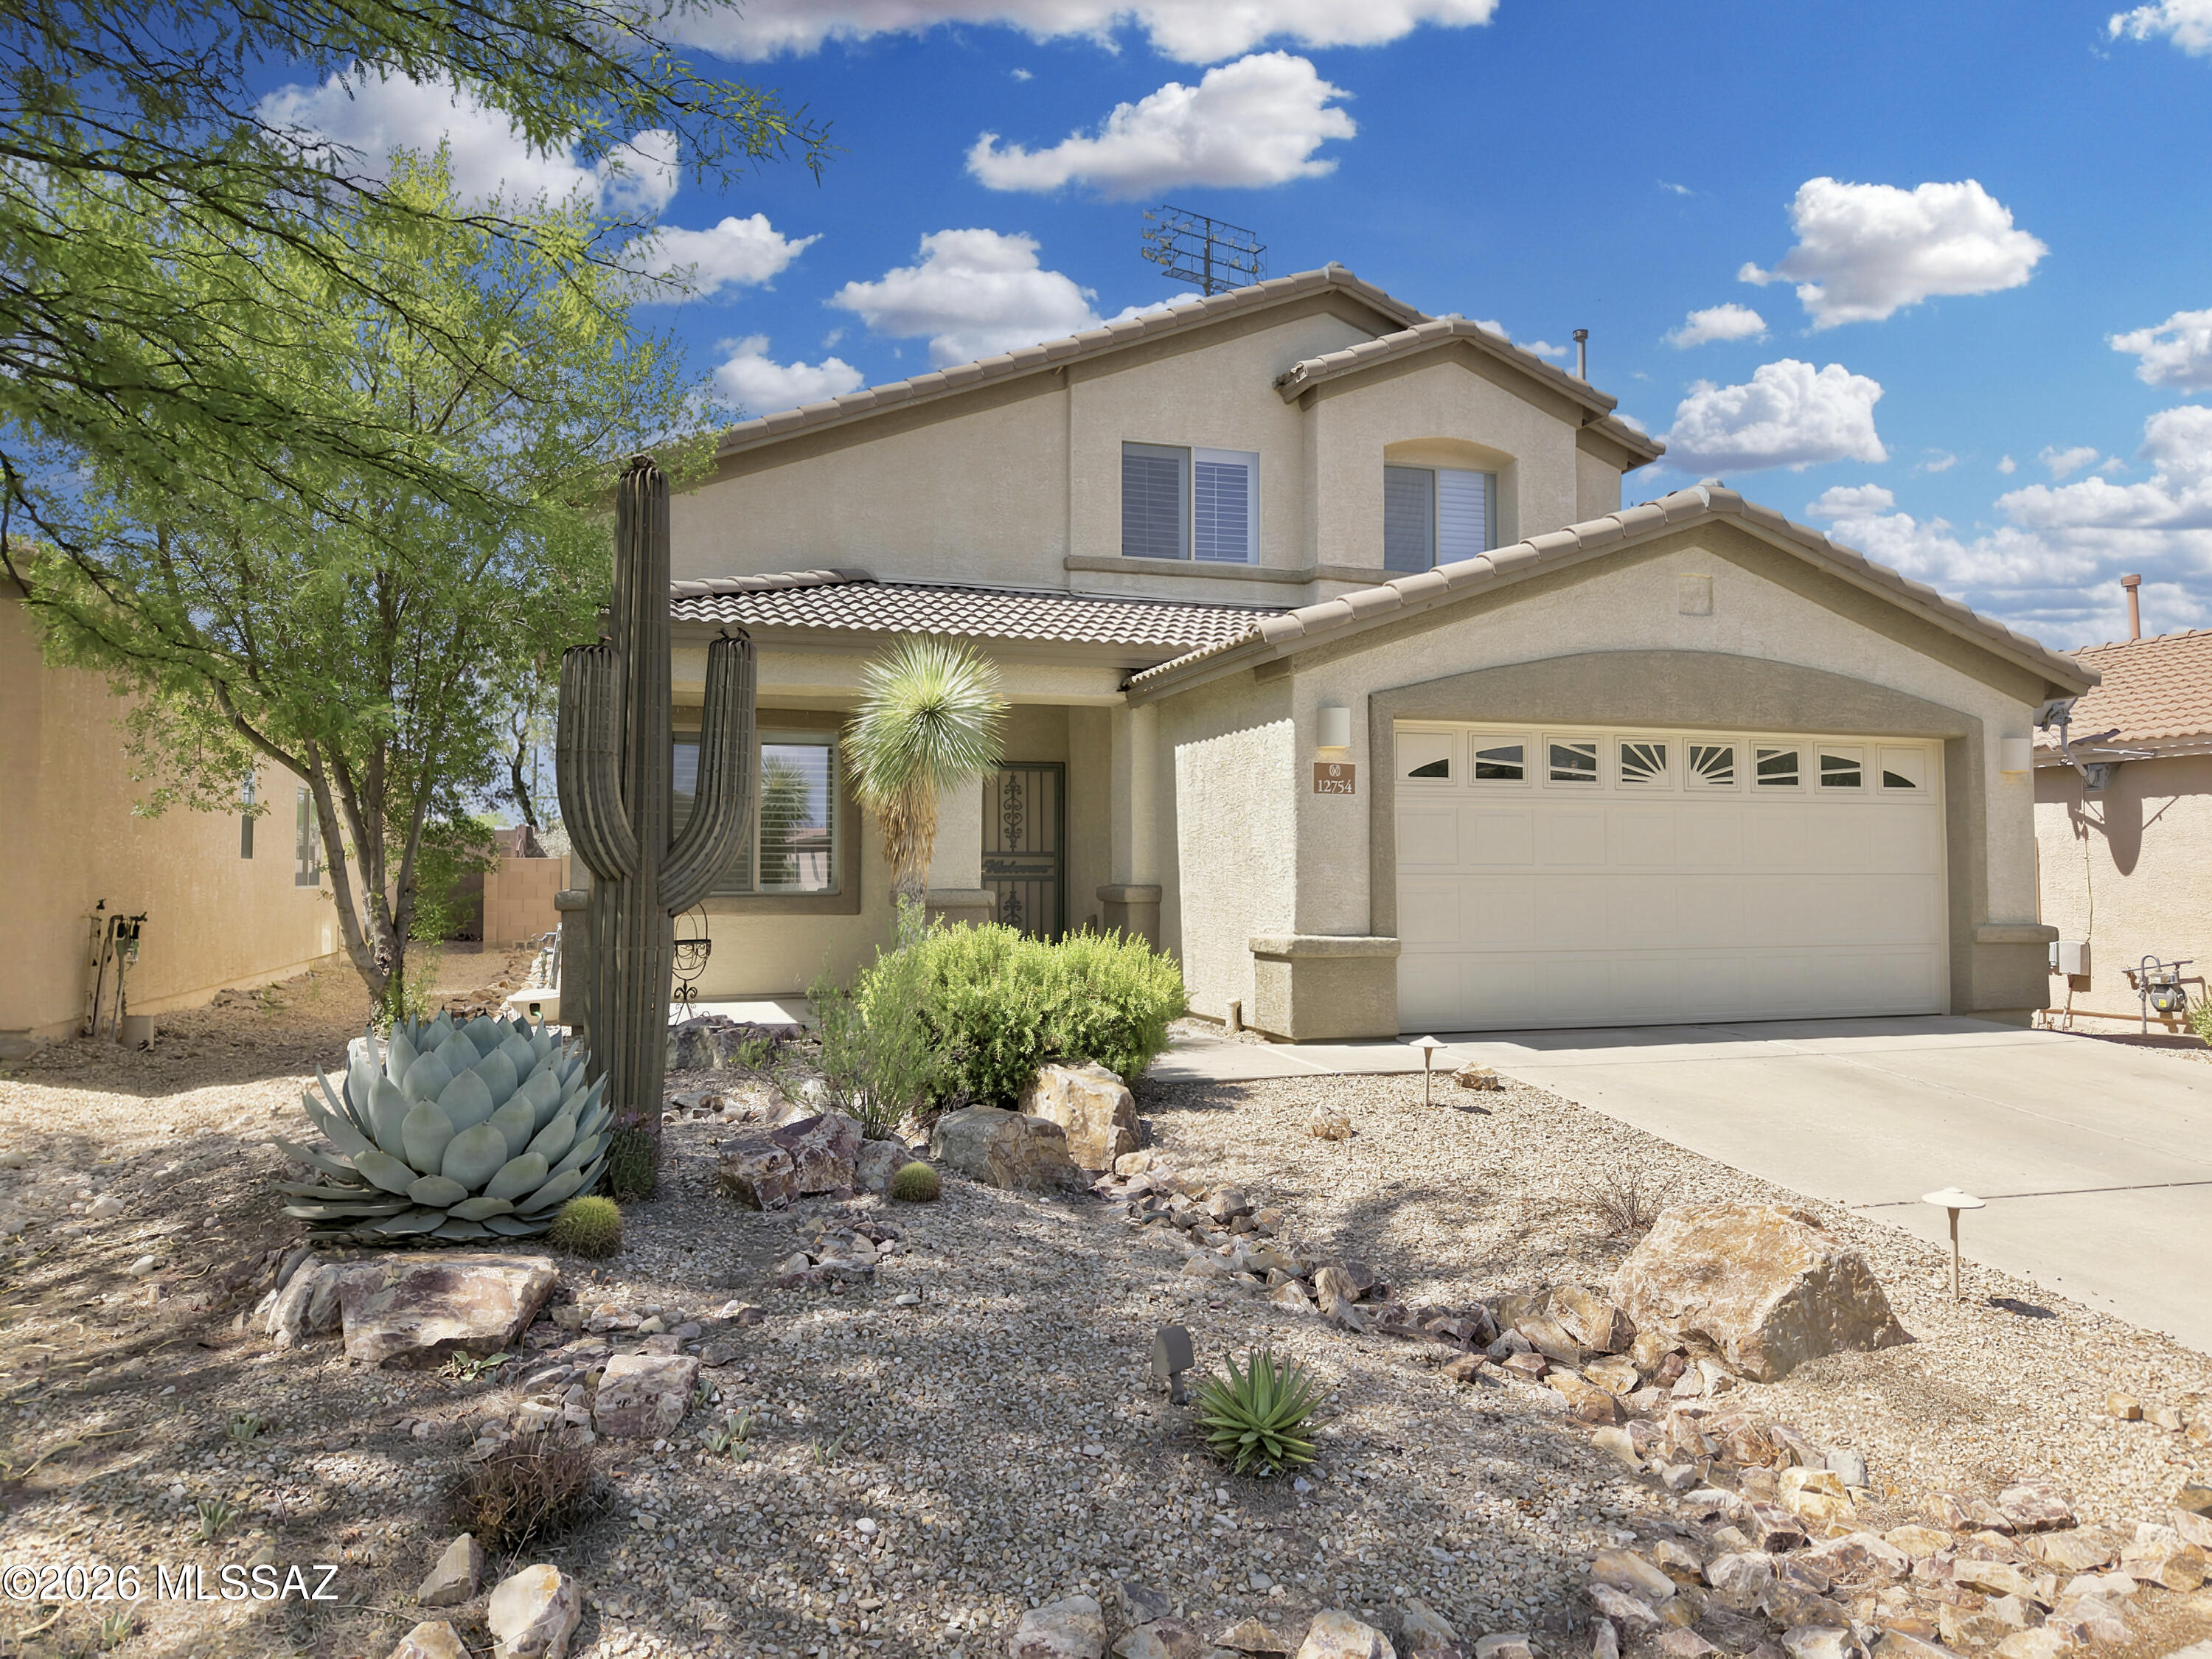
#22617361

Vail

12754 E Hannah Trail

4 Beds

3 Baths

2,289 Sq.Ft.

$379,999

MLS#: 22617361
New on site 1 day ago
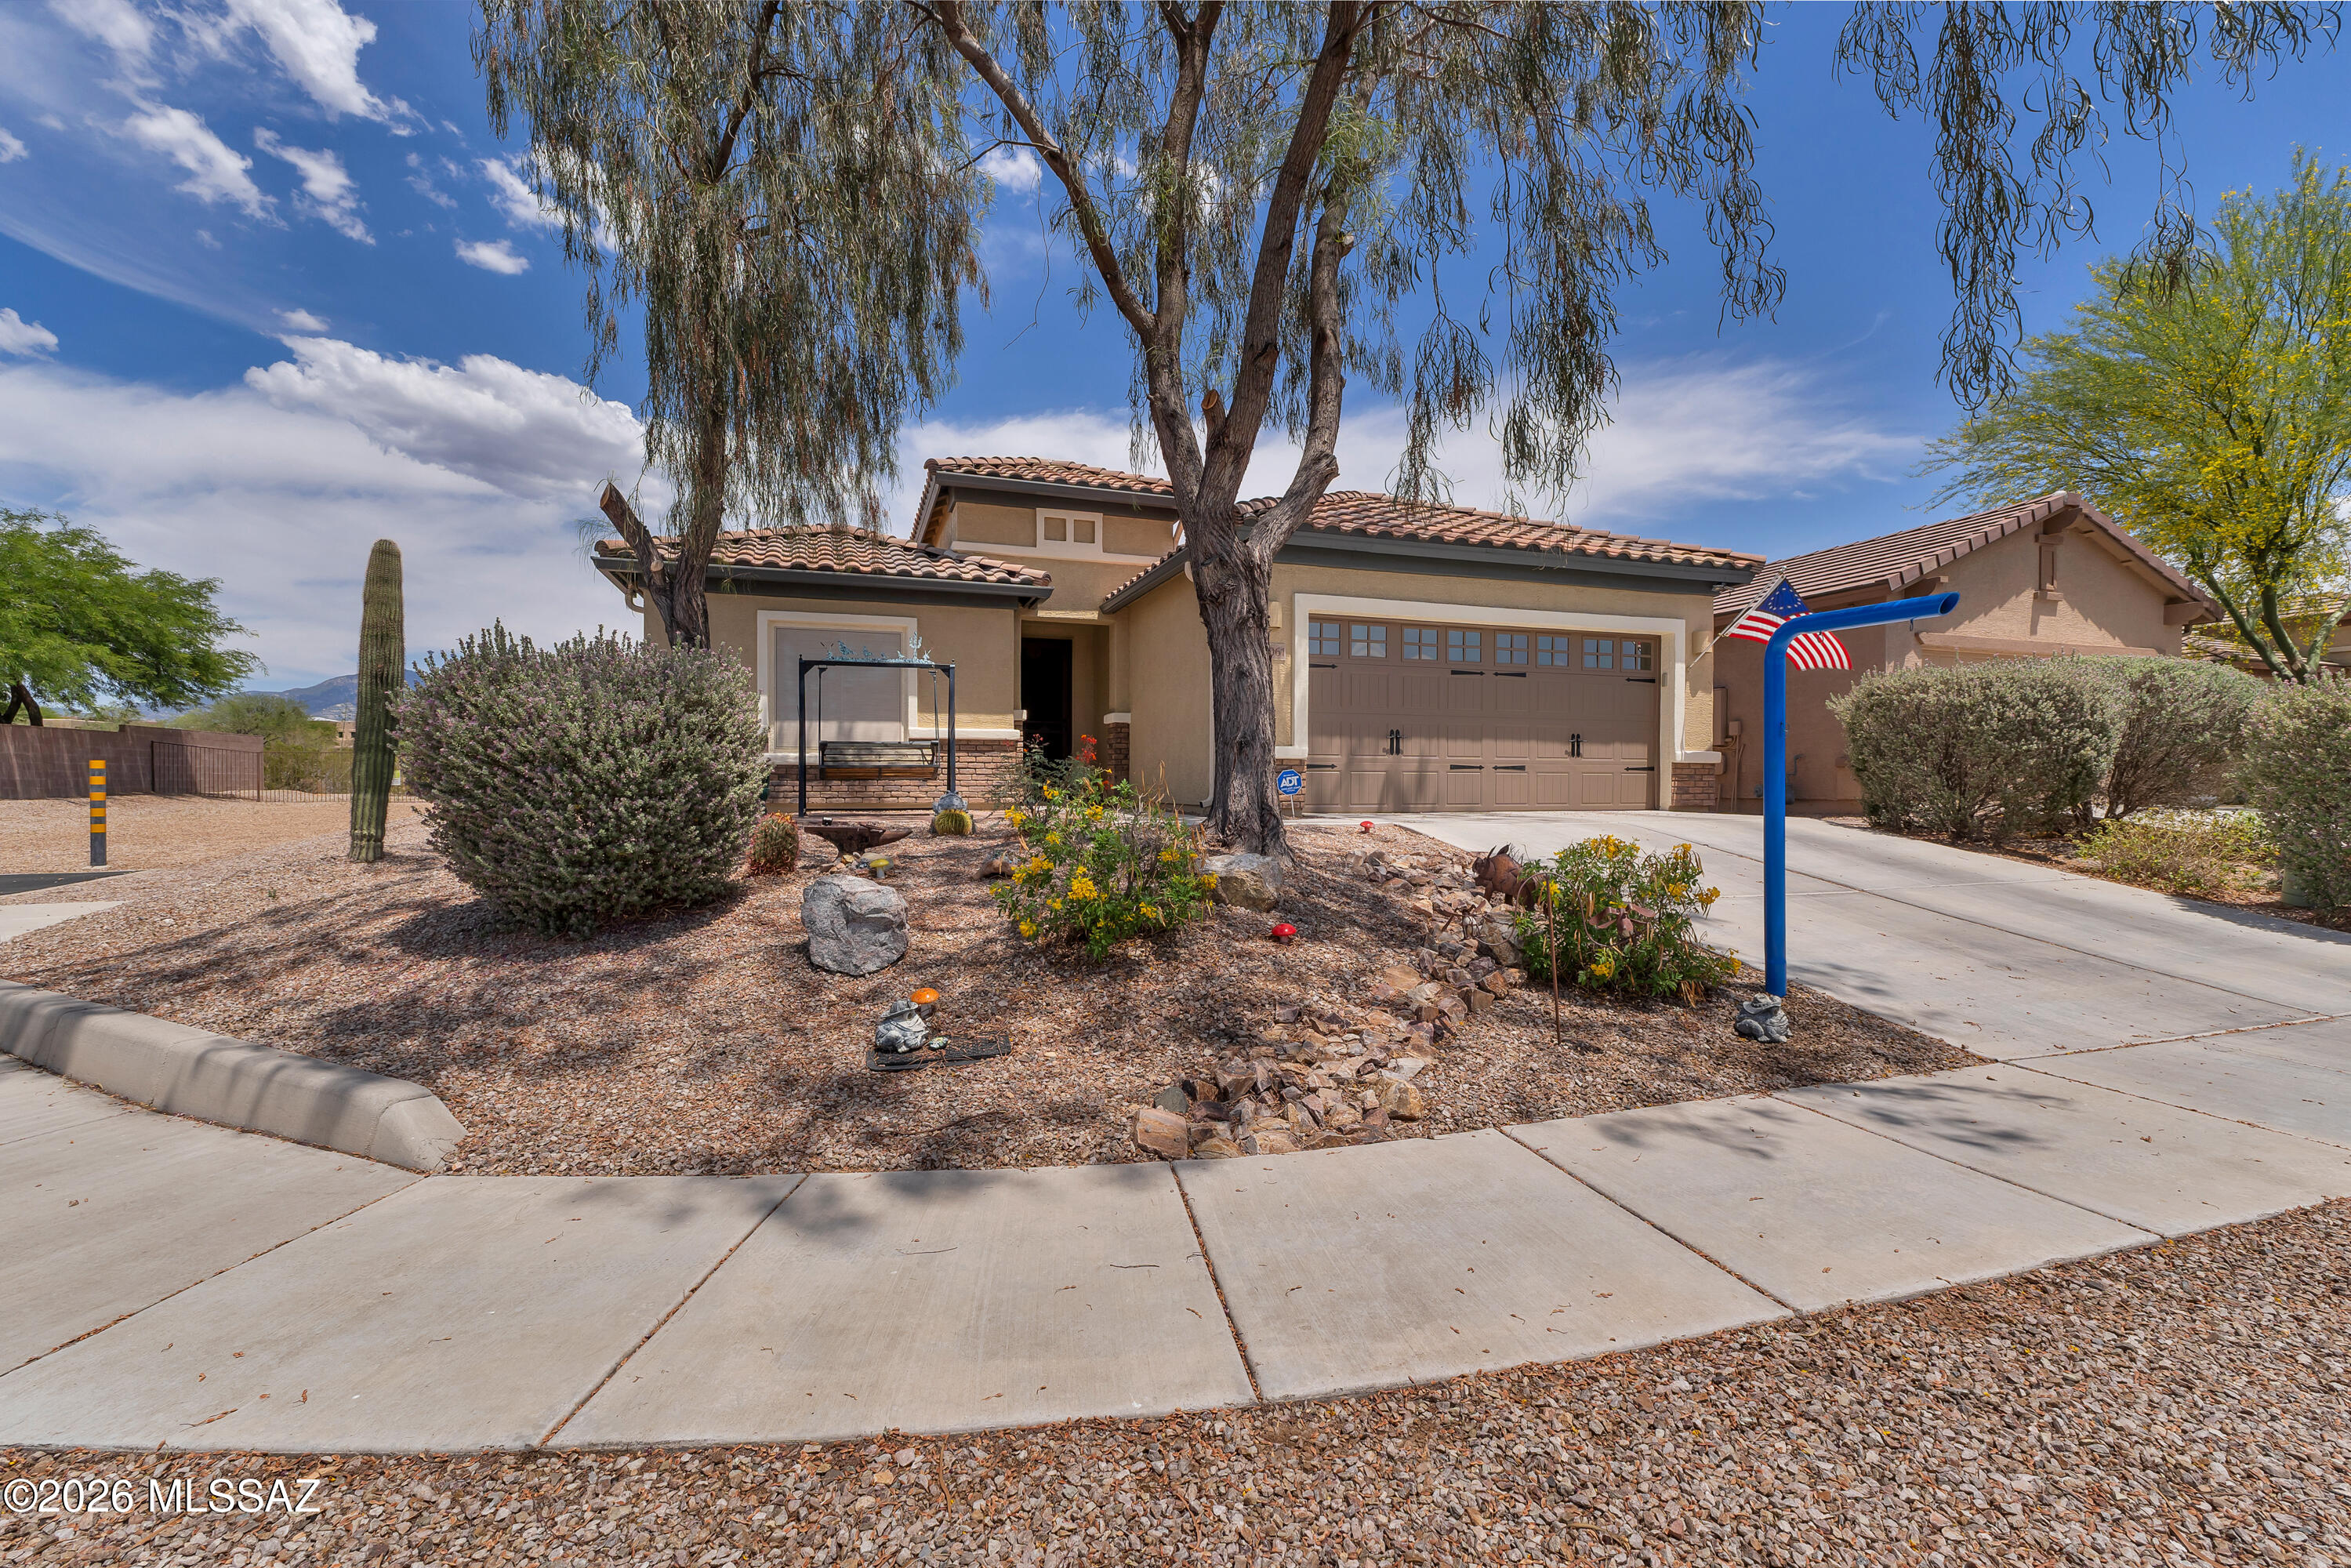
Beautifully upgraded 2BR/2BA home in the gated 55+ Rancho del Lago community. Features include fully paid solar, Bosch dishwasher, Navien tankless water heater, Water softener, RO system, plantation shutters, California Closet, Murphy bed, fresh interior/exterior paint, and insulated garage with epoxy floors. Enjoy the covered patio with ceiling fans, lighting, speakers, and mister system. Chiminea and BBQ convey. Community amenities include clubhouse, pools, horseshoes, putting green,pickleball courts, and numerous social activities. Move-in ready and designed for easy Arizona living. Buyer to pay $2,500 Capital Improvement fee at Close of Escrow.
#22614332

Vail

10061 S Black Surrey Drive

2 Beds

2 Baths

1,601 Sq.Ft.

$349,000

MLS#: 22614332
New on site 2 days ago
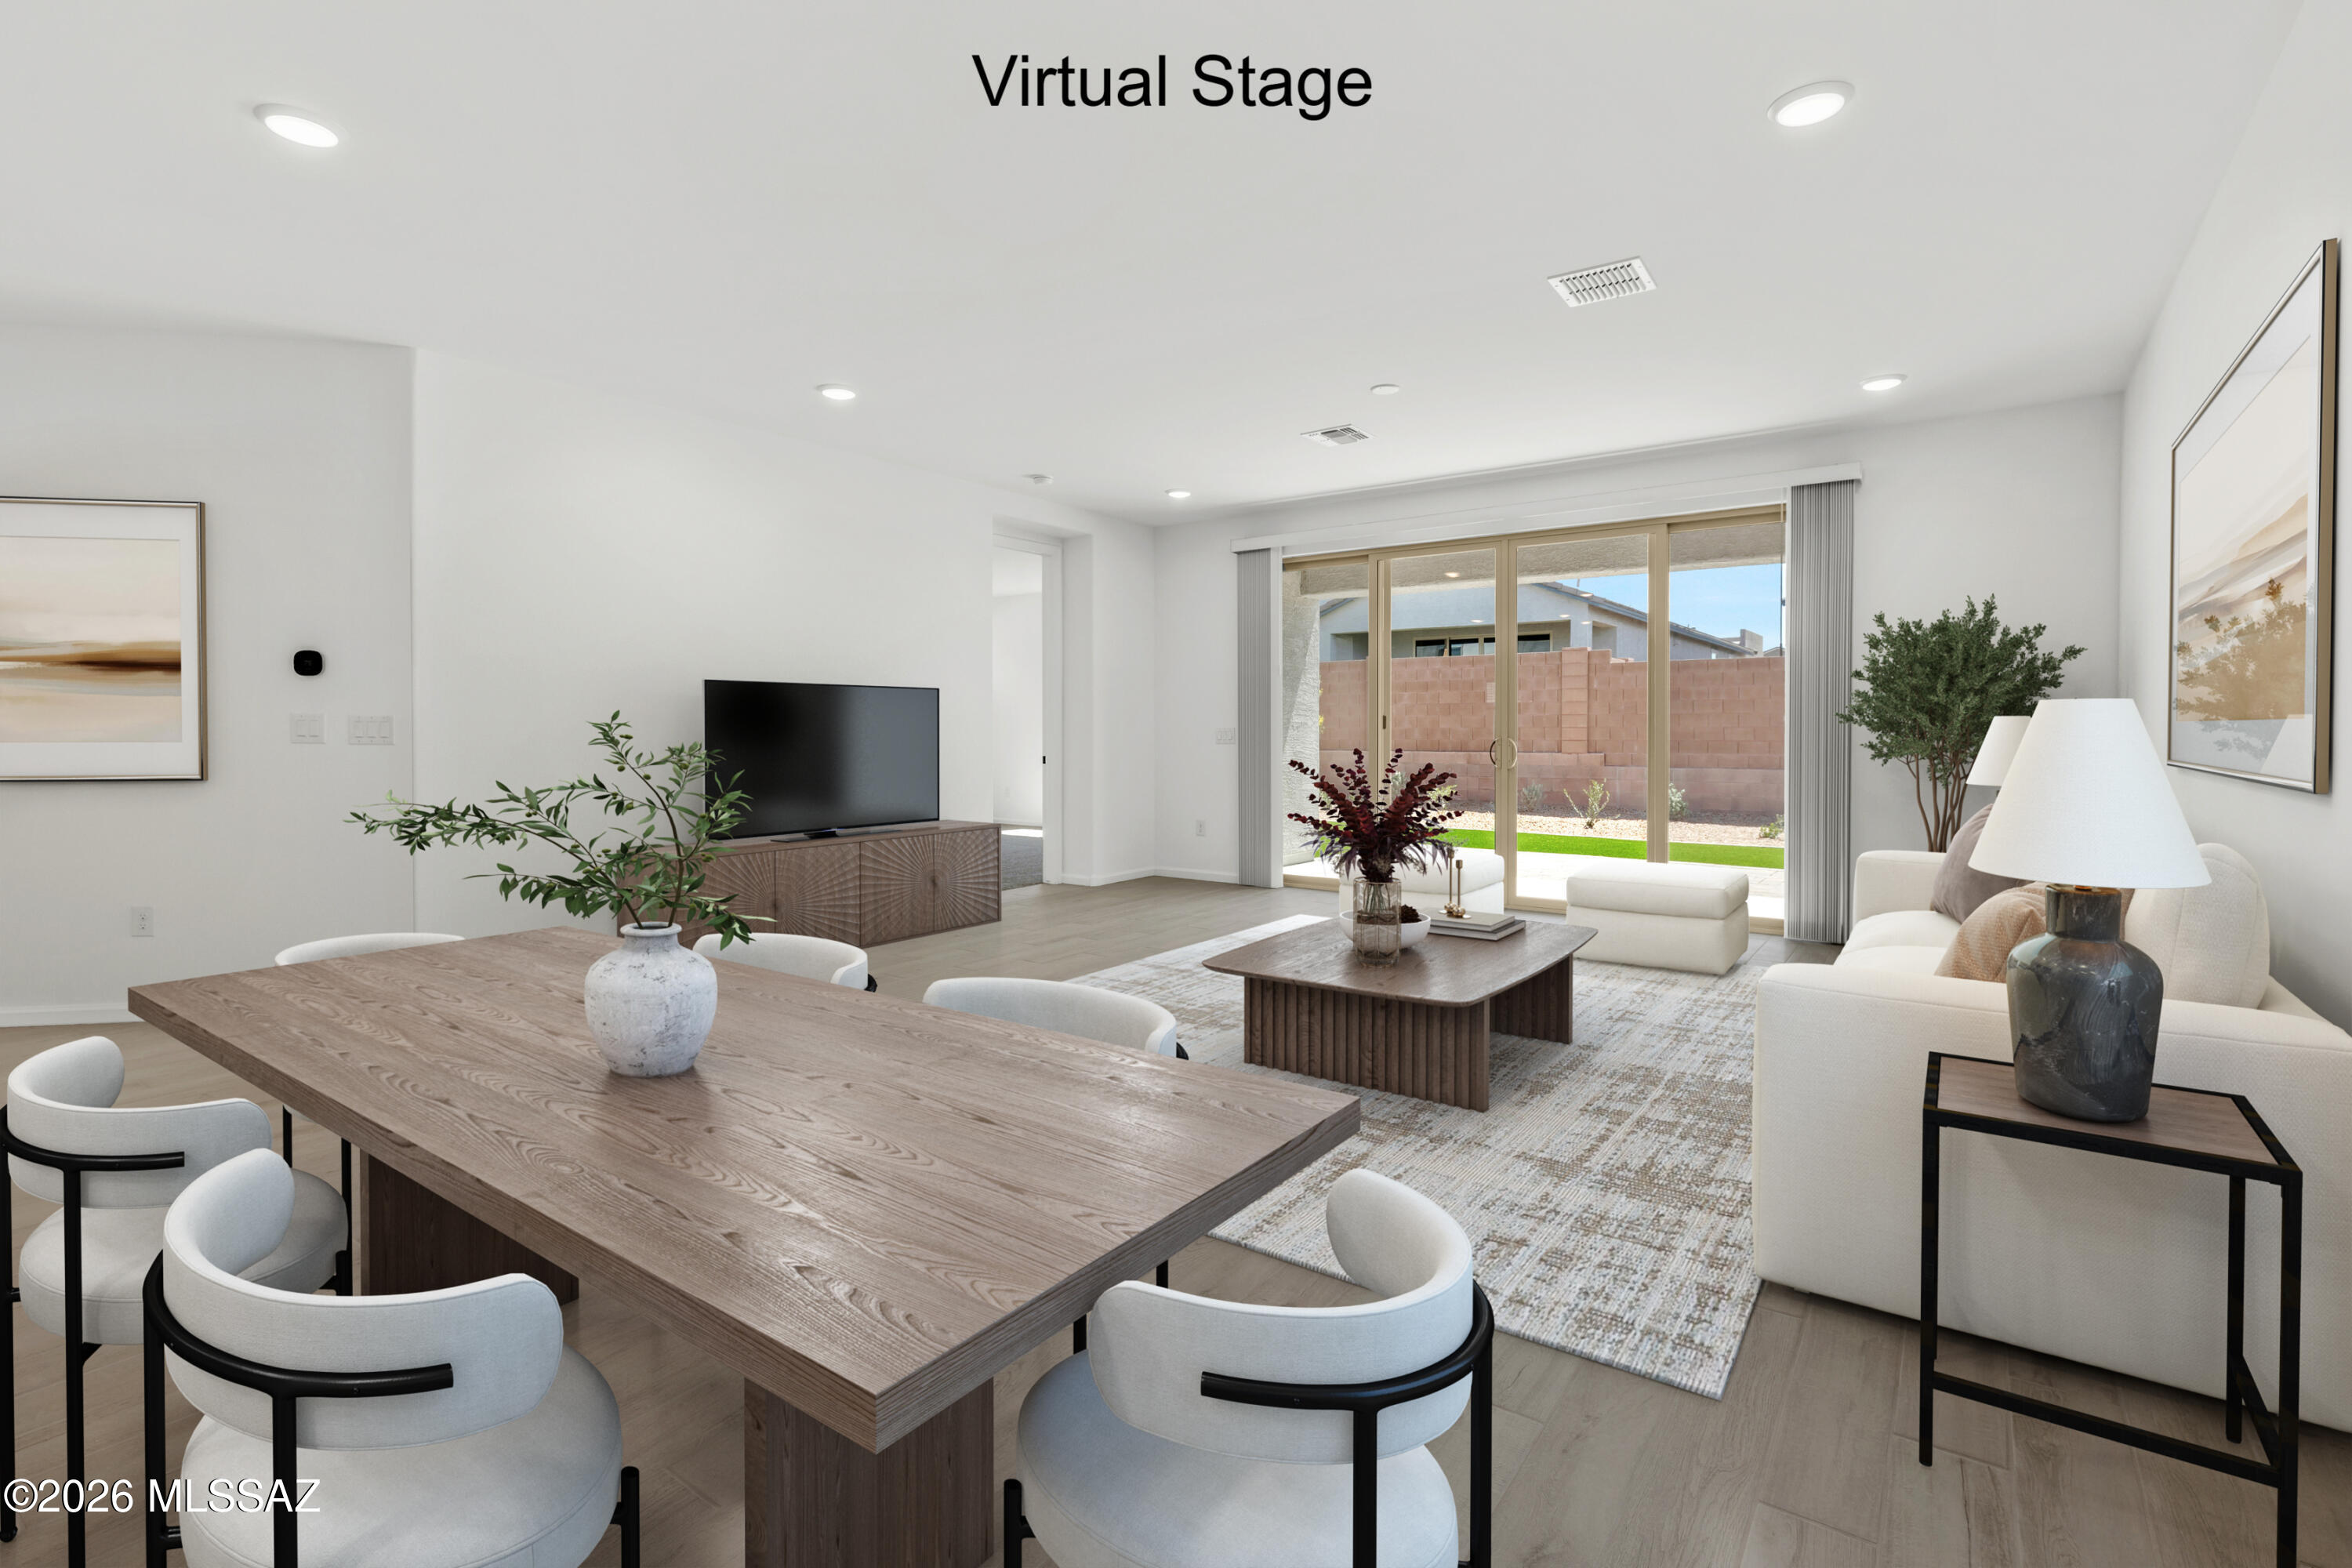
Charming Brandy floorplan with Ranch elevation offers 3 bedrooms, 2 full baths, open Greatroom/Dining/Kitchen area. Kitchen features refrigerator, center island, quartz counters & oversized walk-in pantry. Owner's suite features huge walk-in closet, dual sinks, linen closet, walk-in shower and a view to the backyard. Includes 8' interior doors, LED disk lights and Washer/Dryer & window blinds. Backyard landscaping to be added.
#22617286

Vail

13962 E Lagomorpha Place

3 Beds

2 Baths

1,735 Sq.Ft.

$399,034

MLS#: 22617286
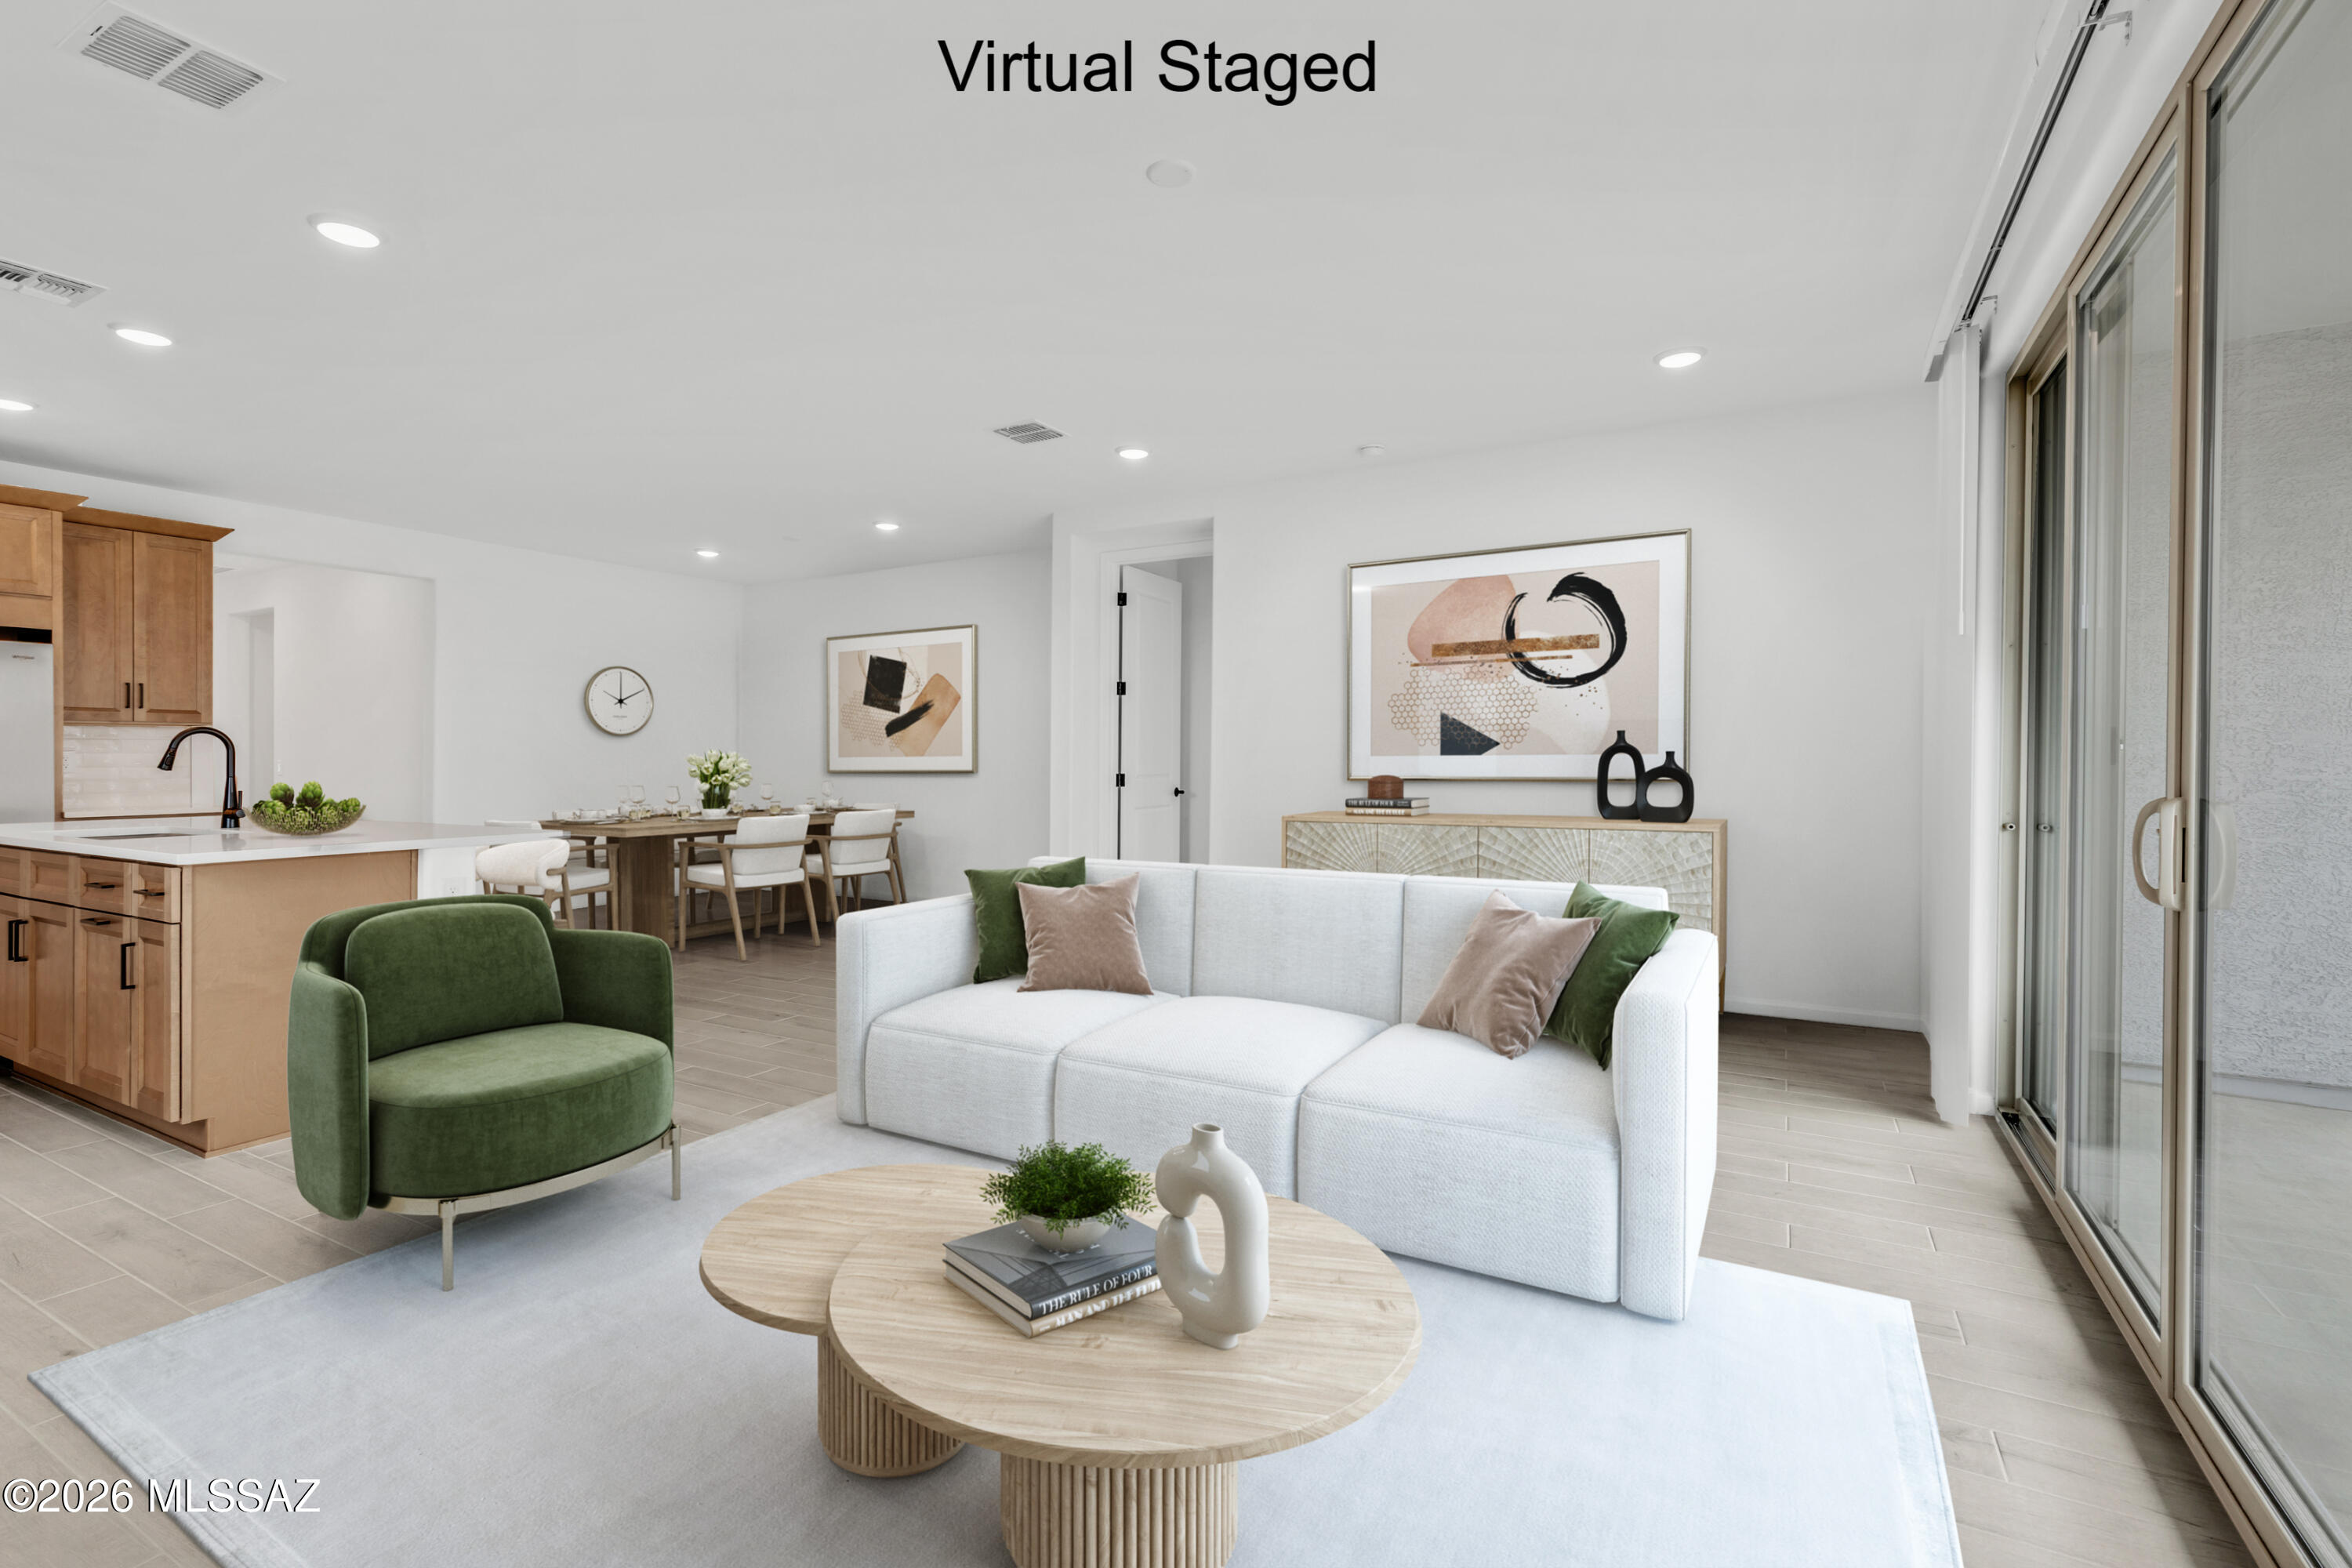
New on site 2 days ago
Charming Copper plan with Spanish elevation. This thoughtfully designed layout includes open Greatroom with spacious dining area & kitchen. The Owner's suite is a true retreat with a generously sized walk-in closet, a beautiful walk-in shower, vanity with twin sinks and view to the backyard. The modern kitchen is equipped with a gas range, Whirlpool refrigerator, center island and a walk-in pantry for all your culinary needs. Laundry room is complete with Washer/Dryer. Garage storage area provides that much needed space. Backyard landscaping to be added.
#22617303

Vail

13952 E Lagomorpha Place

3 Beds

2 Baths

1,679 Sq.Ft.

$399,663

MLS#: 22617303
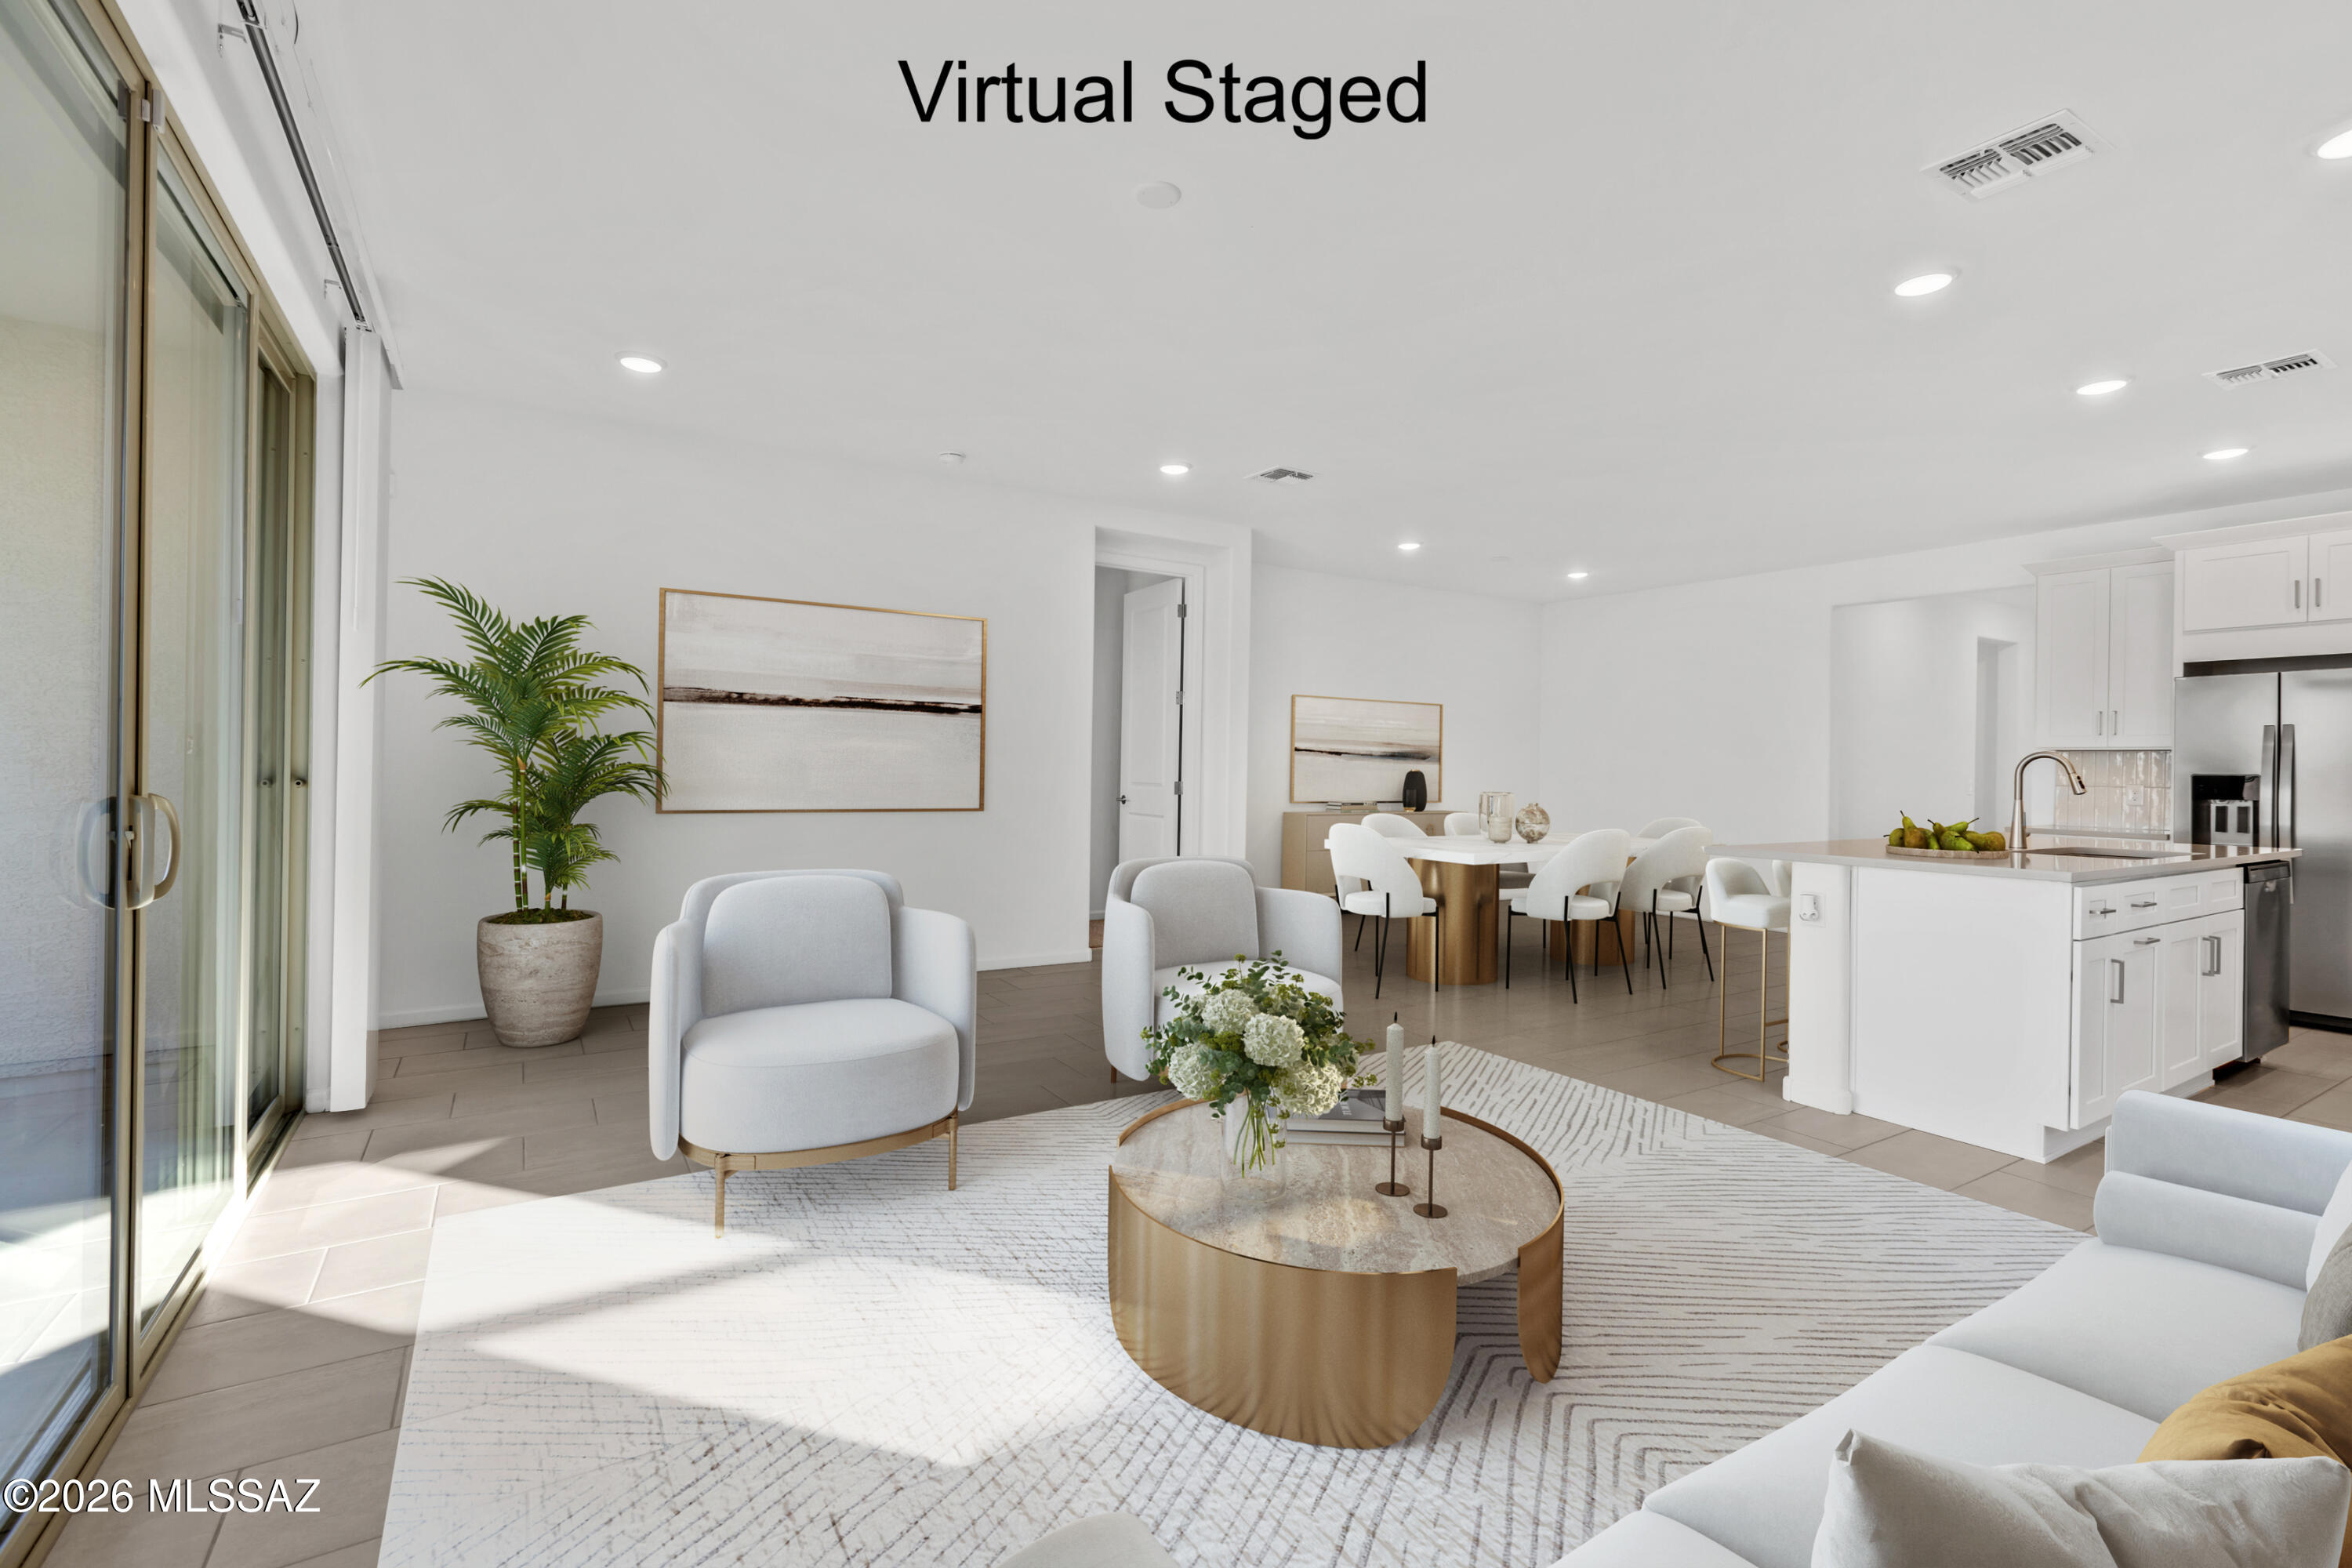
New on site 2 days ago
Charming Copper plan with Rustic Spanish elevation. This thoughtfully designed layout includes open Greatroom with spacious dining area & kitchen. The Owner's suite is a true retreat with a generously sized walk-in closet, a beautiful walk-in shower, vanity with twin sinks and view to the backyard. The modern kitchen is equipped with a gas range, Whirlpool refrigerator, center island and a walk-in pantry for all your culinary needs. Laundry room is complete with Washer/Dryer. Includes Backyard landscaping.
#22617288

Vail

13969 E Squamata Way

3 Beds

2 Baths

1,815 Sq.Ft.

$399,594

MLS#: 22617288
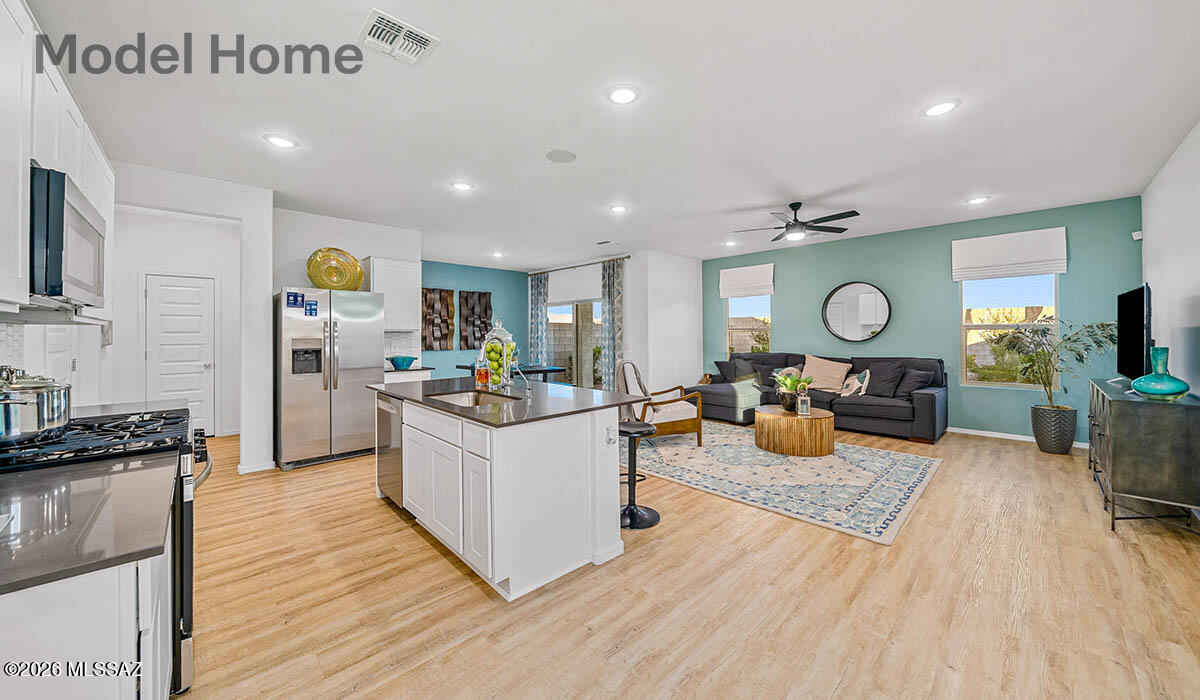
Discover the Kate at Hanson Ridge in Vail, Arizona - A beautifully designed 2,264 sq. ft. two-story new home that seamlessly blends functionality with style, offering a perfect retreat within the stunning desert landscape.

As you step through the welcoming front porch, you're greeted by a spacious entryway that leads directly into the heart of the home. The main floor is thoughtfully laid out to accommodate both everyday living and special occasions. The expansive great room opens into the dining area and the kitchen, creating a central hub for family gatherings and entertaining. The kitchen features  Quartz countertops, upgraded cabinets, modern appliances, and a large walk-in pantry, ensuring that both style and practicality are well met.  Under Construction.
#22617096

Vail

12278 E Patricia Ann Drive

4 Beds

2 Baths

2,264 Sq.Ft.

$374,900

MLS#: 22617096
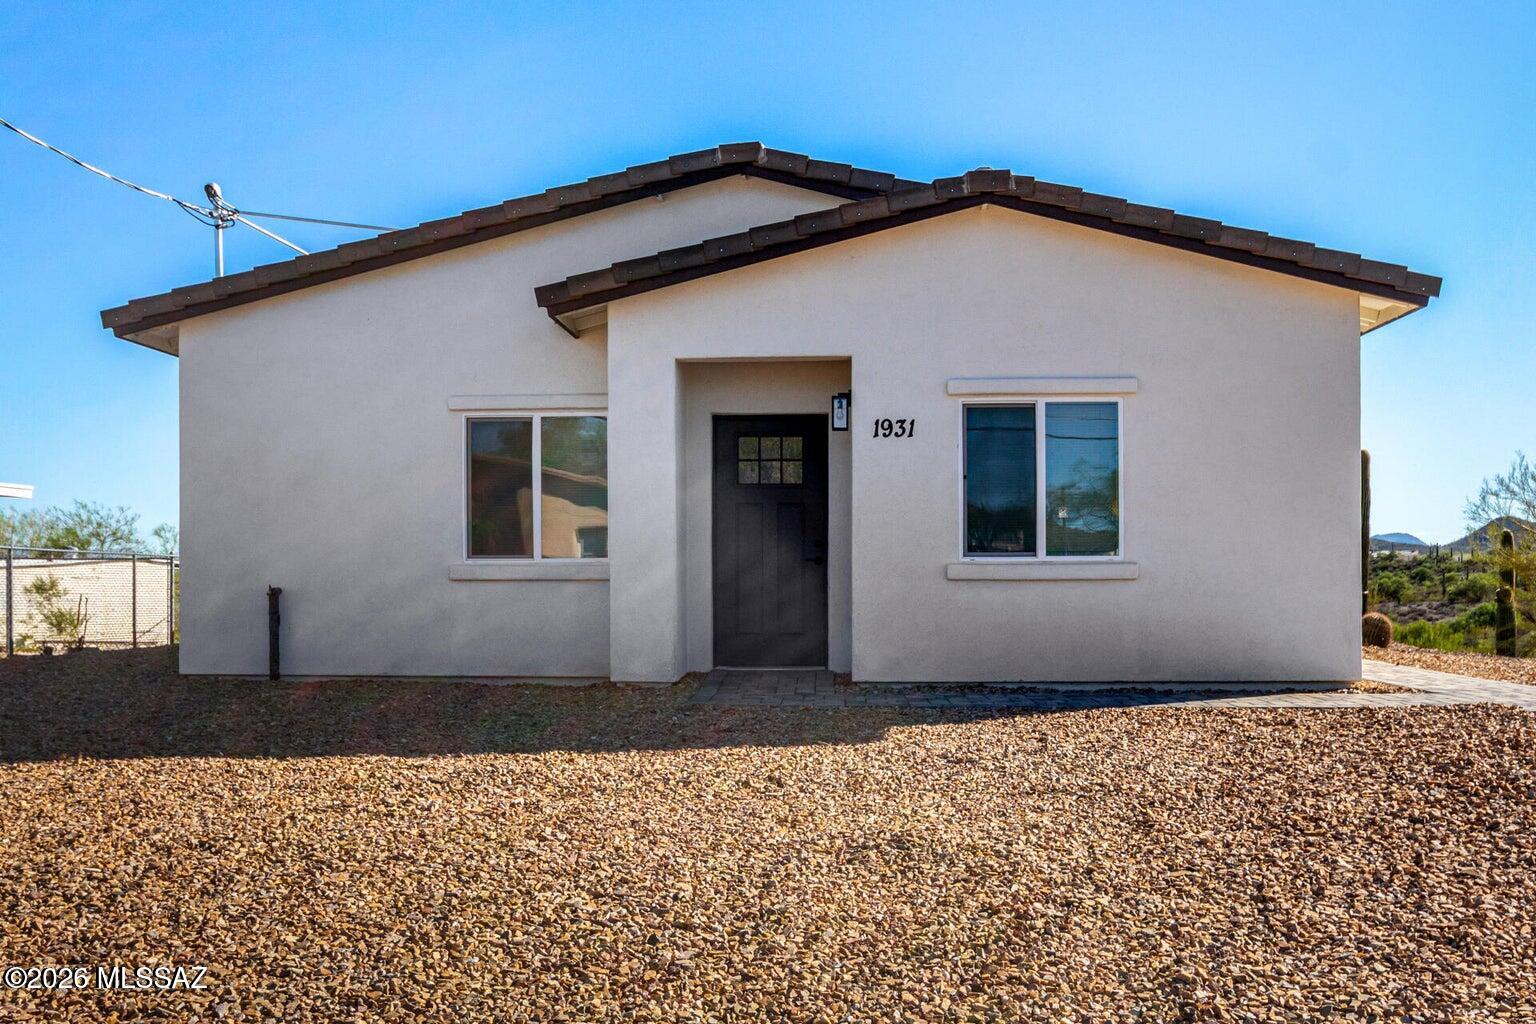
Agent/ Owner, Welcome to this beautiful, newly built 3-bedroom, 2-bath Corona de Tucson residence, offering 1,368 sq ft on a premium lot with breathtaking mountain views. The open-concept layout & soaring 9-foot ceilings combine style & comfort throughout. The kitchen features white cabinetry with crown molding, granite countertops & recessed lighting. Neutral tile flooring flows seamlessly throughout, enhancing the modern aesthetic. The primary suite is a peaceful retreat. Enjoy spectacular sunsets from your private backyard.
#22617121

Vail

244 S Richmond Drive

3 Beds

2 Baths

1,368 Sq.Ft.

$289,000

MLS#: 22617121

Rare opportunity in this area! This 2,560 sq. ft. home features 4 bedrooms, 2 bathrooms, and open-concept living on a spacious .98-acre lot with panoramic Rincon Mountain views. The kitchen, dining, and family room flow seamlessly for comfortable everyday living and entertaining. Enjoy a large rear deck and fenced backyard with a paver patio, low-maintenance synthetic turf, and a drywalled storage shed with windows--ideal for hobbies or extra storage. The backyard also includes hot tub power hookups for a future spa retreat. A separate side yard offers ample space for RV parking, boats, trailers, or recreational storage. Backyard playset conveys. Agent is related to seller.

13643 E Bright Sky Loop

Message successfully sent.

I agree to receive email communication and understand I can unsubscribe at any time.

I agree to be contacted by The Mandy Gold Team | Haymore Real Estate LLC via call, email, and text for real estate services. To opt out, you can reply 'stop' at any time or reply 'help' for assistance. You can also click the unsubscribe link in the emails. Message and data rates may apply. Message frequency may vary. Privacy Policy

 - property

Send a message

Message successfully sent.

Reason for contacting?

I agree to receive email communication and understand I can unsubscribe at any time.

I agree to be contacted by The Mandy Gold Team | Haymore Real Estate LLC via call, email, and text for real estate services. To opt out, you can reply 'stop' at any time or reply 'help' for assistance. You can also click the unsubscribe link in the emails. Message and data rates may apply. Message frequency may vary. Privacy Policy

Sign In Sign Out

Virtual Assistant

Would you like to take the next step with this property? We can help you schedule a showing or virtual tour, or send you more details.

Yes, I would like more information.

Thank You for Your Reply, One of Our Agents will contact you as soon as possible

No, maybe later.

Thank you, you can always contact me via email, phone number or through the contact form.

Realhub AI

Lucy - Your AI-Powered Realtor

Update Your Temporary Password

Personalize your search

Enter your email and we'll notify you immediately when new listings match what you're looking for.

or enter email address

Already have an account ? Login here

Continue your home search

I agree to receive communications and understand I can unsubscribe at any time.

I agree to be contacted by The Mandy Gold Team | Haymore Real Estate LLC via call, email, and text for real estate services. To opt out, you can reply 'stop' at any time or reply 'help' for assistance. You can also click the unsubscribe link in the emails. Message and data rates may apply. Message frequency may vary. Privacy Policy

Already have an account ? Login here

We use cookies

We use cookies primarily for analytics to enhance your experience. By accepting, you agree to our use of these cookies. You can manage your preferences or learn more about our cookies policy.