
21230 S 156TH Street
Gilbert, AZ 85298
About
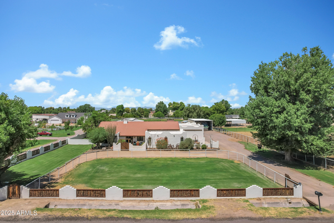
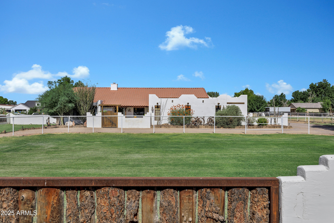
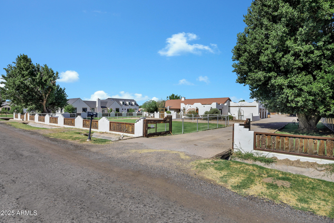
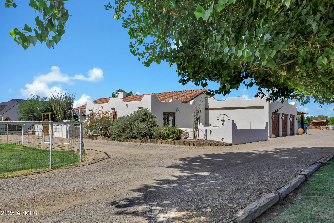
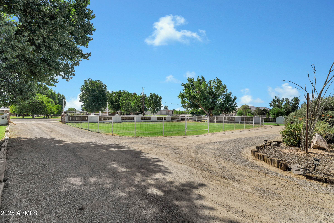
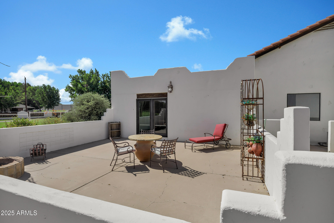
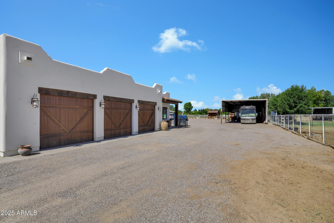
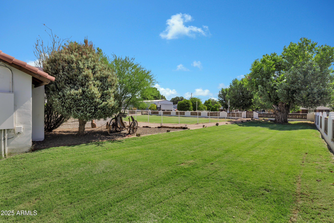
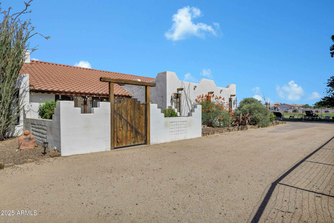
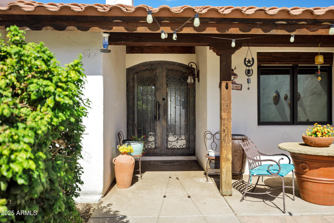
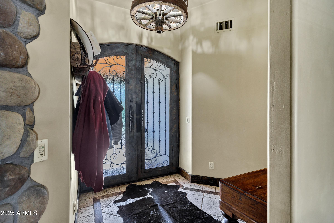
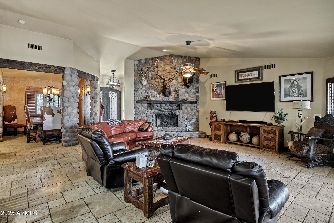
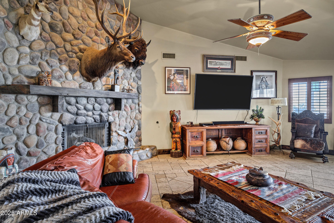
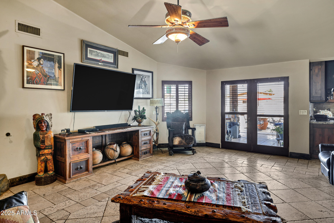
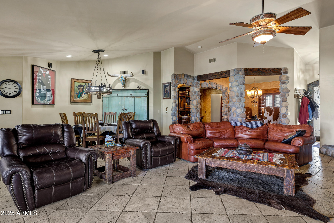
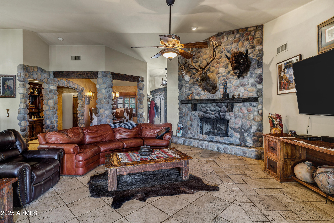
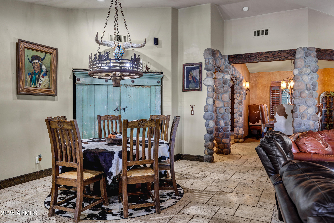
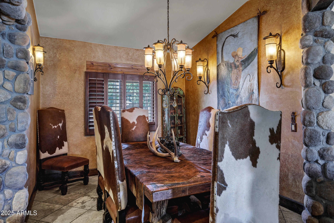
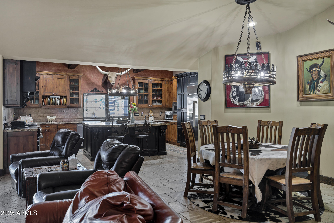
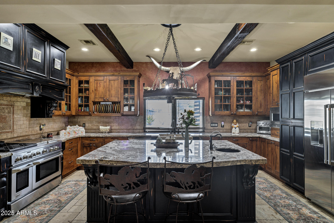
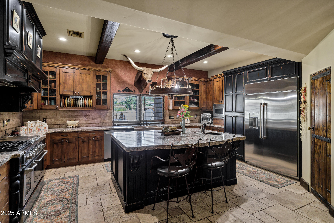
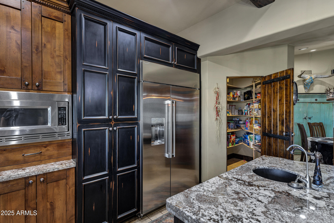
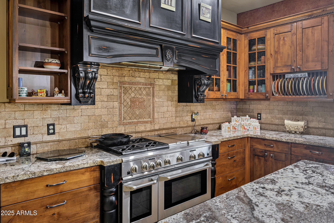
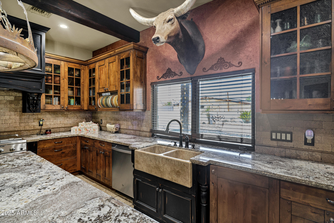
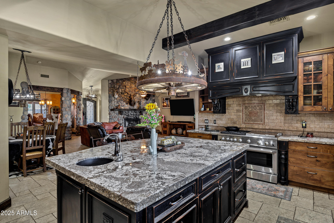
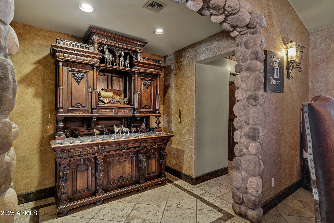
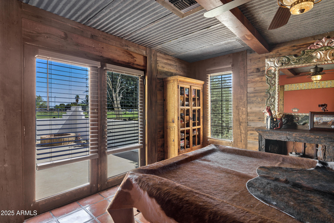
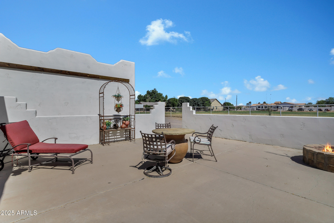
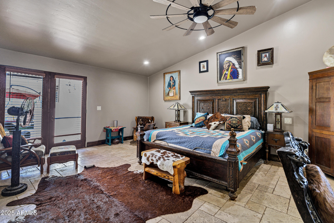
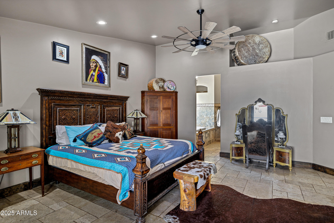
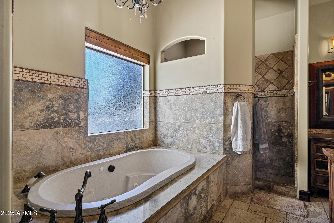
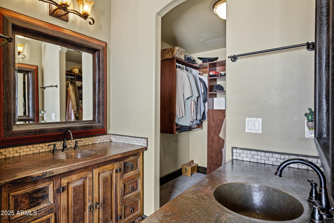
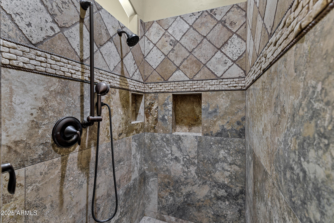
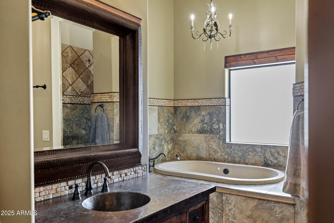
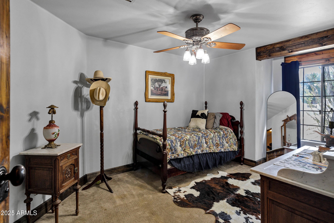
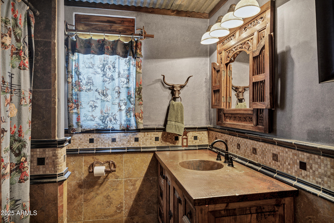
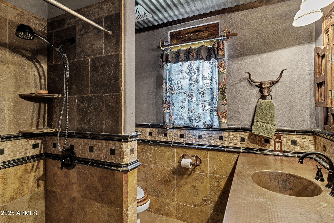
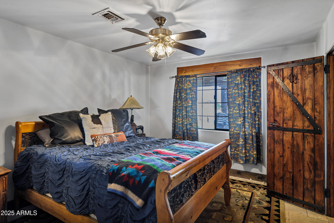
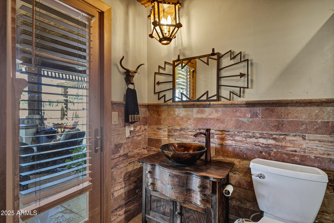
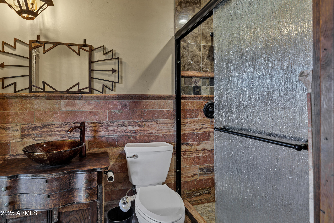
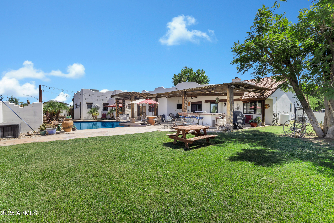
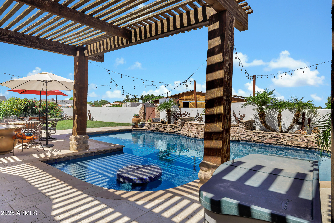
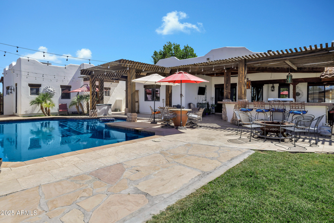
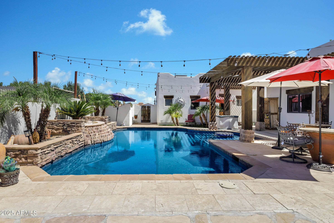
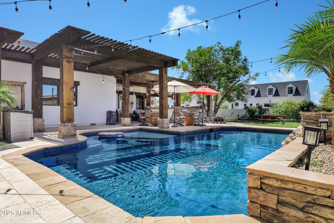
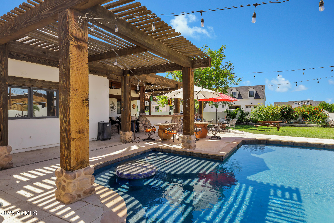
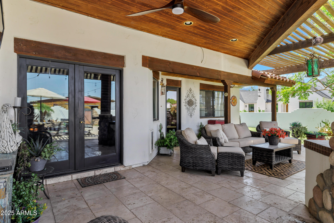
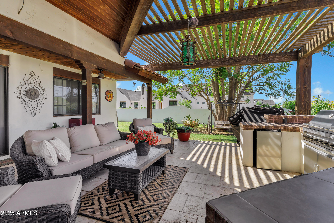
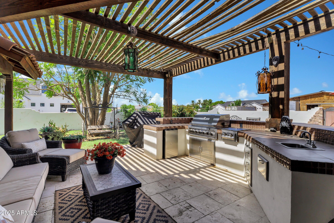
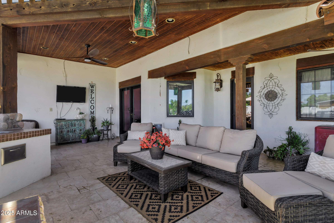
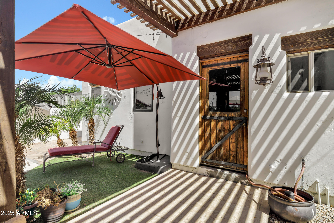
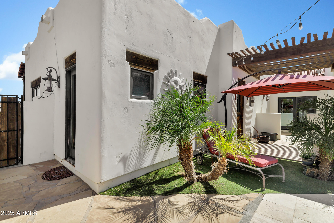
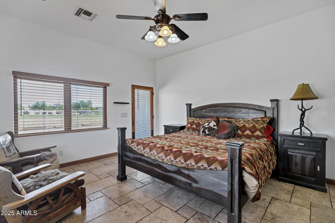
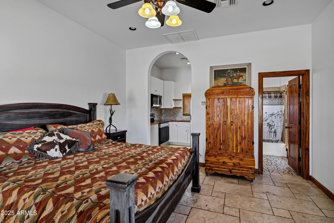
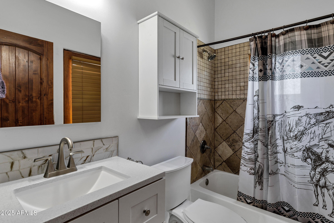
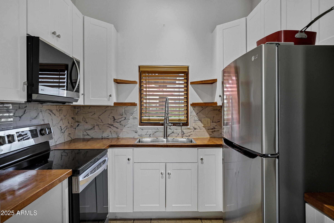
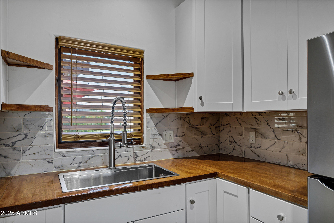
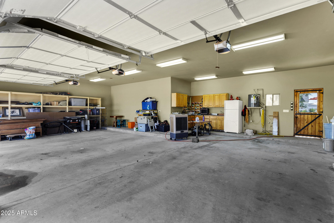
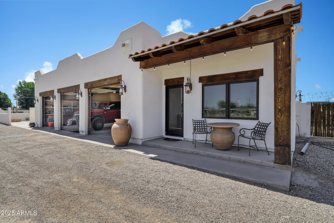
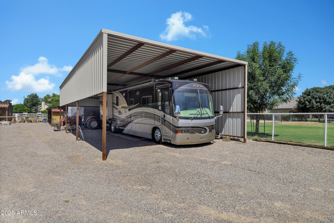
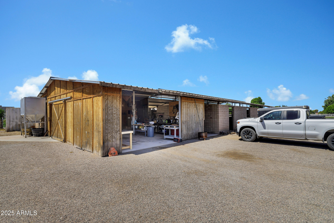
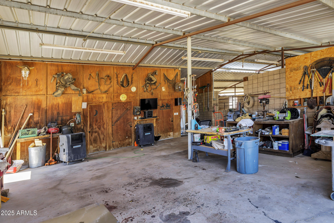
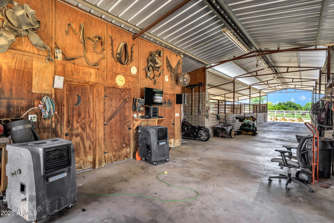
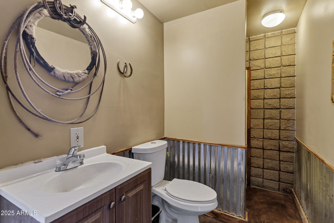
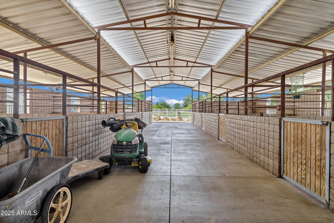
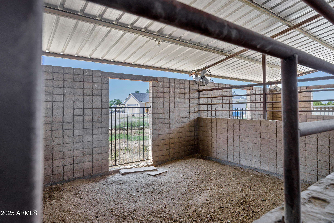
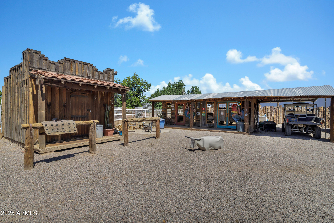
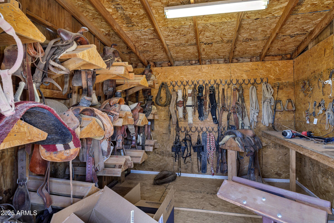
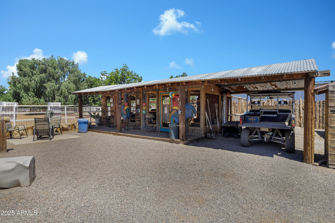
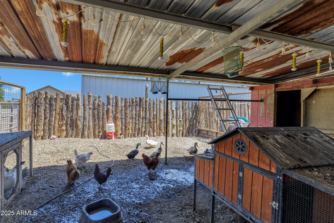
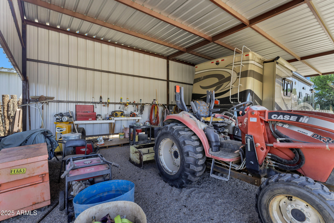
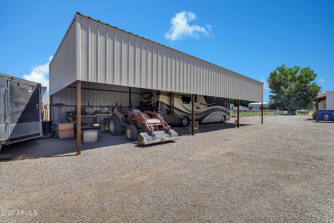
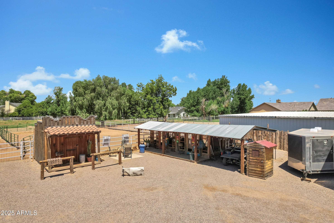
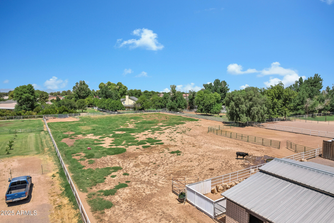
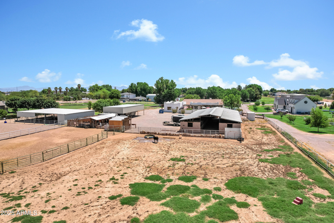
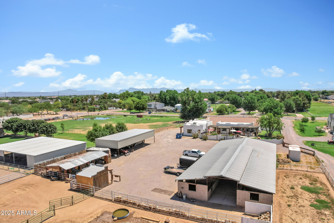
Stunning Santa Fe-Style Estate on 2.7 Acres in Gilbert - No HOA! Irrigated and on a County Island with NO HOA, this beautifully crafted Santa Fe-style custom home offers the perfect blend of luxury, comfort, and functionality. A charming courtyard entry welcomes you to this spacious property, featuring a 4-bedroom, 4-bathroom main house plus a detached casita with private entrance--ideal for hosting guests or operating a home business. Designed with the chef in mind, the gourmet kitchen boasts a large island with prep sink, high-end natural gas stove, Cafe refrigerator, built-in microwave, under-counter refrigerator drawers, and exquisite two-toned custom wood cabinetry. Granite countertops, a farmhouse sink, travertine backsplash, and a generous walk-in pantry complete this culinary masterpiece with beamed ceilings. The great room stuns with vaulted ceilings, stone fireplace, offering an open yet cozy ambiance. Enjoy both an eat-in nook and a formal dining area for gatherings. Travertine flooring flows throughout the home, adding elegance and durability. Retreat to the guest suite with its own full bath and private entrance for added convenience. Step outside to an entertainer's backyard complete with a diving pool featuring a water feature and in-pool seating with a table, an extended covered patio, and a built-in bar with grill and sink, all shaded under a beautiful pergola. Just beyond the main home lies a fully equipped 8-stall brick barn with automatic waterers, grooming bay, tack room with bathroom, and additional storage room. Toward the back of the property, you'll also find a second tack room with pasture / turn out area and a 60 x 25 foot covered RV parking with hookups. This unique property offers the ultimate in luxury, privacy, and space with all the amenities needed for horses, hobbies, and hosting. Come experience the best of living in this one-of-a-kind estate.
Property
Beds
5
Full Baths
5
1/2 Baths
None
Year Built
1995
Sq.Footage
4,399
Features
Features & Amenities
Interior
-
Other Interior Features
High Speed Internet, Granite Counters, Double Vanity, Eat-in Kitchen, Vaulted Ceiling(s), Kitchen Island, Pantry
-
Total Bedrooms
5
-
Bathrooms
5
-
Basement YN
NO
-
Cooling YN
YES
-
Cooling
Central Air, Ceiling Fan(s)
-
Fireplace YN
YES
-
Heating YN
YES
-
Heating
Electric
-
Pet friendly
N/A
Exterior
-
Garage
Yes
-
Garage spaces
3
-
Construction Materials
Stone, Stucco, Frame
-
Other Exterior Features
Barbecue, Misting System, Private Yard, Storage, Built-in Barbecue
-
Parking
RV Access/Parking, Garage Door Opener, Garage Faces Side
-
Patio and Porch Features
Patio
-
Pool
Yes
-
Pool Features
Fenced
Area & Lot
-
Lot Size(acres)
2.76
-
Lot Size(square feet)
120279.0
-
Property Type
Residential
-
Property Sub Type
Single Family Residence
-
Architectural Style
Spanish, Territorial/Santa Fe
Price
-
Sales Price
$2,125,000
-
Tax Amount
$5,906
-
Sq. Footage
4, 399
-
Price/SqFt
$483
HOA
-
Association
No
School District
-
Elementary School
Chandler Unified District #80
-
Middle School
Willie & Coy Payne Jr. High
-
High School
Perry High School
Property Features
-
Stories
1
-
Accessibility Features
Therapeutic Whirlpool
-
Ownership
Fee Simple
-
Sewer
Septic Tank
-
Tax Lot
0
-
Water Source
Public
Schedule
Schedule a Showing
Showing scheduled successfully.
Mortgage calculator
Estimate your monthly mortgage payment, including the principal and interest, property taxes, and HOA. Adjust the values to generate a more accurate rate.
Your payment
Principal and Interest:
$
Property taxes:
$
HOA fees:
$
Total loan payment:
$
Total interest amount:
$
Location
-
County
Maricopa
-
Elementary School
Chandler Unified District #80
-
Middle School
Willie & Coy Payne Jr. High
-
High School
Perry High School

Listing Courtesy of Tammy Knight , On Q Property Management
RealHub Information is provided exclusively for consumers' personal, non-commercial use, and it may not be used for any purpose other than to identify prospective properties consumers may be interested in purchasing. All information deemed reliable but not guaranteed and should be independently verified. All properties are subject to prior sale, change or withdrawal. RealHub website owner shall not be responsible for any typographical errors, misinformation, misprints and shall be held totally harmless.

Tamara Berveiller
Agent / Realtor®
Call Tamara today to schedule a private showing.
Phone (520) 508-7955
Email Tamara@MandyGoldTeam.com

* Listings on this website come from the FMLS IDX Compilation and may be held by brokerage firms other than the owner of this website. The listing brokerage is identified in any listing details. Information is deemed reliable but is not guaranteed. If you believe any FMLS listing contains material that infringes your copyrighted work please click here to review our DMCA policy and learn how to submit a takedown request.© 2024 FMLS.
Properties
Related properties
Gilbert
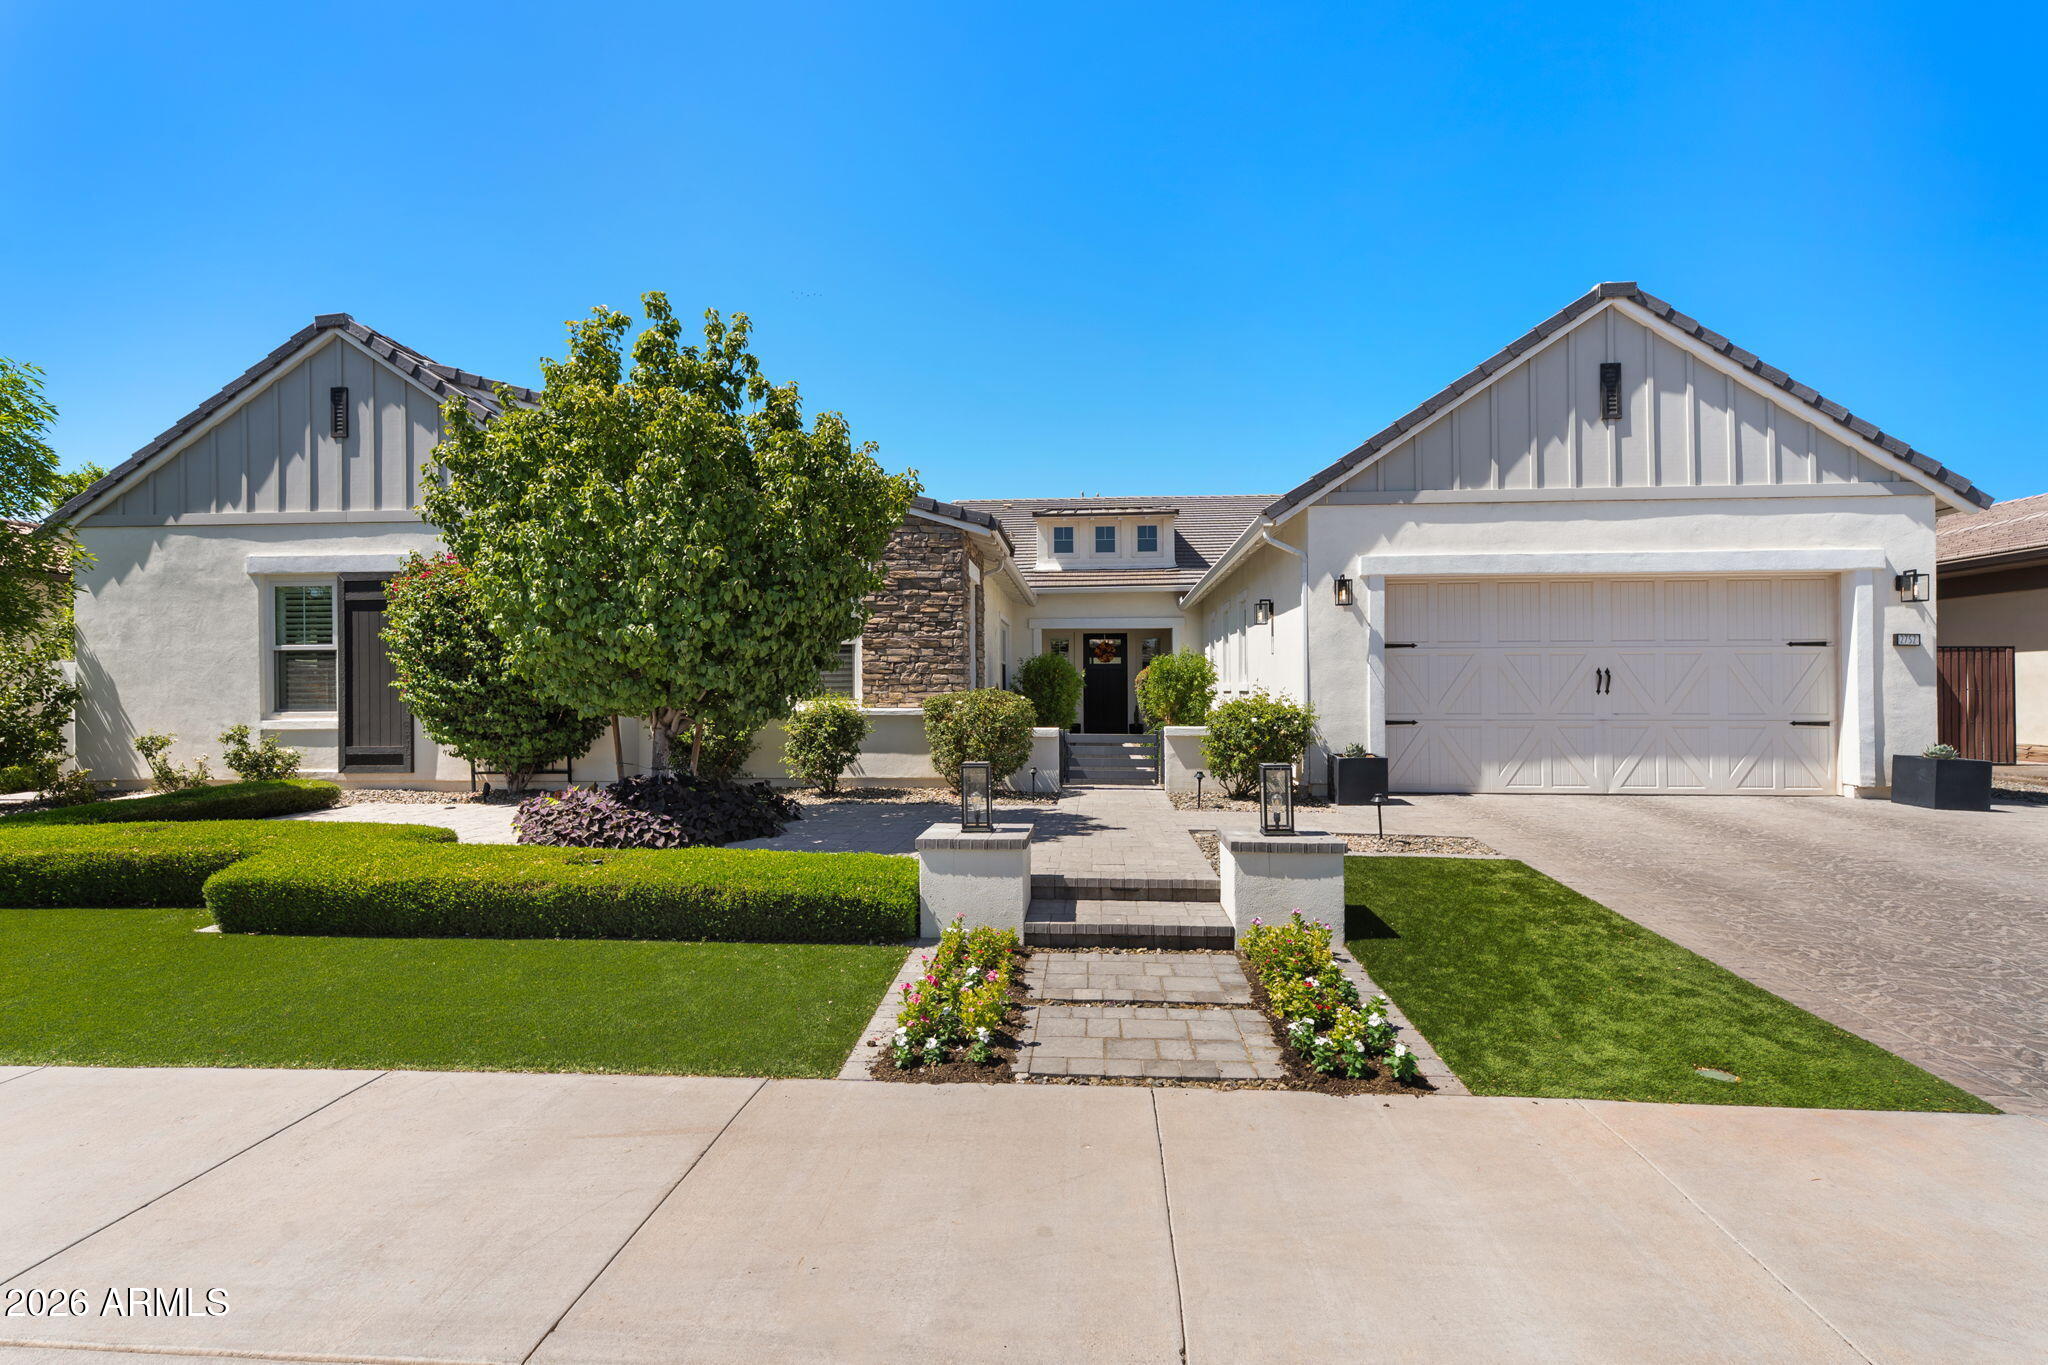
2752 E WILDHORSE Drive
5 Beds
4 Baths
4,293 Sq.Ft.
$2,000,000
MLS#: 7039054
Gilbert
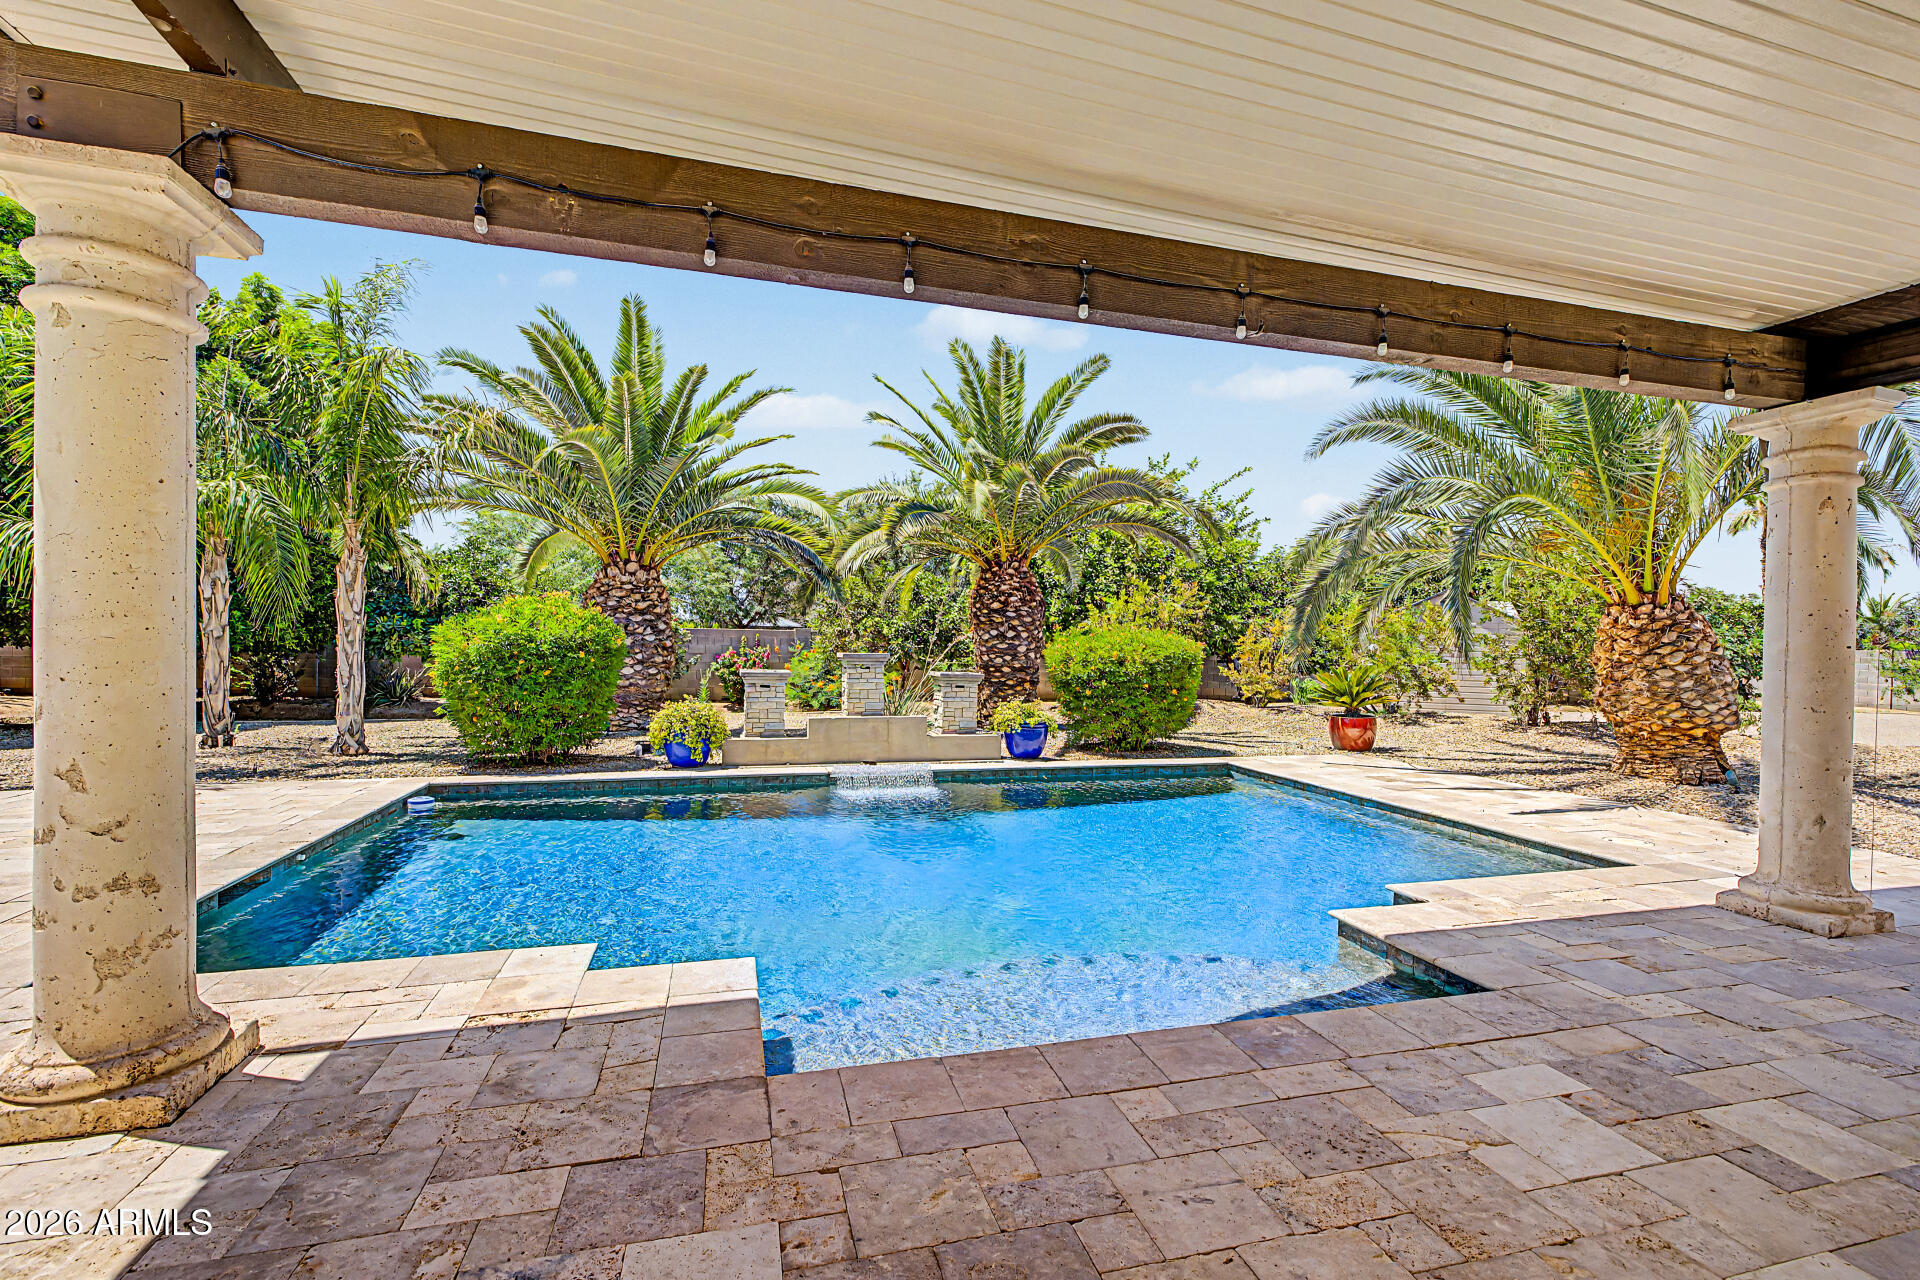
2347 E SANOQUE Court
4 Beds
3 Baths
3,512 Sq.Ft.
$1,750,000
MLS#: 7042509
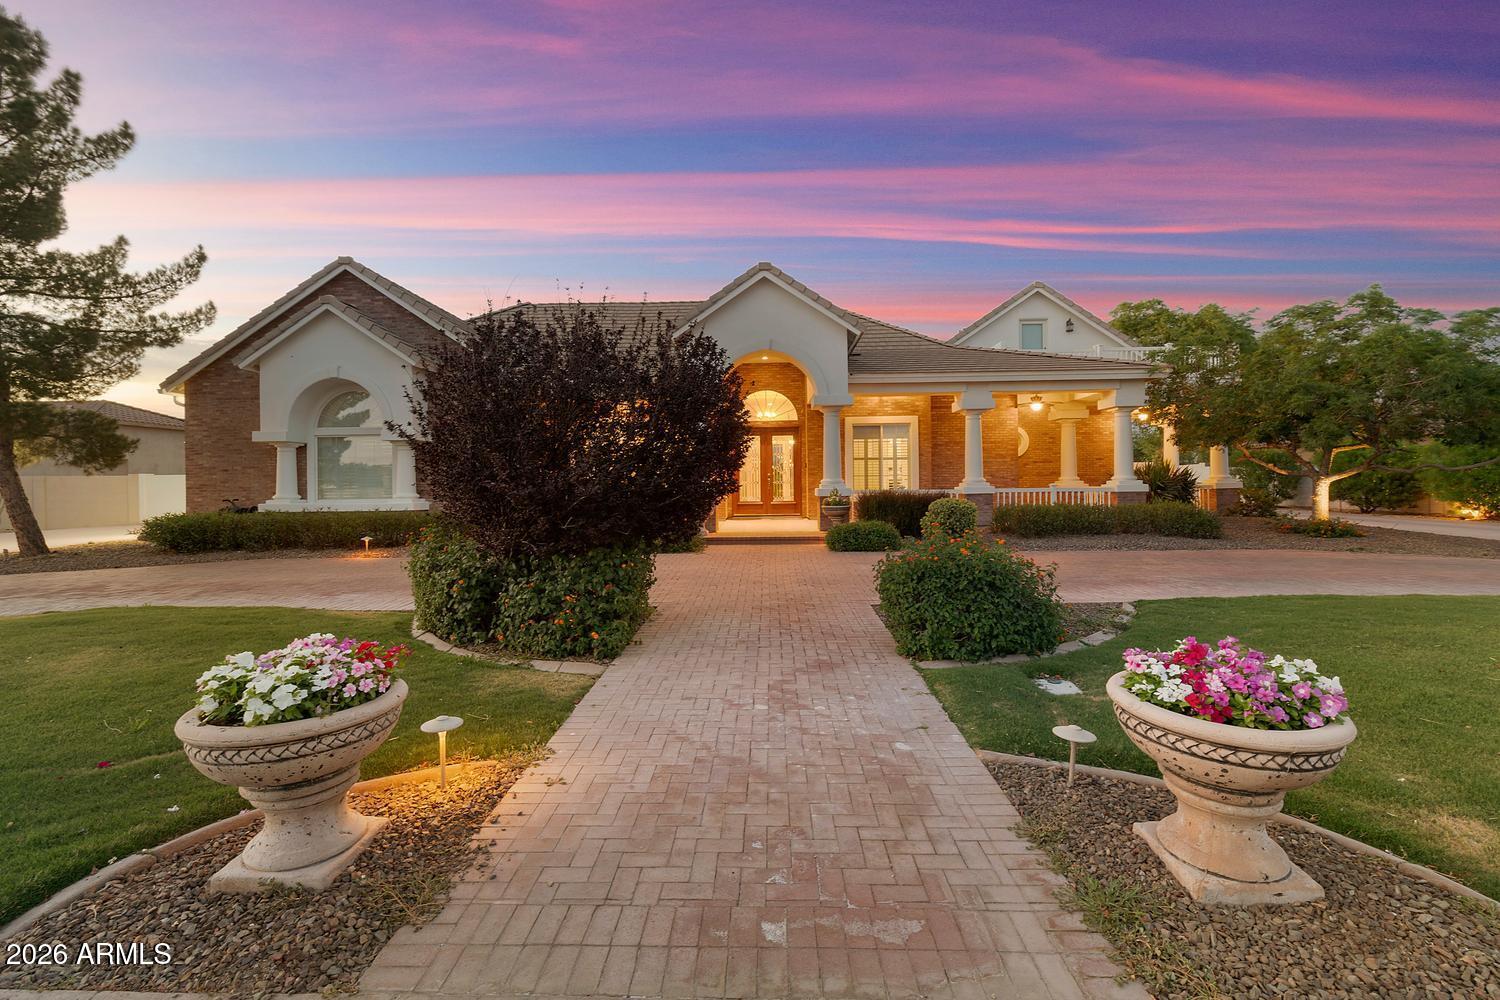
Gilbert
88 E TOLEDO Court
7 Beds
6 Baths
5,431 Sq.Ft.
$2,150,000
MLS#: 7035743
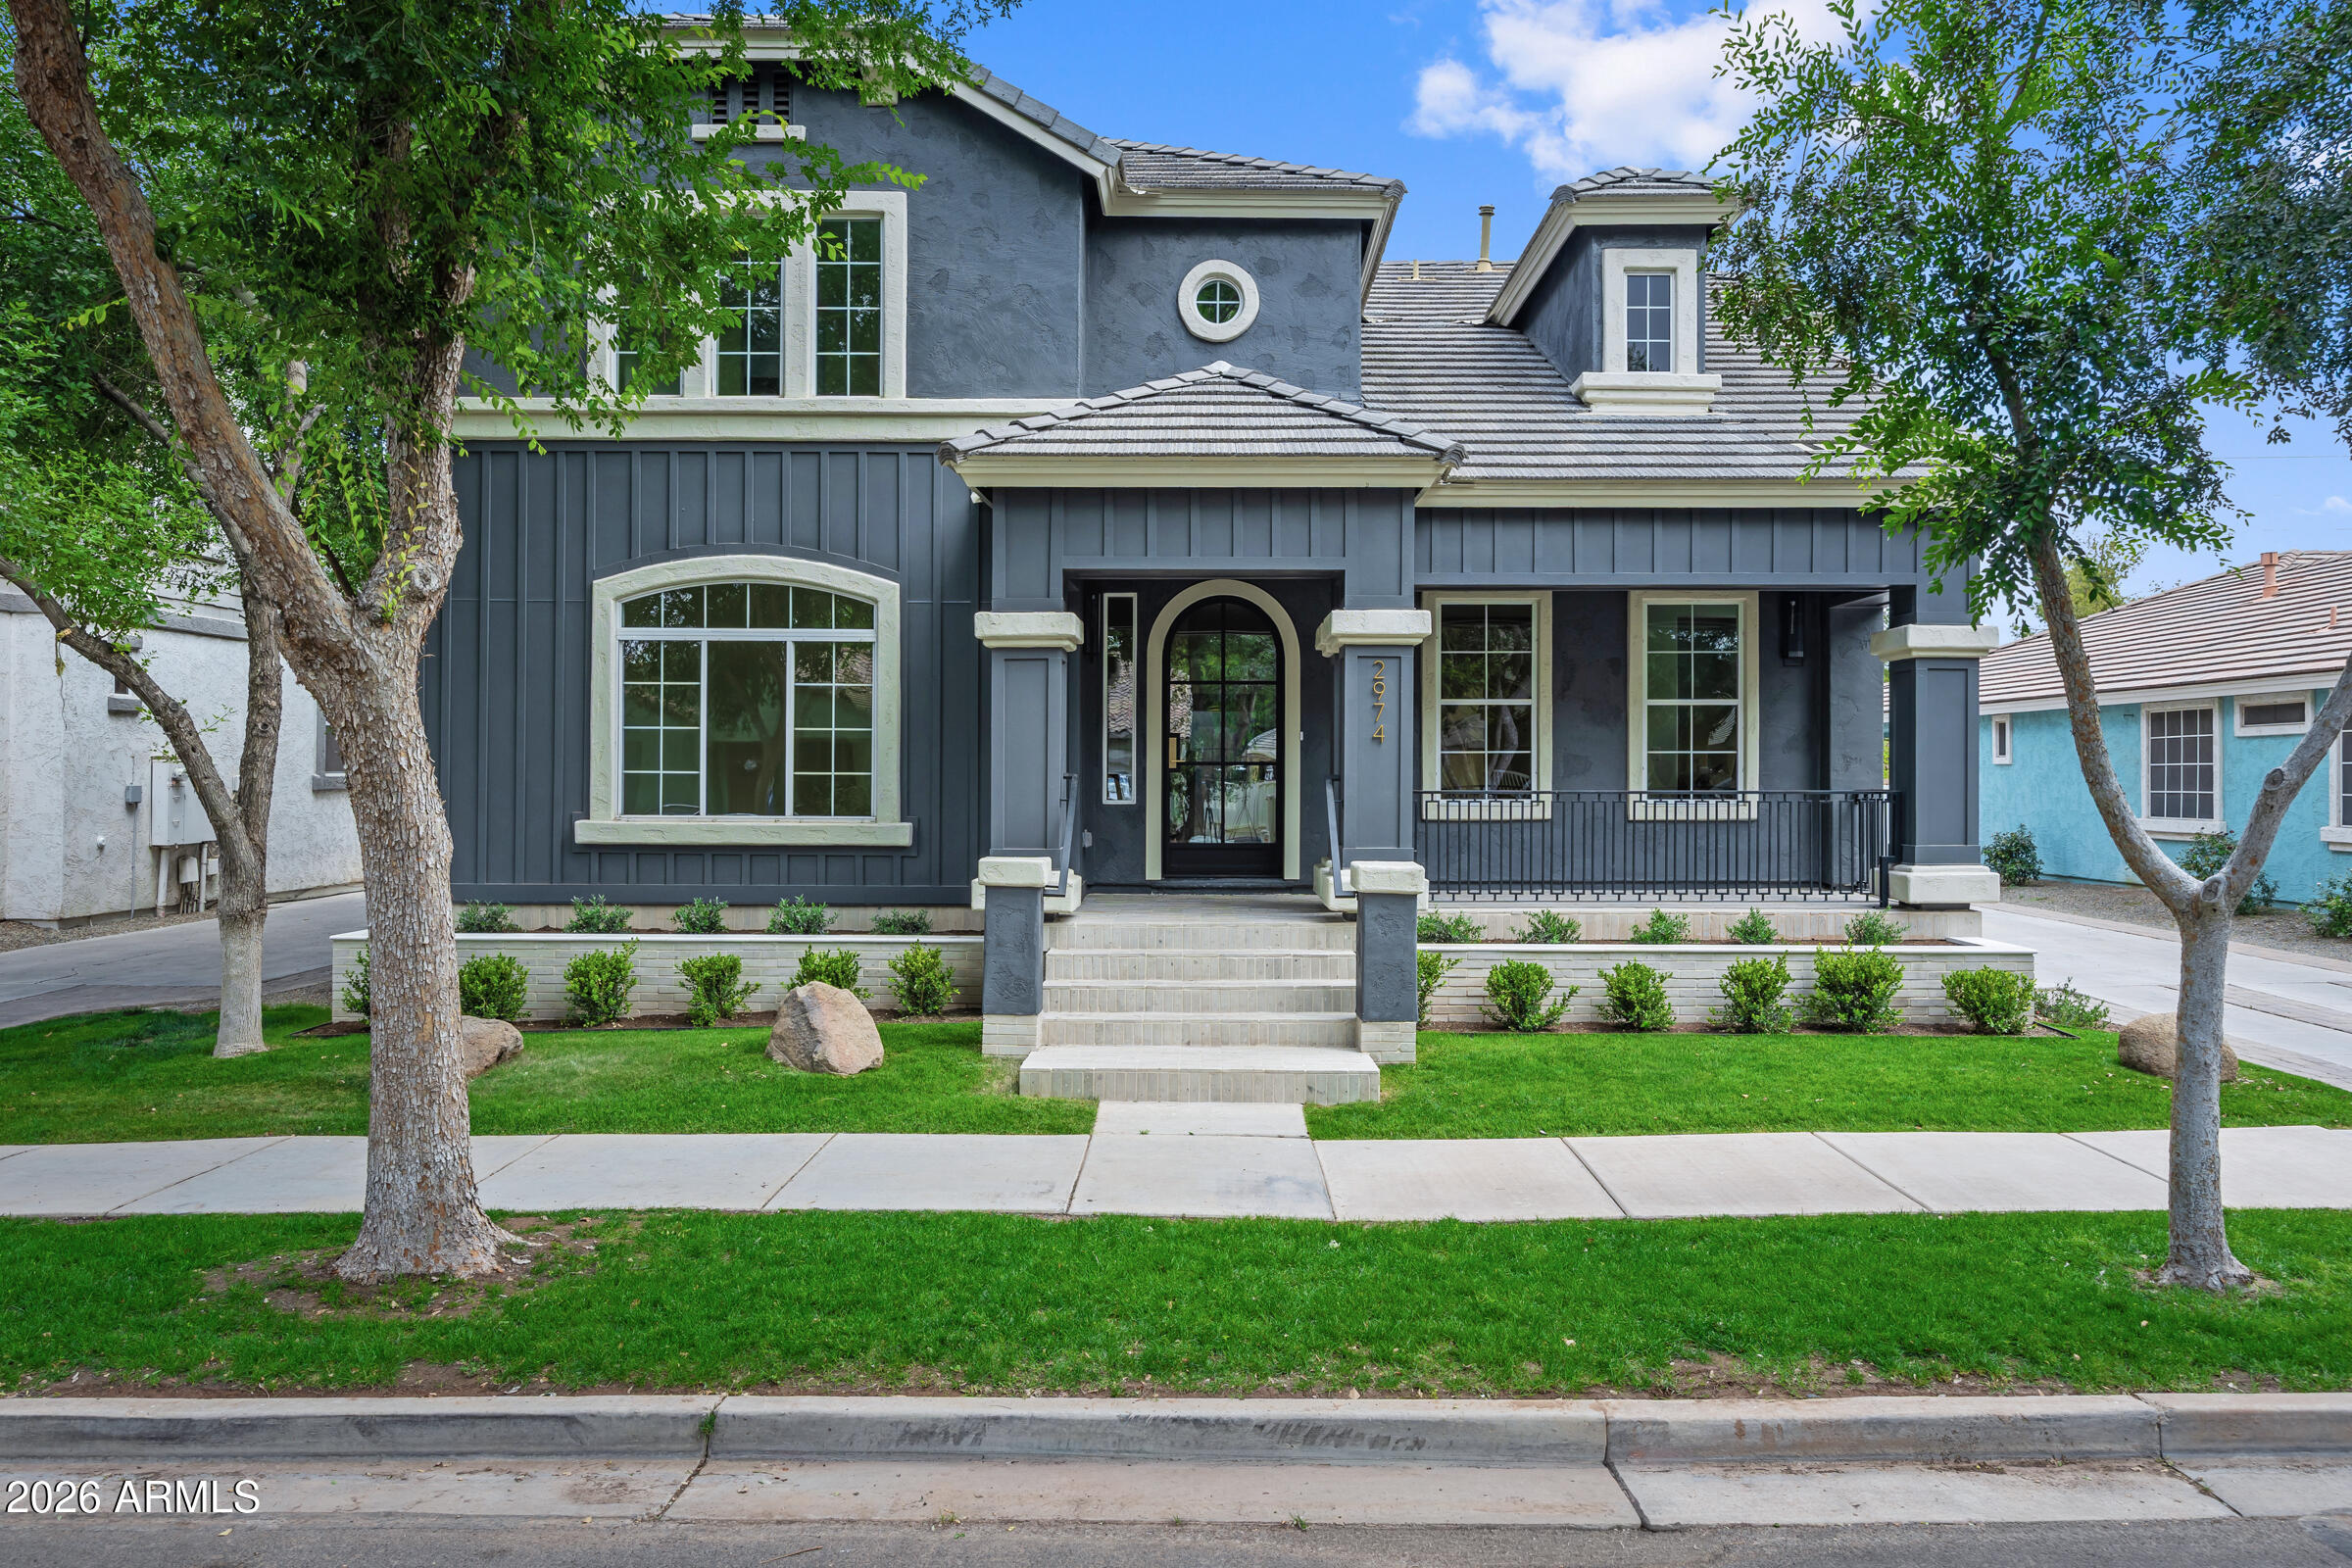
Gilbert
2974 E Camellia Drive
6 Beds
6 Baths
5,979 Sq.Ft.
$1,999,000
MLS#: 7012307
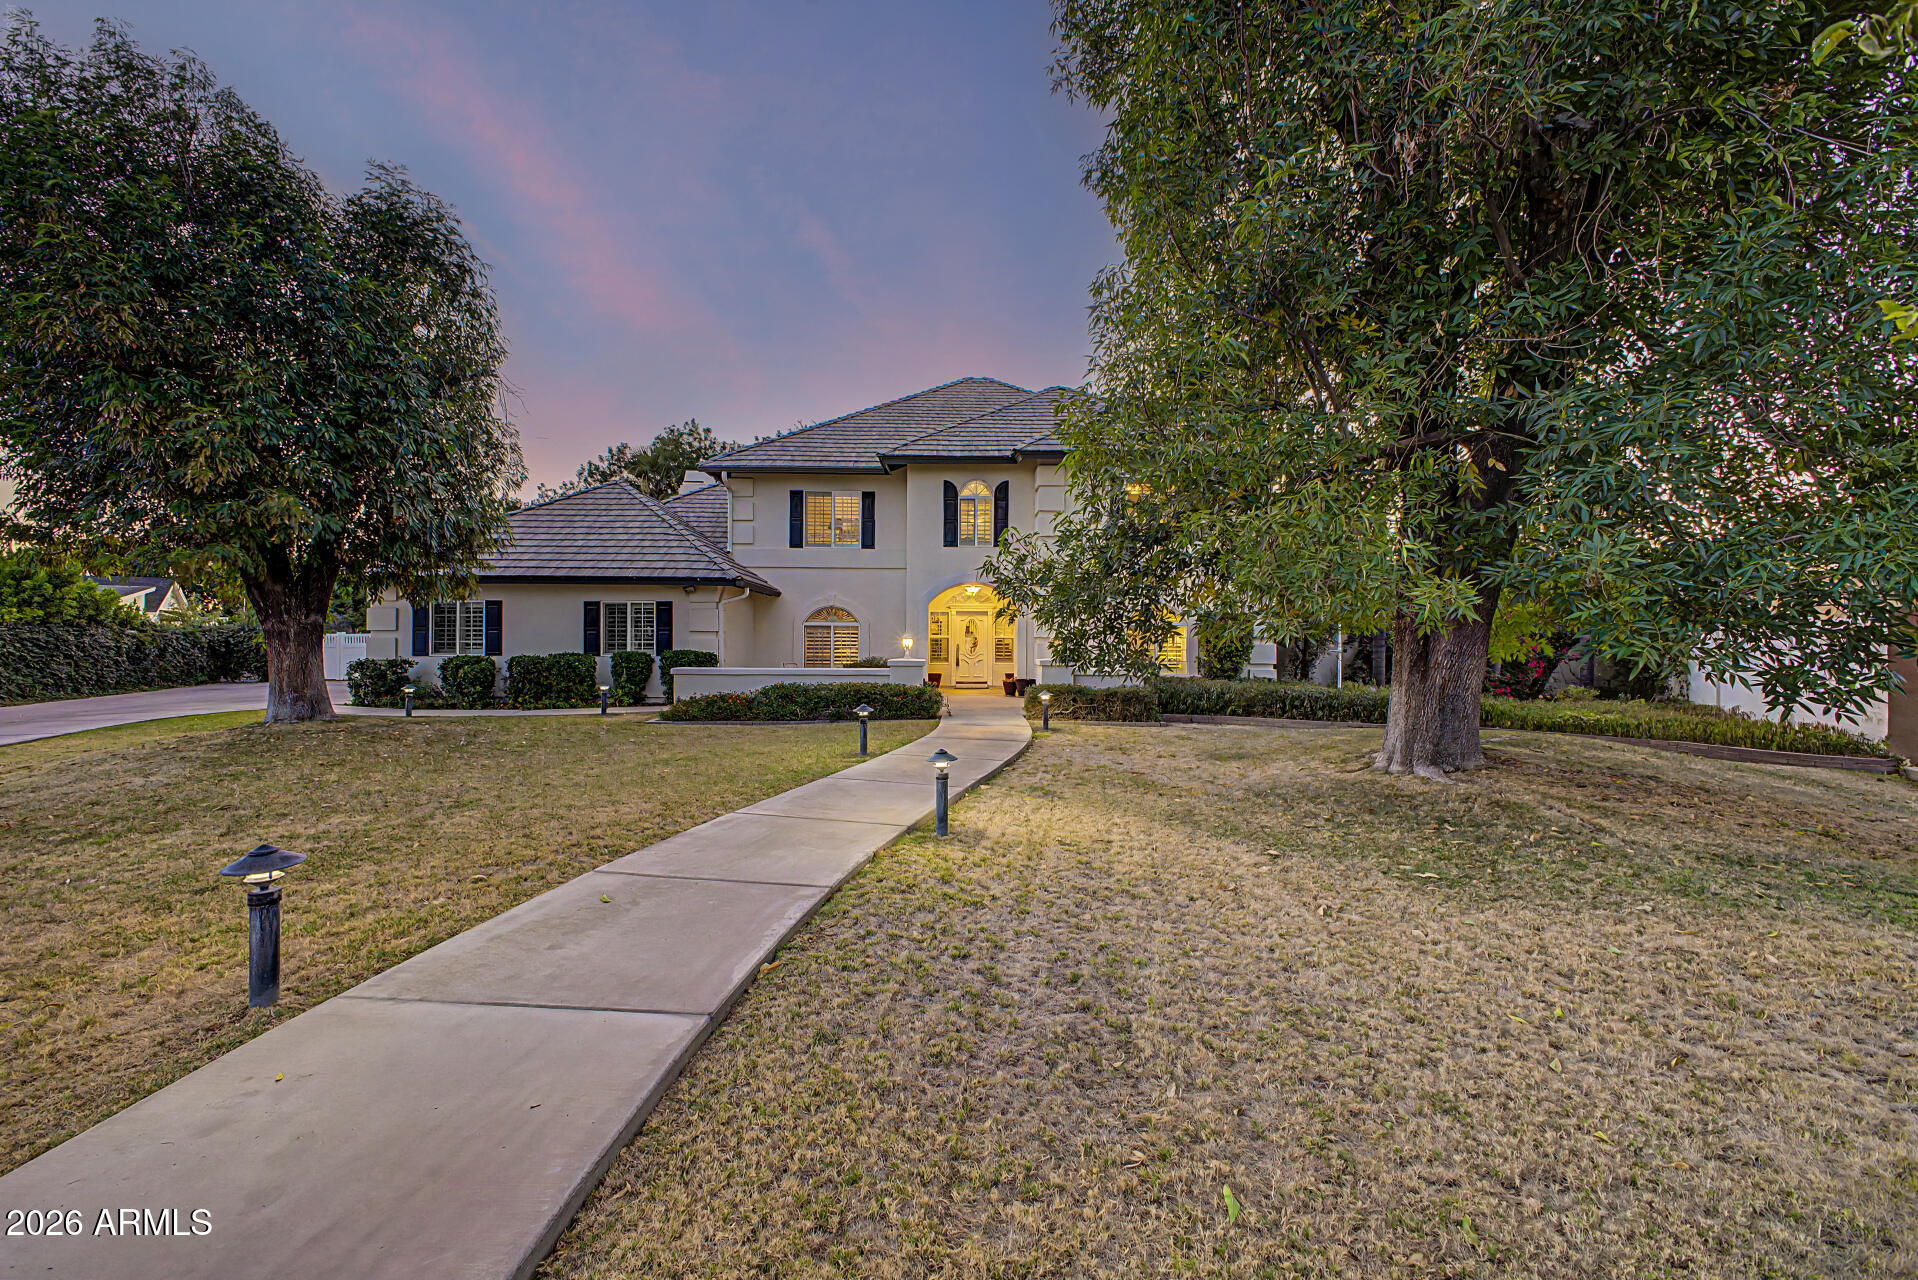
Gilbert
4402 E INDIGO BAY Drive
4 Beds
4 Baths
4,151 Sq.Ft.
$1,800,000
MLS#: 7022756
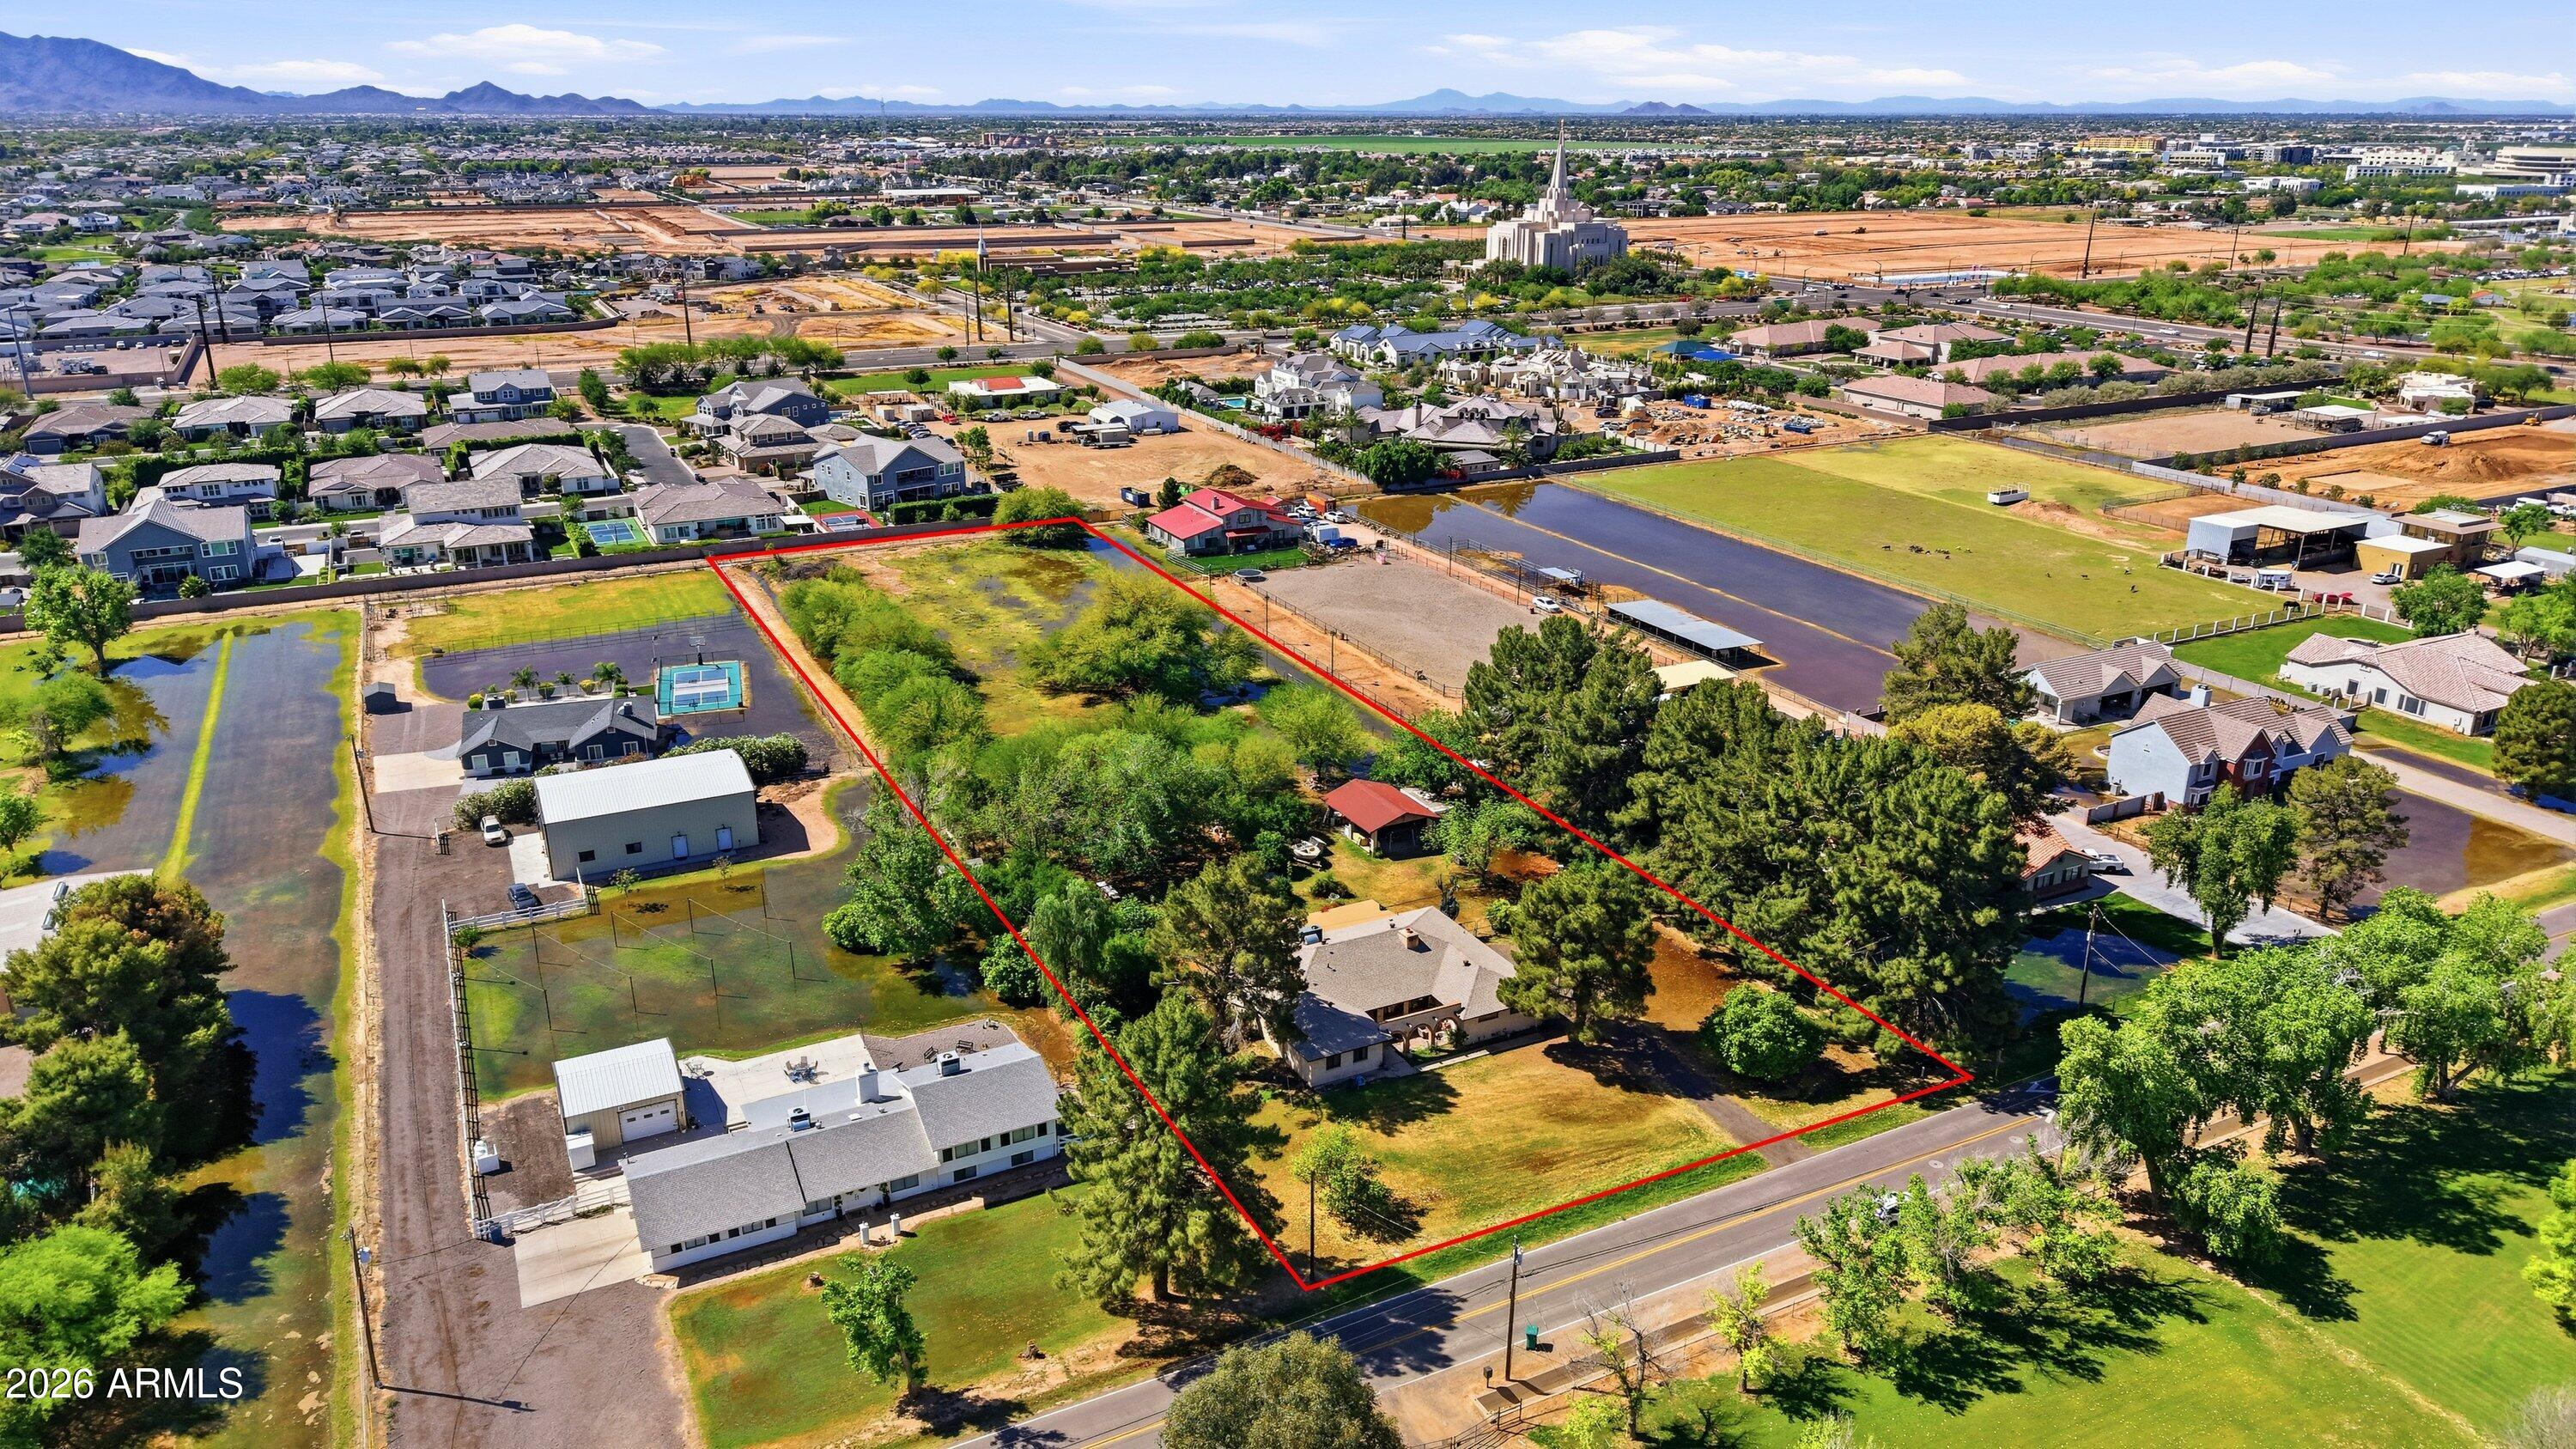
Gilbert
16205 E FAIRVIEW Street
4 Beds
2 Baths
2,607 Sq.Ft.
$1,750,000
MLS#: 7015289
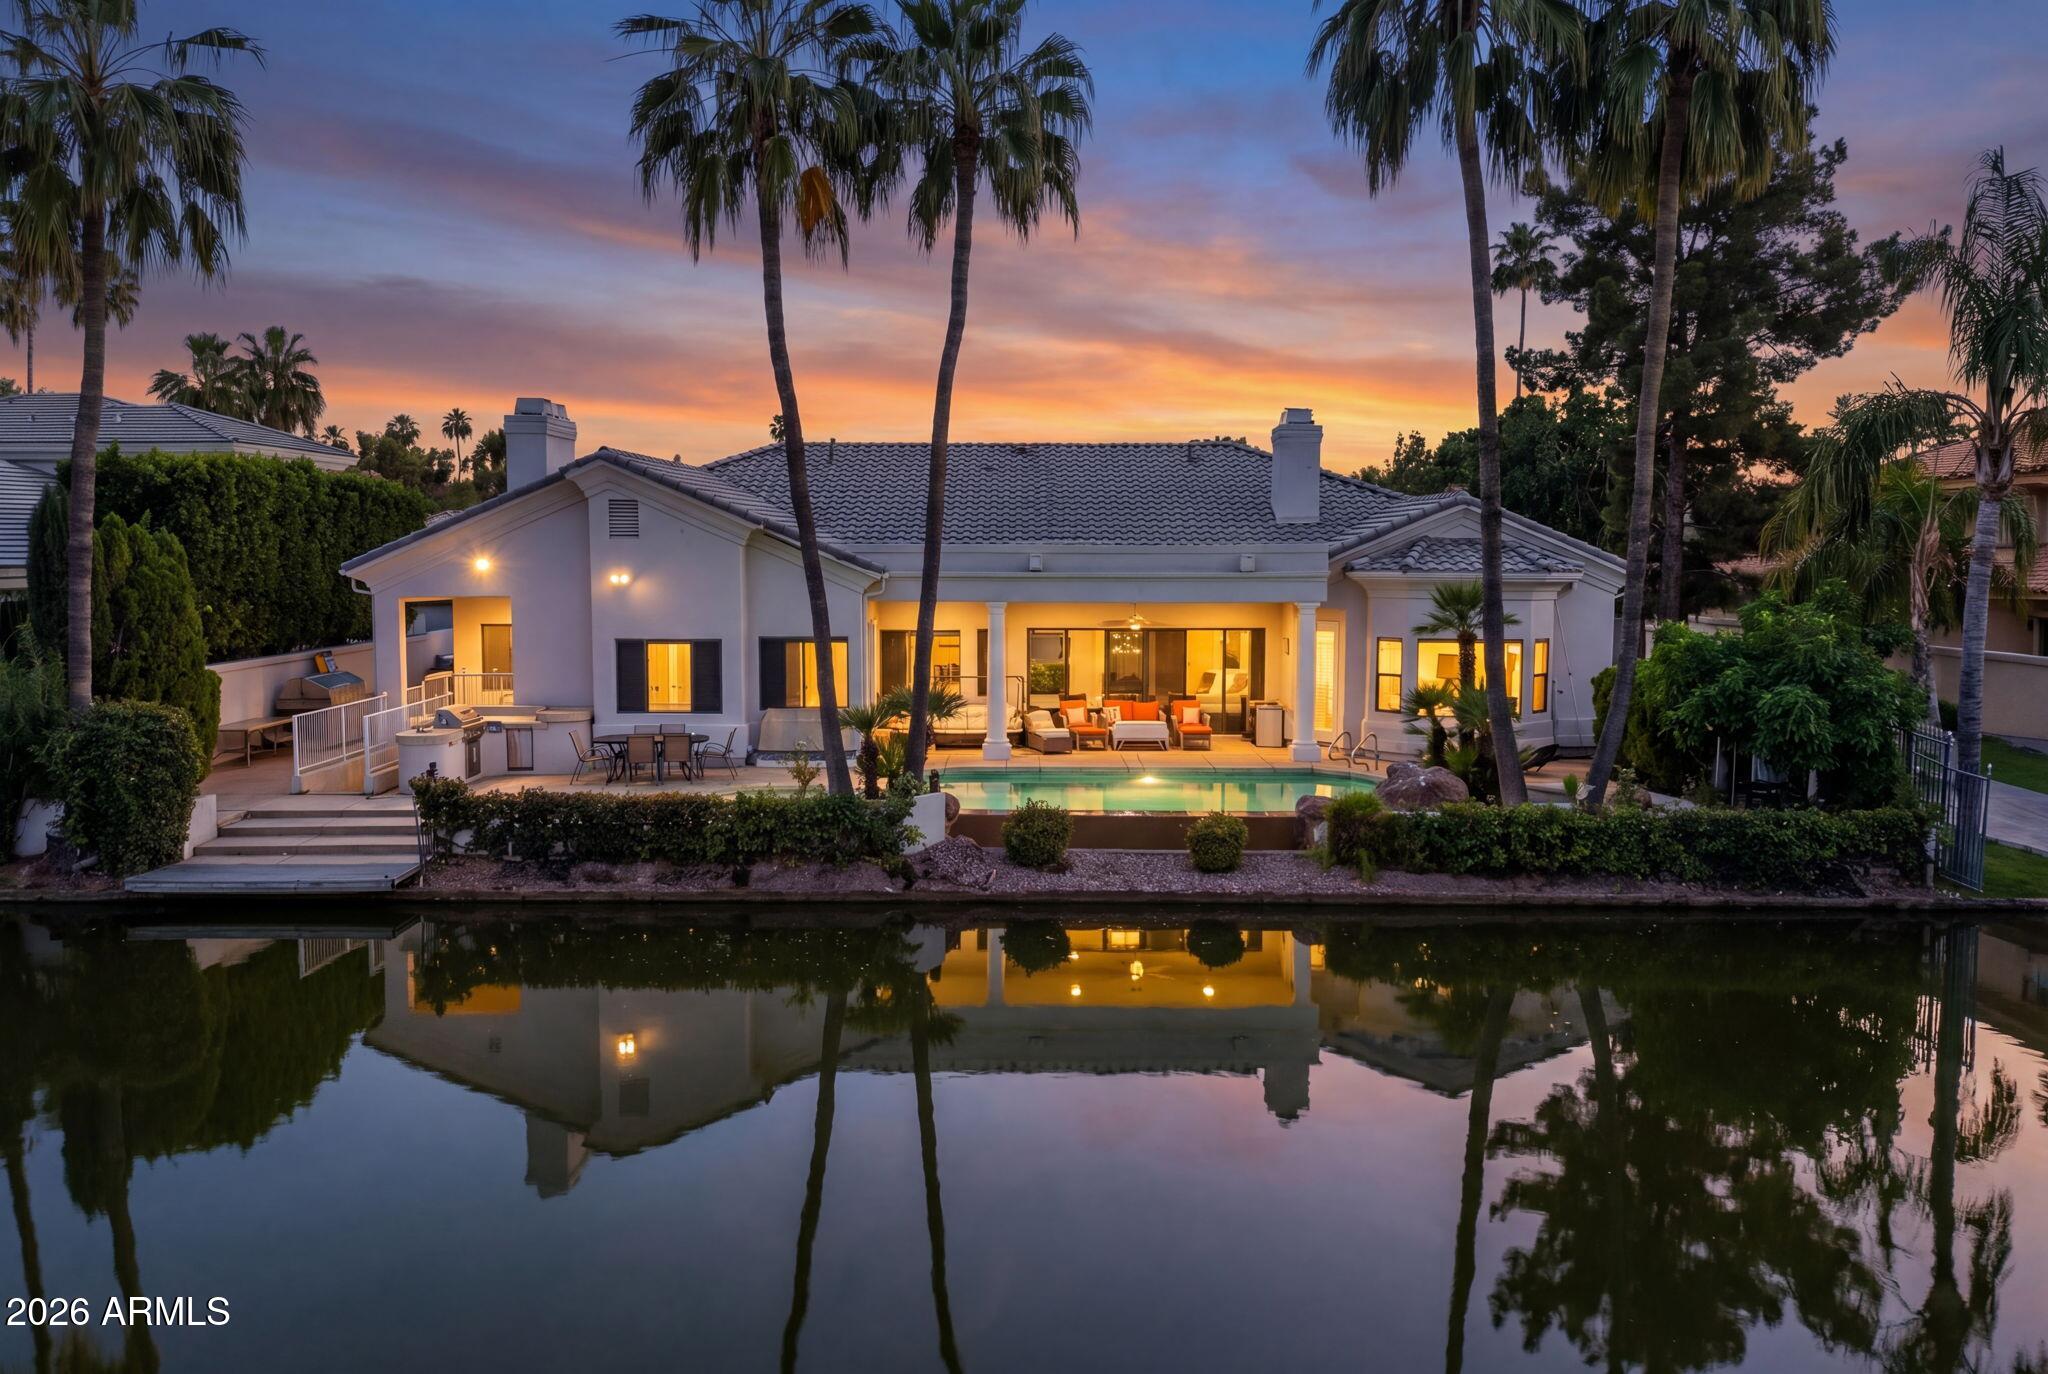
Gilbert
1318 E TREASURE COVE Drive
6 Beds
4 Baths
5,731 Sq.Ft.
$1,885,000
MLS#: 7010987
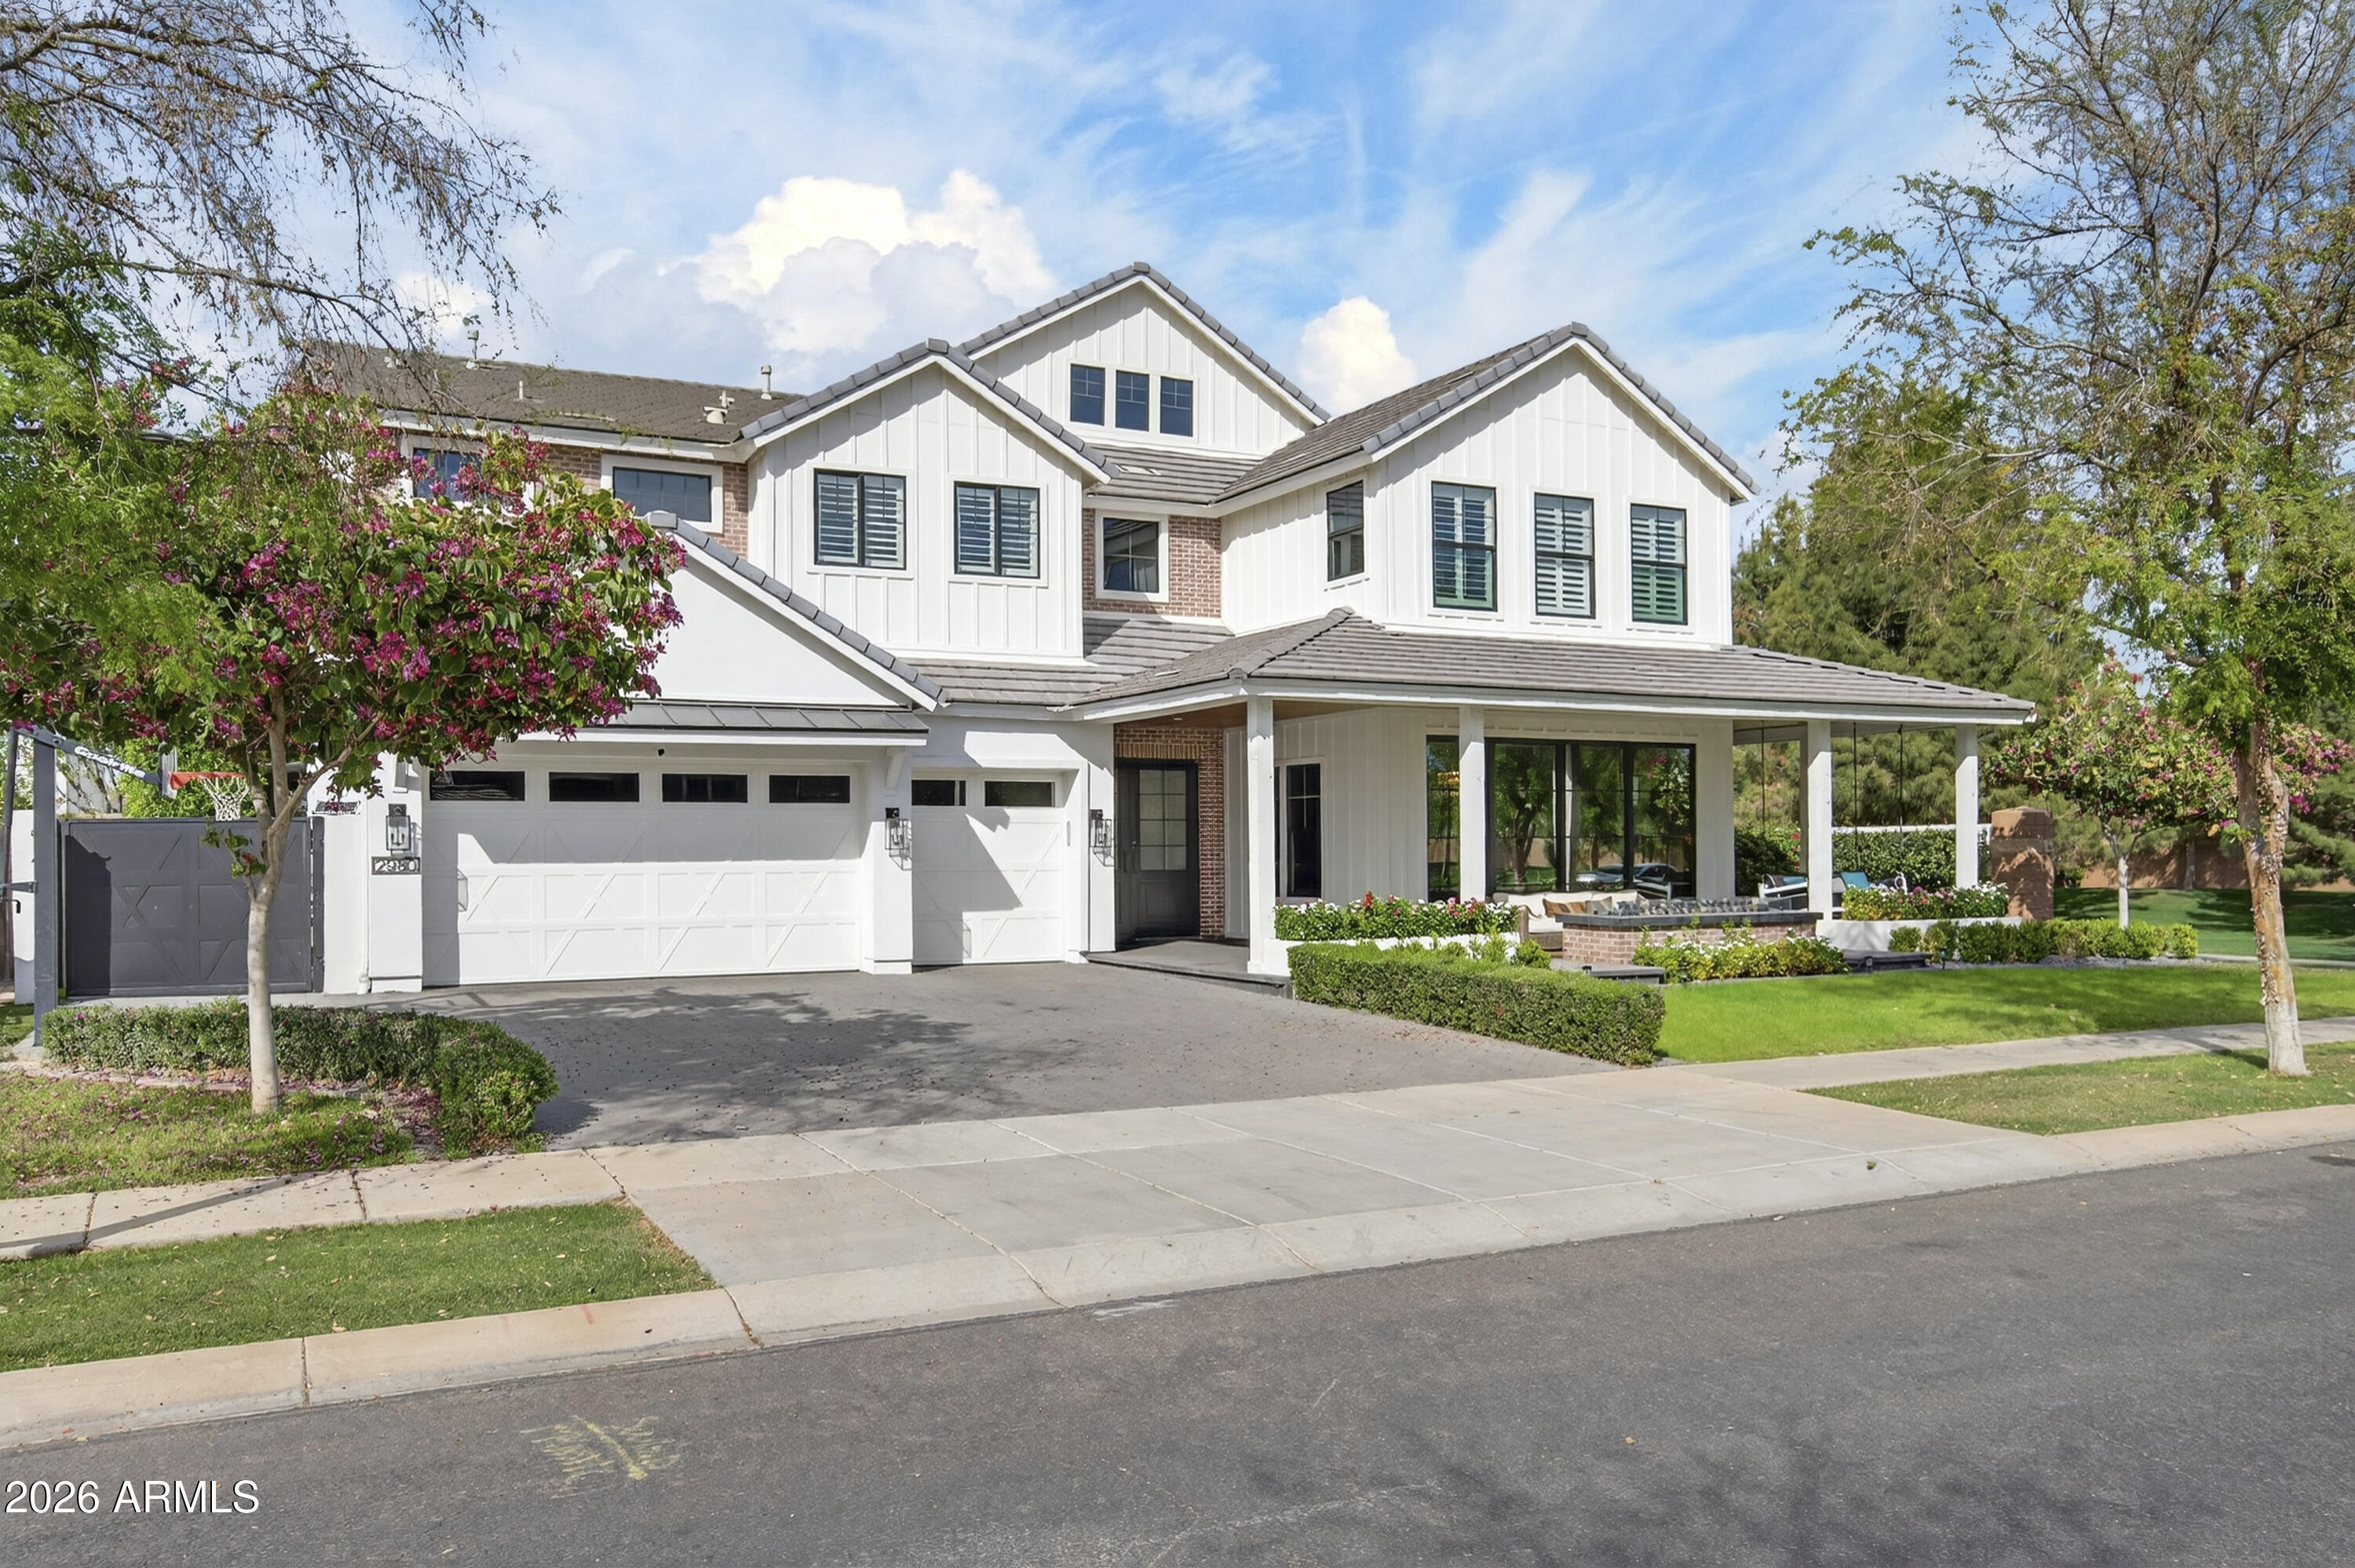
Gilbert
2980 E BOOT TRACK Trail
6 Beds
5 Baths
6,150 Sq.Ft.
$2,200,000
MLS#: 6992906
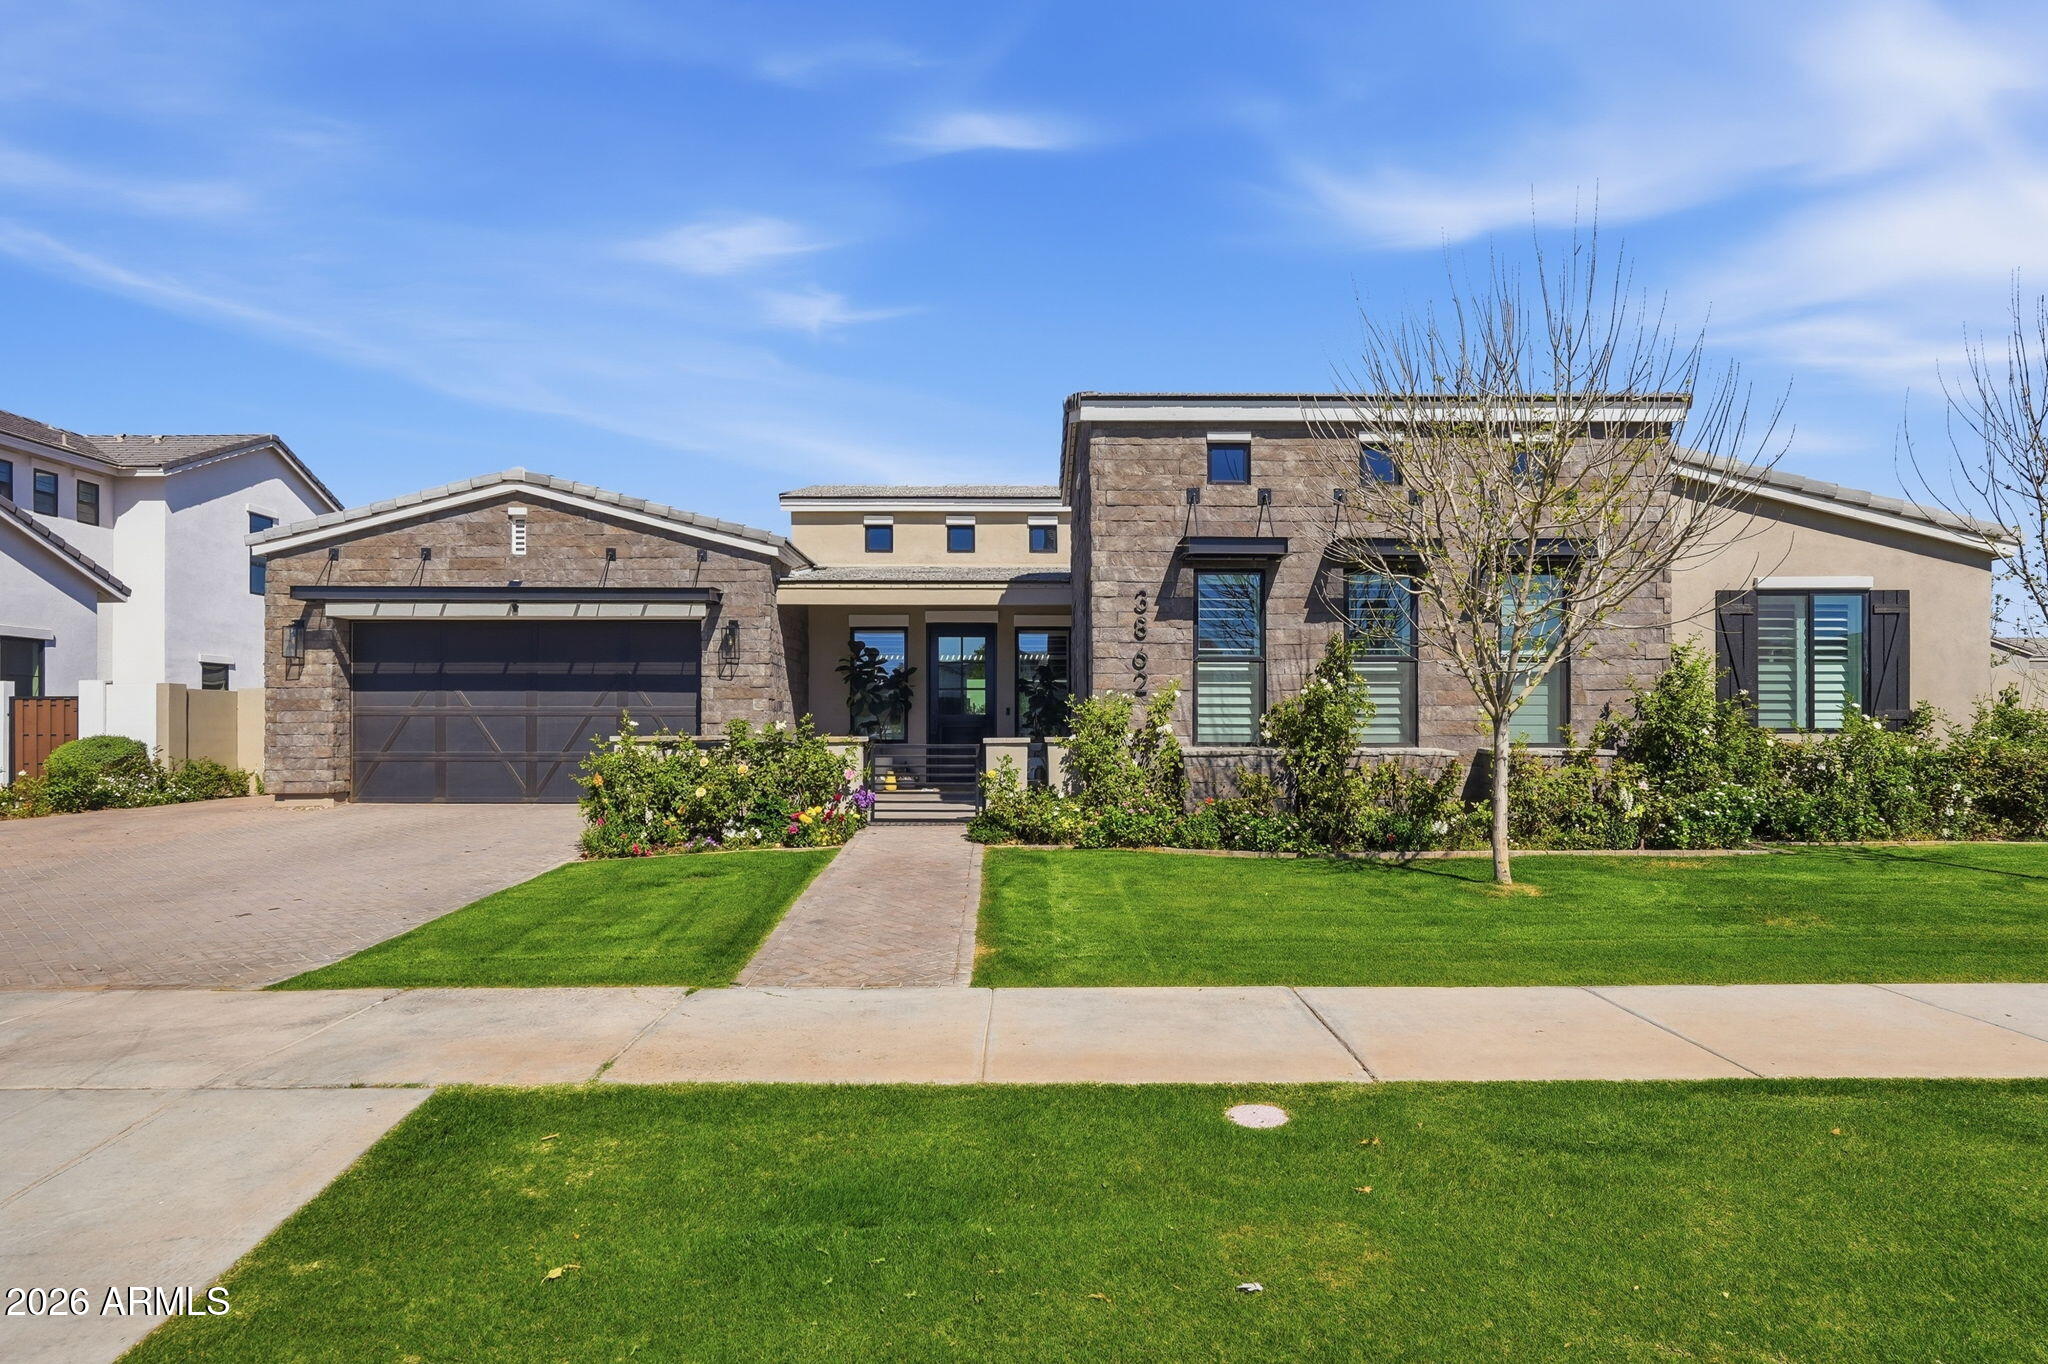
Gilbert
3862 E BLOOMFIELD Parkway
5 Beds
4 Baths
3,757 Sq.Ft.
$1,750,000
MLS#: 6984660
Gilbert
1455 W HEATHER Avenue
5 Beds
4 Baths
4,561 Sq.Ft.
$1,949,900
MLS#: 6985234
