2130 E 10Th Street

Tucson, AZ 85719
Bungalow

Tucson, AZ 85719

2130 E 10Th Street

$575,000

MLS#: 22317349

Status: Closed

Listing provided by: HomeSmart

Listing agent phone: None

Last update: 1 year, 6 months ago

On site: 2 years ago

American Villa Resub - Residential

About

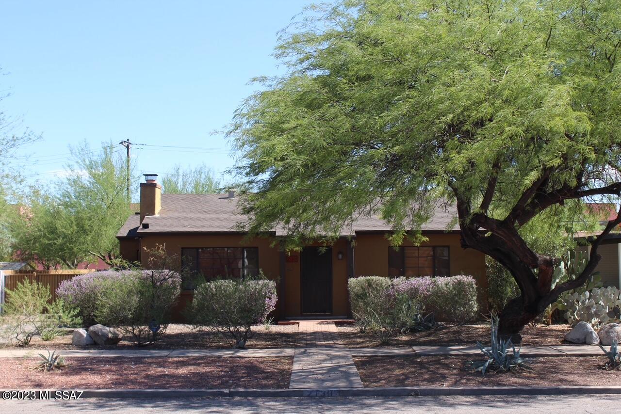
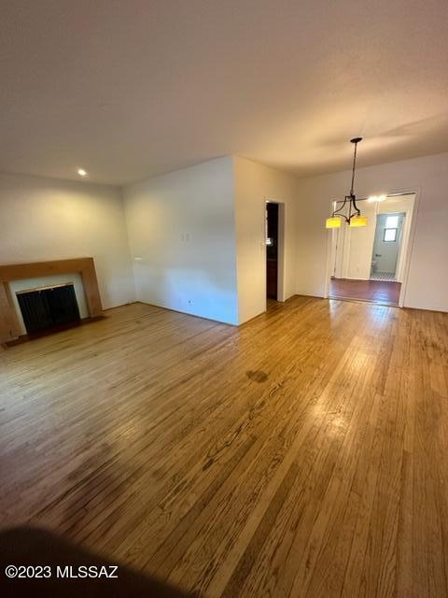
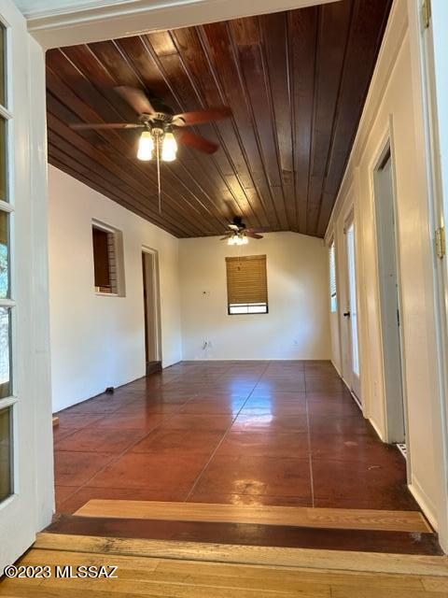
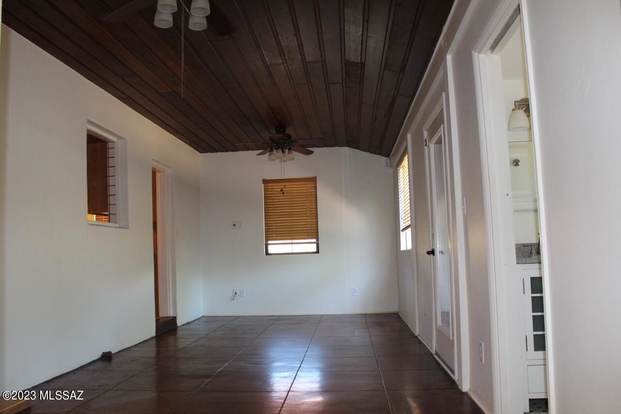
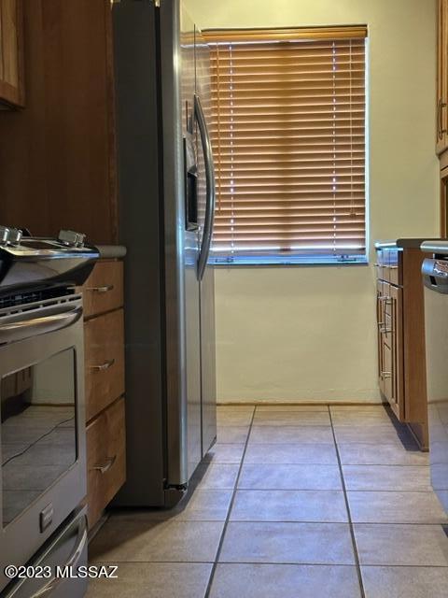
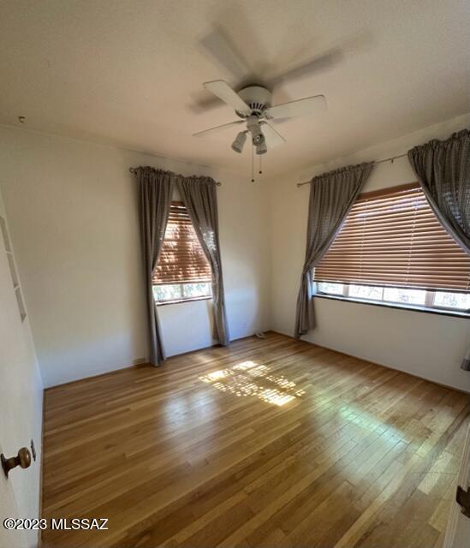
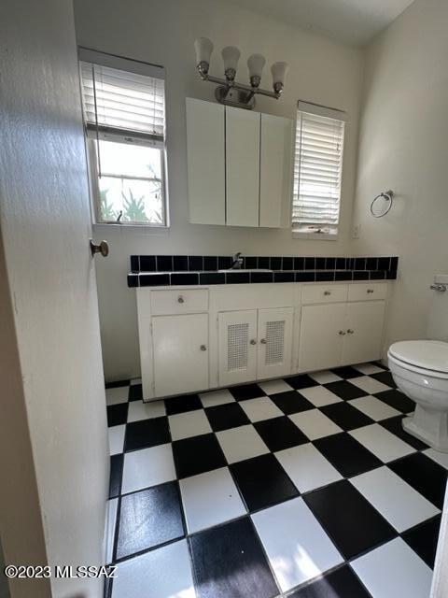
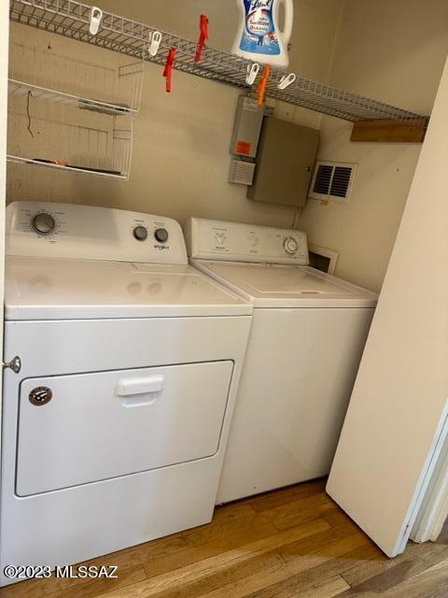
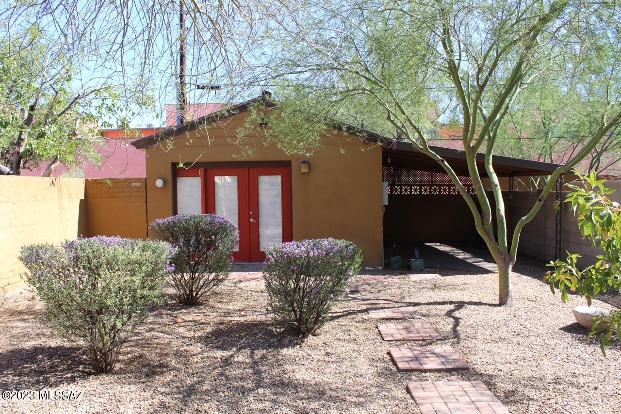
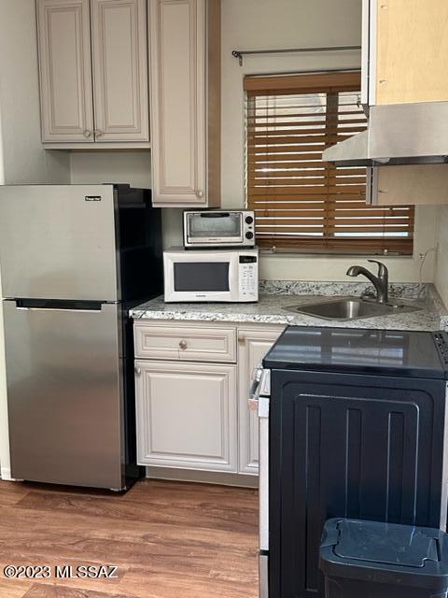
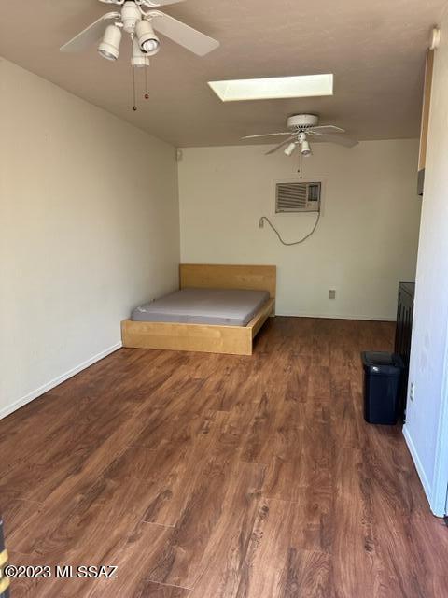
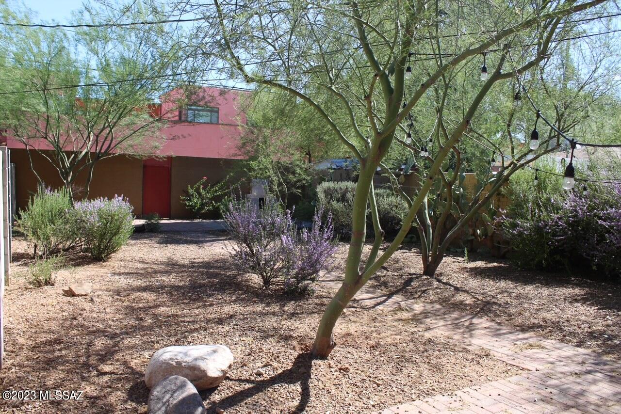
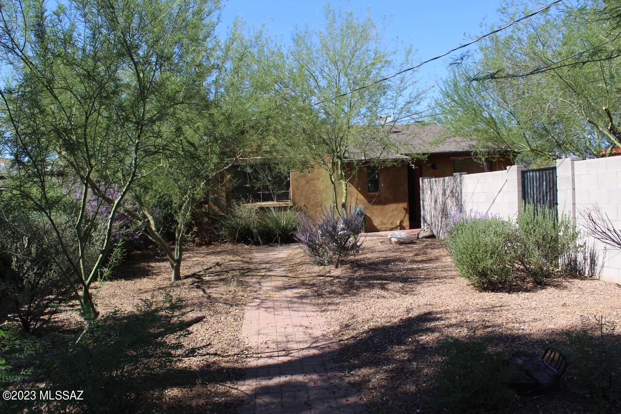
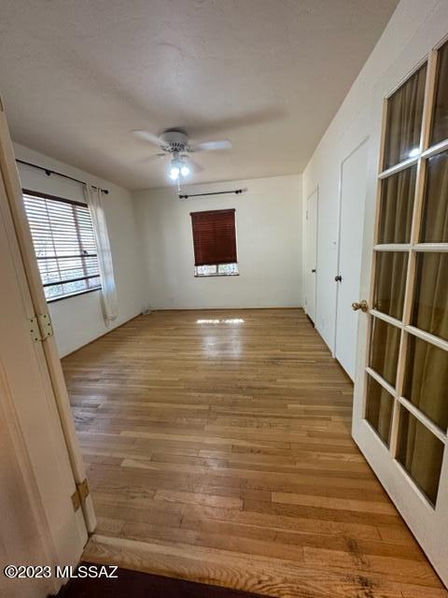
This Vintage home with guest house has tons of character and is located just minutes from UofA. Home boasts lots of character with fireplace, recessed lighting, wood blinds, custom drapes, spacious closets just to name a few. Kitchen has been updated with stainless steel appliances while floors are hardwood throughout. Spacious Den serves as a second living room with concrete floors, ceiling fan and wood covered ceilings. Backyard is large with mature landscaping and shade trees. A/C was updated in 2021. Guest house was updated in 2021 featuring kitchenette, bathroom and private covered patio. The square footage reflects combined sq ftg of main & guest combined. The guest house is all electric. The washer/dryer hookup is located outside. The guest house has a shower.

Property

Beds

2

Full Baths

2

1/2 Baths

None

Year Built

1945

Sq.Footage

1,688

Features

Features & Amenities

Interior

  • Total Bedrooms

    2

  • Bathrooms

    2

  • Basement YN

    NO

  • Cooling YN

    YES

  • Cooling

    Wall Unit(s), Central Air, Ceiling Fan(s)

  • Fireplace YN

    YES

  • Heating YN

    YES

  • Heating

    Forced Air

  • Pet friendly

    N/A

Exterior

  • Garage

    No

  • Construction Materials

    Stucco

  • Other Exterior Features

    None

  • Parking

    None

  • Patio and Porch Features

    None

  • Pool

    No

  • View

    None

Area & Lot

  • Lot Size(acres)

    0.21

  • Lot Size(square feet)

    9,104

  • Property Type

    Residential

  • Property Sub Type

    Single Family Residence

  • Architectural Style

    Bungalow

Price

  • Sales Price

    $575,000

  • Tax Amount

    $3,827.23

  • Sq. Footage

    1,688

  • Price/SqFt

    $340

HOA

  • Association

    No

Property Resources

  • Horse Property

    NO

School District

  • Elementary School

    Sam Hughes

  • Middle School

    Mansfeld

  • High School

    Tucson

Property Features

  • Water Source

    Public

Schedule

Schedule a Showing

Showing scheduled successfully.

What is 3 + 4 ?


Change time

Mortgage calculator

Estimate your monthly mortgage payment, including the principal and interest, property taxes, and HOA. Adjust the values to generate a more accurate rate.

Your payment

Principal and Interest:

$

Property taxes:

$

HOA fees:

$

Total loan payment:

$

Total interest amount:

$

Location

  • County

    Pima

  • Elementary School

    Sam Hughes

  • Middle School

    Mansfeld

  • High School

    Tucson

Listing Courtesy of Randall Averitte , HomeSmart

RealHub Information is provided exclusively for consumers' personal, non-commercial use, and it may not be used for any purpose other than to identify prospective properties consumers may be interested in purchasing. All information deemed reliable but not guaranteed and should be independently verified. All properties are subject to prior sale, change or withdrawal. RealHub website owner shall not be responsible for any typographical errors, misinformation, misprints and shall be held totally harmless.

Agent Tamara Berveiller

Tamara Berveiller

Agent / RealtorĀ®

Call Tamara today to schedule a private showing.


* Listings on this website come from the FMLS IDX Compilation and may be held by brokerage firms other than the owner of this website. The listing brokerage is identified in any listing details. Information is deemed reliable but is not guaranteed. If you believe any FMLS listing contains material that infringes your copyrighted work please click here to review our DMCA policy and learn how to submit a takedown request.Ā© 2024 FMLS.

Properties

Related properties
New on site today
Back on the market! Buyers wanted Items were fixed! House Appraised! It is ready to be sold again!

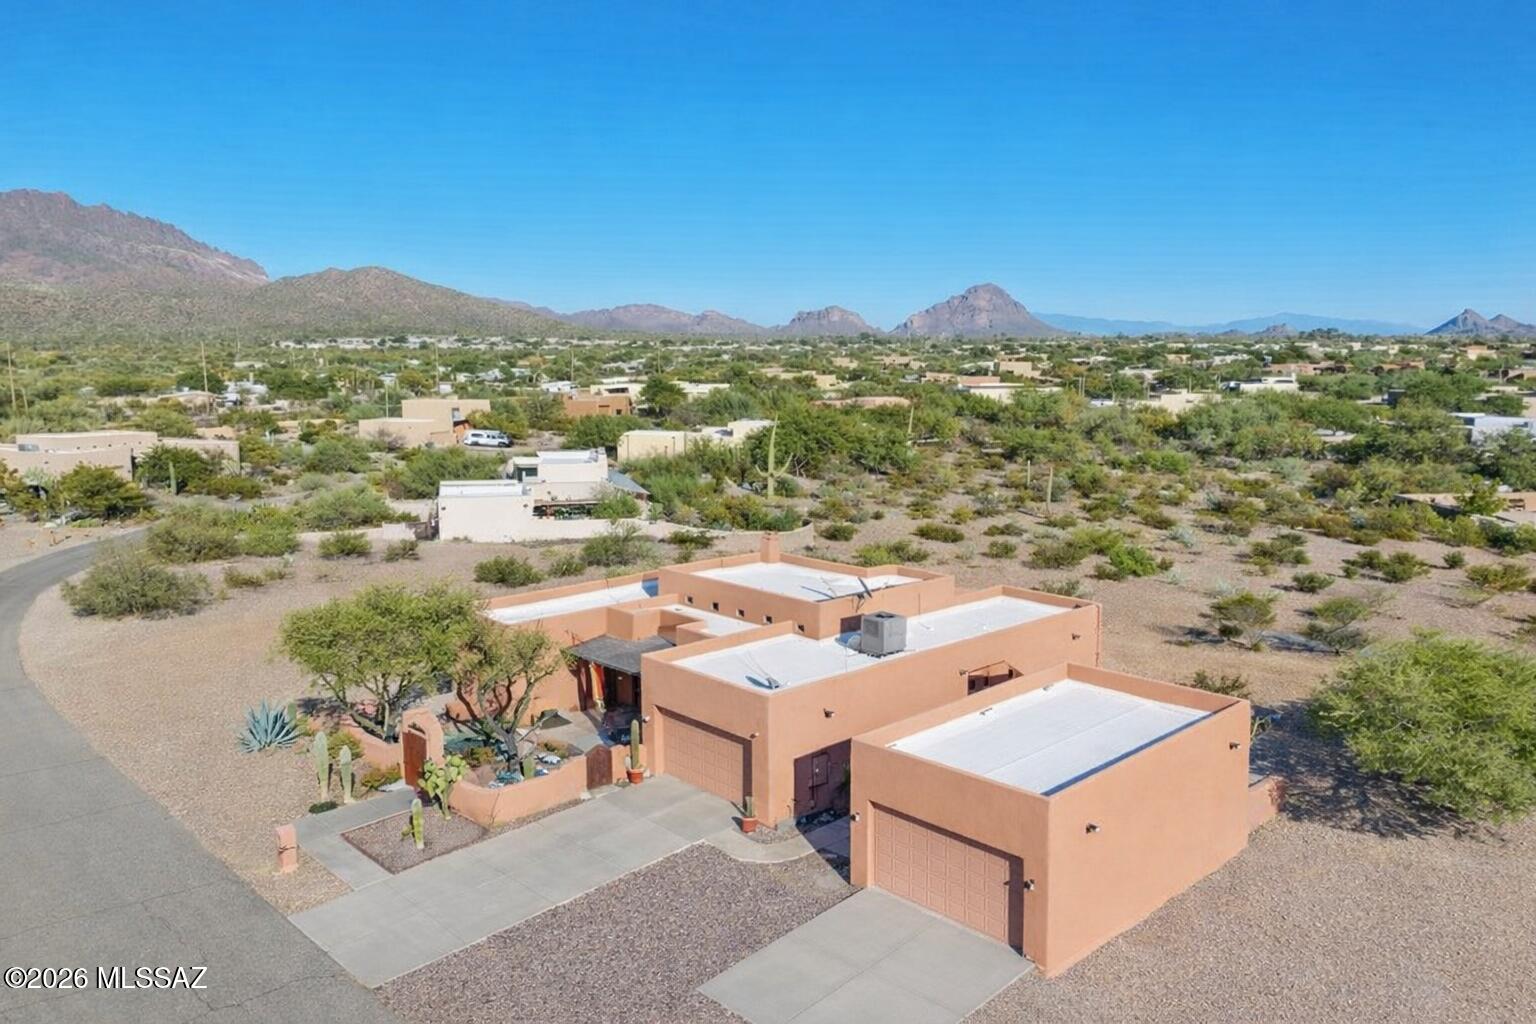
Beyond the winding desert roads of Tucson, where the Sonoran sky stretches wide and the mountains blush at sunset, there waits a beautiful Santa Fe-style sanctuary. Peaceful 0.9-acre homesite, where freedom reigns with NO HOA. Also enjoy a newly installed HVAC system and Newly Coated Roof.

Inside, soft desert light spills across warm finishes, ceramic tile throughout (No Carpet) guiding you toward the heart of the home -- an inviting living space centered around a classic indoor beehive fireplace, where evenings feel softer and conversations linger longer.

3 Bedrooms, 2 Bathrooms + 2 Dens makes this home ideal for any family. Come take a look at this beautiful home! The kitchen is a gathering place by design spacious, welcoming, and filled with abundant light oak cabinetry and a generous breakfast bar, ready for morning coffee, shared meals, and the simple joys of everyday life.

With three spacious bedrooms, two baths, a dedicated office, and an additional flex room, this home offers space for both quiet moments and inspired living. The primary suite is a retreat of its own, featuring a beautifully tiled walk-in shower and the peaceful comfort of a space designed for rest and renewal.

An east-facing backyard keeps the afternoons cool and shaded, creating the perfect setting for long summer days. An extended covered patio overlooks your private oasis a sparkling pool and spa surrounded by resort-style landscaping. As twilight settles in, the outdoor beehive fireplace glows softly, turning ordinary evenings into something unforgettable.

For collectors, creators, and car enthusiasts, the property offers exceptional flexibility a 2-car garage plus a separate 2-car garage/workshop, with room for up to six vehicles depending on size.
#22604292

Tucson

8241 W Velvet Ant Place

3 Beds

2 Baths

2,140 Sq.Ft.

$625,000

MLS#: 22604292
New on site today
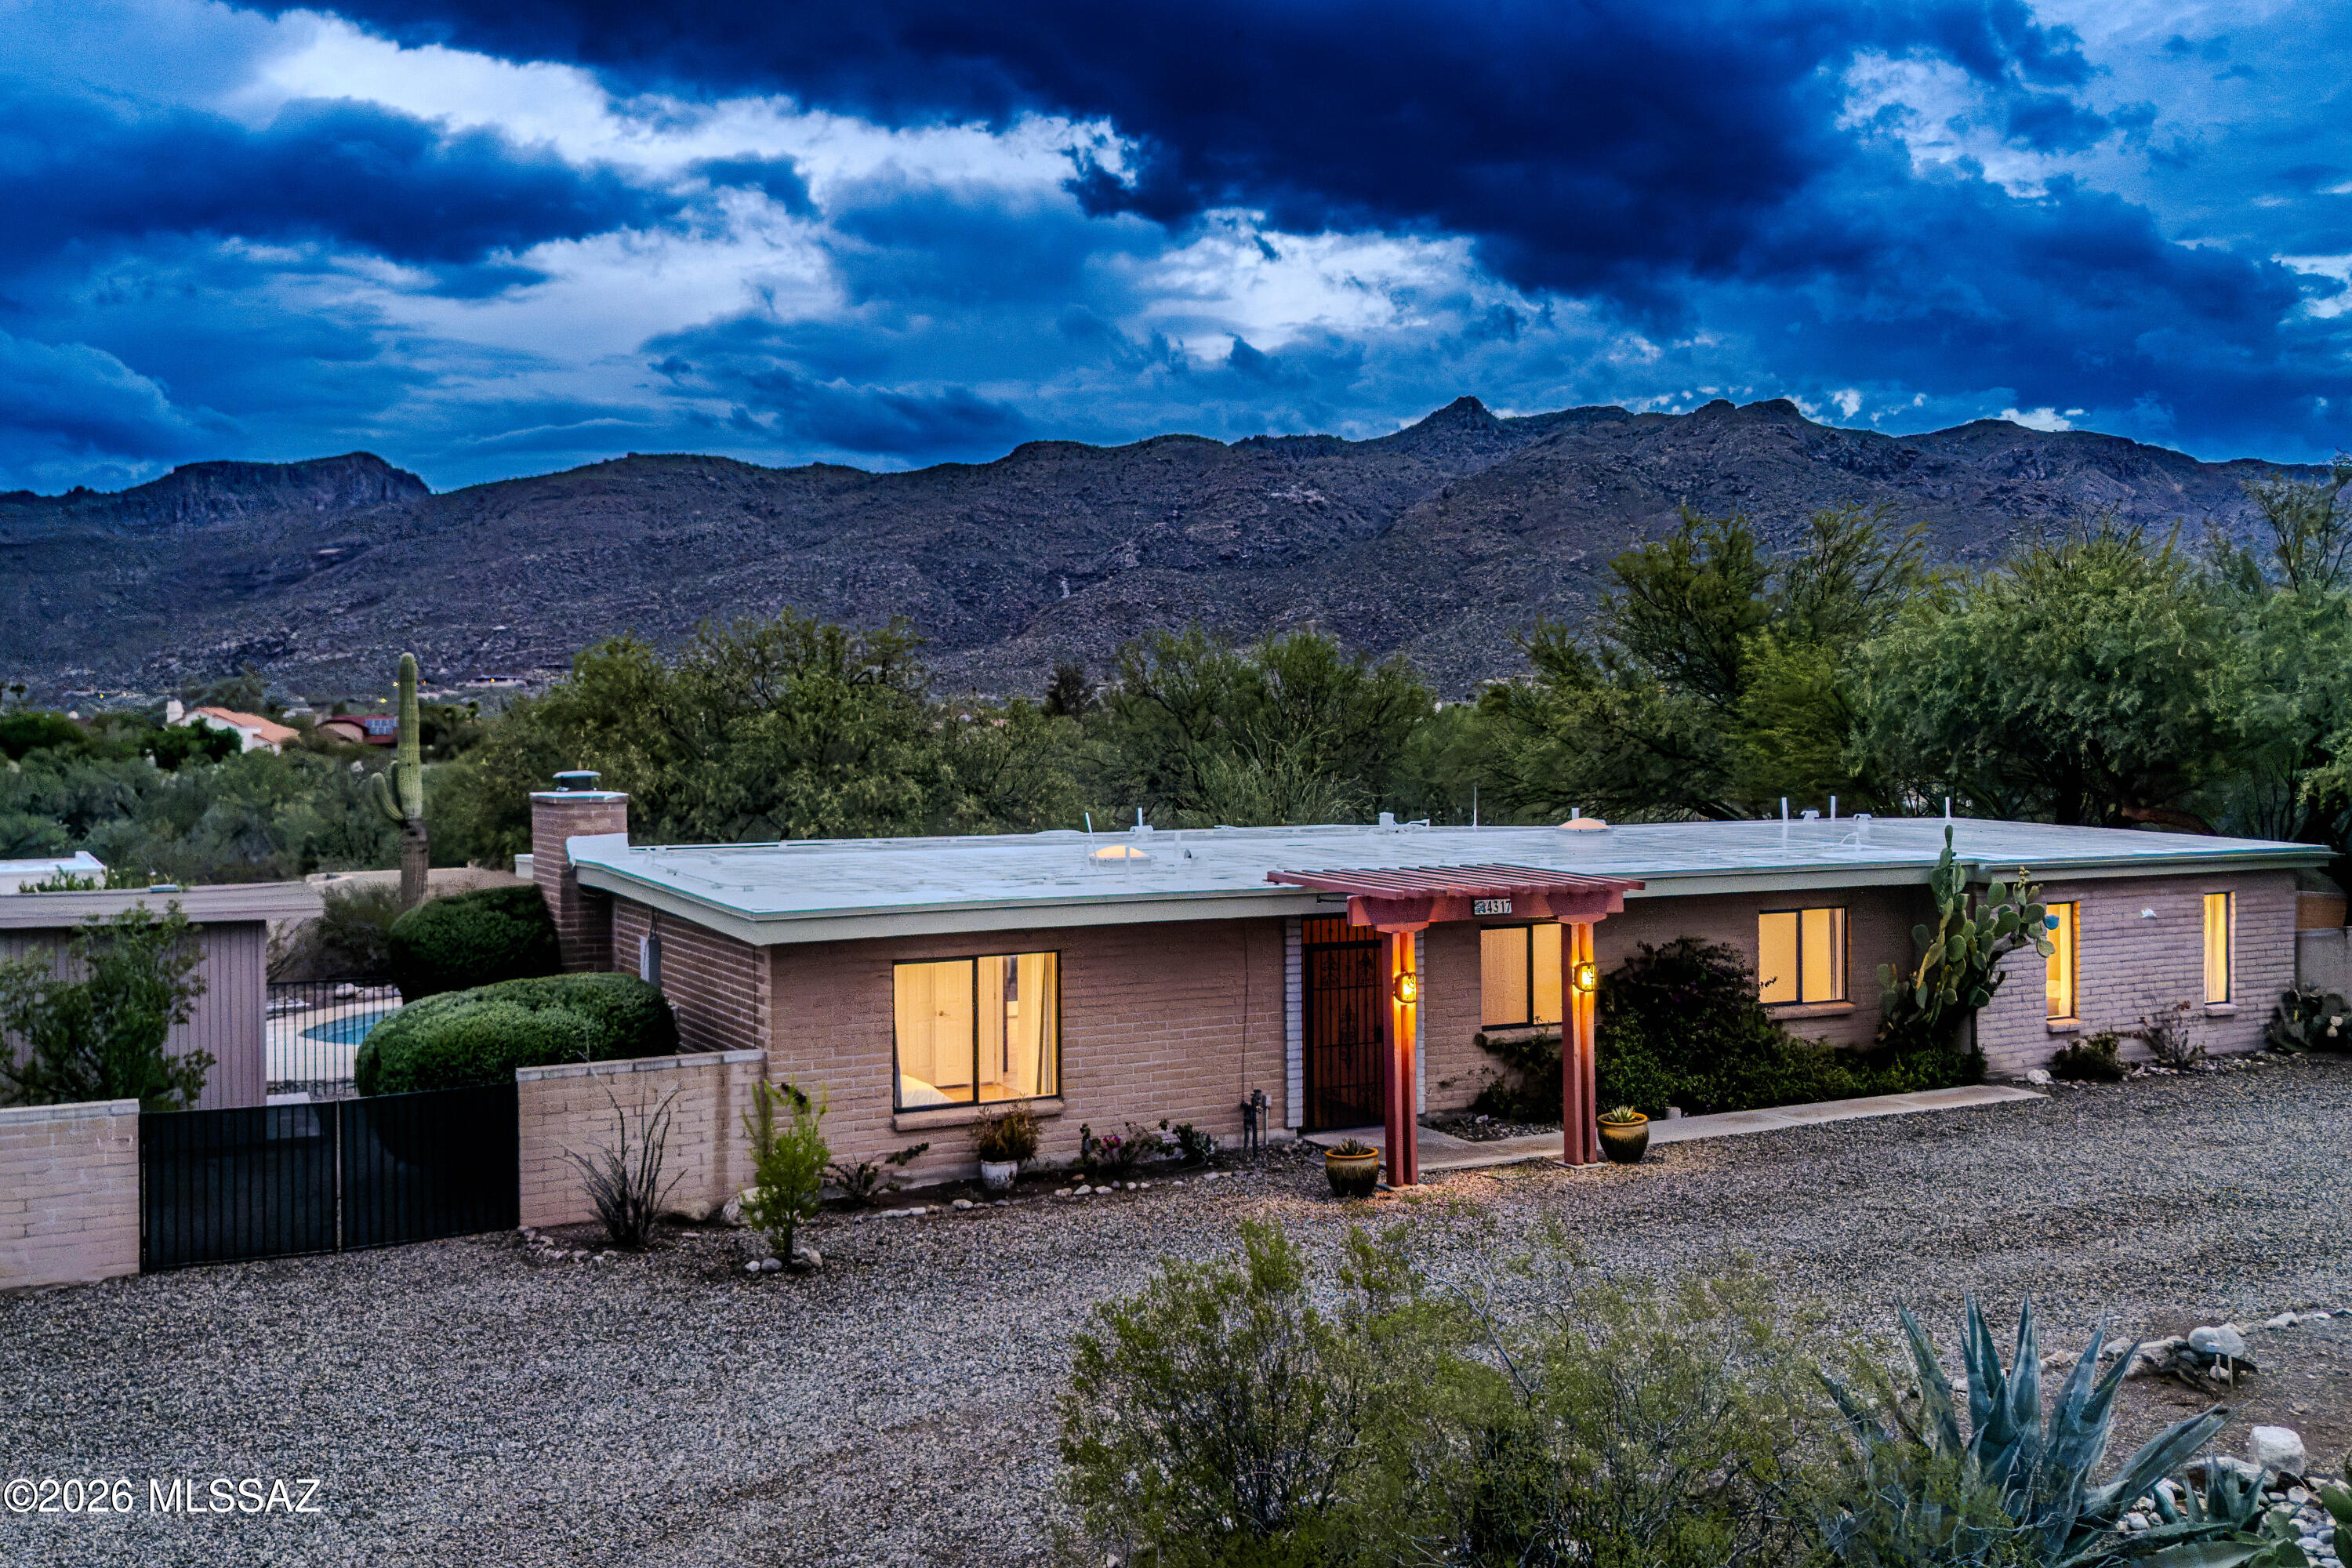
Beautifully updated and set on 1.04 acres at the base of Mount Lemmon in the highly sought after Tanque Verde Valley, this exceptional 4 bedroom, 3 bath home captures breathtaking Catalina Mountain views and offers a highly desirable split floor plan with two private primary suites on opposite sides of the home, ideal for multigenerational living, guests, or added flexibility.

Natural light fills the home through multiple French doors, creating a seamless connection between the inviting interior and the surrounding desert landscape. The spacious layout features a fireplace, formal dining area, Arizona room, and a beautifully updated kitchen with concrete and aggregate countertops, a butcher block breakfast bar, open shelving, subway tile backsplash, and custom lighting from Sun Lighting Recent improvements include a new roof on both the home and detached garage, HVAC system, upgraded electrical panel, fresh interior paint, updated bedroom flooring, a new refrigerator, and refreshed desert landscaping.

Step outside to enjoy multiple patios, including private patios off the primary suite and Arizona room, plus a spacious patio overlooking the sparkling pool with deck jet fountains. Citrus trees, rose bushes, a mesquite grove, and expansive mountain views create a peaceful backyard retreat that is equally suited for entertaining or quiet evenings at home.

A detached two car garage with extensive built in cabinetry and workshop space adds exceptional versatility. Whether you're relaxing by the pool, enjoying your morning coffee on one of the private patios, or watching the sun set behind the Catalina Mountains, this home offers the privacy, views, and Arizona lifestyle you've been waiting for.
#22617442

Tucson

4317 N Drake Place

4 Beds

3 Baths

2,376 Sq.Ft.

$689,000

MLS#: 22617442
New on site today
Like-new Next Gen home with mountain views and extensive upgrades throughout! Bright, open kitchen features quartz counters, double ovens, gas cooktop, breakfast bar, and walk-in pantry. Wood-look tile flooring spans the entire first floor. Private first-floor Next Gen suite offers a true ''home within a home,'' complete with its own living space and kitchen, ideal for multi-generational living, guests, or flexible living arrangements. Versatile floorplan includes 5 bedrooms plus spacious loft. Luxurious primary suite features a huge walk-in shower with rain head. Enjoy the fully enclosed backyard with artificial turf, extended paver patios, added side-yard pavers for convenient storage, and no neighbors behind for extra privacy. Security doors complete this exceptional home.
#22617537

Tucson

3271 W Sunlit Peak Drive

5 Beds

3 Baths

2,897 Sq.Ft.

$550,000

MLS#: 22617537
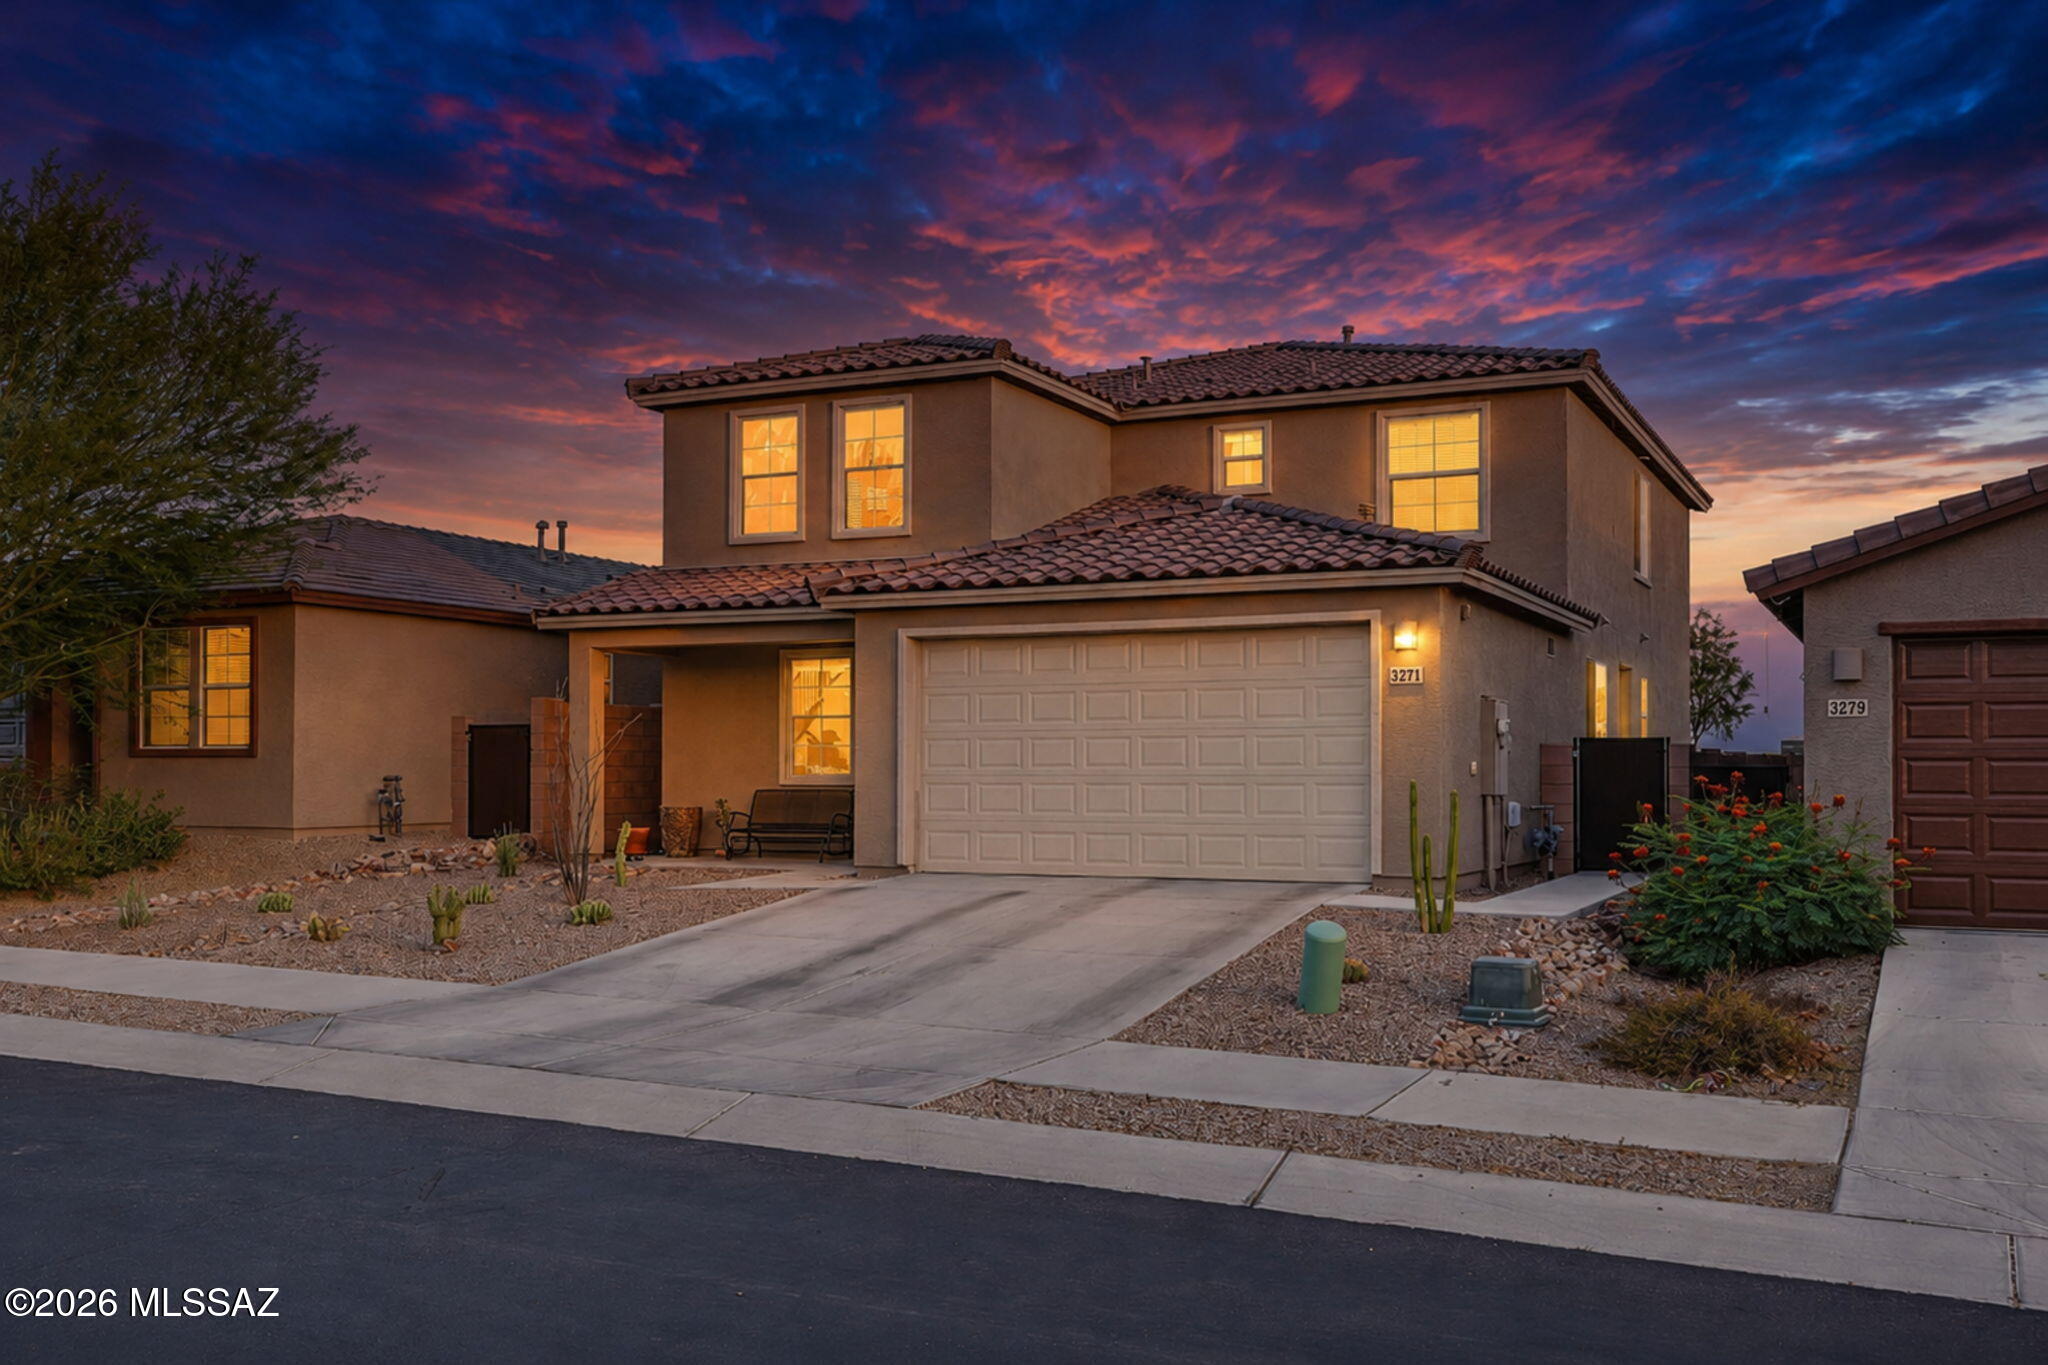
New on site today
Elegantly perched above the Tucson Valley, this stunning Starr Pass renovation  offers an exceptional opportunity. Stunning new Contemporary interior thoroughly re-designed w/ Modern kitchen, designer flooring & luxurious spa-inspired bathrooms, all by Next-Level Remodels, LLC. Spectacular backyard is an entertainer's dream, featuring Quartzite covered BBQ island & striking rusted steel fence. Beautifully designed outdoor spaces w/ built-in fire-pit, planter beds & elevated seating, providing endless views of sparkling city lights & majestic mountain ranges. Comprehensive improvements include new Roof, HVAC, Appliances, etc. Come experience this rare blend of modern design & stunning, elevated Desert setting, minutes from U of A campus, Downtown Tucson plus Starr Pass Golf & Fitness.
#22617541

Tucson

3552 W Foxes Meadow Drive

3 Beds

2 Baths

1,786 Sq.Ft.

$645,000

MLS#: 22617541
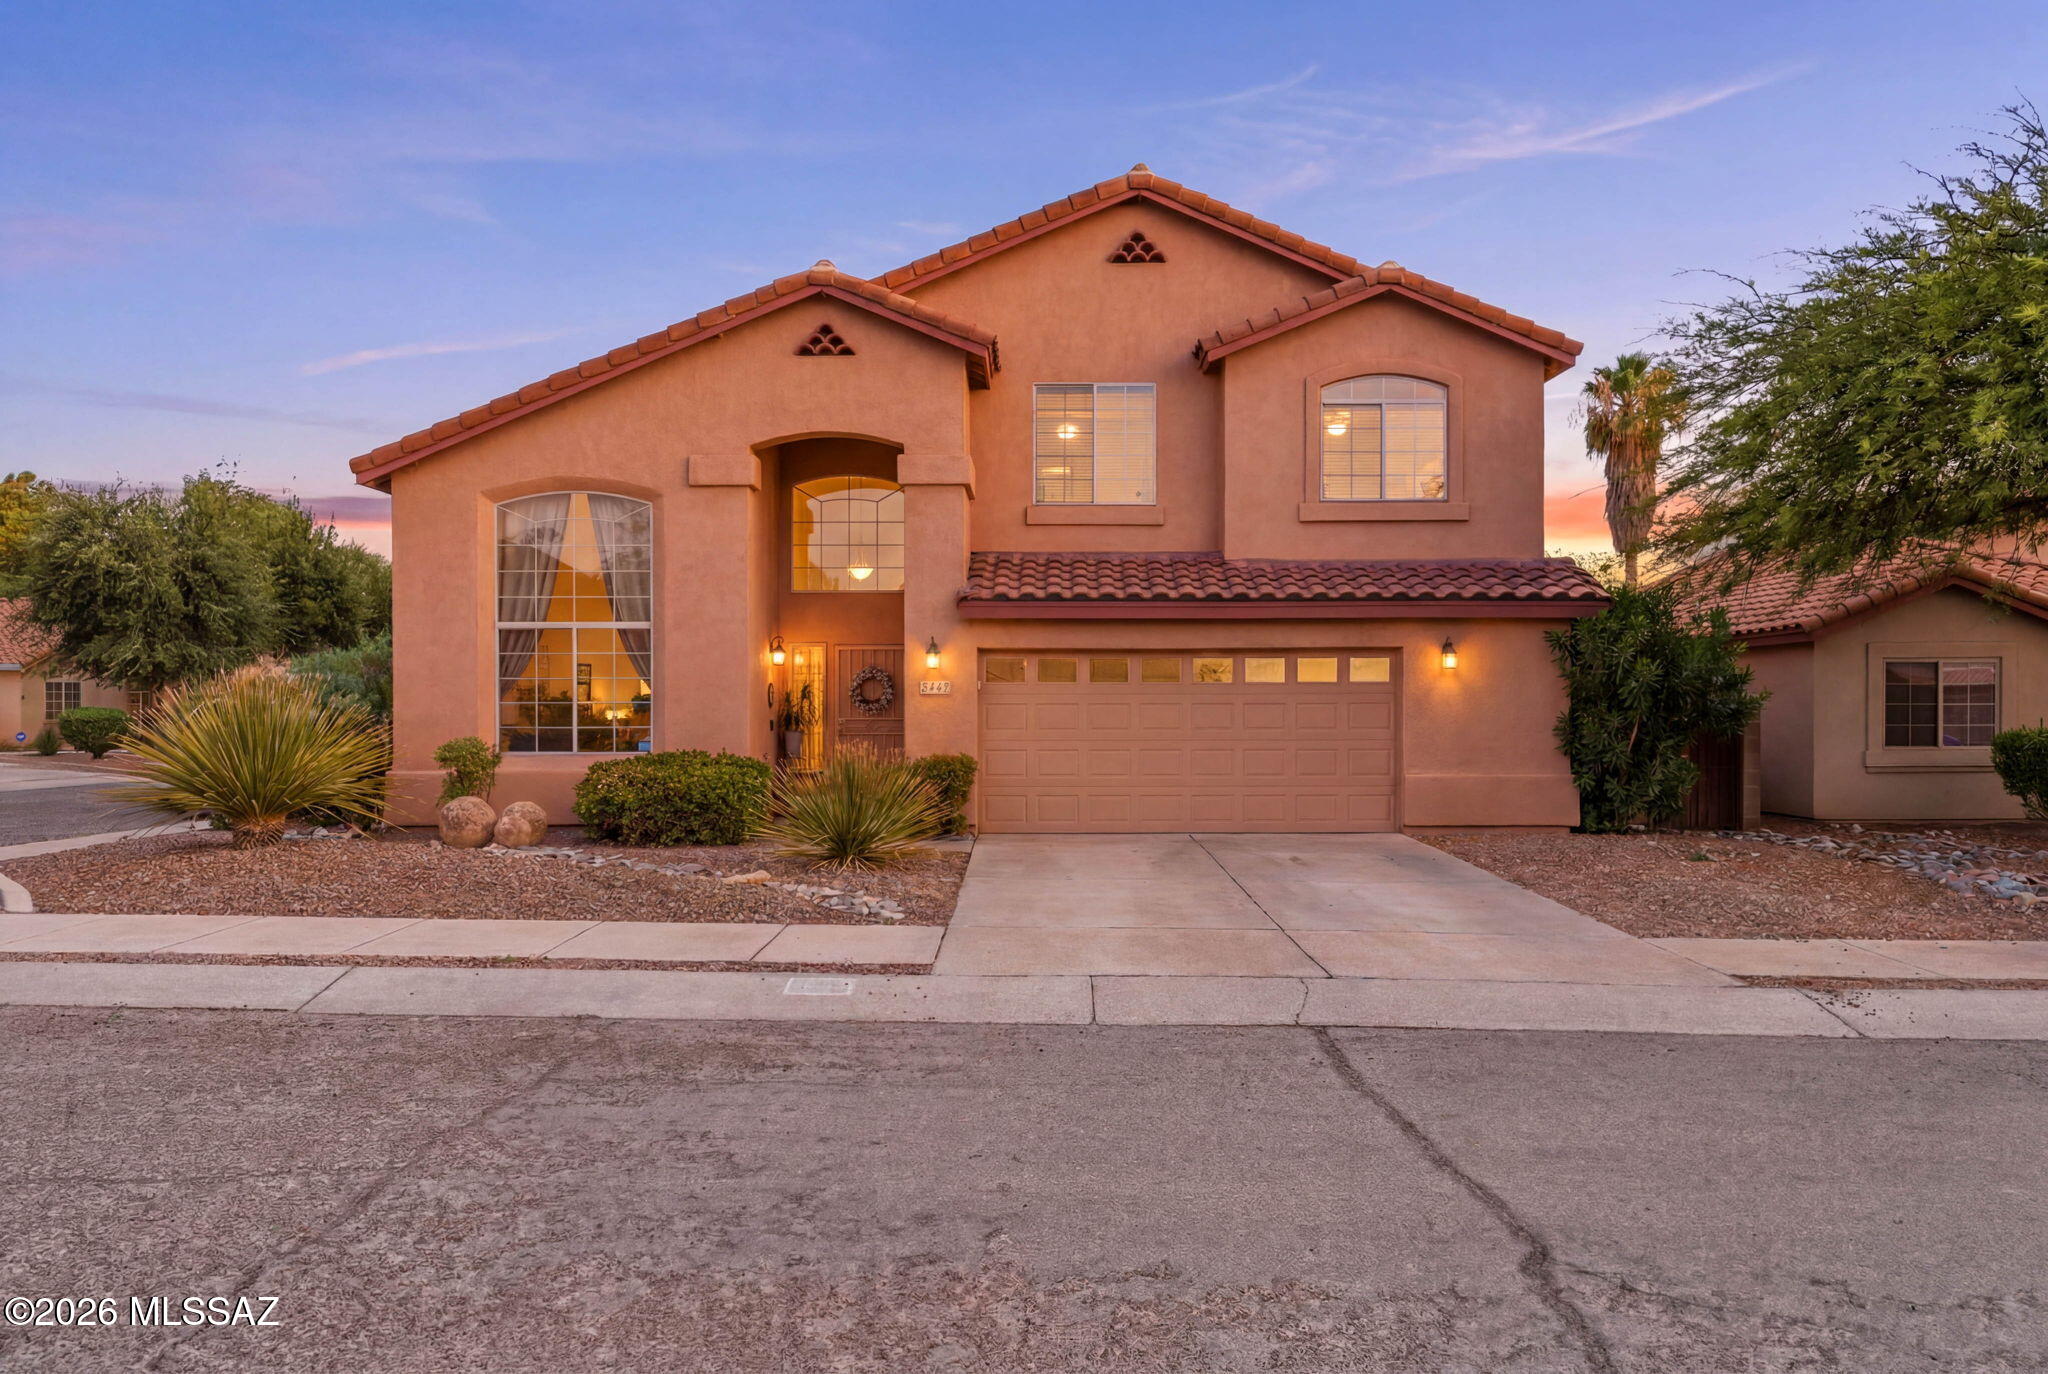
New on site 1 day ago
Welcome to this beautifully maintained home nestled in a desirable East Tucson community! This spacious residence offers a bright, open-concept floor plan designed for comfortable everyday living and effortless entertaining. The well-appointed kitchen features ample cabinetry, generous counter space, and a large island overlooking the great room. The private primary suite provides a relaxing retreat with a spacious en-suite bath and walk-in closet, while the additional bedrooms offer flexibility for family, guests, or a home office. Step outside to your own backyard oasis featuring a sparkling swimming pool and covered patio--perfect for cooling off on warm Arizona days, entertaining guests, or simply relaxing under the desert sky. Conveniently located near shopping, dining, parks, hiking trails, schools, and major roadways, this home offers the perfect blend of comfort, convenience, and Tucson living. Don't miss your chance to make this exceptional property your own!
#22617454

Tucson

8174 E Pima Ridge Drive

4 Beds

2 Baths

2,482 Sq.Ft.

$555,000

MLS#: 22617454
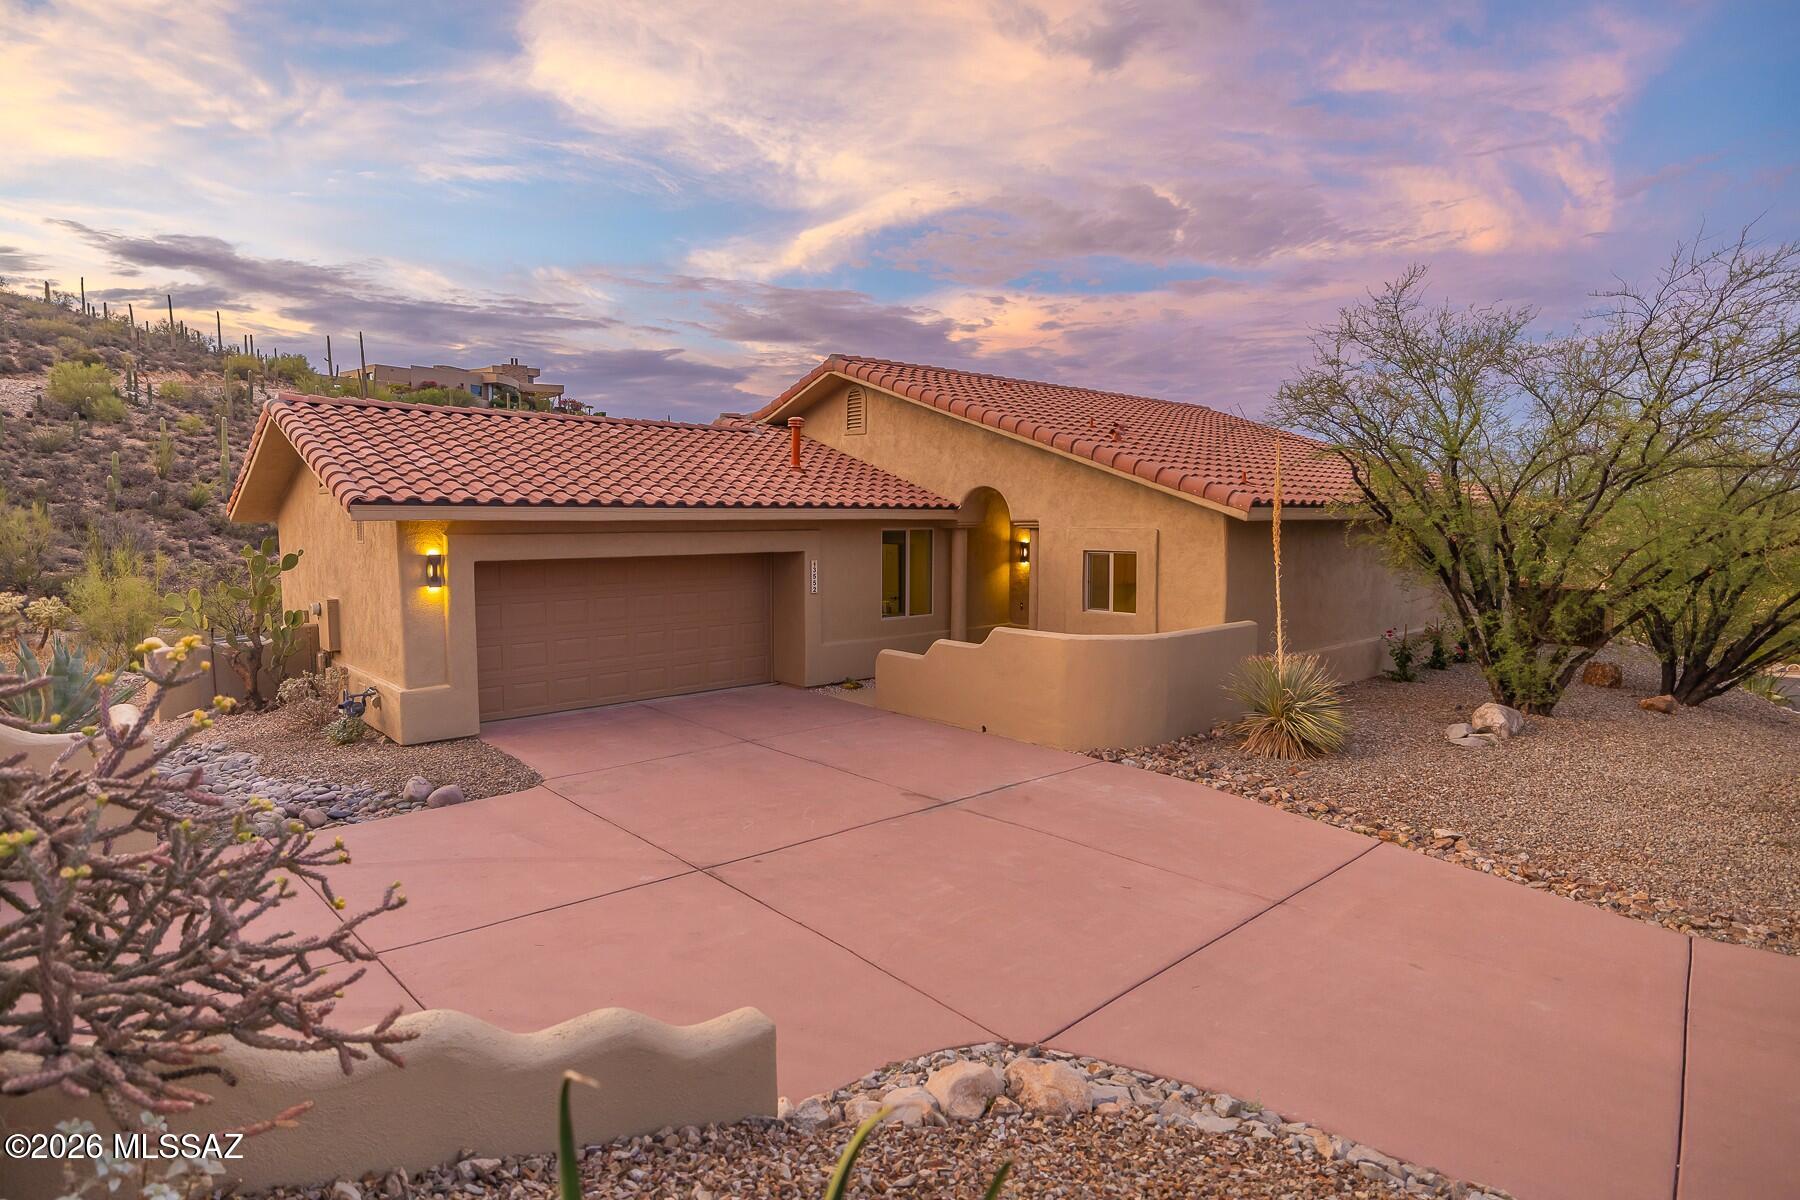
New on site 1 day ago
Enjoy breathtaking Finger Rock and Catalina Foothills views from this private 3-bedroom + office, 2-bath home nestled among the natural beauty of the Catalina Foothills. The spacious great room floor plan is designed for effortless living and entertaining. Fresh interior paint and stained concrete flooring throughout mean there's no carpet to maintain. Step outside to your private desert oasis featuring a sparkling Pebble Tec pool, relaxing spa, removable pool safety fence, and a brand-new Trex deck perfectly positioned to capture Arizona's unforgettable mountain vistas. The attached 2-car garage offers ample storage, while the desirable location places you just minutes from La Encantada, world-class hiking, and top-rated District 16 schools.
#22617363

Tucson

3575 E Ventana Canyon Drive

3 Beds

2 Baths

1,517 Sq.Ft.

$620,000

MLS#: 22617363
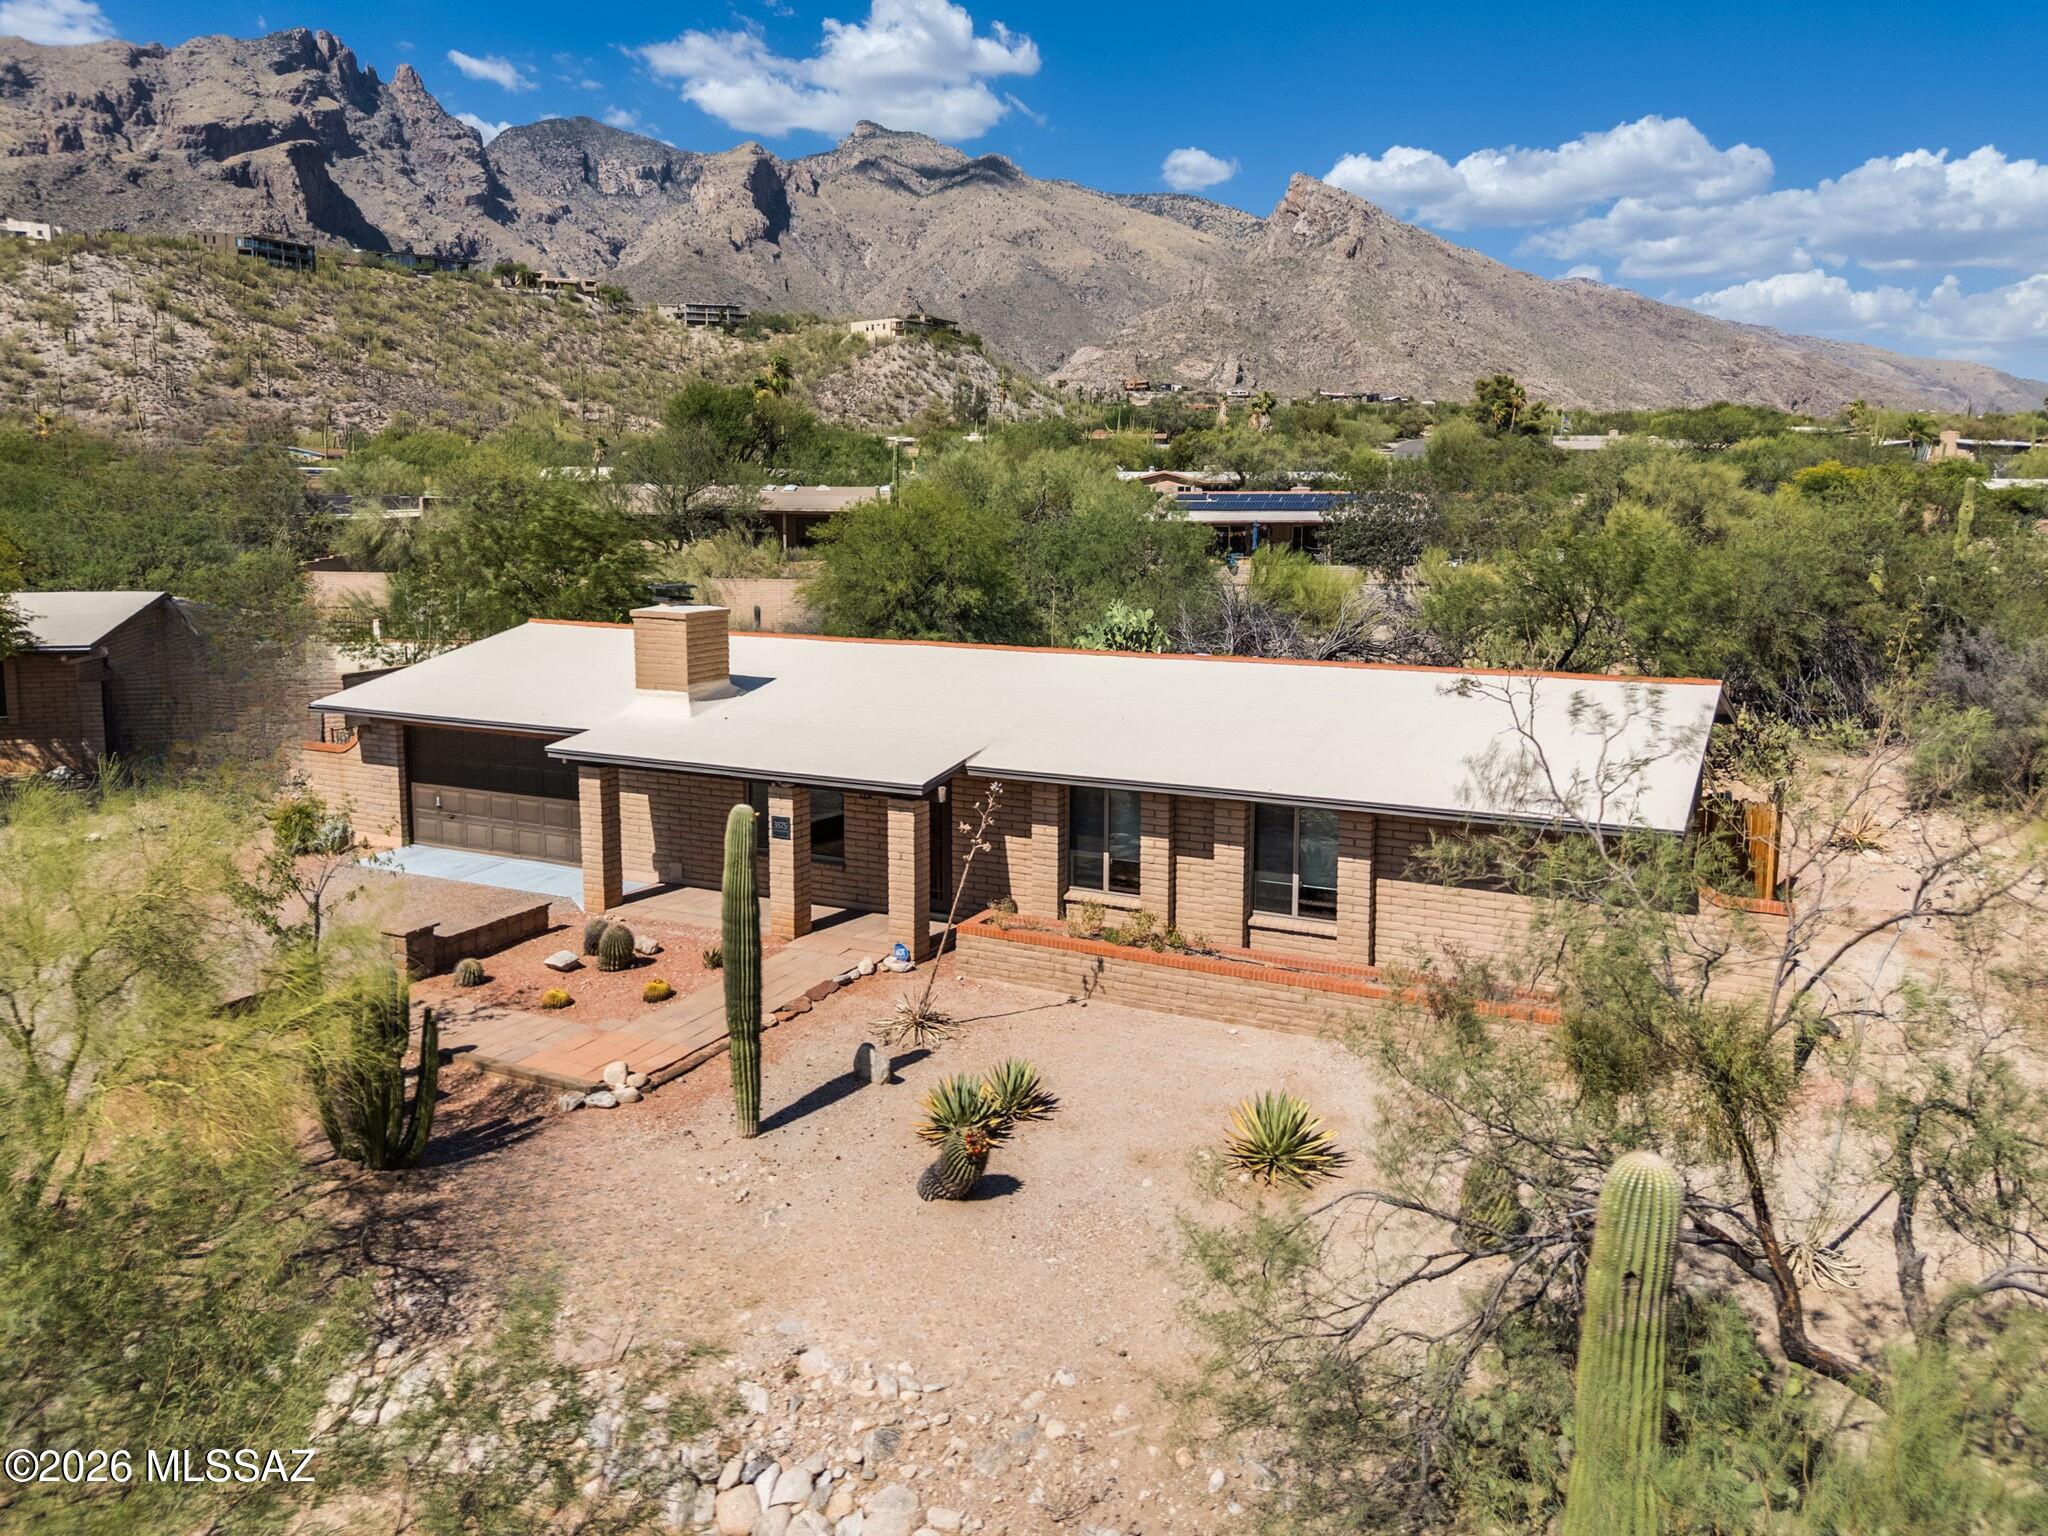
New on site 1 day ago
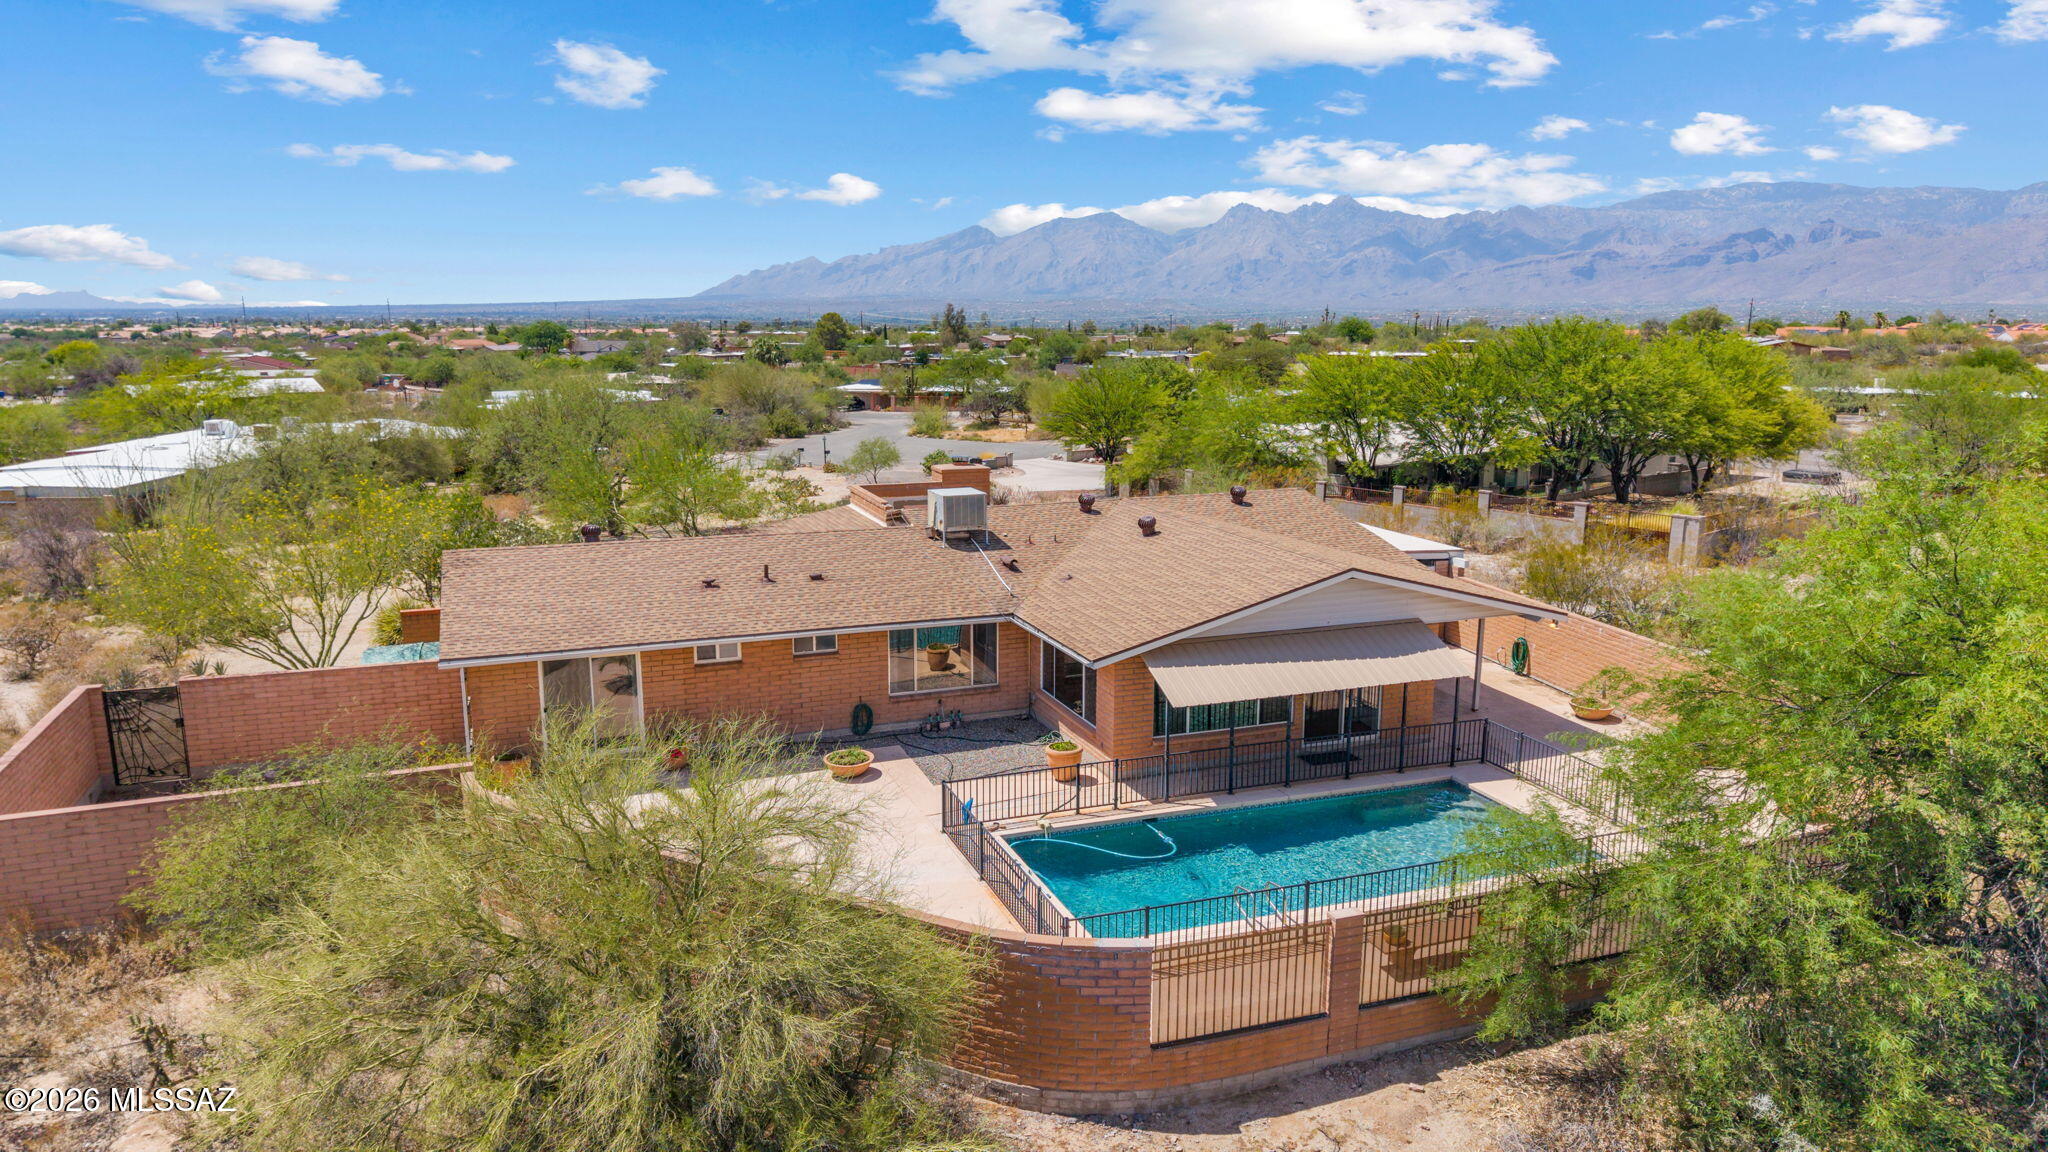
Experience the best of Tucson living in this beautiful ranch-style3-bedroom, 2-bath home perfectly positioned to capture stunning mountain views with no HOA. Set on a spacious lot, this property offers the privacy, flexibility, and outdoor lifestyle you've been looking for. Inside, you'll find warm and inviting living spaces highlighted by a cozy fireplace, abundant natural light, and a functional floor plan designed for everyday comfort and entertaining. Recent improvements include a brand-new roof and a beautifully refreshed pool with updated equipment, offering peace of mind for years to come. Step outside to your backyard retreat, where the sparkling pool, breathtaking mountain views, and generous outdoor space create the perfect setting for relaxing or hosting family and friends. The property also features a 2-car garage plus an attached carport/workshop area, providing ample room for vehicles, hobbies, storage, or recreational toys. Conveniently located near shopping, dining, hiking, and everyday amenities, this move-in-ready home combines thoughtful updates, incredible views, and the freedom of no HOA. Don't miss this rare opportunity to own a slice of the Sonoran Desert with endless possibilities.
#22617429

Tucson

1344 S Avenida Conalea

3 Beds

2 Baths

1,931 Sq.Ft.

$475,000

MLS#: 22617429
New on site 1 day ago
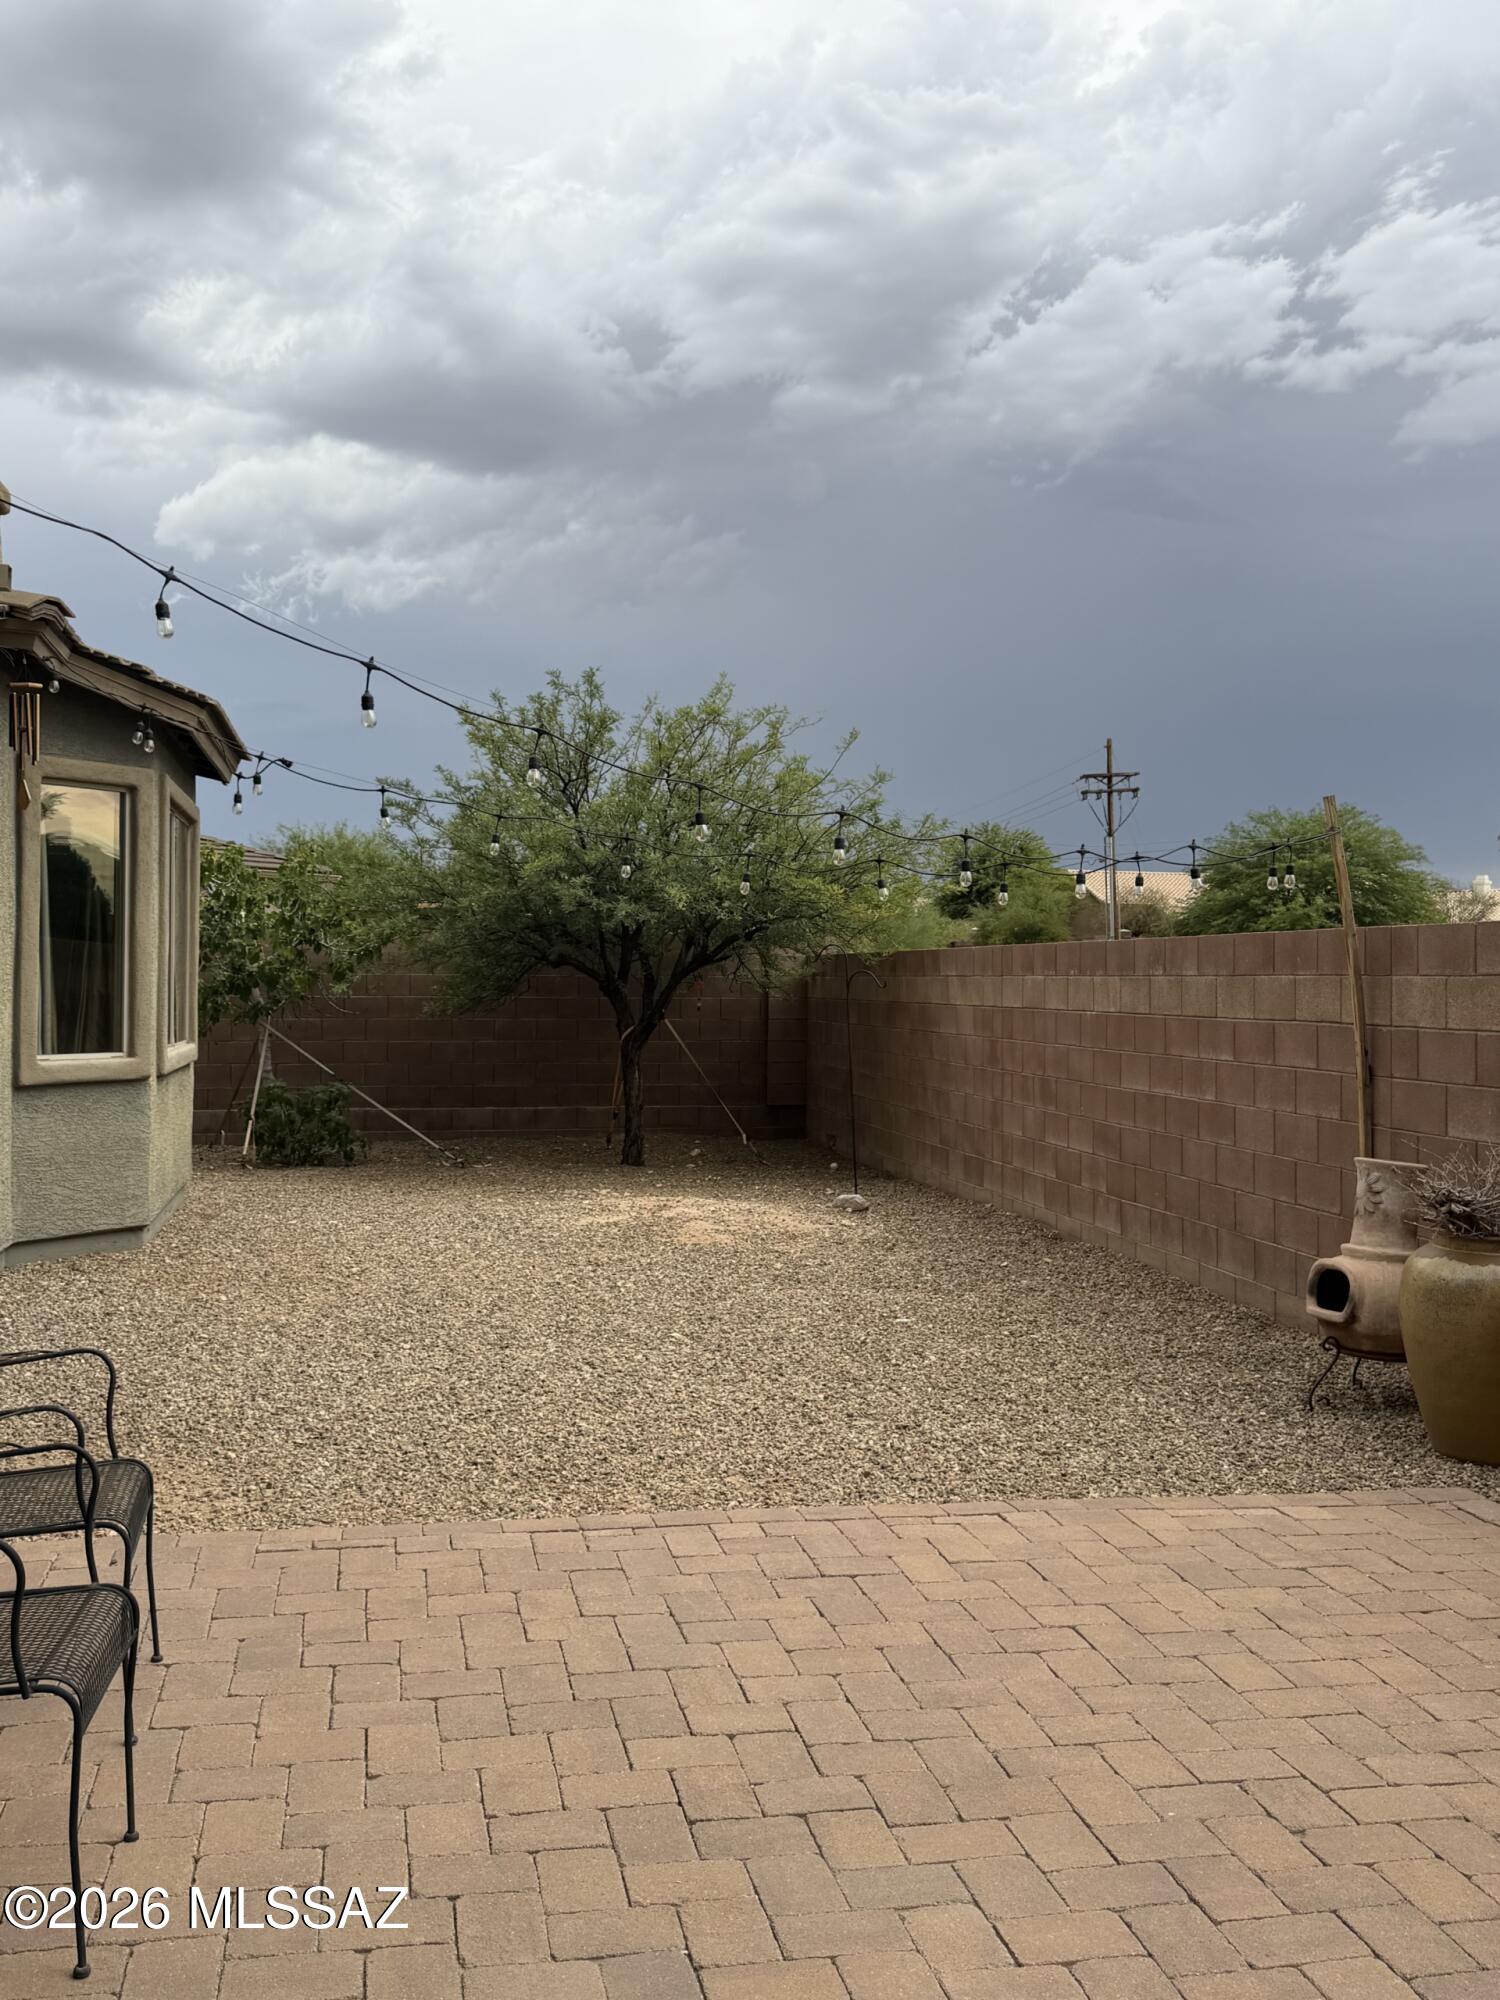
Absolutely stunning home in the lovely Desert Enclave neighborhood. A wood gate leads to a private, bricked courtyard with beautiful Rincon Mountain views. The large foyer welcomes you into an open living area featuring a gorgeous stone wall. The kitchen offers custom cabinets, granite counters, stainless steel appliances, a double oven, and a dishwasher. The dining area includes a custom ceiling, bay windows, and access to the covered patio. The home features a spacious laundry room with access to the wide, bricked side yard. Other highlights include a large primary suite, custom bathrooms, and an oversized office/bedroom.
#22617480

Tucson

9920 E Caldera Place

3 Beds

2 Baths

2,135 Sq.Ft.

$489,000

MLS#: 22617480
New on site 1 day ago
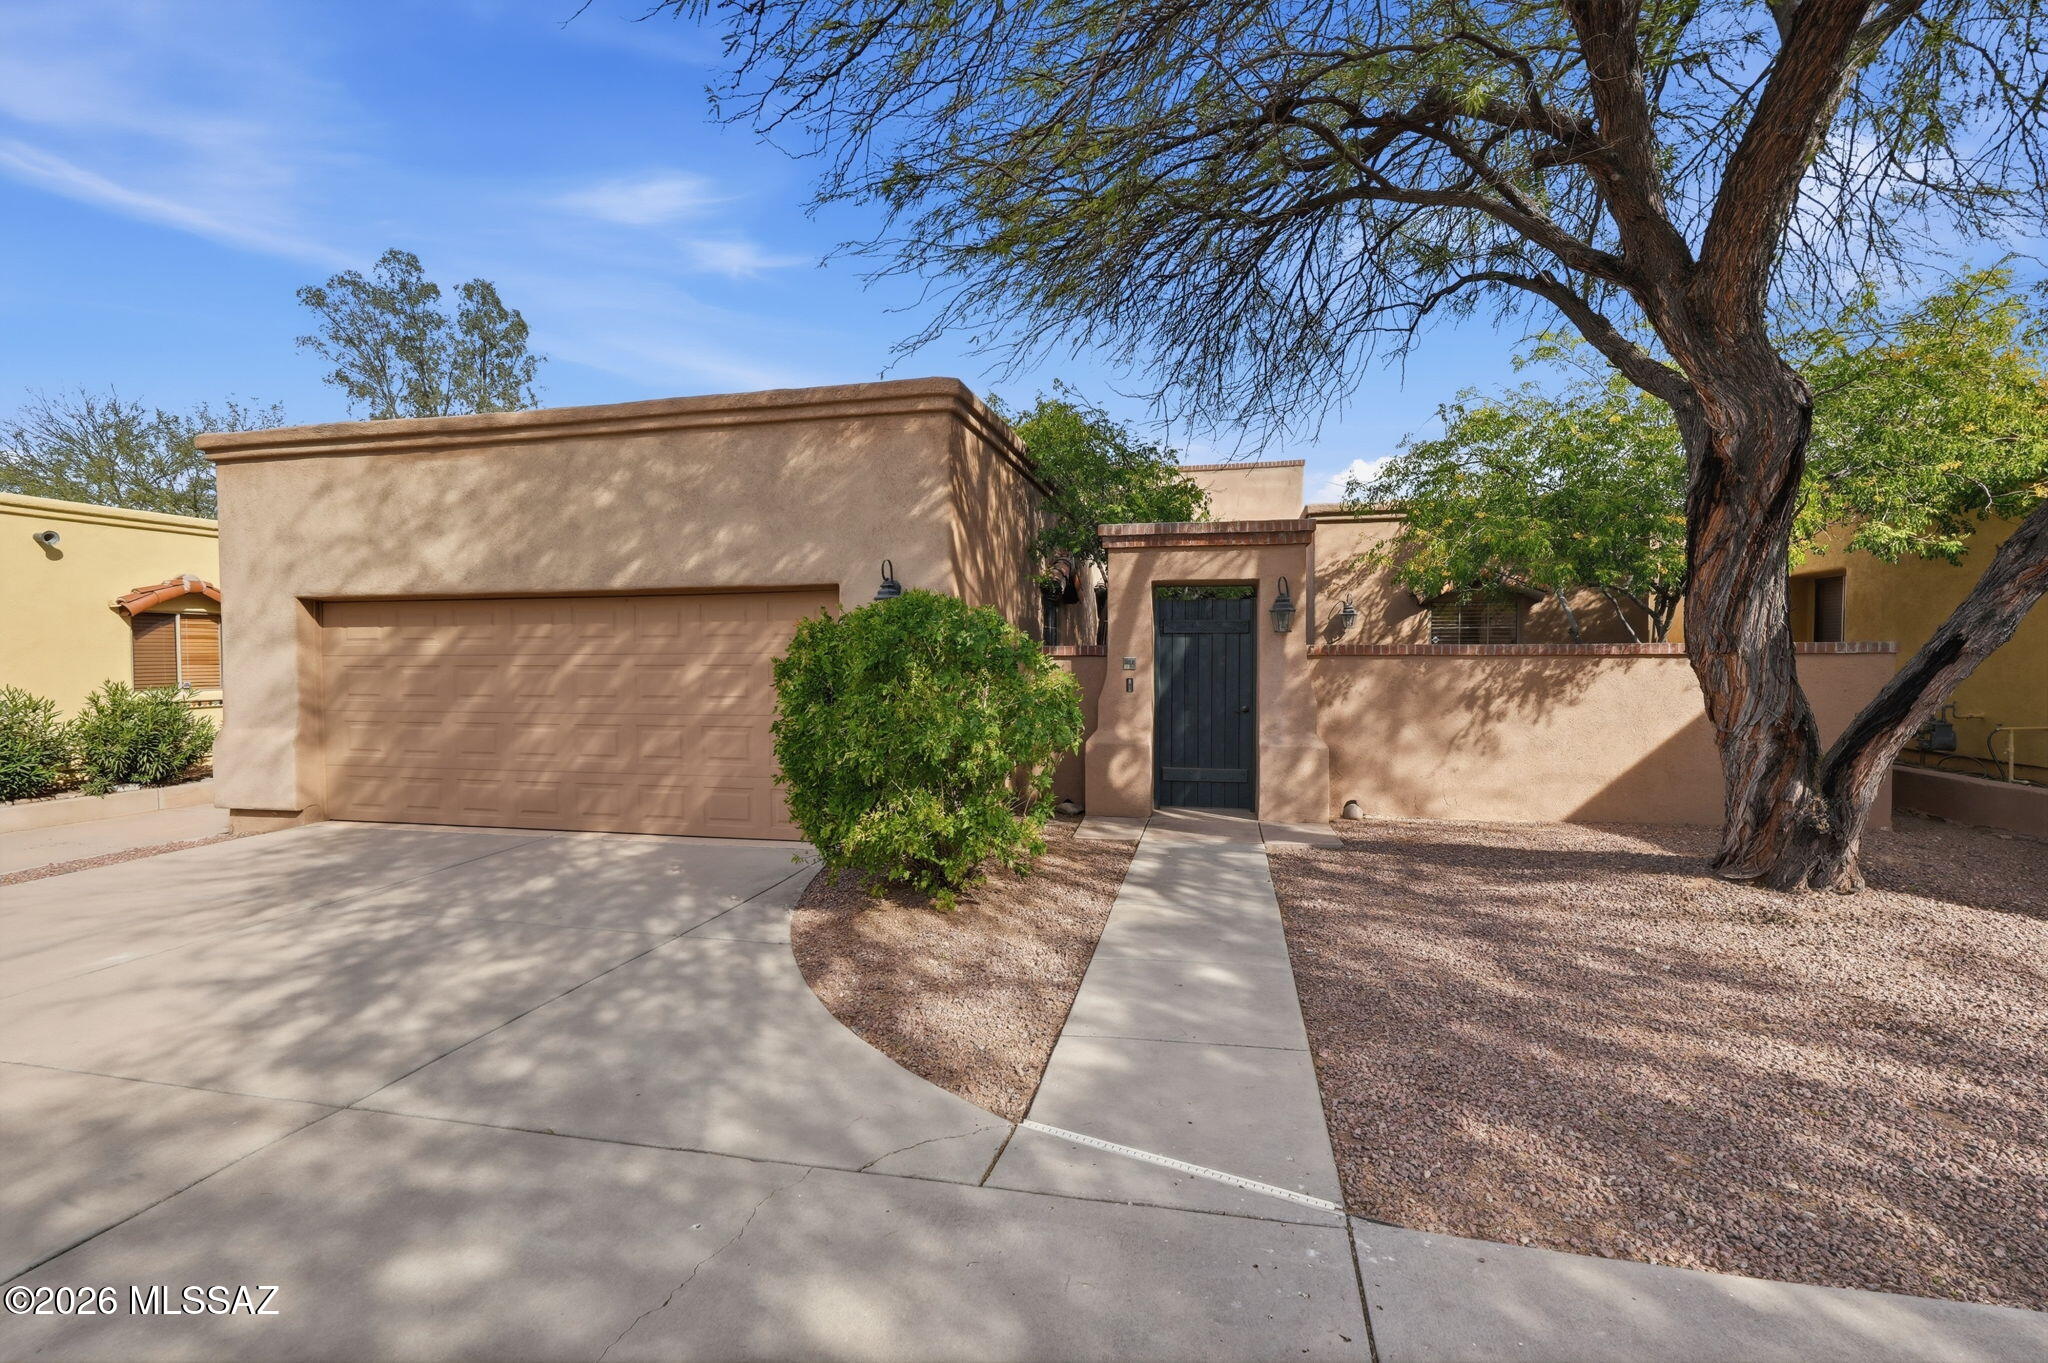
Set within a quiet gated enclave, this Santa Fe style 3 bed/ 2bath home offers warmth, privacy, and refined desert living. The great room features beamed ceilings, a gas fireplace, and skylights that bring in natural light. The kitchen includes granite tile counters, pantry storage, and black appliances. The split bedroom plan provides a peaceful primary suite with a double vanity, walk in shower and a walk-in closet. Enjoy low care landscaping, a covered patio, and an attached two car garage.. This well kept home blends comfort and style in the heart of central Tucson.
#22617498

Tucson

3753 N Placita Vergel

3 Beds

2 Baths

1,542 Sq.Ft.

$579,900

MLS#: 22617498
New on site 1 day ago
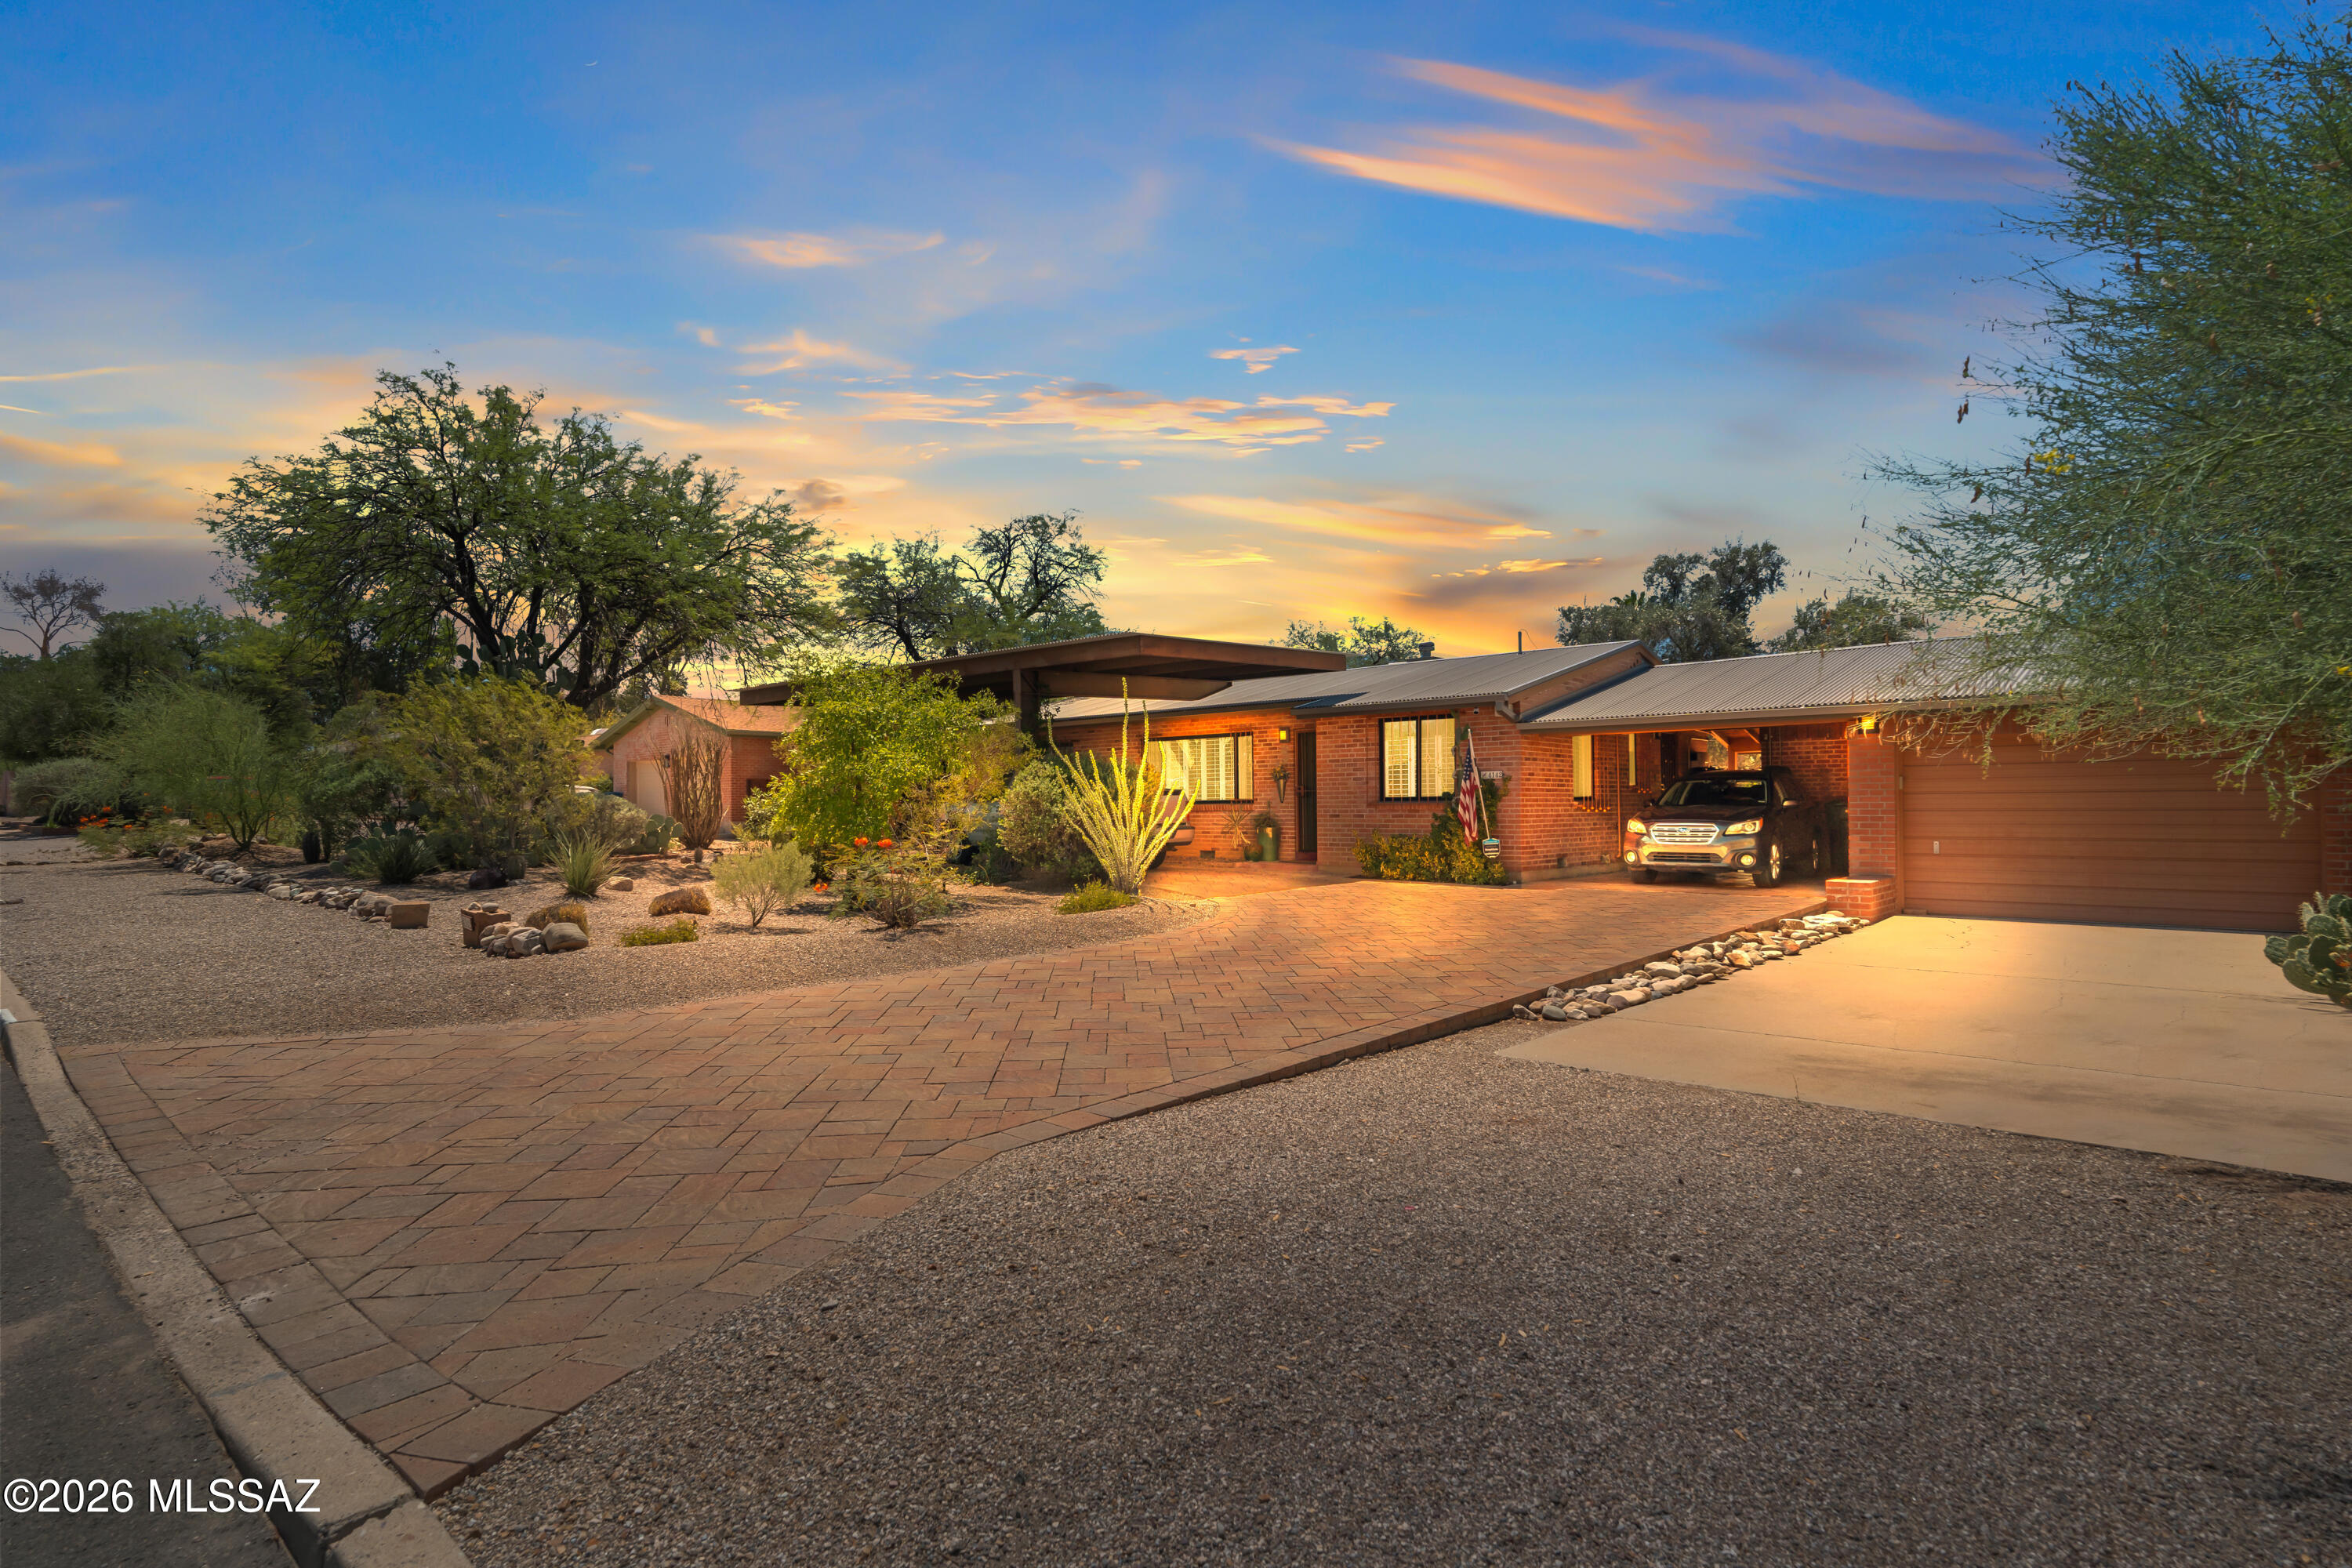
Centrally located and turn key ready 4 bedroom, 3 bath brick home welcomes with a foyer that leads to the family room with a cozy wood fire place, an eating area and a kitchen designed for both style and functionality, The kitchen features stainless steel appliances, a single basin sink, and both abundant Saint Charles steel cabinets and designed custom cabinetry with granite and quartz countertops. The kitchen offers easy access to the garage, workshop and backyard.  The primary suite features dual vanities a walk in shower and a designer walk in closet. All bedrooms provide enough storage /closet space, plus one bedroom is greatly suited for a guest bedroom with its own private bathroom. Hallways has ample storage built in with two cedar closets. The hallway bathroom also offers a shower/tub combination with a single vanity providing convenience for family and guests. Step outside to enjoy a beautifully maintained backyard complete with pavers, a covered patio seating area, mature vegetation with fruit trees, a 1320 gallon cistern, for supplemental watering. The property also offers features plantation shutters, wood flooring through out, solar panels, and an air-conditioned workshop, making it ideal for hobbies, projects, or additional workspace. Home is located close to neighboring school, park, as well as dining, shopping and much more.
#22617445

Tucson

4142 E Holmes Street

4 Beds

2 Baths

1,751 Sq.Ft.

$499,900

MLS#: 22617445

This Vintage home with guest house has tons of character and is located just minutes from UofA. Home boasts lots of character with fireplace, recessed lighting, wood blinds, custom drapes, spacious closets just to name a few. Kitchen has been updated with stainless steel appliances while floors are hardwood throughout. Spacious Den serves as a second living room with concrete floors, ceiling fan and wood covered ceilings. Backyard is large with mature landscaping and shade trees. A/C was updated in 2021.  Guest house was updated in 2021 featuring kitchenette, bathroom and private covered patio. The square footage reflects combined sq ftg of main & guest combined. The guest house is all electric.  The washer/dryer hookup is located outside.  The guest house has a shower.

2130 E 10Th Street

Message successfully sent.

I agree to receive email communication and understand I can unsubscribe at any time.

I agree to be contacted by The Mandy Gold Team | Haymore Real Estate LLC via call, email, and text for real estate services. To opt out, you can reply 'stop' at any time or reply 'help' for assistance. You can also click the unsubscribe link in the emails. Message and data rates may apply. Message frequency may vary. Privacy Policy

 - property

Send a message

Message successfully sent.

Reason for contacting?

I agree to receive email communication and understand I can unsubscribe at any time.

I agree to be contacted by The Mandy Gold Team | Haymore Real Estate LLC via call, email, and text for real estate services. To opt out, you can reply 'stop' at any time or reply 'help' for assistance. You can also click the unsubscribe link in the emails. Message and data rates may apply. Message frequency may vary. Privacy Policy

Sign In Sign Out

Virtual Assistant

Would you like to take the next step with this property? We can help you schedule a showing or virtual tour, or send you more details.

Yes, I would like more information.

Thank You for Your Reply, One of Our Agents will contact you as soon as possible

No, maybe later.

Thank you, you can always contact me via email, phone number or through the contact form.

Realhub AI

Lucy - Your AI-Powered Realtor

Update Your Temporary Password

Personalize your search

Enter your email and we'll notify you immediately when new listings match what you're looking for.

or enter email address

Already have an account ? Login here

Continue your home search

I agree to receive communications and understand I can unsubscribe at any time.

I agree to be contacted by The Mandy Gold Team | Haymore Real Estate LLC via call, email, and text for real estate services. To opt out, you can reply 'stop' at any time or reply 'help' for assistance. You can also click the unsubscribe link in the emails. Message and data rates may apply. Message frequency may vary. Privacy Policy

Already have an account ? Login here

We use cookies

We use cookies primarily for analytics to enhance your experience. By accepting, you agree to our use of these cookies. You can manage your preferences or learn more about our cookies policy.