22202 N COCHISE Lane

Sun City West, AZ 85375
Sun City West, AZ 85375
22202 N COCHISE Lane

$279,875

MLS#: 7051608

Status: Active

Listing provided by: Coldwell Banker Realty

Listing agent phone: None

Last update: 19 hours ago

New on site 1 day ago

SUN CITY WEST UNIT 53 - Residential

About

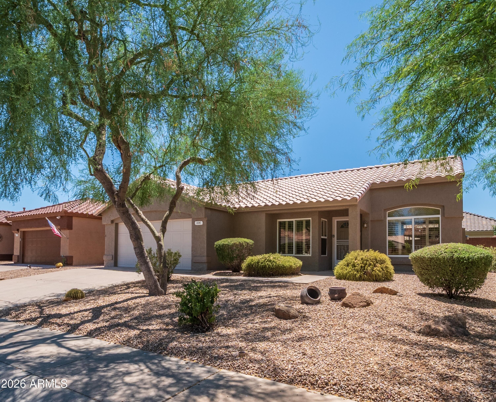
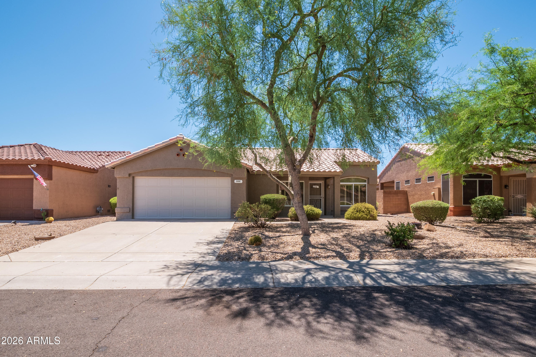
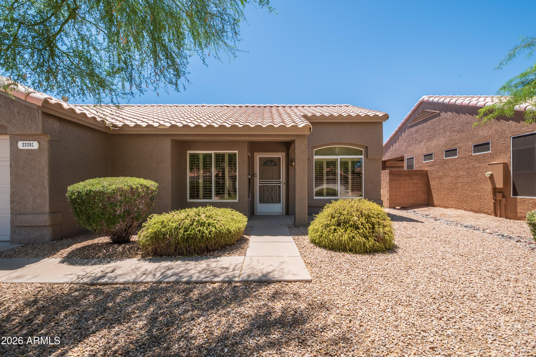
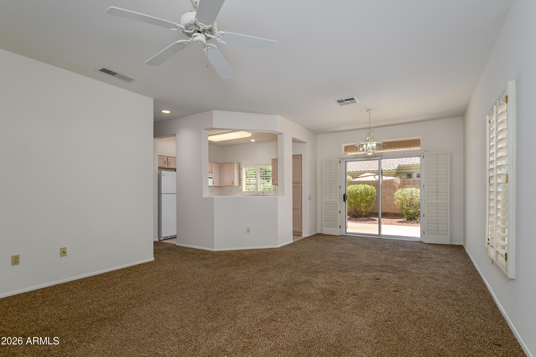
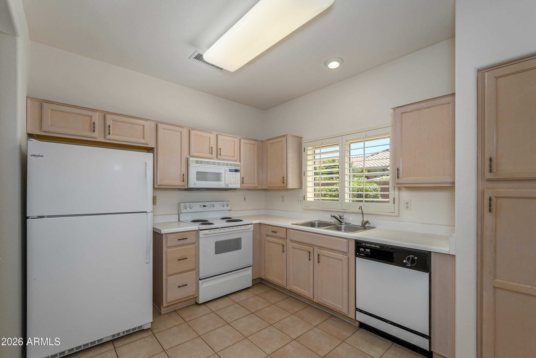
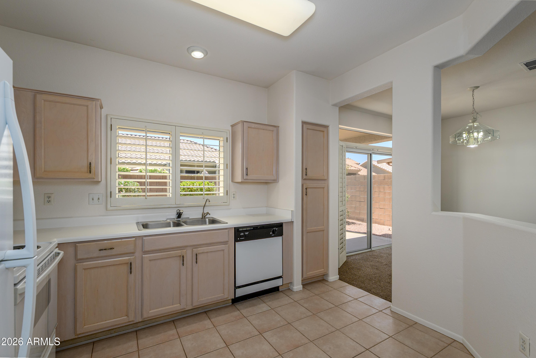
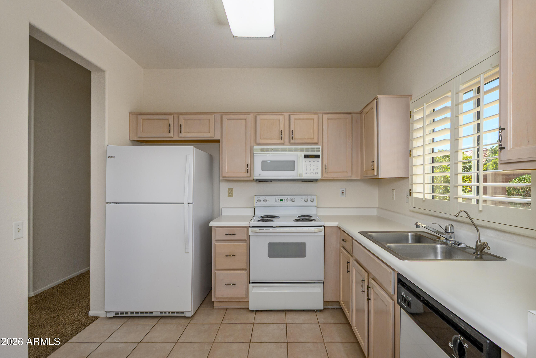
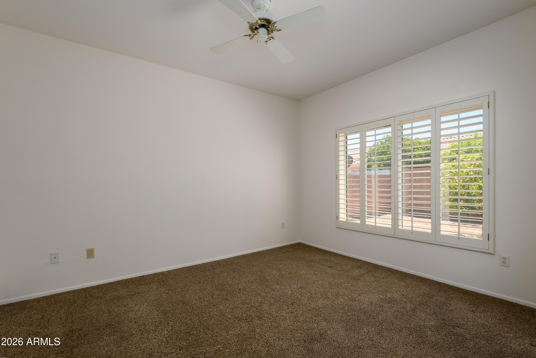
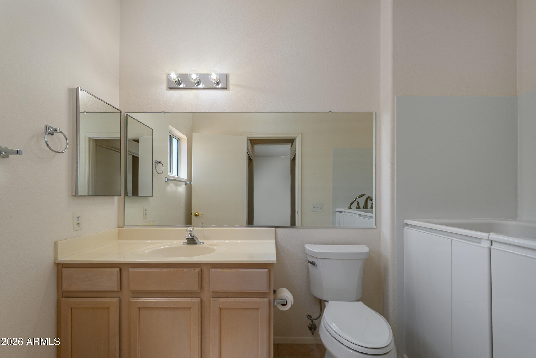
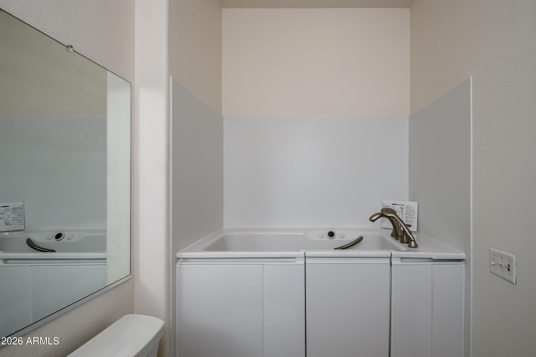
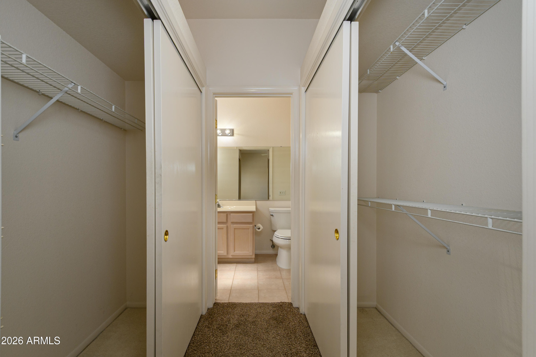
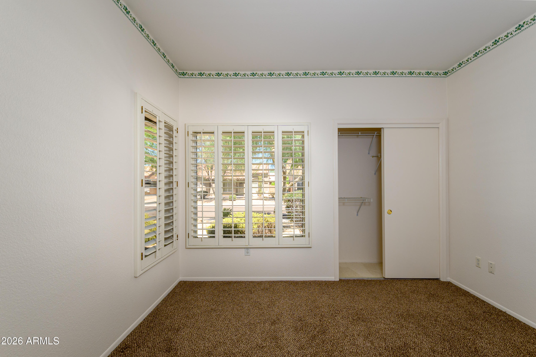
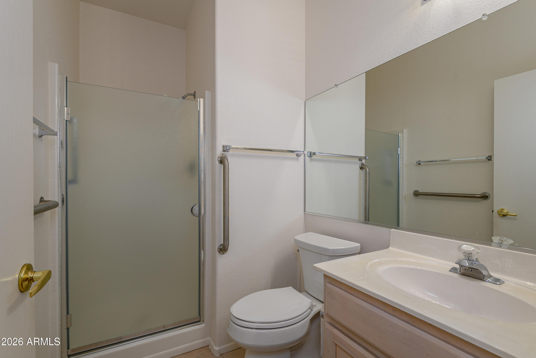
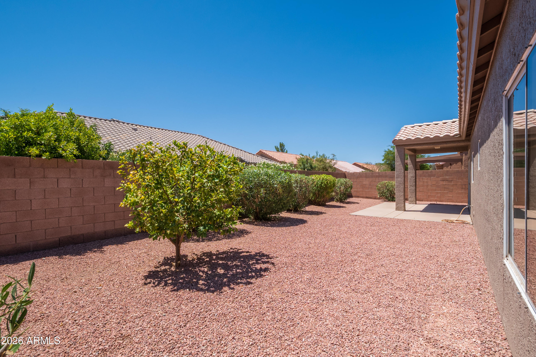
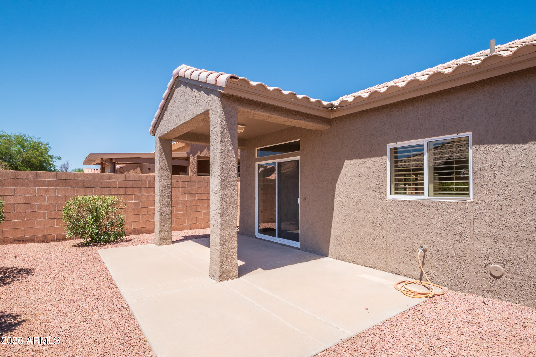
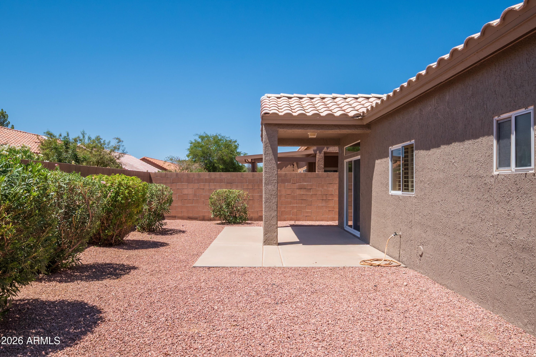
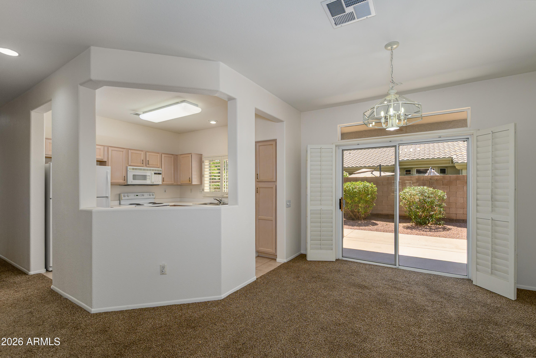
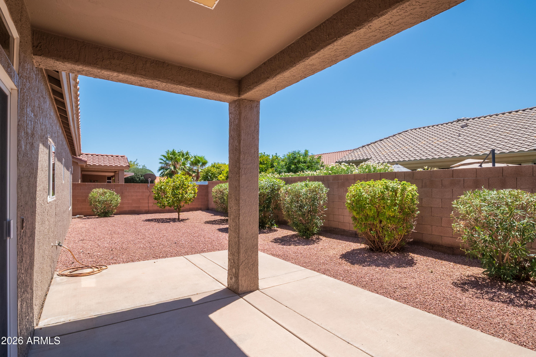
This popular La Paz model home has 2 bedrooms, 2 bathrooms included in the home's 1086 sq. ft. The home is located in the Deer Valley golf course section of Sun City West, AZ & a short distance from Palm Ridge Recreational Center. The combination of the living/dining room, kitchen and the private block wall fenced back patio area provides a nice combination of space for entertaining family/friends. The primary bedroom suite features 2 separate closets & a walk-in tub. New roof underlayment & exterior paint 2026. Neighborhood HOA allows both pets & rentals. As a full-time residence, seasonal getaway, or rental/investment property, this home might be just the right home for you. Quick close of escrow is possible. Don't Wait! Don't Hesitate! Make arrangements today to view!

Property

Beds

2

Full Baths

2

1/2 Baths

None

Year Built

1994

Sq.Footage

1,086

Features

Features & Amenities

Interior

  • Other Interior Features

    High Speed Internet, Eat-in Kitchen, Pantry, Laminate Counters, High Ceilings

  • Total Bedrooms

    2

  • Bathrooms

    2

  • Basement YN

    NO

  • Cooling YN

    YES

  • Cooling

    Heat Pump, Central Air, Ceiling Fan(s)

  • Fireplace YN

    NO

  • Heating YN

    YES

  • Heating

    Heat Pump, Forced Air, Natural Gas, Ceiling

  • Pet friendly

    N/A

Exterior

  • Garage

    Yes

  • Garage spaces

    2

  • Construction Materials

    Stucco, Frame

  • Parking

    Garage Door Opener, Direct Access

  • Patio and Porch Features

    Patio

  • Pool

    No

Area & Lot

  • Lot Features

    Sprinklers In Rear, Sprinklers In Front, Desert Back, Desert Front

  • Lot Size(acres)

    0.11

  • Lot Size(square feet)

    4,800

  • Property Type

    Residential

  • Property Sub Type

    Single Family Residence

Price

  • Sales Price

    $279,875

  • Tax Amount

    $1,954

  • Financing Options

    Cash, Conventional, VA

  • Sq. Footage

    1,086

  • Price/SqFt

    $257

HOA

  • Association

    YES

  • Association Fee

    $130

  • Association Fee Frequency

    Monthly

  • Association Fee Includes

    N/A

Property Resources

  • Horse Property

    NO

School District

  • Elementary School

    Adult

  • Middle School

    Adult

  • High School

    Adult

Property Features

  • Stories

    1

  • Foundation Details

    Slab

  • Ownership

    Fee Simple

  • Senior Community YN

    YES

  • Sewer

    Private Sewer

  • Tax Lot

    177

Schedule

Schedule a Showing

Showing scheduled successfully.

What is 3 + 4 ?


Change time

Mortgage calculator

Estimate your monthly mortgage payment, including the principal and interest, property taxes, and HOA. Adjust the values to generate a more accurate rate.

Your payment

Principal and Interest:

$

Property taxes:

$

HOA fees:

$

Total loan payment:

$

Total interest amount:

$

Location

  • County

    Maricopa

  • Elementary School

    Adult

  • Middle School

    Adult

  • High School

    Adult

Listing Courtesy of Lewis Cryer , Coldwell Banker Realty

RealHub Information is provided exclusively for consumers' personal, non-commercial use, and it may not be used for any purpose other than to identify prospective properties consumers may be interested in purchasing. All information deemed reliable but not guaranteed and should be independently verified. All properties are subject to prior sale, change or withdrawal. RealHub website owner shall not be responsible for any typographical errors, misinformation, misprints and shall be held totally harmless.

Agent Tamara Berveiller

Tamara Berveiller

Agent / RealtorĀ®

Call Tamara today to schedule a private showing.


* Listings on this website come from the FMLS IDX Compilation and may be held by brokerage firms other than the owner of this website. The listing brokerage is identified in any listing details. Information is deemed reliable but is not guaranteed. If you believe any FMLS listing contains material that infringes your copyrighted work please click here to review our DMCA policy and learn how to submit a takedown request.Ā© 2024 FMLS.

Properties

Related properties
New on site today
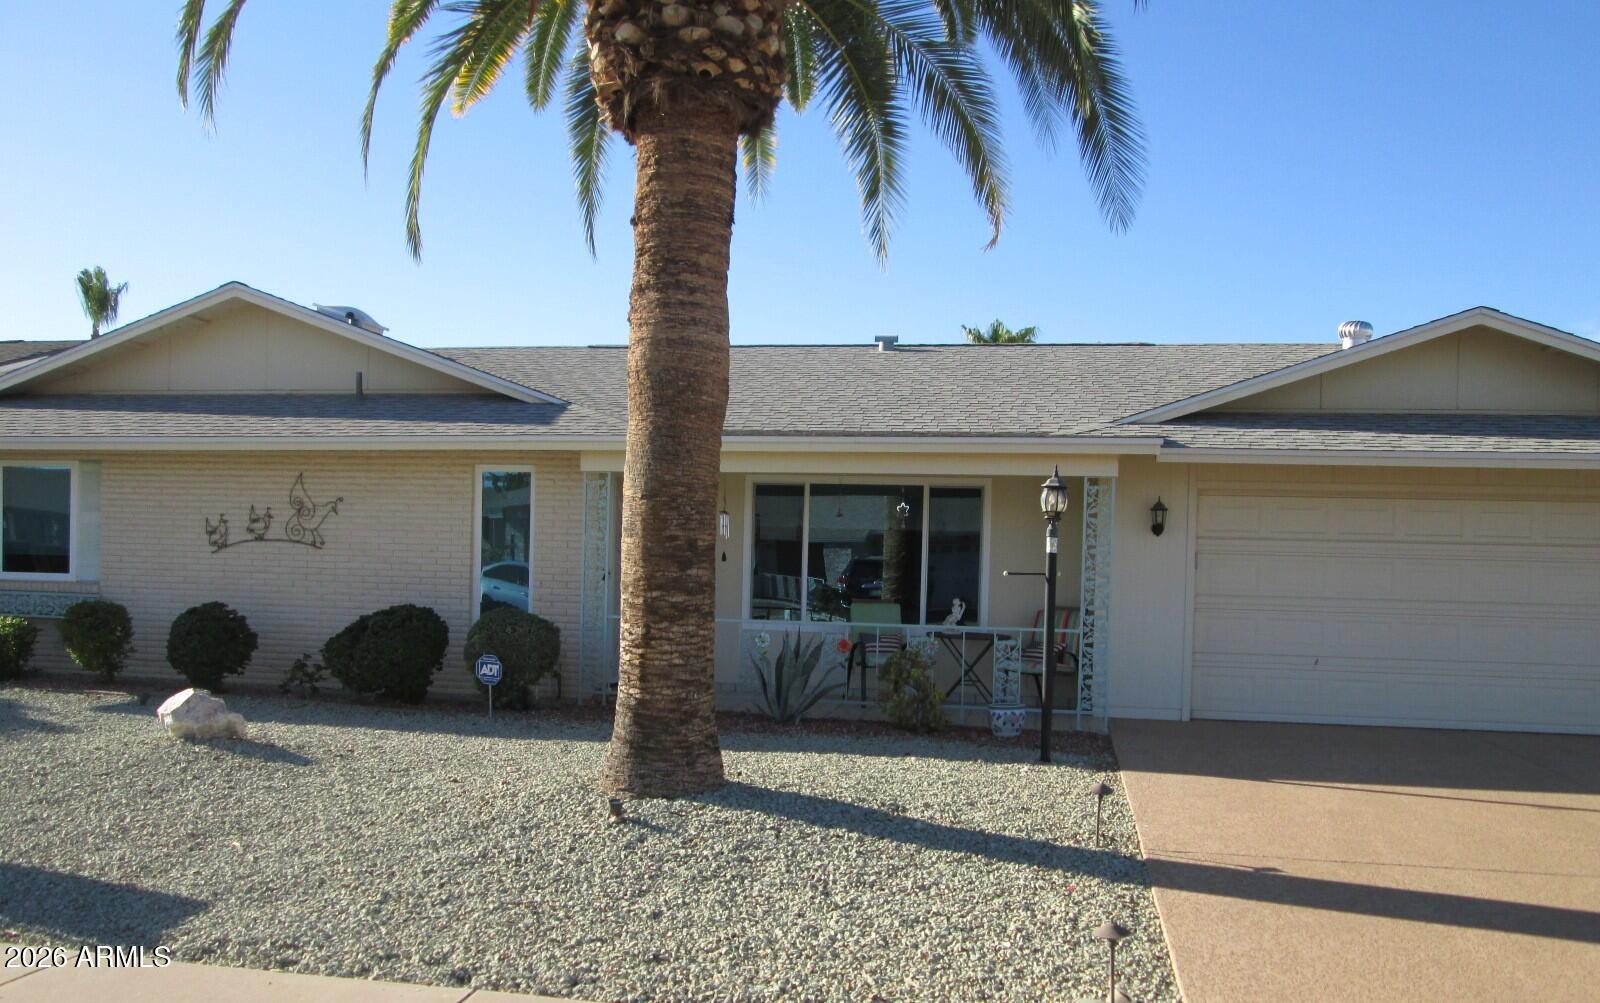
This well maintained, expanded, and recently upgraded Annapolis model home in the premier golf & pickleball age restricted community of Sun City West is PRICED TO SELL at only $170.45 per s.f.  2 BR/2 bath home is conveniently located near Rec Centers, golf, and shopping. The extra room off the kitchen is ventilated. The 13' X 26' laundry room with window, door, & built in cabinets & desk c/b an office and also provides access the designed low-maintenance back yard. The updated eat-in kitchen features granite countertops, stylish backsplash, skylight, recessed lights, new sink, ample cabinets, a cozy dinette area, and a pantry. The spacious primary en-suite and guest room include walk-in closets with built-in storage and bathrooms remodeled in 2021. Popcorn ceiling removed, newer doors and flooring throughout, new windows and shades (2025), roof (2020), and (HVAC 2017) and neutral color palette enhance the home's appeal and create an inviting atmosphere. Extended 2-car garage has a window, built-in cabinets, 2 openers, and outside key pad. Whether enjoying your front porch visiting neighbors or a BBQ in your back yard, this home combines comfort, charm, functionality, and the easy lifestyle our community is known for.  See list of upgrades for added peace of mind included in the documents section of this listing.
#7047831

Sun City West

12431 W MARBLE Drive W

2 Beds

2 Baths

1,760 Sq.Ft.

$300,000

MLS#: 7047831
OFFERING $5k Flex $$ 
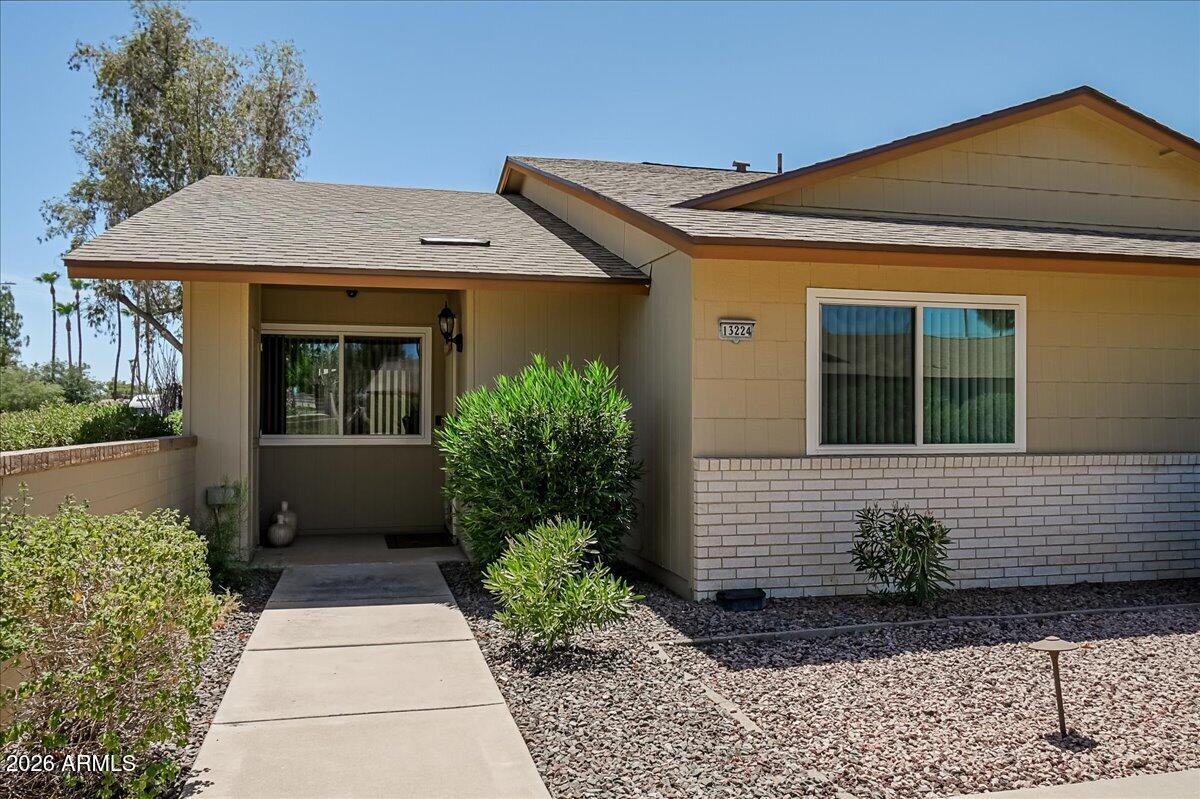
Welcome to this charming garden apartment in the heart of Sun City West! This well-maintained 2-bedroom, 2-bath end unit home offers approximately 1,138 square feet of comfortable living space with a bright, open floor plan, newer paint and a peaceful private courtyard. The spacious living and dining areas flow seamlessly, while the attached one-car garage provides direct home access and tons of cabinets for storage. Recent updates include the A/C, garage door, garage door opener, and water heater, offering added peace of mind. Conveniently located just minutes from shopping, dining, golf, and Sun City West's outstanding recreation centers, this low-maintenance home is perfect for year-round living or a seasonal retreat. Move-in ready and waiting for its next owner!
#7050976

Sun City West

13224 W ALEPPO Drive

2 Beds

2 Baths

1,138 Sq.Ft.

$225,000

MLS#: 7050976
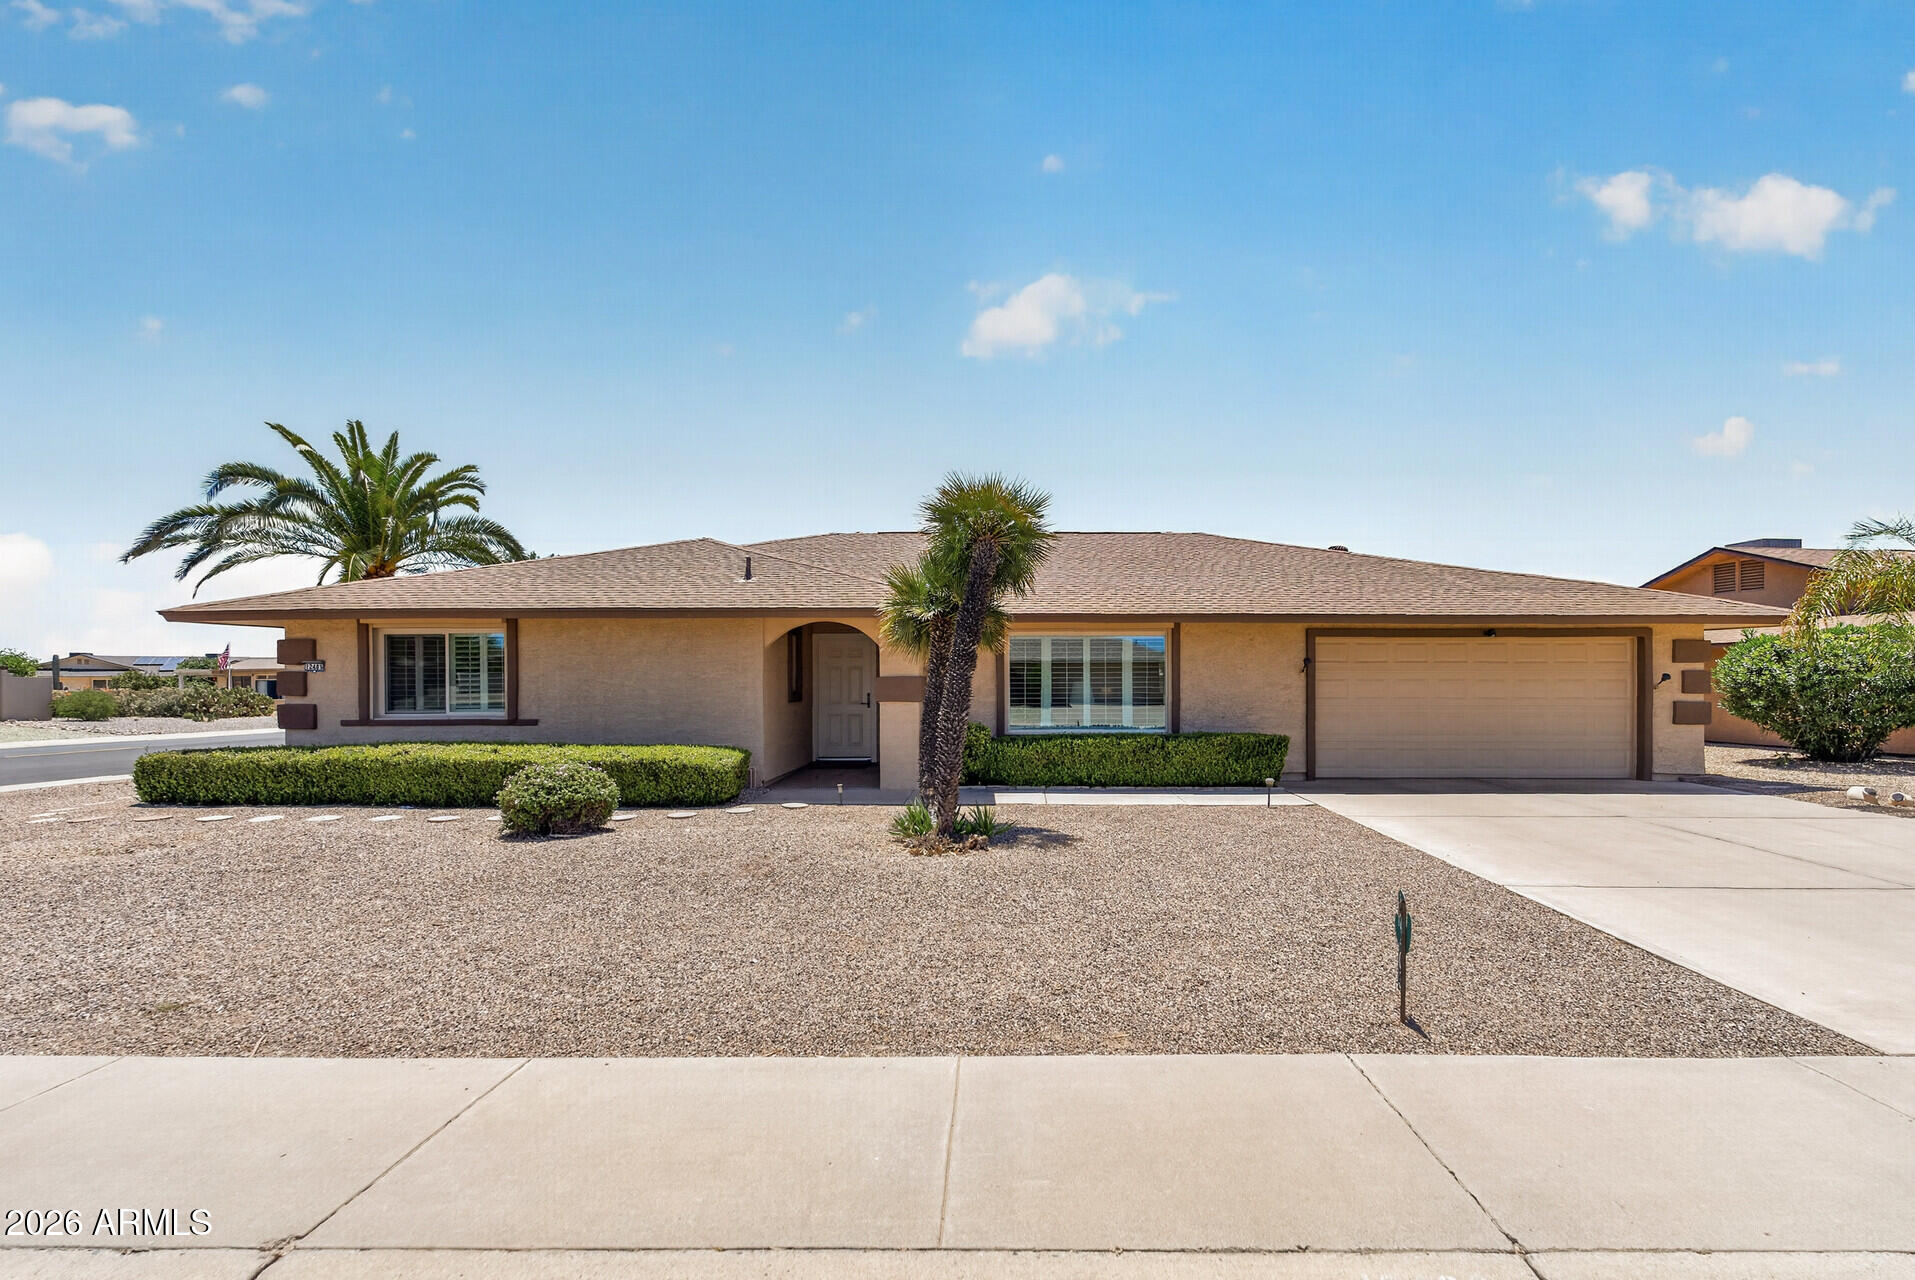
Plenty of room for family and friends in this expanded Cranbrook with south facing backyard. The 500+ sq ft addition is open to the kitchen allowing a great flow for gatherings. Comfortably cooled with 2 AC units, the whole house is covered by a home warranty, and APS bills average $25 with solar lease of $128. 2 bedrooms/ 2 baths & huge utility room too. You will find plantation shutters inside & roller shield shutters on the outside of home, great for securing home when you getaway or room darkening when home. Special order front door  with enhanced security too. . All appliances included. Newer water heater & water softener with prepaid maintenance plan.  Backyard has 3 fruit trees  low fenced area for small pet. Less than a mile from Beardsley, 1 of the 4 rec centers in Sun City West.
#7036971

Sun City West

12403 W KEYSTONE Drive

2 Beds

2 Baths

2,252 Sq.Ft.

$333,000

MLS#: 7036971
Price reduced
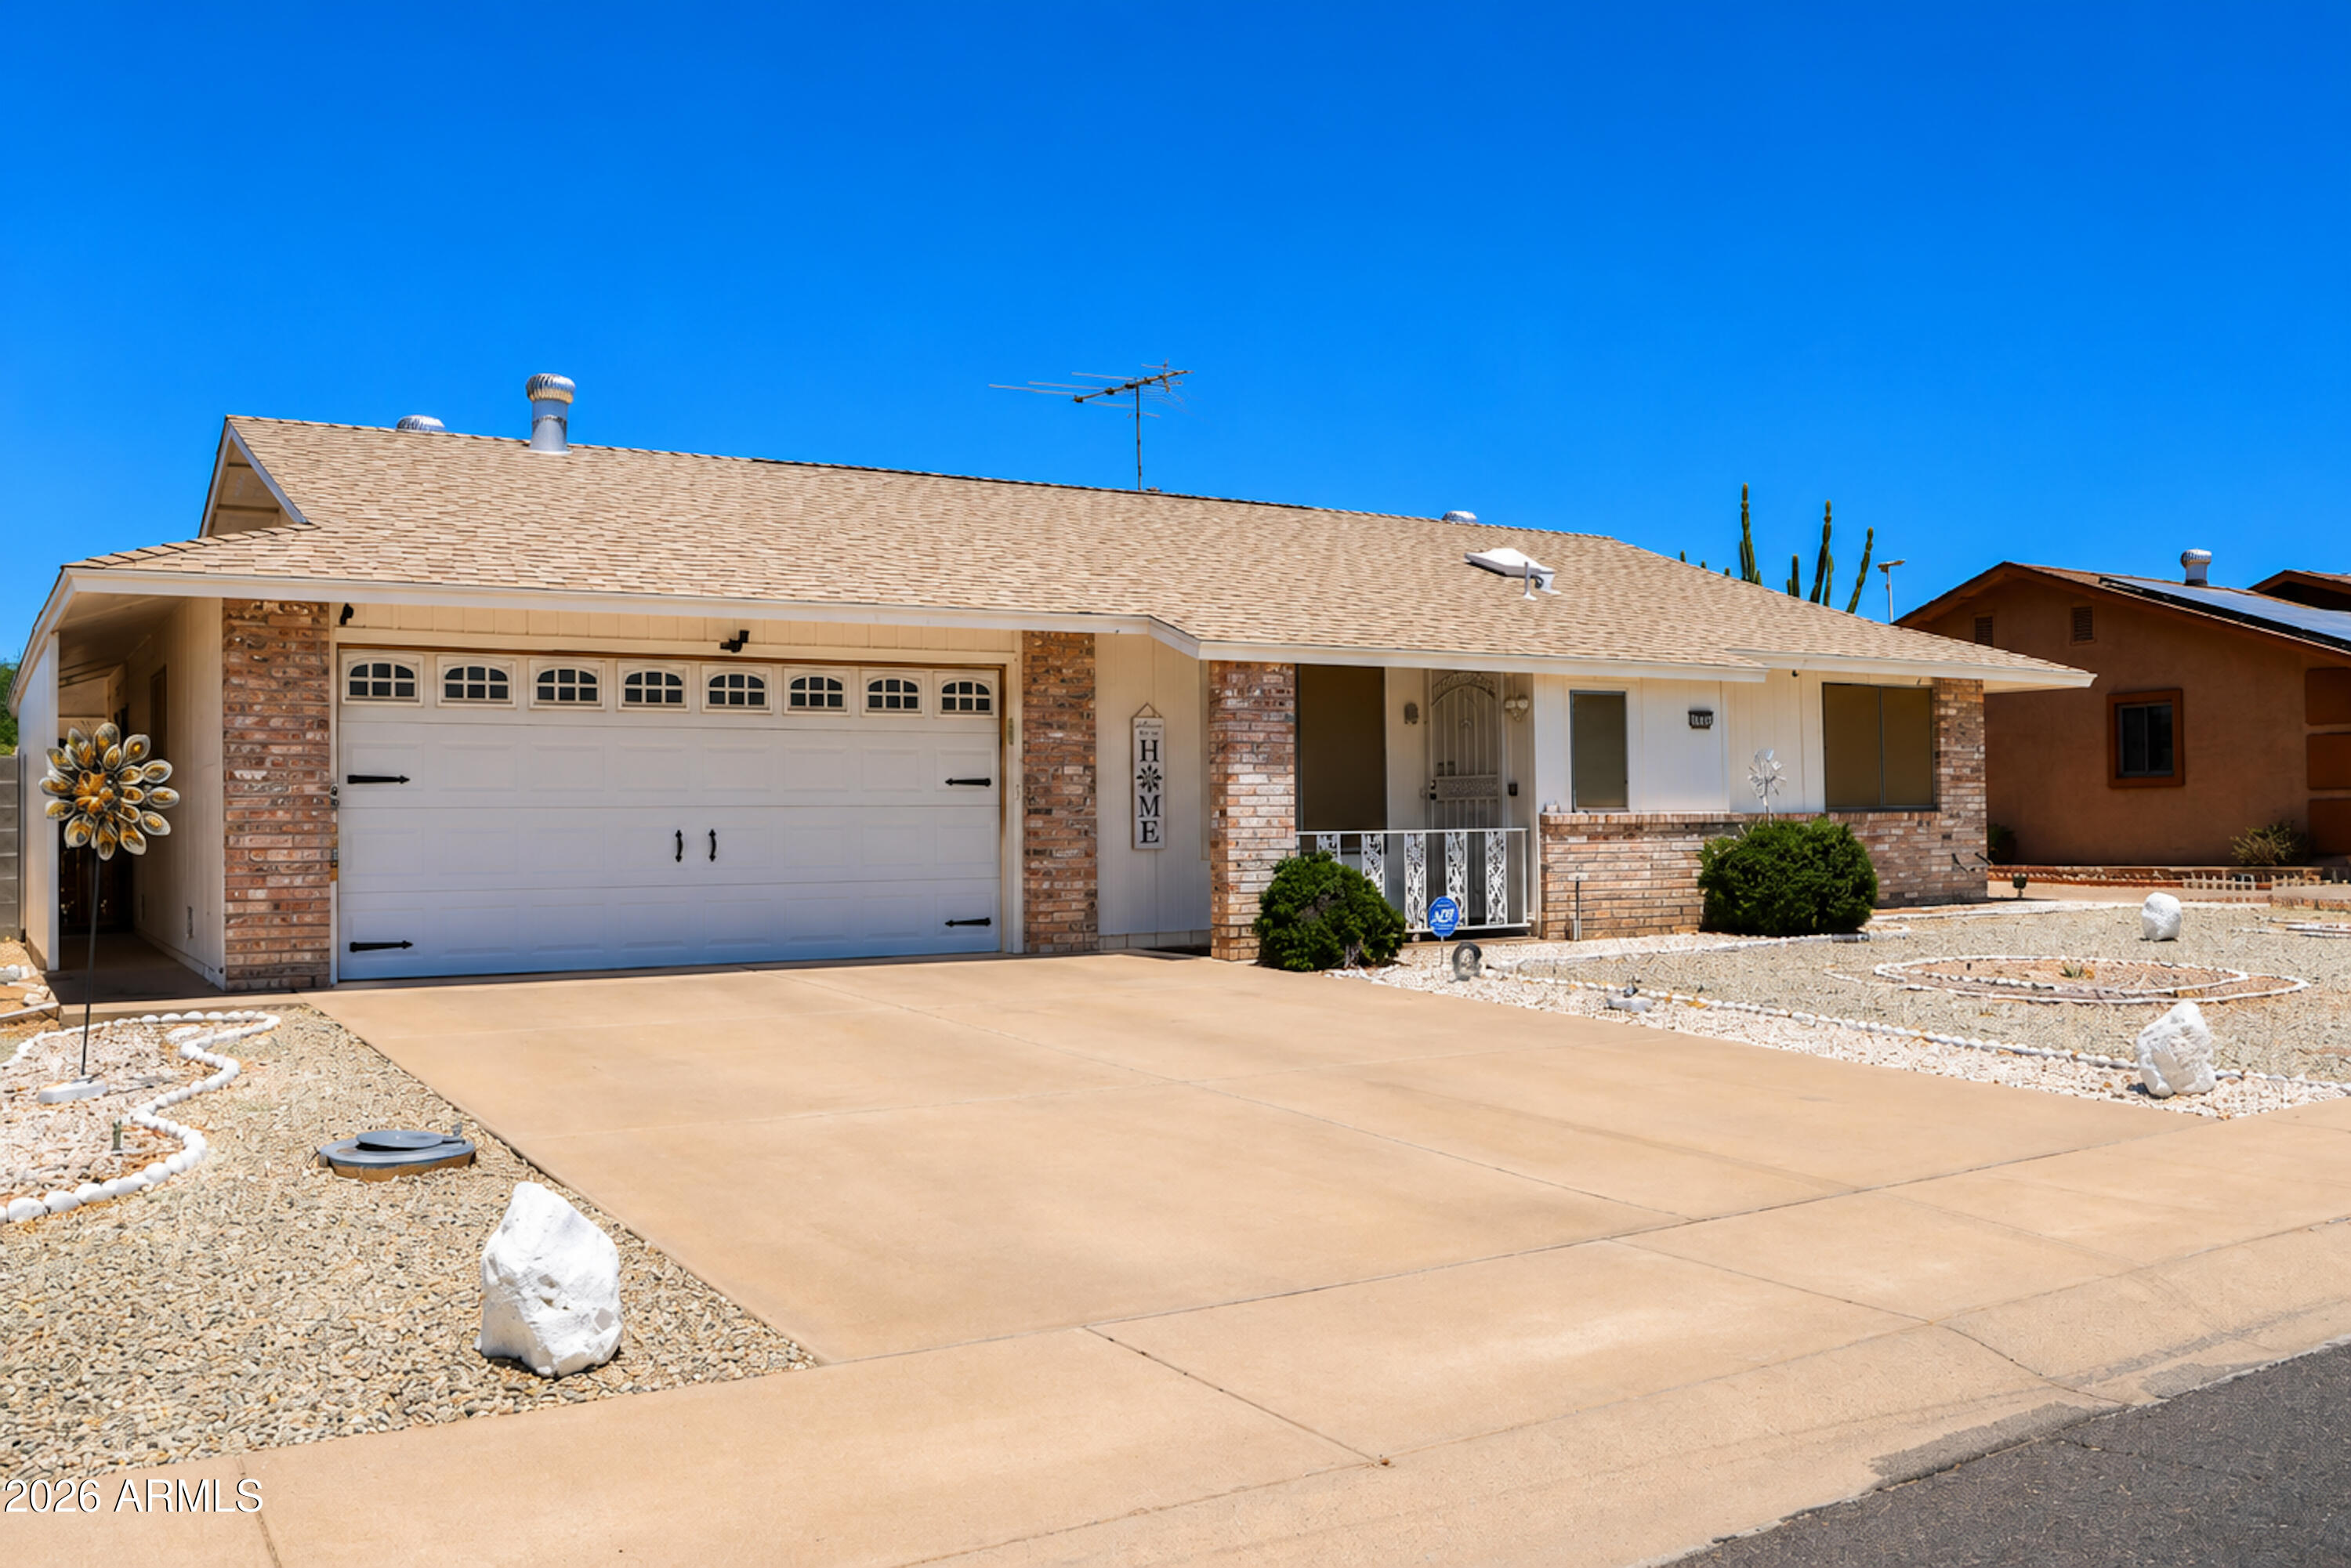
Discover comfort, space & value in this expanded Delton model located in the desirable 55+ community of Sun City West. Thoughtfully updated & well maintained, this 2Bed/2bath home features a versatile addition that creates flexible living space ideal for a family room, office, hobby area or entertaining. The updated kitchen offers newer cabinetry, granite countertops, a peninsula with abundant storage & black appliances. Both bathrooms have been updated with matching cabinetry, granite counters & tempered glass shower doors. Additional features include some LVP, tile & carpet flooring, a 2018 HVAC system, 2019 roof, sunscreens & a spacious utility room with built-in cabinets and desk/work area. Enjoy AZ living from the large screened in patio, a covered patio & a private fenced-in backyard
#7041877

Sun City West

12430 W MARBLE Drive

2 Beds

2 Baths

1,550 Sq.Ft.

$324,000

MLS#: 7041877
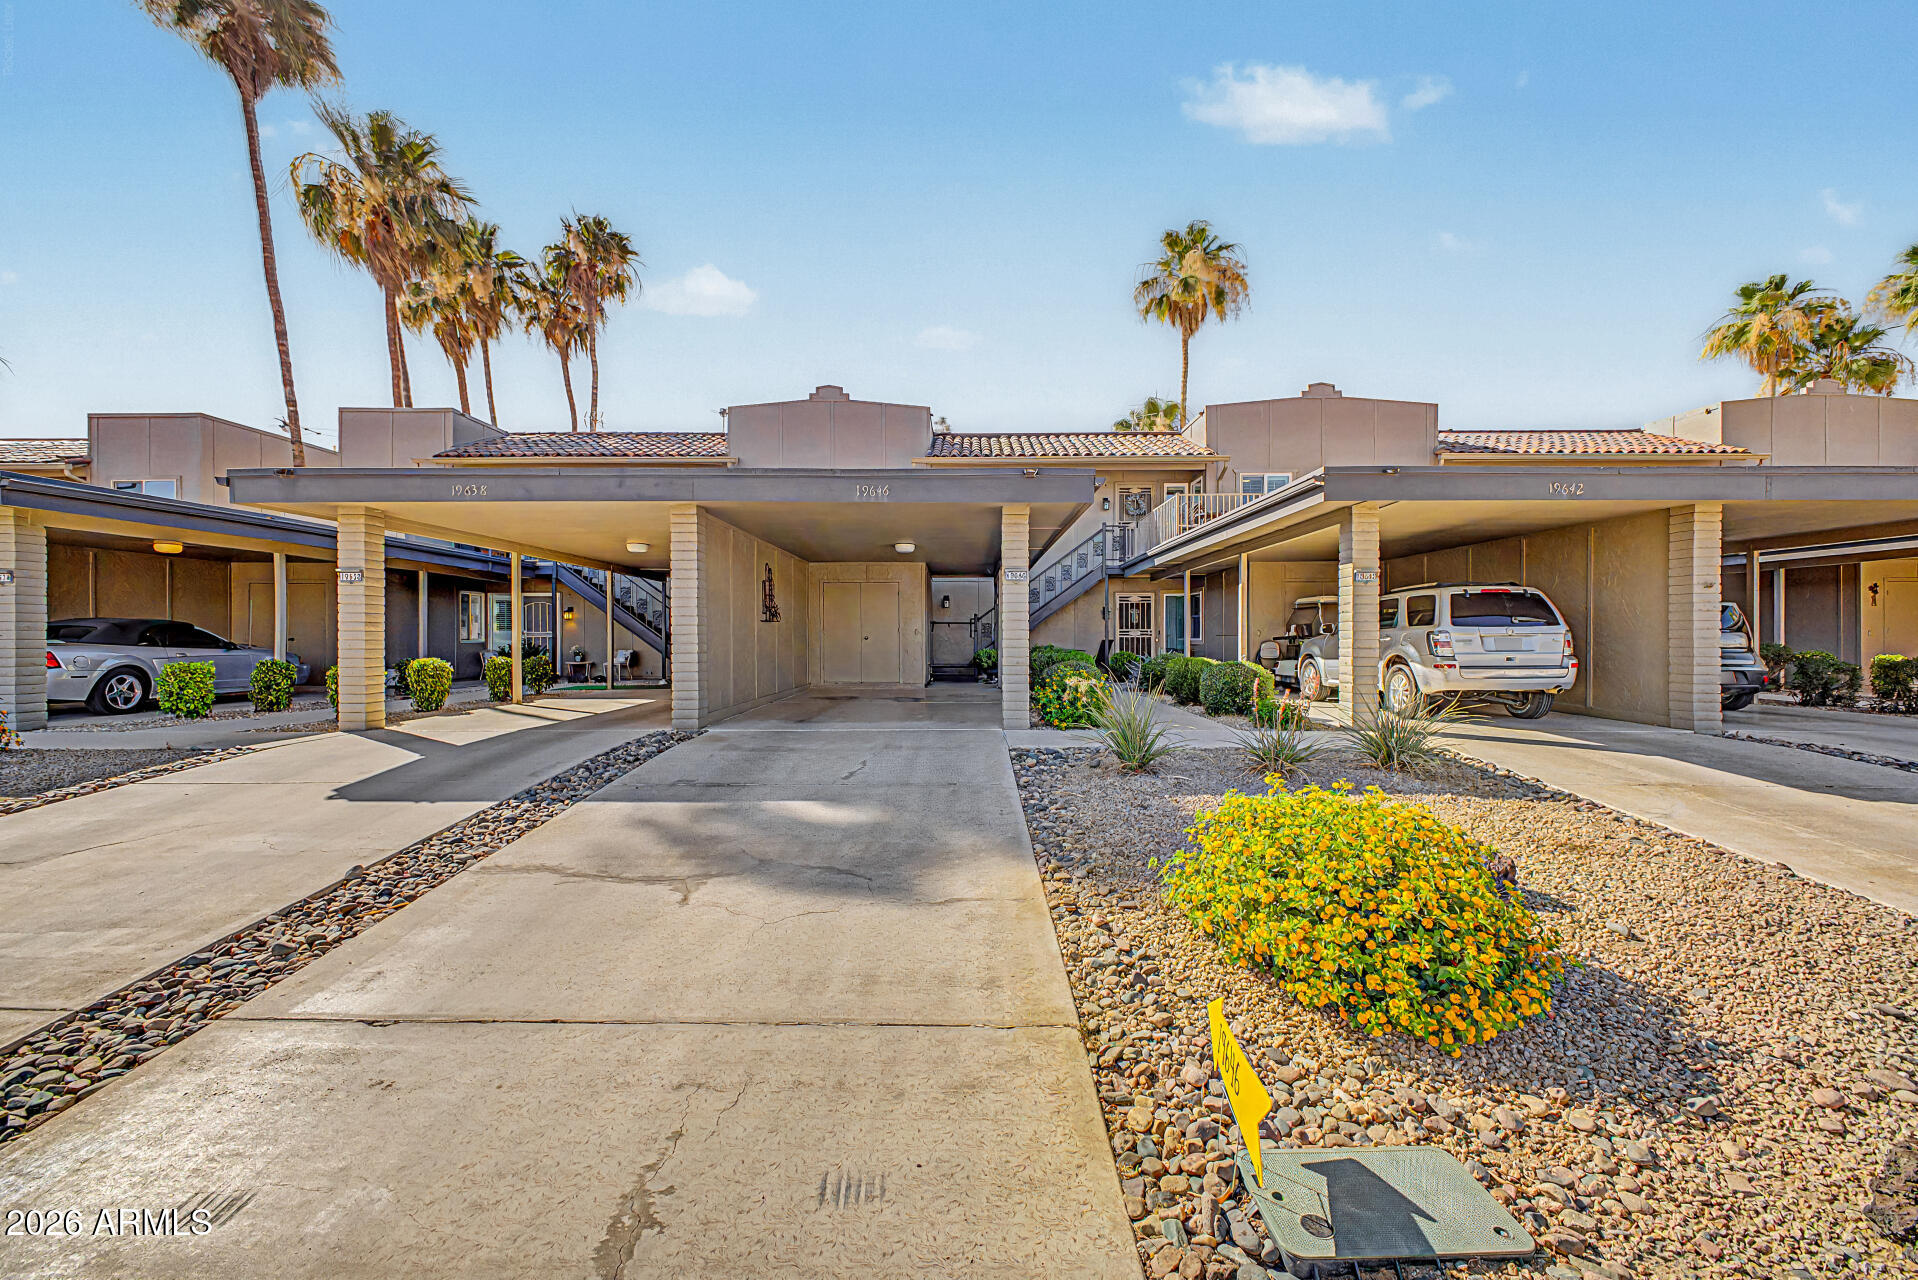
This 1,086-square-foot upper-level condominium, originally constructed by Del Webb in 1978, has undergone a complete renovation. The only original fixture remaining is the front door. The homeowner's association has recently repainted the exterior and installed new roofing. Situated to capture expansive views of the first hole of the Hillcrest Golf Course and the surrounding mountains, the unit features added decking on the front elevation and outdoor furniture on both porches. All windows and sliding doors are new and equipped with integrated blinds. Two additional windows have been installed--one in the dining room and one in the kitchen area. Every window is fitted with plantation shutters, and all interior doors and hardware have been replaced. Mechanical upgrades comprise a new heat pump with central air conditioning, a smartphone-enabled digital thermostat, and a recently replaced water heater. The laundry closet contains a stacked washer and dryer with generous shelving.The updated kitchen features new white cabinetry with indirect lighting, Silestone countertops, an induction cooktop with regular/convection oven, a full-size dishwasher, garbage disposal, microwave, and Frigidaire appliances. The adjacent dining area offers a large wooden table with seating for eight. The living room is appointed with a recliner, end tables, wall-mounted television, coffee table, and a large brown leather couch.New flooring and baseboards have been installed throughout, with all original carpeting replaced by durable laminate flooring that replicates the appearance of hardwood. The bathroom has been fully renovated with a new toilet, a custom-tiled shower including a built-in bench, a new vanity with lighted mirror, and an Alexa-compatible ceiling fan with integrated lighting. Popcorn ceilings have been removed and all lighting fixtures updated. The wall-mounted television includes internet connectivity, a high-definition roof antenna, Tablo, and Apple TV.Two significant structural improvements enhance livability: the wall behind the refrigerator was rebuilt to create additional kitchen space and accommodate a countertop-depth refrigerator with water line connection. The original closet-style pantry was replaced with expansive custom cabinetry featuring pull-out shelving. In the bedroom, removal of the standard vanity wall has created a more spacious and open layout.Additional conveniences include a downstairs golf cart storage room, carport, and a drip irrigation system for potted plants.This meticulously updated condominium offers modern finishes, thoughtful design enhancements, and exceptional value within the highly sought-after Sun City West community and its premier amenities.
#7032548

Sun City West

19646 N STAR RIDGE Drive

1 Beds

1 Baths

1,086 Sq.Ft.

$249,900

MLS#: 7032548
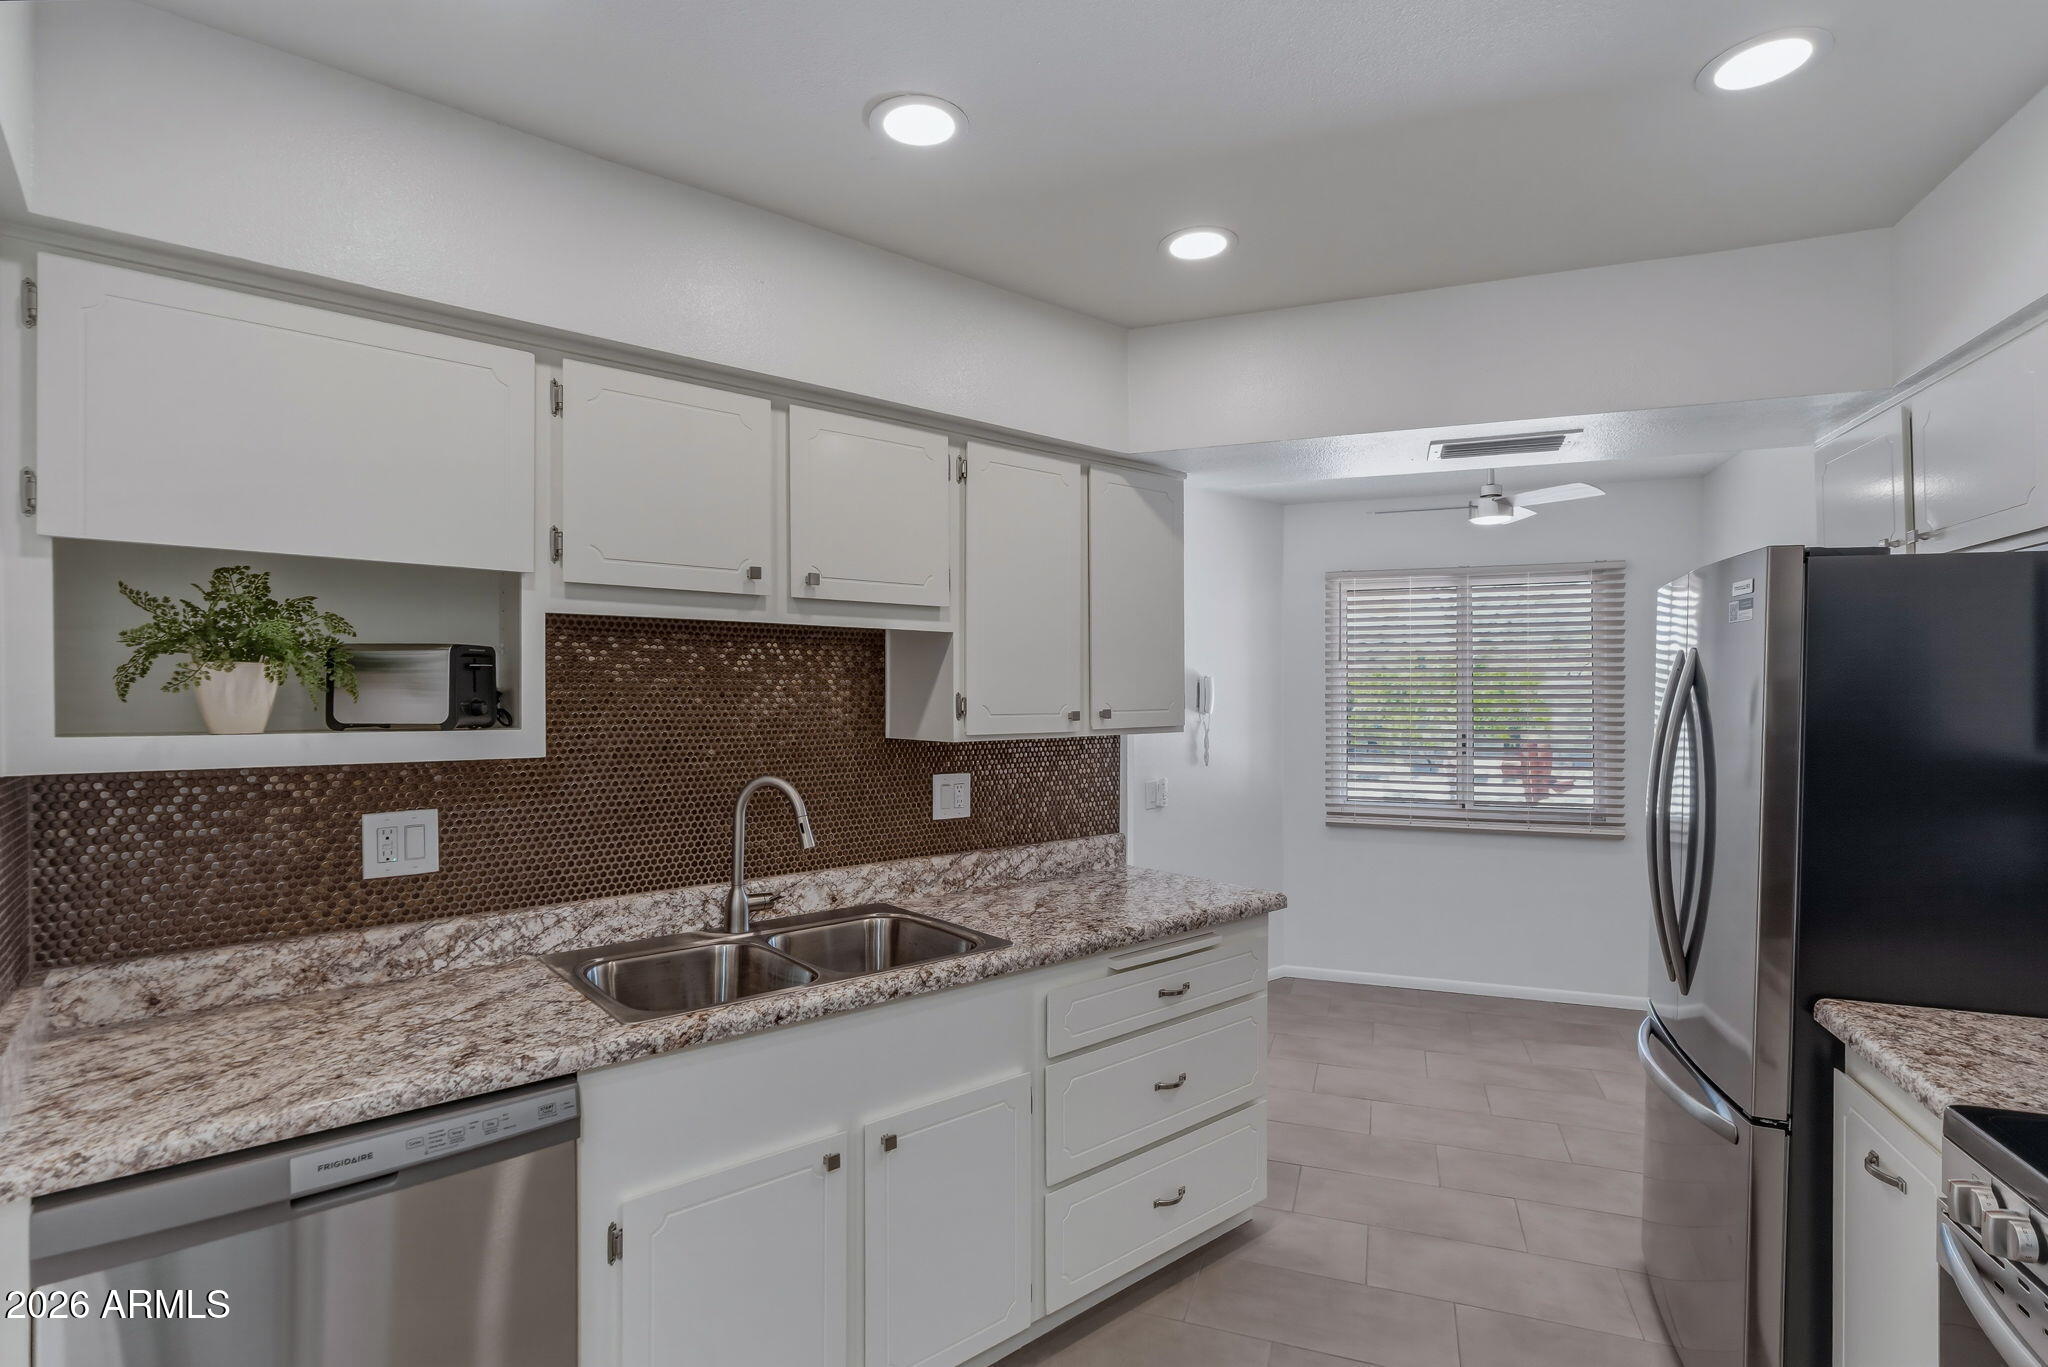
Welcome to this REMODELED home featuring 12x24 tile in the entry and kitchen, opening to a spacious great room. Off the living area, an additional flexible space offers endless possibilities for an office, den, or guests. The kitchen showcases recessed LED lighting w/dimmer, iPad and cell charging outlet, brand new appliances and disposal. New plumbing, LED chandelier w/dimmer, ceiling fans with LED lighting & remotes, and modern hardware throughout.  The oversized bedroom presents a generous walk-in closet, while the bathroom highlights a contemporary shower and floor mounted toilet.  Inside laundry with new washer/dryer and storage cabinets. Extended garage with epoxy flooring with access to private patio. Abundant storage, community amenities, and golf. Turnkey investment opportunity.
#7023924

Sun City West

19477 N STAR RIDGE Drive

1 Beds

1 Baths

1,134 Sq.Ft.

$249,900

MLS#: 7023924
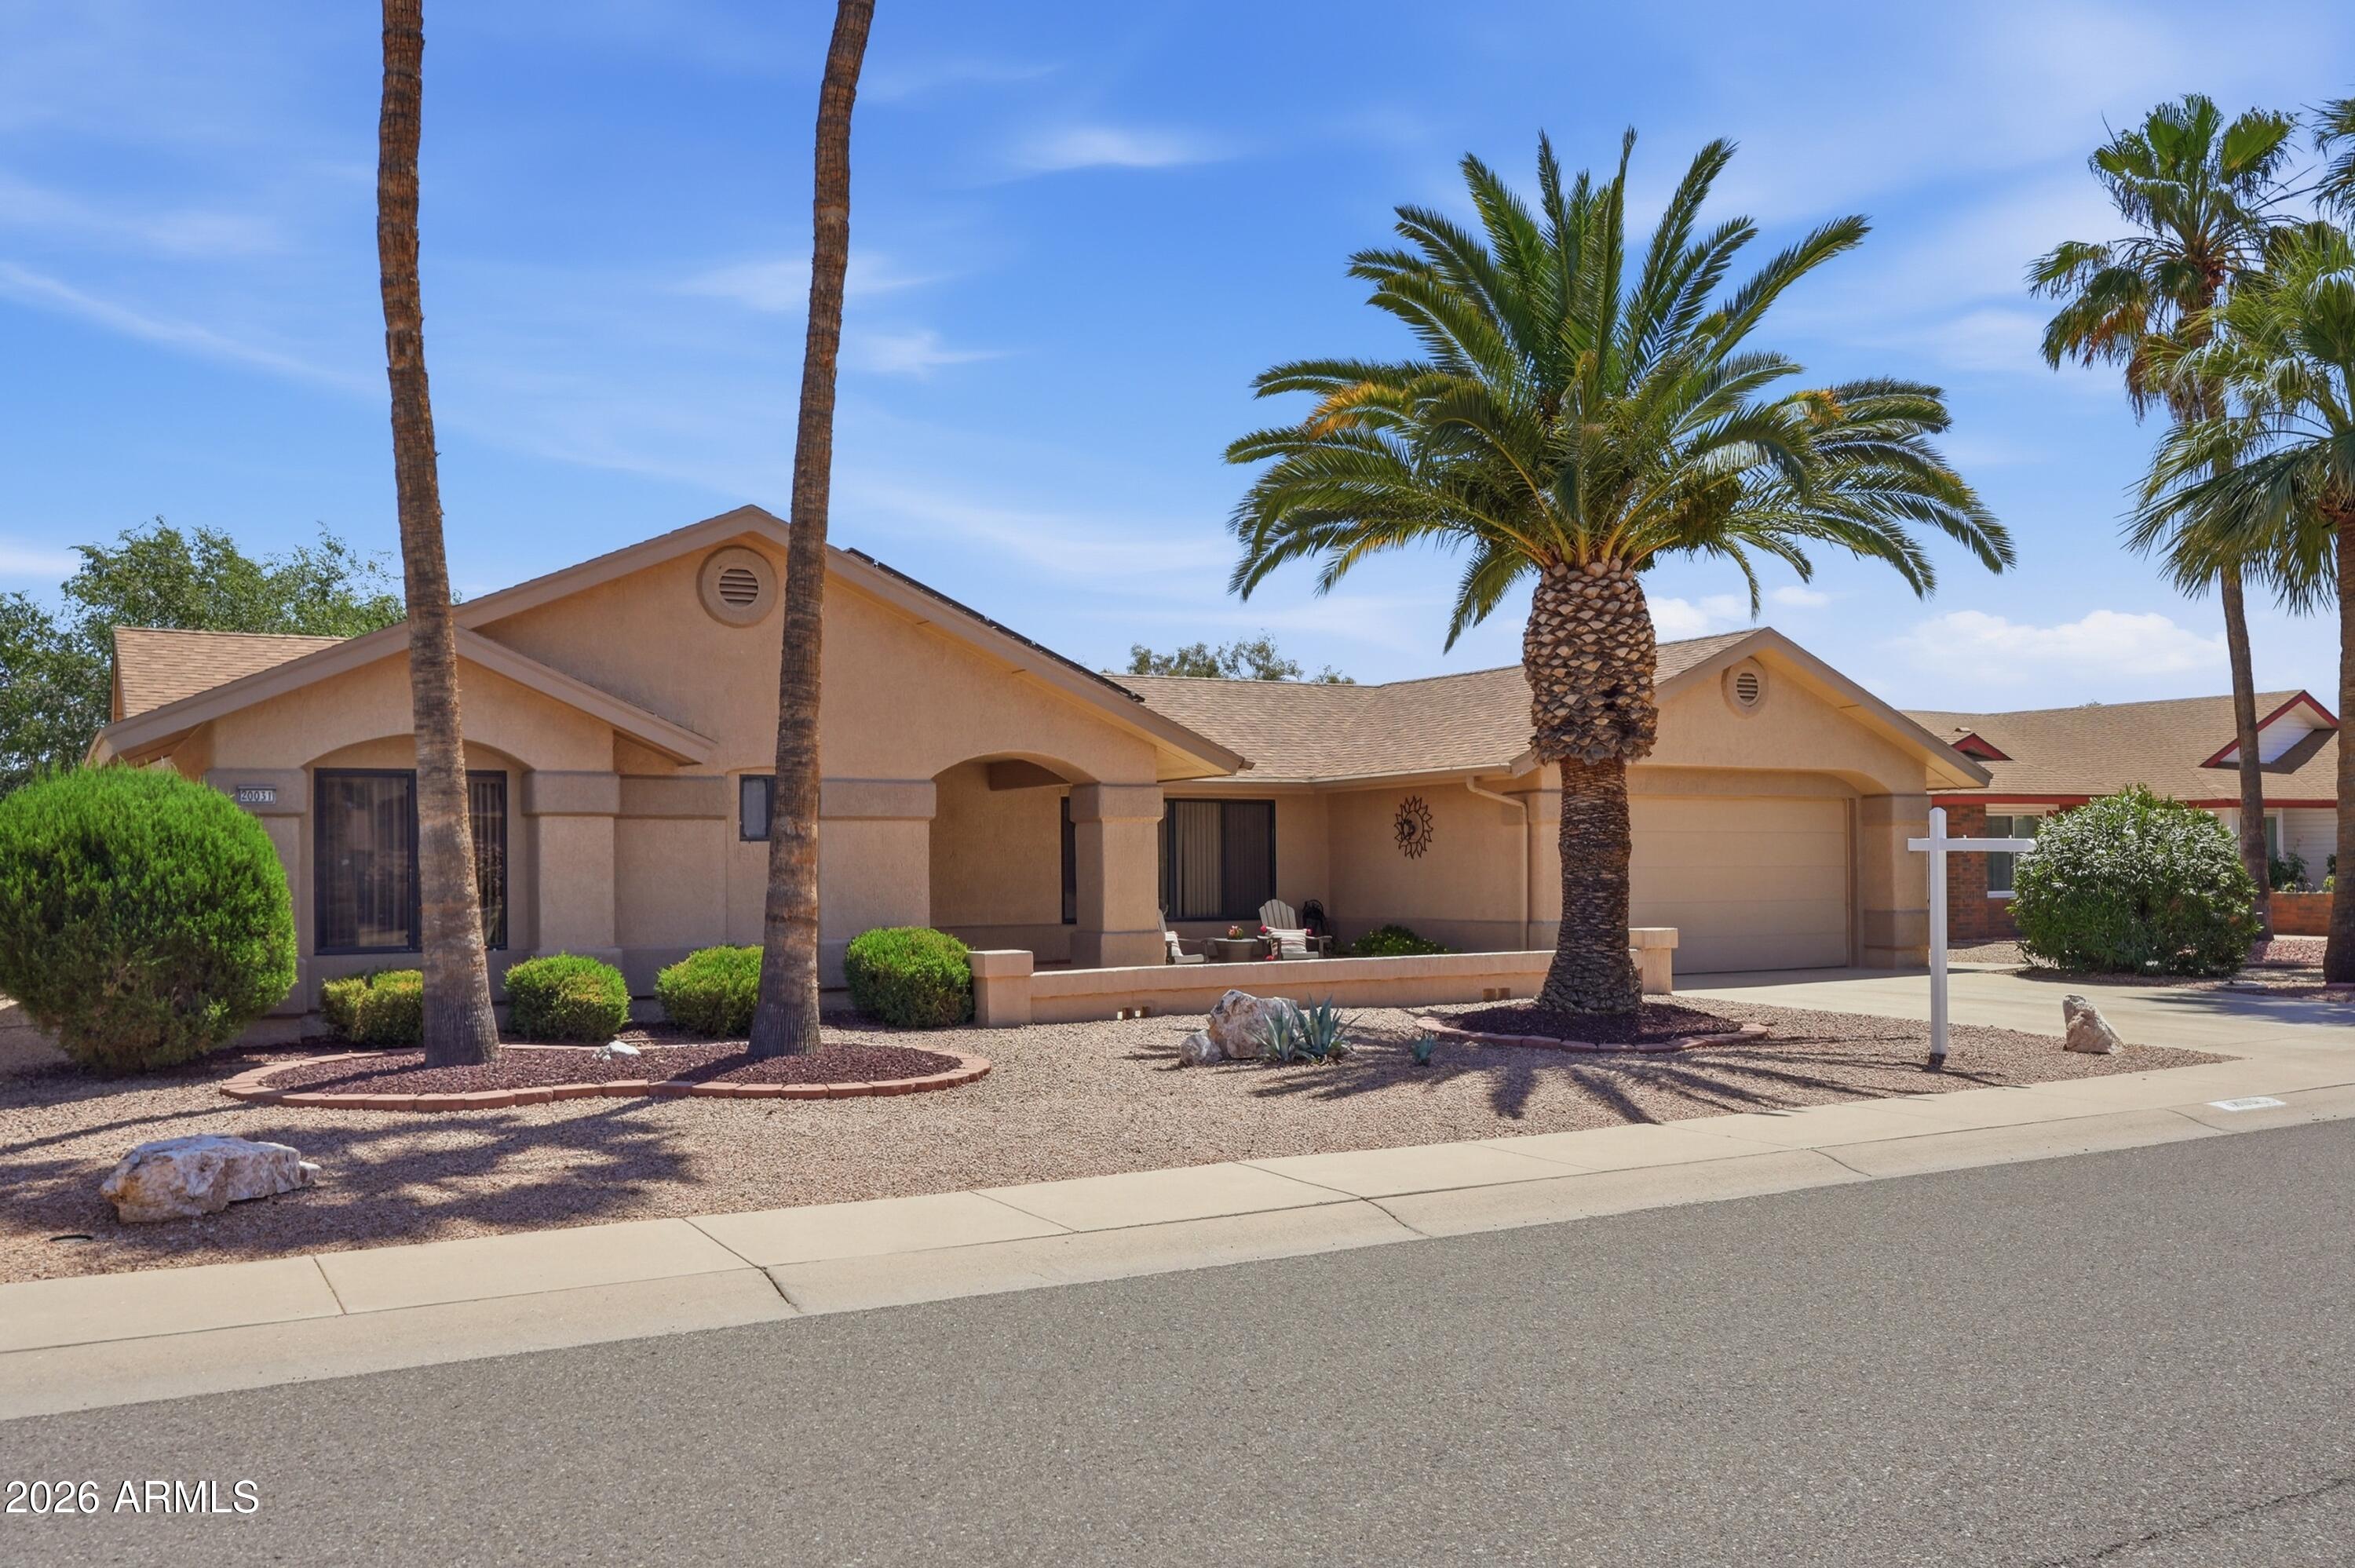
Experience the Sun City West lifestyle in this well-kept 2 bedroom, 2 bathroom home featuring an open, inviting layout and vaulted ceilings that create a bright and spacious feel. The expansive back patio is a true highlight... perfect for outdoor entertaining, relaxing mornings, or enjoying Arizona's year-round sunshine. Inside, the functional floor plan offers comfortable living and easy flow, ideal for both everyday use and hosting guests. Complete with a 2-car garage and low-maintenance landscaping, this home combines convenience with charm. Residents enjoy access to world-class community amenities including golf, pools, fitness centers, and a wide variety of social activities.
#7019034

Sun City West

20031 N TRADING POST Drive

2 Beds

2 Baths

1,358 Sq.Ft.

$330,000

MLS#: 7019034
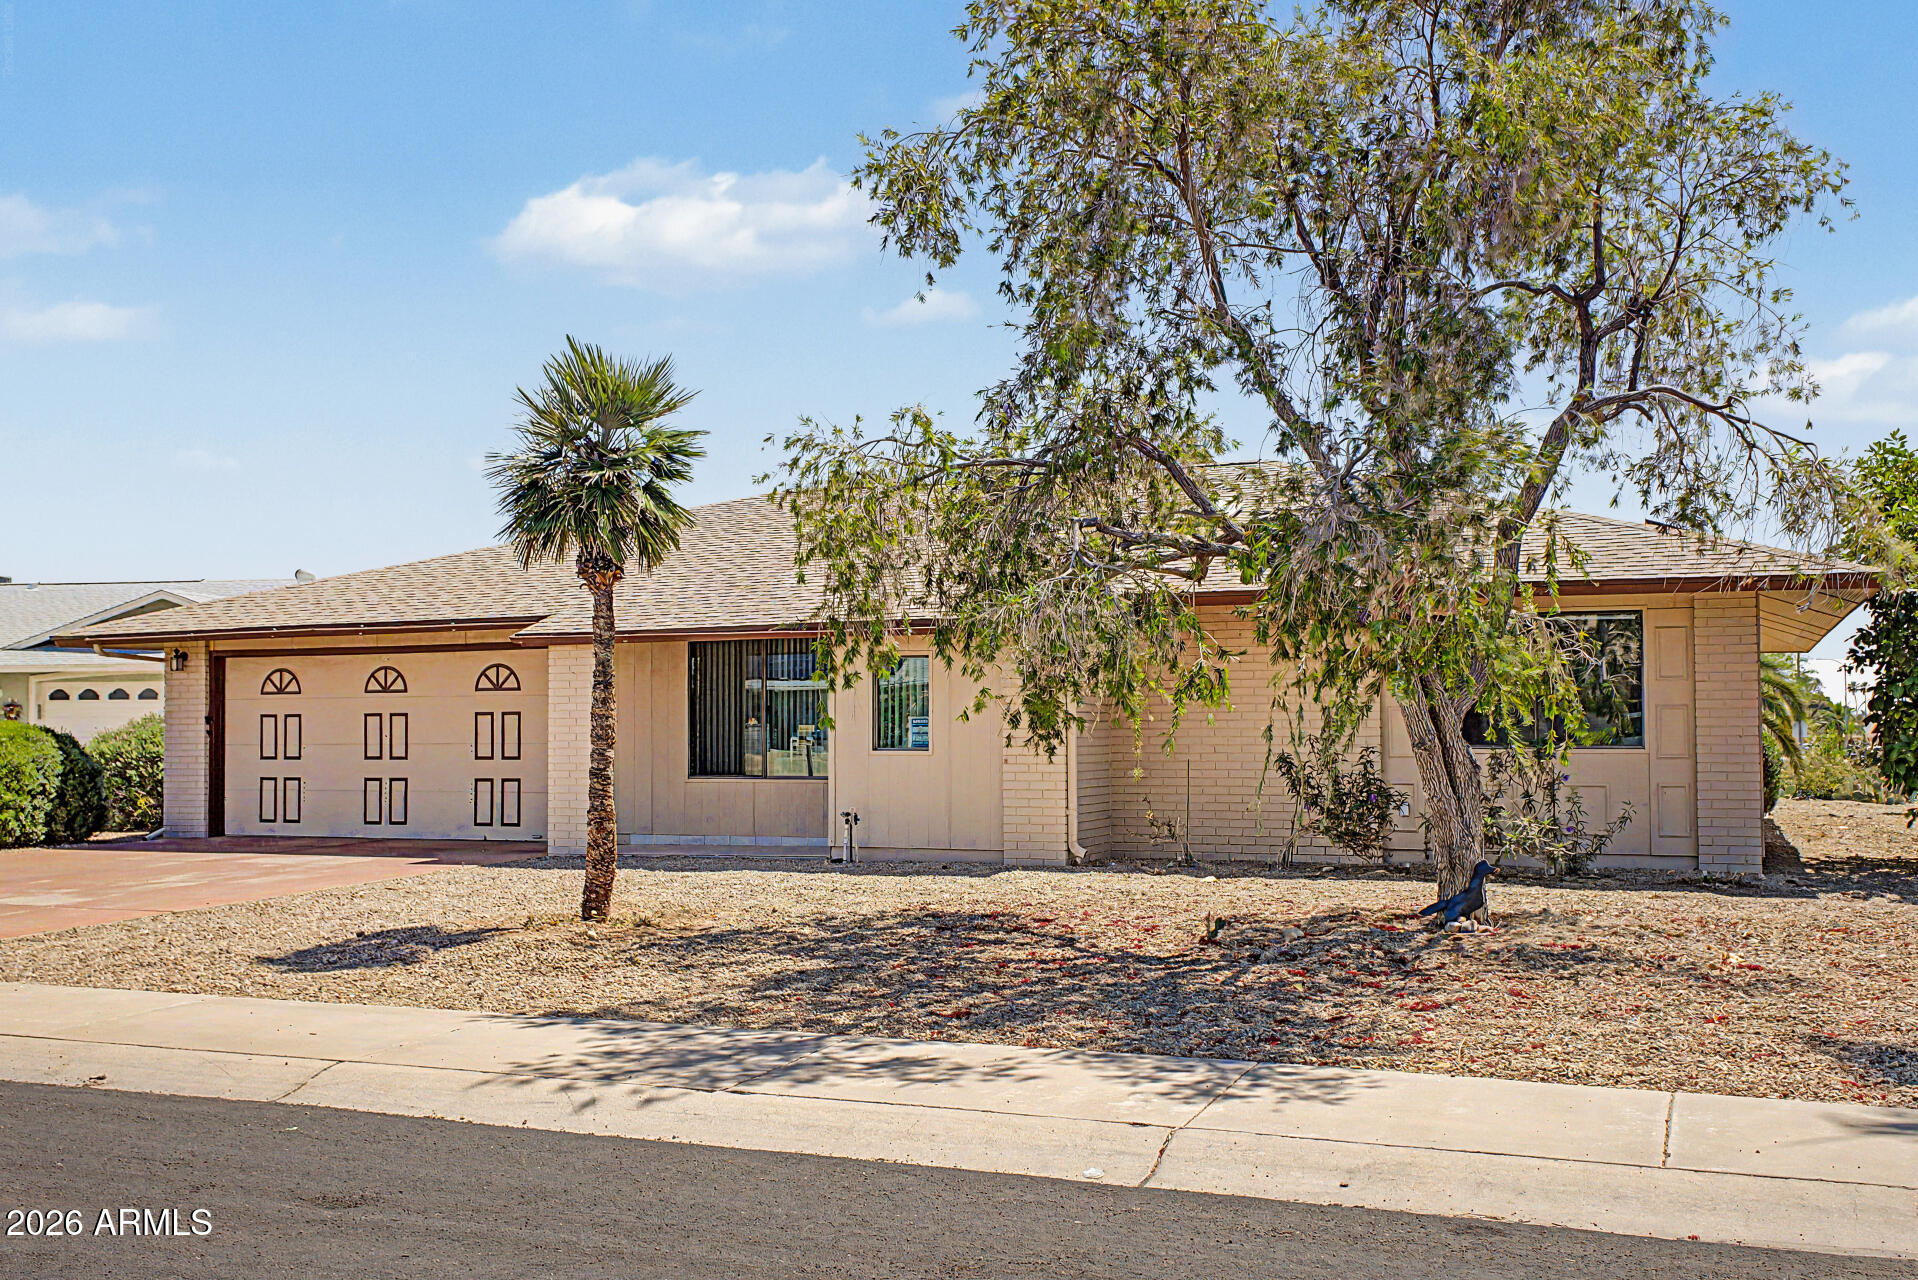
Beautiful home situated on a spacious cul-de-sac lot of over 12,000 square feet in a prime location! This well-maintained property features two generously sized bedrooms and two bathrooms. The kitchen offers maple cabinetry and a cozy breakfast bar, perfect for casual dining. Major updates within the past five years include the roof, appliances, and wood-look flooring in the main living areas and hallway. Bedrooms feature brand-new carpeting installed in April 2026. The oversized laundry room provides versatile space--ideal for a craft room, home office, or even accommodating a queen-size bed. Enjoy outdoor living with covered patios in both the front and back, plus a beautifully finished rear patio with newer pavers. Additional highlights include garage storage cabinets and an HVAC system recently serviced this winter.  Move-in ready and waiting for you to call it home!
#7015674

Sun City West

12315 W GINGER Drive

2 Beds

2 Baths

1,327 Sq.Ft.

$299,900

MLS#: 7015674
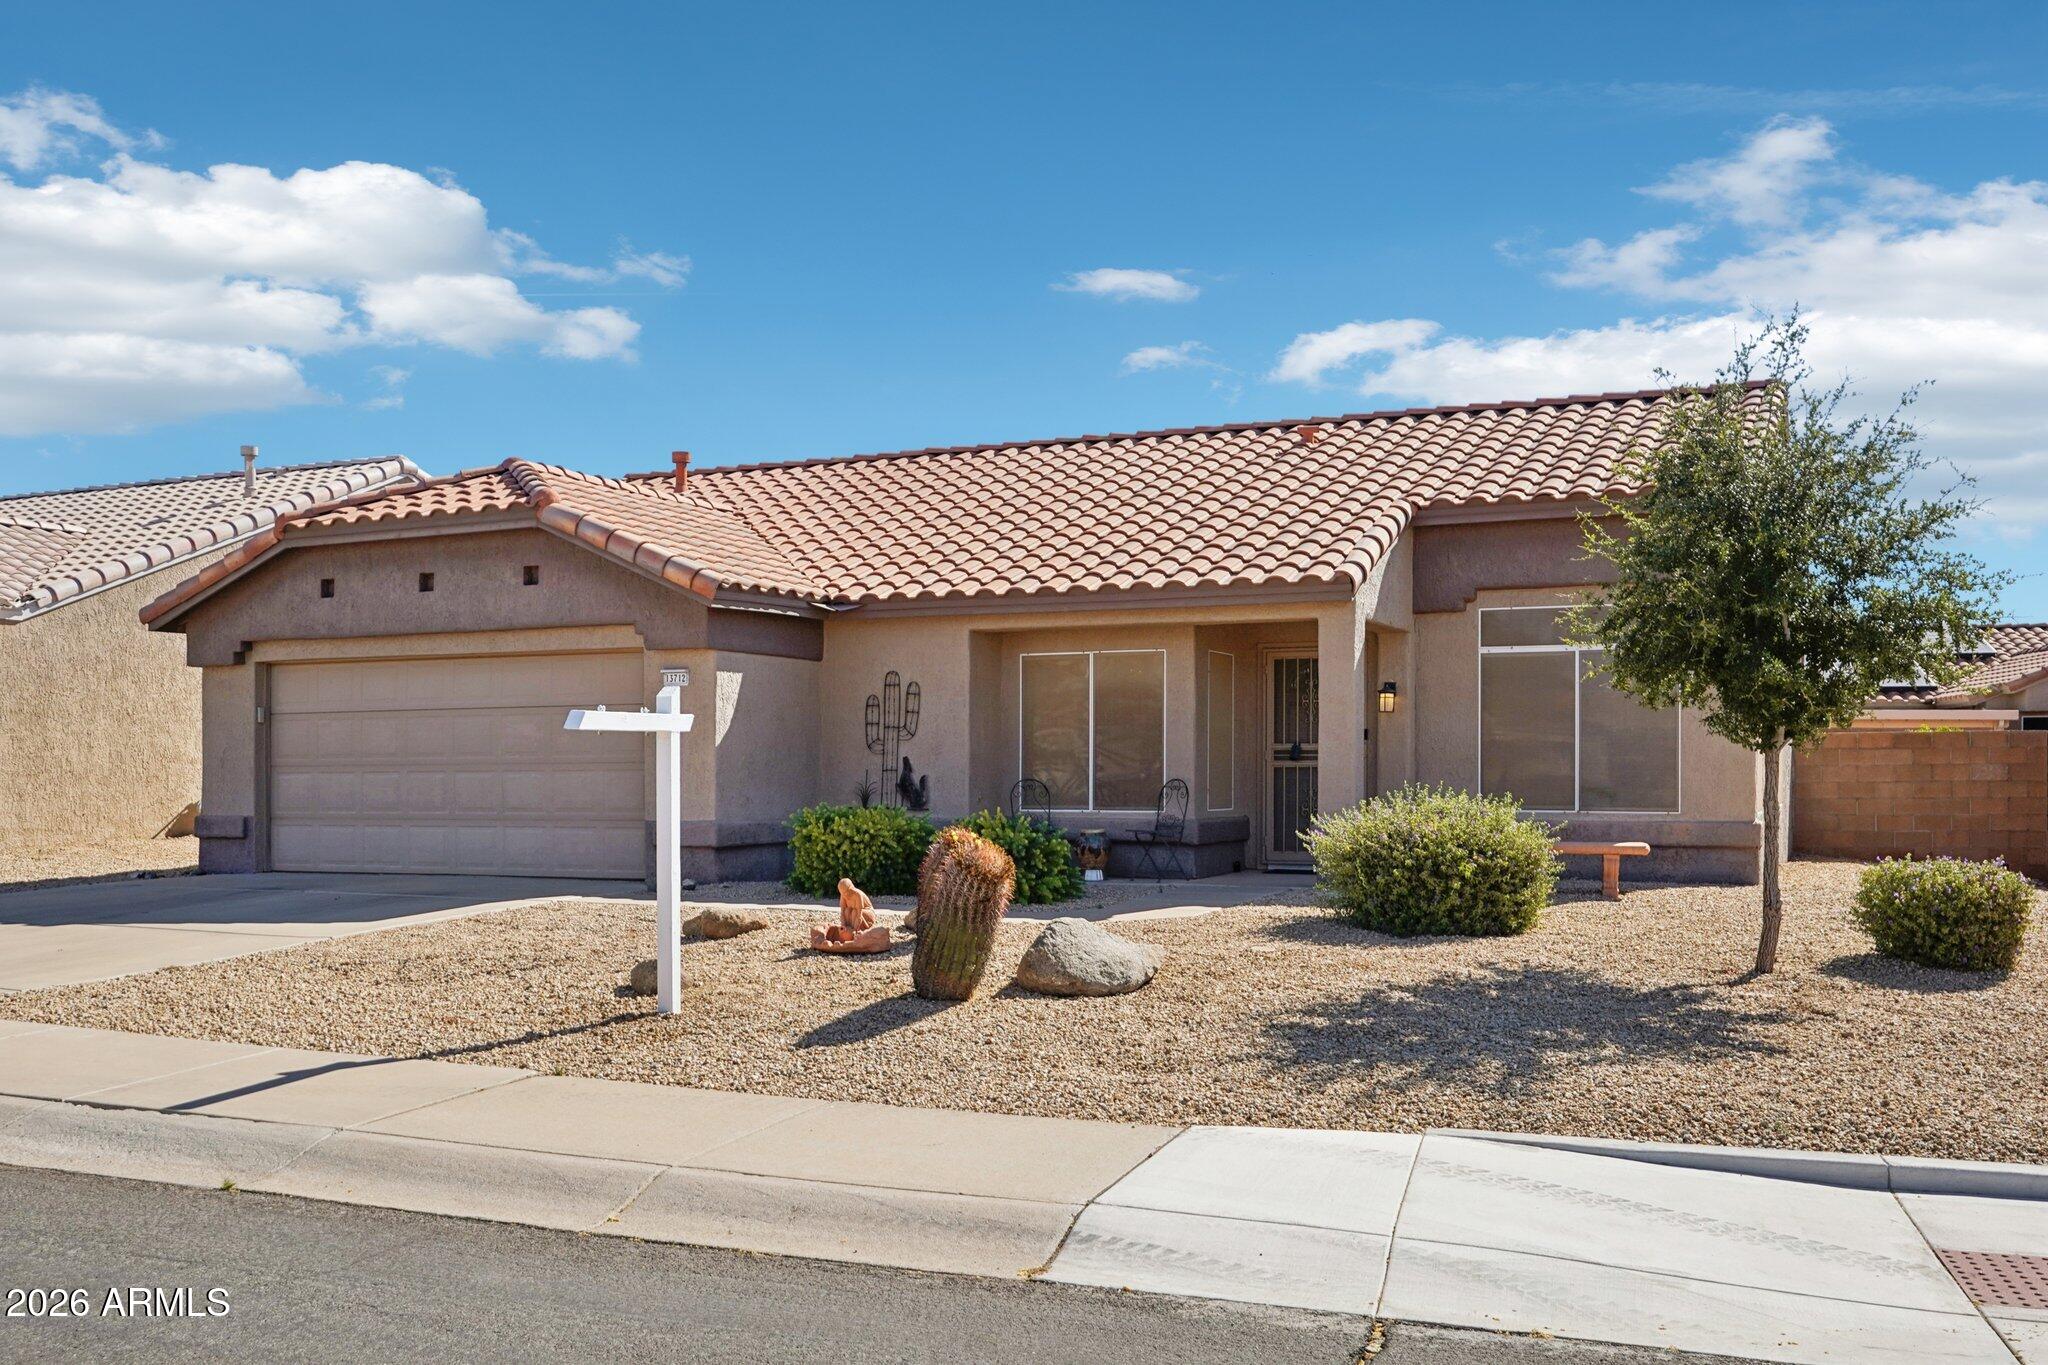
Great LaPaz floorplan maximizing every square foot with an open layout. Wood-look tile flooring (2024) in main areas and two nicely sized carpeted bedrooms. Updated bath features tiled walk-in shower with glass doors (2024). Kitchen opens to great room with space for bistro table and gas stub for cooking. Primary suite offers ample closet space and bay window. Neutral interior paint (2016). Indoor laundry. Water heater (2018) and Trane XR A/C (2021). Private backyard with block wall, ideal for relaxing or entertaining. Prime Sun City West location near shopping, dining, recreation, and everyday conveniences. Located in highly sought-after Sun City West, an active adult community offering golf courses, recreation centers, clubs, and convenient access to healthcare, shopping, and dining.
#7015306

Sun City West

13712 W UTICA Drive

2 Beds

2 Baths

1,084 Sq.Ft.

$299,900

MLS#: 7015306

This popular La Paz model home has 2 bedrooms, 2 bathrooms included in the home's 1086 sq. ft. The home is located in the Deer Valley golf course section of Sun City West, AZ & a short distance from Palm Ridge Recreational Center. The combination of the living/dining room, kitchen and the private block wall fenced back patio area provides a nice combination of space for entertaining family/friends. The primary bedroom suite features 2 separate closets & a walk-in tub. New roof underlayment & exterior paint 2026.  Neighborhood HOA allows both pets & rentals. As a full-time residence, seasonal getaway, or rental/investment property, this home might be just the right home for you. Quick close of escrow is possible. Don't Wait! Don't Hesitate! Make arrangements today to view!

22202 N COCHISE Lane

Message successfully sent.

I agree to receive email communication and understand I can unsubscribe at any time.

I agree to be contacted by The Mandy Gold Team | Haymore Real Estate LLC via call, email, and text for real estate services. To opt out, you can reply 'stop' at any time or reply 'help' for assistance. You can also click the unsubscribe link in the emails. Message and data rates may apply. Message frequency may vary. Privacy Policy

 - property

Send a message

Message successfully sent.

Reason for contacting?

I agree to receive email communication and understand I can unsubscribe at any time.

I agree to be contacted by The Mandy Gold Team | Haymore Real Estate LLC via call, email, and text for real estate services. To opt out, you can reply 'stop' at any time or reply 'help' for assistance. You can also click the unsubscribe link in the emails. Message and data rates may apply. Message frequency may vary. Privacy Policy

Sign In Sign Out

Virtual Assistant

Would you like to take the next step with this property? We can help you schedule a showing or virtual tour, or send you more details.

Yes, I would like more information.

Thank You for Your Reply, One of Our Agents will contact you as soon as possible

No, maybe later.

Thank you, you can always contact me via email, phone number or through the contact form.

Realhub AI

Lucy - Your AI-Powered Realtor

Update Your Temporary Password

Personalize your search

Enter your email and we'll notify you immediately when new listings match what you're looking for.

or enter email address

Already have an account ? Login here

Continue your home search

I agree to receive communications and understand I can unsubscribe at any time.

I agree to be contacted by The Mandy Gold Team | Haymore Real Estate LLC via call, email, and text for real estate services. To opt out, you can reply 'stop' at any time or reply 'help' for assistance. You can also click the unsubscribe link in the emails. Message and data rates may apply. Message frequency may vary. Privacy Policy

Already have an account ? Login here

We use cookies

We use cookies primarily for analytics to enhance your experience. By accepting, you agree to our use of these cookies. You can manage your preferences or learn more about our cookies policy.