1949 N Swan Road 27

Tucson, AZ 85712
Contemporary

Tucson, AZ 85712
1949 N Swan Road 27

$221,900

MLS#: 22207972

Status: Closed

Listing provided by: Long Realty

Listing agent phone: None

Last update: 1 year, 7 months ago

On site: 4 years ago

N/A - Residential

About

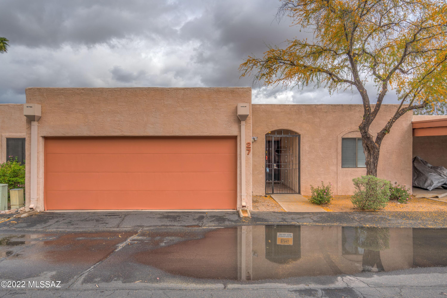
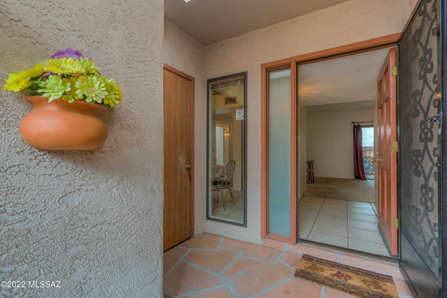
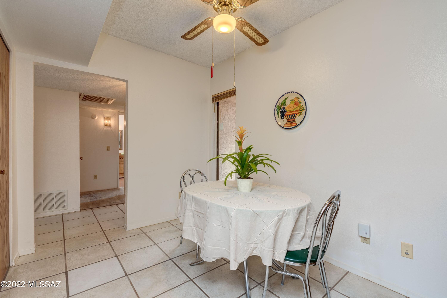
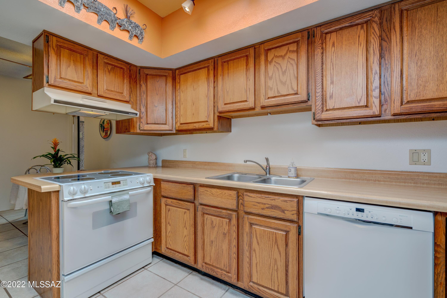
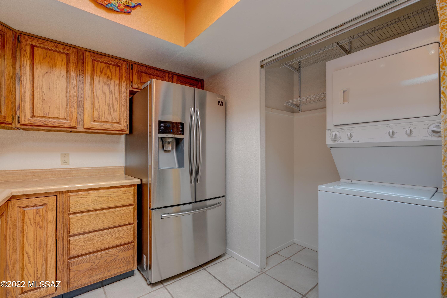
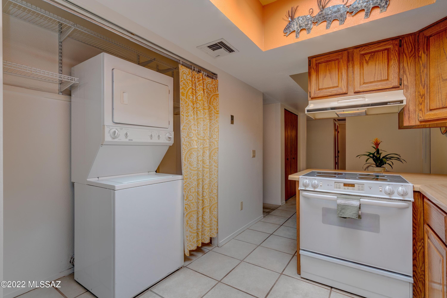
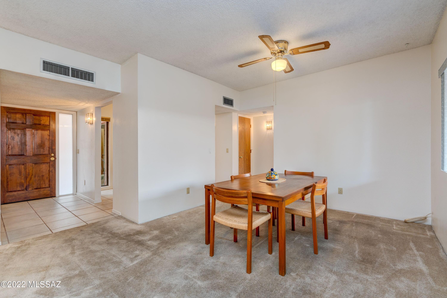
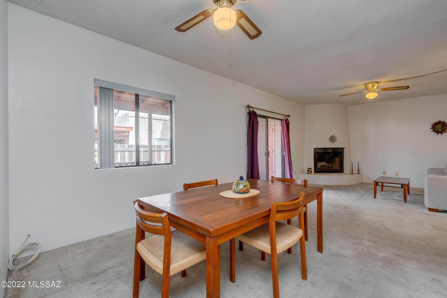
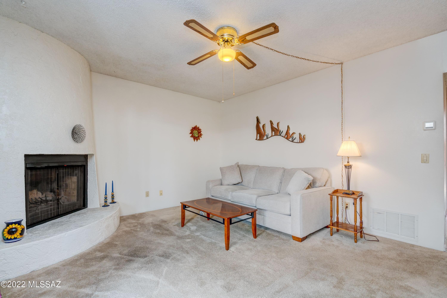
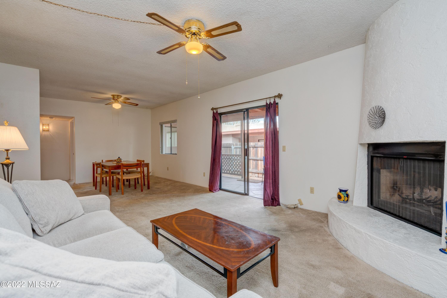
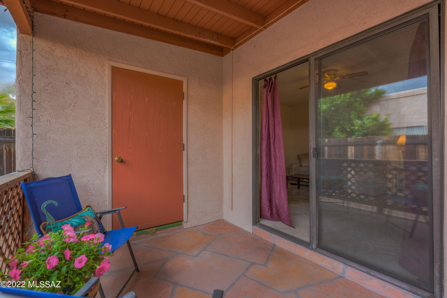
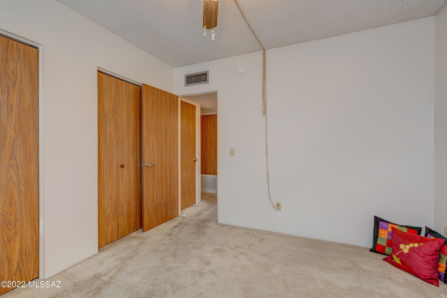
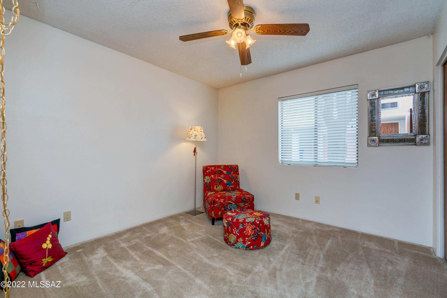
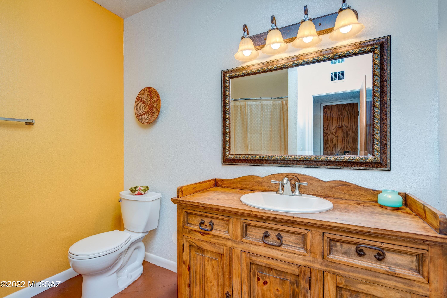
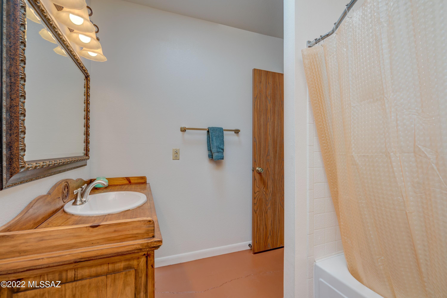
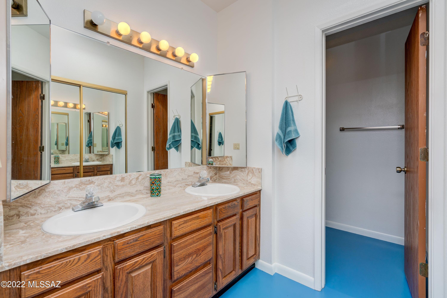
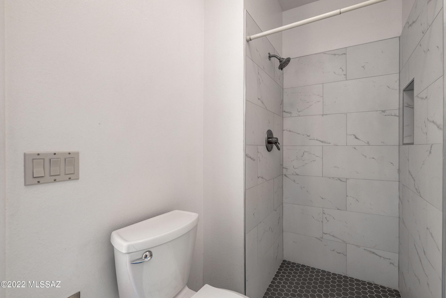
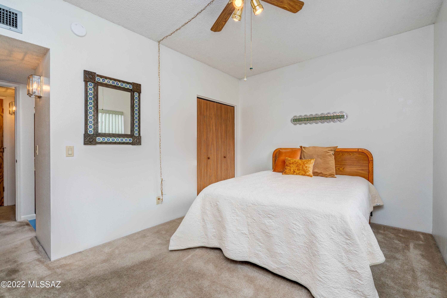
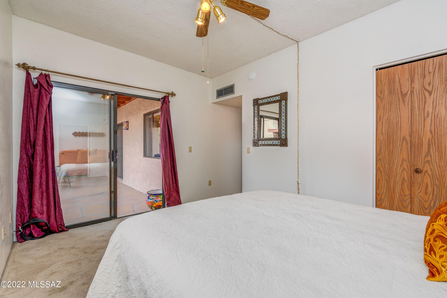
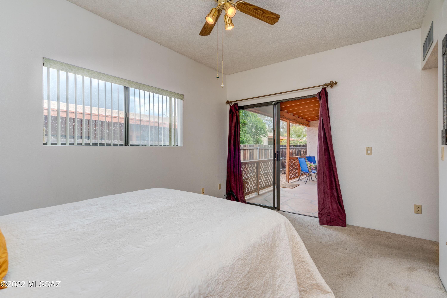
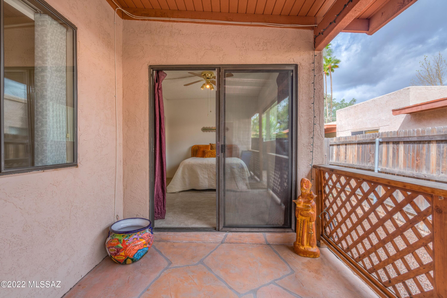
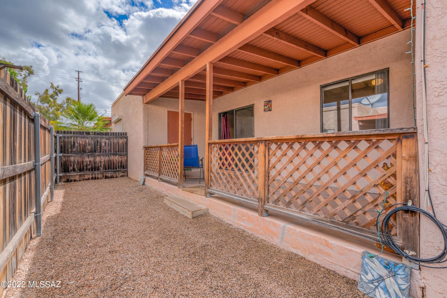
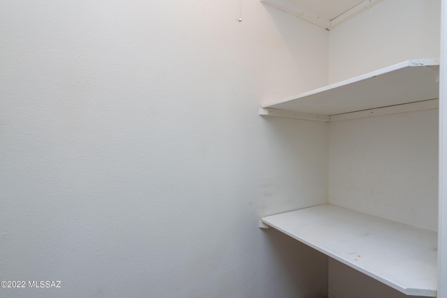
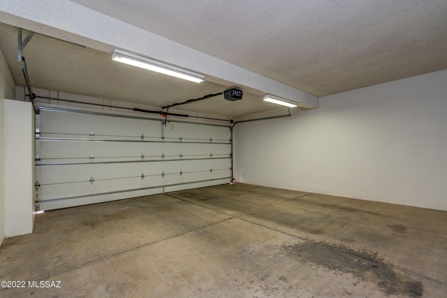
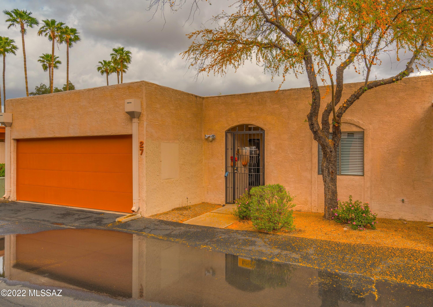
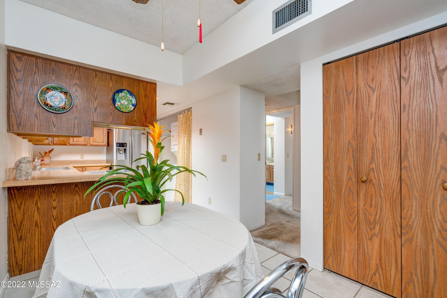
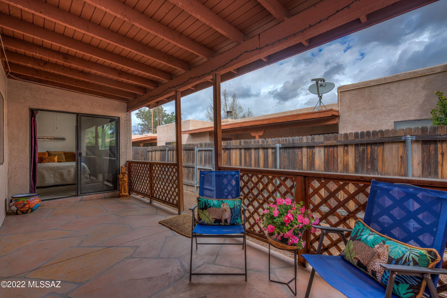
Peaceful, quiet condo retreat (townhouse style). 2 bedrooms, 2 baths, split floor plan. Beehive fireplace in the open living & dining rooms. Spacious light filled kitchen with a gorgeous fridge! Lounge in the cheerful breakfast nook. The primary bathroom boasts dual sinks and walk in shower. The guest bathroom has a beautiful custom vanity and a tub/shower. Secured double car garage with large storage closet. Enjoy the spacious private covered deck and open decorative gravel space, and an outdoor storage closet. The backyard gate opens to private alley with direct access to community pool/spa/Ramada. Your urban oasis awaits you!

Property

Beds

2

Full Baths

2

1/2 Baths

None

Year Built

1980

Sq.Footage

1,222

Features

Features & Amenities

Interior

  • Other Interior Features

    Storage, Pantry, High Speed Internet

  • Total Bedrooms

    2

  • Bathrooms

    2

  • Basement YN

    NO

  • Cooling YN

    YES

  • Cooling

    Ceiling Fan(s), Heat Pump

  • Fireplace YN

    YES

  • Heating YN

    YES

  • Heating

    Heat Pump

  • Pet friendly

    N/A

Exterior

  • Garage

    Yes

  • Garage spaces

    2

  • Construction Materials

    Stucco, Frame

  • Parking

    Alley Access, Garage Door Opener

  • Patio and Porch Features

    Covered, Deck

  • Pool

    No

Area & Lot

  • Property Type

    Residential

  • Property Sub Type

    Condominium

  • Architectural Style

    Contemporary

Price

  • Sales Price

    $221,900

  • Tax Amount

    $1,300.45

  • Sq. Footage

    1,222

  • Price/SqFt

    $181

HOA

  • Association

    YES

  • Association Fee

    $300

  • Association Fee Frequency

    Monthly

  • Association Fee Includes

    N/A

Property Resources

  • Horse Property

    NO

School District

  • Elementary School

    Wright

  • Middle School

    Doolen

  • High School

    Catalina

Property Features

  • Association Amenities

    Maintenance, Pool, Spa/Hot Tub

  • Water Source

    Public

Schedule

Schedule a Showing

Showing scheduled successfully.

What is 3 + 4 ?


Change time

Mortgage calculator

Estimate your monthly mortgage payment, including the principal and interest, property taxes, and HOA. Adjust the values to generate a more accurate rate.

Your payment

Principal and Interest:

$

Property taxes:

$

HOA fees:

$

Total loan payment:

$

Total interest amount:

$

Location

  • County

    Pima

  • Elementary School

    Wright

  • Middle School

    Doolen

  • High School

    Catalina

Listing Courtesy of Barbara J. Bailor , Long Realty

RealHub Information is provided exclusively for consumers' personal, non-commercial use, and it may not be used for any purpose other than to identify prospective properties consumers may be interested in purchasing. All information deemed reliable but not guaranteed and should be independently verified. All properties are subject to prior sale, change or withdrawal. RealHub website owner shall not be responsible for any typographical errors, misinformation, misprints and shall be held totally harmless.

Agent Tamara Berveiller

Tamara Berveiller

Agent / RealtorĀ®

Call Tamara today to schedule a private showing.


* Listings on this website come from the FMLS IDX Compilation and may be held by brokerage firms other than the owner of this website. The listing brokerage is identified in any listing details. Information is deemed reliable but is not guaranteed. If you believe any FMLS listing contains material that infringes your copyrighted work please click here to review our DMCA policy and learn how to submit a takedown request.Ā© 2024 FMLS.

Properties

Related properties
New on site today
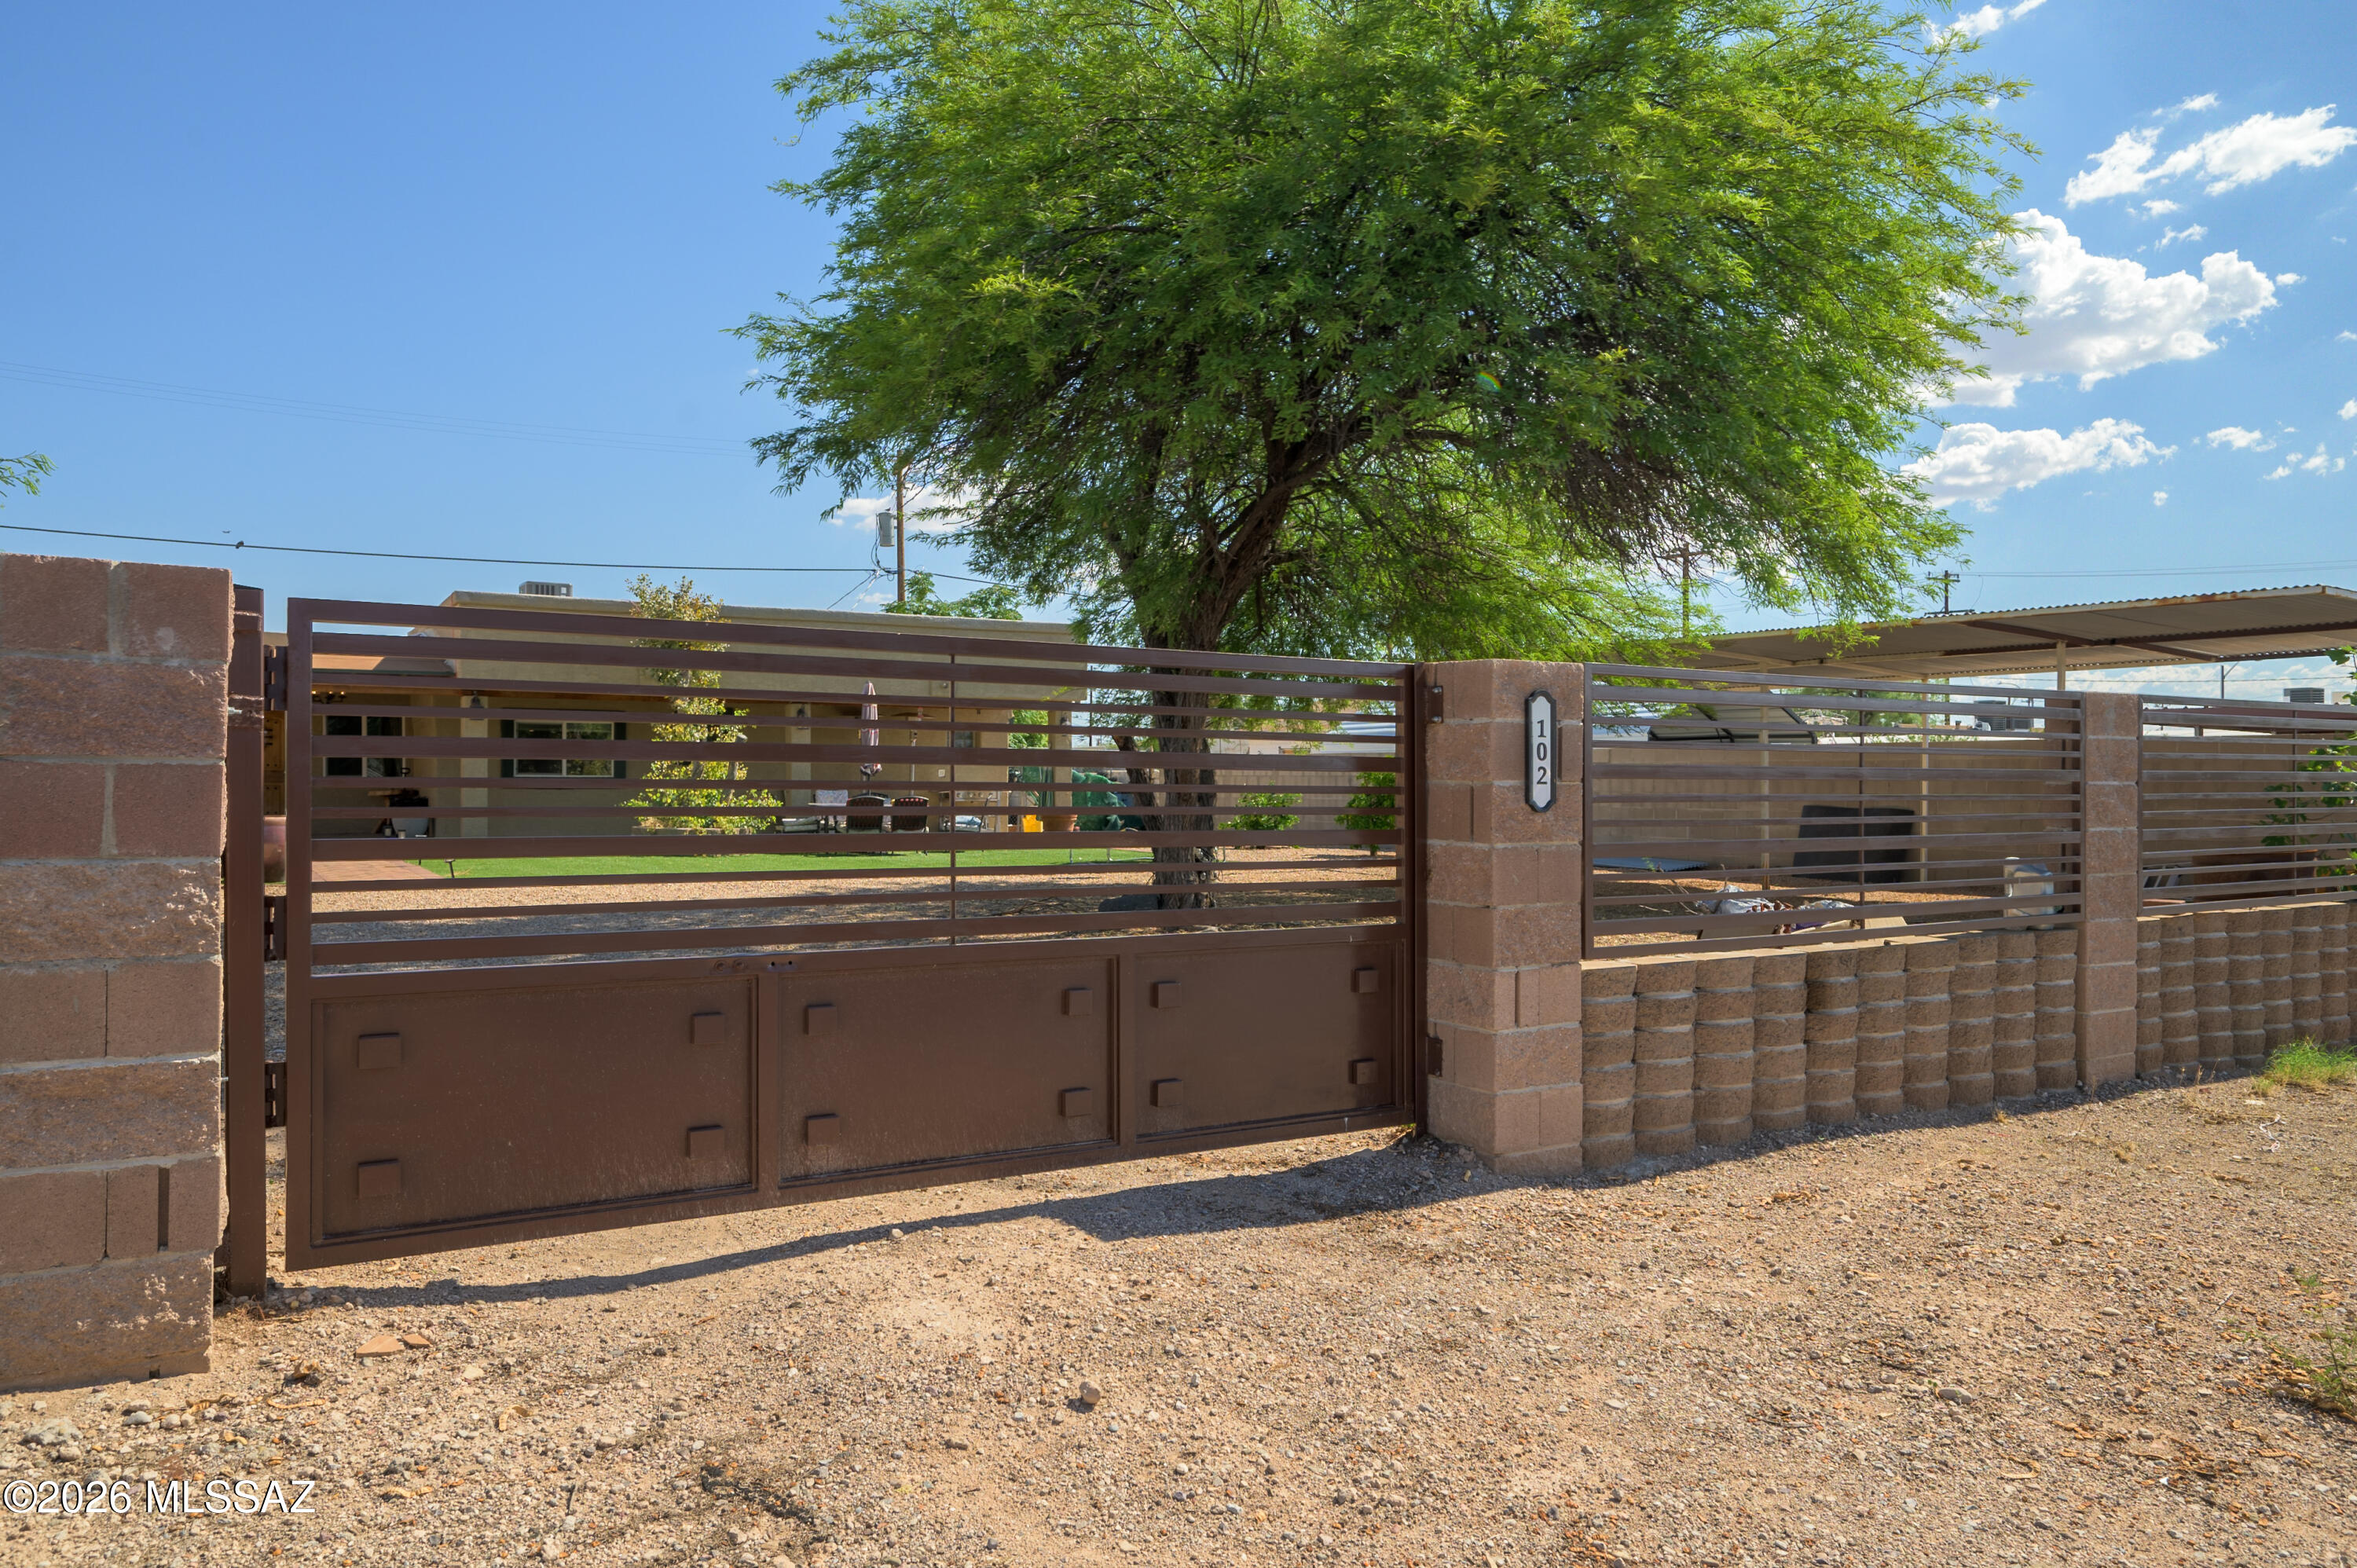
Recently remodeled centrally located home. Super curb appeal with nicely landscaped yard and block fencing with see through wrought iron and rolling gate. Inside is an open floor plan featuring three bedrooms and three bathrooms, updated flooring, fresh paint and large kitchen this home is ready for it's new owners. 
Range priced between $265,000-$280,000
#22618194

Tucson

102 E Aviation Drive

3 Beds

3 Baths

1,280 Sq.Ft.

$265,000

MLS#: 22618194
New on site today
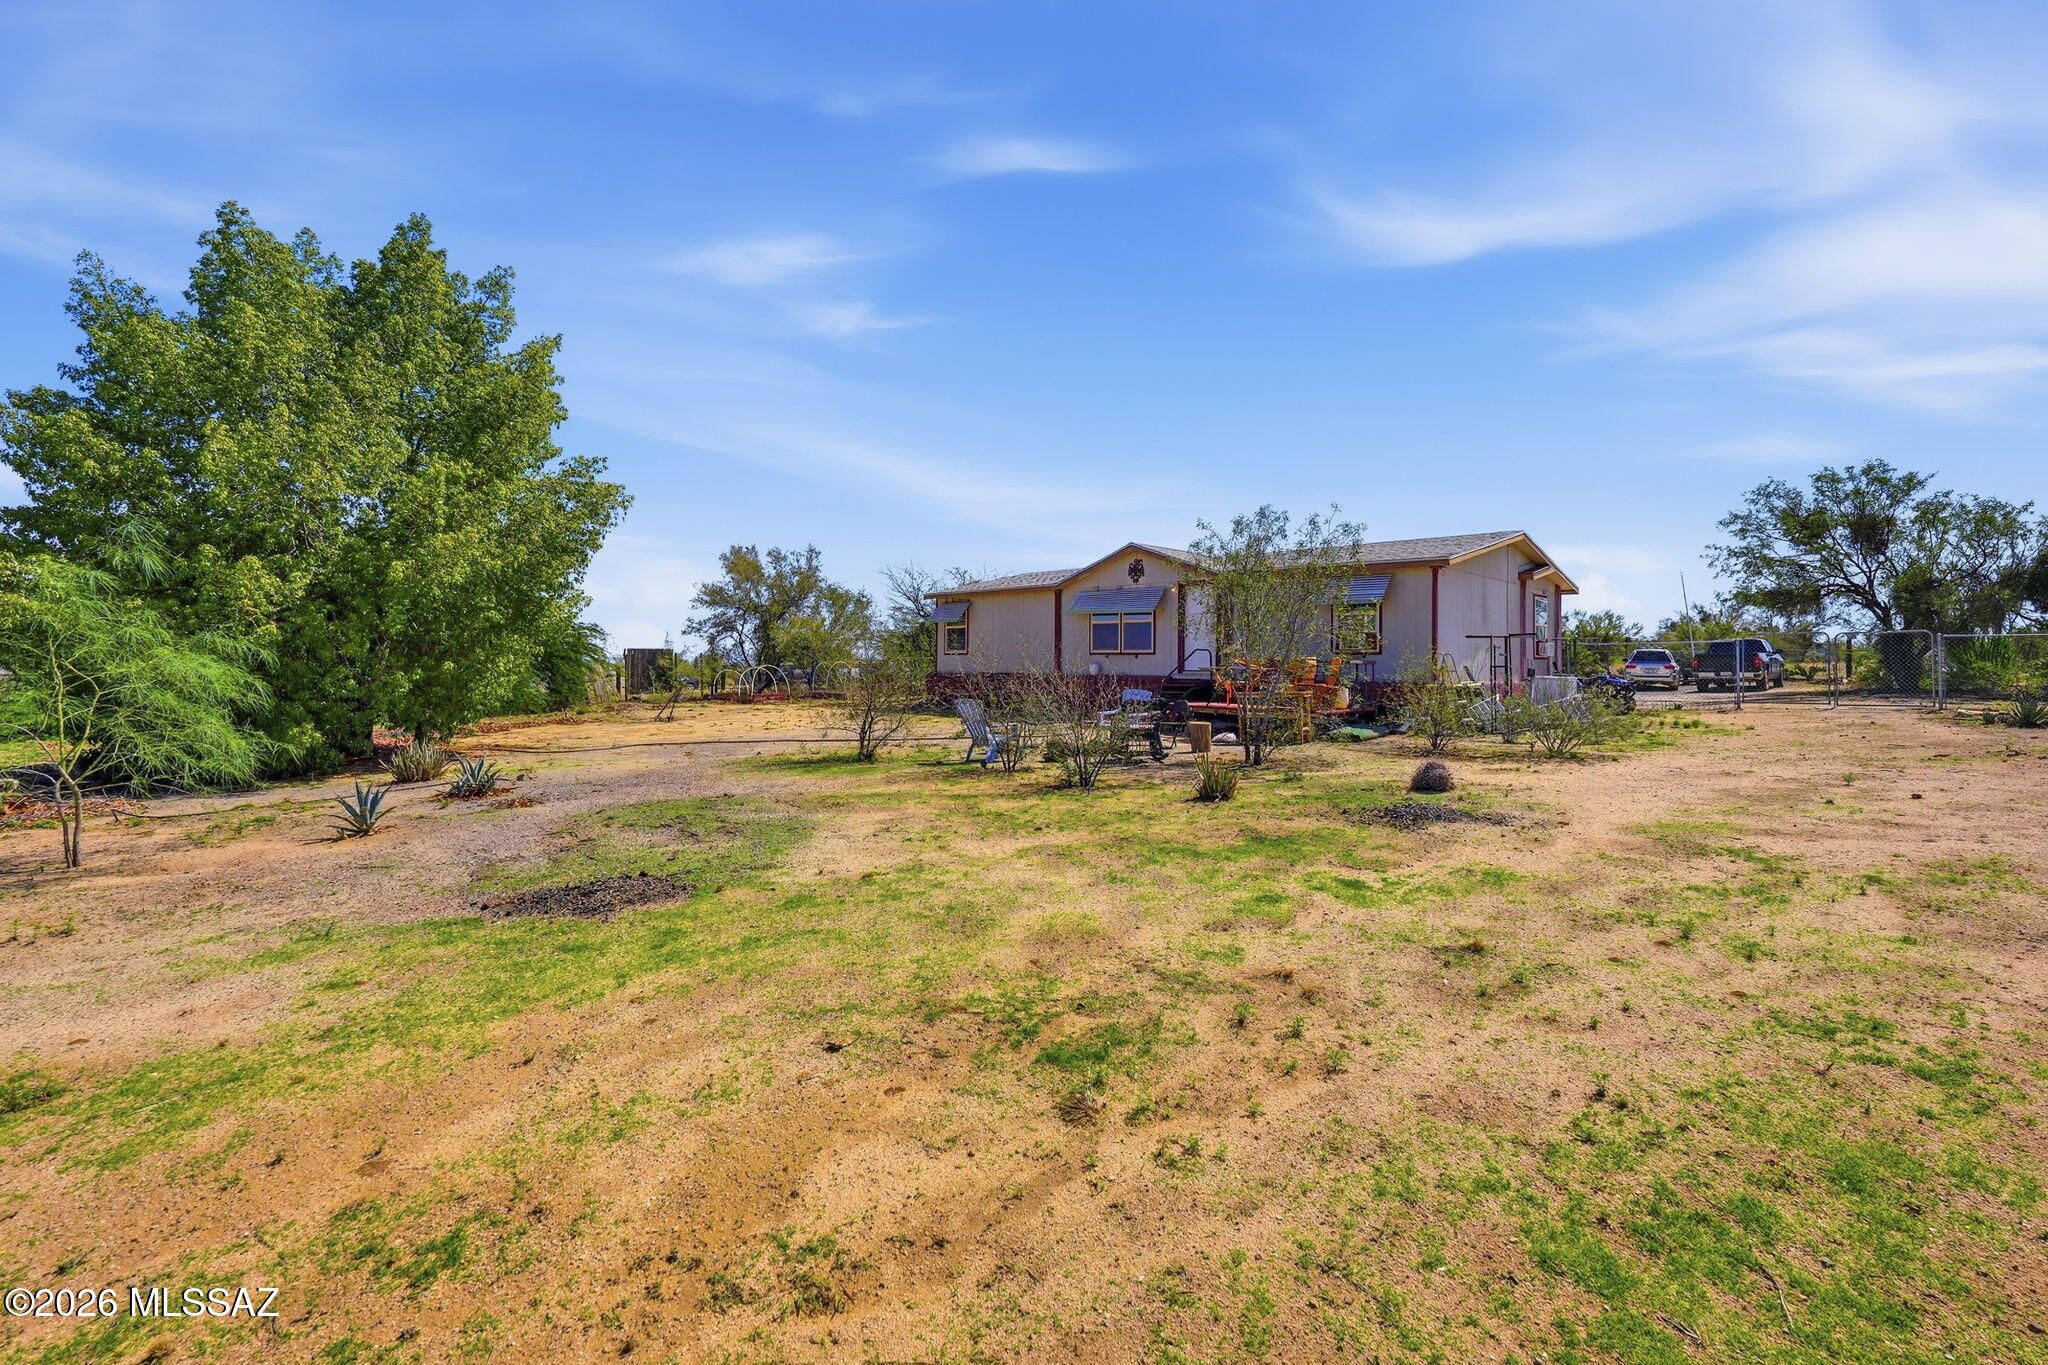
Beautifully maintained home on over an acre that backs up to miles of state land. Perfectly peaceful setting with beautiful views and privacy. Home has new shingle roof and new HVAC for your comfort. Living, dining, and bathrooms are spacious and comfortable with low maintenance laminate flooring. Large primary suite easily fits king-sized bed. Primary bath includes dual vanity, soaking tub and separate shower. Kitchen has tiled floors, pantry, newer appliances and reverse osmosis. Property is fenced and ready for your horses or livestock.
Dark skies allow for the ultimate star gazing at night, while the location and vegetation bring a birder's paradise! See Kit Peak from your own yard!
#22617243

Tucson

12832 S Rustic Desert Lane

3 Beds

2 Baths

1,344 Sq.Ft.

$222,000

MLS#: 22617243
New on site today
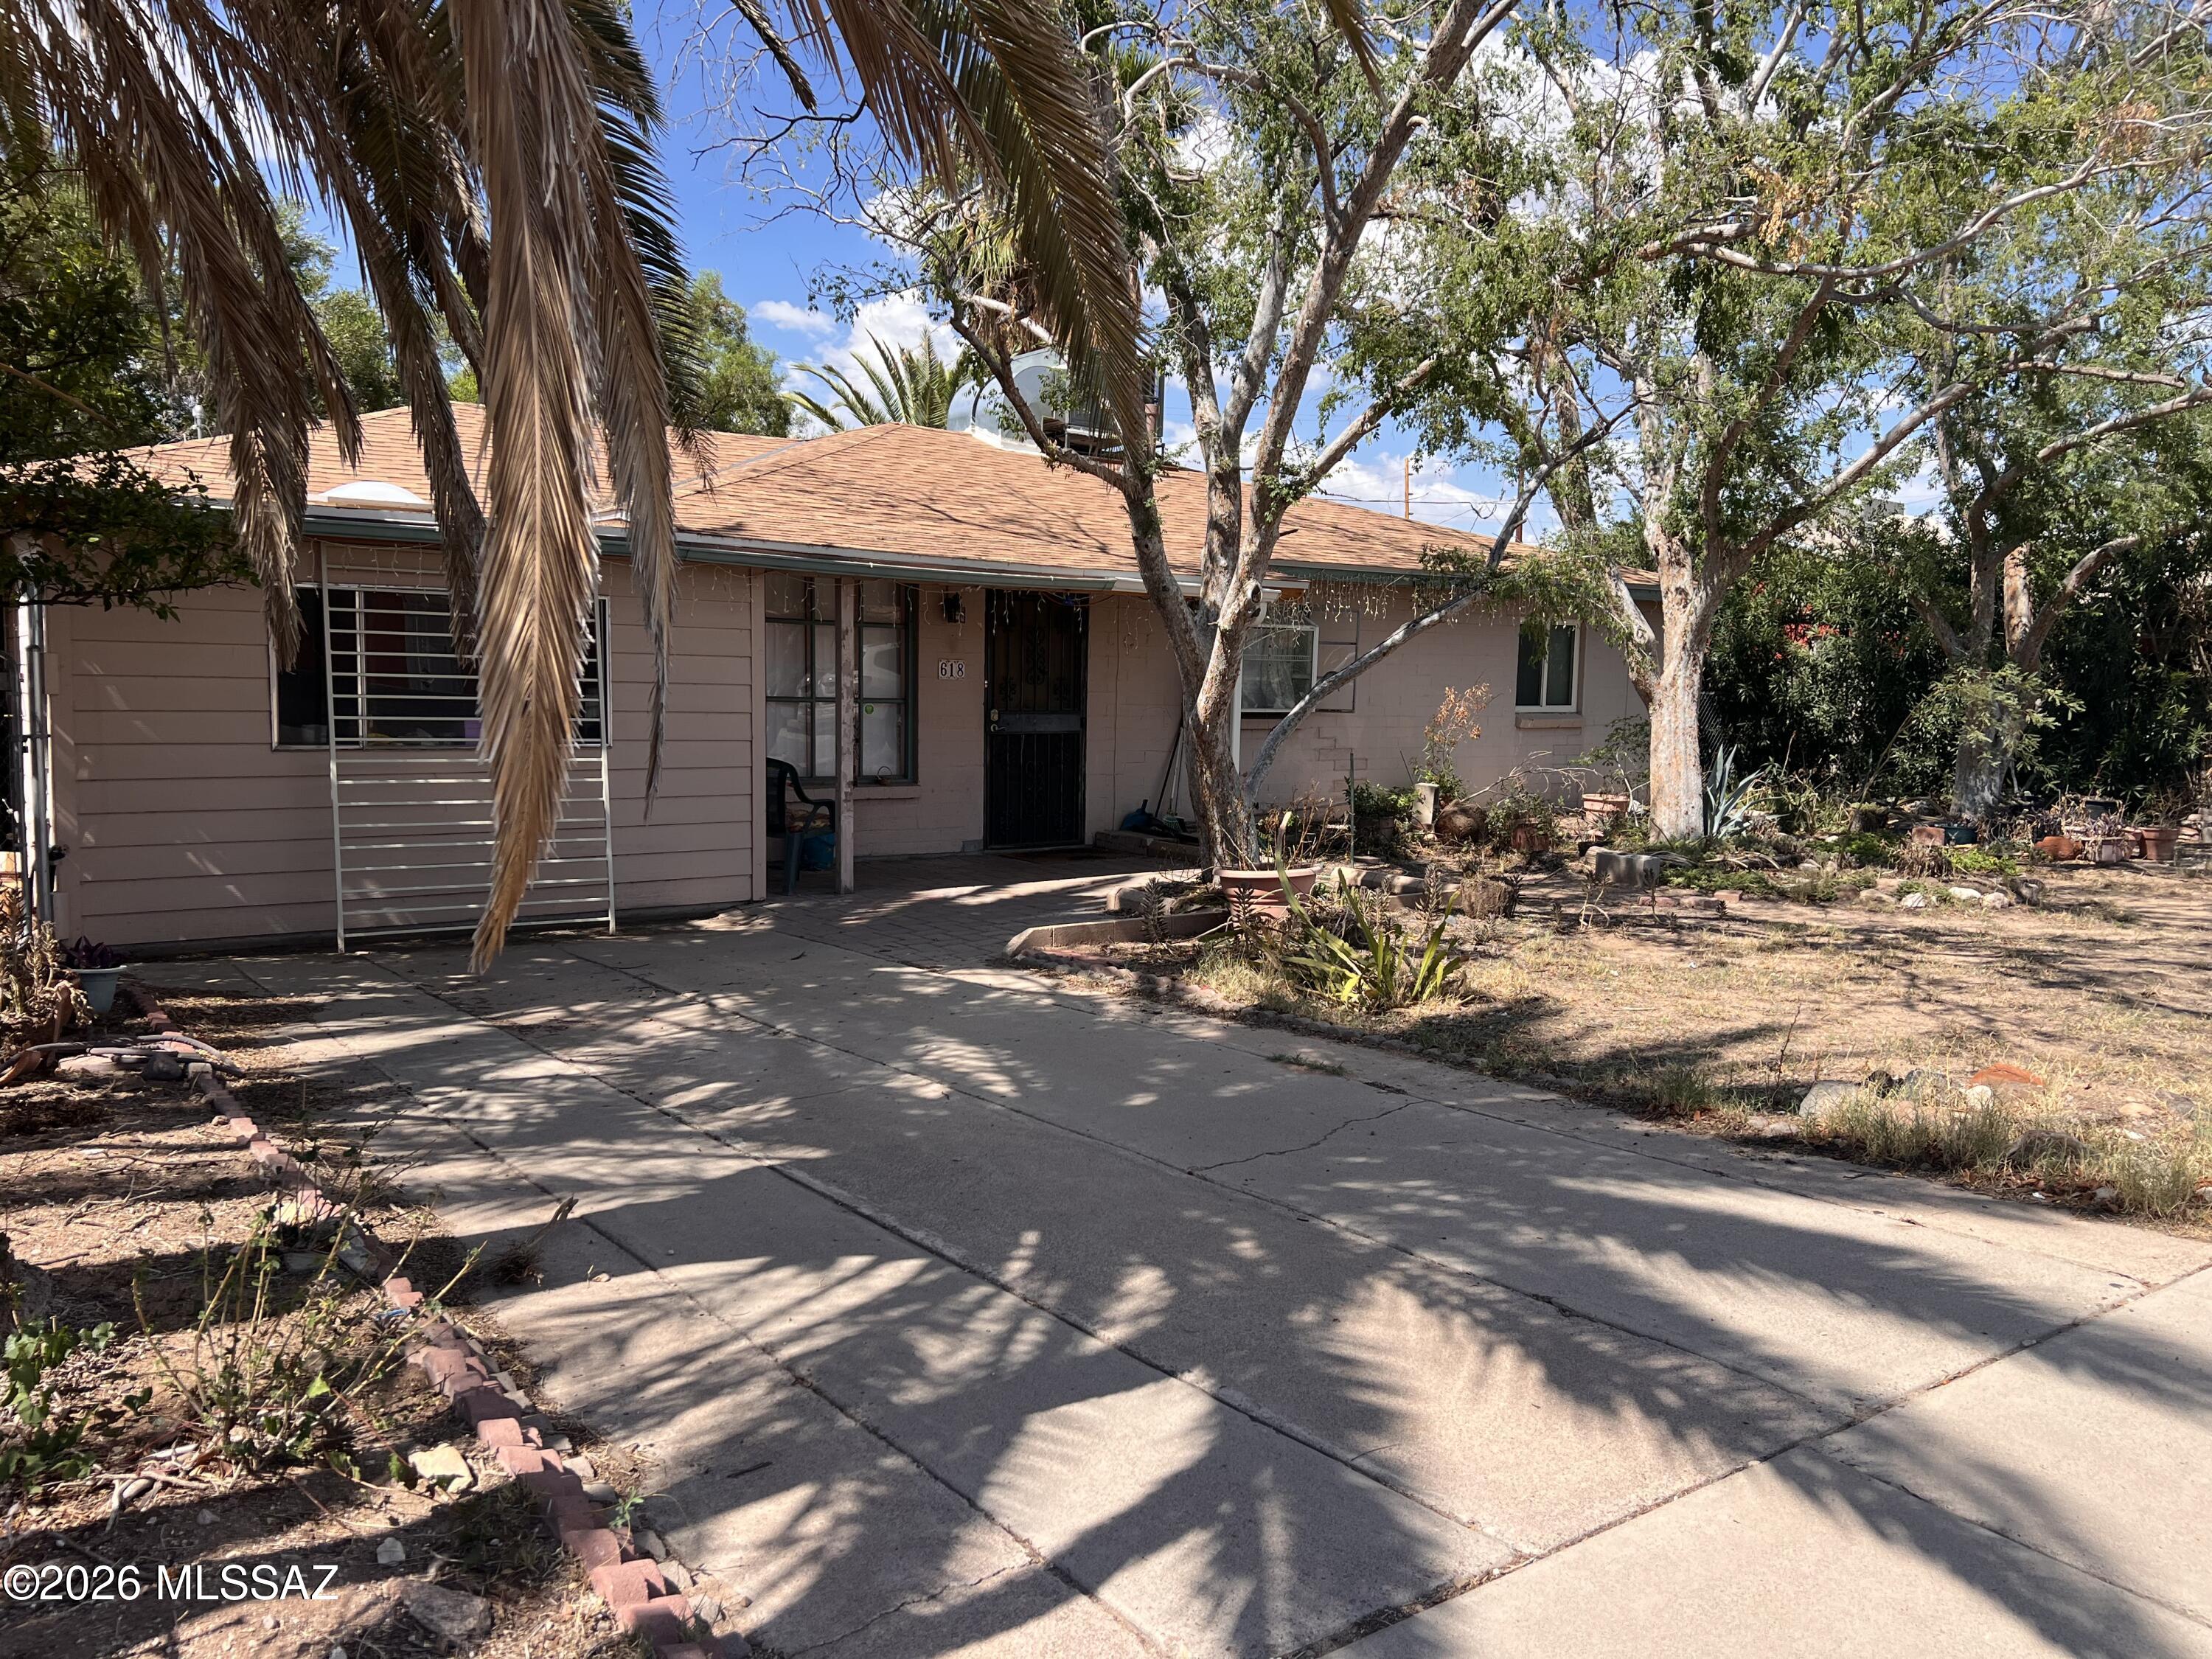
Opportunity awaits with this 3-bedroom, 2-bath home featuring a desirable split floor plan and a spacious yard. This fixer-upper is ready for its next owner to bring their vision and personal touches to life. With plenty of potential to update and make it your own, this property is an excellent opportunity for homeowners or investors alike.
#22618199

Tucson

618 W Calle Castile

3 Beds

2 Baths

1,498 Sq.Ft.

$190,000

MLS#: 22618199
New on site today
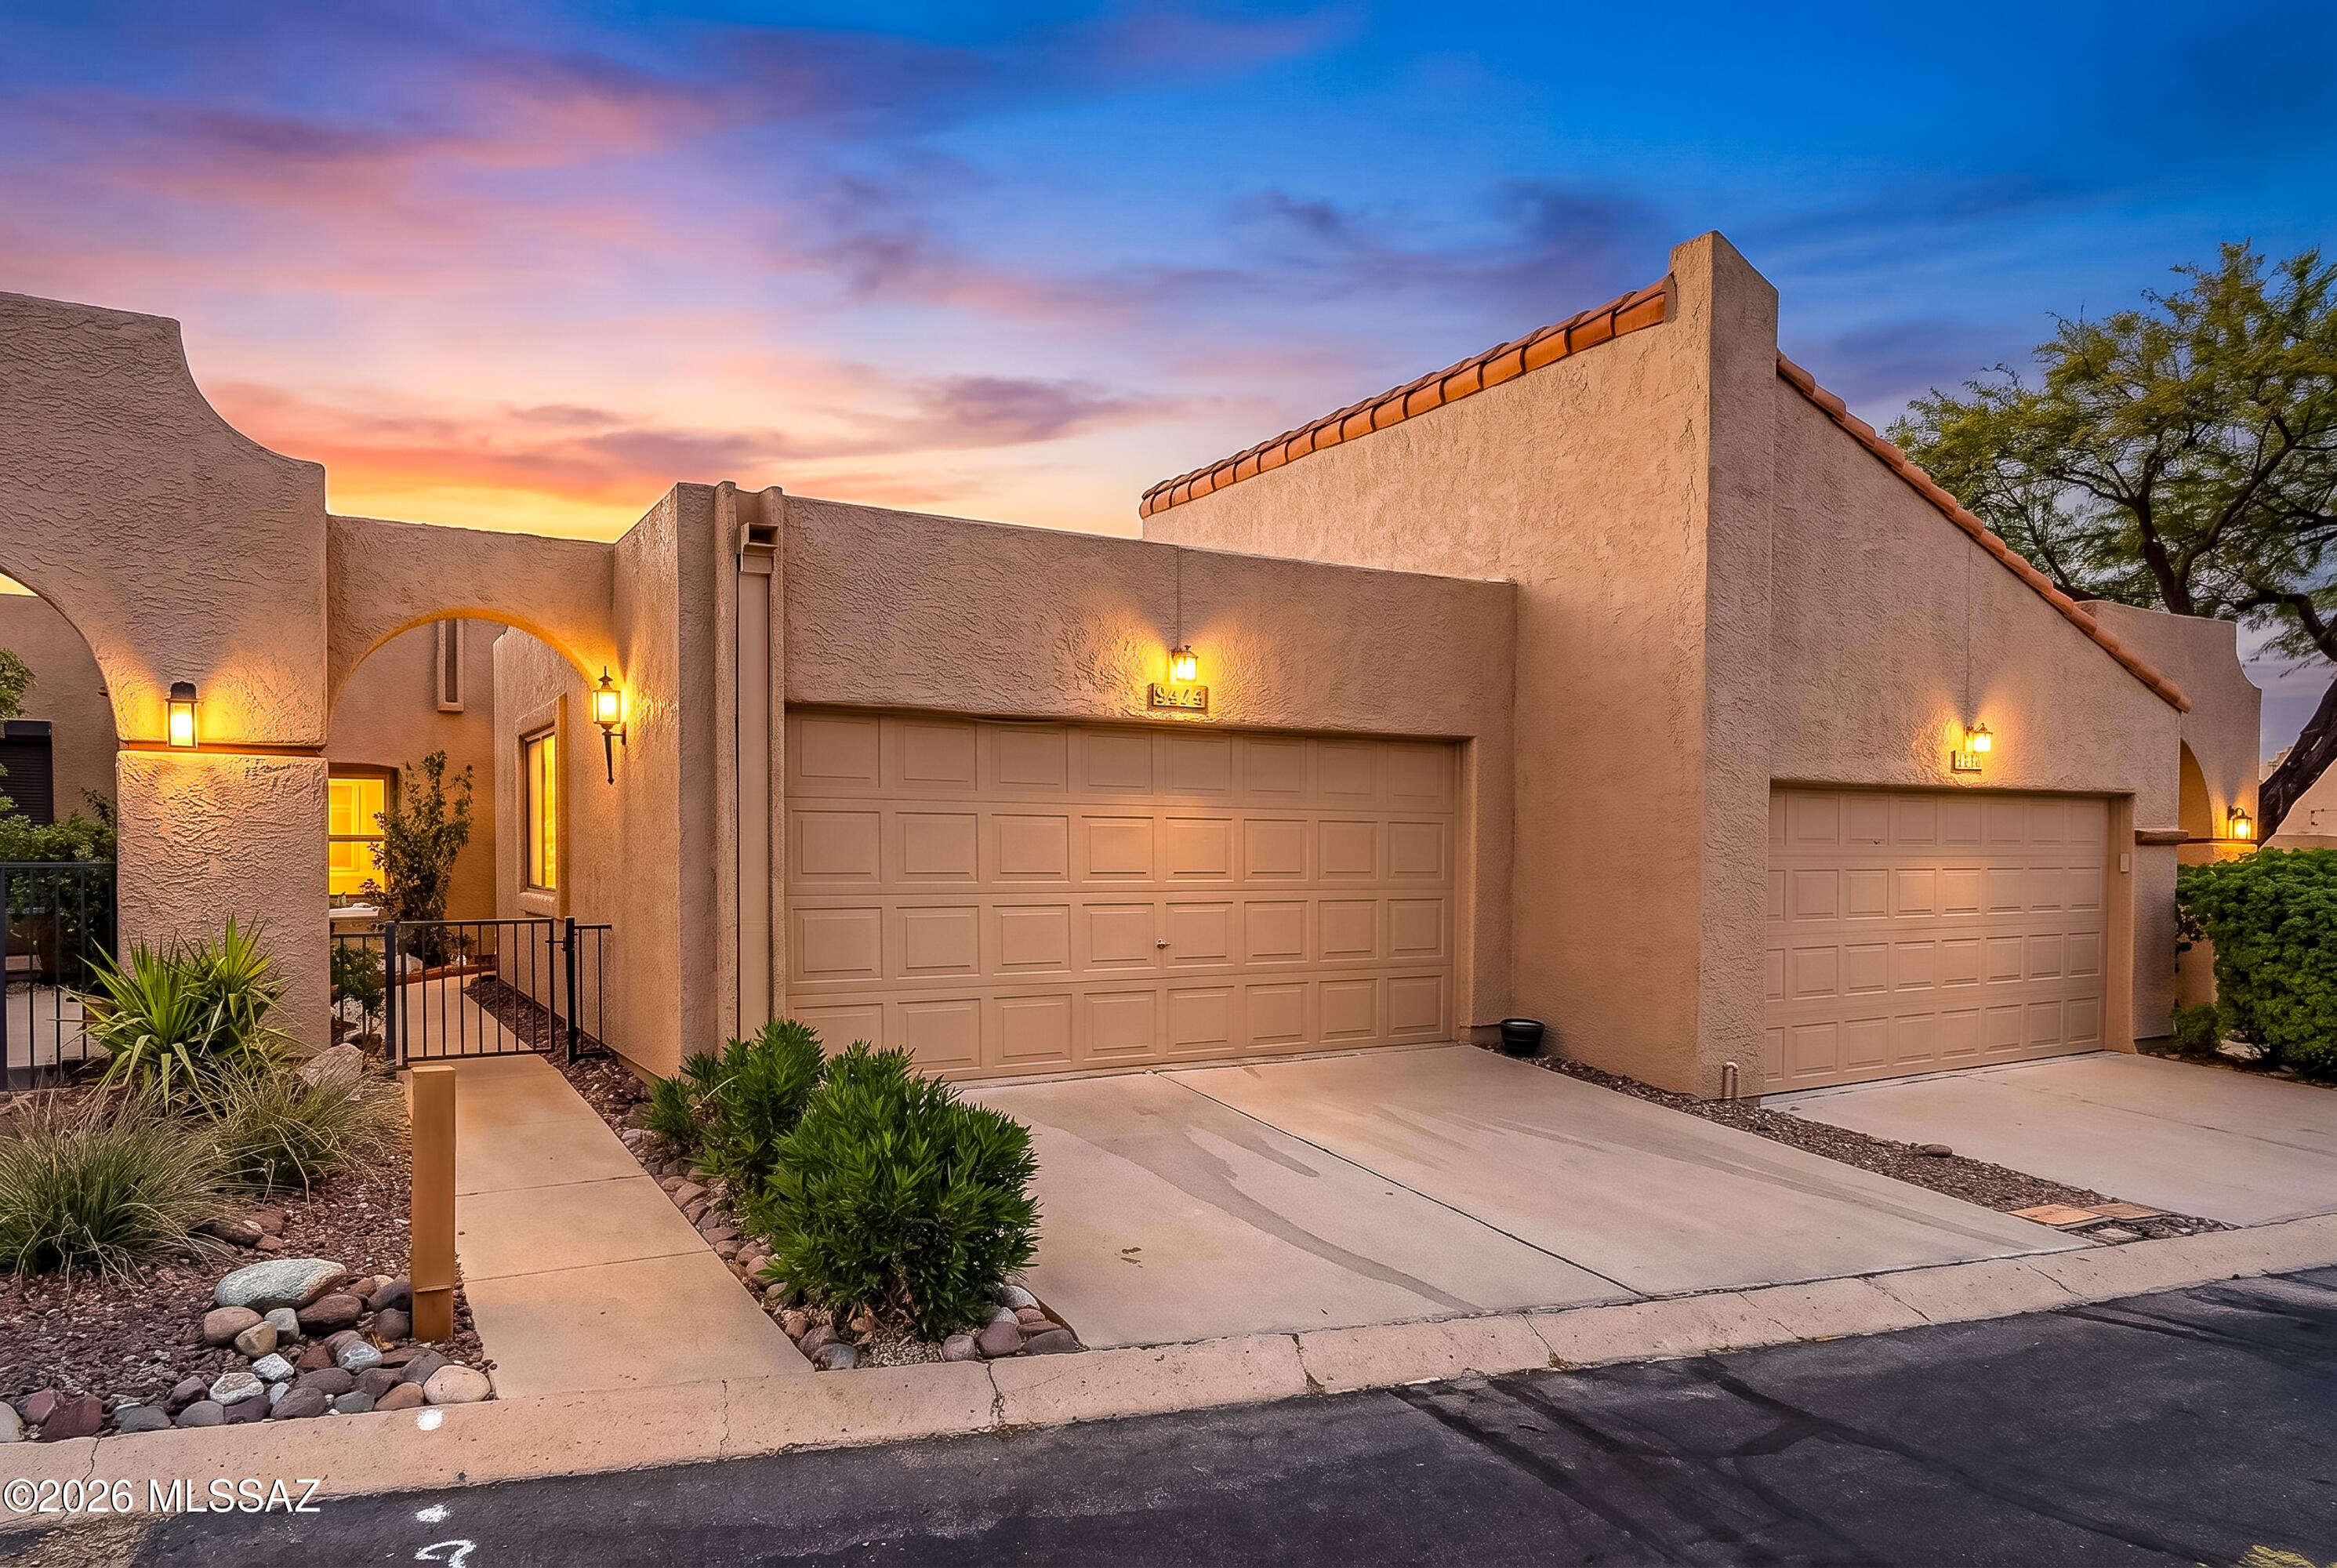
Discover easy living in the highly desirable Sunset Ridge Townhomes! This charming 2-bedroom, 2-bath home offers 985 square feet of thoughtfully designed living space with a 2-car garage and a cozy fireplace that creates a warm, inviting atmosphere.

Recent updates include fresh interior paint, a new garage door, a newly coated roof, and an HVAC system that's less than five years old, providing comfort and peace of mind.
Enjoy the privacy of having no rear neighbors while taking advantage of the community's outstanding amenities, including two swimming pools, a relaxing spa, fitness center, library, and an active clubhouse with year-round social activities. Conveniently located close to shopping, dining, and entertainment, this low-maintenance home is ideal for year-round living or as a seasonal getaway. Come experience the lifestyle that makes Sunset Ridge such a sought-after community!
#22617177

Tucson

6224 N Rockglen Road

2 Beds

2 Baths

985 Sq.Ft.

$264,000

MLS#: 22617177
New on site today
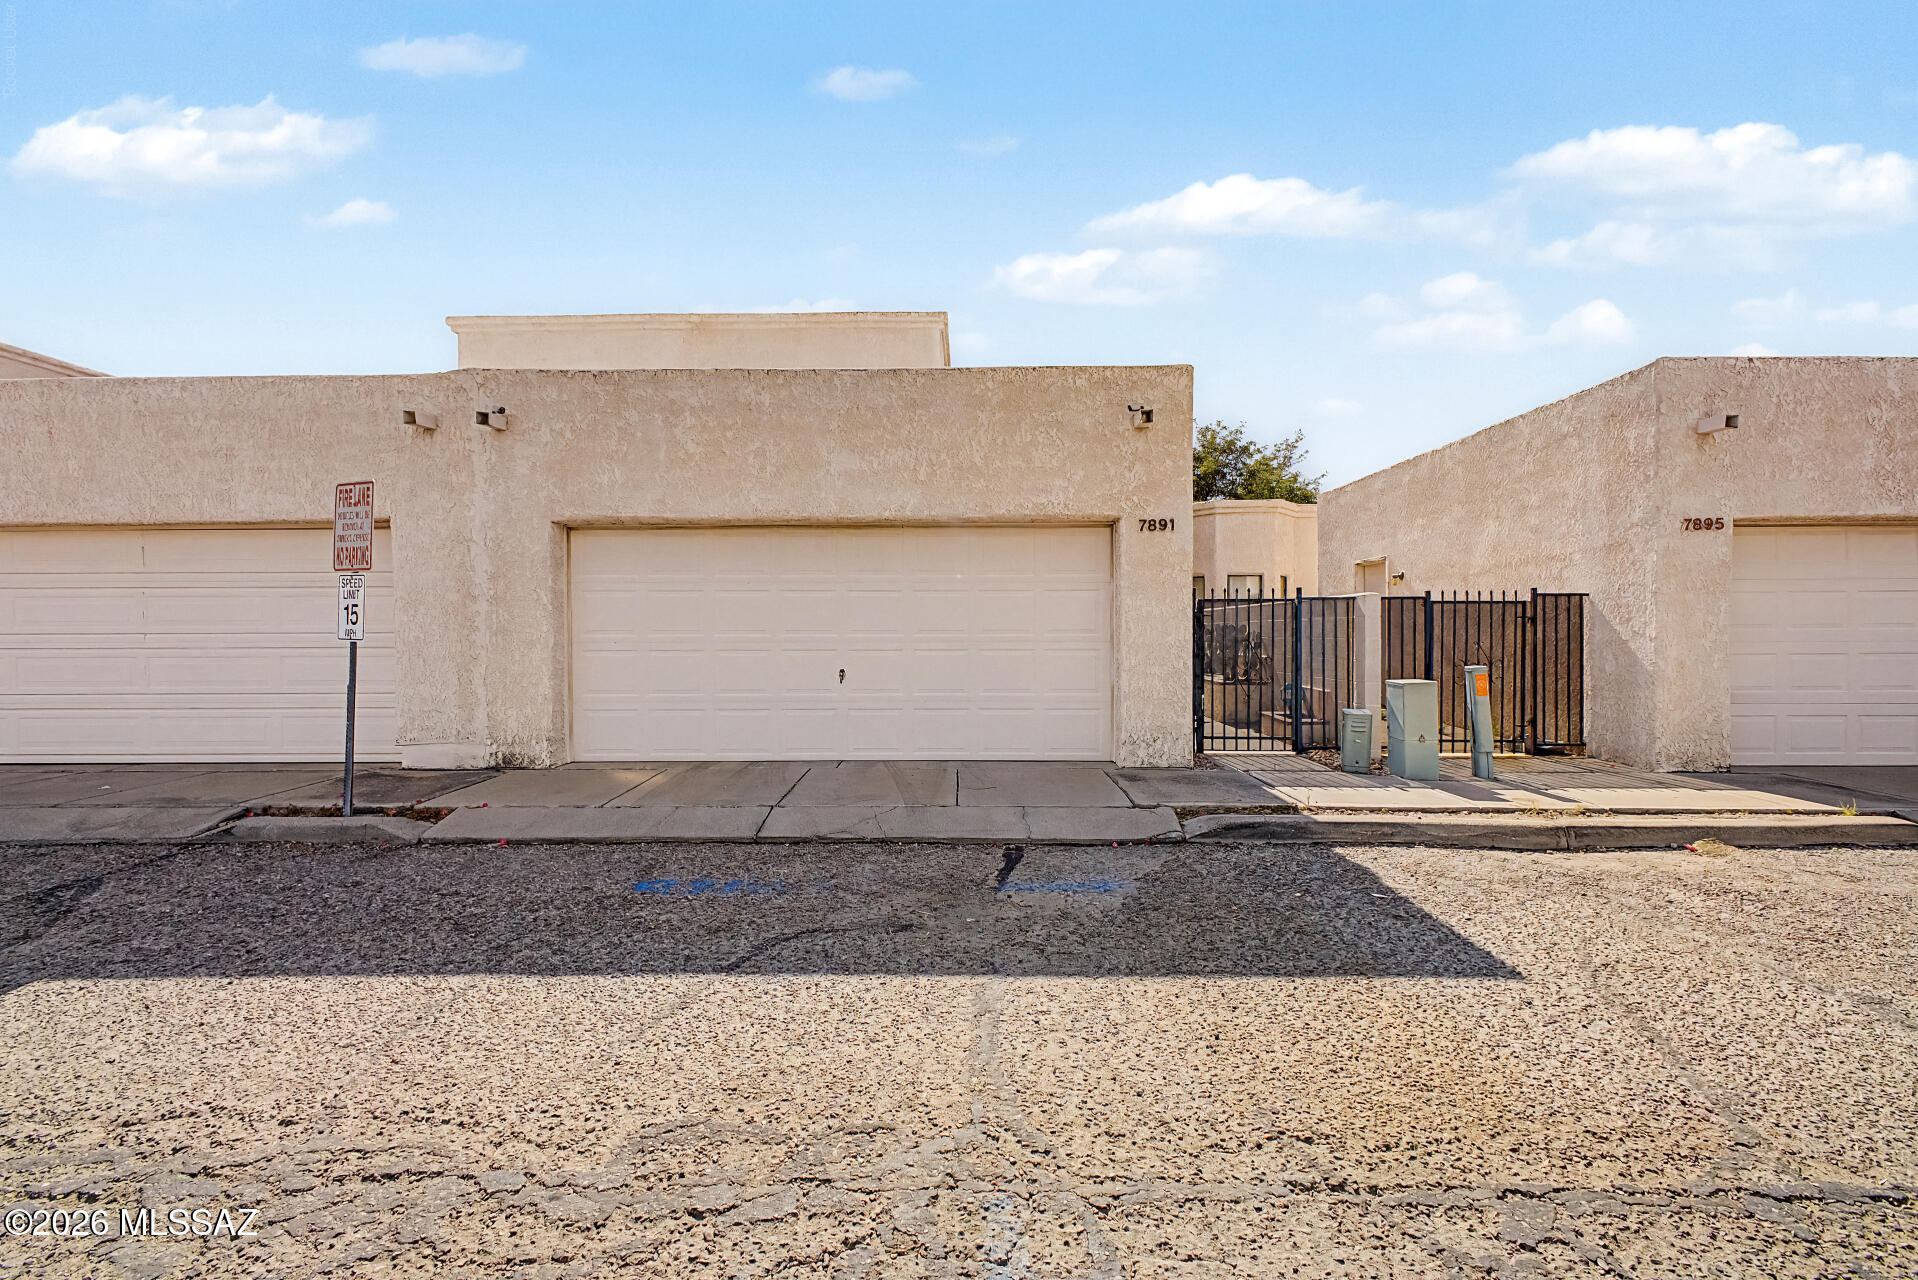
Fantastic opportunity to own this 3-bedroom unit in Le Mirador Townhomes! You're greeted by a convenient 2-car garage with built-in shelves for extra storage and a front patio that sets an inviting tone. Discover a serene living room with soaring vaulted ceilings, a soothing palette, recessed lighting, and durable tile flooring. The eat-in kitchen comes with ample wood cabinetry, essential built-in appliances, and a handy pantry. The primary bedroom features soft carpeting and a private bathroom for added comfort. Venture out onto the backyard, showcasing a spacious patio, well-laid pavers, and an outdoor grill with a dry bar for weekend grills. Make it yours today!
#22618214

Tucson

7891 E Roget Drive

3 Beds

3 Baths

1,499 Sq.Ft.

$265,000

MLS#: 22618214
New on site today
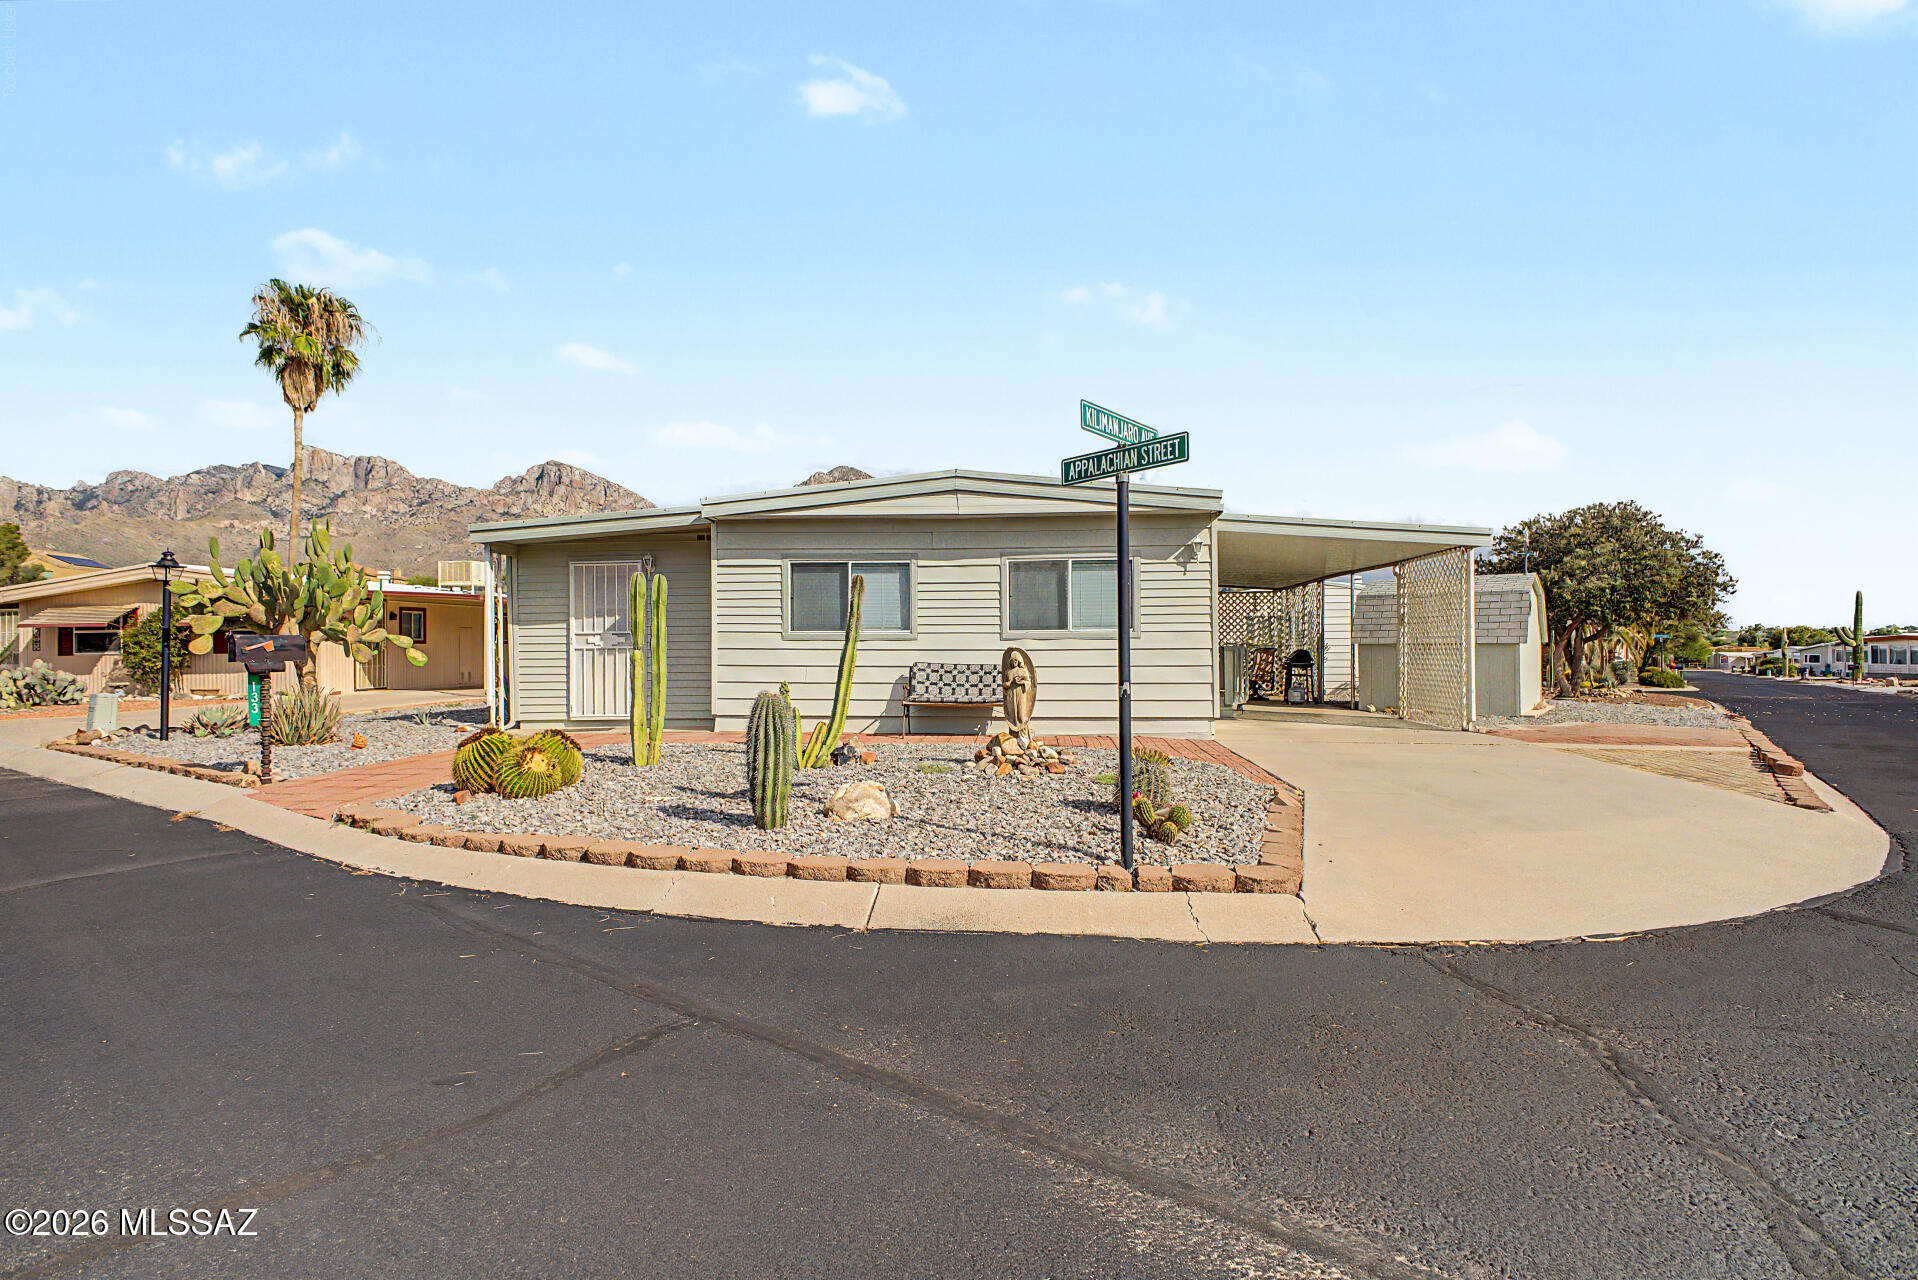
Welcome to this charming 2-bedroom home with breathtaking mountain views! Come inside and discover an inviting open floor plan featuring wood-look flooring, window blinds, a neutral palette, and recessed lighting that illuminates every corner. Separate family room provides the perfect retreat for relaxing afternoons, while the lovely kitchen features matching appliances, ample cabinetry, and a center island that adds both functionality and style. Continue to the sizable primary bedroom, where a six-panel closet door and private bathroom bring convenience to your daily routine. Enjoy incredible mountain views from the covered patio while sipping your refreshing drink. Don't let this amazing abode slip by!
#22618209

Tucson

133 W Appalachian Street

2 Beds

2 Baths

1,189 Sq.Ft.

$235,000

MLS#: 22618209
New on site 1 day ago
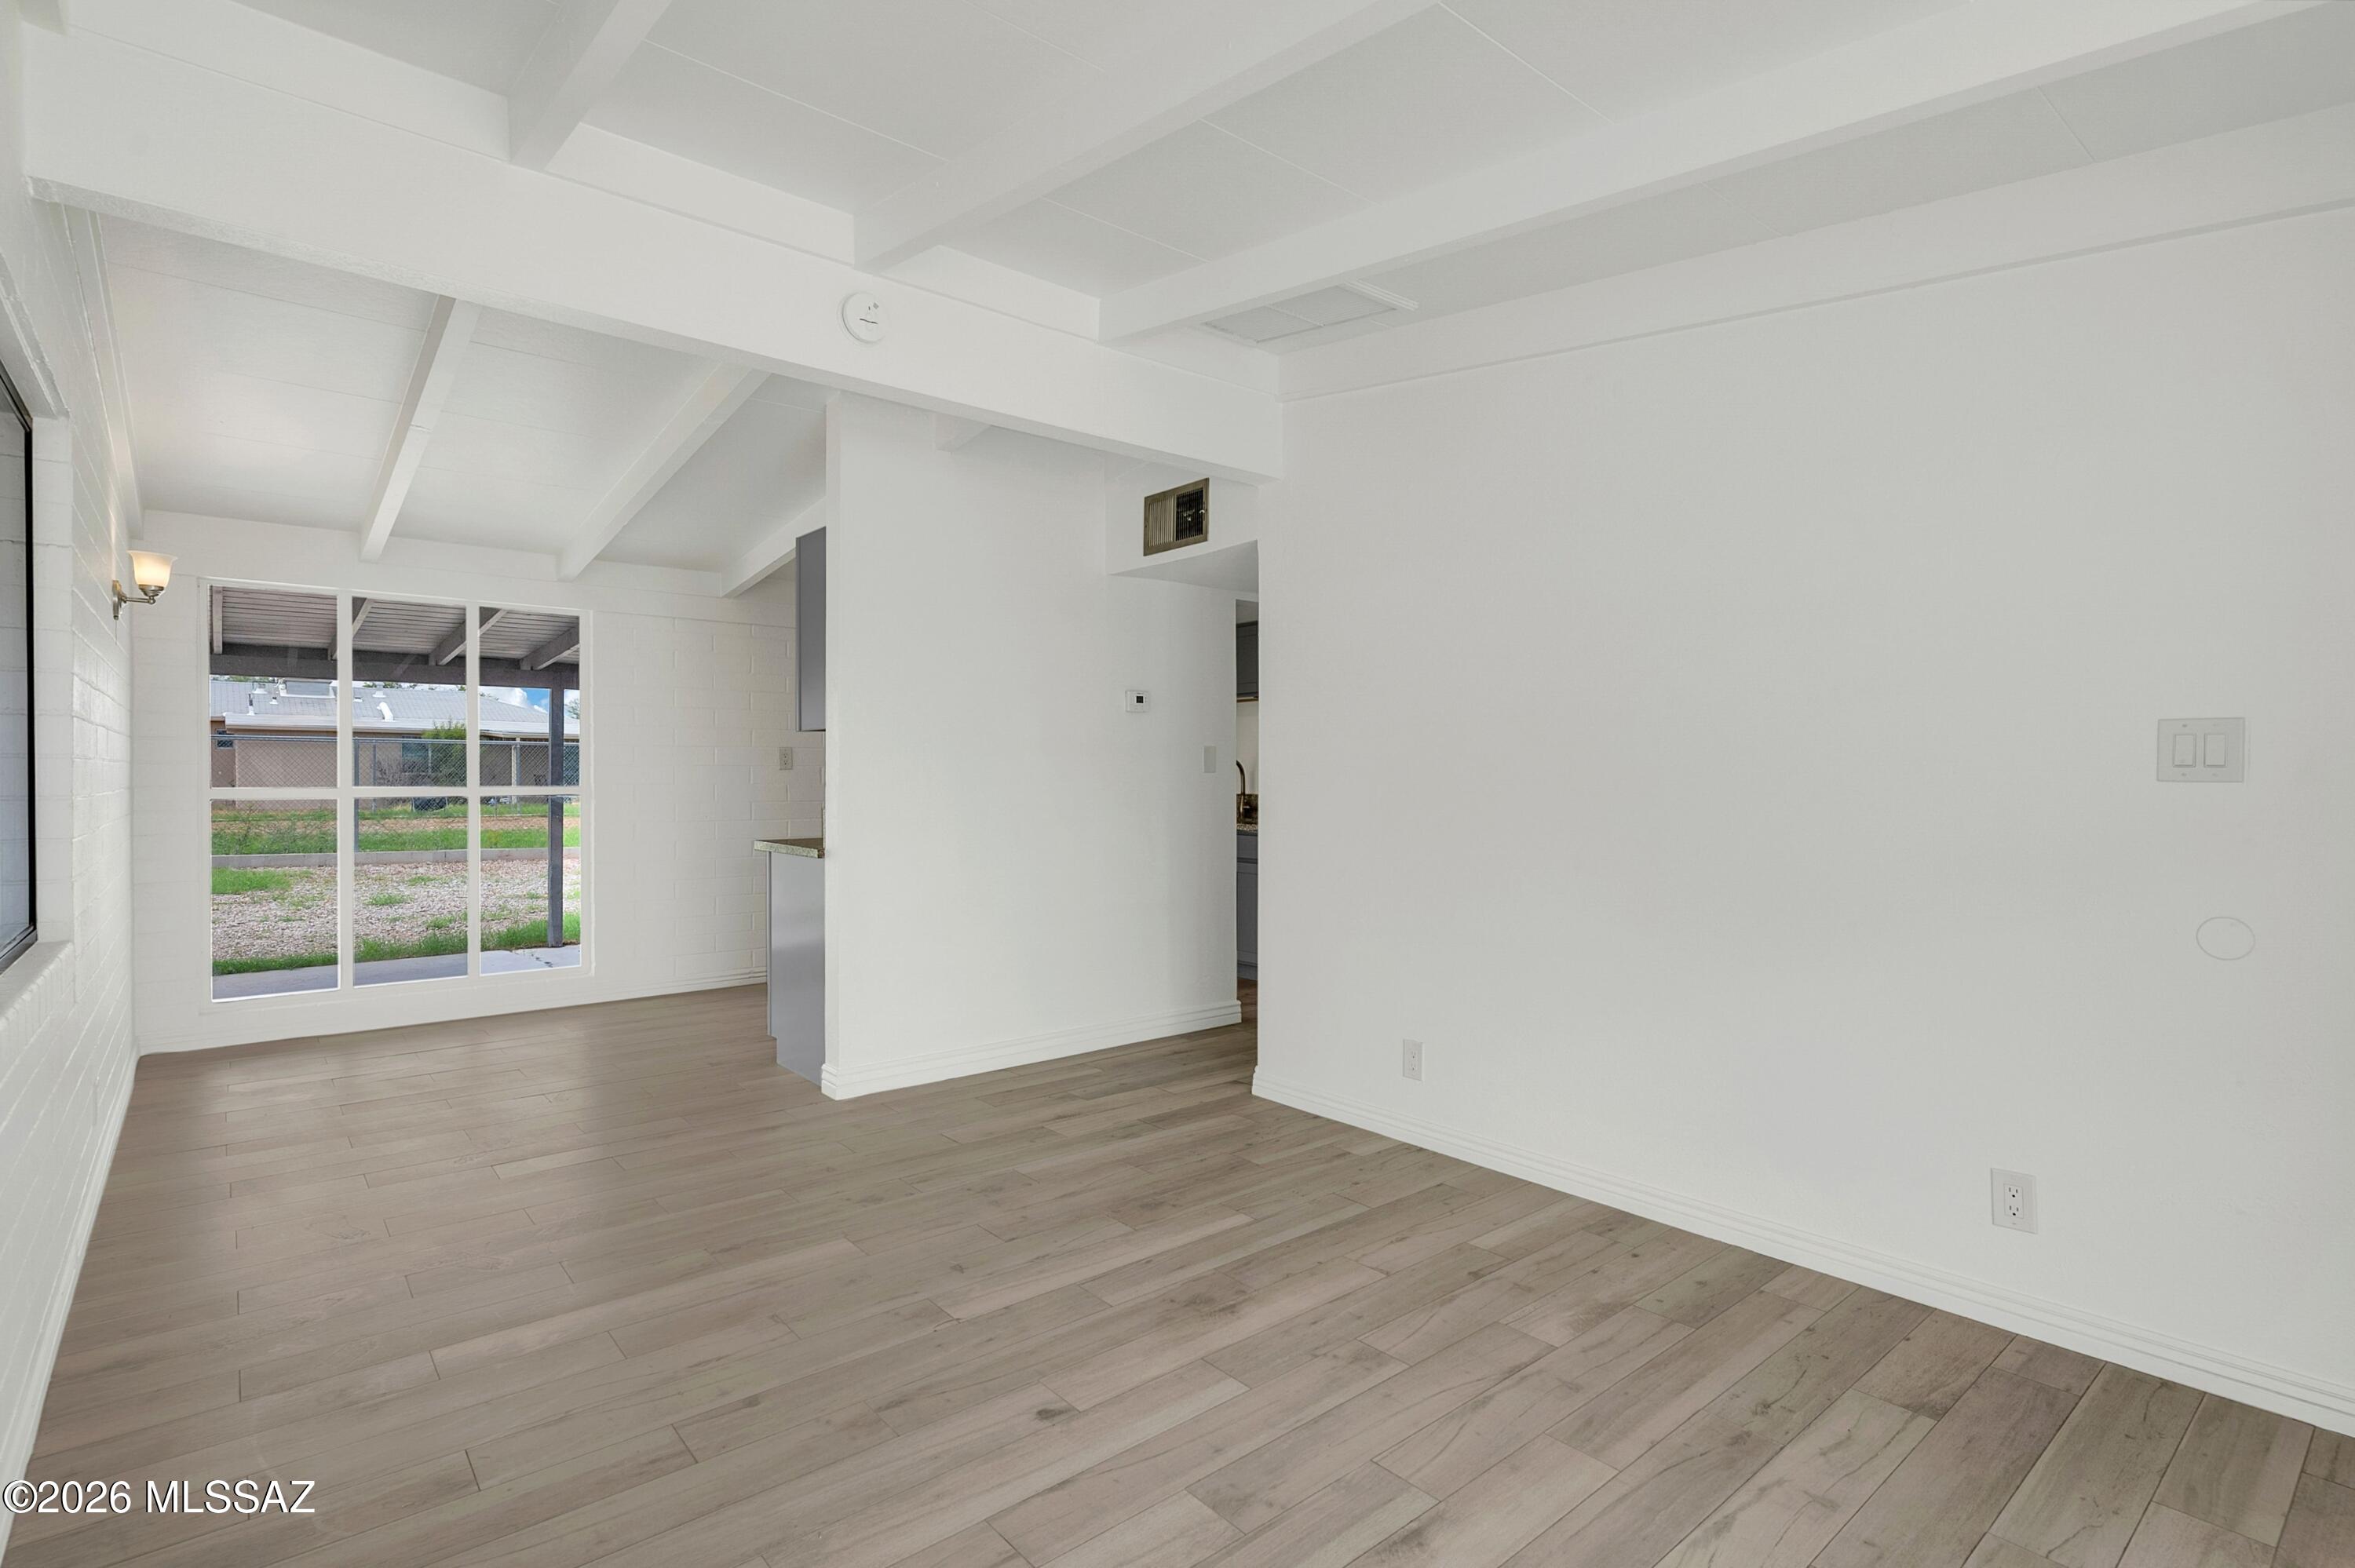
Situated on a spacious corner lot with mountain views, this charming 3-bedroom, 1-bath home offers comfort, style, and room to enjoy. Inside, you'll find updated flooring throughout, new kitchen cabinetry, partially newer windows, and an updated bathroom that blends modern touches with everyday functionality. The inviting living space is highlighted by exposed ceilings, creating an open, airy feel with added character. A carport provides convenient covered parking, while the generous lot offers plenty of outdoor potential for entertaining, gardening, or future possibilities. Conveniently located near shopping, dining, and parks, this move-in-ready home is one you won't want to miss!
#22618153

Tucson

5602 E 31st Street

3 Beds

1 Baths

864 Sq.Ft.

$199,900

MLS#: 22618153
New on site 1 day ago
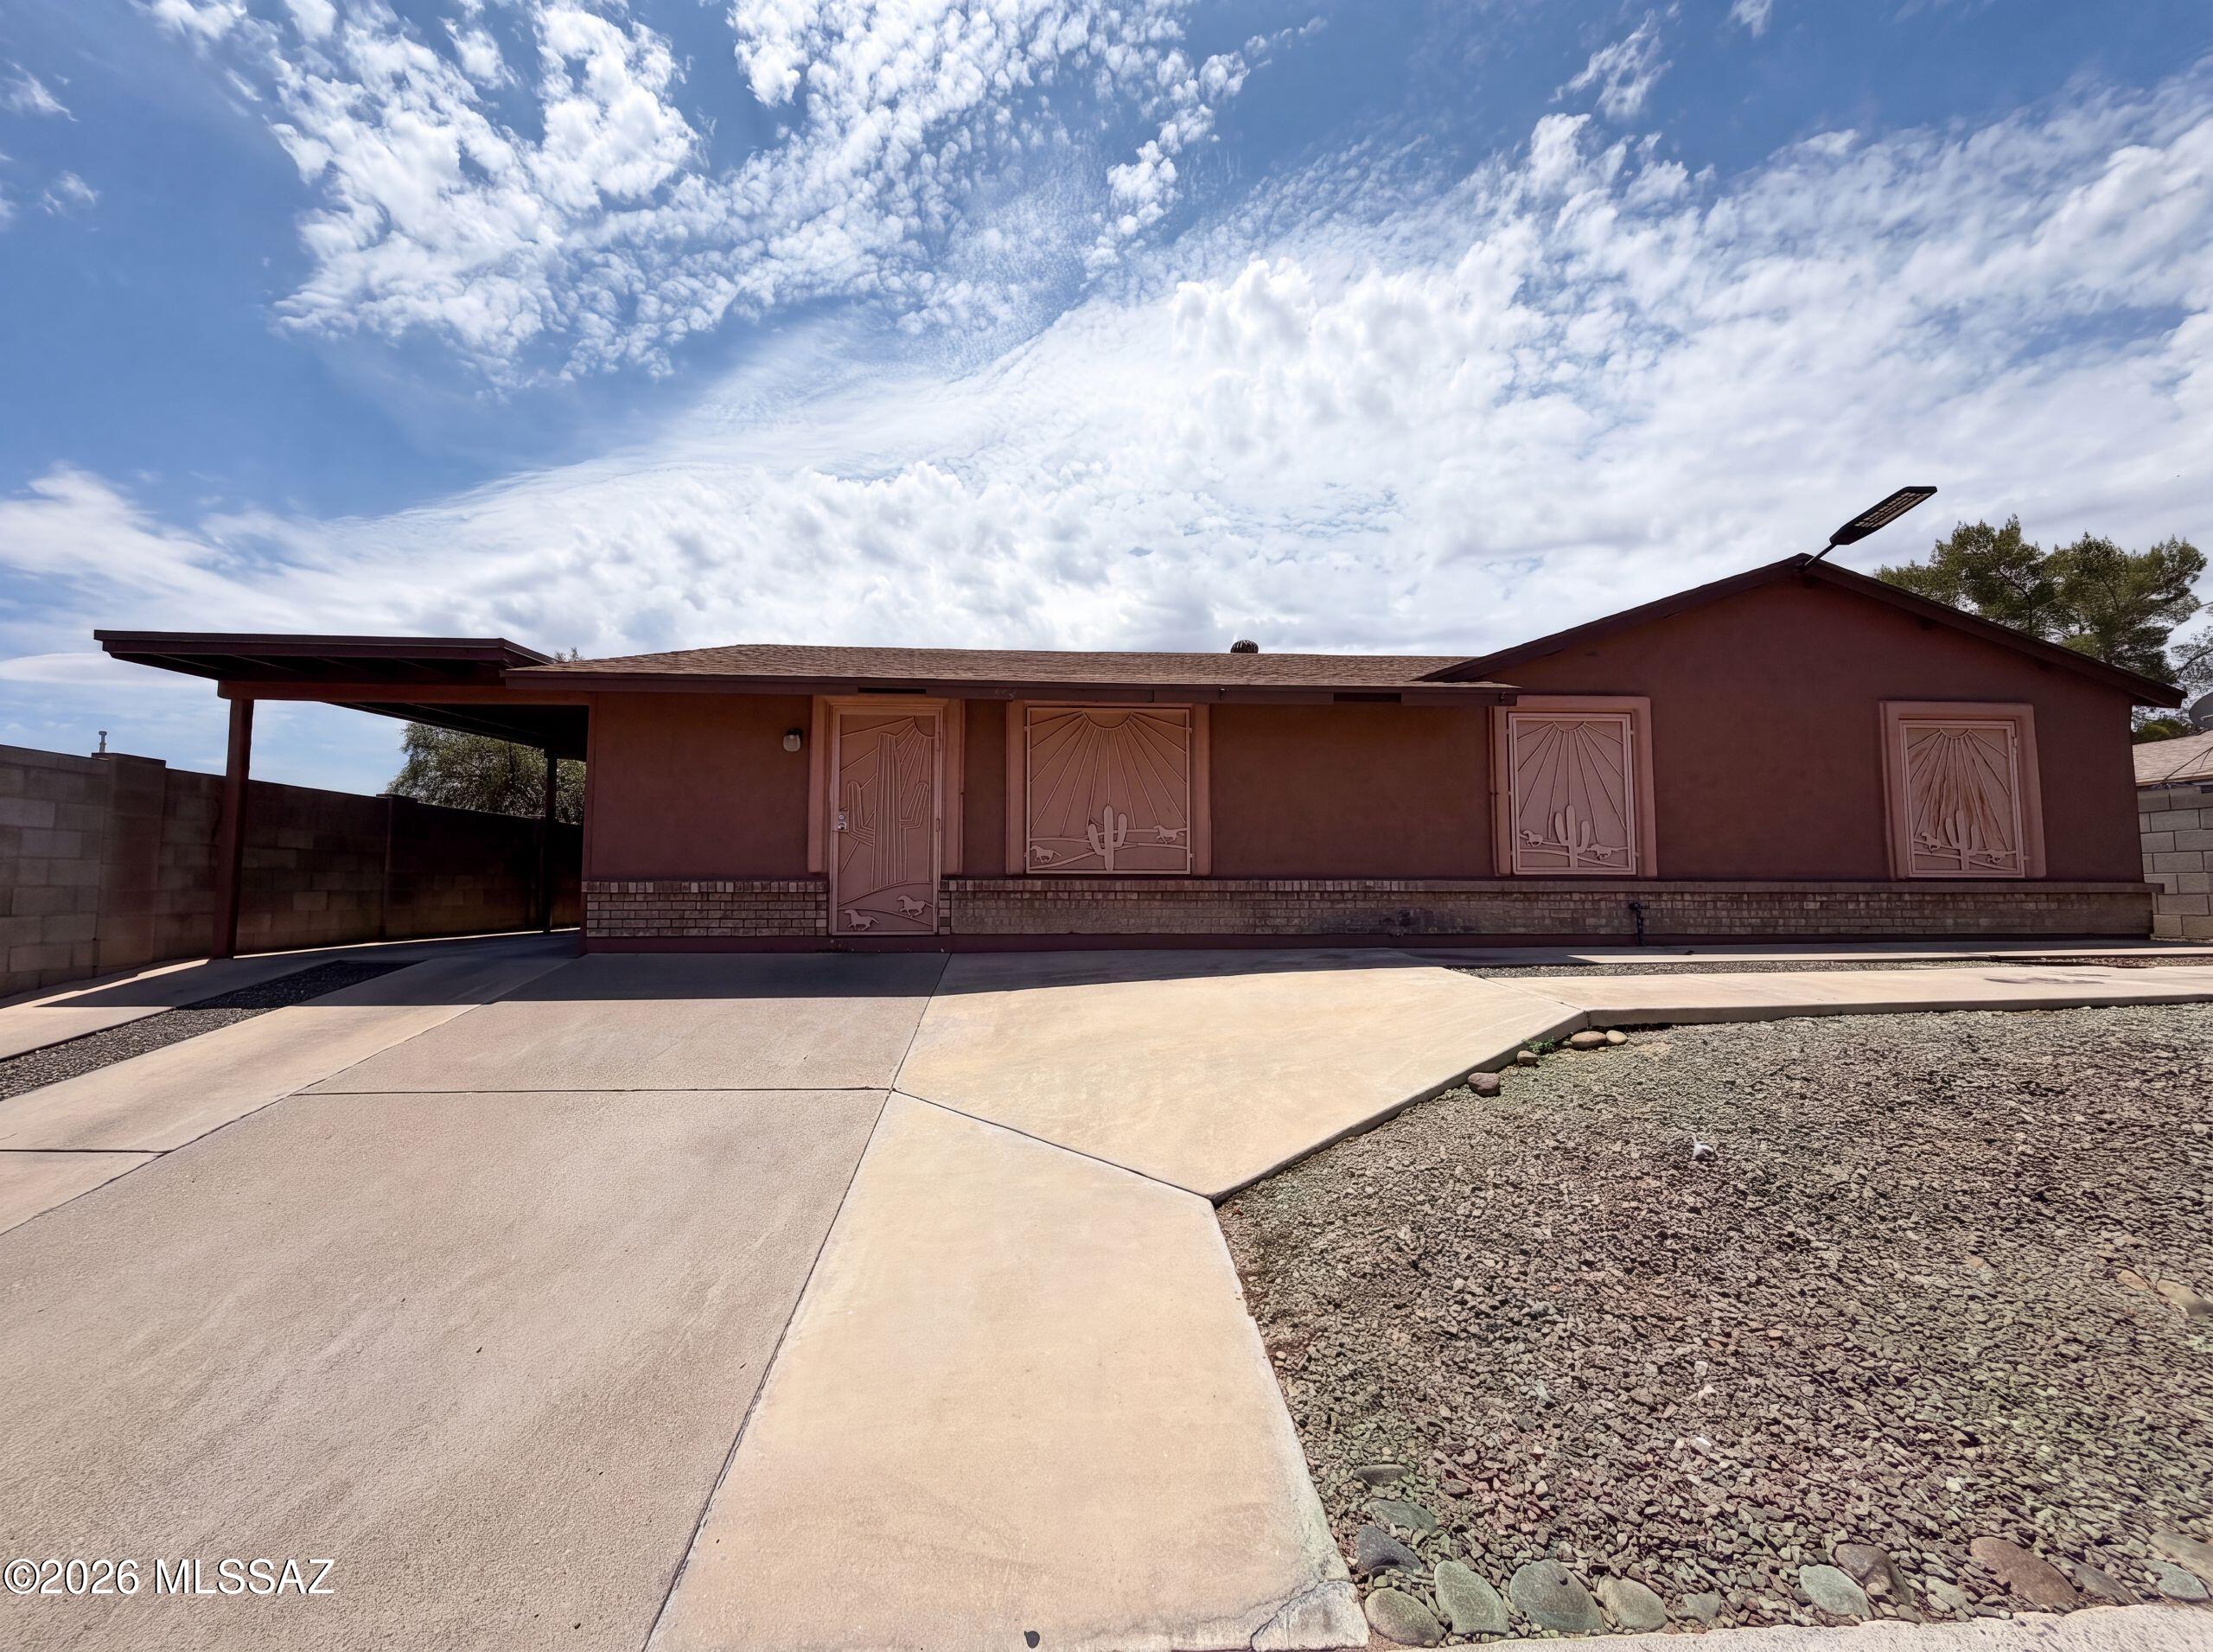
2507 W Vereda De La Tierra is a one-story Tucson home with a single-level layout and desert landscaping. The kitchen combines granite countertops, wood cabinetry, and a gas range with a center island that provides added prep space and connects to the open living area. Carpeted bedrooms extend from the central living space, and the bathrooms each pair a double vanity with a tub and shower for daily use. A covered back patio overlooks the walled backyard and gives a shaded outdoor sitting area suited to the Arizona climate, while a carport at the front provides covered parking. Practical room sizes and clean interior finishes carry throughout the home.. Included 100-Day Home Warranty with buyer activation
#22618183

Tucson

2507 W Vereda De La Tierra

4 Beds

2 Baths

1,341 Sq.Ft.

$255,000

MLS#: 22618183
New on site 1 day ago
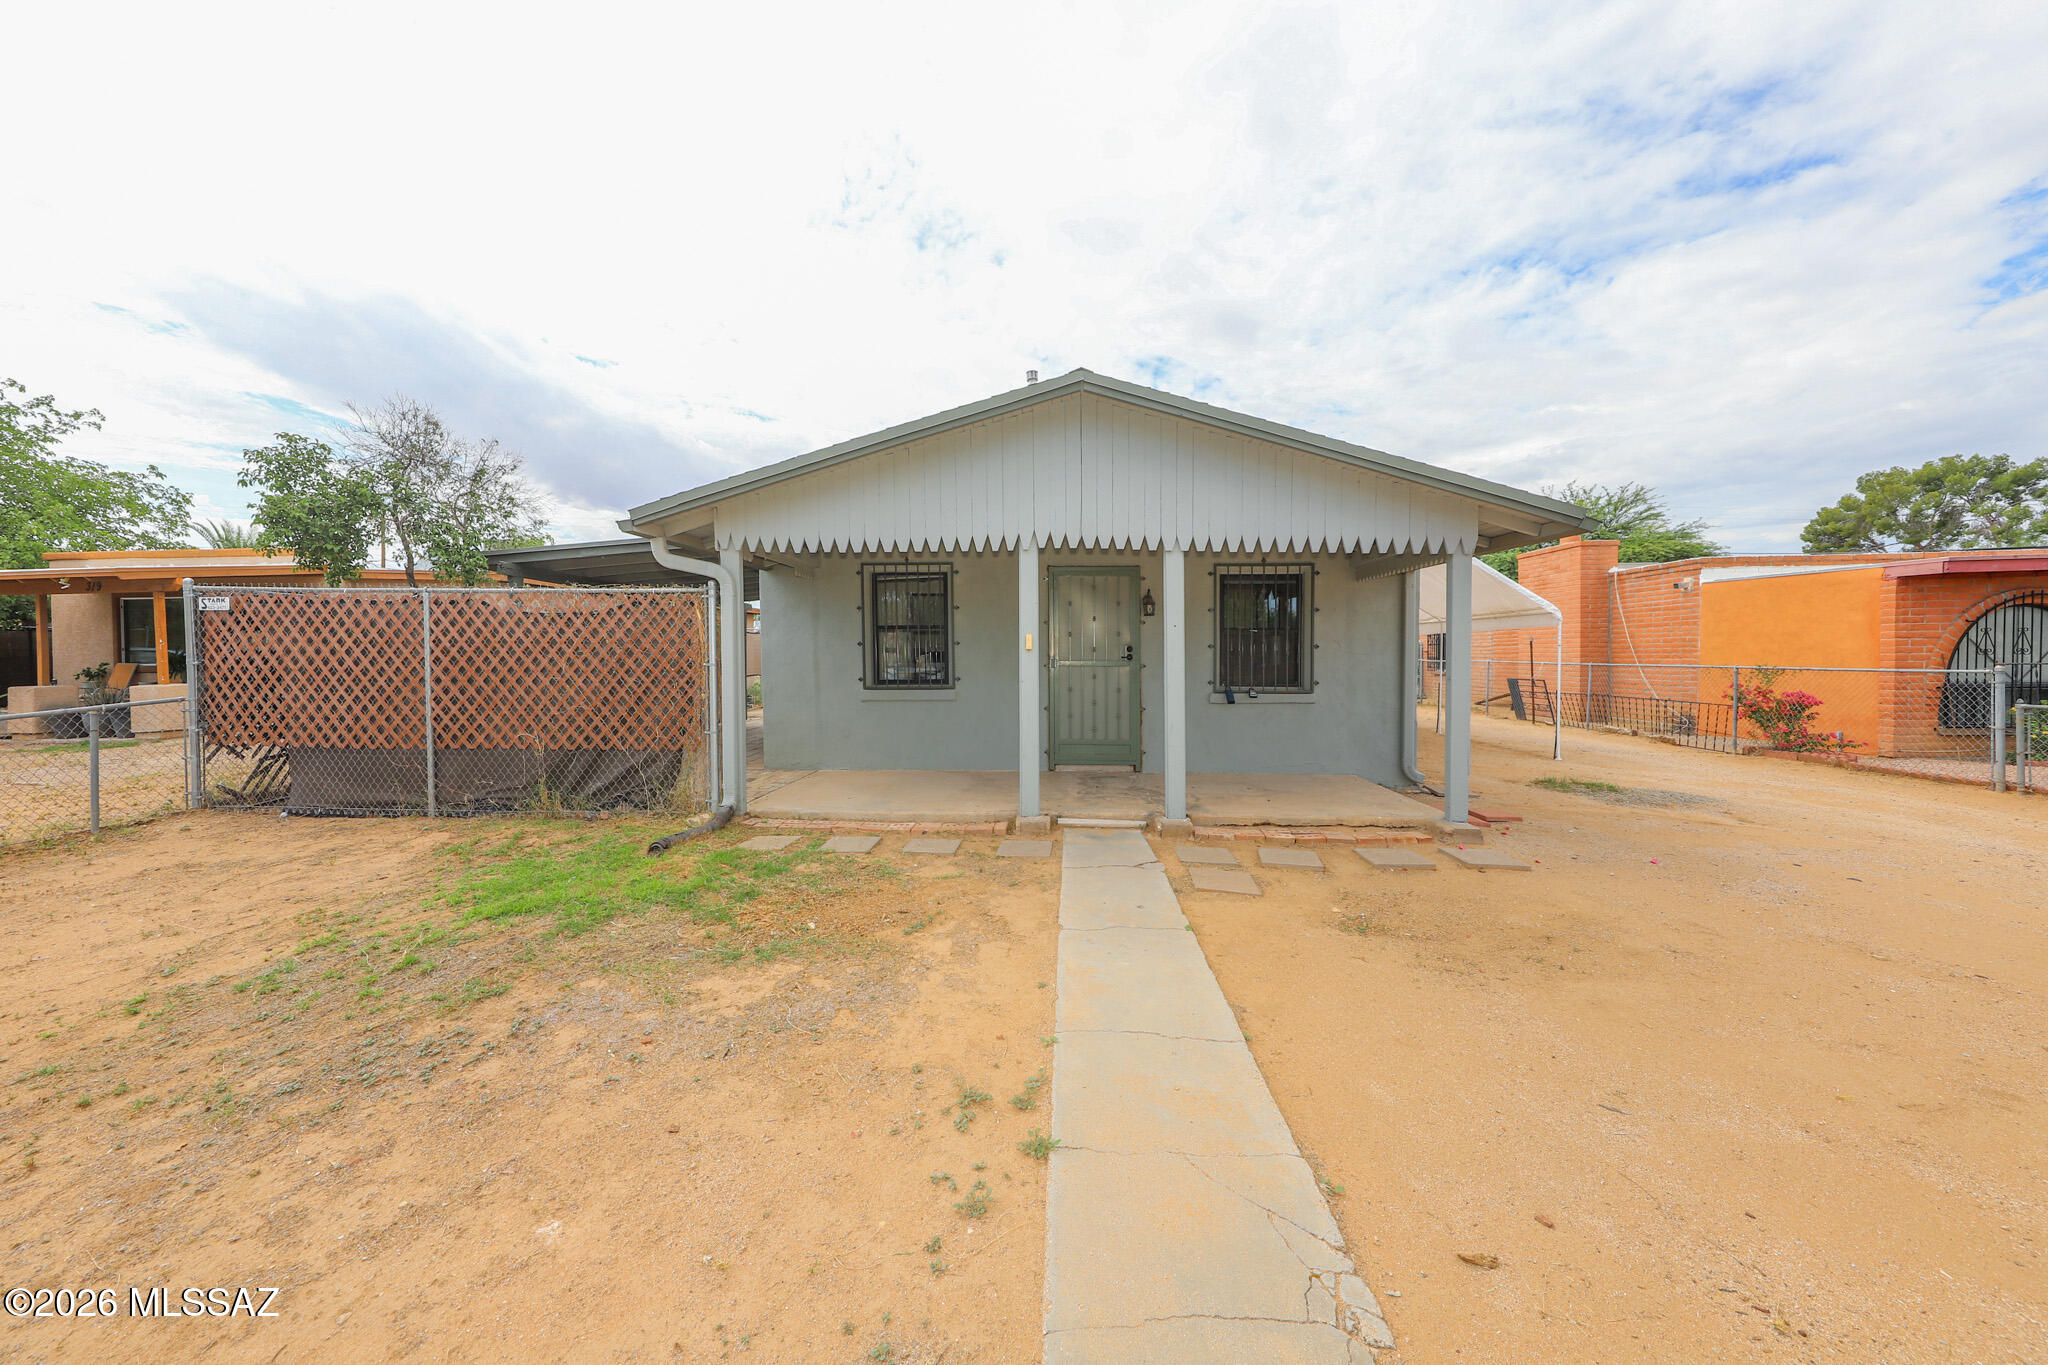
Spacious R-2 lot with a 720 sq ft move-in ready home and a separate workshop with electric & water. Large insulated tuff shed conveys as well as all the appliances & the trampoline! HVAC installed in 2018, large tuff shed & new roof installed in 2021, new gas pipes in 2022, new wrought iron installed on all doors & windows of the home, workshop & shed in 2023. Completely fenced with no HOA. Minutes to the freeway. Great opportunity with many possibilities!
#22618121

Tucson

329 W Macarthur Street

2 Beds

1 Baths

720 Sq.Ft.

$195,000

MLS#: 22618121
New on site 1 day ago
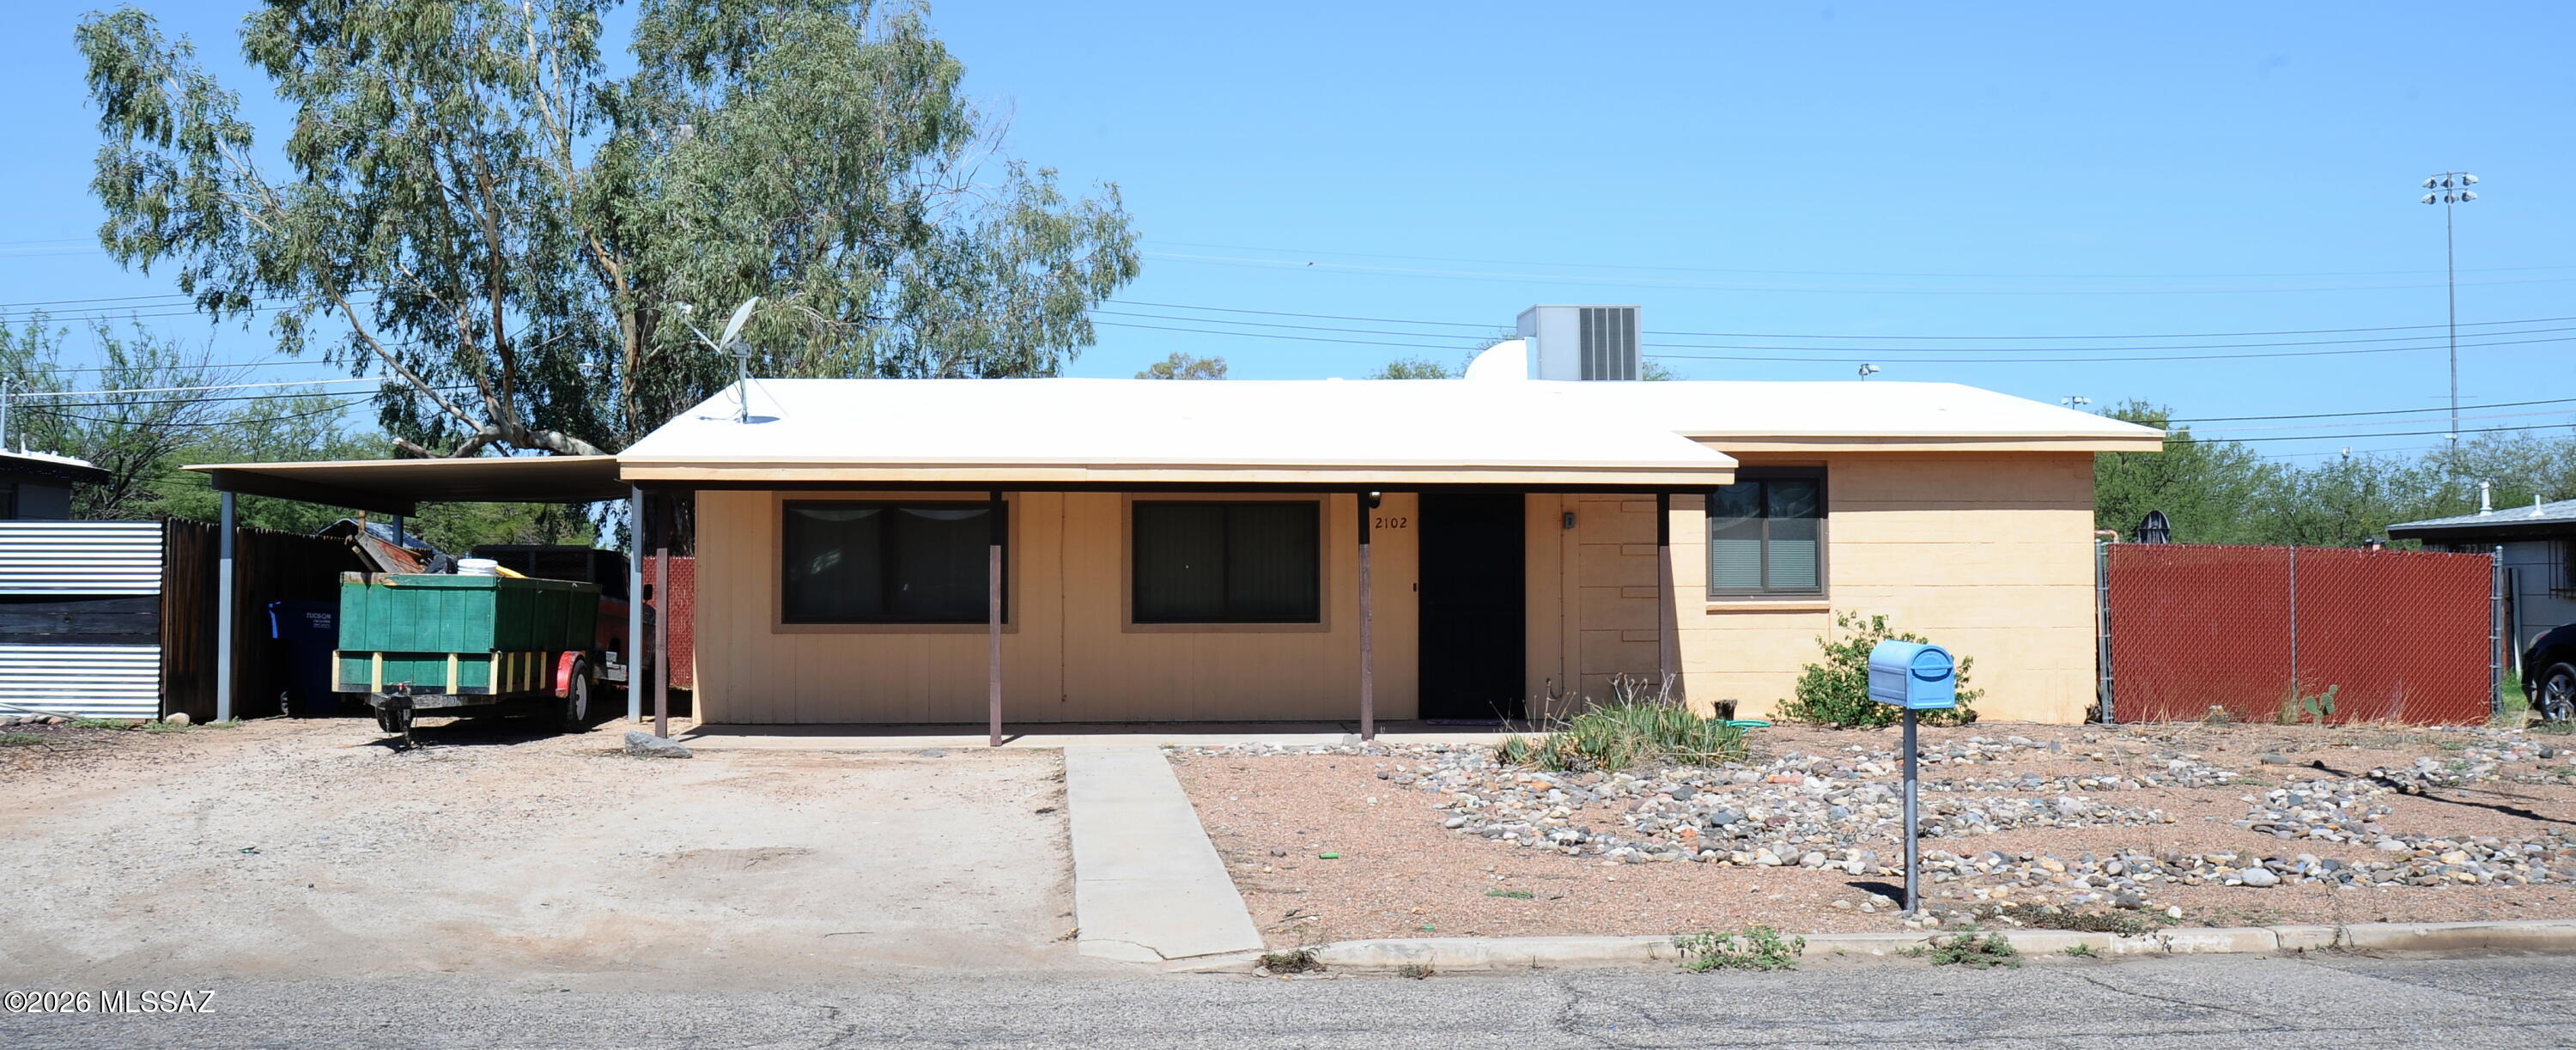
Bright and welcoming, this home features newer Andersen dual-pane windows that fill the living area with natural light, along with vinyl plank flooring and carpet for everyday comfort. The functional kitchen offers a gas hookup and an efficient layout, while the spacious primary bedroom includes generous closet space and a ceiling fan. Enjoy the covered patio and private backyard with no rear neighbors--perfect for relaxing, entertaining, or enjoying added privacy. Additional highlights include a covered carport, newer water heater (2025), regularly maintained gas HVAC, and a roof recoated approximately three years ago. With a functional layout, thoughtful updates, and plenty of potential, this home is ready for its next owner.
#22618073

Tucson

2102 S Rosemont Avenue

4 Beds

2 Baths

1,398 Sq.Ft.

$219,000

MLS#: 22618073

Peaceful, quiet condo retreat (townhouse style). 2 bedrooms, 2 baths, split floor plan.  Beehive fireplace in the open living & dining rooms. Spacious light filled kitchen with a gorgeous fridge! Lounge in the cheerful breakfast nook.  The primary bathroom boasts dual sinks and walk in shower.  The guest bathroom has a beautiful custom vanity and a tub/shower.  Secured double car garage with large storage closet. Enjoy the spacious private covered deck and open decorative gravel space, and an outdoor storage closet. The backyard gate opens to private alley with direct access to community pool/spa/Ramada. Your urban oasis awaits you!

1949 N Swan Road 27

Message successfully sent.

I agree to receive email communication and understand I can unsubscribe at any time.

I agree to be contacted by The Mandy Gold Team | Haymore Real Estate LLC via call, email, and text for real estate services. To opt out, you can reply 'stop' at any time or reply 'help' for assistance. You can also click the unsubscribe link in the emails. Message and data rates may apply. Message frequency may vary. Privacy Policy

 - property

Send a message

Message successfully sent.

Reason for contacting?

I agree to receive email communication and understand I can unsubscribe at any time.

I agree to be contacted by The Mandy Gold Team | Haymore Real Estate LLC via call, email, and text for real estate services. To opt out, you can reply 'stop' at any time or reply 'help' for assistance. You can also click the unsubscribe link in the emails. Message and data rates may apply. Message frequency may vary. Privacy Policy

Sign In Sign Out

Virtual Assistant

Would you like to take the next step with this property? We can help you schedule a showing or virtual tour, or send you more details.

Yes, I would like more information.

Thank You for Your Reply, One of Our Agents will contact you as soon as possible

No, maybe later.

Thank you, you can always contact me via email, phone number or through the contact form.

Realhub AI

Lucy - Your AI-Powered Realtor

Update Your Temporary Password

Personalize your search

Enter your email and we'll notify you immediately when new listings match what you're looking for.

or enter email address

Already have an account ? Login here

Continue your home search

I agree to receive communications and understand I can unsubscribe at any time.

I agree to be contacted by The Mandy Gold Team | Haymore Real Estate LLC via call, email, and text for real estate services. To opt out, you can reply 'stop' at any time or reply 'help' for assistance. You can also click the unsubscribe link in the emails. Message and data rates may apply. Message frequency may vary. Privacy Policy

Already have an account ? Login here

We use cookies

We use cookies primarily for analytics to enhance your experience. By accepting, you agree to our use of these cookies. You can manage your preferences or learn more about our cookies policy.