5110 N Coronado Vistas Place

Tucson, AZ 85749
Contemporary

Tucson, AZ 85749
5110 N Coronado Vistas Place

$775,000

MLS#: 22210717

Status: Closed

Listing provided by: Realty Executives Arizona Territory

Listing agent phone: None

Last update: 1 year, 7 months ago

On site: 4 years ago

Coronado Vistas (1-22) - Residential

About

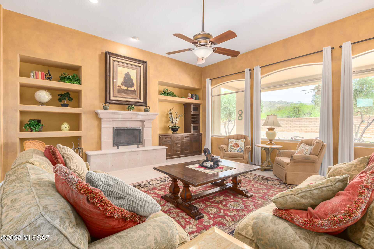
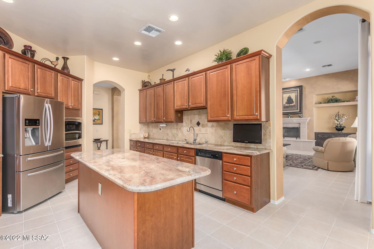
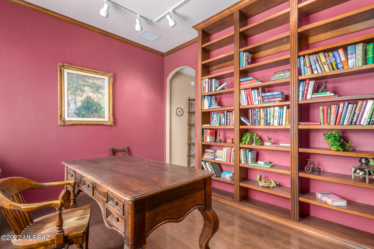
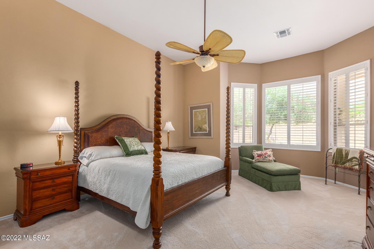
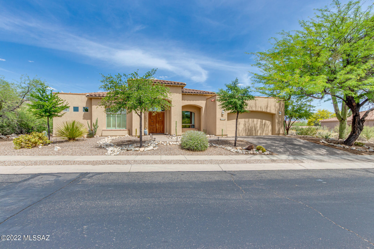
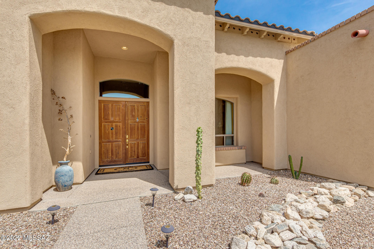
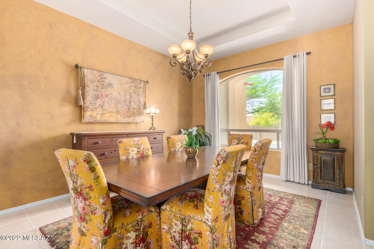
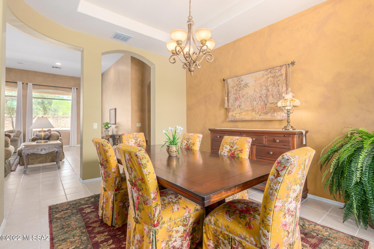
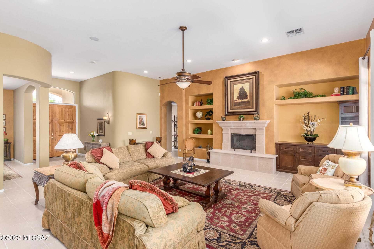
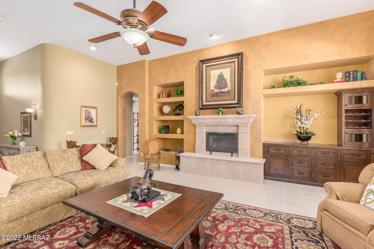
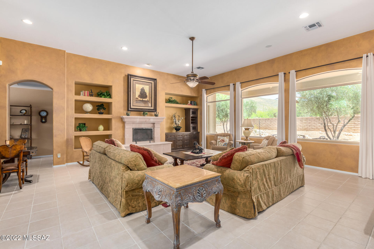
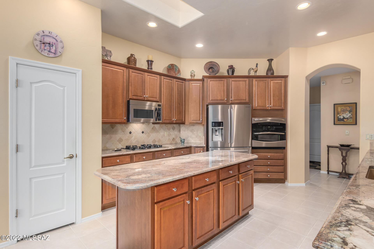
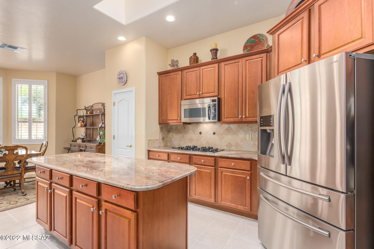
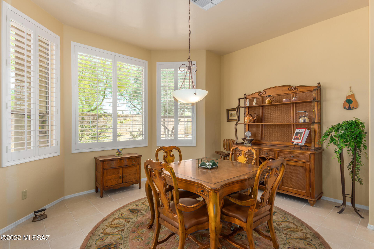
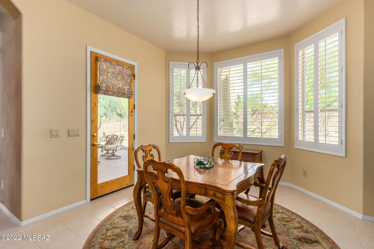
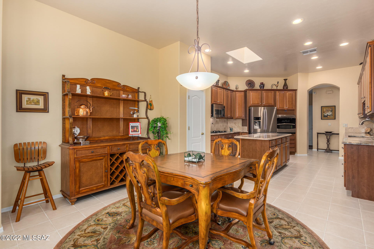
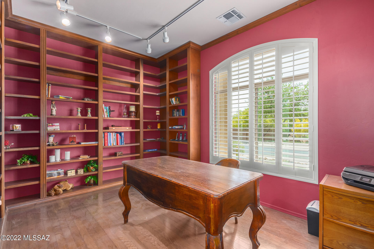
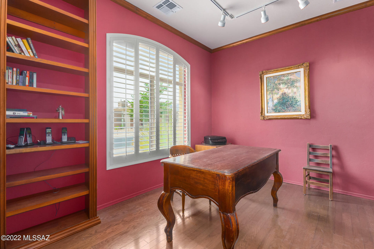
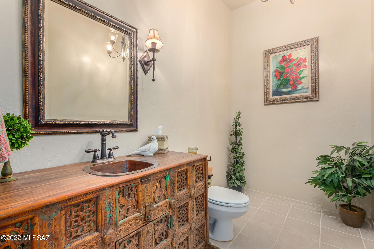
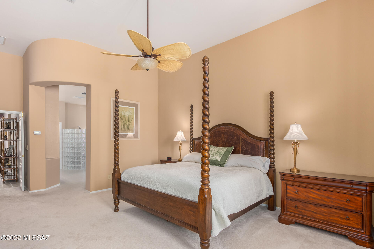
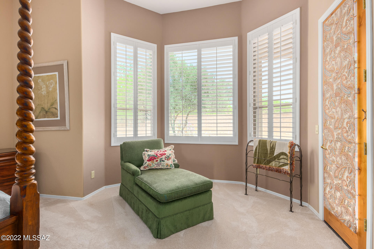
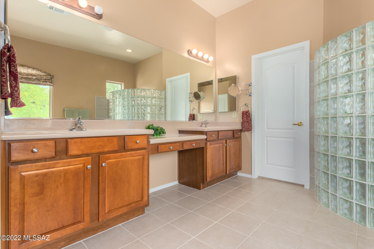
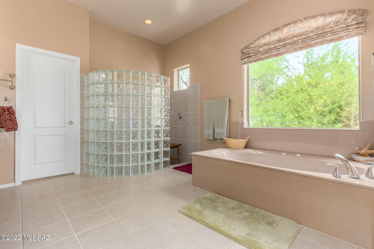
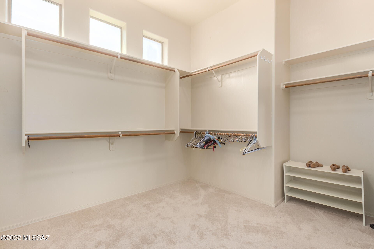
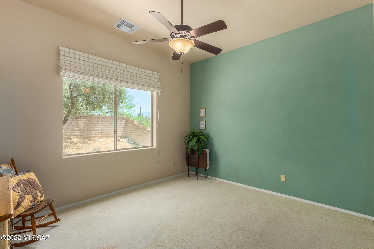
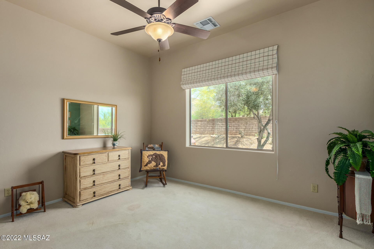
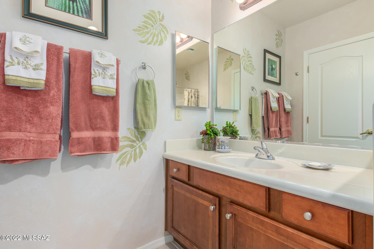
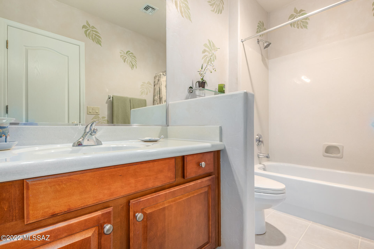
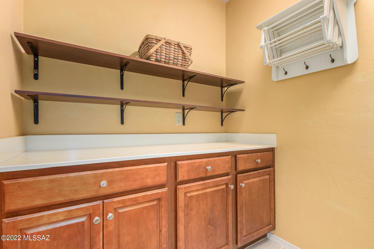
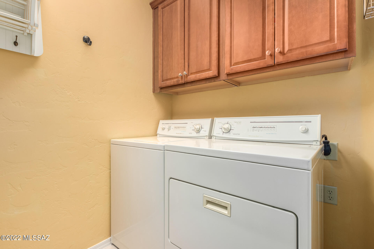
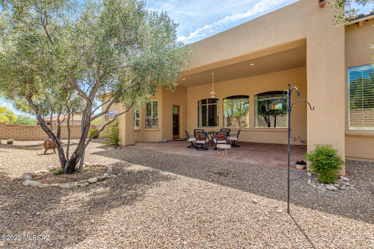
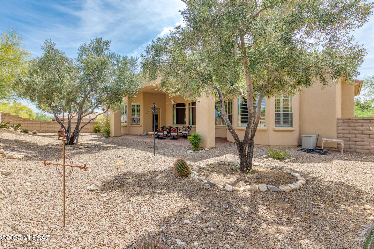
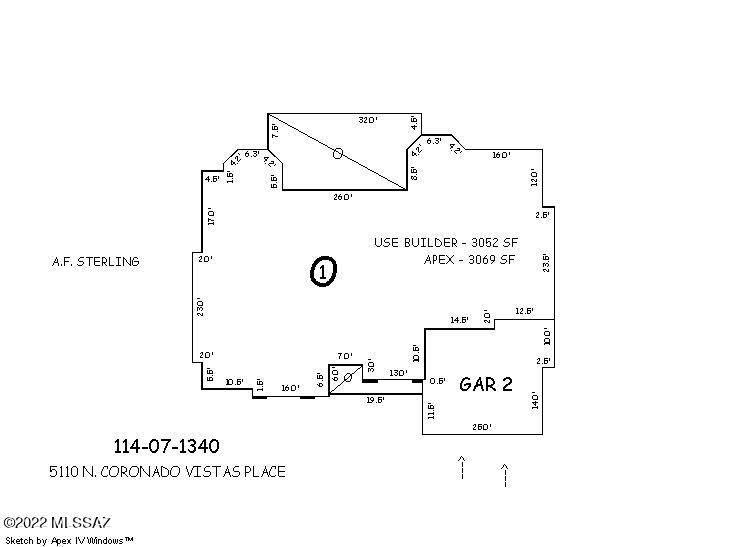
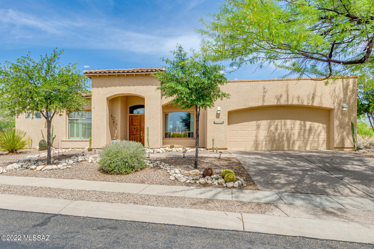
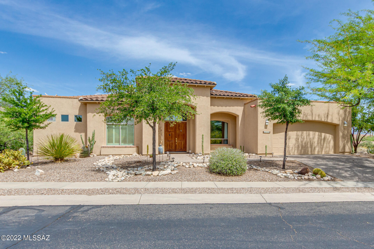
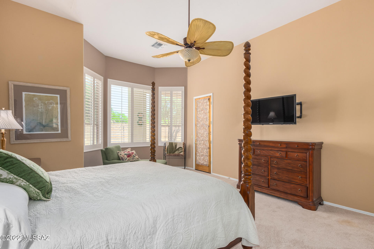
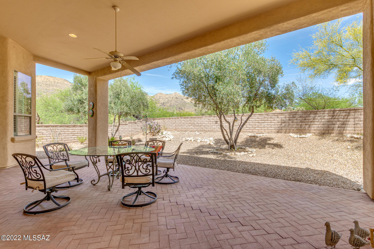
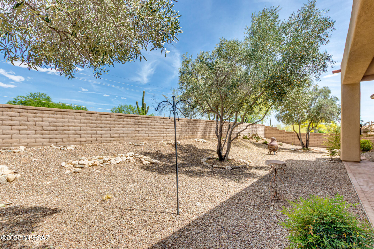
Charming Southwest Contemporary custom built AF Sterling home with stunning MOUNTAIN views! Located in the master-planned community of Sabino Springs, home of the Arizona Nation Golf Club. This home boasts many upgrades, to include, but not limited to; Cantera wood burning Fireplace in the spacious living room, Gourmet Kitchen complete with Granite Counter Tops, GE profile stainless steel appliances, an elegant library with built in book shelves and hard wood floor. Spacious owner's en suite with walk in closet, dual vanity sinks, a jetted tub, and separate glass shower. You'll love the outdoor space with beautiful mountain views, desert vegetation, wildlife, and easy access to hiking and cycling. Very private setting. Sabino Springs Community offers a community pool, spa, and fitness center, nestled among 430 acres of natural desert at the base of the Catalina Foothills in Northeast Tucson. Residents enjoy 24-hour staffing at the community's entrance.

Property

Beds

3

Full Baths

2

1/2 Baths

1

Year Built

2003

Sq.Footage

3,052

Features

Features & Amenities

Interior

  • Other Interior Features

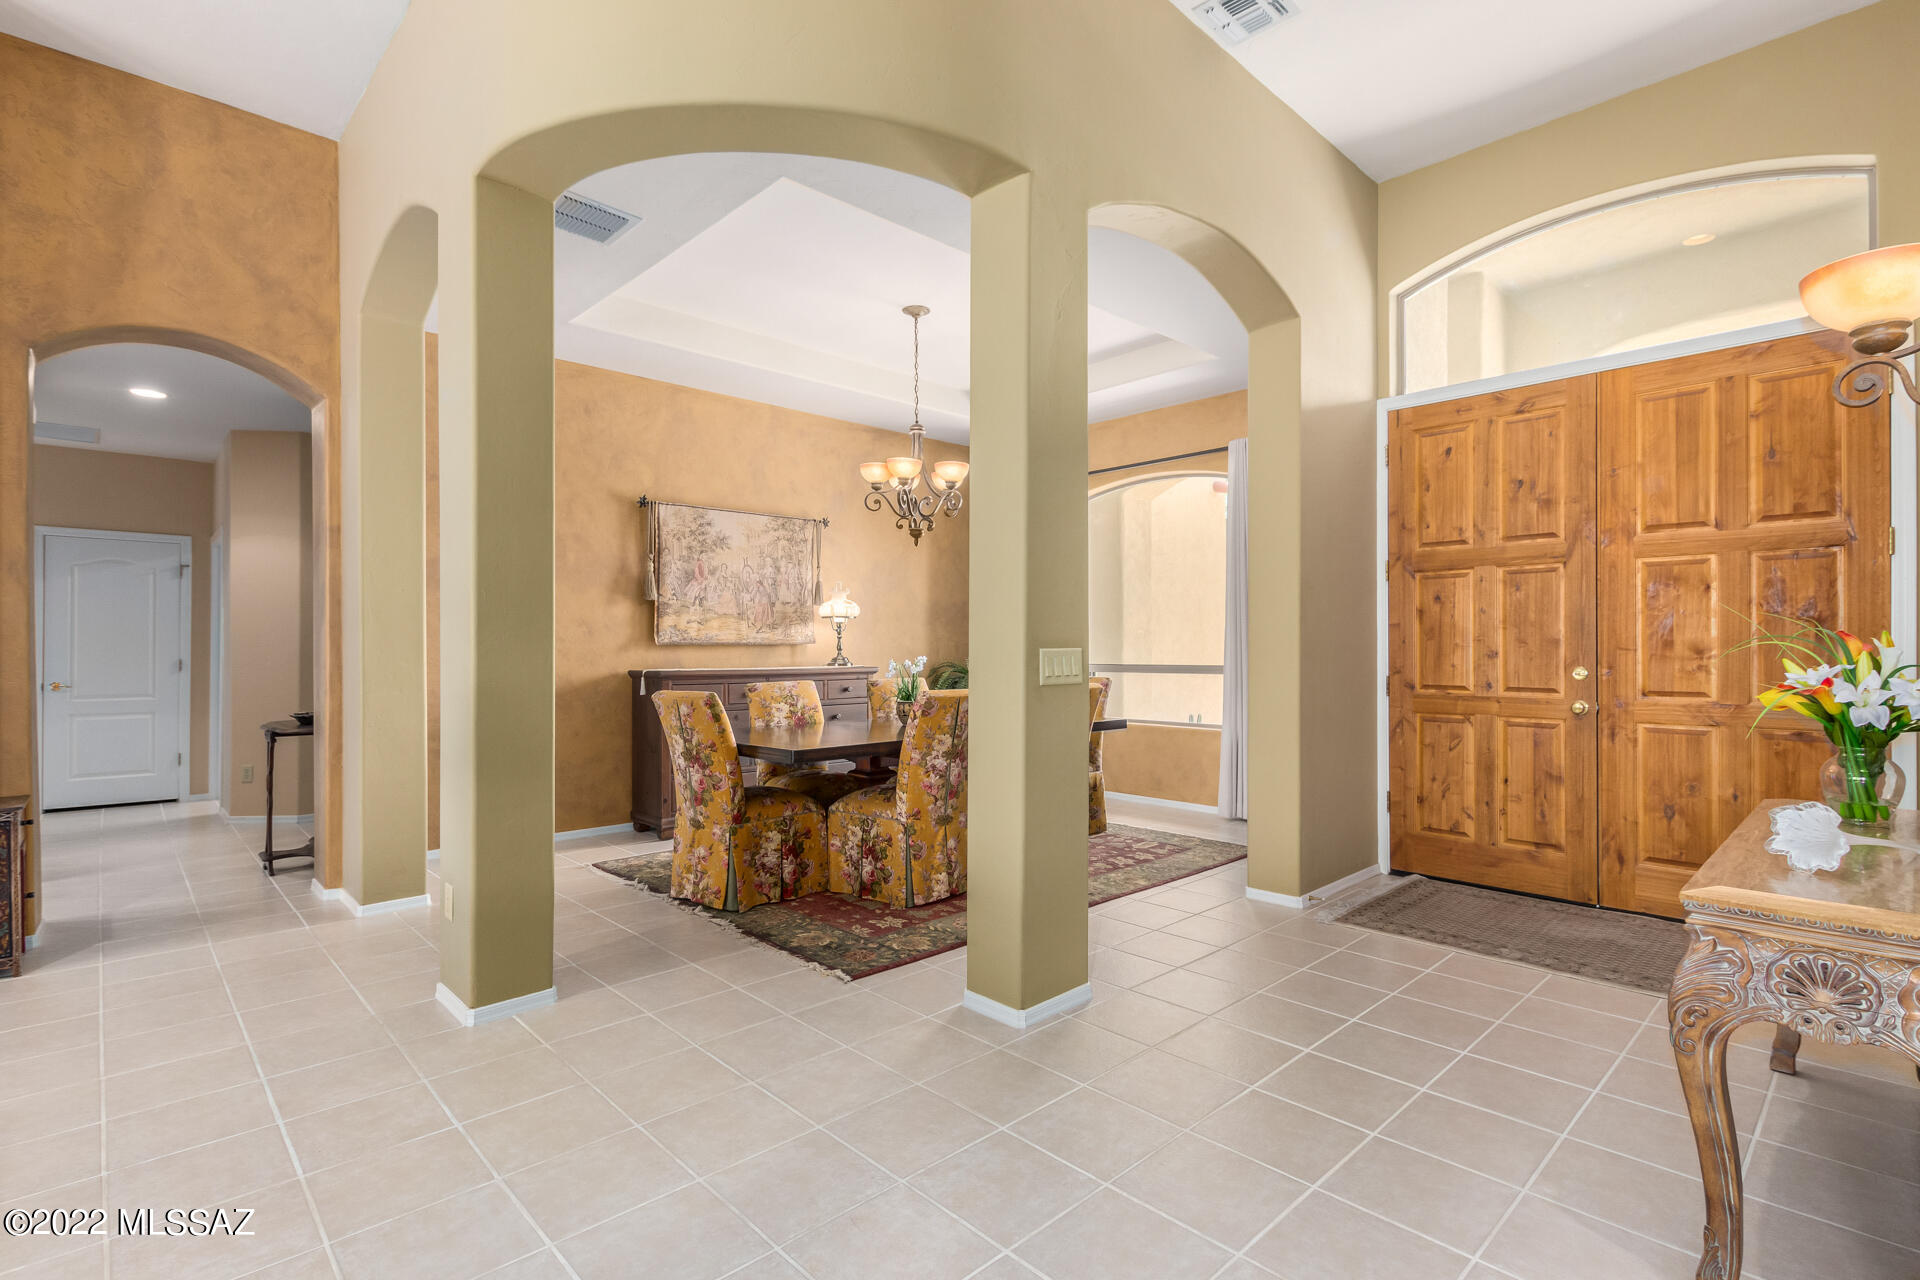
    Kitchen Island, Entrance Foyer, Walk-In Closet(s), High Ceilings, Granite Counters, Pantry, High Speed Internet

  • Total Bedrooms

    3

  • Bathrooms

    2

  • 1/2 Bathrooms

    1

  • Basement YN

    NO

  • Cooling YN

    YES

  • Cooling

    Central Air, Ceiling Fan(s), Dual

  • Fireplace YN

    YES

  • Heating YN

    YES

  • Heating

    Forced Air, Natural Gas

  • Pet friendly

    N/A

Exterior

  • Garage

    Yes

  • Garage spaces

    2

  • Construction Materials

    Stucco, Frame

  • Parking

    Garage Door Opener

  • Patio and Porch Features

    Covered, Patio

  • Pool

    No

Area & Lot

  • Lot Features

    Subdivided, Few Trees

  • Lot Size(acres)

    0.46

  • Lot Size(square feet)

    20,038

  • Property Type

    Residential

  • Property Sub Type

    Single Family Residence

  • Architectural Style

    Contemporary

Price

  • Sales Price

    $775,000

  • Tax Amount

    $4,644.07

  • Sq. Footage

    3,052

  • Price/SqFt

    $253

HOA

  • Association

    YES

  • Association Fee

    $100

  • Association Fee Frequency

    Semi-Annually

  • Association Fee Includes

    N/A

Property Resources

  • Horse Property

    NO

School District

  • Elementary School

    Collier

  • Middle School

    Magee

  • High School

    Sabino

Property Features

  • Association Amenities

    Pool, Recreation Room, Spa/Hot Tub, Recreation Facilities

  • Water Source

    Public

Schedule

Schedule a Showing

Showing scheduled successfully.

What is 3 + 4 ?


Change time

Mortgage calculator

Estimate your monthly mortgage payment, including the principal and interest, property taxes, and HOA. Adjust the values to generate a more accurate rate.

Your payment

Principal and Interest:

$

Property taxes:

$

HOA fees:

$

Total loan payment:

$

Total interest amount:

$

Location

  • County

    Pima

  • Elementary School

    Collier

  • Middle School

    Magee

  • High School

    Sabino

Listing Courtesy of Karen S.L. Clark , Realty Executives Arizona Territory

RealHub Information is provided exclusively for consumers' personal, non-commercial use, and it may not be used for any purpose other than to identify prospective properties consumers may be interested in purchasing. All information deemed reliable but not guaranteed and should be independently verified. All properties are subject to prior sale, change or withdrawal. RealHub website owner shall not be responsible for any typographical errors, misinformation, misprints and shall be held totally harmless.

Agent Tamara Berveiller

Tamara Berveiller

Agent / RealtorĀ®

Call Tamara today to schedule a private showing.


* Listings on this website come from the FMLS IDX Compilation and may be held by brokerage firms other than the owner of this website. The listing brokerage is identified in any listing details. Information is deemed reliable but is not guaranteed. If you believe any FMLS listing contains material that infringes your copyrighted work please click here to review our DMCA policy and learn how to submit a takedown request.Ā© 2024 FMLS.

Properties

Related properties

New on site today
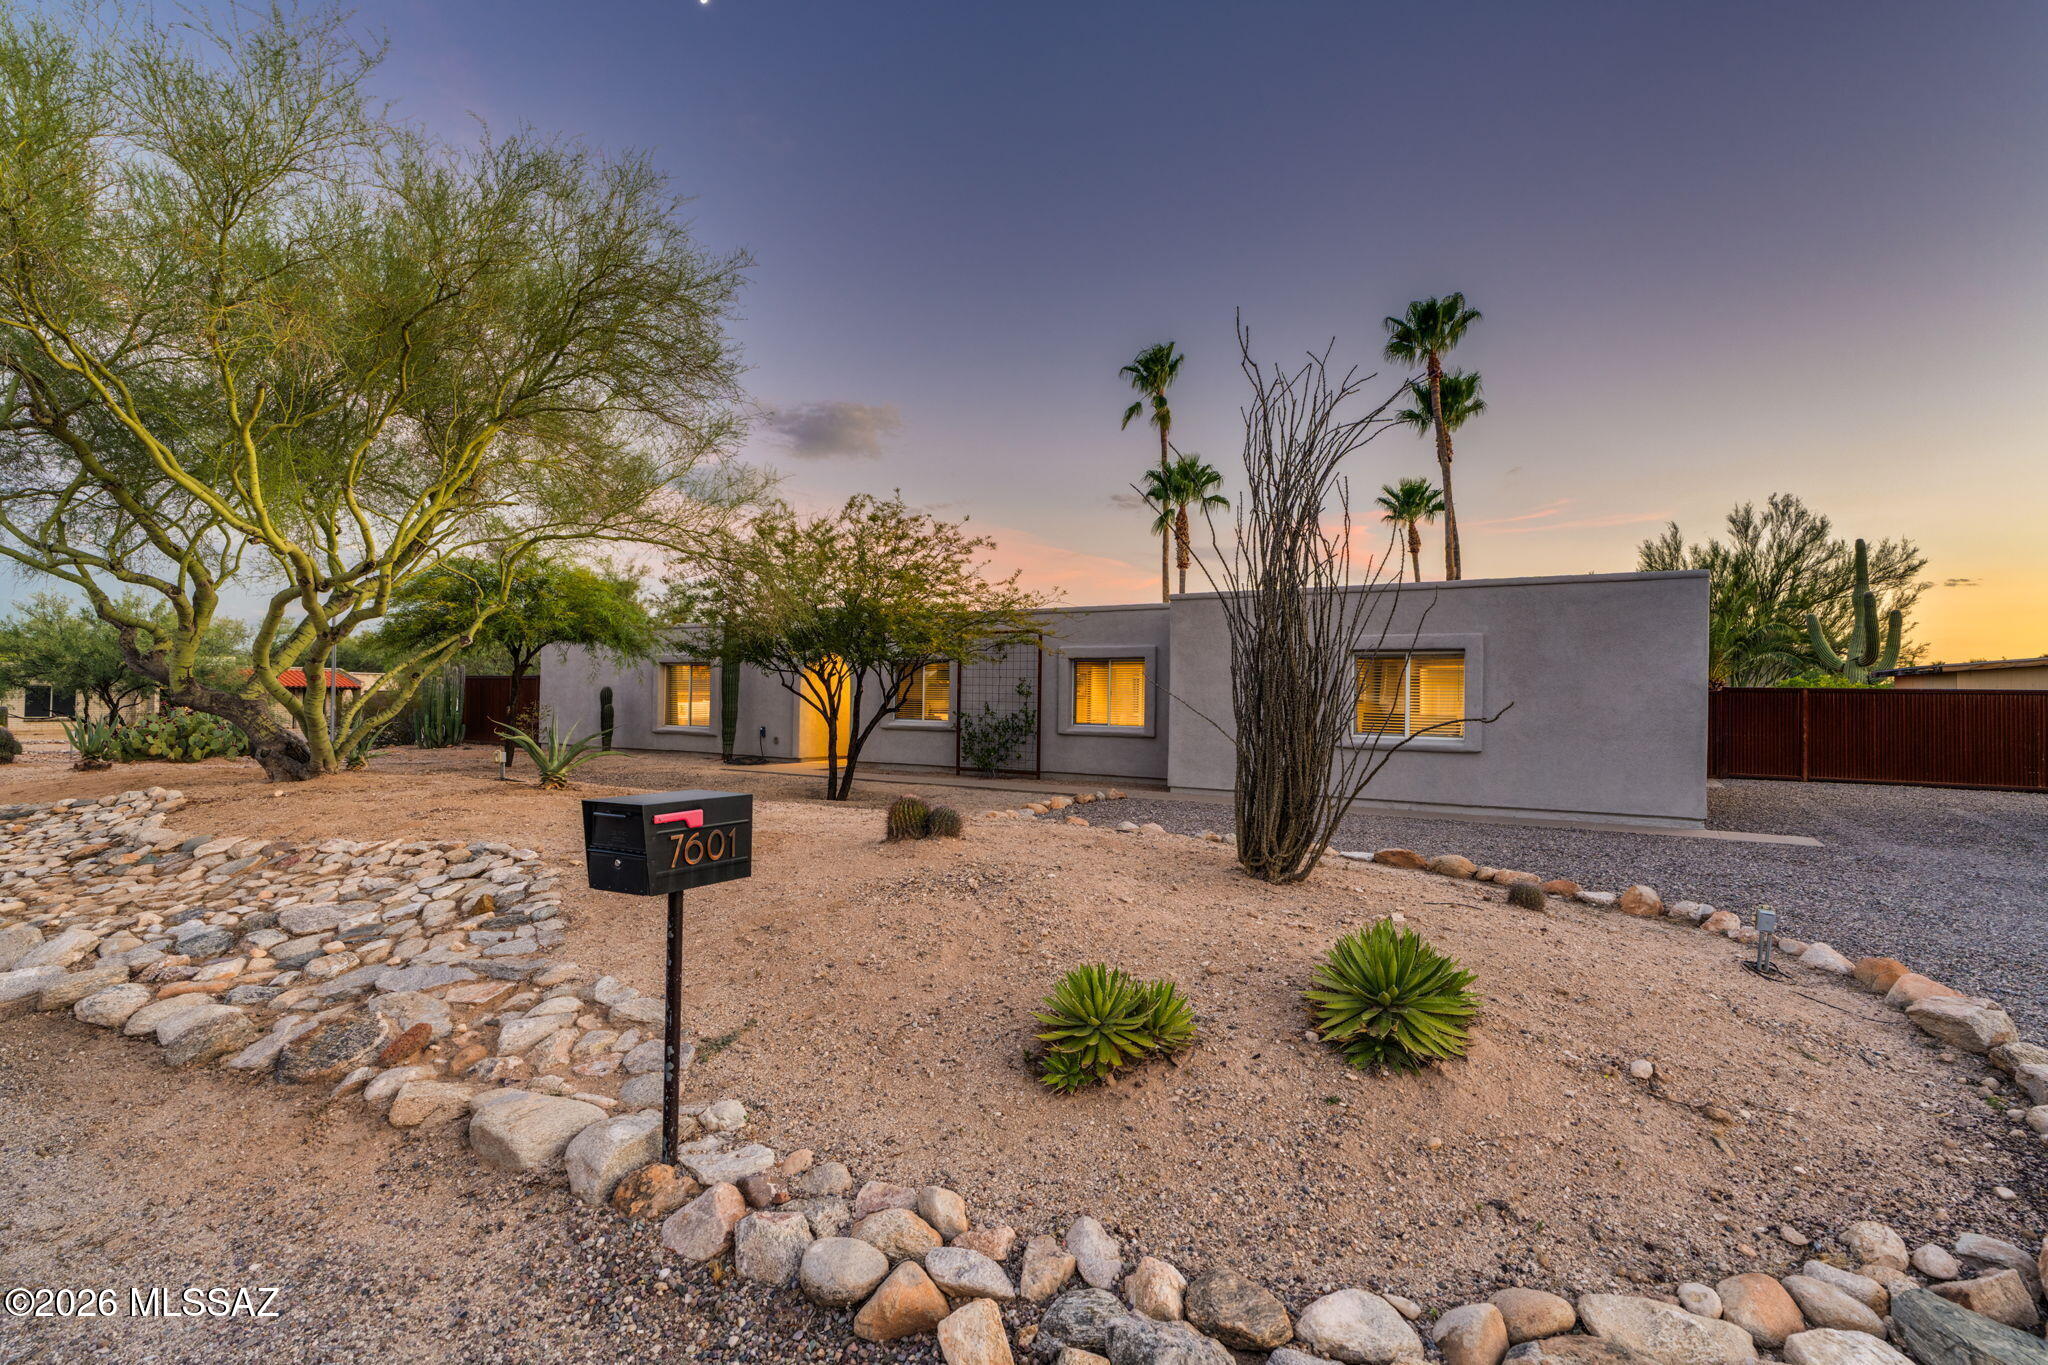
Truly a one-of-a-kind property in the highly sought-after Casas Adobes community-offering the perfect blend of luxury, versatility, and functionality on a fully enclosed 0.71-acre lot with no HOA. Completely remodeled within the last five years, both the main home and detached guest house showcase beautiful, high-end finishes, an open-concept design, and luxury flooring throughout. Step outside to your own private backyard oasis designed for entertaining. Enjoy the expansive turf lawn, sparkling pool, mature citrus trees, covered patio, and multiple gathering spaces, including a cozy firepit area- perfect for relaxing or hosting family and friends year-round. The detached guest house is a standout feature, complete with its own kitchen, full bathroom, and loft, making it ideal for multi- generational living, long-term guests, a private office, or entertaining opportunities. The impressive 36' x 30' fully insulated, temperature-controlled shop is equipped with 200-amp electrical service and is complemented by its own separately enclosed shop yard with a 20-foot gate for easy access. RV owners will appreciate the dedicated RV carport with full hookups, including power, water, and waste connections, making travel preparation effortless. Additional thoughtful features include two separate water meters- one serving the home and another dedicated to the pool and irrigation- helping reduce utility costs. Major system updates completed within the last five years provide peace of mind, including a roof re-coat, pool resurfacing, two new HVAC systems, and a new water heater. Ideally located with convenient access to Northwest Tucson, the Catalina Foothills, and Oro Valley amenities, this exceptional property is also situated within the highly acclaimed Amphitheater School District. Properties that combine a beautifully remodeled home, private guest quarters, an incredible workshop, RV amenities, and resort-style outdoor living on nearly three-quarters of an acre-with no HOA-are exceptionally rare. This is a one-of-a-kind opportunity to own a property that truly has it all.
#22618096

Tucson

7601 N Sultan Place

4 Beds

3 Baths

2,800 Sq.Ft.

$850,000

MLS#: 22618096

New on site today
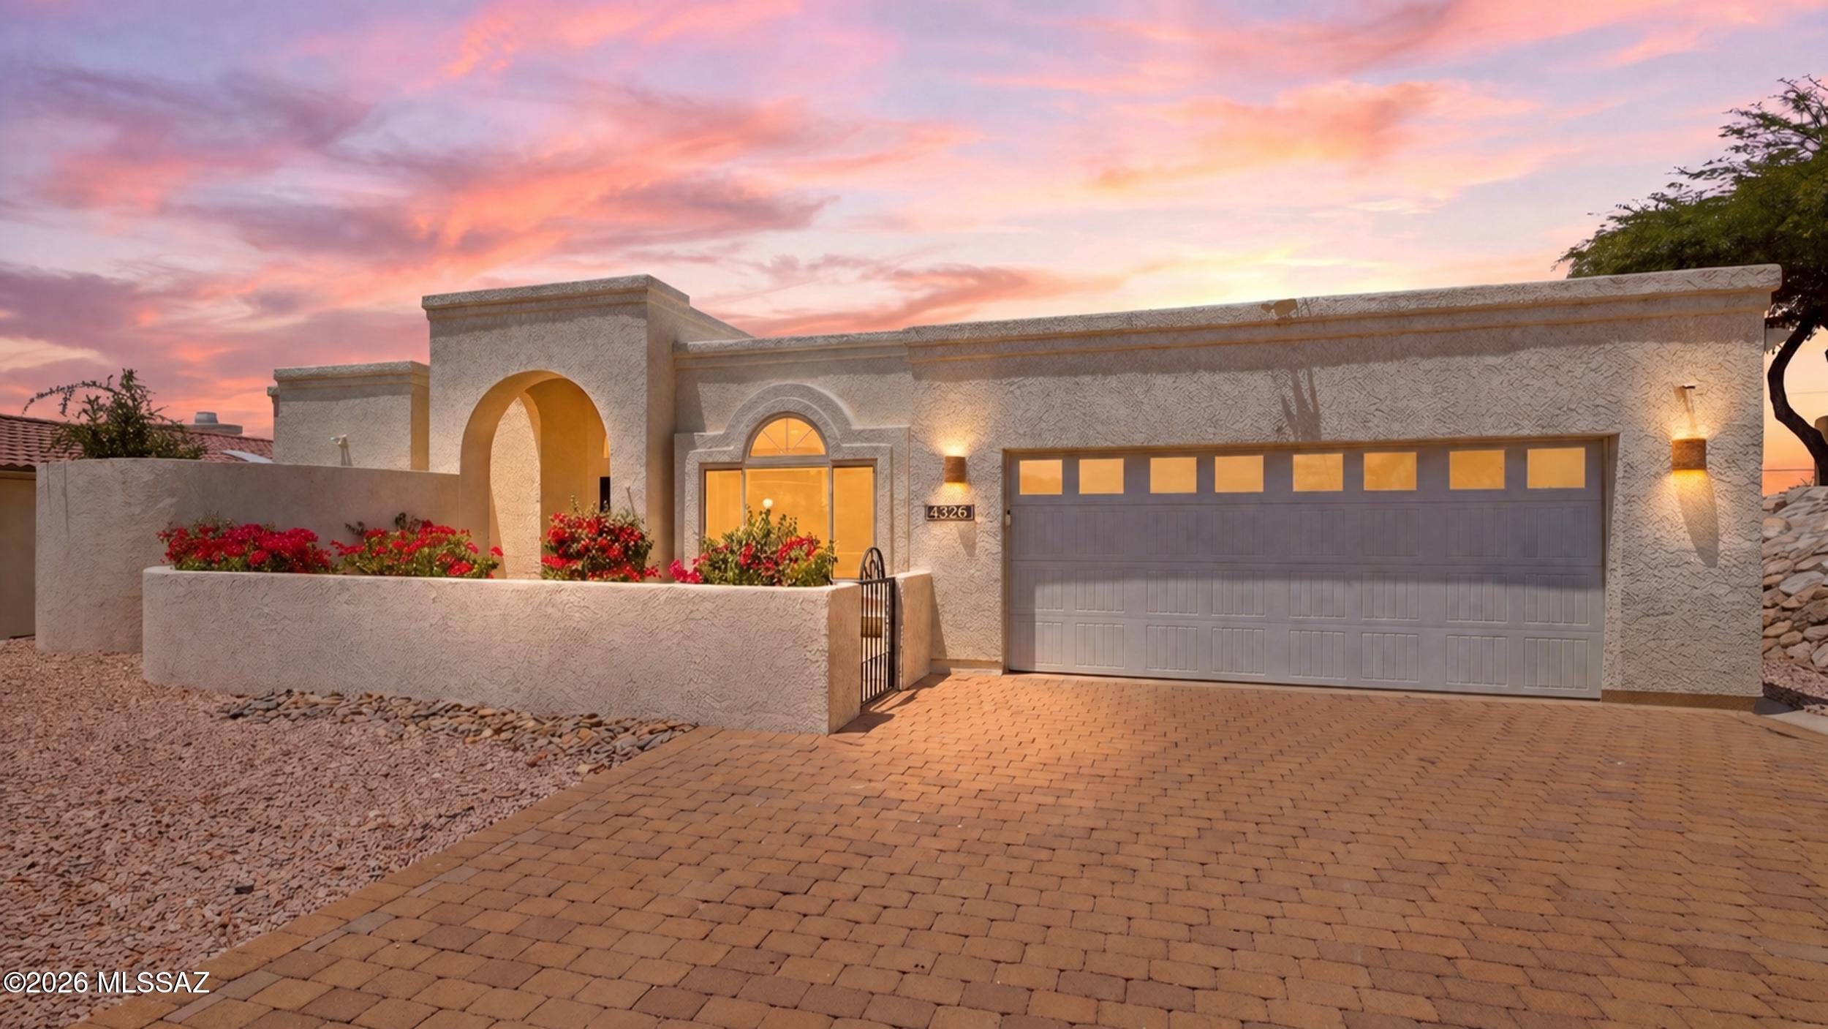
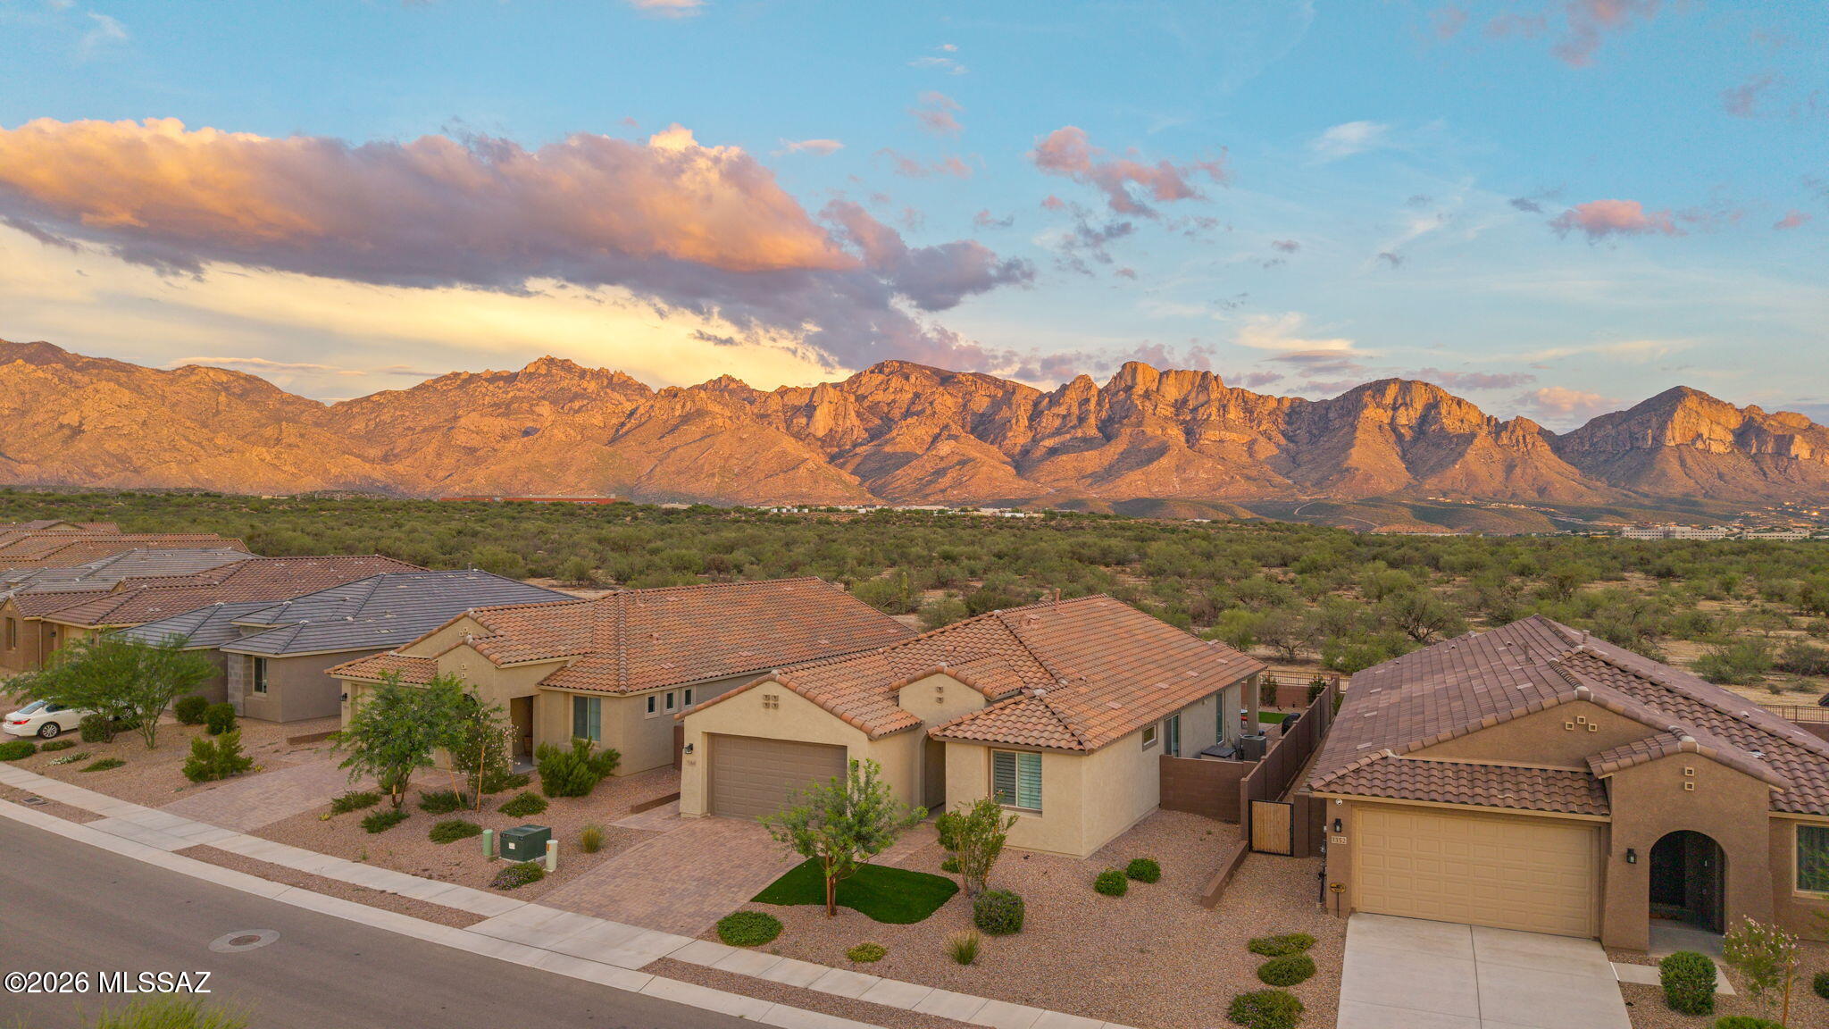
Mountain PLUS city views in this single story Catalina Foothills home, tucked inside the private feeling, gated Rio Robles community. Sellers recently updated pool equipment and converted it to salt, sealed the parapets, and refreshed the lighting and plumbing fixtures in the primary bath. Four bedrooms and two baths fill 2,269 square feet on a 0.28 acre lot, anchored by lots of flexibility in the floorplan. The great room features open concept kitchen/living space with fireplace and skylight. Outside, the pool, spa, and gazebo look out over the mountains and city, making it easy to enjoy the sunsets. It's a quiet, gated setting is incredibly convenient- minutes from shopping, dining, and the trails that make this side of town easy to love.
#22618122

Tucson

4326 E Desert Oak Trail

4 Beds

2 Baths

2,269 Sq.Ft.

$725,000

MLS#: 22618122

New on site today
Immaculate home now available in Gated Vistoso Canyon Estates on front row of homes with incredible Catalina Mountain Views out the back!  Built by Pulte in 2024, Single owner, one story, 2 bedroom split plan, plus Den, & 2 full bathrooms. This home is been well cared for so take advantage of owning a newer home with landscaping & window treatments already available.  Open floor plan, light and bright.  Kitchen with stainless appliances, Quartz countertops, Gas cooktop & vent, kitchen open to the living room & massive views to the mountain range.  Separate laundry room with ample storage, 2.5 car garage 220 for elec car & storage, instant hot water heater and large backyard with turf, fire-it and room for pool if desired.  Perfect for a full time resident or a winter visitor lock & leave
#22618112

Tucson

1366 E Paseo Arroyo Mayor

2 Beds

2 Baths

1,841 Sq.Ft.

$625,000

MLS#: 22618112

New on site 1 day ago
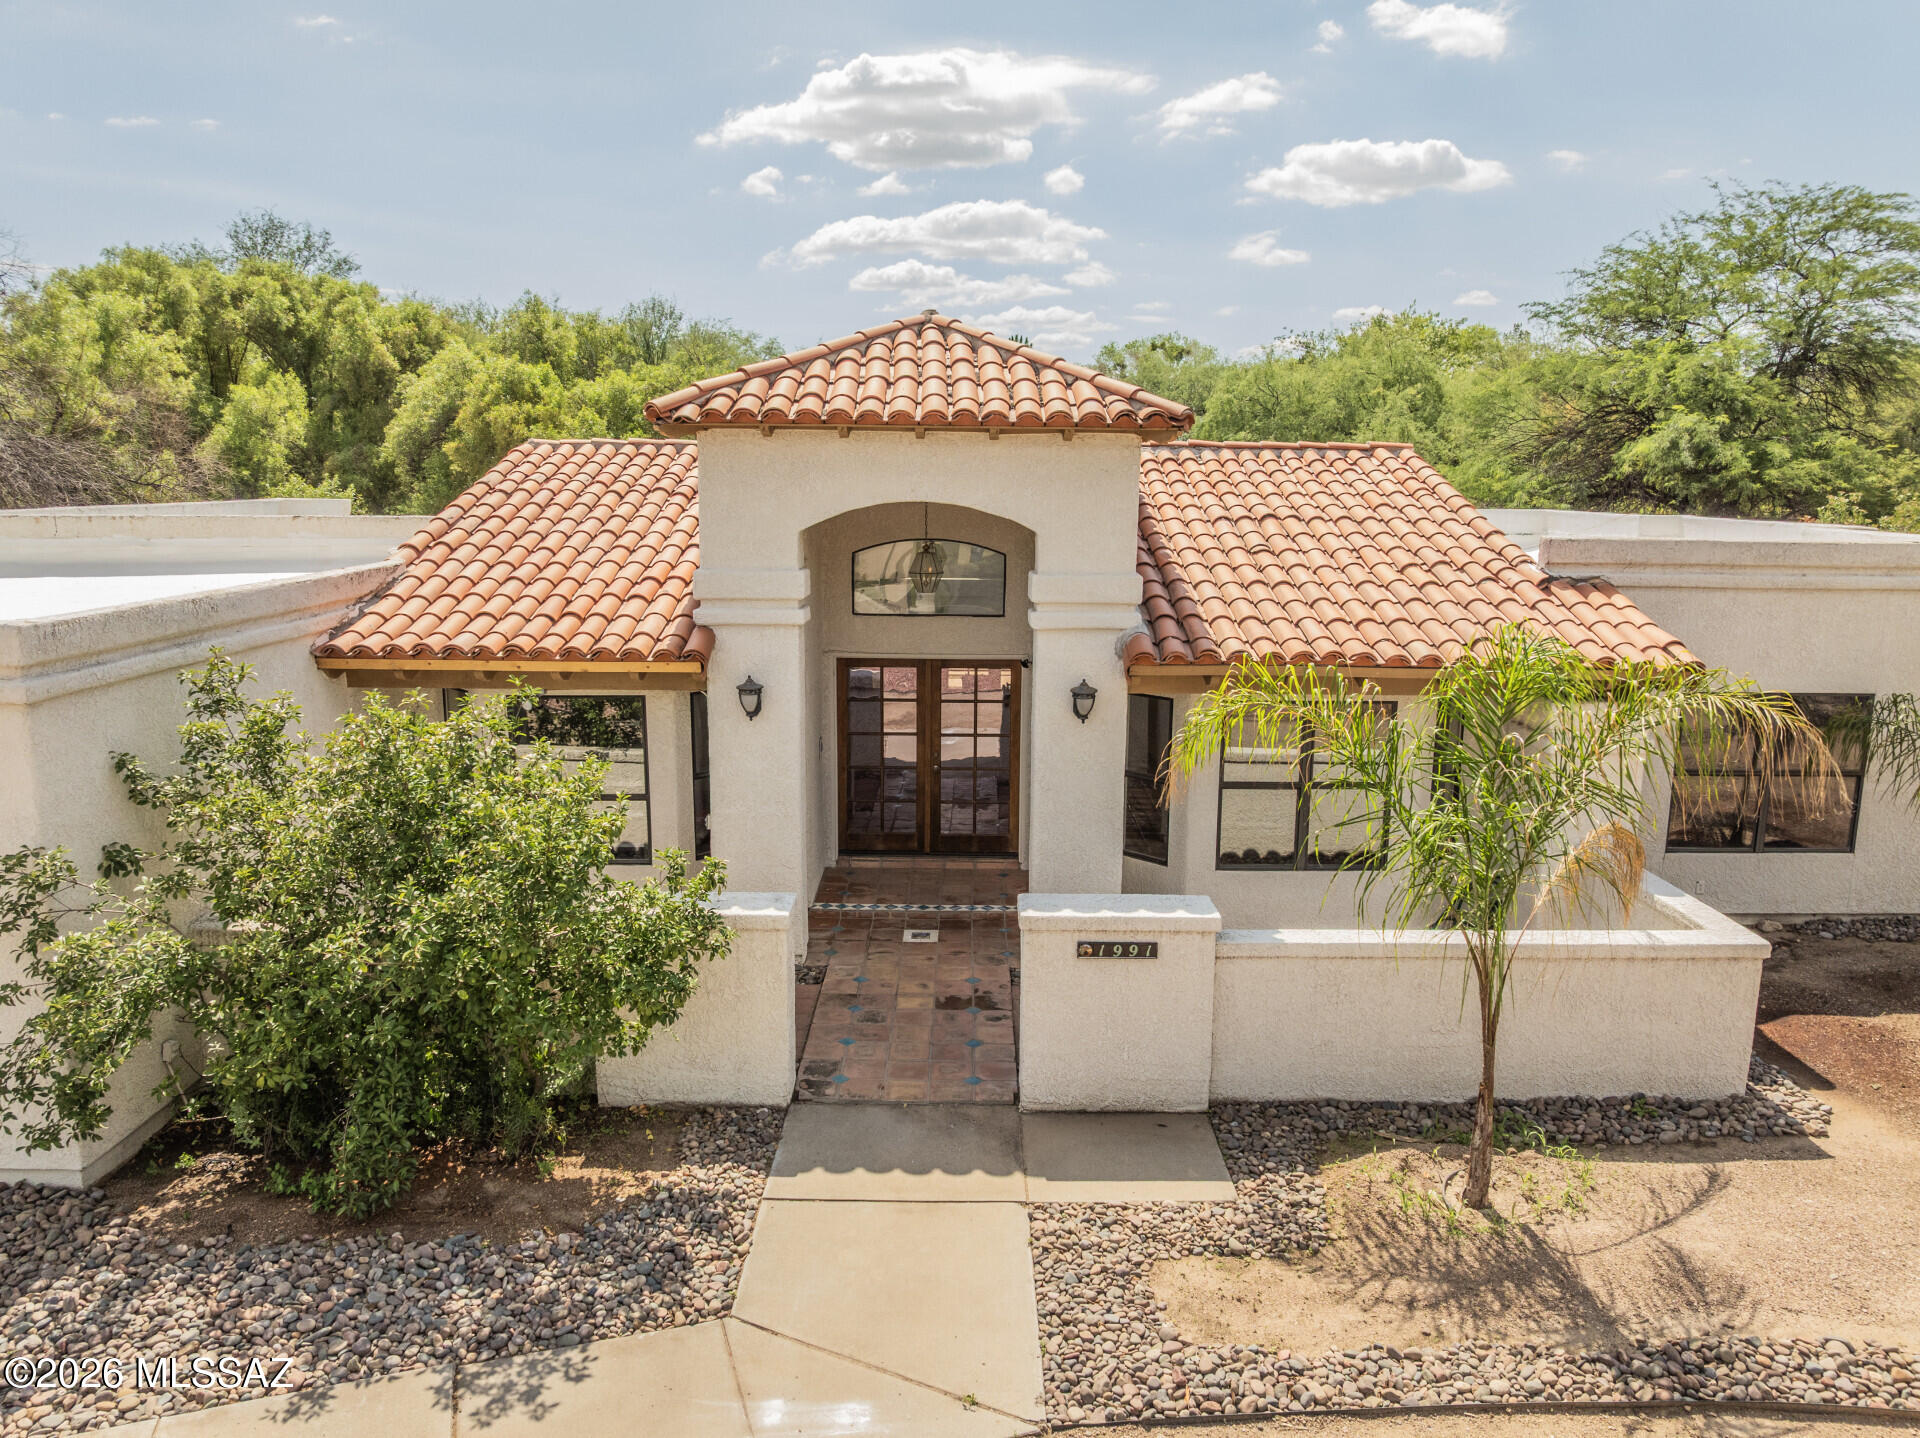
Nestled in the highly coveted and rarely available Forty Niners golf community, this inviting 4 bedroom, 2.5 bath home offers classic Tucson living. Spacious, light-filled living and dining areas flow easily for entertaining, complemented by a well-appointed kitchen and comfortable bedroom layout. Enjoy indoor-outdoor living with a private backyard, pool and casitas, ideal for relaxing after a round of golf or hosting guests. With its prime location in one of Tucson's most desirable golf communities, this home is a standout opportunity, priced perfect for golfers and non-golfers alike.
#22618045

Tucson

1991 N Forty Niner Drive

4 Beds

2 Baths

2,287 Sq.Ft.

$749,000

MLS#: 22618045

New on site 1 day ago
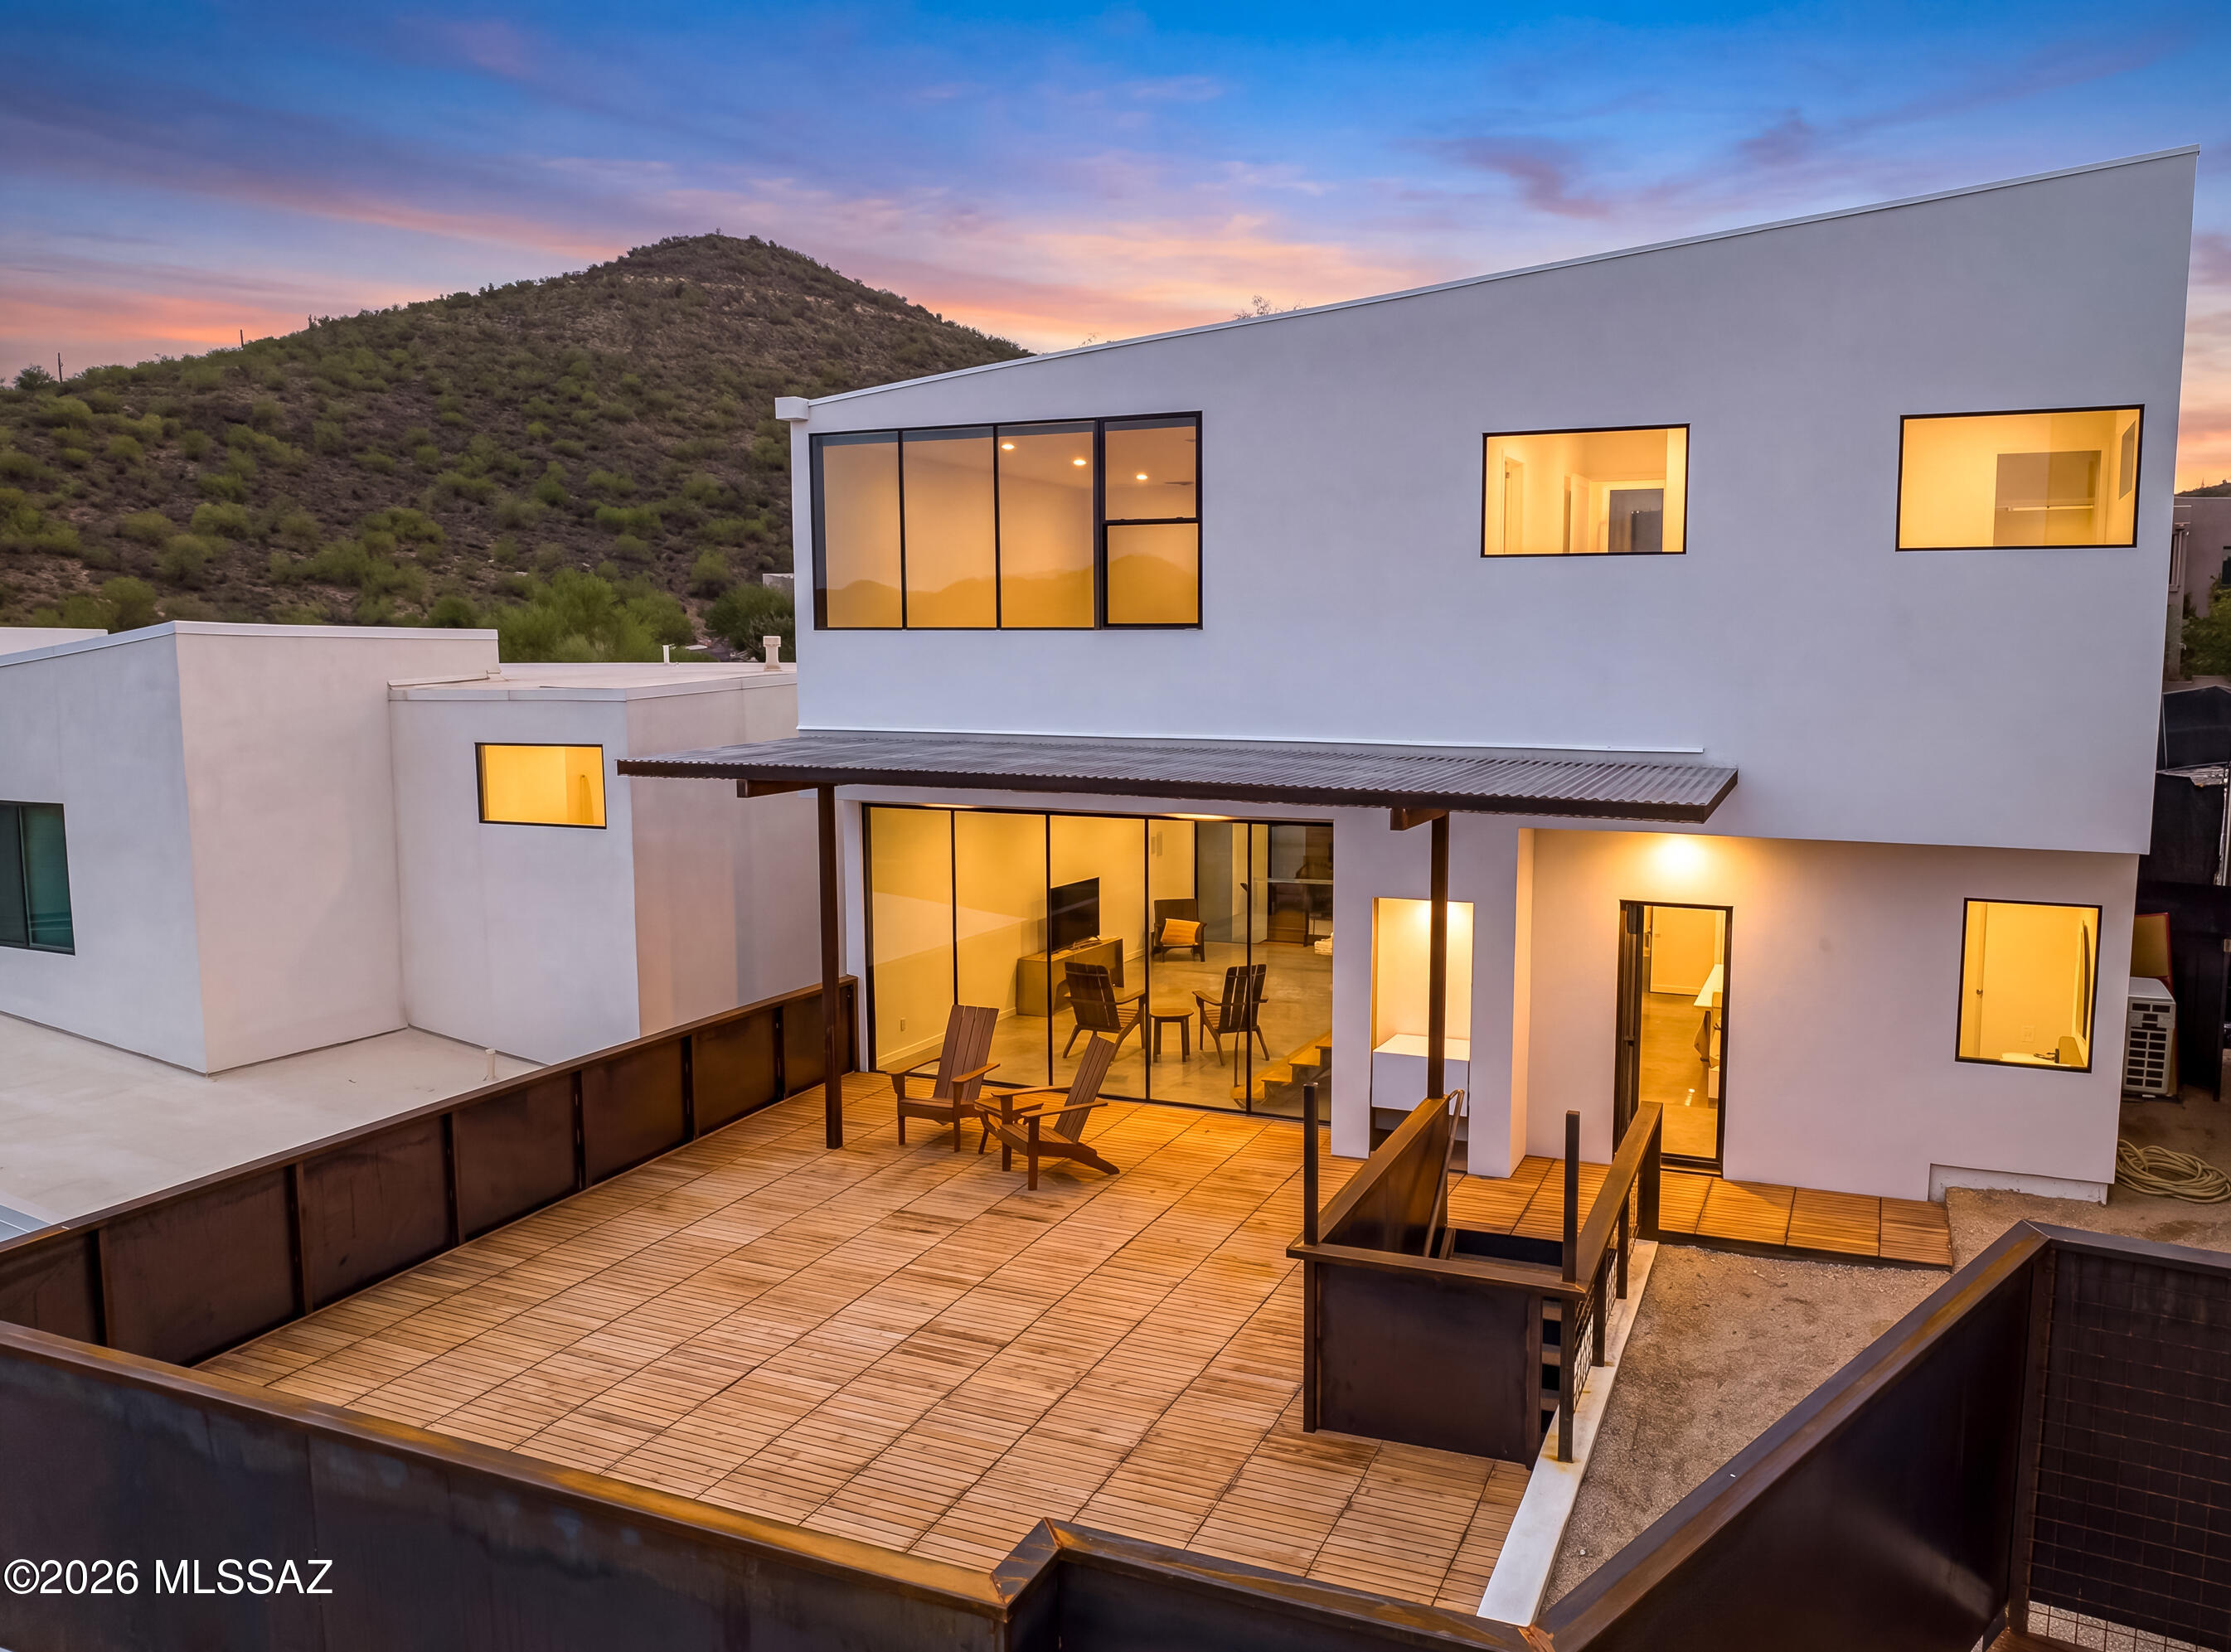
A home where every view becomes part of the design. Perched high above the city in Sentinel Vista, this custom modern residence was thoughtfully positioned to capture panoramic views of the Catalina Mountains, sparkling city lights, and unforgettable Arizona sunsets. Expansive floor-to-ceiling glass fills the home with natural light while creating a seamless connection between the indoors and the surrounding landscape. A spacious teak deck with custom metal accents offers the perfect setting to unwind or entertain against Tucson's breathtaking backdrop. One of only 11 architecturally distinct homes in this exclusive hillside community, this residence offers modern design, premium finishes, and a lifestyle that's anything but ordinary. Additional lots and floor plans are available.
#22616749
Tucson

1364 W Sentinel View Loop

3 Beds

2 Baths

1,646 Sq.Ft.

$744,500

MLS#: 22616749
New on site 1 day ago
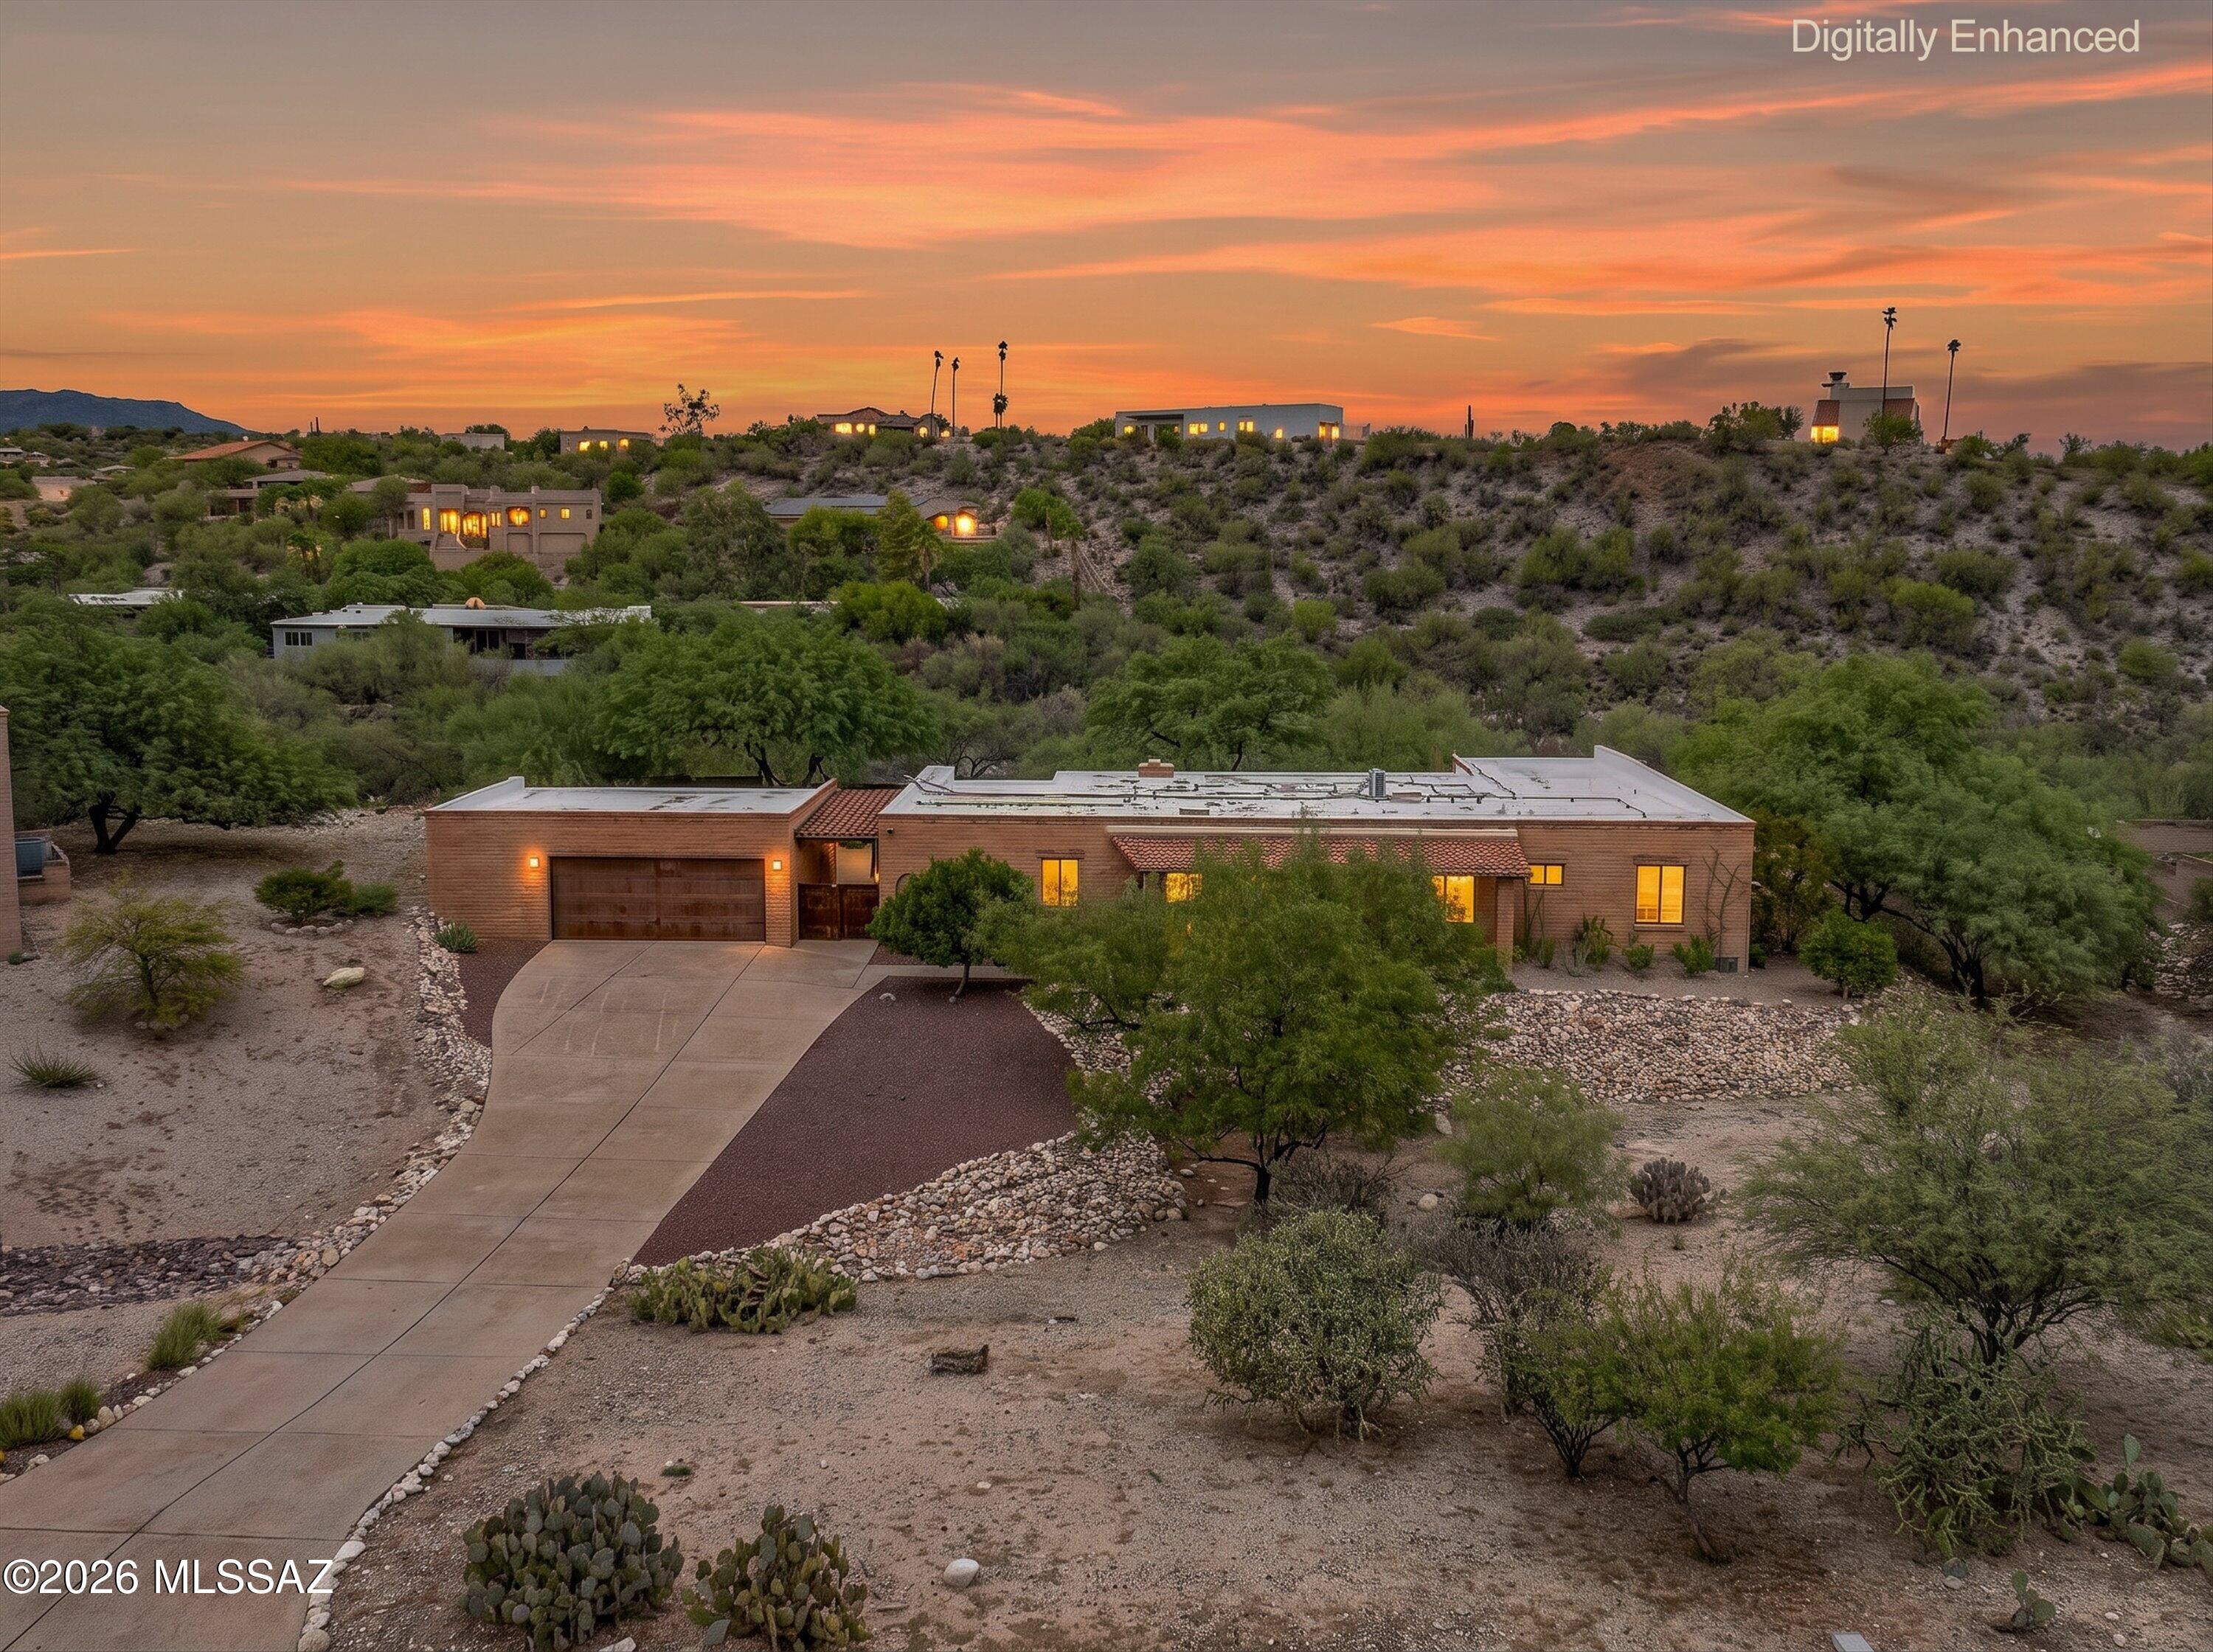
Set on a private .74 acre lot in the highly desirable Foothills, this Southwestern-style home backs to natural open space with a scenic arroyo and stunning mountain views. The 2,681 sq. ft. floor plan features low maintenance concrete floors, a formal living room with fireplace, separate family room, formal dining area, and multiple sliding doors that create seamless indoor/outdoor living. The updated kitchen offers stainless steel appliances and a gas range, while the bathrooms have been tastefully renovated. Step outside to an expansive covered patio, elevated view deck, built-in BBQ, raised vegetable gardens, and plenty of space to add a pool. Enjoy breathtaking mountain views from both inside and out. Additional highlights include a separate laundry room, fresh interior paint, and a newly coated roof, new tile roof, and new roof on the garage.
#22618058

Tucson

4800 N Paseo Sonoyta

3 Beds

2 Baths

2,681 Sq.Ft.

$715,000

MLS#: 22618058
New on site 2 days ago
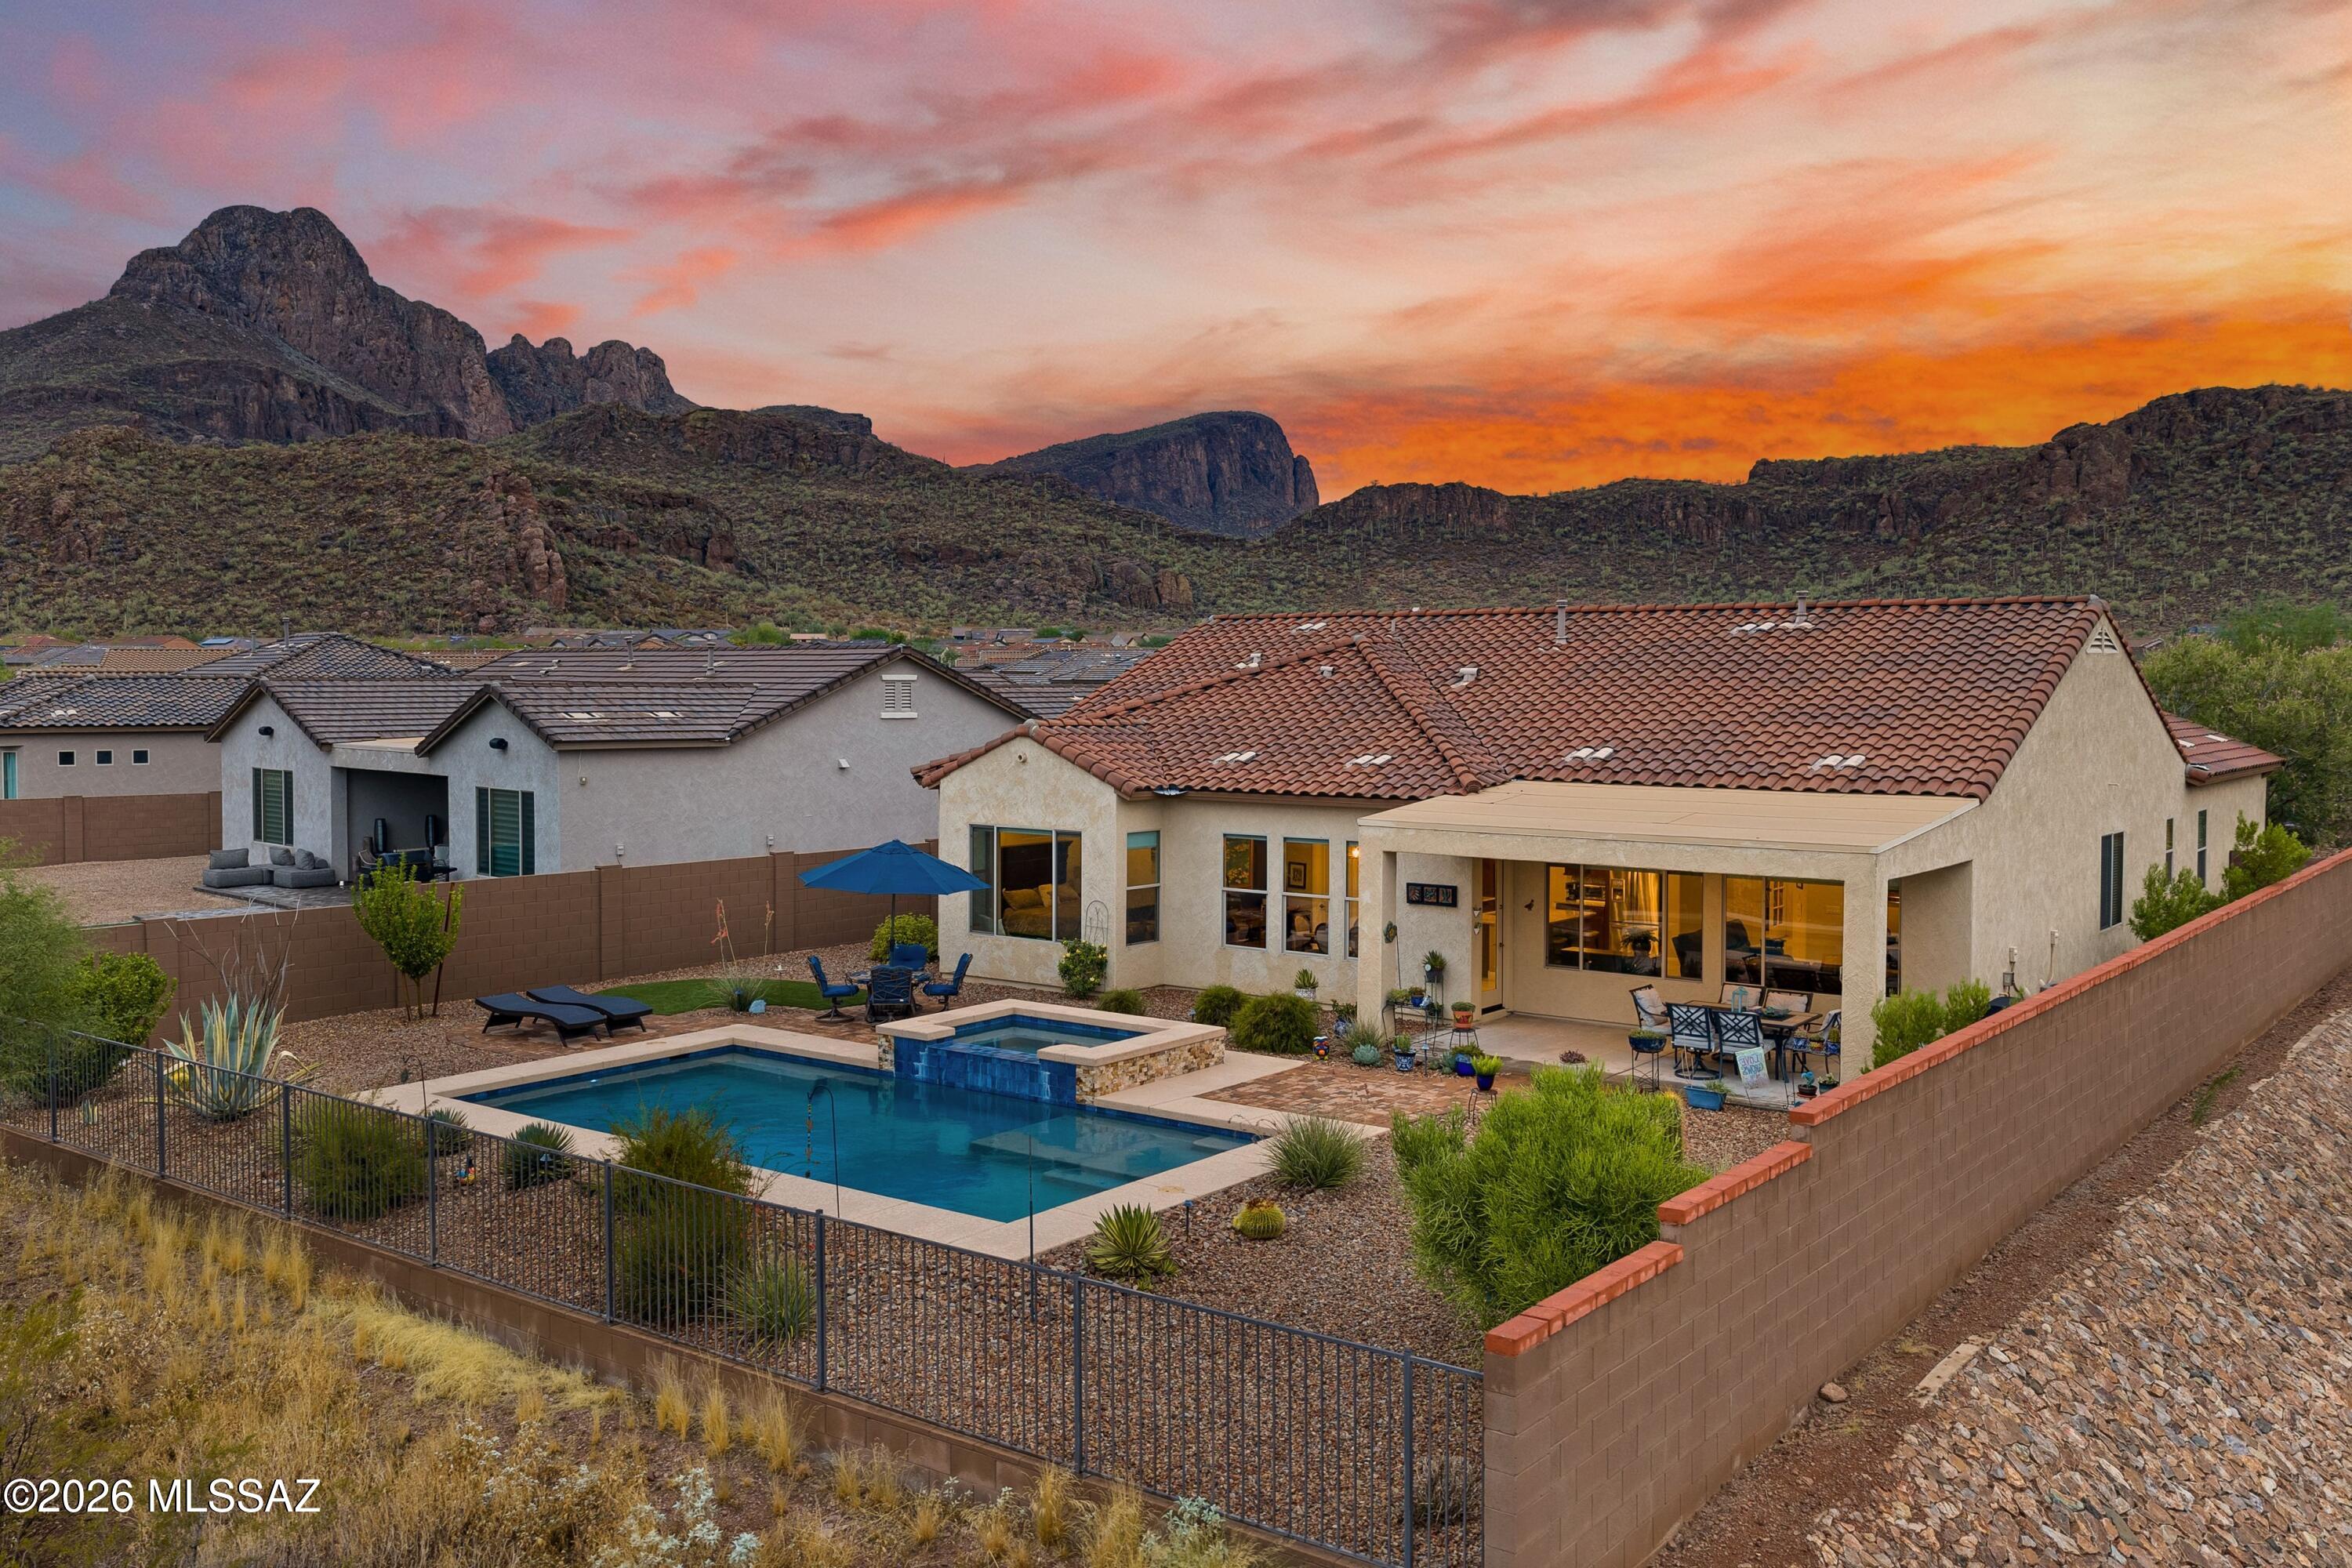
Welcome to an exceptional desert retreat behind the gates of Lazy K Bar Ranch, where panoramic mountain and Sonoran Desert views create a striking backdrop from the moment you enter. Spanning 2,443 square feet, this beautifully designed single-story residence offers three generously sized bedrooms, two-and-a-half bathrooms, and a versatile flex space ideal for a private office or den. Expansive windows fill the interior with natural light and showcase the views throughout. The open-concept living areas flow seamlessly into the chef-inspired kitchen, featuring granite countertops, abundant workspace, extensive cabinetry, and a spacious layout designed for everyday living and entertaining. The oversized primary suite offers a serene private retreat, complemented by a beautifully appointed bathroom with separate vanities and a spacious glass-enclosed walk-in shower. Two additional oversized bedrooms provide comfort and flexibility for family or guests. Outside, the saltwater pool and spa create an inviting retreat surrounded by sweeping desert, mountain, and sunset views. Whether entertaining beneath the covered patio, relaxing poolside, or unwinding in the spa, the outdoor setting offers privacy and tranquility. A two-car garage and separate one-car garage provide exceptional space for vehicles, storage, recreational equipment, or a workshop. Thoughtfully designed and beautifully positioned, this remarkable property offers refined desert living in one of Marana's most distinctive gated communities.
#22617927

Tucson

8508 N Van Cleeve Lane

3 Beds

2 Baths

2,443 Sq.Ft.

$739,000

MLS#: 22617927
New on site 2 days ago
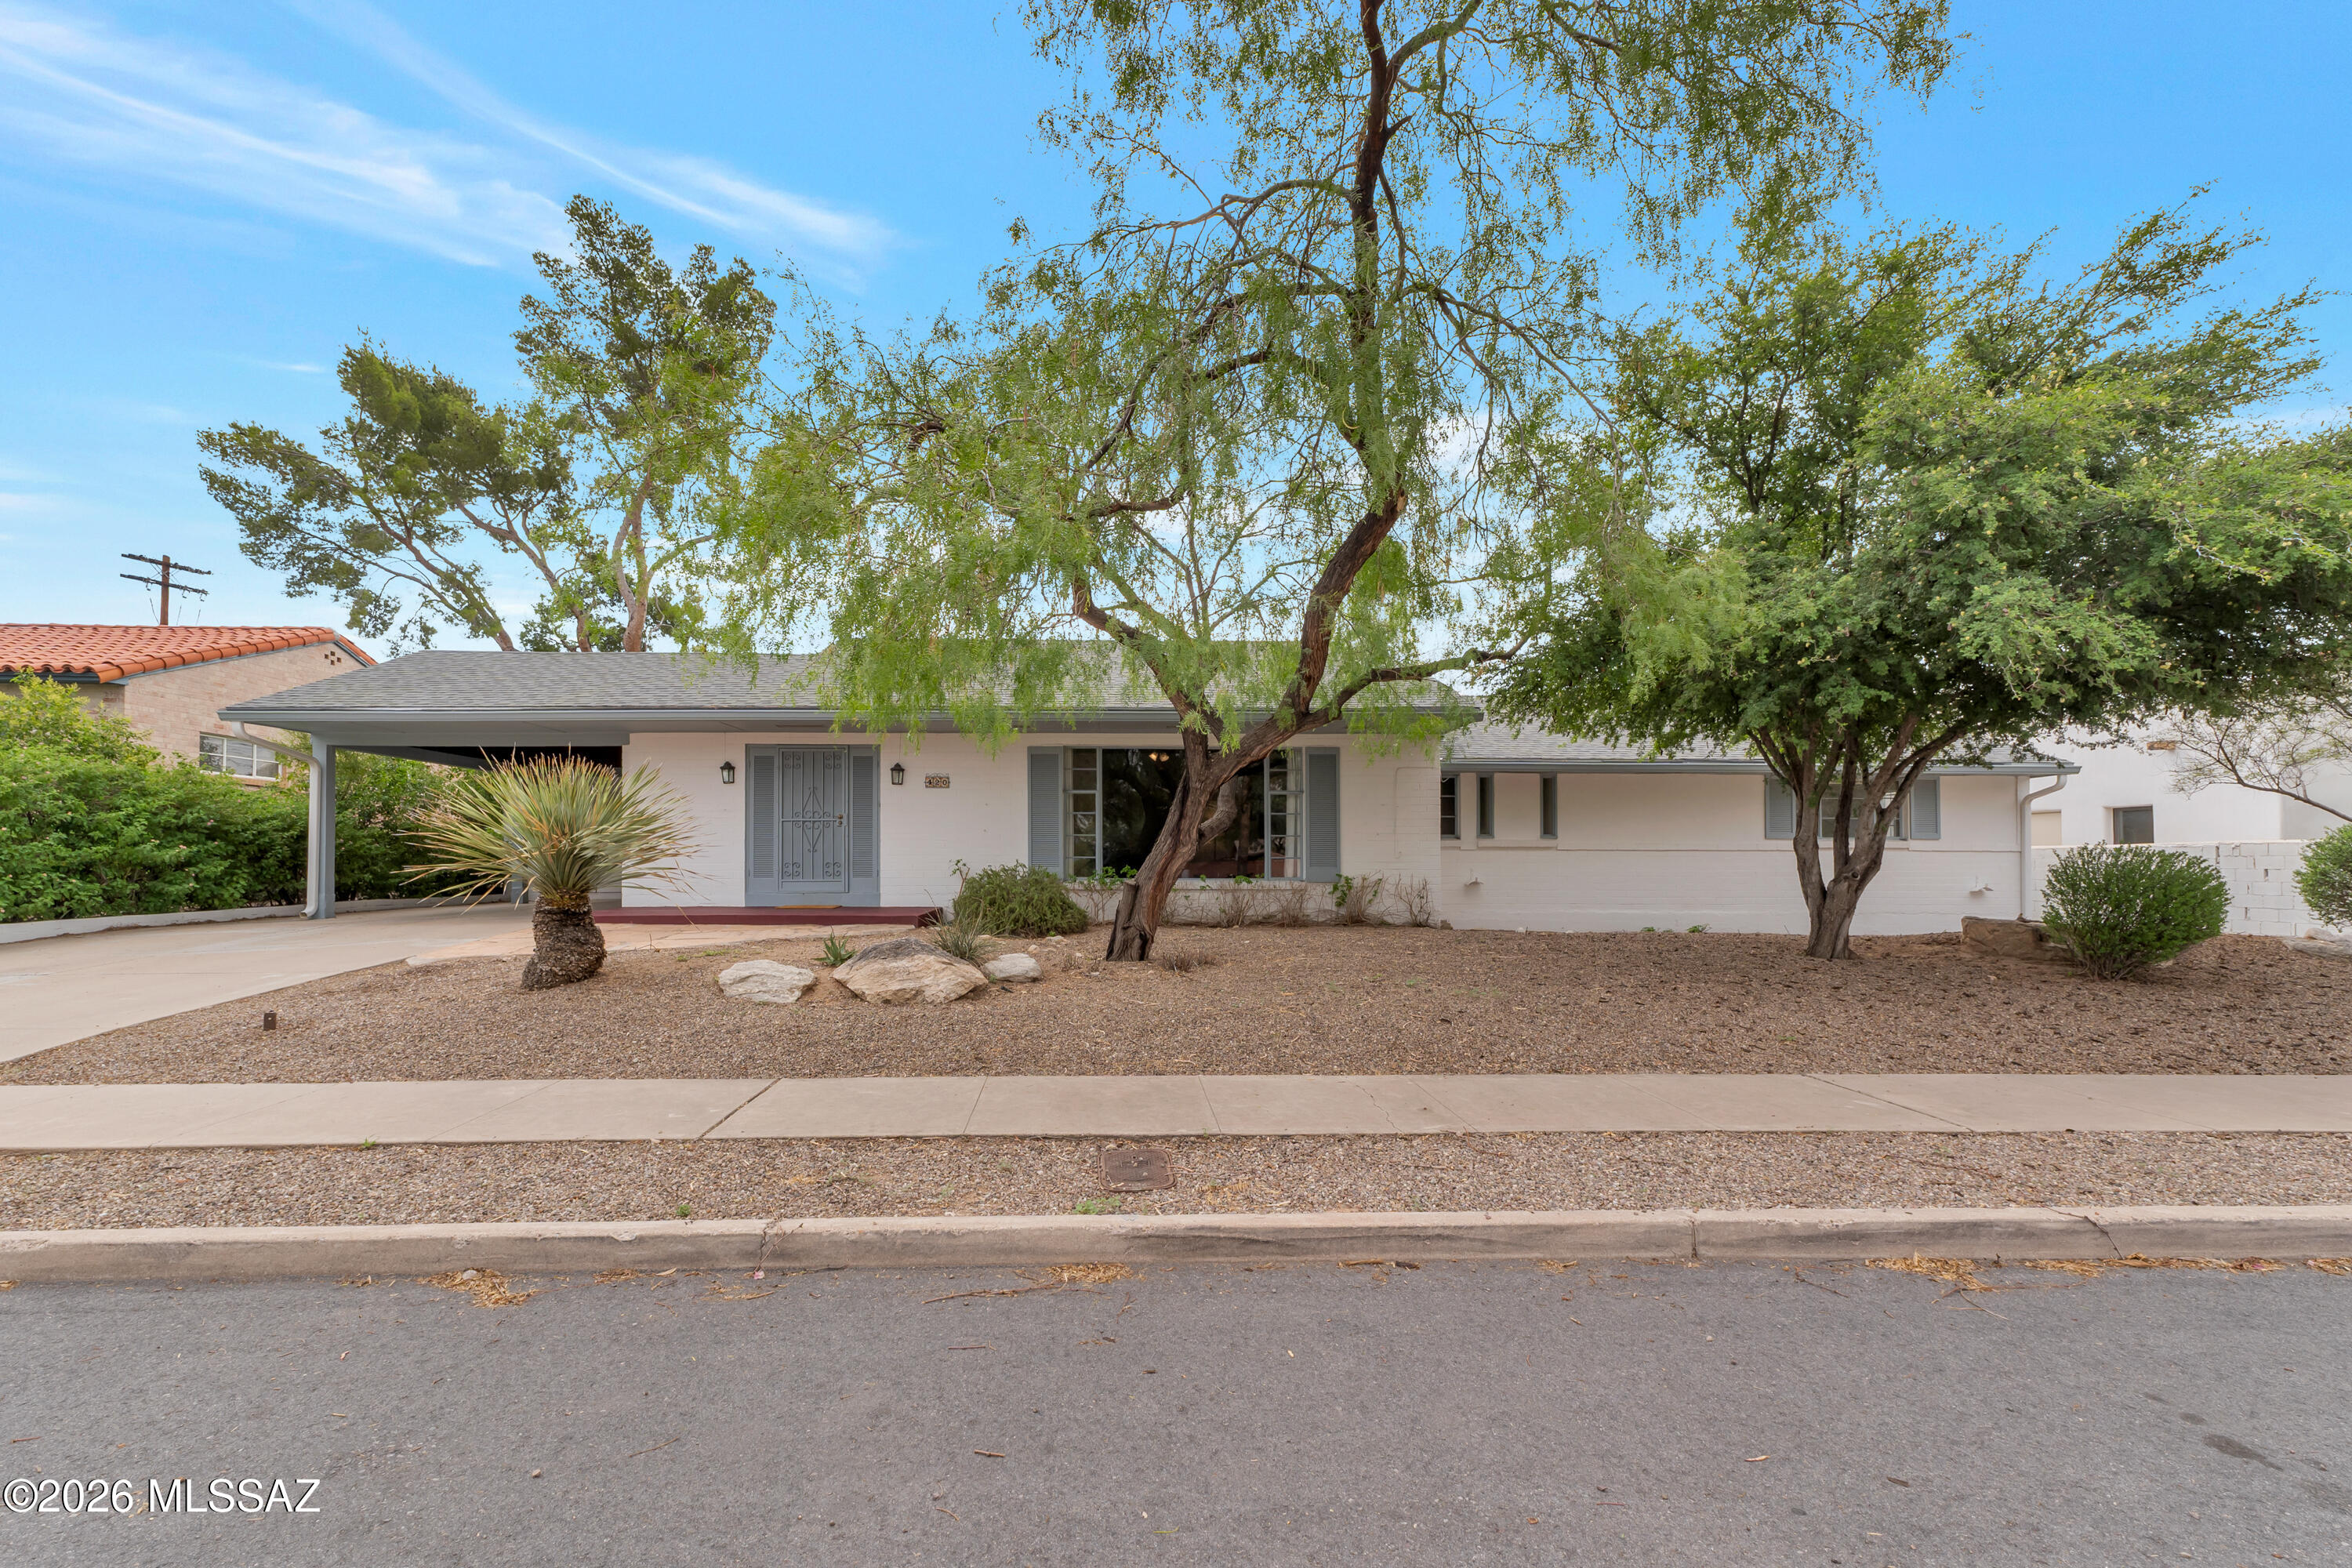
Welcome Home to this timeless residence in the historic Sam Hughes Neighborhood. Enjoy the convenience of being just minutes from local coffee shops, restaurants, boutiques, and grocery stores. The expansive backyard offers plenty of space to relax, entertain, or create your own outdoor oasis. Inside, you'll find light filled spaces, beautifully renovated bathrooms, and an updated kitchen featuring dual gas cooktops and ovens, granite countertops, and spacious maple cabinetry.  Major upgrades provide peace of mind, including a newer roof(Jan 2024), a sewer re-plumb Nov 2024 & exterior painted Feb 2024. Interior painted July 2026. The decorative fireplace conveys as is, adding charm and character to this exceptional home. Don't miss the opportunity to own a piece of Sam Hughes history.
#22617916

Tucson

420 N Treat Avenue

3 Beds

2 Baths

1,854 Sq.Ft.

$734,000

MLS#: 22617916
New on site 2 days ago
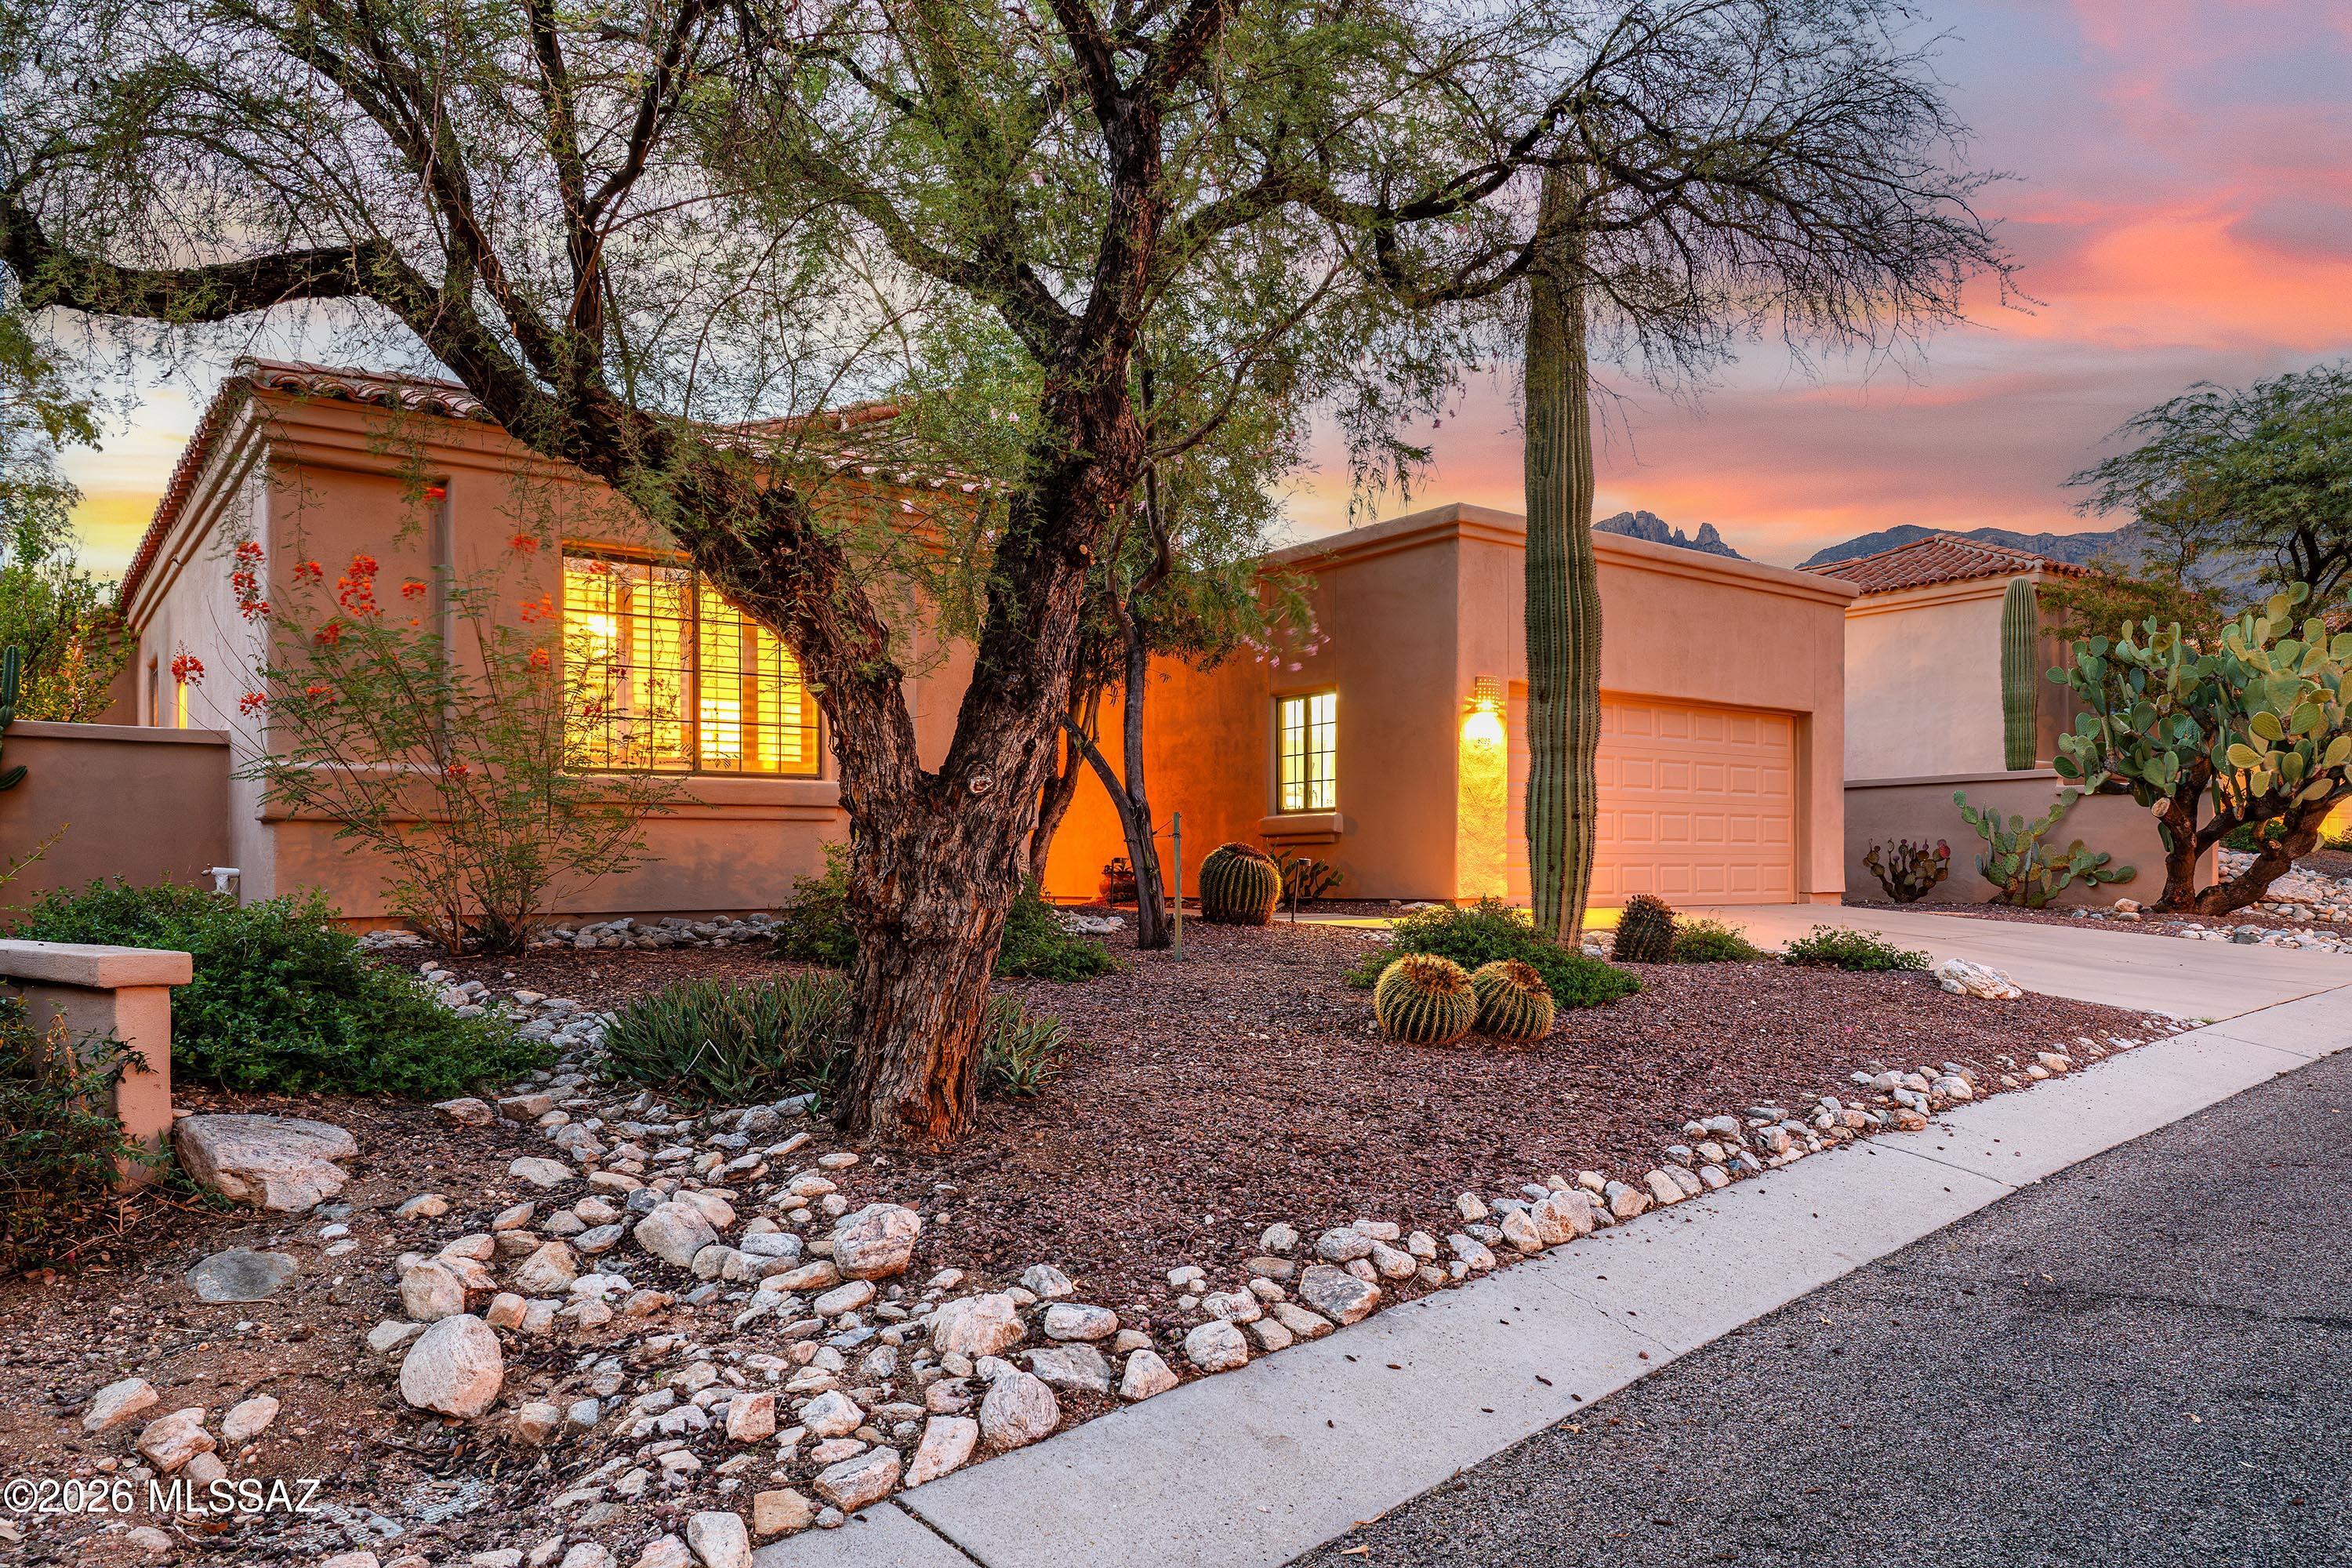
Come experience the exceptional lifestyle of sought-after La Paloma in this beautifully designed 3-bedroom, 2&½-bath, 2,161-square-foot home, set within one of Tucson's most desirable guard-gated communities. Manicured desert front yard, beautiful contemporary architecture, and a serene desert setting create an inviting sense of arrival. Beyond the covered entry and impressive solid-wood front door, the home opens to a light-filled great room featuring soaring ceilings, clerestory windows, display niches for artwork, and a cozy fireplace. The adjacent dining area, framed by charming bay windows overlooking the lush backyard pool and spa, provides an inviting setting for memorable meals.  At the heart of the home, the well-designed kitchen and sunny breakfast room features an island ideal for meal preparation, casual dining, or enjoying morning coffee. The separate laundry room offers a prep sink and abundant storage for added convenience.  The luxurious primary suite is a peaceful retreat, with bay windows, plantation shutters, abundant natural light, and sliding glass doors opening to the covered patio. The spa-like ensuite bath features a large walk-in closet, dual vanities, separate tub and shower.  The second bedroom offers exceptional flexibility, easily transitioning to a spacious library, sitting room or a comfortable guest retreat.  Bedroom three is equally versatile, making it an ideal home office or study. Outside, discover  your own private backyard sanctuary with a covered patio, expansive ready yard, walkways, pool and spa.  And don't miss the 2 car garage.  Ideally located in the prestigious La Paloma area, this home offers convenient access to La Encantada mall, Sabino Canyon, fine dining, and Catalina Foothills School District #16. Enjoy the privacy and security of a guard-gated community while being close to the very best of the Catalina Foothills. A rare opportunity to enjoy refined living in a beautiful Tucson setting. Furniture may be available on separate bill of sale.
#22617917

Tucson

6293 N Calle Del Halcon

3 Beds

2 Baths

2,161 Sq.Ft.

$725,000

MLS#: 22617917
New on site 4 days ago
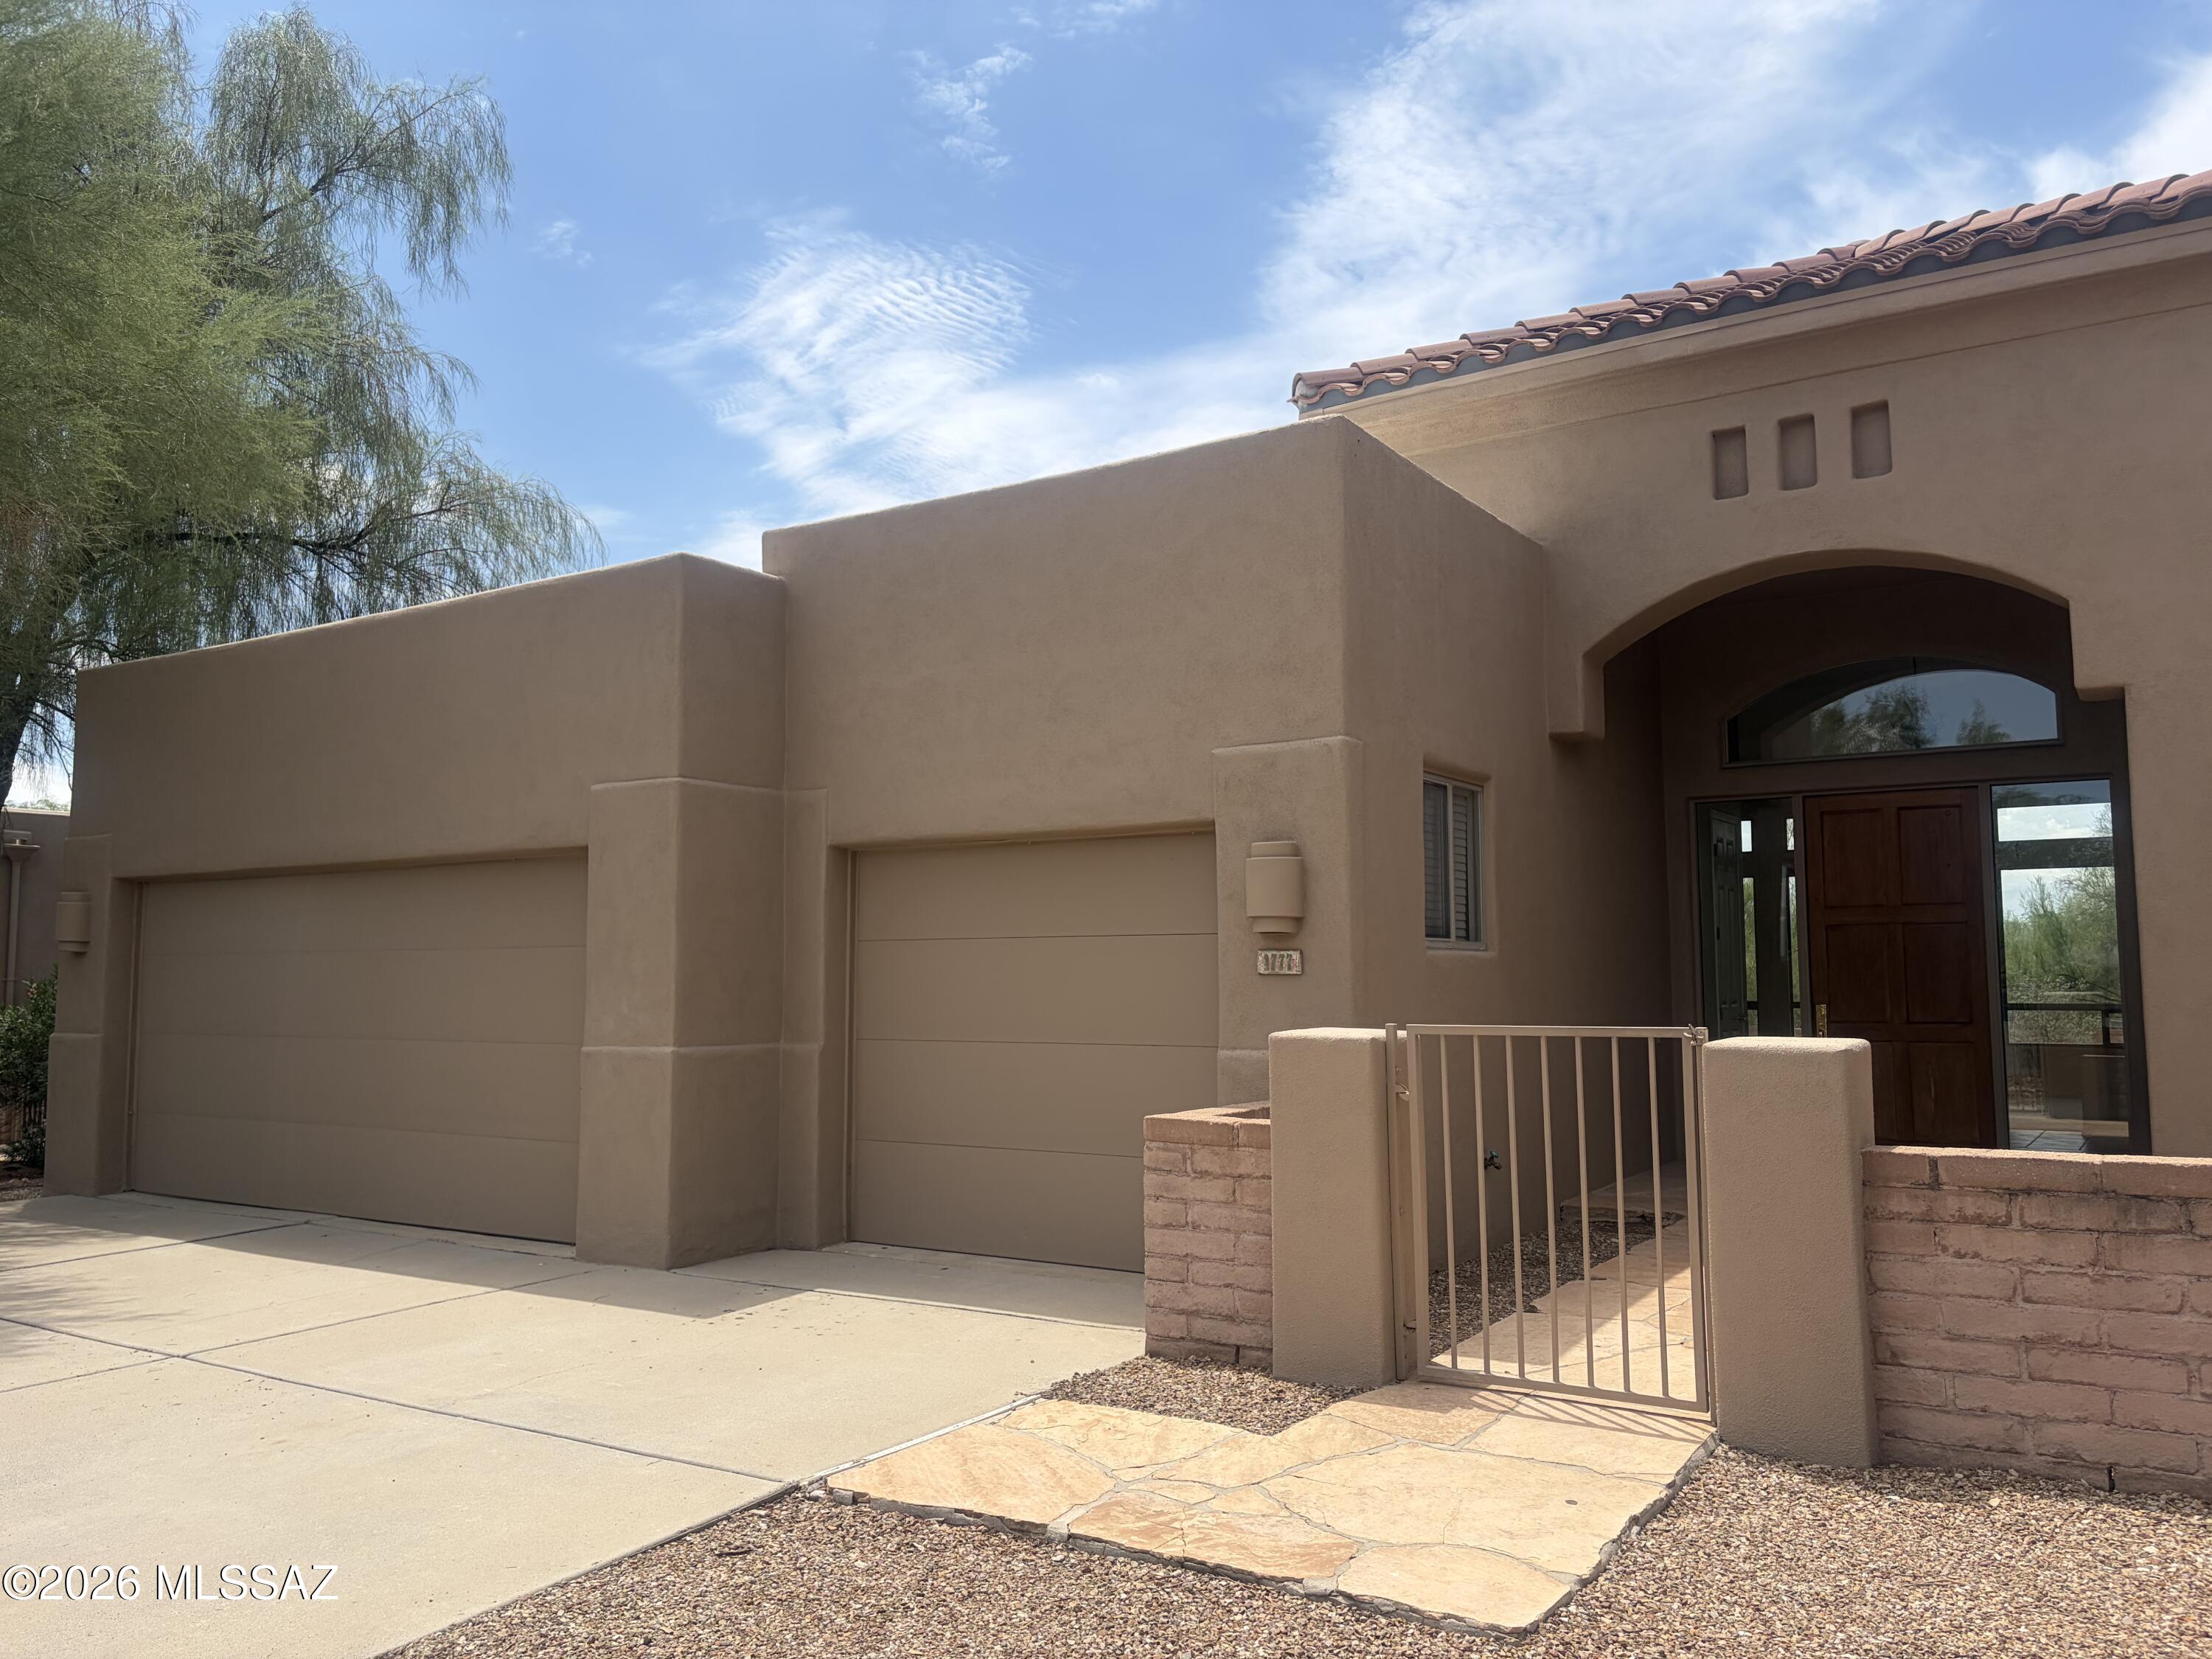
Beautifully maintained 3-bedroom, 2-bath home with a versatile bonus room in the highly desirable Northwest community of Montebella. Situated on a private 0.36-acre cul-de-sac lot with a natural desert buffer between neighboring homes. Inside, you'll find soaring 12-foot ceilings, abundant natural light from large picture windows, elegant white plantation shutters, and formal living and dining areas that create a welcoming atmosphere. The spacious primary suite features an ensuite bath, dual vanities, a relaxing soaking tub, separate shower, and a generous walk-in closet. The open-concept great room flows seamlessly into the kitchen, showcasing granite countertops, a cozy gas or wood-burning fireplace, and easy access to the large, covered brick patio perfect for entertaining. A three-car garage provides ample space for vehicles and storage. Recent upgrades offer added value and peace of mind, including a brand-new HVAC system with warranty, a newly coated roof with warranty and replacement of original polybutylene plumbing. This exceptional Montebella home combines spacious living, thoughtful updates, and a prime Northwest location.
#22617815

Tucson

1777 W Placita De Ocampo

3 Beds

2 Baths

2,568 Sq.Ft.

$695,000

MLS#: 22617815

Charming Southwest Contemporary custom built AF Sterling home with stunning MOUNTAIN views!  Located in the master-planned community of Sabino Springs, home of the Arizona Nation Golf Club. This home boasts many upgrades, to include, but not limited to; Cantera wood burning Fireplace in the spacious living room, Gourmet Kitchen complete with Granite Counter Tops, GE profile stainless steel appliances,  an elegant library with built in book shelves and hard wood floor. Spacious owner's en suite with walk in closet, dual vanity sinks, a jetted tub, and separate glass shower.  You'll love the outdoor space with beautiful mountain views, desert vegetation, wildlife, and easy access to hiking and cycling. Very private setting. Sabino Springs Community offers a community pool, spa, and fitness center, nestled among 430 acres of natural desert at the base of the Catalina Foothills in Northeast Tucson. Residents enjoy 24-hour staffing at the community's entrance.

5110 N Coronado Vistas Place

Message successfully sent.

I agree to receive email communication and understand I can unsubscribe at any time.

I agree to be contacted by The Mandy Gold Team | Haymore Real Estate LLC via call, email, and text for real estate services. To opt out, you can reply 'stop' at any time or reply 'help' for assistance. You can also click the unsubscribe link in the emails. Message and data rates may apply. Message frequency may vary. Privacy Policy

 - property

Send a message

Message successfully sent.

Reason for contacting?

I agree to receive email communication and understand I can unsubscribe at any time.

I agree to be contacted by The Mandy Gold Team | Haymore Real Estate LLC via call, email, and text for real estate services. To opt out, you can reply 'stop' at any time or reply 'help' for assistance. You can also click the unsubscribe link in the emails. Message and data rates may apply. Message frequency may vary. Privacy Policy

Sign In Sign Out

Virtual Assistant

Would you like to take the next step with this property? We can help you schedule a showing or virtual tour, or send you more details.

Yes, I would like more information.

Thank You for Your Reply, One of Our Agents will contact you as soon as possible

No, maybe later.

Thank you, you can always contact me via email, phone number or through the contact form.

Realhub AI

Lucy - Your AI-Powered Realtor

Update Your Temporary Password

Personalize your search

Enter your email and we'll notify you immediately when new listings match what you're looking for.

or enter email address

Already have an account ? Login here

Continue your home search

I agree to receive communications and understand I can unsubscribe at any time.

I agree to be contacted by The Mandy Gold Team | Haymore Real Estate LLC via call, email, and text for real estate services. To opt out, you can reply 'stop' at any time or reply 'help' for assistance. You can also click the unsubscribe link in the emails. Message and data rates may apply. Message frequency may vary. Privacy Policy

Already have an account ? Login here

We use cookies

We use cookies primarily for analytics to enhance your experience. By accepting, you agree to our use of these cookies. You can manage your preferences or learn more about our cookies policy.