735 W Panorama Road

Tucson, AZ 85704
Territorial

Tucson, AZ 85704
735 W Panorama Road

$1,175,000

MLS#: 22406838

Status: Closed

Listing provided by: Long Realty

Listing agent phone: None

Last update: 1 year, 2 months ago

On site: 2 years ago

Unsubdivided - Residential

About

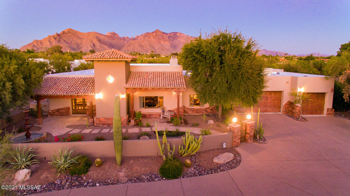
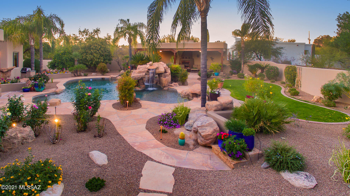
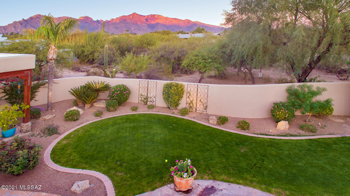
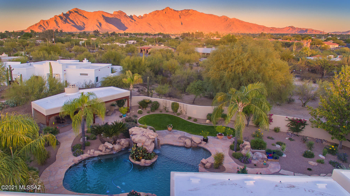
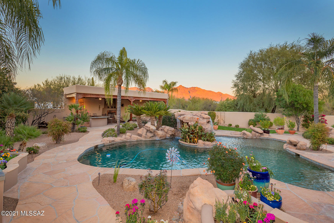
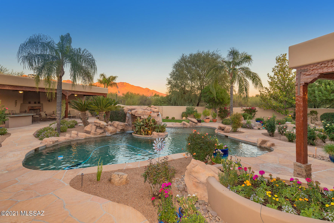
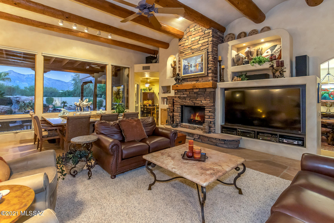
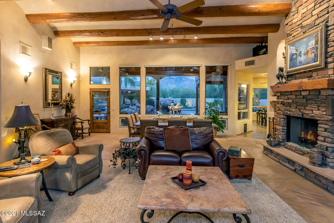
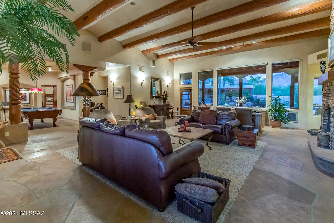
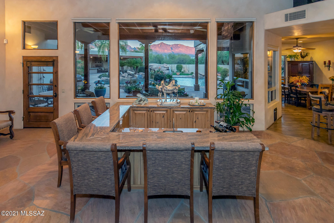
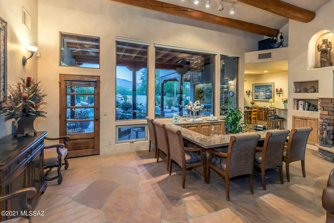
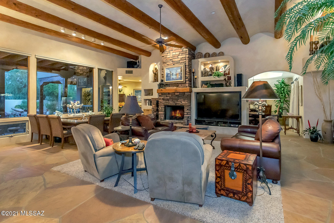
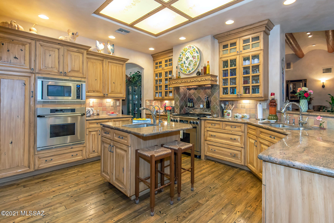
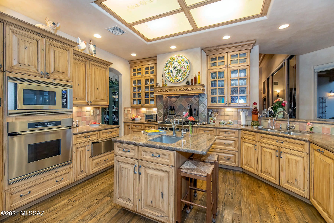
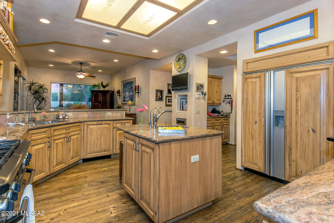
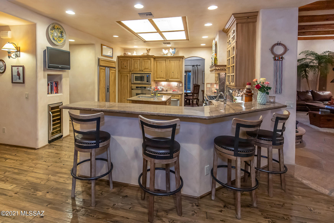
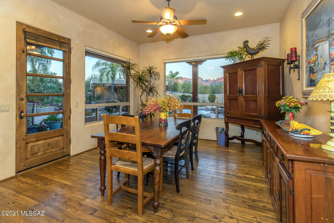
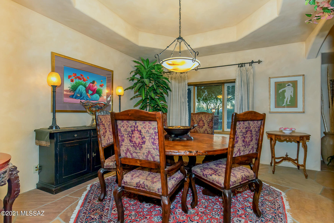
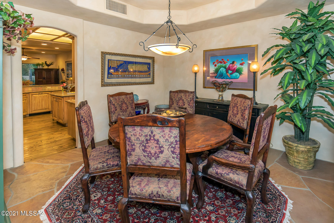
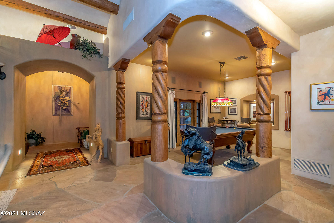
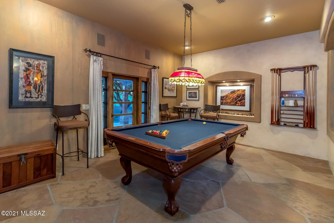
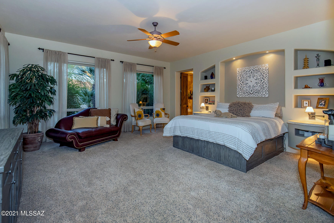
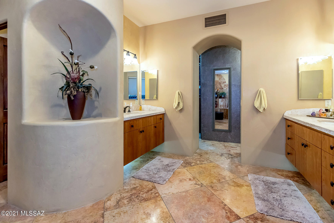
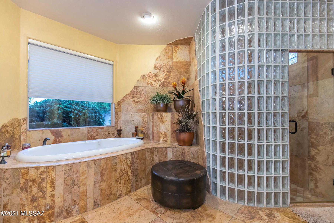
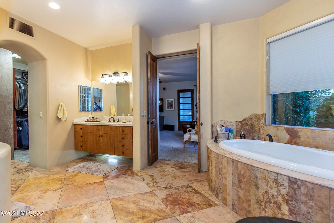
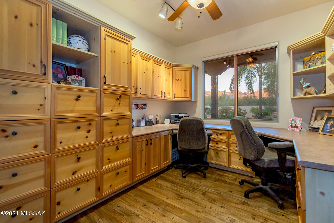
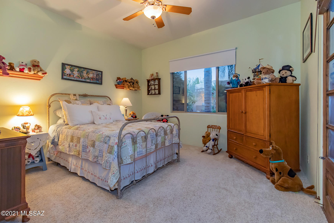
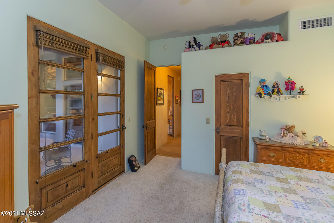
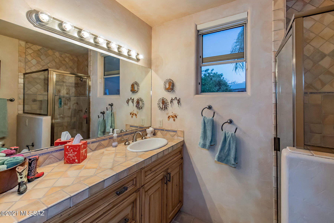
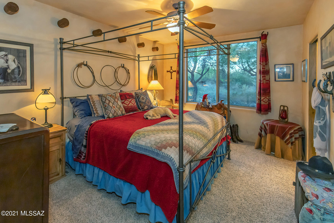
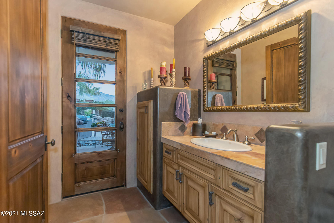
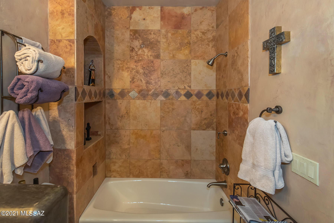
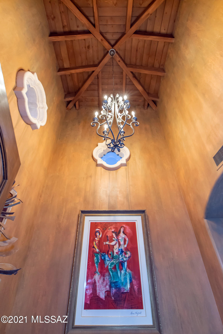
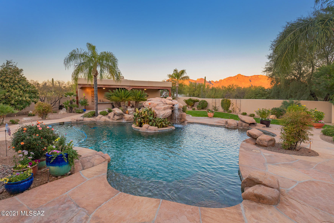
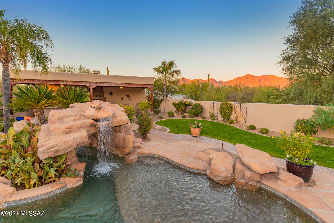
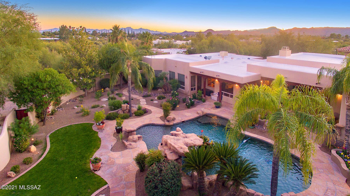
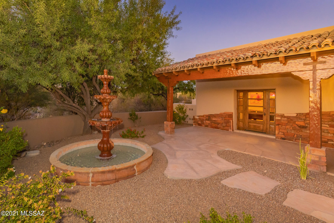
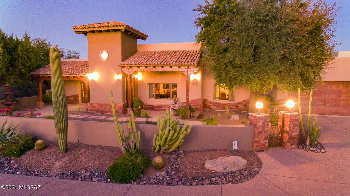
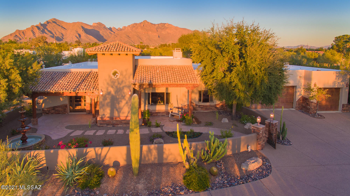
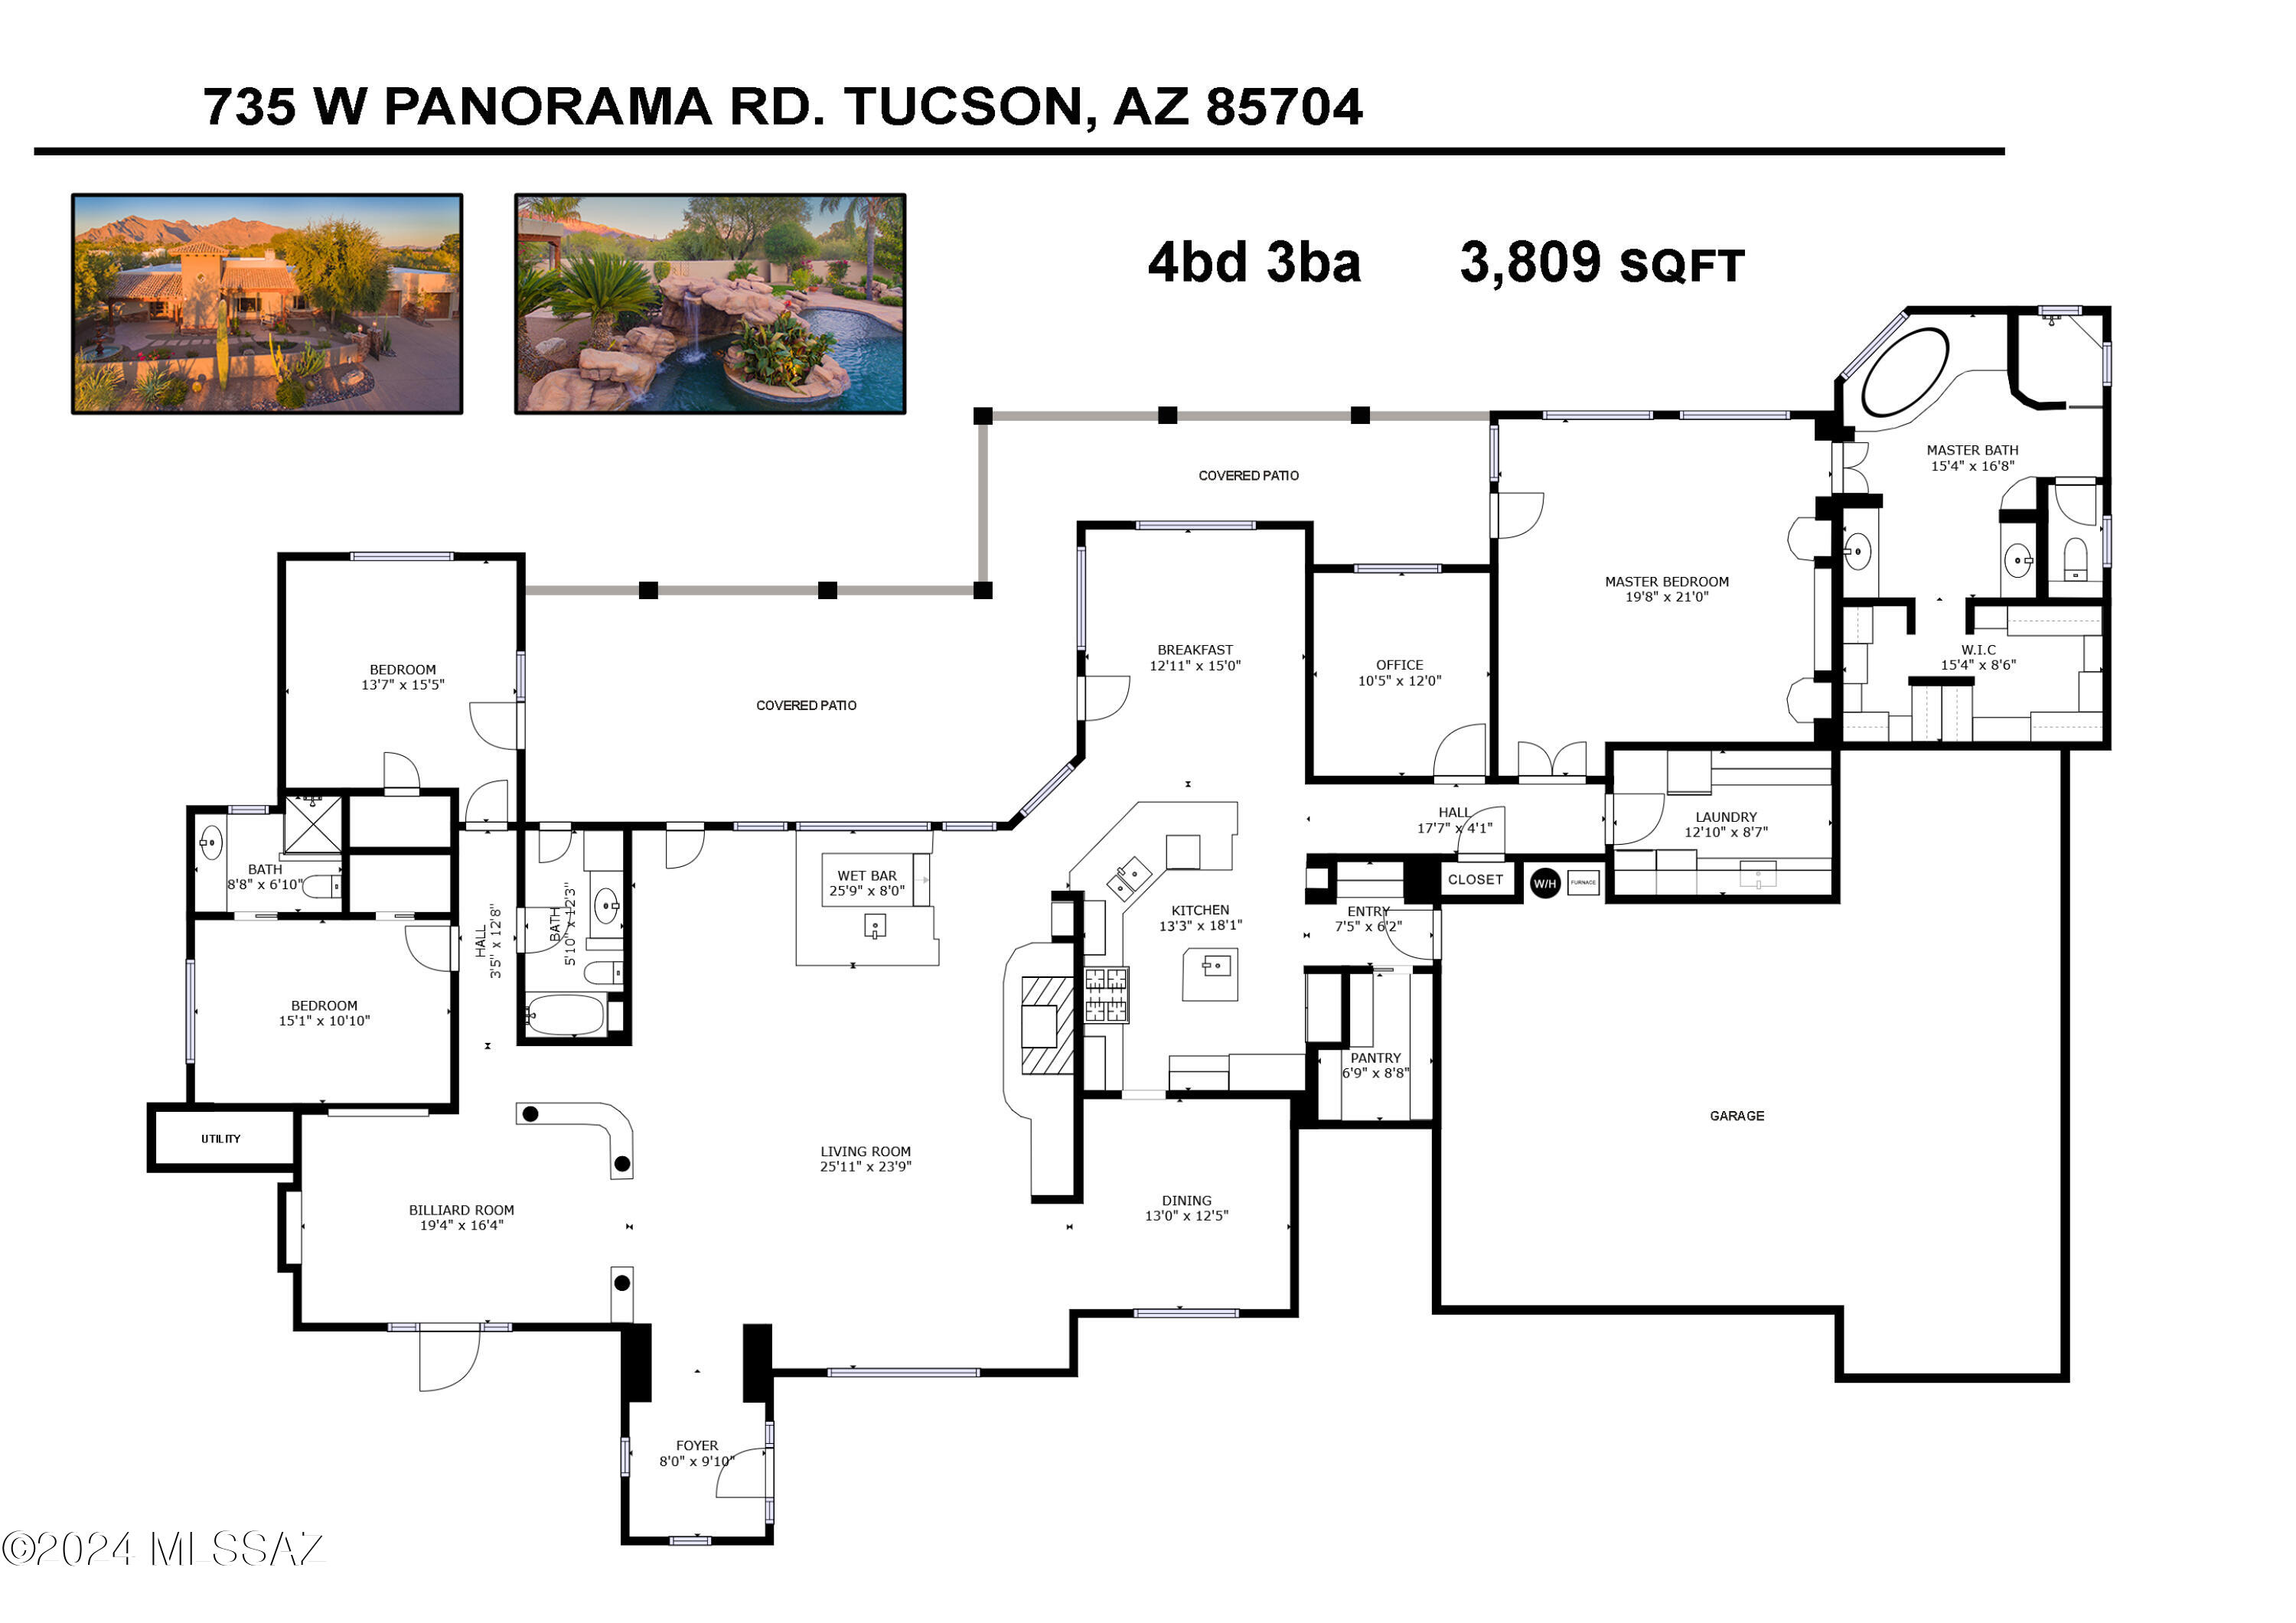
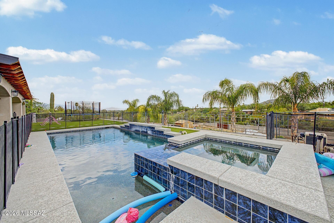
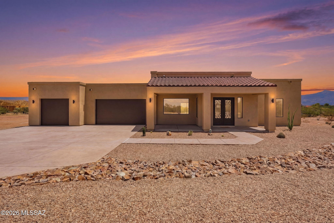
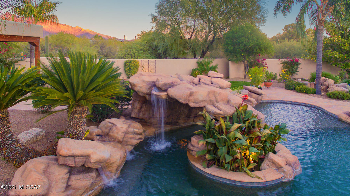
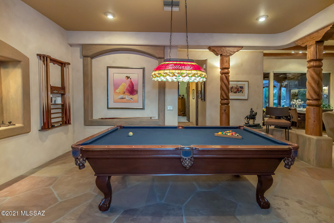
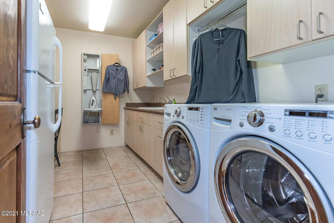
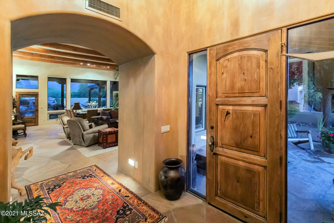
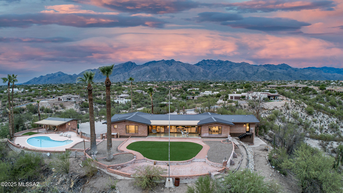
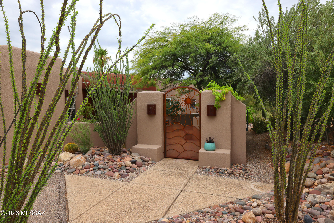
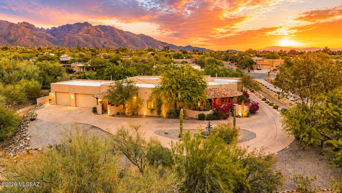
Absolutely stunning Hacienda/Territorial Style custom home with an amazing resort-like rear yard. Nestled on a private 1.74 acre lot offering wonderful mountain views. Stunning great room with 14' high log beam ceilings, stack stone fireplace and large wet bar area. Gourmet kitchen with Tuscan-style custom cabinetry, granite counters and SS appliances. Gorgeous natural stone and flagstone flooring throughout. Beautiful 8' knotty alder doors . Luxurious bathrooms. Separate office and billiards room. Amazing resort style pool, rock waterfall, ramada, outdoor kitchen, gardens, fireplace, flagstone patios and mountain views! See virtual tour, floor plan and features list in documents. Great north location near Oracle Rd and Orange Grove. MUST SEE More section for EXTENSIVE feature list. Large Billiard Rm could become 4th Bedroom. Roof to be service by Hallmark Roofing with warranty. GENERAL " Hacienda/Territorial Style home " Frame and stucco exterior walls with real quarry stone decorative wainscotting " Hand-hewn patio posts and beams " Old-world style clay roof tiles " Dramatic unobstructed backyard Catalina Mountain views " Nearly two-acre property with lush desert trees and cactus surrounding perimeter of patio/courtyard walls " Dual-glazed insulated windows " Two zone air conditioning and heating " Pre-wired alarm system " Central vacuum system " 8 Ft. solid wood panel knotty alder interior doors " Hawk and trowel interior walls with custom plaster-look paint finish " Custom hand-distressed alder hardwood floors combined with beautiful flagstone floors in general common spaces KITCHEN " Tuscan-style custom cabinetry " Granite countertops " Double undermount stainless steel sink " Center island with undermount stainless steel prep sink " Dacor Epicurean 36" 6-burner gas range with electric oven " Dacor wall oven and microwave oven " Dacor warming drawer " Bosch dishwasher " Built-in Sub-Zero refrigerator/freezer " Double trash pull-out " Large walk-in pantry with adjustable shelving system " Kitchen opens to morning room/casual dining room with beautiful Catalina Mountain views " Immediate access to kitchen from garage with convenient drop spot area FORMAL DINING ROOM " Intimate dining room o< kitchen " Window view of Tucson Mountain views/sunsets " Co<ered ceiling FOYER " 8 Ft. knotty alder front door with glass side lights " 20 Ft. ceiling with exposed wood beams and shiplap " Arabesque clerestory windows " Dramatic weathered-look faux painted walls " Deep archway leading into great room GREAT ROOM " Stunning 14+ ft. ceiling with large log beams spaced between barrel arches " Large picture windows framing back yard resort-look pool with Catalina Mountains backdrop " Large window with Tucson Mountain views/sunsets " Walk-in sunken wet bar area with sit down seating facing back yard/mountain views " Wet bar with stainless steel sink, under cabinet refrigerator and granite countertops " Gorgeous feature wall with stacked stone fireplace, rustic wood mantel, built in TV/media area, and decorative niches with accent lights " Oversize room with flagstone floors and inset carpet area for TV viewing/lounging area BILLIARD ROOM " Pool table room open to great room " Low pony wall accented with large wood carved columns with corbels " Two artwork niches " French door with 2 operable sidelights opening out to private patio with water fountain feature and Tucson Mountain views/sunsets MASTER BEDROOM " Oversized bedroom with back yard and Catalina Mountain views " French door with access to back yard " Floating built-in nightstands with under cabinet lights (accommodates king size bed) " Bedside wall sconces " Built-in wall niches above bed area with lights " Built-in surround-sound speakers MASTER ENSUITE " Oversized bath area " Two separate His and Hers sink vanities with under cabinet lights " Natural stone floors " Built-in oversized heated spa tub " Large steam shower with seat and dual shower head and hand-held head " Spacious walk-in closet with His and Hers custom closet system GUEST BEDROOM 1 " Spacious bedroom area " Ensuite bath with shower and large vanity " Walk-in closet with closet system shelving GUEST BEDROOM 2 " Spacious bedroom area " Walk-in closet with closet system shelving " Double French door access to back yard patio HALL BATH " Full bath with tub and shower " Spacious vanity with pool towel cabinet " French door access to backyard patio/pool area LAUNDRY/CRAFT ROOM " Oversized, space for extra refrigerator " Desk height cabinetry one side for sewing and crafts " Opposite side 36" H cabinets with deep laundry sink " Built-in electric ironing board OFFICE " Built-in o<ice cabinetry with his and hers seating/workspaces " Wrap around laminate countertops " Three tall cabinets with 4 file drawer stacks each with storage above " Large window with backyard/mountain views BACK YARD OASIS " Resort-style pool featuring rock formation swim-through waterfall grotto and large shallow beach area " Oversized porch areas o< main house with beautiful hand-hewn wood pillars " Large party ramada Ƙ Outdoor kitchen/barbeque/sink Ƙ Large peninsula with counter-height slate countertop Ƙ Ample seating areas for entertaining and lounging Ƙ Wood burning fireplace " Discriminating expanse of flagstone at back porches, ramada, pool decking and walkways " Four ceiling fans at back porch and ramada " Grass beyond pool and in front of ramada providing cool relaxing green space " Succulent garden, flower planter, rose garden and vegetable garden areas " Stunning backdrop of Catalina Mountains with saguaro cactus in foreground " Mature palm trees, shade trees and citrus trees (tangelo, orange, lemon, lime, grapefruit) FRONT OUTDOOR FEATURES " Courtyard with patio walls and gated entry " Covered porches on each side of the entry/foyer turret " Flagstone walk-ways and porch floors " Round triple-tiered water fountain " Xeriscape landscape plants " Expansive aggregate concrete circular driveway " Circular landscape area full of mature saguaro cactus " Beautiful Tucson Mountain sunset views GARAGE " Oversized garage accommodating up to four cars " Beautiful rustic metal garage doors with smart garage door openers " Built-in workbench and ample garage storage cabinets

Property

Beds

3

Full Baths

3

1/2 Baths

None

Year Built

1998

Sq.Footage

3,809

Features

Features & Amenities

Interior

  • Other Interior Features

    Kitchen Island, Beamed Ceilings, Entrance Foyer, High Ceilings, Granite Counters, Pantry, Soaking Tub, High Speed Internet

  • Total Bedrooms

    3

  • Bathrooms

    3

  • Basement YN

    NO

  • Cooling YN

    YES

  • Cooling

    Central Air, Dual

  • Fireplace YN

    YES

  • Heating YN

    YES

  • Heating

    Forced Air, Natural Gas

  • Pet friendly

    N/A

Exterior

  • Garage

    Yes

  • Garage spaces

    4

  • Construction Materials

    Stucco, Frame

  • Other Exterior Features

    Built-in Barbecue, Courtyard

  • Patio and Porch Features

    Covered

  • Pool

    No

Area & Lot

  • Lot Features

    Waterfall, Few Trees

  • Lot Size(acres)

    1.74

  • Lot Size(square feet)

    75,794

  • Property Type

    Residential

  • Property Sub Type

    Single Family Residence

  • Architectural Style

    Territorial

Price

  • Sales Price

    $1,175,000

  • Tax Amount

    $7,747.06

  • Sq. Footage

    3,809

  • Price/SqFt

    $308

HOA

  • Association

    No

Property Resources

  • Horse Property

    NO

School District

  • Elementary School

    Walker

  • Middle School

    La Cima

  • High School

    Amphitheater

Property Features

  • Accessibility Features

    Accessible Doors, Accessible Hallway(s)

  • Sewer

    Septic Tank

  • Water Source

    Public

Schedule

Schedule a Showing

Showing scheduled successfully.

What is 3 + 4 ?


Change time

Mortgage calculator

Estimate your monthly mortgage payment, including the principal and interest, property taxes, and HOA. Adjust the values to generate a more accurate rate.

Your payment

Principal and Interest:

$

Property taxes:

$

HOA fees:

$

Total loan payment:

$

Total interest amount:

$

Location

  • County

    Pima

  • Elementary School

    Walker

  • Middle School

    La Cima

  • High School

    Amphitheater

Listing Courtesy of Vincent R Yackanin , Long Realty

RealHub Information is provided exclusively for consumers' personal, non-commercial use, and it may not be used for any purpose other than to identify prospective properties consumers may be interested in purchasing. All information deemed reliable but not guaranteed and should be independently verified. All properties are subject to prior sale, change or withdrawal. RealHub website owner shall not be responsible for any typographical errors, misinformation, misprints and shall be held totally harmless.

Agent Tamara Berveiller

Tamara Berveiller

Agent / RealtorĀ®

Call Tamara today to schedule a private showing.


* Listings on this website come from the FMLS IDX Compilation and may be held by brokerage firms other than the owner of this website. The listing brokerage is identified in any listing details. Information is deemed reliable but is not guaranteed. If you believe any FMLS listing contains material that infringes your copyrighted work please click here to review our DMCA policy and learn how to submit a takedown request.Ā© 2024 FMLS.

Properties

Related properties

New on site today
Fabulous home with pool and stunning views! Huge paver driveway leading to the 2-car garage, surrounded by attractive landscaping. Inside, the generous living spaces are ready to welcome you and your loved ones, featuring wood-look floors, contemporary lighting, a fireplace to ensure cozy winter evenings, arched passageways, and neutral tones promoting a modern feel throughout. The kitchen is a chef's dream, offering abundant cabinetry with crown molding finishes, tile backsplash, elegant granite counters, built-in appliances, and an island, perfect for meal prep and midnight snacks. The primary suite promises a good night's rest, offering a practical walk-in closet for easy organization, a bathroom with double vessel sinks, and direct outdoor access for convenience. The backyard oasis includes an expansive covered patio ideal for entertaining guests or relaxing with your favorite drink, artificial grass, a built-in BBQ, a paver seating area with a fire pit, perfect for nights under the stars, a relaxing spa, and a refreshing pool to enjoy sunny days! This remarkable home is THE ONE! Don't miss it!
#22617860

Tucson

1504 N Plaza De Lirios
5 Beds

2 Baths

2,808 Sq.Ft.

$1,195,000

MLS#: 22617860

New on site today
New Construction, 4 bedrooms, 3 baths on 4.6 sprawling acres in Southeast Tucson! Designed with a grand room concept, the living space flows effortlessly into a modern kitchen and dining area where the 12' sliding window showcases panoramic mountain views. An electric fireplace anchors the living room, while high ceilings and ceiling fans in every bedroom keep the atmosphere breezy and bright. Twenty-four-inch tile and quartz countertops and dual-paned windows run throughout, with lighted/heated mirrors in all 3 full bathrooms! The split floorplan lends one side for the Primary ensuite, complete with a beautifully tiled walk-in shower, soaking tub, dual vanities and walk-in closet.
#22617827

Tucson

12167 E Los Reales Road

4 Beds

3 Baths

2,951 Sq.Ft.

$999,000

MLS#: 22617827
New on site 1 day ago
Exquisite 3.5-acre estate in the heart of Tucson featuring a fully remodeled 2,801sqft main home with 2 car garage, 743sq guest house, and 375sq pool house. Modern upgrades include new metal roof, new AC units and mini splits, all new appliances, and fully remodeled with refined finishes throughout. The main home offers 3 ensuite bedrooms + powder room, a gourmet kitchen, great room with sweeping city views, and formal living with fireplace looking out at mountains you feel you can touch! Walls of glass concept open to an extended covered patio overlooking the pool, desert, turf yard, and Tucson skyline. Pool house opens to the shared backyard retreat for in-laws or adult kids. Guest house enjoys its own driveway, laundry, and patio. A rare blend of privacy, views, and luxury. New septic!
#22617820

Tucson

5240 E River House Road

5 Beds

5 Baths

3,919 Sq.Ft.

$1,399,000

MLS#: 22617820
New on site 2 days ago
Set on a private 1-acre lot in prestigious Catalina Foothills Estates 7, this soft contemporary residence captures majestic mountain, desert & city views enjoyed from nearly every room. No steps! The thoughtfully designed split floor plan offers 3 bedrooms & a den/exercise room, two fireplaces, and a beautifully remodeled gourmet island kitchen with custom alder cabinetry and quartz countertops. Rich cherry wood floors blend seamlessly with classic Saltillo tile. Extensively and intentionally renovated with exceptional craftsmanship and high-end, eco-conscious materials, every detail has been thoughtfully curated - from Sierra Pacific sliding doors, argon-filled suncoated low E-windows, all custom cabinetry in new remodeled bathrooms, heated saltwater pool, new copper/PEX water pipes. ..EV charger, and much more (see long list of new/recent Improvements). Ideally located in close proximity Banner-University Medical Center, the UofA, premier hiking, golf, fine dining, and shopping.
#22617767

Tucson

1430 E Entrada Trece

3 Beds

3 Baths

2,623 Sq.Ft.

$1,285,000

MLS#: 22617767
New on site 3 days ago
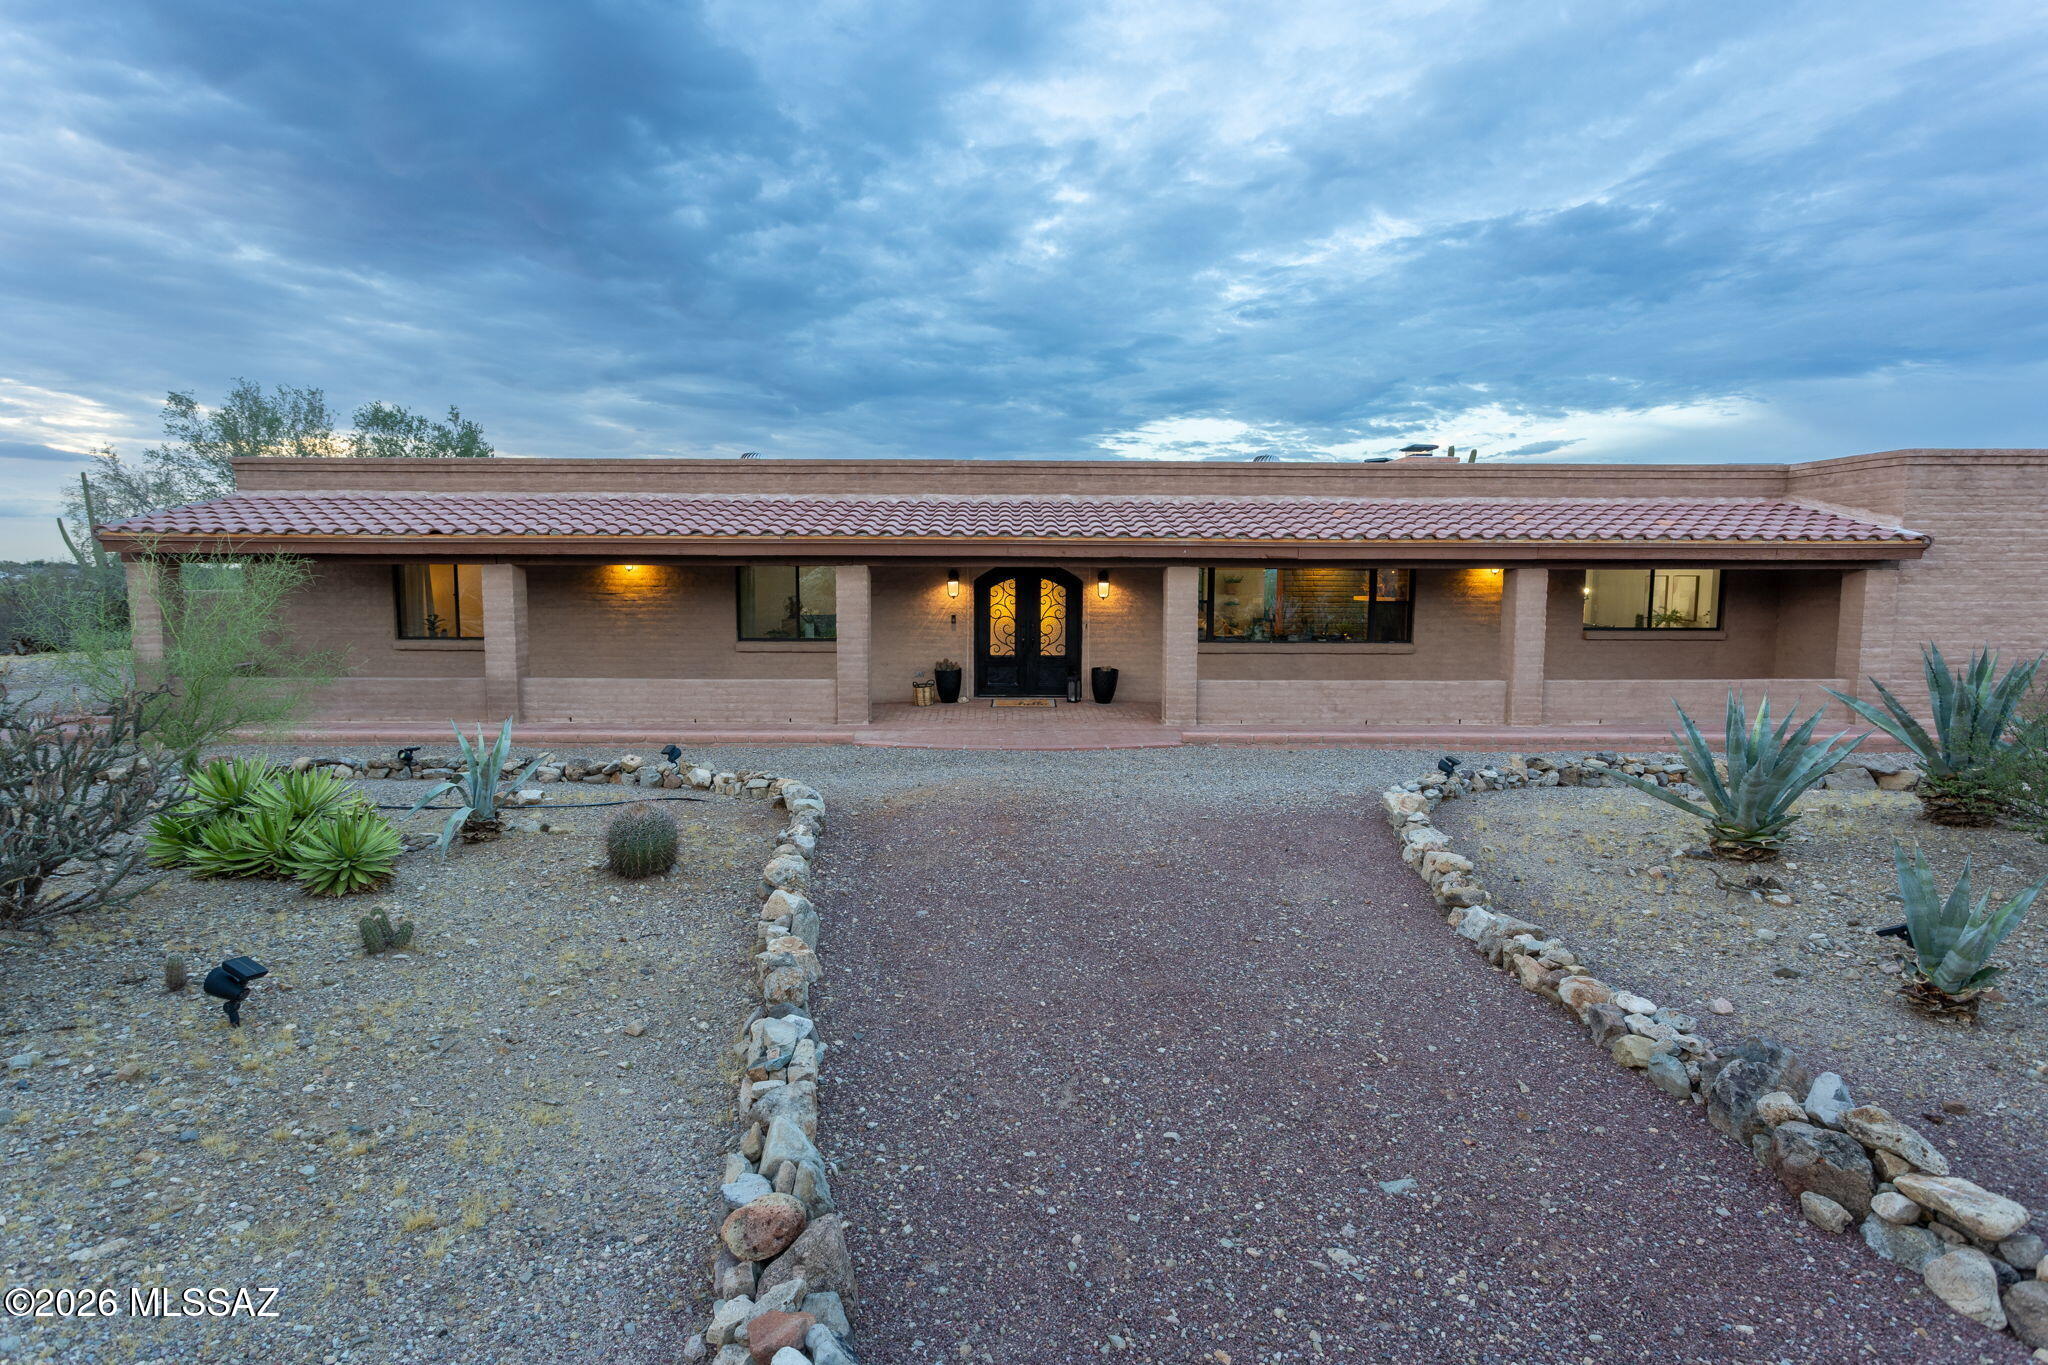
From the moment you arrive, this exceptional ranch-style estate makes a lasting impression. Situated on over 3 acres of land, the property captures sweeping mountain views and a peaceful sense of privacy, creating the perfect balance of luxury and tranquility.

At the heart of the home is a beautifully remodeled chef's kitchen, thoughtfully designed with custom cabinetry, soft-close drawers, premium appliances, and impeccable attention to detail. A farmhouse sink perfectly frames the surrounding mountain views, making even everyday tasks a pleasure. The kitchen flows effortlessly into the dining area and inviting living room, where a wood-burning fireplace creates a warm and welcoming atmosphere. Designed for both entertaining and everyday living, a spacious family room offers an additional gathering space and features a striking see-through fireplace shared with the formal dining room, adding warmth and character to both spaces.

The home offers four bedrooms and two-and-a-half bathrooms with a clean, timeless aesthetic throughout. The private primary suite serves as a relaxing retreat, complete with direct access to the covered patio and an updated ensuite bathroom featuring updated dual vanities and a beautifully appointed walk-in shower.

Outdoor living is equally impressive. An expansive covered paver patio invites effortless al fresco dining and entertaining, while just beyond, a desert oasis awaits with a sparkling pool surrounded by the beauty of the Sonoran landscape.

For those seeking exceptional utility, the property also includes a two car garage with built in workshop space and storage, multiple enclosed carports (20x20) and an impressive RV carport (30x50x14) constructed on a substantial 6-inch concrete slab with 30 amp RV hookup, providing ample space for recreational vehicles, equipment, or additional storage. Need more storage? There's an additional 10x10 shed to the west of the property. 

Offering refined finishes, breathtaking views, and the serenity of desert living without sacrificing convenience, this remarkable property delivers a rare opportunity to enjoy privacy, luxury, and easy access to the amenities of town. 

*Notable Upgrades include (but not limited to); New Roof Membrane (2023), New Bosch Heat Pump (2023) with transferable warranty that provides free semi-annual tuneups. New WaterTech water softener (2023), New Pool Pump (2023), and Solar panels (2024).
#22617419

Tucson

6040 W Peregrine Way

4 Beds

2 Baths

3,008 Sq.Ft.

$999,999

MLS#: 22617419
New on site 4 days ago
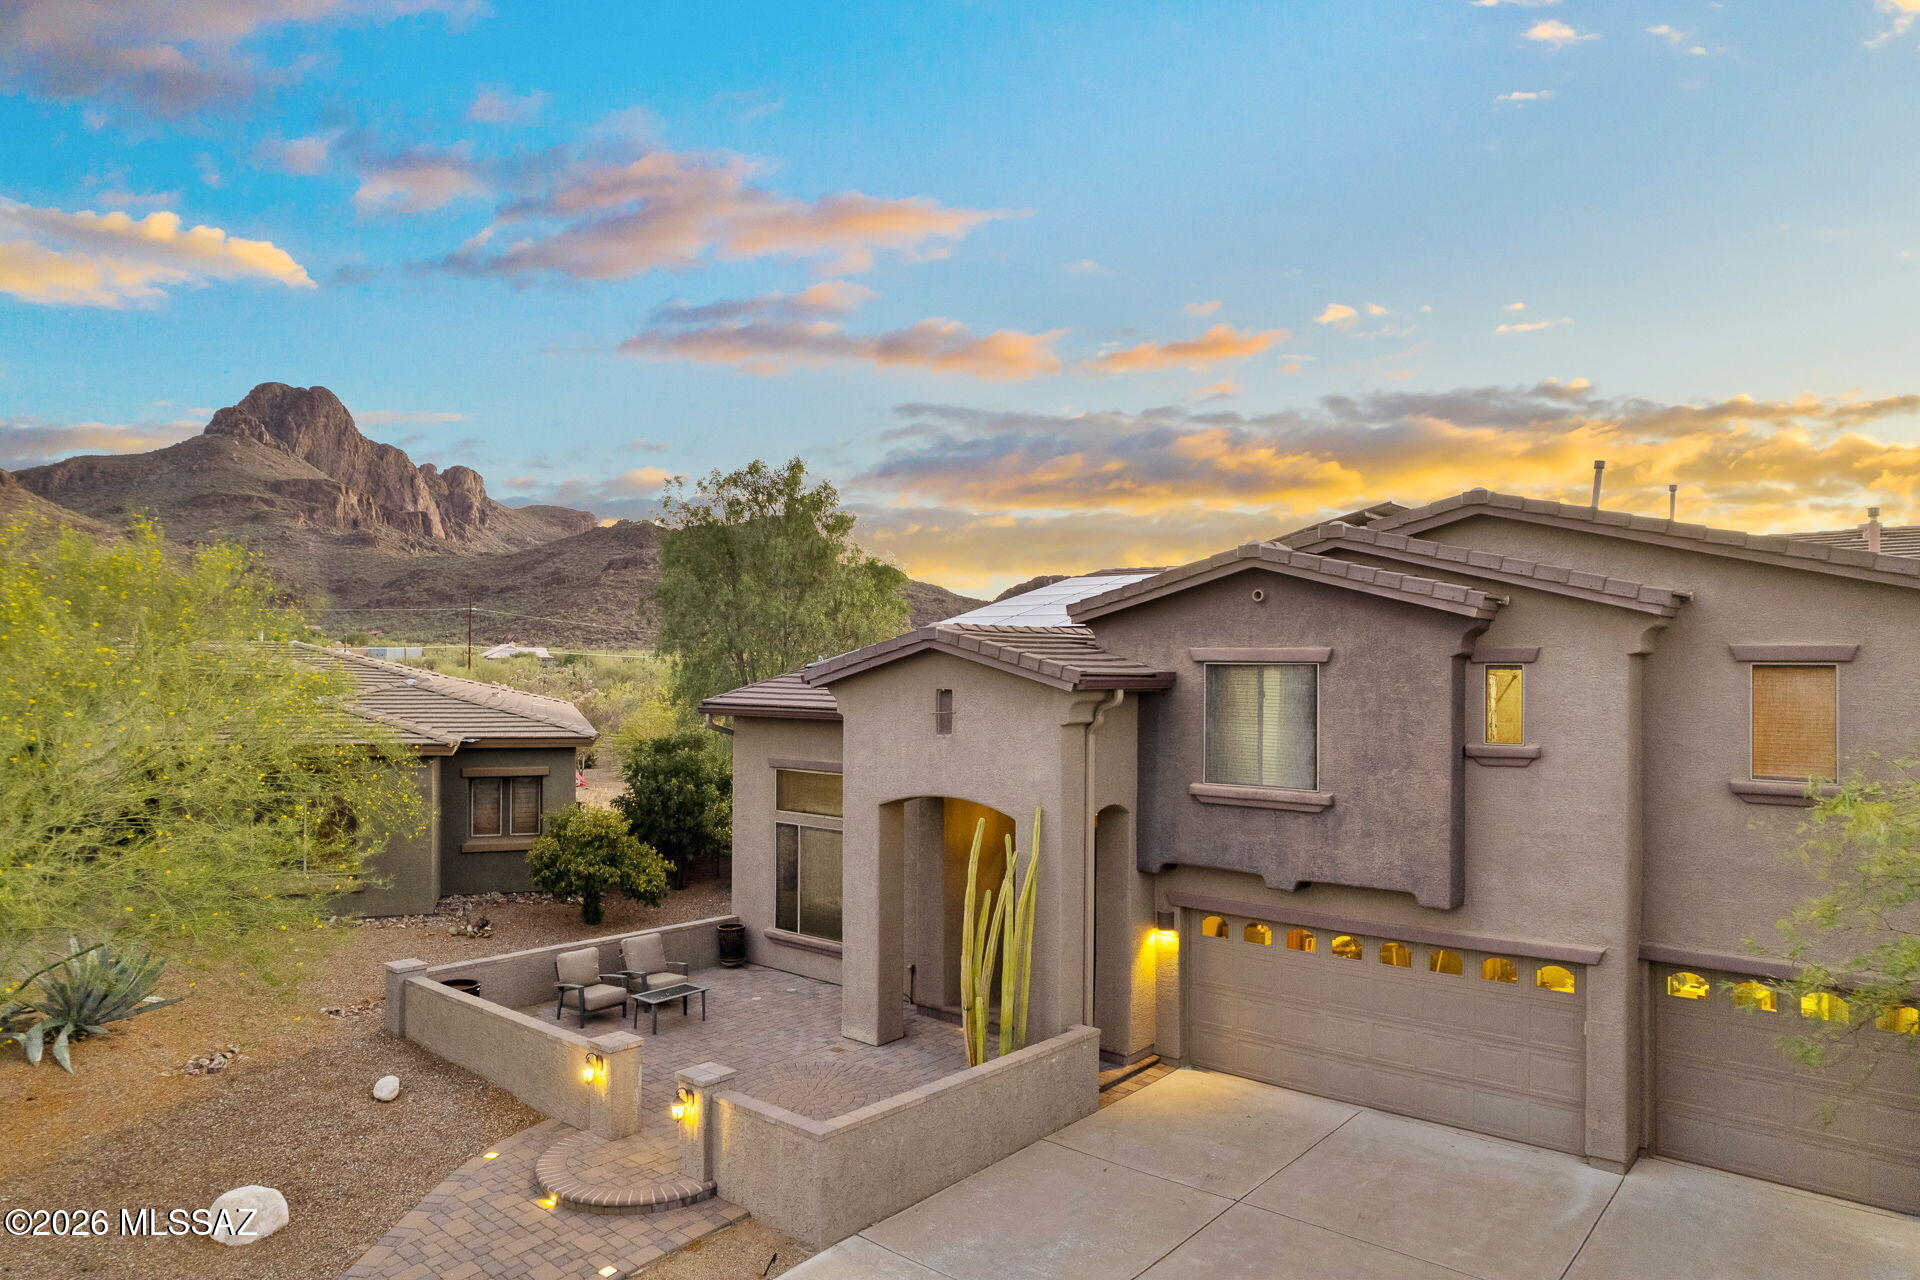
The unexpected awaits! Thoughtful design, timeless upgrades & breathtaking views make this home truly stand out. Inside, you'll find dramatically high ceilings, a well-designed floorplan w/ defined living spaces & a gourmet kitchen. There's room for everyone w/ a dedicated office featuring its own bathroom, a convenient powder room on the main level, a spacious media/game room upstairs & a private primary suite set on its own level for the ultimate retreat. Step outside to take in stunning Sombrero Peak views & enjoy the privacy of no neighbors behind. The expansive backyard is designed for Arizona living with a pool, spa, waterfall features, turf & an extended covered patio. A double side gate provides easy access for your toys & owned solar helps add energy efficiency. This is it!
#22617169

Tucson

8457 N Ironwood Reserve Way

5 Beds

3 Baths

4,581 Sq.Ft.

$950,000

MLS#: 22617169
New on site 4 days ago
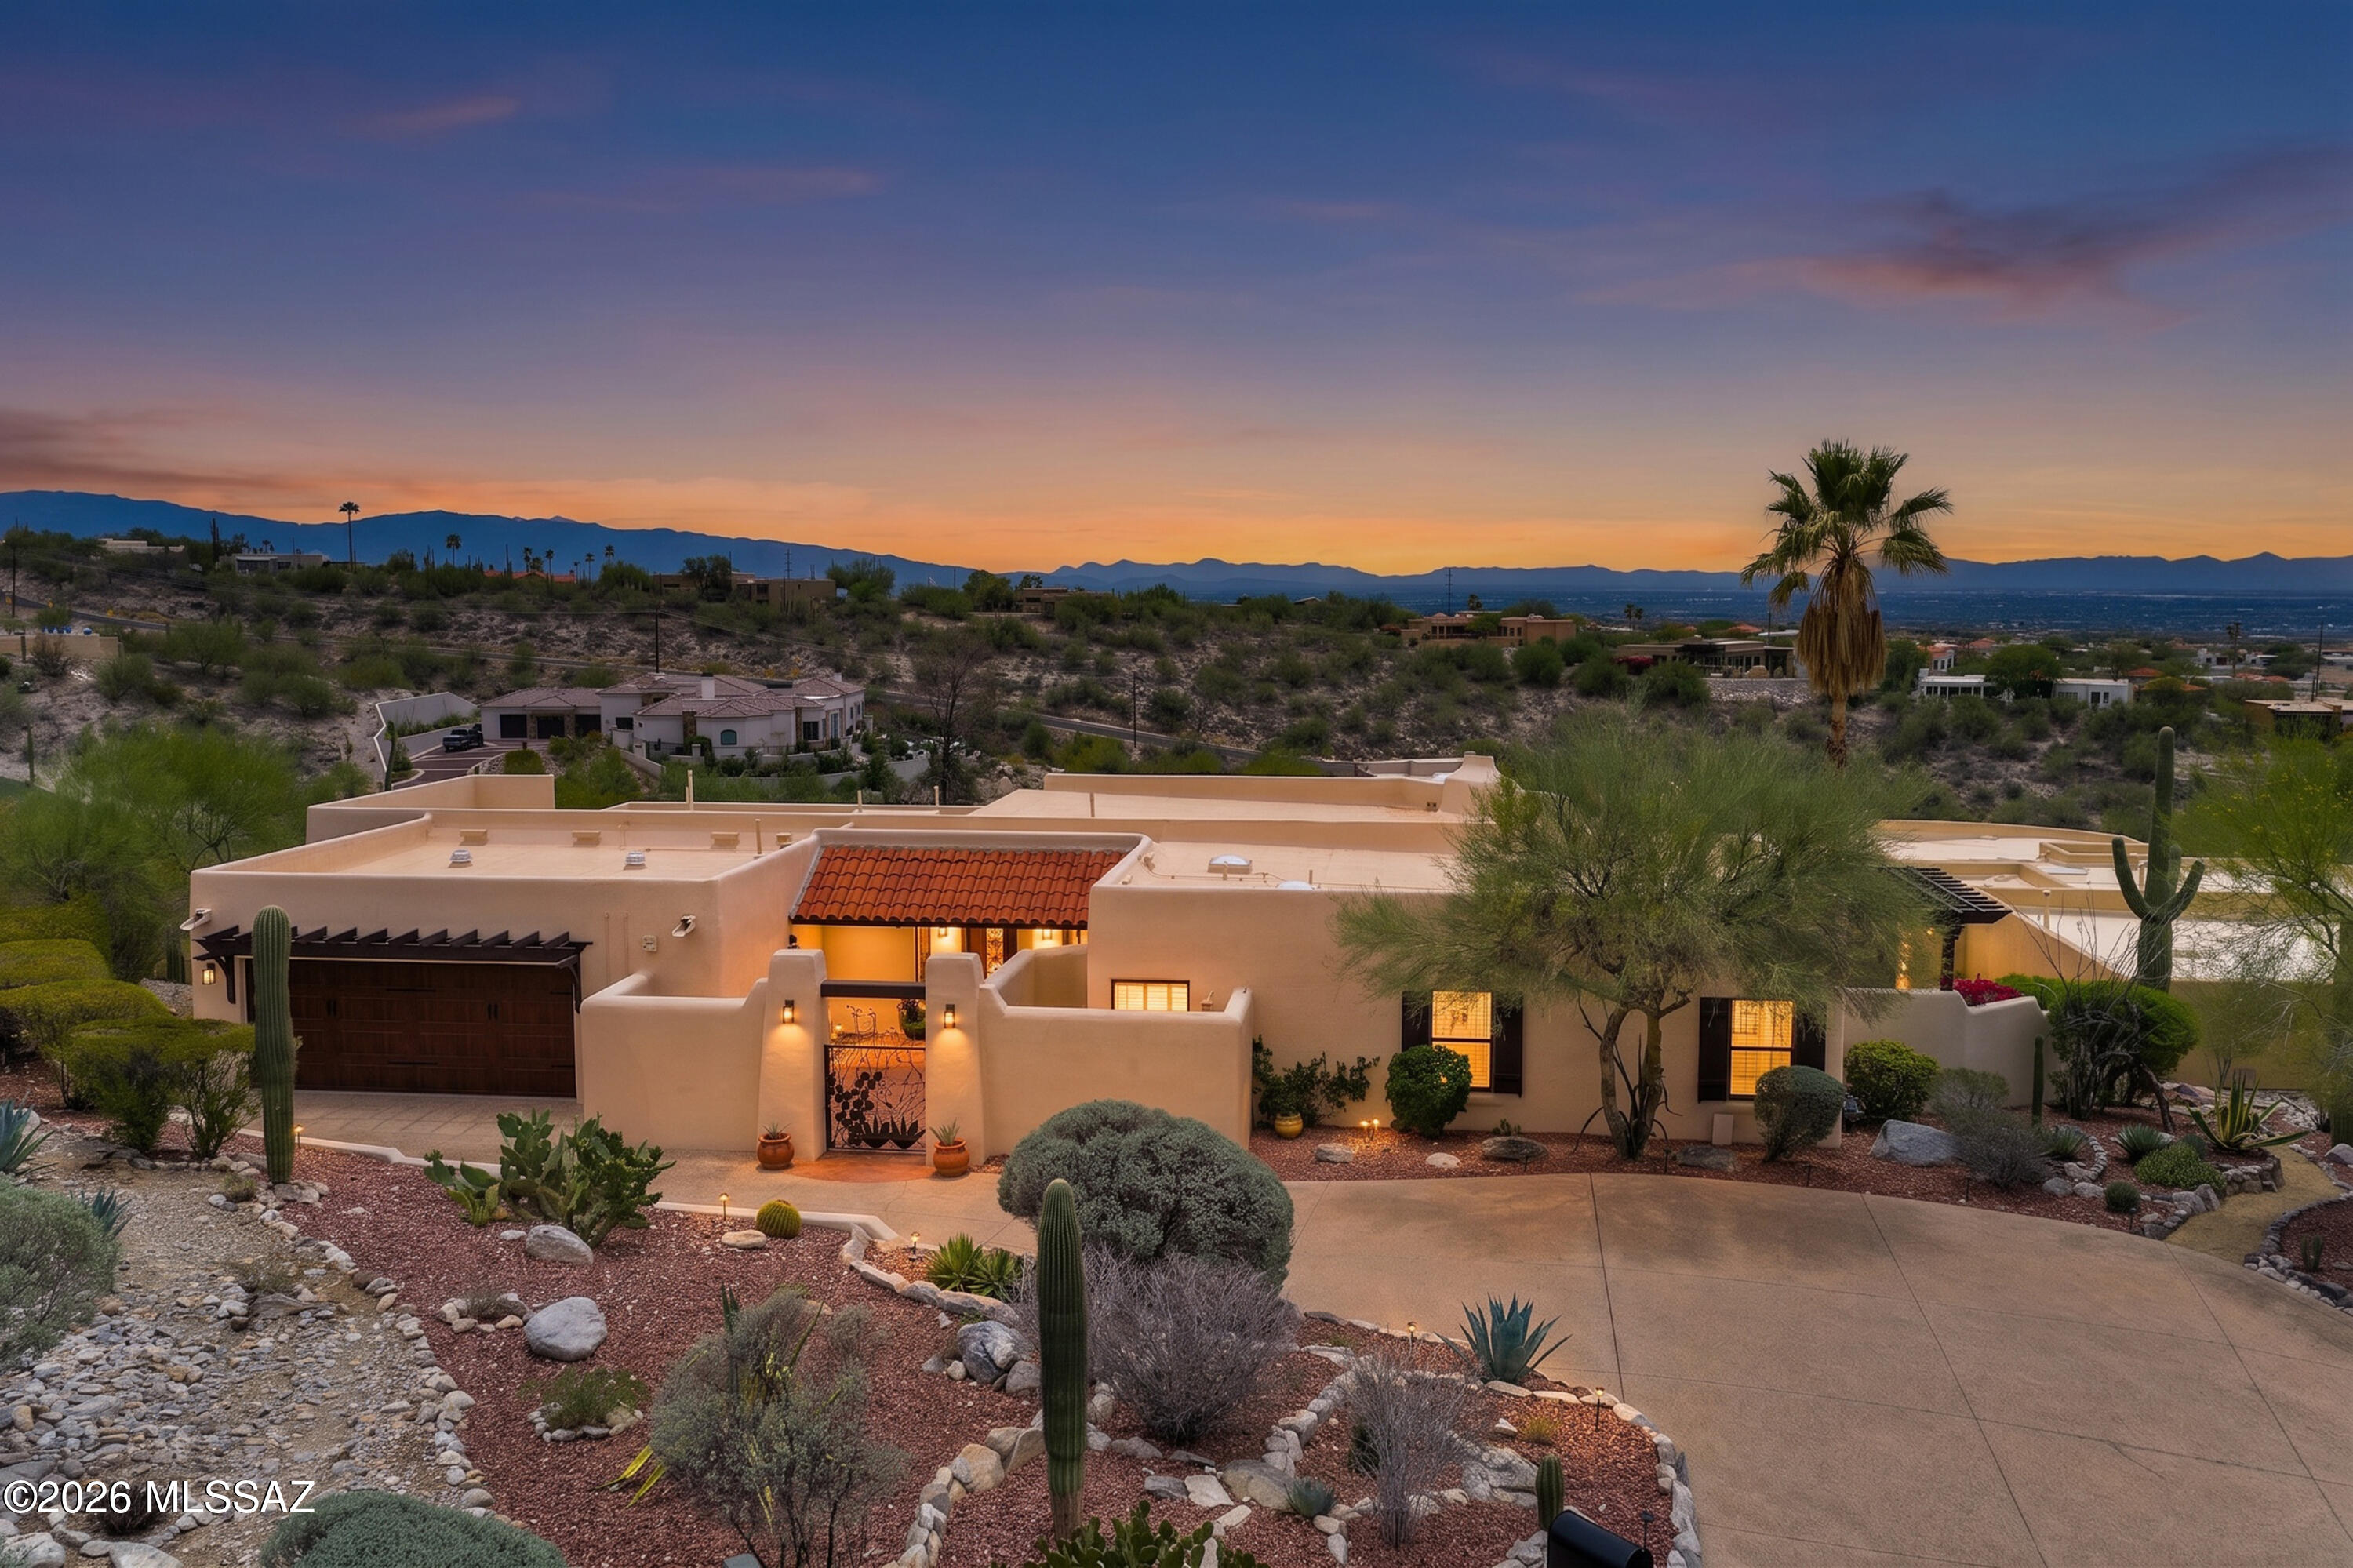
Completely renovated luxury home in the prestigious 24-hour manned guard-gated community of Sin Vacas. Situated on 1.12 acres, this 3,352 SF residence offers 3 bedrooms, 2.5 baths, a 2-car garage, pool, spa, and a CLEAR PANORAMIC VIEW OF CITY LIGHTS AND MOUNTAIN VIEWS. Showing in the evening is encouraged to capture the CITY LIGHTS. The open-concept great room features warm wood beams, French doors, abundant natural light, and custom reclaimed Oregon barn wood accents. The 2019 chef's kitchen showcases GE stainless appliances, an oversized quartz island, quartz countertops, farmhouse sink, wine refrigerator, and custom cabinetry with crown molding.  Enjoy a wraparound porch, multiple outdoor living spaces, and the award-winning CATALINA FOOTHILLS DISTRICT 16 SCHOOLS
#22617687

Tucson

7162 N Placita Sin Codicia

3 Beds

2 Baths

3,352 Sq.Ft.

$1,275,000

MLS#: 22617687
New on site 4 days ago
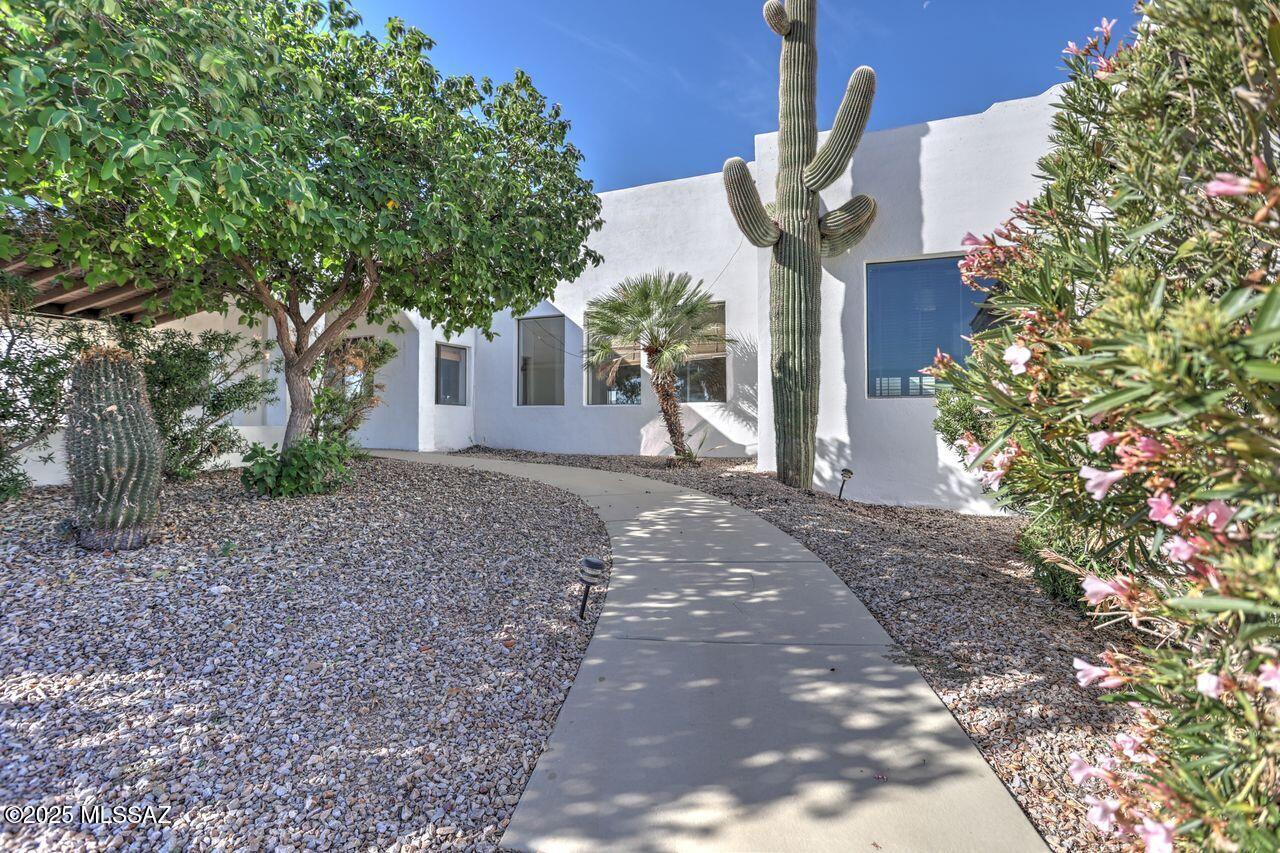
Check out the price per square foot on this  Private Gorgeous hilltop home with panoramic views!   Every square foot of this 5328 sq ft home is beautiful, w/marble floors, granite counters, interior pillars and Spacious Rooms.  Four bedrooms, three of those are huge primary ensuite bedrooms, two with large custom walk-in showers and separate tubs. Two front entrances into home, one into a large foyer, and one from the beautiful covered patio.  The 3000 sq ft detached garage built in 2016 with three 12'  x 14' garage doors is every car enthusiast, builder or mechanics dream garage, with 200 AMP electric, water, Evaporative cooling AND Heat Pump for AC/Heat. Room for 10 cars, or even RV's and cars. Seller will consider offers. Two electric privacy gates, one at the road and one at the top of the hill into the fenced yard surrounding house, garage and pool area. Solid Masonry home built to last. Both wings of home are handicapped accessible by ramped sidewalk and zero clearance front doors. Both primary suites showers are walk-in/roll-in accessible. Solar is paid off. Pool has been resurfaced. Pool maintenance and yard maintenance will be completed prior to closing.  Extensive remodeling on house was completed a few years ago, roof redone in past year.
#22617649

Tucson

6241 N Panorama Drive

4 Beds

3 Baths

5,328 Sq.Ft.

$1,395,000

MLS#: 22617649
New on site 4 days ago
Welcome Home! Tucked away on a private drive amidst a canopy of mature trees and lush desert landscaping, this exceptional Casas Adobes residence offers a rare sense of privacy and tranquility while remaining moments from Tucson's finest dining, shopping, and everyday conveniences! Thoughtfully designed and meticulously maintained, this is a home where pride of ownership is evident at every turn!
From the moment you arrive, the home creates an immediate sense of arrival. Mature landscaping, inviting architecture, and a peaceful setting give way to interiors filled with soaring ceilings, generous proportions, and remarkable sightlines that draw your eye through the home and into the backyard beyond! Every space feels open, connected, and filled with natural light. Designed around a highly desirable split-bedroom floor plan, the layout offers exceptional flexibility for both everyday living and hosting guests. The expansive primary suite is a true retreat, while secondary bedrooms enjoy privacy of their own. Rich finishes, custom details, abundant storage, and oversized living spaces create a home that is as functional as it is beautiful!
At the heart of the residence, the chef's kitchen flows effortlessly into the great room and outdoor living spaces, making entertaining feel effortless. Large windows frame the surrounding landscape, creating a constant connection to the lush gardens and peaceful outdoor setting!
Step outside and discover your own private resort. The backyard has been lovingly cultivated into a secluded sanctuary, where mature trees, vibrant landscaping, and carefully designed outdoor spaces create an atmosphere rarely found in the desert Southwest. Lounge beside the sparkling pool, relax in the spa, enjoy evenings beneath the covered patio, or simply take in the sounds of birds and rustling trees. Every inch of the property has been thoughtfully cared for and designed to be enjoyed year-round!
Beyond its beauty, this home offers the confidence that comes with exceptional stewardship. Every system, finish, and landscape element reflects years of attentive maintenance and thoughtful ownership, providing a level of quality that discerning buyers immediately recognize!
Located in one of Tucson's most established and sought-after neighborhoods, this home combines timeless architecture, remarkable privacy, mature landscaping, and an effortless indoor-outdoor lifestyle into a rare offering. For the buyer seeking refined desert living without compromise, this is a residence that simply feels like home!
#22617660

Tucson

1320 W Appian Place

4 Beds

3 Baths

3,278 Sq.Ft.

$1,265,000

MLS#: 22617660
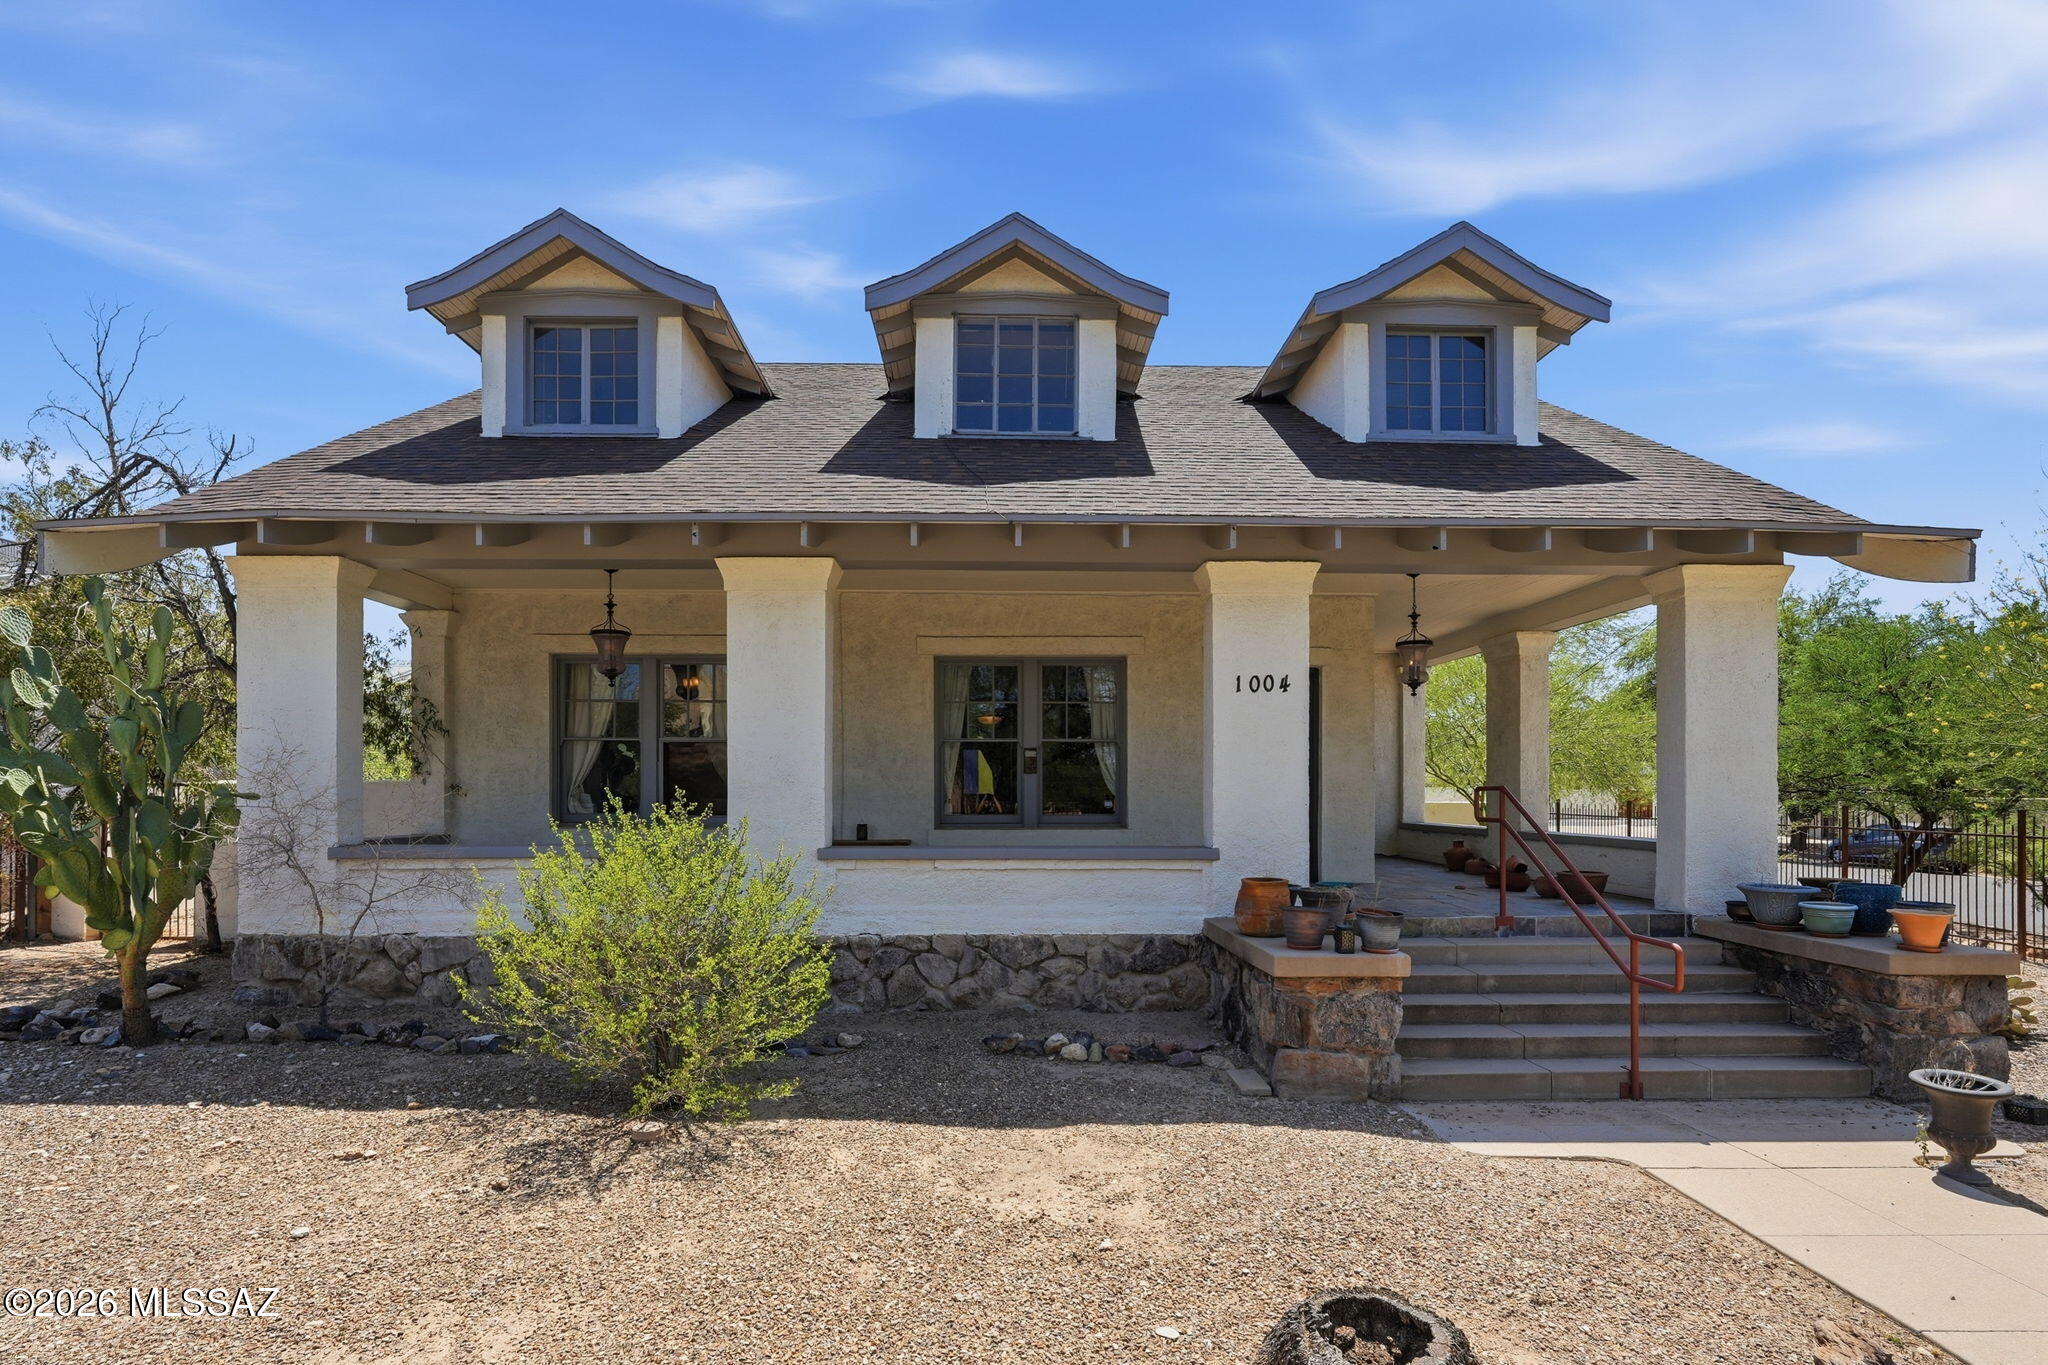
A rare opportunity to own a distinguished 1906 residence in Tucson's historic West University neighborhood. 

Set on approximately one-third of an acre, this two-story historic home offers 2,860 square feet of character, scale, and flexibility in one of Tucson's most established central neighborhoods. Officially designated as a Contributing-Historic property within the West University Historic Preservation Zone, the home reflects an era of Tucson architecture that is increasingly difficult to find.

The interior offers a substantial and adaptable floor plan with five bedrooms, three bathrooms, generous living spaces, a kitchen, and rooms that can easily accommodate a library, home office, studio, guest quarters, or additional living areas. The property is currently used as a professional office, creating an unusual opportunity for a buyer to reimagine it as a private residence while benefiting from updates made during its commercial use.

Located between downtown Tucson and the University of Arizona, West University is one of the city's most historically significant neighborhoods--a walkable collection of early Tucson homes and architecture with convenient access to the Fourth Avenue district, downtown, the University of Arizona, restaurants, shopping, and cultural destinations.

A true piece of Tucson history with the space, setting, and flexibility to become an exceptional urban residence.
#22617355

Tucson

1004 N 6th Avenue

5 Beds

3 Baths

2,860 Sq.Ft.

$1,150,000

MLS#: 22617355

Absolutely stunning Hacienda/Territorial Style custom home with an amazing resort-like rear yard.  Nestled on a private 1.74 acre lot offering wonderful mountain views. Stunning great room with 14' high log beam ceilings, stack stone fireplace and large wet bar area.  Gourmet kitchen with Tuscan-style custom cabinetry, granite counters and SS appliances. Gorgeous natural stone and flagstone flooring throughout. Beautiful 8' knotty alder doors . Luxurious bathrooms. Separate office and billiards room. Amazing resort style pool, rock waterfall, ramada, outdoor kitchen, gardens, fireplace, flagstone patios and mountain views! See virtual tour, floor plan and features list in documents. Great north location near Oracle Rd and Orange Grove. MUST SEE More section for EXTENSIVE feature list. Large Billiard Rm could become 4th Bedroom.
Roof to be service by Hallmark Roofing with warranty.
GENERAL
" Hacienda/Territorial Style home
" Frame and stucco exterior walls with real quarry stone decorative wainscotting
" Hand-hewn patio posts and beams
" Old-world style clay roof tiles
" Dramatic unobstructed backyard Catalina Mountain views
" Nearly two-acre property with lush desert trees and cactus surrounding perimeter of
patio/courtyard walls
" Dual-glazed insulated windows
" Two zone air conditioning and heating
" Pre-wired alarm system
" Central vacuum system
" 8 Ft. solid wood panel knotty alder interior doors
" Hawk and trowel interior walls with custom plaster-look paint finish
" Custom hand-distressed alder hardwood floors combined with beautiful flagstone
floors in general common spaces
KITCHEN
" Tuscan-style custom cabinetry
" Granite countertops
" Double undermount stainless steel sink
" Center island with undermount stainless steel prep sink
" Dacor Epicurean 36" 6-burner gas range with electric oven
" Dacor wall oven and microwave oven
" Dacor warming drawer
" Bosch dishwasher
" Built-in Sub-Zero refrigerator/freezer
" Double trash pull-out
" Large walk-in pantry with adjustable shelving system
" Kitchen opens to morning room/casual dining room with beautiful Catalina
Mountain views
" Immediate access to kitchen from garage with convenient drop spot area
FORMAL DINING ROOM
" Intimate dining room o< kitchen
" Window view of Tucson Mountain views/sunsets
" Co<ered ceiling
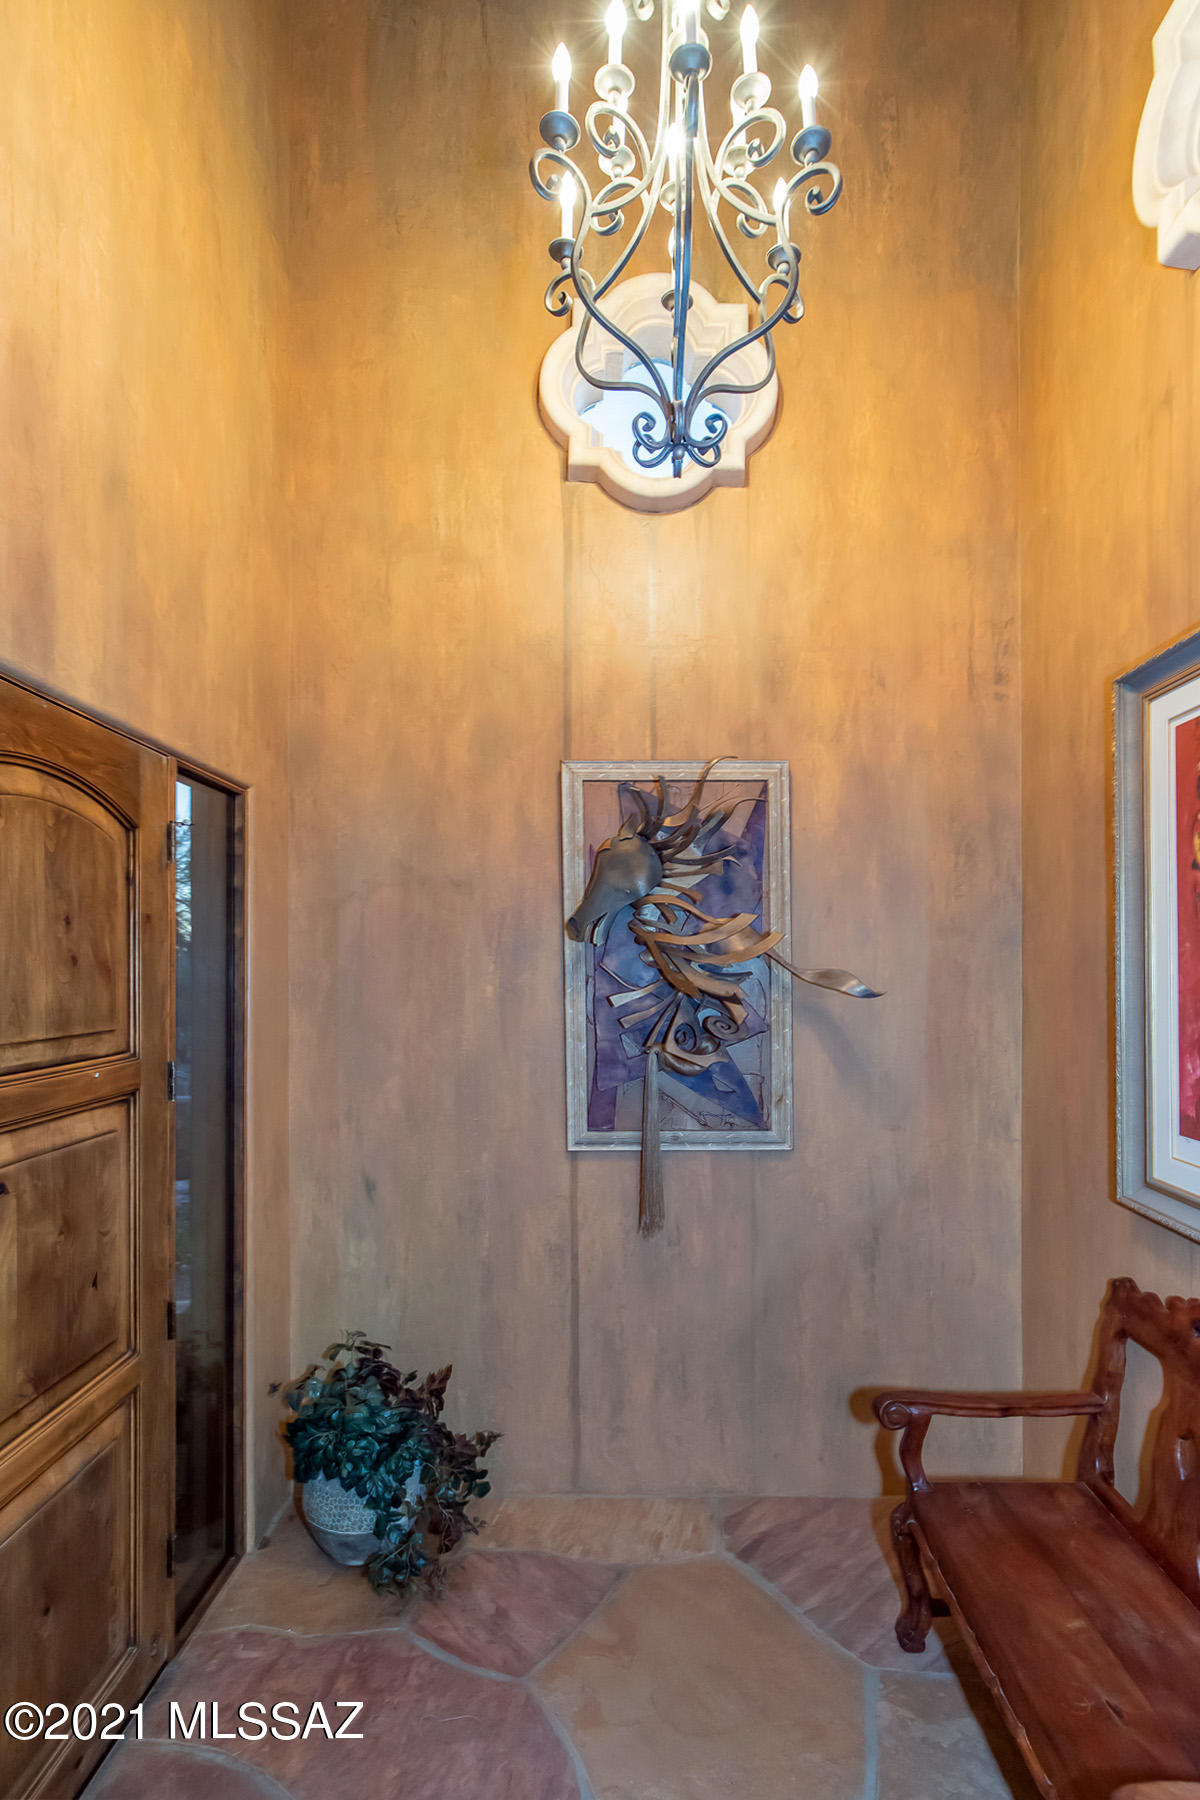
FOYER
" 8 Ft. knotty alder front door with glass side lights
" 20 Ft. ceiling with exposed wood beams and shiplap
" Arabesque clerestory windows
" Dramatic weathered-look faux painted walls
" Deep archway leading into great room
GREAT ROOM
" Stunning 14+ ft. ceiling with large log beams spaced between barrel arches
" Large picture windows framing back yard resort-look pool with Catalina Mountains
backdrop
" Large window with Tucson Mountain views/sunsets
" Walk-in sunken wet bar area with sit down seating facing back yard/mountain views
" Wet bar with stainless steel sink, under cabinet refrigerator and granite countertops
" Gorgeous feature wall with stacked stone fireplace, rustic wood mantel, built in
TV/media area, and decorative niches with accent lights
" Oversize room with flagstone floors and inset carpet area for TV viewing/lounging
area
BILLIARD ROOM
" Pool table room open to great room
" Low pony wall accented with large wood carved columns with corbels
" Two artwork niches
" French door with 2 operable sidelights opening out to private patio with water
fountain feature and Tucson Mountain views/sunsets
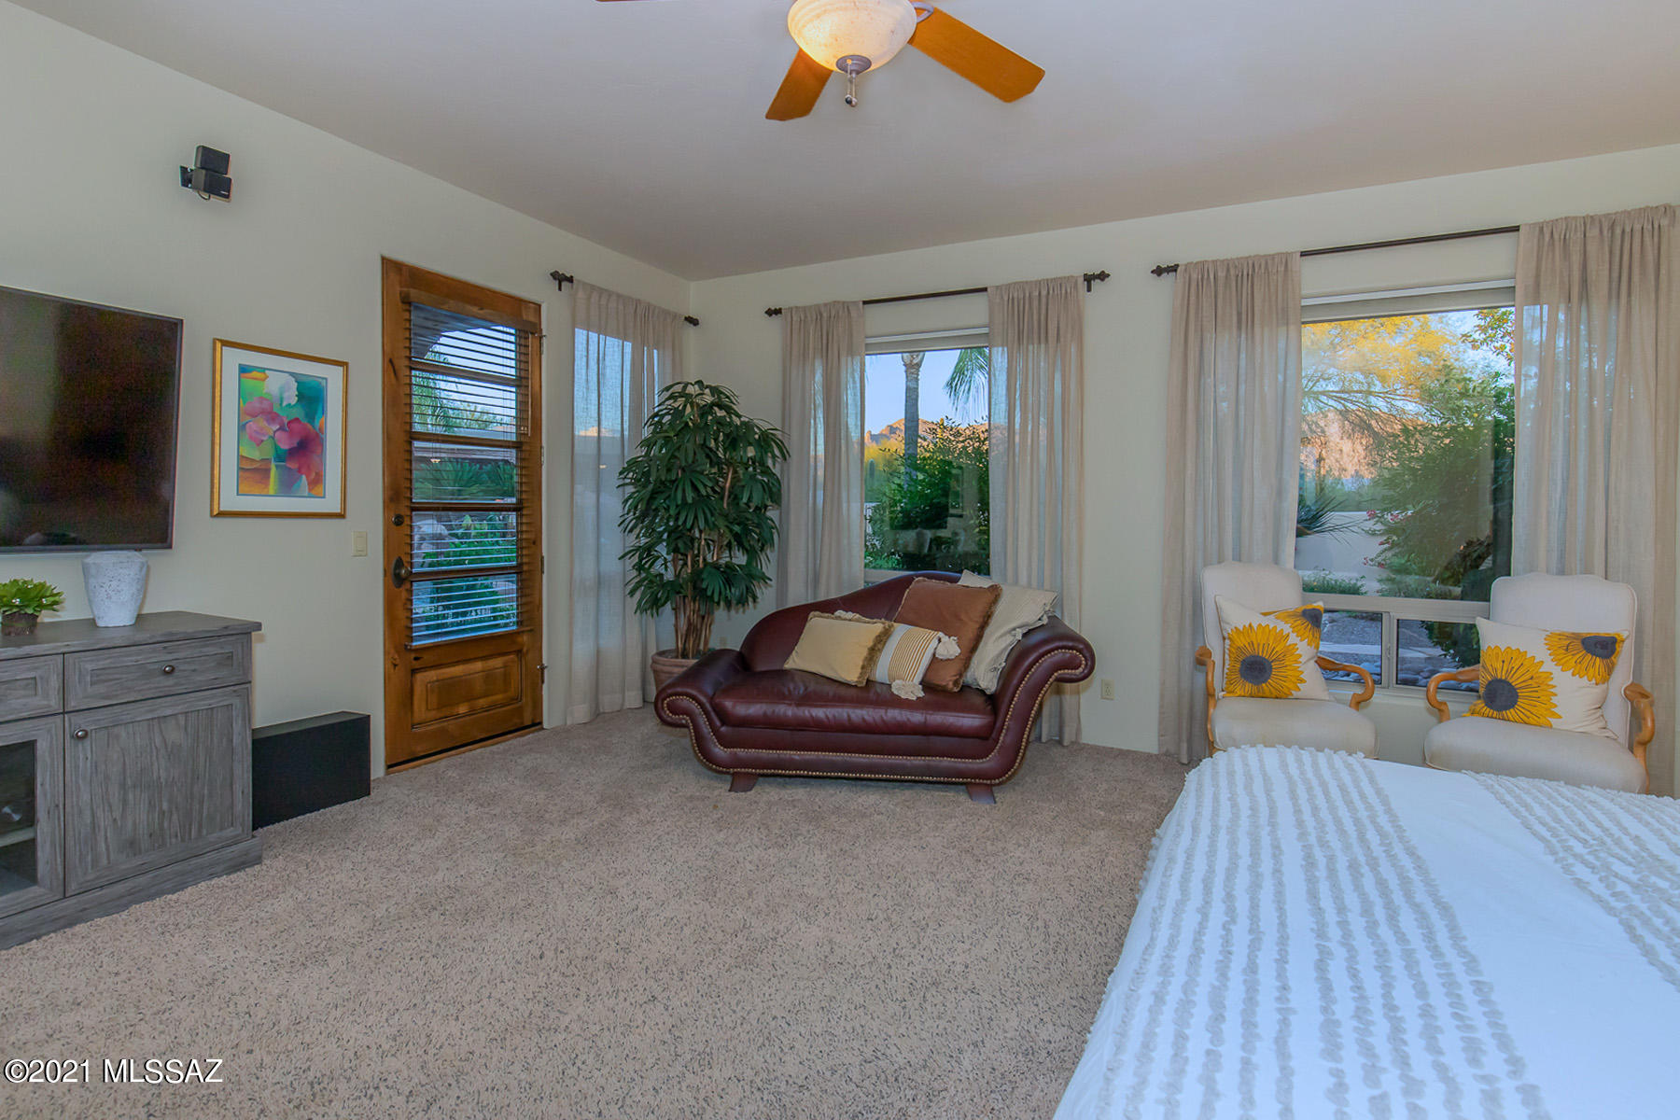
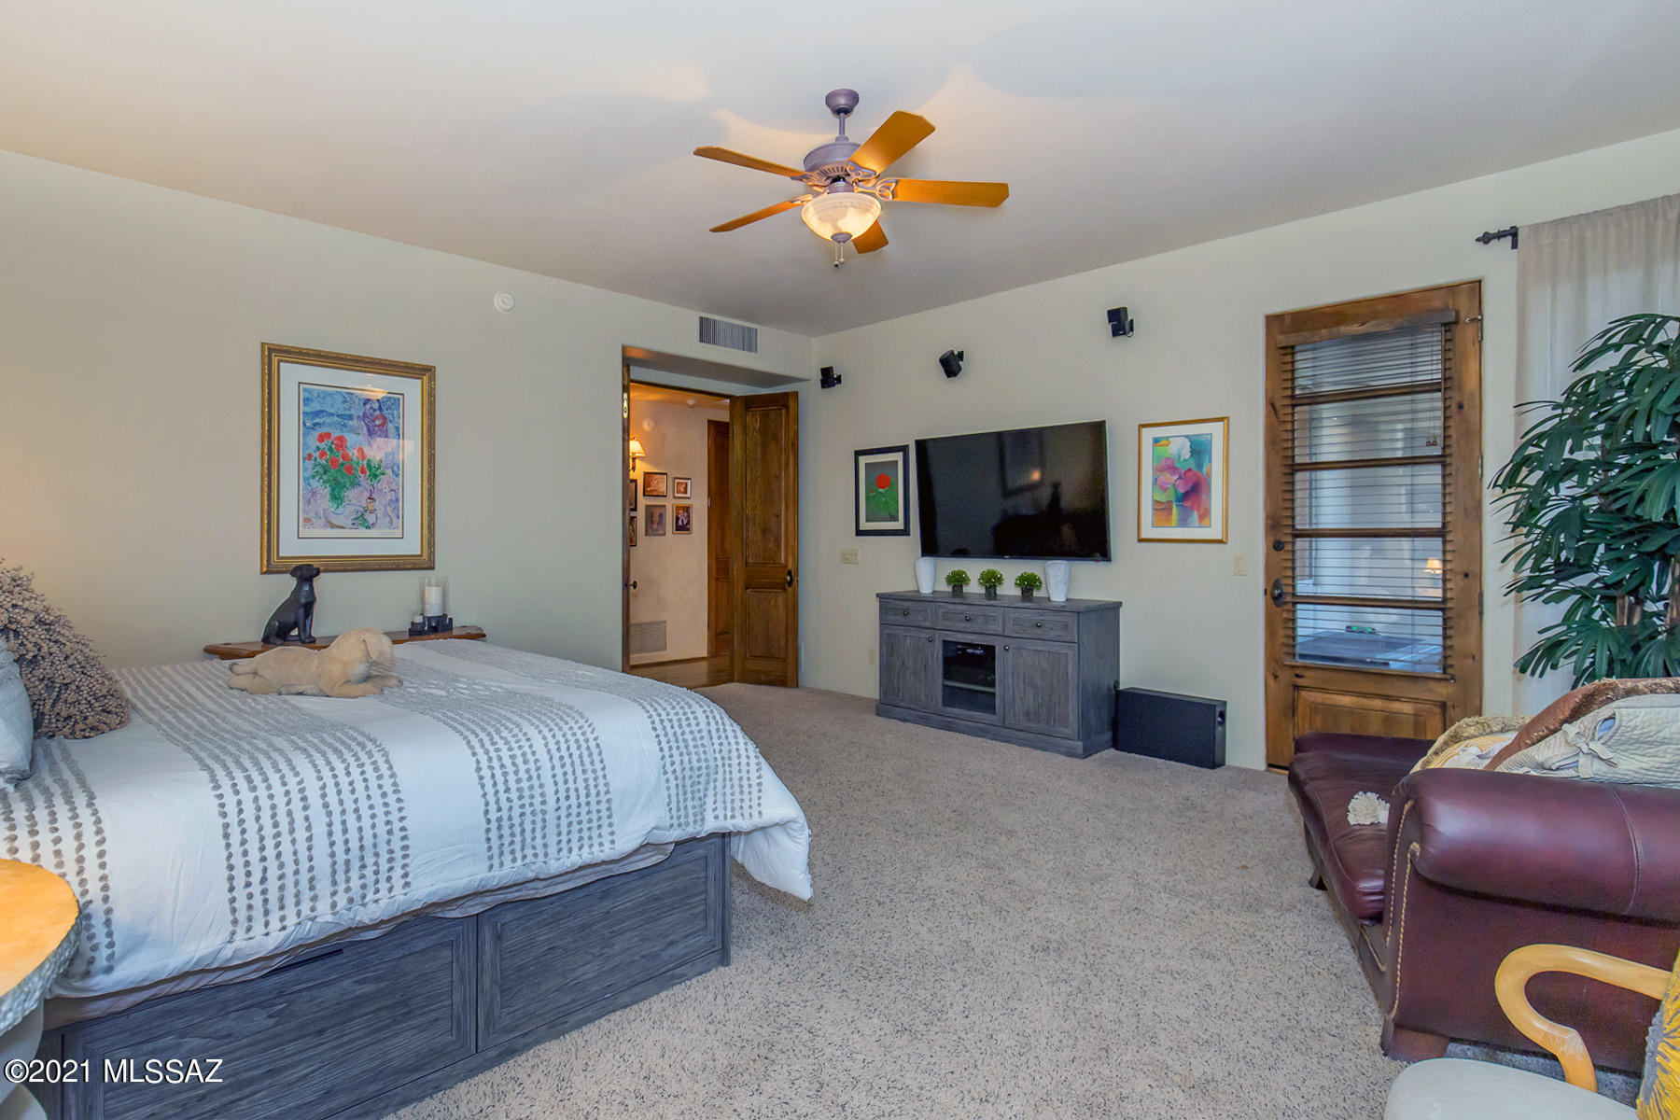
MASTER BEDROOM
" Oversized bedroom with back yard and Catalina Mountain views
" French door with access to back yard
" Floating built-in nightstands with under cabinet lights (accommodates king size
bed)
" Bedside wall sconces
" Built-in wall niches above bed area with lights
" Built-in surround-sound speakers
MASTER ENSUITE
" Oversized bath area
" Two separate His and Hers sink vanities with under cabinet lights
" Natural stone floors
" Built-in oversized heated spa tub
" Large steam shower with seat and dual shower head and hand-held head
" Spacious walk-in closet with His and Hers custom closet system
GUEST BEDROOM 1
" Spacious bedroom area
" Ensuite bath with shower and large vanity
" Walk-in closet with closet system shelving
GUEST BEDROOM 2
" Spacious bedroom area
" Walk-in closet with closet system shelving
" Double French door access to back yard patio
HALL BATH
" Full bath with tub and shower
" Spacious vanity with pool towel cabinet
" French door access to backyard patio/pool area
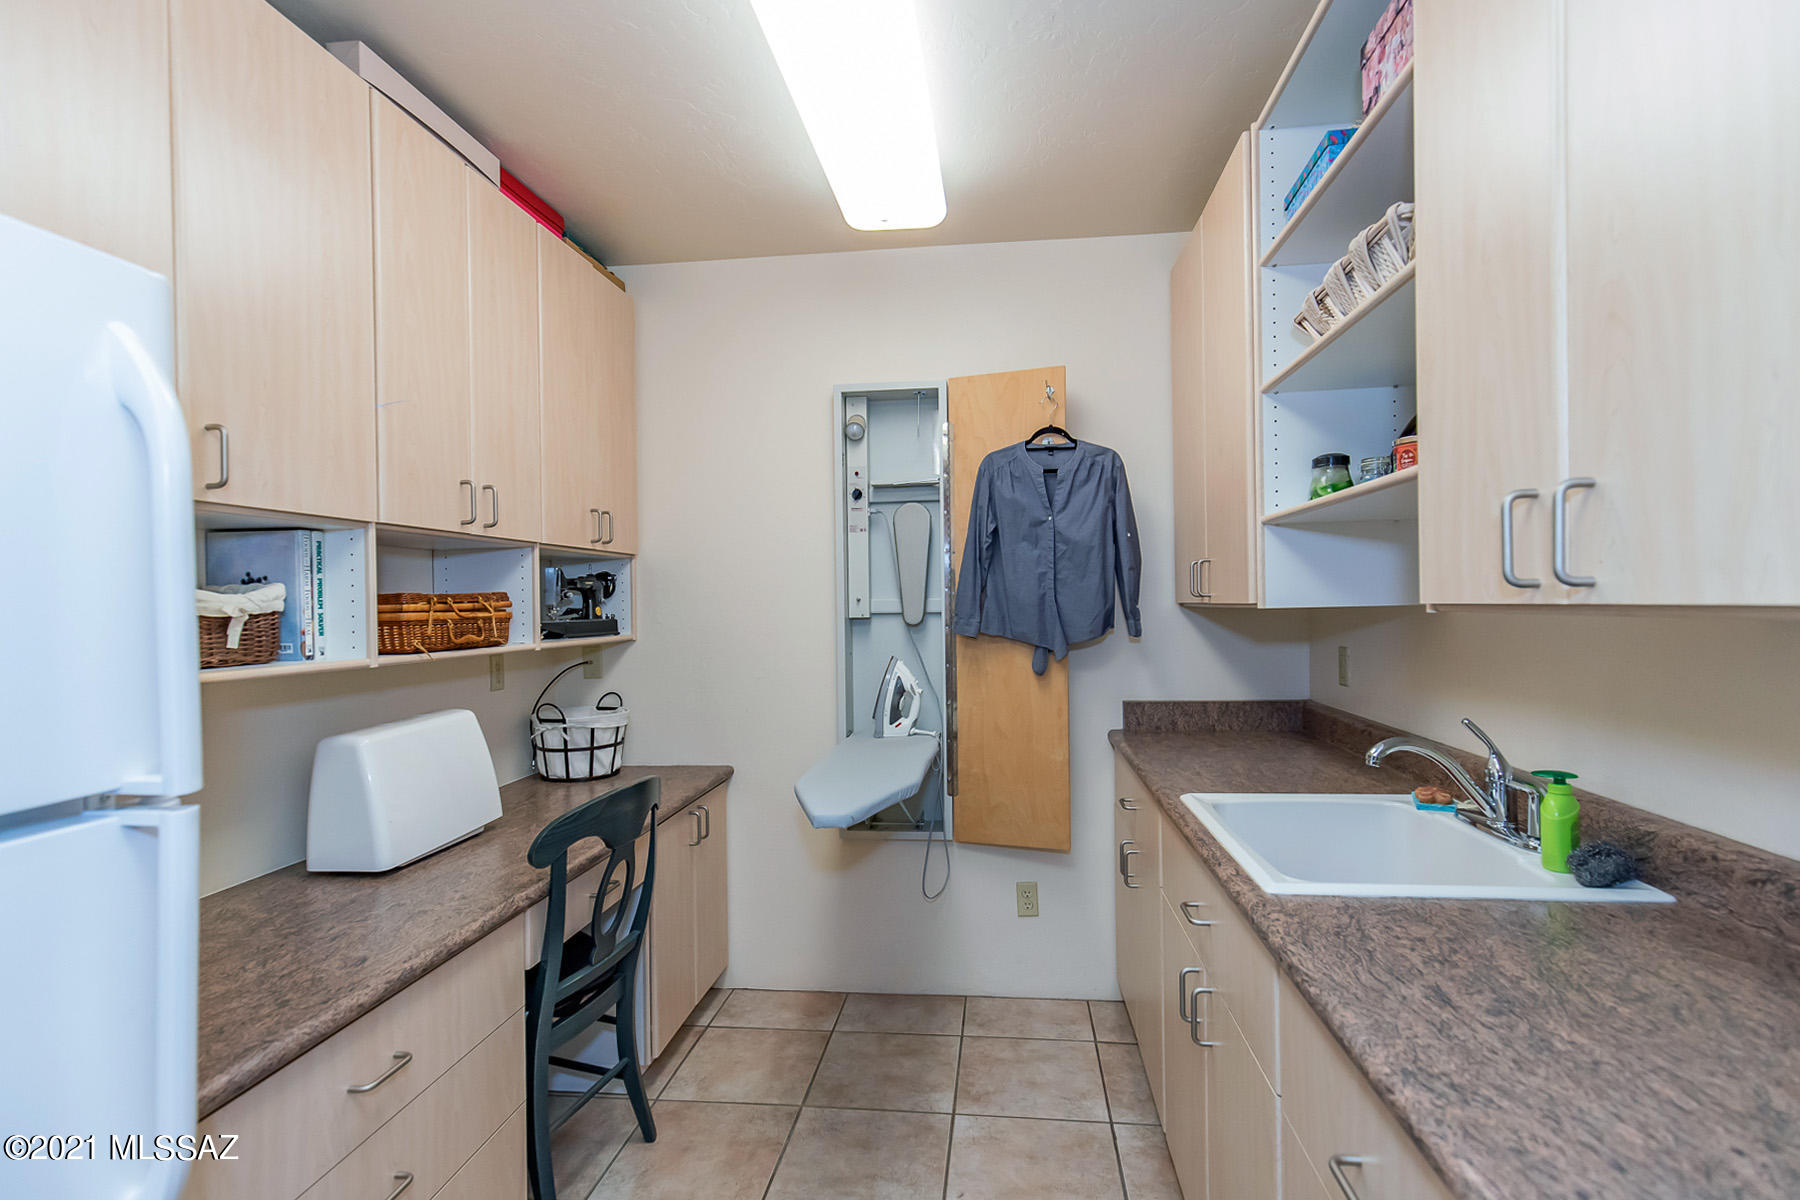
LAUNDRY/CRAFT ROOM
" Oversized, space for extra refrigerator
" Desk height cabinetry one side for sewing and crafts
" Opposite side 36" H cabinets with deep laundry sink
" Built-in electric ironing board
OFFICE
" Built-in o<ice cabinetry with his and hers seating/workspaces
" Wrap around laminate countertops
" Three tall cabinets with 4 file drawer stacks each with storage above
" Large window with backyard/mountain views
BACK YARD OASIS
" Resort-style pool featuring rock formation swim-through waterfall grotto and large
shallow beach area
" Oversized porch areas o< main house with beautiful hand-hewn wood pillars
" Large party ramada
Ƙ Outdoor kitchen/barbeque/sink
Ƙ Large peninsula with counter-height slate countertop
Ƙ Ample seating areas for entertaining and lounging
Ƙ Wood burning fireplace
" Discriminating expanse of flagstone at back porches, ramada, pool decking and
walkways
" Four ceiling fans at back porch and ramada
" Grass beyond pool and in front of ramada providing cool relaxing green space
" Succulent garden, flower planter, rose garden and vegetable garden areas
" Stunning backdrop of Catalina Mountains with saguaro cactus in foreground
" Mature palm trees, shade trees and citrus trees (tangelo, orange, lemon, lime,
grapefruit)
FRONT OUTDOOR FEATURES
" Courtyard with patio walls and gated entry
" Covered porches on each side of the entry/foyer turret
" Flagstone walk-ways and porch floors
" Round triple-tiered water fountain
" Xeriscape landscape plants
" Expansive aggregate concrete circular driveway
" Circular landscape area full of mature saguaro cactus
" Beautiful Tucson Mountain sunset views
GARAGE
" Oversized garage accommodating up to four cars
" Beautiful rustic metal garage doors with smart garage door openers
" Built-in workbench and ample garage storage cabinets

735 W Panorama Road

Message successfully sent.

I agree to receive email communication and understand I can unsubscribe at any time.

I agree to be contacted by The Mandy Gold Team | Haymore Real Estate LLC via call, email, and text for real estate services. To opt out, you can reply 'stop' at any time or reply 'help' for assistance. You can also click the unsubscribe link in the emails. Message and data rates may apply. Message frequency may vary. Privacy Policy

 - property

Send a message

Message successfully sent.

Reason for contacting?

I agree to receive email communication and understand I can unsubscribe at any time.

I agree to be contacted by The Mandy Gold Team | Haymore Real Estate LLC via call, email, and text for real estate services. To opt out, you can reply 'stop' at any time or reply 'help' for assistance. You can also click the unsubscribe link in the emails. Message and data rates may apply. Message frequency may vary. Privacy Policy

Sign In Sign Out

Virtual Assistant

Would you like to take the next step with this property? We can help you schedule a showing or virtual tour, or send you more details.

Yes, I would like more information.

Thank You for Your Reply, One of Our Agents will contact you as soon as possible

No, maybe later.

Thank you, you can always contact me via email, phone number or through the contact form.

Realhub AI

Lucy - Your AI-Powered Realtor

Update Your Temporary Password

Personalize your search

Enter your email and we'll notify you immediately when new listings match what you're looking for.

or enter email address

Already have an account ? Login here

Continue your home search

I agree to receive communications and understand I can unsubscribe at any time.

I agree to be contacted by The Mandy Gold Team | Haymore Real Estate LLC via call, email, and text for real estate services. To opt out, you can reply 'stop' at any time or reply 'help' for assistance. You can also click the unsubscribe link in the emails. Message and data rates may apply. Message frequency may vary. Privacy Policy

Already have an account ? Login here

We use cookies

We use cookies primarily for analytics to enhance your experience. By accepting, you agree to our use of these cookies. You can manage your preferences or learn more about our cookies policy.