168 S Candlestick Drive

Tucson, AZ 85748
Southwestern

Tucson, AZ 85748
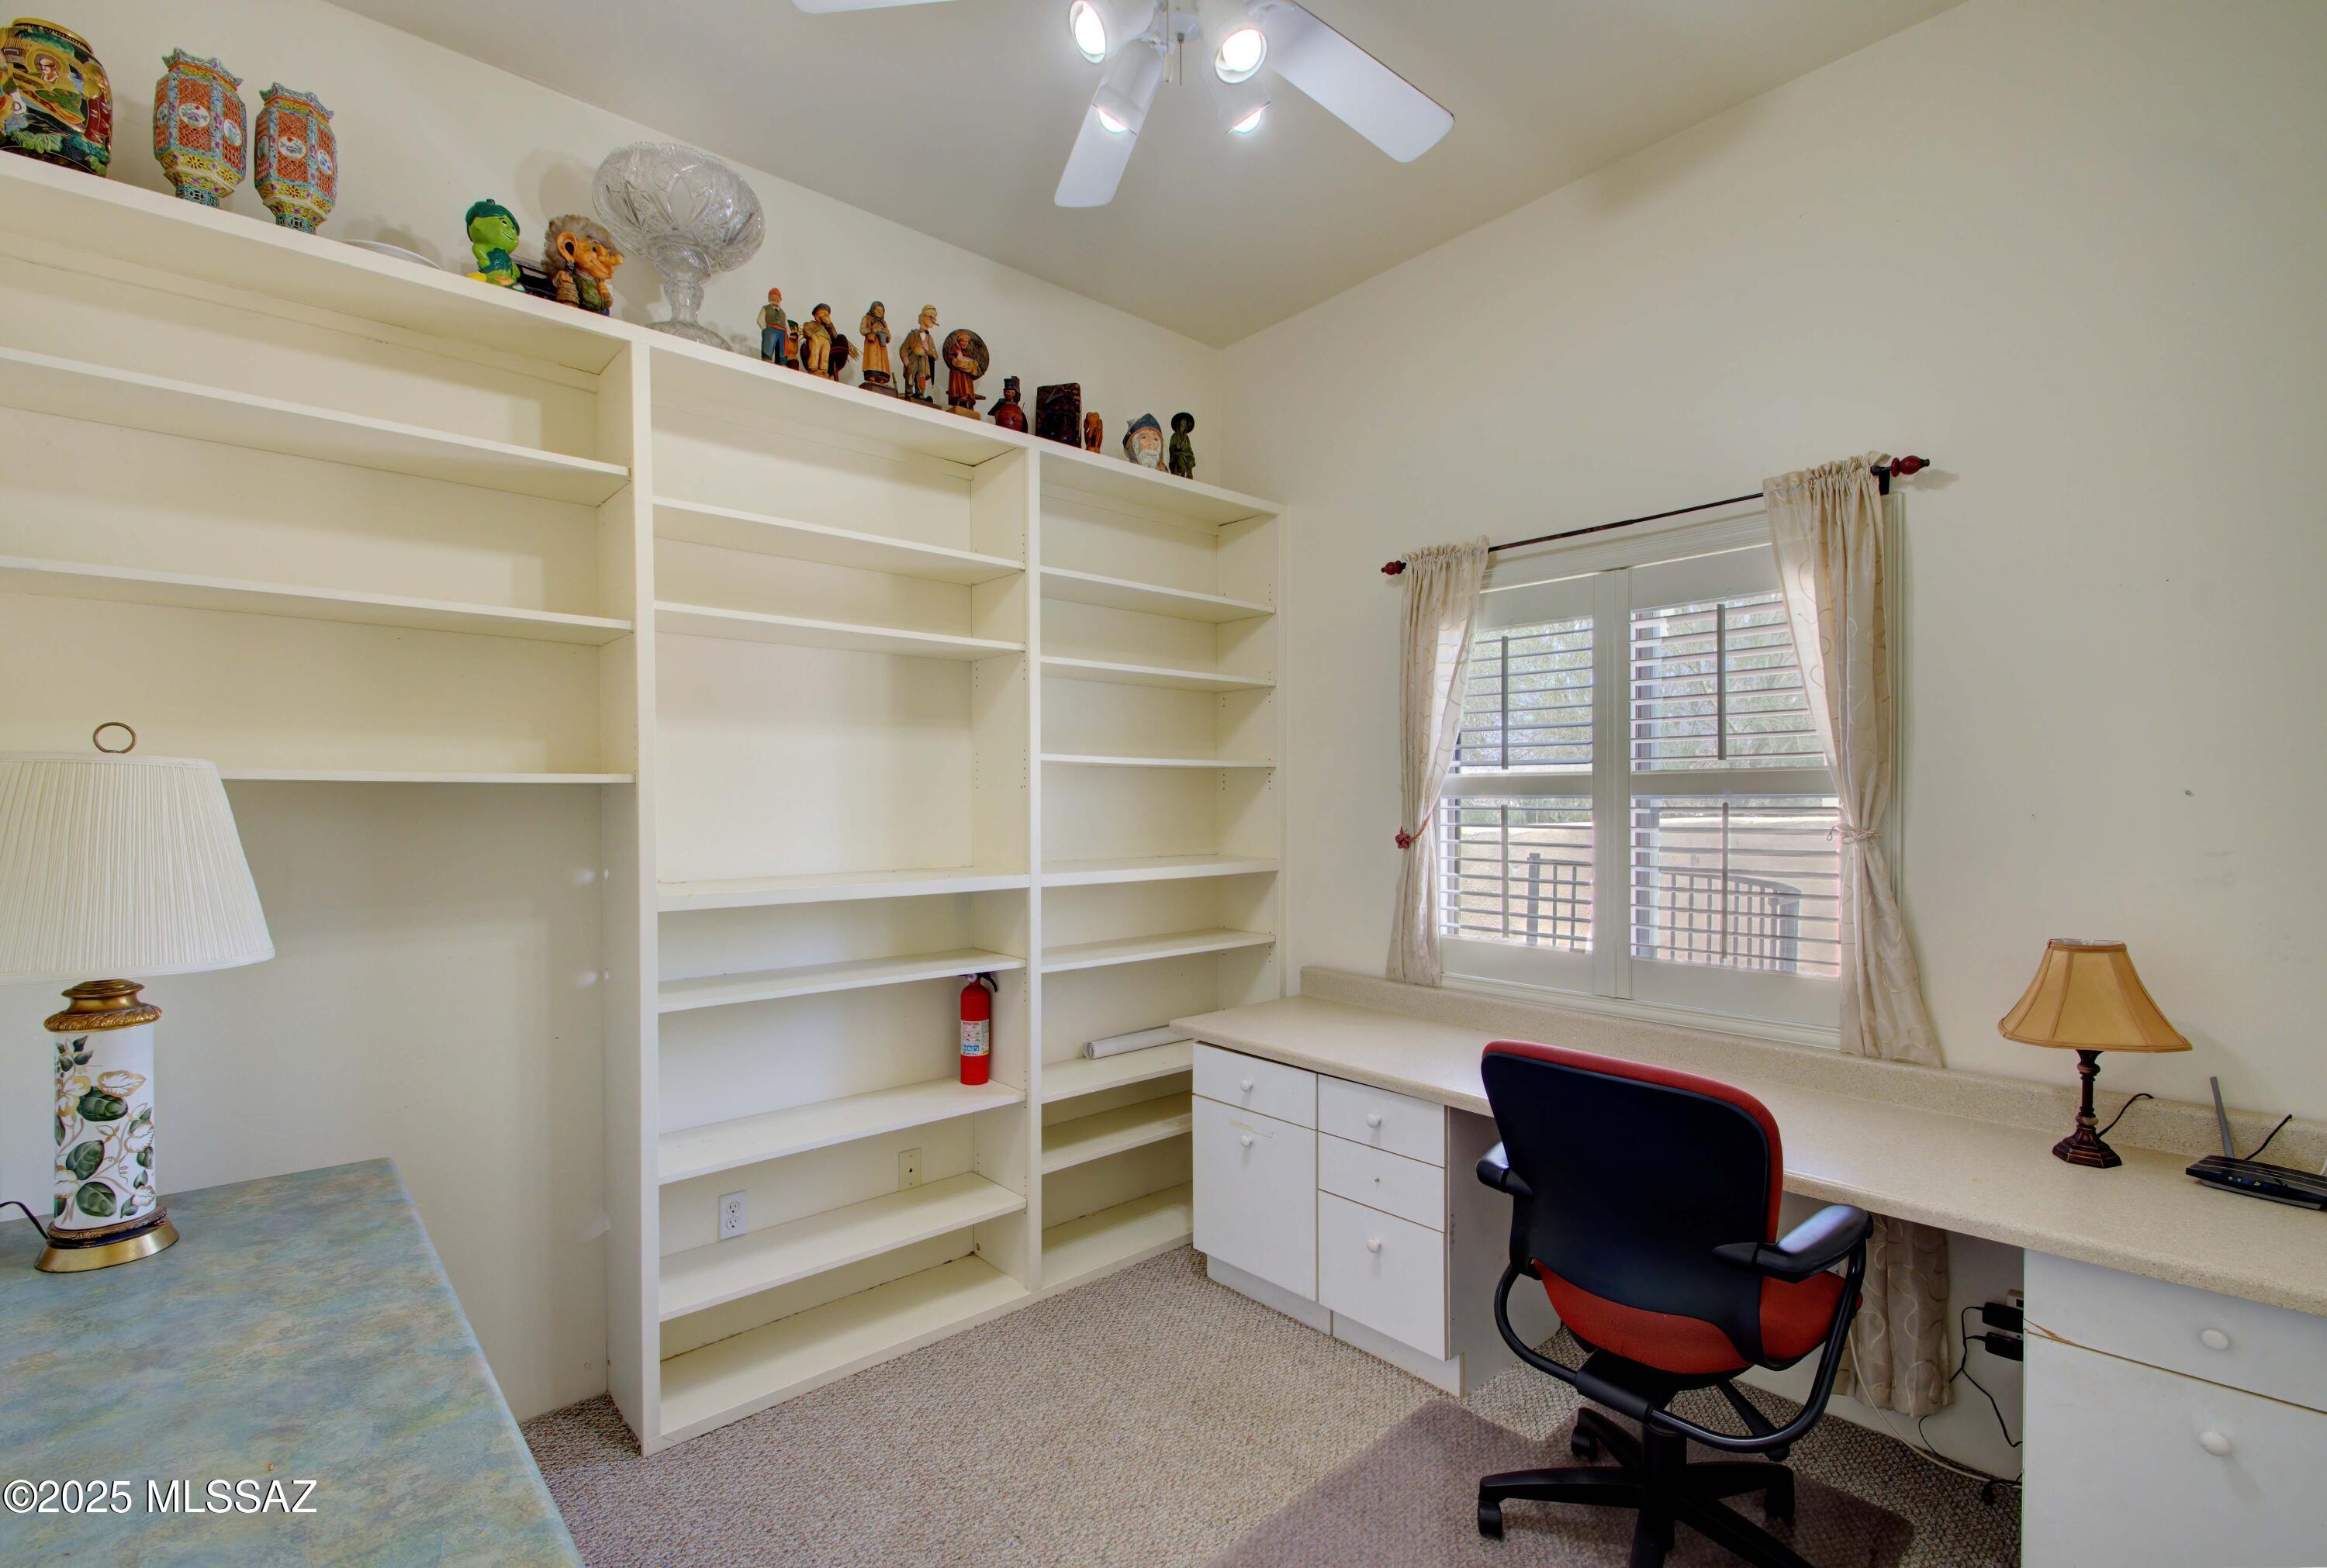
168 S Candlestick Drive

$450,000

MLS#: 22521967

Status: Closed

Listing provided by: Long Realty

Listing agent phone: None

Last update: 9 months ago

On site: 10 months ago

Stonehenge (1-17) - Residential

About

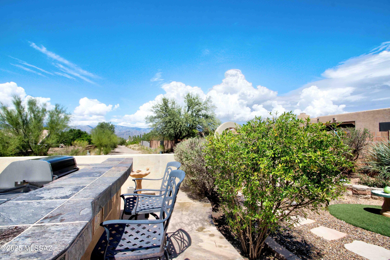
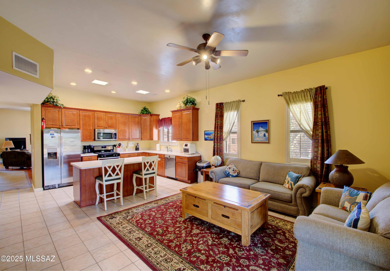
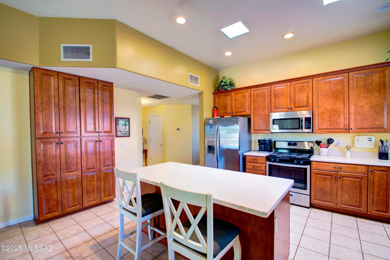
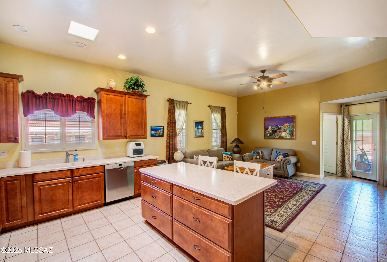
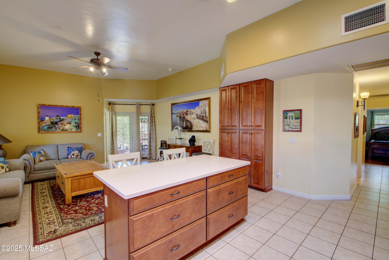
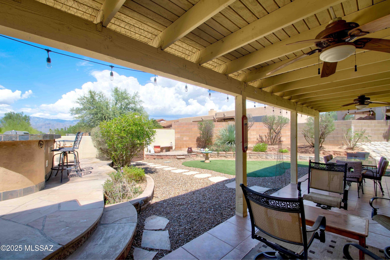
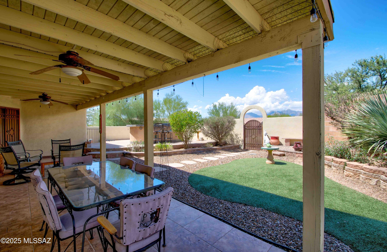
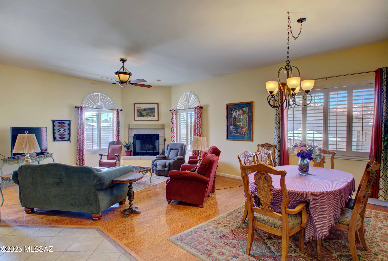
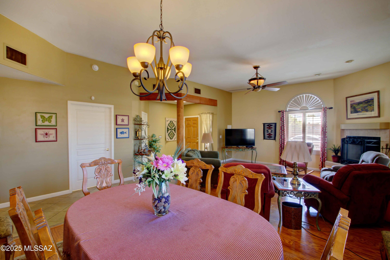
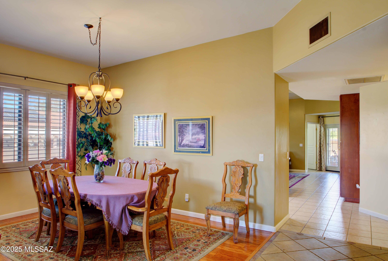
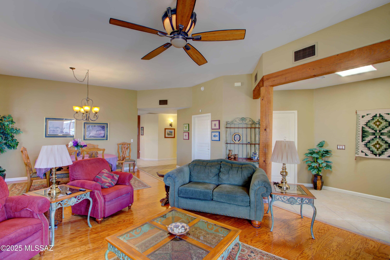
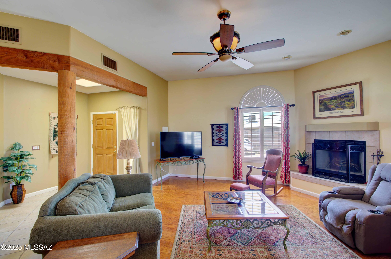
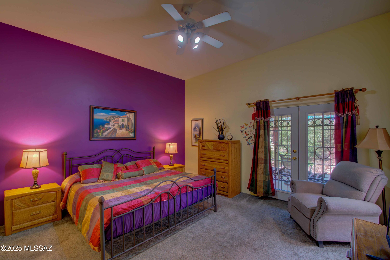
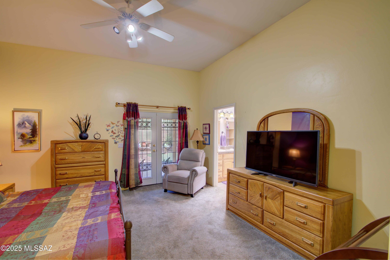
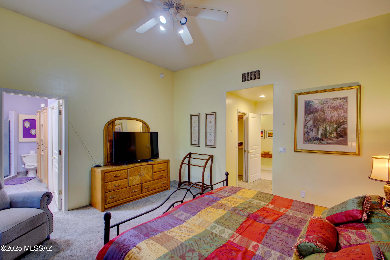
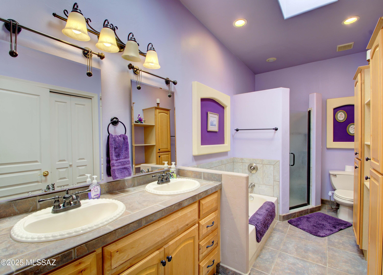
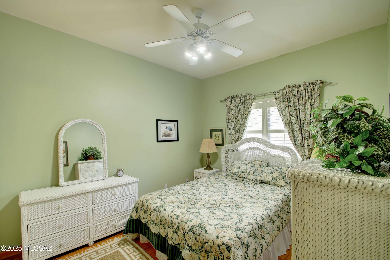
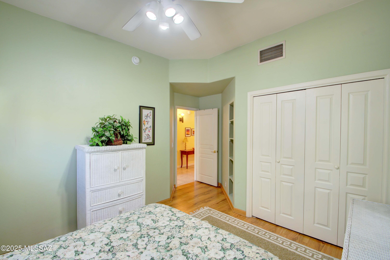
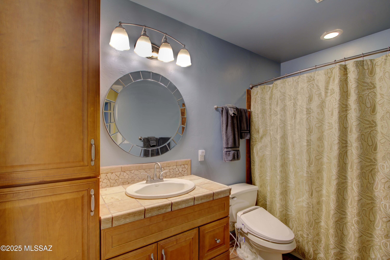
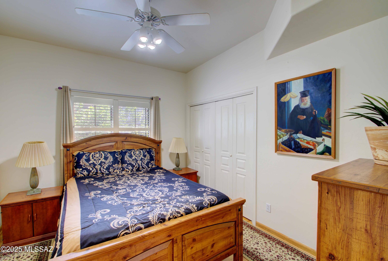
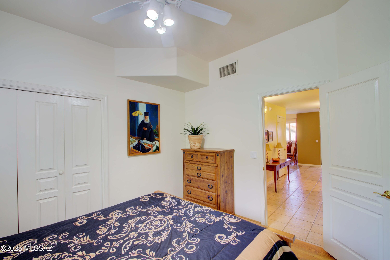
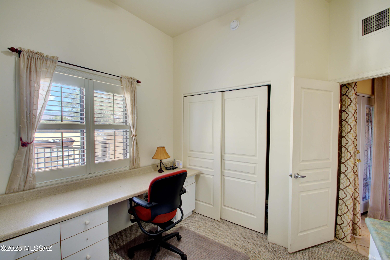
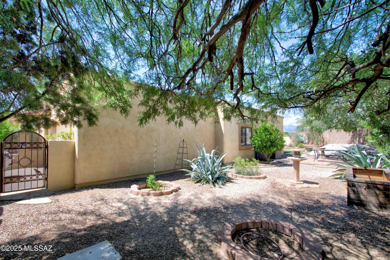
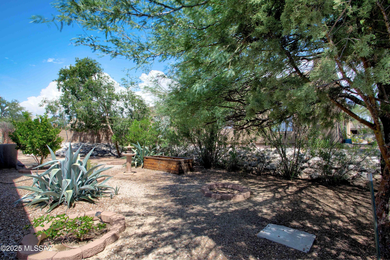
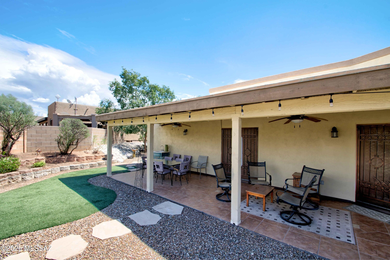
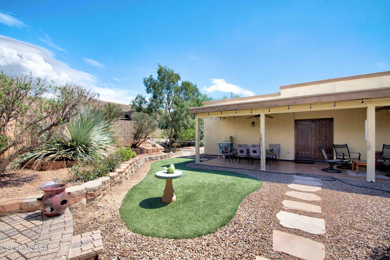
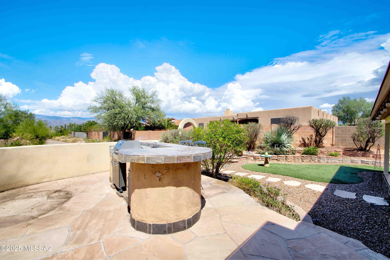
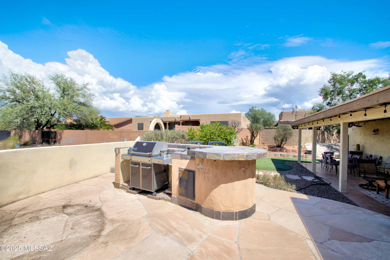
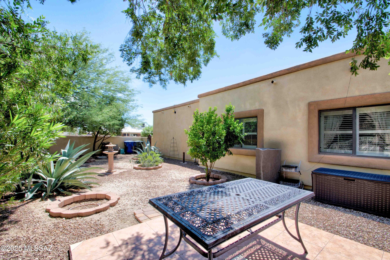
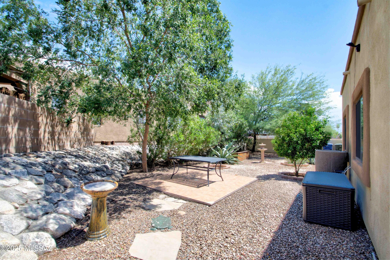
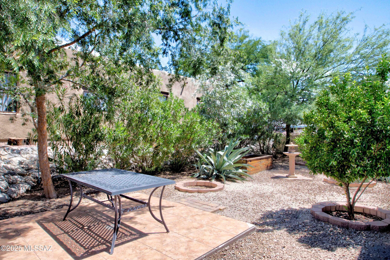
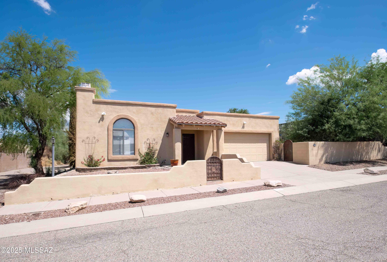
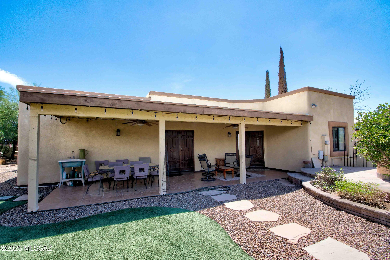
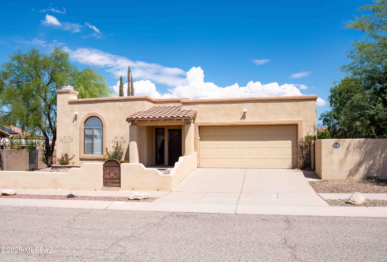
Inviting, private and beautiful eastside home offers wonderful inside and outside living space. Inside is spacious with ample room for privacy or entertaining. Large primary bedroom opens to the back yard and super views of the Catalina Mountains. Yard has turf, built in elevated BBQ and sitting area looking to the north and a huge space on the east side to relax, play games or create a special garden in raised flower beds. Back inside is a large kitchen with counter seating and opens to a family room area. Plantation shutters throughout the home, fireplace, high ceilings and skylights in all the right places. Come visit today.

Property

Beds

4

Full Baths

2

1/2 Baths

None

Year Built

1999

Sq.Footage

2,210

Features

Features & Amenities

Interior

  • Other Interior Features

    Kitchen Island, Walk-In Closet(s), High Ceilings, Pantry, High Speed Internet

  • Total Bedrooms

    4

  • Bathrooms

    2

  • Basement YN

    NO

  • Cooling YN

    YES

  • Cooling

    Central Air, Ceiling Fan(s)

  • Fireplace YN

    YES

  • Heating YN

    YES

  • Heating

    Forced Air, Natural Gas

  • Pet friendly

    N/A

Exterior

  • Garage

    Yes

  • Garage spaces

    2

  • Construction Materials

    Stucco, Frame

  • Other Exterior Features

    Built-in Barbecue, Courtyard

  • Parking

    Garage Door Opener

  • Patio and Porch Features

    Covered, Patio

  • Pool

    No

Area & Lot

  • Lot Features

    Subdivided

  • Lot Size(acres)

    0.15

  • Lot Size(square feet)

    6,621

  • Property Type

    Residential

  • Property Sub Type

    Single Family Residence

  • Architectural Style

    Southwestern

Price

  • Sales Price

    $450,000

  • Tax Amount

    $3,227.25

  • Sq. Footage

    2,210

  • Price/SqFt

    $203

HOA

  • Association

    YES

  • Association Fee Includes

    N/A

Property Resources

  • Horse Property

    NO

School District

  • Elementary School

    Gale

  • Middle School

    Gridley

  • High School

    Sahuaro

Property Features

  • Accessibility Features

    Accessible Hallway(s)

  • Association Amenities

    None

Schedule

Schedule a Showing

Showing scheduled successfully.

What is 3 + 4 ?


Change time

Mortgage calculator

Estimate your monthly mortgage payment, including the principal and interest, property taxes, and HOA. Adjust the values to generate a more accurate rate.

Your payment

Principal and Interest:

$

Property taxes:

$

HOA fees:

$

Total loan payment:

$

Total interest amount:

$

Location

  • County

    Pima

  • Elementary School

    Gale

  • Middle School

    Gridley

  • High School

    Sahuaro

Listing Courtesy of Faye W Gandolfi , Long Realty

RealHub Information is provided exclusively for consumers' personal, non-commercial use, and it may not be used for any purpose other than to identify prospective properties consumers may be interested in purchasing. All information deemed reliable but not guaranteed and should be independently verified. All properties are subject to prior sale, change or withdrawal. RealHub website owner shall not be responsible for any typographical errors, misinformation, misprints and shall be held totally harmless.

Agent Tamara Berveiller

Tamara Berveiller

Agent / RealtorĀ®

Call Tamara today to schedule a private showing.


* Listings on this website come from the FMLS IDX Compilation and may be held by brokerage firms other than the owner of this website. The listing brokerage is identified in any listing details. Information is deemed reliable but is not guaranteed. If you believe any FMLS listing contains material that infringes your copyrighted work please click here to review our DMCA policy and learn how to submit a takedown request.Ā© 2024 FMLS.

Properties

Related properties
New on site today
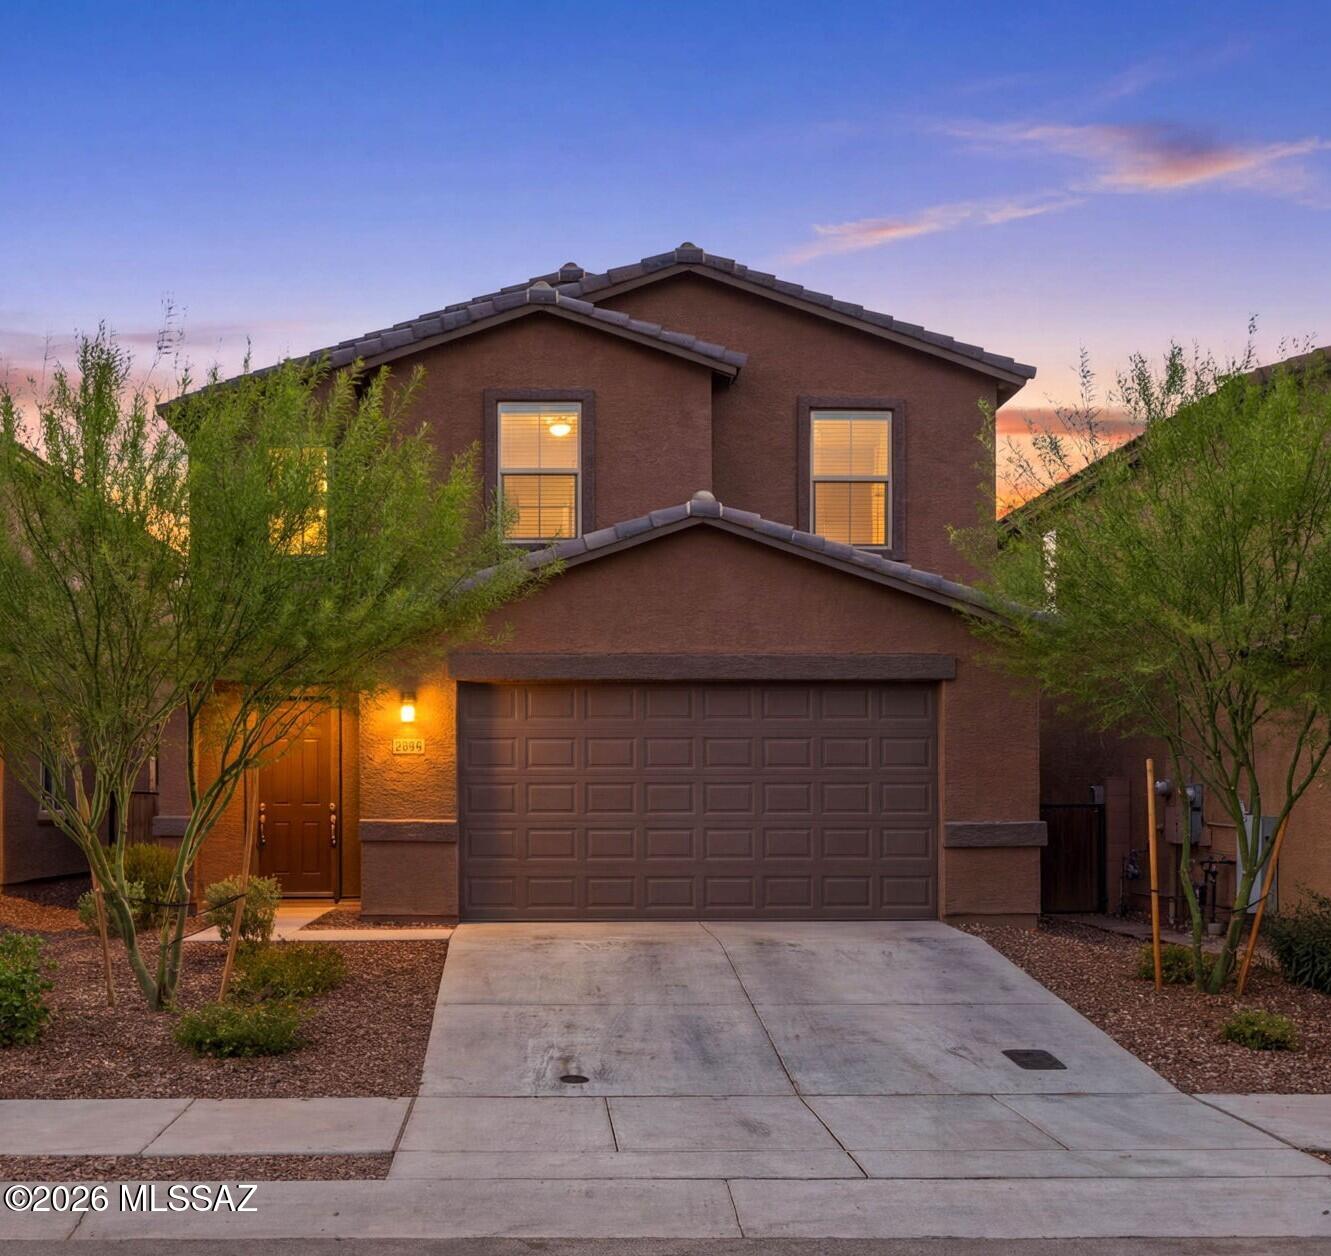
Welcome to your spacious 2,570sqft Lennar built home in 2023 within the award winning Vail School District. With 5 bedrooms, 3.5 bathrooms, and an upstairs loft plus separate office, your home offers plenty of flexible space. The main floor features a large great room with an upscale, open kitchen and dining area. The kitchen boasts extensive countertop space with upgraded cabinets and a walk-in pantry.  Downstairs is the owners retreat with large shower and closet. At the top of the stairs is a generous-sized loft space, four bedrooms, two full bathrooms, and office. Perfect to spread out and enjoy inside, while outside the backyard is fully landscaped. This beautiful, thoughtfully upgraded home is move-in ready for you. Located in the highly desirable La Estancia community where you will love the great selection of schools available within the sought after Vail School District. La Estancia has direct access to 'The Loop', an interconnected system of more than 130 miles of paved pathways and bike lanes, as well as two community pools, splash-pad, basketball court, pickleball courts, playgrounds, and more than 8 beautiful parks. La Estancia is within close proximity to many major employers, including Davis-Monthan AFB, Tucson International Airport, UA Tech Park, Raytheon and Amazon.  Have your private tour of this stunning home today!
#22617773

Tucson

6828 E Camino Naife

5 Beds

3 Baths

2,570 Sq.Ft.

$425,000

MLS#: 22617773
New on site today
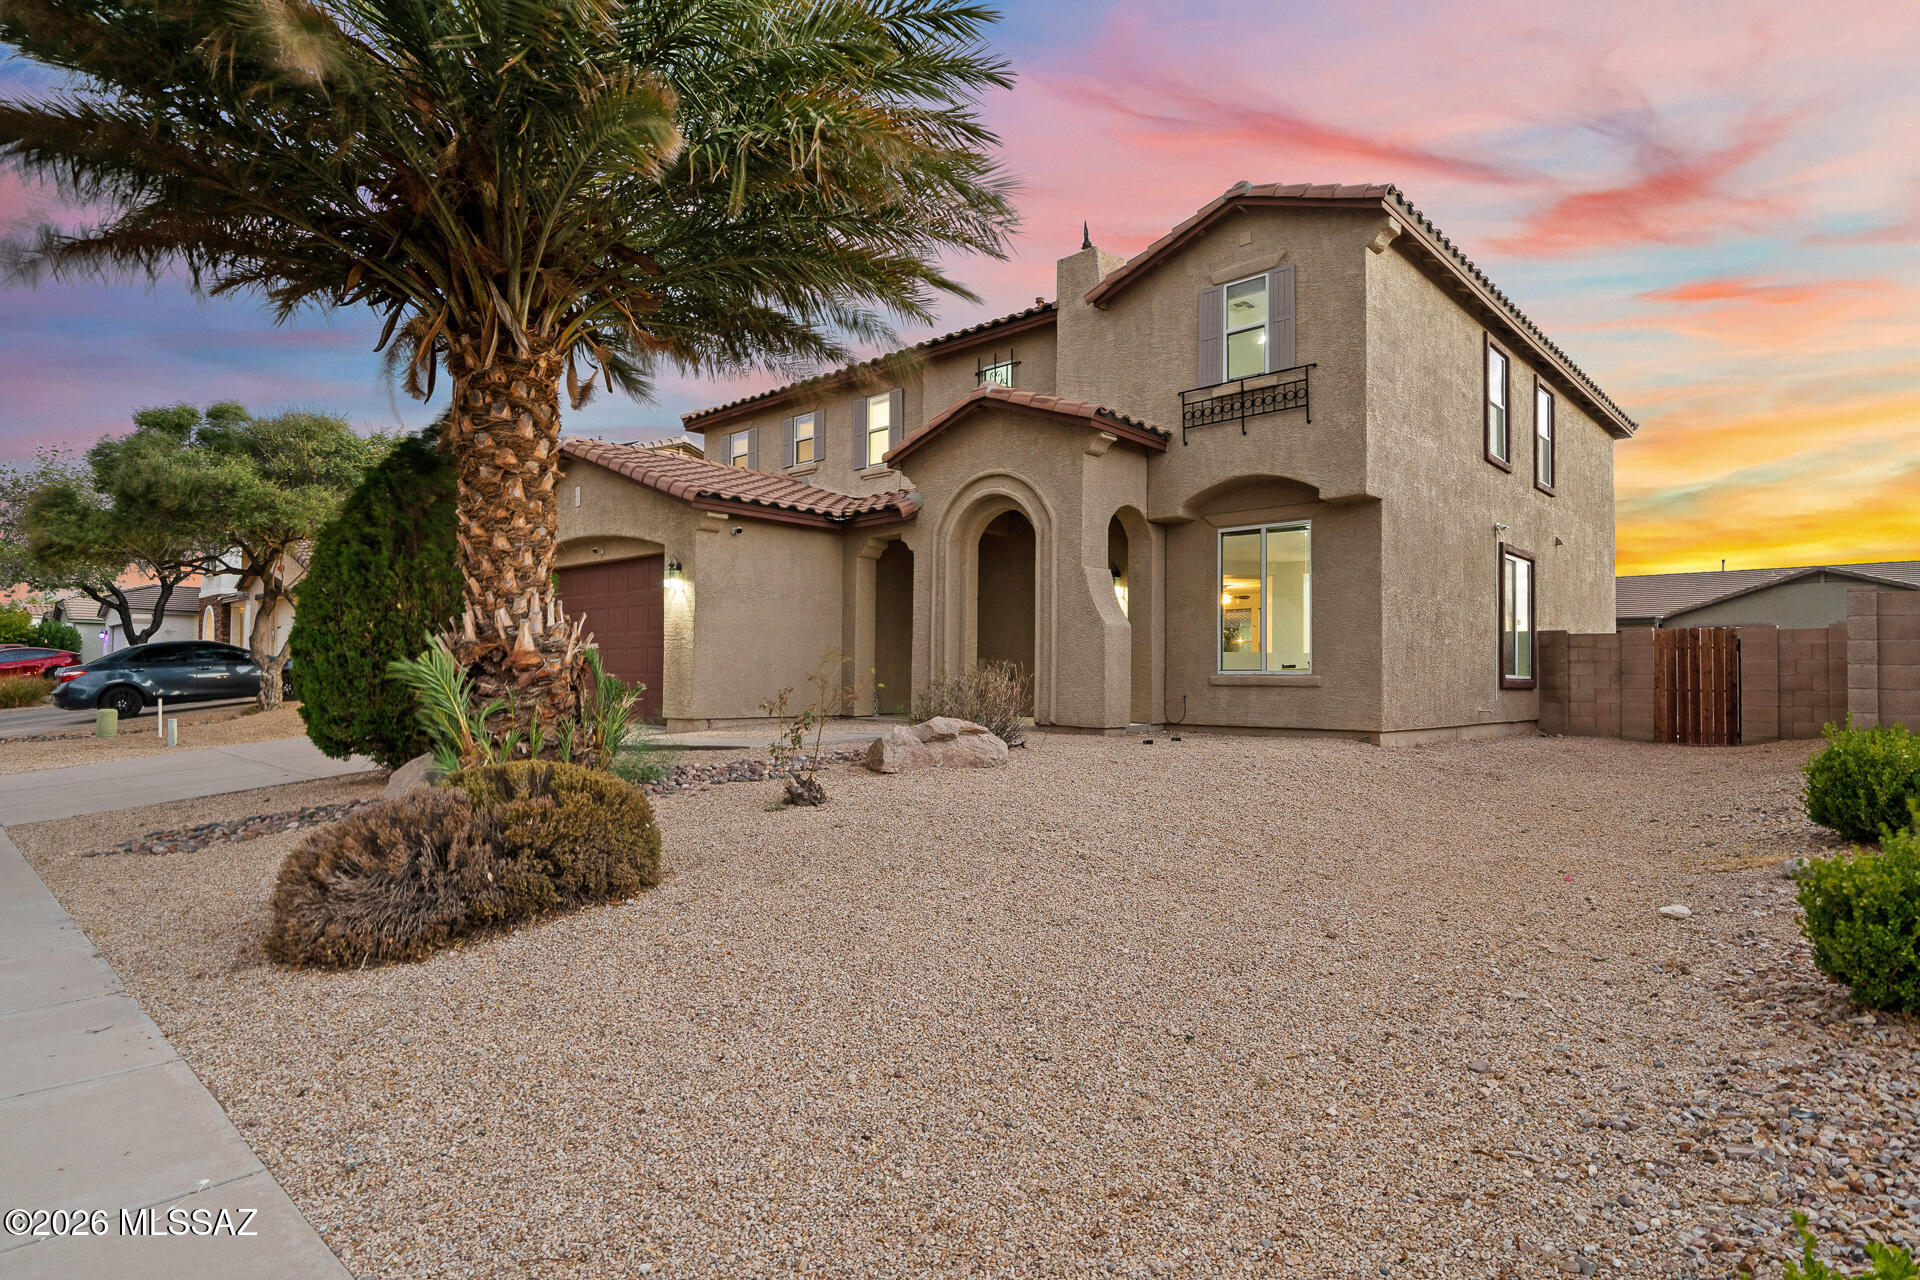
Wake to soft desert light filling open living spaces, then enjoy coffee in a refreshed kitchen with new counters. Fresh paint, new carpet, and updated lighting create a clean, inviting setting for everyday comfort and easy entertaining.

Unwind in the primary suite with dual sinks, a jetted tub, separate shower, and oversized walk-in closet. Outside, the covered patio and newly graveled backyard invite relaxed dinners, weekend gatherings, and quiet evenings beneath Tucson's colorful skies.

Near Valencia Road shopping, dining, and conveniences, this Rancho Valencia home delivers the updates and easy Tucson lifestyle buyers want. Don't let it pass you by   Call your agent asap for more pics and video and to schedule your private tour today and discover where your next chapter begins!
#22617262

Tucson

6840 S Tackweed Way

4 Beds

3 Baths

3,233 Sq.Ft.

$375,000

MLS#: 22617262
New on site today
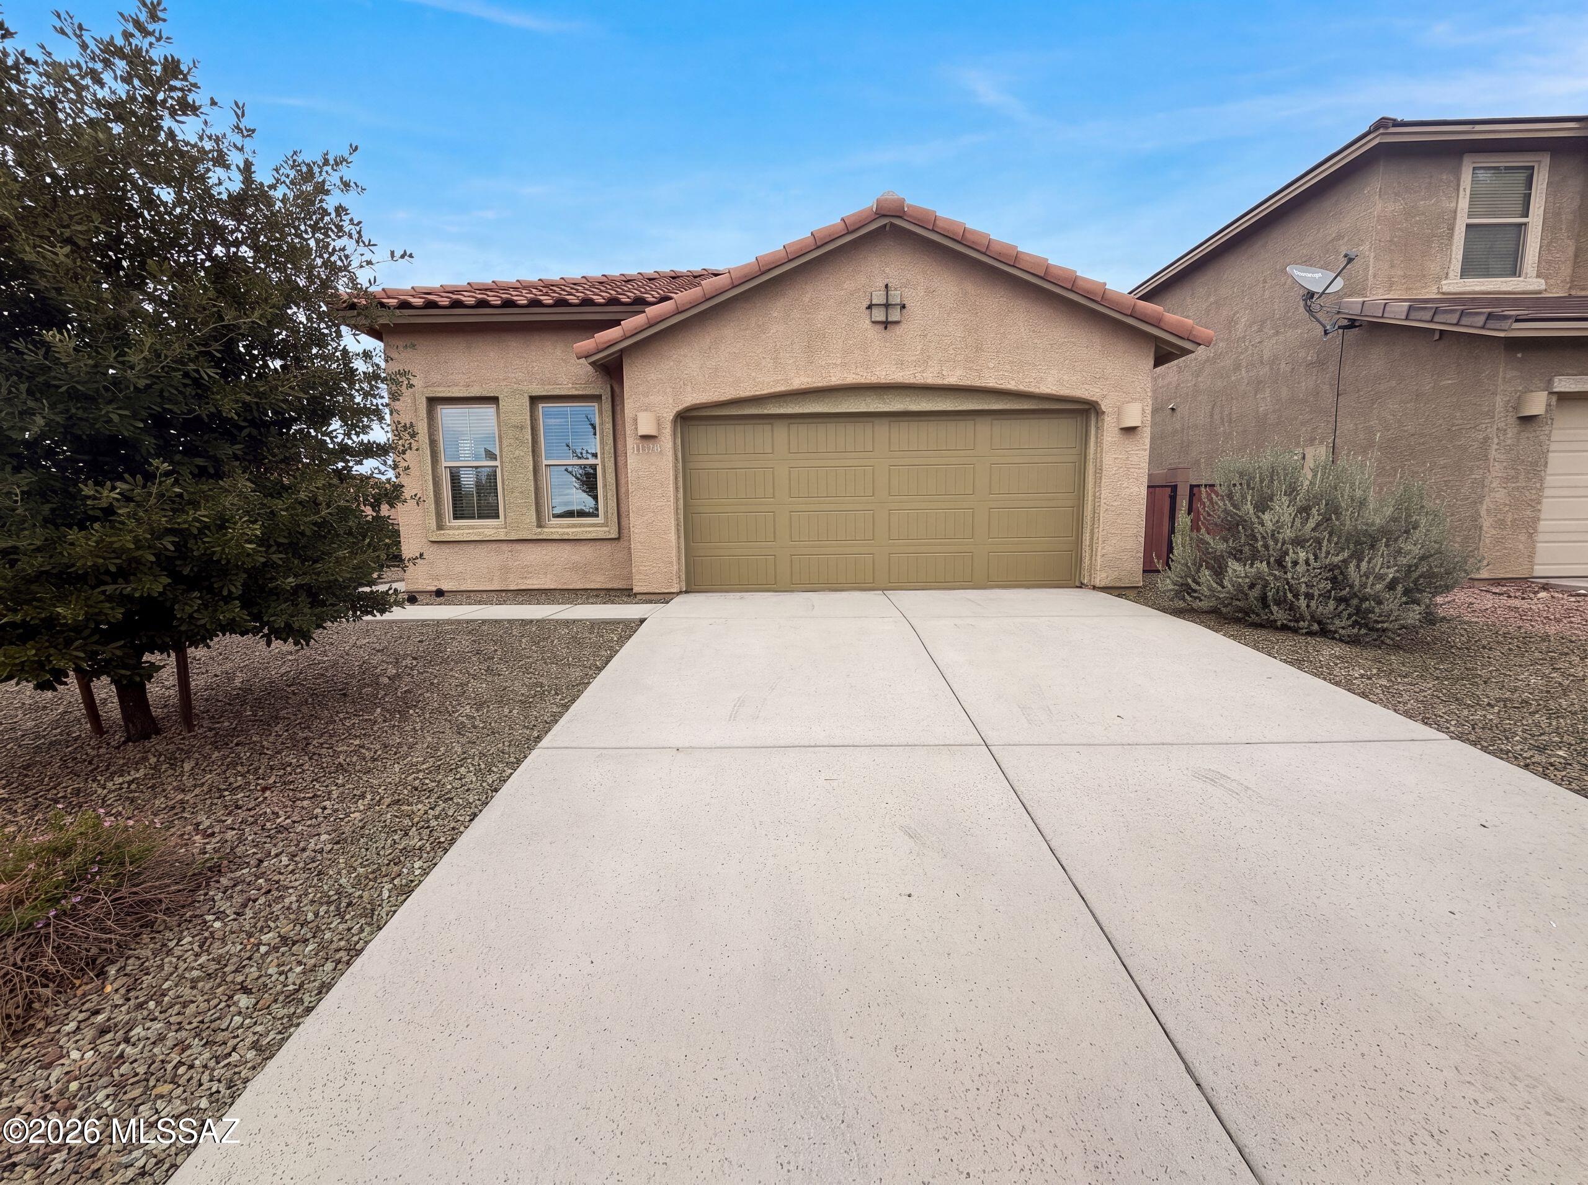
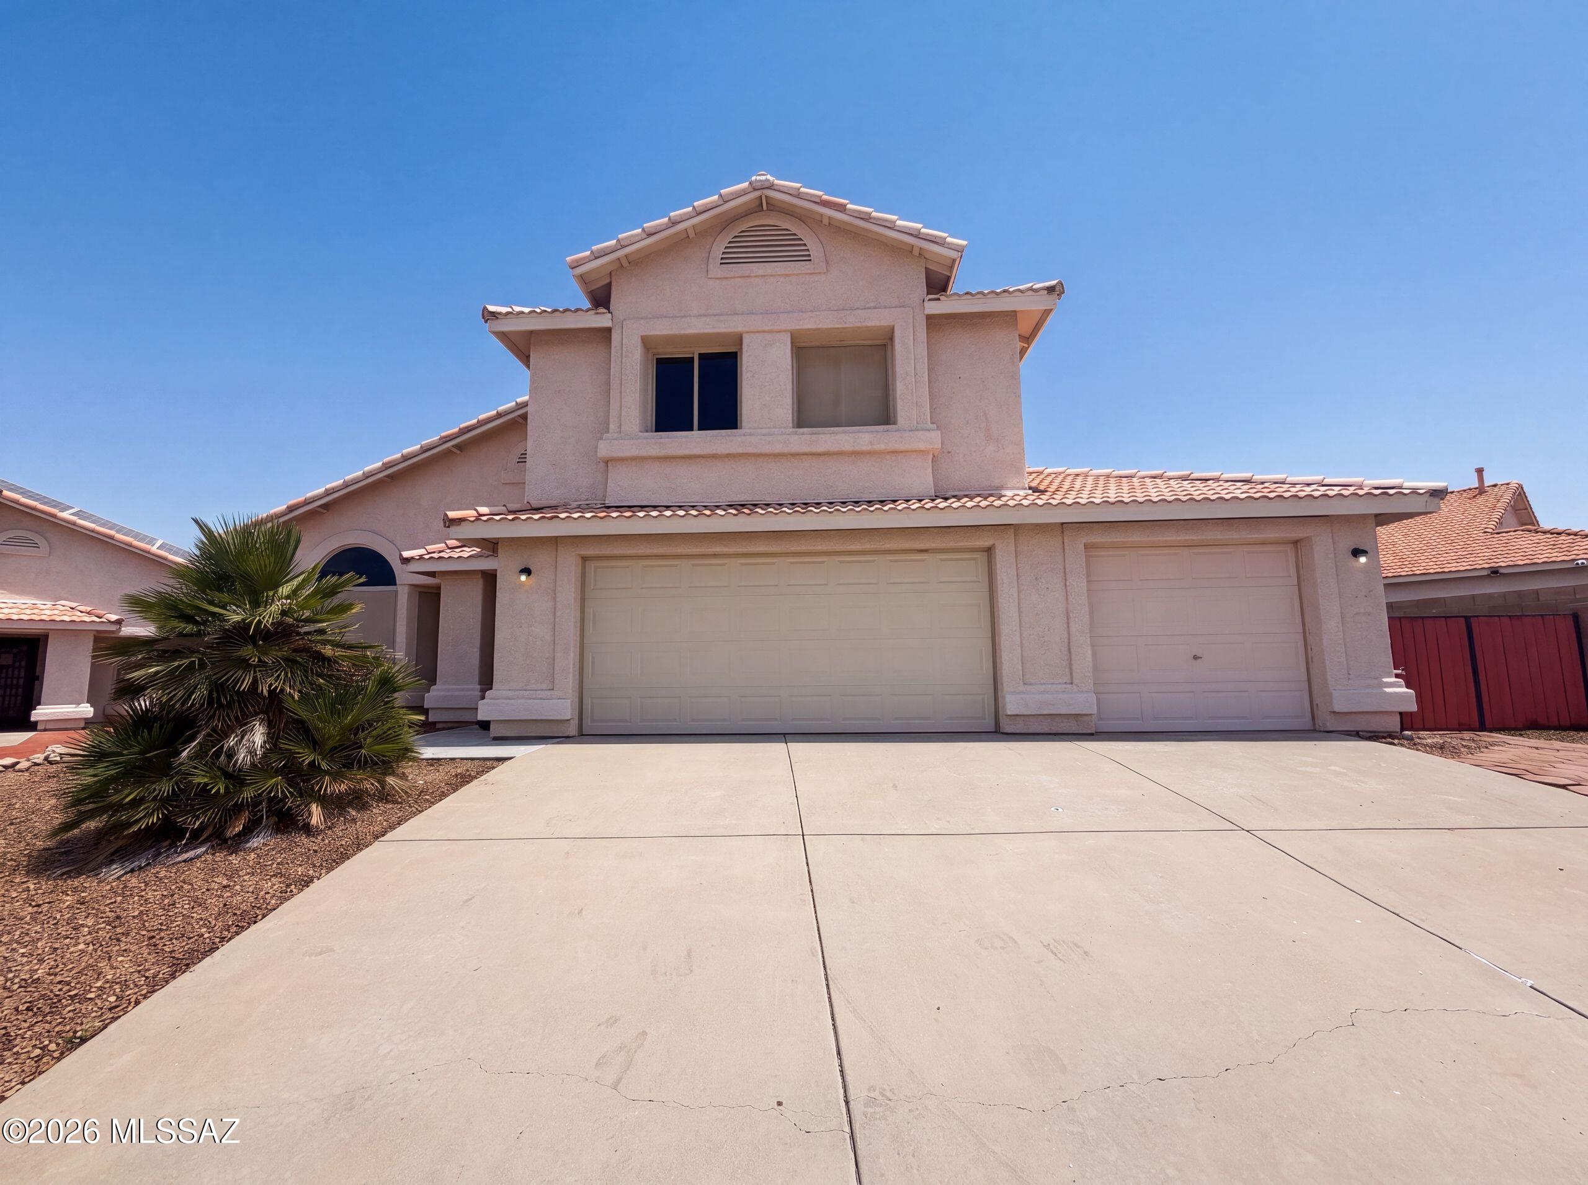
11339 E Glowing Sunset Dr is a one-story Tucson home built in 2016 with an open, single-level layout. The kitchen includes a center island, granite countertops, and stainless steel appliances, flowing into the adjacent great room for connected living. The primary bedroom offers a carpeted retreat with an ensuite bathroom that features a double-sink vanity and a tiled walk-in shower for everyday functionality. Additional bedrooms provide comfortable proportions with ceiling fans and closet storage. A covered patio overlooks the fully fenced backyard, creating a defined space for outdoor use in the desert setting. A two-car garage adds storage and flexibility, and clean interior finishes complete this well-maintained residence with practical amenities in every room.. Included 100-Day Home W
#22617779

Tucson

11339 E Glowing Sunset Drive

4 Beds

2 Baths

1,800 Sq.Ft.

$365,000

MLS#: 22617779
New on site today
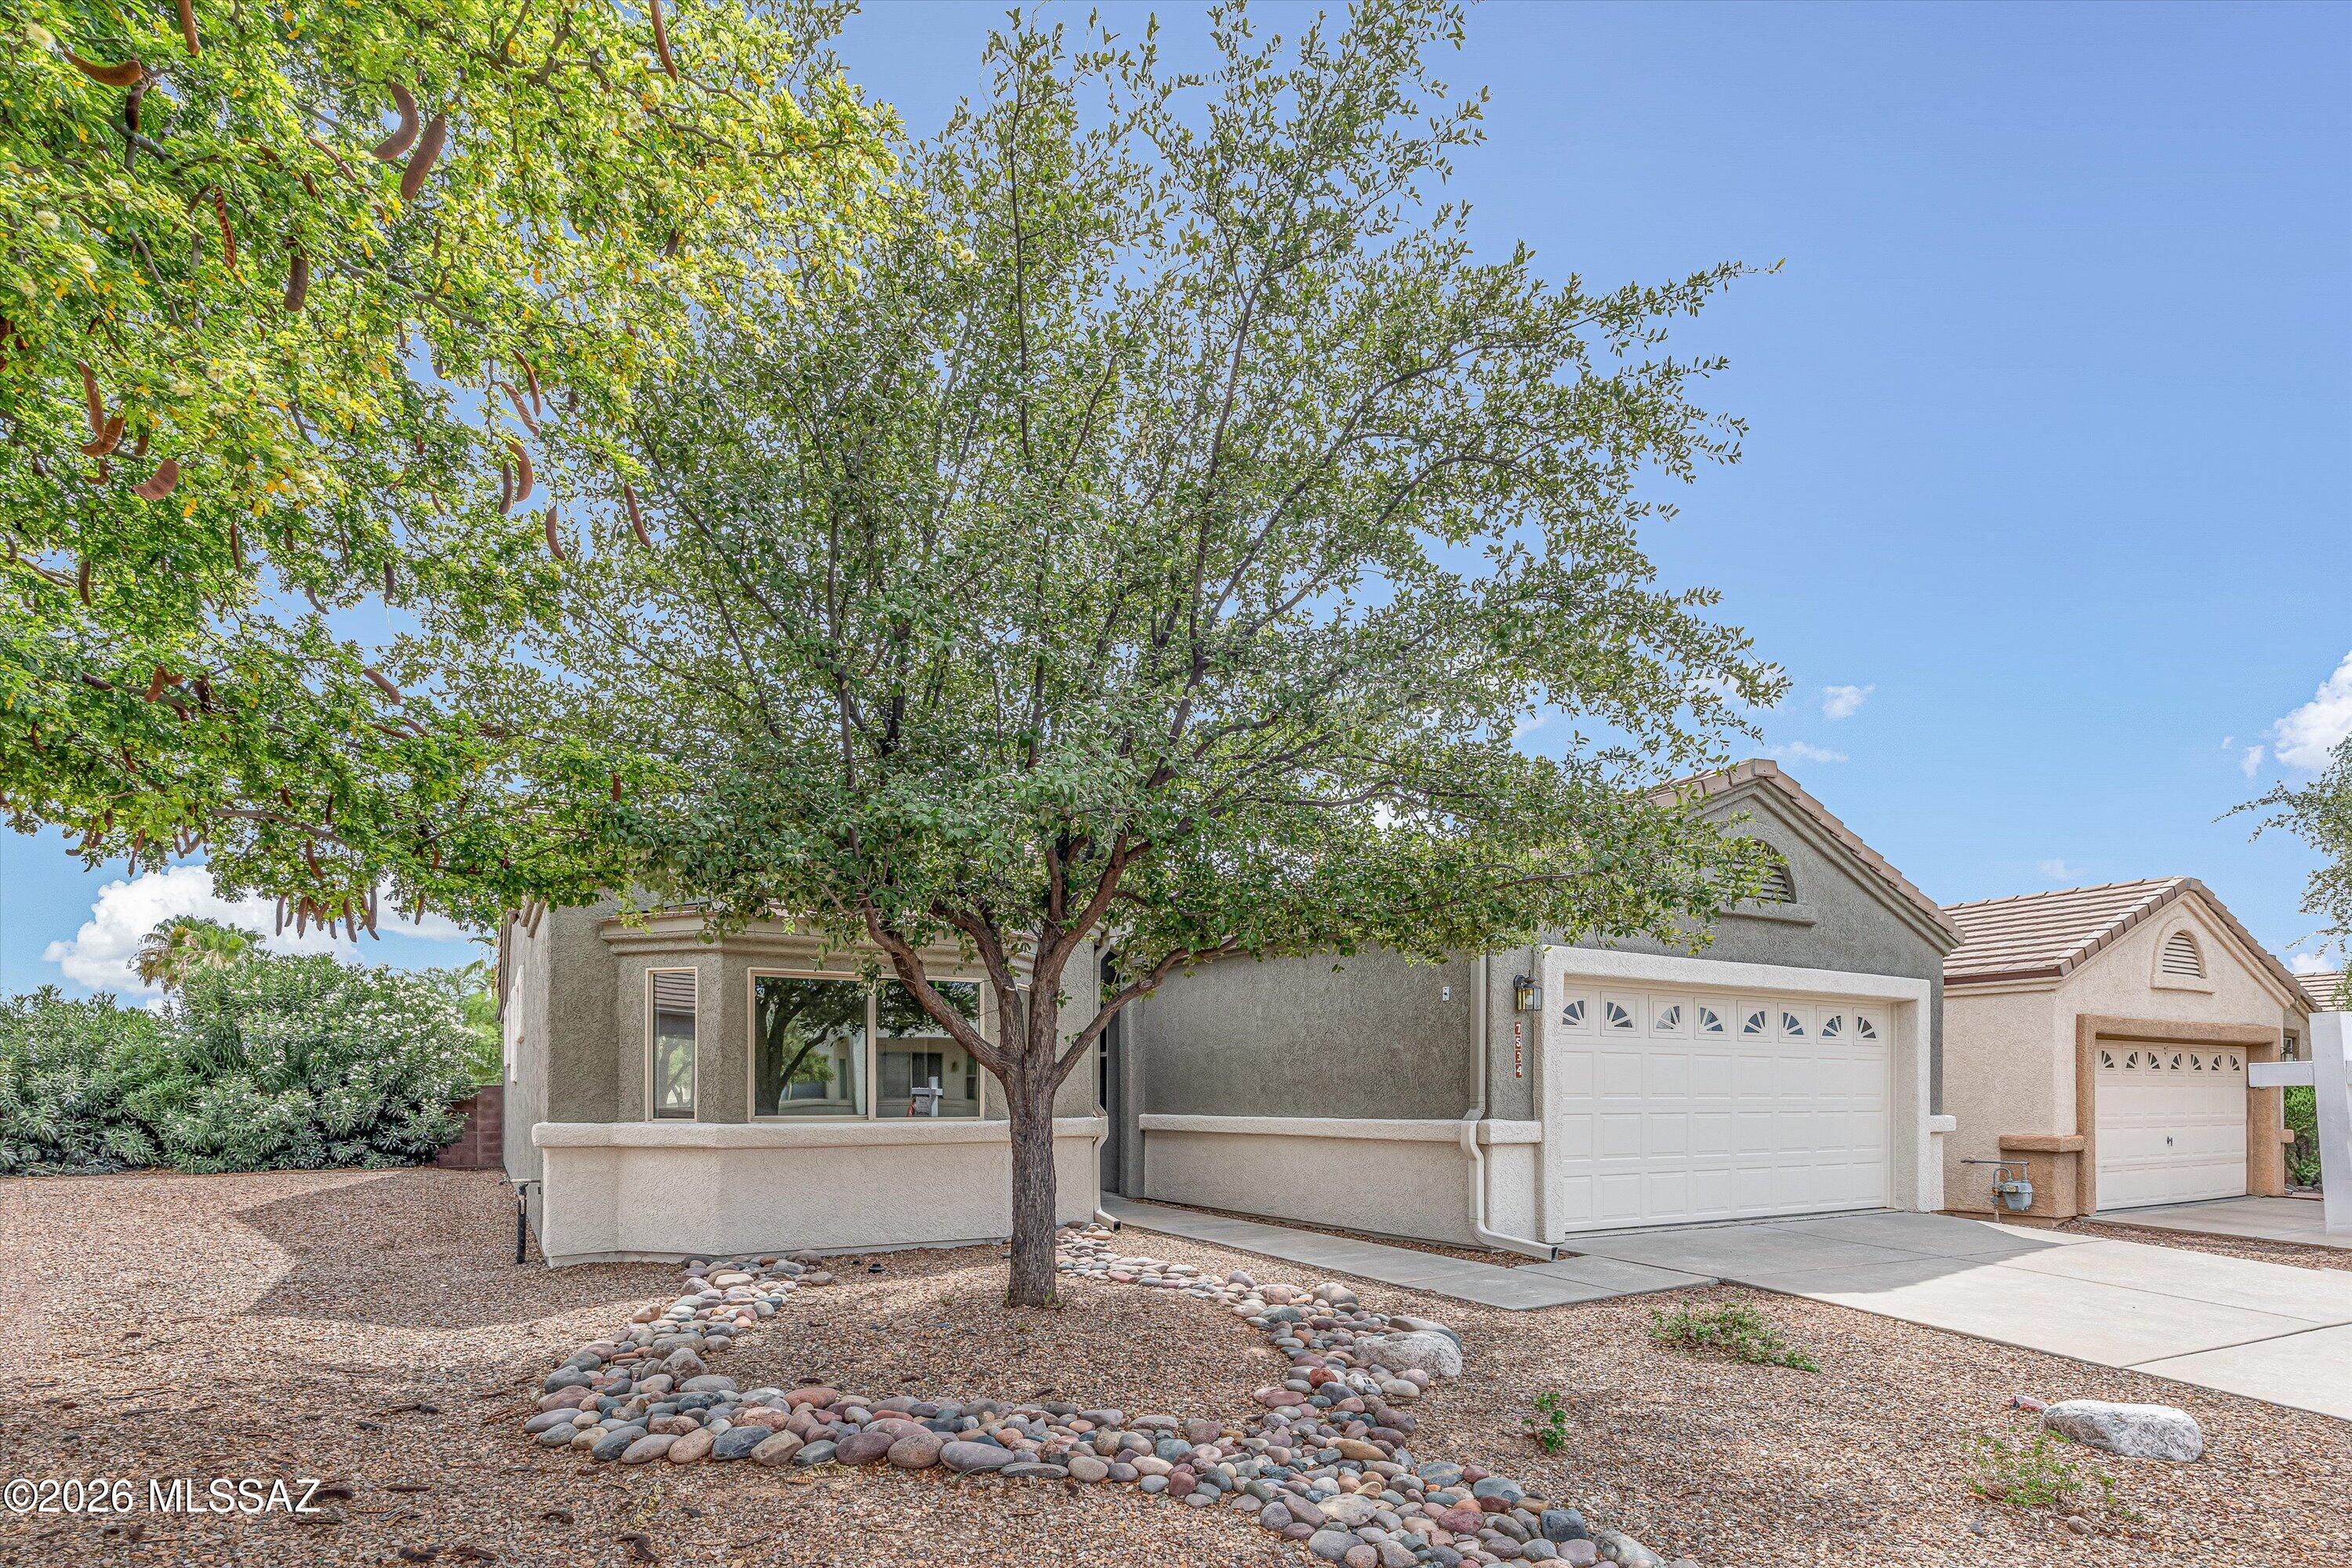
10131 E Axe Handle Ct is a two-story Tucson single-family home with a functional, open layout. The kitchen features stainless steel appliances and a peninsula that adds prep space and casual seating for everyday cooking. The main living area flows into adjoining rooms that provide flexible space for lounging and dining. The primary bedroom pairs with a bathroom featuring a double vanity for shared morning routines and a tub-and-shower combination for daily use, while additional bedrooms offer room for sleeping or work-from-home use. Outdoors, a swimming pool with an attached spa and a surrounding deck defines the backyard for recreation and relaxation, set against low-maintenance desert landscaping, while an attached three-car garage adds covered parking and storage. Clean interior. Inclu
#22617800

Tucson

10131 E Axe Handle Court

5 Beds

3 Baths

2,908 Sq.Ft.

$518,000

MLS#: 22617800
New on site today
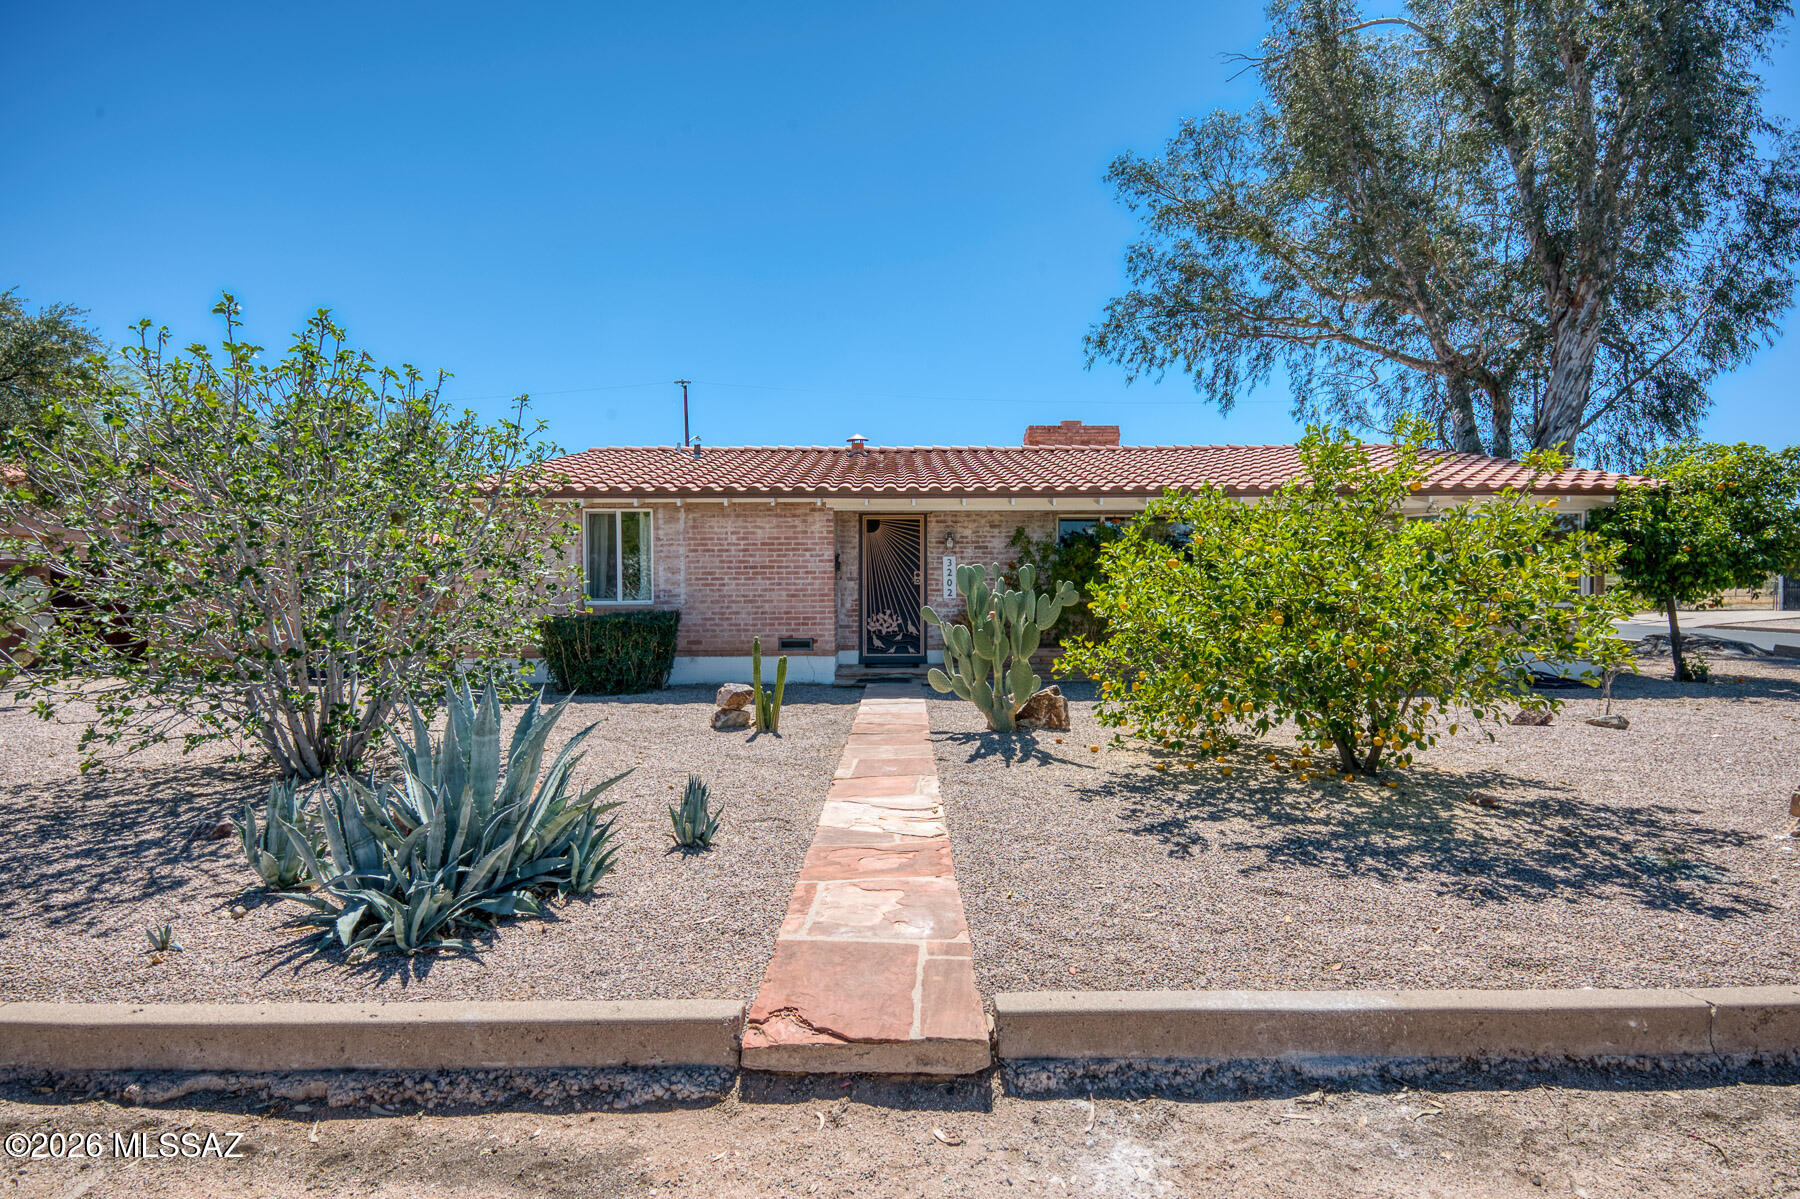
Beautiful 3 BD, 2 BA home in a desirable gated 55+ community offering a plethora of activities and amenities to enjoy an active AZ lifestyle. The spacious primary suite features an ensuite bathroom, walk-in closet, and an additional flex room. The inviting living area includes a cozy gas fireplace, perfect for relaxing evenings. Enjoy the convenience of an interior laundry room and a 2-car garage complete w/ a utility sink, workbench, and built-in storage cabinets. This home offers added privacy w/ only one neighbor on the west side. Recent updates include fresh exterior paint, HVAC replaced in 2023, and a new water heater in 2026. Stone flooring flows throughout the living areas, w/ LVP in the bedrooms for comfort and style. A wonderful opportunity to enjoy low-maintenance lifestyle!
#22617809

Tucson

7534 E Navigator

3 Beds

2 Baths

1,396 Sq.Ft.

$380,000

MLS#: 22617809
New on site 1 day ago
Warm and inviting brick home on a spacious corner lot, ideally located near the University of Arizona, Banner Hospital, and nearby schools. The 3 bed, 2 bath main residence features both a comfortable living room and separate family room, plus a dedicated dining area--perfect for everyday living and entertaining. A private 1 bed casita with kitchenette offers ideal space for guests or rental potential. The backyard is a true retreat with a sparkling pool and a charming ramada with a built-in wood-burning fireplace. Mature citrus trees grace the property, adding to the home's appeal. A wonderful blend of comfort, flexibility, and outdoor living!
#22608086

Tucson

3202 E Pima Street

4 Beds

3 Baths

2,342 Sq.Ft.

$499,000

MLS#: 22608086
New on site 1 day ago
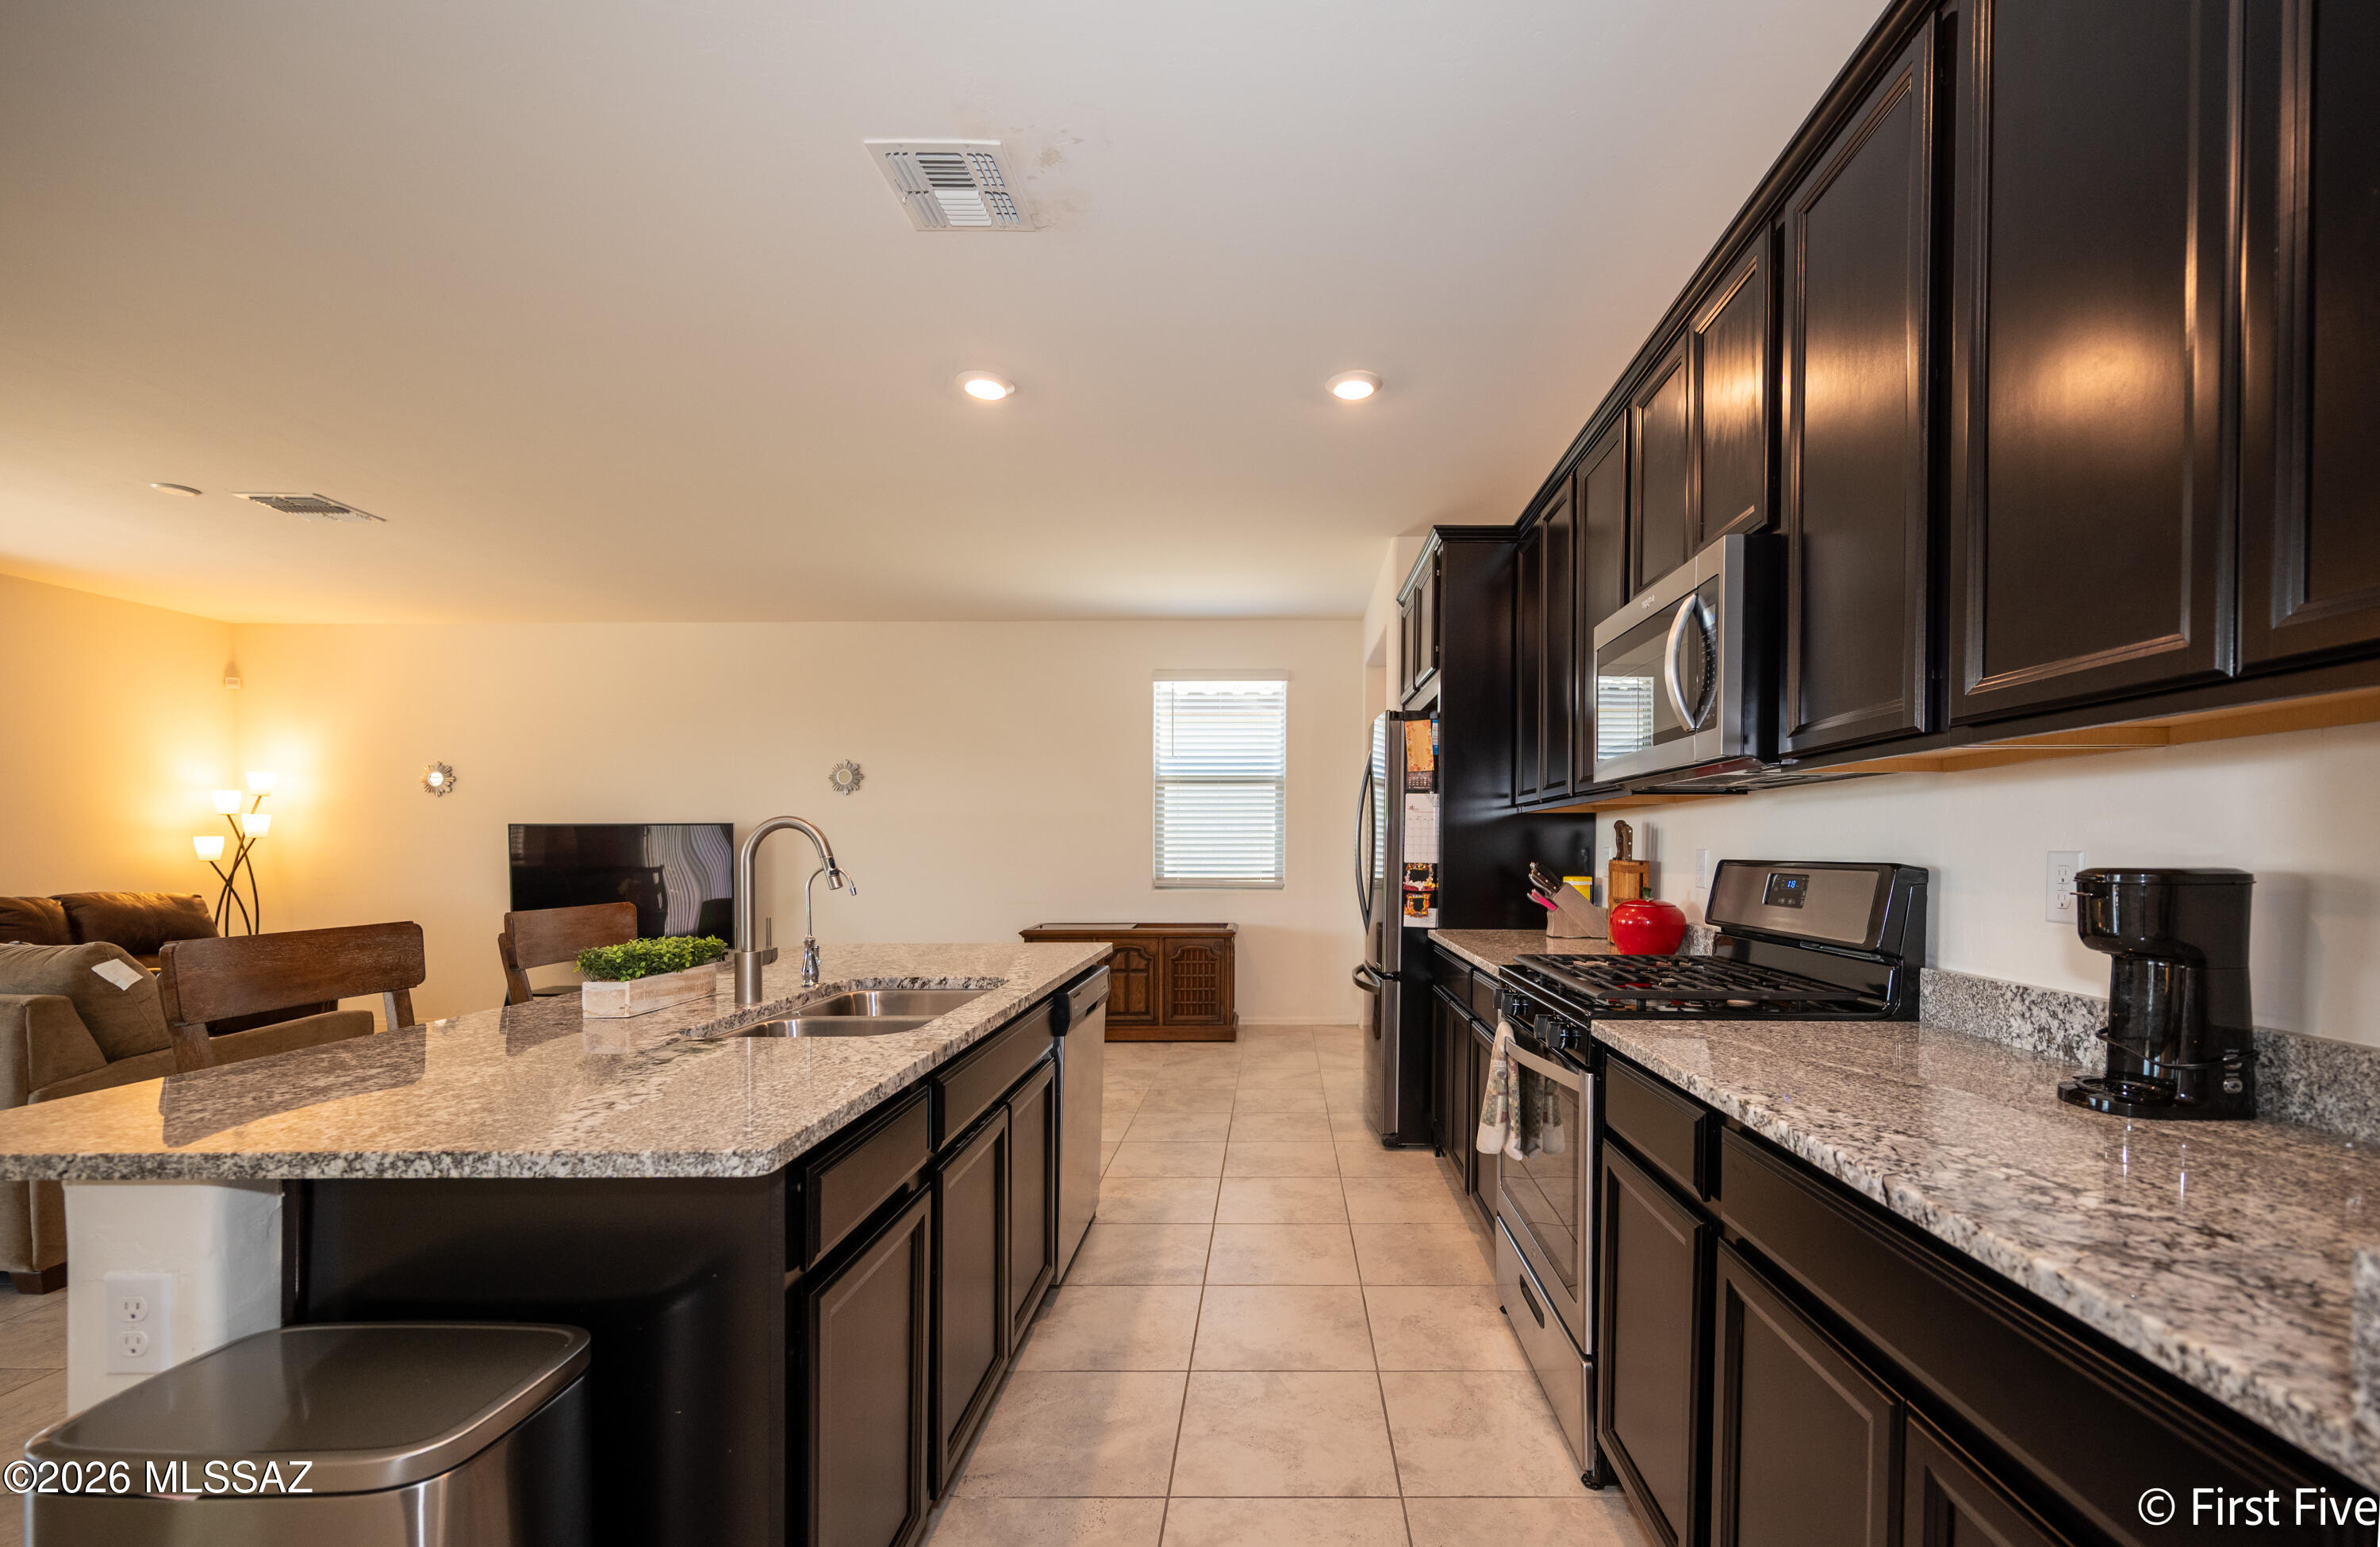
Move-In Ready + Prime Location! Assumable Loan at 3.125%. 

Clean, single-story home in a well-kept neighborhood just minutes from Davis-Monthan Air Force Base. Open-concept floor plan with spacious living area, tile flooring in main spaces, and a modern kitchen featuring dark cabinets, granite countertops, stainless steel appliances, and a large island with bar seating. 

Oversized primary bedroom with plenty of natural light. Low-maintenance desert landscaping and solar panels help keep utility costs down.

Great layout. Great condition. Great location.
#22604649

Tucson

8746 E Stone Meadow Circle

3 Beds

2 Baths

2,013 Sq.Ft.

$383,500

MLS#: 22604649
New on site 2 days ago
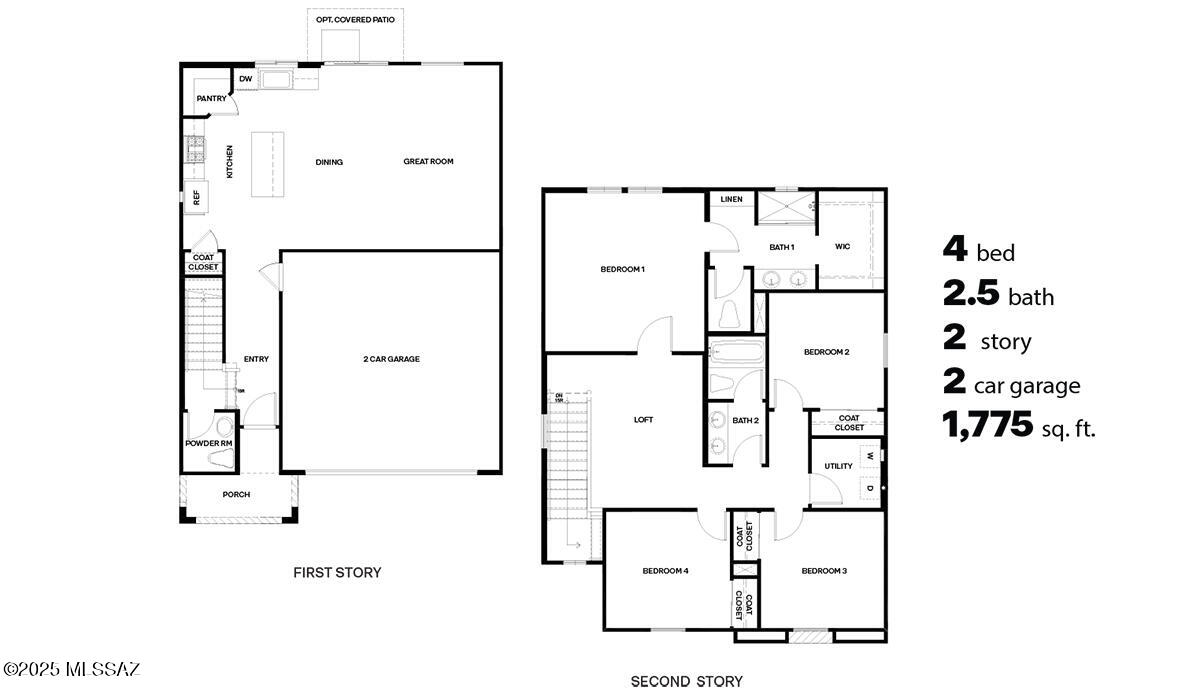
Beautiful new construction at Redford Estates by D.R. Horton! Welcome to the Elm plan- offering 1775 sq ft of beautifully designed living space. This two-story home features 4 bedrooms,212 bathrooms, and a 2-car garage, perfect for comfortable everyday living. The open concept main level provides a seamless flow between the kitchen, dining, and great room ideal for relaxing or entertaining at home. Upstairs, you'll find generously sized bedrooms, including a large primary sweet with ample closet space. Energy efficient with spray foam insulation and zero energy ready! Located near shopping, dining and major roadways making this an excellent opportunity!
#22617728

Tucson

6699 S Butch Cassidy Avenue

4 Beds

2 Baths

1,775 Sq.Ft.

$379,900

MLS#: 22617728
New on site 2 days ago
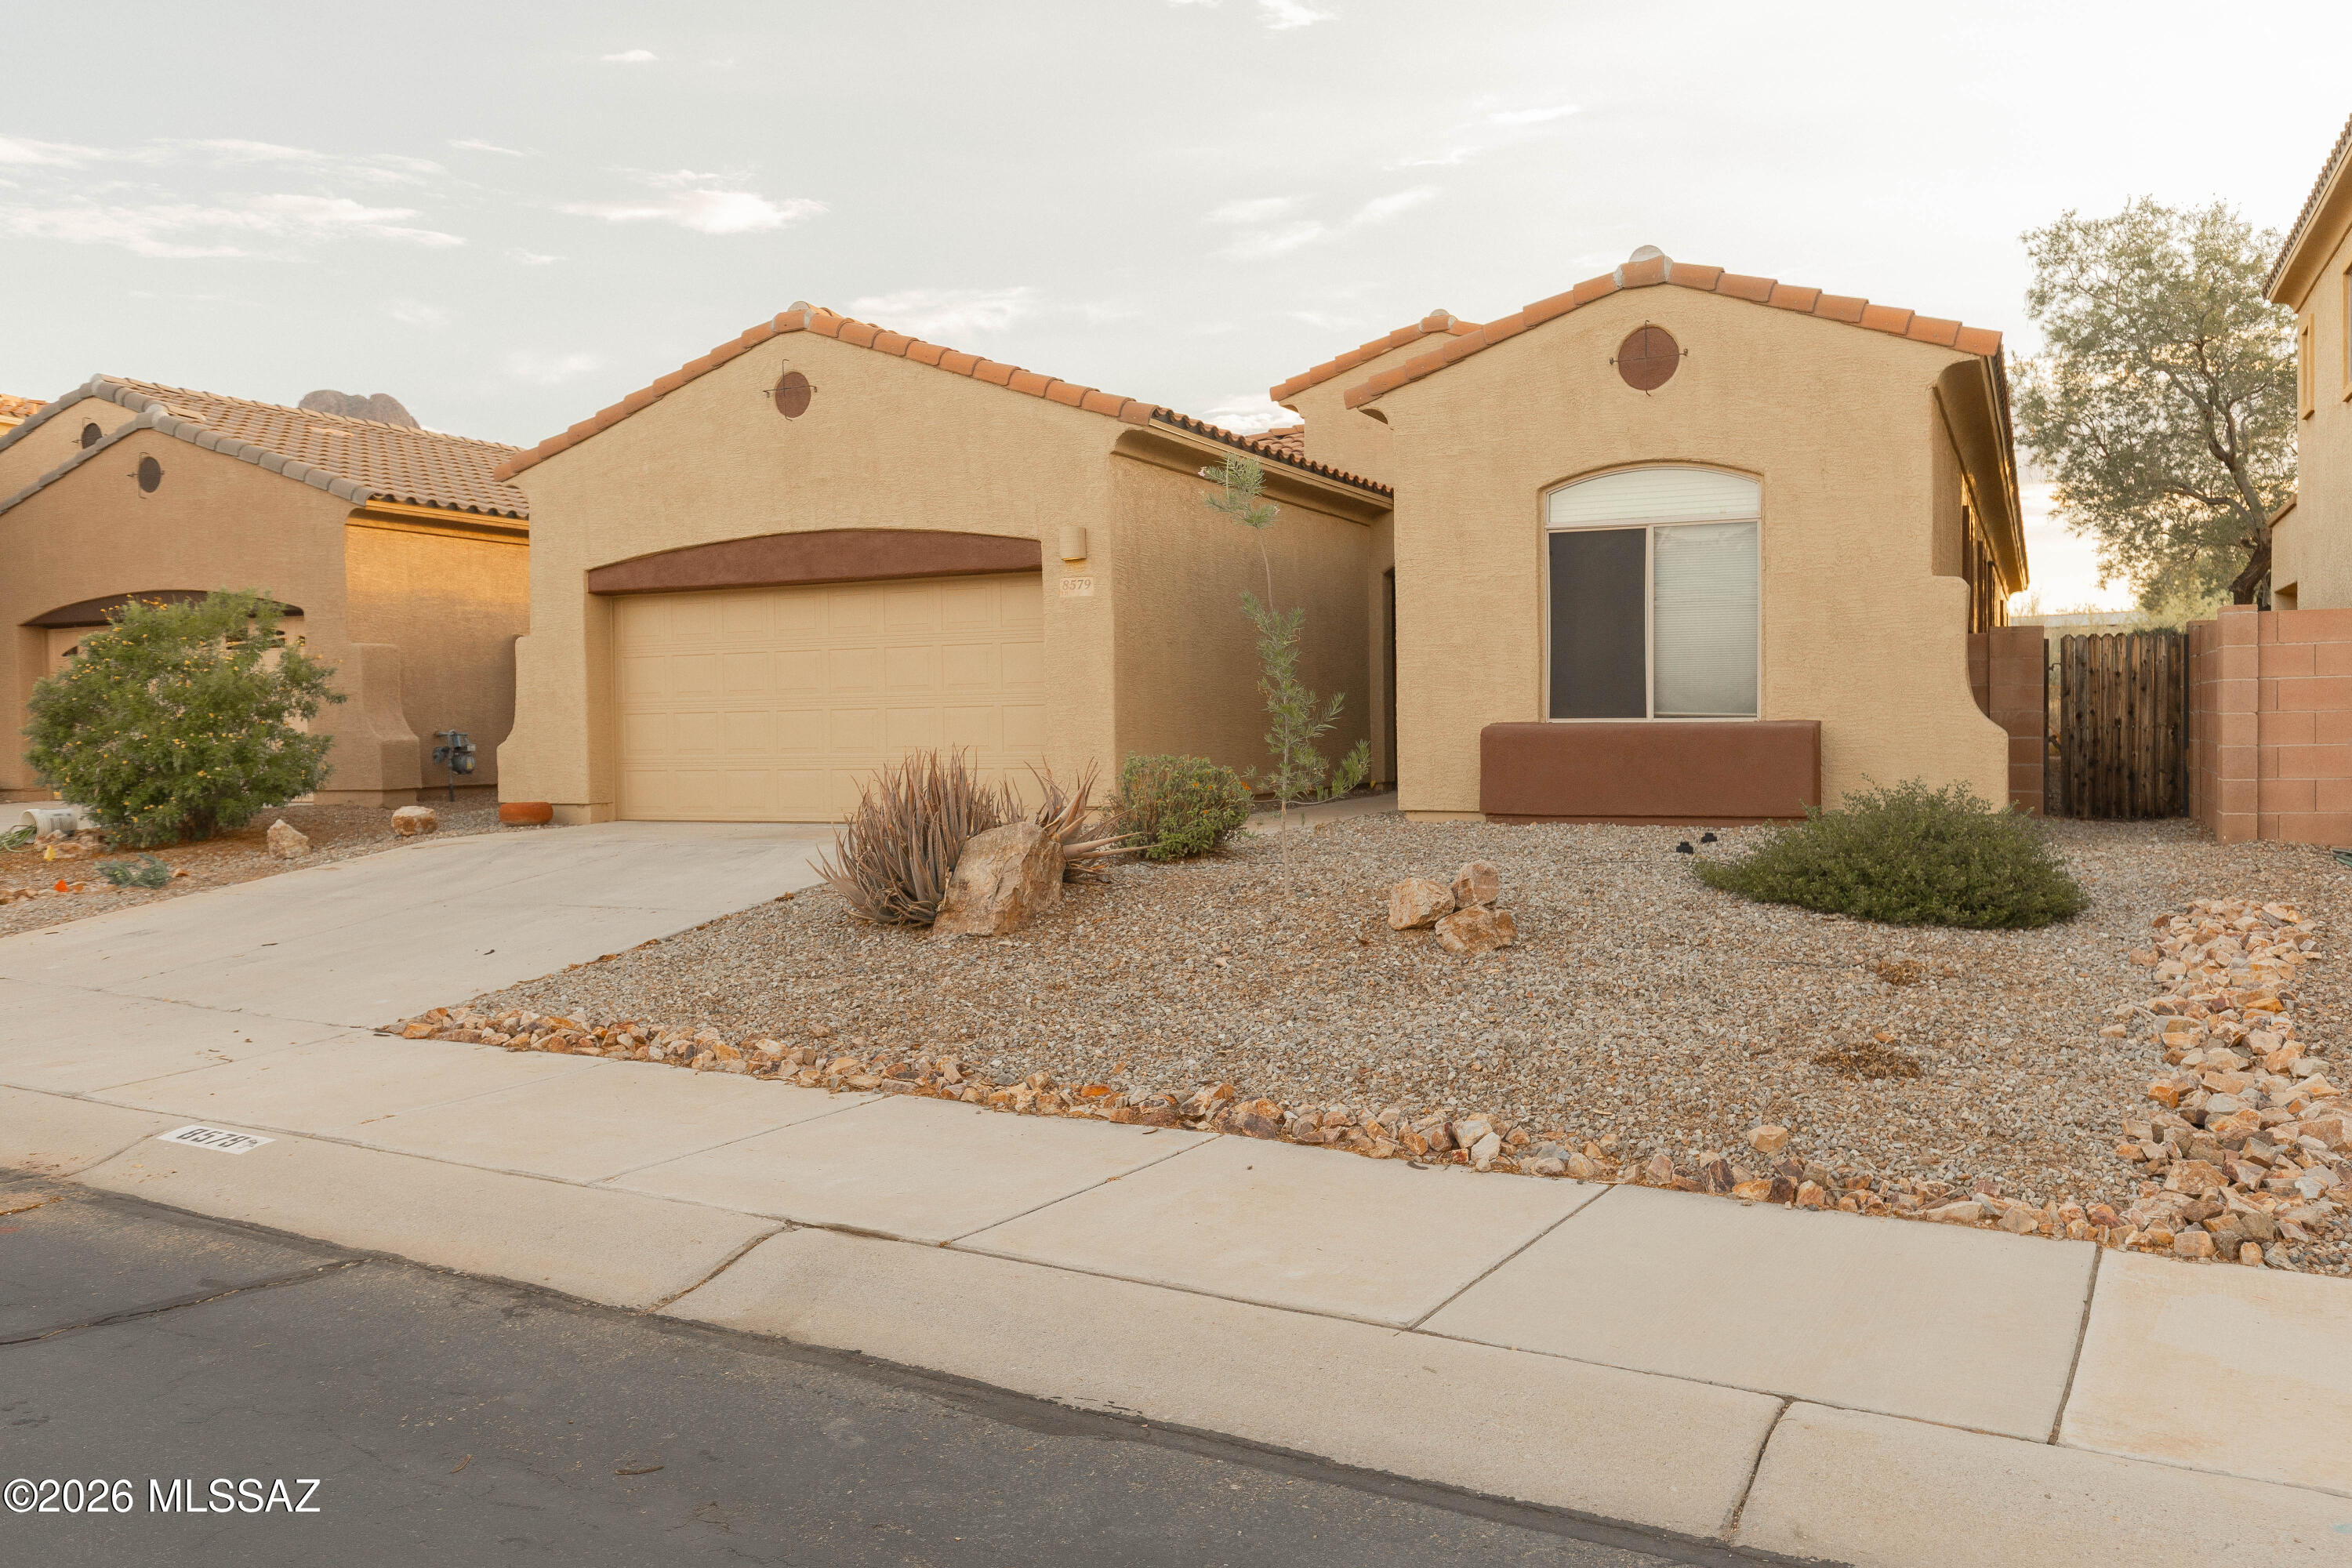
Amazing Meritage-built home on a premium lot in highly sought-after Continental Reserve! Enjoy breathtaking views of Sombrero Peak & spectacular AZ sunsets from your private backyard, w/ natural desert habitat behind the home providing added privacy & a peaceful setting for relaxing or entertaining. Inside, you'll find soaring ceilings, an open-concept floor plan. The spacious kitchen features granite countertops, a large island w/ breakfast bar, stainless steel appliances (including a recently replaced refrigerator), & overlooks the great room, breakfast nook, & formal dining area. The desirable split-bedroom floor plan offers added privacy. Ceiling fans throughout & exterior painted in 2025. The tandem garage includes built-in cabinets, making it ideal for a workshop, crafts, storage, or extra vehicle space. Beautifully maintained and truly move-in ready--this is a must-see home! Show and sell!
#22617730

Tucson

8579 N Shadow Wash Way

3 Beds

2 Baths

2,353 Sq.Ft.

$480,000

MLS#: 22617730
New on site 2 days ago
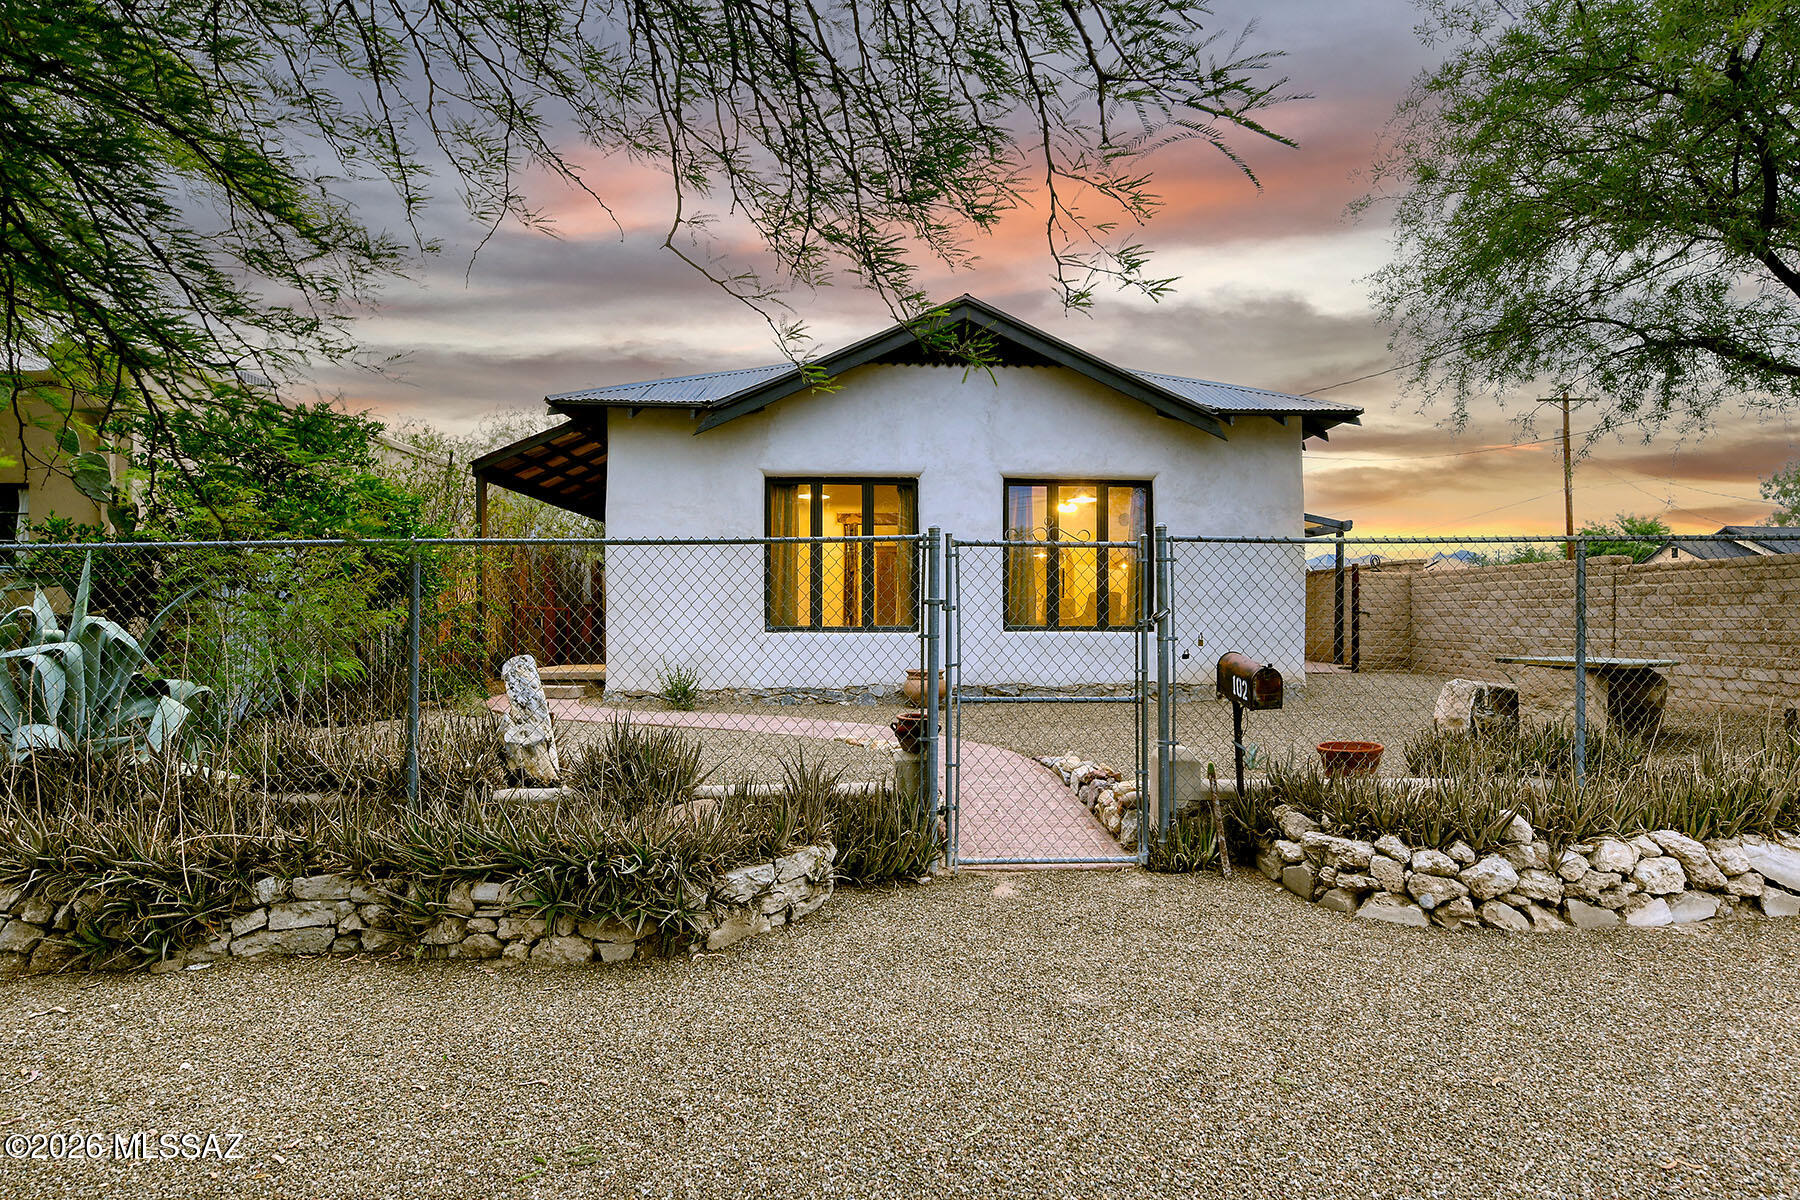
If you've been searching for an authentic 1915 mud adobe home, this is a rare opportunity. Rich in character & craftsmanship, the home features 2-foot-thick adobe walls, 12-foot painted wood ceilings, handmade lintels & thresholds, painted pine floors, Saltillo tile, graceful archways, & traditional niches thruout.
The beautifully restored eat-in kitchen opens to a functional mud room, while the separate familyrm is accented by a wood-burning corner fp. The home offers 3 bedrms & 1 bathrm w/ a Mexican tile tub  shower surround, along w/a light-filled Arizona rm that provides additional living space. Situated on a large lot w/a huge backyard,  a durable metal roof & a manual metal entry gate and adobe exterior walls, completing this exceptional example of Tucson's early adobe architecture.
#22617714

Tucson

102 W 21st Street

3 Beds

1 Baths

1,464 Sq.Ft.

$525,000

MLS#: 22617714

Inviting, private and beautiful eastside home offers wonderful inside and outside living space.  Inside is spacious with ample room for privacy or entertaining.  Large primary bedroom opens to the back yard and super views of the Catalina Mountains.  Yard has turf, built in elevated BBQ and sitting area looking to the north and a huge space on the east side to relax, play games or create a special garden in raised flower beds.  Back inside is a large kitchen with counter seating and opens to a family room area.  Plantation shutters throughout the home, fireplace, high ceilings and skylights in all the right places.  Come visit today.

168 S Candlestick Drive

Message successfully sent.

I agree to receive email communication and understand I can unsubscribe at any time.

I agree to be contacted by The Mandy Gold Team | Haymore Real Estate LLC via call, email, and text for real estate services. To opt out, you can reply 'stop' at any time or reply 'help' for assistance. You can also click the unsubscribe link in the emails. Message and data rates may apply. Message frequency may vary. Privacy Policy

 - property

Send a message

Message successfully sent.

Reason for contacting?

I agree to receive email communication and understand I can unsubscribe at any time.

I agree to be contacted by The Mandy Gold Team | Haymore Real Estate LLC via call, email, and text for real estate services. To opt out, you can reply 'stop' at any time or reply 'help' for assistance. You can also click the unsubscribe link in the emails. Message and data rates may apply. Message frequency may vary. Privacy Policy

Sign In Sign Out

Virtual Assistant

Would you like to take the next step with this property? We can help you schedule a showing or virtual tour, or send you more details.

Yes, I would like more information.

Thank You for Your Reply, One of Our Agents will contact you as soon as possible

No, maybe later.

Thank you, you can always contact me via email, phone number or through the contact form.

Realhub AI

Lucy - Your AI-Powered Realtor

Update Your Temporary Password

Personalize your search

Enter your email and we'll notify you immediately when new listings match what you're looking for.

or enter email address

Already have an account ? Login here

Continue your home search

I agree to receive communications and understand I can unsubscribe at any time.

I agree to be contacted by The Mandy Gold Team | Haymore Real Estate LLC via call, email, and text for real estate services. To opt out, you can reply 'stop' at any time or reply 'help' for assistance. You can also click the unsubscribe link in the emails. Message and data rates may apply. Message frequency may vary. Privacy Policy

Already have an account ? Login here

We use cookies

We use cookies primarily for analytics to enhance your experience. By accepting, you agree to our use of these cookies. You can manage your preferences or learn more about our cookies policy.