8053 S Sonoran Oak Drive

Tucson, AZ 85747
Ranch, Southwestern

Tucson, AZ 85747

8053 S Sonoran Oak Drive

$479,990

MLS#: 22612577

Status: Active

Listing provided by: PCD Realty LLC

Listing agent phone: None

Last update: 2 hours ago

New on site today

Rocking K South Neighborhood 2 - Residential

About

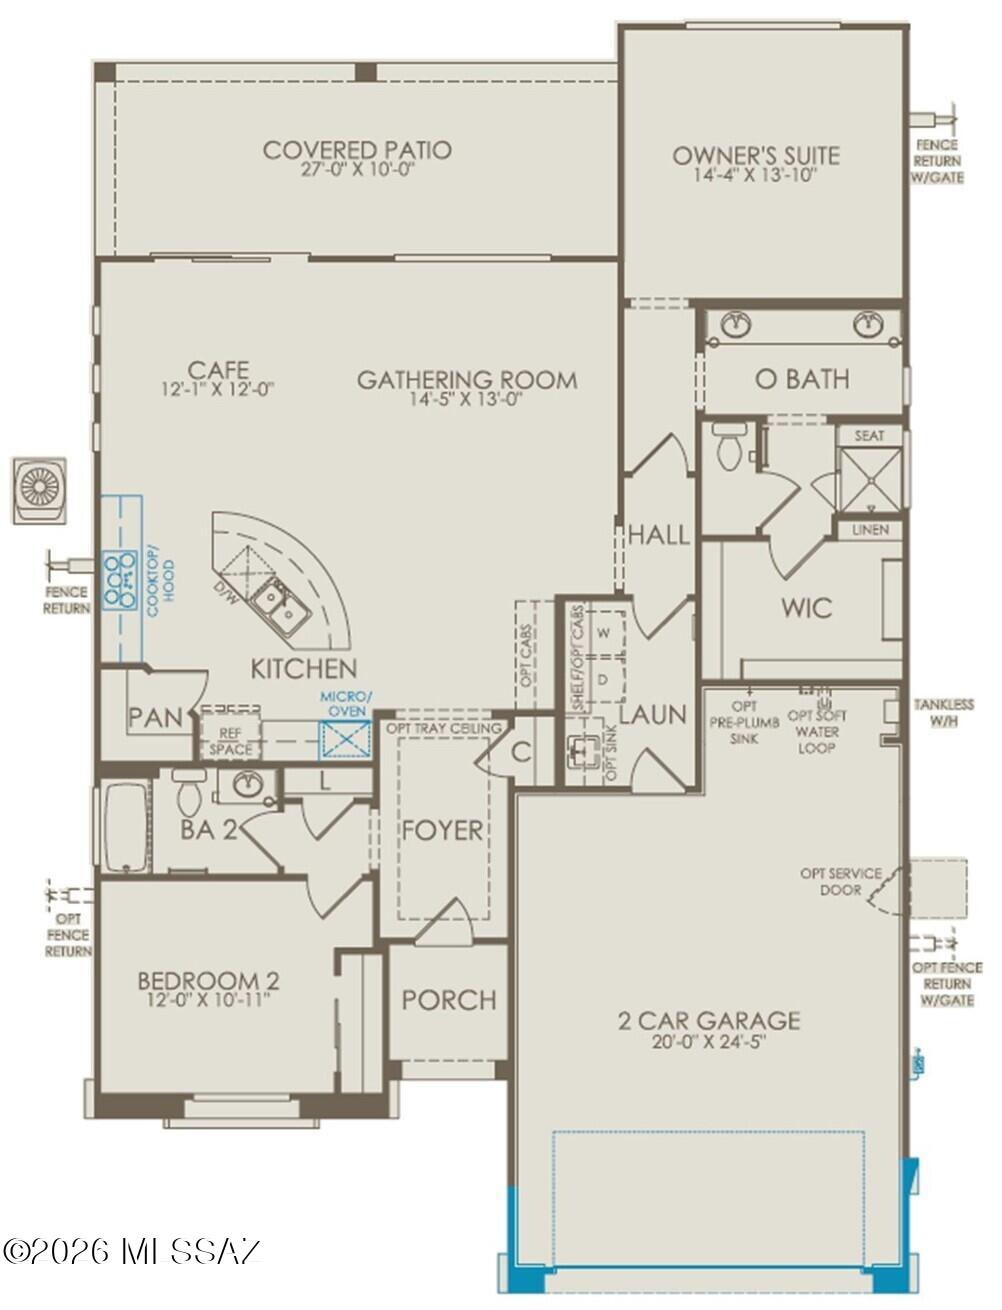
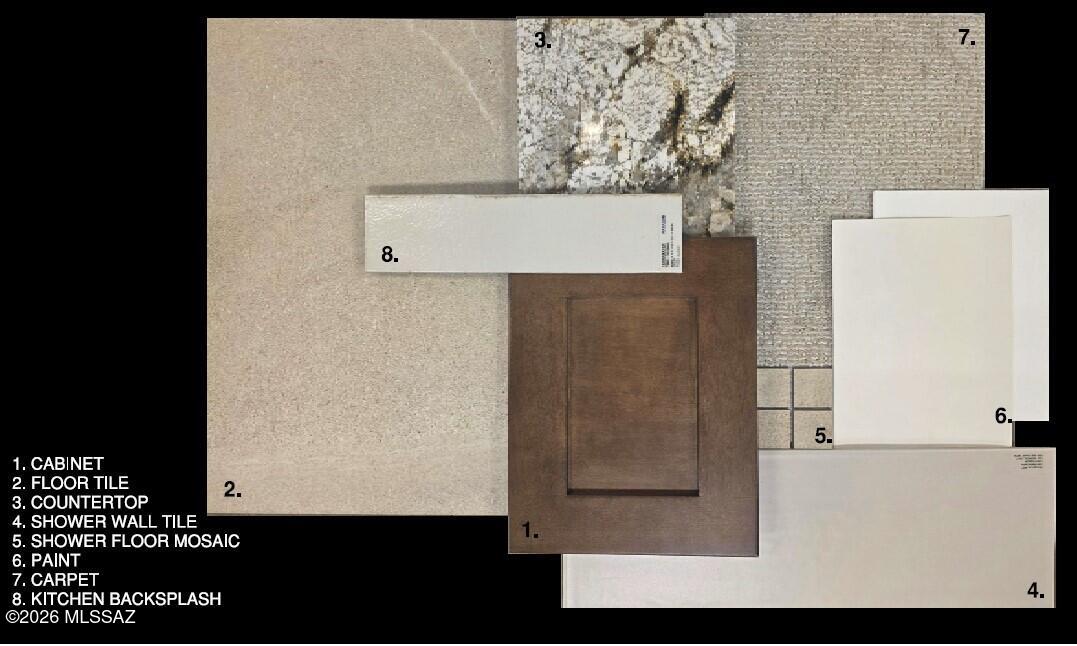
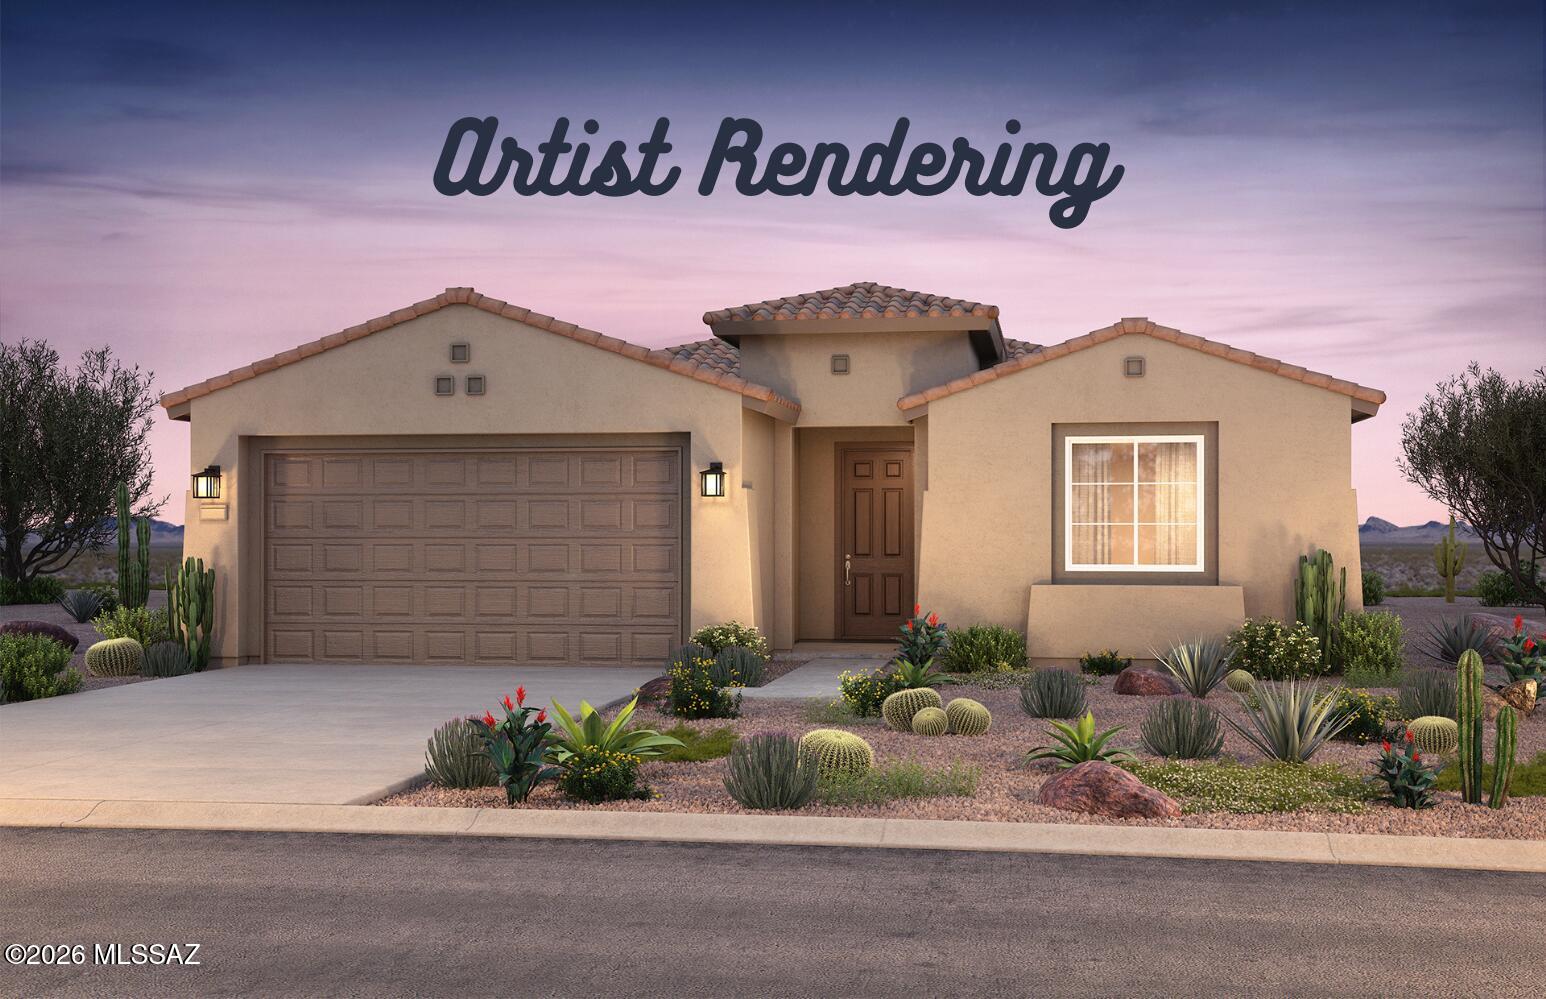
Available Fall 2026, this open-concept Hideaway floor plan features 2 bedrooms, 2 bathrooms, and a 2-car garage with a 4' extension. Designed for comfort and style, the home offers 9' ceilings, a walk-in pantry, and a tankless water heater. Gas connections are included in the kitchen, laundry, and backyard. The owner's suite showcases a beautifully framed walk-in shower. The kitchen is highlighted by upgraded Truffle cabinetry, Atacama granite countertops (also in both baths), stainless steel appliances, and a gourmet culinary layout with pre-wiring for ceiling fans and pendant lighting. Thoughtfully selected design finishes complete the home. Clubhouse now open.

Property

Beds

2

Full Baths

2

1/2 Baths

None

Year Built

2026

Sq.Footage

1,604

Features

Features & Amenities

Interior

  • Other Interior Features

    Kitchen Island, Entrance Foyer, Walk-In Closet(s), High Ceilings, Granite Counters, Pantry

  • Total Bedrooms

    2

  • Bathrooms

    2

  • Basement YN

    NO

  • Cooling YN

    YES

  • Cooling

    Central Air

  • Fireplace YN

    NO

  • Heating YN

    YES

  • Heating

    Forced Air

  • Pet friendly

    N/A

Exterior

  • Garage

    Yes

  • Garage spaces

    2

  • Construction Materials

    Stucco, Frame

  • Other Exterior Features

    None

  • Parking

    Garage Door Opener, Attached, Garage

  • Patio and Porch Features

    Covered, Patio

  • Pool

    No

Area & Lot

  • Lot Features

    Sprinklers In Front, Subdivided

  • Lot Size(acres)

    0.15

  • Lot Size(square feet)

    6593.0

  • Property Type

    Residential

  • Property Sub Type

    Single Family Residence

  • Architectural Style

    Ranch, Southwestern

Price

  • Sales Price

    $479,990

  • Tax Amount

    $505.51

  • Sq. Footage

    1, 604

  • Price/SqFt

    $299

HOA

  • Association

    YES

  • Association Fee

    $305

  • Association Fee Frequency

    Quarterly

  • Association Fee Includes

    N/A

School District

  • Elementary School

    Other

  • Middle School

    Other

  • High School

    Other

Property Features

  • New Construction

    YES

  • Association Amenities

    Park, Sport Court, Jogging Path, Trail(s)

  • Senior Community YN

    YES

  • Water Source

    Public

Schedule

Schedule a Showing

Showing scheduled successfully.

What is 3 + 4 ?


Change time

Mortgage calculator

Estimate your monthly mortgage payment, including the principal and interest, property taxes, and HOA. Adjust the values to generate a more accurate rate.

Your payment

Principal and Interest:

$

Property taxes:

$

HOA fees:

$

Total loan payment:

$

Total interest amount:

$

Location

  • County

    Pima

  • Elementary School

    Other

  • Middle School

    Other

  • High School

    Other

Listing Courtesy of Albert M Kingsbury , PCD Realty LLC

RealHub Information is provided exclusively for consumers' personal, non-commercial use, and it may not be used for any purpose other than to identify prospective properties consumers may be interested in purchasing. All information deemed reliable but not guaranteed and should be independently verified. All properties are subject to prior sale, change or withdrawal. RealHub website owner shall not be responsible for any typographical errors, misinformation, misprints and shall be held totally harmless.

Agent Tamara Berveiller

Tamara Berveiller

Agent / RealtorĀ®

Call Tamara today to schedule a private showing.


* Listings on this website come from the FMLS IDX Compilation and may be held by brokerage firms other than the owner of this website. The listing brokerage is identified in any listing details. Information is deemed reliable but is not guaranteed. If you believe any FMLS listing contains material that infringes your copyrighted work please click here to review our DMCA policy and learn how to submit a takedown request.Ā© 2024 FMLS.

Properties

Related properties
New on site today
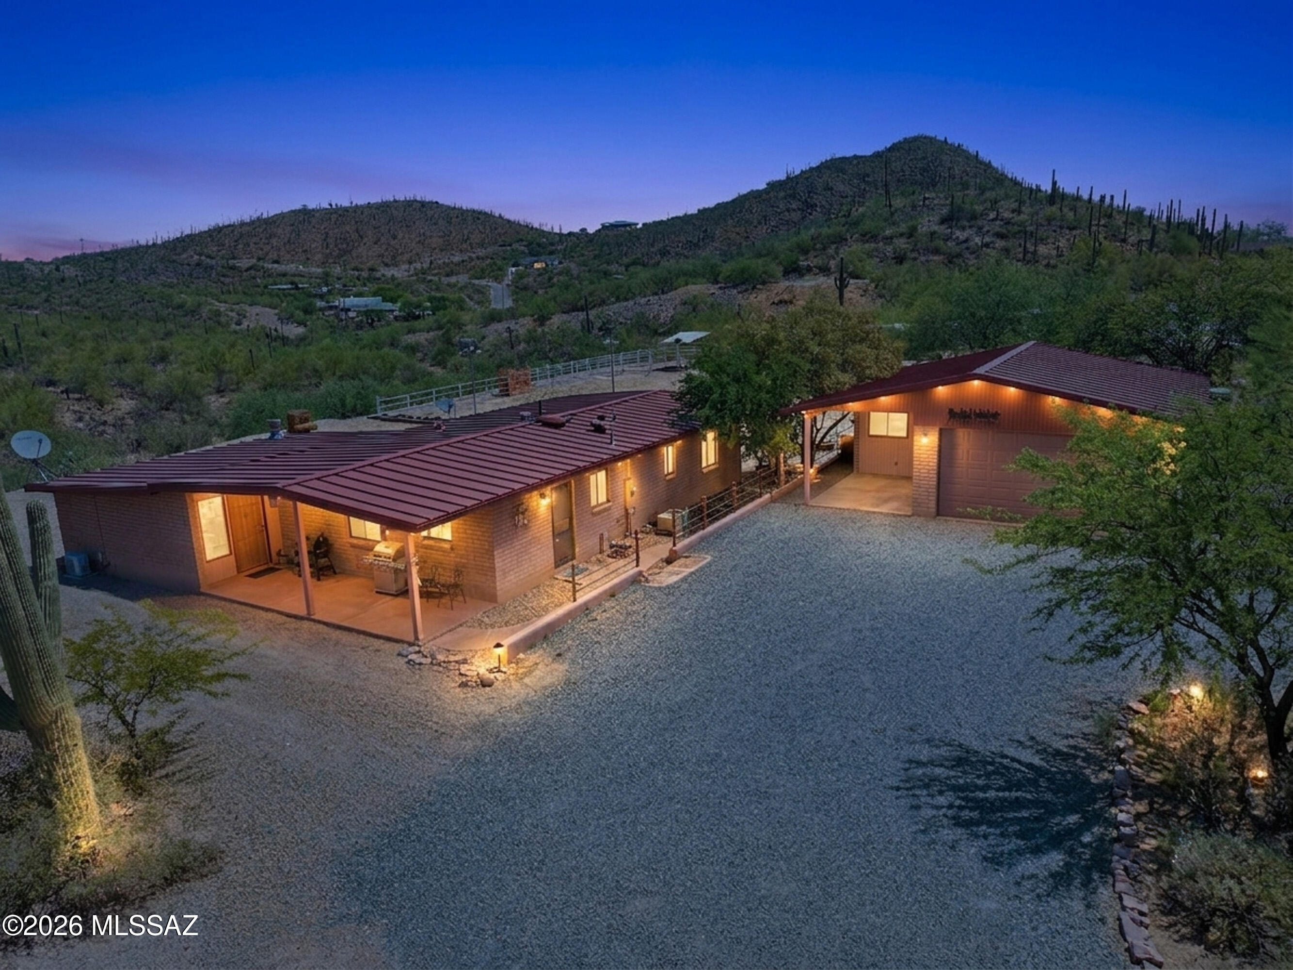
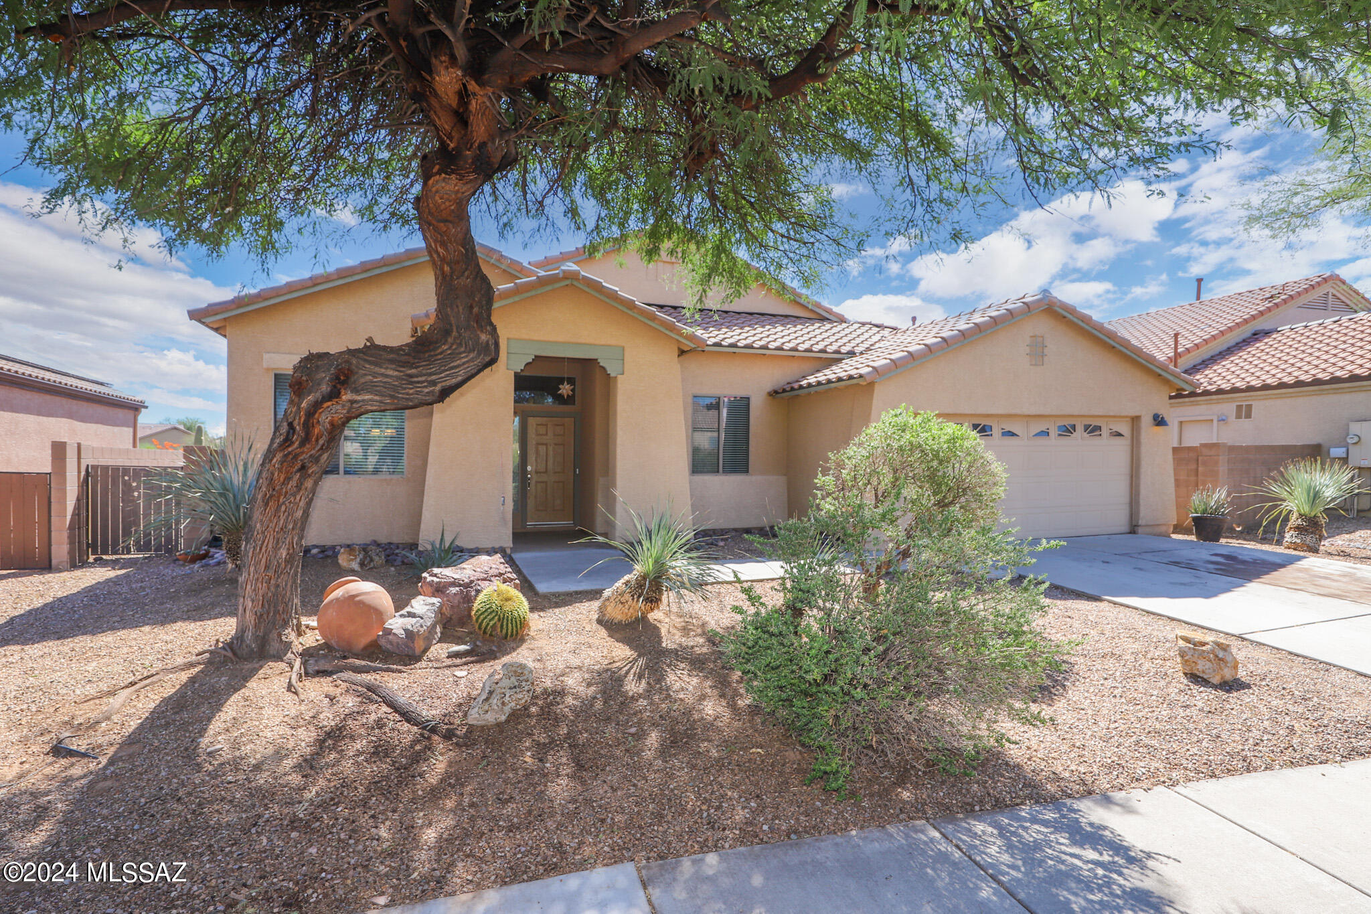
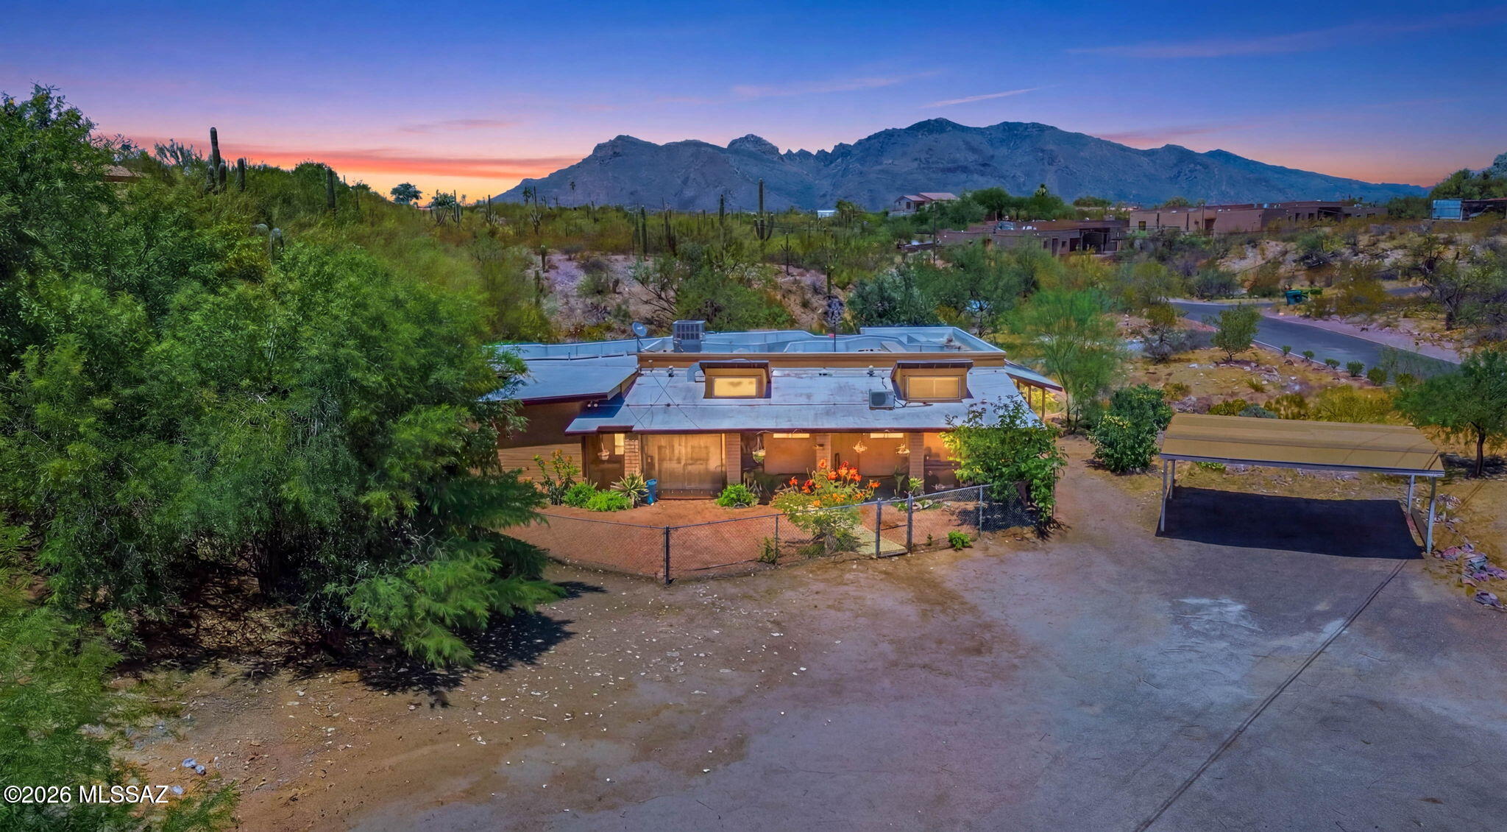
Rare opportunity to own a 1.25-acre horse property backing directly to Tucson Mountain Park with breathtaking mountain and desert views and access to 60 miles of scenic equestrian riding trails, hiking, and biking. This well-maintained 3-bedroom, 2-bathroom home offers a comfortable floor plan, spacious kitchen with extra cabinets and Corian counters, a metal roof, a large 2-car garage, and a covered patio perfect for enjoying Arizona's spectacular sunsets. Horse amenities include 4 stalls, a riding arena, a hay barn, and ample space for your animals and equipment. Enjoy the privacy, peace, and outdoor lifestyle this unique property offers while still being conveniently located 5 minutes away from shopping, dining, and everyday amenities. A rare combination of location, views, and equestrian amenities! Schedule your showing today and don't miss this opportunity.
#22616820

Tucson

2500 W Irvington Place

3 Beds

2 Baths

1,643 Sq.Ft.

$450,000

MLS#: 22616820
New on site today
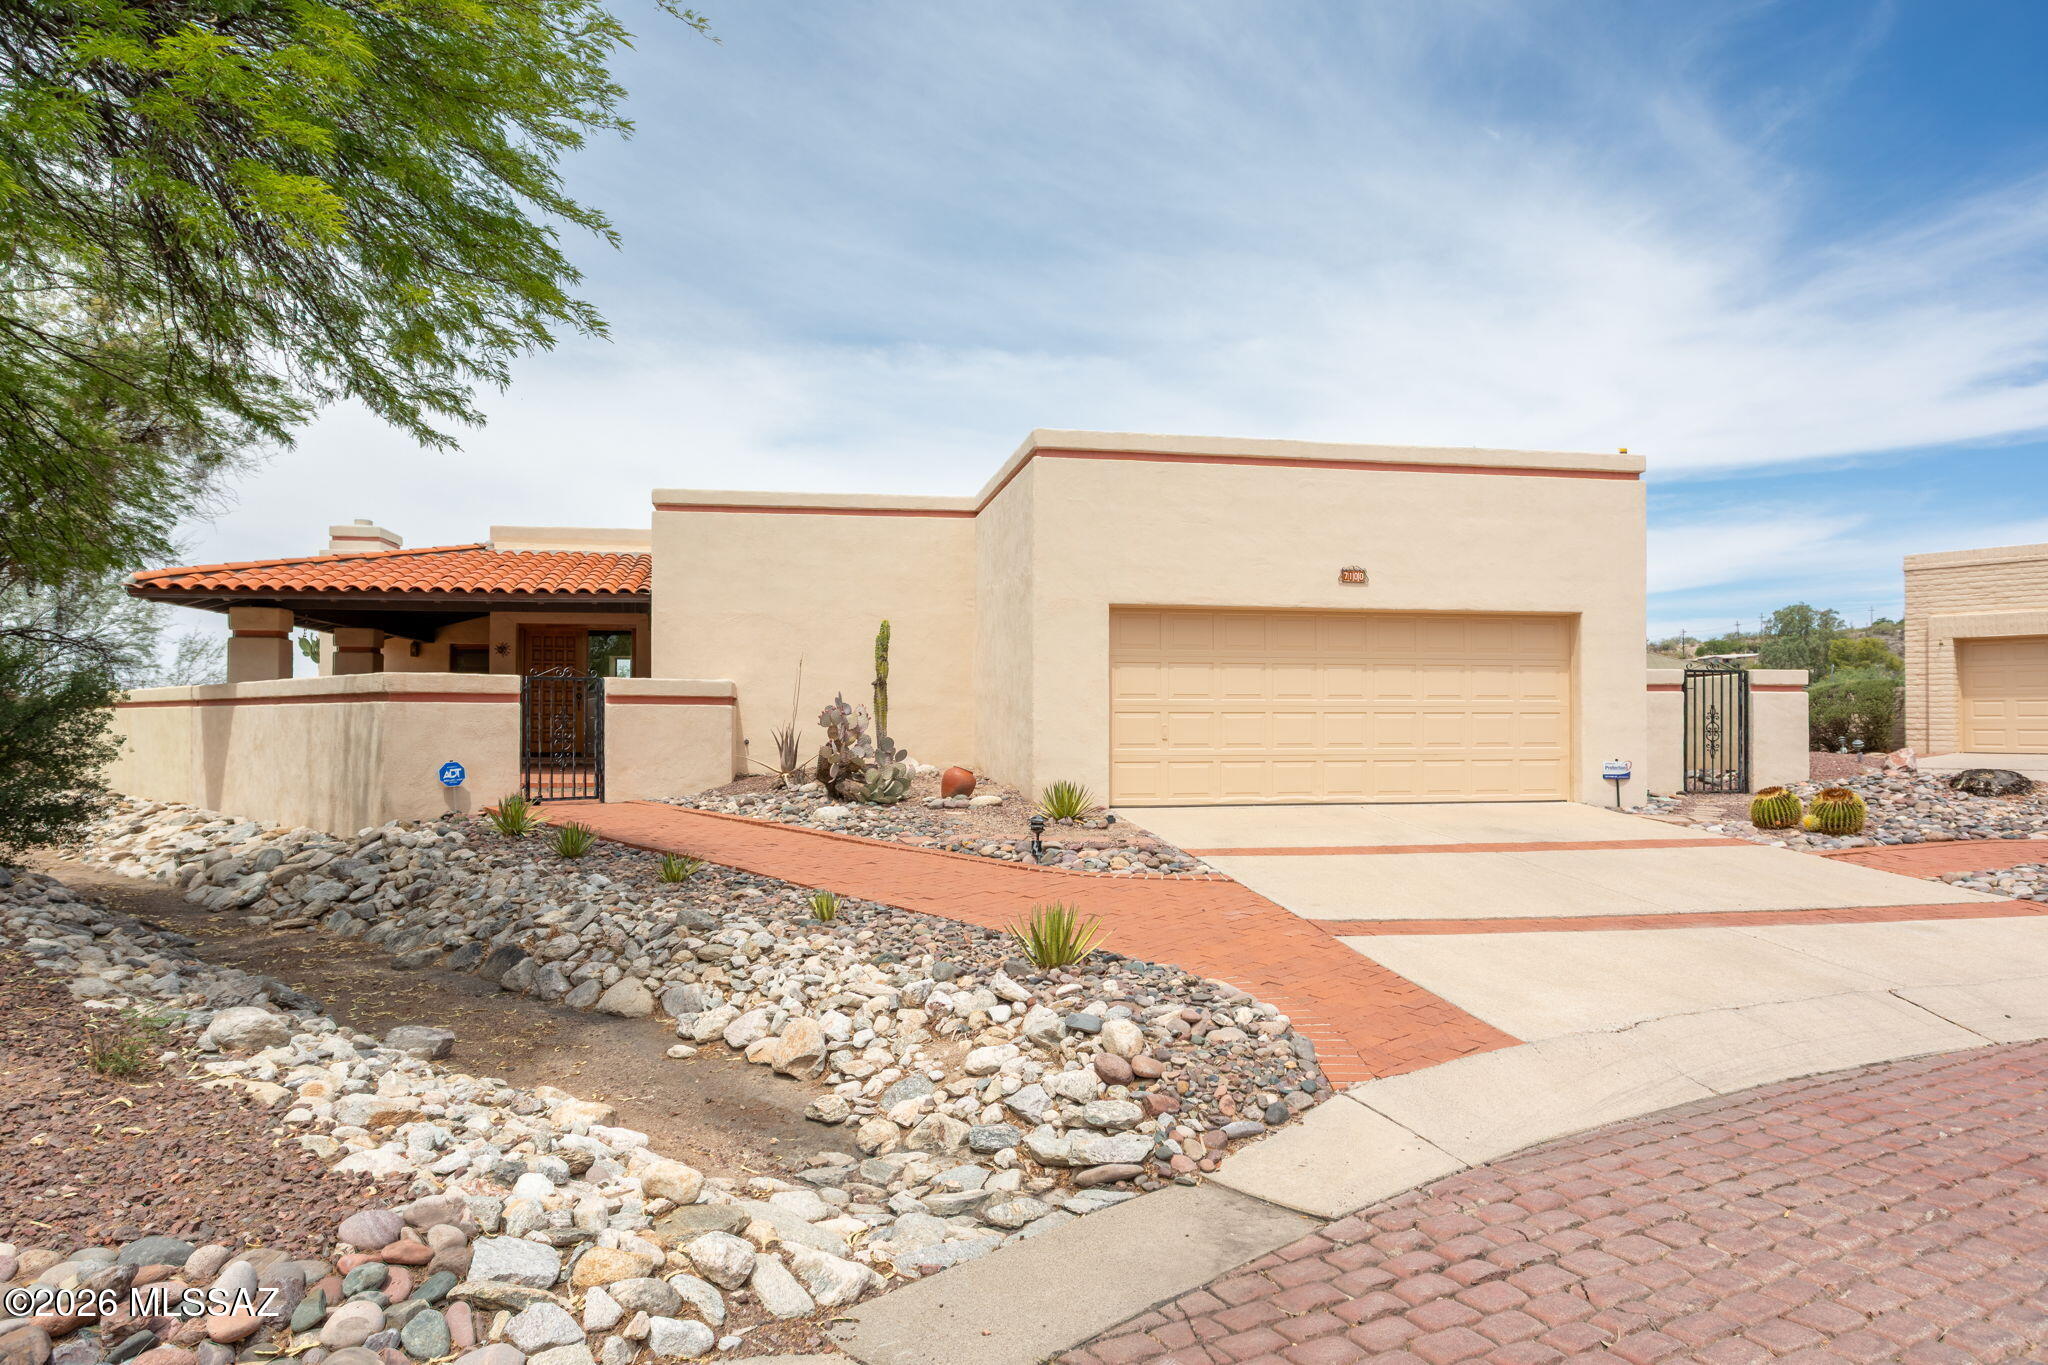
Welcome to your spacious 4 bedroom, 2 bathroom single level home. Many upgrades, NEWer ROOF, including tile flooring and wood laminate throughout with no carpeting, 9' ceilings, two tone neutral paint, upgraded window blinds and ceiling fans in each room. Large living room, separate family room, formal dining area and separate dining nook. Open kitchen features breakfast bar, Corian countertops, separate pantry, large island, additional upgraded cabinets, gas range, stove top microwave, dishwasher and refrigerator. This split-level floor plan has a large primary suite includes a walk-in closet, double sink vanity, large garden tub and separate shower. Large backyard with no neighbors to the rear, easy to maintain desert landscaping,
#22604702

Tucson

7856 N Rondure Loop

4 Beds

2 Baths

2,260 Sq.Ft.

$405,900

MLS#: 22604702
New on site today
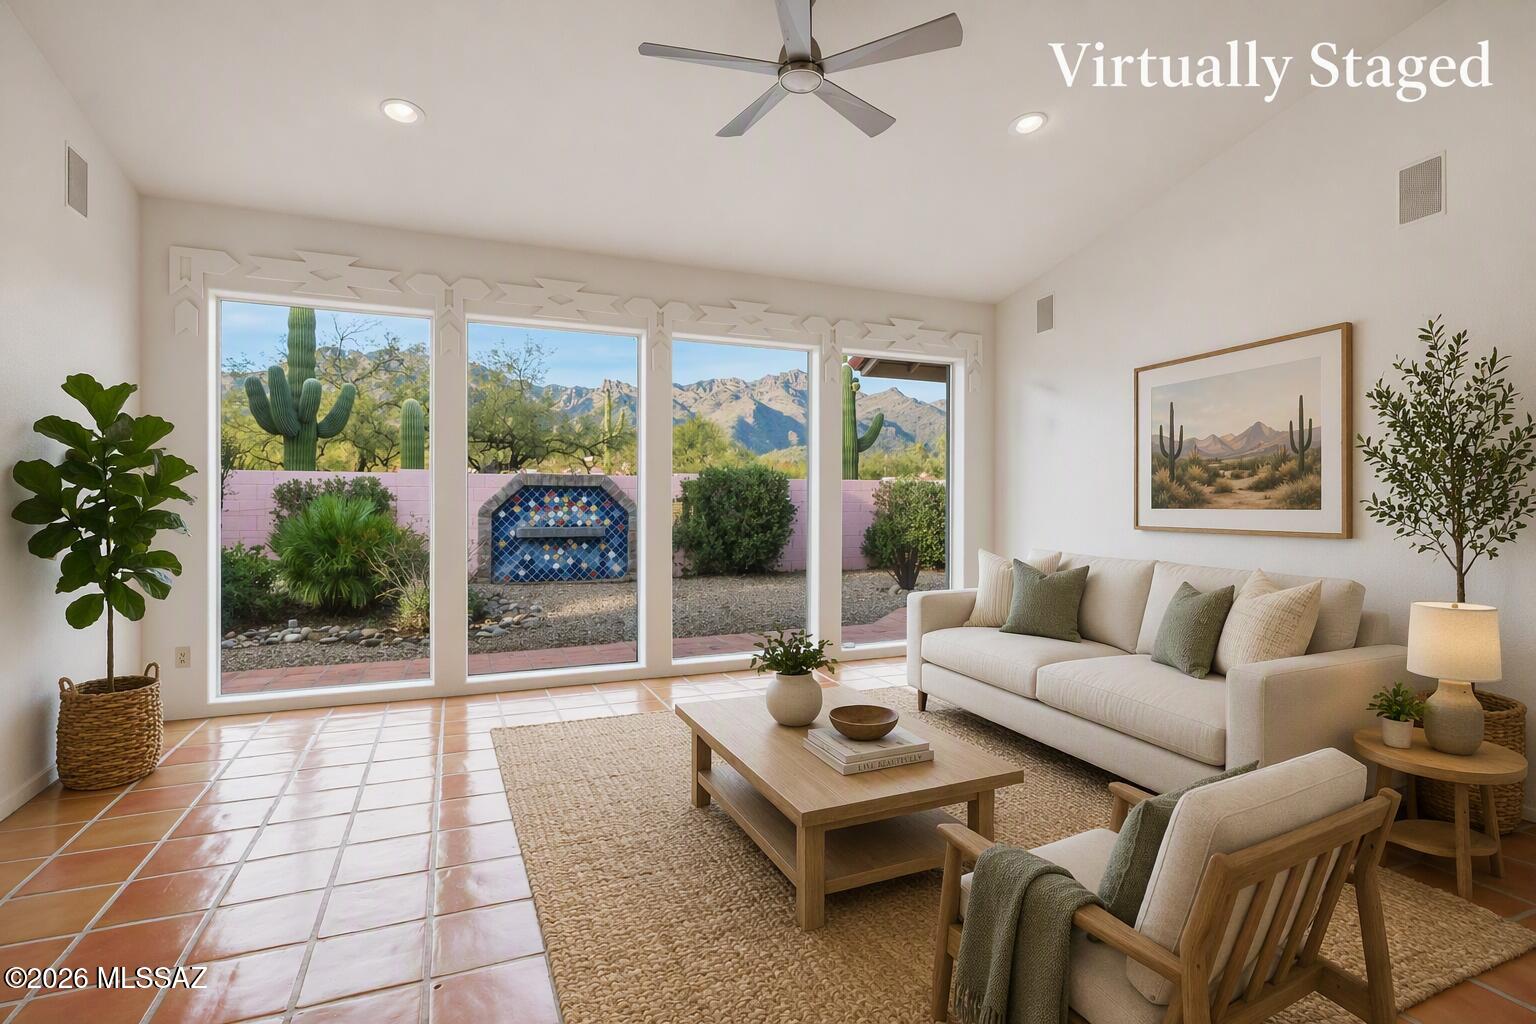
Classic La Quinta built home offering Southwestern charm in a sought-after foothills cul-de-sac location, just minutes from Sabino Canyon Recreation Area. This inviting block home features
warm Saltillo floors,tall ceilings, timeless Mexican tile counters in the kitchen and baths, beautiful Tucson character throughout.The spacious great room includes built-in shelves and a custom fireplace, while the family room
showcases classic beam ceilings.The dining room offers two built-in buffets, perfect for storage,display, and entertaining. Large bedrooms provide comfortable retreats, each with lovely views. Enjoy Arizona outdoor living from the large covered front courtyard or relax on the brick paver patio in back.New carpet, freshly painted exterior. Laundry room with an abundance of cabinet Community amenities include a newly renovated pool and clubhouse adding to the appeal of this charming foothills location.
#22616797

Tucson

7100 E River Canyon Road

3 Beds

2 Baths

2,382 Sq.Ft.

$560,000

MLS#: 22616797
New on site 1 day ago
Seller will accept or counter offers between $500,000-$518,500. Welcome to this beautifully maintained 3-bedroom, 2-bath home in desirable North Tucson, ideally located just minutes from Sabino Canyon and within the highly sought-after District 16 school district. The open-concept floor plan creates a bright, inviting living space that's perfect for both everyday living and entertaining, with seamless flow between the kitchen, dining, and living areas. 
Enjoy stunning mountain views and take advantage of the home's prime location near hiking and biking trails, shopping, dining, and outdoor recreation. Whether you're relaxing at home or exploring all that the Catalina Foothills has to offer, this property combines comfort, convenience, and one of Tucson's most desirable settings.
#22616792

Tucson

5590 N Waterfield Drive

3 Beds

2 Baths

1,868 Sq.Ft.

$500,000

MLS#: 22616792
New on site 1 day ago
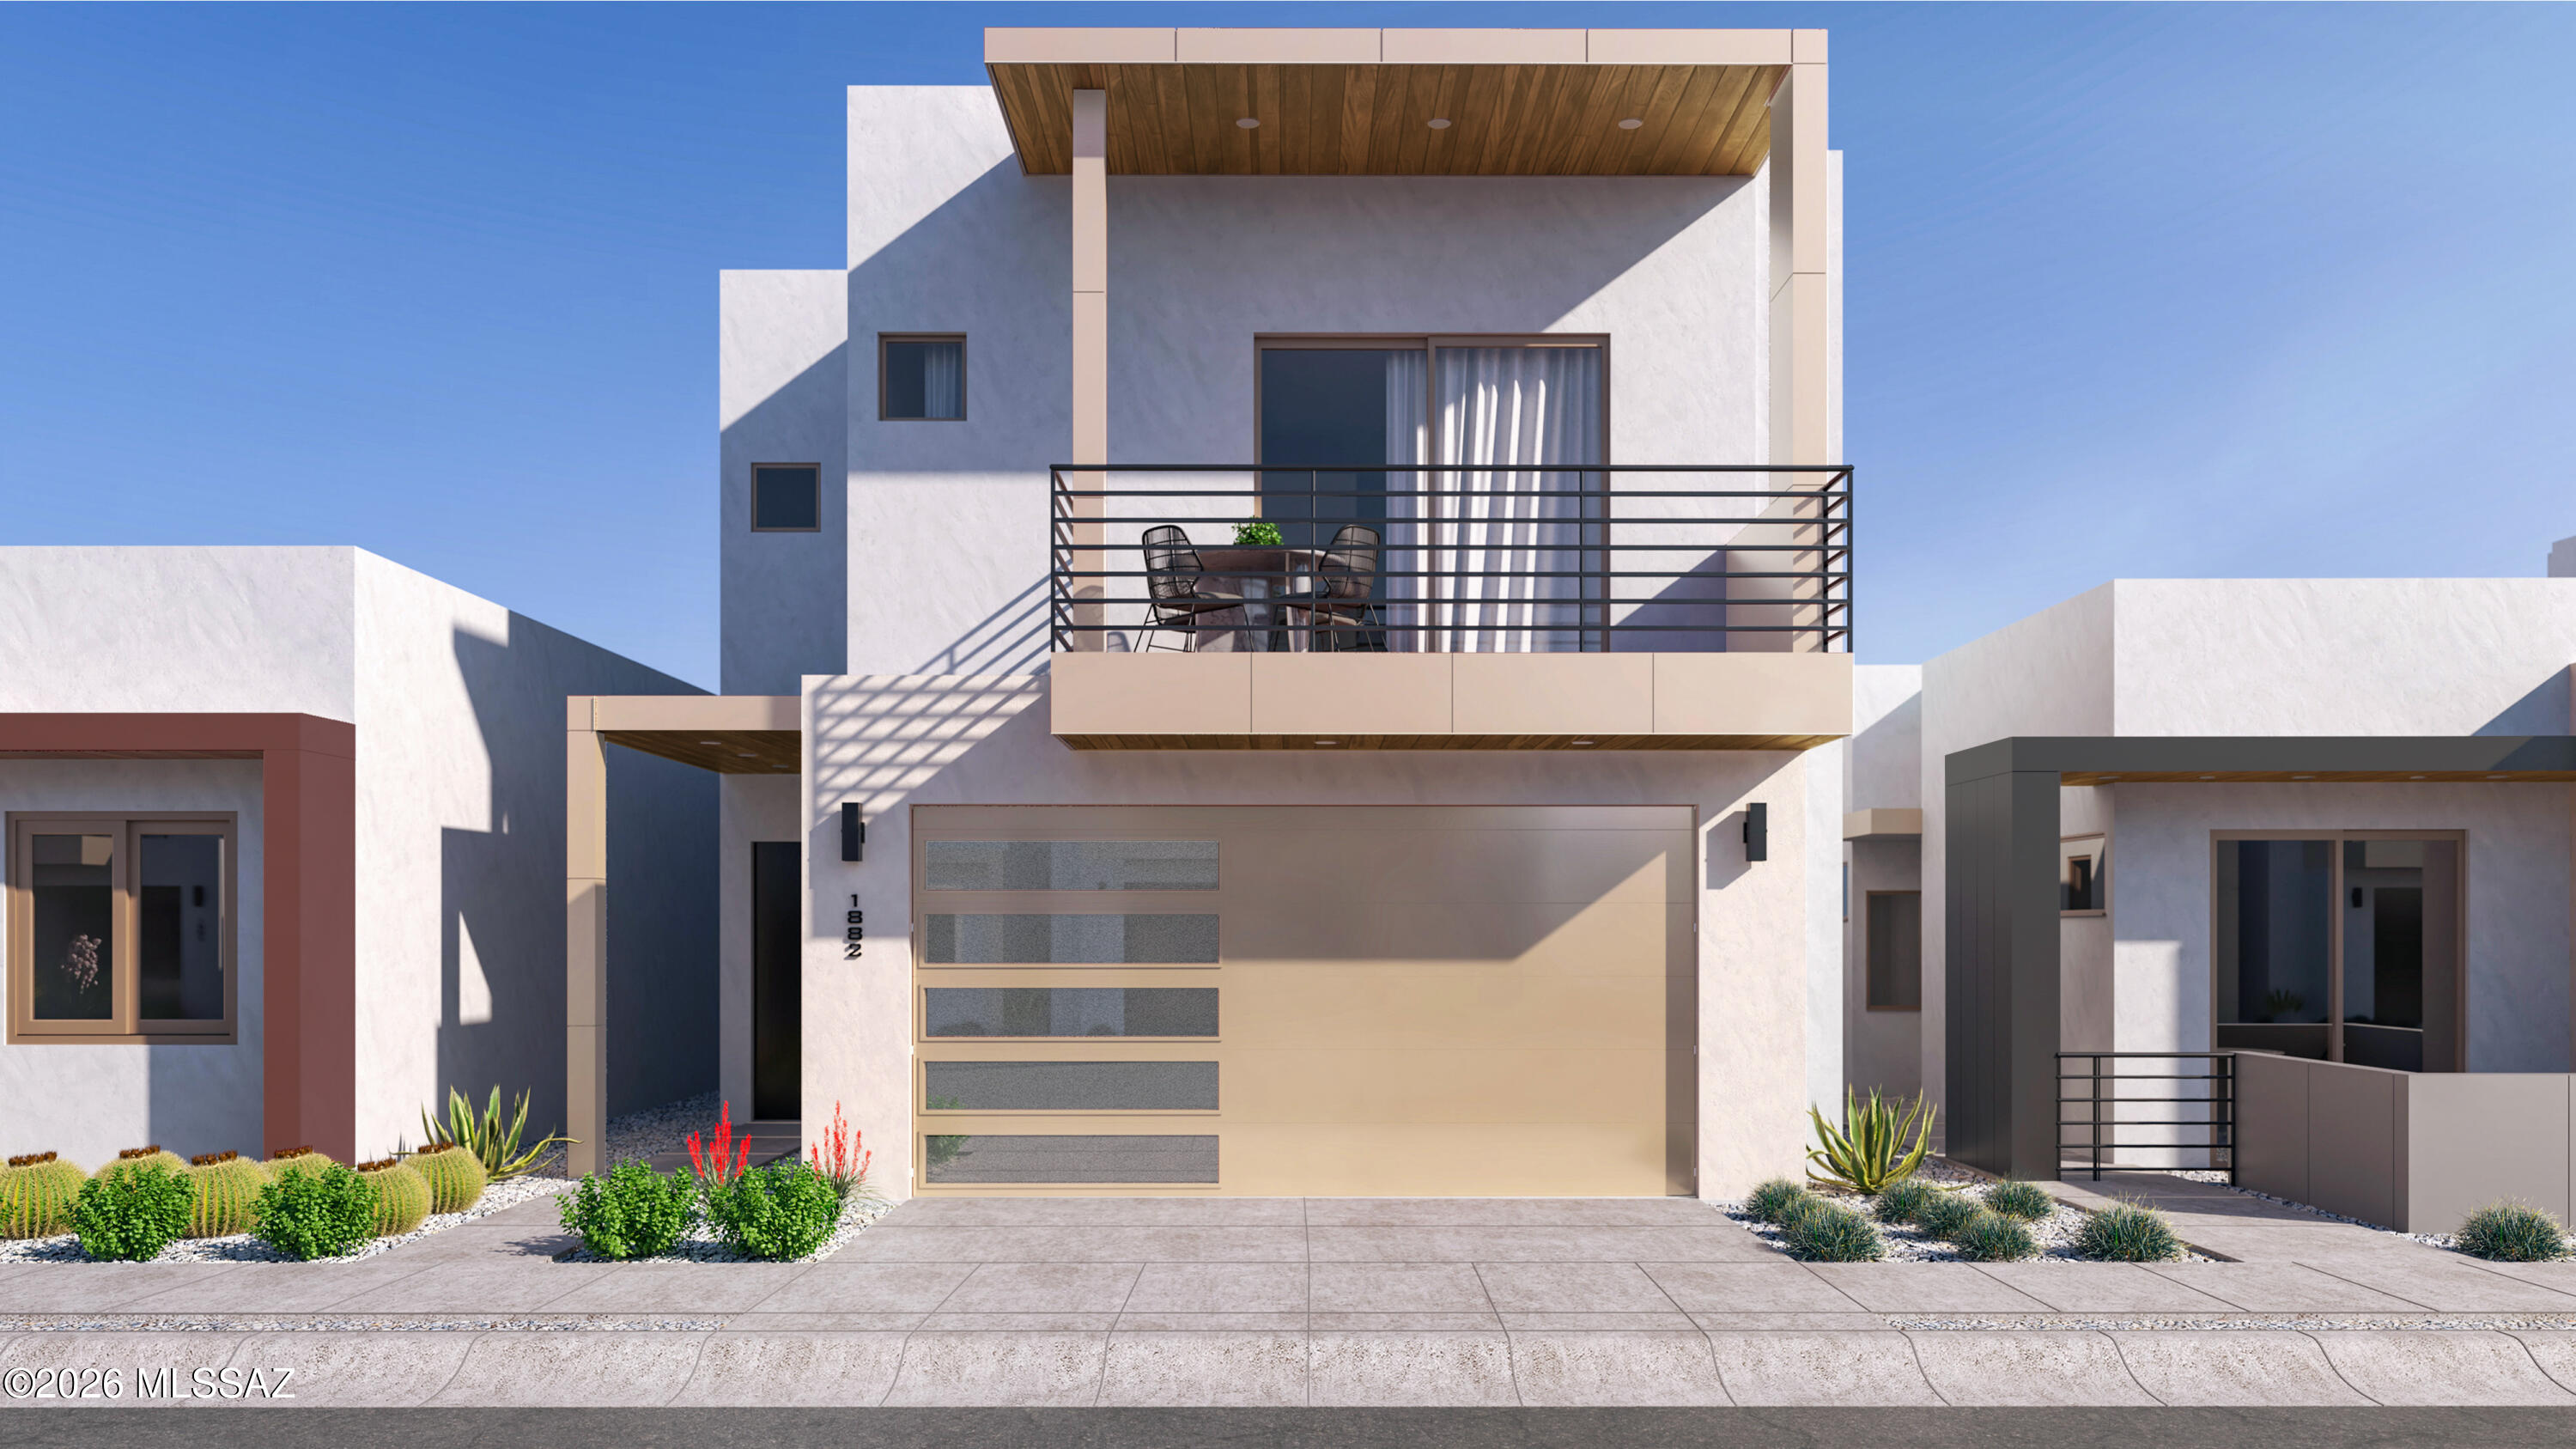
A fresh expression of modern living. The Avant brings a bold, contemporary spirit to The Pearl. Its clean lines, generous windows, and intuitive two story design create a home that feels energized and inspiring from the moment you enter. Inside, the balance between connection and retreat is beautifully executed. The main level invites gathering, creativity, and the natural flow of daily life. The upper level offers peaceful separation and thoughtfully designed bedrooms made for rest and restoration. Located within The Pearl's gated community and steps from The Bridges Marketplace, The Avant connects you to the best of Tucson including dining, entertainment, the University of Arizona, and the vibrant experiences of downtown.
#22612961

Tucson

2743 S Ayala Street

3 Beds

2 Baths

1,882 Sq.Ft.

$506,646

MLS#: 22612961
New on site 1 day ago
This spacious Suburban Ranch property offers a true sanctuary. 5 bedrooms, 3 full baths, and 3.22 acres of versatile land with SR zoning under Chapter 18.17. The home features a generous 2,044 sq ft single-family layout with a guest suite located just off the front entrance, complete with its own bedroom, full bath. Amazing location, minutes away from Northwest Hospital and conveniently located to shopping and dining etc. This is a unique and must see property. Private well and septic tank. The Koi pond adds to the relaxing outdoor setting,
#22616763

Tucson

5635 N Via Latigo

5 Beds

3 Baths

2,044 Sq.Ft.

$525,000

MLS#: 22616763
New on site 1 day ago
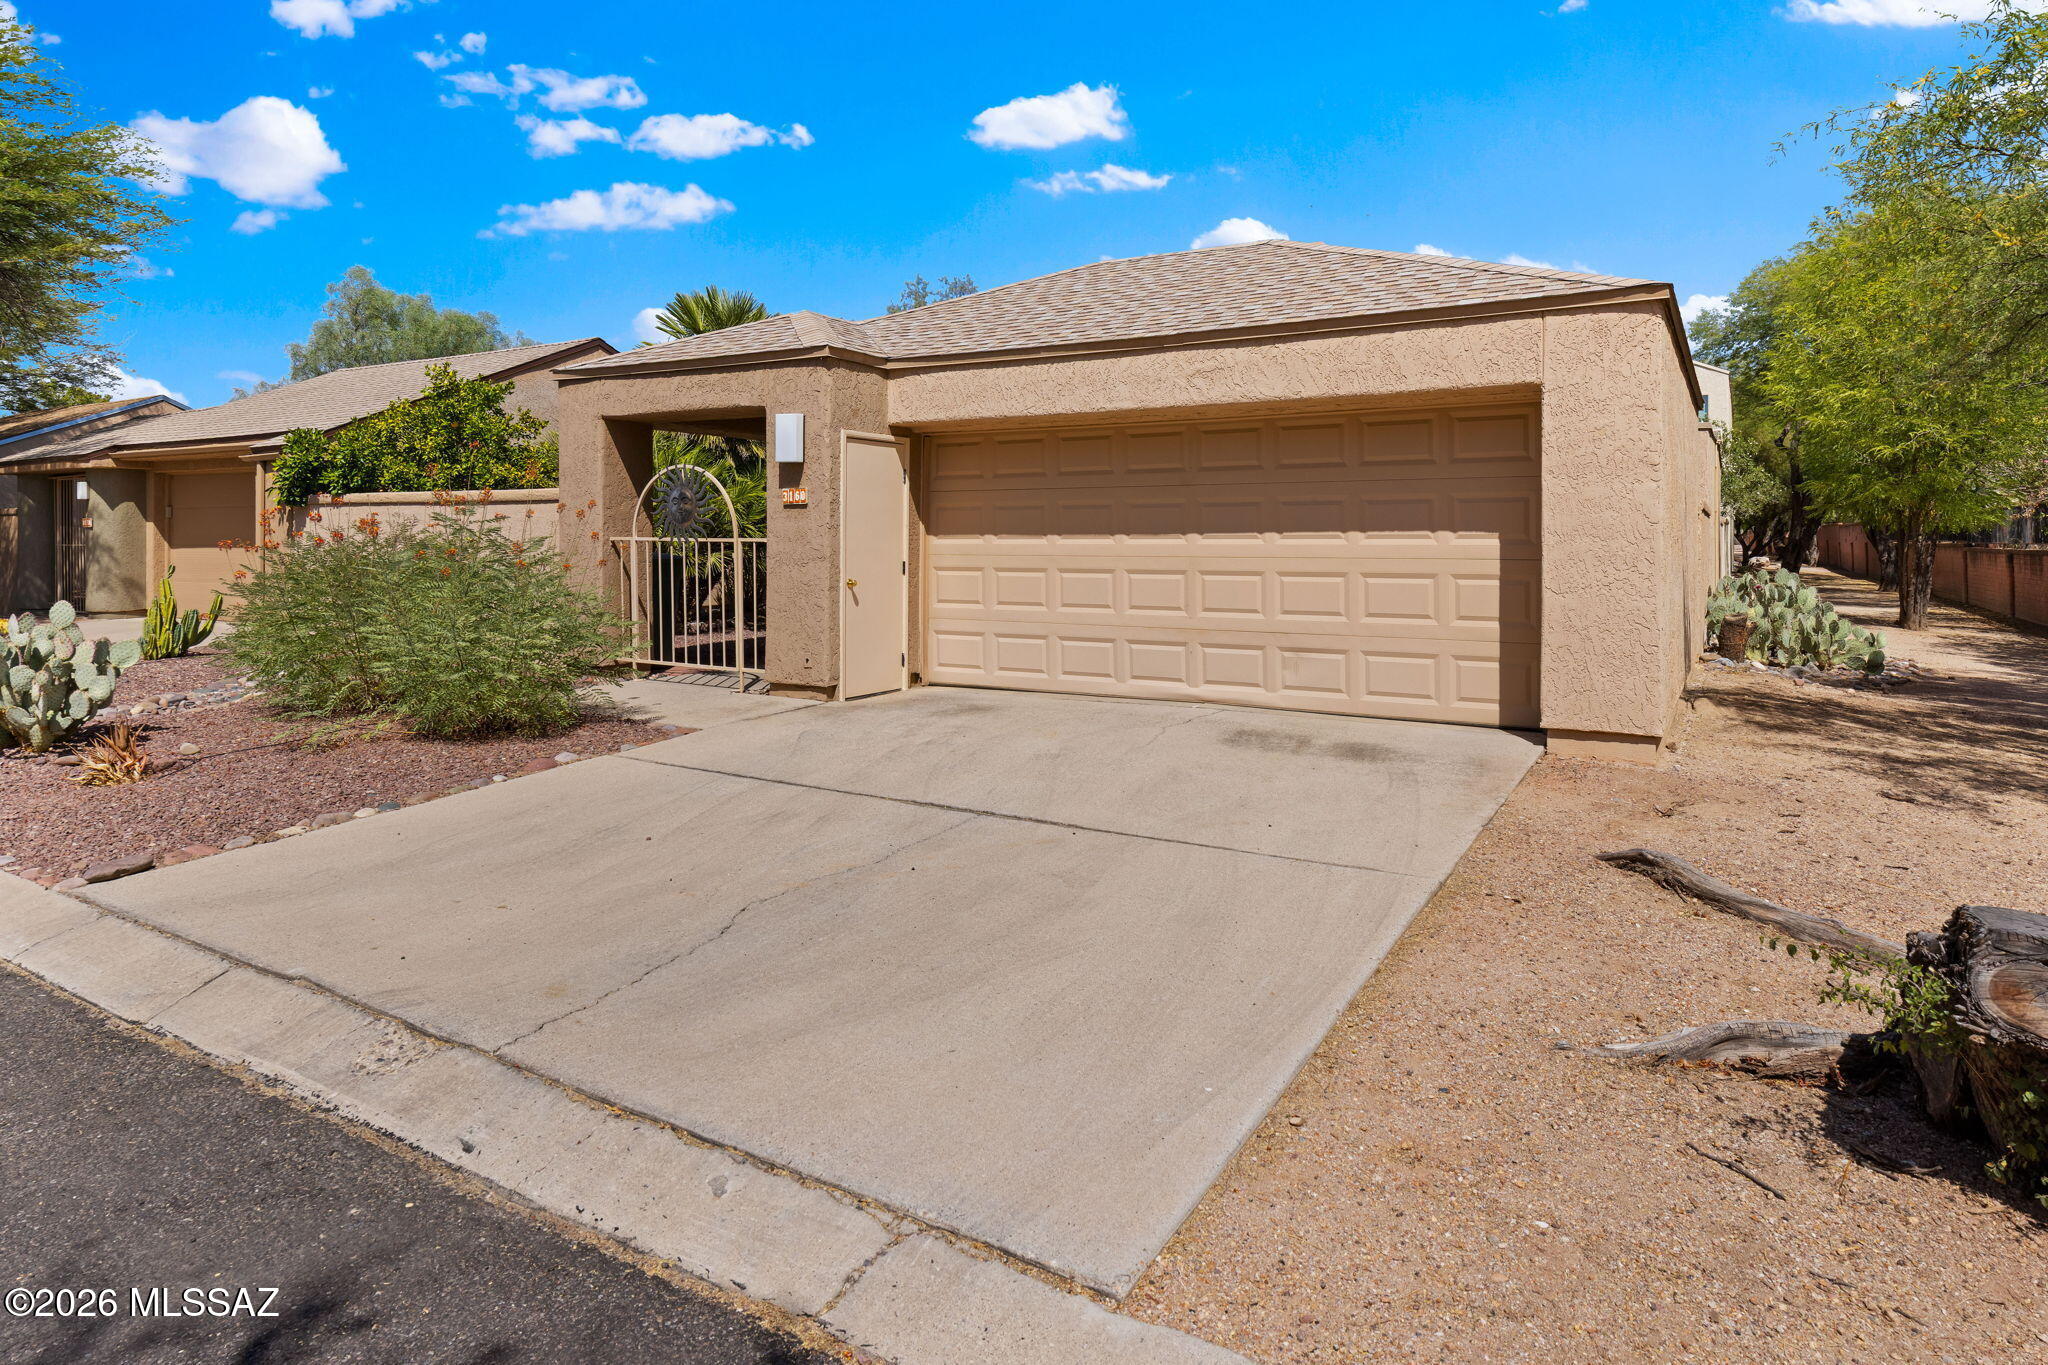
Range Priced: Seller will counter or accept offers between $425,000 and $435,000.

Tucked away at the end of the street in Tucson's historic Old Fort Lowell district, 3160 N Brittlebush offers comfort, privacy, and a rare connection to nature. This 3-bedroom, 2-bath home features a desirable split floor plan, spacious open-concept living areas, and a second-floor loft ideal for a den, lounge, office, or flexible retreat.

Recent updates include a brand-new HVAC system and fresh interior paint, giving the home a clean, move-in-ready feel.

Located in Bosque Creek, a thoughtfully designed community of 72 single-family homes, residents enjoy the shade and beauty of magnificent old-growth mesquite trees just yards from The Chuck Huckleberry Loop, one of Tucson's premier walking and biking paths. The community also features a spacious pool and ramada set within a privately owned 13-acre habitat conservation area, creating a peaceful oasis for picnics, swimming, birdwatching, leisurely strolls, or simply relaxing among the desert landscape.
#22616773

Tucson

3160 N Brittlebush Lane

3 Beds

2 Baths

1,475 Sq.Ft.

$425,000

MLS#: 22616773
New on site 1 day ago
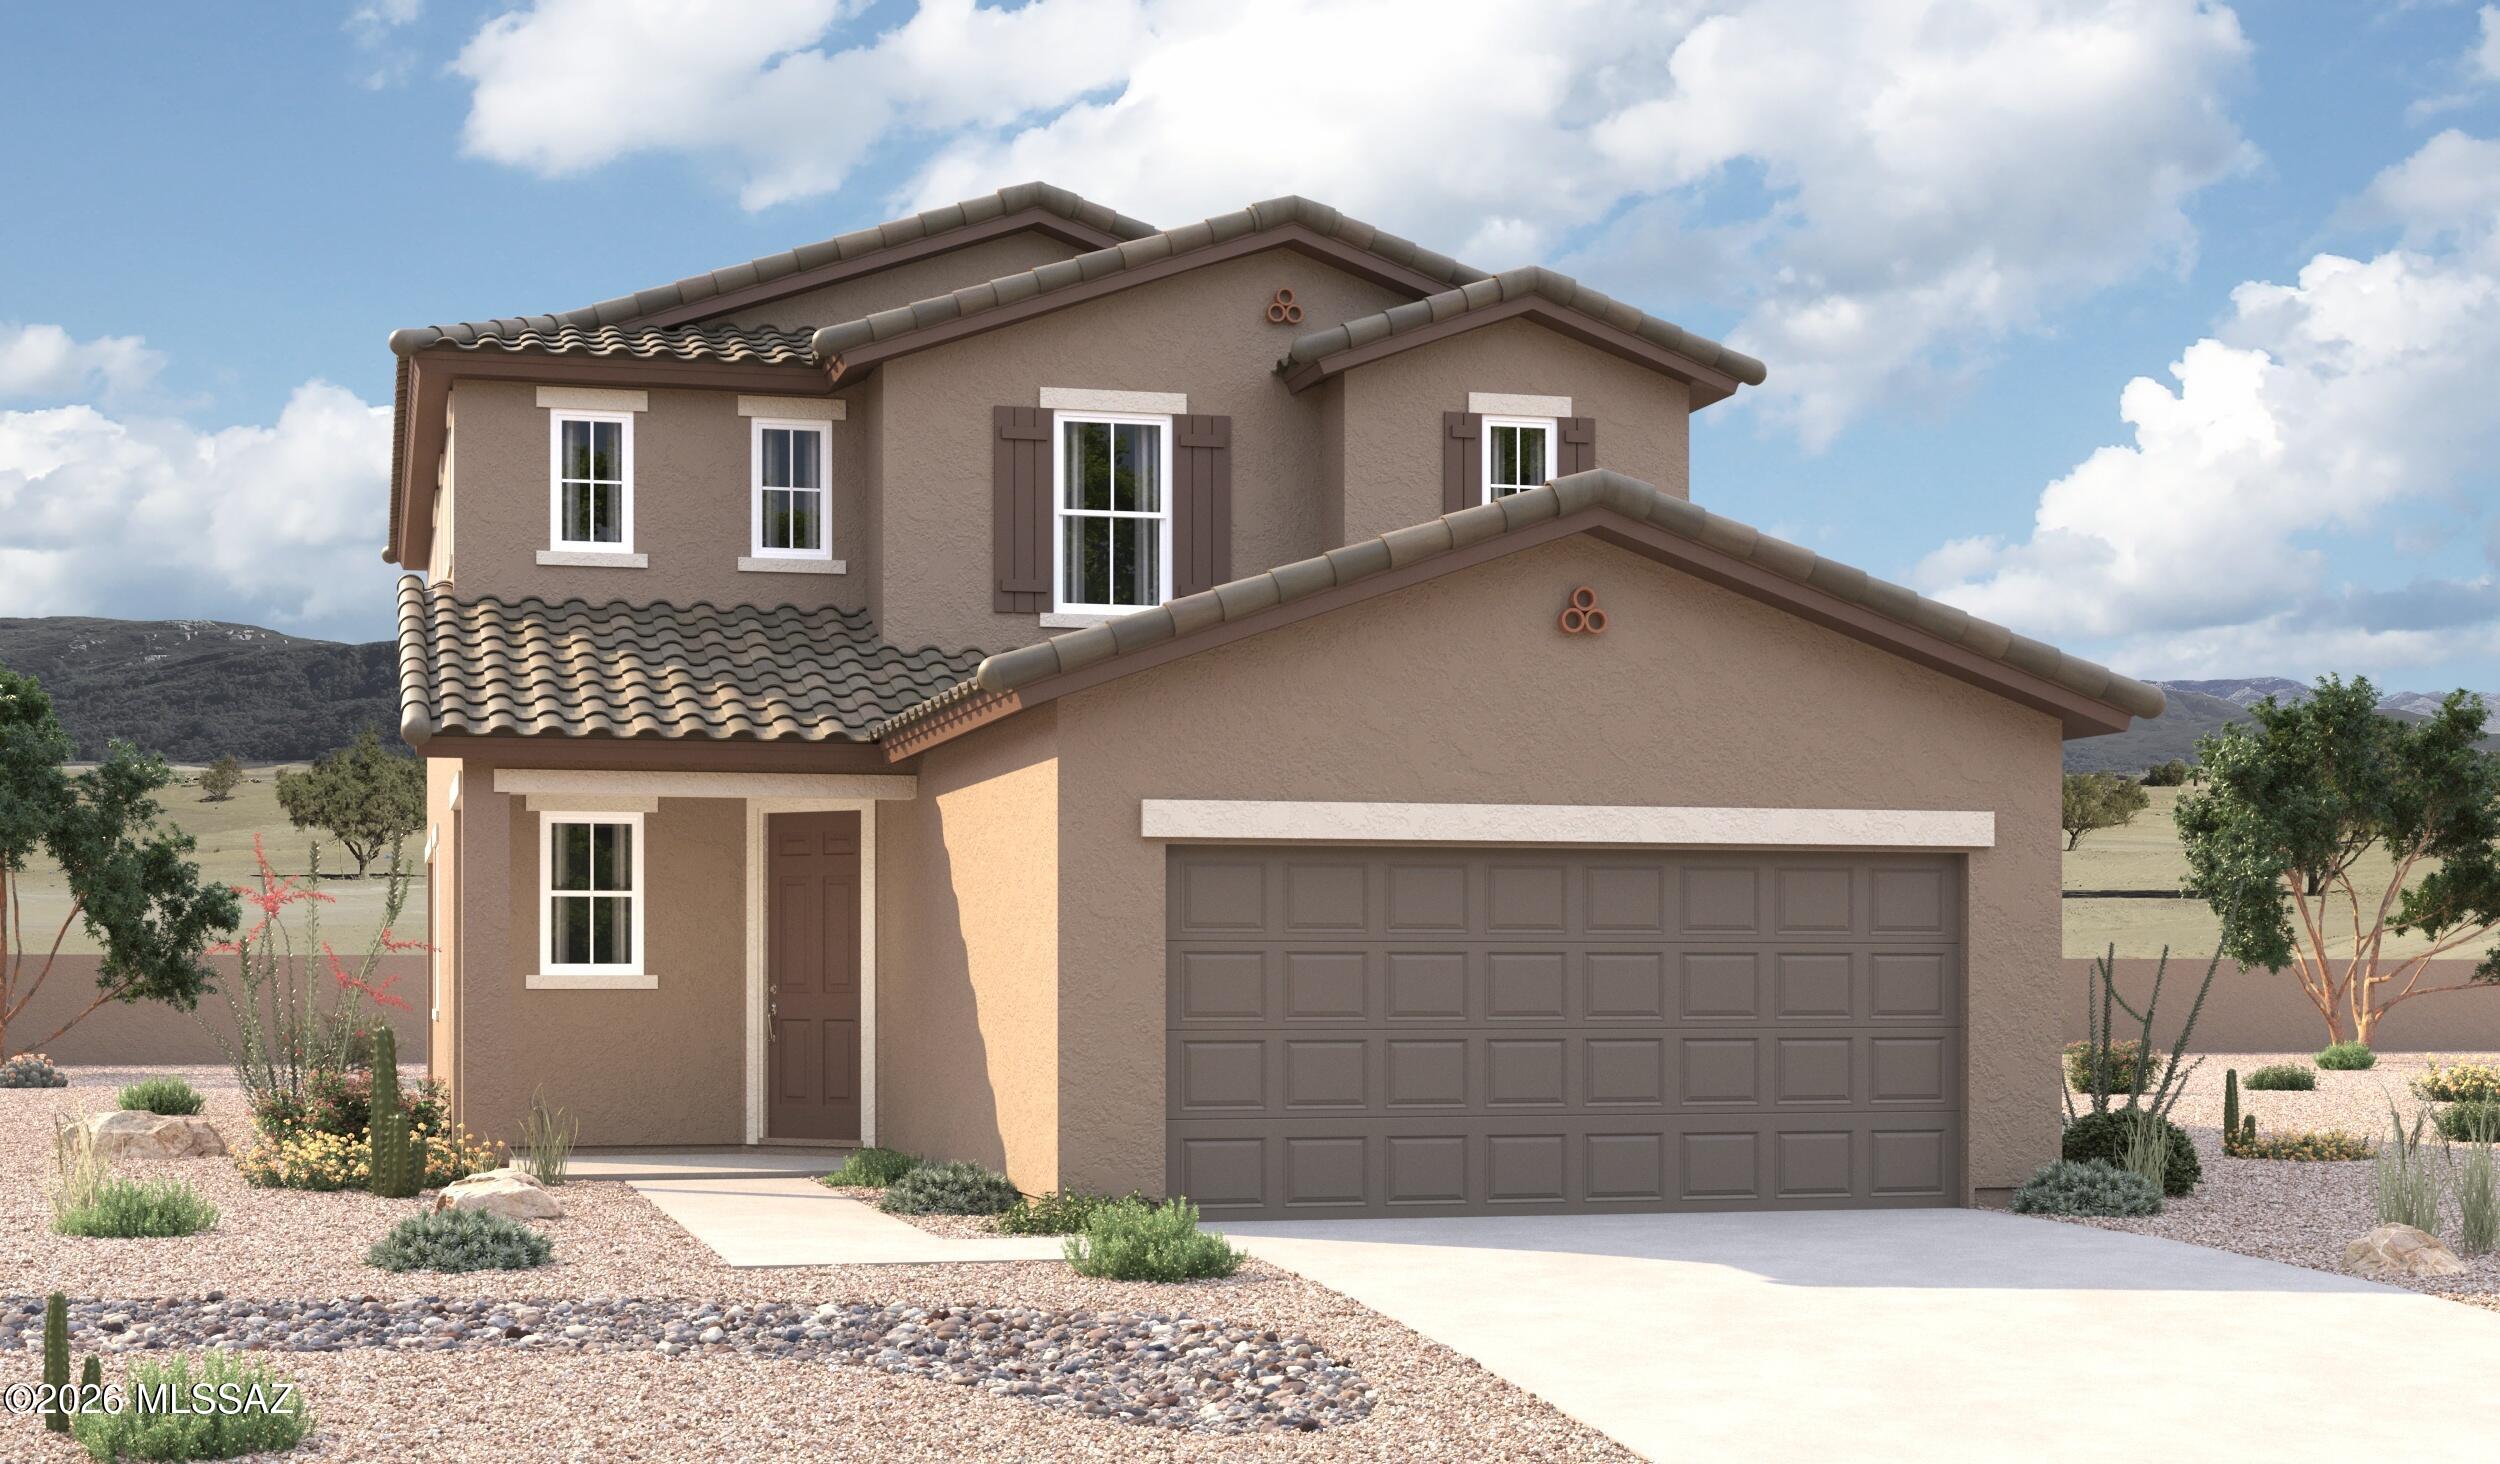
On the main floor of the impressive Palm plan, an inviting kitchen is flanked by a great room and a dining nook overlooking a relaxing covered patio. A mudroom provides a convenient entry point from the garage. This home is built with an extra bedroom and adjacent bathroom downstairs. Upstairs, you'll enjoy an airy loft, two secondary bedrooms and an elegant primary suite with a private bath and walk-in closet.
#22616784

Tucson

6121 E Campolina Trail

4 Beds

3 Baths

2,160 Sq.Ft.

$394,990

MLS#: 22616784
New on site 1 day ago
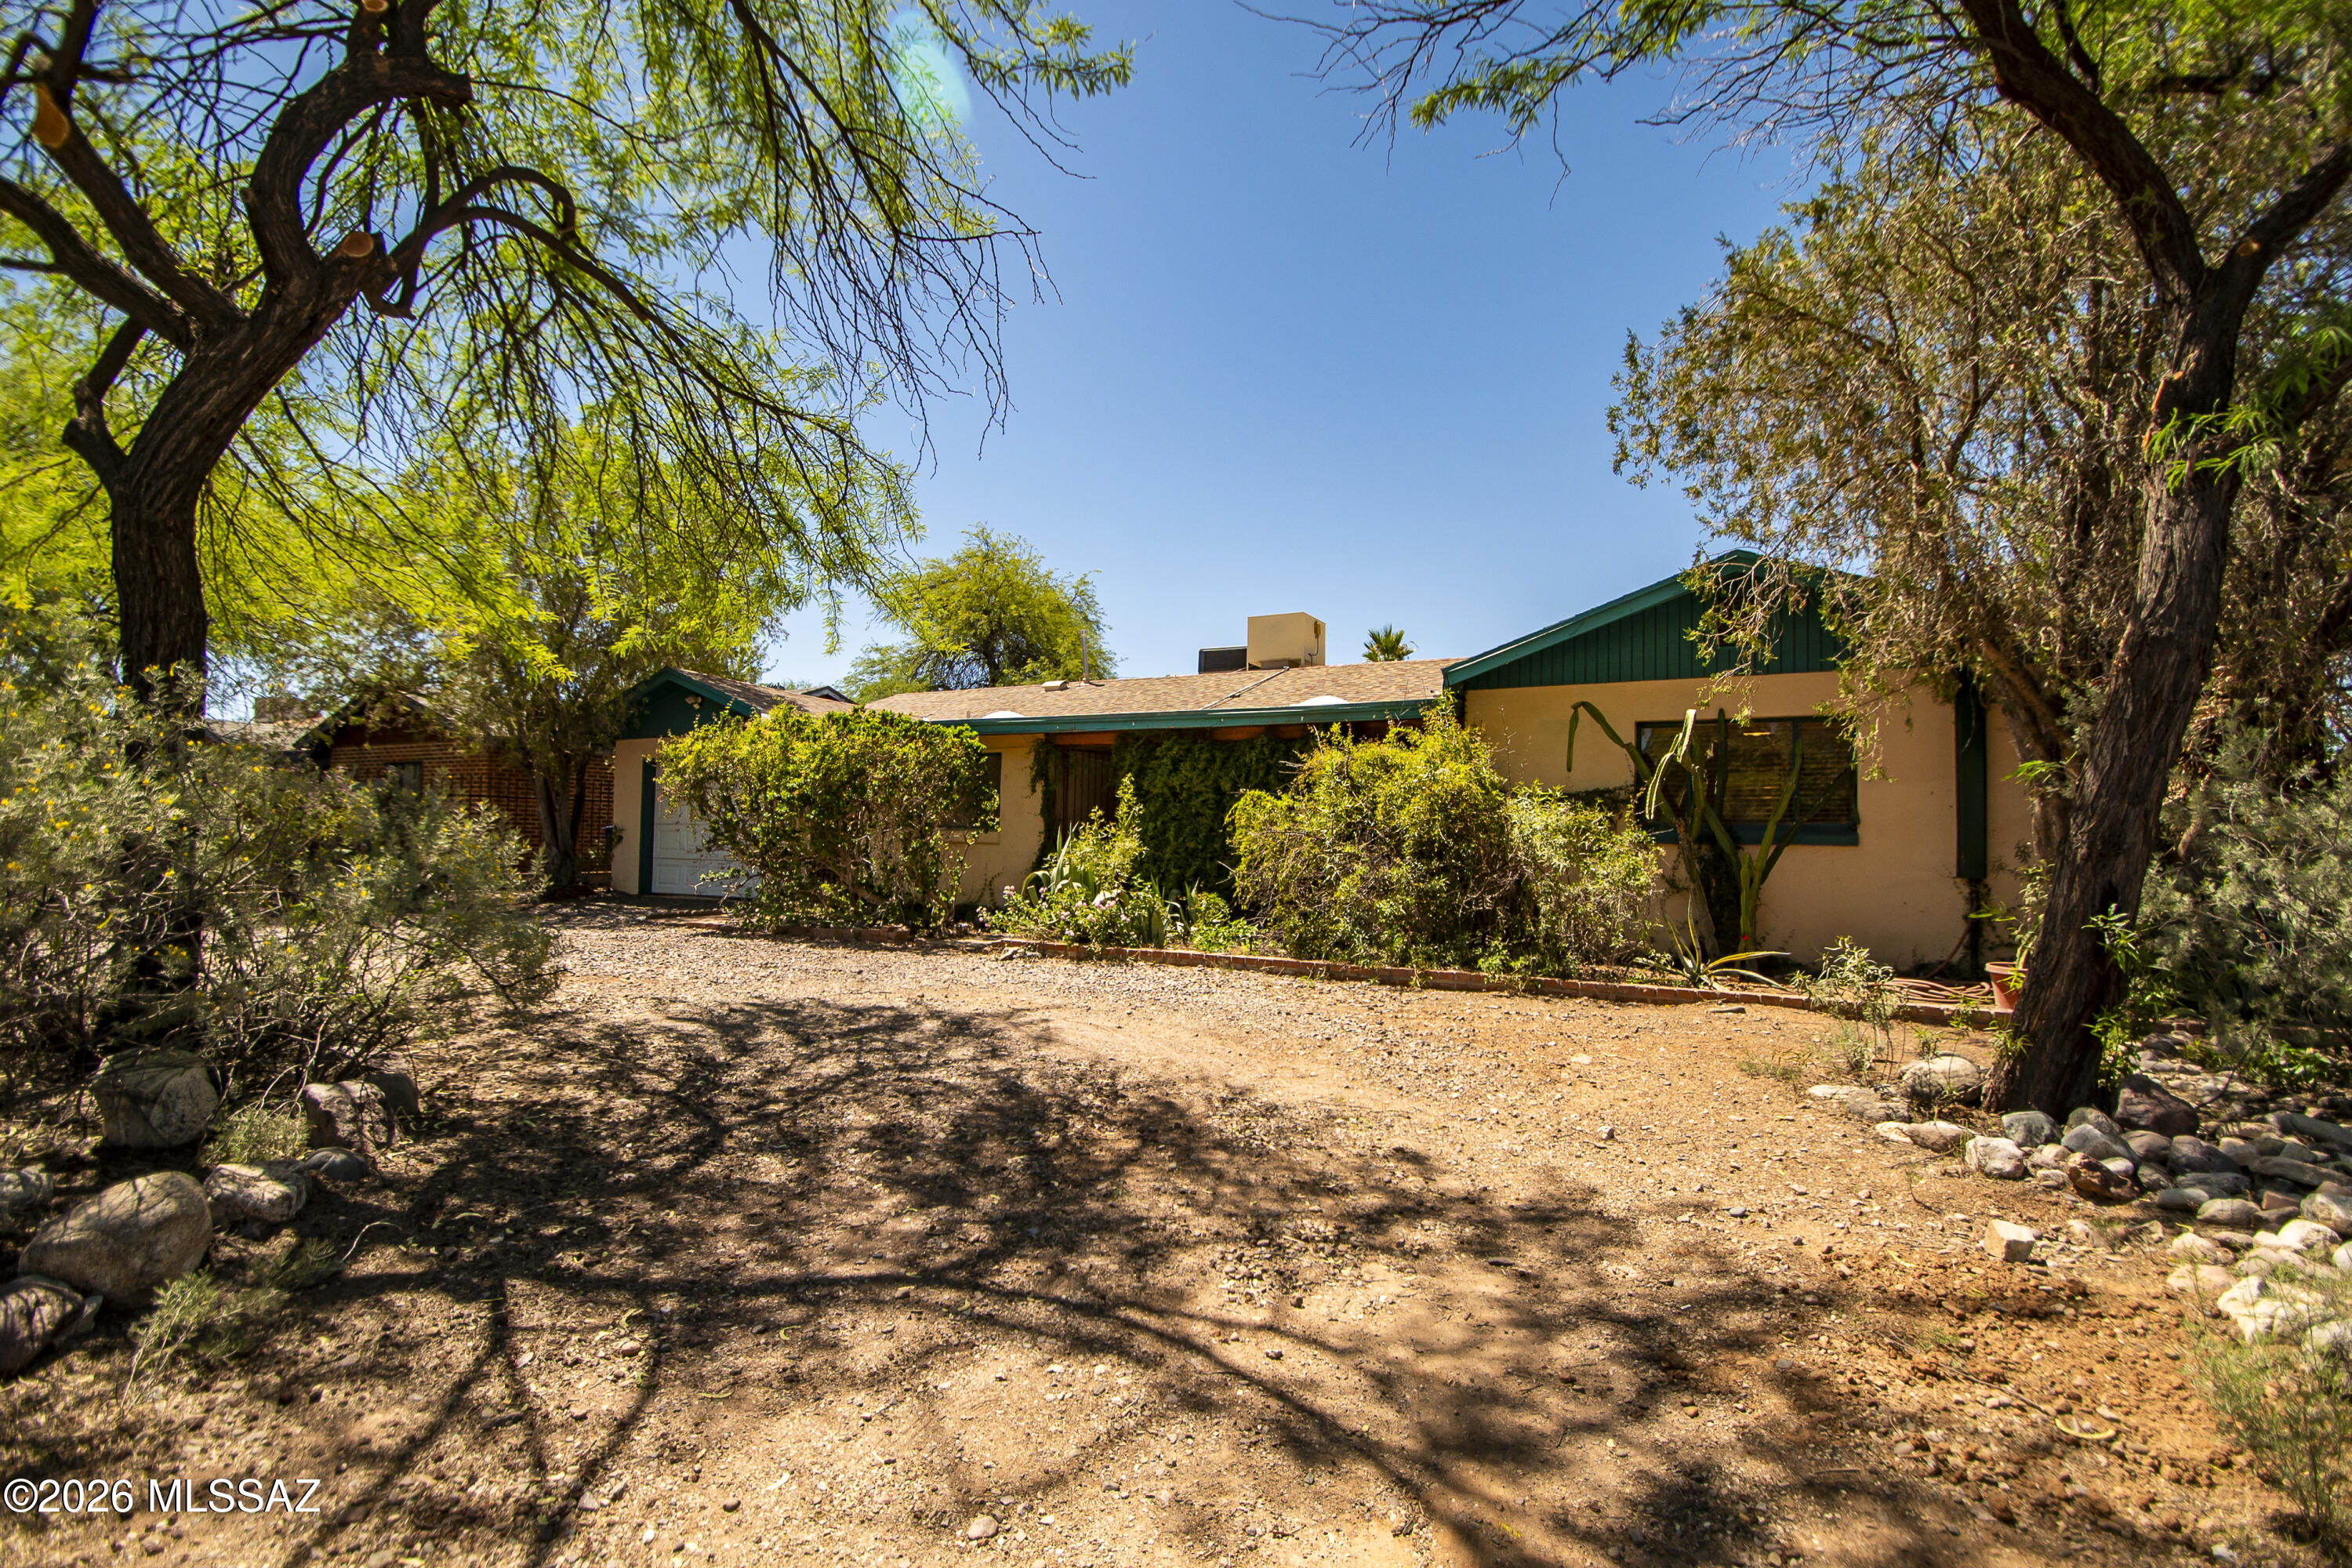
Classic 1955-built wire cut brick ranch in historic Blenman-Elm. 3 Bed/2 Bath. Open floorplan. Enormous Arizona Room with fireplace. Saltillo and carpet. Fresh paint. Spacious kitchen. Restored vintage bathrooms.  Original casement windows. The primary suite has an  extra room. Will you use it for meditating, officing, or an extravagant dressing room? The private front porch is a perfect shady green space to enjoy your morning brew. Rustic flagstone patio in the back. Lushly planted yard on drip with fruit, olive, other exotics, and some natives. Vines galore. 100 feet from the Treat Street Bikeway. A short walk to restos on Grant, and the hardware on Country Club. Bike to the U, the Loft, Coffee Times and Whole Foods. Check out the virtual tour & flythru. Call your REALTOR to see it today
#22616733

Tucson

2806 E Seneca Street

3 Beds

2 Baths

1,950 Sq.Ft.

$448,000

MLS#: 22616733

Available Fall 2026, this open-concept Hideaway floor plan features 2 bedrooms, 2 bathrooms, and a 2-car garage with a 4' extension. Designed for comfort and style, the home offers 9' ceilings, a walk-in pantry, and a tankless water heater. Gas connections are included in the kitchen, laundry, and backyard. The owner's suite showcases a beautifully framed walk-in shower. The kitchen is highlighted by upgraded Truffle cabinetry, Atacama granite countertops (also in both baths), stainless steel appliances, and a gourmet culinary layout with pre-wiring for ceiling fans and pendant lighting. Thoughtfully selected design finishes complete the home. Clubhouse now open.

8053 S Sonoran Oak Drive

Message successfully sent.

I agree to receive email communication and understand I can unsubscribe at any time.

I agree to be contacted by The Mandy Gold Team | Haymore Real Estate LLC via call, email, and text for real estate services. To opt out, you can reply 'stop' at any time or reply 'help' for assistance. You can also click the unsubscribe link in the emails. Message and data rates may apply. Message frequency may vary. Privacy Policy

 - property

Send a message

Message successfully sent.

Reason for contacting?

I agree to receive email communication and understand I can unsubscribe at any time.

I agree to be contacted by The Mandy Gold Team | Haymore Real Estate LLC via call, email, and text for real estate services. To opt out, you can reply 'stop' at any time or reply 'help' for assistance. You can also click the unsubscribe link in the emails. Message and data rates may apply. Message frequency may vary. Privacy Policy

Sign In Sign Out

Virtual Assistant

Would you like to take the next step with this property? We can help you schedule a showing or virtual tour, or send you more details.

Yes, I would like more information.

Thank You for Your Reply, One of Our Agents will contact you as soon as possible

No, maybe later.

Thank you, you can always contact me via email, phone number or through the contact form.

Realhub AI

Lucy - Your AI-Powered Realtor

Update Your Temporary Password

Personalize your search

Enter your email and we'll notify you immediately when new listings match what you're looking for.

or enter email address

Already have an account ? Login here

Continue your home search

I agree to receive communications and understand I can unsubscribe at any time.

I agree to be contacted by The Mandy Gold Team | Haymore Real Estate LLC via call, email, and text for real estate services. To opt out, you can reply 'stop' at any time or reply 'help' for assistance. You can also click the unsubscribe link in the emails. Message and data rates may apply. Message frequency may vary. Privacy Policy

Already have an account ? Login here

We use cookies

We use cookies primarily for analytics to enhance your experience. By accepting, you agree to our use of these cookies. You can manage your preferences or learn more about our cookies policy.