1045 N Echo Ranch Drive

Green Valley, AZ 85614
Mediterranean, Modern

Green Valley, AZ 85614
1045 N Echo Ranch Drive

$350,000

MLS#: 22615406

Status: Active

Listing provided by: RE/MAX Signature

Listing agent phone: None

Last update: 20 days ago

On site: 28 days ago

Quail Creek II Unit 33B SQ20161810746 - Residential

About

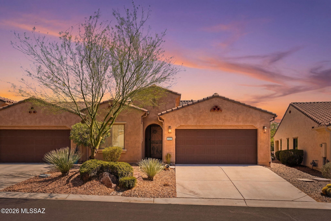
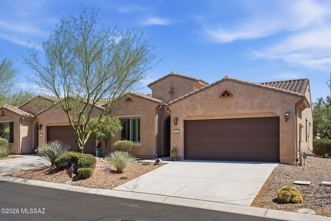
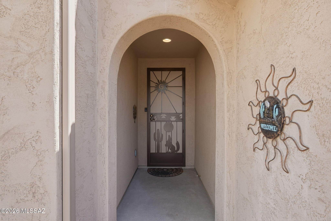
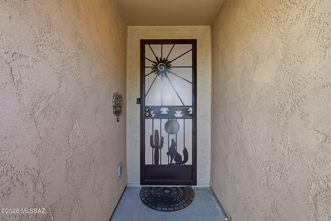
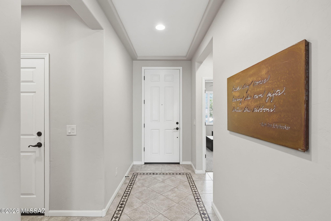
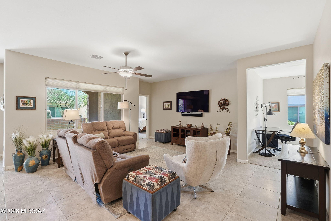
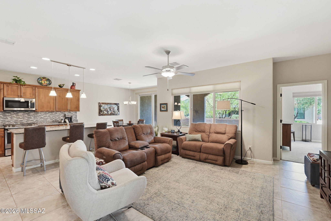
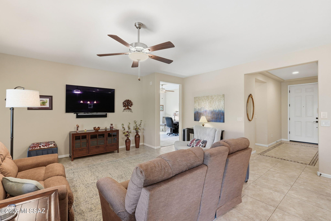
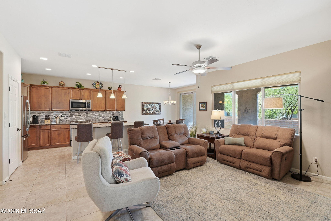
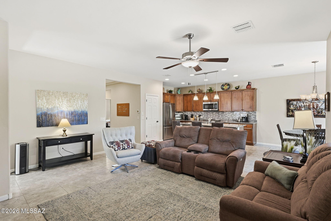
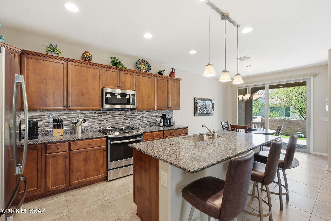
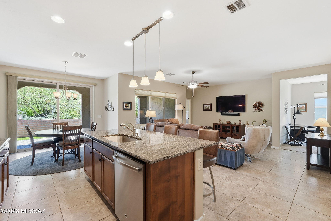
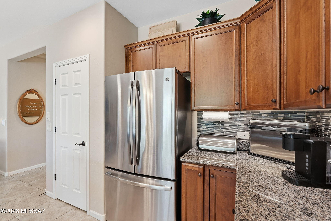
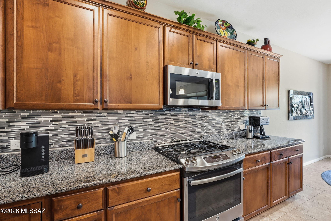
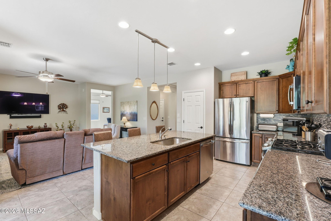
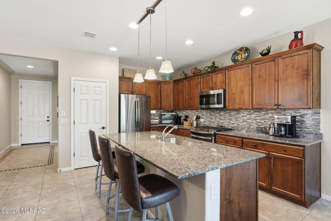
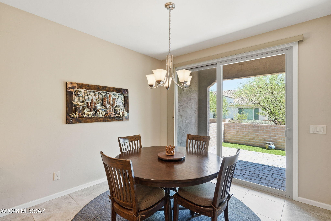
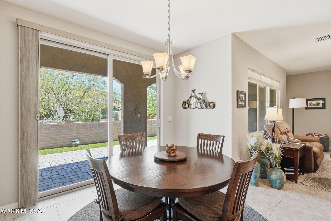
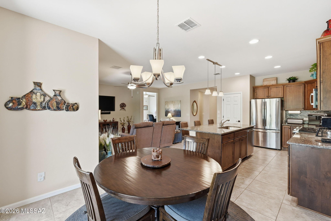
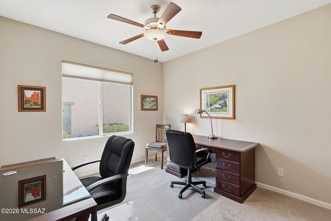
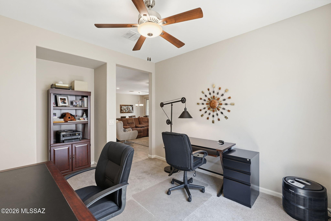
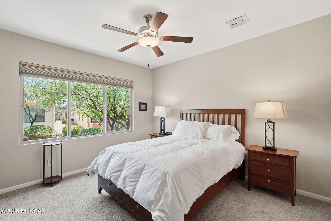
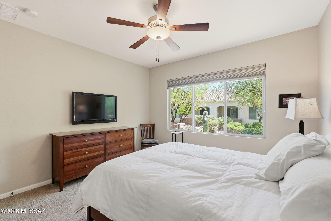
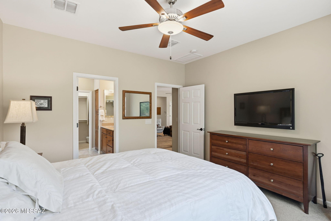
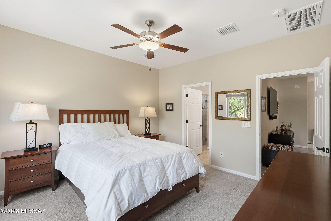
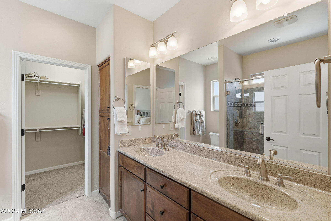
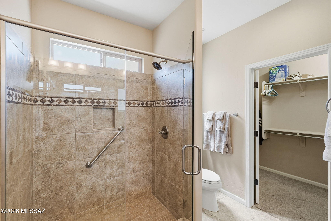
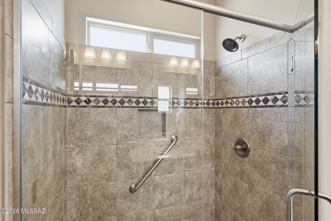
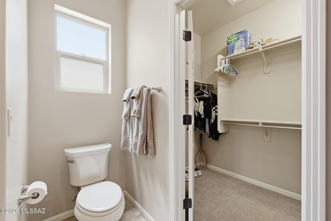
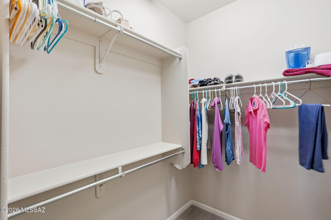
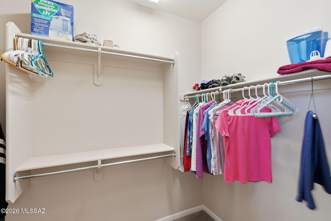
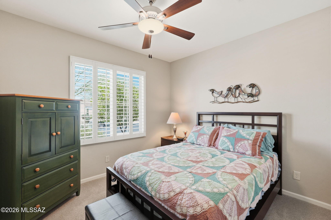
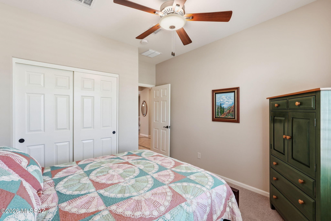
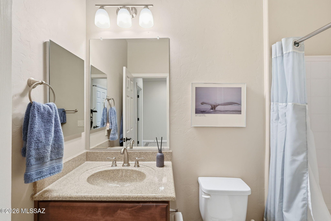
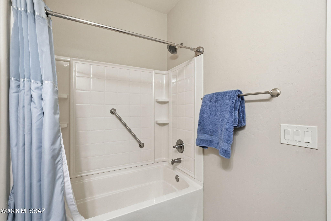
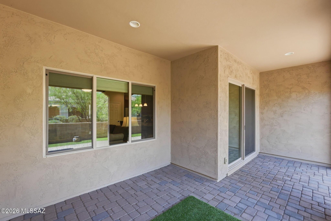
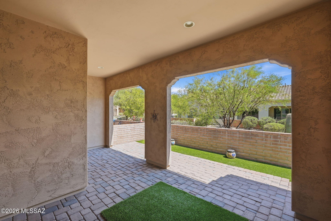
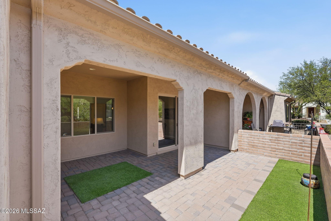
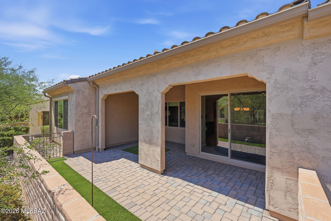
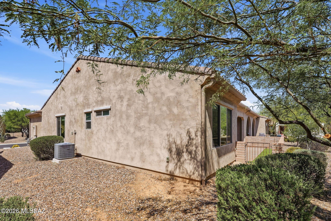
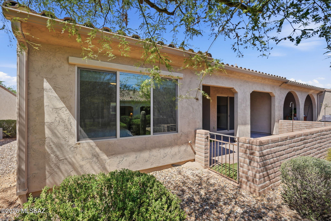
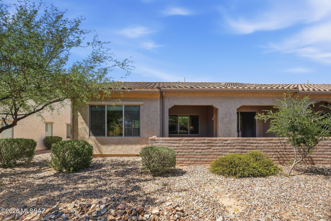
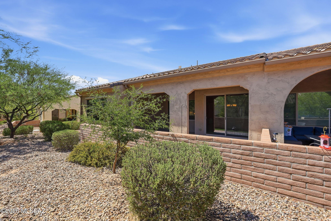
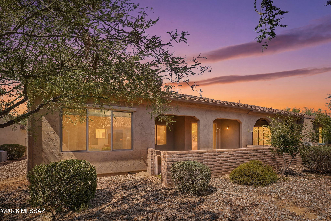
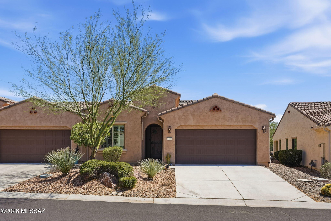
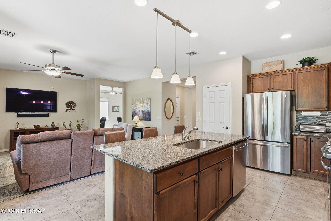
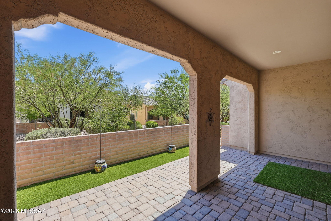
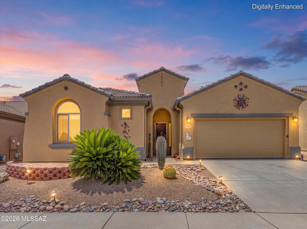
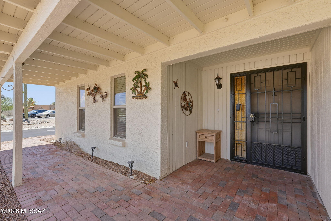
Don't miss your opportunity to own this gorgeous Cholla Villa built by Robson in the highly sought-after active adult resort community of Quail Creek. Whether you are looking for a full-time residence or a true lock-and-leave winter retreat, this home offers the perfect blend of comfort, convenience, and carefree living. Unlike current new construction opportunities, the HOA maintains the exterior of the home, including landscaping, exterior paint, pest control, and even the roof, allowing you more time to enjoy the exceptional lifestyle Quail Creek is known for. From the moment you arrive, you will appreciate the home's beautiful curb appeal. An elegant designer security door welcomes you and allows fresh air to circulate through the home during Arizona's beautiful fall and spring seasons The spacious two-car garage provides ample room for your vehicles while still offering space for a golf cart, the preferred mode of transportation for many residents within the community. Step inside and discover a home that feels virtually brand new. Meticulously maintained, the interior showcases attractive tile flooring throughout the main living areas, complemented by plush carpeting in the bedrooms and den. The upgraded cabinetry offers thoughtful storage features designed to make everyday living easier, while the modern stainless-steel appliances are sure to impress the chef of the household. The kitchen serves as the heart of the home with its large granite-topped island featuring an undermount sink, dishwasher, and convenient breakfast bar seating. It is the perfect place to enjoy your morning coffee, catch up on emails, or gather with friends while preparing meals. Adjacent to the kitchen is a spacious dining area that creates an effortless flow between indoor dining and outdoor entertaining. Designed around a highly desirable great room concept, this home allows everyone to remain connected regardless of where they are. The comfortable living area is ideal for hosting neighbors, enjoying family gatherings, or simply relaxing while watching your favorite television show or movie. Large windows fill the home with abundant natural light while ceiling fans provide year-round comfort and air circulation. The primary suite serves as a peaceful retreat and offers plenty of room for your furnishings. The en-suite bathroom features dual cultured granite vanities, a large mirror, and a beautifully tiled walk-in shower complete with a decorative accent band and niche for your personal care products. The spacious walk-in closet keeps clothing organized and easily accessible while maintaining a clean, uncluttered appearance. Your guests will feel right at home as well. The guest bedroom and bathroom provide the same level of comfort and quality found throughout the home. Accommodations this nice and a community this impressive may have your visitors extending their stay. Outdoor living is equally inviting. The covered patio features attractive paver flooring and a large, recessed area that is ideal for an outdoor living room arrangement. This private setting allows you to relax while enjoying the mature landscaping and the many local birds that frequently visit the area. It is the perfect place to unwind with a morning cup of coffee or an evening beverage while taking in Arizona's beautiful weather. Beyond the home itself, Quail Creek offers a lifestyle that is second to none. Residents enjoy access to countless clubs, social groups, and activities that keep the calendar full year-round. The community's exceptional restaurant overlooks a picturesque lake and golf course, providing a wonderful setting for dining, socializing, and enjoying a favorite beverage. Residents also enjoy indoor and outdoor swimming pools, state-of-the-art fitness facilities, creative arts and technology centers, tennis, pickleball, walking trails, and 27 holes of championship golf. This is more than just a home--it is a lifestyle. Come experience everything this exceptional property and the resort community of Quail Creek have to offer.

Property

Beds

2

Full Baths

2

1/2 Baths

None

Year Built

2017

Sq.Footage

1,399

Features

Features & Amenities

Interior

  • Other Interior Features

    Kitchen Island, Walk-In Closet(s), High Ceilings, Granite Counters, Pantry, High Speed Internet

  • Total Bedrooms

    2

  • Bathrooms

    2

  • Basement YN

    NO

  • Cooling YN

    YES

  • Cooling

    Central Air, ENERGY STAR Qualified Equipment, Ceiling Fan(s), Gas

  • Fireplace YN

    NO

  • Heating YN

    YES

  • Heating

    ENERGY STAR Qualified Equipment, Forced Air, Natural Gas, Exhaust Fan

  • Pet friendly

    N/A

Exterior

  • Garage

    Yes

  • Garage spaces

    2

  • Construction Materials

    Stucco, Frame

  • Parking

    Garage Door Opener, Attached, Garage

  • Patio and Porch Features

    Covered, Patio

  • Pool

    No

Area & Lot

  • Lot Features

    Sprinklers In Front, Subdivided, Level, Native Plants, Few Trees

  • Lot Size(acres)

    0.09

  • Lot Size(square feet)

    3,703

  • Property Type

    Residential

  • Property Sub Type

    Townhouse

  • Architectural Style

    Mediterranean, Modern

Price

  • Sales Price

    $350,000

  • Tax Amount

    $2,961.03

  • Sq. Footage

    1,399

  • Price/SqFt

    $250

HOA

  • Association

    YES

  • Association Fee

    $474
  • Association Fee Frequency

    Annually

  • Association Fee Includes

    N/A

Property Resources

  • Horse Property

    NO

School District

  • Elementary School

    Continental

  • Middle School

    Continental

  • High School

    Sahuarita

Property Features

  • Accessibility Features

    Grip-Accessible Features, Smart Technology

  • Association Amenities

    Clubhouse, Pool, Recreation Room, Security, Spa/Hot Tub, Tennis Court(s), Sport Court, Trail(s)

  • Senior Community YN

    YES

  • Water Source

    Public

Schedule

Schedule a Showing

Showing scheduled successfully.

What is 3 + 4 ?


Change time

Mortgage calculator

Estimate your monthly mortgage payment, including the principal and interest, property taxes, and HOA. Adjust the values to generate a more accurate rate.

Your payment

Principal and Interest:

$

Property taxes:

$

HOA fees:

$

Total loan payment:

$

Total interest amount:

$

Location

  • County

    Pima

  • Elementary School

    Continental

  • Middle School

    Continental

  • High School

    Sahuarita

Listing Courtesy of Michelle Metcalf , RE/MAX Signature

RealHub Information is provided exclusively for consumers' personal, non-commercial use, and it may not be used for any purpose other than to identify prospective properties consumers may be interested in purchasing. All information deemed reliable but not guaranteed and should be independently verified. All properties are subject to prior sale, change or withdrawal. RealHub website owner shall not be responsible for any typographical errors, misinformation, misprints and shall be held totally harmless.

Agent Tamara Berveiller

Tamara Berveiller

Agent / RealtorĀ®

Call Tamara today to schedule a private showing.


* Listings on this website come from the FMLS IDX Compilation and may be held by brokerage firms other than the owner of this website. The listing brokerage is identified in any listing details. Information is deemed reliable but is not guaranteed. If you believe any FMLS listing contains material that infringes your copyrighted work please click here to review our DMCA policy and learn how to submit a takedown request.Ā© 2024 FMLS.

Properties

Related properties
New on site today
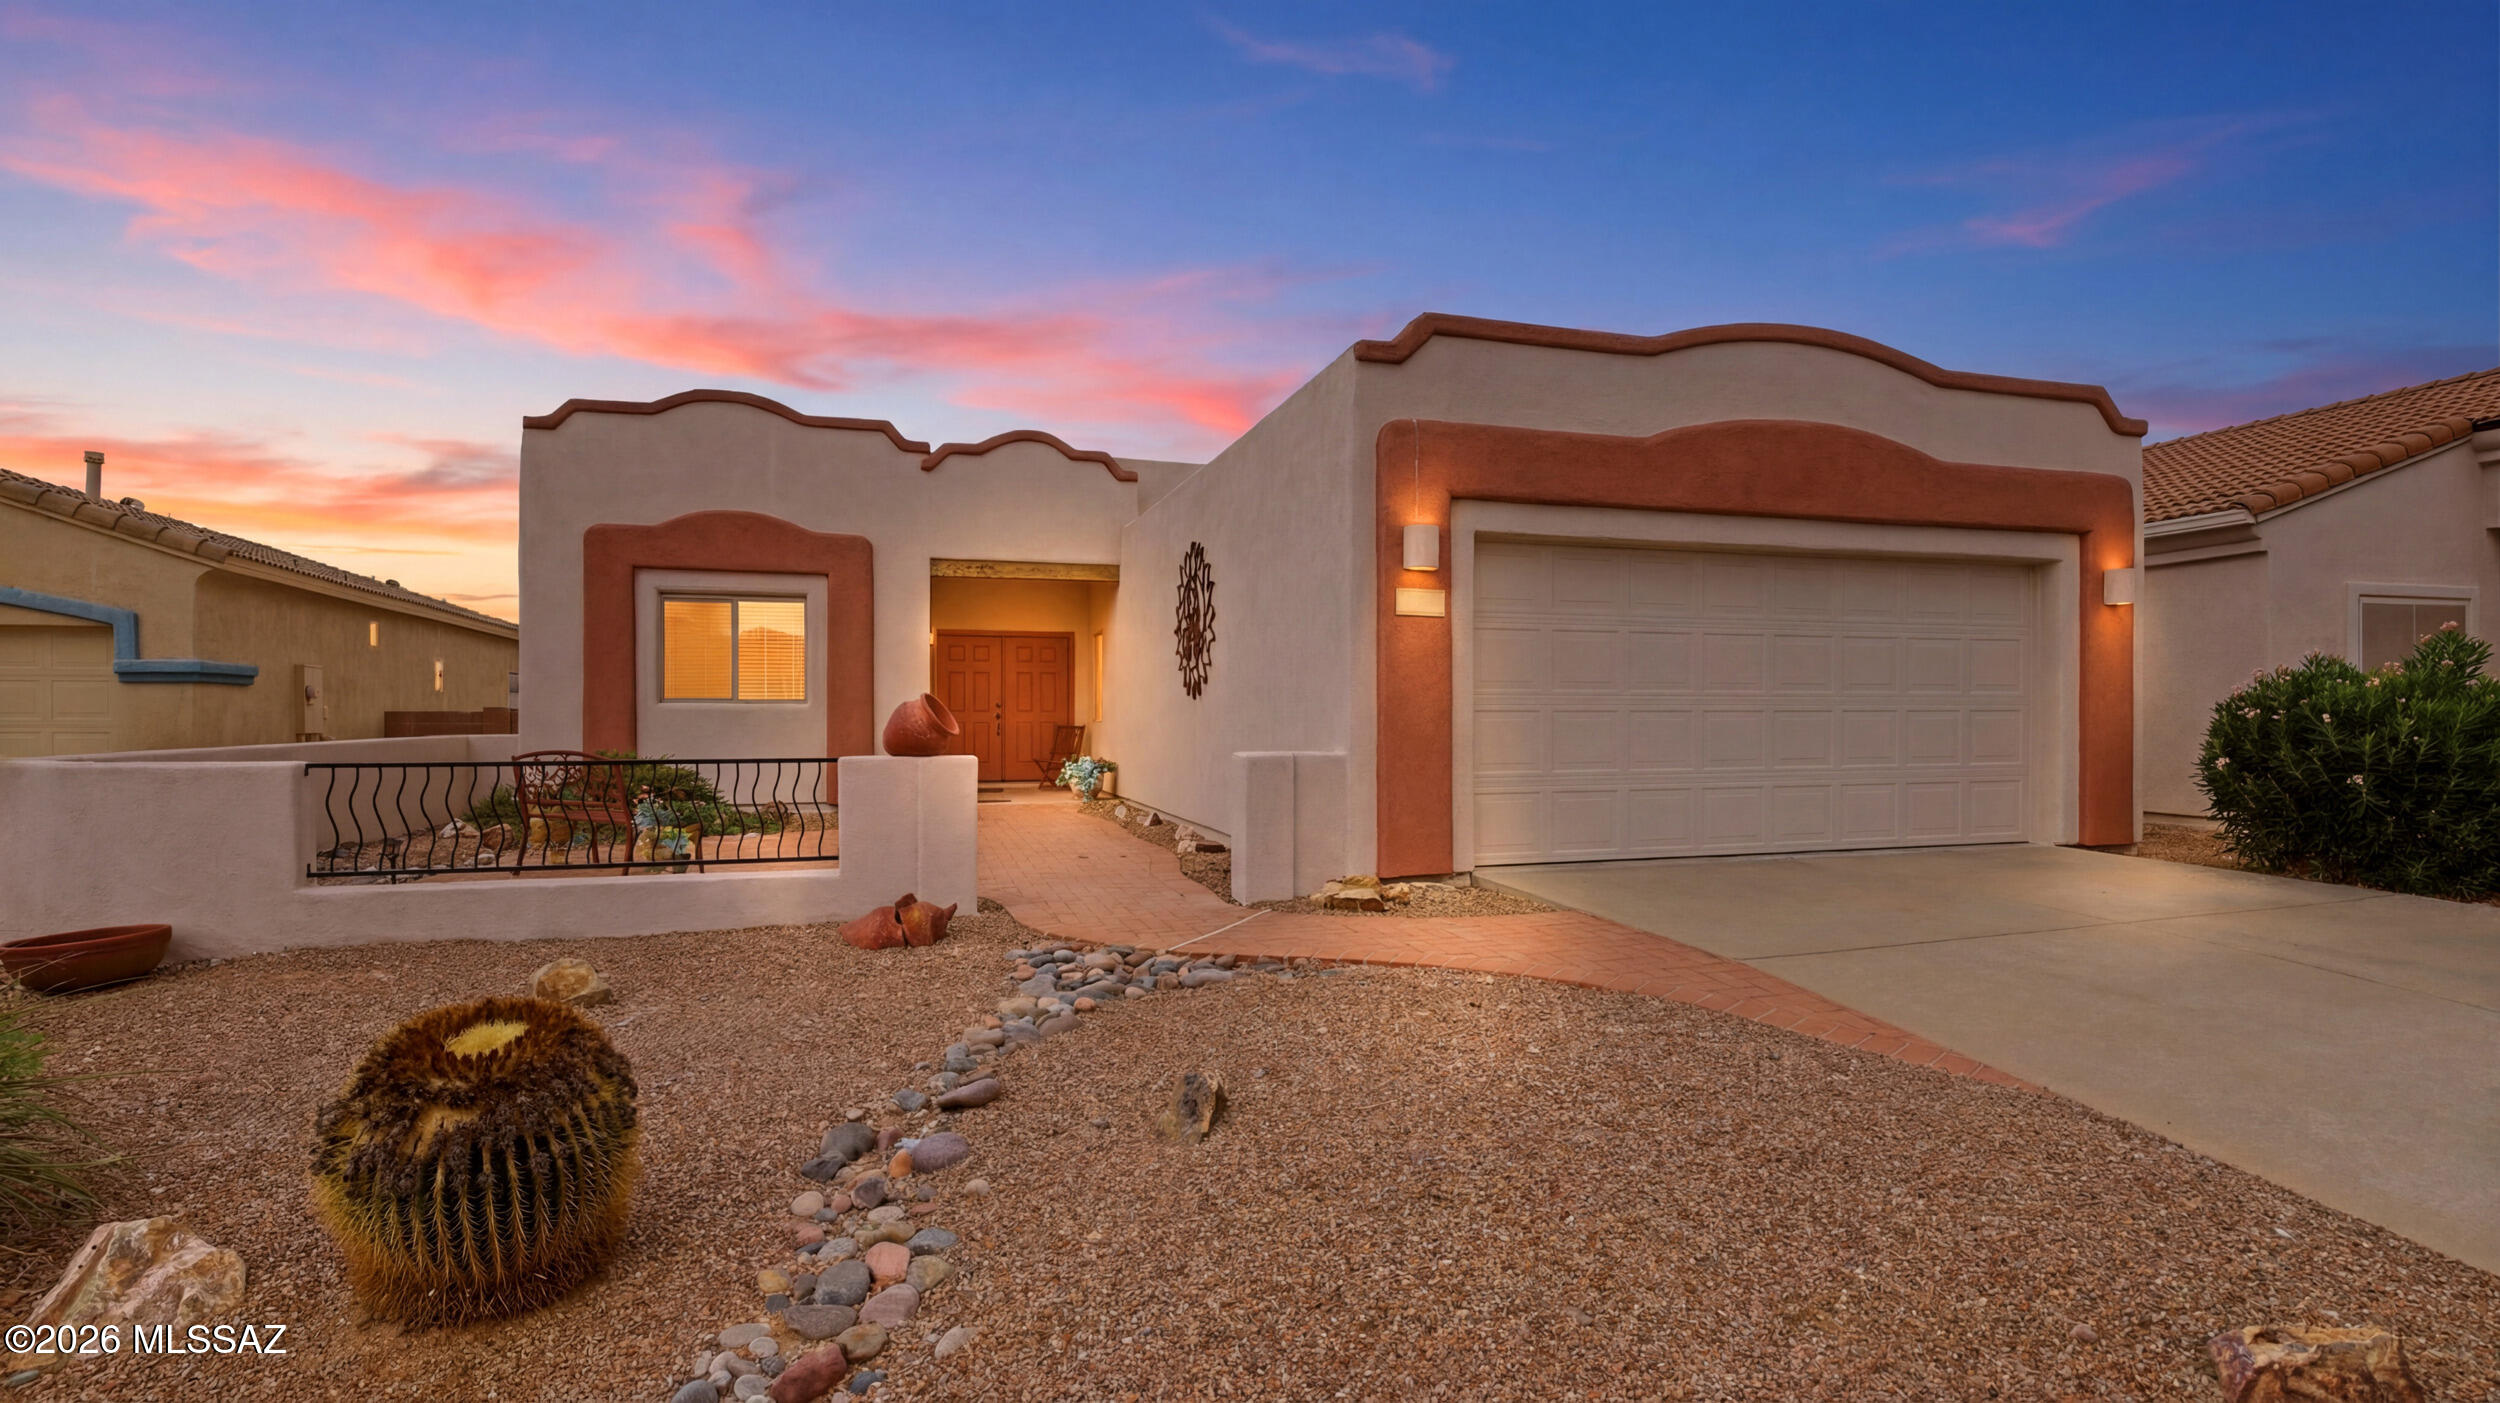
Welcome to this beautifully maintained home in The Legends, one of Green Valley's most sought-after 55+ active adult communities. Proudly offered by its original owner, this thoughtfully designed 2-bedroom, 2-bath home with a versatile den/office has been meticulously cared for and is ready for its next owner.
Situated on one of the largest lots in the subdivision, this exceptional property offers breathtaking views of the Santa Rita Mountains and Madera Canyon, creating a peaceful Arizona retreat. The inviting front courtyard welcomes you into a bright, open floor plan featuring a cozy fireplace, ideal for relaxing evenings or entertaining family and friends. The living space flows seamlessly to the covered back patio and professionally landscaped backyard, designed for low-maintenance living and year-round enjoyment.
Built with extra insulation throughout, this home was designed with Arizona living in mind. The enhanced insulation helps keep the interior cooler during the summer months, improves energy efficiency, and can contribute to lower monthly utility costs while providing year-round comfort.
A standout feature is the extended garage, built with an additional four feet of depth, offering ample space for larger vehicles, a golf cart, extra storage, or even a workshop--an upgrade that's rarely available and sure to be appreciated.
As a resident of The Legends, you'll also enjoy access to Green Valley Recreation (GVR), offering an exceptional selection of amenities including recreation centers, swimming pools, fitness facilities, golf, pickleball and tennis courts, arts and crafts studios, clubs, classes, and countless social activities designed to support an active and engaging lifestyle.
Don't miss this rare opportunity to own a meticulously maintained home with stunning mountain views, an oversized lot, energy-efficient upgrades, an extended garage, and access to the outstanding GVR amenities that make Green Valley one of Southern Arizona's premier active adult communities.
#22617590

Green Valley

2267 S Via Vespucci

2 Beds

2 Baths

1,579 Sq.Ft.

$350,000

MLS#: 22617590
New on site today
Golf Course. Pool. Mountain Views. Yes, All Three!
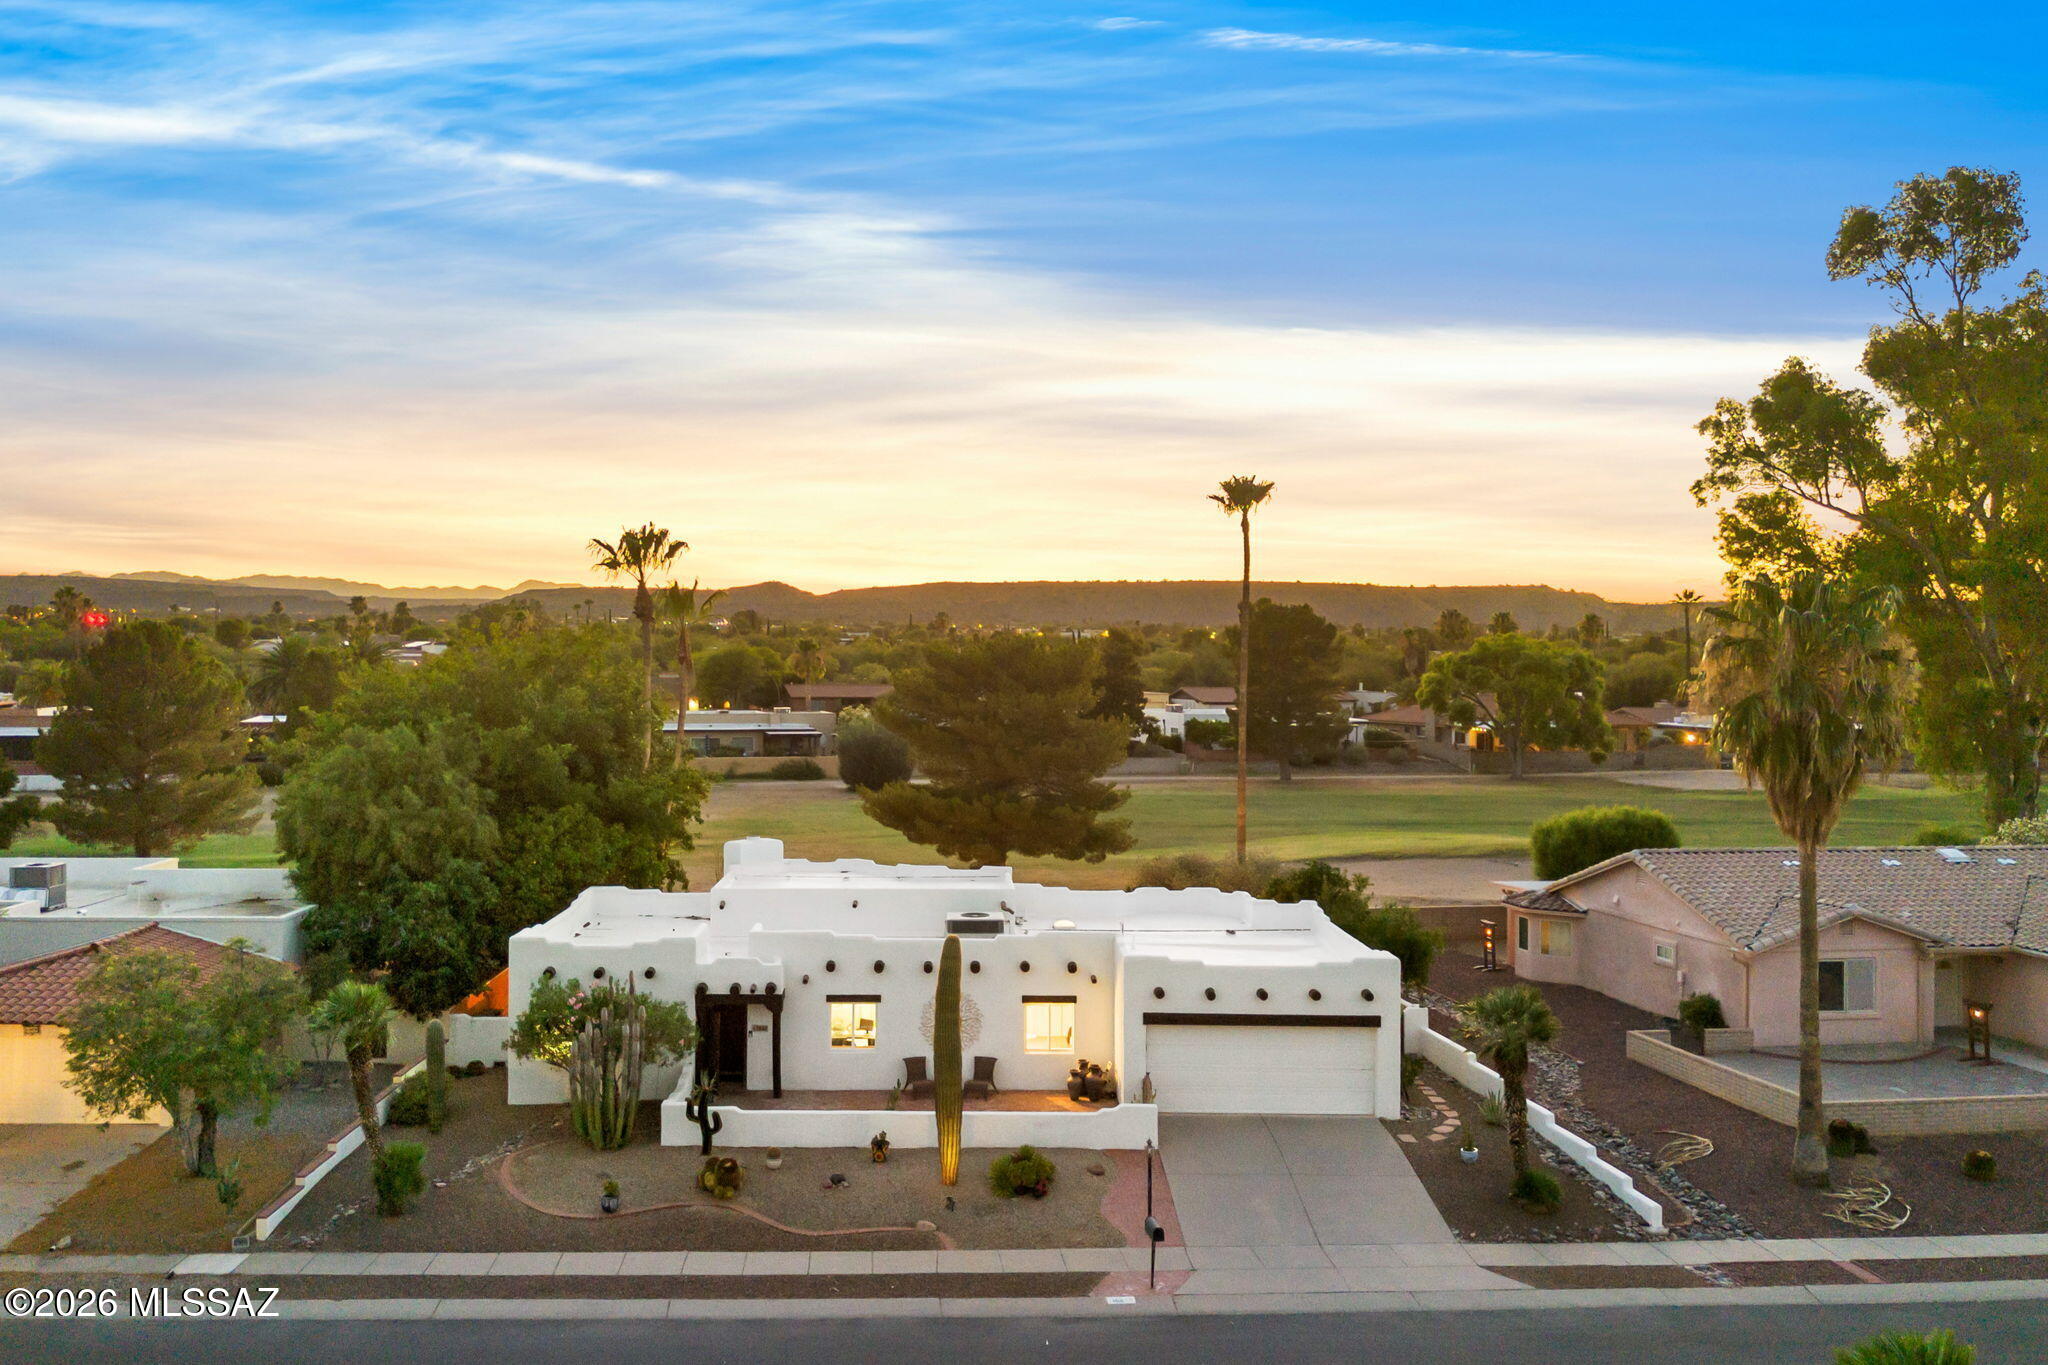
Welcome to one of Green Valley's most sought after addresses, right next to the Green Valley Country Club and restaurant. From the moment you arrive, this home makes a statement. A charming front courtyard greets you with gorgeous mountain views and an inviting patio -- the perfect spot for your morning coffee or an evening glass of wine as the desert sky puts on a show.
Step inside and the wow factor continues. Soaring ceilings and a fireplace anchor the open great room, and the view straight through to the pool and golf course will stop you in your tracks. This is the home you have been picturing. The kitchen opens to a sunny dining nook, keeping the great room open and uninterrupted. Three bedrooms give you flexibility -- use the third as a bedroom, home office or private den. The master suite is a genuine retreat, generous and serene, with dual vanities, a soaking tub and walk-in shower. Guests will appreciate the Murphy bed in the second bedroom, a smart touch that makes the space work beautifully whether you need a bedroom or a sitting room.

Then there is the backyard. A sparkling blue pool with waterfall, outdoor bar, smoker, fruit trees and golf course views with open space and no near neighbors -- this is Southern Arizona outdoor living at its absolute finest. Entertain, relax, or simply sit back and take in the view. There is no better place to be.

Homes with this combination of location, lifestyle and features rarely come to market. This is the one!
#22615945

Green Valley

164 E Paseo De Golf

3 Beds

2 Baths

1,730 Sq.Ft.

$399,900

MLS#: 22615945
New on site 1 day ago
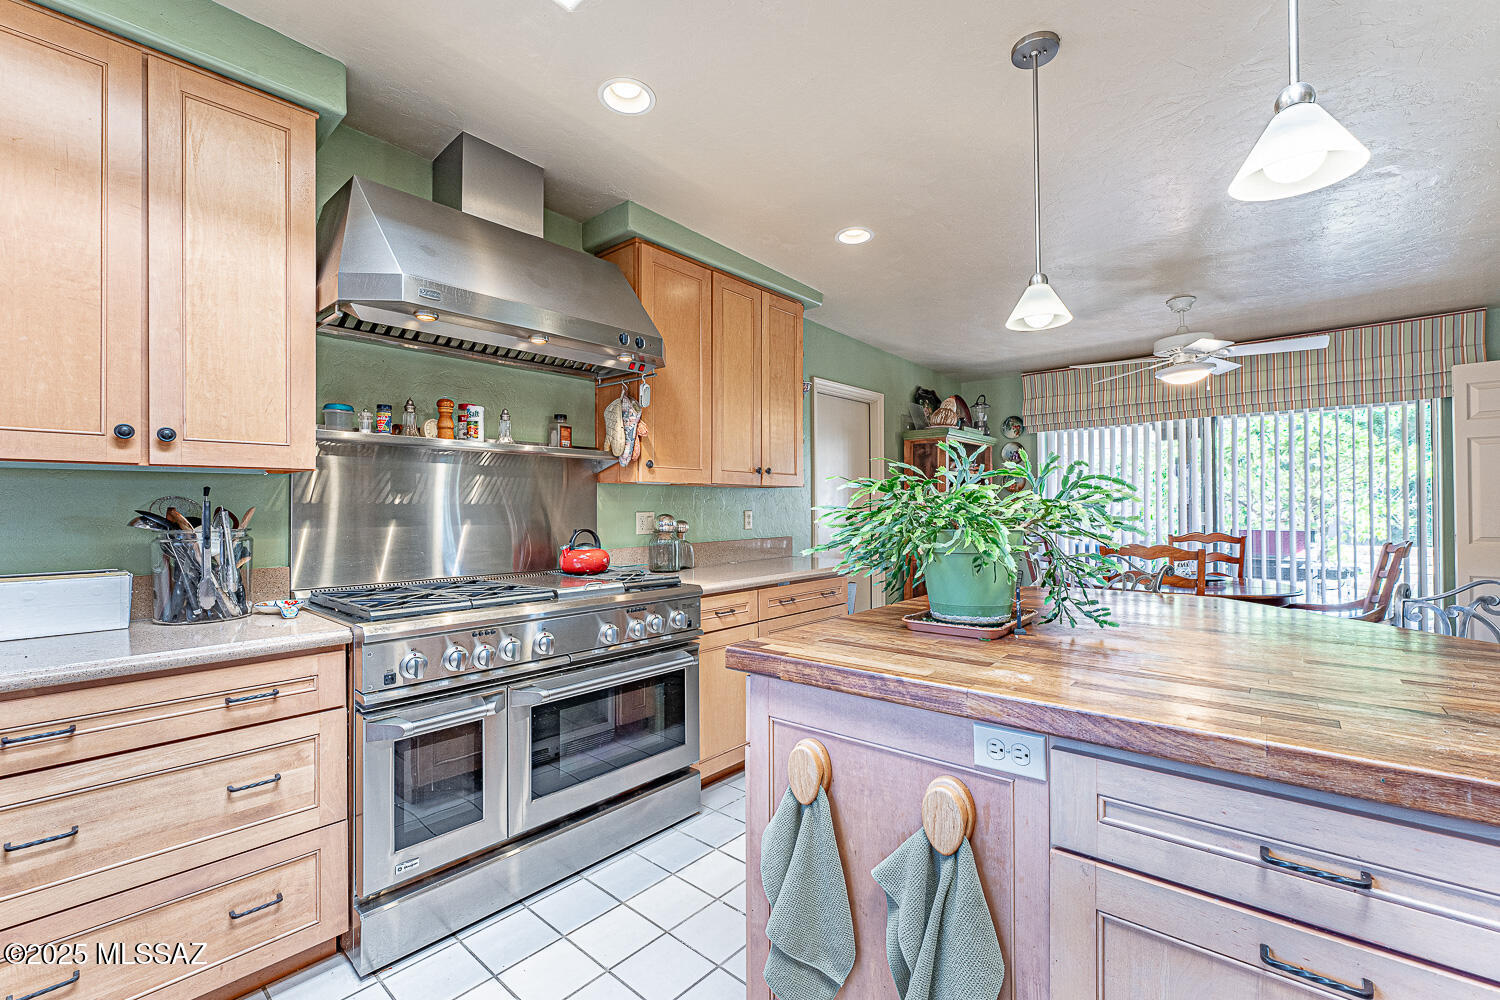
Yes, the house needs work, but now is the time to give this great home new life!  Super neighborhood - fix it for yourself or make it a dream and resell. Generous sized rooms and a chef's dream kitchen with a GE Monogram 6 burner gas stove and range hood and an breakfast bar island with a hardwood top , wine refrigerator and additional storage.  The home features two full baths, both with separate shower and soaking tub.  The owner's suite is generously sized entered into through double doors, a large walk in closet and spa like bath; sliding glass doors leads out to the back patio.  lots of natural light with vaulted ceilings with celestory window in both the great room and owner's suite. Views off the back and overlooks the golf course.  Roof replaced in 2004, new water softener
#22526879

Green Valley

2051 W VĆ­a Del Picamaderos

2 Beds

2 Baths

2,508 Sq.Ft.

$400,000

MLS#: 22526879
New on site 1 day ago
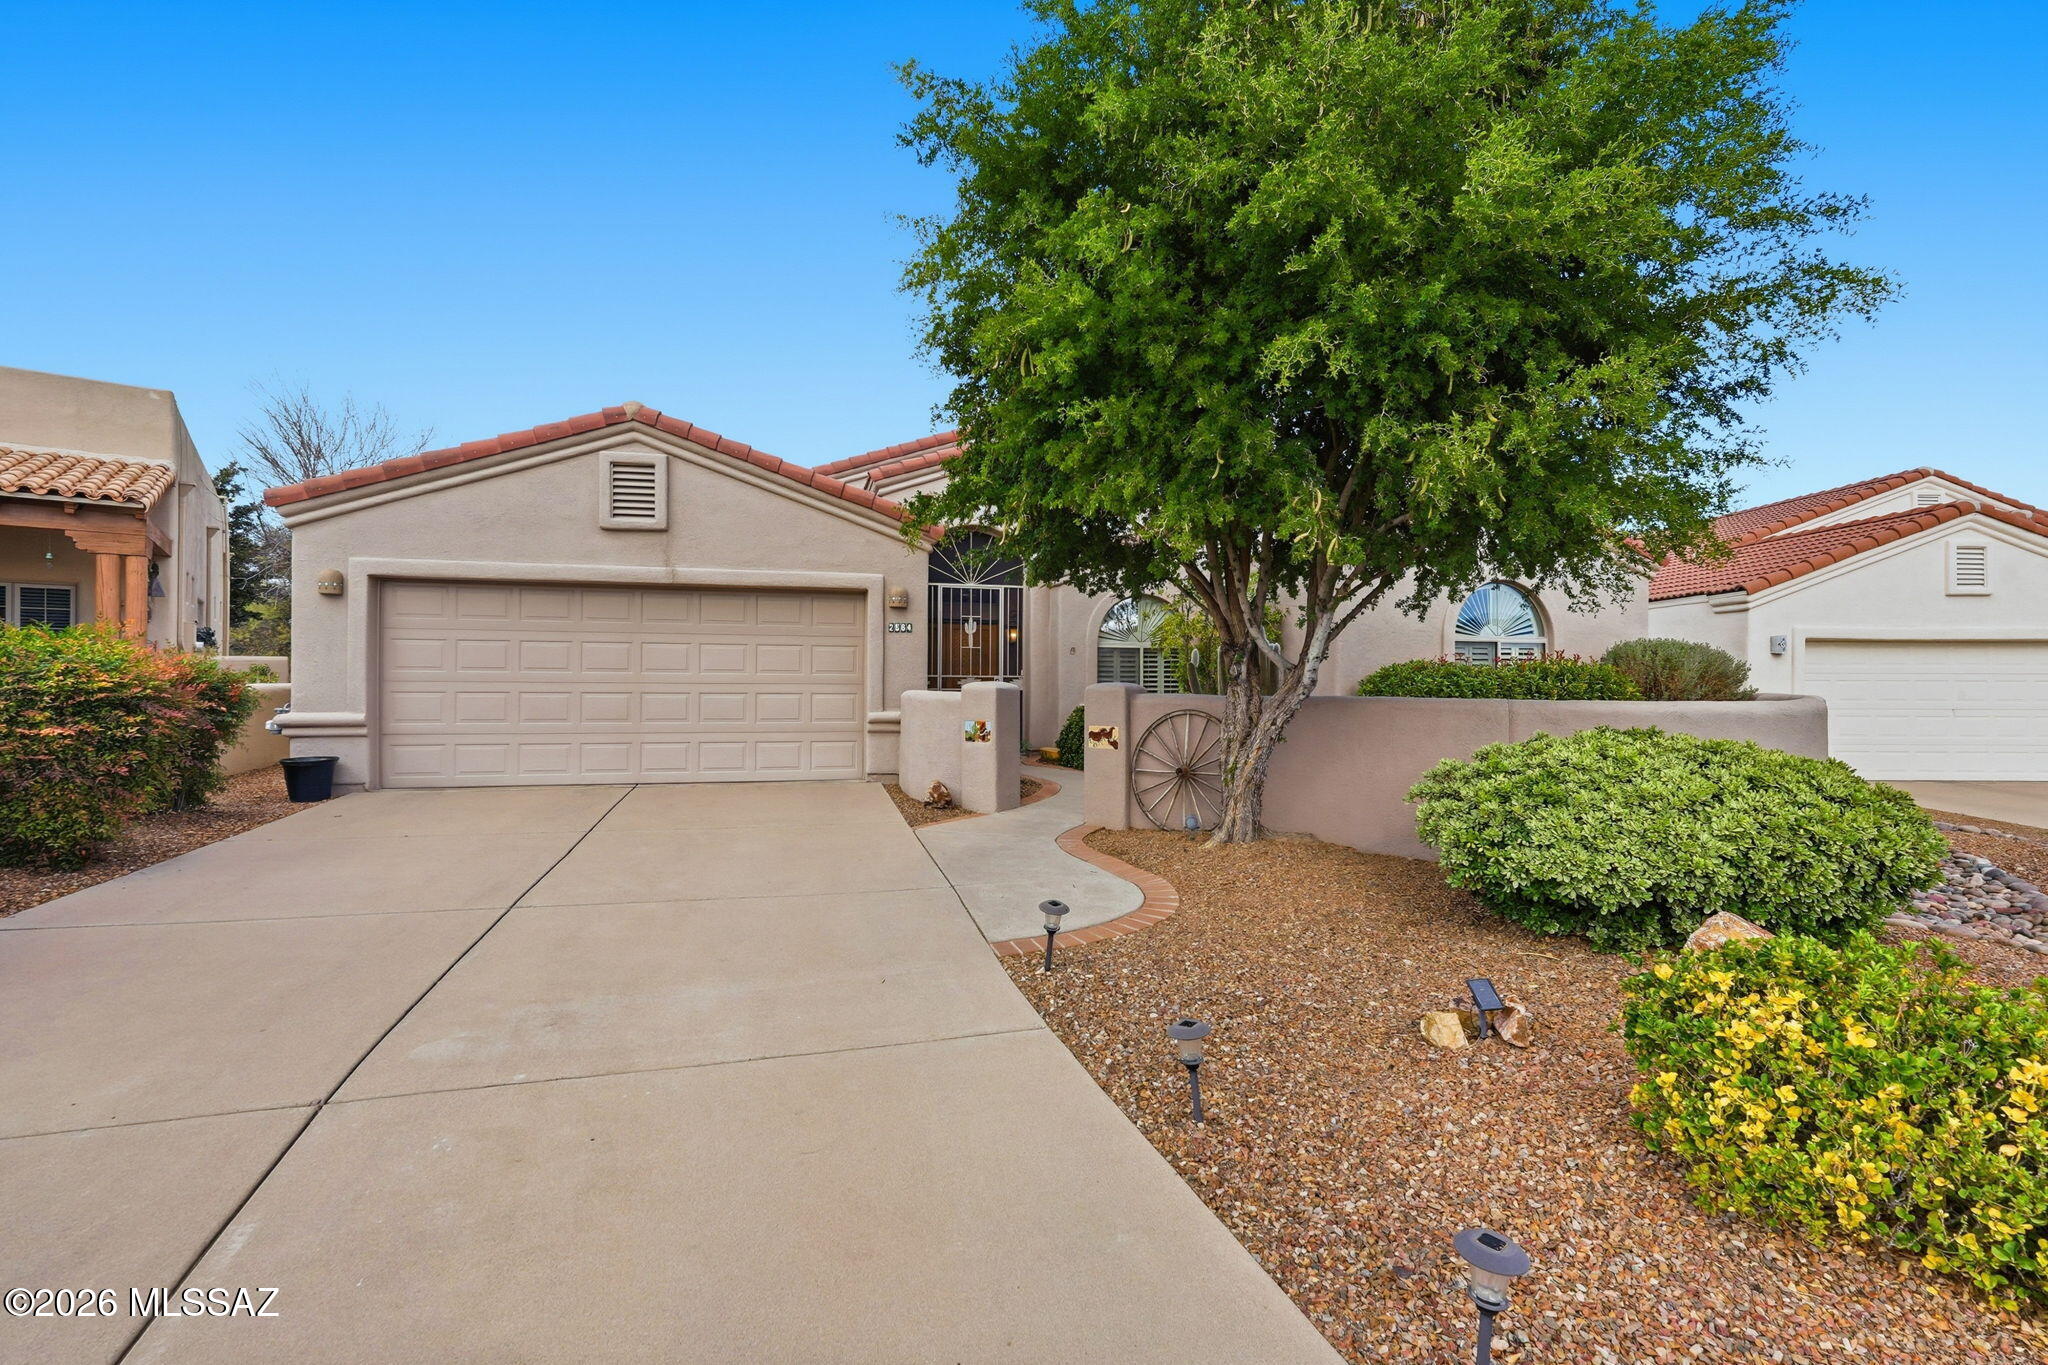
This beautifully furnished home is located in the gated Links at Santa Rita Springs community, bordering Torres Blancas Golf Course and offering the perfect blend of comfort, convenience, and the active Green Valley lifestyle. Just minutes from shopping, grocery stores, and Green Valley Recreation centers, you'll spend less time running errands and more time enjoying everything the community has to offer.

A stately saguaro cactus greets you in the front yard, while the private front courtyard with flagstone flooring provides a peaceful place to relax and take in stunning views of the Santa Rita Mountains, including Mount Wrightson and Mount Hopkins. The home also features a newly installed roof (January 2026)--the previous roof was completely removed and replaced, providing years of wor free protection. Double wood doors open to a light-filled great room with soaring ceilings and expansive windows, creating an airy atmosphere that highlights the beautiful tile flooring. The dining area is perfect for everyday meals or entertaining, while the kitchen offers abundant cabinetry, generous counter space, an island for casual dining, and modern appliances. Just off the kitchen, a versatile bonus room can serve as a hobby room, office, or cozy reading space, and the laundry room includes both gas and electric dryer hookups.

The private bedroom wing features a spacious primary suite with a charming bay window seat, ideal for enjoying quiet mornings. The ensuite bath includes dual vanities, a walk-in shower, and a walk-in closet with an organizational system. The comfortable guest bedroom offers extra storage above the closet, and the guest bath features a tub/shower combination.

Step outside through the primary suite or kitchen to a private backyard retreat featuring a covered patio with high ceilings and an expansive flagstone seating area--perfect for outdoor dining and entertaining. Mature trees and open space create exceptional privacy, while the slump block wall with iron fencing preserves views of the 7th fairway of Torres Blancas Golf Course, offering a peaceful backdrop filled with desert beauty, birdsong, and endless blue skies.
#22600391

Green Valley

2664 S Fade Drive

2 Beds

2 Baths

1,910 Sq.Ft.

$400,000

MLS#: 22600391
New on site 2 days ago
Discover this beautifully maintained 3-bedroom, 2.5-bath home featuring a popular floor plan designed for comfortable living and entertaining. The s kitchen offers granite countertops, tile backsplash, breakfast bar, eating nook, formal dining room, and stainless steel appliances.

The large primary suite provides a relaxing retreat with an updated walk-in shower, dual vanity, and generous walk-in closet. Tile flooring throughout the home adds style and easy maintenance, while updated electrical outlets, switches, and new faucets throughout provide modern touches.

Enjoy additional flexibility with a 2-car garage plus an extra workshop area for hobbies, storage, or projects. Relax year-round in the enclosed Arizona room featuring floor-to-ceiling glass windows showcasing beautiful desert and mountain views. Additional features include an enclosed breezeway with security door and a new Leaf whole-house water system. This home combines comfort, thoughtful updates, and exceptional views in one outstanding package.
#22617453

Green Valley

564 W Union Bell Drive

2 Beds

2 Baths

1,726 Sq.Ft.

$345,000

MLS#: 22617453
New on site 2 days ago
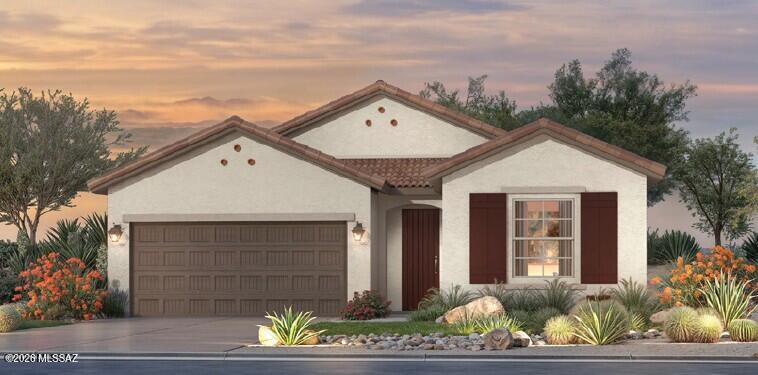
Move-in-ready home ''Arcadia'' open-concept, great room, bright open space throughout. Enjoy eating in this gourmet kitchen with Regal White cabinets with 41'' uppers, granite countertops, LG stainless steel appliances. Upgrades include lower cabinets with sink in laundry room. Upgraded carpet and luxury vinyl plank. Walk in shower and walk-in-closet in primary bathroom. Extra room is a den. 8'' interior doors throughout. Home boasts beautiful touches with so much more. Come and live in a luxury resort community.
#22617494

Green Valley

1767 N Lemelson Drive

2 Beds

2 Baths

1,772 Sq.Ft.

$395,436

MLS#: 22617494
New on site 2 days ago
MOTIVATED SELLER! PRICE REDUCED TO JUST $319,000! This is your chance to own a spacious, well-updated home at an exceptional price. While it needs a few surface touch-ups, several major updates have been done, making this an incredible value. Offering 1,684 sq. ft., the home features 2 bedrooms, 2 baths, plus a den/office with a built-in Murphy bed for flexible guest space. The bright great room is filled with natural light, and recent updates include new tile flooring, quartz kitchen countertops, newer appliances, fresh exterior paint, new windows, and a new sliding glass door. The kitchen has 3 pantries for exceptional storage. Enjoy the covered patio with electric shades and partial mountain views.Conveniently located near golf, shopping, and dining.Don't miss this opportunity!
#22604900

Green Valley

1917 W Vista Ridge Drive

2 Beds

2 Baths

1,684 Sq.Ft.

$299,000

MLS#: 22604900
New on site 2 days ago
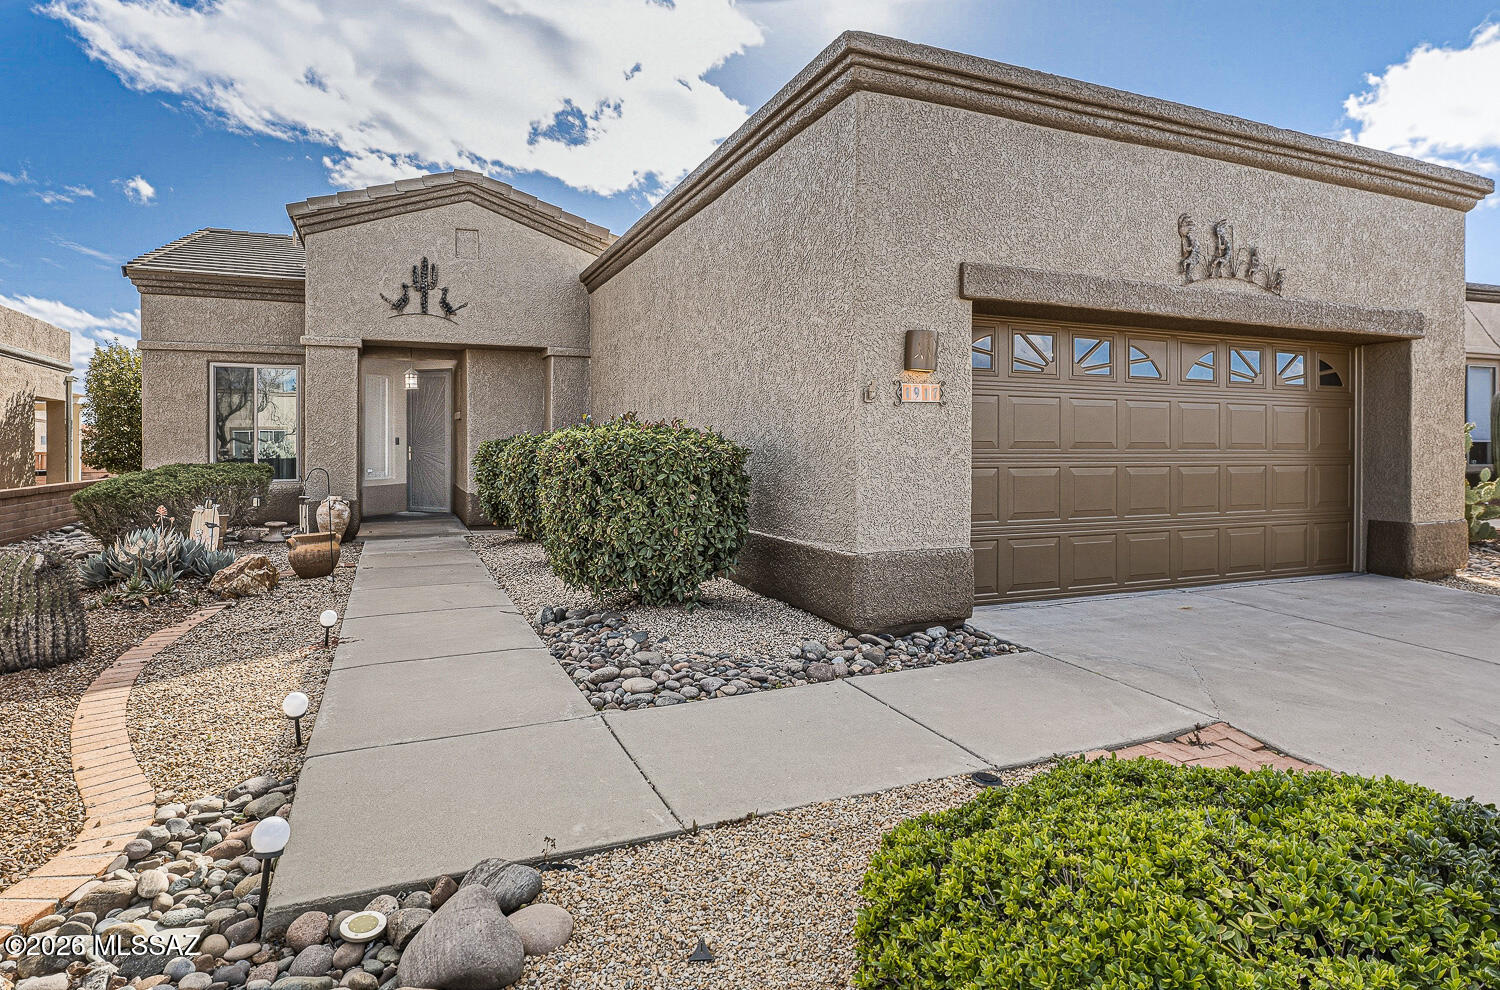
Beautifully updated and immaculate home ready for you to move in and make yours!  Owner has added her personal touches of wood highlights throughout the home.   The home has crown moulding throughout, updated granite breakfast bar and counters in the kitchen, tile floors with carpet in bedrooms.  An added feature is the butlers pantry with a wine cooler and plenty of cabinet space for extra storage.   The living area is open and bright with mountain views and a den off the one end which has a built in L-shaped desk with cabinets above and filing drawer to one side.   The extended length garage features a laundry area with folding table and laundry sink.   A work table is along one side. Enjoy the mountain views and beautiful landscaping from back paved patio.
#22617413

Green Valley

461 W Astruc Drive

2 Beds

2 Baths

1,431 Sq.Ft.

$329,000

MLS#: 22617413
New on site 4 days ago
Welcome to effortless Arizona living in the highly sought-after gated 55+ community of Canoa Ranch in Green Valley, Arizona. Perfectly positioned near one of Green Valley Recreation's largest recreation centers, you'll enjoy convenient access to a state-of-the-art fitness center, indoor pool, pickleball courts, social clubs, arts, crafts, and countless activities that make Green Valley one of the nation's premier active adult communities.
From the moment you arrive, this beautifully maintained home welcomes you with exceptional curb appeal and custom security doors at both the front entry and rear sliding glass door, providing beauty, comfort, and added peace of mind. Inside, the thoughtfully designed open floor plan offers three spacious bedrooms and a beautifully updated kitchen featuring granite countertops, stainless steel appliances, a gas range, extended upgraded cabinetry, and abundant storage. Whether you're entertaining guests or enjoying a quiet evening at home, this functional layout offers the perfect combination of comfort and convenience.
The backyard is where this home  shines. Enjoy privacy while taking in breathtaking, unobstructed views of the Santa Rita Mountains, including a stunning direct view of iconic Elephant Head. The covered patio is the perfect place to relax with your morning coffee or unwind each evening beneath Arizona's famous cotton candy sunsets.
Surrounded by golf courses, scenic walking trails, nearby shopping, restaurants, and medical facilities, this move-in ready Green Valley home offers the ideal low-maintenance lifestyle with everything you need just minutes away. Whether you're searching for a full-time residence or the perfect seasonal retreat, this exceptional property delivers the very best of Southern Arizona living.
As an added bonus, the furnishings are available, making your move even easier and allowing you to start enjoying the Green Valley lifestyle from day one.
#22617258

Green Valley

2051 W Demetrie Canyon Drive

3 Beds

2 Baths

1,640 Sq.Ft.

$365,000

MLS#: 22617258
Golf and Mountain Views located in the GVR. Beautifully maintained, 3BD/2BA house in Green Valley, AZ Desert Hills 2, bright and open with a functional open layout - perfect for everyday living and entertaining with a really nice centrally located atrium.  Enjoy 1793 sq ft with an additional heated and cooled Arizona Room. Enjoy a great backyard overlooking Hole 3 of Desert Hills. Low-care yard. Newer Windows and a Prime location near everything Green Valley has to offer. Come see today!
#22617236

Green Valley

730 W Camino Iturbide

3 Beds

2 Baths

1,793 Sq.Ft.

$314,000

MLS#: 22617236

Don't miss your opportunity to own this gorgeous Cholla Villa built by Robson in the highly sought-after active adult resort community of Quail Creek. Whether you are looking for a full-time residence or a true lock-and-leave winter retreat, this home offers the perfect blend of comfort, convenience, and carefree living. Unlike current new construction opportunities, the HOA maintains the exterior of the home, including landscaping, exterior paint, pest control, and even the roof, allowing you more time to enjoy the exceptional lifestyle Quail Creek is known for. From the moment you arrive, you will appreciate the home's beautiful curb appeal. An elegant designer security door welcomes you and allows fresh air to circulate through the home during Arizona's beautiful fall and spring seasons The spacious two-car garage provides ample room for your vehicles while still offering space for a golf cart, the preferred mode of transportation for many residents within the community. Step inside and discover a home that feels virtually brand new. Meticulously maintained, the interior showcases attractive tile flooring throughout the main living areas, complemented by plush carpeting in the bedrooms and den. The upgraded cabinetry offers thoughtful storage features designed to make everyday living easier, while the modern stainless-steel appliances are sure to impress the chef of the household. The kitchen serves as the heart of the home with its large granite-topped island featuring an undermount sink, dishwasher, and convenient breakfast bar seating. It is the perfect place to enjoy your morning coffee, catch up on emails, or gather with friends while preparing meals. Adjacent to the kitchen is a spacious dining area that creates an effortless flow between indoor dining and outdoor entertaining. Designed around a highly desirable great room concept, this home allows everyone to remain connected regardless of where they are. The comfortable living area is ideal for hosting neighbors, enjoying family gatherings, or simply relaxing while watching your favorite television show or movie. Large windows fill the home with abundant natural light while ceiling fans provide year-round comfort and air circulation. The primary suite serves as a peaceful retreat and offers plenty of room for your furnishings. The en-suite bathroom features dual cultured granite vanities, a large mirror, and a beautifully tiled walk-in shower complete with a decorative accent band and niche for your personal care products. The spacious walk-in closet keeps clothing organized and easily accessible while maintaining a clean, uncluttered appearance. Your guests will feel right at home as well. The guest bedroom and bathroom provide the same level of comfort and quality found throughout the home. Accommodations this nice and a community this impressive may have your visitors extending their stay. Outdoor living is equally inviting. The covered patio features attractive paver flooring and a large, recessed area that is ideal for an outdoor living room arrangement. This private setting allows you to relax while enjoying the mature landscaping and the many local birds that frequently visit the area. It is the perfect place to unwind with a morning cup of coffee or an evening beverage while taking in Arizona's beautiful weather. Beyond the home itself, Quail Creek offers a lifestyle that is second to none. Residents enjoy access to countless clubs, social groups, and activities that keep the calendar full year-round. The community's exceptional restaurant overlooks a picturesque lake and golf course, providing a wonderful setting for dining, socializing, and enjoying a favorite beverage. Residents also enjoy indoor and outdoor swimming pools, state-of-the-art fitness facilities, creative arts and technology centers, tennis, pickleball, walking trails, and 27 holes of championship golf. This is more than just a home--it is a lifestyle. Come experience everything this exceptional property and the resort community of Quail Creek have to offer.

1045 N Echo Ranch Drive

Message successfully sent.

I agree to receive email communication and understand I can unsubscribe at any time.

I agree to be contacted by The Mandy Gold Team | Haymore Real Estate LLC via call, email, and text for real estate services. To opt out, you can reply 'stop' at any time or reply 'help' for assistance. You can also click the unsubscribe link in the emails. Message and data rates may apply. Message frequency may vary. Privacy Policy

 - property

Send a message

Message successfully sent.

Reason for contacting?

I agree to receive email communication and understand I can unsubscribe at any time.

I agree to be contacted by The Mandy Gold Team | Haymore Real Estate LLC via call, email, and text for real estate services. To opt out, you can reply 'stop' at any time or reply 'help' for assistance. You can also click the unsubscribe link in the emails. Message and data rates may apply. Message frequency may vary. Privacy Policy

Sign In Sign Out

Virtual Assistant

Would you like to take the next step with this property? We can help you schedule a showing or virtual tour, or send you more details.

Yes, I would like more information.

Thank You for Your Reply, One of Our Agents will contact you as soon as possible

No, maybe later.

Thank you, you can always contact me via email, phone number or through the contact form.

Realhub AI

Lucy - Your AI-Powered Realtor

Update Your Temporary Password

Personalize your search

Enter your email and we'll notify you immediately when new listings match what you're looking for.

or enter email address

Already have an account ? Login here

Continue your home search

I agree to receive communications and understand I can unsubscribe at any time.

I agree to be contacted by The Mandy Gold Team | Haymore Real Estate LLC via call, email, and text for real estate services. To opt out, you can reply 'stop' at any time or reply 'help' for assistance. You can also click the unsubscribe link in the emails. Message and data rates may apply. Message frequency may vary. Privacy Policy

Already have an account ? Login here

We use cookies

We use cookies primarily for analytics to enhance your experience. By accepting, you agree to our use of these cookies. You can manage your preferences or learn more about our cookies policy.