
11653 N Desert Holly Drive
Tucson, AZ 85737
About
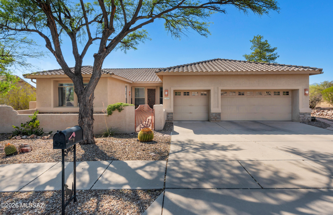
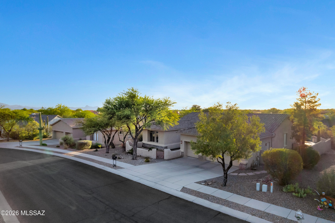
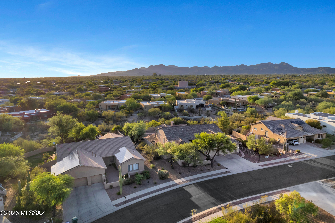
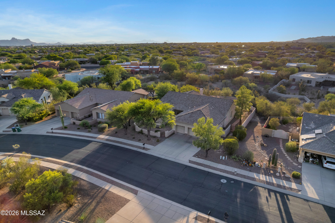
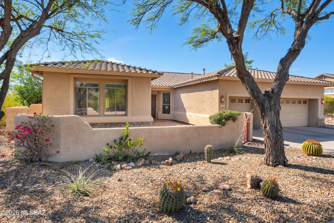
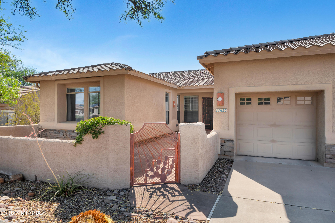
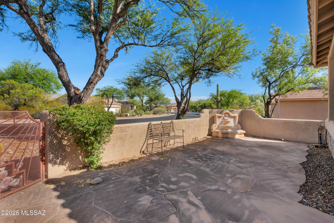
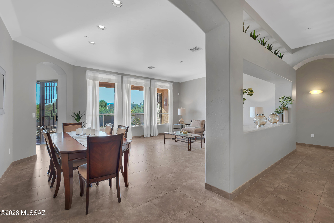
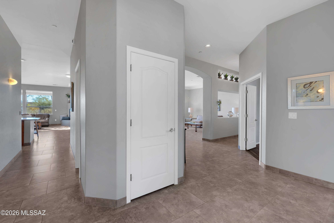
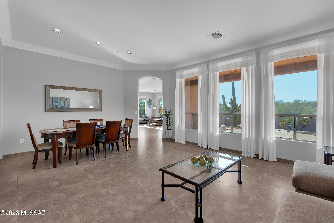
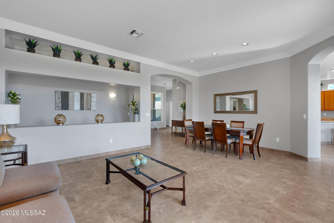
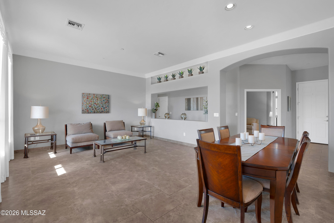
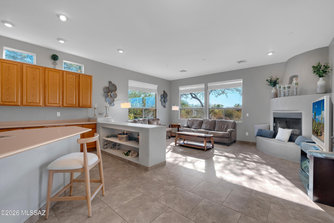
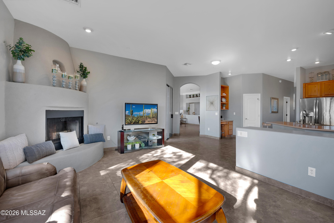
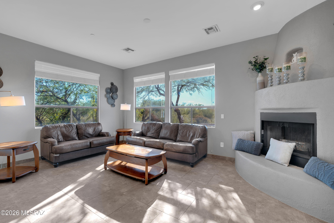
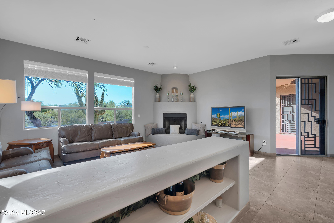
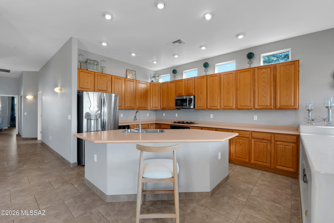
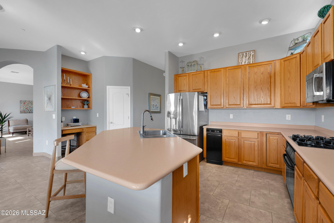
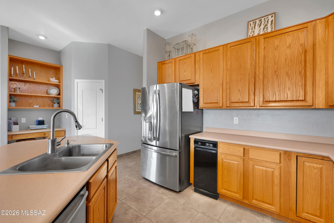
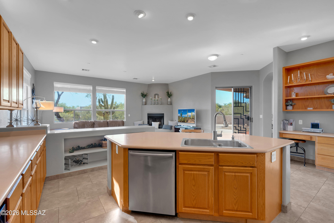
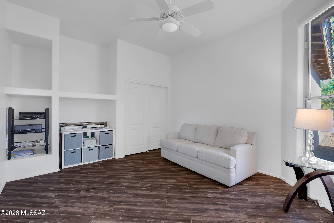
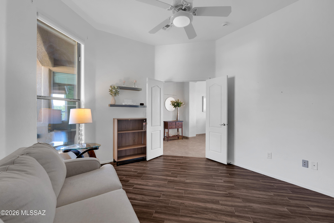
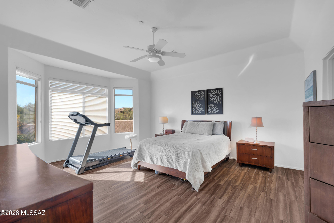
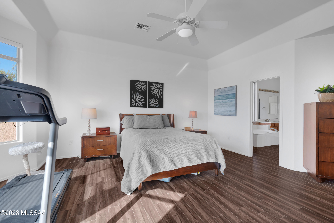
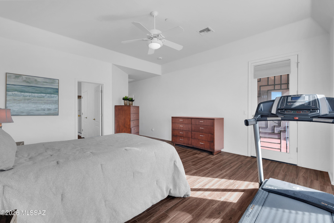
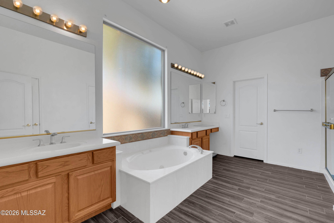
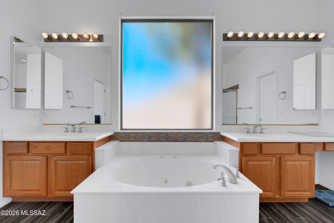
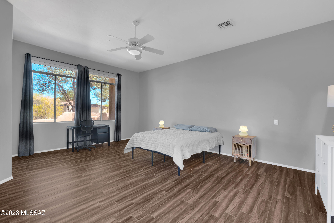
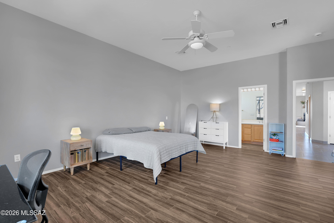
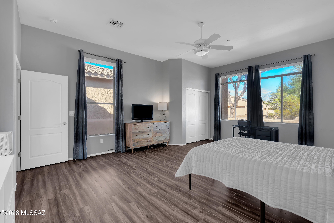
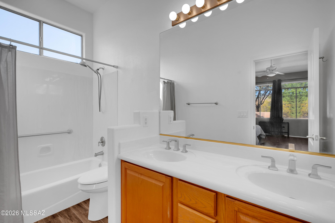
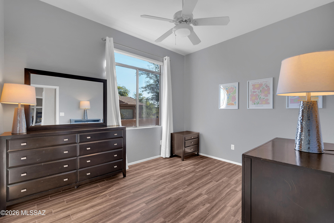
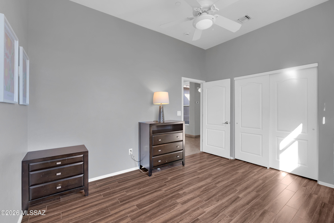
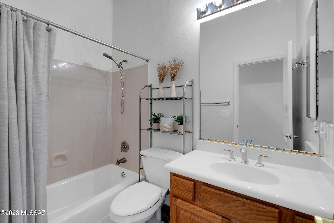
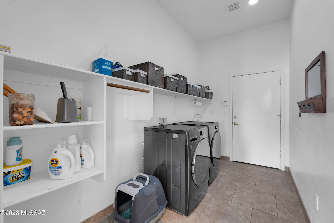
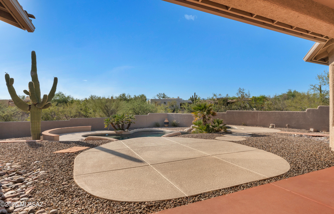
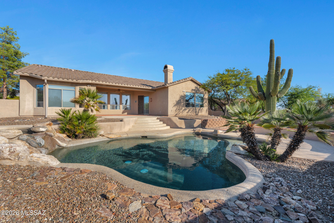
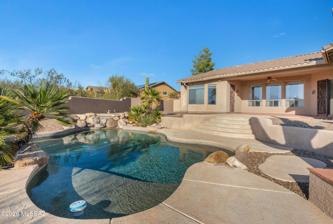
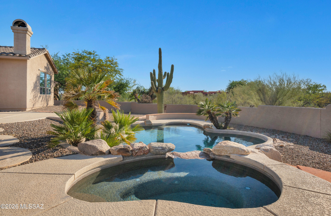
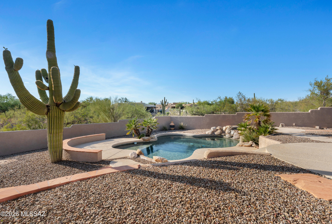
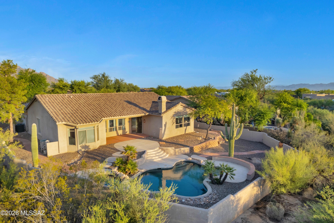
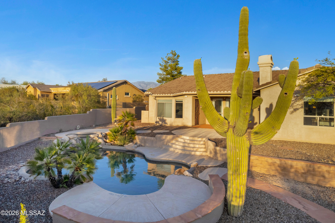
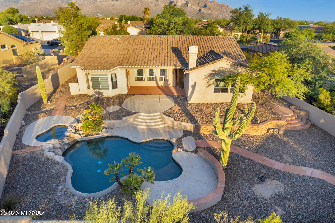
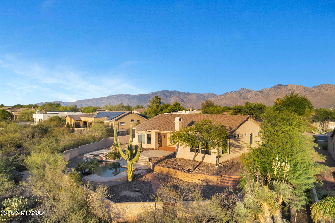
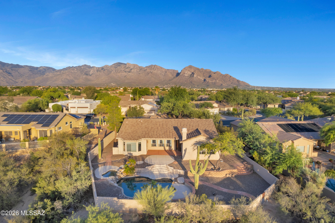
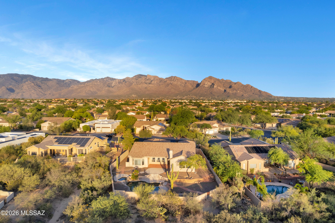
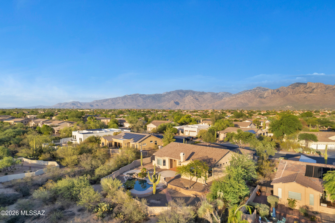
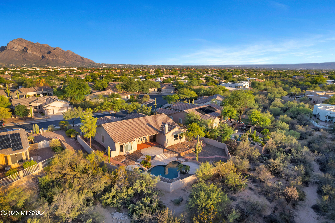
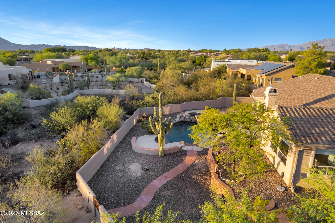
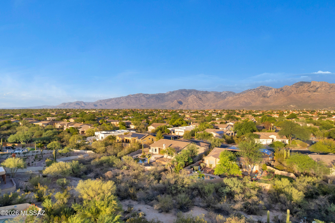
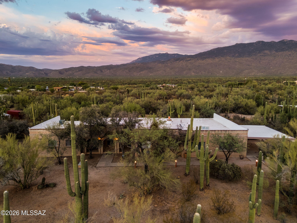
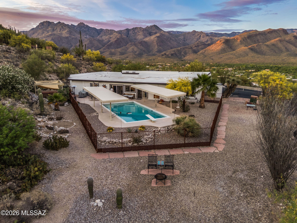
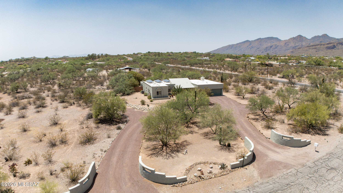
Nestled in one of Oro Valley's most desirable neighborhoods, this beautifully designed single-story home offers 2,930 square feet of spacious living with 4 bedrooms and 3 full bathrooms. The thoughtfully designed split-bedroom floor plan provides both privacy and functionality, while the expansive great room with a cozy fireplace creates the perfect gathering space. The well-appointed kitchen features abundant cabinetry, solid corian countertops and an open layout that seamlessly connects to the family room--ideal for entertaining and everyday living. The spacious primary suite is a true retreat, complete with a bay window, spa-inspired bath featuring a soaking tub and separate shower, and generous closet space. Step outside to your private backyard oasis where a sparkling pool and spa overlook a natural desert buffer, offering exceptional privacy and tranquil Arizona sunsets. Situated on a generous 0.38-acre lot, the home also includes a 3-car garage, covered patio, mature desert landscaping, and plenty of room to relax or entertain.
Property
Beds
4
Full Baths
3
1/2 Baths
None
Year Built
2002
Sq.Footage
2,930
Features
Features & Amenities
Interior
-
Other Interior Features
Kitchen Island, Walk-In Closet(s), High Ceilings, High Speed Internet
-
Total Bedrooms
4
-
Bathrooms
3
-
Basement YN
NO
-
Cooling YN
YES
-
Cooling
Central Air
-
Fireplace YN
YES
-
Heating YN
YES
-
Heating
Forced Air, Electric
-
Pet friendly
N/A
Exterior
-
Garage
Yes
-
Garage spaces
3
-
Construction Materials
Stucco, Frame
-
Parking
Garage Door Opener, Attached, Garage
-
Patio and Porch Features
Covered, Patio
-
Pool
No
-
View
Mountain(s)
Area & Lot
-
Lot Features
Subdivided
-
Lot Size(acres)
0.37
-
Lot Size(square feet)
16,476
-
Property Type
Residential
-
Property Sub Type
Single Family Residence
-
Architectural Style
Contemporary
Price
-
Sales Price
$750,000
-
Tax Amount
$6,028
-
Sq. Footage
2,930
-
Price/SqFt
$255
HOA
-
Association
YES
-
Association Fee
$79.38
-
Association Fee Frequency
Quarterly
-
Association Fee Includes
N/A
Property Resources
-
Horse Property
NO
School District
-
Elementary School
Wilson K-8
-
Middle School
Wilson K-8
-
High School
Ironwood Ridge
Property Features
-
Association Amenities
Jogging Path
-
Senior Community YN
NO
-
Water Source
Public
Schedule
Schedule a Showing
Showing scheduled successfully.
Mortgage calculator
Estimate your monthly mortgage payment, including the principal and interest, property taxes, and HOA. Adjust the values to generate a more accurate rate.
Your payment
Principal and Interest:
$
Property taxes:
$
HOA fees:
$
Total loan payment:
$
Total interest amount:
$
Location
-
County
Pima
-
Elementary School
Wilson K-8
-
Middle School
Wilson K-8
-
High School
Ironwood Ridge

Listing Courtesy of Tiffany C Tolley , Realty Executives Arizona Territory
RealHub Information is provided exclusively for consumers' personal, non-commercial use, and it may not be used for any purpose other than to identify prospective properties consumers may be interested in purchasing. All information deemed reliable but not guaranteed and should be independently verified. All properties are subject to prior sale, change or withdrawal. RealHub website owner shall not be responsible for any typographical errors, misinformation, misprints and shall be held totally harmless.

Tamara Berveiller
Agent / Realtor®
Call Tamara today to schedule a private showing.
Phone (520) 508-7955
Email Tamara@MandyGoldTeam.com

* Listings on this website come from the FMLS IDX Compilation and may be held by brokerage firms other than the owner of this website. The listing brokerage is identified in any listing details. Information is deemed reliable but is not guaranteed. If you believe any FMLS listing contains material that infringes your copyrighted work please click here to review our DMCA policy and learn how to submit a takedown request.© 2024 FMLS.
Properties
Related properties
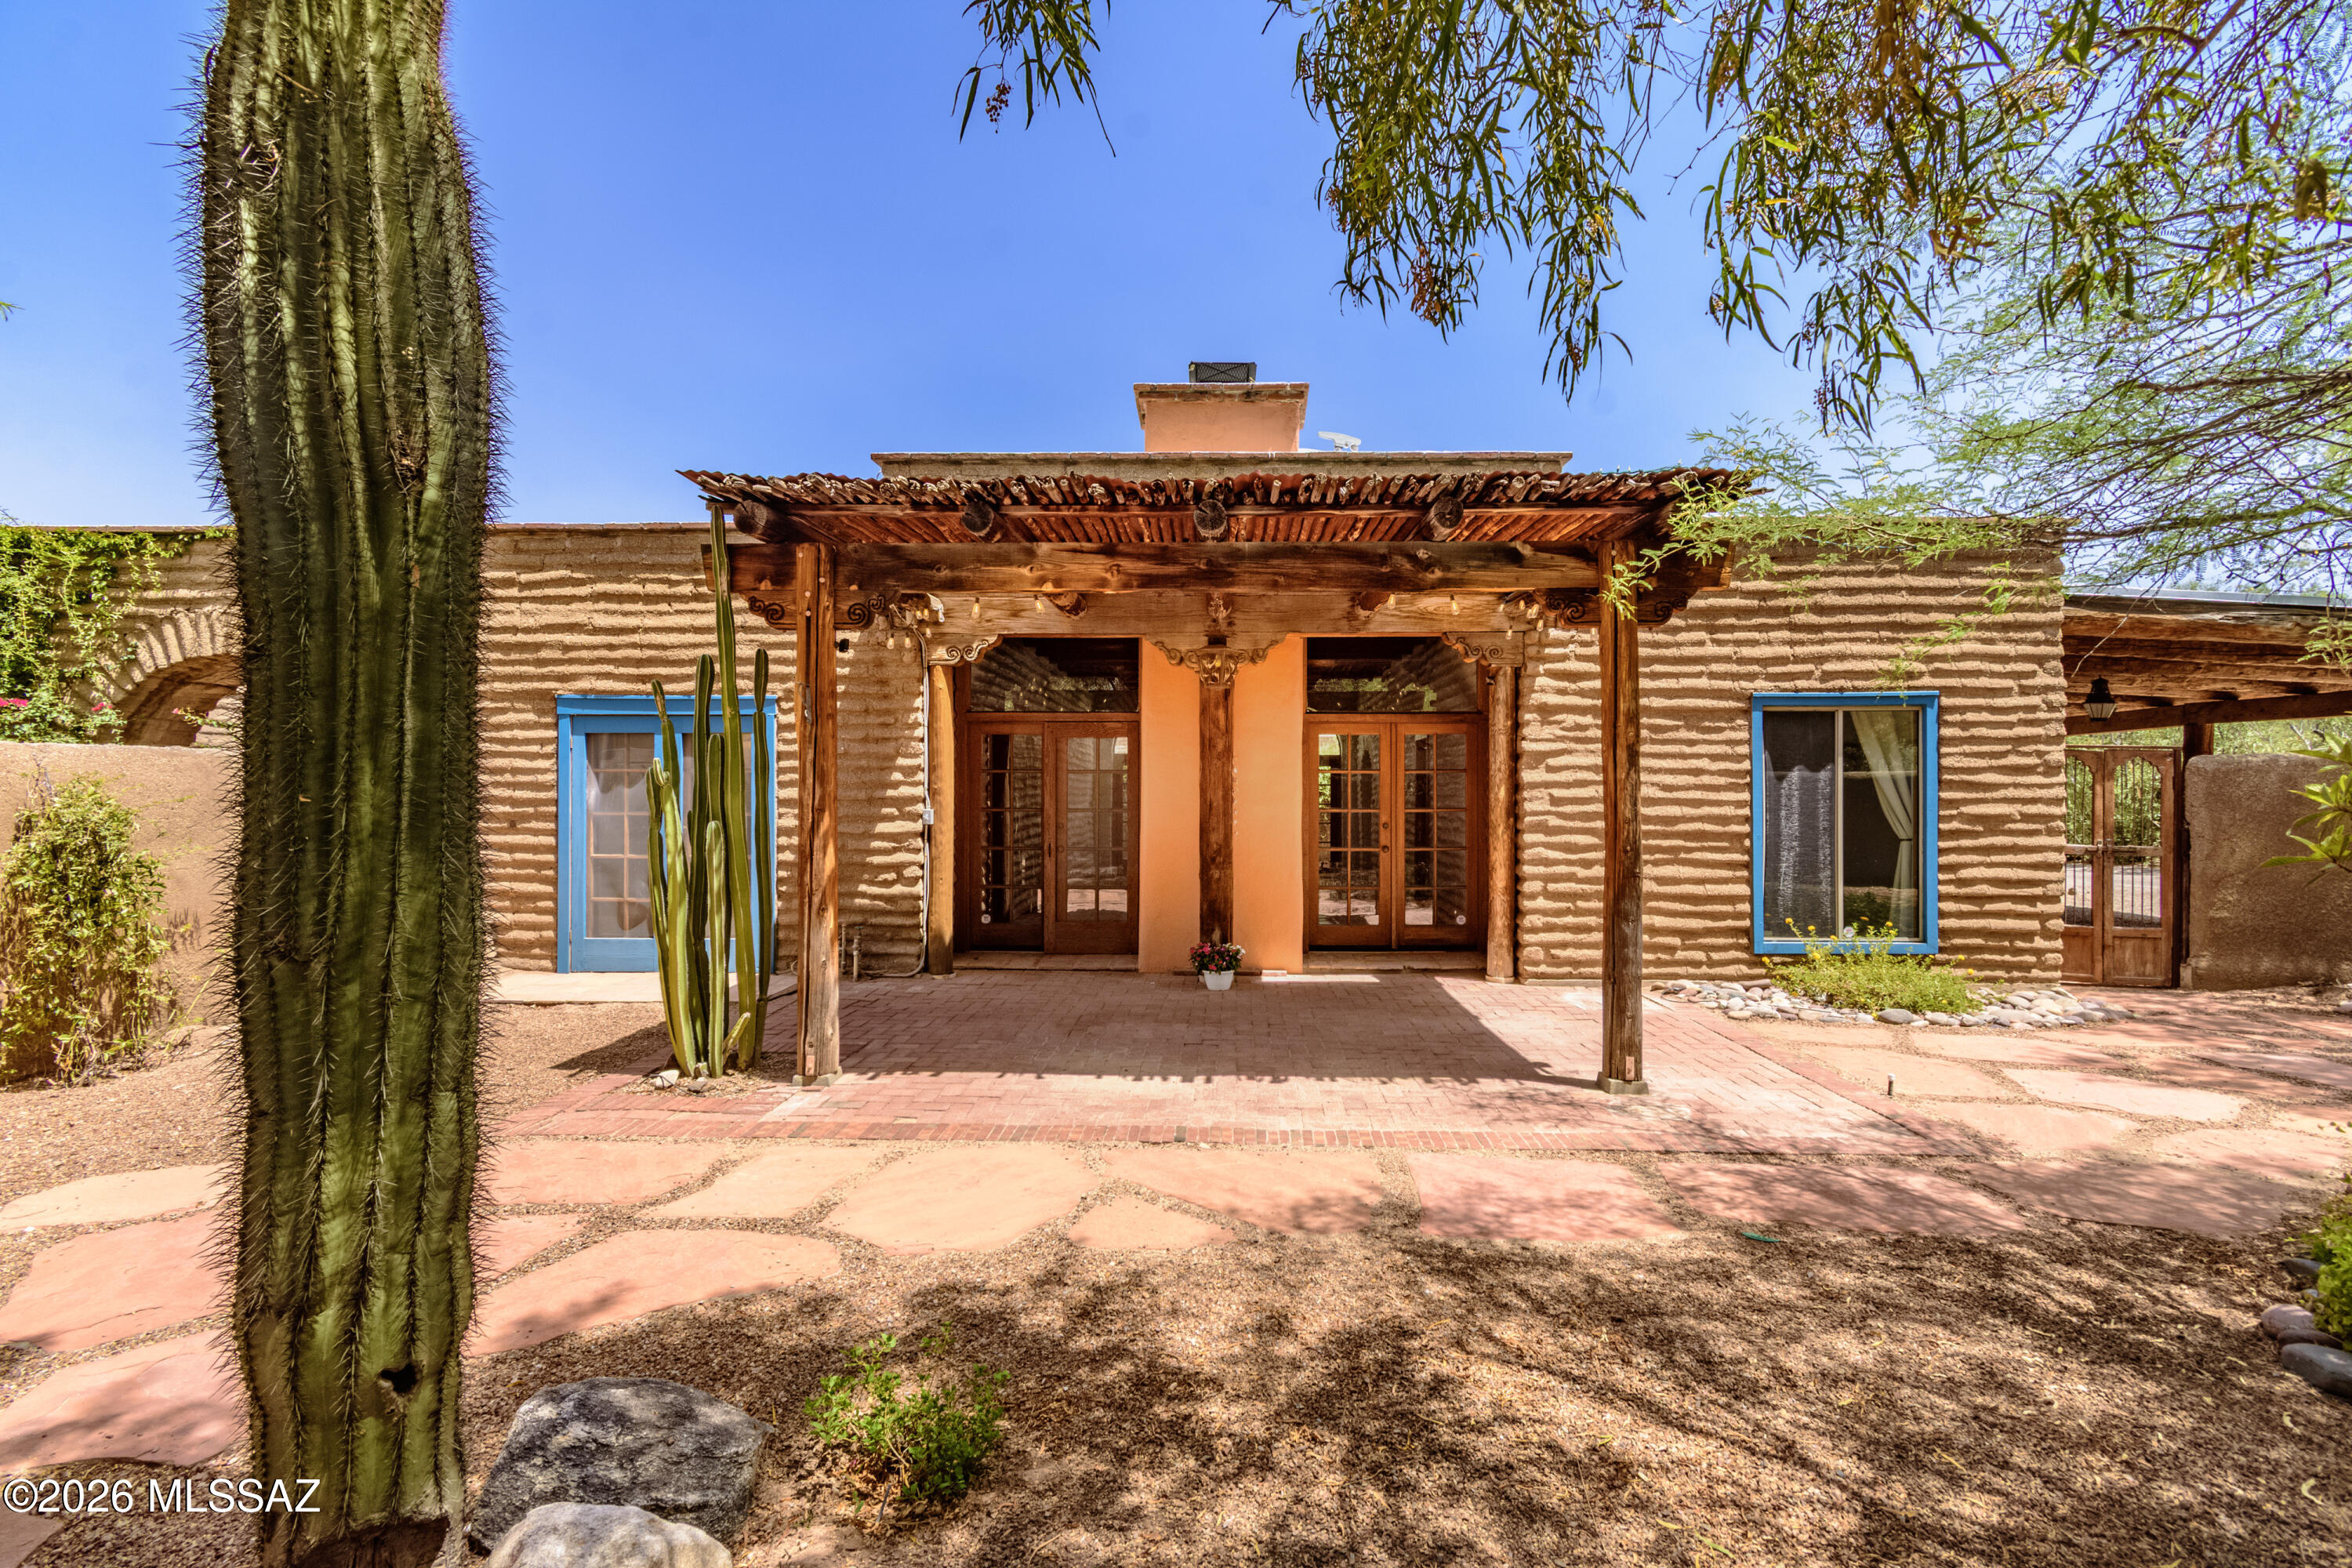
Tucson
5092 E Fort Lowell Road
2 Beds
2 Baths
1,493 Sq.Ft.
$825,000
MLS#: 22616970
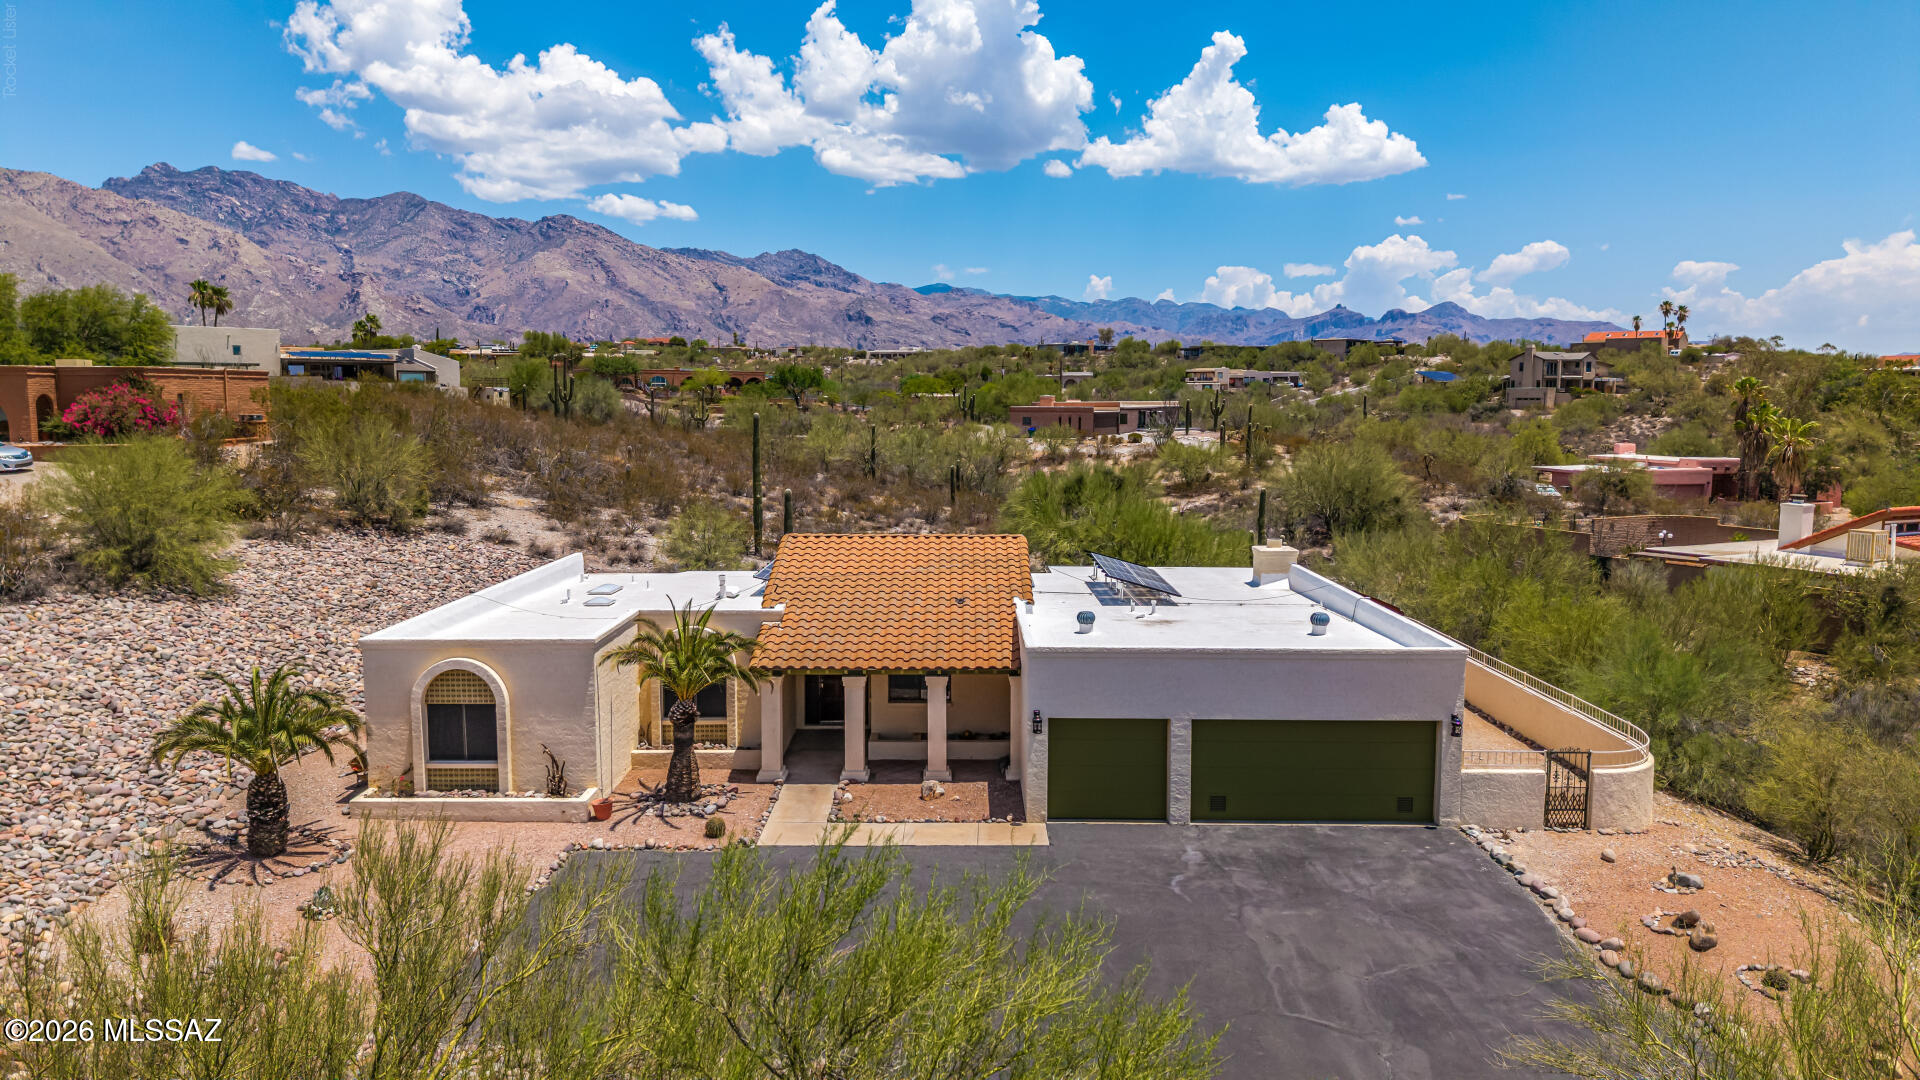
Tucson
4943 E Calle Capistrano
4 Beds
2 Baths
2,325 Sq.Ft.
$650,000
MLS#: 22617056
Tucson
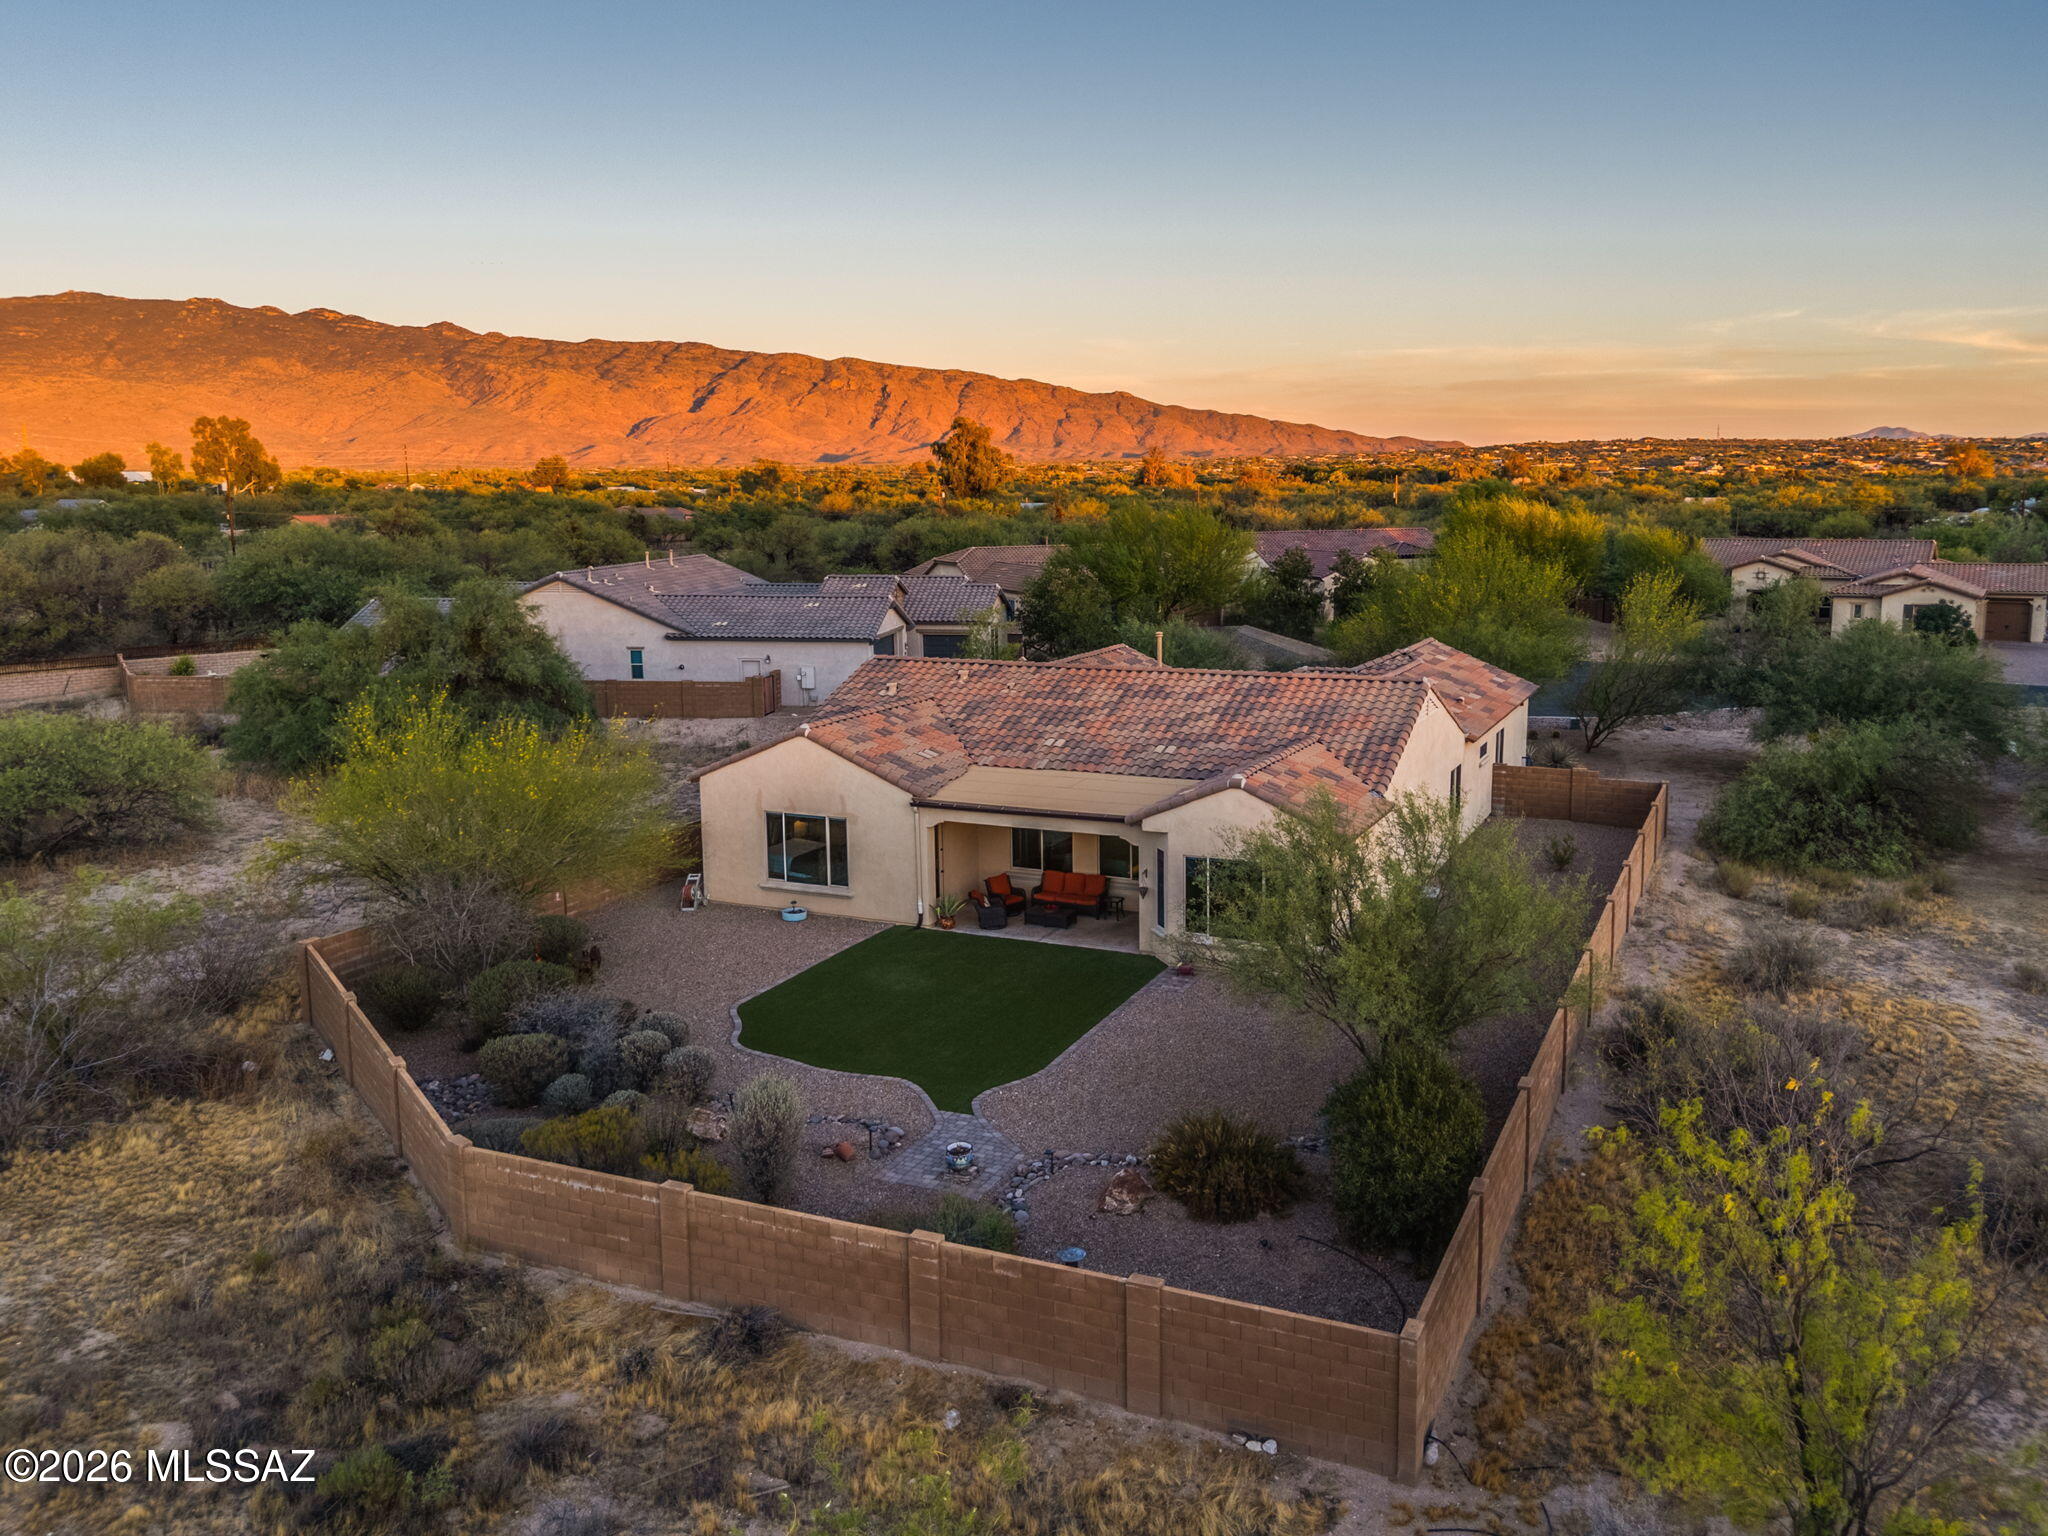
10823 E Fairacres Place
3 Beds
2 Baths
2,669 Sq.Ft.
$900,000
MLS#: 22616817
Tucson
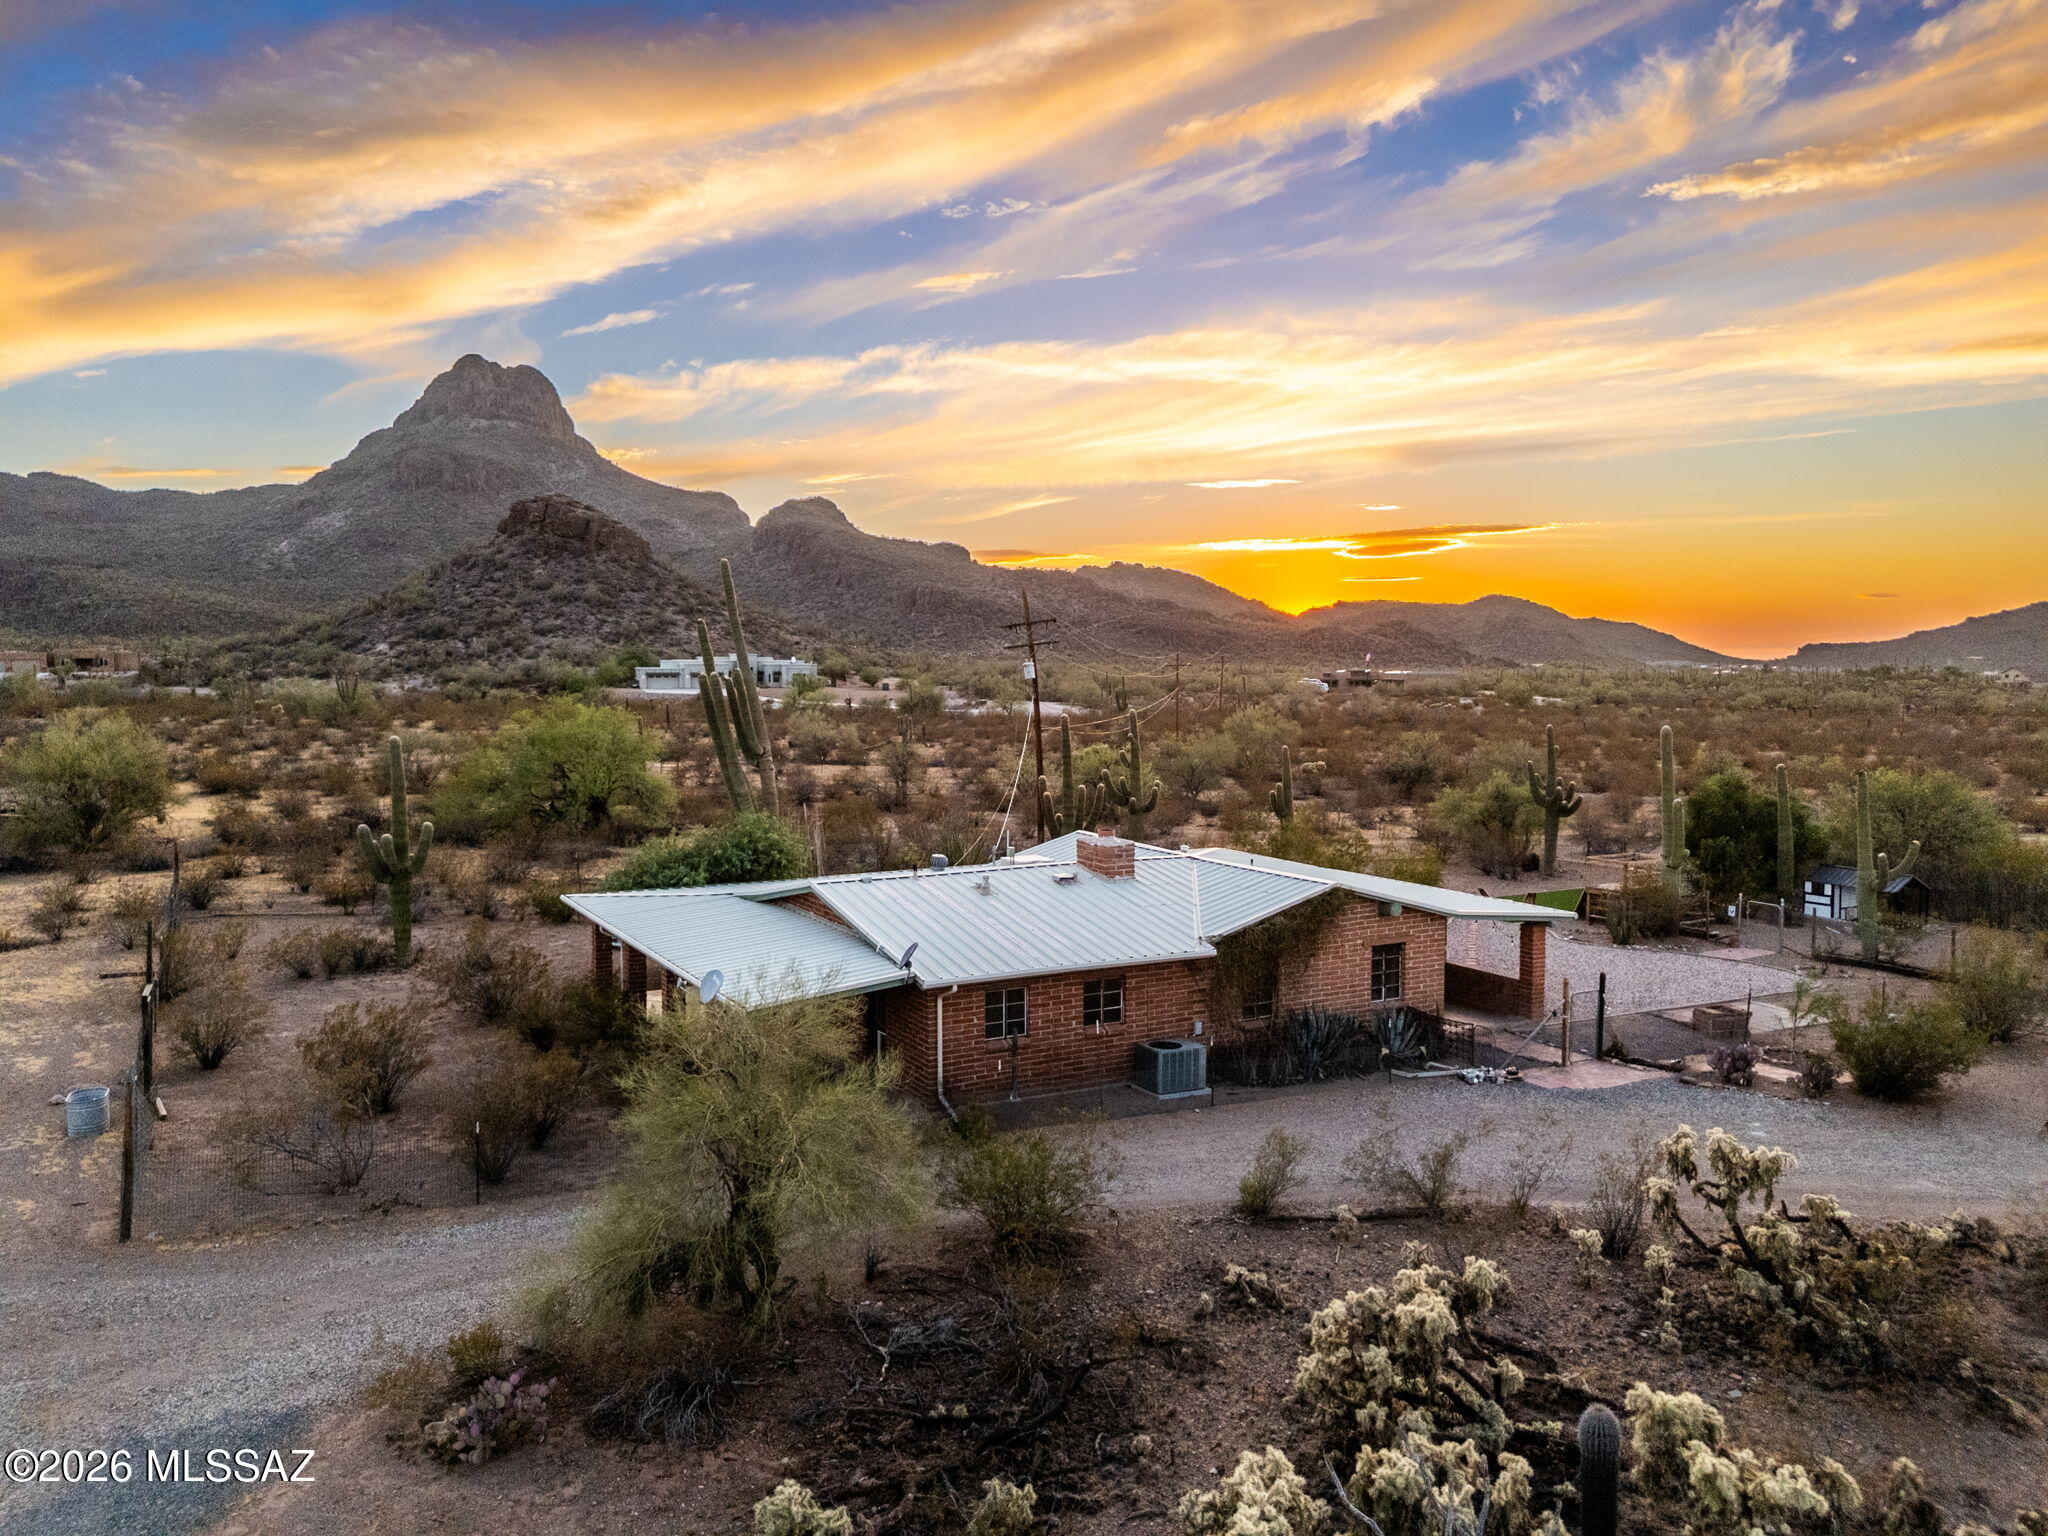
7619 N Artesiano Road
2 Beds
2 Baths
1,312 Sq.Ft.
$680,000
MLS#: 22617015
Tucson
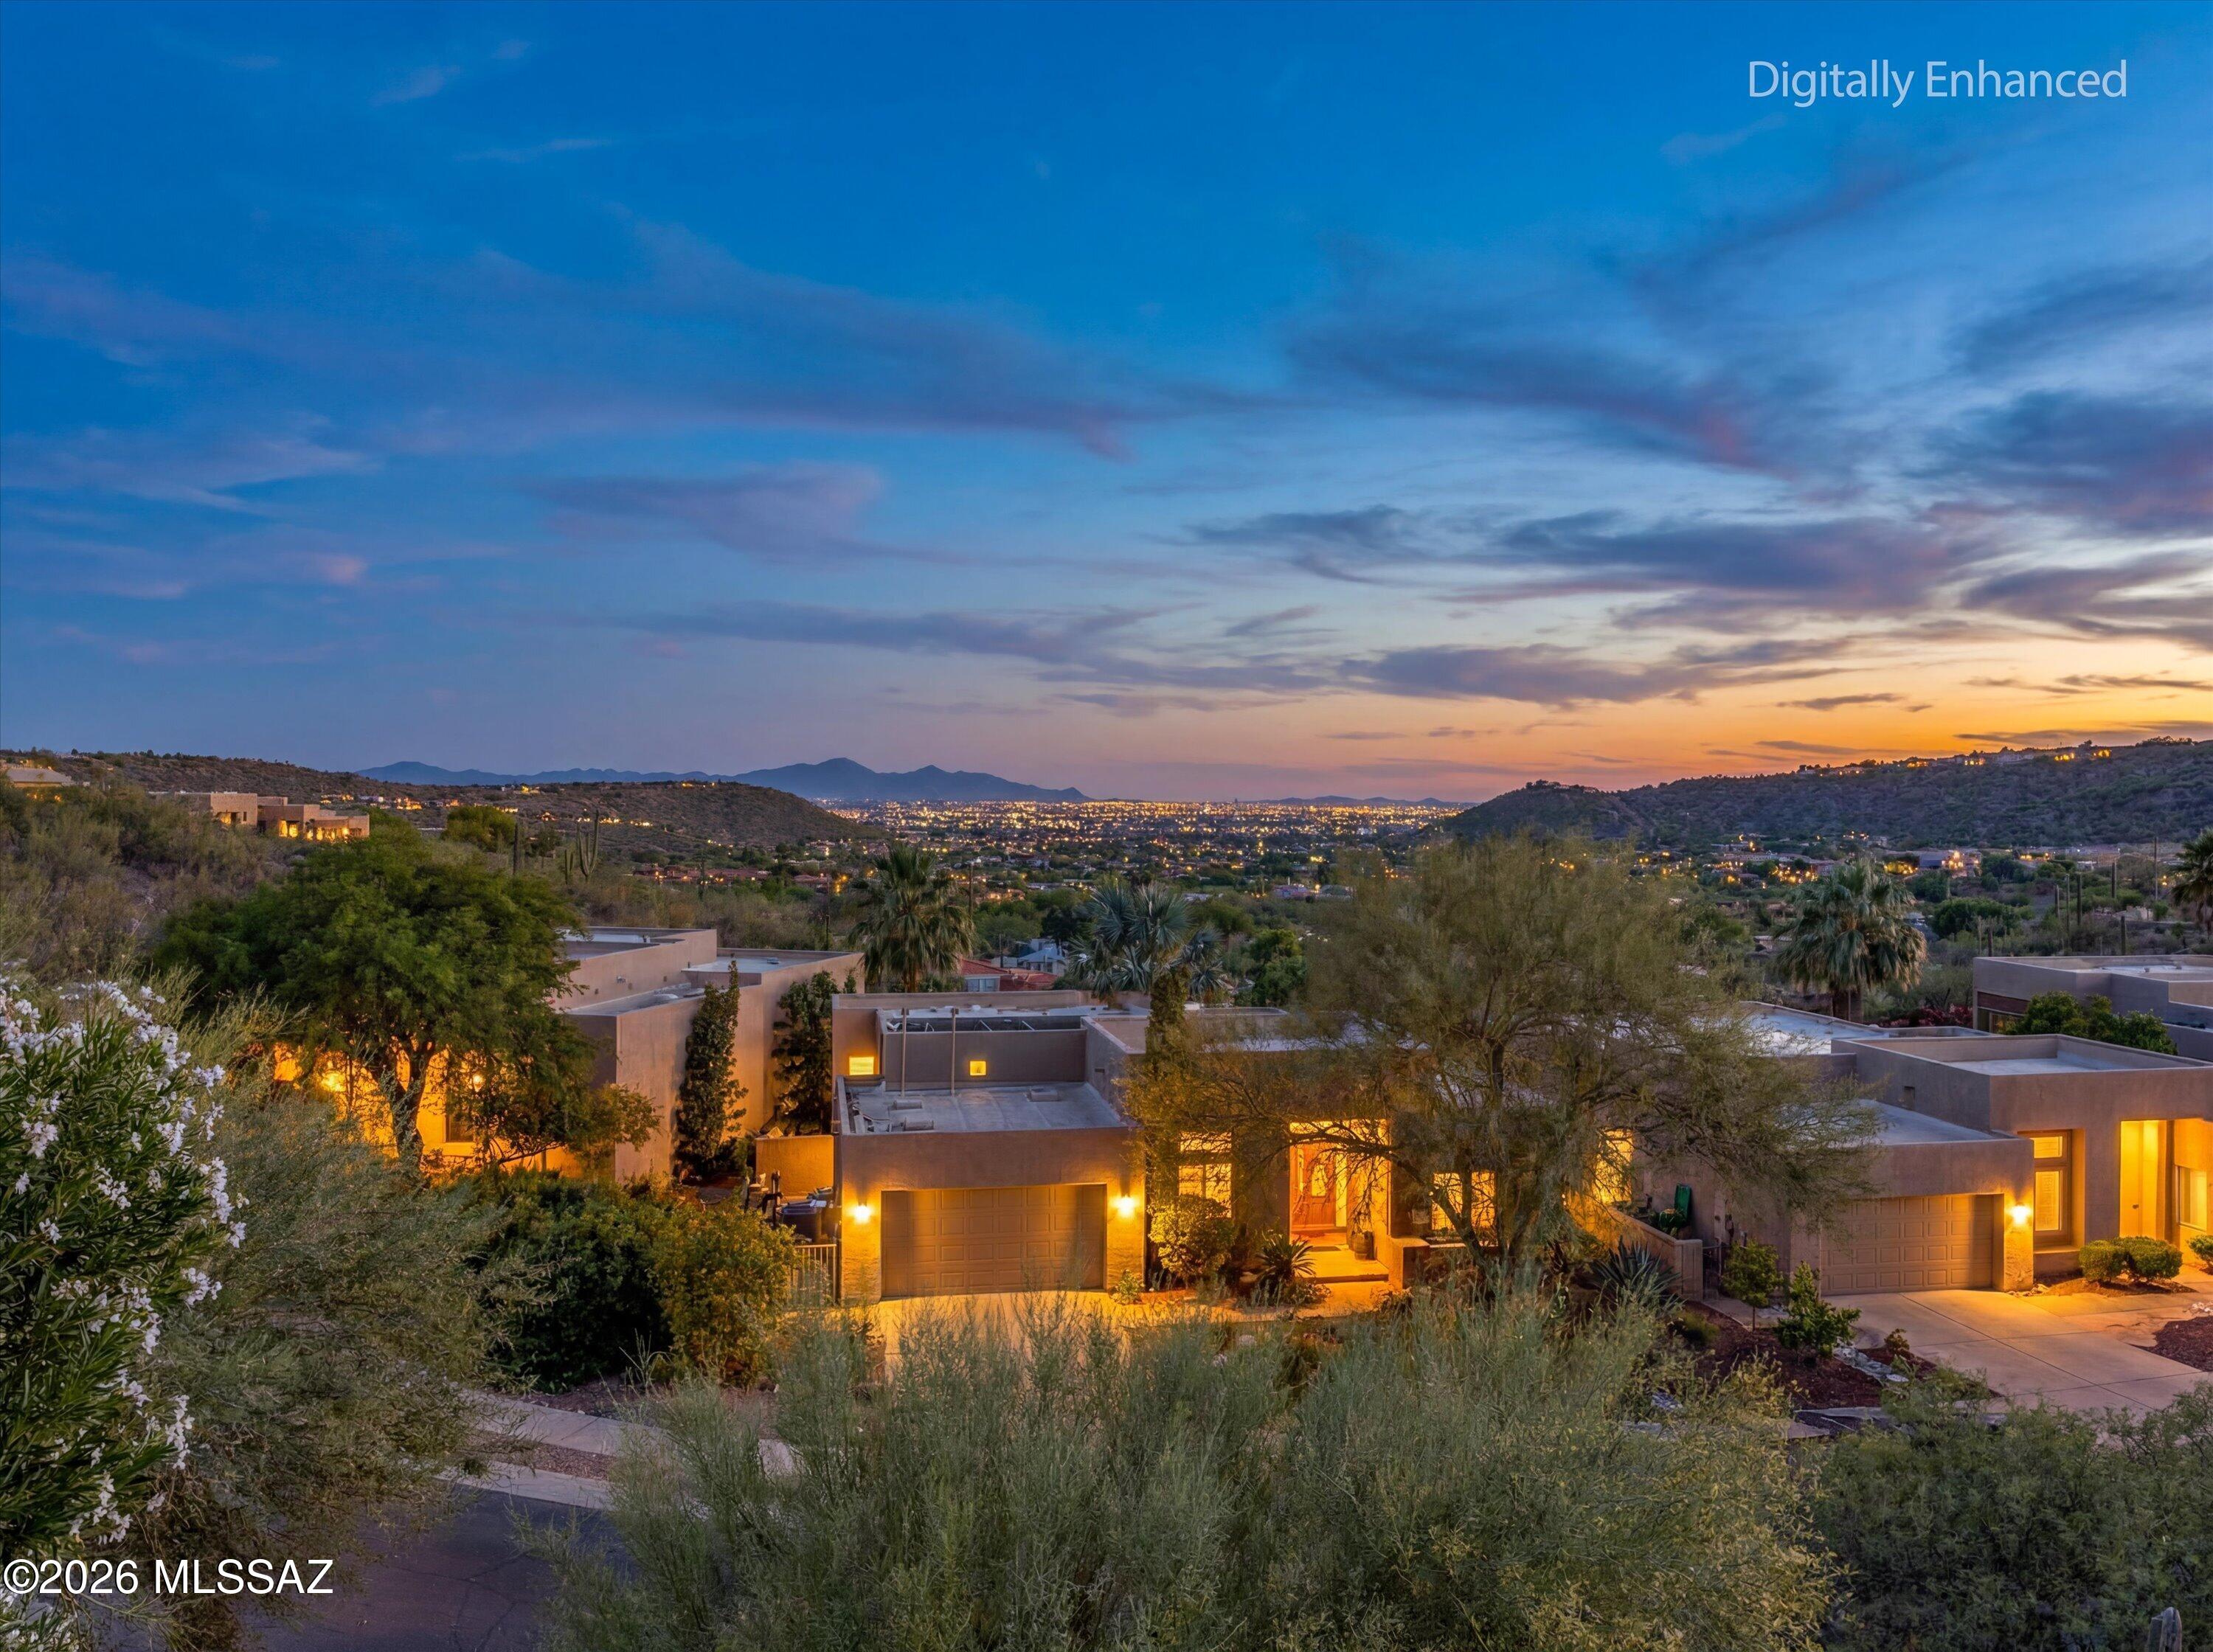
7452 E Ridge Point Road
4 Beds
3 Baths
2,954 Sq.Ft.
$775,000
MLS#: 22617143
Tucson
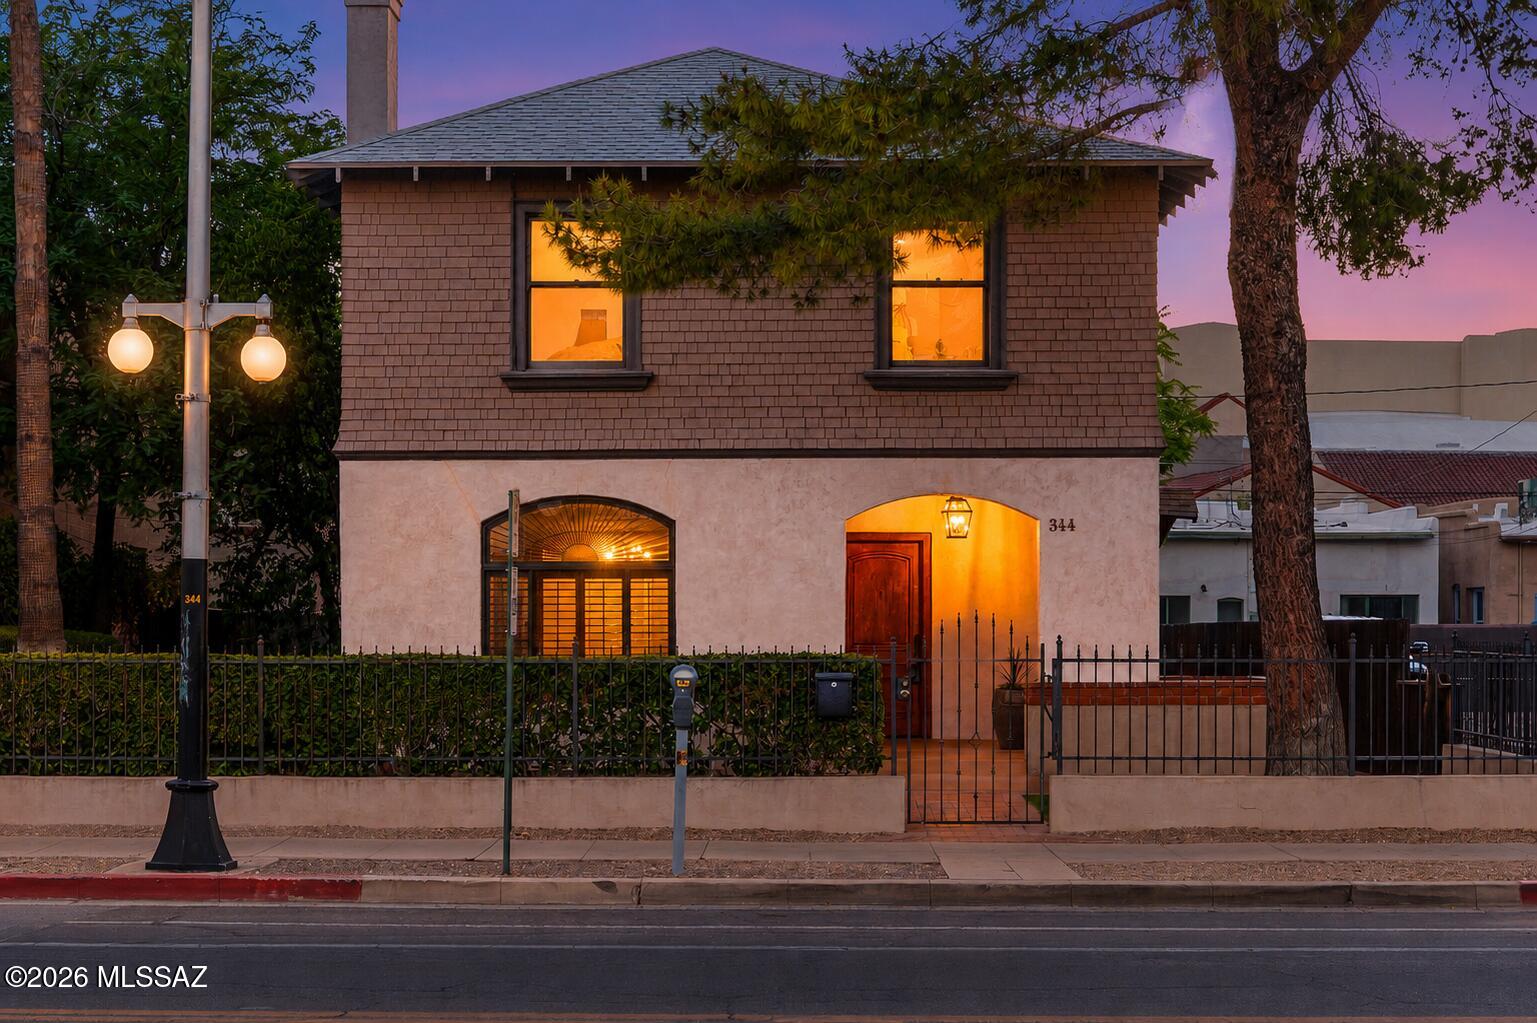
344 S 6th Avenue
5 Beds
4 Baths
2,347 Sq.Ft.
$875,000
MLS#: 22617154
Tucson
650 N Camino Del Codorniz
6 Beds
4 Baths
3,816 Sq.Ft.
$785,000
MLS#: 22617155
Tucson
4641 N Rockcliff Road
4 Beds
2 Baths
3,409 Sq.Ft.
$875,000
MLS#: 22617087
Tucson
3581 N Lynford Place
3 Beds
2 Baths
2,712 Sq.Ft.
$750,000
MLS#: 22616976
