
1567 N Saguaro Cliffs Court
Tucson, AZ 85745
About
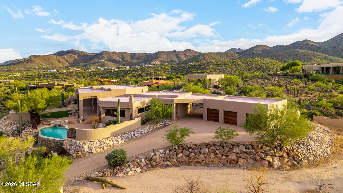
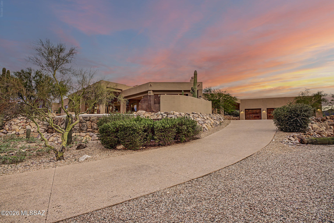
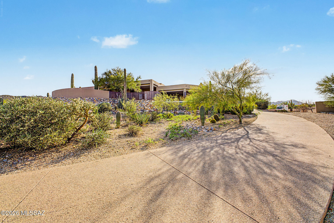
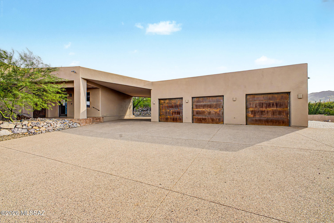
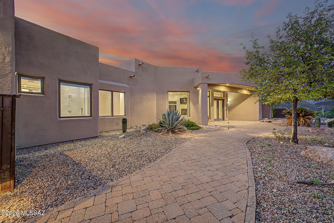
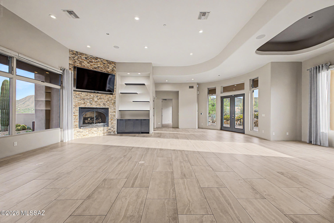
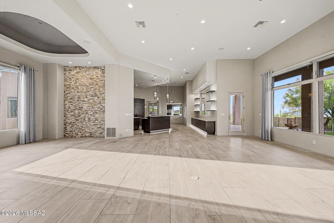
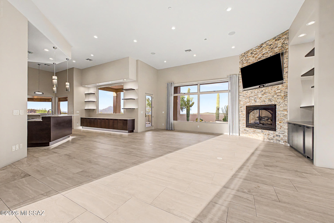
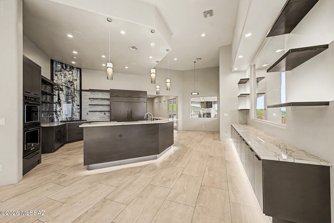
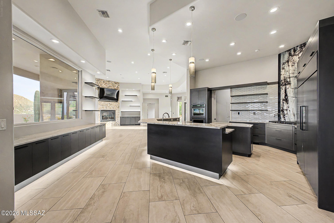
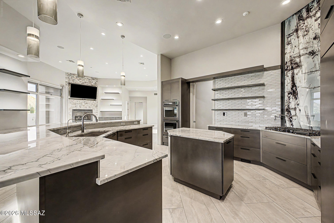
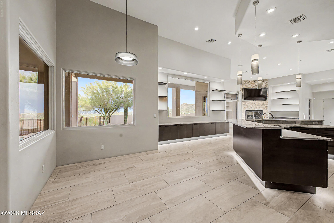
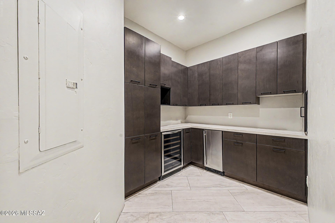
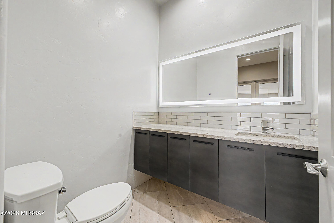
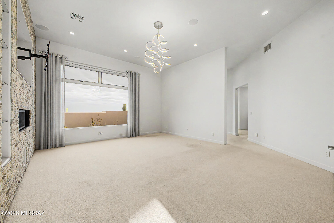
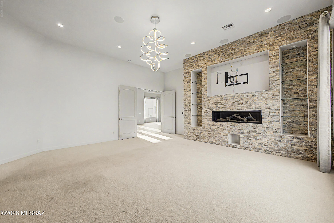
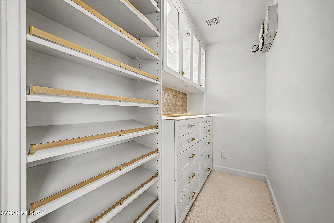
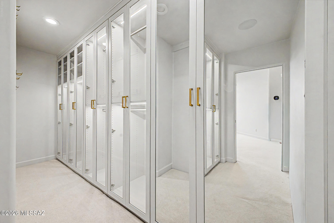
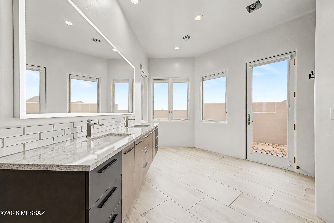
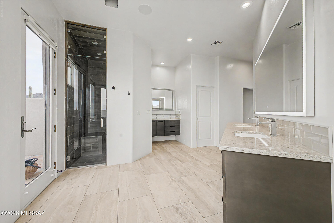
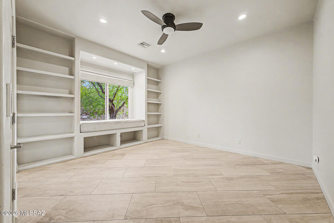
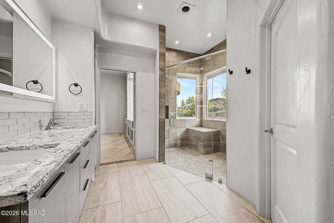
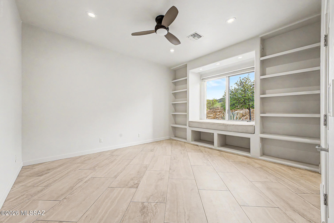
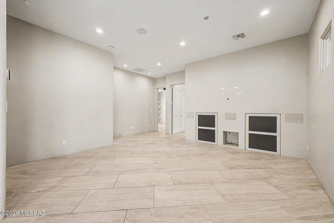
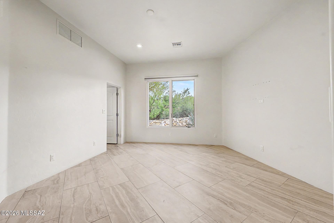
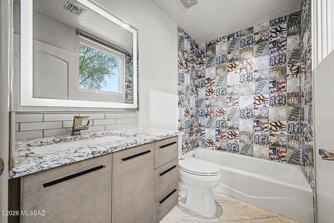
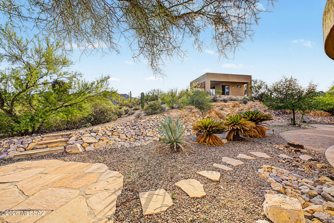
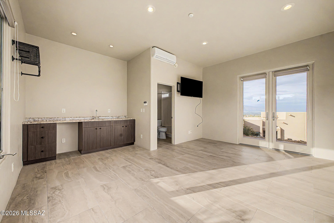
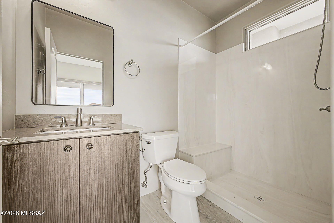
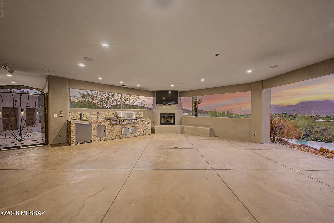
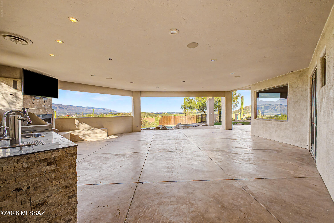
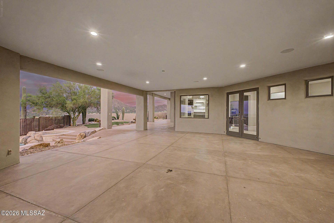
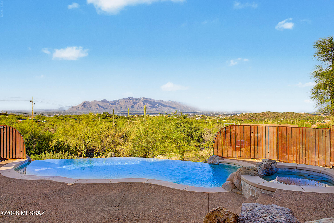
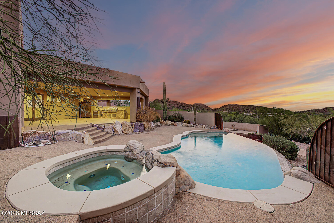
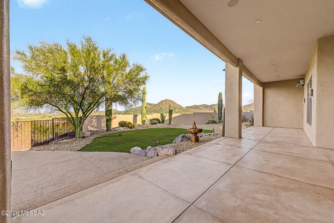
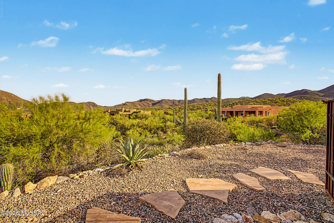
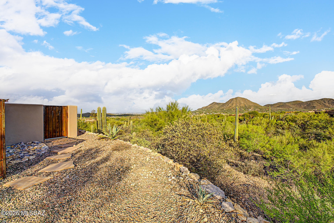
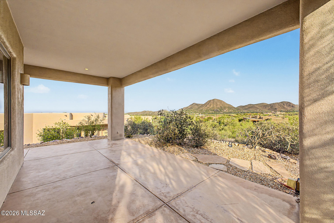
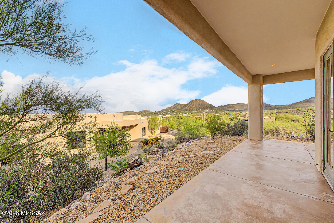
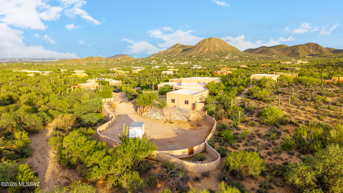
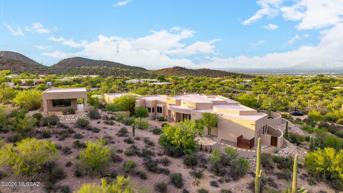
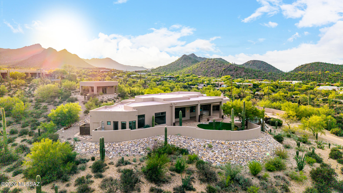
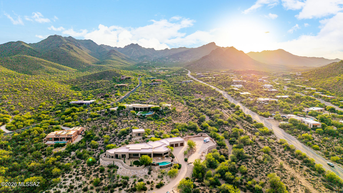
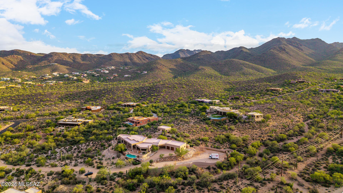
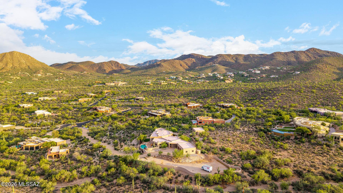
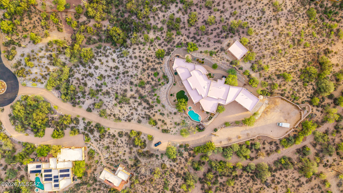
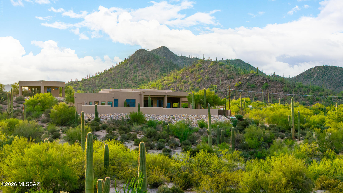
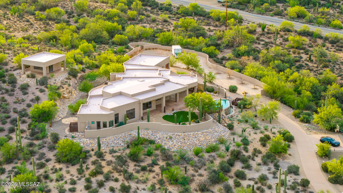
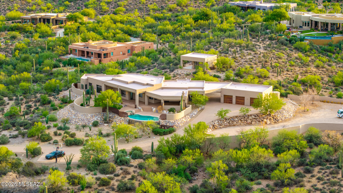
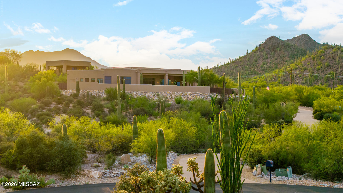
Ascend the stately aggregate drive to an extraordinary modern contemporary architectural masterpiece, gracefully perched atop a private three-acre, saguaro-studded hilltop with commanding panoramic views of the city skyline and surrounding mountain ranges. Masterfully designed and meticulously constructed with eco-friendly Structural Insulated Panels (SIPs), this exceptional residence embodies the perfect balance of cutting-edge sustainability, timeless sophistication, and uncompromising craftsmanship. A dramatic open-concept floor plan unfolds beneath soaring ceilings and expansive walls of glass that frame spectacular desert vistas while flooding the interiors with natural light. Gorgeous tile floors, designer fireplaces, bespoke custom cabinetry, chiseled granite countertops, and a curated collection of premium stainless-steel appliances create an atmosphere of refined elegance. Designed to blur the distinction between indoor and outdoor living, resort-inspired covered terrace featuring a fully appointed outdoor kitchen, multiple lounge and dining spaces, and a breathtaking negative-edge pool and spa that appear to spill seamlessly into the desert horizon. Every sunset becomes a private masterpiece, creating an unforgettable backdrop for both grand-scale entertaining and intimate evenings under the Arizona sky. Offering unparalleled privacy and tranquility without sacrificing convenience, this remarkable estate is located just six miles--approximately ten minutes--from the vibrant dining, arts, and cultural attractions of downtown, delivering an extraordinary lifestyle where world-class contemporary architecture meets the beauty of the Sonoran Desert.
Property
Beds
5
Full Baths
4
1/2 Baths
1
Year Built
2005
Sq.Footage
4,542
Features
Features & Amenities
Interior
-
Other Interior Features
Kitchen Island, Vaulted Ceiling(s), Walk-In Closet(s), High Ceilings, Built-in Features, Sound System, Granite Counters, Pantry, Double Vanity, High Speed Internet, Smart Thermostat
-
Total Bedrooms
5
-
Bathrooms
4
-
1/2 Bathrooms
1
-
Basement YN
NO
-
Cooling YN
YES
-
Cooling
Zoned, Central Air, ENERGY STAR Qualified Equipment
-
Fireplace YN
YES
-
Heating YN
YES
-
Heating
ENERGY STAR Qualified Equipment, Zoned
-
Pet friendly
N/A
Exterior
-
Garage
Yes
-
Garage spaces
3
-
Other Exterior Features
Built-in Barbecue, Courtyard
-
Parking
Garage Door Opener, Detached, Oversized, Workshop in Garage
-
Patio and Porch Features
Covered, Patio
-
Pool
Yes
-
Pool Features
Heated, Infinity
-
View
Mountain(s), City, Panoramic
Area & Lot
-
Lot Features
Cul-De-Sac, Waterfall, Native Plants
-
Lot Size(acres)
3.19
-
Lot Size(square feet)
139,316
-
Property Type
Residential
-
Property Sub Type
Single Family Residence
-
Architectural Style
Contemporary
Price
-
Sales Price
$1,449,000
-
Tax Amount
$11,602
-
Sq. Footage
4,542
-
Price/SqFt
$319
HOA
-
Association
YES
-
Association Fee
$97
-
Association Fee Frequency
Quarterly
-
Association Fee Includes
N/A
Property Resources
-
Horse Property
NO
School District
-
Elementary School
Maxwell K-8
-
Middle School
Mansfeld
-
High School
Cholla
Property Features
-
Accessibility Features
Smart Technology
-
Senior Community YN
NO
-
Sewer
Septic Tank
-
Water Source
Public
Schedule
Schedule a Showing
Showing scheduled successfully.
Mortgage calculator
Estimate your monthly mortgage payment, including the principal and interest, property taxes, and HOA. Adjust the values to generate a more accurate rate.
Your payment
Principal and Interest:
$
Property taxes:
$
HOA fees:
$
Total loan payment:
$
Total interest amount:
$
Location
-
County
Pima
-
Elementary School
Maxwell K-8
-
Middle School
Mansfeld
-
High School
Cholla

Listing Courtesy of Michael P. Chiovari , Citiea
RealHub Information is provided exclusively for consumers' personal, non-commercial use, and it may not be used for any purpose other than to identify prospective properties consumers may be interested in purchasing. All information deemed reliable but not guaranteed and should be independently verified. All properties are subject to prior sale, change or withdrawal. RealHub website owner shall not be responsible for any typographical errors, misinformation, misprints and shall be held totally harmless.

Tamara Berveiller
Agent / Realtor®
Call Tamara today to schedule a private showing.
Phone (520) 508-7955
Email Tamara@MandyGoldTeam.com

* Listings on this website come from the FMLS IDX Compilation and may be held by brokerage firms other than the owner of this website. The listing brokerage is identified in any listing details. Information is deemed reliable but is not guaranteed. If you believe any FMLS listing contains material that infringes your copyrighted work please click here to review our DMCA policy and learn how to submit a takedown request.© 2024 FMLS.
Properties
Related properties
Tucson
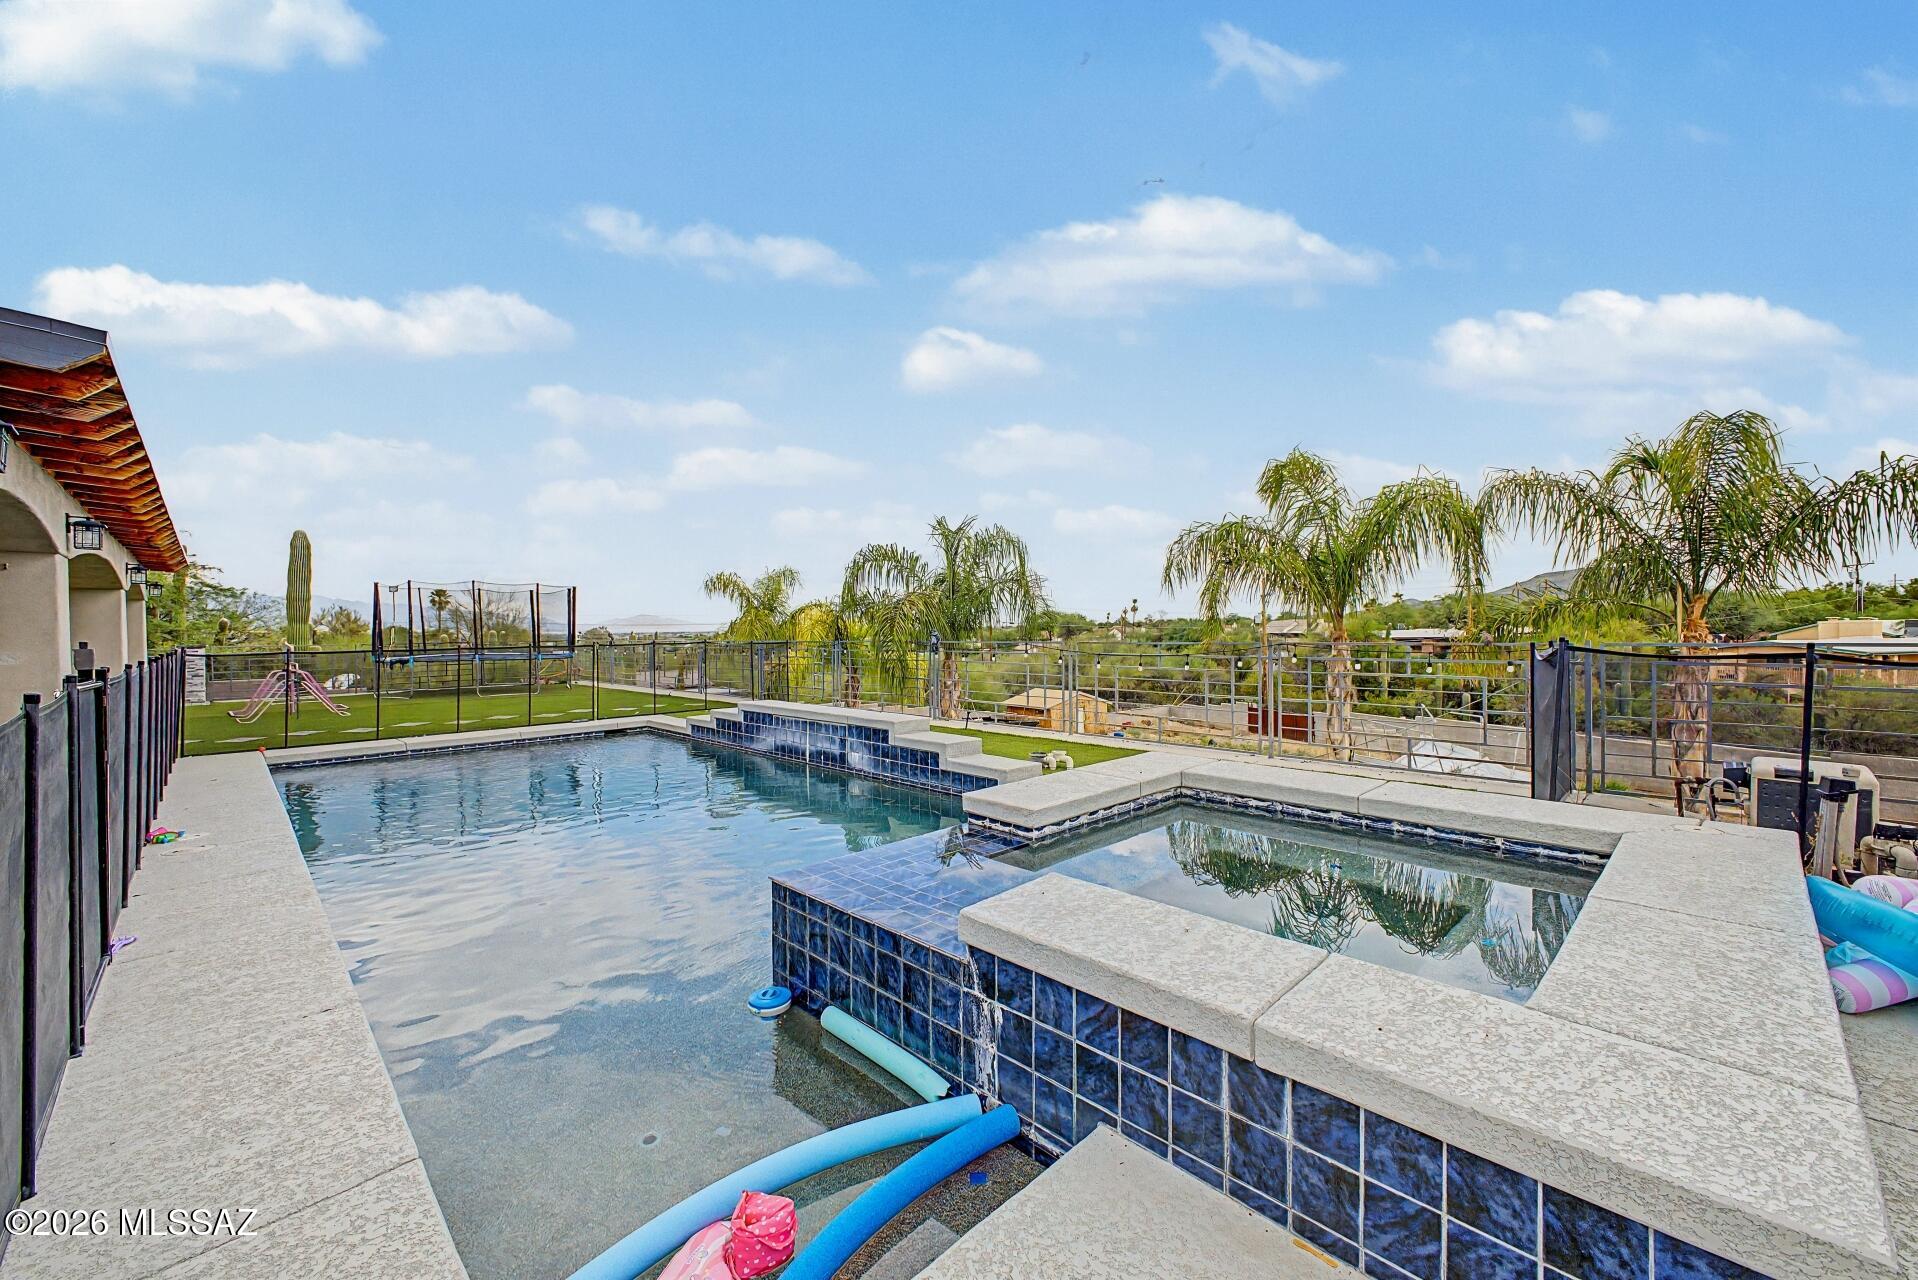
1504 N Plaza De Lirios
5 Beds
2 Baths
2,808 Sq.Ft.
$1,195,000
MLS#: 22617860
Tucson
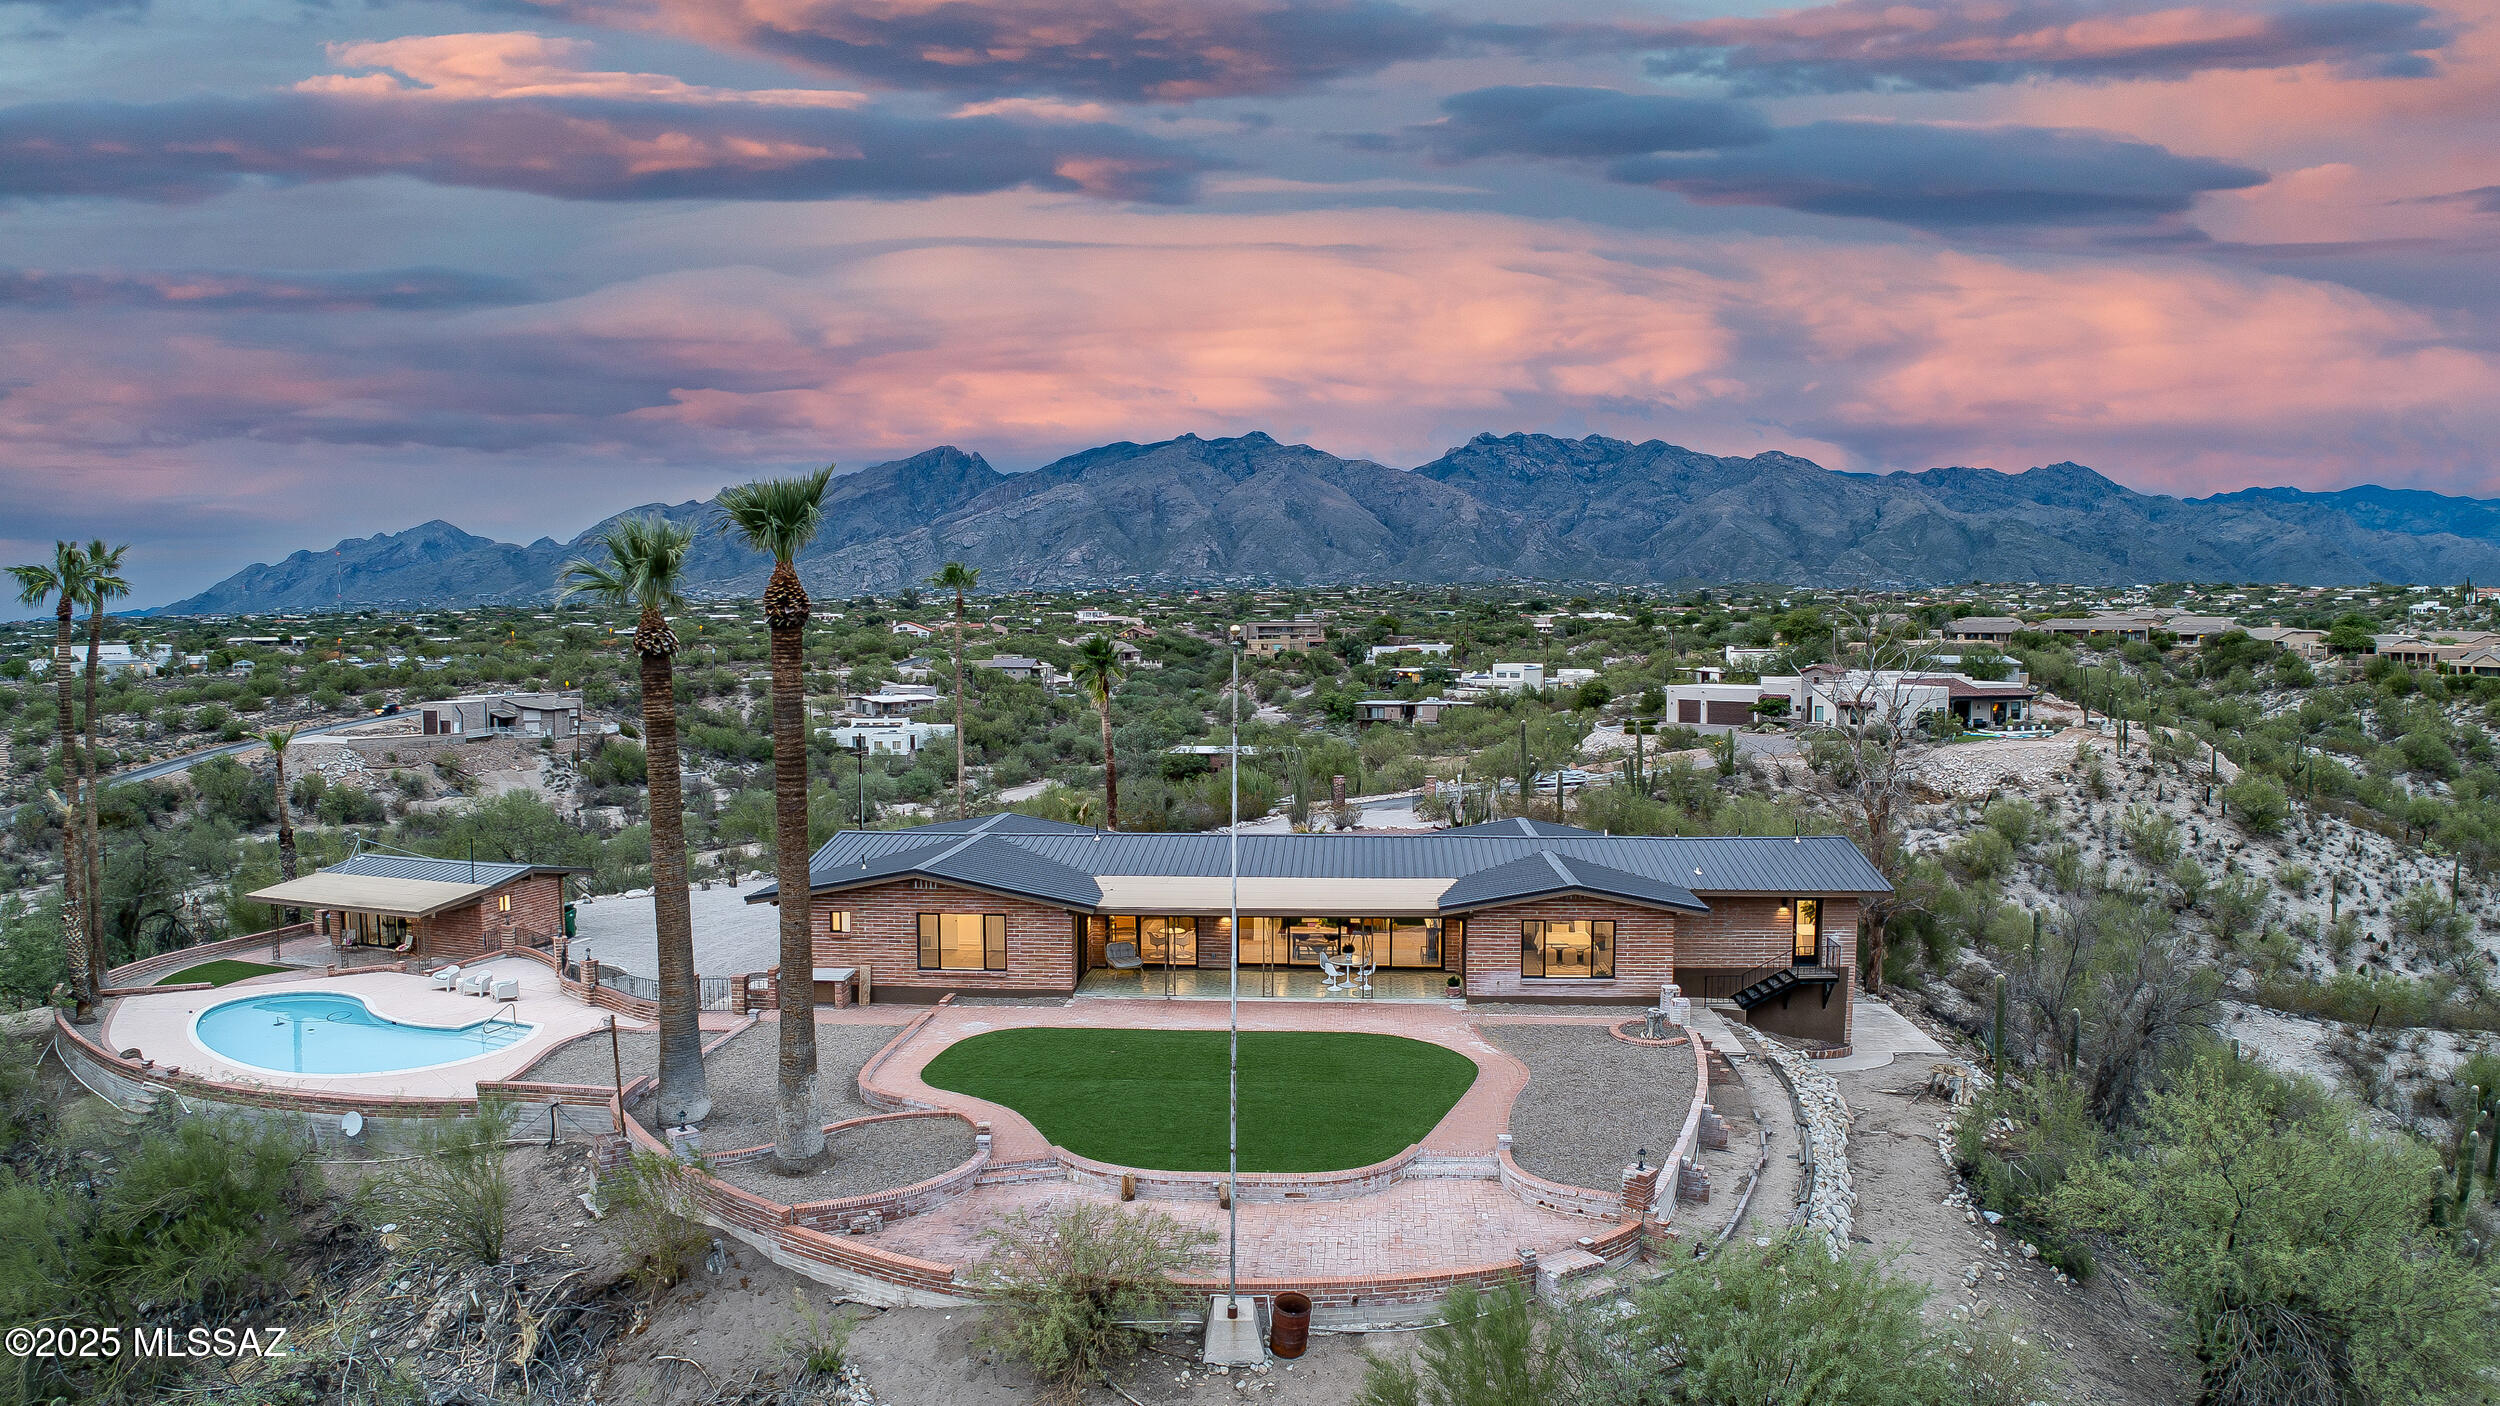
5240 E River House Road
5 Beds
5 Baths
3,919 Sq.Ft.
$1,399,000
MLS#: 22617820
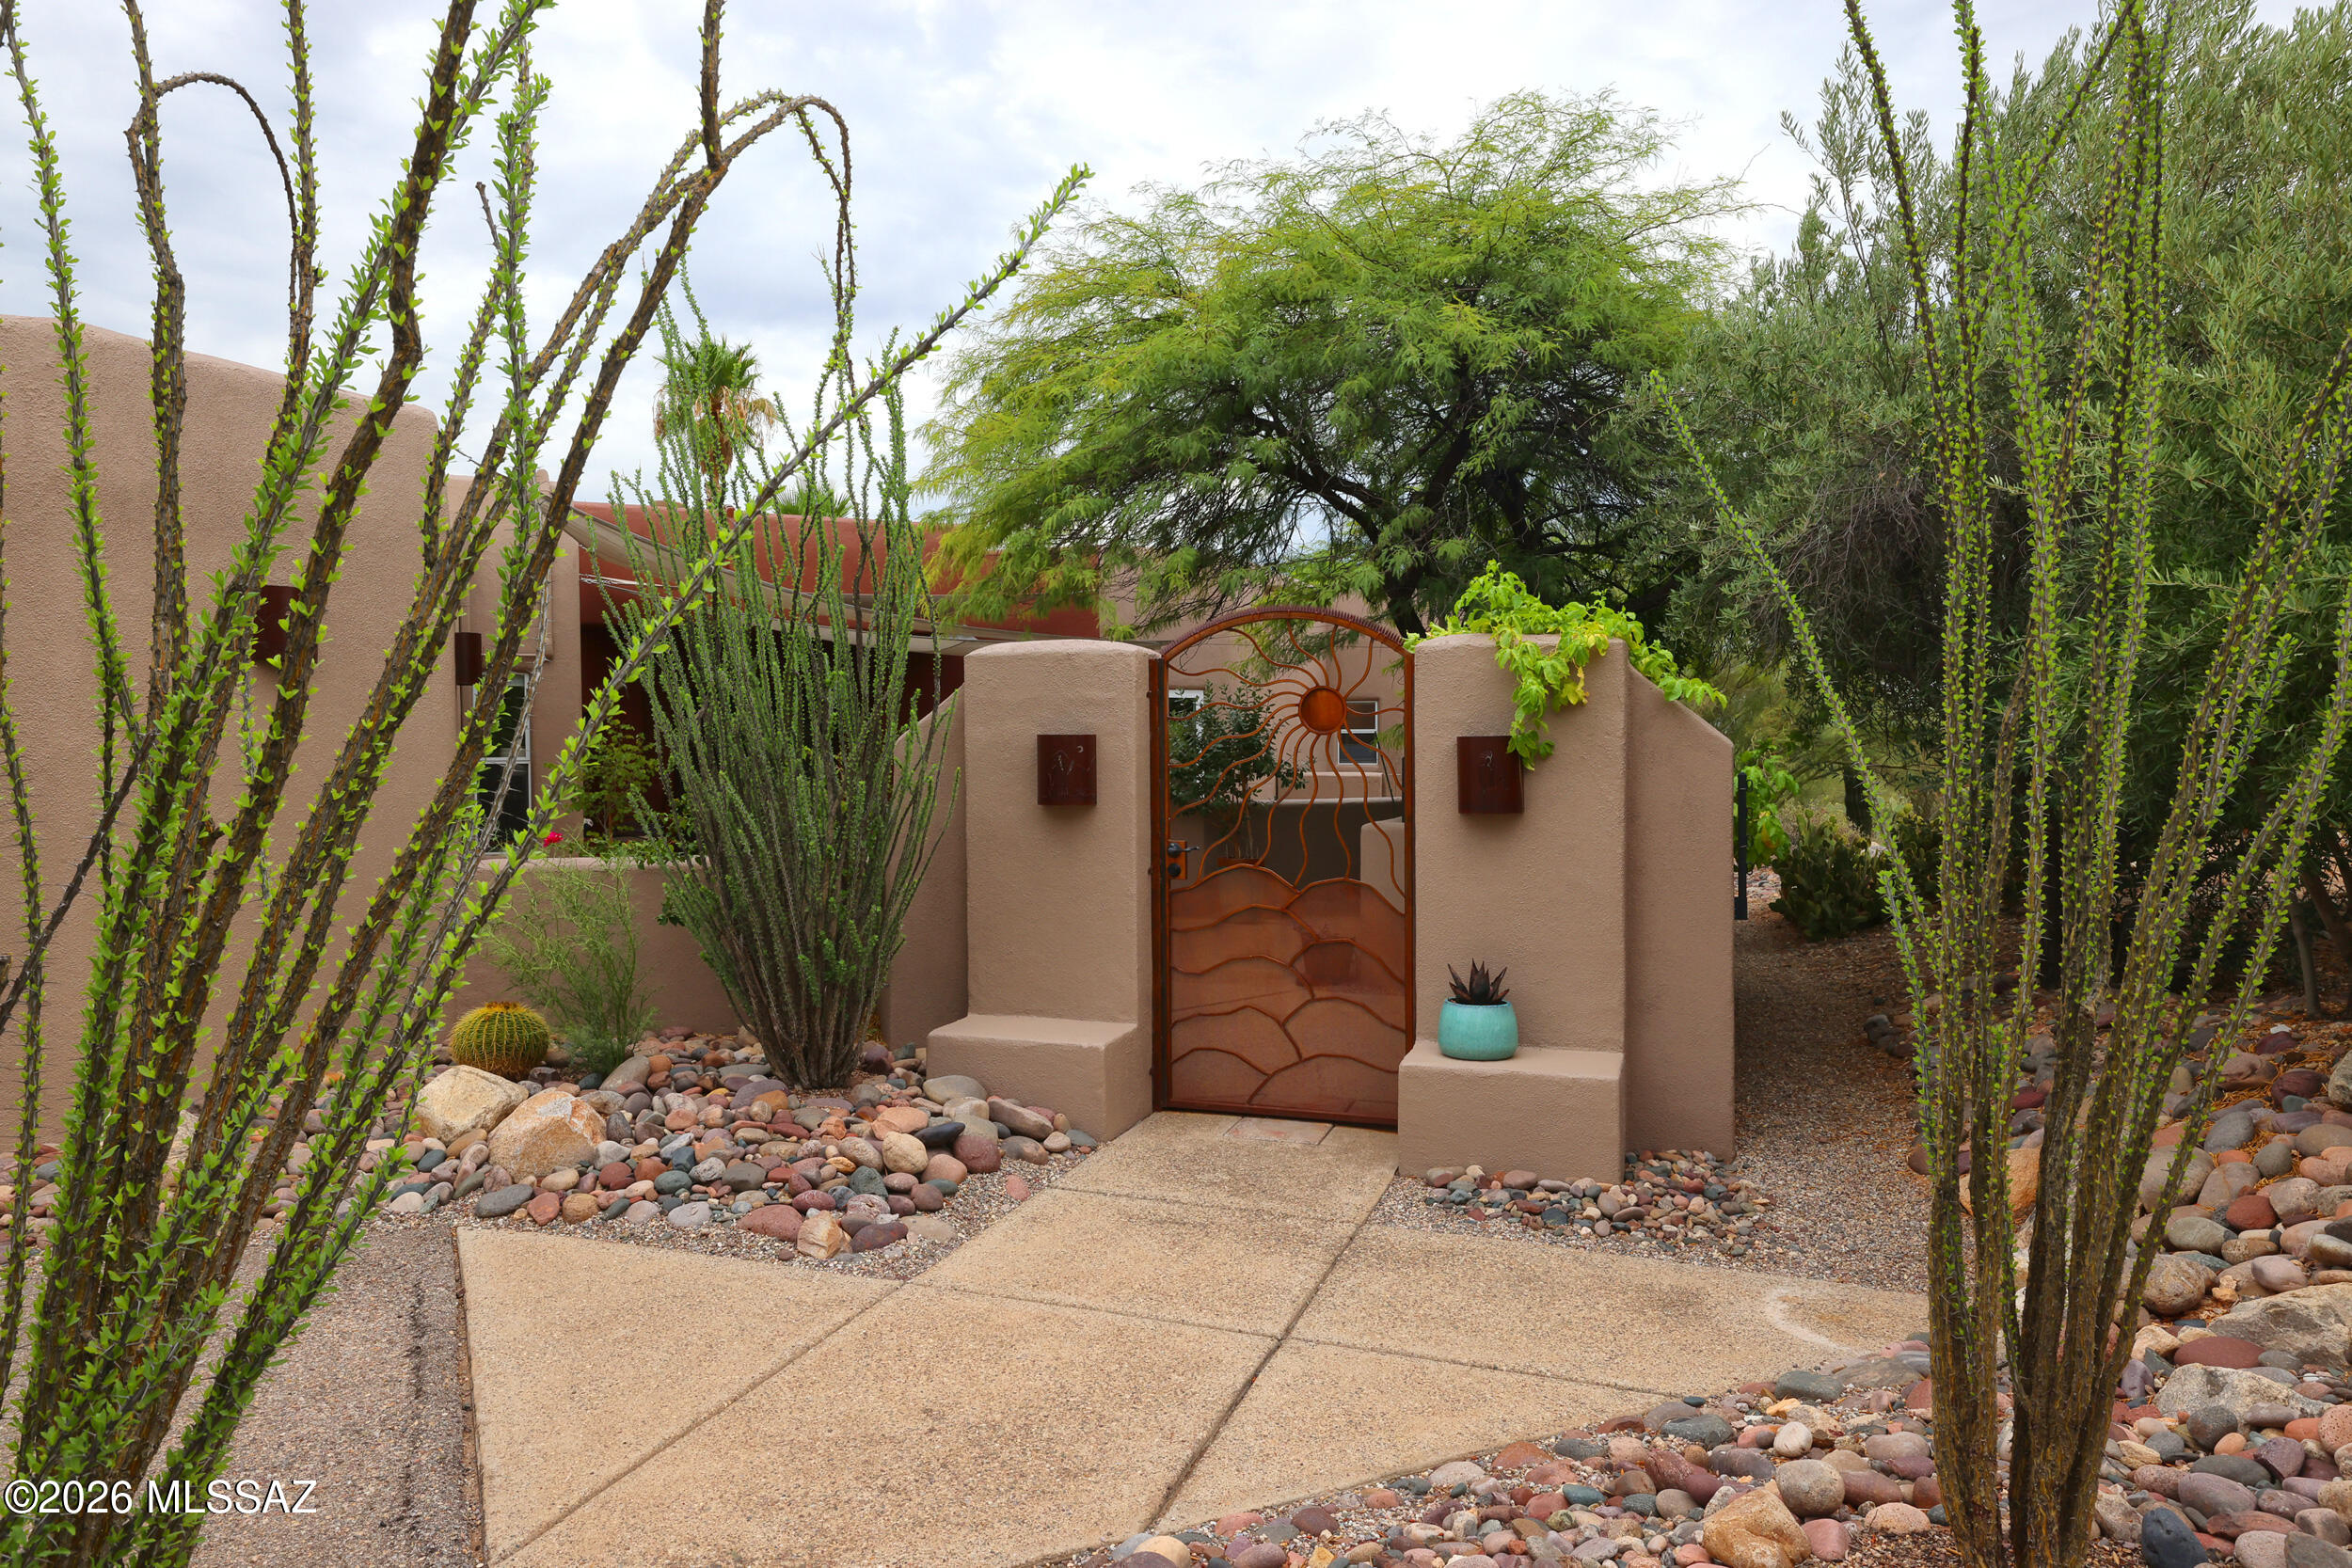
Tucson
1430 E Entrada Trece
3 Beds
3 Baths
2,623 Sq.Ft.
$1,285,000
MLS#: 22617767
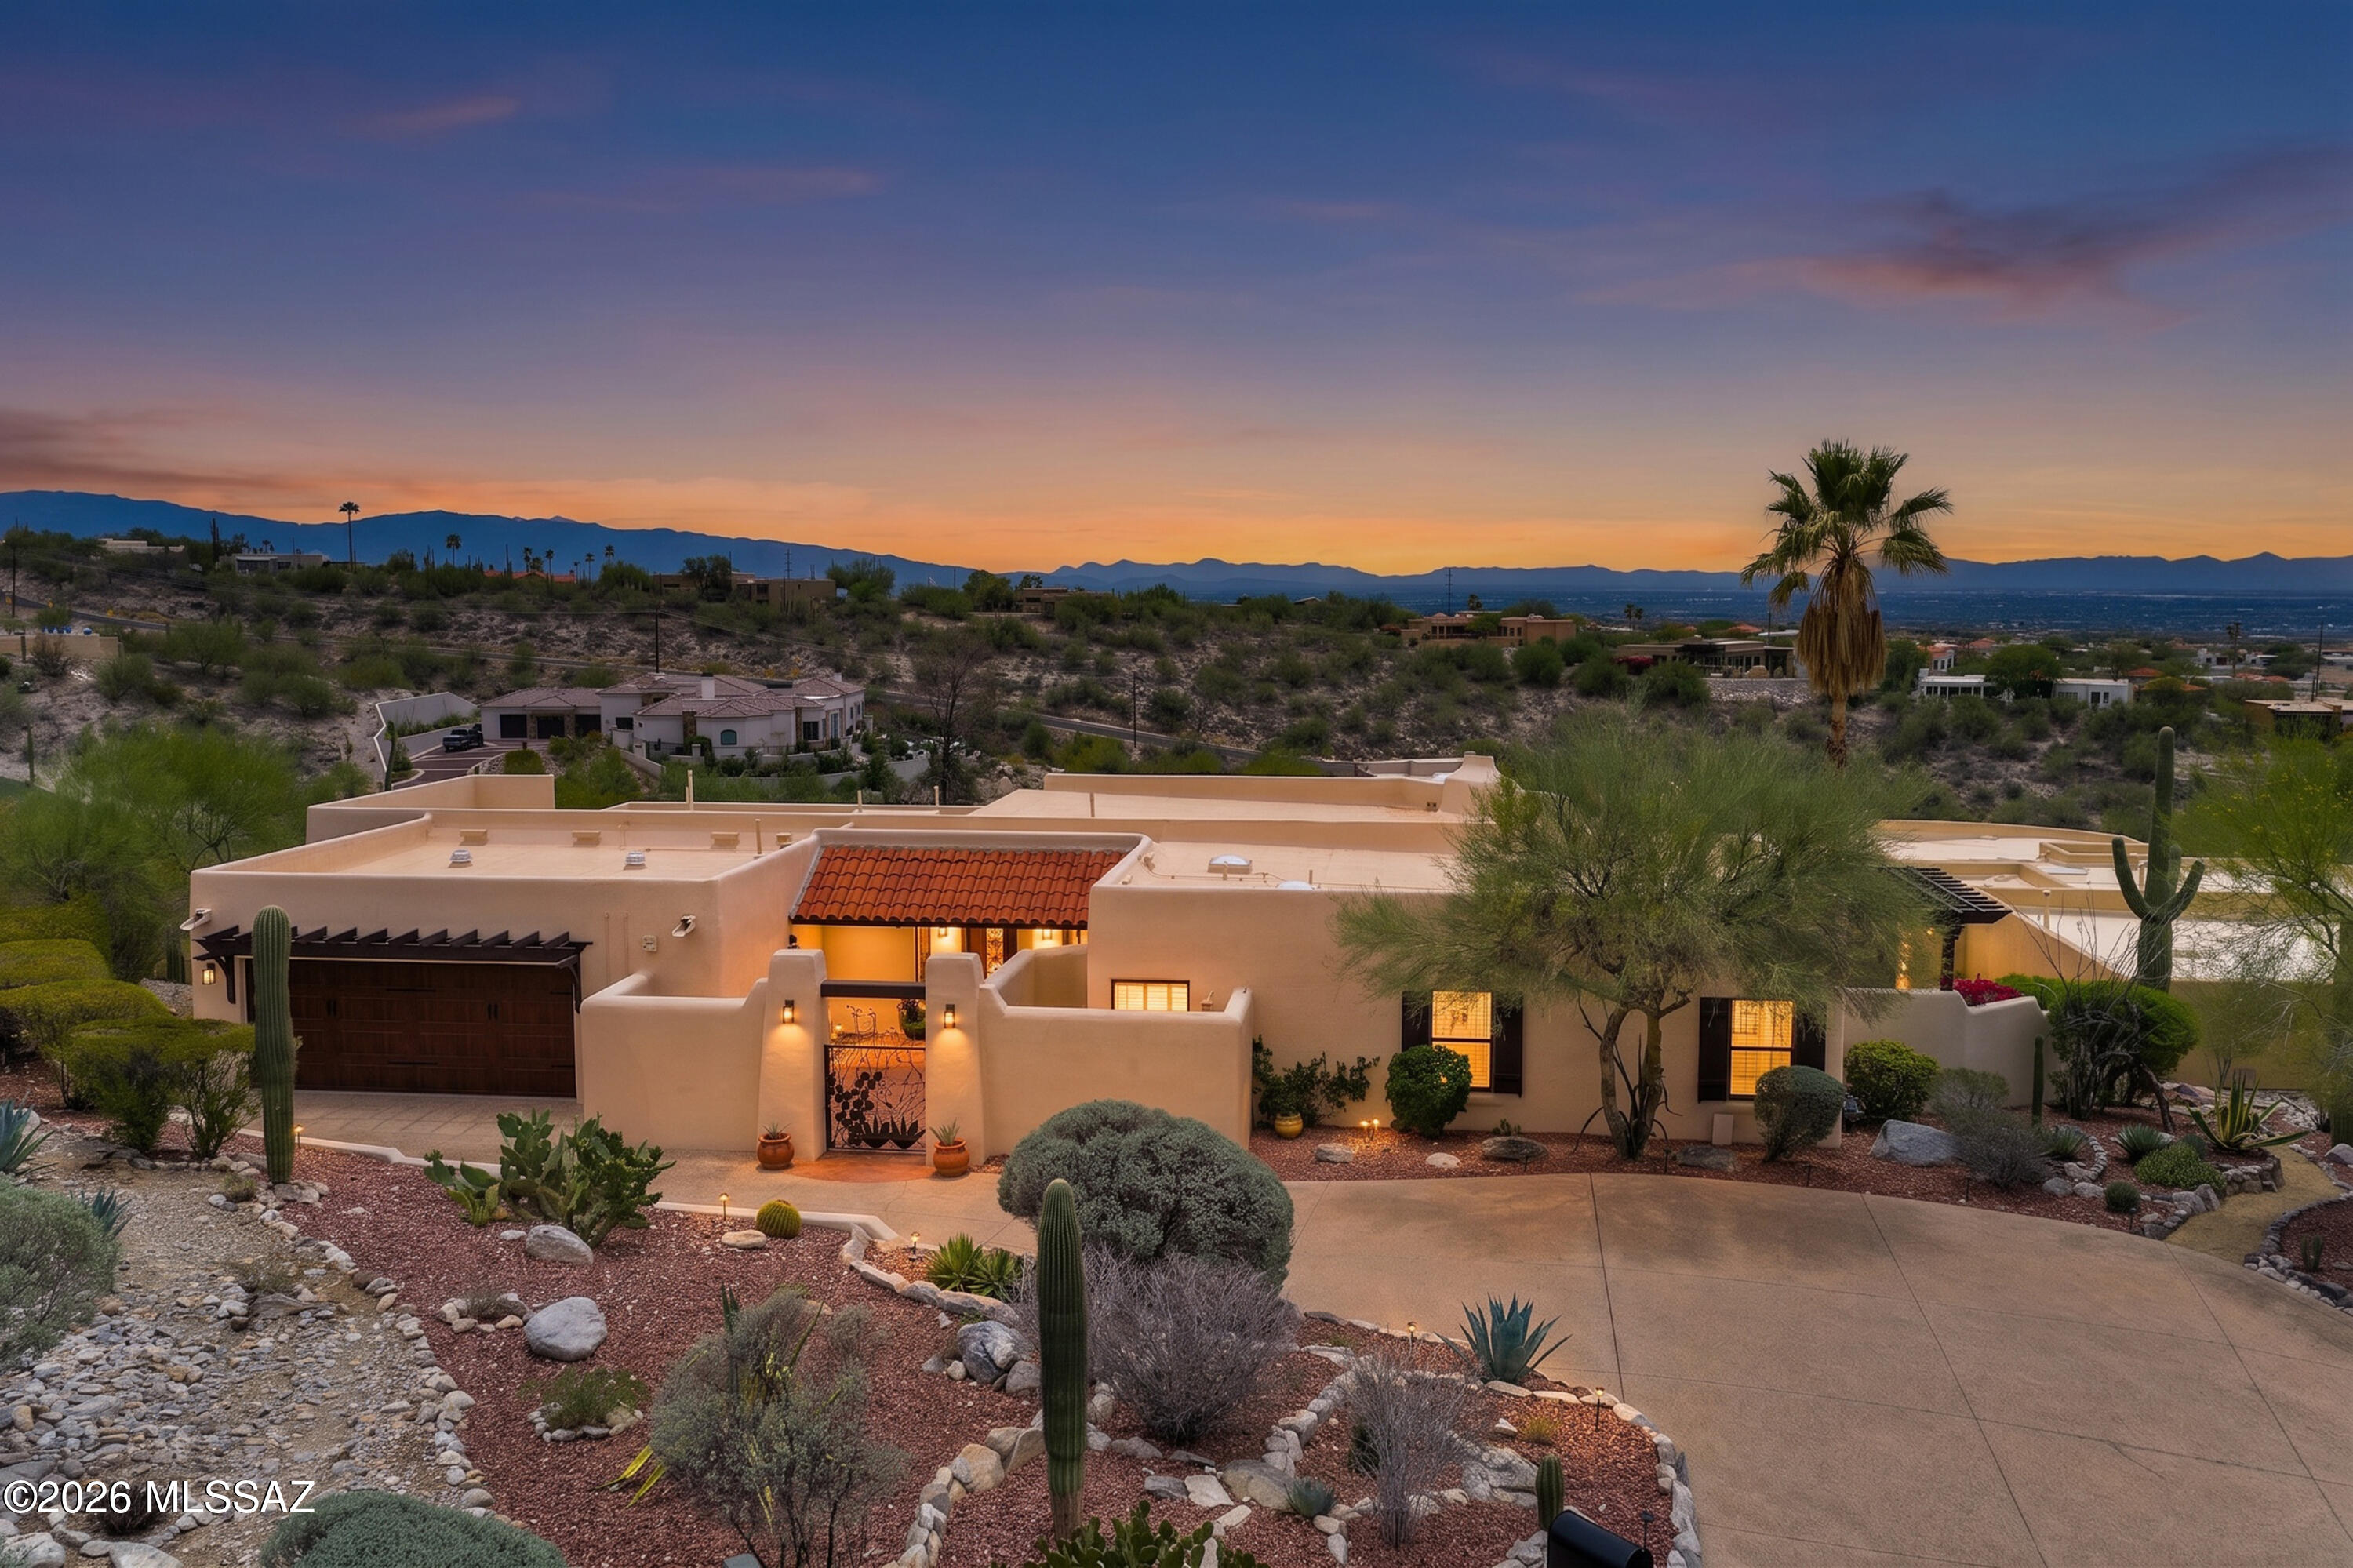
Tucson
7162 N Placita Sin Codicia
3 Beds
2 Baths
3,352 Sq.Ft.
$1,275,000
MLS#: 22617687
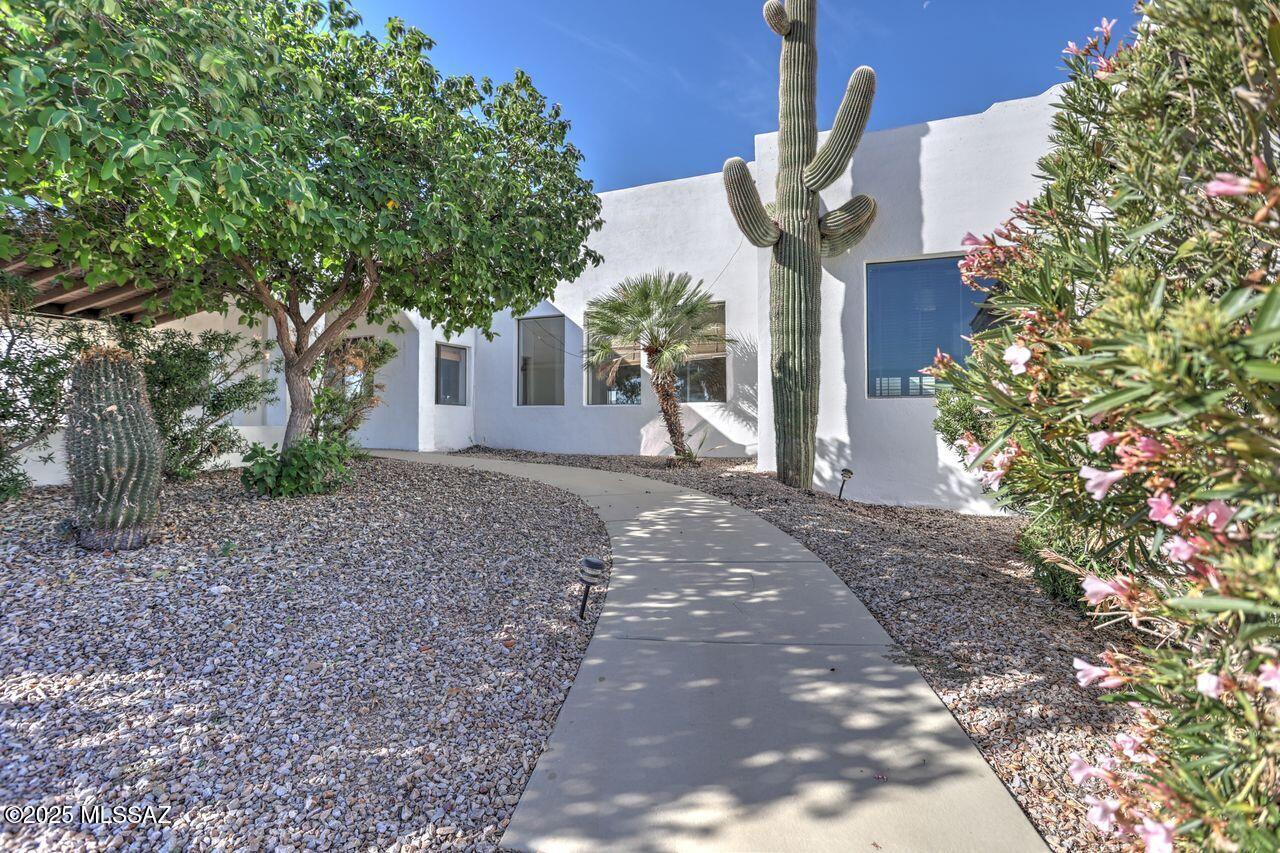
Tucson
6241 N Panorama Drive
4 Beds
3 Baths
5,328 Sq.Ft.
$1,395,000
MLS#: 22617649
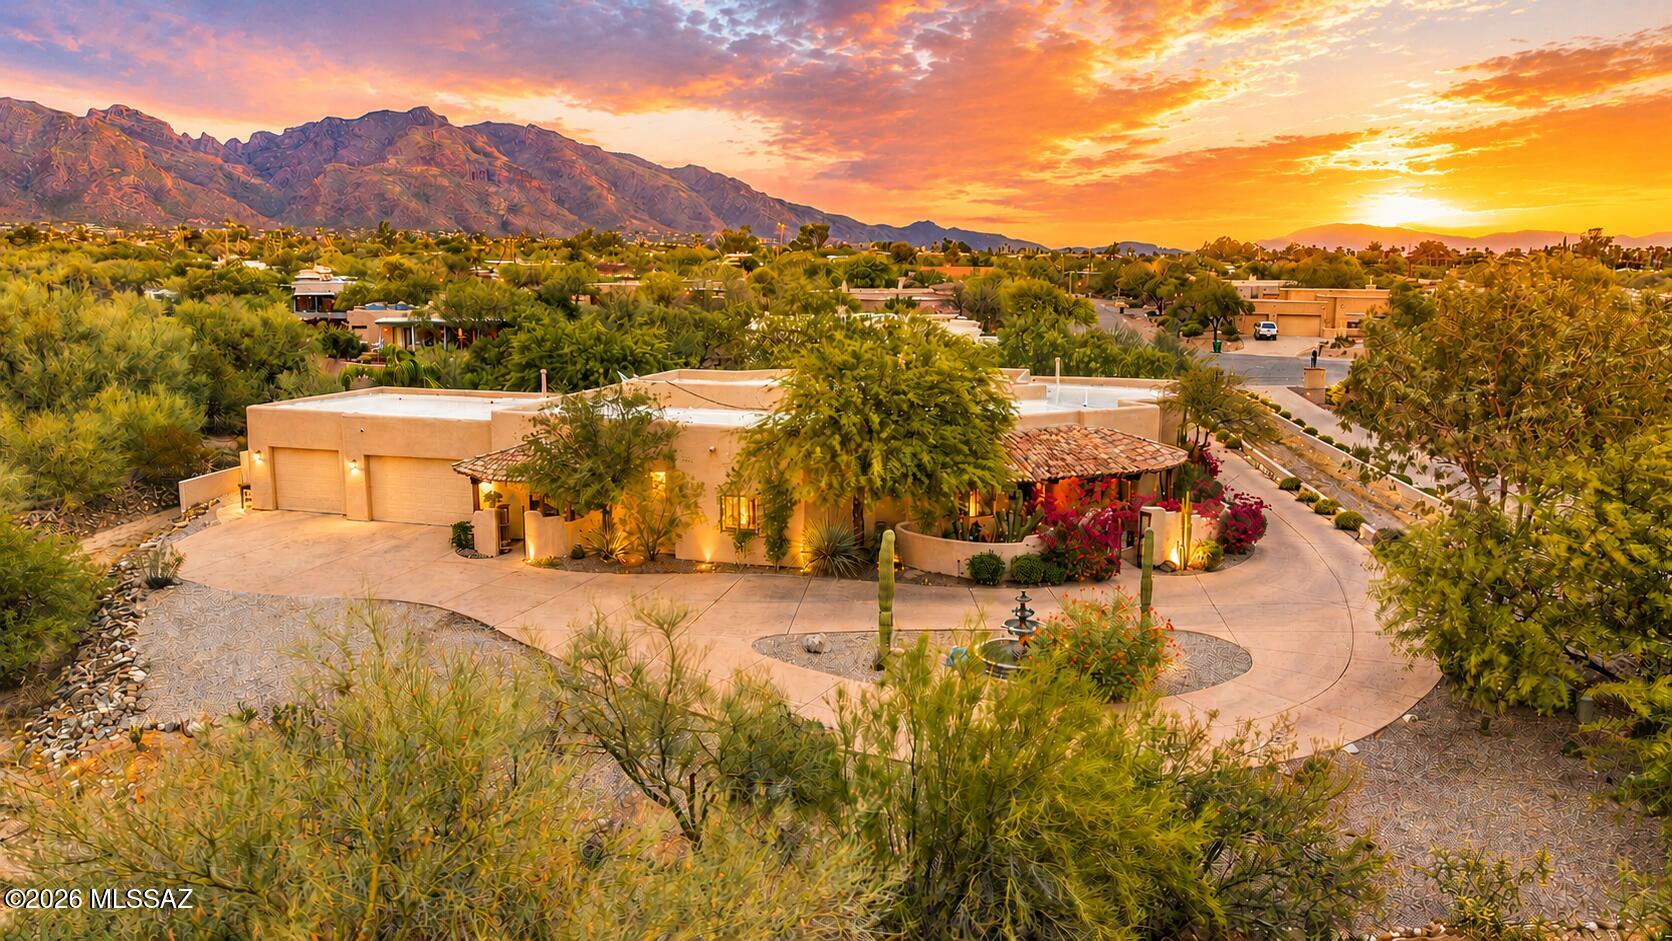
Tucson
1320 W Appian Place
4 Beds
3 Baths
3,278 Sq.Ft.
$1,265,000
MLS#: 22617660
Tucson
4140 N Pontatoc Road
5 Beds
5 Baths
3,696 Sq.Ft.
$1,495,000
MLS#: 22617567
Tucson
6498 E Santa Elena Street
3 Beds
3 Baths
2,950 Sq.Ft.
$1,295,000
MLS#: 22617349
Tucson
3380 S Hunters Run
4 Beds
3 Baths
3,547 Sq.Ft.
$1,295,000
MLS#: 22617293
