
2409 Starlight Drive
Happy Jack, AZ 86024


About
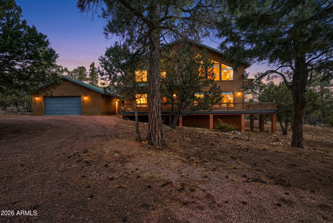
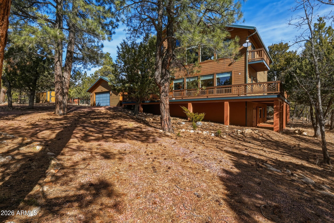
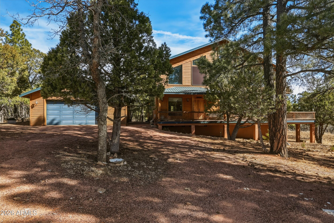
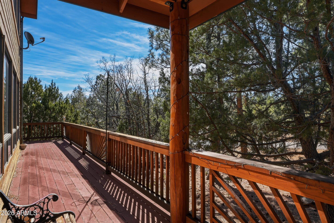
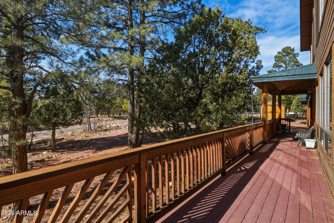
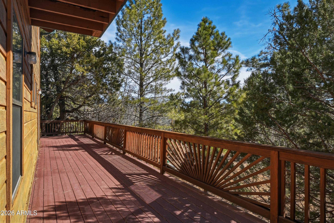
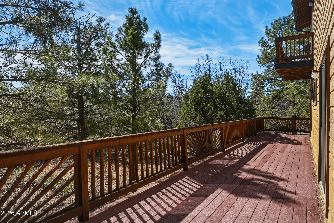
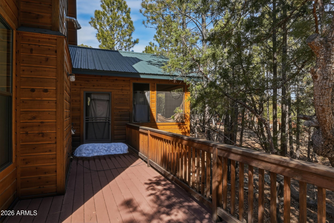
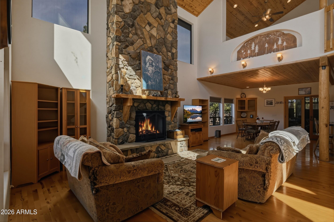
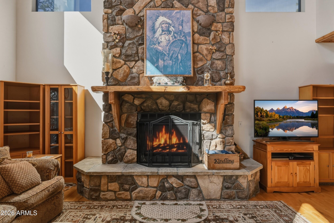
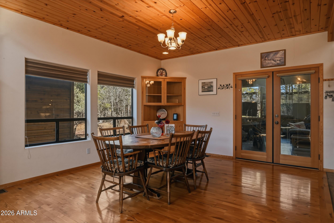
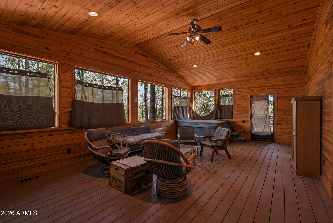
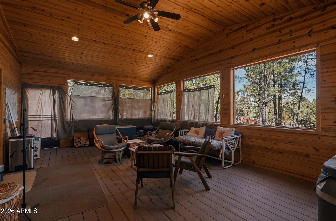
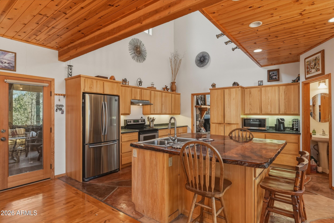
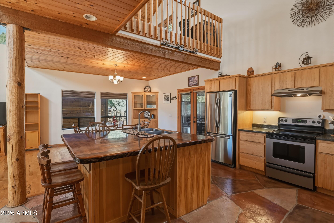
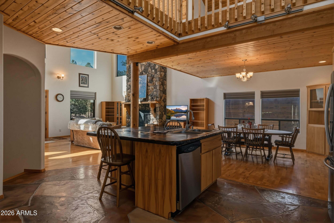
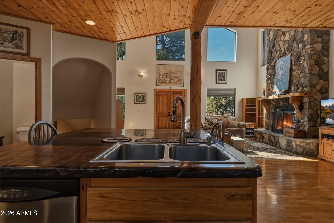
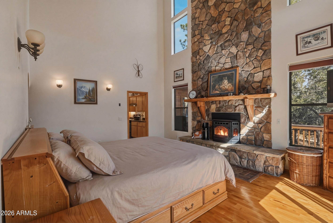
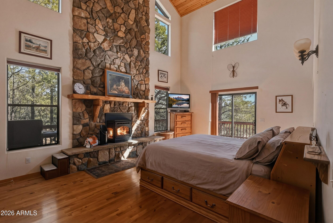
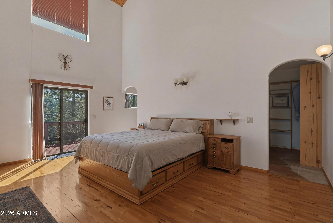
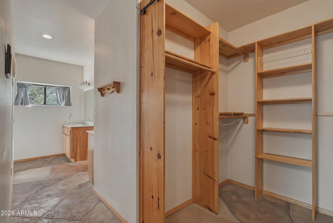
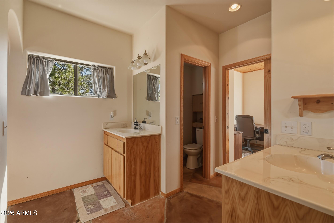
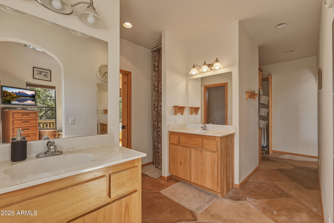
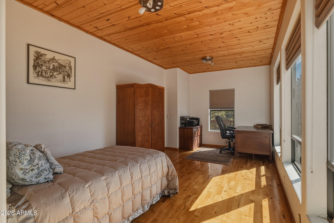
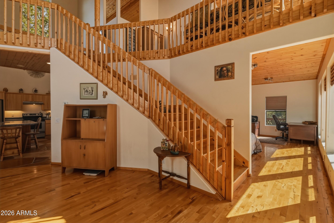
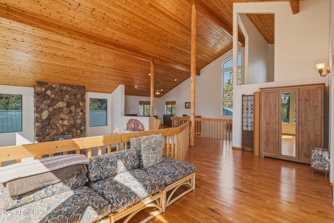
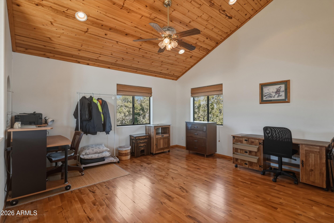
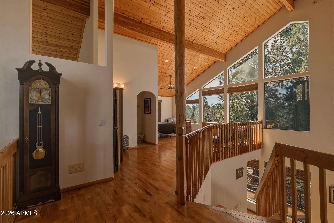
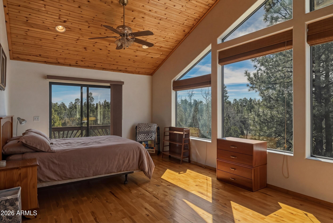
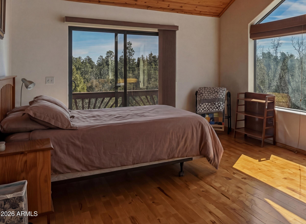
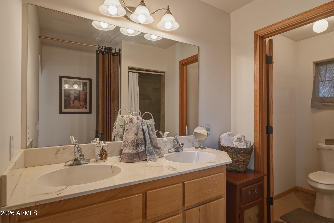
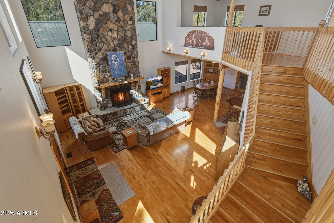
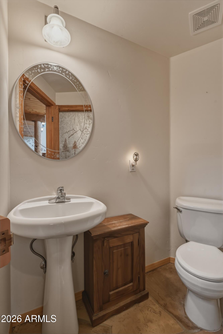
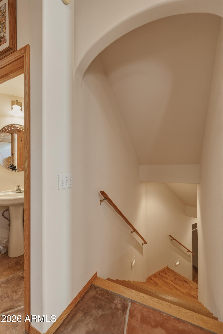
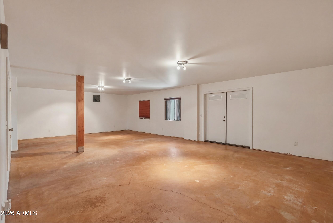
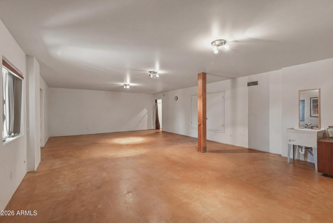
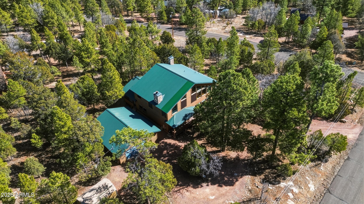
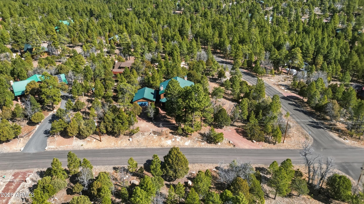
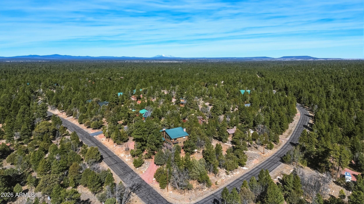
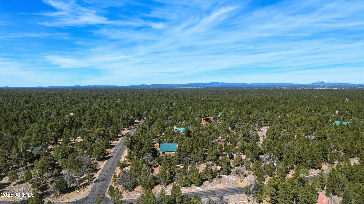
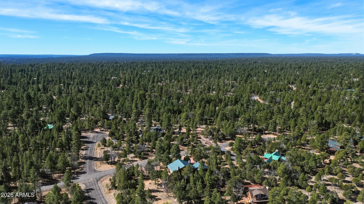
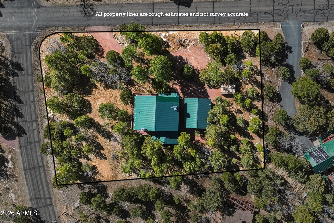
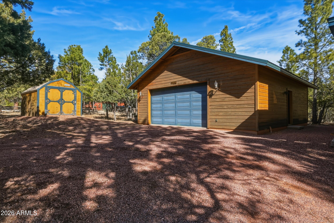
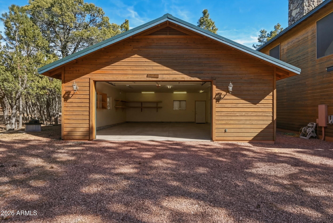
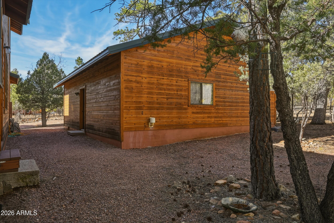
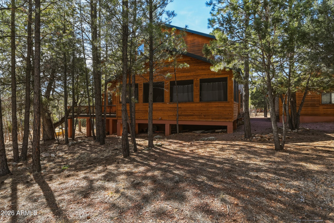
This beautiful large home located on over an acre nicely treed corner lot in Starlight Pines. This home has so much to offer. Wood floors throughout with the exception of the flagstone flooring in bathrooms and kitchen, beautiful T & G ceilings, lots of great windows to bring nature inside and great stone fireplaces. The open floor plan is great for entertaining and family. Master bedroom is on the main living area and is beautifully arranged for convenience and comfort. Also on the main floor is an open bedroom with enough room for a sitting area or office. Open kitchen with an island topped with a beautiful live edge countertop, this flows into the dining area and living room. Go through the double doors to a completely closed in back room offering screens so you can enjoy the weather This beautiful large home located on over an acre nicely treed corner lot in Starlight Pines. This home has so much to offer. Wood floors throughout with the exception of the flagstone flooring in bathrooms and kitchen, beautiful T & G ceilings, lots of great windows to bring nature inside and great stone fireplaces. The open floor plan is great for entertaining and family. Master bedroom is on the main living area and is beautifully arranged for convenience and comfort. Also on the main floor is an open bedroom with enough room for a sitting area or office. Open kitchen with an island topped with a beautiful live edge countertop, this flows into the dining area and living room. Go through the double doors to a completely closed in back room offering screens so you can enjoy the weather from inside as you relax in the hot tub and watch nature saunter by. As you go upstairs to the loft area you find a large sitting area, office or studio on one side and an open master ensuite on the other with a large bathroom and great windows all the way around, Open feeling but yet some privacy for your guests. Downstairs offers a large finished basement with external access, this room has potential for a kids bunkhouse, game room, workout room or complete separate living area. Don't let this great home get by without viewing it.
Property
Beds
3
Full Baths
2
1/2 Baths
1
Year Built
2004
Sq.Footage
3,222
Features
Features & Amenities
Interior
-
Other Interior Features
Double Vanity, Master Downstairs, Vaulted Ceiling(s), Kitchen Island, Laminate Counters
-
Total Bedrooms
3
-
Bathrooms
2
-
1/2 Bathrooms
1
-
Basement YN
YES
-
Cooling YN
YES
-
Cooling
Ceiling Fan(s)
-
Fireplace YN
YES
-
Heating YN
YES
-
Heating
Forced Air, Electric, Propane
-
Pet friendly
N/A
Exterior
-
Garage
Yes
-
Garage spaces
2
-
Construction Materials
Stone, Wood Siding, Frame
-
Other Exterior Features
Storage
-
Parking
Circular Driveway
-
Patio and Porch Features
Screened, Patio
-
Pool
No
Area & Lot
-
Lot Features
Corner Lot, Desert Back, Desert Front
-
Lot Size(acres)
1.18
-
Lot Size(square feet)
51,401
-
Property Type
Residential
-
Property Sub Type
Single Family Residence
-
Architectural Style
Cabin
Price
-
Sales Price
$884,000
-
Tax Amount
$4,394
-
Financing Options
Cash, Conventional, FHA, VA
-
Sq. Footage
3,222
-
Price/SqFt
$274
HOA
-
Association
YES
-
Association Fee
$350
-
Association Fee Frequency
Annually
-
Association Fee Includes
N/A
Property Resources
-
Horse Property
YES
School District
-
Elementary School
Chevelon Butte Elementary School District
-
Middle School
Other
-
High School
Other
Property Features
-
Stories
1
-
Foundation Details
Block
-
Ownership
Fee Simple
-
Sewer
Septic Tank
-
Tax Lot
51
Schedule
Schedule a Showing
Showing scheduled successfully.
Mortgage calculator
Estimate your monthly mortgage payment, including the principal and interest, property taxes, and HOA. Adjust the values to generate a more accurate rate.
Your payment
Principal and Interest:
$
Property taxes:
$
HOA fees:
$
Total loan payment:
$
Total interest amount:
$
Location
-
County
Coconino
-
Elementary School
Chevelon Butte Elementary School District
-
Middle School
Other
-
High School
Other

Listing Courtesy of Denise McGuire , West USA Realty
RealHub Information is provided exclusively for consumers' personal, non-commercial use, and it may not be used for any purpose other than to identify prospective properties consumers may be interested in purchasing. All information deemed reliable but not guaranteed and should be independently verified. All properties are subject to prior sale, change or withdrawal. RealHub website owner shall not be responsible for any typographical errors, misinformation, misprints and shall be held totally harmless.

Tamara Berveiller
Agent / Realtor®
Call Tamara today to schedule a private showing.
Phone (520) 508-7955
Email Tamara@MandyGoldTeam.com

* Listings on this website come from the FMLS IDX Compilation and may be held by brokerage firms other than the owner of this website. The listing brokerage is identified in any listing details. Information is deemed reliable but is not guaranteed. If you believe any FMLS listing contains material that infringes your copyrighted work please click here to review our DMCA policy and learn how to submit a takedown request.© 2024 FMLS.
Properties
Related properties
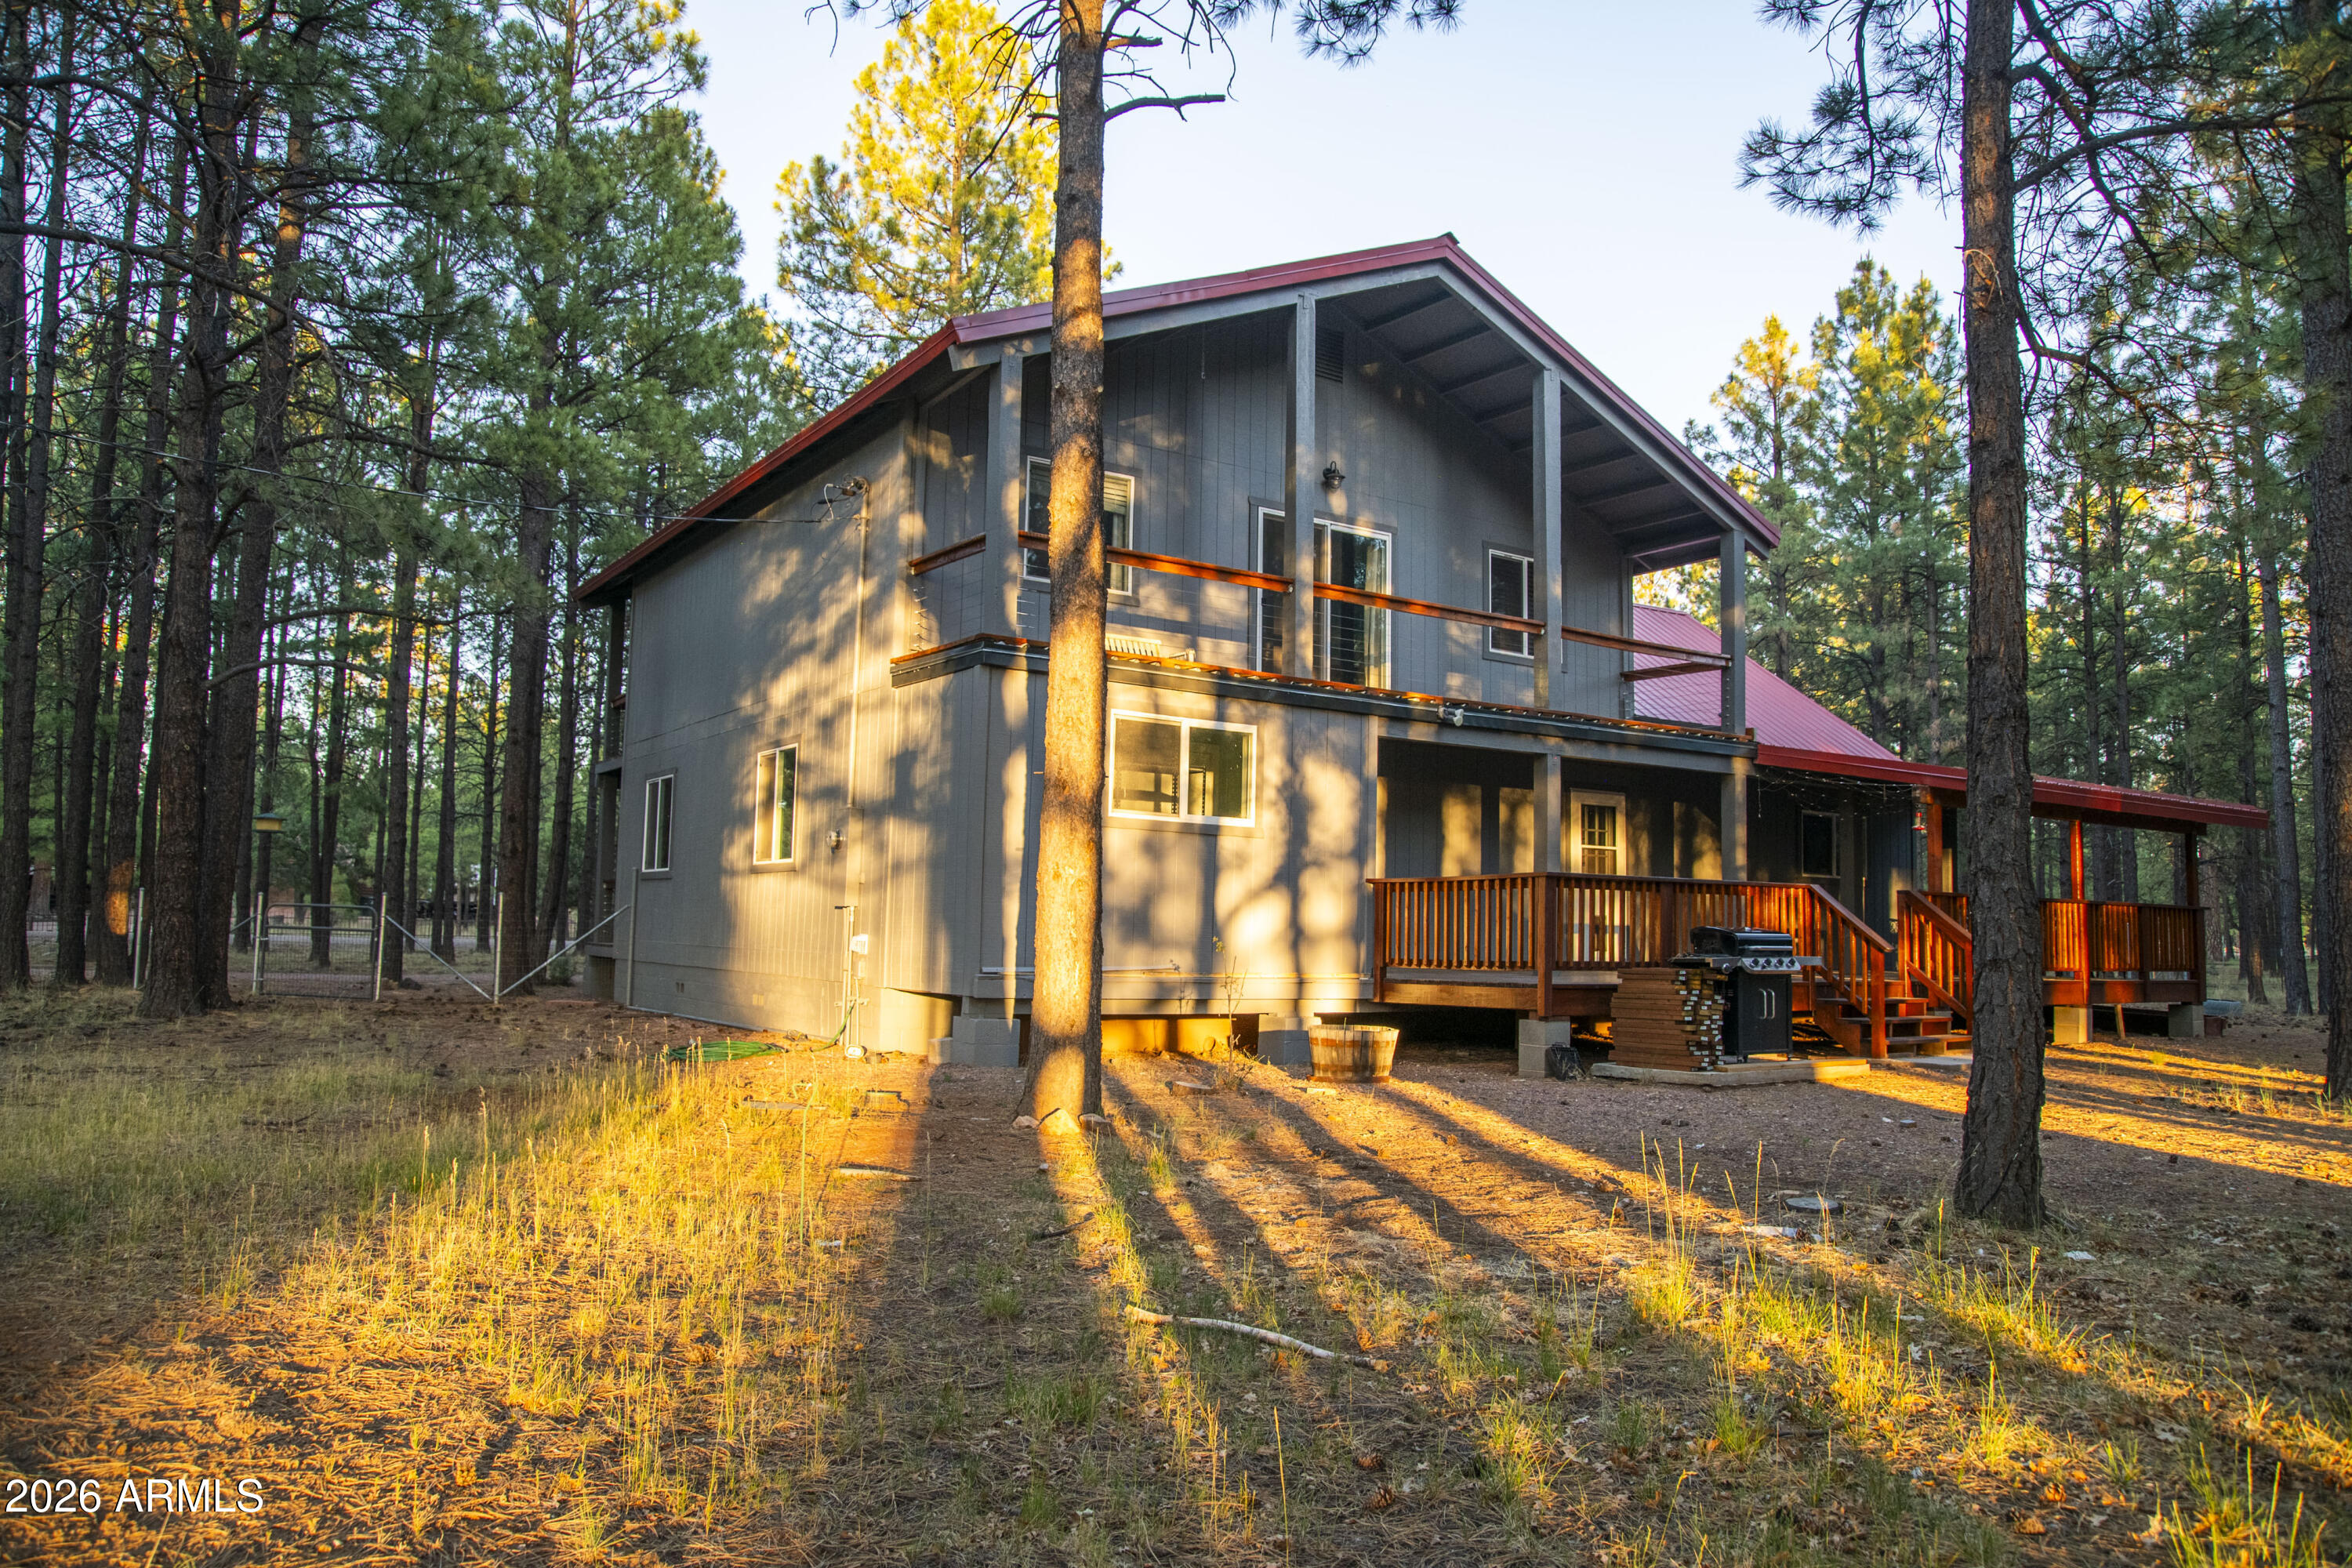
Happy Jack
1338 LUMBER MILL Drive
4 Beds
2 Baths
2,520 Sq.Ft.
$745,000
MLS#: 7049585
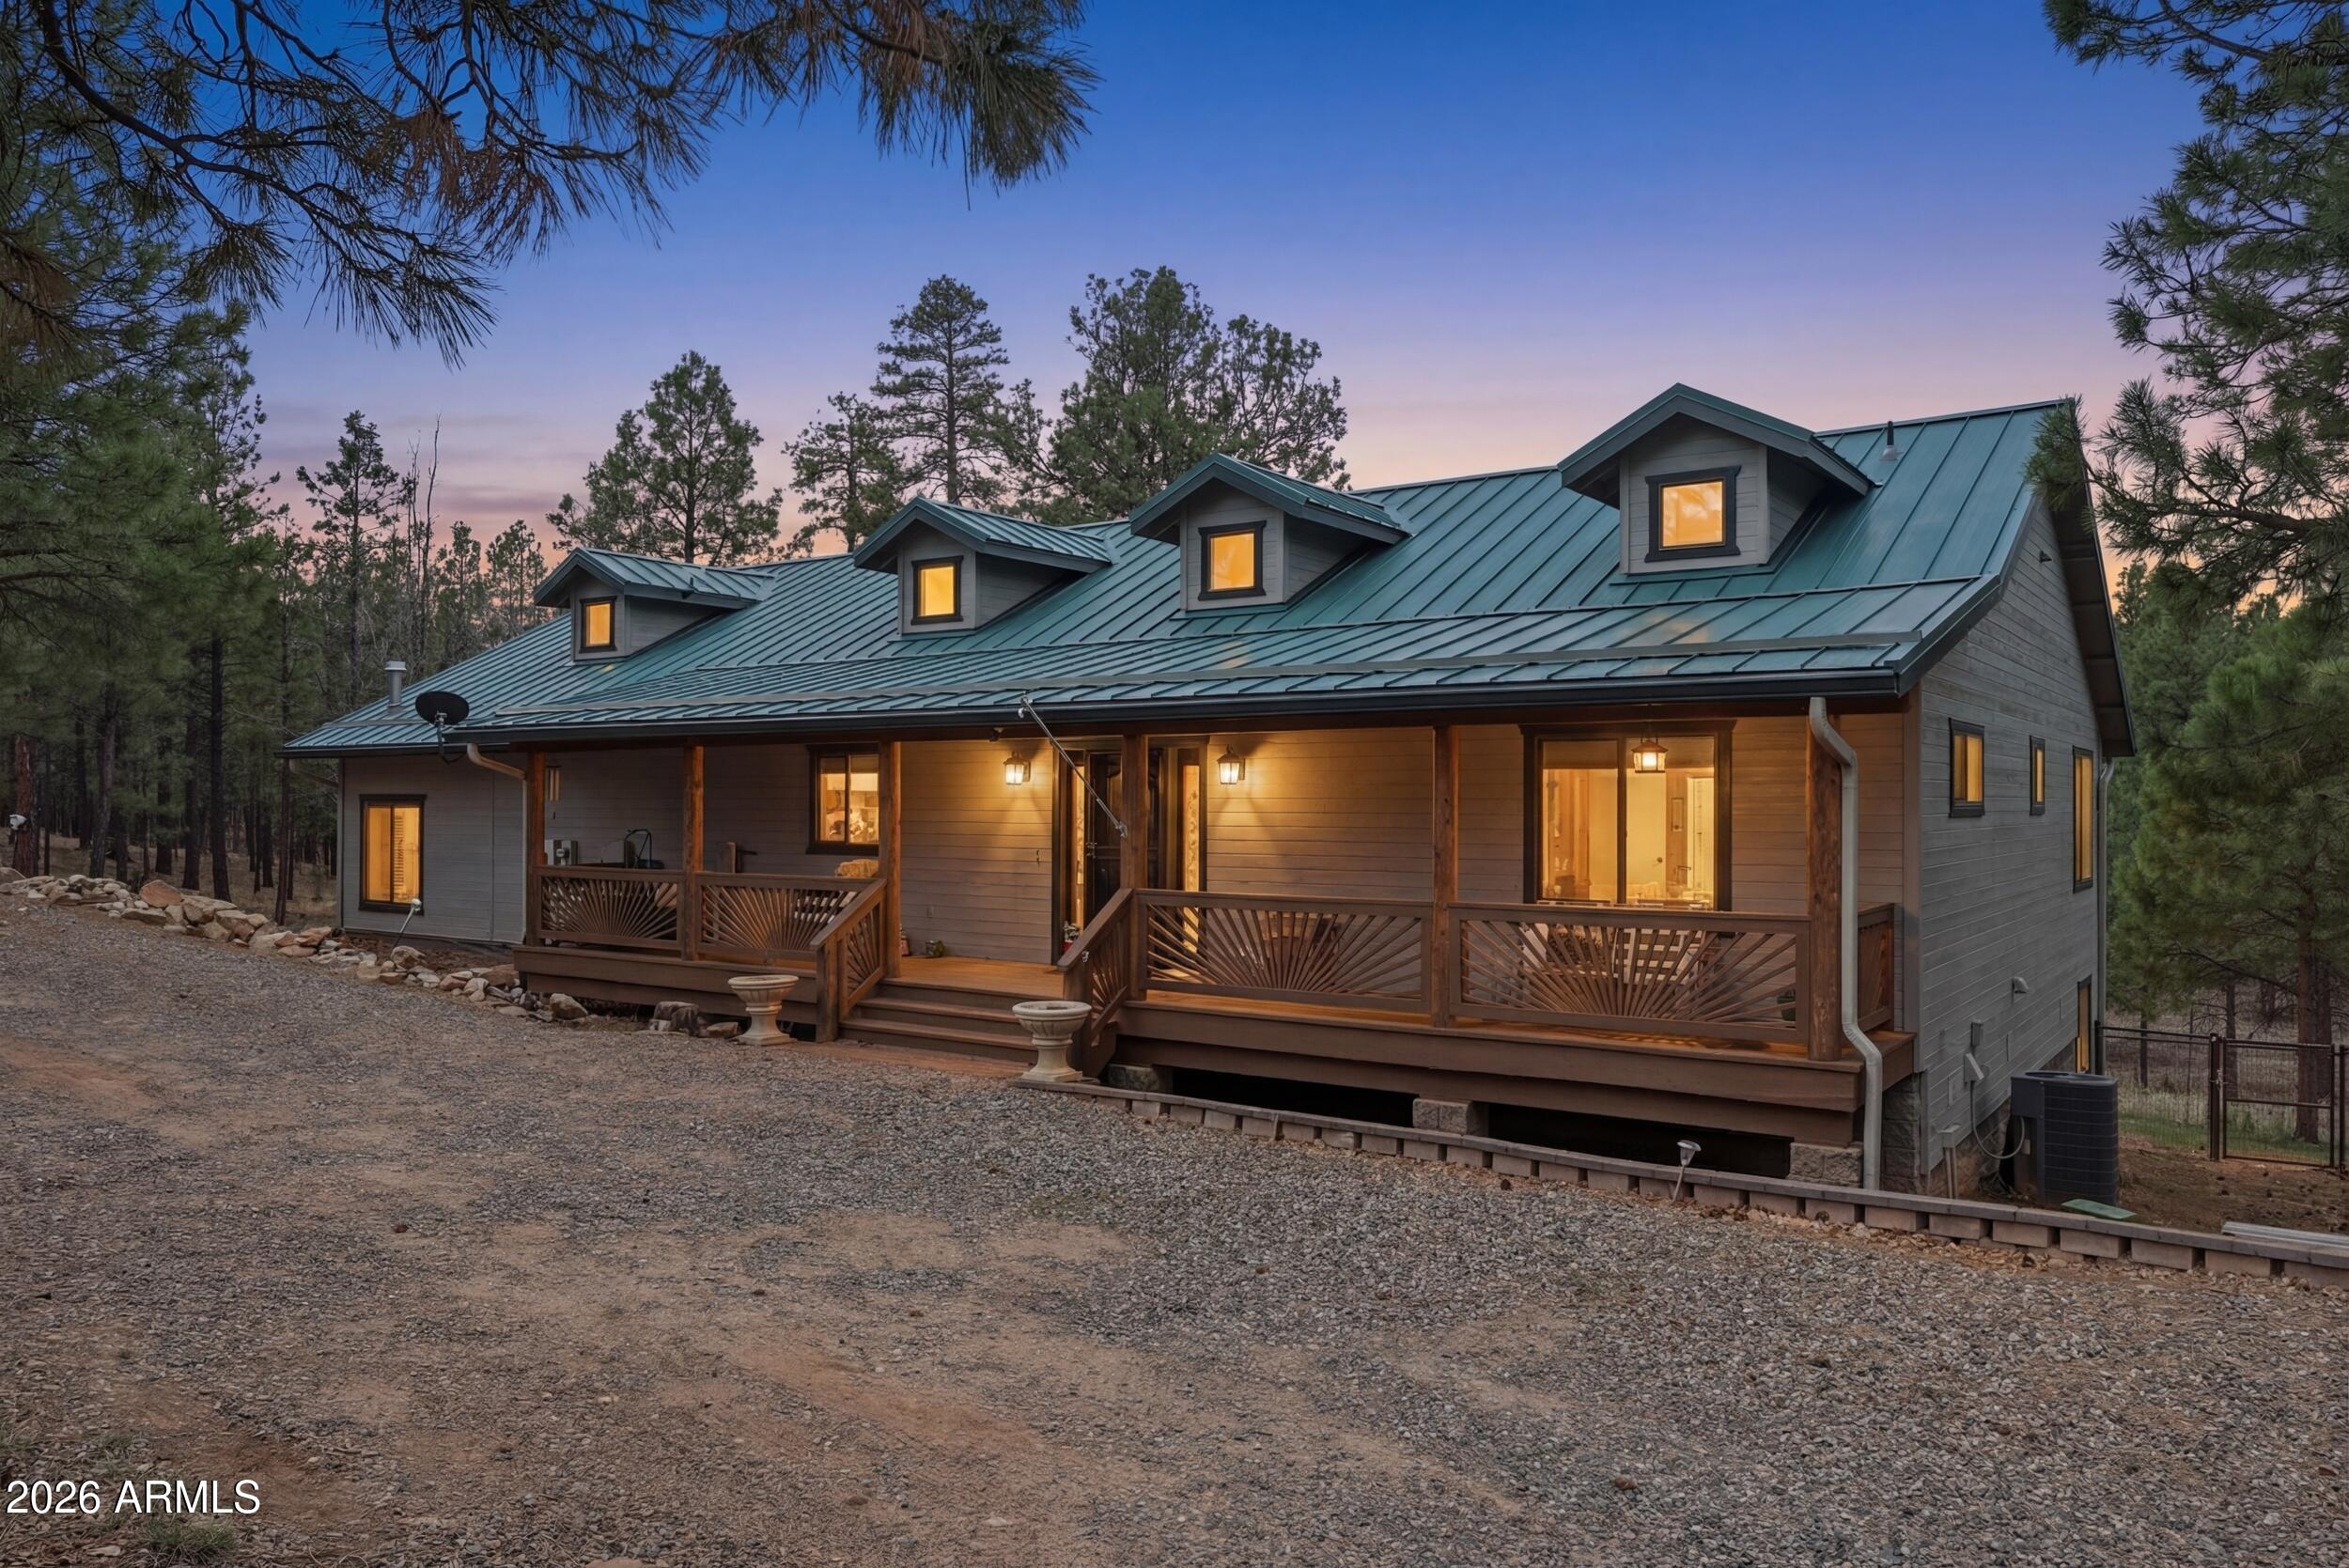
Happy Jack
2542 SIOUX Lane
3 Beds
2 Baths
2,865 Sq.Ft.
$794,900
MLS#: 7010506
Happy Jack
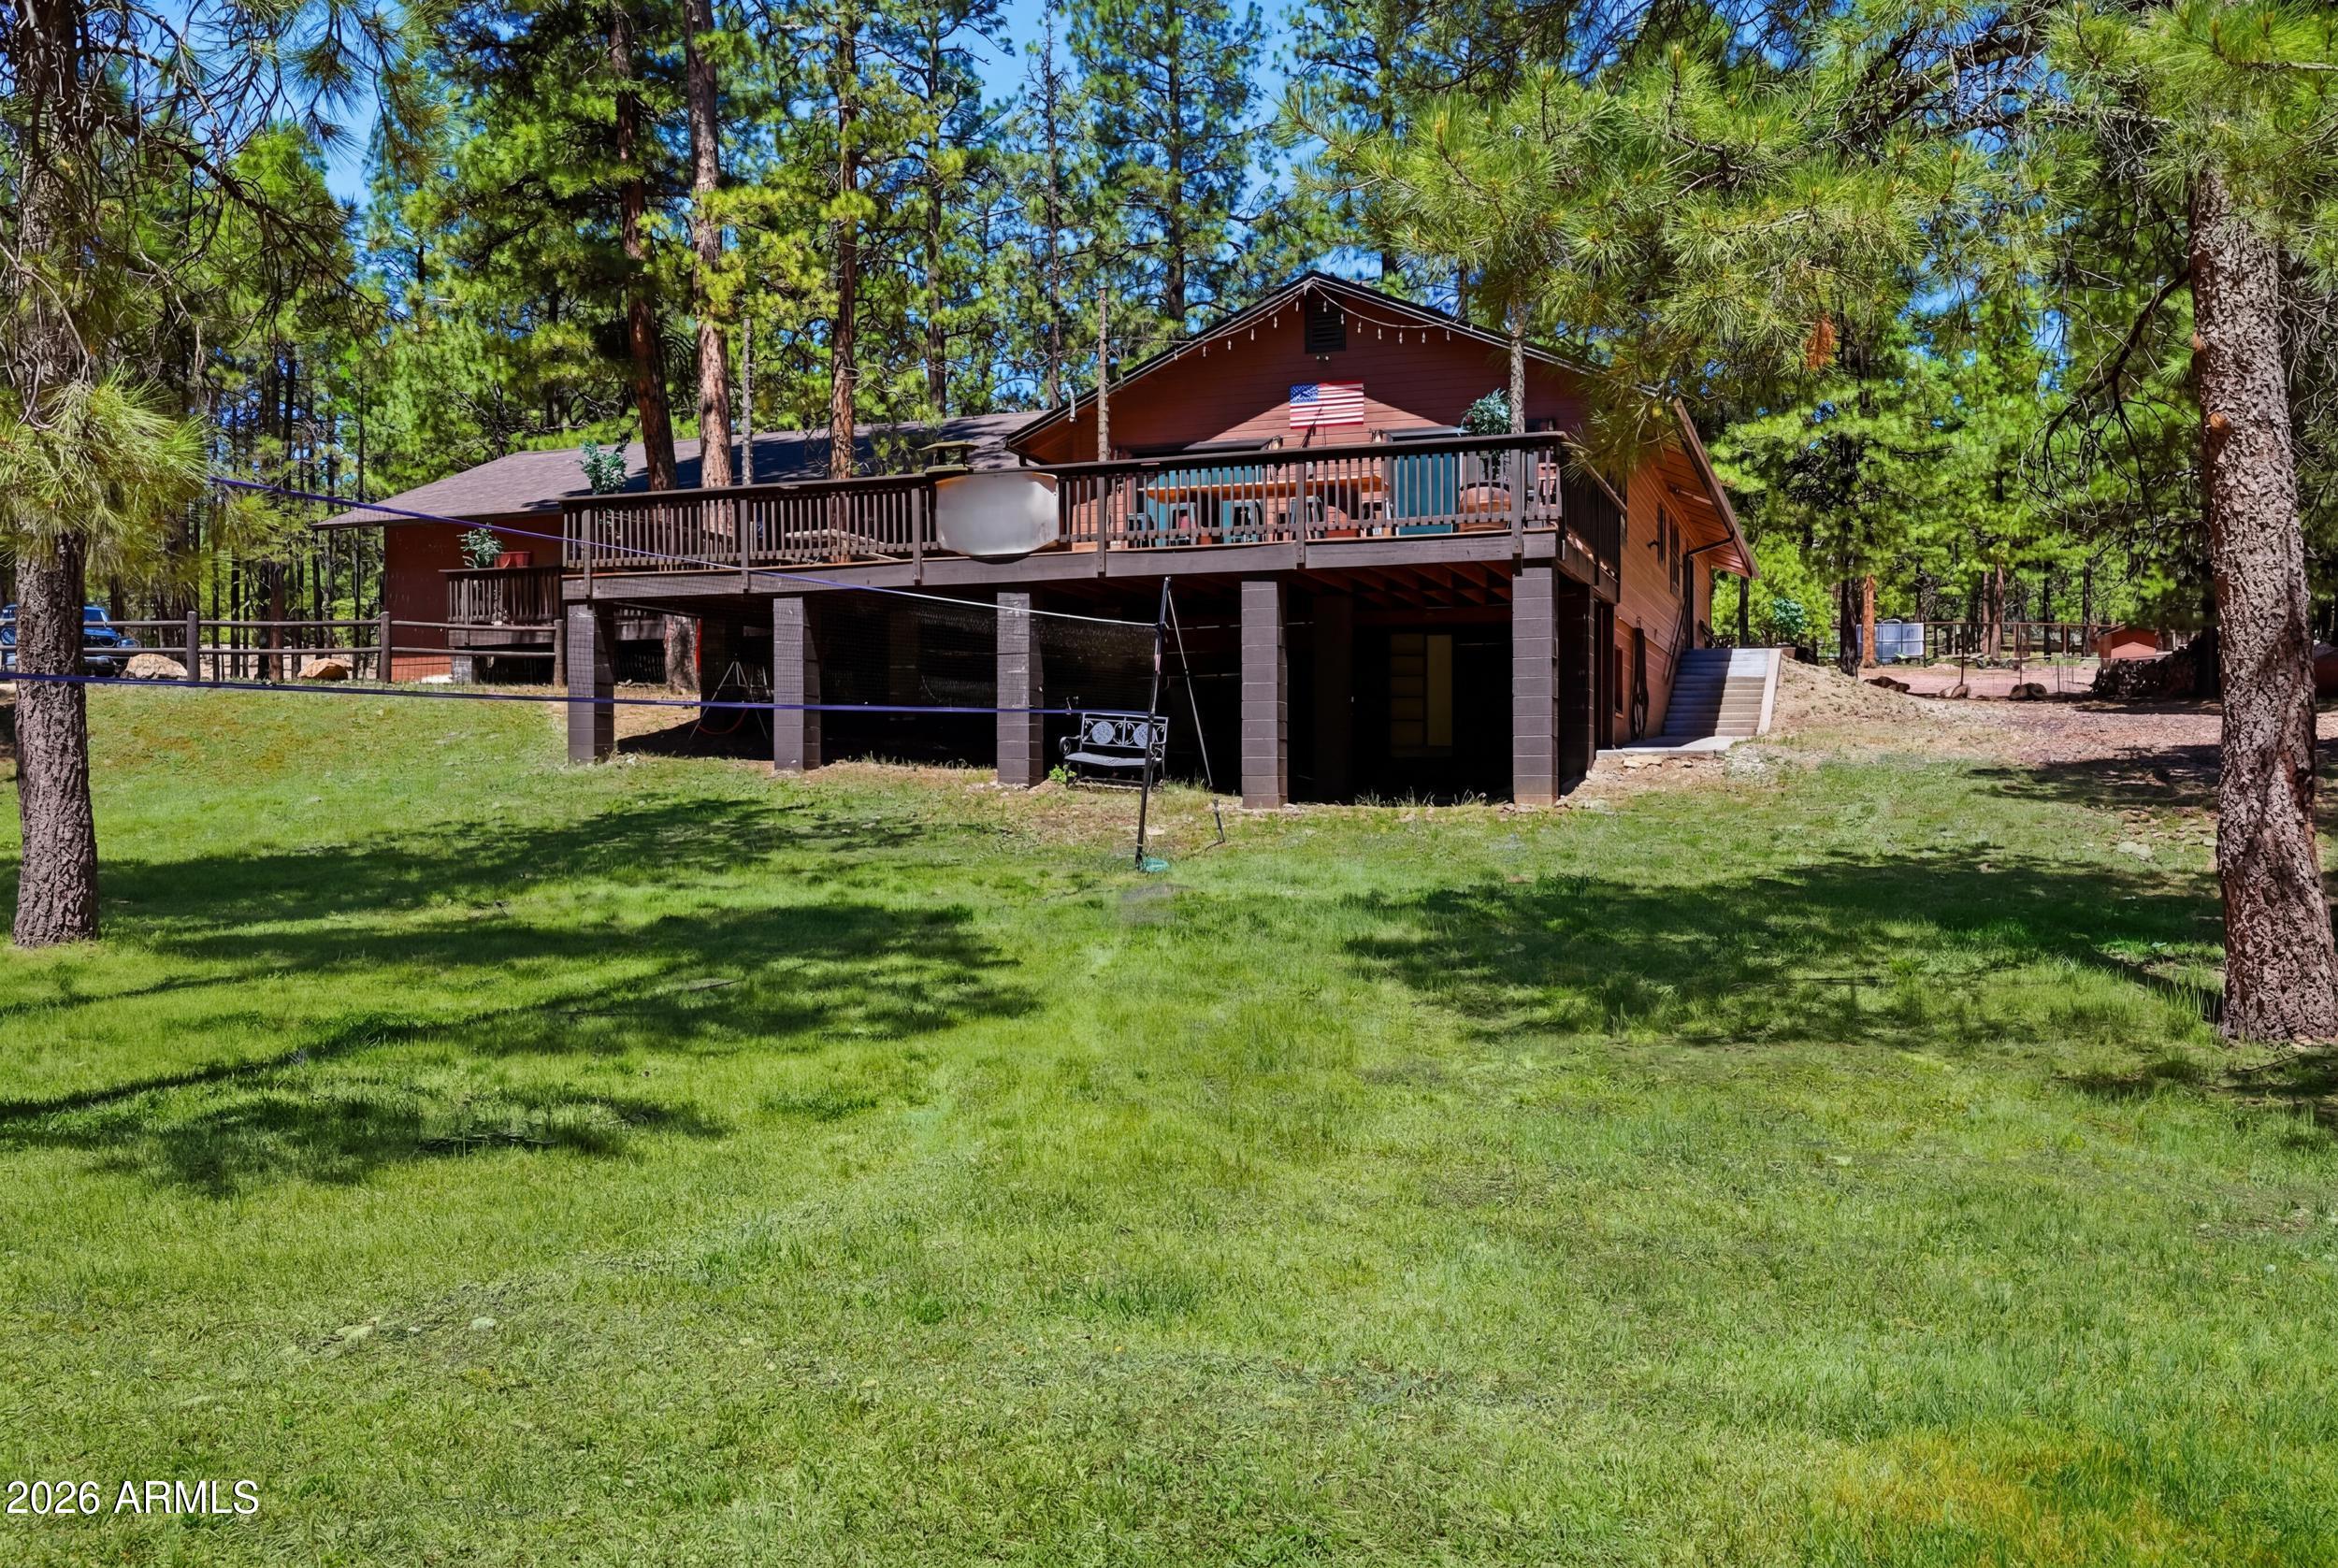
856 COCONINO Loop
4 Beds
2 Baths
2,280 Sq.Ft.
$783,500
MLS#: 7047717
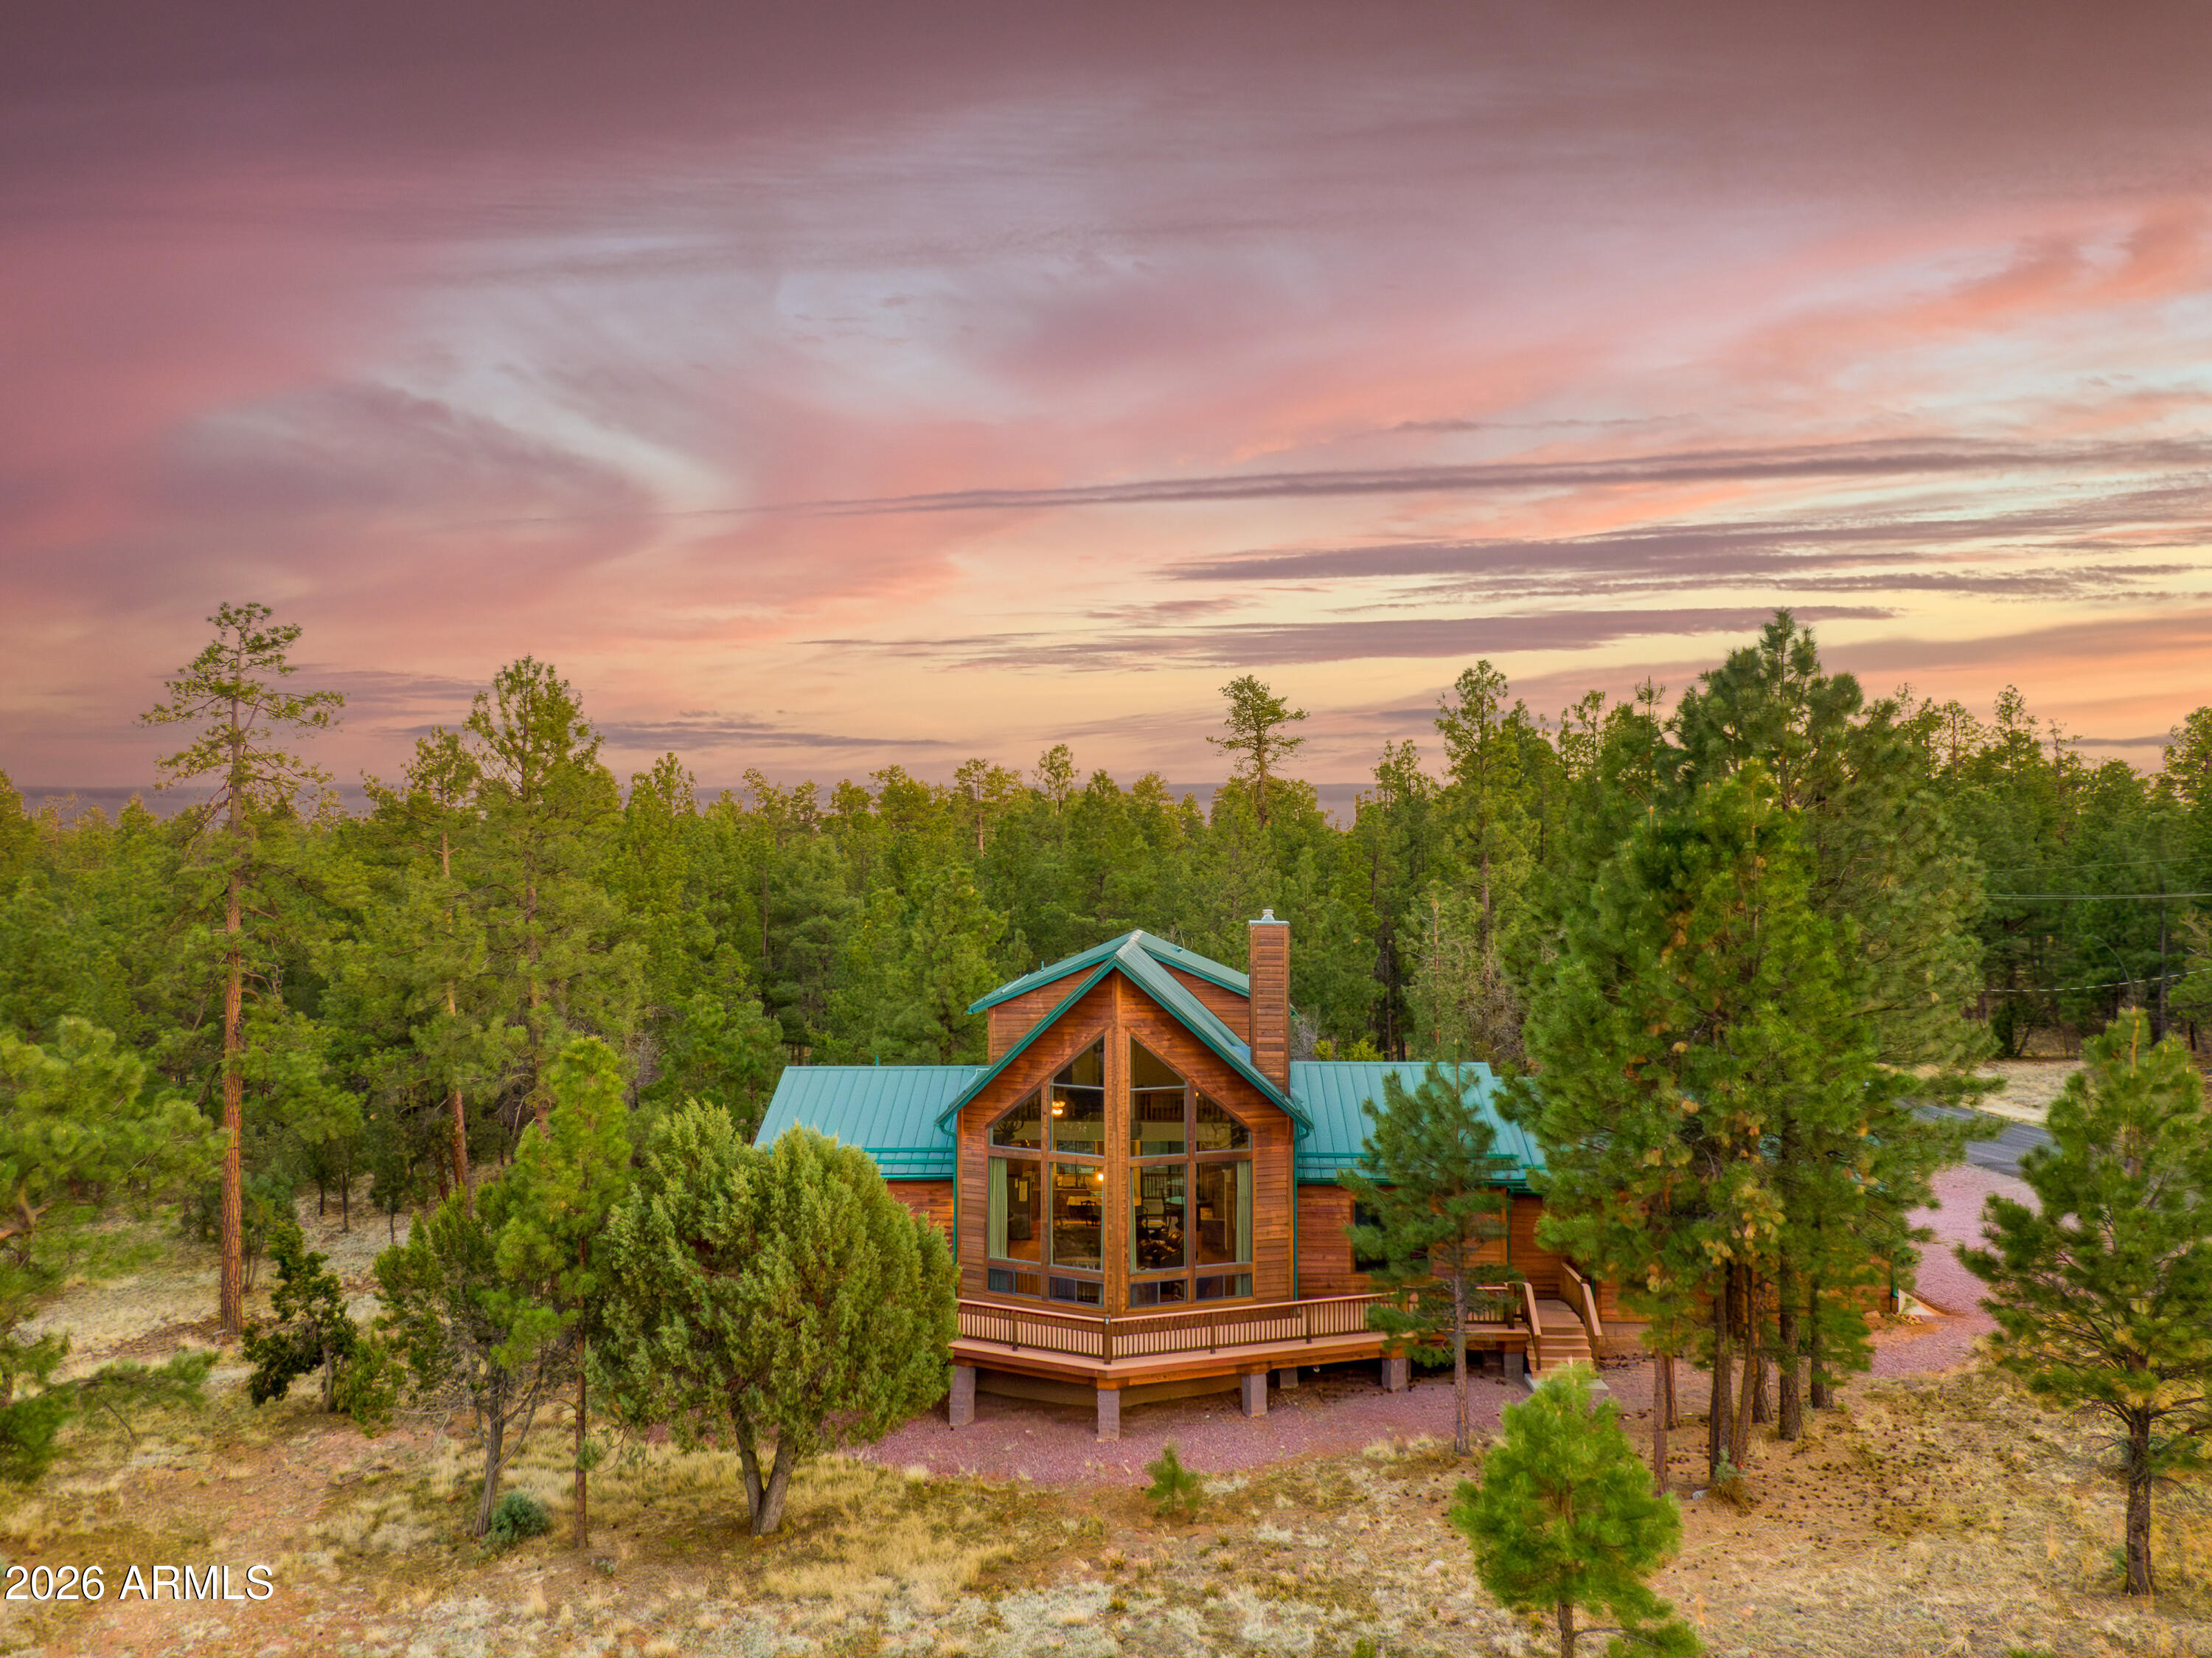
Happy Jack
2689 San Juan Drive
4 Beds
3 Baths
2,576 Sq.Ft.
$749,900
MLS#: 6972493
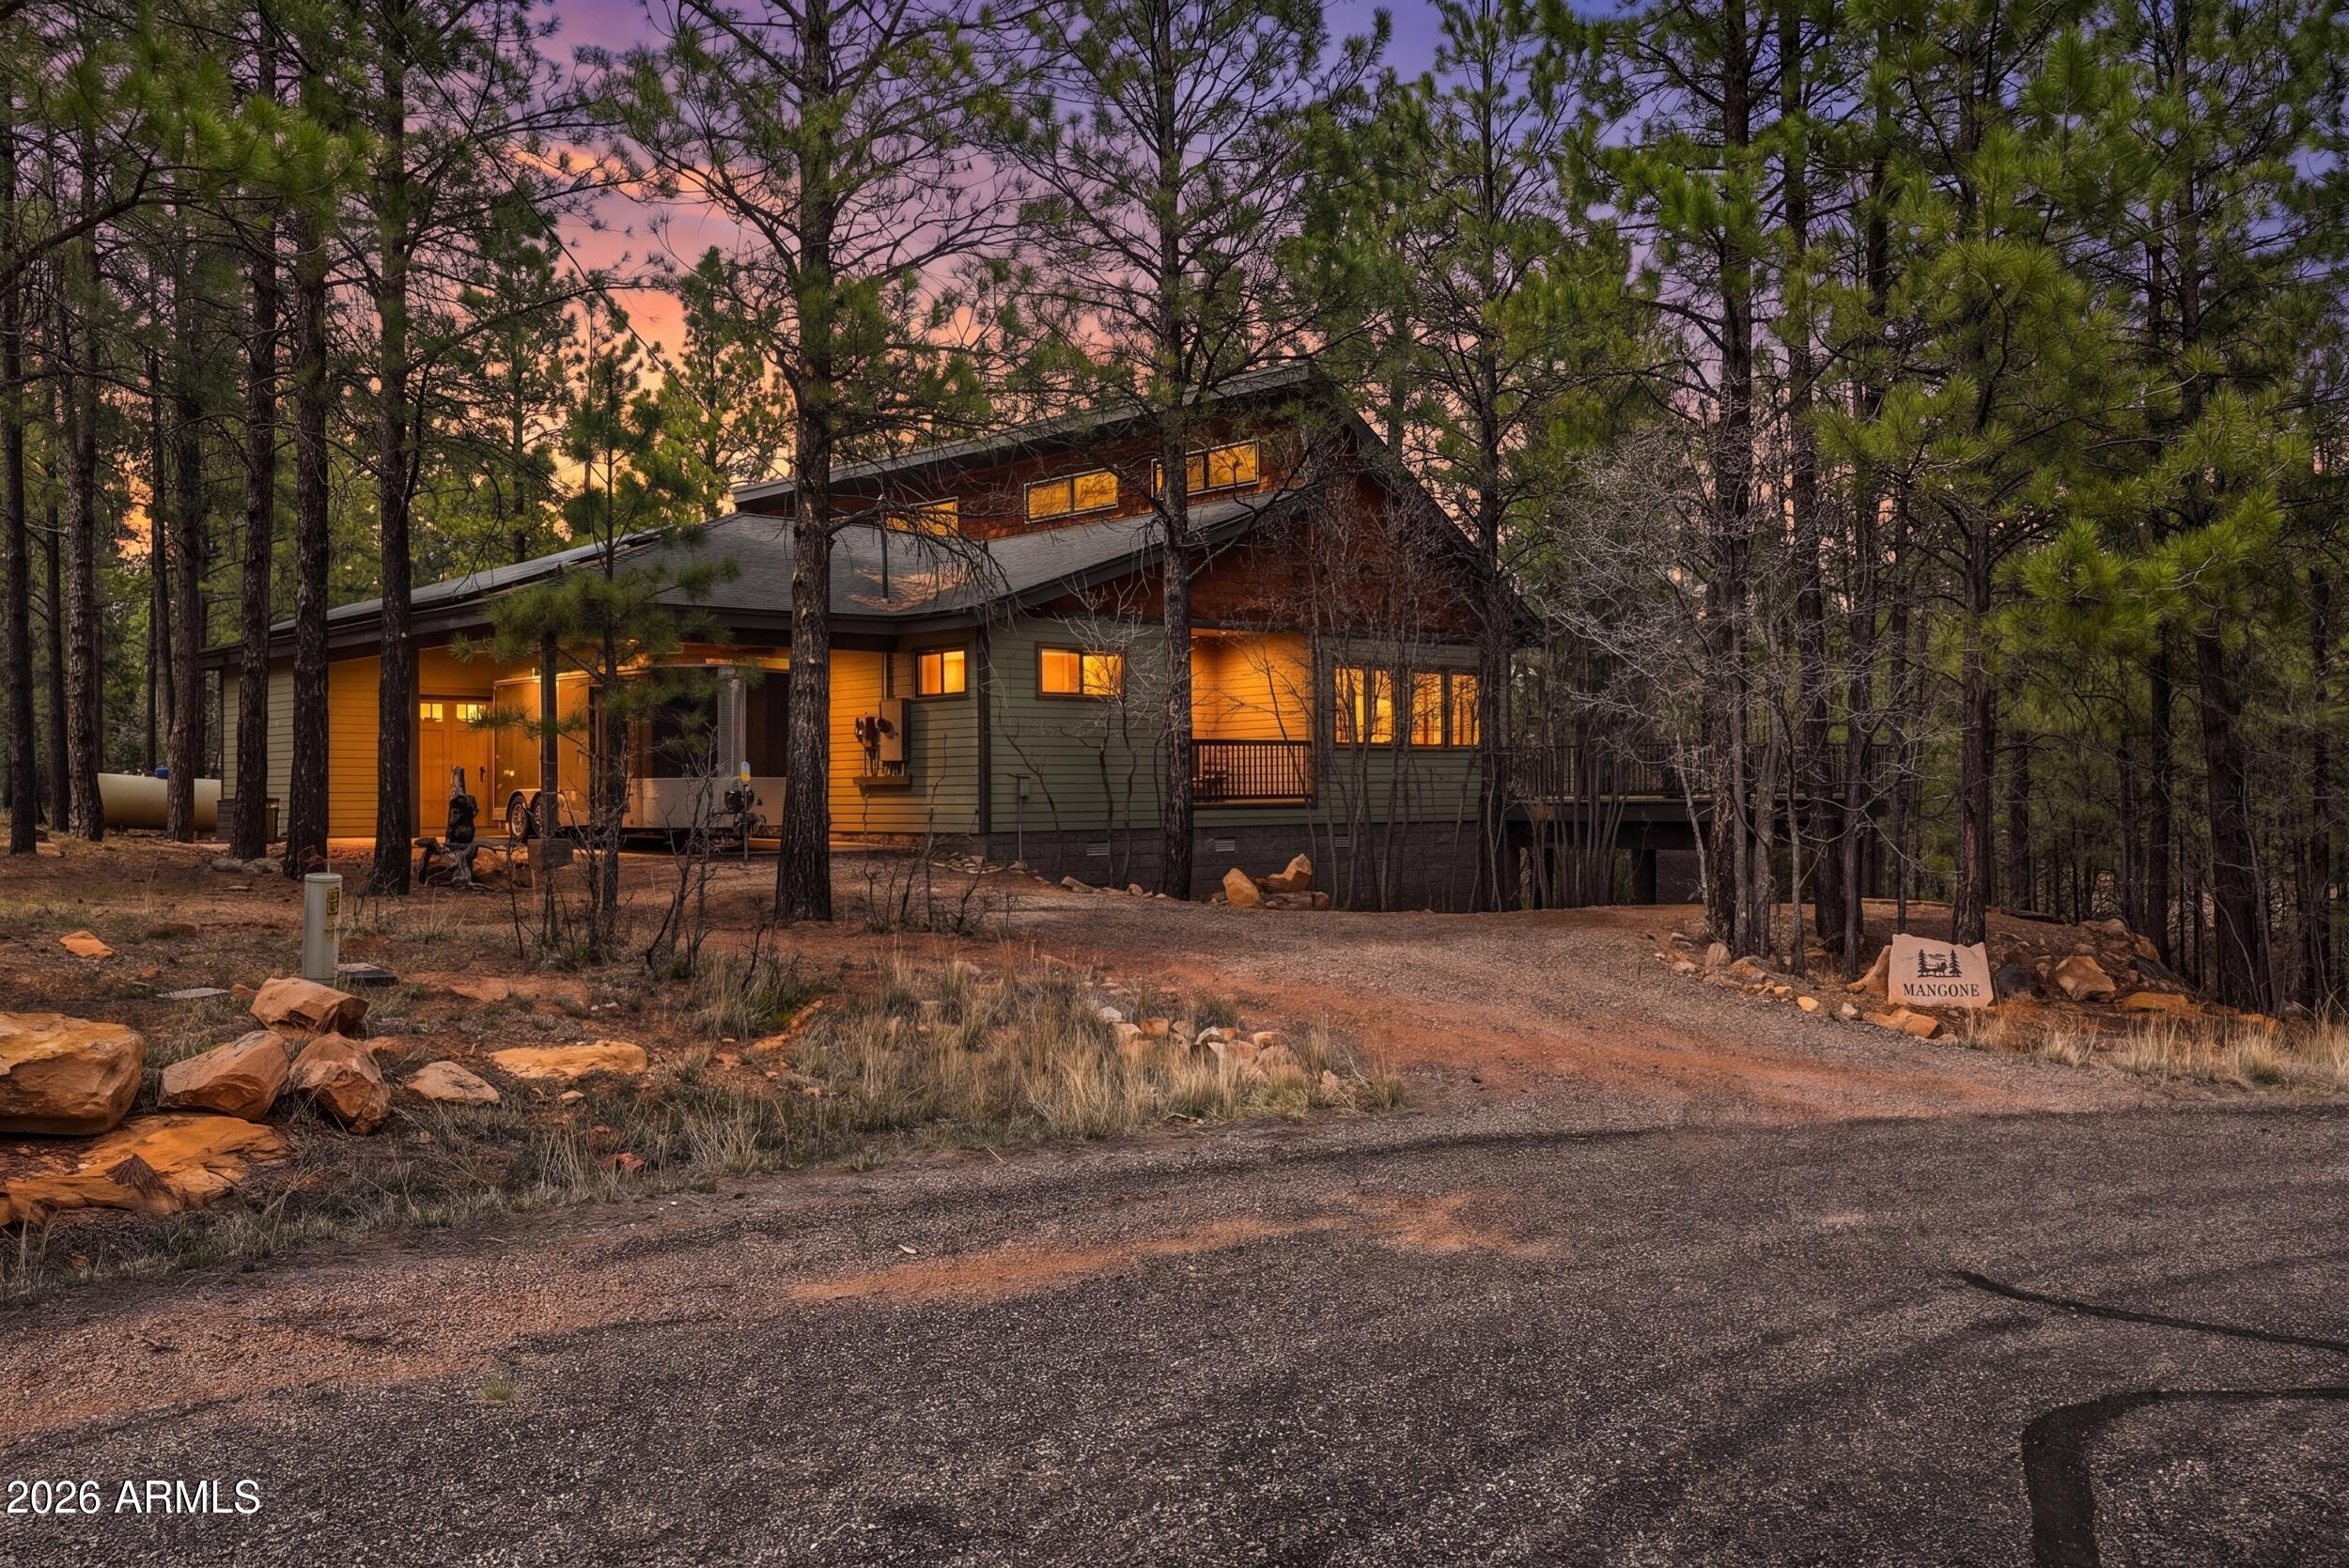
Happy Jack
4449 STAR SHINE Circle
2 Beds
2 Baths
1,706 Sq.Ft.
$719,000
MLS#: 7024551
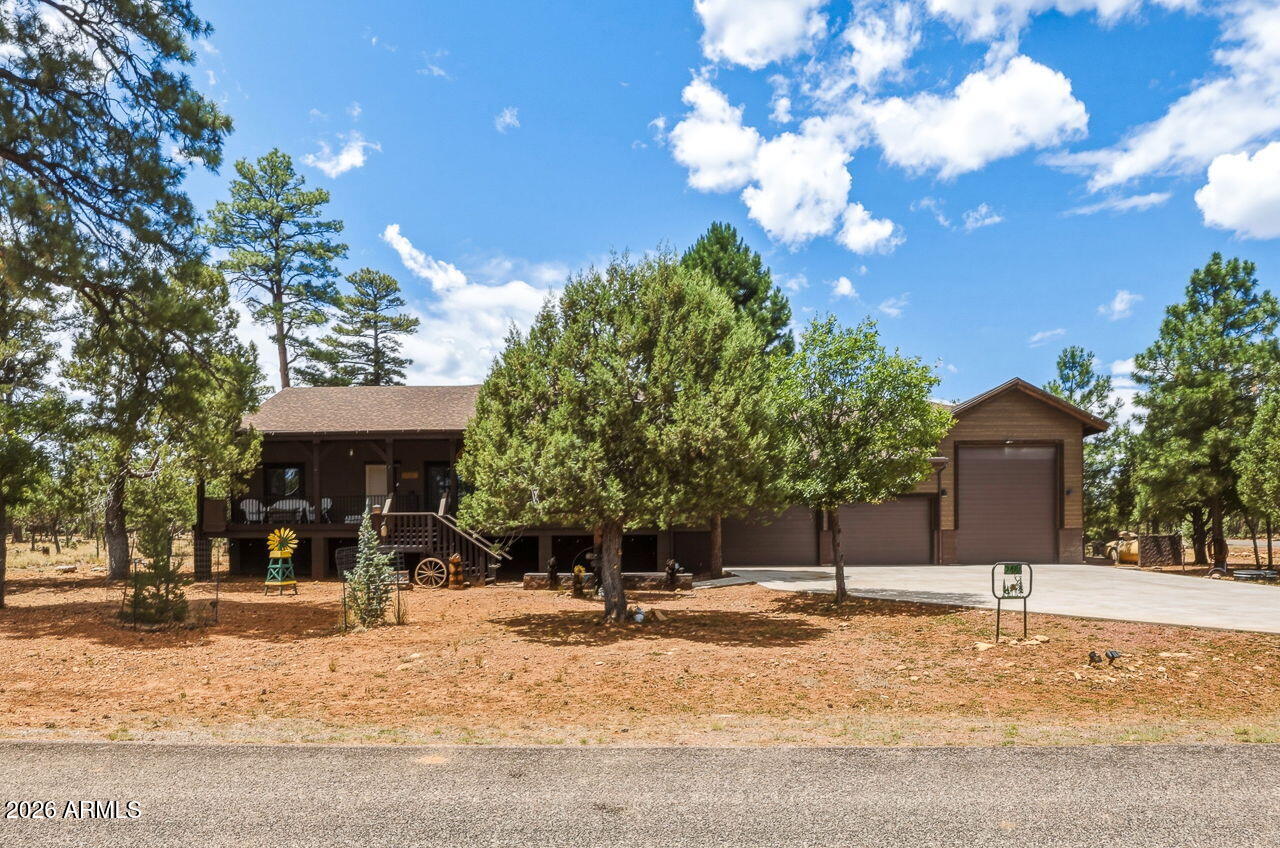
Happy Jack
2486 DEER Path
3 Beds
2 Baths
1,955 Sq.Ft.
$969,000
MLS#: 7047628
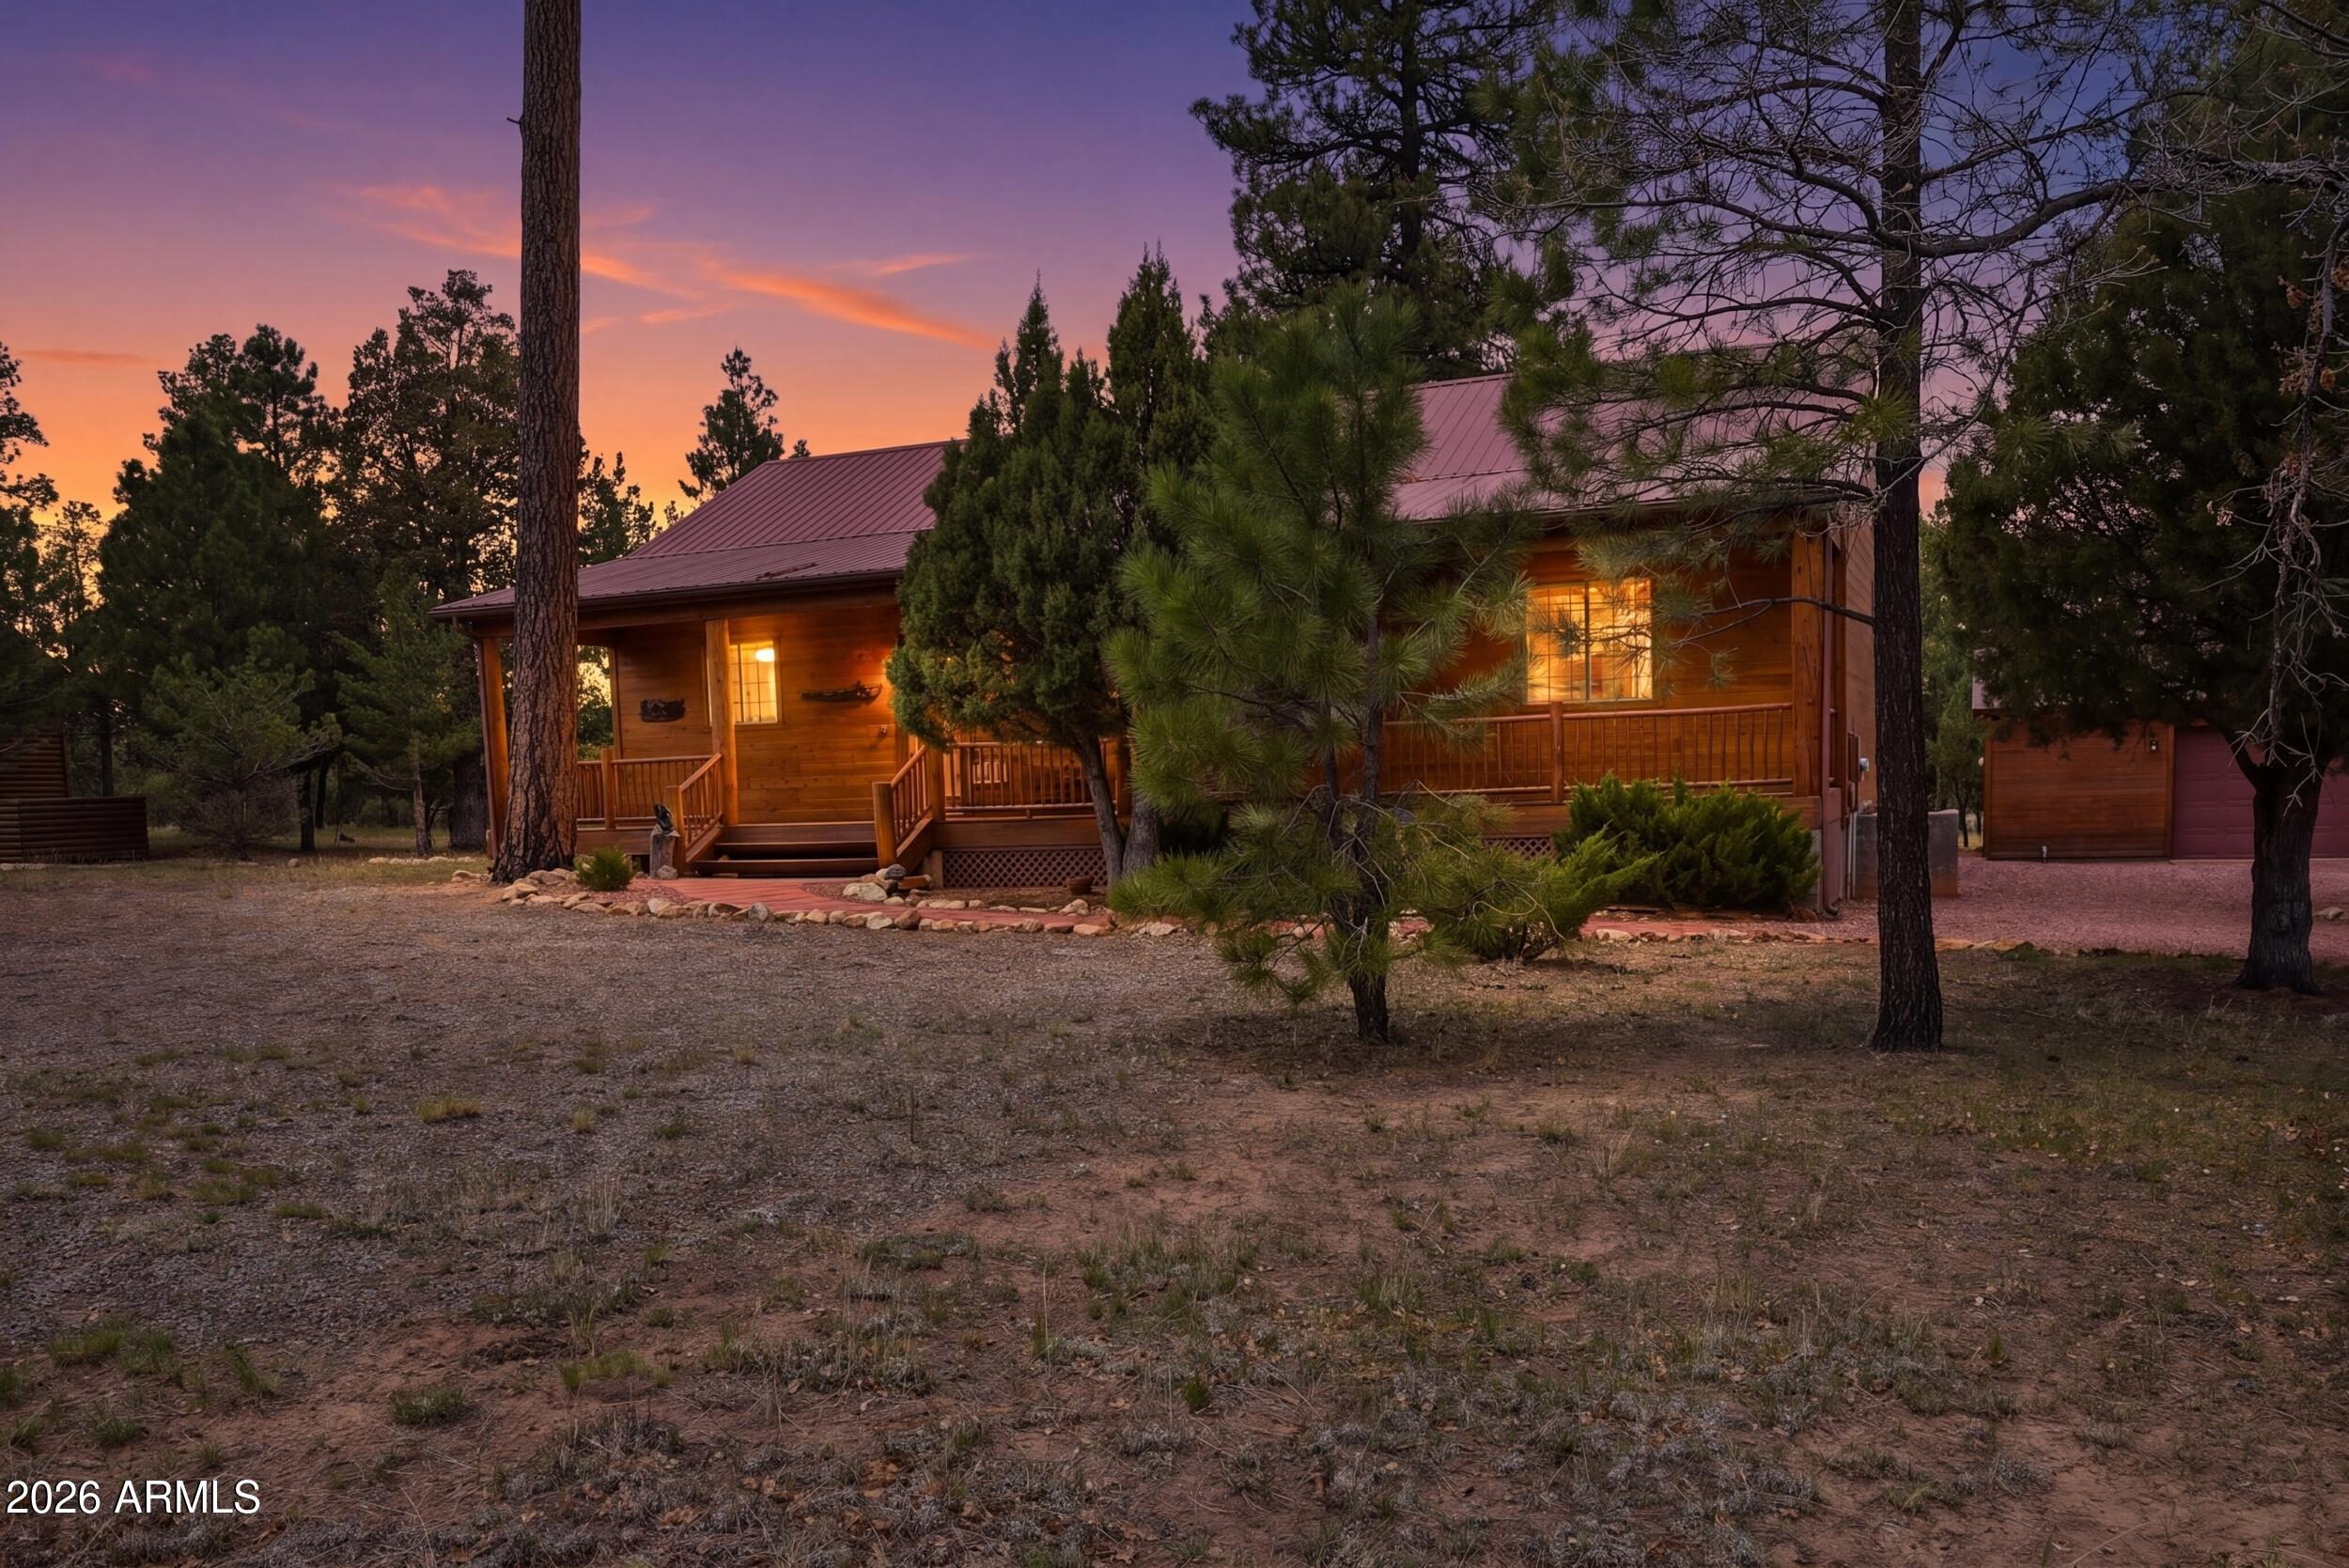
Happy Jack
4265 LODGE POLE Place
3 Beds
2 Baths
1,554 Sq.Ft.
$732,000
MLS#: 7024906
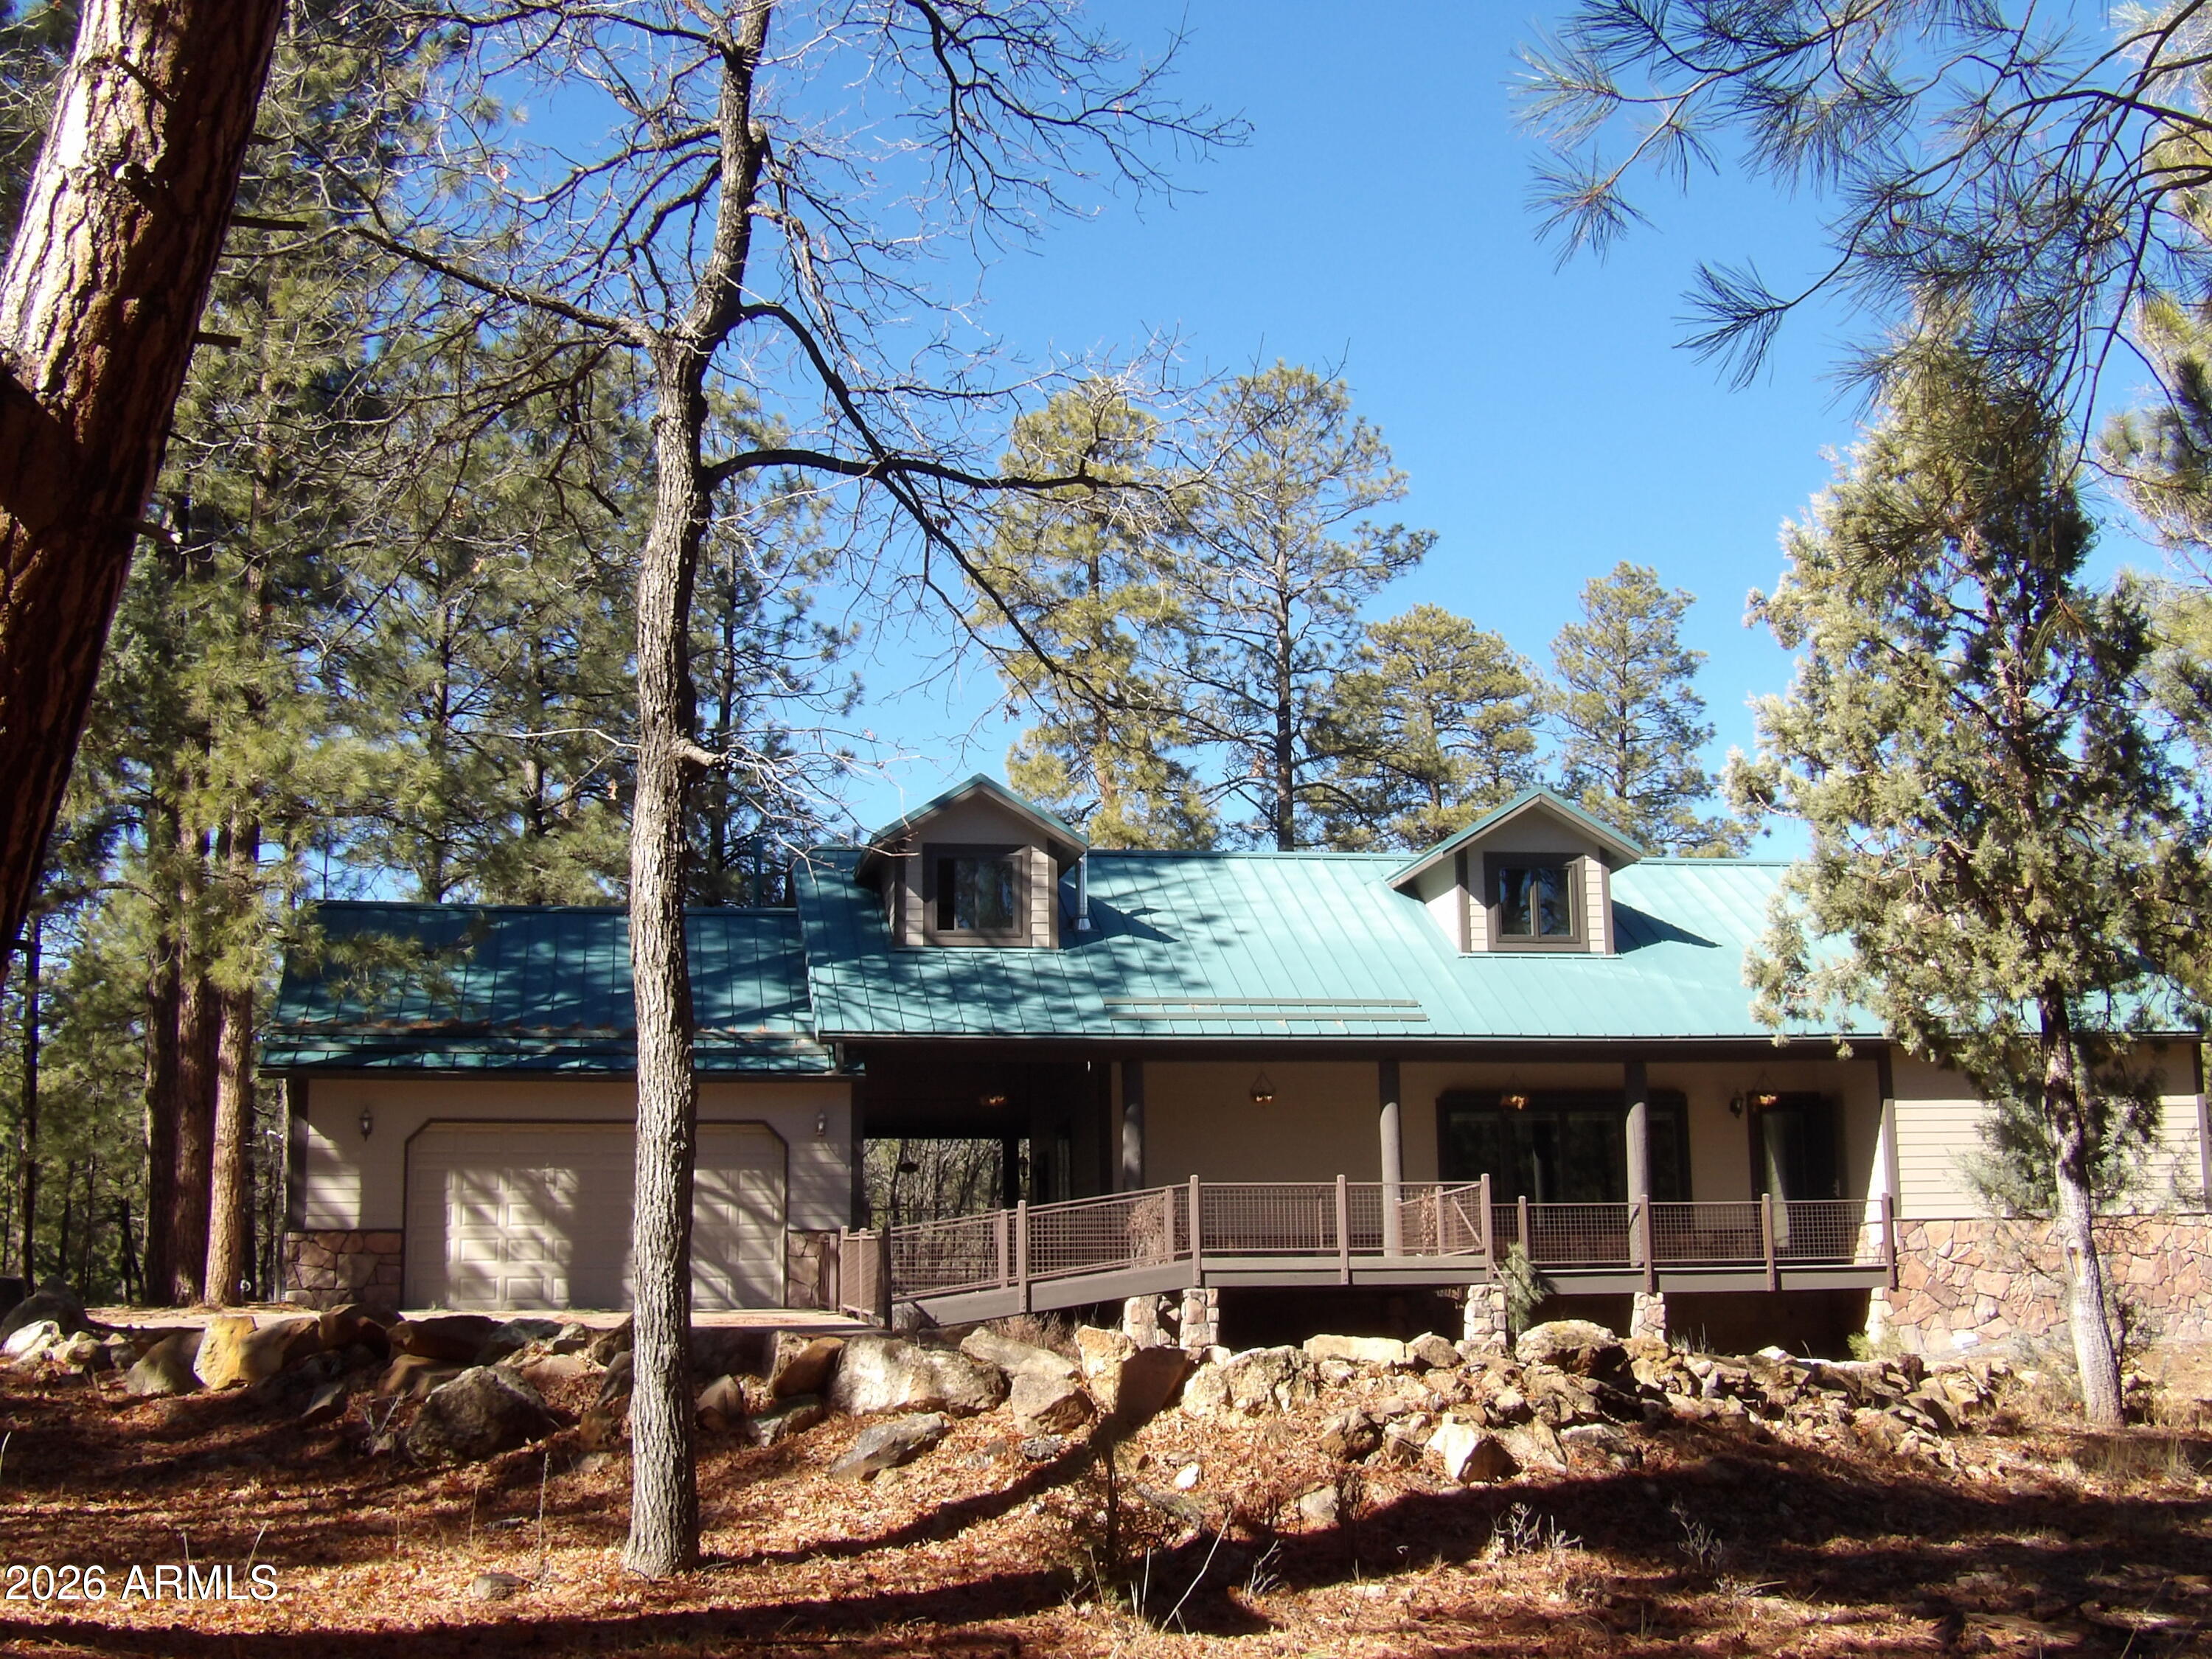
Happy Jack
1884 BLUE SKY Circle
3 Beds
3 Baths
1,976 Sq.Ft.
$749,500
MLS#: 6991815
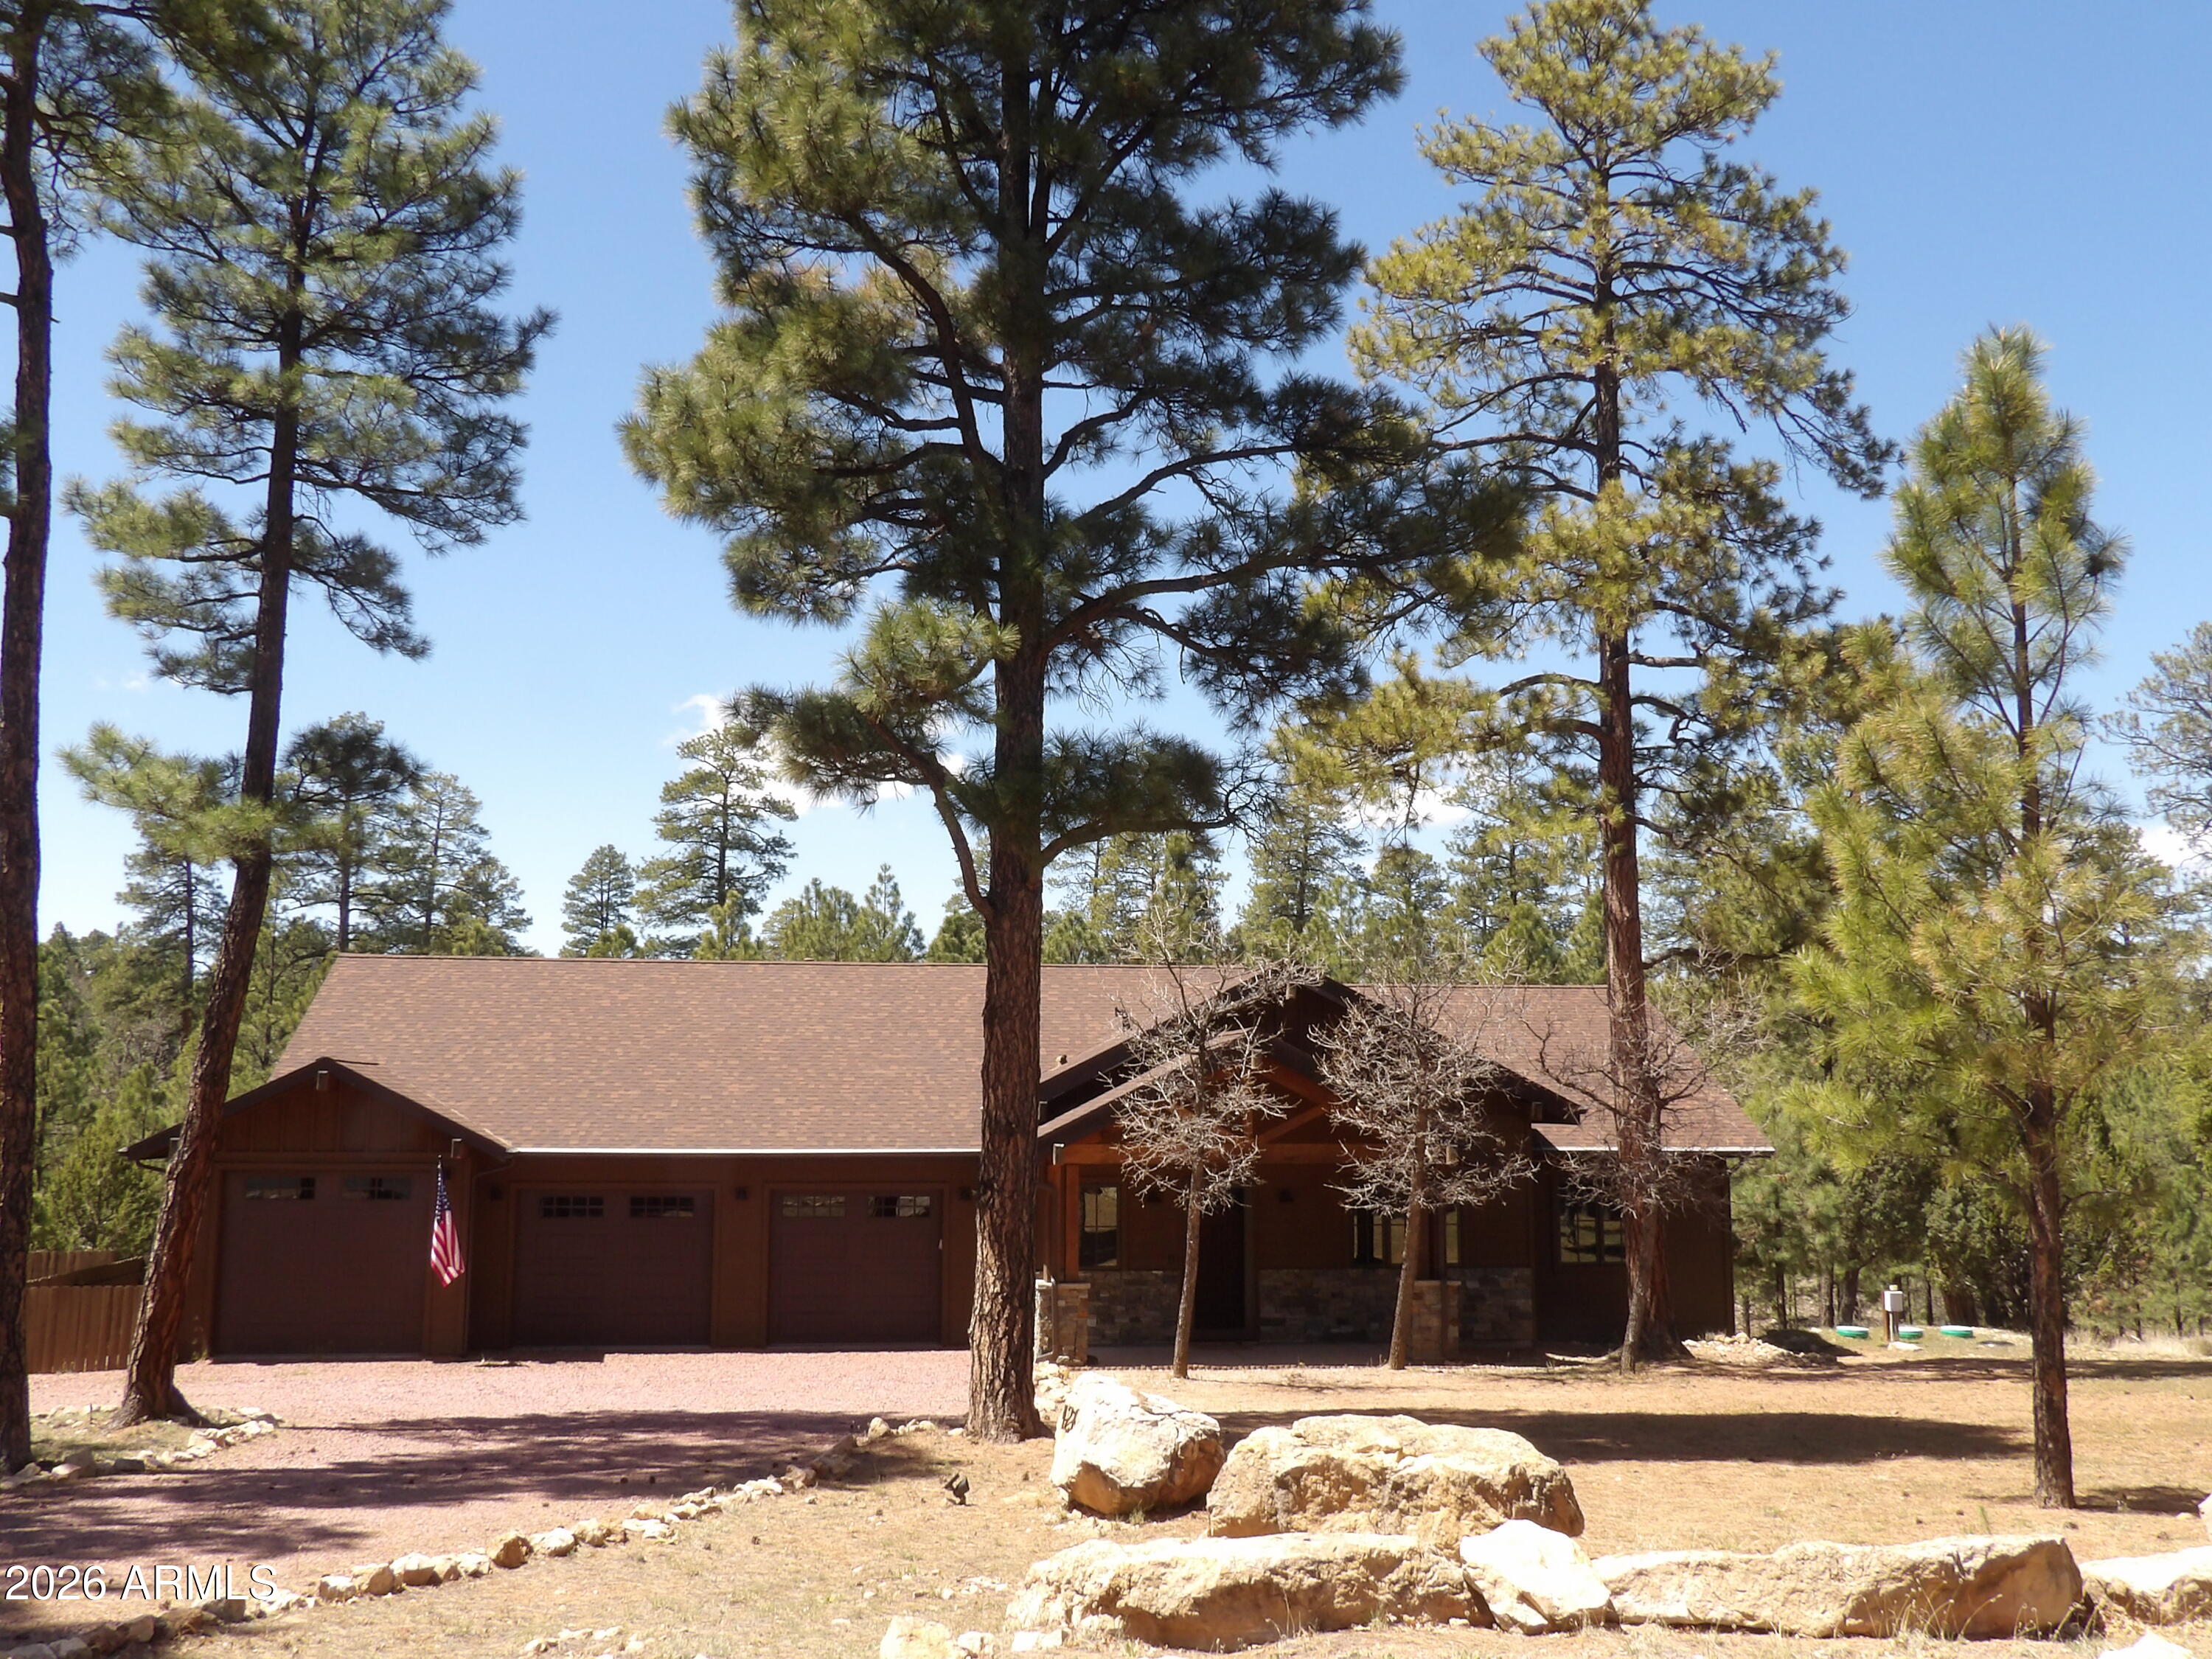
Happy Jack
4269 JUNIPER Drive 1
3 Beds
2 Baths
2,374 Sq.Ft.
$899,000
MLS#: 7019625
