
4170 APACHE Drive
Happy Jack, AZ 86024
About
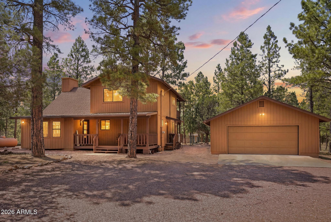
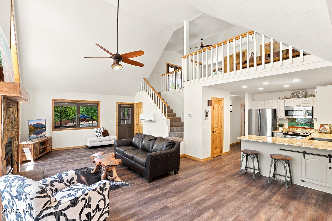
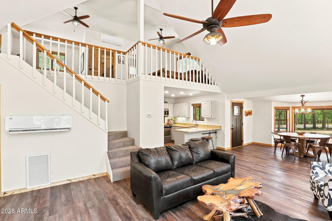
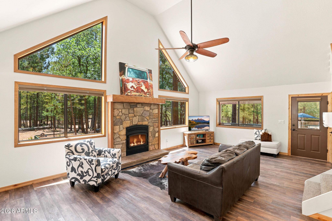
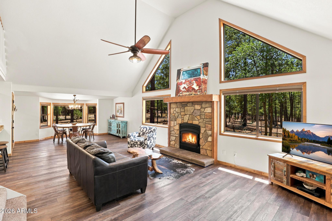
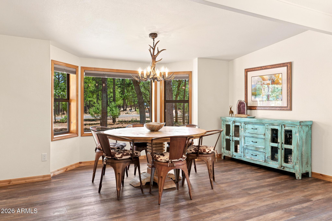
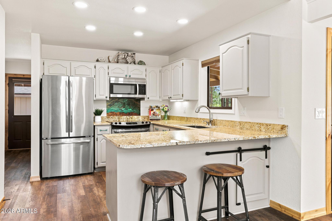
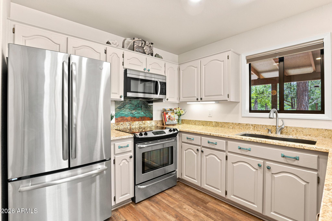
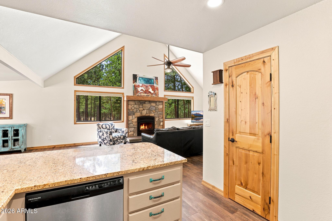
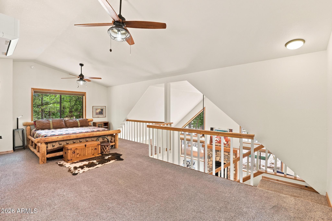
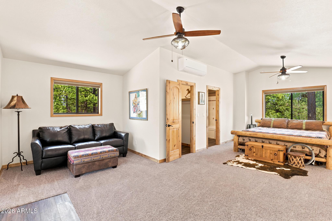
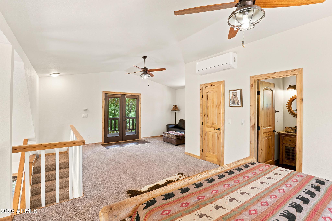
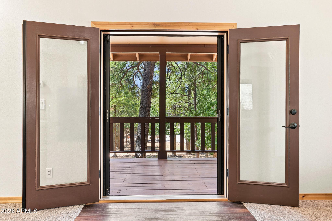
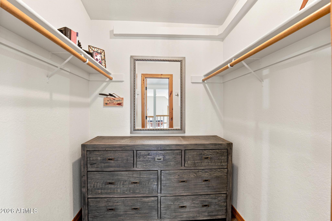
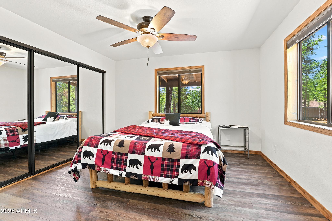
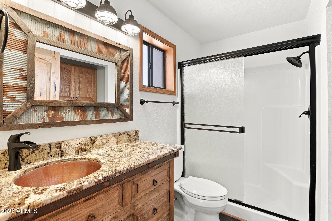
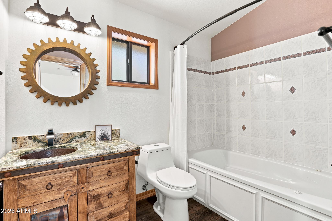
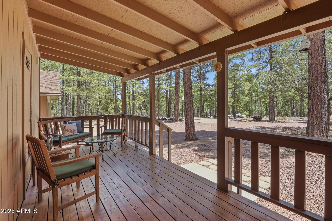
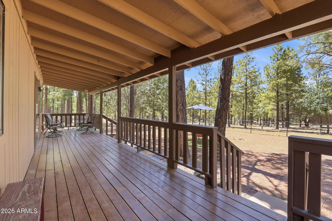
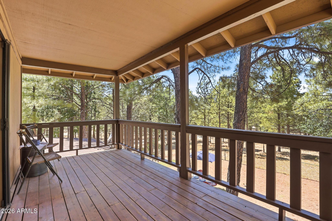
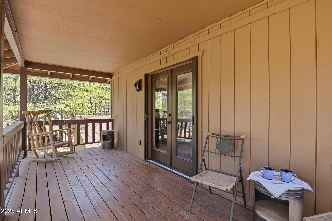
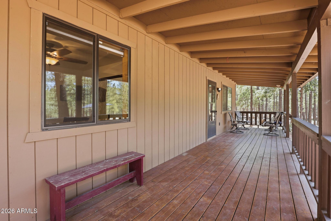
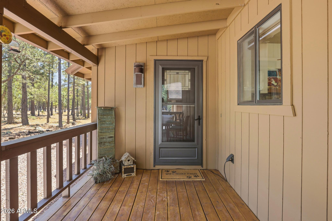
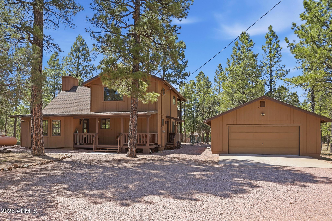
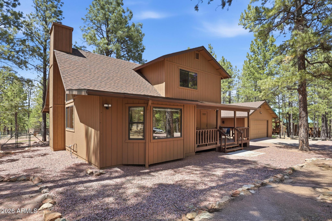
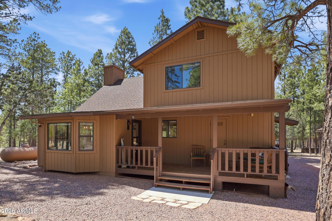
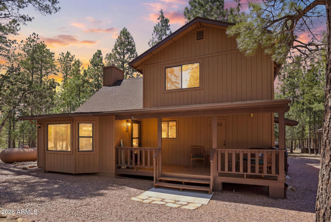
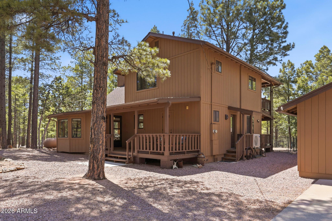
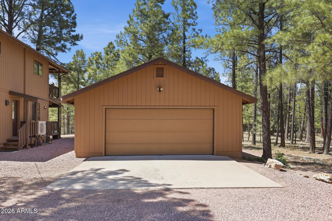
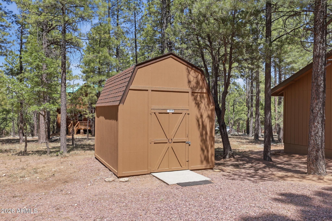
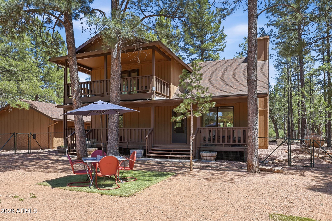
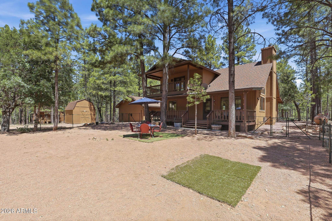
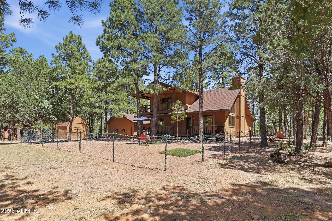
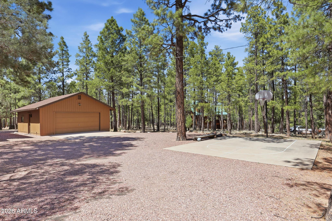
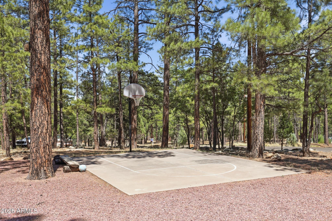
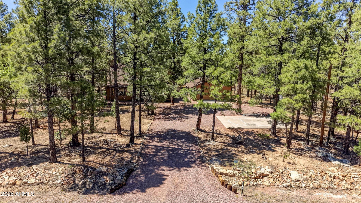
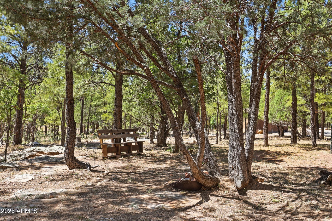
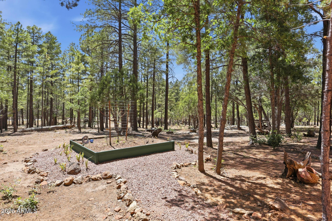
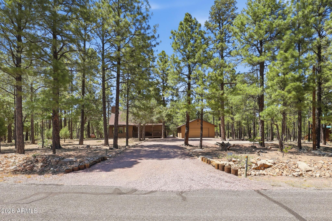
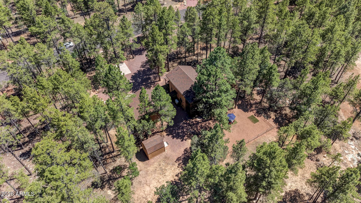
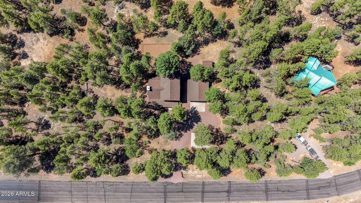
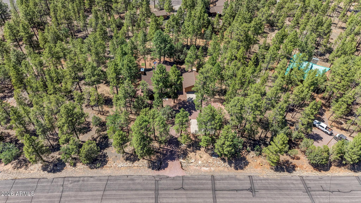
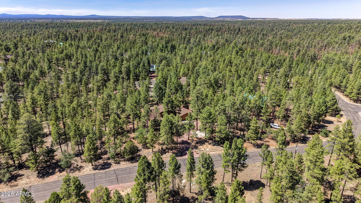
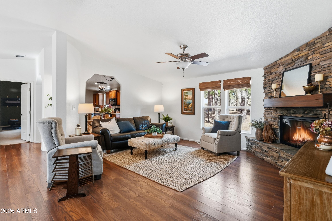
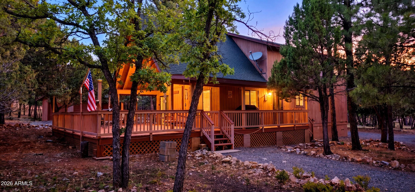
Welcome to 4170 Apache Drive, where thoughtful updates, mountain charm, and exceptional outdoor living come together in the highly sought-after Starlight Pines community. Step inside to a bright, inviting great room anchored by a stunning rock-faced wood-burning fireplace with a blower and impressive wood mantel--creating the perfect gathering space year-round. A wall of windows surrounds the dining nook, filling the home with natural light and enhancing the open, airy feel. The beautifully remodeled kitchen combines style and function with granite countertops, stainless steel appliances, an undermount sink, custom glass tile backsplash, recessed lighting, and distinctive copper hardware. Upstairs, the spacious primary suite offers a peaceful retreat complete with a generous loft, walk-in closet, private balcony, and an ensuite bath featuring a relaxing jetted tub. Downstairs, a large bedroom provides excellent privacy with its own exterior access and adjacent full bath, making it ideal for guests, multigenerational living, or a second primary suite. Quality upgrades throughout include luxury wood-look vinyl flooring, newer carpet, knotty pine interior doors and trim, remodeled bathrooms with custom vanities and copper sinks, ceiling fans throughout, and attractive slate and copper exterior lighting. For year-round comfort, a three-zone mini-split heating and cooling system was installed in March 2026. Outdoor living is just as impressive, with more than 600 square feet of covered deck space perfect for entertaining, relaxing, or enjoying the peaceful forest setting. The level lot offers room for a horse setup, while the fenced backyard provides a secure space for pets or play. Much of the property remains open, allowing abundant wildlife to pass through and preserving the natural beauty of the surroundings. The flexible fencing can easily be reconfigured or removed to suit your needs. Additional features include a detached two-car garage with built-in shelving and attic storage, a large Tuff Shed, raised garden beds, and a sports court--providing plenty of space for hobbies, recreation, and storage. Located in the desirable Starlight Pines Firewise community, residents enjoy county-maintained paved roads, greenbelts, community trash service, an active community center, and a variety of neighborhood activities. Two private access gates lead directly into Coconino National Forest, offering endless opportunities for hiking, horseback riding, off-road adventures, and enjoying Arizona's spectacular outdoors.
Property
Beds
2
Full Baths
2
1/2 Baths
None
Year Built
1992
Sq.Footage
1,605
Features
Features & Amenities
Interior
-
Other Interior Features
Granite Counters, Breakfast Bar, Vaulted Ceiling(s), Pantry
-
Total Bedrooms
2
-
Bathrooms
2
-
Basement YN
NO
-
Cooling YN
YES
-
Cooling
Ceiling Fan(s)
-
Fireplace YN
YES
-
Heating YN
YES
-
Heating
Electric, Propane
-
Pet friendly
N/A
Exterior
-
Garage
Yes
-
Garage spaces
2
-
Construction Materials
Wood Siding, Frame
-
Other Exterior Features
Balcony, Storage
-
Parking
Garage Door Opener, Detached
-
Pool
No
-
View
Trees/Woods
Area & Lot
-
Lot Size(acres)
0.9
-
Lot Size(square feet)
39,003
-
Property Type
Residential
-
Property Sub Type
Single Family Residence
-
Architectural Style
Cabin
Price
-
Sales Price
$549,000
-
Tax Amount
$1,748
-
Financing Options
Cash, Conventional, FHA, VA
-
Sq. Footage
1,605
-
Price/SqFt
$342
HOA
-
Association
YES
-
Association Fee
$350
-
Association Fee Frequency
Annually
-
Association Fee Includes
N/A
Property Resources
-
Horse Property
YES
School District
-
Elementary School
Chevelon Butte Elementary School District
-
Middle School
Other
-
High School
Other
Property Features
-
Stories
2
-
Accessibility Features
Therapeutic Whirlpool
-
Ownership
Fee Simple
-
Sewer
Septic Tank
-
Tax Lot
413
Schedule
Schedule a Showing
Showing scheduled successfully.
Mortgage calculator
Estimate your monthly mortgage payment, including the principal and interest, property taxes, and HOA. Adjust the values to generate a more accurate rate.
Your payment
Principal and Interest:
$
Property taxes:
$
HOA fees:
$
Total loan payment:
$
Total interest amount:
$
Location
-
County
Coconino
-
Elementary School
Chevelon Butte Elementary School District
-
Middle School
Other
-
High School
Other

Listing Courtesy of Erin Wood , HomeSmart
RealHub Information is provided exclusively for consumers' personal, non-commercial use, and it may not be used for any purpose other than to identify prospective properties consumers may be interested in purchasing. All information deemed reliable but not guaranteed and should be independently verified. All properties are subject to prior sale, change or withdrawal. RealHub website owner shall not be responsible for any typographical errors, misinformation, misprints and shall be held totally harmless.

Tamara Berveiller
Agent / Realtor®
Call Tamara today to schedule a private showing.
Phone (520) 508-7955
Email Tamara@MandyGoldTeam.com

* Listings on this website come from the FMLS IDX Compilation and may be held by brokerage firms other than the owner of this website. The listing brokerage is identified in any listing details. Information is deemed reliable but is not guaranteed. If you believe any FMLS listing contains material that infringes your copyrighted work please click here to review our DMCA policy and learn how to submit a takedown request.© 2024 FMLS.
Properties
Related properties
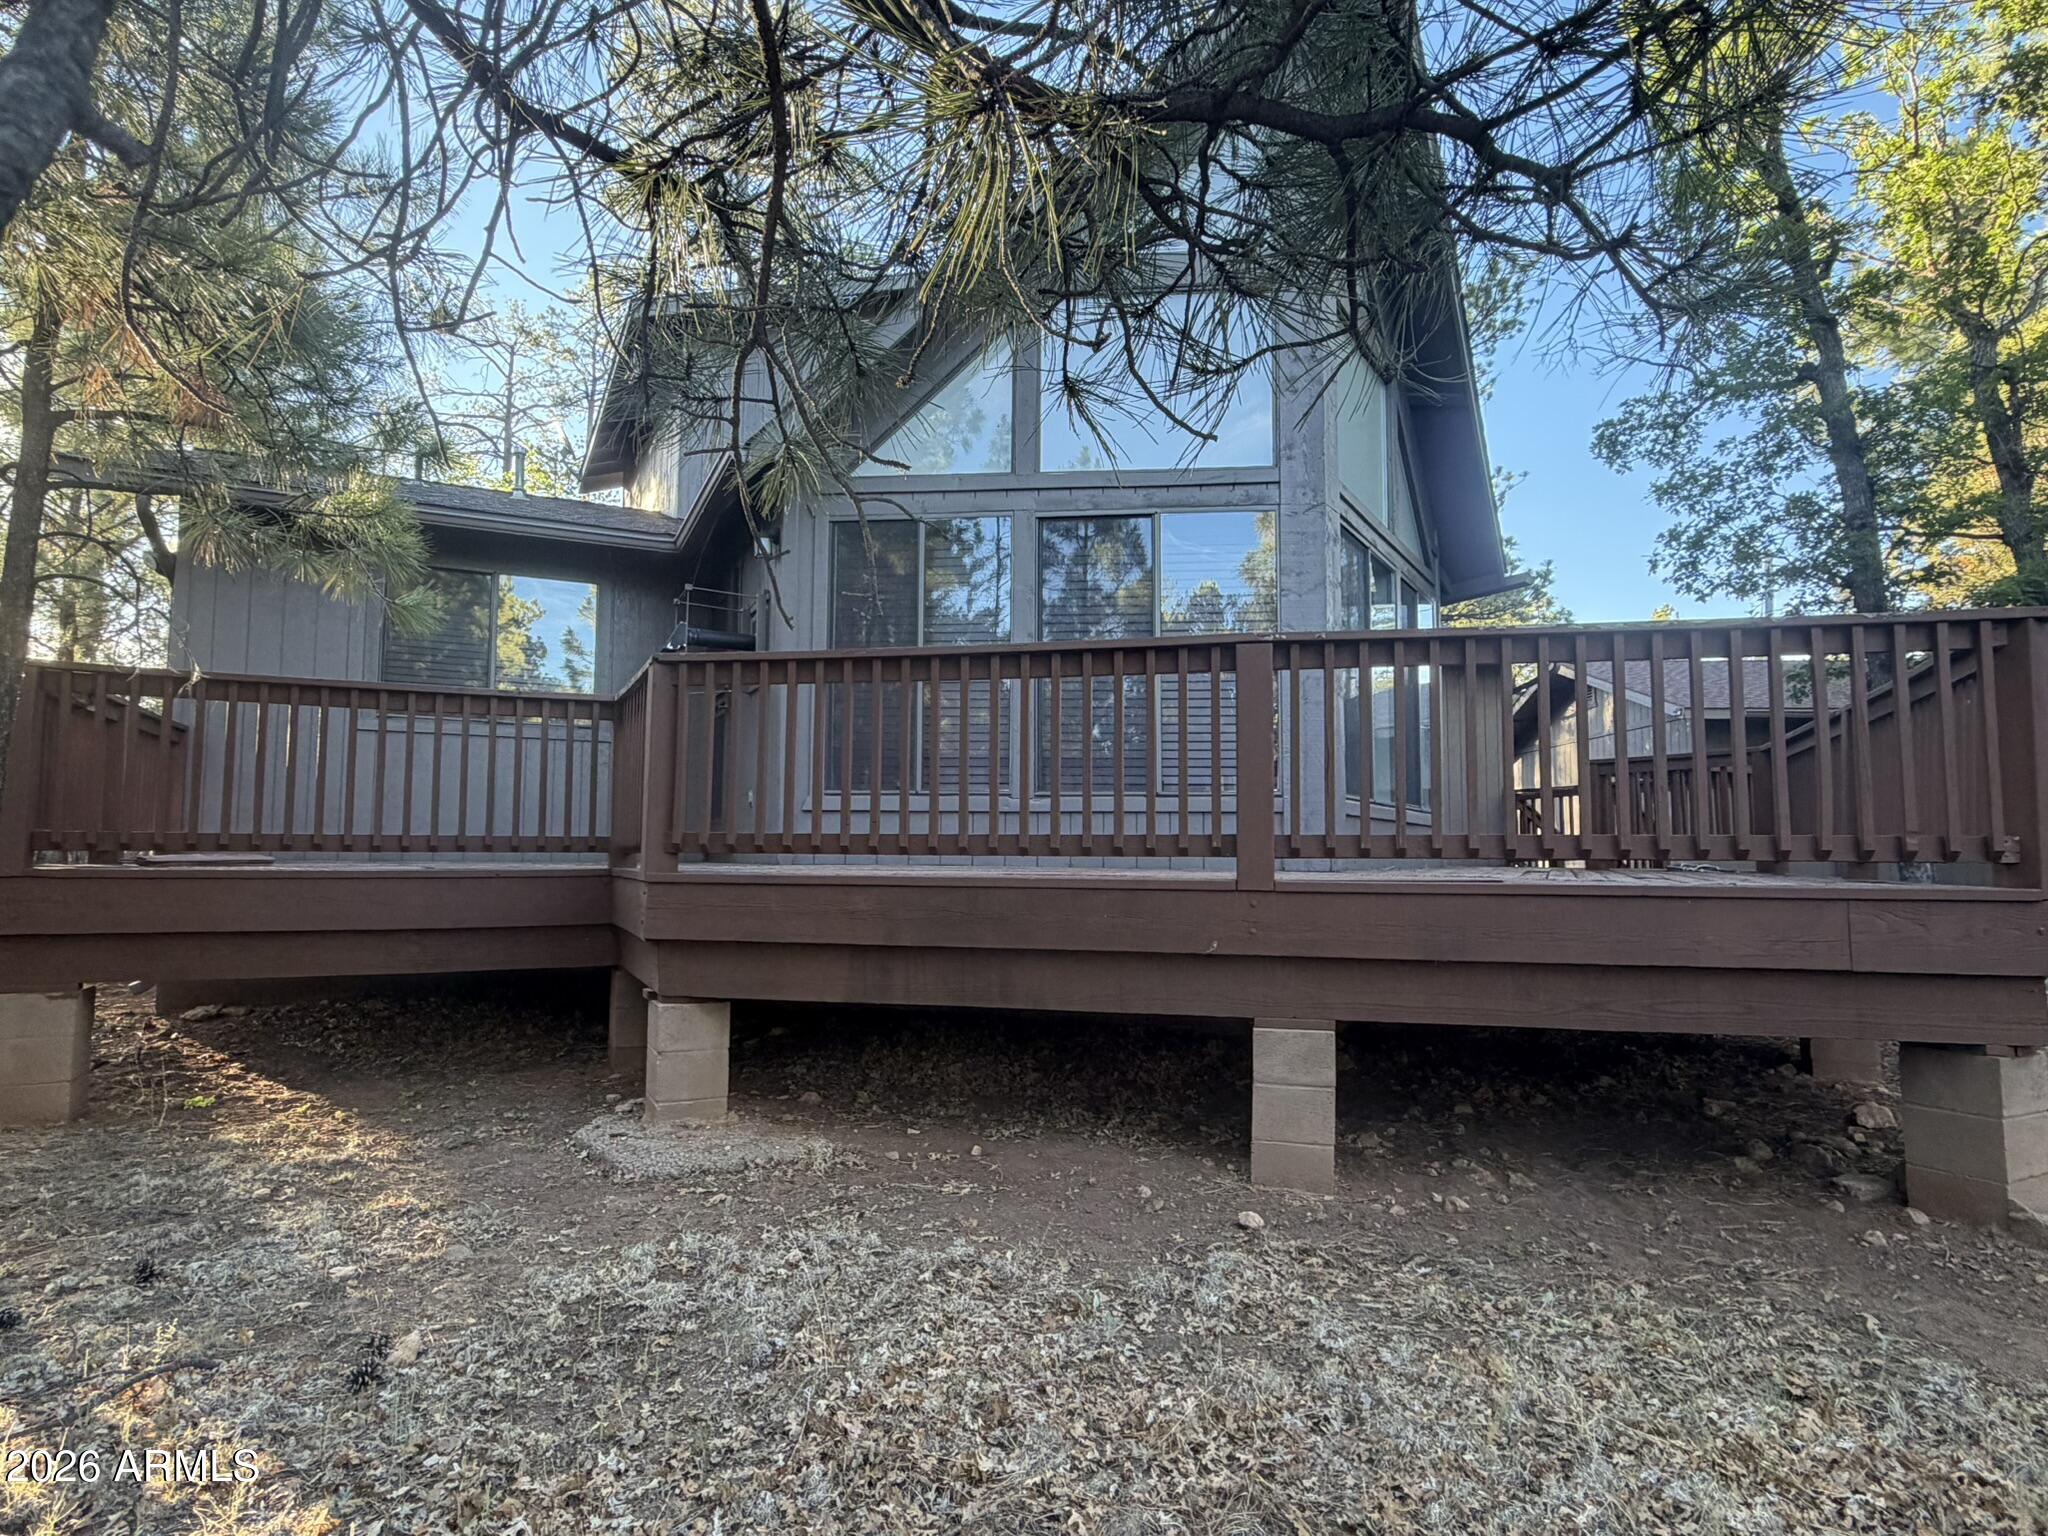
Happy Jack
2421 SIOUX Lane
2 Beds
2 Baths
1,456 Sq.Ft.
$499,900
MLS#: 7044904
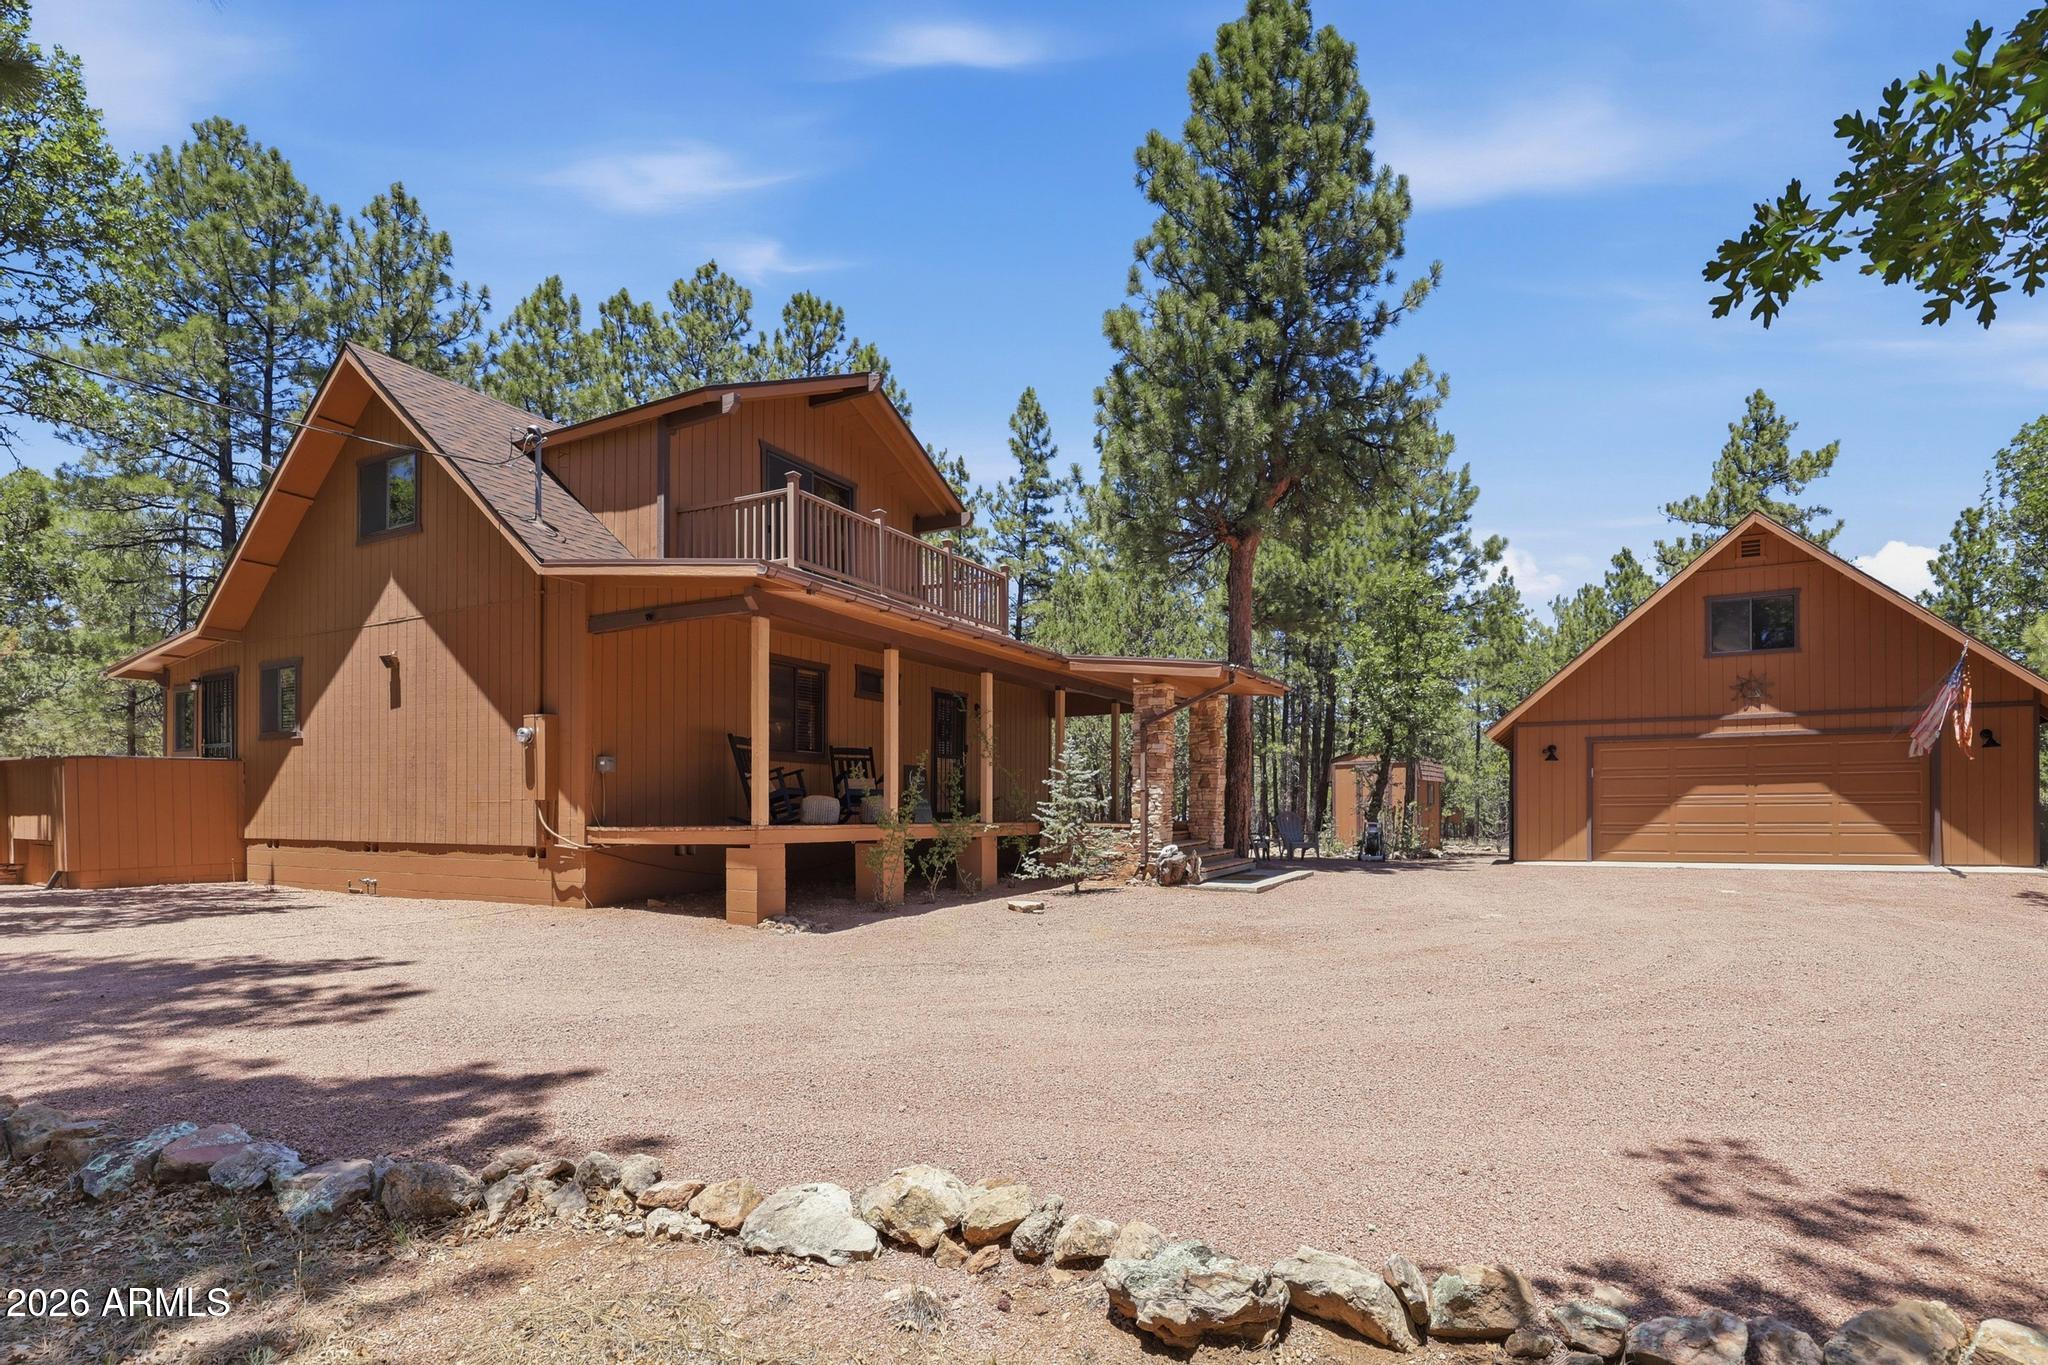
Happy Jack
2918 Starlight Drive
2 Beds
1 Baths
1,616 Sq.Ft.
$549,900
MLS#: 7042766
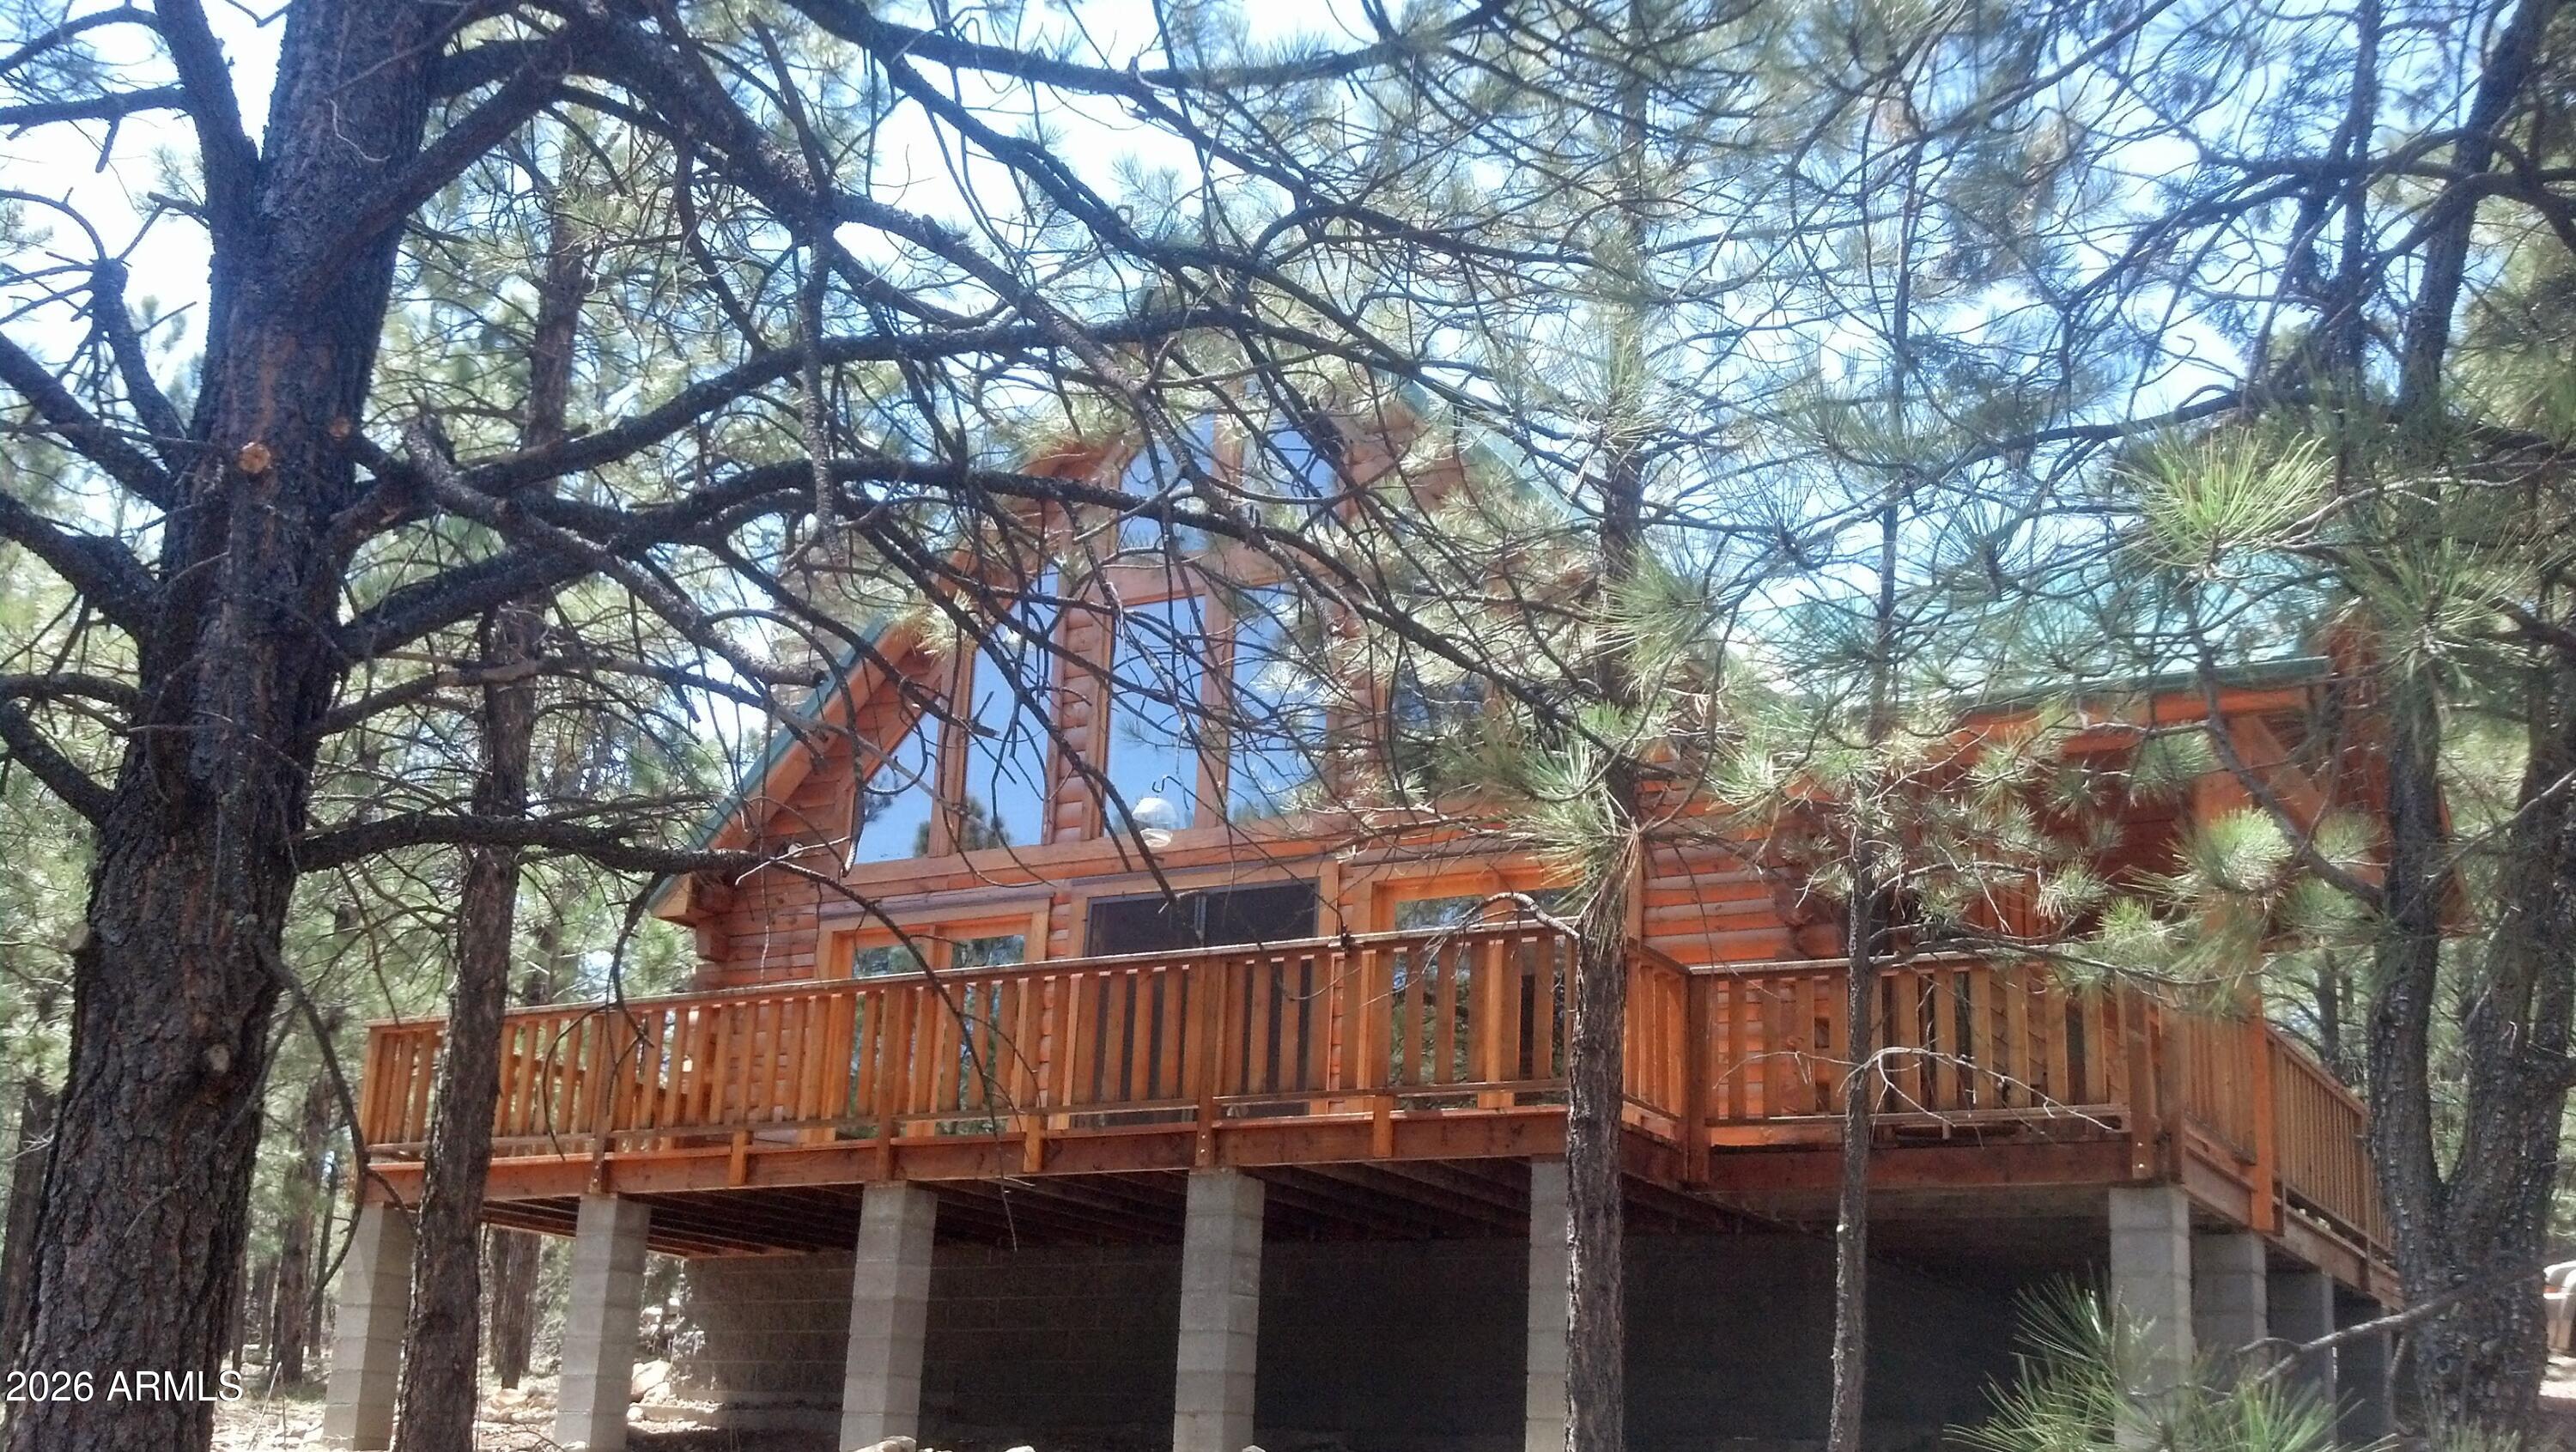
Happy Jack
3009 STARLIGHT Drive
3 Beds
2 Baths
1,554 Sq.Ft.
$574,900
MLS#: 7032452
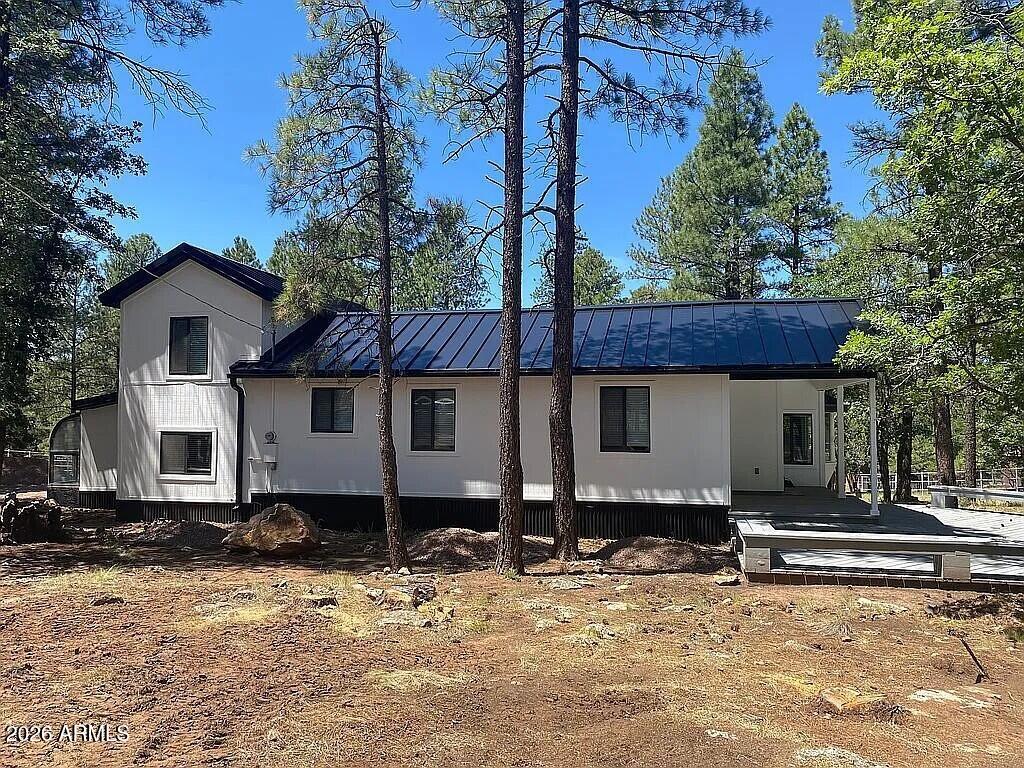
Happy Jack
2194 DEER RIDGE Drive
2 Beds
2 Baths
1,740 Sq.Ft.
$519,900
MLS#: 7005582
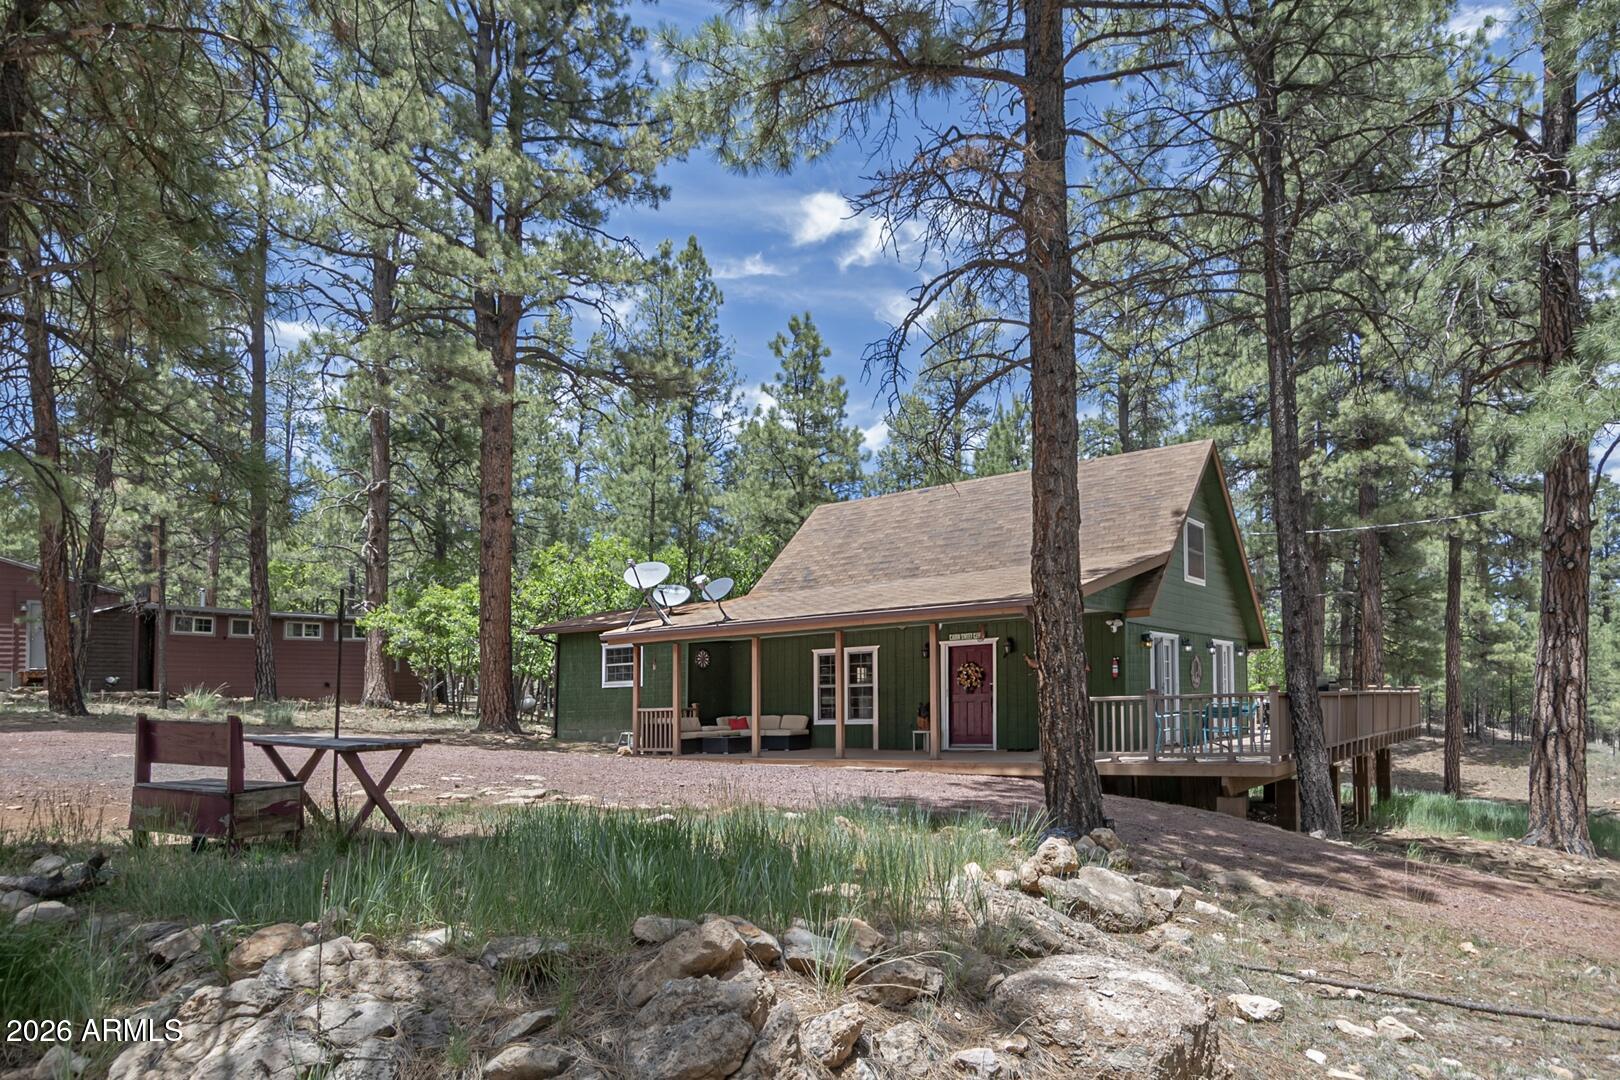
Happy Jack
2381 BLUE RIDGE Drive
3 Beds
2 Baths
1,820 Sq.Ft.
$474,000
MLS#: 6983194
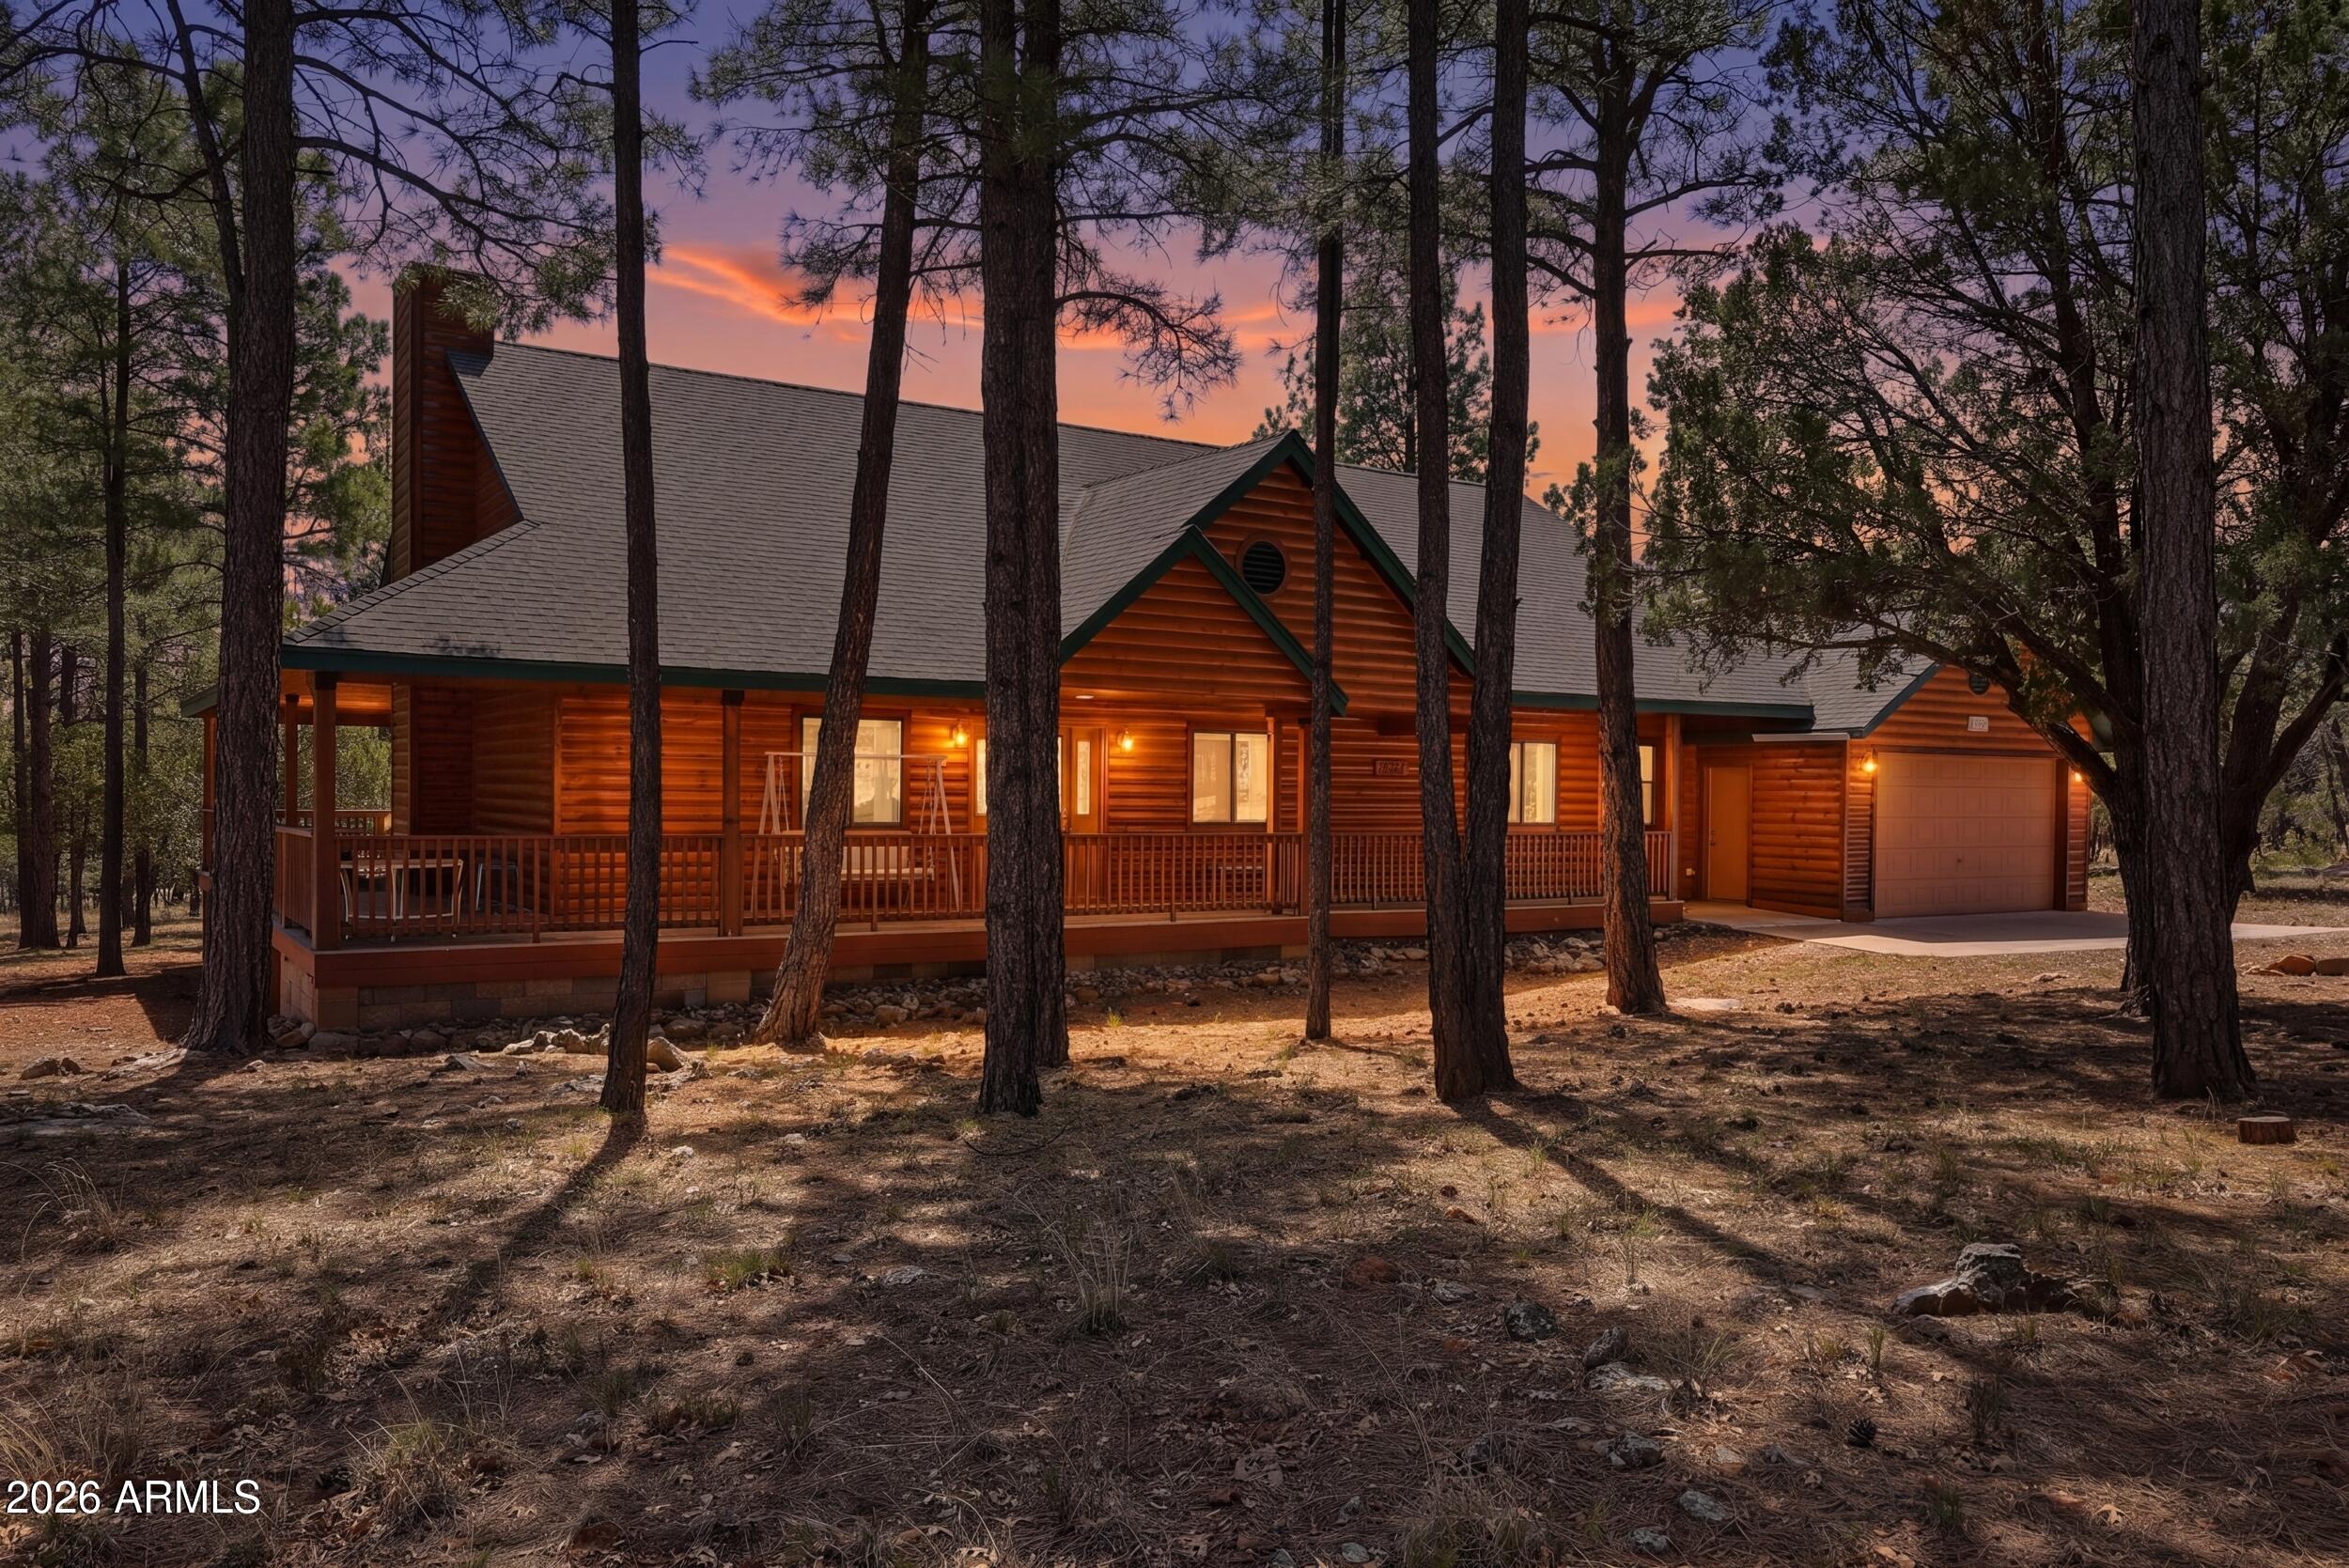
Happy Jack
2132 W Pine Valley Road
3 Beds
2 Baths
1,489 Sq.Ft.
$549,000
MLS#: 7050217
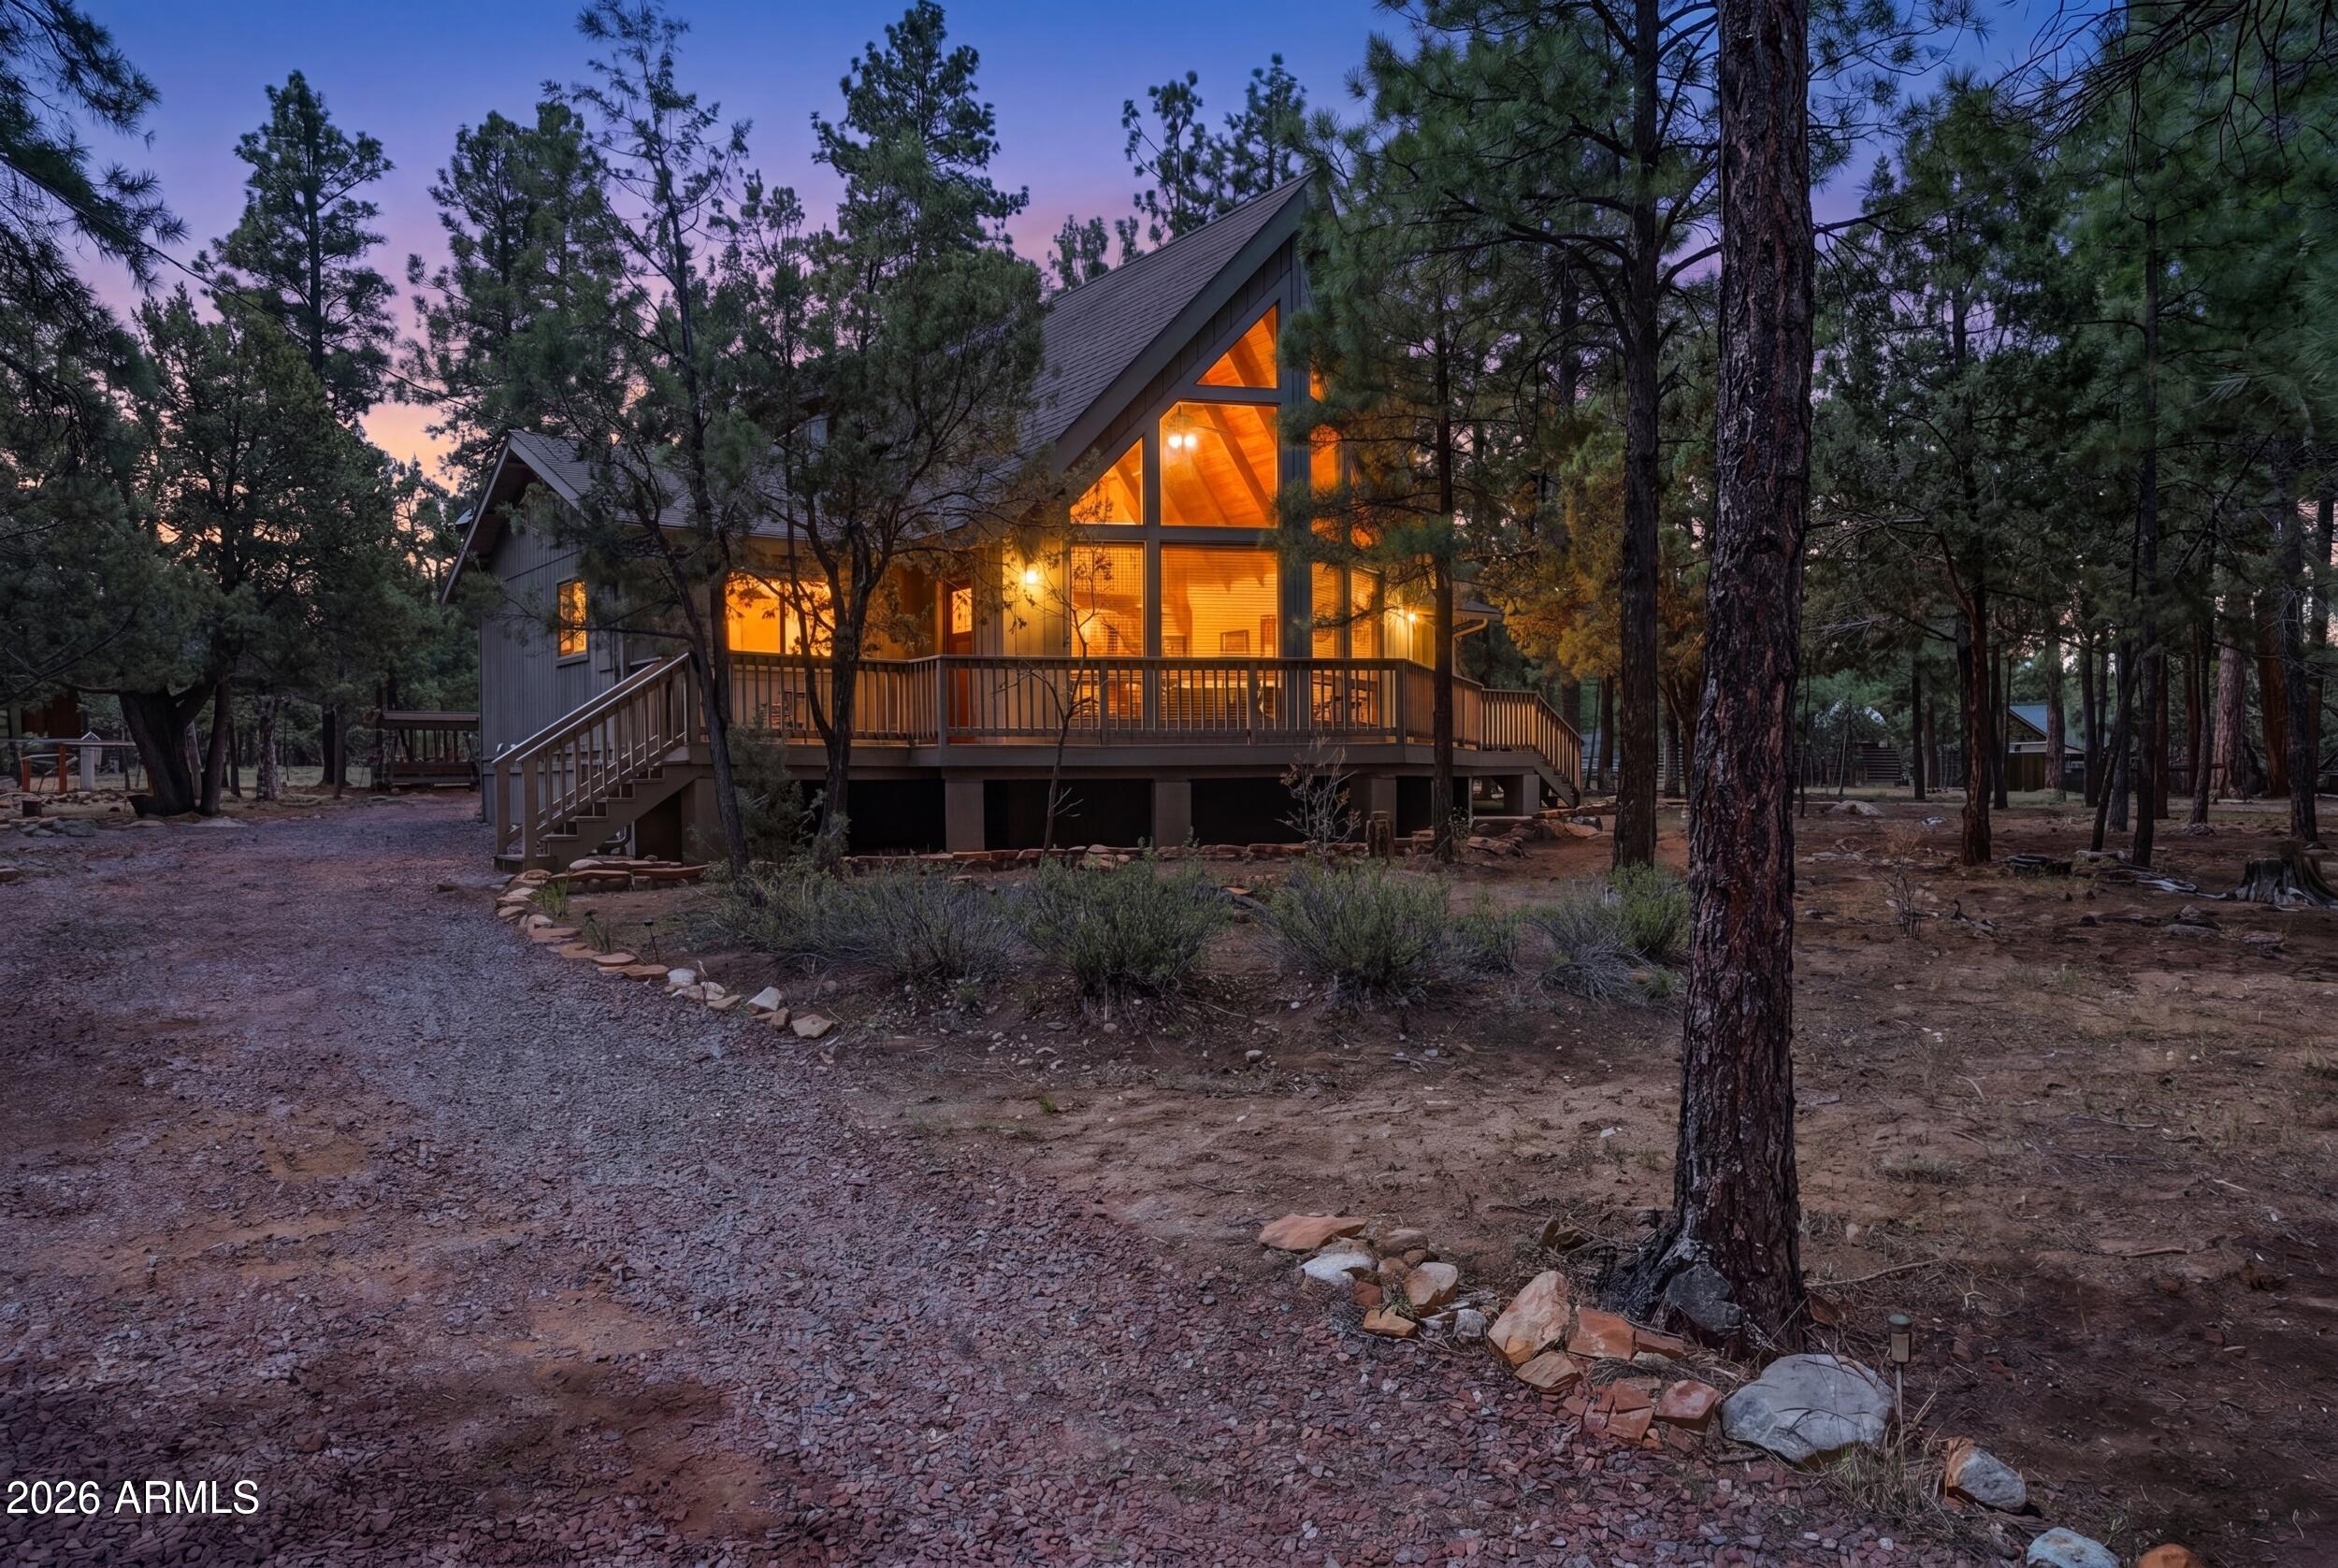
Happy Jack
2505 ARAPAHO Drive
3 Beds
2 Baths
1,784 Sq.Ft.
$619,900
MLS#: 7023766
Happy Jack
2150 PUEBLO Circle
2 Beds
2 Baths
1,425 Sq.Ft.
$499,000
MLS#: 7018541
Happy Jack
4050 Apache Drive
3 Beds
2 Baths
1,776 Sq.Ft.
$539,000
MLS#: 7032877
