
4402 E Blacklidge Drive
Tucson, AZ 85712
About
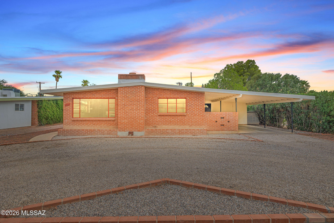
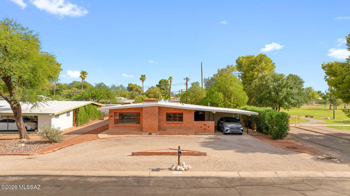
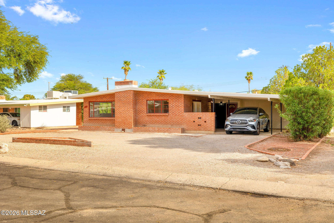
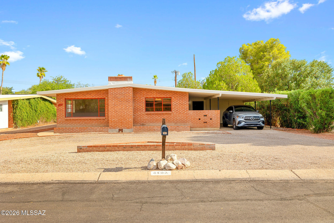
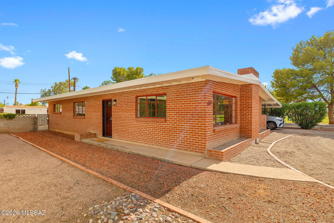
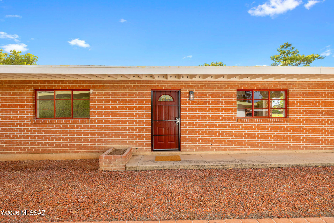
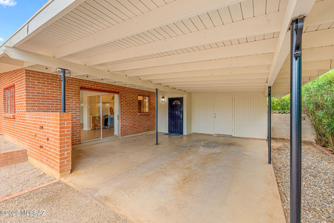
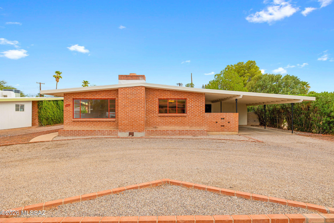
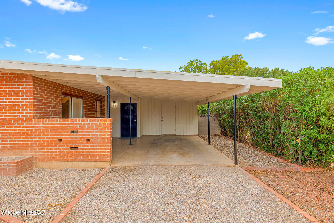
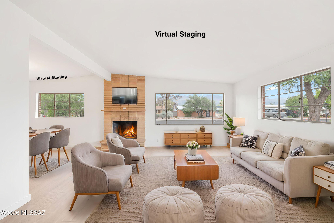
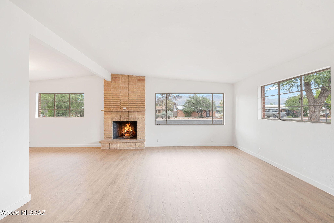
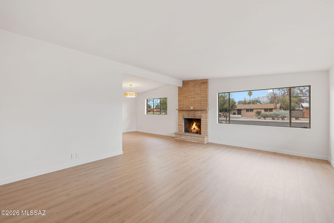
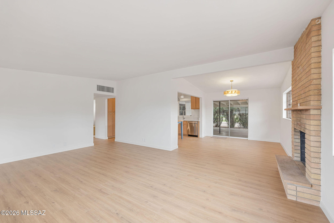
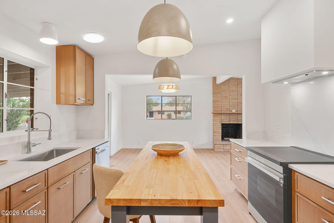
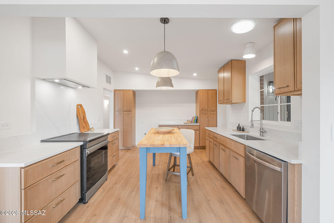
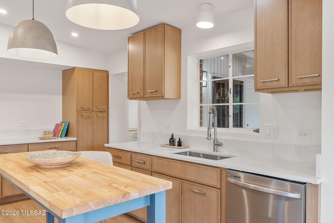
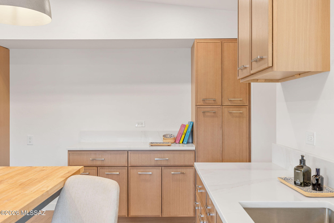
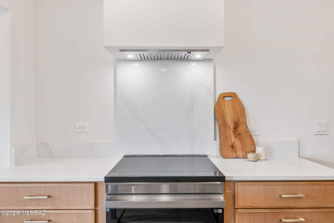
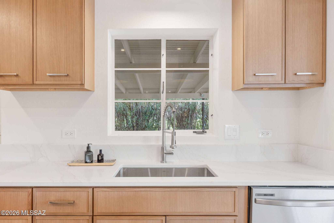
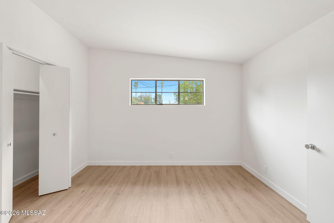
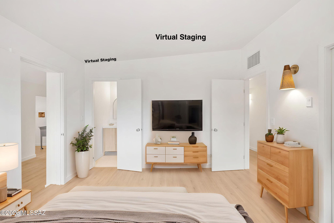
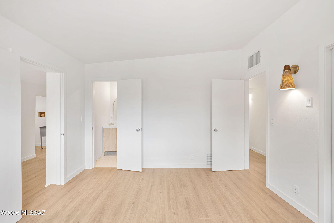
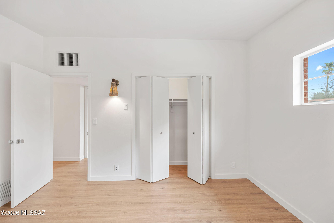
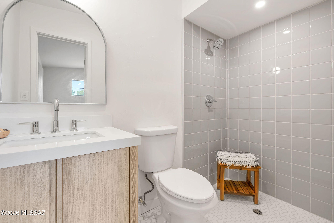
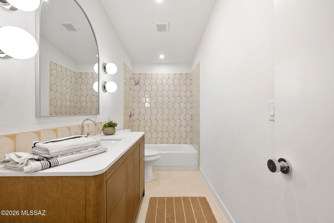
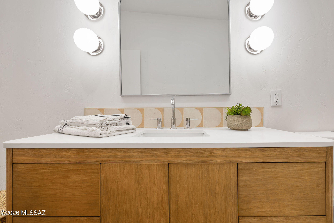
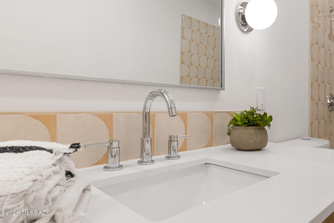
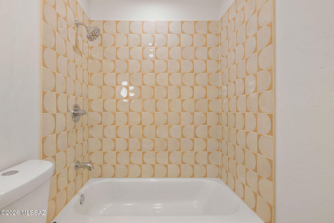
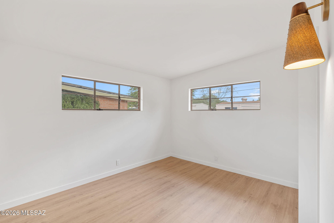
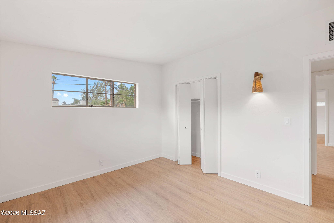
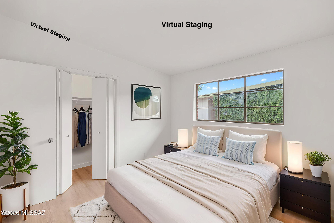
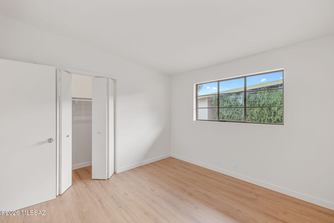
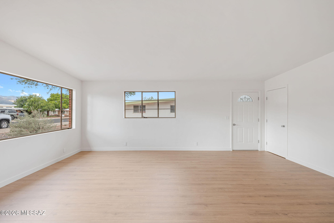
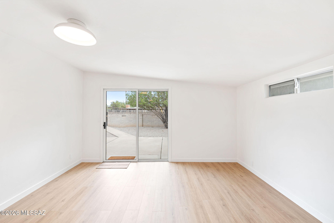
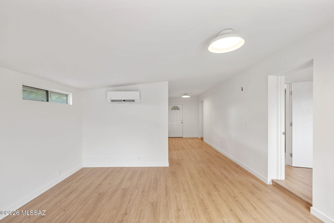
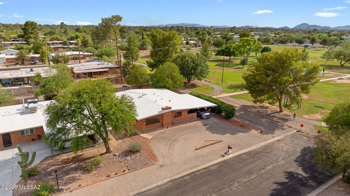
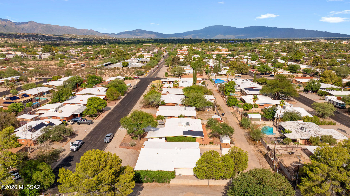
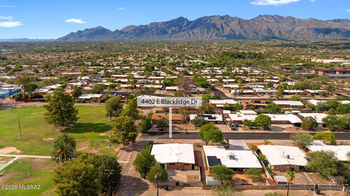
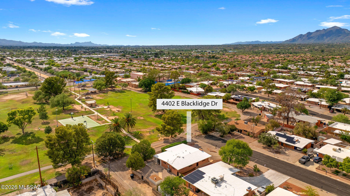
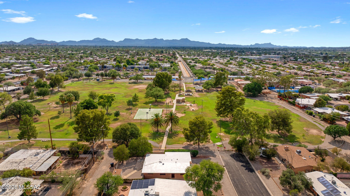
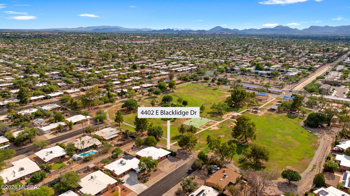
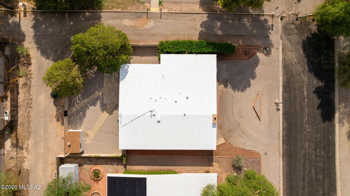
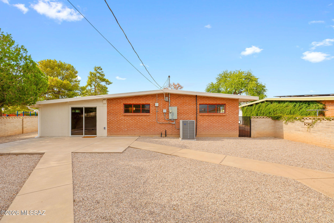
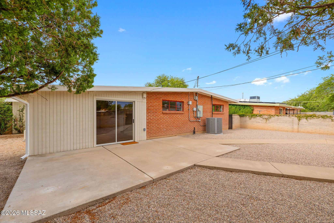
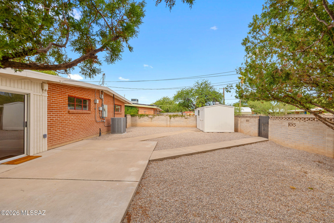
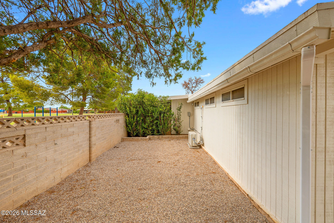
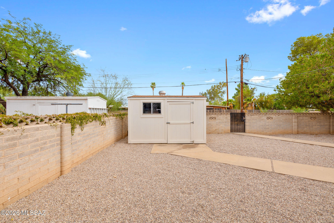
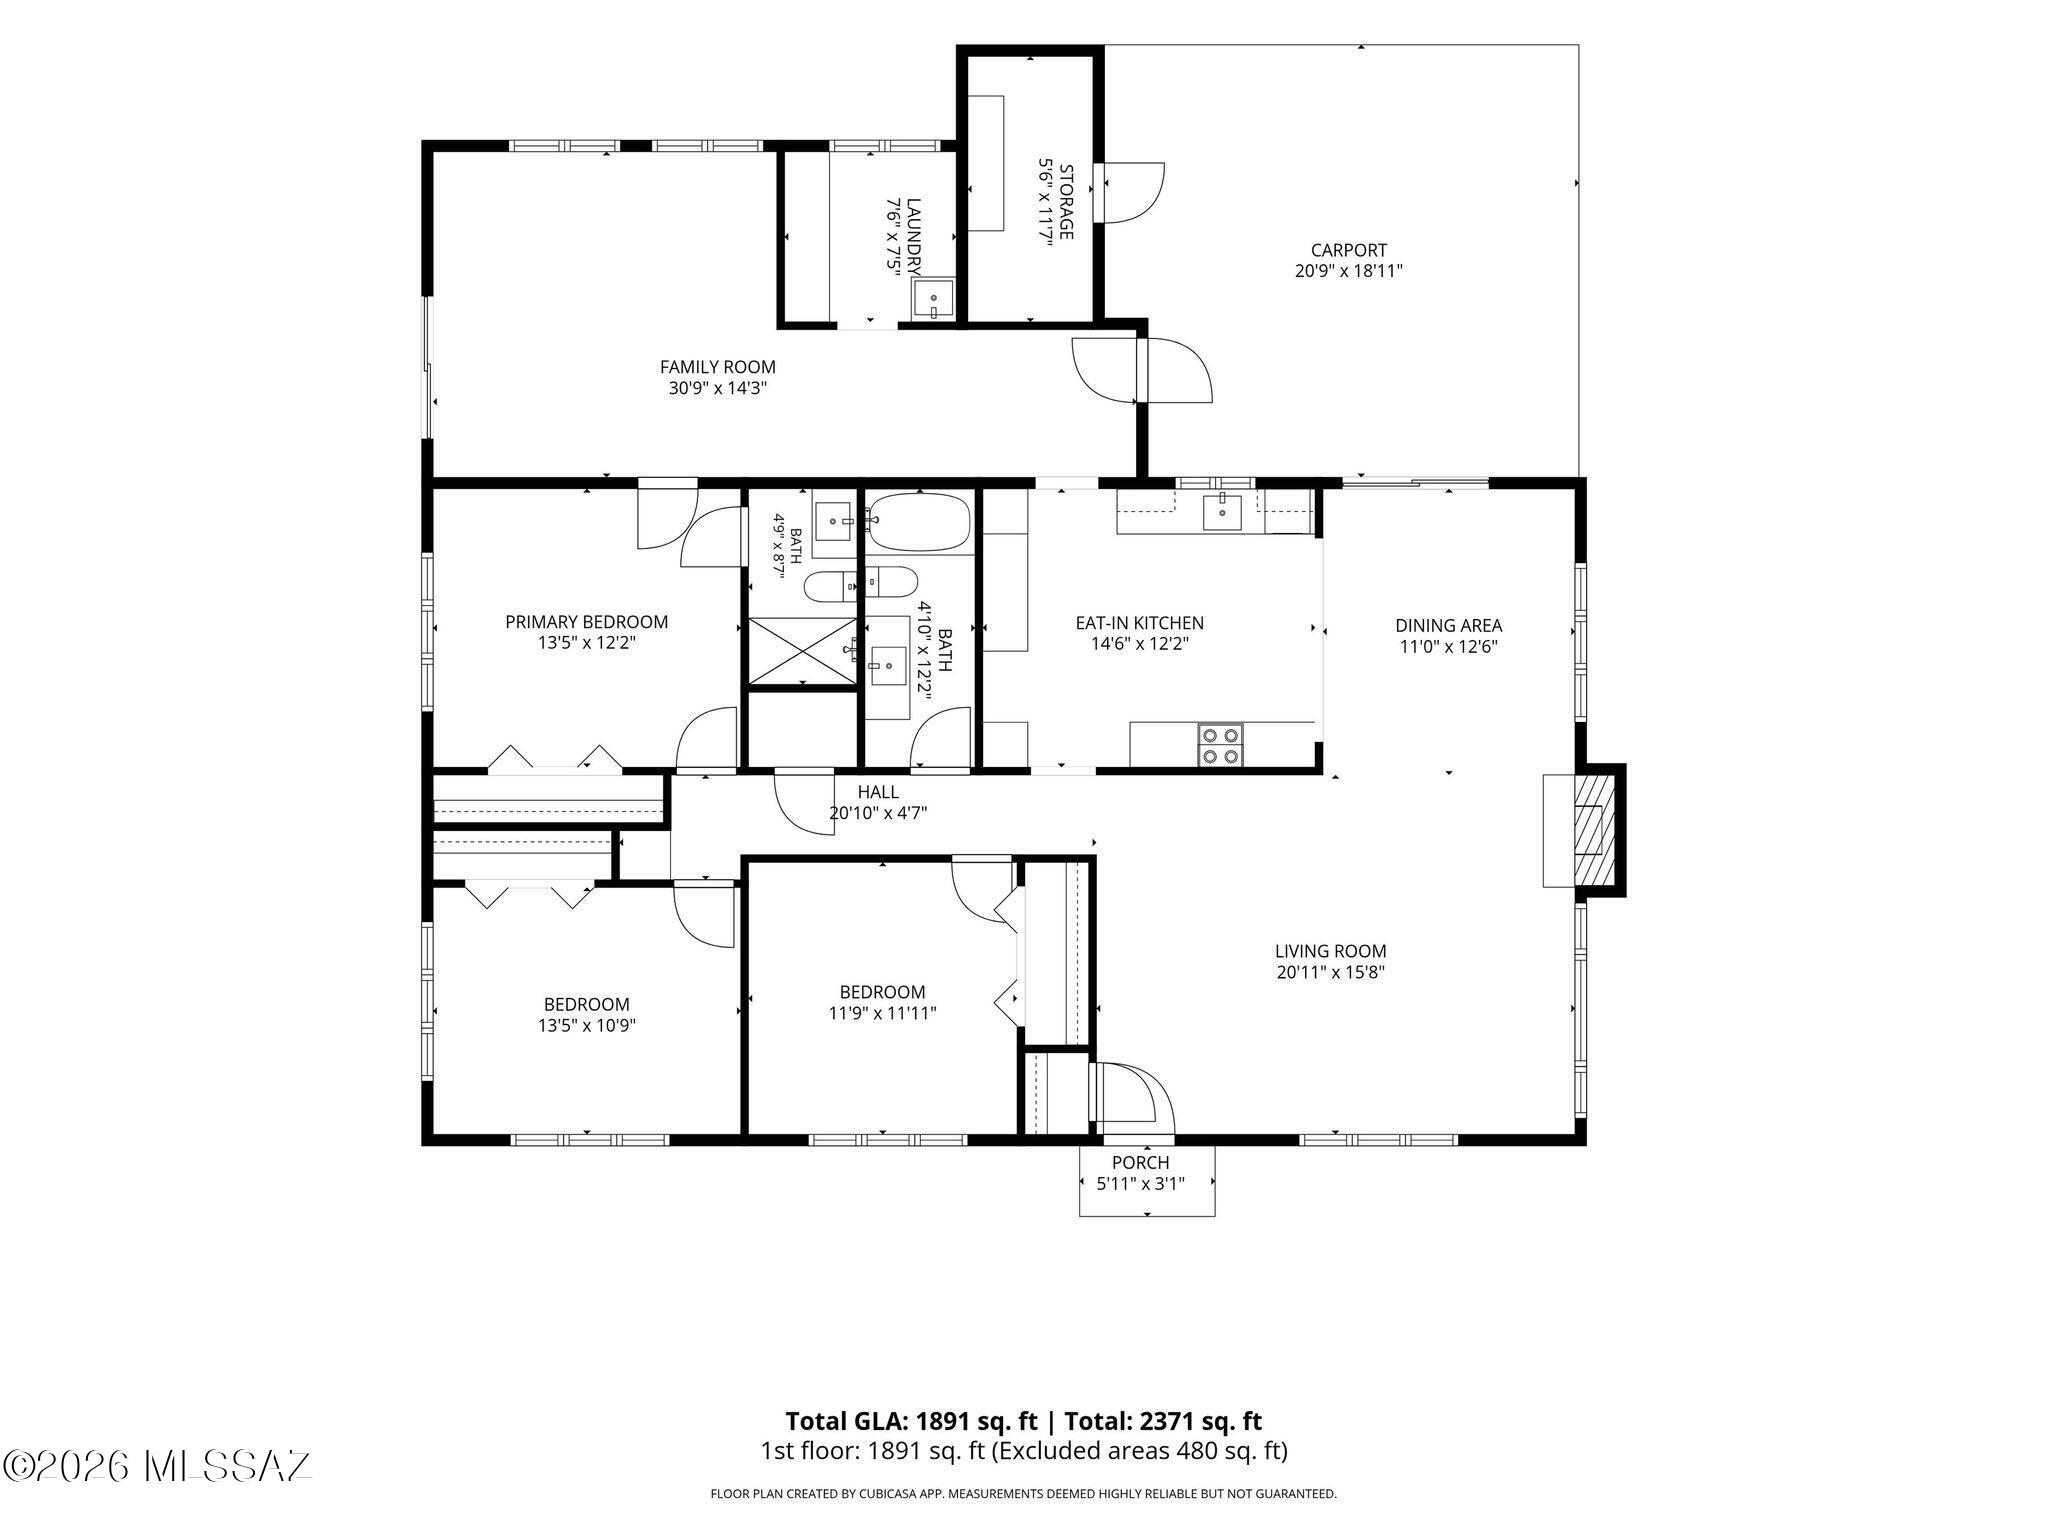
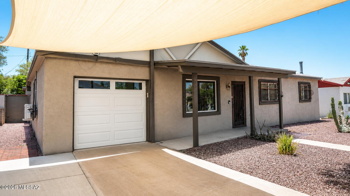
Seller shall accept or counter offers between $425,000-$435,000. Devall does it again. You have to see her latest creation! Originally built in 1962, this 3BR/2BA Ranch style home has Catalina mountain views from the main living and dining areas as well as a spacious floor plan and desirable high ceilings without sacrificing heating and cooling costs. A spacious second living area, media room, home office or whatever fits your lifestyle gives this home real livable family space. The kitchen features Samsung Smart appliances including an Induction range as well as beautiful grain matched premium quartz countertops. The cabinets were thoughtfully designed to maximize storage in the perfect spot, like the deep pot and pan drawers that flank the range to the dual tall pantry cabinets that will please every chef. The bathrooms occupy their original foot yet bring luxury, design and comfort features that only Devall could create. Beautiful stand alone vanities and Delta premium tub shower fixtures. Throughout the home you'll find unique designer lighting elements that complement the original home's era as well as today's sophistication. Additionally, an indoor laundry room with plenty of storage. All new (May 2026) whole home HVAC system with warranty and hot water heater. To see Devall's other creations get online and look up Devall Design Home.
Property
Beds
3
Full Baths
2
1/2 Baths
None
Year Built
1962
Sq.Footage
1,872
Features
Features & Amenities
Interior
-
Other Interior Features
Storage, Solar Tube(s), Pantry
-
Total Bedrooms
3
-
Bathrooms
2
-
Basement YN
NO
-
Cooling YN
YES
-
Cooling
Central Air, Ductless
-
Fireplace YN
YES
-
Heating YN
YES
-
Heating
Forced Air, Exhaust Fan
-
Pet friendly
N/A
Exterior
-
Garage
No
-
Construction Materials
Brick
-
Parking
Circular Driveway, Attached, Garage
-
Pool
No
-
View
Mountain(s)
Area & Lot
-
Lot Size(acres)
0.2
-
Lot Size(square feet)
8,491
-
Property Type
Residential
-
Property Sub Type
Single Family Residence
-
Architectural Style
Ranch
Price
-
Sales Price
$425,000
-
Tax Amount
$2,031.57
-
Sq. Footage
1,872
-
Price/SqFt
$227
HOA
-
Association
No
Property Resources
-
Horse Property
NO
School District
-
Elementary School
Whitmore
-
Middle School
Doolen
-
High School
Catalina
Property Features
-
Senior Community YN
NO
-
Water Source
Public
Schedule
Schedule a Showing
Showing scheduled successfully.
Mortgage calculator
Estimate your monthly mortgage payment, including the principal and interest, property taxes, and HOA. Adjust the values to generate a more accurate rate.
Your payment
Principal and Interest:
$
Property taxes:
$
HOA fees:
$
Total loan payment:
$
Total interest amount:
$
Location
-
County
Pima
-
Elementary School
Whitmore
-
Middle School
Doolen
-
High School
Catalina

Listing Courtesy of Rebecca Ann Crane , Real Broker
RealHub Information is provided exclusively for consumers' personal, non-commercial use, and it may not be used for any purpose other than to identify prospective properties consumers may be interested in purchasing. All information deemed reliable but not guaranteed and should be independently verified. All properties are subject to prior sale, change or withdrawal. RealHub website owner shall not be responsible for any typographical errors, misinformation, misprints and shall be held totally harmless.

Tamara Berveiller
Agent / Realtor®
Call Tamara today to schedule a private showing.
Phone (520) 508-7955
Email Tamara@MandyGoldTeam.com

* Listings on this website come from the FMLS IDX Compilation and may be held by brokerage firms other than the owner of this website. The listing brokerage is identified in any listing details. Information is deemed reliable but is not guaranteed. If you believe any FMLS listing contains material that infringes your copyrighted work please click here to review our DMCA policy and learn how to submit a takedown request.© 2024 FMLS.
Properties
Related properties
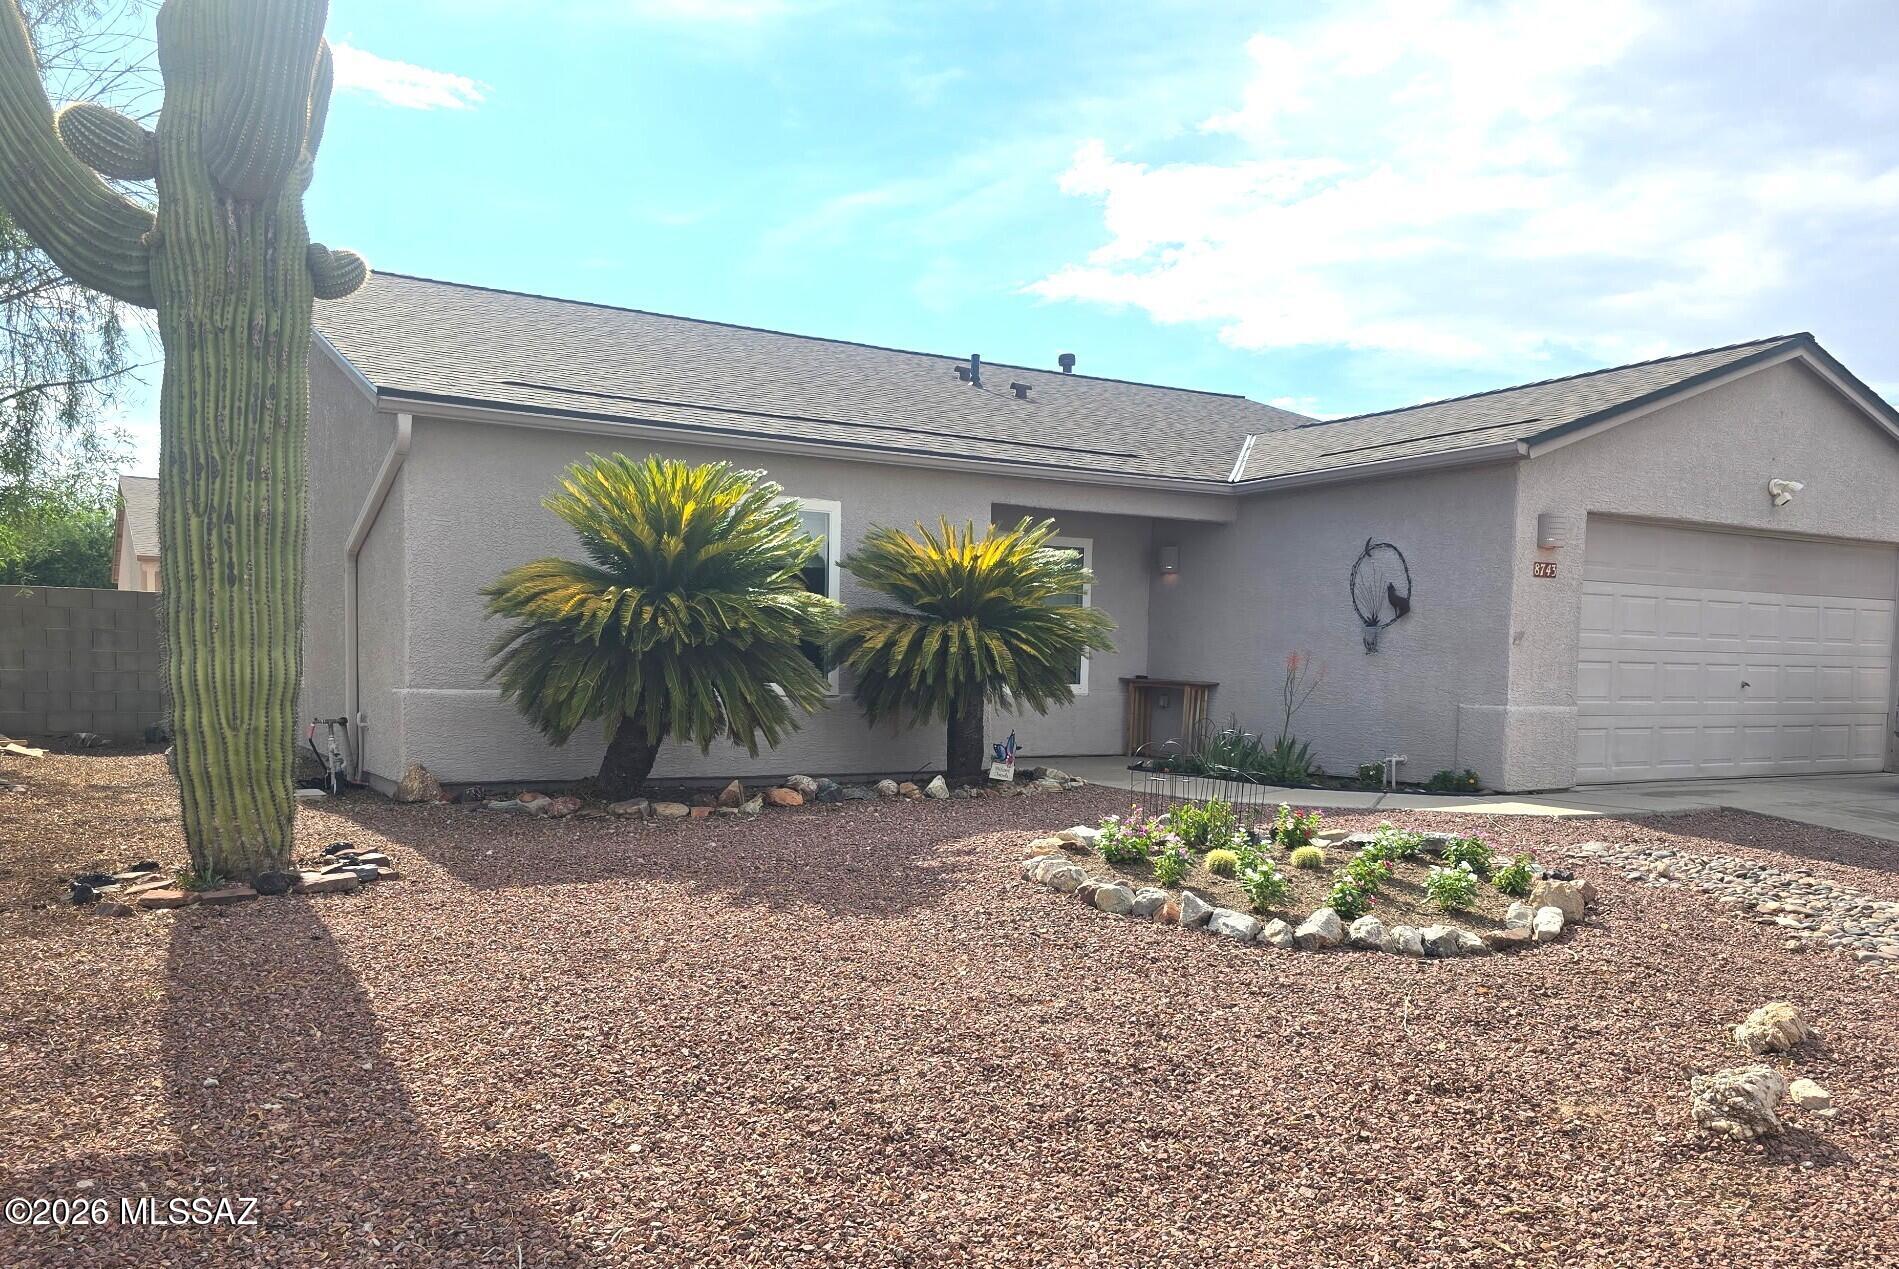
Tucson
8743 N Silver Moon Way
3 Beds
2 Baths
1,523 Sq.Ft.
$349,900
MLS#: 22616800
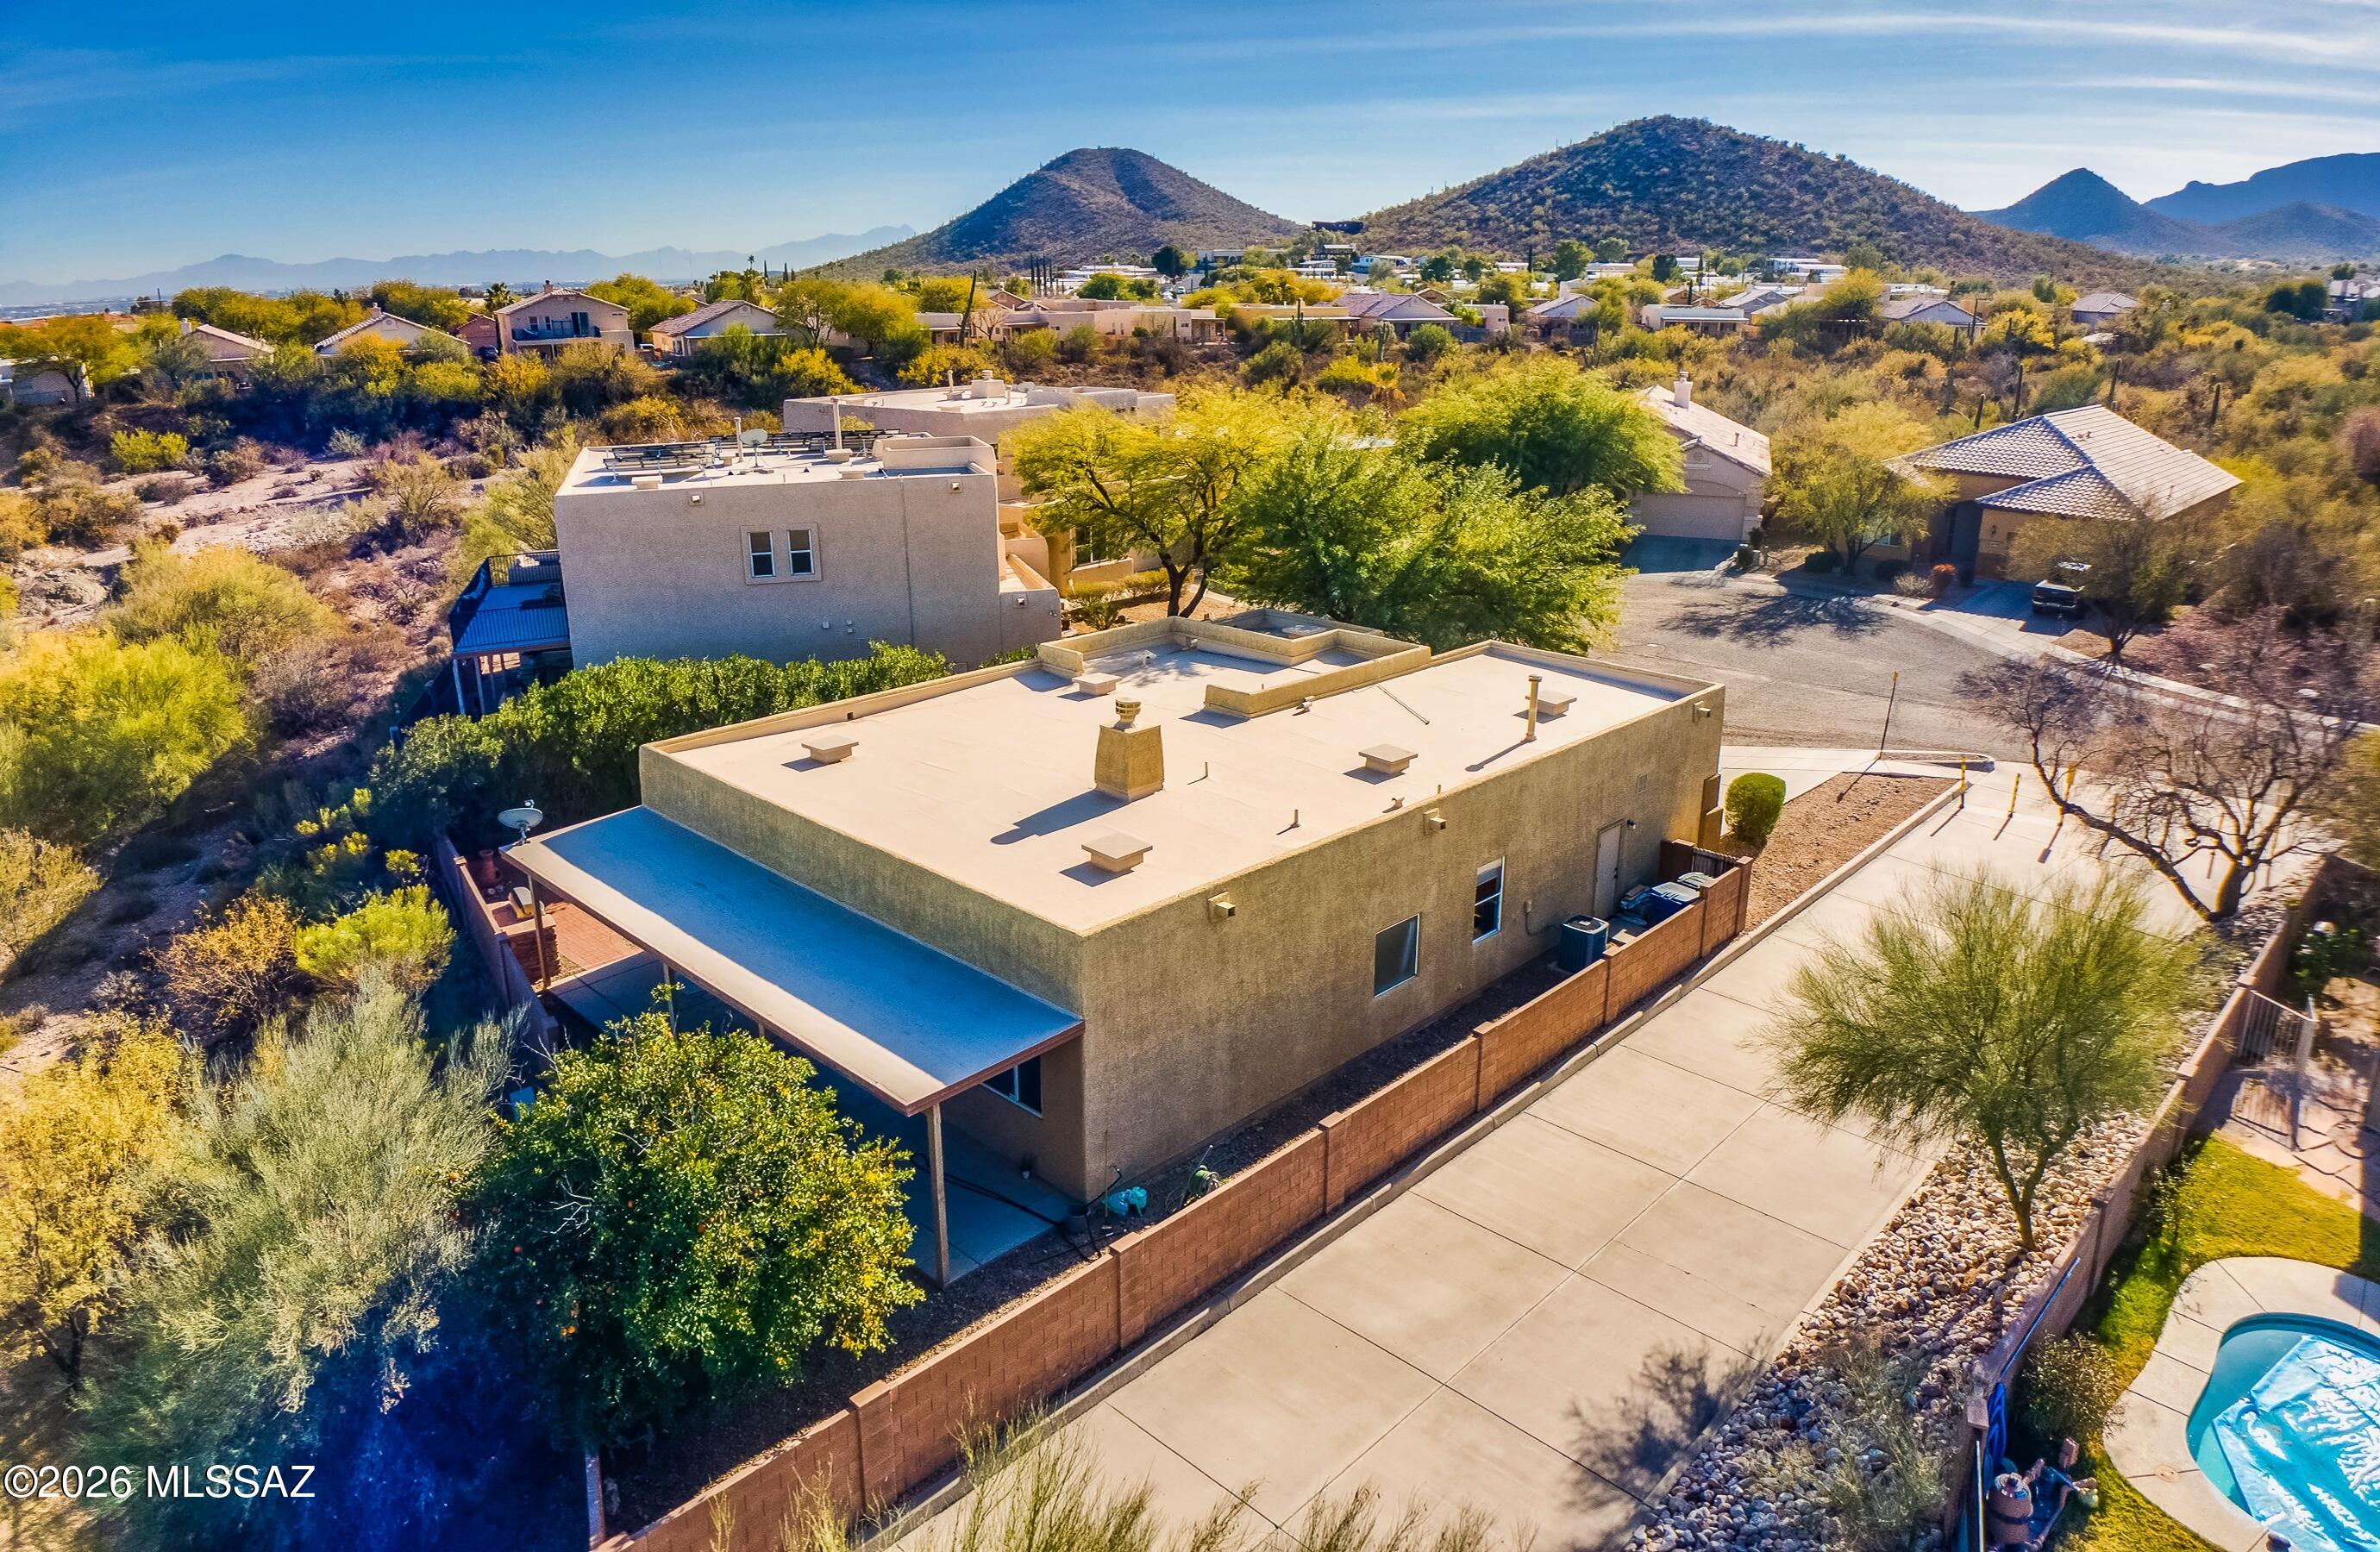
Tucson
3078 W Desert Bird Court
3 Beds
2 Baths
1,917 Sq.Ft.
$435,000
MLS#: 22617852
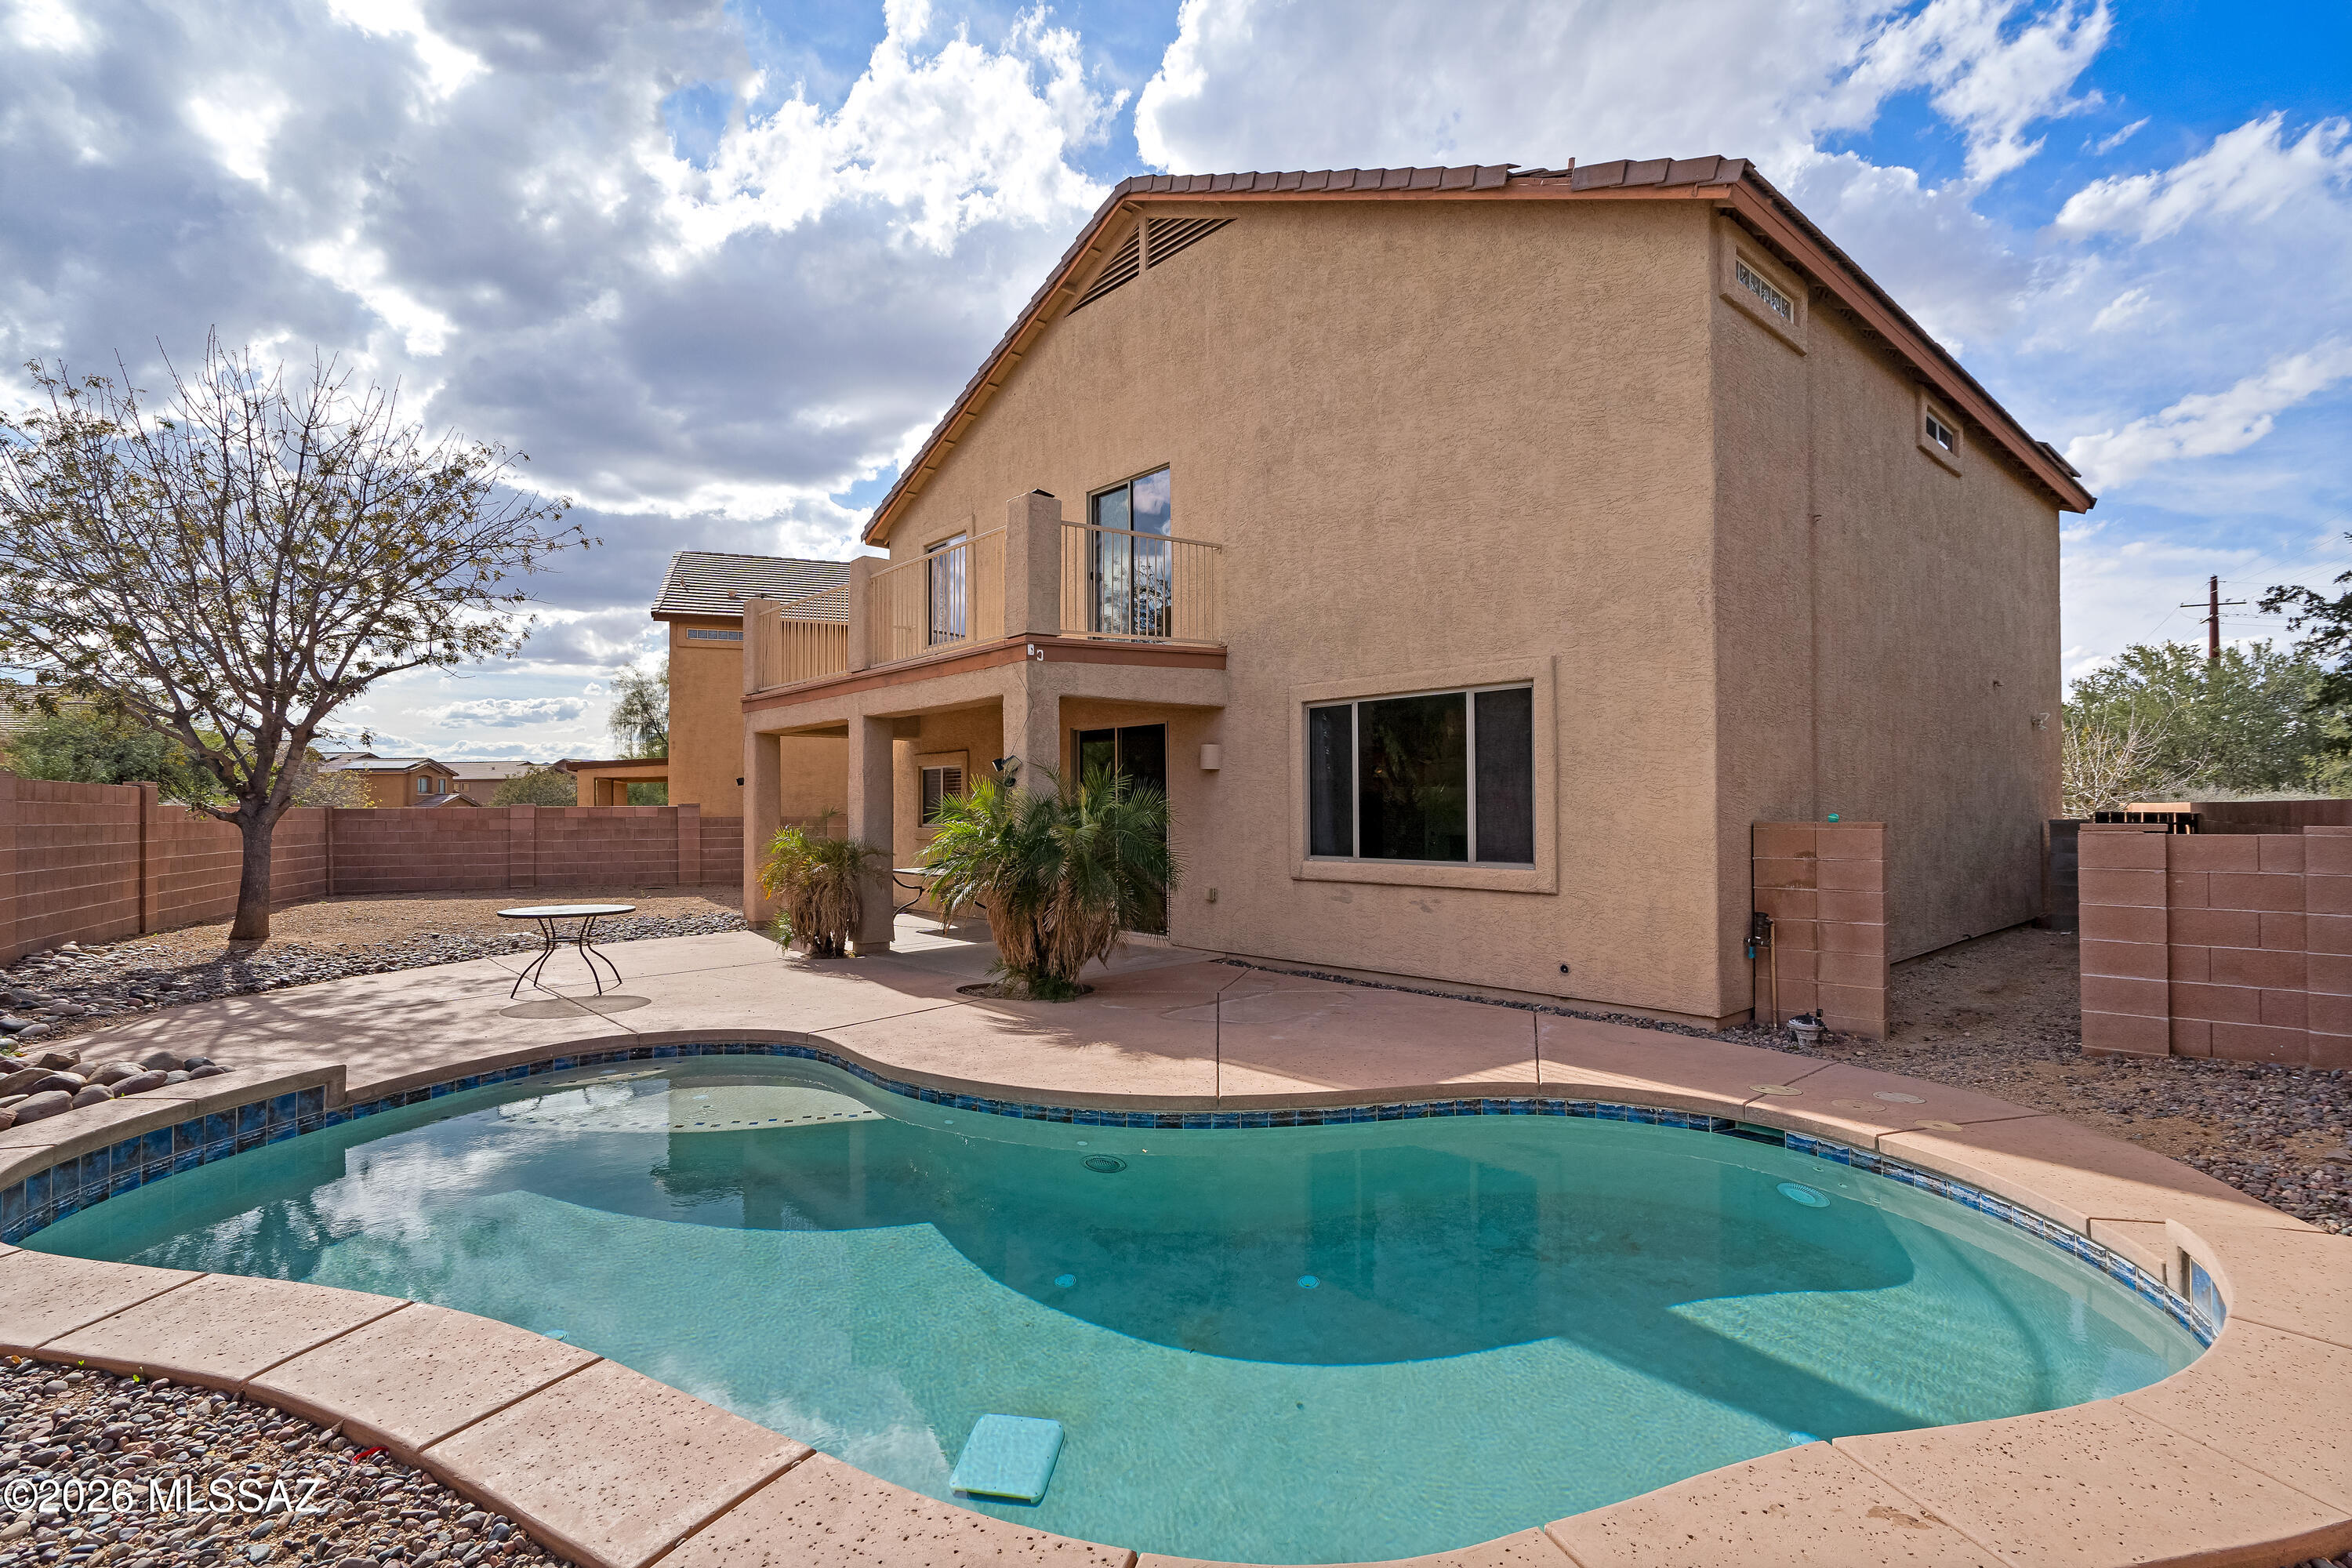
Tucson
8380 N Weston Place
4 Beds
2 Baths
2,529 Sq.Ft.
$439,000
MLS#: 22604197
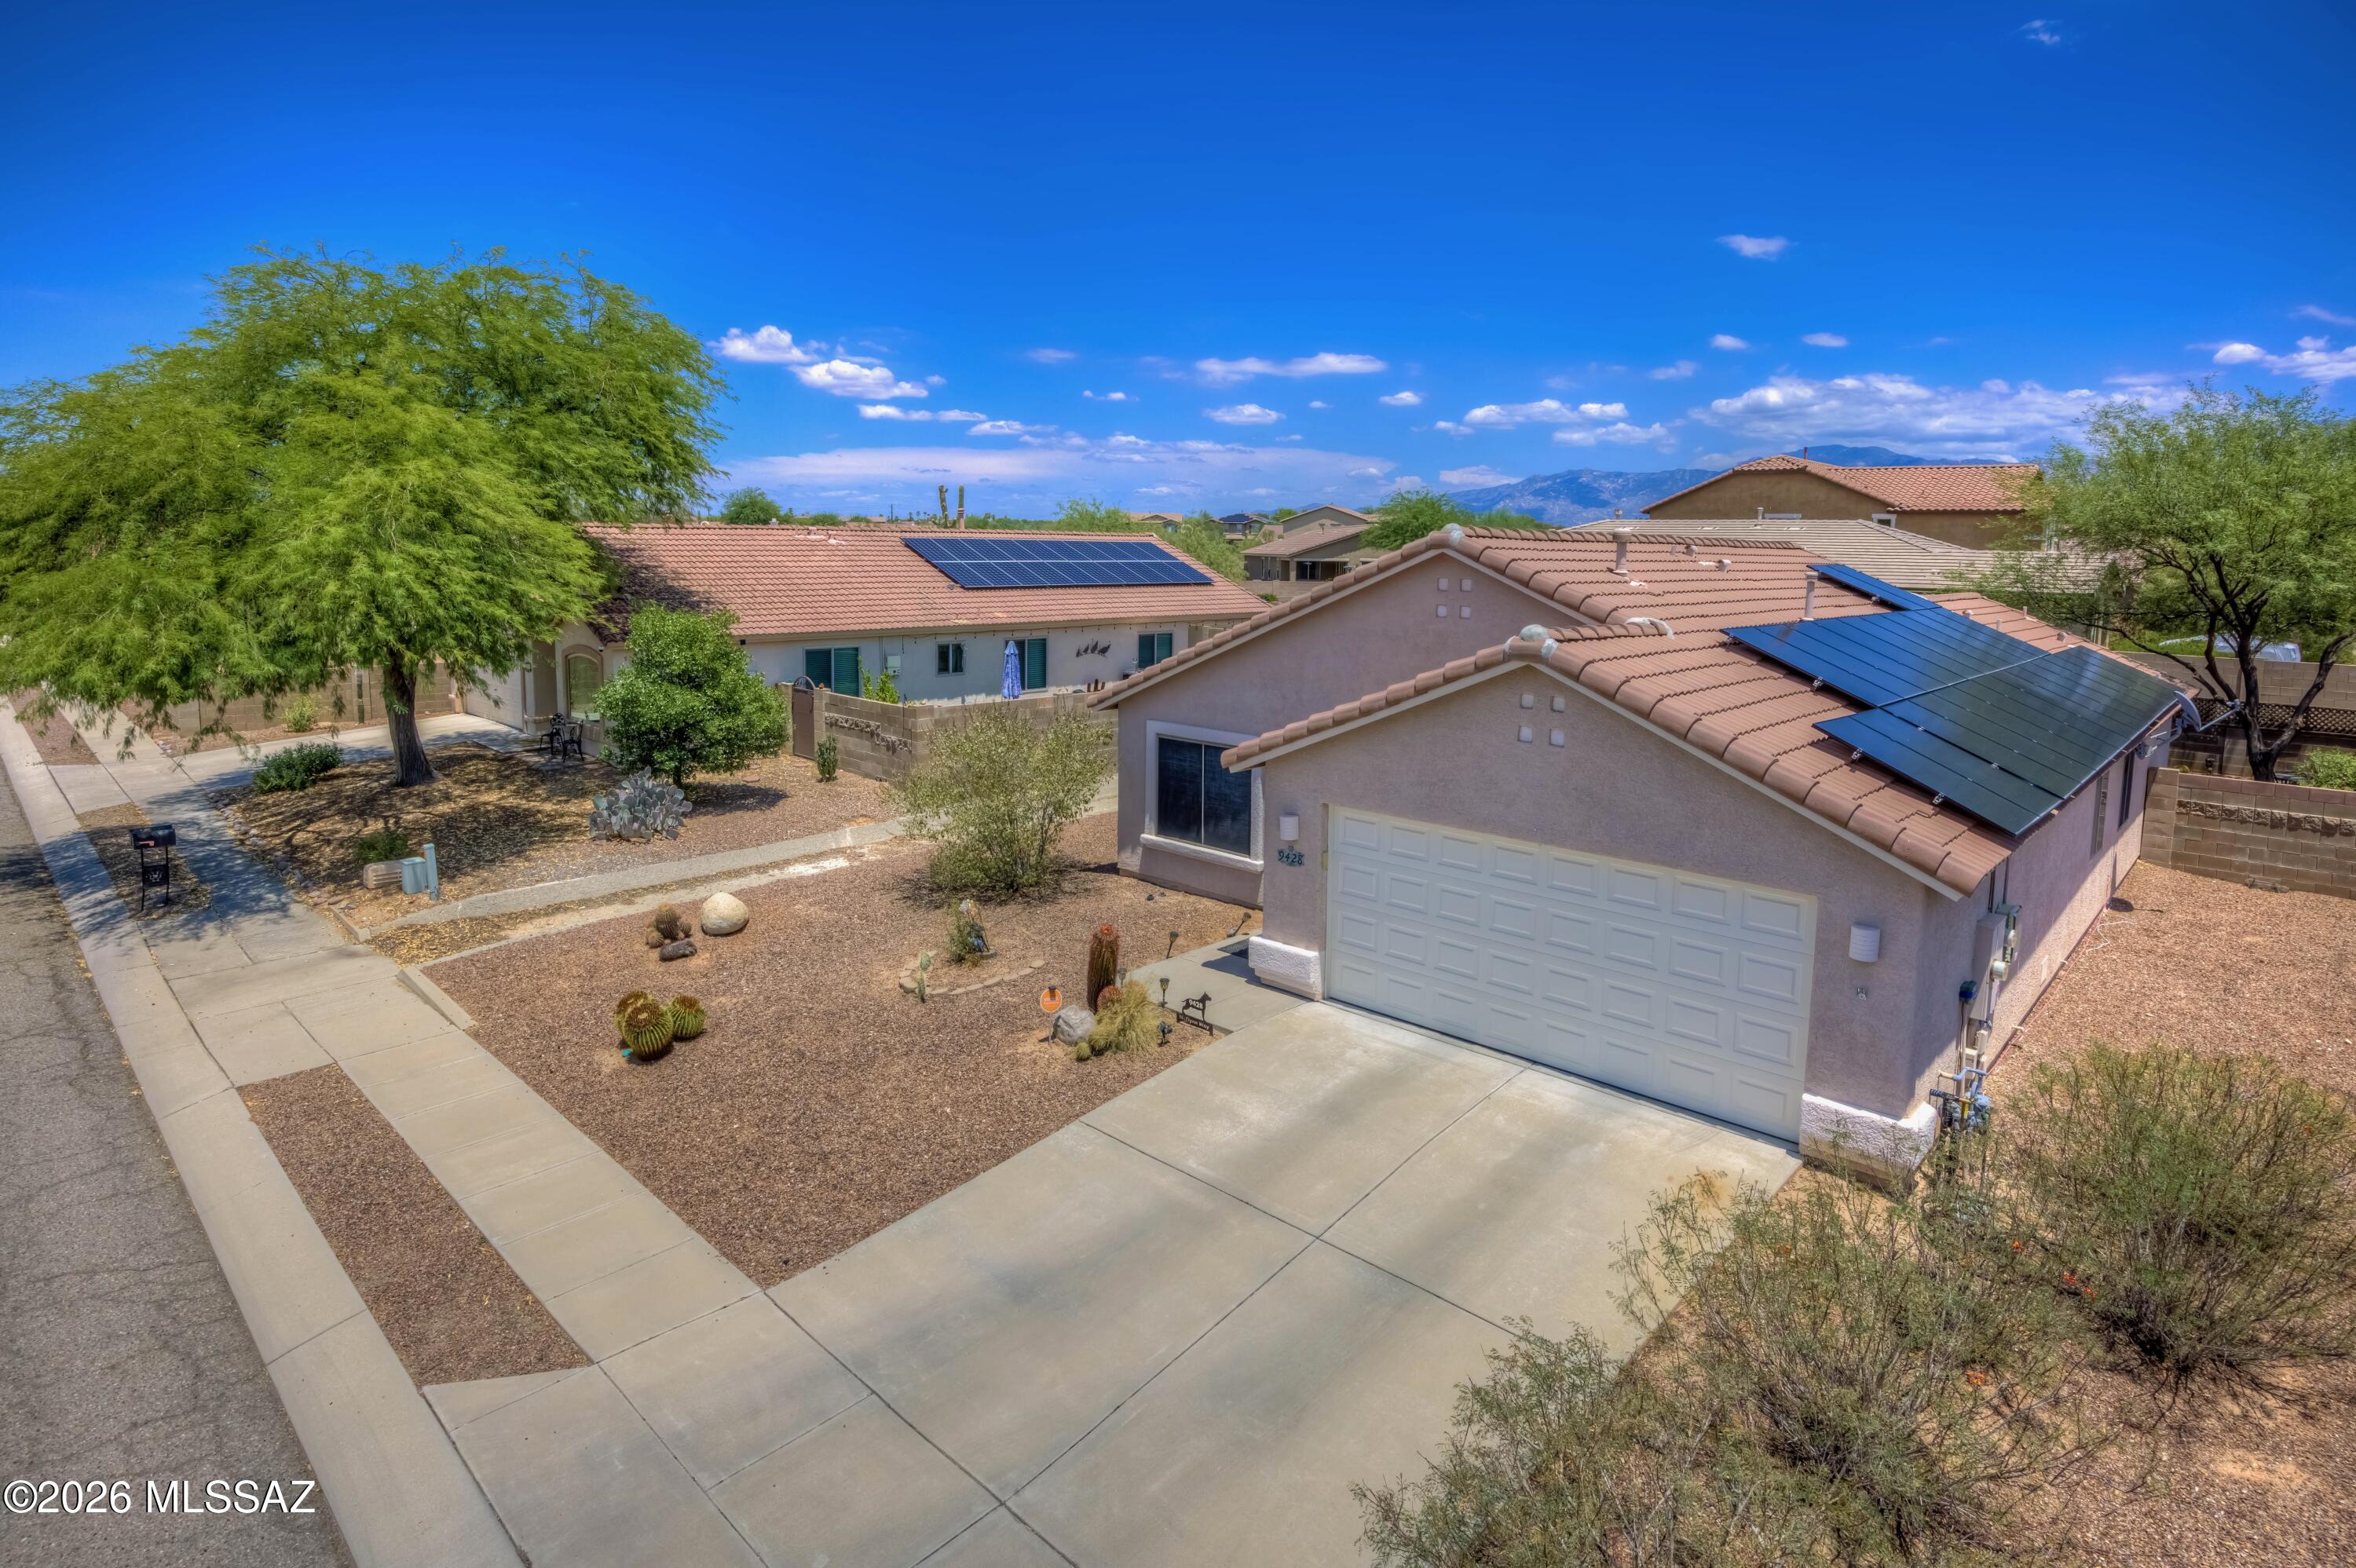
Tucson
9428 N Flynn Way
3 Beds
2 Baths
1,409 Sq.Ft.
$355,000
MLS#: 22617978
Tucson
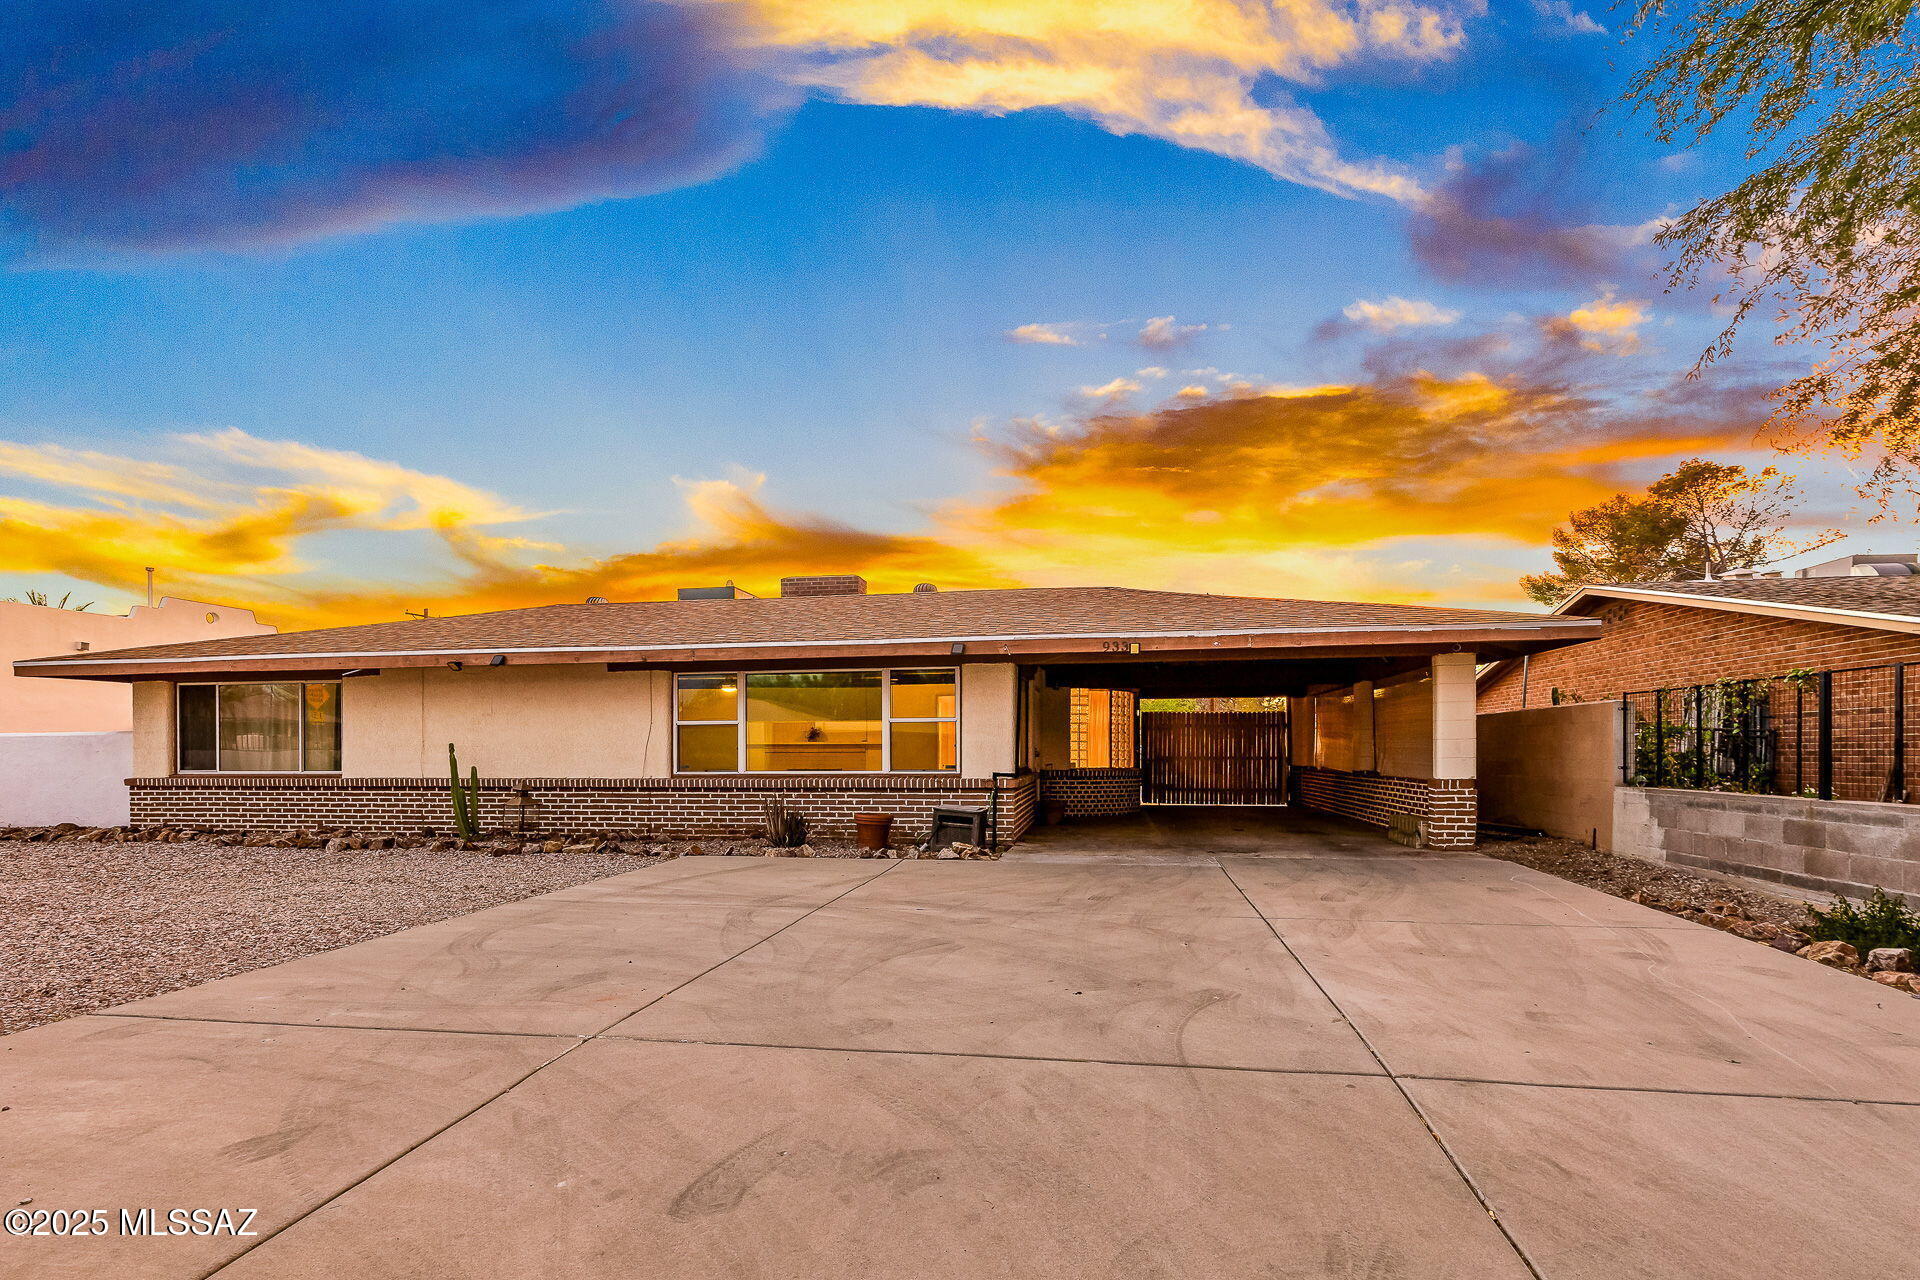
933 N Columbus Boulevard
3 Beds
2 Baths
1,710 Sq.Ft.
$360,000
MLS#: 22618009
Tucson
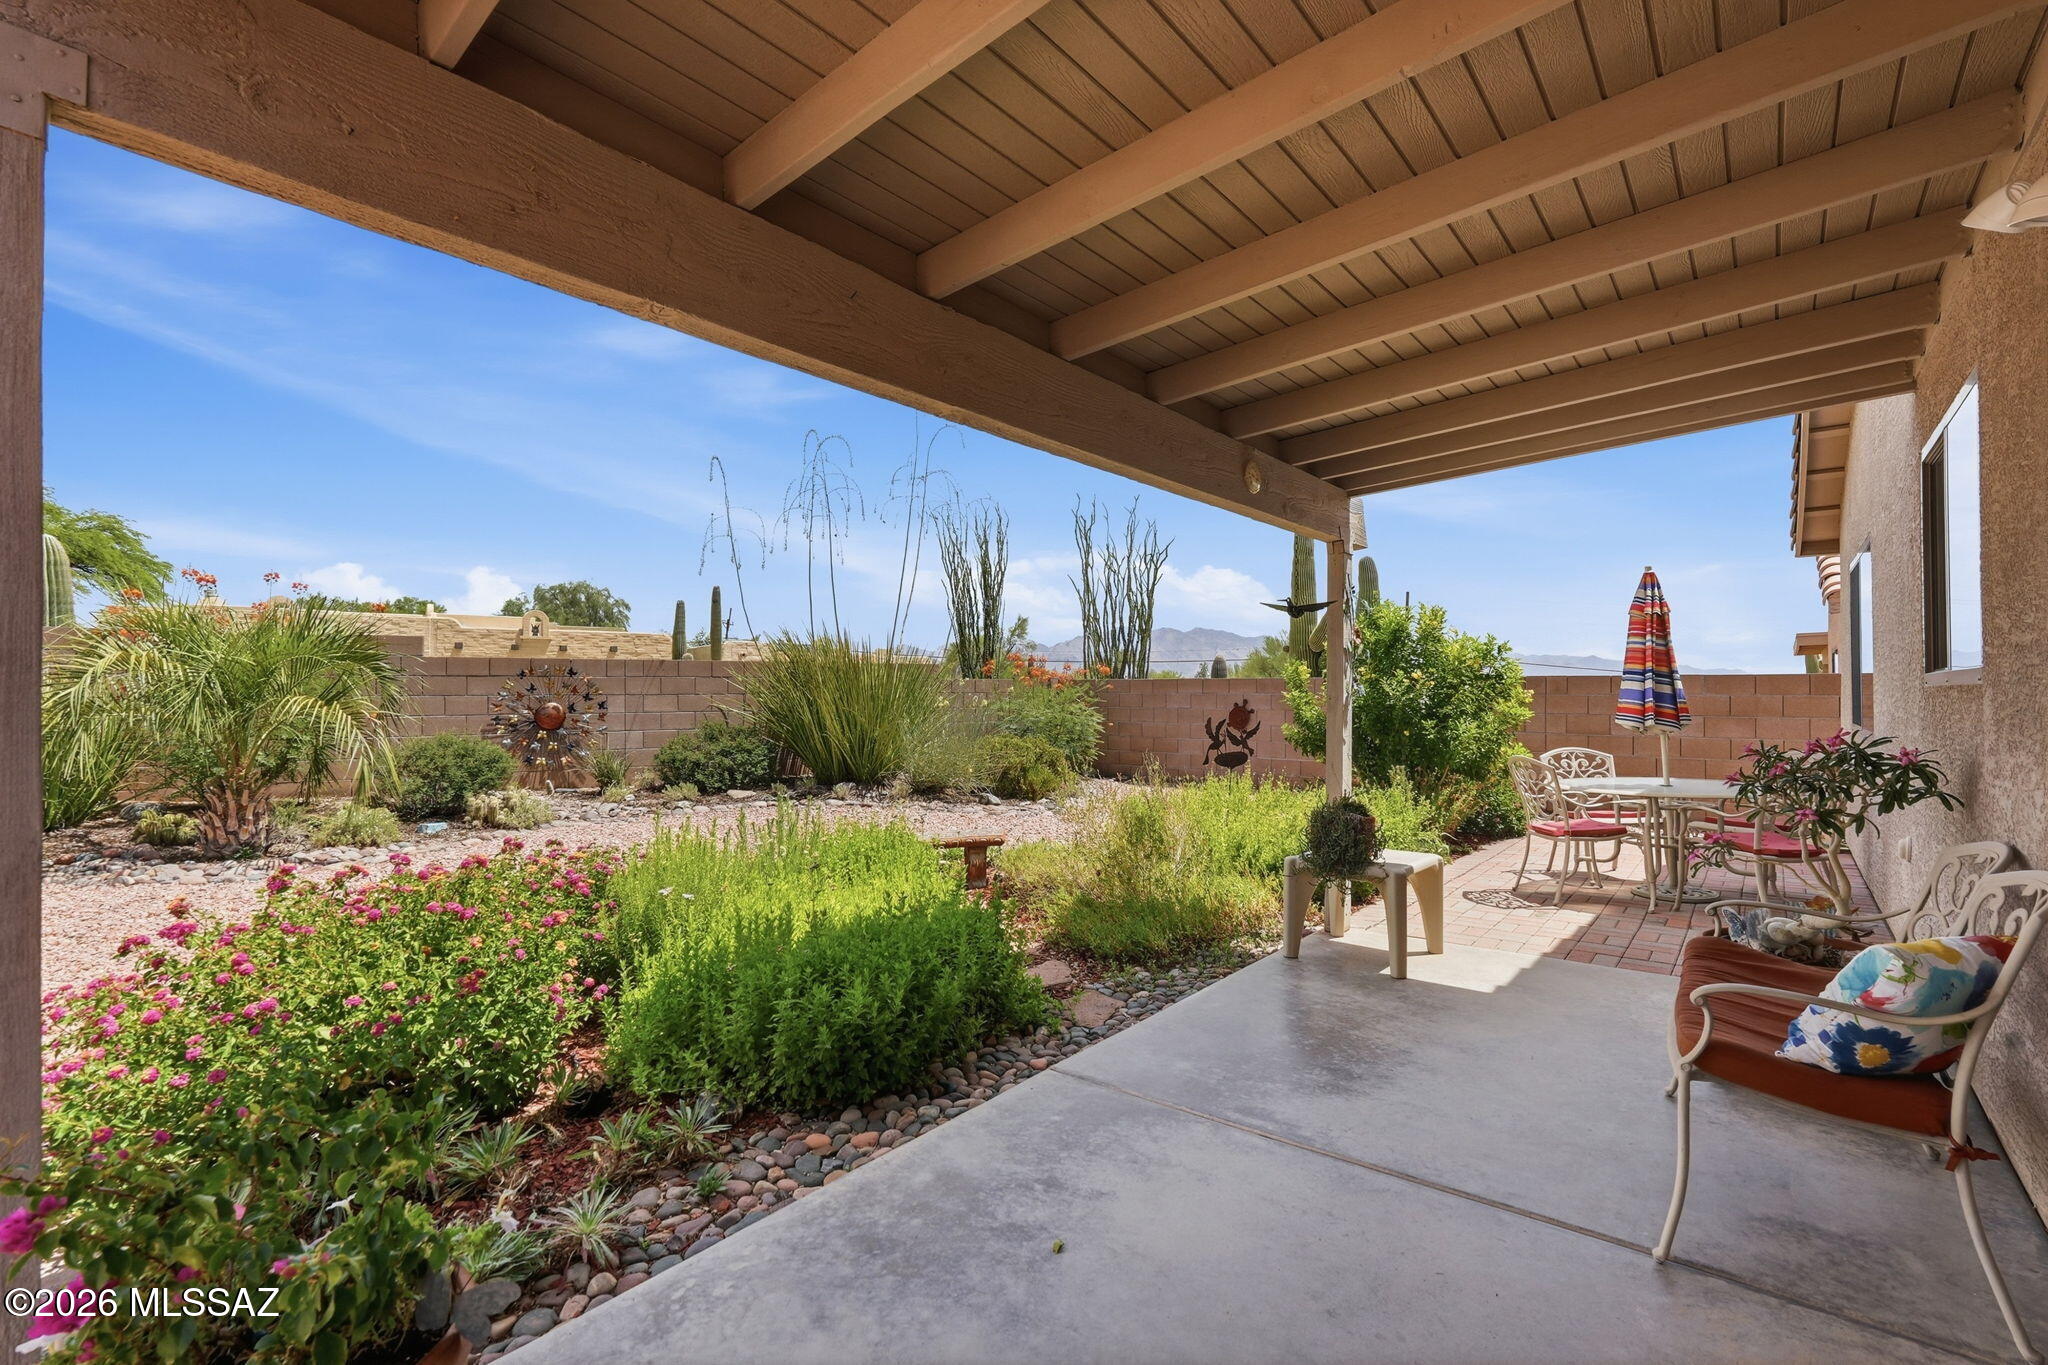
2354 W Dillon Road
4 Beds
2 Baths
1,663 Sq.Ft.
$349,000
MLS#: 22617997
Tucson
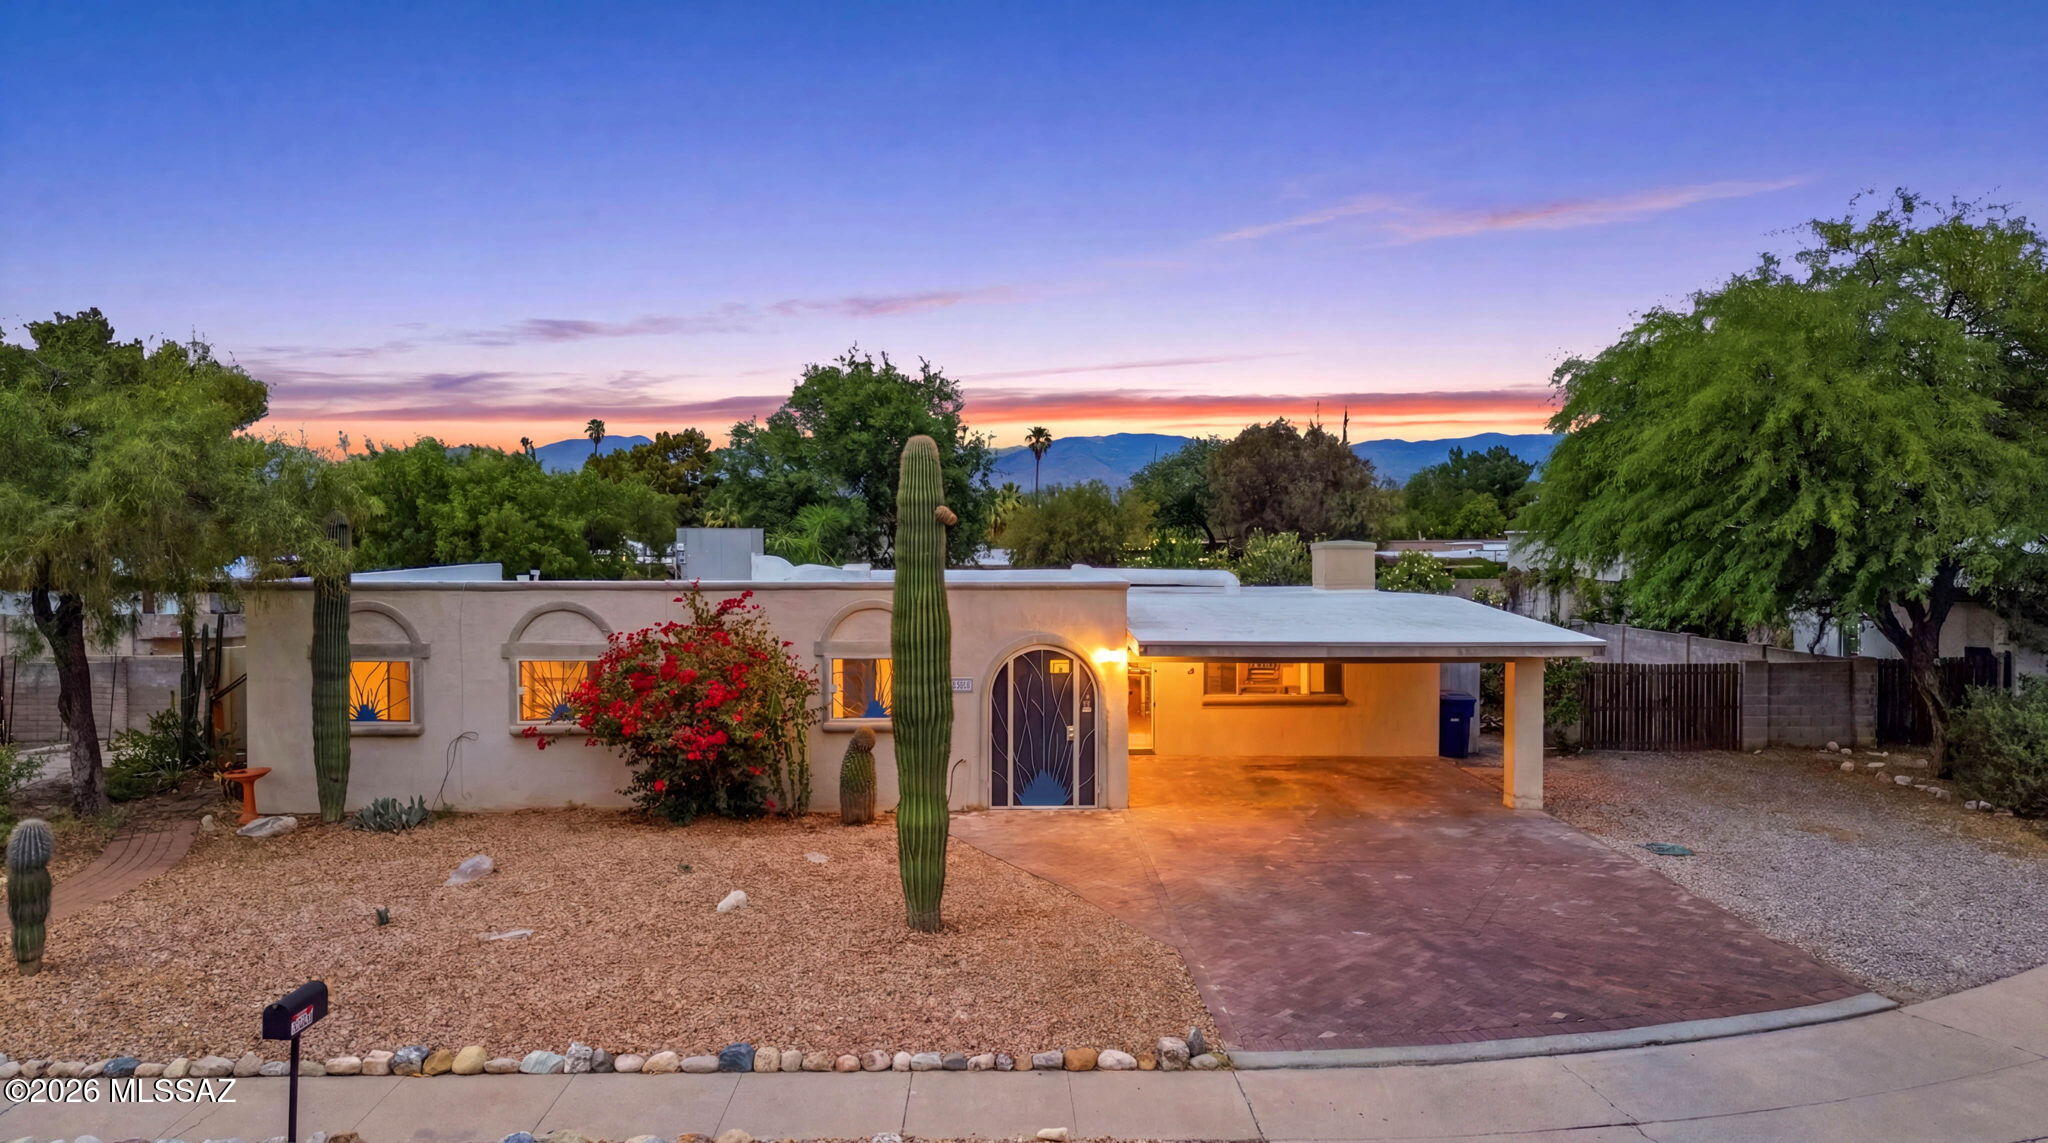
7521 E Tamara Place
4 Beds
2 Baths
1,912 Sq.Ft.
$385,000
MLS#: 22618052
Tucson
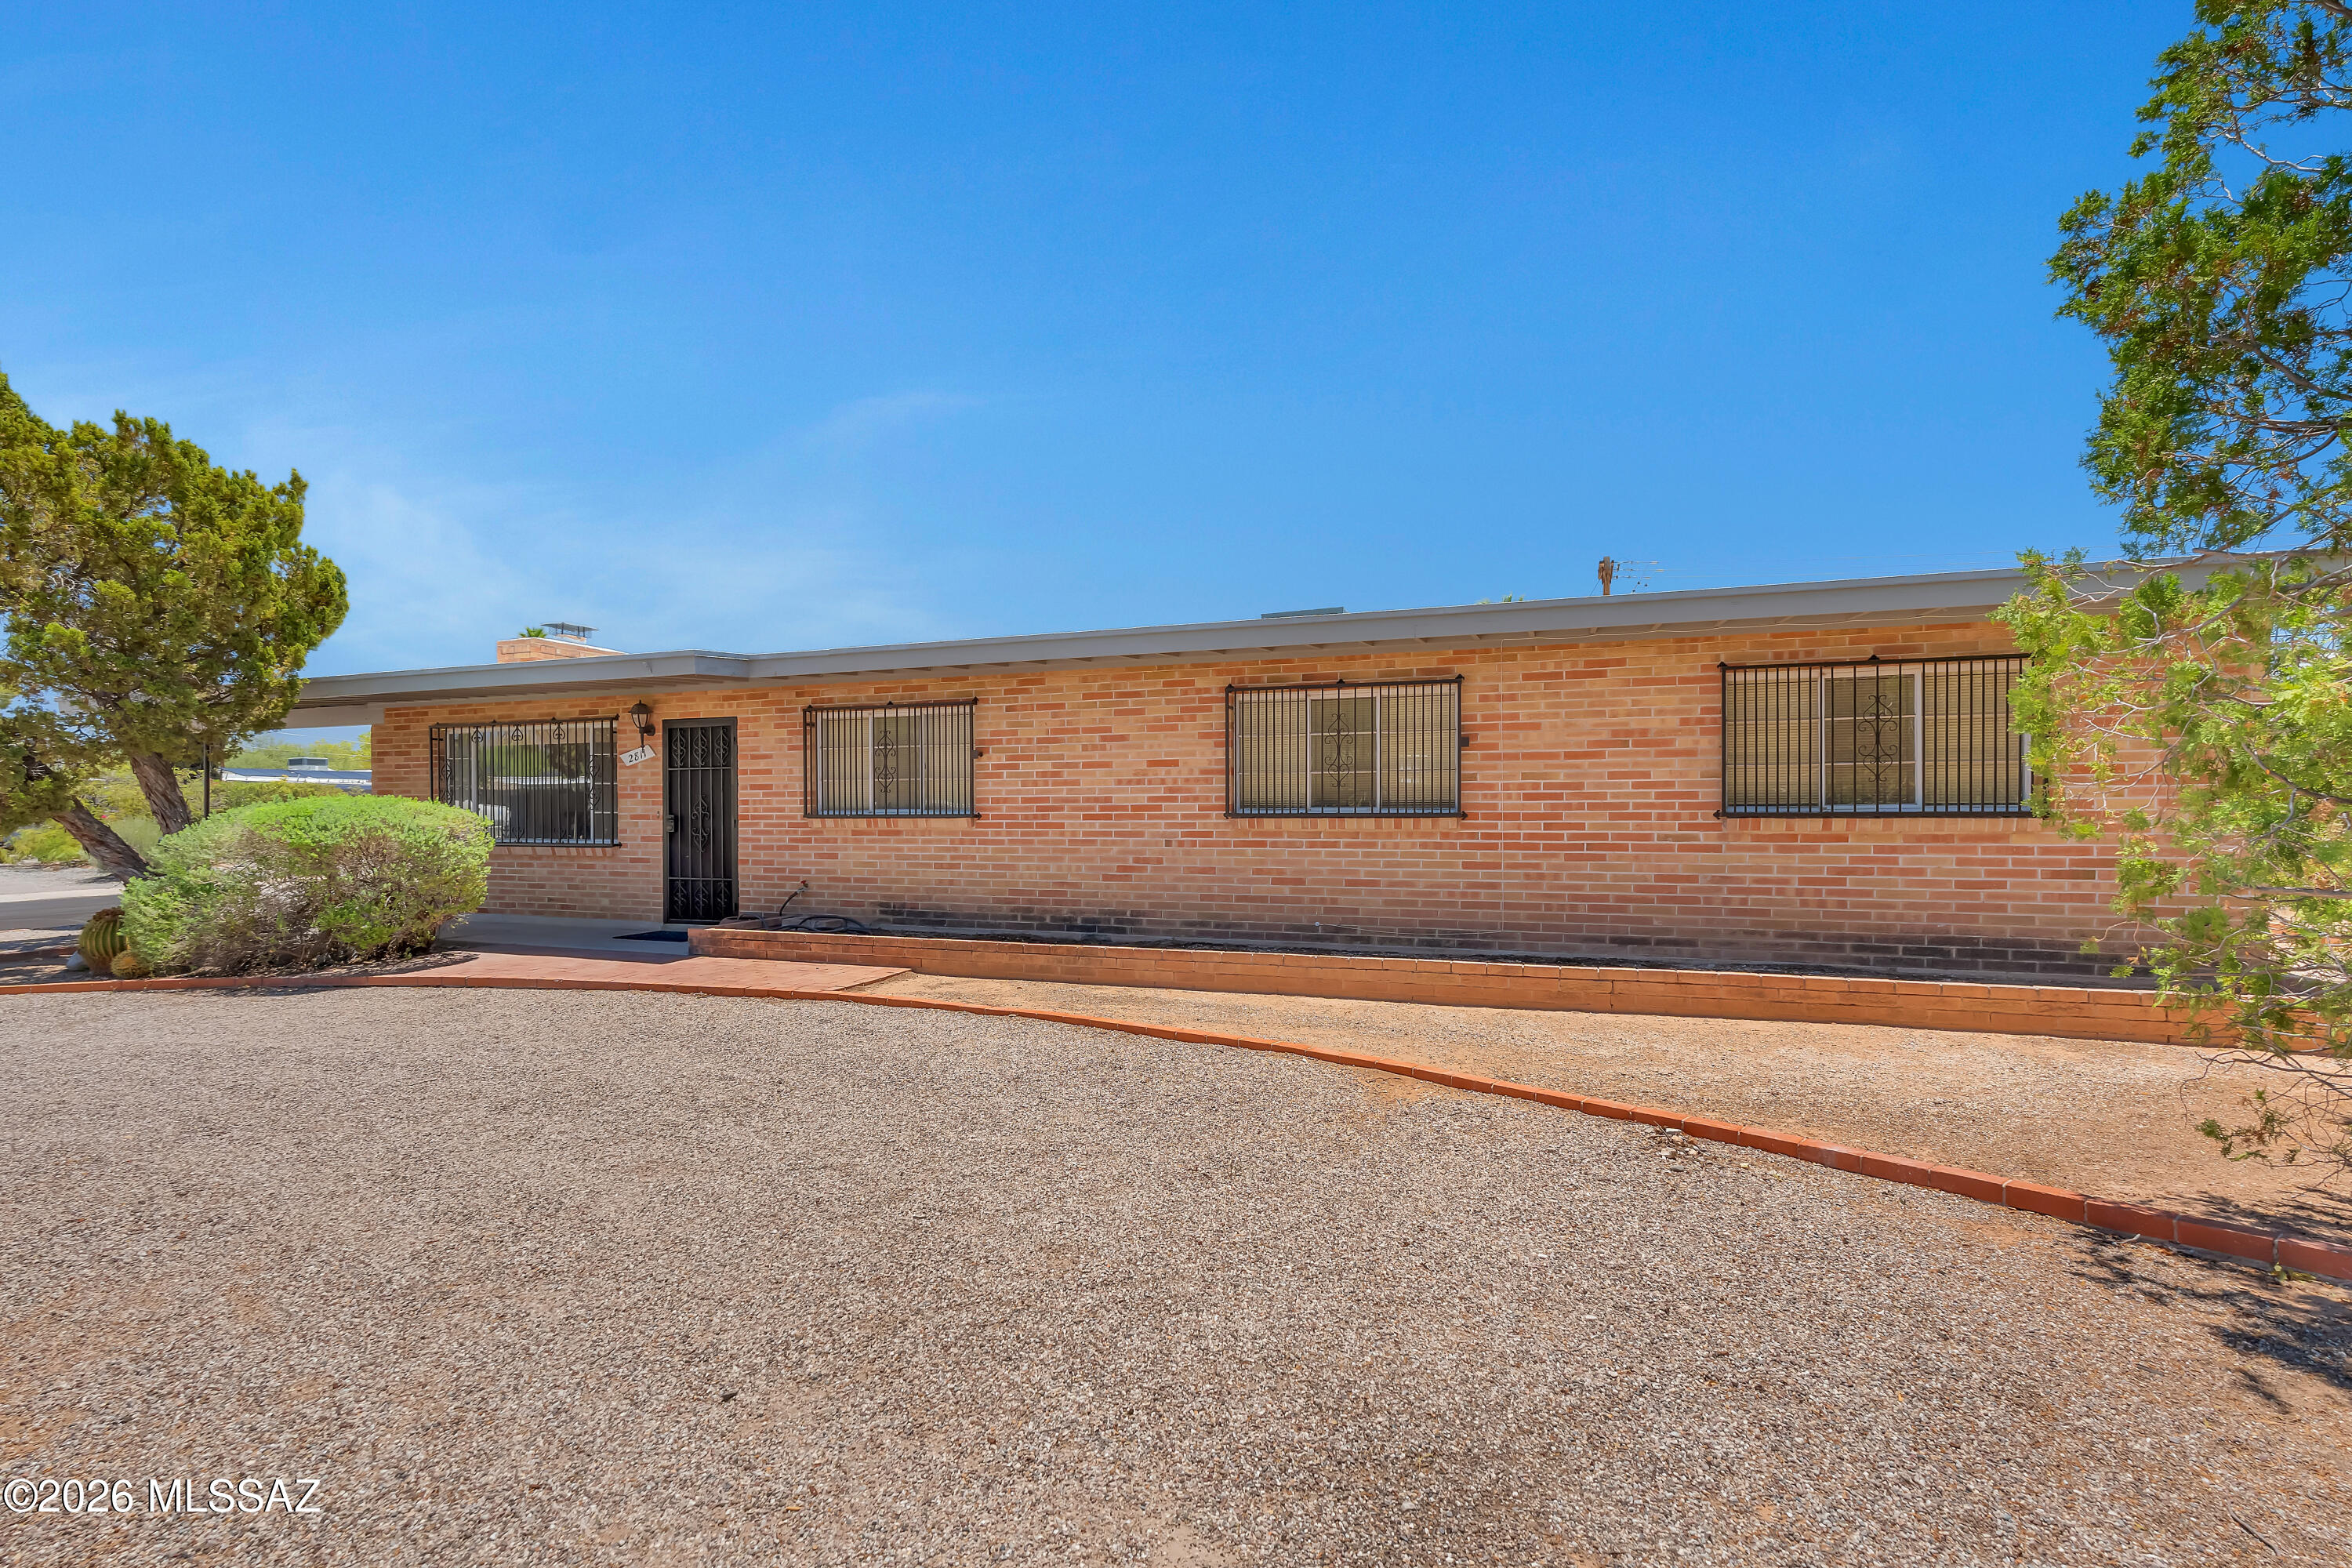
2811 N Ralph Avenue
4 Beds
2 Baths
2,004 Sq.Ft.
$415,000
MLS#: 22618000
Tucson
4602 E Burns Street
3 Beds
2 Baths
1,592 Sq.Ft.
$400,000
MLS#: 22618051
