
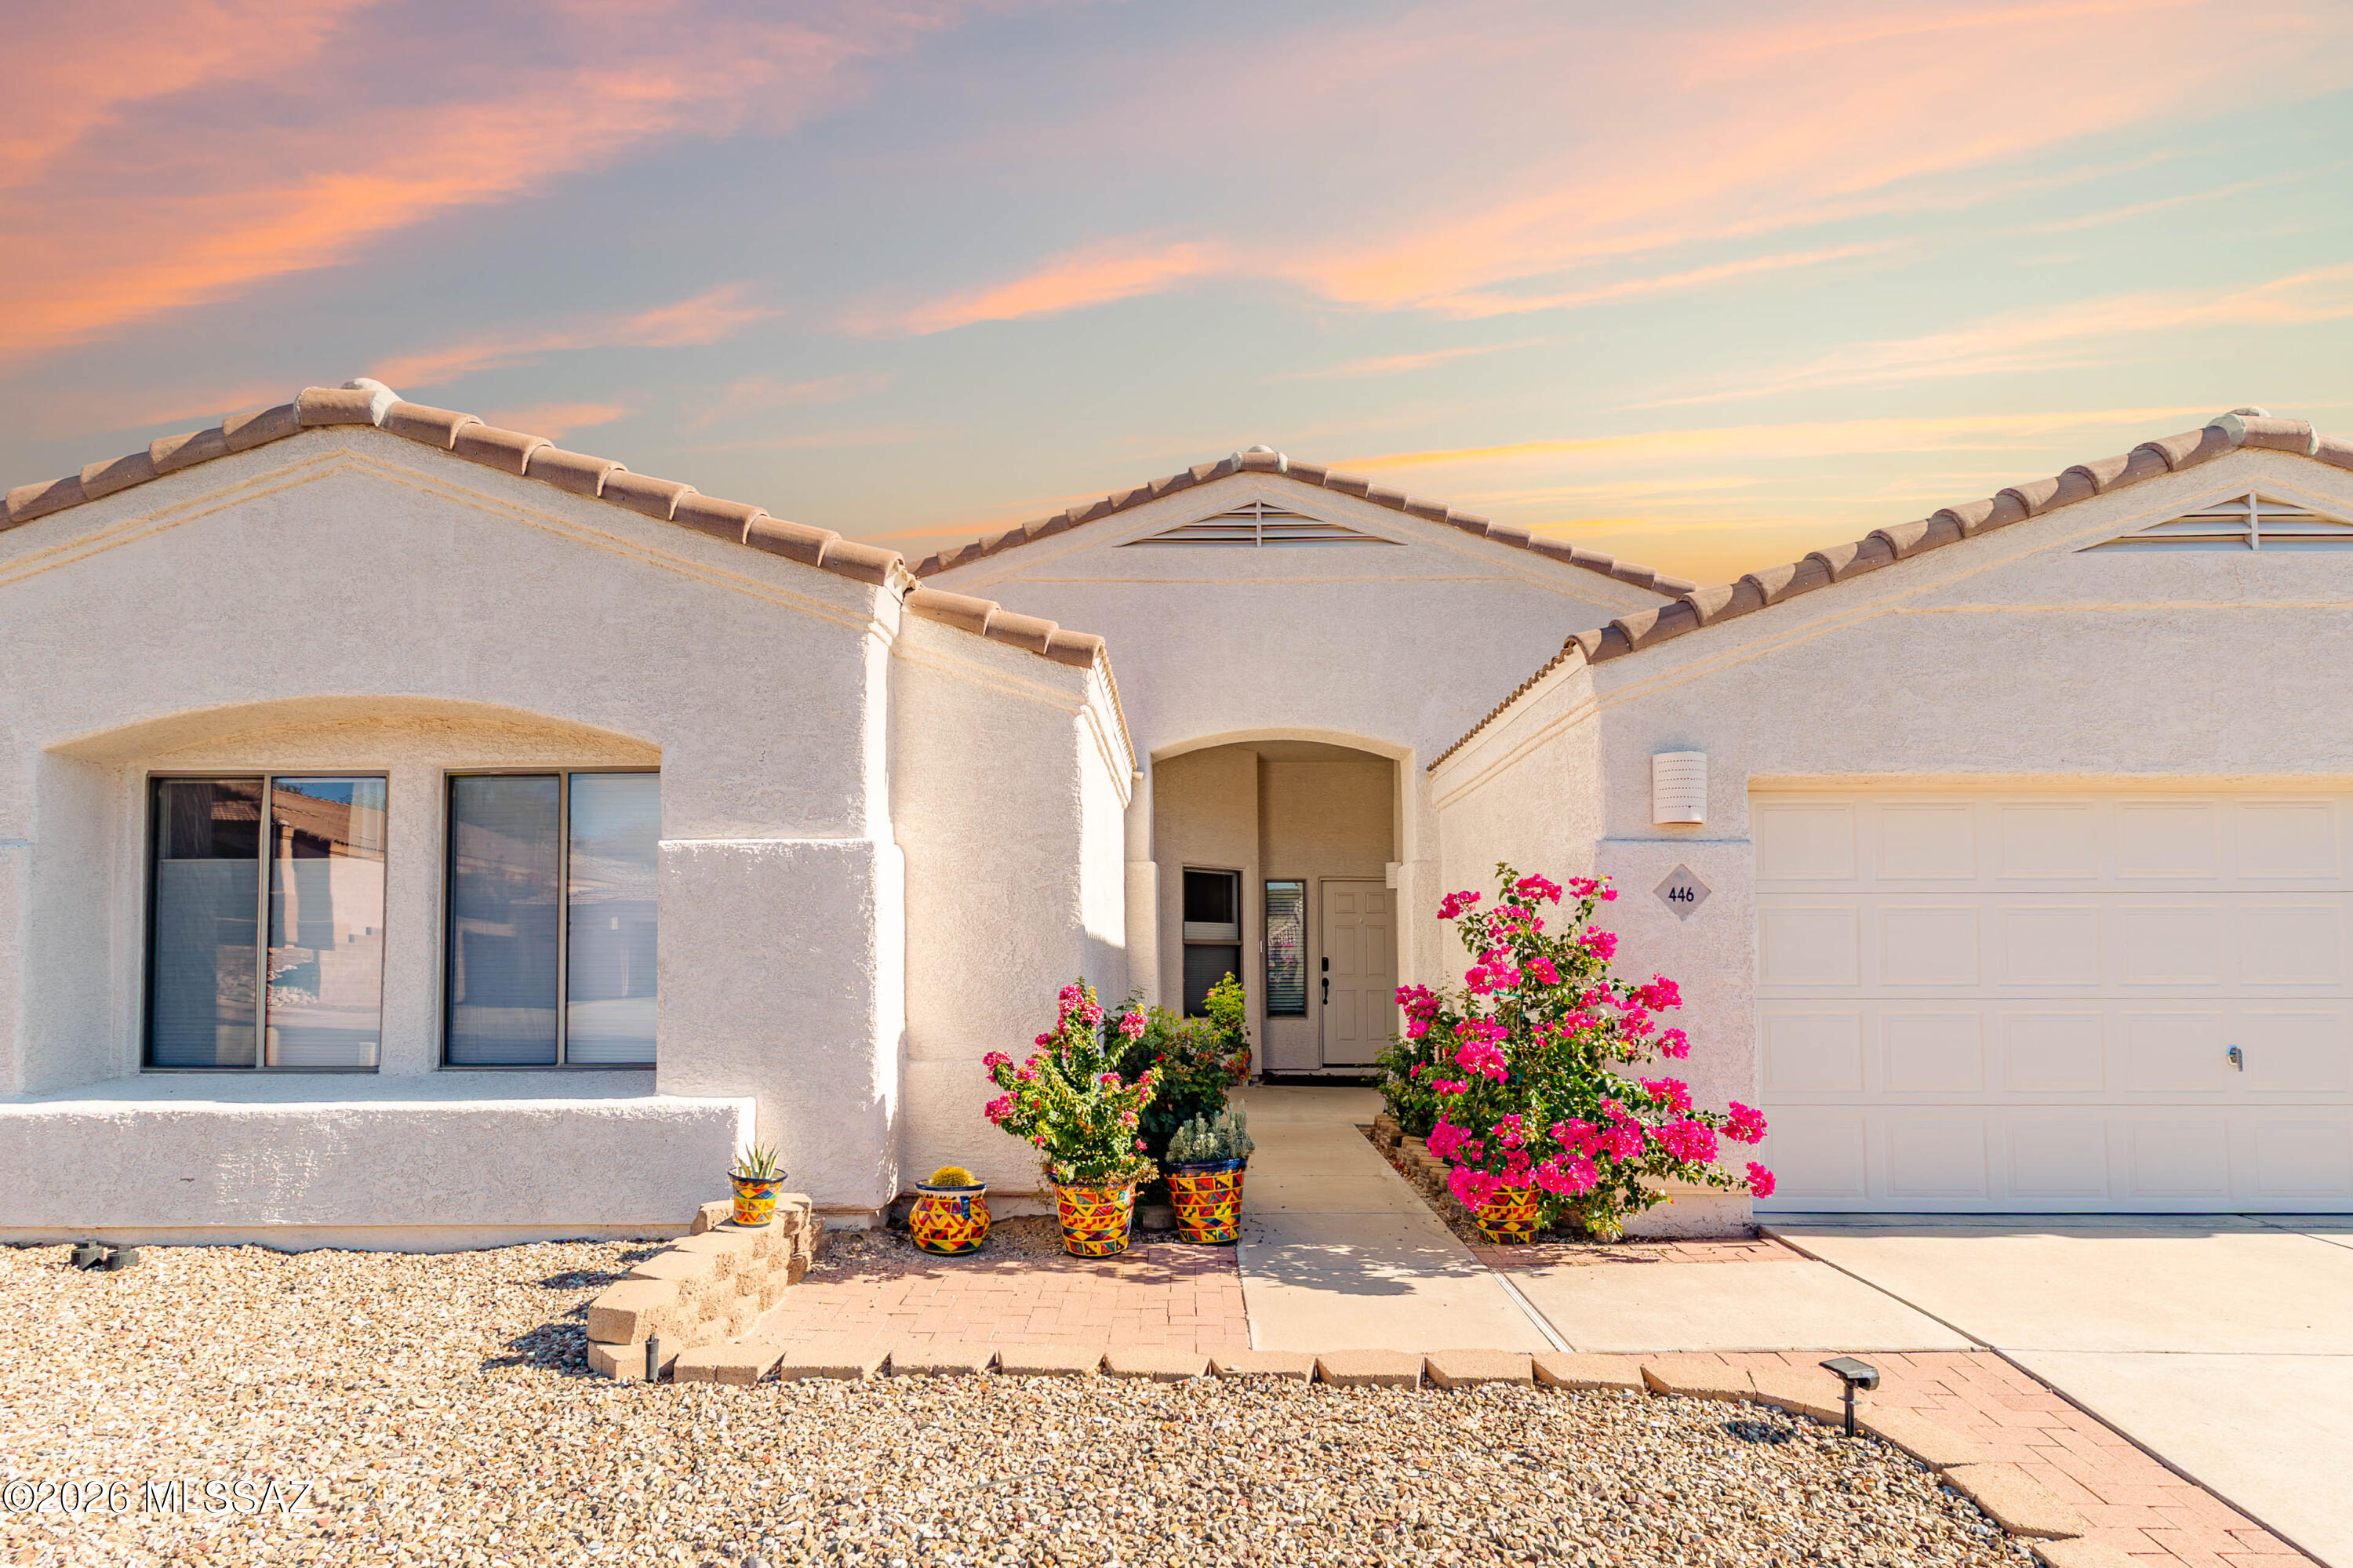
446 W Silvertip Road
Tucson, AZ 85737
About
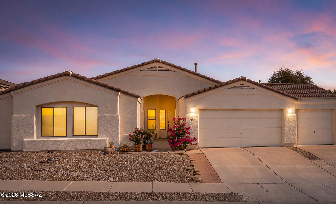
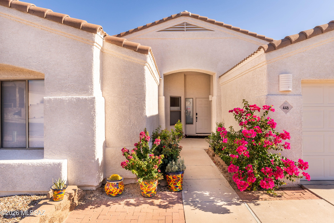
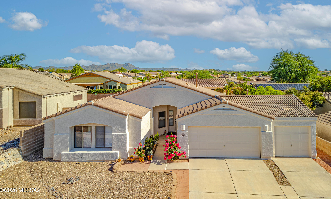
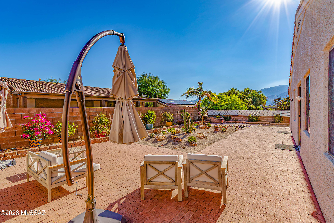
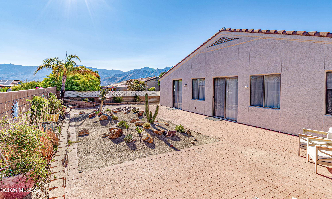
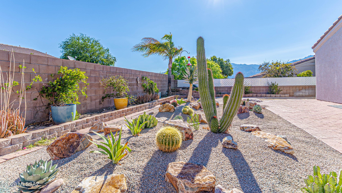
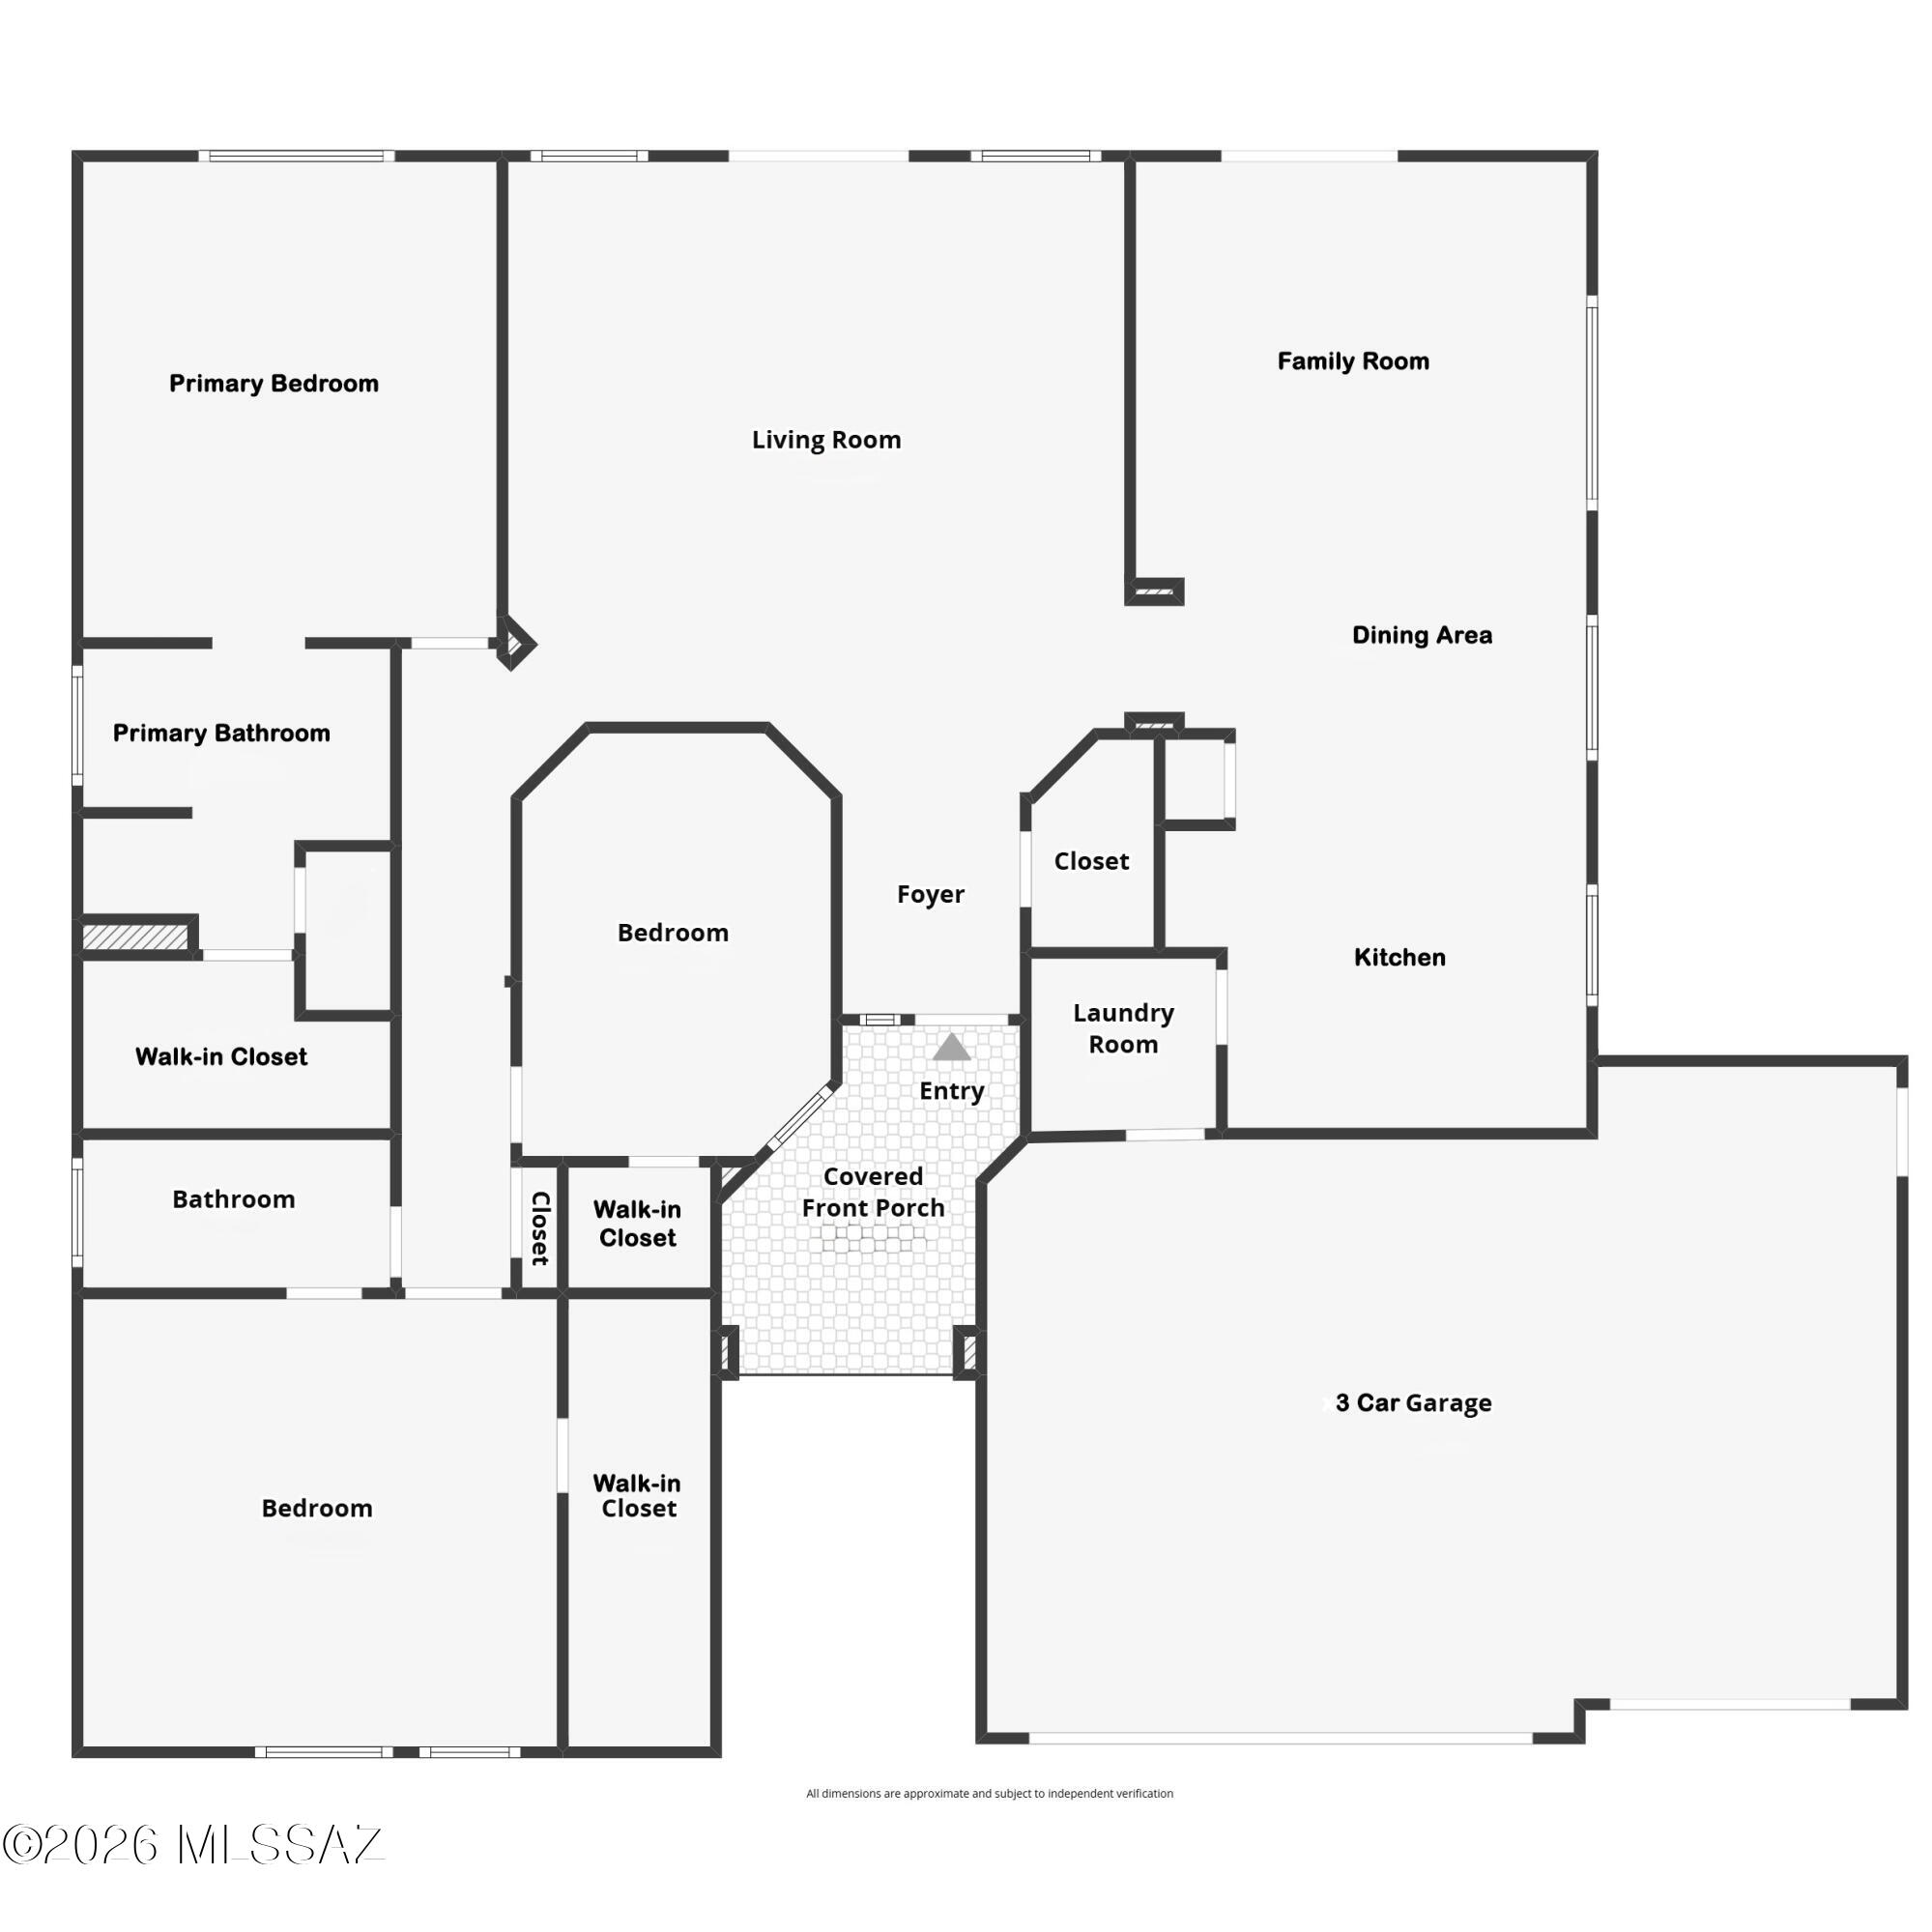
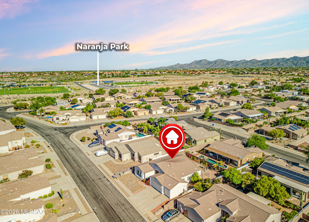
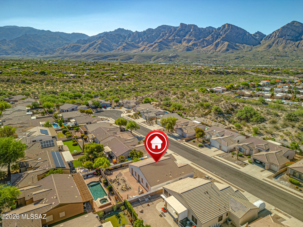
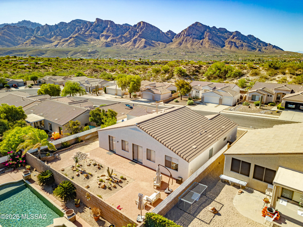
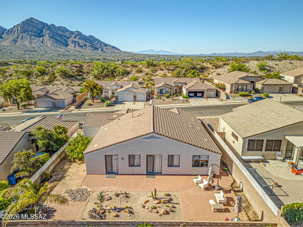
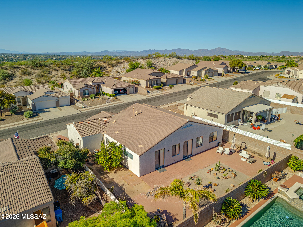
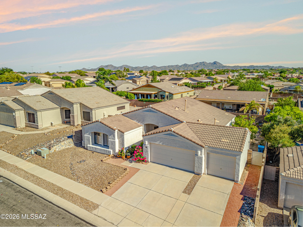
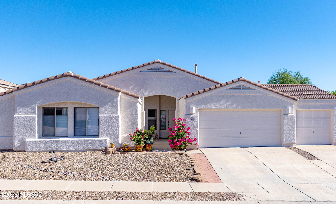
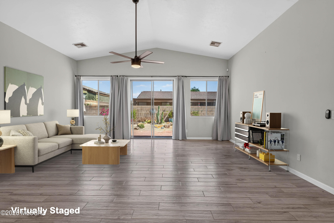
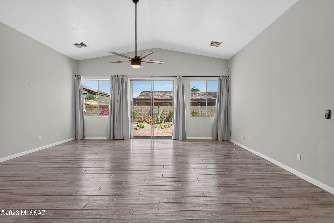
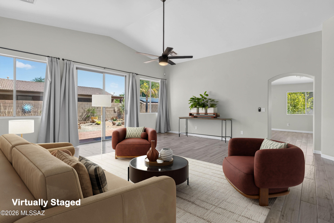
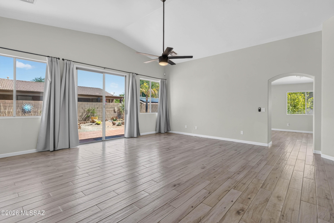
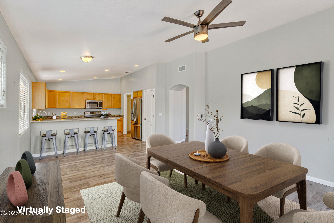
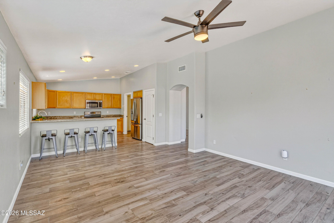
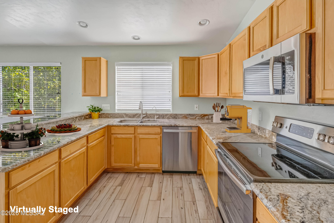
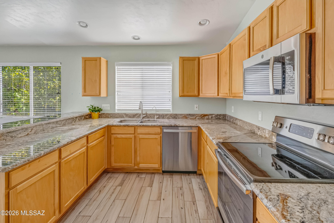
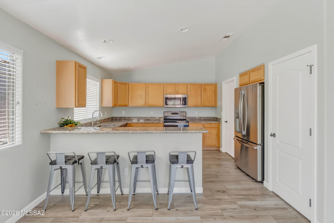
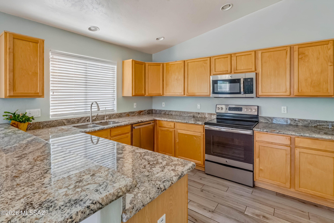
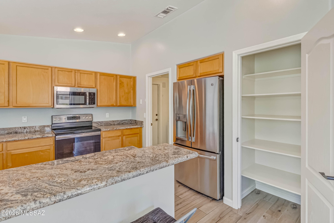
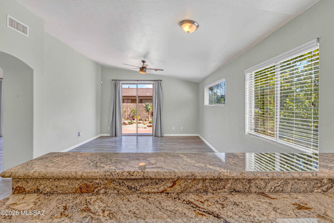
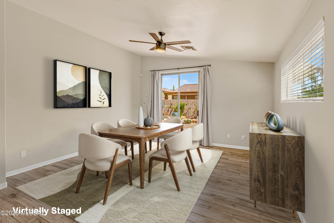
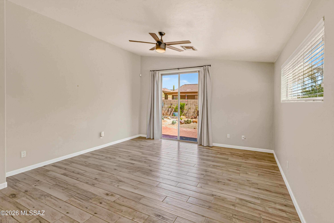
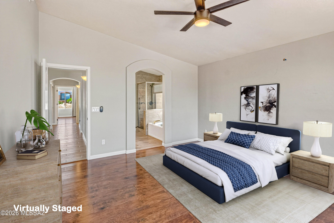
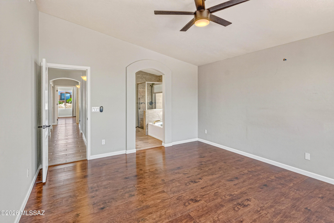
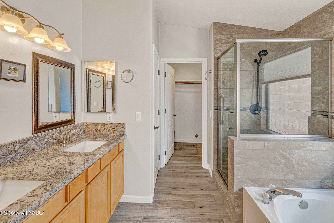
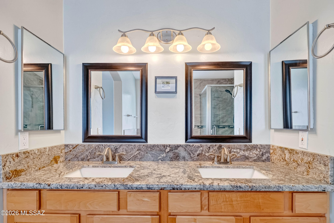
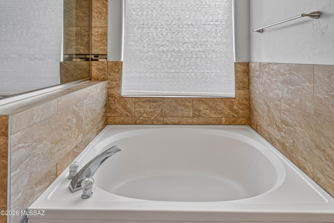
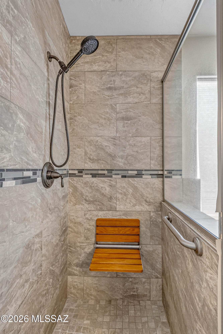
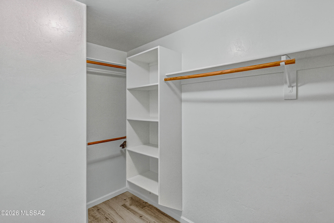
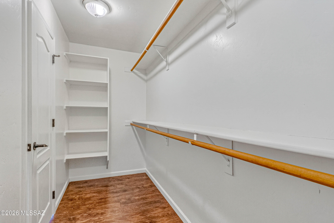
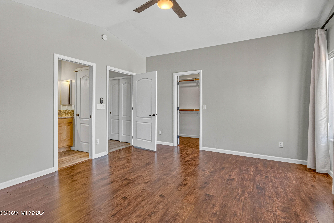
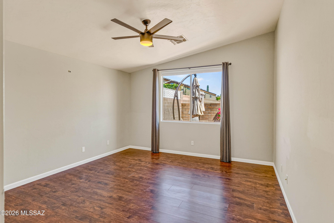
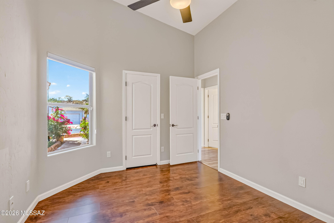
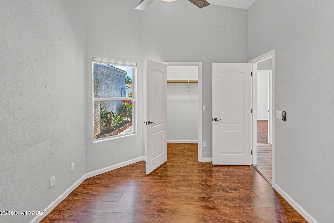
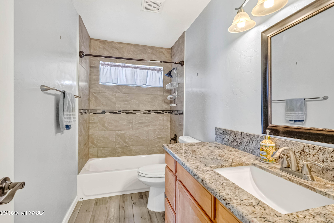
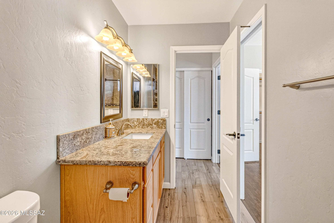
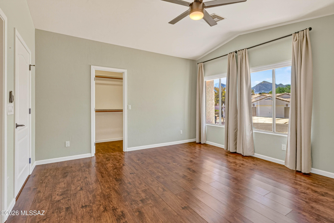
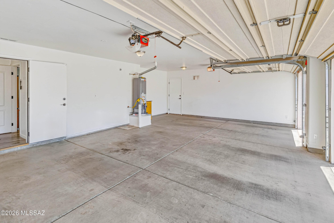
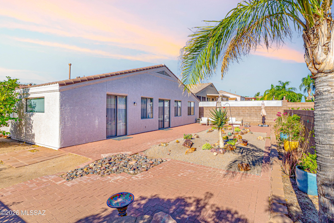
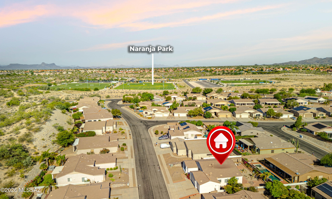
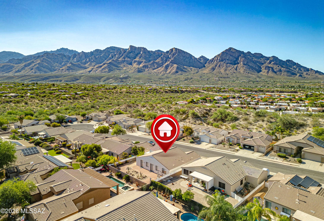
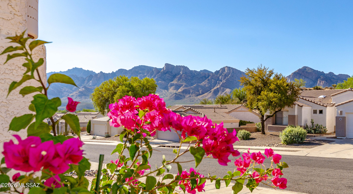
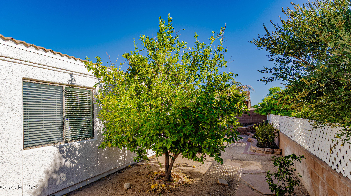
Welcome home to this beautifully maintained and updated 3-bedroom, 2-bathroom home offering 2,019 square feet of thoughtfully designed living space and an oversized 3-car garage. This bright, open floor plan provides vaulted ceilings, abundant natural light, and NO CARPET--just durable tile and engineered wood flooring throughout. The kitchen features granite countertops, tons of cabinet and counter space, stainless steel appliances, and a newer dishwasher. The generously sized primary suite offers a luxurious ensuite bathroom with a double vanity, beautifully tiled walk-in shower, separate soaking tub, oversized walk-in closet, and private water closet. All three bedrooms feature walk-in closets! The backyard of this elevated lot provides mountain views, mature landscaping, and a fruit-producing lemon tree. Additional upgrades and features include a newer garage door, newer water heater, newer water softener system, Ring doorbell and backyard security camera. All appliances convey, including the refrigerator, washer, and dryer! All window coverings stay! All outdoor potted plants and backyard furniture stay! Located within walking distance of Naranja Park, you'll have convenient access to hiking trails, a splash pad, sports fields, dog parks, pickleball courts, and a pump track--making it easy to enjoy everything this wonderful community has to offer. This move-in-ready home combines comfort, quality, and an unbeatable location. Don't miss your opportunity to make it yours!
Property
Beds
3
Full Baths
2
1/2 Baths
None
Year Built
1999
Sq.Footage
2,019
Features
Features & Amenities
Interior
-
Other Interior Features
Entrance Foyer, Vaulted Ceiling(s), Walk-In Closet(s), High Ceilings, Granite Counters, Pantry, High Speed Internet
-
Total Bedrooms
3
-
Bathrooms
2
-
Basement YN
NO
-
Cooling YN
YES
-
Cooling
Central Air, Ceiling Fan(s)
-
Fireplace YN
NO
-
Heating YN
YES
-
Heating
Forced Air, Natural Gas, Exhaust Fan
-
Pet friendly
N/A
Exterior
-
Garage
Yes
-
Garage spaces
3
-
Construction Materials
Stucco, Frame
-
Other Exterior Features
Courtyard
-
Parking
Garage Door Opener, Attached, Garage
-
Pool
No
-
View
Mountain(s)
Area & Lot
-
Lot Features
Subdivided, Native Plants, Few Trees
-
Lot Size(acres)
0.16
-
Lot Size(square feet)
7,057
-
Property Type
Residential
-
Property Sub Type
Single Family Residence
-
Architectural Style
Contemporary
Price
-
Sales Price
$489,000
-
Tax Amount
$3,662.55
-
Sq. Footage
2,019
-
Price/SqFt
$242
HOA
-
Association
YES
-
Association Fee
$45
-
Association Fee Frequency
Quarterly
-
Association Fee Includes
N/A
Property Resources
-
Horse Property
NO
School District
-
Elementary School
Painted Sky
-
Middle School
Coronado K-8
-
High School
Ironwood Ridge
Property Features
-
Association Amenities
Sport Court, Recreation Facilities, Jogging Path, Trail(s)
-
Senior Community YN
NO
-
Water Source
Public
Schedule
Schedule a Showing
Showing scheduled successfully.
Mortgage calculator
Estimate your monthly mortgage payment, including the principal and interest, property taxes, and HOA. Adjust the values to generate a more accurate rate.
Your payment
Principal and Interest:
$
Property taxes:
$
HOA fees:
$
Total loan payment:
$
Total interest amount:
$
Location
-
County
Pima
-
Elementary School
Painted Sky
-
Middle School
Coronado K-8
-
High School
Ironwood Ridge

Listing Courtesy of Kimberly Mihalka , Realty Executives Arizona Territory
RealHub Information is provided exclusively for consumers' personal, non-commercial use, and it may not be used for any purpose other than to identify prospective properties consumers may be interested in purchasing. All information deemed reliable but not guaranteed and should be independently verified. All properties are subject to prior sale, change or withdrawal. RealHub website owner shall not be responsible for any typographical errors, misinformation, misprints and shall be held totally harmless.

Tamara Berveiller
Agent / Realtor®
Call Tamara today to schedule a private showing.
Phone (520) 508-7955
Email Tamara@MandyGoldTeam.com

* Listings on this website come from the FMLS IDX Compilation and may be held by brokerage firms other than the owner of this website. The listing brokerage is identified in any listing details. Information is deemed reliable but is not guaranteed. If you believe any FMLS listing contains material that infringes your copyrighted work please click here to review our DMCA policy and learn how to submit a takedown request.© 2024 FMLS.
Properties
Related properties
Tucson
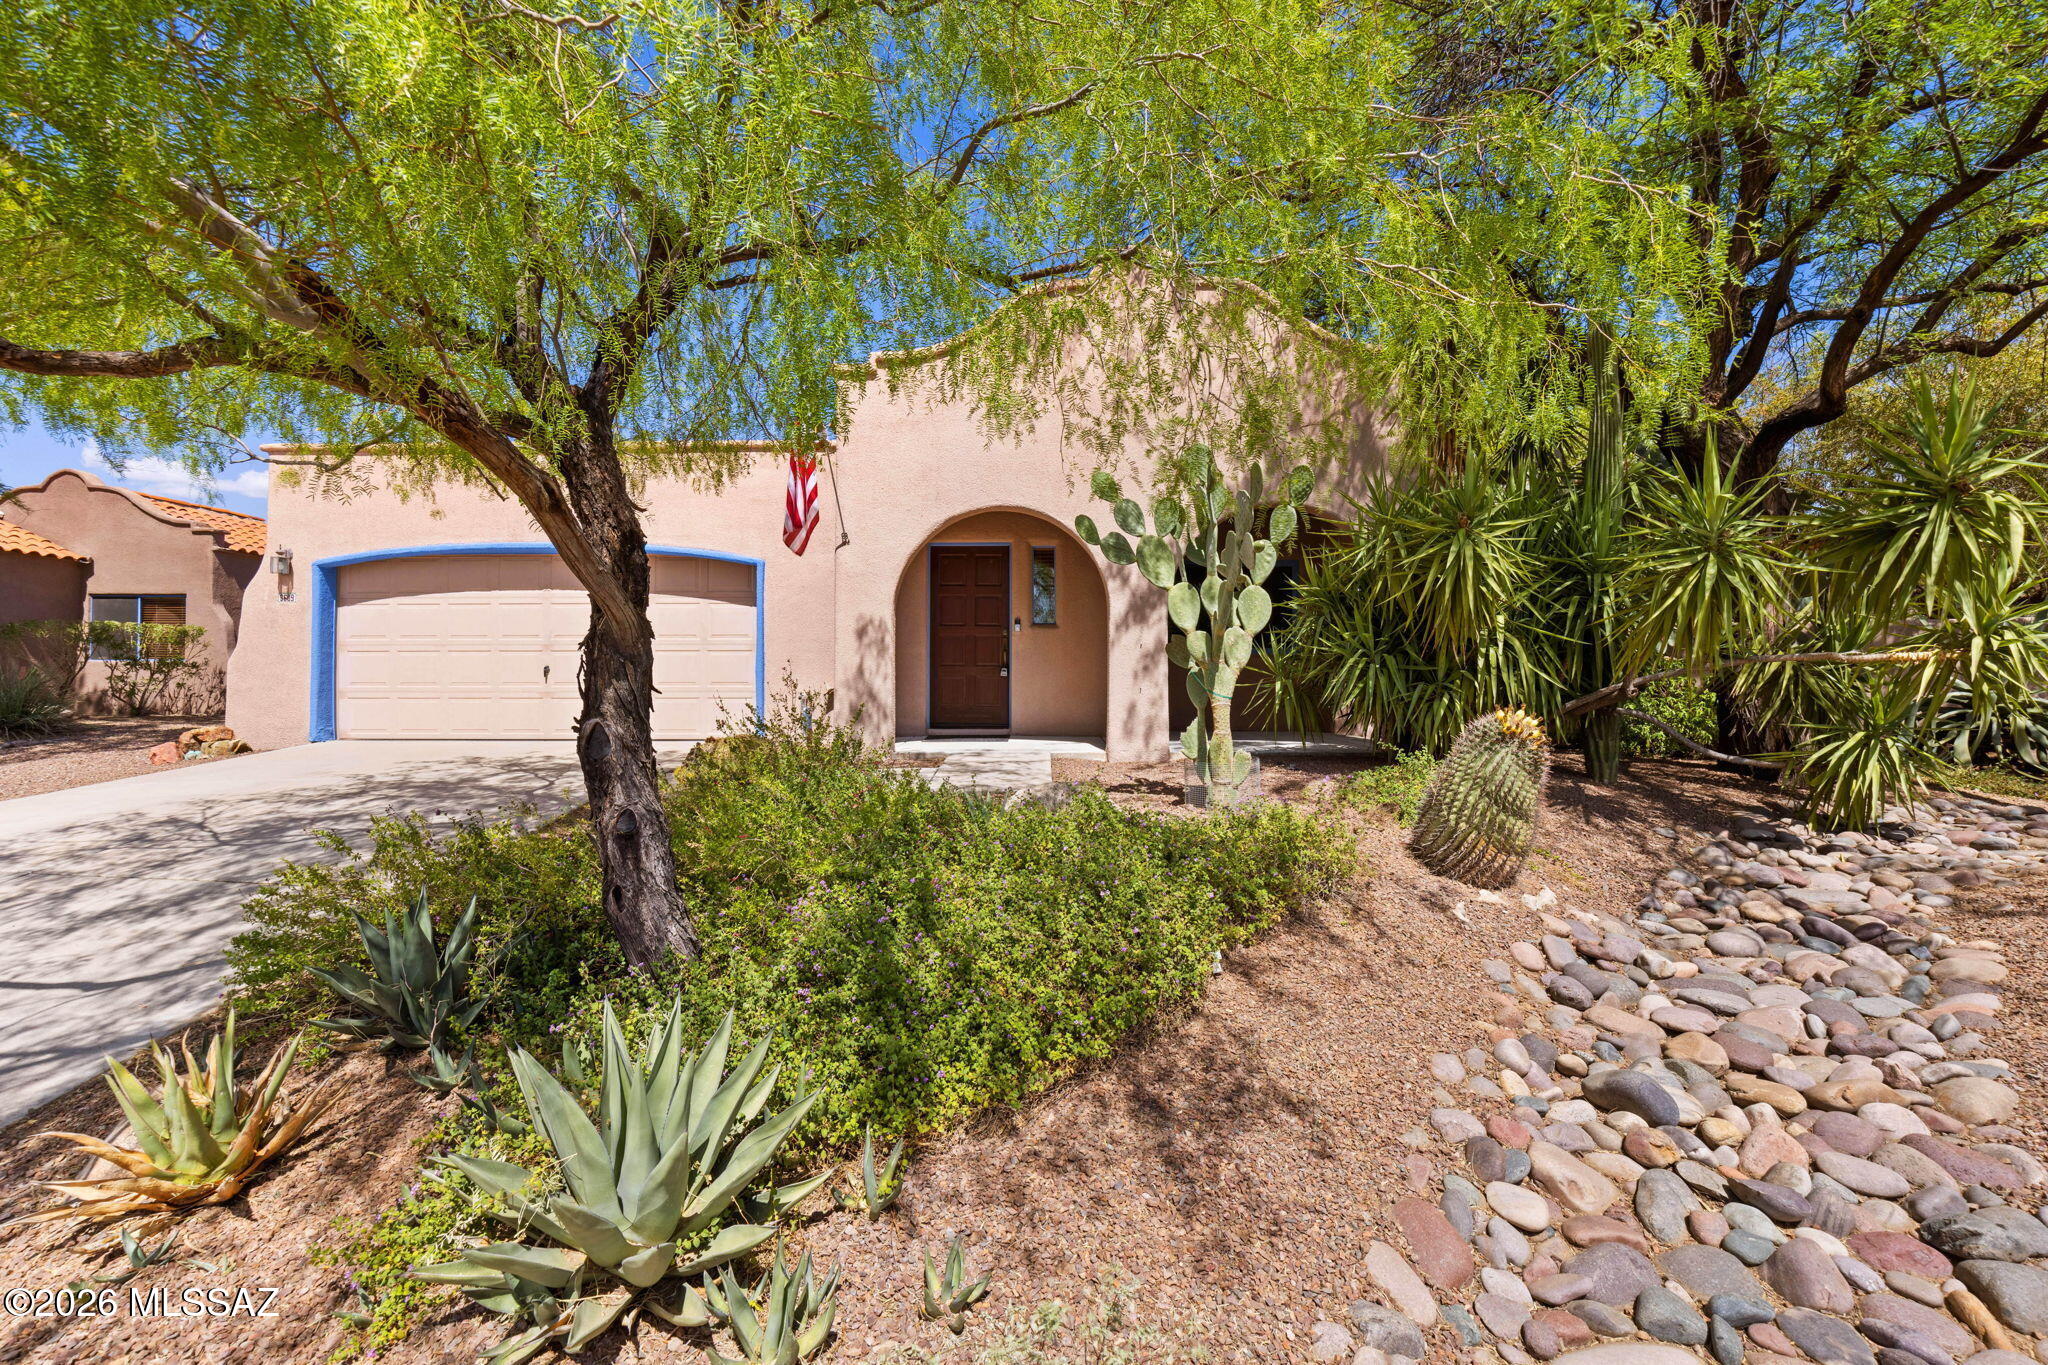
3609 W Ironwood Meadows Place
4 Beds
2 Baths
1,578 Sq.Ft.
$399,900
MLS#: 22617173
Tucson
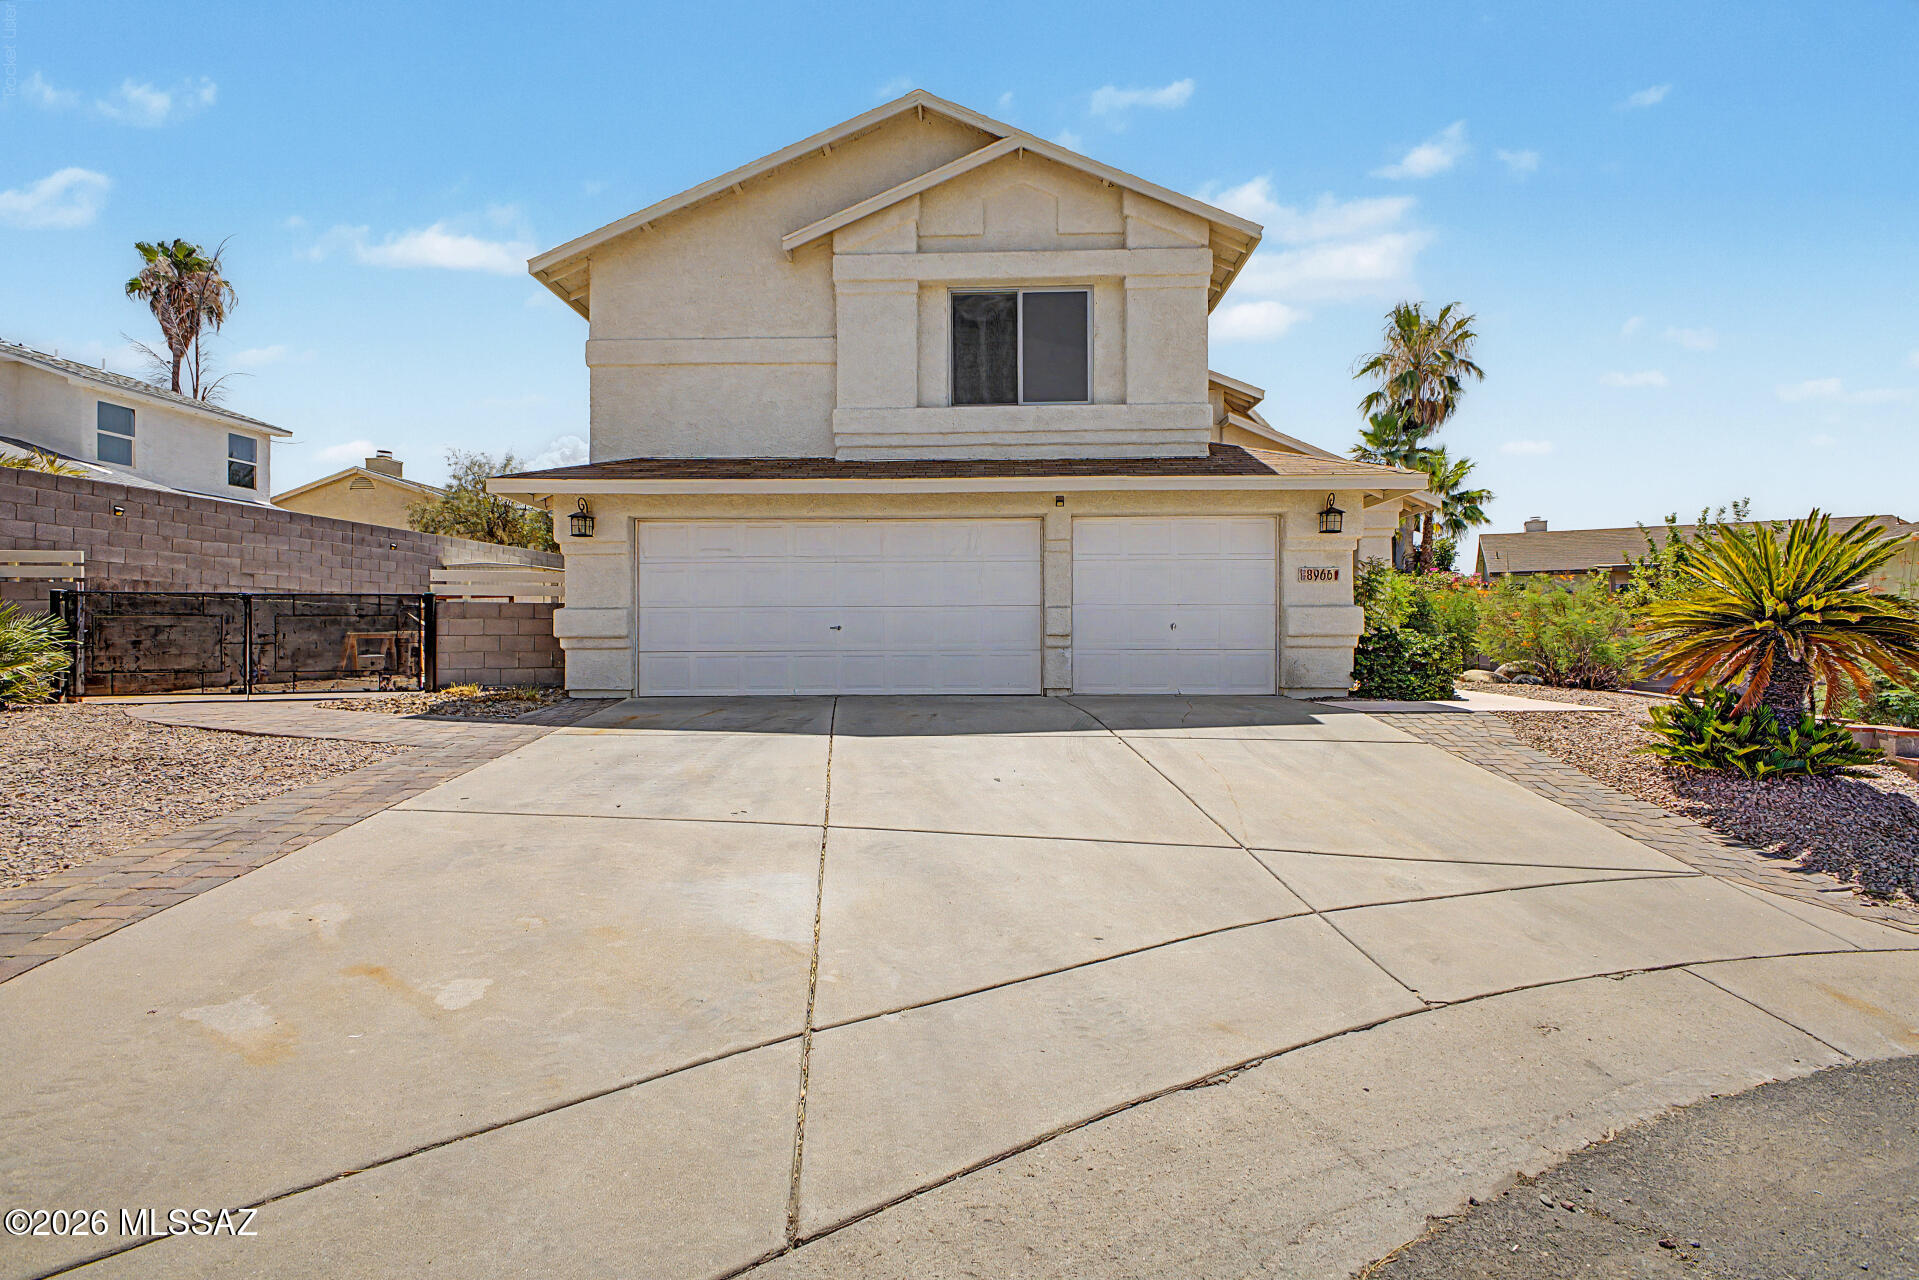
8966 N Obsidian Place
4 Beds
2 Baths
2,351 Sq.Ft.
$449,900
MLS#: 22617156
Tucson
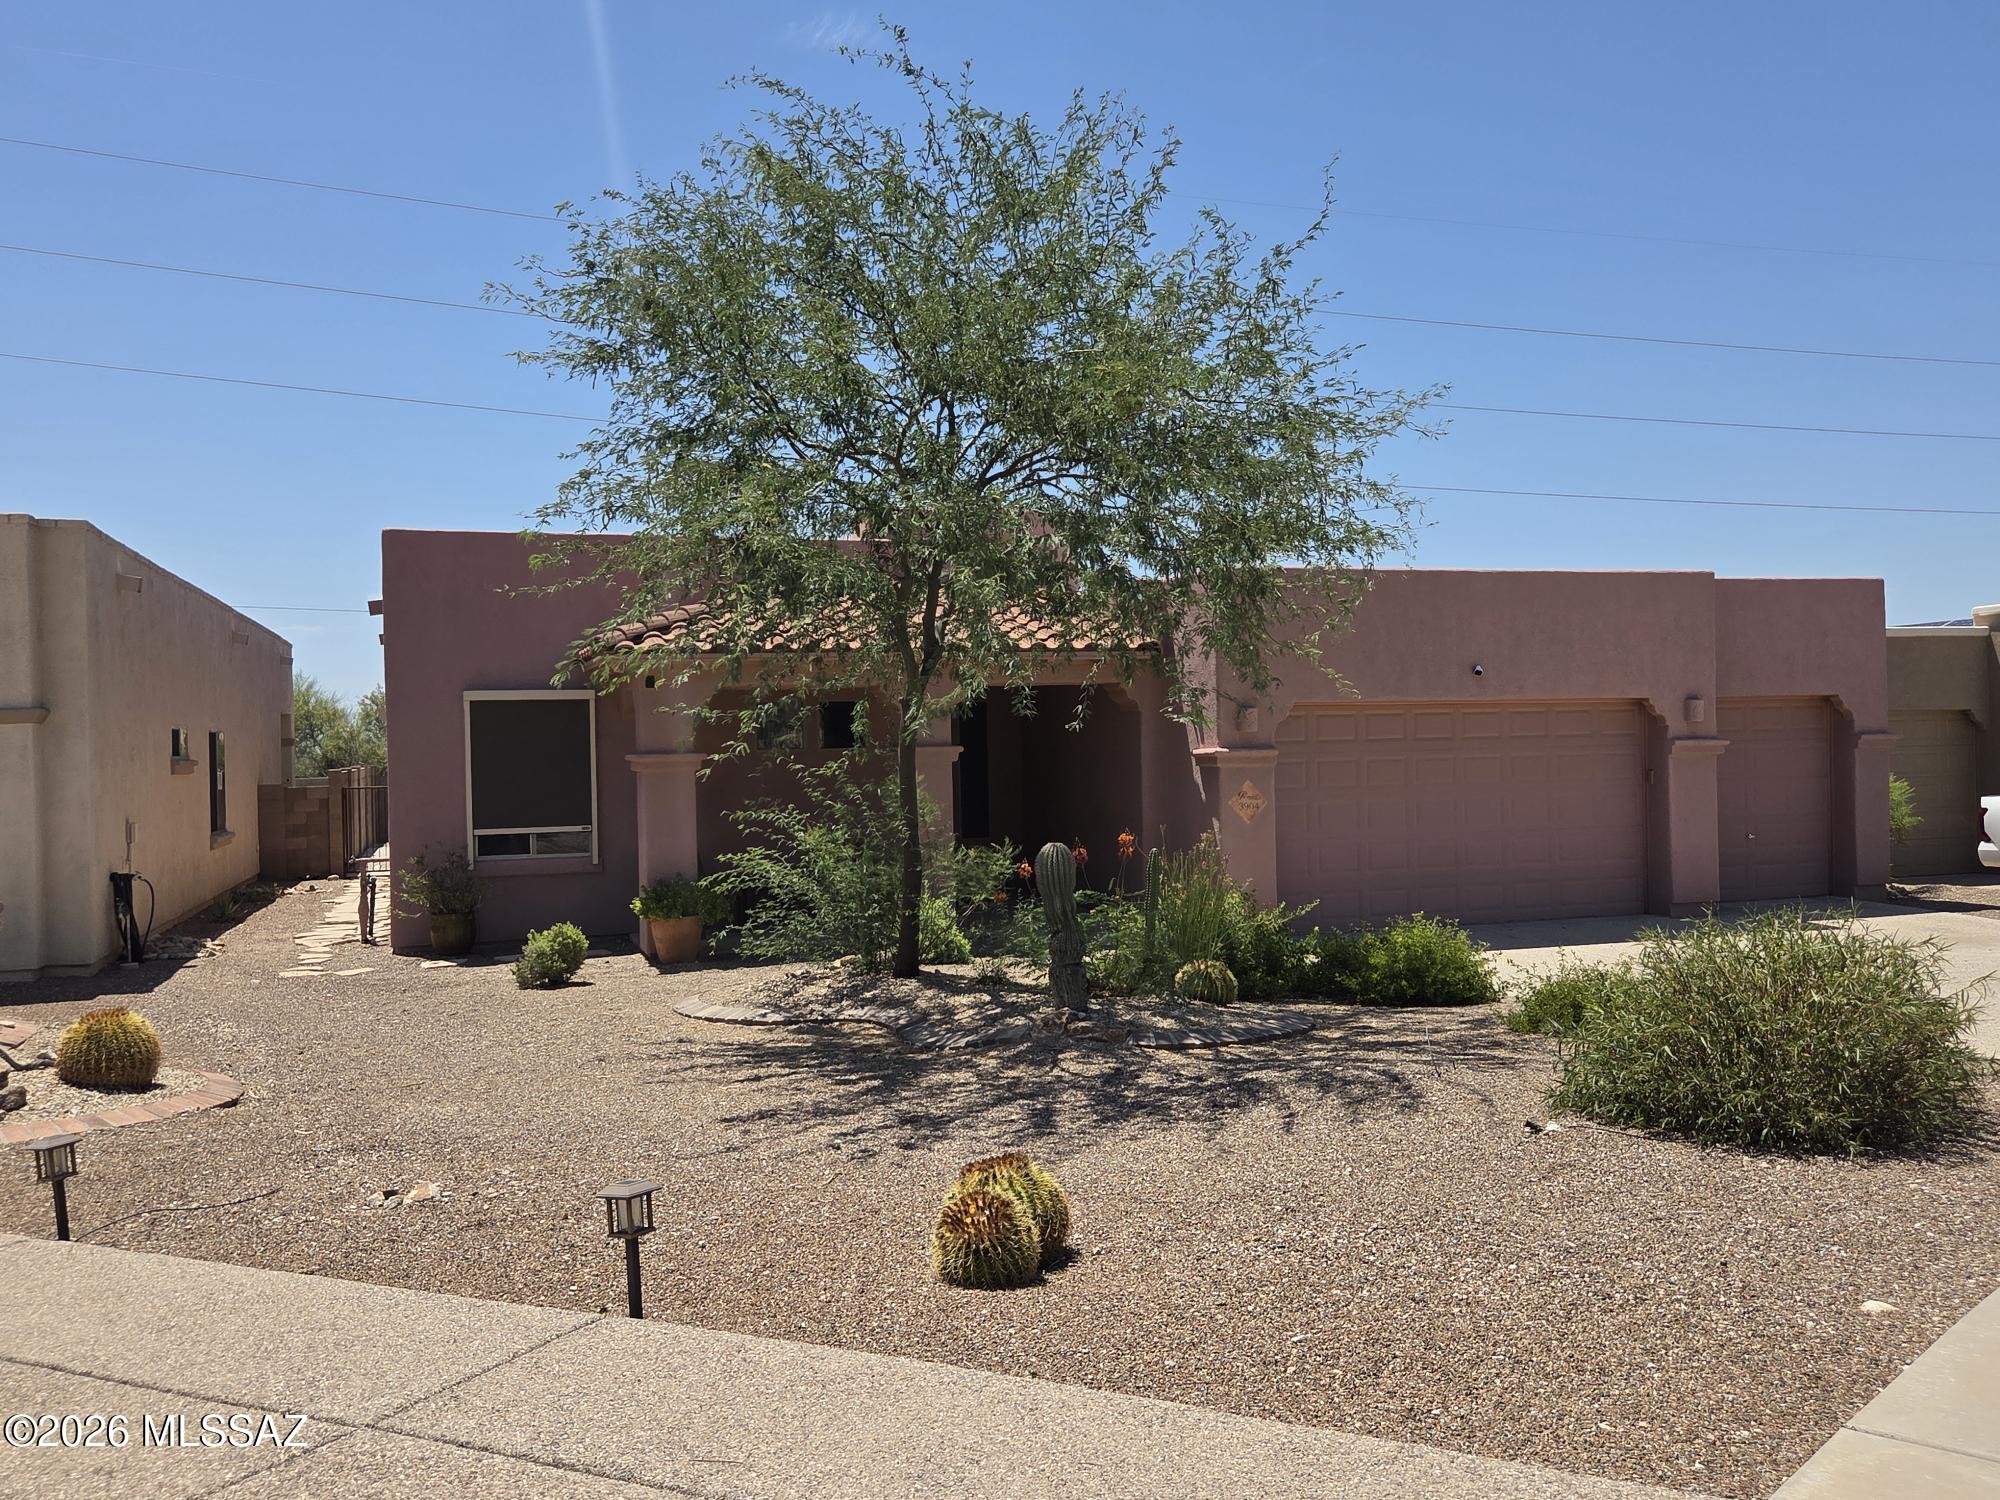
3904 S Camino Ensenada Del Pantano
3 Beds
2 Baths
2,309 Sq.Ft.
$465,000
MLS#: 22617180
Tucson
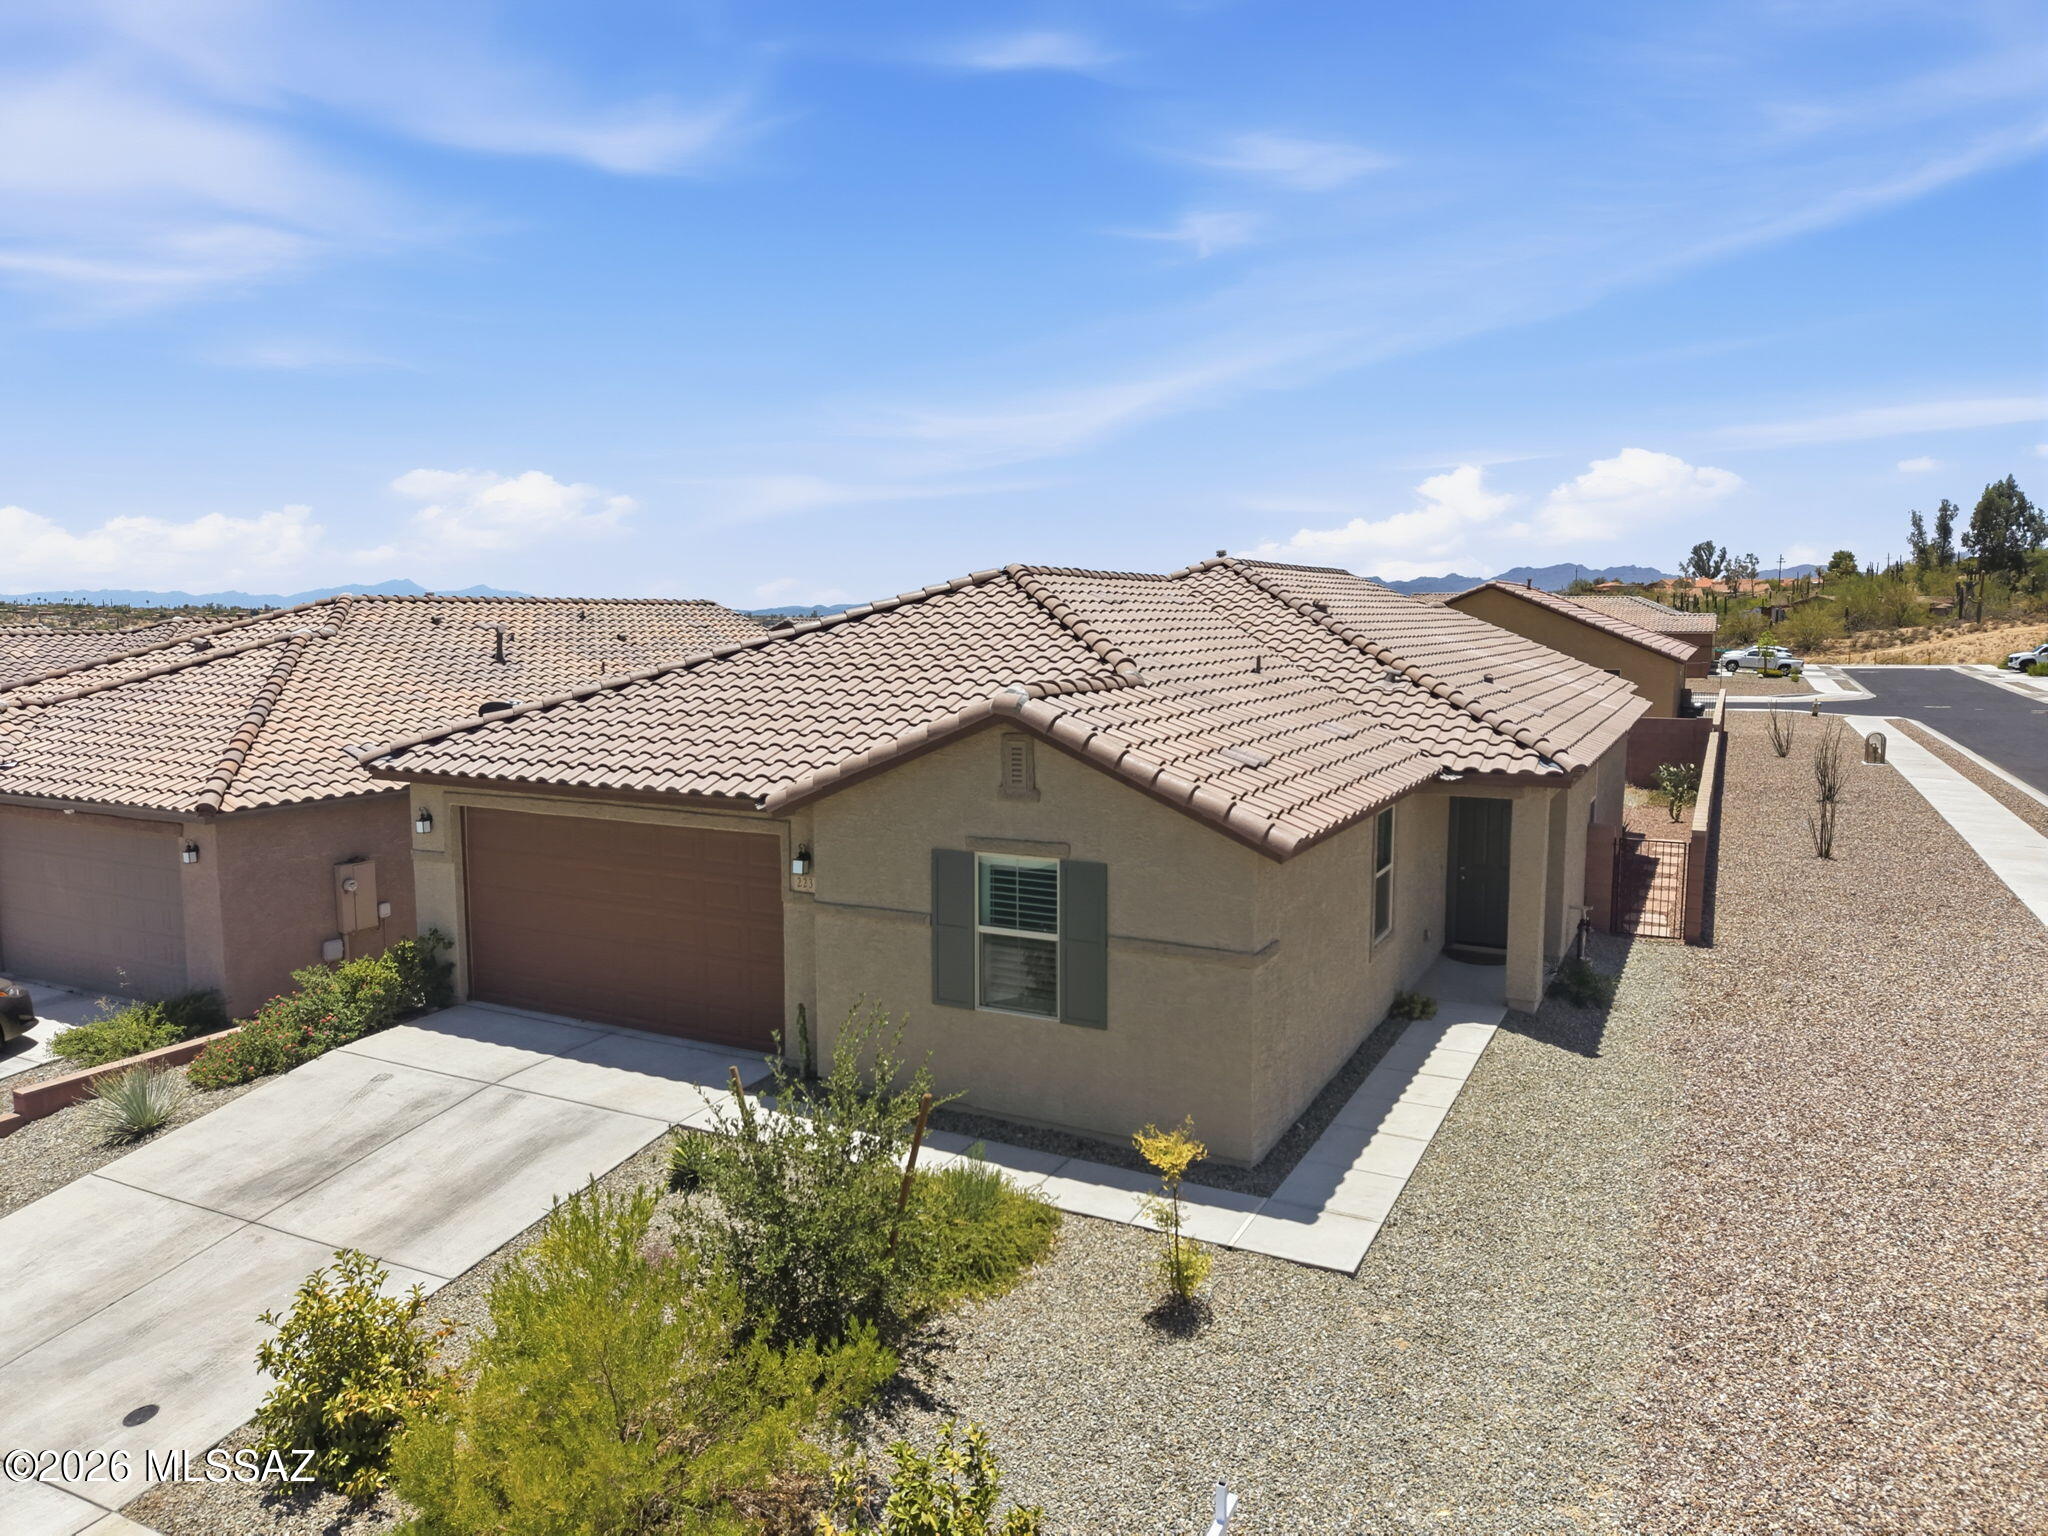
2231 W Desert Topaz Way
3 Beds
2 Baths
2,013 Sq.Ft.
$525,000
MLS#: 22617188
Tucson
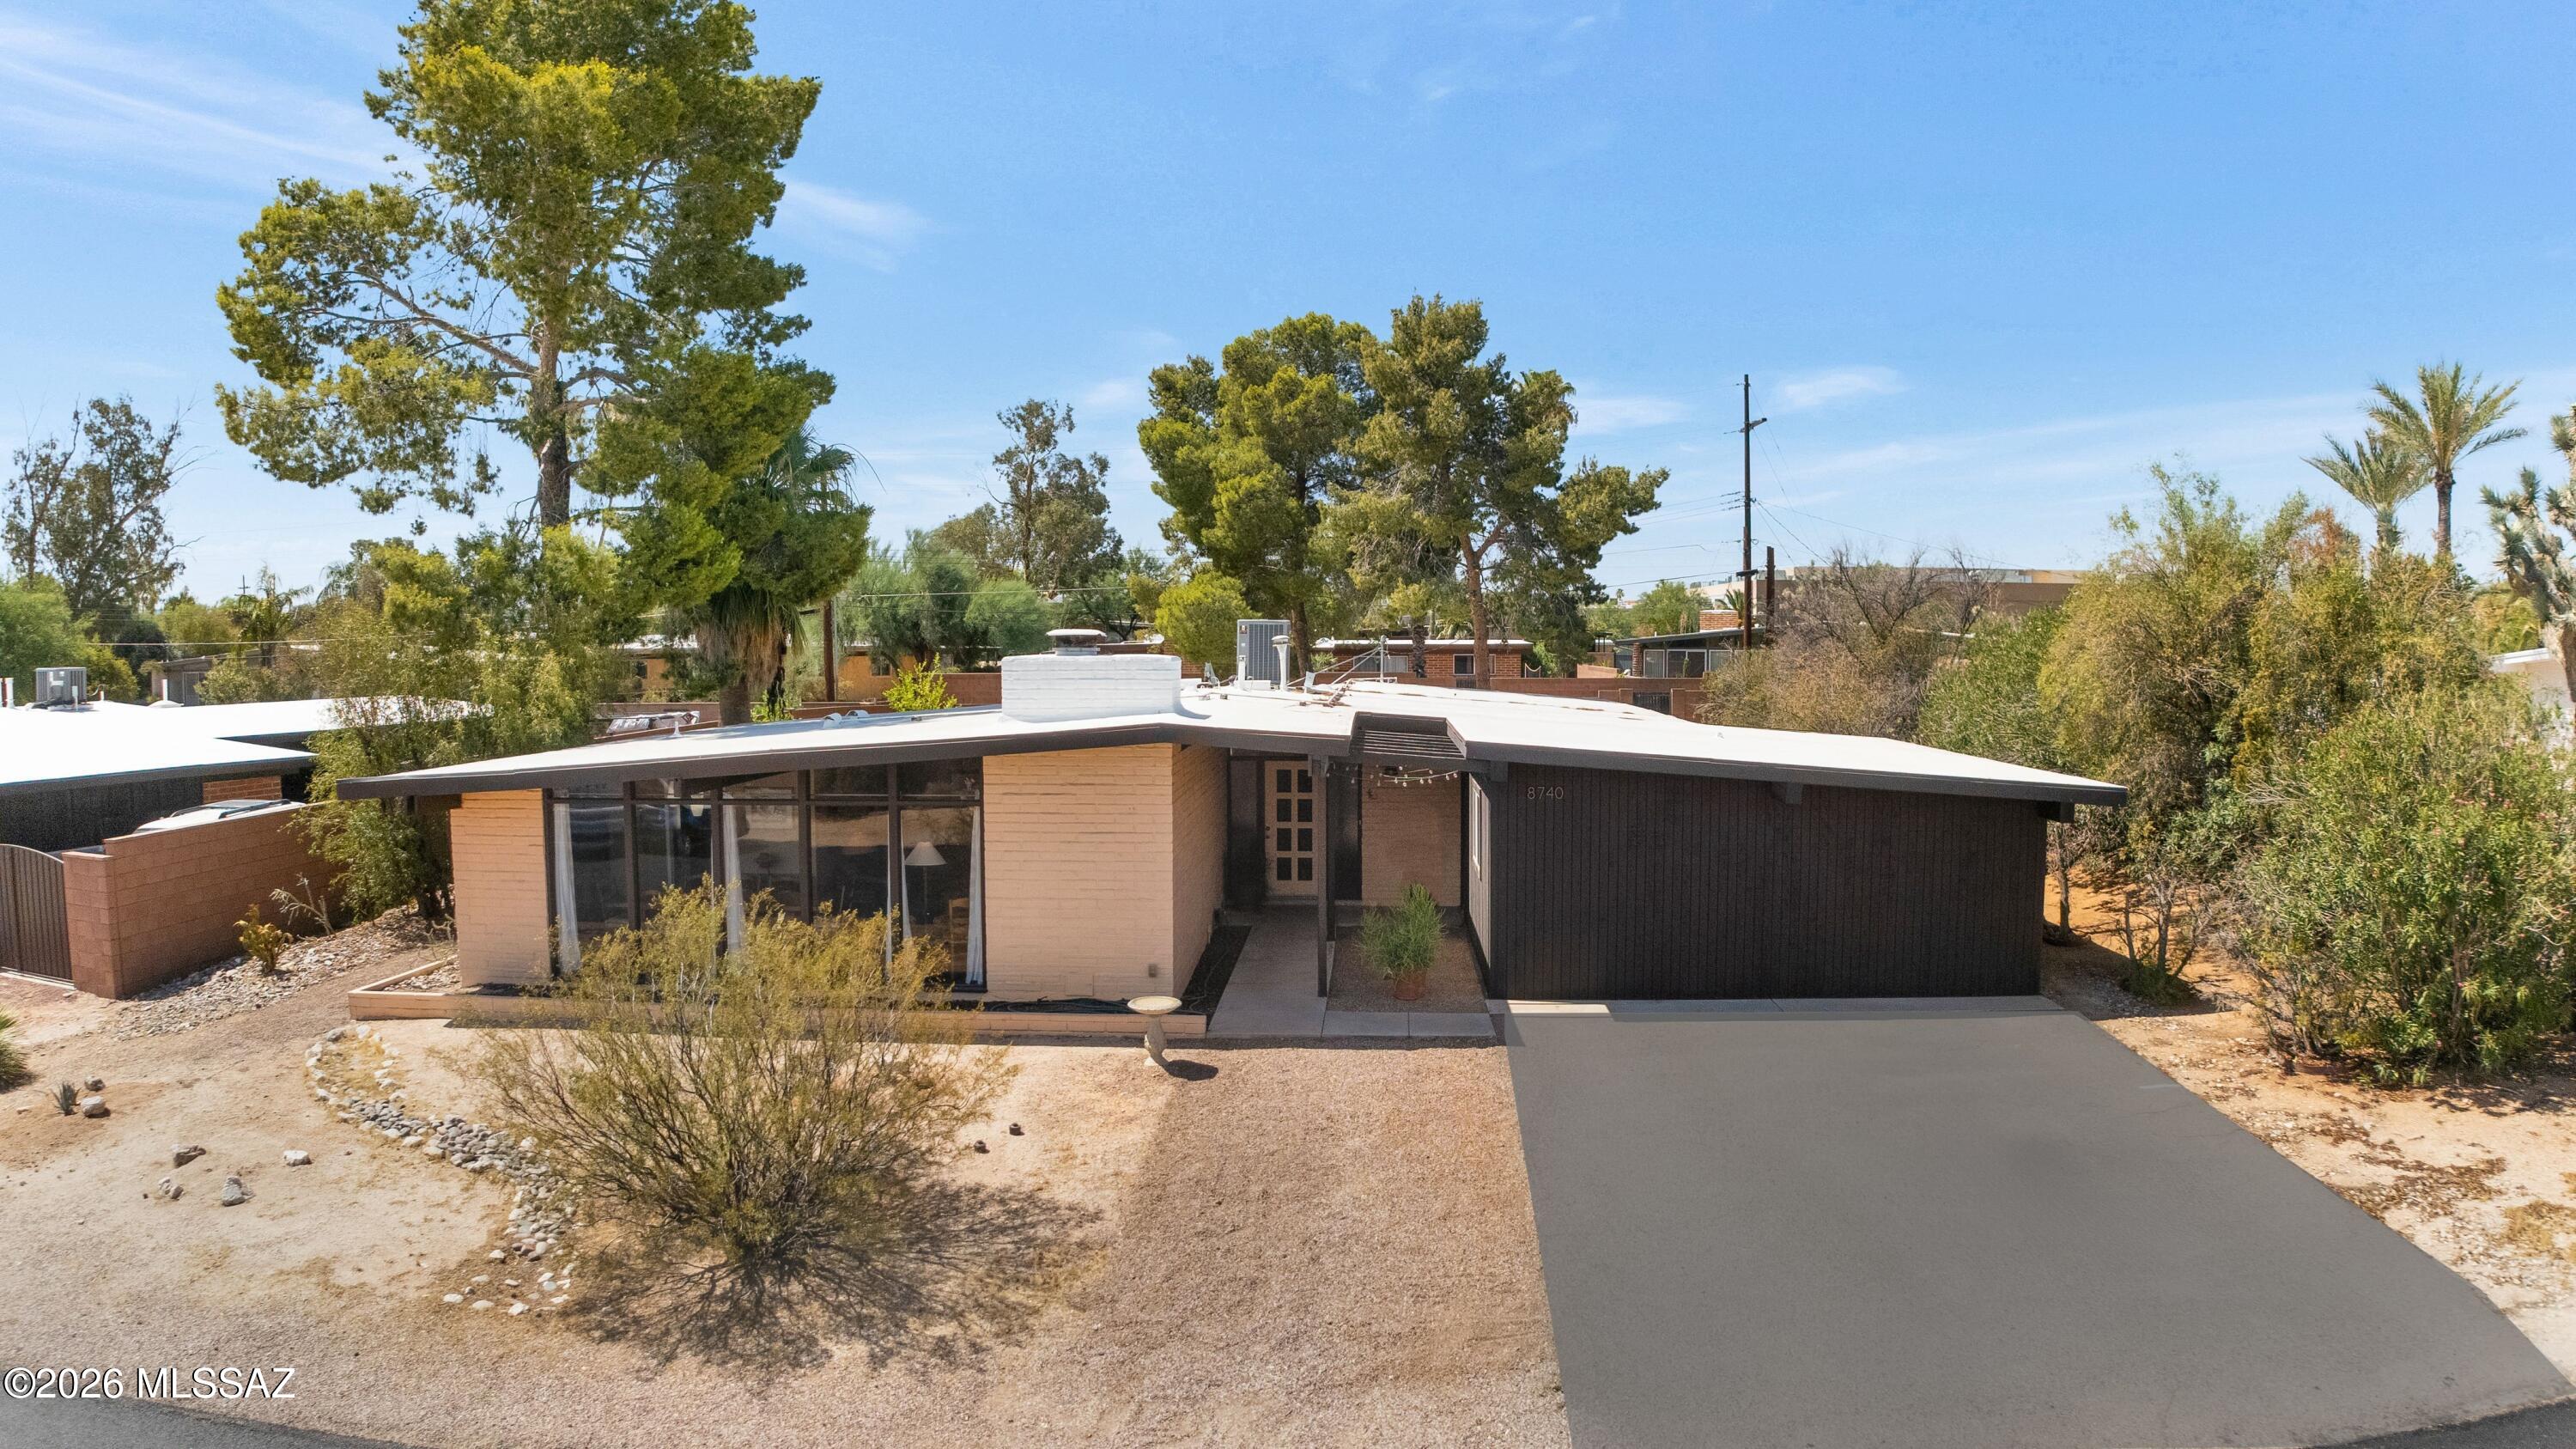
8740 E Dexter Drive
4 Beds
2 Baths
1,886 Sq.Ft.
$479,900
MLS#: 22617193
Tucson
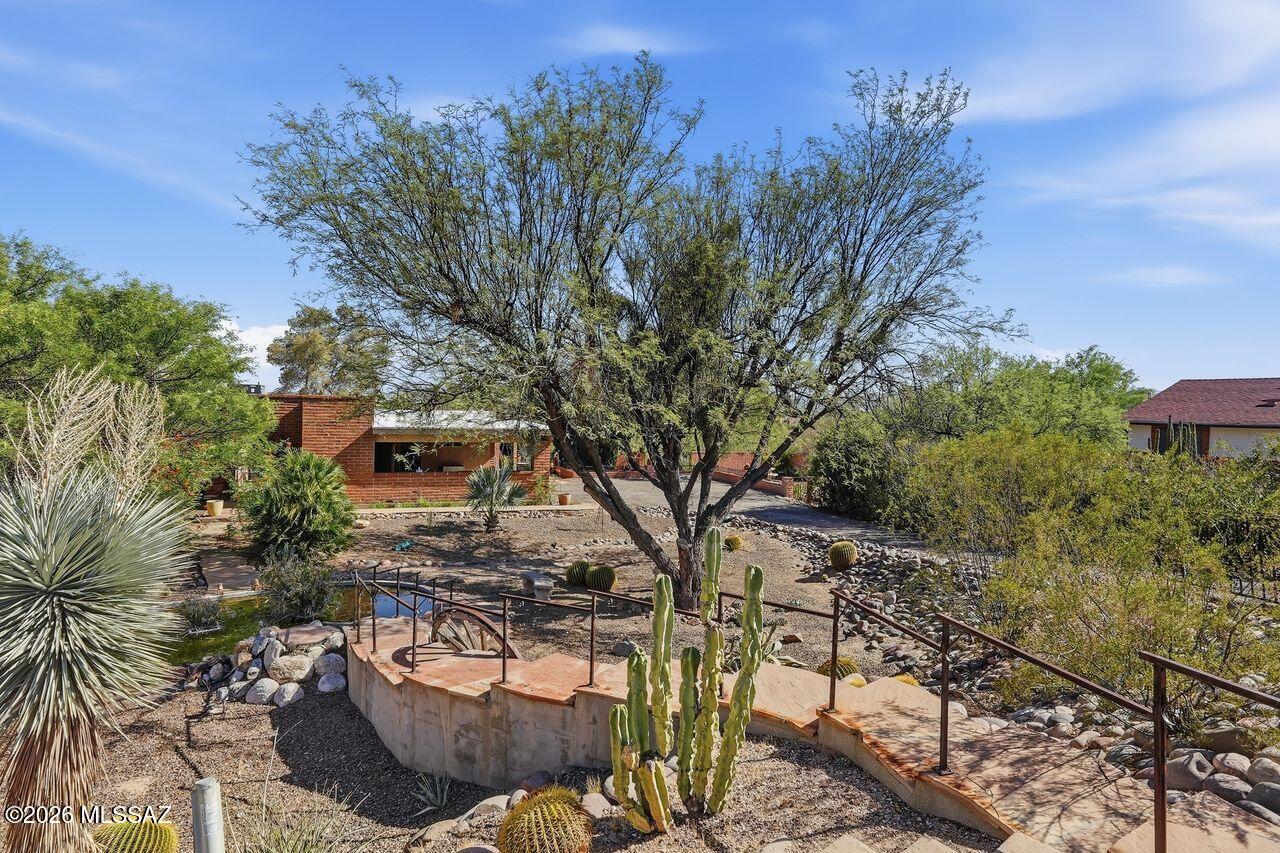
1441 W Placita Las Palmas
3 Beds
2 Baths
1,687 Sq.Ft.
$547,508
MLS#: 22617112
Tucson
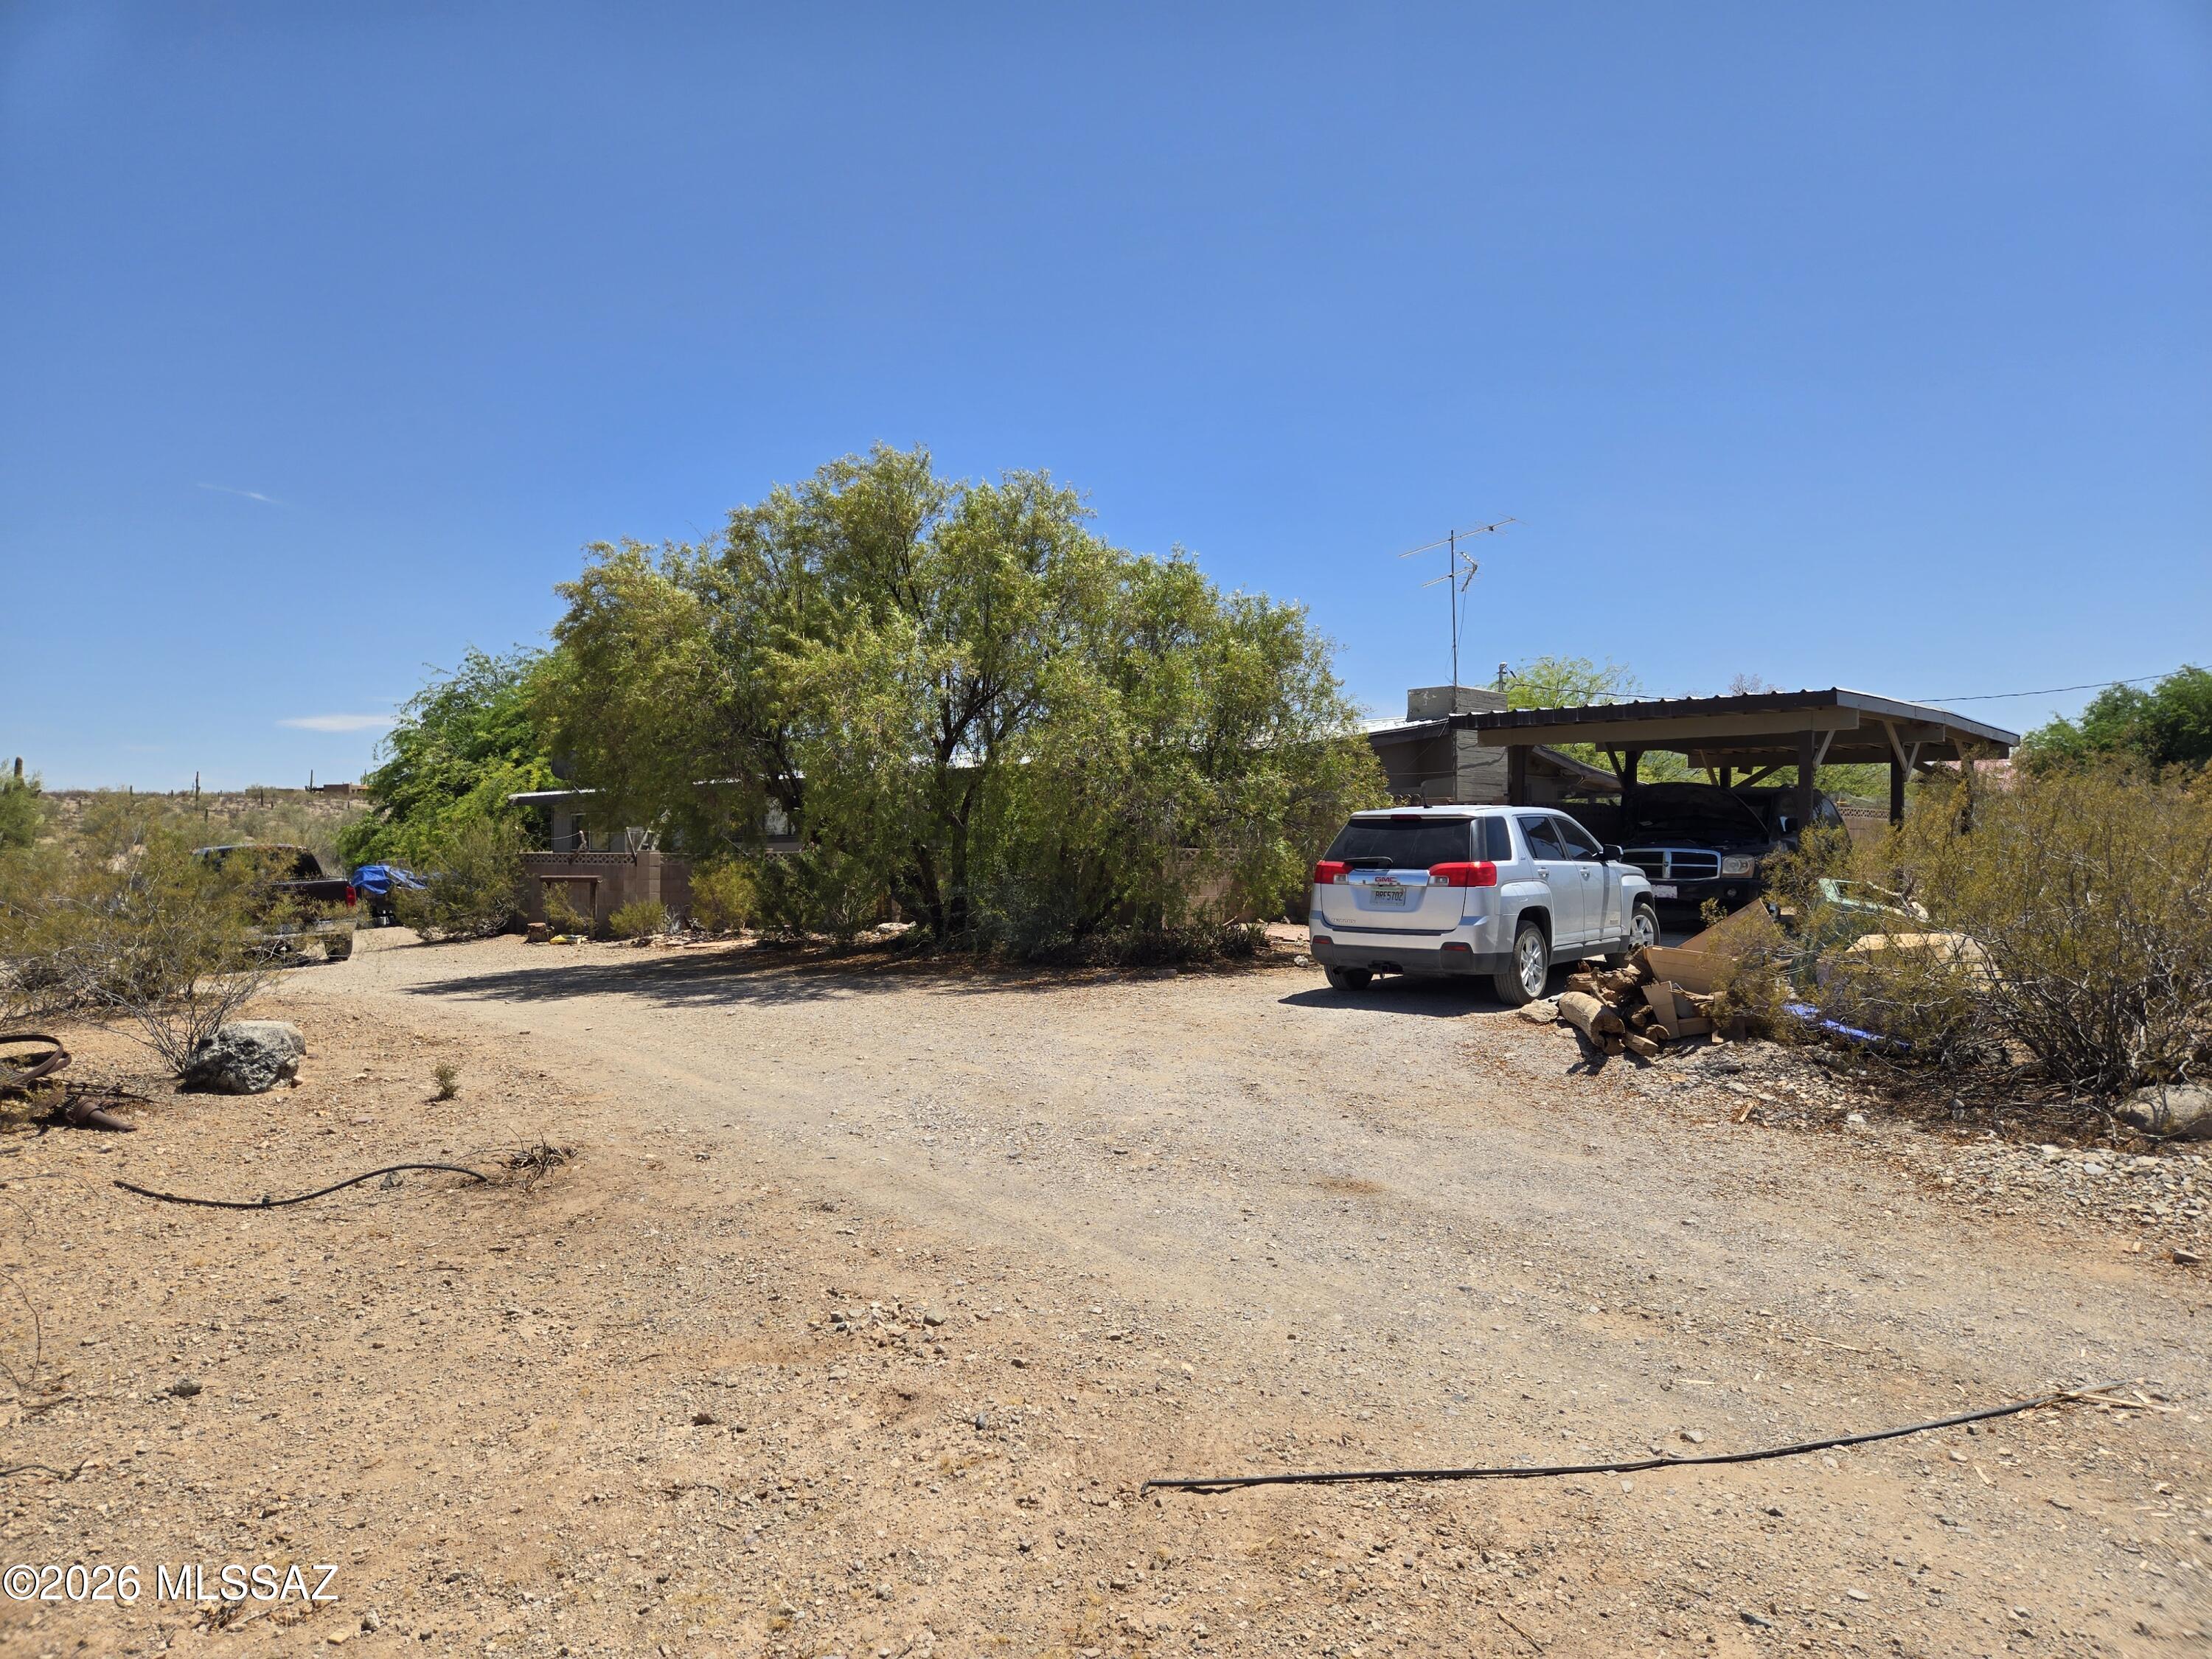
6260 N Desert Foothills Drive
4 Beds
3 Baths
2,383 Sq.Ft.
$454,900
MLS#: 22617128
Tucson
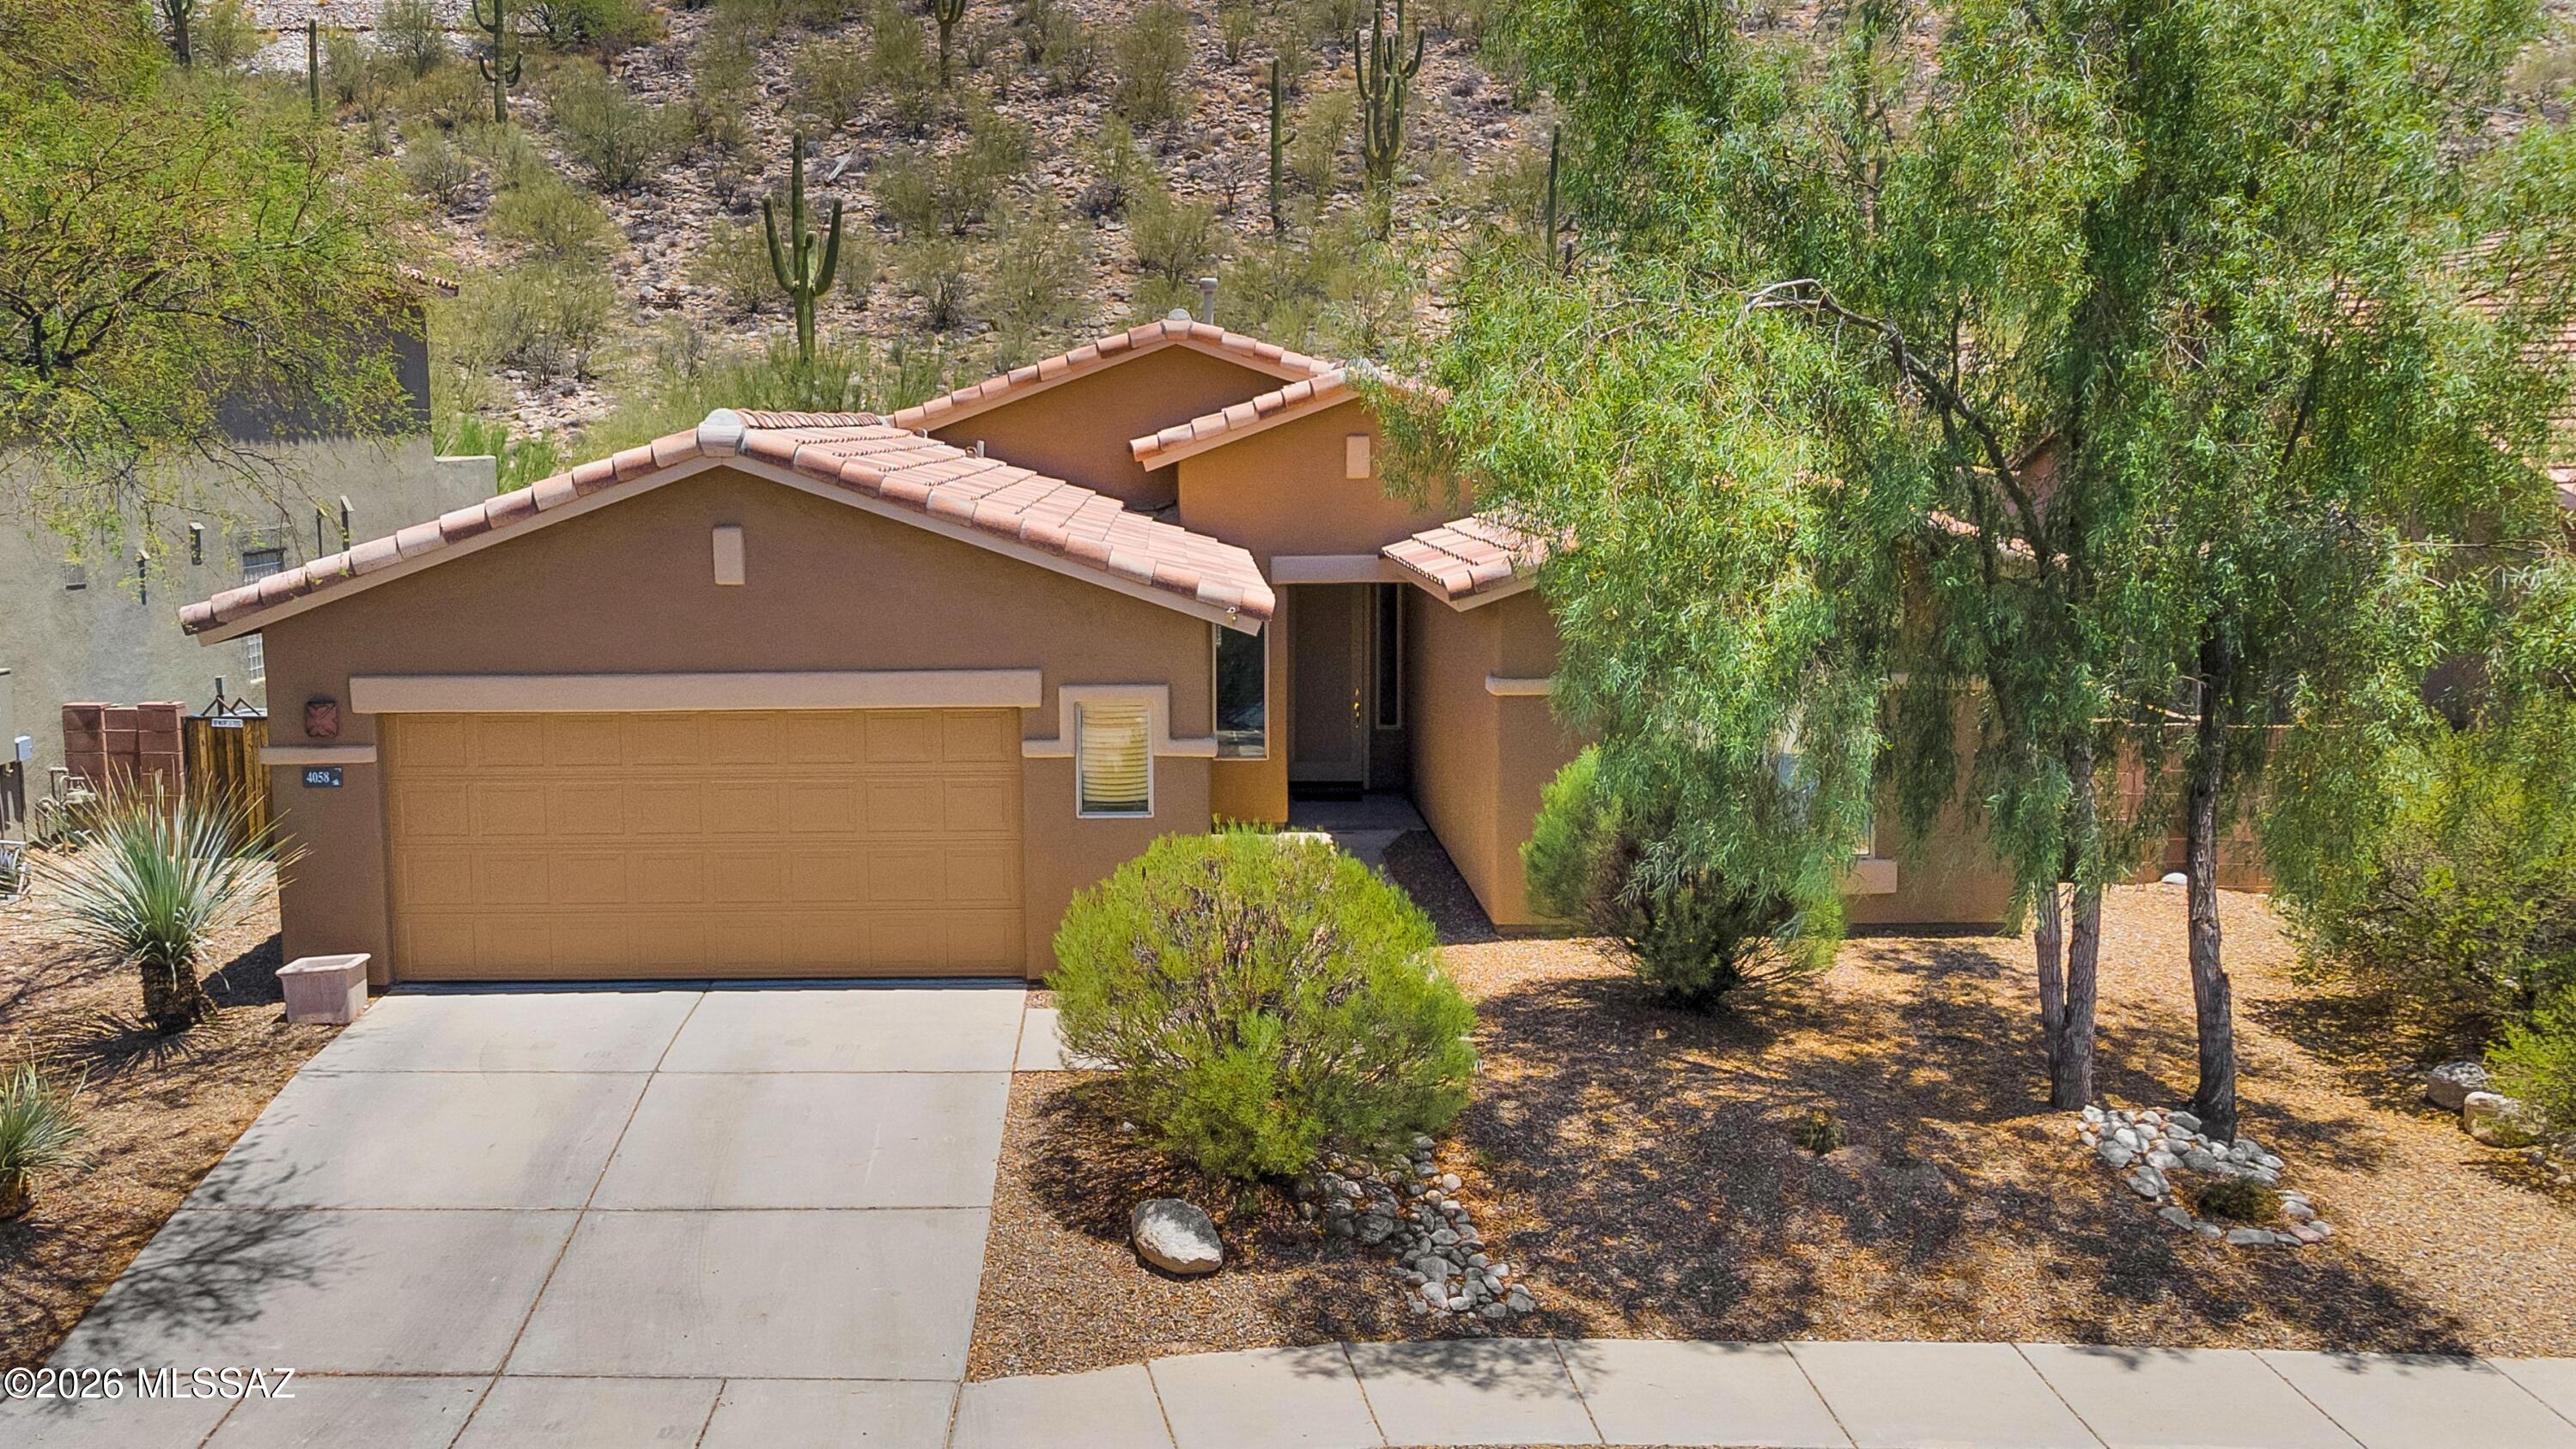
4058 N Sunset Cliff Place
3 Beds
2 Baths
2,074 Sq.Ft.
$550,000
MLS#: 22617094
Tucson
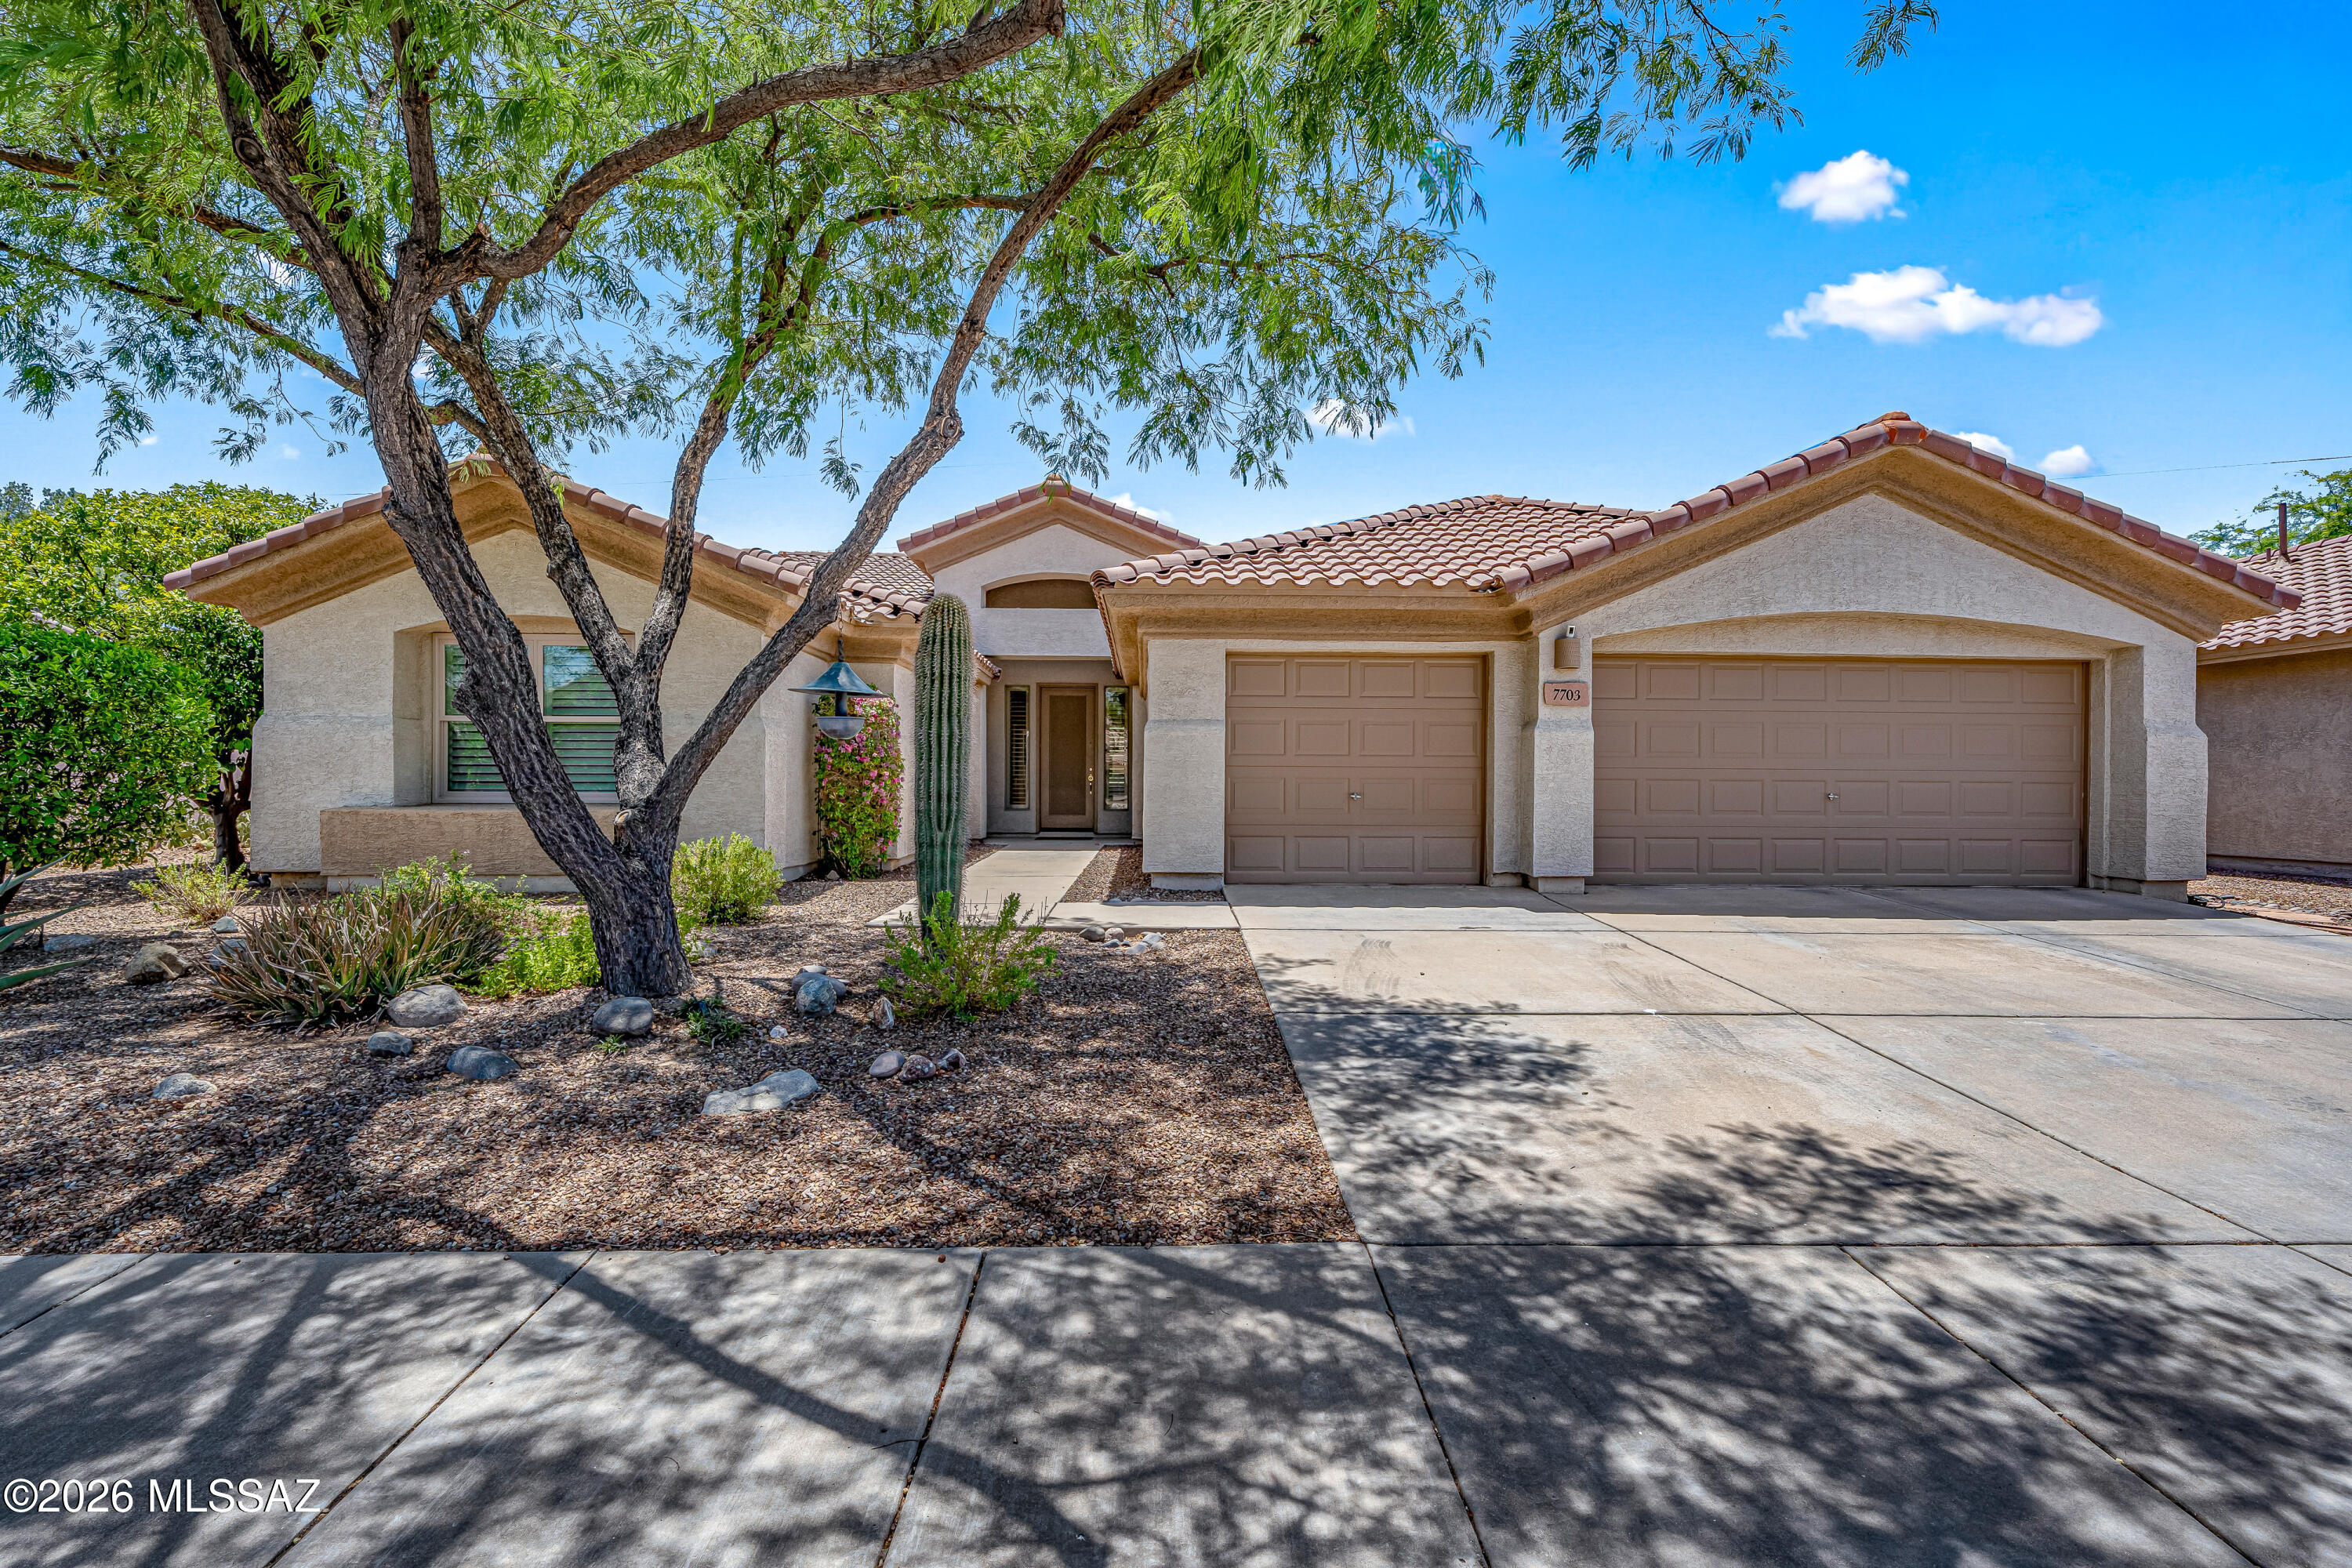
7703 W Talavera Way
4 Beds
3 Baths
2,688 Sq.Ft.
$549,000
MLS#: 22617073
