
5445 S Acacia Creek Drive
Green Valley, AZ 85622
About
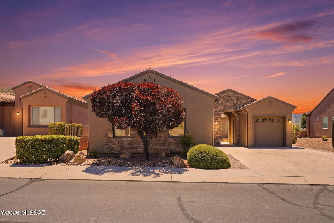
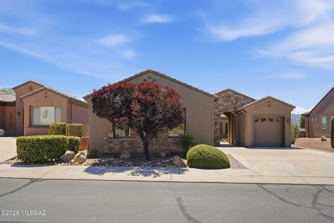
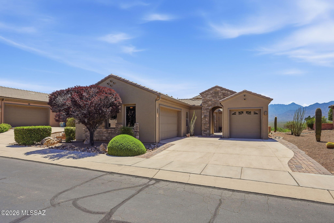
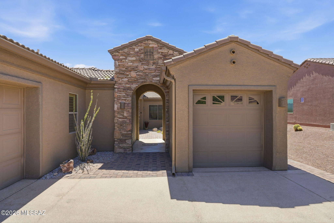
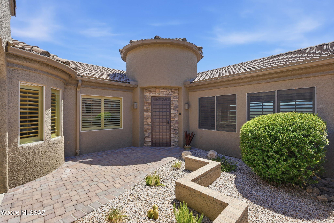
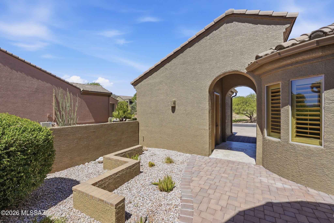
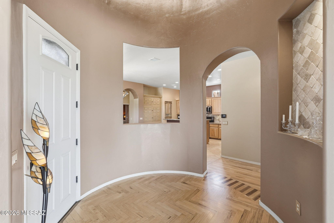
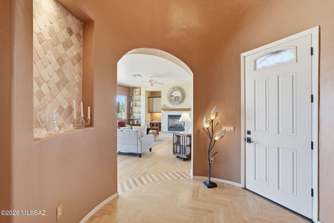
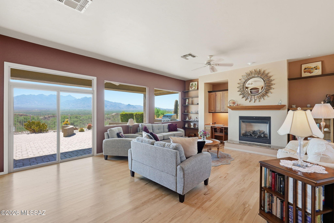
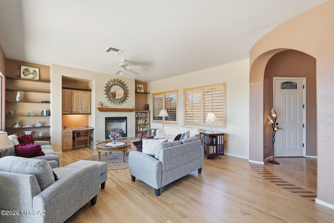
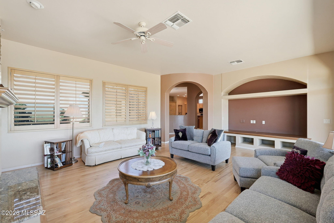
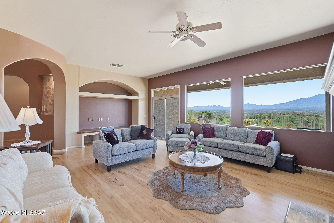
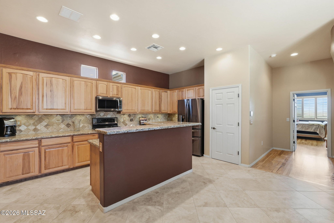
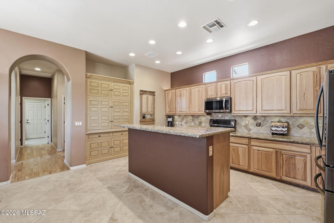
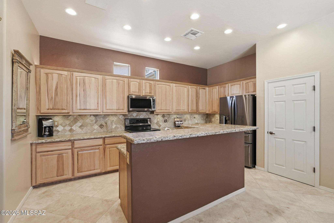
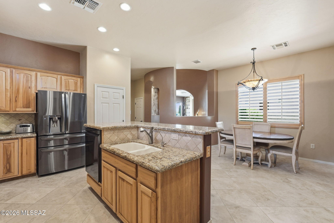
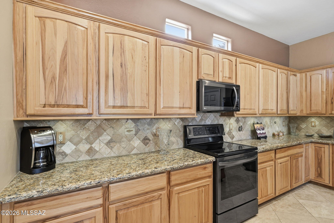
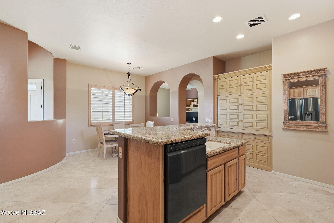
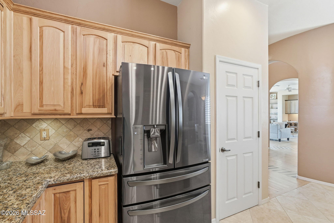
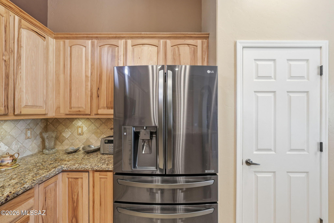
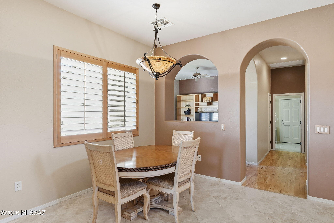
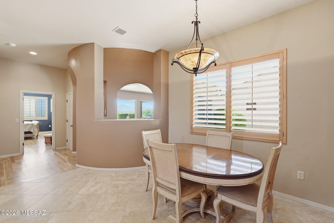
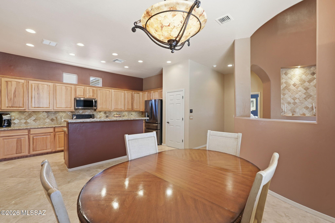
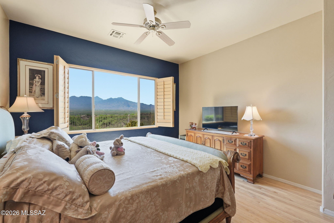
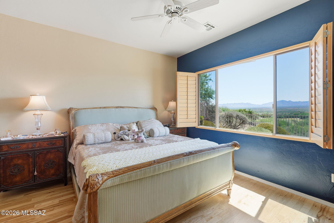
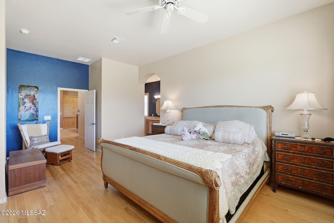
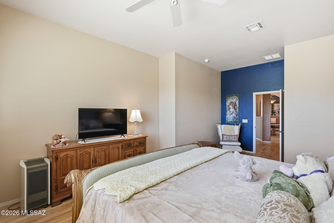
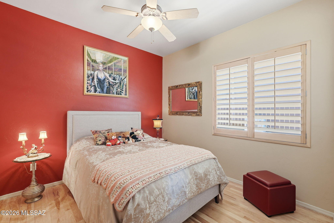
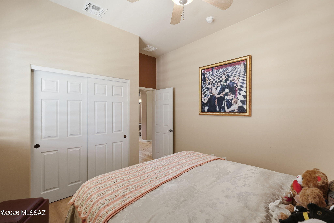
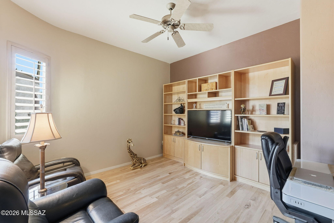
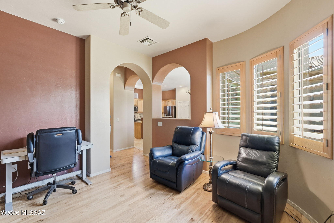
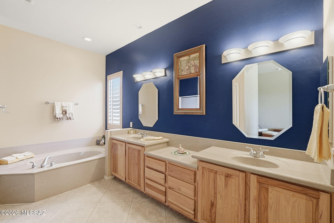
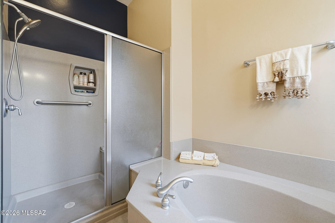
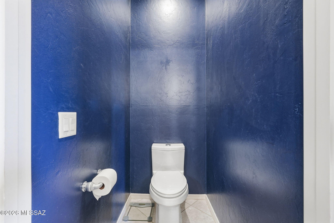
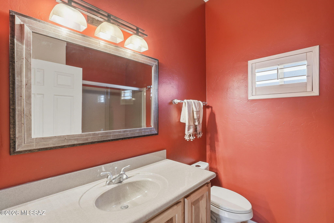
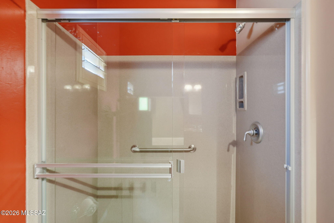
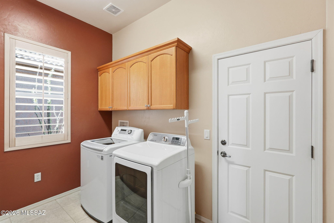
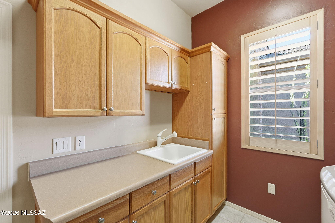
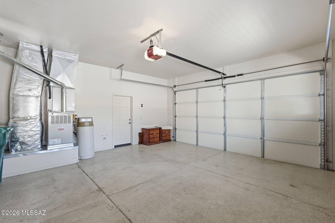
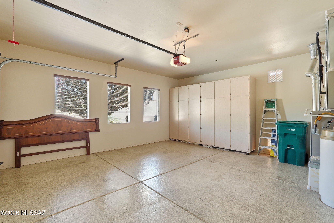
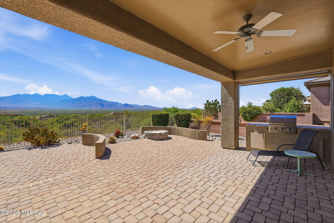
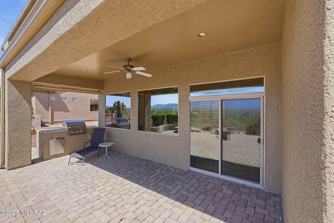
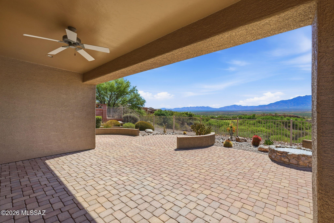
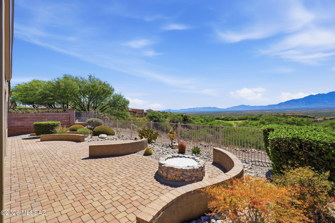
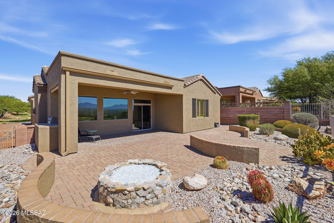
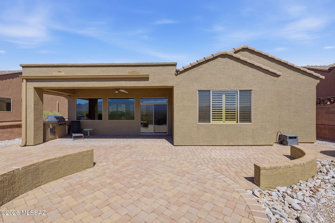
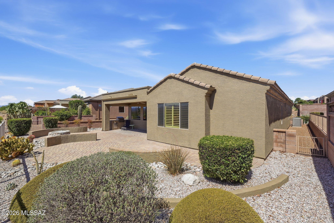
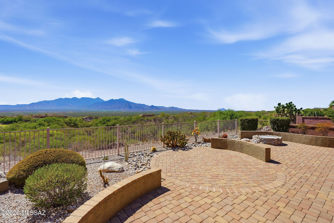
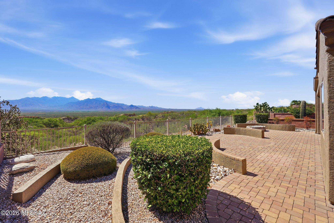
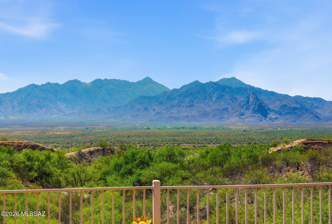
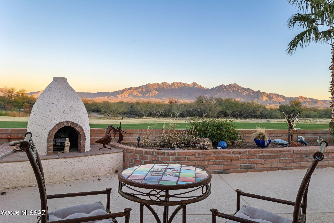
Owner / Agent - Experience resort-style living in the sought-after Canoa Ranch community! Perfectly positioned on an elevated homesite overlooking the golf course, this beautiful home captures breathtaking, unobstructed views of the Santa Rita Mountains and unforgettable Arizona sunsets. Inside, soaring ceilings and plantation shutters create a bright, elegant atmosphere. The thoughtfully designed floor plan includes a spacious living room with a cozy fireplace, a dedicated den or home office, and a well-appointed kitchen featuring rich hickory cabinetry, a raised breakfast bar, abundant storage, and a large pantry. The primary suite is a peaceful retreat with spectacular mountain views, while the stylish bathrooms and quality finishes add to the home's appeal. Step outside to your private covered patio where an outdoor fireplace creates the perfect setting for relaxing evenings or entertaining family and friends beneath the desert sky. A spacious 3-car garage provides plenty of room for vehicles, storage, or hobbies. Located in the desirable Canoa Ranch community, residents enjoy exceptional amenities including a recreation center, golf course, and the beauty of the surrounding Sonoran Desert. This isn't just a home, it's a lifestyle.
Property
Beds
2
Full Baths
2
1/2 Baths
None
Year Built
2005
Sq.Footage
2,006
Features
Features & Amenities
Interior
-
Other Interior Features
Walk-In Closet(s), Pantry, Double Vanity, Soaking Tub, High Speed Internet
-
Total Bedrooms
2
-
Bathrooms
2
-
Basement YN
NO
-
Cooling YN
YES
-
Cooling
Central Air, Ceiling Fan(s)
-
Fireplace YN
YES
-
Heating YN
YES
-
Heating
Electric
-
Pet friendly
N/A
Exterior
-
Garage
Yes
-
Garage spaces
3
-
Construction Materials
Stucco, Frame
-
Other Exterior Features
Barbecue, Built-in Barbecue
-
Parking
Storage, Attached, Garage
-
Patio and Porch Features
Covered, Deck, Patio
-
Pool
No
-
View
Mountain(s), Golf Course, Panoramic, Desert
Area & Lot
-
Lot Features
Level, Native Plants
-
Lot Size(acres)
0.17
-
Lot Size(square feet)
7403.0
-
Property Type
Residential
-
Property Sub Type
Single Family Residence
-
Architectural Style
Contemporary
Price
-
Sales Price
$545,000
-
Tax Amount
$3,309.04
-
Sq. Footage
2, 006
-
Price/SqFt
$271
HOA
-
Association
YES
-
Association Fee Includes
N/A
School District
-
Elementary School
Continental
-
Middle School
Continental
-
High School
Walden Grove
Property Features
-
Association Amenities
Maintenance, Clubhouse, Park, Pool, Recreation Room, Sauna, Security, Spa/Hot Tub, Tennis Court(s), Sport Court, Jogging Path
-
Senior Community YN
YES
-
Water Source
Public
Schedule
Schedule a Showing
Showing scheduled successfully.
Mortgage calculator
Estimate your monthly mortgage payment, including the principal and interest, property taxes, and HOA. Adjust the values to generate a more accurate rate.
Your payment
Principal and Interest:
$
Property taxes:
$
HOA fees:
$
Total loan payment:
$
Total interest amount:
$
Location
-
County
Pima
-
Elementary School
Continental
-
Middle School
Continental
-
High School
Walden Grove

Listing Courtesy of Martin T Kennedy , Tierra Antigua Realty
RealHub Information is provided exclusively for consumers' personal, non-commercial use, and it may not be used for any purpose other than to identify prospective properties consumers may be interested in purchasing. All information deemed reliable but not guaranteed and should be independently verified. All properties are subject to prior sale, change or withdrawal. RealHub website owner shall not be responsible for any typographical errors, misinformation, misprints and shall be held totally harmless.

Tamara Berveiller
Agent / Realtor®
Call Tamara today to schedule a private showing.
Phone (520) 508-7955
Email Tamara@MandyGoldTeam.com

* Listings on this website come from the FMLS IDX Compilation and may be held by brokerage firms other than the owner of this website. The listing brokerage is identified in any listing details. Information is deemed reliable but is not guaranteed. If you believe any FMLS listing contains material that infringes your copyrighted work please click here to review our DMCA policy and learn how to submit a takedown request.© 2024 FMLS.
Properties
Related properties
Green Valley
4819 S Prairie Hills Drive
2 Beds
2 Baths
2,536 Sq.Ft.
$475,000
MLS#: 22616674
Green Valley
1797 N Lemelson Drive
2 Beds
2 Baths
1,844 Sq.Ft.
$452,782
MLS#: 22616504
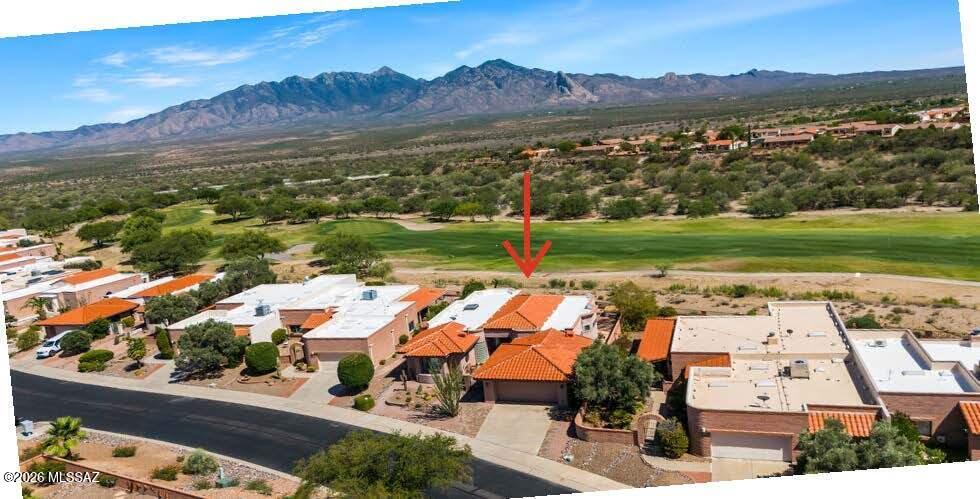
Green Valley
4365 S Royal Lytham Court
3 Beds
2 Baths
2,543 Sq.Ft.
$539,900
MLS#: 22616486
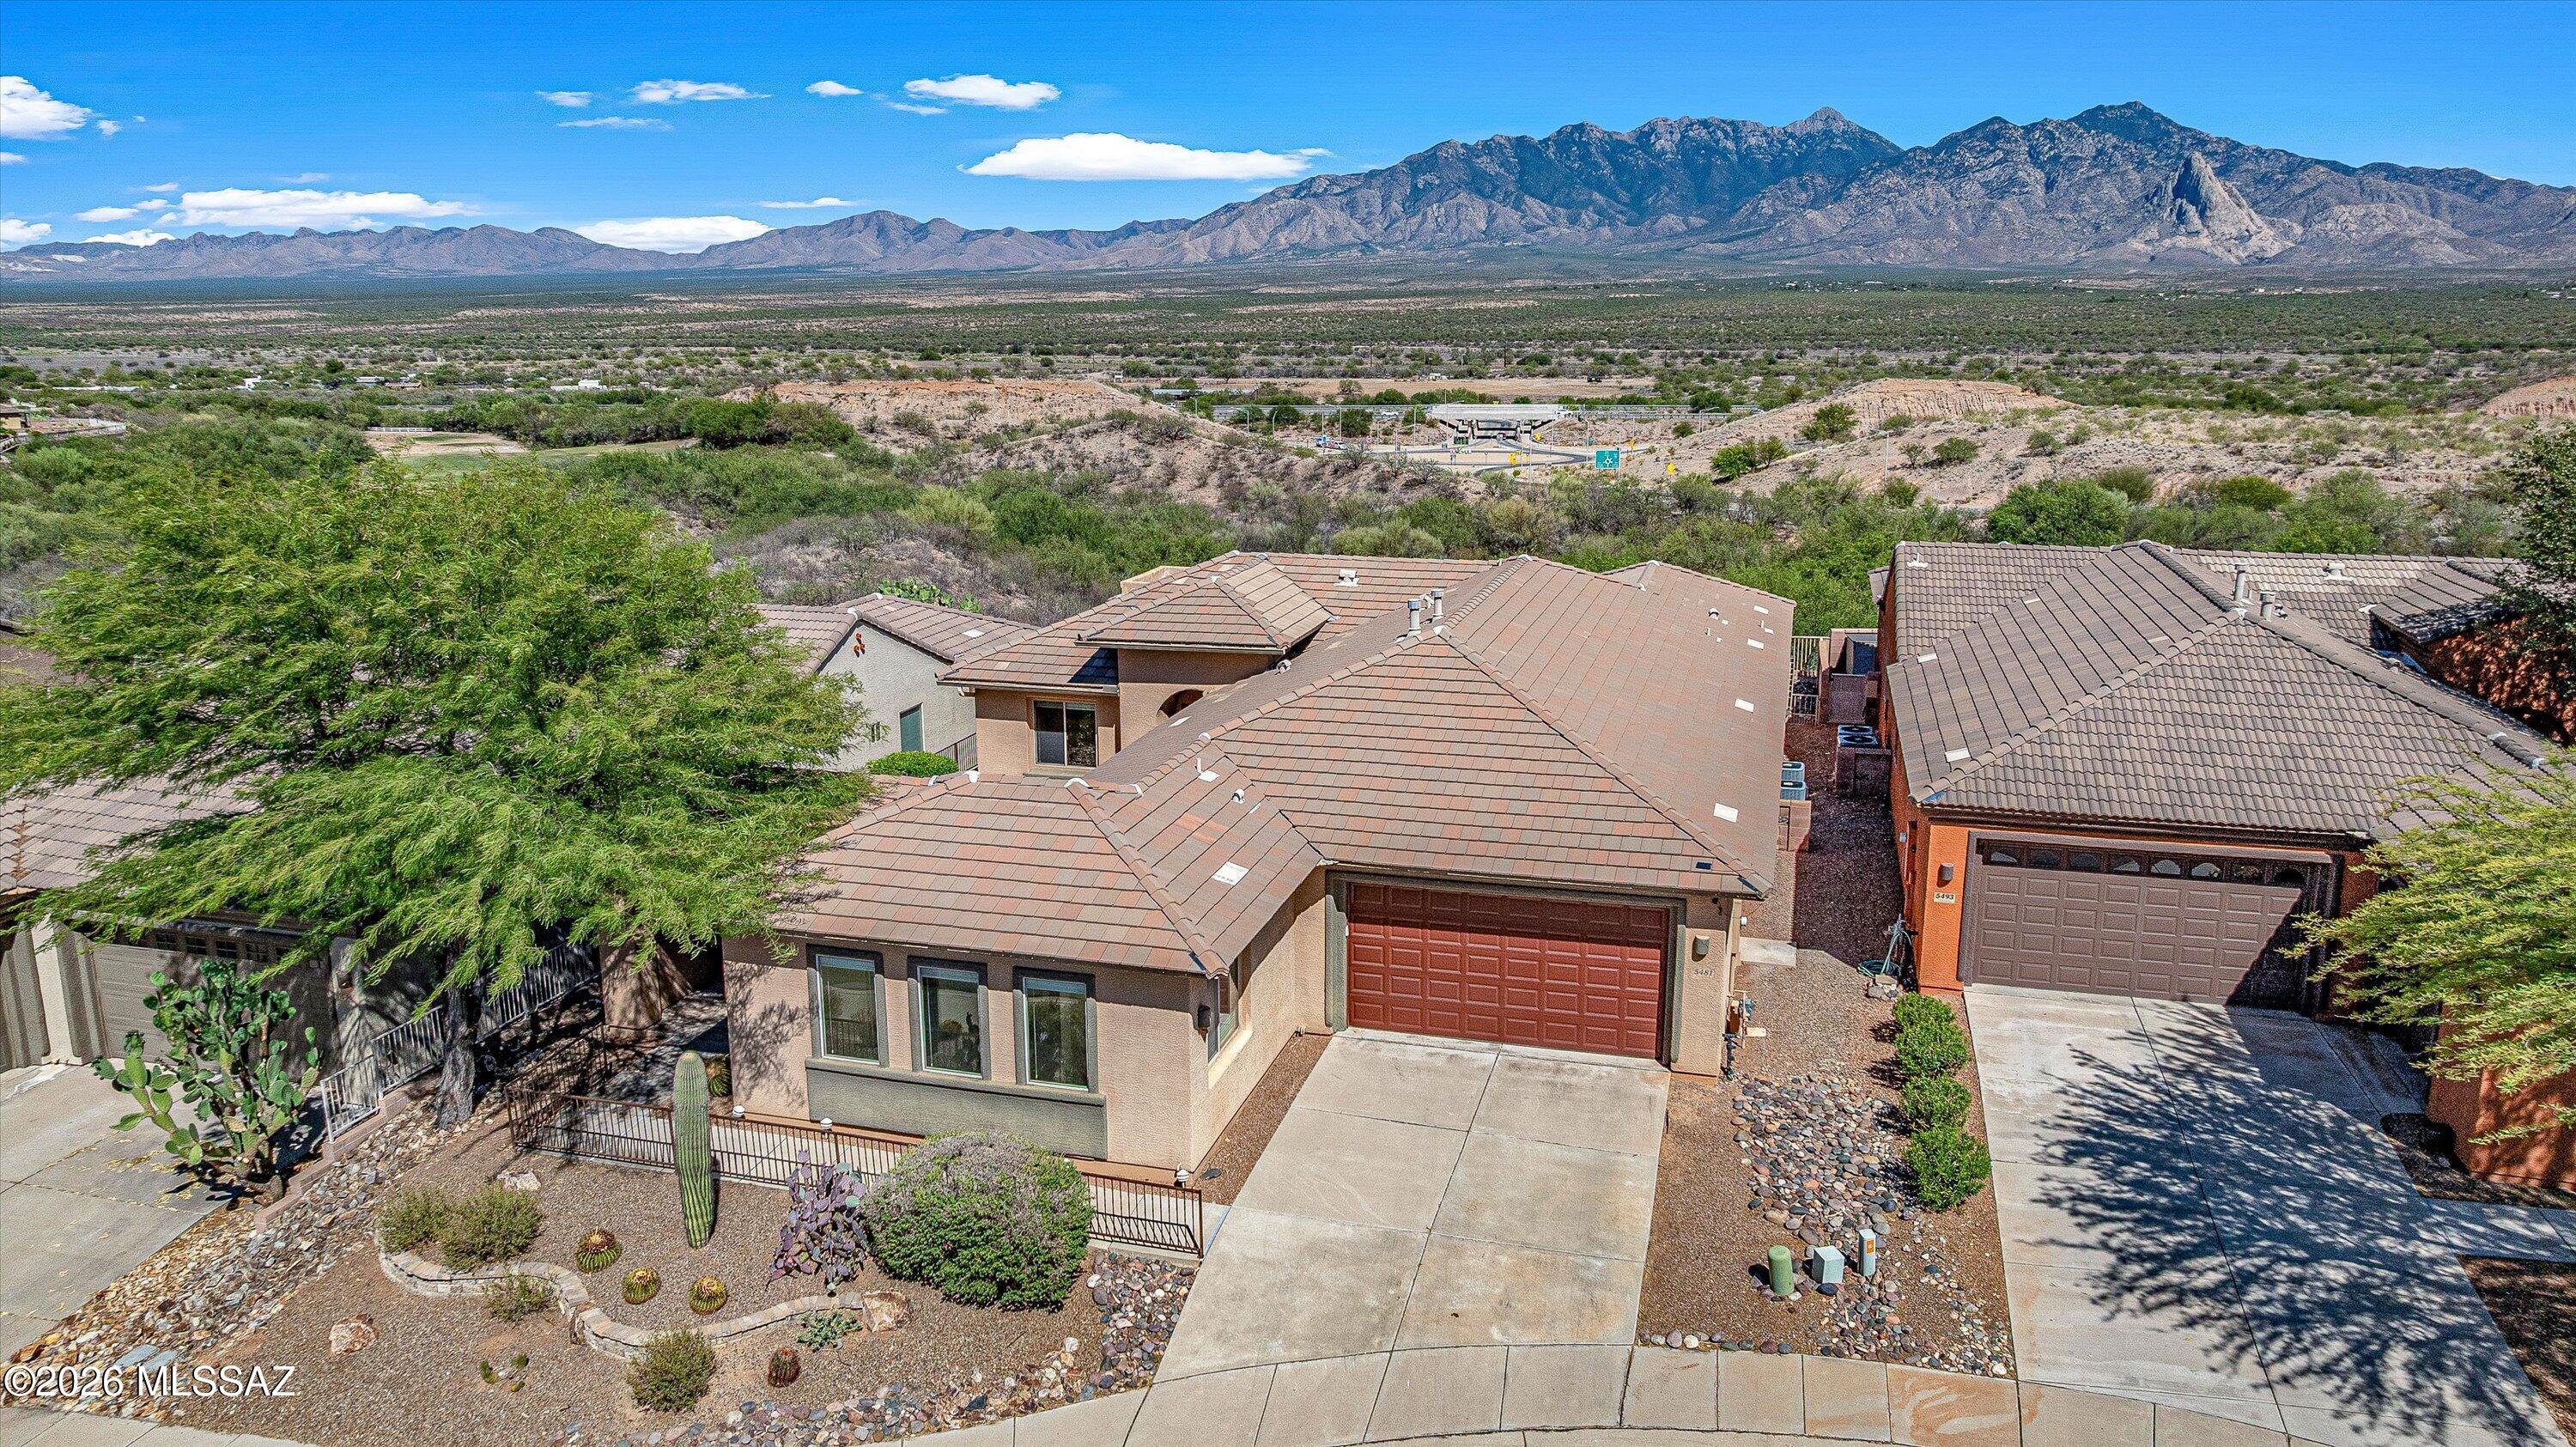
Green Valley
5481 S Acacia Creek Drive
3 Beds
3 Baths
2,973 Sq.Ft.
$564,900
MLS#: 22616522
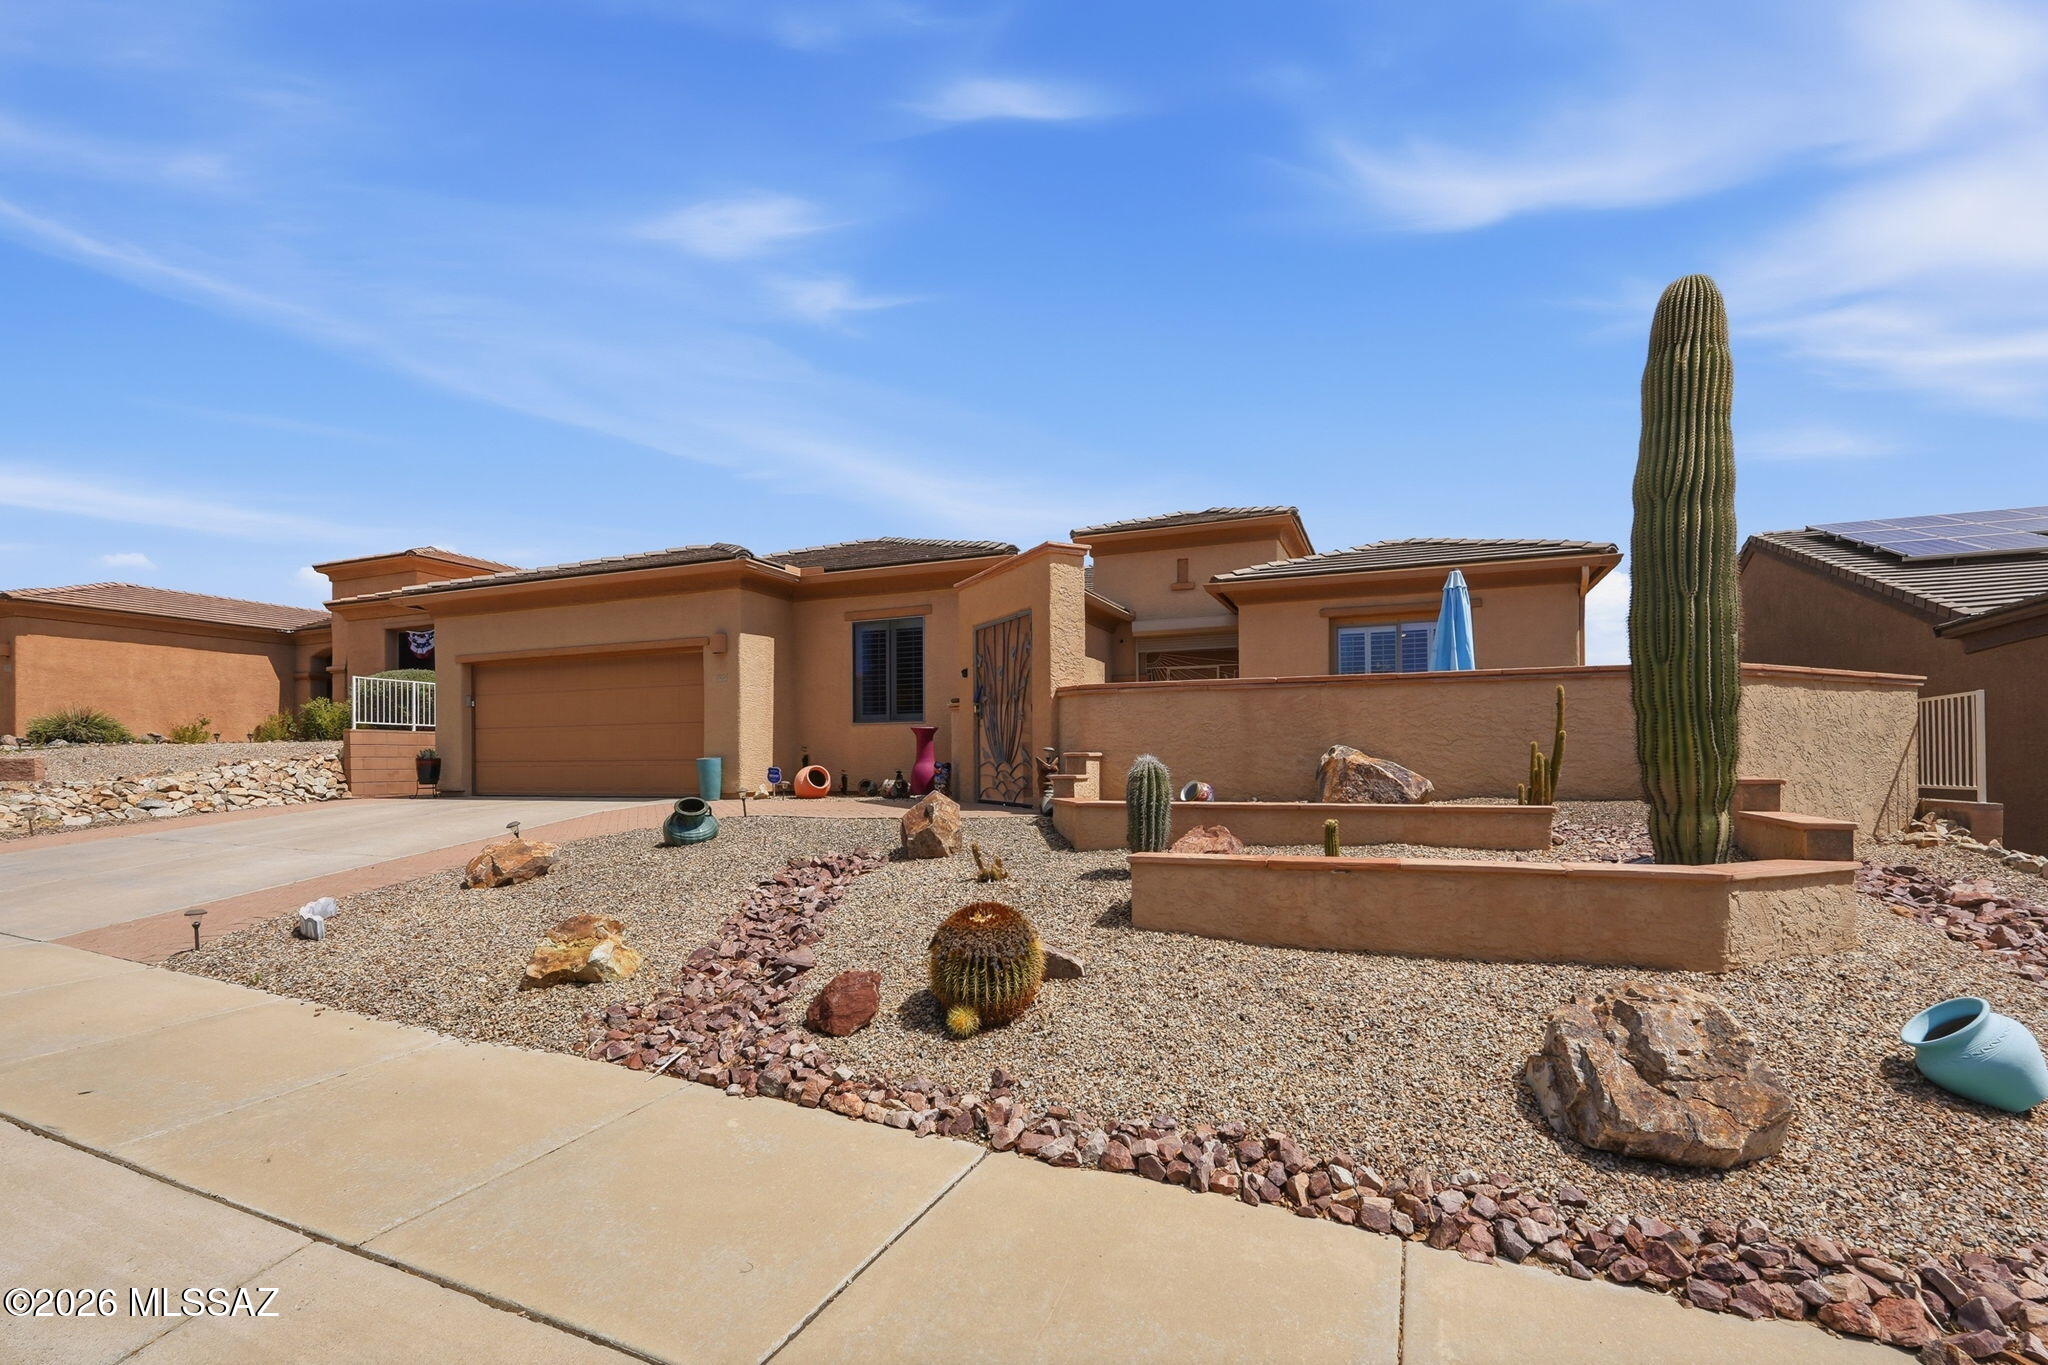
Green Valley
1587 W Baltusrol
3 Beds
2 Baths
2,543 Sq.Ft.
$530,000
MLS#: 22616133
Green Valley
1024 W Tenniel Drive
2 Beds
2 Baths
2,765 Sq.Ft.
$525,000
MLS#: 22615549
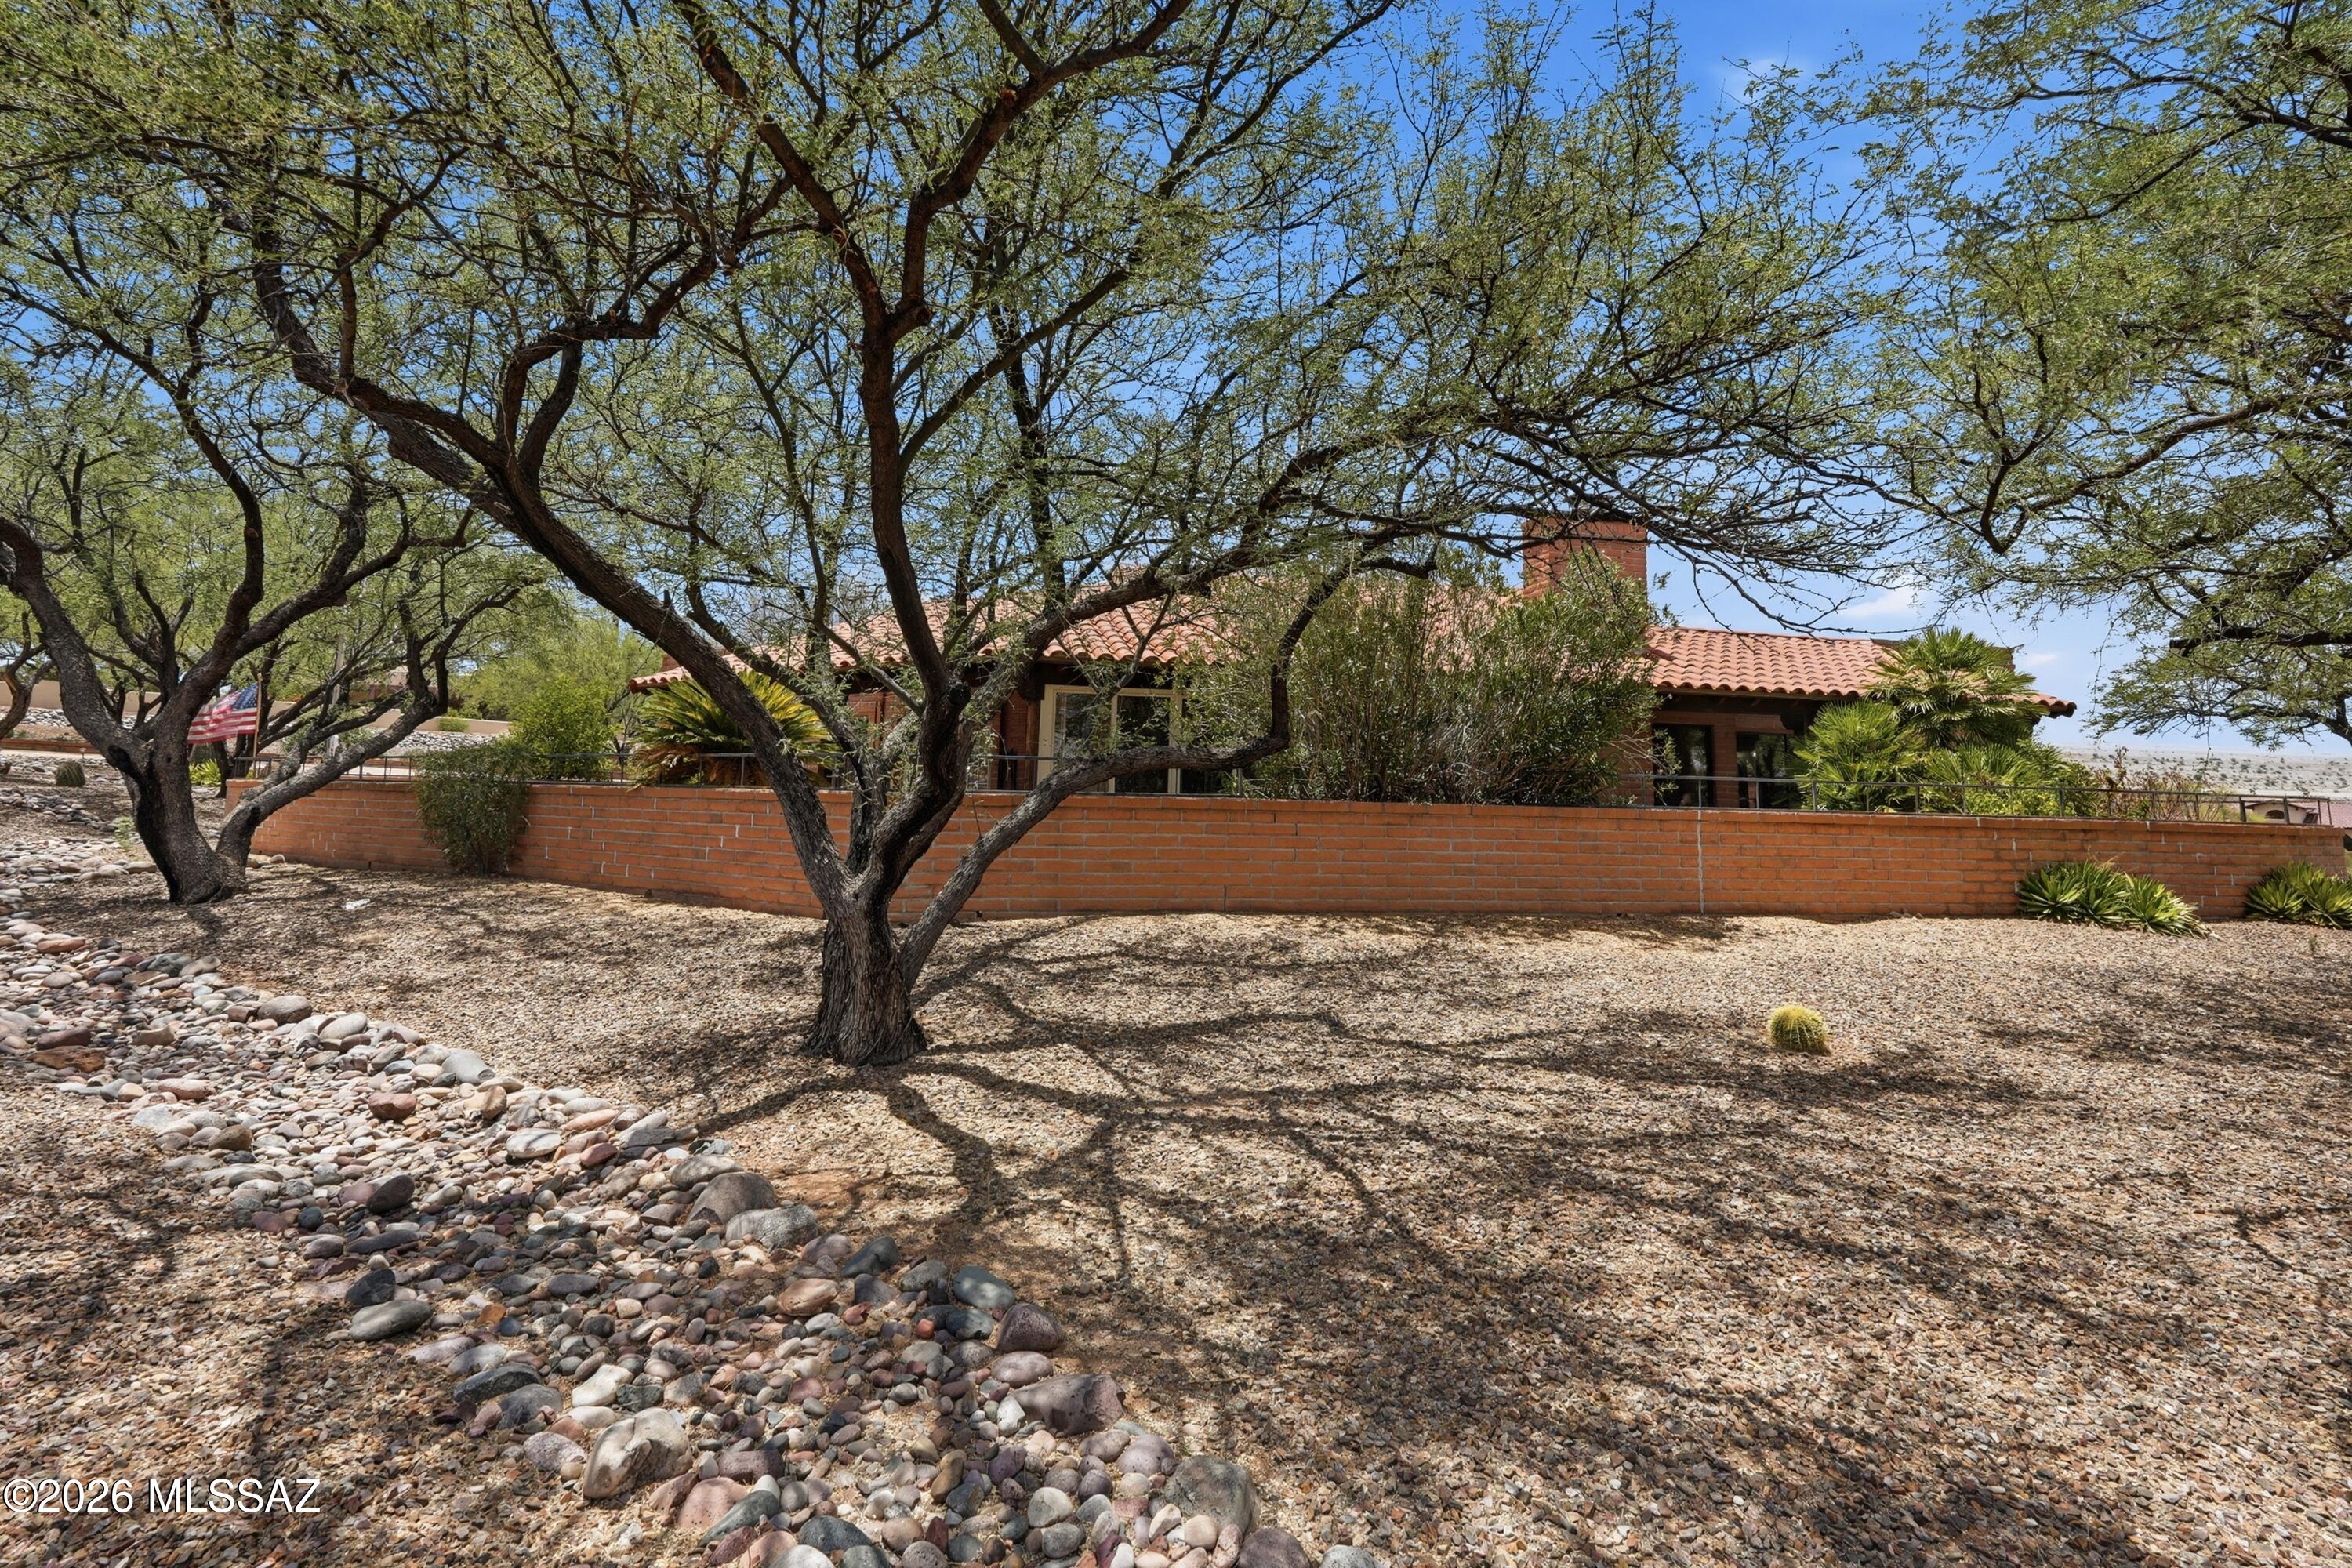
Green Valley
3910 S Via Del Ruisenor
2 Beds
2 Baths
2,572 Sq.Ft.
$469,000
MLS#: 22615664
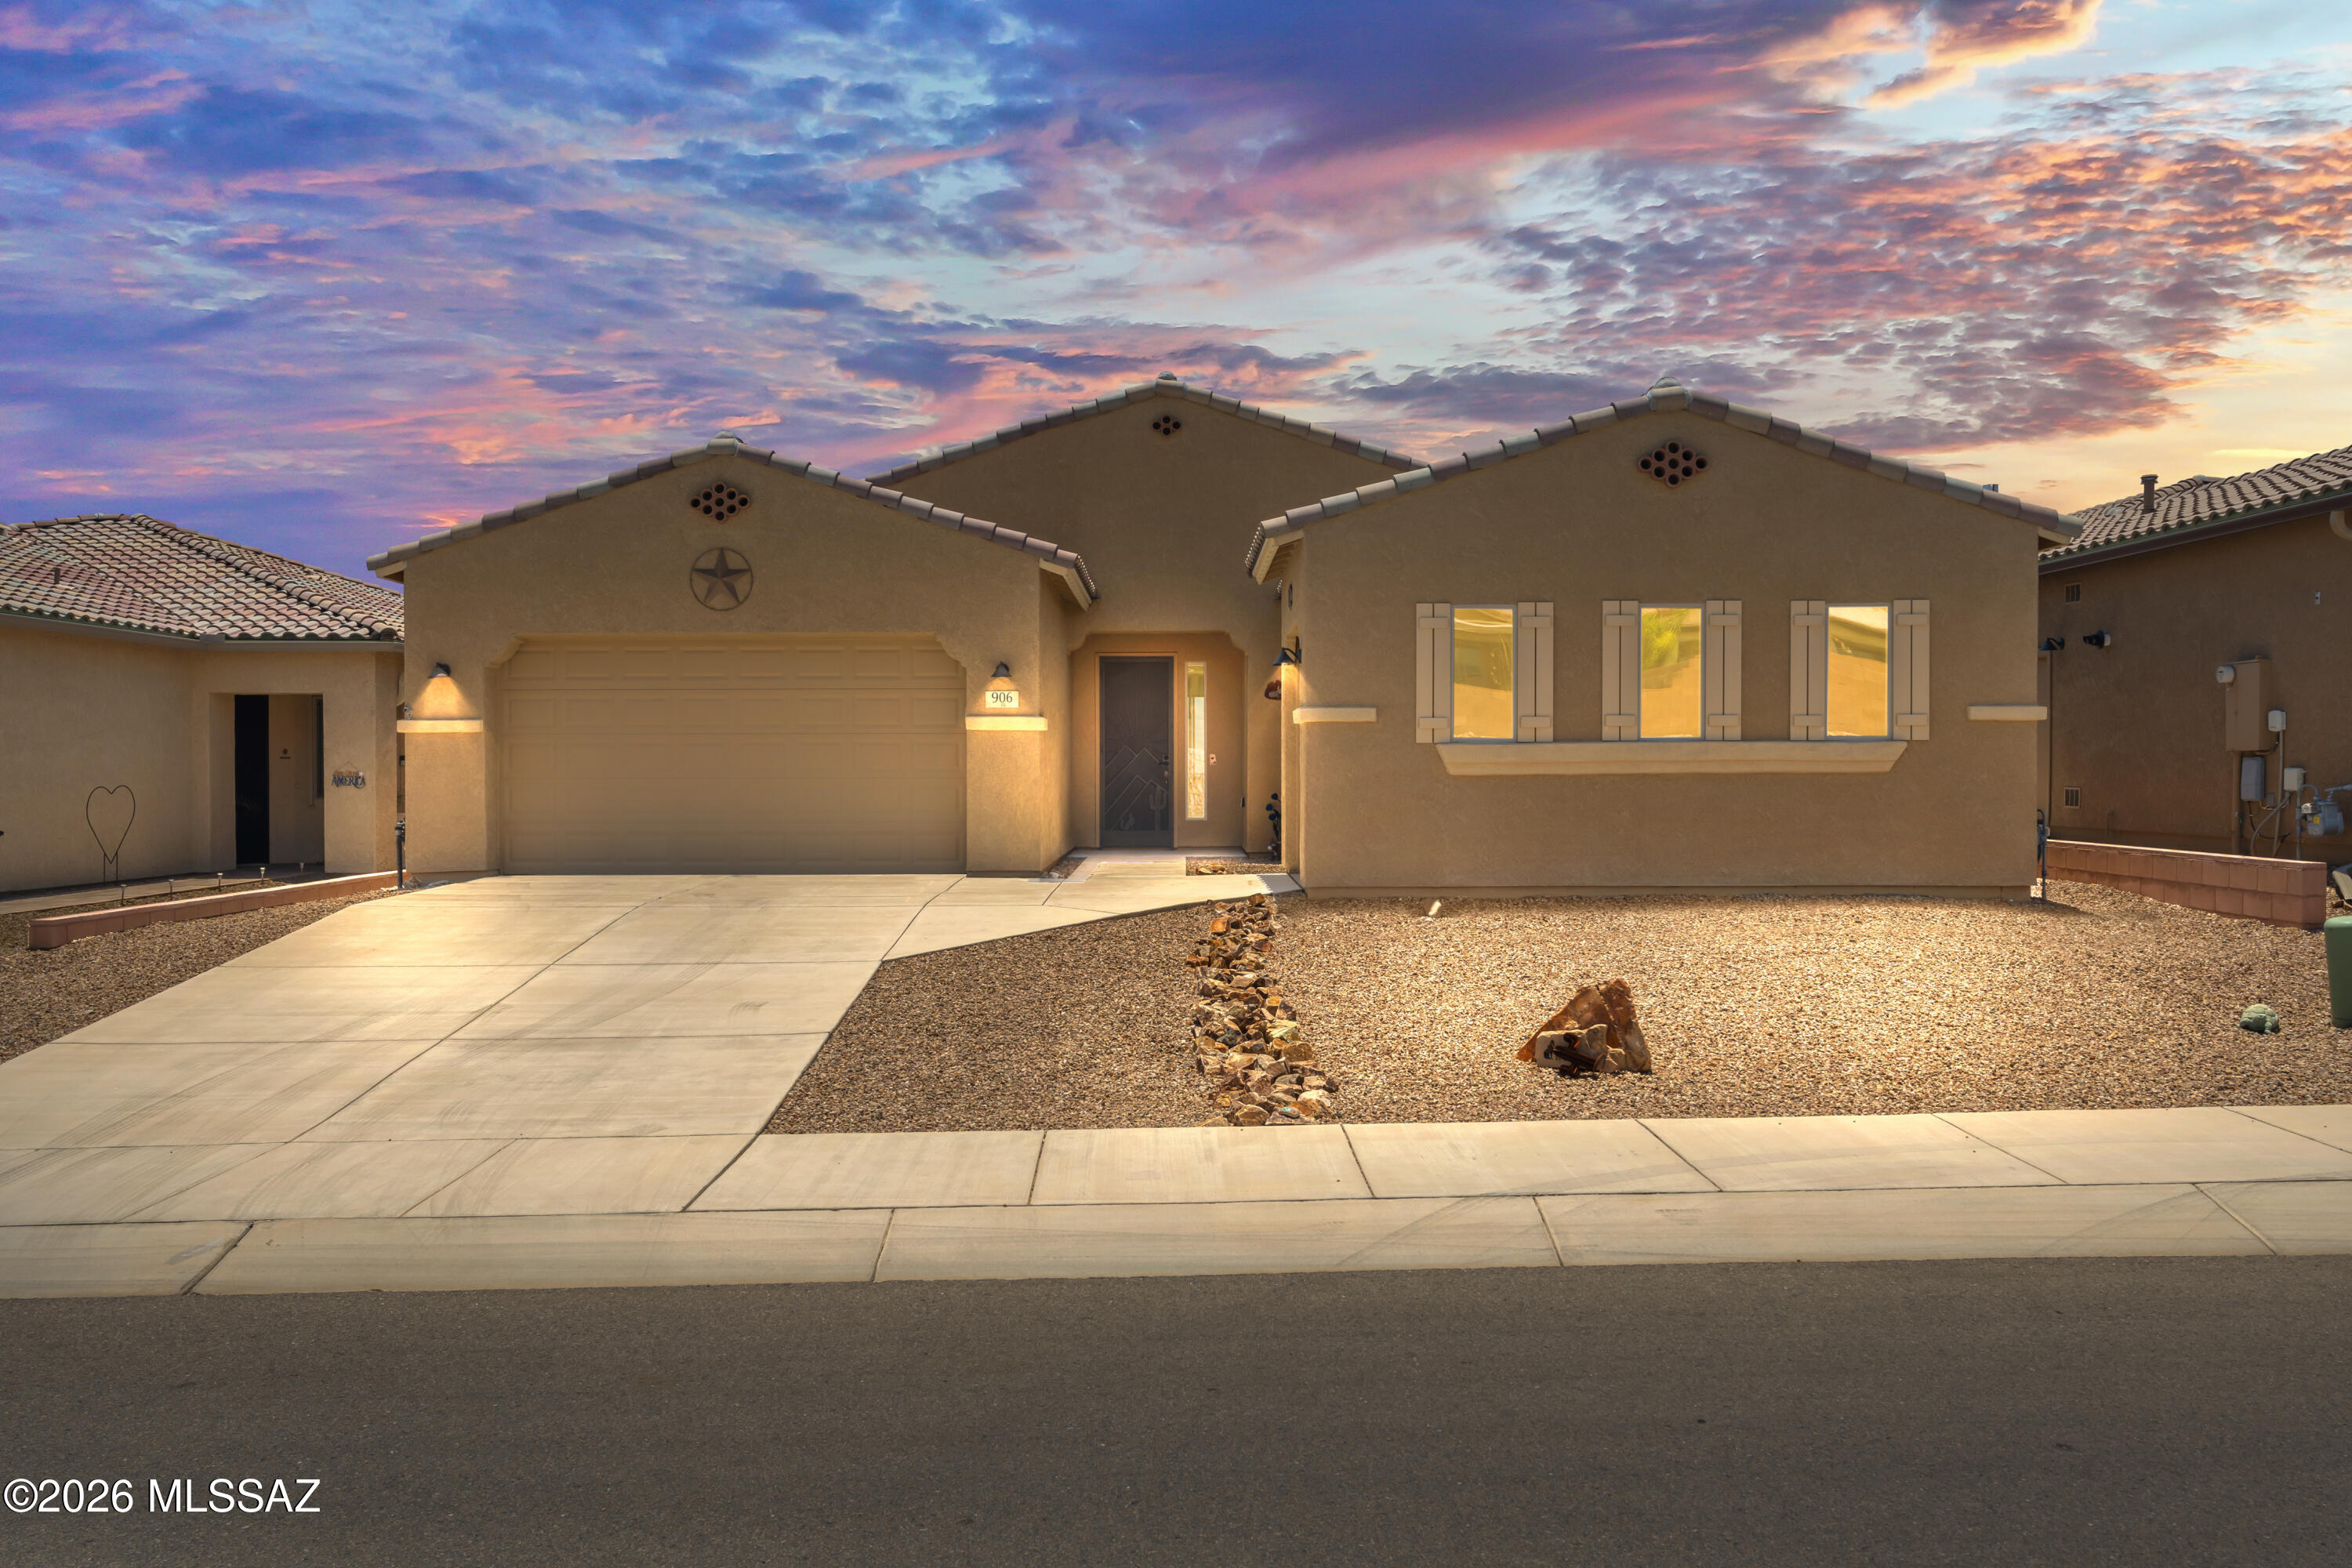
Green Valley
906 N Camino Cerro Morado
2 Beds
2 Baths
2,076 Sq.Ft.
$539,000
MLS#: 22614850
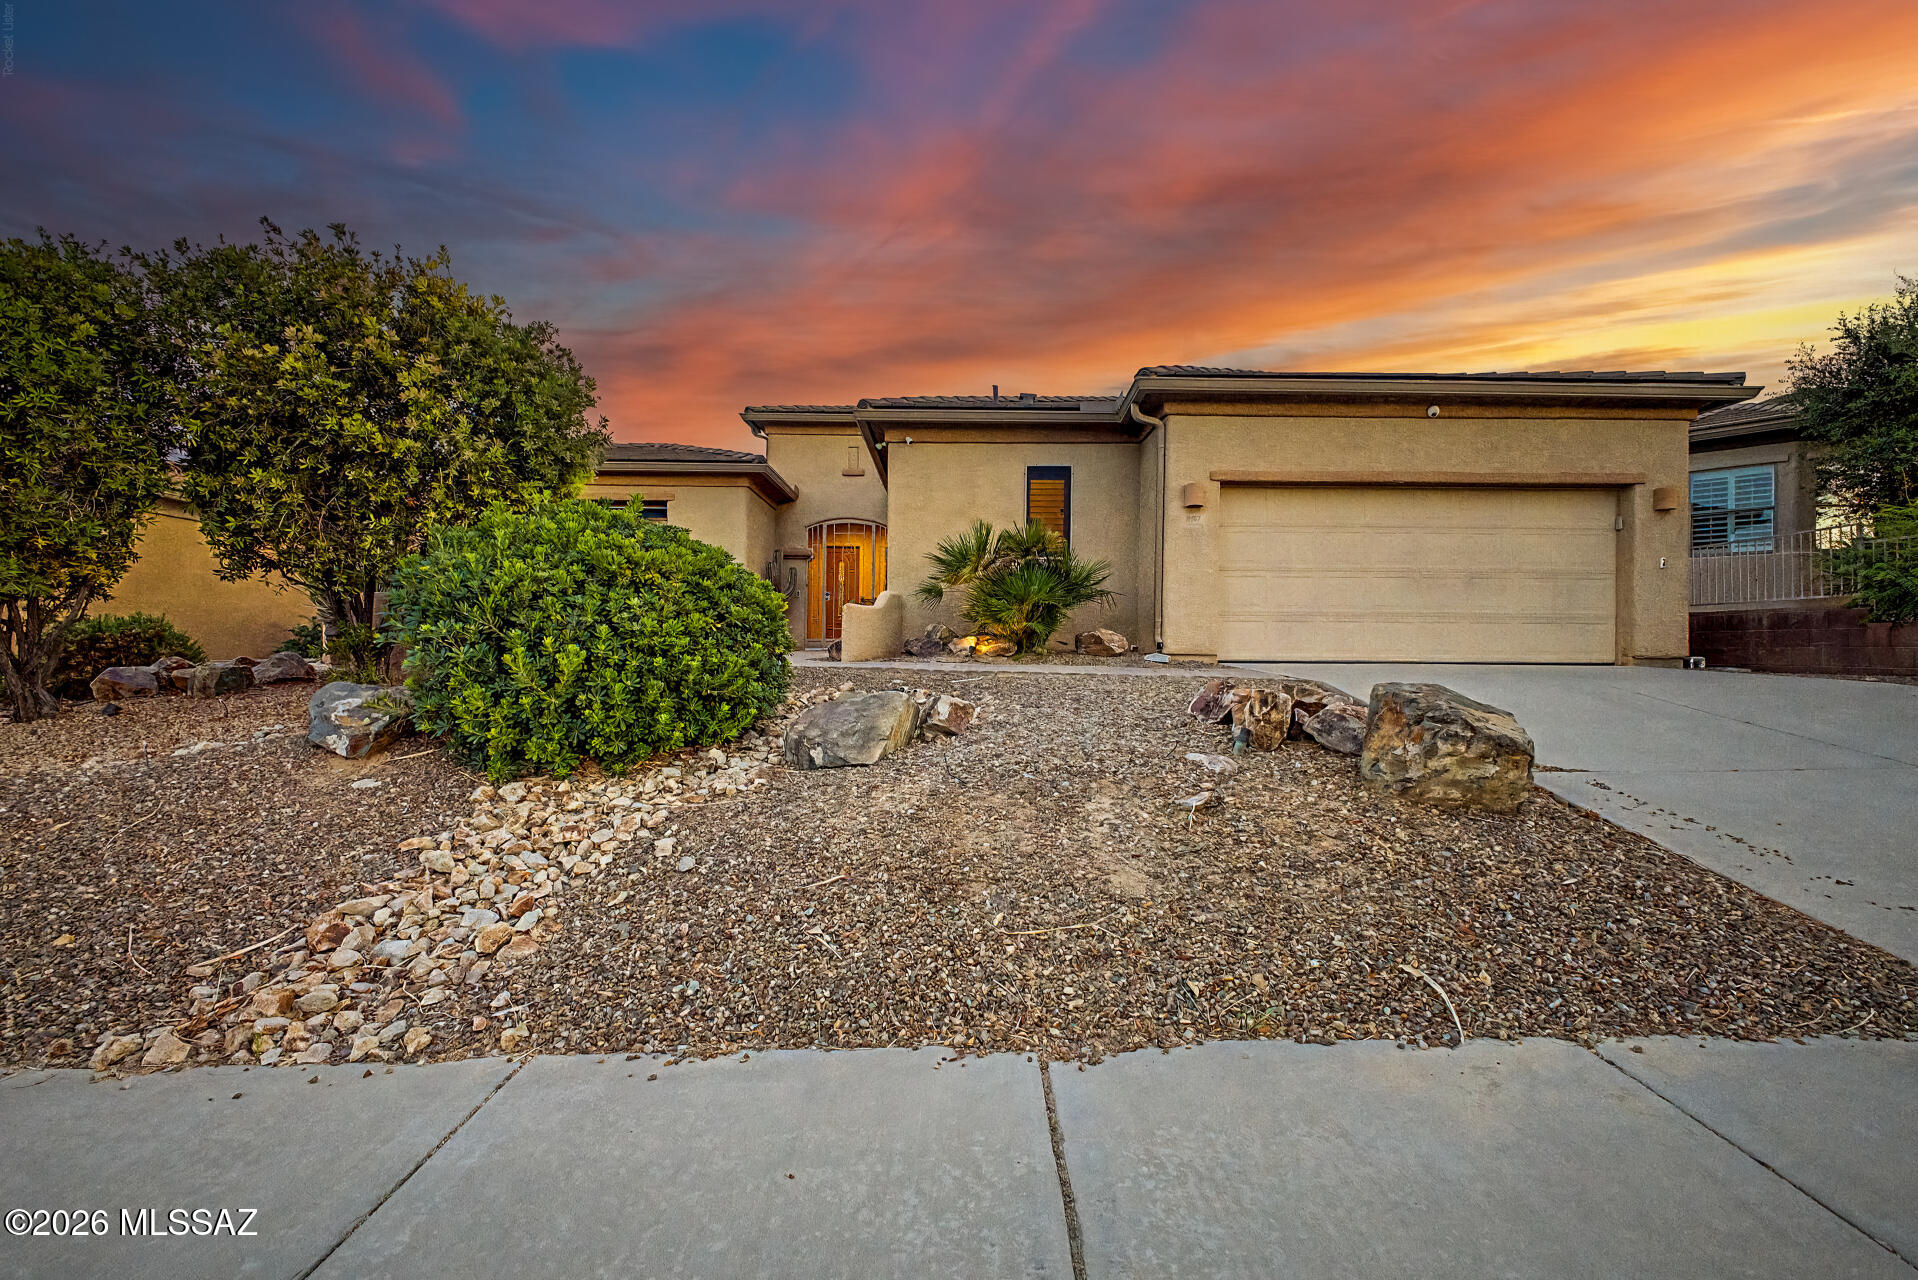
Green Valley
887 W Calle Artistica
3 Beds
3 Baths
2,478 Sq.Ft.
$645,000
MLS#: 22614812
