
8100 N 68th Street
Paradise Valley, AZ 85253






































About
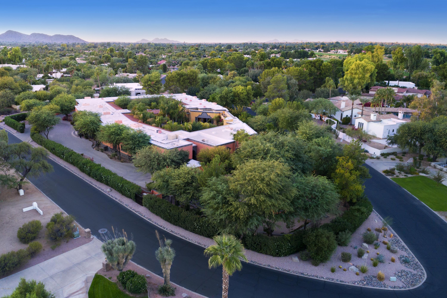
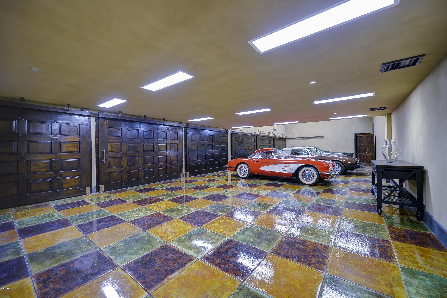
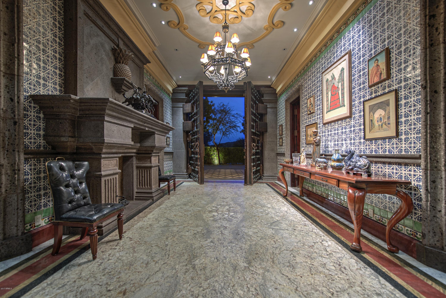
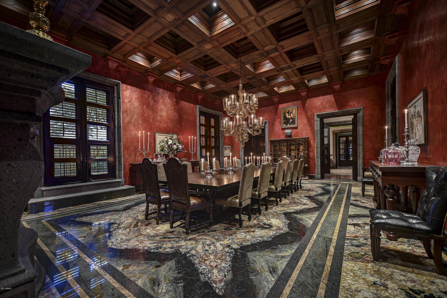
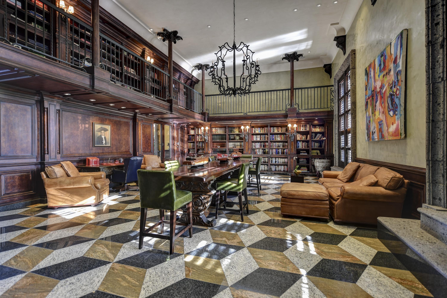
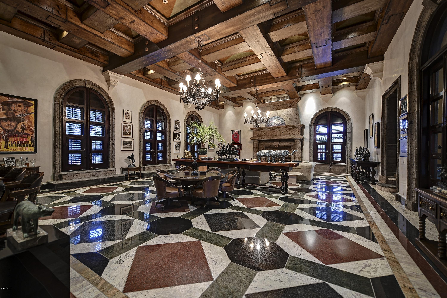
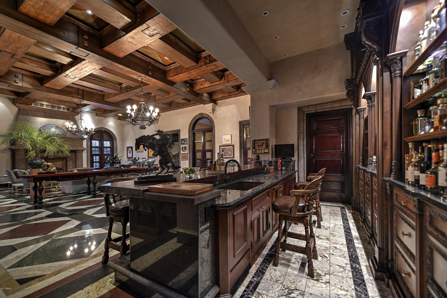
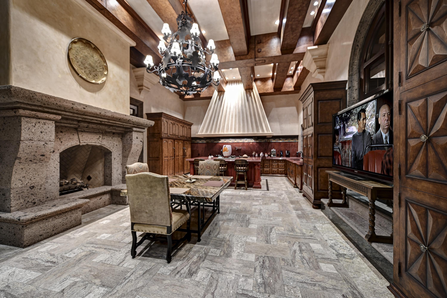
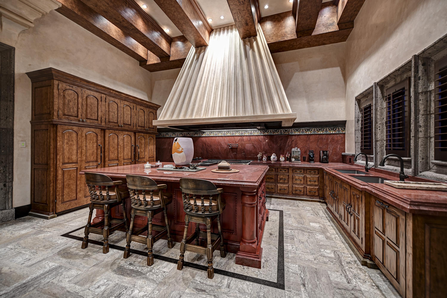
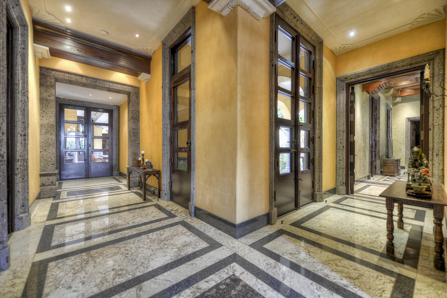
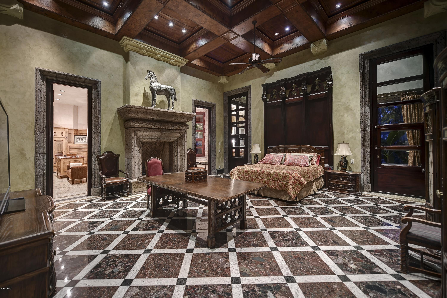
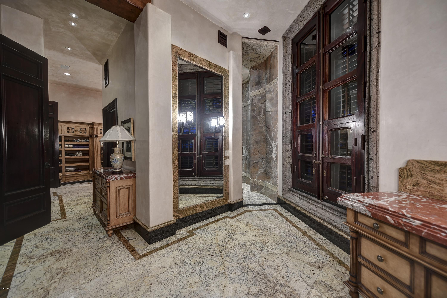
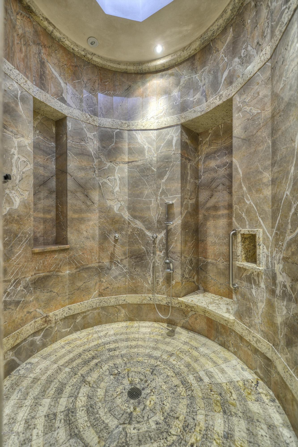
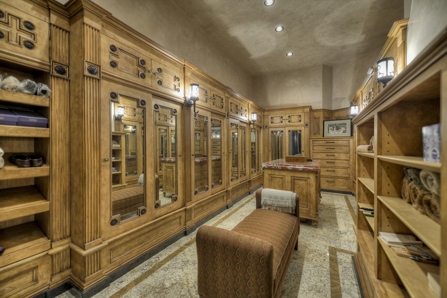
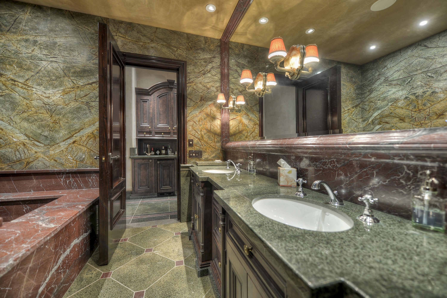
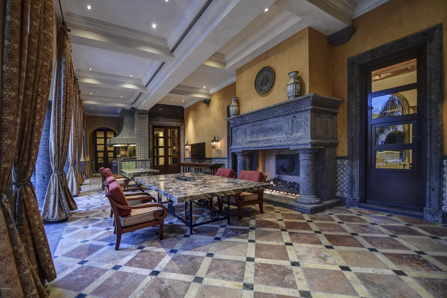
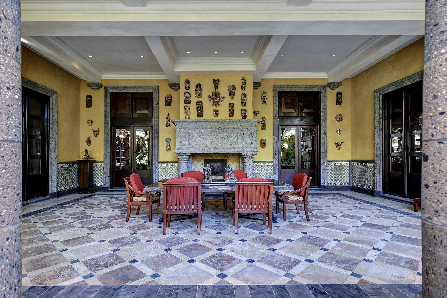
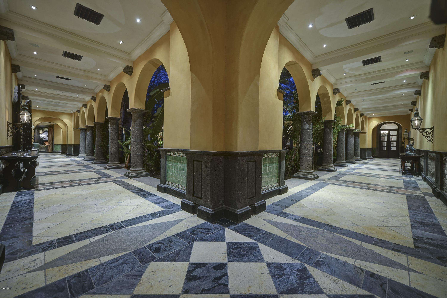
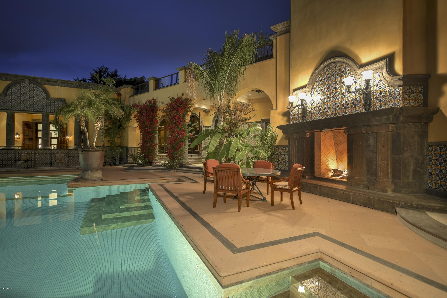
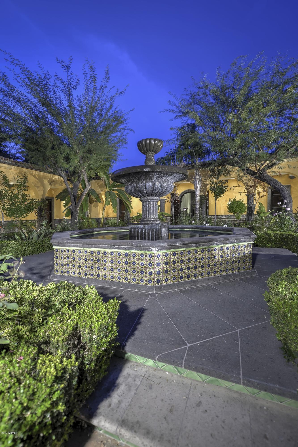
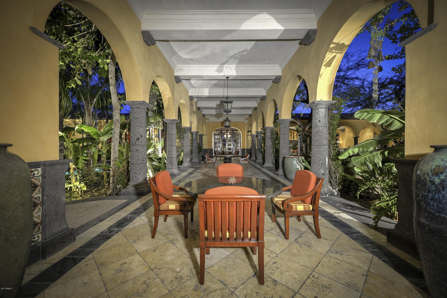
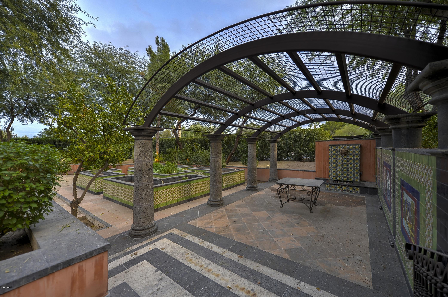
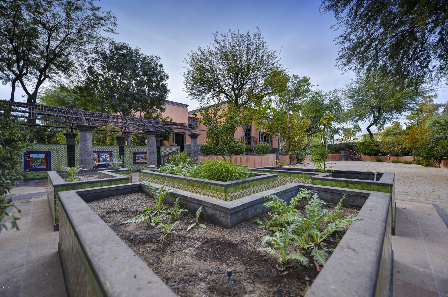
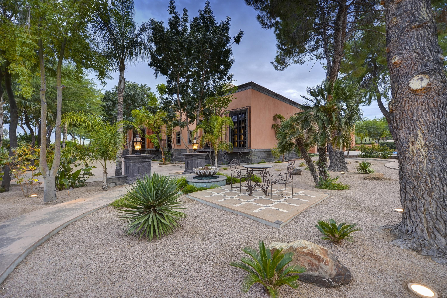
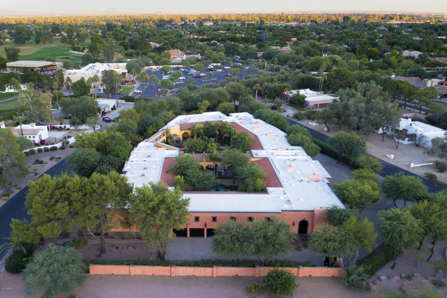
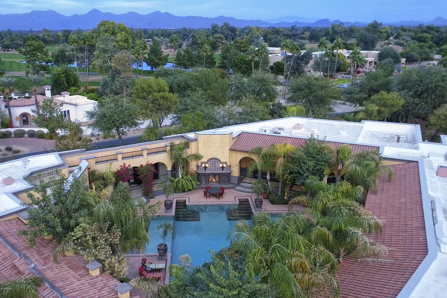
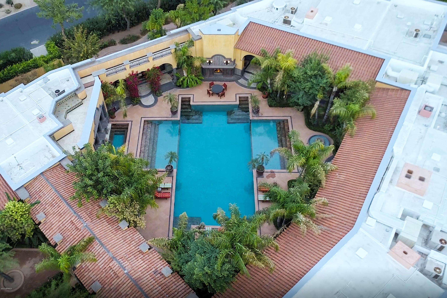
Romantic Urban Villa in the heart of Paradise Valley. This palatial Mediterranean estate is a master class in what can be achieved with the worlds finest materials, a renowned team of artisans, and an unlimited budget. Designed by Juan Sandoval following the format of 17th Century Colonial architecture, but with every modern convenience. This magnificent home is unparalleled in its construction quality and architectural precision. Every 2 acre part of this estate was designed and built in over a ten year period. Two spectacular central courtyards. One for gardens and fountains, the other for a stunning 60X60 foot pool. The design of the home guarantees beauty from every room, and a level of security unmatched by even the most advanced technology. DO NOT MISS MOTION VIDEO To pass through the gates is to be transported to another place in time. Exterior improvements: Brick paver driveway, 13' custom entry door of Honduran Mahogany, 9 fountains, professional landscaping, Approximately 6,800 sf of courtyard patios with evaporative cooling and tile decking, Gas light sconces, 6 car main garage with custom doors and additional 2 car garage, Solid Stone Canterra accents, Mosaic tile 3,500+- sf pool with separate spa, Canterra columns, observation deck, custom wrought iron railings/accents Outdoor kitchen with dual Viking BBQ's with fan-hood, Miele dishwasher, Sub-Zero refrigerator, Interior improvements: All interior walls are either Venetian plaster, marble or granite from floor to ceiling. All ceilings are either wood, marble or granite. There is no exposed drywall. Interior doors are either 8', 10' or 12' foot steel with 3 inch Mahogany encased All flooring is stone and many are granite slab, Custom wood coffered ceilings, 13 fireplaces with Canterra Stone fronts/hearth and mantles, Lutron home automation, All ironwork was custom built on-site, All under cabinet kick plates are stone, All heating/cooling ventilation is hidden behind crown molding with no exposed vents, Game room with walk-in bar with hand carved wood counter and custom cabinetry, Bar with Canterra foot base, Sub-Zero wine chiller, additional refrigerator, ice maker and Miele dishwasher Living room with built-in bookcase, custom iron spiral stair to upper bookcase, wood paneling and ceiling Wine Cellar with 2,500 bottle capacity and tasting room Unfinished basement with 70' long shooting range and proposed home theater Three laundry rooms, Custom wood shutters, Four bedrooms with wet bars, stone counters and under counter refrigerator, One bedroom with sleeping loft, Upstairs recreation room with bath, Master bedroom with double entry doors, His bath with slab tub, radiant heated floors, steam shower with multiple heads, water closet and urinal Her bath with Multiple head shower, marble counters, water closet and bidet, His and her walk-in closets, Kitchen with plaster range hood, four Sub-Zero refrigerator/freezers, five Kitchen Aid dishwashers, 60" Wolf gas cooktop and additional 36" Wolf gas cooktop, granite slab counters and butlers pantry, custom cabinetry. -17,000 SF Interior Space -10,000 SF Arcade -20,000 SF Courtyard -45,000 SF Lockable Perimeter -2,700 SF Basement consisting of 700 sqft Wine Celler plus 2,000 sqft Theater and Gaming Range
Property
Beds
5
Full Baths
None
1/2 Baths
None
Year Built
2016
Sq.Footage
17,912
Features
Features & Amenities
Interior
-
Other Interior Features
High Speed Internet, Granite Counters, Double Vanity, Eat-in Kitchen, Wet Bar, Kitchen Island, Pantry, Bidet, High Ceilings
-
Total Bedrooms
5
-
Bathrooms
N/A
-
Basement YN
YES
-
Cooling YN
YES
-
Cooling
Central Air, Ceiling Fan(s)
-
Fireplace YN
YES
-
Heating YN
YES
-
Heating
Natural Gas
-
Pet friendly
N/A
Exterior
-
Garage
Yes
-
Garage spaces
8
-
Construction Materials
Stone, Stucco, Block
-
Other Exterior Features
Barbecue, Playground, Balcony, Private Yard, Storage, Built-in Barbecue
-
Parking
Gated, Garage Door Opener, Circular Driveway, Garage Faces Side
-
Patio and Porch Features
Patio, Screened
-
Pool
Yes
-
Pool Features
Heated, Lap
Area & Lot
-
Lot Features
Sprinklers In Rear, Sprinklers In Front, Corner Lot, Desert Back, Desert Front
-
Lot Size(acres)
2.12
-
Lot Size(square feet)
92,528
-
Property Type
Residential
-
Property Sub Type
Single Family Residence
-
Architectural Style
Santa Barbara/Tuscan
Price
-
Sales Price
$18,000,000
-
Tax Amount
$25,396
-
Financing Options
Cash, Conventional
-
Sq. Footage
17,912
-
Price/SqFt
$1,004
HOA
-
Association
YES
-
Association Fee
$600
-
Association Fee Frequency
Annually
-
Association Fee Includes
N/A
Property Resources
-
Horse Property
NO
School District
-
Elementary School
Scottsdale Unified District
-
Middle School
Cocopah Middle School
-
High School
Chaparral High School
Property Features
-
Stories
1
-
Accessibility Features
Accessible Entrance, Therapeutic Whirlpool, Accessible Hallway(s)
-
Ownership
Fee Simple
-
Sewer
Public Sewer
-
Tax Lot
1
-
Water Source
Public
Schedule
Schedule a Showing
Showing scheduled successfully.
Mortgage calculator
Estimate your monthly mortgage payment, including the principal and interest, property taxes, and HOA. Adjust the values to generate a more accurate rate.
Your payment
Principal and Interest:
$
Property taxes:
$
HOA fees:
$
Total loan payment:
$
Total interest amount:
$
Location
-
County
Maricopa
-
Elementary School
Scottsdale Unified District
-
Middle School
Cocopah Middle School
-
High School
Chaparral High School

Listing Courtesy of Frank Aazami , Russ Lyon Sotheby's International Realty
RealHub Information is provided exclusively for consumers' personal, non-commercial use, and it may not be used for any purpose other than to identify prospective properties consumers may be interested in purchasing. All information deemed reliable but not guaranteed and should be independently verified. All properties are subject to prior sale, change or withdrawal. RealHub website owner shall not be responsible for any typographical errors, misinformation, misprints and shall be held totally harmless.

Tamara Berveiller
Agent / Realtor®
Call Tamara today to schedule a private showing.
Phone (520) 508-7955
Email Tamara@MandyGoldTeam.com

* Listings on this website come from the FMLS IDX Compilation and may be held by brokerage firms other than the owner of this website. The listing brokerage is identified in any listing details. Information is deemed reliable but is not guaranteed. If you believe any FMLS listing contains material that infringes your copyrighted work please click here to review our DMCA policy and learn how to submit a takedown request.© 2024 FMLS.
Properties
Related properties
Paradise Valley
6232 E BRET HILLS Drive
6 Beds
6 Baths
8,487 Sq.Ft.
$15,750,000
MLS#: 6999558
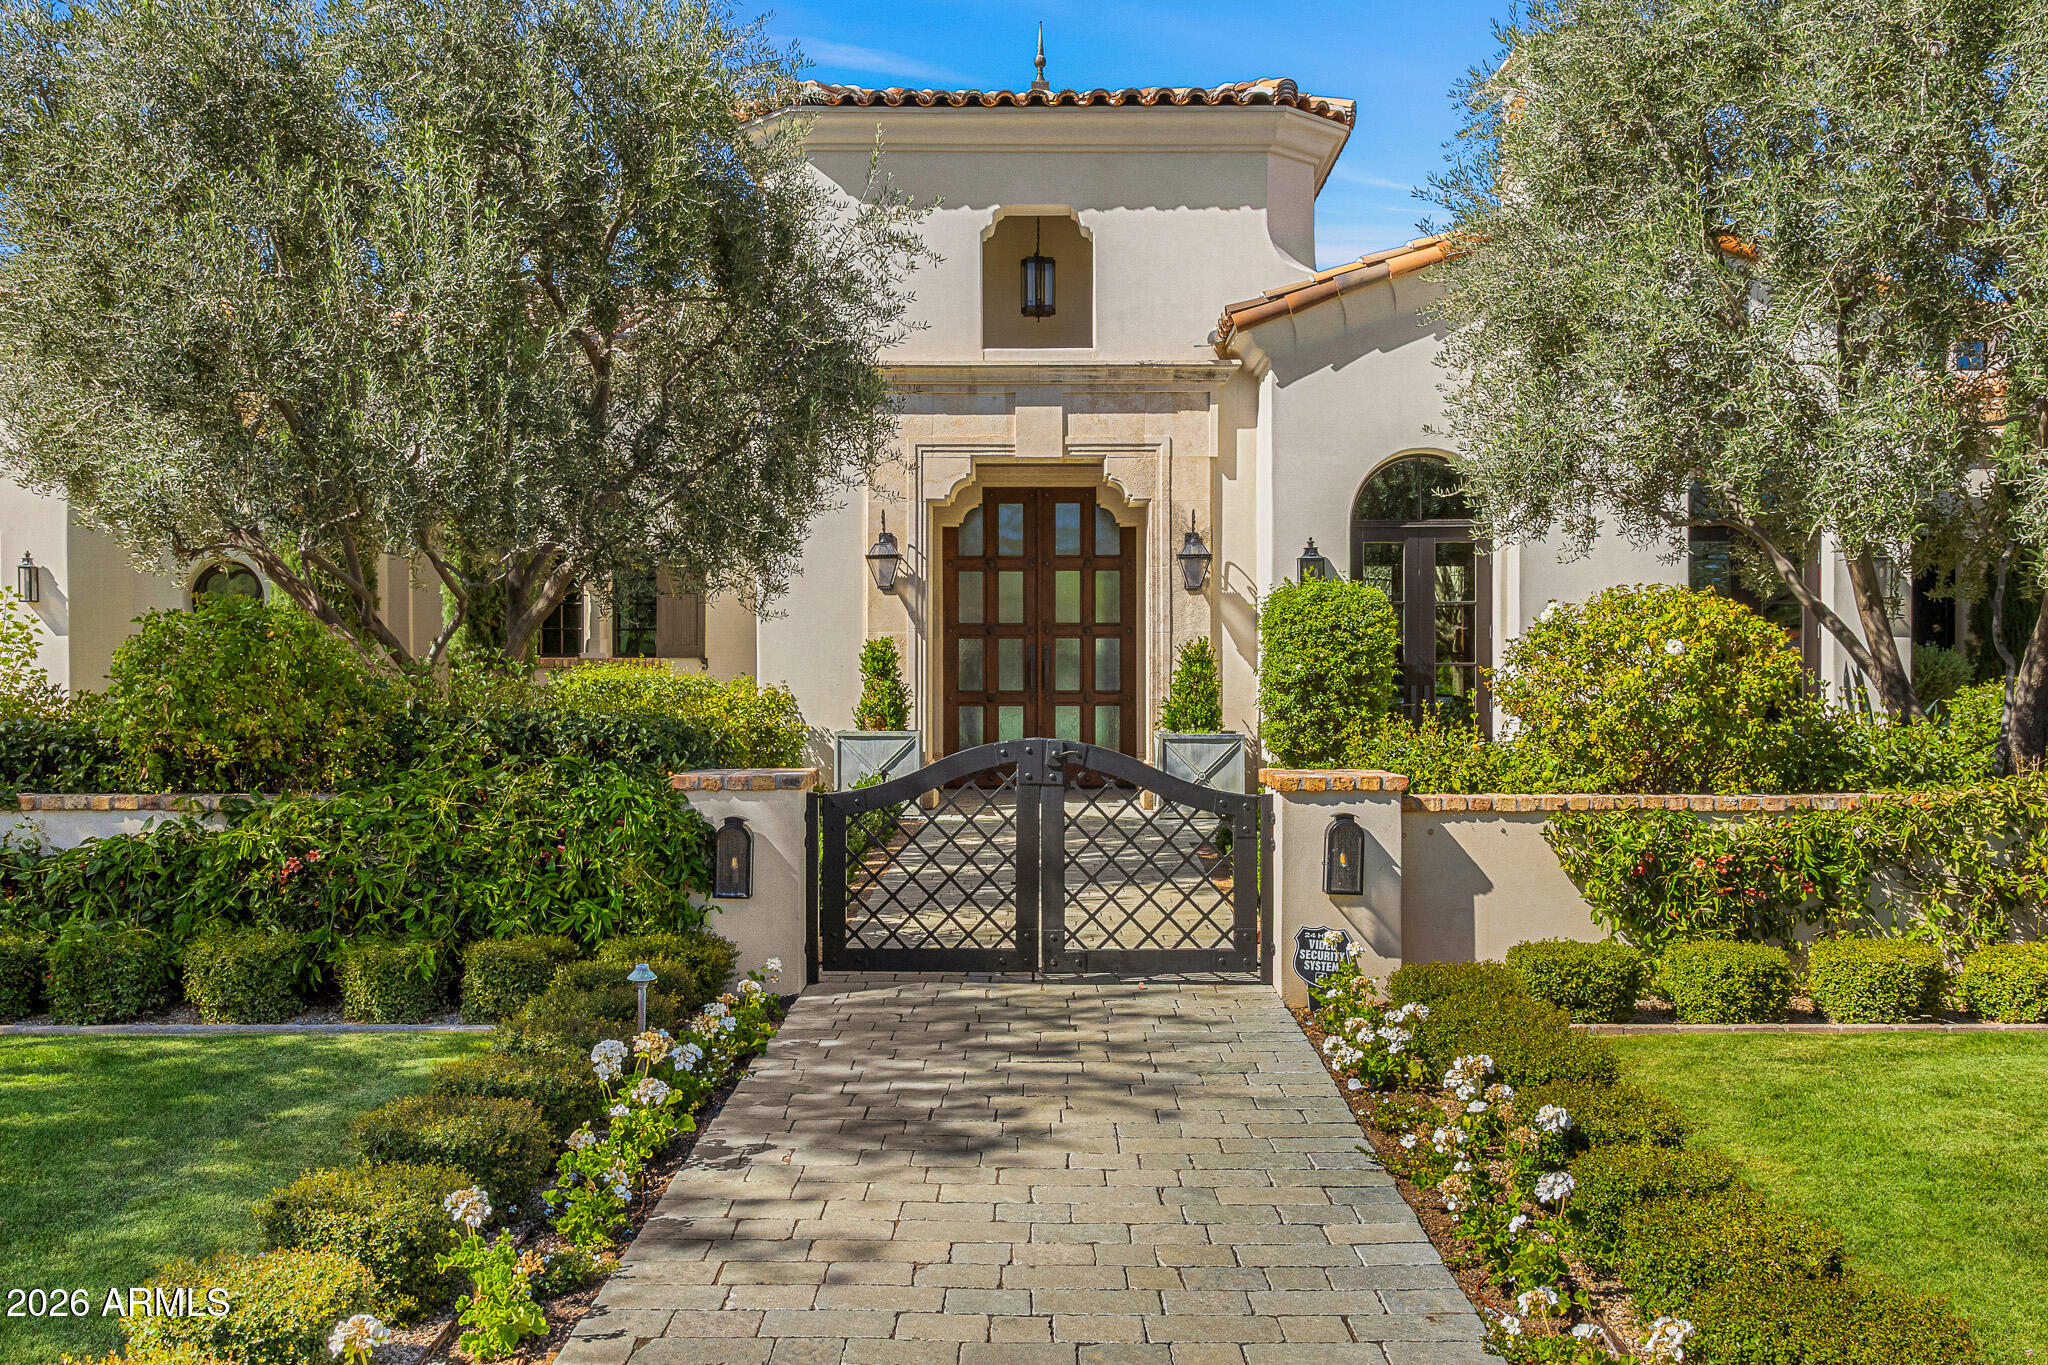
Paradise Valley
5858 E CABALLO Drive
5 Beds
7 Baths
9,119 Sq.Ft.
$14,500,000
MLS#: 7000461
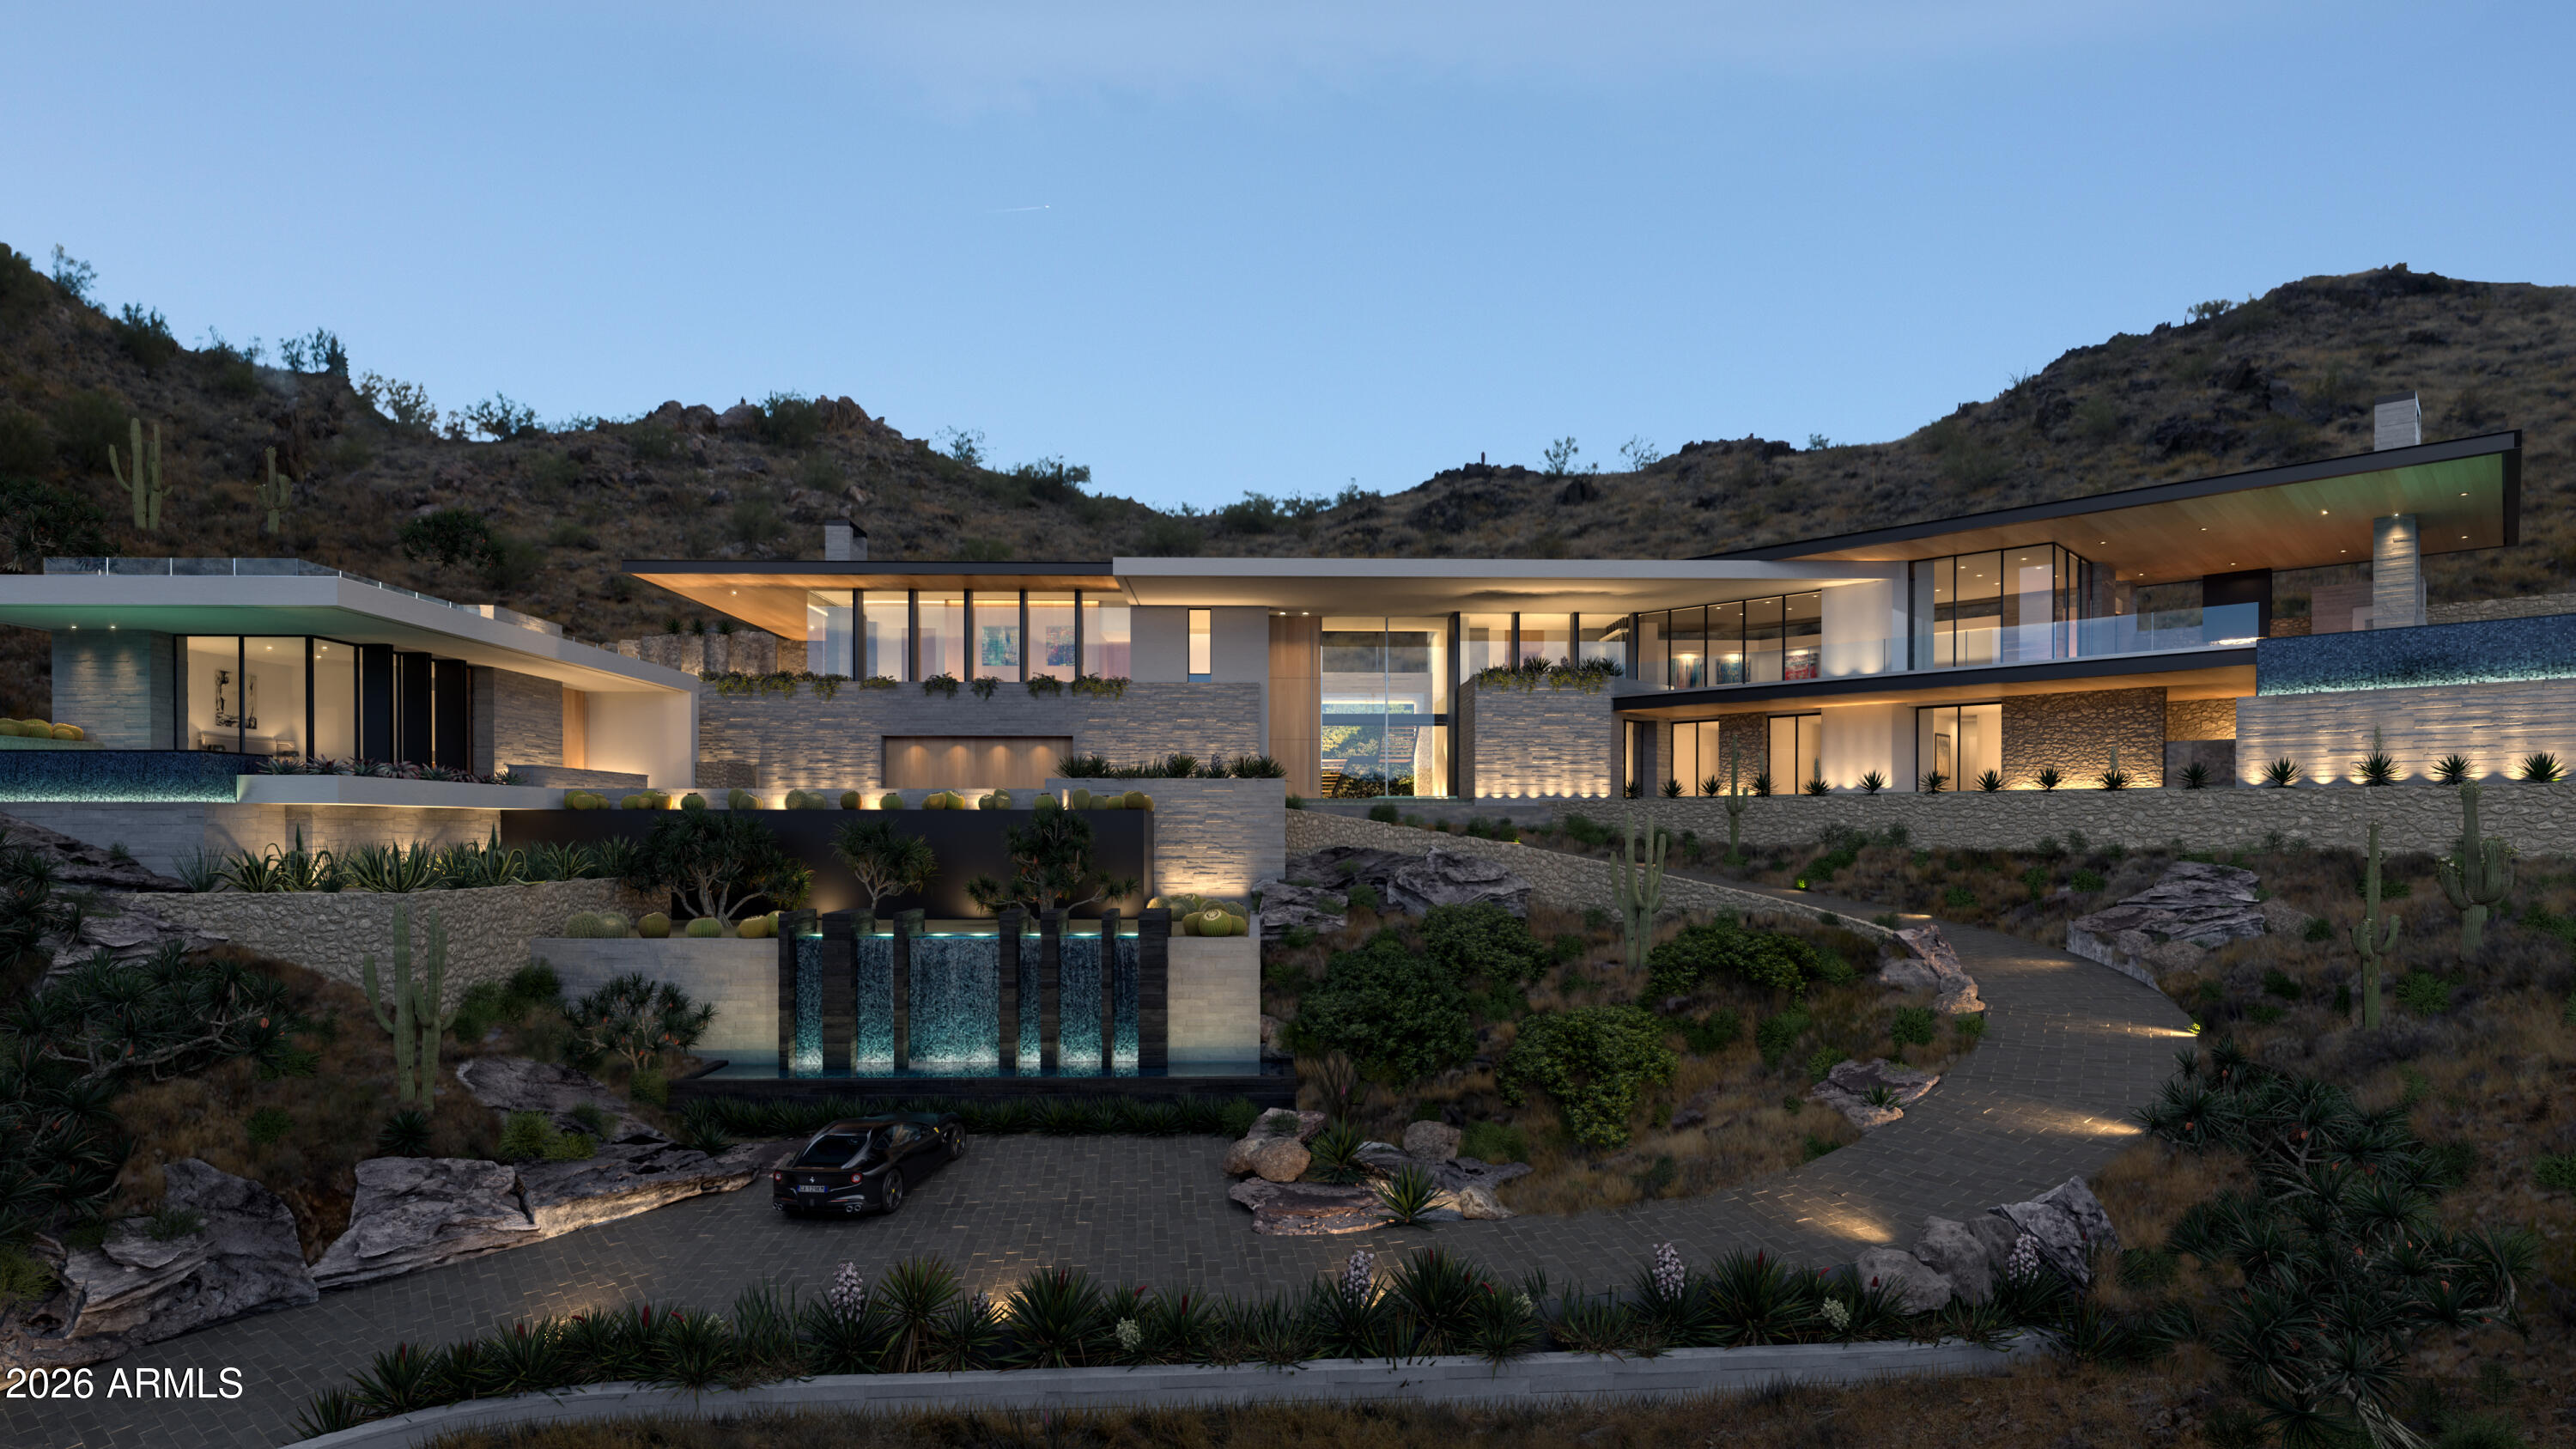
Paradise Valley
7150 N 40TH Street 11
5 Beds
5 Baths
9,399 Sq.Ft.
$20,000,000
MLS#: 6979045
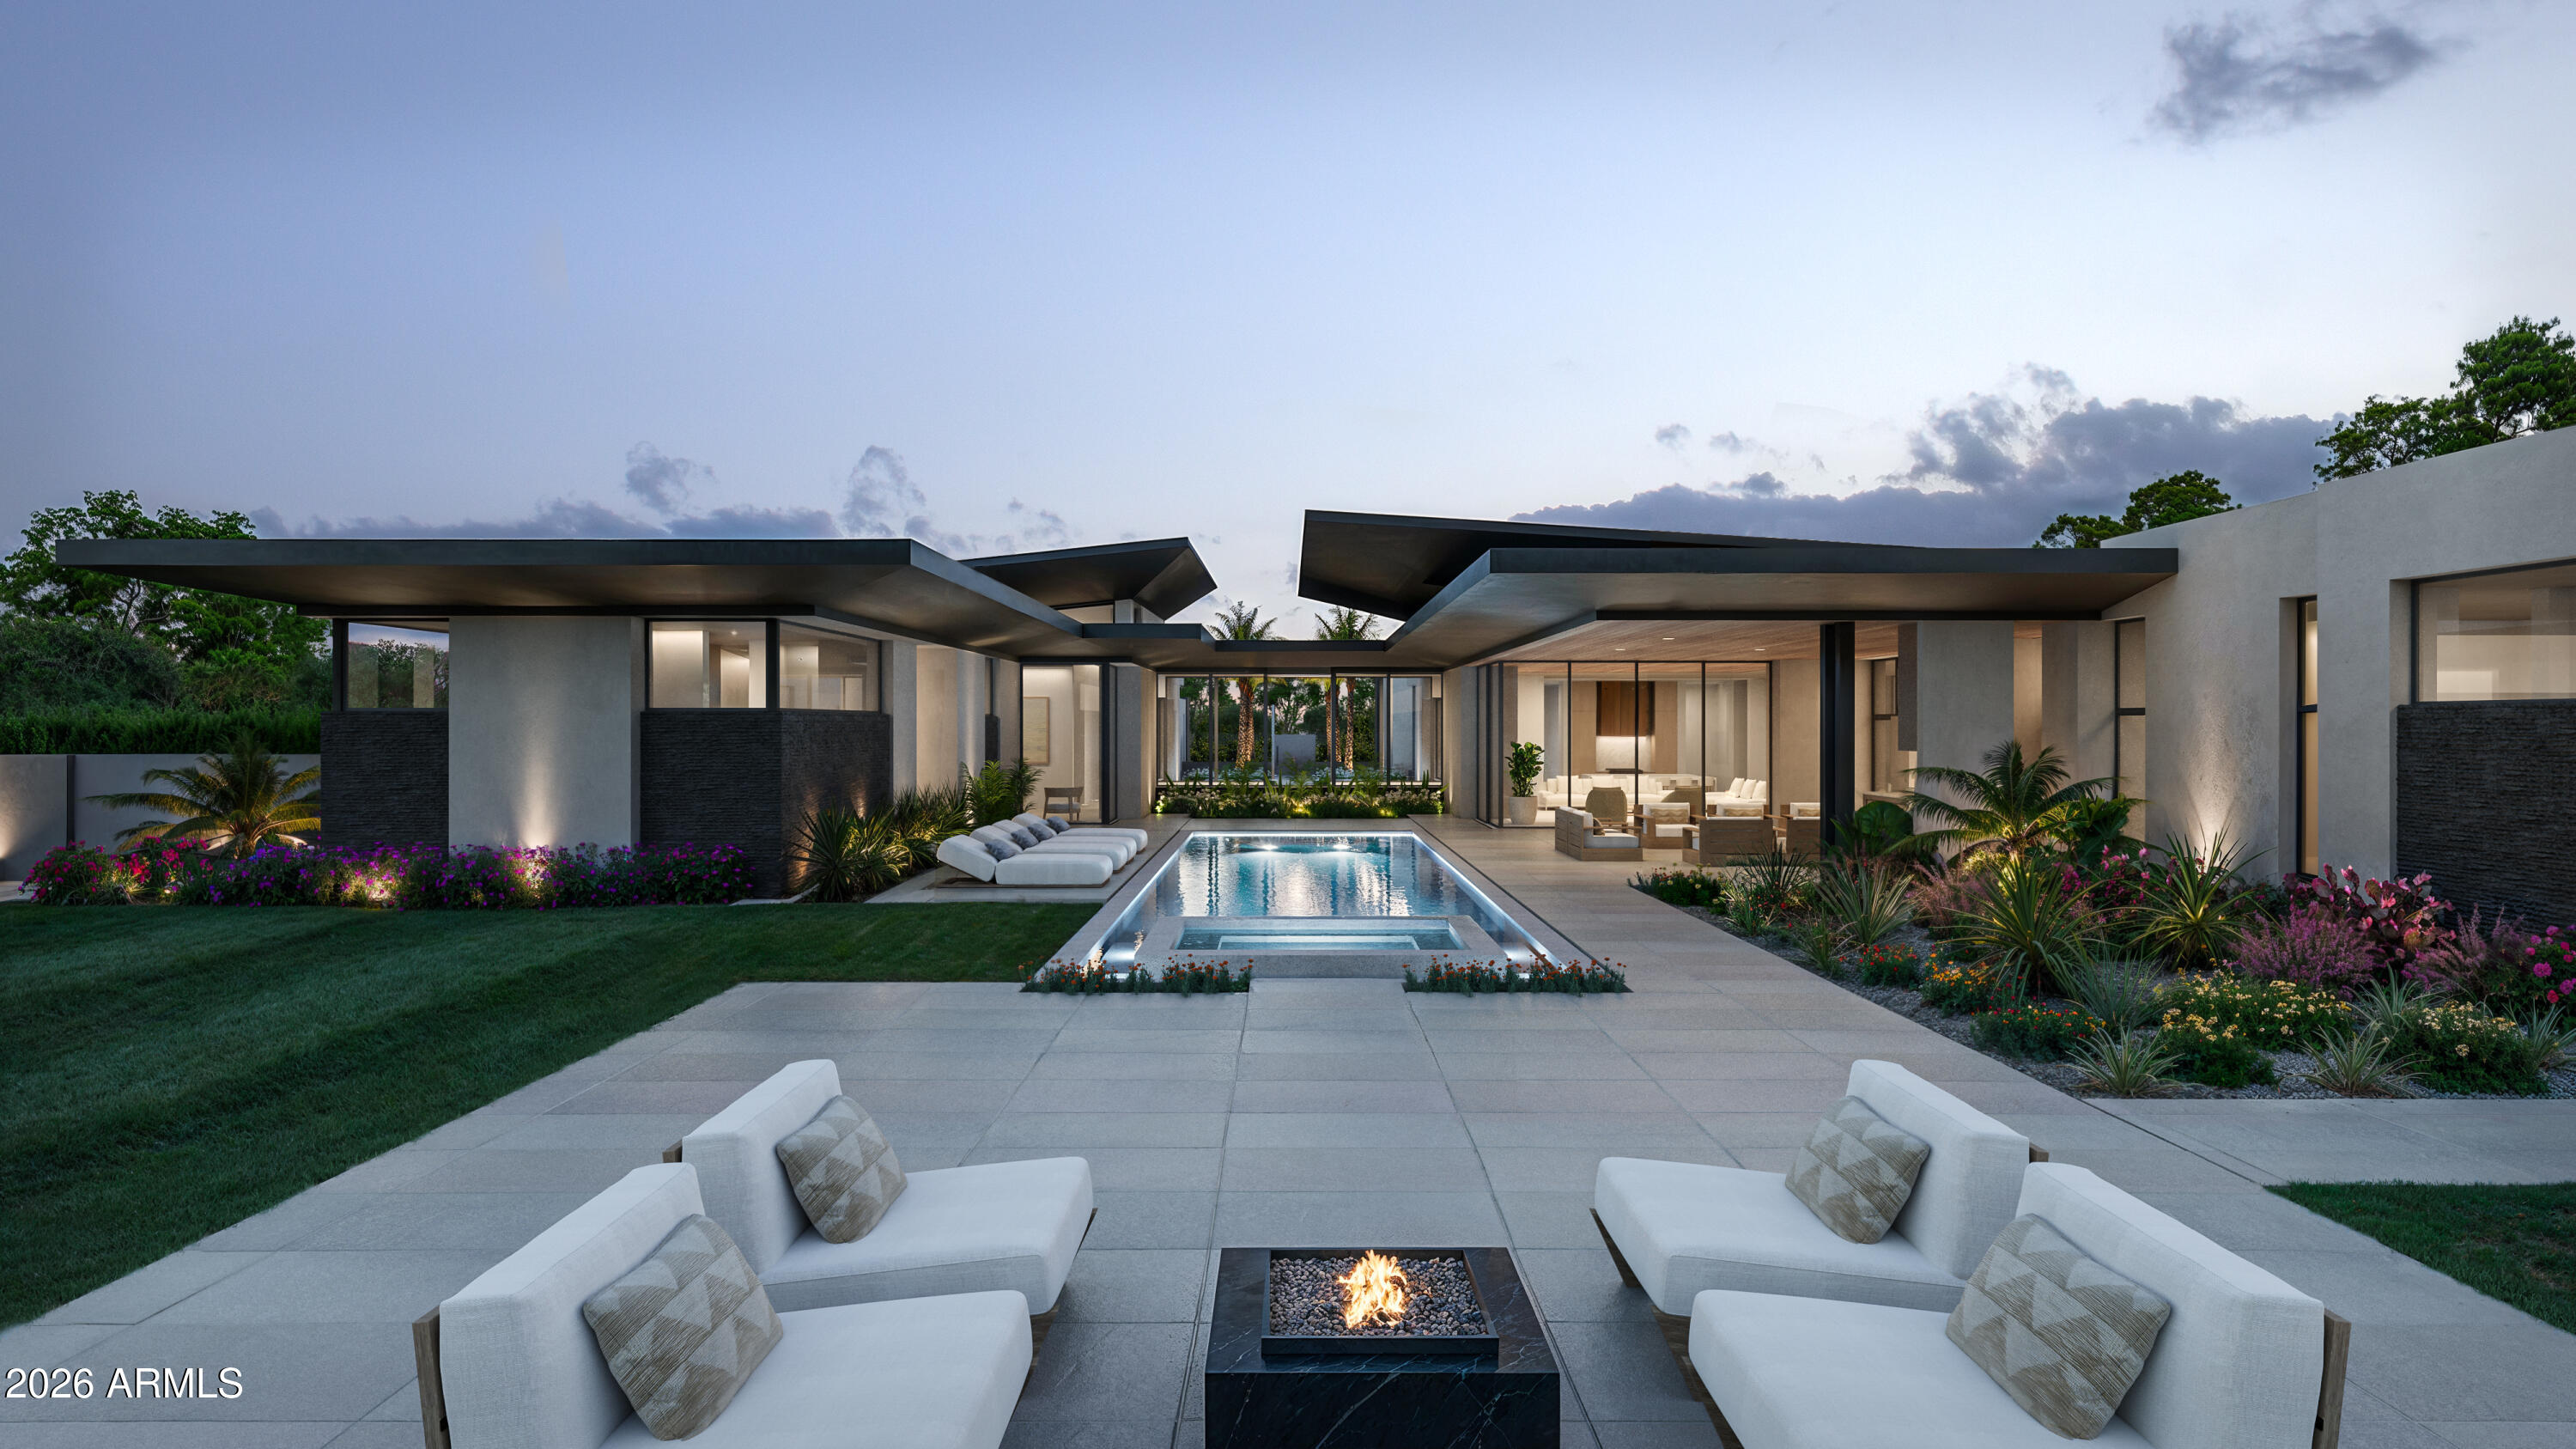
Paradise Valley
6441 E CHENEY Drive
4 Beds
5 Baths
8,047 Sq.Ft.
$14,500,000
MLS#: 6972387
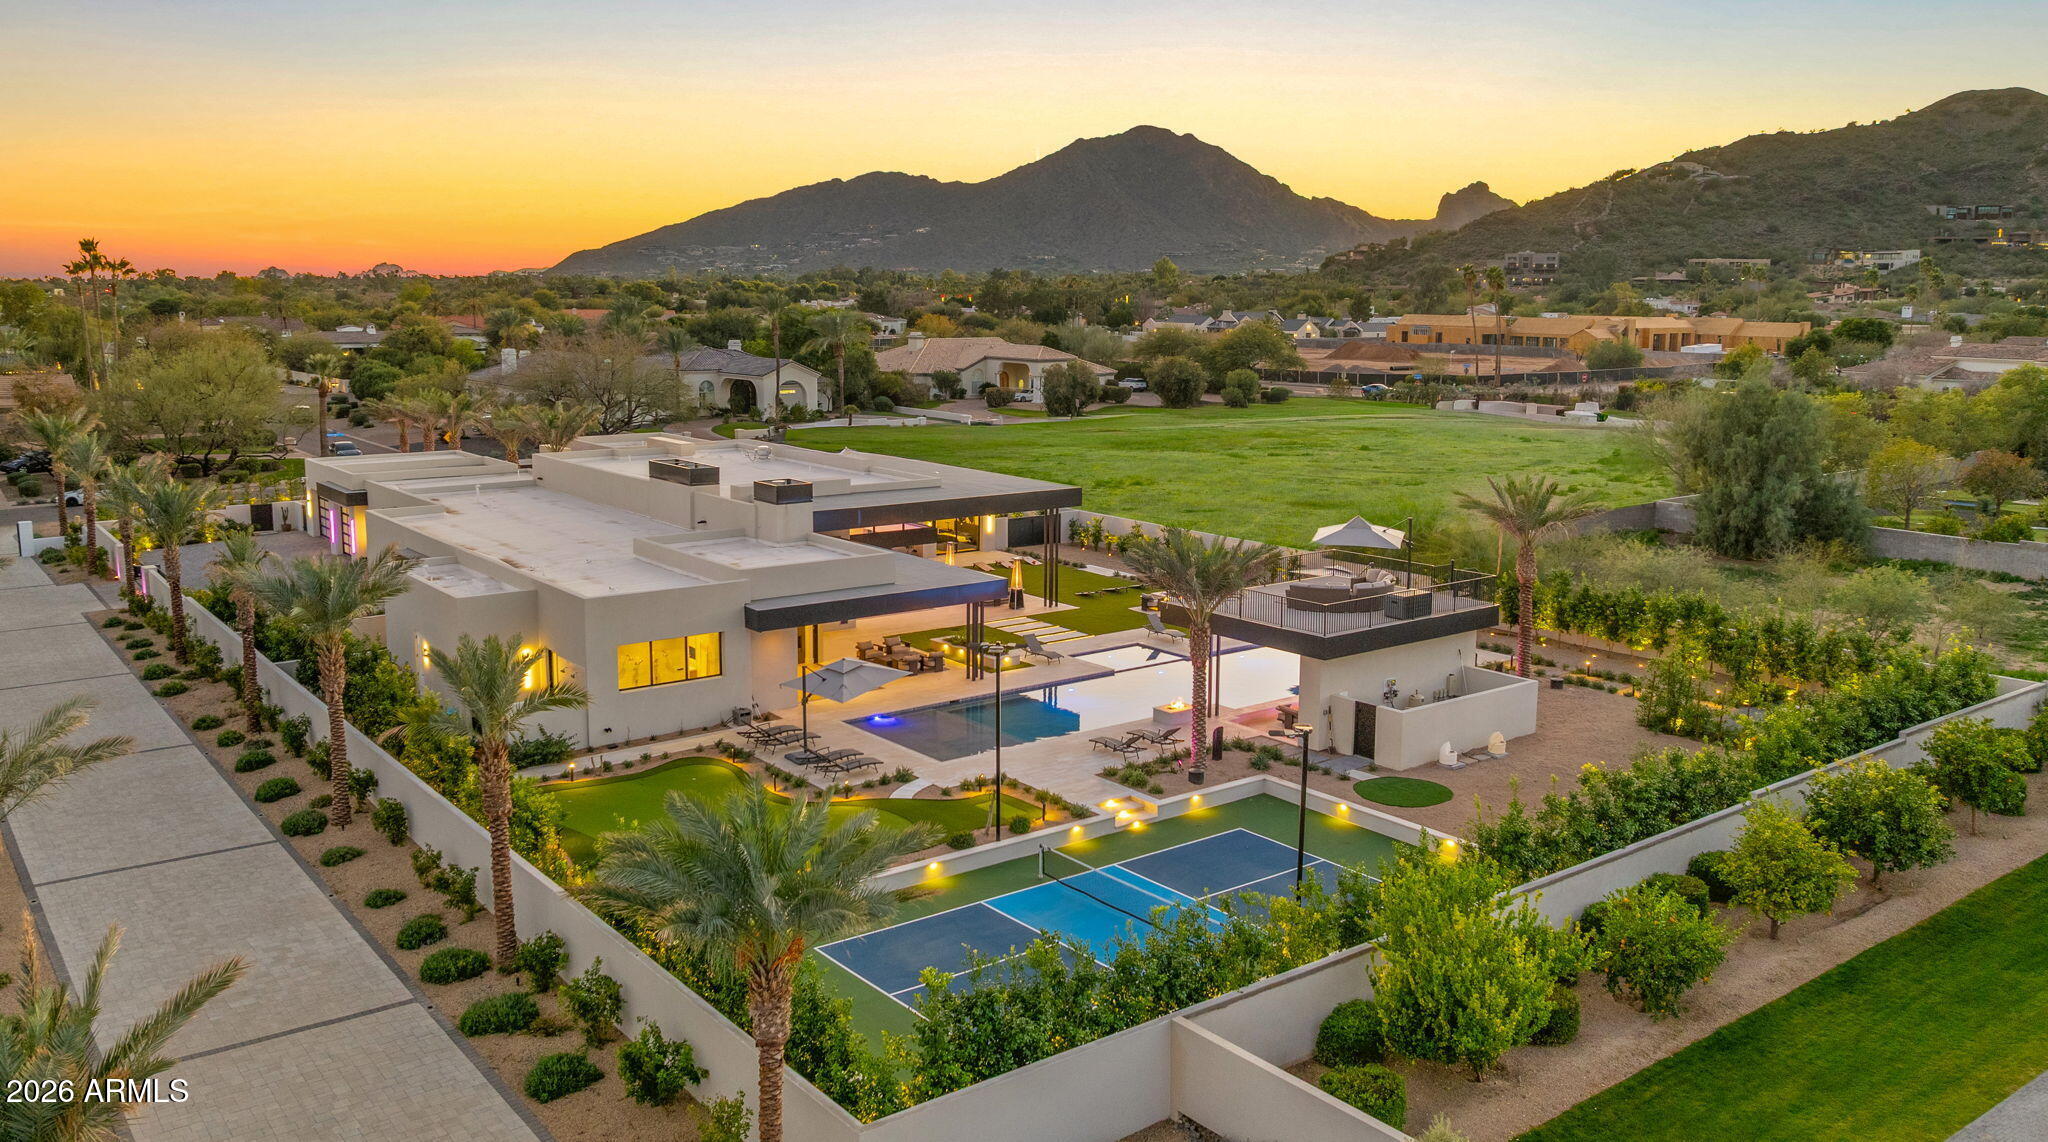
Paradise Valley
6824 E HUMMINGBIRD Lane
5 Beds
7 Baths
7,850 Sq.Ft.
$14,895,000
MLS#: 6969522
Paradise Valley
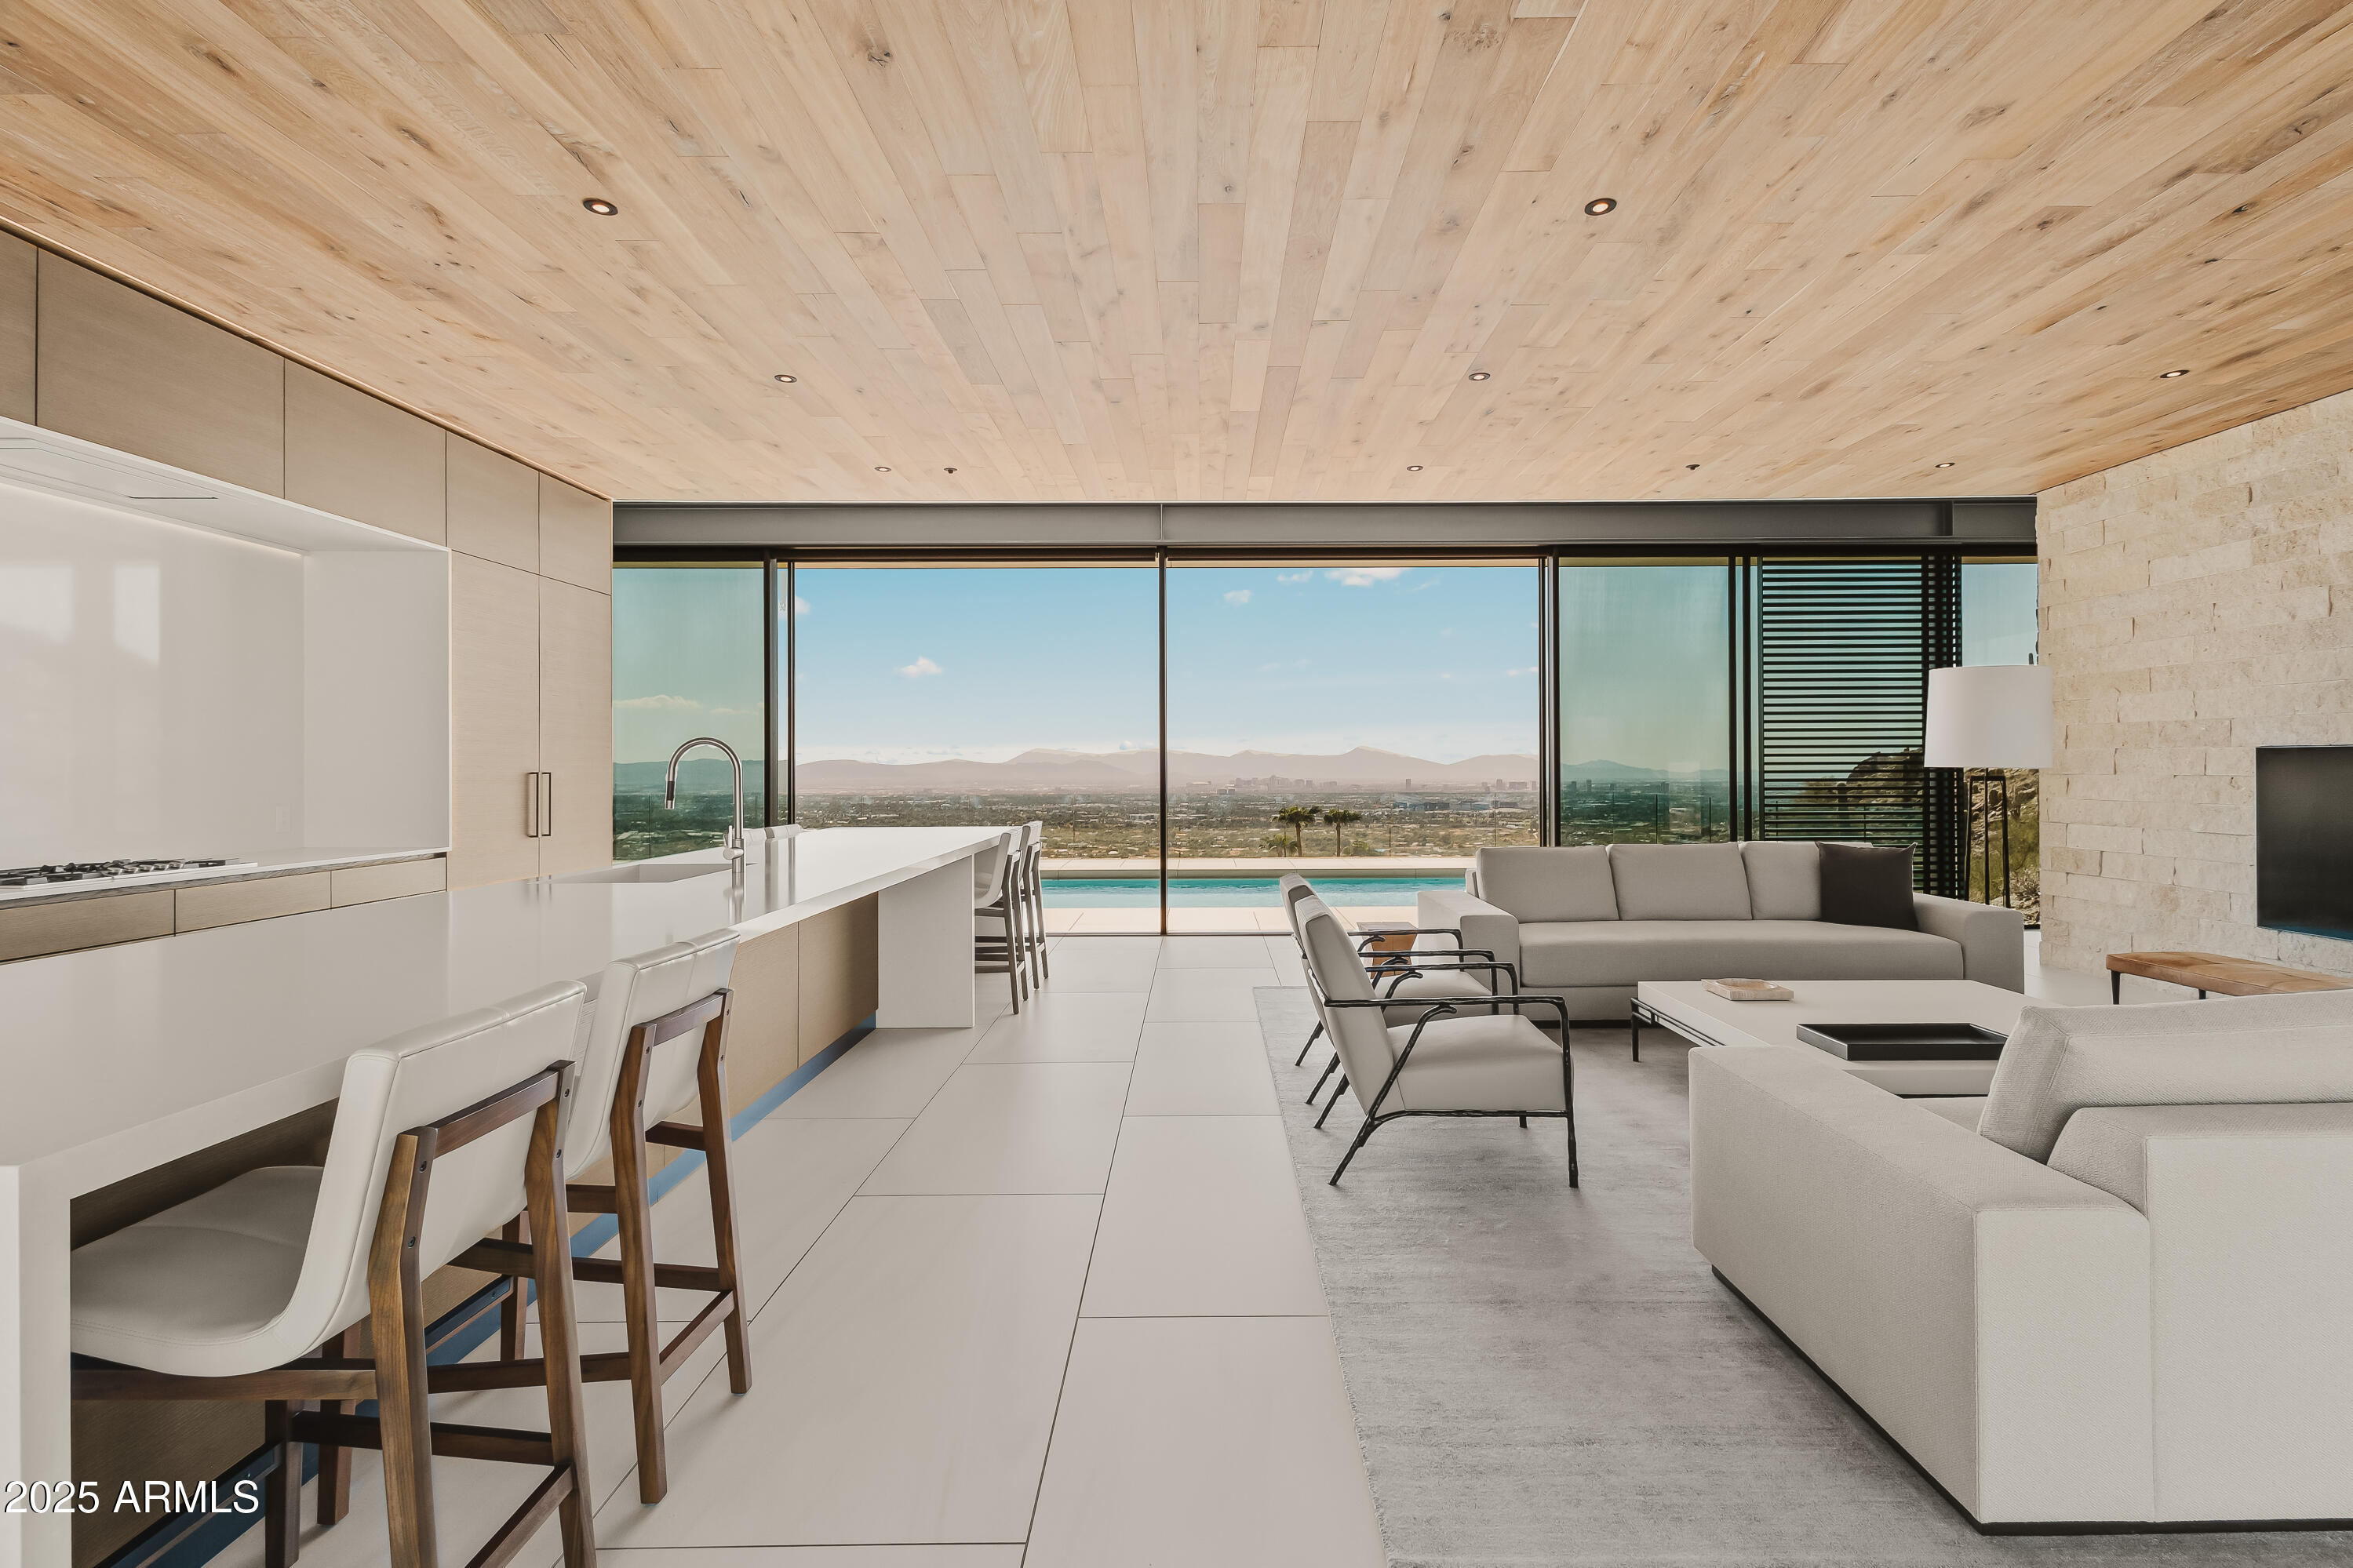
4301 E UPPER RIDGE Way
4 Beds
6 Baths
7,989 Sq.Ft.
$17,500,000
MLS#: 6951014
Paradise Valley
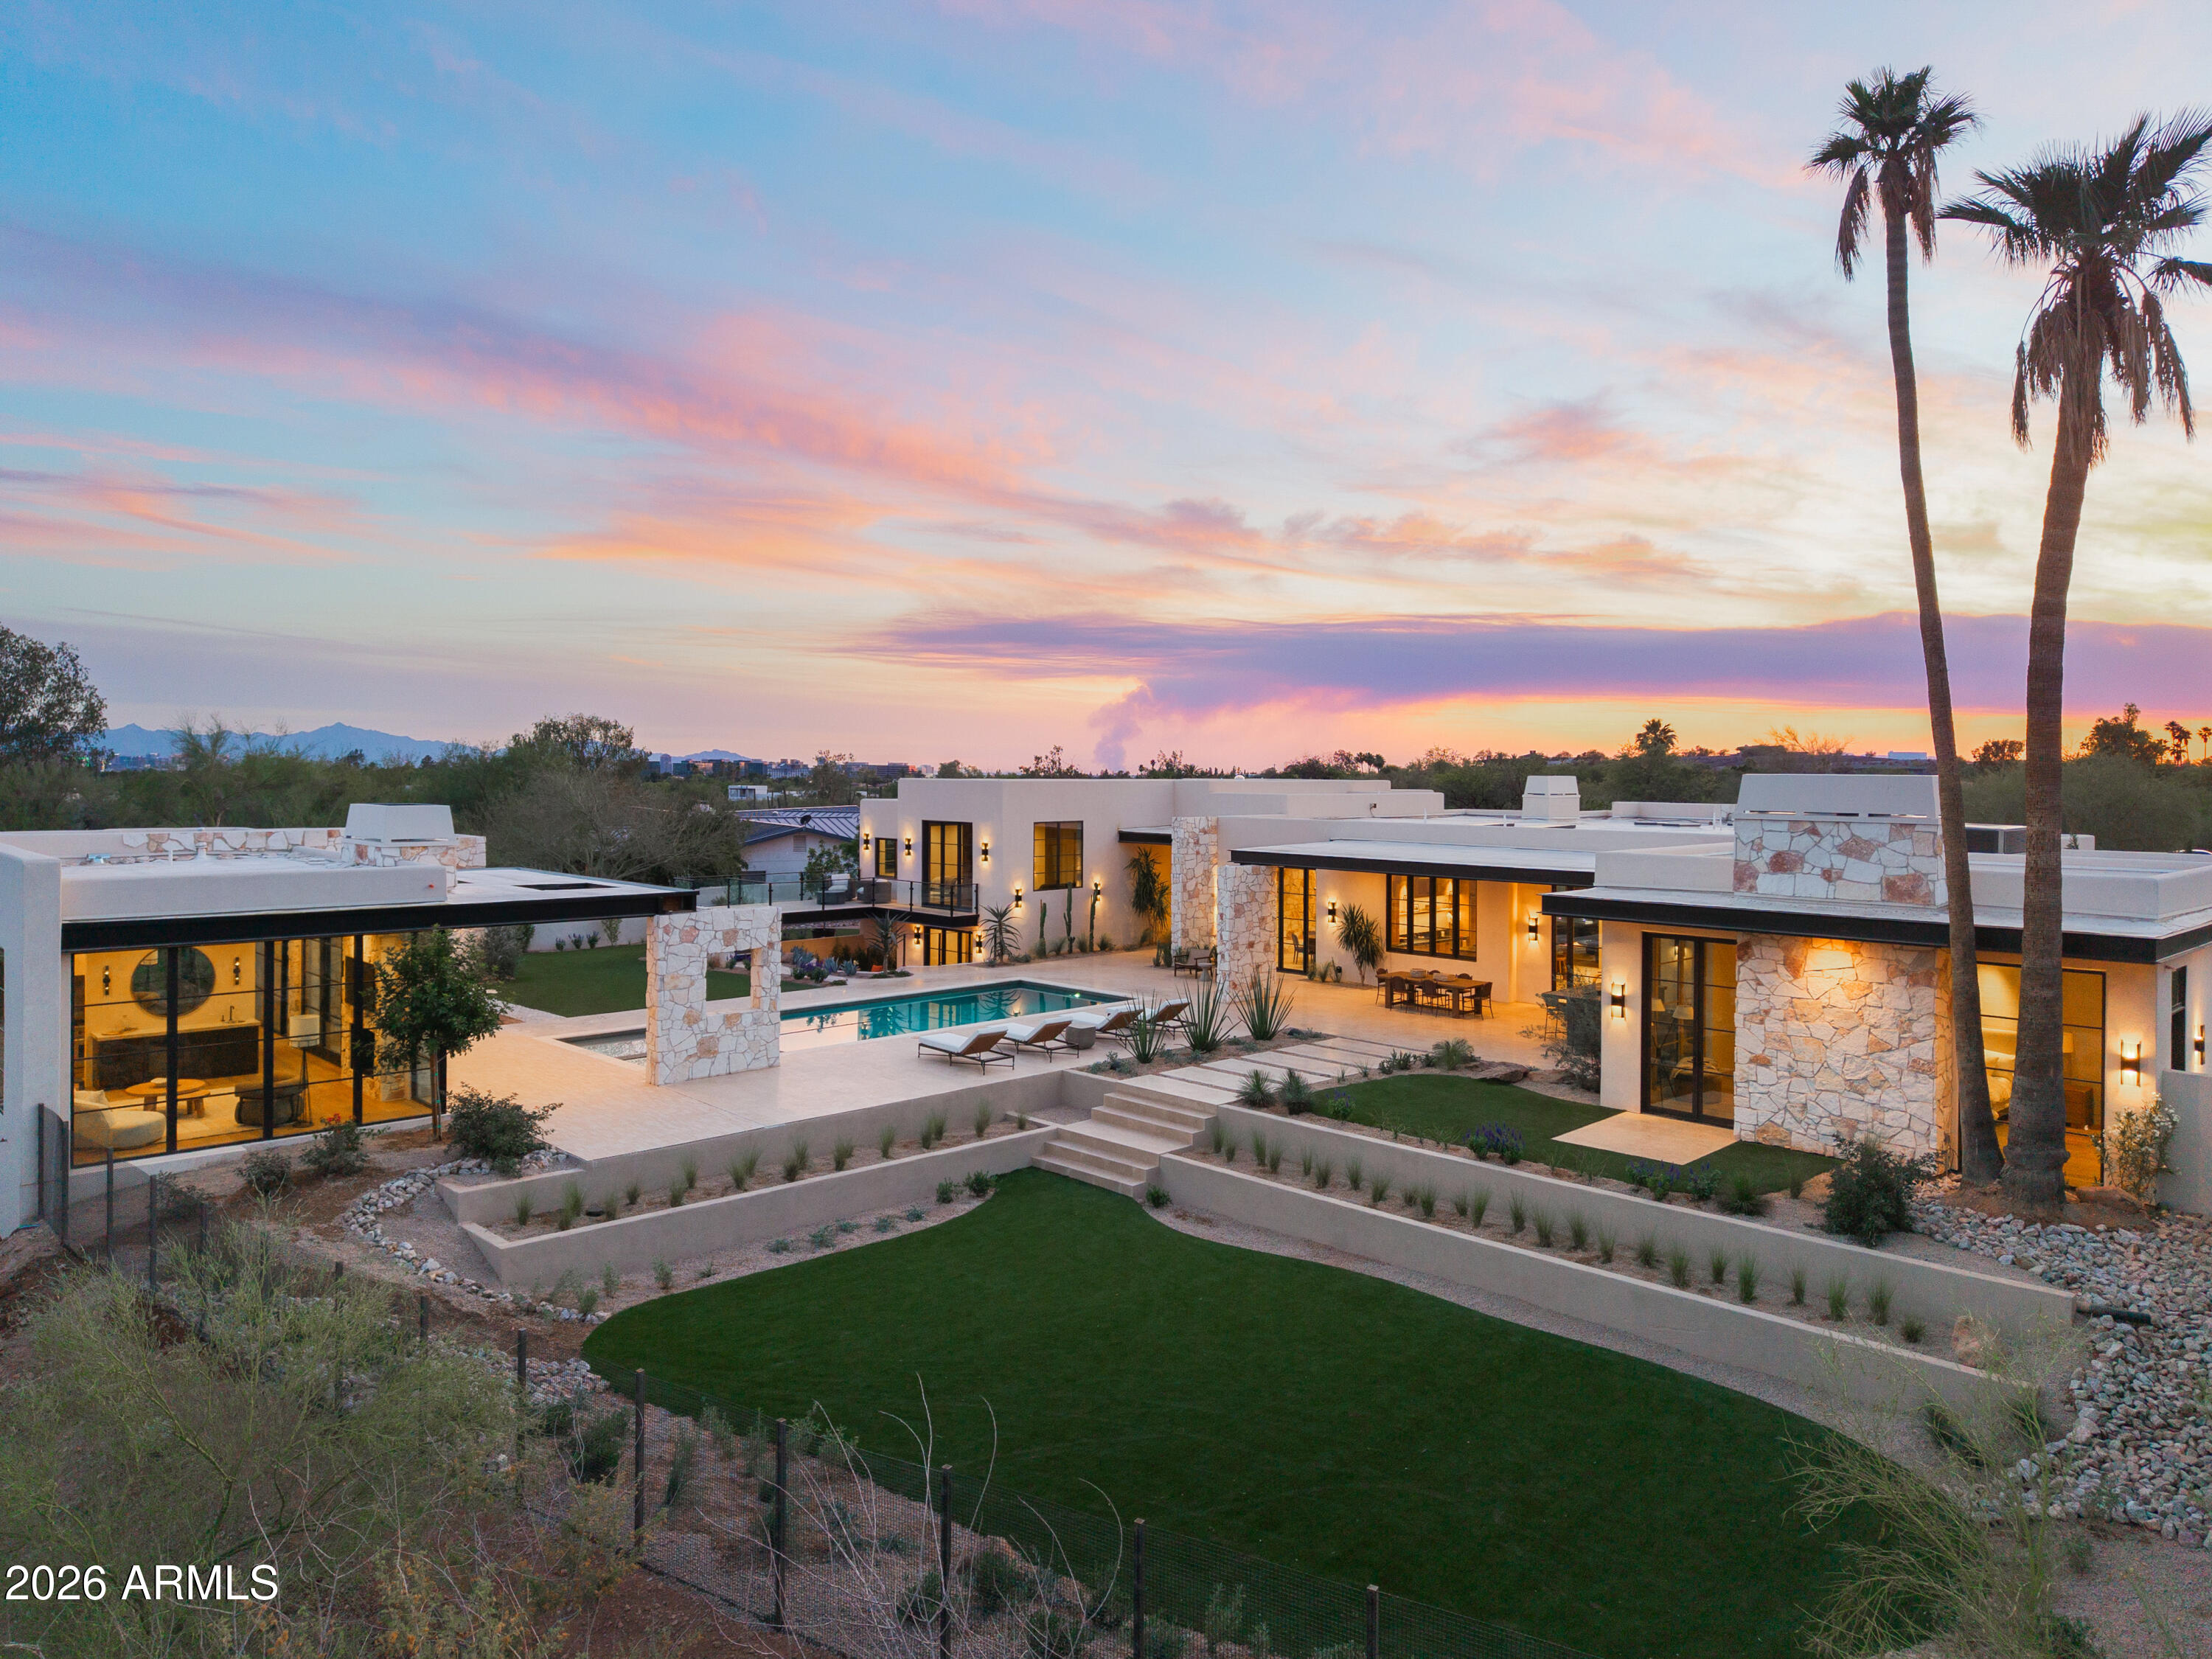
5709 N HARDING Drive
7 Beds
8 Baths
9,126 Sq.Ft.
$15,595,000
MLS#: 7024651
Paradise Valley
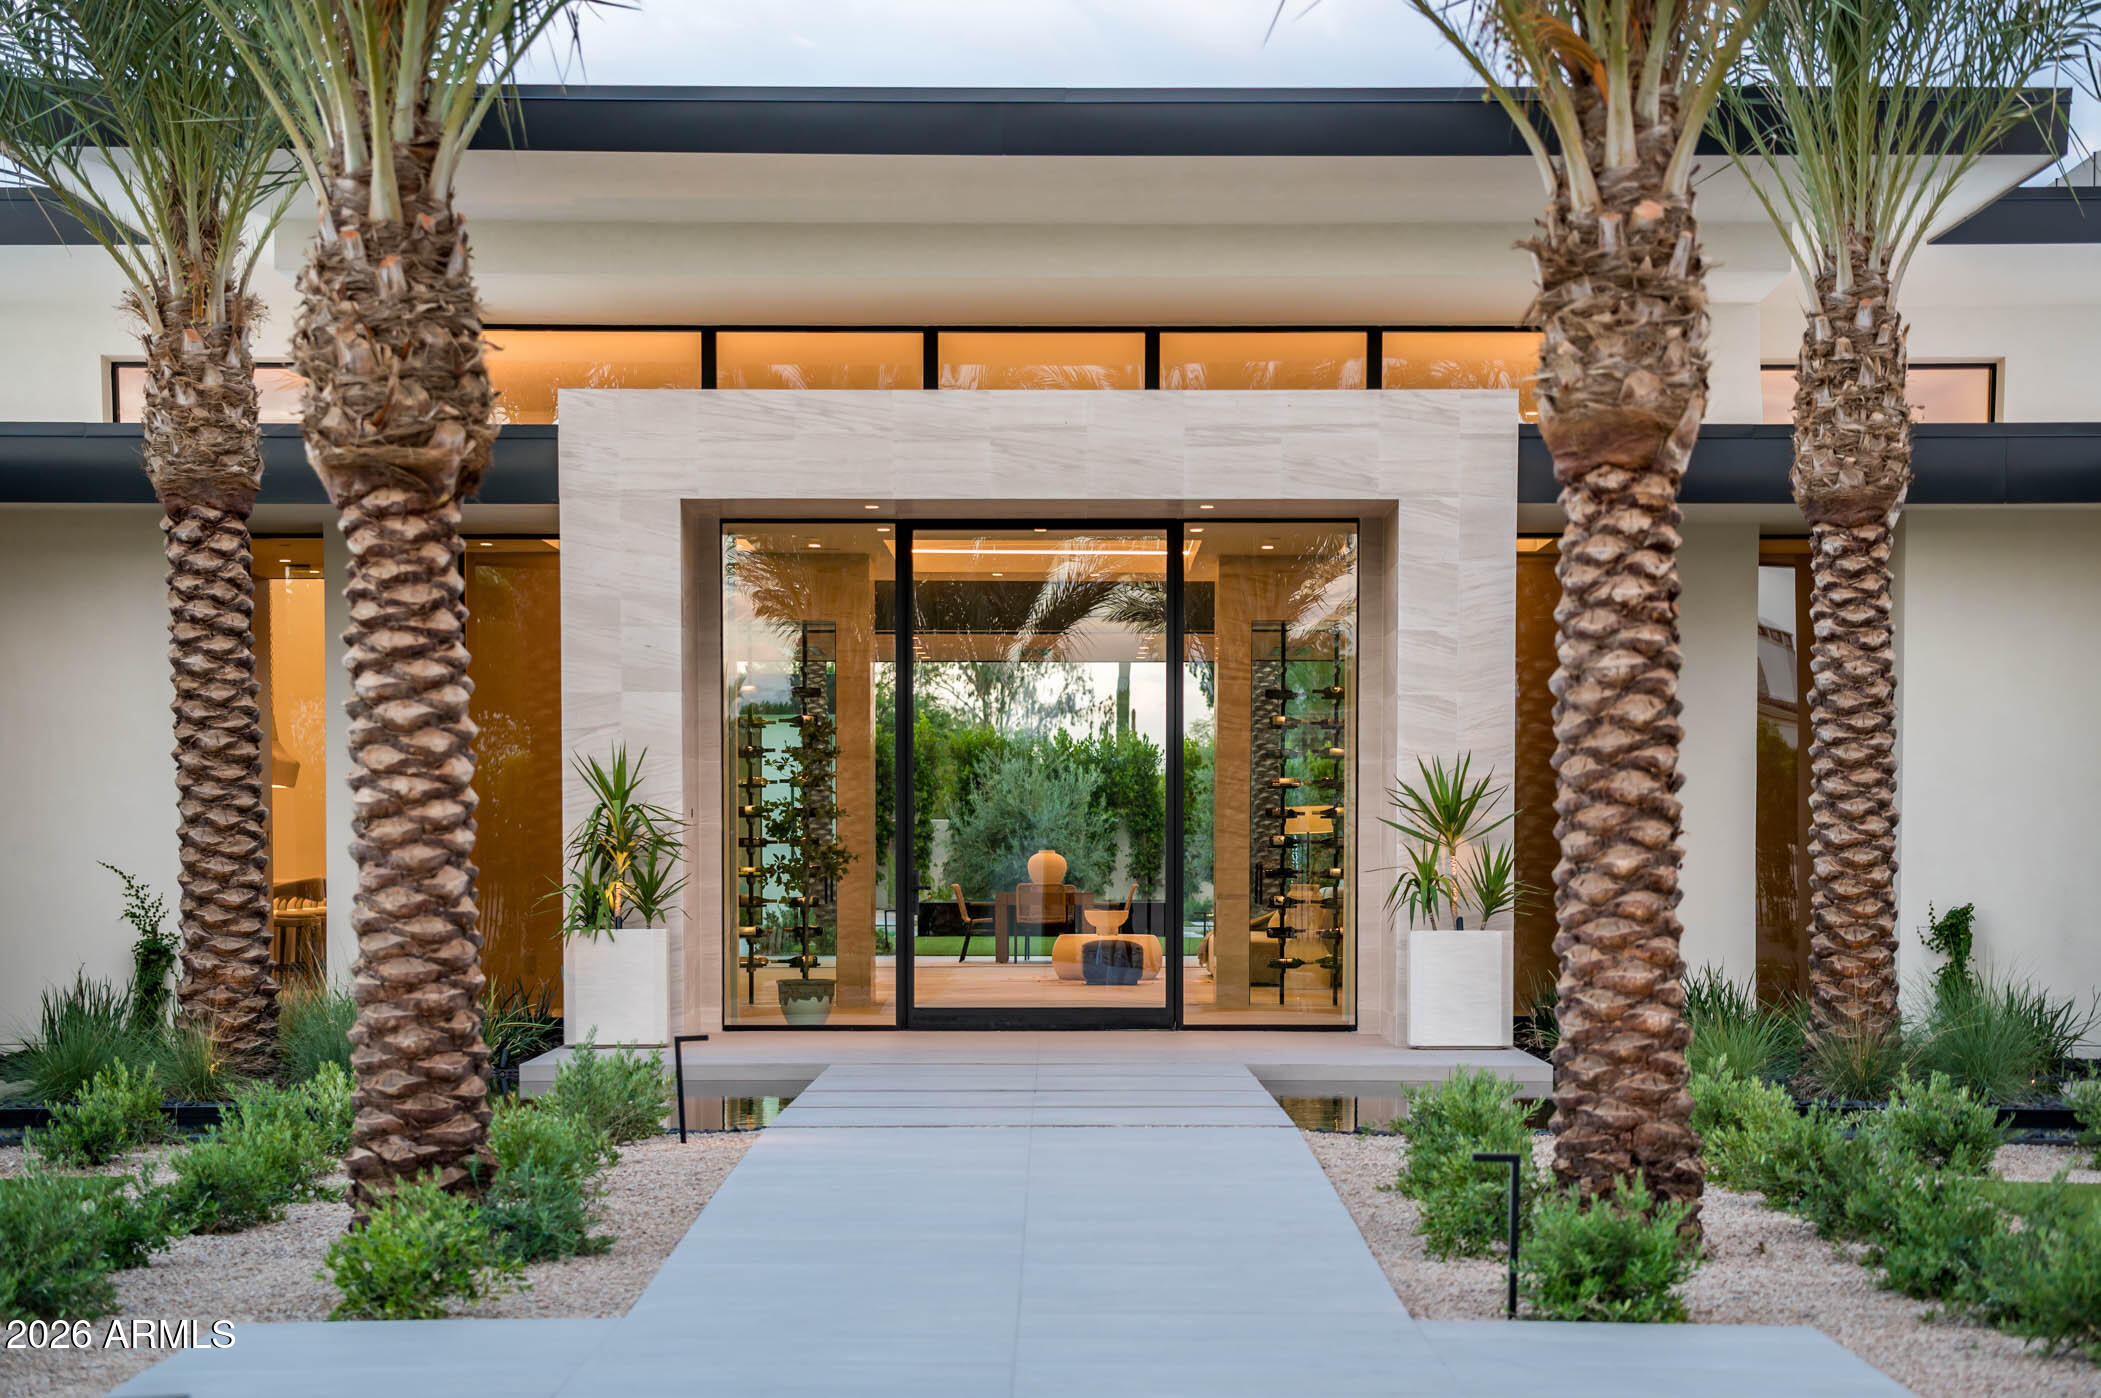
6649 E Ocotillo Road
5 Beds
7 Baths
8,708 Sq.Ft.
$17,500,000
MLS#: 7042480
Paradise Valley
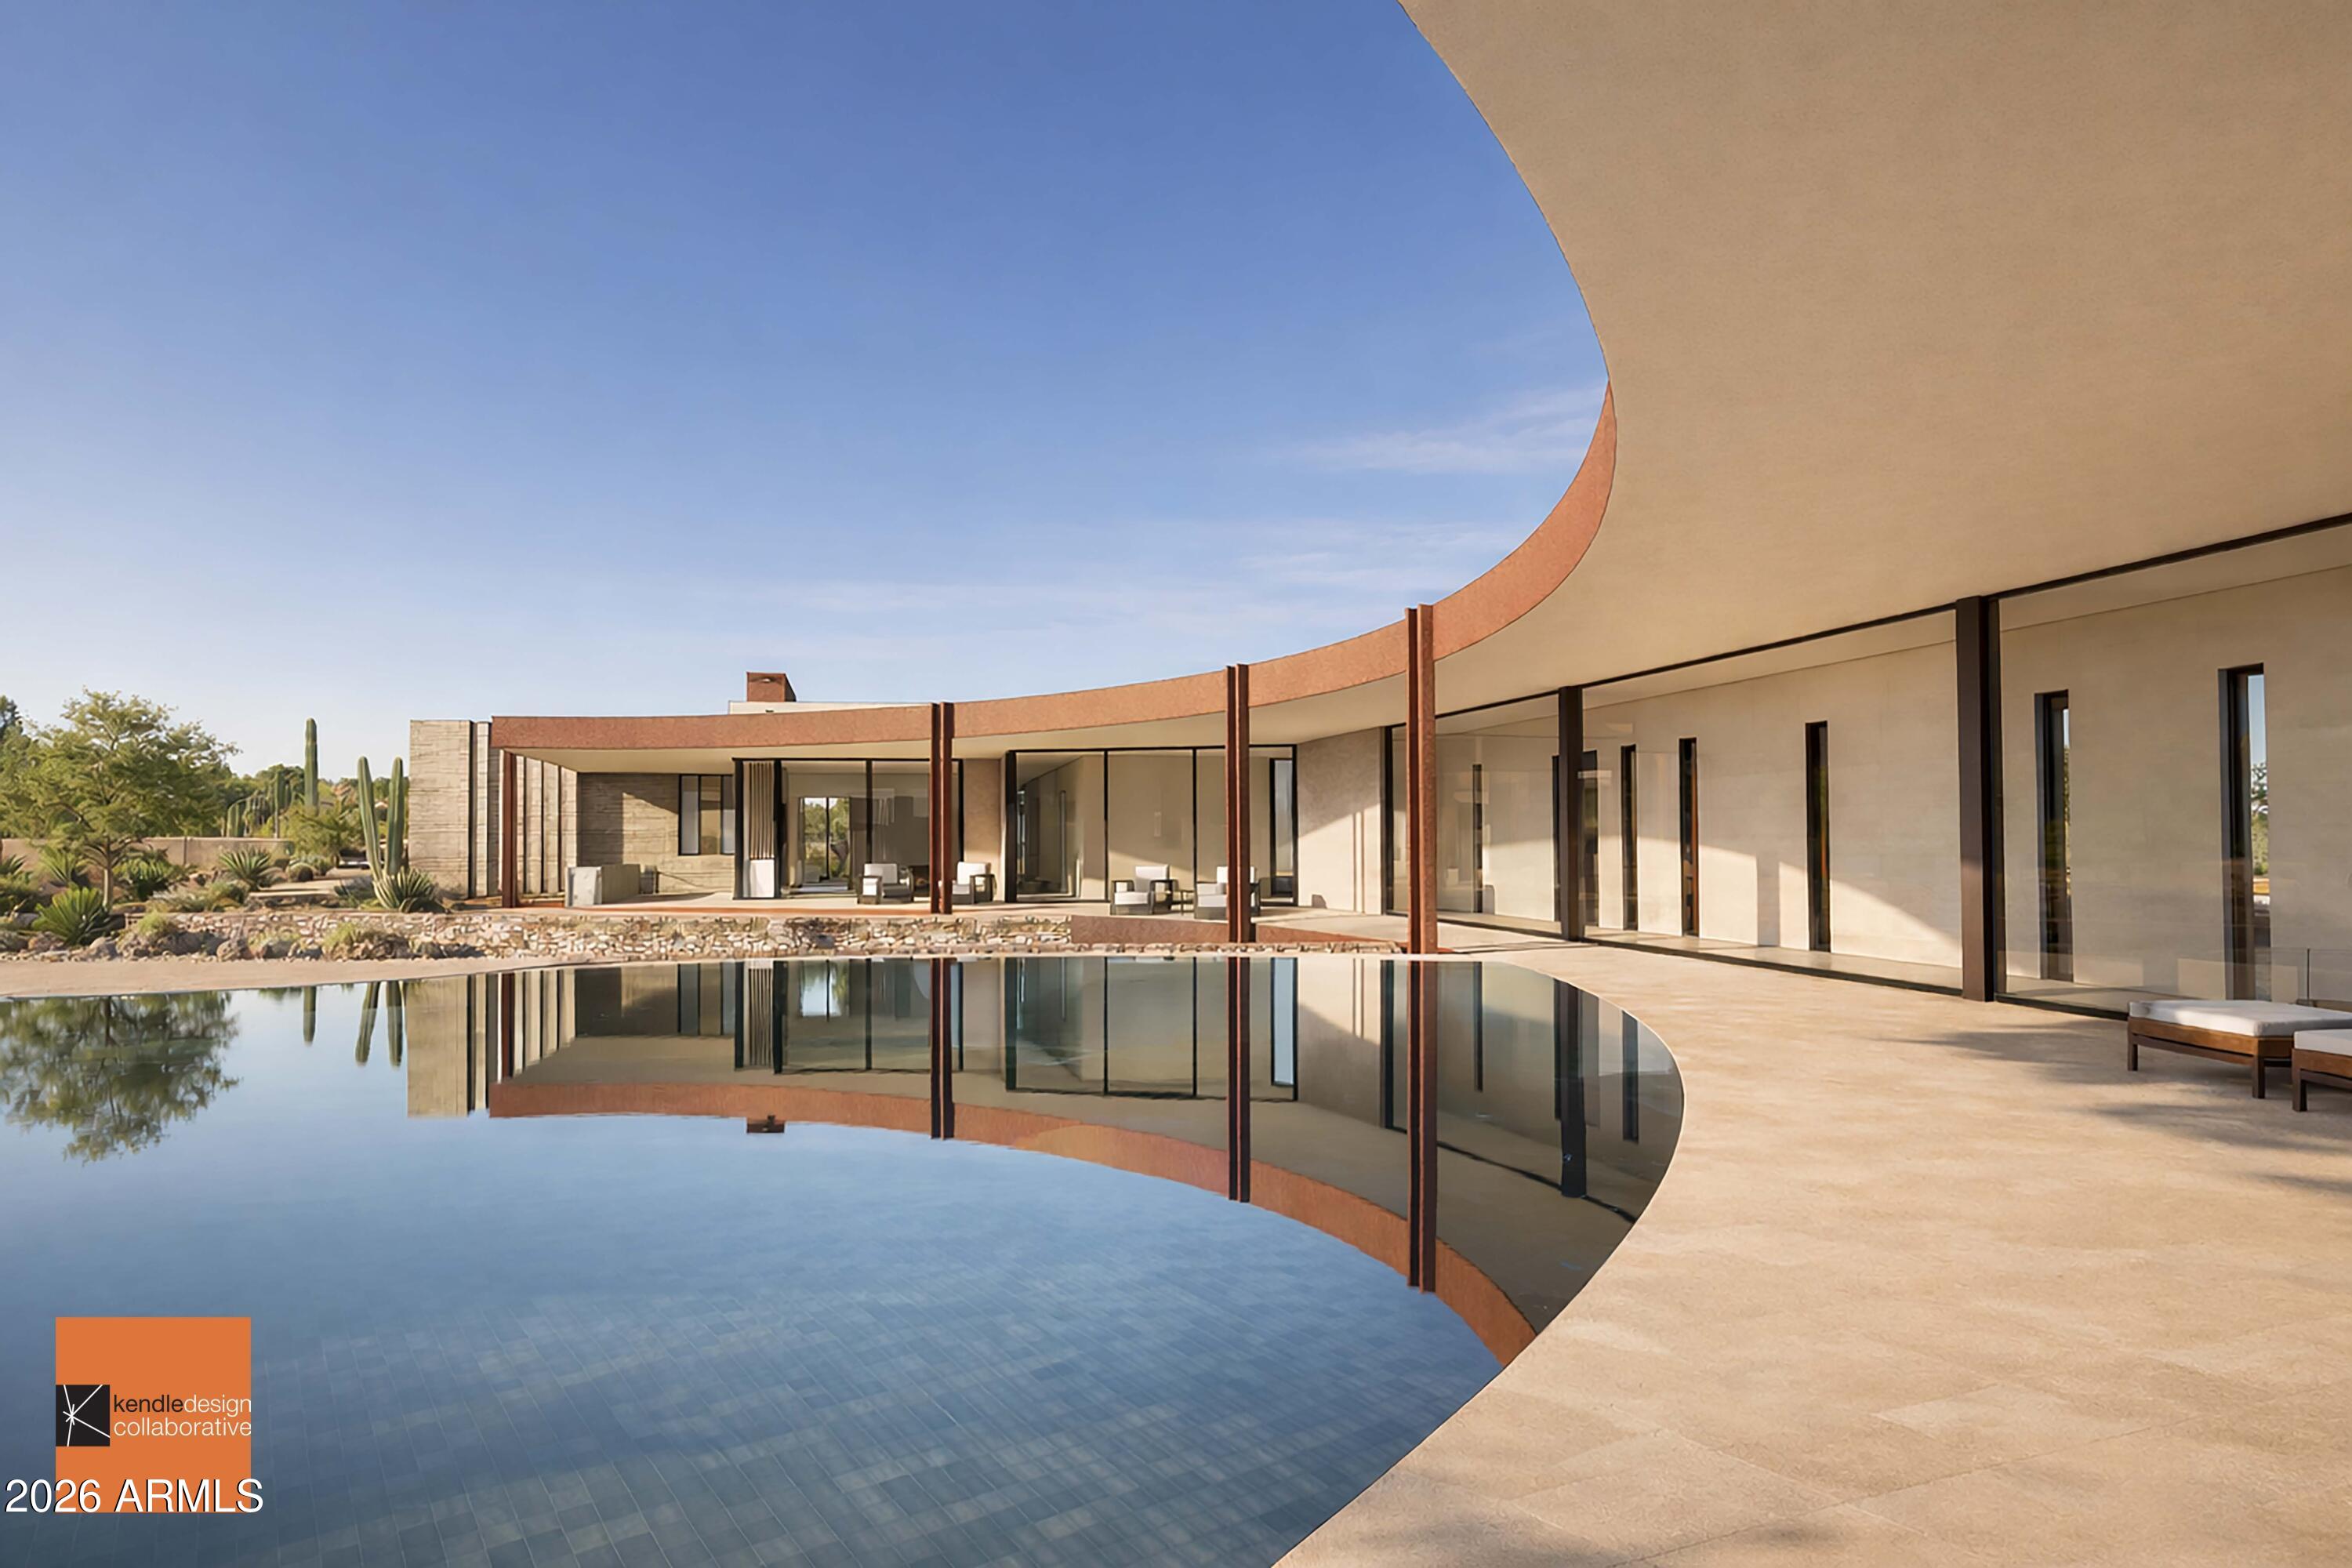
6612 E HUMMINGBIRD Lane
6 Beds
6 Baths
7,104 Sq.Ft.
$14,500,000
MLS#: 6948550
