
5625 N WILKINSON Road
Paradise Valley, AZ 85253
About
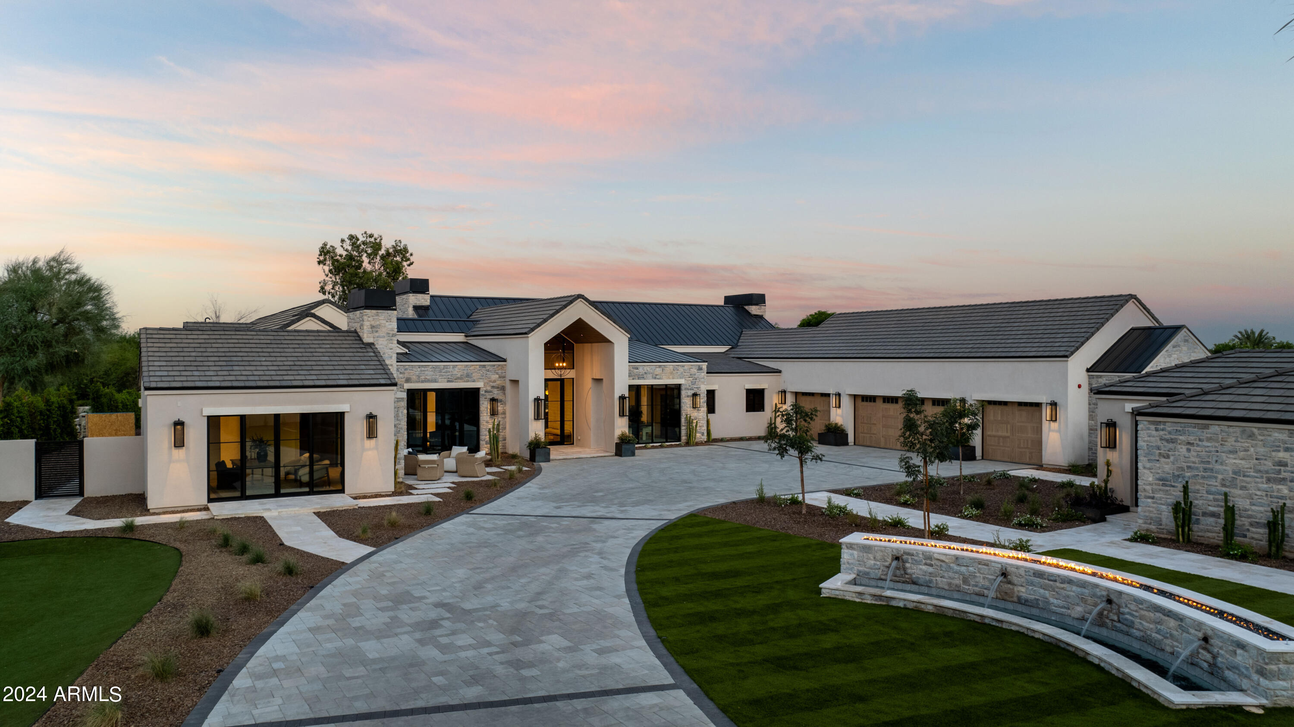
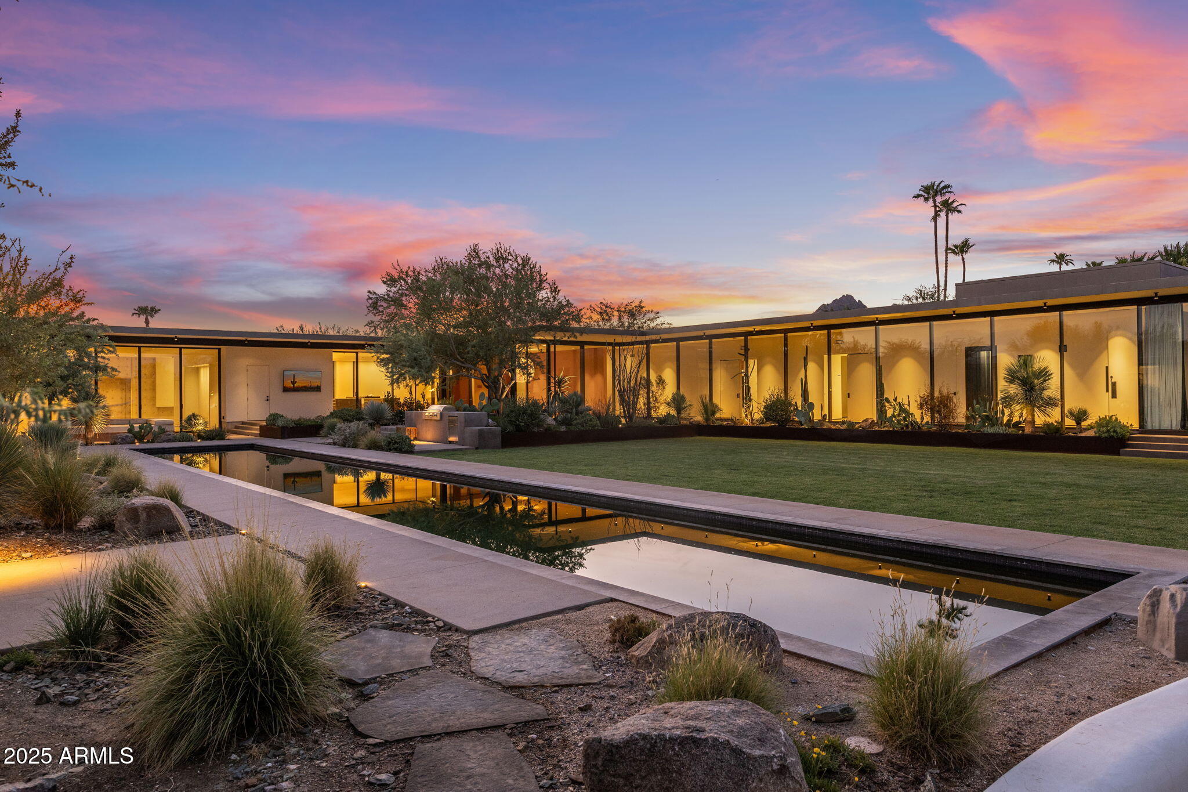
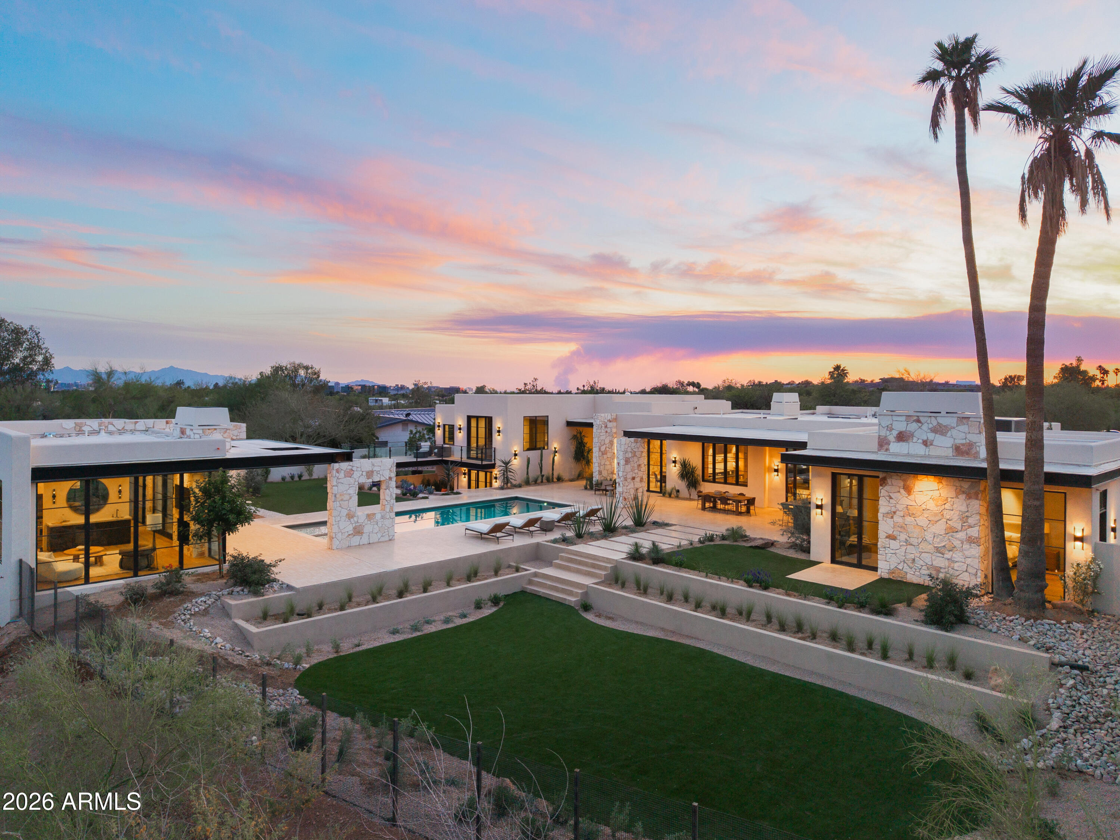
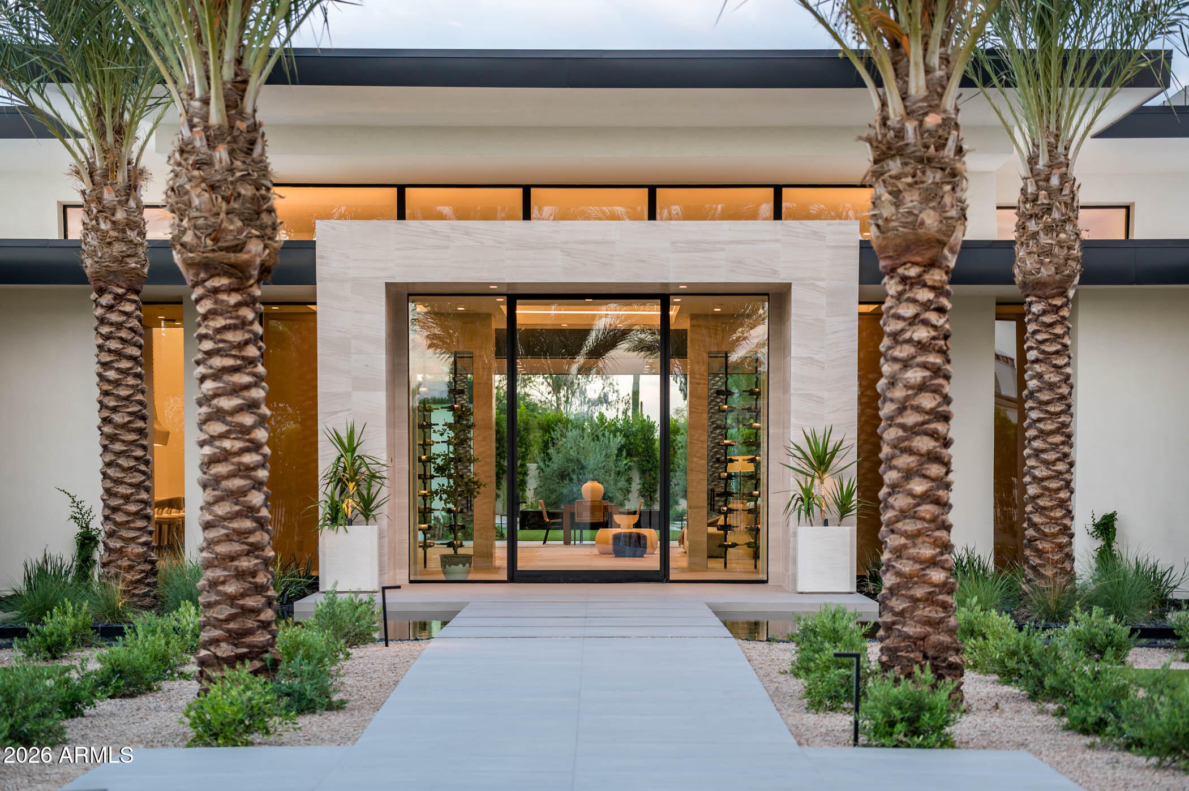
Introducing the Wilkinson Estate—an ultra-private gated 1.2-acre sanctuary on one of the most prestigious streets in Paradise Valley. Crafted by Patterson Homes and Grey Collective, this stunning transitional property features a 5-bedroom, 5.5-bath main residence and a detached 2-bedroom, 2-bath casita with its own separate gated entry and guest parking. The grand living area flows seamlessly into a resort-style backyard boasting expansive covered patios, a lavish pool, and a full outdoor kitchen. Entertain in style with a pool cabana featuring sunken seating overlooking an impressive LED video wall, as well as a full-size sunken pickleball court and a bocce ball court. Step inside to discover high-end finishes throughout. The bespoke kitchen boasts top-of-the-line appliances, including a 60" Wolf range, a 36" SubZero refrigerator and freezer, a wine refrigerator, and two Cove dishwashers. The adjoining back kitchen adds further convenience with two Wolf ovens, a built-in Wolf coffee maker, microwave, and ice maker. Luxurious spa-like bathrooms enhance the home's elegance, with the primary suite featuring Kallista plumbing fixtures, a Native Trails bathtub, and a steam shower. Elevate your entertainment in the state-of-the-art Dolby Atmos home theater. For your peace of mind, the estate is equipped with a full security and camera system, while full home Control4 automation ensures comfort and convenience at your fingertips.
Property
Beds
7
Full Baths
7
1/2 Baths
1
Year Built
2024
Sq.Footage
9,470
Features
Features & Amenities
Interior
-
Other Interior Features
High Speed Internet, Smart Home, Double Vanity, Eat-in Kitchen, Vaulted Ceiling(s), Wet Bar, Kitchen Island, Pantry, Bidet, High Ceilings
-
Total Bedrooms
7
-
Bathrooms
7
-
1/2 Bathrooms
1
-
Basement YN
NO
-
Cooling YN
YES
-
Cooling
Central Air, ENERGY STAR Qualified Equipment
-
Fireplace YN
YES
-
Heating YN
YES
-
Heating
ENERGY STAR Qualified Equipment, Natural Gas
-
Pet friendly
N/A
Exterior
-
Garage
Yes
-
Garage spaces
5
-
Construction Materials
Stone, Spray Foam Insulation, Synthetic Stucco, Stucco, Block, Frame
-
Other Exterior Features
Barbecue, Private Yard, Storage, Built-in Barbecue
-
Parking
Gated, Garage Door Opener, Electric Vehicle Charging Station(s)
-
Patio and Porch Features
Patio
-
Pool
Yes
-
Pool Features
Heated
-
View
Mountain(s)
Area & Lot
-
Lot Features
Sprinklers In Rear, Sprinklers In Front
-
Lot Size(acres)
1.2
-
Lot Size(square feet)
52,054
-
Property Type
Residential
-
Property Sub Type
Single Family Residence
-
Architectural Style
Other
Price
-
Sales Price
$16,995,000
-
Tax Amount
$12,182
-
Financing Options
Conventional, Cash
-
Sq. Footage
9,470
-
Price/SqFt
$1,794
HOA
-
Association
No
Property Resources
-
Horse Property
NO
School District
-
Elementary School
Scottsdale Unified District
-
Middle School
Mohave Middle School
-
High School
Saguaro High School
Property Features
-
Stories
1
-
New Construction
NO
-
Ownership
Fee Simple
-
Sewer
Public Sewer
-
Tax Lot
2
-
Water Source
Public
Schedule
Schedule a Showing
Showing scheduled successfully.
Mortgage calculator
Estimate your monthly mortgage payment, including the principal and interest, property taxes, and HOA. Adjust the values to generate a more accurate rate.
Your payment
Principal and Interest:
$
Property taxes:
$
HOA fees:
$
Total loan payment:
$
Total interest amount:
$
Location
-
County
Maricopa
-
Elementary School
Scottsdale Unified District
-
Middle School
Mohave Middle School
-
High School
Saguaro High School

Listing Courtesy of Nicholas A Toon , RETSY
RealHub Information is provided exclusively for consumers' personal, non-commercial use, and it may not be used for any purpose other than to identify prospective properties consumers may be interested in purchasing. All information deemed reliable but not guaranteed and should be independently verified. All properties are subject to prior sale, change or withdrawal. RealHub website owner shall not be responsible for any typographical errors, misinformation, misprints and shall be held totally harmless.

Tamara Berveiller
Agent / Realtor®
Call Tamara today to schedule a private showing.
Phone (520) 508-7955
Email Tamara@MandyGoldTeam.com

* Listings on this website come from the FMLS IDX Compilation and may be held by brokerage firms other than the owner of this website. The listing brokerage is identified in any listing details. Information is deemed reliable but is not guaranteed. If you believe any FMLS listing contains material that infringes your copyrighted work please click here to review our DMCA policy and learn how to submit a takedown request.© 2024 FMLS.
Properties
Related properties
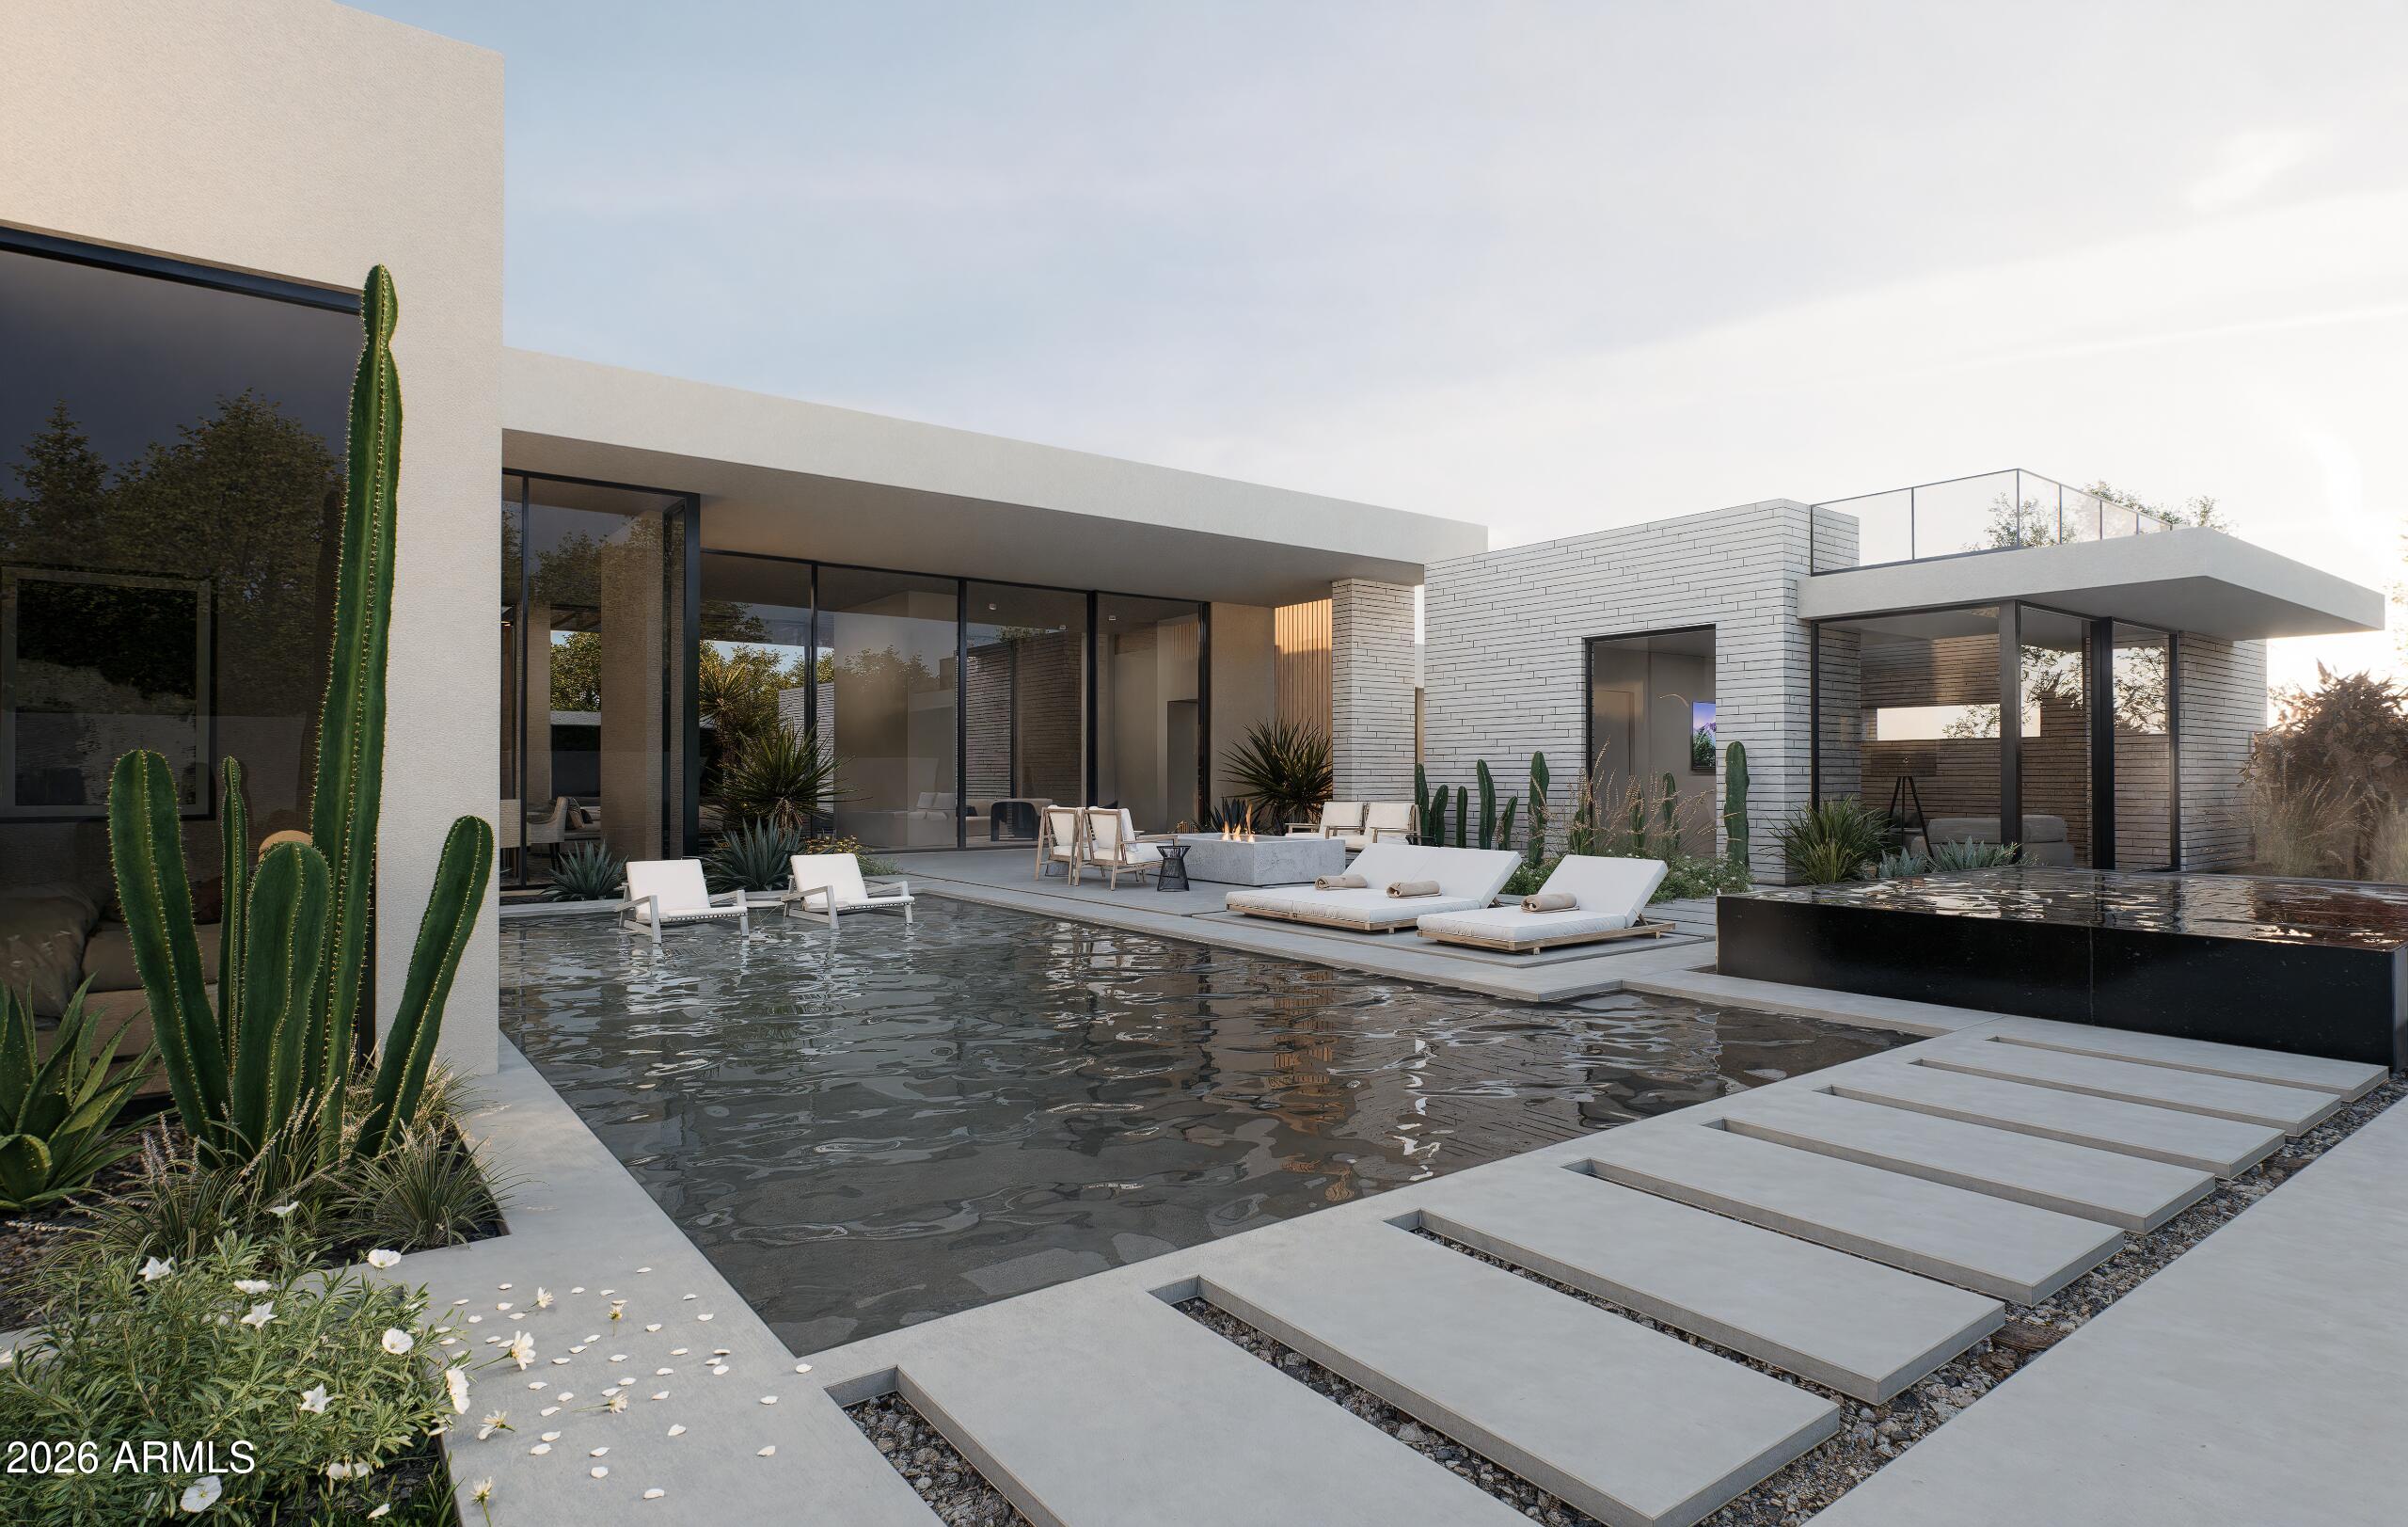
Paradise Valley
6232 E BRET HILLS Drive
6 Beds
6 Baths
8,487 Sq.Ft.
$15,750,000
MLS#: 6999558
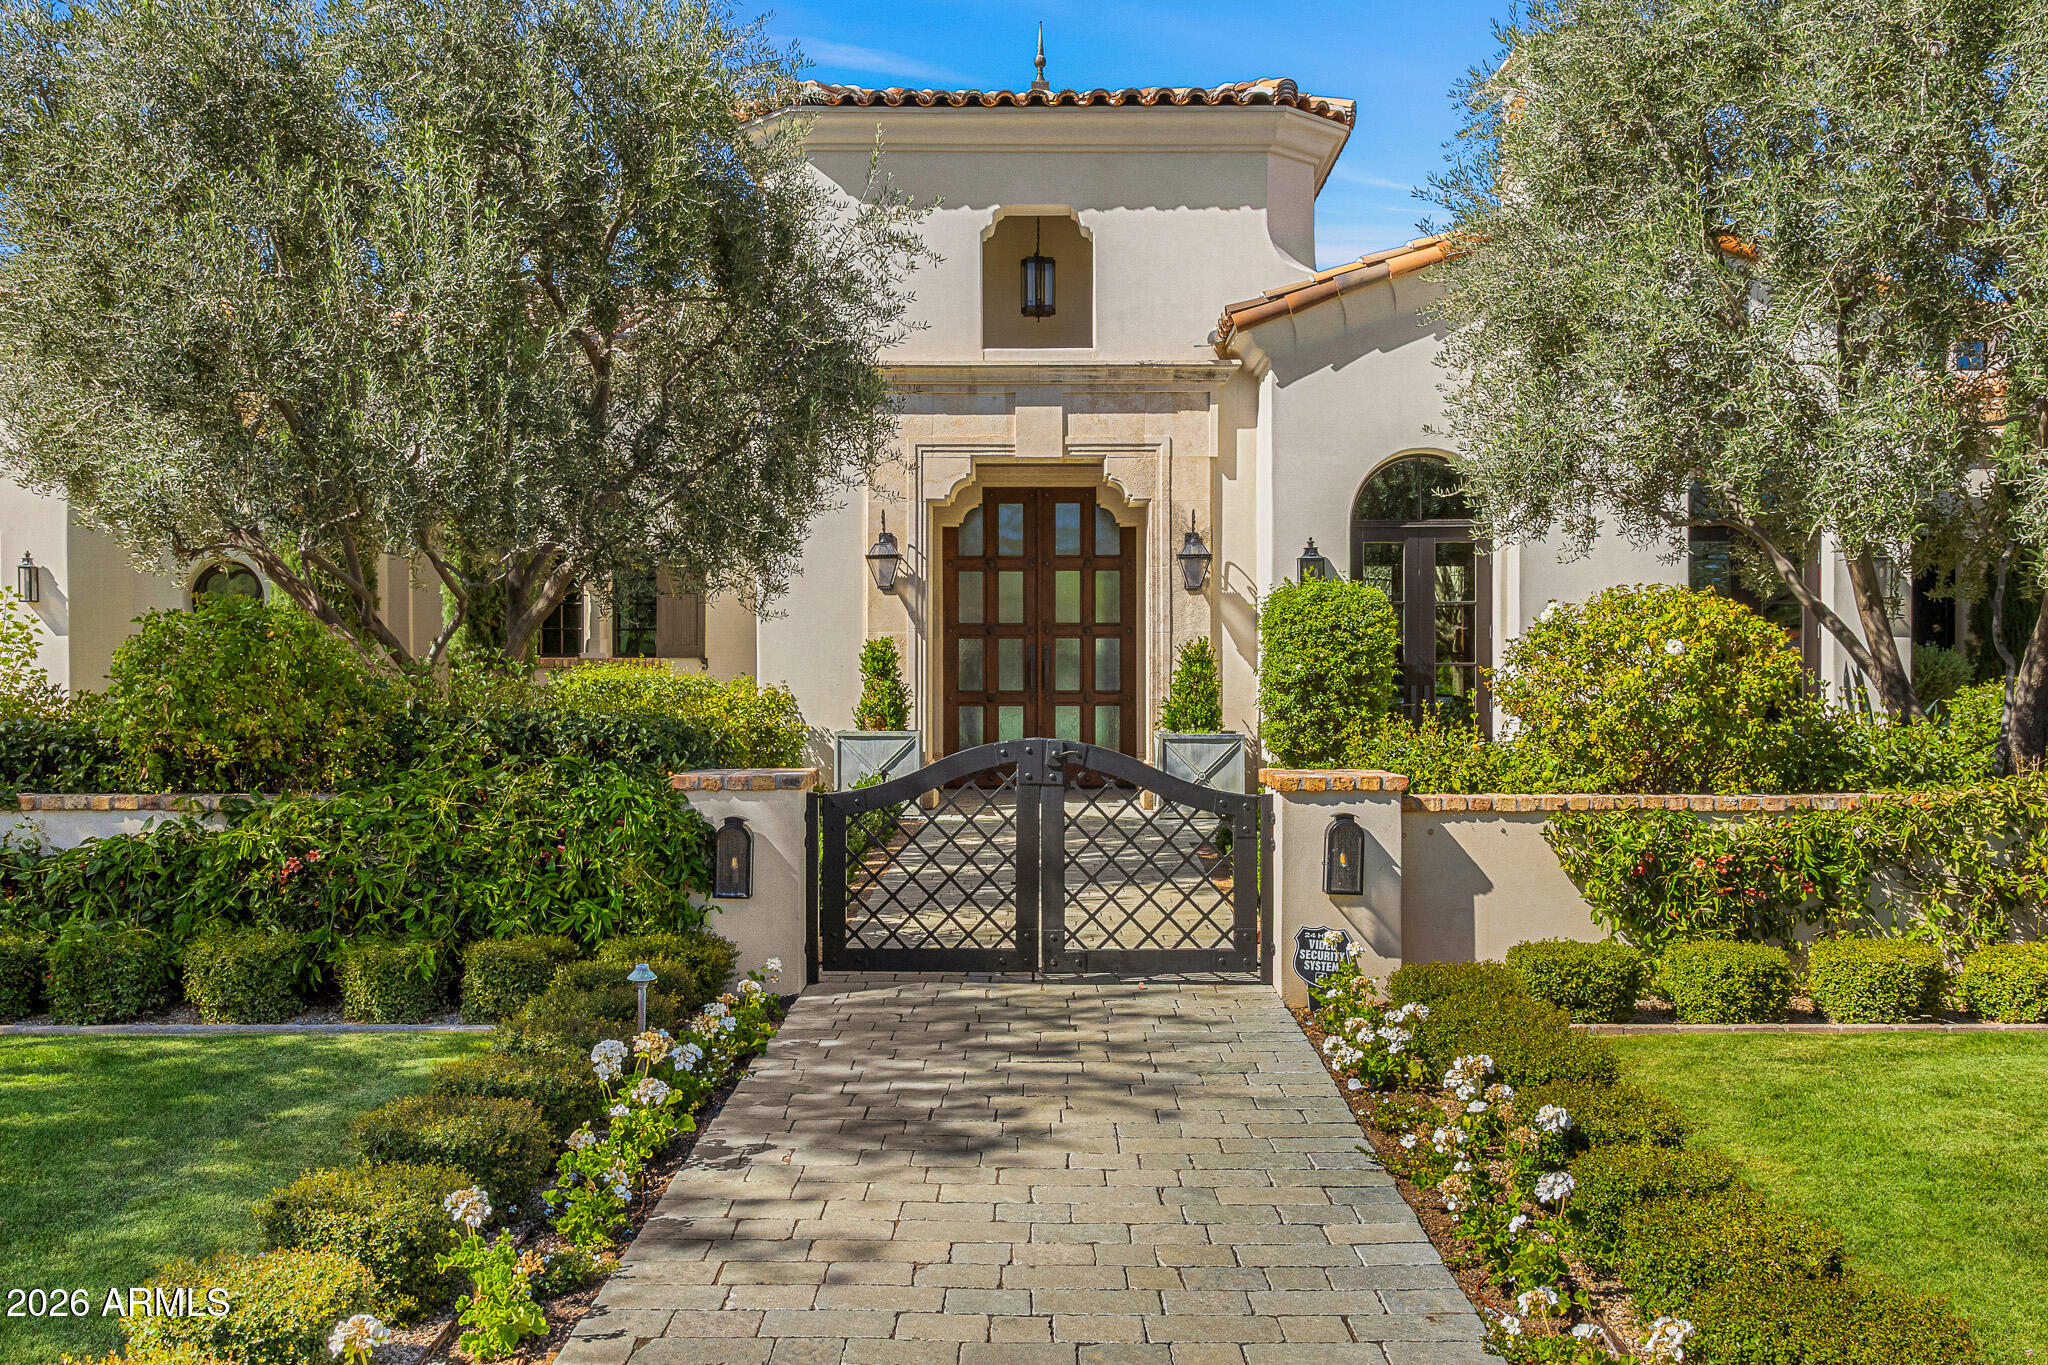
Paradise Valley
5858 E CABALLO Drive
5 Beds
7 Baths
9,119 Sq.Ft.
$14,500,000
MLS#: 7000461
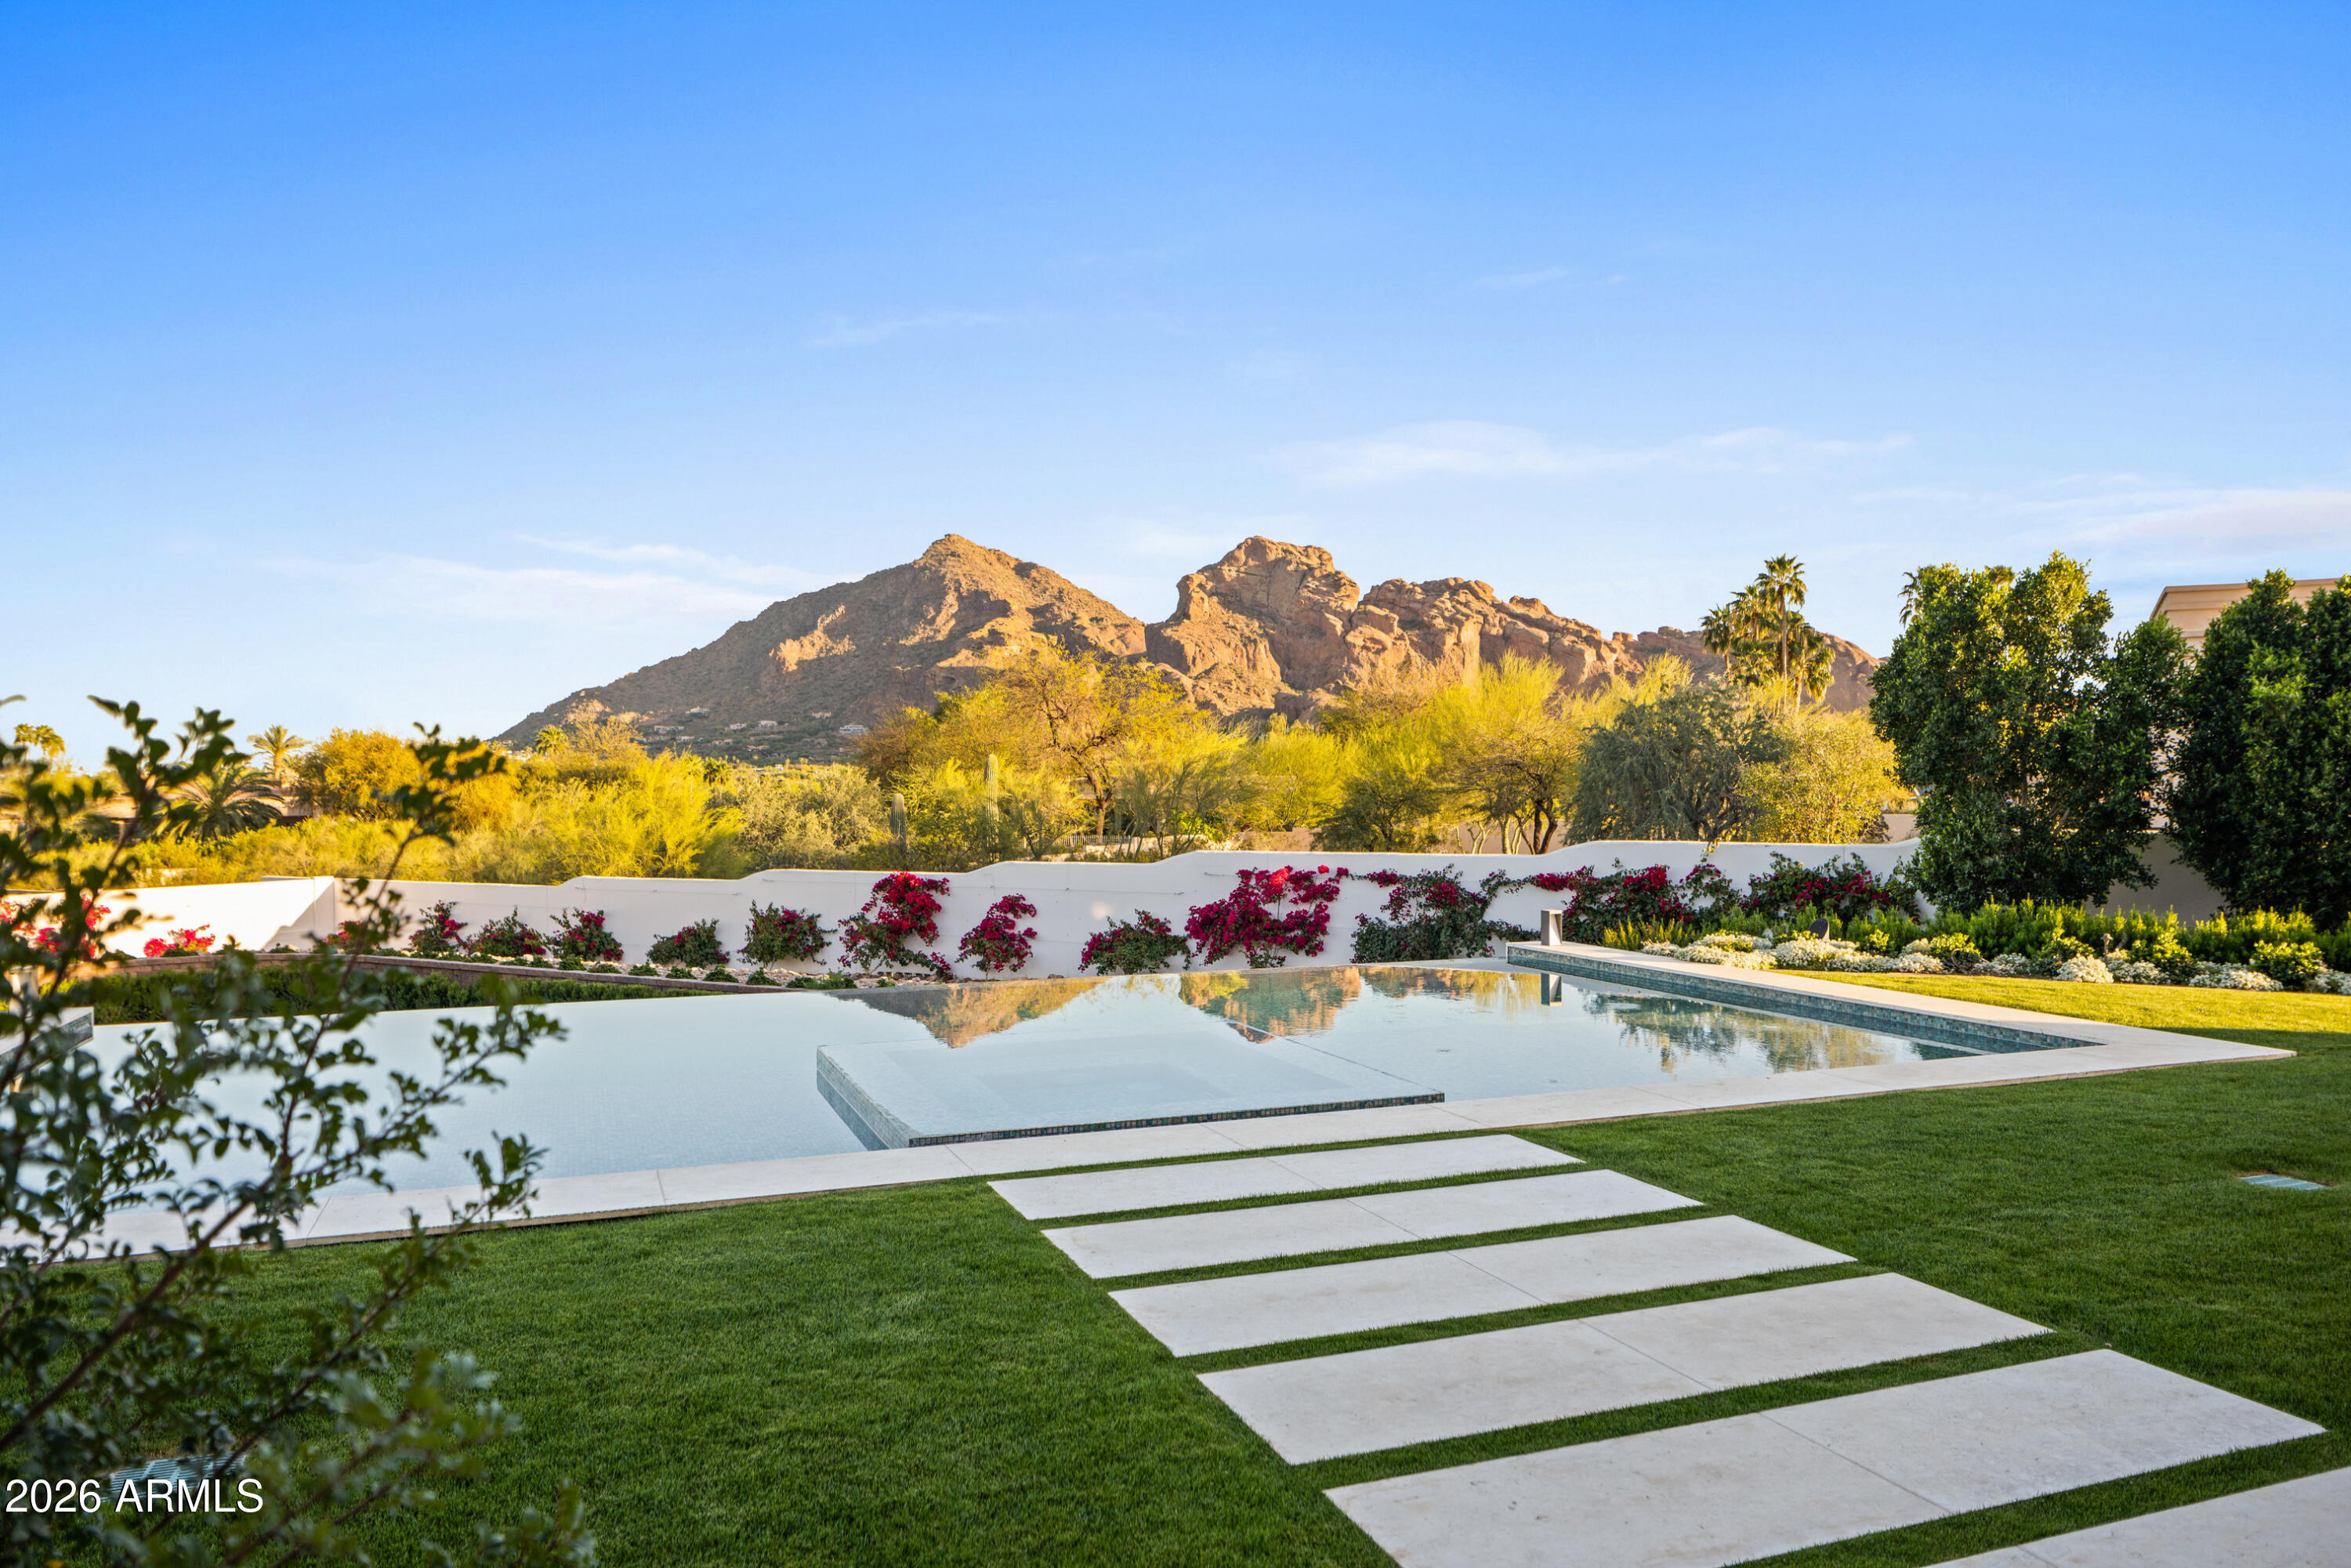
Paradise Valley
6541 N 48th Street
4 Beds
4 Baths
8,350 Sq.Ft.
$13,995,000
MLS#: 7000709
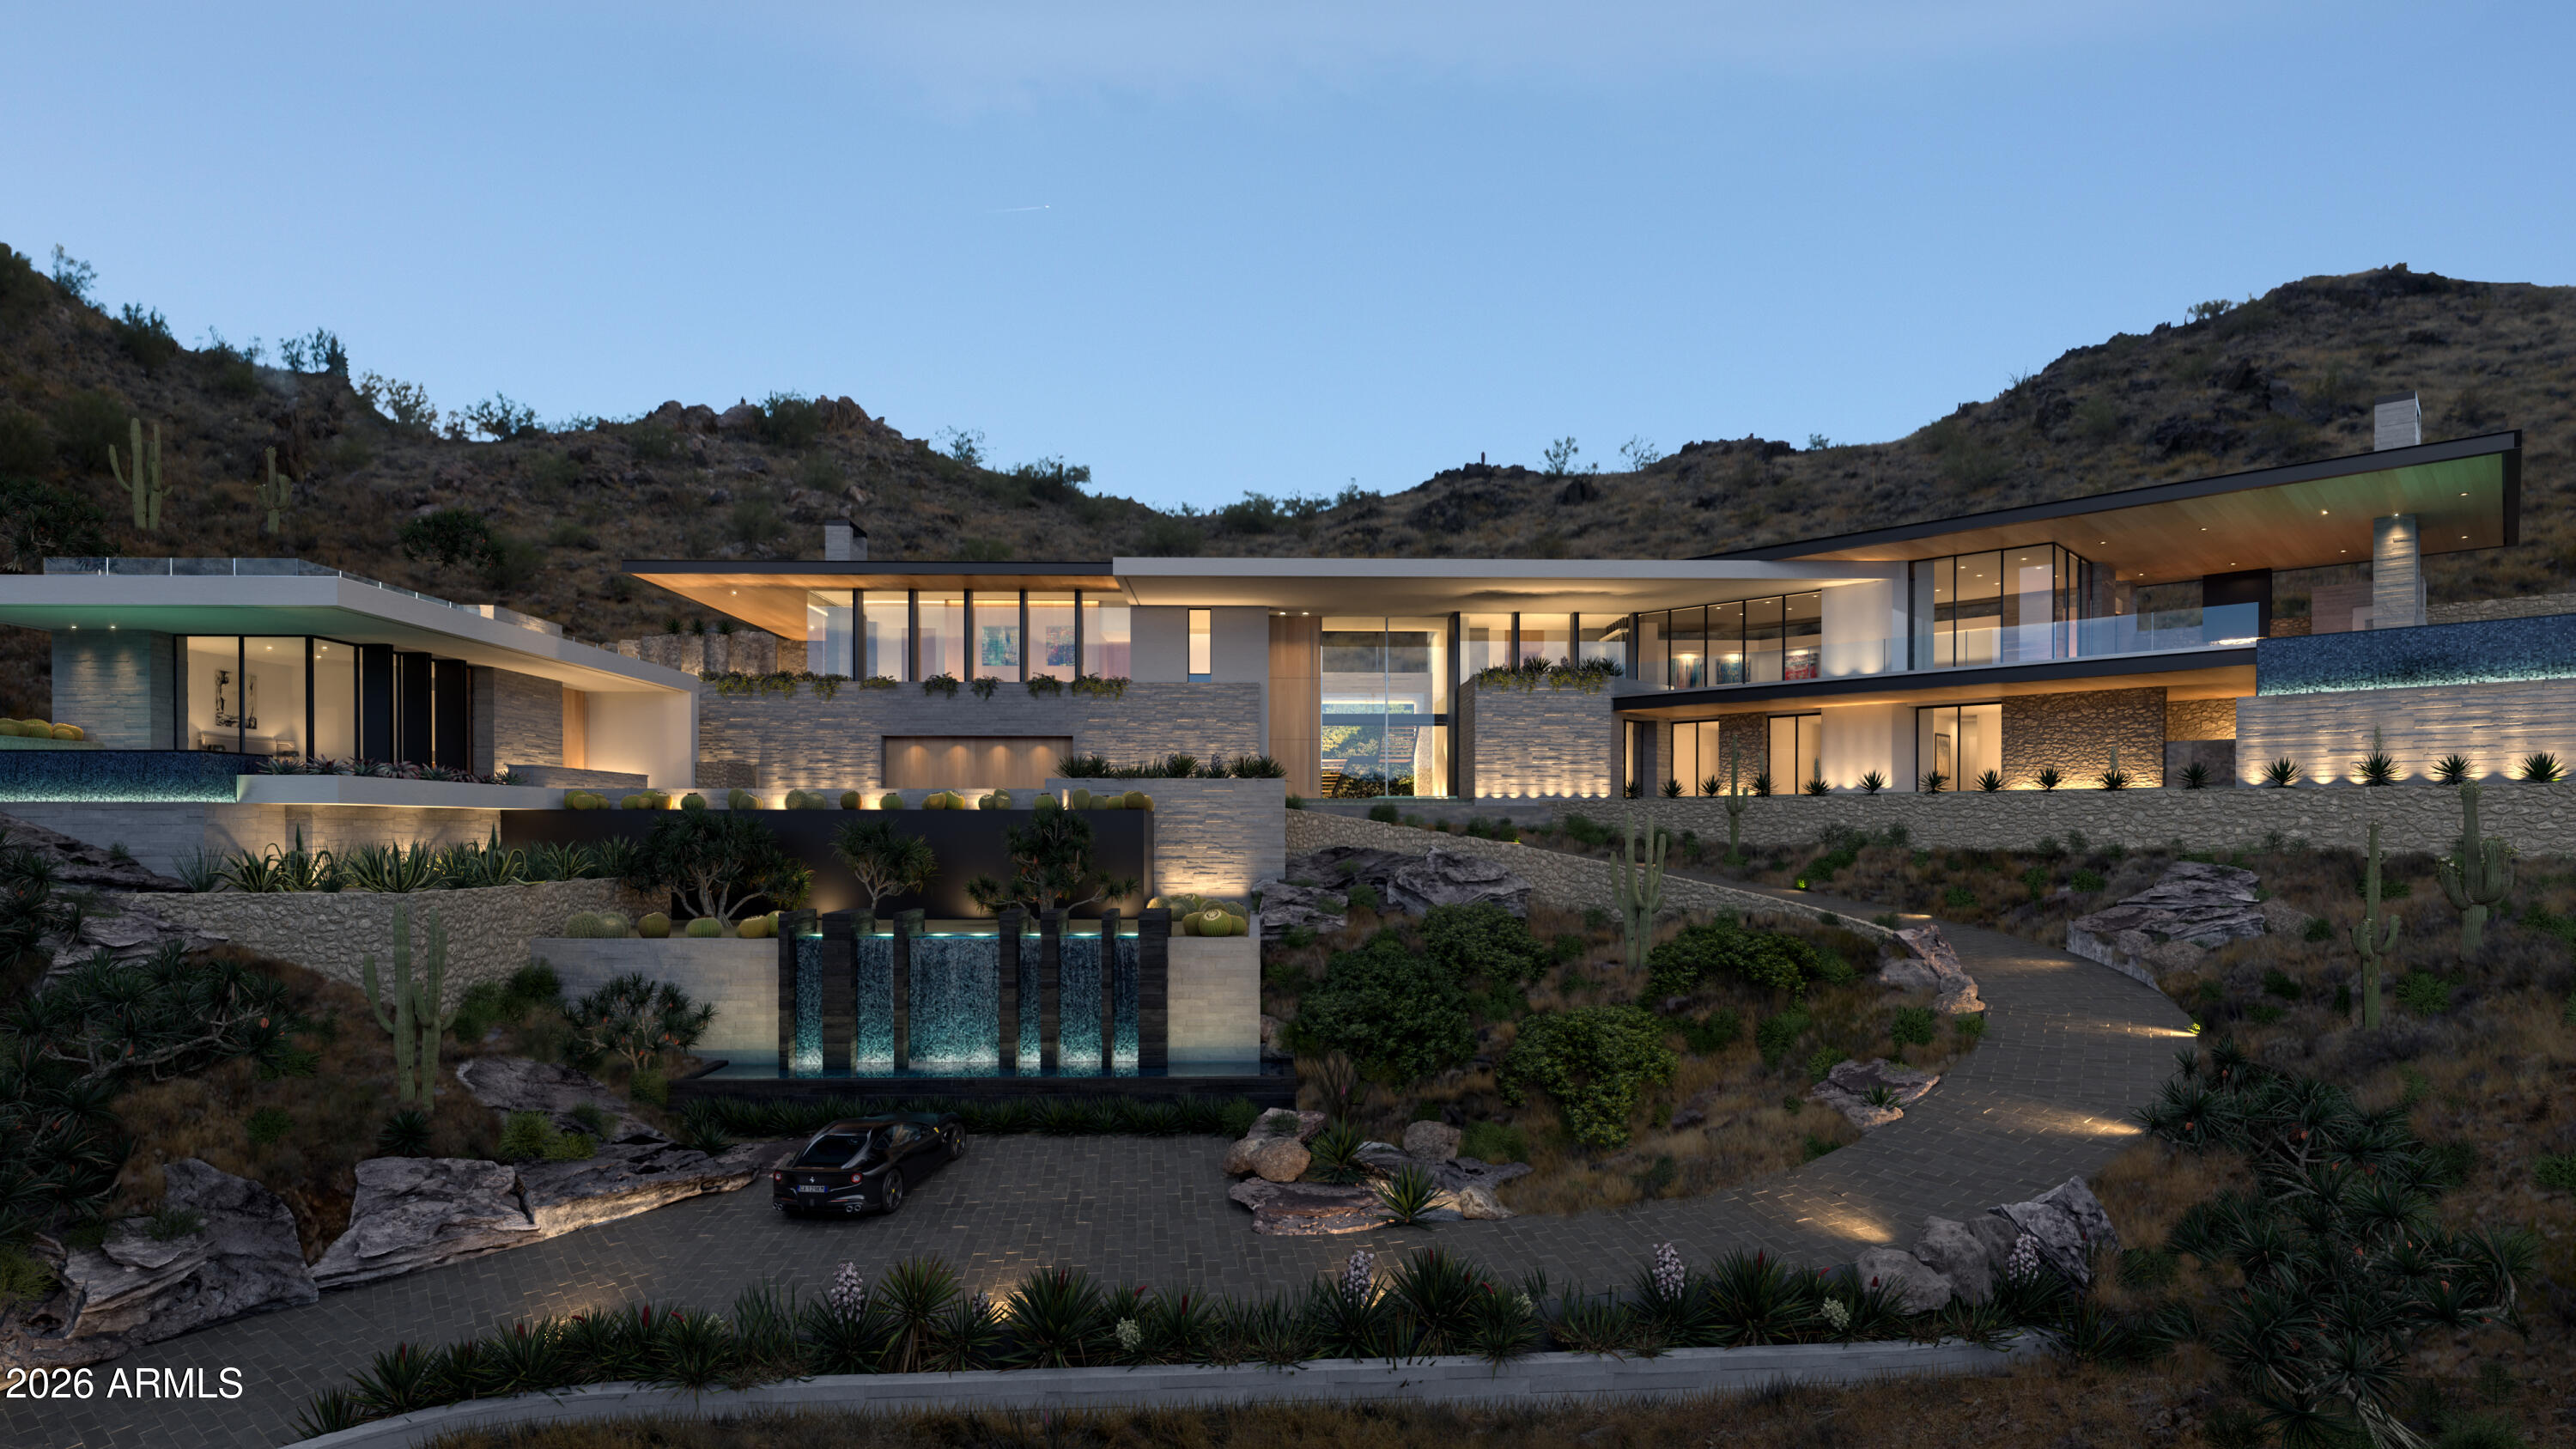
Paradise Valley
7150 N 40TH Street 11
5 Beds
5 Baths
9,399 Sq.Ft.
$20,000,000
MLS#: 6979045
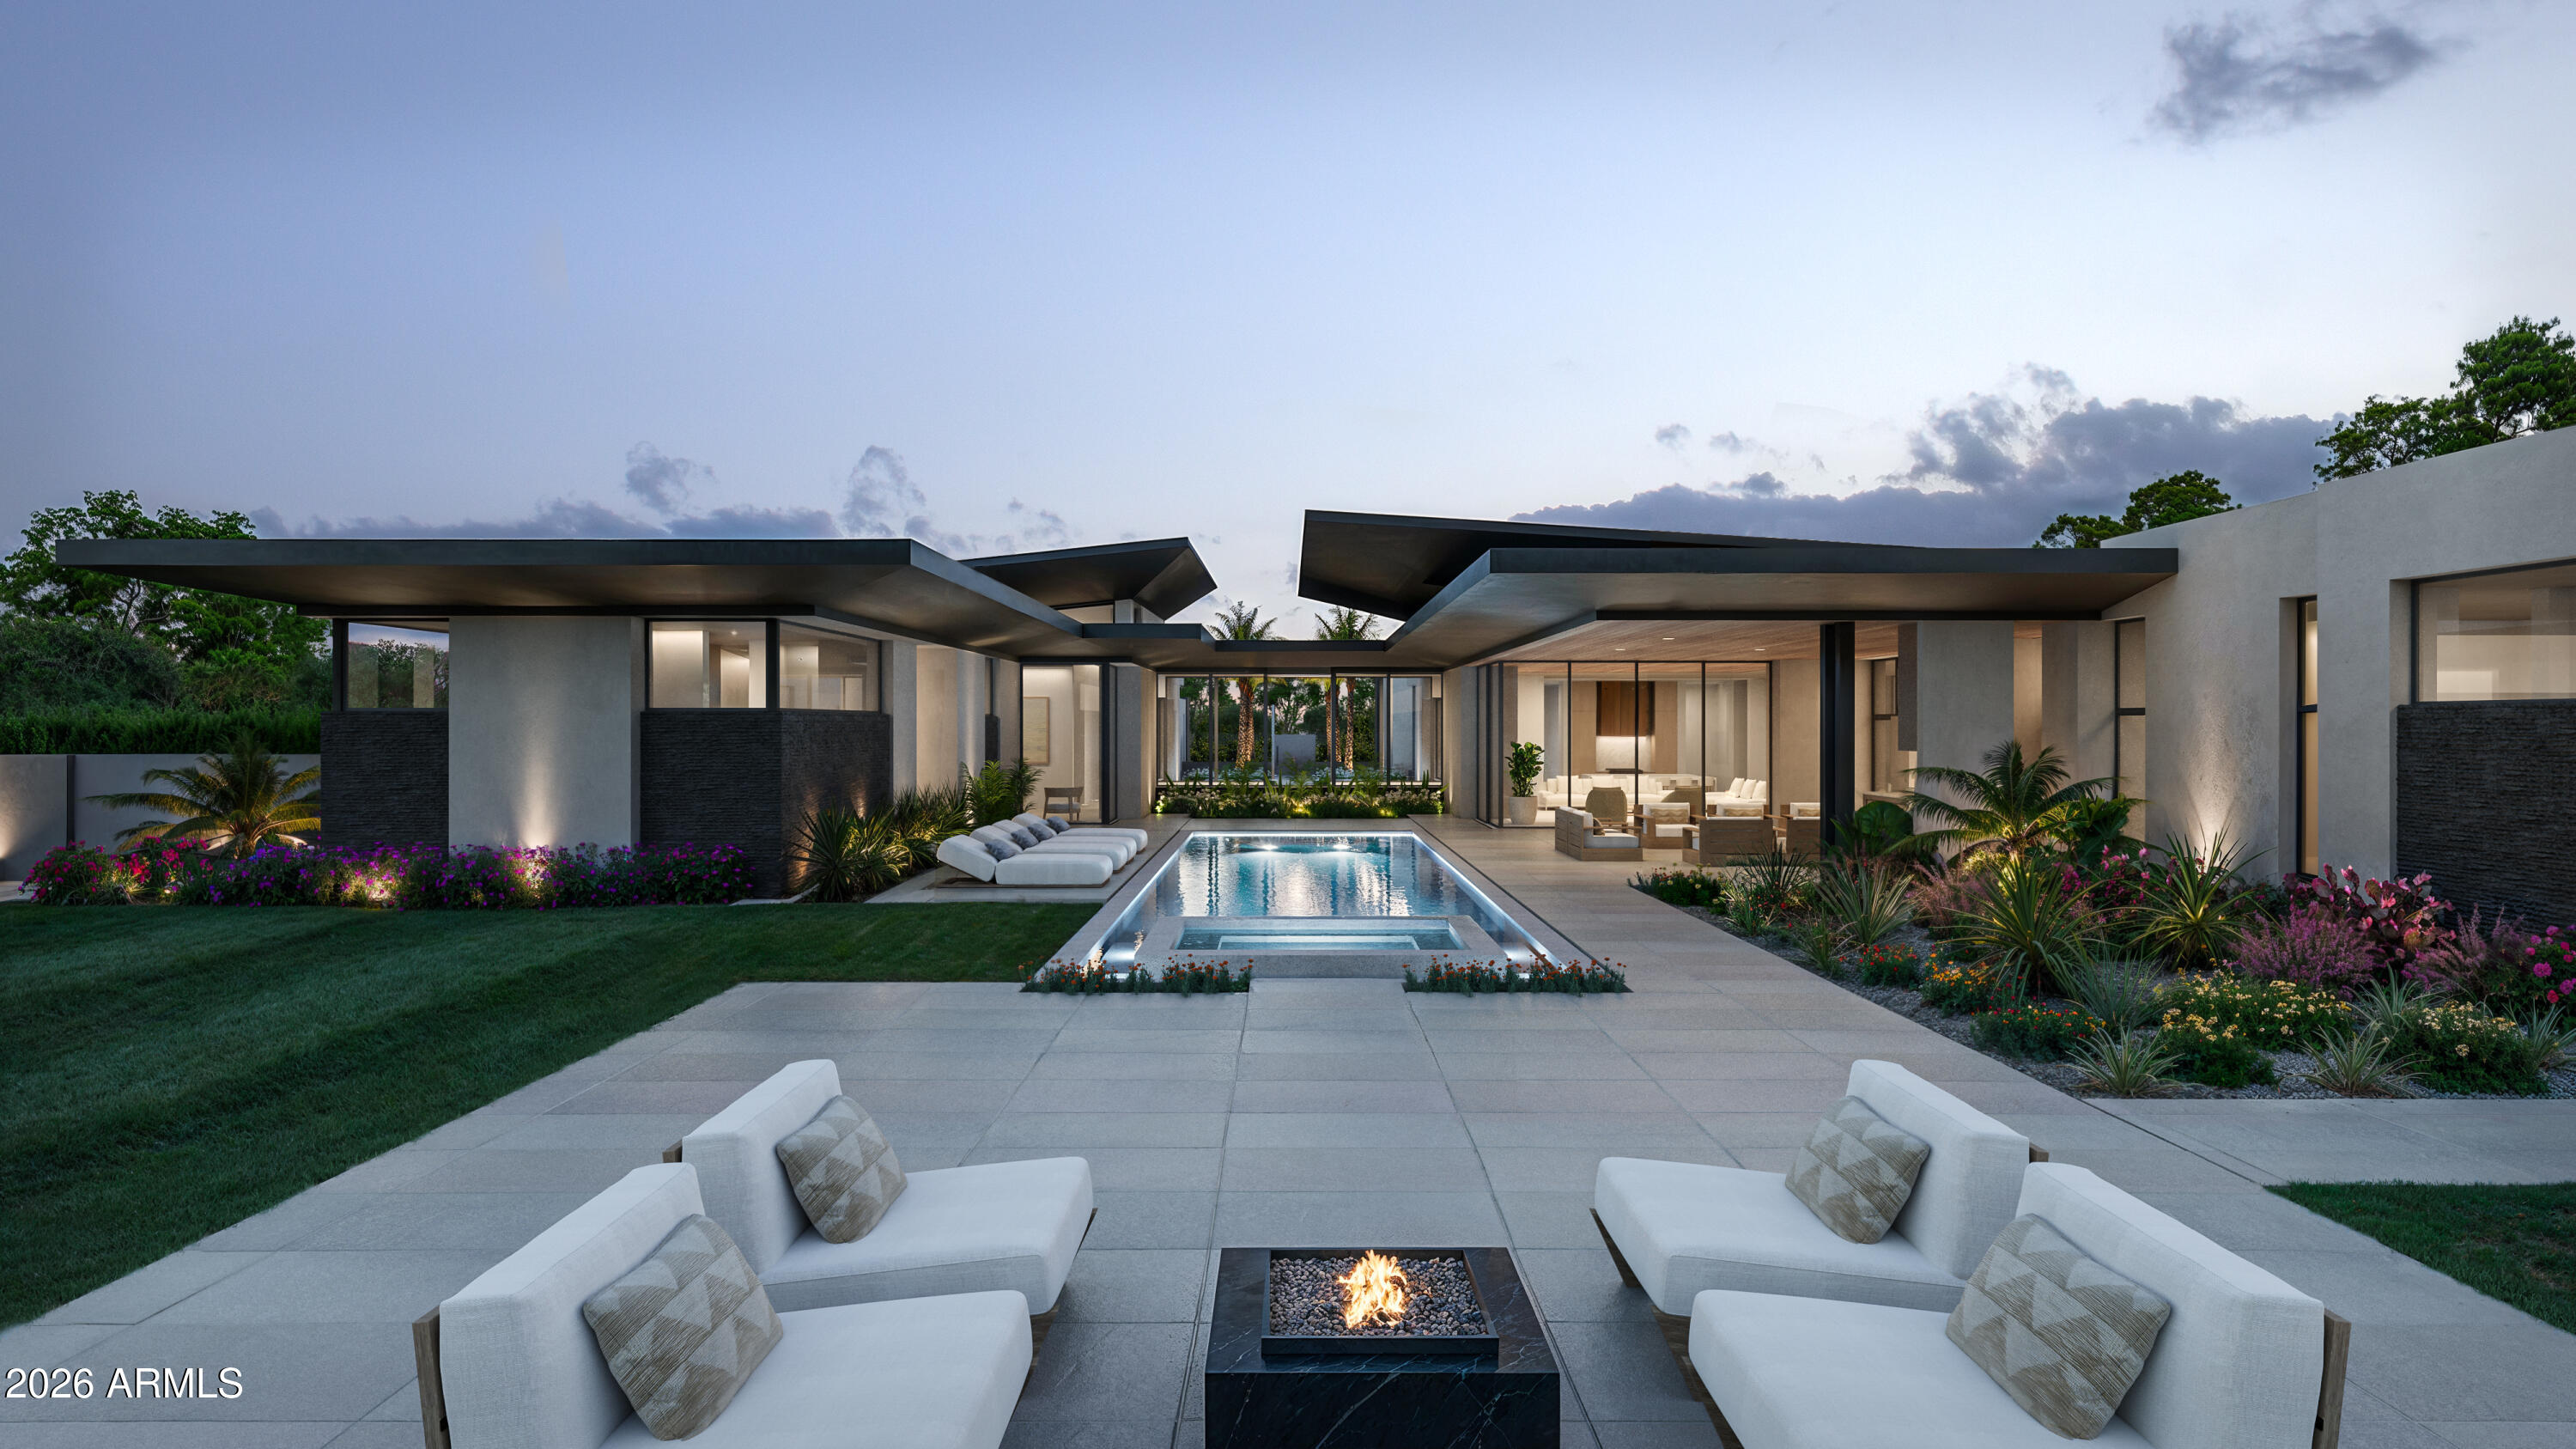
Paradise Valley
6441 E CHENEY Drive
4 Beds
5 Baths
8,047 Sq.Ft.
$14,500,000
MLS#: 6972387
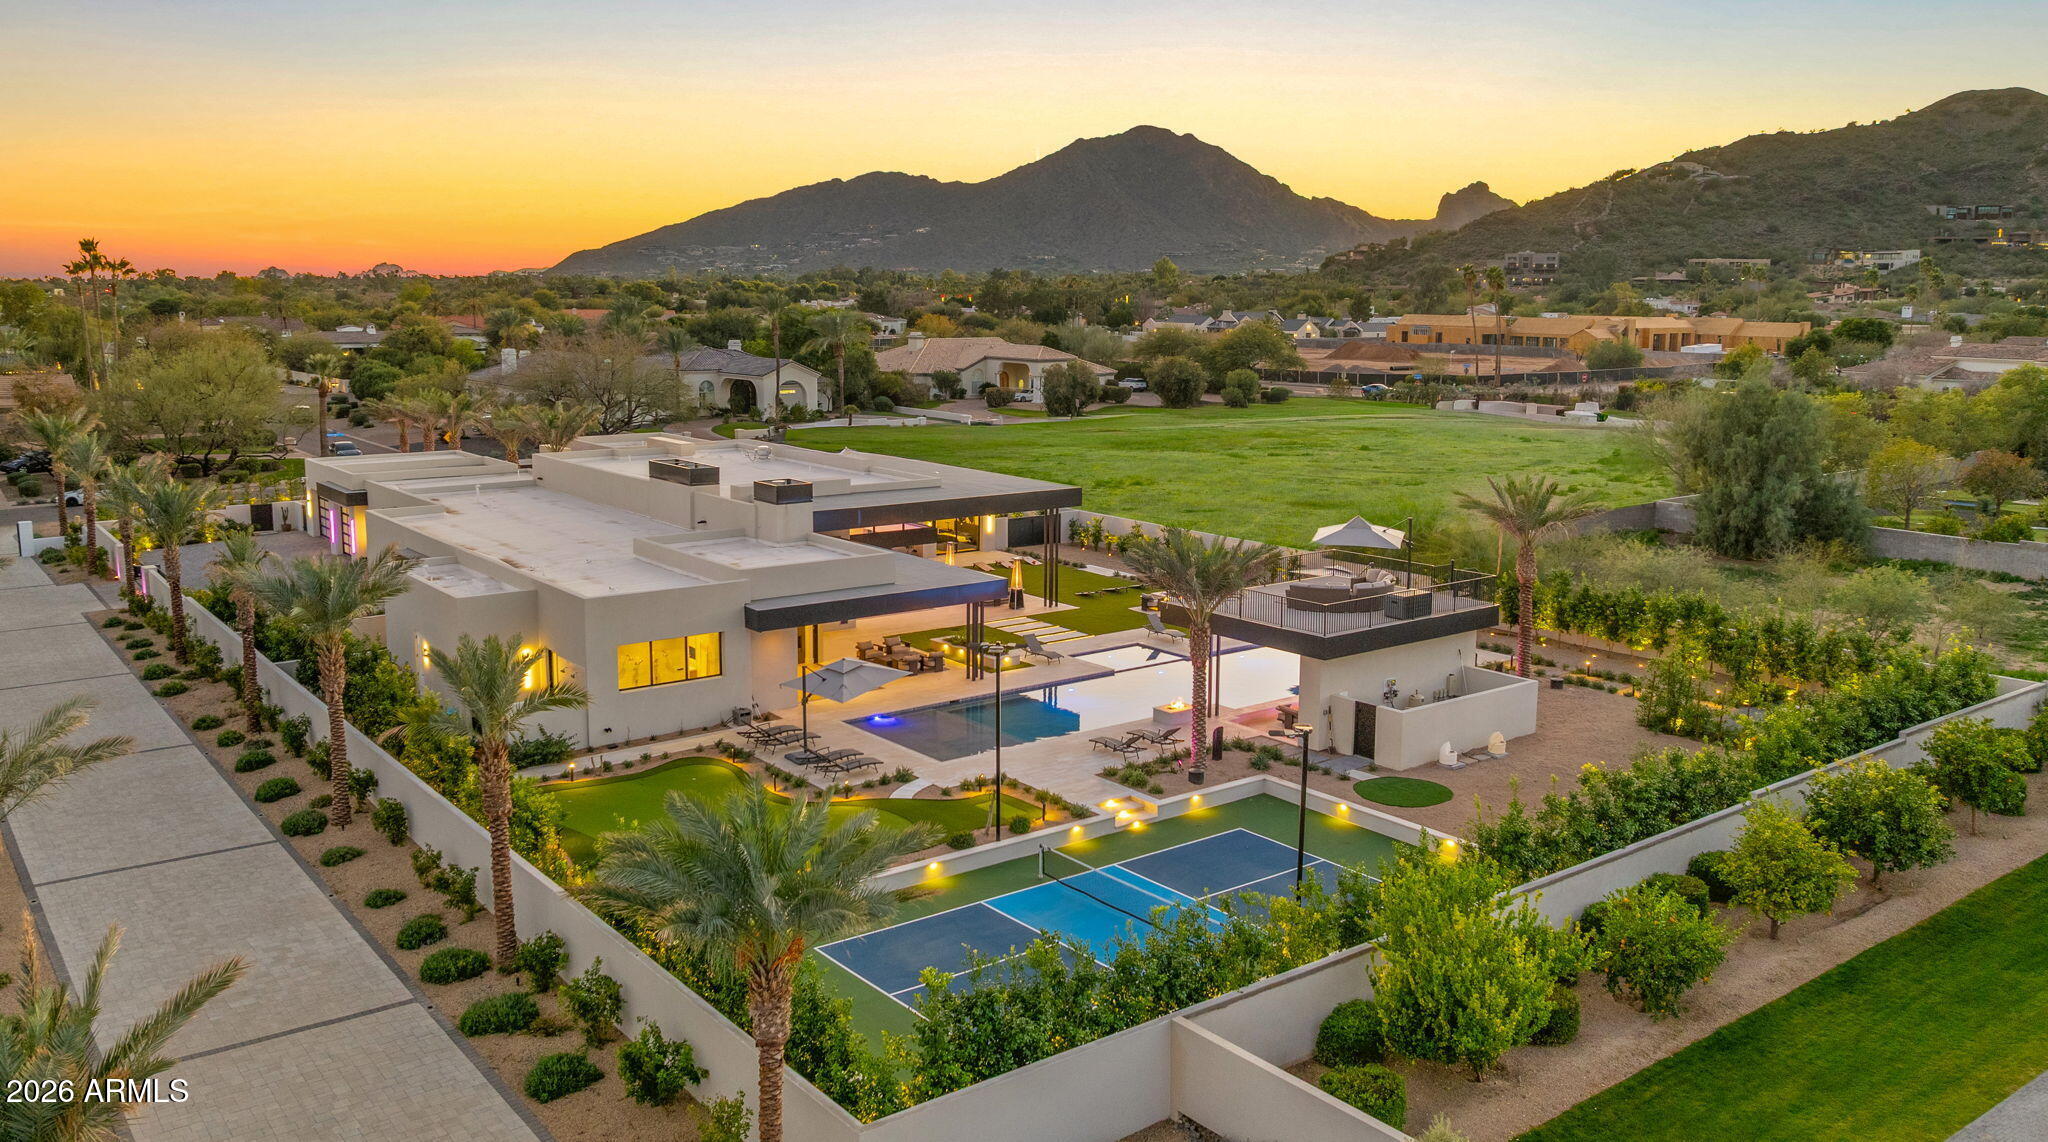
Paradise Valley
6824 E HUMMINGBIRD Lane
5 Beds
7 Baths
7,850 Sq.Ft.
$14,895,000
MLS#: 6969522
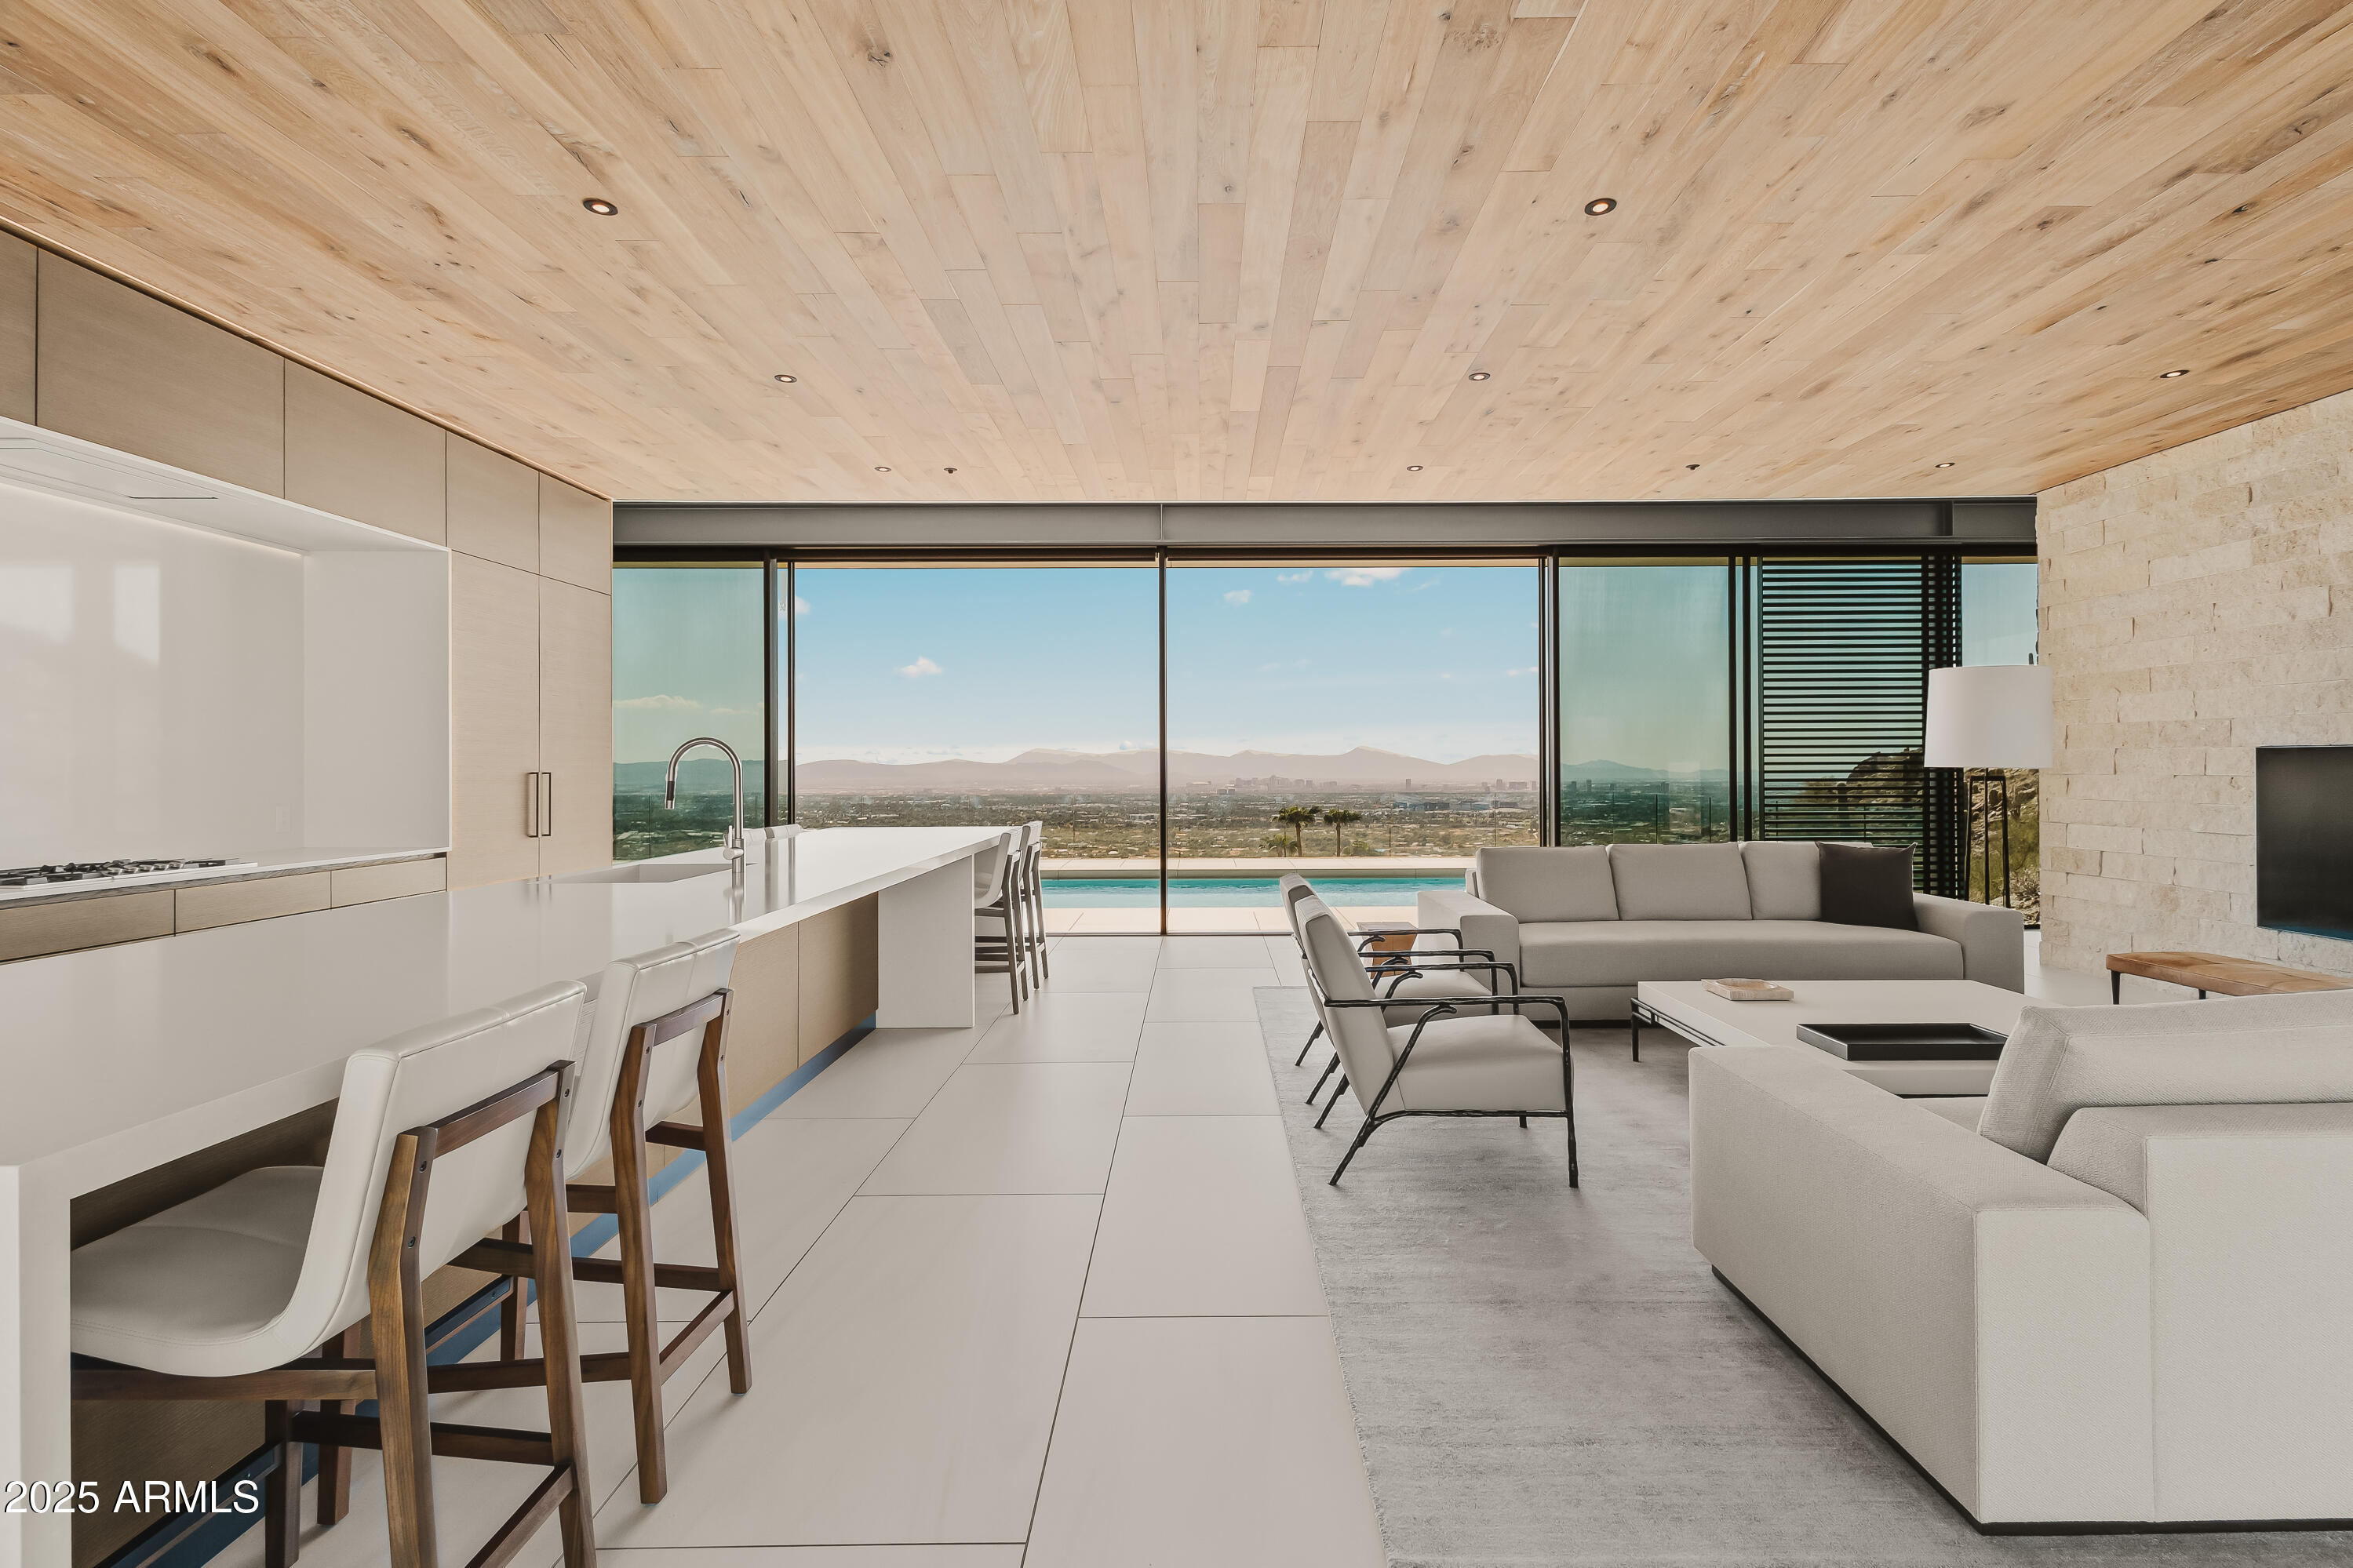
Paradise Valley
4301 E UPPER RIDGE Way
4 Beds
6 Baths
7,989 Sq.Ft.
$17,500,000
MLS#: 6951014
Paradise Valley
3700 E CAMINO SIN NOMBRE --
4 Beds
5 Baths
10,865 Sq.Ft.
$13,995,000
MLS#: 6918839
Paradise Valley
5709 N HARDING Drive
7 Beds
8 Baths
9,126 Sq.Ft.
$15,595,000
MLS#: 7024651
Paradise Valley
6649 E Ocotillo Road
5 Beds
7 Baths
8,708 Sq.Ft.
$17,500,000
MLS#: 7042480
