701 E Camino De Los Padres

Tucson, AZ 85718
Contemporary

Tucson, AZ 85718
701 E Camino De Los Padres

$749,000

MLS#: 22028423

Status: Closed

Listing provided by: Tierra Antigua Realty

Listing agent phone: None

Last update: 1 year, 7 months ago

On site: 5 years ago

Santa Catalina Estates NO. 4 (1-180) - Residential

About

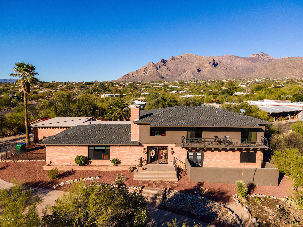
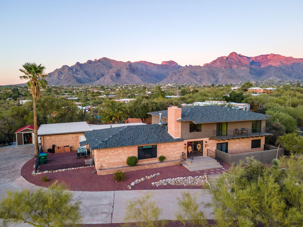
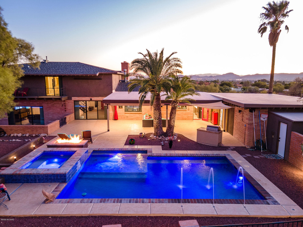
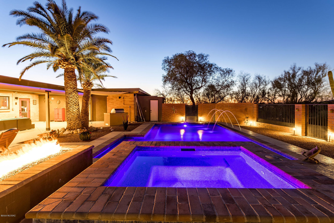
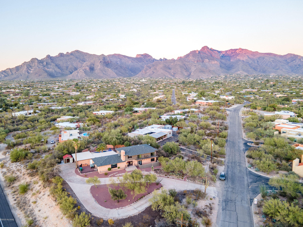
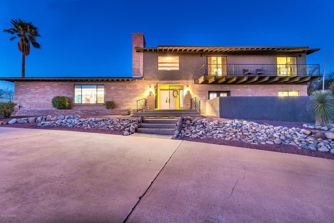
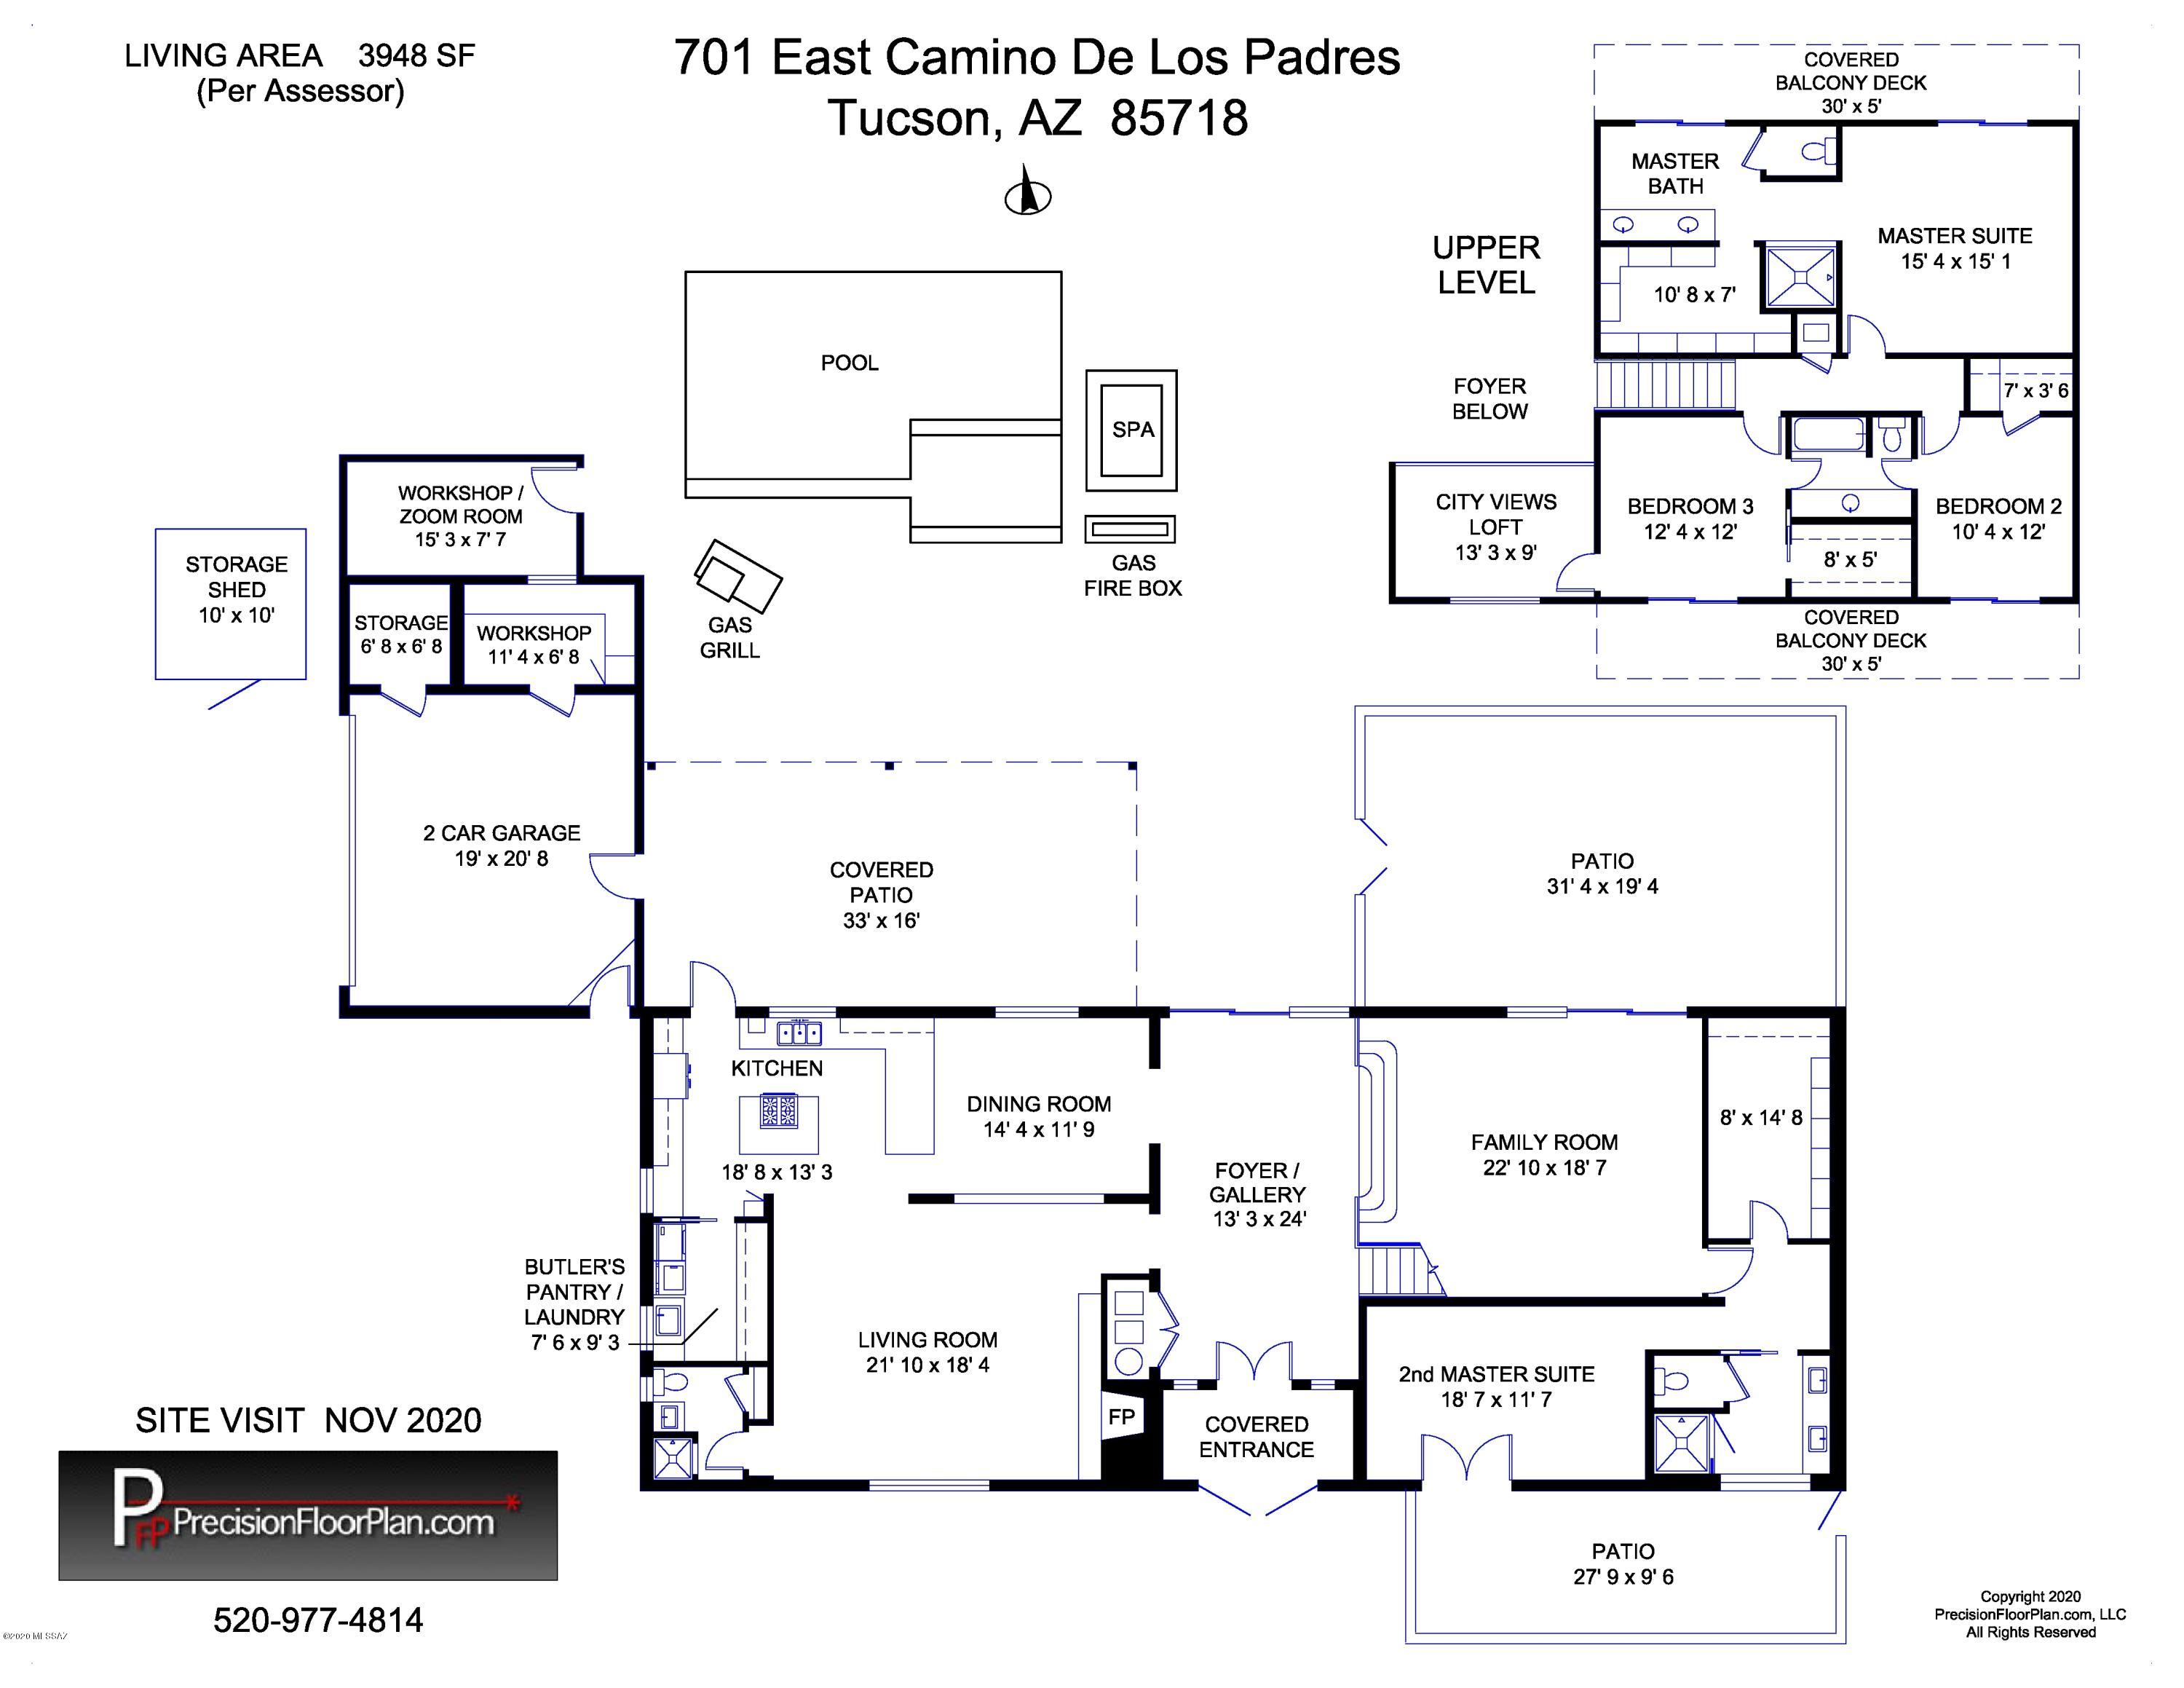
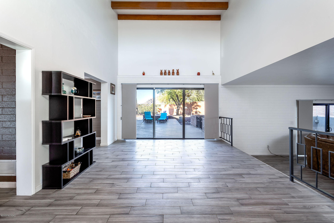
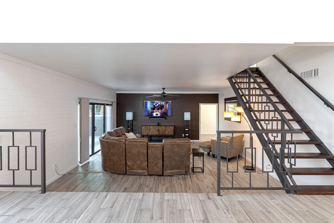
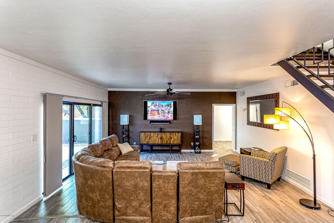
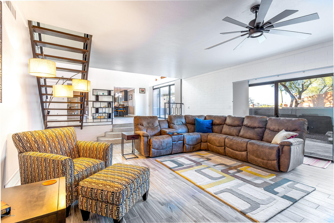
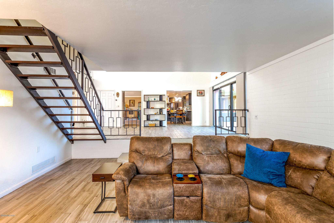
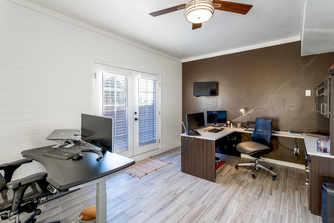
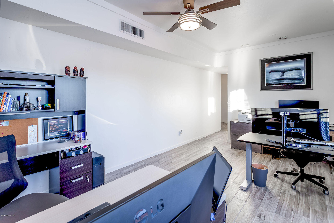
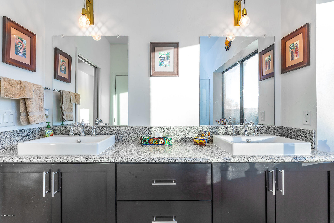
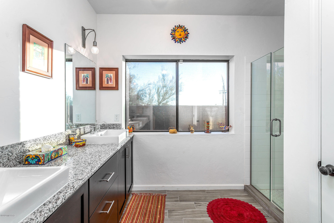
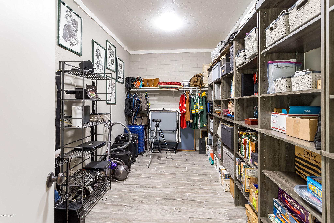
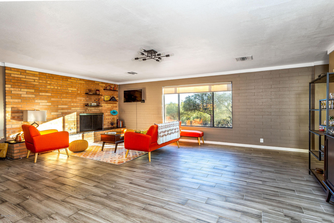
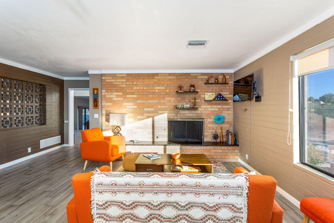
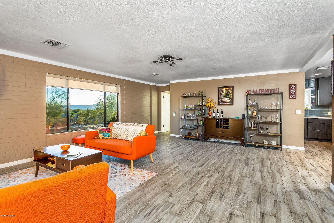
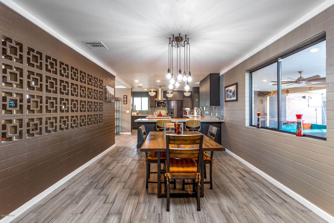
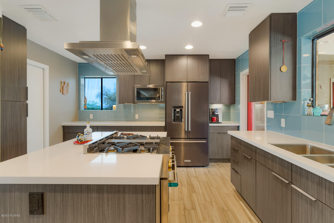
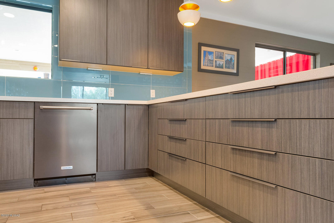
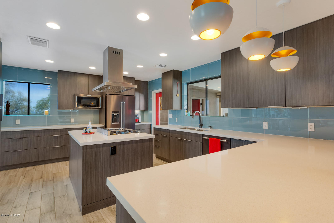
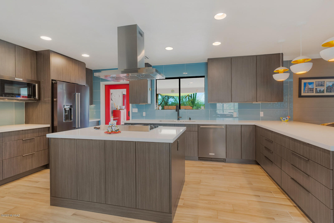
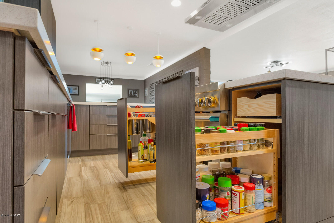
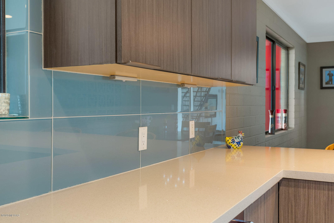
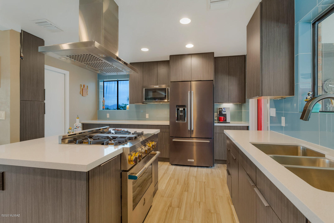
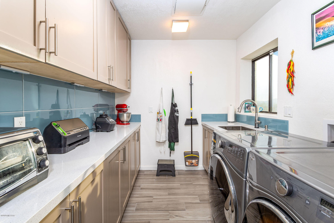
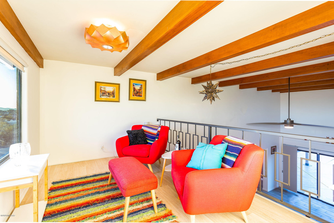
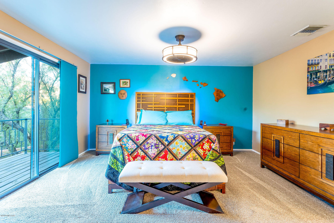
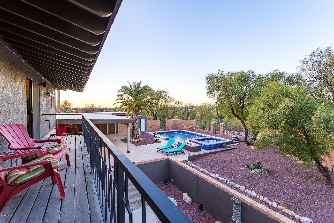
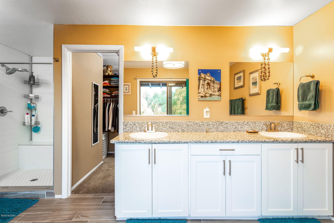
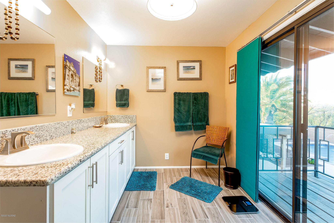
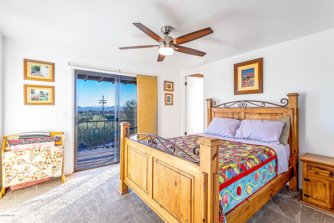
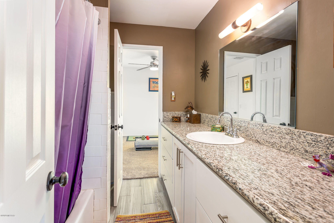
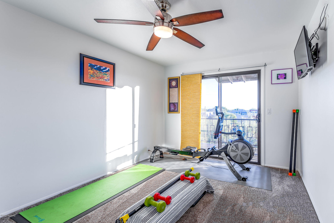
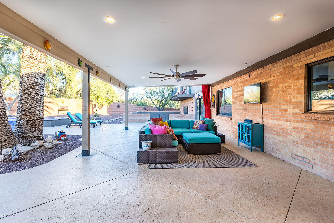
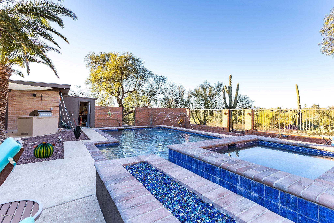
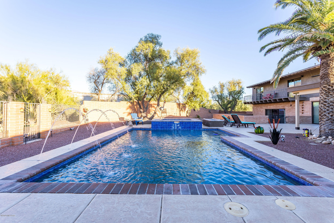
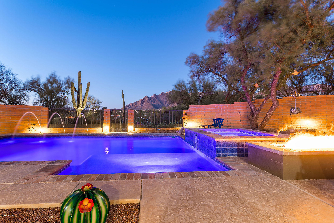
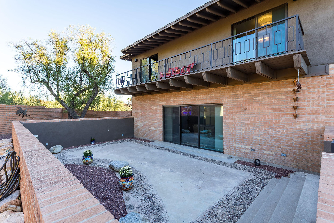
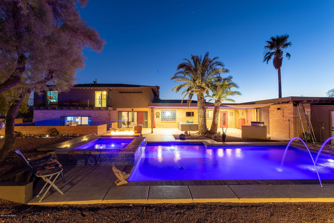
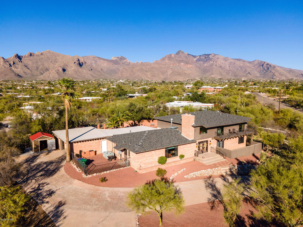
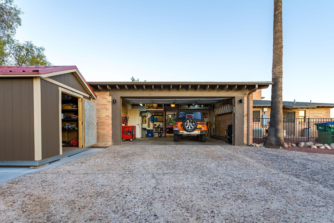
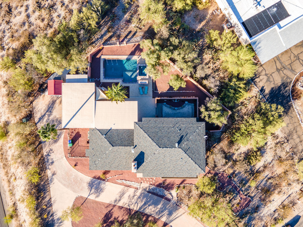
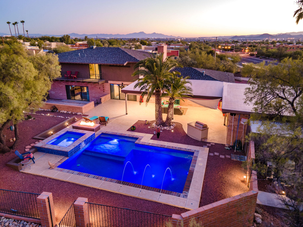
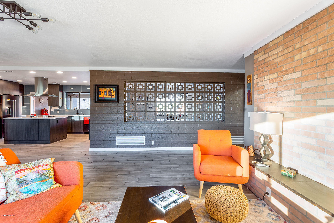
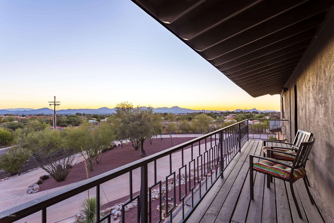
Unique updated mid-century modern contemporary 4 bed/4 full bath, split floor plan 3,948 SqFt home on elevated premium .92 acre lot, providing 360 degree views in desirable Santa Catalina Estates in North Tucson. Enjoy the best of both worlds, the vintage character and charm of a 1964 brick home with updated modern amenities, pebble tec pool & spa, shimmering city and Catalina mountain views. Enjoy multigeneration living with dual master bedroom suites, one located downstairs. Featuring N/S orientation, spacious private concrete driveway, 2 car garage, landscaped front yard with walking paths, saguaro cactus and mature vegetation. Soaring wood beamed ceiling foyer, textured ceilings (no popcorn), porcelain plank tile throughout with carpet in bedrooms, energy efficient double pane CON'T windows and multiple sliders provide a fantastic amount of natural light, fresh paint, ceiling fans, stylish lighting & fixtures, gas three zone HVAC w/Nest smart thermostats (upstairs HVAC replaced 2020), whole home hot water heater, spacious sunken family room, exposed brick living room, dining area w/mountain and pool views, adjacent to open concept renovated custom kitchen by Southwest Kitchens featuring: gorgeous sparkling white quartz countertops, bar seating, modern soft close kitchen cabinets w/pull outs, teal backsplash, recessed lighting, ubercool 1960's inspired pendant lighting, quartz island w/commercial 4 burner gas connected "smart" stove, custom metal exhaust hood, stainless steel touchless Kitchen Aid appliance package, built-in microwave, triple steel sink w/garden view window, door out to covered patio, walk in butler's pantry interior laundry room w/quartz counters, cabinet storage, large metal sink, washer & dryer included. Downstairs master bedroom suite with private entry to enclosed master patio, updated master suite full bathroom w/full slab granite dual sink countertop, modern vanity, walk in tiled glass shower, absolutely massive master closet with built in storage and wired for routers/entertainment center hub from adjacent family room. Metal stairs to the second floor to enjoy Tucson sunsets and stunning city views from the loft, two guest bedrooms, updated full slab granite counter with tiled shower/tub guest bathroom, all upstairs bedrooms have their own private sliders out to covered balcony decks. Master bedroom Suite #2 with large slider out to covered 130 SqFt balcony deck to enjoy Catalina mountain views, full slab granite counters, walk in tiled shower and another large closet with built in organizers. Private backyard oasis with gas fire box pit, gas barbecue, outdoor shower, sunken courtyard w/100 ft drop down screen for backyard theater, covered 528 SqFt patio with ceiling fan, recessed lighting, stamped scored concrete floor. Refreshing 18K gallon pebble tec self-cleaning pool, long bench seating combined with view fencing to soak up the mountain views, dancing fountains, LED lighting, 400K BTU spa all controlled by wireless Pentair hardware, surrounded by recent block wall for the ultimate in outdoor entertaining. Two workshops have been converted to "Zoom room" offices, along with separate storage room off two car garage and insulated Tuff Shed. Minutes away from shopping and fine dining at La Encantada in vaunted Catalina Foothills school district. Sellers have spent over $200K on updates, upgrades and improvements to property since 2017 and it shows! Enjoy the virtual tour, this special one of a kind estate is best viewed in person. Call to make your appointment today!
Property

Beds

4

Full Baths

4

1/2 Baths

None

Year Built

1964

Sq.Footage

3,948

Features

Features & Amenities

Interior

  • Other Interior Features

    Kitchen Island, Cathedral Ceiling(s), Beamed Ceilings, Entrance Foyer, Walk-In Closet(s), High Ceilings, Storage, Master Downstairs, Pantry, Double Vanity, High Speed Internet

  • Total Bedrooms

    4

  • Bathrooms

    4

  • Basement YN

    NO

  • Cooling YN

    YES

  • Cooling

    Zoned, Central Air, Ceiling Fan(s)

  • Fireplace YN

    YES

  • Heating YN

    YES

  • Heating

    Forced Air, Natural Gas, Zoned

  • Pet friendly

    N/A

Exterior

  • Garage

    Yes

  • Garage spaces

    2

  • Construction Materials

    Brick, Stucco

  • Other Exterior Features

    Balcony, Barbecue, Courtyard

  • Parking

    Circular Driveway, Garage Door Opener, Storage

  • Patio and Porch Features

    Covered, Patio

  • Pool

    Yes

  • Pool Features

    Heated

  • View

    City, Panoramic

Area & Lot

  • Lot Features

    Corner Lot, Few Trees

  • Lot Size(acres)

    0.92

  • Lot Size(square feet)

    40,075

  • Property Type

    Residential

  • Property Sub Type

    Single Family Residence

  • Architectural Style

    Contemporary

Price

  • Sales Price

    $749,000

  • Tax Amount

    $4,985.83

  • Sq. Footage

    3,948

  • Price/SqFt

    $189

HOA

  • Association

    YES

  • Association Fee Frequency

    Annually

  • Association Fee Includes

    N/A

Property Resources

  • Horse Property

    NO

School District

  • Elementary School

    Manzanita

  • Middle School

    Orange Grove

  • High School

    Catalina Fthls

Property Features

  • Association Amenities

    Trail(s)

  • Water Source

    Public

Schedule

Schedule a Showing

Showing scheduled successfully.

What is 3 + 4 ?


Change time

Mortgage calculator

Estimate your monthly mortgage payment, including the principal and interest, property taxes, and HOA. Adjust the values to generate a more accurate rate.

Your payment

Principal and Interest:

$

Property taxes:

$

HOA fees:

$

Total loan payment:

$

Total interest amount:

$

Location

  • County

    Pima

  • Elementary School

    Manzanita

  • Middle School

    Orange Grove

  • High School

    Catalina Fthls

Listing Courtesy of Spirit Messingham , Tierra Antigua Realty

RealHub Information is provided exclusively for consumers' personal, non-commercial use, and it may not be used for any purpose other than to identify prospective properties consumers may be interested in purchasing. All information deemed reliable but not guaranteed and should be independently verified. All properties are subject to prior sale, change or withdrawal. RealHub website owner shall not be responsible for any typographical errors, misinformation, misprints and shall be held totally harmless.

Agent Tamara Berveiller

Tamara Berveiller

Agent / RealtorĀ®

Call Tamara today to schedule a private showing.


* Listings on this website come from the FMLS IDX Compilation and may be held by brokerage firms other than the owner of this website. The listing brokerage is identified in any listing details. Information is deemed reliable but is not guaranteed. If you believe any FMLS listing contains material that infringes your copyrighted work please click here to review our DMCA policy and learn how to submit a takedown request.Ā© 2024 FMLS.

Properties

Related properties
New on site today
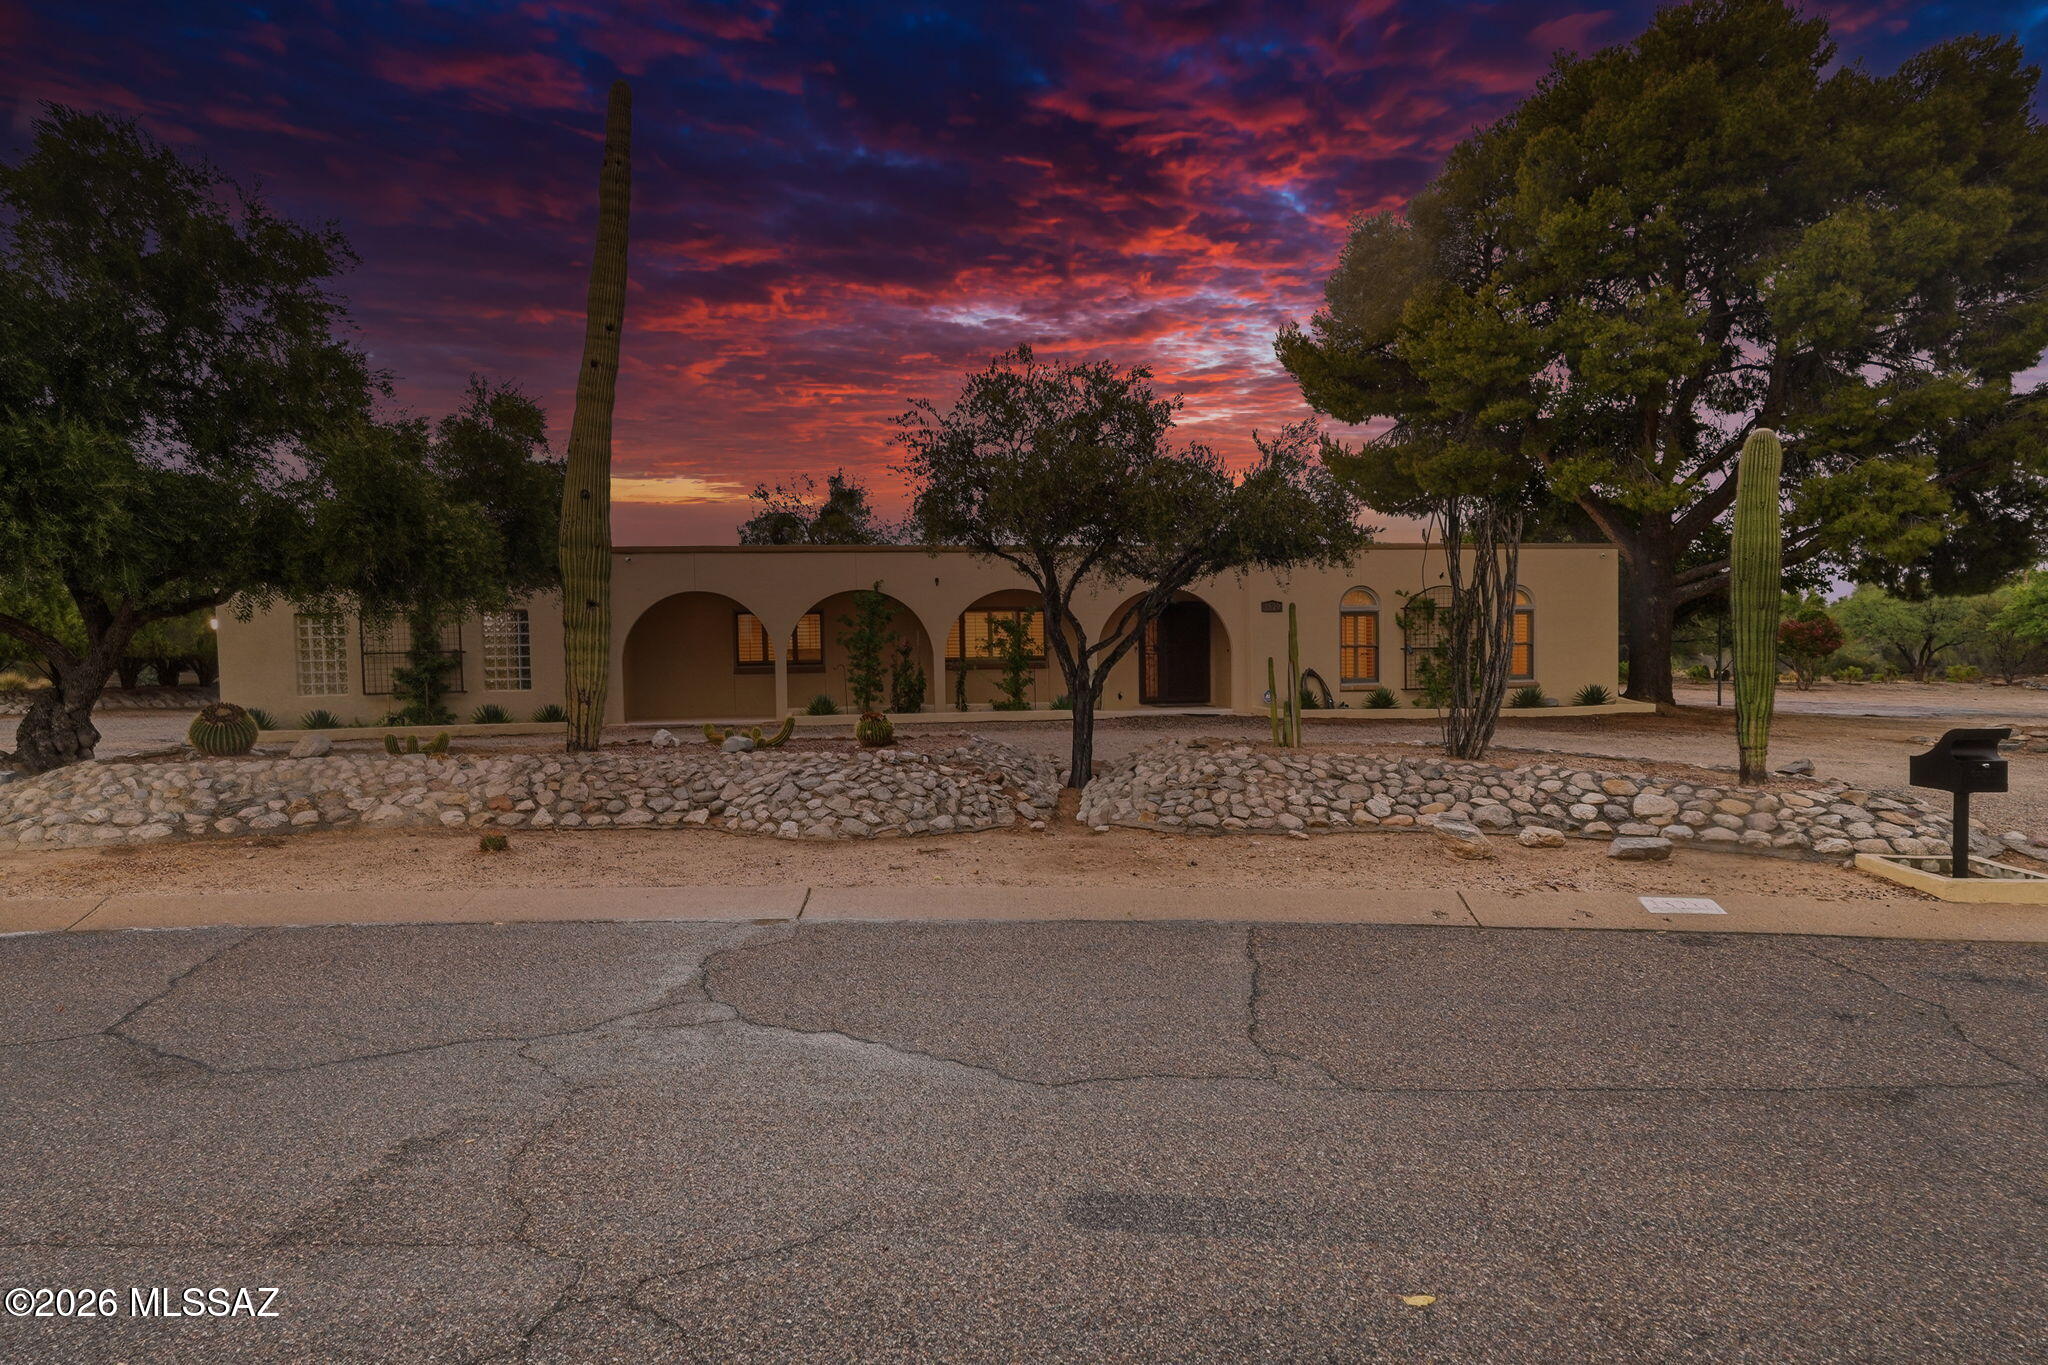
Welcome to this spacious 5-bedroom plus den, 3-bathroom home in the highly desirable Catalina Foothills. Offering 2,721 sq ft on nearly an acre, this home combines comfort, functionality, and outdoor living. The bright, open floor plan features generous living spaces, a cozy fireplace, and a versatile den ideal for a home office, playroom, or guest space. Step outside to enjoy the outdoor kitchen area, perfect for entertaining, with plenty of room to relax or customize the expansive backyard/side yard. Complete with a 2-car garage and conveniently located near hiking, golf, shopping, dining, and top-rated schools, this home offers the best of Foothills living.
#22617708

Tucson

3520 N Calle Vistosa

6 Beds

3 Baths

2,721 Sq.Ft.

$800,000

MLS#: 22617708
New on site today
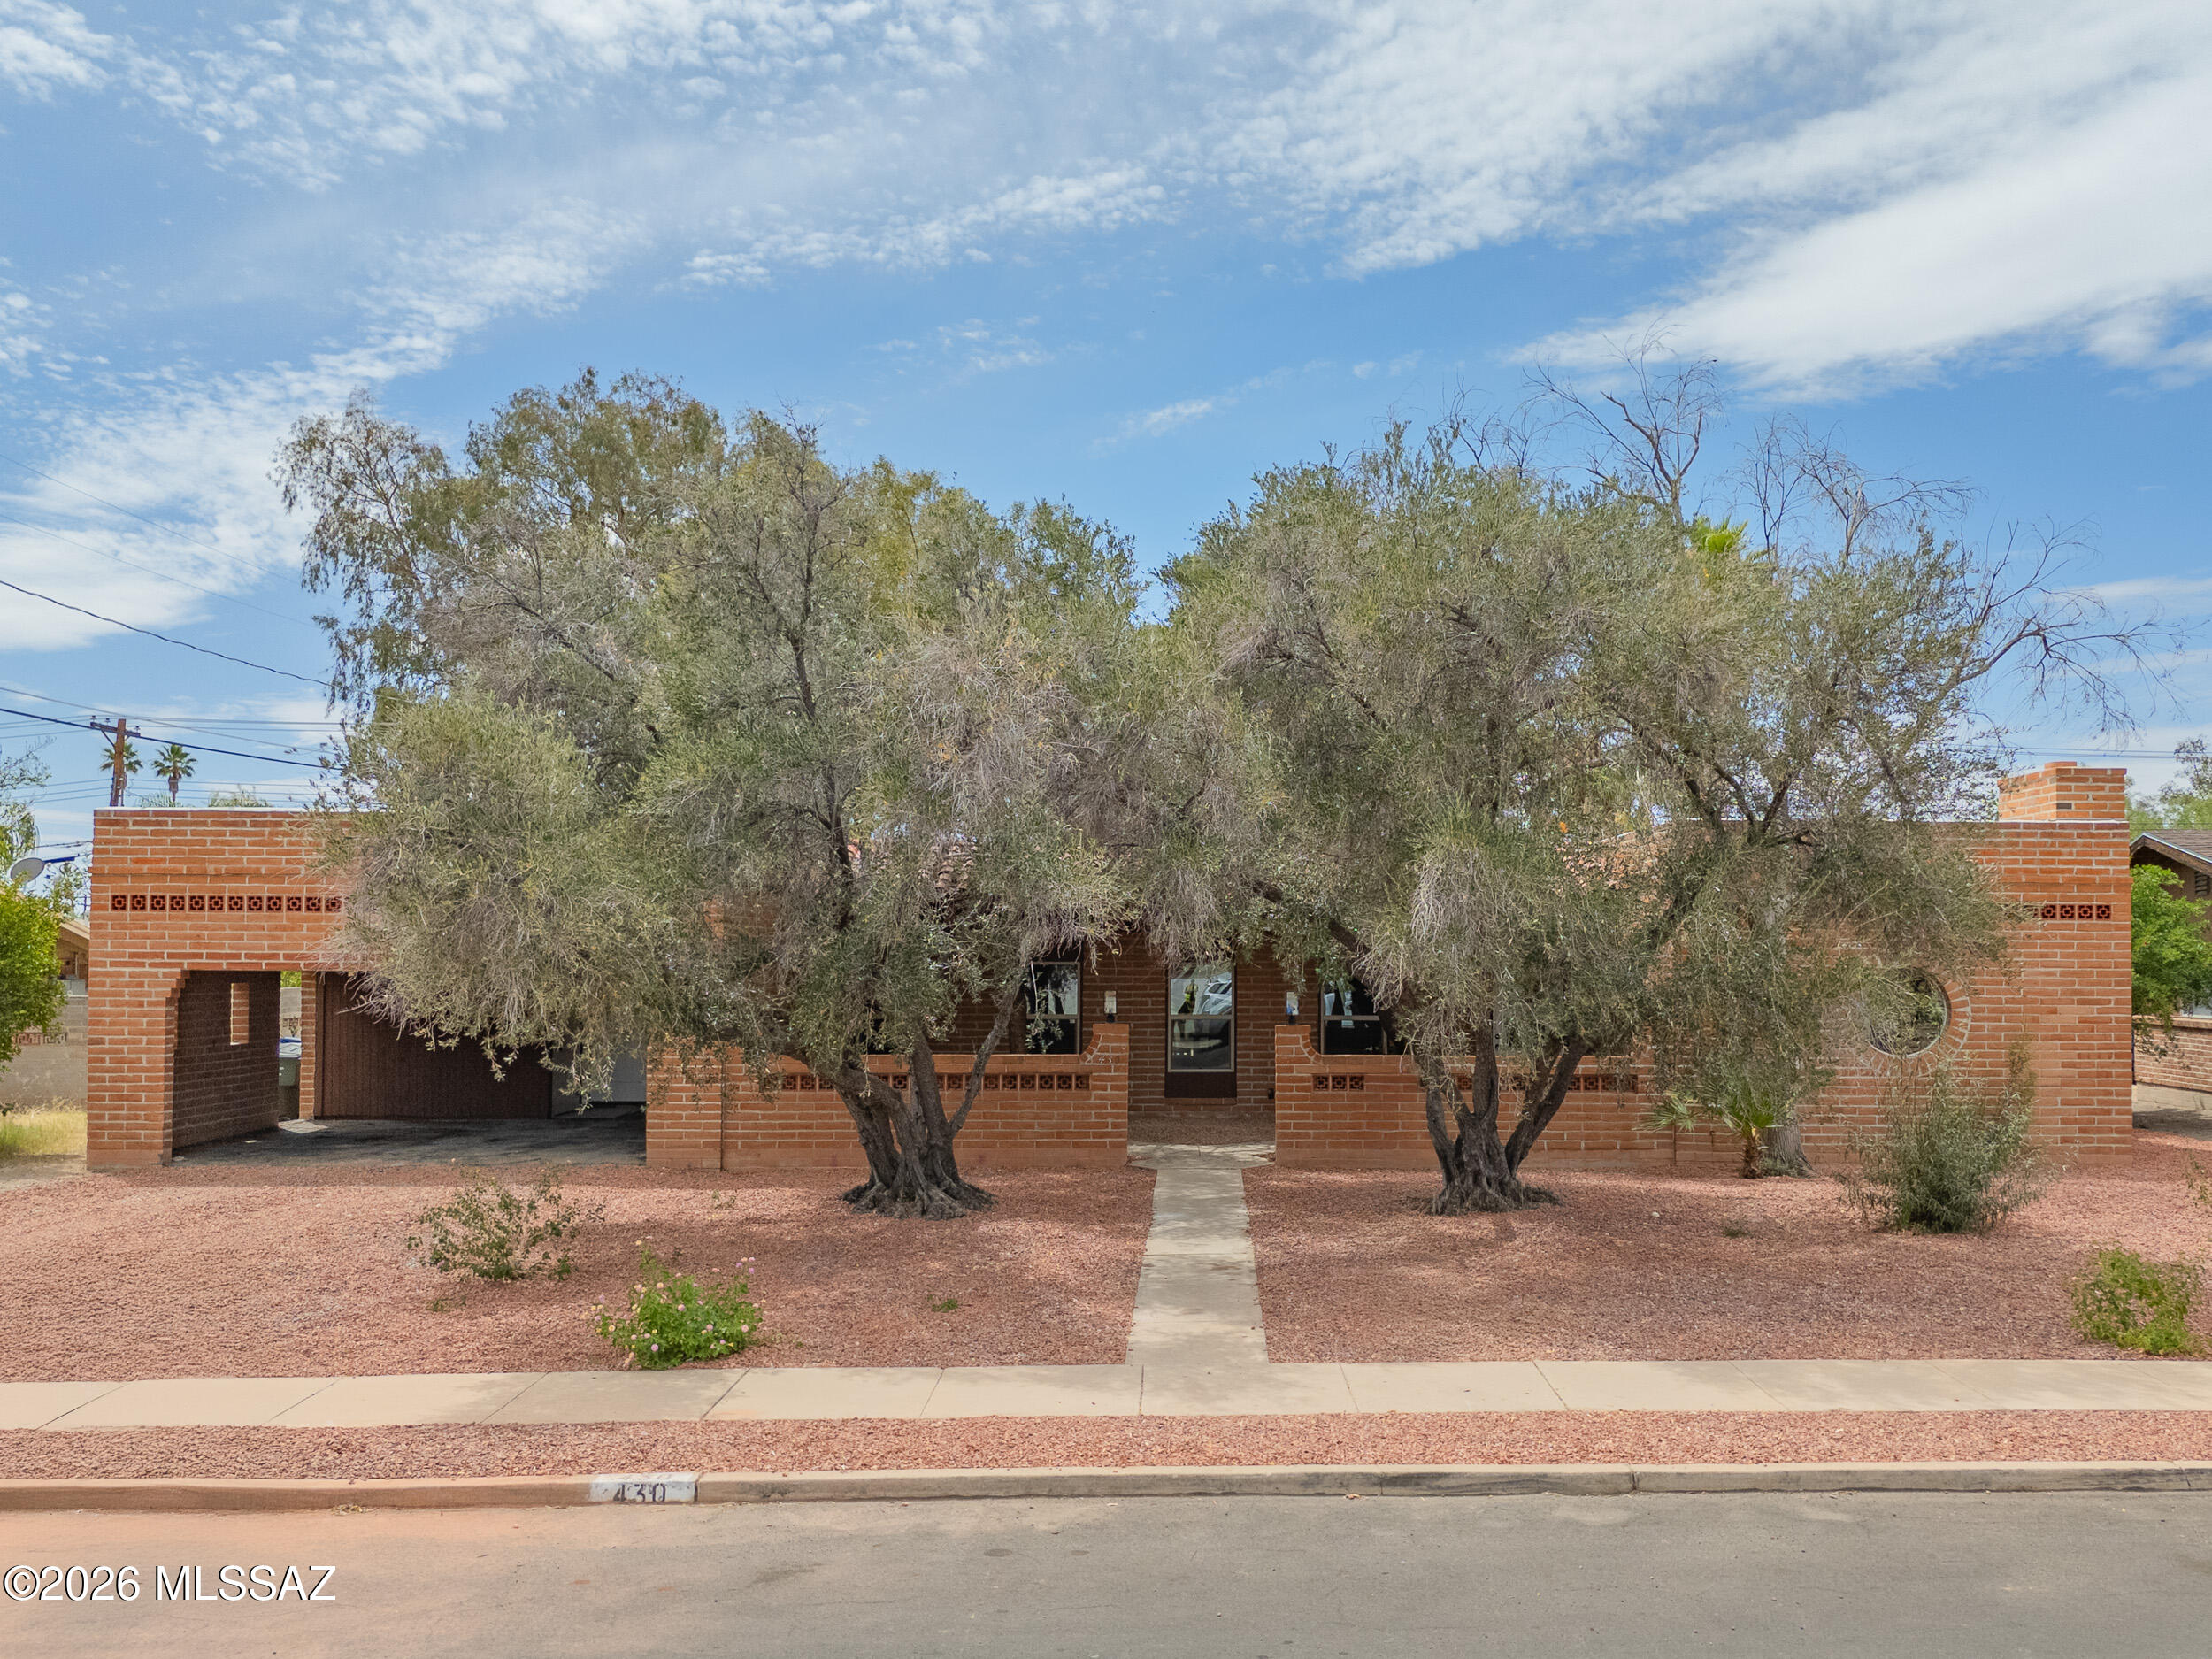
Introducing one of the most luxurious homes to hit the Tucson market--an unforgettable blend of bold design and timeless character. This stunning red brick residence showcases iconic statement windows that flood the home with natural light, perfectly complementing the dramatic black wood-beamed ceilings. The fully reimagined kitchen features a unique, designer-inspired color palette that truly elevates the space and sets a new standard for Tucson living. Every detail has been thoughtfully curated for both style and comfort. Located in the heart of central Tucson, just minutes from top dining, shopping, and everyday amenities--this is a rare showstopper you don't want to miss.
#22617672

Tucson

430 S Colonia Avenue

5 Beds

3 Baths

2,754 Sq.Ft.

$649,900

MLS#: 22617672
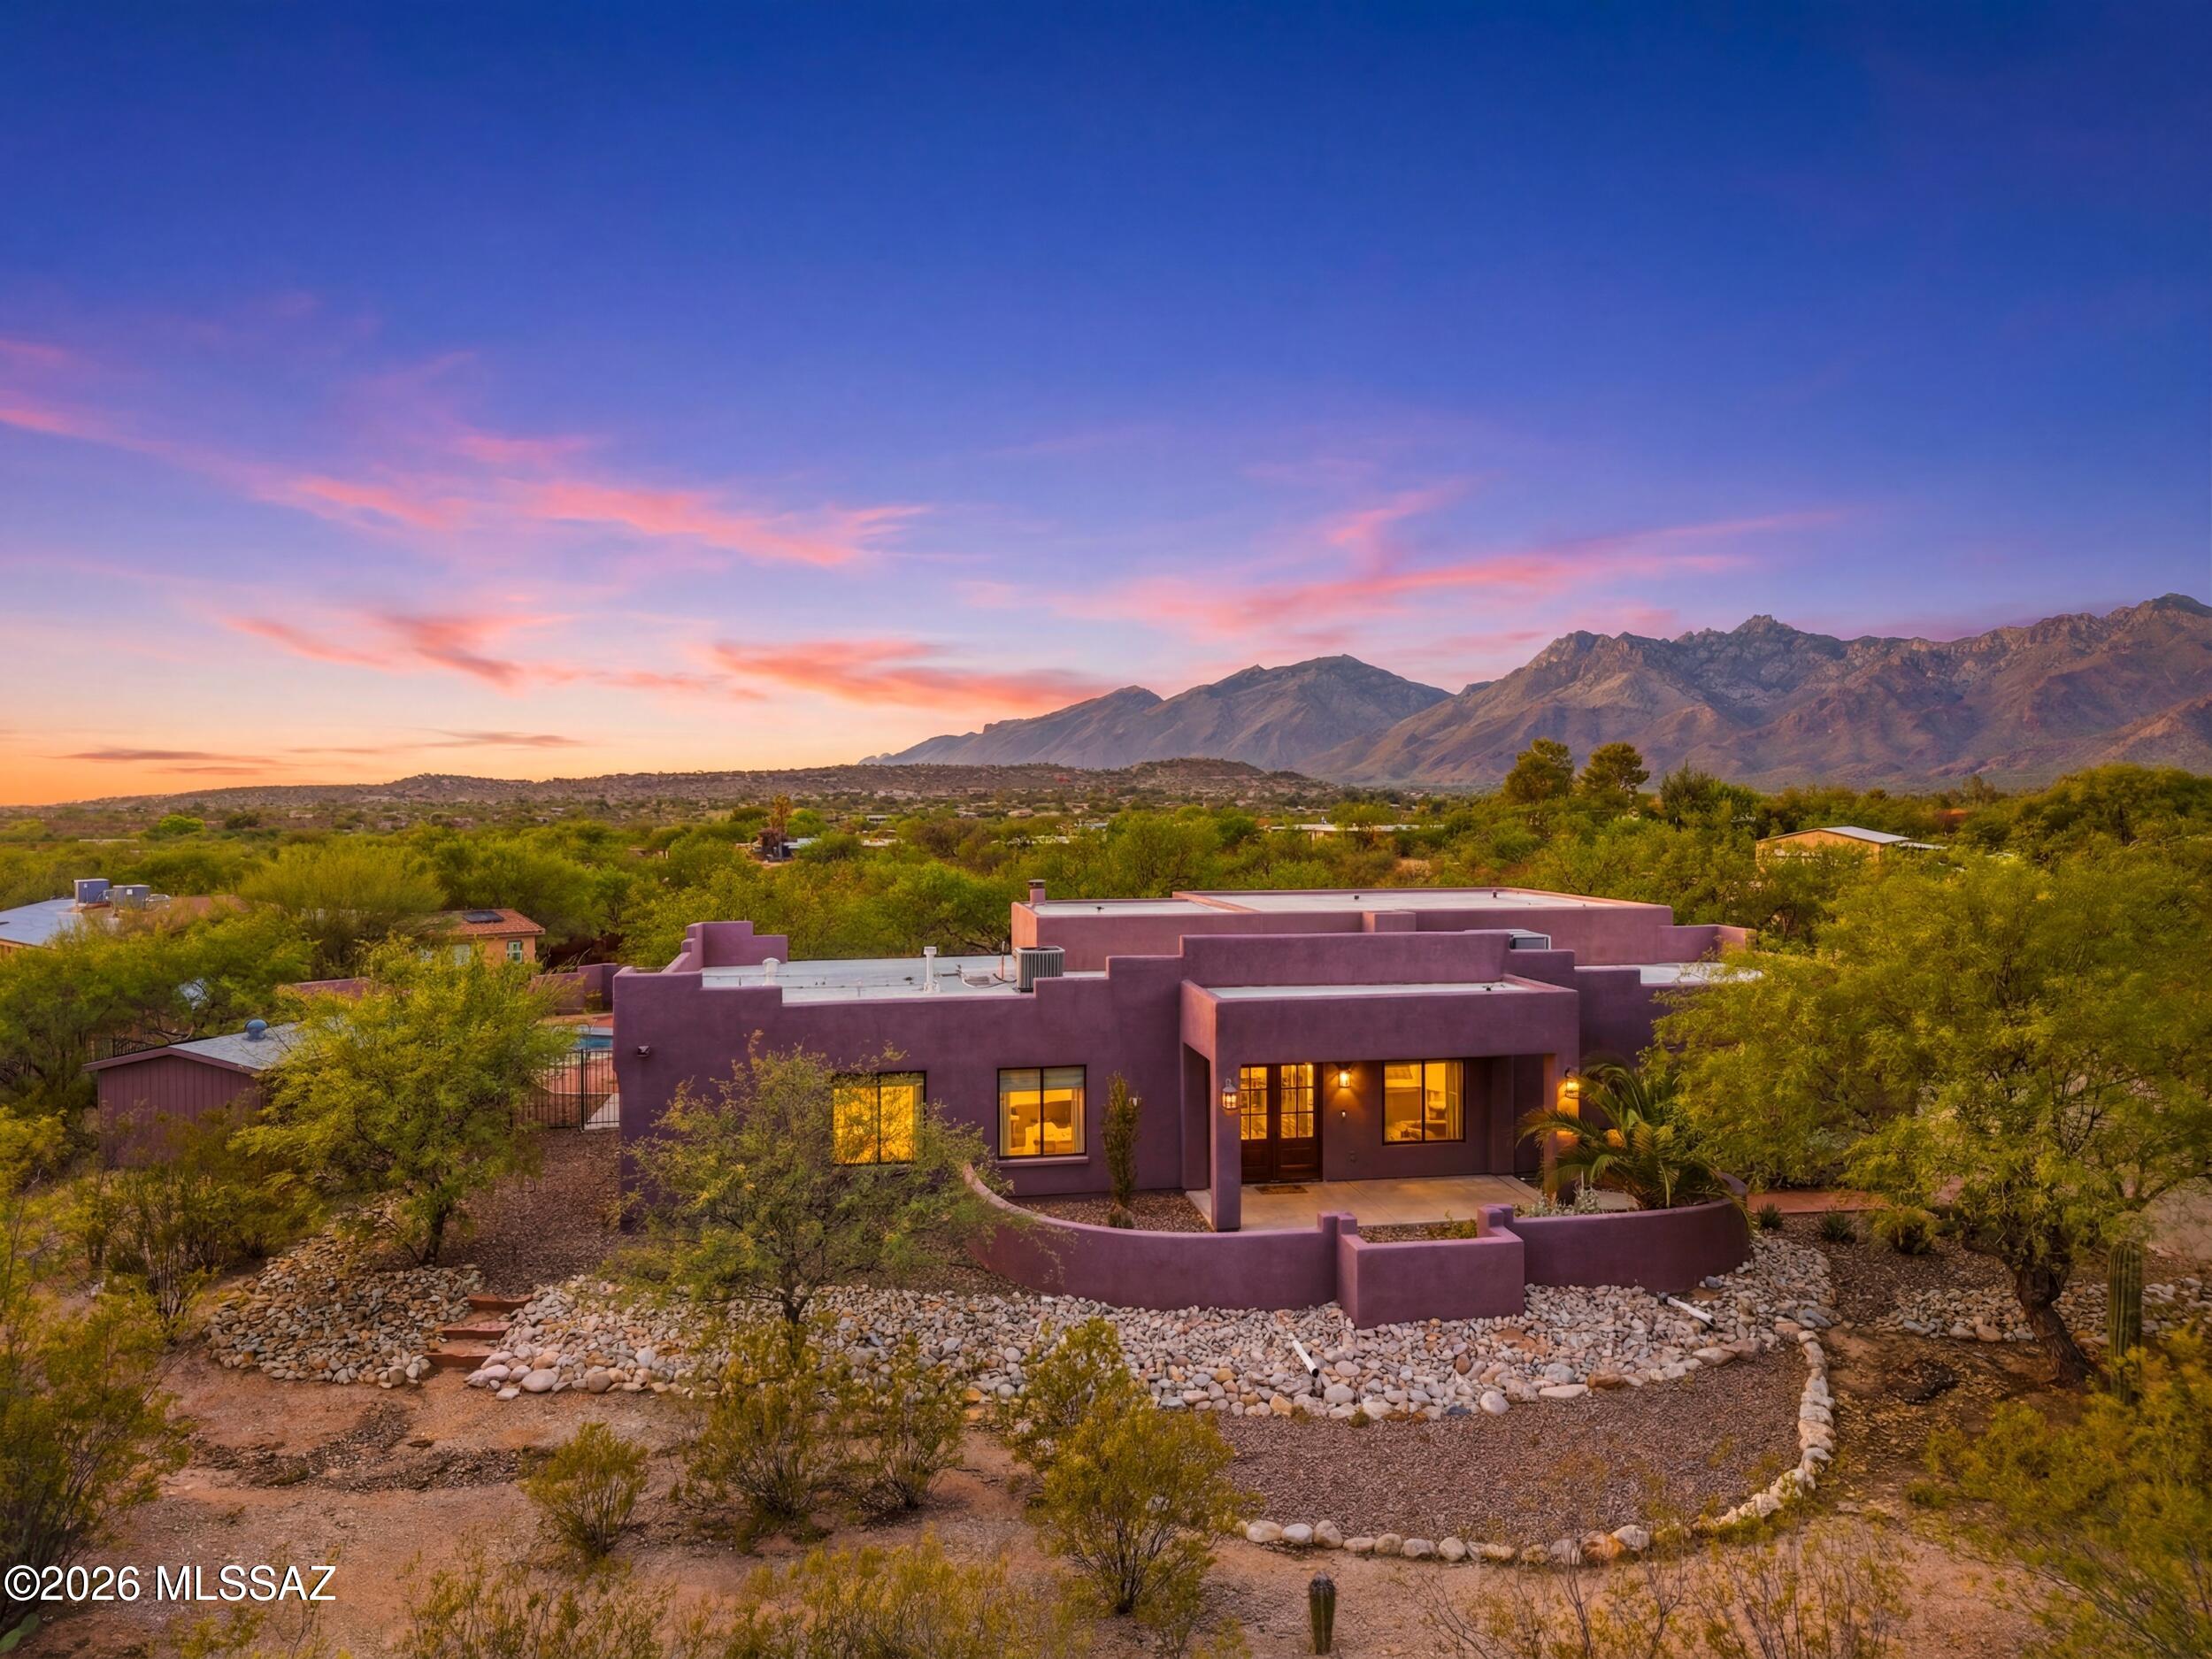
New on site 1 day ago
Experience refined desert living at its finest in this completely renovated Tucson retreat, where every finish has been curated to create a home that feels both elevated and effortless. The interiors feature timeless travertine flooring, leathered granite in the kitchen, stainless steel appliances, a large island, walk-in pantry, and an elegant wet bar, all complemented by a double-door entry that sets the tone for the residence. A spectacular laundry room offers exceptional storage and a sink, while the thoughtfully designed split layout includes a bedroom set apart from the rest--ideal for a private home office, guest suite, or flexible bonus space. The primary suite is a true sanctuary with private backyard access, soaking tub, walk-in shower, dual vanities, and generous walk-in closet, and the secondary bedrooms are notably spacious and comfortable. Outside, 1.17 acres of serene desert beauty deliver a pool, spa, covered patio, artificial turf, RV parking, and additional land ready for your vision, all framed by absolutely STUNNING mountain views that define Tucson living. Close by, you'll find plenty of shopping, restaurants and right down the road from Mt. Lemmon Highway that takes you to the iconic Summerhaven in the cool pines of Mt Lemmon. This home is truly a dream!
#22617613

Tucson

9131 E Indian Hills Road

4 Beds

2 Baths

2,471 Sq.Ft.

$850,000

MLS#: 22617613
New on site 1 day ago
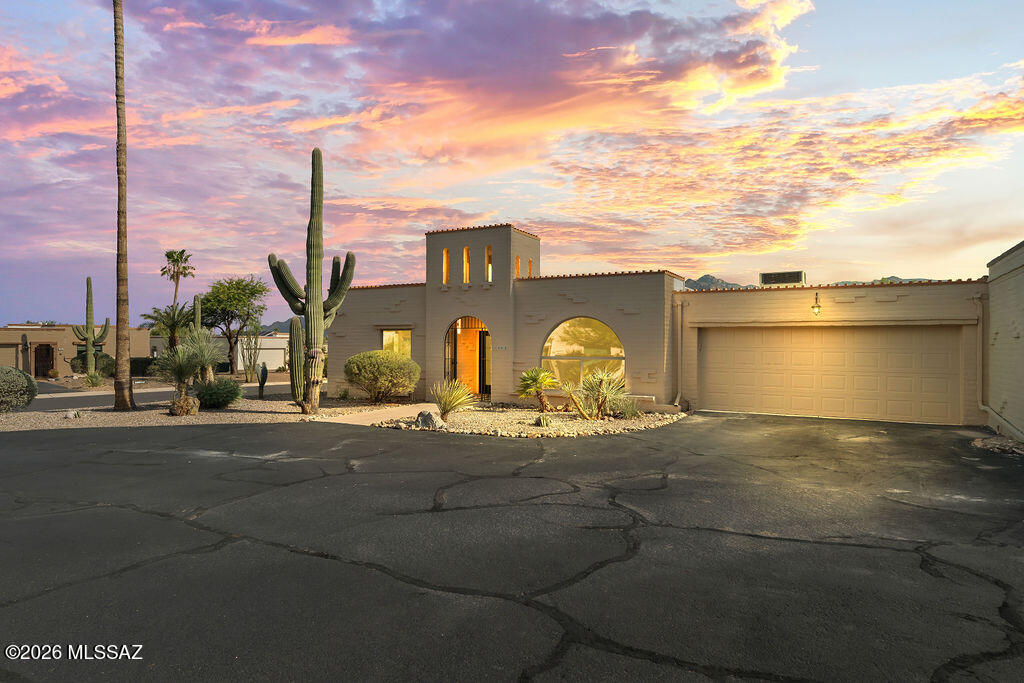
Welcome to 2566 N. Avenida San Valle, a beautifully remodeled home on Tucson's desirable northeast side. This stunning 3-bedroom, 3-bathroom residence has been thoughtfully updated from top to bottom, offering modern finishes and true move-in-ready convenience. Step inside to discover a bright, open layout featuring stylish upgrades throughout, creating the perfect blend of comfort and contemporary design. The spacious floor plan provides flexibility for everyday living, entertaining, or accommodating guests, with three full bathrooms adding extra convenience. Located in a sought-after northeast Tucson neighborhood, you'll enjoy easy access to shopping, dining, parks, and some of the area's best amenities while coming home to a property that needs nothing but your personal touch.
#22617683

Tucson

2566 N Avenida San Valle

3 Beds

3 Baths

2,254 Sq.Ft.

$629,000

MLS#: 22617683
New on site 1 day ago
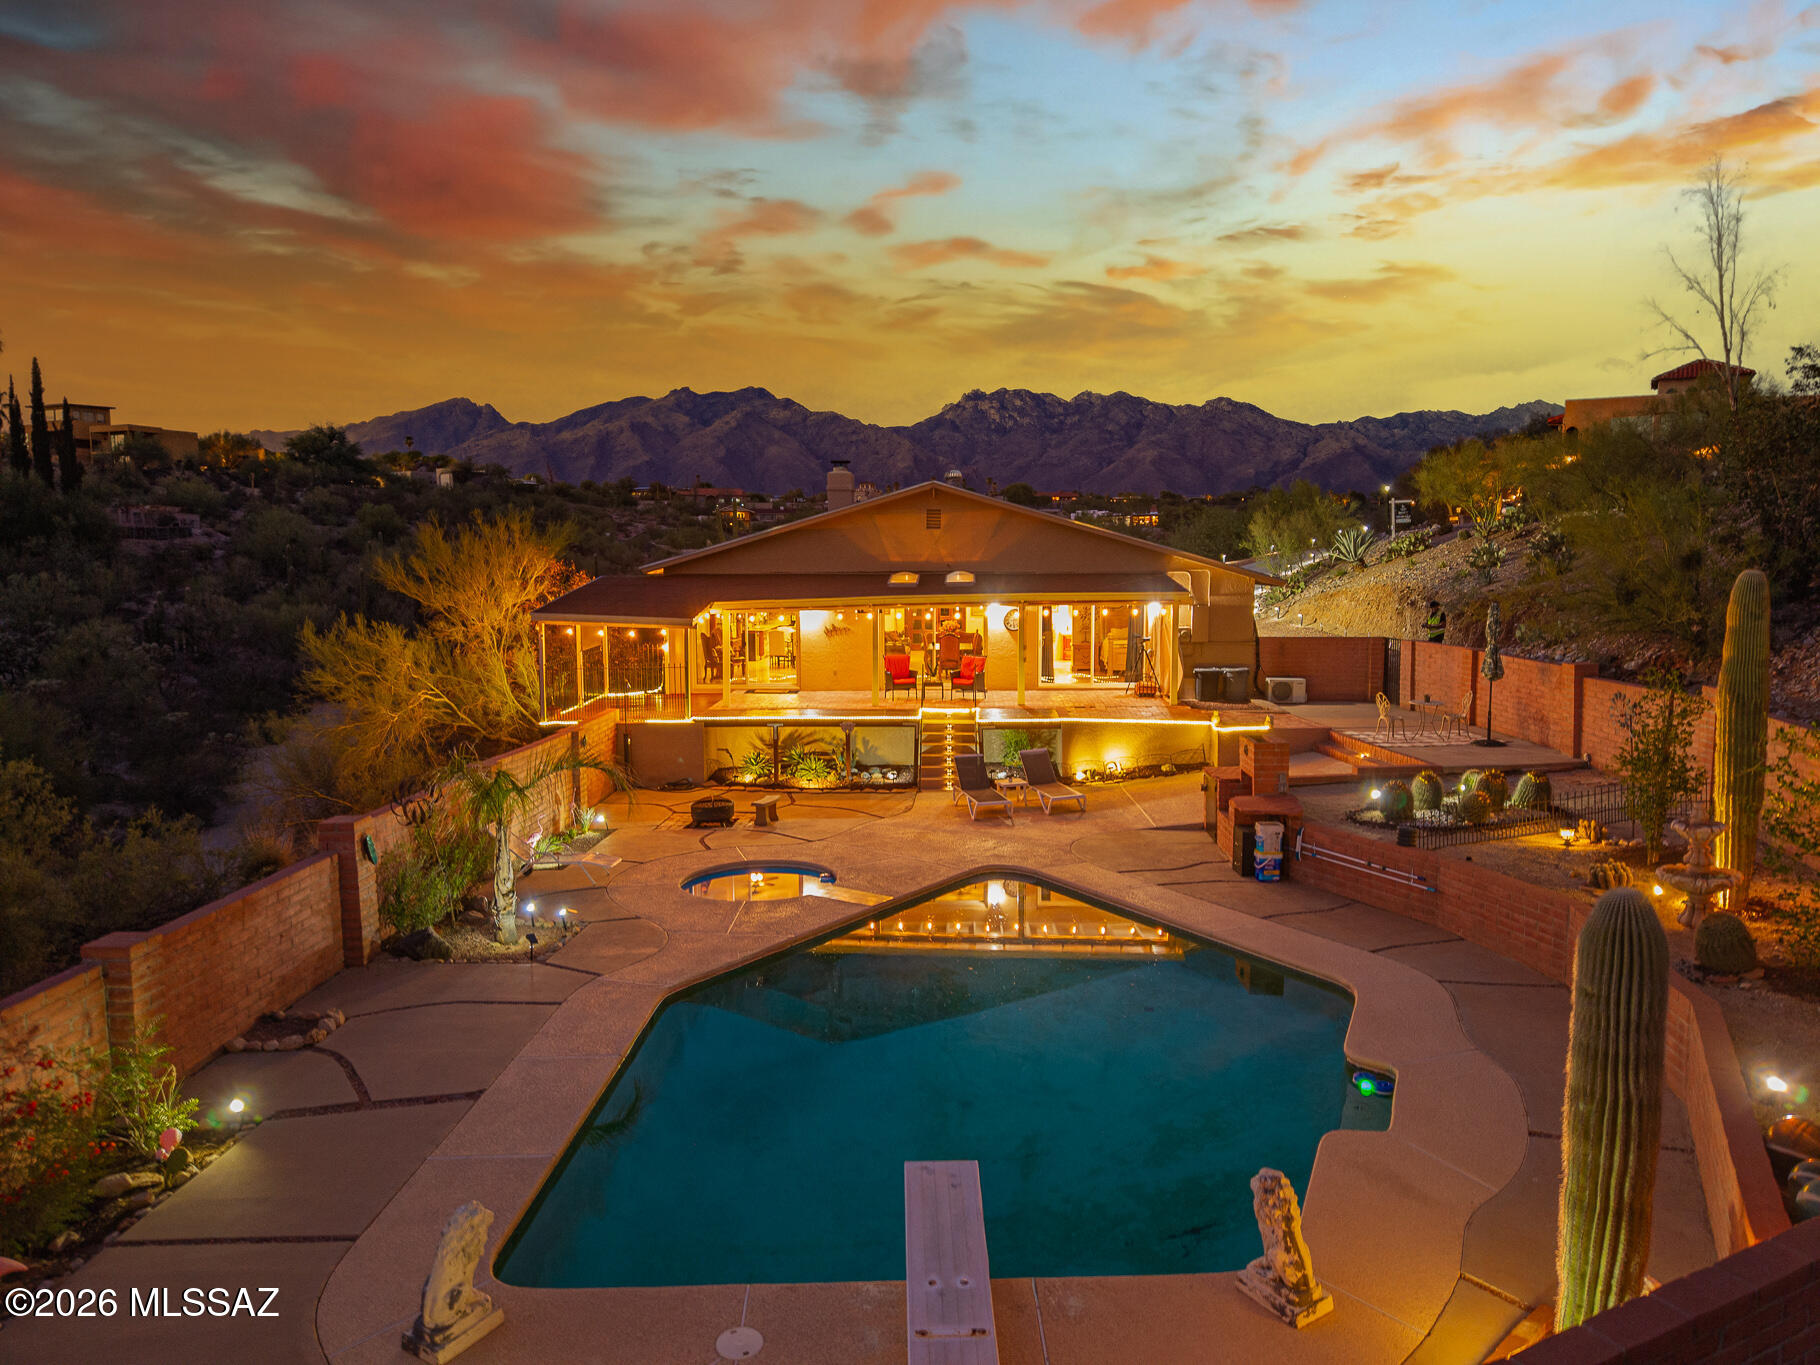
Tucked into a private pocket of the Catalina Foothills, this 4-bedroom, 3-bath retreat sits perfectly nestled in a natural valley, positioned to capture sweeping mountain and city views from nearly every room. Watch desert sunsets ignite the peaks, spot javelina and quail wandering past saguaro-studded landscaping, and unwind by the sparkling pool and spa as Tucson's city lights begin to twinkle below. Inside, an open floorplan wraps around a dramatic double-sided fireplace, while a separate-entrance suite with its own kitchen and bath makes the perfect guest quarters or mother-in-law setup. A flexible bonus room, currently a hobby space, converts easily back into a fourth bedroom. Set on nearly a full acre, this Foothills gem blends resort-style living with the wild beauty of the Sonoran Desert. This is more than a home-it's a front-row seat to Southern Arizona's most iconic scenery. Sip your morning coffee as the sun paints the Catalinas gold, then watch the desert come alive with hummingbirds, quail, and the occasional roadrunner darting through native landscaping. Evenings mean fireside gatherings by the double hearth, swims under a blanket of stars, and city lights stretching out below like a second sky. Whether you're hosting guests in the private suite, pursuing a hobby in your flex room, or simply soaking in the spa with the desert as your backdrop, this Catalina Foothills property delivers the quintessential Tucson lifestyle: tranquility, calm, and wide open.
#22617601

Tucson

5875 E Calle Del Ciervo

4 Beds

3 Baths

2,519 Sq.Ft.

$775,000

MLS#: 22617601
New on site 1 day ago
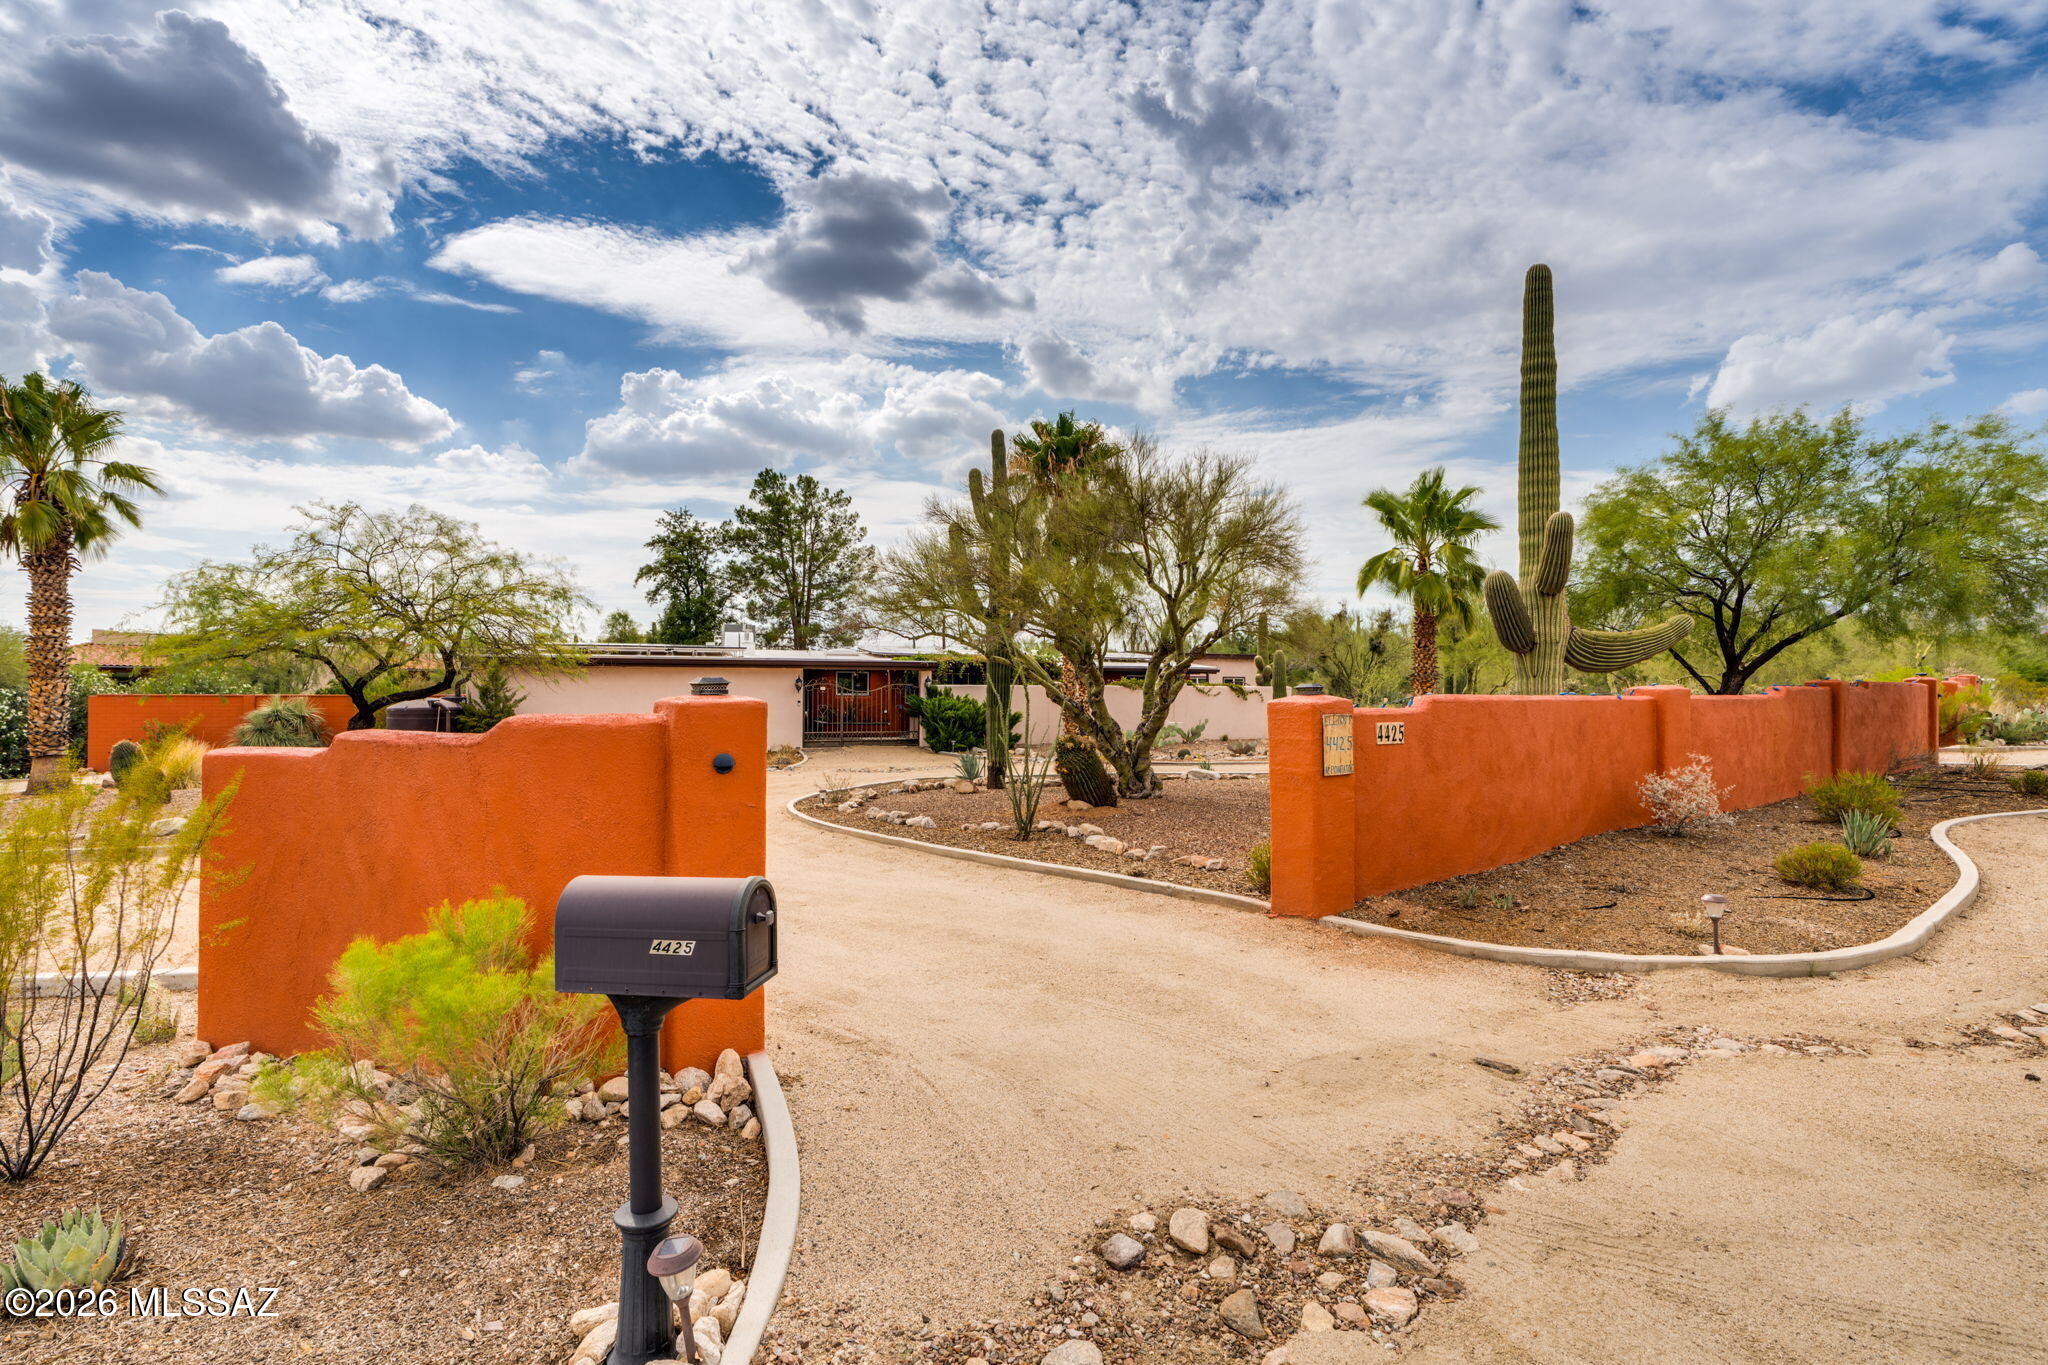
Move-in ready, upgraded and situated on a large private lot in the desirable Catalina Foothills, this inviting 3 BR, 2 BA home offers comfort, beauty and versatility. A tranquil pond with a fountain welcomes you into the private covered front courtyard, draped with mature grapevines and surrounded by lush landscaping. Breathtaking mountain views and a cozy patio create the perfect setting for a peaceful morning coffee or savoring sunsets with guests. Inside, the spacious family room features a cozy fireplace and opens to the covered patio, sparkling pool, and spa, creating an effortless indoor outdoor lifestyle. Sliding glass doors from the living and dining room area also lead to the ample backyard with native plants, making it ideal for gatherings and relaxation. The bright gourmet kitchen, with a brand new gas stove is filled with natural light and offers generous workspace for cooking and entertaining. Other outstanding features include an owned full solar panel system to keep energy costs low, two large water collection tanks, and a detached climate-controlled 500 SF studio/workshop/hobby room with its own private entrance providing exceptional flexibility for a home office, art studio, fitness or yoga room, guest space or creative retreat.
Finally, its prime location, close to  shopping, golf, dining and hiking trails offers everything you need to make you feel at home!
Please see attached list of the improvements made by the Seller.
#22617668

Tucson

4425 N Pontatoc Road

3 Beds

2 Baths

2,755 Sq.Ft.

$725,000

MLS#: 22617668
New on site 1 day ago
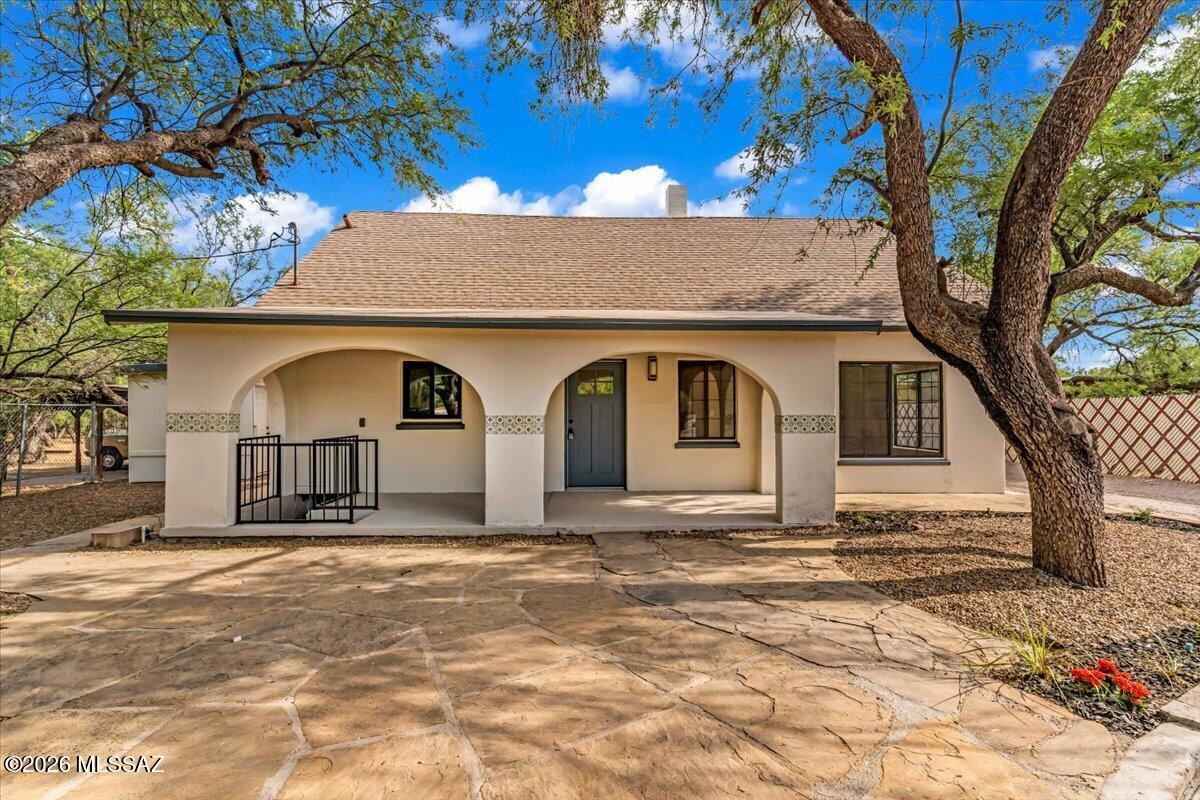
Range pricing between $665k-$675k. Seller will offer $10k towards closing costs or rate buy down. Discover the perfect combination of privacy, space, and versatility in this exception Tanque Verde property. Situated on a generous lot with breathtaking mountain views, this unique estate offers endless possibilities for multigenerational living, entertaining, or simply enjoying the peaceful Arizona lifestyle. The main home features spacious living areas filled with natural light, a functional layout, and comfortable bedrooms designed for everyday living. A guest house adds incredible flexibility for extended family guests, a private home office, or potential rental income. Outside you'll find plenty of room for horses, RV parking, gardening, or creating the outdoor oasis you've always envisioned. Enjoy spectacular desert sunsets, open skies, and tranquility of country living whil

guest house adds incredible flexibility for extended family guests, a private home office, or potential rental income. Outside you'll find plenty of room for horses, RV parking, gardening, or creating the outdoor oasis you've always envisioned. Enjoy spectacular desert sunsets, open skies, and tranquility of country living while

remaining just minutes from shopping, restaurants, hiking trails, and all the conveniences of Tucson.

Located in the highly desirable Tanque Verde area, this property offers the rare opportunity to own a private estate with space to grow and the freedom to make it your own. Whether you're searching for a family compound, an income-producing opportunity, or a peaceful desert retreat, this home delivered exceptional value and limitless potential.


Owner(s) are licensed to sell Real Estate in the state of Arizona .
#22617608

Tucson

11134 E Edison Street

5 Beds

4 Baths

2,700 Sq.Ft.

$675,000

MLS#: 22617608
New on site 1 day ago
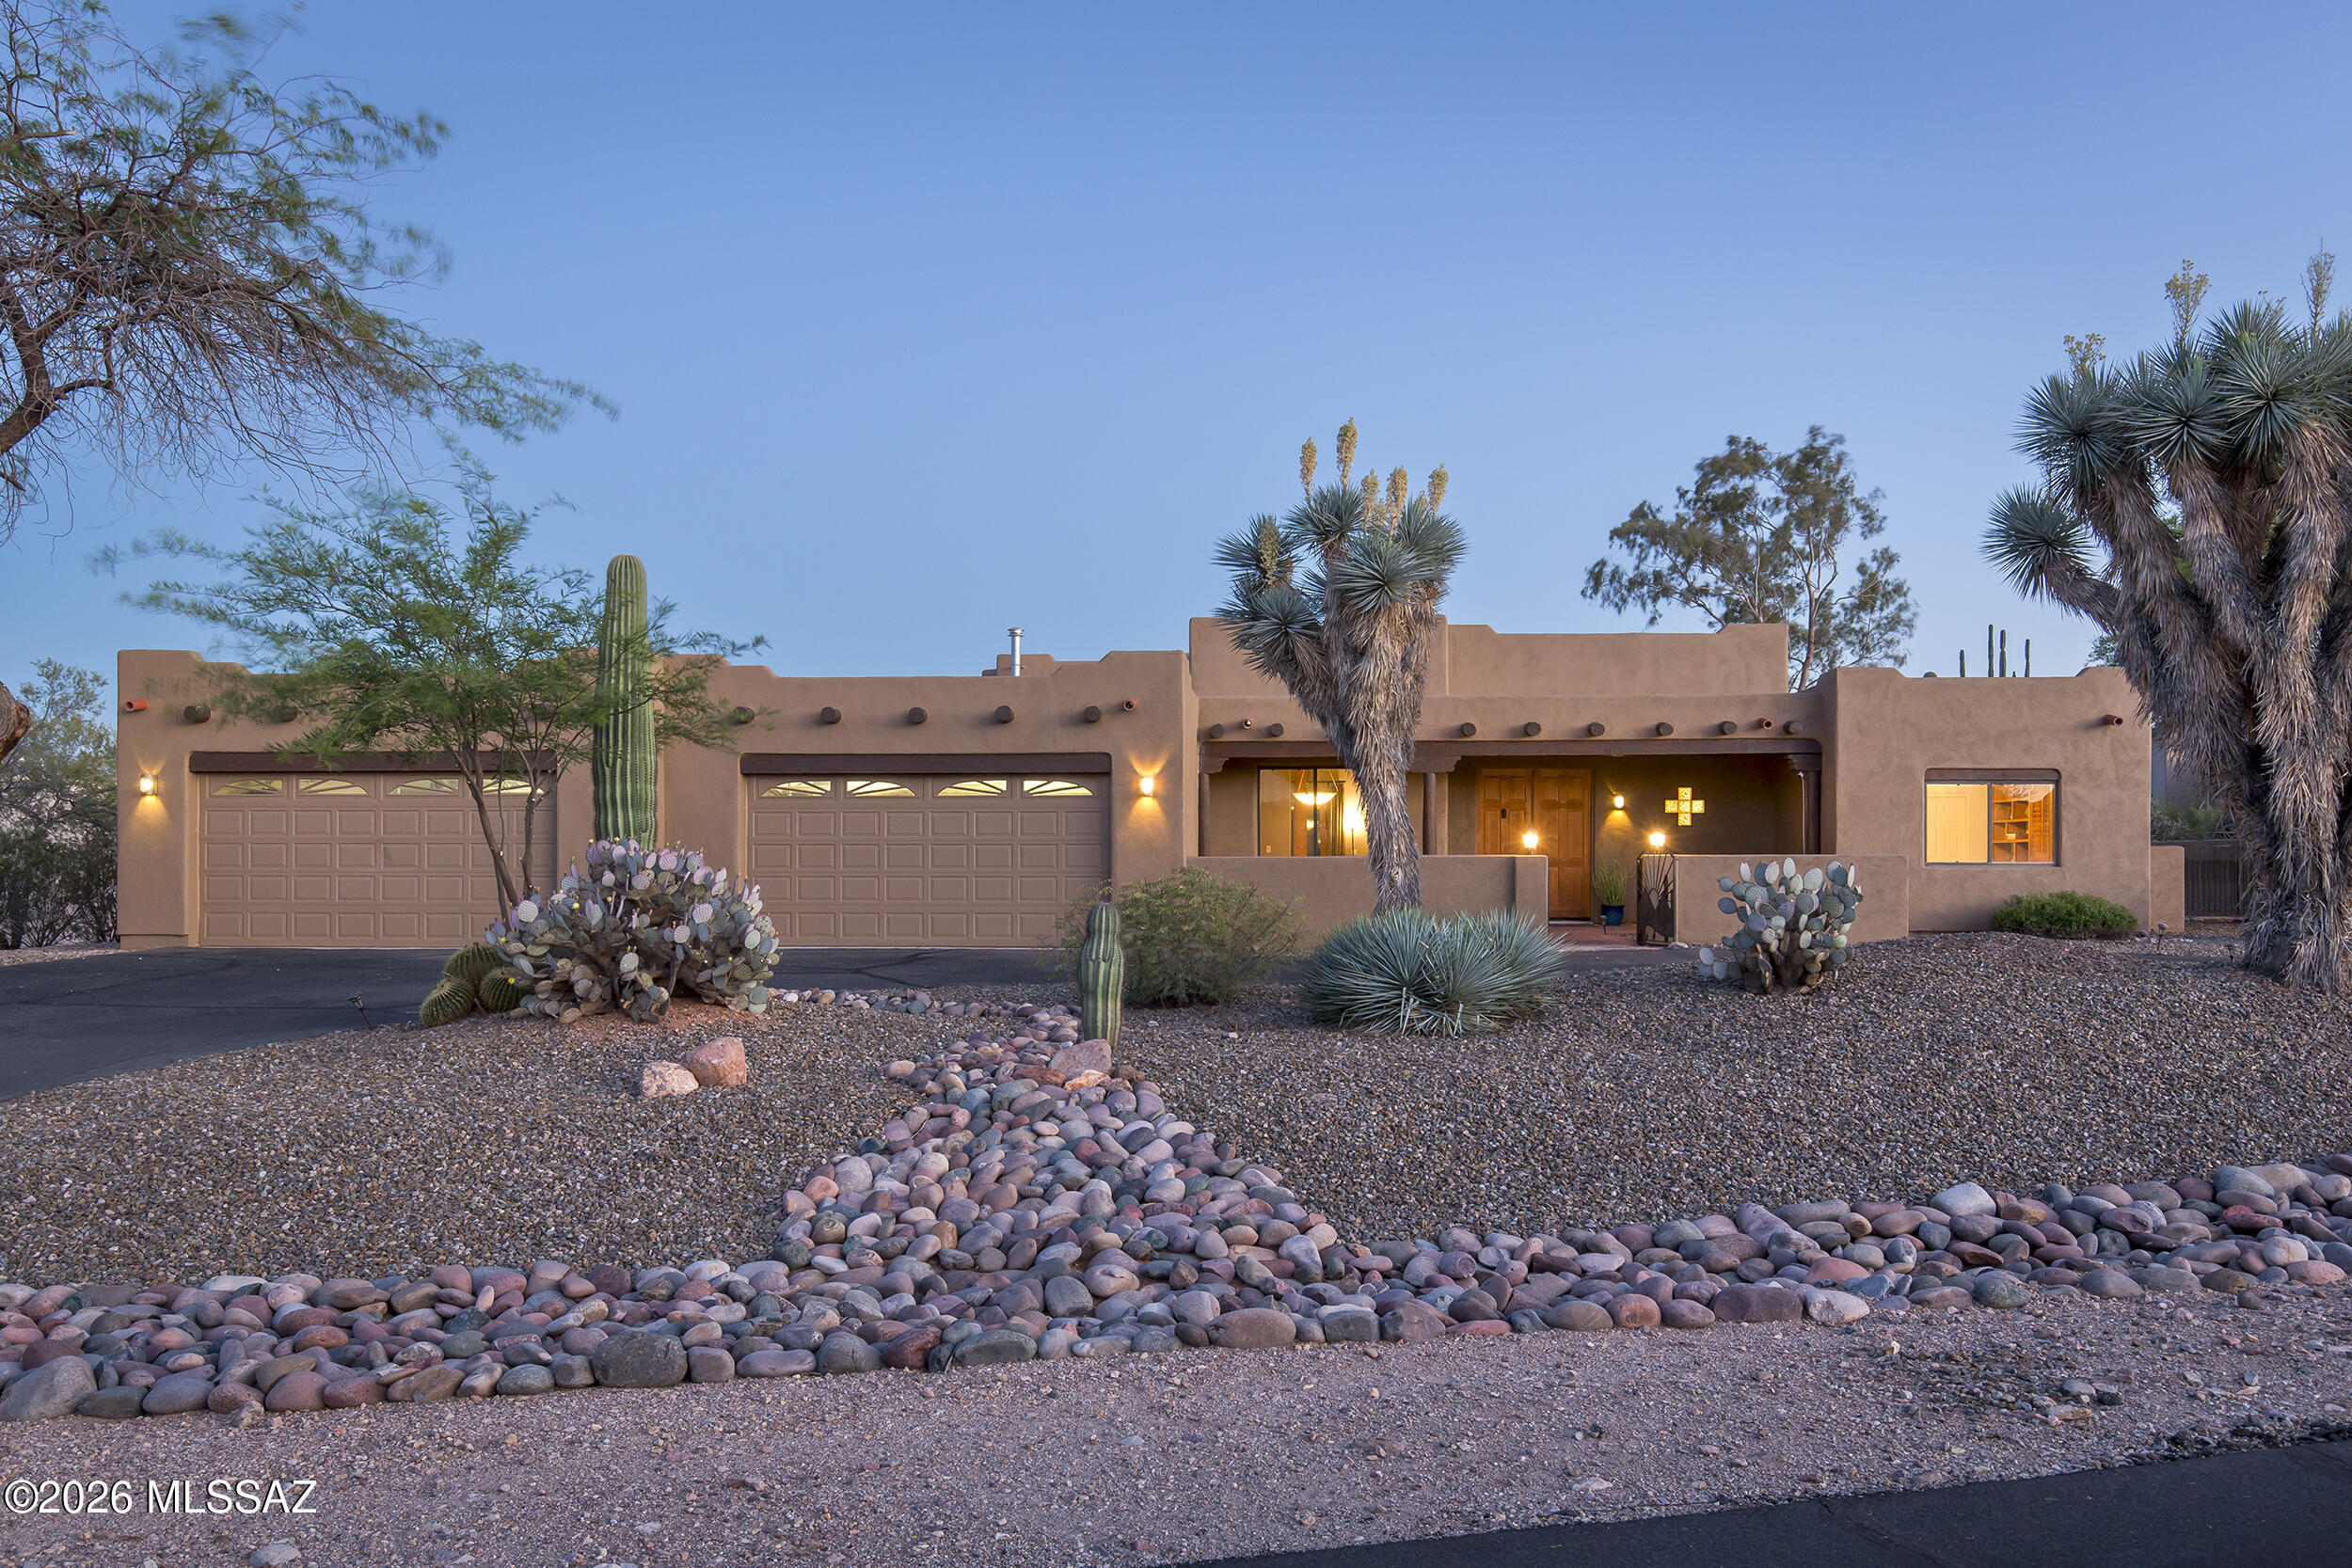
Welcome to a private desert retreat in the gated community of Los Arroyos Del Oeste. Set on 1.14 acres , this exceptional custom Santa Fe home seamlessly blends timeless Southwestern architecture with resort-style living.

Inside, the dramatic great room is anchored by soaring 14-foot ceilings and a classic kiva fireplace, creating a warm yet impressive gathering space. The open-concept kitchen features granite countertops, abundant cabinetry, and a breakfast nook, while the formal dining room and built-in wet bar make entertaining on any scale effortless.

Designed with both comfort and flexibility in mind, the split four-bedroom floor plan offers exceptional privacy. The spacious primary suite is a true escape, complete with a spa-inspired bath featuring a soaking tub, separate showe dual vanities, a generous walk-in closet, and direct access to the backyard oasis. A fourth bedroom is perfectly suited for guests, multigenerational living, a home office, or an art studio.

An oversized four-car garage is a rare and highly desirable feature, providing abundant room for vehicles, recreational equipment, a workshop, hobbies, or extensive storage.

The backyard is designed to feel like your own private resort. A sparkling Pebble Tec pool and spa with a cascading waterfall serve as the centerpiece, complemented by a beehive fireplace, outdoor kitchen with a built-in natural gas BBQ, polished concrete bar, and expansive wood-beamed covered patio. Multiple seating areas, mature desert landscaping, towering saguaros, and a fully walled yard create an inviting setting for entertaining or simply enjoying Arizona's spectacular sunsets.

Offering privacy, craftsmanship, generous living spaces, and unforgettable outdoor amenities, this is a home that captures the very best of Tucson living.
#22617695

Tucson

3527 W Desert Tulip Court

4 Beds

3 Baths

2,849 Sq.Ft.

$879,000

MLS#: 22617695
New on site 1 day ago
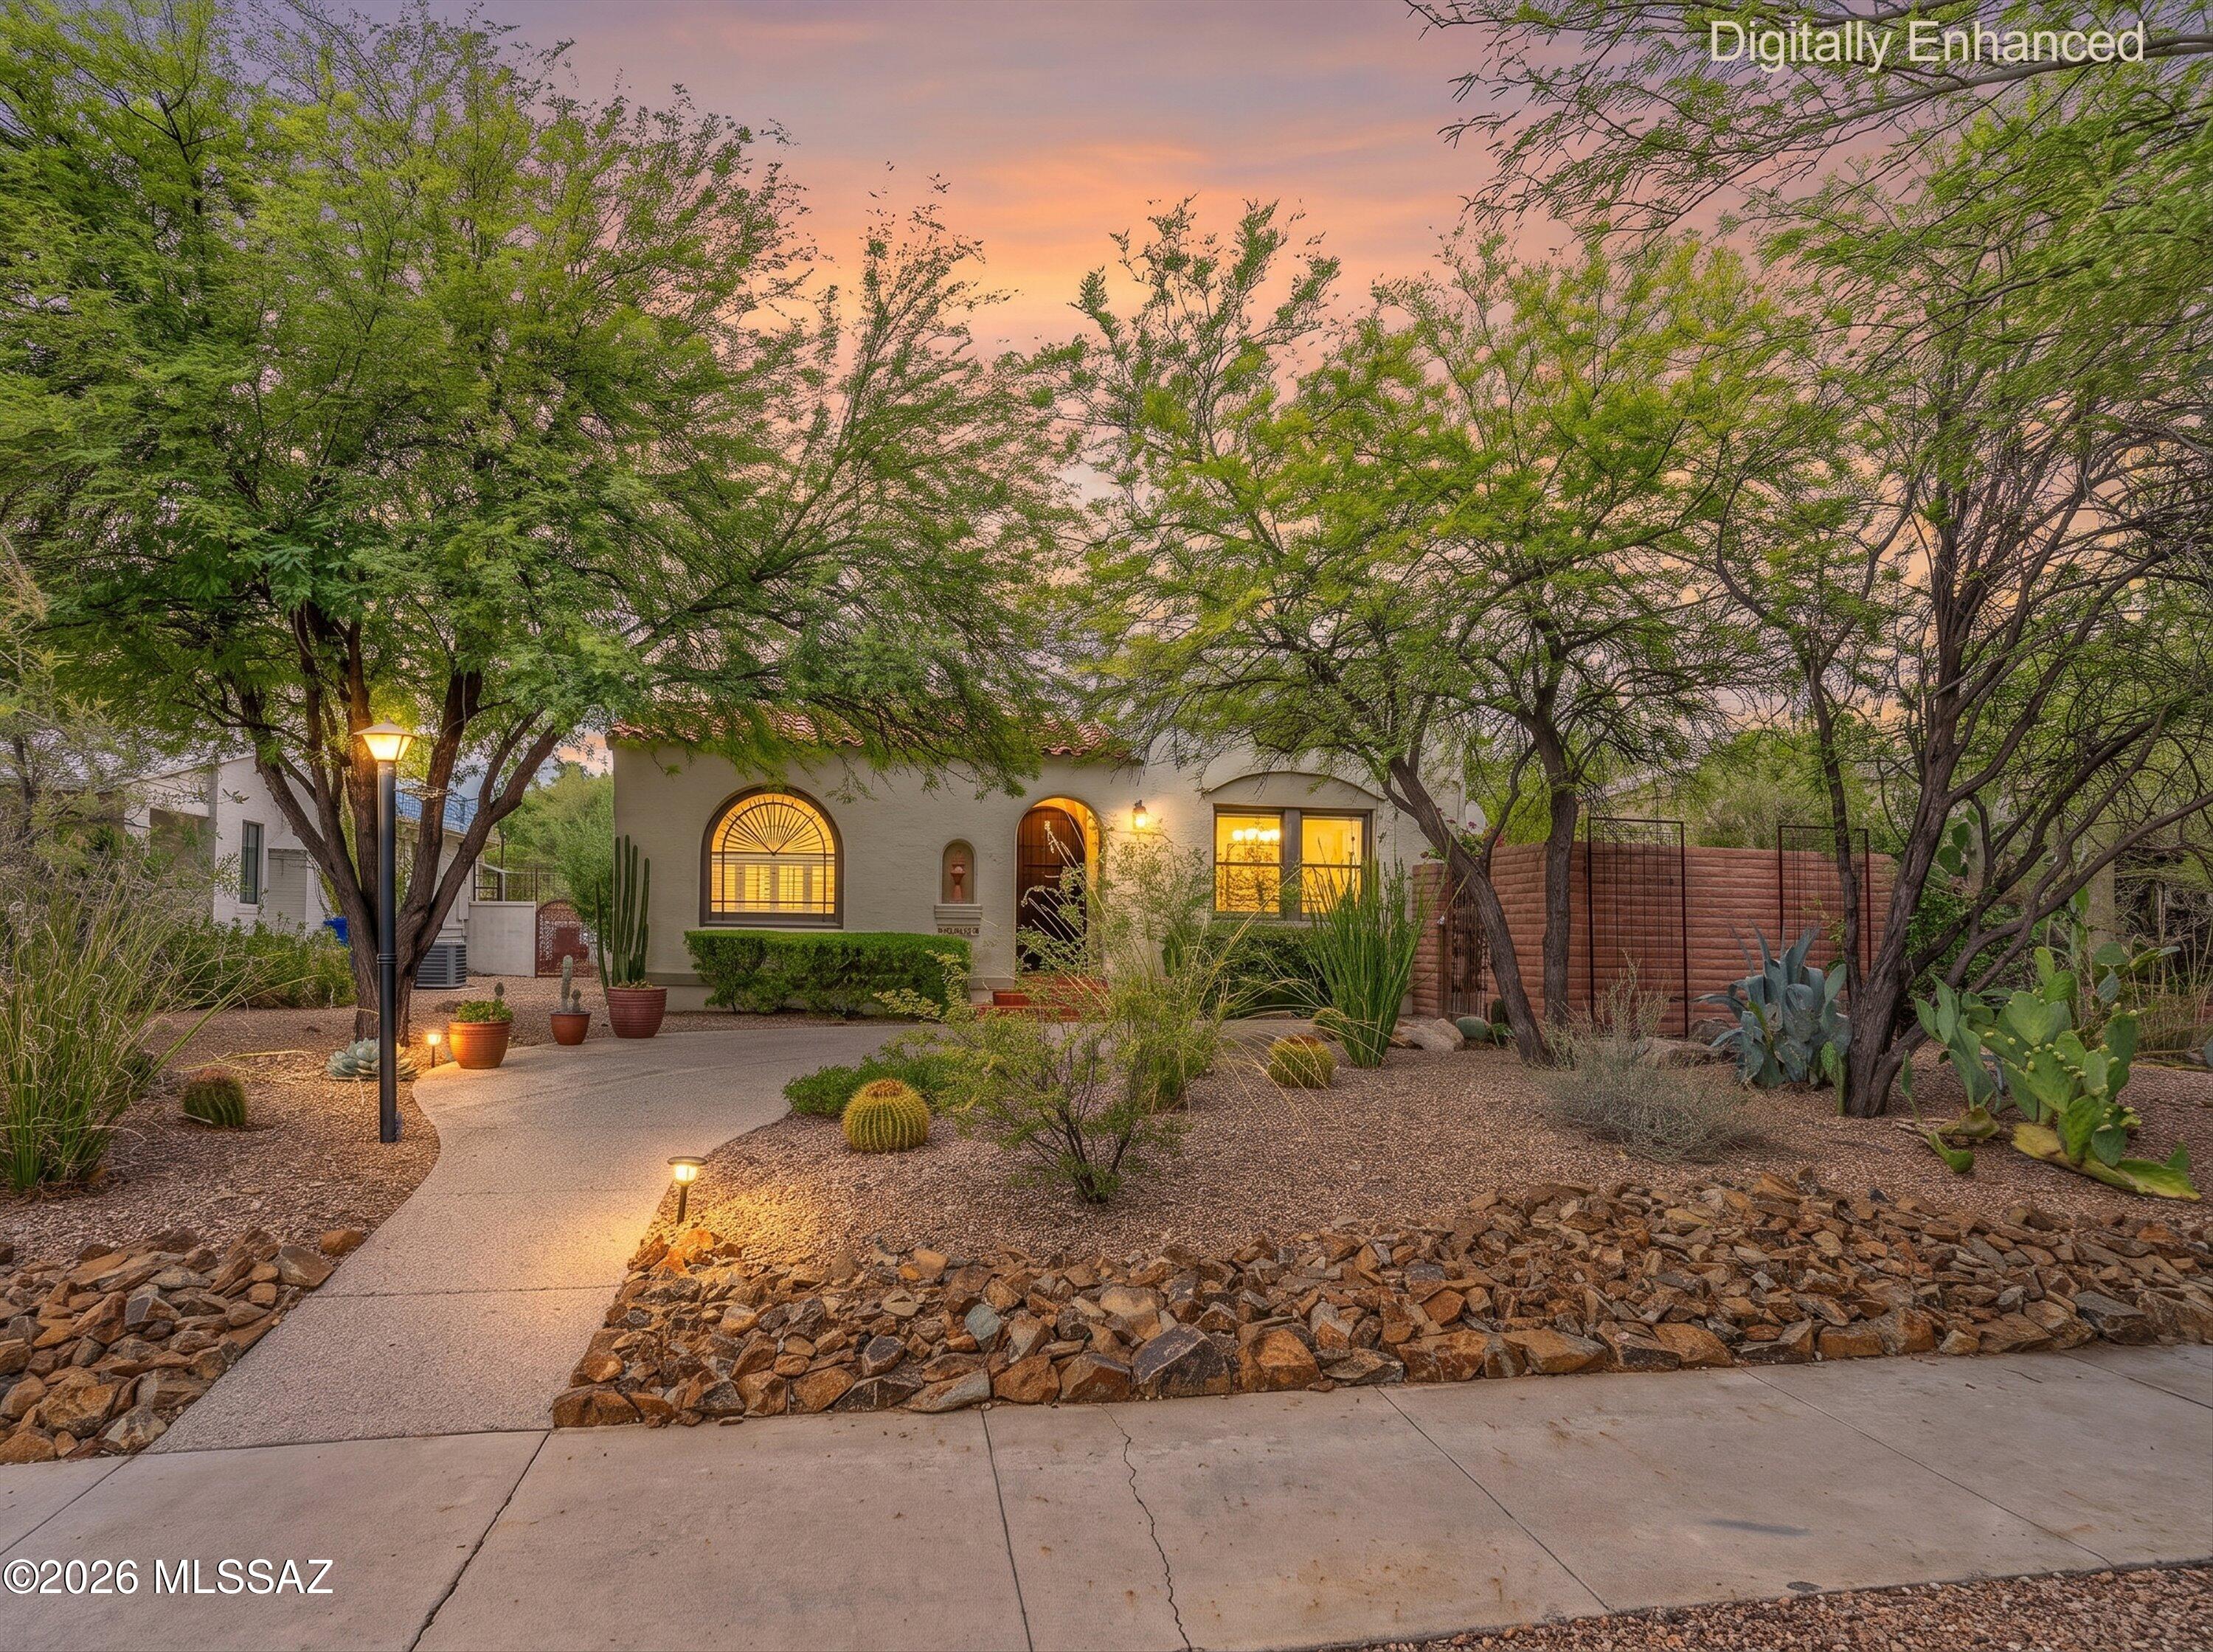
Beautifully maintained 1936 residence in the heart of the highly sought after Sam Hughes neighborhood, where historic charm meets modern comfort. Hardwood floors, coved ceilings, abundant natural light, and classic architectural details create a warm, inviting atmosphere. Updated kitchen opens to comfortable living and dining spaces, while the spacious primary suite offers a peaceful retreat. Detached guest house with private entrance provides exceptional flexibility for visitors, home office, or potential rental income. Enjoy Arizona evenings on the covered patio surrounded by mature landscaping and a private backyard. Just minutes from the University of Arizona, Banner-University Medical Center and local eateries. Home offers the perfect blend of historic character, modern convenience.
#22617362

Tucson

2421 E 5th Street

4 Beds

3 Baths

1,905 Sq.Ft.

$795,000

MLS#: 22617362
New on site 1 day ago
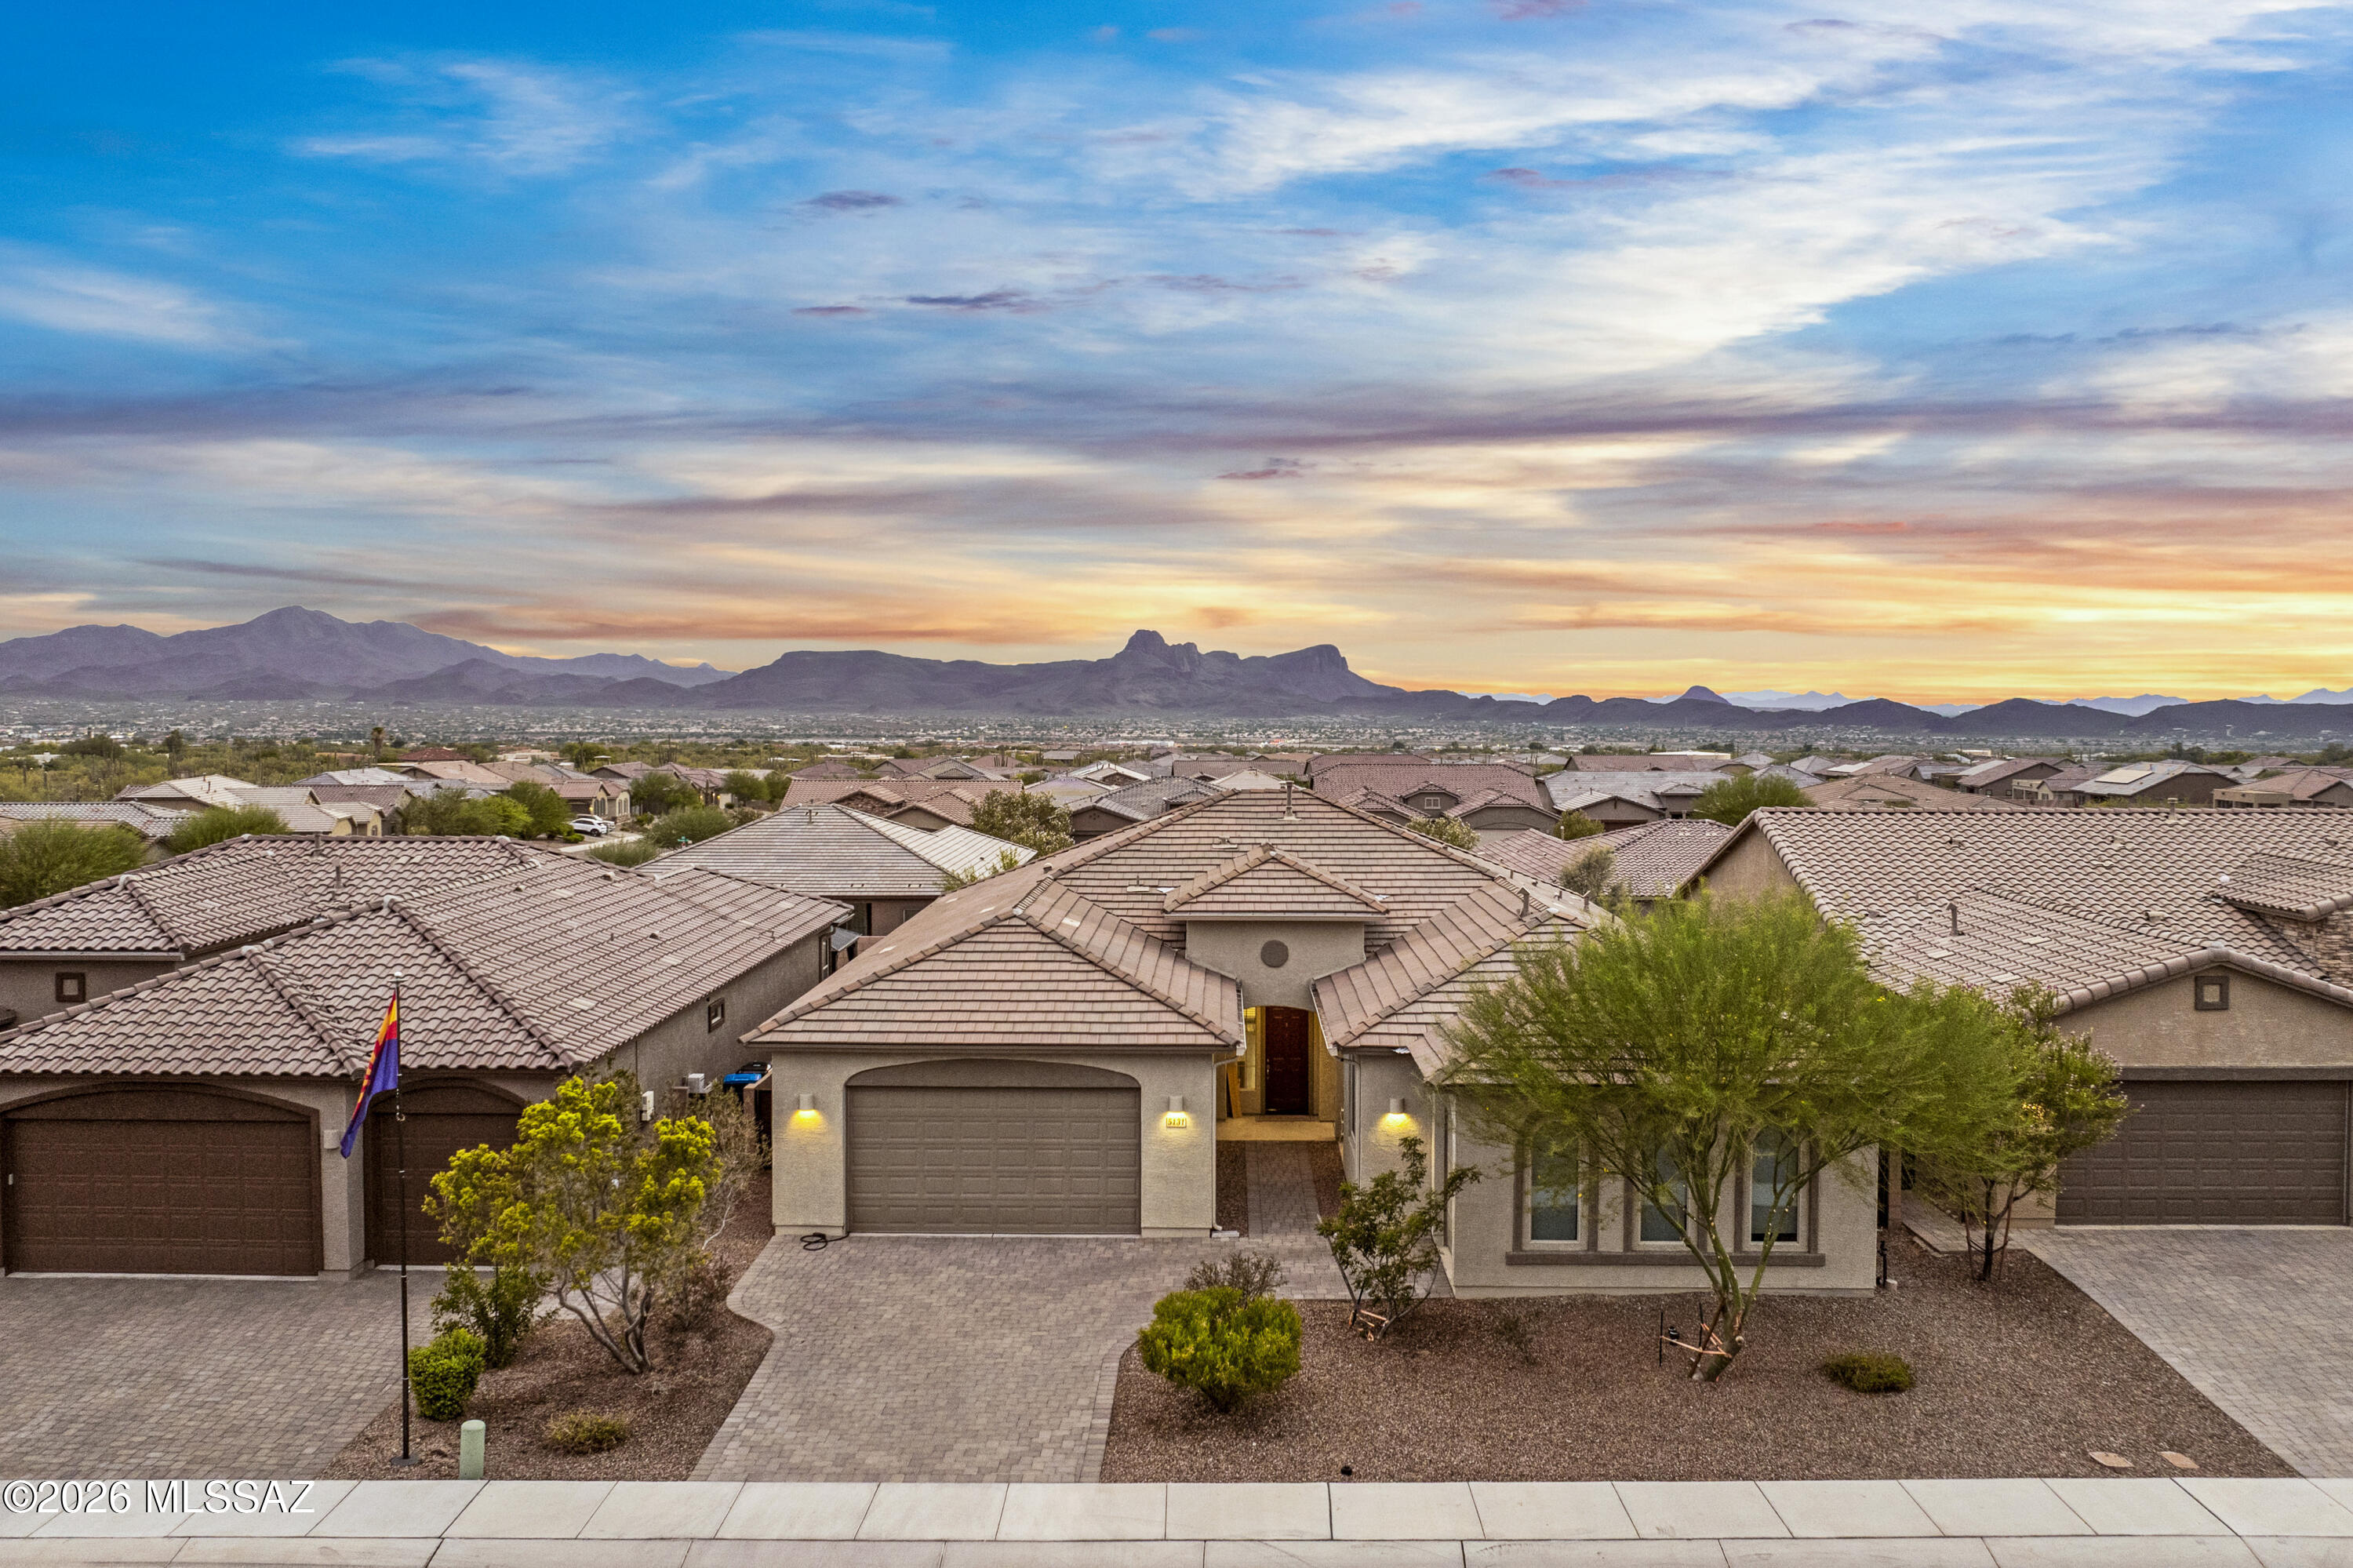
Rare 4-bedroom, 3-bath single-story in Preserve at Twin Peaks with a fully attached guest suite. The suite has its own private entrance, a second kitchen, a family room, a full bath, separate laundry, and its own garage, ideal for guests, a home office, or flexible living. The main home features an 18x21 living room, a spacious kitchen, formal dining, and a private primary retreat with a large walk-in closet. Two kitchens, two laundry areas, and multiple garage spaces in all. Set among newer construction on a low-maintenance lot in a growing Northwest Tucson community, with room to add your own cosmetic finishes and build equity. Minutes from shopping, dining, and major commuter routes.
#22617617

Tucson

5131 W Fairlawn Court

4 Beds

3 Baths

2,958 Sq.Ft.

$600,000

MLS#: 22617617

Unique updated mid-century modern contemporary 4 bed/4 full bath, split floor plan 3,948 SqFt home on elevated premium .92 acre lot, providing 360 degree views in desirable Santa Catalina Estates in North Tucson. Enjoy the best of both worlds, the vintage character and charm of a 1964 brick home with updated modern amenities, pebble tec pool & spa, shimmering city and Catalina mountain views. Enjoy multigeneration living with dual master bedroom suites, one located downstairs. Featuring N/S orientation, spacious private concrete driveway, 2 car garage, landscaped front yard with walking paths, saguaro cactus and mature vegetation.  Soaring wood beamed ceiling foyer, textured ceilings (no popcorn), porcelain plank tile throughout with carpet in bedrooms, energy efficient double pane  CON'T windows and multiple sliders provide a fantastic amount of natural light, fresh paint, ceiling fans, stylish lighting & fixtures, gas three zone HVAC w/Nest smart thermostats (upstairs HVAC replaced 2020), whole home hot water heater, spacious sunken family room, exposed brick living room, dining area w/mountain and pool views, adjacent to open concept renovated custom kitchen by Southwest Kitchens featuring: gorgeous sparkling white quartz countertops, bar seating, modern soft close kitchen cabinets w/pull outs, teal backsplash, recessed lighting, ubercool 1960's inspired pendant lighting, quartz island w/commercial 4 burner gas connected "smart" stove, custom metal exhaust hood, stainless steel touchless Kitchen Aid appliance package, built-in microwave, triple steel sink w/garden view window, door out to covered patio, walk in butler's pantry interior laundry room w/quartz counters, cabinet storage, large metal sink, washer & dryer included. Downstairs master bedroom suite with private entry to enclosed master patio, updated master suite full bathroom w/full slab granite dual sink countertop, modern vanity, walk in tiled glass shower, absolutely massive master closet with built in storage and wired for routers/entertainment center hub from adjacent family room. Metal stairs to the second floor to enjoy Tucson sunsets and stunning city views from the loft, two guest bedrooms, updated full slab granite counter with tiled shower/tub guest bathroom, all upstairs bedrooms have their own private sliders out to covered balcony decks. Master bedroom Suite #2 with large slider out to covered 130 SqFt balcony deck to enjoy Catalina mountain views, full slab granite counters, walk in tiled shower and another large closet with built in organizers. Private backyard oasis with gas fire box pit, gas barbecue, outdoor shower, sunken courtyard w/100 ft drop down screen for backyard theater, covered 528 SqFt patio with ceiling fan, recessed lighting, stamped scored concrete floor. Refreshing 18K gallon pebble tec self-cleaning pool, long bench seating combined with view fencing to soak up the mountain views, dancing fountains, LED lighting, 400K BTU spa all controlled by wireless Pentair hardware, surrounded by recent block wall for the ultimate in outdoor entertaining. Two workshops have been converted to "Zoom room" offices, along with separate storage room off two car garage and insulated Tuff Shed.  Minutes away from shopping and fine dining at La Encantada in vaunted Catalina Foothills school district. Sellers have spent over $200K on updates, upgrades and improvements to property since 2017 and it shows! Enjoy the virtual tour, this special one of a kind estate is best viewed in person. Call to make your appointment today!

701 E Camino De Los Padres

Message successfully sent.

I agree to receive email communication and understand I can unsubscribe at any time.

I agree to be contacted by The Mandy Gold Team | Haymore Real Estate LLC via call, email, and text for real estate services. To opt out, you can reply 'stop' at any time or reply 'help' for assistance. You can also click the unsubscribe link in the emails. Message and data rates may apply. Message frequency may vary. Privacy Policy

 - property

Send a message

Message successfully sent.

Reason for contacting?

I agree to receive email communication and understand I can unsubscribe at any time.

I agree to be contacted by The Mandy Gold Team | Haymore Real Estate LLC via call, email, and text for real estate services. To opt out, you can reply 'stop' at any time or reply 'help' for assistance. You can also click the unsubscribe link in the emails. Message and data rates may apply. Message frequency may vary. Privacy Policy

Sign In Sign Out

Virtual Assistant

Would you like to take the next step with this property? We can help you schedule a showing or virtual tour, or send you more details.

Yes, I would like more information.

Thank You for Your Reply, One of Our Agents will contact you as soon as possible

No, maybe later.

Thank you, you can always contact me via email, phone number or through the contact form.

Realhub AI

Lucy - Your AI-Powered Realtor

Update Your Temporary Password

Personalize your search

Enter your email and we'll notify you immediately when new listings match what you're looking for.

or enter email address

Already have an account ? Login here

Continue your home search

I agree to receive communications and understand I can unsubscribe at any time.

I agree to be contacted by The Mandy Gold Team | Haymore Real Estate LLC via call, email, and text for real estate services. To opt out, you can reply 'stop' at any time or reply 'help' for assistance. You can also click the unsubscribe link in the emails. Message and data rates may apply. Message frequency may vary. Privacy Policy

Already have an account ? Login here

We use cookies

We use cookies primarily for analytics to enhance your experience. By accepting, you agree to our use of these cookies. You can manage your preferences or learn more about our cookies policy.