
2929 E SANDS Drive
Phoenix, AZ 85050
About
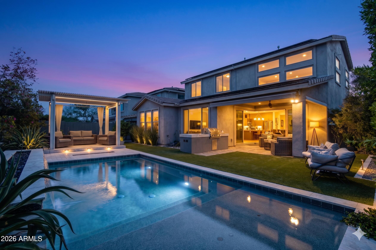
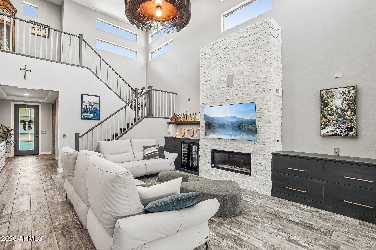
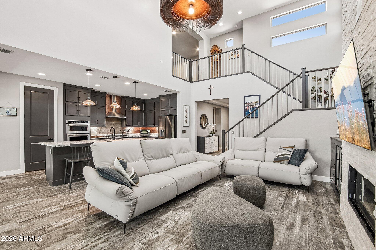
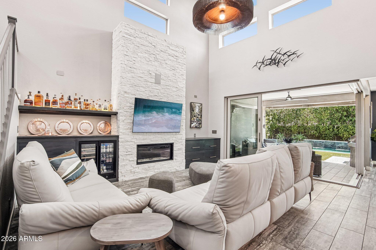
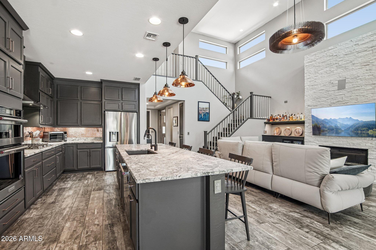
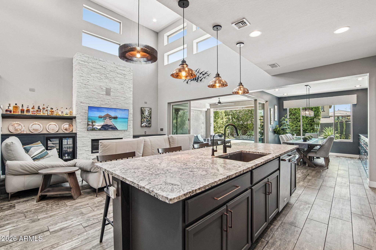
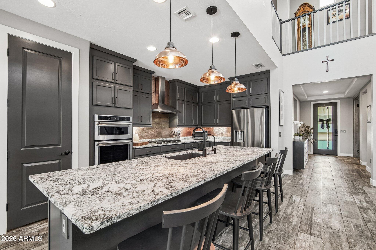
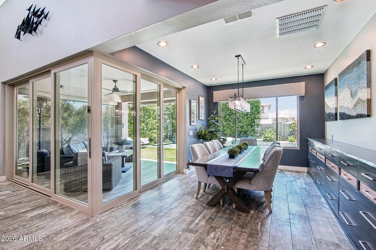
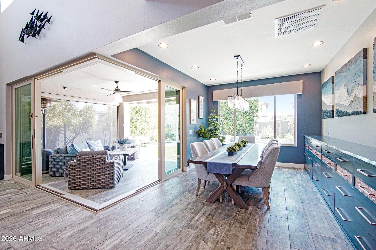
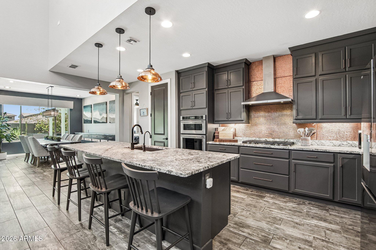
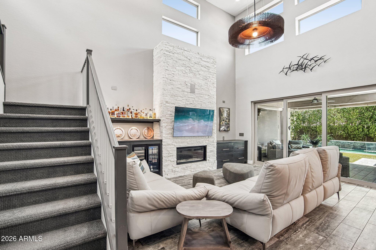
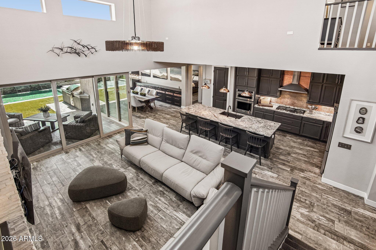
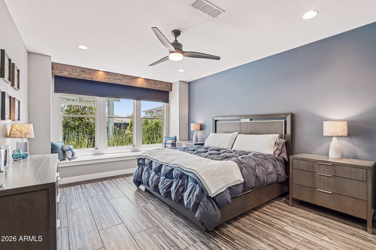
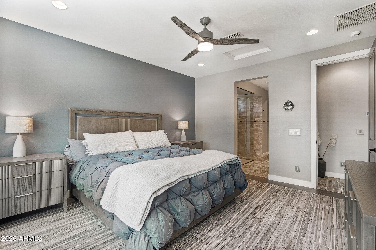
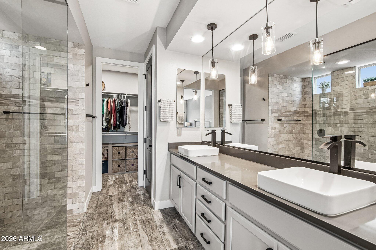
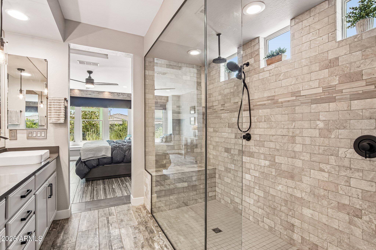
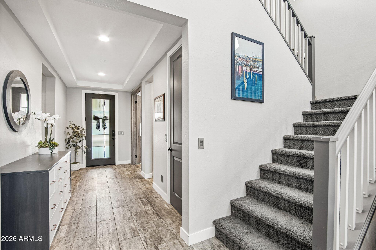
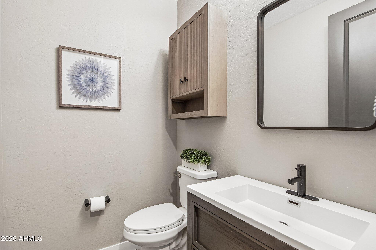
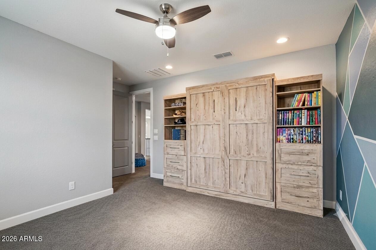
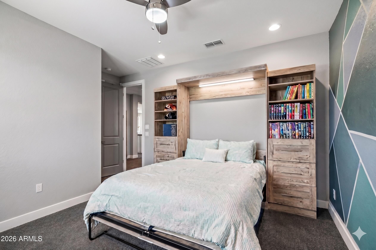
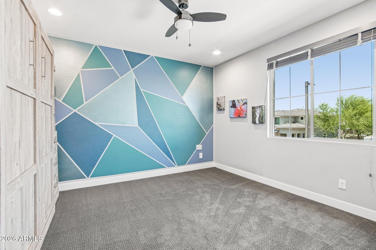
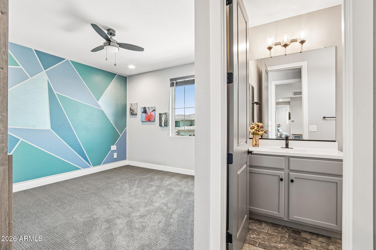
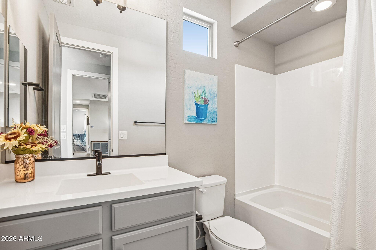
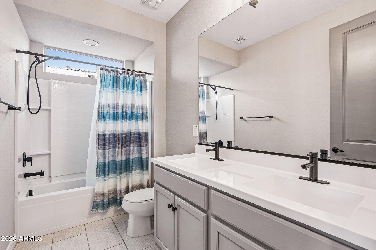
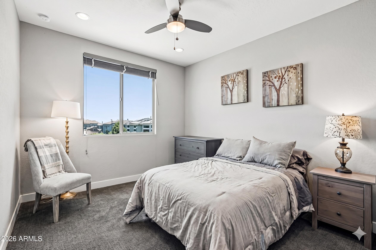
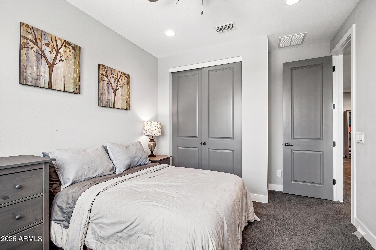
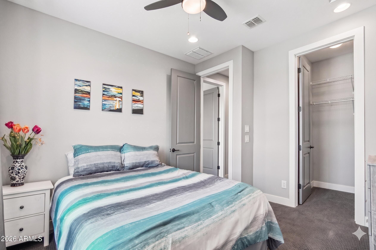
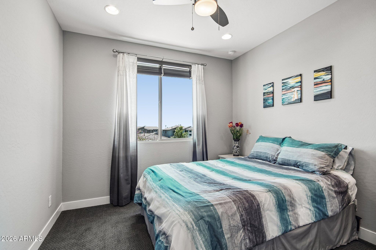
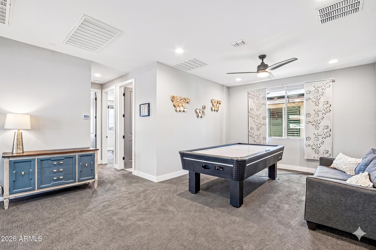
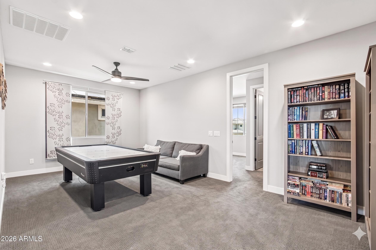
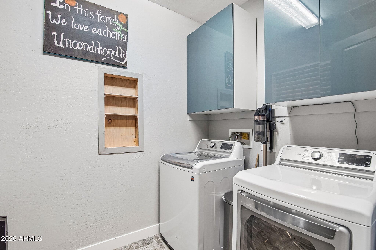
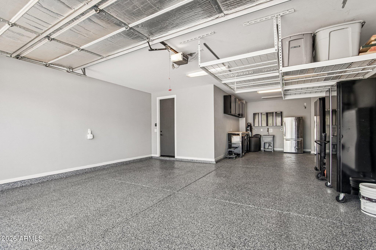
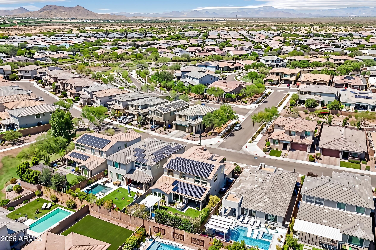
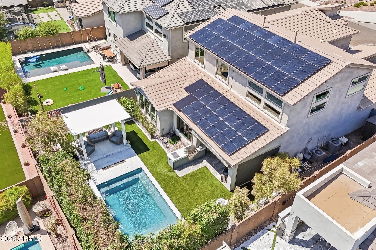
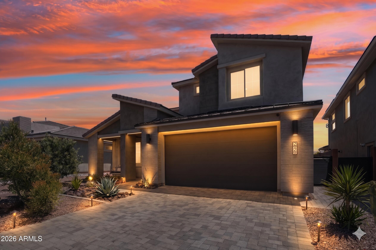
Upgraded 4-bed, 4-bath North Phoenix home with 2,873 sq ft, 3-car garage & $200K+ in post-build upgrades. Chef's kitchen with custom copper backsplash flows into a dining room featuring a 14-ft solid maple built-in buffet. A corner sliding glass door creates seamless indoor-outdoor living, connecting the living room--complete with gas fireplace, built-in maple cabinetry, wine cooler, and European light fixture--to the resort-style backyard. Enjoy a heated spool with jets, two fire pits, pergola, built-in grill & privacy hedge. Primary suite features large-format tile & remote blackout shades. Flex room/office with custom tile & frosted French doors. Fully paid solar with 20kW battery backup, epoxy garage floor, expanded driveway & three camera security system. True turnkey luxury! Extensively upgraded 4-bedroom, 4-bathroom single-family home in North Phoenix, Arizona, offering 2,873 square feet of refined living on a 6,476-square-foot lot. Built in 2018 and loaded with over $200,000 in post-build upgrades, this turnkey residence combines luxury indoor finishes, exceptional indoor-outdoor living with resort-caliber backyard -- all powered by a fully paid-off solar energy system with 20kW battery backup. The open-concept main level is designed for both everyday living and entertaining. A chef's kitchen with a one-of-a-kind custom copper backsplash flows seamlessly into the dining area, anchored by a 14-foot solid maple built-in buffet with copper inlay. The living room features a gas fireplace with ledger stone surround, custom maple built-in cabinetry with illuminated shelving, a built-in beverage and wine cooler, and a designer European light fixture. The corner sliding glass door opens to the backyard, while matching interior and exterior tile creates a seamless transition between indoor and outdoor living spaces. A dedicated flex room with custom tile, decorative inlay, frosted French doors, and zebra blinds provides the perfect home office, gym, media room, or potential fifth bedroom. The primary suite offers large-format tile flooring, remote-controlled blackout shades with wood valances, and a spa-inspired bath featuring a natural limestone shower. Upstairs, a spacious loft is complemented by three additional bedrooms, including a bedroom suite with its own private en-suite bathroom, ideal for guests or multigenerational living. Ceiling fans and wood blinds enhance the comfort and functionality of the upper level. The laundry room includes custom cabinetry and built-in drying racks. The resort-style backyard serves as a private retreat. A heated spool with jets, water feature, and Pentair remote-access system is surrounded by two gas fire pits, a pergola, a built-in grill with prep space, extended patio tile, mature privacy hedge, and multiple gathering areas designed for year-round Arizona living. Additional features include a desirable 3-car garage with epoxy flooring and built-in storage, expanded driveway with front-entry pavers, upgraded thermostats, a ReoLink 3-camera security system with NVR, and a custom entry sideboard. Located in the highly desirable 85050 zip code, just minutes from Desert Ridge Marketplace, CityNorth, Loop 101, and the Scottsdale Road dining and entertainment corridor, this move-in-ready home offers luxury, efficiency, and a level of customization rarely found in newer construction.
Property
Beds
4
Full Baths
3
1/2 Baths
1
Year Built
2018
Sq.Footage
2,873
Features
Features & Amenities
Interior
-
Other Interior Features
High Speed Internet, Granite Counters, Double Vanity, Master Downstairs, Breakfast Bar, Kitchen Island
-
Total Bedrooms
4
-
Bathrooms
3
-
1/2 Bathrooms
1
-
Basement YN
NO
-
Cooling YN
YES
-
Cooling
Central Air, Ceiling Fan(s)
-
Fireplace YN
YES
-
Heating YN
YES
-
Heating
Natural Gas
-
Pet friendly
N/A
Exterior
-
Garage
Yes
-
Garage spaces
3
-
Construction Materials
Stucco, Frame
-
Other Exterior Features
Barbecue, Built-in Barbecue
-
Parking
Garage Door Opener, Direct Access
-
Pool
Yes
-
Pool Features
Heated
Area & Lot
-
Lot Features
Desert Front
-
Lot Size(acres)
0.15
-
Lot Size(square feet)
6,476
-
Property Type
Residential
-
Property Sub Type
Single Family Residence
Price
-
Sales Price
$1,300,000
-
Tax Amount
$2,945
-
Financing Options
Cash, Conventional, FHA, VA
-
Sq. Footage
2,873
-
Price/SqFt
$452
HOA
-
Association
YES
-
Association Fee
$157
-
Association Fee Frequency
Monthly
-
Association Fee Includes
N/A
Property Resources
-
Horse Property
NO
School District
-
Elementary School
Paradise Valley Unified District
-
Middle School
Mountain Trail Middle School
-
High School
Pinnacle High School
Property Features
-
Stories
2
-
Foundation Details
Slab
-
Ownership
Fee Simple
-
Sewer
Public Sewer
-
Tax Lot
124
-
Water Source
Public
Schedule
Schedule a Showing
Showing scheduled successfully.
Mortgage calculator
Estimate your monthly mortgage payment, including the principal and interest, property taxes, and HOA. Adjust the values to generate a more accurate rate.
Your payment
Principal and Interest:
$
Property taxes:
$
HOA fees:
$
Total loan payment:
$
Total interest amount:
$
Location
-
County
Maricopa
-
Elementary School
Paradise Valley Unified District
-
Middle School
Mountain Trail Middle School
-
High School
Pinnacle High School

Listing Courtesy of Maria J Boetger , HomeSmart
RealHub Information is provided exclusively for consumers' personal, non-commercial use, and it may not be used for any purpose other than to identify prospective properties consumers may be interested in purchasing. All information deemed reliable but not guaranteed and should be independently verified. All properties are subject to prior sale, change or withdrawal. RealHub website owner shall not be responsible for any typographical errors, misinformation, misprints and shall be held totally harmless.

Tamara Berveiller
Agent / Realtor®
Call Tamara today to schedule a private showing.
Phone (520) 508-7955
Email Tamara@MandyGoldTeam.com

* Listings on this website come from the FMLS IDX Compilation and may be held by brokerage firms other than the owner of this website. The listing brokerage is identified in any listing details. Information is deemed reliable but is not guaranteed. If you believe any FMLS listing contains material that infringes your copyrighted work please click here to review our DMCA policy and learn how to submit a takedown request.© 2024 FMLS.
Properties
Related properties
Phoenix
4628 E WINDSOR Avenue
4 Beds
3 Baths
2,331 Sq.Ft.
$1,250,000
MLS#: 7052470
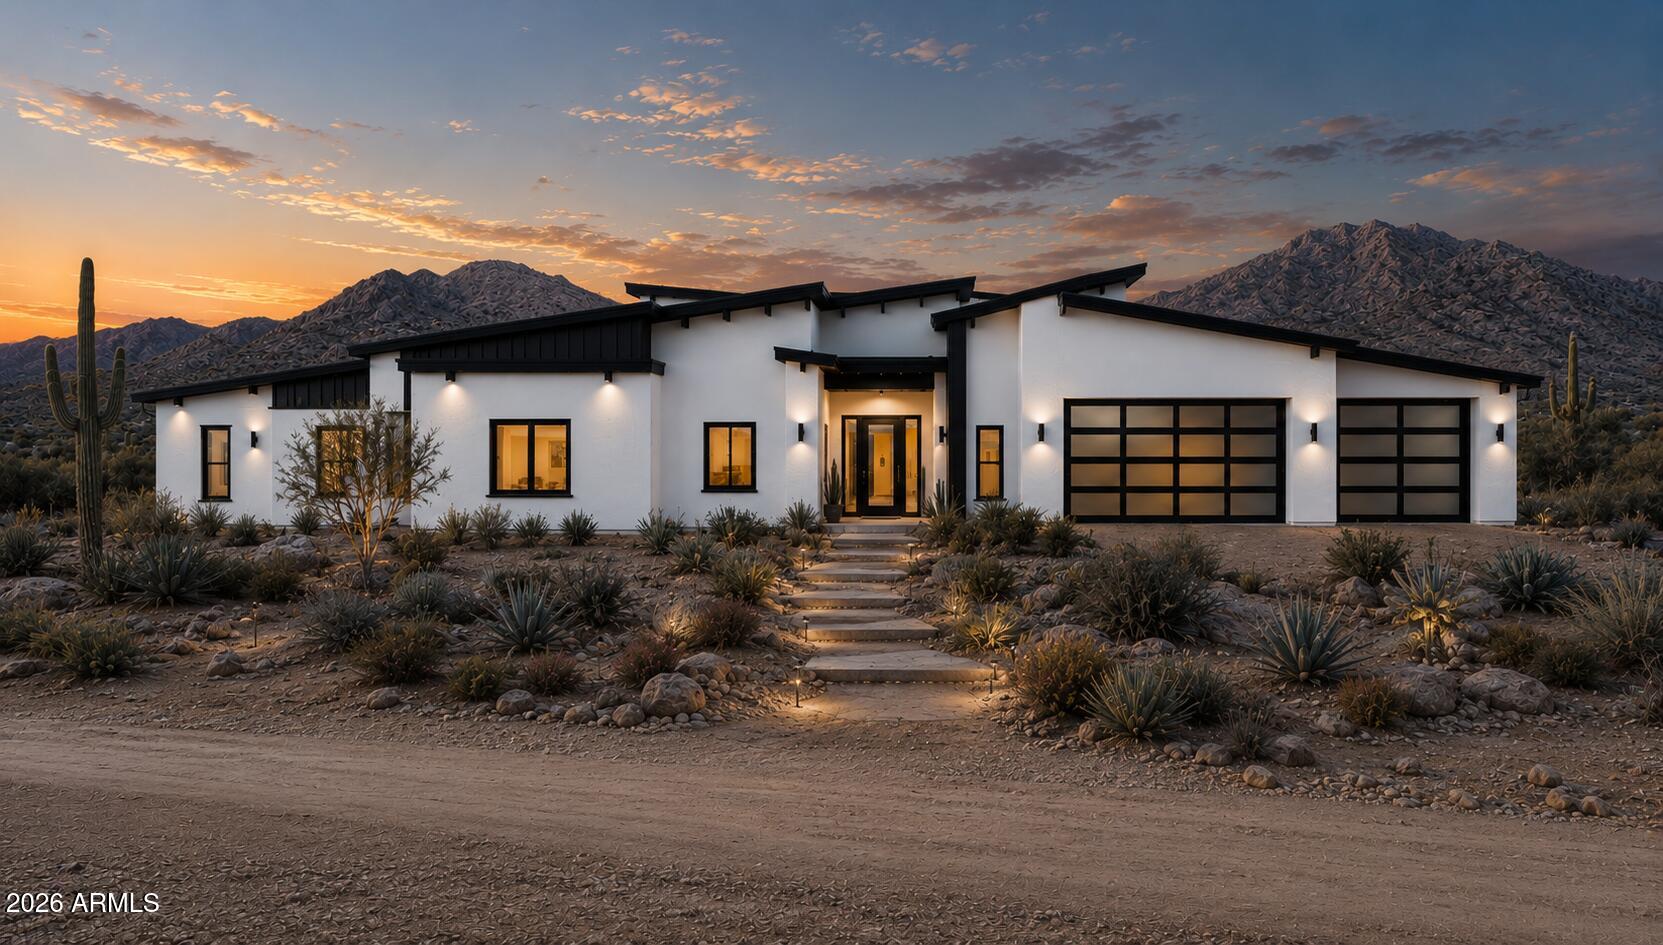
Phoenix
35XXX N 17th Avenue
4 Beds
4 Baths
3,040 Sq.Ft.
$1,500,000
MLS#: 7053647
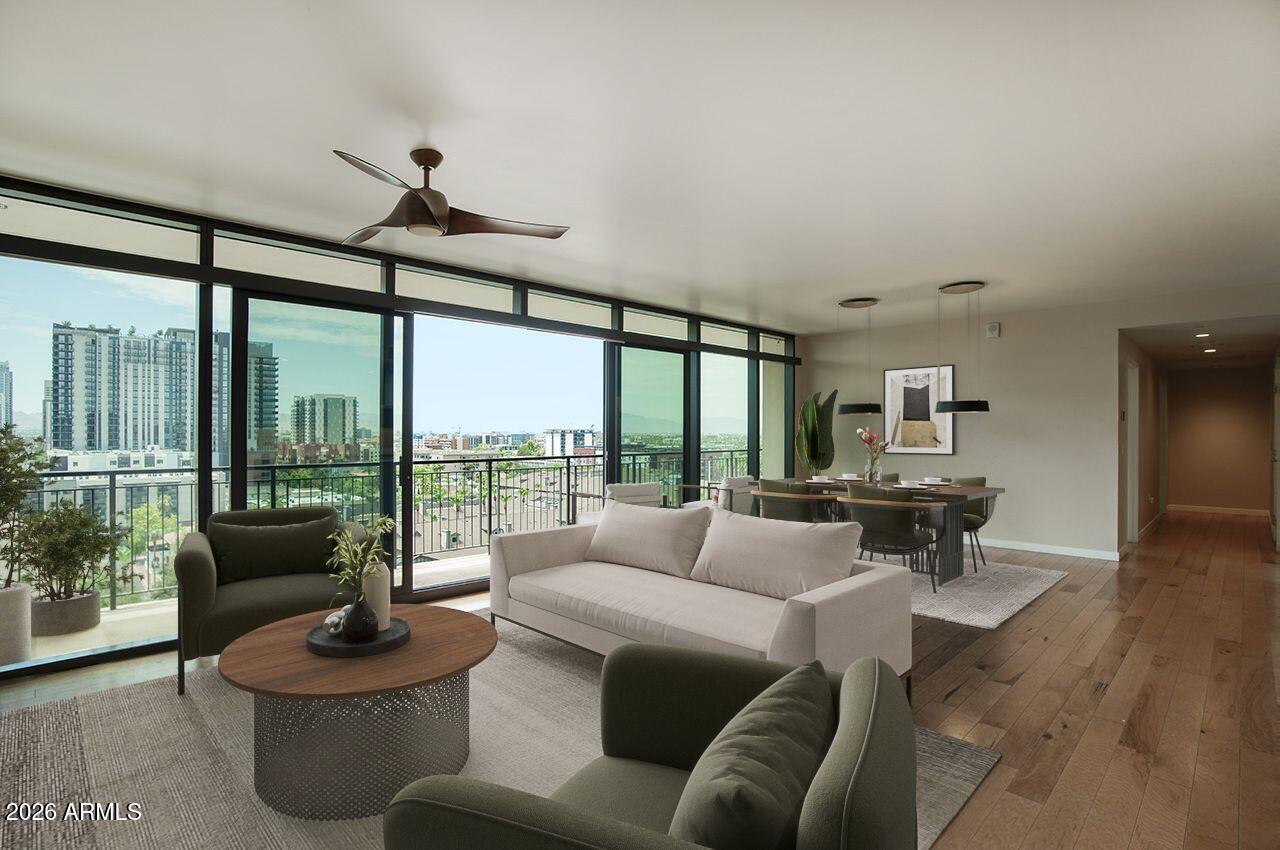
Phoenix
200 W PORTLAND Street 1113
3 Beds
3 Baths
1,906 Sq.Ft.
$1,300,000
MLS#: 7054990
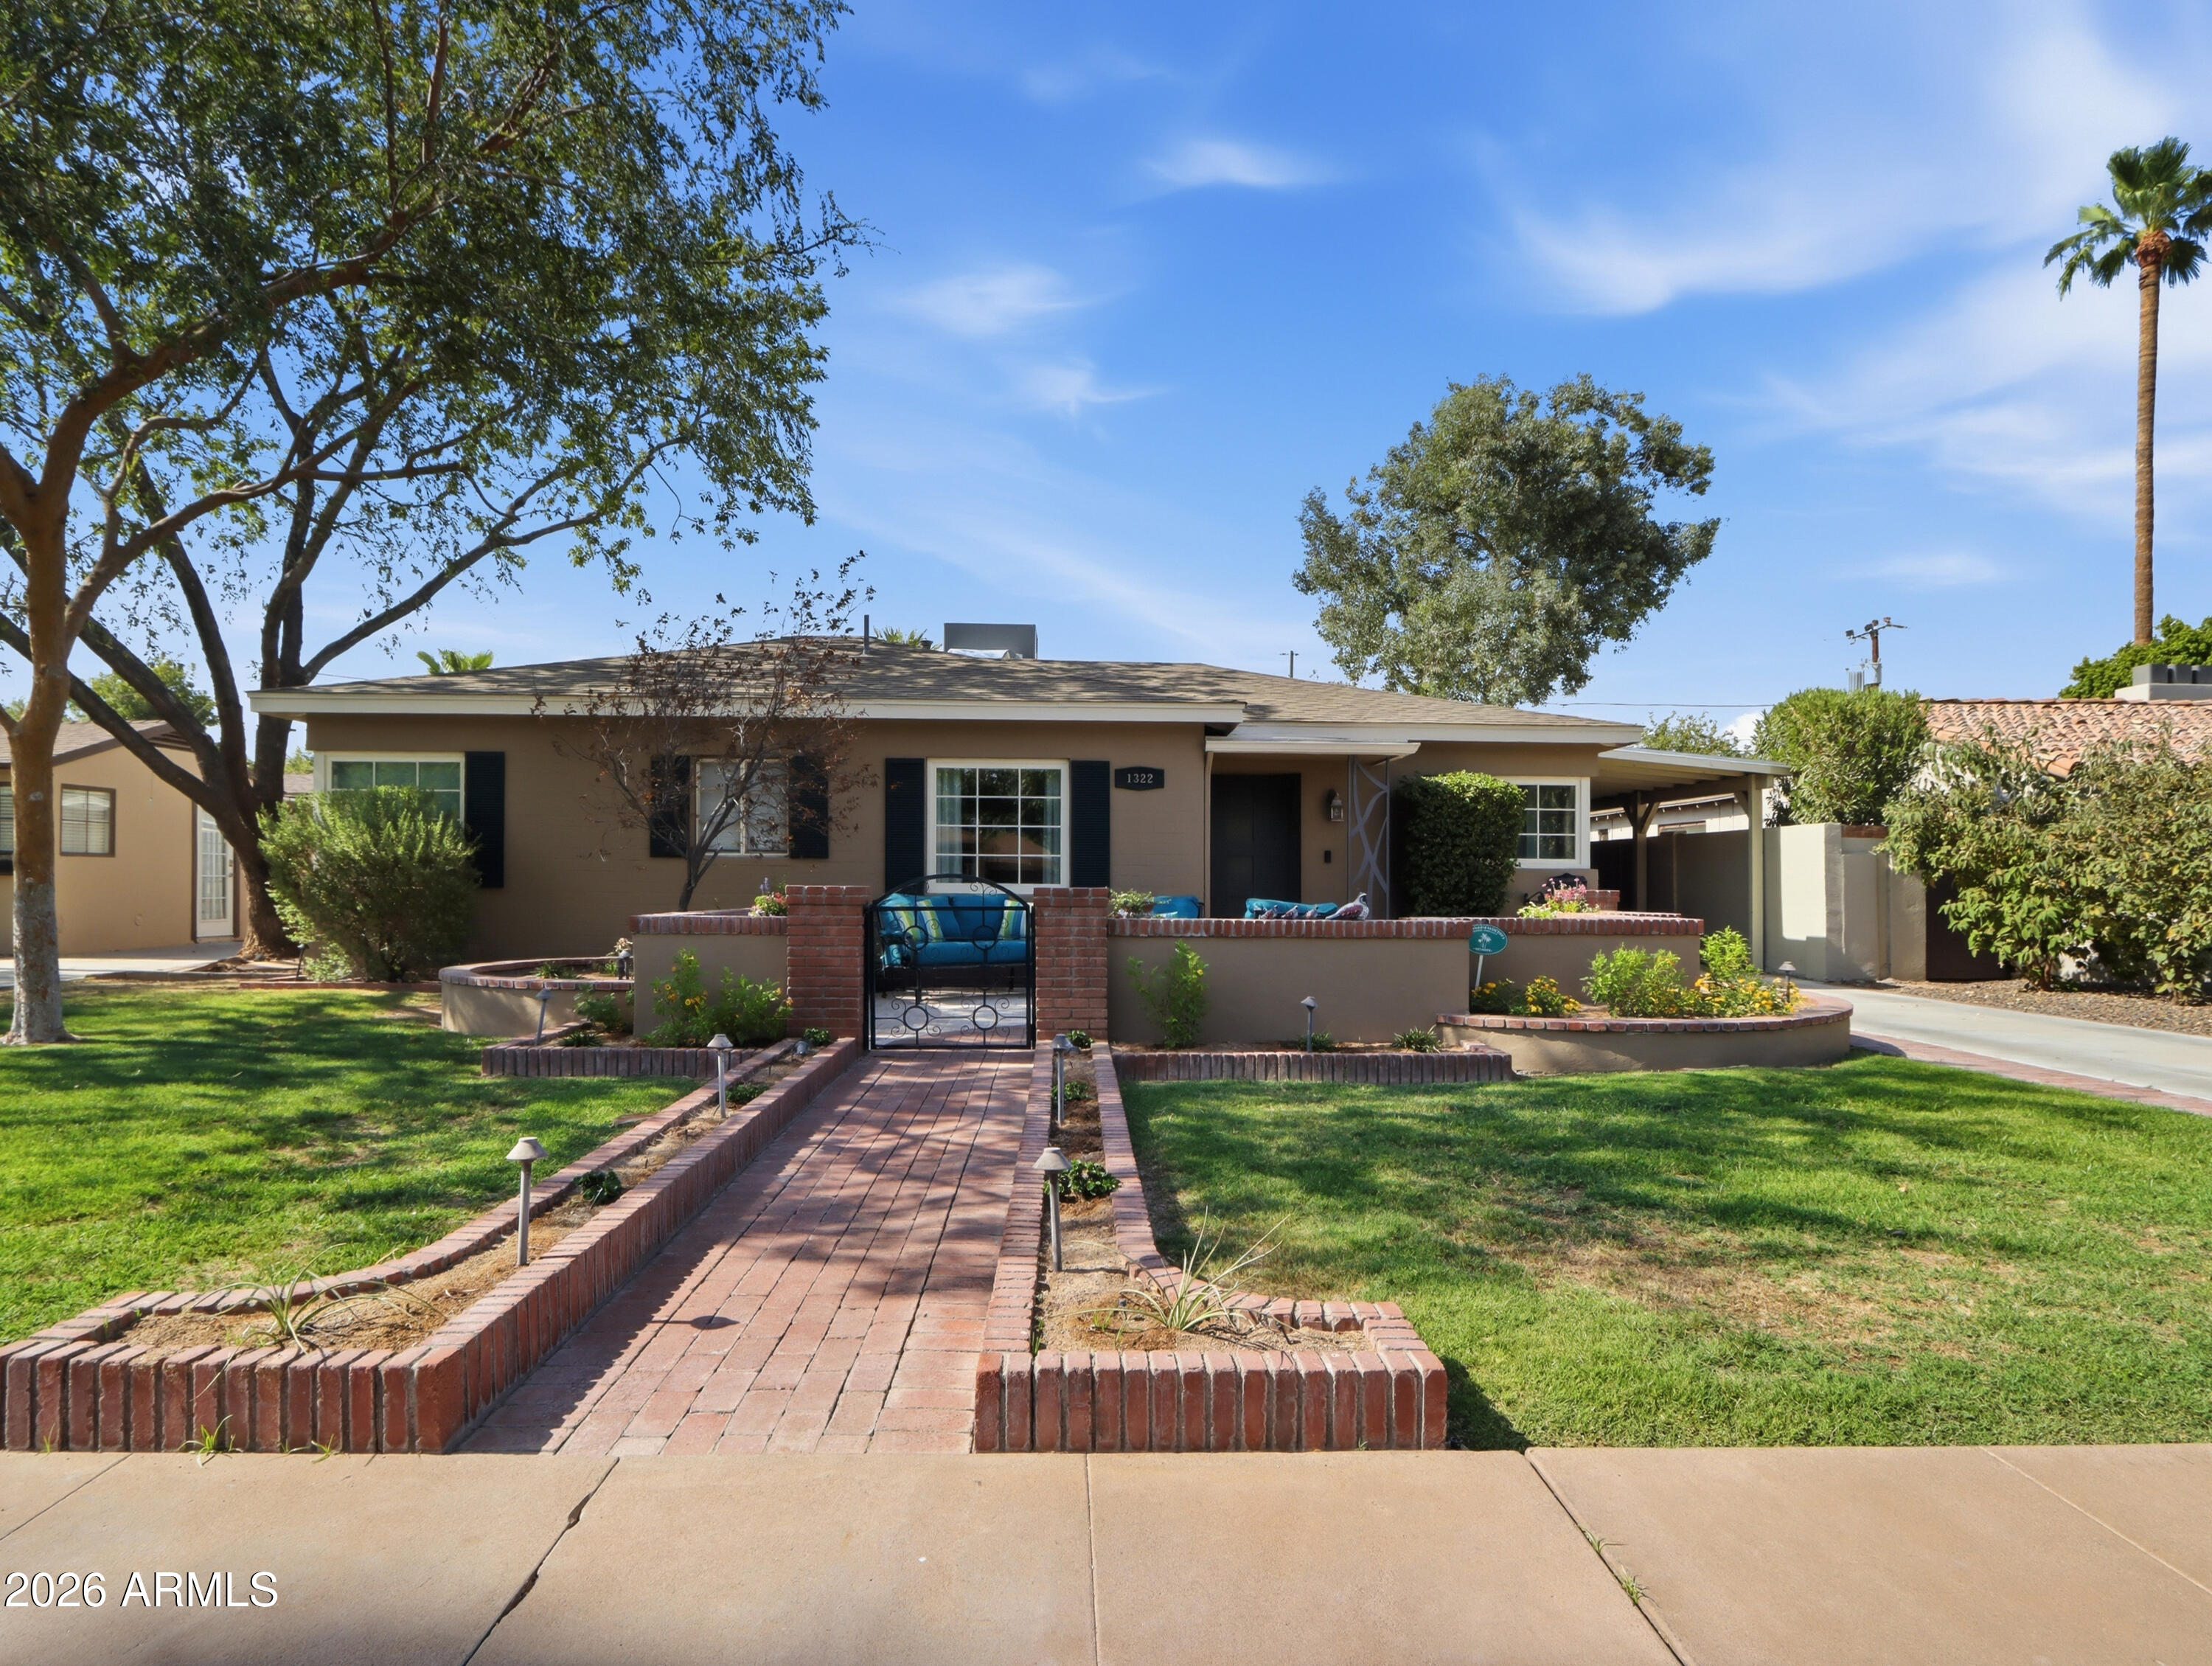
Phoenix
1322 W PALM Lane
4 Beds
3 Baths
2,678 Sq.Ft.
$1,299,999
MLS#: 7053289
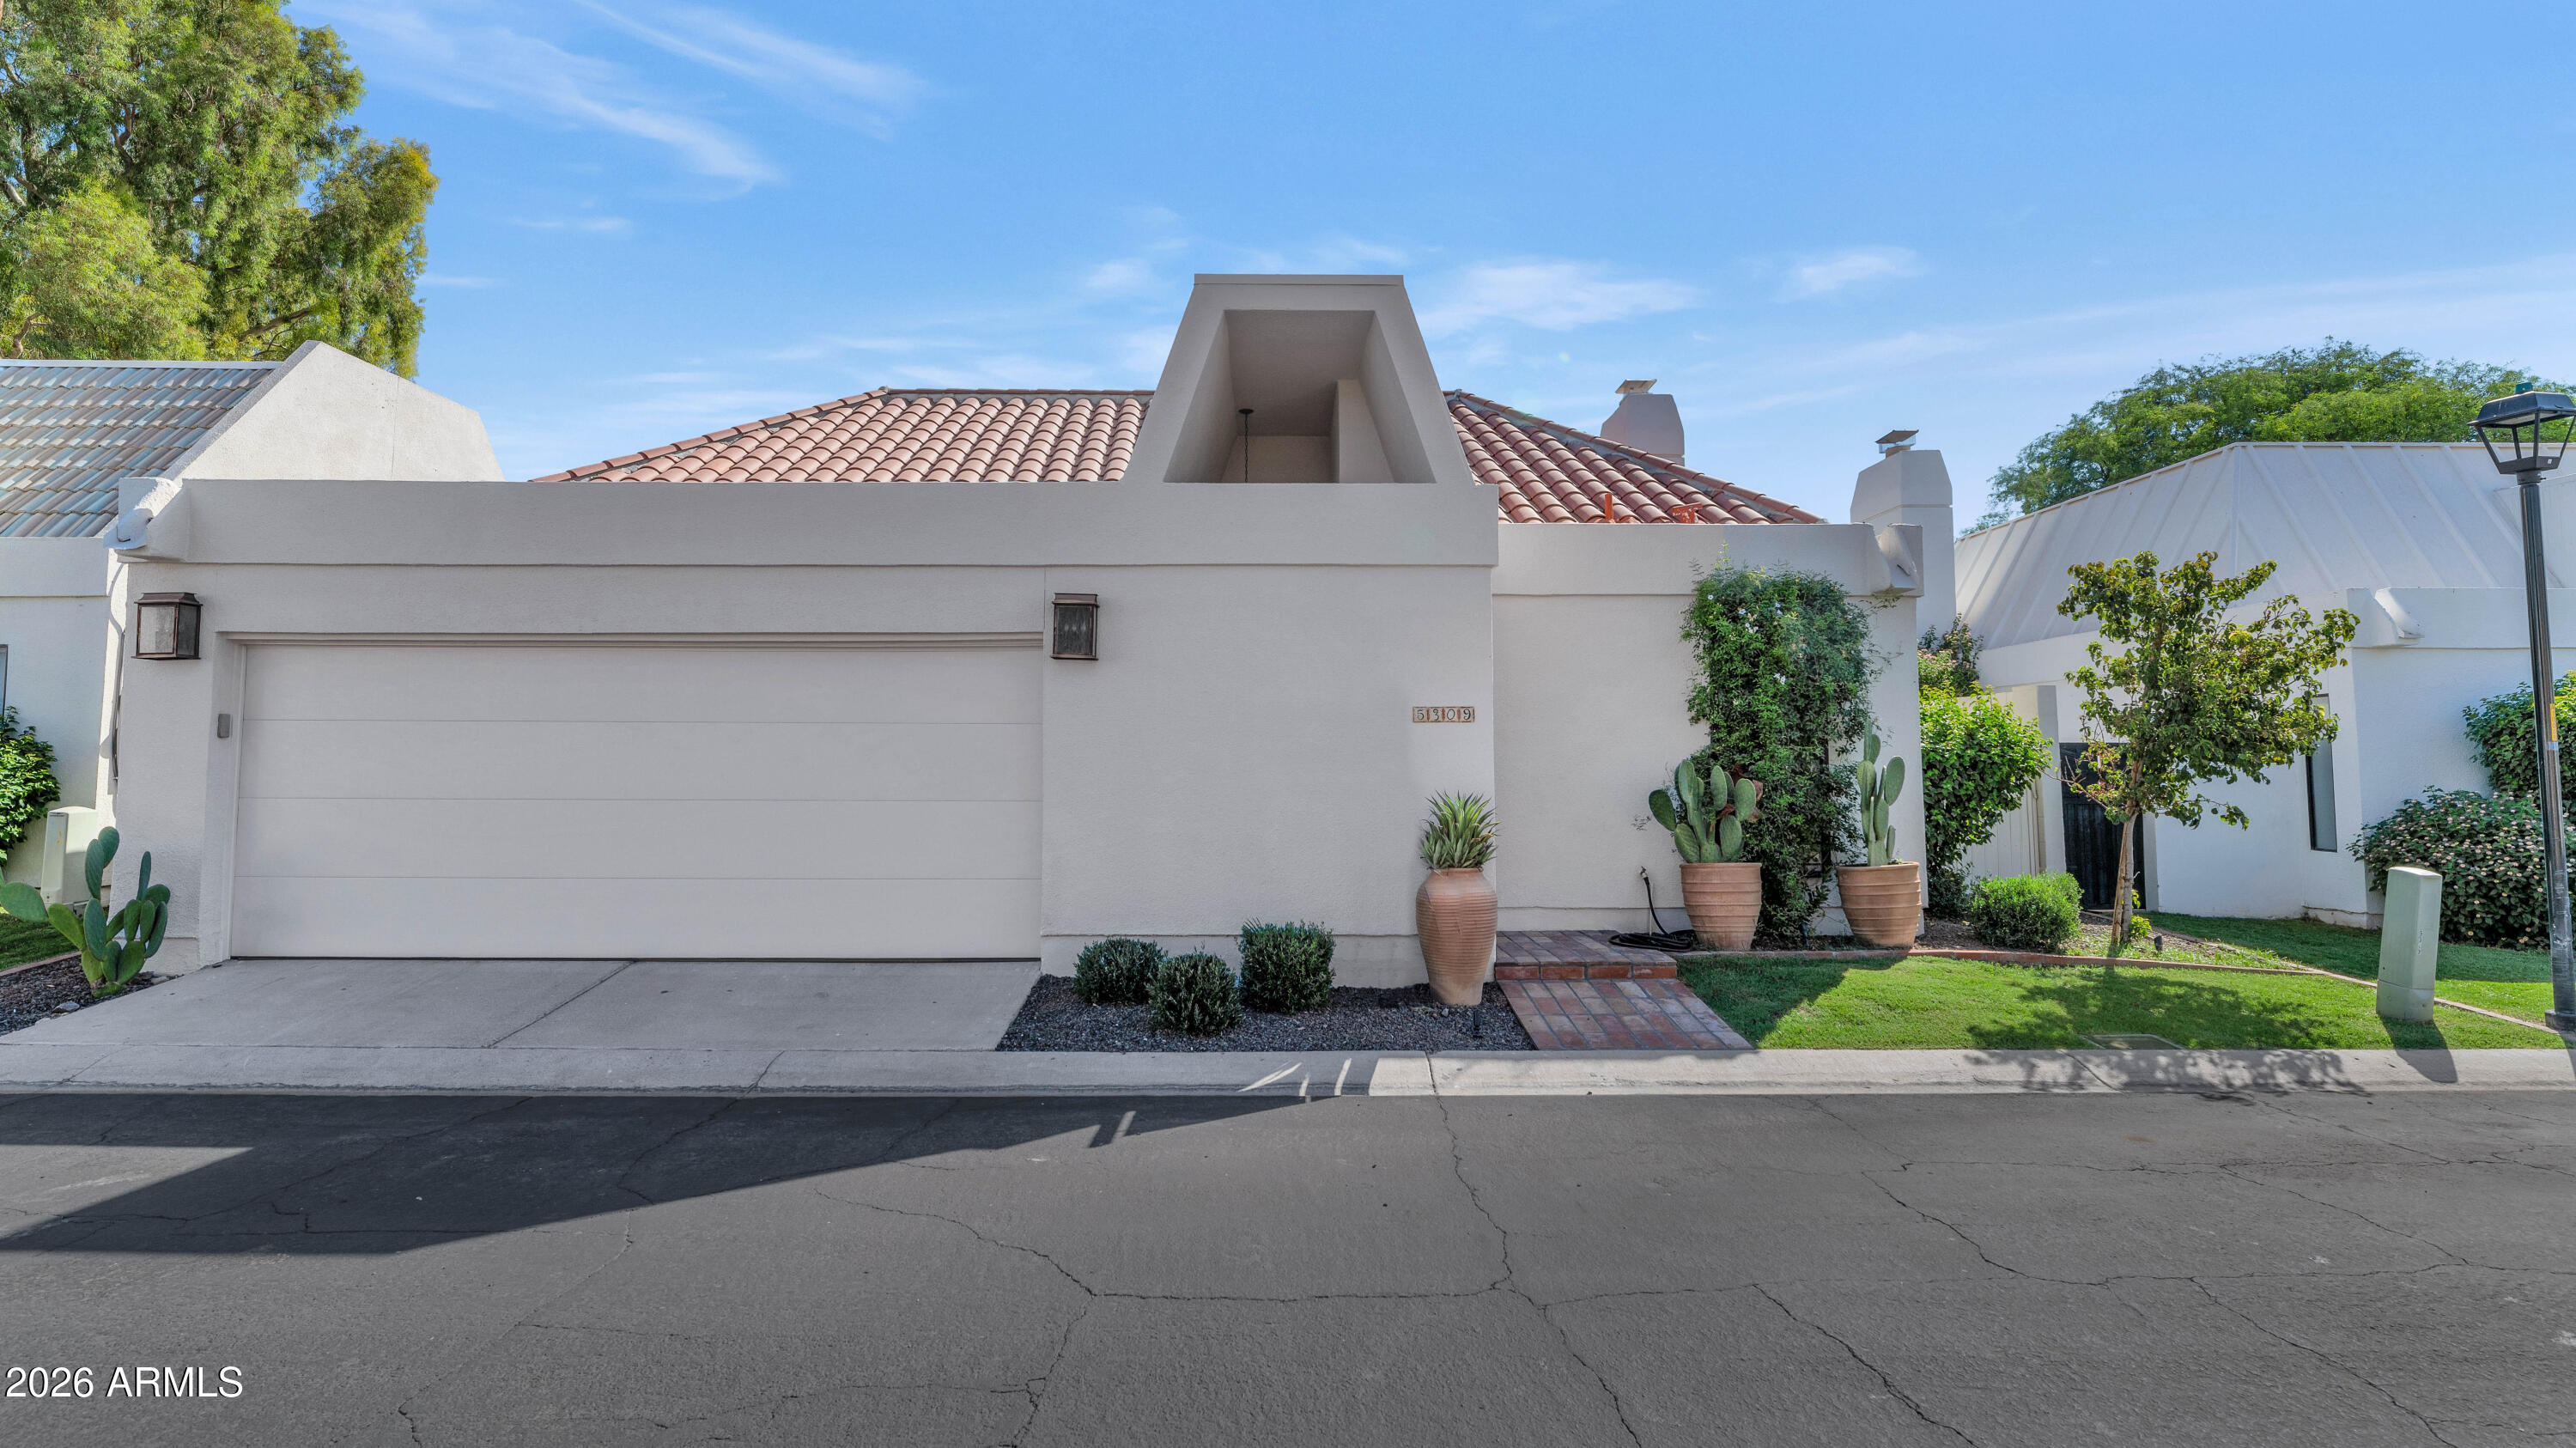
Phoenix
5309 N 25TH Street
3 Beds
3 Baths
1,834 Sq.Ft.
$1,345,000
MLS#: 7052461
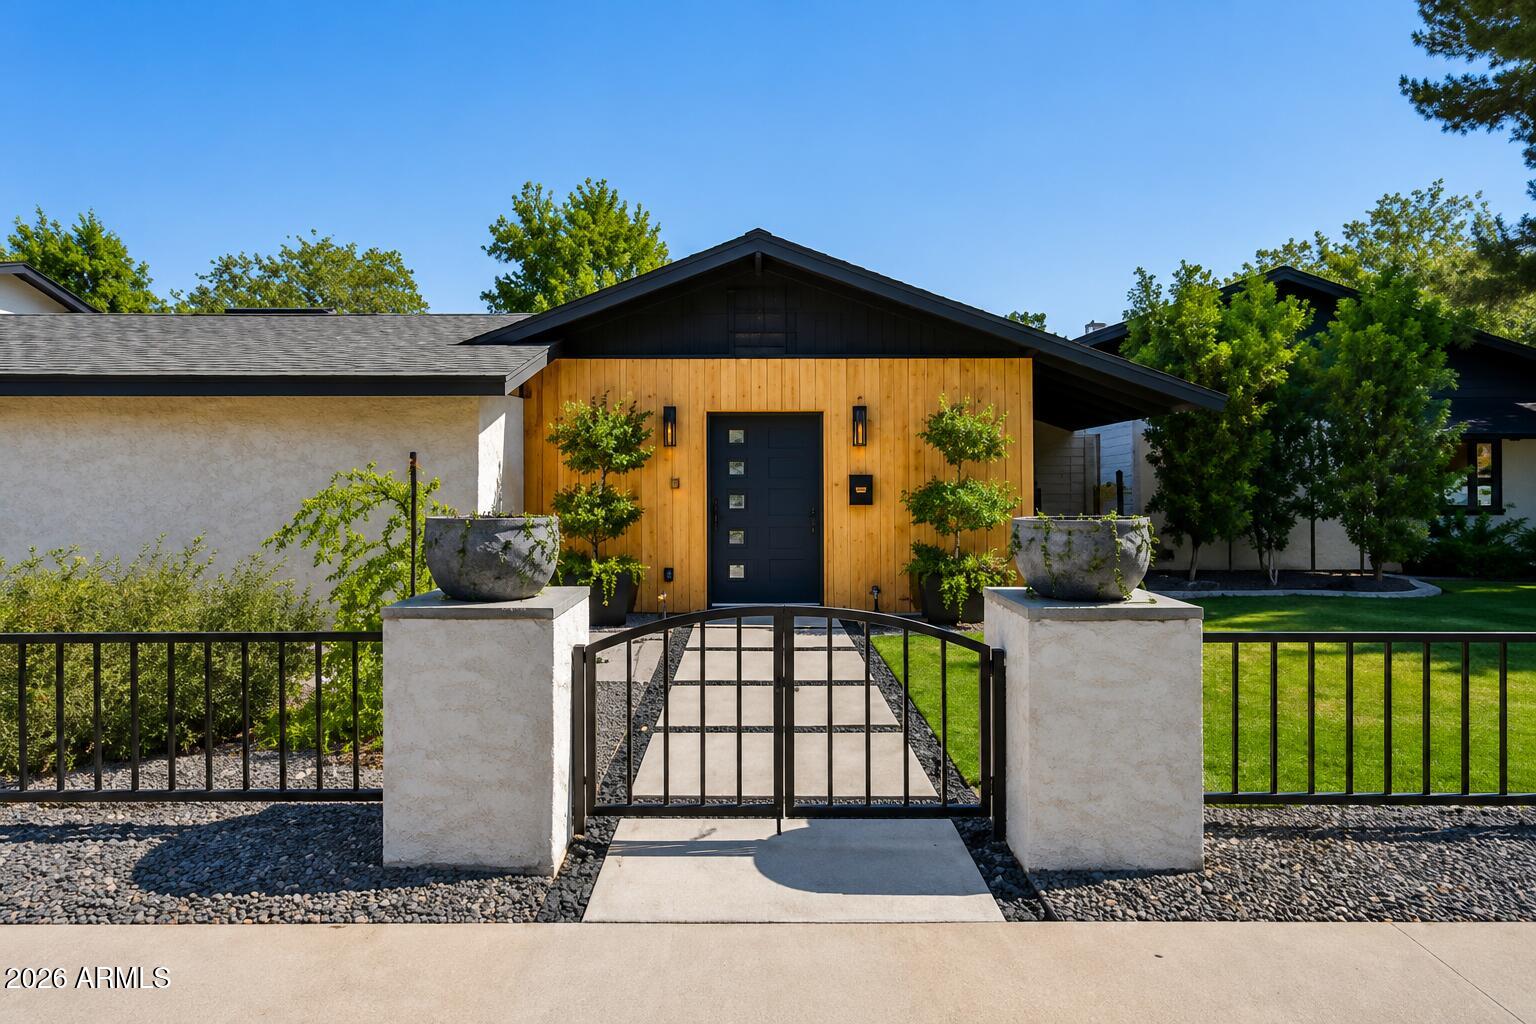
Phoenix
6245 N 16TH Avenue
4 Beds
3 Baths
2,709 Sq.Ft.
$1,350,000
MLS#: 7053131
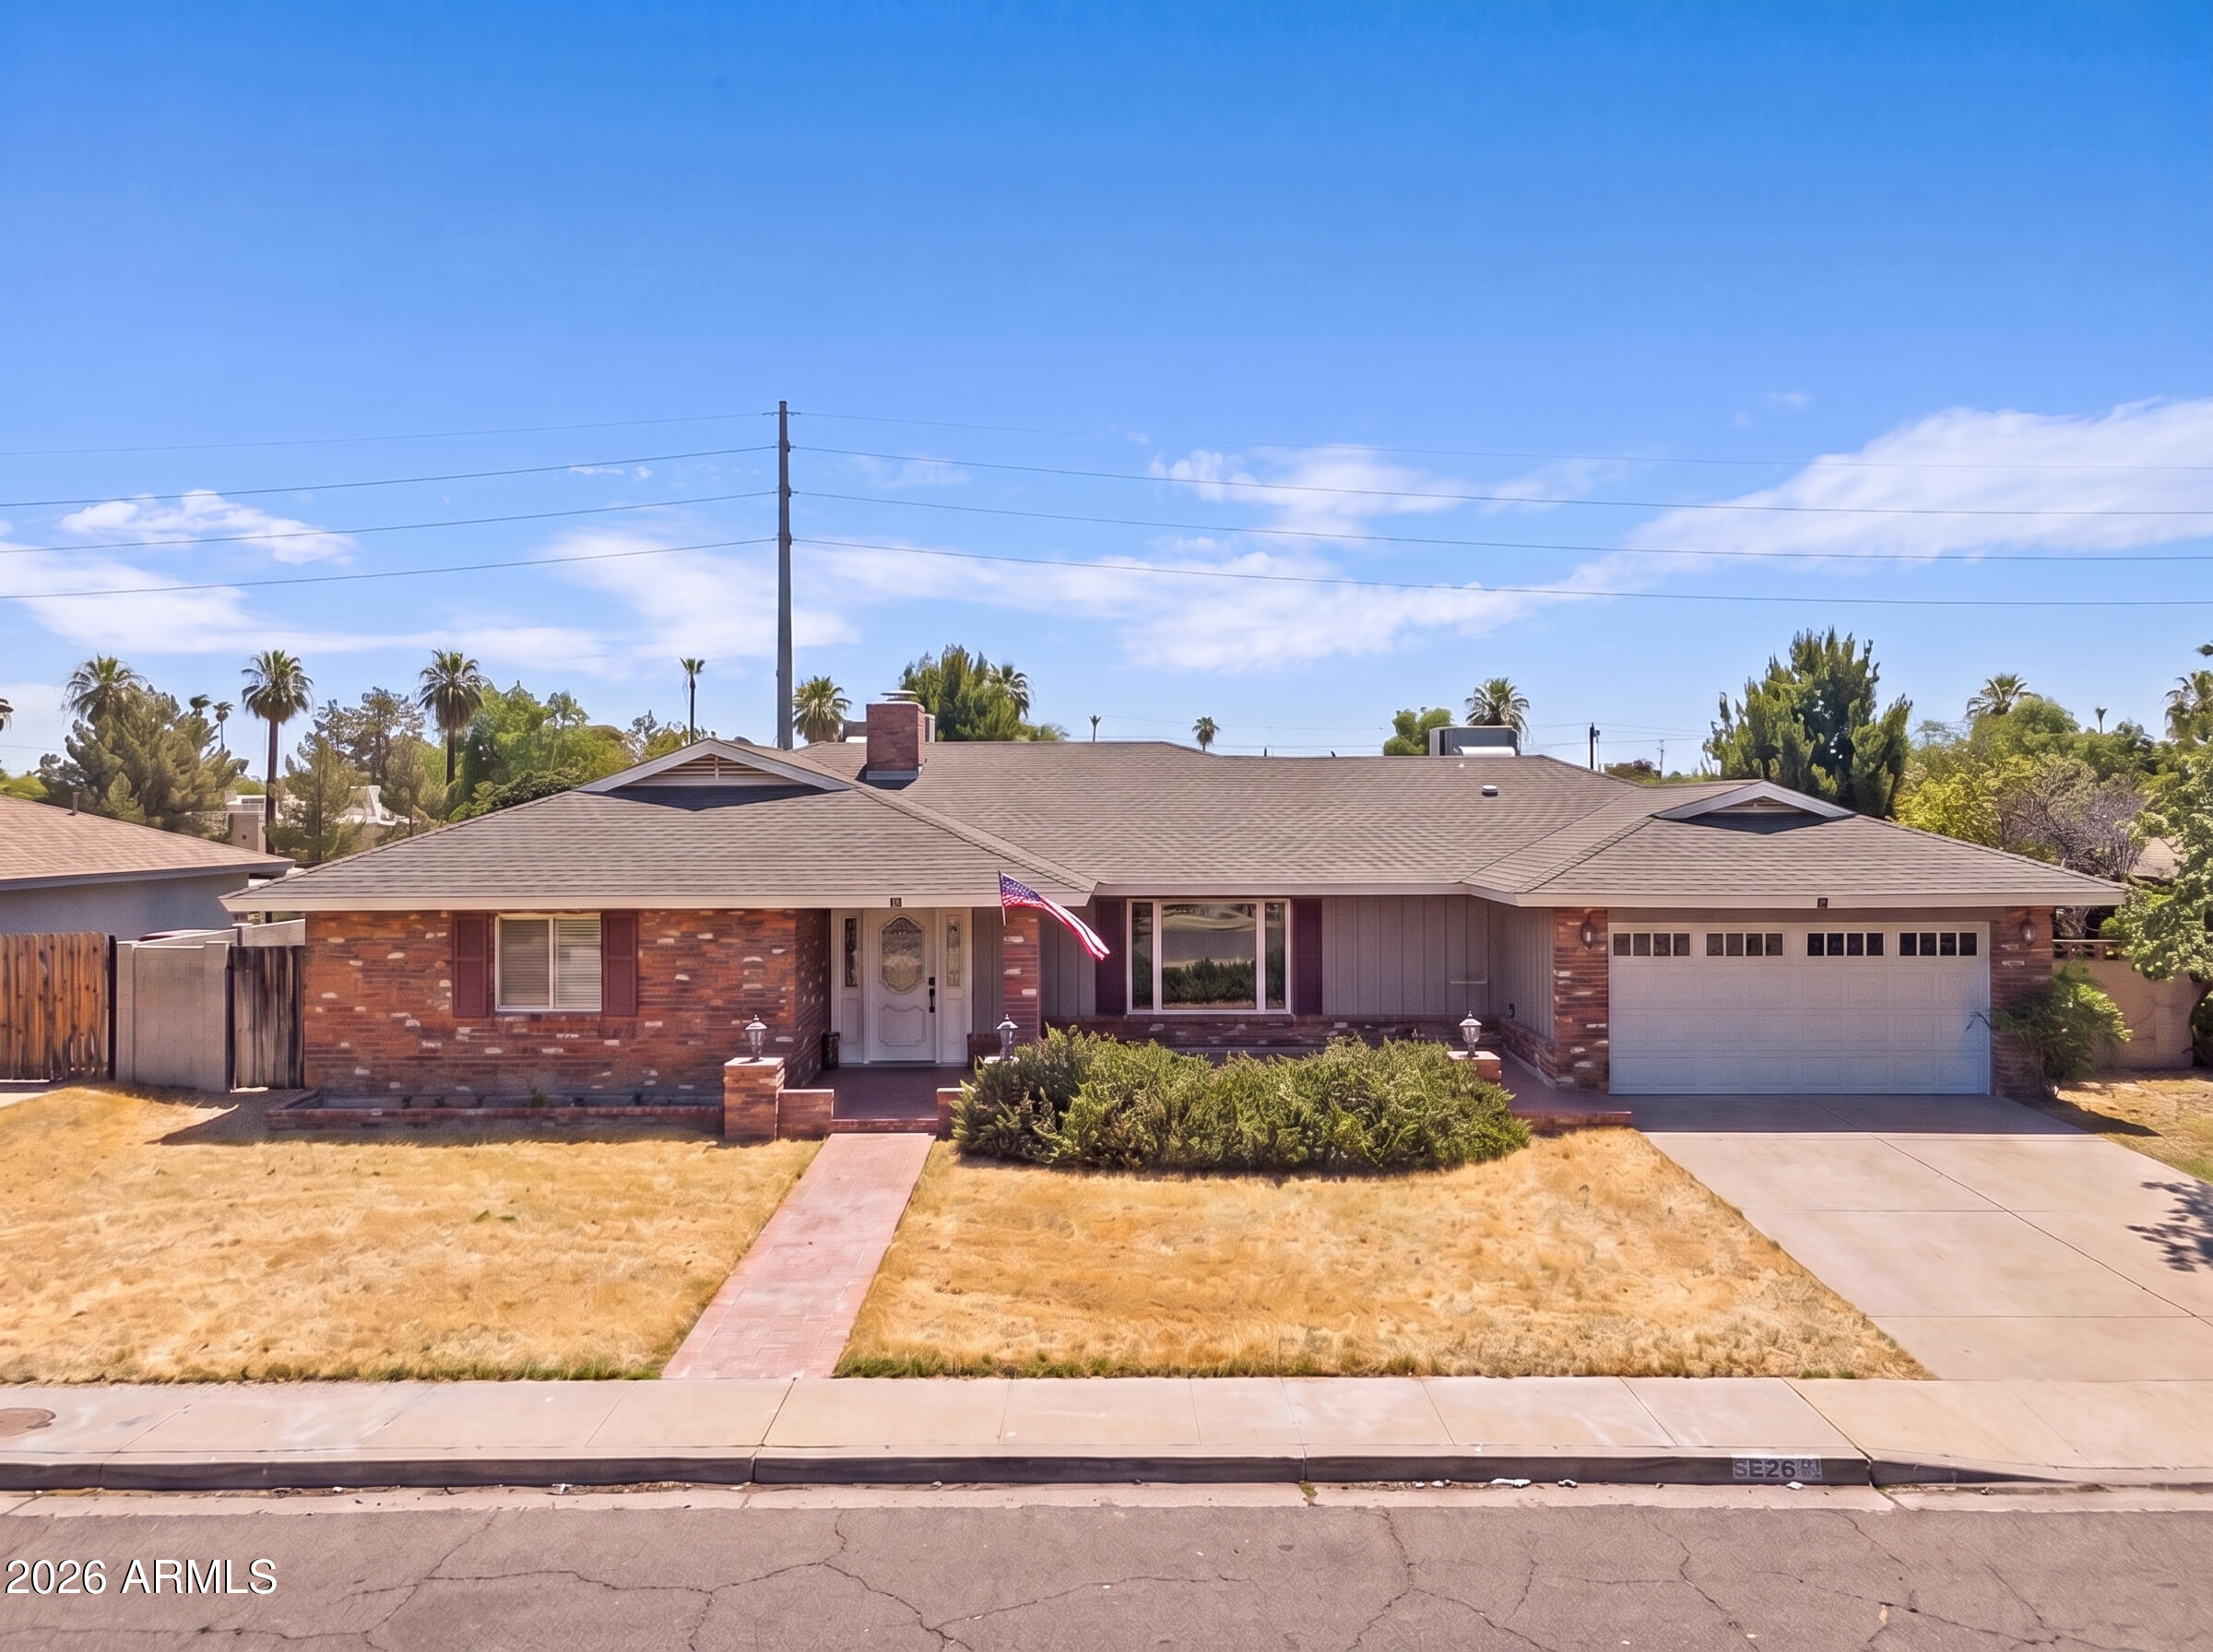
Phoenix
3109 N 47TH Place
3 Beds
2 Baths
2,000 Sq.Ft.
$1,350,000
MLS#: 7053005
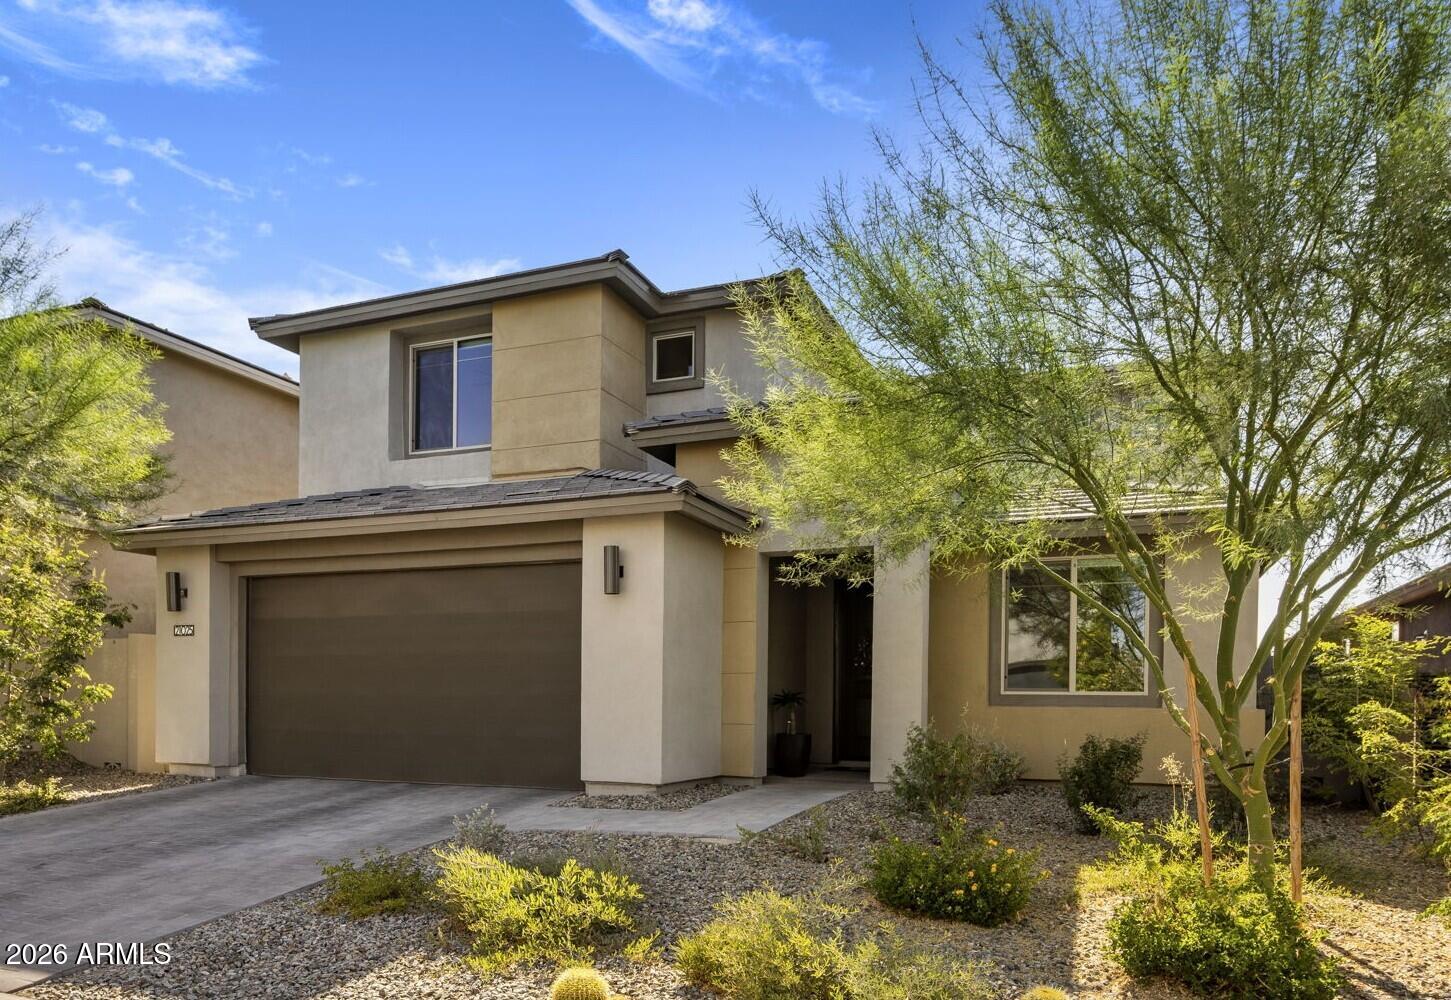
Phoenix
21025 N 61ST Street
5 Beds
4 Baths
2,821 Sq.Ft.
$1,140,000
MLS#: 7052226
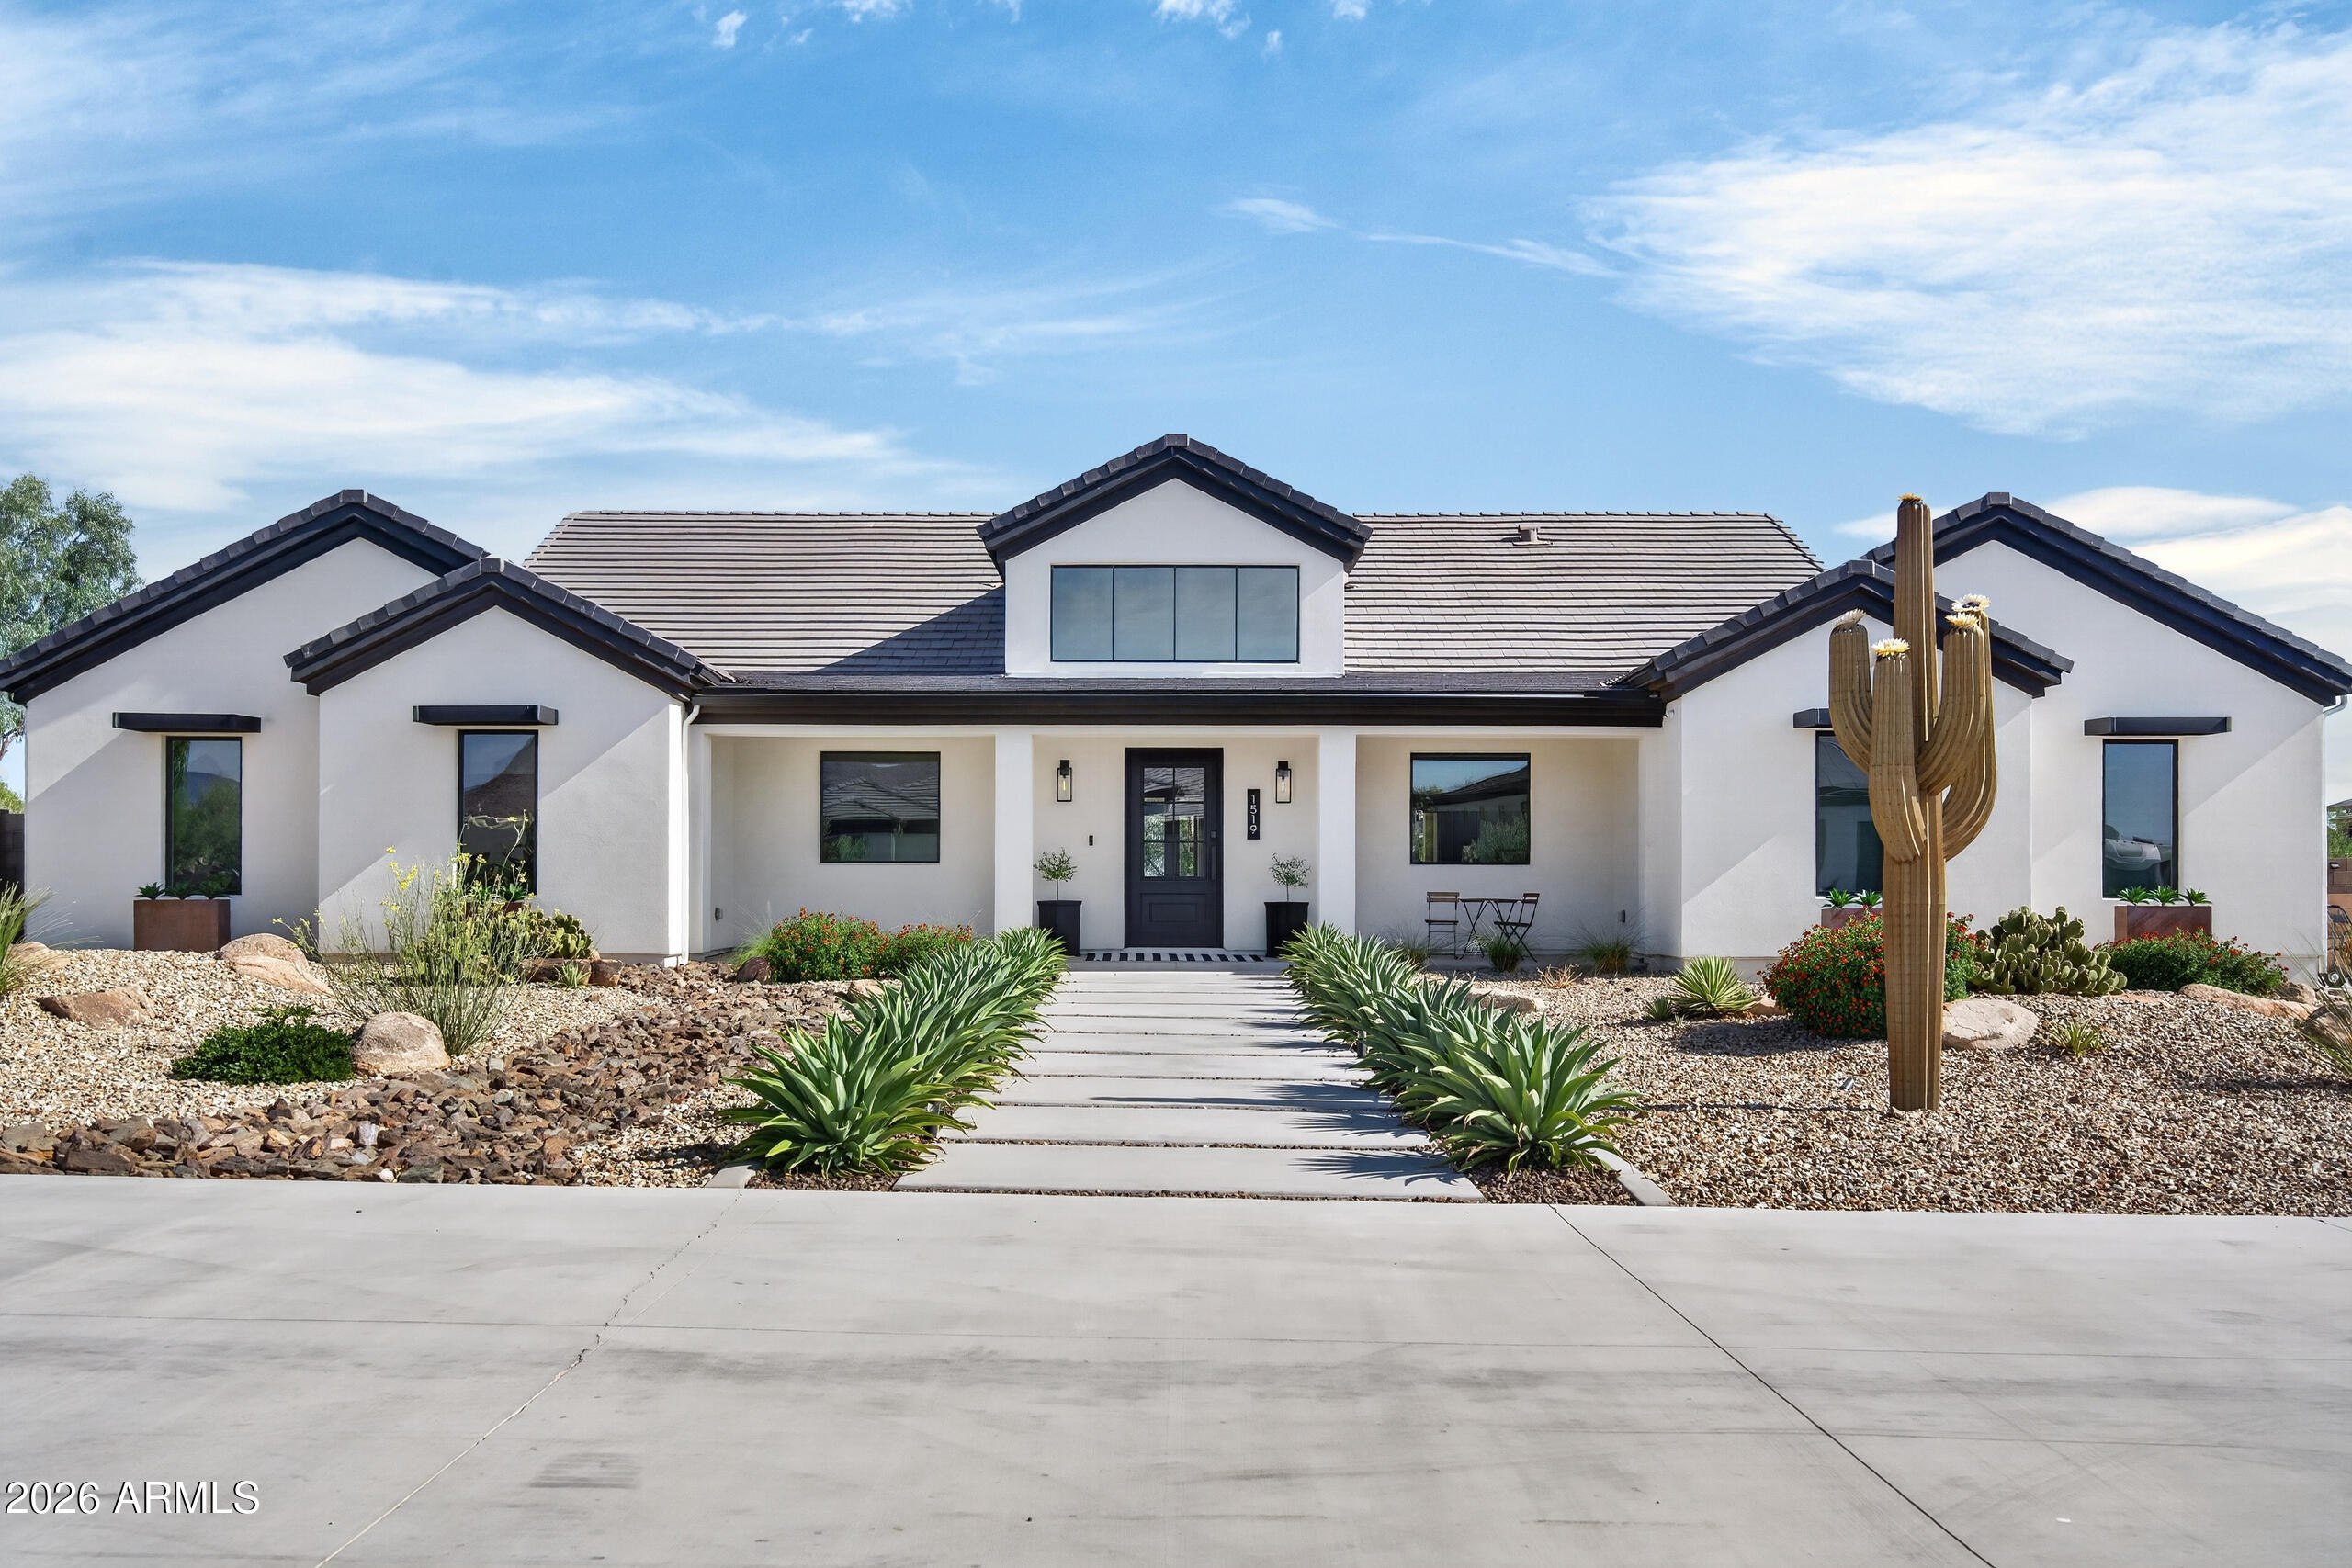
Phoenix
1519 E DOLORES Road
4 Beds
3 Baths
3,079 Sq.Ft.
$1,275,000
MLS#: 7052874
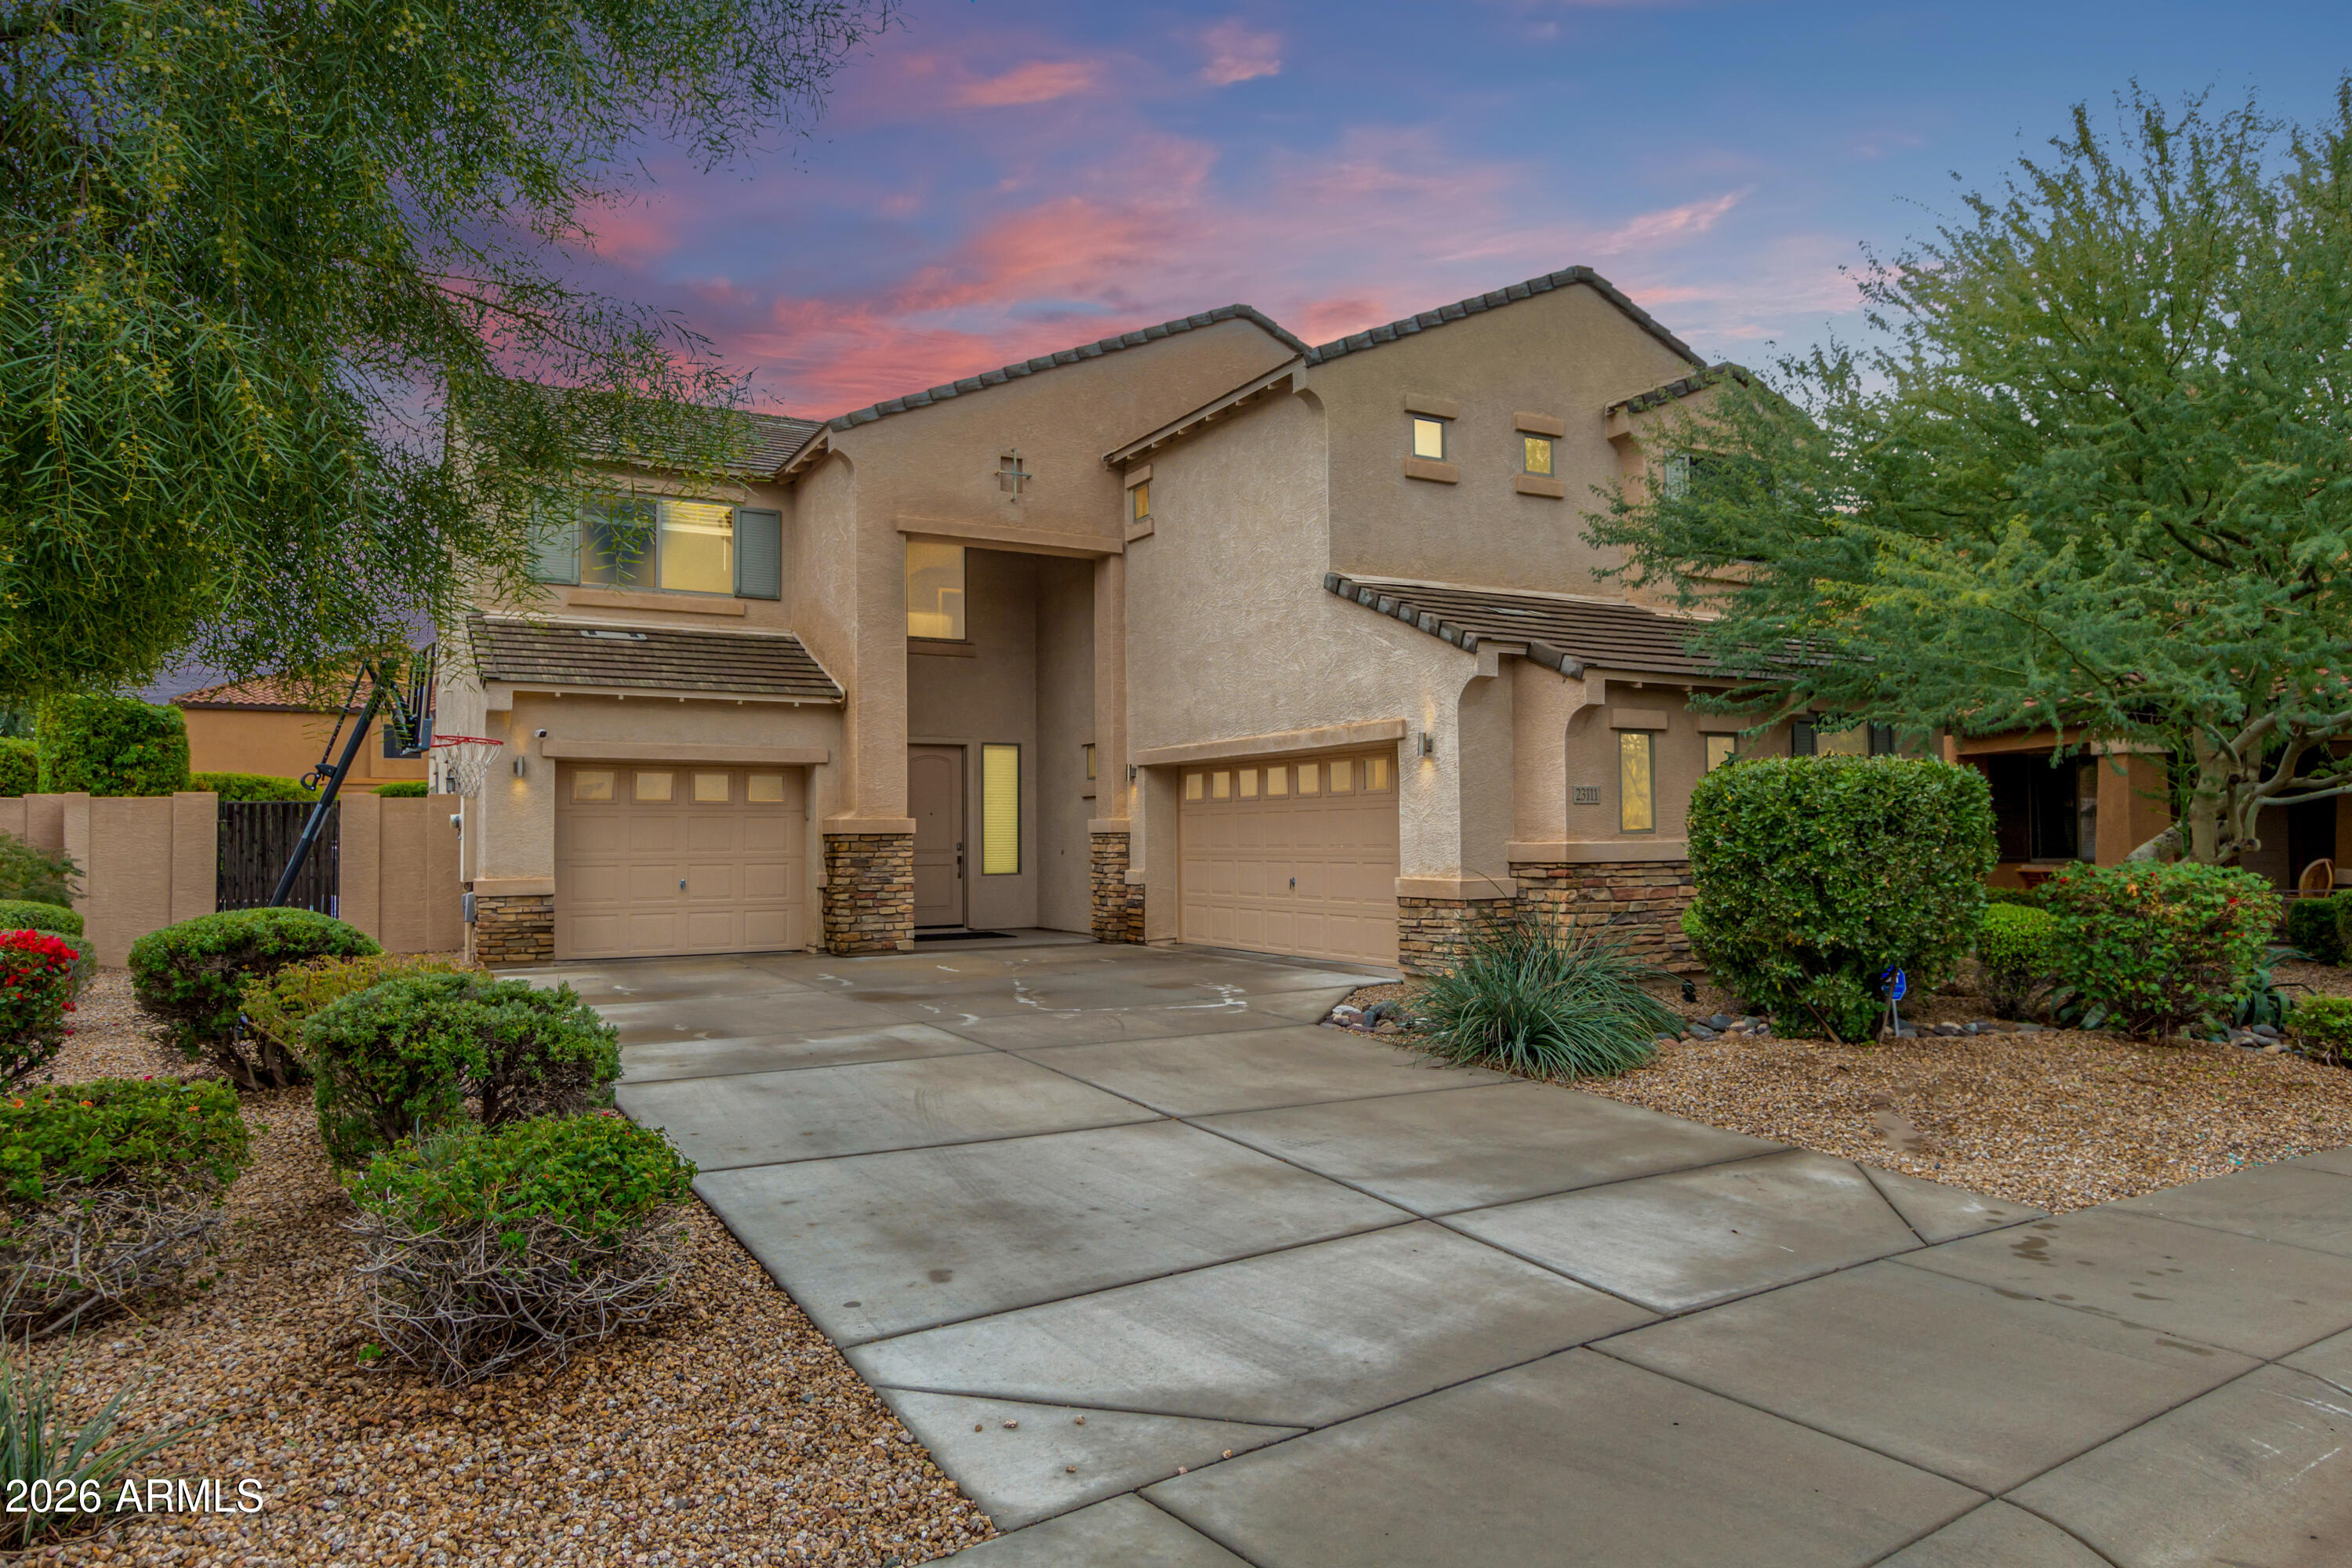
Phoenix
23111 N 40TH Way
4 Beds
2 Baths
3,508 Sq.Ft.
$1,100,000
MLS#: 7048074
