7138 W PERSHING Avenue

Peoria, AZ 85381
Ranch

Peoria, AZ 85381

7138 W PERSHING Avenue

$505,000

MLS#: 7043278

Status: Closed

Listing provided by: Realty ONE Group

Listing agent phone: None

Last update: 19 hours ago

On site: 26 days ago

Sweet Water ridge - Residential

About

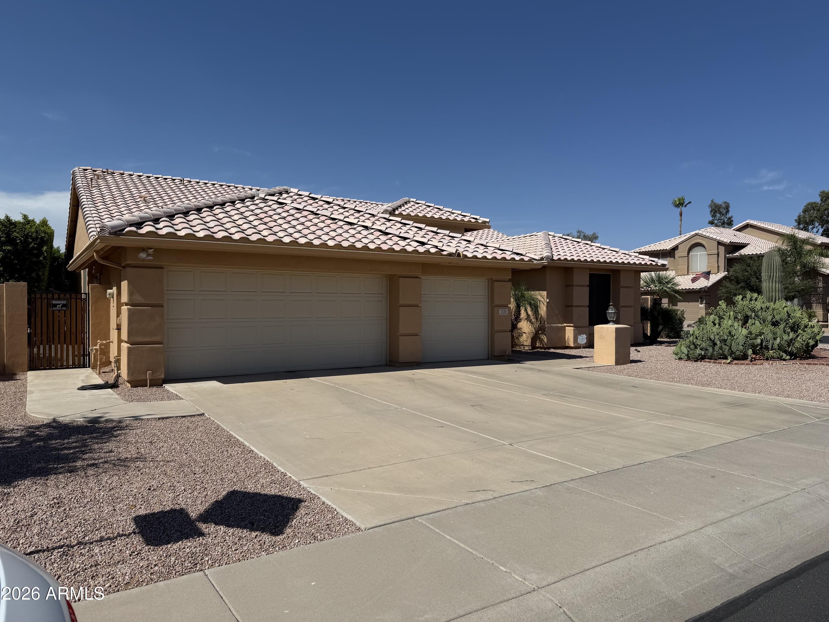
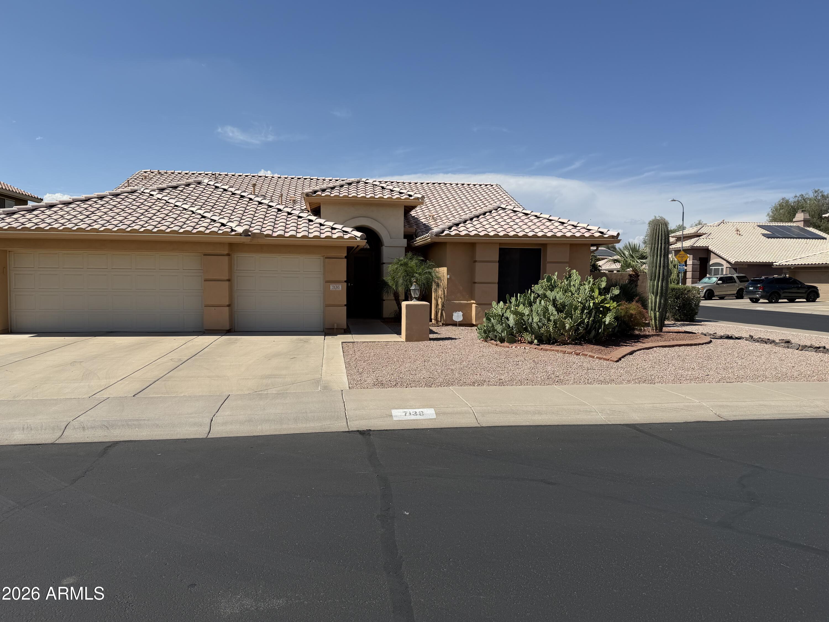
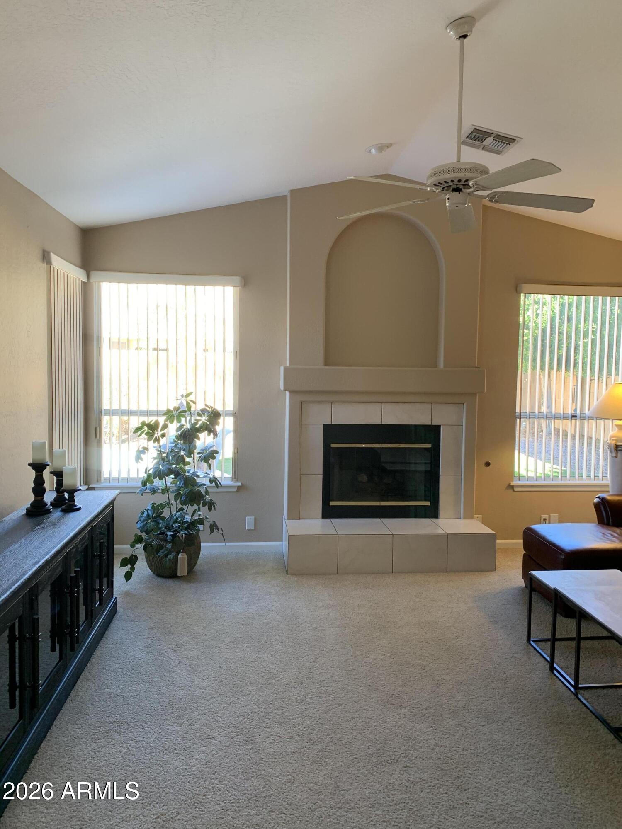
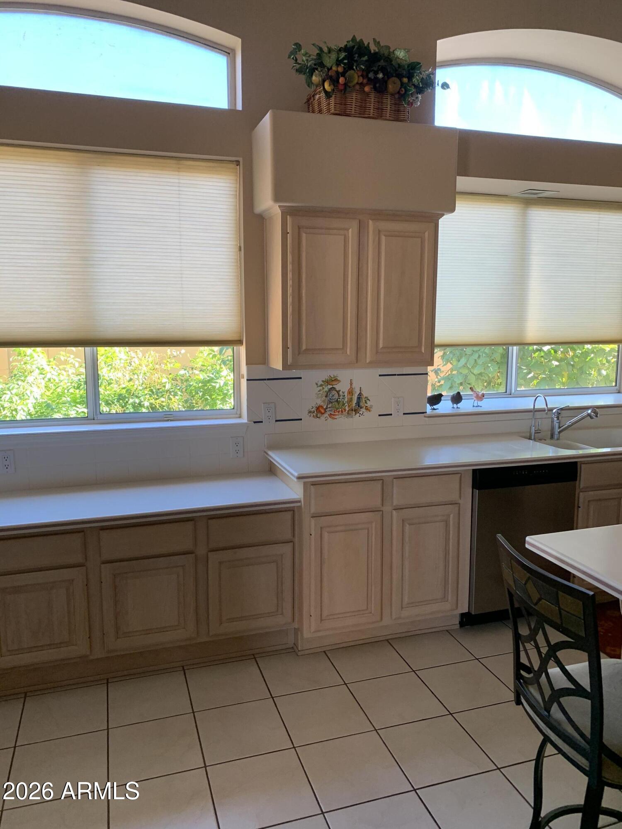
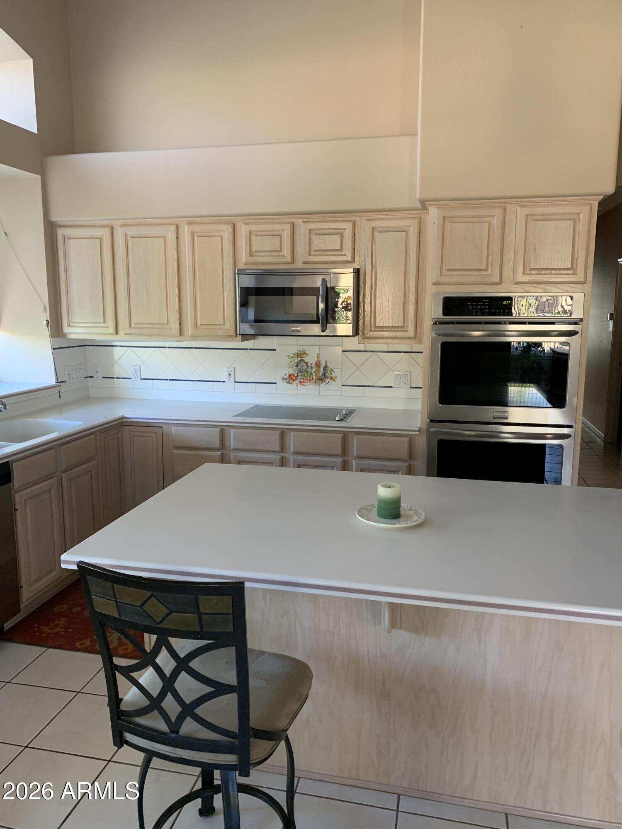
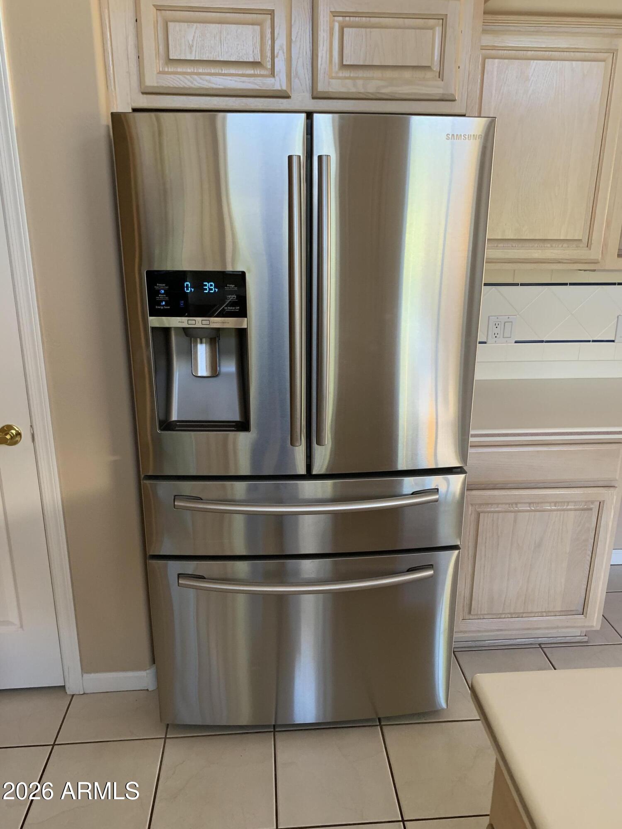
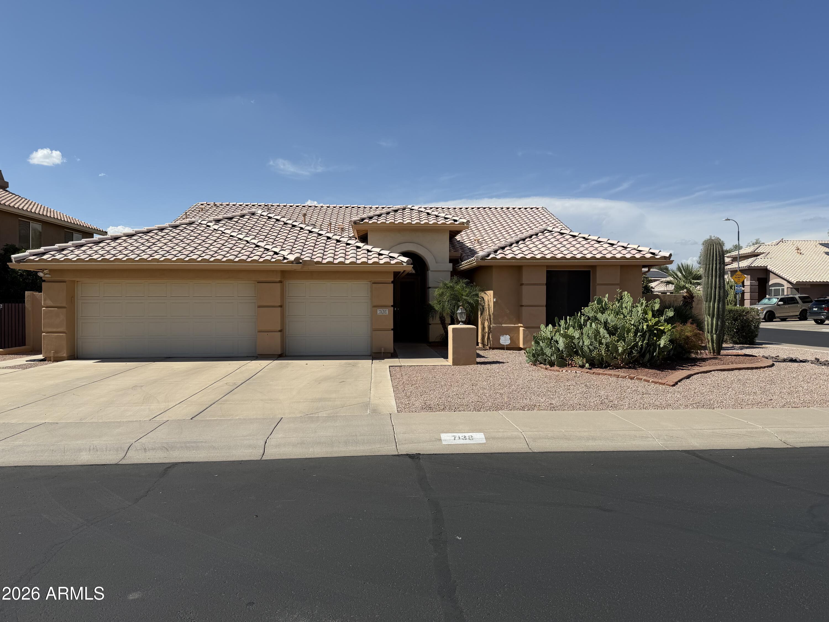
Seller Carry Financing Available! Qualified buyers may purchase this beautiful TW Lewis home with owner financing at 5.5% interest Rate. Terms and Qualification requirements. This spacious single-level home offers 3 bedrooms, 2 bathrooms, 2,475 sq. ft., and a 3-car garage with epoxy floors. The split floor plan features vaulted ceilings, a fireplace, a wet bar, formal dining, and a large kitchen with a gas cooktop, double ovens, an island, a pantry, and stainless steel appliances. The oversized corner lot includes a heated pool, covered patio, mature landscaping, and low HOA, making this an exceptional opportunity in desirable Sweetwater Ridge.

Property

Beds

3

Full Baths

2

1/2 Baths

None

Year Built

1997

Sq.Footage

2,475

Features

Features & Amenities

Interior

  • Other Interior Features

    High Speed Internet, Double Vanity, Vaulted Ceiling(s), Kitchen Island, Pantry

  • Total Bedrooms

    3

  • Bathrooms

    2

  • Basement YN

    NO

  • Cooling YN

    YES

  • Cooling

    Central Air

  • Fireplace YN

    YES

  • Heating YN

    YES

  • Heating

    Natural Gas

  • Pet friendly

    N/A

Exterior

  • Garage

    Yes

  • Garage spaces

    3

  • Construction Materials

    Stucco, Frame

  • Parking

    Garage Door Opener

  • Patio and Porch Features

    Patio

  • Pool

    Yes

  • Pool Features

    Heated

Area & Lot

  • Lot Features

    Sprinklers In Rear, Sprinklers In Front, Corner Lot, Desert Front

  • Lot Size(acres)

    0.24

  • Lot Size(square feet)

    10,328

  • Property Type

    Residential

  • Property Sub Type

    Single Family Residence

  • Architectural Style

    Ranch

Price

  • Sales Price

    $505,000

  • Tax Amount

    $2,411

  • Financing Options

    FHA, Cash, Conventional, VA

  • Sq. Footage

    2,475

  • Price/SqFt

    $204

HOA

  • Association

    YES

  • Association Fee

    $32

  • Association Fee Frequency

    Annually

  • Association Fee Includes

    N/A

Property Resources

  • Horse Property

    NO

School District

  • Elementary School

    Peoria Unified School District

  • Middle School

    Oakwood Elementary School

  • High School

    Cactus High School

Property Features

  • Stories

    1

  • Ownership

    Fee Simple

  • Sewer

    Public Sewer

  • Tax Lot

    180

  • Water Source

    Public

Schedule

Schedule a Showing

Showing scheduled successfully.

What is 3 + 4 ?


Change time

Mortgage calculator

Estimate your monthly mortgage payment, including the principal and interest, property taxes, and HOA. Adjust the values to generate a more accurate rate.

Your payment

Principal and Interest:

$

Property taxes:

$

HOA fees:

$

Total loan payment:

$

Total interest amount:

$

Location

  • County

    Maricopa

  • Elementary School

    Peoria Unified School District

  • Middle School

    Oakwood Elementary School

  • High School

    Cactus High School

Listing Courtesy of Shane L Dodd , Realty ONE Group

RealHub Information is provided exclusively for consumers' personal, non-commercial use, and it may not be used for any purpose other than to identify prospective properties consumers may be interested in purchasing. All information deemed reliable but not guaranteed and should be independently verified. All properties are subject to prior sale, change or withdrawal. RealHub website owner shall not be responsible for any typographical errors, misinformation, misprints and shall be held totally harmless.

Agent Tamara Berveiller

Tamara Berveiller

Agent / RealtorĀ®

Call Tamara today to schedule a private showing.


* Listings on this website come from the FMLS IDX Compilation and may be held by brokerage firms other than the owner of this website. The listing brokerage is identified in any listing details. Information is deemed reliable but is not guaranteed. If you believe any FMLS listing contains material that infringes your copyrighted work please click here to review our DMCA policy and learn how to submit a takedown request.Ā© 2024 FMLS.

Properties

Related properties
New on site 1 day ago
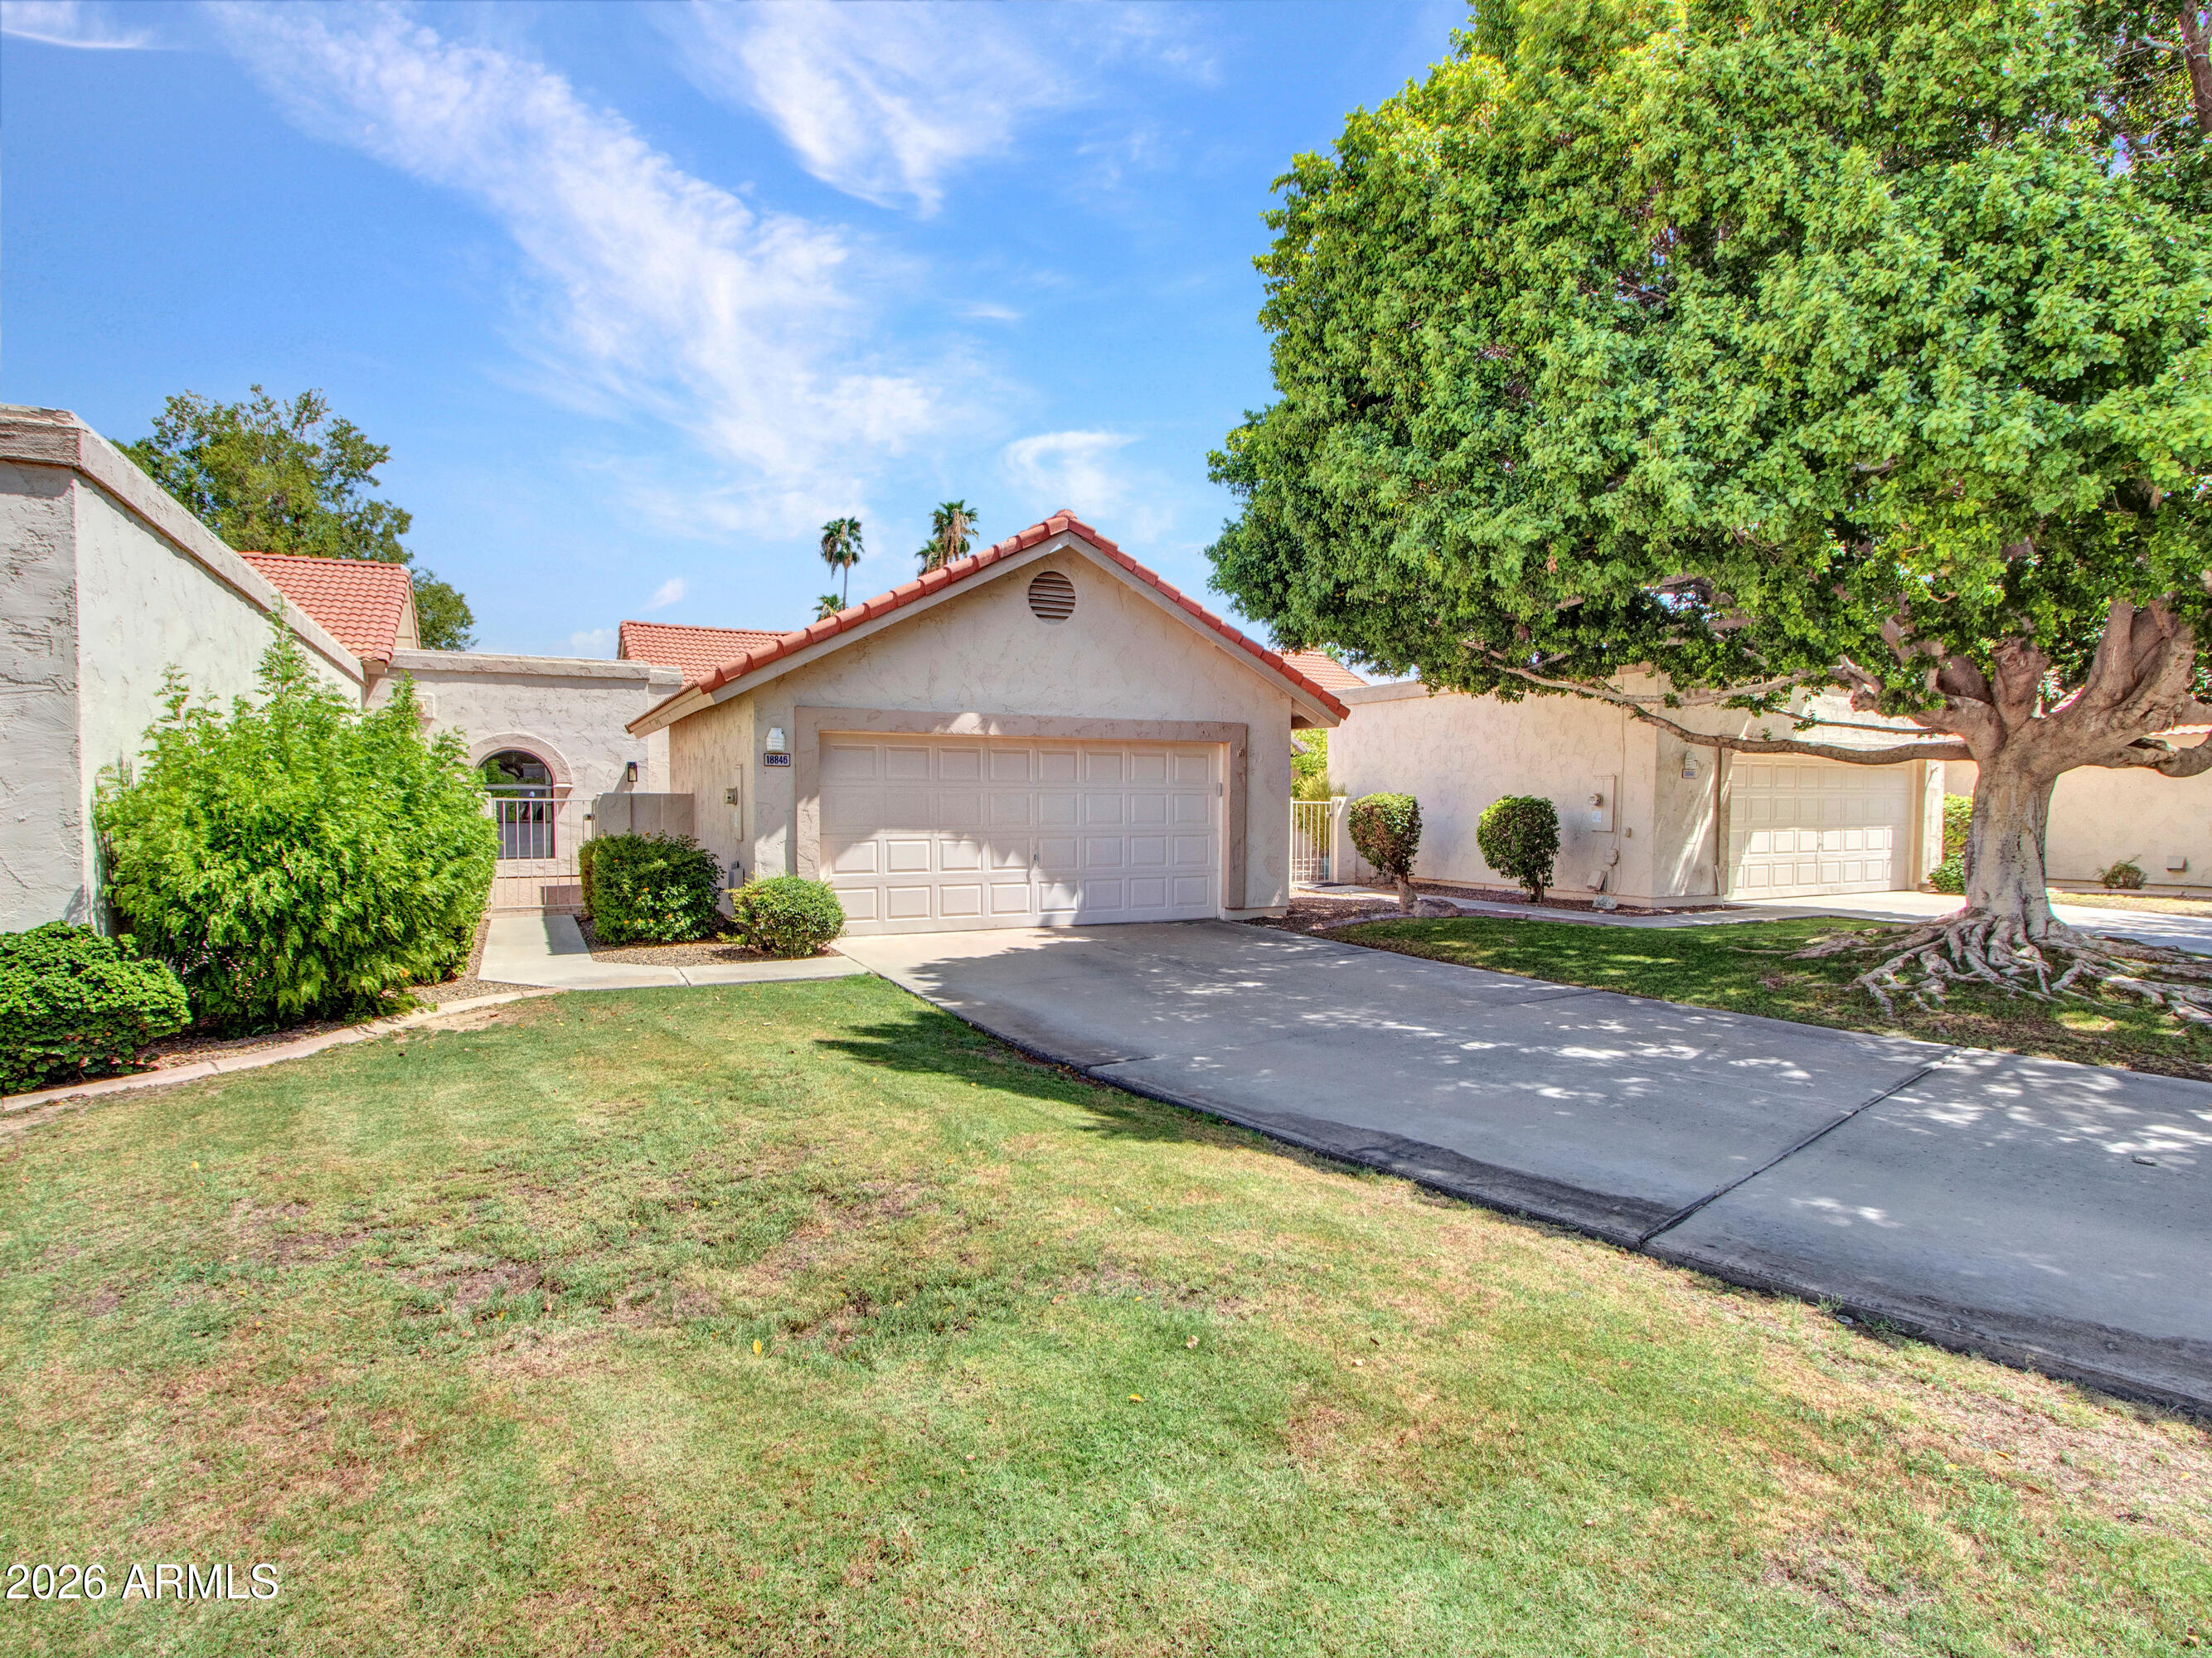
Stunning Golf Course Views! Enjoy peaceful surroundings and beautiful views from this highly desirable Fairway Ridge home in Westbrook Village. This beautifully updated 2-bedroom, 2-bath townhome offers easy, low-maintenance living in an ideal location between the 15th and 16th holes of the Lakes Course. Relax and take in the scenery from the spacious paved rear patio or enjoy the privacy of the front courtyard. 
Inside, the home features vaulted ceilings, abundant natural light, fresh interior paint, and stylish new lighting fixtures throughout. The updated kitchen offers granite countertops, a breakfast nook, new stainless-steel appliances, an induction stove, and the whole house water filtration plus NRO. The spacious owner's suite includes a tiled walk-in shower and generous closet space.

Fairway Ridge provides the perfect blend of comfort and convenience, with exterior maintenance handled by the HOA and a heated pool and spa just steps away. Residents enjoy all that Westbrook Village has to offer, including golf, pickleball, tennis, fitness facilities, and a vibrant social lifestyle. Beautifully updated and move-in ready, this home is the perfect opportunity to enjoy resort-style living in one of Peoria's most sought-after active adult communities.
#7054628

Peoria

18846 N 95TH Avenue

2 Beds

2 Baths

1,649 Sq.Ft.

$435,000

MLS#: 7054628
New on site 2 days ago
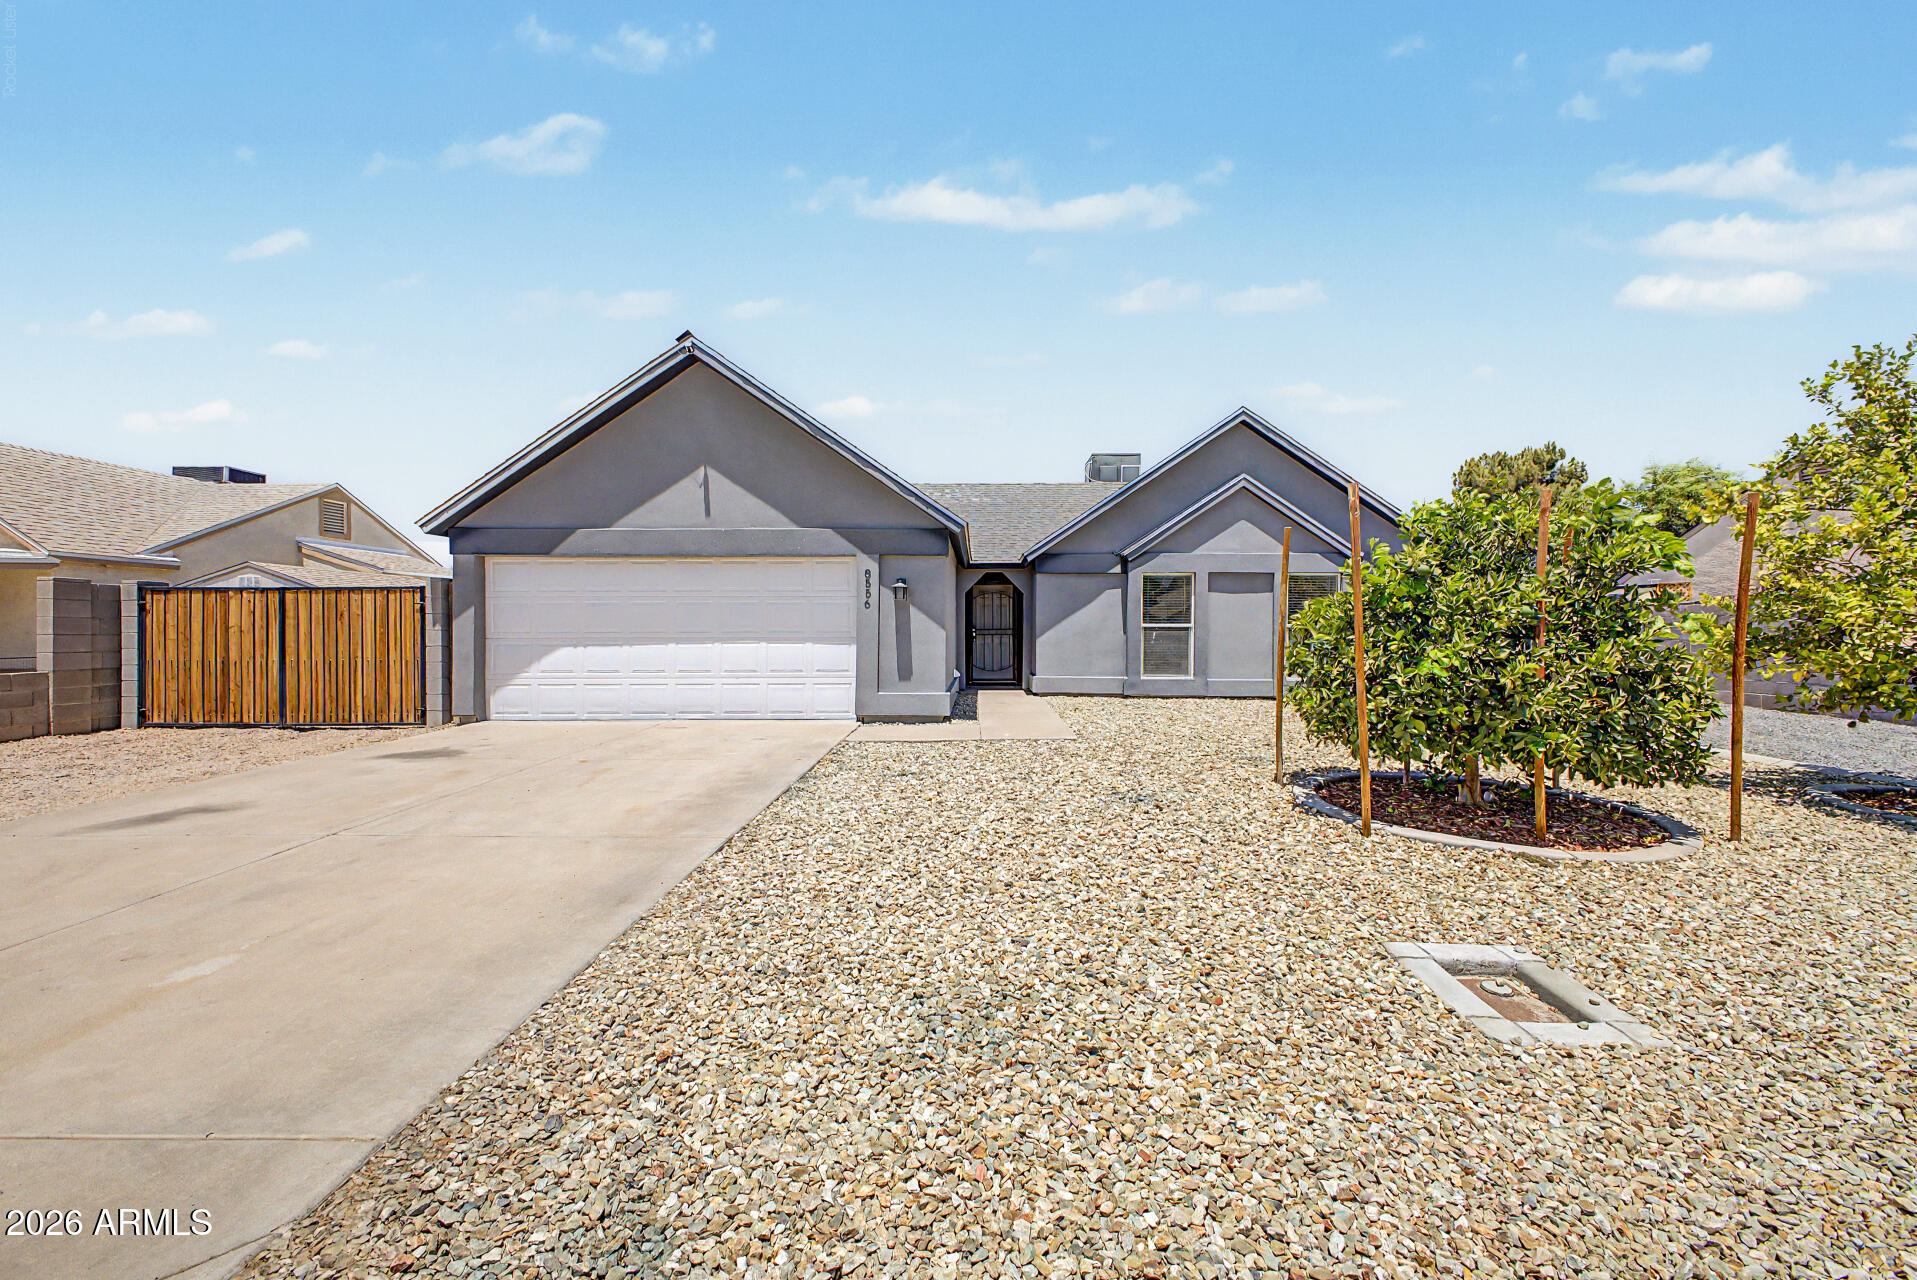
No HOA and a backyard designed for Arizona living! This updated single story home features a sparkling pool, RV gate, covered patio, lush grass area, and a large detached storage shed with plenty of space to relax, entertain, or store your toys. Inside, you'll find an open floor plan with vaulted ceilings, a cozy fireplace, and a beautifully updated kitchen featuring white cabinetry, stainless steel appliances, a large island with bar seating, and generous storage. The spacious primary suite offers direct backyard access and an updated bathroom, while two additional bedrooms and an updated hall bath provide comfortable living for family or guests. Conveniently located near shopping, dining, parks, and schools.
#7052869

Peoria

8556 W CHARTER OAK Road

3 Beds

2 Baths

1,352 Sq.Ft.

$430,000

MLS#: 7052869
New on site 2 days ago
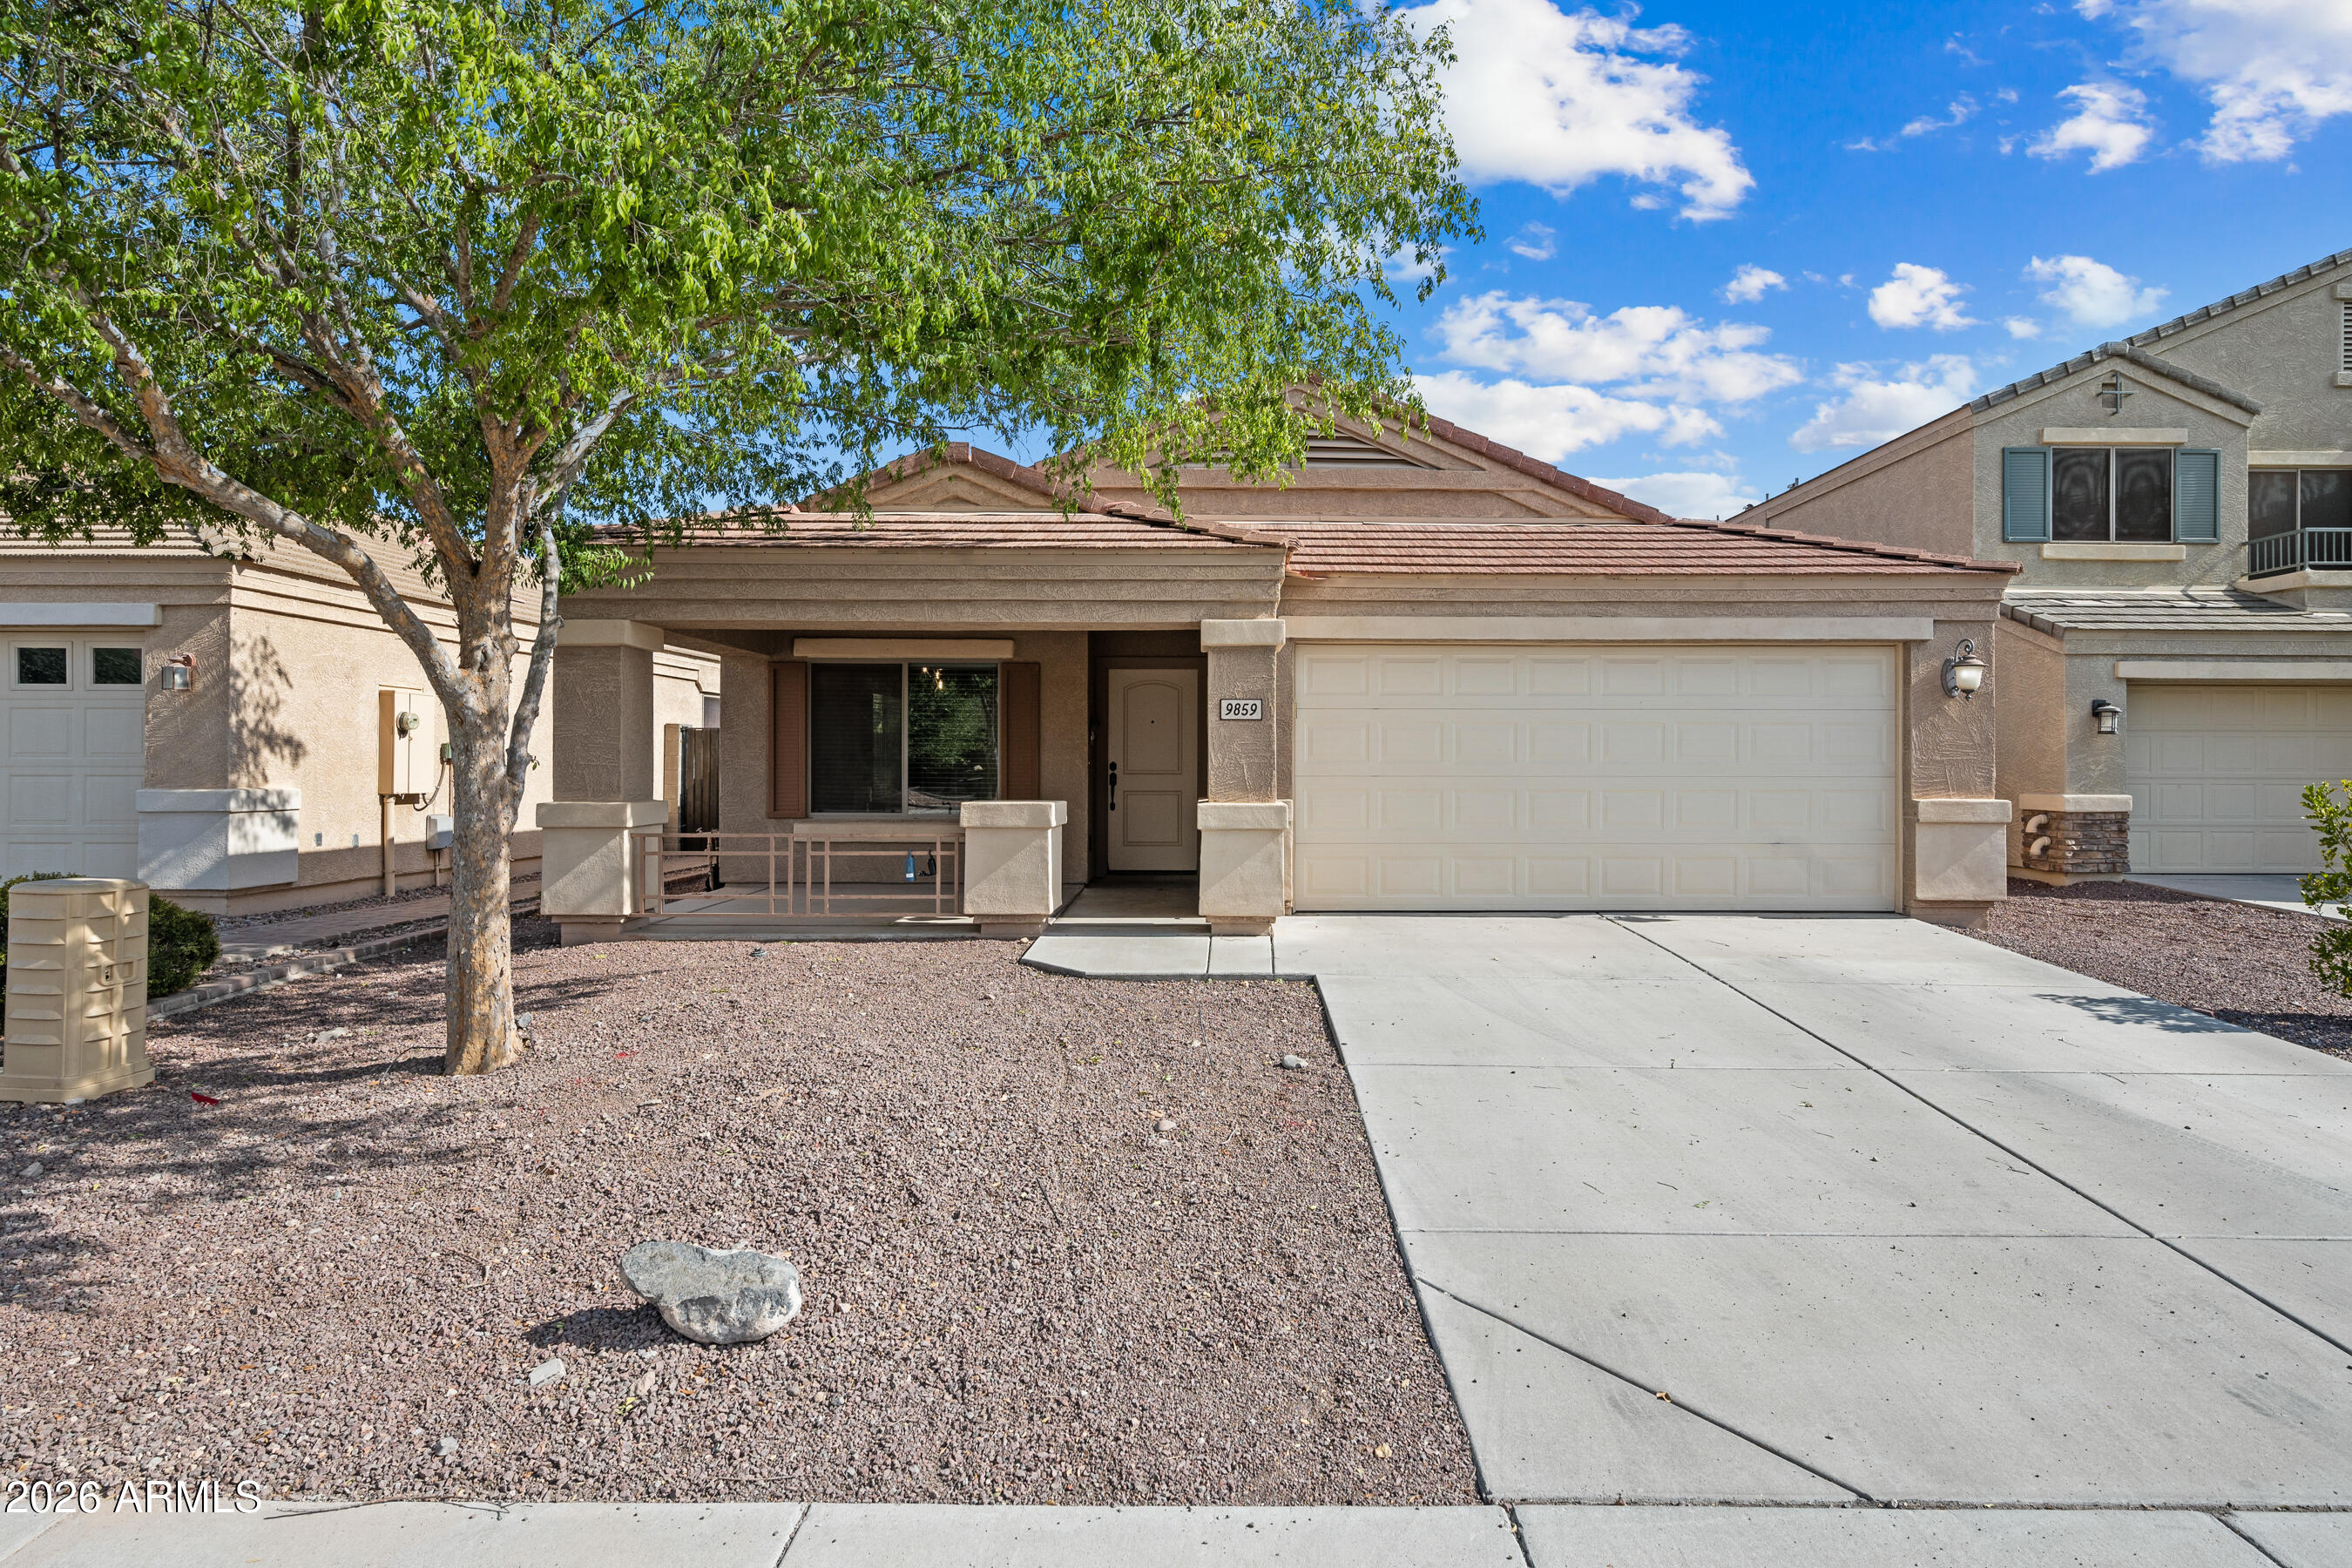
This beautifully upgraded and maintained 4 bedroom home has it all! Newer plank vinyl flooring throughout. Interior has just been freshly painted. Birch cabinets with decorative hardware, custom light fixtures throughout including dynamic ceiling fans with lights. Vaulted ceilings in every room. A terrific kitchen with a large prep island and stainless appliances!The master suite has a large soaking tub and a separate shower. The family room is open to the breakfast area and kitchen. The spacious laundry room includes extra storage space The beautifully landscaped backyard features an extended patio done with cobble pavers, as well as a beautiful artificial turf lawn. With a n/s exposure, this house is a SUPER 10+
#7042467

Peoria

9859 W QUAIL Avenue

4 Beds

2 Baths

1,772 Sq.Ft.

$439,900

MLS#: 7042467
New on site 3 days ago
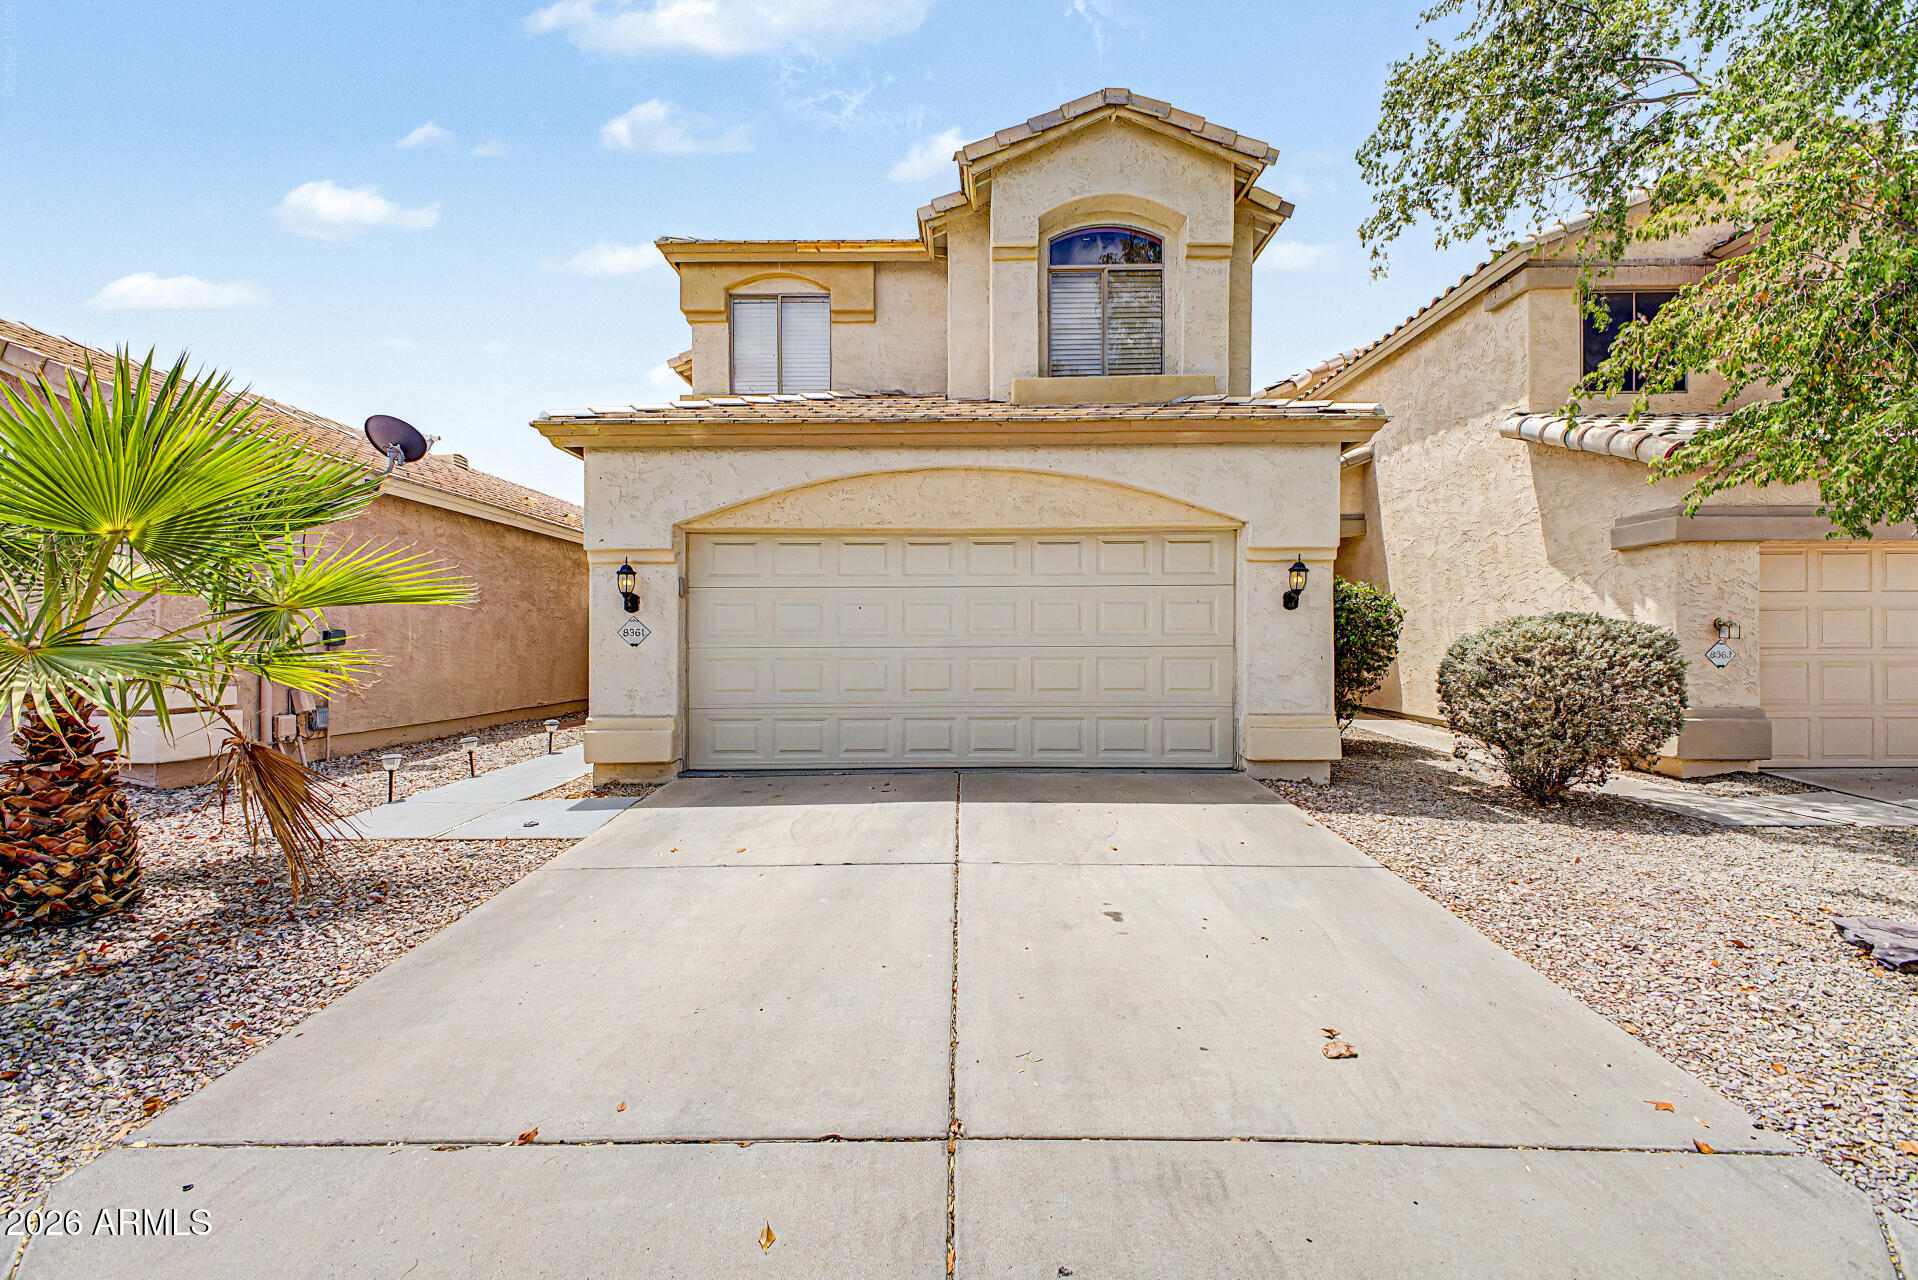
Welcome home! Check out this adorable 3-bedroom residence with a 2-car garage, thoughtfully designed for comfort and functionality. Discover an inviting living room that warmly welcomes guests, while the large great room is filled with natural light, creating the ideal setting for entertaining. Soaring vaulted ceilings add to the spacious feel, complemented by a blend of tile & carpet flooring, neutral tone, and ceiling fans. Well-appointed kitchen offers stainless steel appliances, granite tile counters, abundant white cabinetry, and a two-tier breakfast bar. A powder room completes the main level. Double doors reveal the airy primary bedroom, featuring a sitting room, two walk-in closets, and a private bathroom. Relax and unwind under the covered patio after a busy day. Don't miss!
#7053772

Peoria

8361 W SALTER Drive

3 Beds

2 Baths

1,766 Sq.Ft.

$465,000

MLS#: 7053772
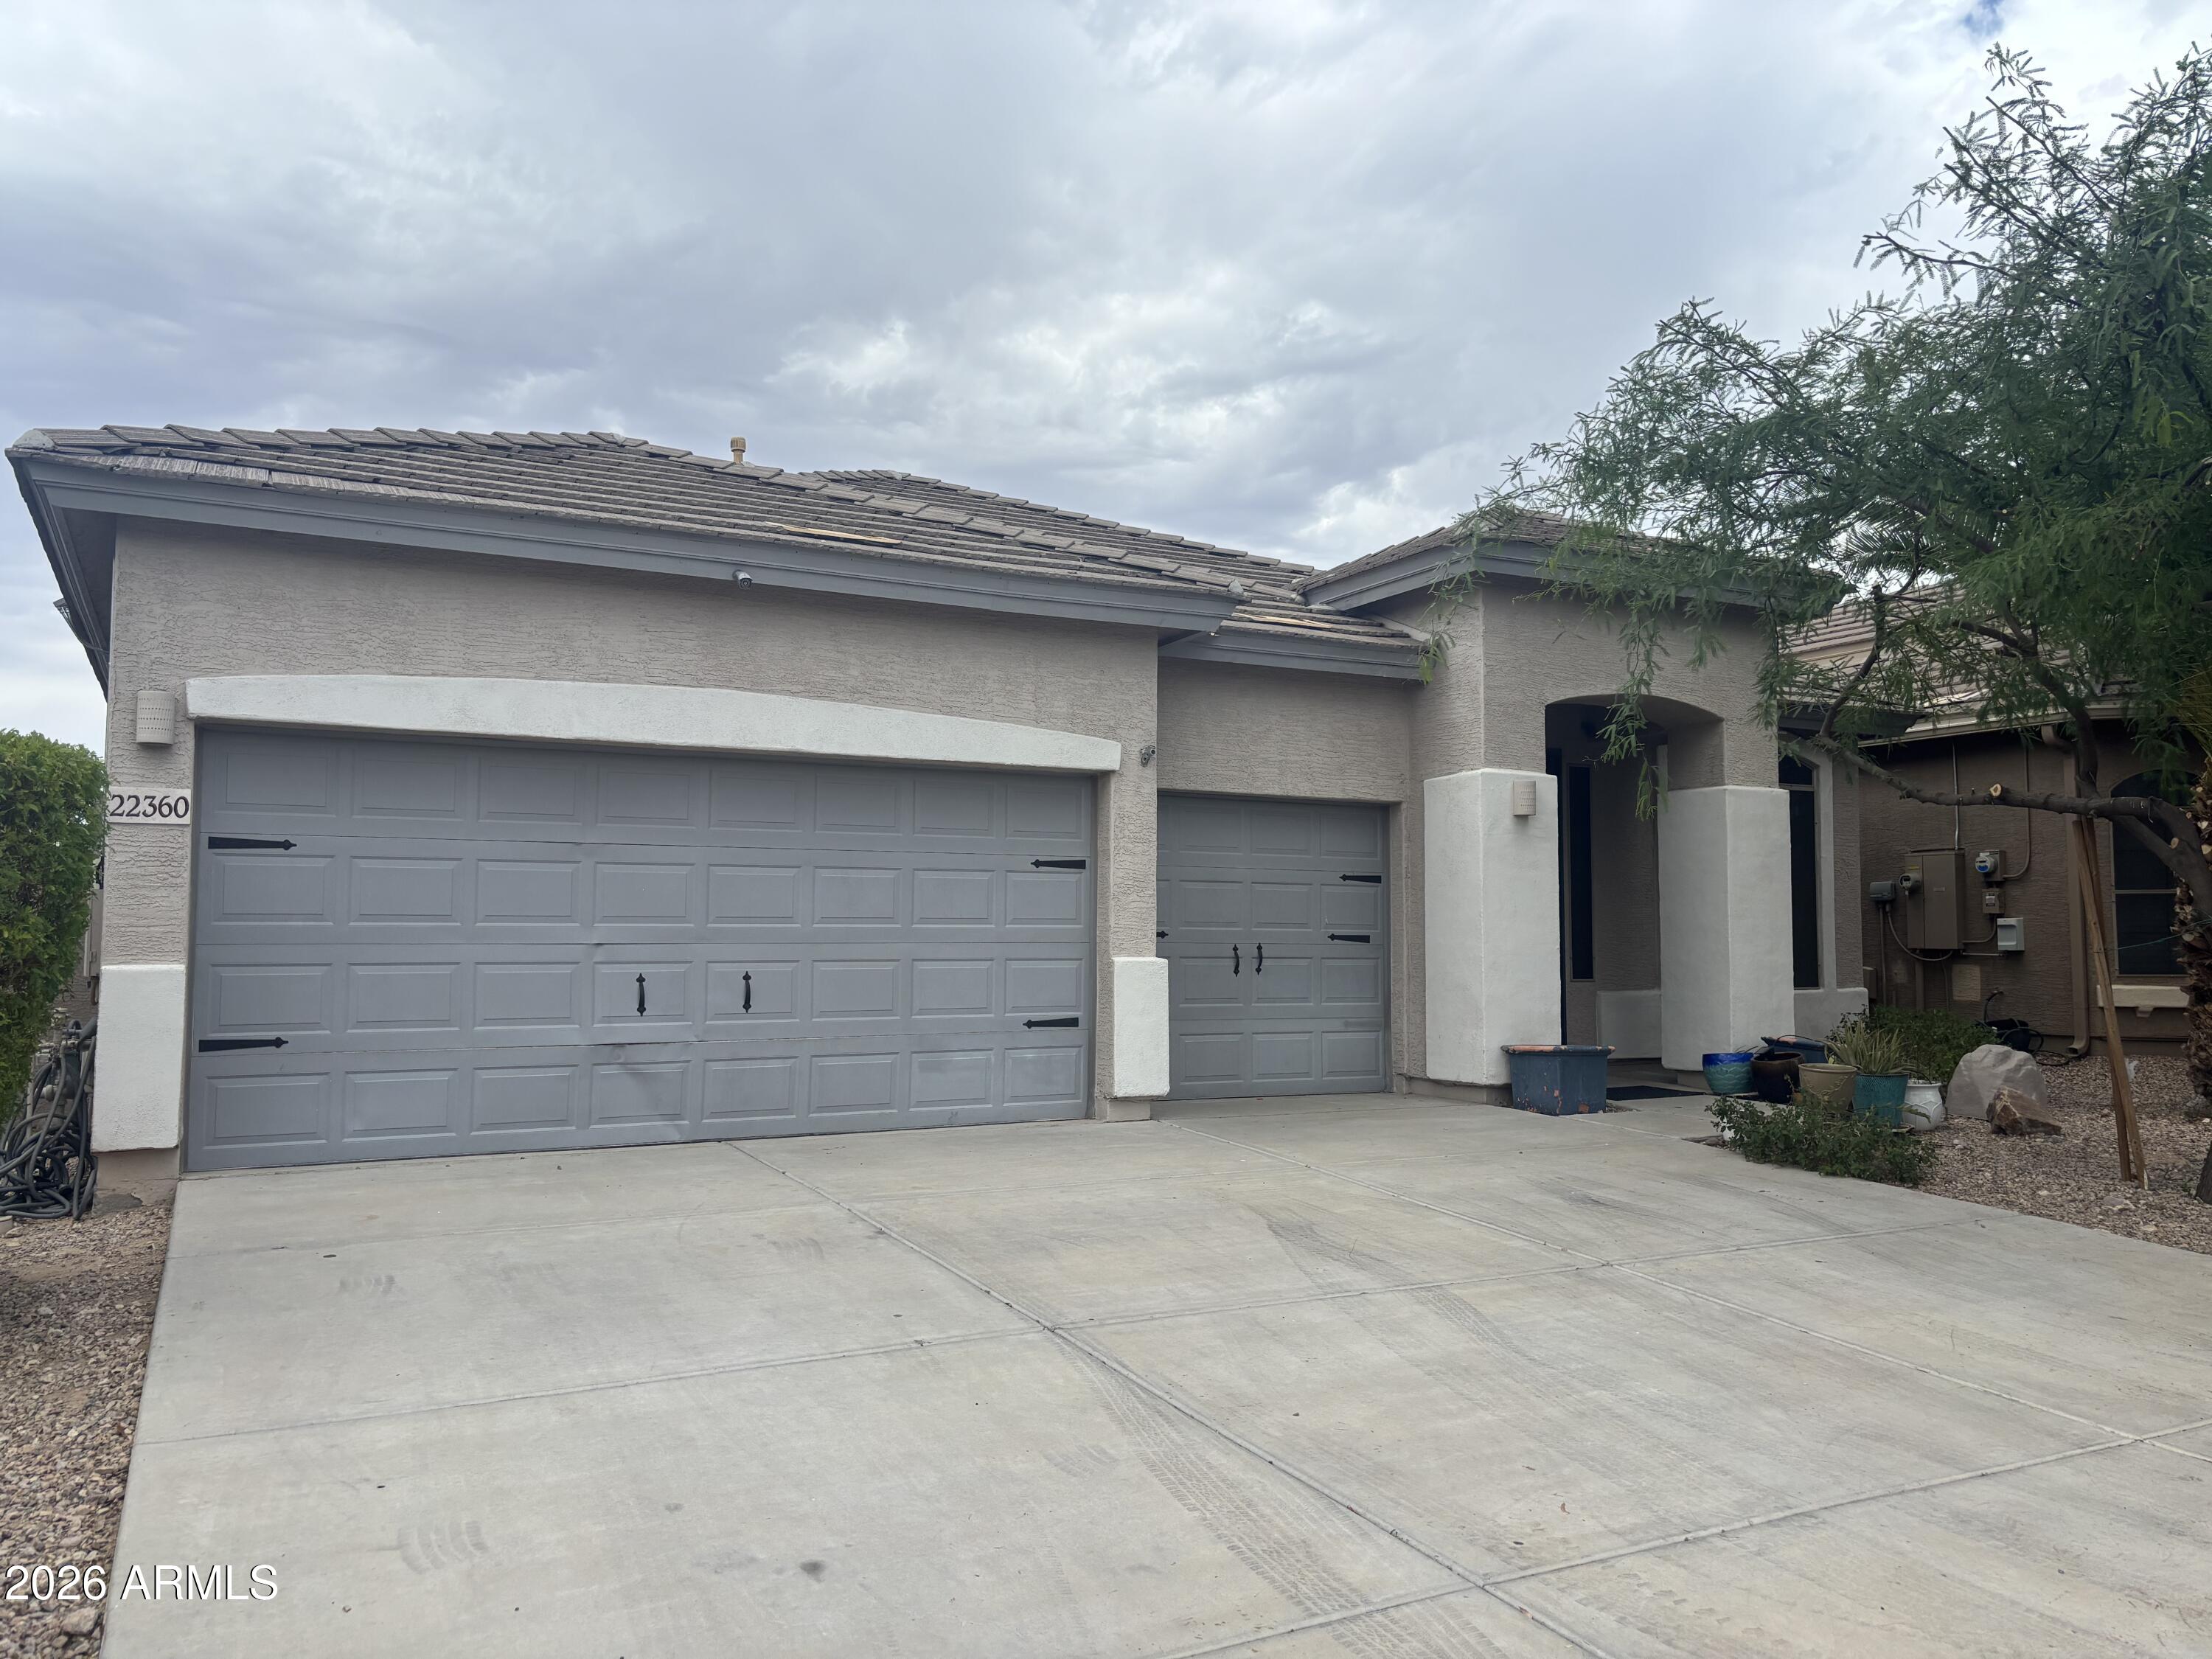
EQUITY OPPORTUNITY IN 85383! Recently Appraised at $459,000 on 7/26.  Single-story Engle Home featuring 4 bedrooms, 2 bathrooms, a 3-car garage, and over 2,160 sq. ft. of blank-canvas potential. Needs love, but the upside here is undeniable. This property is being priced to sell. Perfect for a savvy buyer looking to customize their dream home and build instant sweat equity in Peoria's premier growth corridor. Located near top-rated schools, Alta Vista Park, and loop 303 access. Bring your contractor, your vision, and your highest offer. This one will fly!
#7047012

Peoria

22360 N 104TH Lane

4 Beds

2 Baths

2,162 Sq.Ft.

$420,000

MLS#: 7047012
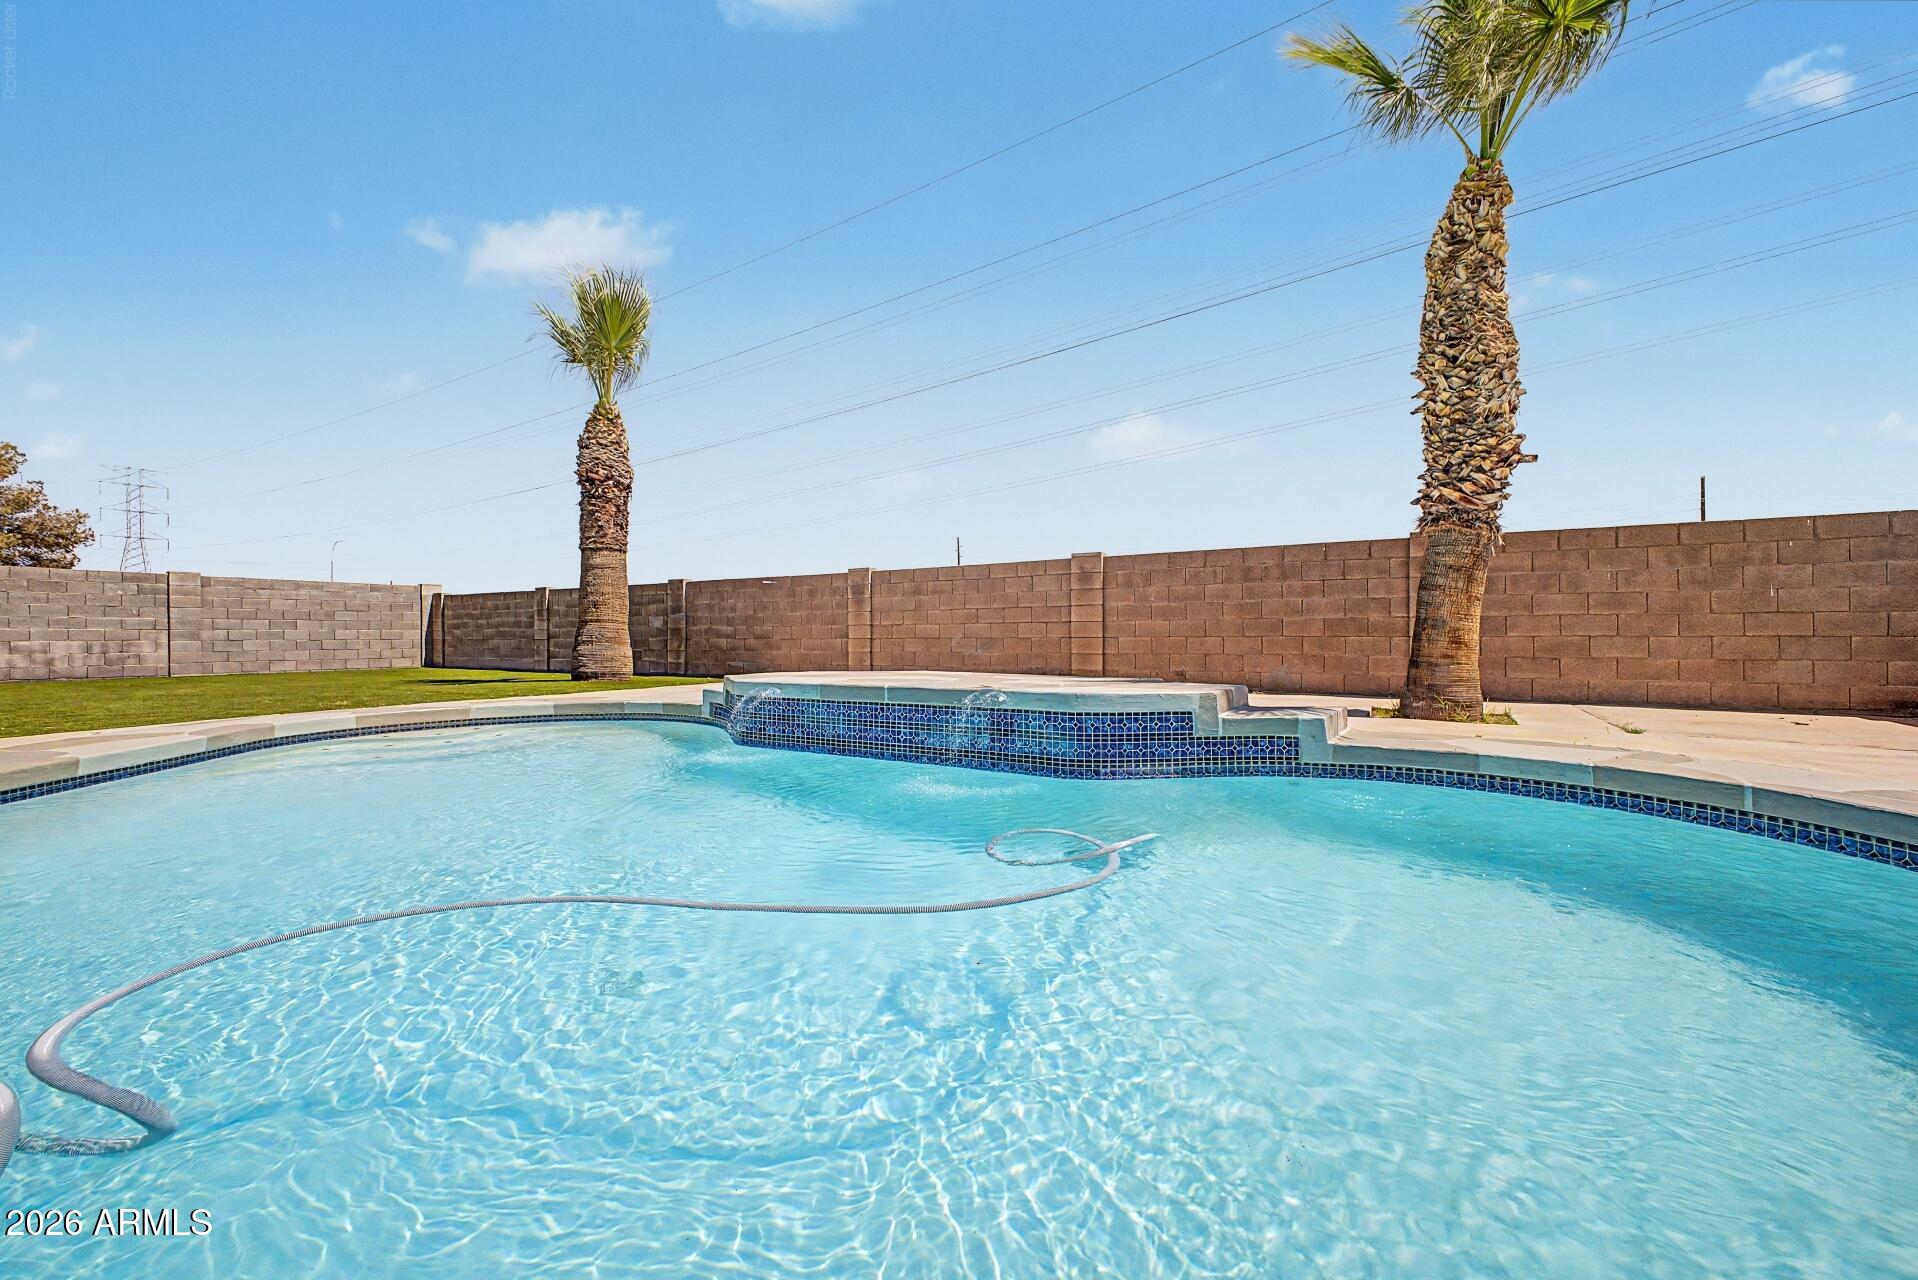
Welcome to this beautifully maintained 3-bedroom, 2-bathroom home nestled in the heart of Peoria, offering NO HOA & unmatched flexibility for any lifestyle!
Backing to open space, this property features double RV gates, ideal for RVs, boats, work vehicles, trailers, or extra storage. A true rarity in this price point. Step inside to find tile flooring throughout (2025) & a bright, white kitchen showcasing classic shaker-style cabinetry. Clean, timeless & move-in ready.
Major updates have already been done for you, including new windows & exterior paint (2024), A/C (2023), roof (2019) giving you peace of mind for years to come.
Out back, enjoy your own private pool, perfect for relaxing on hot Arizona days or entertaining. A rare combination of flexibility, functionality & long-term valu
#7041319

Peoria

8915 W LAS PALMARITAS Drive

3 Beds

2 Baths

1,215 Sq.Ft.

$425,000

MLS#: 7041319
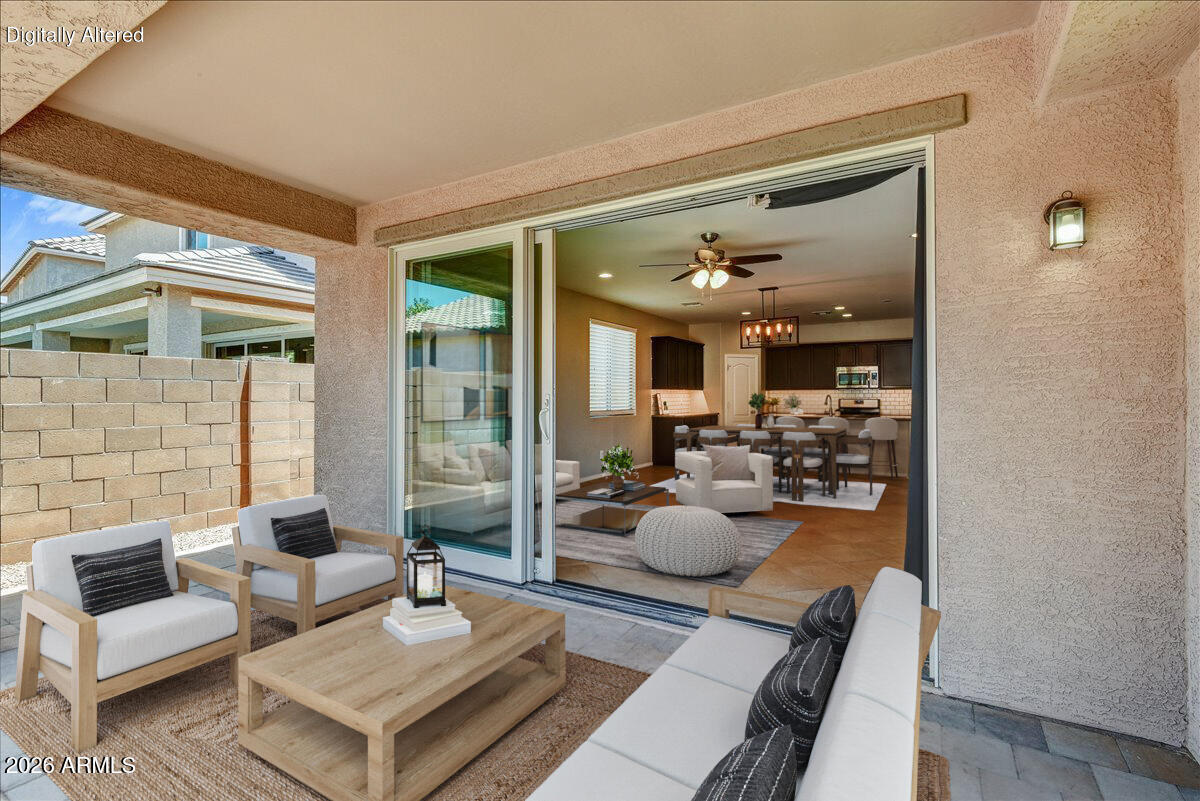
Welcome to this beautifully maintained 3 bed, 2 bath single-story home in the highly desirable Coldwater Ranch! Built in 2015, this home offers a bright, open floor plan designed for modern living. The kitchen features a walk-in pantry, gas stove, tons of storage & large granite island that opens up to spacious living space. A stunning 3-panel sliding glass door seamlessly connects the indoor living space to the covered patio and low-maintenance backyard with artificial turf! Perfectly positioned on a premium corner lot across from a neighborhood green space, you'll enjoy added privacy and peaceful views. Conveniently located near parks, schools, shopping, and dining, this move-in-ready home combines modern style, functionality, and an unbeatable location. Welcome home!
#7049371

Peoria

12026 W TETHER Trail

3 Beds

2 Baths

1,695 Sq.Ft.

$415,000

MLS#: 7049371
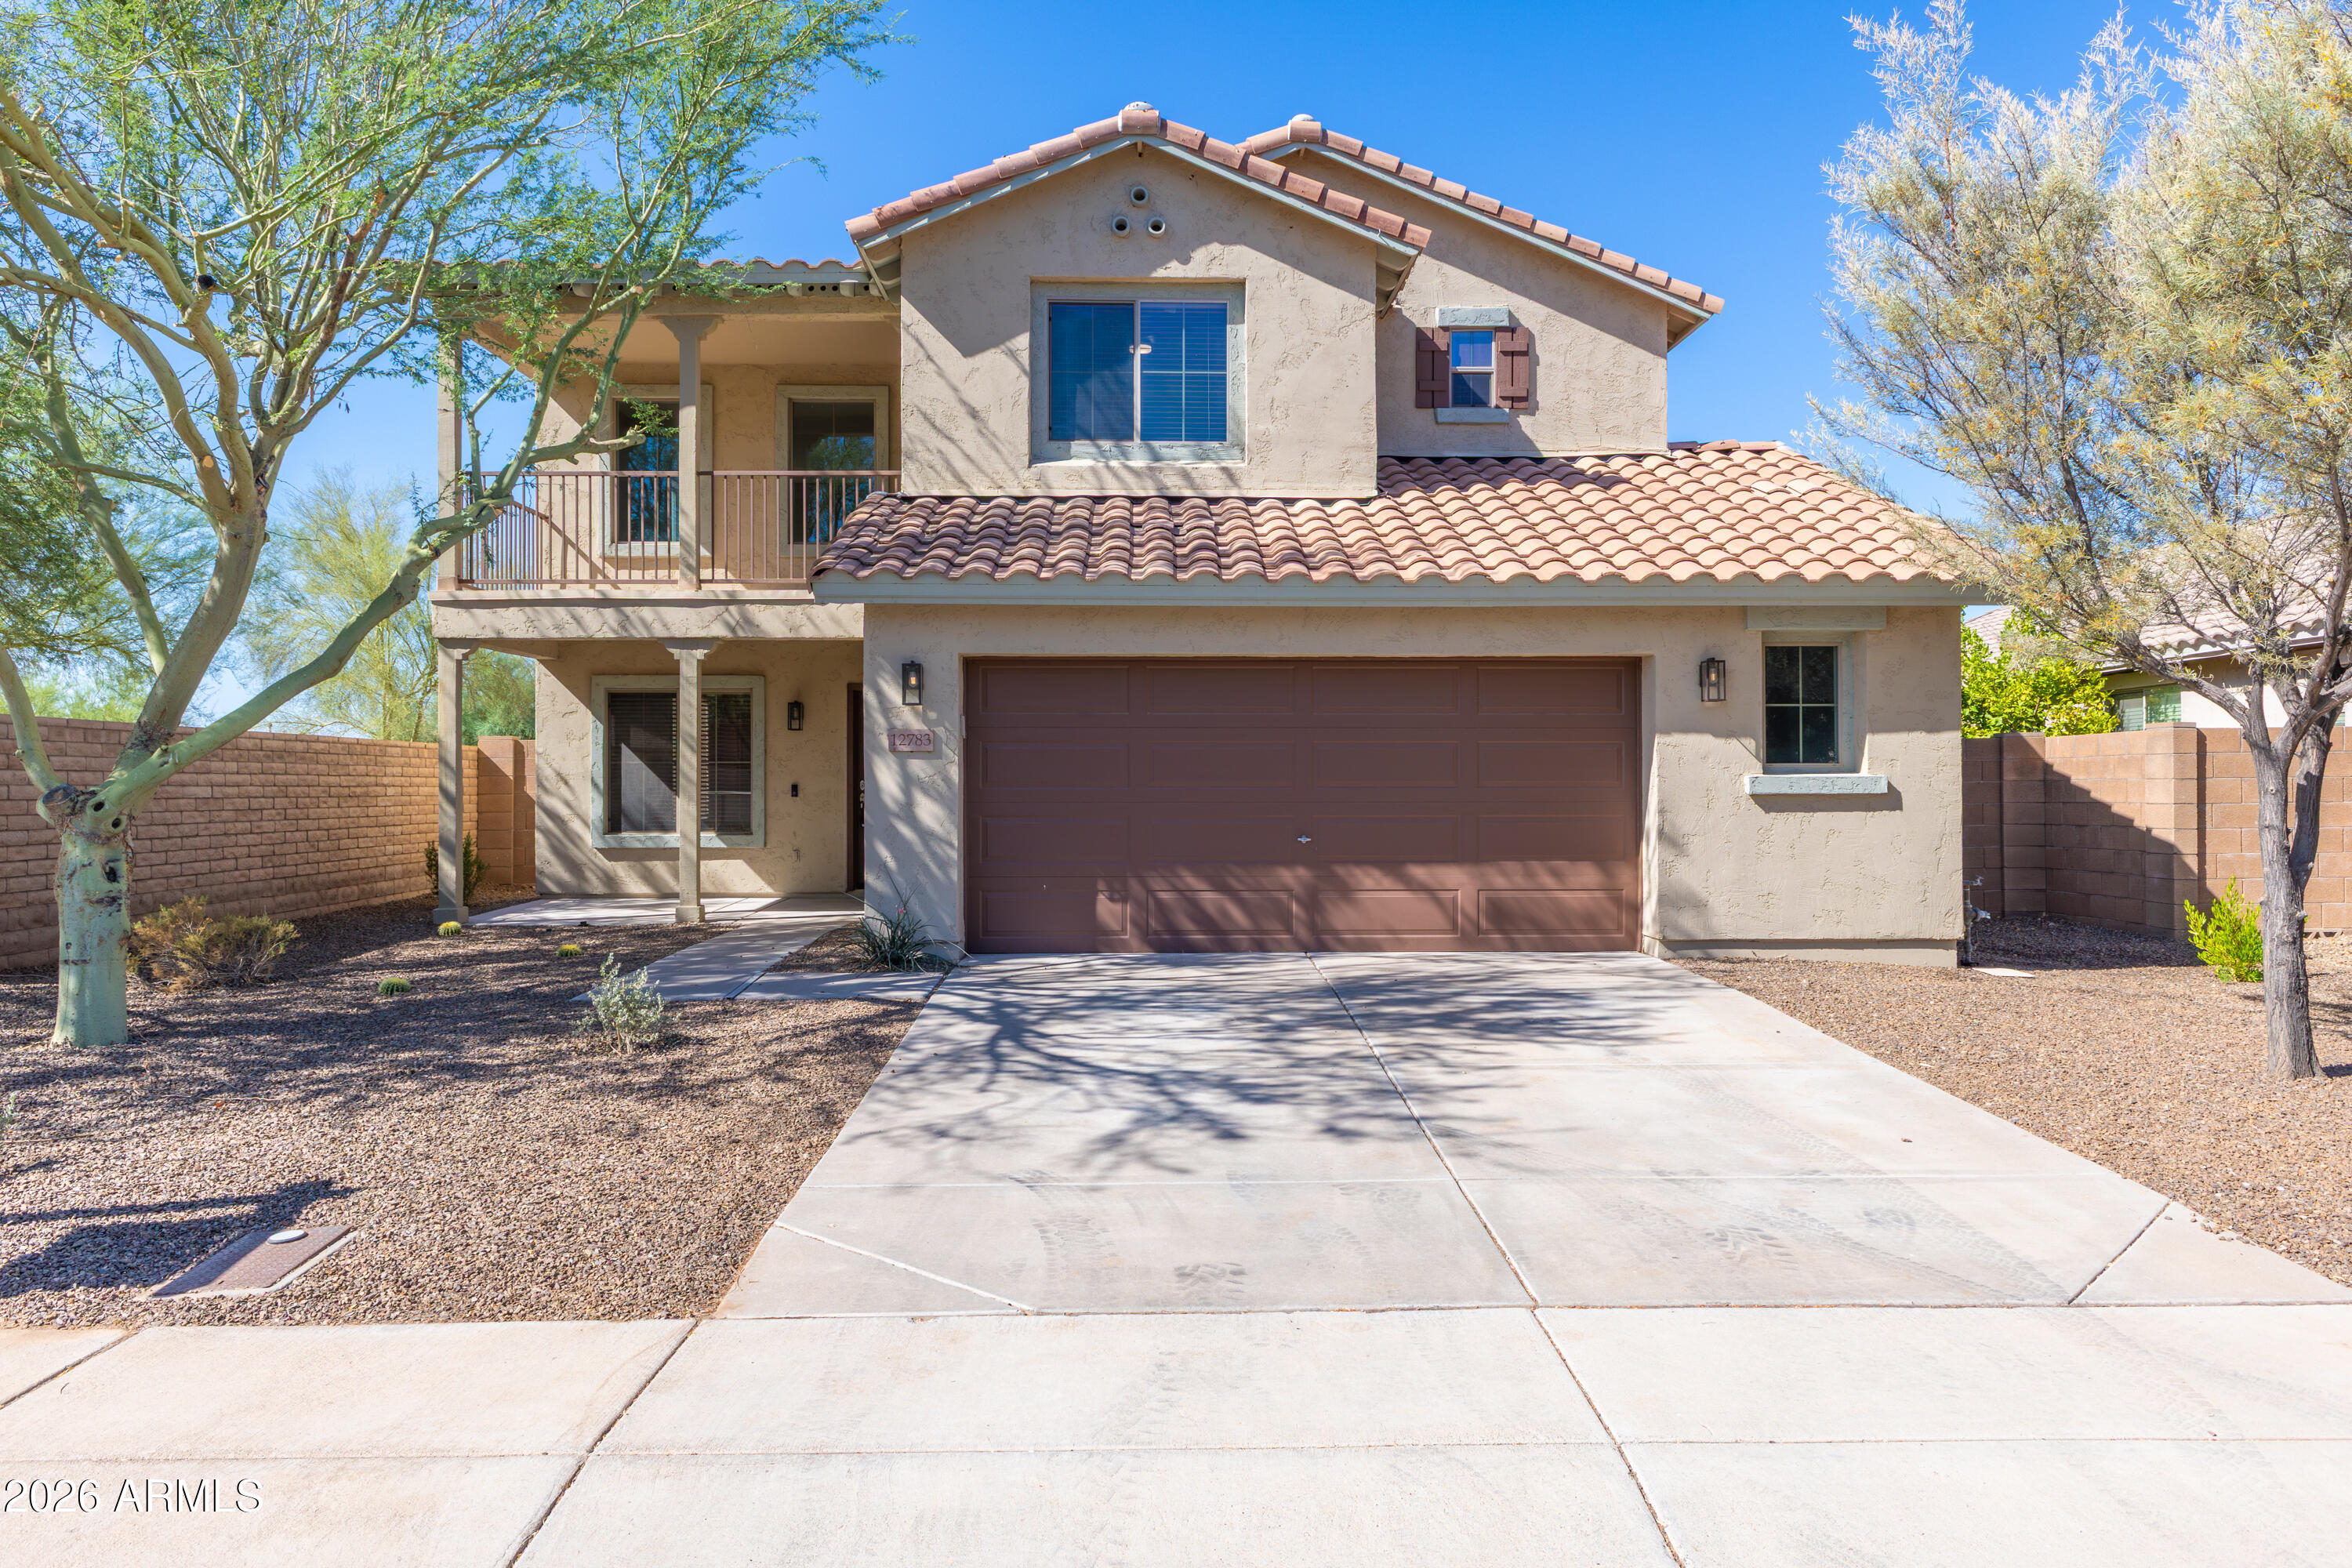
Live in beautiful Vistancia, in this 4 bedroom, 3 bath 2.5 car garage home on a premium location that backs & sides to common area. Enjoy mountain views from the balcony. Spacious living / dining room with vaulted ceiling. The kitchen is loaded w/rich cherry cabinets, stainless appliances, walk-in pantry, easy care tile floor, opens to the family room with an entertainment media wall. Ceiling fans T/O.  2024 UPGRADES: HVAC, all LED lighting, bath lighting, ceiling fans, cabinet & door hardware.  2023: new interior paint & carpet. 2022 new exterior paint. Includes Fidelity Comprehensive Plus Home Warranty. COMMUNITY AMENITIES: Clubhouse, Aquatic Center, Pools, Splash Pad, Water Slides, Tennis & Pickle Ball, Numerous Classes & Clubs, Newsletters & much more! Buyer to verify school info. Buyer / Buyers Agent to verify school info if important to buyer
#7048599

Peoria

12783 W DESERT MIRAGE Drive

4 Beds

3 Baths

2,375 Sq.Ft.

$495,990

MLS#: 7048599
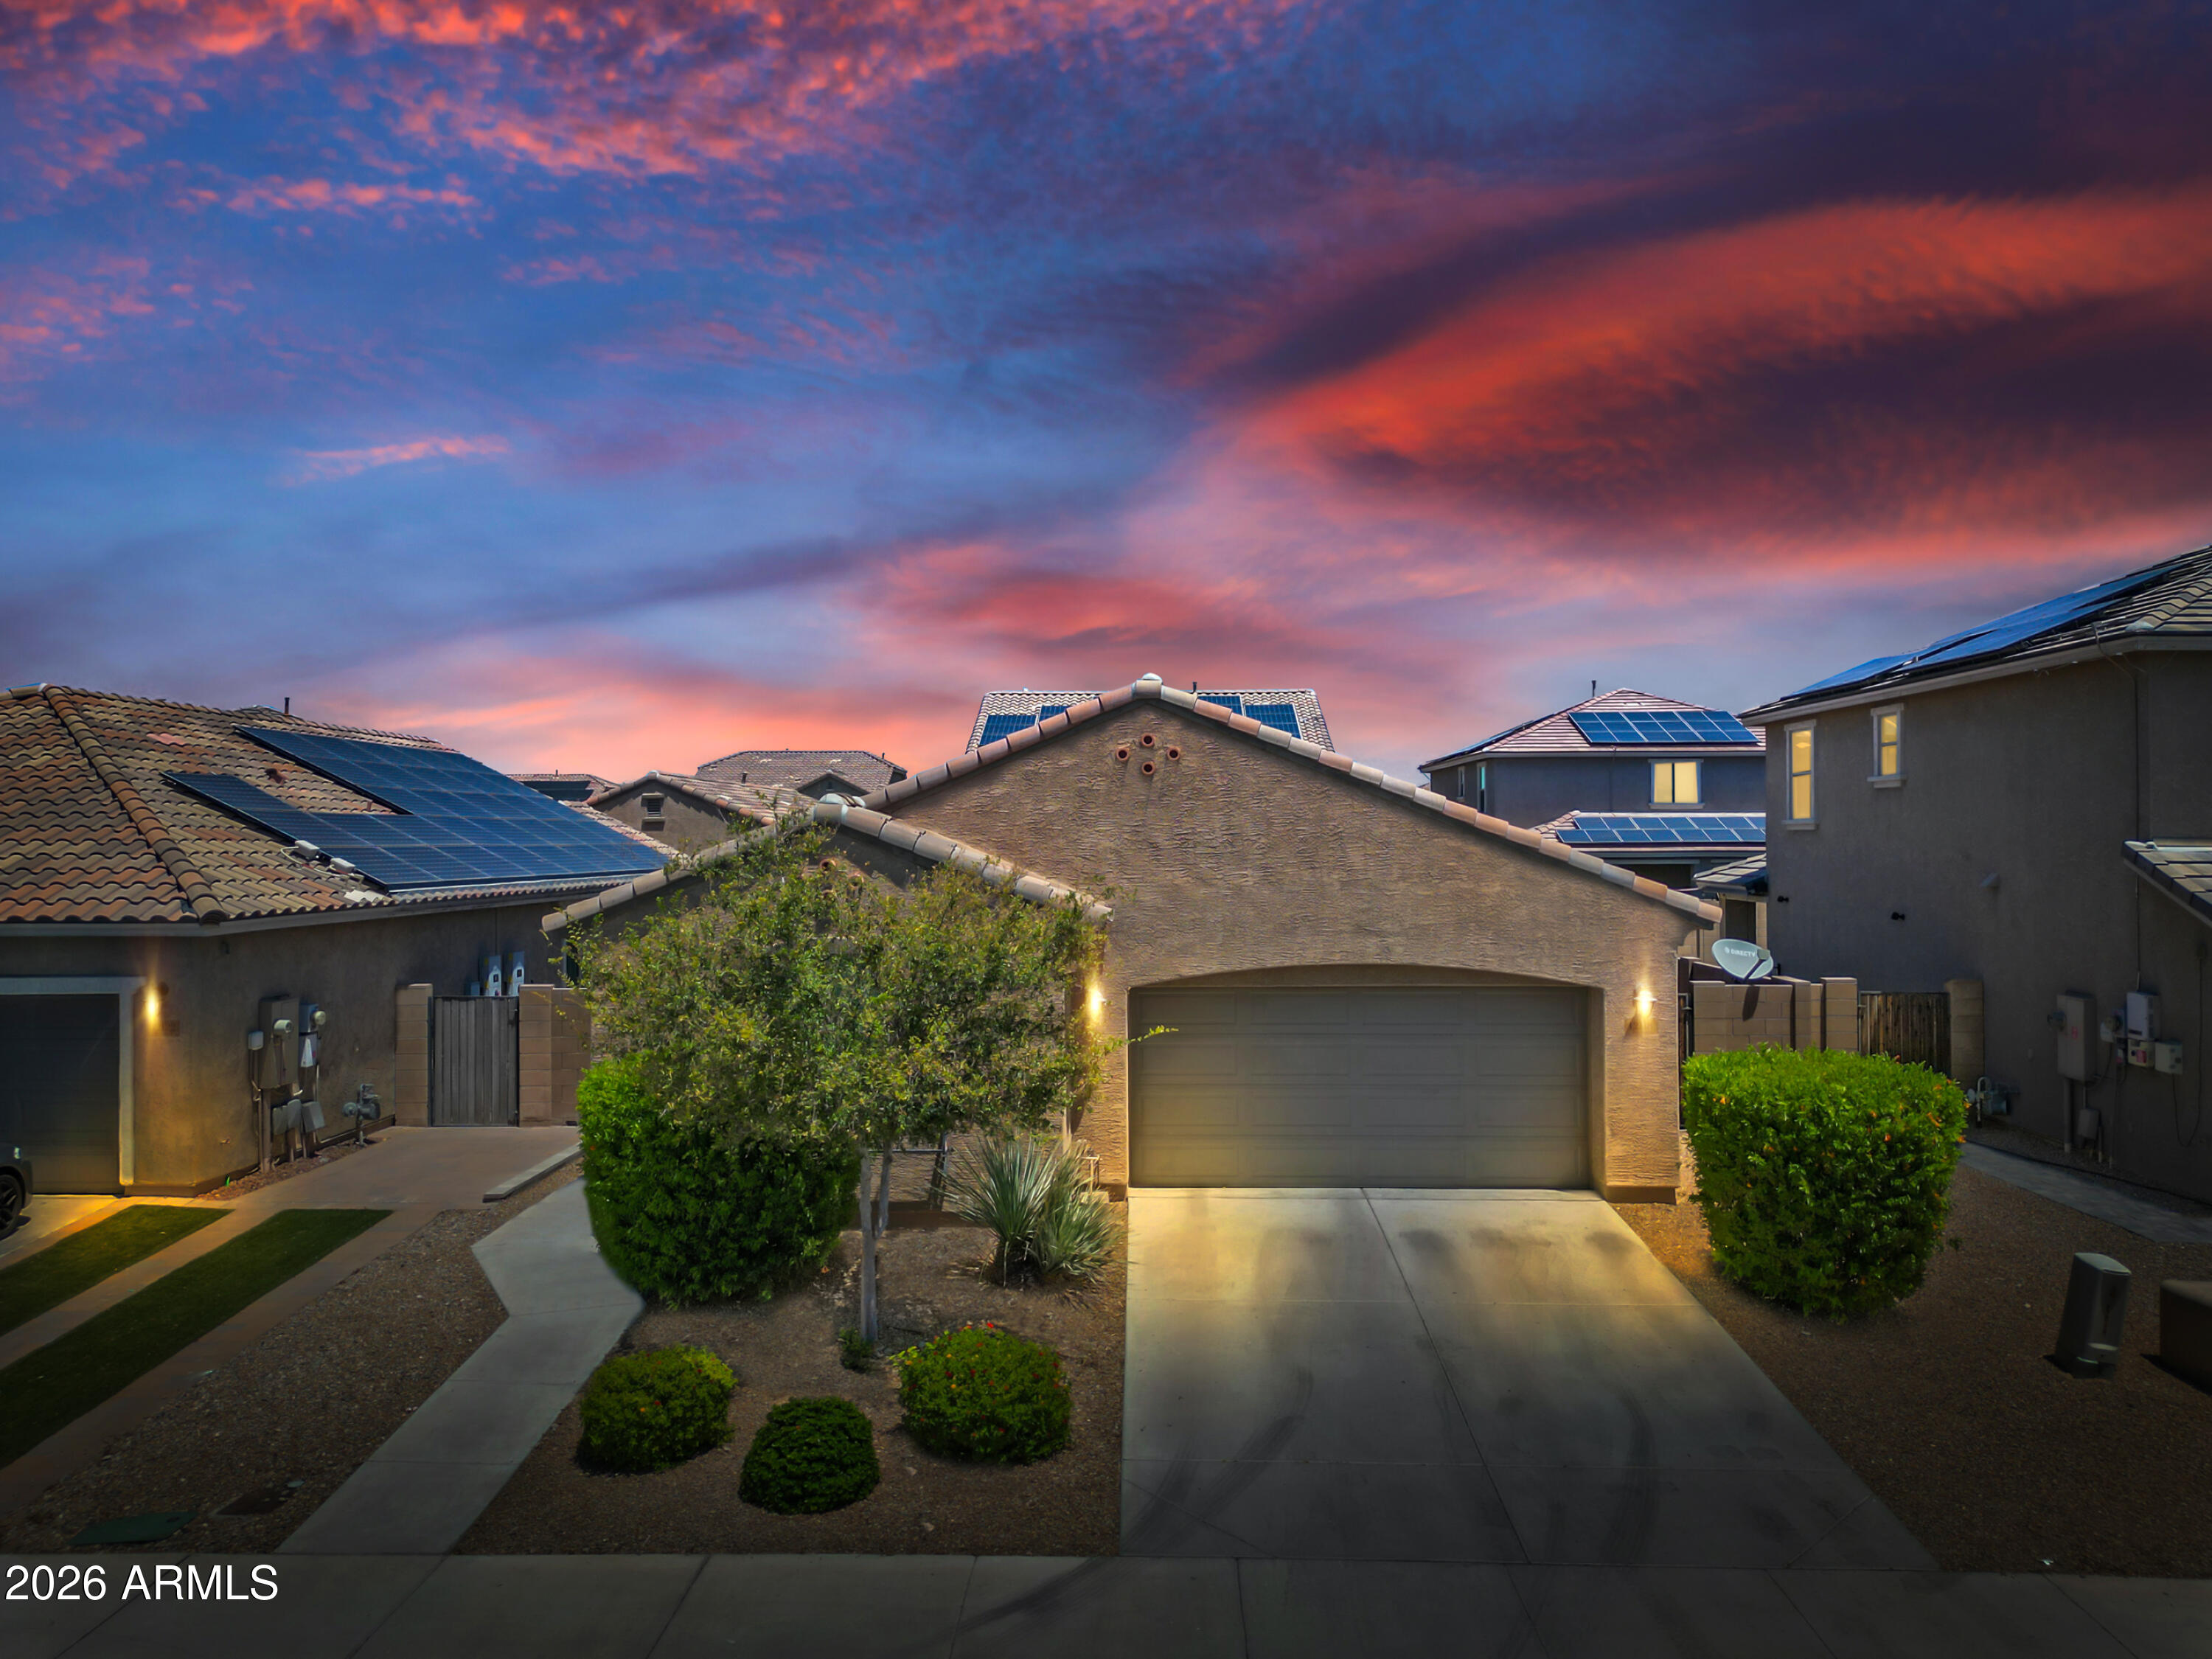
This inviting bright and beautiful single-level 3-bedroom, 2-bathroom home offers 1,501 sq ft of functional living space in a sought-after Peoria neighborhood. The practical split floor plan delivers excellent privacy for the primary suite while keeping the additional bedrooms well positioned. The generous primary bedroom includes double sinks, an ample walk-in shower, and a spacious walk-in closet. Throughout the main living areas you'll find durable 18-inch tile flooring (with carpet in the bedrooms for comfort). The updated kitchen boasts granite countertops, a large central island with modern pendant lighting, maple cabinetry, a gas cooktop, and stainless steel appliances--ideal for daily use and casual gatherings. A highlight of the home is the expansive 12-foot multi-slide door that opens to the covered back patio, creating smooth indoor-outdoor living perfect for Arizona lifestyles.
The backyard features easy-care synthetic grass, pavers and a dedicated dog run, while the 2-car garage and ample storage add everyday convenience.
Located in a friendly Peoria neighborhood, this home is served by Lake Pleasant Elementary and Liberty High School in the Peoria Unified School District. Residents enjoy quick access to multiple neighborhood parks, extensive hiking and biking trails (including nearby mountain trailheads), and community amenities. Shopping, dining, and entertainment are minutes away at Park West lifestyle center, with its array of restaurants, shops, and Harkins Theatre. Outdoor enthusiasts will appreciate proximity to Lake Pleasant for boating and recreation.
This turnkey home combines thoughtful updates with a smart layout in a convenient Peoria location. It is the home you have been waiting for!
#7044748

Peoria

12118 W HIDE Trail

3 Beds

2 Baths

1,501 Sq.Ft.

$415,000

MLS#: 7044748
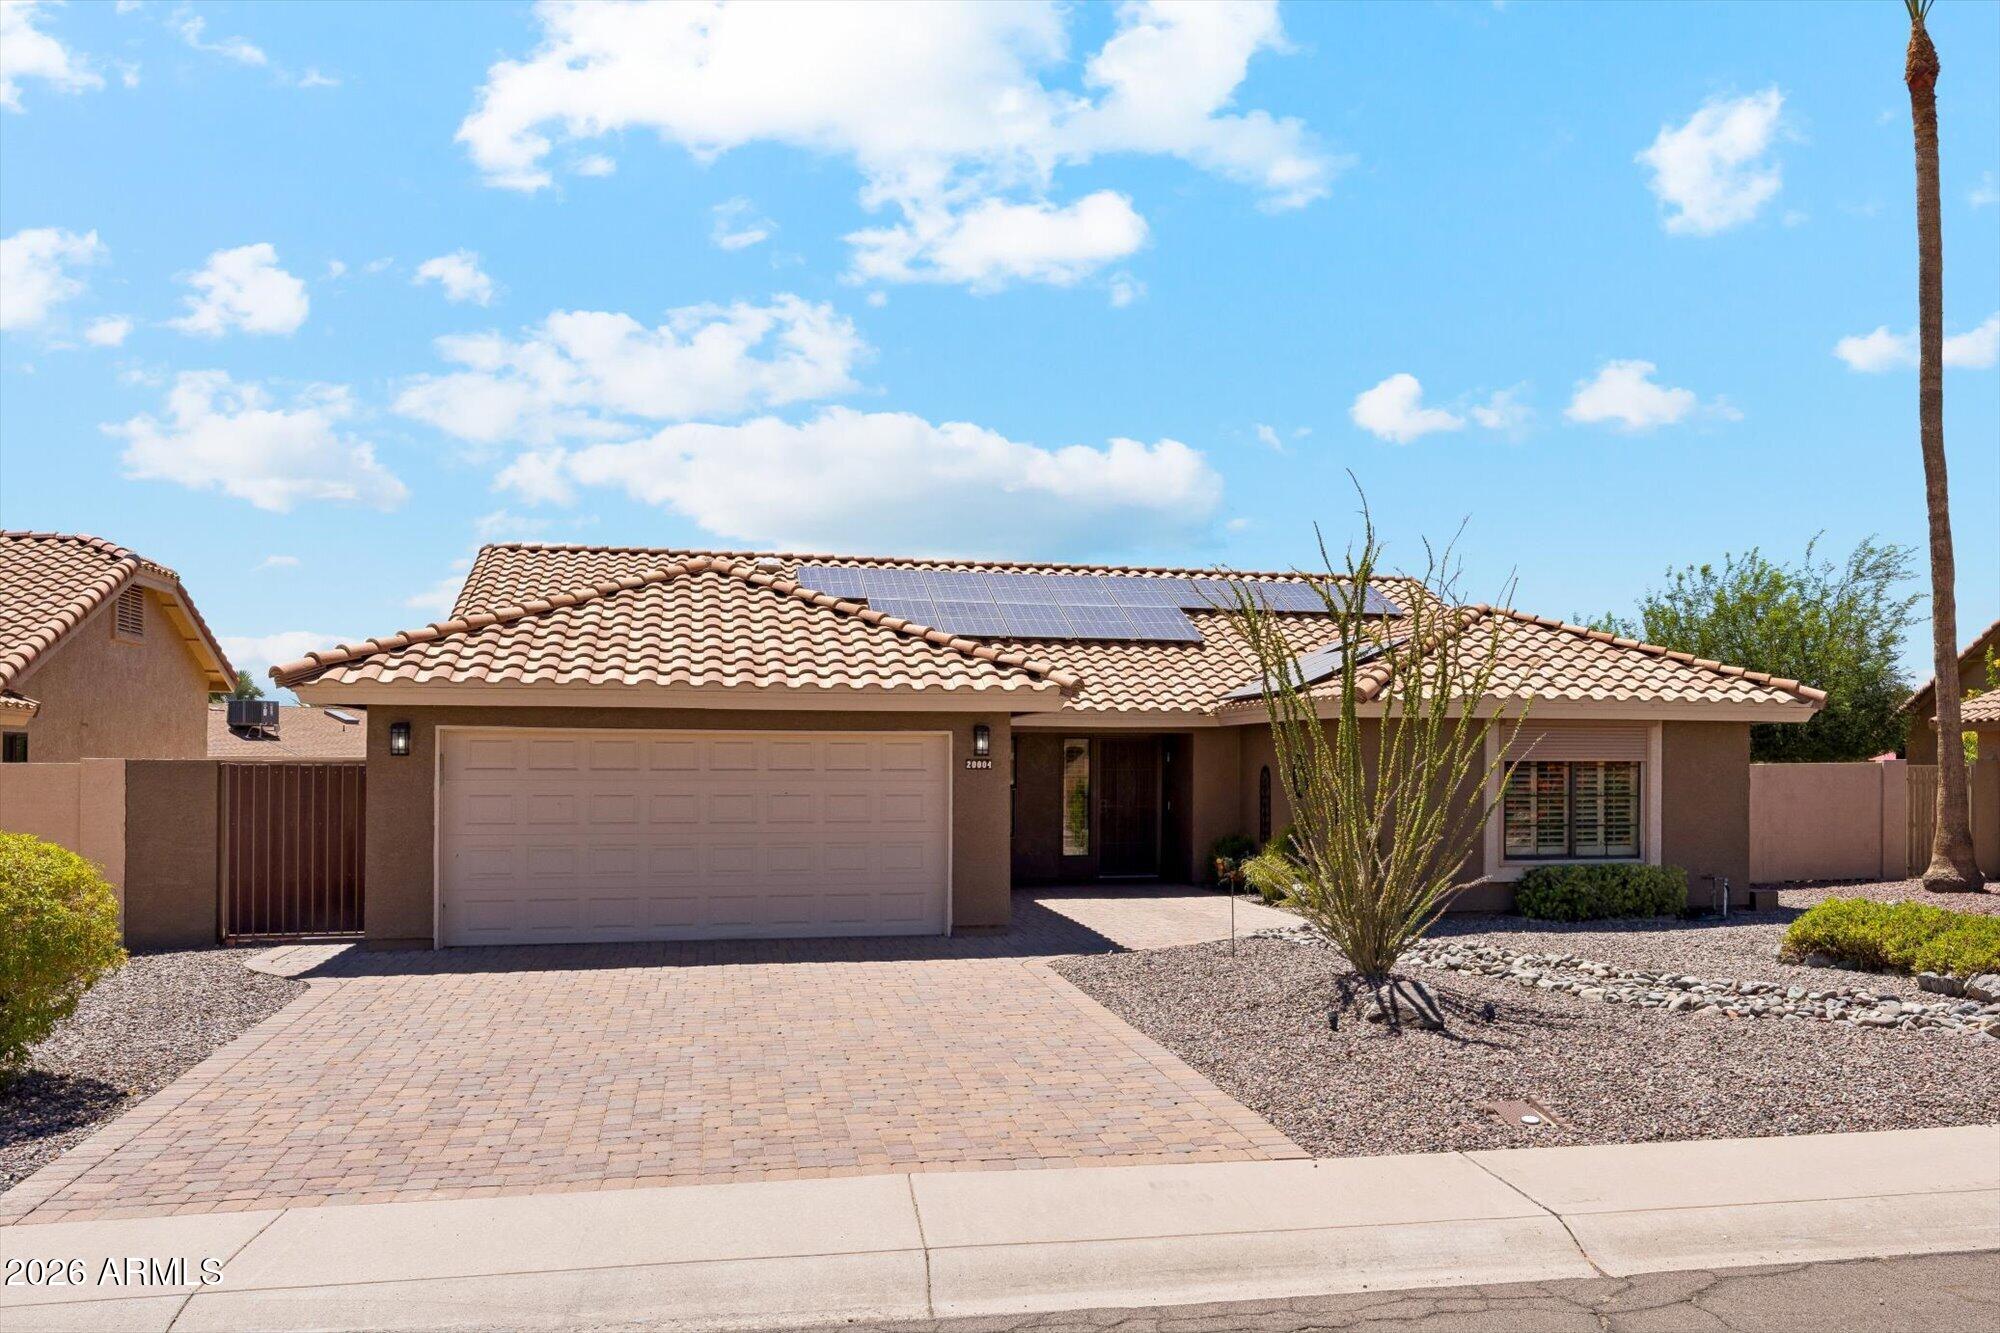
Turnkey 2-bedroom, 2-bath home in a sought-after 55+ community, appraised at $520,000 in March 2025. The open-concept floor plan features vaulted ceilings with decorative beams, abundant natural light, plantation shutters, and an updated kitchen with quartz countertops, tile backsplash, soft-close cherry cabinetry with pullouts, and a wine captain. The spacious primary suite offers a jetted tub, separate shower, dual sinks, and walk-in closet. A secondary ensuite bedroom also includes a walk-in closet. Leased solar helps enhance energy efficiency. Enjoy outdoor living in the screened lanai overlooking lush landscaping, fruit trees, and raised garden beds. Community amenities include two 18-hole golf courses, fitness center, pickleball, community centers, and 80+ clubs. Convenient to shoppi
#7047147

Peoria

20004 N 98TH Lane

2 Beds

2 Baths

1,836 Sq.Ft.

$485,000

MLS#: 7047147

Seller Carry Financing Available! Qualified buyers may purchase this beautiful TW Lewis home with owner financing at 5.5% interest Rate.  Terms and Qualification requirements. This spacious single-level home offers 3 bedrooms, 2 bathrooms, 2,475 sq. ft., and a 3-car garage with epoxy floors. The split floor plan features vaulted ceilings, a fireplace, a wet bar, formal dining, and a large kitchen with a gas cooktop, double ovens, an island, a pantry, and stainless steel appliances. The oversized corner lot includes a heated pool, covered patio, mature landscaping, and low HOA, making this an exceptional opportunity in desirable Sweetwater Ridge.

7138 W PERSHING Avenue

Message successfully sent.

I agree to receive email communication and understand I can unsubscribe at any time.

I agree to be contacted by The Mandy Gold Team | Haymore Real Estate LLC via call, email, and text for real estate services. To opt out, you can reply 'stop' at any time or reply 'help' for assistance. You can also click the unsubscribe link in the emails. Message and data rates may apply. Message frequency may vary. Privacy Policy

 - property

Send a message

Message successfully sent.

Reason for contacting?

I agree to receive email communication and understand I can unsubscribe at any time.

I agree to be contacted by The Mandy Gold Team | Haymore Real Estate LLC via call, email, and text for real estate services. To opt out, you can reply 'stop' at any time or reply 'help' for assistance. You can also click the unsubscribe link in the emails. Message and data rates may apply. Message frequency may vary. Privacy Policy

Sign In Sign Out

Virtual Assistant

Would you like to take the next step with this property? We can help you schedule a showing or virtual tour, or send you more details.

Yes, I would like more information.

Thank You for Your Reply, One of Our Agents will contact you as soon as possible

No, maybe later.

Thank you, you can always contact me via email, phone number or through the contact form.

Realhub AI

Lucy - Your AI-Powered Realtor

Update Your Temporary Password

Personalize your search

Enter your email and we'll notify you immediately when new listings match what you're looking for.

or enter email address

Already have an account ? Login here

Continue your home search

I agree to receive communications and understand I can unsubscribe at any time.

I agree to be contacted by The Mandy Gold Team | Haymore Real Estate LLC via call, email, and text for real estate services. To opt out, you can reply 'stop' at any time or reply 'help' for assistance. You can also click the unsubscribe link in the emails. Message and data rates may apply. Message frequency may vary. Privacy Policy

Already have an account ? Login here

We use cookies

We use cookies primarily for analytics to enhance your experience. By accepting, you agree to our use of these cookies. You can manage your preferences or learn more about our cookies policy.