2801 E ELM Street

Phoenix, AZ 85016
Contemporary

Phoenix, AZ 85016
2801 E ELM Street

$3,975,000

MLS#: 7043789

Status: Active

Listing provided by: HomeSmart

Listing agent phone: None

Last update: 9 hours ago

New on site today

GIBRALTAR ESTATES - Residential

About

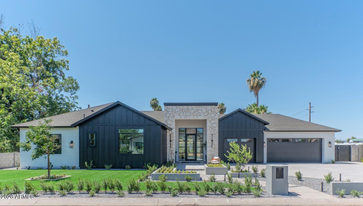
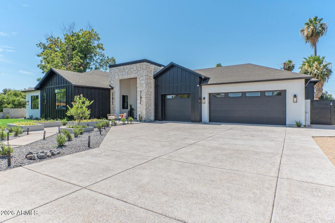
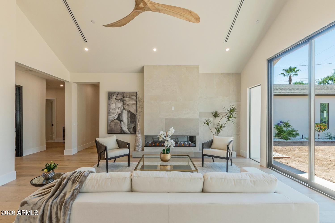
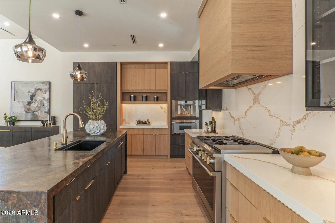
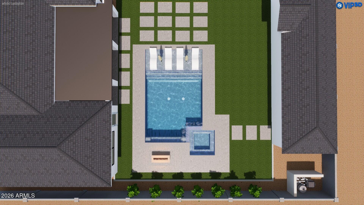
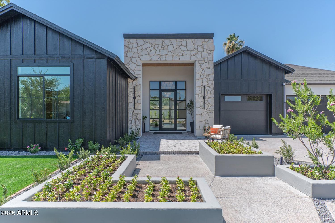
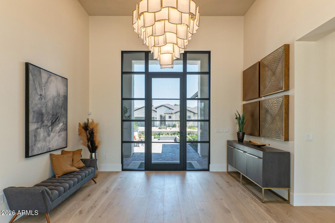
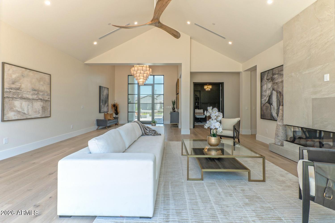
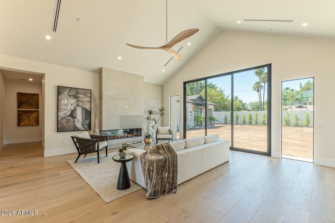
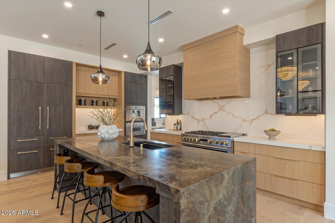
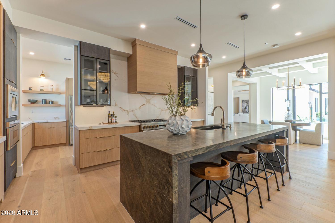
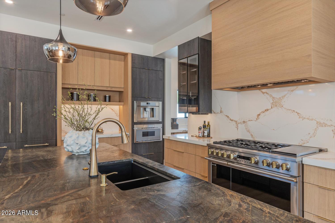
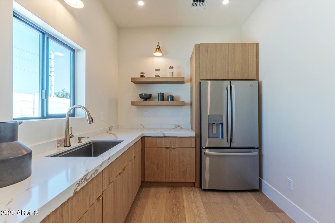
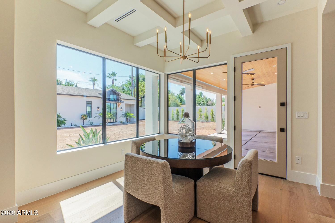
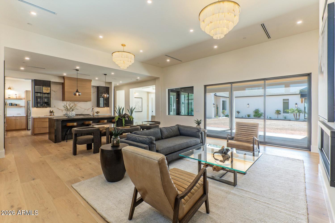
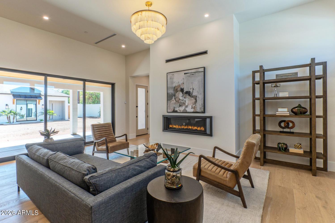
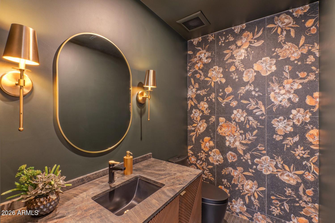
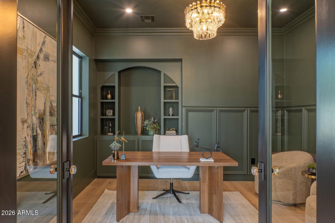
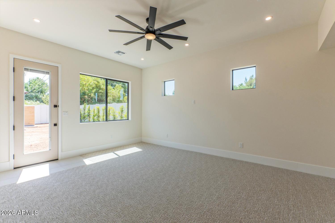
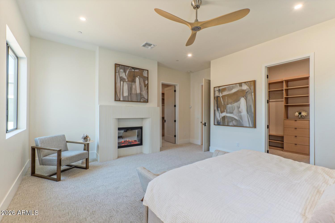
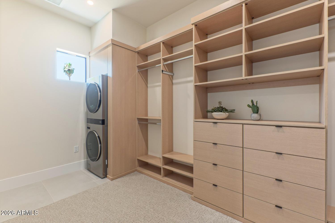
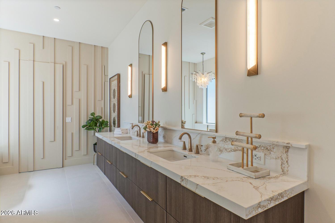
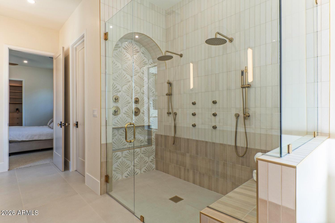
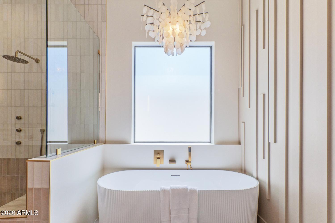
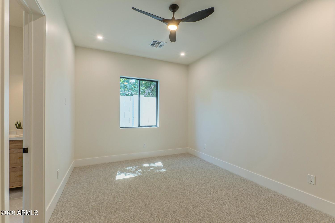
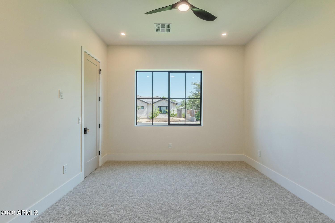
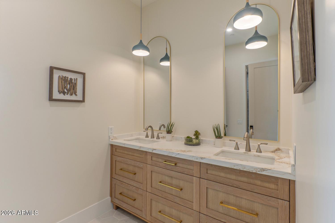
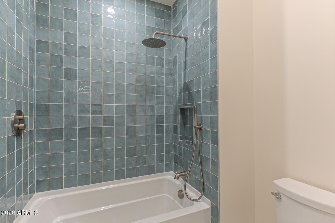
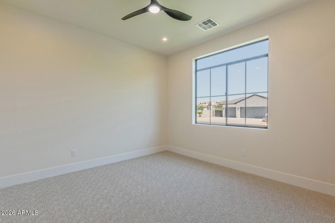
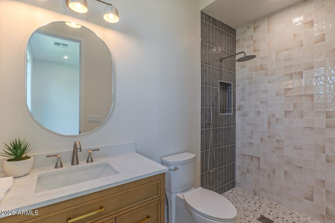
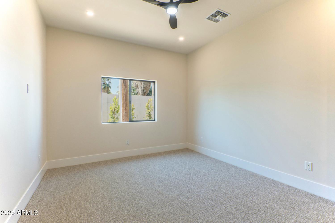
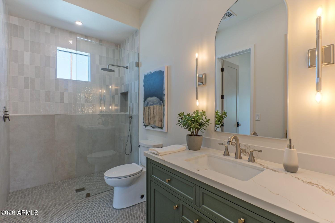
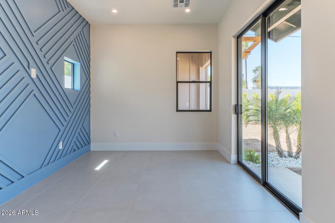
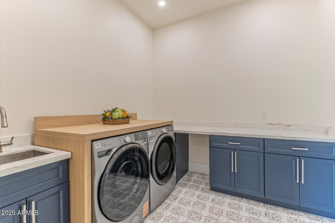
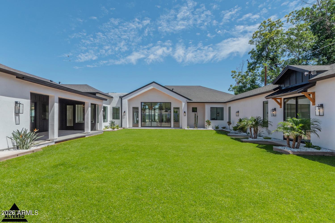
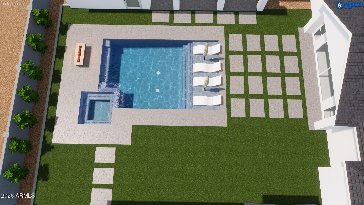
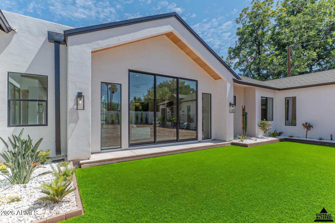
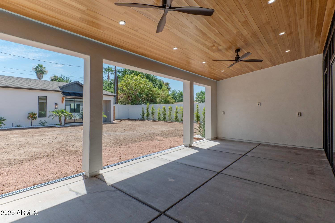
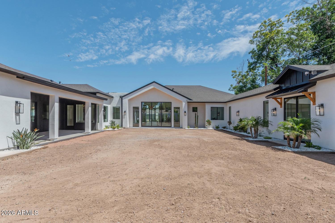
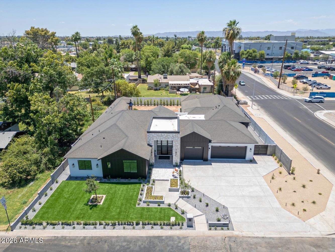
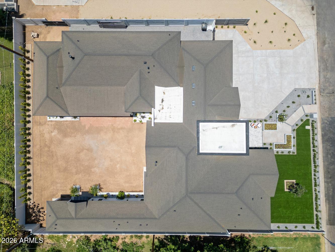
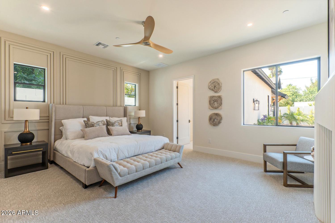
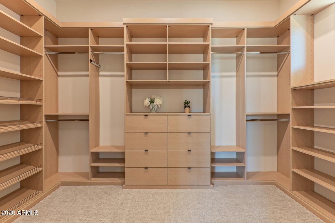
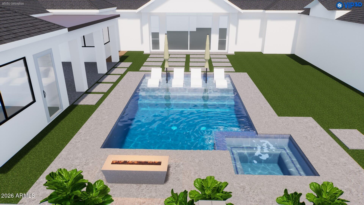
Completed New Build in the heart of the Biltmore corridor! This architecturally designed luxury residence offers 5000 SQF with 5 ensuite bedrooms, 5 baths, soaring 10'-15' ceilings, and seamless indoor-outdoor living. The chef's kitchen features an oversized leathered Brazilian quartzite island, professional-grade appliance package, built-in coffee station, and expansive butler's pantry. The private primary retreat includes dual walk-in closets, a spa-inspired bath, dedicated fitness/yoga room, and in-suite laundry. Designed for modern living, the versatile floor plan offers multigenerational living options, a dedicated office, media room, oversized 3-car garage, RV gate, pool bath, outdoor shower, and a resort-style backyard featuring a heated pool, spa and baja shelf Beyond the impressive floor plan, the home showcases a level of craftsmanship and attention to detail rarely found in today's market. The open-concept floor plan is anchored by multi-panel sliding glass doors that create a seamless connection between the interior living spaces and resort-style outdoor entertaining areas. Additional features include 3 tankless water heaters, energy-efficient dual-pane windows, spray foam insulation including garage, a residential fire sprinkler system and 400 amp electrical service. The backyard has been thoughtfully designed to complement the home's luxury lifestyle, with plans for a heated pool and spa, baja shelf, water features, BBQ area, and resort-style outdoor entertaining spaces. Buyers may have the opportunity to personalize select finishes and design elements prior to close. This is a rare opportunity to own a truly custom luxury residence where timeless architecture, thoughtful design, and exceptional craftsmanship come together in one of Phoenix's most desirable neighborhoods.

Property

Beds

5

Full Baths

4

1/2 Baths

2

Year Built

2026
Sq.Footage

4,936

Features

Features & Amenities

Interior

  • Other Interior Features

    Granite Counters, Double Vanity, Vaulted Ceiling(s), Kitchen Island, Pantry, High Ceilings

  • Total Bedrooms

    5

  • Bathrooms

    4

  • 1/2 Bathrooms

    2

  • Basement YN

    NO

  • Cooling YN

    YES

  • Cooling

    Central Air, Ceiling Fan(s), ENERGY STAR Qualified Equipment

  • Fireplace YN

    YES

  • Heating YN

    YES

  • Heating

    Electric

  • Pet friendly

    N/A

Exterior

  • Garage

    Yes

  • Garage spaces

    3

  • Construction Materials

    Stucco, Board & Batten Siding, Frame

  • Parking

    RV Access/Parking, Electric Vehicle Charging Station(s)

  • Pool

    Yes

  • Pool Features

    Heated, Outdoor Pool

  • View

    Mountain(s)

Area & Lot

  • Lot Features

    Sprinklers In Rear, Sprinklers In Front, Corner Lot

  • Lot Size(acres)

    0.33

  • Lot Size(square feet)

    14,456

  • Property Type

    Residential

  • Property Sub Type

    Single Family Residence

  • Architectural Style

    Contemporary

Price

  • Sales Price

    $3,975,000

  • Tax Amount

    $4,377

  • Financing Options

    Cash, Conventional, VA

  • Sq. Footage

    4,936

  • Price/SqFt

    $805

HOA

  • Association

    No

Property Resources

  • Horse Property

    NO

School District

  • Elementary School

    Madison Elementary District

  • Middle School

    Madison Park School

  • High School

    Camelback High School

Property Features

  • Stories

    1

  • New Construction

    YES

  • Accessibility Features

    Accessible Entrance, Accessible Hallway(s)

  • Ownership

    Fee Simple

  • Sewer

    Public Sewer

  • Tax Lot

    77

  • Water Source

    Public

Schedule

Schedule a Showing

Showing scheduled successfully.

What is 3 + 4 ?


Change time

Mortgage calculator

Estimate your monthly mortgage payment, including the principal and interest, property taxes, and HOA. Adjust the values to generate a more accurate rate.

Your payment

Principal and Interest:

$

Property taxes:

$

HOA fees:

$

Total loan payment:

$

Total interest amount:

$

Location

  • County

    Maricopa

  • Elementary School

    Madison Elementary District

  • Middle School

    Madison Park School

  • High School

    Camelback High School

Listing Courtesy of Elessa Freelingos , HomeSmart

RealHub Information is provided exclusively for consumers' personal, non-commercial use, and it may not be used for any purpose other than to identify prospective properties consumers may be interested in purchasing. All information deemed reliable but not guaranteed and should be independently verified. All properties are subject to prior sale, change or withdrawal. RealHub website owner shall not be responsible for any typographical errors, misinformation, misprints and shall be held totally harmless.

Agent Tamara Berveiller

Tamara Berveiller

Agent / RealtorĀ®

Call Tamara today to schedule a private showing.


* Listings on this website come from the FMLS IDX Compilation and may be held by brokerage firms other than the owner of this website. The listing brokerage is identified in any listing details. Information is deemed reliable but is not guaranteed. If you believe any FMLS listing contains material that infringes your copyrighted work please click here to review our DMCA policy and learn how to submit a takedown request.Ā© 2024 FMLS.

Properties

Related properties
Price reduced
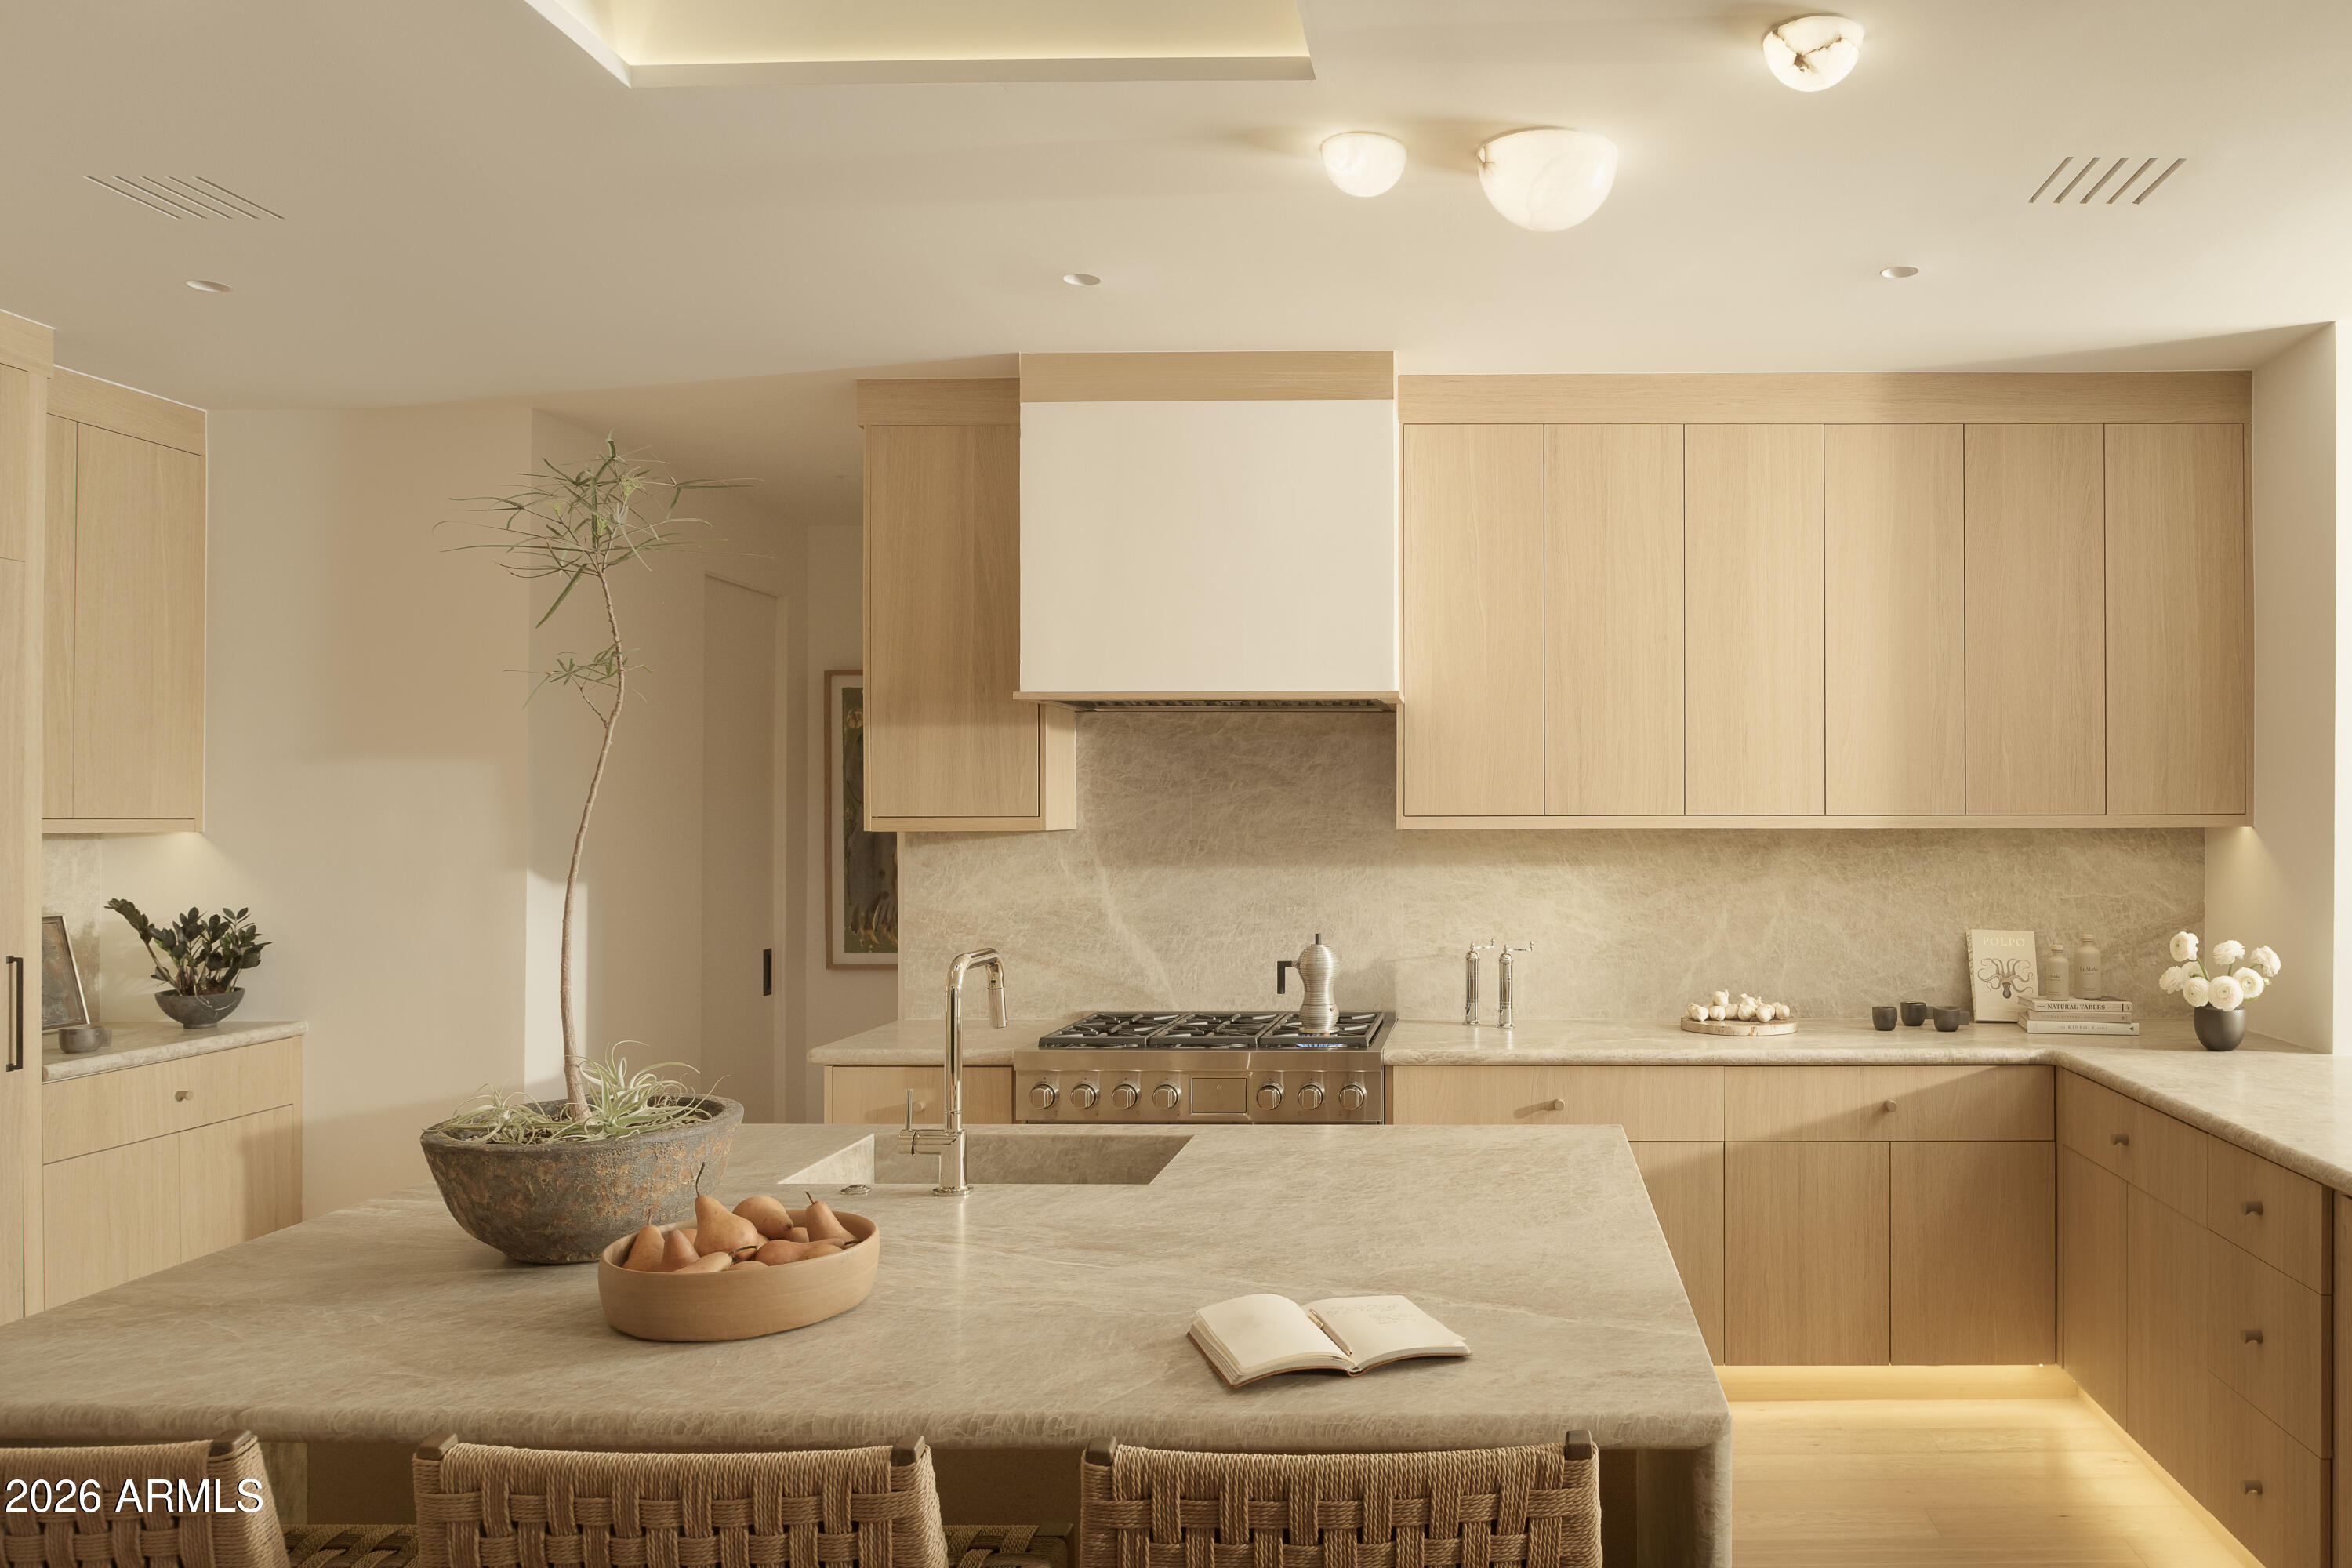
Carefully refined around the movement of light and its relationship with the surrounding landscape, this residence is set within the guard-gated enclave of Echo Canyon at the base of Camelback Mountain. White oak flooring, Taj Mahal quartzite, architectural ceiling beams, expansive glazing, and a central courtyard with a reclaimed limestone fountain shape the home's architectural expression. The kitchen features Sub-Zero, Wolf, and Cove appliances, sculptural bullnose countertops, and White Oak Shinnoki cabinetry. The primary suite captures panoramic views of the Phoenix Mountain Preserve, Camelback Mountain, the Praying Monk, and Mummy Mountain. A private staircase from the courtyard provides direct access to the surrounding desert preserve.
#7041858

Phoenix

5970 N ECHO CANYON Drive

3 Beds

3 Baths

3,226 Sq.Ft.

$3,750,000

MLS#: 7041858
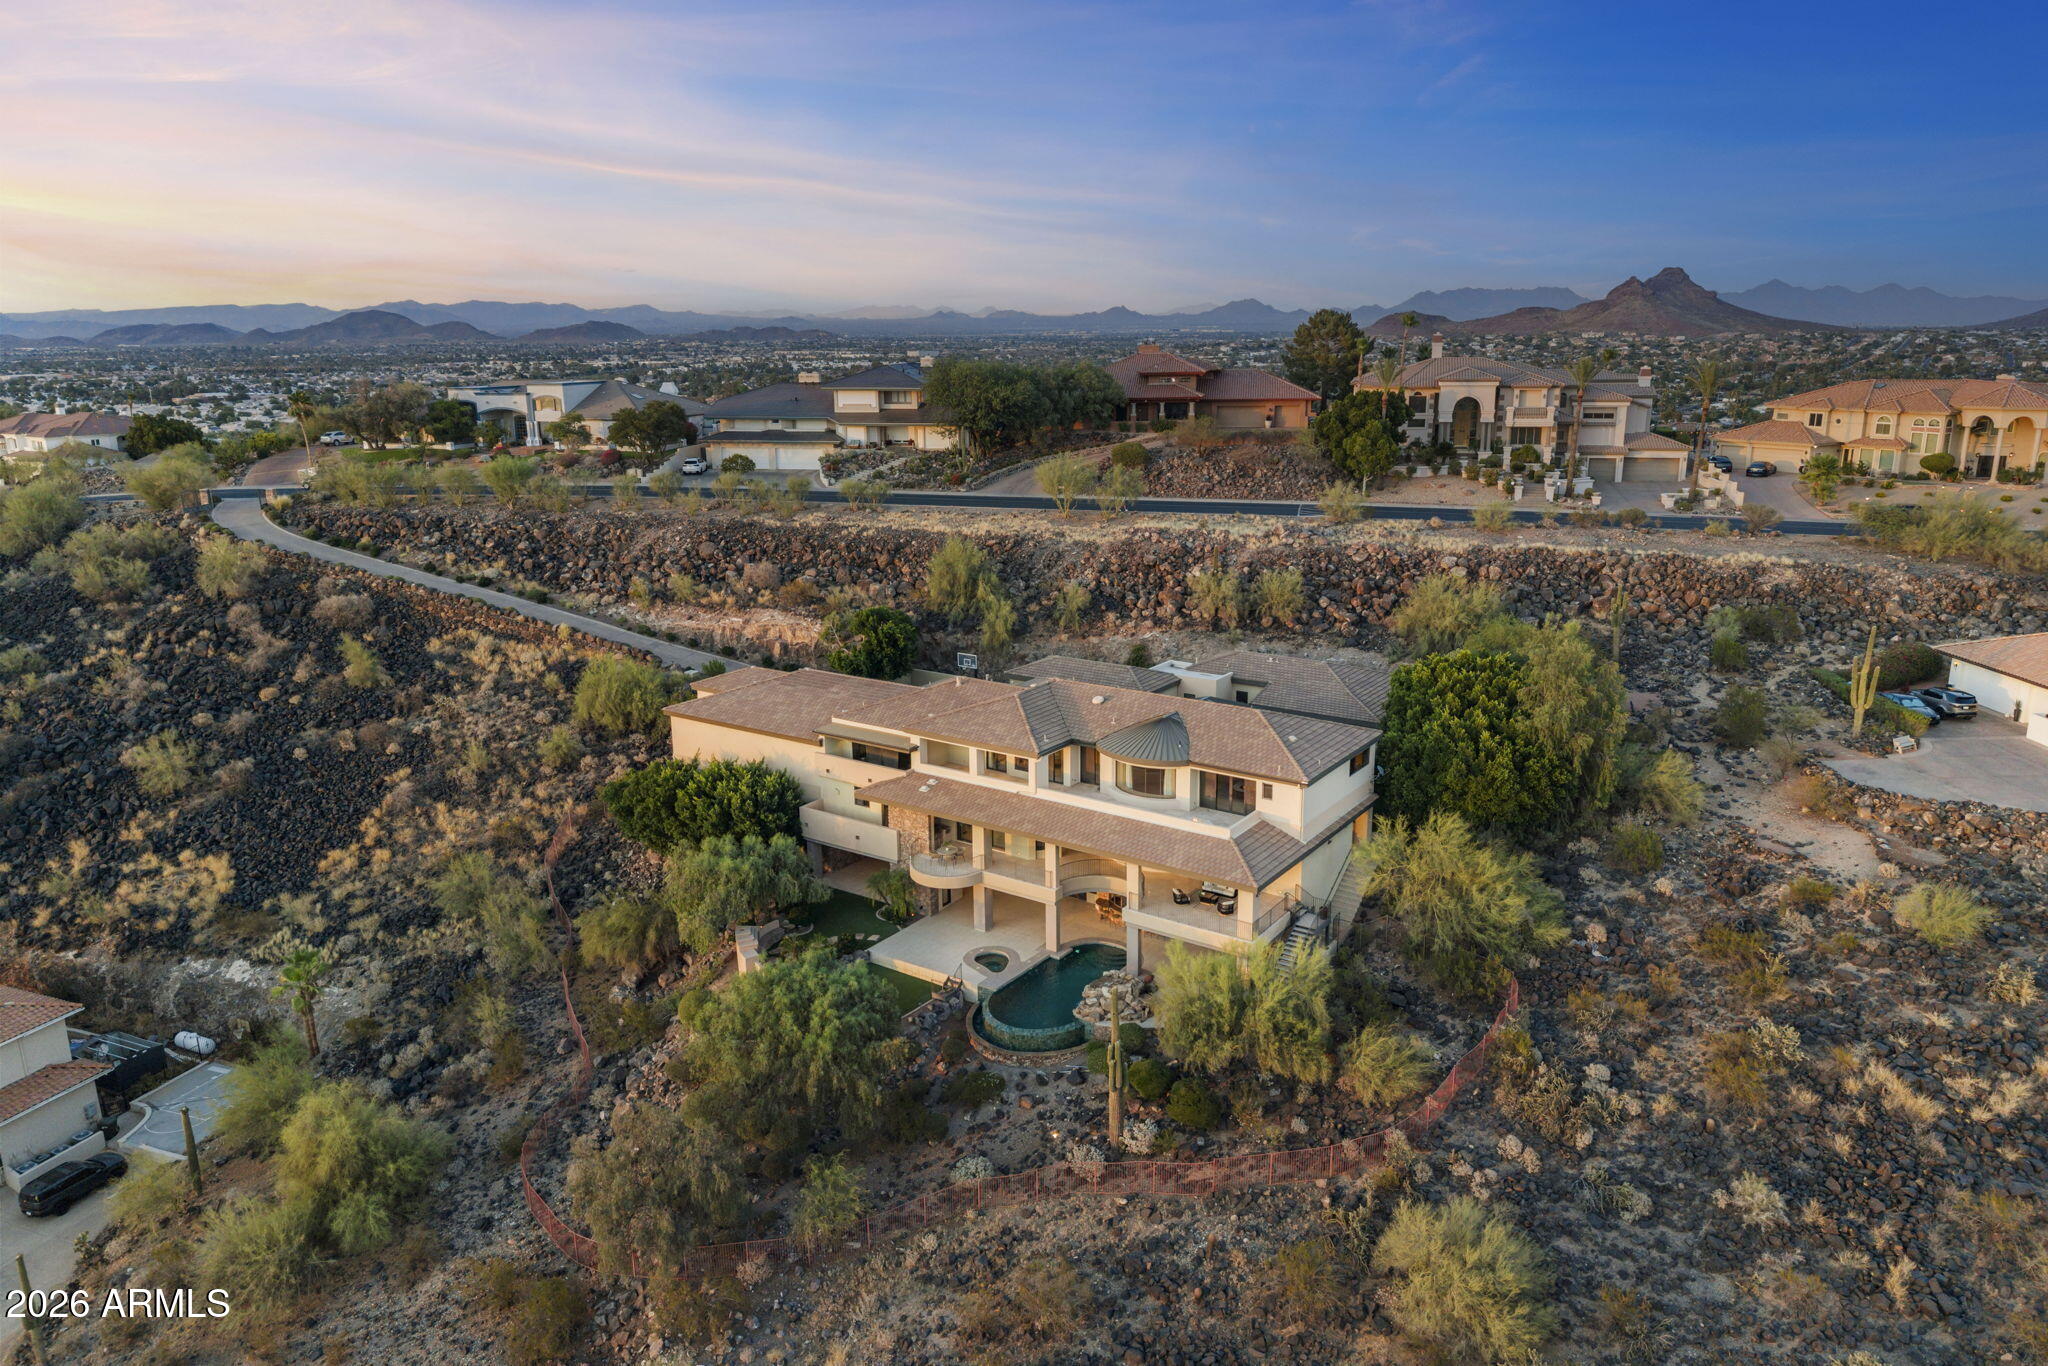
Experience architectural brilliance in the heart of Moon Valley, where panoramic mountain and sunset vistas stretch across the valley from atop one of Lookout Mountain's most coveted homesites. Located within exclusive guard-gated community of Coral Gables Estates, this estate spans 9,241 SF on 2.3 acres and represents a rare fusion of visionary architecture and commercial-grade construction. Designed by renowned architect Bob Bacon and constructed by Kitchell, Arizona's premier commercial builder, the residence showcases a level of craftsmanship, engineering, and design rarely found in residential real estate. The property is positioned to maximize indoor-outdoor living and includes an 888 SF detached guest house and garage space for up to 10 vehicles, including a detached RV garage. Designed for both grand-scale entertaining and everyday living, the chef's kitchen features striking River Green granite, a butler's pantry, an 18-chair island, abundant preparation space, and a fully retractable glass sliding door for an indoor-outdoor flow. An elevator provides convenient access throughout the home, while a commercial-grade Crestron smart home system seamlessly controls lighting, climate, audio, and integrated home functions.

The upper level hosts the primary retreat with a private study, guest bedrooms, conditioned storage, expansive patios, and a gas fireplace overlooking the surrounding landscape. The lower level serves as an entertainment retreat with a media/game room, full bar, guest suites, dual wine cellars, retractable bar windows, and fully opening slider doors for direct access to outdoor living spaces.

Outside, the resort-style pool and spa, dramatic grotto, vanishing-negative edge water feature and waterfall, and expansive patios create a private desert oasis designed to capture ever-changing desert light, dramatic sunsets, and star-filled skies. Located moments from Lookout Mountain Golf Club and surrounded by the natural beauty of the mountain preserve, this is one of Moon Valley's most significant legacy estates.
#7041418

Phoenix

14440 N 14TH Drive

6 Beds

7 Baths

9,241 Sq.Ft.

$3,995,000

MLS#: 7041418
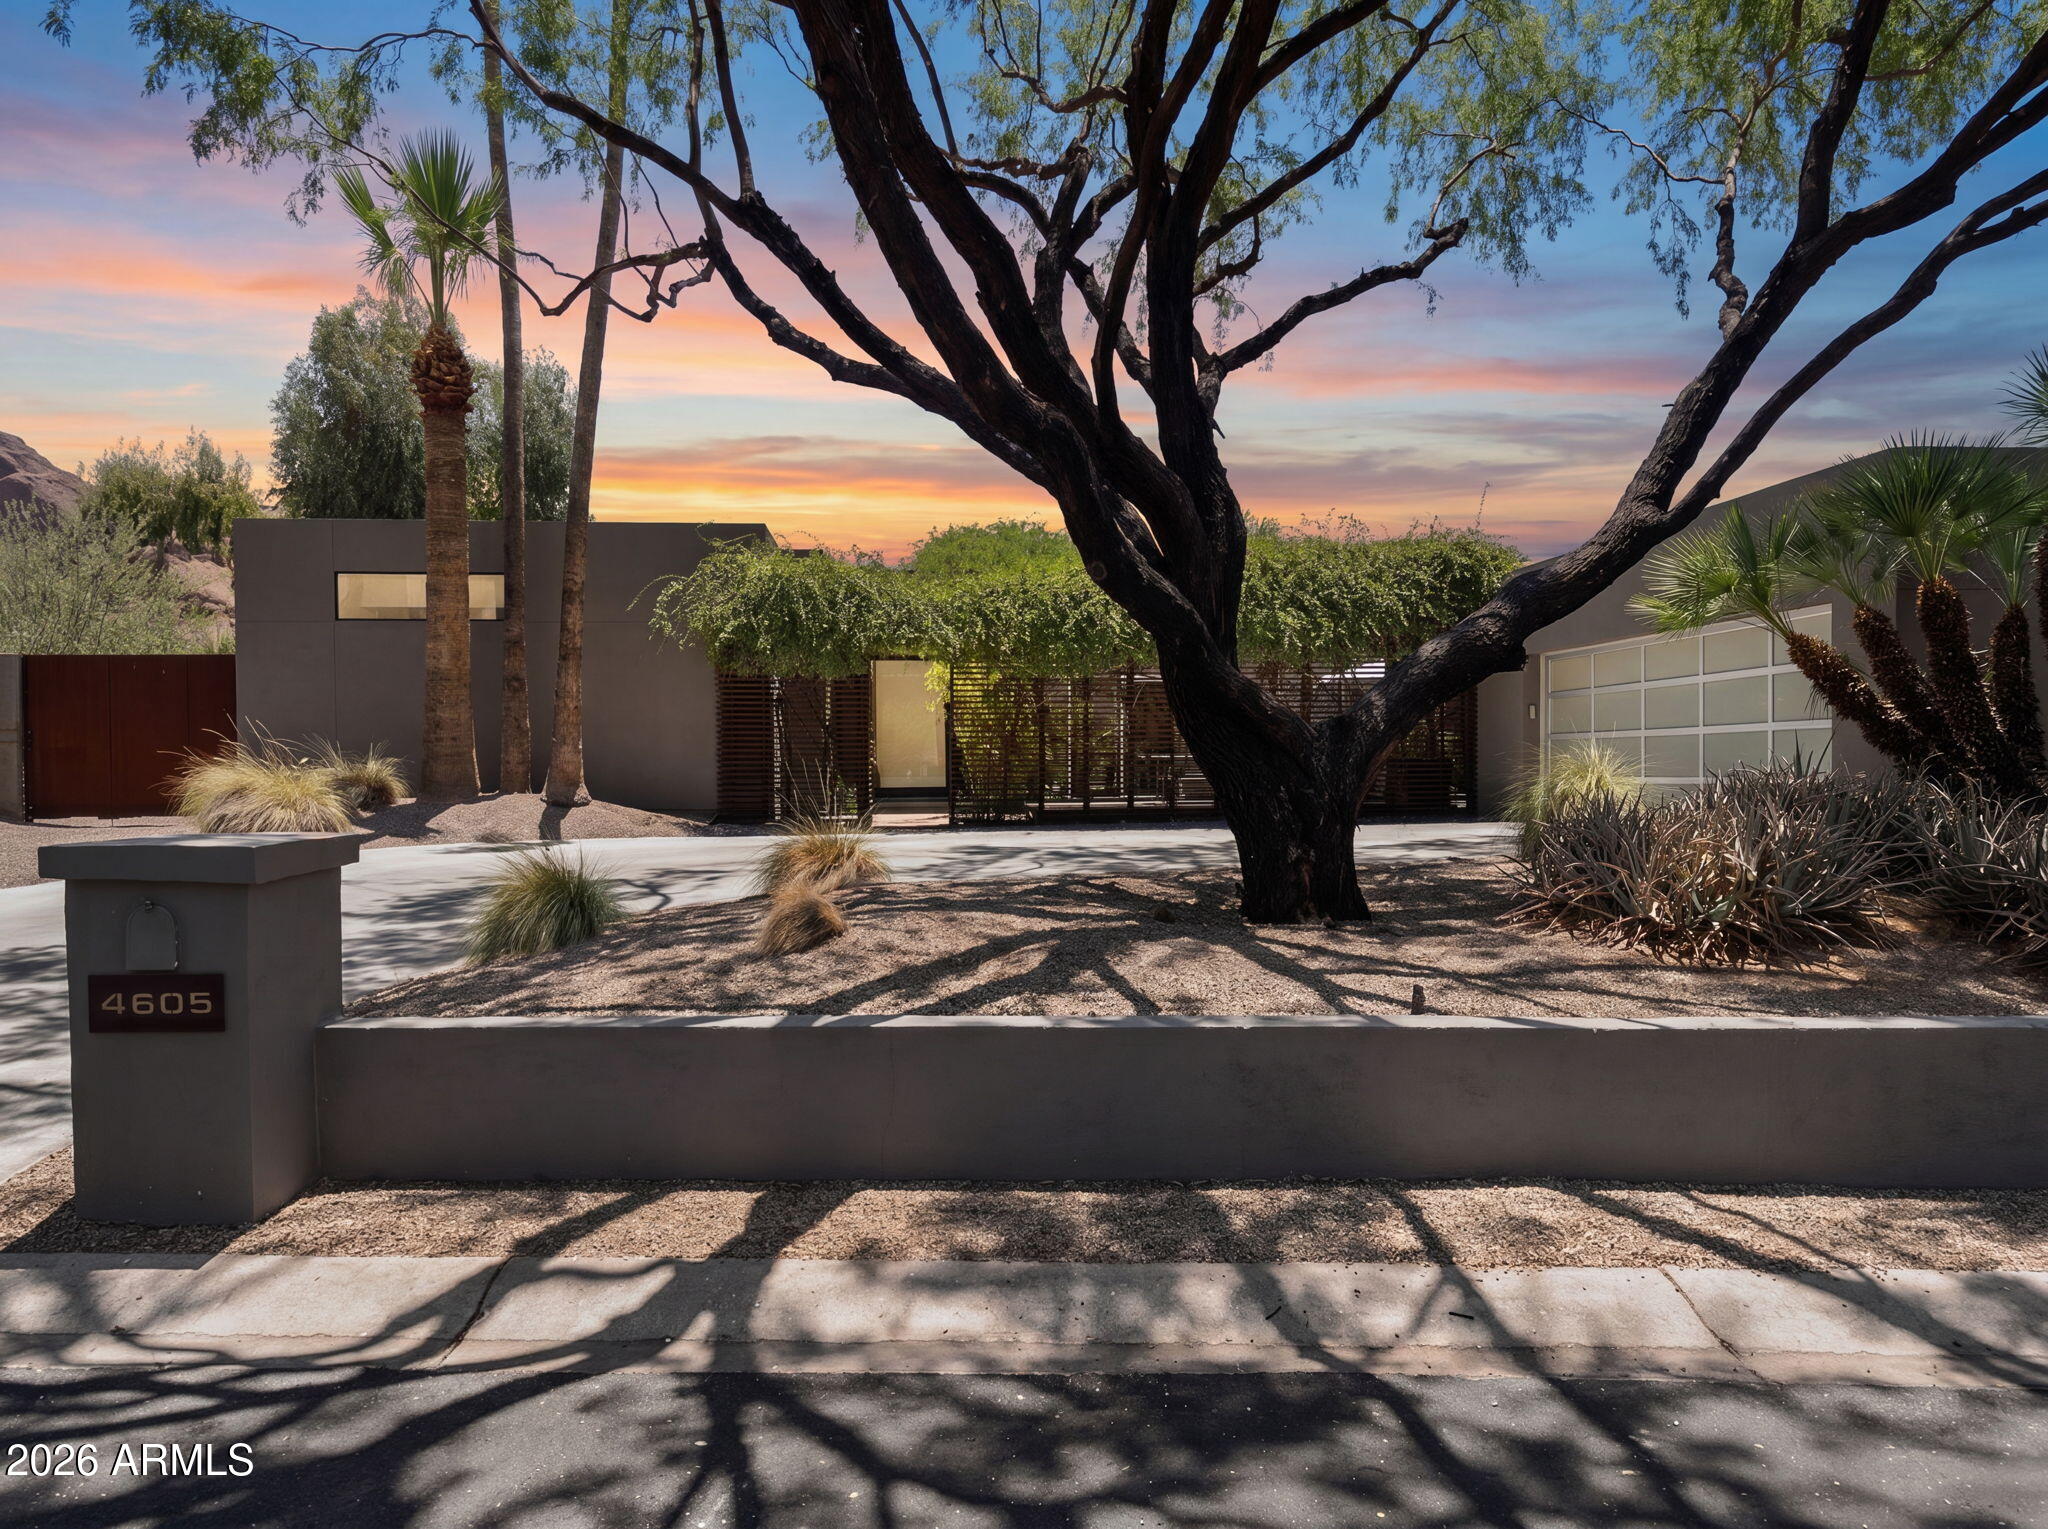
If breathtaking Praying Monk views, sophisticated modern design & resort-style outdoor living are what you've been searching for, Welcome Home. Rare renovation by Construction Zone, this stunning contemporary property blends warm natural materials with clean architectural lines to create a one-of-a-kind gem. The primary suite is a true sanctuary, featuring Praying Monk views framed by custom steel clerestory windows. Indulge in the spa-inspired bath complete with an oversized dual steam rain shower, jetted tub, spacious walk-in closet and more. The gourmet kitchen showcases a double-oven gas range, Sub-Zero refrigerator, ice maker and thick marble countertops that marry the unique marble island into a gorgeous walnut-topped table for gatherings. Two secondary bedrooms are thoughtfully positioned beyond the kitchen and share a bright Jack-and-Jill full bath with double sinks. The dedicated office features a custom steel-framed dual workstation with walnut desktop surfaces and tranquil backyard views. Outside, enjoy your own private resort with a Pebble Sheen pool, spa, low-maintenance desert landscaping, putting green, and a sport court. A generous walk-in pantry connects to the laundry room, abundant storage, and upgraded two-car garage. Perfectly located in one of Camelback Canyon Estates cul-de-sac locations, this home has too many upgrades and magic to list. Rarely does a home combine design, comfort, privacy, and views so effortlessly. This is one of those special properties that truly has it all.
#7036789

Phoenix

4605 E PALO VERDE Drive

3 Beds

3 Baths

3,640 Sq.Ft.

$3,250,000

MLS#: 7036789
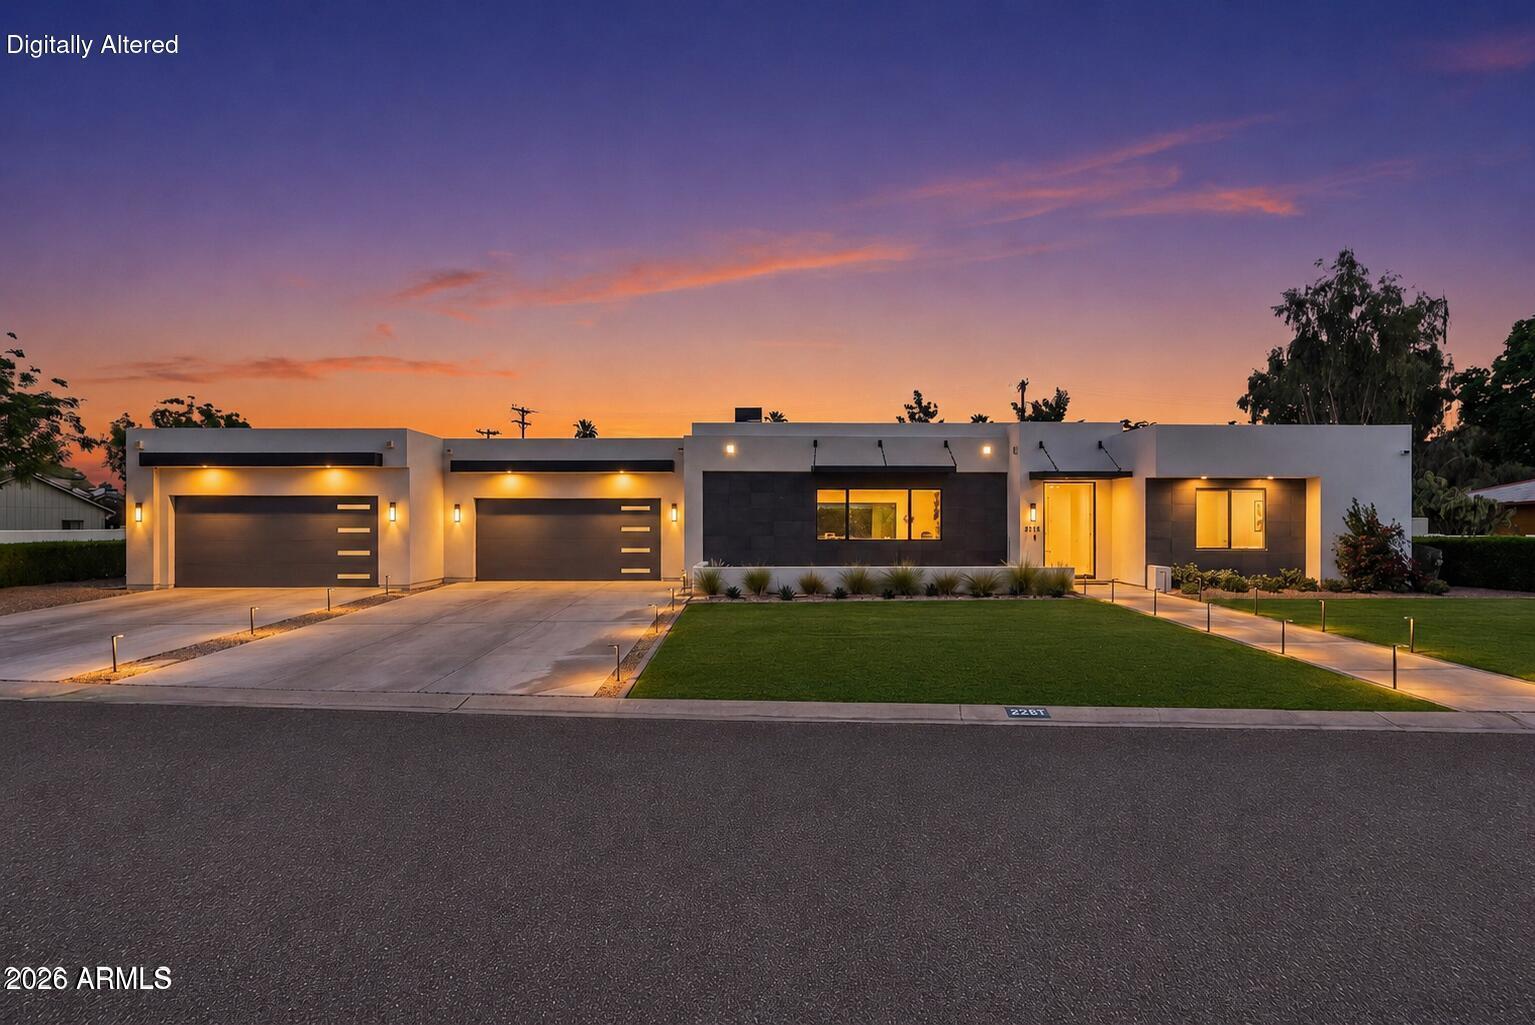
Price reduced
Walking distance to LGO, Postino, Ingo's and other Arcadia favorites, this stunning contemporary Arcadia estate sits on over a half-acre lot and offers a rare blend of luxury, convenience and resort-style living. This spacious 4,670 square foot floor plan is anchored by the heart of the home, featuring great natural lighting throughout the fully equipped chef's kitchen with a new double oven, 6 burner gas stove, pot filler, Scotsman ice maker, dual dishwashers, oversized island, and a prep kitchen with a sink and easy access to the oversized 4 car garage. The dining area includes a custom glass wine cellar right off the main living area, with collapsible sliding glass doors leading to the spacious outdoor living space allowing for the ultimate indoor outdoor living experience.. The 5 oversized, en-suite bedrooms all include custom built out closet systems for optimal storage. The primary bedroom is more like a retreat, with a fireplace, french doors to the backyard, it's large soaking tub, shower with dual fixtures and dual vanity, spacious  custom closet leading directly into the laundry area with plenty of storage and two access points. The backyard oasis offers all the entertainment you could need, with a pickleball & sports court, swimming pool & spa, lush low maintenance landscaping, an outdoor kitchen, fireplace, shower & plenty of covered living space. With whole home water filtration & many upgrades throughout, this one truly has it all, offering a rare walkable lifestyle on a large beautiful lot. Reach out to see it in person!
#7028474

Phoenix

3944 E ROMA Avenue

5 Beds

5 Baths

4,670 Sq.Ft.

$4,150,000

MLS#: 7028474
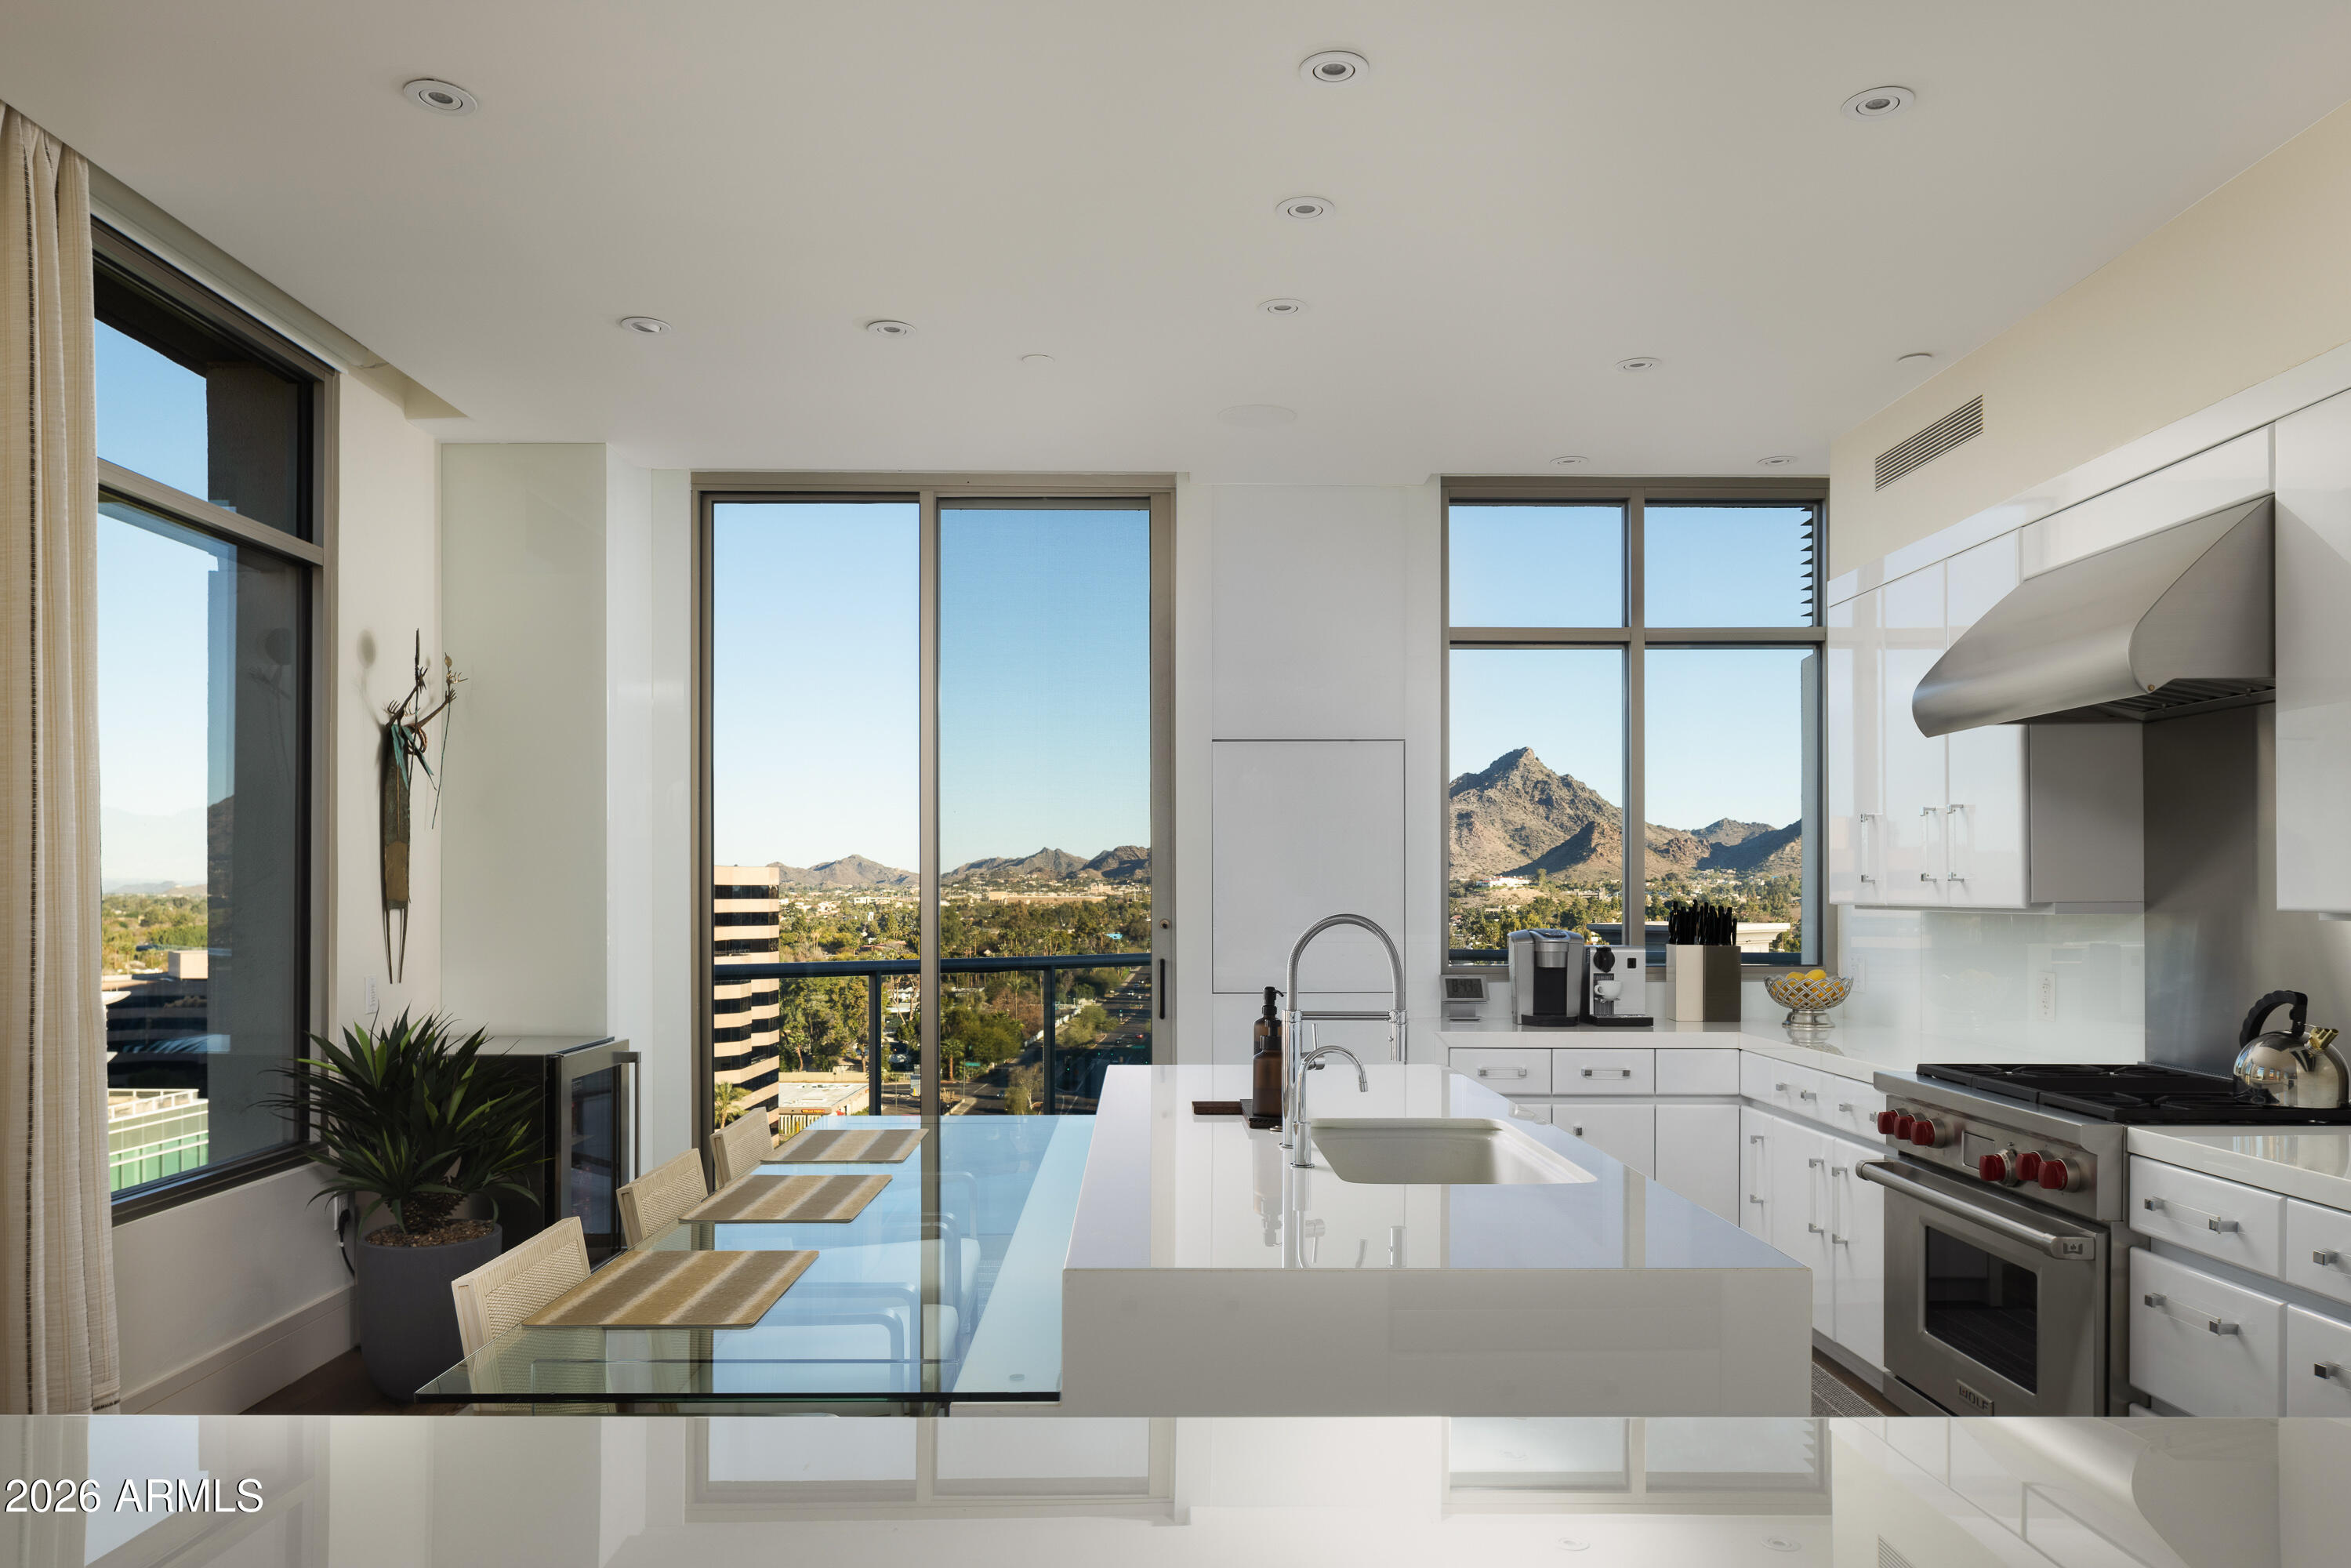
The crown jewel of the ultra luxurious Esplanade Place, Penthouse 1 is the only penthouse unit to capture views of Downtown, Camelback, and Piestewa Peak. Remodeled in 2021, this designer touched masterpiece brings an eloquent, timeless styling of contemporary throughout its spacious 3,350 sq ft floor plan. The chef's kitchen features a gas Wolf cooktop, island, and Sub Zero fridge. Esplanade Place features 24/7 concierge services, valet, workout room, locker rooms with steam saunas, rooftop pool, and more, providing its residents with peak convenience and security.  Walking distance to Biltmore Fashion Park, this penthouse provides easy access to some of Phoenix's best shopping and dining. Just 8 miles from Sky Harbor, living at Esplanade creates easy traveling for its residents.
#7013359

Phoenix

2402 E ESPLANADE Lane PH1

3 Beds

3 Baths

3,350 Sq.Ft.

$3,500,000

MLS#: 7013359
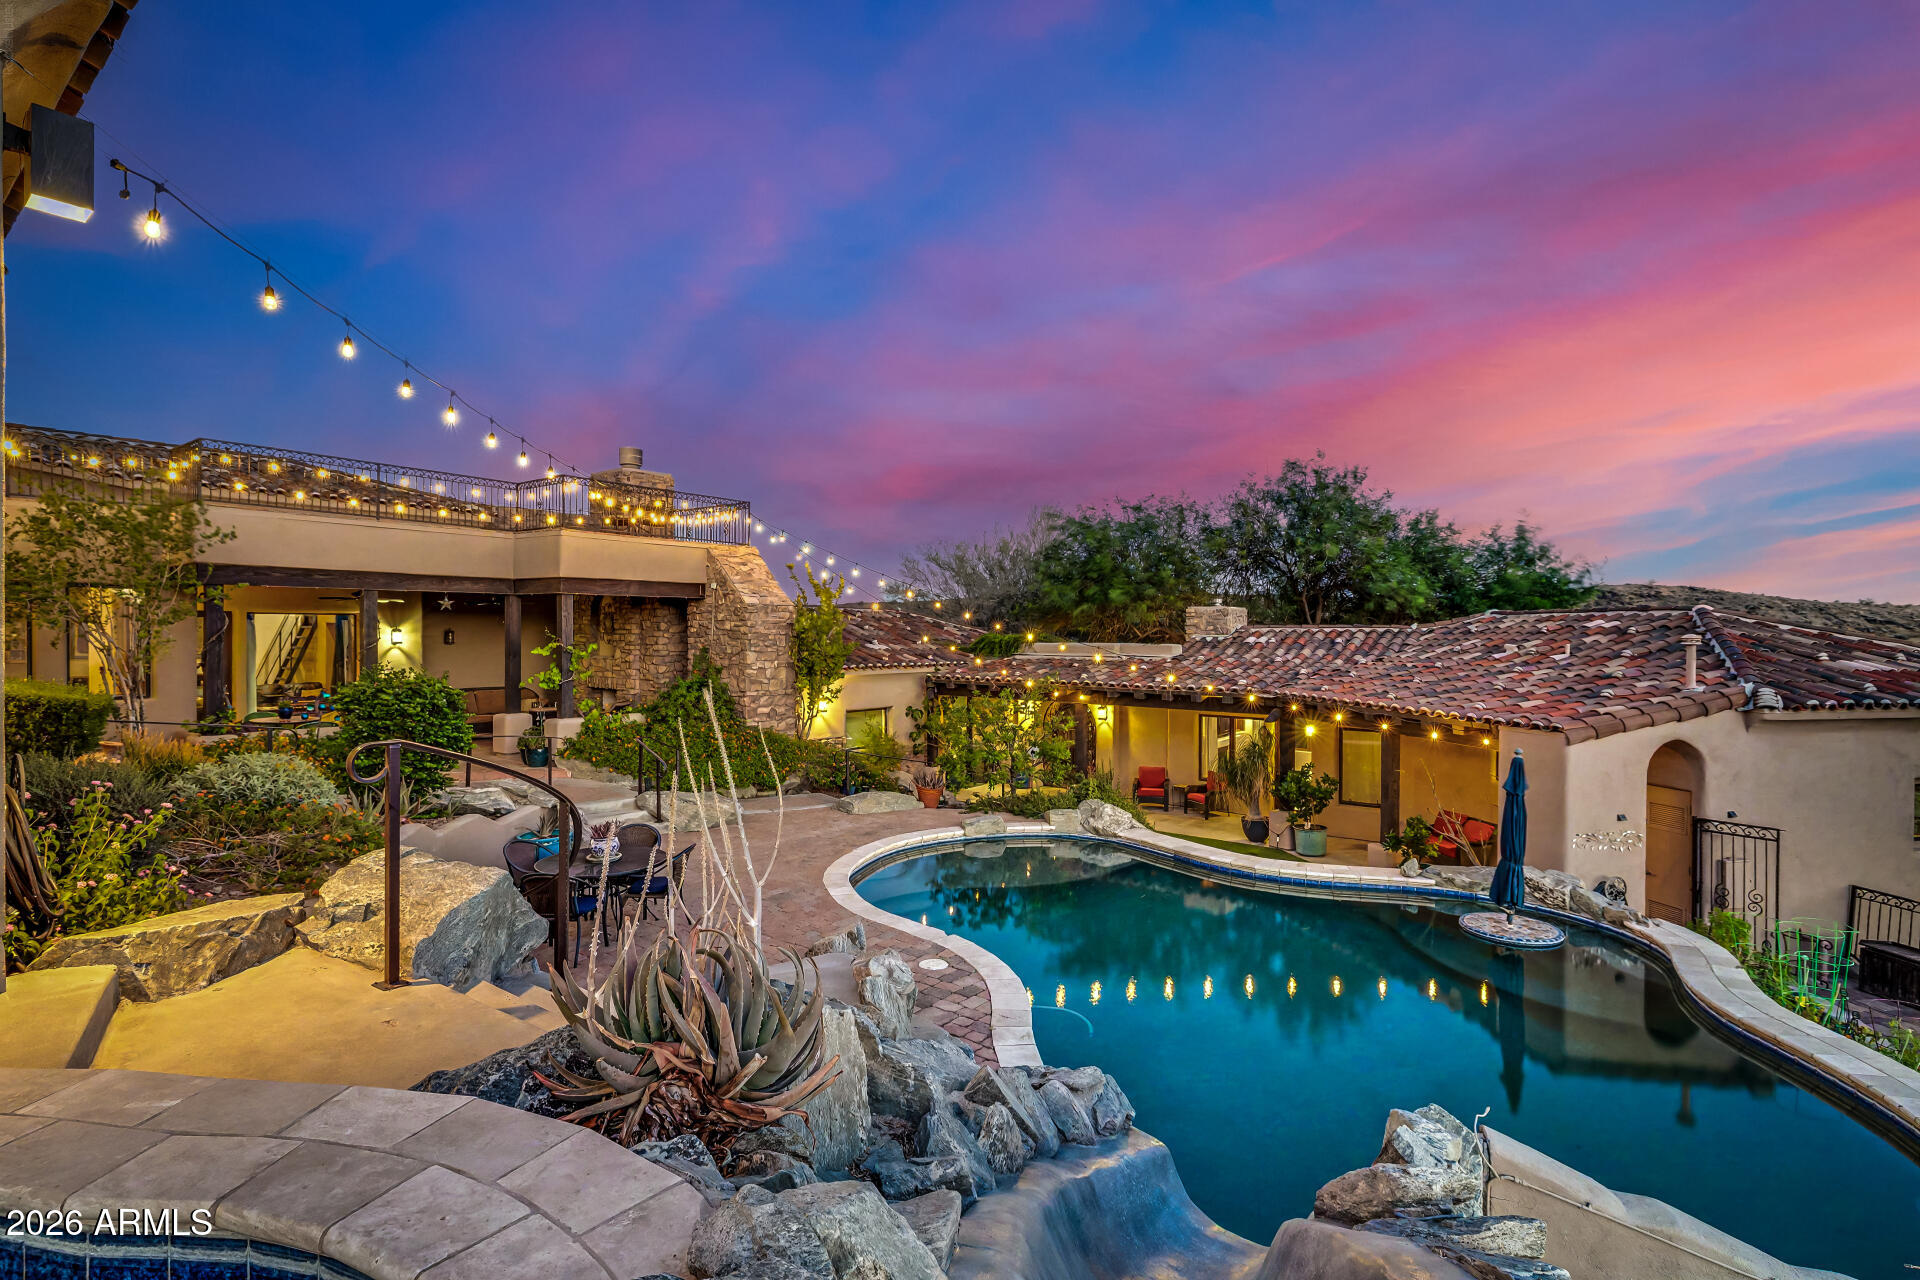
This is the one! Experience the luxury, peace, and breathtaking mountain views of this stunning residence. This home boasts the best panoramic mountain views of the Estrellas, unmatched by the entire neighborhood. Its 3.46 acre lot backs up to the South Mountain Preserve guaranteeing privacy. Architects Butler + Giesen placed emphasis on preserving the natural slope and desert landscape of South Mountain, with a design inspired by the classic ''Old World'' charm of Tuscany. From the gorgeous facade, rare 6-car garage with a huge paver driveway, to the beautifully manicured landscape, everything about this home is sure to impress. The generous living spaces are filled with natural light, boasting elegant touches throughout- soaring ceilings, dramatic arches, a fireplace to add warmth, Floor-to-ceiling windows, exposed beams that add rustic charm, and a soothing palette make every space ideal for entertaining and comfortable everyday living. The thoughtful design of the formal living room references The Abbey of St. Peter in Assisi, Italy. It features soaring Gothic arches interlaced with ribbed wooden ceiling beams and a large rose window looking up the mountainside. Turkish travertine flooring is featured throughout the formal living spaces, and the seabed limestone of the upper level is embedded with shells and fossils.  

The kitchen is a chef's dream, complete with abundant cabinetry adorned with crown molding, tile backsplash, granite countertops, a large walk-in pantry, high-end appliances including double ovens, two dishwashers, a warming drawer, and a large island, perfect for meal prep and entertaining. The west wing of the home is a true retreat, including large windows and a private balcony that offer beautiful mountain views, a spa-like bathroom with a separate shower & whirlpool tub, and a walk-in closet with washer/dryer hookups. The office features a queen-size Murphy bed to accommodate additional guests. The adjacent bath opens up to the outside jacuzzi. The den and upper level add flexibility, for a total of 3 additional bedrooms with ensuite bathrooms, providing space and privacy for multi-generational living. Another great feature of this home is the spacious detached casita complete with a separate entrance and garage, bedroom balcony with views of the Estrellas, including a cozy fireplace, and kitchenette. The casita garage is constructed to convert easily into an additional bedroom. The courtyard oasis is a dream, offering a serene landscape with mountain views you can enjoy from the view deck and covered patio with an outdoor gas fireplace. You Can Host gatherings and relax in the ample seating space inside and out. Let's not forget the sparkling pool, water slide, and spa! This gem truly has it all! Just WOW!
#7003953

Phoenix

14604 S 1ST Street

5 Beds

5 Baths

5,318 Sq.Ft.

$3,200,000

MLS#: 7003953
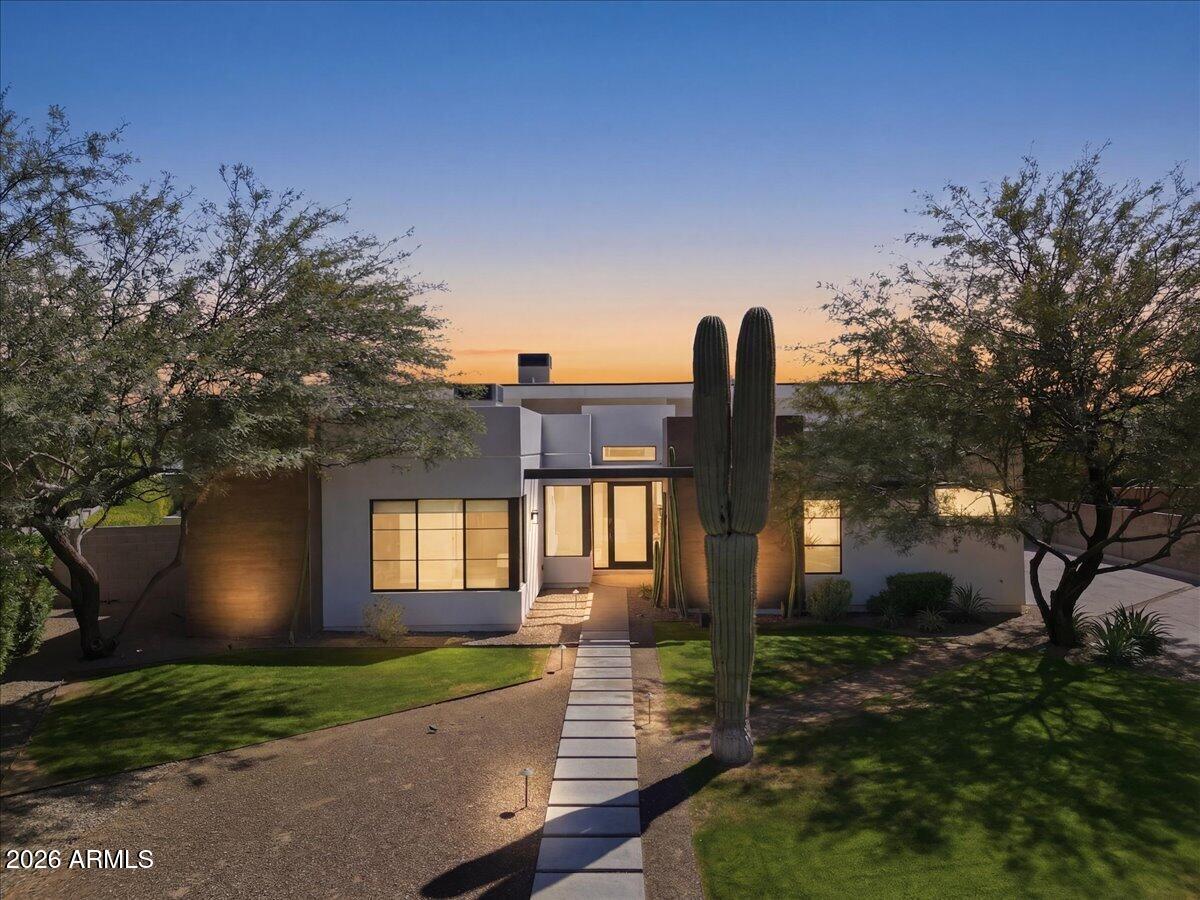
Clean architectural lines, soaring ceilings, and seamless indoor-outdoor living define this striking residence in one of the Phoenix/Scottsdale/Paradise Valley area's most desirable pockets, Arcadia's Marion Estates. 
Spanning nearly 3,700 square feet, this 5-bedroom, 4.5-bath home is thoughtfully designed with both scale and livability in mind. Expansive glass, dramatic ceiling heights, and a soft contemporary palette create a light-filled environment that feels both refined and effortlessly comfortable. Wide-plank wood flooring with a curated, weathered finish adds warmth and character, complementing the home's modern architectural lines. Three secondary bedrooms feature en suite baths, while an additional bedroom upon entry offers flexibility as a guest room, office, or creative space. At the center of the home, a stunning chef's kitchen anchors the space with an oversized island, gas appliances, double ovens, and a brand-new cafe refrigerator--all framed by custom cabinetry and designer lighting. The kitchen flows seamlessly into the main living area, where oversized sliding doors open to a true resort-style backyard.
Outdoors, a private oasis awaits. A sleek pool with water features, shaded lounge spaces, built-in grill with adjacent pizza oven, and multiple entertaining areas are perfectly positioned to capture views of Camelback Mountain, including the iconic Praying Monk. The result is a setting that feels both elevated and relaxed--ideal for everyday living or hosting at scale.
The primary suite is a retreat unto itself, featuring generous proportions and a spa-like bath with a soaking tub framed by those Camelback views--an everyday moment that feels anything but ordinary.
Additional highlights include a dedicated office or flex space, north/south exposure, and a rare three-car air-conditioned garage.
Located just moments from great schools like Hopi Elementary and Phoenix Country Day School and some of the Valley's most sought-after destinations--including The Global Ambassador, Steak 44, and Arcadia's vibrant dining scene--this home offers immediate access to both lifestyle and convenience. Nearby Camelback trailheads complete the experience for those seeking an active, outdoor lifestyle.
A rare blend of modern design, volume, and location--this is elevated desert living, done right.
#7005043

Phoenix

4319 E MARION Way

5 Beds

4 Baths

3,693 Sq.Ft.

$3,199,000

MLS#: 7005043
Price reduced
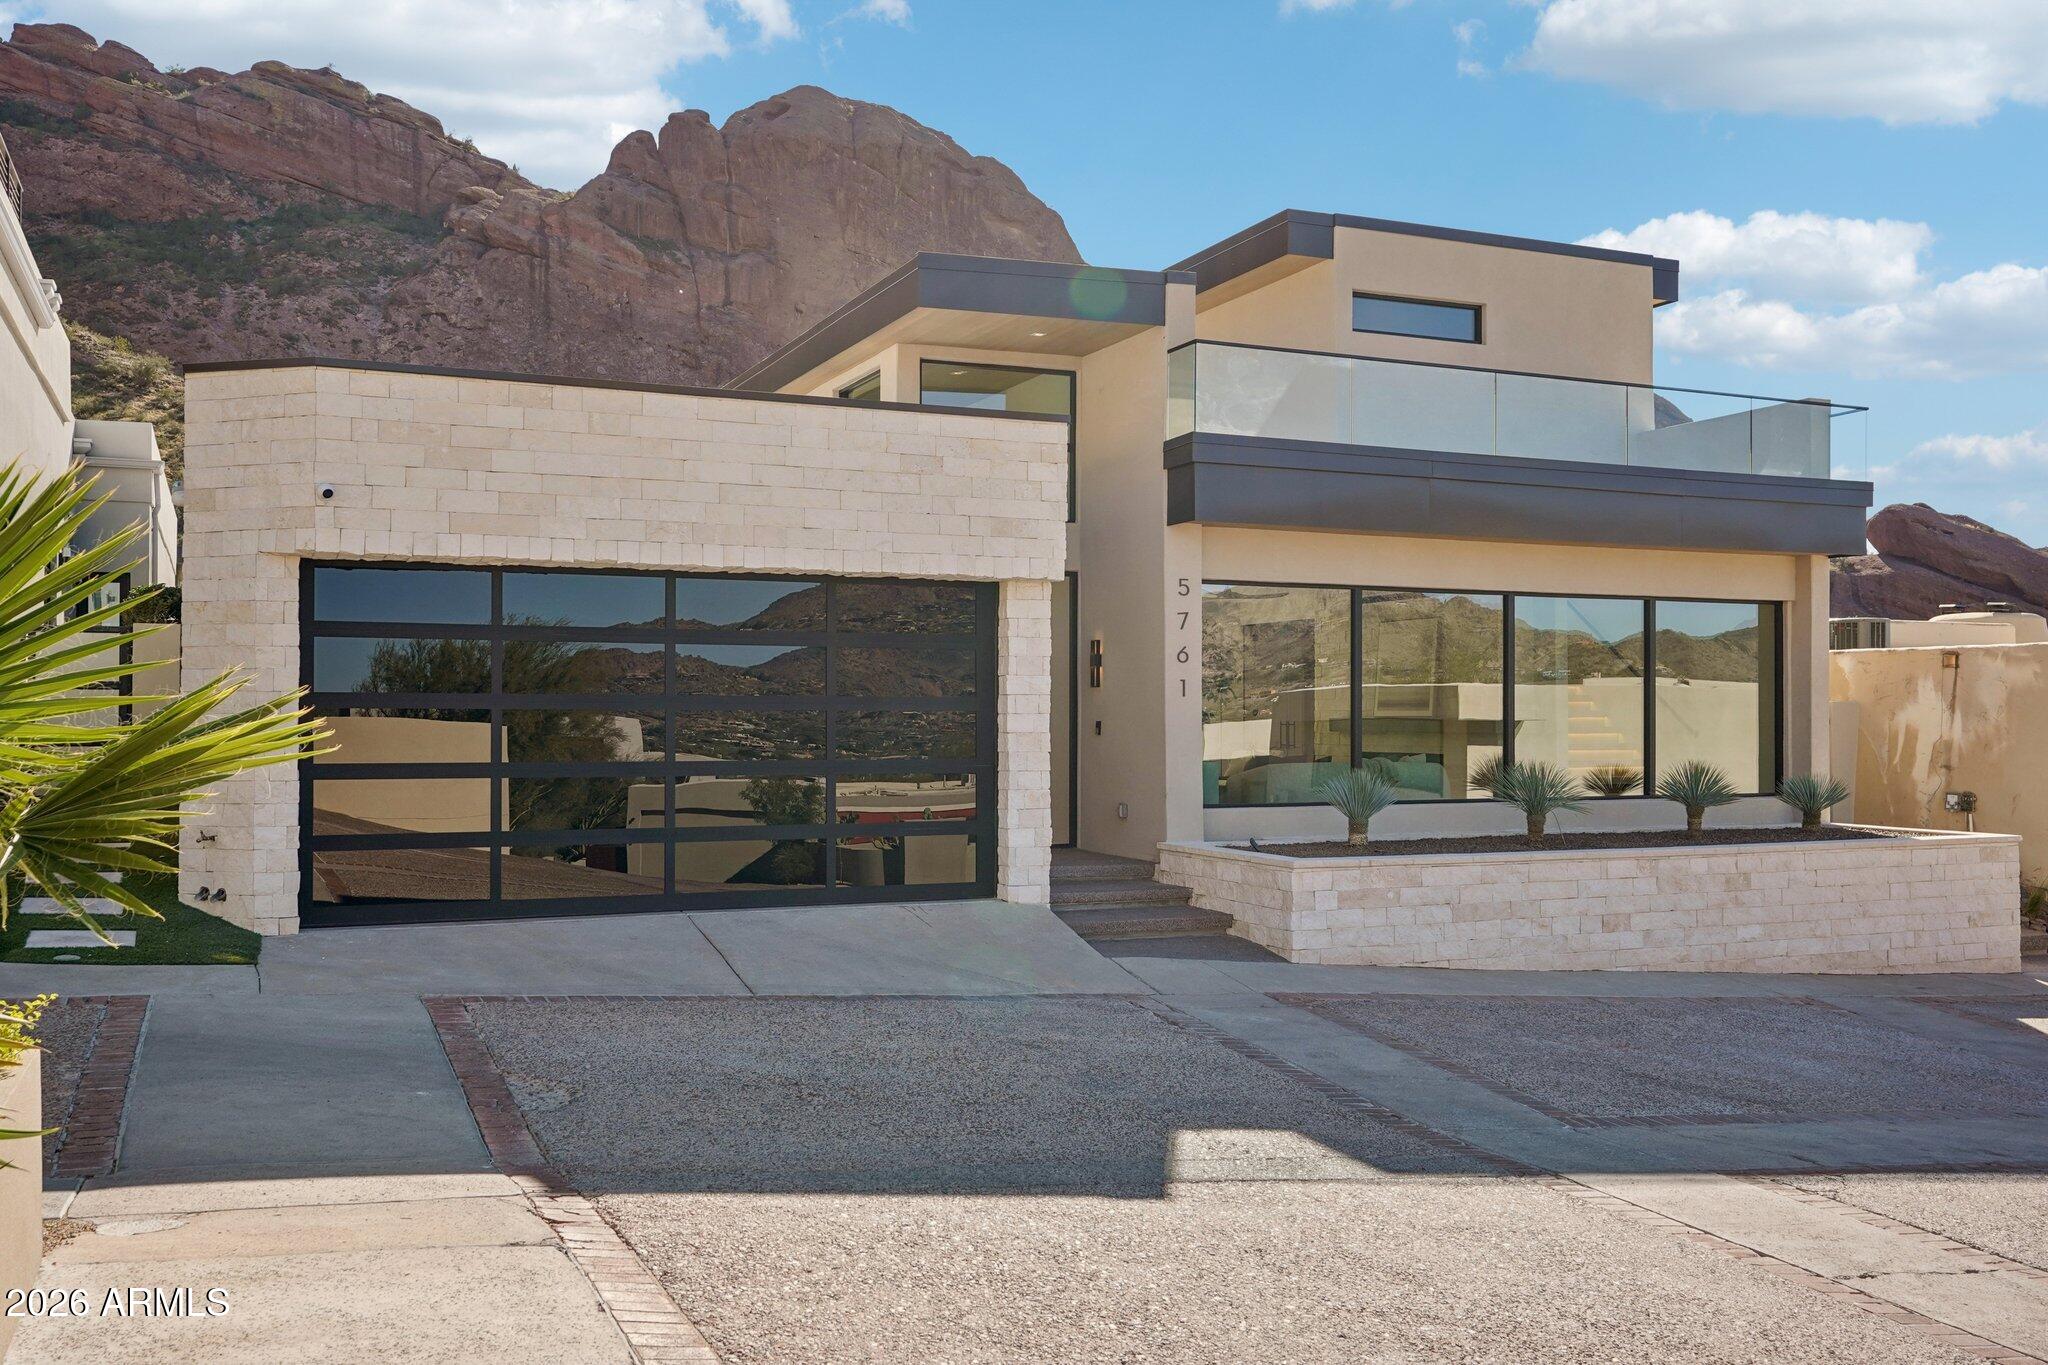
Welcome to unmatched elegance in the extremely desirable guard gated community of Echo Canyon. This newly constructed architectural masterpiece redefines modern elegance; curated with a soft neutral palette, modern lines & a seamless blend of sophistication & timeless beauty. Thoughtfully designed, the exterior elements flow seamlessly into the home; floor to ceiling 6'' stacked limestone leads you through the glass pivot door into the great room with in ground uplighting, clear story windows, stunning mountain views, gas fireplace, walk-in temperature-controlled wine room & direct access to your private courtyard. Designed for entertaining, the kitchen features an expansive island with breakfast bar seating, leathered Taj Mahal quartzite countertops throughout, alabaster pendulum lighting, top-of-the-line Thermidor appliances & a spacious butler's pantry. The formal dining area is equipped with a walk-up wet bar complete with a wine fridge & ice maker. The primary suite is perfectly appointed with direct access to the courtyard; featuring custom built in accent wall, gas fireplace & a spa-inspired bathroom that exudes tranquility with dual floating vanities, soaking tub, tiled walk in shower & walk in closet with custom textured built in cabinetry. The remaining bedrooms are located on the main level, with private on suite baths. The second level of the home is a dedicated flex space, which could be converted to a 4th bedroom, office OR entertainment area with a walk up bar, private bathroom & access to the observation deck where you can soak in panoramic views of Camelback Mountain's North elevation, all of Paradise Valley including the Phoenix skyline & vistas stretching as far as Carefree/Cave Creek! 

The home is designed around the resort-style courtyard offering seamless indoor-outdoor living, featuring a built-in grill, rim-flow spa & fire pit all designed for the ultimate relaxation & entertainment with breathtaking views of Camelback Mountain & the iconic Praying Monk formation as your center piece. 

Living in Echo Canyon comes with unmatched amenities: 24-hour manned security, a community clubhouse, a heated pool & spa, tennis courts & private access to the Echo Canyon trailhead all just steps from your front door. 
Located on the border of Phoenix & Paradise Valley, this home is minutes from premier dining, upscale shopping, The Global Ambassador, The Village, world-class golf courses & all that Phoenix & Paradise Valley has to offer.
Don't miss the opportunity to call this architectural masterpiece your own & experience the pinnacle of refined living in the heart of Echo Canyon.
#6975011

Phoenix

5761 N ECHO CANYON Circle

4 Beds

4 Baths

4,187 Sq.Ft.

$4,649,000

MLS#: 6975011
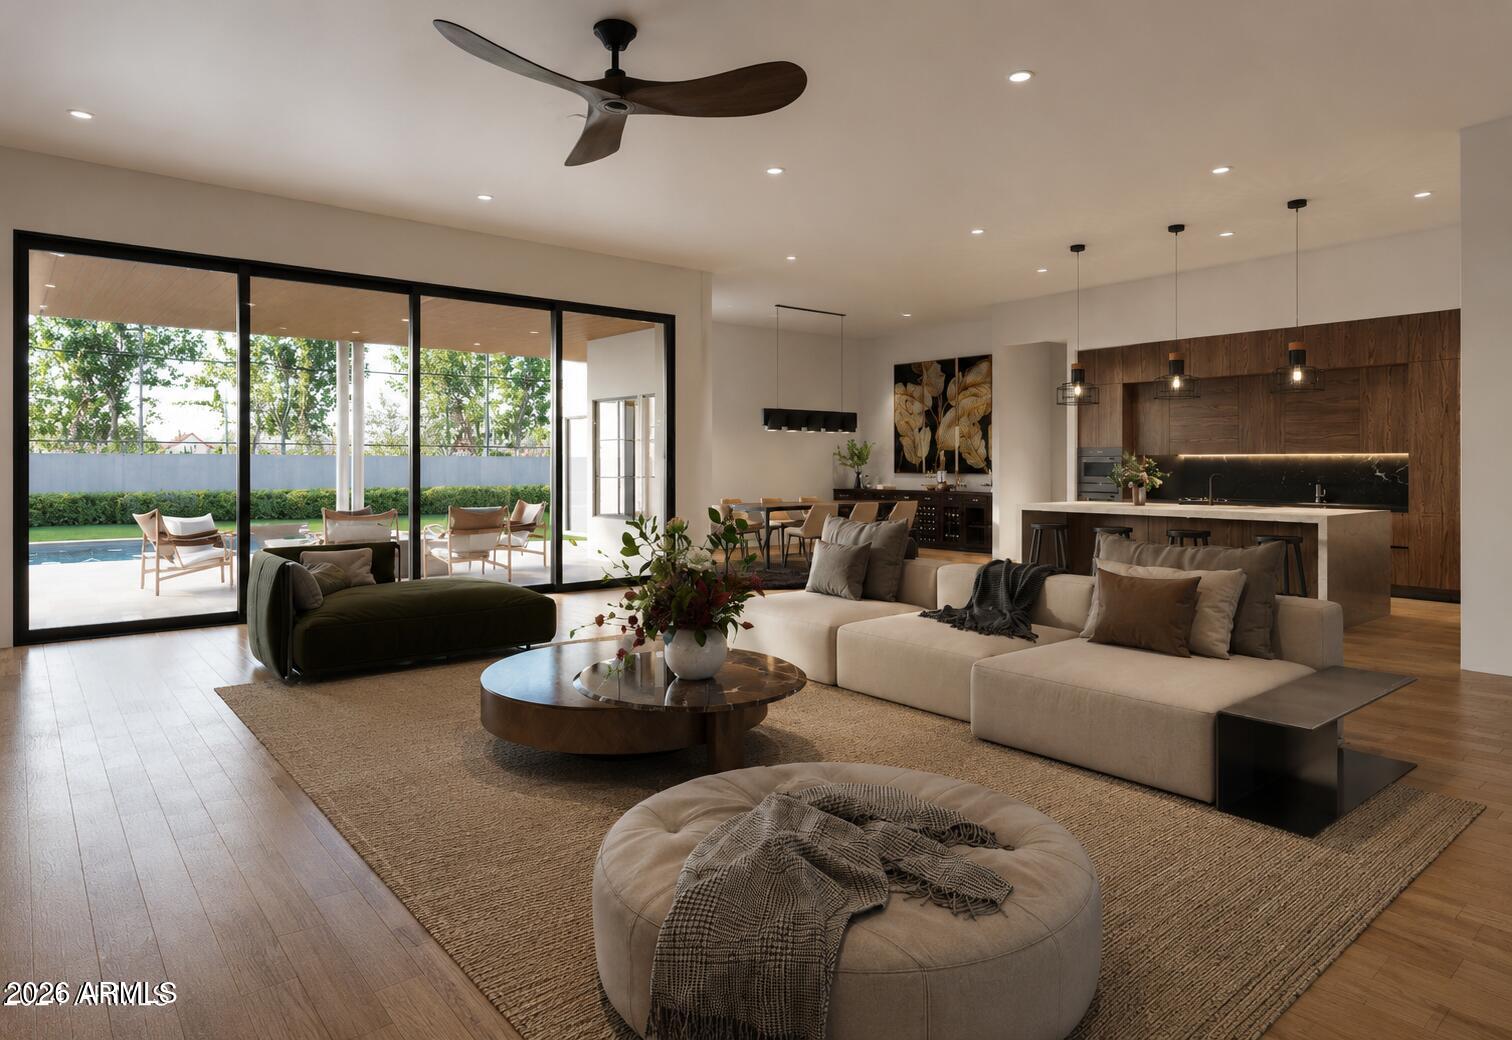
Experience modern living in this brand-new construction home that can still be CUSTOMIZED TO BE ANY BUYER'S DREAM HOME! Located in arguably one of the best neighborhoods in Arcadia, this well-thought floor plan features 4 bedrooms plus an office AND a den/game room! The large kitchen is at the heart of the home overlooking the great room and features custom cabinetry, Quartzite countertops, Thermador appliance package, walk-in pantry and Butler's pantry. A 20-foot sliding glass door opens the inside up to the backyard with sparkling pool, spa, built-in BBQ, gas firepit and large grassy space. Spacious primary suite has entrance to backyard, oversized walk-in closet with custom cabinetry and spa-like bathroom. All of this and located close to dining, restaurants and entertainment!
#6994179

Phoenix

3901 E HIGHLAND Avenue

4 Beds

4 Baths

4,488 Sq.Ft.

$3,995,000

MLS#: 6994179

Completed New Build in the heart of the Biltmore corridor! This architecturally designed luxury residence offers 5000 SQF with 5 ensuite bedrooms, 5 baths, soaring 10'-15' ceilings, and seamless indoor-outdoor living. The chef's kitchen features an oversized leathered Brazilian quartzite island, professional-grade appliance package, built-in coffee station, and expansive butler's pantry. The private primary retreat includes dual walk-in closets, a spa-inspired bath, dedicated fitness/yoga room, and in-suite laundry. Designed for modern living, the versatile floor plan offers multigenerational living options, a dedicated office, media room, oversized 3-car garage, RV gate, pool bath, outdoor shower, and a resort-style backyard featuring a heated pool, spa and baja shelf Beyond the impressive floor plan, the home showcases a level of craftsmanship and attention to detail rarely found in today's market. The open-concept floor plan is anchored by multi-panel sliding glass doors that create a seamless connection between the interior living spaces and resort-style outdoor entertaining areas.

Additional features include 3 tankless water heaters, energy-efficient dual-pane windows, spray foam insulation including garage, a residential fire sprinkler system and 400 amp electrical service.

The backyard has been thoughtfully designed to complement the home's luxury lifestyle, with plans for a heated pool and spa, baja shelf, water features, BBQ area, and resort-style outdoor entertaining spaces. Buyers may have the opportunity to personalize select finishes and design elements prior to close.

This is a rare opportunity to own a truly custom luxury residence where timeless architecture, thoughtful design, and exceptional craftsmanship come together in one of Phoenix's most desirable neighborhoods.

2801 E ELM Street

Message successfully sent.

I agree to receive email communication and understand I can unsubscribe at any time.

I agree to be contacted by The Mandy Gold Team | Haymore Real Estate LLC via call, email, and text for real estate services. To opt out, you can reply 'stop' at any time or reply 'help' for assistance. You can also click the unsubscribe link in the emails. Message and data rates may apply. Message frequency may vary. Privacy Policy

 - property

Send a message

Message successfully sent.

Reason for contacting?

I agree to receive email communication and understand I can unsubscribe at any time.

I agree to be contacted by The Mandy Gold Team | Haymore Real Estate LLC via call, email, and text for real estate services. To opt out, you can reply 'stop' at any time or reply 'help' for assistance. You can also click the unsubscribe link in the emails. Message and data rates may apply. Message frequency may vary. Privacy Policy

Sign In Sign Out

Virtual Assistant

Would you like to take the next step with this property? We can help you schedule a showing or virtual tour, or send you more details.

Yes, I would like more information.

Thank You for Your Reply, One of Our Agents will contact you as soon as possible

No, maybe later.

Thank you, you can always contact me via email, phone number or through the contact form.

Realhub AI

Lucy - Your AI-Powered Realtor

Update Your Temporary Password

Personalize your search

Enter your email and we'll notify you immediately when new listings match what you're looking for.

or enter email address

Already have an account ? Login here

Continue your home search

I agree to receive communications and understand I can unsubscribe at any time.

I agree to be contacted by The Mandy Gold Team | Haymore Real Estate LLC via call, email, and text for real estate services. To opt out, you can reply 'stop' at any time or reply 'help' for assistance. You can also click the unsubscribe link in the emails. Message and data rates may apply. Message frequency may vary. Privacy Policy

Already have an account ? Login here

We use cookies

We use cookies primarily for analytics to enhance your experience. By accepting, you agree to our use of these cookies. You can manage your preferences or learn more about our cookies policy.