4618 E GOLDFINCH GATE Lane

Phoenix, AZ 85044
Spanish

Phoenix, AZ 85044
4618 E GOLDFINCH GATE Lane

$599,900

MLS#: 7044008

Status: Active

Listing provided by: Sun East Realty, LLC

Listing agent phone: None

Last update: 2 days ago

On site: 24 days ago

SILVER CREEK - Residential

About

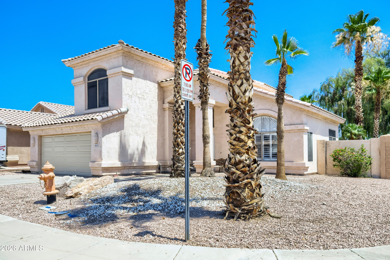
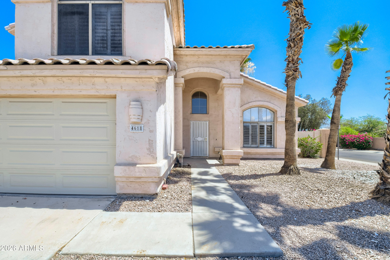
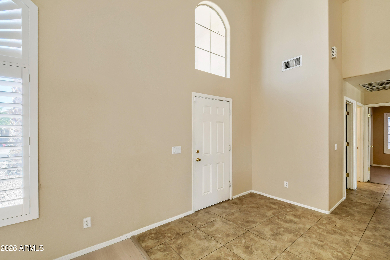
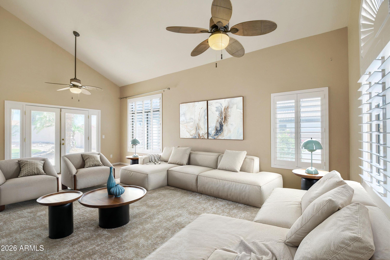
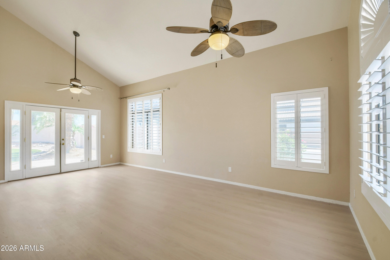
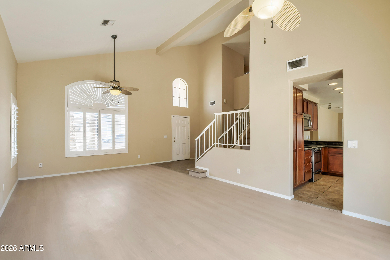
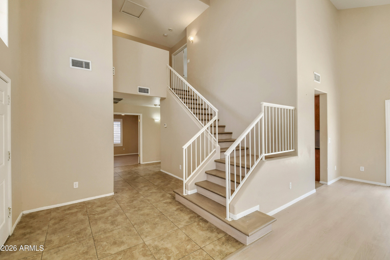
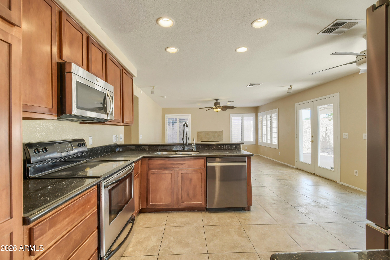
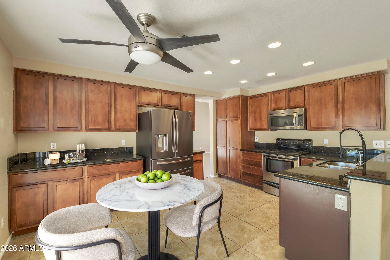
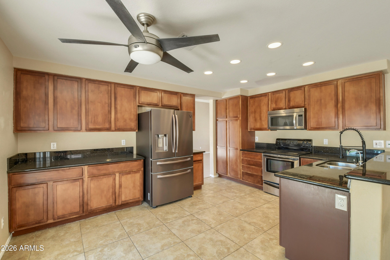
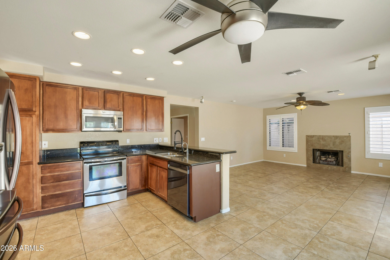
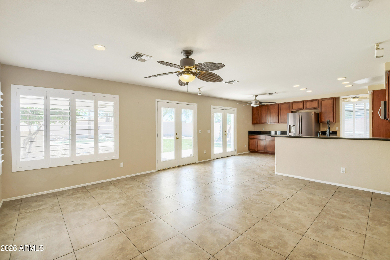
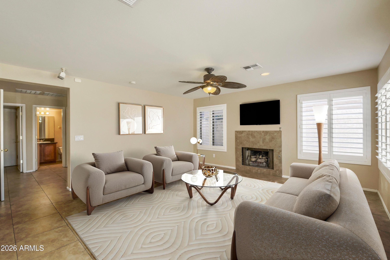
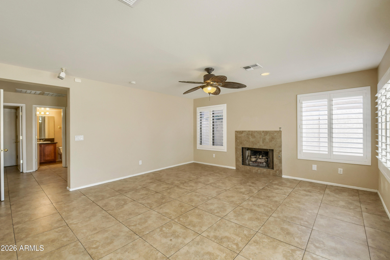
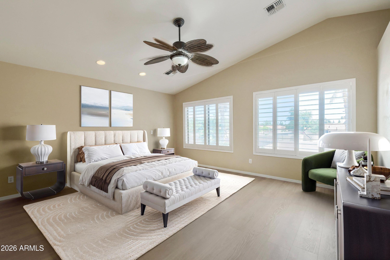
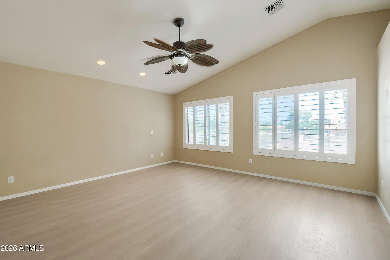
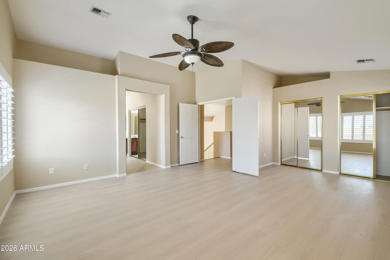
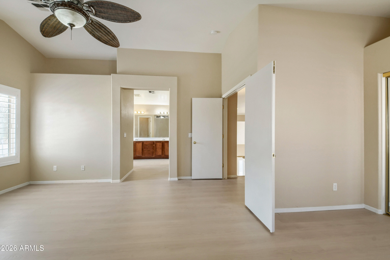
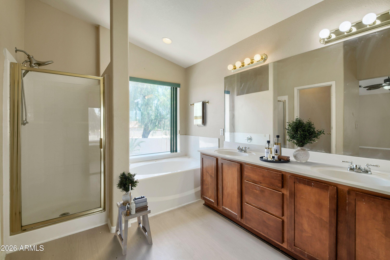
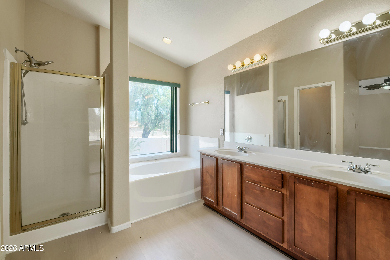
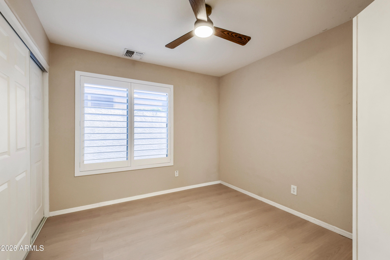
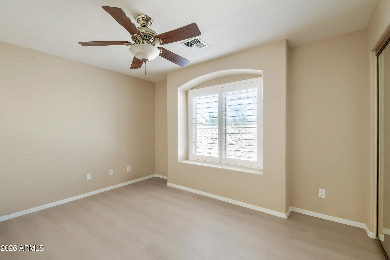
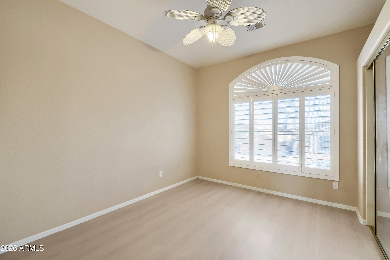
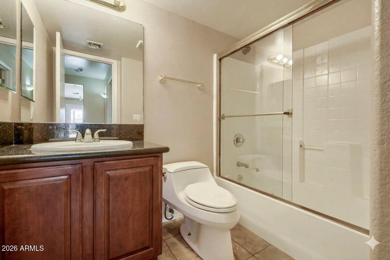
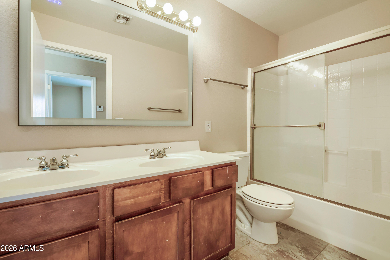
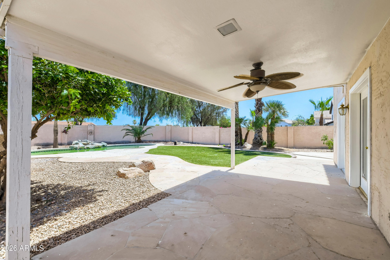
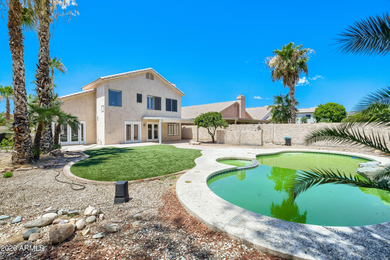
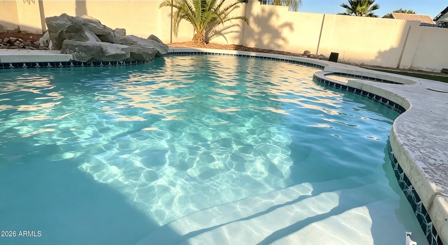
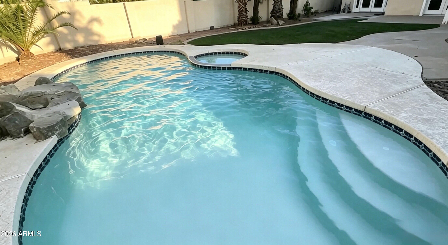
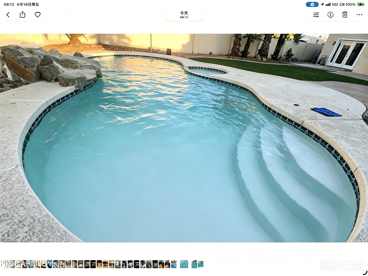
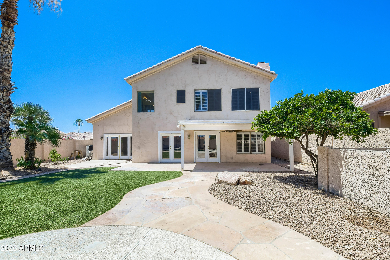
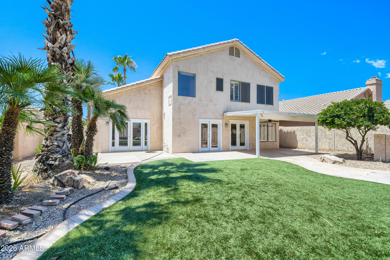
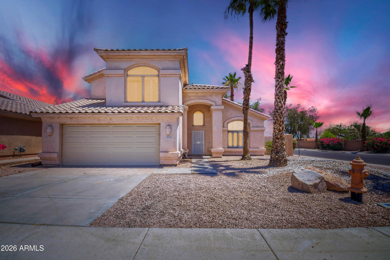
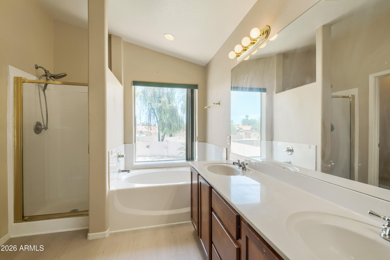
This home is in the heart of Ahwatukee! Over $58,000 in recent upgrades, newly installed beautiful plantation shutters in all the rooms, newly installed one AC system, newly installed laminate wood flooring, 20x20 big tiles in kitchen. Now is your chance - this RARE 4 bd/3 bath, 2,370 square foot home has NO HOA! The light & SPACIOUS two-story floorplan boasts its GOURMET kitchen w/ Granite Countertops and all stainless steel appliances. Enjoy the Large Master bedroom sitting area and Jacuzzi tub in master bath. Layout consists of a formal living room, dining room, full bath, bedroom, eat-in kitchen, and large family room with a fireplace, A full bathroom and bedroom downstairs provide ideal accommodations for guests or multi-generational living - ALL on the 1st floor! The RESORT style backyard features a HEATED/private Pool & Spa, beautiful artificial grass and covered patio with ceiling fan. A MUST SEE.

Property

Beds

4

Full Baths

3

1/2 Baths

None

Year Built

1996

Sq.Footage

2,370

Features

Features & Amenities

Interior

  • Other Interior Features

    Granite Counters, Eat-in Kitchen, Breakfast Bar, Central Vacuum, Vaulted Ceiling(s)

  • Total Bedrooms

    4

  • Bathrooms

    3

  • Basement YN

    NO

  • Cooling YN

    YES

  • Cooling

    Central Air, Ceiling Fan(s)

  • Fireplace YN

    YES

  • Heating YN

    YES

  • Heating

    Natural Gas

  • Pet friendly

    N/A

Exterior

  • Garage

    Yes

  • Garage spaces

    2

  • Construction Materials

    Stucco, Block

  • Pool

    Yes

  • Pool Features

    Outdoor Pool

Area & Lot

  • Lot Features

    Desert Front

  • Lot Size(acres)

    0.19

  • Lot Size(square feet)

    8,455

  • Property Type

    Residential

  • Property Sub Type

    Single Family Residence

  • Architectural Style

    Spanish

Price

  • Sales Price

    $599,900

  • Tax Amount

    $3,449

  • Financing Options

    Cash, Conventional, FHA, VA

  • Sq. Footage

    2,370

  • Price/SqFt

    $253

HOA

  • Association

    No

Property Resources

  • Horse Property

    NO

School District

  • Elementary School

    Kyrene Elementary District

  • Middle School

    Kyrene Centennial Middle School

  • High School

    Mountain Pointe High School

Property Features

  • Stories

    2

  • Ownership

    Fee Simple

  • Sewer

    Public Sewer

  • Tax Lot

    1

  • Water Source

    Public

Schedule

Schedule a Showing

Showing scheduled successfully.

What is 3 + 4 ?


Change time

Mortgage calculator

Estimate your monthly mortgage payment, including the principal and interest, property taxes, and HOA. Adjust the values to generate a more accurate rate.

Your payment

Principal and Interest:

$

Property taxes:

$

HOA fees:

$

Total loan payment:

$

Total interest amount:

$

Location

  • County

    Maricopa

  • Elementary School

    Kyrene Elementary District

  • Middle School

    Kyrene Centennial Middle School

  • High School

    Mountain Pointe High School

Listing Courtesy of Xiaoming Huang , Sun East Realty, LLC

RealHub Information is provided exclusively for consumers' personal, non-commercial use, and it may not be used for any purpose other than to identify prospective properties consumers may be interested in purchasing. All information deemed reliable but not guaranteed and should be independently verified. All properties are subject to prior sale, change or withdrawal. RealHub website owner shall not be responsible for any typographical errors, misinformation, misprints and shall be held totally harmless.

Agent Tamara Berveiller

Tamara Berveiller

Agent / RealtorĀ®

Call Tamara today to schedule a private showing.


* Listings on this website come from the FMLS IDX Compilation and may be held by brokerage firms other than the owner of this website. The listing brokerage is identified in any listing details. Information is deemed reliable but is not guaranteed. If you believe any FMLS listing contains material that infringes your copyrighted work please click here to review our DMCA policy and learn how to submit a takedown request.Ā© 2024 FMLS.

Properties

Related properties
New on site today
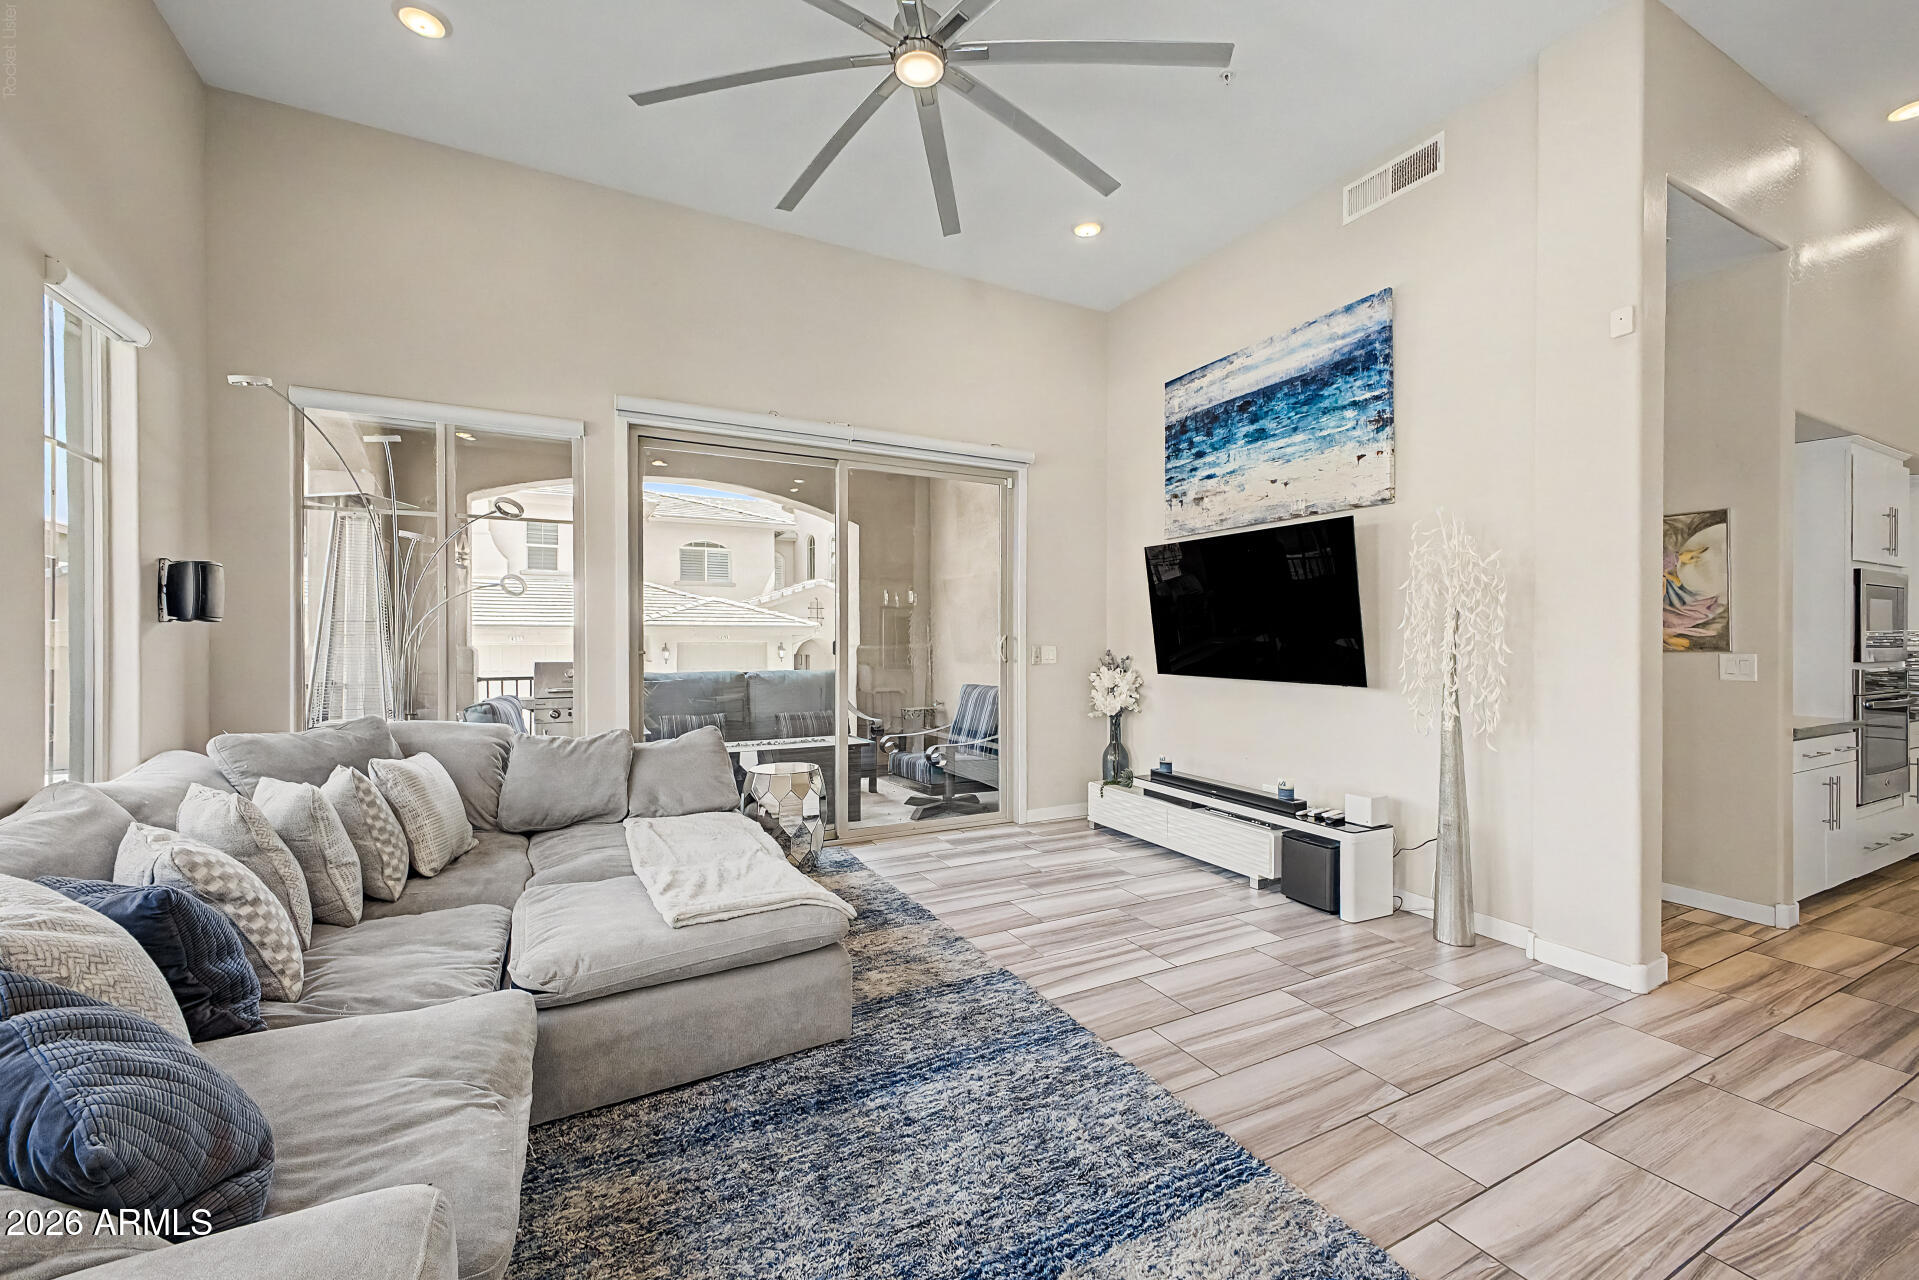
Experience luxury living at its finest w/ stunning mountain views & hiking trails at your doorstep! RARE corner ground-level condo nestled in the scenic Foothills of Ahwatukee Club West. Impressive 12 ft ceilings, 8 ft doors, balcony, & attached TWO-CAR garage, w/ no interior steps. Stainless appliances (ALL included), quartz countertops, tile backsplash, modern light fixtures/ fans, all electric window treatments, & wood-look tile flooring. More parking just outside of & directly across from unit. Gated access to South Mountain Park & miles of trails right around the corner! Two heated pools, spa, gym, & theater room- Every day feels like a vacation! Clubhouse with full kitchen available for rent. Near I-10 & 202 freeways, Sky Harbor Airport, downtown, golf courses, casinos & restaurants! Award-winning schools all around & you are just a hop, skip, & a jump away from parks, grocery stores, & all of the modern conveniences.

Monthly H.O.A. fee includes roof repair/replacement, exterior/ front yard/ common area/ street maintenance, blanket insurance, water, sewer, trash, & pest control, pools/ spa, fitness center, & clubhouse.

In addition, this extraordinary residence features 2 bedrooms/ 2 bathrooms plus an office space & inside laundry room w/ lots of extra storage. The primary bedroom is a true sanctuary with a HUGE ensuite bathroom, custom tiled shower, dual sinks, private water closet, & generous sized walk-in closet. You won't find a better appointed condo in Ahwatukee at this price point. Don't miss it!
#7052166

Phoenix

15550 S 5th Avenue 149

2 Beds

2 Baths

1,642 Sq.Ft.

$485,000

MLS#: 7052166
New on site today
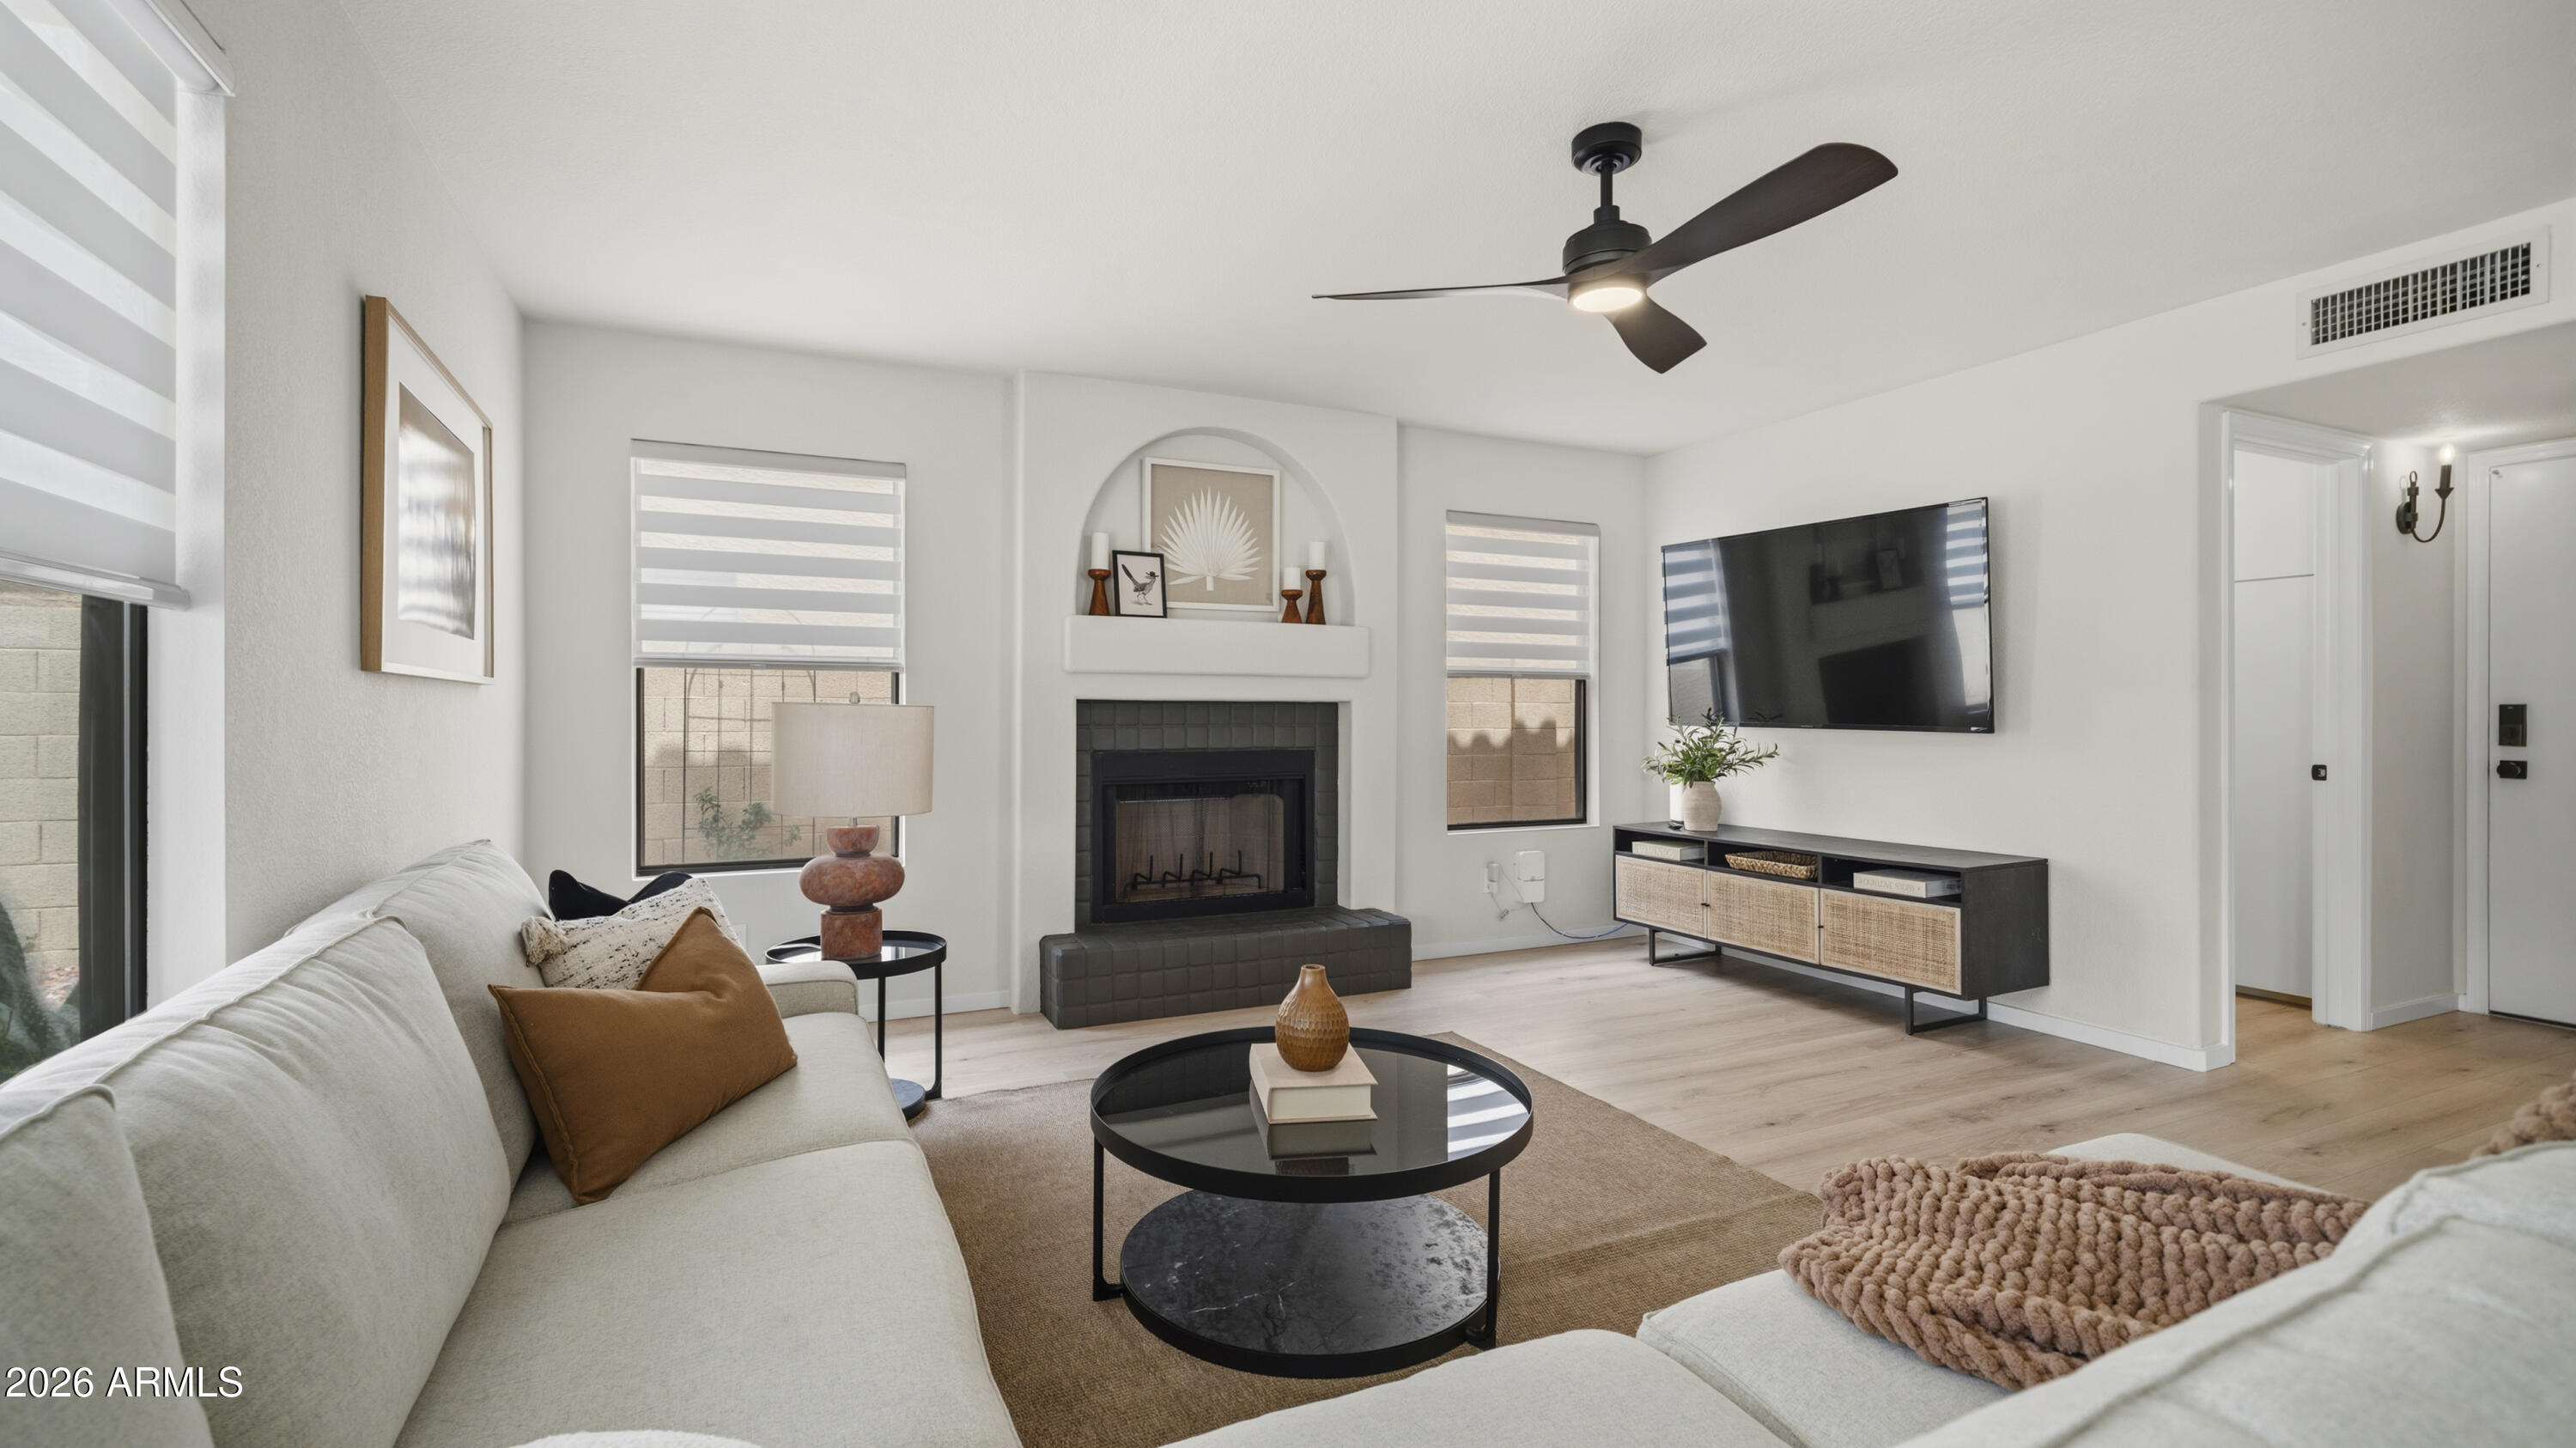
Stop the car! This home showcases an extensive renovation emphasizing contemporary design, functionality, and everyday livability. Major investments include a fully renovated kitchen, two remodeled bathrooms, including a luxury spa-inspired primary wet room updated flooring, LED lighting, paint, hardware, landscaping and numerous smart-home and exterior improvements. Every room has been refreshed and modernized. The colors, form, and function deliver today's dream lifestyle. A stunning kitchen renovation with 3'' squared edge Ocean Pearl quartzite counters, marble chevron backsplash, Bosch and GE stainless appliances, recessed LED lighting, extended island and beverage station. Slip to the primary suite to enjoy a completely reimagined luxury spa-inspired wet room. Zero-entry curbless shower niche with custom frameless glass enclosure, large-format terrazzo-inspired tile, premium hardware & fixtures, large soaking tub, new vanity, fixtures, lighting and toilet with water sense dual-flush. The quality and design is carried throughout. No expense spared and no detail left undone. You absolutely must see it. Such attention carries to outdoor luxury living with large covered patio, expanded brick patio, synthetic turf and updated low maintenance landscape, a sparkling pool with new LED pool light, variable speed motor, removable pool safety fence and new safety-compliant drain covers.
#7055647

Phoenix

2553 E INDIGO BRUSH Road

4 Beds

2 Baths

2,300 Sq.Ft.

$695,000

MLS#: 7055647
New on site 1 day ago
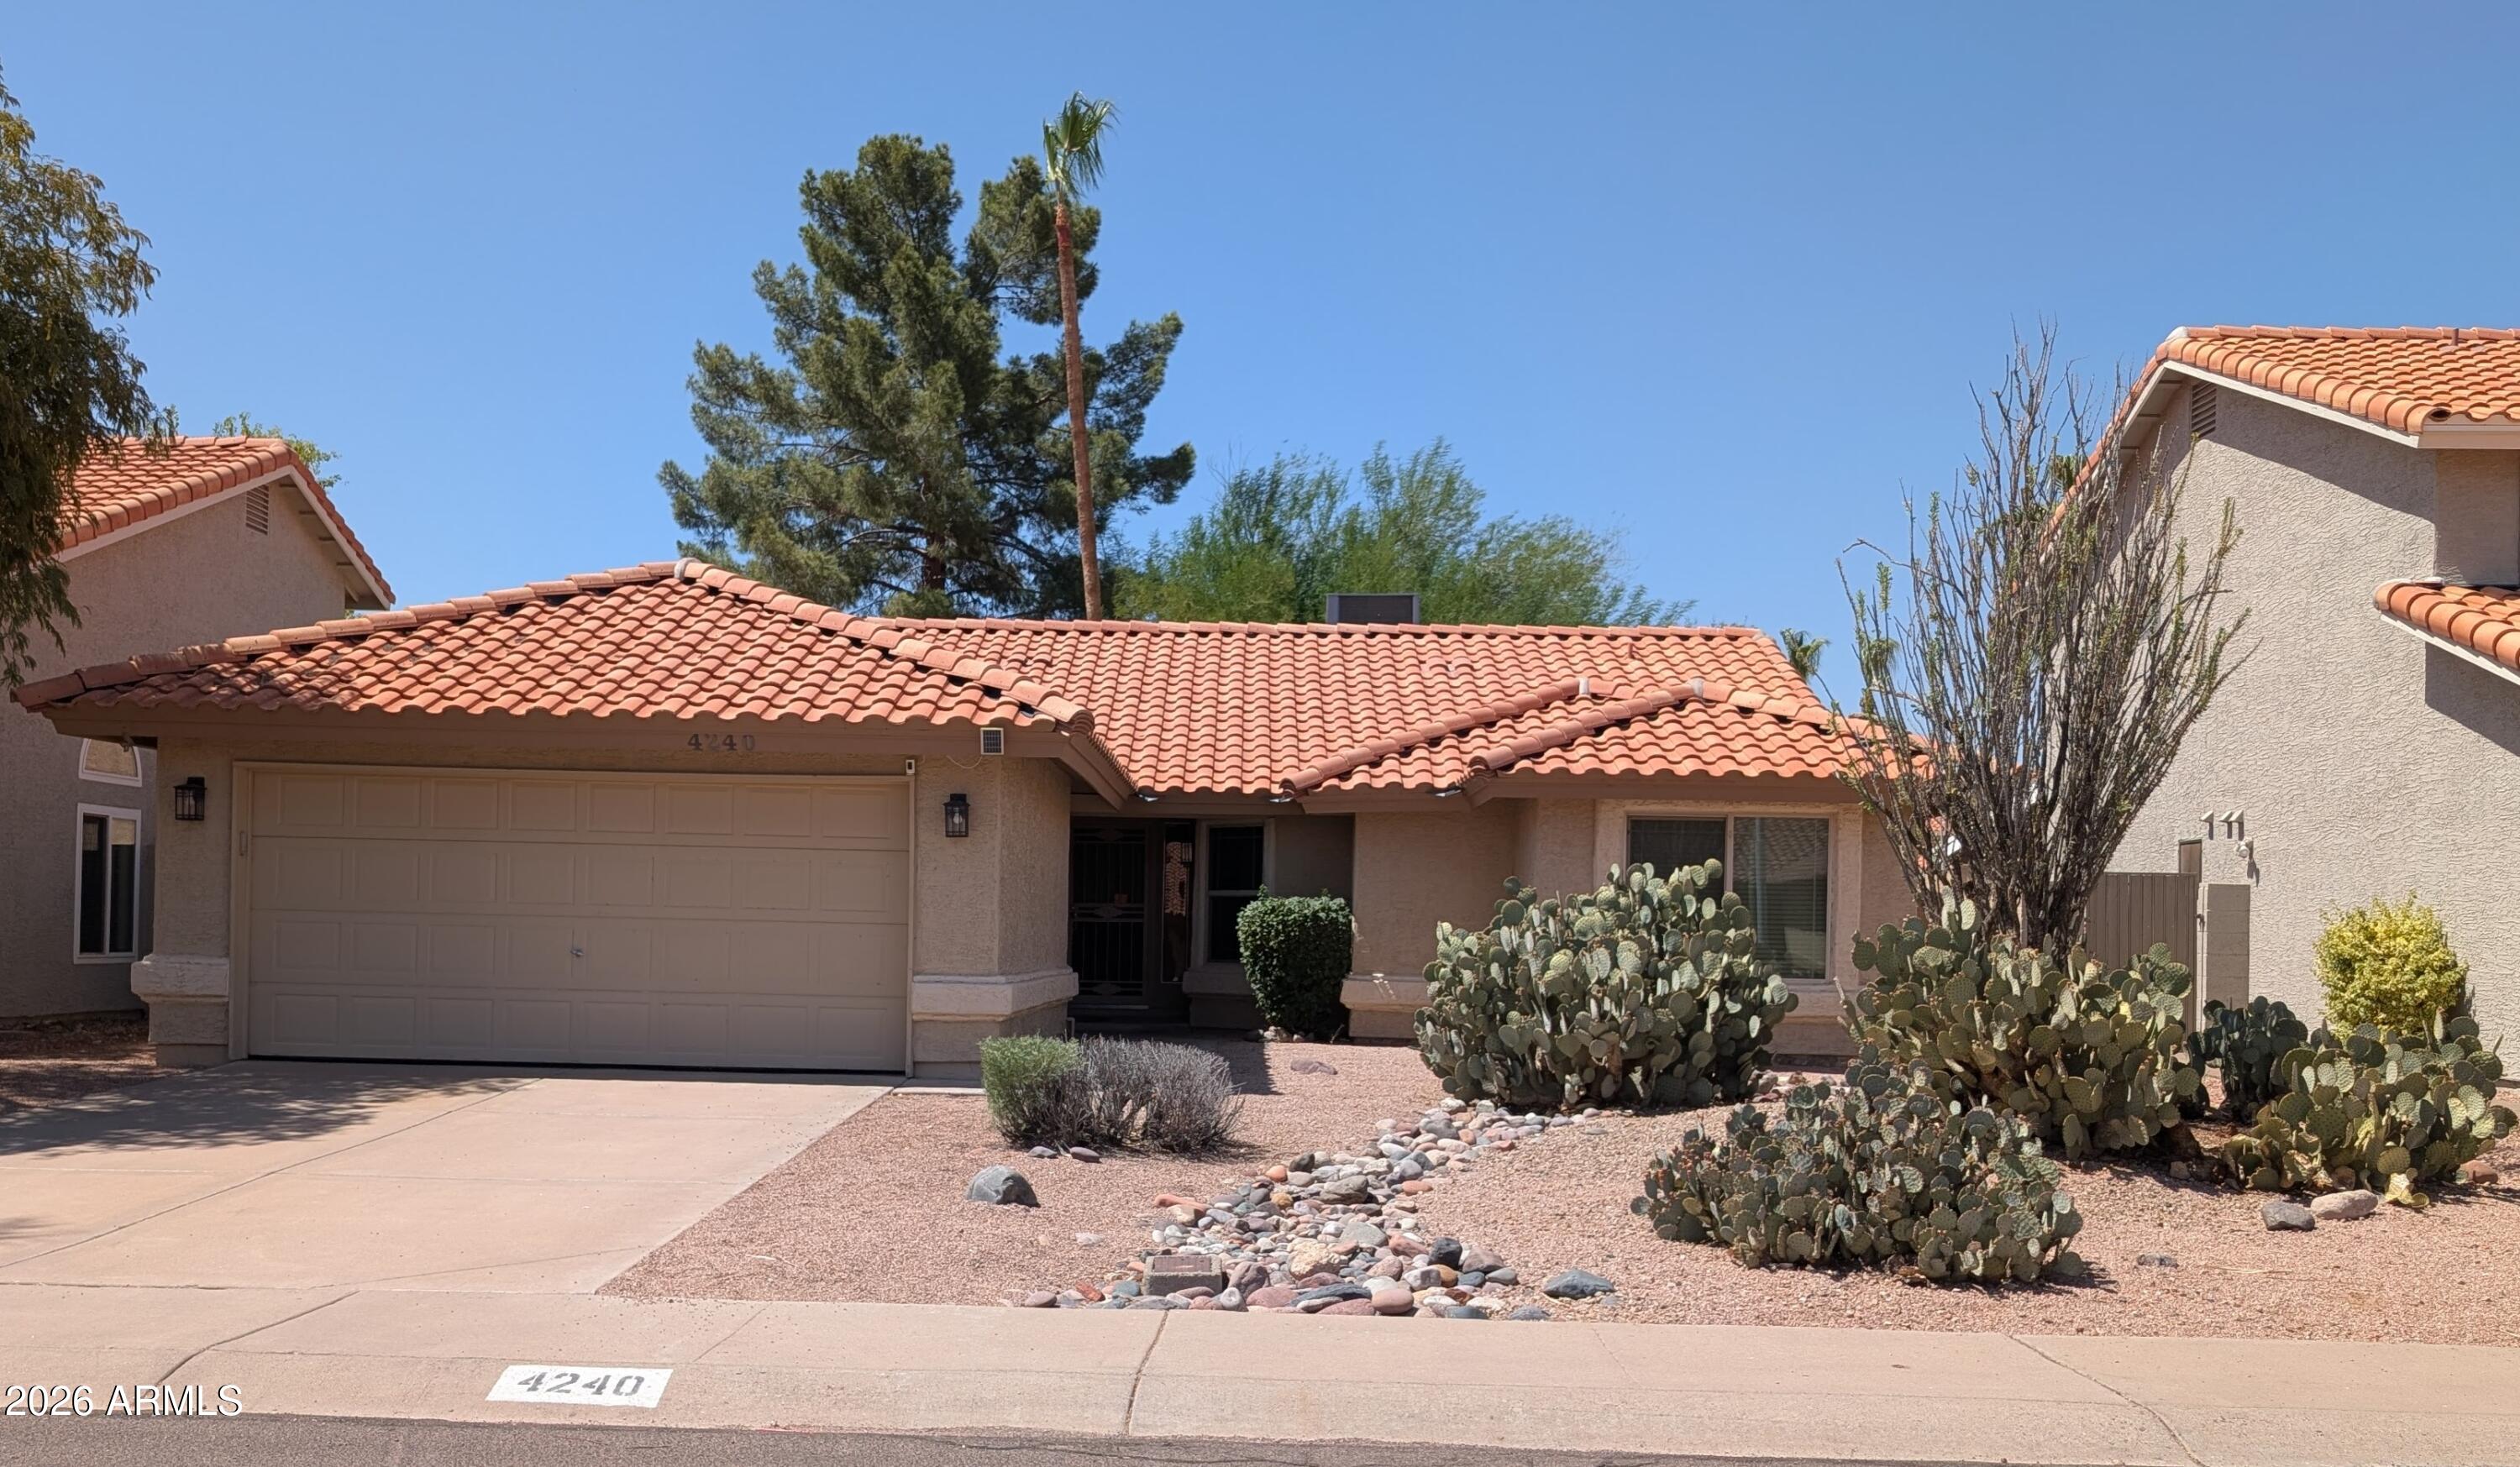
Your New Home is Waiting for You! This 3 Bedroom/2 Bath Single Story Home Offers Nice Living Space, Eat in Kitchen, Master Suite with Walk In Closet, a Third Bedroom with French Doors that can be an Office, Inside Laundry, 2 Car Garage, and Shaded Backyard and Patio. Brand New HVAC System Installed.  Very Nearby Shopping, Restaurants, Freeway Access, and Much More.
#7053109

Phoenix

4240 E AMBERWOOD Drive

3 Beds

2 Baths

1,551 Sq.Ft.

$499,999

MLS#: 7053109
New on site 1 day ago
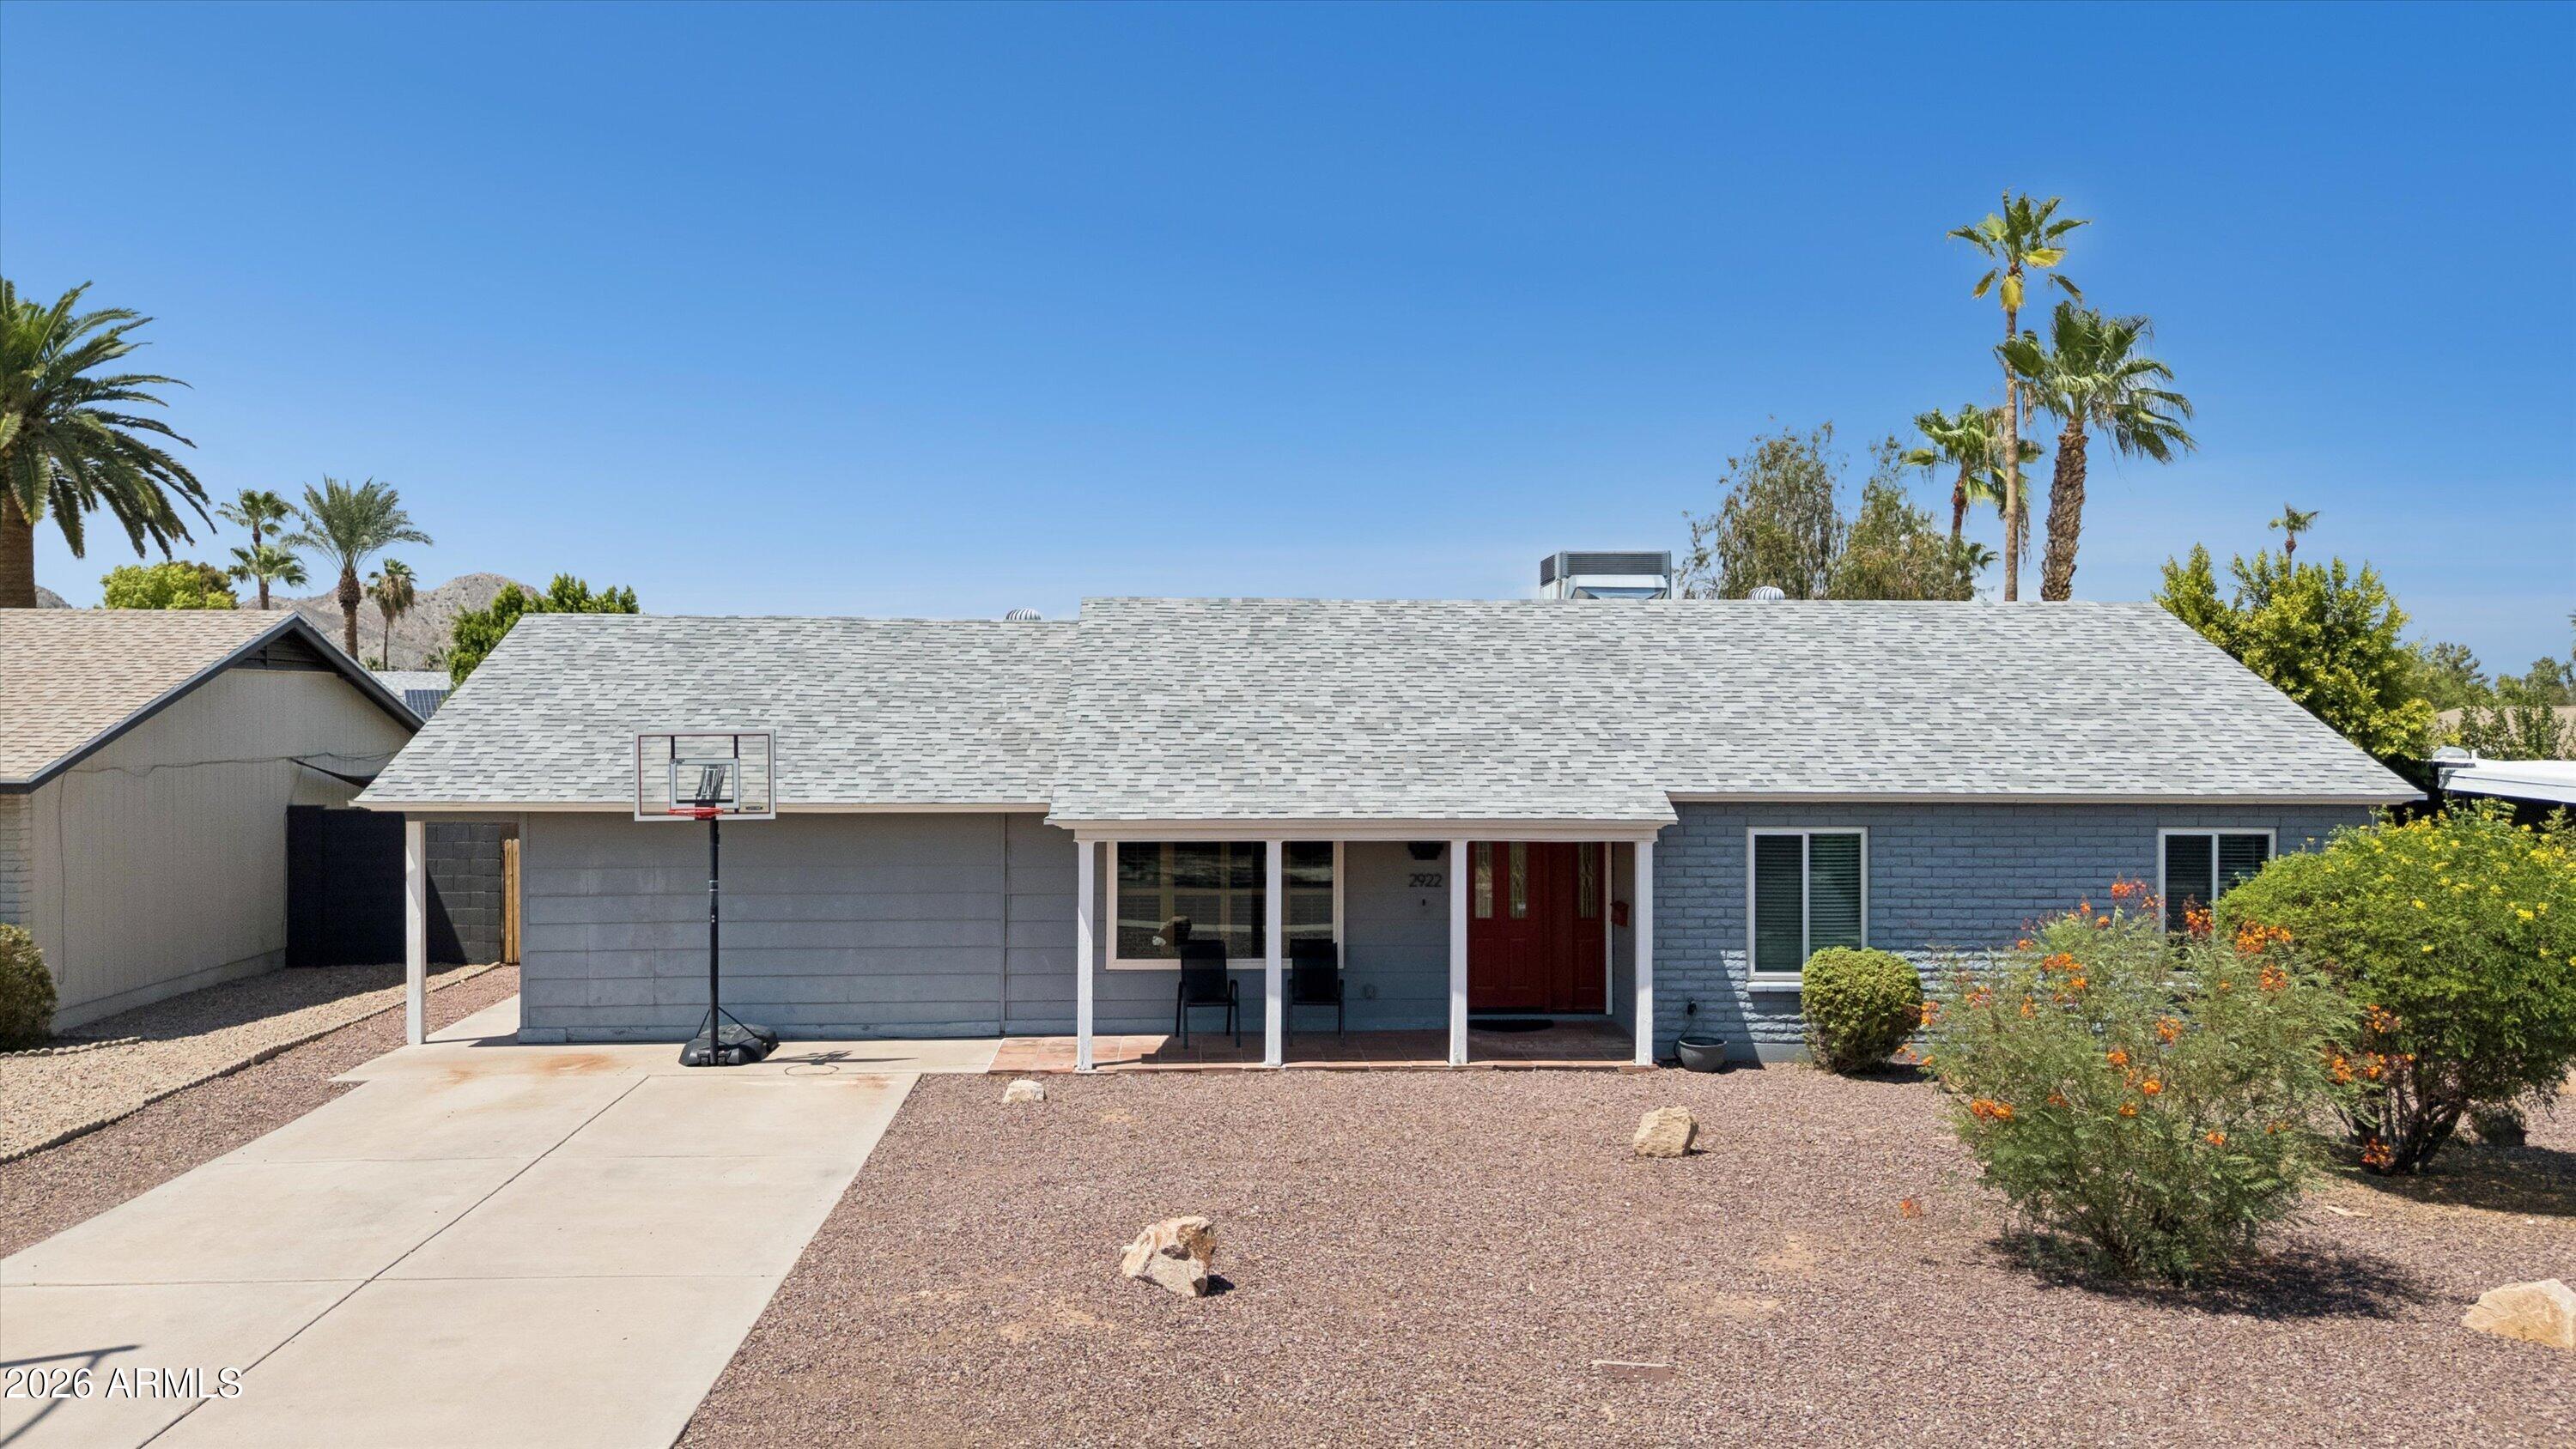
Tucked away in a desirable neighborhood, this single-level home offers 4 bedrooms plus a versatile bonus room, providing plenty of space for a home office, playroom, or hobby area. The spacious kitchen features abundant counter space and opens to the dining area and great room, creating an ideal layout for everyday living and entertaining. The primary suite includes a walk-in closet, private bathroom, and direct access to a covered patio for a peaceful retreat. Step outside to enjoy the diving pool, backyard storage shed, and north/south exposure. An attached air-conditioned storage room offers additional flexible space for projects, storage, or a workshop. Conveniently located near shopping, dining, entertainment, and sporting venues, with scenic hiking trails just a 5-minute drive away. Roof was replaced in 2021. Pool pump replaced in 2024. Pool resurfaced, fixtures, light and drain brought up to code in 2025. Floors and Bathrooms remodeled in 2024.
#7054498

Phoenix

2922 E ALTADENA Avenue

4 Beds

2 Baths

2,048 Sq.Ft.

$600,000

MLS#: 7054498
New on site 1 day ago
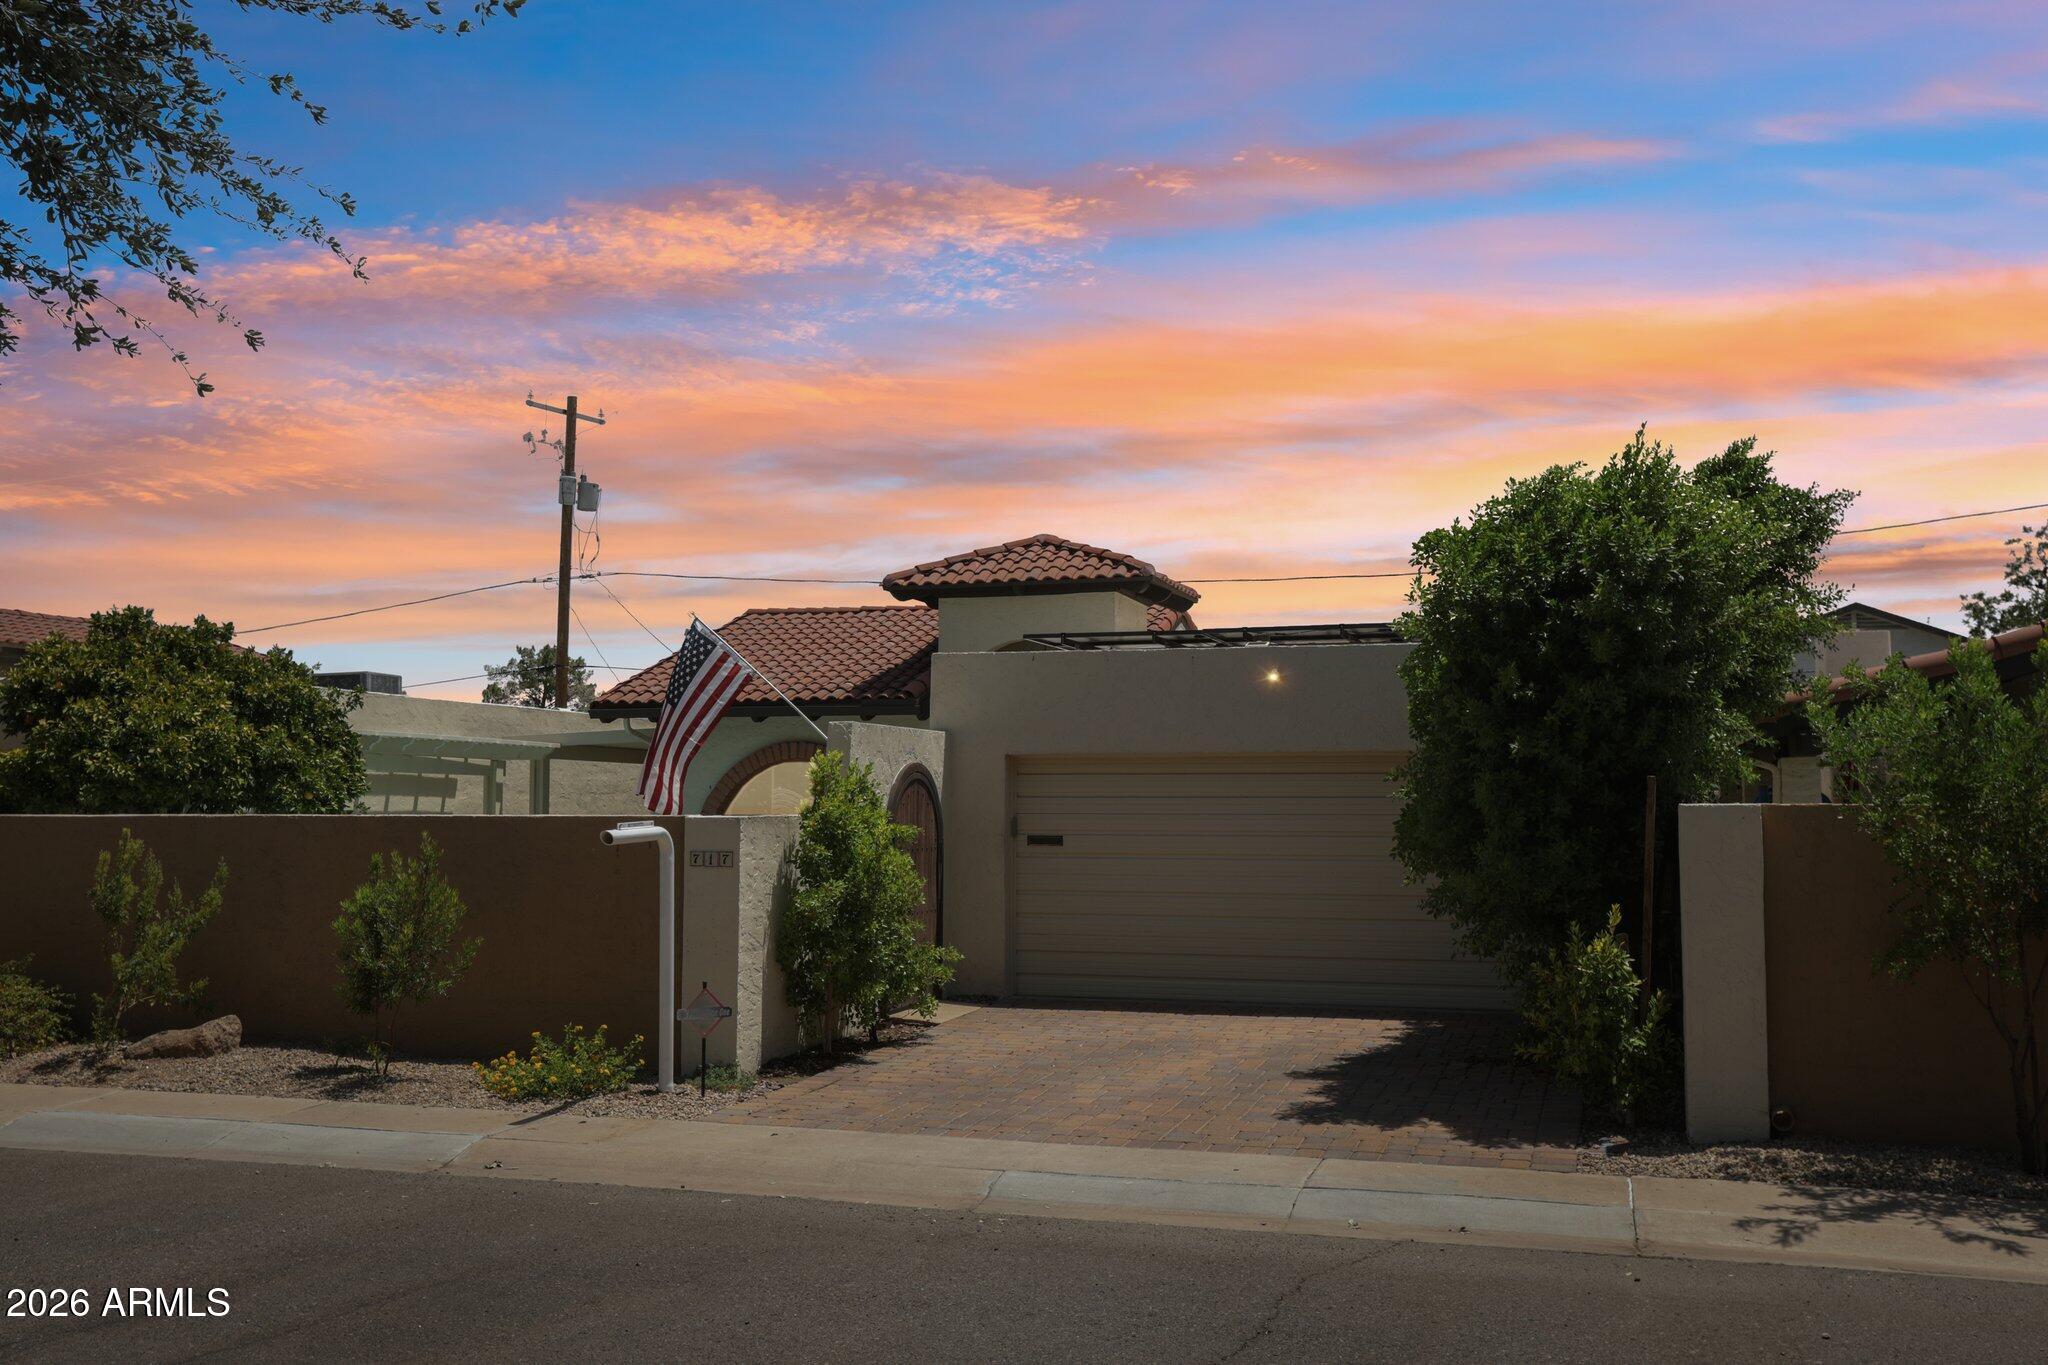
Discover one of North Central Phoenix's best-kept secrets. Tucked within the intimate Via Verde community, this detached patio home offers a rare opportunity to enjoy privacy, charm, and an unbeatable location in the heart of the city. With only 26 homes in the community, Via Verde is a boutique enclave unlike anything being built today. Hidden just east of 7th Street, the neighborhood is arranged along private interior drives surrounded by mature shade trees and lush landscaping, creating a peaceful, tucked-away atmosphere that feels worlds away from the city while remaining close to everything. Unlike typical townhome communities, the homes in Via Verde are detached with no shared walls and are situated on generously sized lots. Many feature private courtyards and enclosed outdoor living spaces that enhance the patio-home lifestyle. This home continues that tradition with its own private pool, providing the perfect setting for relaxing, entertaining, and enjoying Arizona's beautiful weather year-round. Residents love the community's unique character, established tree canopy, and exceptional location just minutes from the Biltmore, Uptown Phoenix, Downtown Phoenix, SR-51, local dining, shopping, and entertainment. Opportunities to own in Via Verde are rare, making this a truly special offering in one of Phoenix's most desirable central locations.
#7047844

Phoenix

717 E TUCKEY Lane

3 Beds

2 Baths

1,970 Sq.Ft.

$659,000

MLS#: 7047844
New on site 2 days ago
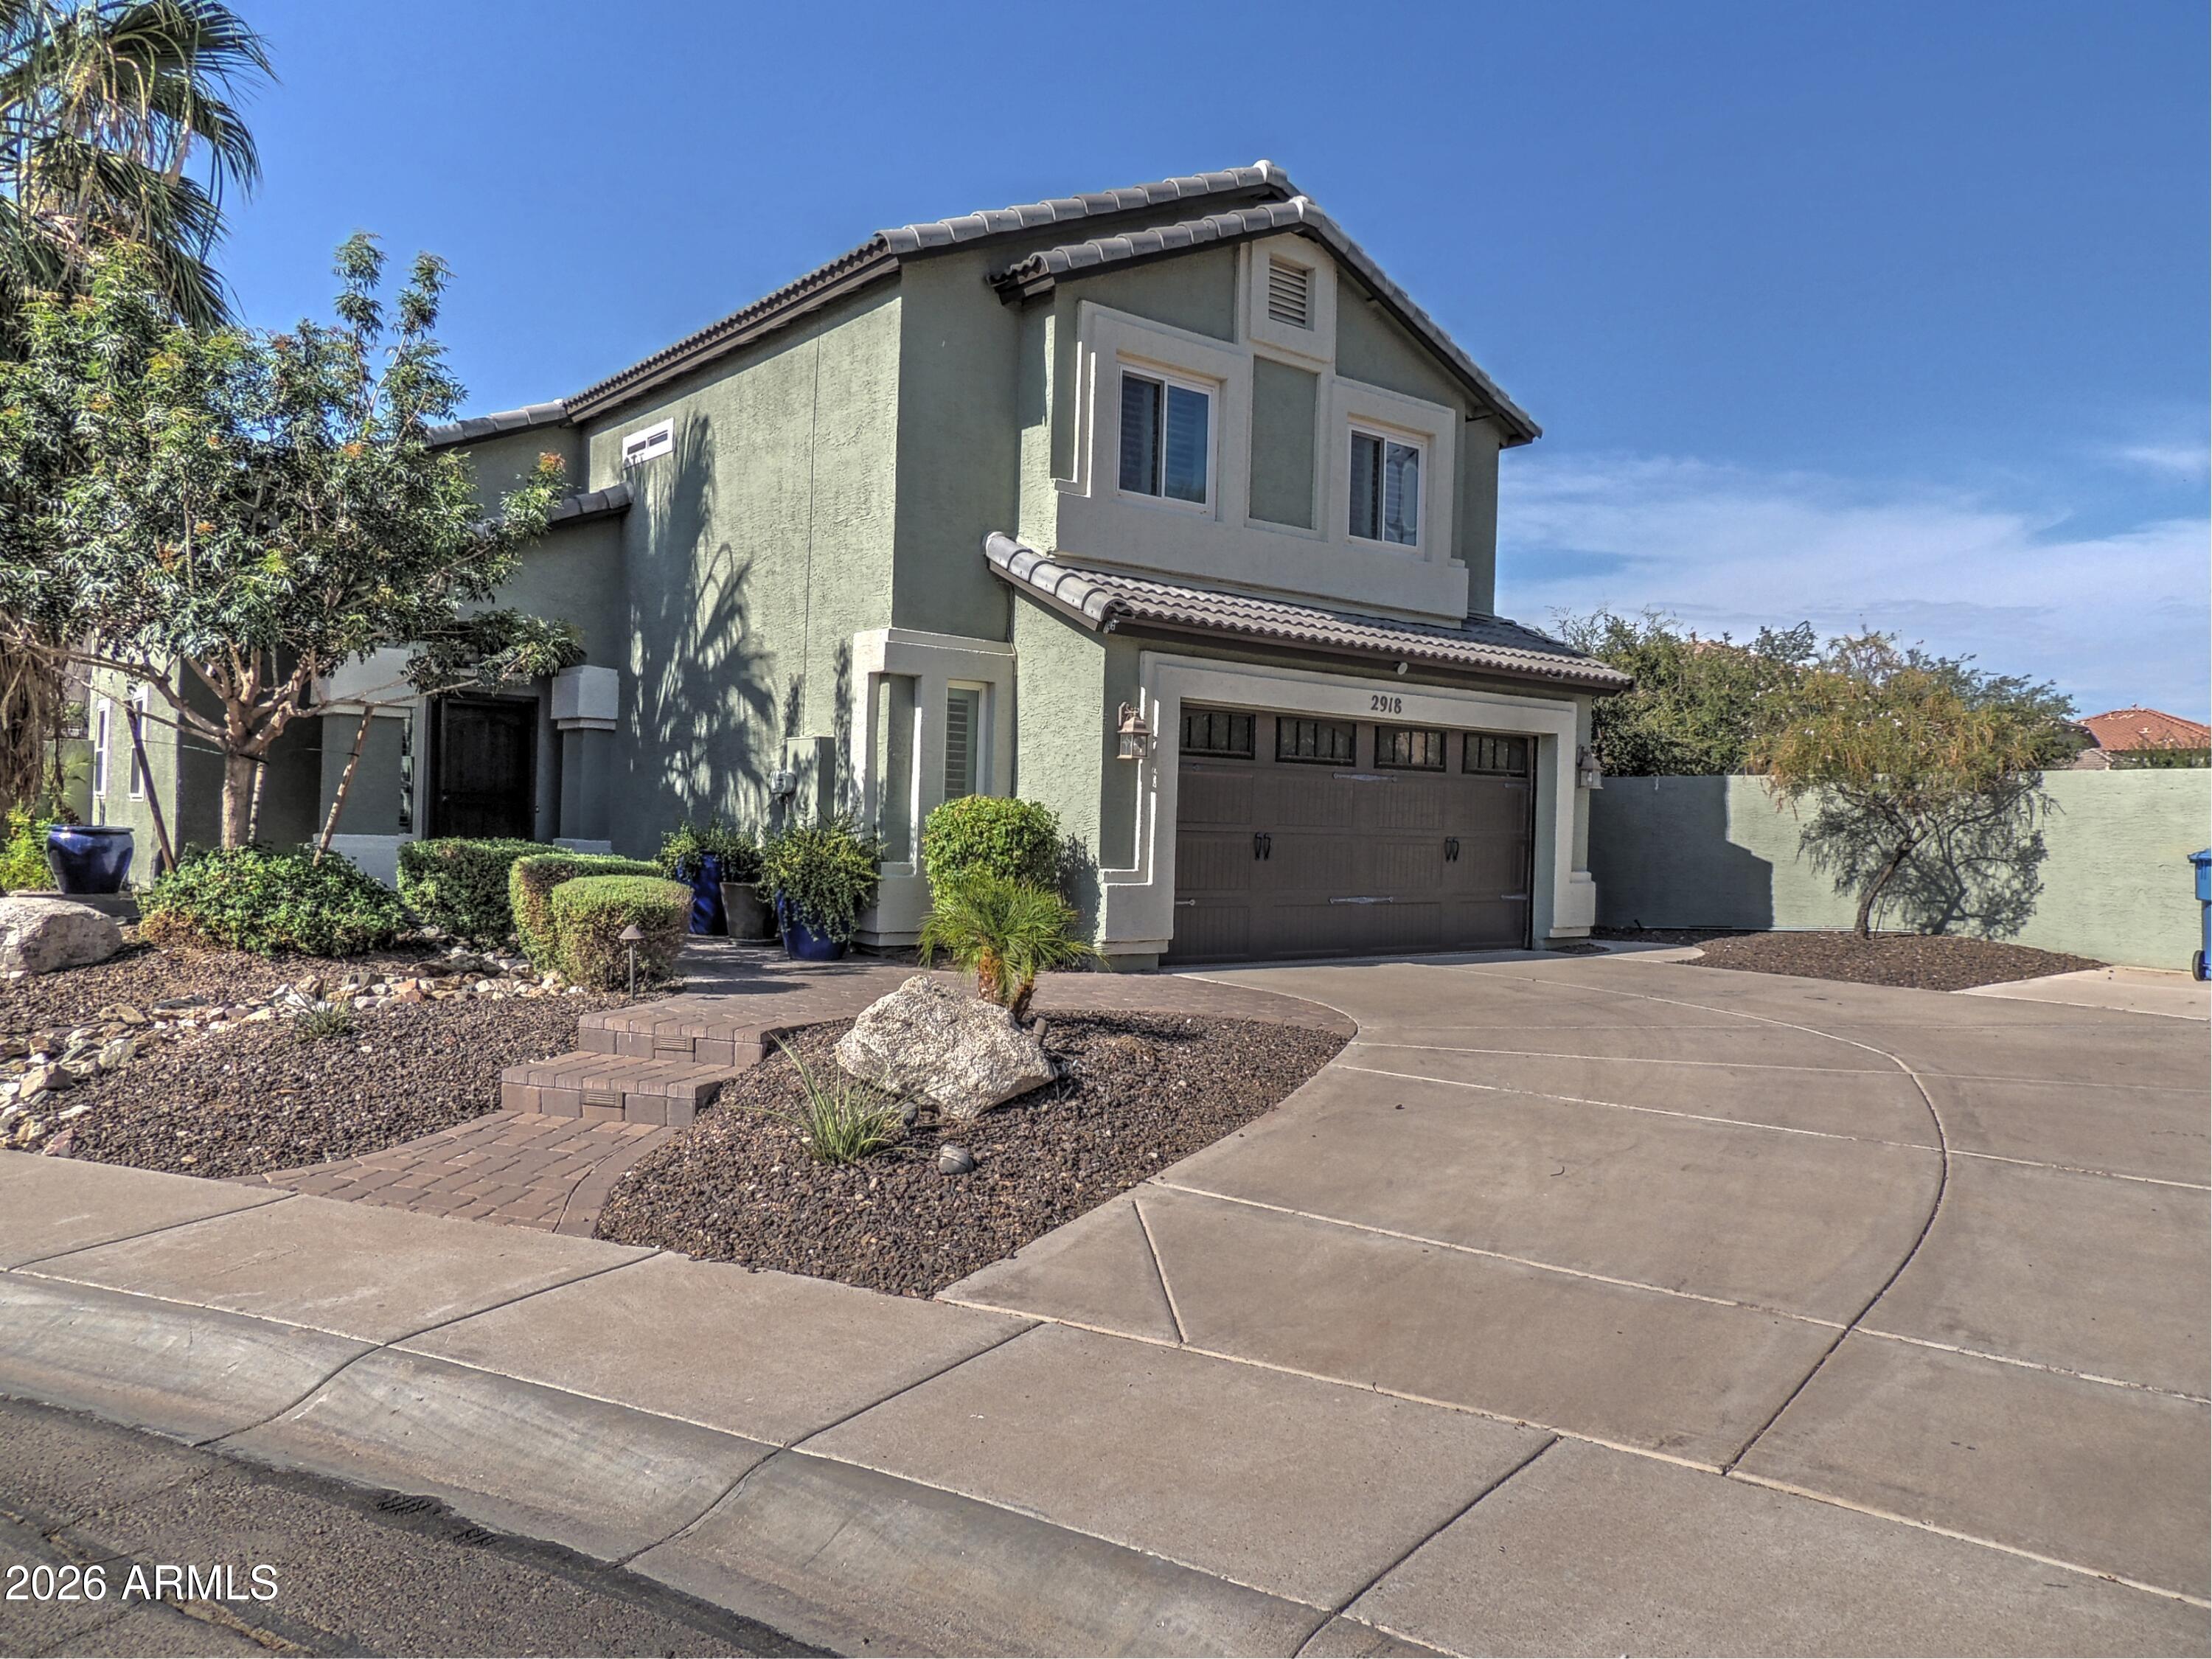
This inviting two-story residence sits on a premium cul-de-sac lot in desirable Ahwatukee. Inside, enjoy a bright, open floor plan with spacious living areas and generous bedrooms. The standout feature is the amazing backyard oasis, complete with a sparkling pool, soothing spa, low-maintenance turf areas, and a storage shed. Entertain, relax, or unwind in total privacy with plenty of room for play and desert sunsets. Newer energy efficient windows and newer A/C. Additional highlights include a 2.5-car garage with extra storage. Located near top schools, parks, trails, and shopping, this home offers the perfect blend of comfort and Ahwatukee lifestyle. Move-in ready and waiting for you!
#7054136

Phoenix

2918 E SALTSAGE Drive

3 Beds

2 Baths

1,710 Sq.Ft.

$525,000

MLS#: 7054136
New on site 2 days ago
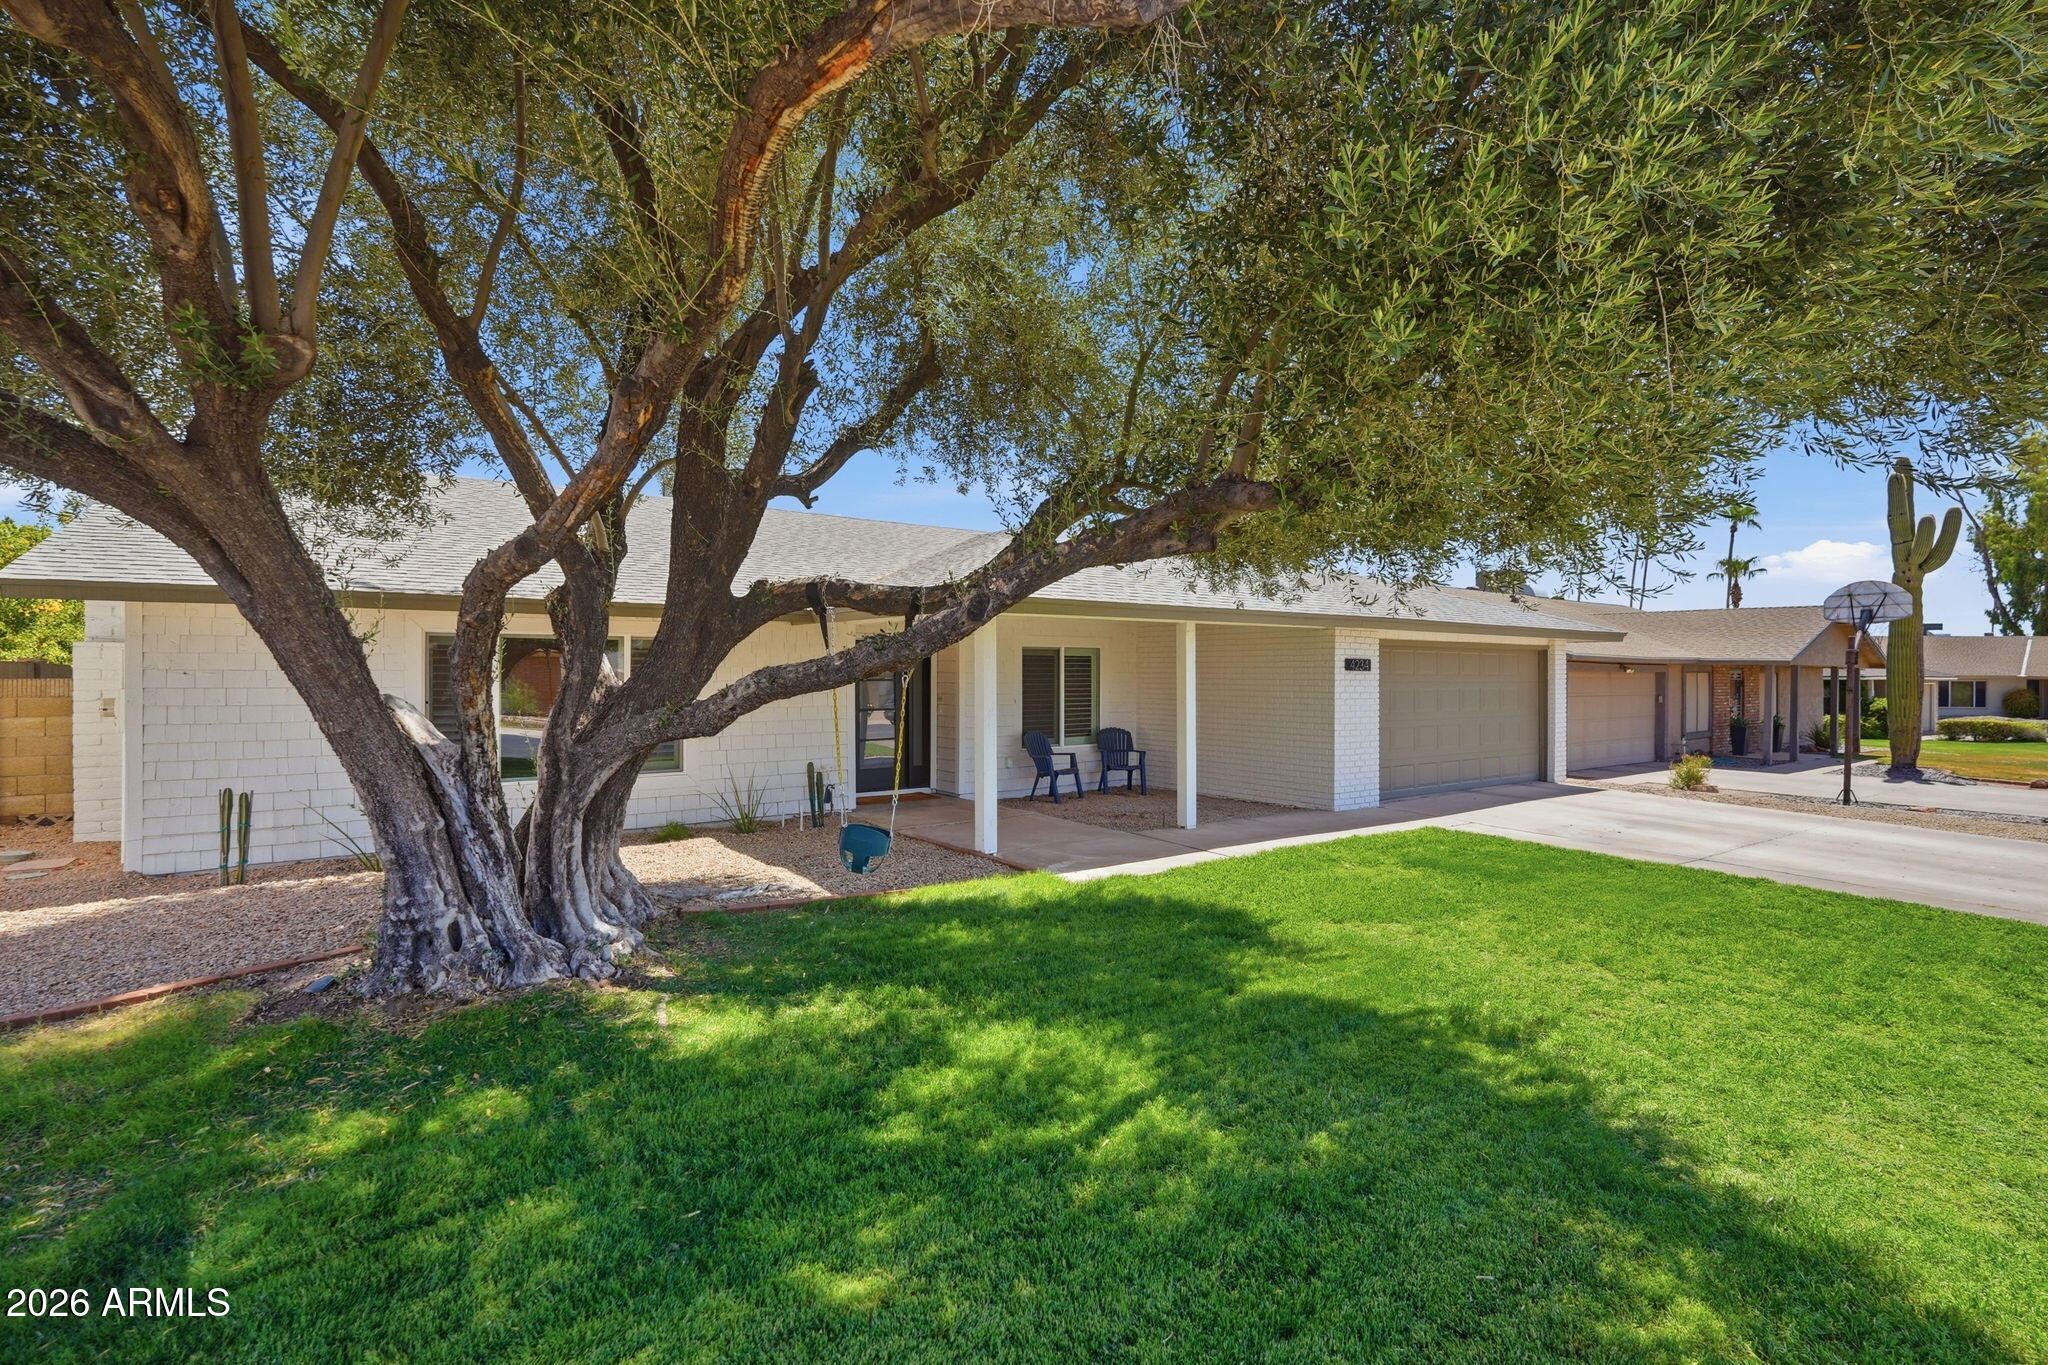
Mountain views, unforgettable Arizona sunsets, and direct greenbelt access to the golf course create the perfect backyard escape. Beautifully remodeled from top to bottom, this move-in ready home blends comfort and style with waterproof luxury vinyl plank flooring, quartz countertops, custom soft-close cabinetry, stainless steel appliances, dual-pane windows, fresh interior paint, updated baths, and a newer roof. Enjoy year-round outdoor living with a Pebble Tec pool, heated spa, fireplace, and desirable north/south exposure. Located in the sought-after Kyrene School District with a very low HOA, this home captures the best of Arizona living.
#7049220

Phoenix

4234 E WINNETKA Drive

4 Beds

2 Baths

2,143 Sq.Ft.

$654,900

MLS#: 7049220
New on site 3 days ago
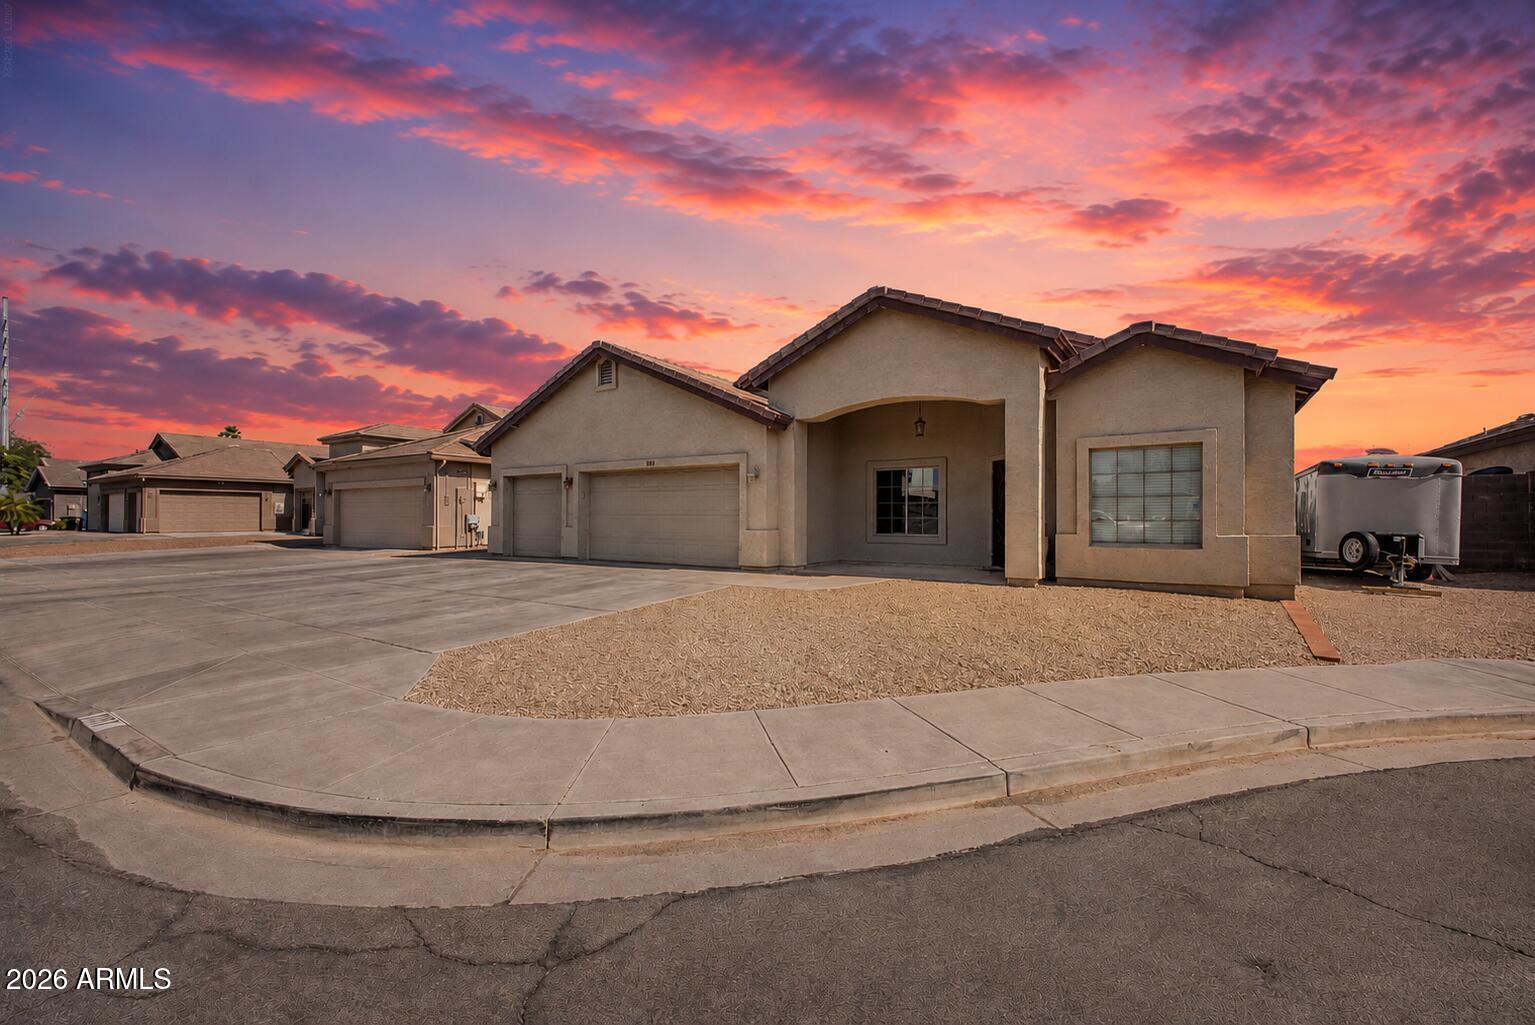
**NO HOA | SINGLE LEVEL | 3 CAR GARAGE | CUL-DE-SAC LOT**

Hard-to-find features come together in this single-level home tucked away on a cul-de-sac with the freedom of no HOA and a spacious 3 car garage. The layout offers multiple living spaces, including an open great room, a second oversized living area connected to the kitchen, and a formal dining room for everyday living or entertaining. A front bedroom, currently used as an office, features direct access from the great room, creating a flexible space for working from home, guests, or hobbies. The expansive backyard is a blank canvas, ready for a future pool, outdoor entertaining space, or custom landscaping designed to fit your vision. A storage shed is also included and conveys with the property. Conveniently located with quick access to the Loop 101, I-17, and SR-51, making it easy to reach shopping, dining, employment centers, and destinations throughout the Valley. Opportunities like this don't last.
#7052853

Phoenix

1117 W MICHIGAN Avenue

4 Beds

2 Baths

2,084 Sq.Ft.

$539,000

MLS#: 7052853
New on site 3 days ago
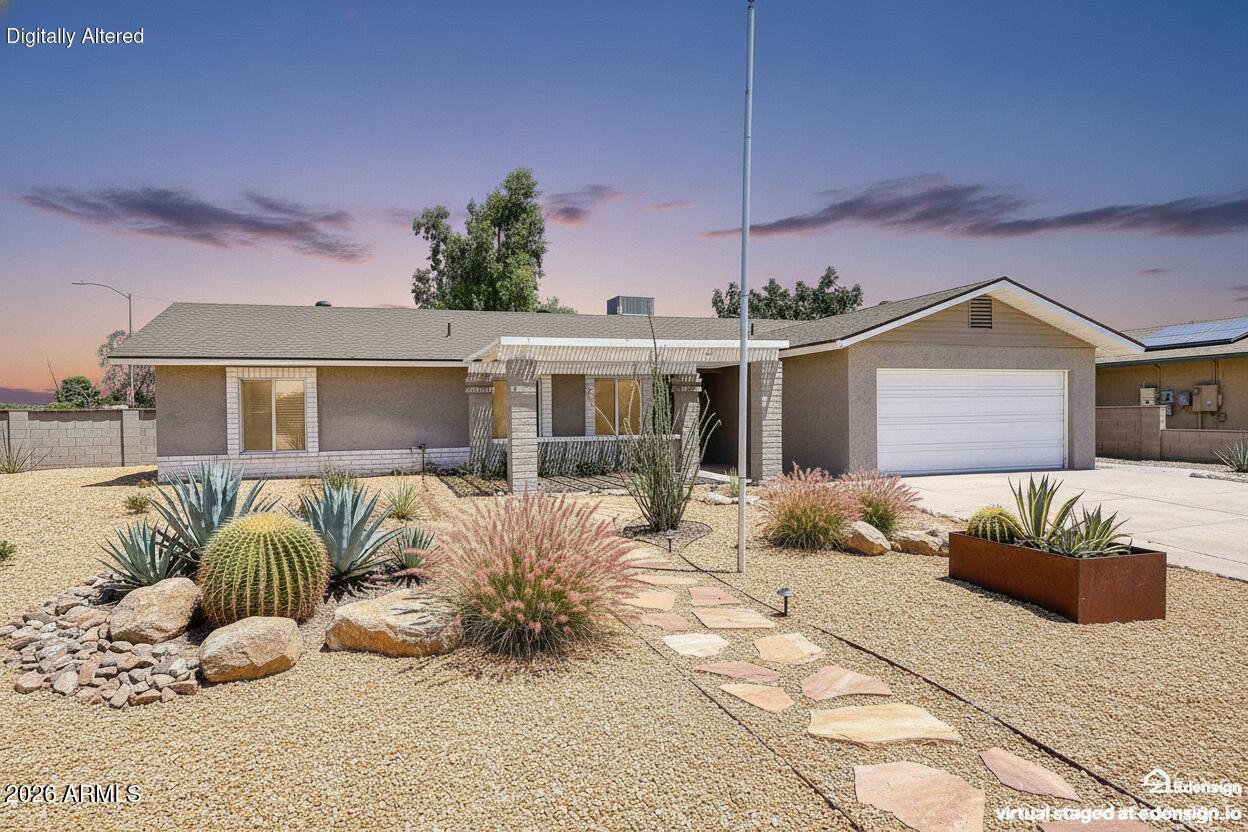
Clean, elegant, and functional 2026 Remodel on ¼-acre corner lot that backs to acre property for added privacy! Solid block home, open split floorplan - 3 bdr+ office OR 4th bedroom - 2 full bathrooms. New sustainable waterproof wood laminate flooring throughout and new interior paint. Kitchen boasts large new island with front and back cabinets for added storage, apron-sink. and mixed metal hardware. Deep pantry too. Primary suite w/walk-in closet, new dual-sink vanity, walk-in shower, tiled accents, lighting and hardware. Second bath has new dual-sink vanity, new tub/shower, tile, black/oiled bronze hardware & lighting. Interior doors updated with matte black hardware. 2025 HVAC air filtration system, 2025 water heater and pressure relief valve. 2024 Full Roof... 2026 new sewer line. 2021 new windows. Washer/Dryer conveys. NO HOA. New low-maintenance front landscape plus patio pergola, ideal for watching sunrises and sunsets. 570 sf covered back patio & additional patio for entertaining and a large shade tree that sings in the breeze. Shadow Mountain and Lookout Mountain views make this your personal serenity. Enjoy hiking? With a 2-minute drive, you're at the nearby trailhead. Venture to reimagined Paradise Valley Mall, Desert Ridge, High Street, or Kierland to dine and shop 'til you drop. Convenient commuting close to the (51) and the (101). Seller is an active, licensed real estate agent in the state of Arizona.
*Please note, some images have been virtually staged.
#7052568

Phoenix

2802 E HILLERY Drive

4 Beds

2 Baths

1,931 Sq.Ft.

$710,000

MLS#: 7052568
New on site 4 days ago
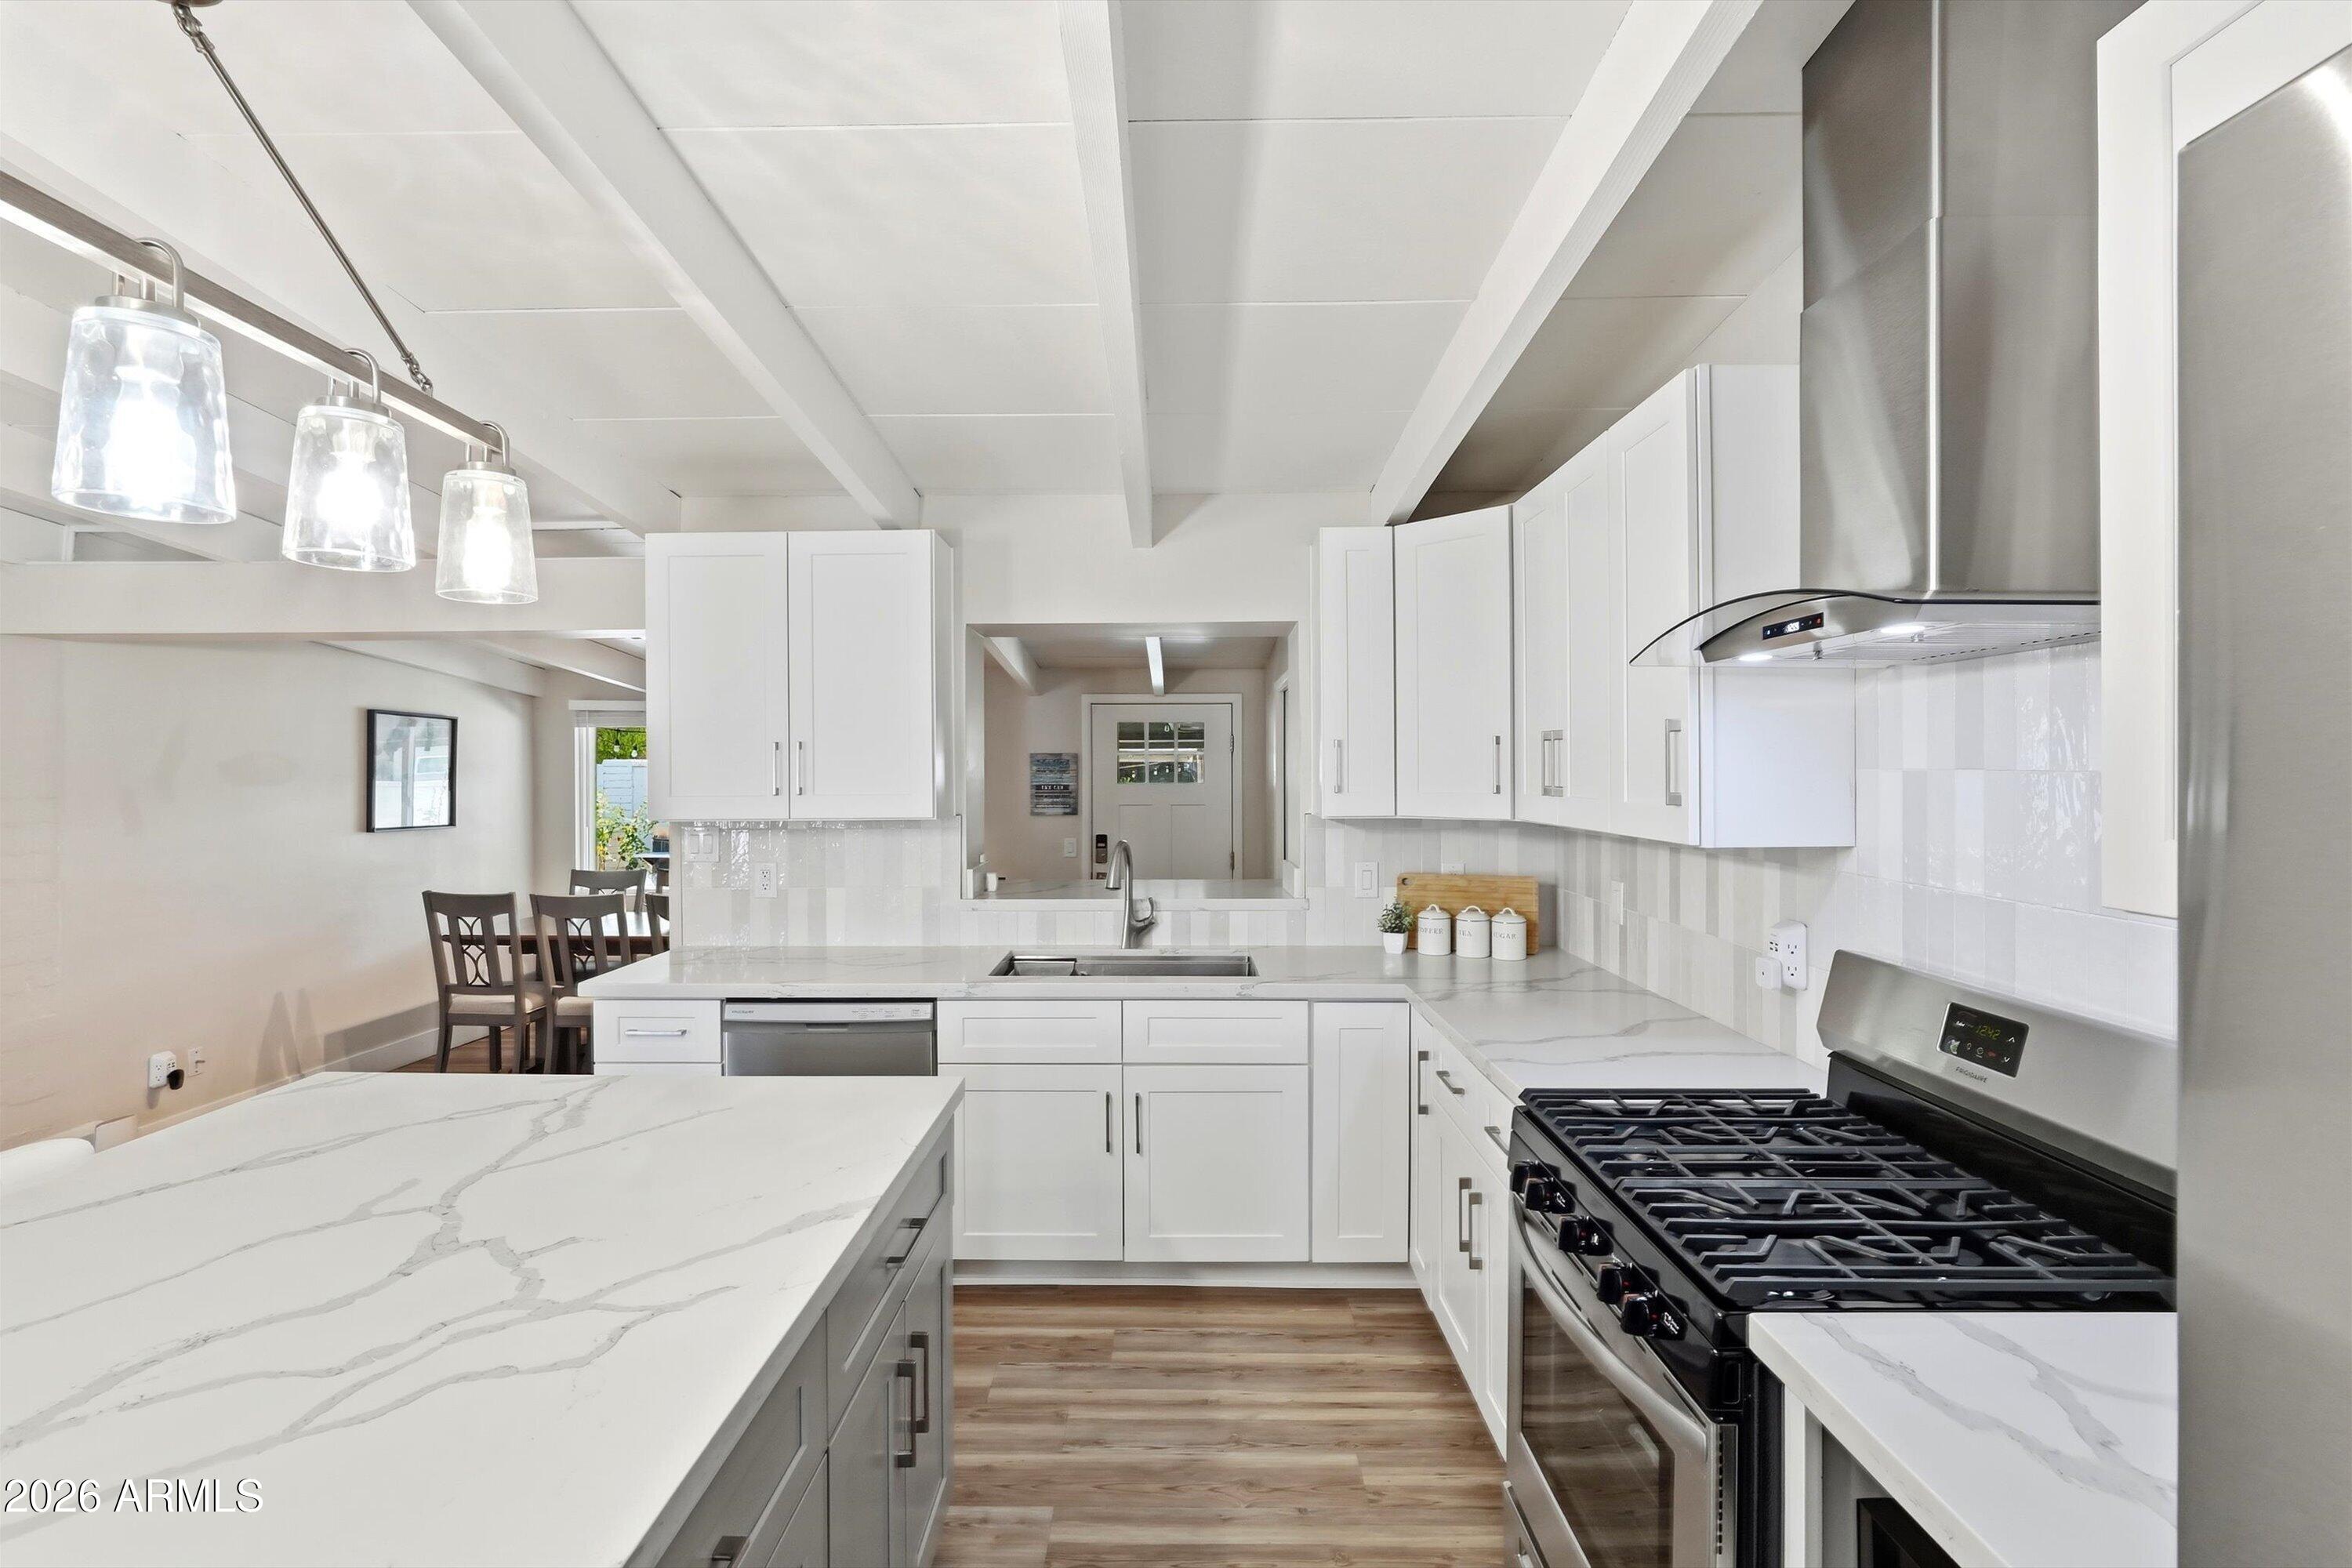
A rare Ralph Haver-designed mid-century modern home in desirable Marlen Grove, Beautifully remodeled while preserving its architectural character. Signature details include Haver's iconic low-sloped roofline, exposed beams, and bright, open living spaces. Inside, enjoy wood-style flooring, a neutral palette, formal dining, and an updated kitchen with quartz counters, stainless steel appliances, tile backsplash, and crisp white cabinetry. The spacious primary suite features a walk-in closet and remodeled bath with dual sinks and an elegant tiled shower. A versatile flex room offers space for an office, studio, gym, or media room. Large no-HOA lot with covered patio, synthetic grass, and room for a pool. Near freeways, Uptown Plaza, Biltmore shopping, local dining, and Madison schools
#7052163

Phoenix

5833 N 10TH Street

3 Beds

2 Baths

1,745 Sq.Ft.

$629,950

MLS#: 7052163

This home is in the heart of Ahwatukee! Over $58,000 in recent upgrades, newly installed beautiful plantation shutters in all the rooms, newly installed one AC system, newly installed laminate wood flooring, 20x20 big tiles in kitchen. Now is your chance - this RARE 4 bd/3 bath, 2,370 square foot home has NO HOA! The light & SPACIOUS two-story floorplan boasts its GOURMET kitchen w/ Granite Countertops and all stainless steel appliances. Enjoy the Large Master bedroom sitting area and Jacuzzi tub in master bath. Layout consists of a formal living room, dining room, full bath, bedroom, eat-in kitchen, and large family room with a fireplace, A full bathroom and bedroom downstairs provide ideal accommodations for guests or multi-generational living - ALL on the 1st floor! The RESORT style backyard features a HEATED/private Pool & Spa, beautiful artificial grass and covered patio with ceiling fan. A MUST SEE.

4618 E GOLDFINCH GATE Lane

Message successfully sent.

I agree to receive email communication and understand I can unsubscribe at any time.

I agree to be contacted by The Mandy Gold Team | Haymore Real Estate LLC via call, email, and text for real estate services. To opt out, you can reply 'stop' at any time or reply 'help' for assistance. You can also click the unsubscribe link in the emails. Message and data rates may apply. Message frequency may vary. Privacy Policy

 - property

Send a message

Message successfully sent.

Reason for contacting?

I agree to receive email communication and understand I can unsubscribe at any time.

I agree to be contacted by The Mandy Gold Team | Haymore Real Estate LLC via call, email, and text for real estate services. To opt out, you can reply 'stop' at any time or reply 'help' for assistance. You can also click the unsubscribe link in the emails. Message and data rates may apply. Message frequency may vary. Privacy Policy

Sign In Sign Out

Virtual Assistant

Would you like to take the next step with this property? We can help you schedule a showing or virtual tour, or send you more details.

Yes, I would like more information.

Thank You for Your Reply, One of Our Agents will contact you as soon as possible

No, maybe later.

Thank you, you can always contact me via email, phone number or through the contact form.

Realhub AI

Lucy - Your AI-Powered Realtor

Update Your Temporary Password

Personalize your search

Enter your email and we'll notify you immediately when new listings match what you're looking for.

or enter email address

Already have an account ? Login here

Continue your home search

I agree to receive communications and understand I can unsubscribe at any time.

I agree to be contacted by The Mandy Gold Team | Haymore Real Estate LLC via call, email, and text for real estate services. To opt out, you can reply 'stop' at any time or reply 'help' for assistance. You can also click the unsubscribe link in the emails. Message and data rates may apply. Message frequency may vary. Privacy Policy

Already have an account ? Login here

We use cookies

We use cookies primarily for analytics to enhance your experience. By accepting, you agree to our use of these cookies. You can manage your preferences or learn more about our cookies policy.