2436 W LEWIS AND CLARK Trail

Phoenix, AZ 85086
Phoenix, AZ 85086
2436 W LEWIS AND CLARK Trail
$497,500

MLS#: 7048227

Status: Active

Listing provided by: Berkshire Hathaway HomeServices Arizona Properties

Listing agent phone: None

Last update: 19 hours ago

New on site 1 day ago

ANTHEM UNIT 35 - Residential

About

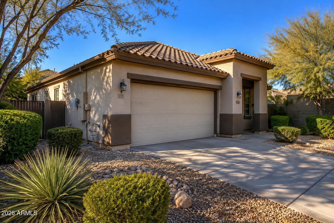
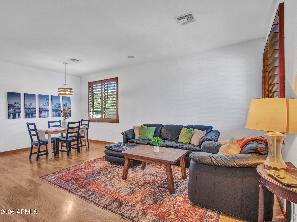
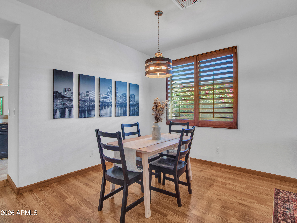
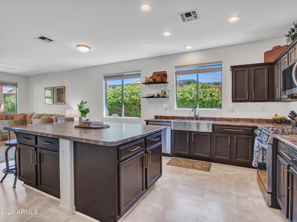
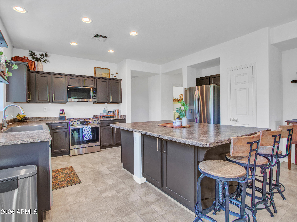
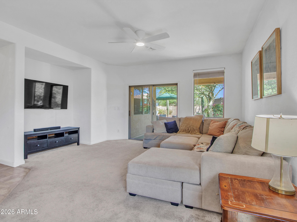
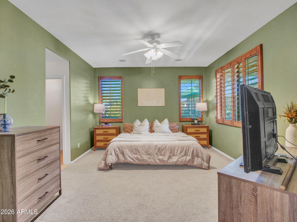
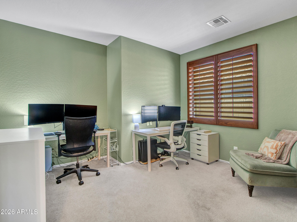
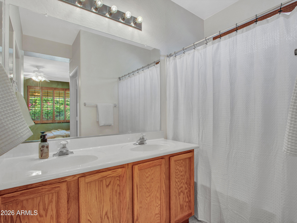
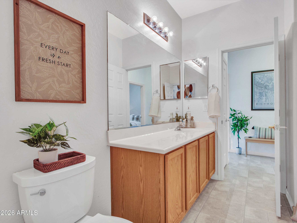
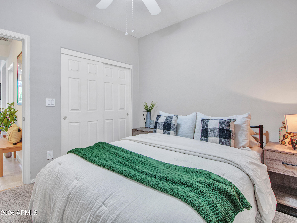
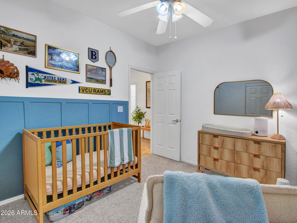
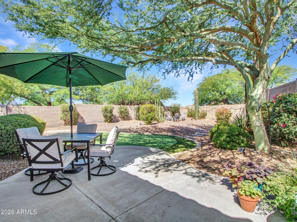
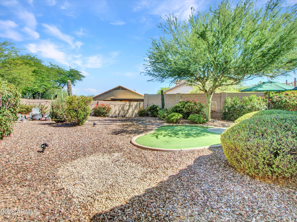
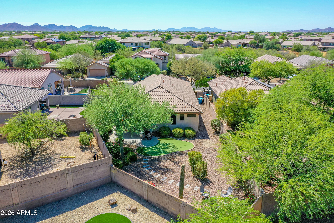
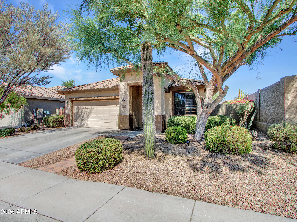
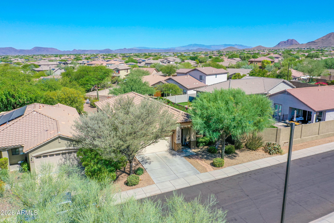
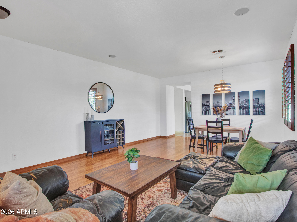
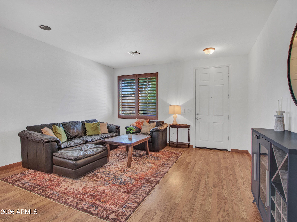
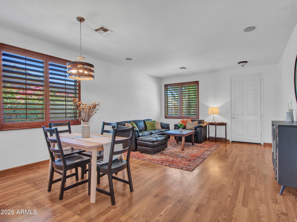
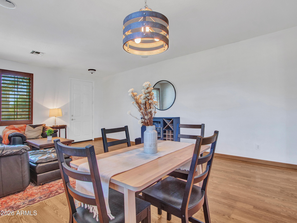
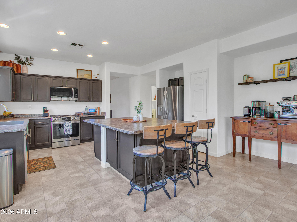
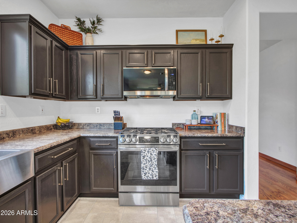
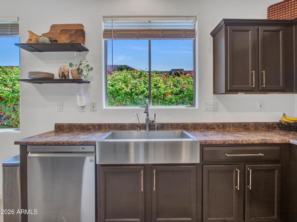
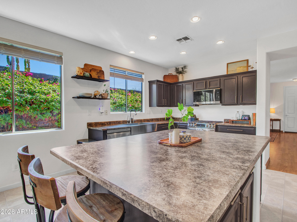
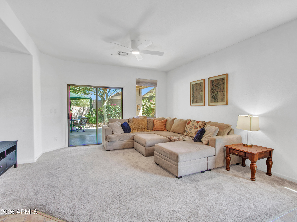
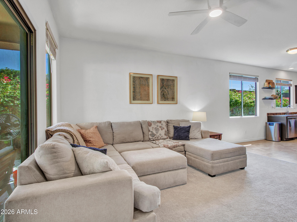
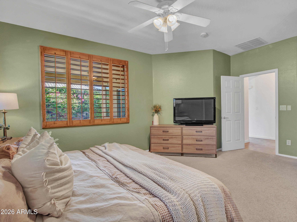
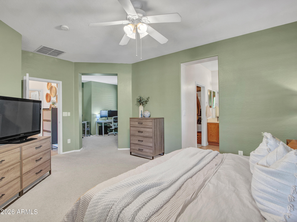
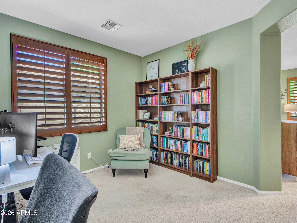
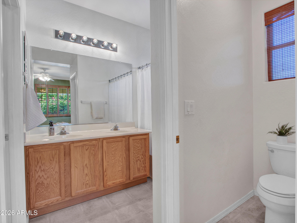
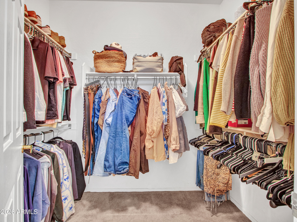
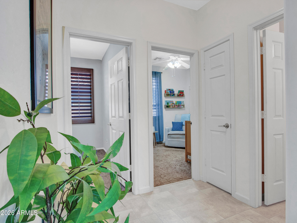
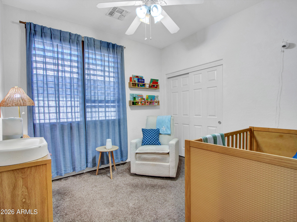
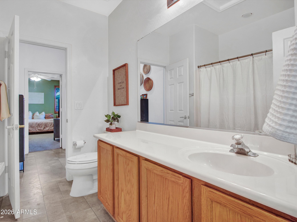
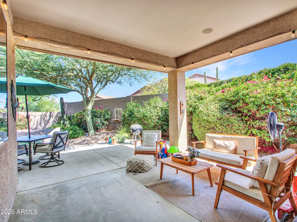
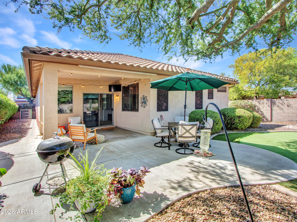
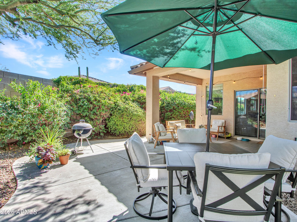
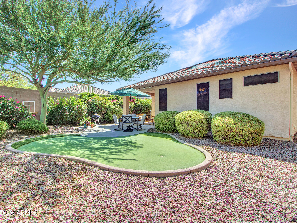
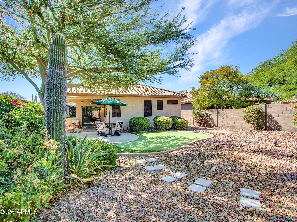
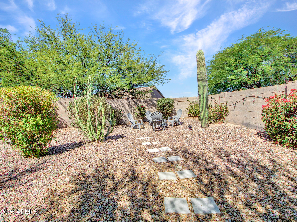
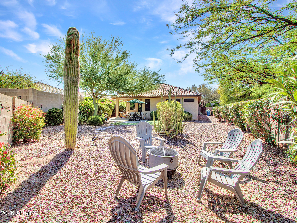
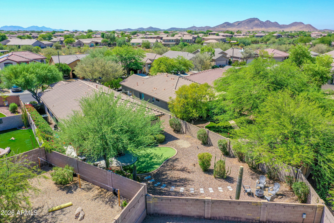
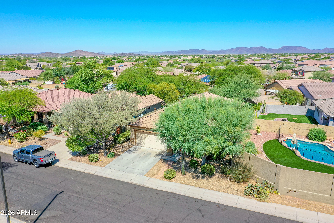
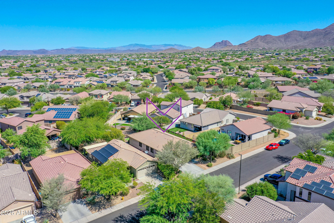
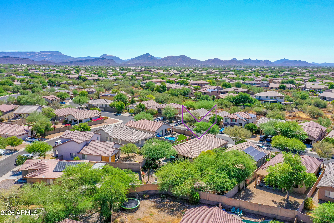
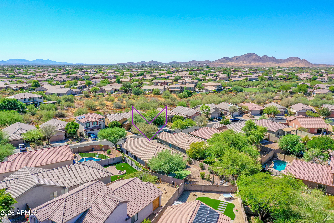
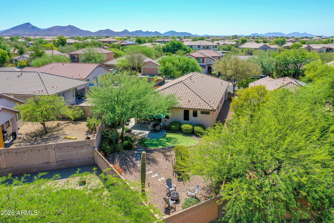
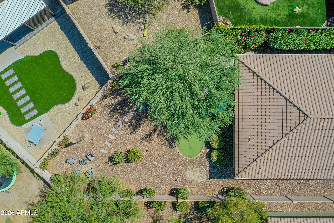
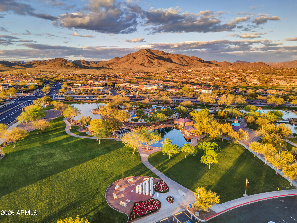
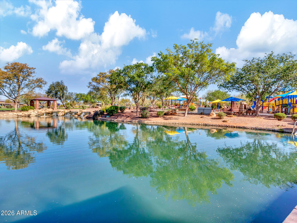
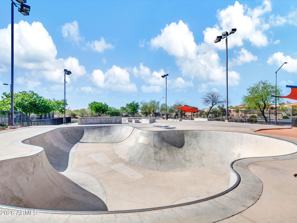
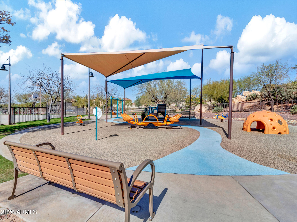
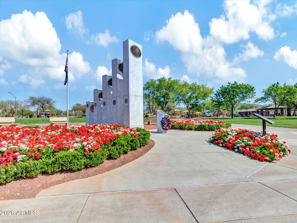
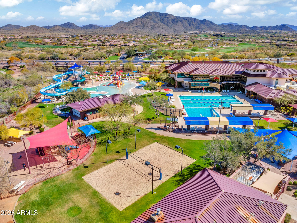
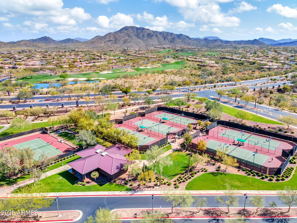
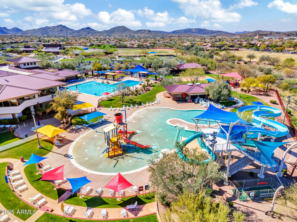
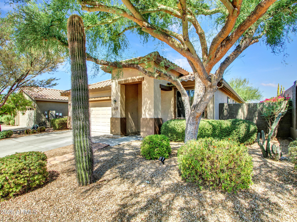
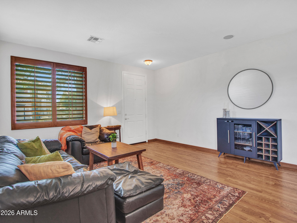
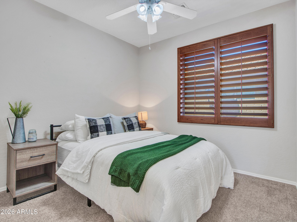
Welcome home to this beautifully maintained property nestled in the highly sought-after Anthem community, where comfort, functionality, and exceptional outdoor living come together. Located in a quiet neighborhood, you'll enjoy all that Anthem has to offer, including miles of walking and biking trails, parks, playgrounds, a community water park, and outstanding amenities that make this one of the North Valley's most desirable places to Live. Step inside this home to discover a newly painted interior and an inviting open-concept design centered around an amazing kitchen featuring abundant cabinetry, a charming farmhouse sink, and a huge center island that's perfect for entertaining family and friends. This unique floor plan offers exceptional flexibility, featuring a bonus room connected to the spacious primary suite--perfect for a home office, a nursery, a fitness room, or relaxing retreat. This room also offers the flexibility to serve as a fourth bedroom or additional living space. The spacious primary bathroom includes a beautifully resurfaced soaking tub, creating the perfect place to relax after a long day. Outdoor living is where this home truly shines. This beautifully landscaped backyard features a large covered patio and putting green, while still offering plenty of room to build your dream pool and spa. This yard creates an ideal setting for entertaining or simply enjoying Arizona's beautiful weather year-round. Additional updates provide peace of mind, including a new HVAC system (2021), new water heater (2019), and new water softener (2019). If you're looking for a home that combines thoughtful updates, flexible living spaces, and the incredible lifestyle that Anthem is known for, this is one you won't want to miss. Schedule your private showing today!

Property

Beds

3

Full Baths

2

1/2 Baths

None

Year Built

2002

Sq.Footage

1,827

Features

Features & Amenities

Interior

  • Other Interior Features

    High Speed Internet, Double Vanity, Eat-in Kitchen, Breakfast Bar, Kitchen Island, Pantry, High Ceilings

  • Total Bedrooms

    3

  • Bathrooms

    2

  • Basement YN

    NO

  • Cooling YN

    YES

  • Cooling

    Central Air, Ceiling Fan(s)

  • Fireplace YN

    NO

  • Heating YN

    YES

  • Heating

    Natural Gas

  • Pet friendly

    N/A

Exterior

  • Garage

    Yes

  • Garage spaces

    2

  • Construction Materials

    Stucco, Frame

  • Parking

    Garage Door Opener, Direct Access

  • Patio and Porch Features

    Patio

  • Pool

    No

Area & Lot

  • Lot Features

    Sprinklers In Rear, Sprinklers In Front, Desert Back, Desert Front

  • Lot Size(acres)

    0.17

  • Lot Size(square feet)

    7,465

  • Property Type

    Residential

  • Property Sub Type

    Single Family Residence

Price

  • Sales Price

    $497,500

  • Tax Amount

    $2,161

  • Financing Options

    Cash, Conventional, FHA, VA

  • Sq. Footage

    1,827

  • Price/SqFt

    $272

HOA

  • Association

    YES

  • Association Fee

    $310.41

  • Association Fee Frequency

    Quarterly

  • Association Fee Includes

    N/A

Property Resources

  • Horse Property

    NO

School District

  • Elementary School

    Deer Valley Unified District

  • Middle School

    Diamond Canyon School

  • High School

    Boulder Creek High School

Property Features

  • Stories

    1

  • Ownership

    Fee Simple

  • Sewer

    Private Sewer

  • Tax Lot

    118

Schedule

Schedule a Showing

Showing scheduled successfully.

What is 3 + 4 ?


Change time

Mortgage calculator

Estimate your monthly mortgage payment, including the principal and interest, property taxes, and HOA. Adjust the values to generate a more accurate rate.

Your payment

Principal and Interest:

$

Property taxes:

$

HOA fees:

$

Total loan payment:

$

Total interest amount:

$

Location

  • County

    Maricopa

  • Elementary School

    Deer Valley Unified District

  • Middle School

    Diamond Canyon School

  • High School

    Boulder Creek High School

Listing Courtesy of Charles Finzer , Berkshire Hathaway HomeServices Arizona Properties

RealHub Information is provided exclusively for consumers' personal, non-commercial use, and it may not be used for any purpose other than to identify prospective properties consumers may be interested in purchasing. All information deemed reliable but not guaranteed and should be independently verified. All properties are subject to prior sale, change or withdrawal. RealHub website owner shall not be responsible for any typographical errors, misinformation, misprints and shall be held totally harmless.

Agent Tamara Berveiller

Tamara Berveiller

Agent / RealtorĀ®

Call Tamara today to schedule a private showing.


* Listings on this website come from the FMLS IDX Compilation and may be held by brokerage firms other than the owner of this website. The listing brokerage is identified in any listing details. Information is deemed reliable but is not guaranteed. If you believe any FMLS listing contains material that infringes your copyrighted work please click here to review our DMCA policy and learn how to submit a takedown request.Ā© 2024 FMLS.

Properties

Related properties
New on site today
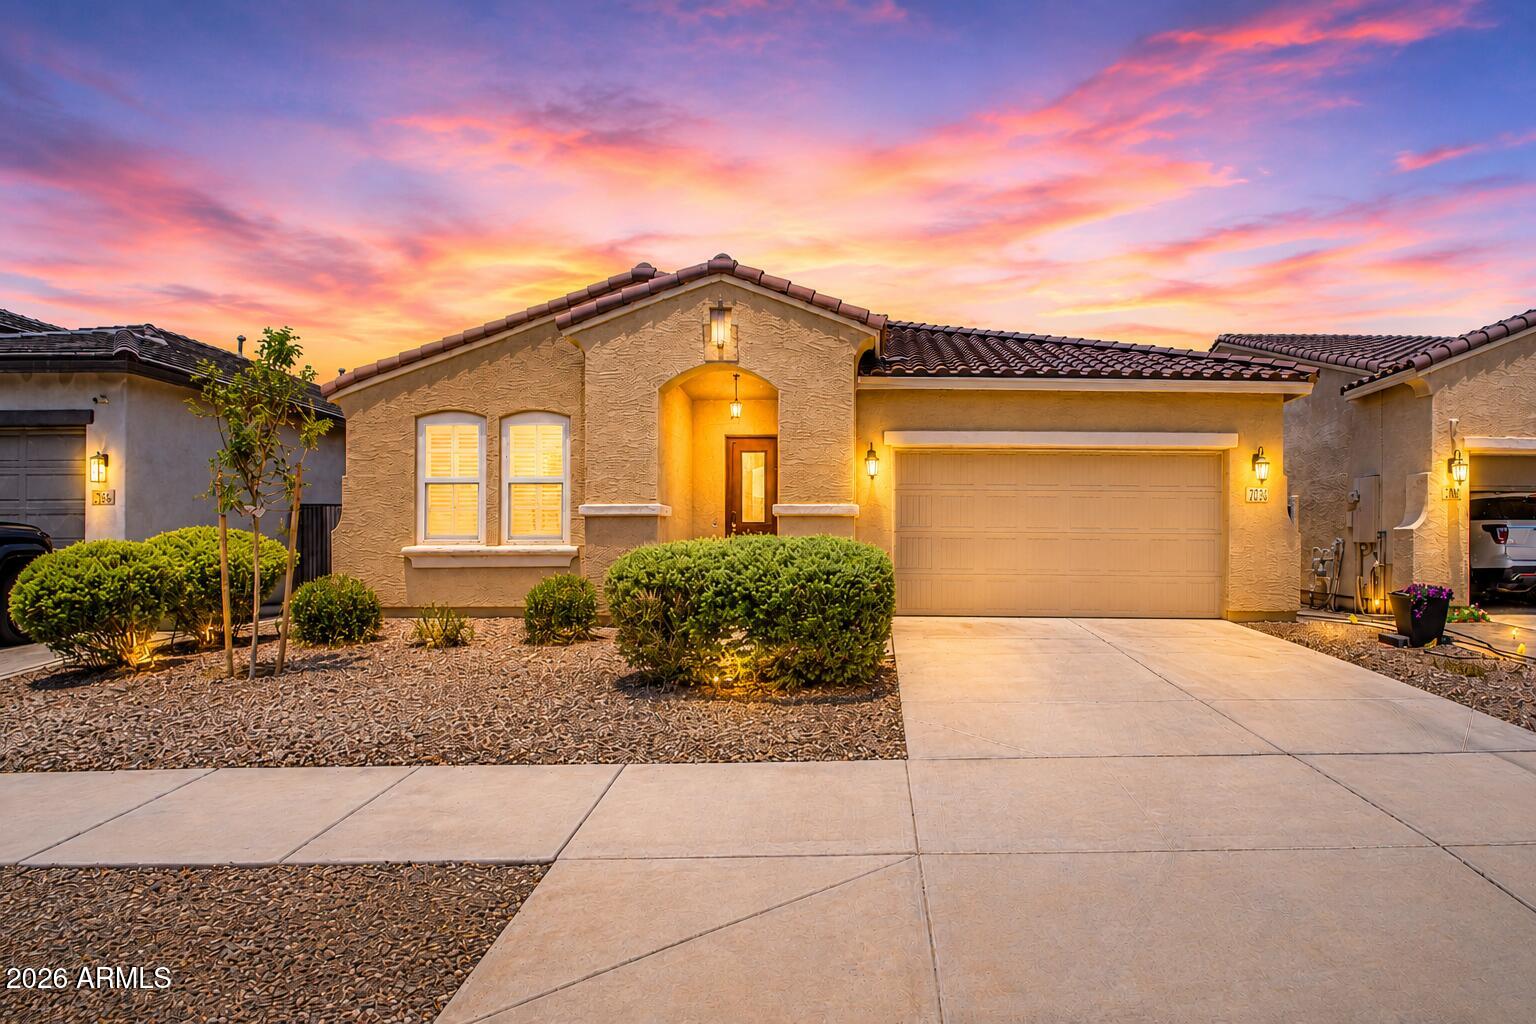
Welcome to this beautifully maintained, move-in-ready home offering the perfect blend of comfort and functionality! Inside, you'll find fresh paint, tile flooring, plantation shutters, recessed lighting, ceiling fans, and a spacious open-concept layout with expanded ceilings. The newer kitchen features white cabinetry, granite countertops, stainless steel appliances, a walk-in pantry, and a large island with breakfast bar. A dedicated office/den, versatile bonus room, and Jack & Jill bathroom provide flexible living space. Relax in the spacious backyard with a covered patio, gazebo, and new above-ground spa. Conveniently located near Westgate Entertainment District, State Farm Stadium, Desert Diamond Arena, shopping, dining, parks, and major freeways.
#7049961

Phoenix

5612 N 109TH Avenue

4 Beds

2 Baths

2,635 Sq.Ft.

$475,000

MLS#: 7049961
New on site today
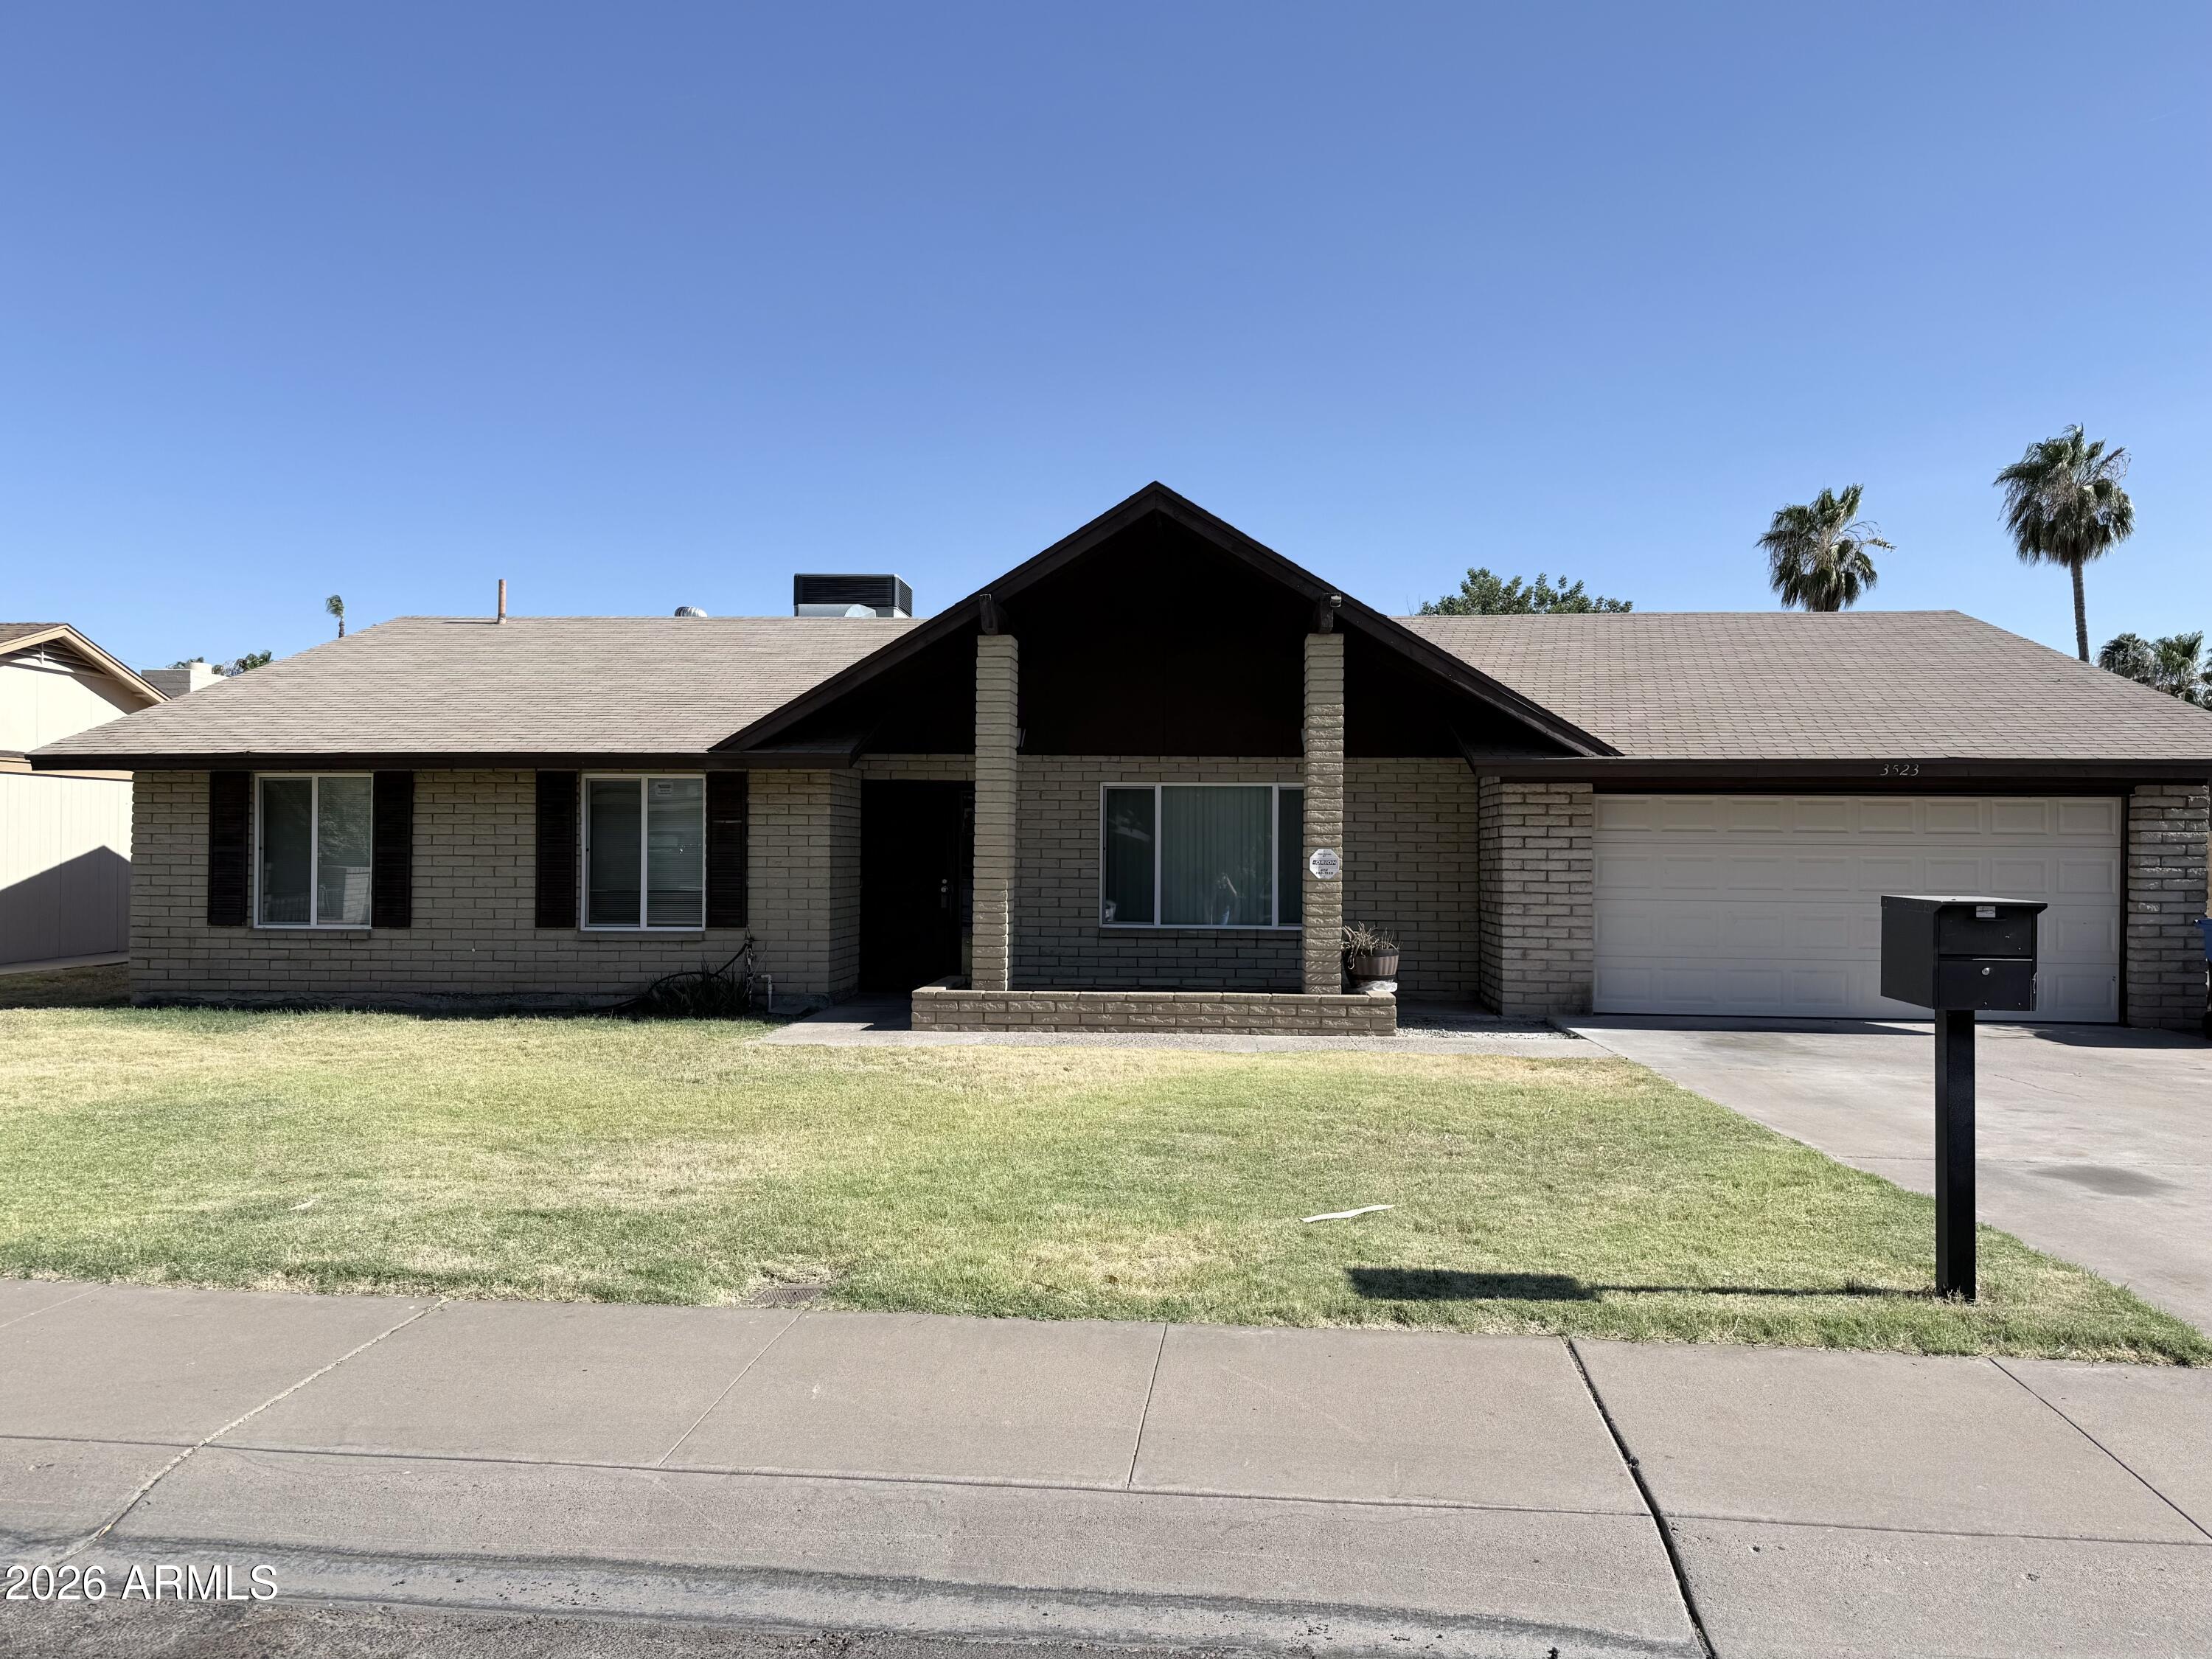
Welcome to this stunning brick house offering 5 bedrooms, and 3 full bathrooms, a completed remodeled, Features include 2026 new double panel windows, updated bathrooms, fresh paint, recessed lighting and fans, new doors, curtains, Laminate flooring, and baseboard. Epoxy flooring flows throughout the kitchen and family room. AND NO HOA
Don't miss this move-in-ready gem!!
#7048955

Phoenix

3523 W BROWN Street

5 Beds

3 Baths

2,157 Sq.Ft.

$530,000

MLS#: 7048955

New on site today
Beautifully remodeled 4-bedroom, 2-bath home offering nearly 2,000 sq ft on a desirable corner lot. This move-in-ready home features an open floor plan with luxury vinyl plank flooring, recessed lighting, quartz countertops, floor-to-ceiling cabinetry, a marble backsplash, brand-new appliances, and a stunning 9-foot island. The spacious primary suite includes dual vanities, a walk-in shower, and a walk-in closet. Outside, enjoy a 3-car garage, RV gate, pergola, and hopseed privacy hedge in the backyard. Modern finishes, thoughtful upgrades, and exceptional curb appeal make this home a must-see!
#7051546

Phoenix

3034 W OBERLIN Way

4 Beds

2 Baths

1,989 Sq.Ft.

$575,000

MLS#: 7051546
New on site today
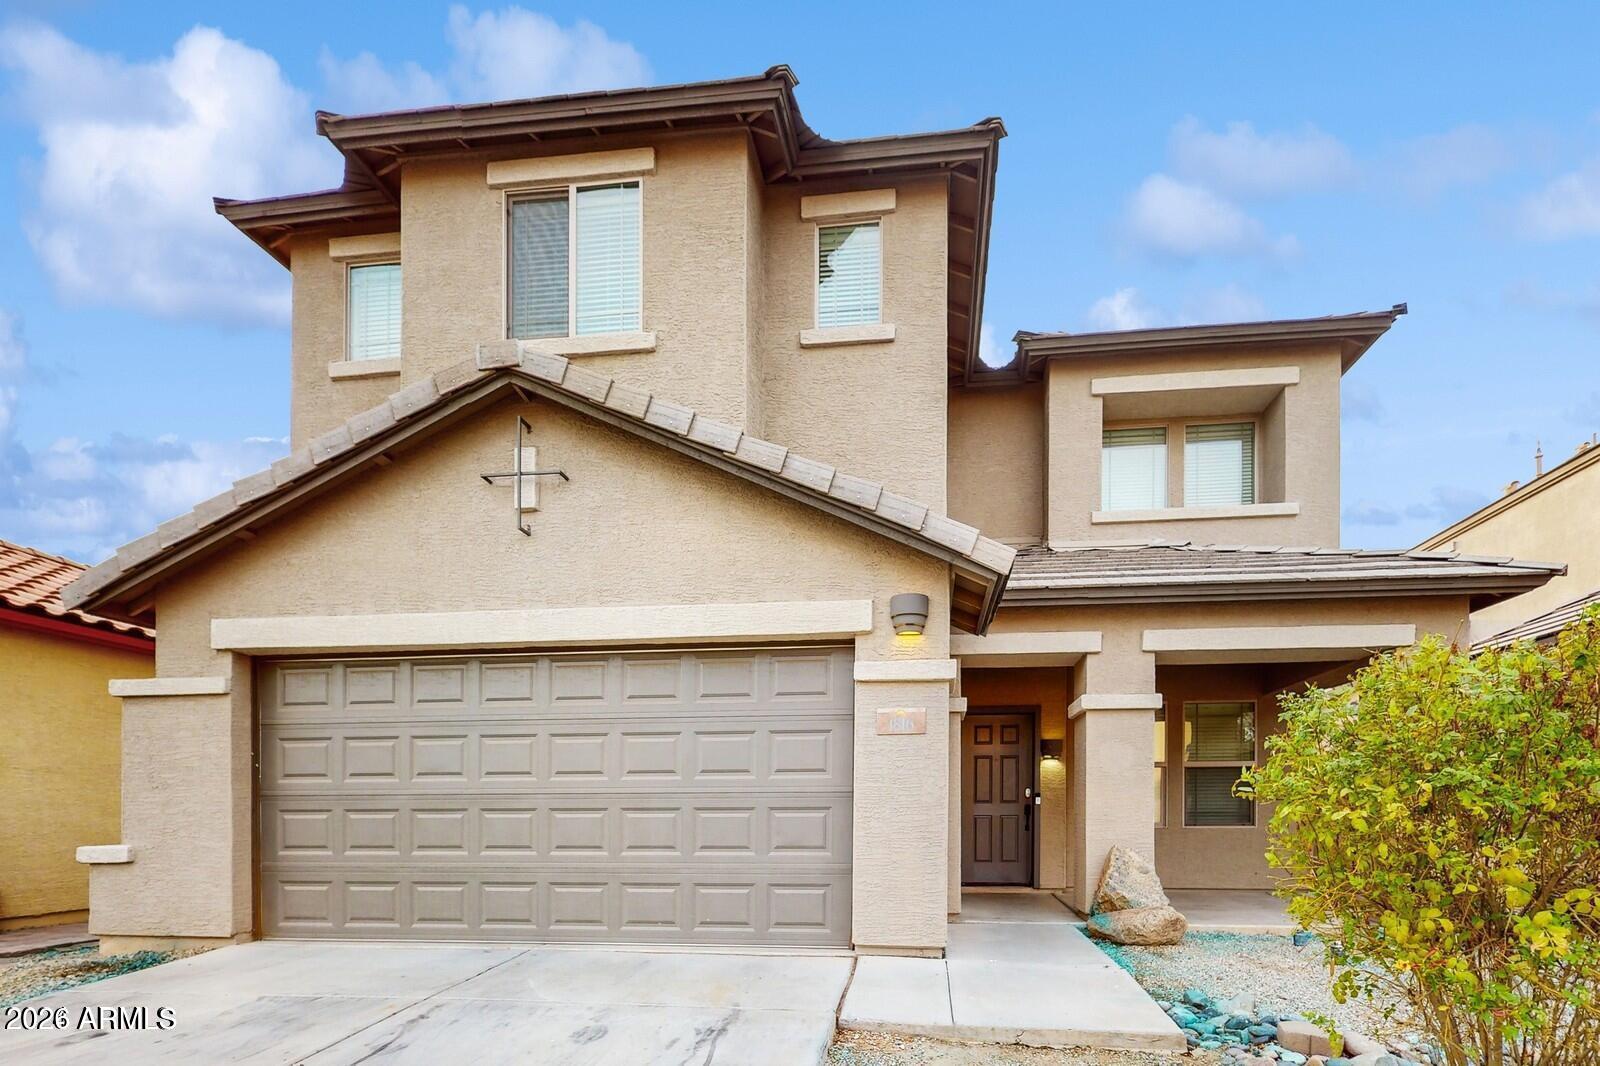
Welcome to this spacious 3-bedroom, 2.5-bath home offering over 2,500 square feet of comfortable living space! The open-concept kitchen features granite countertops and flows seamlessly into the living areas, making it perfect for everyday living and entertaining. Upstairs, you'll find a spacious primary suite with a private bathroom and walk-in closet, along with a versatile bonus/game room offering additional space for relaxation, entertainment, or a home office. Enjoy the Arizona weather from the covered patio and private backyard. Conveniently located near shopping, dining, schools, and major freeways. Don't miss the opportunity to make this Phoenix home your own!
#7050907

Phoenix

1816 N 94TH Glen

3 Beds

2 Baths

2,554 Sq.Ft.

$420,000

MLS#: 7050907
New on site today
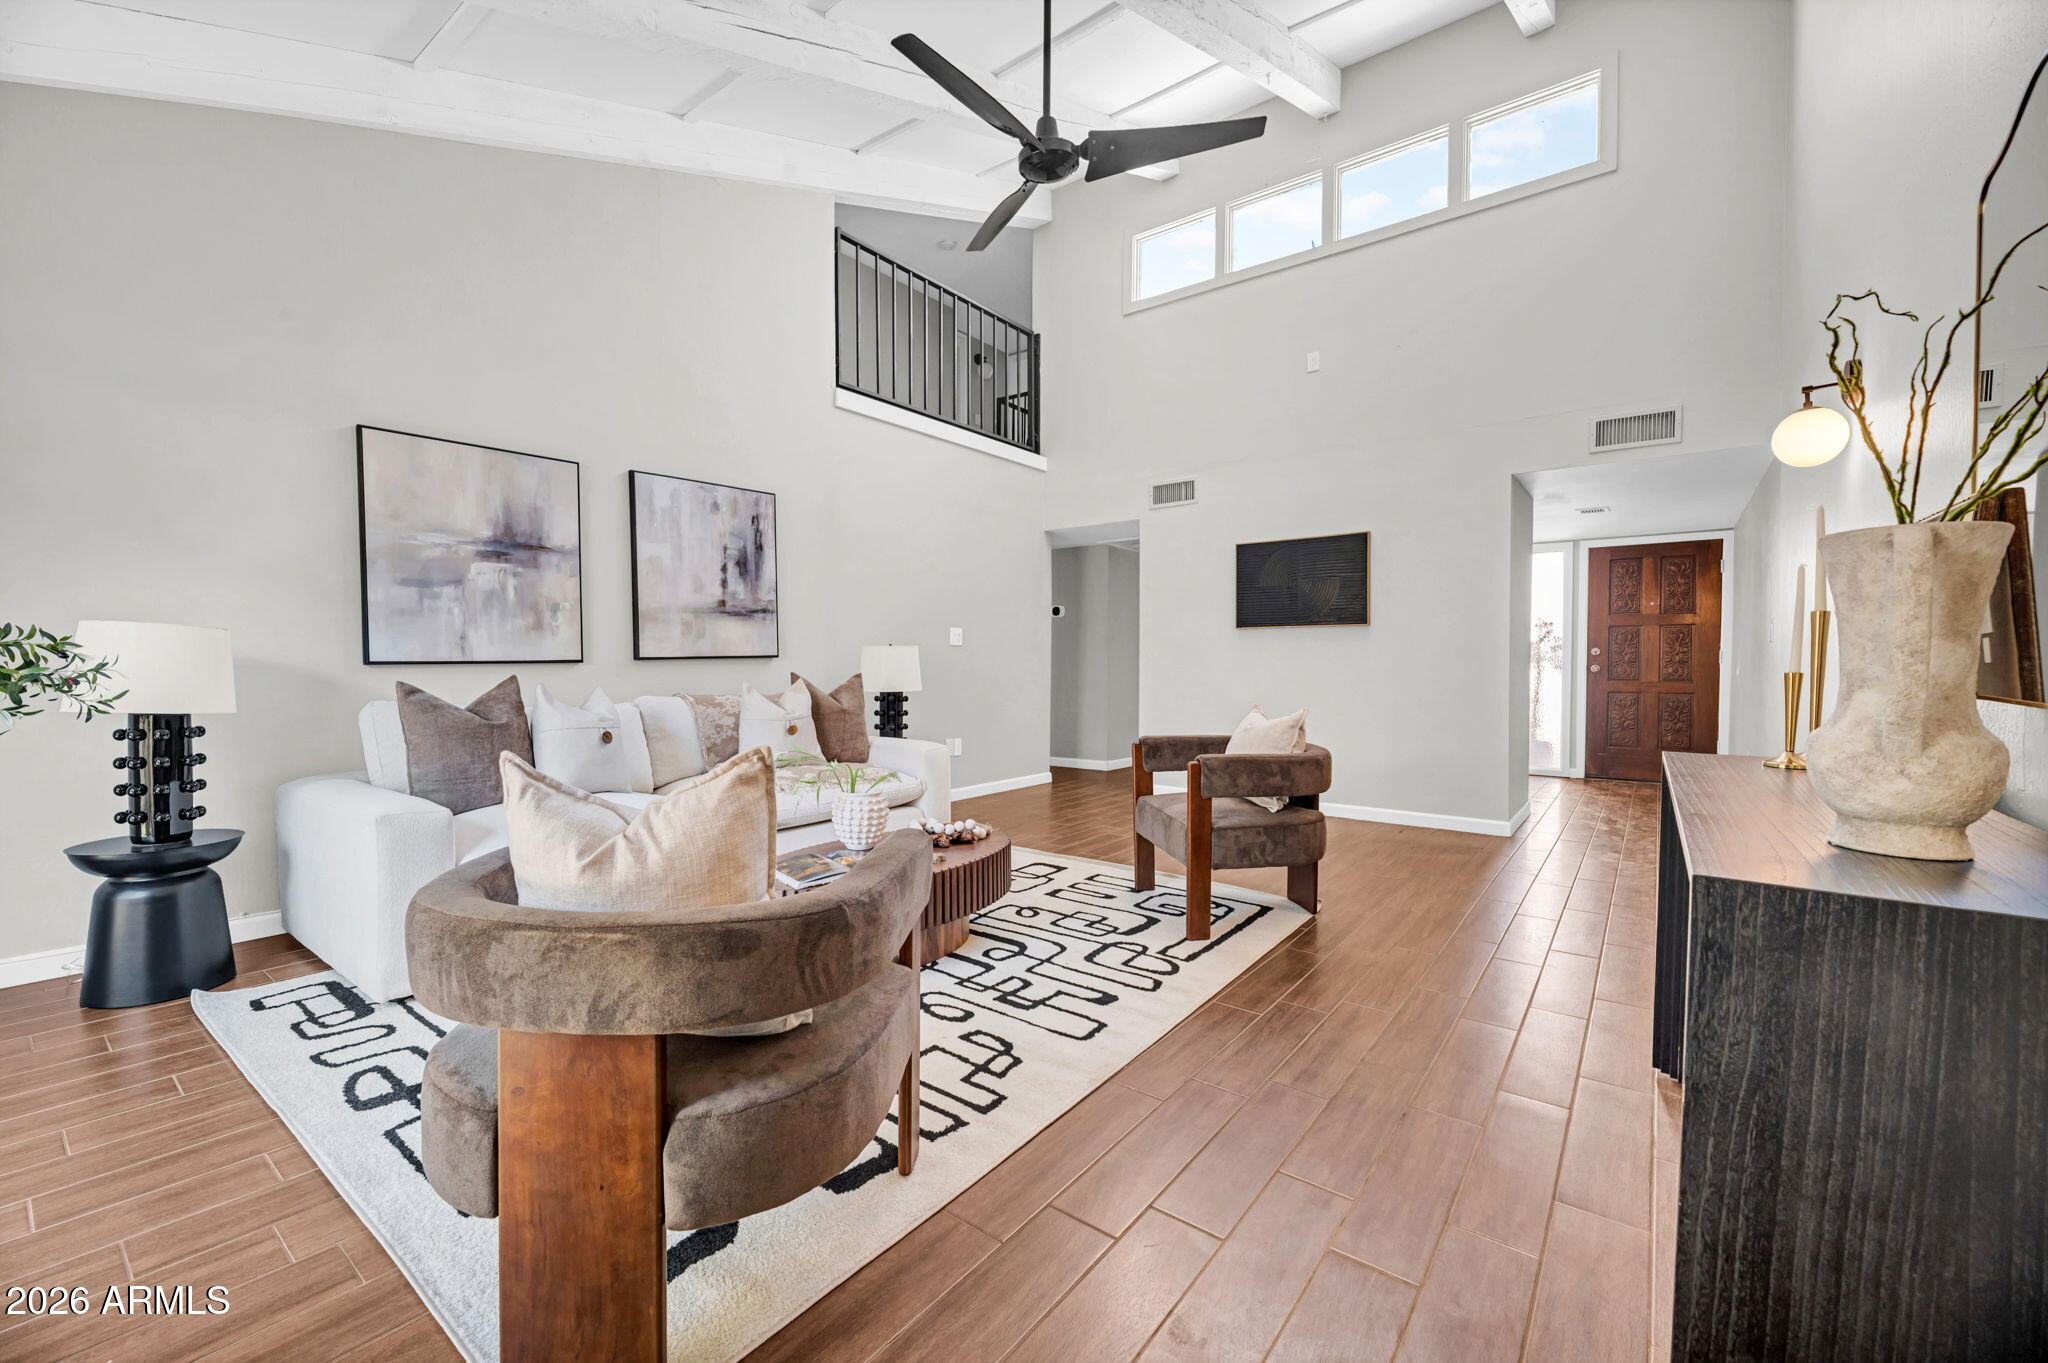
Unbeatable North Central location directly on the Murphy Bridle Path! This 3BR, 2BA, 1,644 SF townhome features a brand new roof and excellent peace of mind. Enter through a private gated garden courtyard into a striking two-story living room complete with vaulted wood-plank ceilings, a fireplace, and dual patios for seamless indoor-outdoor living. The smart layout includes a rare downstairs primary suite with direct back patio access. Upstairs, you'll find two generous bedrooms and a full bath off the loft balcony. The updated kitchen boasts newer countertops and a walk-in pantry. Excellent community pool/spa and an attached 2-car carport with HOA-approved potential to enclose into a garage. Live in the vibrant heart of Phoenix!
#7050561

Phoenix

7 E LOMA Lane

3 Beds

2 Baths

1,644 Sq.Ft.

$399,000

MLS#: 7050561
New on site today
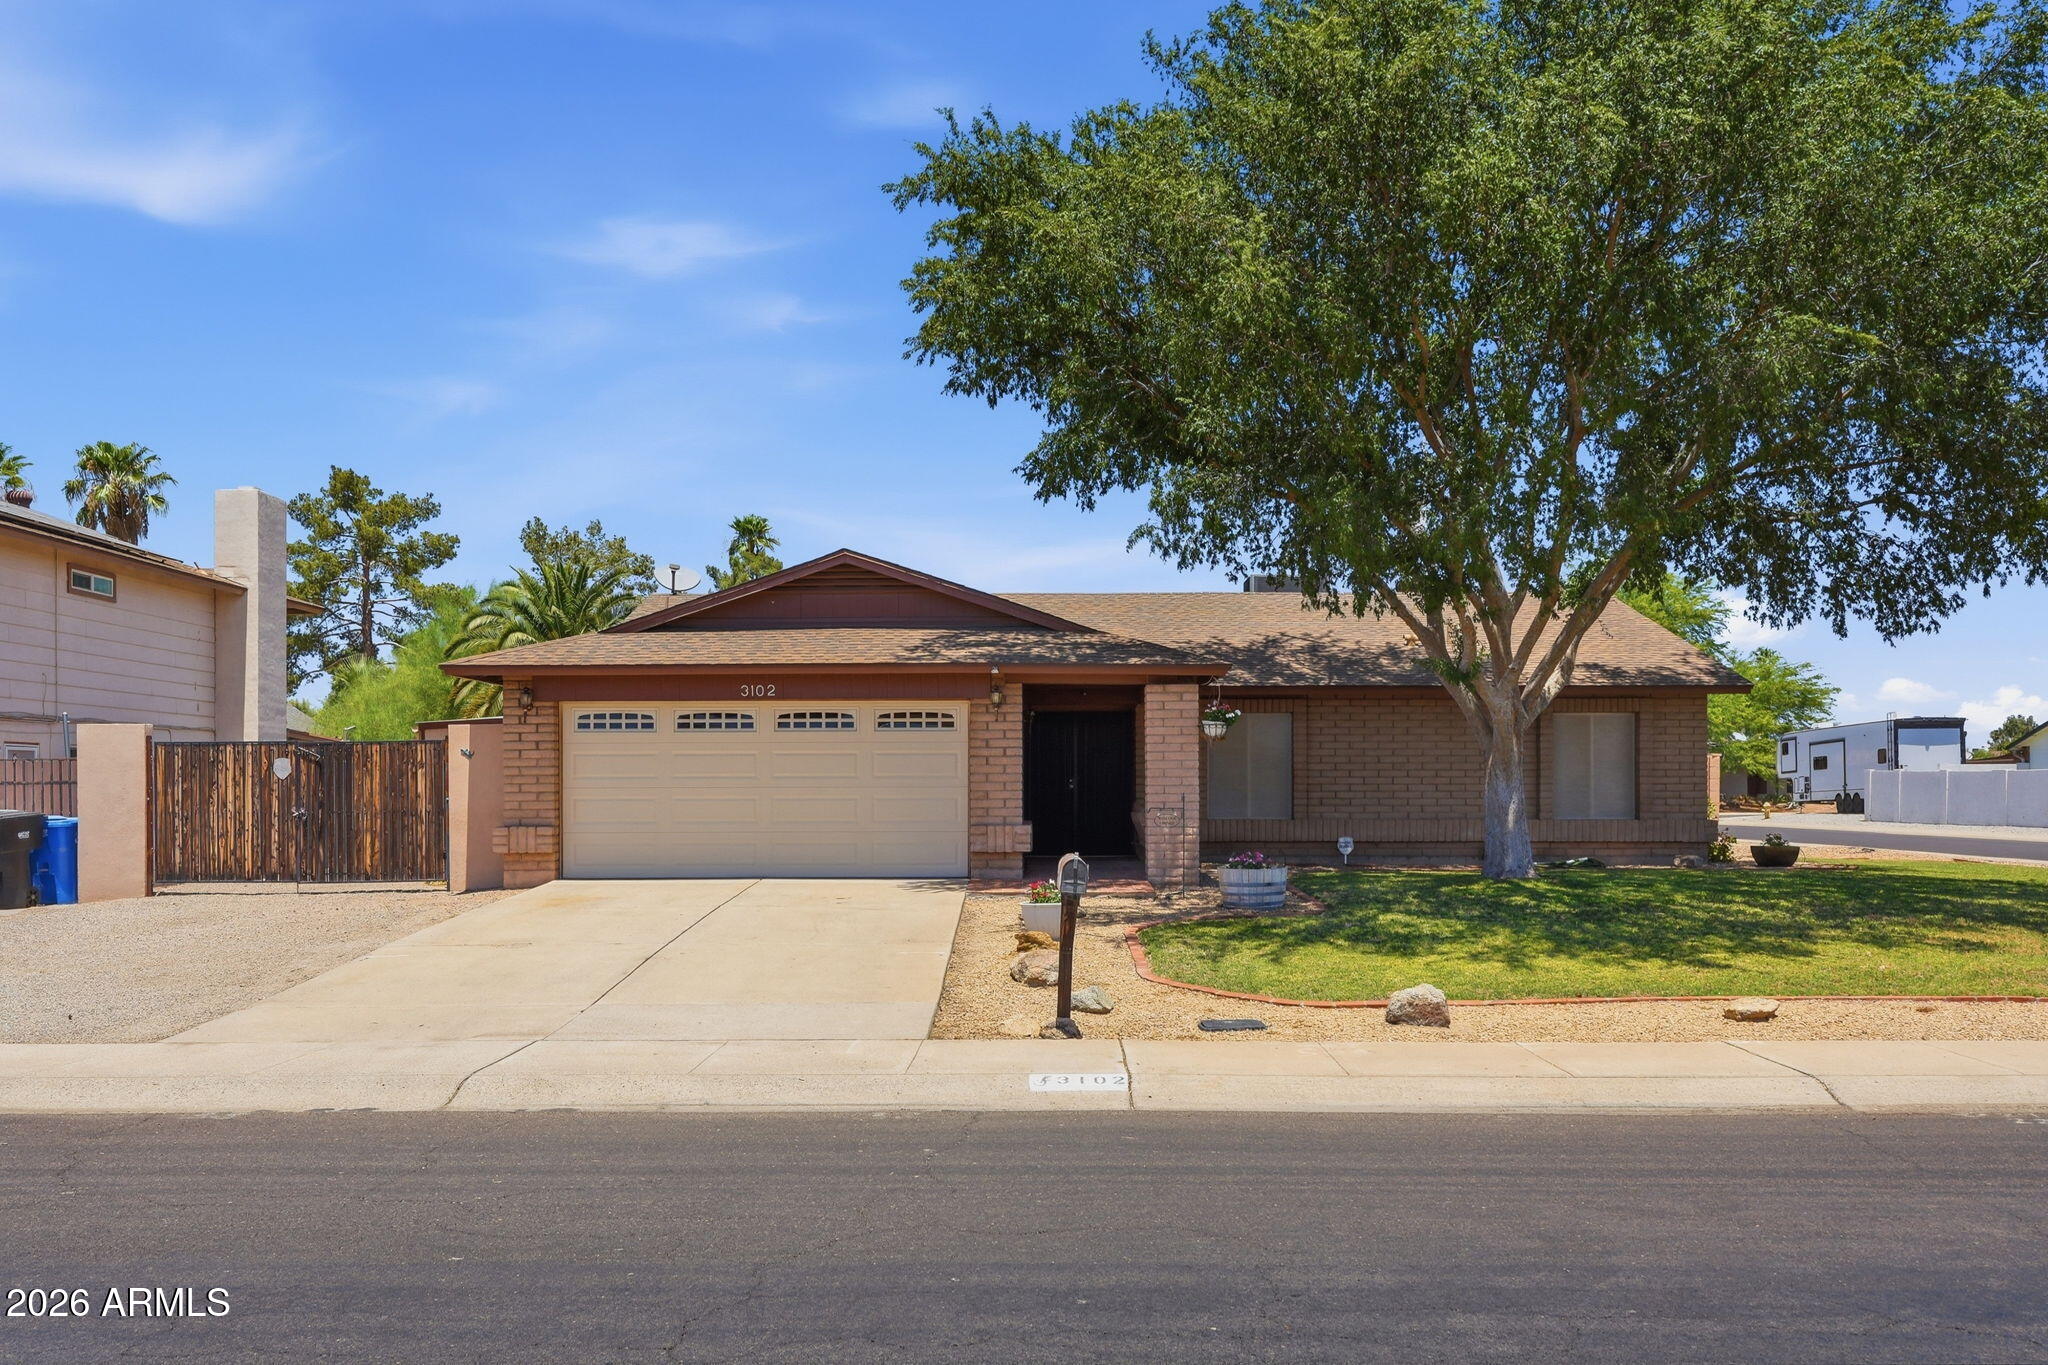
Move-in ready 3-bedroom, 2-bath home on a large corner lot with no HOA! The home features fresh interior paint, brand-new carpet in the bedrooms, an A/C replaced in 2020, and desirable north/south exposure.

The spacious primary bedroom features a walk-in closet, dual sinks, and a tiled shower. Updated windows, an RV gate off the driveway with a dedicated 50-amp RV outlet, and a second RV gate with side-street access add to the home's versatility.

French doors lead to the backyard, offering a great space for outdoor entertaining.
#7051056

Phoenix

3102 W WALTANN Lane

3 Beds

2 Baths

1,688 Sq.Ft.

$419,000

MLS#: 7051056
New on site today
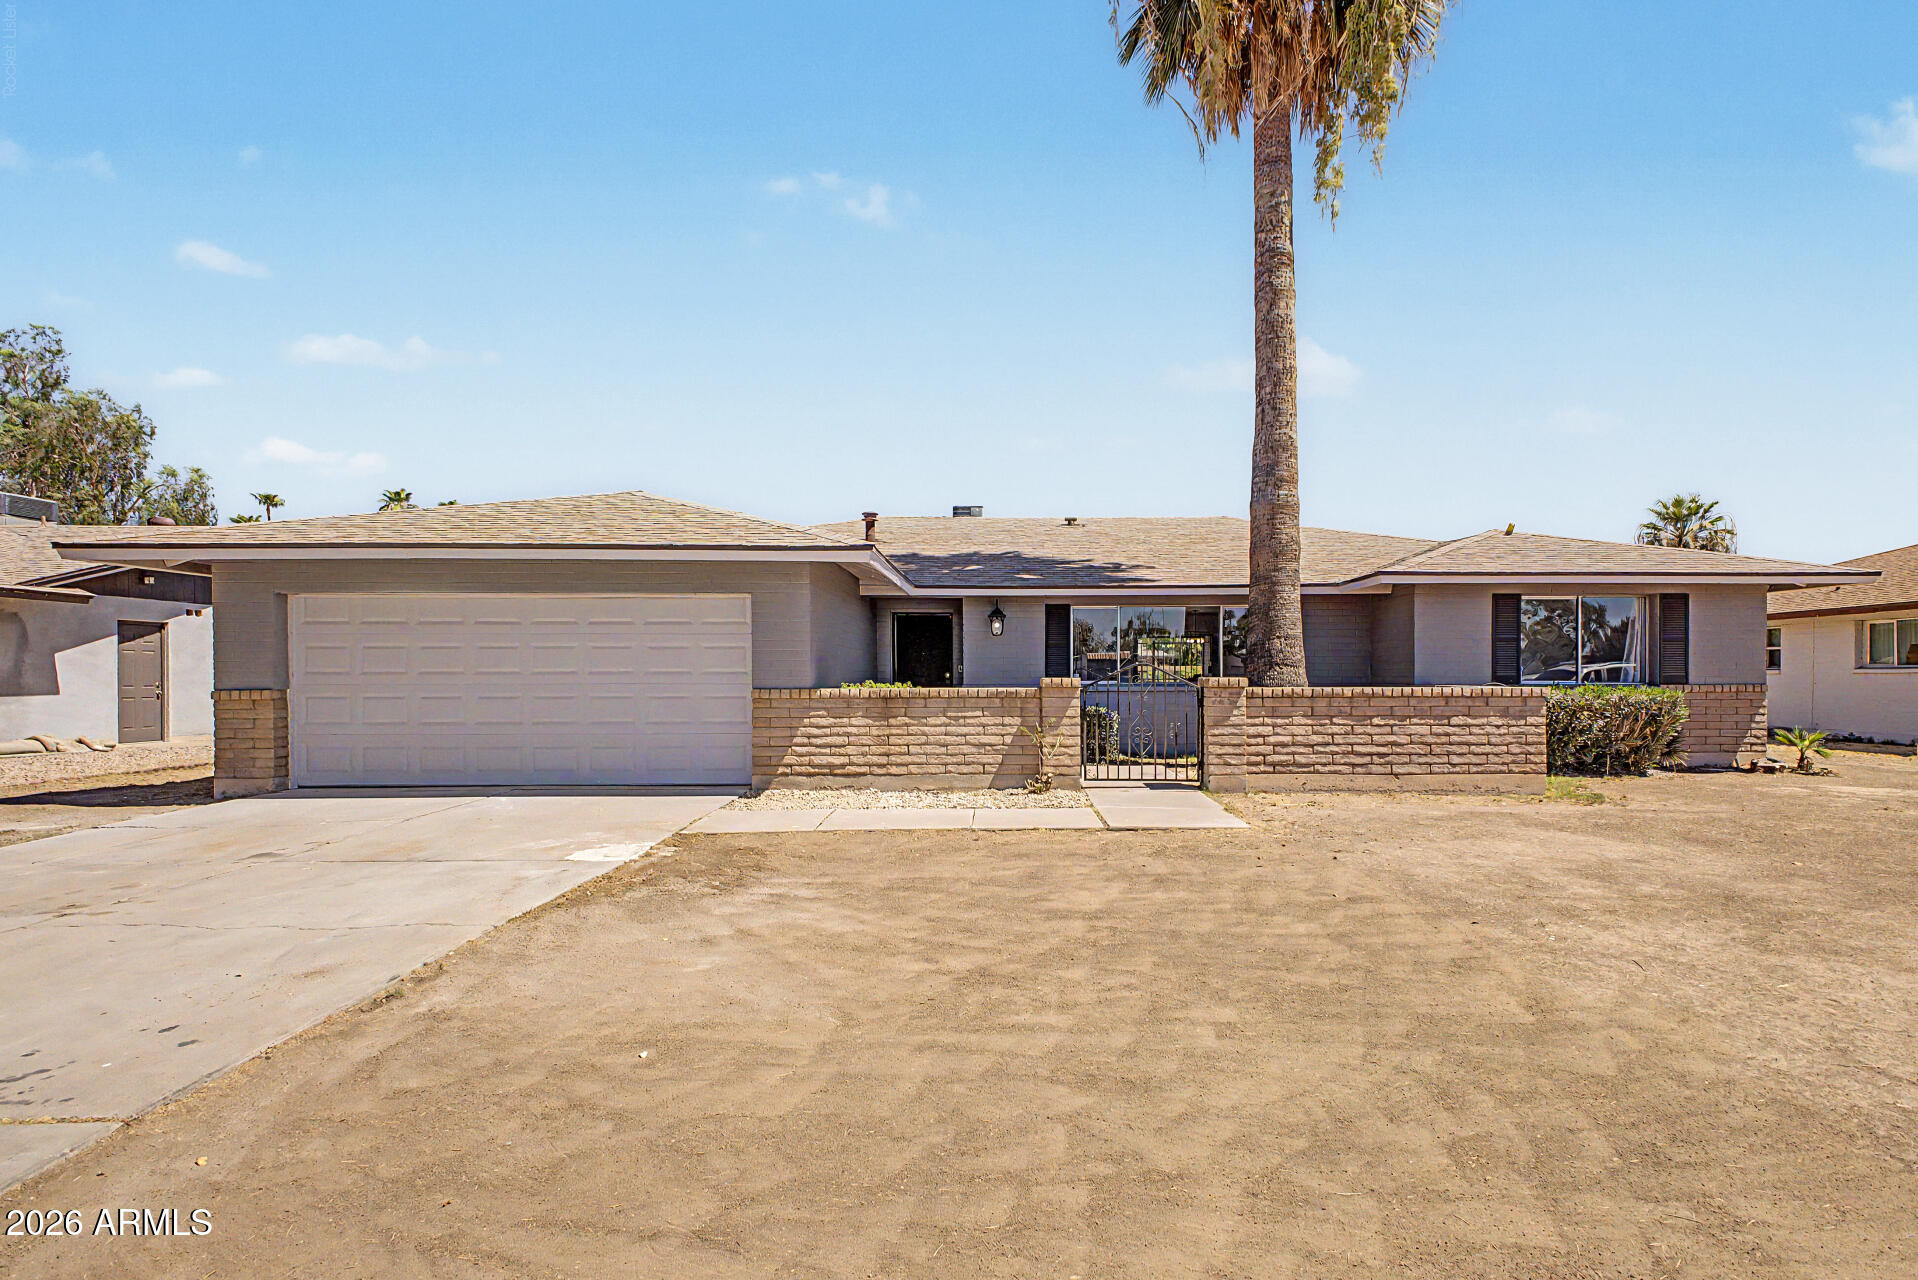
Move-in ready 5-bedroom, 2-bath home with a desirable split floor plan, perfect for growing or multi-generational families! Features include new tile flooring, an updated kitchen, refreshed bathroom vanities, ceiling fans throughout, and a bright family room with sliding glass doors leading to the backyard. The spacious primary suite offers a walk-in closet, updated bath, and private patio access. Enjoy the screened-in patio for year-round entertaining, plus a large backyard with endless possibilities. Additional features include an inside laundry room and 2-car garage. Conveniently located near I-17, GCU, Downtown Phoenix, Downtown Glendale, shopping, dining, parks, and entertainment.
#7050662

Phoenix

2936 W GLENDALE Avenue

5 Beds

2 Baths

2,020 Sq.Ft.

$449,900

MLS#: 7050662
New on site today
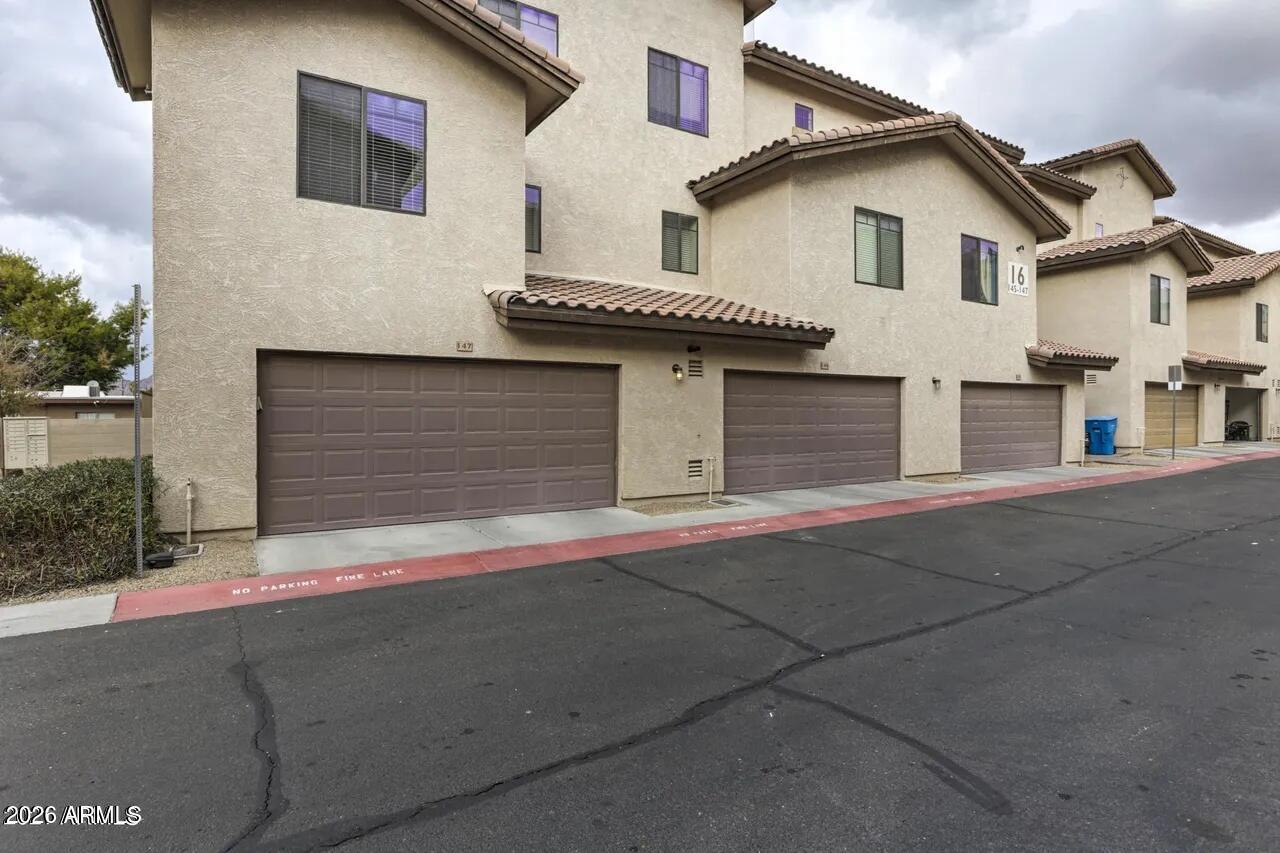
Nestled on the border of Scottsdale and Arcadia, this 2007-built end unit feels like NEW! Enjoy a newer HVAC system (2023) and fresh interior paint (2026), plus the airy, light-and-bright feel that only an end unit delivers with extra windows. Imagine your new life minutes from Old Town Scottsdale, the 202 freeway, Mill Ave, and all the greatest dining spots in Arcadia and the Biltmore! Take in stunning Camelback Mountain views from the great room and master bedroom. Truly turn-key and move-in ready--this one won't last long.
#7039666

Phoenix

2315 N 52ND Street 147

4 Beds

4 Baths

1,731 Sq.Ft.

$499,900

MLS#: 7039666
New on site today
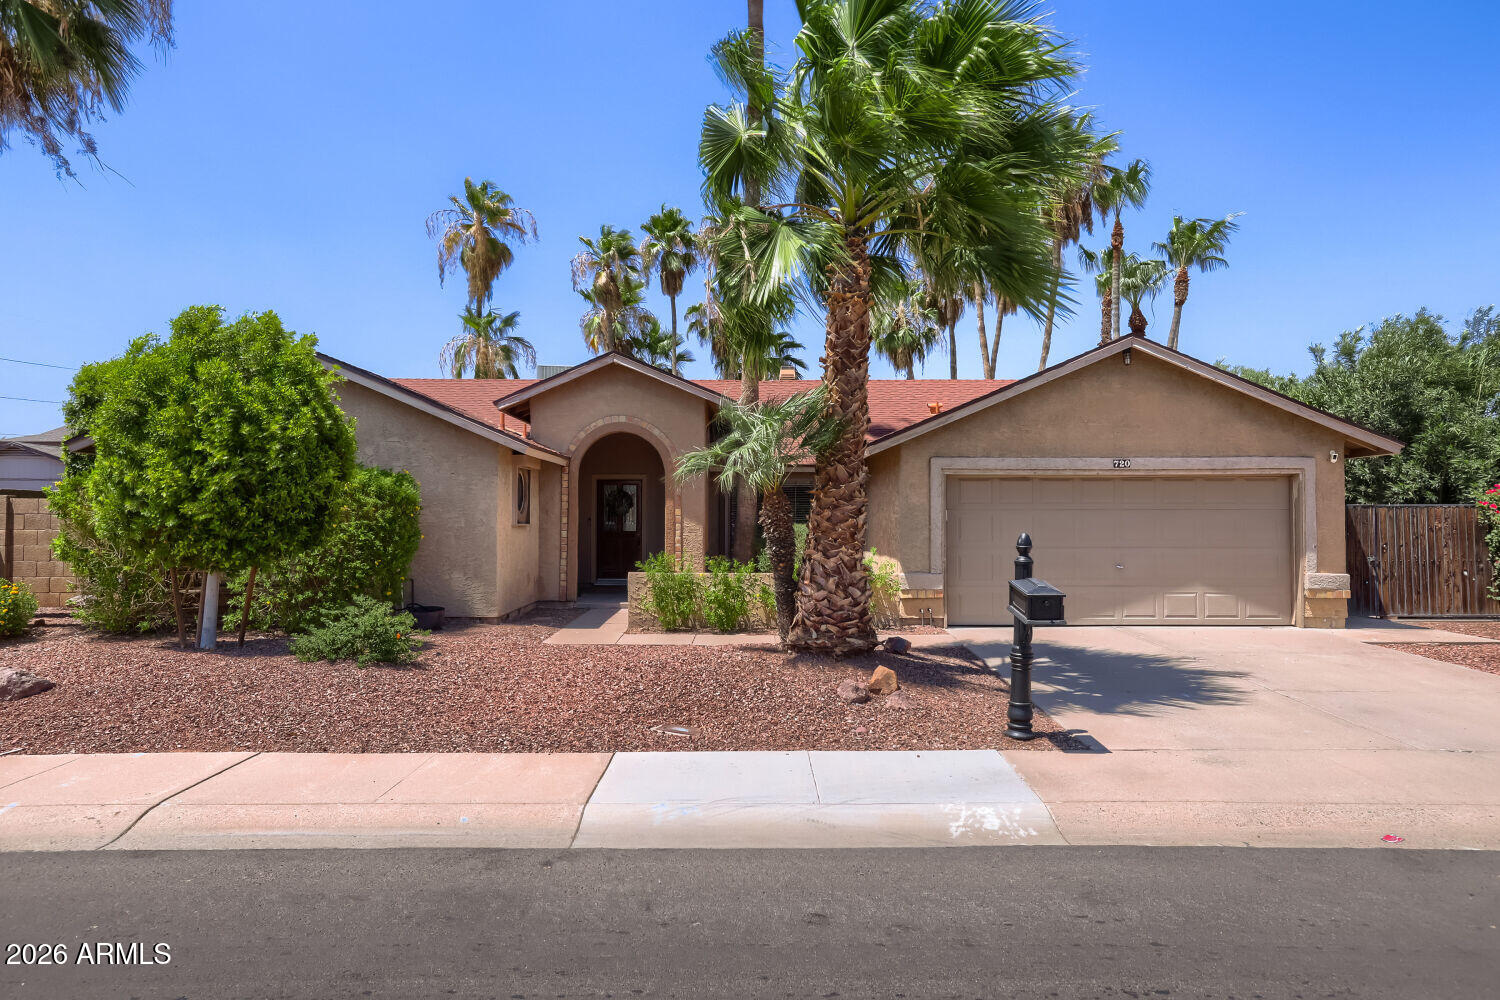
Immaculate 3-bedroom, 2-bathroom home on a premium, oversized lot in North Central Phoenix.  The sprawling, low-maintenance artificial-turf backyard features a diving pool, block fencing, & upgraded landscaping. The spacious great room floor plan features vaulted ceilings, wood-look tile floors t/o (2022), a wood-burning fireplace, and a kitchen with an island & stainless steel appliances. Premium security upgrades include window security roller screens. Recent updates include a new water softener (2025), RUDD water heater (2024), and new exterior sewer lines (2023).  Excellent location with easy freeway access (101, 51, I-17) within the Paradise Valley Unified School District. Includes a 2-car garage and extended driveway.
#7051214

Phoenix

720 E GRANDVIEW Road

3 Beds

2 Baths

1,752 Sq.Ft.

$540,000

MLS#: 7051214
New on site today
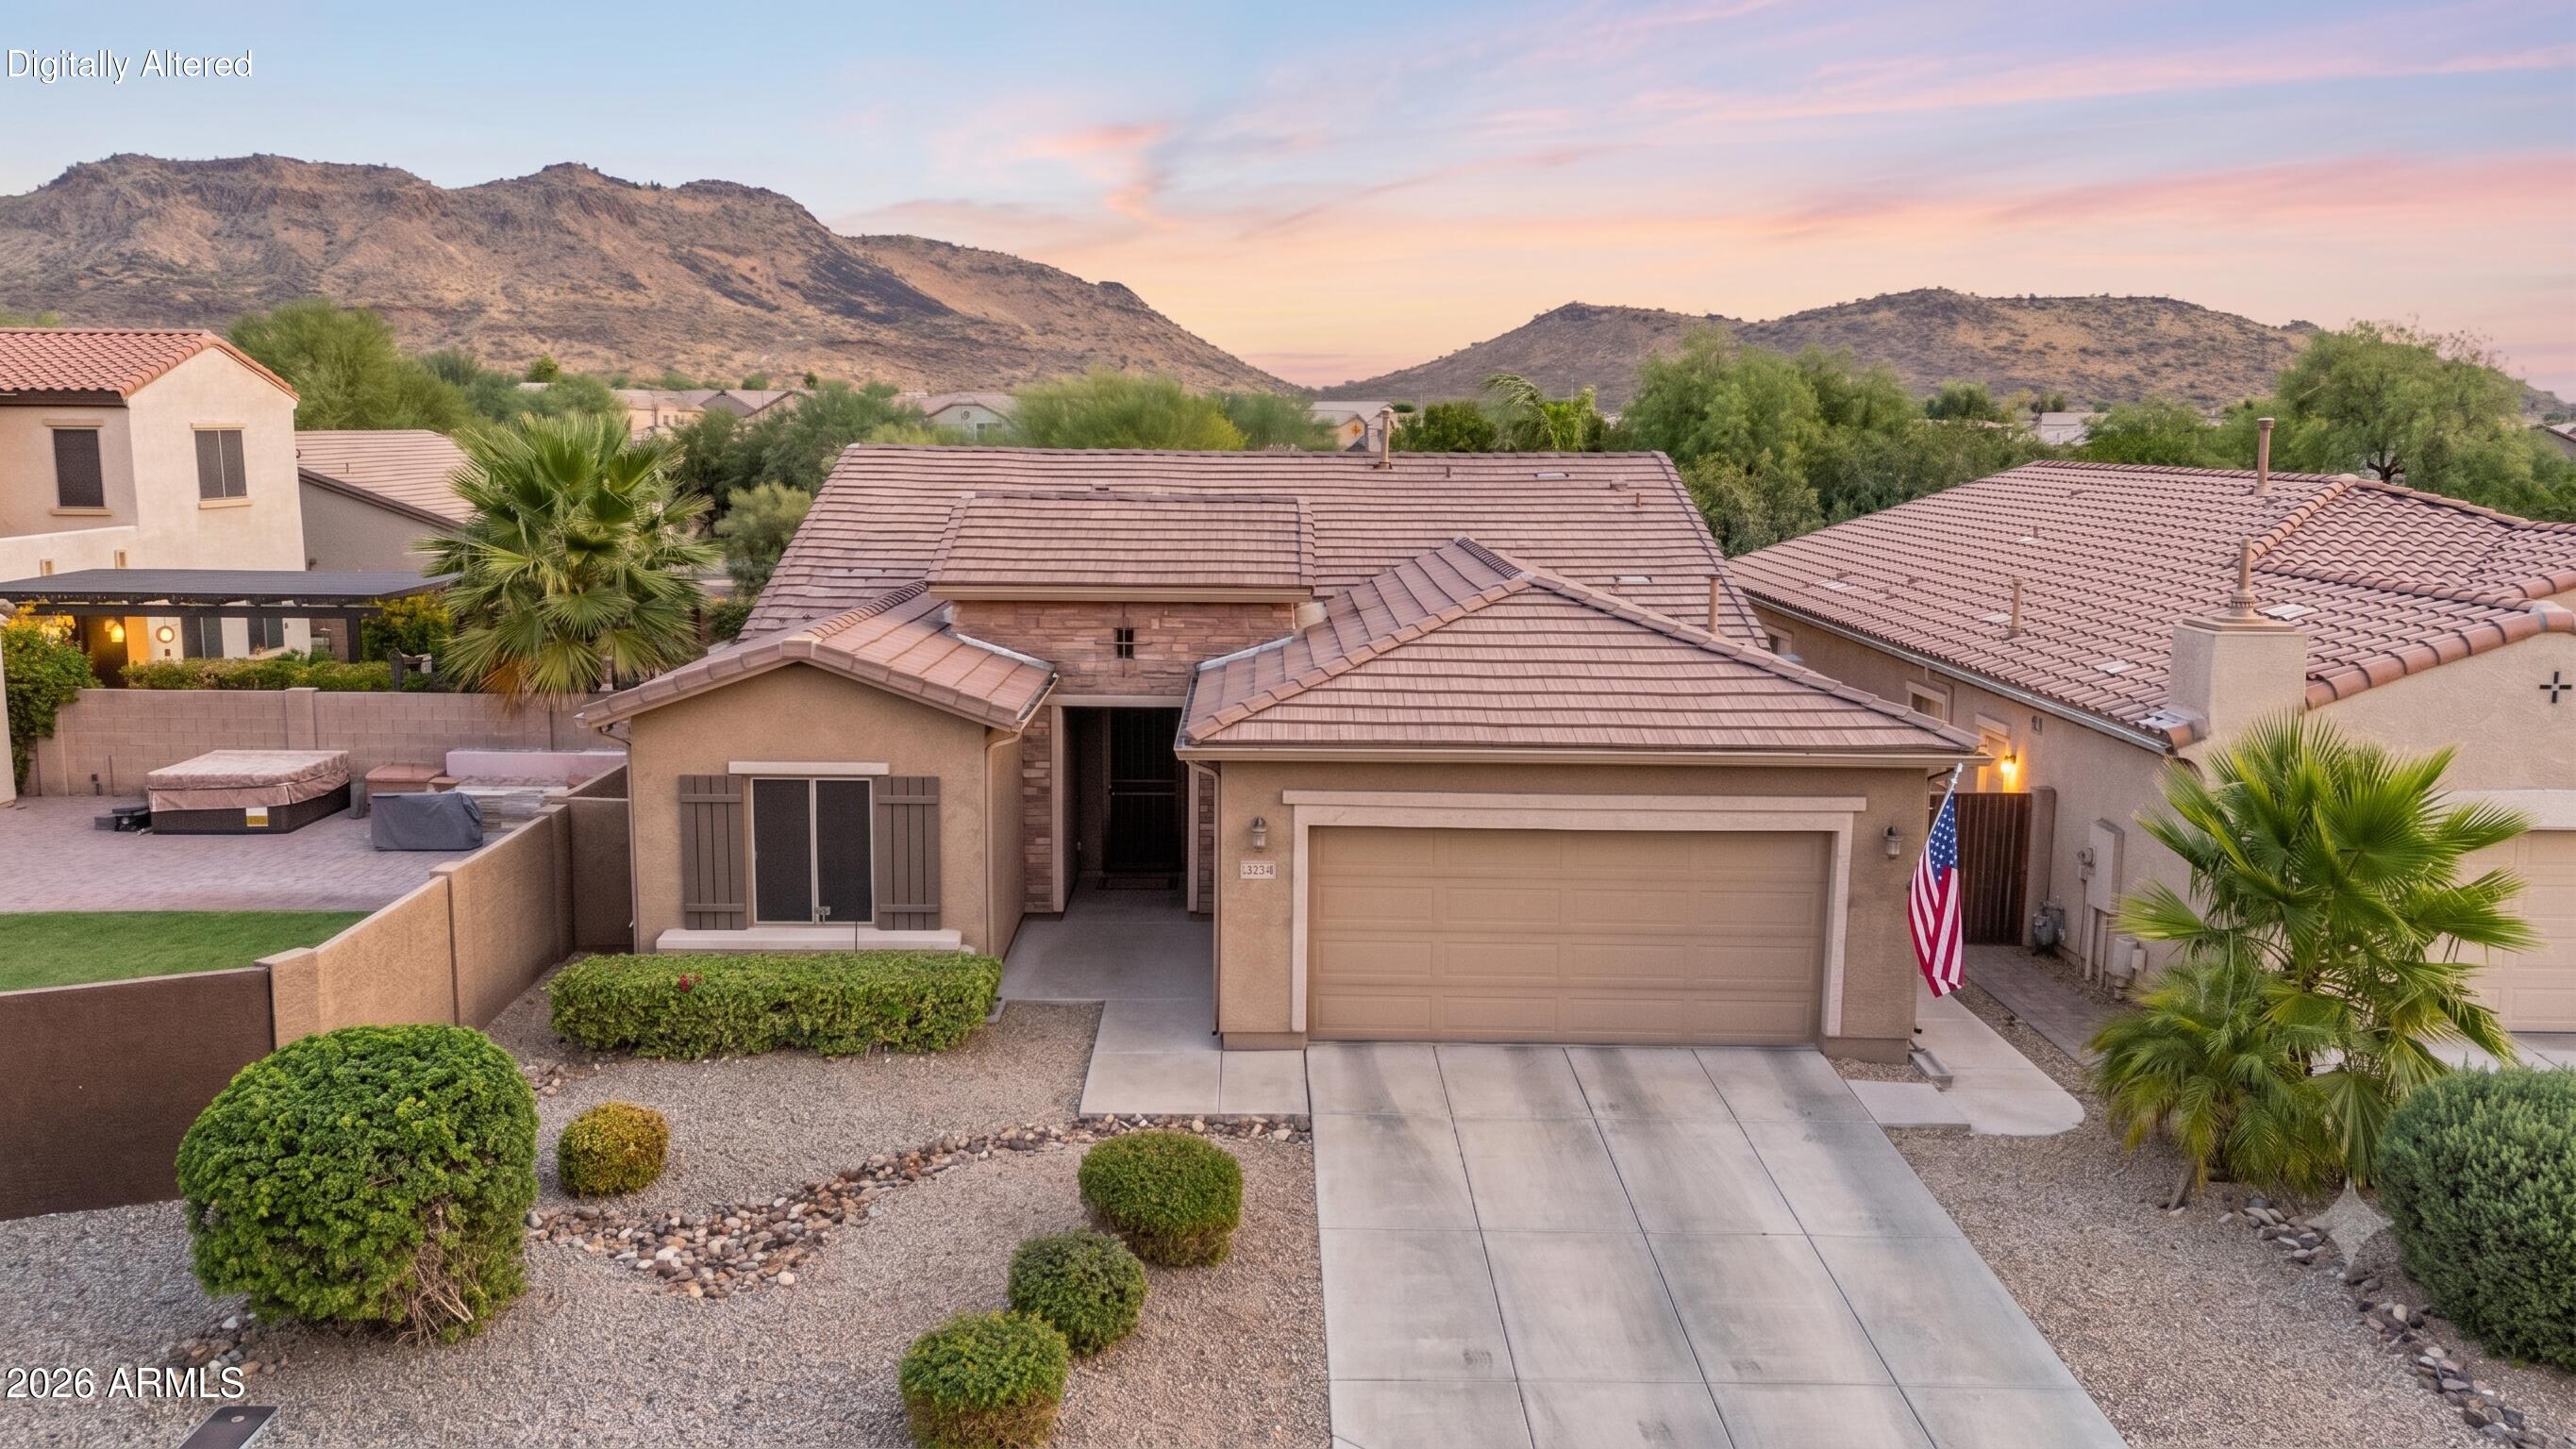
Your DREAM home with a POOL & MOUNTAIN VIEWS is here in Stetson Valley! No neighbors behind, as it backs to a common area, adding extra privacy. This gorgeous residence offers 3 beds + den, 2 baths, 2-car garage, manicured landscape, and great curb appeal w/stone accent details. The inviting interior showcases abundant natural light, a neutral palette, tall ceilings, and tile flooring w/carpet in all the right places. You'll love the desirable great room paired with pre-wired surround sound! The impressive eat-in kitchen boasts SS appliances, granite counters, a pantry, recessed lighting, ample wood cabinetry, and a 2-tier island w/breakfast bar. A double-door den can be an office! The main bedroom has patio access and an ensuite with two vanities, separate tub/shower, & a walk-in closet. The backyard oasis is the highlight, designed for ultimate relaxation and entertainment! Enjoy relaxing under the covered patio, or take a refreshing dip in the PebbleSheen pool w/sheer descent waterfall between two wok pots. What's not to like? Make this gem yours!
#7051563

Phoenix

26709 N 55TH Avenue

3 Beds

2 Baths

1,813 Sq.Ft.

$549,900

MLS#: 7051563

Welcome home to this beautifully maintained property nestled in the highly sought-after Anthem community, where comfort, functionality, and exceptional outdoor living come together. Located in a quiet neighborhood, you'll enjoy all that Anthem has to offer, including miles of walking and biking trails, parks, playgrounds, a community water park, and outstanding amenities that make this one of the North Valley's most desirable places to Live.

Step inside this home to discover a newly painted interior and an inviting open-concept design centered around an amazing kitchen featuring abundant cabinetry, a charming farmhouse sink, and a huge center island that's perfect for entertaining family and friends.
This unique floor plan offers exceptional flexibility, featuring a bonus room connected to the spacious primary suite--perfect for a home office, a nursery, a fitness room, or relaxing retreat. This room also offers the flexibility to serve as a fourth bedroom or additional living space. The spacious primary bathroom includes a beautifully resurfaced soaking tub, creating the perfect place to relax after a long day.

Outdoor living is where this home truly shines. This beautifully landscaped backyard features a large covered patio and putting green, while still offering plenty of room to build your dream pool and spa. This yard creates an ideal setting for entertaining or simply enjoying Arizona's beautiful weather year-round.

Additional updates provide peace of mind, including a new HVAC system (2021), new water heater (2019), and new water softener (2019).

If you're looking for a home that combines thoughtful updates, flexible living spaces, and the incredible lifestyle that Anthem is known for, this is one you won't want to miss. Schedule your private showing today!

2436 W LEWIS AND CLARK Trail

Message successfully sent.

I agree to receive email communication and understand I can unsubscribe at any time.

I agree to be contacted by The Mandy Gold Team | Haymore Real Estate LLC via call, email, and text for real estate services. To opt out, you can reply 'stop' at any time or reply 'help' for assistance. You can also click the unsubscribe link in the emails. Message and data rates may apply. Message frequency may vary. Privacy Policy

 - property

Send a message

Message successfully sent.

Reason for contacting?

I agree to receive email communication and understand I can unsubscribe at any time.

I agree to be contacted by The Mandy Gold Team | Haymore Real Estate LLC via call, email, and text for real estate services. To opt out, you can reply 'stop' at any time or reply 'help' for assistance. You can also click the unsubscribe link in the emails. Message and data rates may apply. Message frequency may vary. Privacy Policy

Sign In Sign Out

Virtual Assistant

Would you like to take the next step with this property? We can help you schedule a showing or virtual tour, or send you more details.

Yes, I would like more information.

Thank You for Your Reply, One of Our Agents will contact you as soon as possible

No, maybe later.

Thank you, you can always contact me via email, phone number or through the contact form.

Realhub AI

Lucy - Your AI-Powered Realtor

Update Your Temporary Password

Personalize your search

Enter your email and we'll notify you immediately when new listings match what you're looking for.

or enter email address

Already have an account ? Login here

Continue your home search

I agree to receive communications and understand I can unsubscribe at any time.

I agree to be contacted by The Mandy Gold Team | Haymore Real Estate LLC via call, email, and text for real estate services. To opt out, you can reply 'stop' at any time or reply 'help' for assistance. You can also click the unsubscribe link in the emails. Message and data rates may apply. Message frequency may vary. Privacy Policy

Already have an account ? Login here

We use cookies

We use cookies primarily for analytics to enhance your experience. By accepting, you agree to our use of these cookies. You can manage your preferences or learn more about our cookies policy.