5412 N 77TH Street

Scottsdale, AZ 85250
Mid-Century Modern

Scottsdale, AZ 85250
5412 N 77TH Street

$550,000

MLS#: 7049397

Status: Active

Listing provided by: Citiea

Listing agent phone: None

Last update: 12 hours ago

New on site today

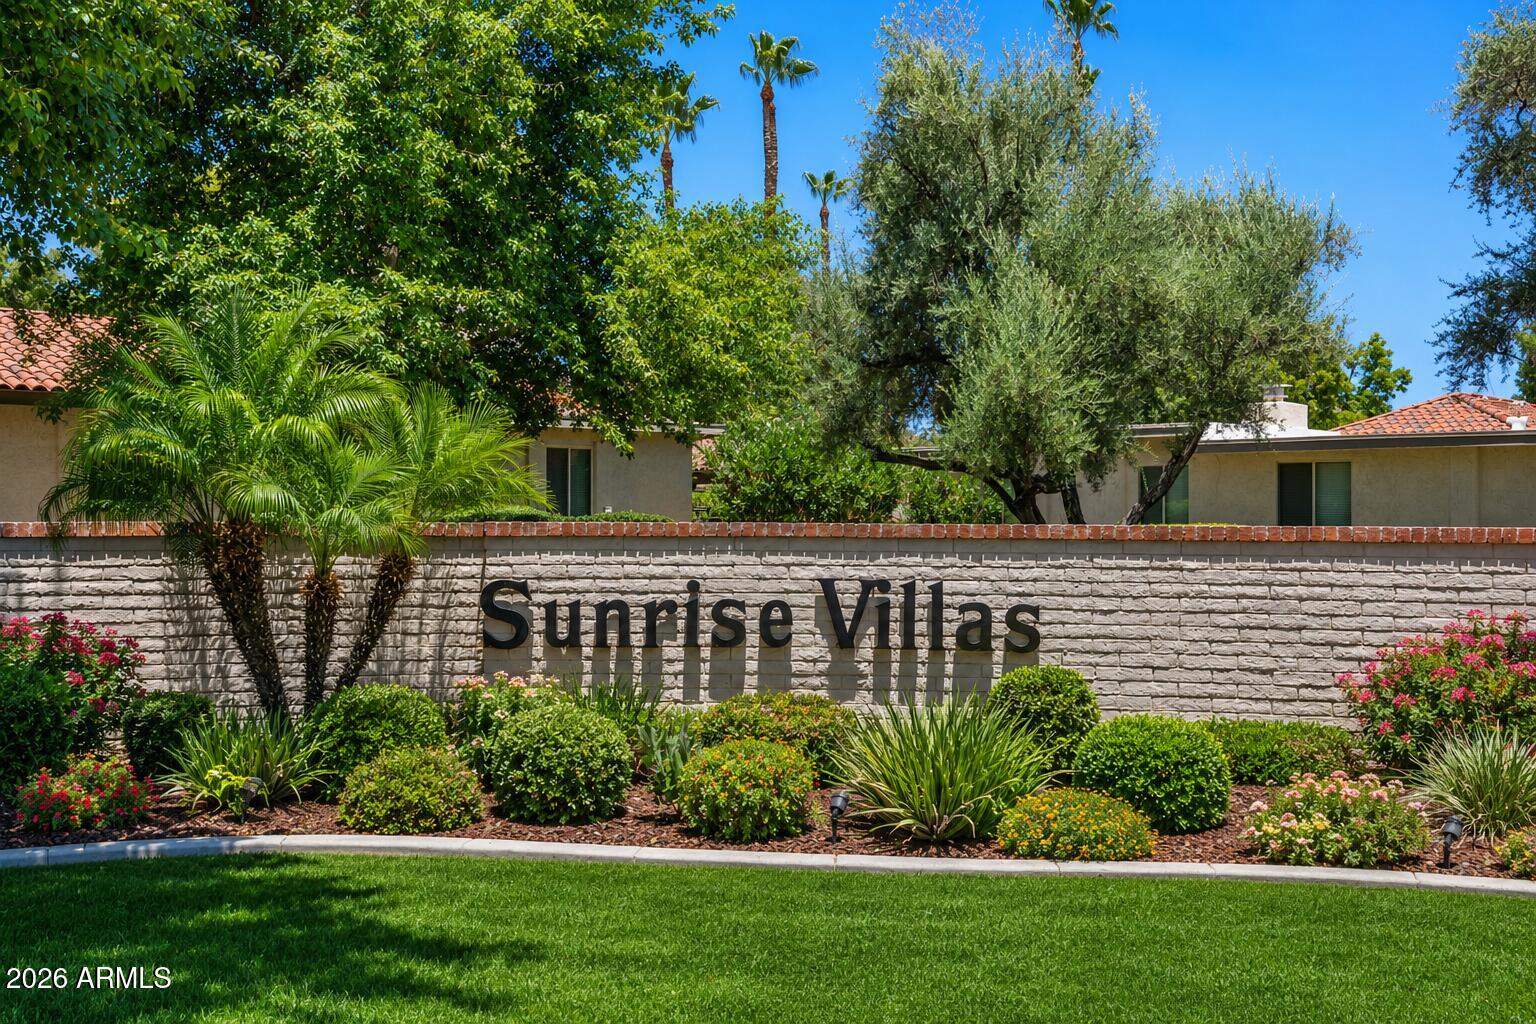
SUNRISE VILLAS - Residential

About

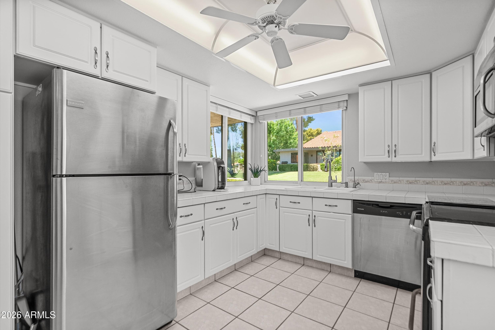
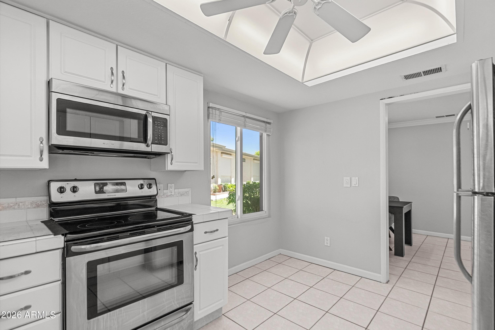
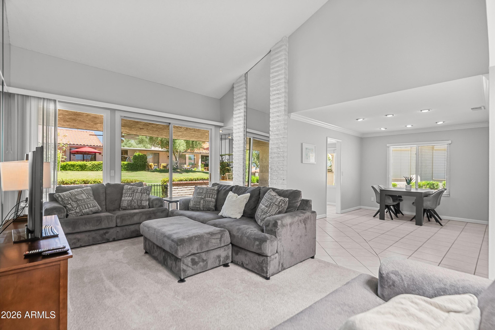
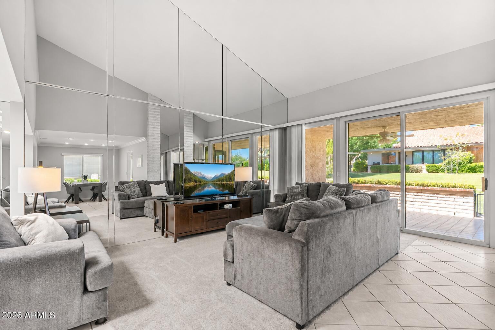
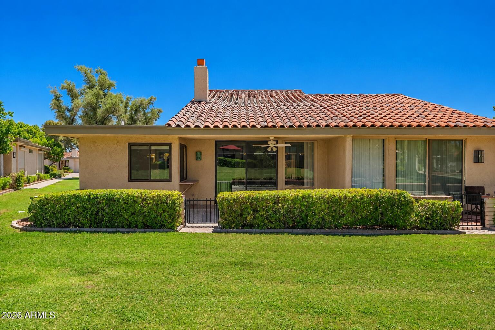
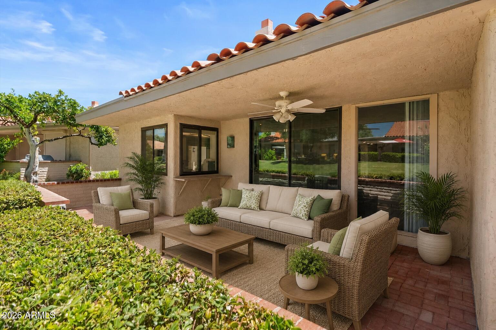
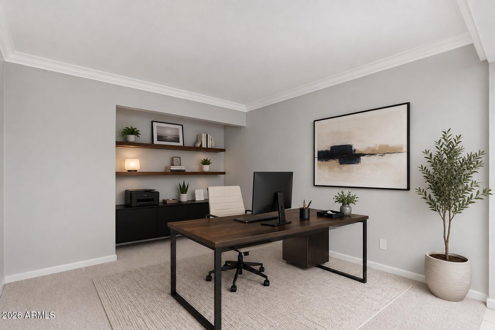
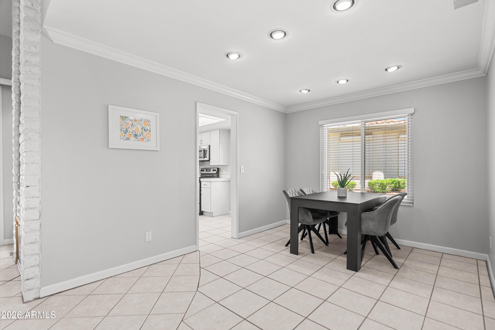
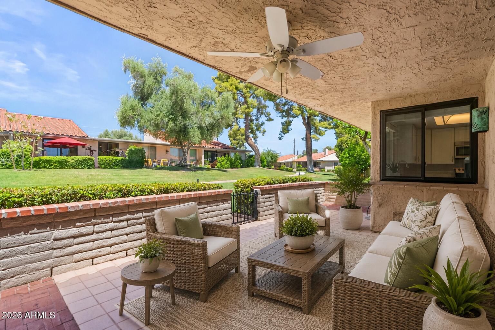
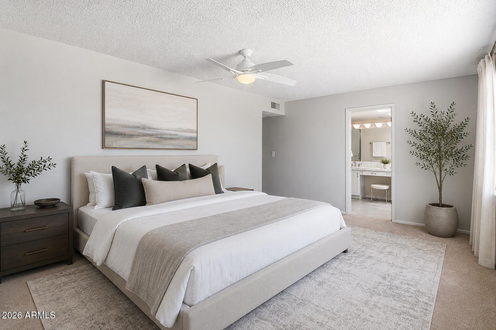
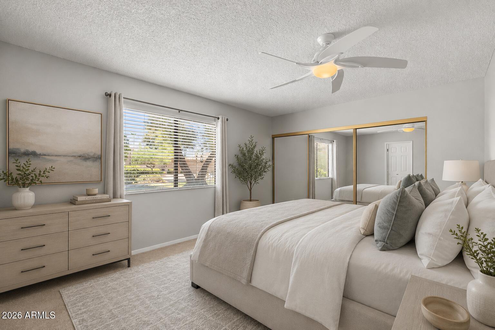
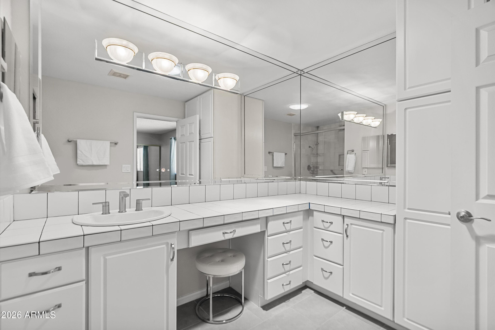
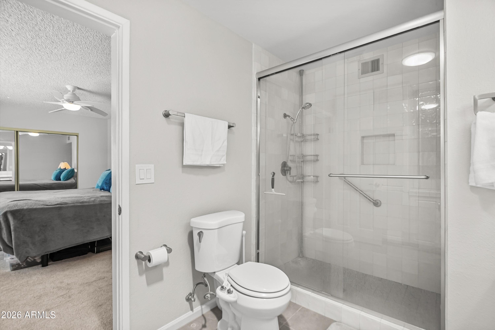
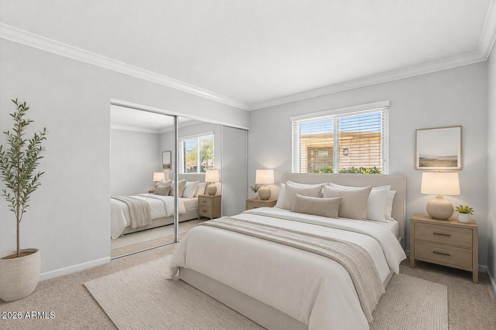
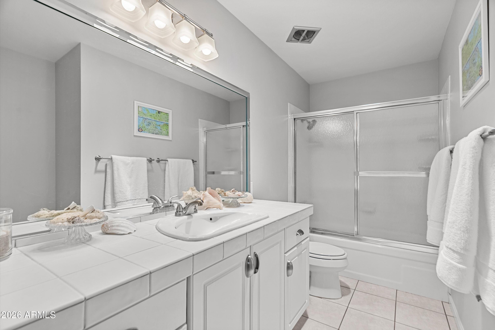
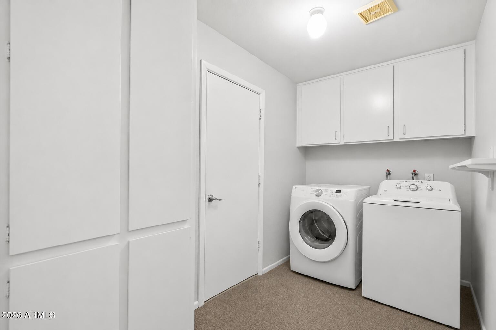
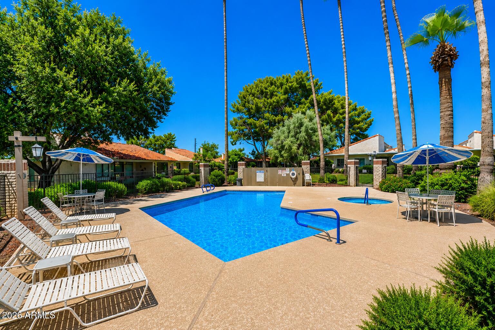
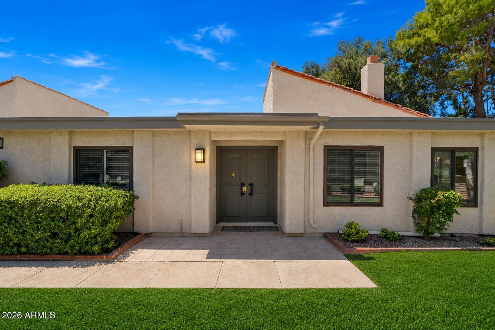
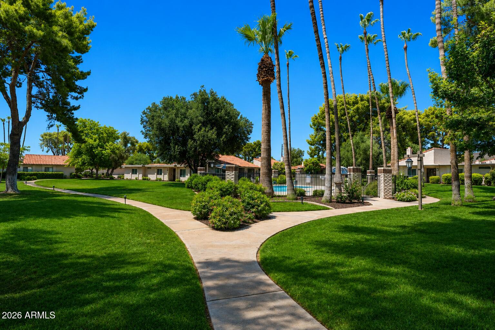
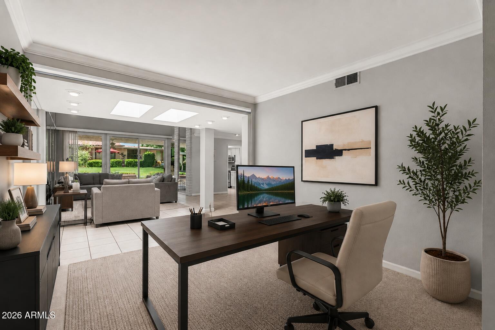
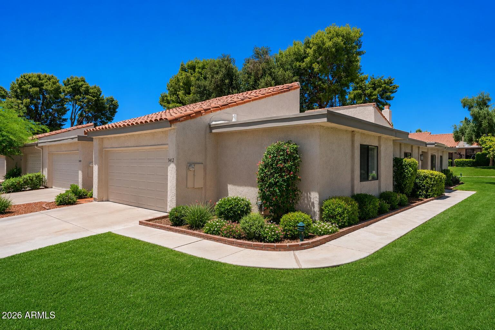
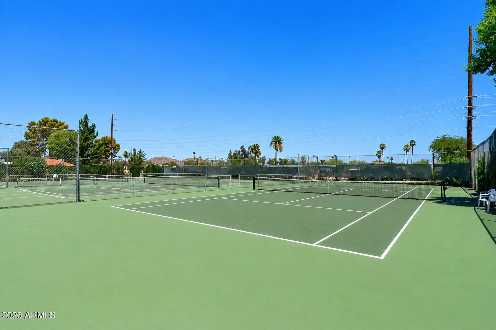
PRICED TO SELL! FANTASTIC OPPORTUNITY Where timeless charm meets modern living--this Amazing Mid Century Modern home is one you've been waiting for! Easy to live & love in a bright open Spacious Floor Plan with Custom upgrades, brick wall accents & Meticulous Workmanship - ready to turn the key and move in! The heart of the home is a CHEF-Style Kitchen with State of the art design, eat in area, & stainless steel appliances. Stunning large great room with vaulted ceilings, wet bar & large window views to spacious back green area. Enjoy the Community Sparkling pool, Pickelball courts, Large covered patio & Professional landscaped backyard open area. PRIME LOCATION near Old Town Scottsdale's shopping, dining, entertainment & More. Must See..Will Go Fast!

Property

Beds

2

Full Baths

2

1/2 Baths

None

Year Built

1974

Sq.Footage

1,641

Features

Features & Amenities

Interior

  • Other Interior Features

    High Speed Internet, Eat-in Kitchen, Vaulted Ceiling(s)

  • Total Bedrooms

    2

  • Bathrooms

    2

  • Basement YN

    NO

  • Cooling YN

    YES

  • Cooling

    Central Air, Ceiling Fan(s)

  • Fireplace YN

    YES

  • Heating YN

    YES

  • Heating

    Natural Gas

  • Pet friendly

    N/A

Exterior

  • Garage

    Yes

  • Garage spaces

    2

  • Construction Materials

    Stucco, Frame

  • Parking

    Garage Door Opener, Direct Access

  • Pool

    No

  • View

    Trees/Woods

Area & Lot

  • Lot Features

    Sprinklers In Rear, Sprinklers In Front

  • Lot Size(acres)

    0.05

  • Lot Size(square feet)

    2,058

  • Property Type

    Residential

  • Property Sub Type

    Townhouse

  • Architectural Style

    Mid-Century Modern

Price

  • Sales Price

    $550,000

  • Tax Amount

    $1,716

  • Financing Options

    Cash, Conventional, FHA, VA

  • Sq. Footage

    1,641

  • Price/SqFt

    $335

HOA

  • Association

    YES

  • Association Fee

    $440

  • Association Fee Frequency

    Monthly

  • Association Fee Includes

    N/A

Property Resources

  • Horse Property

    NO

School District

  • Elementary School

    Scottsdale Unified District

  • Middle School

    Mohave Middle School

  • High School

    Saguaro High School

Property Features

  • Stories

    1

  • Ownership

    Fee Simple

  • Sewer

    Public Sewer

  • Tax Lot

    90

  • Water Source

    Public

Schedule

Schedule a Showing

Showing scheduled successfully.

What is 3 + 4 ?


Change time

Mortgage calculator

Estimate your monthly mortgage payment, including the principal and interest, property taxes, and HOA. Adjust the values to generate a more accurate rate.

Your payment

Principal and Interest:

$

Property taxes:

$

HOA fees:

$

Total loan payment:

$

Total interest amount:

$

Location

  • County

    Maricopa

  • Elementary School

    Scottsdale Unified District

  • Middle School

    Mohave Middle School

  • High School

    Saguaro High School

Listing Courtesy of Holly Waxman , Citiea

RealHub Information is provided exclusively for consumers' personal, non-commercial use, and it may not be used for any purpose other than to identify prospective properties consumers may be interested in purchasing. All information deemed reliable but not guaranteed and should be independently verified. All properties are subject to prior sale, change or withdrawal. RealHub website owner shall not be responsible for any typographical errors, misinformation, misprints and shall be held totally harmless.

Agent Tamara Berveiller

Tamara Berveiller

Agent / RealtorĀ®

Call Tamara today to schedule a private showing.


* Listings on this website come from the FMLS IDX Compilation and may be held by brokerage firms other than the owner of this website. The listing brokerage is identified in any listing details. Information is deemed reliable but is not guaranteed. If you believe any FMLS listing contains material that infringes your copyrighted work please click here to review our DMCA policy and learn how to submit a takedown request.Ā© 2024 FMLS.

Properties

Related properties
New on site 2 days ago
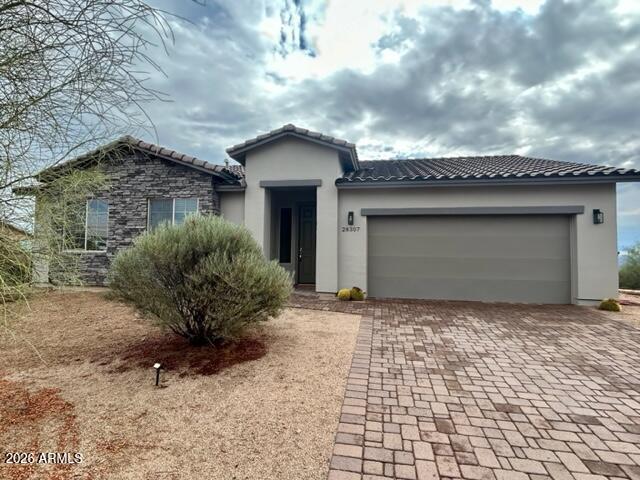
Lovely home with views of surrounding Mountains. WATER IS SECURED & Registered with EPCOR's New Facility. The backyard amenities: extended back patio pavers, Spa, Built-in Pizza Oven & Patio heaters, Pergola w/outdoor table, benches, tabletop heaters and lighting. Fully Fenced with gates at entrance & side yard.  Propane Tank (owned) which is stubbed for BBQ & Patio Heaters. RV Cover w/decking and an oversized storage shed & covered area surround. 50 AMP RV power at shed. Irrigation to planted trees. Exterior painted 2023. Unique double sided fireplace between the Greatroom & Master. Kitchen has a GAS range, S/S Appl, Backsplash w/Granite Counters. Tile Floors & 8' Doors. Fully Tiled Shower/Tub Baths. Ceiling Fans & Custom window coverings. Truly a delightful home and very well cared for.
#7056551

Scottsdale

28307 N 166th Street

3 Beds

2 Baths

1,637 Sq.Ft.

$585,000

MLS#: 7056551
New on site 3 days ago
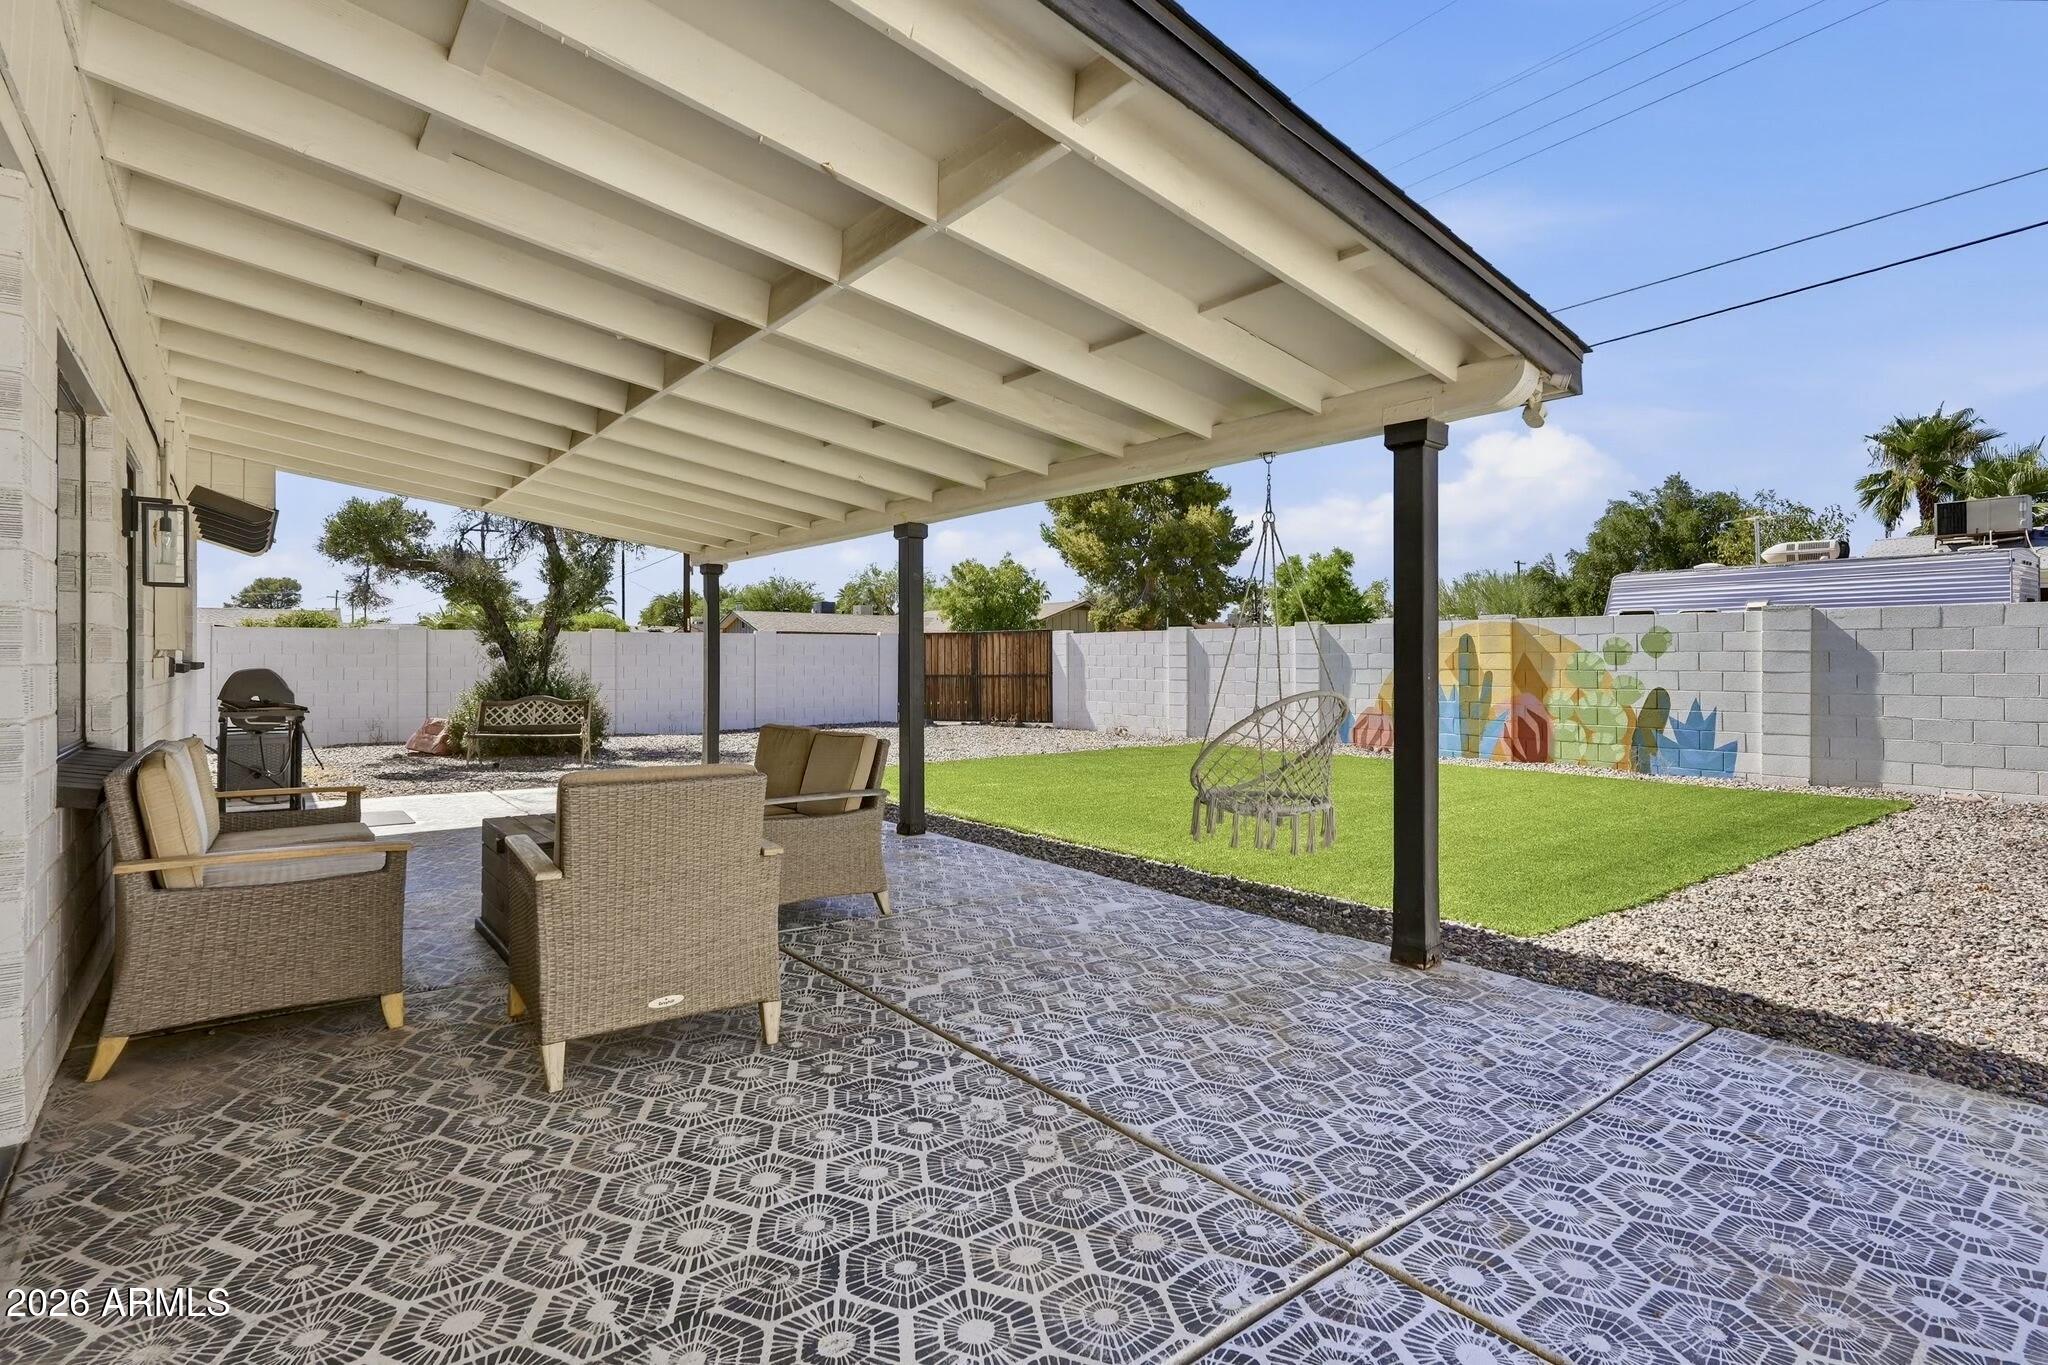
Major updates already completed with NO HOA! Move-in ready on a cul-de-sac just minutes from Old Town Scottsdale, this updated home offers modern finishes, quality upgrades, and an unbeatable location. Major improvements include a 2023 HVAC, 2023 water heater, 2022 sewer line replacement with high-efficiency ABS cleanouts, 2022 RV gate, 2018 roof, turf, and dual pane windows.

Built with durable brick construction, the home features fresh interior and exterior paint, matte black fixtures, brand new bedroom carpet, 2'' wood blinds, 24'' tumbled Noche travertine tile flooring. The kitchen includes stainless steel appliances, neutral wood cabinetry, modern hardware, and breakfast bar. The backyard offers low-maintenance turf, desert landscaping, custom mural by a local artist, storage shed, covered patio, decorative chair, and an RV gate with plenty of room for an RV, boat, trailer, or other recreational toys.

Additional features include a Nest/Yale smart lock, Nest smoke detectors, recessed lighting, and a washer and dryer that convey with the home. The guest bathroom offers a relaxing soaker tub along with an additional linen closet for extra storage.

Located just minutes from Old Town Scottsdale with easy Loop 101 access, this home places you close to premier dining, shopping, golf, spring training, and entertainment. You'll also enjoy nearby access to the Scottsdale Greenbelt, offering miles of walking and biking paths, parks, and beautiful Camelback Mountain views.

Whether you're looking for a primary residence, a lock-and-leave second home, or an investment opportunity in one of the Valley's most desirable locations, this property offers the perfect blend of comfort, convenience, and lasting value.
#7056875

Scottsdale

8702 E SHERIDAN Street

2 Beds

2 Baths

1,020 Sq.Ft.

$475,000

MLS#: 7056875
Price reduced
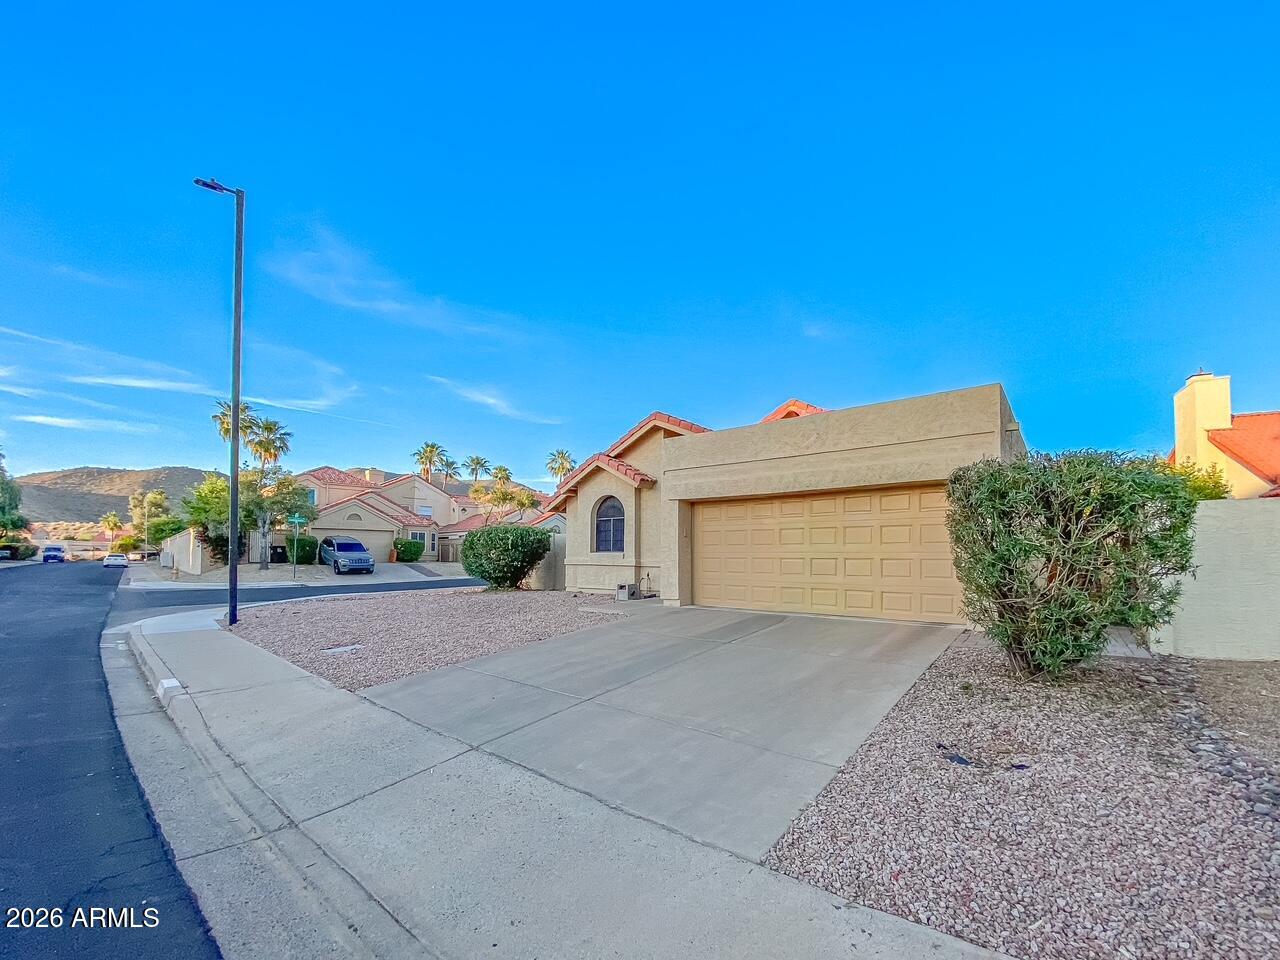
An affordable single family home in North Scottsdale , in a quiet and safe neighborhood! Outstanding starter home, empty nestor, or vacation home. Located within Scottsdale's premier school district, Shows beautifully. Located in the Casa Norte community on a desirable corner lot. This 2-bedroom, 2-bath, 1,441 square foot home has a wood fireplace, rare RV gate, and 2-car attached garage ideal for desert toy storage. Recently updated backyard with covered patio for quiet evenings. Extremely clean inside and out (no pets, no smoking), and replaced roof (2021) make this one move-in ready.
#7055584

Scottsdale

11855 N 112TH Way

2 Beds

2 Baths

1,441 Sq.Ft.

$529,900

MLS#: 7055584
COMING SOON
#7053141

Scottsdale

11515 N 91ST Street 149

2 Beds

2 Baths

1,372 Sq.Ft.

$499,000

MLS#: 7053141
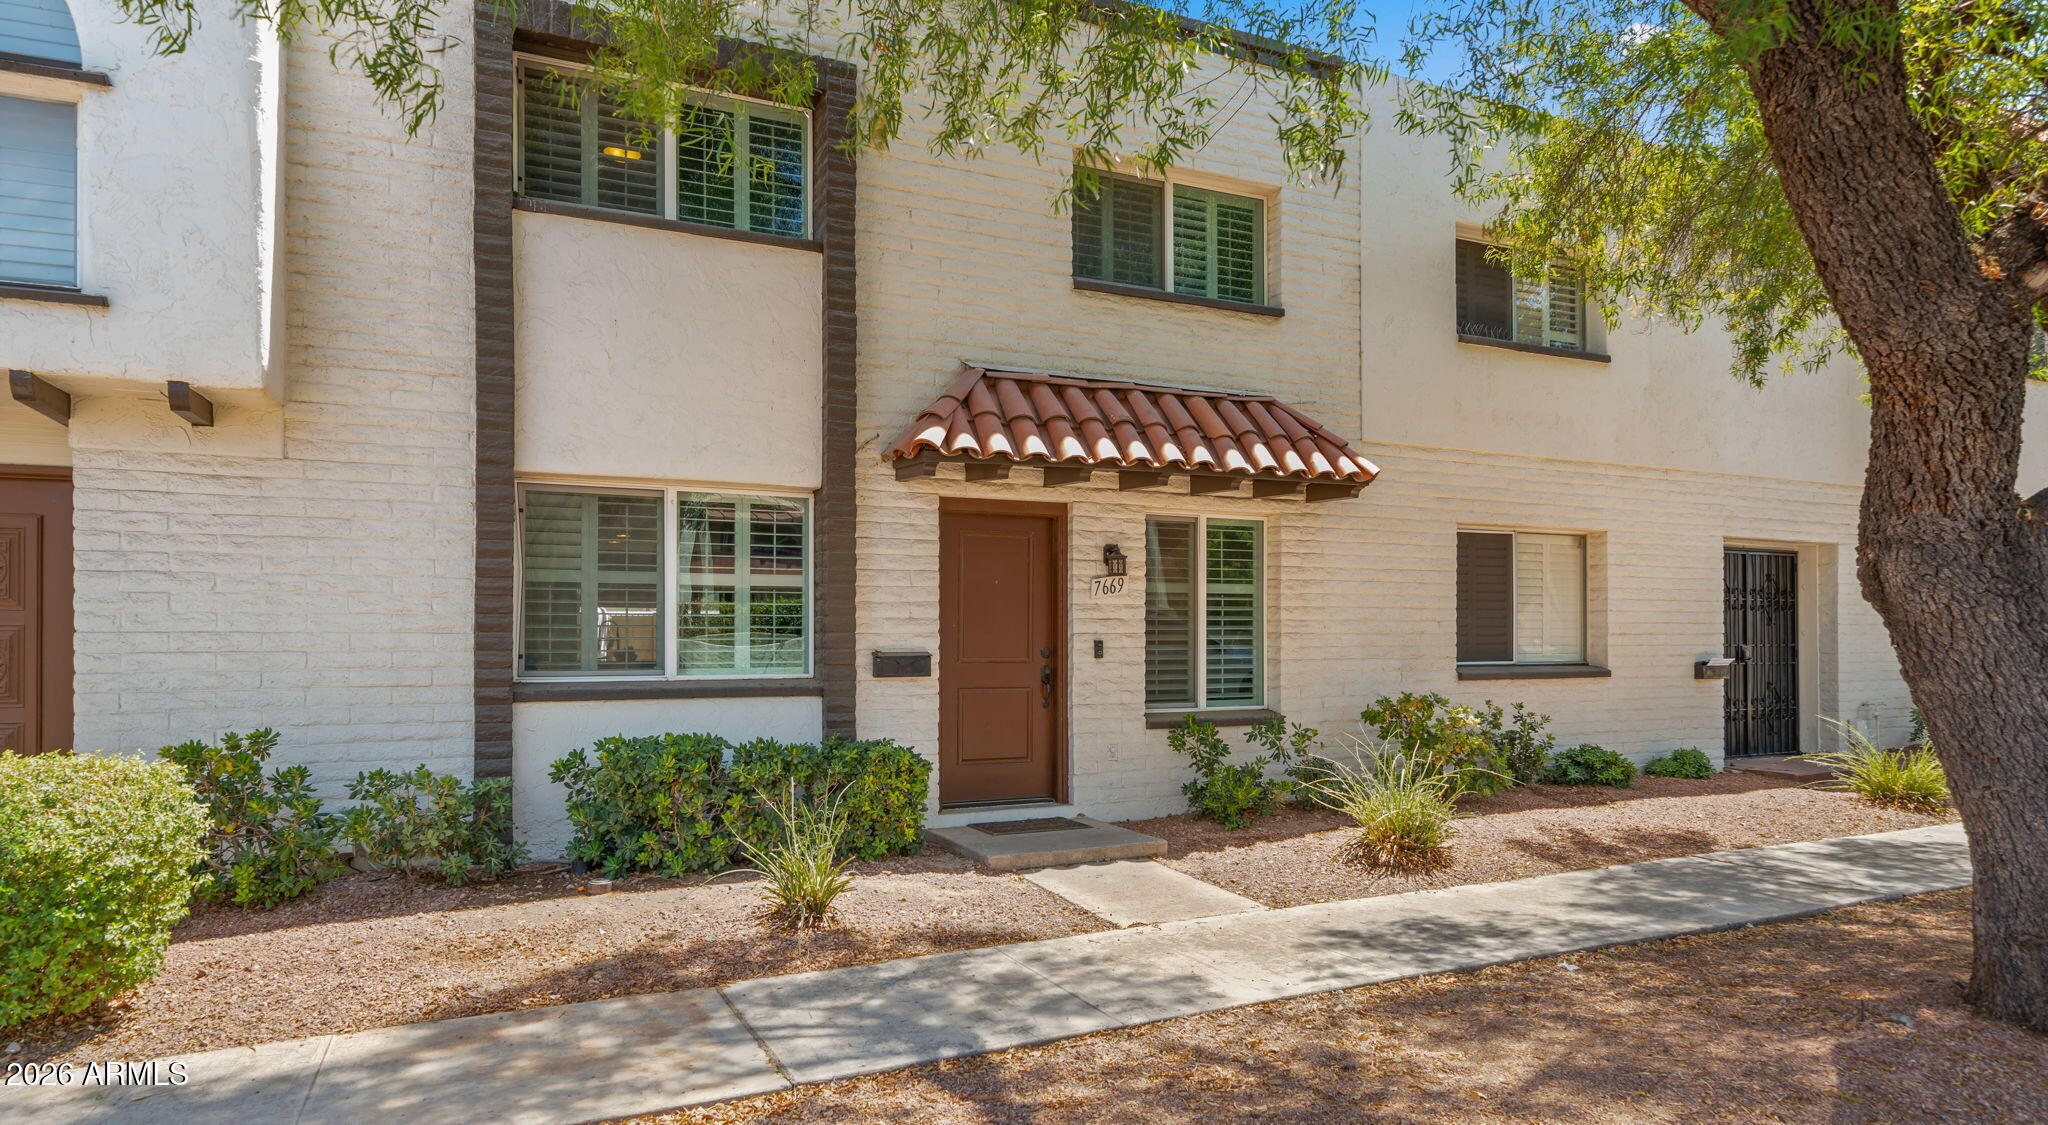
Welcome to this beautifully updated 3-bedroom, 2.5-bath home in one of Scottsdale's most desirable locations! Just a short walk from the restaurants, shopping, nightlife, and entertainment of Old Town Scottsdale, this spacious home offers the perfect blend of style, comfort, and investment potential. The open-concept main floor features a modern kitchen with a large island overlooking the expansive living area, while oversized double sliding glass doors create seamless indoor-outdoor living and open to a private patio. With a low HOA and rental/Airbnb-friendly community, this property is an incredible opportunity for a primary residence, second home, or income-producing investment in the heart of Scottsdale.


Buyer to verify all facts and figures
#7054411

Scottsdale

7669 E MONTECITO Avenue

3 Beds

2 Baths

1,656 Sq.Ft.

$545,000

MLS#: 7054411
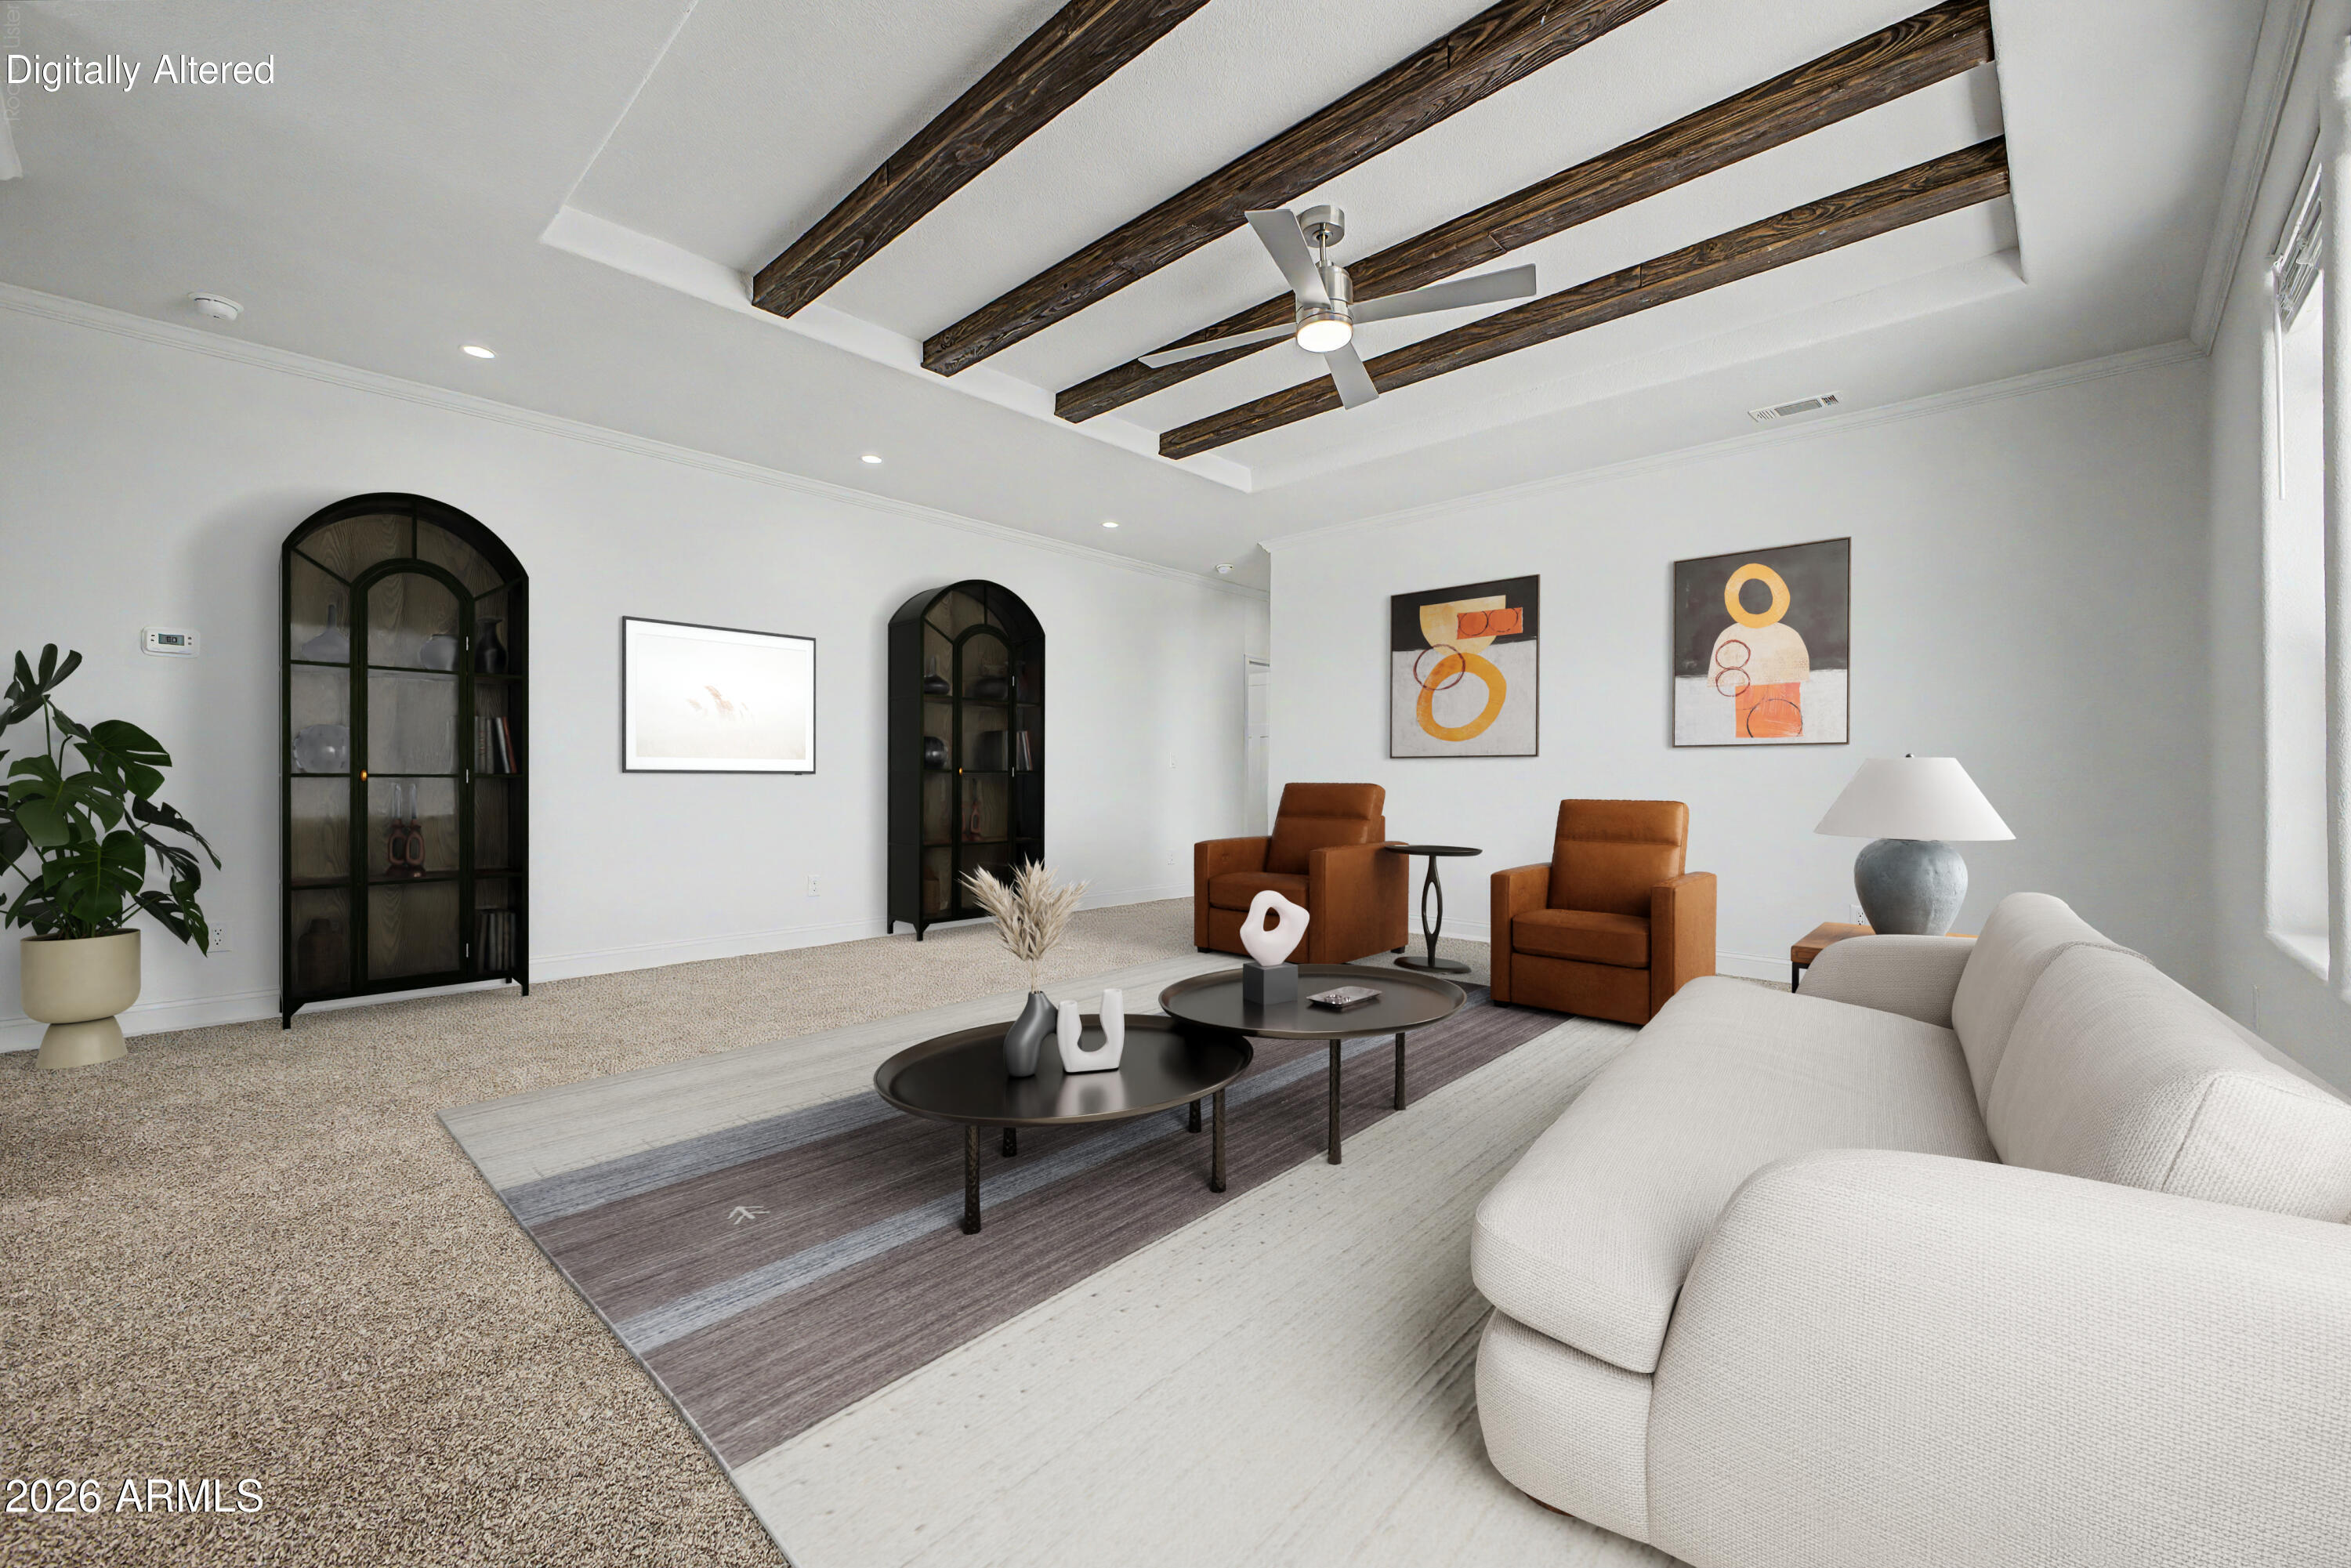
Brand new 2025 Champion Home offering 1,901 sq ft with an exceptional level of upgrades rarely found in factory-built homes. Thoughtfully designed with premium finishes and enhanced construction throughout, this home stands apart from anything else currently available in the area.

Built with 2x6 exterior walls, 9-foot flat ceilings, foundation-ready construction, energy-efficient Low-E vinyl windows, R-40 roof insulation, and R-19 exterior wall insulation, this home delivers outstanding comfort, durability, and energy efficiency.

The kitchen is a true centerpiece, featuring Wilsonart solid surface countertops, Dover White hardwood cabinetry, sleek 6-inch cabinet pulls, and a full ceramic tile backsplash with decorative inserts. Premium finishes continue throughout the home, creating bright, modern interior that blends style with everyday functionality.

Additional upgrades include recessed lighting throughout, upgraded interior doors and hardware, enhanced insulation, premium flooring, and quality craftsmanship that set this Champion Home apart. If you've been searching for a new manufactured home without compromising on design or construction quality, this home is a must-see.  
*** More modifications coming to exterior: Stoop cover over front door and staircase, window awnings
#7052969

Scottsdale

16219 E Via Dona Road

3 Beds

2 Baths

1,901 Sq.Ft.

$495,000

MLS#: 7052969
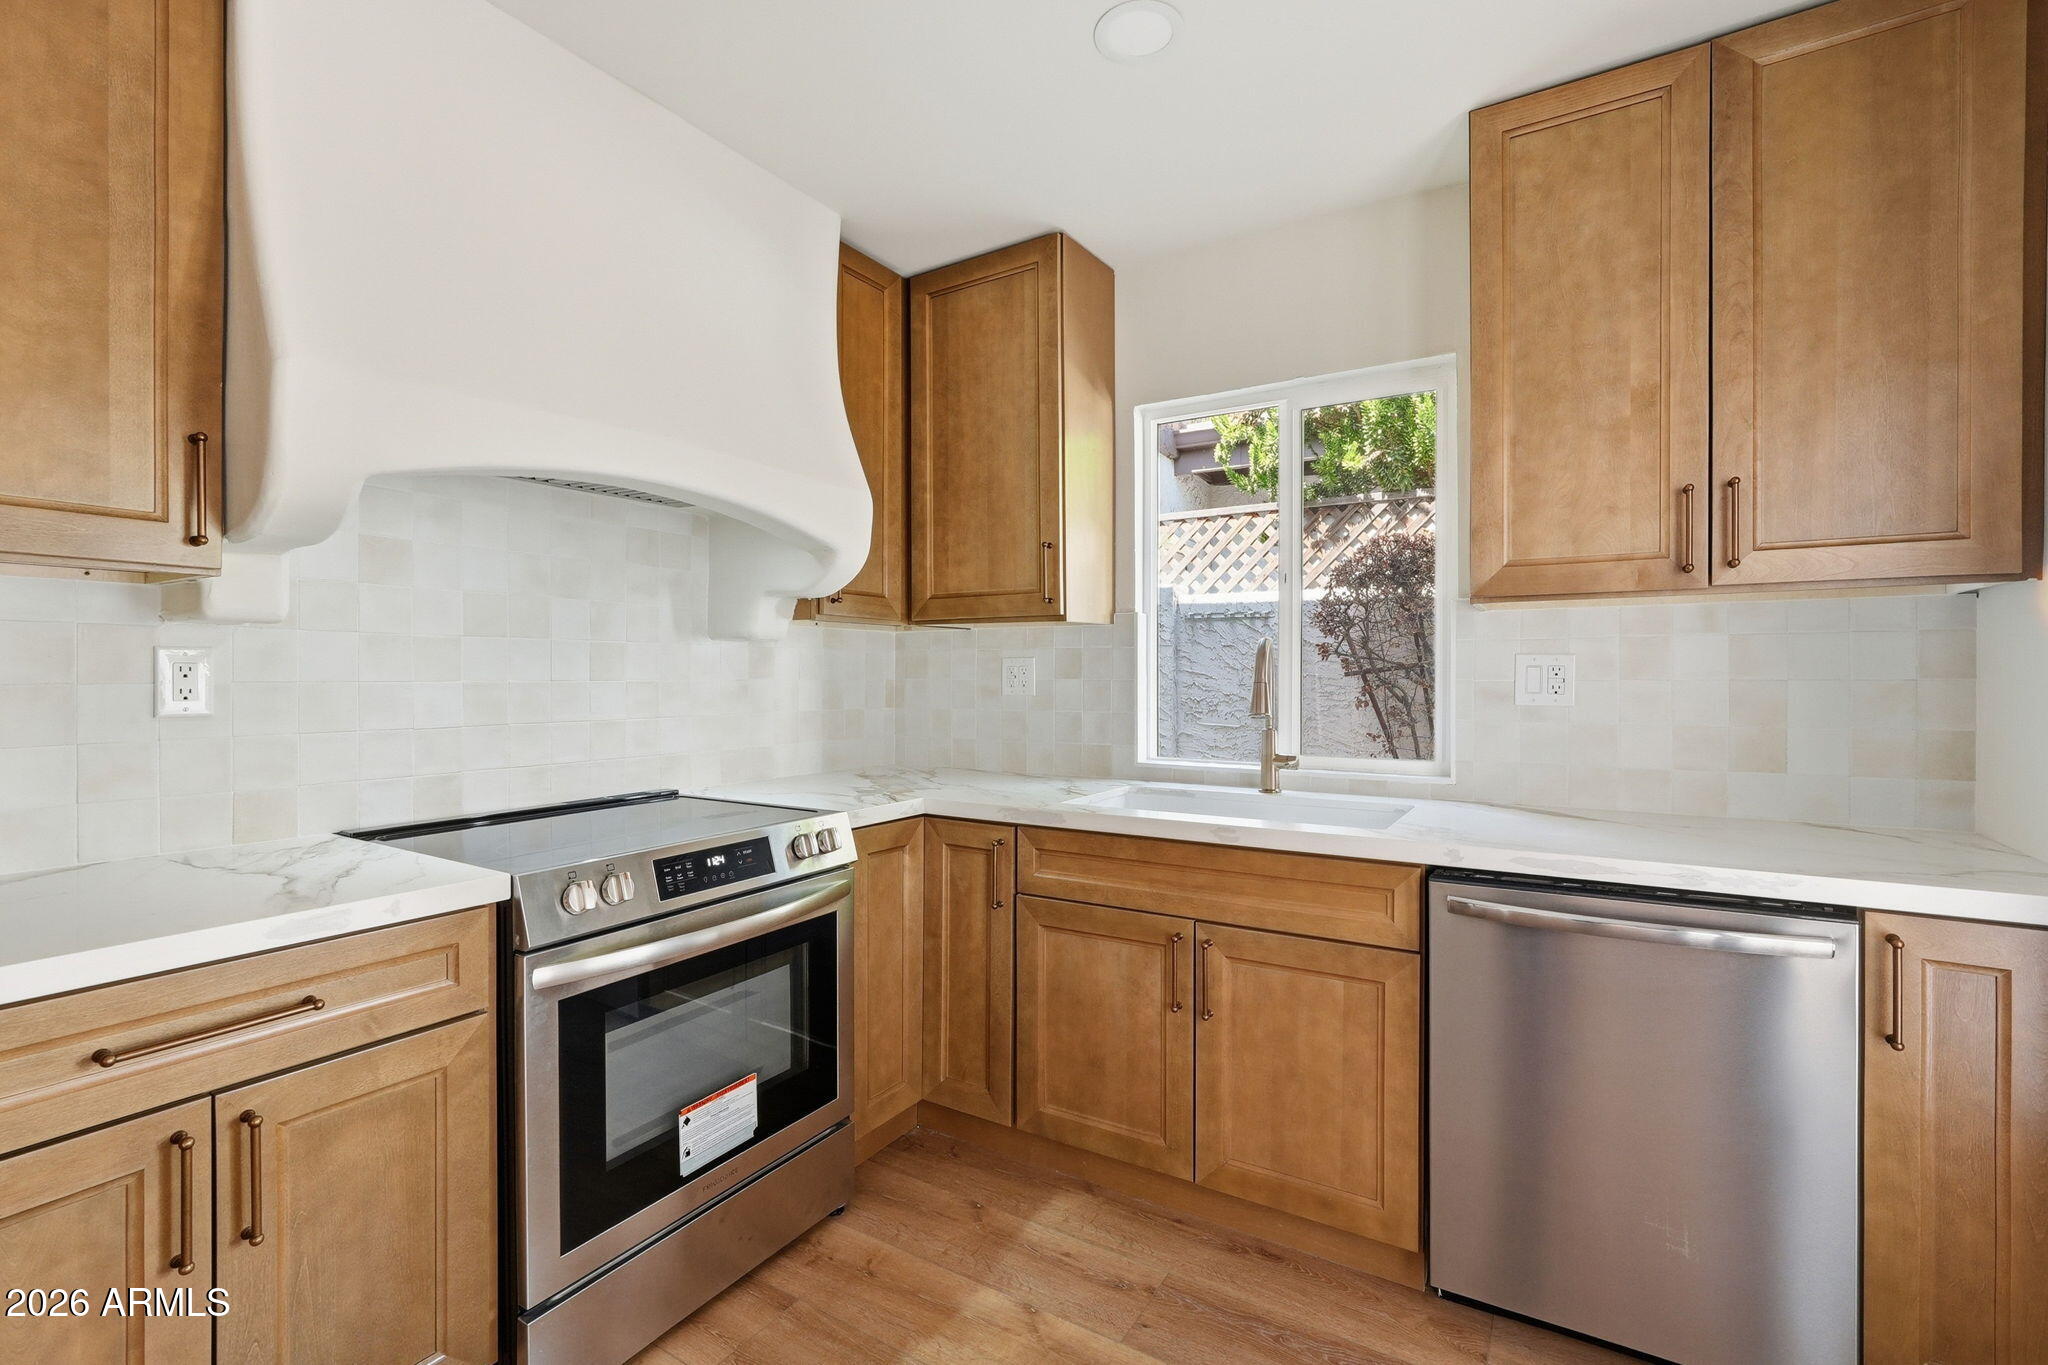
Remodeled 3 bedroom, 2 bath patio home in the heart of McCormick Ranch! The open concept floor plan features vaulted ceilings, abundant natural light, & seamless living, dining, & kitchen spaces. Recent updates include brand-new interior paint, new flooring throughout, new vanities, designer lighting, & custom tile, plus a kitchen w/ a custom hood, zellige-inspired backsplash, & new appliances. The private courtyard & low-maintenance backyard provide multiple outdoor living spaces w/o the upkeep. Residents enjoy a heated pool & spa, mature landscaping, & access to McCormick Ranch's miles of lakes, greenbelts, walking and biking paths. Just minutes from golf, restaurants, shopping, Gainey Ranch, Old Town Scottsdale, Talking Stick, and Loop 101.
#7050696

Scottsdale

8754 E VIA DE LA LUNA --

3 Beds

2 Baths

1,479 Sq.Ft.

$629,900

MLS#: 7050696
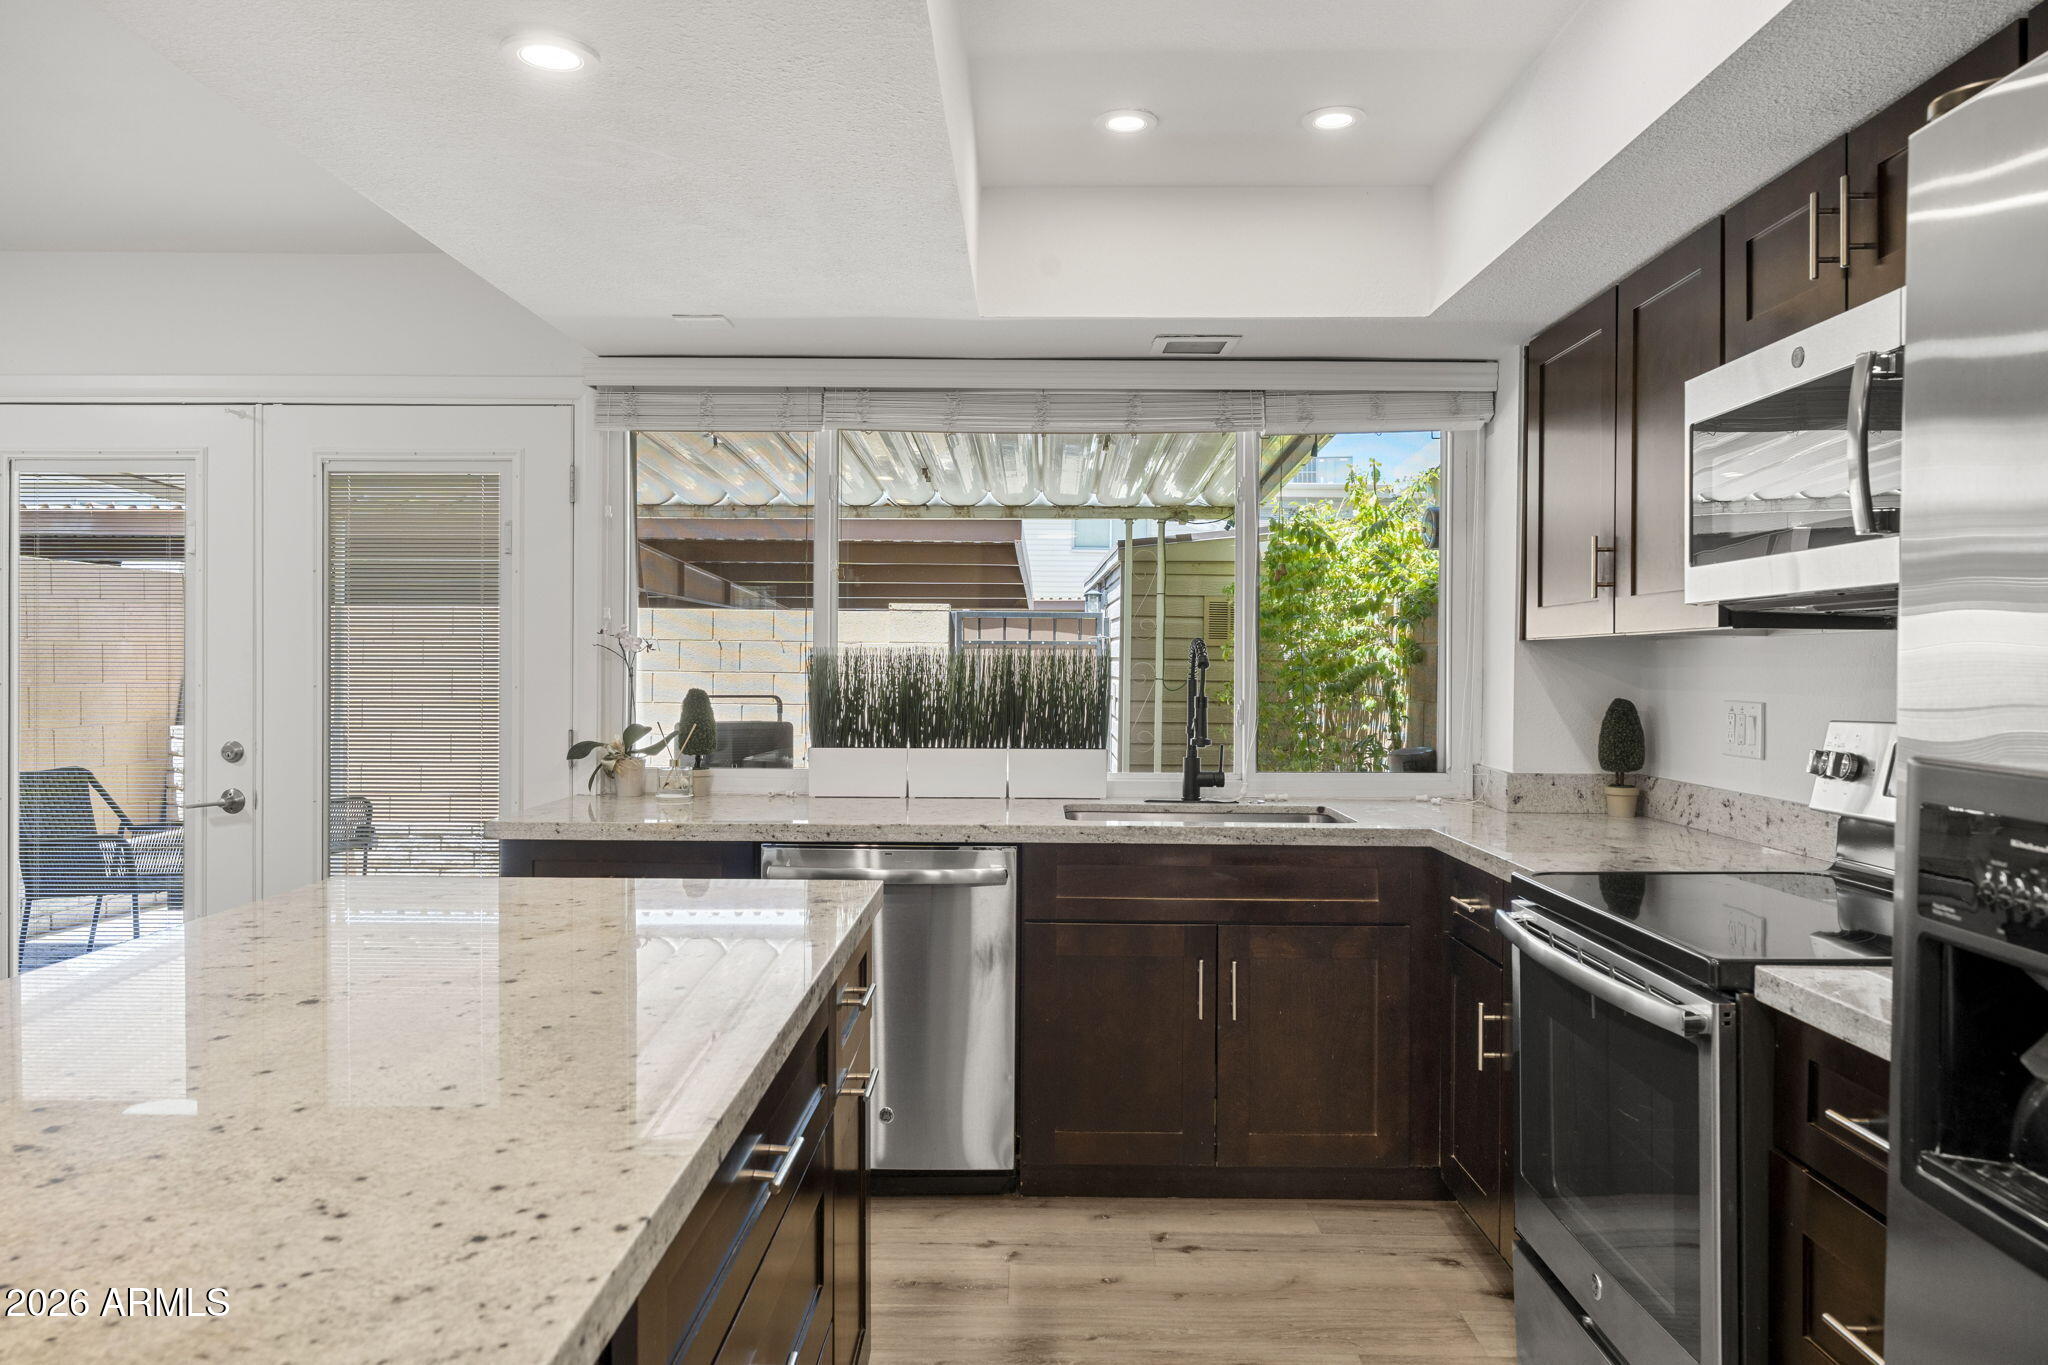
Price reduced
Experience the best of Old Town Scottsdale with this light and bright 3 bedroom, 2.5 bath townhome offering incredible flexibility and an unbeatable location. With no rental restrictions, this property is an exceptional opportunity for a low-maintenance primary residence or investment. The spacious floorplan features inviting living spaces, and a private patio perfect for relaxing or entertaining. Ideally situated just a few minutes walk from Scottsdale's renowned dining, shopping, nightlife, galleries, and entertainment. Plus, the sewer line has been recently replaced, providing added peace of mind for the new owner.
#7049081

Scottsdale

4245 N MILLER Road

3 Beds

2 Baths

1,656 Sq.Ft.

$535,000

MLS#: 7049081
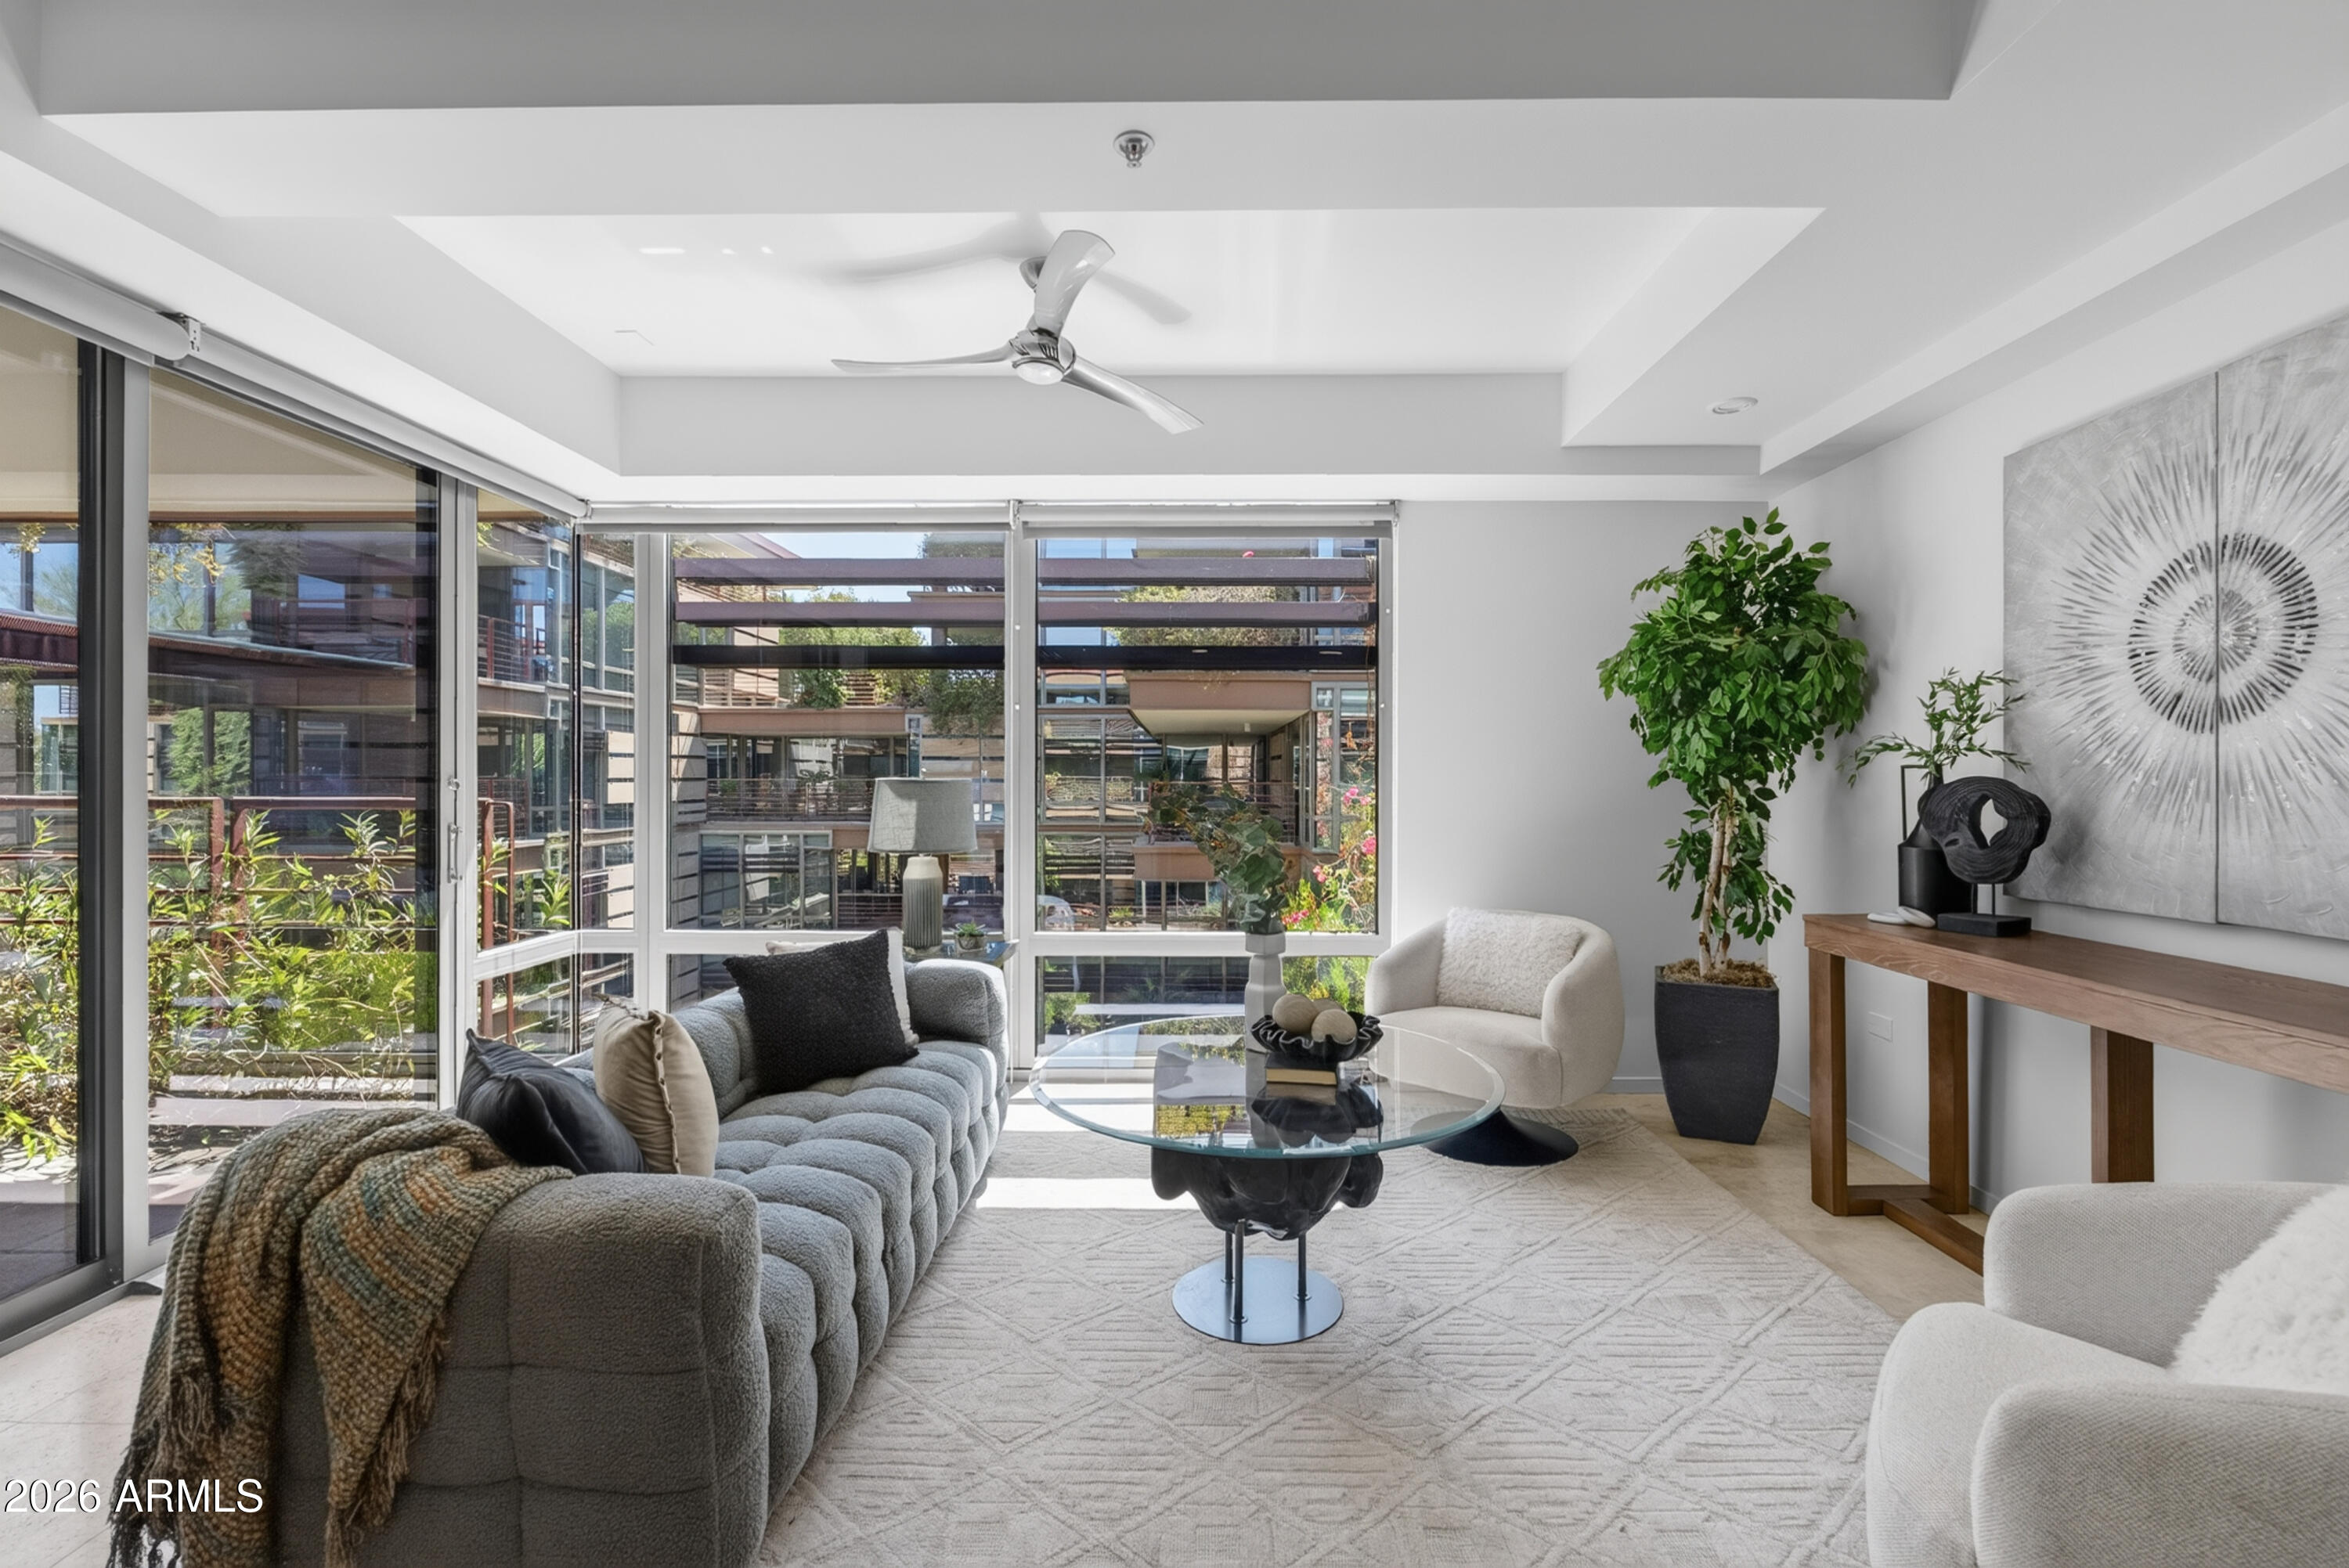
Welcome to Optima Camelview's newest building! This one bedroom-plus layout boasts one of the largest bonus rooms found in similar floorplans, making for a perfect home office or guest room. 

Unlike most other buildings at Optima Camelview, 7117 is only six stories tall, which puts 5008 just one level below the penthouse. Interior views allow for peace and quiet at all hours of the day.

Optima Camelview is Old Town Scottsdale's premier community thanks to its eye-catching architecture, perfect location, and resort-like amenities.

Two outdoor pools with jacuzzis and one indoor lap pool. Indoor fitness center with weights, treadmills, cold plunge, dry saunas, lockers, and basketball, pickleball, and racketball courts. Reservable party room, meeting room, and yoga room. Concierge services and on-site management. Putting green and waterfalls in the courtyard. Community EV charging in the garage. Many on-site businesses, including the neighborhood's favorite restaurant: Metropolis.

Second parking space may be purchased at an additional cost.
#7050937

Scottsdale

7117 E RANCHO VISTA Drive 5008

1 Beds

1 Baths

956 Sq.Ft.

$500,000

MLS#: 7050937

PRICED TO SELL! FANTASTIC OPPORTUNITY Where timeless charm meets modern living--this Amazing Mid Century Modern home is one you've been waiting for! Easy to live & love in a bright open Spacious Floor Plan with Custom upgrades, brick wall accents & Meticulous Workmanship - ready to turn the key and move in! The heart of the home is a CHEF-Style Kitchen with State of the art design, eat in area, & stainless steel appliances. Stunning large great room with vaulted ceilings, wet bar & large window views to spacious back green area. Enjoy the Community Sparkling pool, Pickelball courts, Large covered patio & Professional landscaped backyard open area. PRIME LOCATION near Old Town Scottsdale's shopping, dining, entertainment & More. Must See..Will Go Fast!

5412 N 77TH Street

Message successfully sent.

I agree to receive email communication and understand I can unsubscribe at any time.

I agree to be contacted by The Mandy Gold Team | Haymore Real Estate LLC via call, email, and text for real estate services. To opt out, you can reply 'stop' at any time or reply 'help' for assistance. You can also click the unsubscribe link in the emails. Message and data rates may apply. Message frequency may vary. Privacy Policy

 - property

Send a message

Message successfully sent.

Reason for contacting?

I agree to receive email communication and understand I can unsubscribe at any time.

I agree to be contacted by The Mandy Gold Team | Haymore Real Estate LLC via call, email, and text for real estate services. To opt out, you can reply 'stop' at any time or reply 'help' for assistance. You can also click the unsubscribe link in the emails. Message and data rates may apply. Message frequency may vary. Privacy Policy

Sign In Sign Out

Virtual Assistant

Would you like to take the next step with this property? We can help you schedule a showing or virtual tour, or send you more details.

Yes, I would like more information.

Thank You for Your Reply, One of Our Agents will contact you as soon as possible

No, maybe later.

Thank you, you can always contact me via email, phone number or through the contact form.

Realhub AI

Lucy - Your AI-Powered Realtor

Update Your Temporary Password

Personalize your search

Enter your email and we'll notify you immediately when new listings match what you're looking for.

or enter email address

Already have an account ? Login here

Continue your home search

I agree to receive communications and understand I can unsubscribe at any time.

I agree to be contacted by The Mandy Gold Team | Haymore Real Estate LLC via call, email, and text for real estate services. To opt out, you can reply 'stop' at any time or reply 'help' for assistance. You can also click the unsubscribe link in the emails. Message and data rates may apply. Message frequency may vary. Privacy Policy

Already have an account ? Login here

We use cookies

We use cookies primarily for analytics to enhance your experience. By accepting, you agree to our use of these cookies. You can manage your preferences or learn more about our cookies policy.